Features & Amenities

Interior

  • Other Interior Features

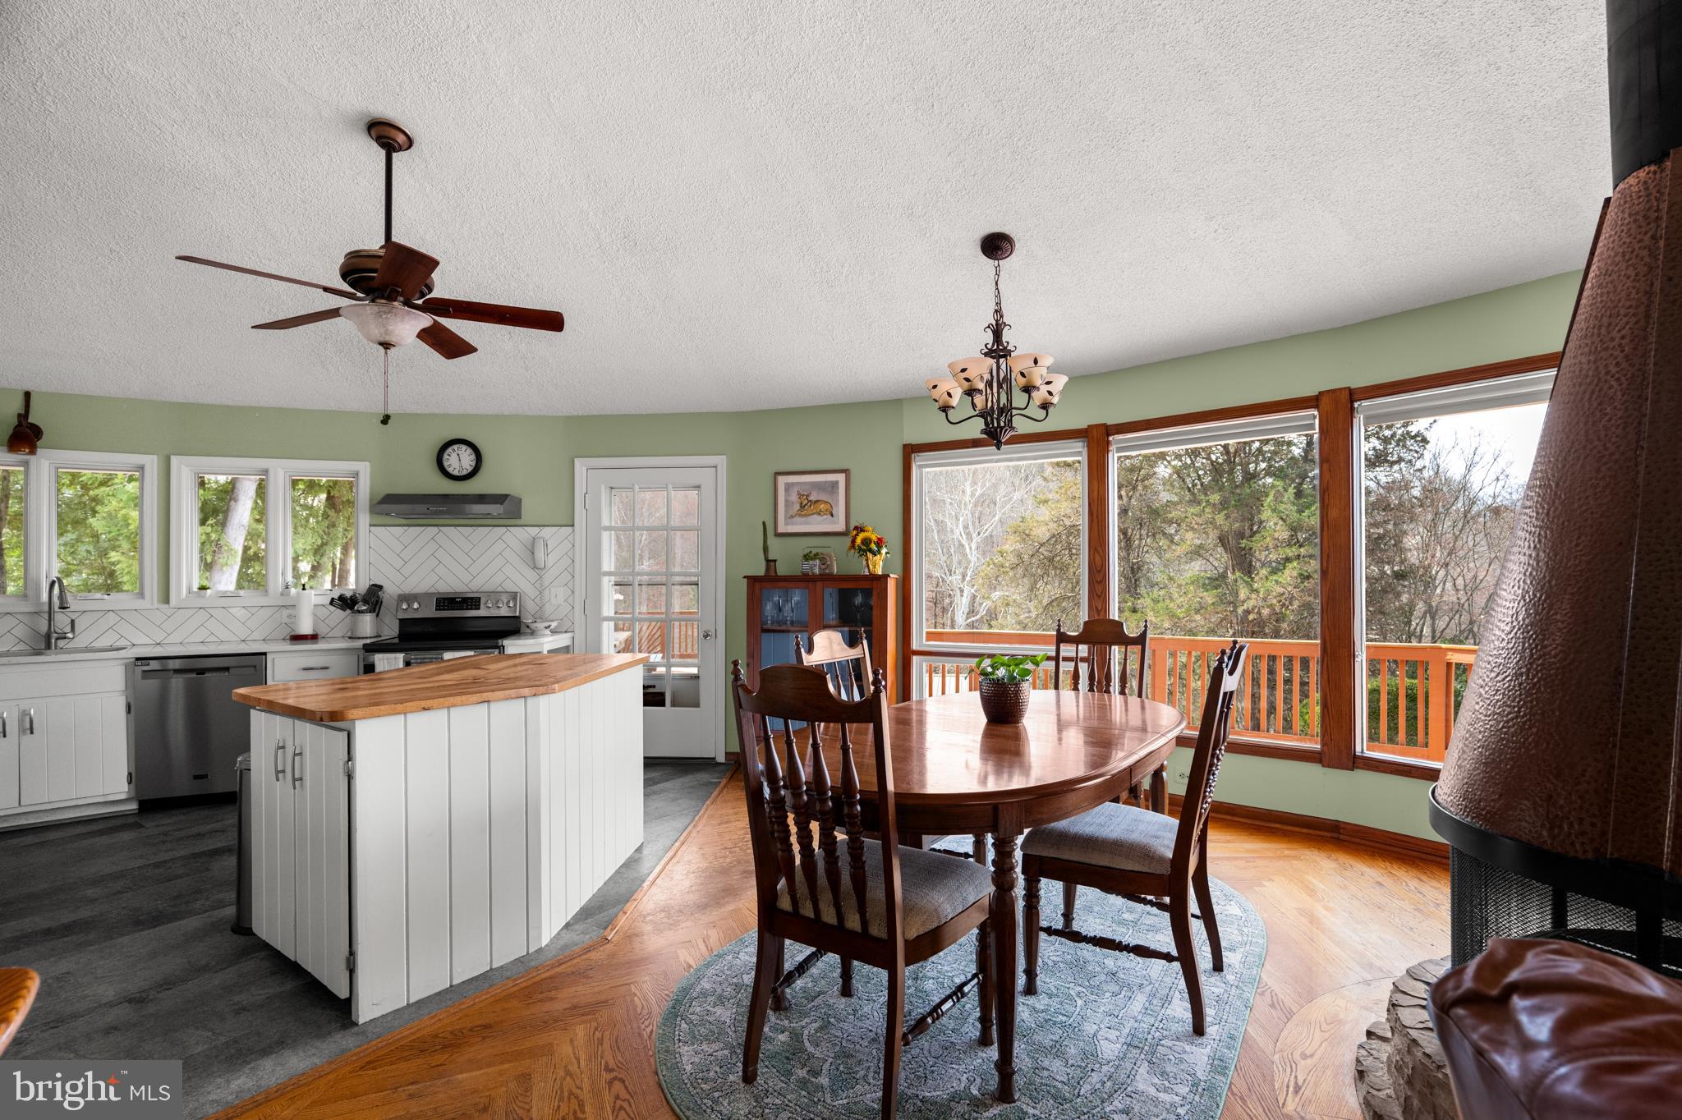
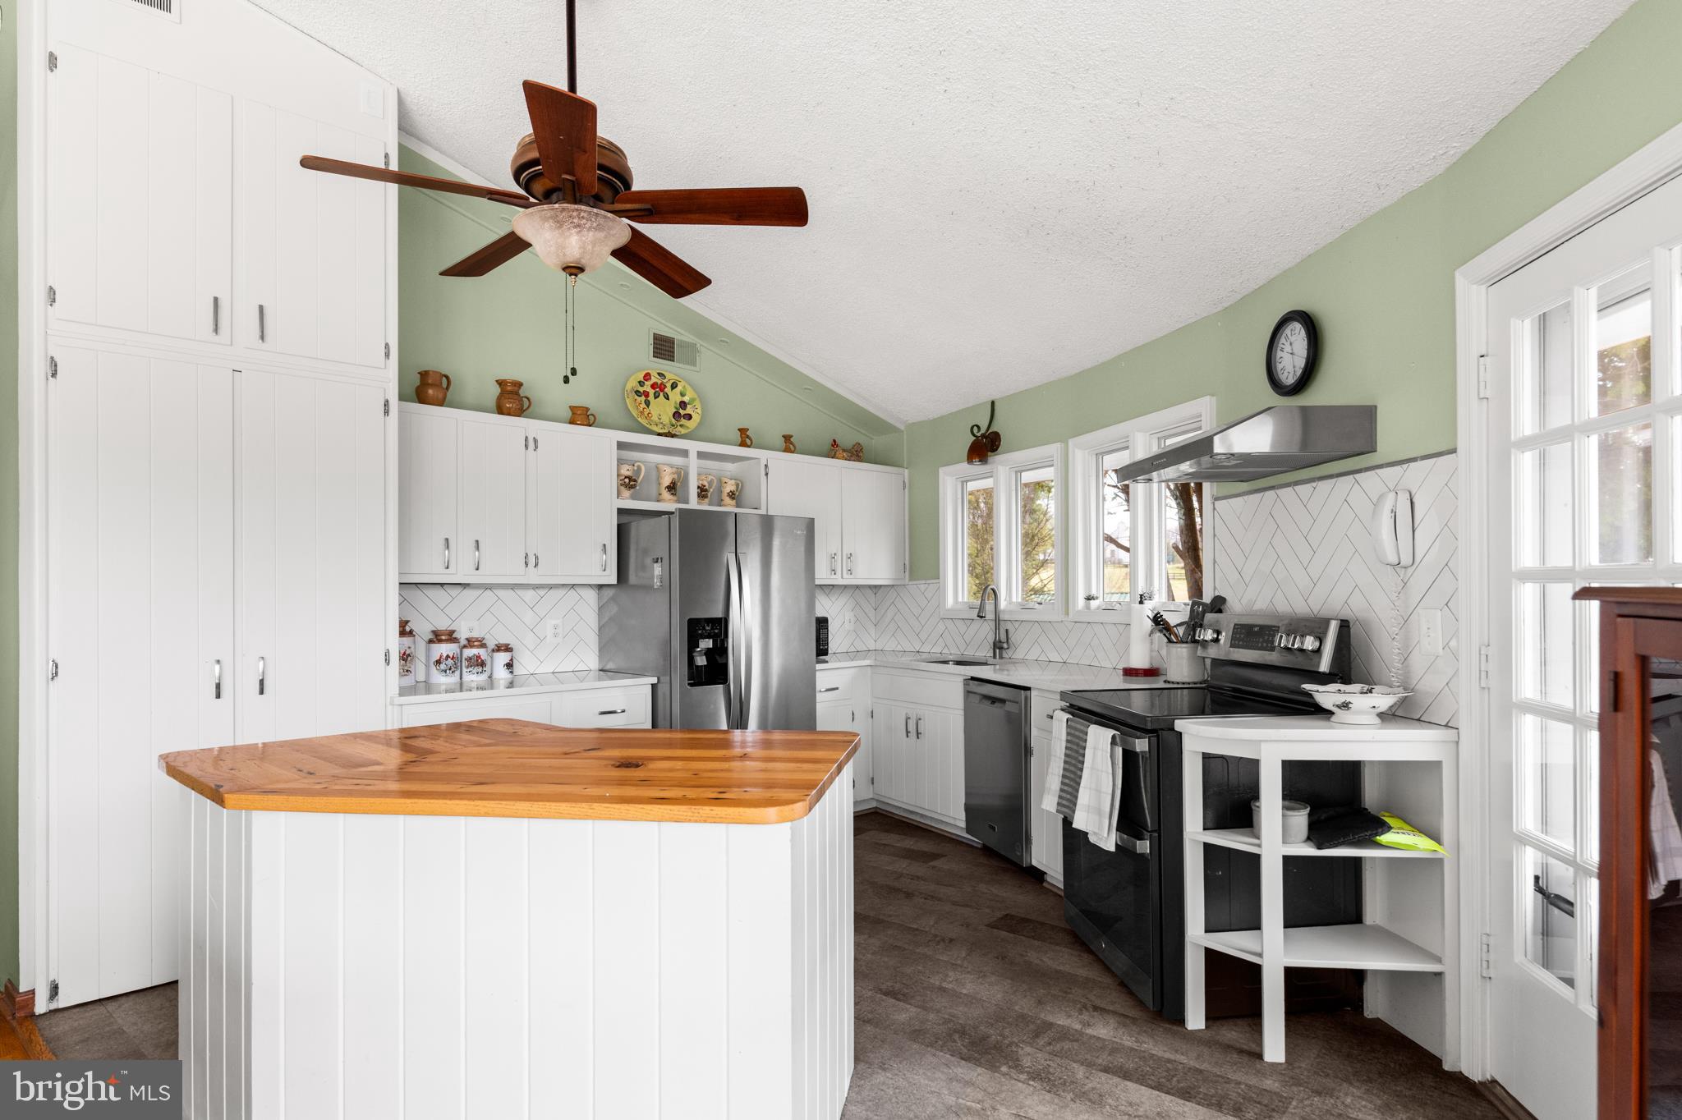
    Ceiling Fan(s), Kitchen Island, Open Floorplan

  • Total Bedrooms

    3

  • Bathrooms

    2

  • Above Grade Finished Area

    804.0

  • Basement YN

    YES

  • Cooling YN

    YES

  • Cooling

    Ceiling Fan(s), Other, Electric

  • Fireplace YN

    YES

  • Heating YN

    YES

  • Heating

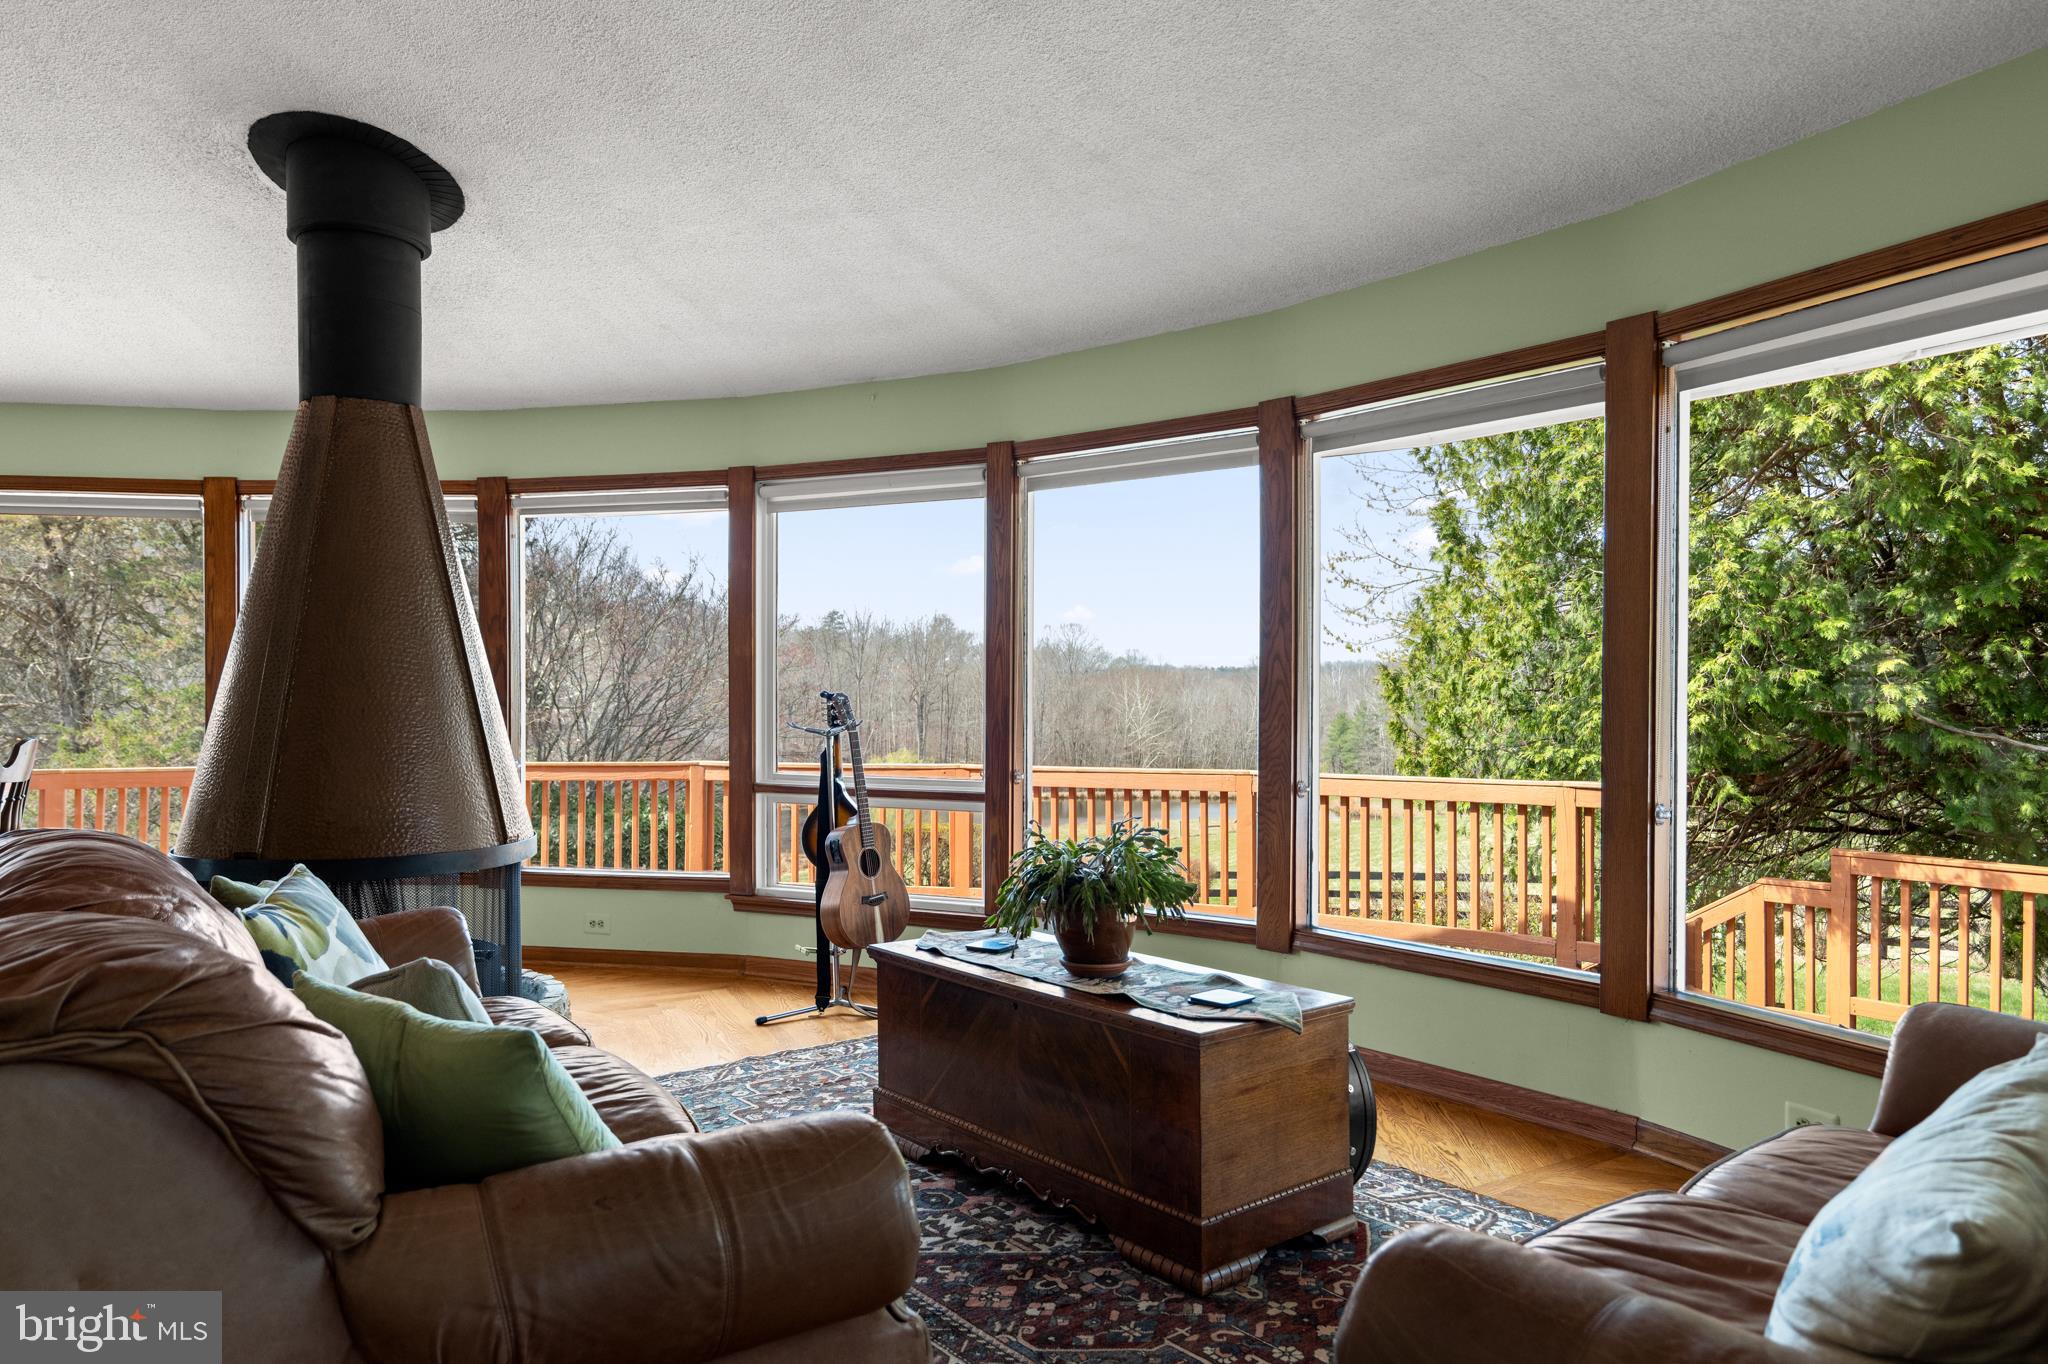
    Electric, Wood Stove, Forced Air

  • Main Level Bedrooms

    1

  • Pet friendly

    Yes

Exterior

  • Garage

    Yes

  • Garage spaces

    2

  • Other Exterior Features

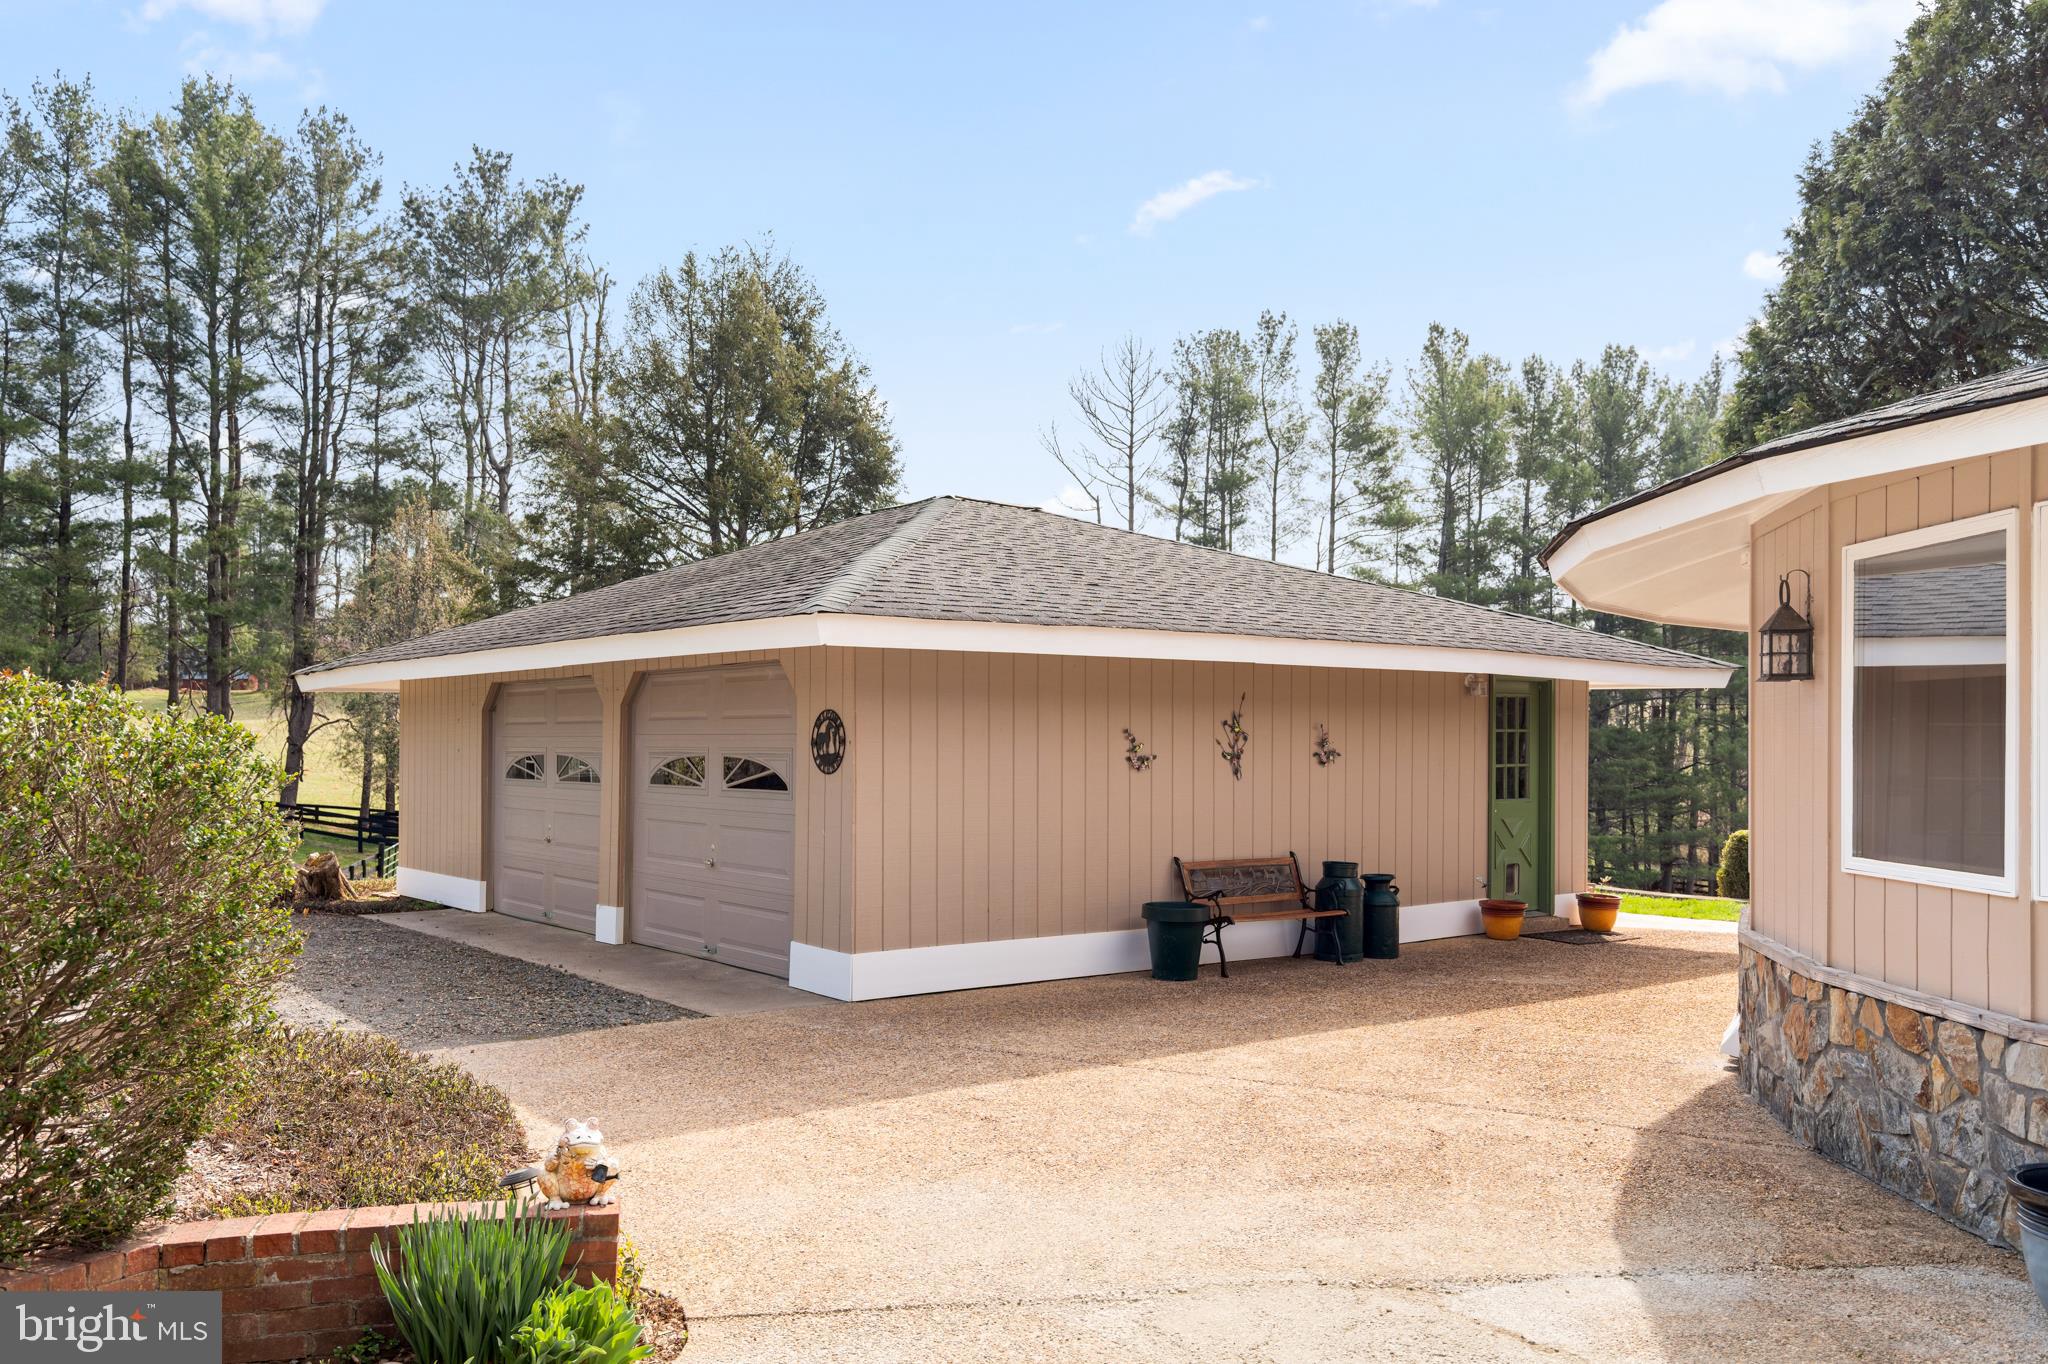
    Kennel, Storage

  • Parking

    Garage Door Opener, Garage, Driveway, Detached

  • Patio and Porch Features

    Deck, Patio, Terrace

  • Pool

    Yes

  • Pool Features

    In Ground, Private

  • Waterfront YN

    YES

  • View

    Mountain(s), Water, Creek/Stream, Pasture, Trees/Woods

Area & Lot

  • Lot Features

    Waterfront

  • Lot Size(acres)

    16.0

  • Lot Size(square feet)

    696,960

  • Property Type

    Residential

  • Property Sub Type

    Single Family Residence

  • Architectural Style

    Other

Price

  • Sales Price

    $1,100,000

  • Tax Amount

    $3,720

  • Zoning

    Residential Agriculture

  • Sq. Footage

    1,608

  • Price/SqFt

    $684

HOA

  • Association

    No

Property Resources

  • Horse Property

    YES

School District

  • Elementary School

    N/A

  • Middle School

    N/A

  • High School

    N/A

Property Features

  • New Construction

    NO

  • Foundation Details

    Concrete Perimeter

  • Senior Community YN

    NO

  • Sewer

    Septic Tank

  • Tax Lot

    14

  • Water Source

    Well

Schedule a Showing

Showing scheduled successfully.

<
>
IN PERSON
VIA CHAT

What is 3 + 4 ?


Mortgage calculator

Estimate your monthly mortgage payment, including the principal and interest, property taxes, and HOA. Adjust the values to generate a more accurate rate.

Your payment

Principal and Interest:

$

Property taxes:

$

HOA fees:

$

Total loan payment:

$

Total interest amount:

$

Location

County

FAUQUIER

Elementary School

Middle School

High School

Listing Courtesy of Eric Matthew Diello, TTR Sotheby's International Realty

RealHub Information is provided exclusively for consumers' personal, non-commercial use, and it may not be used for any purpose other than to identify prospective properties consumers may be interested in purchasing. All information deemed reliable but not guaranteed and should be independently verified. All properties are subject to prior sale, change or withdrawal. RealHub website owner shall not be responsible for any typographical errors, misinformation, misprints and shall be held totally harmless.

Agent Julie DeGiorgio

Graphic Designer

Julie DeGiorgio

Call Julie today to schedule a private showing.


* Listings on this website come from the FMLS IDX Compilation and may be held by brokerage firms other than the owner of this website. The listing brokerage is identified in any listing details. Information is deemed reliable but is not guaranteed. If you believe any FMLS listing contains material that infringes your copyrighted work please review our DMCA policy and learn how to submit a takedown request.© 2024 FMLS.
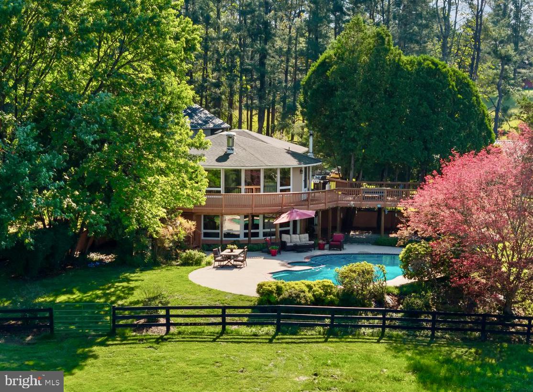
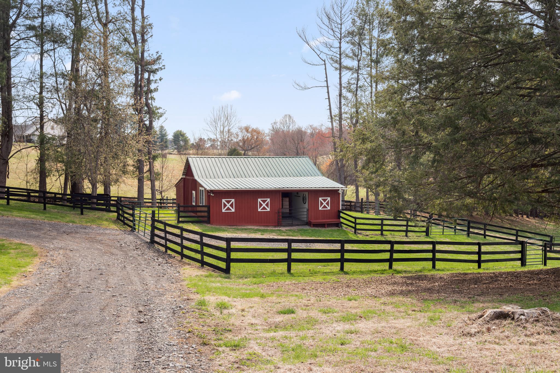
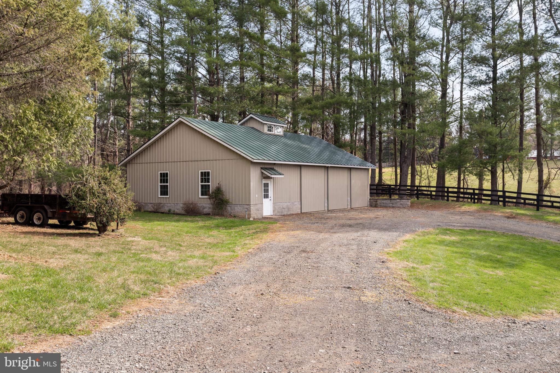
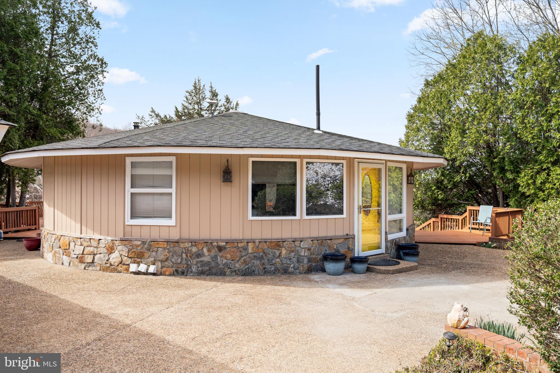
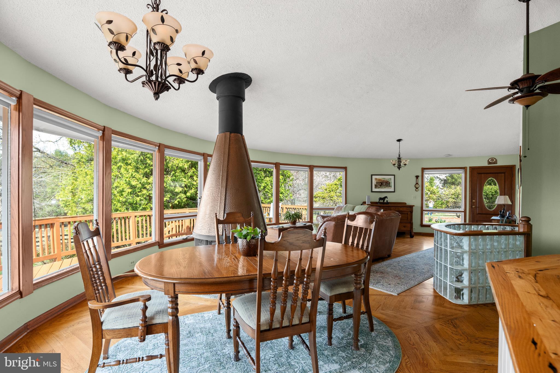
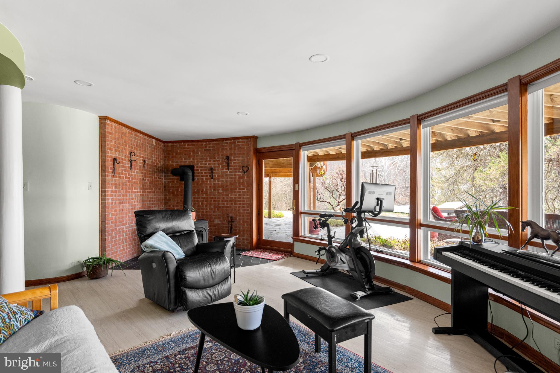
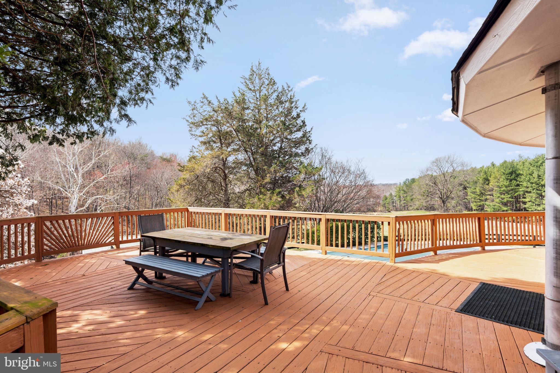
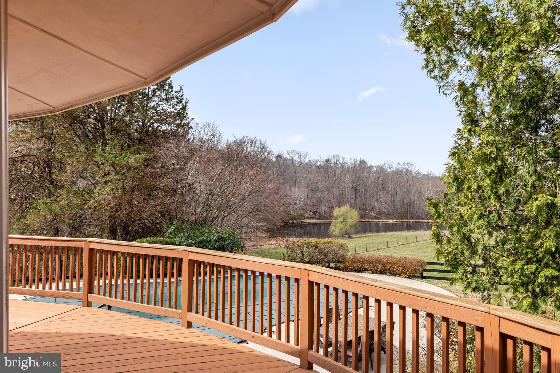
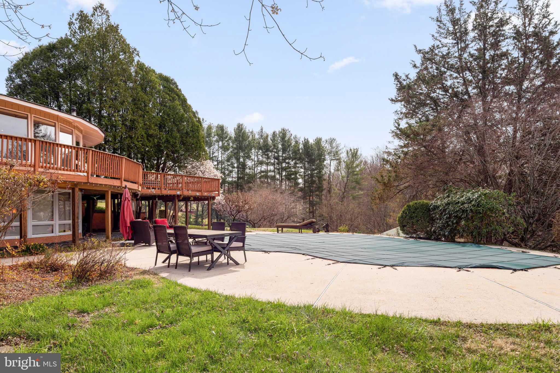
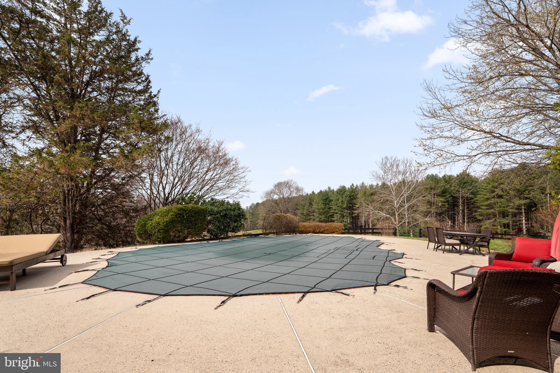
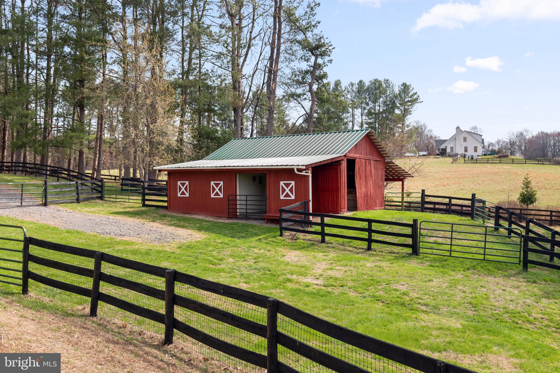
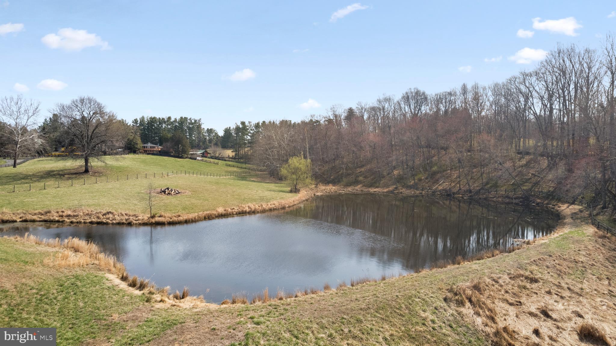
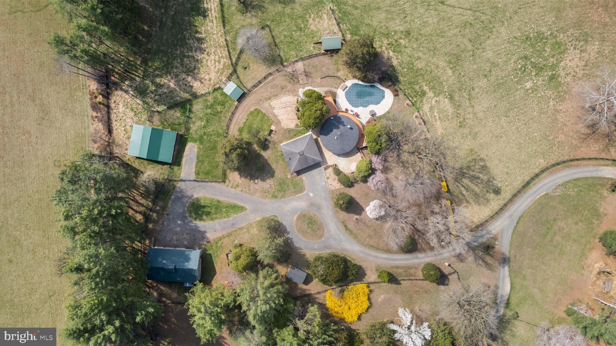
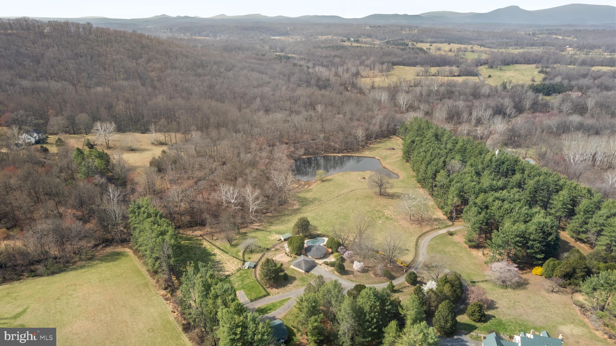
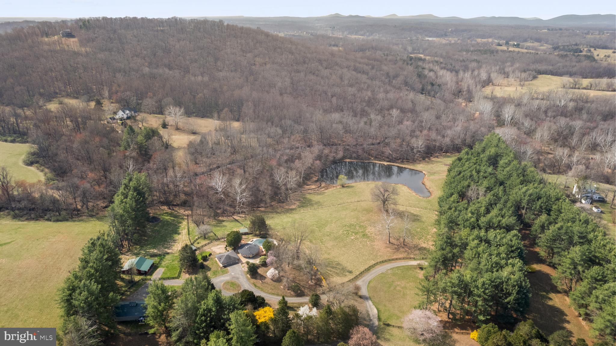
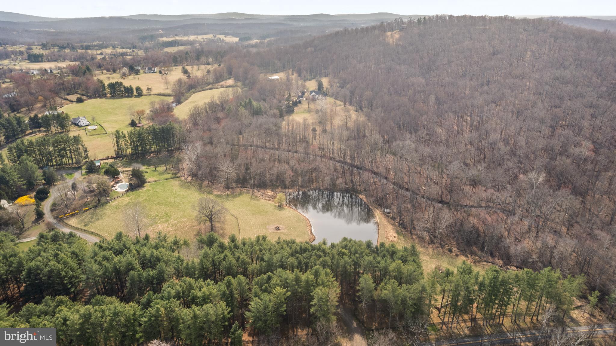
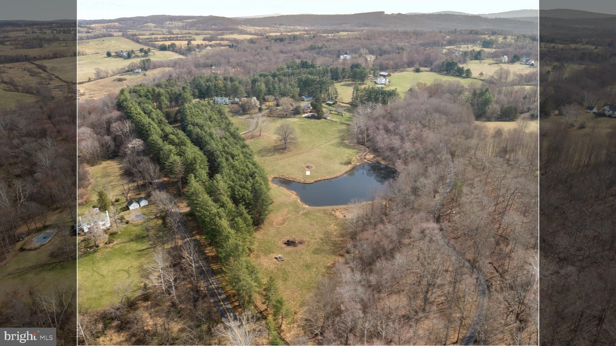
Price reduced! Nestled on 16-acres of Old Dominion Hunt Country, this delightful 3-bedroom, 2-bathroom horse farm offers a unique blend of style and working-farm functionality. Affectionately, named "The Pool House", this Home was originally designed for enjoyment by the neighboring primary residence and split-off years ago by previous owner. The interior boasts a fun, open floor plan, elevated ceilings that seamlessly connects the family room to a charming kitchen featuring an island, newer appliances that's perfect for entertaining all-year round. Enjoy cozy evenings by fireplace (up and down), or sitting on the fully-wrap around patio and deck area enjoying mountain views to unwind after a long day's work or lounging by the sparkling in-ground pool all-day. Your four-legged companions will surely love the cute, updated barn. And, for the mechanic, collector or rock-band enthusiasts, there is a large, machine workshop currently set-up for Farrier work, but perfect for Hobbyists, small-town Farmers or to simply to protect your vehicles and other prized possessions. You'll appreciate 220 power and optional flex-spaces within.

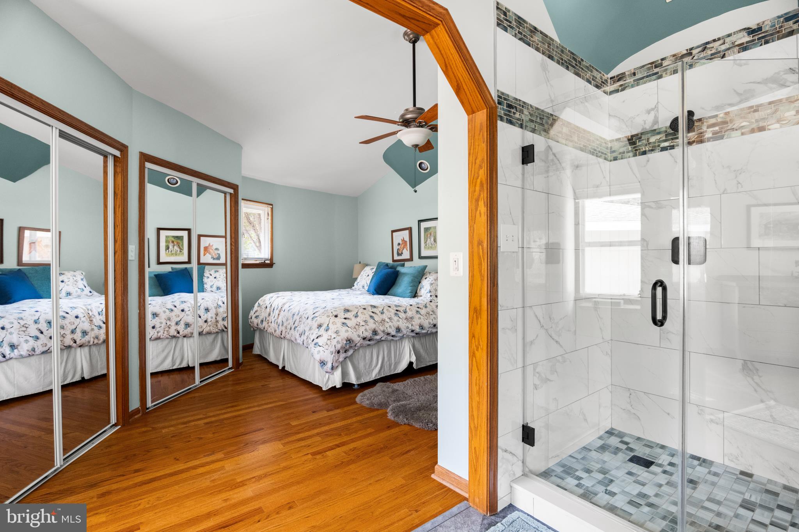
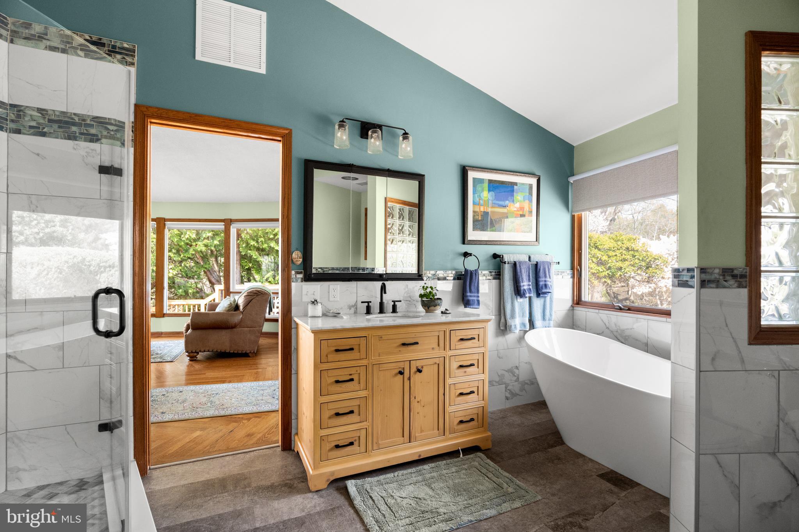
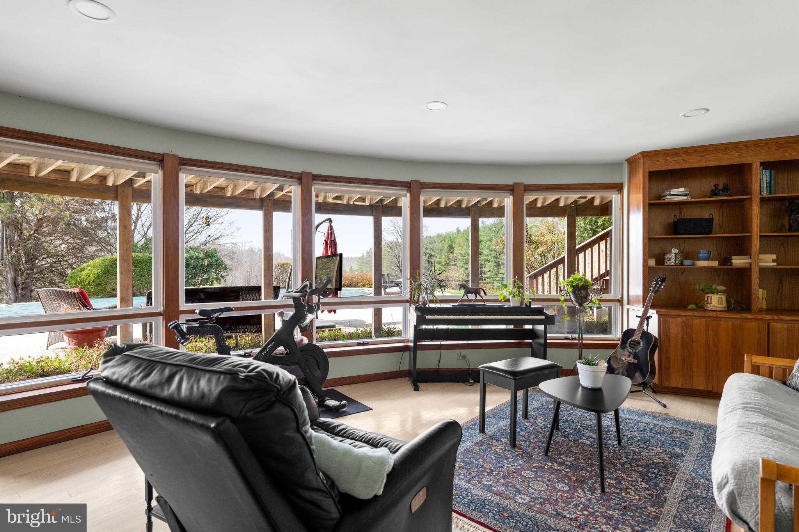
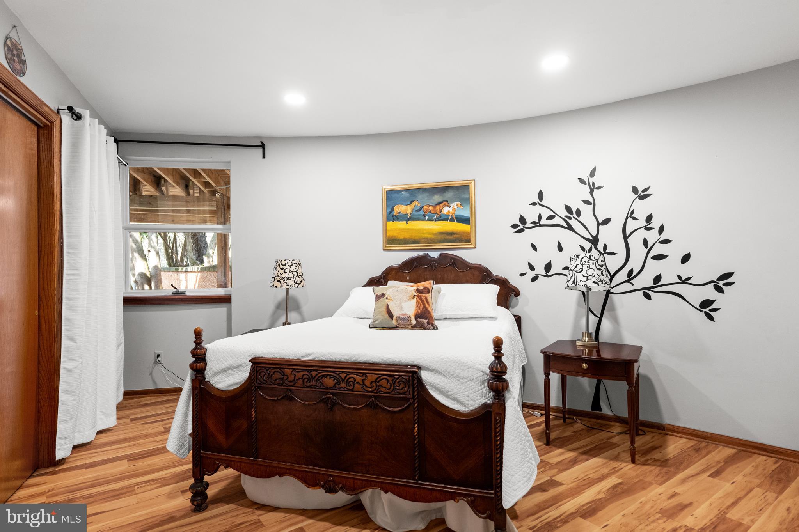
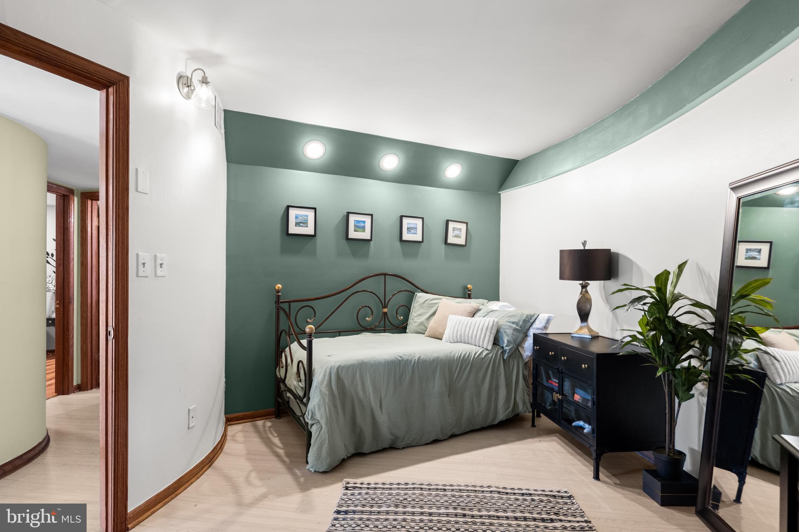
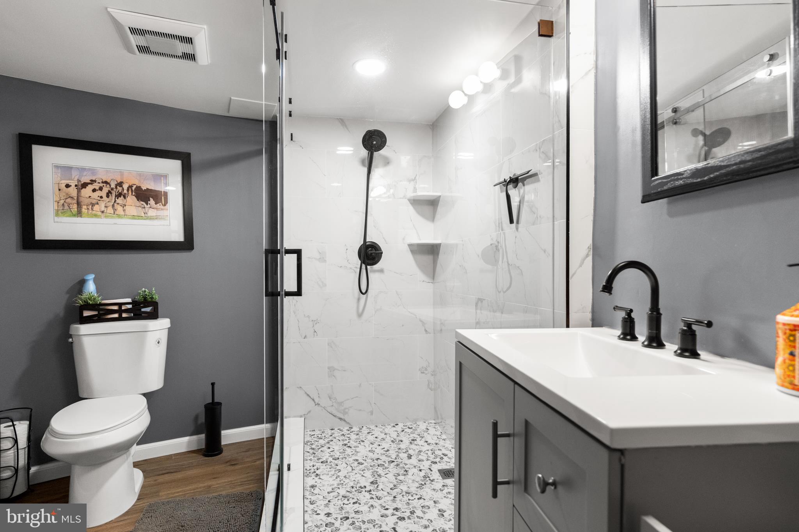
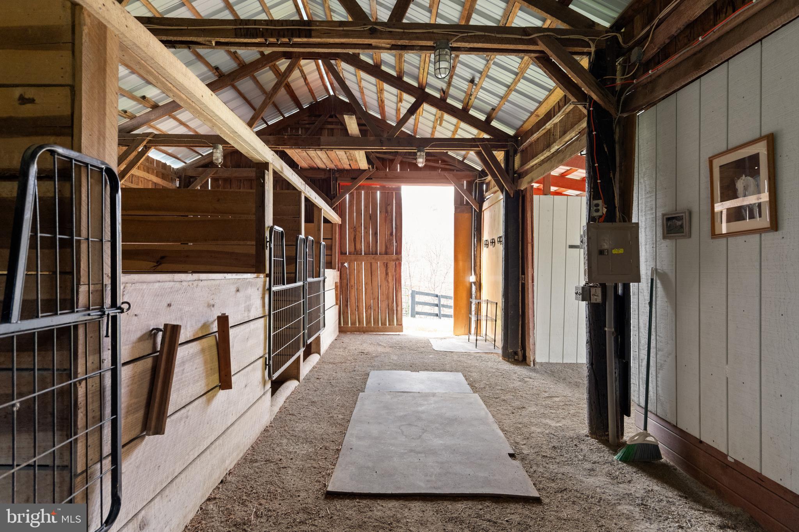
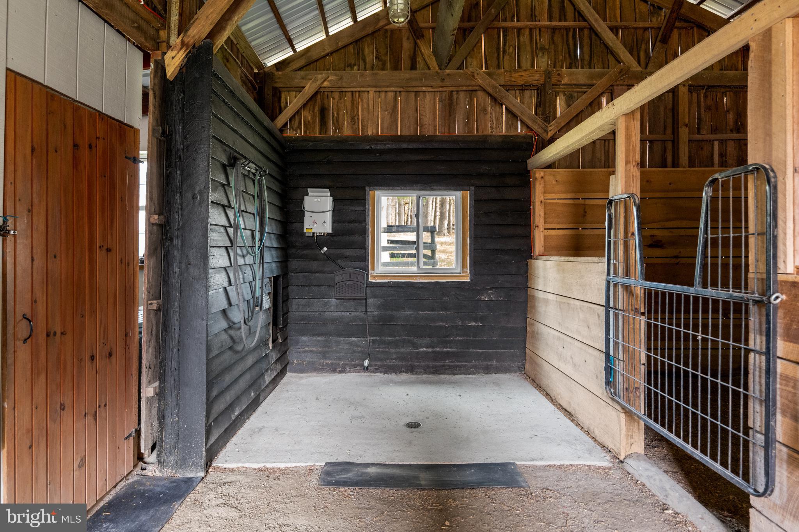
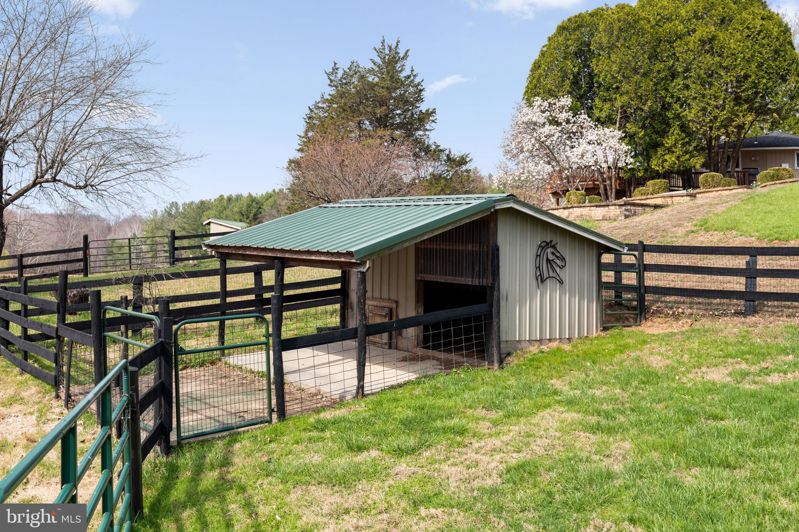
Enjoy mostly main-level living with primary suite, complete with an updated bathroom, showcasing a walk-in shower, newer vanity and stand-alone soaking tub. Major renovations 2025 include baths, laundry, exterior 3-board pasture fencing, gates and paint to the barn. The fully-finished walkout basement provides 2 additional bedrooms, laundry/utility room, additional living space ideal for entertaining (indoor or out) or relaxing by a fire. Step out to discover a private backyard oasis, complete with an in-ground pool and extensive hardscape/landscape that invites outdoor gatherings or neighborhood BBQs. Horse enthusiasts or livestock farmers will appreciate the well-appointed amenities, including 3-stall barn with hot/cold wash rack, tack room, multiple paddocks, run-in sheds, hydrant pumps, and access to scenic Old Dominion Hunt territory (with permission) and nearby Orlean Community Trail System. The property is graced with breathtaking views of the surrounding pond, creek, mountains, lush pastures and wooded areas, creating a serene backdrop for everyday living in fabulous Fauquier County!  Private pond frontage and creek access is a delightful bonus for fishing/kayaking and nature enthusiasts. Located near the tiny community of Orlean, in the Town of Marshall, residents benefit from nearby parks, schools, local shops, restaurants, wineries, mountains, rivers, convenient public services and equine-centric stores and activities, ensuring a rare offering of both tranquility and an active outdoor lifestyle.

Schedule your private showing today!

10803 CREST HILL ROAD

Message successfully sent.

What would you like to know?

What is 3 + 4 ?

I agree to receive email communication and understand I can unsubscribe at any time.

I agree to be contacted by Charis Realty Group - Christine Issler, Broker via call, email, and text for real estate services. To opt out, you can reply 'stop' at any time or reply 'help' for assistance. You can also click the unsubscribe link in the emails. Message and data rates may apply. Message frequency may vary. Privacy Policy

Related Properties

An Exceptional Value at a New Price! Immaculate Colonial home set on almost 2 acres in a beautiful country setting between the historic villages of Middleburg and Upperville. Fully upgraded and move-in ready, the home has been freshly painted throughout and features newly sanded hardwood floors on the main level. The spacious main level offers a gourmet kitchen with stainless steel appliances and granite countertops, a bright breakfast room surrounded by windows, formal dining and living rooms, and a generous Great Room with tile floors and a wood-burning fireplace. A home office and main-level primary suite add to the easy, comfortable floor plan. The primary suite features a coffered ceiling, luxurious bath with steam shower and walk-in closet. Upstairs are three additional bedrooms with new carpeting and two full baths. Outside, extensive landscaping and mature trees surround the house, with a covered front porch, rear wraparound deck, and open stone patio with an outdoor fireplace, perfect for enjoying the surrounding countryside and entertaining. A detached oversized two-car garage includes stairs to a large storage room above. Conveniently located for an easy commute to I-66 and Routes 50 and 7, with Dulles International Airport approximately 35 minutes away and downtown Washington, DC about an hour. Don’t miss!
#VAFQ2023048

MARSHALL

7296 RECTORS LANE

4 Beds

3 Baths

3,025 Sq.Ft.

$899,000

MLS#: VAFQ2023048

PRICE REDUCTION! <b>****Ask about possible seller financing****</b>  Nestled in the serene landscapes of Marshall, VA, this exquisite contemporary residence, set on an expansive 8.3-acre lot, offers a luxurious lifestyle defined by elegance and tranquility. The property has undergone a major renovation in 2026, ensuring modern sophistication while preserving its timeless charm. The exterior features a stunning wood siding façade, harmonizing beautifully with the natural surroundings. A circular paved driveway leads to an oversized attached garage, providing ample parking for guests. The property boasts a dedicated barn/stable, catering to equestrian enthusiasts, while the lush, private grounds are bordered by trees and open space, creating a secluded retreat. Step outside to revel in breathtaking panoramic views of the mountains and valleys, where every sunrise and sunset paints a picturesque backdrop. The meticulously landscaped rear yard invites outdoor gatherings, while the surrounding wooded areas offer a sense of peace and privacy. Inside, the home features four spacious bedrooms and three and a half luxurious bathrooms, complemented by two elegant wood-burning fireplaces that add warmth and character. The fully finished daylight basement provides additional living space, perfect for entertaining or relaxation. This property is not just a home; it's a lifestyle, offering the perfect blend of luxury, nature, and equestrian amenities. Experience the ultimate in refined living, where every detail has been thoughtfully curated for comfort and style.
#VAFQ2021902

MARSHALL

6891 WILSON ROAD

4 Beds

3 Baths

3,525 Sq.Ft.

$1,175,000

MLS#: VAFQ2021902
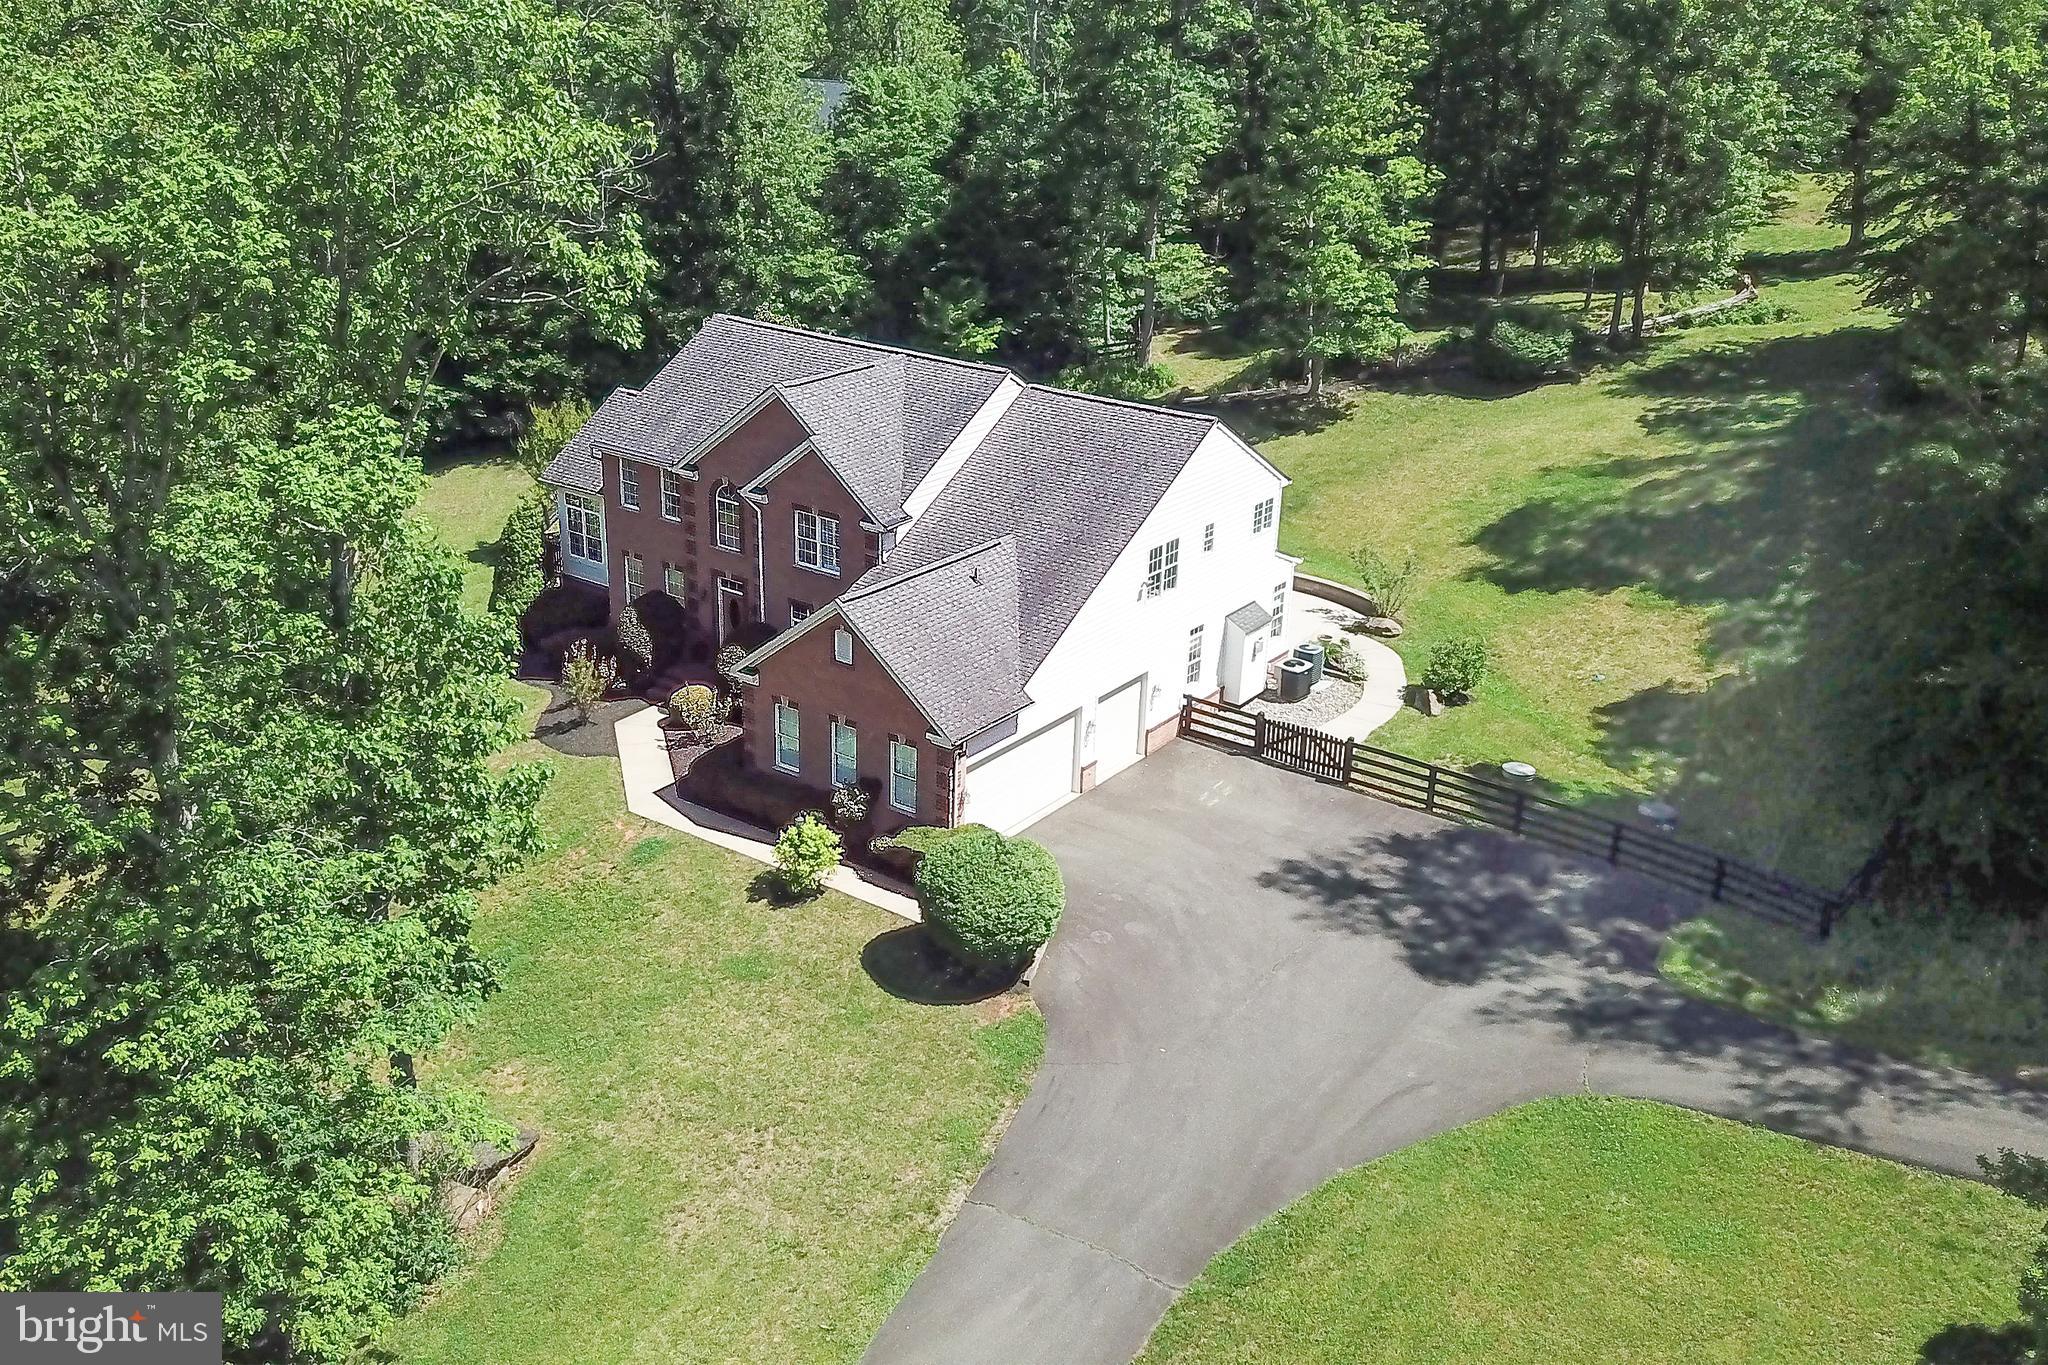
Nestled on 4 private acres, this stately Colonial offers nearly 6,000 square feet of exceptional living space, blending timeless elegance with modern comfort. From the moment you enter, you'll appreciate the beautiful hardwood flooring, upgraded trim package, and spacious open layout designed for both everyday living and entertaining.
The main level features a private study, formal living room, elegant dining room, and a welcoming family room highlighted by a cozy gas fireplace. The gourmet kitchen is the heart of the home, boasting a large center island, abundant cabinetry, and seamless flow into the sun-filled morning room and stunning solarium.
Upstairs, the luxurious Primary Suite serves as a private retreat with two walk-in closets and a spa-inspired bath featuring a soaking tub, separate standing shower, and double vanity.
The fully finished lower level is an entertainer's dream, offering a spacious recreation room complete with a full wet bar and a dedicated movie theater for unforgettable gatherings and movie nights.
Step outside to enjoy the beautiful patio with a built-in firepit, overlooking the large fully fenced backyard. The expansive 4-acre setting provides privacy and room to enjoy the outdoors, while a storage shed adds additional convenience.
This remarkable property offers the perfect combination of luxury, functionality, and privacy in a picturesque setting.
#VAFQ2022512

MARSHALL

7165 DUDIE ROAD

4 Beds

4 Baths

5,686 Sq.Ft.

$1,025,000

MLS#: VAFQ2022512

Discover a brand new SINGLE FAMILY HOME by Van Metre Homes in Heritage at Marshall, currently under construction and estimated for a JANUARY 2027 move-in. Never lived in before, Homesite 121 offers five bedrooms, three full bathrooms, one half bathroom, a two-car front-load garage, and thoughtfully designed living spaces for everyday comfort and entertaining. A welcoming full front porch provides the perfect place to relax outdoors before stepping inside to an open-concept main level where the living room, dining room, great room, and kitchen flow seamlessly together. A private study with elegant double glass doors offers an ideal space for working from home or quiet retreat. The kitchen features two-tone soft-close cabinetry with white perimeter cabinets, a black island, quartz countertops, stainless steel appliances, and a walk-in pantry with shelving conveniently located off the family foyer. Upstairs, the spacious primary suite includes a large walk-in closet and an ensuite bath with dual vanities and an oversized shower with a built-in seat. Three additional bedrooms, each with its own walk-in closet, another full bathroom, a spacious upper hallway, and a well-appointed laundry room complete the upper level. The walk-up finished basement expands the home's versatility with a large rec room, an additional bedroom with a walk-in closet, and a full bathroom—ideal for guests, recreation, or multi-generational living. Additional highlights include 9-foot ceilings on every level and oak stairs on the main staircase. Built for comfort and sustainability, this home features smart home technology that enhances daily conveniences plus, it’s solar panel ready!  Being a new build, your home is constructed to the highest energy efficiency standards and comes with a post-settlement warranty. Take advantage of closing cost assistance by choosing Intercoastal Mortgage and Walker Title. Self-schedule an appointment today by visiting our website or get in contact with a Van Metre New Home Advisor.

------NterNow self-touring is available on select homesites in Heritage at Marshall, no agent or appointment required. Buyers may visit independently during daylight hours. For access instructions and availability, contact a Van Metre New Home Advisor directly or visit our website.

----- Welcome to Heritage at Marshall, an impressive master-planned community nestled in the foothills of the Blue Ridge Mountains. Offering a variety of single family homes, this neighborhood is ideally situated in Downtown Marshall, with Main Street just a leisurely stroll away and excellent schools conveniently nearby. Embodying the essence of premier living in Fauquier County, Heritage at Marshall grants residents access to a host of amenities, including open green spaces with walking and jogging trails, a picturesque outdoor swimming pool, serene ponds and nature areas, a welcoming community clubhouse, and a fun-filled tot lot with an outdoor playset. Experience the perfect harmony of modern living and timeless natural beauty at Heritage at Marshall, a true sanctuary that strengthens the community for generations to come. 

-----*Other homes sites and delivery dates may be available. Pricing, offers, and availability are subject to change without notice. Images, renderings, and site plans are for illustrative purposes only and may not reflect actual homes or features. Some images and renderings may depict interior designs created in collaboration with AI or may represent a similar home. Additional terms and conditions may apply. Please see a Van Metre New Home Advisor for details.
#VAFQ2023356

MARSHALL

2602 BLUE RIDGE AVENUE HOMESITE 121

5 Beds

3 Baths

4,295 Sq.Ft.

$905,258

MLS#: VAFQ2023356

PRICE IMPROVEMENT !!!! Complete Privacy, Incredible views!  These attributes come with a unique home on 12 acres in the Marshall-Orlean area of Fauquier County. This lovely New England Cape Cod style 8 room home has 4 bedrooms, including one on the main floor next to a full bath. There is a large bonus room above the garage that is accessed by a 2nd stairway from the kitchen. Two full baths  and laundry area serve 4 bedrooms on the second level. It has a large, full basement (unfinished) with walk out stairs. The eat-in country kitchen has a beamed ceiling and is updated for gourmet cooks, including 2 versatile wall ovens and a 5 burner gas cooktop on a butcher block island. Pine cabinets surround with a built in corner cabinet and pull-out spice cabinets. The main floor has a large dining-living great room area with double glass doors leading to a a screened porch and 30 foot long deck offering beautiful views . Two fireplaces (one converted to gas-propane) are on the main level. The main and second levels have wide reclaimed pine flooring.
Attached to the home is a newly renovated 2 car garage with a wash sink, storage shelves, and rear barn doors. The  property includes a machine shed and enclosed tool room and a hillside barn that has two rooms for storage and/or carpenter-craft work area. Below are 5 stalls suitable for horses or other livestock. 
The home has Hardiplank siding (2018), a new roof and gutters (2023), and renovated garage with wash sink (2024) and many other extra's that make this home move-in ready.   
The property is offered AS IS. The 20x40 foot diving pool will require draining, cleaning and repair.  A hot tub tub on the rear deck does require some repair.   
Come see this unique property in a gorgeous, rural setting!!!!
#VAFQ2023750

MARSHALL

7831 CARTERS RUN DRIVE

4 Beds

3 Baths

3,463 Sq.Ft.

$1,199,000

MLS#: VAFQ2023750

Nestled within the serene enclave of Bellevue Farms, this exquisite Colonial residence offers a harmonious blend of luxury and comfort, set on a sprawling 10-acre lot with 500 feet of frontage along Carter's Run. The home, thoughtfully renovated in 2010, boasts 3,934 square feet of elegant living space, featuring four spacious bedrooms and four full bathrooms. Step inside to discover a warm and inviting interior adorned with rich hardwood floors. The heart of the home is the gourmet kitchen, complete with upgraded countertops, stainless steel appliances, and an island that invites culinary creativity. The family room, seamlessly connected to the kitchen, features a charming brick fireplace, perfect for cozy gatherings. Formal dining and a breakfast area provide versatile spaces for entertaining. For equestrian enthusiasts, the property is a dream come true, Bellevue Farms was designed with the equestrian in mind - offering horse trails and stables, allowing you to embrace a lifestyle of outdoor adventure. The exterior is equally captivating, with stone retaining walls and exterior lighting enhancing the home's curb appeal. This property is not just a home; it's a lifestyle, where luxury meets the great outdoors, inviting you to create lasting memories in a setting that feels like a retreat. Very private yet only about 15 minutes from Old Town Warrenton. Some photos have been digitally enhanced with AI.
#VAFQ2024600

MARSHALL

9138 KNOLL RUN LANE

4 Beds

4 Baths

3,934 Sq.Ft.

$1,195,000

MLS#: VAFQ2024600

Send a message

Message successfully sent.

Your message

What is 3 + 4 ?

Reason for contacting?

I agree to receive email communication and understand I can unsubscribe at any time.

I agree to be contacted by Charis Realty Group - Christine Issler, Broker via call, email, and text for real estate services. To opt out, you can reply 'stop' at any time or reply 'help' for assistance. You can also click the unsubscribe link in the emails. Message and data rates may apply. Message frequency may vary. Privacy Policy

Sign Out

Virtual Assistant

Would you like to take the next step with this property? We can help you schedule a showing or virtual tour, or send you more details.

Yes, I would like more information.

Thank You for Your Reply, One of Our Agents will contact you as soon as possible

No, maybe later.

Thank you, you can always contact me via email, phone number or through the contact form.

Realhub AI

Lucy - Your AI-Powered Realtor

Update Your Temporary Password

Personalize your search

Enter your email and we'll notify you immediately when new listings match what you're looking for.

or enter email address

Already have an account ? Login here

Continue your home search

I agree to receive communications and understand I can unsubscribe at any time.

I agree to be contacted by Charis Realty Group - Christine Issler, Broker via call, email, and text for real estate services. To opt out, you can reply 'stop' at any time or reply 'help' for assistance. You can also click the unsubscribe link in the emails. Message and data rates may apply. Message frequency may vary. Privacy Policy

Already have an account ? Login here

We use cookies

We use cookies for analytics and to enhance your experience. By accepting, you agree to analytics and marketing cookies. Small functional cookies that count viewed properties and time on site are used regardless of your choice. You can manage your preferences or learn more about our cookies policy.