


Property
Beds
3
Full Baths
2
1/2 Baths
None
Year Built
2005
Sq.Footage
1,764
Lake living meets easy one-level living in this spacious Lake Holiday rancher! Forget the small rooms and closed-off spaces you might expect from a traditional ranch—this home welcomes you with high ceilings, an open layout, generous bedrooms, and room to grow. Start your mornings on the inviting front porch surrounded by beautiful landscaping, or settle in and watch a summer storm roll through while wildlife wanders the neighborhood. Inside, the kitchen features 36-inch cabinets and opens to a light-filled family room with a cozy gas fireplace. Large windows bring in plenty of natural light while the wooded lot provides welcome shade and privacy. Step onto the back deck and enjoy a peaceful yard with just the right amount of outdoor space—private enough to relax without spending every weekend doing yard work. The split-bedroom floor plan gives the primary suite its own retreat, complete with a tray ceiling, spacious en-suite bath with soaking tub and separate shower, plus an enormous walk-in closet. Two additional bedrooms are tucked away on the opposite side of the home. And then there’s the basement! High ceilings, extra-wide stairs, a roughed-in bath, radon system, and an incredible amount of unfinished space give you the opportunity to nearly double your living area. Imagine a rec room, home theater, gym, guest suite, workshop—or all of the above. Best of all, you’re in Lake Holiday, where everyday life can feel like a getaway. Enjoy three beaches, walking trails, sports courts, a dog park, 18-hole disc golf course, clubhouse, marina, and more. Come home to Lake Holiday—and vacation where you live!
Features & Amenities
Interior
-
Other Interior Features
Eat-in Kitchen, Ceiling Fan(s), Pantry, Recessed Lighting, Walk-In Closet(s), High Ceilings
-
Total Bedrooms
3
-
Bathrooms
2
-
Above Grade Finished Area
1764.0
-
Basement YN
YES
-
Cooling YN
YES
-
Cooling
Central Air, Heat Pump, Ceiling Fan(s), Electric
-
Fireplace YN
YES
-
Heating YN
YES
-
Heating
Exhaust Fan, Electric, Heat Pump
-
Main Level Bedrooms
3
-
Pet friendly
Yes
Exterior
-
Garage
Yes
-
Garage spaces
2
-
Construction Materials
Vinyl Siding, Stone
-
Parking
Garage, Driveway, Inside Entrance, Attached
-
Patio and Porch Features
Deck, Porch
-
Pool
No
-
Waterfront YN
NO
-
View
Trees/Woods
Area & Lot
-
Lot Features
Front Yard, Back Yard
-
Lot Size(acres)
0.35
-
Lot Size(square feet)
15,246
-
Property Type
Residential
-
Property Sub Type
Single Family Residence
-
Architectural Style
Ranch/Rambler
Price
-
Sales Price
$400,000
-
Tax Amount
$1,979
-
Sq. Footage
1,764
-
Price/SqFt
$226
HOA
-
Association
YES
-
Association Fee
$156
-
Association Fee Frequency
Monthly
-
Association Fee Includes
N/A
-
Total Monthly Fees
true
School District
-
Elementary School
GAINESBORO
-
Middle School
FREDERICK COUNTY
-
High School
JAMES WOOD
Property Features
-
New Construction
NO
-
Association Amenities
Clubhouse, Game Room, Security, Tennis Court(s), Dog Park, Meeting Room, Picnic Area, Beach Access, Basketball Court, Boating, Fitness Center, Gated, Jogging Path, Playground, Sport Court
-
Foundation Details
Concrete Perimeter
-
Senior Community YN
NO
-
Sewer
Septic Tank
-
Tax Lot
117
-
Water Source
Public
Schedule a Showing
Showing scheduled successfully.
Mortgage calculator
Estimate your monthly mortgage payment, including the principal and interest, property taxes, and HOA. Adjust the values to generate a more accurate rate.
Your payment
Principal and Interest:
$
Property taxes:
$
HOA fees:
$
Total loan payment:
$
Total interest amount:
$
Location
County
FREDERICK
Elementary School
GAINESBORO
Middle School
FREDERICK COUNTY
High School
JAMES WOOD
Listing Courtesy of Misty Weaver, Samson Properties
RealHub Information is provided exclusively for consumers' personal, non-commercial use, and it may not be used for any purpose other than to identify prospective properties consumers may be interested in purchasing. All information deemed reliable but not guaranteed and should be independently verified. All properties are subject to prior sale, change or withdrawal. RealHub website owner shall not be responsible for any typographical errors, misinformation, misprints and shall be held totally harmless.

Graphic Designer
Julie DeGiorgio
Call Julie today to schedule a private showing.

* Listings on this website come from the FMLS IDX Compilation and may be held by brokerage firms other than the owner of this website. The listing brokerage is identified in any listing details. Information is deemed reliable but is not guaranteed. If you believe any FMLS listing contains material that infringes your copyrighted work please click here to review our DMCA policy and learn how to submit a takedown request.© 2024 FMLS.
Related Properties
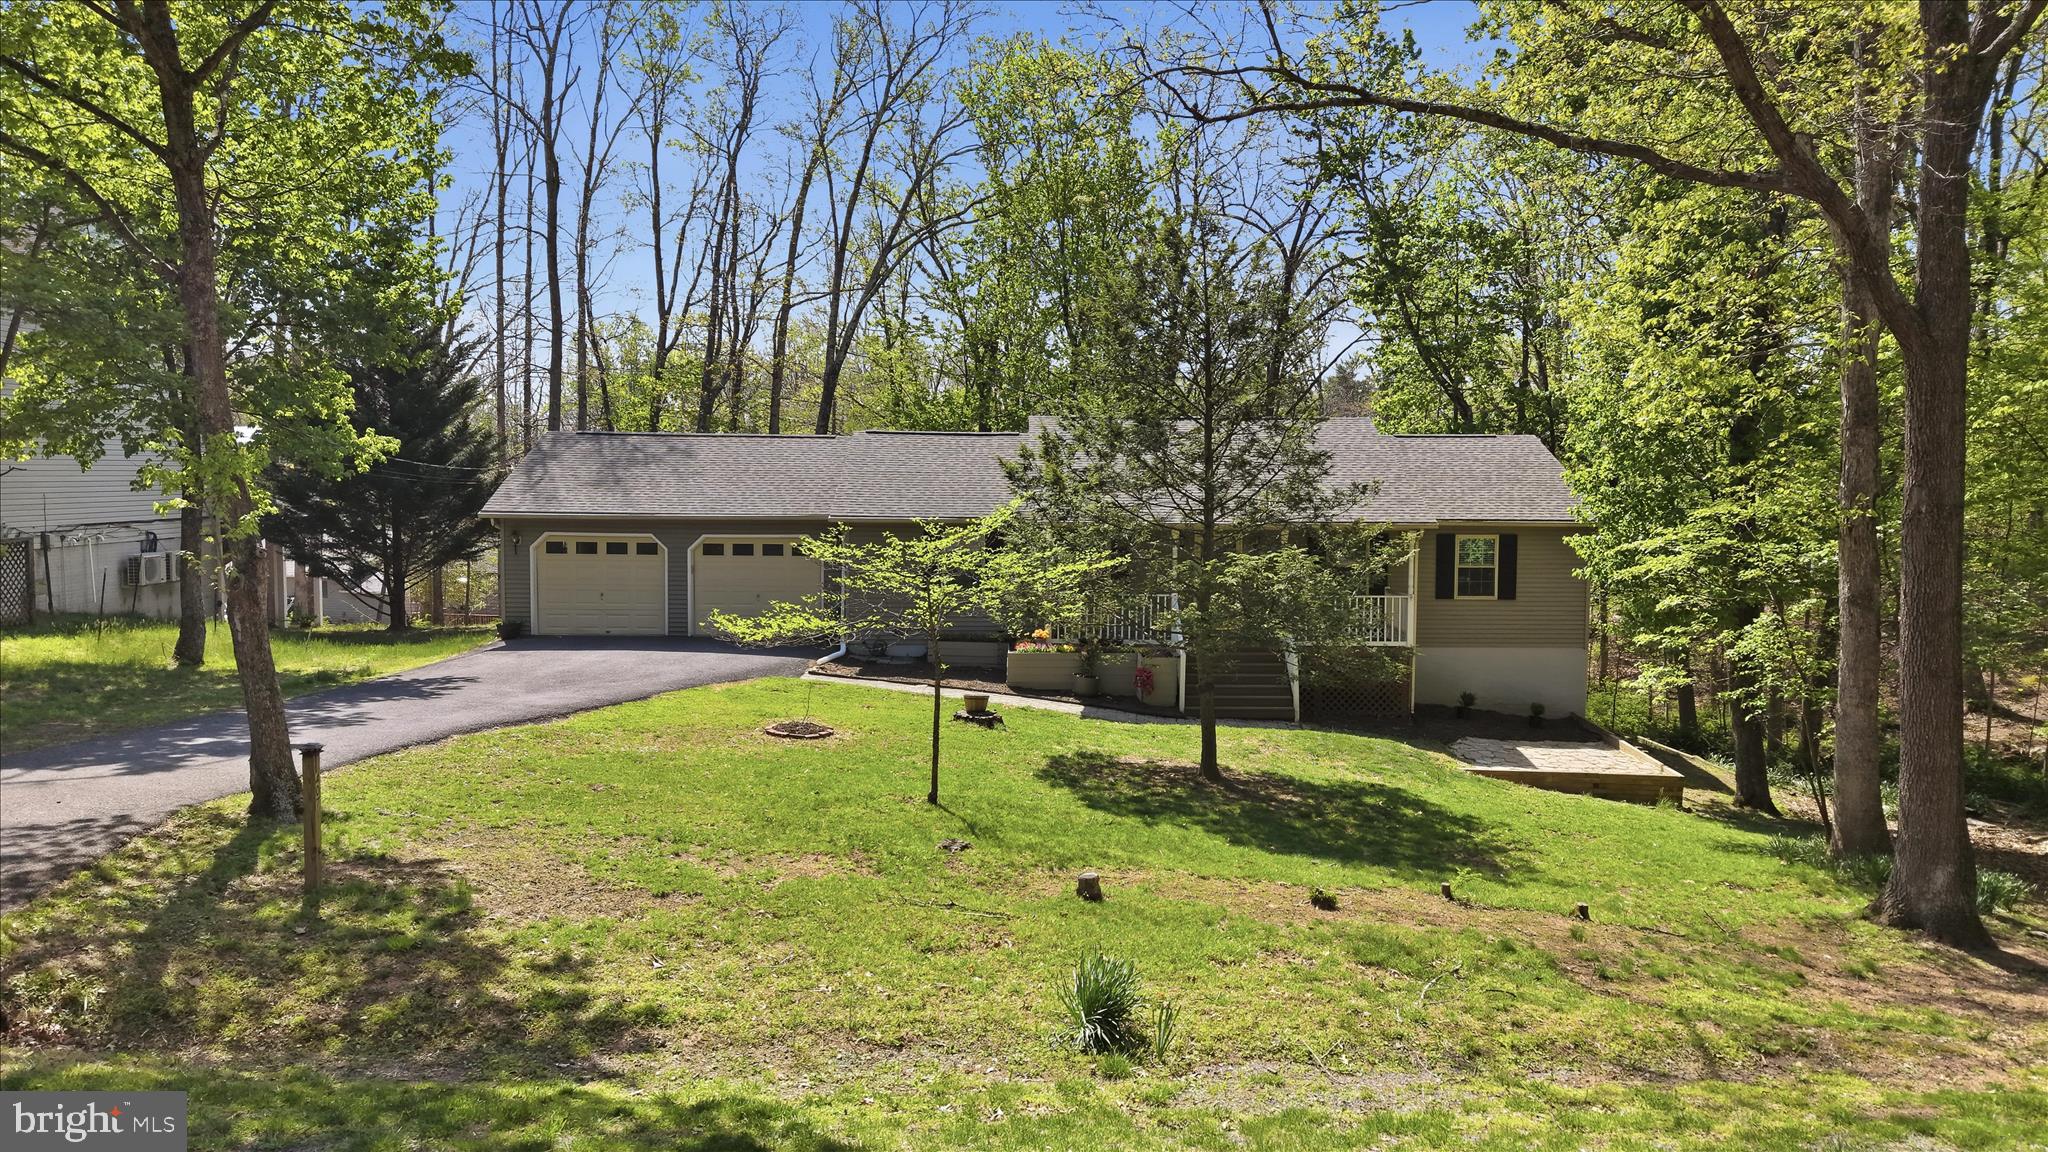
CROSS JUNCTION
407 DOGWOOD DRIVE
3 Beds
2 Baths
2,184 Sq.Ft.
$384,900
MLS#: VAFV2041130
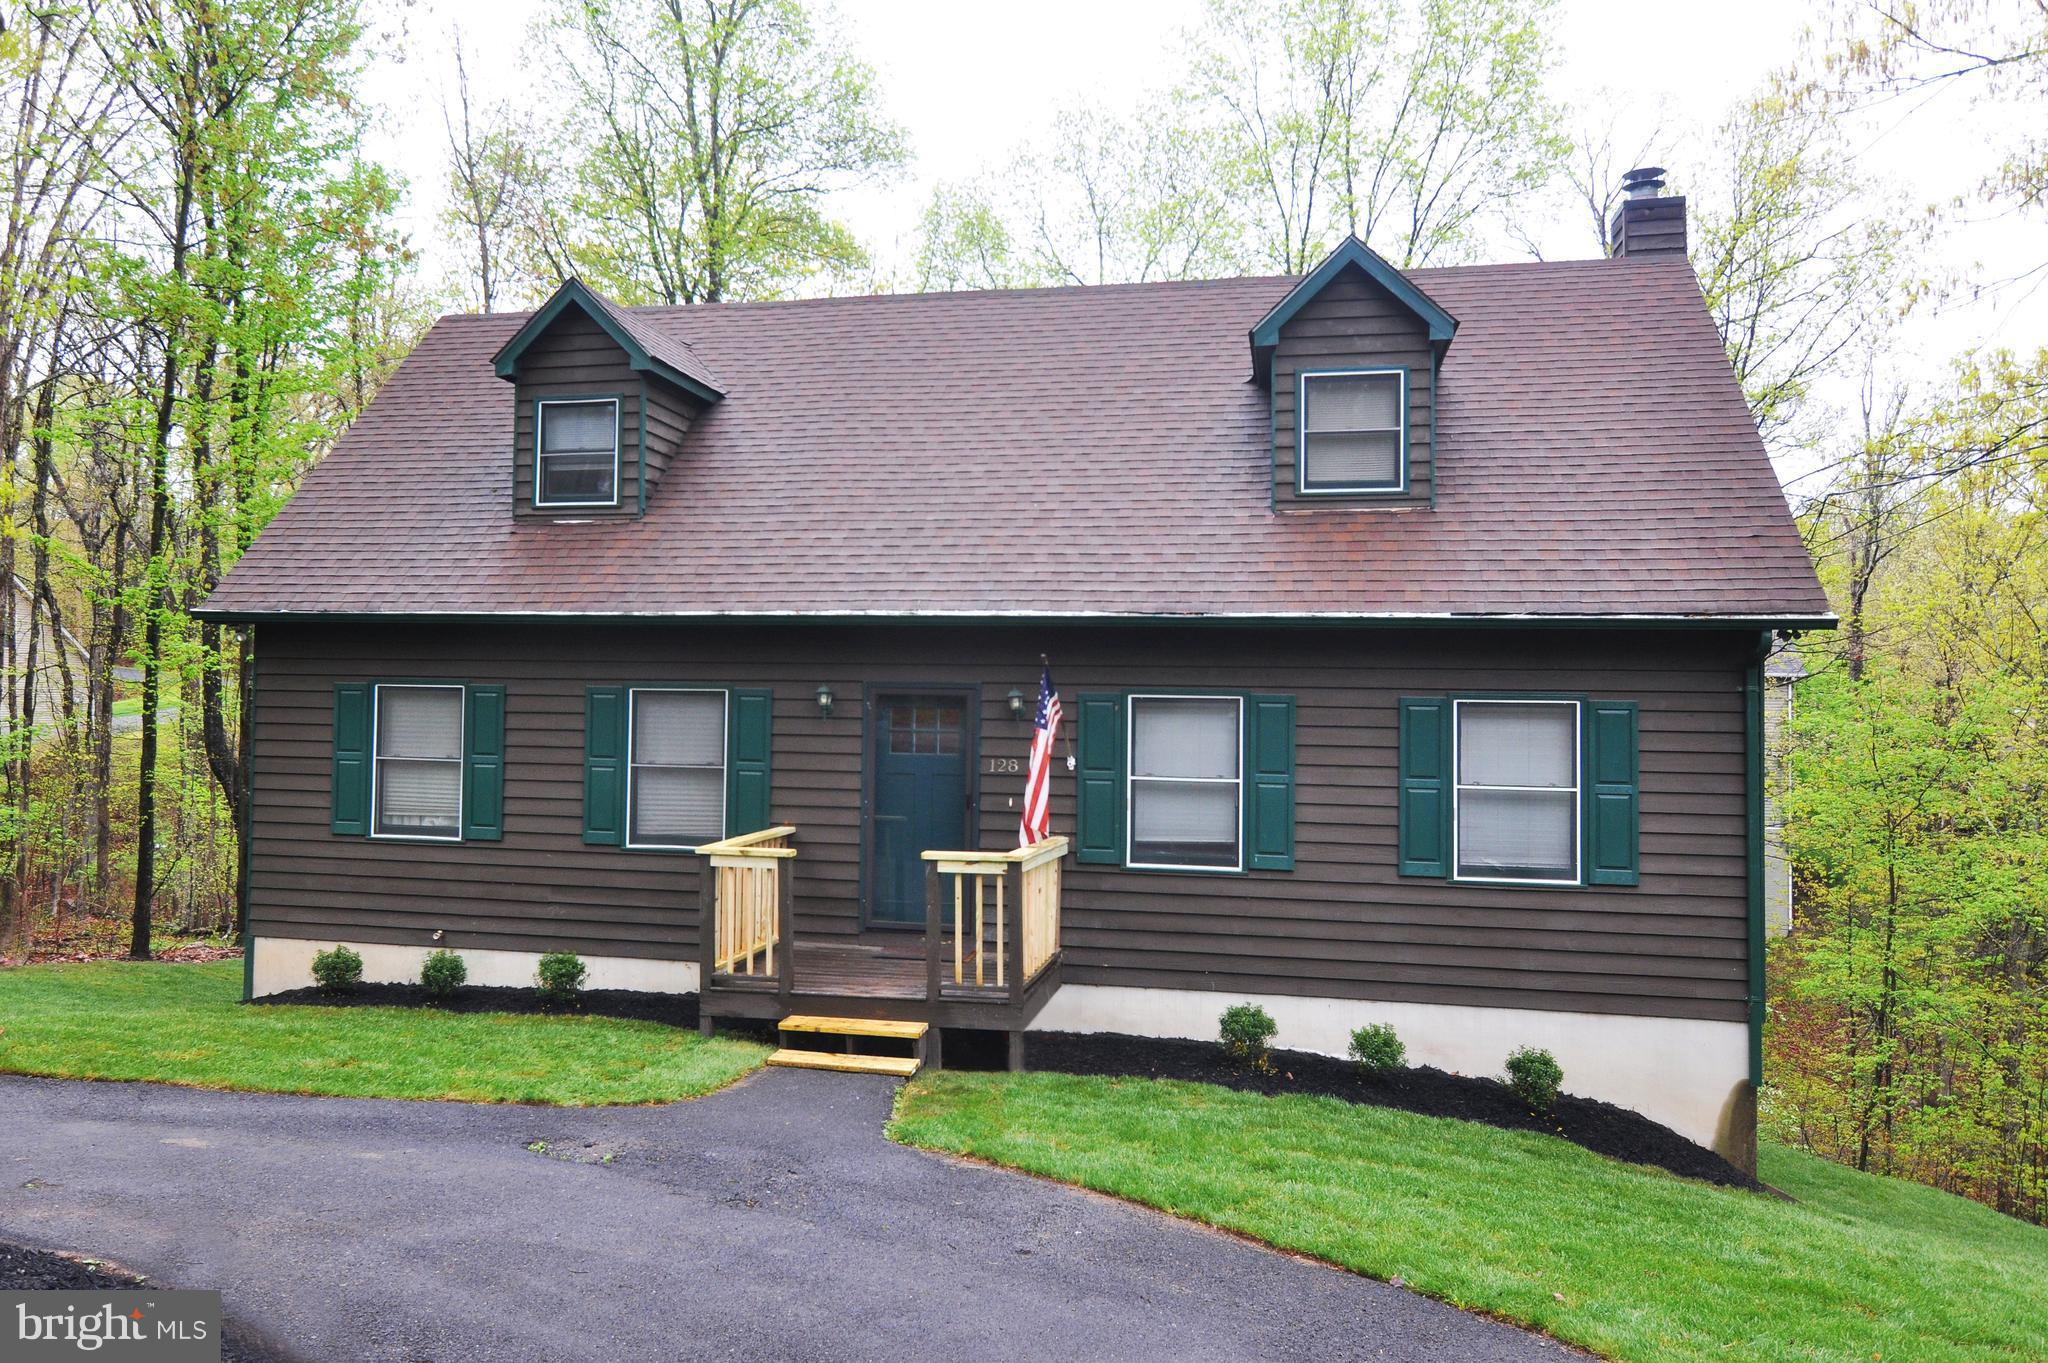
CROSS JUNCTION
128 DOGWOOD DRIVE
4 Beds
3 Baths
2,722 Sq.Ft.
$385,000
MLS#: VAFV2041270

CROSS JUNCTION
109 SYCAMORE PLACE
3 Beds
2 Baths
1,597 Sq.Ft.
$379,000
MLS#: VAFV2037848

CROSS JUNCTION
1226 LAKEVIEW DRIVE
5 Beds
3 Baths
1,970 Sq.Ft.
$355,000
MLS#: VAFV2043662

CROSS JUNCTION
203 FAIRWAY CIRCLE
3 Beds
3 Baths
2,150 Sq.Ft.
$379,900
MLS#: VAFV2045022

CROSS JUNCTION
303 OVERLOOK DRIVE
4 Beds
3 Baths
3,245 Sq.Ft.
$470,000
MLS#: VAFV2044542

CROSS JUNCTION
409 SUNSET CIRCLE
3 Beds
2 Baths
1,738 Sq.Ft.
$329,900
MLS#: VAFV2044976

CROSS JUNCTION
324 OVERLOOK DRIVE
3 Beds
2 Baths
2,581 Sq.Ft.
$369,900
MLS#: VAFV2045152
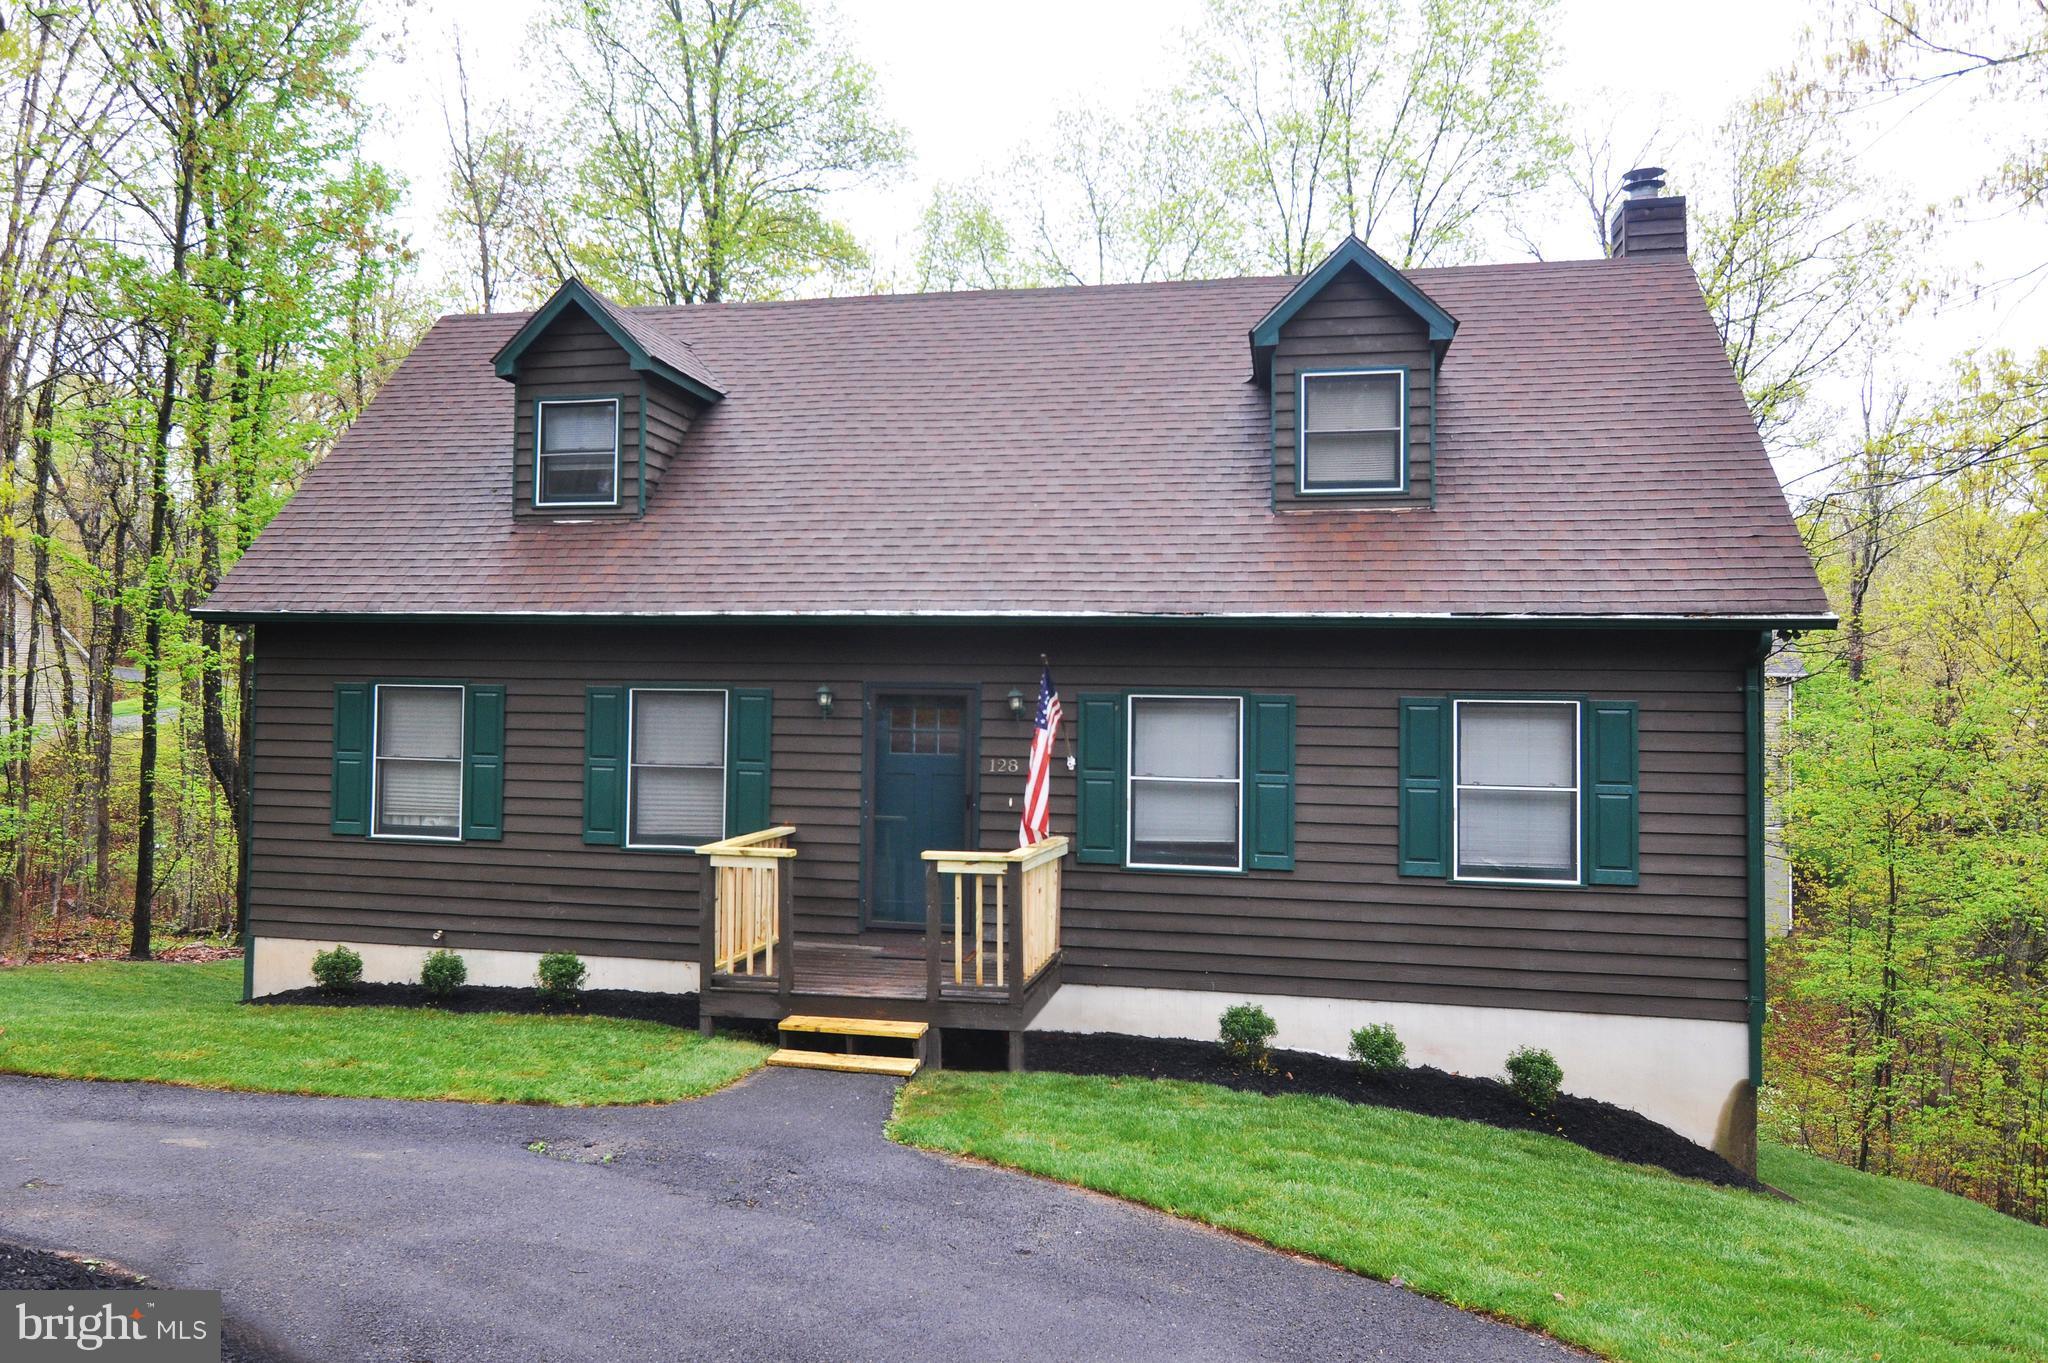
CROSS JUNCTION
128 - 130 DOGWOOD DRIVE
4 Beds
3 Baths
2,722 Sq.Ft.
$415,000
MLS#: VAFV2040930
.png)