Features & Amenities

Interior

  • Total Bedrooms

    3

  • Bathrooms

    1

  • 1/2 Bathrooms

    1

  • Above Grade Finished Area

    1675.0

  • Basement YN

    YES

  • Cooling YN

    YES

  • Cooling

    Central Air, Electric

  • Fireplace YN

    NO

  • Heating YN

    YES

  • Heating

    Natural Gas, Radiant

  • Pet friendly

    N/A

Exterior

  • Garage

    No

  • Construction Materials

    Brick

  • Parking

    On Street

  • Pool

    No

  • Waterfront YN

    NO

Area & Lot

  • Lot Size(acres)

    0.03

  • Lot Size(square feet)

    1,307

  • Property Type

    Residential

  • Property Sub Type

    Townhouse

  • Architectural Style

    Traditional

Price

  • Sales Price

    $285,900

  • Tax Amount

    $2,155

  • Financing Options

    Cash, Conventional, FHA, VA

  • Sq. Footage

    1,675

  • Price/SqFt

    $170

HOA

  • Association

    No

School District

  • Elementary School

    N/A

  • Middle School

    N/A

  • High School

    N/A

Property Features

  • New Construction

    NO

  • Foundation Details

    Stone

  • Senior Community YN

    NO

  • Sewer

    Public Sewer

  • Tax Lot

    165

  • Water Source

    Public

Schedule a Showing

Showing scheduled successfully.

<
>
IN PERSON
VIA CHAT

What is 3 + 4 ?


Change time

Mortgage calculator

Estimate your monthly mortgage payment, including the principal and interest, property taxes, and HOA. Adjust the values to generate a more accurate rate.

Your payment

Principal and Interest:

$

Property taxes:

$

HOA fees:

$

Total loan payment:

$

Total interest amount:

$

Location

County

NEW CASTLE

Elementary School

Middle School

High School

Listing Courtesy of Christopher J Carr , HomeZu by Simple Choice

RealHub Information is provided exclusively for consumers' personal, non-commercial use, and it may not be used for any purpose other than to identify prospective properties consumers may be interested in purchasing. All information deemed reliable but not guaranteed and should be independently verified. All properties are subject to prior sale, change or withdrawal. RealHub website owner shall not be responsible for any typographical errors, misinformation, misprints and shall be held totally harmless.

Agent Julie DeGiorgio

Graphic Designer

Julie DeGiorgio

Call Julie today to schedule a private showing.


* Listings on this website come from the FMLS IDX Compilation and may be held by brokerage firms other than the owner of this website. The listing brokerage is identified in any listing details. Information is deemed reliable but is not guaranteed. If you believe any FMLS listing contains material that infringes your copyrighted work please click here to review our DMCA policy and learn how to submit a takedown request.© 2024 FMLS.
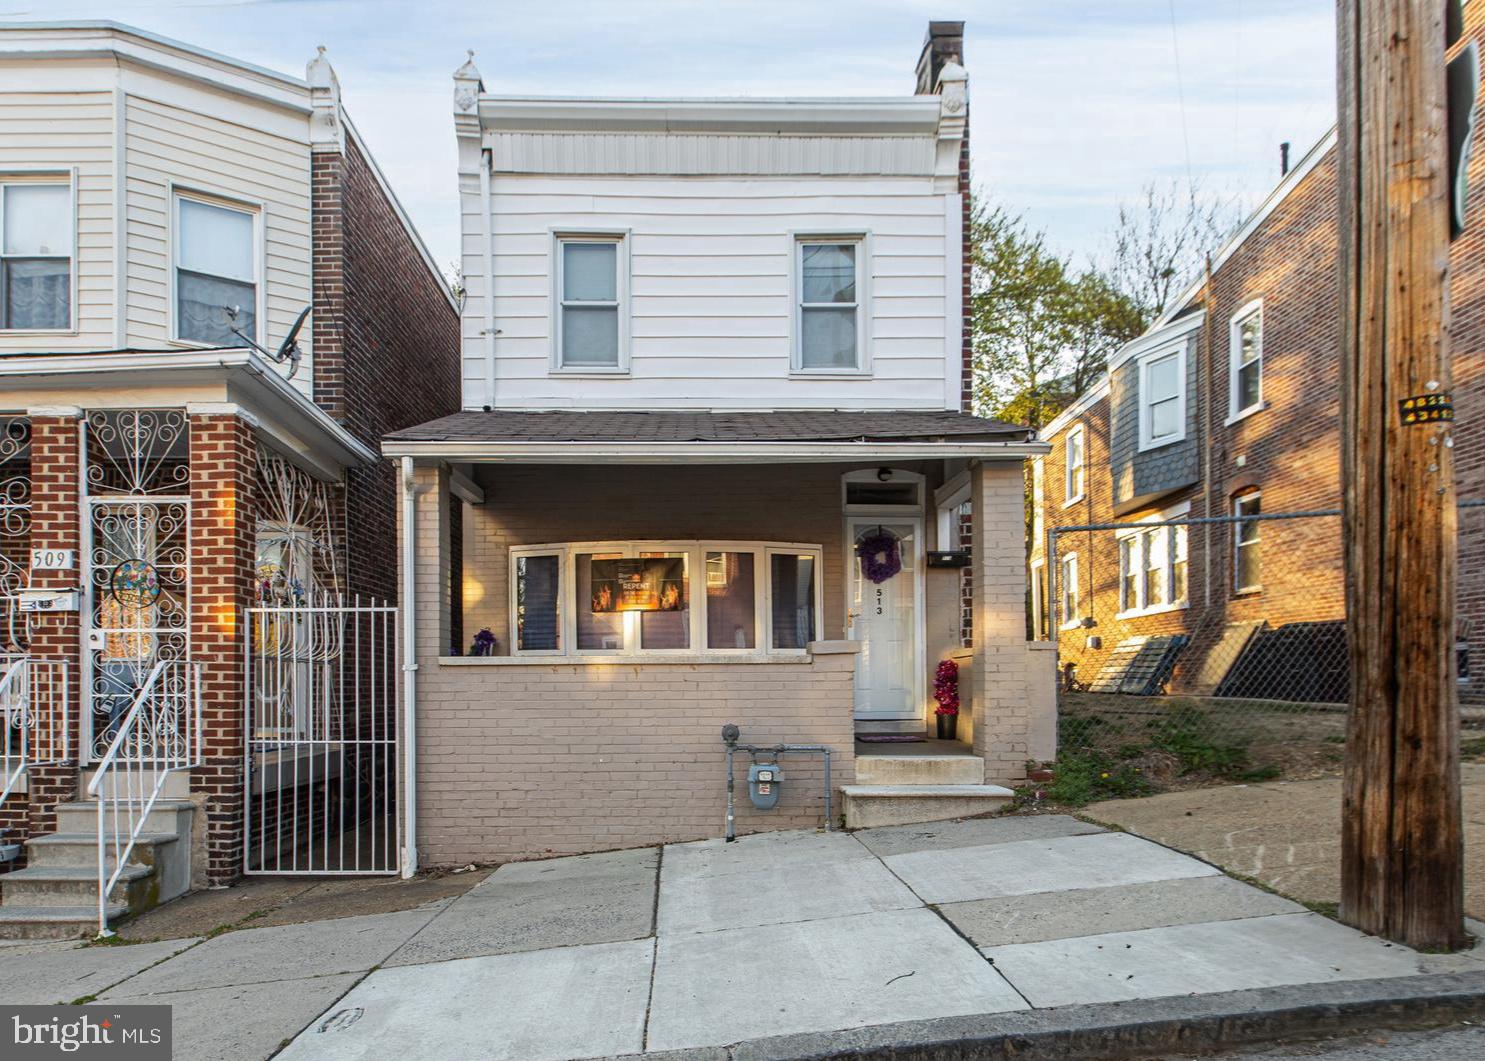
$15k price reduction! Welcome to 106 w 28th st. This 1675 square foot, 3 bedroom, 1 full bathroom and 1 half bathroom situated on the main floor is ready for a new owner. The home boasts 3 large bedrooms with the main bathroom with a full shower and bath tub, new vanity and lighting. This bathroom has been perfectly maintained in its original condition to have the perfect retro feel. The bedroom level has hardwood floors that have been refinished to perfection. The main floor has a living room with recessed lighting, dining room, and full kitchen that has been redone with beautiful kitchen cabinets, quartz countertops and all new appliances. In back of the kitchen is a full half bath. The living room, and dining room has all new refinished floors. The home has central air conditioning and gas radiant heat for ideal comfort. The home also has a full basement dry basement for additional storage or finish it off. The home has a beautiful front porch for enjoying evenings with a cold or Hot beverage. The property is close to transportation and ready to enjoyed by a new homeowner

106 W 28TH STREET

Message successfully sent.

What would you like to know?

What is 3 + 4 ?

I agree to receive email communication and understand I can unsubscribe at any time.

I agree to be contacted by Charis Realty Group via call, email, and text for real estate services. To opt out, you can reply 'stop' at any time or reply 'help' for assistance. You can also click the unsubscribe link in the emails. Message and data rates may apply. Message frequency may vary. Privacy Policy

Related Properties

Welcome to 3107 N Monroe Street in Wilmington — a property with tremendous potential and an excellent opportunity for buyers who want to build equity, create their own design, and transform a home to match their personal vision. Located in a well-established, highly desirable Wilmington neighborhood, this home offers strong bones, a generous lot, and the flexibility to reconfigure the layout to suit a wide range of needs.
The owner began interior remodeling, opening several areas and removing walls to explore new layout possibilities. While the home was initially designed as a 3-bedroom property with a possible 4th bedroom in the attic, the interior has been opened up to create a more spacious feel. The current configuration does not limit future owners — the structure allows for restoration to its traditional layout or for the continuation of the open-concept direction the seller started. The seller is motivated and is offering the property empty and clean before settlement, giving buyers a clear and unobstructed canvas to complete renovations without the challenge of moving belongings or working around personal items.

The second floor previously featured three bedrooms plus an attic room that could serve as a fourth. Today, the space is open and flexible, ready for someone to rebuild as they see fit. Whether you envision restoring multiple private bedrooms, creating a large primary suite, or designing a hybrid layout, the upstairs footprint gives you options that are increasingly rare in this part of Wilmington.

On the main level, the traditional living and dining areas provide ample natural light and a solid foundation for redesign. These rooms allow you to create a modern, open kitchen-living-dining flow or preserve the charm of defined spaces. The basement adds even more value, with plenty of room for storage, tools, a workshop, or future finishing. With the right updates, it could be transformed into additional living space, recreation space, or a functional multi-purpose area.

One of the most impressive highlights of this property is the oversized yard. The backyard is significantly larger than what is typically found in the city, offering room for outdoor entertaining, gardening, play areas, pets, or future extensions and additions. Spacious outdoor lots in Wilmington are becoming harder to find, making this feature a significant benefit for long-term homeowners and investors alike.

3107 N Monroe Street is ideal for anyone seeking a renovation project, investment opportunity, or a home that they can finish exactly to their taste. The structure, location, lot size, and flexibility create a rare combination. With some TLC and thoughtful improvements, this home has the potential to become a standout property in the neighborhood.

The seller is motivated, and the home will be delivered empty and clean, ensuring a smooth transition for buyers and a welcoming start to your renovation plans. This is your chance to take a property with great bones and transform it into a personalized, long-term investment in one of Wilmington’s desirable communities.
#DENC2093428

WILMINGTON

3107 N MONROE STREET

3 Beds

1 Baths

1,250 Sq.Ft.

$270,000

MLS#: DENC2093428

Presenting a meticulously maintained 4 bedroom, 2 bath row-home adjacent to the Baynard Boulevard Historic District and across the bridge from downtown Wilmington. Boasting with character, the old world charm is exemplified by the ornate woodwork and moldings, 9-foot ceilings, exposed brick wall, built-in foyer bench, decorative fireplace mantel, and hardwood floors. Under current ownership, the home has undergone major renovations via quality craftmanship, tasteful finishes, and following the International Building Code with approved City of Wilmington permits. Start your day with morning coffee on the fully reconstructed front porch, or wind down with an end of day libation. The redesigned backyard presents endless outdoor entertainment with an enormous concrete patio and mature landscape. The masterpiece is the first-floor addition, housing a mud-room and spacious full bathroom with a relaxing soaking tub. Modern conveniences can be found throughout the house with recess lighting, trendy ceiling fans, main floor laundry, custom tile floors, and a renovated kitchen featuring oak cabinets, granite counter-tops, and stainless steel appliances (brand new dishwasher and above range microwave). The clean basement has a legal egress and there is a walk-up attic for additional storage. The central location of the home completes the package with easy access to I-95 and a Philadelphia commute, Route 202-Concord Pike, the restaurants and shops in Trolley Square, the downtown business district, and local Parks and attractions. Schedule your tour today!
#DENC2102946

WILMINGTON

406 W 20TH STREET

4 Beds

2 Baths

1,625 Sq.Ft.

$340,000

MLS#: DENC2102946

Welcome to 1014 N Adams St in Wilmington! This two unit property is great for an investor looking to build their portfolio. Both units have two bedrooms and a full bathroom and have been nicely updated along with still having historical charm. Centrally located in the Trinity Vicinity of Wilmington, close to public transportation, I-95 and more!
#DENC2104318

WILMINGTON

1014 N ADAMS STREET

4 Beds

2 Baths

1,425 Sq.Ft.

$319,000

MLS#: DENC2104318

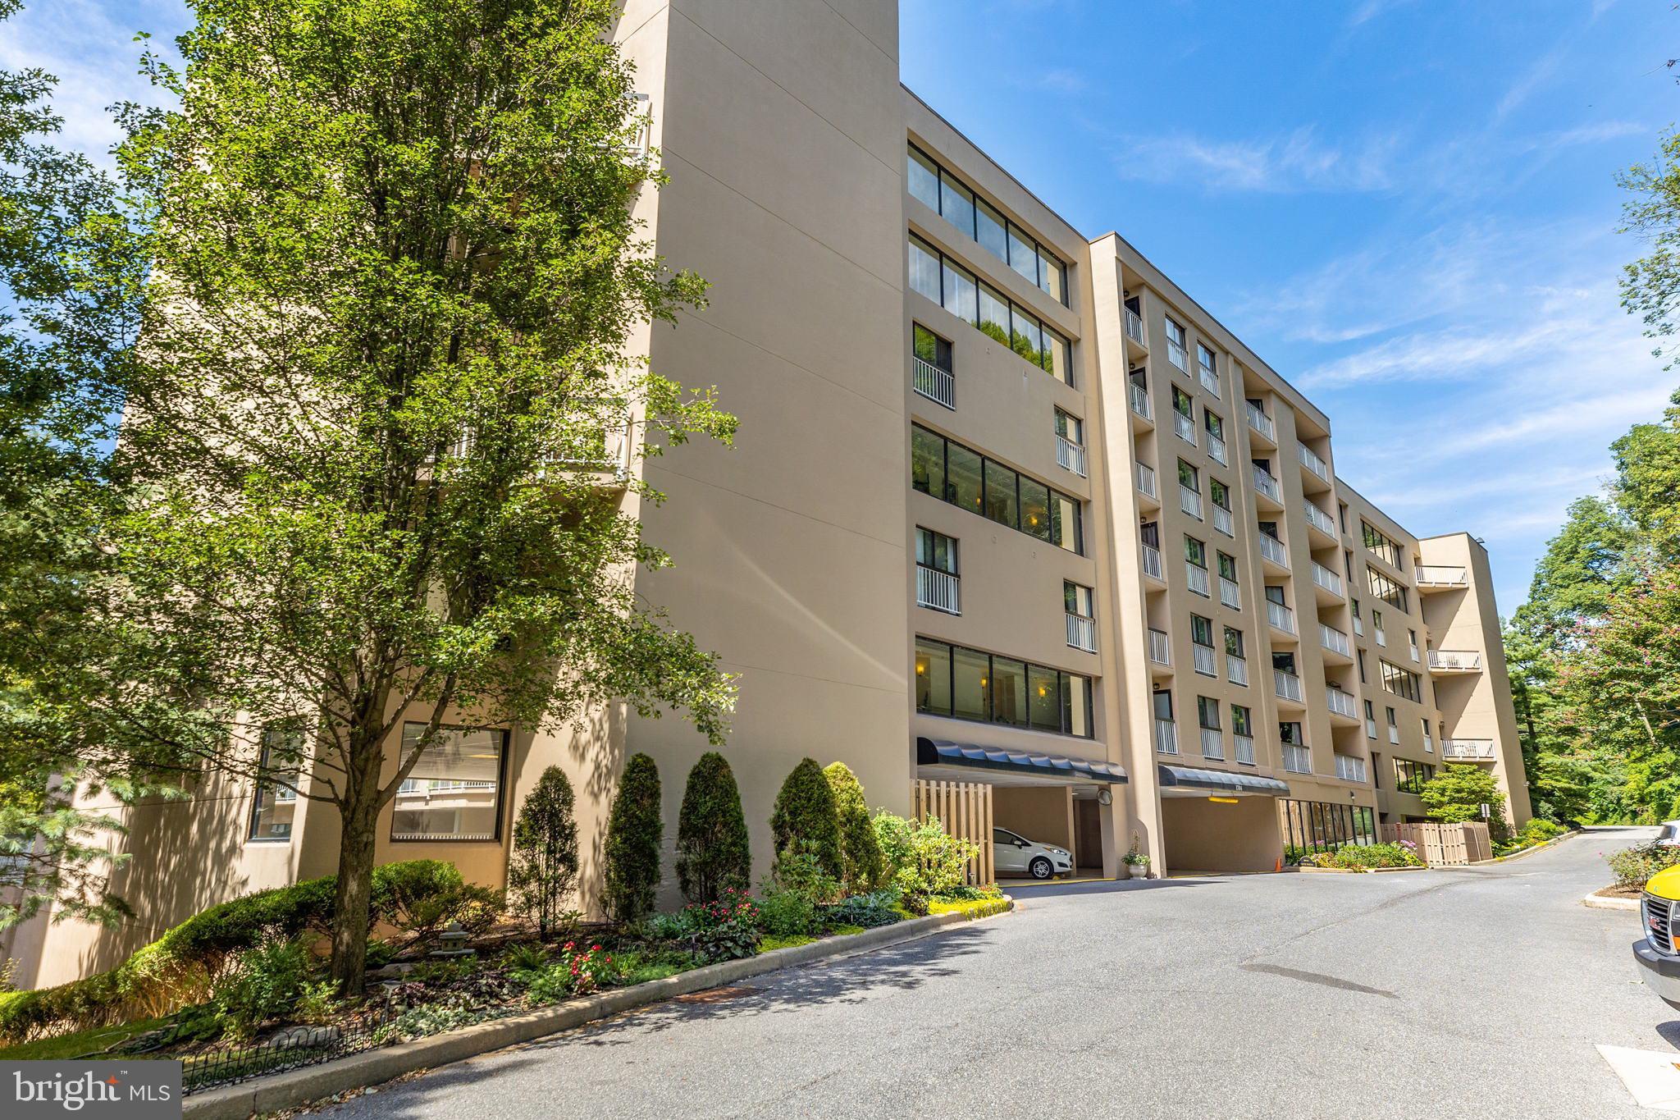
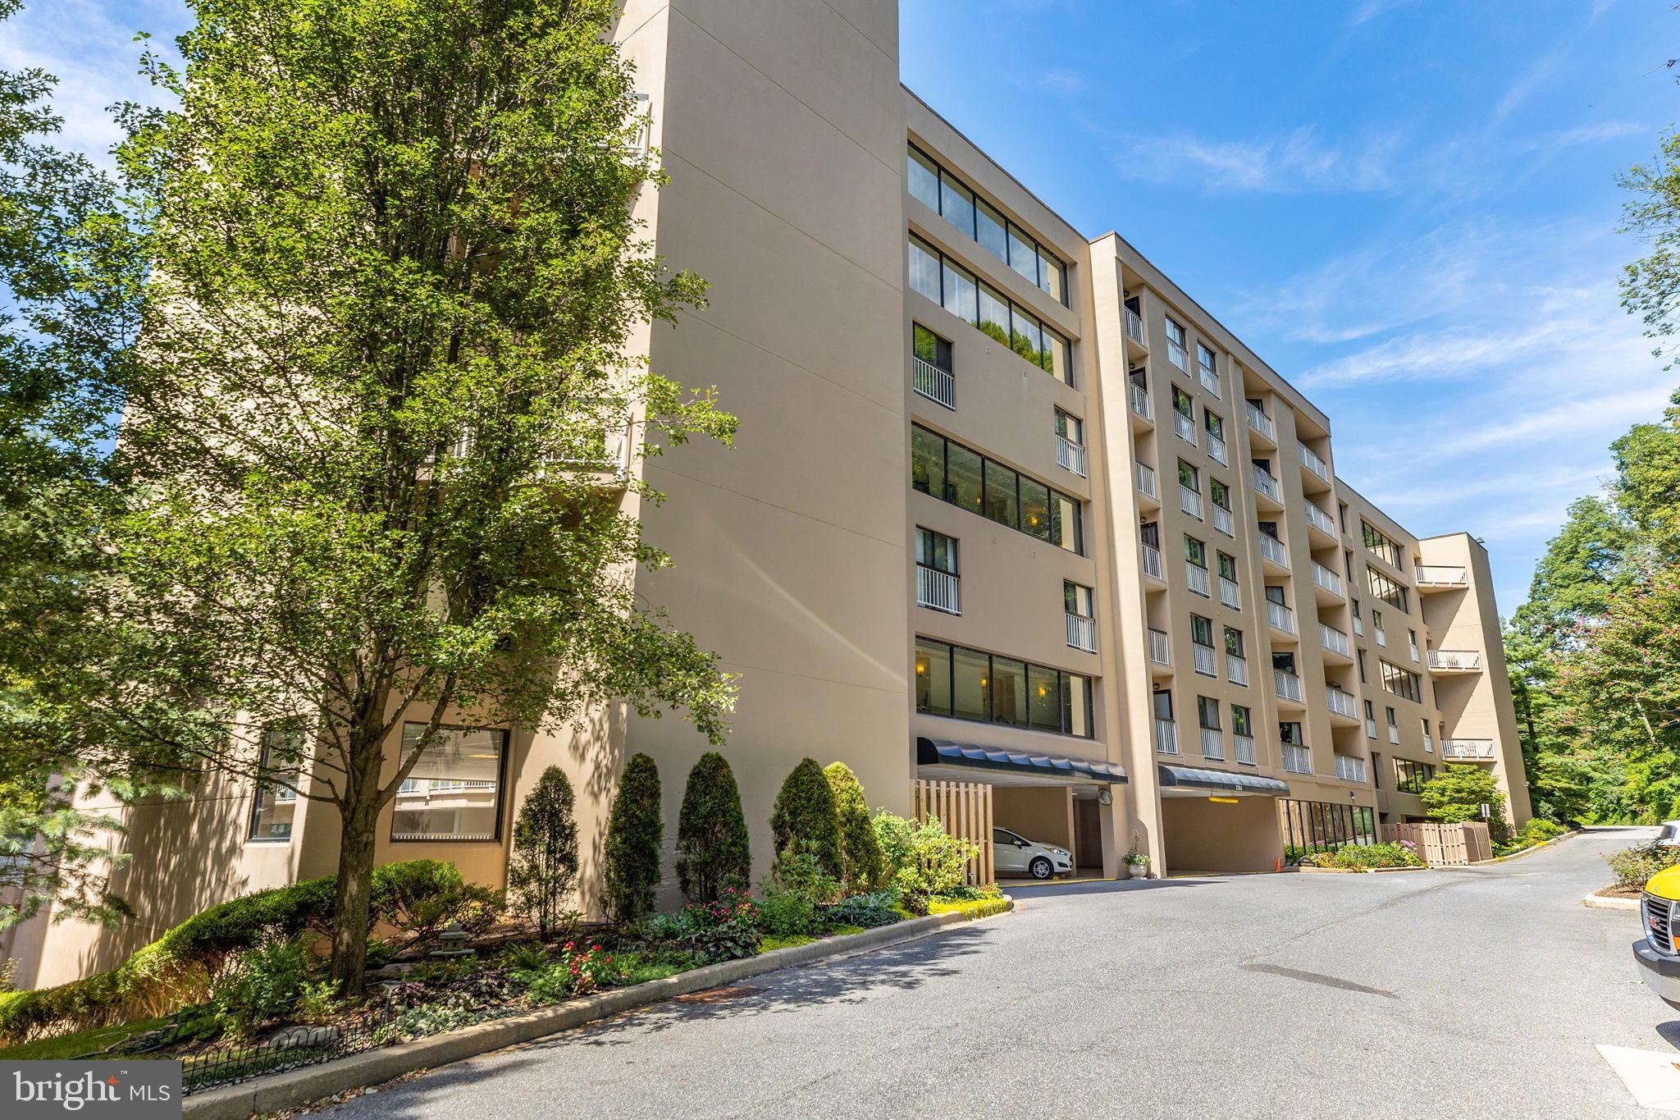
This two-story, 2-bedroom, 2.5-bathroom condo in Brandywine Park Condos situated on the banks of the Brandywine River offers the perfect blend of luxury, comfort, and convenience. Spanning approximately 1,336 square feet with 2 private balconies, this thoughtfully designed home features stunning architectural details like curved stairs and boasts an abundance of natural light. Step inside and be greeted by the beauty of updated hand-scraped hardwood flooring flowing throughout the main living area and upstairs. The kitchen is well appointed with granite countertops and ample cabinetry. The spacious layout seamlessly combines function and style, offering a bright and open living space that connects to a balcony with Brandywine River views perfect for enjoying your morning coffee or relaxing after a long day. The primary suite includes a walk-in closet and an en-suite bathroom for maximum convenience. Additional amenities include a 2nd bedroom with private bath, washer and dryer, half bath, and storage locker. Living at Brandywine Park Condos gives you access to a variety of upscale amenities tailored to a modern lifestyle. Residents can relax by the seasonal pool, stay active in the fully-equipped gym, or participate in community activities in the club house. For outdoor enthusiasts, take advantage of nearby walking paths along the Brandywine River. This unit includes two assigned parking spots in the community’s secure parking garage. Brandywine Park Condos also offers excellent proximity to Trolley Square’s dining and shopping options, all while being just outside the city limits, so no city taxes! Nearby attractions, such as the picturesque Jasper Crane Rose Garden and the Brandywine Zoo, further enhance the appeal of this location. The building is equipped with a secure, gated entrance and offers part-time concierge service, ensuring a seamless living experience. If you’re looking for a low-maintenance lifestyle with unbeatable perks — including luxury finishes, all inclusive amenities, and an ideal location — this home delivers on it all. Schedule your private showing today and discover the lifestyle you’ve been dreaming of!
#DENC2096698

WILMINGTON

1704 N PARK DRIVE A318

2 Beds

2 Baths

1,336 Sq.Ft.

$295,000

MLS#: DENC2096698

Welcome to  Unit 205 in Brandywine Park Condos—where contemporary design meets the charm of Wilmington's picturesque Brandywine Park neighborhood along the banks of the Brandywine River. This beautifully updated 2-bedroom, 2-bath condo is a rare find, offering a seamless blend of comfort, style, and convenience. Step inside and be greeted by an open-concept living space drenched in natural light, thanks to oversized glass sliding doors. The living area flows effortlessly into the dining space and a modern kitchen, complete with granite countertops, stainless steel appliances, and plenty of storage for all your culinary adventures. The primary suite is a serene retreat, boasting ample closet space and a private en-suite bathroom designed for relaxation. A second spacious bedroom and full bath provide versatility for guests, a home office, or a personal sanctuary. Additional highlights include in-unit laundry, hardwood flooring, and neutral finishes that make it easy to envision your personal touch. Outside, you'll enjoy the best of both worlds—tranquil park views and the vibrant city life, without the city property taxes, just minutes away. Take a morning stroll along the riverfront, explore the nearby shops and restaurants, or hop on  major commuter routes for an easy drive to work or weekend getaways. With a coveted location and thoughtfully designed interiors, Unit 205 in Brandywine Park is more than just a home—it’s a lifestyle. Don’t miss your chance to make this gem your own!
#DENC2094742

WILMINGTON

1704 N PARK DRIVE 205

2 Beds

2 Baths

1,228 Sq.Ft.

$295,000

MLS#: DENC2094742
New Price!!! 
Welcome to 9 Laurel Avenue, a move-in ready detached home in North Wilmington offering the perfect blend of character, convenience, and affordability. Built in 1929, this 2-bedroom, 1-bath home features hardwood flooring, fresh paint, abundant natural light, and a functional layout designed for comfortable everyday living.

Situated on a manageable lot with a shared driveway, this property offers the privacy of single-family living without the upkeep of a larger home. Whether you’re a first-time buyer looking to build equity, someone seeking a low-maintenance lifestyle, or looking to downsize without sacrificing location, 9 Laurel Avenue presents a great opportunity to own in North Wilmington.

Conveniently located near shopping, dining, major commuting routes, and everyday amenities, this home is ready for its next owner.

Furniture has been removed from the property.
#DENC2099910

WILMINGTON

9 LAUREL AVENUE

2 Beds

1 Baths

875 Sq.Ft.

$279,999

MLS#: DENC2099910

Coming soon 2 / 3 Bedroom in the Heart of Trolley Square!  Massive Deck, spiral staircase, upstairs laundry, and much more!
#DENC2106068

WILMINGTON

1722 HANCOCK STREET

3 Beds

1 Baths

1,436 Sq.Ft.

$339,999

MLS#: DENC2106068

Nestled in the lush, park-like setting of Paladin Club, this beautifully appointed condo offers the perfect blend of effortless living and sophisticated style. Ideally located just minutes from premier shopping, dining, and entertainment, 4504 Center Terrace is a true turnkey retreat. Step inside to discover a light-filled 2-bedroom, 2-bath residence designed for both comfort and entertaining. The updated kitchen features stainless steel appliances, granite countertops, and a spacious peninsula ideal for casual dining or gathering with guests. Flowing seamlessly into the dining area—with direct access to the private terrace—the open-concept layout creates an inviting atmosphere throughout. At the heart of the home, a stunning fireplace serves as a striking focal point, connecting the elegant entry hall, dining room, and expansive living room. Large windows bathe the space in natural light, enhancing the home's warm and welcoming ambiance.
The serene primary suite offers custom-designed closets and a private ensuite bath, creating a luxurious escape at the end of the day. A thoughtfully separated guest bedroom—currently configured as a home office—features a generous closet and its own private hallway with convenient access to a full bath and utility area. In-unit laundry adds to the home's everyday convenience. Offered completely furnished, (for an agreeable price), this exceptional residence is ready for immediate enjoyment. For added convenience, a garage space is also available for separate purchase (Garage Unit: 302 Highland Ct, Unit G). Experience low-maintenance luxury living in one of the area's most desirable condo communities—where comfort, convenience, and style come together beautifully.
#DENC2105262

WILMINGTON

4504 CENTER TERRACE 4504

2 Beds

2 Baths

N/A

$249,000

MLS#: DENC2105262

Welcome to 600 N. Scott St. — updated and move-in ready. This home features a low-maintenance brick exterior and a welcoming entry with a convenient coat closet.  The open-concept first floor offers new flooring throughout the living and dining areas, while the kitchen and powder room feature ceramic tile.  Upstairs, you’ll find three spacious bedrooms and two full baths. The primary suite features an updated bath with a tiled tub/shower and new vanity. Two additional bedrooms and a hall bath complete the second floor. This level also includes a convenient laundry area with washer and dryer included.  Additional updates include fresh paint throughout and new carpet in the primary and second bedrooms. Efficient gas heat and central air provide year-round comfort.  Enjoy the convenience of city living with close proximity to restaurants, shopping, and all that Union Street and Trolley Square have to offer.
#DENC2103002

WILMINGTON

600 N SCOTT STREET

3 Beds

2 Baths

1,700 Sq.Ft.

$268,900

MLS#: DENC2103002

Welcome to Brandywine Village, on the North side of the City of Wilmington!  A community brimming with charm and character from yesteryear, with a modern lifestyle flare as well.  Perched high above the street, you will be greeted with a classic, brick twin that has been thoughtfully renovated from top to bottom.  Open and airy, covered front porch greets you at the top, and ushers you across the threshold.  Vestibule collects you and whisks you away to a bright and airy, open floor plan that will captivate your senses.  Recessed lights gleam off the LVP flooring throughout the main level.  Great room provides all the living spaces for relaxing and dining.  Gourmet kitchen with gray shaker cabinetry, topped with a creamy granite, accented with a dark subway tile backsplash, and finished off with a stainless appliance package with pulls.  Bonus room off the rear which provides main floor laundry hook ups and an additional space for relaxing.  Fenced in rear yard is perfect for the Summer time that is upon us.  Main floor is serviced with a half bath for both occupants and guests alike.  Second level is host to three spacious bedrooms with subtle closet elements.  Full bathroom is a show stopper with black tile floor, white tile shower surround, and fresh fixtures to top it all off.  New main and rear lower roof, windows, HVAC, updated hot water tank, plumbing and electric will ensure years of minimal maintenance expenditures and efficient operating dynamics.  Priced perfectly for a First Time Home Buyer to move right in and enjoy the rest of the warmer months as they tick by!  City living at its finest!
#DENC2105826

WILMINGTON

110 W 24TH STREET

3 Beds

1 Baths

1,625 Sq.Ft.

$230,000

MLS#: DENC2105826

 - property

Send a message

Message successfully sent.

Your message

What is 3 + 4 ?

Reason for contacting?

I agree to receive email communication and understand I can unsubscribe at any time.

I agree to be contacted by Charis Realty Group via call, email, and text for real estate services. To opt out, you can reply 'stop' at any time or reply 'help' for assistance. You can also click the unsubscribe link in the emails. Message and data rates may apply. Message frequency may vary. Privacy Policy

Sign Out

Virtual Assistant

Would you like to take the next step with this property? We can help you schedule a showing or virtual tour, or send you more details.

Yes, I would like more information.

Thank You for Your Reply, One of Our Agents will contact you as soon as possible

No, maybe later.

Thank you, you can always contact me via email, phone number or through the contact form.

Realhub AI

Lucy - Your AI-Powered Realtor

Update Your Temporary Password

Personalize your search

Enter your email and we'll notify you immediately when new listings match what you're looking for.

or enter email address

Already have an account ? Login here

Continue your home search

I agree to receive communications and understand I can unsubscribe at any time.

I agree to be contacted by Charis Realty Group via call, email, and text for real estate services. To opt out, you can reply 'stop' at any time or reply 'help' for assistance. You can also click the unsubscribe link in the emails. Message and data rates may apply. Message frequency may vary. Privacy Policy

Already have an account ? Login here

We use cookies

We use cookies primarily for analytics to enhance your experience. By accepting, you agree to our use of these cookies. You can manage your preferences or learn more about our cookies policy.