Features & Amenities

Interior

  • Total Bedrooms

    4

  • Bathrooms

    2

  • 1/2 Bathrooms

    1

  • Above Grade Finished Area

    1440.0

  • Basement YN

    YES

  • Cooling YN

    YES

  • Cooling

    Central Air, Electric

  • Fireplace YN

    NO

  • Heating YN

    YES

  • Heating

    Natural Gas, Hot Water

  • Pet friendly

    N/A

Exterior

  • Garage

    No

  • Construction Materials

    Vinyl Siding

  • Parking

    Off Street, Assigned

  • Pool

    No

  • Waterfront YN

    NO

Area & Lot

  • Lot Size(acres)

    0.04

  • Lot Size(square feet)

    1,799

  • Property Type

    Residential

  • Property Sub Type

    Townhouse

  • Architectural Style

    Colonial

Price

  • Sales Price

    $385,000

  • Tax Amount

    $3,374

  • Sq. Footage

    1,440

  • Price/SqFt

    $267

HOA

  • Association

    YES

  • Association Fee

    $78

  • Association Fee Frequency

    Monthly

  • Association Fee Includes

    N/A

School District

  • Elementary School

    N/A

  • Middle School

    N/A

  • High School

    N/A

Property Features

  • New Construction

    NO

  • Foundation Details

    Other

  • Senior Community YN

    NO

  • Sewer

    Public Sewer

  • Tax Lot

    157

  • Water Source

    Public

Schedule a Showing

Showing scheduled successfully.

<
>
IN PERSON
VIA CHAT

What is 3 + 4 ?


Change time

Mortgage calculator

Estimate your monthly mortgage payment, including the principal and interest, property taxes, and HOA. Adjust the values to generate a more accurate rate.

Your payment

Principal and Interest:

$

Property taxes:

$

HOA fees:

$

Total loan payment:

$

Total interest amount:

$

Location

County

STAFFORD

Elementary School

Middle School

High School

Listing Courtesy of Dannette V Perkins , Paragon Realty, LLC

RealHub Information is provided exclusively for consumers' personal, non-commercial use, and it may not be used for any purpose other than to identify prospective properties consumers may be interested in purchasing. All information deemed reliable but not guaranteed and should be independently verified. All properties are subject to prior sale, change or withdrawal. RealHub website owner shall not be responsible for any typographical errors, misinformation, misprints and shall be held totally harmless.

Agent Julie DeGiorgio

Graphic Designer

Julie DeGiorgio

Call Julie today to schedule a private showing.


* Listings on this website come from the FMLS IDX Compilation and may be held by brokerage firms other than the owner of this website. The listing brokerage is identified in any listing details. Information is deemed reliable but is not guaranteed. If you believe any FMLS listing contains material that infringes your copyrighted work please click here to review our DMCA policy and learn how to submit a takedown request.© 2024 FMLS.
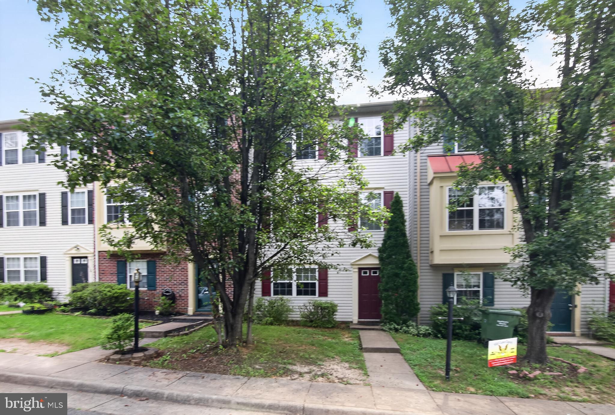
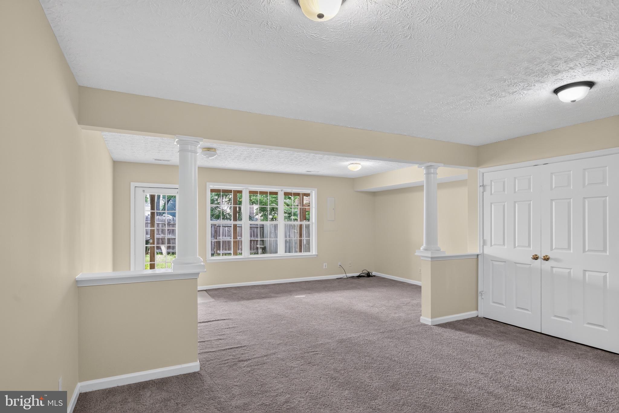
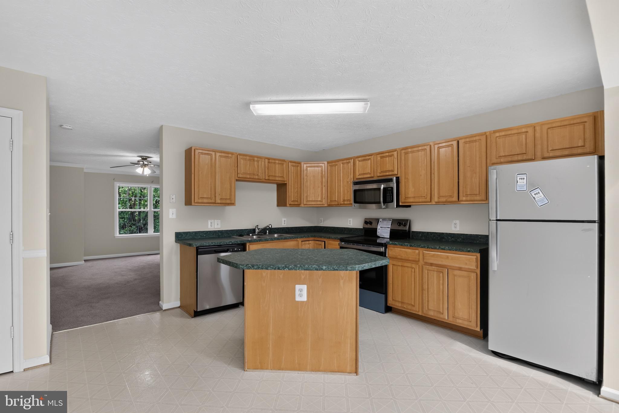
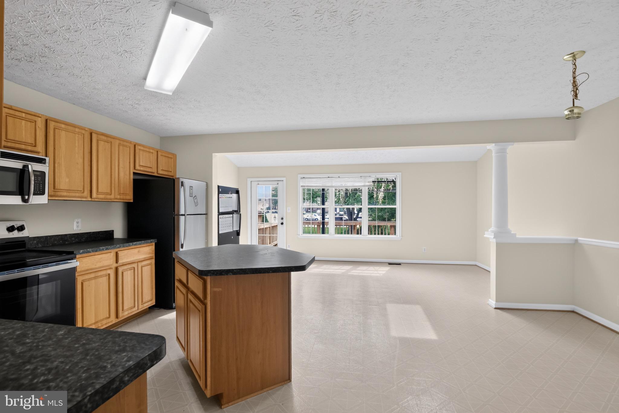
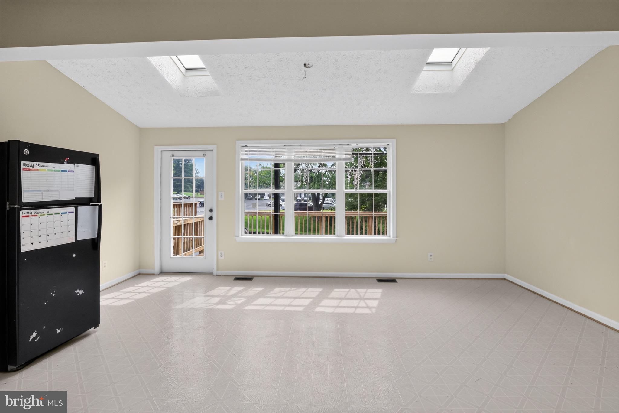
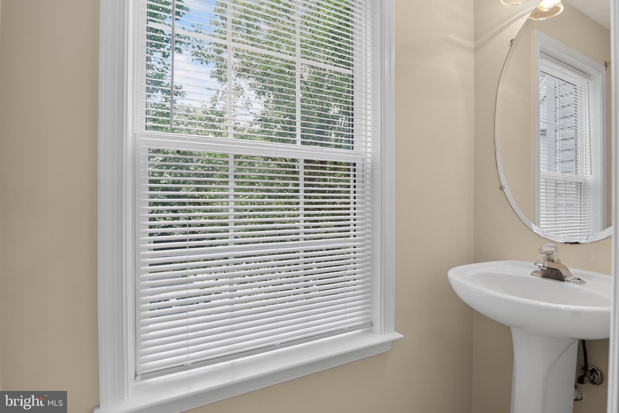
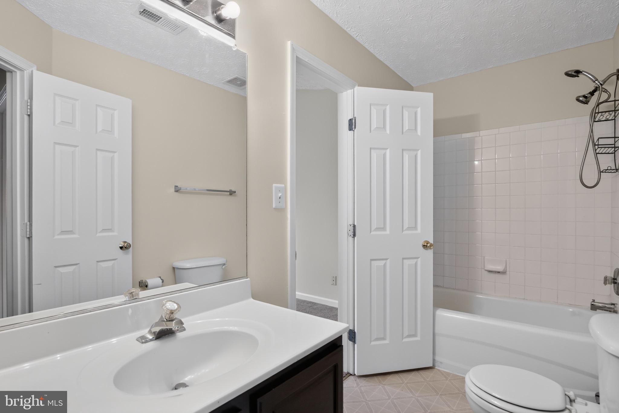
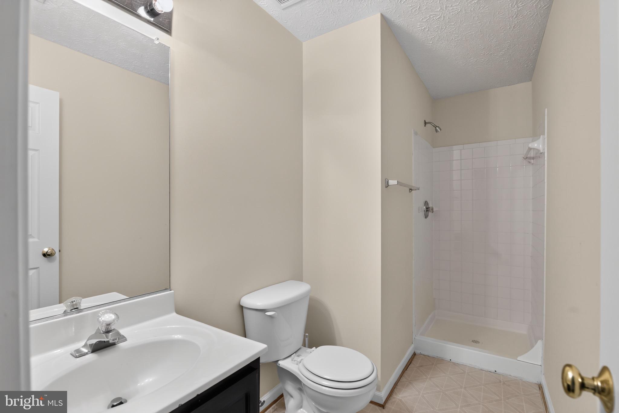
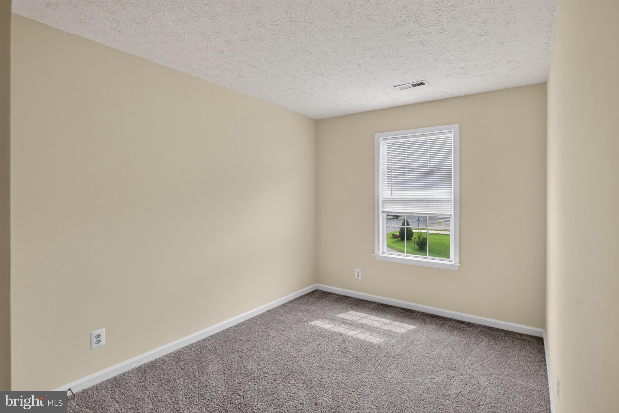
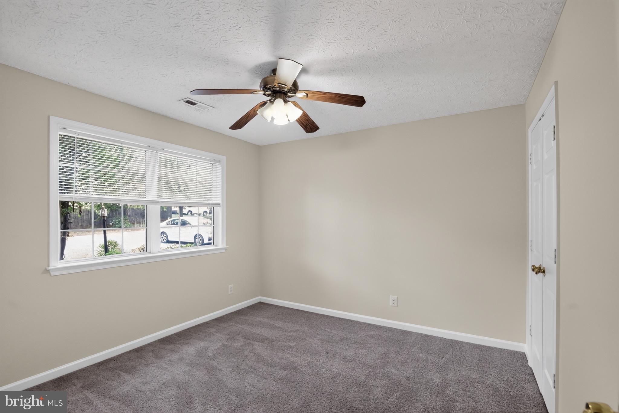
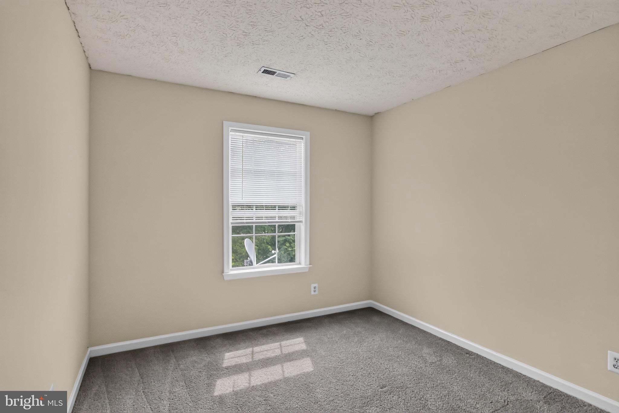
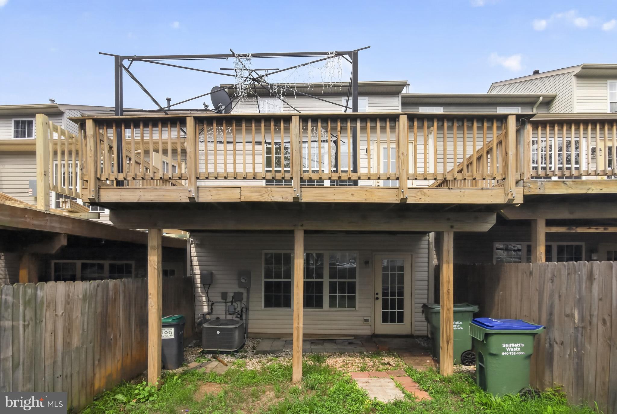
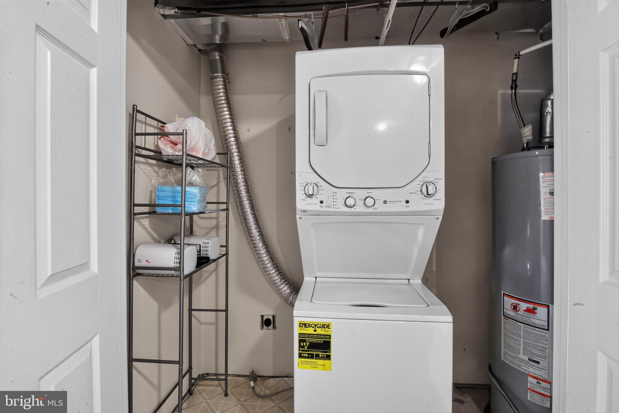
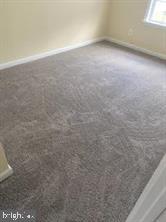
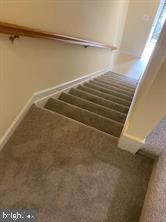
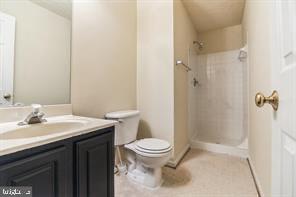
NEWLY RENOVATED …Spacious 4-bedroom, 2.5-bath townhouse with a functional layout and  NEWLY NEWLY RENOVATED ....  Spacious 4-bedroom, 2.5-bath townhouse with a functional layout and comfortable living spaces. The main level features a bright living room, dining area, and a well-appointed kitchen with ample cabinet space and a new refrigerator, plus a convenient half bath. Upstairs offers a generous primary bedroom, three additional bedrooms, and a full hall bath. The finished basement features a cozy fireplace, providing the perfect space for relaxing, entertaining, or a recreation room. Recent updates include a new roof and an updated deck, ideal for outdoor dining, entertaining, or simply unwinding. Additional highlights include ample storage and assigned parking. Conveniently located near shopping, dining, schools, parks, and major commuter routes. This move-in-ready home is a must-see!

106 CHARLES STREET

Message successfully sent.

What would you like to know?

What is 3 + 4 ?

I agree to receive email communication and understand I can unsubscribe at any time.

I agree to be contacted by Charis Realty Group via call, email, and text for real estate services. To opt out, you can reply 'stop' at any time or reply 'help' for assistance. You can also click the unsubscribe link in the emails. Message and data rates may apply. Message frequency may vary. Privacy Policy

Related Properties

Some homes just feel right the moment you walk in. This one checks all the boxes.
Tucked on a corner lot in the sought-after Legacy Woods community, this well-loved ranch-style home has been freshly painted throughout and is truly move-in ready. The open floor plan makes everyday living easy. The kitchen, living, and dining areas all flow together naturally, whether that's a Tuesday night dinner or a laid-back weekend with friends over.
The kitchen got a real upgrade: brand new stainless steel stove, built-in microwave, and dishwasher, plus a nearly new refrigerator. Beautiful white quartz countertops, recessed lighting, and a cozy gas fireplace make the space feel elevated without being fussy. The primary bedroom is roomy with a walk-in closet, and the second bedroom and two full baths give you the flexibility you need for guests, a home office, or whatever life calls for.
Outside, the corner lot gives you breathing room, and the community takes care of the heavy lifting with lawn maintenance and snow removal included. When you want to get out, the neighborhood pool and clubhouse are right there waiting.
Legacy Woods is a low-maintenance lifestyle in a great location. You're minutes from everything Fredericksburg has to offer, with easy access to I-95 for the commute. It's the kind of place where you can actually slow down and enjoy where you live.
Come see it in person.
#VASP2039978

FREDERICKSBURG

6507 HOLLY RIDGE

2 Beds

2 Baths

1,650 Sq.Ft.

$429,000

MLS#: VASP2039978

Welcome to 10740 Brice Court! This beautifully updated spacious 4 bedroom 3.5 bath townhome (4th bedroom  is a basement flex space) is conveniently located in Spotsylvania just minutes from I-95, Southpoint shopping, restaurants, medical facilities, and major commuter routes, this well-maintained home offers an ideal blend of comfort, functionality, and convenience.

Inside, you'll find a bright, open layout with comfortable living spaces designed for both everyday use and entertaining. The updated kitchen with gorgeous quartz countertops and newer stainless appliances flows seamlessly into the open and LARGE living and dining area, creating an inviting space for gatherings or relaxing at home. Upstairs, generously sized bedrooms provide flexible space, including a spacious primary with updated ensuite. The basement offers a private 4th bedroom which could also be used as a recreation room with a full updated bathroom and laundry room. 

Updates include HVAC, water heater, quartz countertops, stainless appliances, carpet on main and upper level, bathrooms, washer and dryer, windows, and more!! 

The outdoor space offers additional room to enjoy the fresh air, whether you're sipping your morning coffee, grilling, or simply unwinding after a long day. Beautifully updated and move-in ready, this home is ready for its next owner.

Located close to shopping, dining, healthcare, parks, and commuter options, this home offers convenient access to many of the area's amenities while providing an easy commute to surrounding destinations.

Schedule your private showing today and see everything this property has to offer.  Please note some images in this listing have been virtually staged.
#VASP2043262

FREDERICKSBURG

10740 BRICE COURT

4 Beds

3 Baths

1,986 Sq.Ft.

$365,000

MLS#: VASP2043262

Summerlake is a conveniently located sough after 55+ community.  This home has been recently painted, new carpet and new light fixtures and a new vinyl fence out front! The kitchen has a nice size pantry, plenty of cabinets and table space with lots of light.  From the kitchen there is a pass through that opens to the dining room and family room.  The dining room is open to the family room making is a nice space for entertaining.  The oversized main level primary bedroom features a walk-in closet and access out to the covered patio.  The primary bathroom has a double vanity, a shower and a separate soaking tub.   There is also a second bedroom located directly across the hall from the second bathroom.  Upstairs you have bonus space to use for crafting, or an office or a 2nd family room.  You will also find a 3rd bedroom upstairs with a half bathroom with decent storage.  Summerlake amenities include an outdoor pool, a workshop, pickleball/tennis courts,  yard and trash service are also included.  
Don't miss your chance to move into this amenity filled neighborhood!!
#VASP2043938

FREDERICKSBURG

11248 SUMMERLAKE BOULEVARD

3 Beds

2 Baths

1,593 Sq.Ft.

$369,000

MLS#: VASP2043938

MOVE IN SUMMER/FALL*****The Arden floorplan -- one of several home designs at Jackson Village,  features:  First floor Extra Suite with full bath for guests or additional family members; Striking upgrade Farmhouse-style kitchen with center island with pendants above, pantry, quartz countertops, stainless steel appliances ; Sun-lit dining area with access to deck; Main living areas include laminate plank flooring.  Upper level features Luxurious primary suite with triple windows; Relaxing primary bath with dual sinks with quartz countertops, and walk-in closet.  *****The Grove at Jackson Village is a new townhome community in Fredericksburg, VA featuring over 400 homes for sale in Spotsylvania County. This beautiful new townhome community features 16’ & 22’ wide front & rear garages & 20’ wide rear garage floorplans. Conveniently located to major commuting routes & some of the biggest shopping plazas. Each home is offered in one of our new interior design Looks: Loft, Farmhouse, Classic or Elements for on-trend style in your new home.***PHOTOS/RENDERINGS REPRESENTATIVE ONLY AND MAY SHOW OPTIONS OR UPGRADES.  PRICES AND TERMS SUBJECT TO CHANGE.
#VASP2043882

FREDERICKSBURG

9557 BLUE ASH ALLEY LOT 283

3 Beds

3 Baths

1,665 Sq.Ft.

$442,054

MLS#: VASP2043882

2400 SQ FT Fully Finished Home with 4 Bed, 3 1/2 Bathrooms

Welcome home to 5053 Bigleaf Rd! If you’ve been looking for that perfect mix of modern luxury and everyday comfort, this is it. Boasting approx. 2,400 total finished square feet (with final county approval currently in process), this stunning home was built just last year (2025) in the highly sought-after The Grove at Jackson Village community. It is in absolutely pristine condition—it genuinely feels better than new.

The Main Level: Open, Bright, & Made for Entertaining
The moment you walk in, you’ll love how bright and open the main floor feels. The living area gets tons of natural light, accented by elegant recessed lighting and upgraded window treatments.

The kitchen is definitely the heart of this home. It’s a total dream for anyone who loves to cook or host, featuring:

Upgraded, beautiful countertops

A massive center island that everyone will naturally gather around

Eco-friendly ENERGY STAR stainless steel appliances

Right off the dining space, you can step out onto your private back deck. It’s the perfect spot for your morning coffee or firing up the grill on the weekend.

Space for Everyone (And an Awesome Basement)
With 4 spacious bedrooms and 3.5 baths, nobody has to fight for space. The primary suite is a true retreat, complete with a great walk-in closet and a beautiful private bath.

Downstairs, the fully finished walkout basement is a total game-changer. Thanks to the large windows and walkout access, it doesn’t feel like a basement at all. It’s incredibly versatile—perfect for a home theater, a dedicated gym, a playroom, or a quiet home office.

Easy Living in a Fantastic Location
Because the home was built in 2025, you get the peace of mind of highly efficient, modern systems. Plus, the low-maintenance yard and concrete driveway mean you get to spend your weekends actually enjoying your home, not doing yard work.

The Location & Community:
The Grove at Jackson Village is quickly becoming one of Fredericksburg’s premier neighborhoods, known for its pedestrian-friendly streets and green spaces. Located right in the heart of the 22407 corridor, you are:

Just minutes from the new Publix, local dining, and shopping.

A quick drive to major commuter routes.

Close to top-tier schools, including Riverbend High School.

Why wait months for new construction when you can move into a perfected version right now?

Come see 5053 Bigleaf Rd for yourself—schedule your tour today!
#VASP2043640

FREDERICKSBURG

5053 BIGLEAF ROAD

4 Beds

3 Baths

2,418 Sq.Ft.

$458,000

MLS#: VASP2043640

Nestled in the heart of Downtown Fredericksburg, this charming Colonial home from 1936 exudes warmth and character, inviting you to create lasting memories. With two cozy bedrooms and a full bathroom, this residence offers a perfect blend of vintage charm and modern convenience. The exterior, adorned with classic vinyl siding, welcomes you with its timeless appeal. The property sits on a manageable 0.12-acre lot, allowing for easy maintenance while still providing a lovely outdoor space to enjoy. A detached carport ensures your vehicle is protected from the elements, while on-street parking offers additional convenience for guests. Living in Downtown Fredericksburg means you're just steps away from a vibrant community filled with local shops, delightful eateries, and cultural attractions. Stroll along the historic streets, explore the farmer's market, or enjoy a leisurely afternoon at one of the nearby parks. The neighborhood is rich in history and charm, making it a wonderful place to call home.
#VAFB2010824

FREDERICKSBURG

923 MONUMENT AVENUE

2 Beds

2 Baths

1,688 Sq.Ft.

$455,000

MLS#: VAFB2010824

Beautifully updated and thoughtfully maintained, this four-bedroom, two-bath  home offers an outstanding combination of modern improvements, functional living space, and an incredibly convenient Fredericksburg location. Situated on a corner lot with no HOA, you'll enjoy easy access to Downtown Fredericksburg, the VRE, shopping, dining, and major commuter routes. Inside, you'll find a remodeled kitchen featuring quartz countertops, additional cabinetry, soft-close cabinets and drawers, pull-out storage, a stylish backsplash, and upgraded luxury vinyl plank flooring. The light-filled sunroom addition creates the perfect place to enjoy your morning coffee, unwind with a good book, or take in views of the fenced backyard and surrounding wildlife throughout the seasons. Major improvements provide exceptional peace of mind, including a new roof (2024), remodeled bathrooms, updated flooring, attic insulation, an encapsulated crawl space with new insulation, vapor barrier and dehumidifier, a new sump pump, French drain, and a spacious two-car garage with a professionally finished polyaspartic floor (2026). Outside, the fenced backyard offers plenty of room to entertain, garden, or simply enjoy the outdoors, while the oversized garage and concrete driveway provide abundant parking and storage. Solar panels save you on  your utility expenses and offer you less out of pocket monthly costs. With its extensive updates, inviting living spaces, and exceptional location, 225 Morningside Drive is ready for its next chapter!
#VAFB2010800

FREDERICKSBURG

225 MORNINGSIDE DRIVE

4 Beds

2 Baths

1,656 Sq.Ft.

$429,900

MLS#: VAFB2010800

SELLER WILL ENTERTAIN ALL SERIOUS OFFERS. NO LOWBALL OFFERS PLEASE. 
Beautiful 3-bedroom, 2-bath end-unit townhouse located in the sought-after Coventry Creek neighborhood. This home has been recently remodeled with new kitchen appliances, updated countertops, new LVT flooring throughout the main level and bathrooms, newer carpet, and paint. A great opportunity for first-time homebuyers or investors.
#VASP2042256

FREDERICKSBURG

9615 COVENTRY CREEK DRIVE

3 Beds

2 Baths

1,247 Sq.Ft.

$325,000

MLS#: VASP2042256

Professional Photos & 3D Tour Coming Soon! Welcome to this stunning three-bedroom, three-bathroom townhome in the sought-after Lafayette Crossing community of Fredericksburg. This home blends traditional elegance with modern, eco-friendly upgrades, featuring a classic stone-front exterior and a 9KW solar panel system that reduces energy costs by over 50%.


Step inside to find gleaming hardwood floors through the foyer, kitchen, and family room. The open-concept design is perfect for entertaining, with a gourmet kitchen boasting granite countertops, a large central island, rich wood cabinetry, stainless steel appliances, and a stylish backsplash. The adjacent dining room is accented with elegant chair rails and window boxes, leading out to an outdoor oasis—a private deck with Trex flooring and vinyl rails, overlooking a serene backyard that faces the woods.


Upstairs, the home features high-quality laminate flooring throughout. The primary suite offers a tray ceiling and generous walk-in closet, with an ensuite bath including a soaking tub, large vanity, and walk-in shower. Two additional spacious bedrooms, a hall bath, and a convenient laundry room (machines convey) complete this level.


The lower level adds versatile living space with durable Luxury Vinyl Tile  flooring, a large second family room, a multifunction room, and a full bath with tiled surrounds. French doors provide direct access to the fully fenced backyard.


Mechanical updates provide peace of mind, including an HVAC system ( 2 years old) and a water heater replaced in 2026. This home comes with two designated parking spaces and provides exceptional energy efficiency with an average electric bill of just $15/month.
#VASP2042316

FREDERICKSBURG

4610 ALLIANCE WAY

3 Beds

3 Baths

2,426 Sq.Ft.

$419,900

MLS#: VASP2042316

This beautiful home is just a few minutes from historic downtown Fredericksburg. Built in 2010, this 3 bedroom, 2.5 bath is move-in ready. The home features stainless steel kitchen appliances and LVP flooring throughout the house. The downstairs living space has an open concept floor plan with sight lines from front to back, perfect for entertaining! The kitchen features plenty of cabinetry storage as well as a pantry. The living room has a sliding door that leads to a large backyard with patio. There is also a storage unit attached to the rear of the home. Upstairs, you'll find a spacious primary suite with attached full bath and walk-in closet. Two additional bedrooms complete the top level with a shared full bath. A must see!
#VAFB2010772

FREDERICKSBURG

427 PALMER STREET

3 Beds

2 Baths

1,515 Sq.Ft.

$365,000

MLS#: VAFB2010772

 - property

Send a message

Message successfully sent.

Your message

What is 3 + 4 ?

Reason for contacting?

I agree to receive email communication and understand I can unsubscribe at any time.

I agree to be contacted by Charis Realty Group via call, email, and text for real estate services. To opt out, you can reply 'stop' at any time or reply 'help' for assistance. You can also click the unsubscribe link in the emails. Message and data rates may apply. Message frequency may vary. Privacy Policy

Sign Out

Virtual Assistant

Would you like to take the next step with this property? We can help you schedule a showing or virtual tour, or send you more details.

Yes, I would like more information.

Thank You for Your Reply, One of Our Agents will contact you as soon as possible

No, maybe later.

Thank you, you can always contact me via email, phone number or through the contact form.

Realhub AI

Lucy - Your AI-Powered Realtor

Update Your Temporary Password

Personalize your search

Enter your email and we'll notify you immediately when new listings match what you're looking for.

or enter email address

Already have an account ? Login here

Continue your home search

I agree to receive communications and understand I can unsubscribe at any time.

I agree to be contacted by Charis Realty Group via call, email, and text for real estate services. To opt out, you can reply 'stop' at any time or reply 'help' for assistance. You can also click the unsubscribe link in the emails. Message and data rates may apply. Message frequency may vary. Privacy Policy

Already have an account ? Login here

We use cookies

We use cookies primarily for analytics to enhance your experience. By accepting, you agree to our use of these cookies. You can manage your preferences or learn more about our cookies policy.