




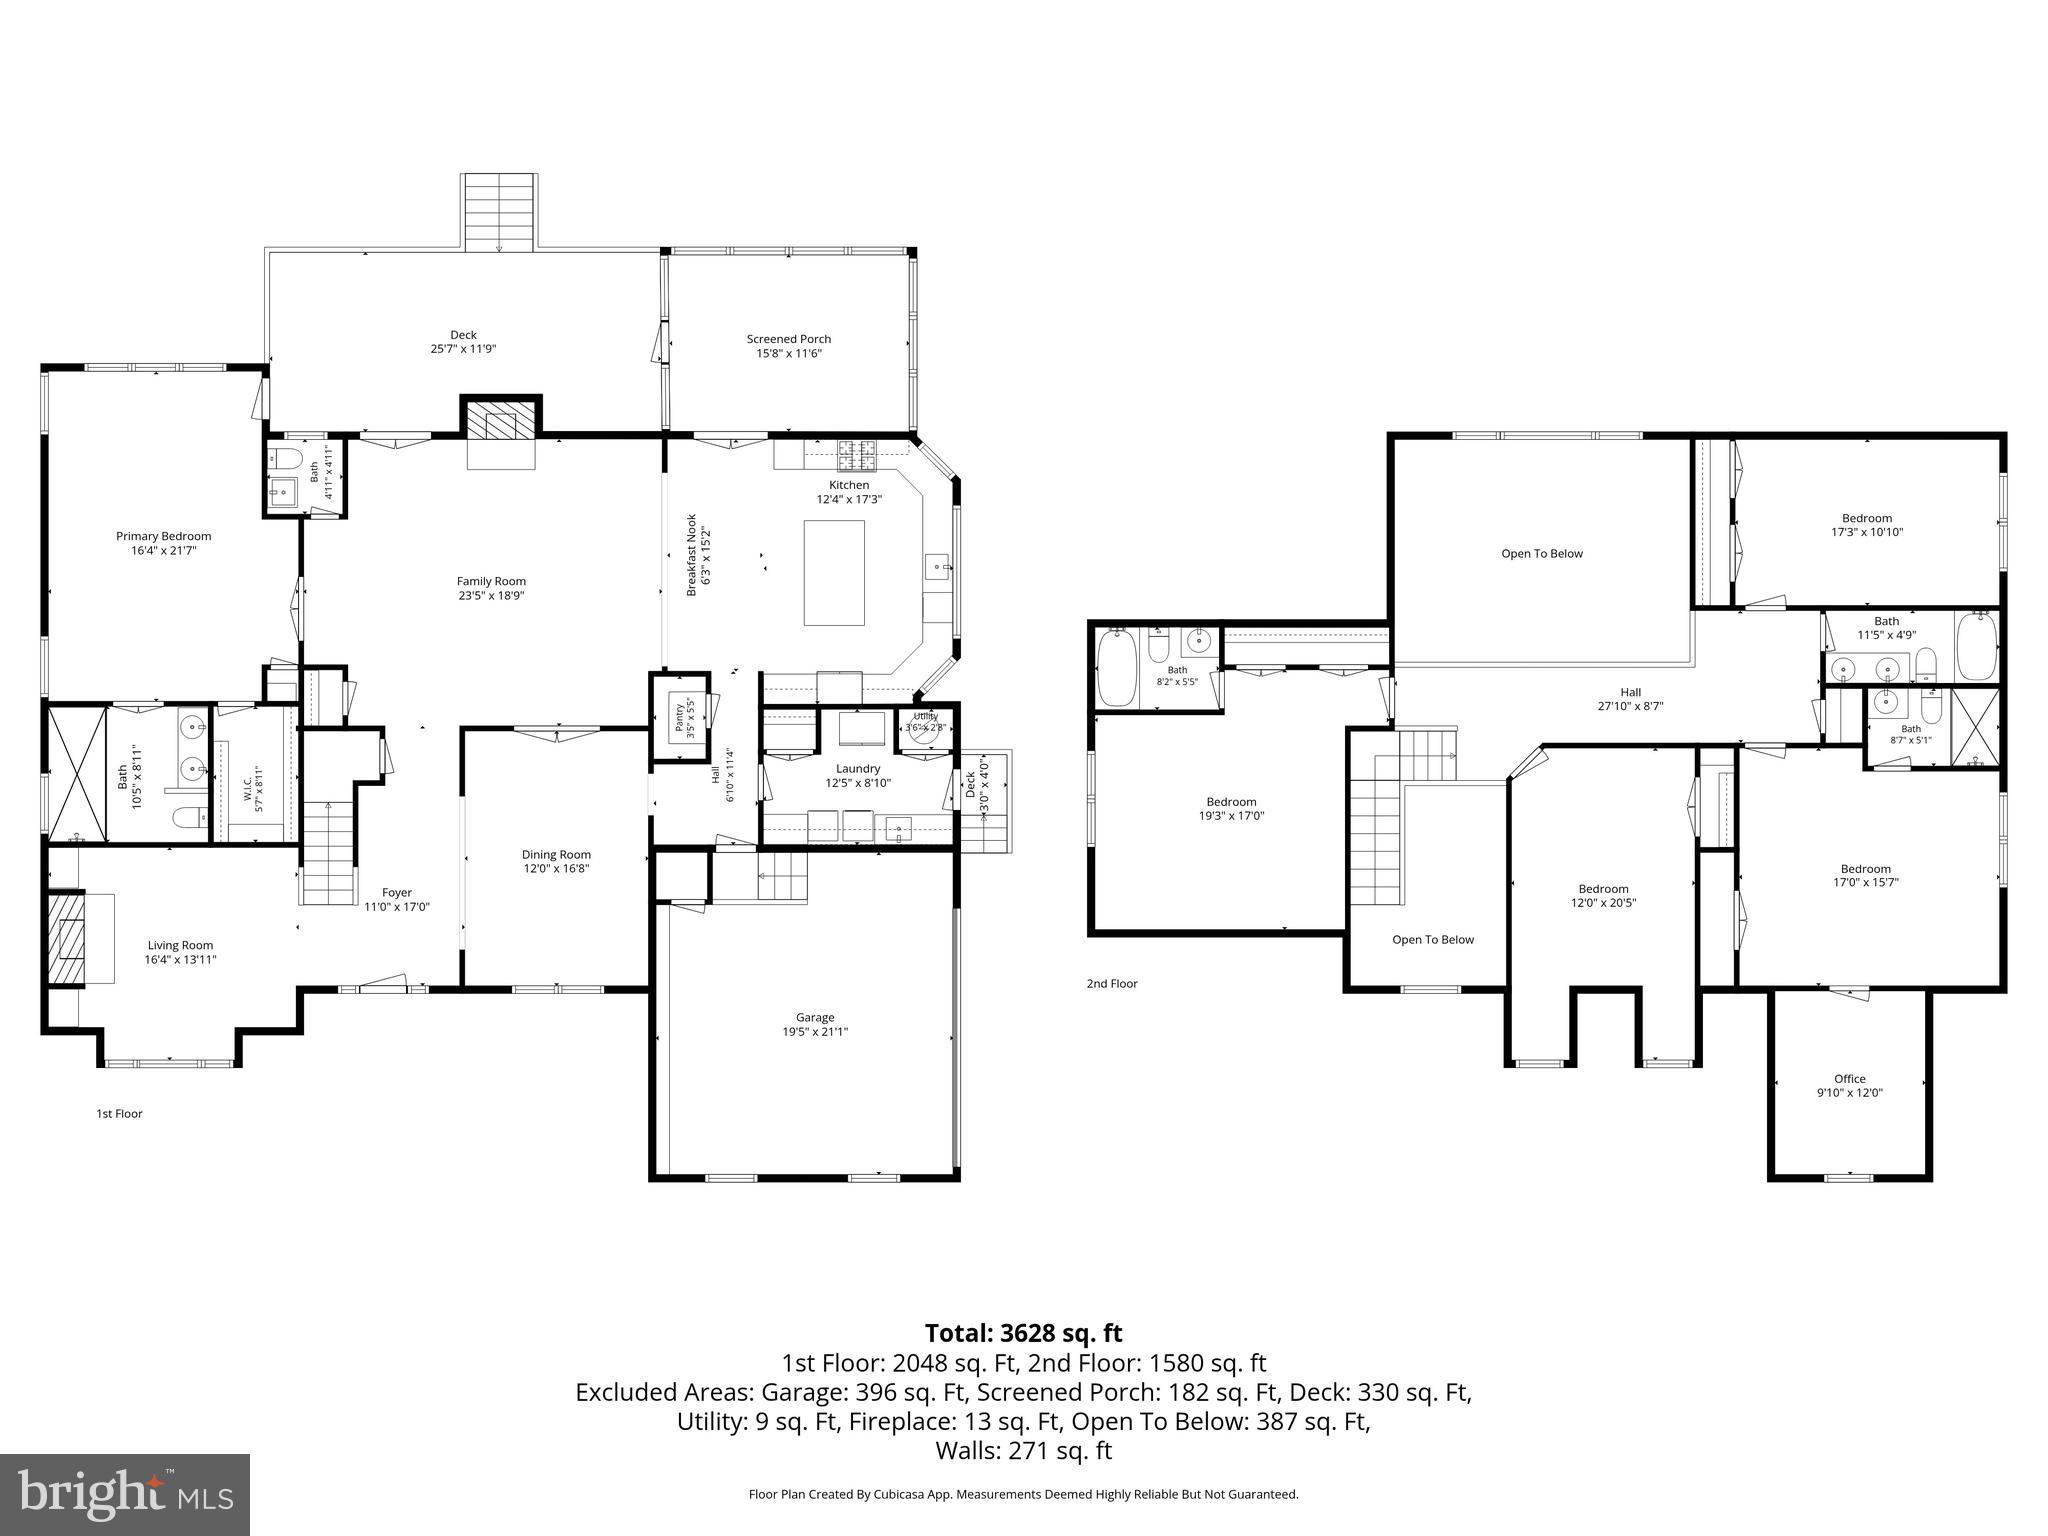
Property
Beds
5
Full Baths
4
1/2 Baths
1
Year Built
2006
Sq.Footage
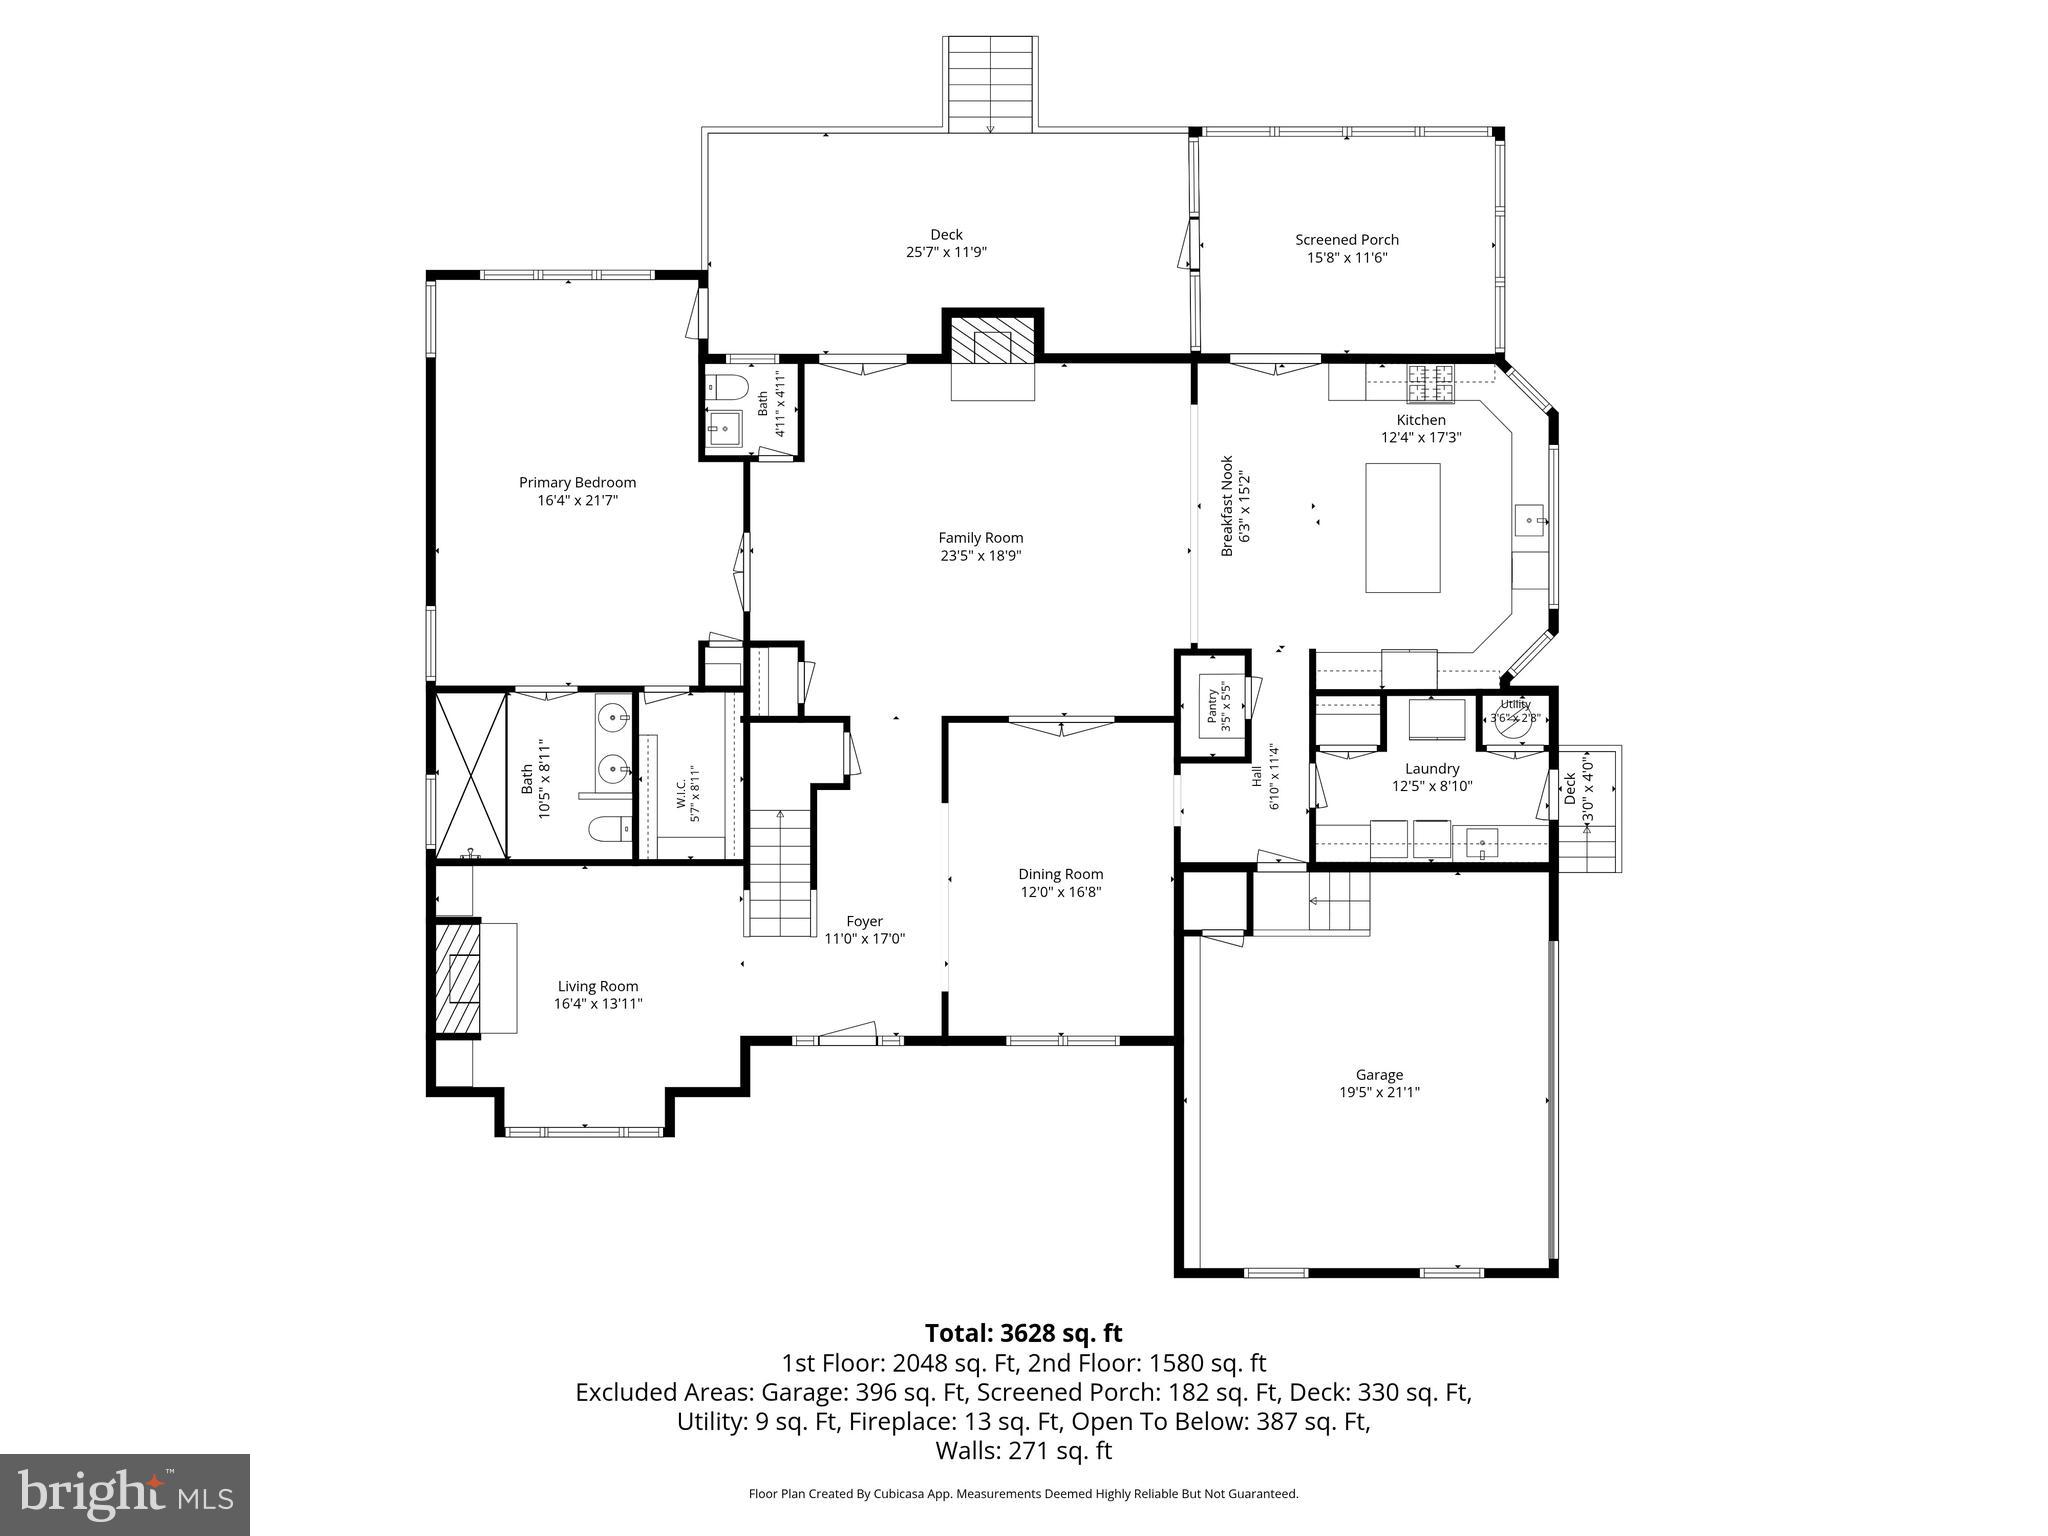
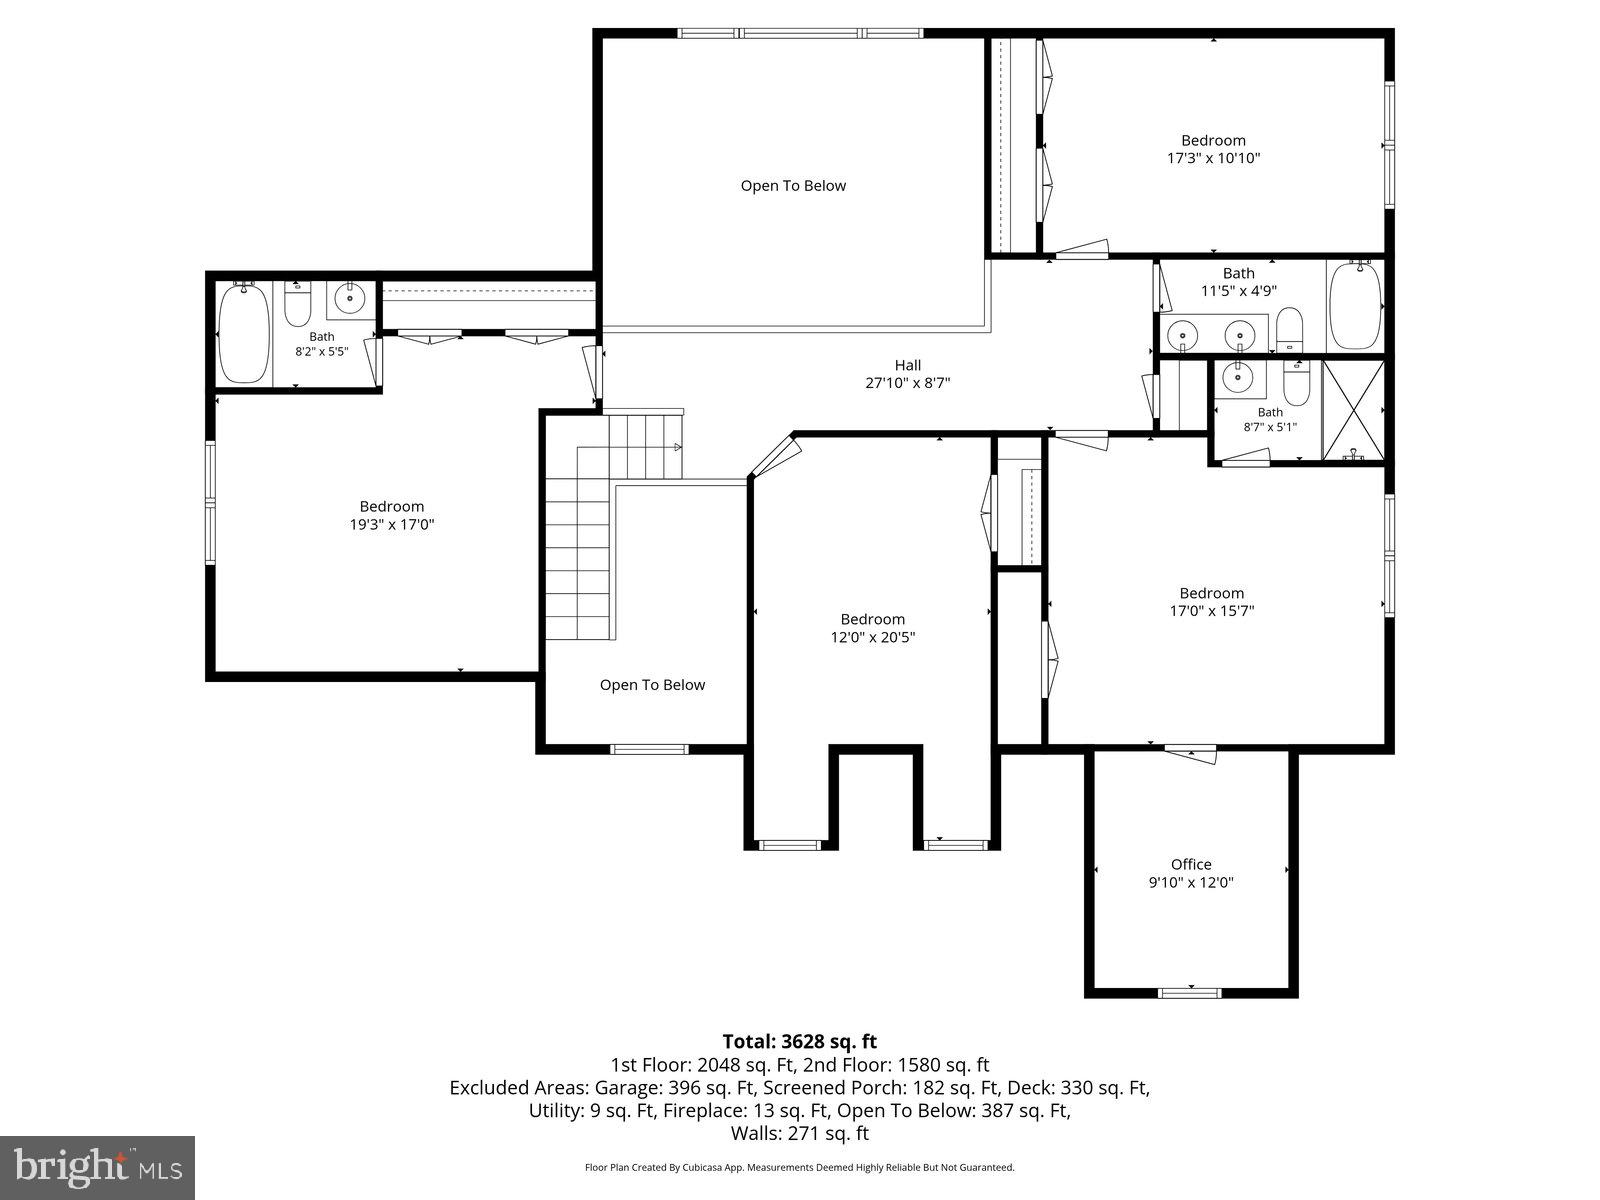
3,628
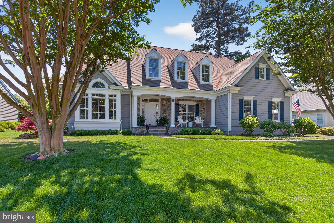
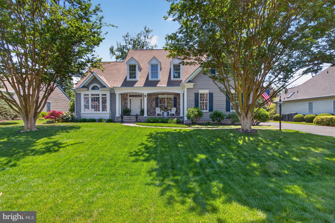
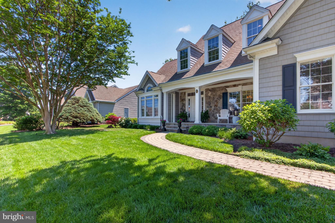
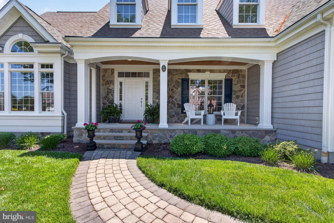
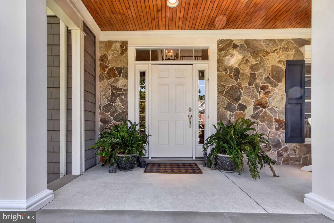
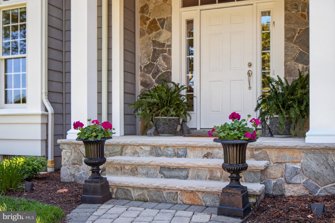
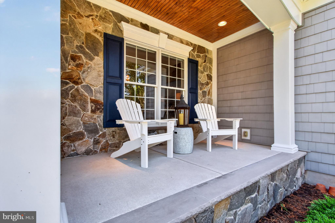
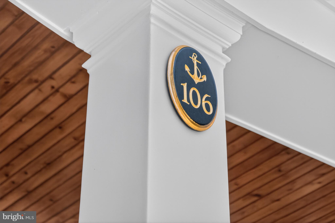
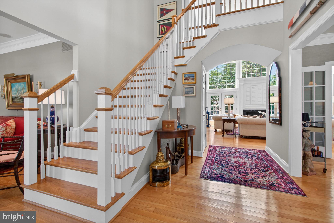
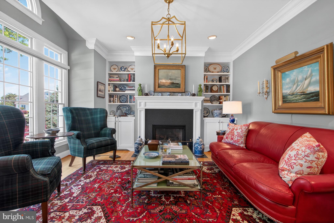
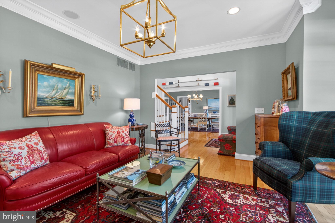
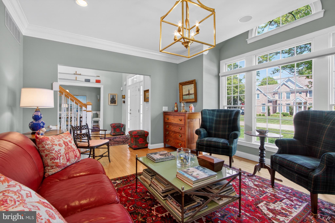
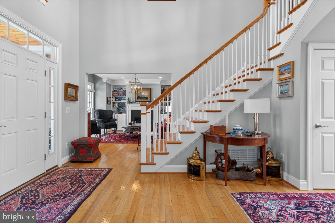
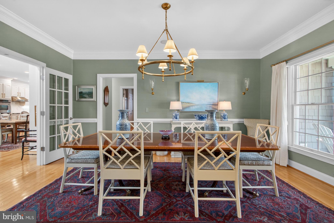
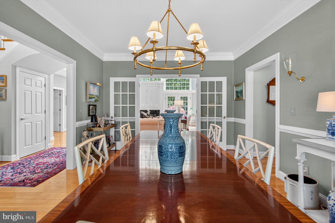
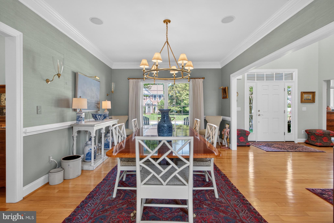
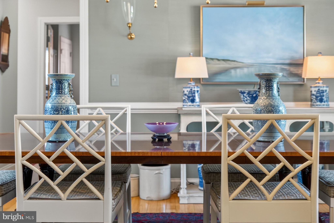
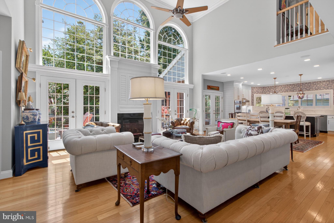
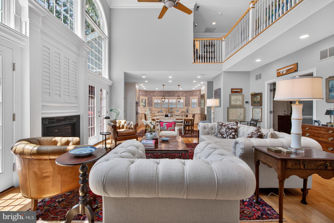
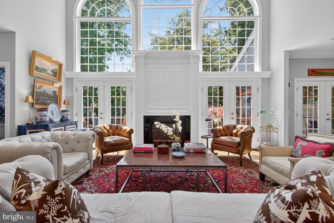
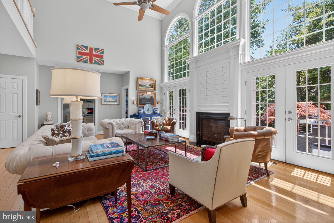
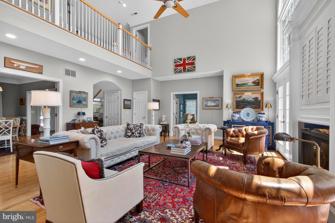
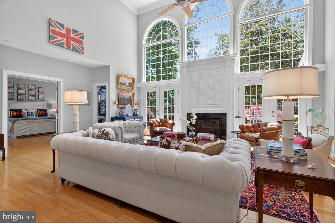
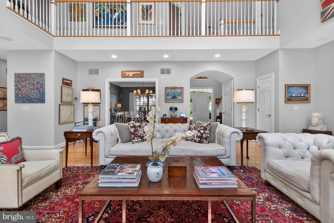
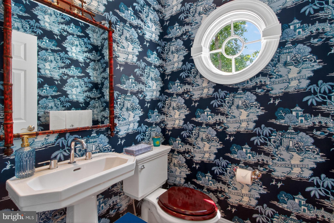
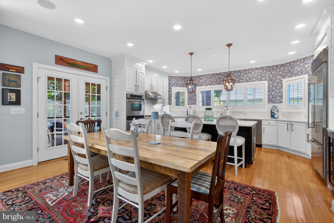
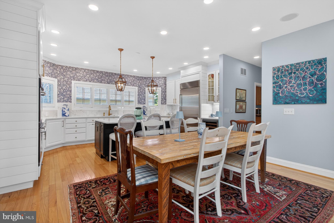
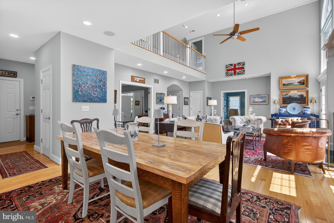
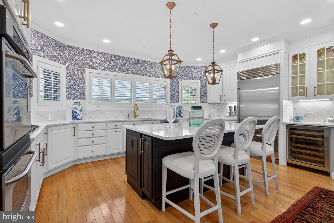
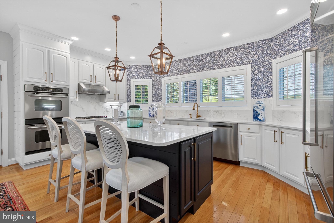
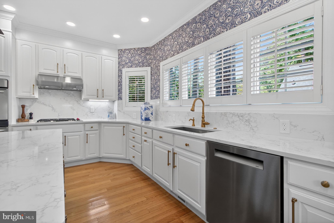
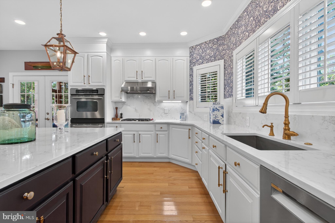
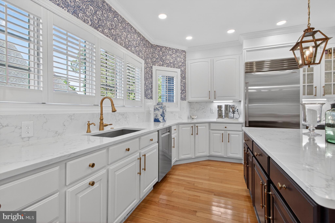
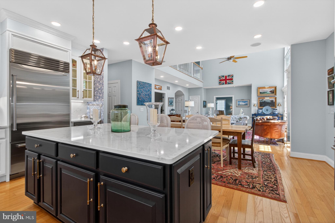
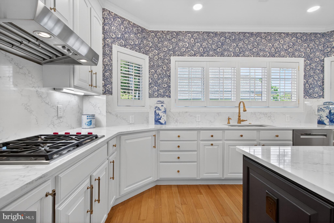
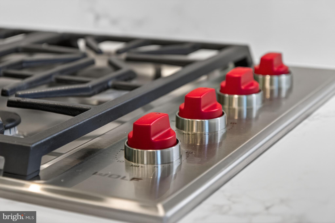
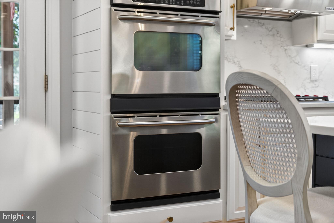
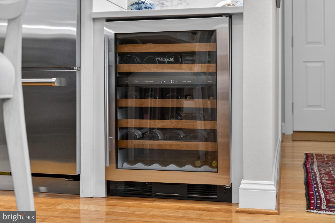
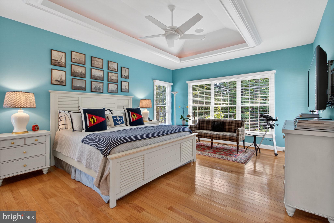
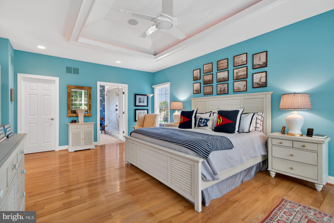
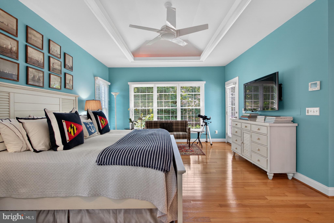
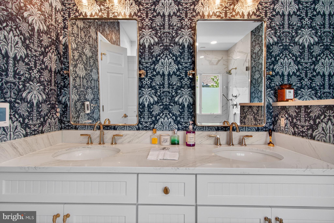
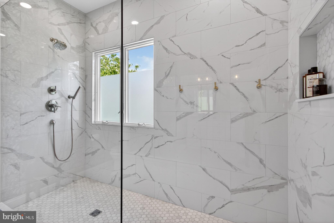
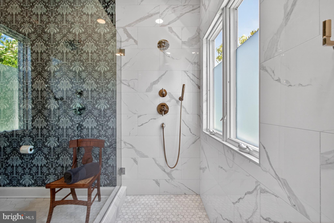
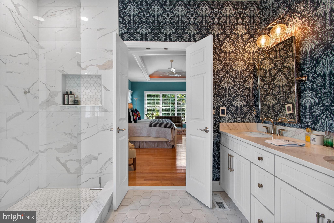
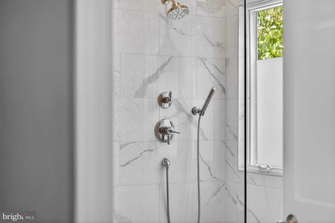
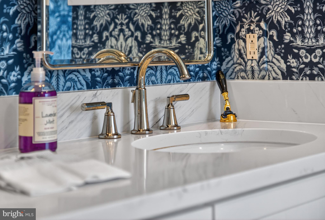
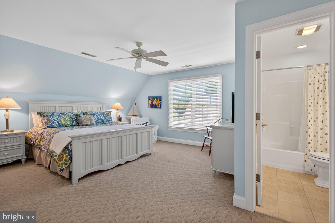
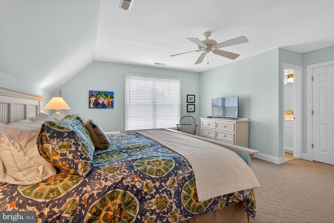
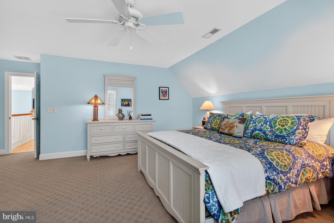
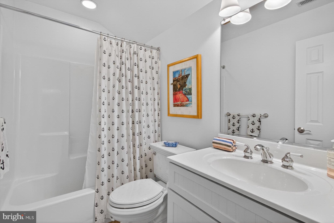
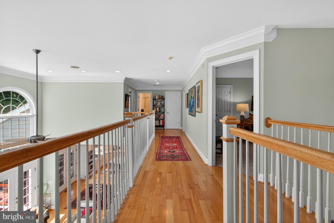
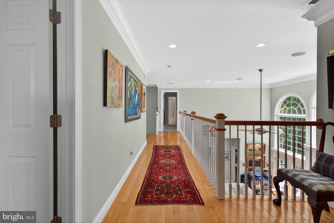
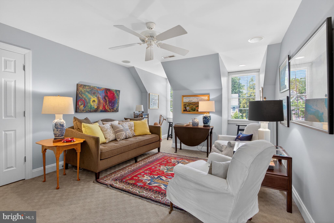
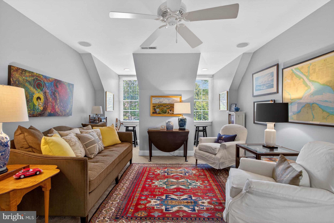
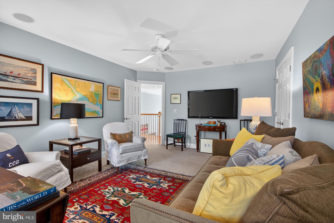
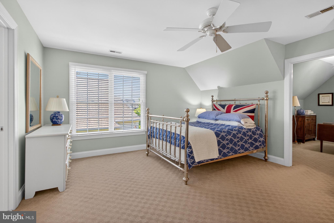
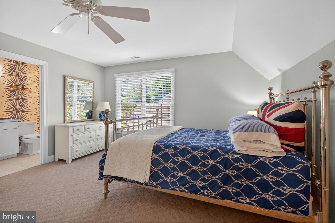
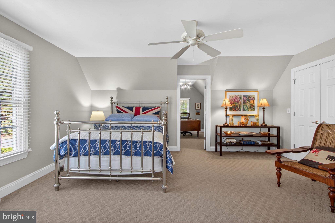
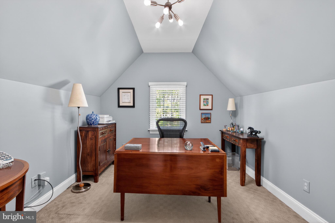
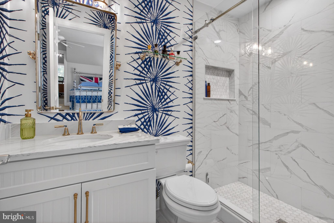
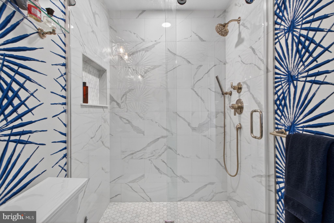
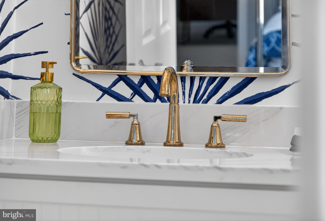
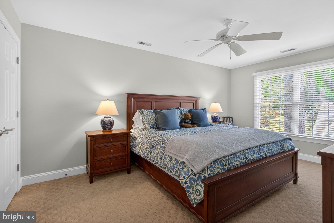
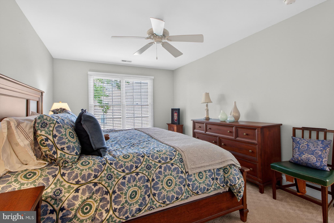
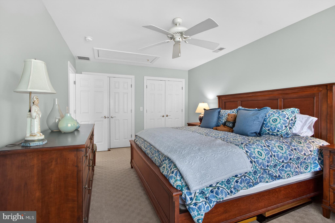
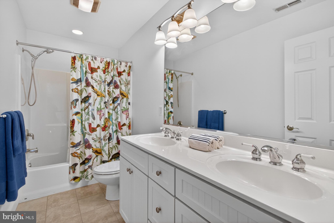
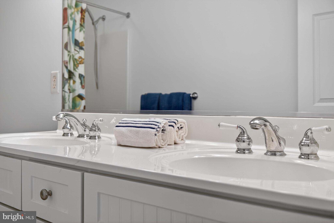
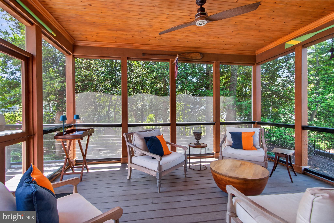
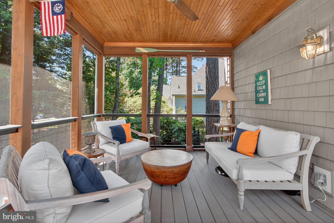
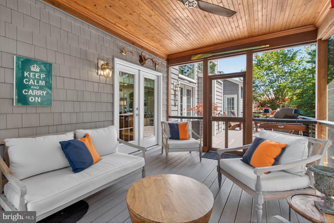
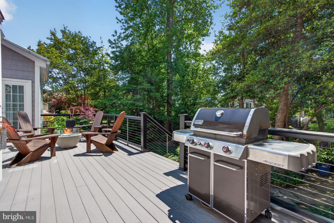
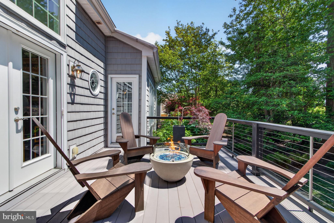
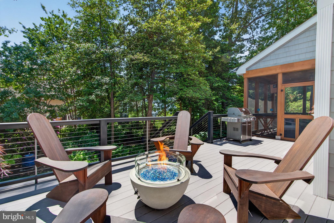
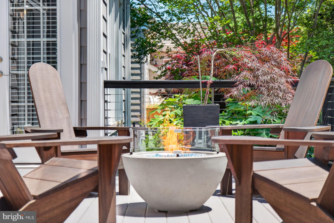
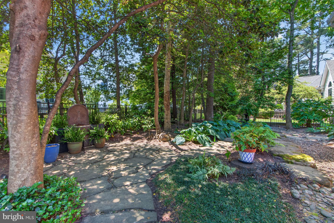
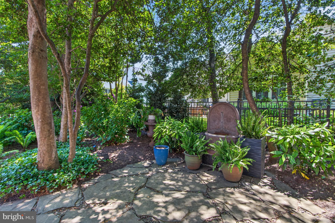
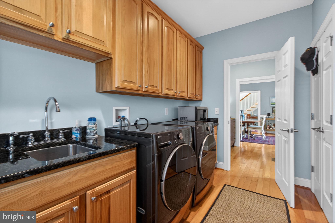
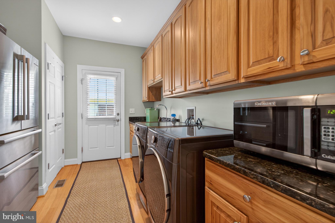
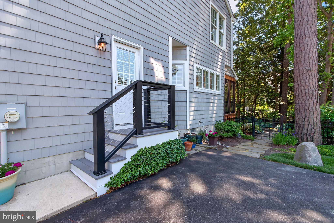
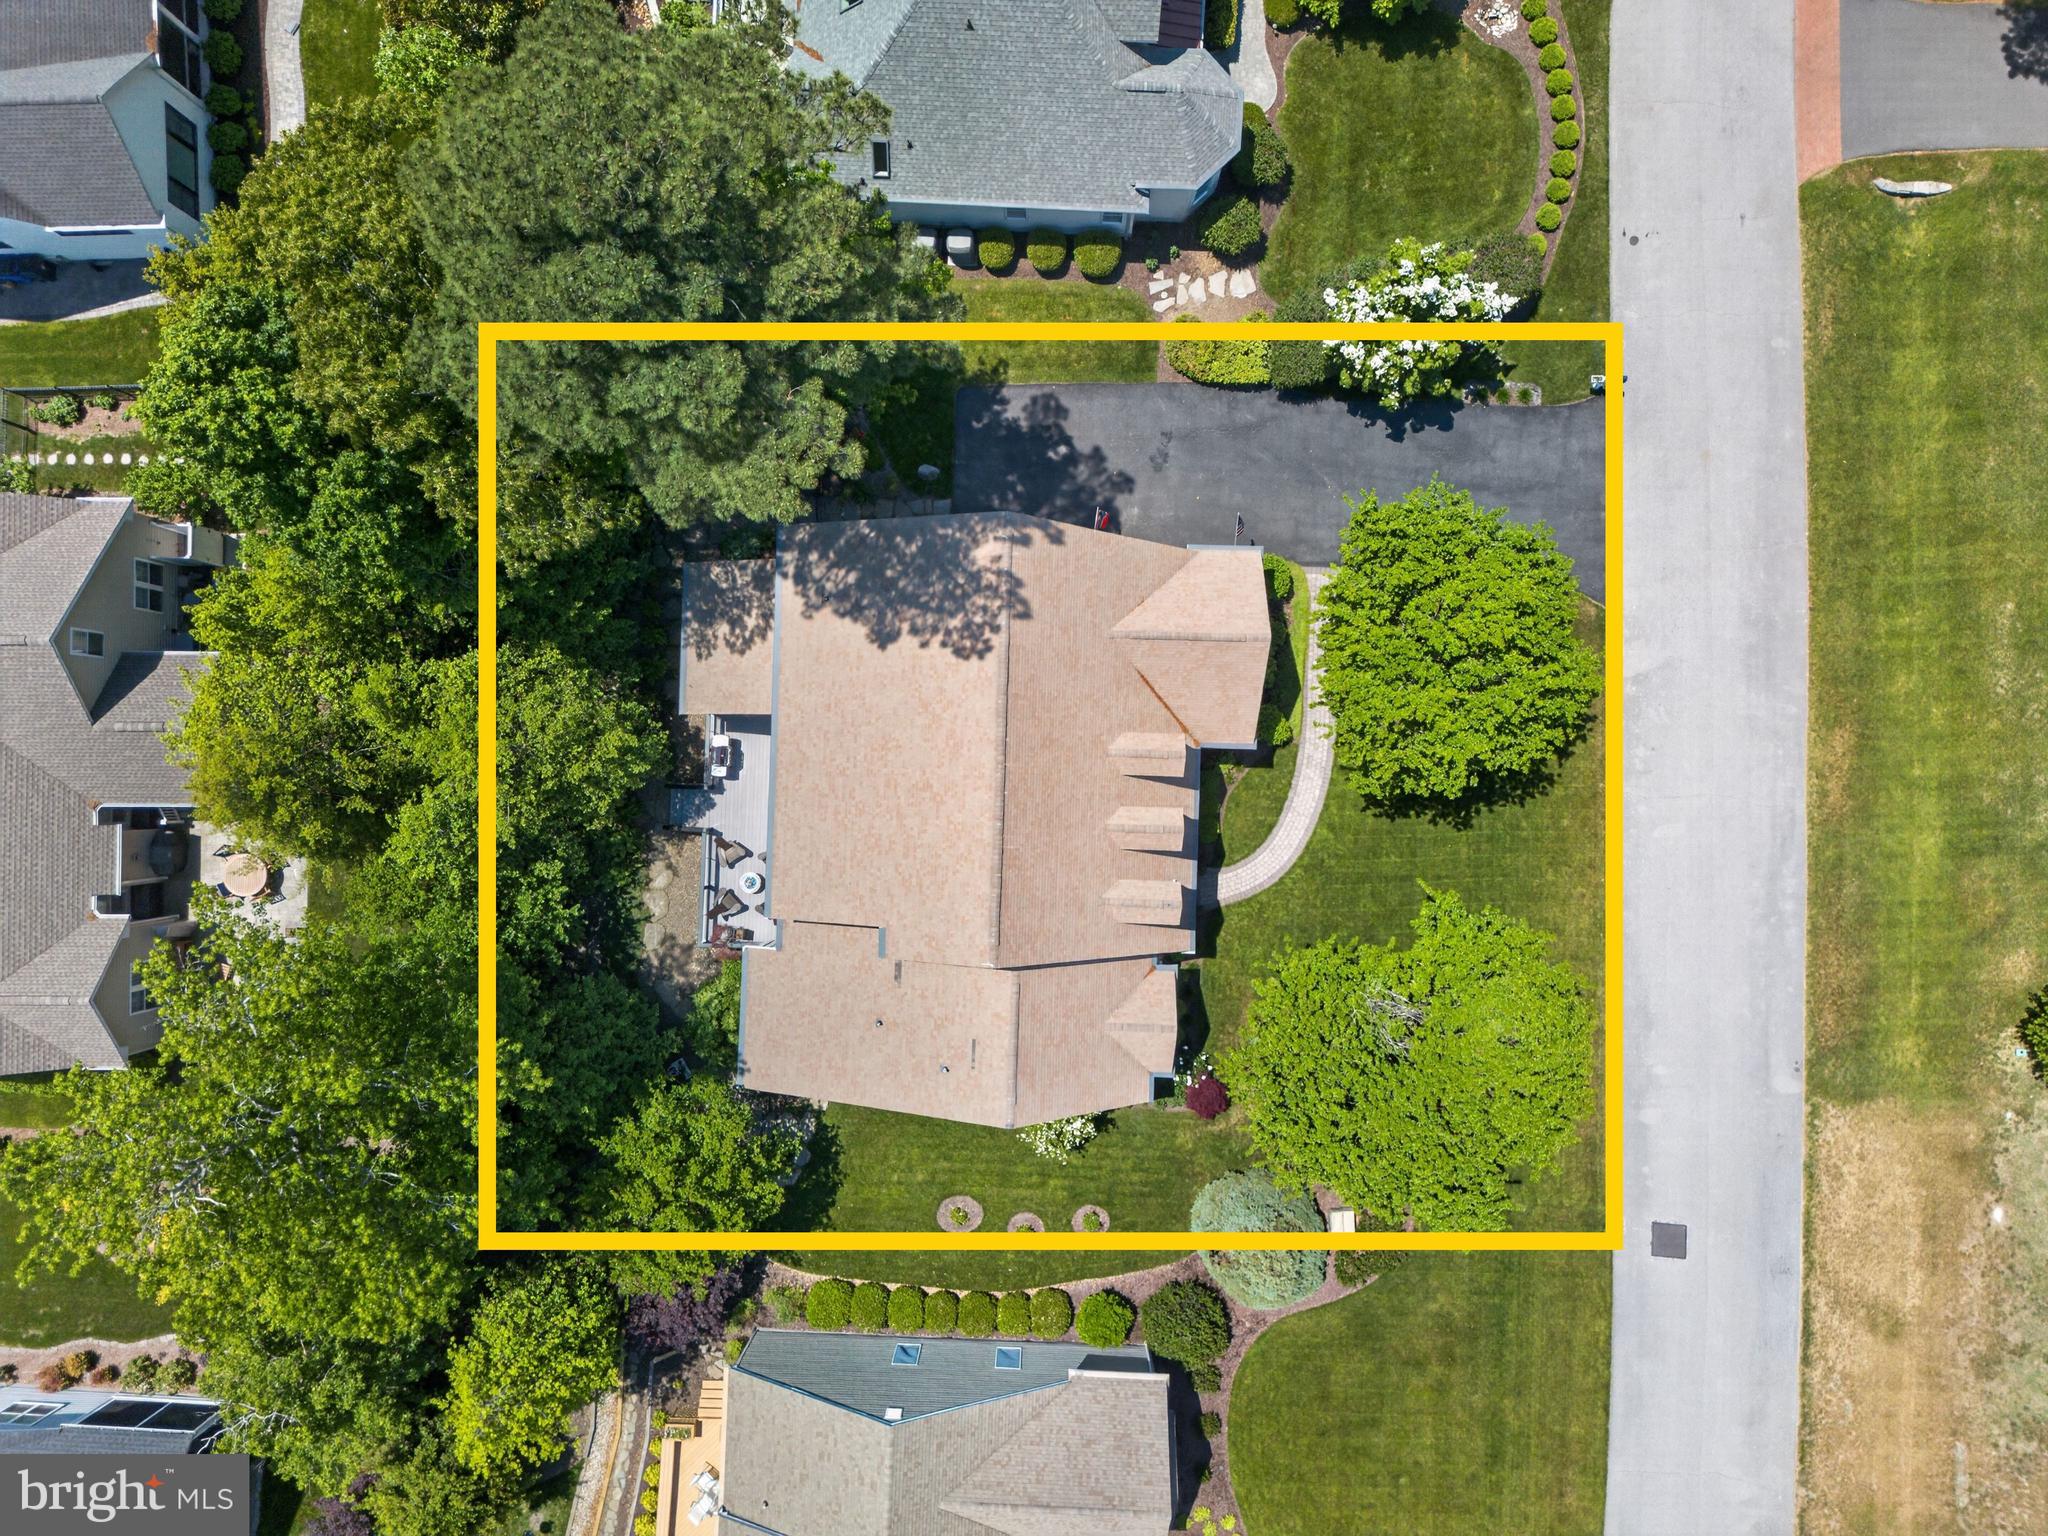
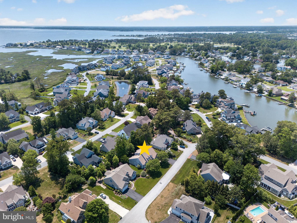
A custom-built masterpiece in one of Rehoboth's most coveted communities! Tucked away on a quiet cul-de-sac off Blackpool Road, 106 Cambridge Way is a stunning, meticulously maintained, and thoughtfully upgraded 5-bedroom, 4.5-bath McGregor Home. From the moment you arrive, the curb appeal is undeniable. An extra-large driveway accommodates 6+ vehicles and leads to a side-entry 2-car garage. Step inside to a two-story vaulted entry foyer, where 4-inch white oak hardwood floors flow seamlessly throughout, and Anderson 400 Series Windows with Stormwatch® provide superior coastal protection. The great room impresses with vaulted ceilings, a new gas fireplace with marble surround, custom cabinetry, and Hunter Douglas motorized blinds. French doors with floor-to-ceiling windows frame breathtaking views of the Trex deck and lush backyard. The fully renovated kitchen (2025) boasts a Sub-Zero refrigerator, Wolf professional cooktop, double GE Monogram ovens, Subzero wine refrigerator, custom stone counters, and a walk-in pantry. The first-floor owner's suite is a true retreat with a sitting area, cove ceiling, deck access, and a renovated bath (2025) featuring an oversized walk-in shower, double vanity with marble countertops, and heated marble floors. Upstairs, four additional bedrooms await – three with private en-suite baths. A second primary suite includes a renovated bathroom and private office. A dedicated media room with surround sound and a 65" TV is perfect for movie nights! Outside, the resort-like grounds feature a cedar screen porch, Trex composite deck with wire railings, built-in gas fire pit, and gas grill — both on the home's propane system. Professionally landscaped grounds are kept lush by a Rain-Bird irrigation system supplied by a well. Smart home highlights include a whole-house RTI AD-8 Sonos music system, Trane WiFi Smart Thermostat, newly encapsulated crawl space with Wi-Fi-controlled AprilAire dehumidifier, and a professionally monitored security system. The two-zone high-efficiency HVAC was installed in 2023, and a whole-house energy audit was completed in 2026. Centrally located off Blackpool Road, enjoy easy access to world-class dining, boutique shopping, gorgeous beaches, and the vibrant coastal lifestyle of downtown Rehoboth Beach, all while nestled in peaceful privacy. Schedule your private showing today!
Features & Amenities
Interior
-
Other Interior Features
Kitchen Island, Recessed Lighting, Sound System, Walk-In Closet(s), Cathedral Ceiling(s), High Ceilings, Crown Molding, Open Floorplan
-
Total Bedrooms
5
-
Bathrooms
4
-
1/2 Bathrooms
1
-
Above Grade Finished Area
3628.0
-
Basement YN
NO
-
Cooling YN
YES
-
Cooling
Central Air, Electric
-
Fireplace YN
YES
-
Heating YN
YES
-
Heating
Electric, Propane, Heat Pump
-
Main Level Bedrooms
1
-
Pet friendly
N/A
Exterior
-
Garage
Yes
-
Garage spaces
2
-
Construction Materials
Frame, Aluminum Siding
-
Other Exterior Features
Lighting
-
Parking
Asphalt, Garage, Driveway, Attached
-
Patio and Porch Features
Deck, Porch, Screened
-
Pool
No
-
Waterfront YN
NO
Area & Lot
-
Lot Features
Private
-
Lot Size(acres)
0.28
-
Lot Size(square feet)
12197.0
-
Property Type
Residential
-
Property Sub Type
Single Family Residence
-
Architectural Style
Cape Cod, Coastal
Price
-
Sales Price
$1,795,000
-
Tax Amount
$2,361
-
Sq. Footage
3, 628
-
Price/SqFt
$494
HOA
-
Association
Yes
-
Association Fee
$350
-
Association Fee Frequency
Annually
-
Association Fee Includes
N/A
School District
-
Elementary School
N/A
-
Middle School
N/A
-
High School
N/A
Property Features
-
New Construction
NO
-
Senior Community YN
NO
-
Sewer
Public Sewer
-
Water Source
Public
Schedule a Showing
Showing scheduled successfully.
Mortgage calculator
Estimate your monthly mortgage payment, including the principal and interest, property taxes, and HOA. Adjust the values to generate a more accurate rate.
Your payment
Principal and Interest:
$
Property taxes:
$
HOA fees:
$
Total loan payment:
$
Total interest amount:
$
Location
County
SUSSEX
Elementary School
Middle School
High School
Listing Courtesy of RIESS LIVAUDAIS , Jack Lingo - Lewes
RealHub Information is provided exclusively for consumers' personal, non-commercial use, and it may not be used for any purpose other than to identify prospective properties consumers may be interested in purchasing. All information deemed reliable but not guaranteed and should be independently verified. All properties are subject to prior sale, change or withdrawal. RealHub website owner shall not be responsible for any typographical errors, misinformation, misprints and shall be held totally harmless.

Graphic Designer
Julie DeGiorgio
Call Julie today to schedule a private showing.

* Listings on this website come from the FMLS IDX Compilation and may be held by brokerage firms other than the owner of this website. The listing brokerage is identified in any listing details. Information is deemed reliable but is not guaranteed. If you believe any FMLS listing contains material that infringes your copyrighted work please click here to review our DMCA policy and learn how to submit a takedown request.© 2024 FMLS.
Related Properties
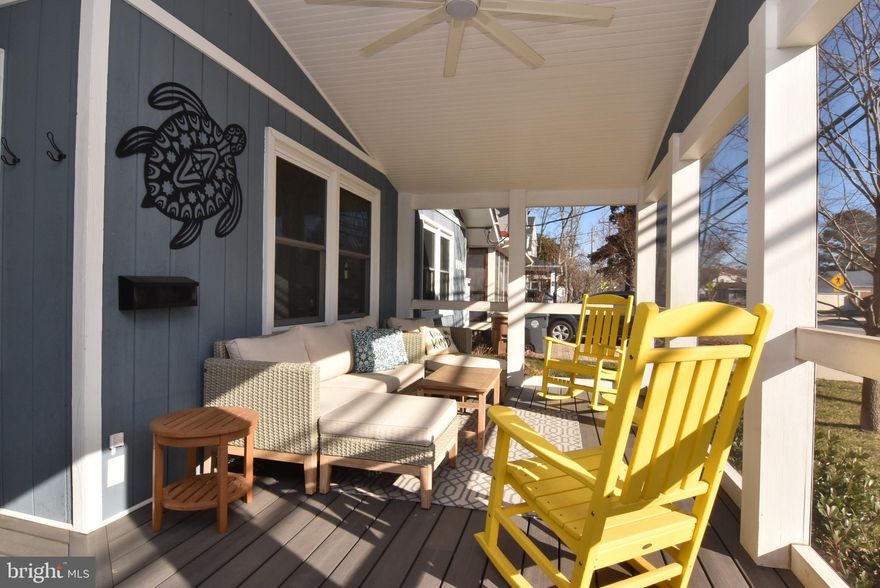
REHOBOTH BEACH
5 STATE ROAD
5 Beds
2 Baths
2,000 Sq.Ft.
$1,795,000
MLS#: DESU2103480
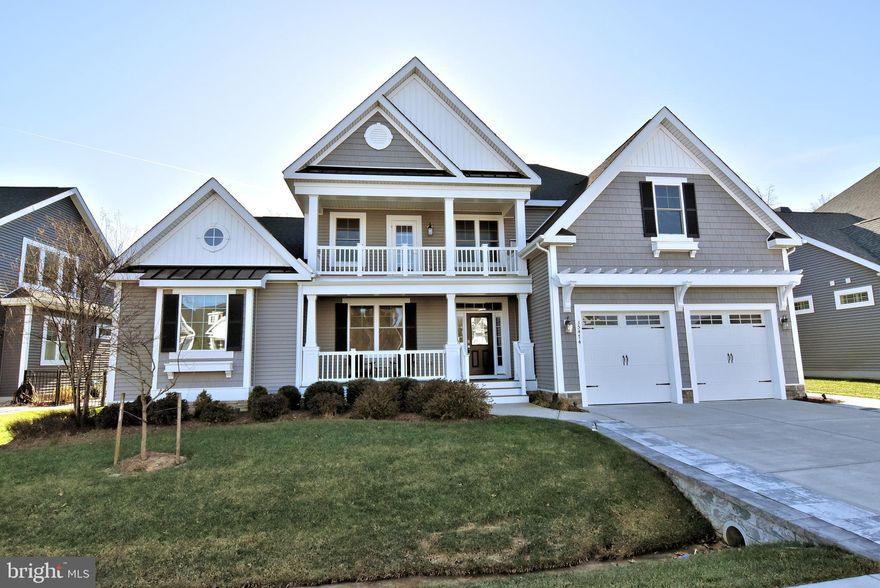
REHOBOTH BEACH
35474 CREEKSIDE DRIVE
5 Beds
5 Baths
5,000 Sq.Ft.
$1,474,000
MLS#: DESU2102268
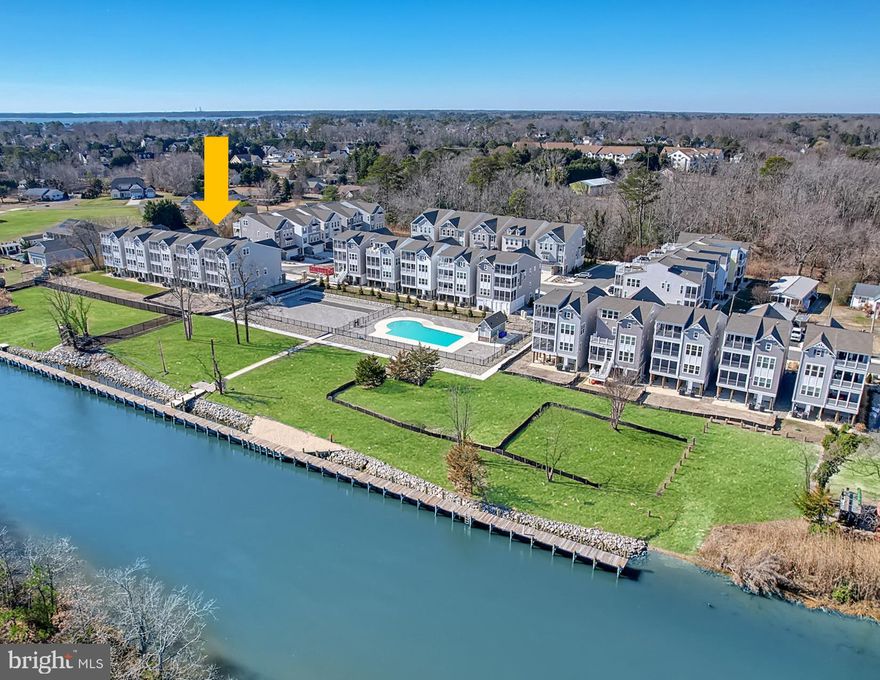
REHOBOTH BEACH
22767 KEEL COURT 12
5 Beds
4 Baths
3,789 Sq.Ft.
$1,499,990
MLS#: DESU2095814

REHOBOTH BEACH
19762 NORWOOD STREET
6 Beds
5 Baths
4,400 Sq.Ft.
$1,949,000
MLS#: DESU2106588
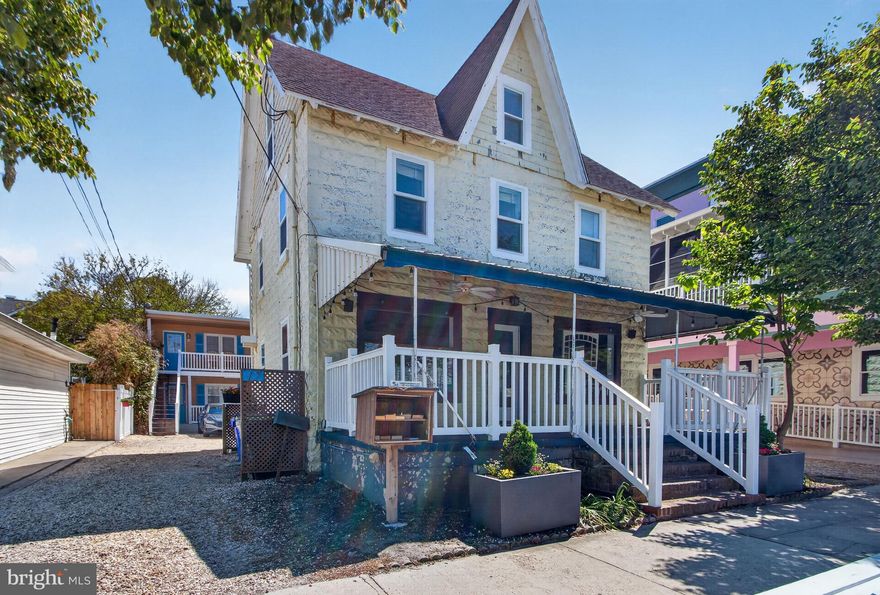
REHOBOTH BEACH
12 WILMINGTON AVENUE 7
3 Beds
2 Baths
1,521 Sq.Ft.
$1,750,000
MLS#: DESU2112082
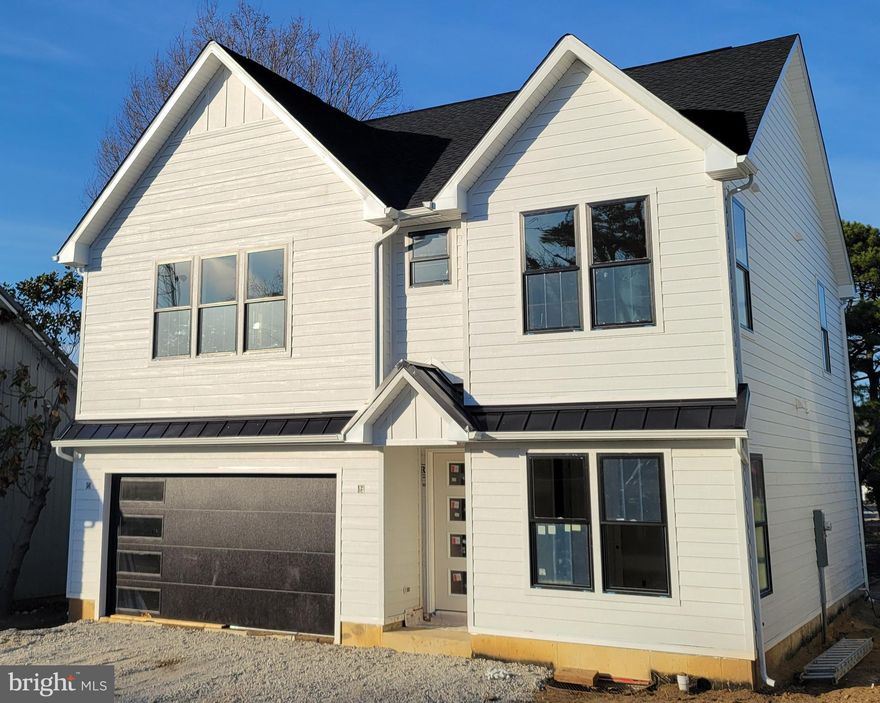
REHOBOTH BEACH
37411 MALLOY STREET
5 Beds
4 Baths
4,064 Sq.Ft.
$1,850,000
MLS#: DESU2110016
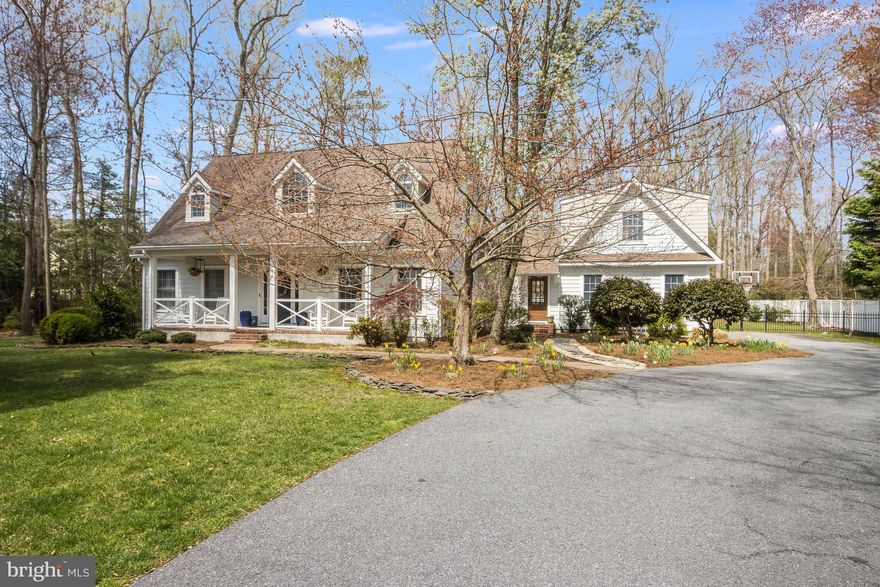
REHOBOTH BEACH
17 W SIDE DRIVE
5 Beds
2 Baths
3,200 Sq.Ft.
$1,860,000
MLS#: DESU2107908
REHOBOTH BEACH
37926 EVEN TIDE LANE
5 Beds
3 Baths
3,074 Sq.Ft.
$1,582,095
MLS#: DESU2100858

REHOBOTH BEACH
21095 ELIZABETH AVENUE
4 Beds
3 Baths
808 Sq.Ft.
$1,999,000
MLS#: DESU2112448
.png)