Features & Amenities

Interior

  • Other Interior Features

    Eat-in Kitchen, Kitchen Island, Walk-In Closet(s), Other, Open Floorplan

  • Total Bedrooms

    5

  • Bathrooms

    3

  • 1/2 Bathrooms

    1

  • Above Grade Finished Area

    2776.0

  • Basement YN

    YES

  • Cooling YN

    YES

  • Cooling

    Central Air, Multi Units, Electric

  • Fireplace YN

    YES

  • Heating YN

    YES

  • Heating

    Electric, Forced Air

  • Main Level Bedrooms

    5

  • Pet friendly

    Cats OK, Dogs OK, Yes

Exterior

  • Garage

    No

  • Construction Materials

    Blown-In Insulation, Frame, Vinyl Siding, Other, Batts Insulation

  • Other Exterior Features

    Other, Rain Gutters

  • Parking

    Asphalt, Driveway

  • Pool

    No

  • Waterfront YN

    NO

  • View

    Water, Creek/Stream, Trees/Woods

Area & Lot

  • Lot Features

    Front Yard, Back Yard

  • Lot Size(acres)

    0.67

  • Lot Size(square feet)

    29,174

  • Property Type

    Residential

  • Property Sub Type

    Single Family Residence

  • Architectural Style

    Contemporary

Price

  • Sales Price

    $990,000

  • Sq. Footage

    2,776

  • Price/SqFt

    $356

HOA

  • Association

    YES

  • Association Fee

    $274

  • Association Fee Frequency

    Monthly

  • Association Fee Includes

    N/A

  • Total Monthly Fees

    true

School District

  • Elementary School

    N/A

  • Middle School

    N/A

  • High School

    N/A

Property Features

  • New Construction

    YES

  • Foundation Details

    Slab

  • Senior Community YN

    NO

  • Sewer

    Public Sewer

  • Water Source

    Public

Schedule a Showing

Showing scheduled successfully.

<
>
IN PERSON
VIA CHAT

What is 3 + 4 ?


Mortgage calculator

Estimate your monthly mortgage payment, including the principal and interest, property taxes, and HOA. Adjust the values to generate a more accurate rate.

Your payment

Principal and Interest:

$

Property taxes:

$

HOA fees:

$

Total loan payment:

$

Total interest amount:

$

Location

County

MONTGOMERY

Elementary School

Middle School

High School

Listing Courtesy of Karen A Leach, Toll Brothers Real Estate, Inc.

RealHub Information is provided exclusively for consumers' personal, non-commercial use, and it may not be used for any purpose other than to identify prospective properties consumers may be interested in purchasing. All information deemed reliable but not guaranteed and should be independently verified. All properties are subject to prior sale, change or withdrawal. RealHub website owner shall not be responsible for any typographical errors, misinformation, misprints and shall be held totally harmless.

Agent Julie DeGiorgio

Graphic Designer

Julie DeGiorgio

Call Julie today to schedule a private showing.


* Listings on this website come from the FMLS IDX Compilation and may be held by brokerage firms other than the owner of this website. The listing brokerage is identified in any listing details. Information is deemed reliable but is not guaranteed. If you believe any FMLS listing contains material that infringes your copyrighted work please review our DMCA policy and learn how to submit a takedown request.© 2024 FMLS.
NONE AVAILABLE - Residential

104 RONCA DRIVE

Message successfully sent.

What would you like to know?

What is 3 + 4 ?

I agree to receive email communication and understand I can unsubscribe at any time.

I agree to be contacted by Charis Realty Group - Christine Issler, Broker via call, email, and text for real estate services. To opt out, you can reply 'stop' at any time or reply 'help' for assistance. You can also click the unsubscribe link in the emails. Message and data rates may apply. Message frequency may vary. Privacy Policy

Related Properties

Nestled in the heart of Collegeville, Bronson Estates offers an exclusive enclave of luxury homesites on 1-acre lots, thoughtfully designed for those who value space, privacy, and elegance. Surrounded by lush natural beauty yet just minutes from shopping, dining, and top-ranked schools, this community perfectly blends tranquility with convenience. Whether enjoying a quiet evening on your expansive property, a stroll through nearby parks, or an outing to Providence Town Center, Bronson Estates places you at the center of it all. With timeless architecture, spacious floorplans, and the prestige of a limited collection of homes, Bronson Estates is where refined living and everyday ease come together. 

Discover luxury for every lifestyle with our popular Bowmore floor plan. The kitchen flows seamlessly into the breakfast area and great room, making this home perfect for entertaining. Enjoy dinners in the formal dining room, which is easily accessible from the kitchen or butler’s pantry.

Make working from home a dream in your spacious study, conveniently located just off the open front foyer. Upstairs, you’ll find a stunning owner’s suite featuring a comfortable sitting room, luxurious en-suite bath, and dual walk-in closets.

Three additional guest bedrooms, two full bathrooms, and a spacious laundry room complete the second floor.

Take your home to the next level by finishing the basement and creating a one-of-a-kind custom space. Whether you envision a custom bar, private exercise room, or spacious recreation area, the possibilities are endless. Create a basement designed for entertaining, relaxing, and enjoying for years to come.
#PAMC2192582

COLLEGEVILLE

375 BRONSON CIRCLE B3D

4 Beds

3 Baths

3,514 Sq.Ft.

$1,149,900

MLS#: PAMC2192582

PRICE IMPROVEMENT!  An exceptional setting, spacious interiors, and a backyard made for entertaining—welcome to this five-bedroom home in the highly desirable Prancing Horse Farms neighborhood, within the Spring-Ford Area School District. Positioned on what the sellers consider one of the neighborhood’s finest lots, this property offers a gorgeous in-ground pool, sauna, stamped concrete surround, and a covered pavilion for poolside gatherings.
Double front doors open to an impressive living room with soaring ceilings, setting the tone for the home’s open, airy feel. To the left, the main-level primary suite features an adjoining bath and a sitting area or office space. On the opposite side, the spacious kitchen offers granite countertops and bar-height seating, providing plenty of 


room for everyday meals and entertaining.
Just off the kitchen, the inviting family room centers around a beautiful stone fireplace, with access to the deck and pool area for easy indoor-outdoor living. A separate staircase leads to the fifth bedroom above the garage—a versatile retreat for overnight guests, extended stays, or a private workspace.
Upstairs, three generously sized bedrooms share a hall bath. The partially finished basement includes drywall, lighting, and egress windows, along with abundant storage on both sides and room to bring your own vision to life.
With its flexible layout, vaulted ceilings, and outstanding outdoor amenities, this Prancing Horse Farms home offers space to gather, relax, and make lasting memories. Schedule your private showing and discover everything this special property has to offer.

***Public Records square footage is incorrect.  Property square footage is over 4000 Sq Feet.
#PAMC2193174

COLLEGEVILLE

114 SHETLAND WAY

5 Beds

2 Baths

4,000 Sq.Ft.

$1,025,000

MLS#: PAMC2193174

New on site today
Welcome to 318 Wheat Sheaf Way in The Preserve at Providence - one of Collegeville’s most prestigious and sought after communities located in the award-winning Spring-Ford School District.

This is your rare opportunity to own a 4 bed and 4 full bath carriage home which offers an expansive floor plan perfect for entertaining family and friends. With an abundance of upgrades ranging from solid core doors throughout the home to additional windows added in the expanded great room for an abundance of light, this home has it all.

As you enter the home, you will be instantly drawn in with the beautiful, upgraded hardwood floors in the whole first floor with open layout. Off the kitchen is the expanded great room with an upgraded fireplace, and a floor outlet for the convenience of furniture design along with a designer ceiling fan. The patio door will lead you outside to the amazing, expanded deck with stairs. In addition to the powder room, dining room, gourmet kitchen and expansive great room, the main floor also includes the primary bedroom with a vaulted ceiling, oversized walk-in closets and a stunning primary bath. The primary bath includes a private toilet area, a double bowl vanity, an oversized shower with a built-in bench seat, granite countertops, upgraded tile and a frameless shower door to name a few. On the upper level there is a spacious loft with beautiful hardwood floors perfect for a home office or cozy retreat. The 3 additional bedrooms have ample closets, and the oversized hall bath has a double bowl vanity, upgraded tile and plumbing fixtures all of which can be accessed by either the bedroom or the hallway. Heading down to the fully finished walkup Lower Level with full bathroom. The home is already equipped with premium upgrades—all thoughtfully designed to elevate your comfort and everyday living experience. This luxurious home is located minutes from Rivercrest Golf Club and The Providence Town Center, where you will find Wegmans, Movie Tavern, and a vast variety of shops and restaurants. With easy access to Phoenixville, King of Prussia, the Philadelphia Premium Outlets and all major highways, this home has the location you have been looking for.

Professional photos coming soon!
#PAMC2198578

COLLEGEVILLE

318 WHEAT SHEAF WAY

4 Beds

3 Baths

5,354 Sq.Ft.

$819,500

MLS#: PAMC2198578

Located in Lower Providence Township, in a highly desirable area within the Methacton School District, this rare offering features 6 beautiful acres backing directly up to Evansburg State Park, creating an unmatched sense of privacy, nature, and open space. This property presents an exceptional opportunity for builders or buyers seeking significant acreage in a prime Montgomery County location.
The main residence offers 4 bedrooms and 2 full baths, with spacious living areas designed for comfort and functionality. A standout feature is the impressive 7,000 sq. ft. barn, ideal for storage, equipment, workshop space, or future customization. Above the barn sits a well‑appointed 4‑bedroom apartment with 2,400 sq. ft. of living space, providing a unique multi‑generational living arrangement, guest quarters, or valuable rental income potential.
Perfectly suited for a multi‑generational household, hobbyist, or small builder seeking land, space, and flexibility, this property delivers expansive acreage, direct access to Evansburg State Park, and a rare blend of privacy, nature, and opportunity — truly a unique offering in one of the area’s most sought‑after communities.
#PAMC2196336

COLLEGEVILLE

182 LEVEL ROAD

4 Beds

2 Baths

2,400 Sq.Ft.

$1,050,000

MLS#: PAMC2196336

Space to spread out, room to entertain, and privacy to unwind — welcome to 3831 Victoria Drive. Set on over an acre in the desirable Skippack area, this spacious colonial offers a rare combination of indoor comfort and outdoor freedom. From the sun-filled sunroom and expansive living spaces to the private backyard, outdoor entertaining areas, and three-car garage, this is a home designed for enjoying both everyday life and special occasions. Best of all, you’re within walking distance of Skippack Village, with its charming restaurants, boutiques, and community events, while enjoying the privacy and tranquility of your own spacious property. Located within the highly regarded Perkiomen Valley School District. Major improvements include a new roof, new hot water heater, 2 new HVAC heating units as well as a water powered sump pump backup. This property is not just a house; it's a place to create lasting memories and it's ready to welcome you home.
#PAMC2197164

COLLEGEVILLE

3831 VICTORIA DRIVE

4 Beds

2 Baths

3,241 Sq.Ft.

$929,000

MLS#: PAMC2197164

Open house
Luxury Living Ready This October! Welcome to 757 Jubb Lane in Charterfield Landing by Toll Brothers, an exclusive community of just 55 luxury homes surrounded by preserved open space and scenic walking trails.

This beautifully designed Laney Newhaven offers 5 bedrooms, 4.5 baths, and over 3,500 square feet of thoughtfully crafted living space. The open-concept floor plan features a gourmet kitchen with an oversized center island, dual pantries, and seamless flow into the spacious great room and casual dining area—perfect for entertaining and everyday living. A private home office and flexible bonus room add versatility, while the luxurious primary suite and four additional bedrooms provide plenty of space for family and guests.

Move in this October and enjoy the quality craftsmanship, designer finishes, and energy-efficient construction that Toll Brothers is known for. Conveniently located just minutes from Skippack Village, Providence Town Center, shopping, dining, parks, and major commuter routes, this exceptional new home offers the perfect combination of luxury, comfort, and convenience.
#PAMC2189730

COLLEGEVILLE

757 JUBB LANE - LOT # 30

5 Beds

4 Baths

3,520 Sq.Ft.

$1,124,000

MLS#: PAMC2189730
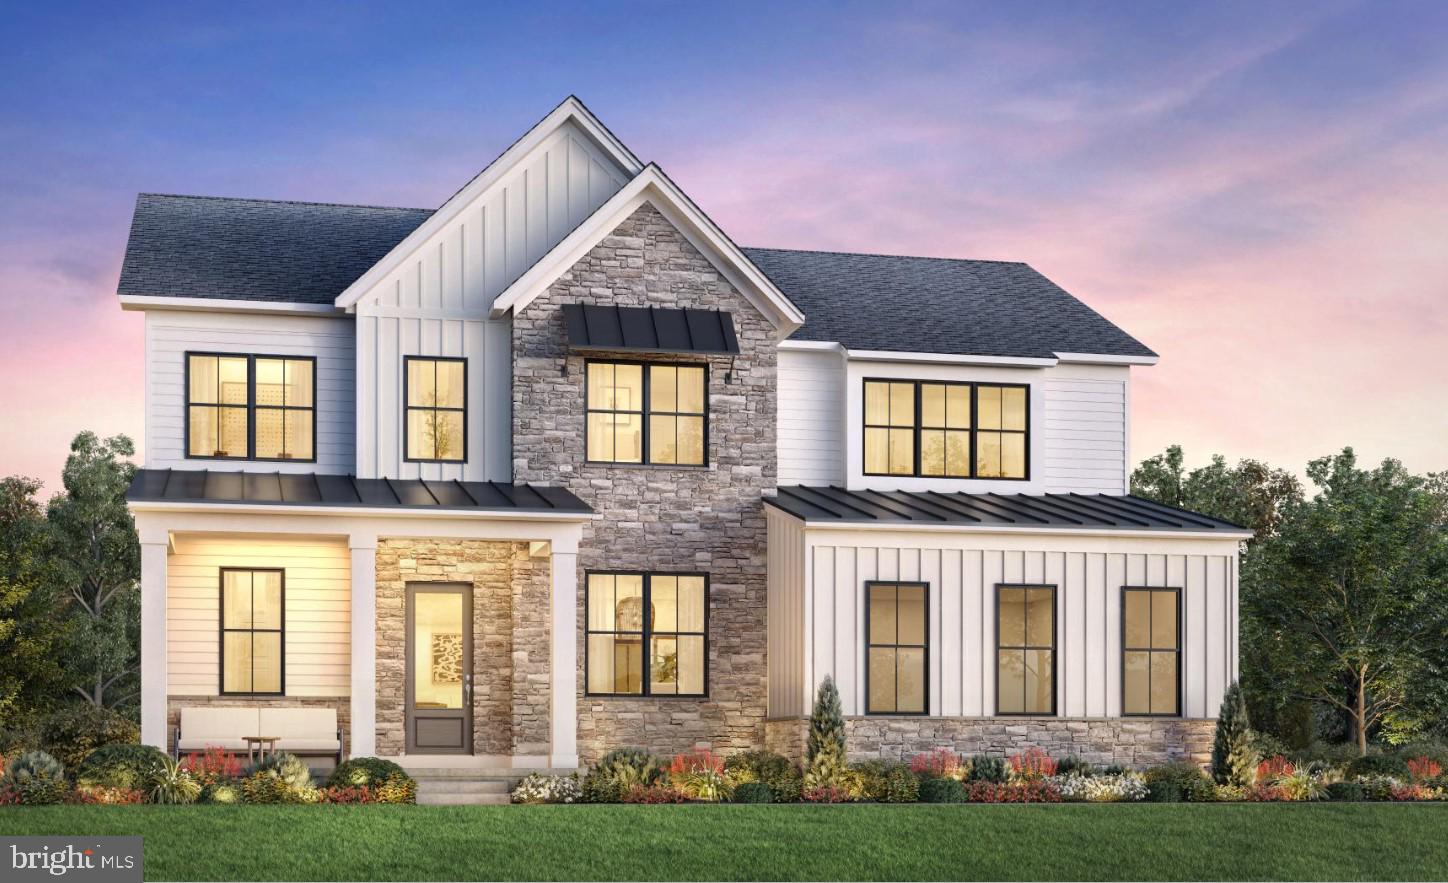
Welcome to 11 Foxtail Court, the stunning Rollins Modern Farmhouse by Toll Brothers, located in Boxwood, a private enclave of just 10 luxury residences in Collegeville. Scheduled for move-in by the end of September, this beautifully designed home offers an open-concept floor plan with elegant finishes, a gourmet kitchen, spacious living and entertaining areas, and a luxurious primary suite. Thoughtfully crafted with today's most desirable features, this home combines sophisticated style with everyday comfort. Residents enjoy direct access to Rambo Park via a private walking trail at the end of the cul-de-sac, offering easy access to walking trails, open green space, and outdoor recreation. Ideally located in the award-winning Perkiomen Valley School District and just minutes from Providence Town Center, Skippack Village, dining, and major commuter routes. Experience luxury living in one of Collegeville's most exclusive new home communities.
#PAMC2187890

COLLEGEVILLE

11 FOXTAIL COURT

5 Beds

4 Baths

3,787 Sq.Ft.

$1,075,000

MLS#: PAMC2187890

Move right into this stunning Toll Brothers home in Boxwood, a private enclave of 10 luxury homes!  This beautifully appointed home offers the perfect blend of luxury, comfort and convenience without the wait of building.  Featuring an open-concept floor plan, a designer kitchen with premium finishes, spacious living areas, and a luxurious primary suite, every detail has been thoughtfully selected by our professional design team!  Enjoy a professionally landscaped homesite and prime Collegeville location within the  award-winning Perkiomen Valley School District, just minutes from shopping, dining and major commuter routes.  Boxwood also A rare opportunity to own a move-in ready home in one of the area's most exclusive new home communities.
#PAMC2191352

COLLEGEVILLE

12 FOXTAIL COURT

5 Beds

4 Baths

3,520 Sq.Ft.

$999,000

MLS#: PAMC2191352

Move right into luxury at 755 Jubb Lane, a beautifully appointed, move-in ready Toll Brothers home in Charterfield Landing, an exclusive community of just 55 homes with scenic walking trails and open space in the award-winning Perkiomen Valley School District.   Offering 3,809 square feet of thoughtfully designed living space, this exceptional home features 5 bedrooms, 4.5 baths, and 2-car garage.

The open-concept floor plan is designed for the way you live today, featuring a chef-inspired kitchen that flows seamlessly into the expansive great room and dining area—perfect for entertaining and everyday living. A private first-floor guest suite provides exceptional flexibility for overnight guests or multigenerational living, while the luxurious primary suite offers a spa-inspired bath and generous walk-in closets. Designer-selected finishes and the renowned craftsmanship of Toll Brothers are showcased throughout.

Step outside onto the rear deck, perfect for morning coffee or evening gatherings, and enjoy all the benefits of brand-new construction without the wait. Ideally located just minutes from Providence Town Center, Skippack Village, major commuter routes, shopping, dining, and recreation, this is a rare opportunity to own a luxury home in one of Collegeville's most desirable new home communities.
#PAMC2200424

COLLEGEVILLE

755 JUBB LANE

5 Beds

4 Baths

3,809 Sq.Ft.

$1,150,000

MLS#: PAMC2200424

Welcome to this beautiful, move-in-ready 5-bedroom home situated on an impressive 1.1-acre lot, featuring a private in-law suite with its own separate entrance, bedroom, full bath, living area, ample closet space, and kitchenette area—offering exceptional flexibility for a variety of living arrangements.

The main home offers abundant space and thoughtful upgrades throughout, with 3 full baths and 2 half baths. The well-appointed kitchen features stainless-steel appliances, granite countertops, ample cabinetry, and generous workspace for everyday meals and entertaining. Beautiful hardwood floors add warmth and character throughout the main living areas, while a dedicated first-floor home office provides a private and convenient space for remote work, studying, or other flexible needs.

The fully finished walk-out basement adds even more versatile living and entertaining space, featuring a wet bar, dedicated gym area, and additional storage. Whether used as a family room, recreation space, fitness area, home office, or entertaining retreat, the lower level offers exceptional flexibility.

Outdoor living is equally impressive. Relax or entertain on the low-maintenance composite deck overlooking the expansive property, or enjoy the stamped-concrete patio below. With 1.1 acres, there is plenty of room to entertain, garden, play, or simply enjoy the privacy and open space.

Beautifully maintained and truly move-in ready, this home offers an outstanding combination of space, flexibility, privacy, and indoor-outdoor living. Schedule your showing and experience everything this exceptional property has to offer!
#PAMC2190214

COLLEGEVILLE

962 HAMPTON ROAD

5 Beds

3 Baths

4,488 Sq.Ft.

$950,000

MLS#: PAMC2190214

Send a message

Message successfully sent.

Your message

What is 3 + 4 ?

Reason for contacting?

I agree to receive email communication and understand I can unsubscribe at any time.

I agree to be contacted by Charis Realty Group - Christine Issler, Broker via call, email, and text for real estate services. To opt out, you can reply 'stop' at any time or reply 'help' for assistance. You can also click the unsubscribe link in the emails. Message and data rates may apply. Message frequency may vary. Privacy Policy

Sign Out

Virtual Assistant

Would you like to take the next step with this property? We can help you schedule a showing or virtual tour, or send you more details.

Yes, I would like more information.

Thank You for Your Reply, One of Our Agents will contact you as soon as possible

No, maybe later.

Thank you, you can always contact me via email, phone number or through the contact form.

Realhub AI

Lucy - Your AI-Powered Realtor

Update Your Temporary Password

Personalize your search

Enter your email and we'll notify you immediately when new listings match what you're looking for.

or enter email address

Already have an account ? Login here

Continue your home search

I agree to receive communications and understand I can unsubscribe at any time.

I agree to be contacted by Charis Realty Group - Christine Issler, Broker via call, email, and text for real estate services. To opt out, you can reply 'stop' at any time or reply 'help' for assistance. You can also click the unsubscribe link in the emails. Message and data rates may apply. Message frequency may vary. Privacy Policy

Already have an account ? Login here

We use cookies

We use cookies for analytics and to enhance your experience. By accepting, you agree to analytics and marketing cookies. Small functional cookies that count viewed properties and time on site are used regardless of your choice. You can manage your preferences or learn more about our cookies policy.