Properties

Browse or get in touch to schedule a walkthrough.

  • Nearby me
Price range

Popular Features

Community Features

Association

Property Features

Waterfront

View

Exterior Features

Interior Features

Style

1658952 properties match your criteria

Updated 1 minute ago

E-Alert name
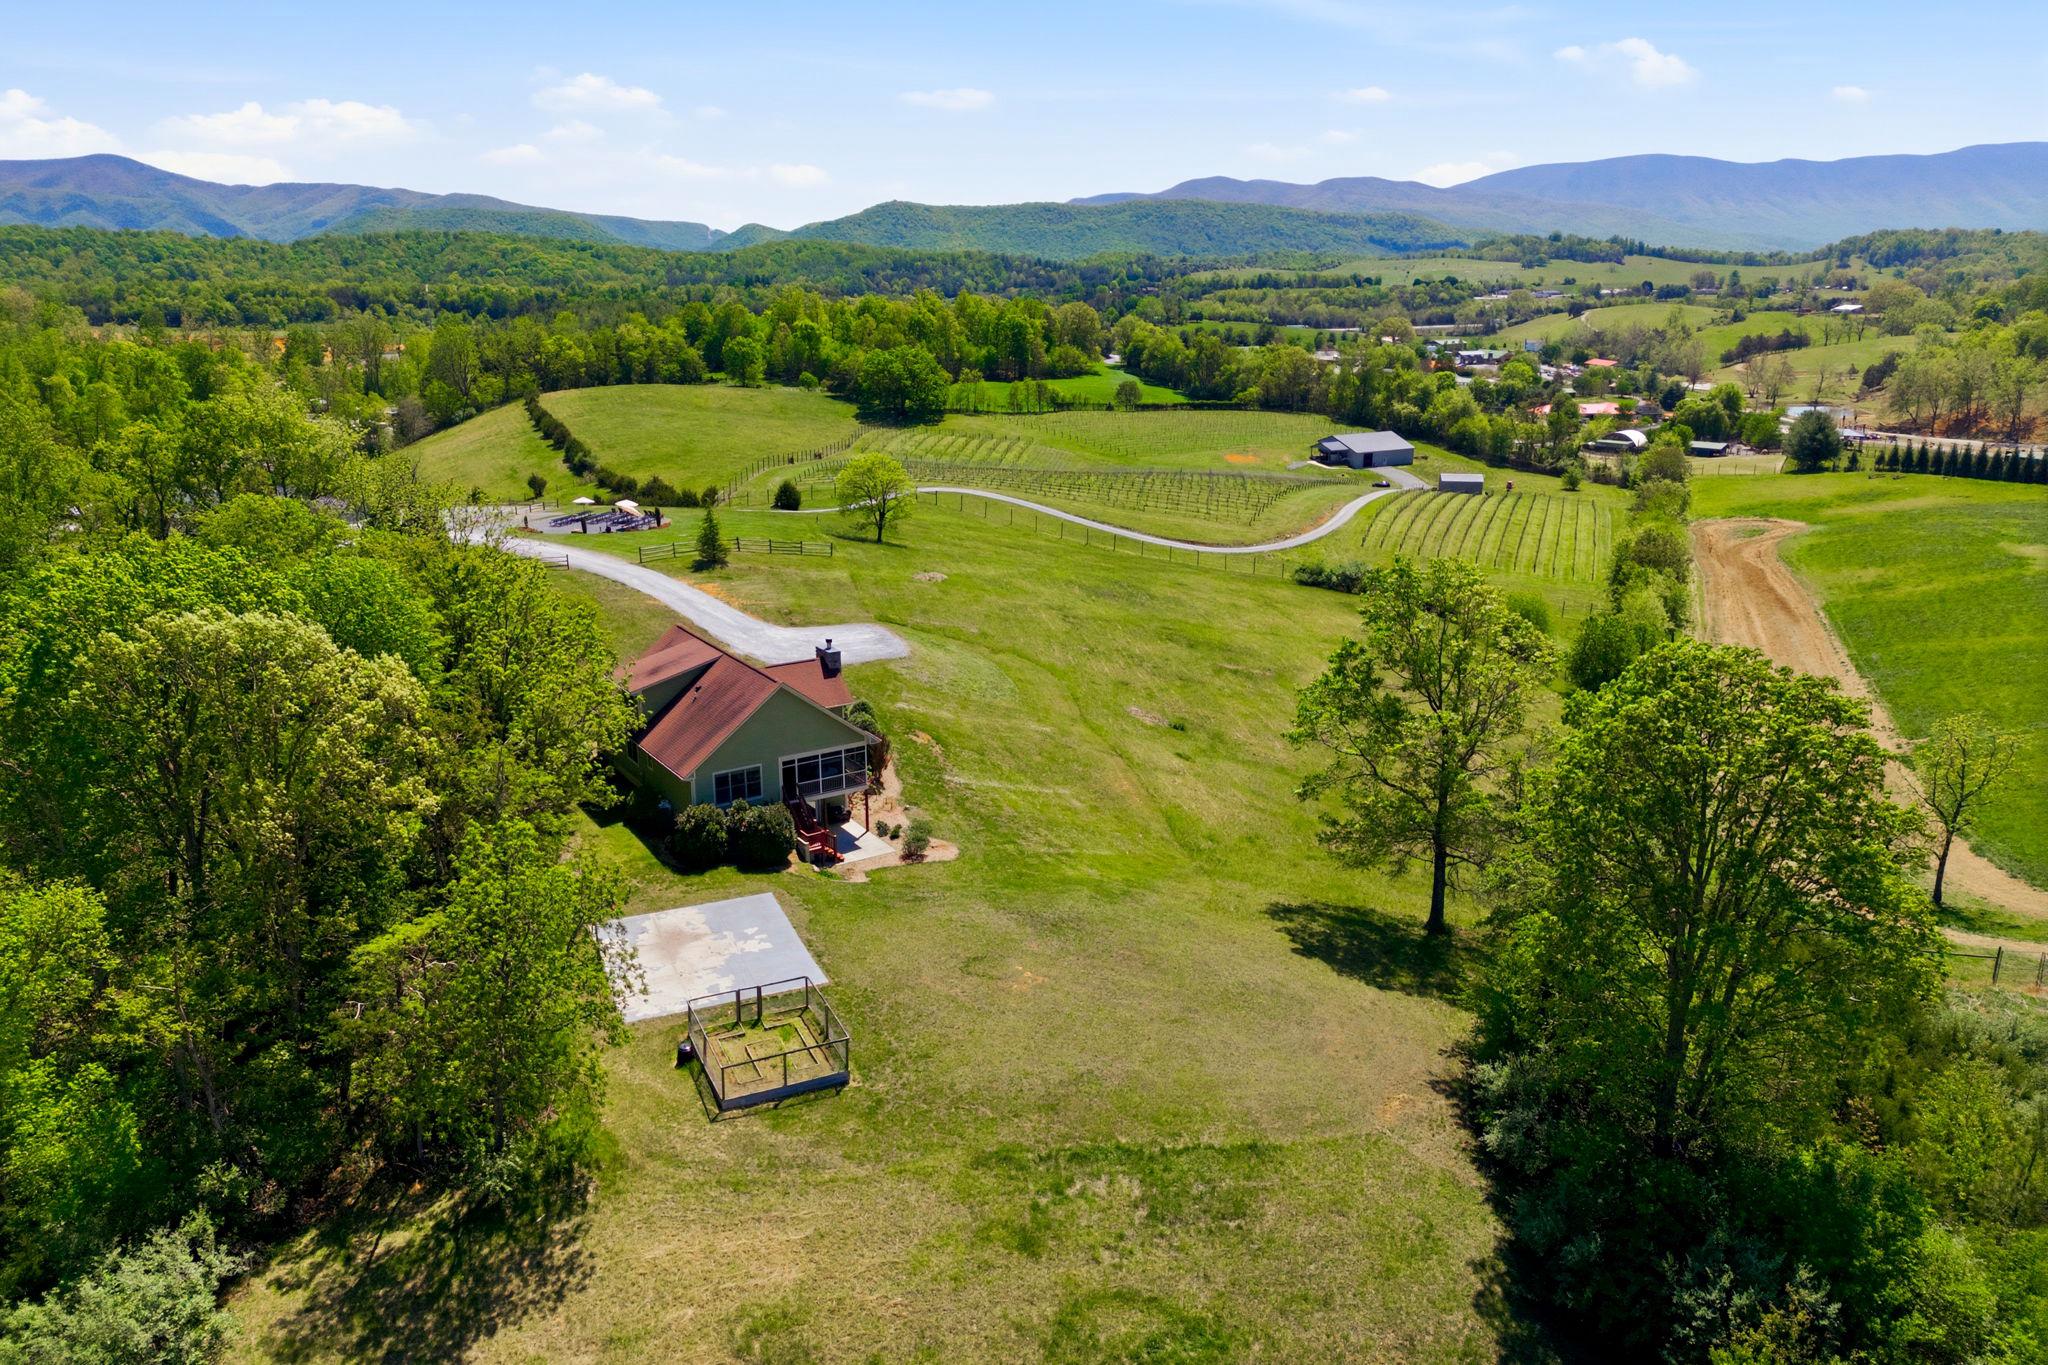
Rarely does an opportunity arise to own a piece of the Shenandoah Valley’s soul.​ Situated on nearly 28 pristine acres in Natural Bridge, Virginia, Great Valley Farm Brewery and Winery is a turnkey legacy.​ This dual-licensed agritourism destination offers a sophisticated custom residence, an established vineyard, and a thriving craft beverage operation with panoramic mountain views that are quite simply unparalleled.​

The primary residence is a stunning, custom-built Hardie-Plank clad home from 2013 designed for easy flow and modern comfort.​ Spanning over 2,000 square feet of above-grade living space, the home features primary and guest bedrooms on the main level, hardwood floors, and a shaker cabinet kitchen with a central island and modern stainless steel appliances.​ An expansive loft provides a perfect home office or additional bedroom space, while the three-season room offers a front-row seat to the Blue Ridge mountains.​ For those looking to expand, the 1,622 square foot full unfinished basement with French doors leading to a private patio offers equity potential.​

The commercial footprint is a dual-threat powerhouse, operating with both brewery and farm winery licenses.​ The cozy 1,979 square foot tasting room captures the farmhouse aesthetic with views into the brewery, while the massive 3,343 square foot production building added in 2019 features commercial floor drains and climate-controlled storage.​ With 5.5 acres under vine producing high-quality estate fruit and a current production of 400 cases of wine and 200 barrels of beer annually, the infrastructure is built for scale.​

The potential for growth is extraordinary.​ The acreage is perfectly suited for an event pavilion to capture wedding revenue, and the minimal current food service presents an immediate opportunity for a culinary expansion.​ Whether you are an entrepreneur looking to dominate the Virginia wine and beer industry, or a family seeking a majestic farm estate with a built-in income stream, this property is ready for its next chapter.​  2,400 cases and kegs of finished wine and  800 gallons of beer inventory convey with the sale, as does vineyard, brewery, and winery equipment, ensuring a seamless transition into this established, award-winning brand.​

Two parcels: Residence parcel: 4.83 acres; Brewery, Winery, vineyard parcel: 22.73 acres.

Business information and financials available under NDA. Proof of Funds from a recognized financial institution required prior to showing.
#VARB2000178

NATURAL BRIDGE

60 GREAT VALLEY LANE

3 Beds

2 Baths

3,663 Sq.Ft.

$2,650,000

MLS#: VARB2000178
BACK ON THE MARKET WITH IMPROVEMENTS! BRAND-NEW ROOF! 
Brand-new roof installed in October 2026, featuring Heritage Architectural Shingles backed by a Limited Lifetime Warranty!
Additional improvements are scheduled for completion prior to settlement, including an upgraded front walkway, patio, and stoop with coordinating pavers and elegant Pennsylvania bluestone step treads, as well as a new pressure-treated lumber stair system leading down to the dock, replacing the existing wooden steps and railings. These enhancements will elevate the property's curb appeal while improving the entrance and access to the waterfront. See details in Docs.

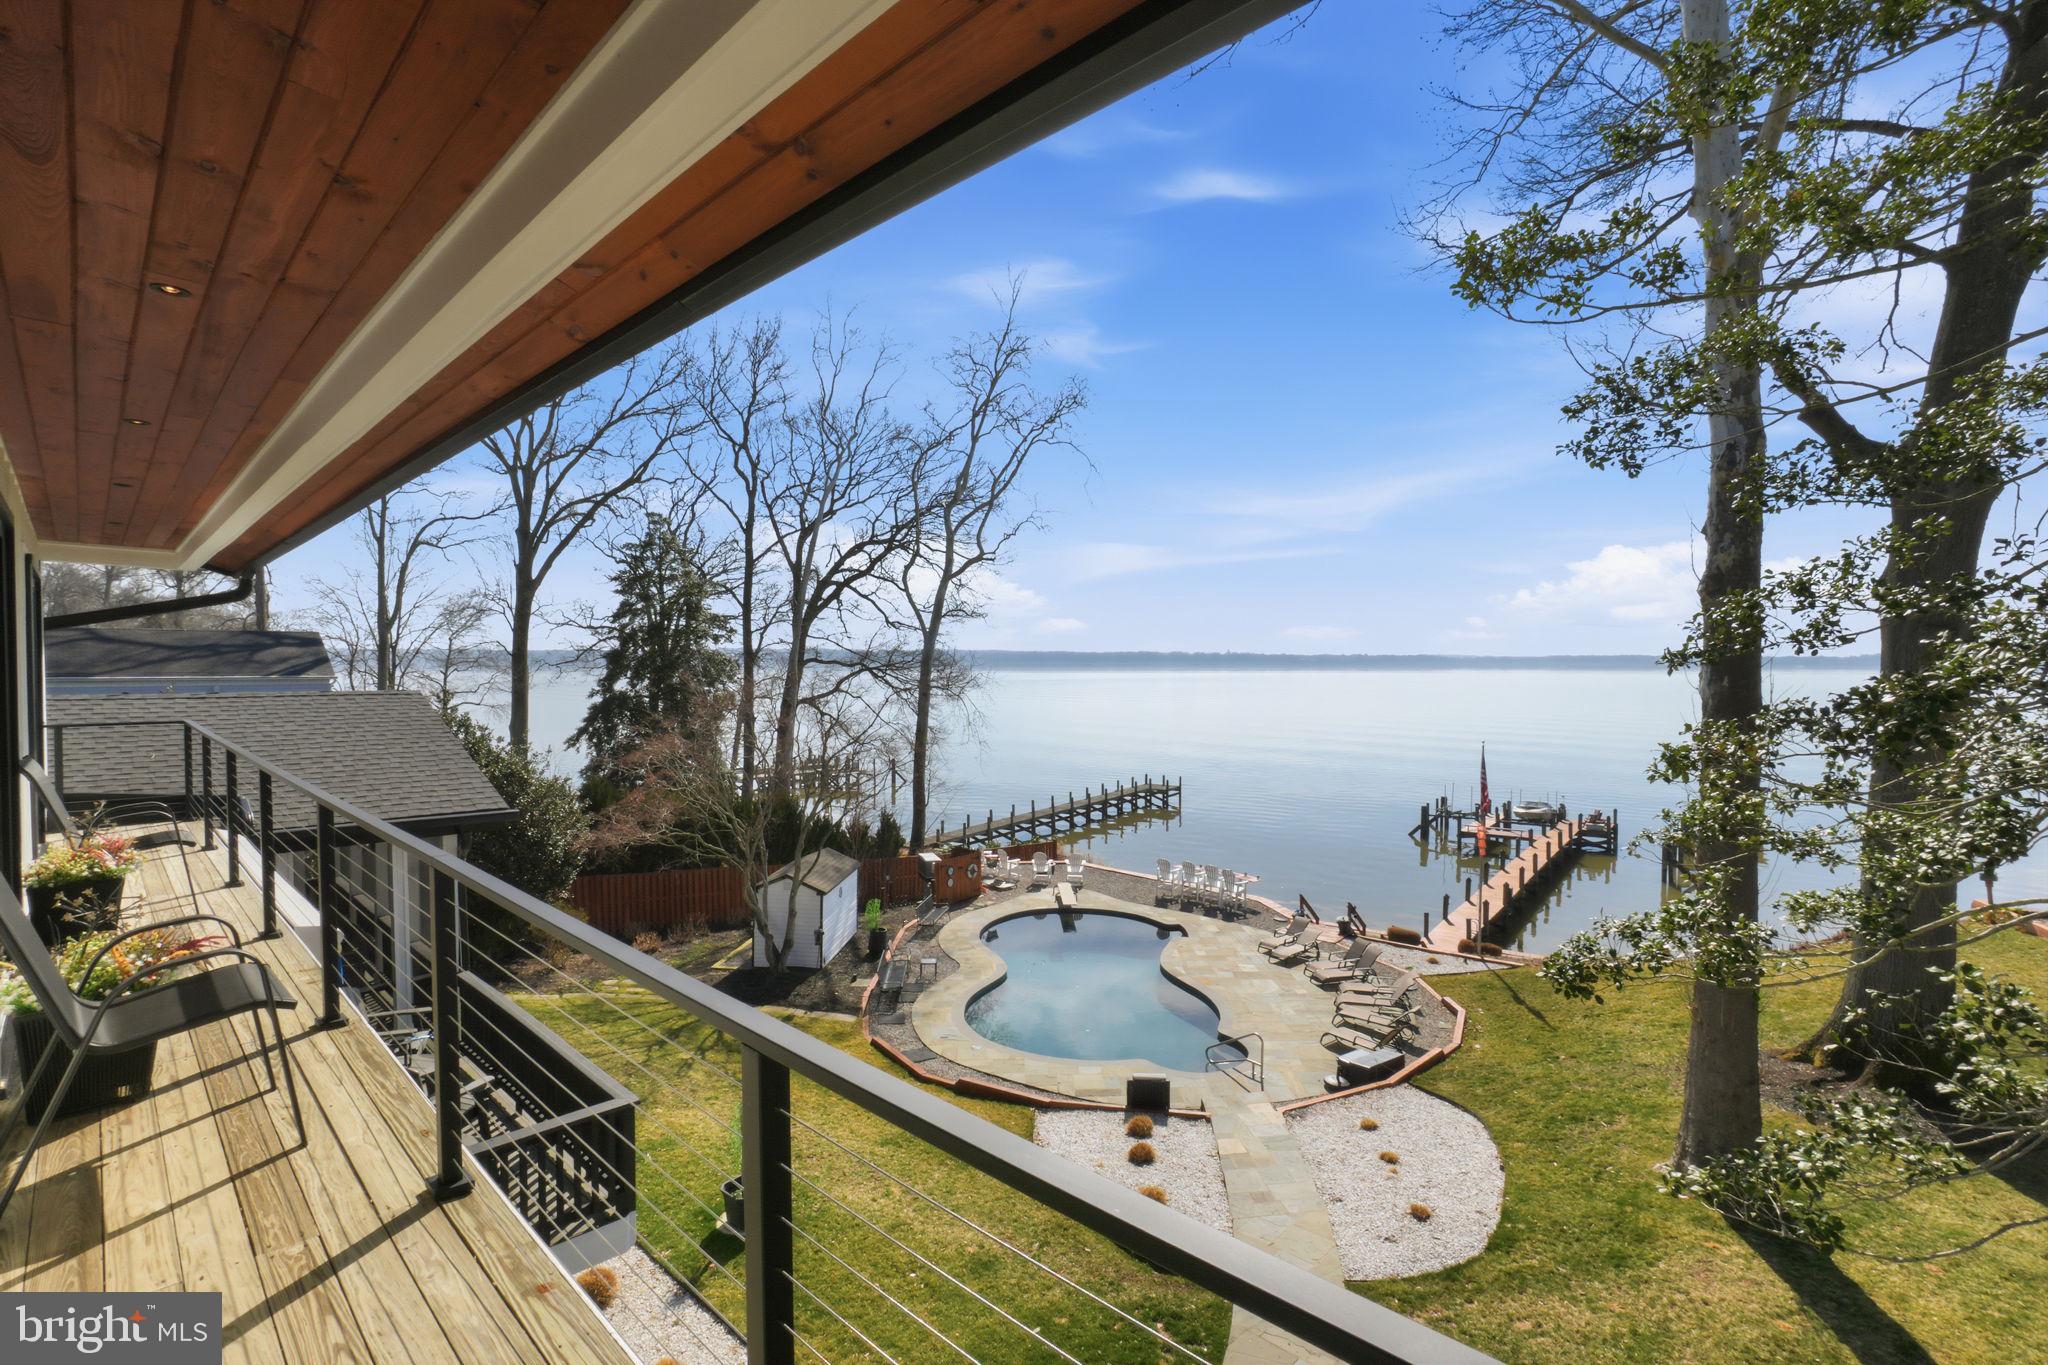
Experience exceptional waterfront living at 6057 River Drive, nestled in Hallowing Point River Estates, one of Fairfax County’s coveted waterfront communities—this remarkable residence enjoys a prime position along the broad, scenic waters of the Potomac River at the edge of the Mason Neck Peninsula. Impeccably maintained and completely transformed, the home offers a refined, resort-style living experience surrounded by tranquil water views and lush natural beauty.
Panoramic river vistas are showcased from every level, and the property has undergone a whole-house interior and exterior renovation, with no surface left untouched. The gourmet kitchen is a true showpiece, offering breathtaking river views, elegant Shaker-style cabinetry, quartz countertops throughout and a curated collection of premium stainless-steel appliances, highlighted by an impressive extra-wide refrigerator/freezer. Anchoring the space is an expansive island with breakfast bar, perfectly suited for both elevated entertaining and everyday living. The sun-drenched family room boasts fresh, modern black sliding glass doors that open effortlessly to a composite screened porch with a vaulted wood ceiling, positioned on an expansive deck overlooking manicured grounds and the river beyond. There is an additional screened porch in the lower level that makes outdoor living a breeze. A Generac whole-house standby generator ensures uninterrupted comfort and peace of mind year-round.
The residence offers four spacious bedrooms and five beautifully appointed bathrooms. The primary suite is a private retreat, highlighted by an upper-level deck overlooking the Potomac River, creating the perfect setting for morning coffee or sunset views. Additional living spaces include an elegant bar and entertainment room, multiple outdoor gathering areas, and thoughtfully designed indoor-outdoor living that maximizes the home’s exceptional waterfront setting.
Approximately 125 feet of Potomac River frontage with riparian rights anchors this exceptional offering, complemented by a 135-foot private dock with two boat lifts. The waterfront infrastructure includes a vinyl seawall installed in 2008, seven ice-breaker pilings, and retaining walls added in 2020 by Delta Marine Construction. Enhancing the outdoor lifestyle is a resort-style saltwater in-ground pool with diving board, a brand-new T-Cell (required for salt water pools), and rough-ins for a propane pool heater and hot tub, allowing flexibility for future enhancements. Slate terraces and a pool storage outbuilding complete the exterior amenities.
This property is a Nature Lover’s Paradise! The grounds feature a beautiful mix of fruit trees and native Virginia plantings, creating a serene, living landscape. With regular eagle sightings and abundant birdlife, it’s a dream for birdwatchers. Relaxing on the expansive upper deck with your morning coffee or sipping your favorite beverage while floating in the pool—this property truly celebrates outdoor living. Nestled in a renowned haven for outdoor enthusiasts, this area is a dream for nature lovers and boating fans alike.
#VAFX2287758

LORTON

6057 RIVER DRIVE

4 Beds

5 Baths

6,300 Sq.Ft.

$2,650,000

MLS#: VAFX2287758
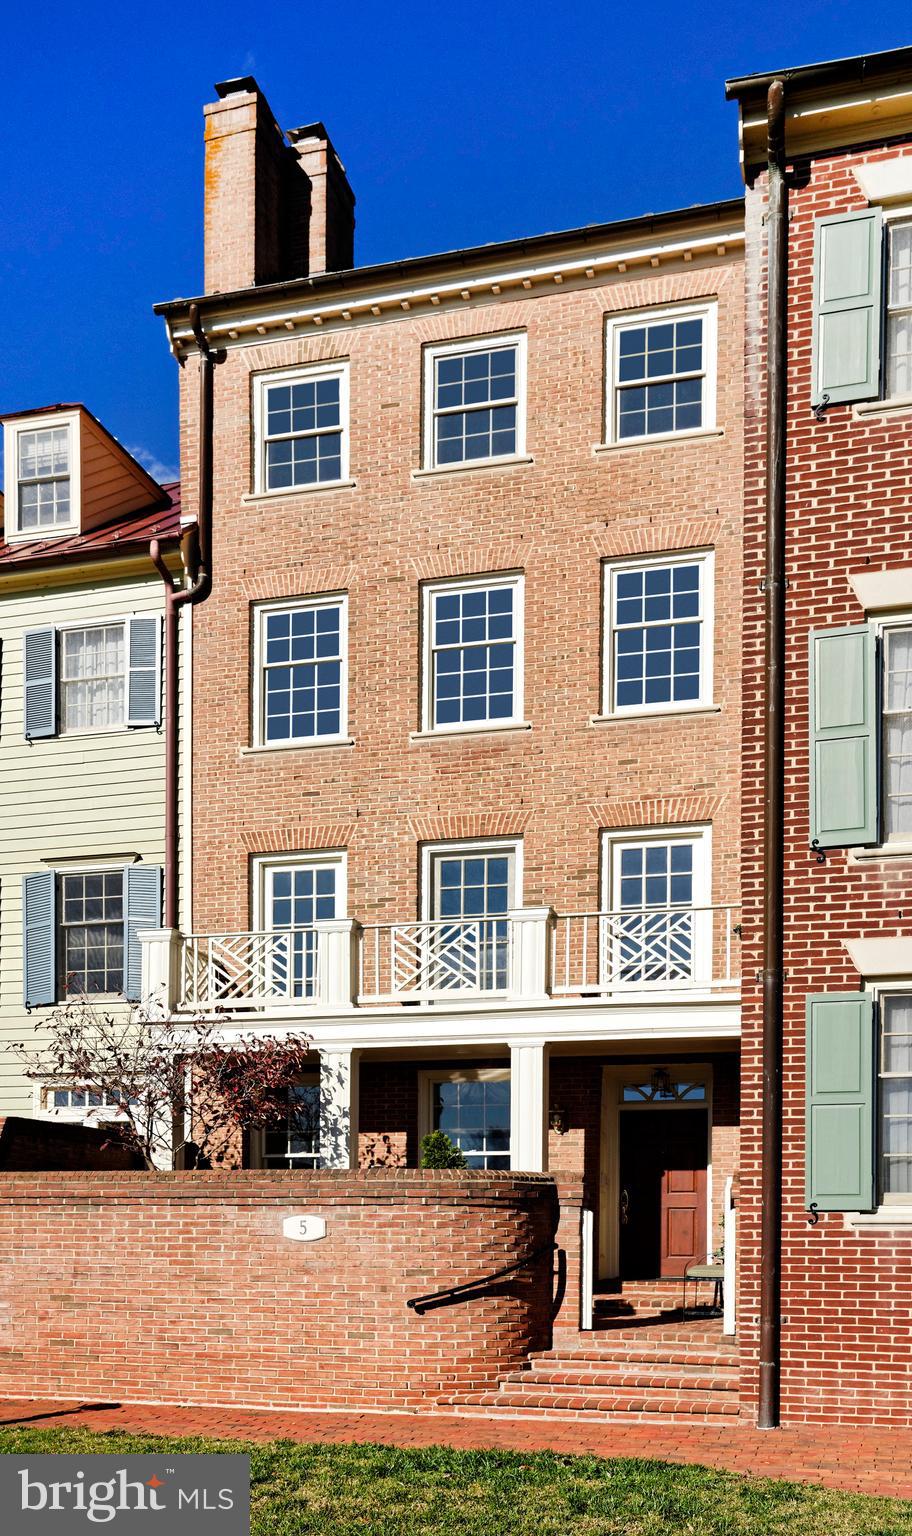
Experience unparalleled luxury living at 5 Wilkes Street, a stunning waterfront residence in the sought-after Harborside community of Old Town. This exquisite home offers breathtaking views of the Potomac River from four levels, making it a dream home for discerning buyers seeking a premium waterfront lifestyle. Harborside architects, Michael and Michael, protected the rich heritage of Old Town by incorporating classic features such as deep detailed moldings, hardwood floors, and traditional stair moldings with volute curved newel post. Enjoy the warmth of two masonry fireplaces with gas logs and the convenience of a private elevator servicing all floors.  The covered brick patio garden, adorned with mature plantings and seasonal flowers, provides a serene outdoor retreat.

The first floor welcomes you with a spacious living room featuring a wet bar and two tall windows that frame picturesque views of the park and river. The second level is graced with three doors opening to a balcony with updated Trex decking, offering endless water vistas. The open kitchen is a chef's delight, equipped with Woodmode cabinets, a large pantry and Corian countertops. The adjoining dining room, warmed by a gas fireplace, is perfect for entertaining, while a convenient powder room accommodates guests.

The third level is dedicated to the ultimate primary suite, offering panoramic water views, a custom walk-in closet, and a spa-like bath with dual sinks, two linen closets, a Jacuzzi tub, and a large shower. The fourth-floor guest suite ensures privacy with its expansive water views, lofted ceiling, custom built-in bookshelves, and an ensuite bath featuring a deep Jacuzzi tub.  A dedicated laundry room with additional storage adds convenience.  The top-level provides an ideal workspace with a skylight, a third bedroom with ample storage, and a hallway bath with skylight. Additional features include Marvin windows and doors, and two deeded garage parking spaces. Located in the heart of Old Town, this sophisticated residence offers a unique opportunity to enjoy luxurious waterfront living in a vibrant, historic community.
#VAAX2053820

ALEXANDRIA

5 WILKES STREET

3 Beds

3 Baths

3,183 Sq.Ft.

$2,650,000

MLS#: VAAX2053820
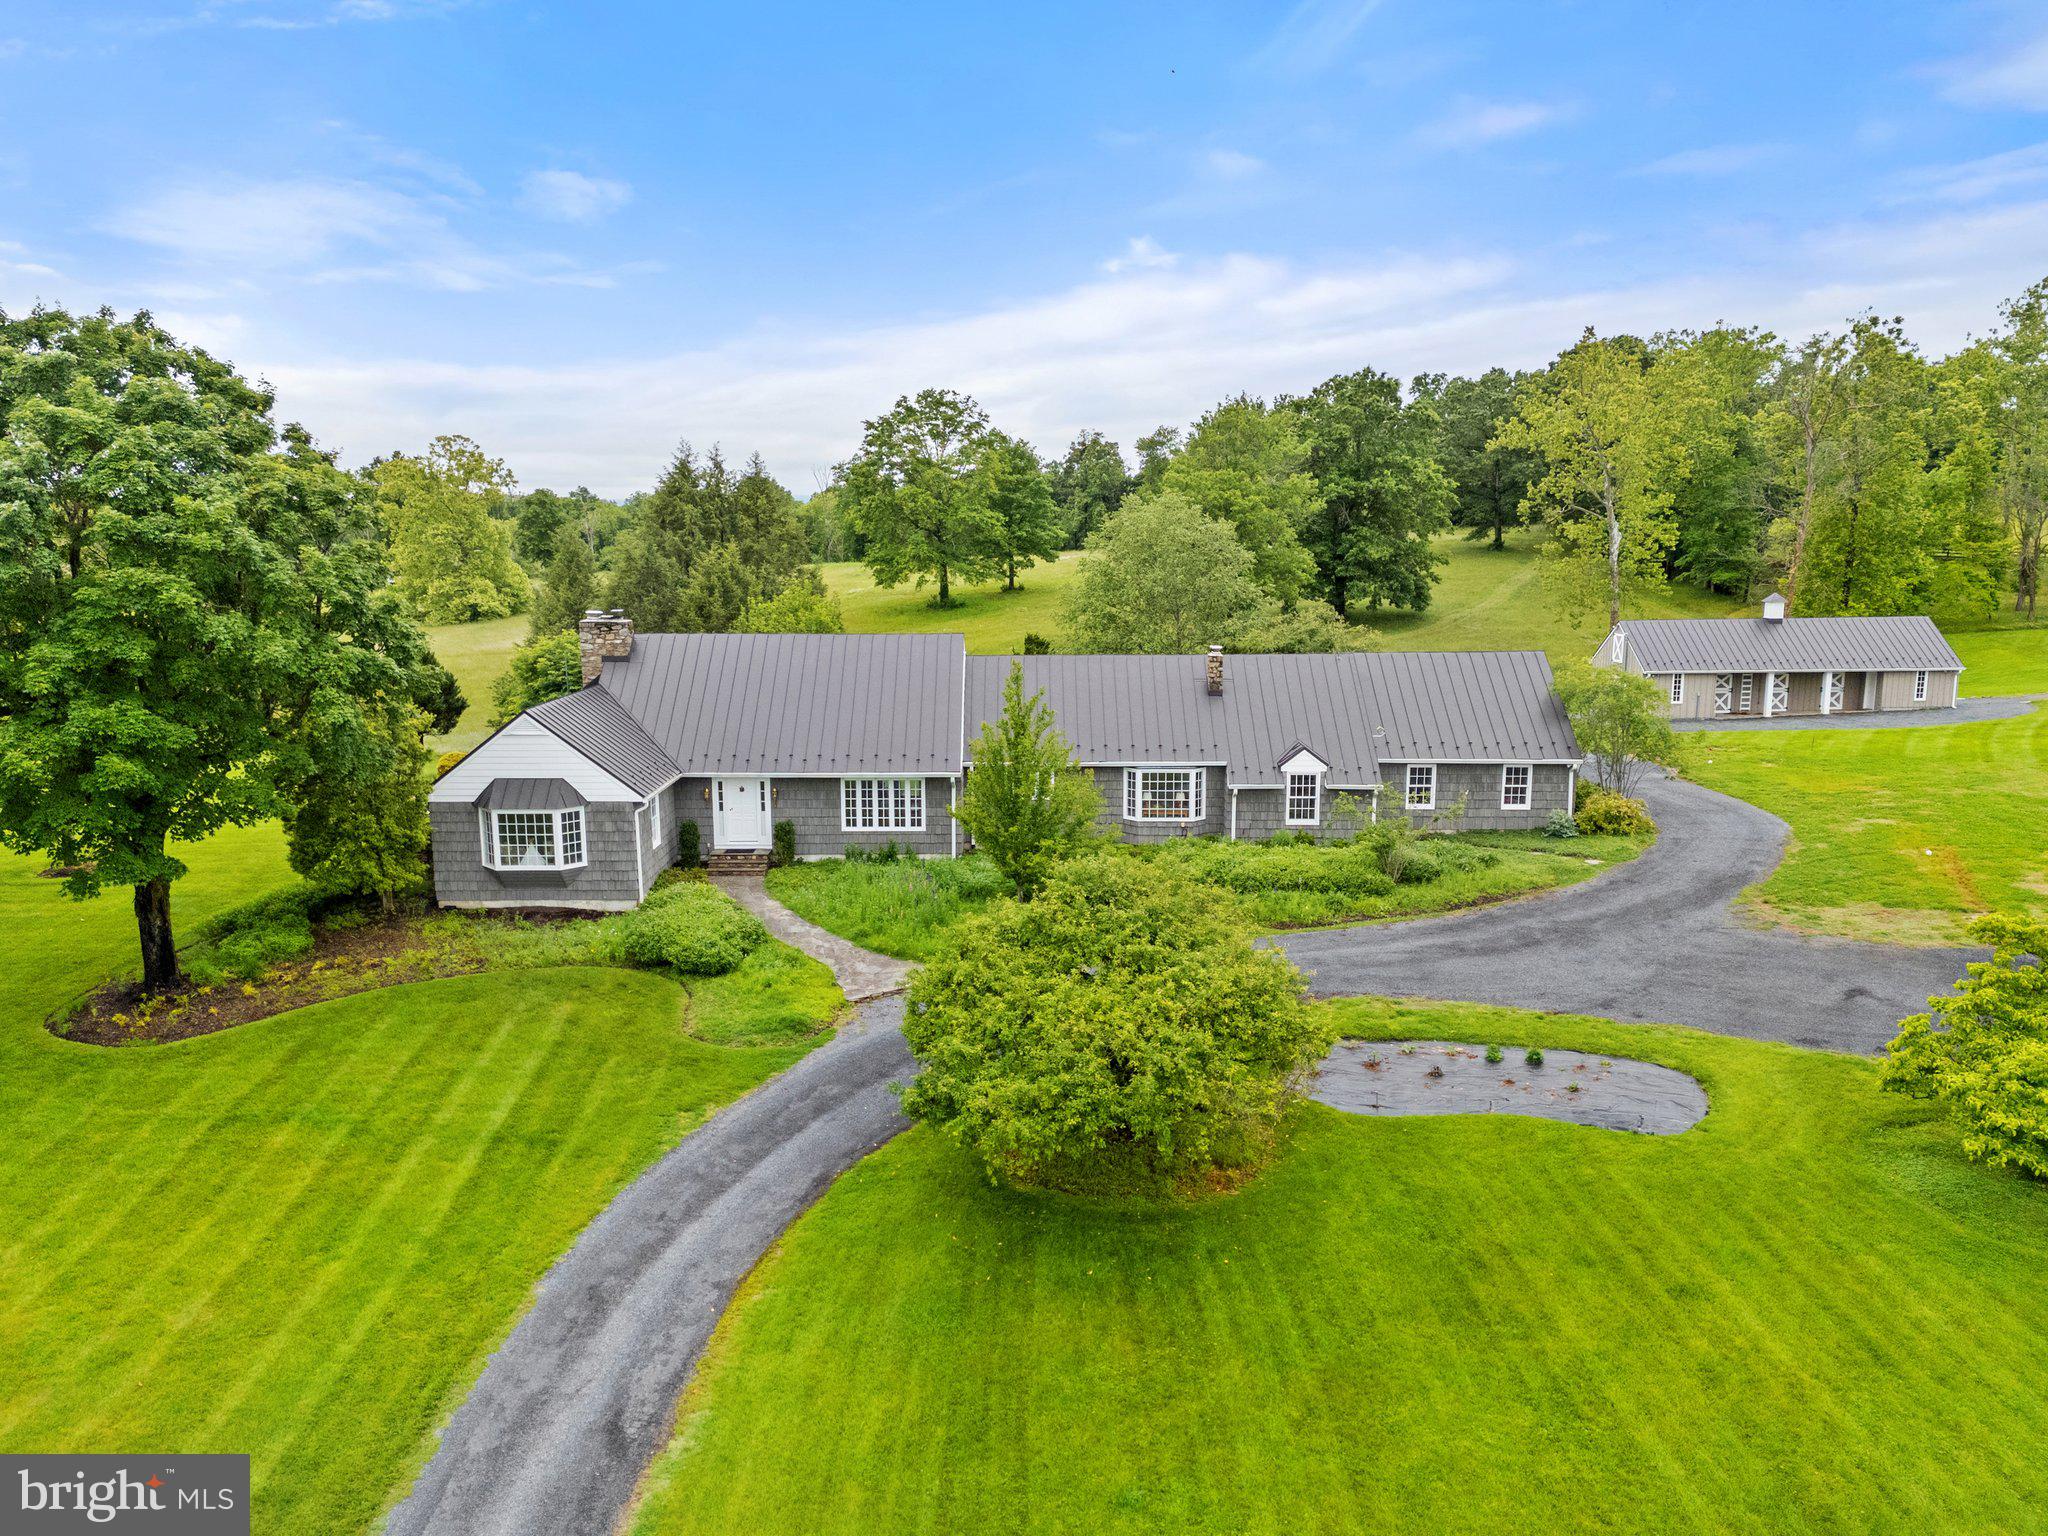
Grey Acres – Middleburg, Virginia
Nestled just minutes from the heart of historic Middleburg, Grey Acres offers a rare blend of scenic beauty, timeless charm, and refined country living. This exceptional 31.05-acre property—divided into three recorded parcels—boasts elevated building sites with sweeping views of the Blue Ridge and Bull Run Mountains.

The residence, originally built in 1960, has been masterfully reimagined by its current owners. Wrapped in classic cedar shake with a standing seam metal roof, the home features 3 bedrooms, 3.5 baths, and three fireplaces. Inside, rich wood floors run throughout, complemented by custom millwork and a paneled den that exudes warmth and sophistication. An oversized two-car garage completes the primary residence.

Equestrian amenities include a charming four-stall barn and an old riding ring, while the in-ground pool offers a peaceful retreat amid rolling open fields.

Grey Acres is a remarkable opportunity to enjoy the best of Virginia’s Hunt Country—privacy, views, and versatility—all within moments of Middleburg’s shops, dining, and vineyards.

Please see the attached list of thoughtful improvements made by the current owners.
#VALO2098200

MIDDLEBURG

22693 ST LOUIS ROAD

3 Beds

3 Baths

3,024 Sq.Ft.

$2,650,000

MLS#: VALO2098200
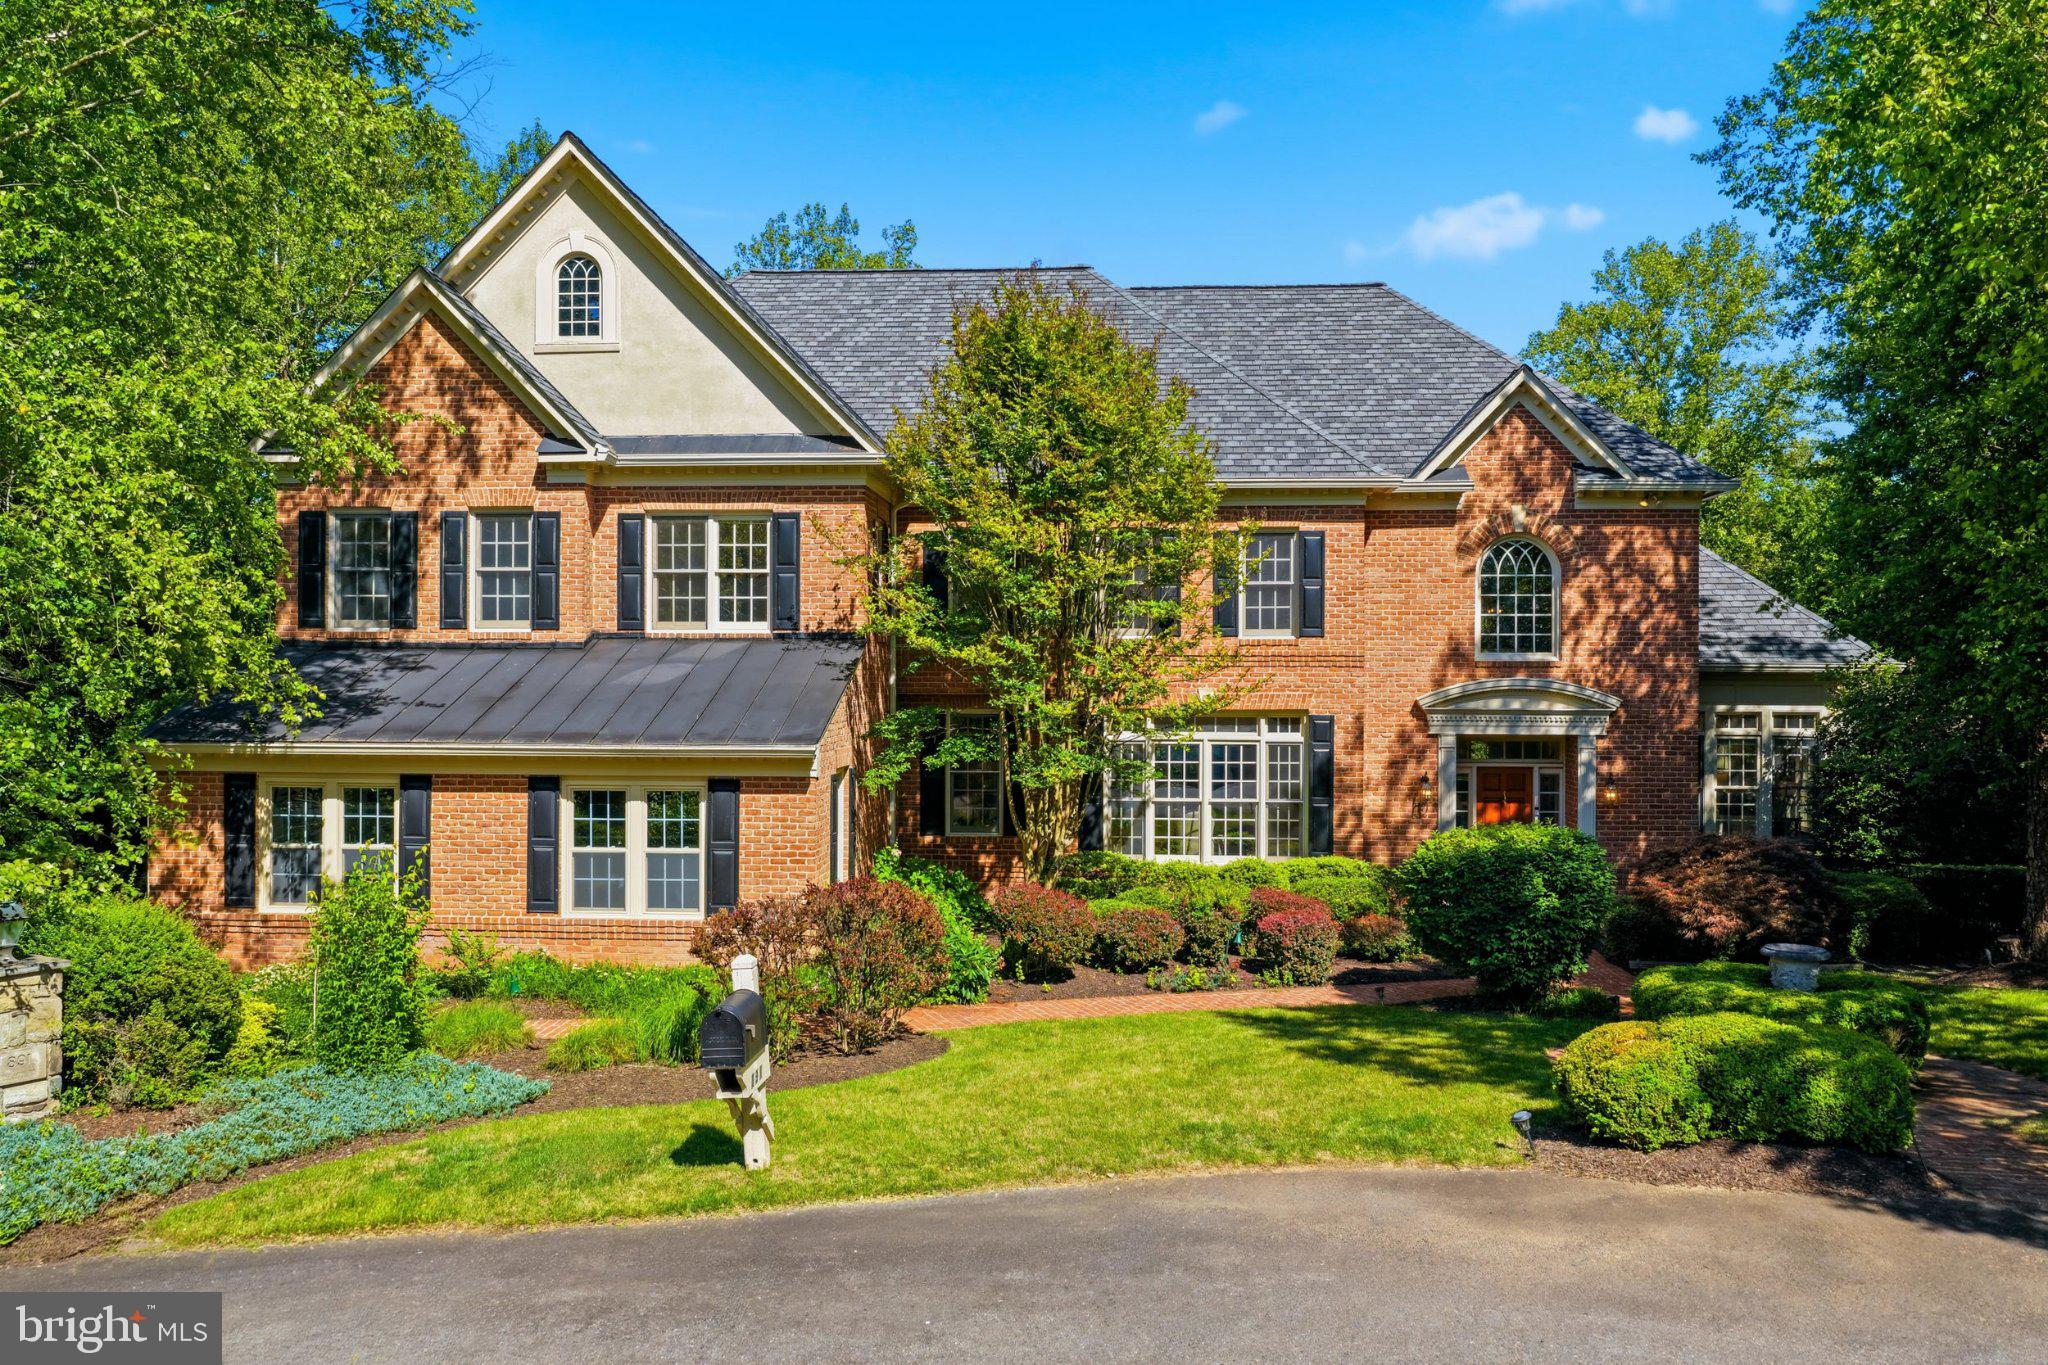
None
#VAFX2298978

MCLEAN

891 CHINQUAPIN ROAD

5 Beds

5 Baths

7,724 Sq.Ft.

$2,650,000

MLS#: VAFX2298978
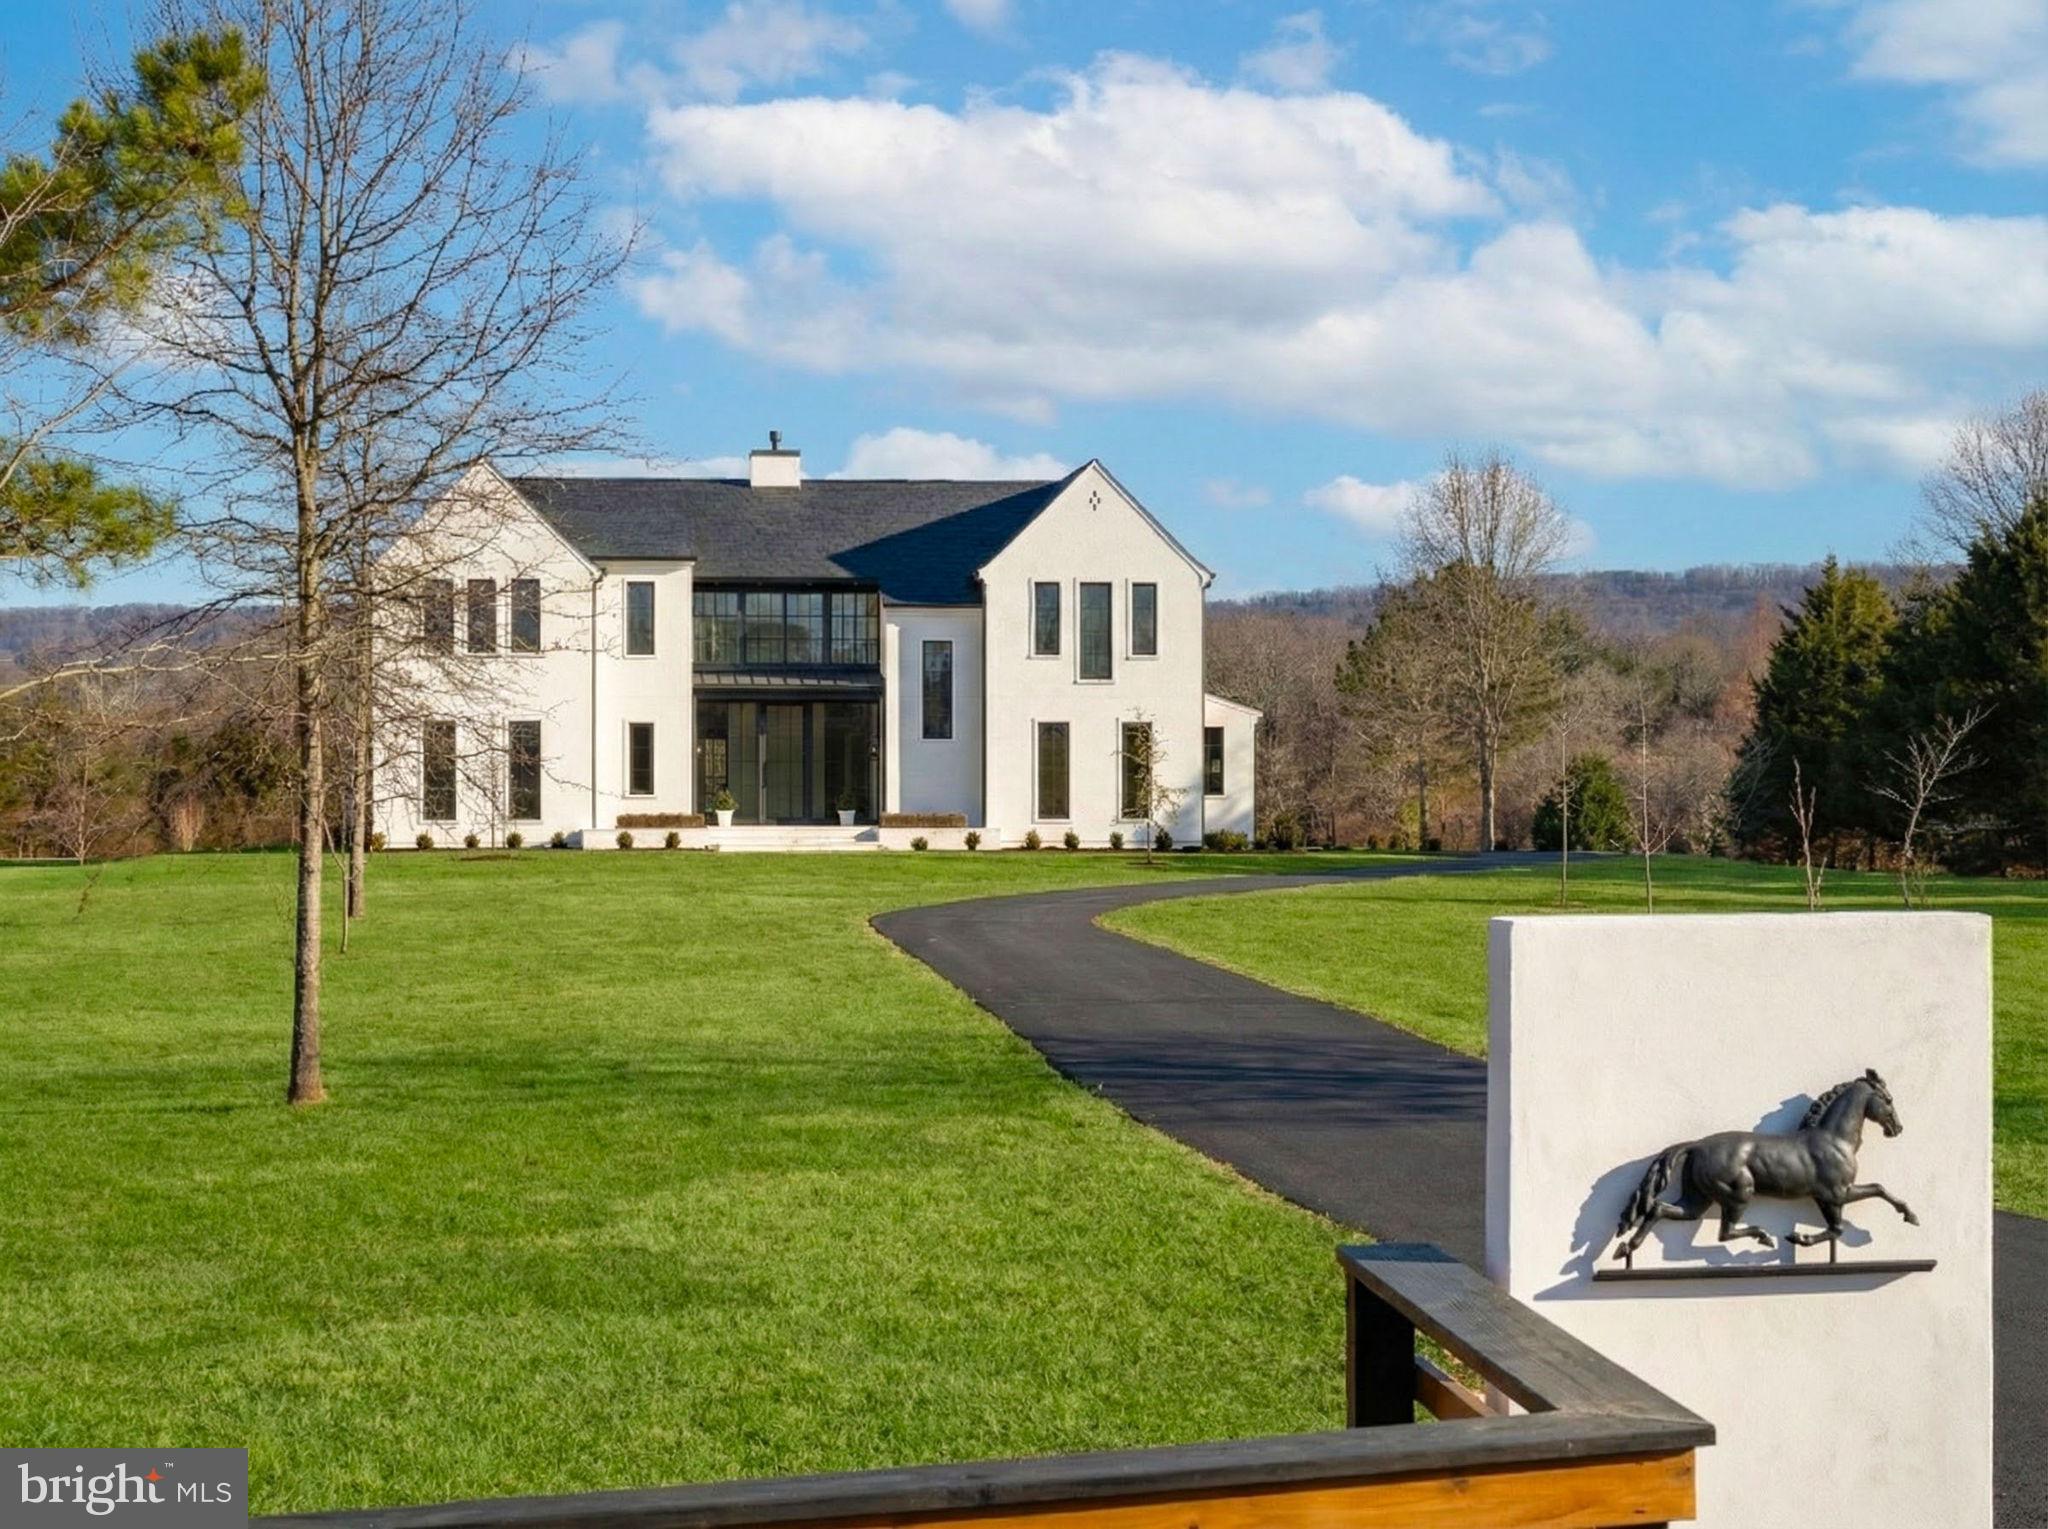
Set on a serene 10-acre parcel which is part of a small private community with no HOA, that has a majestic Blue Ridge mountain and pond views. This newly built estate offers a little over 8000 square feet of refined living space and a seamless blend of European modern elegance and timeless craftsmanship. A welcoming pier entrance and limestone walkway lead to a stucco façade accented by large glass gallery wall units and a 10’ tall glass door courtesy of Marvin Ultimate and Elevate windows.

Inside, soaring ceilings—including a 15-foot vaulted kitchen eating area, multiple archway openings, 10-foot on the main level. The heart of the home is an expansive chef’s kitchen featuring custom cabinetry, a white-oak island, Taj Mahal quartzite counters and backsplash, and a walk-in pantry with a custom white oak and glass entrance door, cabinets with quartzite countertops, full freezer, and abundant storage. Exposed white oak beams crown the kitchen and dining area, while a boxed white oak ceiling warms the family room. The centerpiece of the family room is a propane fireplace with a limestone surround profile and exotic quartzite mantel and hearth, which adds to the ambiance. The mudroom off the garage features a tiled dog wash for furry feet or the human kind. One will also find on the main level a beautiful arched topped wet bar appointed with limestone backsplash and custom metal frame with glass shelving. Main staircase consists of white oak treads and risers with a hand welded metal railing.

The thoughtful layout includes five bedrooms plus a lower-level bonus room, five full baths, and a powder room. The upper-level primary suite boasts 10-foot ceilings, a spa bath with a custom vanity and mirror surround, and two walk-in closets with bespoke built-ins. Additional highlights include a main-level full bath, upper-level laundry, custom bookcases, and an office/guest room with an accent wall and custom-made metal/glass-panel doors and transoms.

The finished lower level features a wet bar with custom metal wine racks and dishwasher, a second beverage center, fireplace, large exercise room, office area with egress window, and full shower bath, and a 6’ sliding door leading to the rear backyard.

Outdoor living shines with vaulted back porch supported by steel columns and braces for an upgraded design, beautiful chandelier, all set off by limestone pavers, perfect for year-round enjoyment.

Practical luxury abounds: 4-zone HVAC with humidifier, spray-foam insulation, a 5-bedroom septic and well system, three-car garage with pre wiring for future EV charger, mudroom with cubbies and built-in storage cabinet. Professional landscaping combines sod, seeded lawn, and new trees for a polished yet natural setting.

This estate delivers the rare combination of modern design, artisan details, and pastoral privacy—an extraordinary retreat only minutes from everyday conveniences. Easy access to Gainesville, Manassas, Leesburg, international airports, and Bull Run Golf Club.
#VAPW2105610

HAYMARKET

4410 DOGWOOD TREE COURT

5 Beds

5 Baths

7,543 Sq.Ft.

$2,650,000

MLS#: VAPW2105610
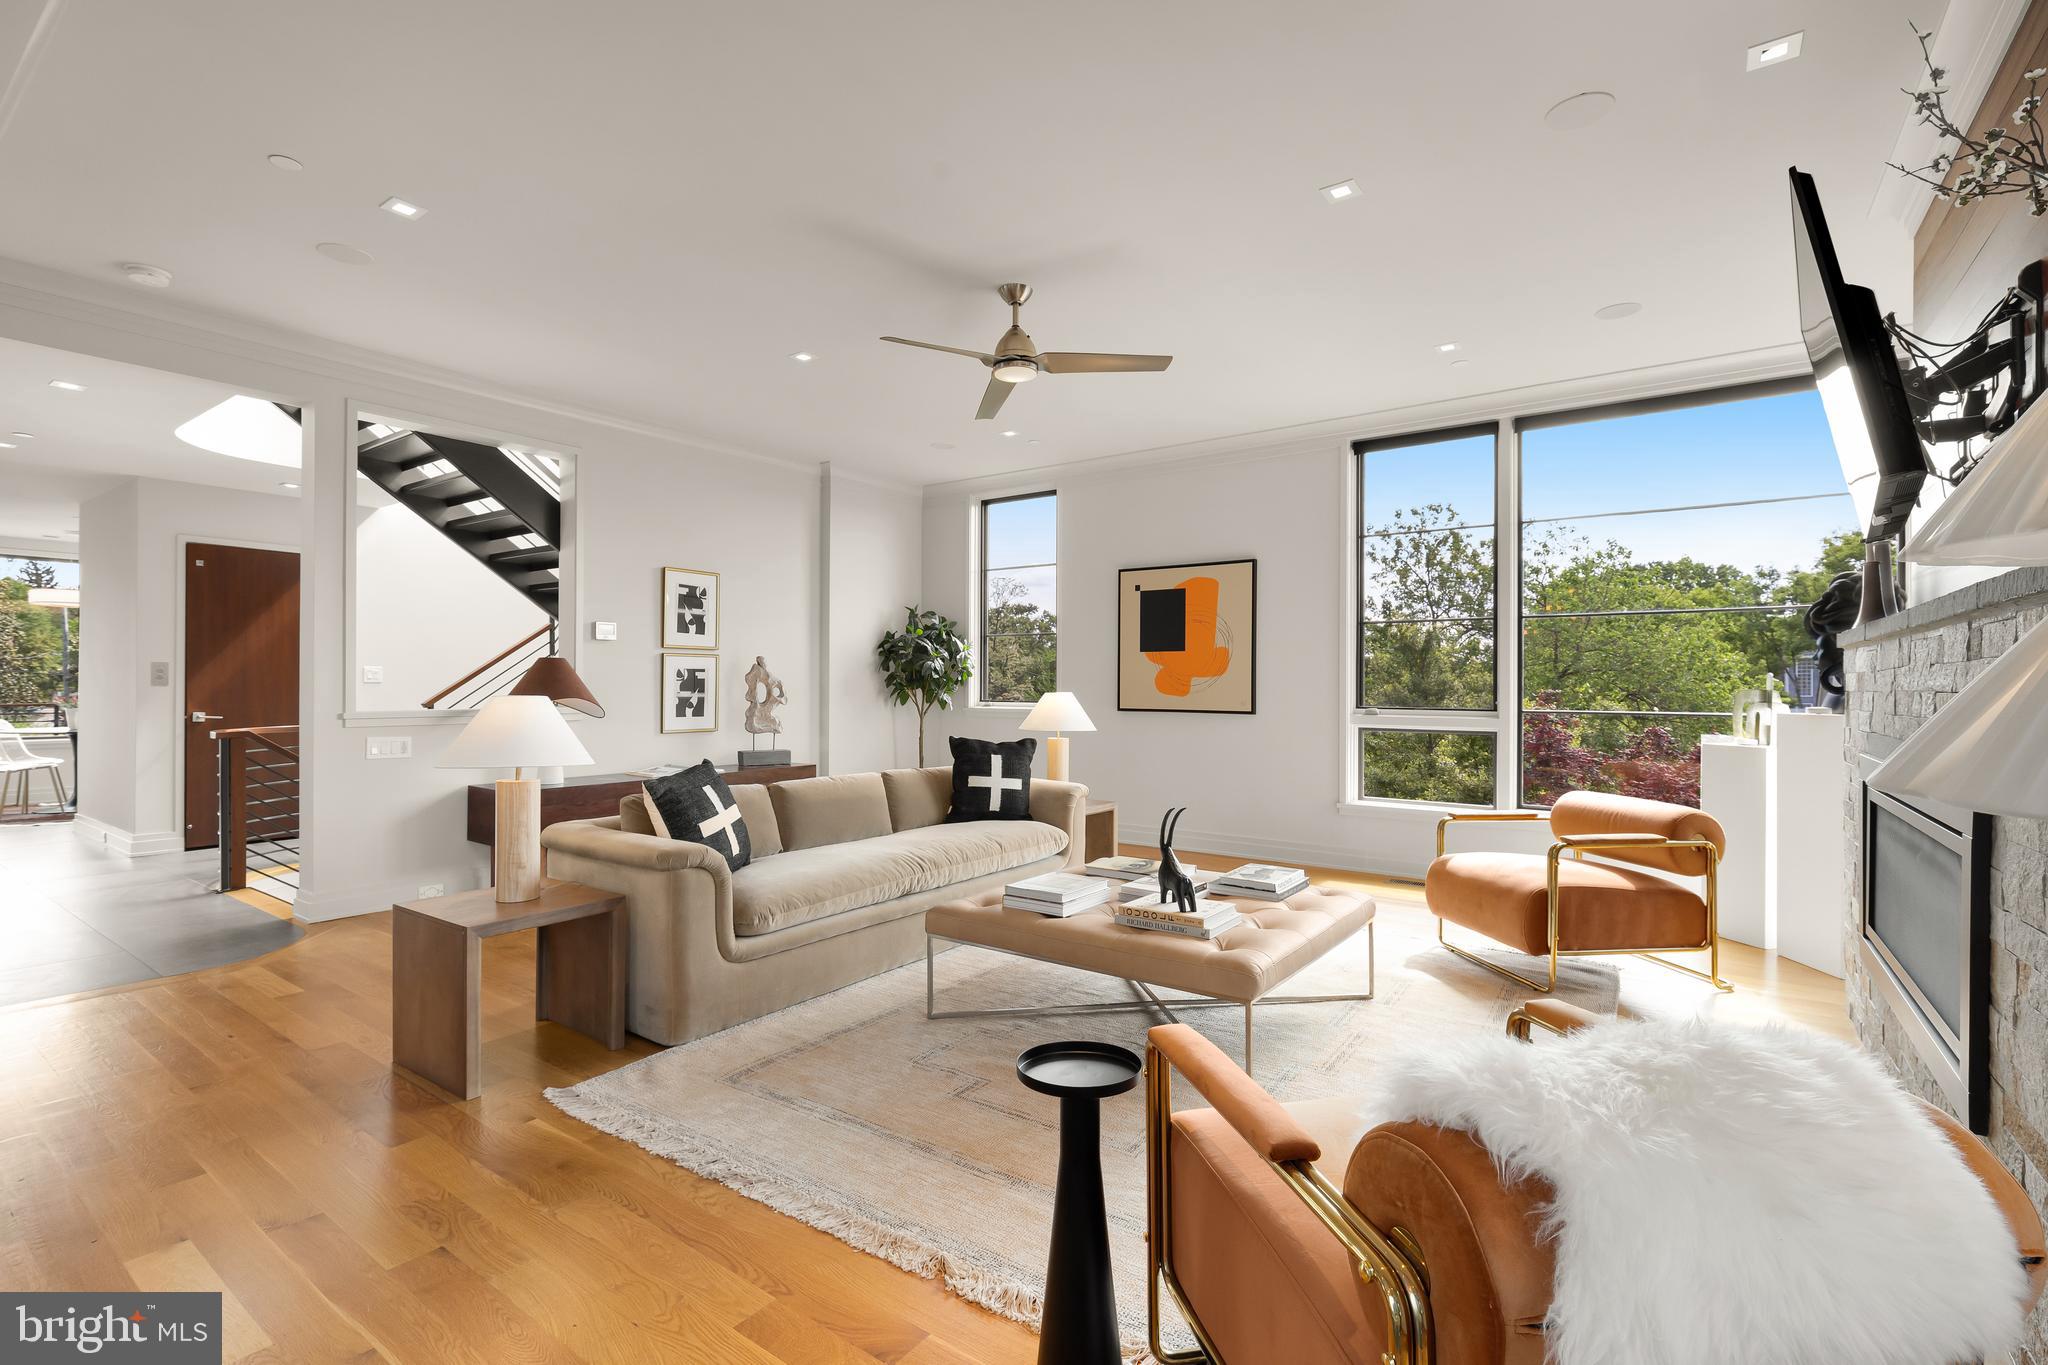
Custom Built Home in the Palisades with River Views | Elevator | Rill Architects | 5 Beds | 4.5 Baths | 4505 Sq Ft | Private Roof Deck | Landscaped Yard | Garage + Driveway Parking.

Situated on a quiet street in the Palisades, this custom-built home offers extraordinarily easy city living with bonus river views. Designed by Rill Architects and constructed with the highest quality materials and finishes, this is an incredible opportunity to become only the second owner of a truly special property.

The home opens with a spacious entry foyer offering immediate views of the outdoors through one of the many large-scale windows found throughout. There is ample wall space for displaying art, along with immediate access to the elevator (servicing all levels) and a dramatic, light-filled stairwell. This level includes three bedrooms and two full baths, all offering a distinct sense of privacy and access to outdoor spaces, including a large deck and the garden.

The next level features a beautiful and tranquil primary suite, complete with a double-vanity bath, a large steam shower, and a generous walk-in closet. This suite is a true retreat, situated in its own wing of the home. Just down the hall, you'll find a laundry room, another bedroom and full bath with a tub/shower combination, and built-in cabinets for linen storage.

Arriving at the kitchen level, you're greeted by more expansive windows offering treetop and river views. The chef’s kitchen includes island seating, a six-burner cooktop, a Sub-Zero refrigerator, wood cabinetry, and striking countertops. The dining and living spaces are expansive and open to the kitchen, offering effortless flow for everyday living or entertaining. The breakfast room overlooks another outdoor space—perfect for stepping outside with a glass of wine or enjoying a quiet moment in nature. A large pantry and a powder room complete this level.

Not to be missed is the roof deck, offering some of the best views of the Potomac and surrounding treetops that one can enjoy from the comfort of home—ideal for both relaxed lounging and large-scale entertaining. The two-car garage is located on the lowest level of the home, with a driveway that accommodates multiple vehicles. Access all levels easily via stairs or the elevator.

Just a short drive to Georgetown or the neighborhood shops and restaurants in the Palisades, with quick access to Virginia and downtown, this location offers the best of easy, contemporary city living.
#DCDC2197032

WASHINGTON

4640 Q STREET NW

5 Beds

4 Baths

4,308 Sq.Ft.

$2,650,000

MLS#: DCDC2197032
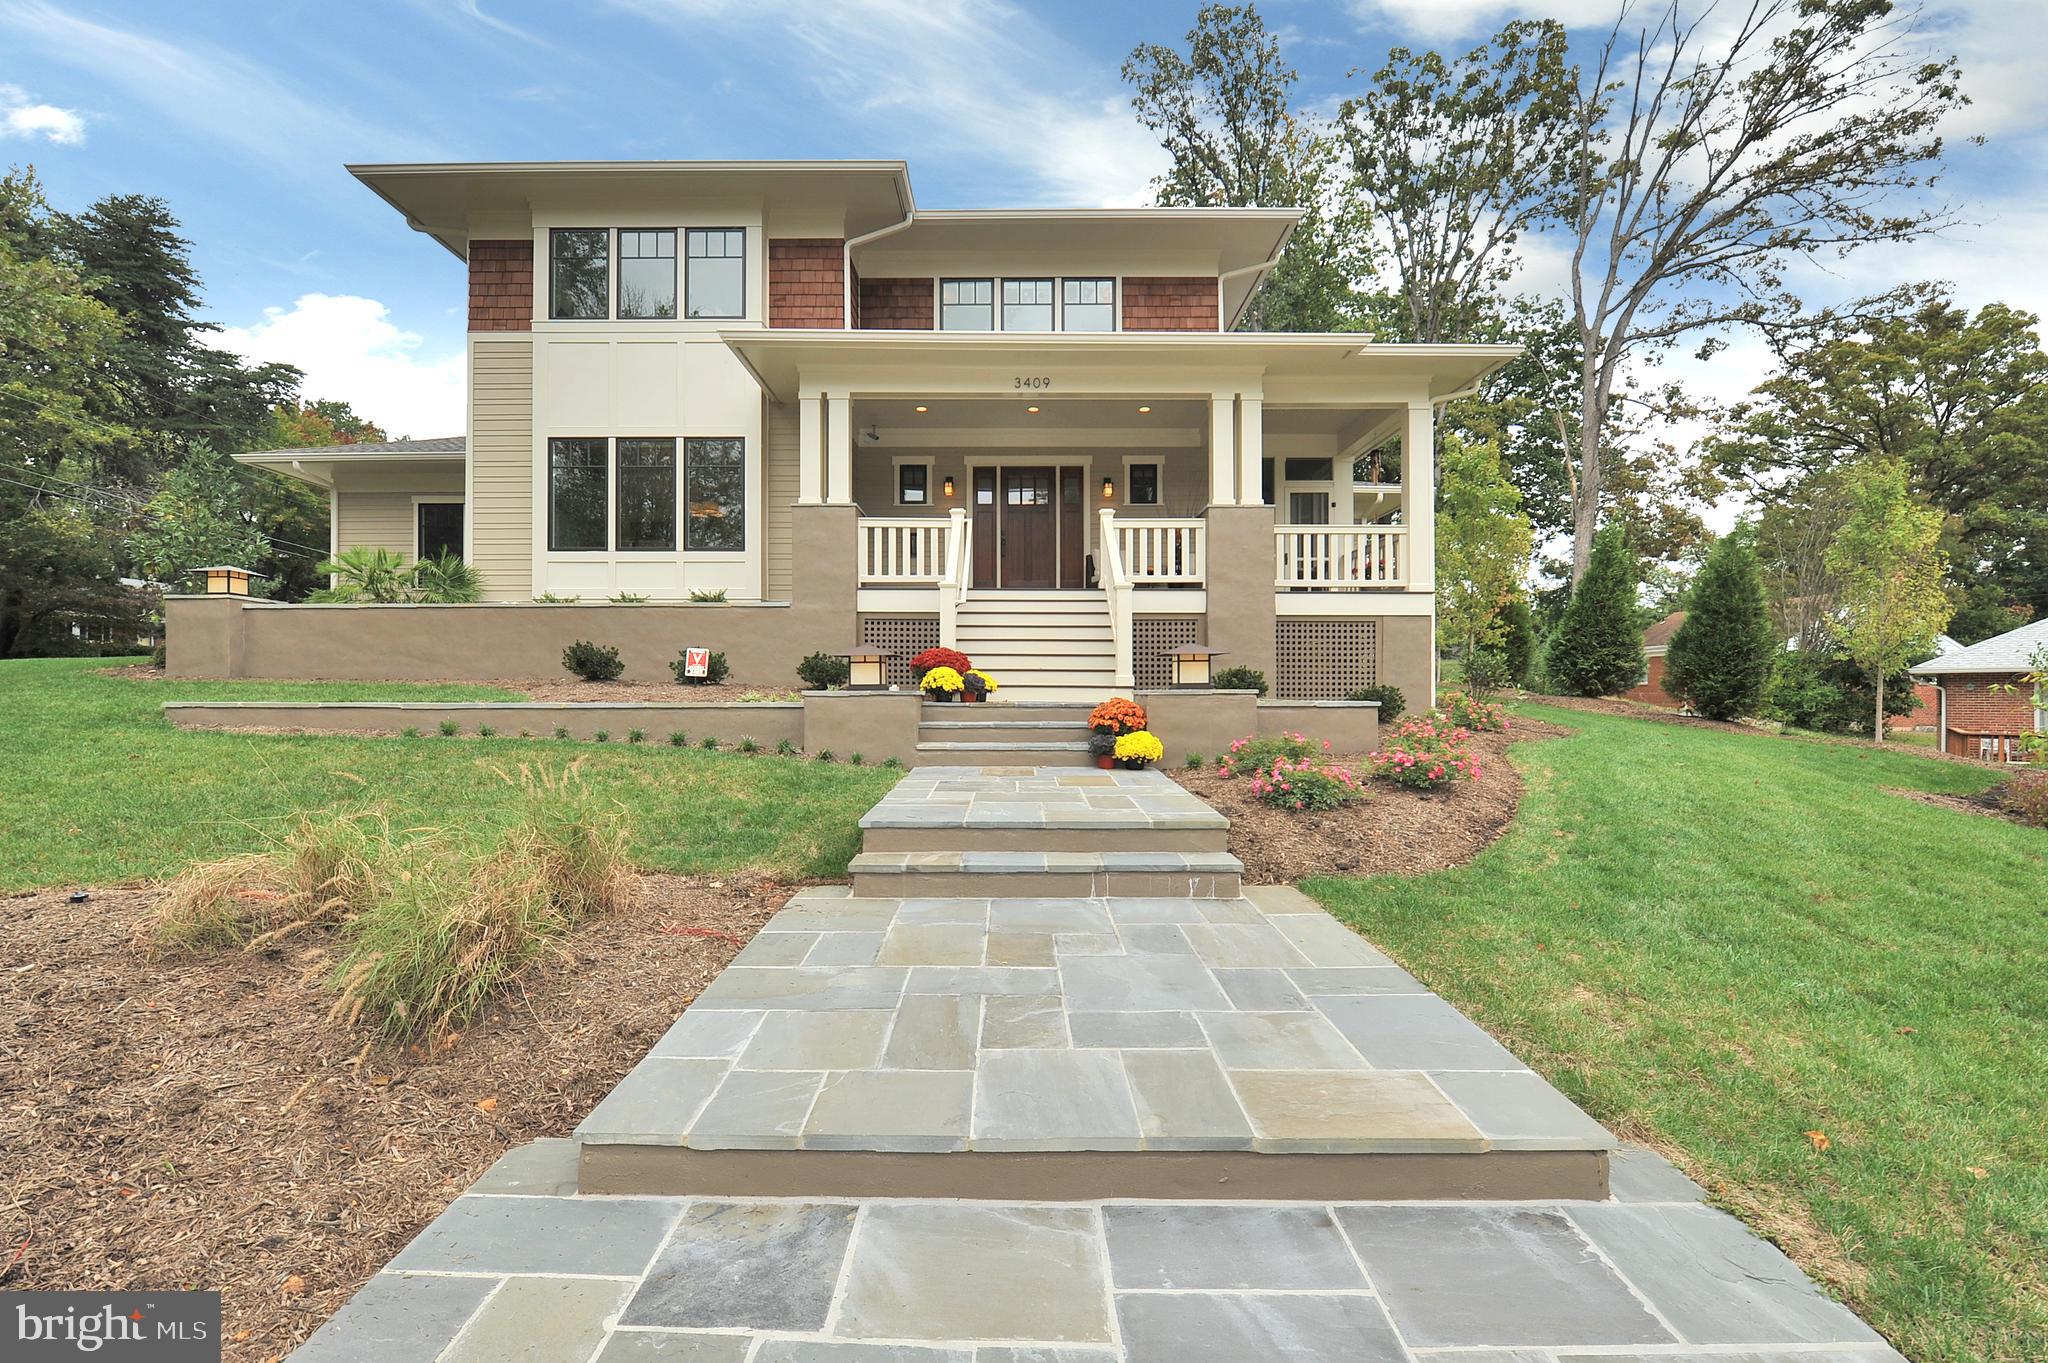
Sold off-market. Main level primary suite. Beautifully designed, high end finishes.
#VAAR2052096

ARLINGTON

3409 N POTOMAC STREET

5 Beds

4 Baths

5,632 Sq.Ft.

$2,650,000

MLS#: VAAR2052096
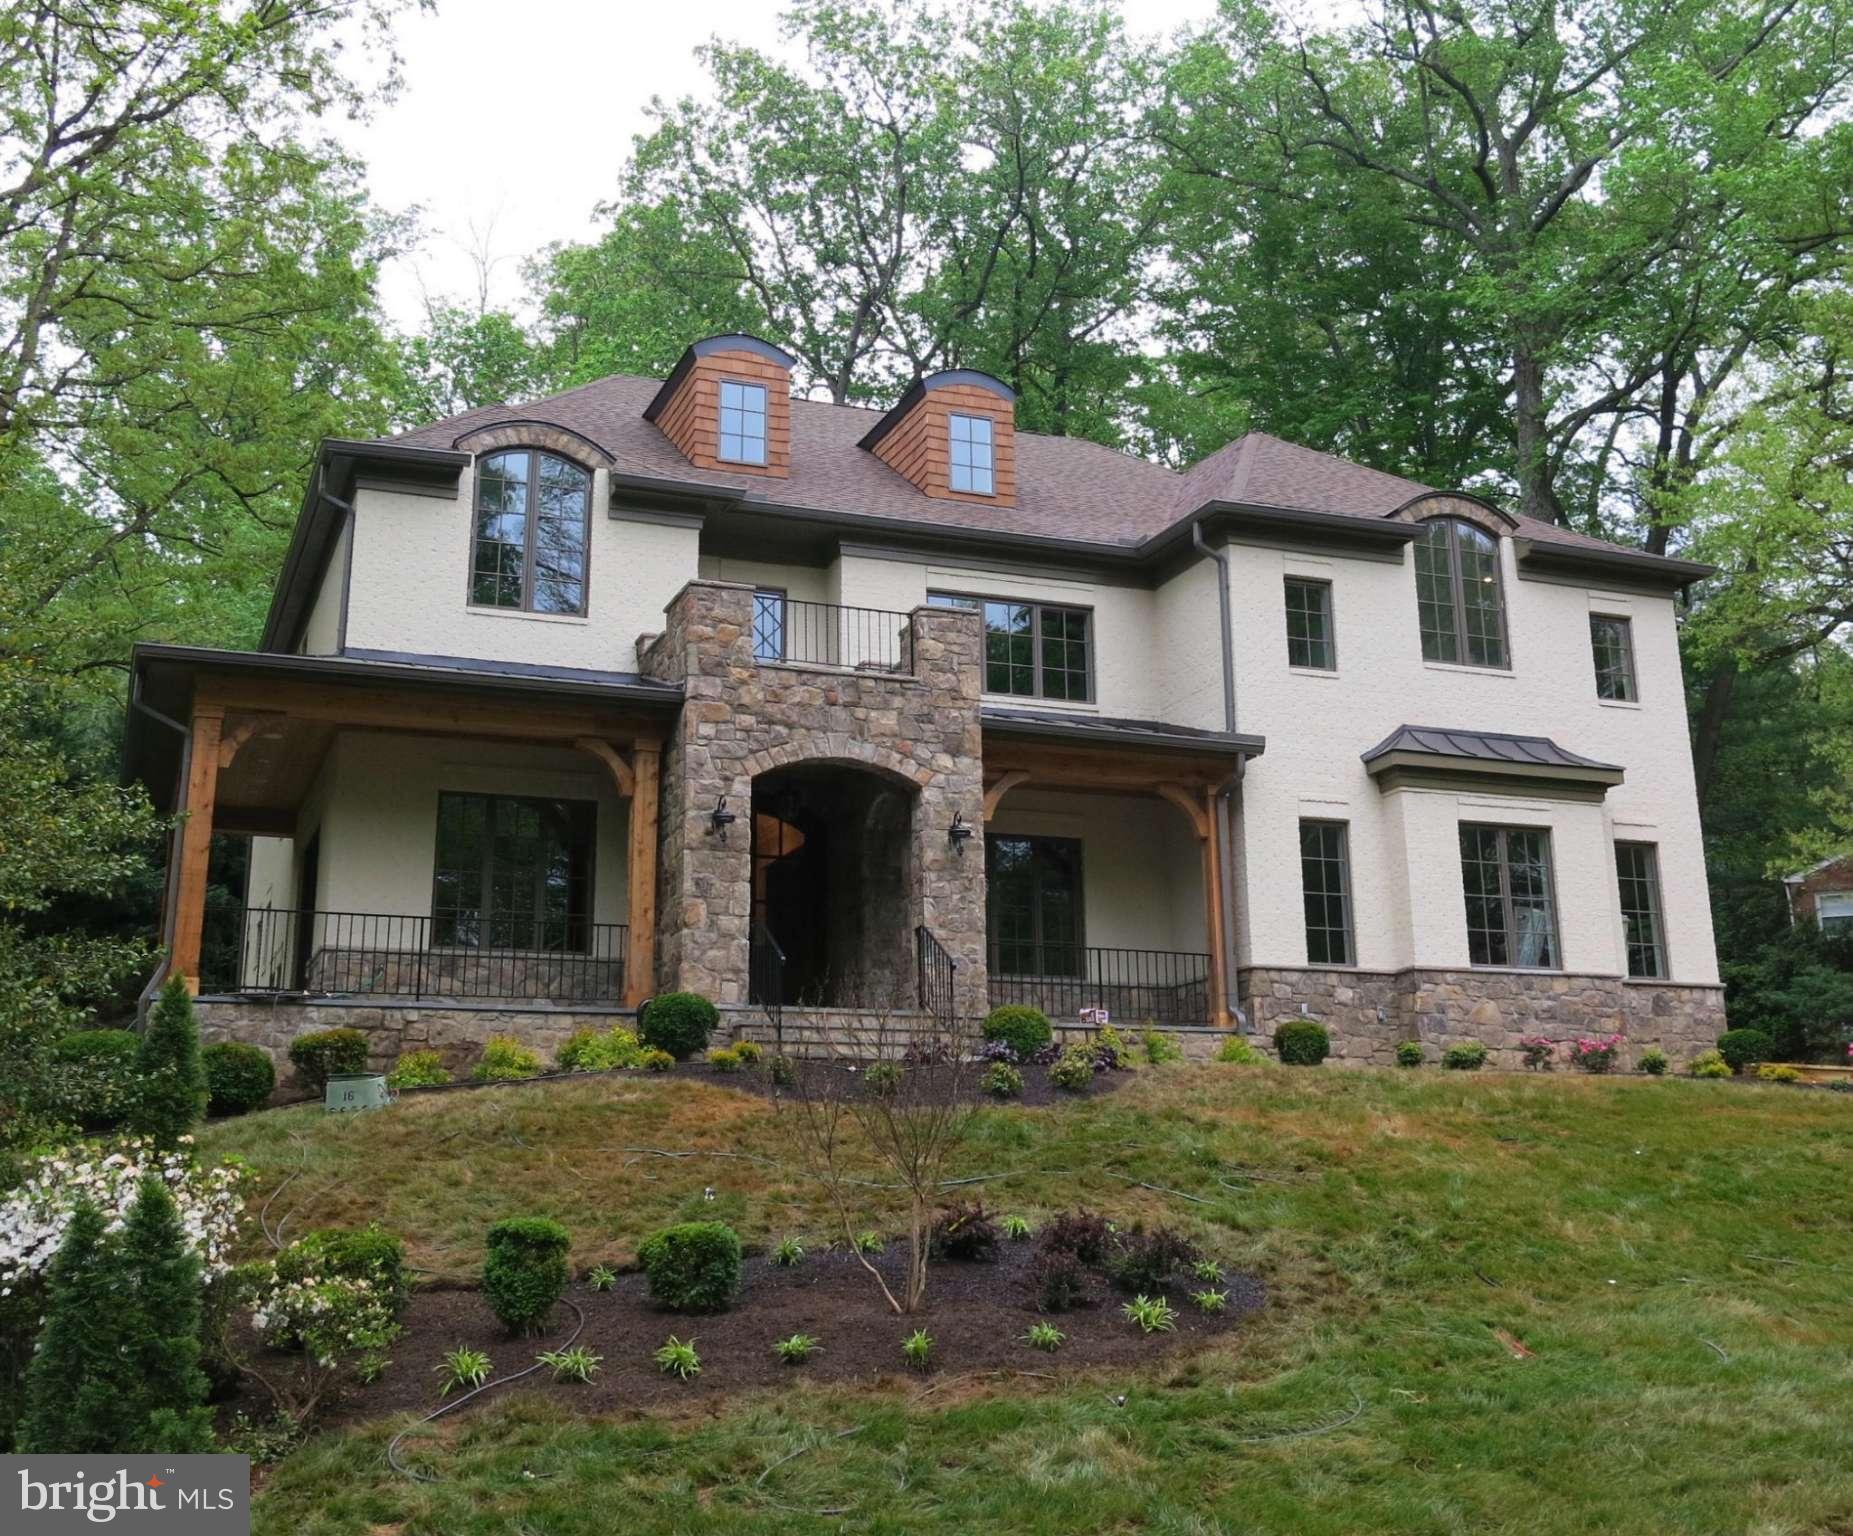
This fabulous new brick and stone beauty has been reduced!  Take another look at the quality and upgrades in this nearly 8,000 sq. ft. home.  It sits prominently on the lot with sweeping vistas from the front and side porches and has a very private rear yard surrounded by tall trees.  Easy commute to DC, Arlington and all airports.
#1001242227

MCLEAN

6028 WOODLEY ROAD

6 Beds

6 Baths

N/A

$2,650,000

MLS#: 1001242227
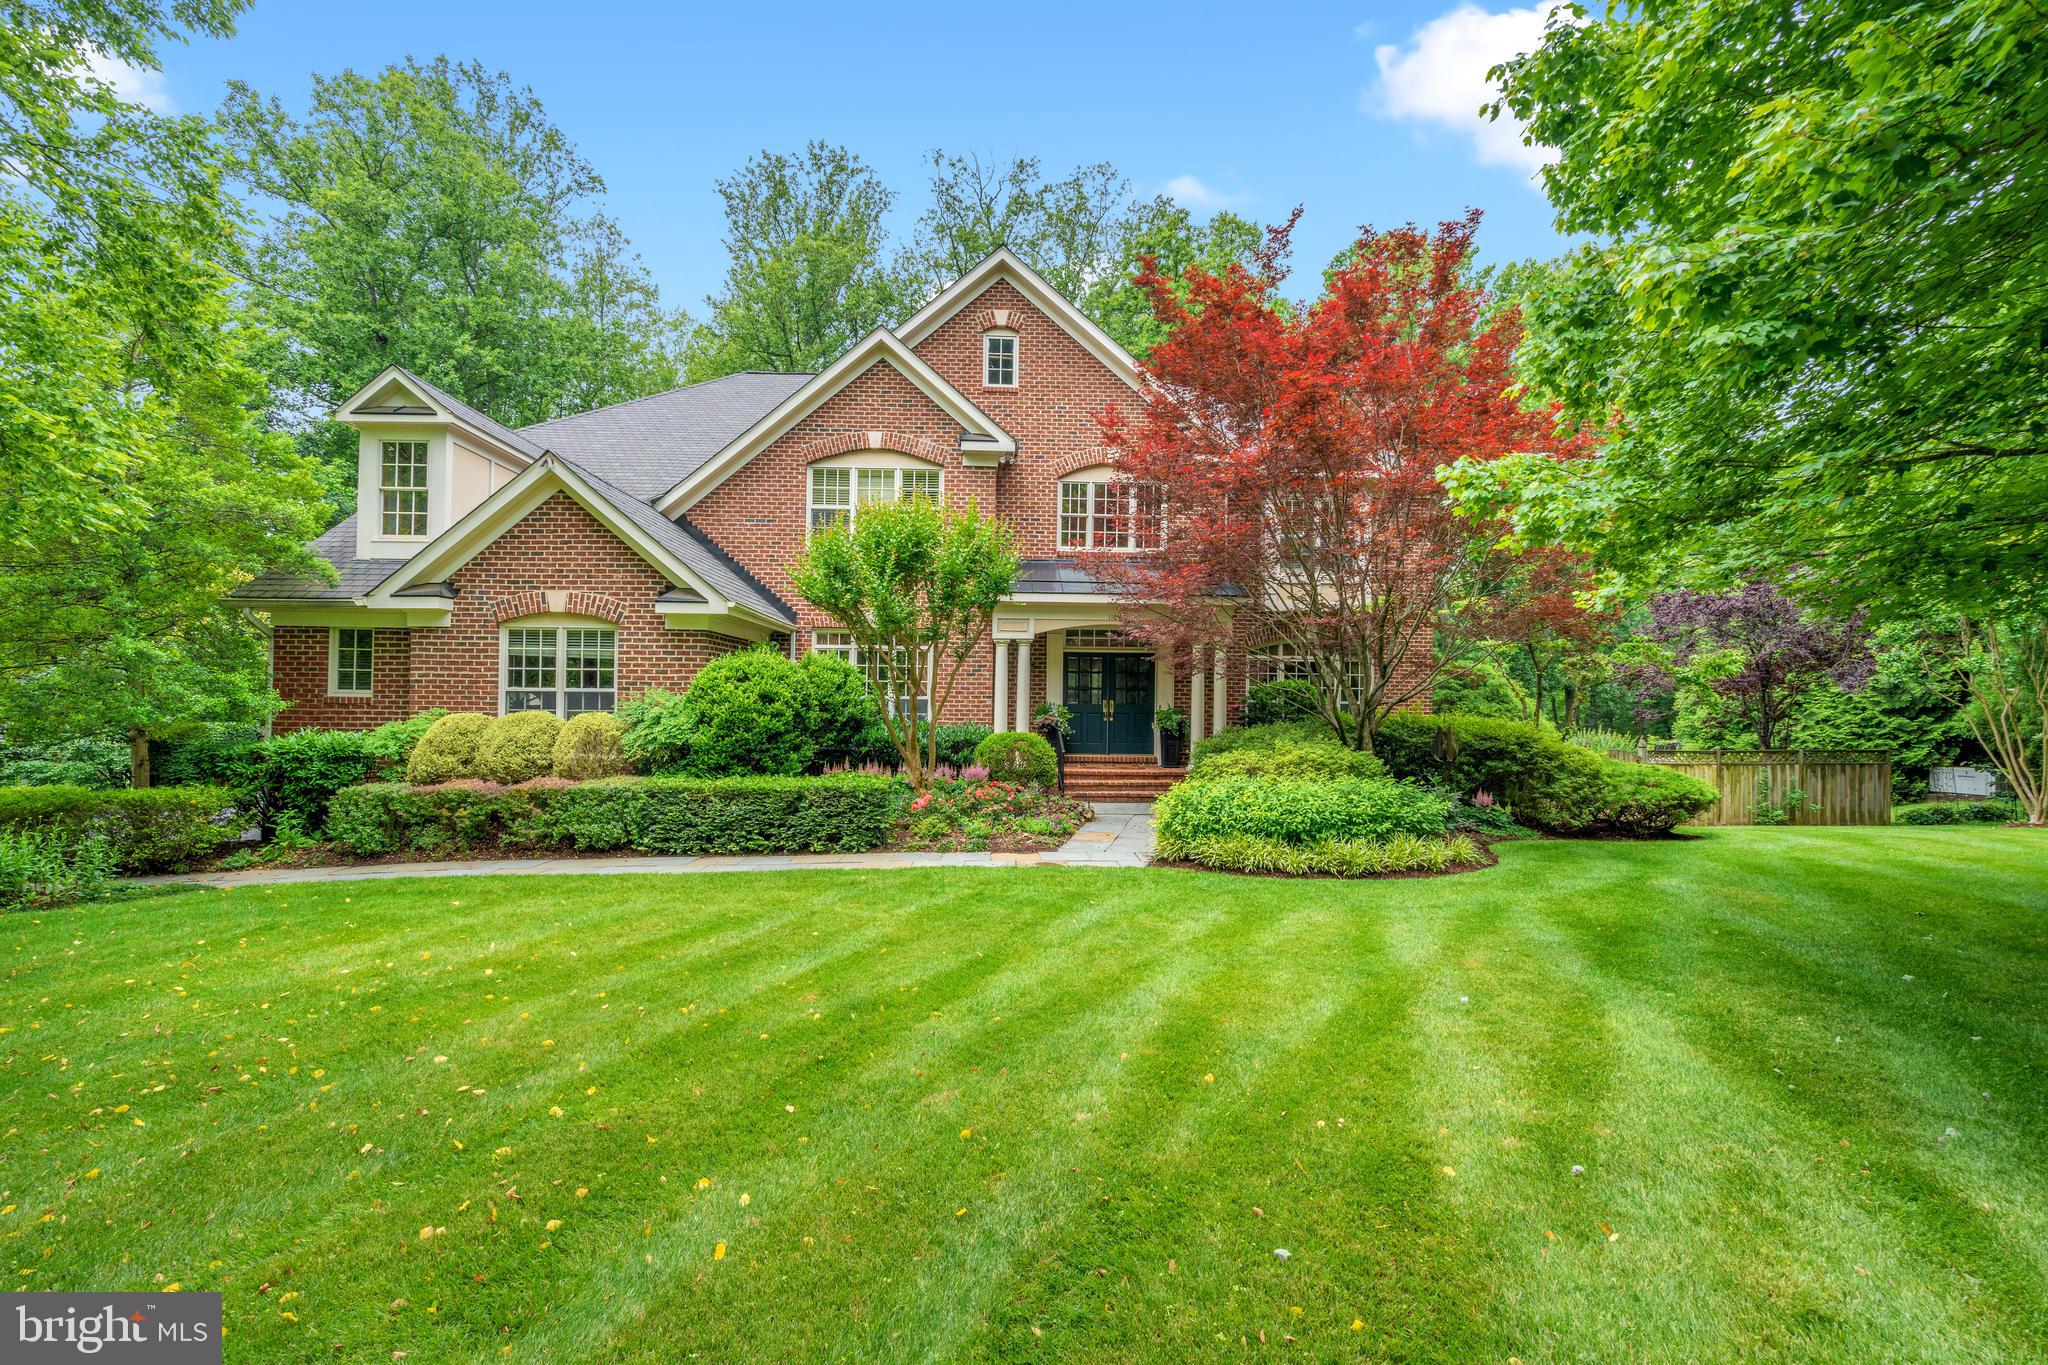
This is a home that isn’t afraid to be different. Tucked inside the sought-after Deep Glen Estates, an unexpected enclave of custom homes, this 6-bedroom, 7-bath custom estate sits on 1.5+ private acres backing to trees, offering over 7,000 square feet of living space designed for both entertaining and everyday comfort.

What makes this home stand out is its use of color. In a world of beige and gray interiors, each room in this home has its own rich palette — vibrant, inviting, and full of life. It’s a home that feels happy, and buyers looking for something with personality will appreciate its warmth and character.

Inside, the two-story foyer and family room with 17-foot ceilings create an airy, open feel. The updated kitchen is a showpiece, with custom cabinetry, a farm sink, warming drawer, oversized Thermador fridge and freezer, built-in espresso station, and a statement-making La Cornue gas range with custom hood.

The main level also includes formal living and dining rooms, a private office, laundry room, and two powder rooms conveniently located.

The walk-out lower level is built for entertaining — with a wet bar, huge rec  room  space with a pull-down screen (perfect for movie/game night), two guest bedrooms (or flex spaces), two full baths, a cedar closet, and plenty of storage.

Out back, the private yard is a true retreat with a pool, waterfall, hot tub, lush gardens, and quiet spots to relax or host a gathering.

Convenient to Great Falls Village, McLean, Tysons, Reston, and major commuter routes, this home offers the perfect mix of privacy, character, and accessibility.  Bonus:  Public water and sewer
#VAFX2247294

GREAT FALLS

1106 HOBNAIL COURT

6 Beds

5 Baths

7,406 Sq.Ft.

$2,650,000

MLS#: VAFX2247294
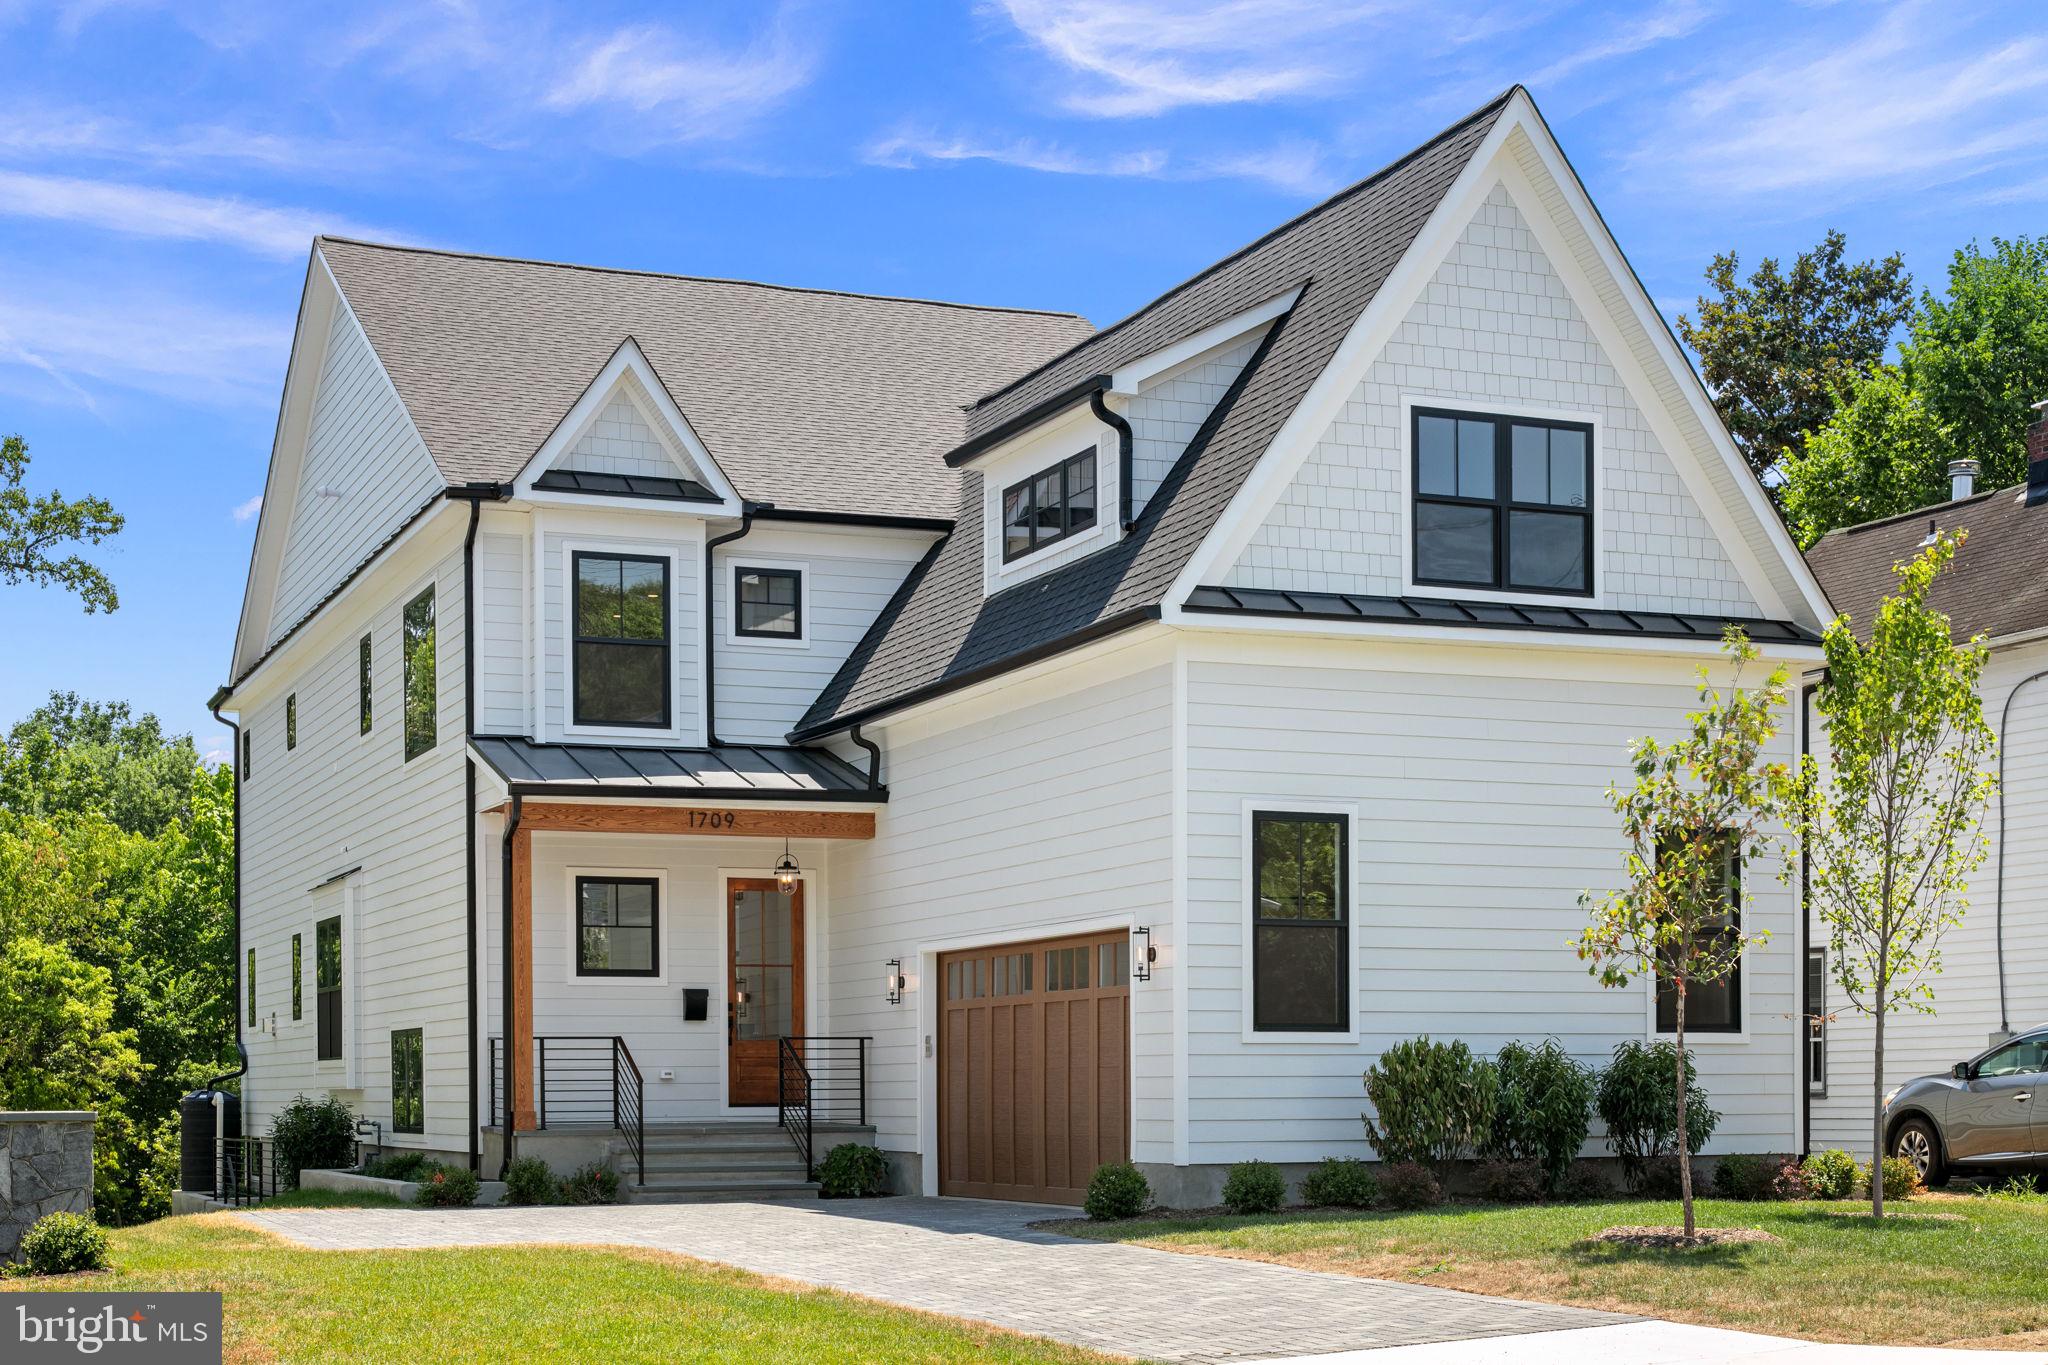
Discover unparalleled sophistication and serene living at 1709 N Monroe Street, nestled in the heart of Cherrydale. This distinguished residence, crafted by local builder Enhanced Homes, spans over 6,100 square feet across three levels, featuring 6 bedrooms and 6 full bathrooms.
Set on over a quarter acre of land (11,247 square feet), this home offers expansive outdoor space, perfect for private retreats and outdoor gatherings.
Step inside to find an inviting foyer leading to a versatile first floor bedroom/office with an attached full bath. The main level showcases a gourmet kitchen equipped with top-of-the-line Thermador appliances, including a built-in refrigerator and dual dishwashers, and boasts a large eat-in island. An oversized walk-in butler's pantry with an additional refrigerator adds convenience and functionality to the space. Enjoy meals in the elegant dining room, relax in the spacious great room, or unwind on your large rear deck.
This home also features an impressive attached two-car garage, providing convenient and secure parking.
Upstairs, four additional bedrooms await, each with its own bath, including a luxurious primary suite boasting two walk-in closets and a spa-inspired bathroom.
The lower level is an entertainer's dream, featuring a large recreation room, a wet bar, a large flex room, and a guest bedroom with an additional full bath and a walk-out. 
This home harmoniously blends modern comfort with timeless charm, offering an exceptional opportunity to experience Cherrydale living at its finest.
#VAAR2046390

ARLINGTON

1709 N MONROE STREET

6 Beds

6 Baths

6,125 Sq.Ft.

$2,650,000

MLS#: VAAR2046390

Welcome to Luxury Living in North Arlington!
Nestled on a beautiful, private lot at the end of a quiet cul-de-sac, 6020 26th Rd N is a stunning, light-filled contemporary residence offering nearly 6,000 square feet of finished living space, a two-car garage, and an exceptional blend of modern design, comfort, and luxury.  The open and inviting main level showcases a spectacular chef's kitchen featuring industrial-grade stainless steel appliances, an oversized center island with quartz countertops, and custom cabinetry extending to the ceiling. Also on the main level is a private bedroom with a full bathroom, currently serving as a home office complete with a soundproof recording studio. The upper level is thoughtfully designed for both relaxation and convenience. The expansive primary suite features a spa-inspired bathroom and separate his-and-hers walk-in closets with custom built-ins. Three additional generously sized bedrooms each offer their own private full bathroom and spacious walk-in closet. A large laundry room and additional family room complete this level.
The fully finished walkout lower level is designed for entertaining and recreation, featuring a spacious recreation room, an impressive wet bar, a dedicated wine cellar, a home gym, and a half bathroom. An additional sixth bedroom with its own full bathroom provides the perfect accommodations for an in-law, au pair, or overnight guests.  Step outside and discover your own private outdoor paradise! Enjoy a spectacular jetted swimming pool and spa combination, a private basketball court, a relaxing sauna, and an inviting patio seating area—creating the ultimate setting for entertaining, relaxation, and year-round enjoyment.  Luxury, privacy, and exceptional living come together in one incredible North Arlington home. Don't miss this opportunity—schedule your private tour today!
#VAAR2081636

ARLINGTON

6020 26TH ROAD N

6 Beds

6 Baths

5,689 Sq.Ft.

$2,650,000

MLS#: VAAR2081636

NEW PRICE!

New Construction |  6,220 Fin. Sq Ft | Flat 0.5-Acre Lot | 3-Car Garage | Gracious Front Porch | Churchill School Cluster

ERB has delivered another exceptional home! This 6-bedroom, 6.5-bath home offers approximately 6,220 finished square feet of refined living space on three levels along with a three-car garage. The main level features an open layout with a custom kitchen and morning room showcasing natural wood cabinetry. The adjoining great room includes built-in millwork, a quartz surround fireplace, and direct access to a covered patio overlooking the expansive backyard. Additional main level spaces include a large formal dining area, living room, a bedroom/office with ensuite full bath, a powder room, and mudroom with built-ins at the garage entry.

Upstairs, the primary suite features a tray ceiling, an expansive walk-in closet, and a spa-inspired bath with dual vanities, freestanding soaking tub, and dual shower fixtures. Three additional bedrooms each include private ensuite baths, and a dedicated laundry room completes the level. The fully finished lower level offers exceptional versatility with a large recreation room, a wet bar, gym with rubberized flooring, den or media area, 6th bedroom, full bathroom, and separate exterior entrance. The large, level rear yard provides ample space for outdoor entertaining, play, or future pool installation. Quick access to the Capital Beltway (I-495) and just minutes to Cabin John Village, Congressional Country Club, Seven Locks Swim & Tennis Club, and Burning Tree Club. Convenient to everyday amenities, all the shops and dining at Westfield Mall and less than 15 minutes to vibrant Downtown Bethesda with endless restaurants, entertainment, and shopping options.

Don't miss this exciting opportunity!
#MDMC2253540

BETHESDA

9117 SEVEN LOCKS ROAD

6 Beds

6 Baths

6,228 Sq.Ft.

$2,650,000

MLS#: MDMC2253540

Newly renovated 1892 Victorian with double oriel bay front, stone arches, and four full levels of carefully preserved and modernized spaces. Over 3100 square feet in the main unit, with a 1008 square foot 2-bedroom in-law apartment. Four fireplaces (two with new gas logs), 4 large bedrooms, each with two closets, 3.5 new bathrooms in Thassos marble, a sumptuous primary bath with a huge walk-in shower, soaking tub, a dual-sink vanity, and a large fitted walk-in dressing closet. 10.5' ceilings on the upper level, 9.5' on the top floor. New custom kitchen overlooking the garden with built-in appliances, a large eating island, and a separate butler's pantry with wine captain. Pleasant walled garden with a water feature leading to private 2 car parking. Lower-level in-law suite with 2 bedrooms, a full kitchen, laundry, and great closet space. Owner agent.
#DCDC2271302

WASHINGTON

1321 T STREET NW

6 Beds

4 Baths

4,112 Sq.Ft.

$2,650,000

MLS#: DCDC2271302

Open house
Twenty-seven residences. A Cecil Baker Design. The largest private residential garden in Philadelphia.

This 3-bedroom, 2.5-bath home sits just behind the tree-lined green of the Benjamin Franklin Parkway, with direct views over the Rodin Museum and its gardens. Floor-to-ceiling glass frames the skyline and western sunsets. The arrival sets the tone: TWO valet parking spaces, then a facial-recognition elevator straight into your home.

Inside, a paneled foyer and gallery set the stage for what waits around the corner. Interiors are by renowned Fury Design, in a warm transitional palette with layered textures, custom drapery, electric shades, and statement lighting throughout. The main living space is open and anchored by a gas fireplace, with a dining area set against the city lights. It's dramatic enough to host a crowd, yet calm and serene for a quiet night on your own. Automated sliding doors open onto a private heated terrace of approximately 10' x 20'.

The Joanne Hudson–designed kitchen centers on an 11-foot island, with two-tone custom cabinetry, a Wolf/Cove and Sub-Zero appliance suite, a full-size wine refrigerator, and plenty of pantry storage. The powder room and a full laundry room with built-in cabinetry are set away from the entertaining spaces.

The primary suite is a true retreat, with its own gas fireplace, direct terrace access, and a walk-in closet fitted with custom backlit built-ins. The spa-caliber bath has radiant heated floors, a water closet and top-tier finishes. An en-suite guest bedroom sits apart for privacy and has a restful panorama view. The third bedroom, set up as a den and office, is where Fury Design's hand shows most. Wrapped in moody walls and custom wood millwork, it's a room made for focus by day and a movie by night. Both rooms enjoy south western exposure over the garden and skyline.

Downstairs, the Sikora Wells Appel–designed garden and event plaza brings fire and water features, multiple seating areas, and real green space to the middle of the city. Building amenities include a heated indoor infinity pool, fitness center, guest suite, boardroom, catering kitchen and lounge, a chauffeured town car, and 24-hour concierge.

Roughly 6.5 years remain on the tax abatement.

Experience the city from 2100 Hamilton. Parks, museums, and open green space surround you, giving you a near-suburban calm with all the convenience of Center City minutes away and none of its noise or congestion.

Private showings by appointment.
#PAPH2672256

PHILADELPHIA

2100 HAMILTON STREET 2A

3 Beds

2 Baths

2,163 Sq.Ft.

$2,650,000

MLS#: PAPH2672256

1 ... 654 655 656 657 658 ... 666
* Listings identified with the FMLS IDX logo come from FMLS and are held by brokerage firms other than the owner of this website. The listing brokerage is identified in any listing details. Information is deemed reliable but is not guaranteed. If you believe any FMLS listing contains material that infringes your copyrighted work please review our DMCA policy and learn how to submit a takedown request. © 2024. First Multiple Listing Service, Inc.

Send a message

Message successfully sent.

Your message

What is 3 + 4 ?

Reason for contacting?

I agree to receive email communication and understand I can unsubscribe at any time.

I agree to be contacted by Charis Realty Group - Christine Issler, Broker via call, email, and text for real estate services. To opt out, you can reply 'stop' at any time or reply 'help' for assistance. You can also click the unsubscribe link in the emails. Message and data rates may apply. Message frequency may vary. Privacy Policy

Sign Out

Virtual Assistant

Would you like to take the next step with this property? We can help you schedule a showing or virtual tour, or send you more details.

Yes, I would like more information.

Thank You for Your Reply, One of Our Agents will contact you as soon as possible

No, maybe later.

Thank you, you can always contact me via email, phone number or through the contact form.

Realhub AI

Lucy - Your AI-Powered Realtor

Update Your Temporary Password

Personalize your search

Enter your email and we'll notify you immediately when new listings match what you're looking for.

or enter email address

Already have an account ? Login here

Continue your home search

I agree to receive communications and understand I can unsubscribe at any time.

I agree to be contacted by Charis Realty Group - Christine Issler, Broker via call, email, and text for real estate services. To opt out, you can reply 'stop' at any time or reply 'help' for assistance. You can also click the unsubscribe link in the emails. Message and data rates may apply. Message frequency may vary. Privacy Policy

Already have an account ? Login here

We use cookies

We use cookies for analytics and to enhance your experience. By accepting, you agree to analytics and marketing cookies. Small functional cookies that count viewed properties and time on site are used regardless of your choice. You can manage your preferences or learn more about our cookies policy.