Properties

Browse or get in touch to schedule a walkthrough.

  • Nearby me
Price range

Popular Features

Community Features

Association

Property Features

Waterfront

View

Exterior Features

Interior Features

Style

1658971 properties match your criteria

Updated 1 minute ago

E-Alert name
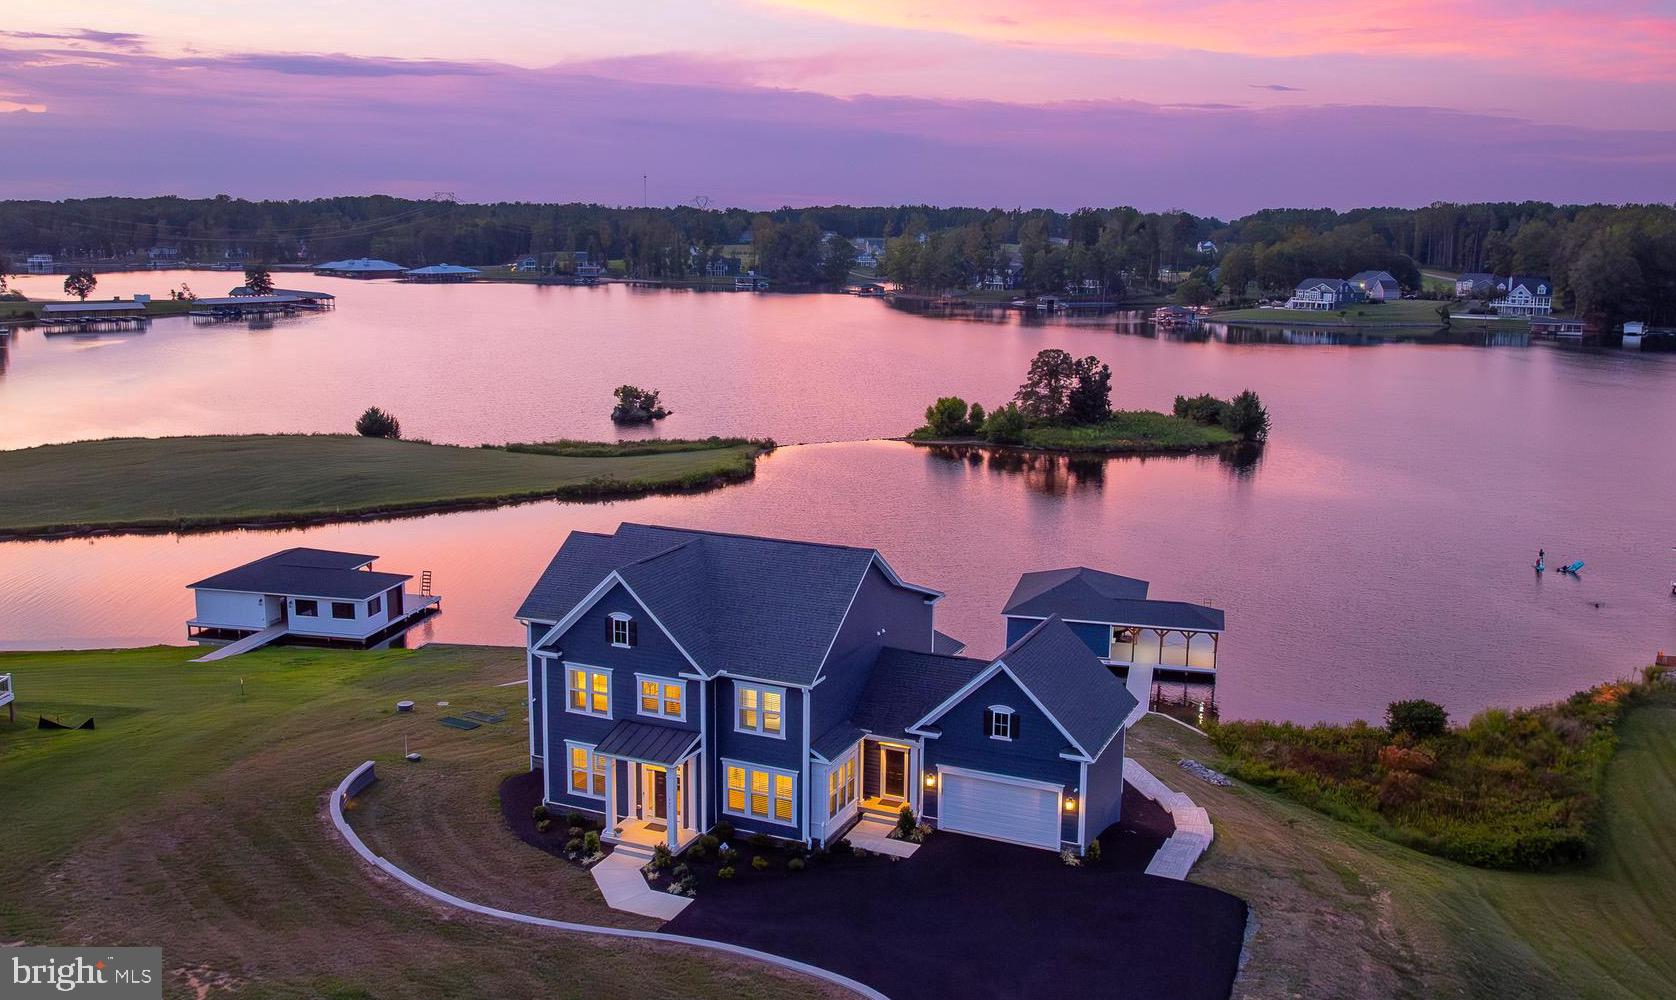
Presenting 457 Rock Island Ridge, a true homage to waterfront luxury at Lake Anna.  Framed by sweeping 180-degree water views that stretch across the private side of Lake Anna, this furnished opulent masterpiece constructed in 2023 is set on a gentle 1.1 acre lot, showcasing 220 feet of pristine shoreline that is protected by bulkhead, a sandy beach encased by the finest hardscaping, large private boathouse, and sunsets that will ingrain memories for life.  Thoughtfully designed for both elegance and comfort, this waterfront craftsman offers over 6,000 square feet of spacious living space, and delivers an unmatched blend of sophistication and lakeside leisure. Six expansive bedrooms - including a first floor bedroom suite - and seven beautifully appointed bathrooms amount to lavish accommodations.  Each space has been crafted with generous proportions and refined details, from the tray-ceilings in the primary suite with spa-inspired finishes, including stand-alone tub, walk-in tiled shower and double vanity, and 10-foot ceilings on the main level to guest suites that feel like private retreats to themselves. The home’s interiors radiate opulence—an exquisite gourmet kitchen with quartz countertops, an island with pendant lighting and stainless appliances, a butler’s pantry with coffee bar, integrated Sonos sound system, designer furniture and lighting, elegant coffered ceilings in the living room, water softener system, and walls of glass showcasing the lake.  The home also features a massive finished basement with movie theater area, a state-of-the-art gym with an $8,000 LifeFitness treadmill, dumbbells and other gym equipment, high-end ping pong table, shuffleboard game, air hockey table, and beverage refrigerator. Outside, unwind within a seamless extension of living space on your expansive composite deck overlooking the lake, a large screened-in porch, custom exterior lighting package, sandy beach, and a massive hard-scaped patio that leads down to your shoreline and boathouse.  An exquisite, turn-key opportunity with designer furniture, meticulous decorations, abundant home furnishings, and high-speed fiber internet wired throughout the home with CAT6 cable, this unparalleled lake house is equally suited as a luxurious vacation retreat or an exceptional investment property.  INVESTORS: short term rentals are permitted here in Rock Island Landing.  With its size, amenities, layout, and prime waterfront setting, this home offers the rare opportunity to generate significant rental income, while enjoying the ultimate lakefront lifestyle.  Excellent location, just minutes to groceries, numerous restaurants, nail salon, vet clinic, The Lake Anna Taphouse, Coffee & Creamery, and more.
#VALA2008446

MINERAL

457 ROCK ISLAND RIDGE

6 Beds

6 Baths

6,090 Sq.Ft.

$2,650,000

MLS#: VALA2008446
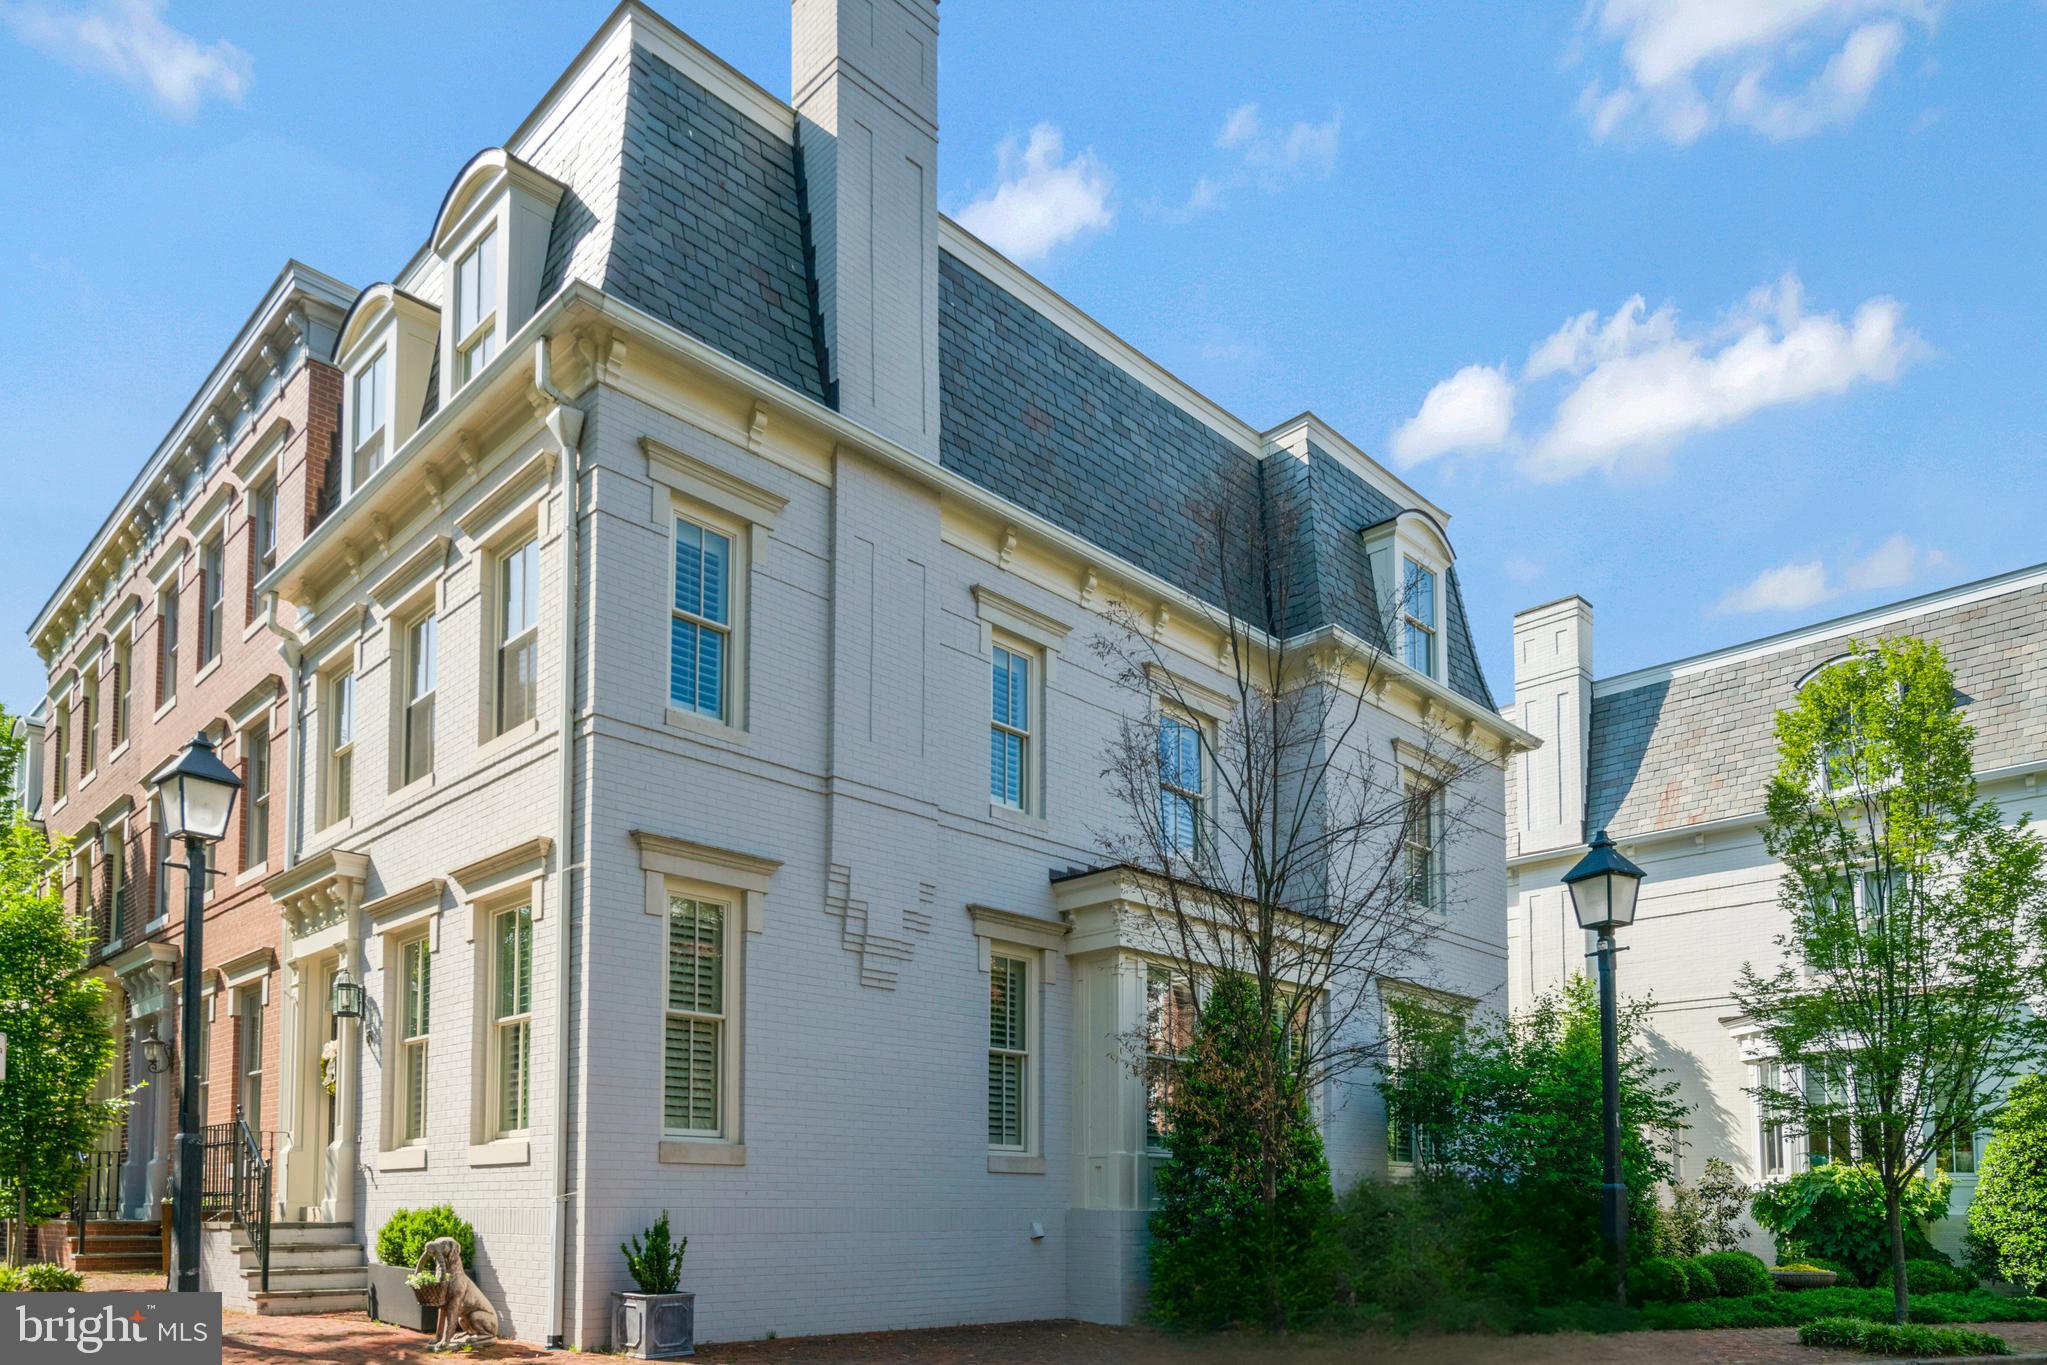
Welcome to the epitome of luxury living in the esteemed Backyard Boats community, nestled within the southeast quadrant of historic Old Town Alexandria overlooking lush parkland greenery and the picturesque Mt. Vernon Trail. This prestigious end unit residence, built in 2002, boasts an iconic mansard roof and represents the pinnacle of sophistication, offering the largest model in the neighborhood with 3,182 square feet of living space and unparalleled amenities.

Upon arrival, experience the utmost convenience with a private two-car garage, accessible through a secure gate, providing both security and peace of mind. As an added bonus, the garage is equipped with an electric vehicle charger, catering to the needs of environmentally conscious homeowners.

Step inside to discover a meticulously maintained interior, where every detail has been carefully curated to create a sense of luxury and comfort. The spacious open floor plan flows seamlessly from one room to the next, with ample natural light illuminating the living spaces. The gourmet kitchen serves as the heart of the home, featuring top-of-the-line appliances, quartz countertops, and custom cabinetry.

Adjacent to the kitchen, a flagstone patio awaits, offering a serene outdoor retreat perfect for al fresco dining or relaxing on warm summer evenings. This exceptional residence also offers the rare opportunity to install an elevator, providing convenient access to all four levels of the home. Whether you're hosting guests on the upper levels or simply looking to move between floors with ease, the option for an elevator adds an extra layer of luxury and convenience.

Convenience is paramount with this property, as it is situated on a private street with little through traffic, ensuring peace and tranquility. Additionally, enjoy the proximity to the charming shops and renowned restaurants of Old Town, as well as an easy commute to Washington, D.C., and convenient access to the airport and metro.
#VAAX2033358

ALEXANDRIA

733 S UNION STREET S

3 Beds

4 Baths

3,182 Sq.Ft.

$2,650,000

MLS#: VAAX2033358
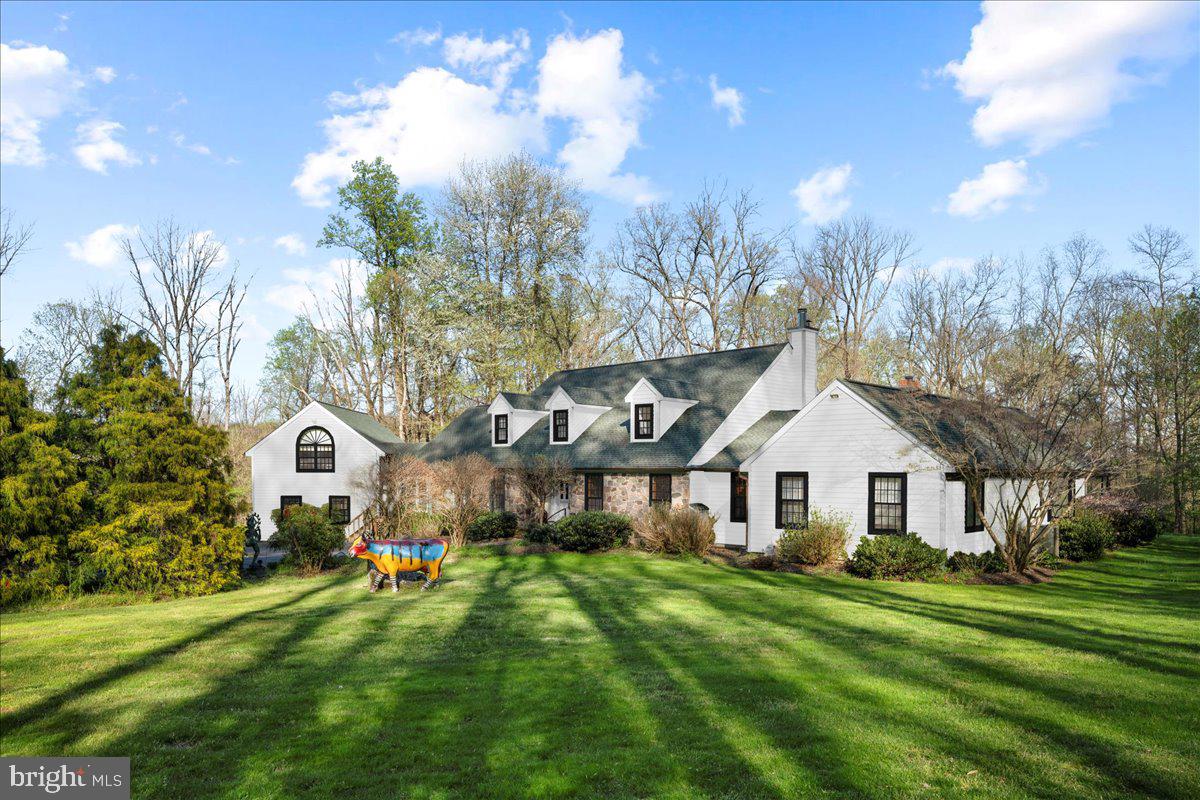
Your search for your dream home starts and ends here!!  Tucked away on 13 magnificent acres in bucolic Bucks County and just outside of historic New Hope, Pa, is this Enchanting Artist's Home..... Where Art and Life Converge.     New Hope, Pennsylvania, a town steeped in artistic enchantment, has woven its legacy into the very fabric of creativity. Since the late 19th century, a cadre of visionary artists—often referred to as the Pennsylvania Impressionists or the “New Hope School”—has graced this picturesque haven with their inspired brushstrokes and poetic visions. Luminaries such as William Langson Lathrop and Edward Willis Redfield laid the foundation of an enduring artistic tradition that still resonates through the town’s lush landscapes and historic streets.   This home, also known as Dark Forest,  just minutes outside of the beautiful river town of New Hope, is a testament to the town’s artistic spirit, celebrating life through every pixel and canvas. The owner's  influence extends beyond her captivating works; she recently made headlines for her extraordinary generosity, giving away 400 of her paintings—not for profit, but as gifts to those who truly appreciate her artistry. This act of giving not only highlights her profound connection to the community but also embodies the essence of New Hope—a place where the ordinary dissolves into a tapestry of creativity, and where artists breathe life into every brushstroke. New Hope itself is a living canvas, a sanctuary where imagination thrives, and the echoes of artistic pioneers continue to inspire and enchant.  Step across the threshold of this New Hope residence, and you’ll find yourself immersed in a world where art transcends mere aesthetics.  As you approach through the entrance, a picturesque drive leads you to this private oasis. The grandeur of the property unfolds before you, surrounded by lush greenery and mature trees.  Much like the owner's paintings, the two-story entryway frames views of the living room—a sun-drenched space w/an expansive wall of windows. Here, warmth and creativity converge.  This sprawling home epitomizes elegance and comfort, offering sophisticated one-floor living just under a mile from the charming New Hope Borough.   Natural light floods every room, enhancing the open and airy floor plan. Two “parlor” rooms offer versatile spaces, perfect for home offices or quiet retreats. The open living room features a cozy gas fireplace, creating a warm ambiance during colder months. It has also hosted memorable concerts and charity events.  Vaulted ceilings and skylights grace the enormous finished room over the three-car garage, currently set up as a home office. This space offers flexibility and convenience. The heart of the home is the primary suite wing—a true sanctuary. Enjoy evenings by the gas fireplace or unwind in the adjoining sunroom with a hot tub. The spa-like primary bathroom boasts a steam shower and a state-of-the-art Toto bidet toilet. Three sets of sliding glass doors invite you to the backyard and patios, seamlessly connecting indoor and outdoor living.  Outside, the breathtaking pool area mirrors the artist’s palette. Reclaimed flagstone patios and artistically crafted stone walls surround the pool, promising endless days of leisure and entertainment. As you lounge by the water, you’ll feel the same wonder that Mintzer infuses into her art—a sense of magic and possibility.  The meticulously landscaped grounds feature flowering trees, ensuring privacy and serenity.  Three electric awnings promise endless days of leisure and entertainment. While you revel in tranquility, the vibrant towns of New Hope and Lambertville, NJ, are just moments away. Plus, residing in the award-winning New Hope Solebury School District adds to the appeal.  This property harmoniously blends grandeur, privacy, and convenience—an ideal haven for those seeking luxury & Privacy.
#PABU2068560

NEW HOPE

3720 WINDY BUSH ROAD

4 Beds

3 Baths

5,663 Sq.Ft.

$2,650,000

MLS#: PABU2068560
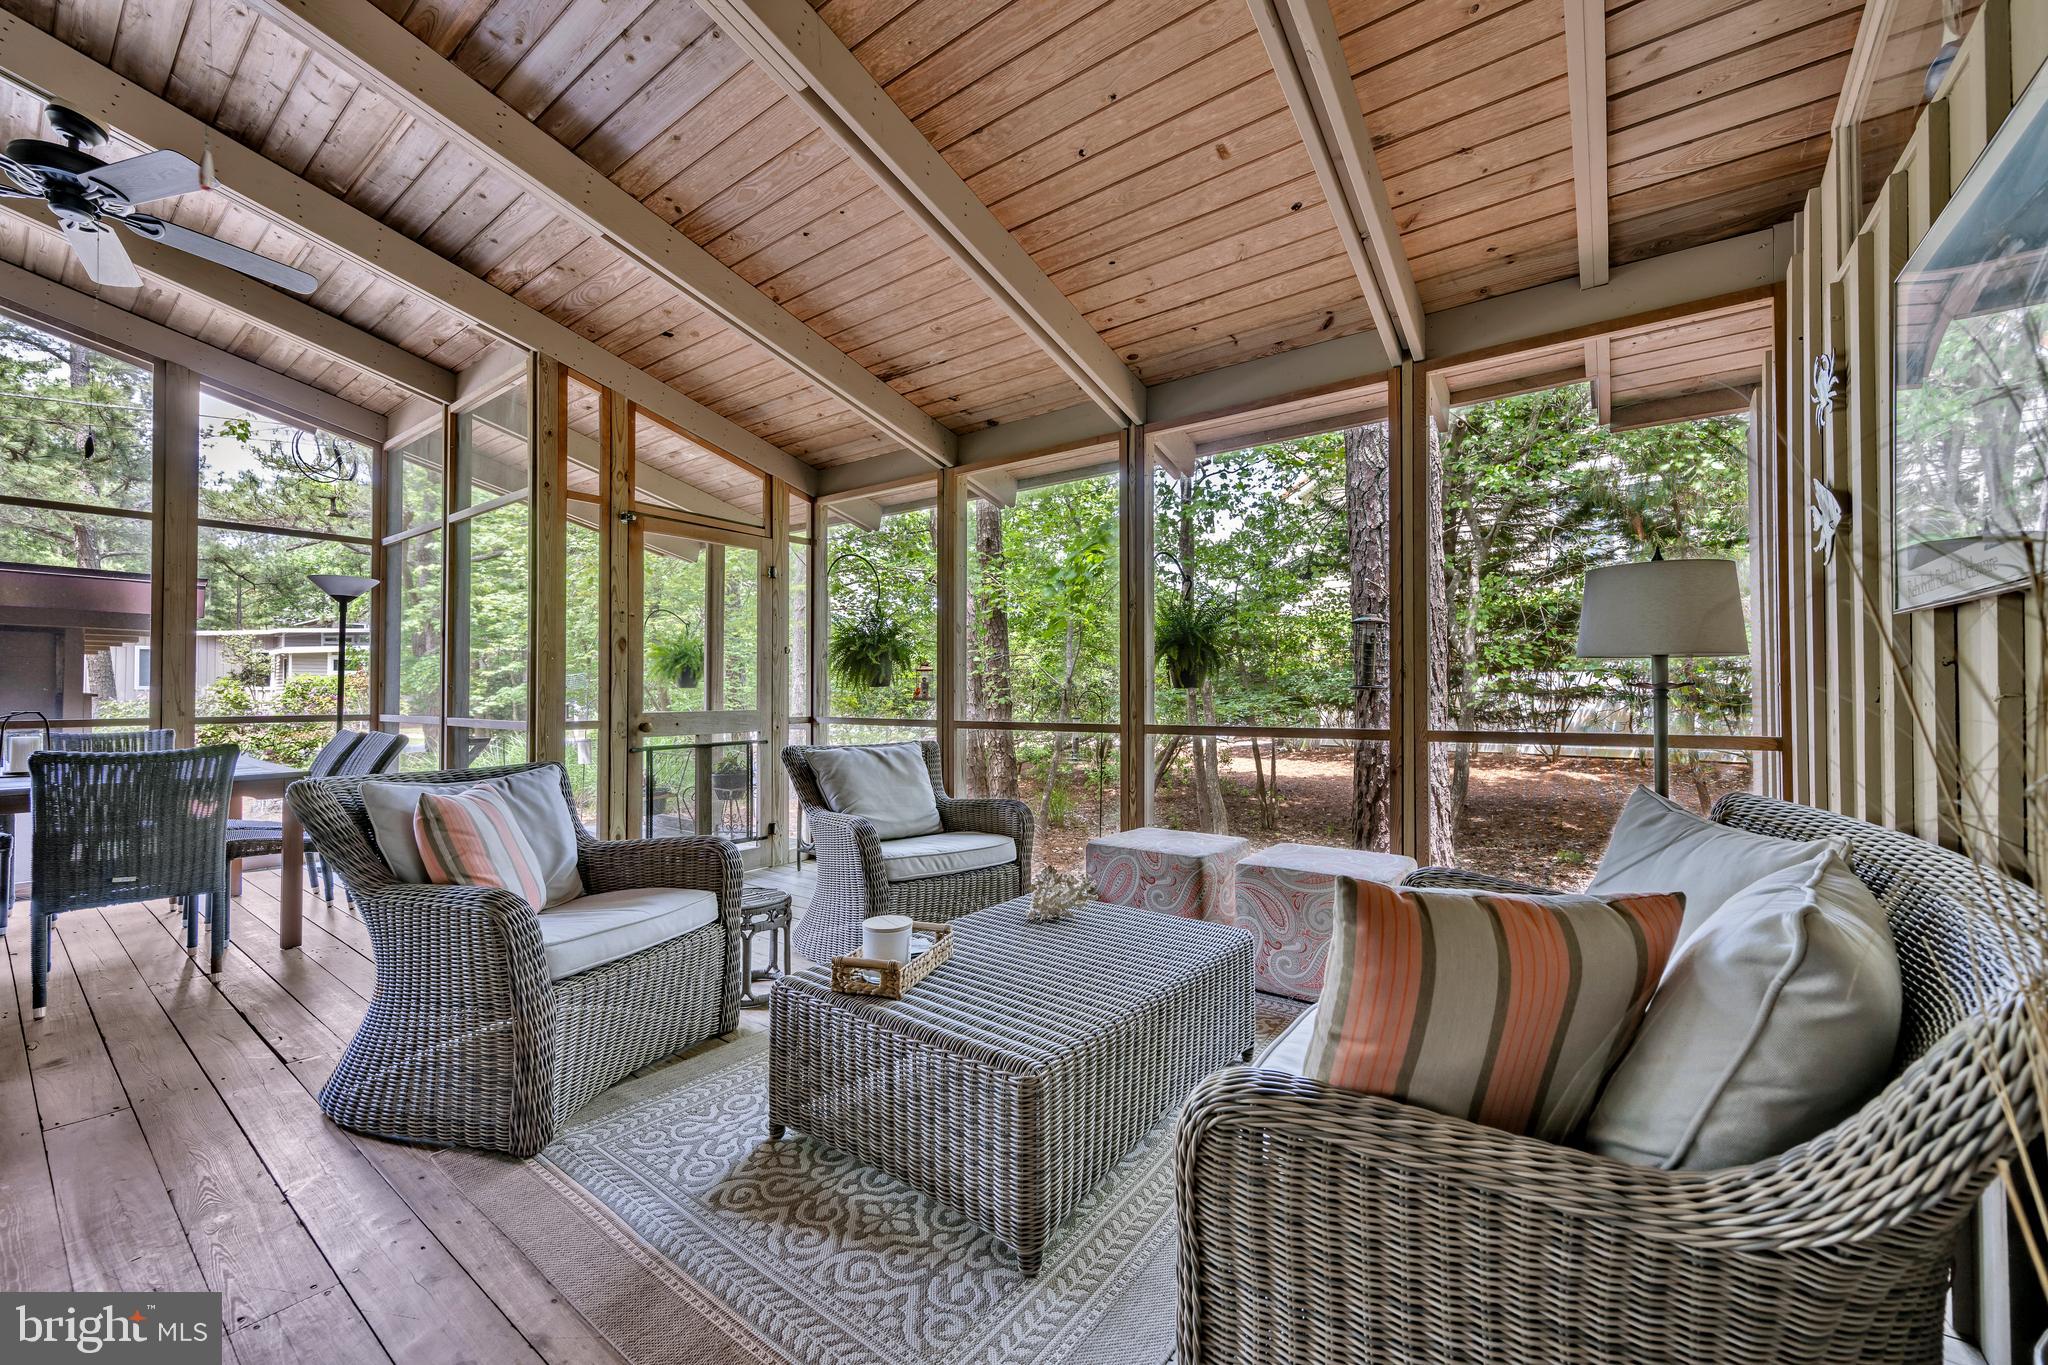
Do not miss this Original Owner Cherished Family Beach Cottage, sited on the largest lot (126x150) currently available in the Exclusive Private Ocean Front Community of North Shores in Rehoboth Beach.  Keep and love this wonderful  family cottage, or with the Rare Advantage of this Over-Sized Lot engage your Architect to Design your Dream Home at the Beach! Using Google Maps tour this exclusive neighborhood and see the stunning homes surrounding this cottage.   This Quintessential Atrium Style Beach Cottage on a Private Over-sized Landscaped lot offers 3 Bedrooms, 2 Baths, Hardwood Floors and Exposed Beamed Vaulted Ceilings thru-out, a Wood Burning Fireplace, Outdoor Shower, Large Carport and Storage, Circular Driveway and only 10 Homes from the Sand. Enter the Home via a Large Stunning Screened Porch with Hardwood Floors and Vaulted Beamed Ceiling, and then on to the Open Plan Living, Dining and Kitchen. The Master Bedroom with ensuite Full Bath is in the rear of the home and opens to the rear deck. The opposite side of the home is where you’ll find the 2 Guest Bedrooms, Hall Bath and access to the large rear deck. This is a seasonal home, however it has been enhanced with individual mini-splits in all the living spaces and bedrooms offering air conditioning and heat. Privileges of living in North Shores include a private and guarded beach, community pool, tennis courts, security, and marina. You are steps from Gordons Pond State Park and the Breakwater Junction walking/biking trail that takes you along the ocean and marsh all the way to Lewes. And you are just a bike ride to downtown Rehoboth Beach restaurants, shopping, and the Mile-long Boardwalk. Enjoy the rental income, keep it for yourself or Build your Dream Home.  Roof Main House – 2016; Roof Carport – 2017. Buyer must acknowledge all 2025 committed rentals.
#DESU2086720

REHOBOTH BEACH

17 ROBINS LANE

3 Beds

2 Baths

1,456 Sq.Ft.

$2,650,000

MLS#: DESU2086720
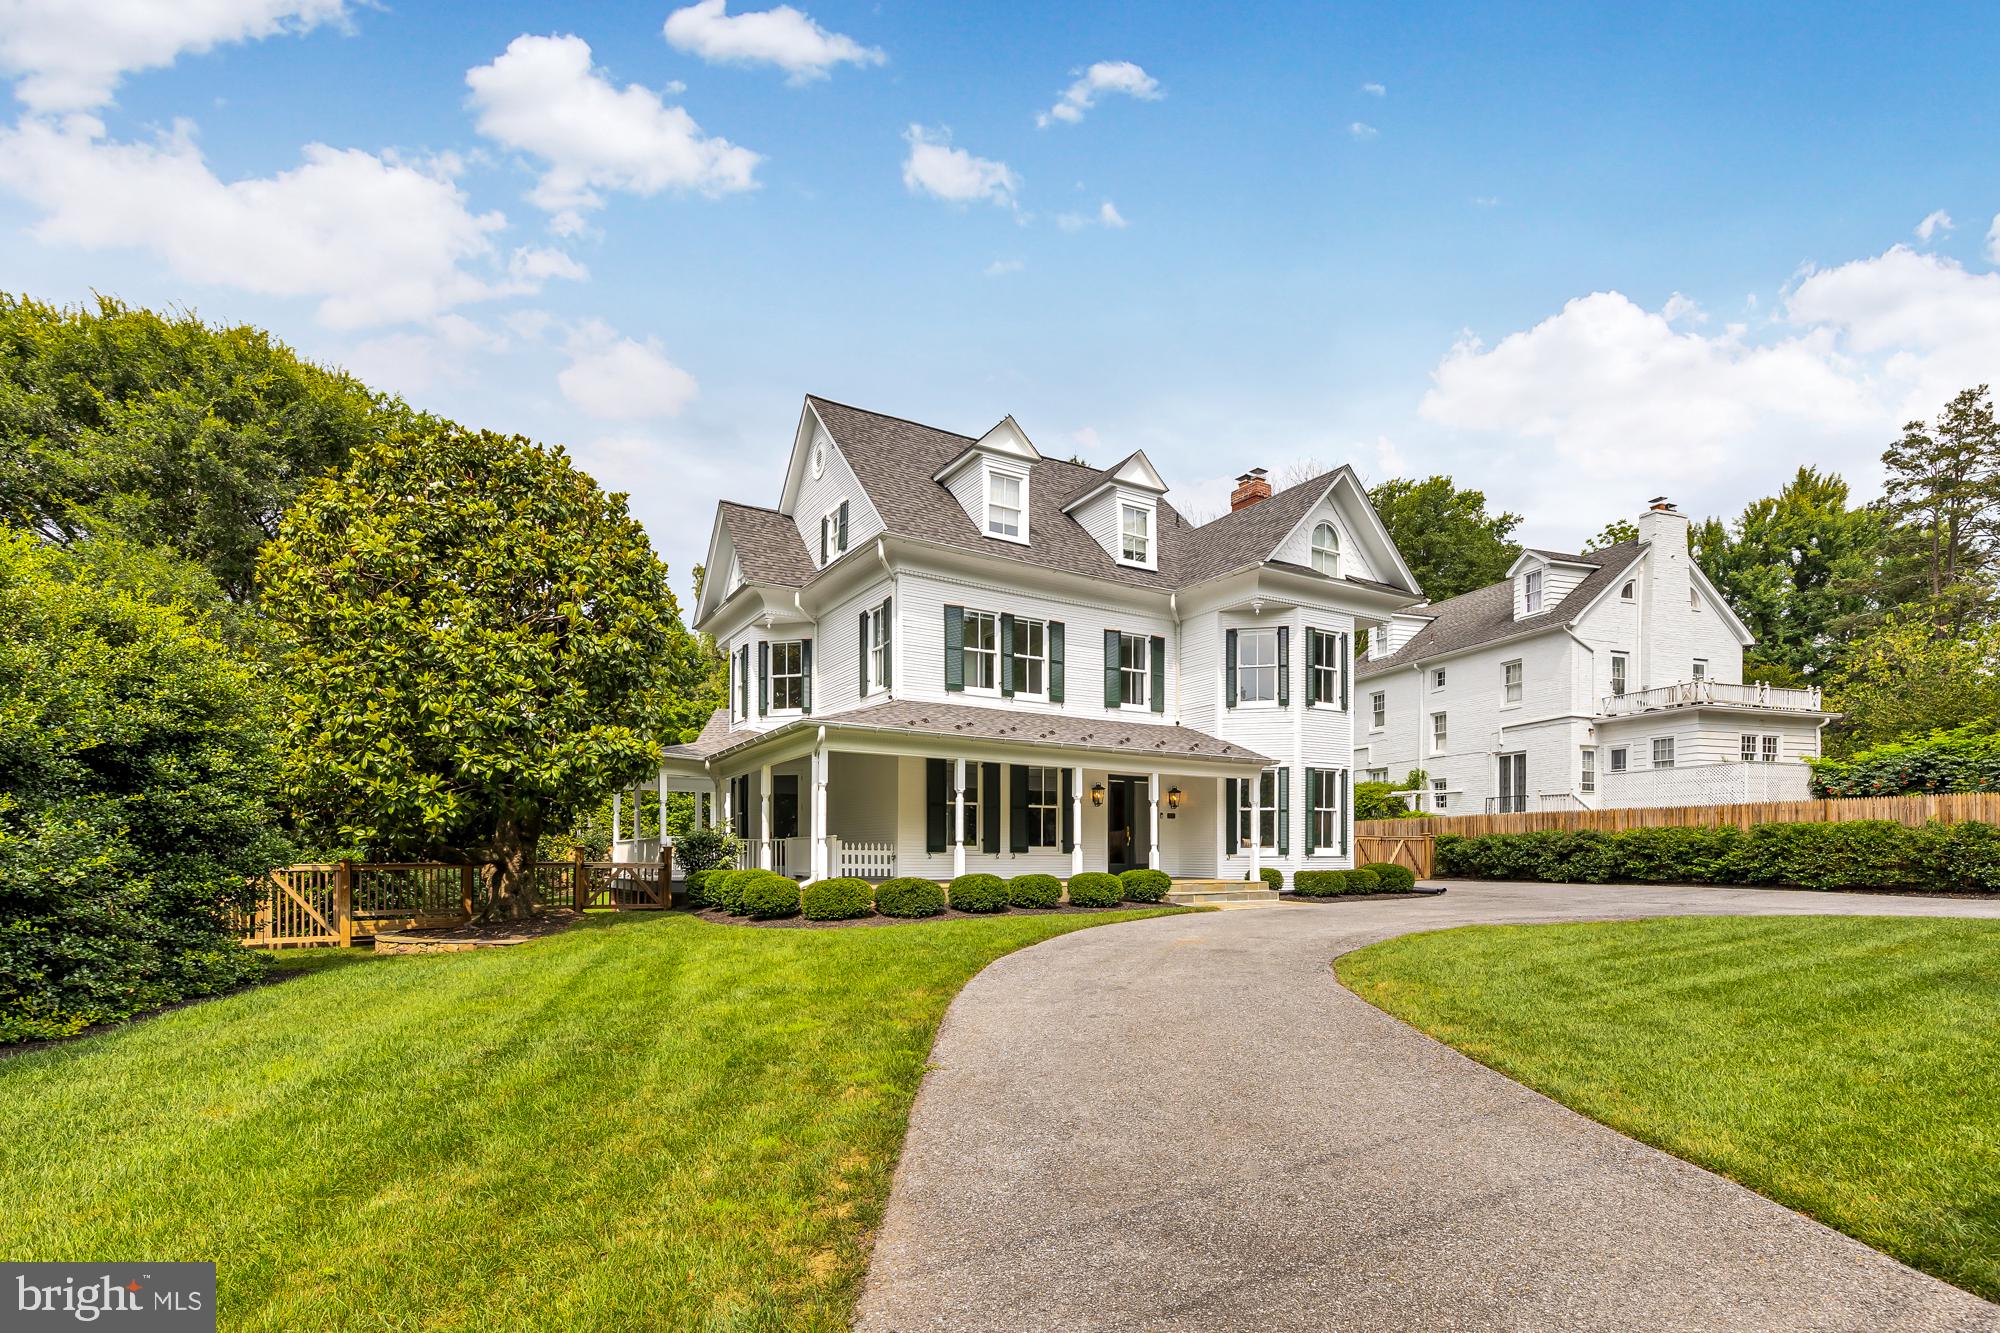
Welcome to 6208 Wisconsin Ave, a spectacular Victorian-style home located in the desirable Chevy Chase neighborhood, between the shopping districts of the Friendship Heights metro and the Bethesda Metro.

This magnificent residence boasts 6 bedrooms, 5 bathrooms, and spans across 4 stories. As you approach the property, you'll immediately notice the charm and elegance it exudes. The home is set far back from the street, providing a sense of privacy and tranquility. The large porch invites you to sit back and relax while enjoying the surrounding beauty. The property offers convenient parking options with a generous detached 2-car garage and a huge circular driveway capable of accommodating 9+ cars as well as easy access to the main road.

Step inside, and you'll be greeted by a beautifully renovated and restored interior that seamlessly blends exceptional old-world charm with modern-day amenities. The residence showcases 11-foot ceilings, stunning original wood floors, and beautiful fireplaces, creating an atmosphere of grandeur. The main level features a well-equipped, modern kitchen with stainless steel appliances and a breakfast bar. A spacious family room, complete with a cozy fireplace and large windows, provides a warm and bright space to gather with loved ones. To the left when you first walk into the house, there is a den offering a private retreat for relaxation or work. The main level also includes a separate formal dining room, perfect for hosting elegant dinners and special occasions. Additionally, a separate formal living room offers another area for relaxation and entertainment. The bedroom on the main floor could also serve as a private office or study.

The primary suite is a true oasis, boasting stunning views of the golf course across the street to start your day with sunshine and serenity. It features a lovely ensuite bathroom with a tub and standing shower, as well as a large walk-in closet. There are 2 additional bedrooms and a hall bathroom on this level, in addition to the loft, overlooking the kitchen and family room—perfect for a homework station, home office, playroom, gym, etc. The top floor offers 2 additional bedrooms and another full bathroom, and an enormous recreation room with lofted ceilings.

The home also includes a fully finished basement that offers a sizable recreation room (can also serve as a bedroom as it exits to the outside and has large closets) and a large bathroom. And for those seeking relaxation and wellness, an in-house sauna awaits. Just outside the basement you’ll find a unique feature: a 1942 grotto providing a covered and cool spot with beautiful landscaping and flowers to relax and enjoy the outdoors. A large backyard offers endless possibilities for outdoor enjoyment and entertaining. Located in Chevy Chase directly across the street from the golf course at the Chevy Chase Club, and with close proximity to DC, Bethesda, and the Beltway, you'll have convenient access to a multitude of amenities, including shopping, dining, entertainment, and outdoor recreation.

This residence was originally built in 1908. The current owners purchased the home in 2014 and have significantly upgraded the home. Some of the most notable improvements include a complete roof replacement in 2020 with 50-year architectural shingles, replacement of all three HVAC systems with Trane units and regular bi-annual servicing, extensive landscaping, Marvin double-pane insulated windows received recent maintenance, the exterior was repainted and partial siding replaced, along with new shutters and copper caps. A sprinkler system with 12 zones was installed, a new sump pump with battery backup was installed, the water heater undergoes annual draining and servicing, and the driveway has also been repaved. See full list of upgrades in the documents section. 

With its timeless beauty, modern upgrades, and meticulous maintenance, this exquisite Victorian-style home offers an unparalleled living experience.
#MDMC2124344

CHEVY CHASE

6208 WISCONSIN AVENUE

6 Beds

5 Baths

6,010 Sq.Ft.

$2,650,000

MLS#: MDMC2124344
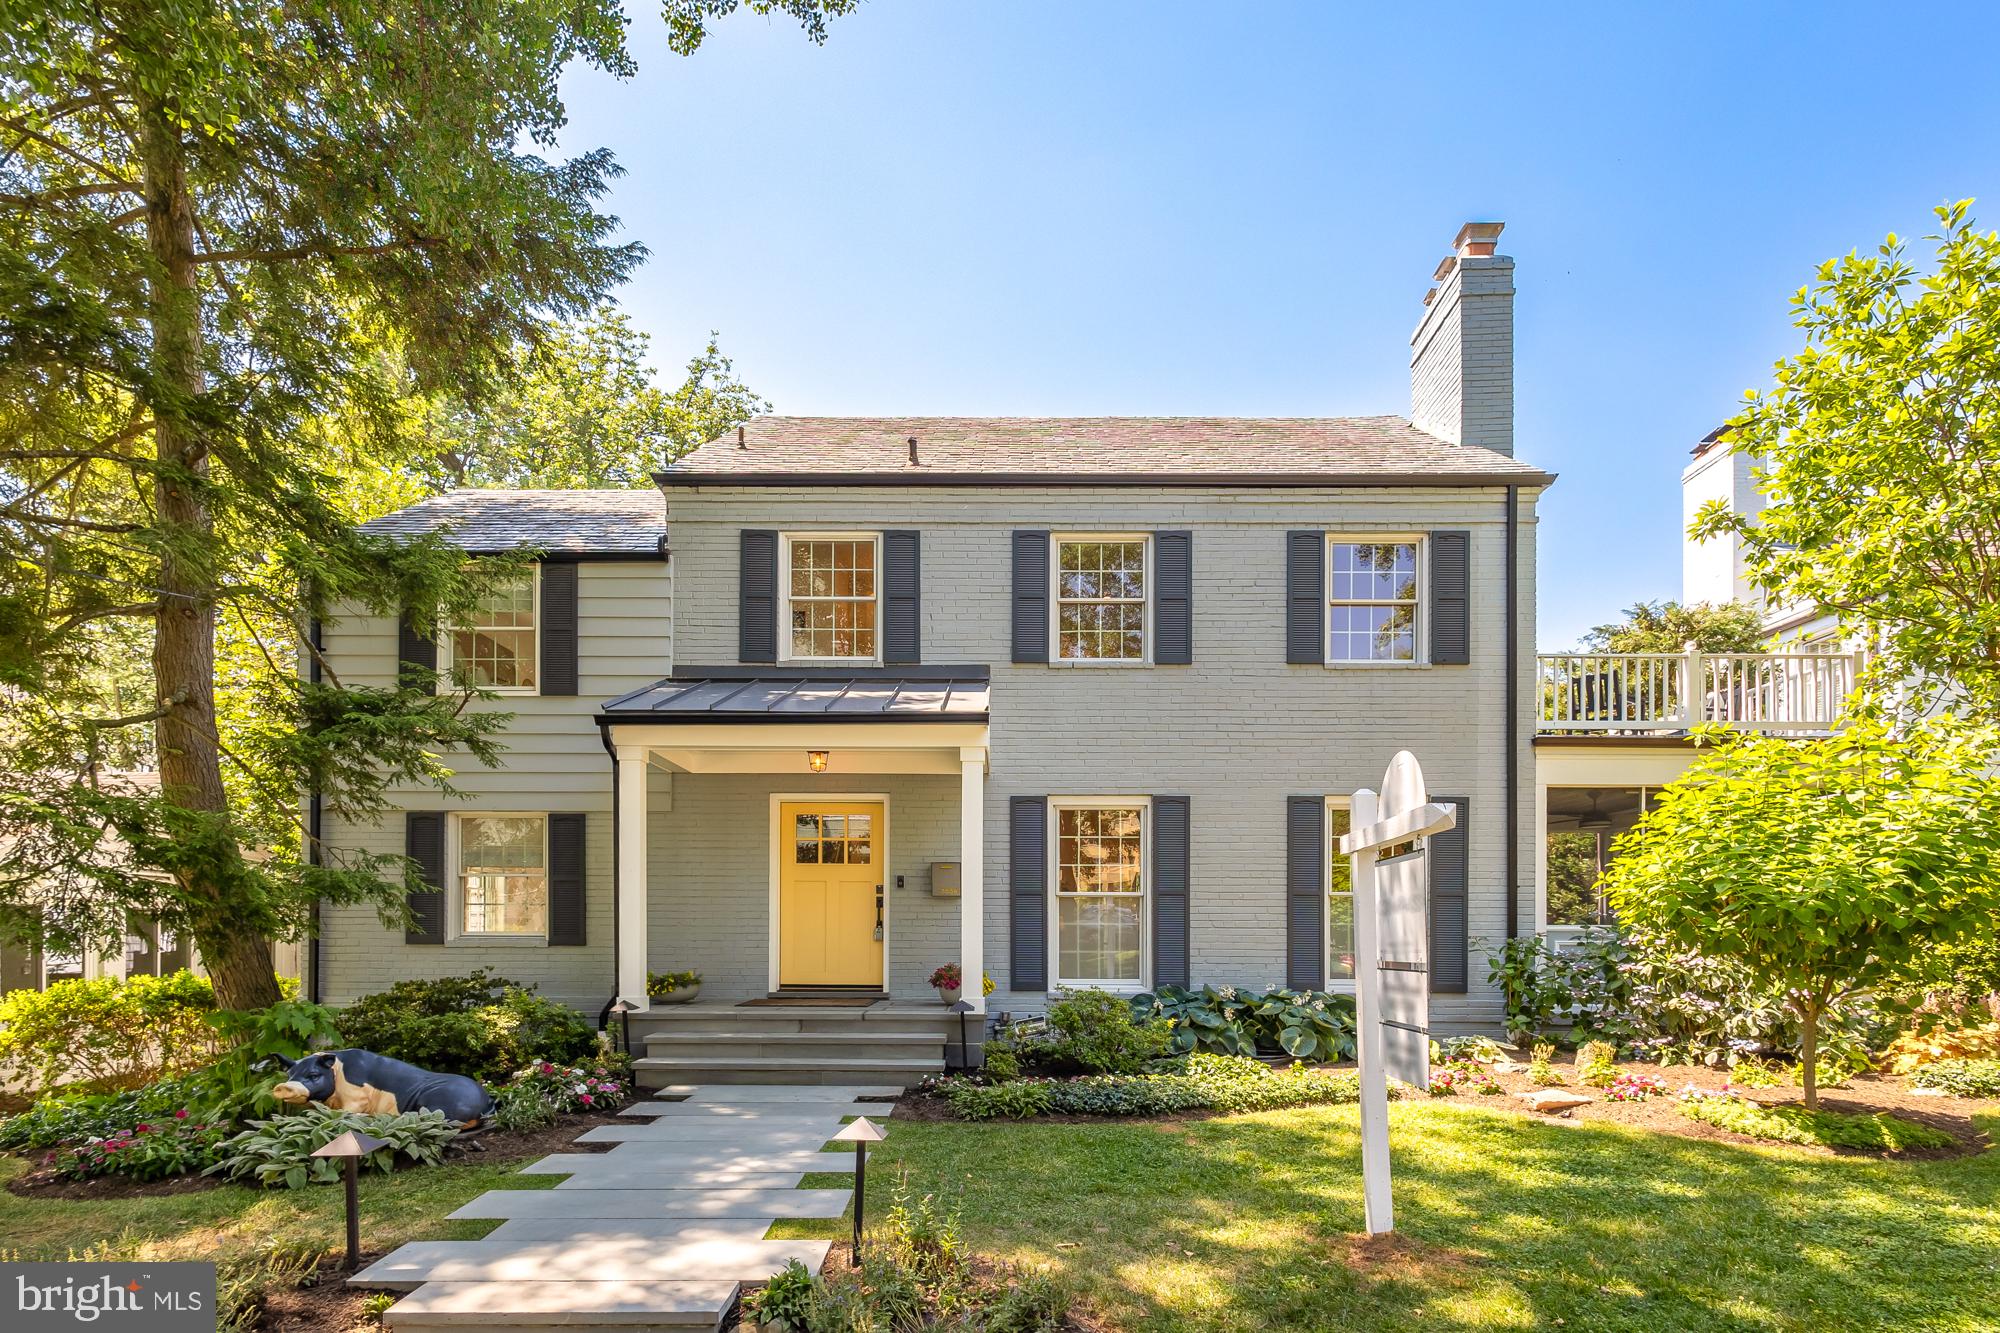
It's an extraordinary day in Northwest DC when a property like 3536 Appleton Street becomes available. This handsome and beautifully maintained detached Colonial boasts an incredible location and comes with all the bells and whistles, including a backyard oasis the likes of which you've likely not seen in an urban setting. Inside, great care has gone into elevating the whole space: restoring the gorgeous, blonde hardwoods; adding recessed lighting and fresh paint throughout; expanding with an incredible addition and basement dig-out; modernizing the large and impressive chef's kitchen; and enhancing and expanding the baths on the upper level. 

Notable among its most appealing features are floor-to-ceiling windows and vaulted ceilings in the living area adjacent to the stunning kitchen, with a view of the fenced-in, backyard haven. The outdoor space is landscaped with artistry and restraint, and features a serene, year-round wading pool and hot tub, as well as a sunken trampoline—a dream for anyone who loves to host. Sunlit and spacious, the kitchen features brand new marble countertops, a Subzero refrigerator, two Thermador wall ovens, and a separate Thermador range. 

Upstairs you'll find three of five bedrooms and two full baths, one of which is brand new and both of which feature stunning modern fixtures and tile work. Another bedroom—also suitable as an office space—graces the main floor, along with a formal dining room, two living rooms, and a beautiful half bath with refined finishes. The fully renovated, high-ceilinged basement has a fantastic living space as well as the remaining full bath and bedroom, tastefully appointed with a full wall of built-ins. 

The property has a lovely screened-in porch; an attached garage with electric car charger; in-ground sprinkler- and outdoor speaker systems; as well as remote pool and landscape light controls. Its proximity to the Connecticut Avenue corridor and red-line metro brings ease to the commute and access to a number of beloved DC venues, such as Politics and Prose and nationally renowned bakery Breadfurst.

Light-filled, expansive, and upgraded with sophistication throughout, this home is singular among current offerings in DC. Coupled with its ideal location, it simply cannot be beat. This property is a rare find.

OPEN HOUSE CANCELED - CONTRACT EXCEPTED
#DCDC2145646

WASHINGTON

3536 APPLETON STREET NW

5 Beds

3 Baths

4,210 Sq.Ft.

$2,650,000

MLS#: DCDC2145646
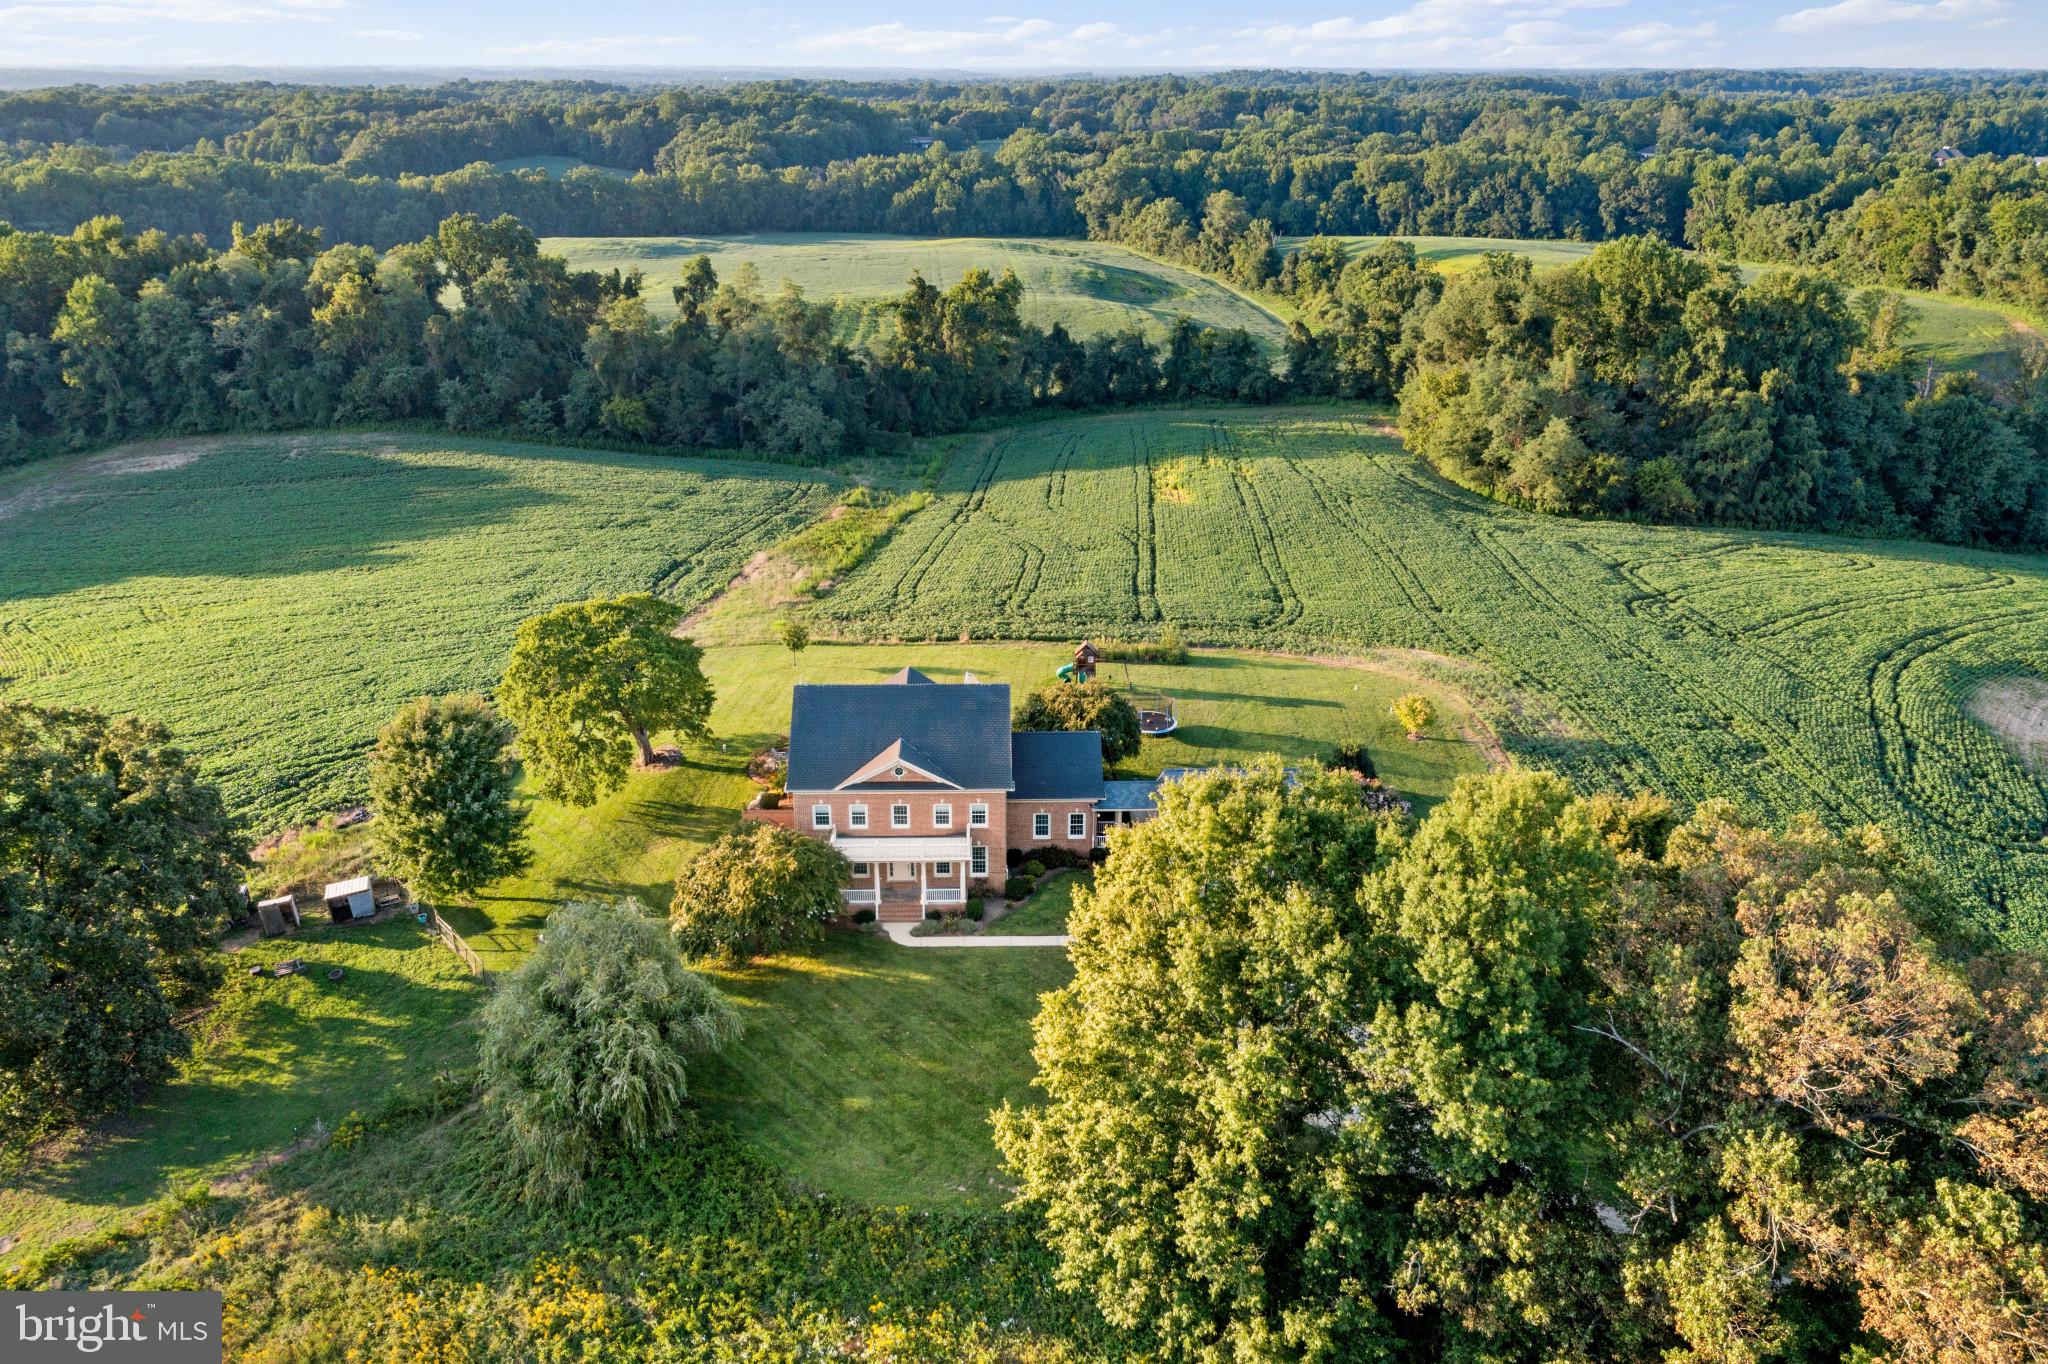
A Unique Opportunity Awaits! Own 138 acres of picturesque farmland, complete with a Manor House, Farmhouse, and Tenant House, across two parcels (5622 & 5628 Greenock Road) being sold together under separate tax IDs.

5622 Greenock Road boasts a beautifully maintained manor home set on a professionally landscaped 1-acre lot with breathtaking views of the rolling fields. Featuring a main-level bedroom, a gourmet kitchen, a serene screened porch, and a stone patio with a cozy fire pit—perfect for outdoor gatherings. Inside, the home offers abundant storage, a spacious upper-level laundry room,  a convenient mudroom, and a large walk-out finished lower level ideal for entertaining or a potential in-law suite. The property also includes a 2-car garage with a bonus room above,  an irrigation system, and a security system for peace of mind.

5628 Greenock Road spans 137 acres and includes a charming 1920's farmhouse (4 bedrooms & 2 full bathrooms), tenant house, and additional barns. The farmhouse is currently occupied by a tenant who will vacate upon settlement, offering income potential or flexibility for future use.

Don’t miss this rare chance to own an estate with endless possibilities!
#MDAA2093380

LOTHIAN

5622 GREENOCK ROAD

4 Beds

4 Baths

5,657 Sq.Ft.

$2,650,000

MLS#: MDAA2093380

Exceptional New Listing: Custom Modern Tudor Home in School Lane Hills, Lancaster
Location: School Lane Hills, Lancaster
Builder: Costello Custom Homes
Lot Size: 1.6 acres

We are delighted to present an extraordinary opportunity to build your dream home in the prestigious School Lane Hills neighborhood of Lancaster. This stunning “Modern Tudor-style” residence, set to be built by the acclaimed Costello Custom Homes, will sit on a breathtaking 1.6-acre wooded lot overlooking the Little Conestoga Creek. With expansive views to the west, this property offers the perfect backdrop for spectacular sunsets that you can enjoy from the comfort of your home.

Architectural Brilliance
This thoughtfully designed home will feature nearly 5,000 square feet of finished living space above grade, showcasing a harmonious blend of traditional Tudor charm and modern functionality. The architect has emphasized open spaces and natural light, incorporating impressive 10-foot ceilings and expansive walls of glass that not only invite the outdoors in but also provide breathtaking views of the creek and surrounding woods. Renderings of the home illustrate the exquisite details that will make this residence a true masterpiece.

Opulent Interior Features
As you step inside, you will be greeted by a grand foyer that leads seamlessly into the expansive great room. This impressive space is characterized by high ceilings, a cozy fireplace, and massive glass windows that overlook the terrace and the stunning landscape beyond. The integration of indoor and outdoor living spaces creates an inviting atmosphere, perfect for hosting family gatherings or entertaining friends.

Gourmet Kitchen

The heart of the home is undoubtedly the expansive gourmet kitchen, designed to be both functional and stylish. Featuring a large central island that serves as a focal point, the kitchen is perfect for culinary creations and casual dining. The design includes a generous walk-in pantry, ample cabinetry for storage, and a convenient mudroom that adds practicality to daily living. Whether you are hosting a dinner party or preparing a family meal, this kitchen is equipped to handle it all with ease.

Luxurious Primary Suite
The first-floor primary suite serves as a serene retreat, complete with a spacious layout, a large walk-in closet, and a beautifully appointed custom bath. This luxurious bath features a tile shower, a soaking tub for ultimate relaxation, and double vanities for convenience. The thoughtful design ensures that this suite is a private oasis, perfect for unwinding after a long day.

Thoughtfully Planned Layout
In addition to the primary suite, the first floor includes a private office, which features elegant glass doors that open onto the terrace, creating a peaceful workspace surrounded by nature. The first floor also boasts a dedicated laundry room, enhancing the ease of one-floor living and making everyday tasks more manageable.

Second Floor Design

The second floor is designed with family comfort in mind, featuring three spacious bedrooms, two full baths, and a versatile loft area that can be adapted to meet your family's unique needs. One of the bedrooms includes a charming balcony that captures the breathtaking western views, making it a perfect spot to enjoy morning coffee or evening sunsets. This thoughtful layout provides privacy and comfort for family members or guests, ensuring everyone has their own space.

Expansive Outdoor Living
The rear terrace is a stunning feature of this home, providing an ideal space for outdoor entertaining and relaxation. Imagine hosting summer barbecues, enjoying al fresco dining, or simply unwinding with a book while surrounded by nature. For those envisioning a luxurious lifestyle, the option for an infinity-edge pool can be incorporated, creating a private retreat that enhances the outdoor experience.

Versatile Daylight Lower Level
The large daylight lower level offers incredible potential for
#PALA2059074

LANCASTER

80 JACKSON DRIVE

4 Beds

3 Baths

4,960 Sq.Ft.

$2,650,000

MLS#: PALA2059074
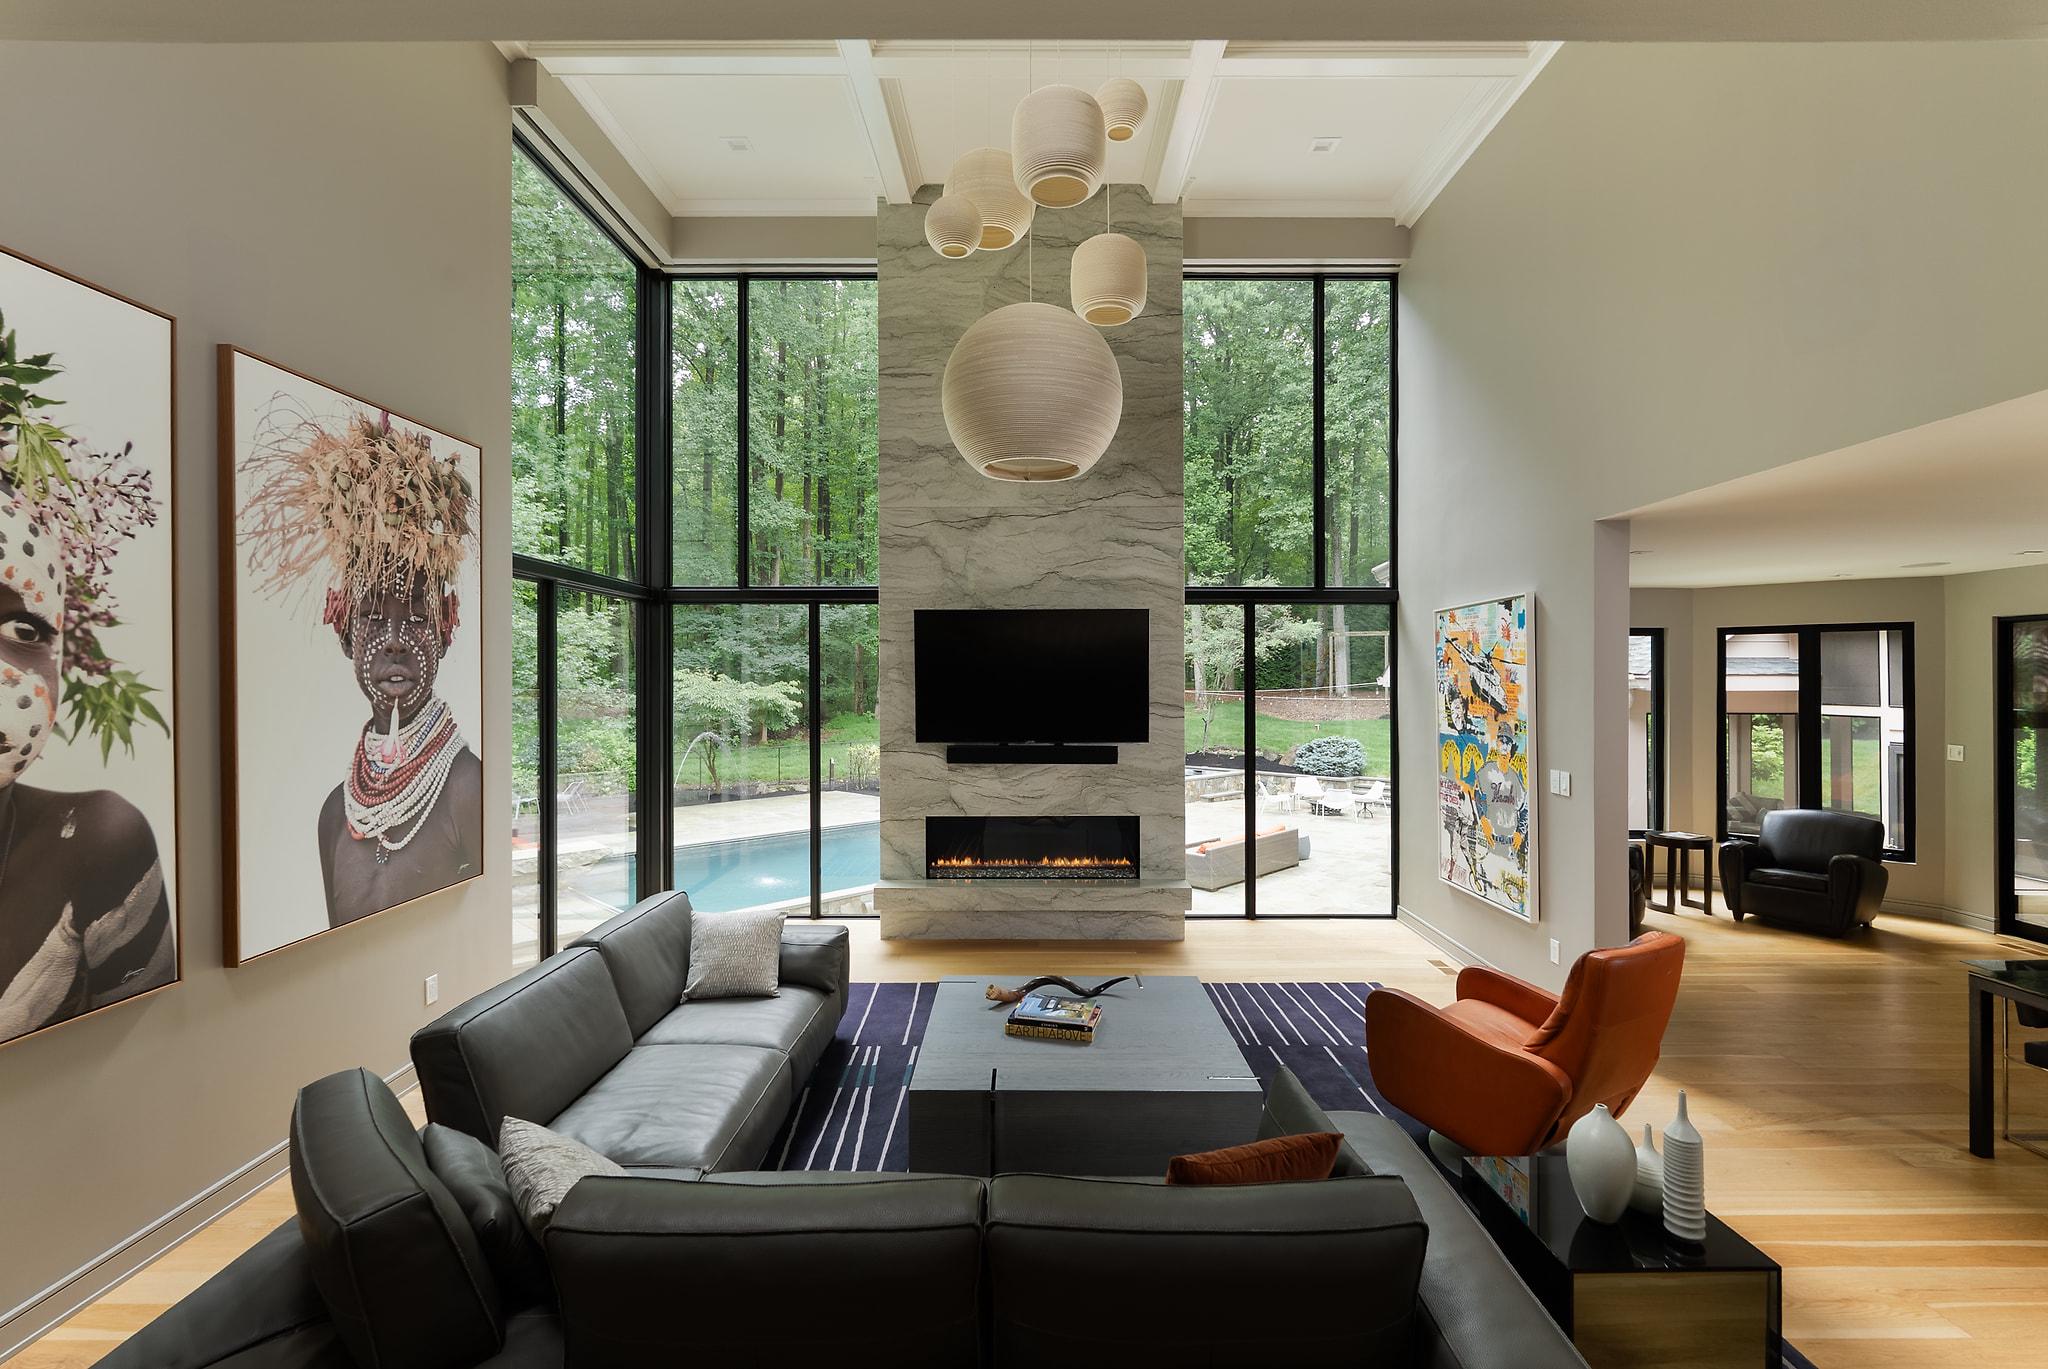
Welcome to the resort. It just happens to be a house.

Sited on a private 3.25 acre lot, the home is tucked perfectly between DC and Baltimore. It sits under an hour to either skyline, yet a world away from both. No neighbors crowding your view, no compromises on the life you actually want to live.

KUBE Architecture didn't renovate this home, they rewrote it. A floating staircase that stops conversations, white oak hardwood underfoot, heated bathroom floors: luxury you feel before you even see it. Six bedrooms, 4 full baths, 2 half baths, and a 3-car garage, all completely reimagined with no expense spared.

Walk in on the main level and a soaring double height ceiling welcomes you into the living room, where an iconic architectural floor-to-ceiling glass wall frames your serene forest views. A chef's kitchen anchors the space, with custom cabinetry, top-of-the-line appliances, and an open layout built for the nights when everyone ends up in the kitchen anyway. Two private offices give you room to focus, and an additional bedroom rounds out the level.

Head upstairs and the primary suite makes its own case for buying this house. An oversized walk-in closet, a private deck overlooking the woods, and a bathroom that feels airlifted in from the Ritz. Three additional bedrooms and two more baths complete the level.

Downstairs, the lower level is built for entertaining at scale. A sprawling space designed for a crowd  so the party never has to choose between inside and out. A guest bedroom is tucked down here too, for when the night runs late and no one wants to leave.
Outside, the resort lifestyle continues: a heated pool with a stone diving board that belongs on a postcard, an outdoor kitchen for the host who never wants the night to end, a screened porch for slow mornings and long nights, a professional putting green, and a fully equipped in-home gym.


There is nothing else like it in the area. Custom, sleek, and completely move-in ready, a true alternative to new construction without the wait. Total privacy and ultimate convenience. This is the Clarksville home everyone will be talking about. Get there before someone else calls it home.
#MDHW2070994

CLARKSVILLE

13773 LAKESIDE DRIVE

6 Beds

4 Baths

8,146 Sq.Ft.

$2,650,000

MLS#: MDHW2070994
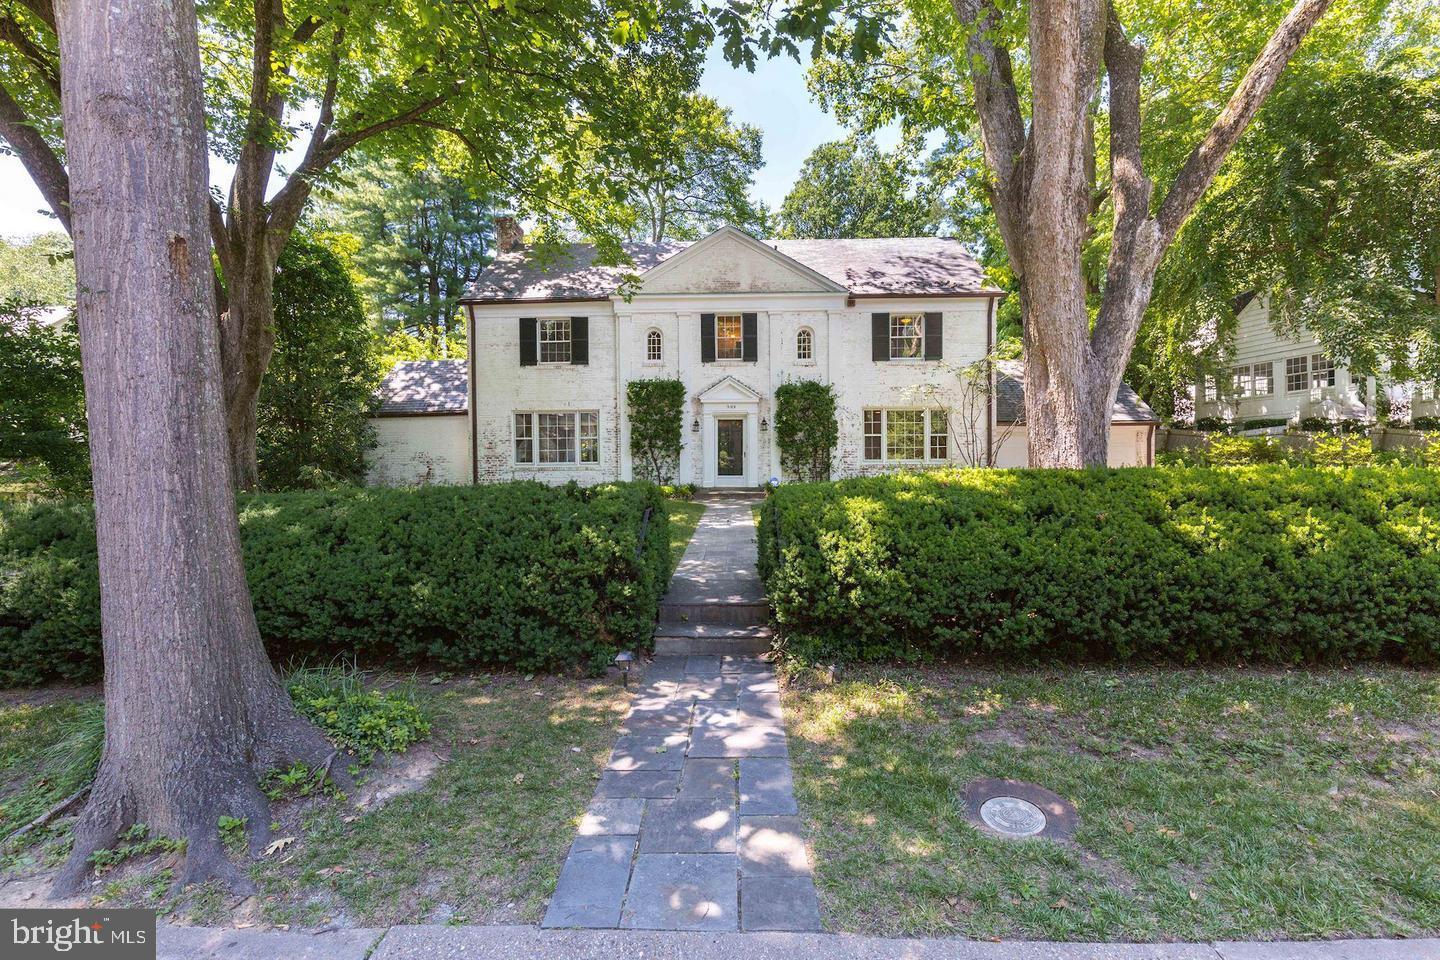
Beautiful house in need of significant updating. Large level lot.  Only two owners, first of whom was Abraham Lincoln's great grandson.
#DCDC2084578

WASHINGTON

5169 TILDEN STREET NW

6 Beds

6 Baths

5,163 Sq.Ft.

$2,650,000

MLS#: DCDC2084578
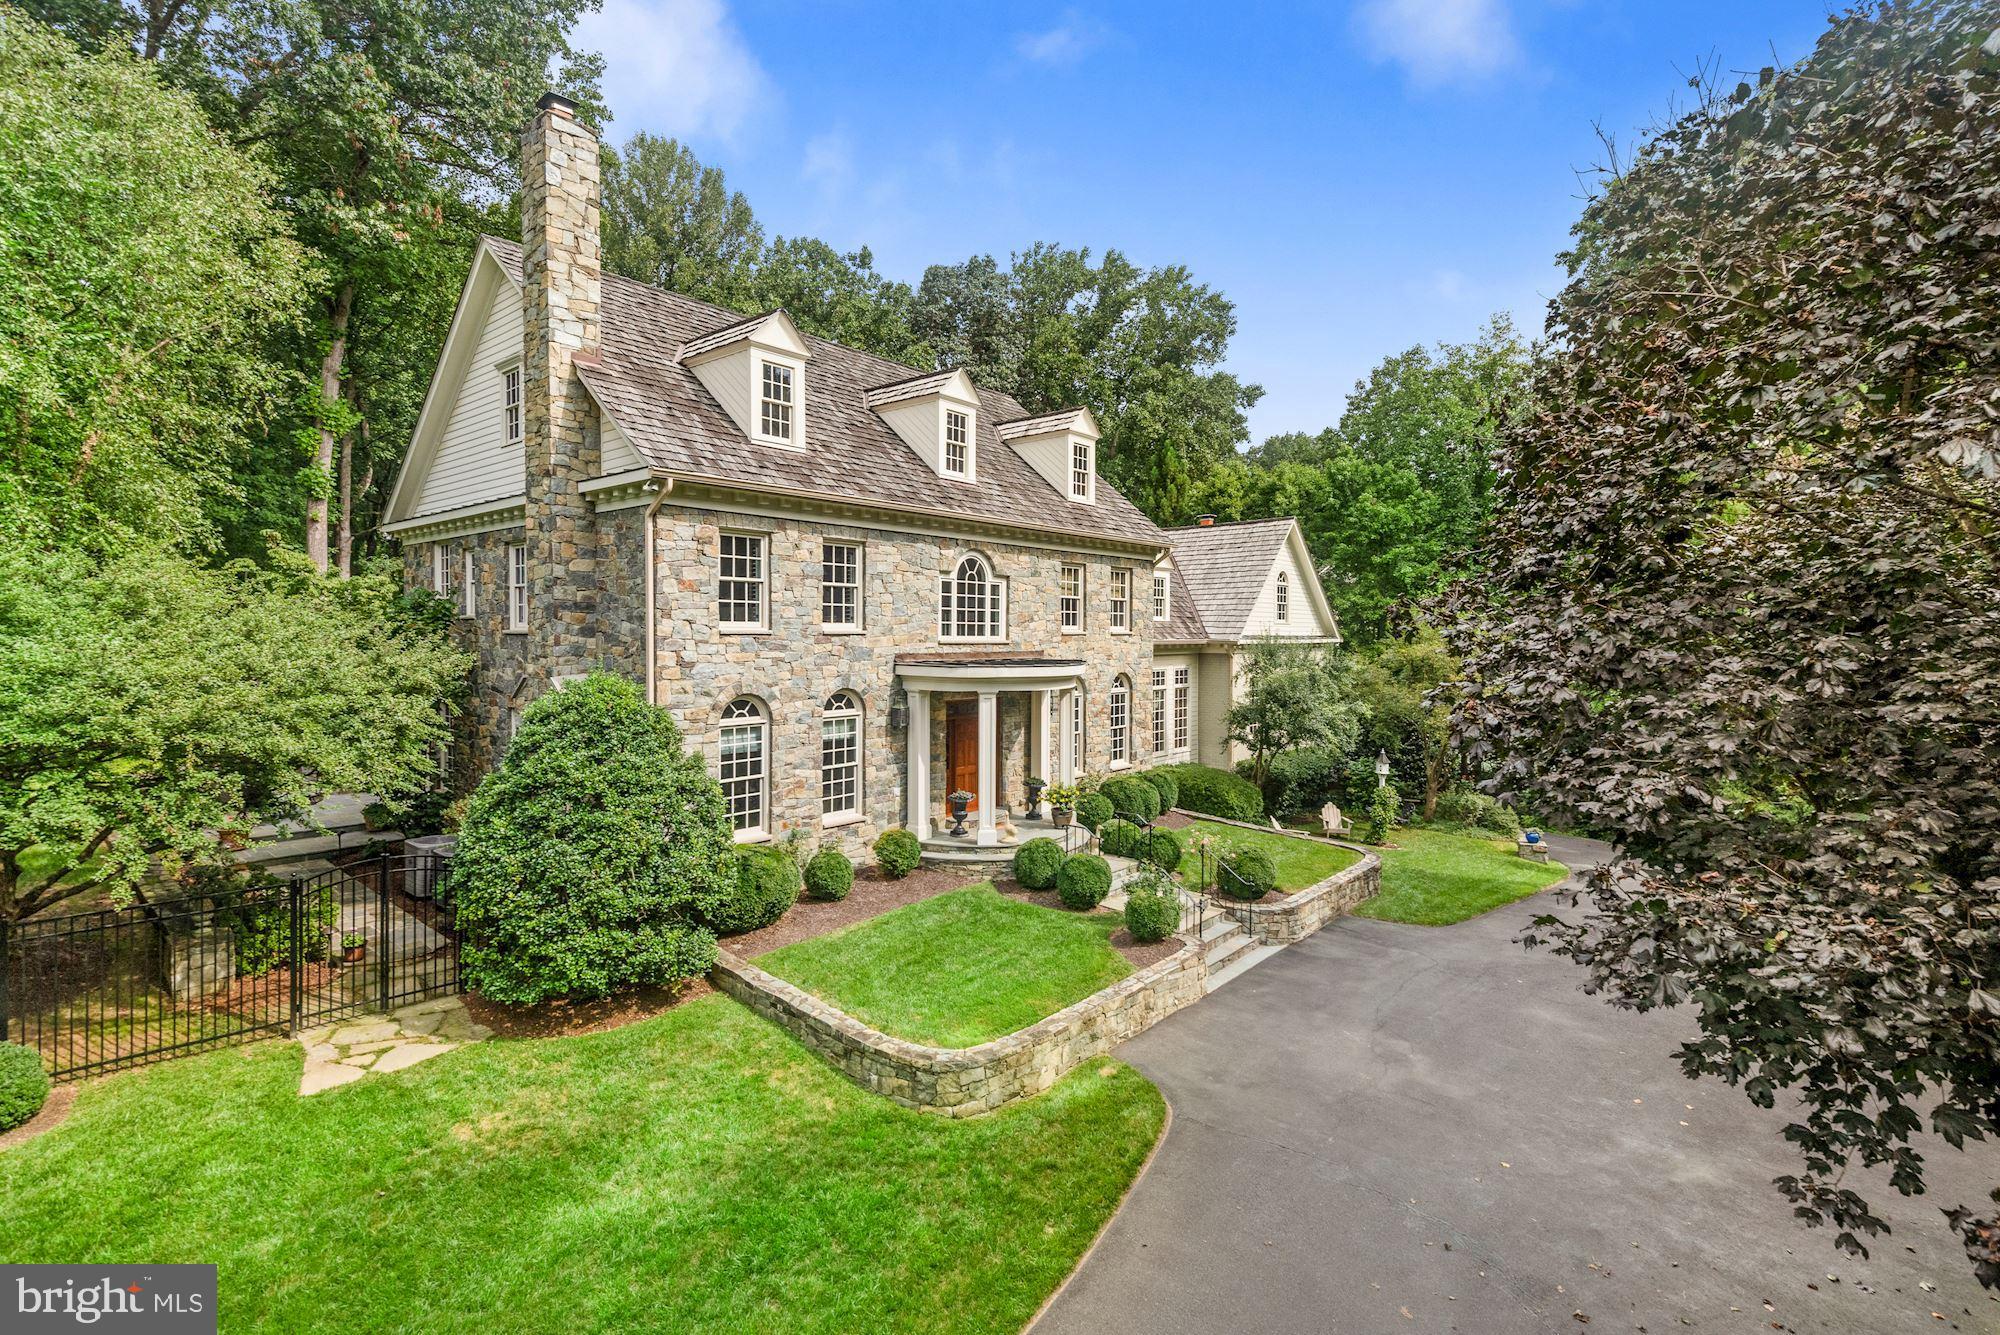
JUST LISTED! HANDSOME AND TASTEFUL STONE AND BRICK GEORGIAN STYLE HOME ON 2 ACRES WITH FULL HOUSE GENERATOR, UNDERGROUND SPRINKLER SYSTEM, FENCED REAR GARDEN, TERRACE WITH FIREPLACE, EMBASSY SIZED LIVING ROOM, LIBRARY AND OFFICE, 5 BEDROOMS, 5 FULL + 2 HALF BATHROOMS, 2 CAR GARAGE WITH ROOM FOR 3RD CAR, KITCHEN WITH ALL STAINLESS APPLIANCES, WALK-OUT LOWER LEVEL, RECREATION ROOM, WORKOUT ROOM, CRAFT ROOM ETC.  A MUST SEE FOR GRACIOUS LIVING - AND MINUTES TO DC, TYSONS AND ALL POINTS IN MARYLAND.
#VAFX2021208

MCLEAN

920 TOWLSTON ROAD

5 Beds

5 Baths

7,419 Sq.Ft.

$2,650,000

MLS#: VAFX2021208
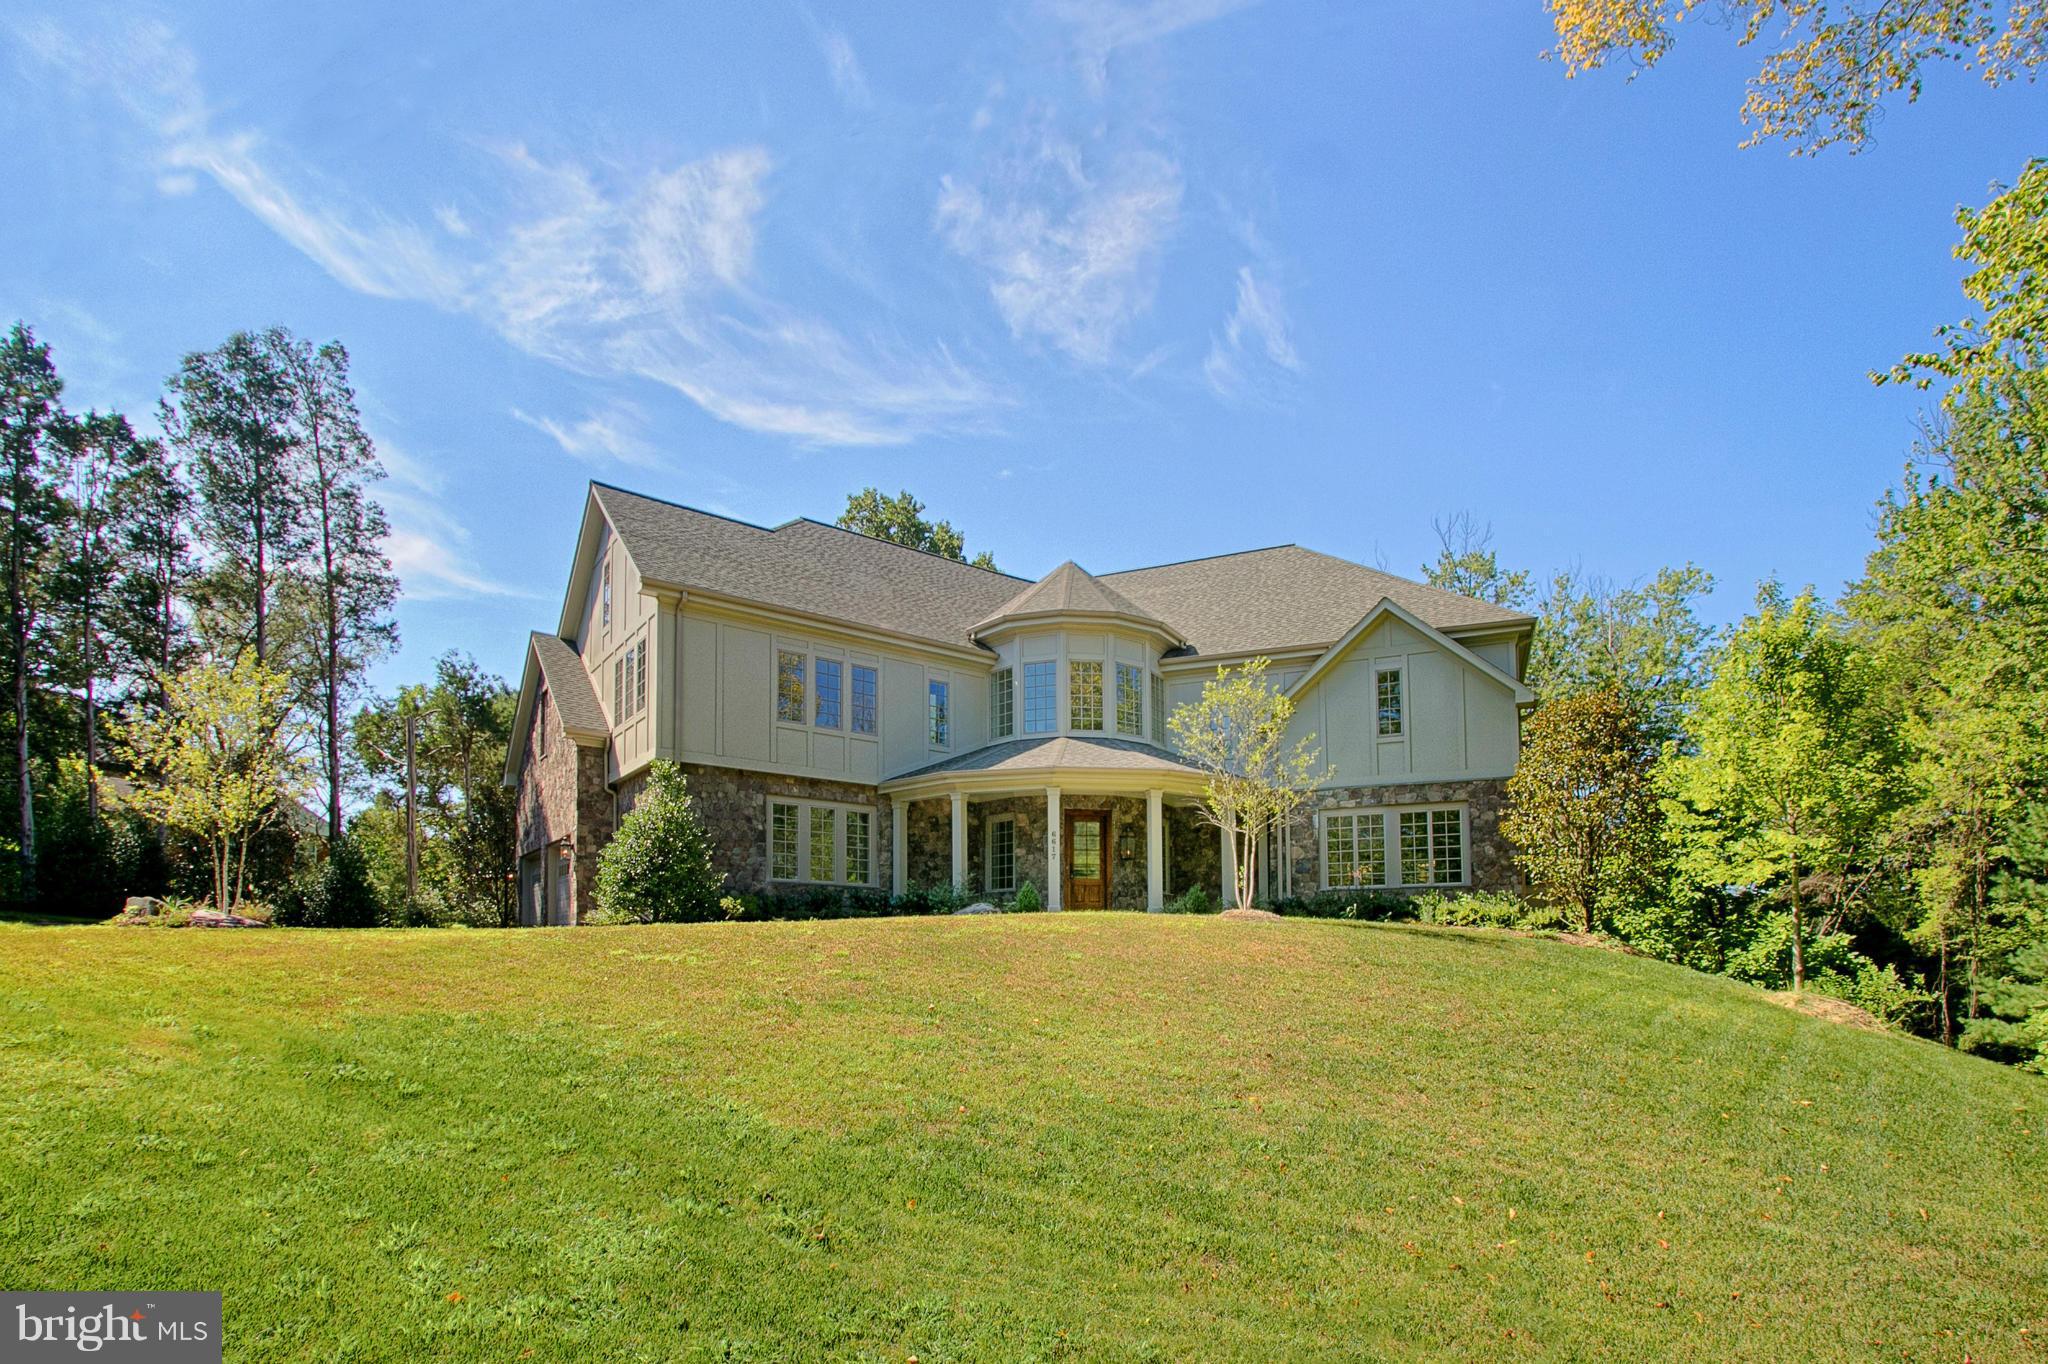
Superior design distinguishes this 4 level 14,000 sq ft  English Tudor from its competition. Expansive yet welcoming main lvl is sensationally spacious w/ formal/informal living. Lavish owners suite plus 4 en-suite BRS grace the 2nd lvl. 3rd lvl offers BR+FullBA w/ kitchen+great rm.. LL w/rec rm/7th BR/exercise/media/game rms. Possible 6 car gar. Perfect for  multi-generational fam.Elevator ready!
#1001236451

MCLEAN

6617 BRAWNER STREET

7 Beds

8 Baths

14,000 Sq.Ft.

$2,650,000

MLS#: 1001236451
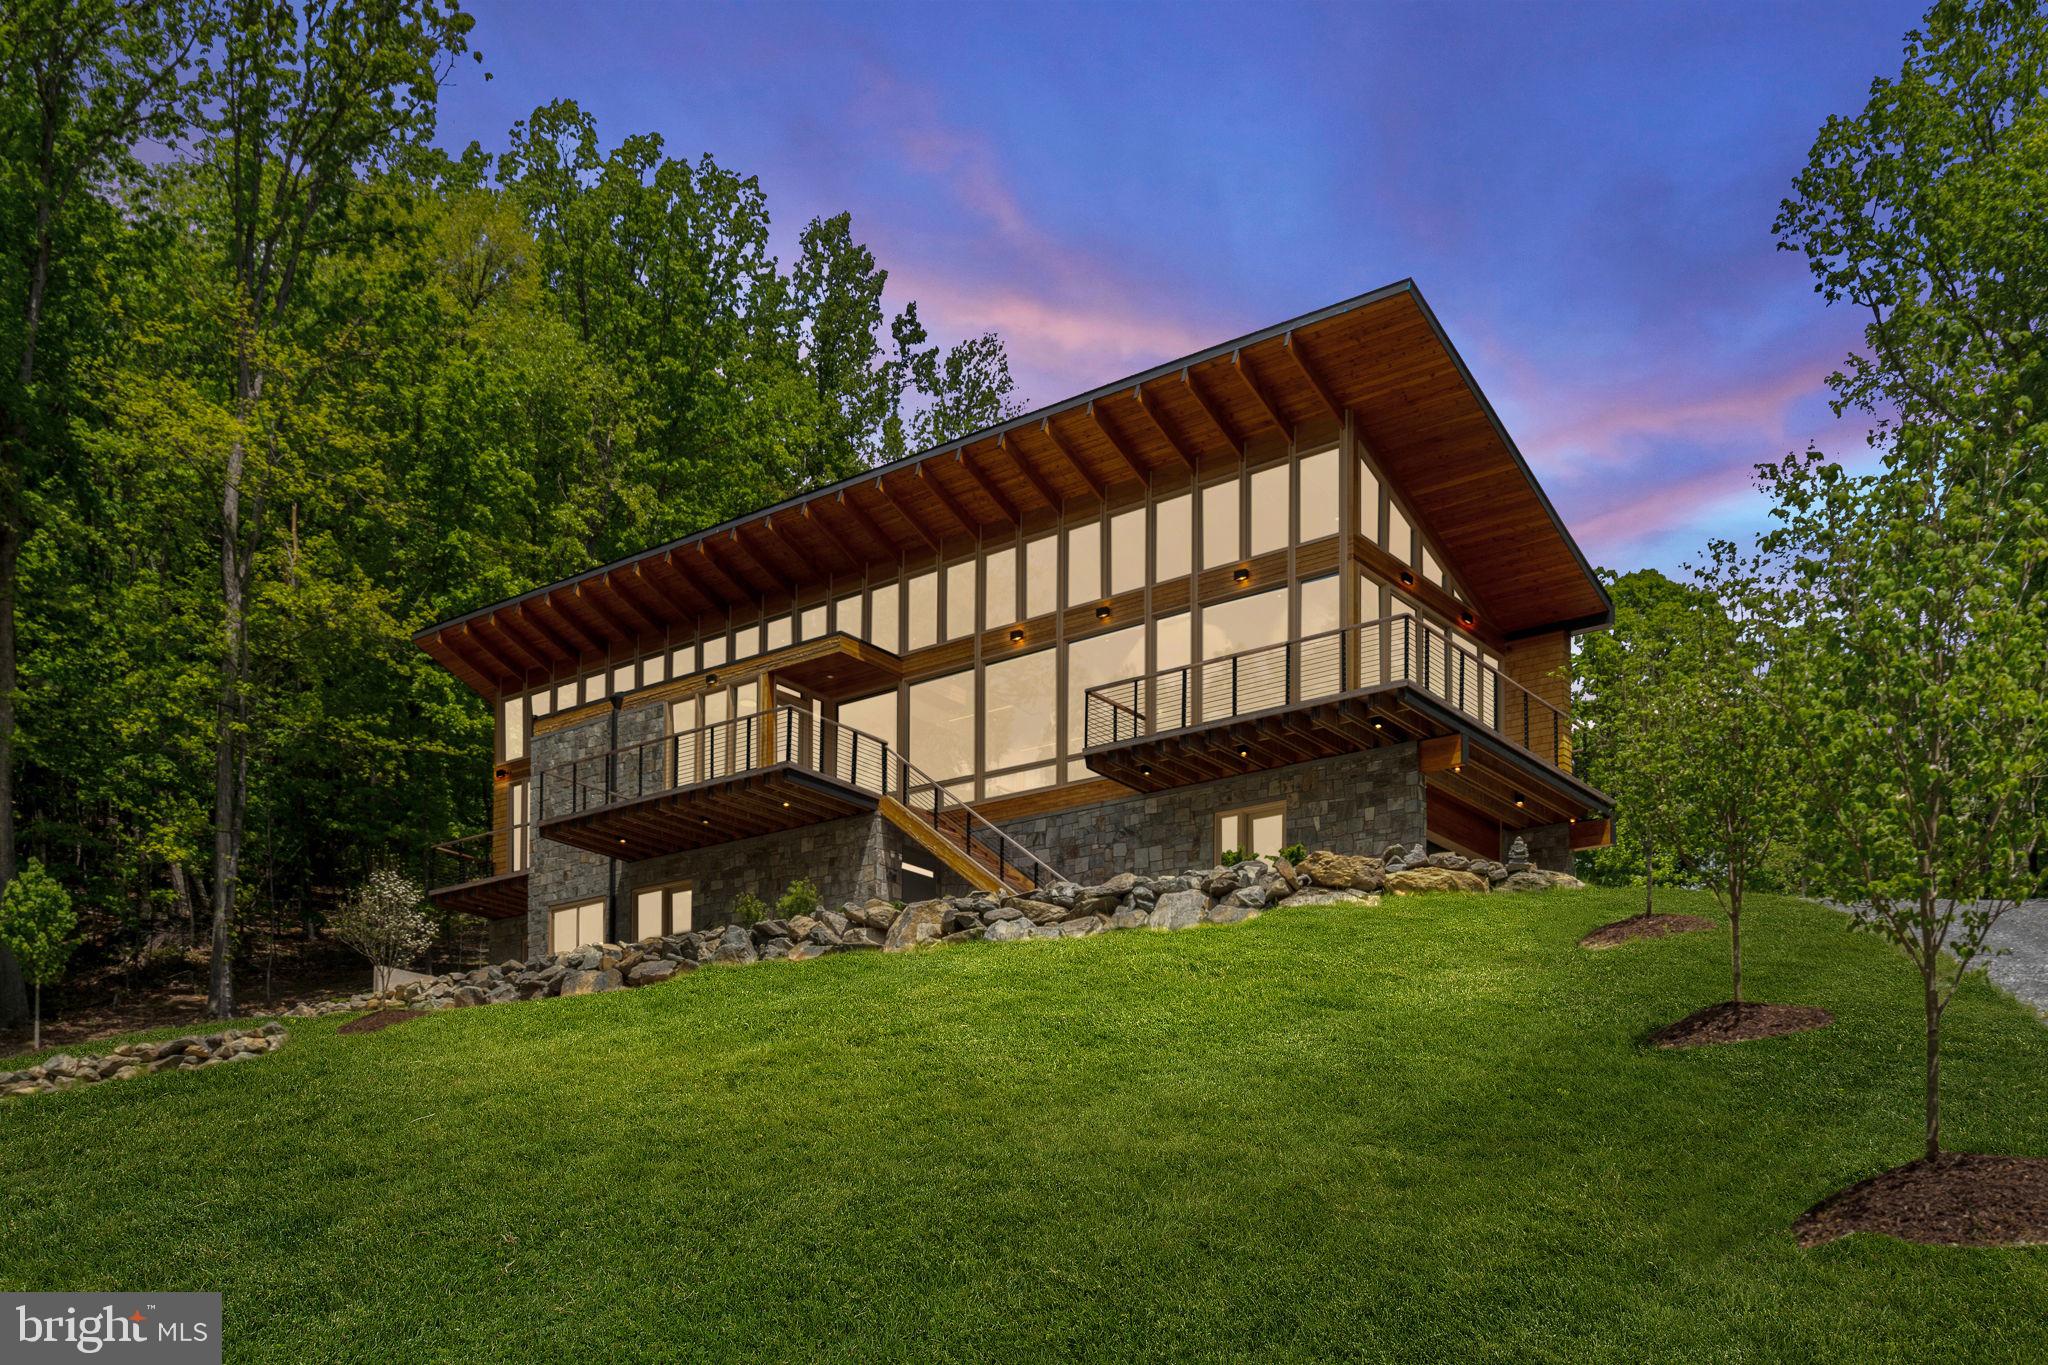
Some properties are just a place apart.  One of those special places is the Red Oak Mountain Retreat.  This 55 acre parcel features gently rising mountain land, a dramatic modernist house well positioned on the landscape, two bold running streams, and trails meandering through the woodlands.   Enhanced by thoughtful landscaping that blends nicely into the forest beyond, Red Oak Mountain Retreat is a true escape from the rest of the world.

RESIDENCE
Sited on a bluff about two thirds of the way up Red Oak Mountain, the residence was created in 2023 by a noted architect as a retreat for his own family.  The house is a sleek modern space designed to showcase the woodland landscape in all directions.  Soothing interiors in neutral colors allow the dramatic wood grain of the hand-selected douglas fir trim to take pride of place.   Modernist architecture with zen like placement of elements make this a calming retreat from the world.  Large windows and high ceilings in all rooms bring the views and allow light to flood each space.  The effect is a light and airy open living space in all rooms.

Views of Bessie Bell Mountain and the surrounding countryside are visible in the winter months, but the rest of the year the house is enveloped in a wall of greenery cascading up and down the mountain.   Rocky outcroppings at the house site have been incorporated into the landscape design and provide a focal point for the house entry way.   On the back side of the house the dramatic  floor to ceiling windows overlook a small valley with forested hillsides and mountains beyond.  The house is an extremely private oasis of calm.  Inside, carefully selected luxury finishes and energy efficient appliances and heating and cooling (including raidant heat in all floors) provide a sustainable living experience at the highest quality.

GROUNDS
The magic of Red Mountain Retreat is the utter privacy of the place.   While the architecture blends seamlessly with the landscape, the mountainside is its own captivating source of pleasure.   Old logging trails radiating from the house site allow for comfortable access to the mountain above and below.   A trail near the property entrance follows along a streambed through the woodlands.  There’s a lot to explore and absorb.

OTHER
Telecom:  Broadband internet is provided by Piedmont Broadband. (Starlink is also available in this location).   Cell phone coverage from T-Mobile and AT&T.

Location:  Red Oak Mountain Retreat is located in Castlteton, approximately 5 miles from the town of Washington, and 8 miles to village of Sperryville.   Approximately 73 miles from Washington, DC.  Travel time to downtown DC is 1 Hour 30 minutes (in low traffic situations).  Approximately 1 hour 20 minutes to Dulles International Airport.  1 hour to Charlottesville.  15 minutes to Culpeper, 25 minutes to Warrenton, and 25 minutes to Front Royal.

Amenities:  The charming small village of Sperryville which is home to Pen Druid Brew Pub, Headmasters Pub, Hopkins Ale Works, Francis Bar, Rappahannock Pizza Kitchen, the Corner Store, a gym, art galleries and shops, and the highly acclaimed The Three Blacksmiths restaurant.  “Little” Washington, the county seat of Rappahannock County is the home of The Inn at Little Washington, Foster-Harris House, Ballards, and galleries and theater. Rappahannock County is a close-knit rural community with excellent theater, concerts, art galleries, wineries, restaurants, and the Shenandoah National Park.
#VARP2002080

CASTLETON

559 BESSIE BELL MOUNTAIN ROAD

3 Beds

2 Baths

4,300 Sq.Ft.

$2,650,000

MLS#: VARP2002080
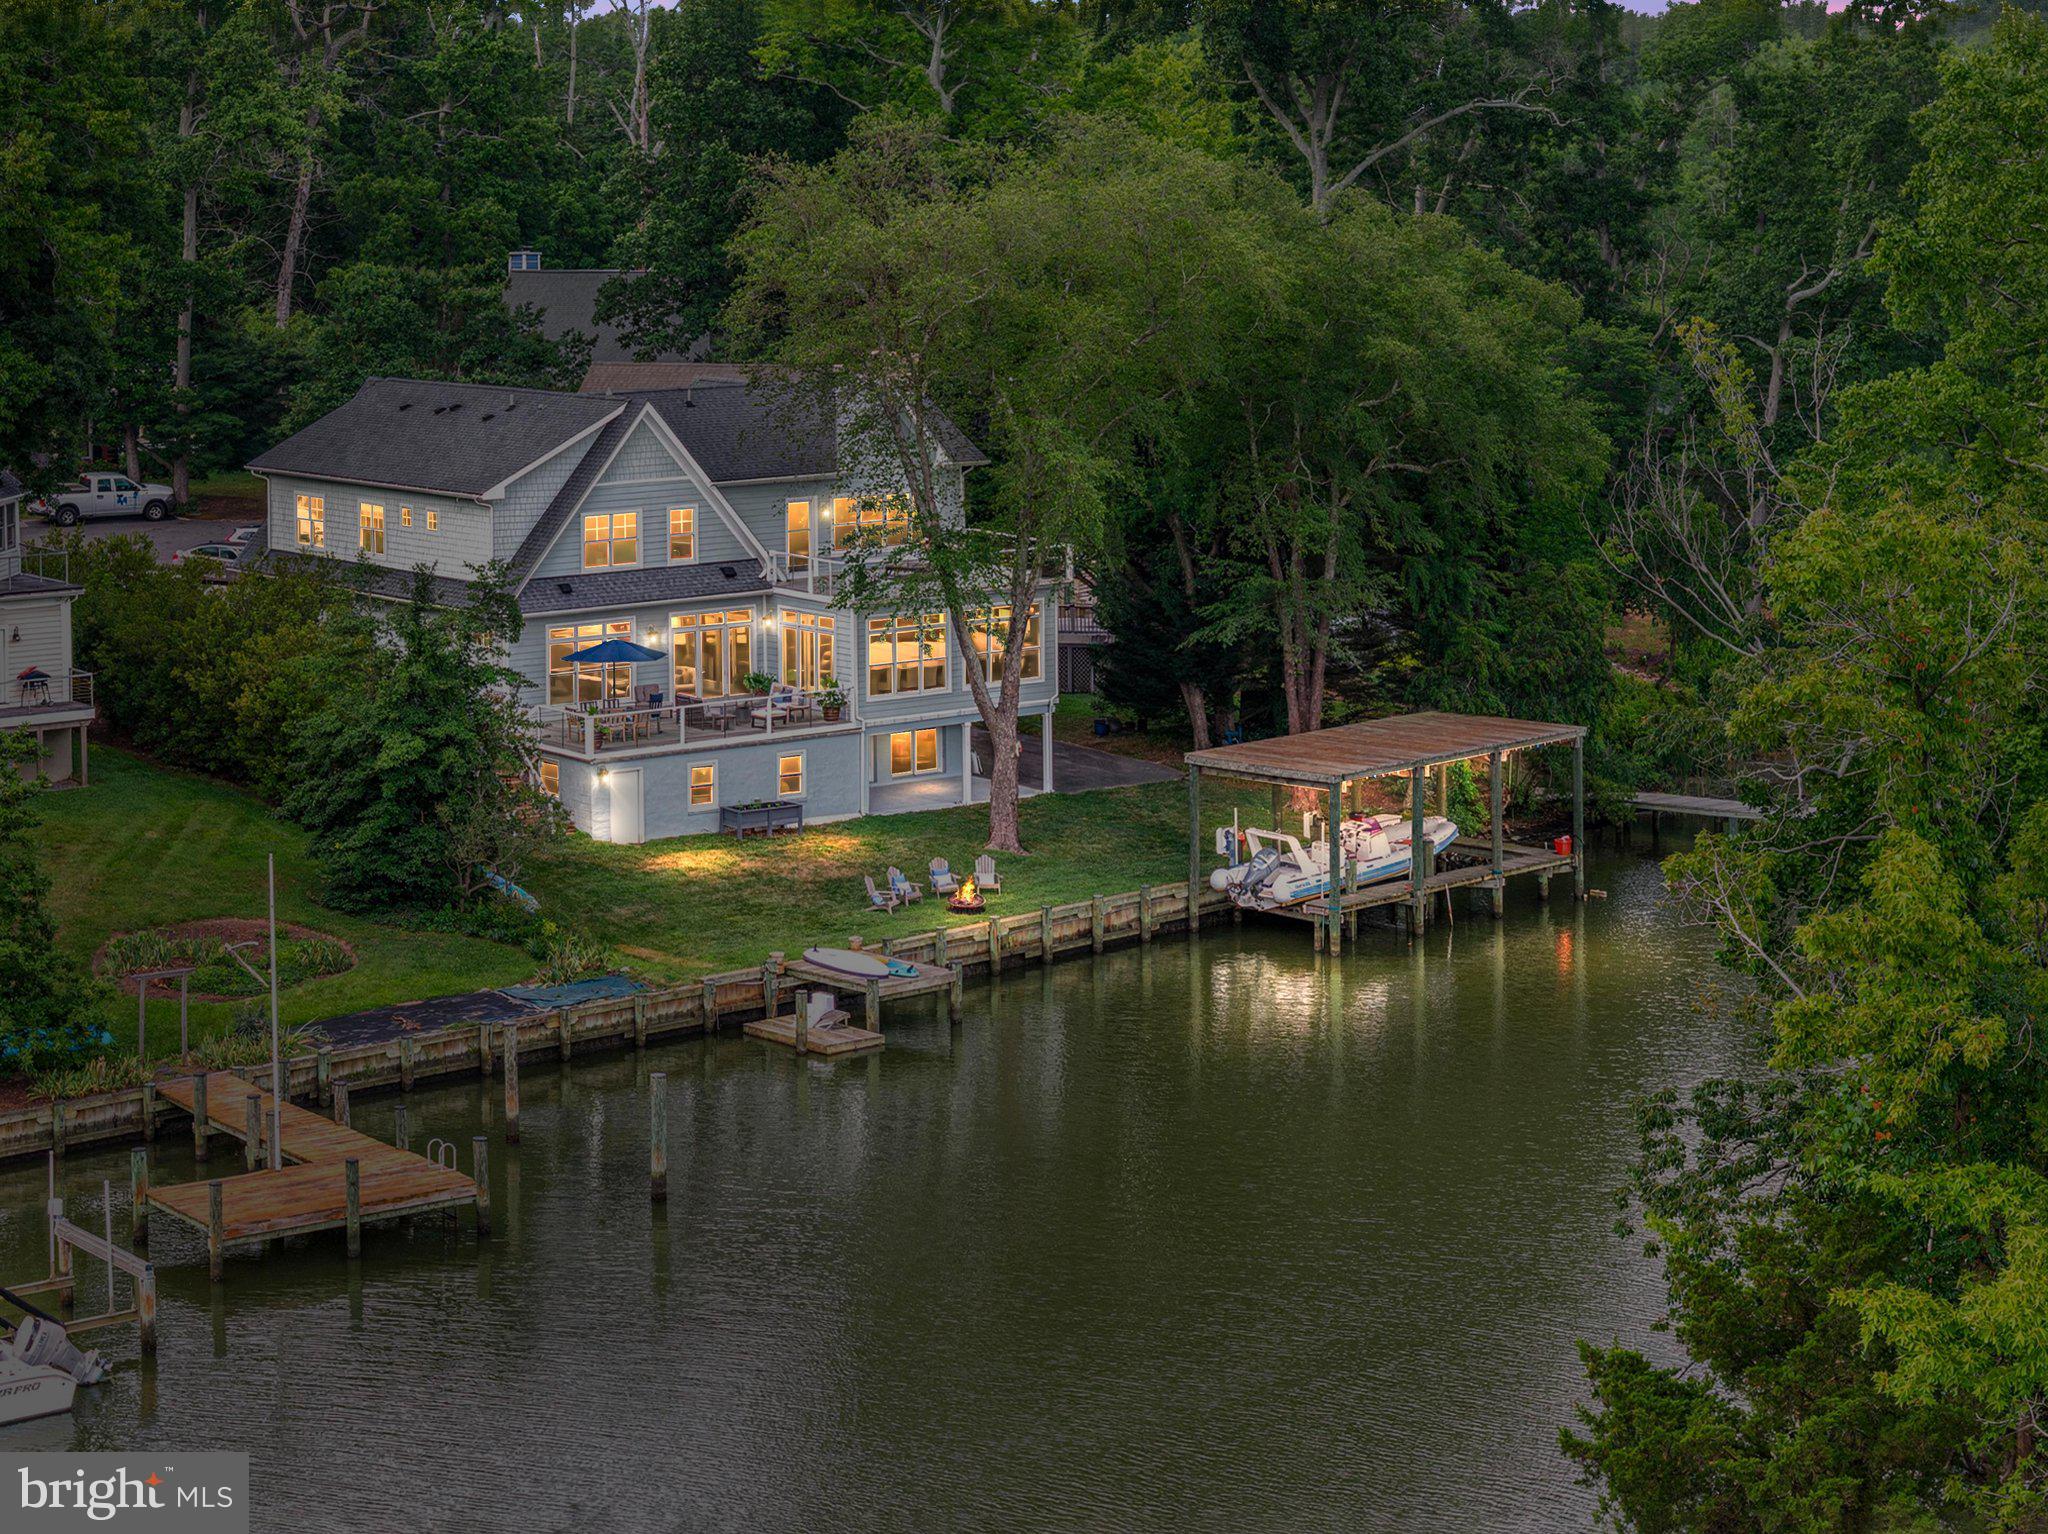
Annapolis Stunning Coastal Colonial Waterfront Retreat where every day feels like a vacation.

Perfectly positioned on the tranquil waters of the Chesapeake Bay tributaries, this extraordinary waterfront residence at 529 Lee Circle offers an exceptional blend of sophisticated coastal design and effortless indoor-outdoor living. Privately nestled among mature trees, the home enjoys a peaceful setting with panoramic water views, a private pier, a boat house and a floating dock, creating the ultimate Annapolis waterfront retreat.

The impressive rear elevation is designed to embrace the waterfront lifestyle, featuring expansive walls of glass that flood the interiors with natural light while framing picturesque water views from nearly every level. Multiple outdoor living spaces—including a spacious waterside deck, an upper-level balcony, and an expansive lawn leading to the 114 feet shoreline—provide the perfect backdrop for entertaining or relaxing while enjoying spectacular sunsets.
The boat house with lift, private pier, and protected water dockage offer immediate access to boating, paddleboarding, kayaking, and all the Chesapeake Bay has to offer. Whether departing for a day on the water or enjoying quiet evenings along the shoreline, this property delivers an unmatched waterfront experience.

Architecturally, the home combines classic coastal elegance with contemporary comfort. Soft gray siding, crisp white trim, multiple gables, and oversized windows create a timeless façade that complements its natural surroundings. The residence offers approximately 6,000 square feet of living space with two owners suite (one on the main level), generous entertaining areas, multiple fireplaces, and luxurious accommodations designed for both everyday living and grand-scale gatherings. The home was originally built in 1965.  In 2016 it went through a complete, down-to-the-studs renovation and expansion to the creation of stunning luxurious waterfront home.  Custom-Built by Architect Teresa Todd and Timberlake Homes into a 6-bedroom and 5.5-bathroom residence.  

Located within the sought-after Hillsmere Shores community, residents enjoy a coveted Annapolis lifestyle with access to a private beach, marina, community pool, playgrounds, and convenient proximity to Historic Downtown Annapolis, waterfront dining, yacht clubs, and the U.S. Naval Academy.  

This is more than a waterfront home—it is a private Chesapeake Bay sanctuary where luxury, recreation, and timeless coastal beauty come together in one exceptional offering.
#MDAA2150742

ANNAPOLIS

529 LEE CIRCLE

6 Beds

5 Baths

5,918 Sq.Ft.

$2,650,000

MLS#: MDAA2150742
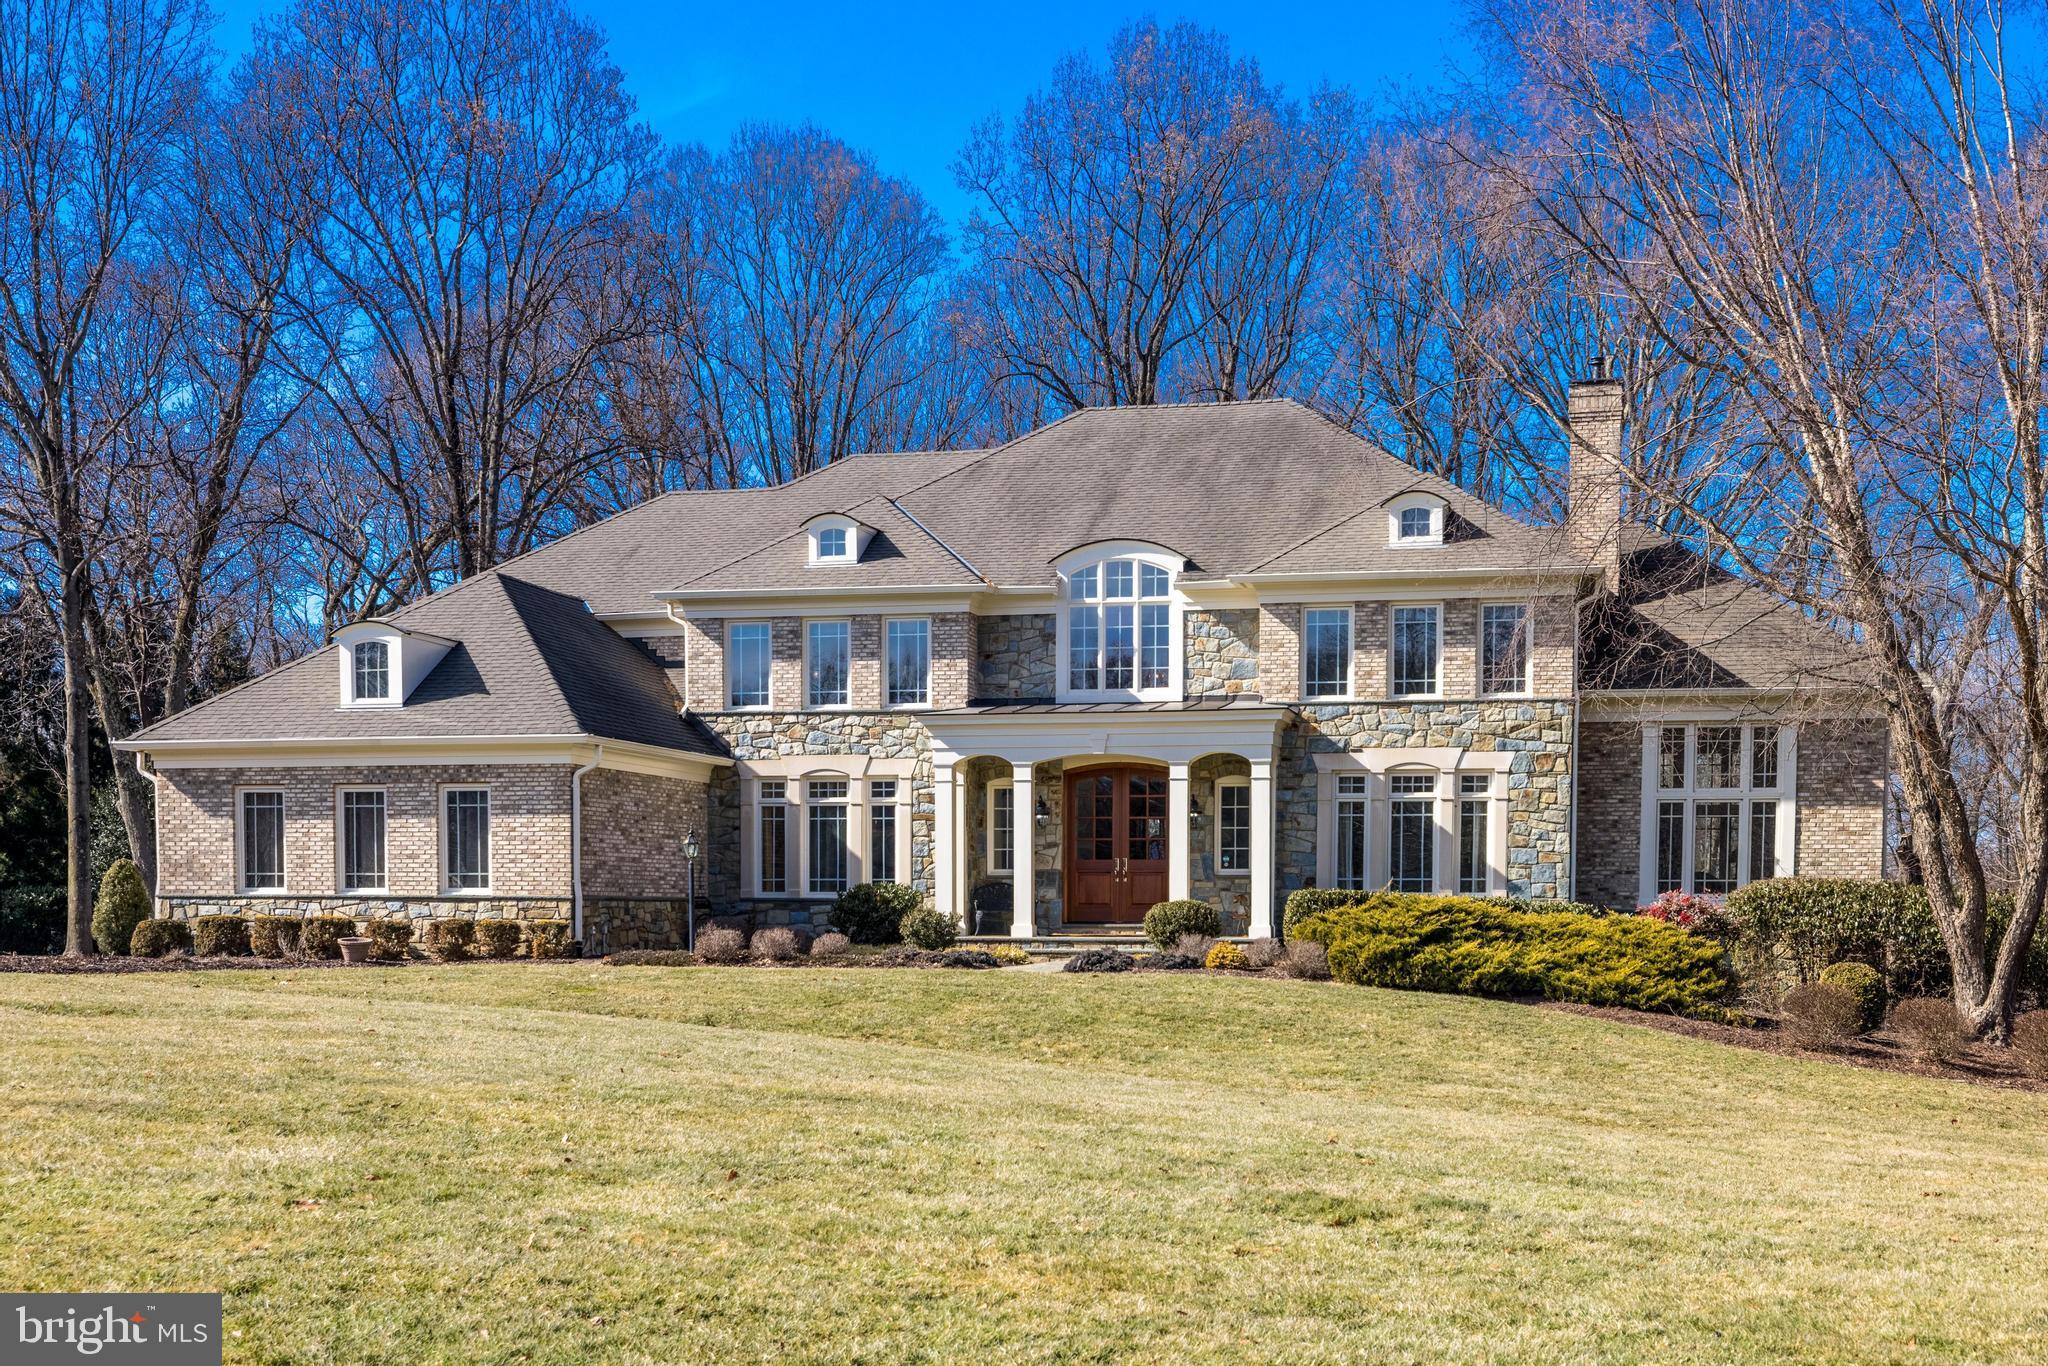
First timer ever on the market. This stunning Gullick-built Winthrop model offers six bedrooms, five full bathrooms and two half bathrooms, with thoughtful updates throughout. As the former model home for the community, it boasts many room upgrades, making it a truly exceptional property.   Sited on a serene 1.8-acre lot with exceptional curb appeal, this home features professional landscaping, front and back sprinkler systems, and a large private sport court, offering both beauty and functionality. The inviting residence also has a stone and brick elevation with a beautiful architectural stone surround.  The home is also on a cul-de-sac with the convenience of natural gas, public water, and public sewer.  It is conveniently located within the Langley HS, Cooper MS, and Forestville ES school pyramid, and provides easy access to Great Falls Village, Reston Town Center, and Tysons Corner, all of which offer premier shopping and dining options.  

Stepping through the brand-new striking mahogany double door, you are welcomed into a grand two-story foyer with a sweeping curved staircase. Hardwood flooring, ten-foot ceilings, wood doors, and elegant crown molding enhance the sophisticated atmosphere throughout the main level. A formal living room with a fireplace offers an inviting space for conversation. The dining room, illuminated by a beautiful chandelier, is ideal for hosting elegant dinners. A stunning conservatory with windows on three sides provides an additional room for an office, relaxation, or entertainment.   The library, with custom built-in shelving and a double-door entry, serves as a refined workspace.

The spacious family room features a custom gas fireplace, a wall-mounted television, and large windows overlooking the beautifully landscaped backyard. The gourmet kitchen is a chef’s dream, showcasing brand-new quartz countertops, extensive cabinetry, two sinks, and a butler’s pantry with a wine refrigerator. The oversized center island provides additional seating, while high-end luxury appliances, including a Dacor double wall oven, a Sub-Zero refrigerator, and a Viking Series 7 professional gas cooktop, elevate the space. A breakfast room offers the perfect setting for casual dining, and the adjacent sunroom, with new 18-inch by 18-inch tile floors, is bathed in natural light and provides expansive views of the backyard. An oversized deck extends from the home, offering an ideal space for outdoor gatherings.

A large side-entry three-car garage with high ceilings provides convenient access to the home. Just inside, a well-appointed mudroom includes a walk-in closet, a pantry, and a separate laundry room with a sink, adding to the home's functionality.

The upper level primary suite is a true sanctuary, featuring a sitting area, fireplace, wall mounted television, and two large walk-in closets. The completely renovated primary bathroom exudes spa-like luxury with a two-sink vanity, gorgeous tile work, a walk-in glass shower, and a separate soaking tub.  Additional bedrooms on this level include a second bedroom with a walk-in closet and an en-suite bathroom with a glass shower. The third and fourth bedrooms each have walk-in closets and share a beautifully renovated Jack and Jill bathroom with a glass shower. The fifth bedroom also includes a walk-in closet and a completely renovated private bathroom with a tub.

The lower level has been freshly painted and offers expansive spaces designed for entertainment and relaxation. A large open area includes a family room with fireplace and wall mounted television, game room, and bar.  Additional features include a media room and a gym, as well as a guest bedroom with a renovated bathroom. Several large storage areas provide ample space for organization.

Come see all that this truly exceptional home has to offer!
#VAFX2220898

GREAT FALLS

11602 MEADOW RIDGE LANE

6 Beds

5 Baths

8,500 Sq.Ft.

$2,650,000

MLS#: VAFX2220898

1 ... 653 654 655 656 657 ... 666
* Listings identified with the FMLS IDX logo come from FMLS and are held by brokerage firms other than the owner of this website. The listing brokerage is identified in any listing details. Information is deemed reliable but is not guaranteed. If you believe any FMLS listing contains material that infringes your copyrighted work please review our DMCA policy and learn how to submit a takedown request. © 2024. First Multiple Listing Service, Inc.

Send a message

Message successfully sent.

Your message

What is 3 + 4 ?

Reason for contacting?

I agree to receive email communication and understand I can unsubscribe at any time.

I agree to be contacted by Charis Realty Group - Christine Issler, Broker via call, email, and text for real estate services. To opt out, you can reply 'stop' at any time or reply 'help' for assistance. You can also click the unsubscribe link in the emails. Message and data rates may apply. Message frequency may vary. Privacy Policy

Sign Out

Virtual Assistant

Would you like to take the next step with this property? We can help you schedule a showing or virtual tour, or send you more details.

Yes, I would like more information.

Thank You for Your Reply, One of Our Agents will contact you as soon as possible

No, maybe later.

Thank you, you can always contact me via email, phone number or through the contact form.

Realhub AI

Lucy - Your AI-Powered Realtor

Update Your Temporary Password

Personalize your search

Enter your email and we'll notify you immediately when new listings match what you're looking for.

or enter email address

Already have an account ? Login here

Continue your home search

I agree to receive communications and understand I can unsubscribe at any time.

I agree to be contacted by Charis Realty Group - Christine Issler, Broker via call, email, and text for real estate services. To opt out, you can reply 'stop' at any time or reply 'help' for assistance. You can also click the unsubscribe link in the emails. Message and data rates may apply. Message frequency may vary. Privacy Policy

Already have an account ? Login here

We use cookies

We use cookies for analytics and to enhance your experience. By accepting, you agree to analytics and marketing cookies. Small functional cookies that count viewed properties and time on site are used regardless of your choice. You can manage your preferences or learn more about our cookies policy.