Properties

Browse or get in touch to schedule a walkthrough.

  • Nearby me
Price range

Popular Features

Community Features

Association

Property Features

Waterfront

View

Exterior Features

Interior Features

Style

1656097 properties match your criteria

Updated 1 minute ago

E-Alert name
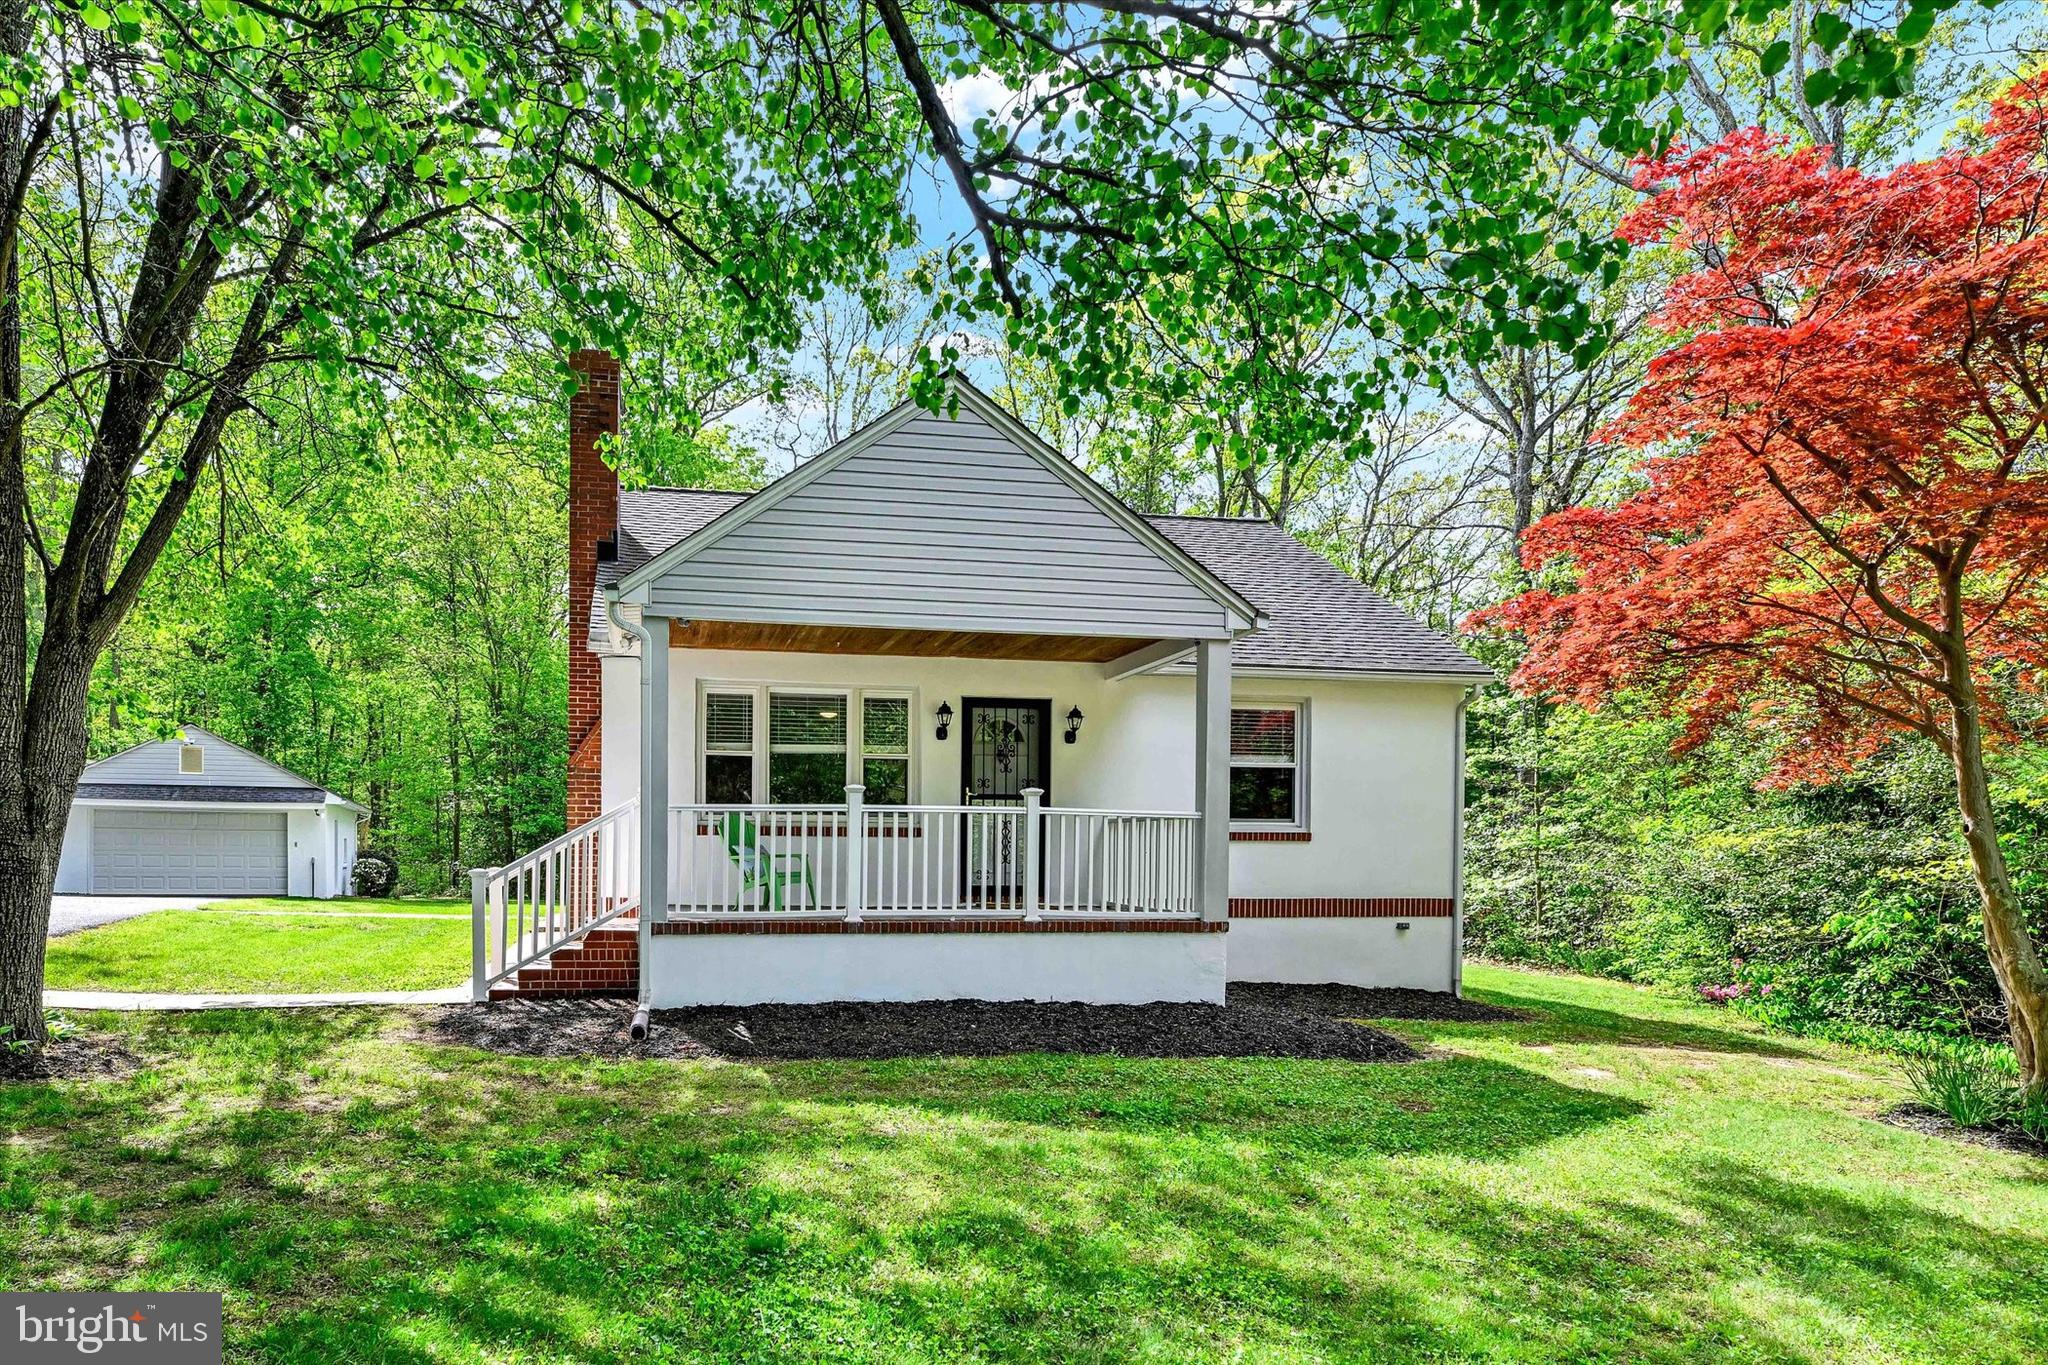
**Professional photos to be uploaded on Thursday morning**   Quaint Cape Cod with covered front porch on 2.34 Private Acres – An Outdoorsman's Dream! Tucked away on a serene 2.34-acre lot that backs to mature woods, this charming 3-bedroom, 2-bath Cape Cod offers the perfect blend of cozy character, modern updates, and unmatched privacy. Whether you're seeking peace and quiet or space to create your dream outdoor lifestyle, this property delivers. The heart of the home is a beautifully upgraded kitchen featuring  Corian countertops, brand-new 42" cabinets, and sleek stainless steel appliances. The finished basement offers versatile space with a full bath, a kitchen area, 2 additional rooms with the functionality of a bedroom(s) and/or office. This lower level has the potential of being an in-law suite or home office setup, perfect for a home-based business.

The main level bathroom has been tastefully updated, including a beautifully tiled walk-in shower, pebble tile flooring, and a glass enclosure. Although this home has that country feel and sits on a generously sized lot, it features the conveniences of  public water and sewer.

Step outside to your own private retreat: a spacious deck tucked behind the detached 1.5-car garage, a He/She-shed with electricity, and a beautifully maintained backyard backing to trees. With ample room for a pool, tennis court, or pickleball setup, this property is a rare find for those who love outdoor living.

Don't miss this unique opportunity to own a truly special home that combines charm, functionality, and room to grow—this home is in pristine condition and ready for you to make it your new home! Schedule your private tour today!
#MDHR2042404

ABINGDON

3007 PHILADELPHIA ROAD

3 Beds

2 Baths

1,395 Sq.Ft.

$399,900

MLS#: MDHR2042404

Great opportunity for investors or buyers looking to customize their dream home! This 2-bedroom, 1-bathroom property sits on a spacious lot with a nice yard, offering plenty of potential. The home requires a full renovation, allowing for modern updates and personal touches. With some TLC, this could be a fantastic investment or cozy retreat. Don’t miss out on this diamond in the rough—bring your vision and make it yours! House is being sold in AS IS condition. Home may or may not be cleaned out upon settlement. Buyer is responsible for all closing cost and transfer tax. This is a CASH ONLY sale. The buyer is responsible for all city/twp/state requirements. Offered strictly as is where is.
#DENC2080668

NEW CASTLE

304 W FRANKLIN AVENUE

2 Beds

1 Baths

900 Sq.Ft.

$139,999

MLS#: DENC2080668
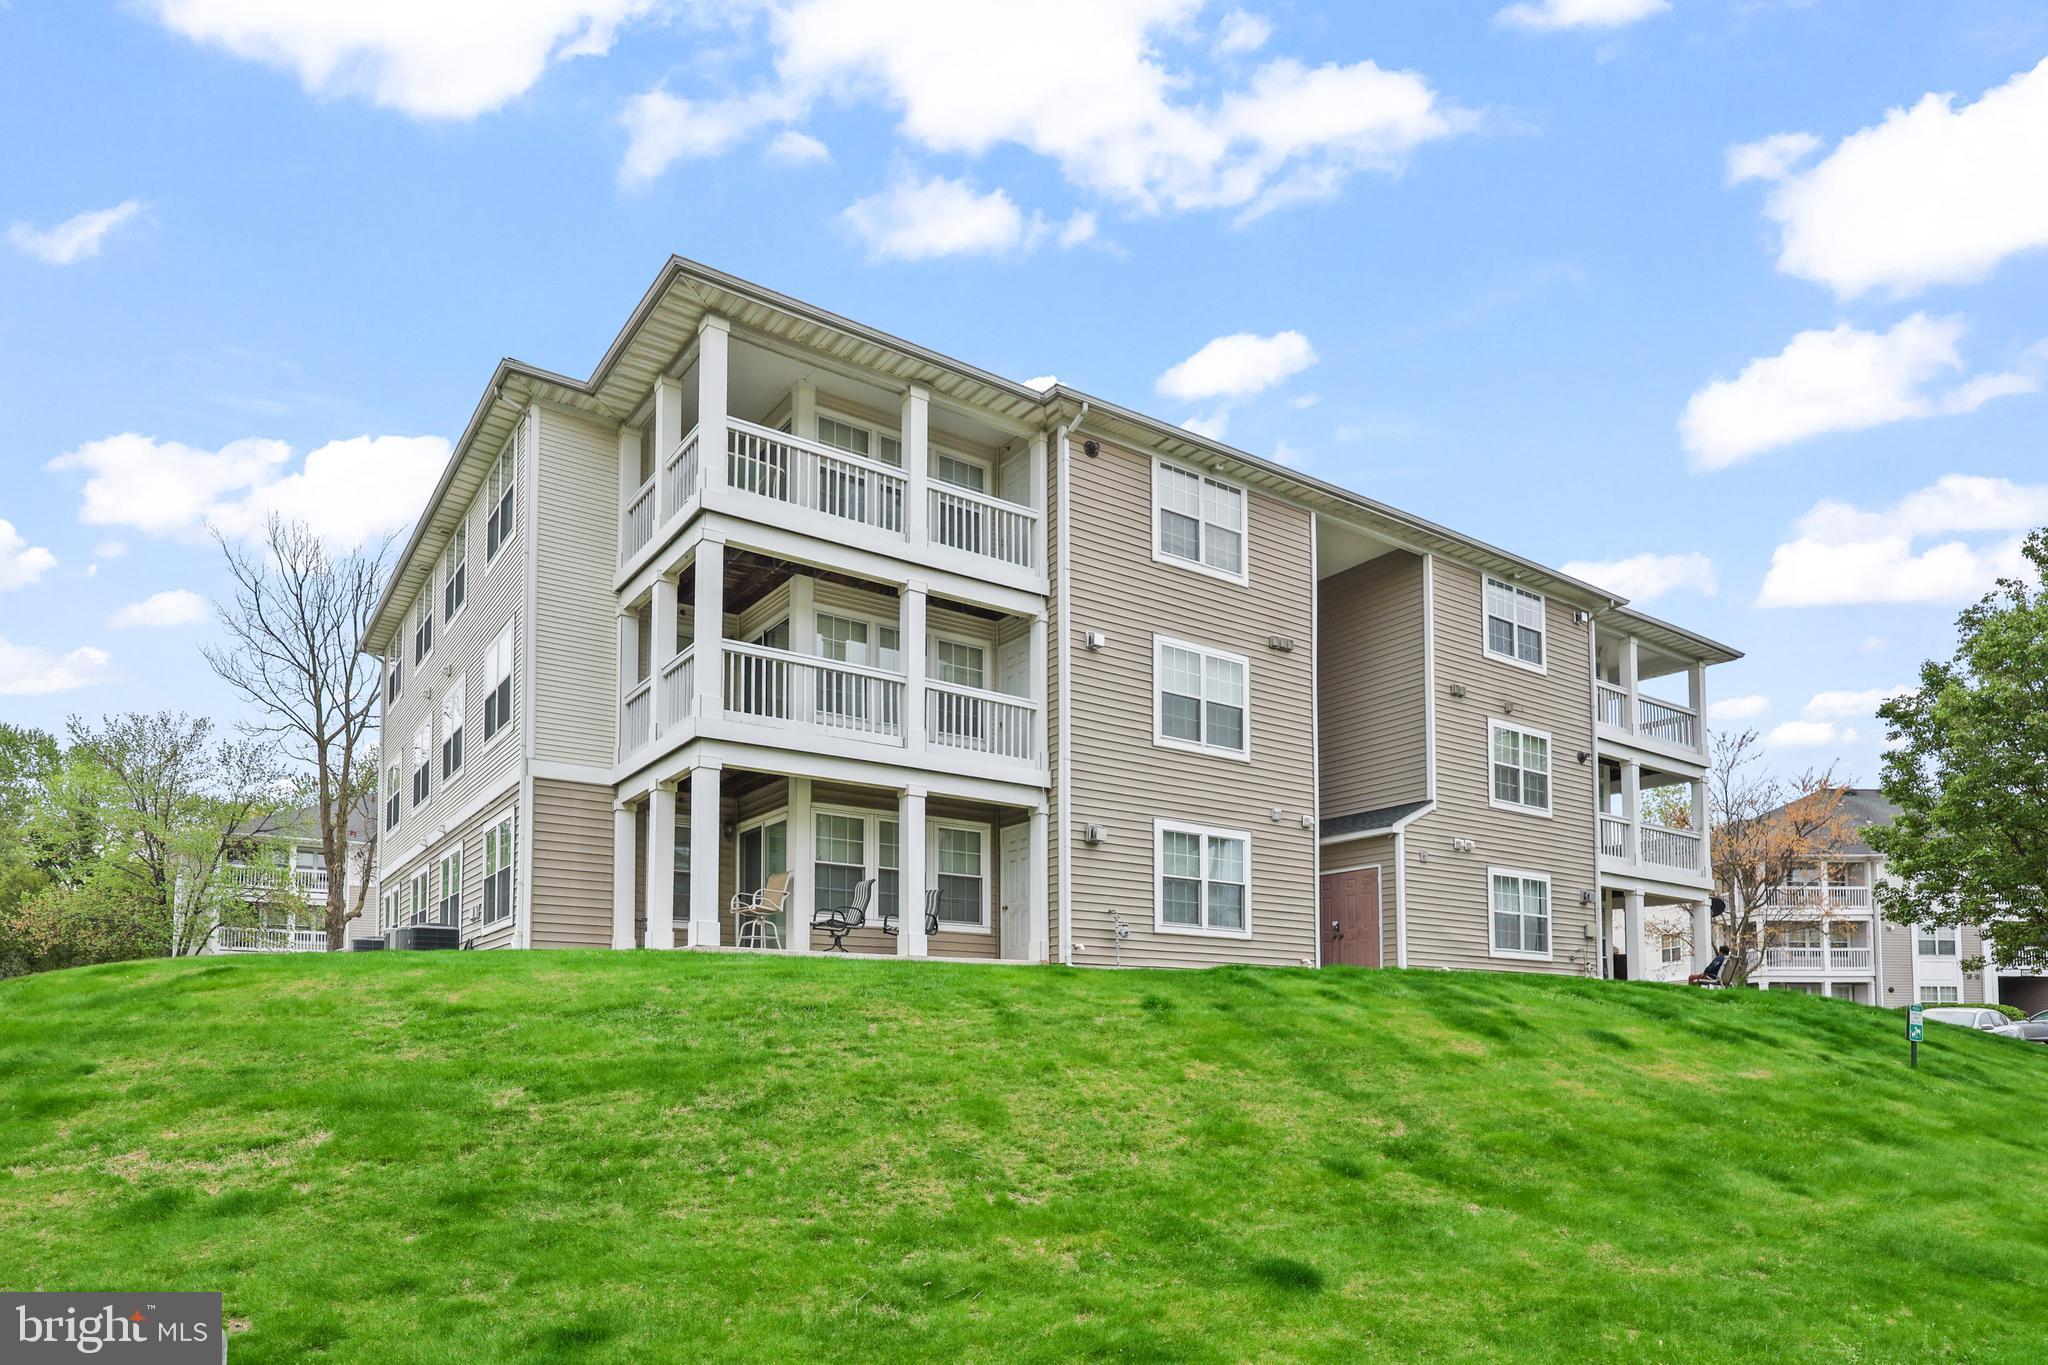
Welcome Home to Prospect Cove!
Step into this beautifully updated ground-level home featuring a private corner patio and an abundance of natural light throughout. The open-concept floorplan highlights a stunning upgraded kitchen with granite countertops, stainless steel appliances, a walk-in pantry, and gas cooking—perfect for any home chef.

Enjoy a separate dining area and a spacious family room complete with a cozy gas fireplace, ideal for relaxing or entertaining. This home offers two generous ensuite bedrooms, providing comfort and privacy for all.

Situated in a prime location with easy access to I-95 and all the shopping, dining, and entertainment options that Potomac Mills has to offer—this home has it all!
#VAPW2091332

WOODBRIDGE

14197 CUDDY LOOP 104

2 Beds

2 Baths

1,100 Sq.Ft.

$320,000

MLS#: VAPW2091332

Now ready for showings after finishing touches.  This is a comfortable 3BR, 1BA home on a less traveled one-way street at the Northeastern-most limits of the city.  Some great features:  Beautiful hardwood floors, convenient open-plan kitchen and dining area with a moveable breakfast bar / base cabinet, walk-out basement and off-street parking at rear.  Images were taken with a wide-angle camera.  Rooms may appear larger in the images than their actual size.
#DENC2074264

WILMINGTON

542 E 35TH STREET

3 Beds

1 Baths

1,150 Sq.Ft.

$189,900

MLS#: DENC2074264

PRIME LOCATION!!! This END UNIT villa in Bishops Landing backs to woods and faces a pond! This home is also in walking distance to one of the three community pools, the beach shuttle stop and the clubhouse!
Never rented, this home has been well maintained and is being sold FULLY FURNISHED! The sellers have recently added all new blinds, had the entire home painted, added gutter screens, and had the HVAC ducts cleaned. This home has a FIRST FLOOR PRIMARY BEDROOM, along with 2 guest bedrooms and a loft on the 2nd floor. Step out back and you will notice a beautiful paver patio with a firepit, seating wall and dusk/dawn lighting with the wooded view. The view from the front of the home faces a large open area and a pond across the street.
Bishops Landing is a fantastic community only 4 miles to Bethany Beach and includes 2 clubhouses both with fitness centers, a shuttle to the beach, 3 swimming pools, tennis/ pickleball, half basketball court, dog parks, walking trails and more! Come tour this beautiful home today and enjoy your summer at the beach!
#DESU2085092

MILLVILLE

39348 OWLS NEST LANE

3 Beds

2 Baths

2,050 Sq.Ft.

$479,000

MLS#: DESU2085092
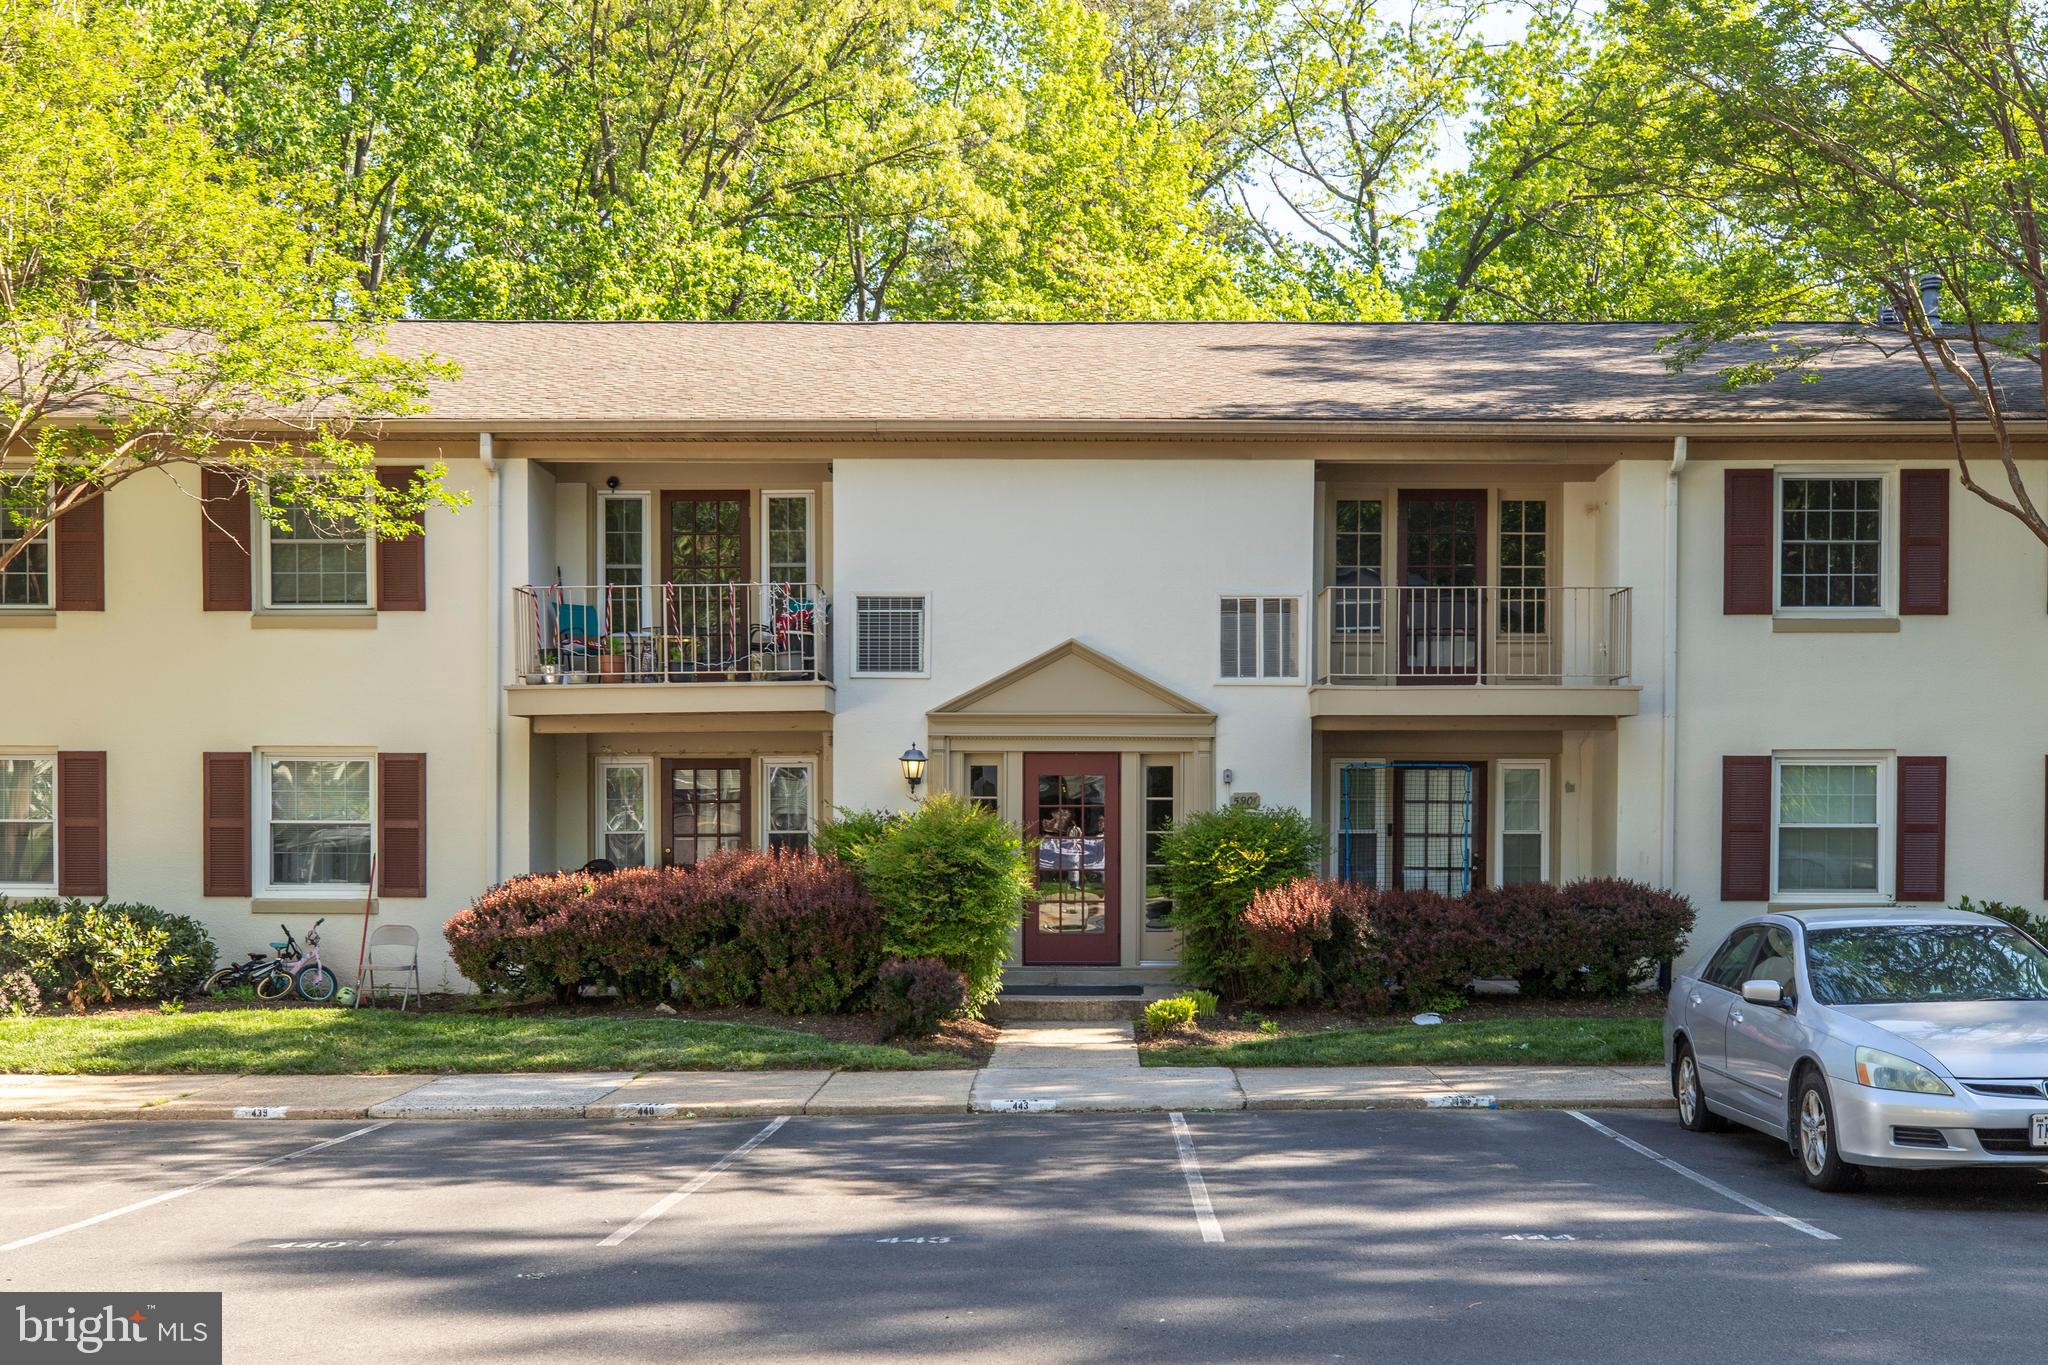
Welcome to this bright and beautifully FULLY UPDATED top-floor, end-unit condo featuring 3 bedrooms and 2 full baths. The home has a fresh, neutral palette throughout, with recent upgrades including new cabinets, quartz countertops, new kitchen appliances, new hallway bathroom, new master bathroom with shower, new waterproof LVP, recessed lights and paint. The spacious layout offers flexibility—use the third bedroom as a dining area or home office. The living room opens to a private balcony, perfect for relaxing or entertaining. The primary bedroom includes an updated en-suite bath, and there’s a full-size washer and dryer for added convenience. Replacement windows, a one-year home warranty, and access to great community amenities add even more value. You won't want to miss this one.
#VAFX2233270

SPRINGFIELD

5901 KINGSFORD ROAD F 440

3 Beds

2 Baths

1,270 Sq.Ft.

$410,000

MLS#: VAFX2233270
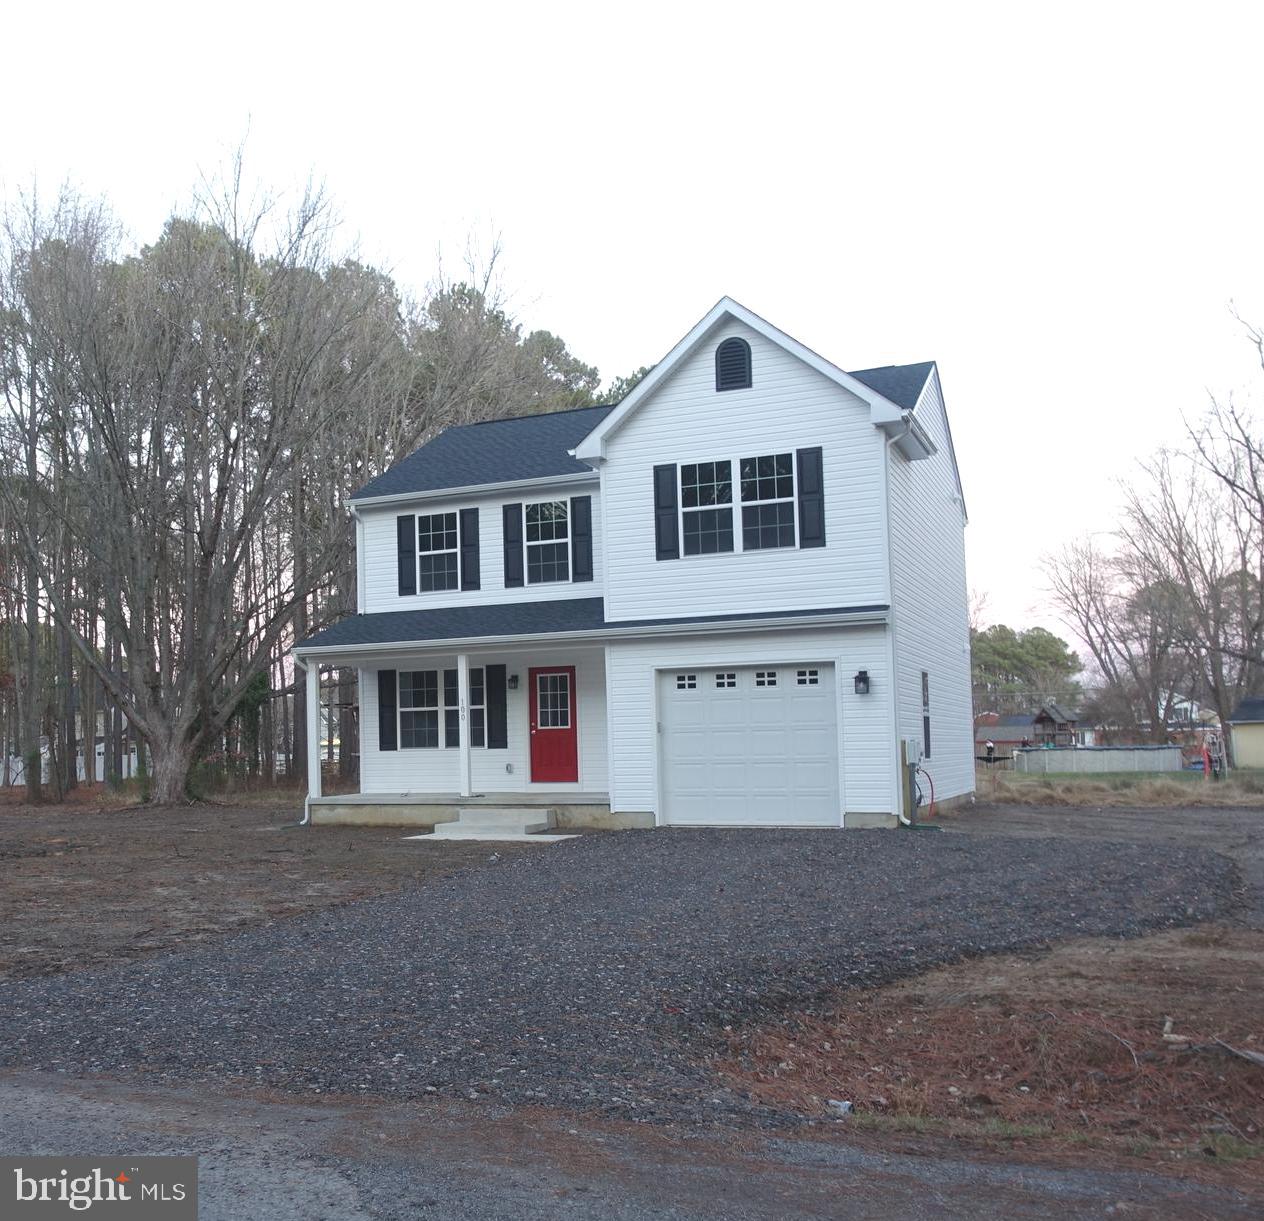
Brand new and ready for you! This beautiful home in Kent Island Estates offers modern living at its finest.  The spacious layout boasts an open-concept main level, perfect for today's lifestyle.  The kitchen is a chef's delight, featuring granite countertops, stainless steel appliances, soft-close cabinets, and a large breakfast bar.  Luxury vinyl plank flooring flows throughout the main living areas, while plush carpeting adds comfort to the bedrooms.  The owner's suite is a true retreat, with a walk-in closet, two additional closets, and a private bath with a generous stall shower.  Two additional bedrooms, a full bath, and a conveniently located laundry room complete the upper level.  Enjoy outdoor living on the covered front porch and appreciate the extra driveway, ideal for boat or RV parking.  Benefit from well water and public sewer.  Located in the sought-after Queen Anne's County school district, with a quick commute to the Bay Bridge.  Don't miss this opportunity – schedule your showing today!
#MDQA2011850

STEVENSVILLE

100 CECIL ROAD

3 Beds

2 Baths

1,652 Sq.Ft.

$499,000

MLS#: MDQA2011850
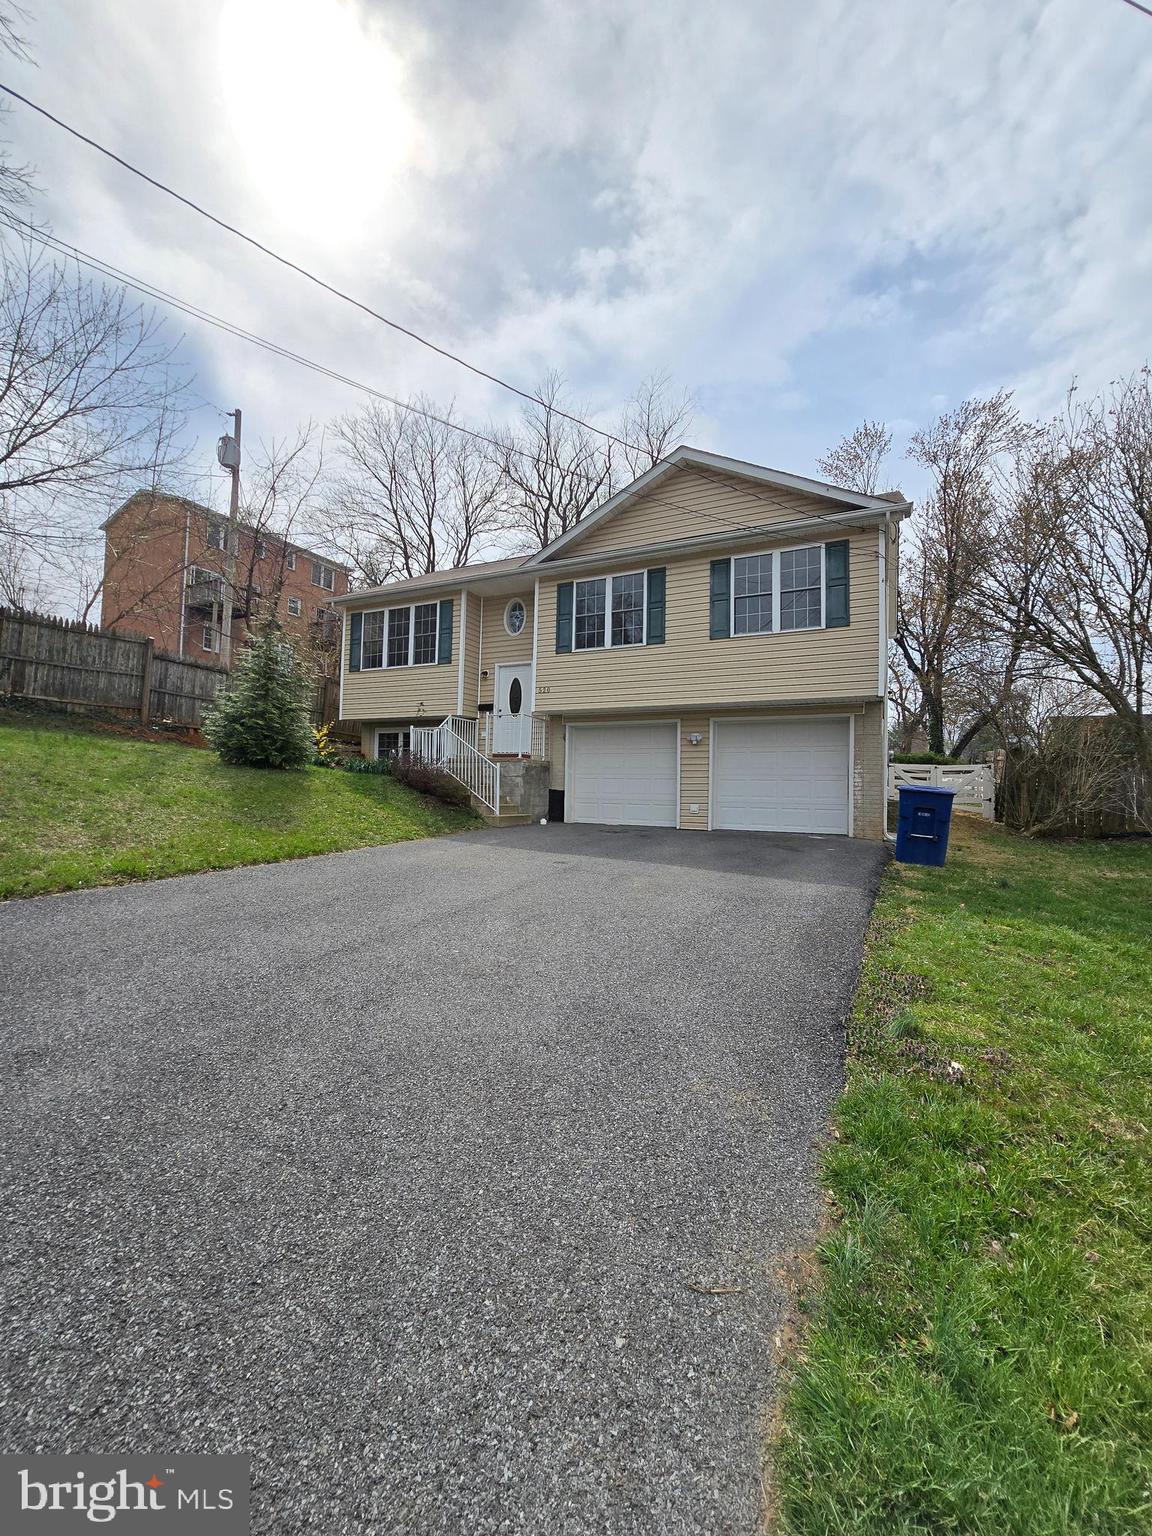
Beautifully Updated Home with Modern Touches and Timeless Charm. Welcome to 520 Carter St!
Step into comfort and style with this thoughtfully updated home featuring three fully remodeled bathrooms designed with contemporary finishes. Enjoy the elegance of ceramic and hardwood flooring throughout, creating a seamless flow from room to room. The heart of the home is the bright, open kitchen, complete with a spacious island perfect for cooking, entertaining, or casual dining. Recessed lighting and abundant natural light highlight every detail, making each space feel airy and inviting. This home also boasts a brand-new washer and dryer, a double garage for convenient parking and storage, and a new roof installed in 2024—offering peace of mind for years to come.

Step outside into your pet-approved backyard, ideal for furry friends, gardening, or weekend gatherings.
#VAWR2010998

FRONT ROYAL

520 CARTER STREET

3 Beds

3 Baths

1,896 Sq.Ft.

$425,000

MLS#: VAWR2010998
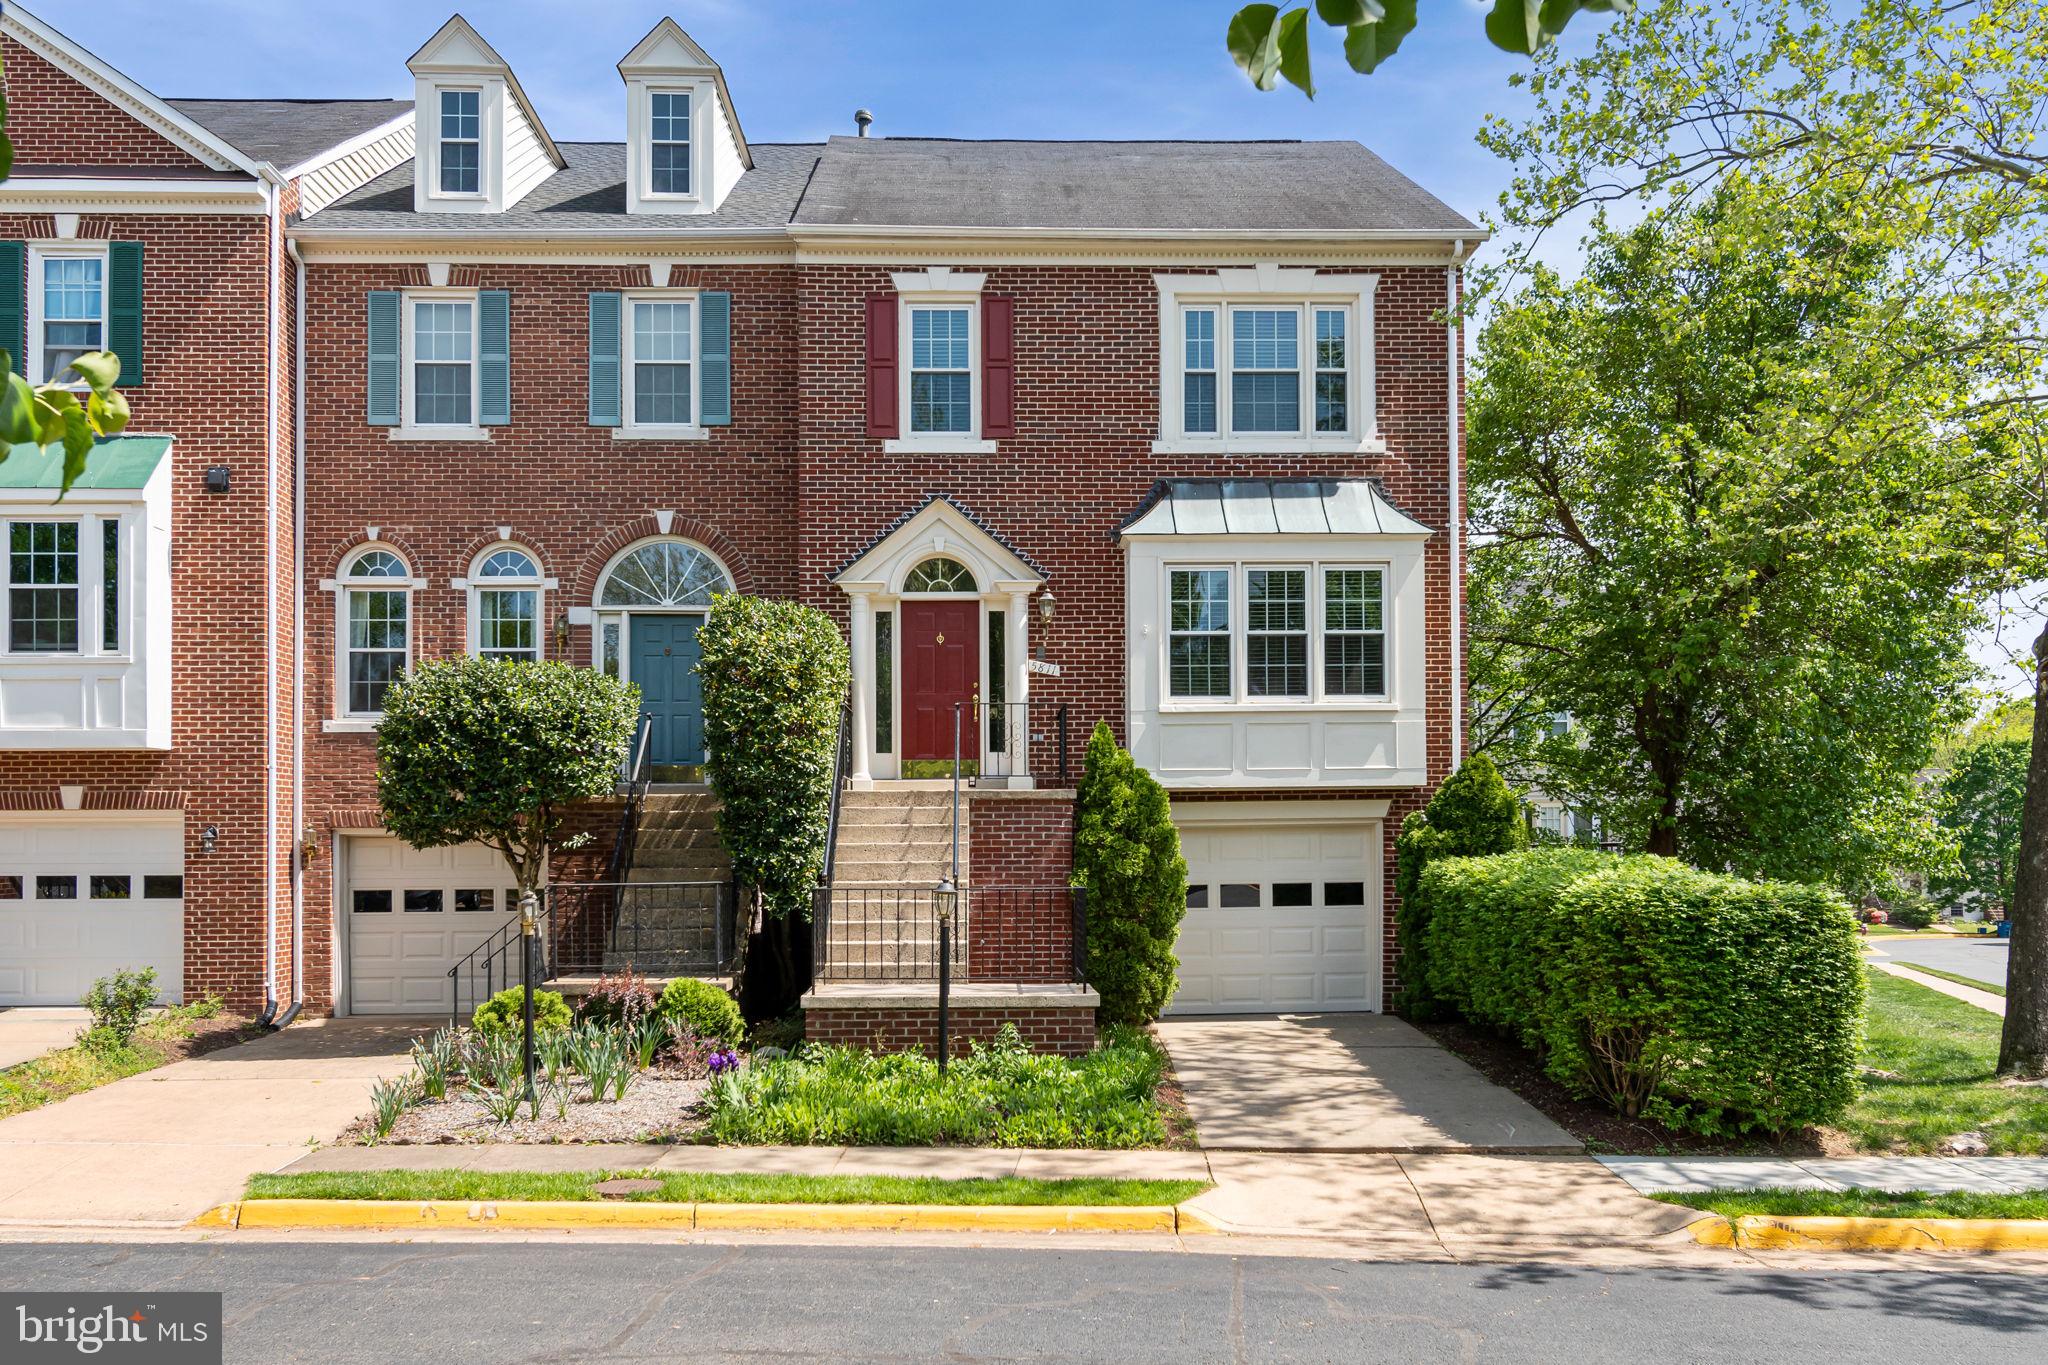
Welcome to 5811 Summerlake Way – a beautifully maintained former model home offering three levels of elegant living in sought-after Centreville.
Step inside to the main level, where gleaming hardwood floors set the stage for a bright and open floor plan. A spacious living room, enhanced by custom crown molding and a cozy fireplace, creates a warm and inviting space ideal for entertaining or relaxing. The adjacent gourmet kitchen is a chef’s dream—complete with stainless steel appliances, quartz countertops, 42” cabinetry, and a large center island perfect for meal prep or casual dining. A formal dining area and a sunny breakfast nook add flexibility and charm, while access to the expansive deck offers seamless indoor-outdoor living.
Upstairs, you’ll find three generously sized bedrooms, including a luxurious primary suite featuring vaulted ceilings, dual closets, and a spa-like en-suite bath with a soaking tub, dual vanities, and a separate shower. Hardwood floors and windows throughout provide comfort and energy efficiency. Two additional bedrooms share a well-appointed full bath, and the upper hallway is bathed in natural light.
The lower level offers additional living space with a fully finished walkout basement. A cozy second fireplace anchors the large rec room—ideal for a media room, gym, or home office. A convenient half bath and access to the private, fully fenced backyard with mature landscaping round out this level. The attached one-car garage adds even more convenience.
Located in a quiet, tree-lined community, this home is minutes from Centreville Crest Shopping Center, Sully Station, and Fair Lakes—offering an abundance of dining, retail, and grocery options. Nature lovers will appreciate nearby Cub Run Park, with its scenic trails and outdoor recreation just moments away. Enjoy easy access to Route 28, Route 29, I-66, and Dulles Airport, making commuting a breeze whether you're headed into D.C., Reston, or Tysons.
This move-in ready home combines quality upgrades, spacious living, and an unbeatable location. Don’t miss your chance to own this exceptional property!
#VAFX2237456

CENTREVILLE

5811 SUMMERLAKE WAY

3 Beds

2 Baths

2,166 Sq.Ft.

$675,000

MLS#: VAFX2237456
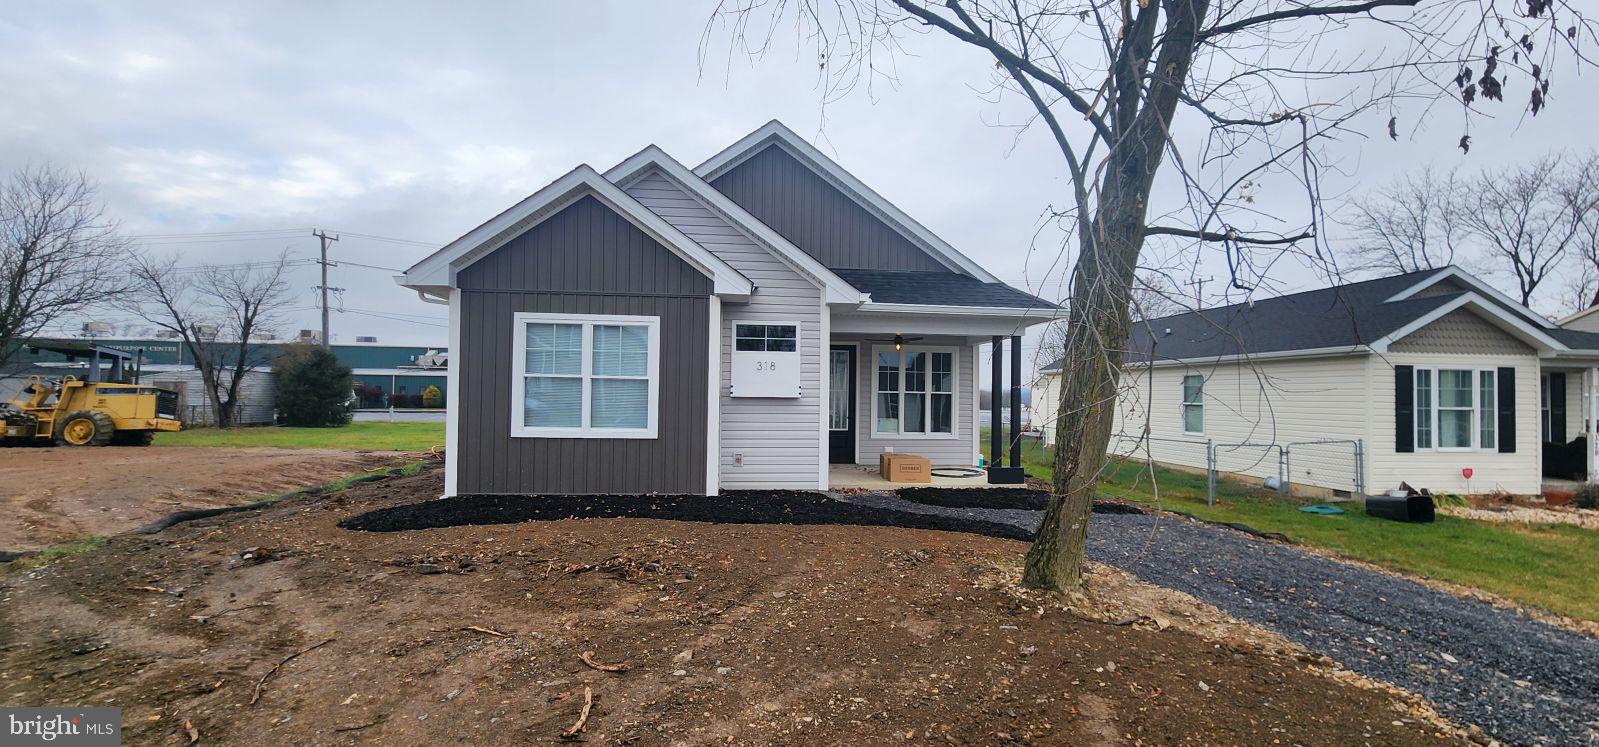
BACK ON THE MARKET. PENDING RELEASE!

PRICE REDUCTION!! $273,000
This 2024 NEWLY built, charming 3 Bedroom, 2 baths contemporary rancher is completely packed with character and beautifully designed modern finishes. This home offers a front porch with a grand outdoor ceiling fan for those hot summer days. The family room will greet you with lovely tray ceilings, recess lighting, and LVP Flooring that flows throughout the family room into the kitchen. The kitchen offers granite counter tops, stainless steel appliances, a stunning custom-built wood range hood, recess and pendant lighting, and upgraded cabinetry with lighting as well. As far as location, this property is in the ever-growing city of Martinsburg, offering tons of shopping, new restaurants and array of entertainment. You’ll find I-81, Route 9, and the MARC train at close range. This home has so much more to offer!! See for yourself and schedule your personal showing, this property will not last! 
(The builder is currently working on paving the driveway!)
#WVBE2035822

MARTINSBURG

318 ATHLETIC STREET

3 Beds

2 Baths

1,163 Sq.Ft.

$273,000

MLS#: WVBE2035822
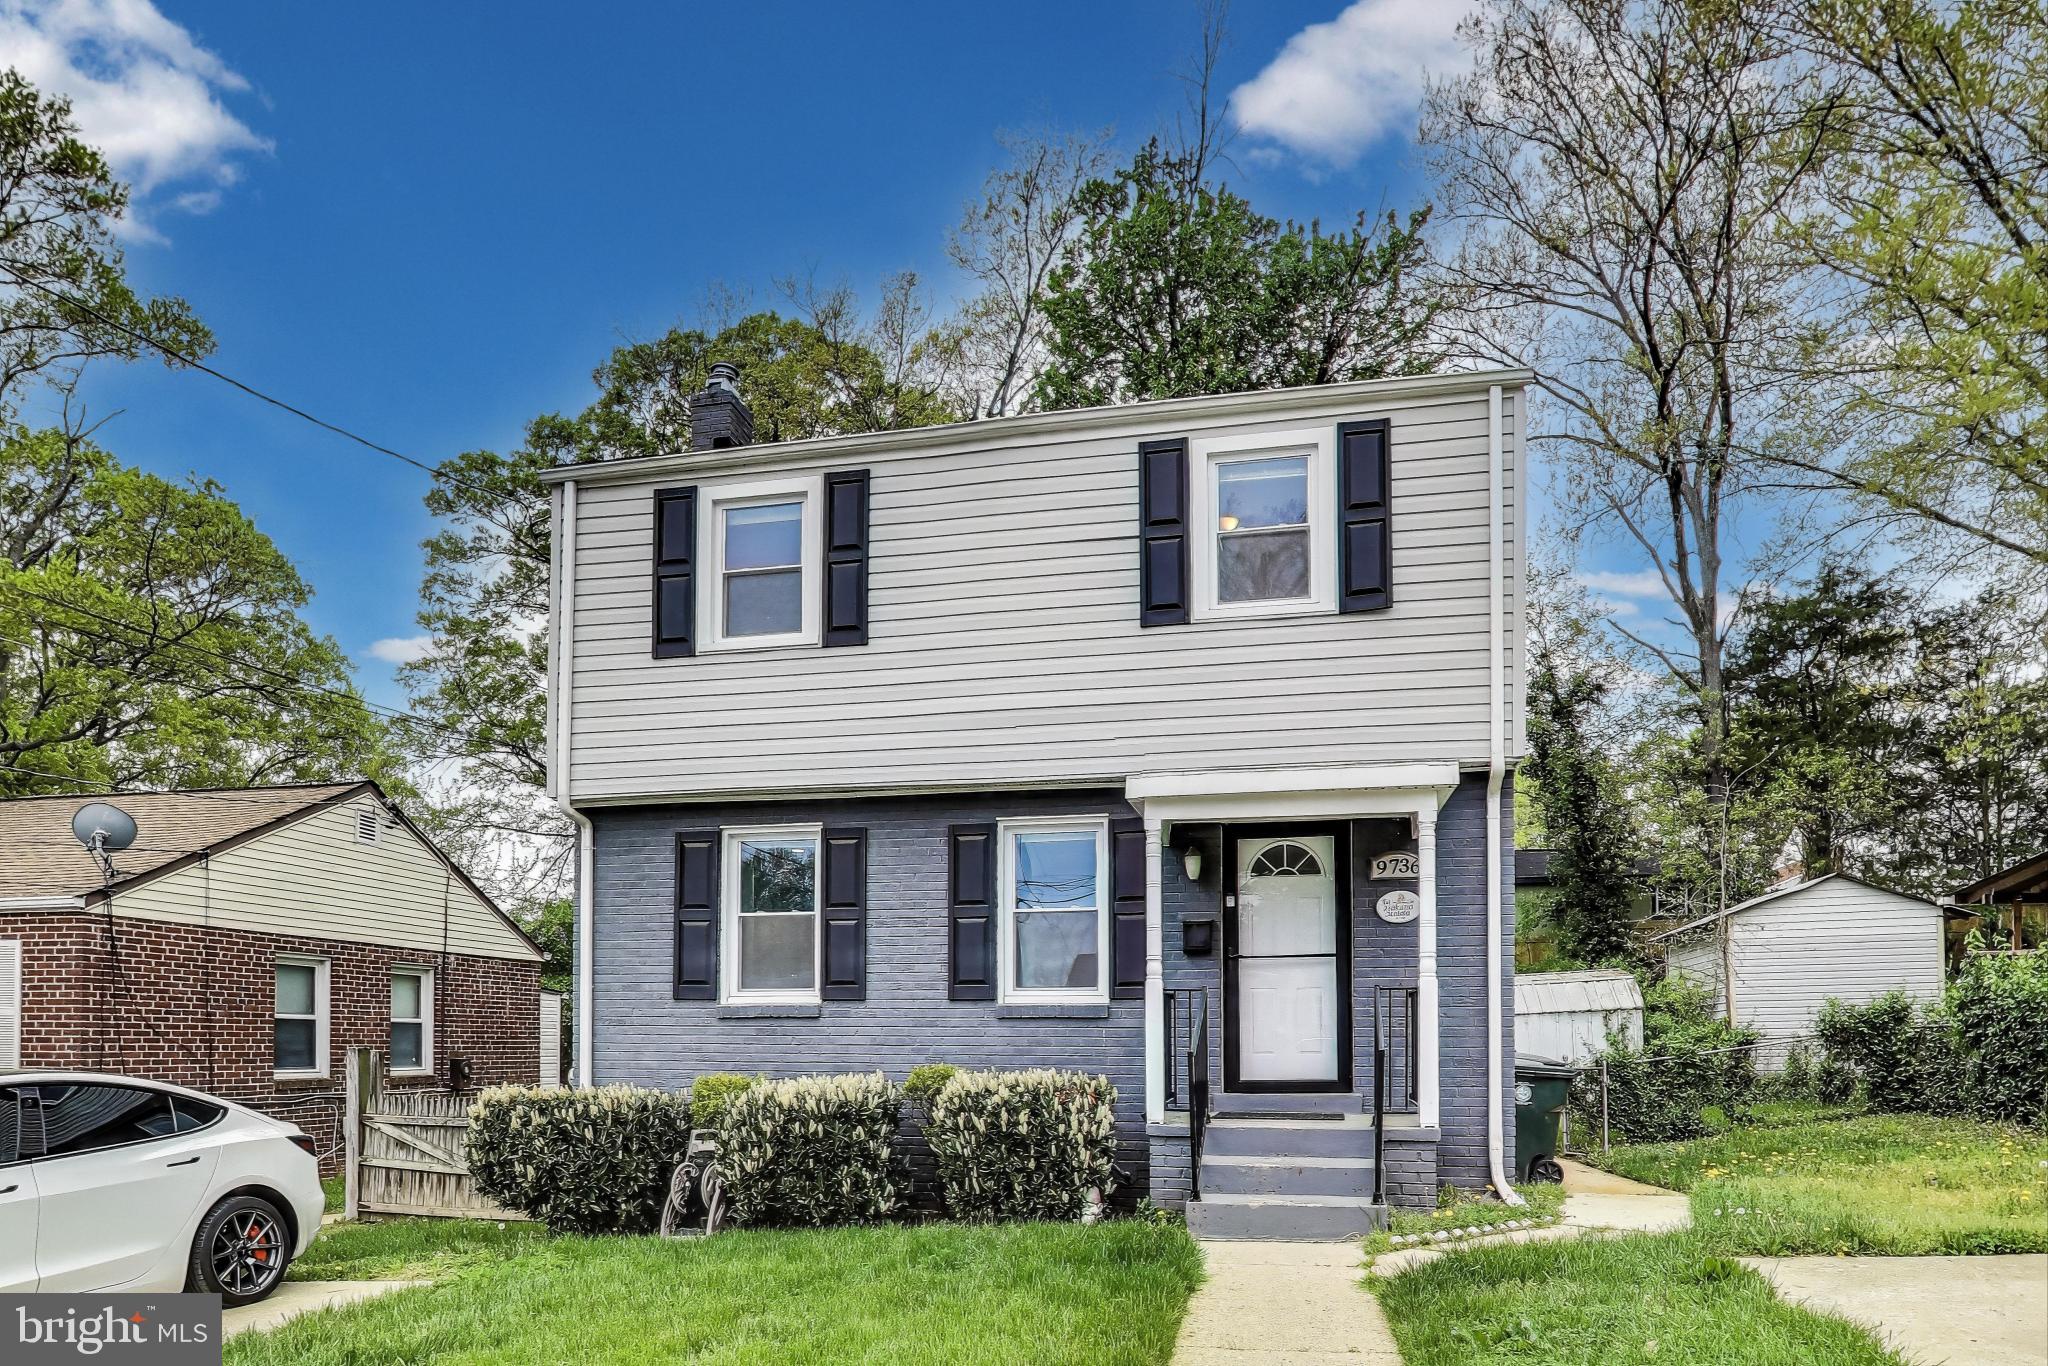
Welcome to 9736 Wichita Avenue—a delightful Colonial that combines timeless charm with thoughtful updates, nestled in one of College Park’s most convenient neighborhoods.

Step inside to discover rich espresso hardwood floors that flow through the main level, creating a warm and inviting atmosphere. The open-concept living and dining areas lead seamlessly into an updated kitchen featuring maple cabinetry, granite countertops, and gas cooking—perfect for both everyday living and entertaining.

Upstairs, you'll find a continuation of the rich hardwood flooring throughout the three comfortable bedrooms which are serviced by a beautifully renovated full bathroom. The finished lower level adds incredible versatility with a spacious recreation/media room and a second full bath—ideal for guests, movie nights, or a home gym.

Enjoy easy access to the large, fully fenced backyard directly from the basement stairway—perfect for outdoor gatherings, pets, and play. The home also features two convenient off-street parking pads right in front.

Located in the highly desirable College Park community, this home offers walkable access to local parks, including Paint Branch Stream Valley Park, Hollywood Neighborhood Park, Lake Artemesia, as well as nearby shops, restaurants, and coffee spots like My Organic Market. You're just minutes from the University of Maryland, with excellent access to public transit including Metrobus, Ride-On, and the Green Line Metro at the Greenbelt station only blocks away! Quick access to Rhode Island/Baltimore Ave and I-495 makes commuting a breeze.

Can be sold furnished if buyer desires.
#MDPG2149570

COLLEGE PARK

9736 WICHITA AVENUE

3 Beds

2 Baths

1,392 Sq.Ft.

$425,000

MLS#: MDPG2149570
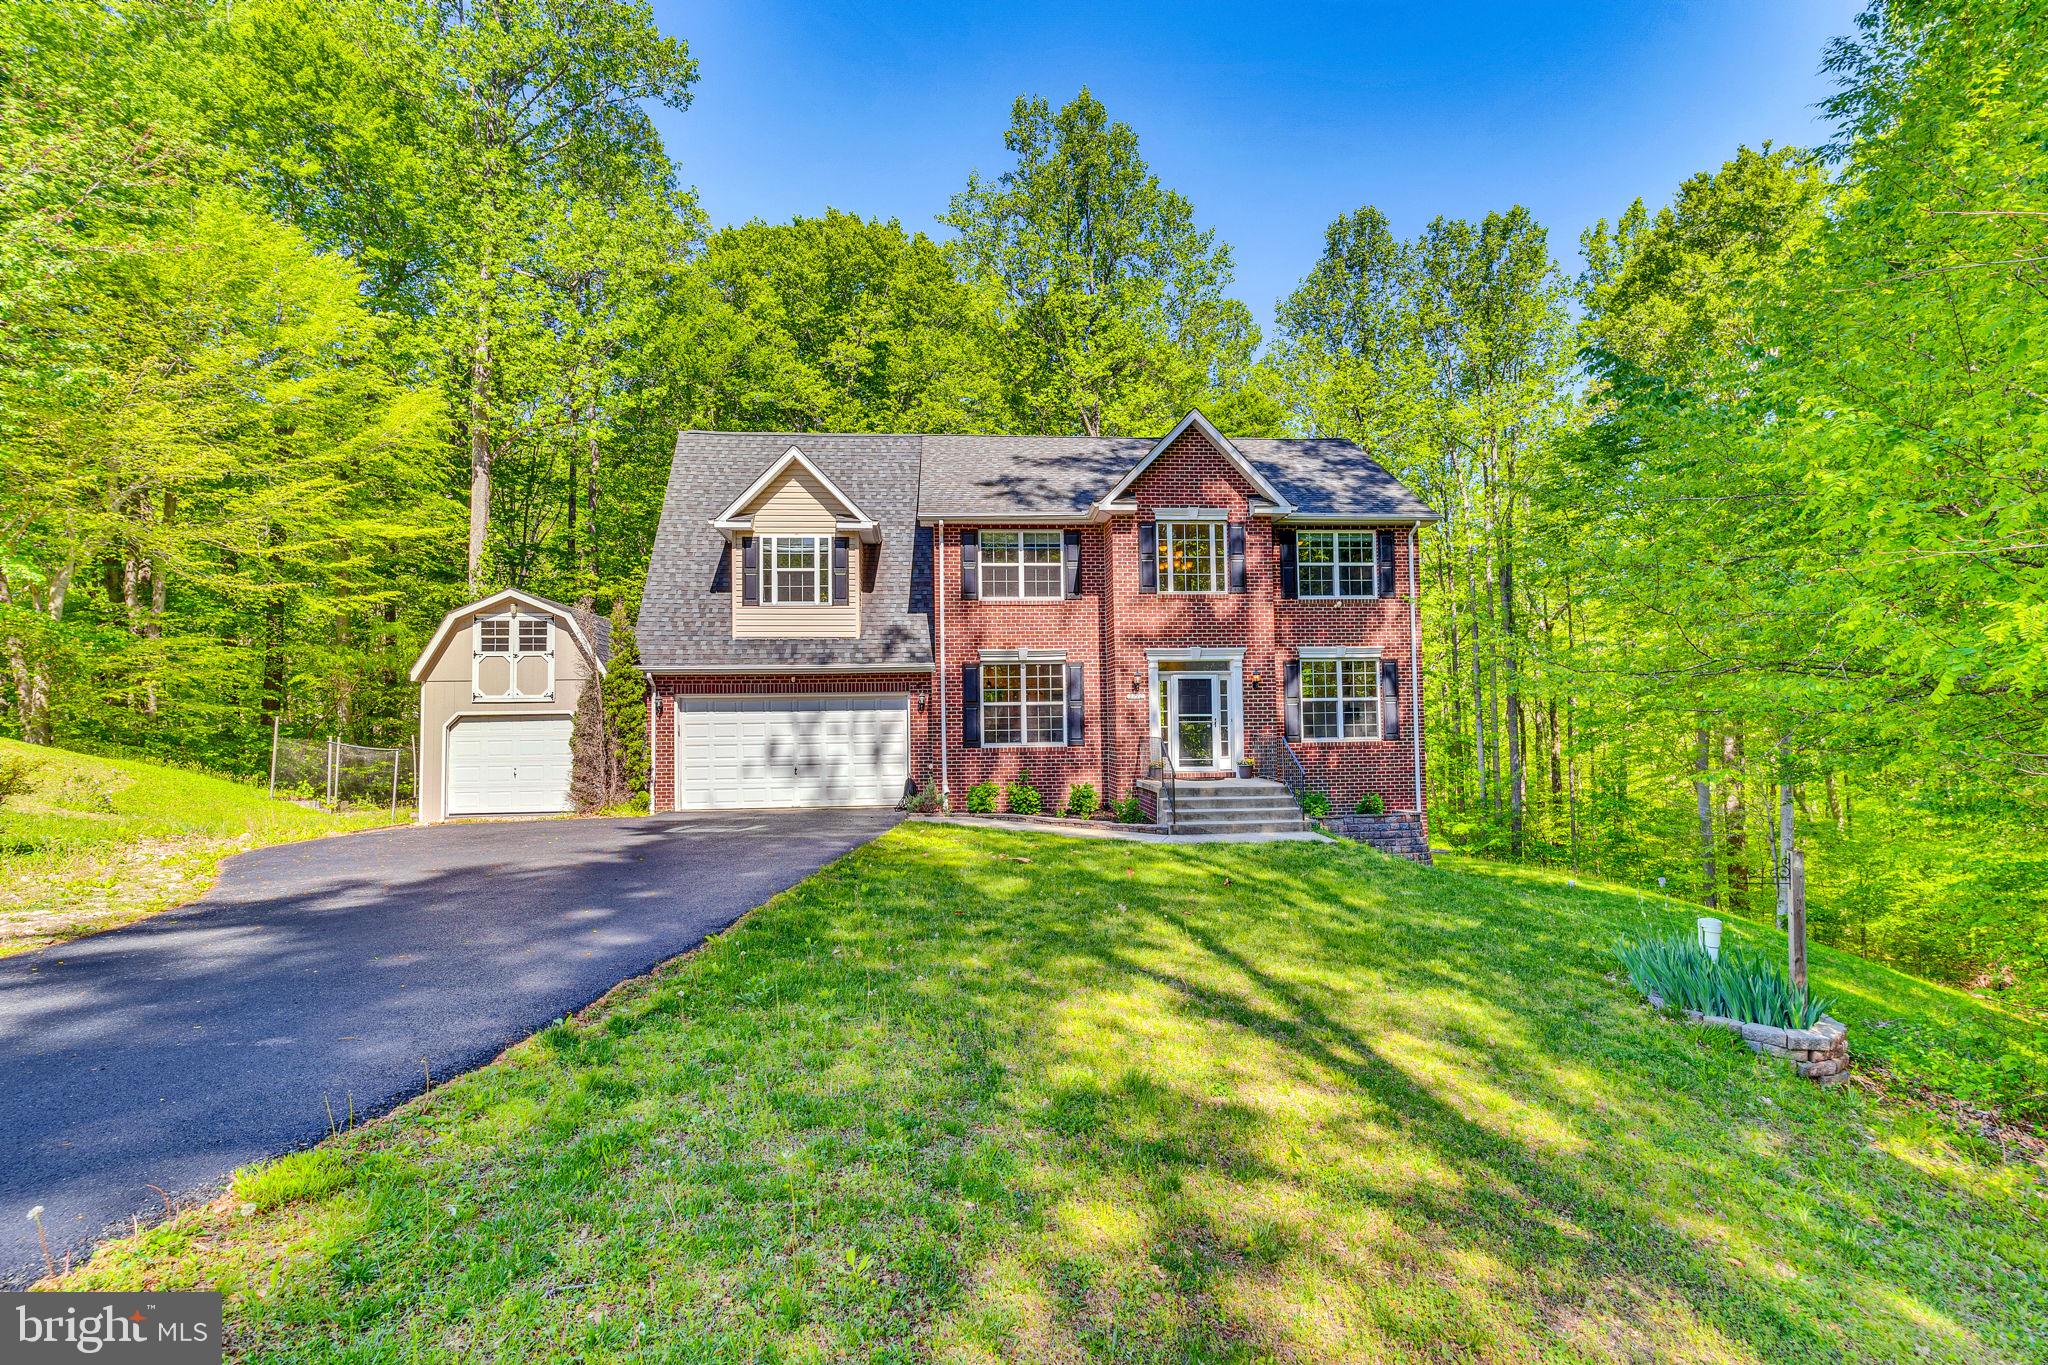
You're going to LOVE 2770 Loving Way!  This fantastic home sits at the end of a quiet cul-de-sac, and offers a ton of peace and lots of living space to stretch out.  The long driveway leads to a welcoming brick front colonial, with a huge detached shed large enough for any hobbyist.  Once inside, you are greeted with an open floor plan, highlighted by a modern kitchen update that will knock your socks off.  Ultra stylish finishes including open shelving, quartz countertops, and two-tone cabinetry set this kitchen apart, and are just begging to host your guests!  The main level also offers a fantastic library workspace with built in shelving and cabinetry, large living and dining spaces, and a huge screened in porch!  Harman pellet stove in the living room as well!  Upstairs, the bedrooms are all generously sized.  The owner's suite is huge, and boasts double walk in-closets a large en-suite bathroom, and even more built-ins for storage!  In the basement, you'll find a flexible walkout space with full bath and a massive pellet stove to help keep the heating bills way down.  This space could easily accommodate multi-generational living or a great guest space.  There is also a paver patio with fire pit right out the basement door!  This home features a new reverse osmosis water filtration system, new HVAC, hardwood flooring, a private lot with tons of space for activities in the back yard, and of course, you'll love the proximity to the Blue Ribbon Schools and commuter routes to JBA, DC, Annapolis, and beyond.  Competitively priced and move in ready, this home is waiting for you!
#MDCA2020600

HUNTINGTOWN

2770 LOVING WAY

4 Beds

3 Baths

3,491 Sq.Ft.

$650,000

MLS#: MDCA2020600
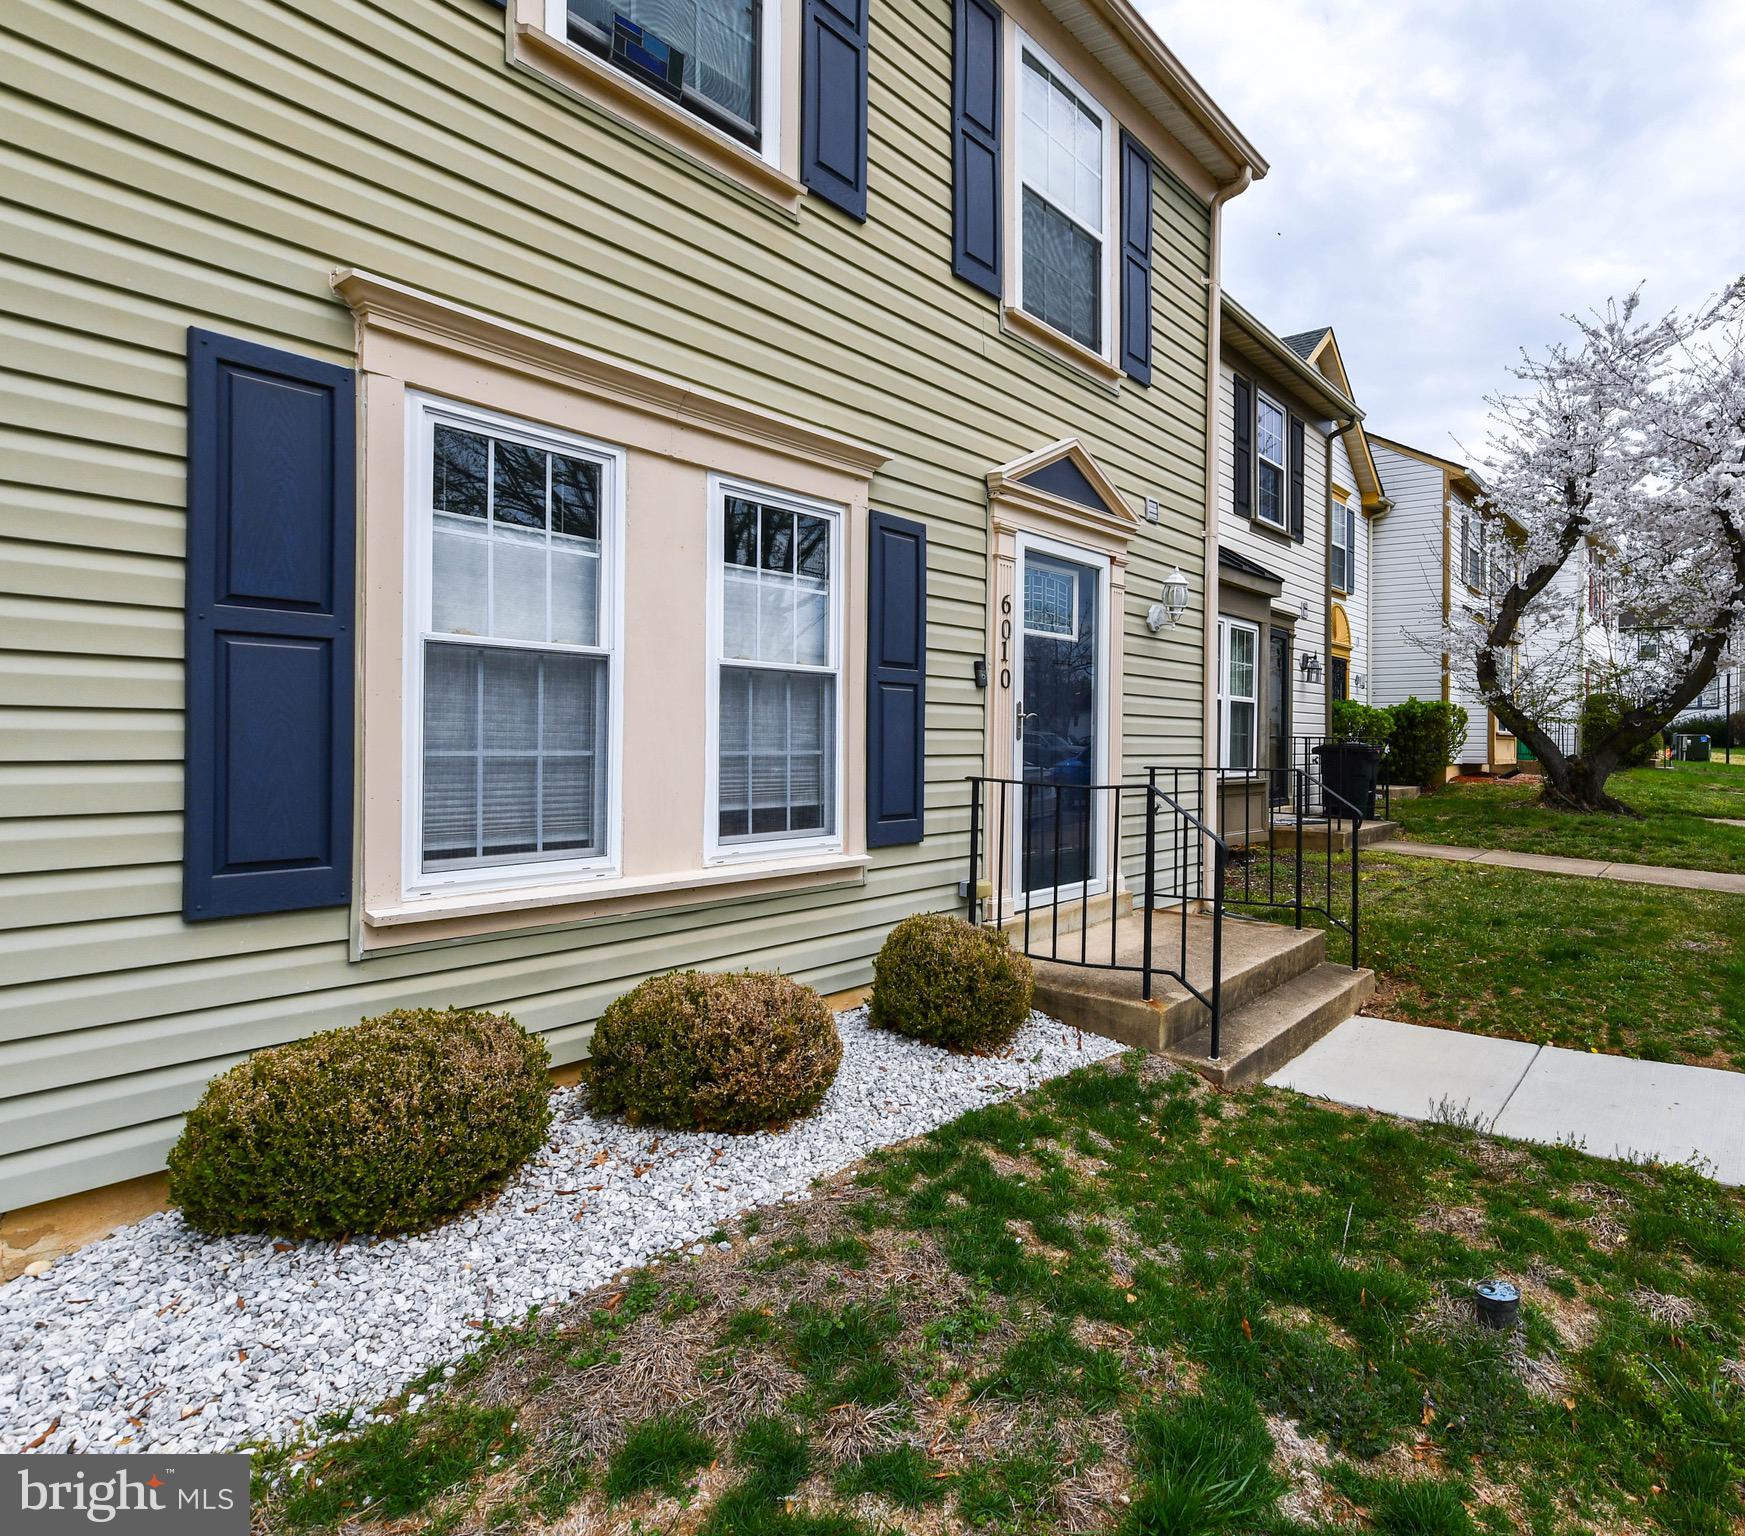
Ignore DOM. Buyer withdrew offer! Charming 3-Bedroom Townhome with Upgrades Galore – Prime Location! Welcome to this beautifully updated 3-bedroom, 1.5-bath townhome, perfectly nestled just steps from the community tennis court and clubhouse. This home offers a harmonious blend of comfort, style, and convenience at an unbeatable price. Step inside to discover gorgeous new hardwood floors that flow throughout the main living areas. The step-up living room adds a touch of architectural charm and provides a cozy space for entertaining or relaxing. The eat-in kitchen is perfect for casual meals and gatherings, offering plenty of natural light and easy access to the private backyard – ideal for outdoor dining, gardening, or simply unwinding. Upstairs, you’ll find three spacious bedrooms and a full bath, all designed with function and style in mind. The Owner's suite has dual entry access to the main bathroom. The additional half bath on the main level adds extra convenience for guests. With tons of upgrades, a fantastic layout, and a location just feet from popular amenities, this home checks all the boxes. Community features tennis court and Community Center for residents event use. Don’t miss your opportunity to own a move-in-ready gem in a vibrant community! Schedule your showing today – this one won’t last long! Offer deadline Monday 5/5 @ 11:59pm.
#MDPG2143034

DISTRICT HEIGHTS

6010 S HIL MAR CIRCLE

3 Beds

1 Baths

1,080 Sq.Ft.

$330,000

MLS#: MDPG2143034
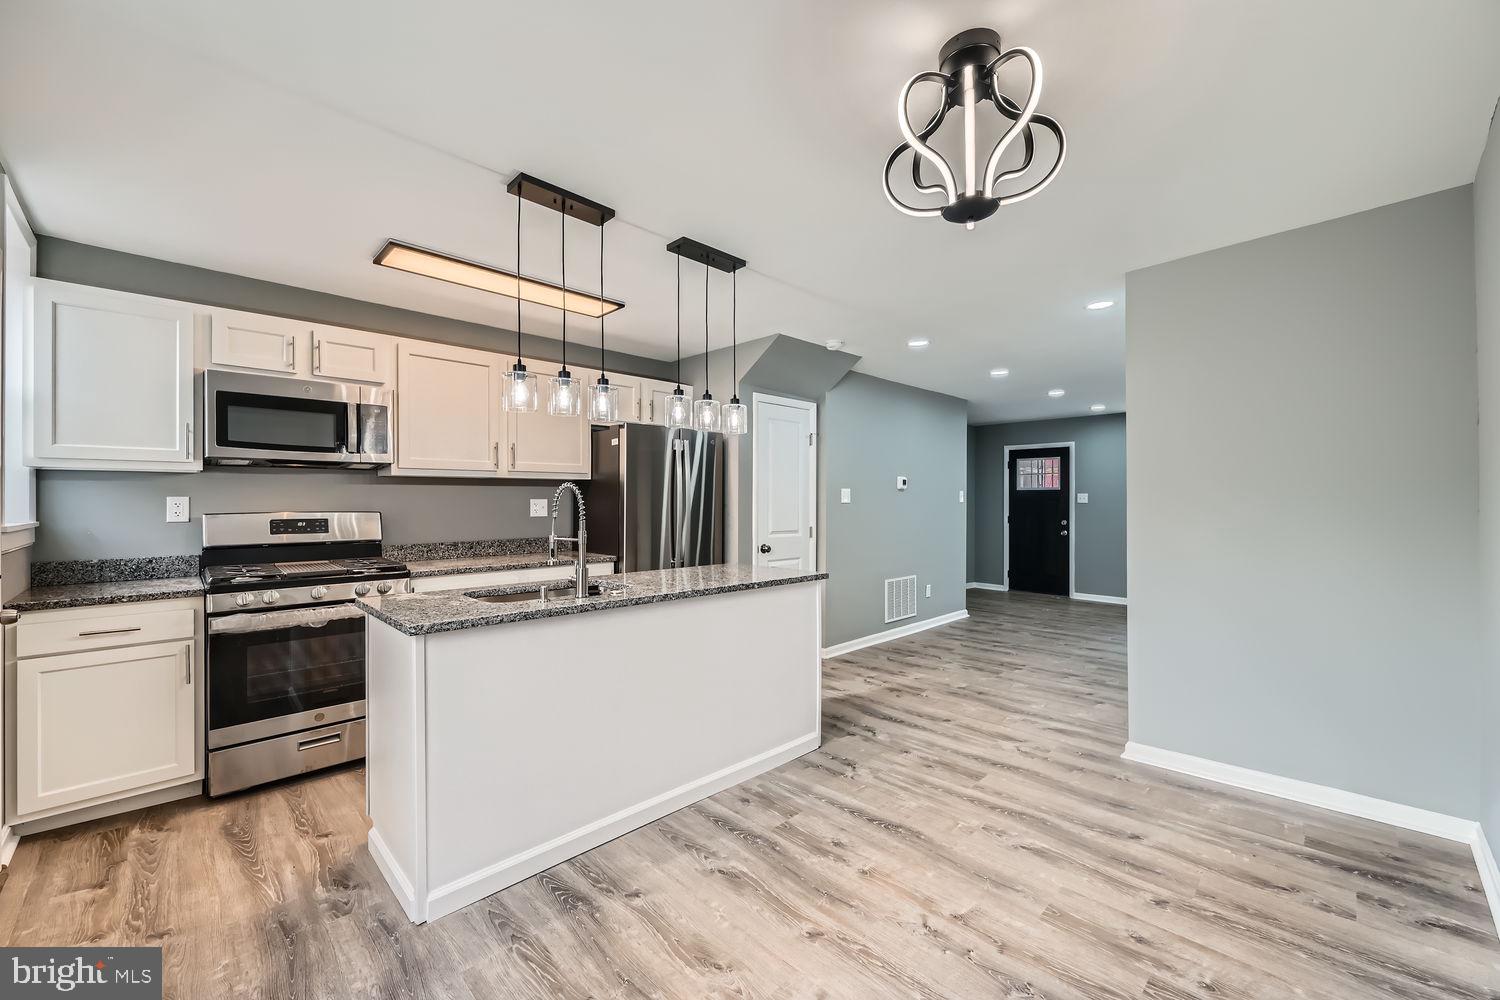
PRICE IMPROVEMENT!  Welcome Home!  Presenting another beautiful renovation by Lyons Real Estate!  This home has it all.  Everything has been renovated.  All systems are new:  Roof, Electrical, Furnace, and HVAC!!  Nothing to worry about here.  This home boasts a main level with an open floor plan.  Natural light flows naturally throughout the main level.  You have recessed lighting, a beautifully updated gourmet kitchen and a newly installed half bath! The upper level has three roomy bedrooms and a newly updated full bath.  the lower level has been improved with a cool industrial look.  Make your appointment today before this one gets away!
#MDBA2152006

BALTIMORE

2639 LAURETTA AVENUE

3 Beds

1 Baths

1,024 Sq.Ft.

$164,900

MLS#: MDBA2152006
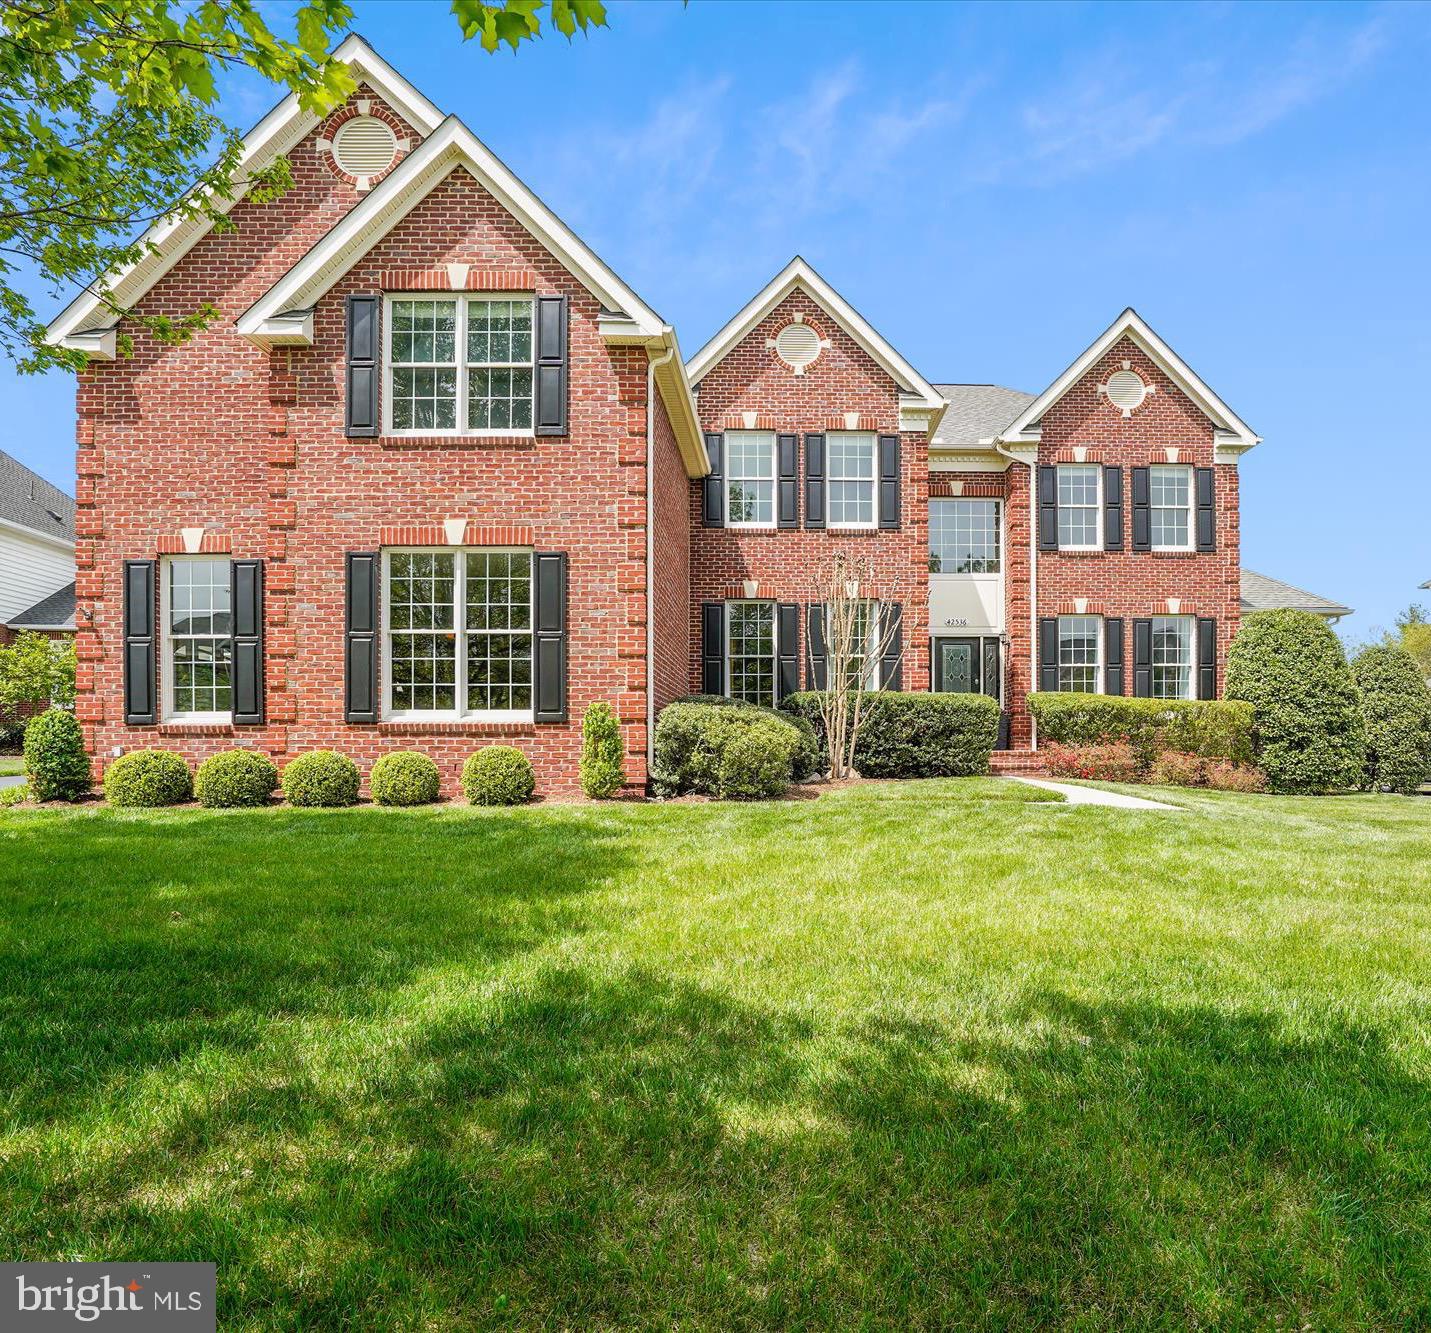
WELCOME to the Estates in South Riding. This Raleigh floor plan by Toll Brothers home has it ALL including your very own OASIS! Featuring 2 finished levels, coveted primary bedroom on the main level, 3 car side loader garage  and EXQUISITE  backyard with custom salt water pool. This estate is anchored by the two story GREAT ROOM w/ floor to ceiling stone fireplace and backdrop of windows that adorn it with a view to your own ENTERTAINER's DREAM and private backyard. Improvements: upper level carpet 2025, upper level HVAC unit 2023, kitchen refrigerator, washer and dryer 2020, HW floors and bonus room 2019, roof and gutters 2017, pool, fence, landscape and hardscape w/ grill 2012, stamped concrete patio 2008, irrigation system 2008 and much, much more... WELCOME HOME!
#VALO2094906

CHANTILLY

42536 FLEMMING DRIVE

4 Beds

3 Baths

4,775 Sq.Ft.

$1,324,900

MLS#: VALO2094906

1 ... 650 651 652 653 654 ... 666
* Listings identified with the FMLS IDX logo come from FMLS and are held by brokerage firms other than the owner of this website. The listing brokerage is identified in any listing details. Information is deemed reliable but is not guaranteed. If you believe any FMLS listing contains material that infringes your copyrighted work please review our DMCA policy and learn how to submit a takedown request. © 2024. First Multiple Listing Service, Inc.

Send a message

Message successfully sent.

Your message

What is 3 + 4 ?

Reason for contacting?

I agree to receive email communication and understand I can unsubscribe at any time.

I agree to be contacted by Charis Realty Group - Christine Issler, Broker via call, email, and text for real estate services. To opt out, you can reply 'stop' at any time or reply 'help' for assistance. You can also click the unsubscribe link in the emails. Message and data rates may apply. Message frequency may vary. Privacy Policy

Sign Out

Virtual Assistant

Would you like to take the next step with this property? We can help you schedule a showing or virtual tour, or send you more details.

Yes, I would like more information.

Thank You for Your Reply, One of Our Agents will contact you as soon as possible

No, maybe later.

Thank you, you can always contact me via email, phone number or through the contact form.

Realhub AI

Lucy - Your AI-Powered Realtor

Update Your Temporary Password

Personalize your search

Enter your email and we'll notify you immediately when new listings match what you're looking for.

or enter email address

Already have an account ? Login here

Continue your home search

I agree to receive communications and understand I can unsubscribe at any time.

I agree to be contacted by Charis Realty Group - Christine Issler, Broker via call, email, and text for real estate services. To opt out, you can reply 'stop' at any time or reply 'help' for assistance. You can also click the unsubscribe link in the emails. Message and data rates may apply. Message frequency may vary. Privacy Policy

Already have an account ? Login here

We use cookies

We use cookies primarily for analytics to enhance your experience. By accepting, you agree to our use of these cookies. You can manage your preferences or learn more about our cookies policy.