Properties

Browse or get in touch to schedule a walkthrough.

  • Nearby me
Price range

Popular Features

Community Features

Association

Property Features

Waterfront

View

Exterior Features

Interior Features

Style

1660161 properties match your criteria

Updated 1 minute ago

E-Alert name
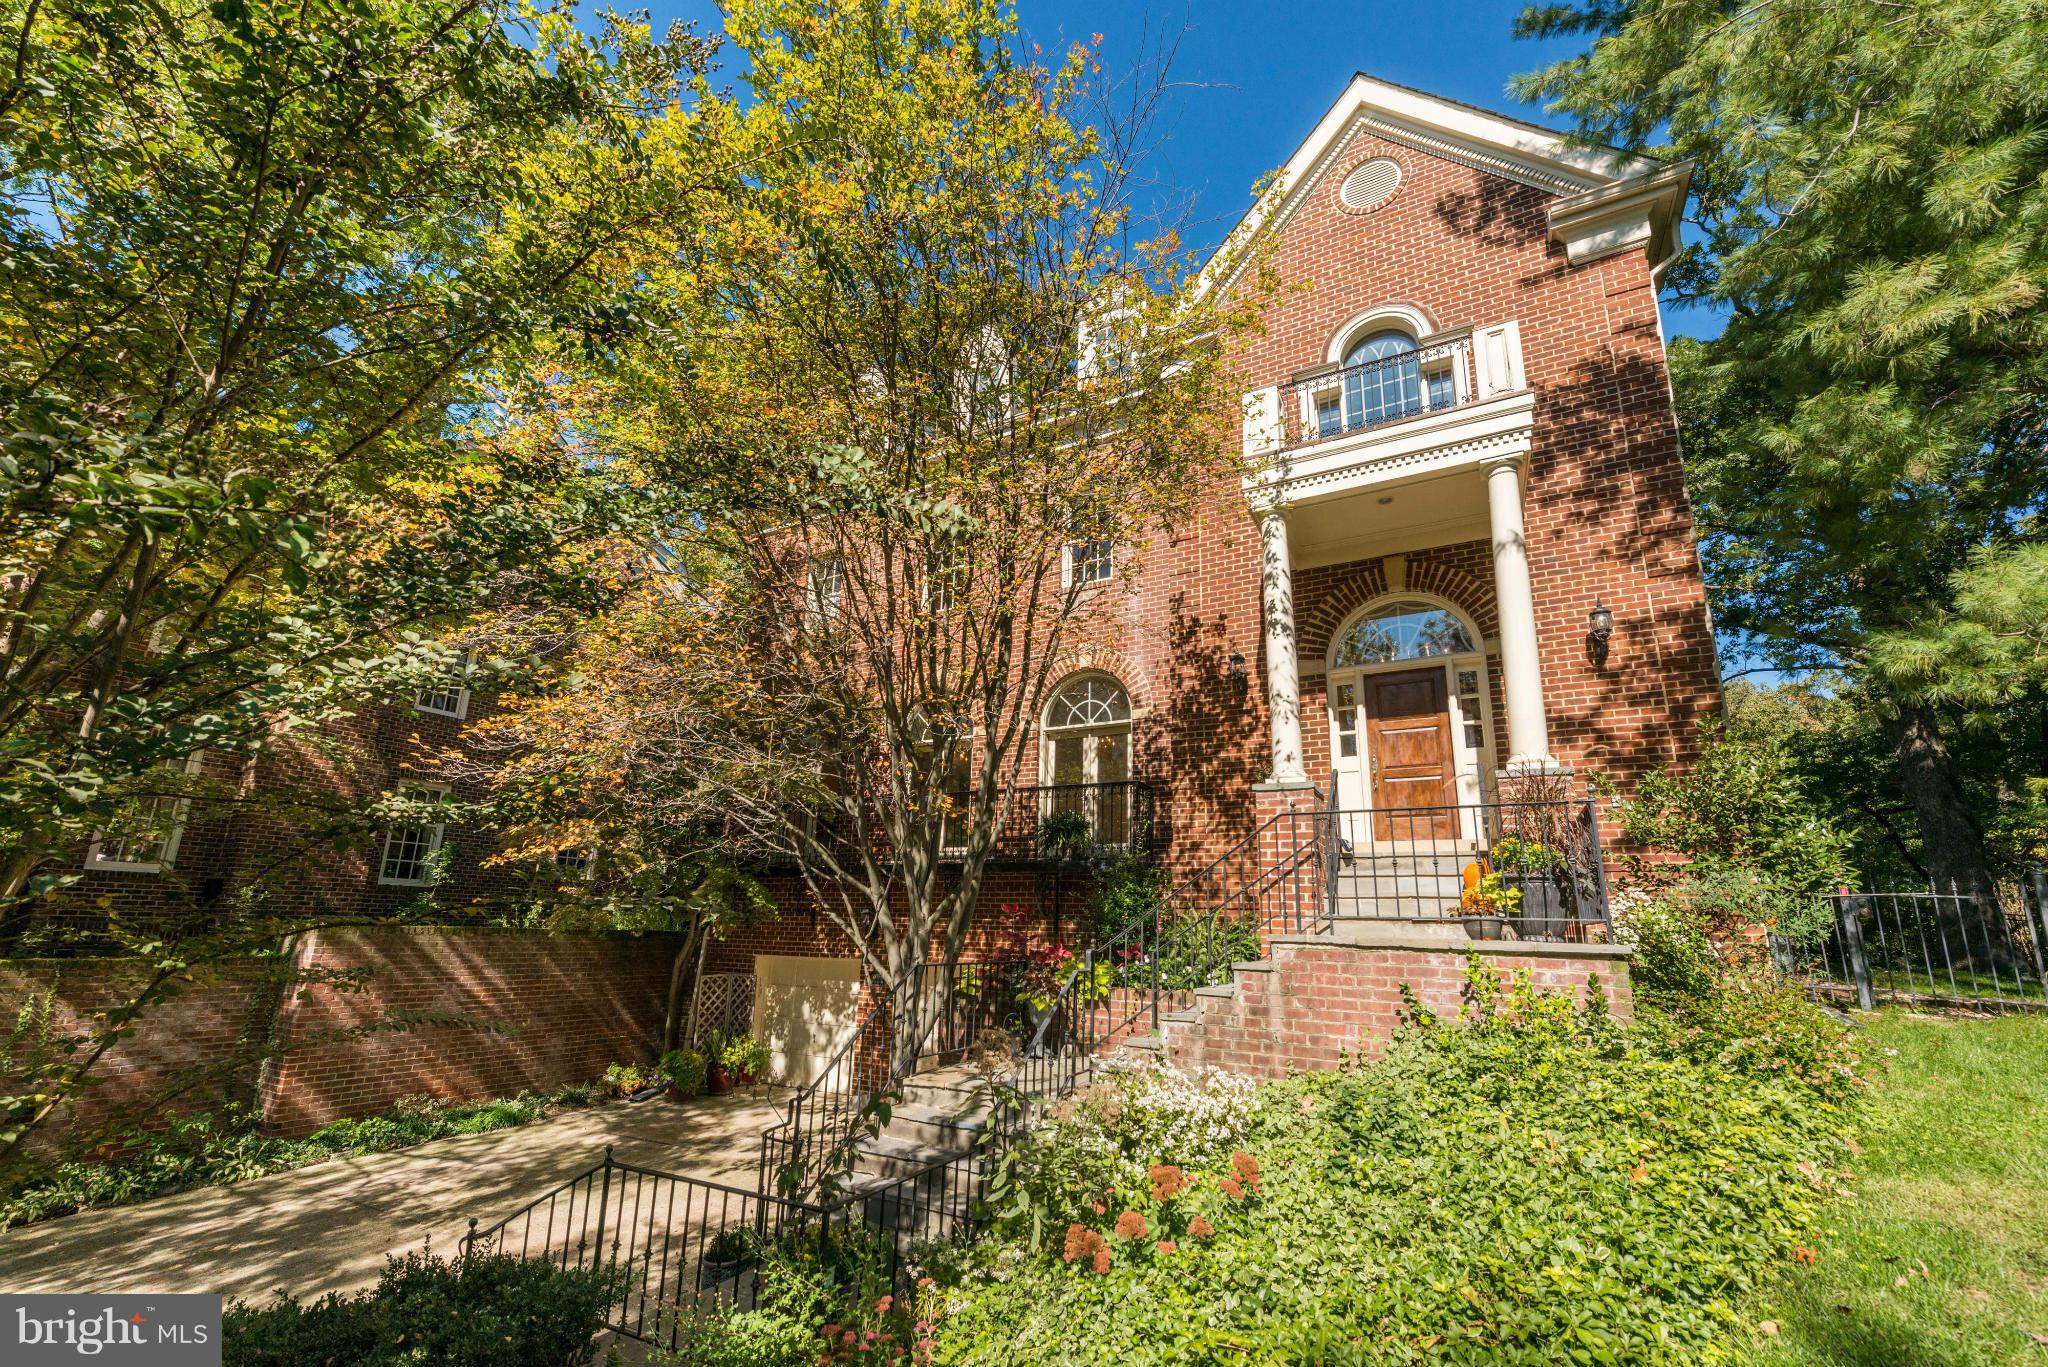
Charming 6BR/6.5BA home located in sought after Hillandale. Spacious floor plan w/gracious rooms. Main level has large LR, DR & Kitchen w/ connected Family Room all w/hardwood floors. Second level showcases Master ,Office, Bedroom w/full bath. Top level w/4 BR/3BA, LL in-law suite w/separate entrance. Large double lot w/private views of Rock Creek Pk, deck & 2 CAR GARAGE & driveway for 6+ cars!
#1001358703

WASHINGTON

4009 HIGHWOOD COURT NW

6 Beds

6 Baths

N/A

$2,695,000

MLS#: 1001358703
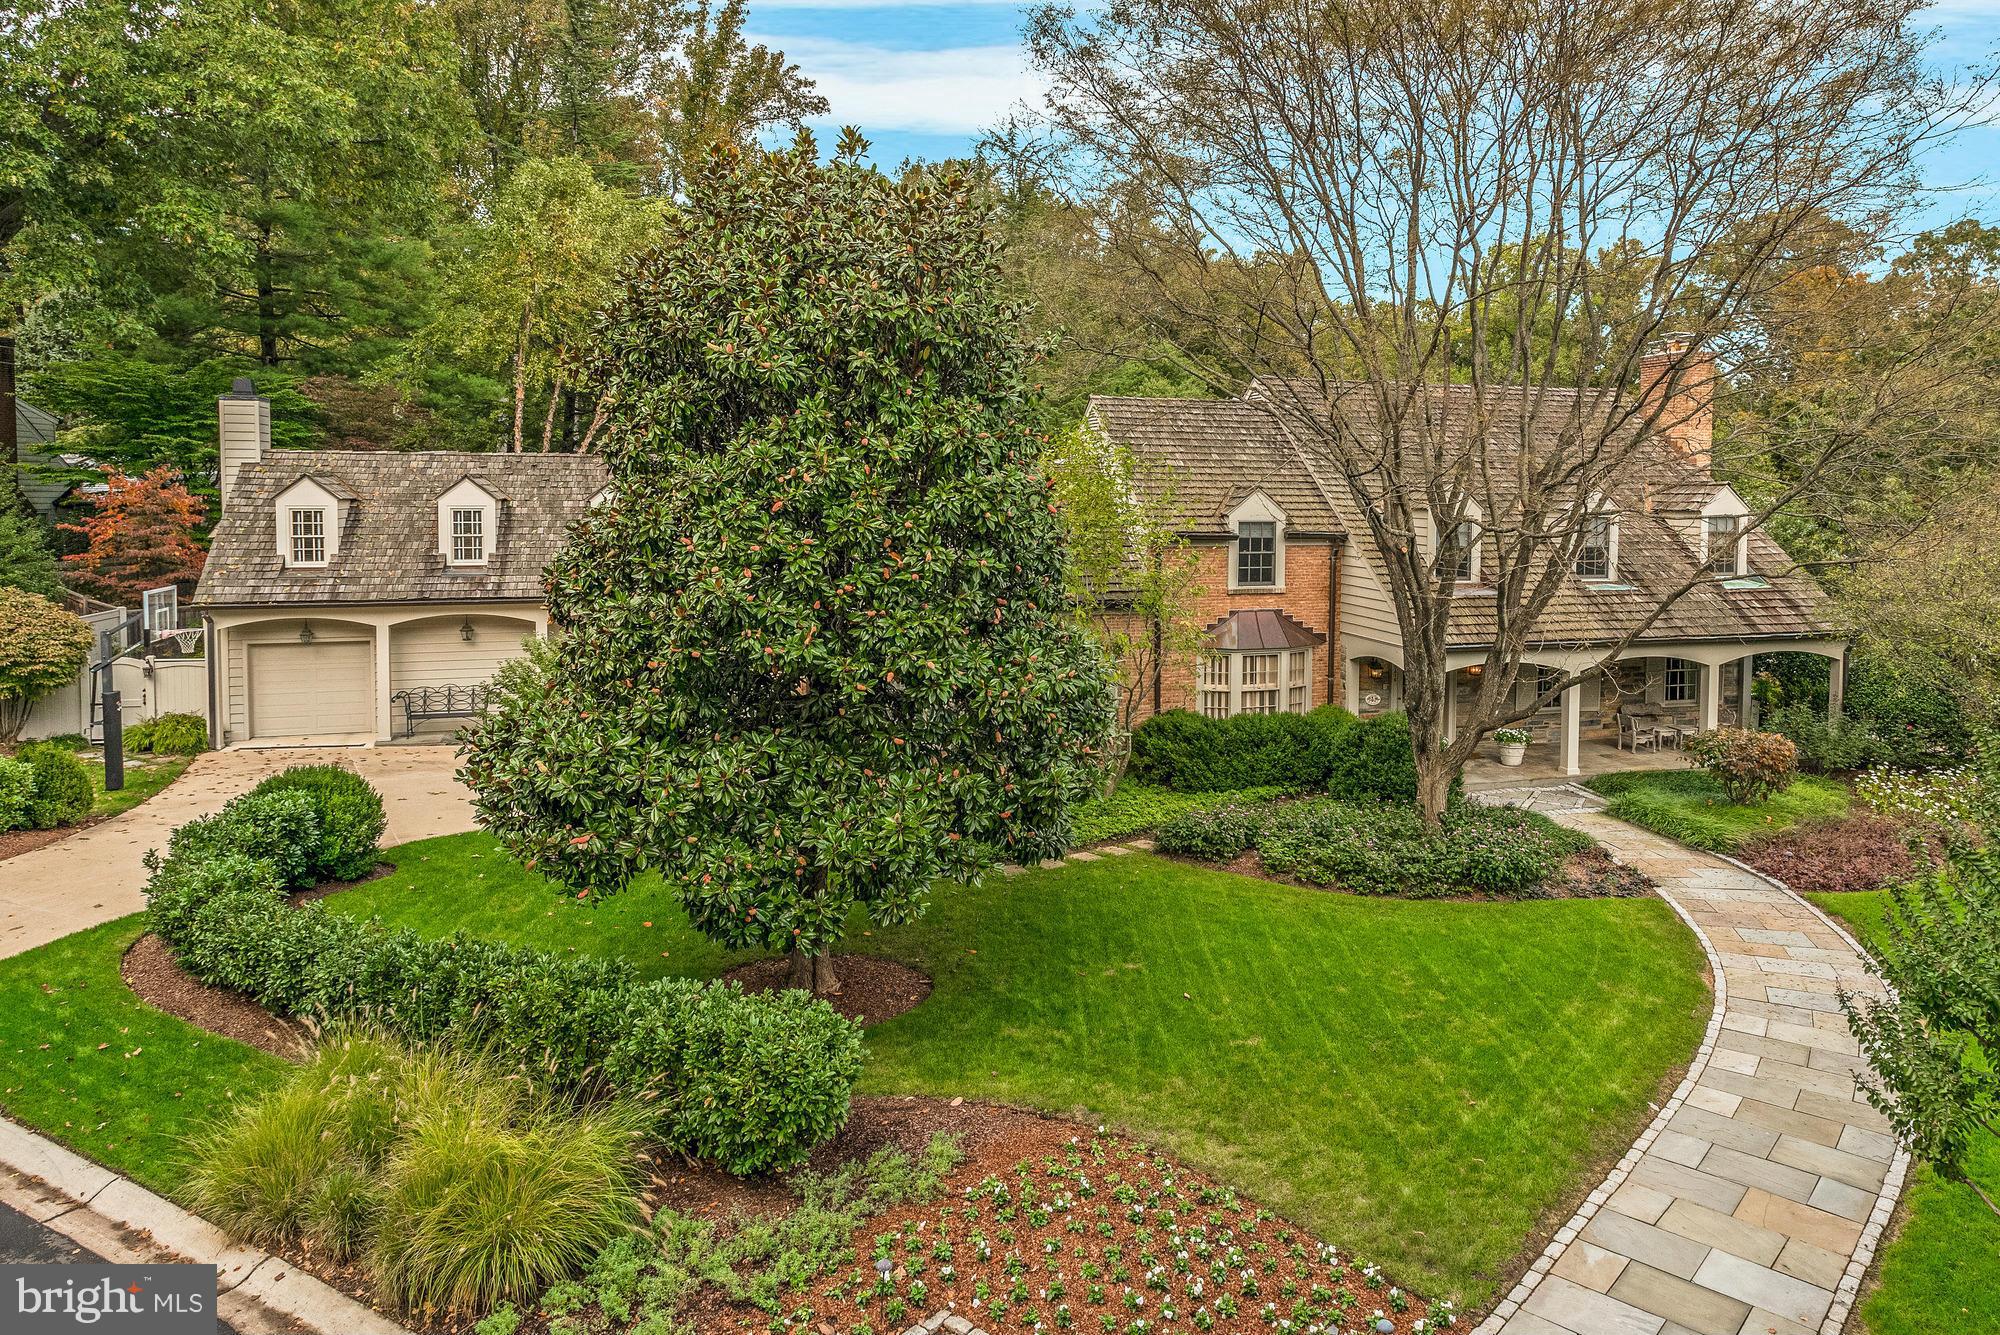
For comp purposes only. Multiple Offers. 4 finished levels with 6,700 sq ft. Family Room, gourmet Kitchen, Breakfast Room and Home Office open up to a landscaped Patio, covered Porch and heated Pool . Generous Living Room, Dining Room and Formal Study/Den. Additional wing with Mud Room, Laundry Room, Game Room, 3 car garage spaces. Fully finished lower level with Family Room, Wine Cellar.
#1002389997

BETHESDA

5416 FALMOUTH ROAD

5 Beds

6 Baths

N/A

$2,695,000

MLS#: 1002389997
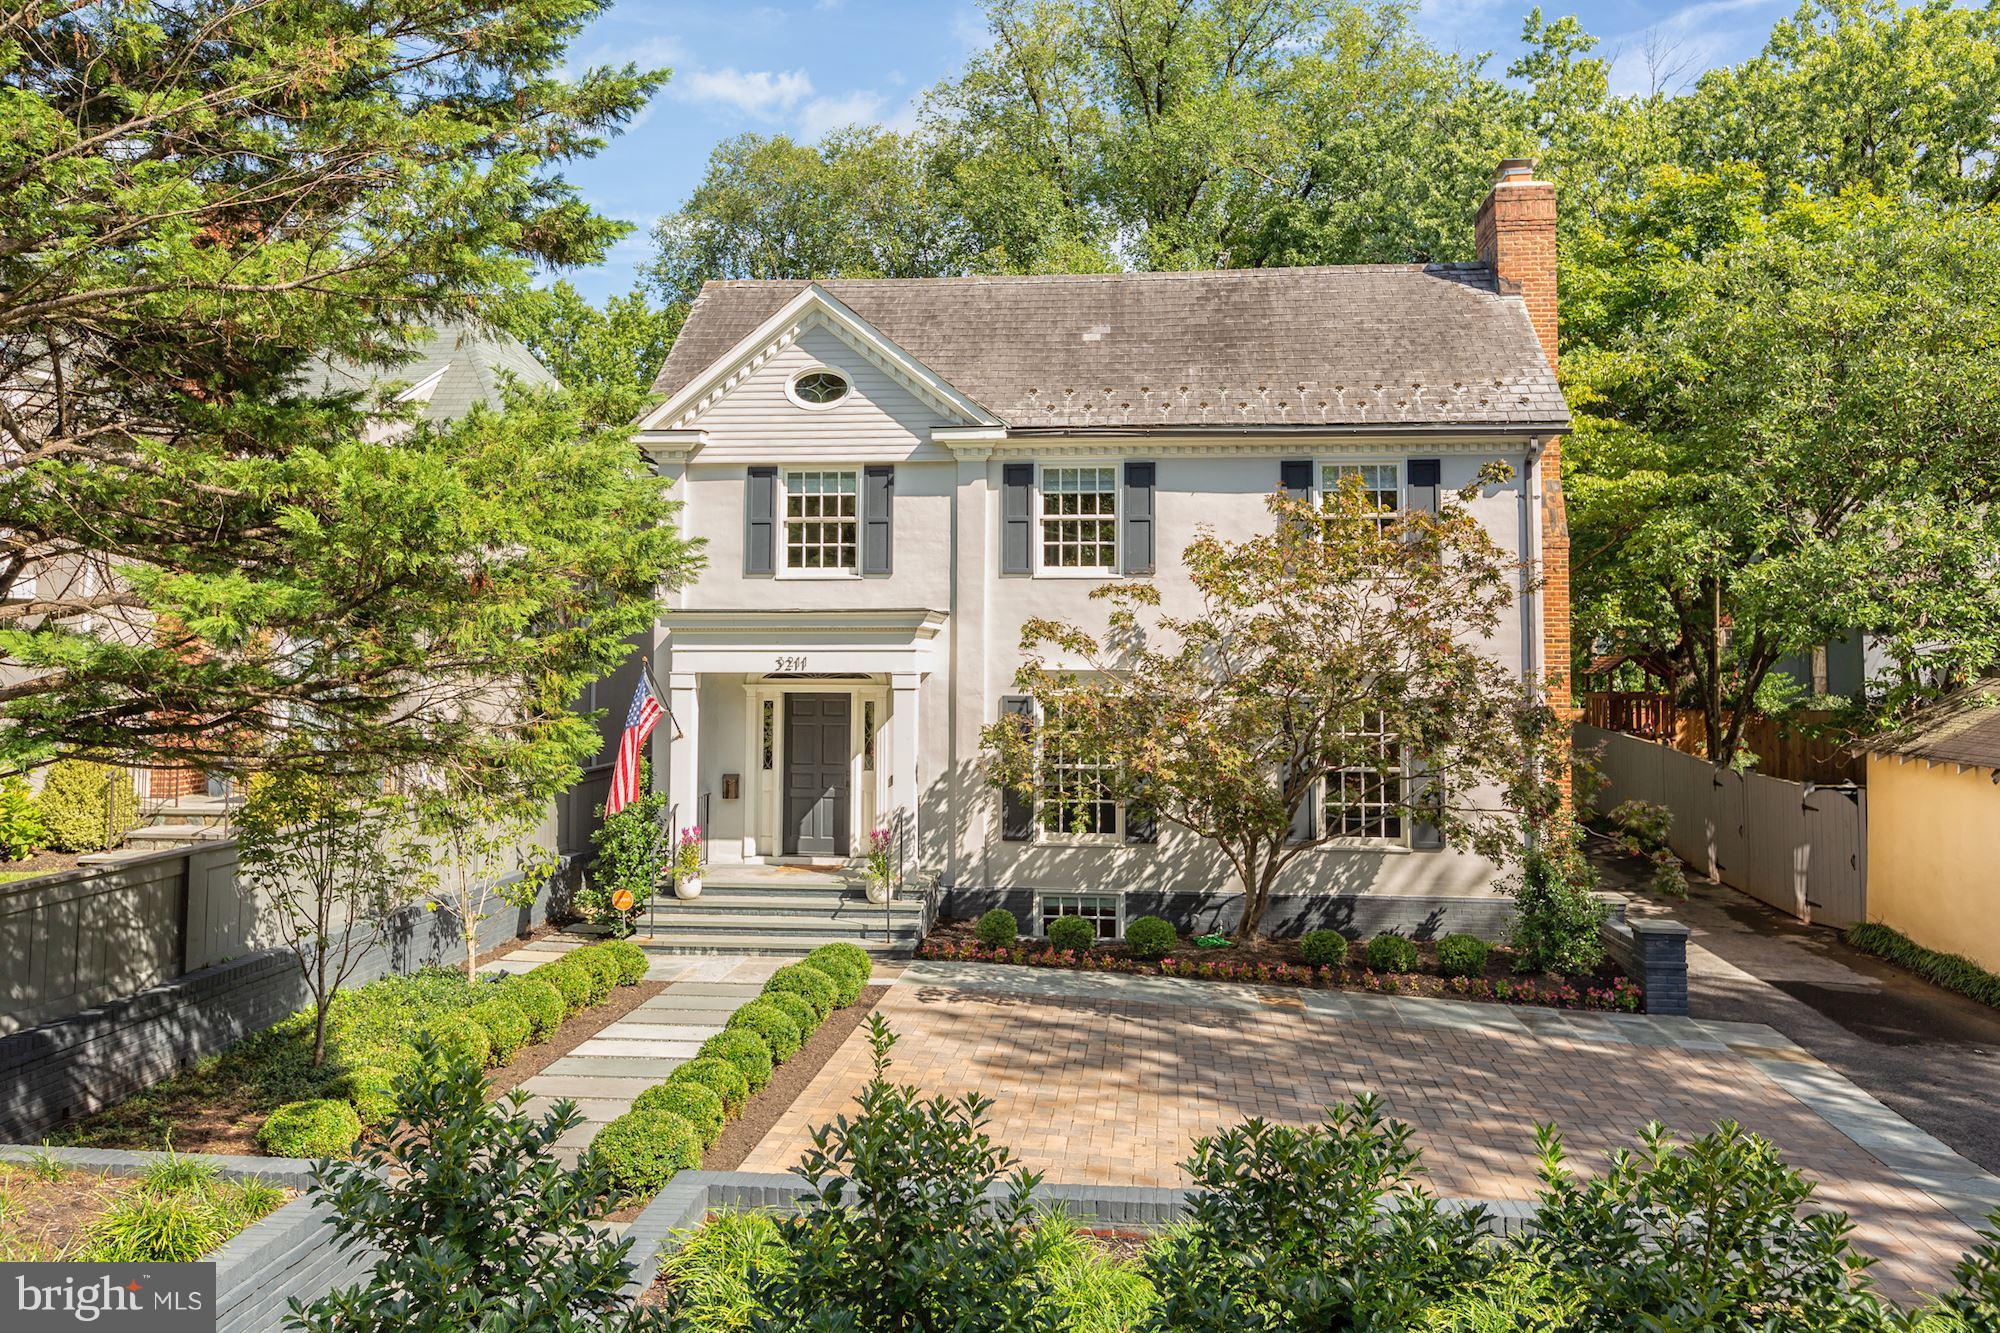
Classic 1926 home thoughtfully restored in 2016 by MMG Development, offers a sophisticated, yet more contemporary open floor plan perfect for entertaining. 5BR (incl LL au-pair ste) 4 full & 2 half BA's, gracious living & dining rms, expansive great room, true chef's kit w/island & spectacular master ste with spa bath. HWD's, 4 f/p's's, rear terrace, 2-car gar + 4-car add'l pkng.
#DCDC310968

WASHINGTON

3211 FOXHALL ROAD NW

5 Beds

4 Baths

5,625 Sq.Ft.

$2,695,000

MLS#: DCDC310968
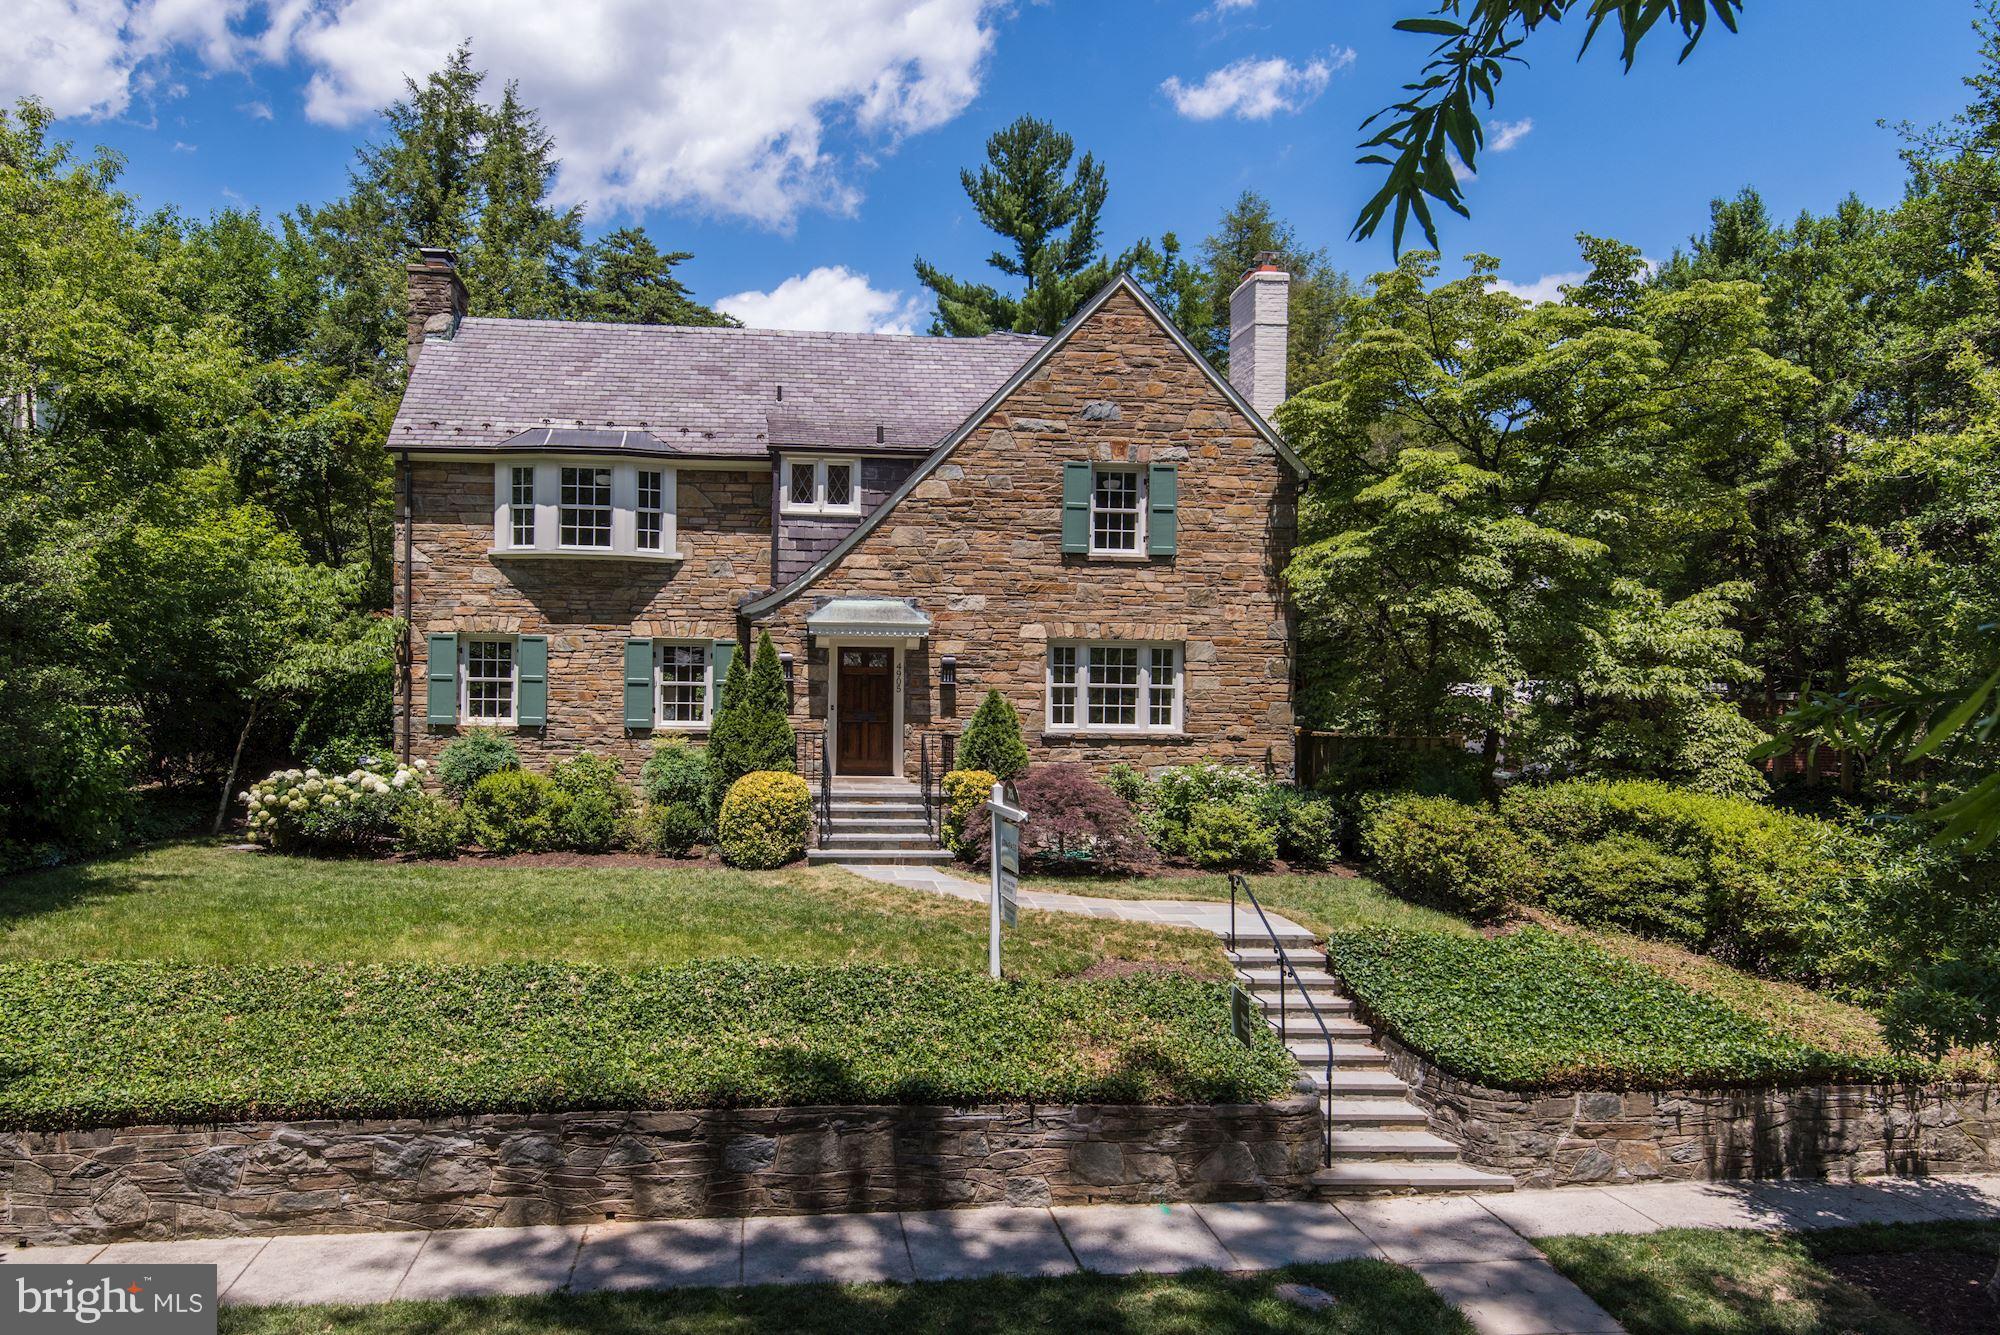
Masterful renovation & expansion of 5BR 4.5BA Tudor residence offers luxurious appointments + meticulous updates. Original character + all the comforts and convenience of a new home across 4900+ sq. ft. Expansive gourmet kitchen & family room, stunning master suite w/sitting room, all new systems, new hardscape, large mature garden, big garage. Sophisticated residence in a most desirable location!
#1001393999

WASHINGTON

4905 RODMAN STREET NW

5 Beds

4 Baths

4,905 Sq.Ft.

$2,695,000

MLS#: 1001393999
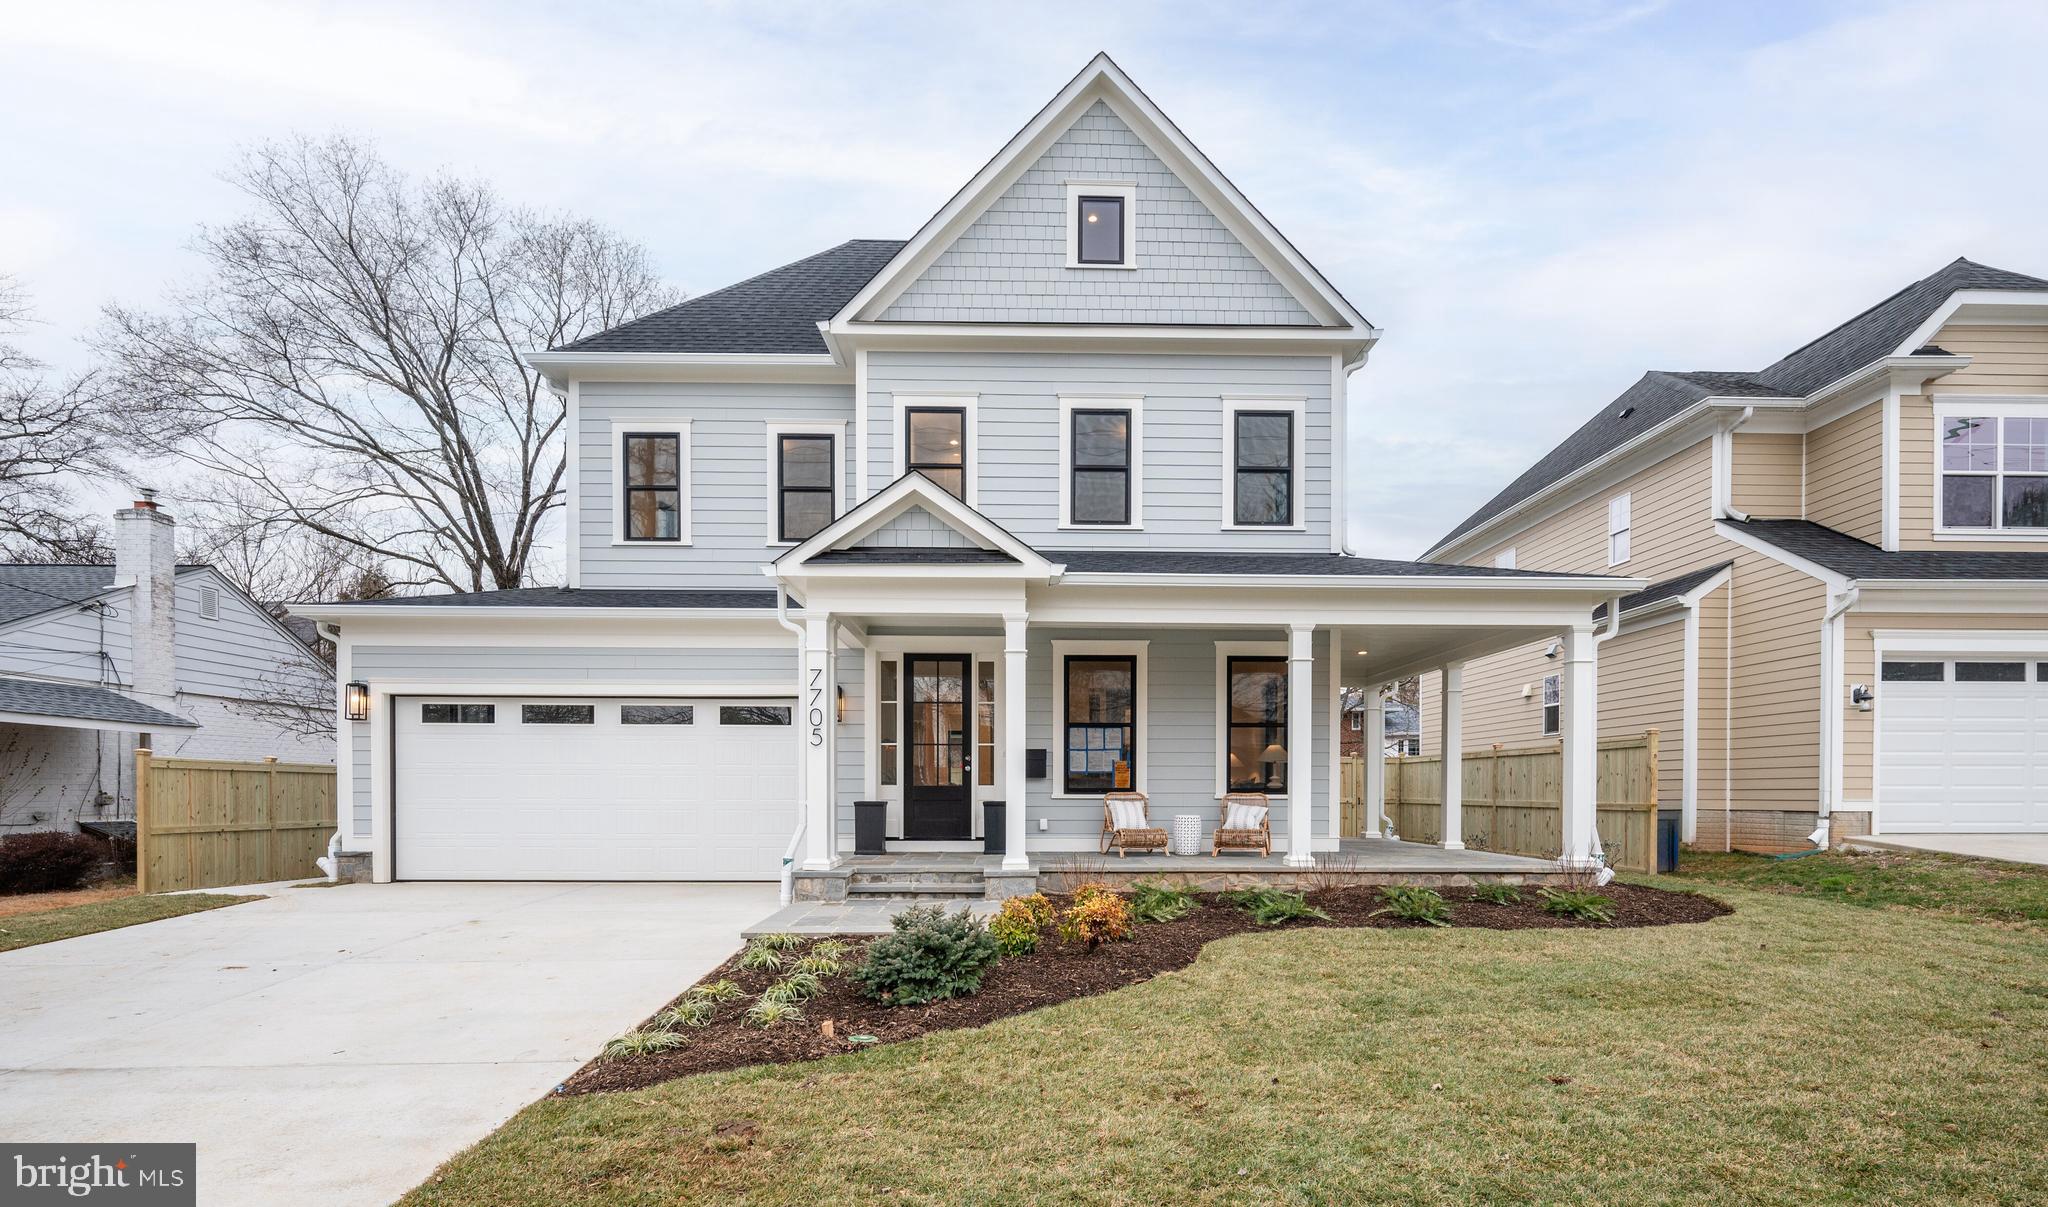
PRICE REDUCED! Construction is now complete + home is staged. We are excited to bring to the market this beautiful new GTM home developed by District Quarters.  The house has it all: nearly 6,000 square feet of finished space across four levels, 6 bedrooms, 6 bathrooms, 1 powder room, 2 car attached garage, and 10 foot ceilings on the main level. Thoughtfully designed and well executed throughout. The house is located in Oakwood Knolls, one of Bethesda’s most sought after neighborhoods, perfectly situated for easy access to Walt Whitman, Pyle, and numerous private schools. 7705 Whittier checks all the boxes!
#MDMC2118840

BETHESDA

7705 WHITTIER BOULEVARD

6 Beds

6 Baths

5,788 Sq.Ft.

$2,695,000

MLS#: MDMC2118840
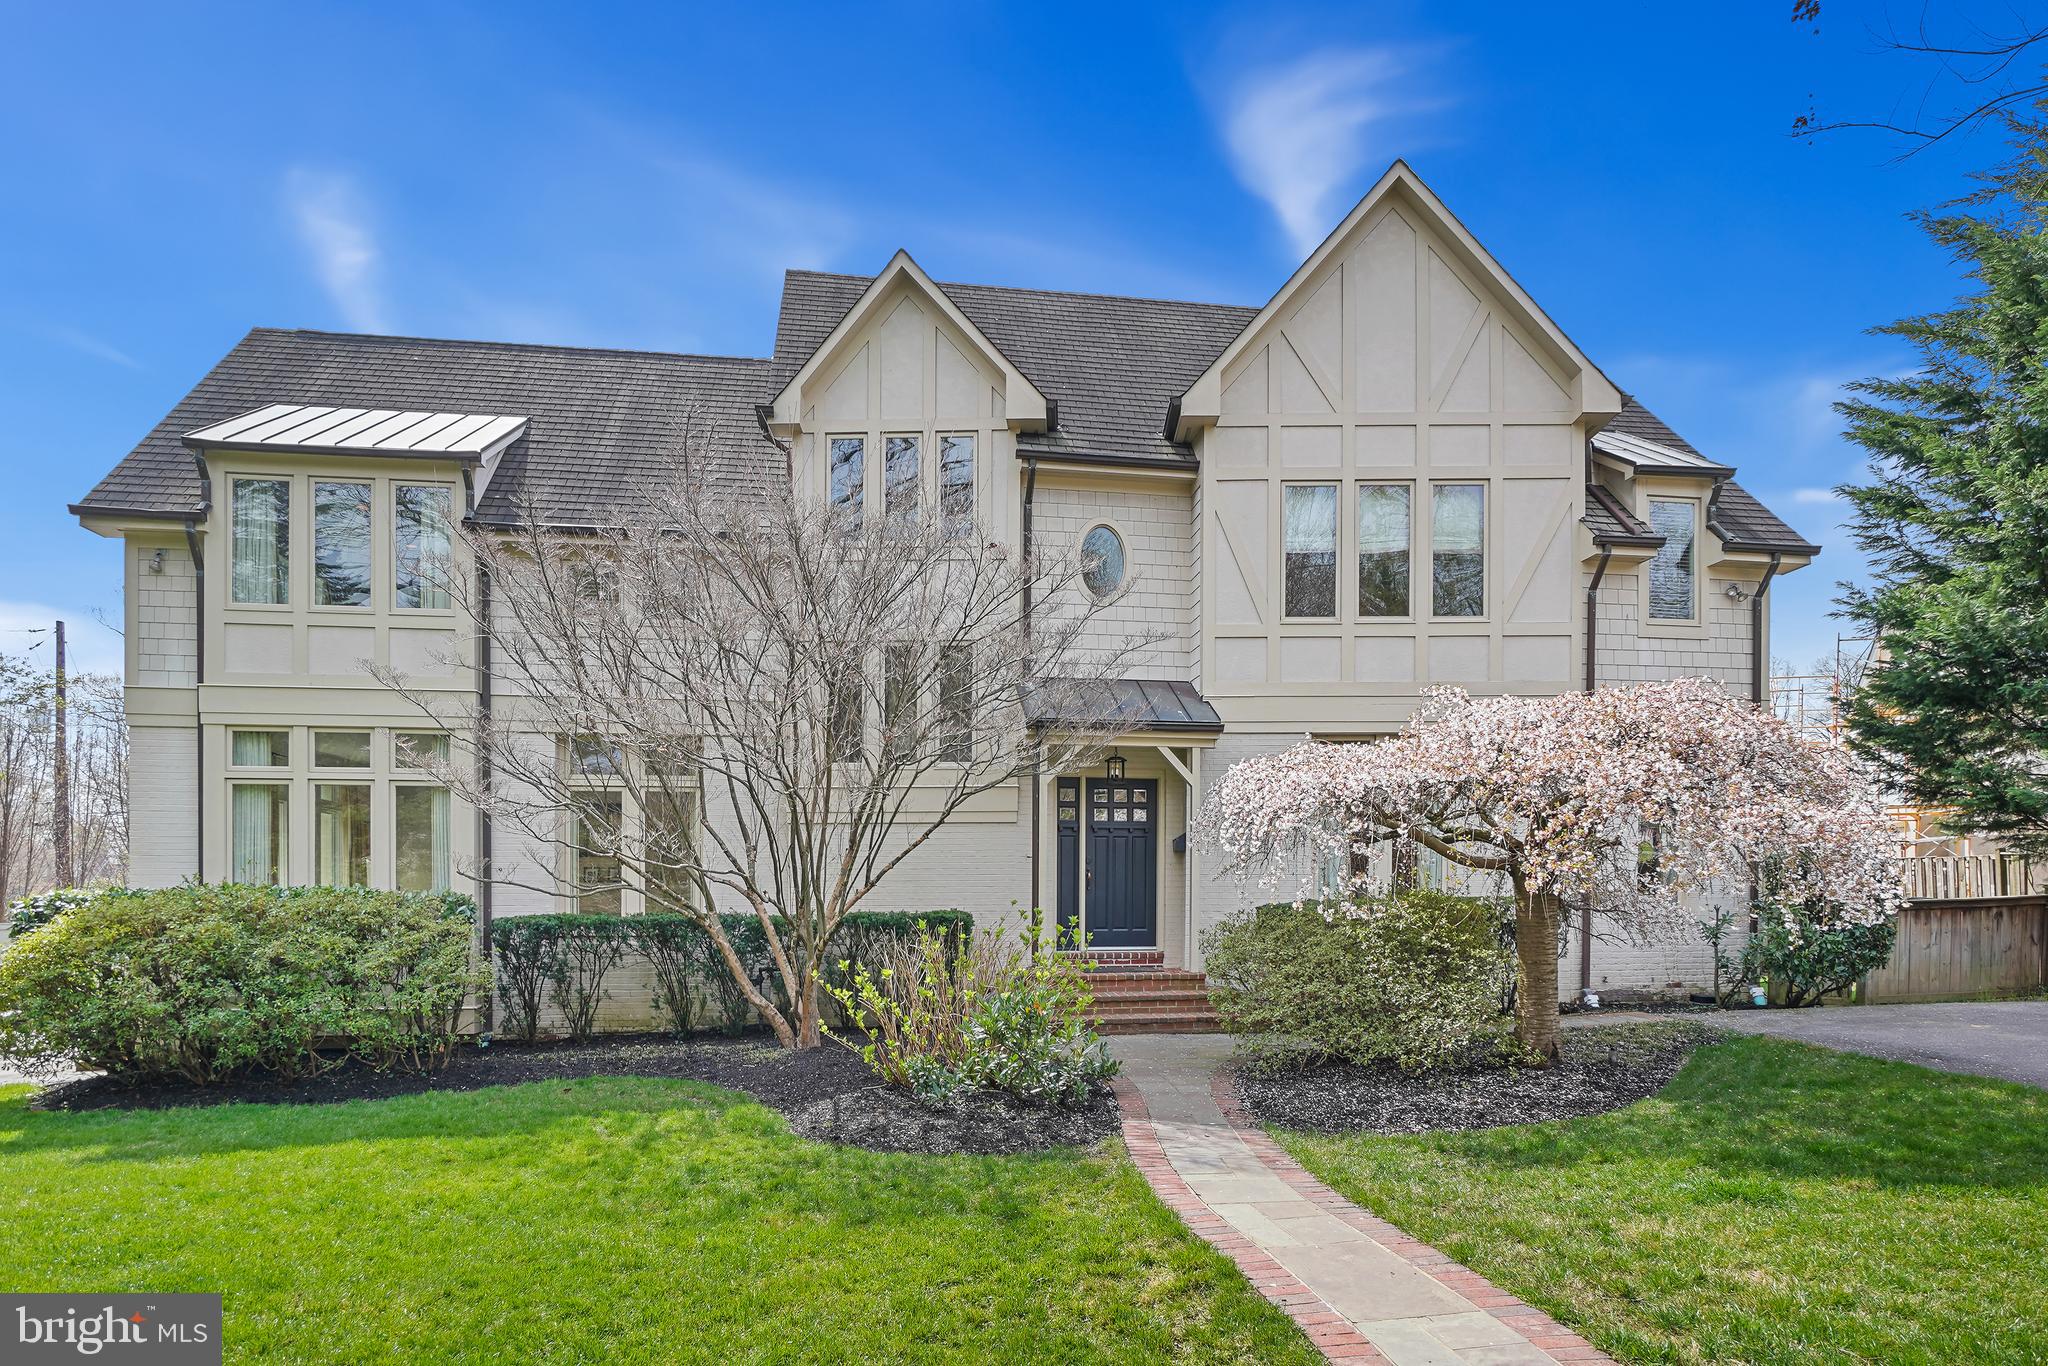
Welcome to 5400 Moorland Lane in Edgemoor, the most sought after neighborhood around thanks to its proximity to Downtown Bethesda. Walking into this Edgemoor home, you will immediately notice all the natural light thanks to the big, beautiful windows throughout. The main level boasts a living room, dining room, butler's pantry with wet bar,  a kitchen with a large island and walk-in pantry, and a family room where everyone will gather day and night, with it's incredible windows, ceiling height, natural fireplace, and doors leading out to the bluestone patio where you'll find the fun pergola for a welcoming outside entertainment area. On the 2nd level is the large owner's suite with his and her gracious walk-in closets, and  en-suite bathroom. Three more bedrooms and two baths are down the hall. On the third level are two more bedrooms or what could be two fabulous in-home offices plus a full-size bathroom at the end of the hall. In the large finished lower-level, there is another full-sized bathroom, a laundry room, and a back door to get you outside. This is an incredible opportunity to live in Edgemoor, with The Edgemoor Club just blocks away. Easily walkable to the Bethesda metro, endless stores, restaurants, and all that Downtown Bethesda has to offer. Call Stacey or Jane today!
#MDMC2118870

BETHESDA

5400 MOORLAND LANE

6 Beds

5 Baths

3,771 Sq.Ft.

$2,695,000

MLS#: MDMC2118870
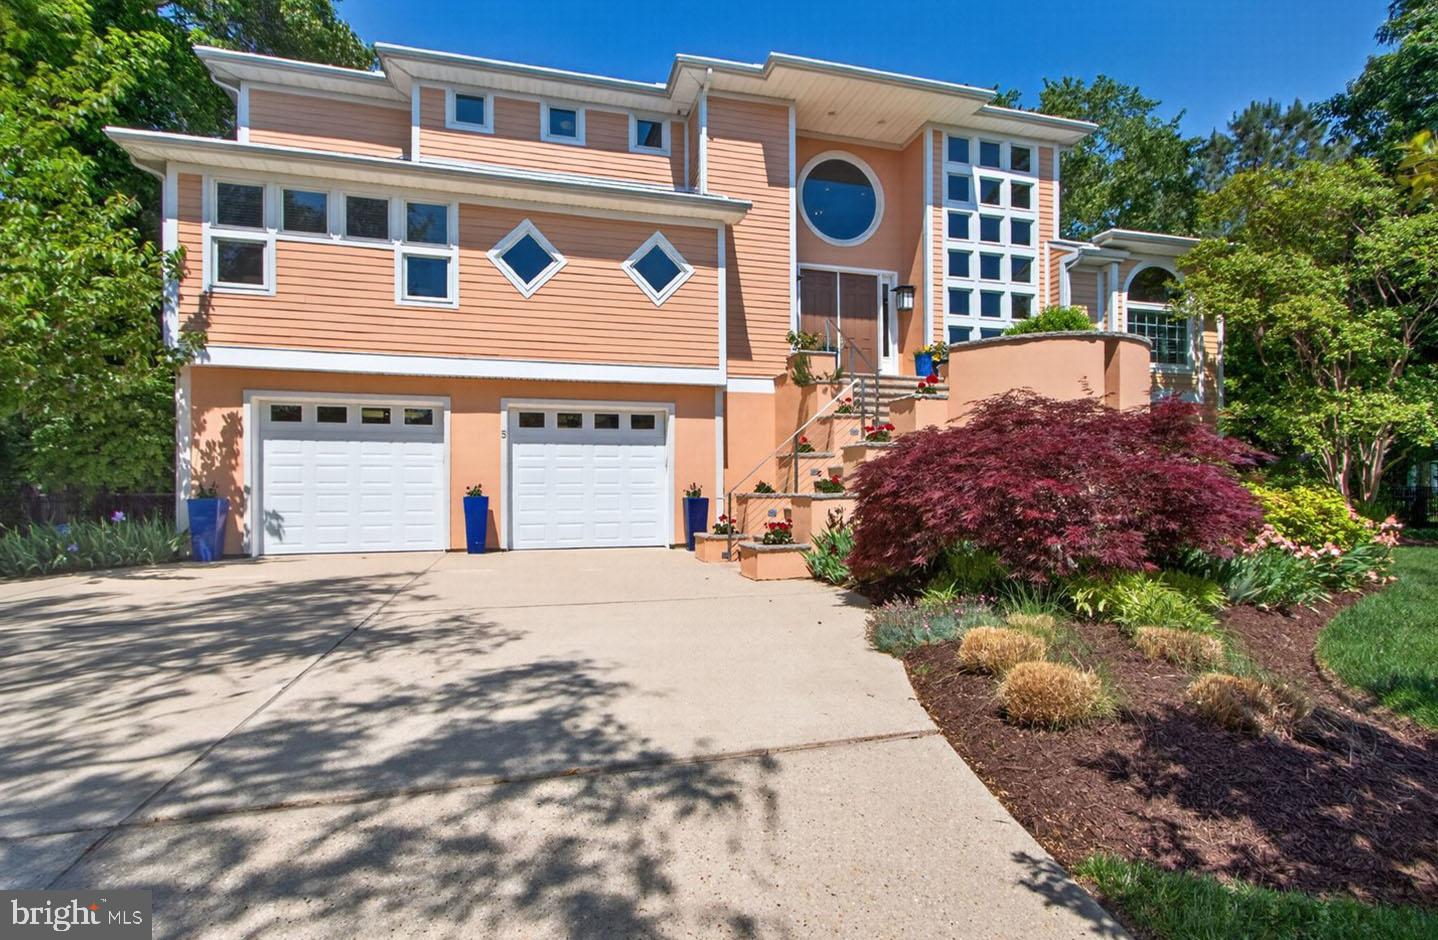
Tucked within one of the most exclusive communities in Rehoboth Beach – Canal Corkran, this extraordinary custom-built residence is a masterclass in luxury, architectural artistry, and refined coastal living. Spanning approximately 4,440 square feet, this stunning 5-bedroom, 4.5-bath home offers an atmosphere of sophistication, where soaring ceilings, dramatic architectural windows, and thoughtfully curated finishes create an unforgettable living experience. From the moment you arrive, the home’s magnificent curb appeal commands attention. Mature landscaping, ornamental trees, beautifully contoured grounds, and striking architectural design create a private and unforgettable first impression. Situated on a spacious corner lot, the property’s elevated outdoor living spaces provide exceptional privacy while enhancing the home’s seamless indoor-outdoor flow and resort-like ambiance. At the heart of the home lies a truly one-of-a-kind pool experience that sets this residence apart from anything else in Rehoboth Beach. Positioned directly off the main living areas, the elevated lap pool becomes the visual centerpiece of the home — perfectly framed from the dining room, kitchen, great room, and sunroom. Recently rebuilt with sophisticated lighting, architectural glass tile accents, and a pergola spanning its length, the pool deck delivers an unparalleled sense of tranquility and luxury. The elevated design not only creates a dramatic architectural focal point but also offers a remarkable level of privacy rarely found in coastal living. The grand interior design is complemented by elevator access to all three levels, offering both convenience and accessibility throughout the home. The great room is nothing short of spectacular, featuring soaring ceilings, curated designer lighting, a stunning gas fireplace with an impressive travertine surround, and walls of windows that flood the space with natural light. French doors throughout the main level create effortless transitions to the outdoor entertaining areas and pool deck, blurring the line between indoor elegance and outdoor retreat.
Occupying the entire third floor, the primary suite is more than just a bedroom — it is a private sanctuary. Designed with comfort and luxury in mind, the suite features extensive custom built-in cabinetry, a cozy gas fireplace, spacious sitting area, private sun porch, expansive walk-in closet with dedicated laundry, and a spa-inspired ensuite bath complete with heated floors, a soaking tub, and an oversized walk-in shower. Designed for both serious culinary enthusiasts and effortless entertaining,  the custom German-engineered SieMatic kitchen is a showpiece of form and function. Sleek custom cabinetry, intelligent storage solutions, and a spacious walk-in pantry are paired with commercial-grade appliances including Thermador and Miele offerings, dual ovens, warming drawer, pot filler, oversized island, and elegant yet low maintenance Silestone countertops. Every detail has been meticulously considered to create a culinary space that is as functional as it is striking. Additional luxury features include a temperature-controlled wine cellar with approximately 700-bottle capacity, integrated audio system, architectural lighting, cable railings, security system with cameras, UV-protected windows, multiple fireplaces, heated bathroom flooring, custom window treatments throughout, multiple laundry areas, and a spacious flex room on the ground level ideal for a fitness studio, workshop, or additional recreation space. This is a rare and superb opportunity for the discerning Rehoboth Beach buyer seeking a one-of-a-kind luxury retreat that effortlessly combines architectural significance, exceptional craftsmanship, resort-style amenities, and unparalleled privacy in one of coastal Delaware’s most coveted communities.
#DESU2112004

REHOBOTH BEACH

5 EWALD STREET

5 Beds

4 Baths

4,440 Sq.Ft.

$2,695,000

MLS#: DESU2112004
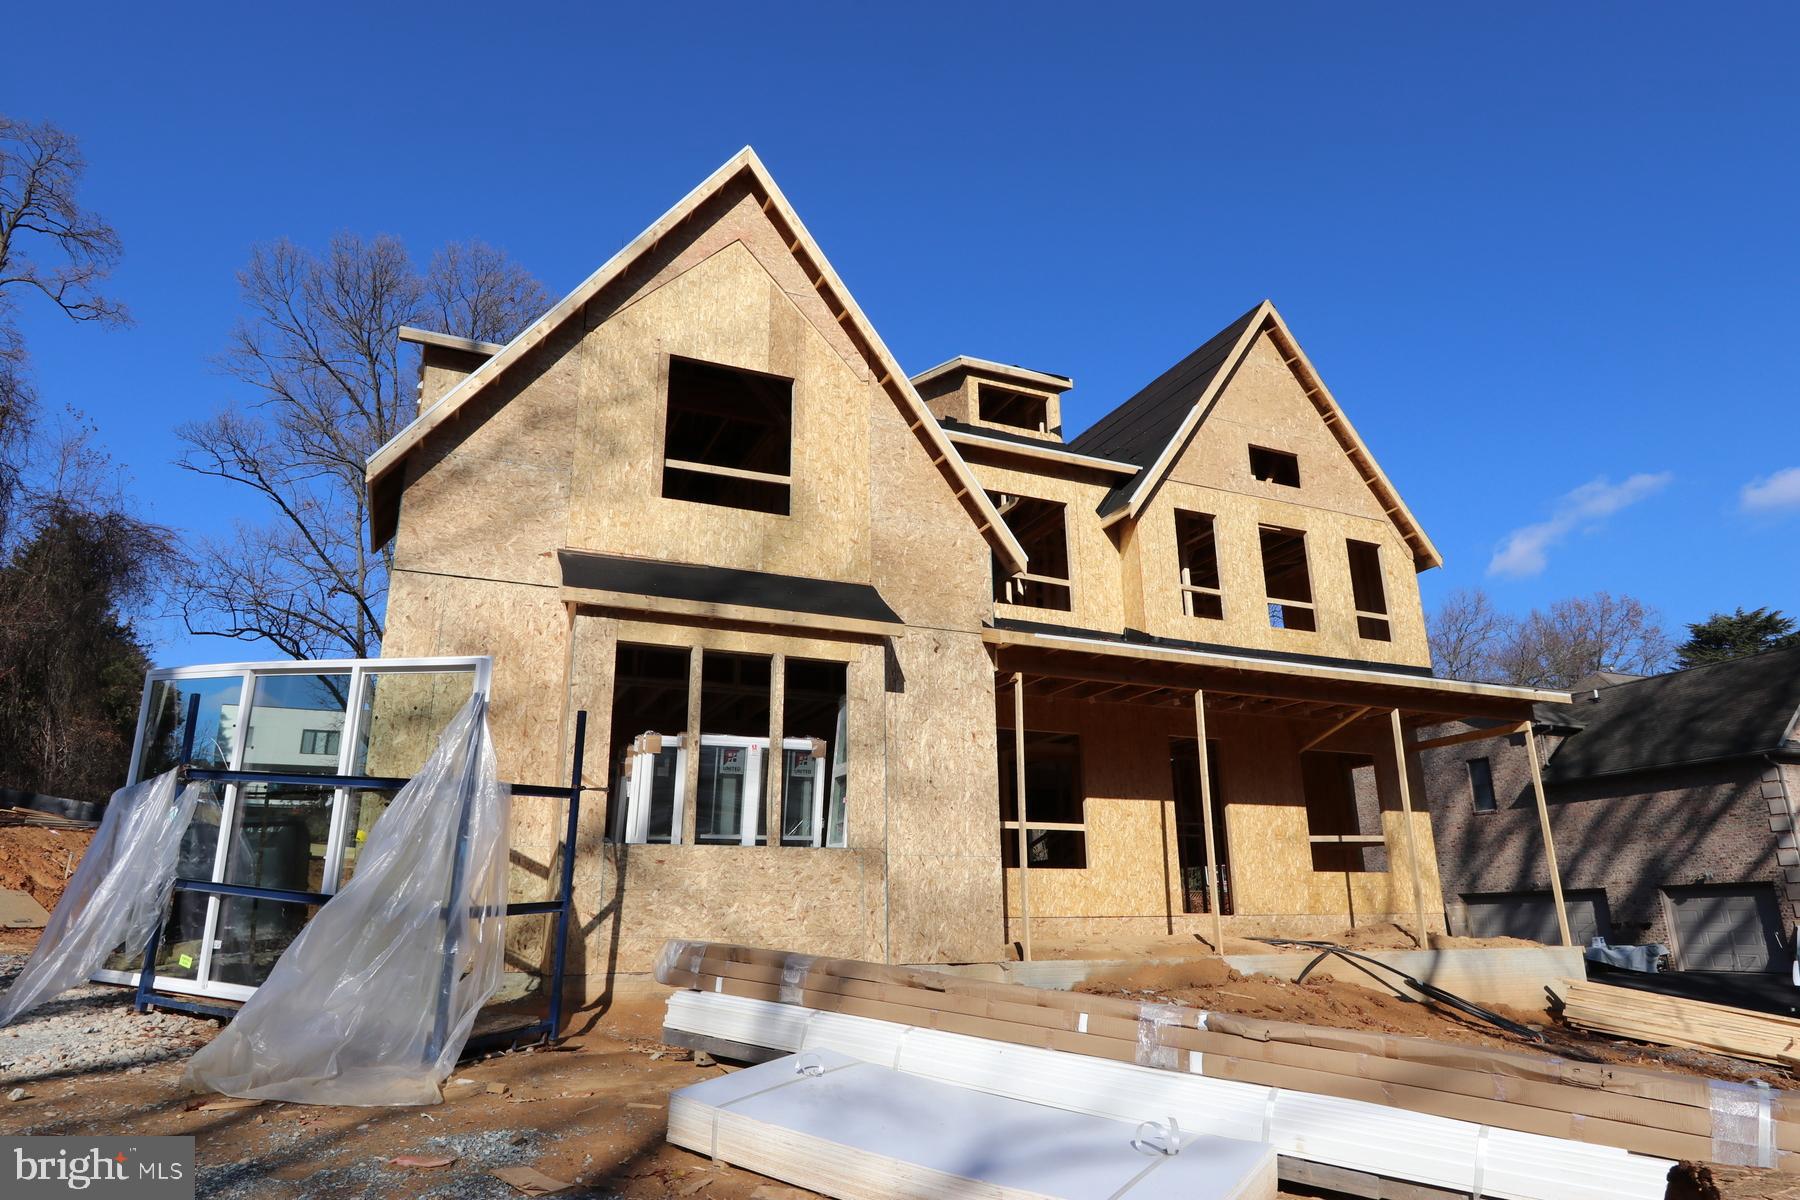
Welcome to Willerburn Acres, a close-in neighborhood in Potomac located in between Cabin John Village and Park Potomac.  The purchaser will have the opportunity to own a brand-new home to be built by Mid-Atlantic Custom Builders. Located on a 25,535 sq ft. lot., completion is scheduled for 2025.  This three-level home has 6 BR / 5 BR/ 1 HB and has 5533 sq. ft. of finished space.  Highlights include a Gourmet Kitchen with top-of-the-line appliances and a Center Island with prep and seating. Purchasers can choose from a myriad of cabinets and countertops.  A large Breakfast Area is adjacent to both the Kitchen and Family Room with  tray ceiling and additional fireplace. Additional rooms on the First Floor include a Living Room and Dining Room plus a Bedroom/Study with a Full Bathroom.   The Upper Level will not disappoint with a luxurious Primary Suite with large Primary Bathroom that has two vanities, freestanding tub and spacious shower with dual shower heads and two large walk-in closets. Completing the Second Floor are three additional Bedrooms and two Full Bathrooms plus a Loft that could easily become a fifth Bedroom. The Laundry Room and elevator shaft provide convenience and options as well. The Lower Level features a Recreation Room, Bedroom and Full Bath plus two additional Rooms perfect for Home Theater and Hobby Room.
Purchasers also have the option of bringing their own plans, custom designing or selecting from the many floor plans Mid-Atlantic has built during their 45 years in business.  Be assured of the highest quality and attention to each and every detail. Photos are from past homes Mid-Atlantic has built.
#MDMC2135894

POTOMAC

7721 MARY CASSATT DRIVE

6 Beds

5 Baths

5,544 Sq.Ft.

$2,695,000

MLS#: MDMC2135894
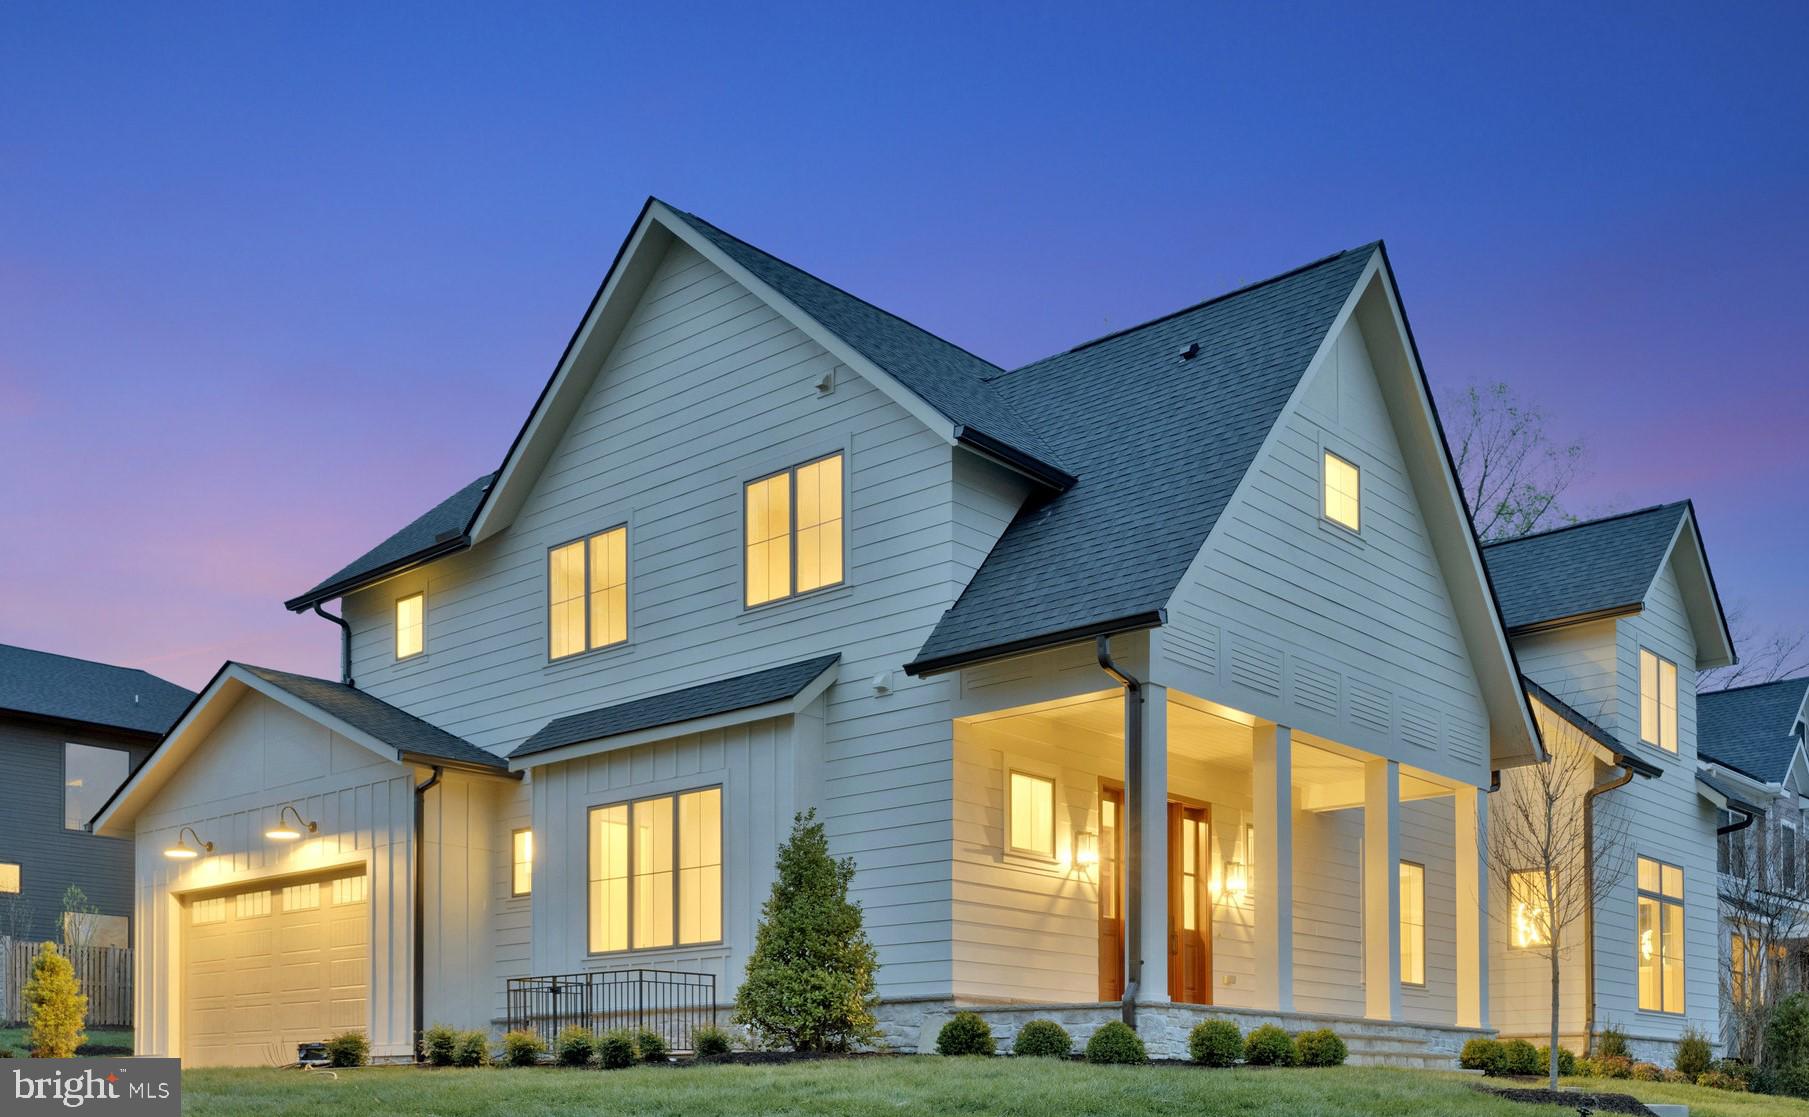
Open Sunday 1-4 PM! Brand new build, complete and ready for move-in! Beautifully designed and built by Vienna's renown Somerville Homes, enlisting local architect Thomas French, this highly sought after home is located on a gorgeous corner-lot, in the heart of Vienna. From the custom floor-plan, high ceilings, hardwood flooring, tile work, and Pella windows, to the high-end finishes, fixtures, and extras, you'll quickly notice the thoughtful details and exceptional quality! The upper-level features a luxurious primary suite with a vaulted, exposed beam ceiling, panoramic window, two enormous custom walk-in closets, one with a built-in LG steam closet. Primary bathroom includes an extra-long dual-vanity, brilliant quartz counters and tile work, zero-threshold shower, and freestanding tub. Main-level highlights include a bedroom/office with en-suite bathroom and walk-in closet, providing flexibility for guests, work, or ageing-in-place! The fabulous high-end kitchen features paneled Thermador smart-appliances, including extra wide fridge-freezer columns, 48" gas range with exhaust hood, custom cabinets, premium hardware, under cabinet lighting, gleaming quartz counters, and island with space for seating. The butler's pantry and galley provides great storage, additional cabinets, counter space, and built-in Thermador wine cooler. Open to the kitchen is an expansive family room, featuring a gas fireplace with decorative stone work. Extra-large sliding doors seamlessly lead out to a lovely screened-in porch, complete with vaulted ceiling, additional gas fireplace, large enough for lounge furniture and dining table. Step out to the flagstone patio, great for grilling, firepits, and outdoor fun. The lower level features an open rec room, wet bar with built-in wine fridge, a guest bedroom, full bathroom, den/exercise room, and finished storage space. Whether entertaining or relaxing, this home makes it easy and enjoyable! Live in proximity and walkability to everything from Whole Foods, Fresh Market, and Starbucks, to Church Street's local cafes, restaurants, and retail. Jump on the W&OD Trail at one end of the street, or have a ball at Cunningham Park & Playground on the other. Highly rated as one of the best places to live, Vienna offers exciting events and activities throughout the year, including concerts, farmer's markets, Viva Vienna, Chillen' on Church, and so many others. Commuting and travel is easy with quick access to metro, all major highways/express lanes, Reagan and Dulles Airports, Tysons, Arlington, and Washington DC. Welcome home!
#VAFX2232638

VIENNA

1000 GLYNDON STREET SE

6 Beds

6 Baths

6,300 Sq.Ft.

$2,695,000

MLS#: VAFX2232638

Finishing touches are being put on a stunning new custom home in one of Bethesda's most sought-after neighborhoods, Pineview.  The 12,000 SF lot is one of the largest in the neighborhood and perfectly flat.  More than ample room for a pool!  The 7300 SF home features an open floor plan with 10-foot ceilings and an abundance of natural light.  The highlight of the main level is a gourmet kitchen with Wolf and SubZero appliances and an adjacent catering kitchen.  The main level also features an in-law suite with separate entrance, a screened porch with fireplace, and multiple patios.  The home is filled with custom millwork and quality details that make the home stand out from the crowd.  Walking distance to Whitman, Pyle, Landon and downtown Bethesda.  The exterior pictures and floor plans show the actual property and home design, whereas the interior pictures show the high-end features of a similar home.  Open House is tentatively planned for May 16, 2020.
#MDMC673826

BETHESDA

7608 MARBURY ROAD

6 Beds

6 Baths

7,300 Sq.Ft.

$2,695,000

MLS#: MDMC673826
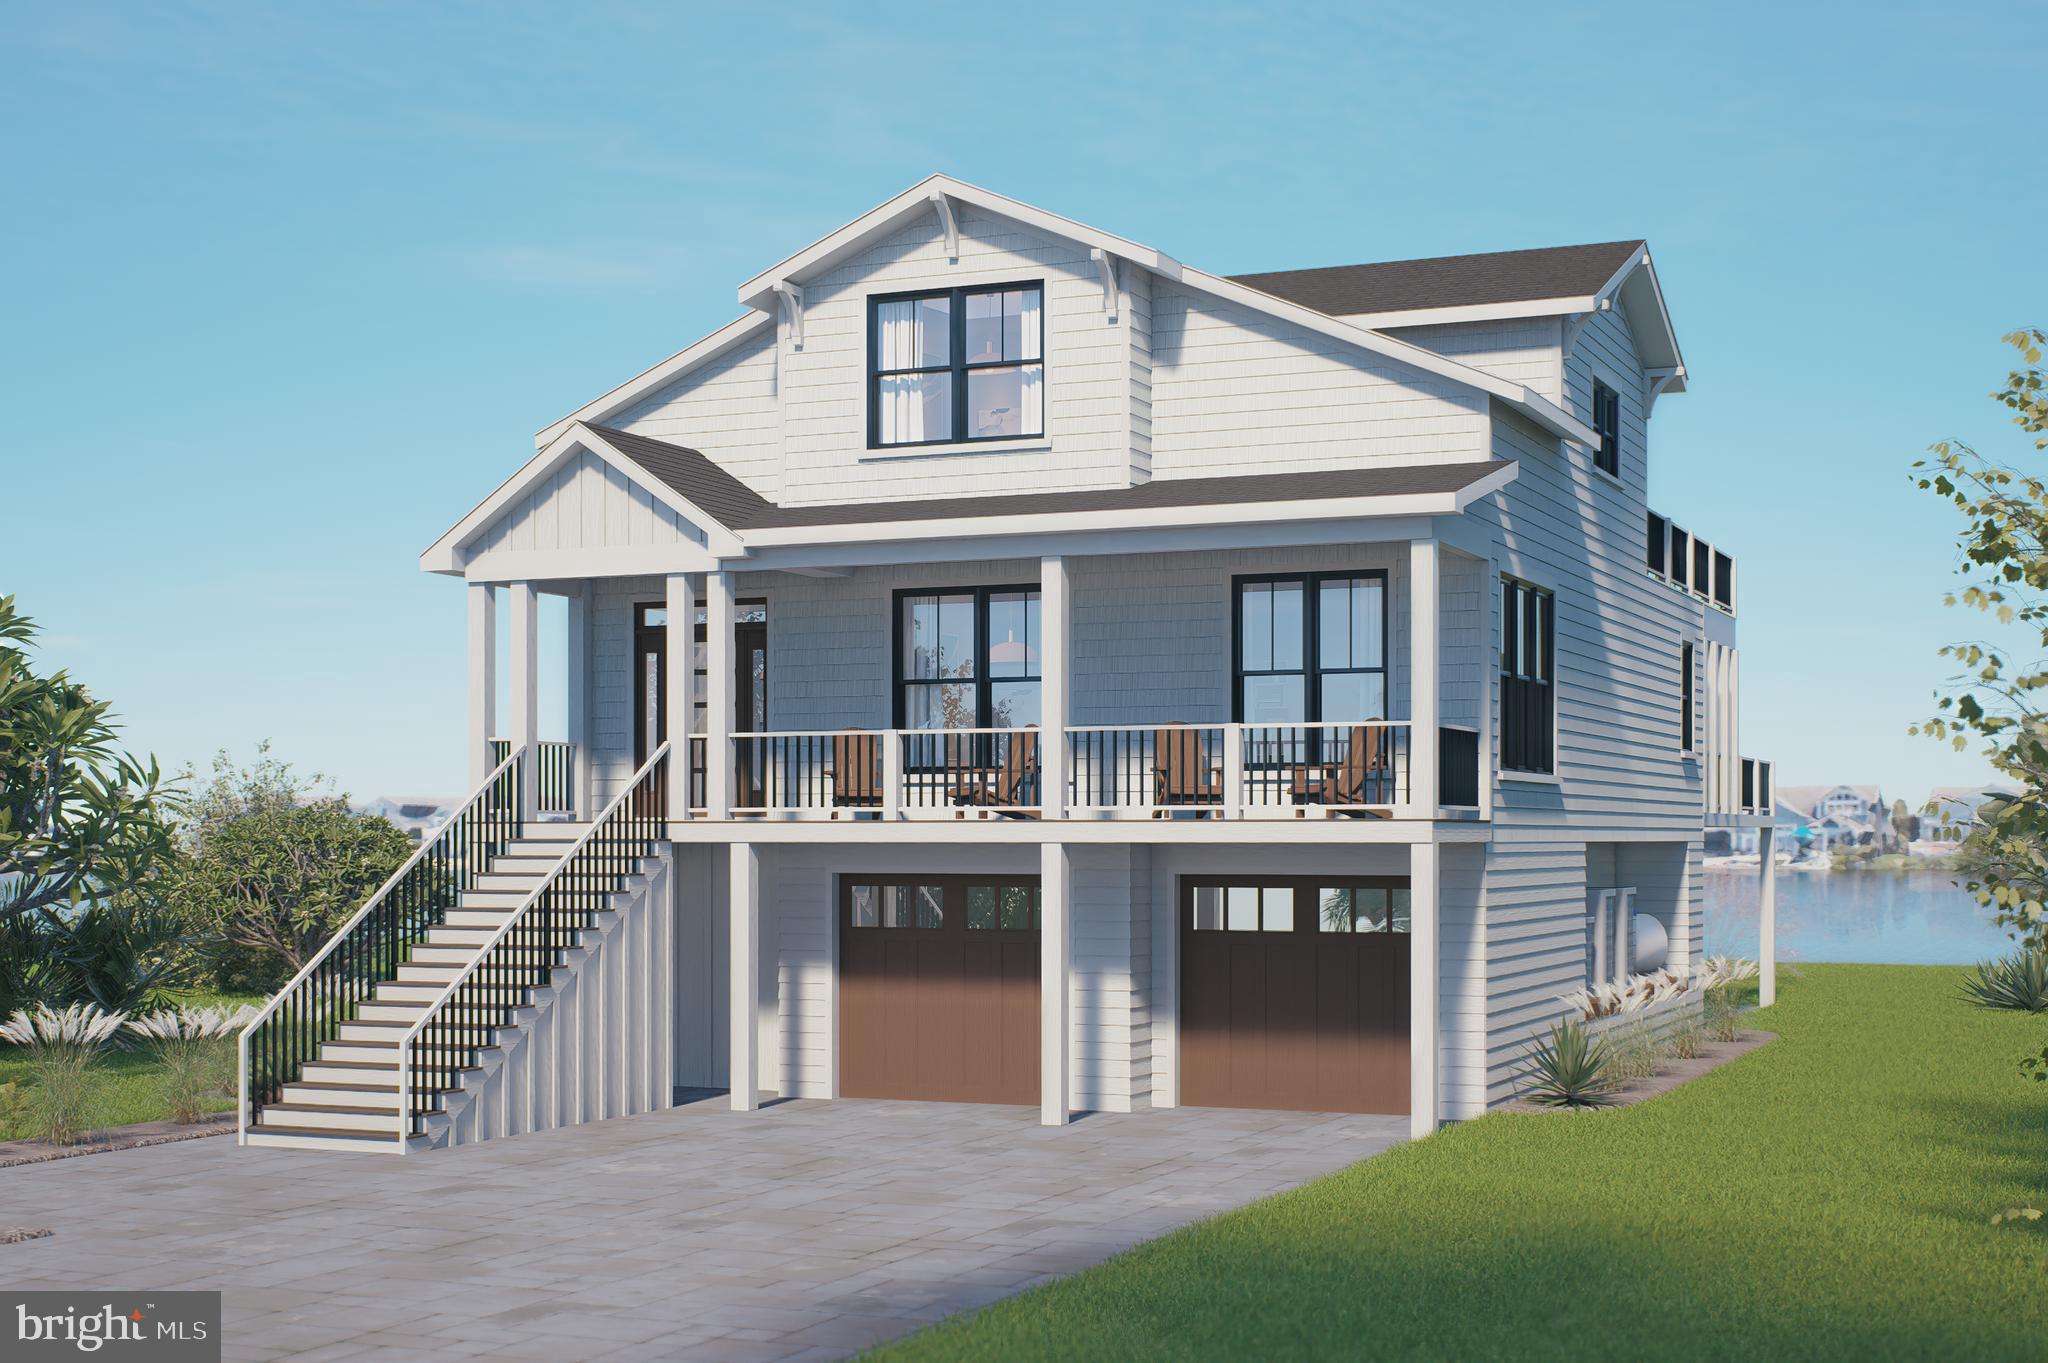
To be built! Brand new bayfront home with a pool to be constructed within walking distance to the wide life-guarded beach in Fenwick Island. Custom home contractor, Miken Builders, has designed a floorplan for this stunning property with endless views of the wide open bay from all levels of the home.  Featuring an open concept, the living room is combined with the kitchen and dining area which spills onto a waterfront screened porch and deck, complete with a bayfront pool.  No detail was spared in the design that includes an elevator, hardwood flooring, and gourmet kitchen with gas range, hood vent, tiled backsplash, large center island, and upscale cabinetry and countertops. The main level will also have a powder room, 2 guest bedrooms and a full bathroom. The upper level features a waterfront primary bedroom suite on the bay, including a waterfront deck and a luxurious bathroom with an outdoor shower plus a 4th bedroom with an ensuite bathroom. The fully enclosed ground level offers garage parking for 2 cars, an outdoor shower with changing area, and a large storage room for all of your bikes and beach gear. Rarely is a direct bayfront property with wide open water views of this magnitude available for purchase in Fenwick Island. Situated near the very end of a peninsula, on a street with no thru traffic, this location offers the best of both worlds being tucked away in a quiet setting yet just a few blocks to the beach and the many shops and restaurants that make Fenwick Island so special.
#DESU2081504

FENWICK ISLAND

1305 N SCHULZ ROAD

4 Beds

3 Baths

2,347 Sq.Ft.

$2,695,000

MLS#: DESU2081504
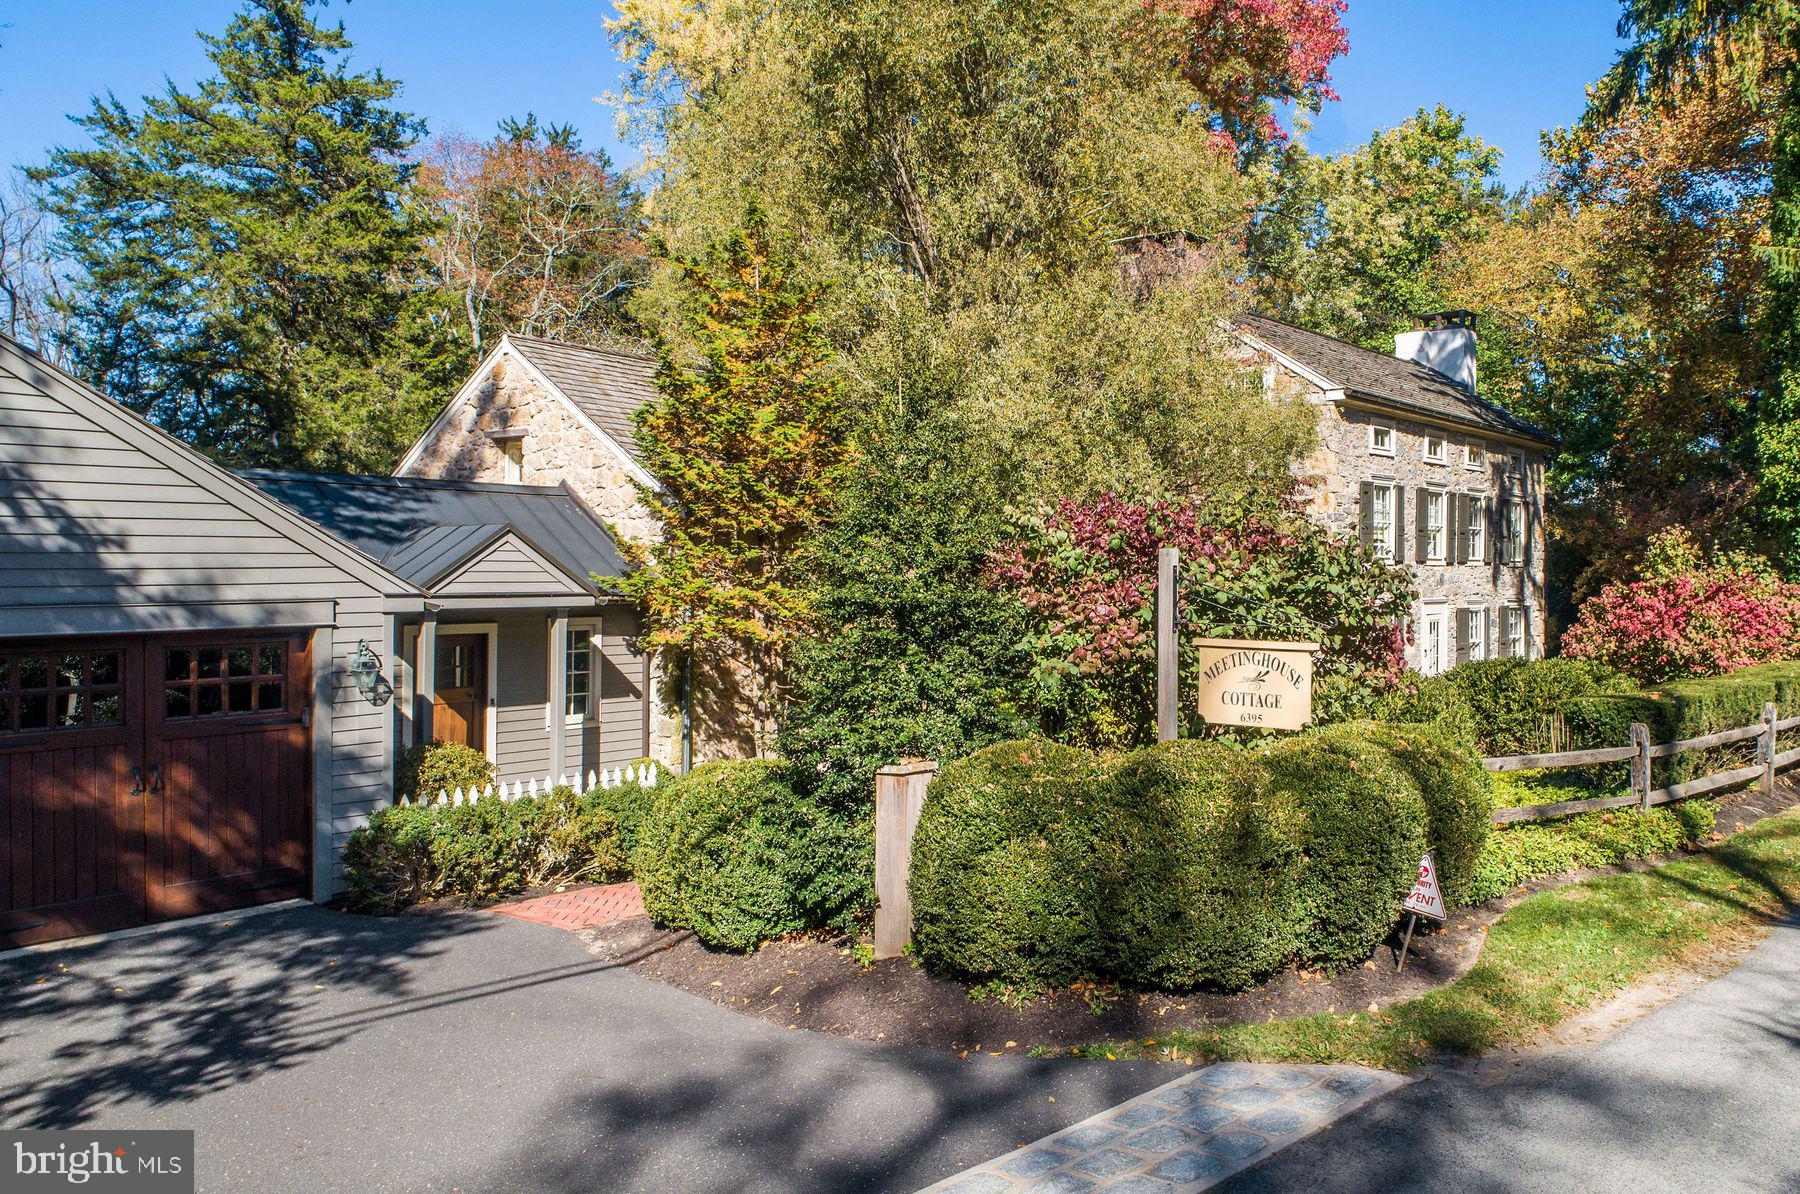
Welcome to Meetinghouse Cottage. Situated on the most prestigious country road in Bucks County.
Dating back to 1850 this very special property nestled in the heart of New Hope-Solebury offers the perfect blend of luxury and comfort by creating a balance between the historic and contemporary aspects of the home. This spectacular stone farmhouse boasts 4 fireplaces, 4 bedrooms and 4 full baths and was completely renovated in 2004. An addition to the original home includes a most impressive 700 sq ft great room which serves as the heart of the home. Complete with 18 ft cathedral beamed ceiling, a wall of floor-to-ceiling windows which overlook the gardens, creek and adjoining preserved lands, a huge stone fireplace and beautiful custom-built ins and bookcases, this space is sure to take your breath away.
The large gourmet kitchen offers a huge center island, lots of counter space, butler's pantry, soap stone counters, a breakfast bar and burled cherry kitchen cabinetry which was custom milled. There is a lovely glass sunroom off of the kitchen with a gas fireplace, cozy window seats and French doors leading out to the bricked terrace and gardens. The enchanting brick terrace is ideal for al fresco dining and entertaining. The beautifully landscaped gardens provide a picturesque backdrop, while a gentle creek adds a touch of serenity to the outdoor ambiance. Situated in the desirable New Hope-Solebury area, this home backs up to over 100 acres of preserved land. Meetinghouse Cottage is more than just a home, it’s a lifestyle. With its stunning features, beautiful surroundings and ample space for both relaxation and entertaining, this property is a rare find in New Hope-Solebury. Close to the Delaware River and its towpath, the home is perfectly situated near many shopping and dining venues, numerous farm markets and orchards, antique and art galleries, the river towns of New Hope and Lambertville plus many other charming villages on both the PA and NJ sides of the river. This home is just 75 minutes to New York City or 60 minutes to Philadelphia.
#PABU2082542

NEW HOPE

6395 MEETINGHOUSE ROAD

4 Beds

4 Baths

4,017 Sq.Ft.

$2,695,000

MLS#: PABU2082542
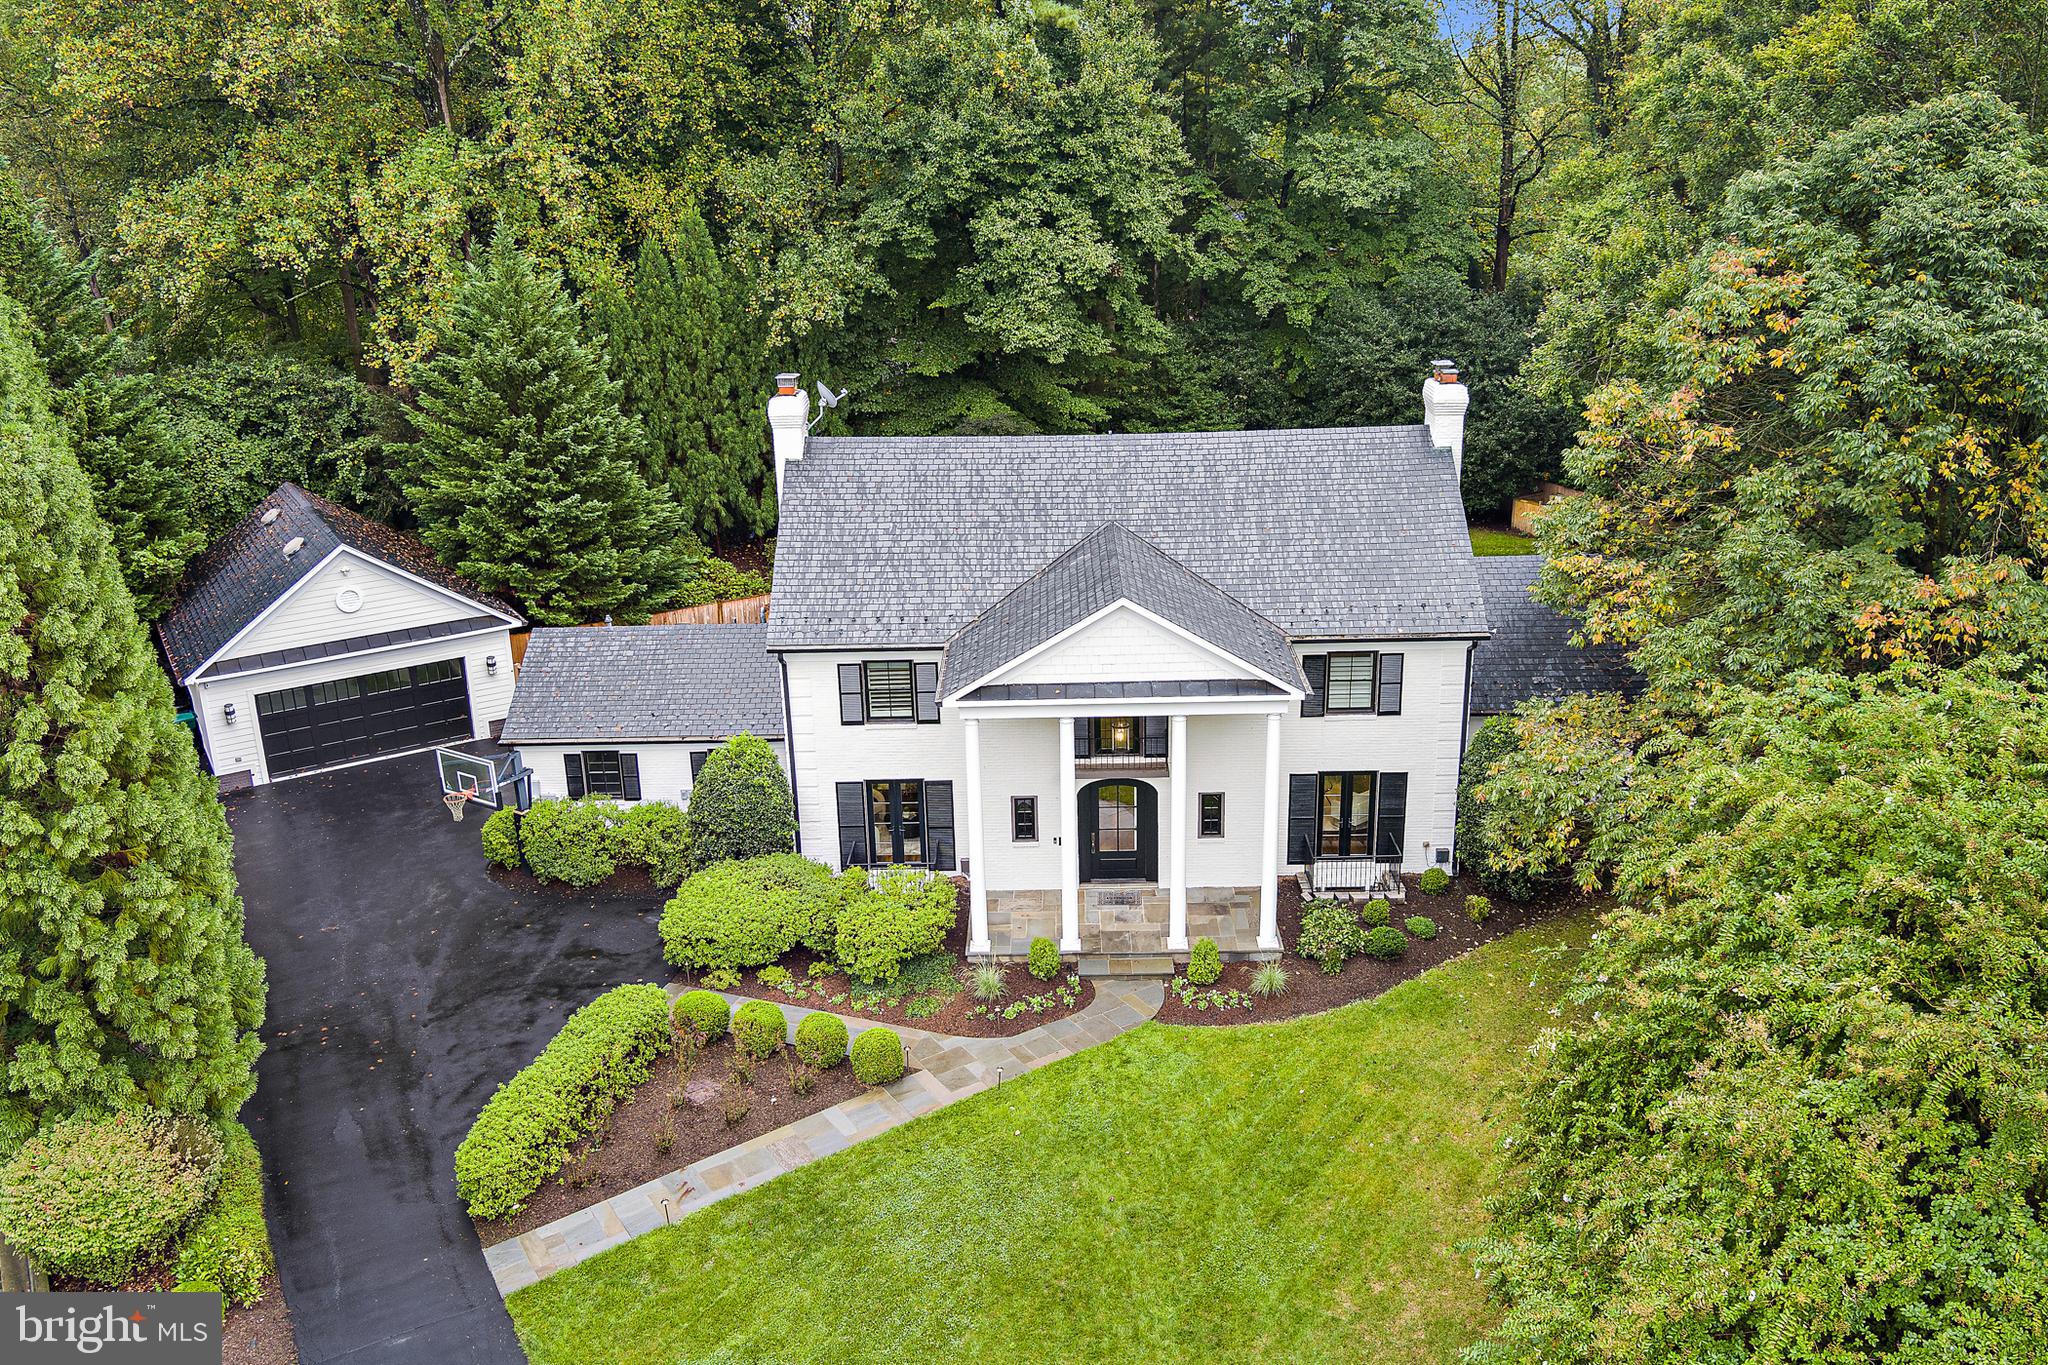
Welcome to 1 Kittery Court, a peaceful haven with a majestic street presence nestled on a serene cul-de-sac and located just off the Bradley Boulevard corridor.  This refreshed Greek revival home is set on a private and beautifully landscaped .50 acre lot and offers a peaceful retreat.  The painted brick, black windows and shutters and strong columns are a visual reminder that this is a strong home that commands respect while offering you a warm hand to step inside and feel the comforts of home.  Tradition speaks throughout the main floor of this residence.  The main level features gorgeous hand scraped hardwood floors with a soft warm honey undertone that simply welcomes all who enter.  This home is designed for both comfort and convenience.   Main level layout has an easy flow and is traditional in its styling.  There is a formal living room with corner fireplace, dining room, kitchen with marble countertops, stainless steel appliances, wine fridge, 6 burner gas range, and beautiful island, outstanding family room with wood burning fireplace, office and 2 half baths, and an updated mudroom with built in and cubbies for organization.  The true show stopping feature of this property is the full rear side of the house with sweeping multiple sets of french doors walking out from every room to the gorgeous, private back yard featuring pool, oversized stone pool deck, waterfall, koi pond and beautiful yard, all fully fenced.  Don't miss the privately cordoned off fence area to be used for pets or a separate vegetable garden and easy entrance to the detached garage.  The views are breathtaking!  The main bedroom level has 4 bedrooms and 3 full baths.  The primary suite is comfortable with a large walk-in closet and a primary en-suite bath with soaking tub and walk in shower.  The finished 4th level has a full bedroom, full bath and a bonus room for many uses such as gaming room, office or quiet space for relaxation.  The fully finished and renovated walk-up lower level complete with bedroom, full bath and extensive recreational space including wet bar with refrigerator, dishwasher and built-in cabinetry and wood burning fireplace offers tremendous entertaining space.  The oversized laundry area is complete with closets, cabinetry and two sets of washers and dryers for the active households.  The elevator services 3 floors in the home for ease and convenience.  The detached garage is currently set as an added play area complete with rock climbing wall and tremendous storage area above the finished space accessed by a built in staircase.  Full home generator for stormy weather.  If privacy is what you seek in a fabulous location, this is the property that will certainly pique your interest.
#MDMC2149660

BETHESDA

1 KITTERY COURT

6 Beds

5 Baths

6,000 Sq.Ft.

$2,695,000

MLS#: MDMC2149660
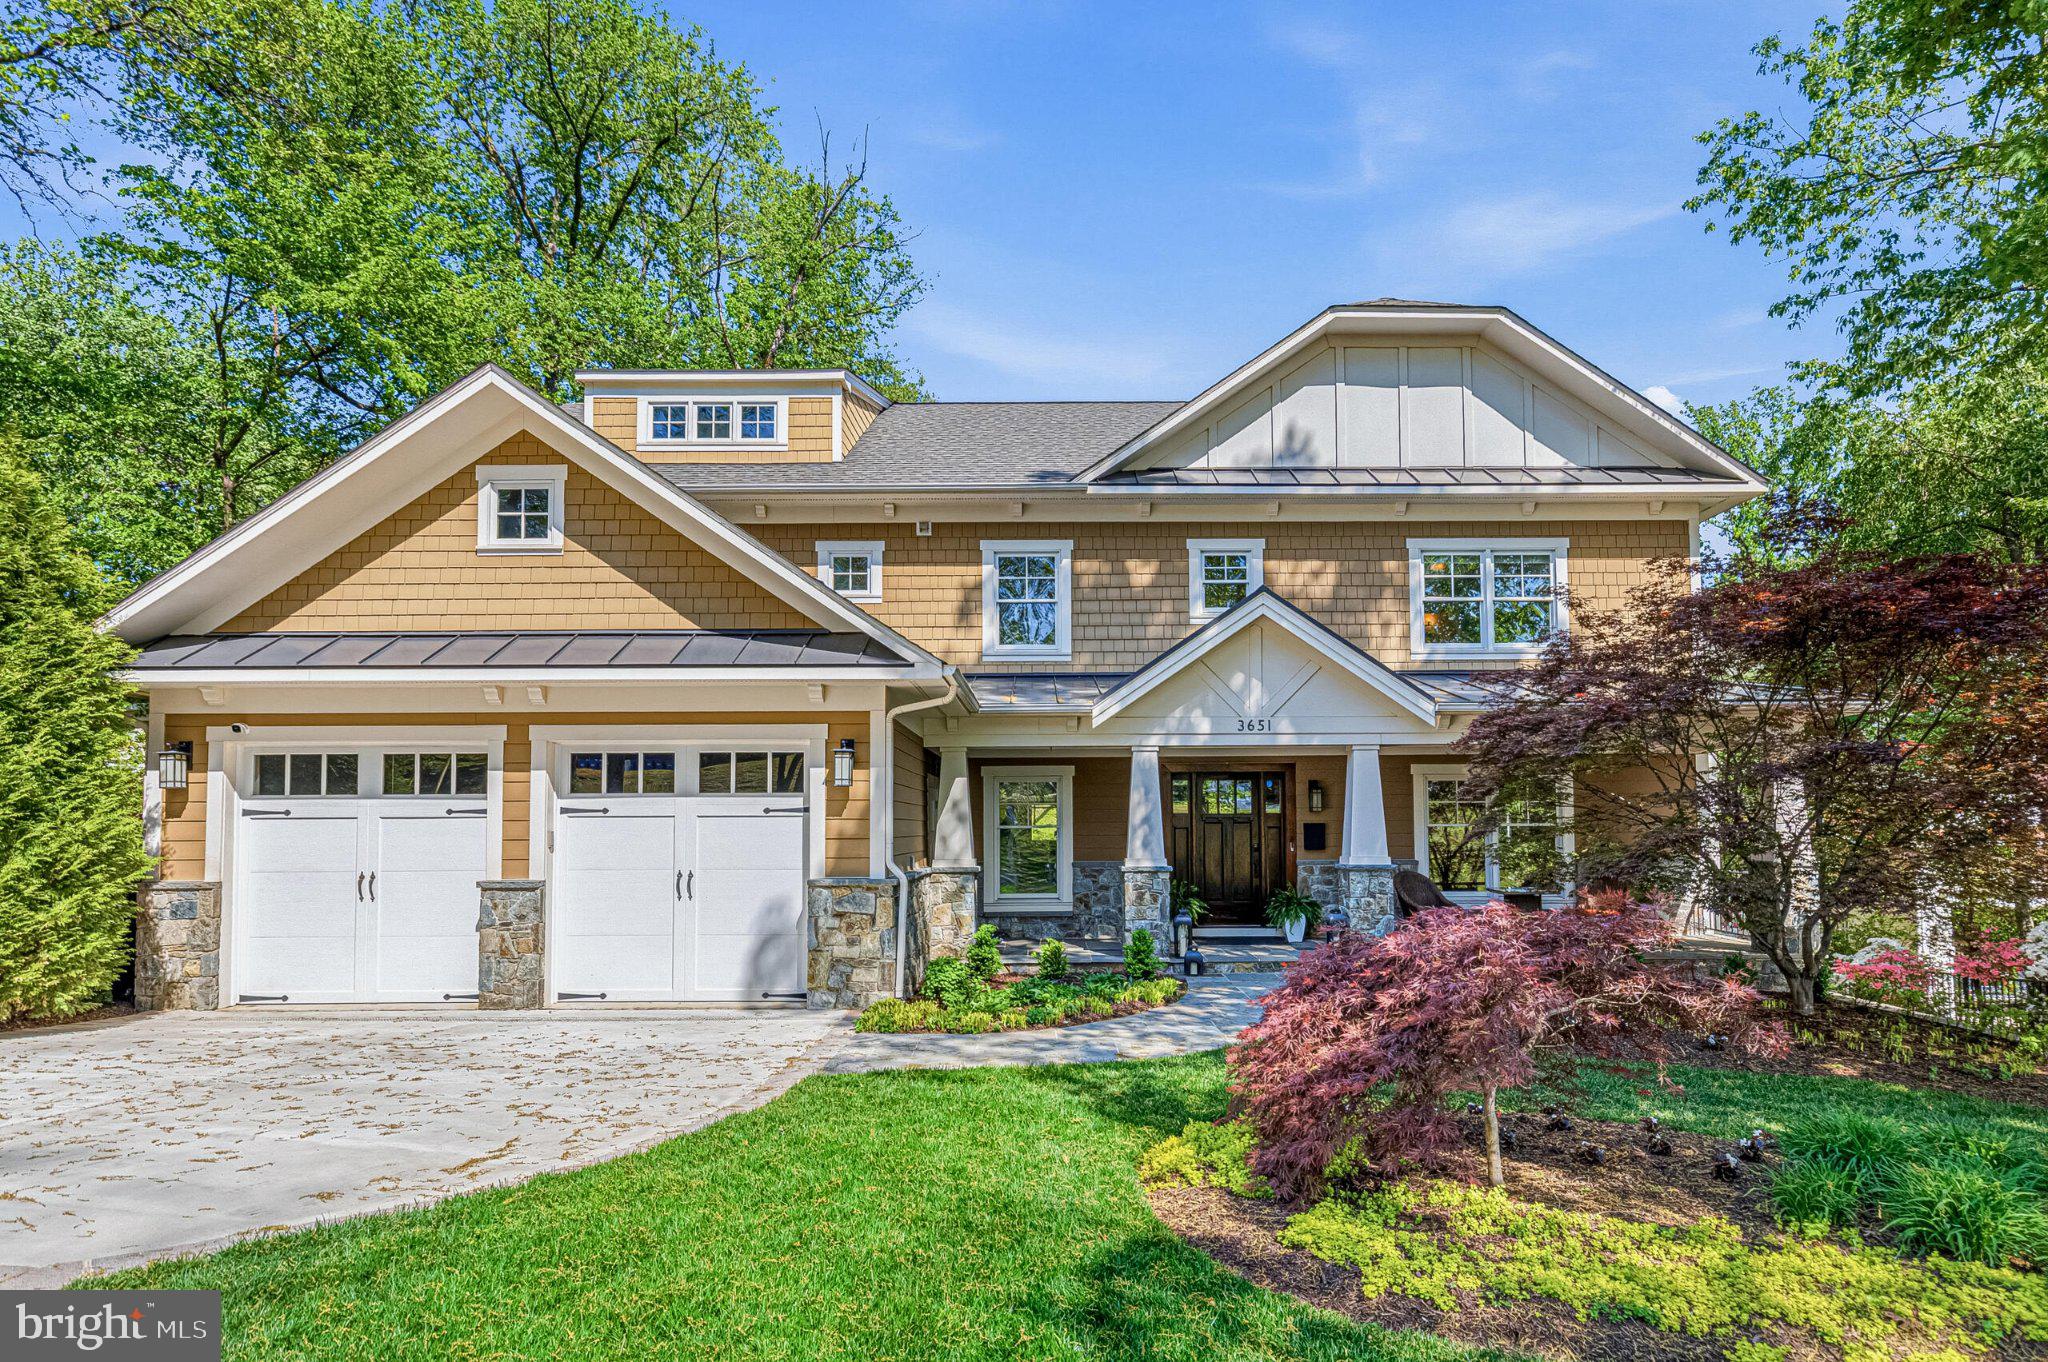
This exceptional home showcases a beautiful setting and intentional design throughout. Set on a 0.6-acre lot with a generous rear yard, the nearly 6,000-square-foot residence offers privacy, sophistication, and a highly functional flow for modern living. A gracious front porch opens to a spacious foyer, flanked by a formal living room or private home office with glass French doors. The heart of the home is a stunning, newly renovated kitchen that opens to the family room, which is ideal for both daily living and entertaining. With over $60,000 in upgrades, the chef’s kitchen features high-end Thermador and Viking appliances, including a six-burner range, a new dishwasher, and a new three-piece oven set, along with custom cabinetry, new quartz countertops, and a generous center island. The adjoining family room, anchored by a gas fireplace, offers a relaxed gathering space with views of the backyard.
A screened porch and adjacent deck extend the living space outdoors, while a well-appointed butler’s pantry with beverage refrigerator connects the kitchen to the formal dining room, perfect for hosting. The main level also includes a private guest suite with full bath, a powder room, generous storage, and a functional mudroom with direct access to the two-car garage.
Upstairs, four bedrooms, three full baths, and a convenient laundry room provide comfort and flexibility. The primary suite is a true retreat, featuring two walk-in closets, a sitting room with gas fireplace, a private walk-out deck, and a spa-inspired bath. One bedroom has an en-suite bath, while two others share a double-vanity bathroom. The walk-out lower level offers an expansive recreation room with wet bar which is ideal for entertaining, along with an exercise room, additional bedroom, full bath, and space for a wine room. French doors open to a covered patio, creating seamless indoor-outdoor flow.
The private backyard offers ample space for a pool, sport court, outdoor kitchen, or gardens. Ideally located near parks, shopping, dining, and with easy access to Washington, DC, this remarkable home offers the very best of Arlington living.
#VAAR2068184

ARLINGTON

3651 N HARRISON STREET N

6 Beds

5 Baths

6,284 Sq.Ft.

$2,695,000

MLS#: VAAR2068184
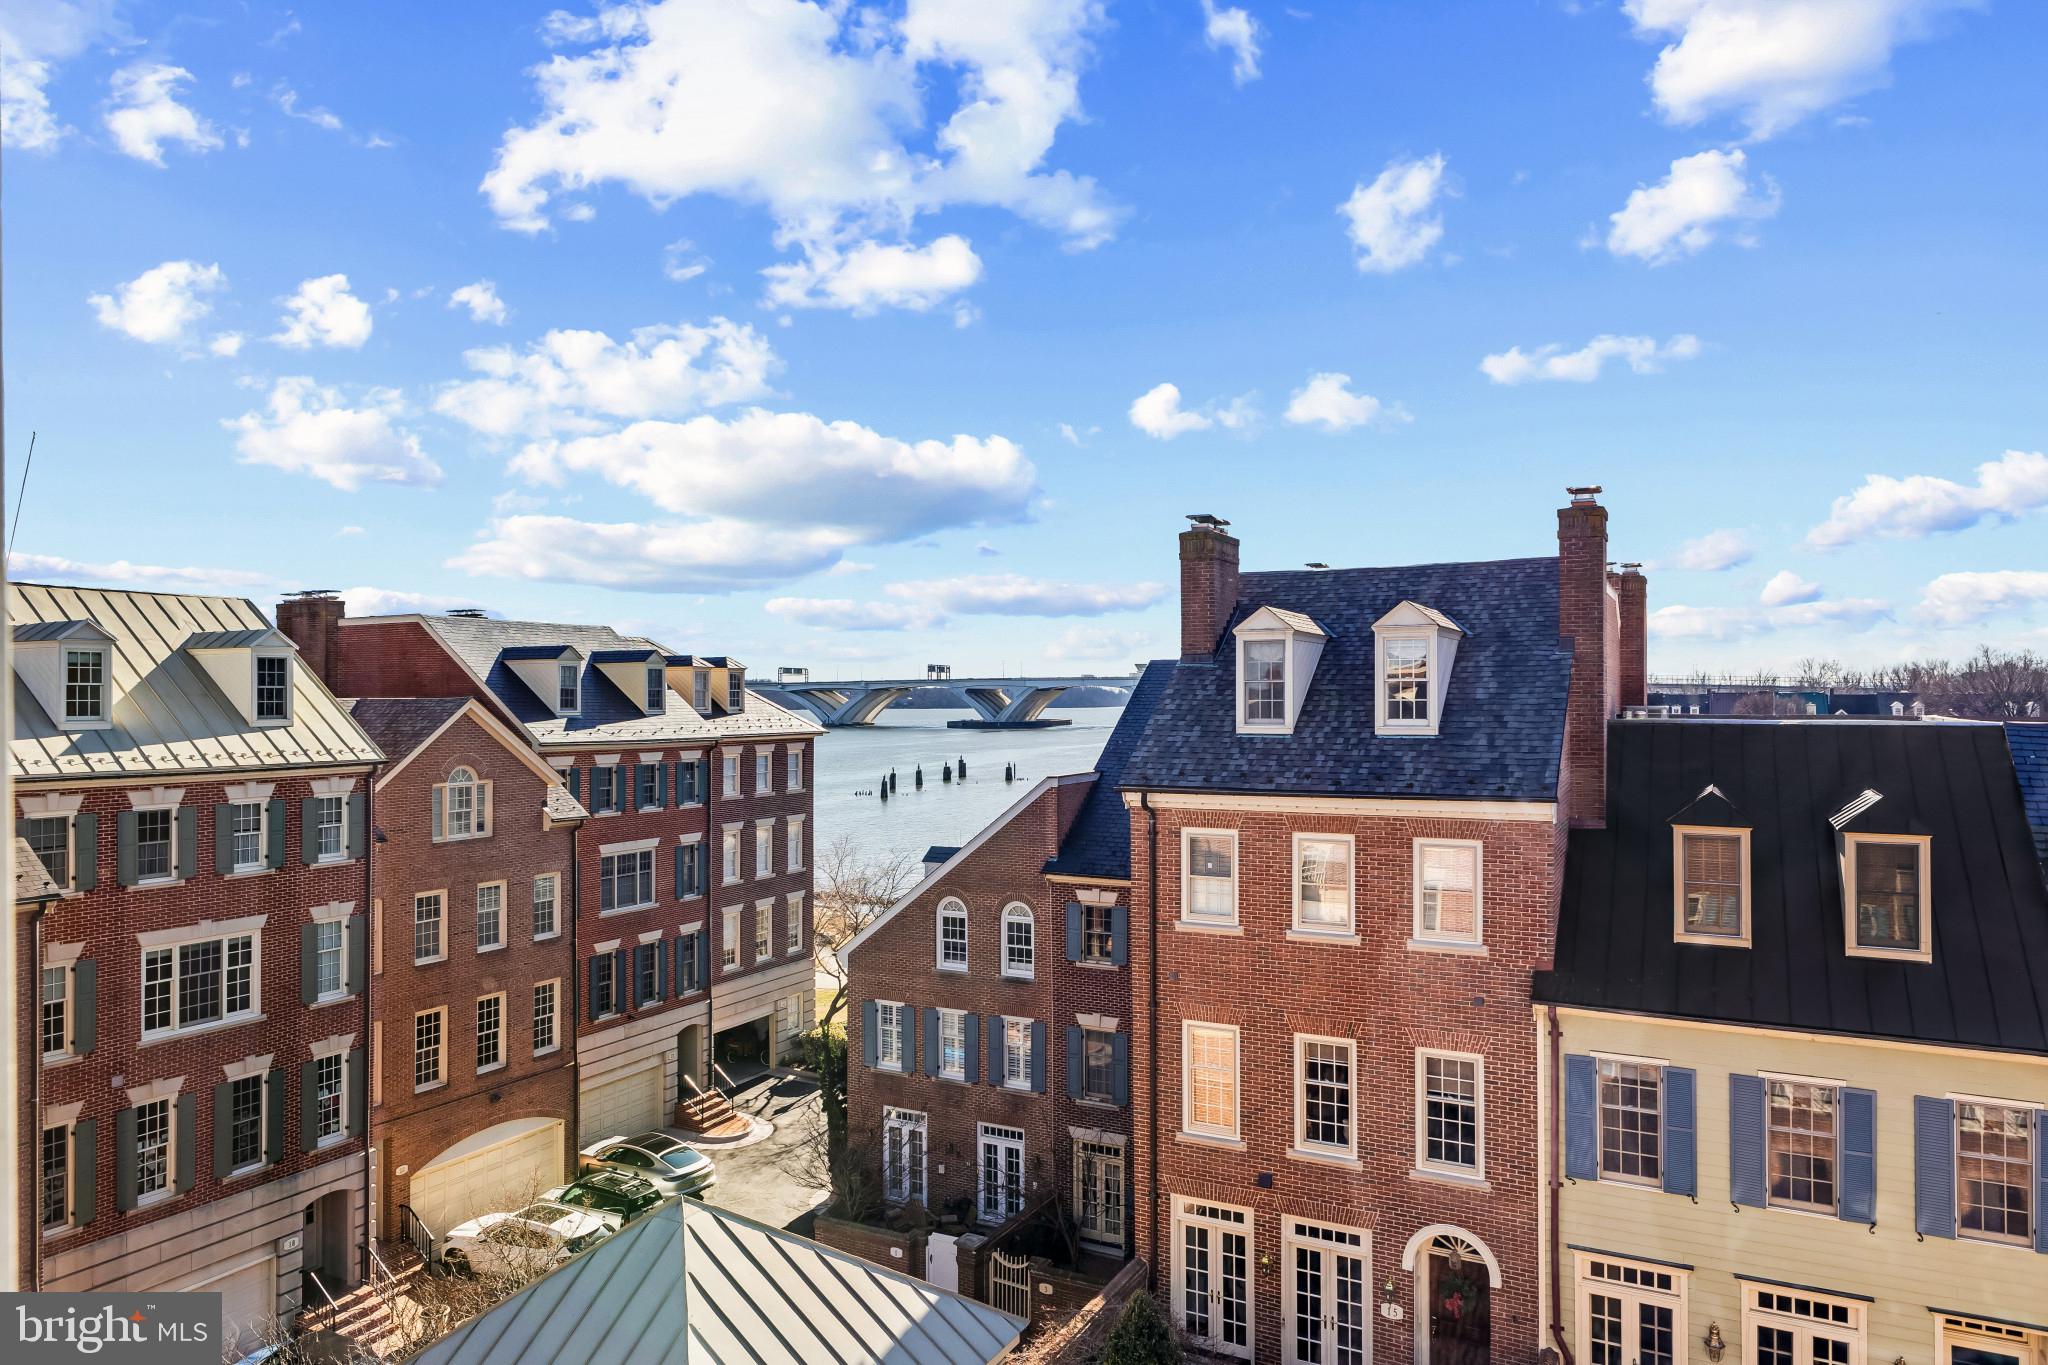
A truly rare offering in one of Old Town’s most coveted waterfront communities, this exceptional elevator residence combines an irreplaceable location with refined, turnkey living. An in-home elevator services all four levels directly from the garage, a highly sought-after feature seldom available in the neighborhood.
The residence enjoys a prized southeast exposure, filling the interiors with natural light and offering serene views of the Potomac River from the kitchen and bedrooms. The community itself overlooks the Potomac and boardwalk, placing riverfront walks and iconic vistas just beyond your door. High ceilings and custom millwork and doors further elevate the sense of scale, light, and sophistication throughout.
The home features three bedrooms, two and two one-half baths, three gas fireplaces and 2 car garage parking. A recent, comprehensive renovation includes a fully reimagined chef’s kitchen with a large center island, generous walk-in pantry, custom inset cabinetry, and finely crafted millwork. Premium appliances include a Sub-Zero refrigerator, Wolf range, Bosch dishwasher and a Meile built in coffee/expresso maker.  Baths have been thoughtfully updated, and the redesigned lower level now offers a wine center and an integrated work-from-home space.  Other features are plantation shutters, ring doorbell and central vacumn.
The primary suite is a luxurious retreat with heated bath floors, Toto fixture/bidet and  custom closets.  Additional enhancements include two new skylights and  flat roof, renovated laundry room, tankless hot water heater, and a walk-in cedar closet.
#VAAX2052896

ALEXANDRIA

28 WOLFE STREET 34

3 Beds

2 Baths

2,728 Sq.Ft.

$2,695,000

MLS#: VAAX2052896

1 ... 635 636 637 638 639 ... 666
* Listings identified with the FMLS IDX logo come from FMLS and are held by brokerage firms other than the owner of this website. The listing brokerage is identified in any listing details. Information is deemed reliable but is not guaranteed. If you believe any FMLS listing contains material that infringes your copyrighted work please review our DMCA policy and learn how to submit a takedown request. © 2024. First Multiple Listing Service, Inc.

Send a message

Message successfully sent.

Your message

What is 3 + 4 ?

Reason for contacting?

I agree to receive email communication and understand I can unsubscribe at any time.

I agree to be contacted by Charis Realty Group - Christine Issler, Broker via call, email, and text for real estate services. To opt out, you can reply 'stop' at any time or reply 'help' for assistance. You can also click the unsubscribe link in the emails. Message and data rates may apply. Message frequency may vary. Privacy Policy

Sign Out

Virtual Assistant

Would you like to take the next step with this property? We can help you schedule a showing or virtual tour, or send you more details.

Yes, I would like more information.

Thank You for Your Reply, One of Our Agents will contact you as soon as possible

No, maybe later.

Thank you, you can always contact me via email, phone number or through the contact form.

Realhub AI

Lucy - Your AI-Powered Realtor

Update Your Temporary Password

Personalize your search

Enter your email and we'll notify you immediately when new listings match what you're looking for.

or enter email address

Already have an account ? Login here

Continue your home search

I agree to receive communications and understand I can unsubscribe at any time.

I agree to be contacted by Charis Realty Group - Christine Issler, Broker via call, email, and text for real estate services. To opt out, you can reply 'stop' at any time or reply 'help' for assistance. You can also click the unsubscribe link in the emails. Message and data rates may apply. Message frequency may vary. Privacy Policy

Already have an account ? Login here

We use cookies

We use cookies for analytics and to enhance your experience. By accepting, you agree to analytics and marketing cookies. Small functional cookies that count viewed properties and time on site are used regardless of your choice. You can manage your preferences or learn more about our cookies policy.