Properties

Browse or get in touch to schedule a walkthrough.

  • Nearby me
Price range

Popular Features

Community Features

Association

Property Features

Waterfront

View

Exterior Features

Interior Features

Style

10000 properties match your criteria

Updated 1 minute ago

E-Alert name
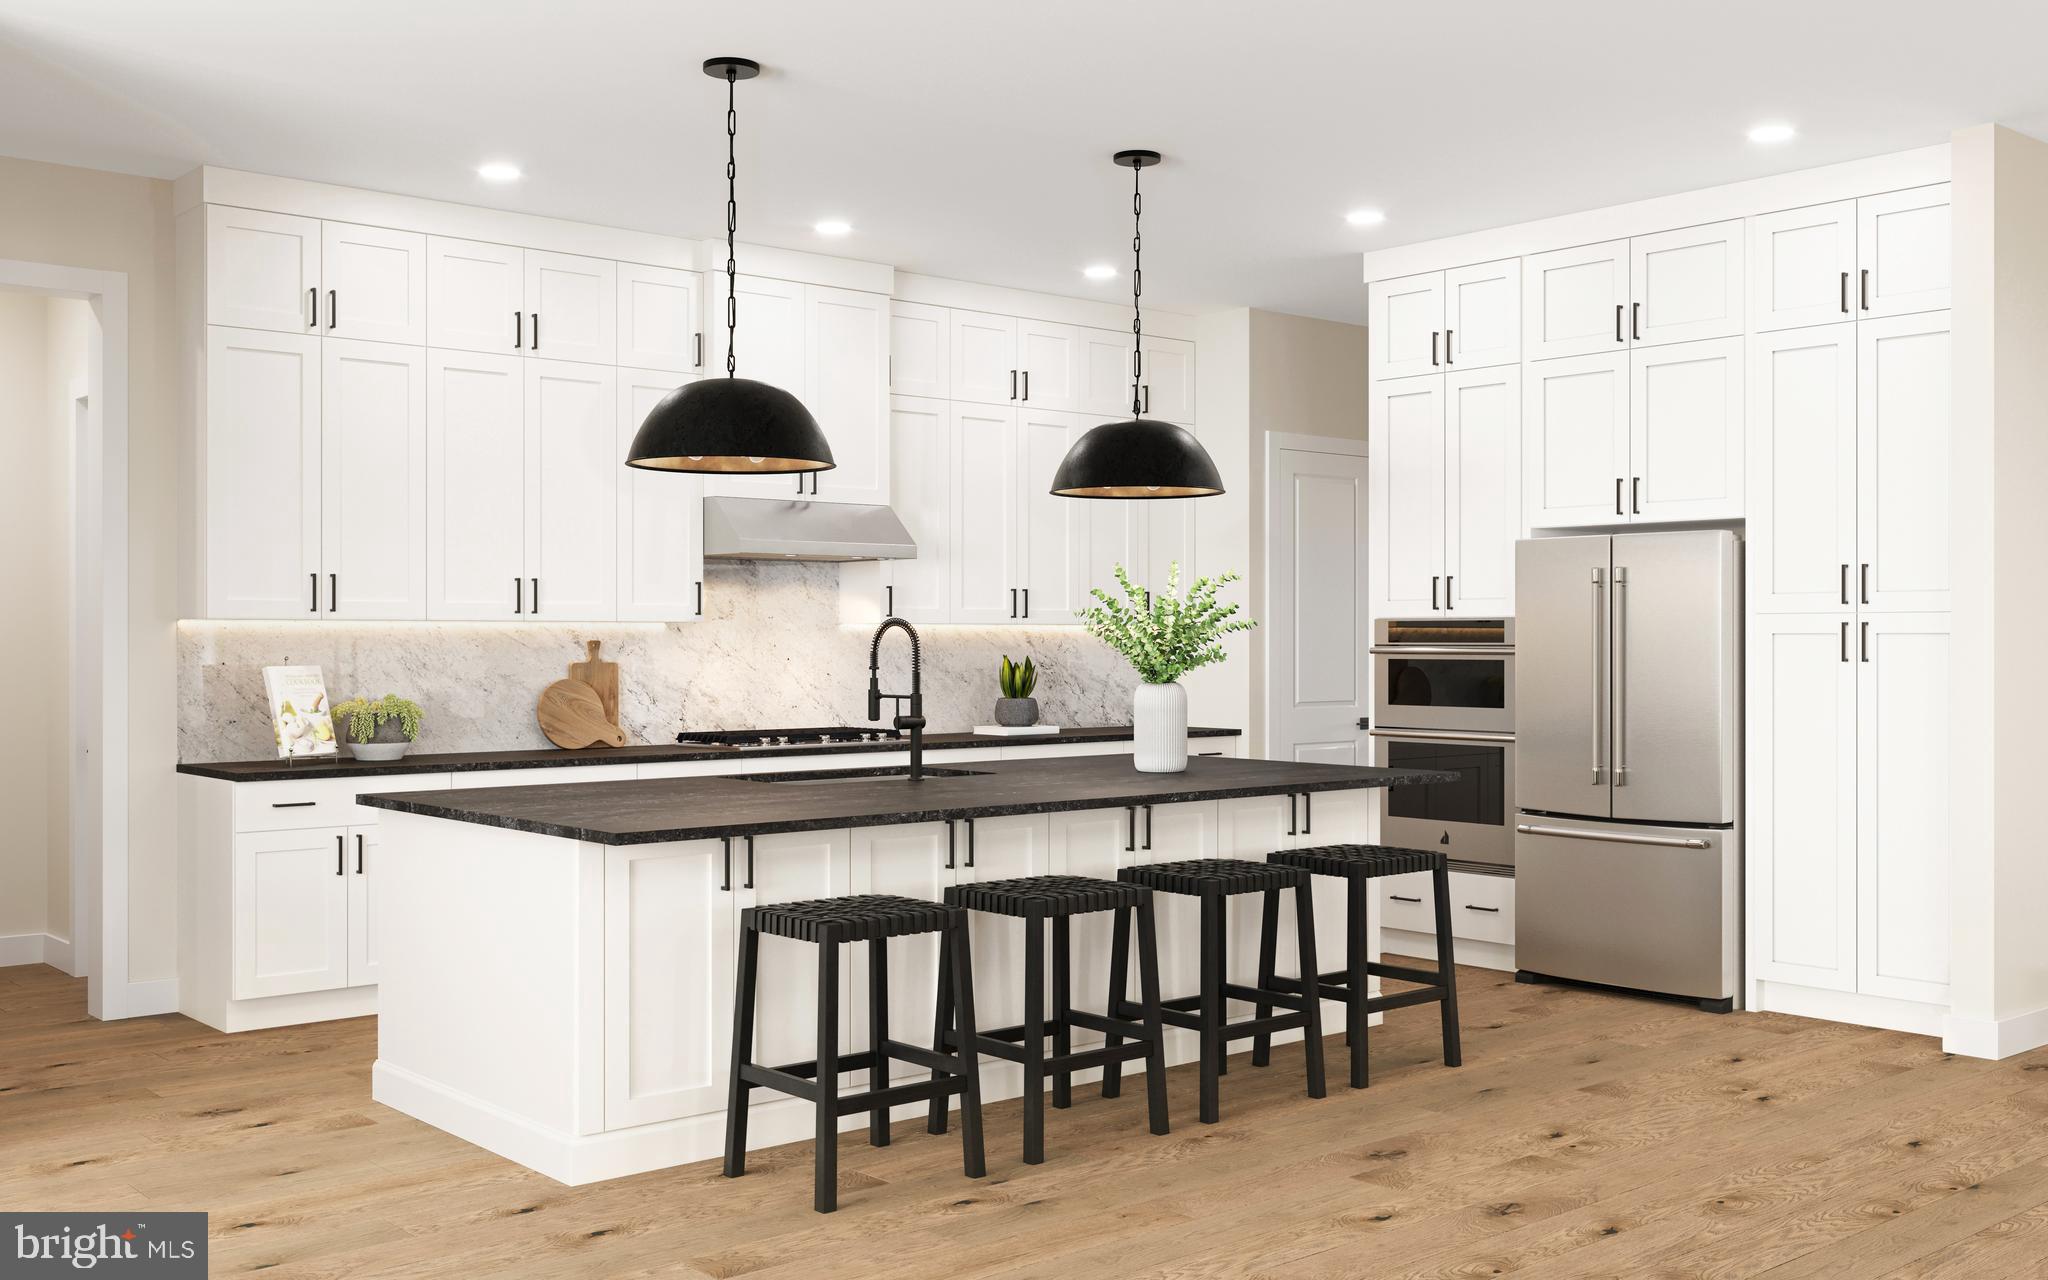
The Kingswood home design is luxurious and sophisticated. An elegant foyer flows past a bright dining room and a flex room ideal for a home office or playroom. The great room features a soaring ceiling and a cozy fireplace, perfect for gatherings or quiet nights in. Adjacent to a charming casual dining area with rear yard access, the kitchen showcases a spacious island with seating, plenty of counter and cabinet space, a walk-in pantry, and a butler's pantry adjoining the dining room. A secluded secondary bedroom features a walk-in closet and a lovely full bath with a dual-sink vanity and a large shower with seat. Upstairs is an inviting loft area and three secondary bedrooms with private baths, two of which offer walk-in closets. Retreat to the lavish primary bedroom offering dual walk-in closets and a spa-like bath with dual vanities, a soaking tub, a luxe shower with seat, linen storage, and a private water closet. Additional highlights include convenient second-floor laundry room, an everyday entry, a powder room, and extra storage throughout.
#PABU2114530

NEWTOWN

10 CAROLINE COURT LOT 20

5 Beds

5 Baths

5,210 Sq.Ft.

$2,597,659

MLS#: PABU2114530
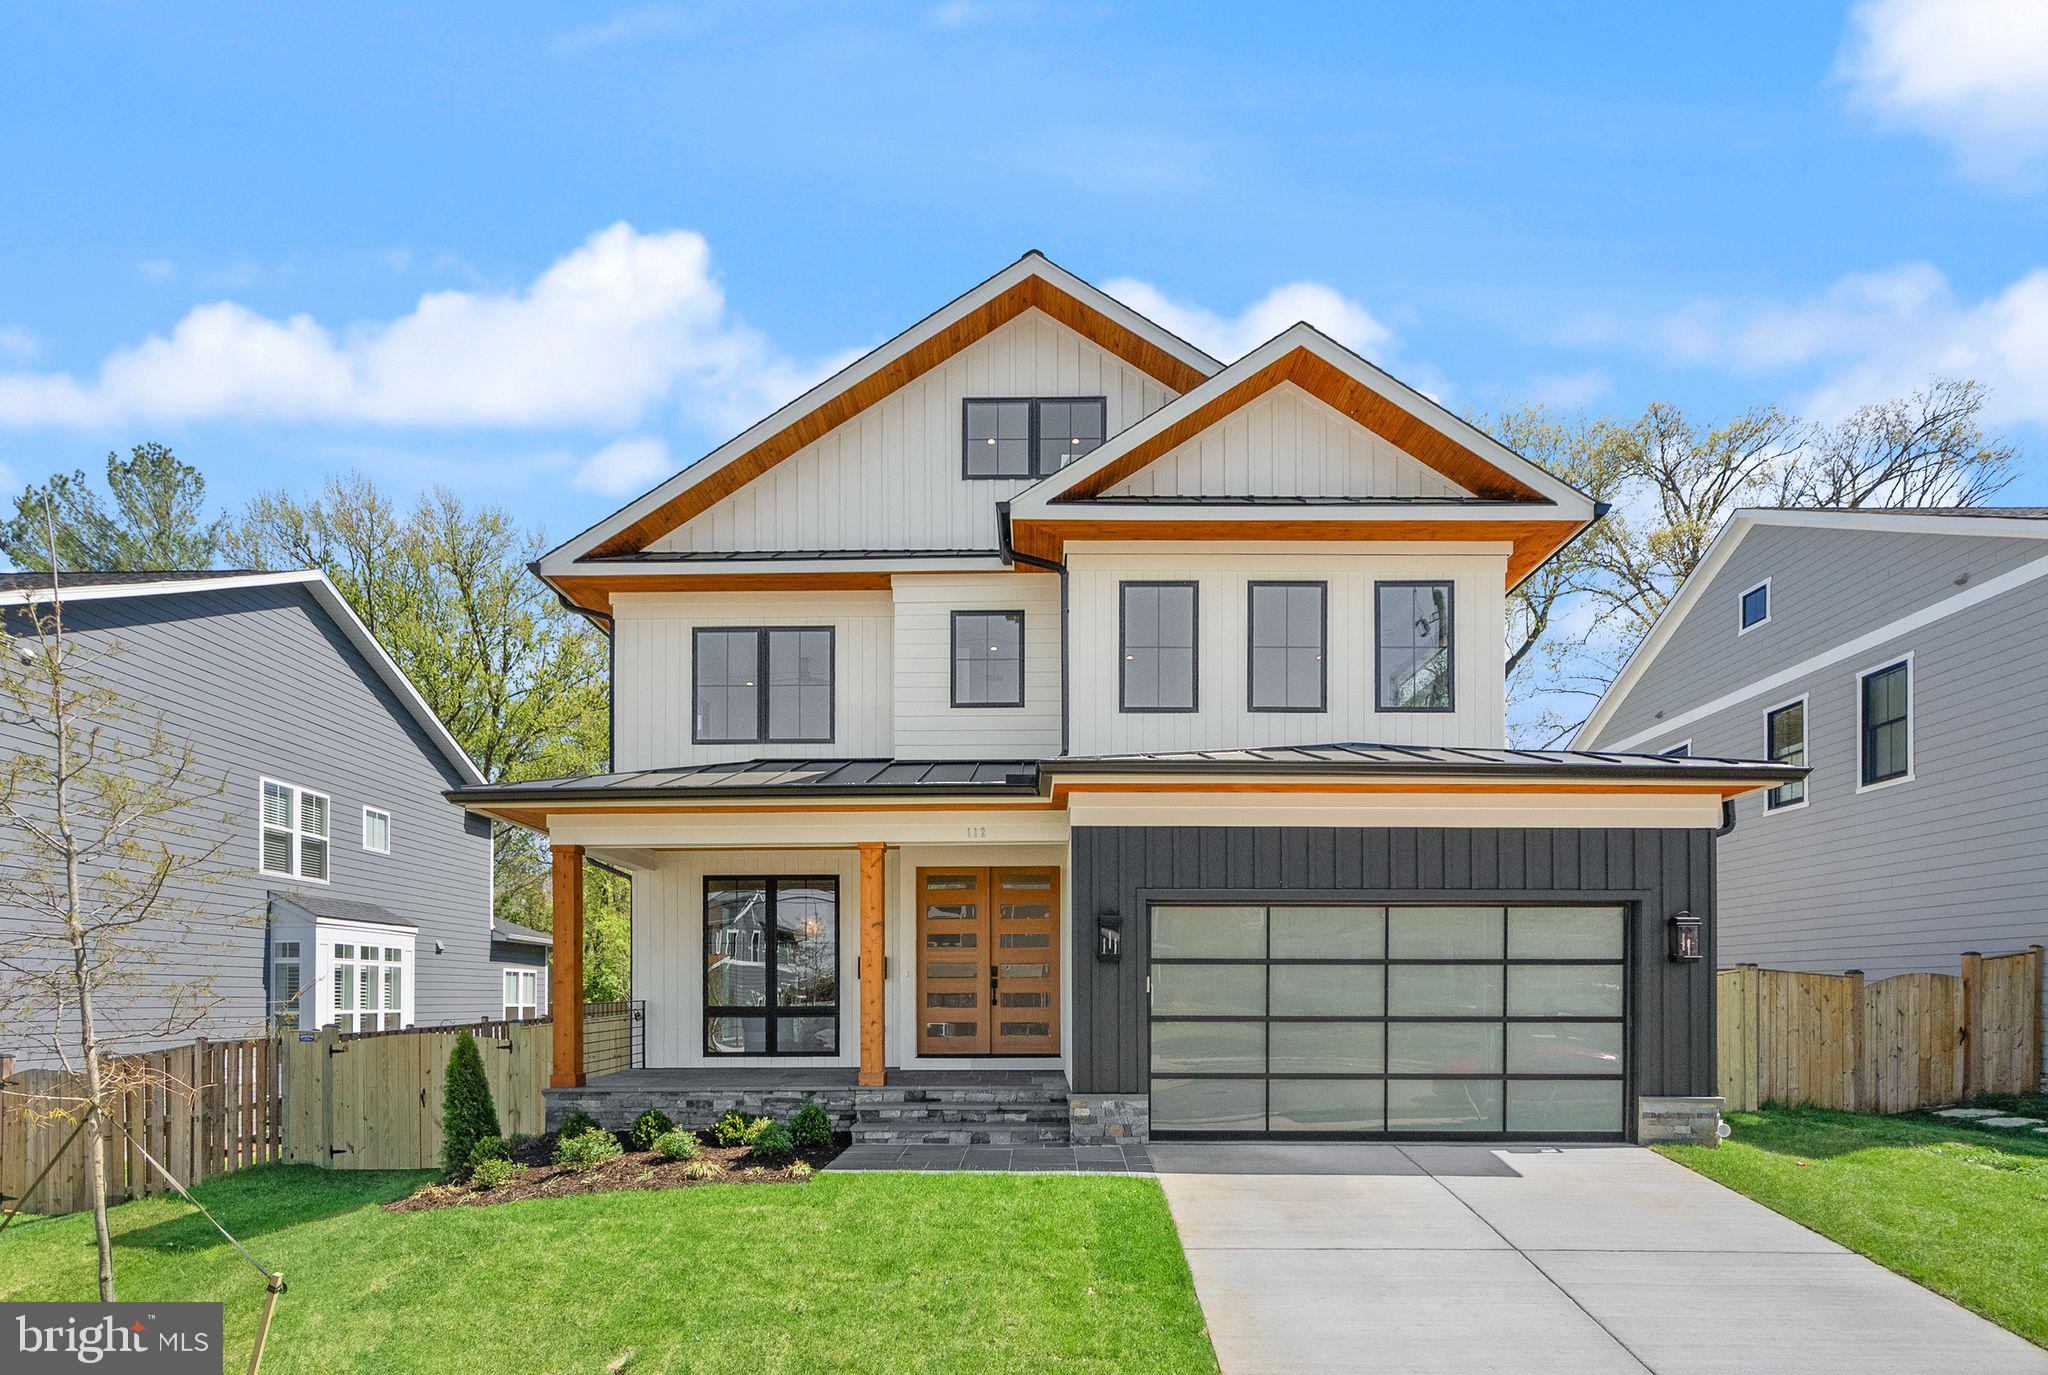
Gorgeous new construction in sought-after Vienna Woods, this transitional-style custom home offers over 5,800 finished square feet on a level quarter-acre lot with a seamless open floor plan across 3.5 levels. Featuring 7 bedrooms and 7.5 bathrooms, the home showcases high-end finishes throughout, a stunning gourmet kitchen with Thermador appliances, expansive island, and breakfast area open to the family room, plus a screened porch and deck for effortless indoor-outdoor living. Main-level office/bedroom with full bath adds flexibility.
Upstairs, the luxurious primary suite includes a sitting area, dual walk-in closets, and spa-inspired bath, while all additional bedrooms feature en-suite baths. The fully finished lower level offers a recreation room with walk-up wet bar, exercise room, and guest suite.
Ideally located just 2 blocks to Maple Avenue, the YMCA, and the W&OD bike trail and one block to Vienna Elementary School and ballfields, with easy access to I-66, Route 123, Vienna Metro, Tysons, parks, and schools.
#VAFX2293642

VIENNA

112 ELM STREET SW

7 Beds

7 Baths

5,832 Sq.Ft.

$2,597,500

MLS#: VAFX2293642
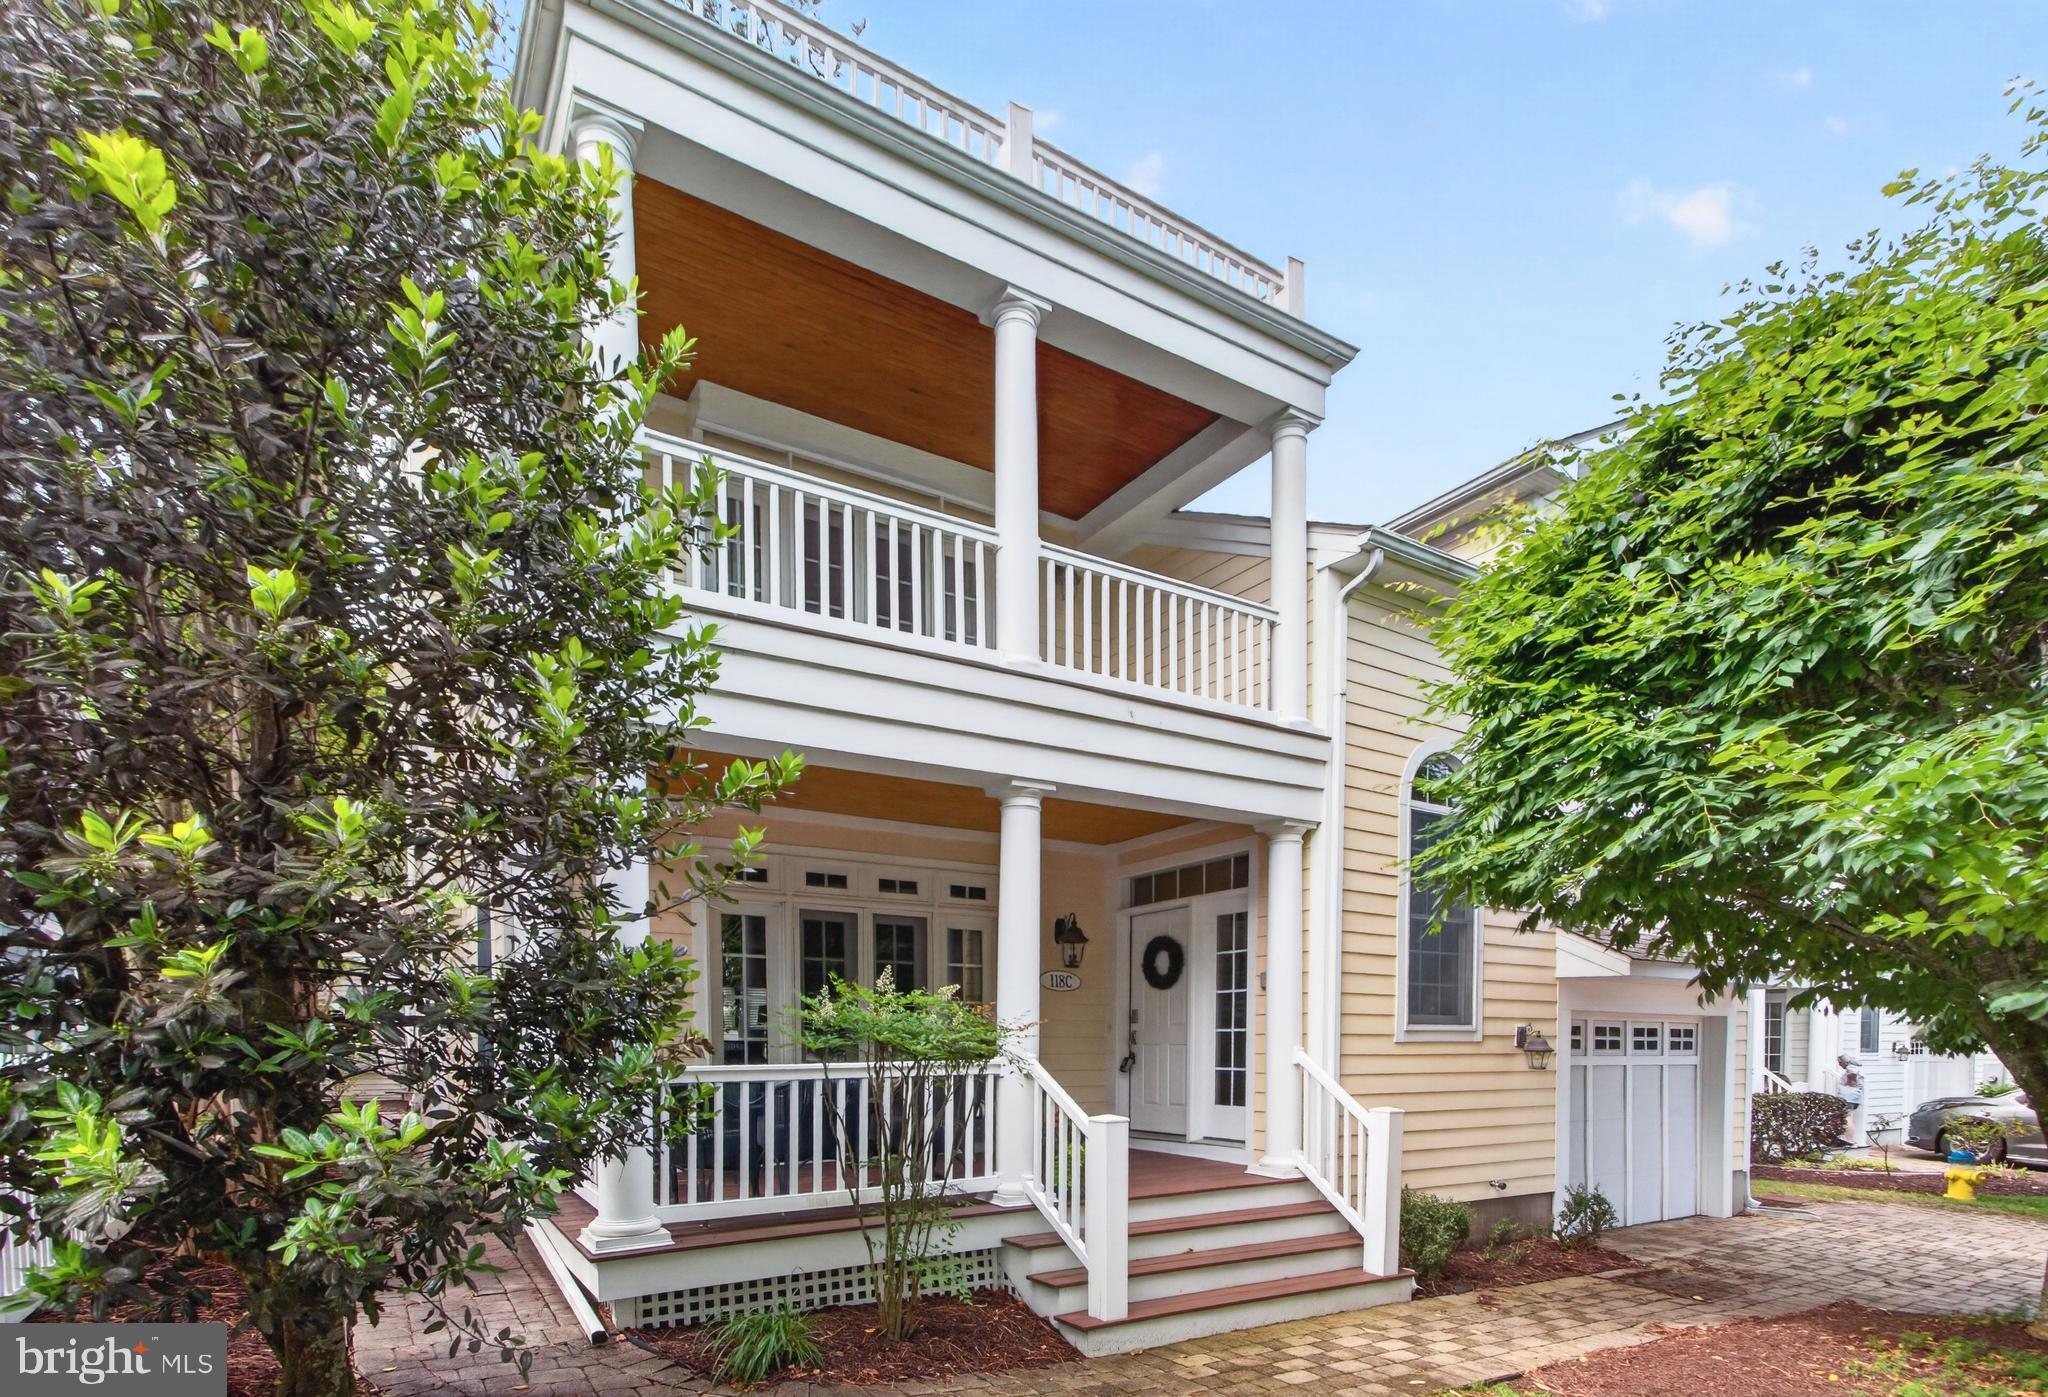
Sophisticated South Rehoboth cottage—just over a block to the beach. Experience timeless coastal luxury at the Cottages at Philadelphia Place, an intimate enclave of eight distinctive Charleston-style homes. Thoughtfully designed by architect George Hay and masterfully built by Coffin Construction, this residence features an airy open layout with solid hardwood floors, multiple inviting porches, and a partially finished basement with exterior access. The chef-inspired kitchen, elegant living areas, and two fireplaces provide modern comfort and year-round livability. With four en-suite bedrooms plus a den, the home accommodates guests effortlessly. The primary suite impresses with vaulted ceilings, a private covered porch, a spa-inspired bath, and a second fireplace. The lower level adds exceptional versatility with a large bonus room, full bath, storage area, and secondary laundry. Additional highlights include a 1-car garage, outdoor shower, and off-street parking. With strong weekly rental potential, this home offers the perfect balance of coastal retreat and investment opportunity. Offered mostly furnished.
#DESU2101014

REHOBOTH BEACH

118 PHILADELPHIA STREET C

4 Beds

5 Baths

3,911 Sq.Ft.

$2,597,000

MLS#: DESU2101014
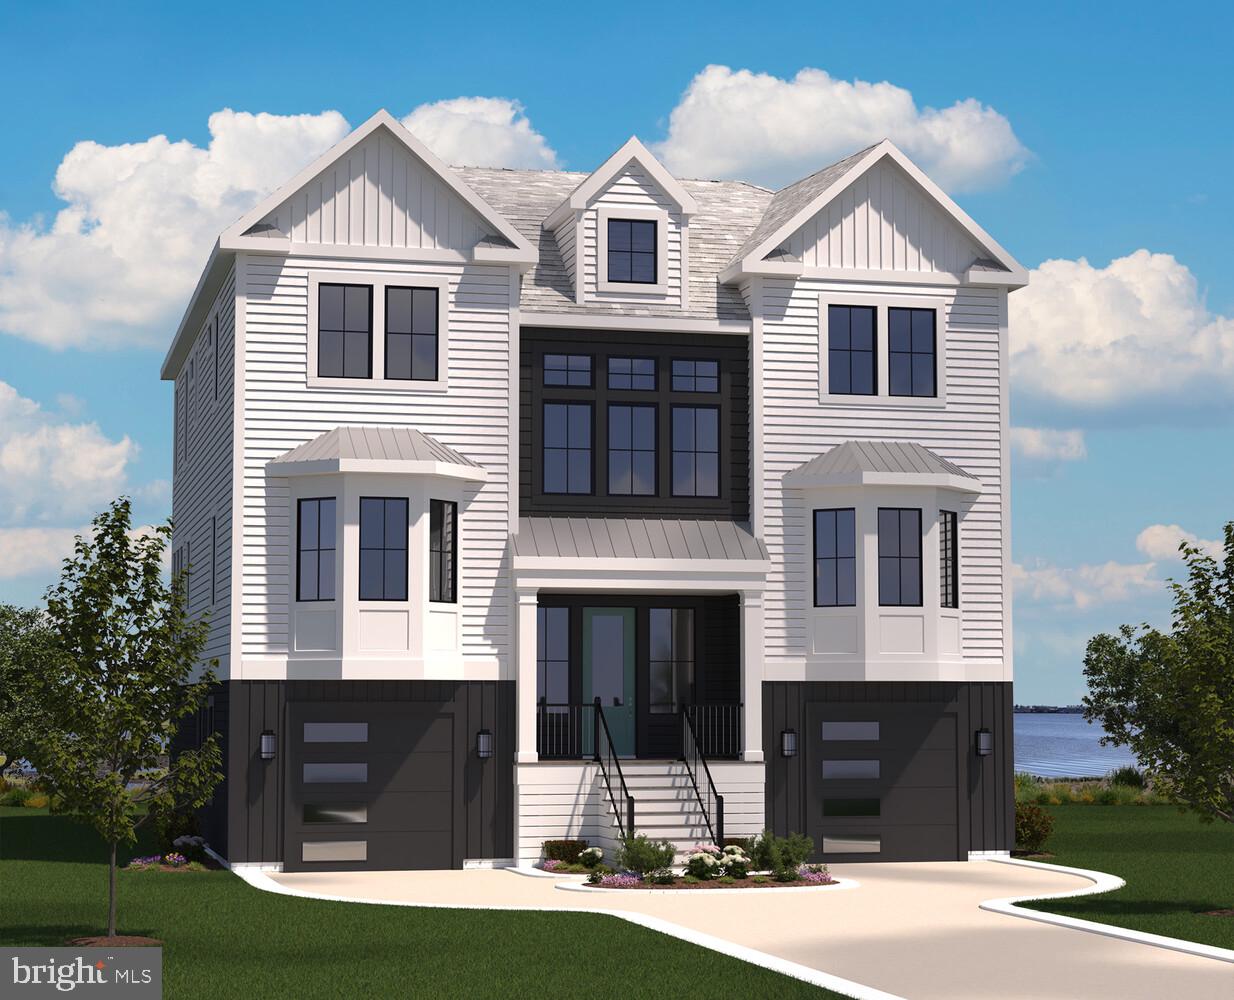
This Baylight floor plan three -story home is situated in Channel Pointe, a new luxury home community just 1 mile from the Fenwick Island beaches. This community consists of 70 single family homes. The Baylight floor plan is a three story plan to maximize the  water views in this stunning location. The first floor consists of heated storage space and a mud room along with 2 car- garage. The open kitchen, dining, and great room with a fireplace is on the second-floor. There is also a study plus a flex room as well as a second owners suite on this floor. The third-floor consists of a loft, the owners suite and two additional bedrooms and baths. The laundry room is conveniently located here as well.   There is an elevator for easy living in this three-story home. Enjoy outside living on the numerous decks this home offers.
#DESU2102068

SELBYVILLE

30901 CHANNEL WATCH LANE

4 Beds

4 Baths

5,631 Sq.Ft.

$2,596,251

MLS#: DESU2102068
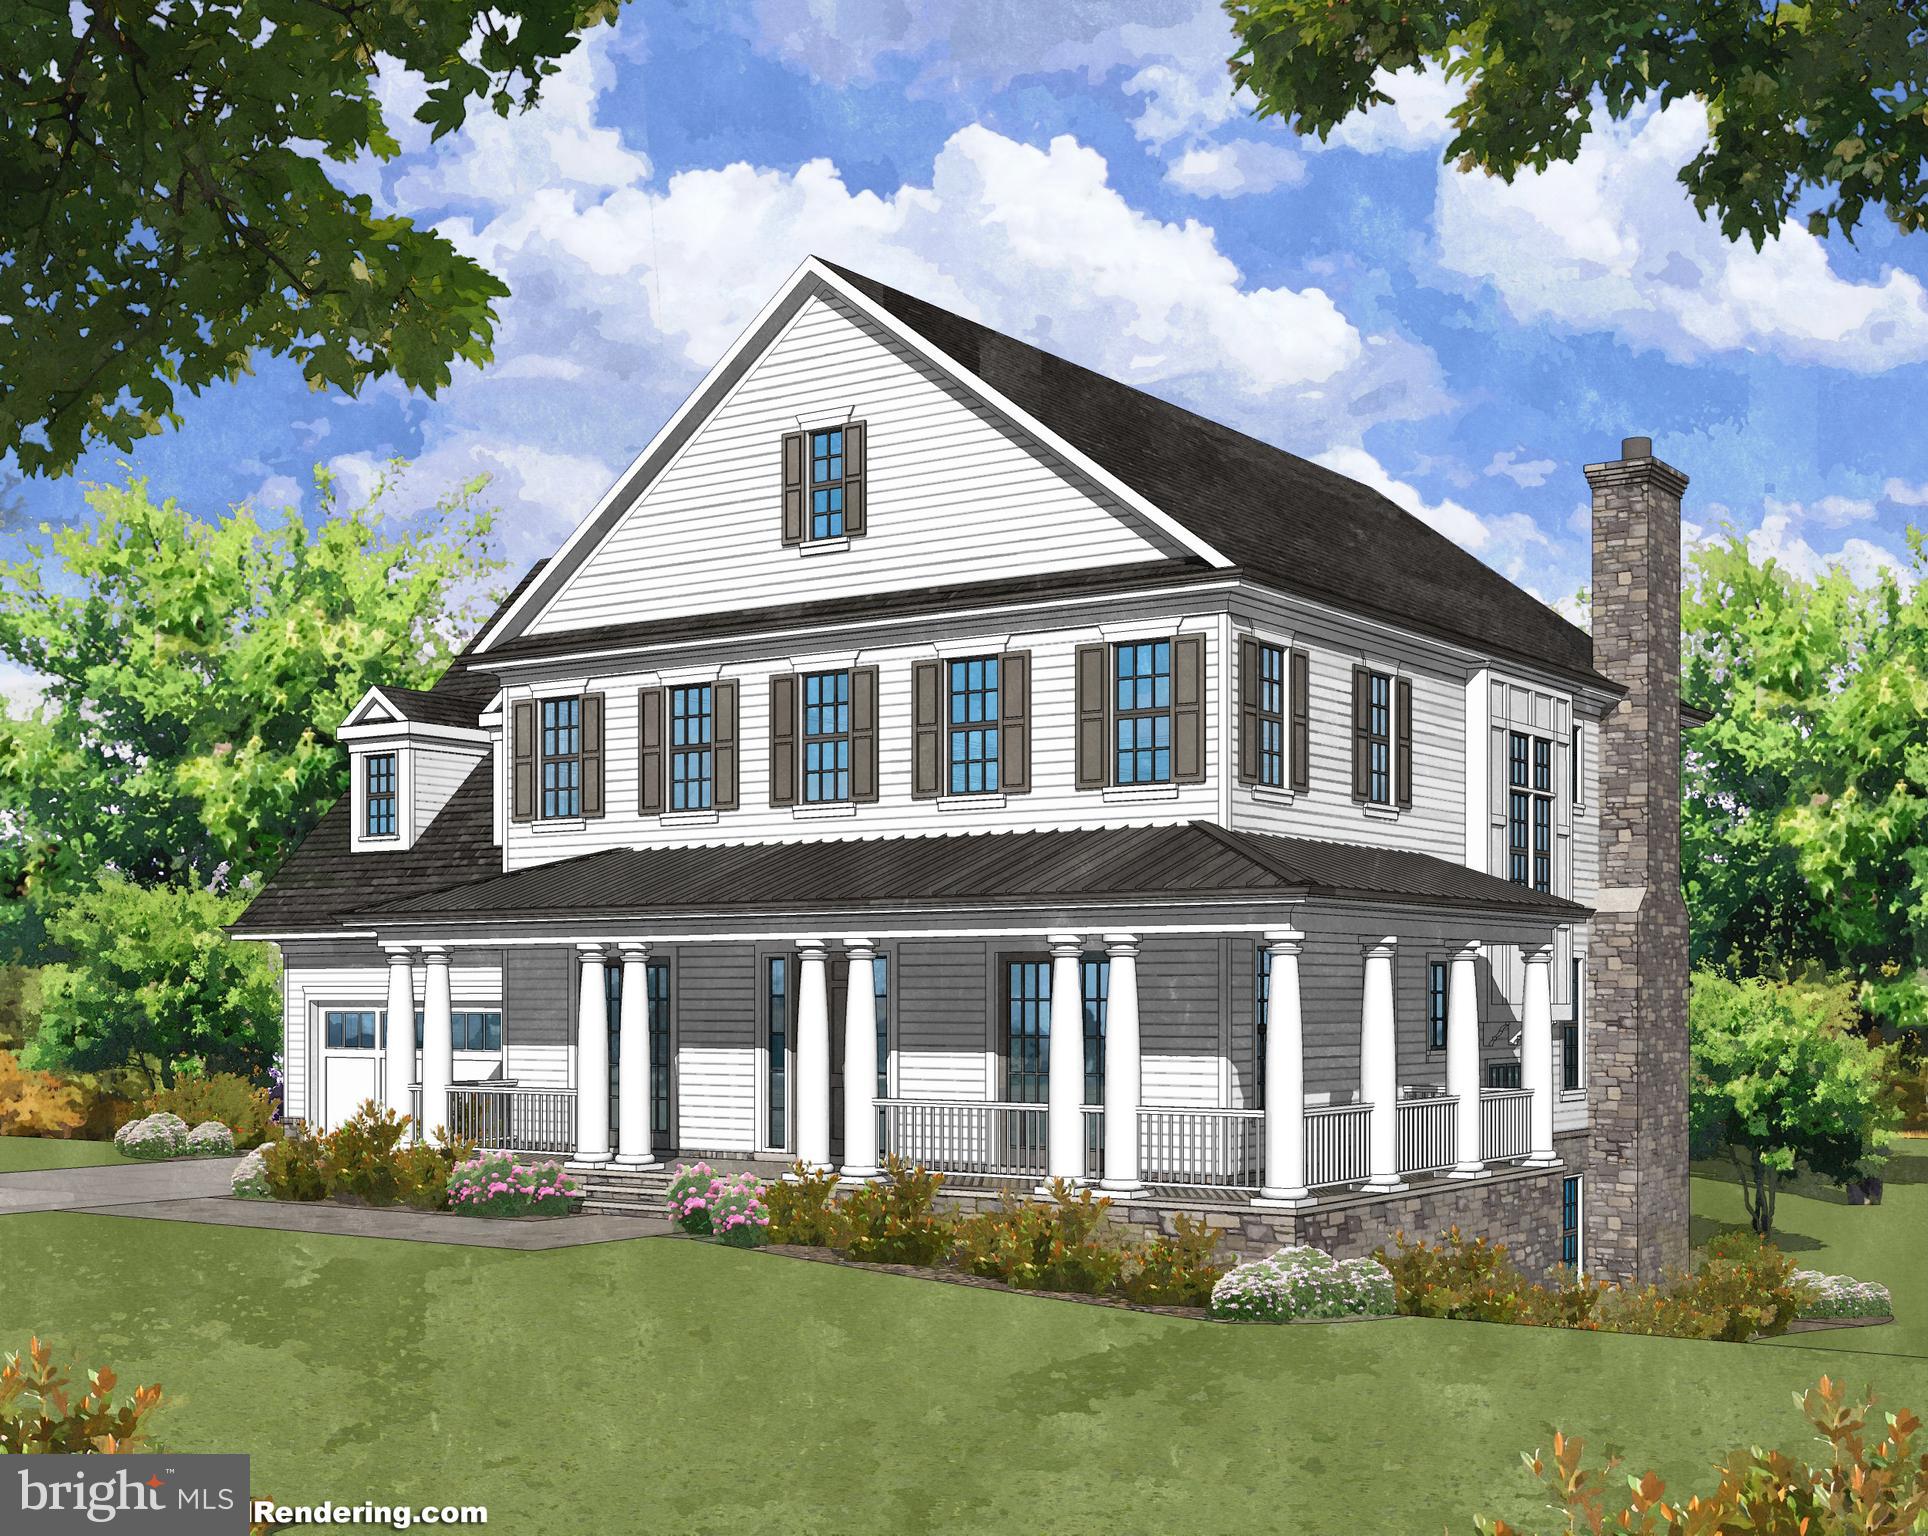
Whitestone Custom Homes presents 3616 Roberts Lane in Belleview Forest. This 6 bedroom, 6 bath & 3 half-baths, 7,300 square foot home on three finished levels sits beautifully on a 15,300 square foot premium lot in the Jamestown, Williamsburg & Yorktown pyramid. Oversized 2.5 car oversized garage with electric vehicle charging outlet. Exterior facade features include Hardi-Plank 4  clapboard siding, Charleston brick water table, CertainTeed Landmark 30-year architectural shingle, standing seam metal roof, farmhouse wrap around front porch, aluminum 1/2 round gutters and downspouts, screened-in-porch with flagstone flooring, radiant overhead heaters and an outdoor gas fireplace. Paver stone driveway. Large private backyard with generous landscape package with outdoor lighting and irrigation system. BEVOLO entry gas lantern. 10  ceilings on main level, 9  on second floor and 9  lower level ceilings. Appliance package includes 48  Subzero refrigerator, 48  Wolf range, Wolf microwave and dishwasher, paneled to match cabinets. Quartz/Marble/Granite countertops. Astria Interior Wood burning with gas log set, with full masonry exterior chimney. Marvin Integrity Windows. High-end trim, moldings and ceiling package. Heated master bathroom floors. Kohler/Rohl plumbing fixtures. Simpson front entry door. Built-in elevator shaft (elevator car/motor  optional). Energy Saving Features include 2 x6  stud framing providing larger interior wall cavity for the best level of insulation. Combination spray foam and fiberglass insulation in all exterior walls and garage ceiling to seal the home from the outside elements and reduce noise, including floor joists. Interior noise reduction insulation around all interior bathrooms, laundry room and partition wall between master suite and remaining house. 2 Zones HVAC with Trane 92% Single Stage Gas Furnace, 14 SEEER 3.5tons. PLEASE NOTE: Whitestone Custom Homes will work with buyers to customize features of their choosing. Changes may vary pricing. Whitestone Custom Homes reserves the right to change any specification mentioned above. Photos are representative from prior projects.
#VAAR140652

ARLINGTON

3616 ROBERTS LANE

6 Beds

6 Baths

7,300 Sq.Ft.

$2,595,999

MLS#: VAAR140652
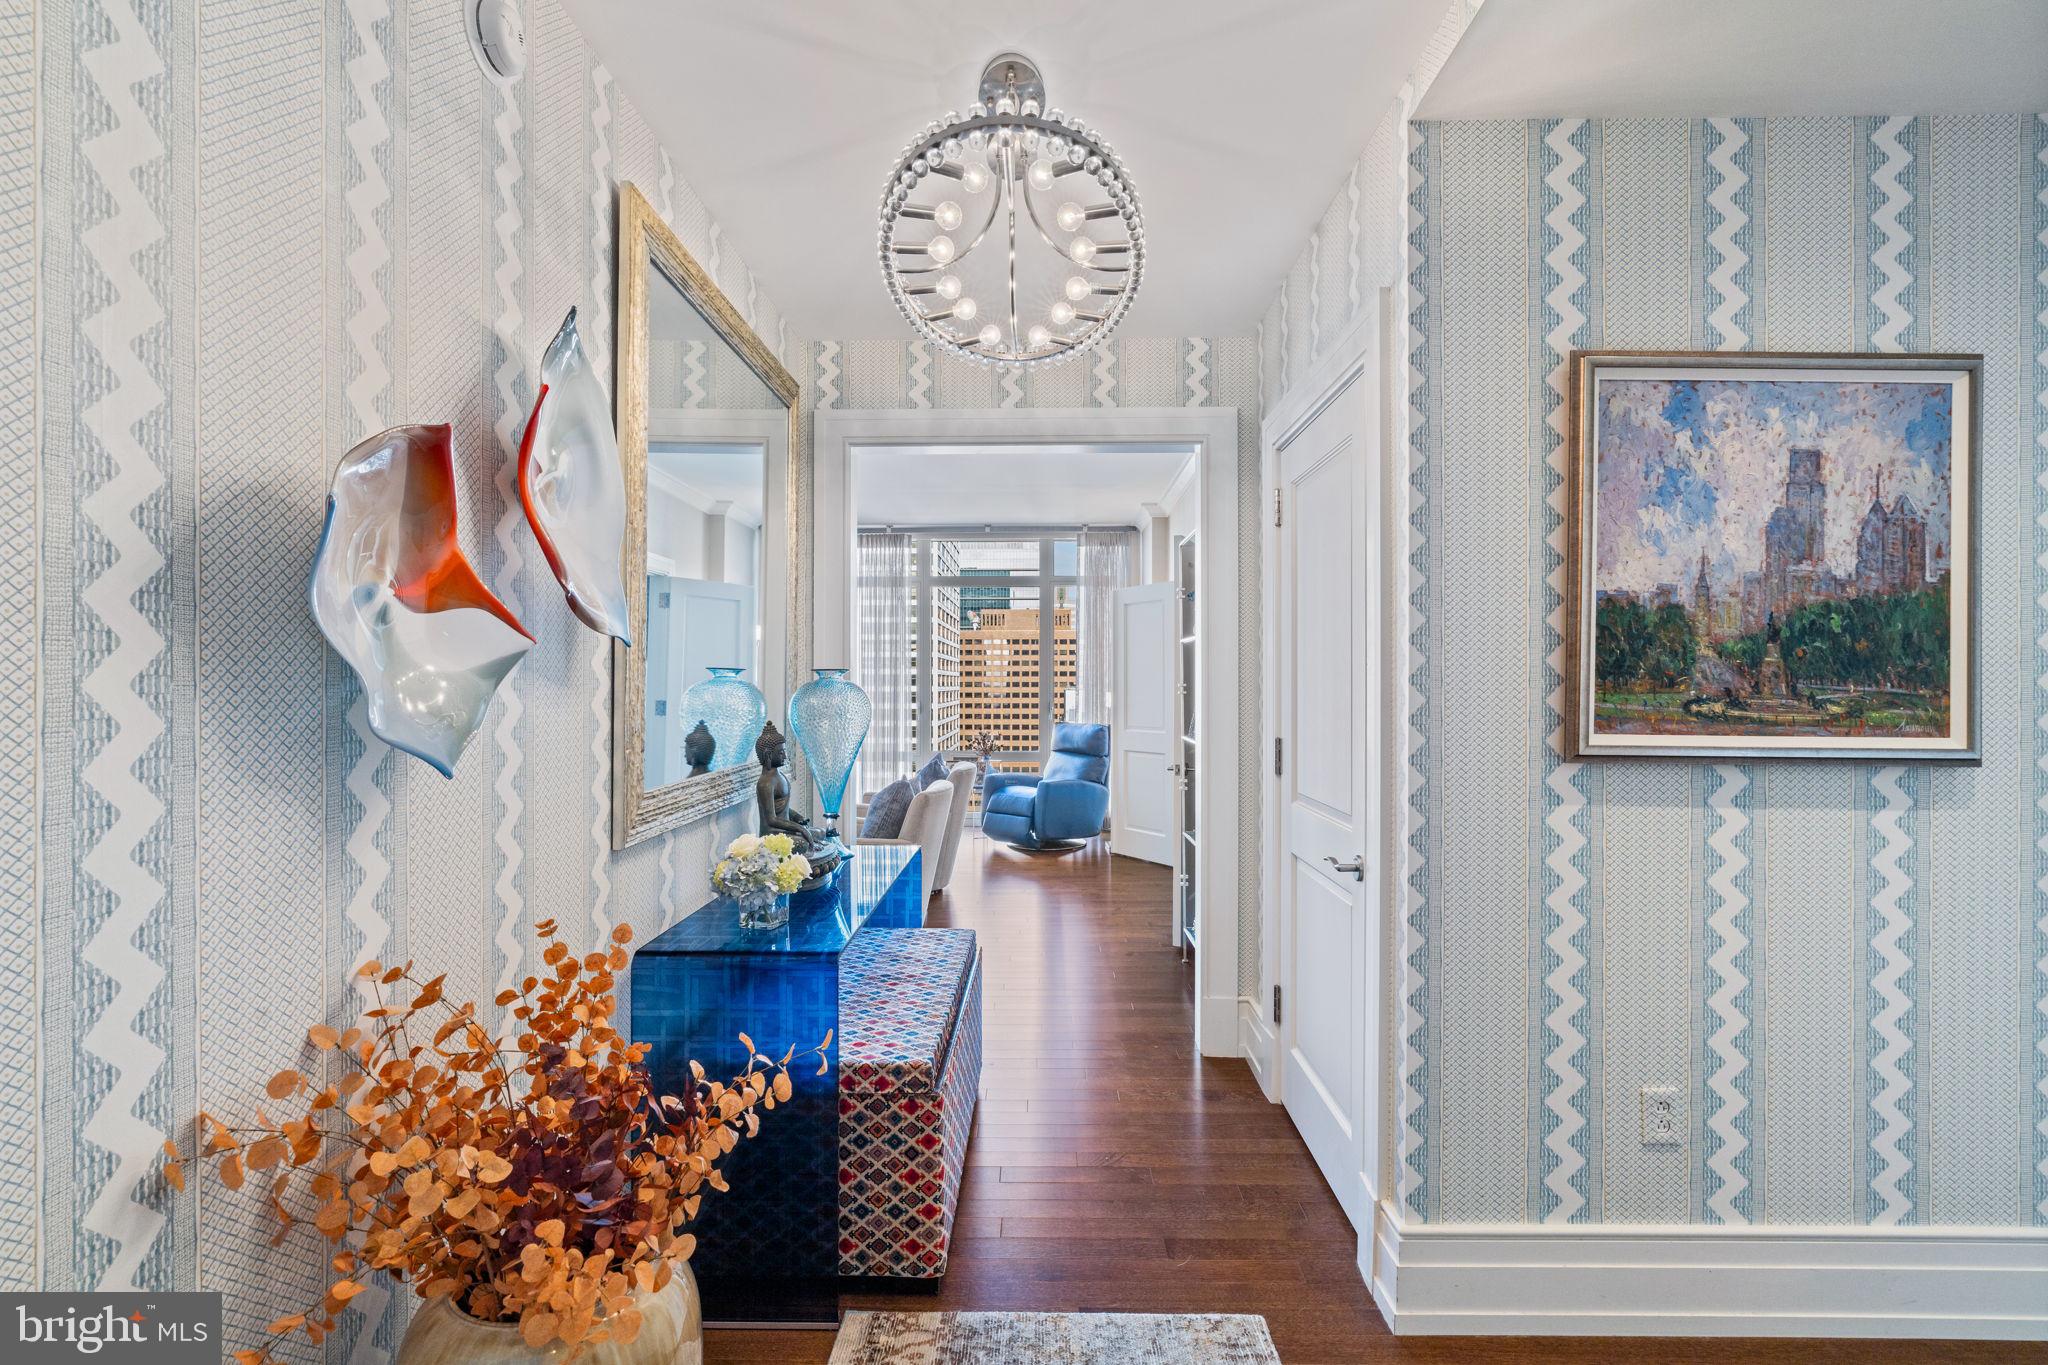
Welcome to 10 Rittenhouse Condominiums Unit 2302. Rising thirty-three stories above its namesake park, 10 Rittenhouse epitomizes Philadelphia's classically elegant style.  Hallmark design, enchanting views, and world-class amenities make 10 Rittenhouse the ideal address for sophisticated living.  

Unit 2302 is a serene and beautifully maintained residence featuring 3 bedrooms and 3.5 bathrooms spanning over 2210 SQ FT.  The elegant gallery foyer opens to floor to 11' ceiling wall of windows in the dramatic living space and dining space, providing stunningly unobstructed views of the Center City skyline.  A large, dine-in kitchen showcasing Poggenpohl cabinetry, new glass backsplash, new granite countertops, Miele and Sub Zero appliances is perfectly and professionally designed.  Full of light, the master suite is a true sanctuary, spacious and well-appointed with a wall of designer built-ins. It includes sumptuous finishes, two custom walk-in closets, and luxurious built-ins. With a double vanity, frame-less glass-enclosed rain shower, and a deep jetted tub, the Carrera marble bath. Two other en suite bedrooms mimic the master in finishes and powder bath.

The five-star resident services complete this luxury lifestyle, including 24-hour concierge service, doormen and valet services, chauffeured Mercedes Towncar, indoor 57-foot 3-lane pool, fitness center with steam showers and dry saunas, wine storage room, bike room, on-site private parking garage with valet, and on-site professional condominium management. The world-famous Rescue Spa is located on the first floor of the building, in addition to The Love restaurant, with many other world-class restaurants and shopping in the immediate area.
#PAPH2419396

PHILADELPHIA

130 S 18TH STREET 2302

3 Beds

3 Baths

2,210 Sq.Ft.

$2,595,900

MLS#: PAPH2419396
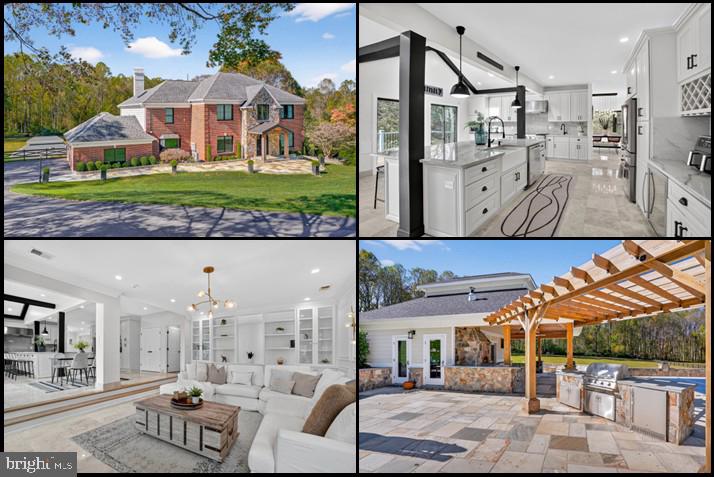
Introducing a breathtaking estate that has undergone a comprehensive renovation, with significant financial investment poured into every detail. This home showcases an exquisite transformation, where no expenses were spared.  A grand, curved bluestone patio and custom double glass front door usher you into over 7,500 square feet of luxurious finished living space (Pool house included). The stunning two-story foyer features travertine tile flooring with a custom emblem, an impressive staircase with a custom banister, and exquisite molding throughout every room.  

Main-level living is defined by architectural elegance at every turn, including triple crown moldings, chair rails, wainscoting, 8-foot doorways, oversized windows, and custom window treatments. Host elegant dinner parties in the dining room, with boasts travertine flooring and ornate moldings, or unwind in the expansive study equipped with a built-in desk/workstation and ample cabinetry. The family room offers panoramic views of the backyard and features a wood-burning fireplace set within a floor-to-ceiling stone hearth, along with a stylish built-in with custom lighting. 

The gourmet kitchen is every chef's dream, showcasing custom cabinetry enhanced by elegant up-lighting. It includes a Monogram range hood, Monogram gas range, double ovens, quartz countertops, two sinks, a wine fridge, skylights, a cathedral ceiling, and a large breakfast bar. The kitchen also features a cozy breakfast area and a wall of windows. The final, most desirable area to relax in is the incredible living room—perfect for reading or enjoying a quiet moment. 

The main level also includes a full bath, a laundry room with marble countertops, multiple closets with custom shelving, and access to the back deck. The master suite is designed for privacy, featuring a custom paneled wall with an electric fireplace and beautiful views of the backyard. A step down leads to the luxurious primary bath, which boasts a massive walk-in closet with custom shelving, a shoe holder, and lighting. The exquisite private bath is complete with natural stone flooring, dual shower fixtures, dual vanities, a jetted heated tub, and a second laundry area with storage. 
 
Soaring ceilings continue into the upper level, accommodating three generous bedrooms, a Jack and Jill bathroom, and an en-suite bedroom, with custom closets. The lower level offers a spacious recreation room that spans the length of the home, complete with a fully equipped bar featuring a sink and refrigerator. The oversized gym is exceptional, while additional spaces include a playroom with ample shelving, a utility room with two water heaters, a water filtration system, and radon mitigation systems.  

The heart of the lower level is the impressive home theater room, equipped with a projector, screen, custom lighting, and surround sound. The sixth bedroom features a walk-in closet and a private full bath with an oversized shower and built-in bench seating. In the basement, you’ll find and a spacious covered walk-out level—a true retreat featuring a luxurious Jacuzzi, perfect for guests to unwind while taking in the gorgeous views.  

Outside, the meticulously landscaped grounds are an entertainer’s dream. The composite deck overlooks travertine tile and bluestone surrounding a heated, saltwater in-ground pool. The poolside area is the perfect retreat, featuring a gorgeous pergola, kitchen and breakfast bar with a pizza oven, a stone outdoor fireplace, a large dining area, and an incredible pool house that includes the seventh full bath. The 3-car garage offers ample storage space, a 220V electric charger, and a side entrance for easy access.  

The professional landscaping, custom entry gate, and hardscaping rival the exquisite details in the home including a large retaining wall, ample parking, a playground/house, a garden, fully fenced backyard, and newly installed $50,000 generator that can power the entire home for a full week or more!
#MDHW2060864

HIGHLAND

7652 GREENDELL LANE

7 Beds

7 Baths

7,541 Sq.Ft.

$2,595,600

MLS#: MDHW2060864
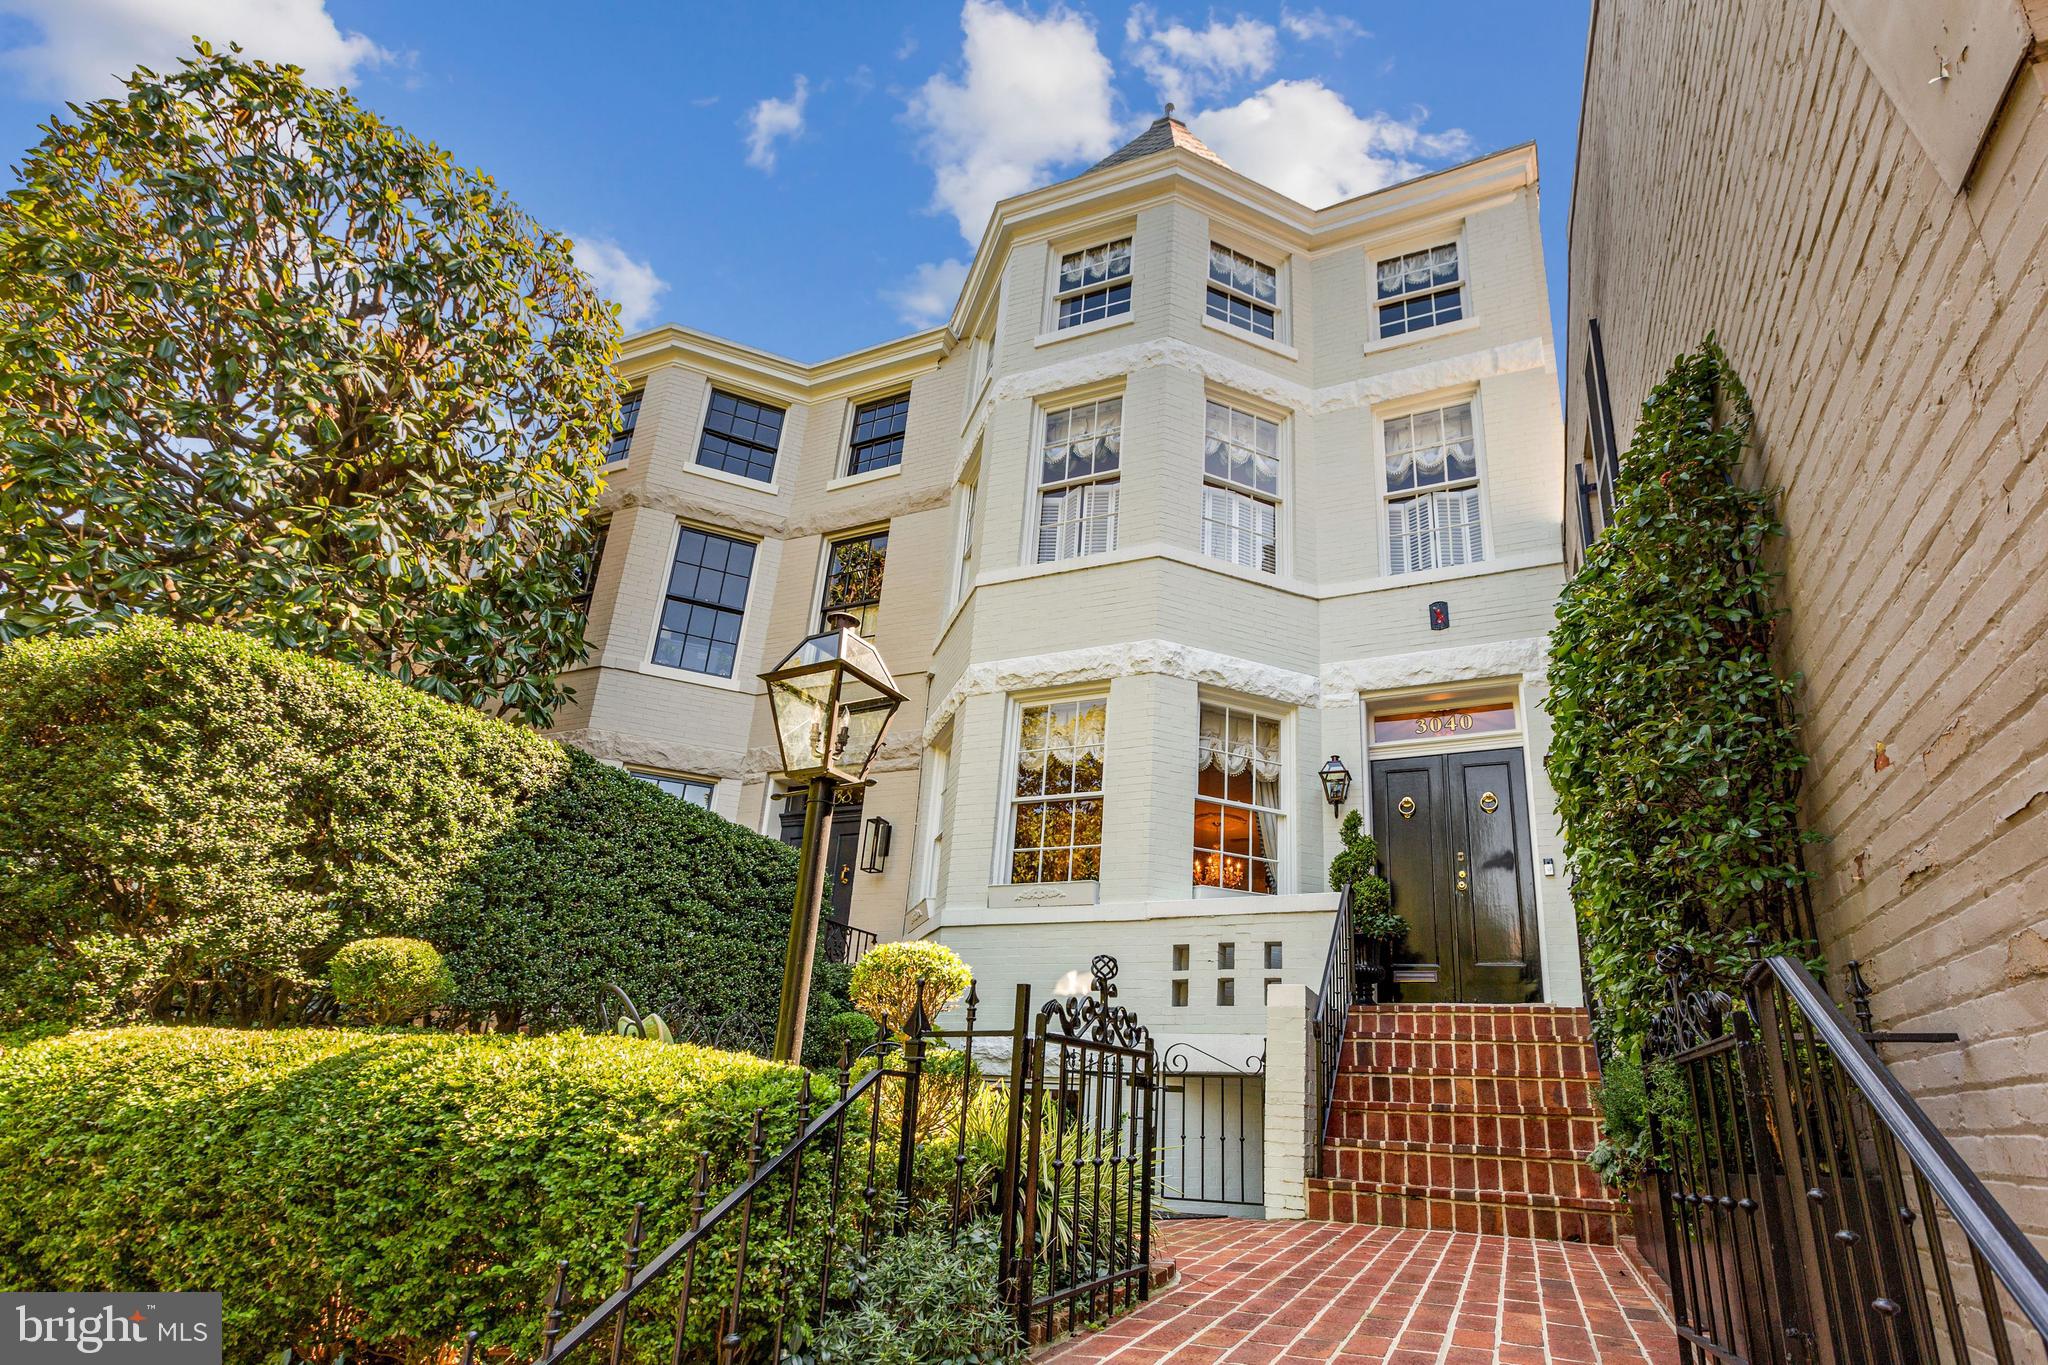
Beautifully maintained and carefully restored/renovated, this 5BD/3.5BA Victorian townhouse boasts elegant spaces for entertaining and spacious bedrooms throughout. Main Level features gracious front Living Room with fireplace, formal Dining Room, Eat-in Chef’s Kitchen with marble countertops and Breakfast Area, Sun Room, and Powder Room. Expansive Owner Suite includes large walk-in Closet and lavish en-suite Full Bath. Spacious and fully lit Lower Level with Family Room, Laundry Room, Exercise Room, Full Bath, and lots of storage space. Complete with brick laid patio / 2-car parking with access to rear alleyway.
#DCDC2015052

WASHINGTON

3040 O STREET NW

4 Beds

3 Baths

4,027 Sq.Ft.

$2,595,000

MLS#: DCDC2015052
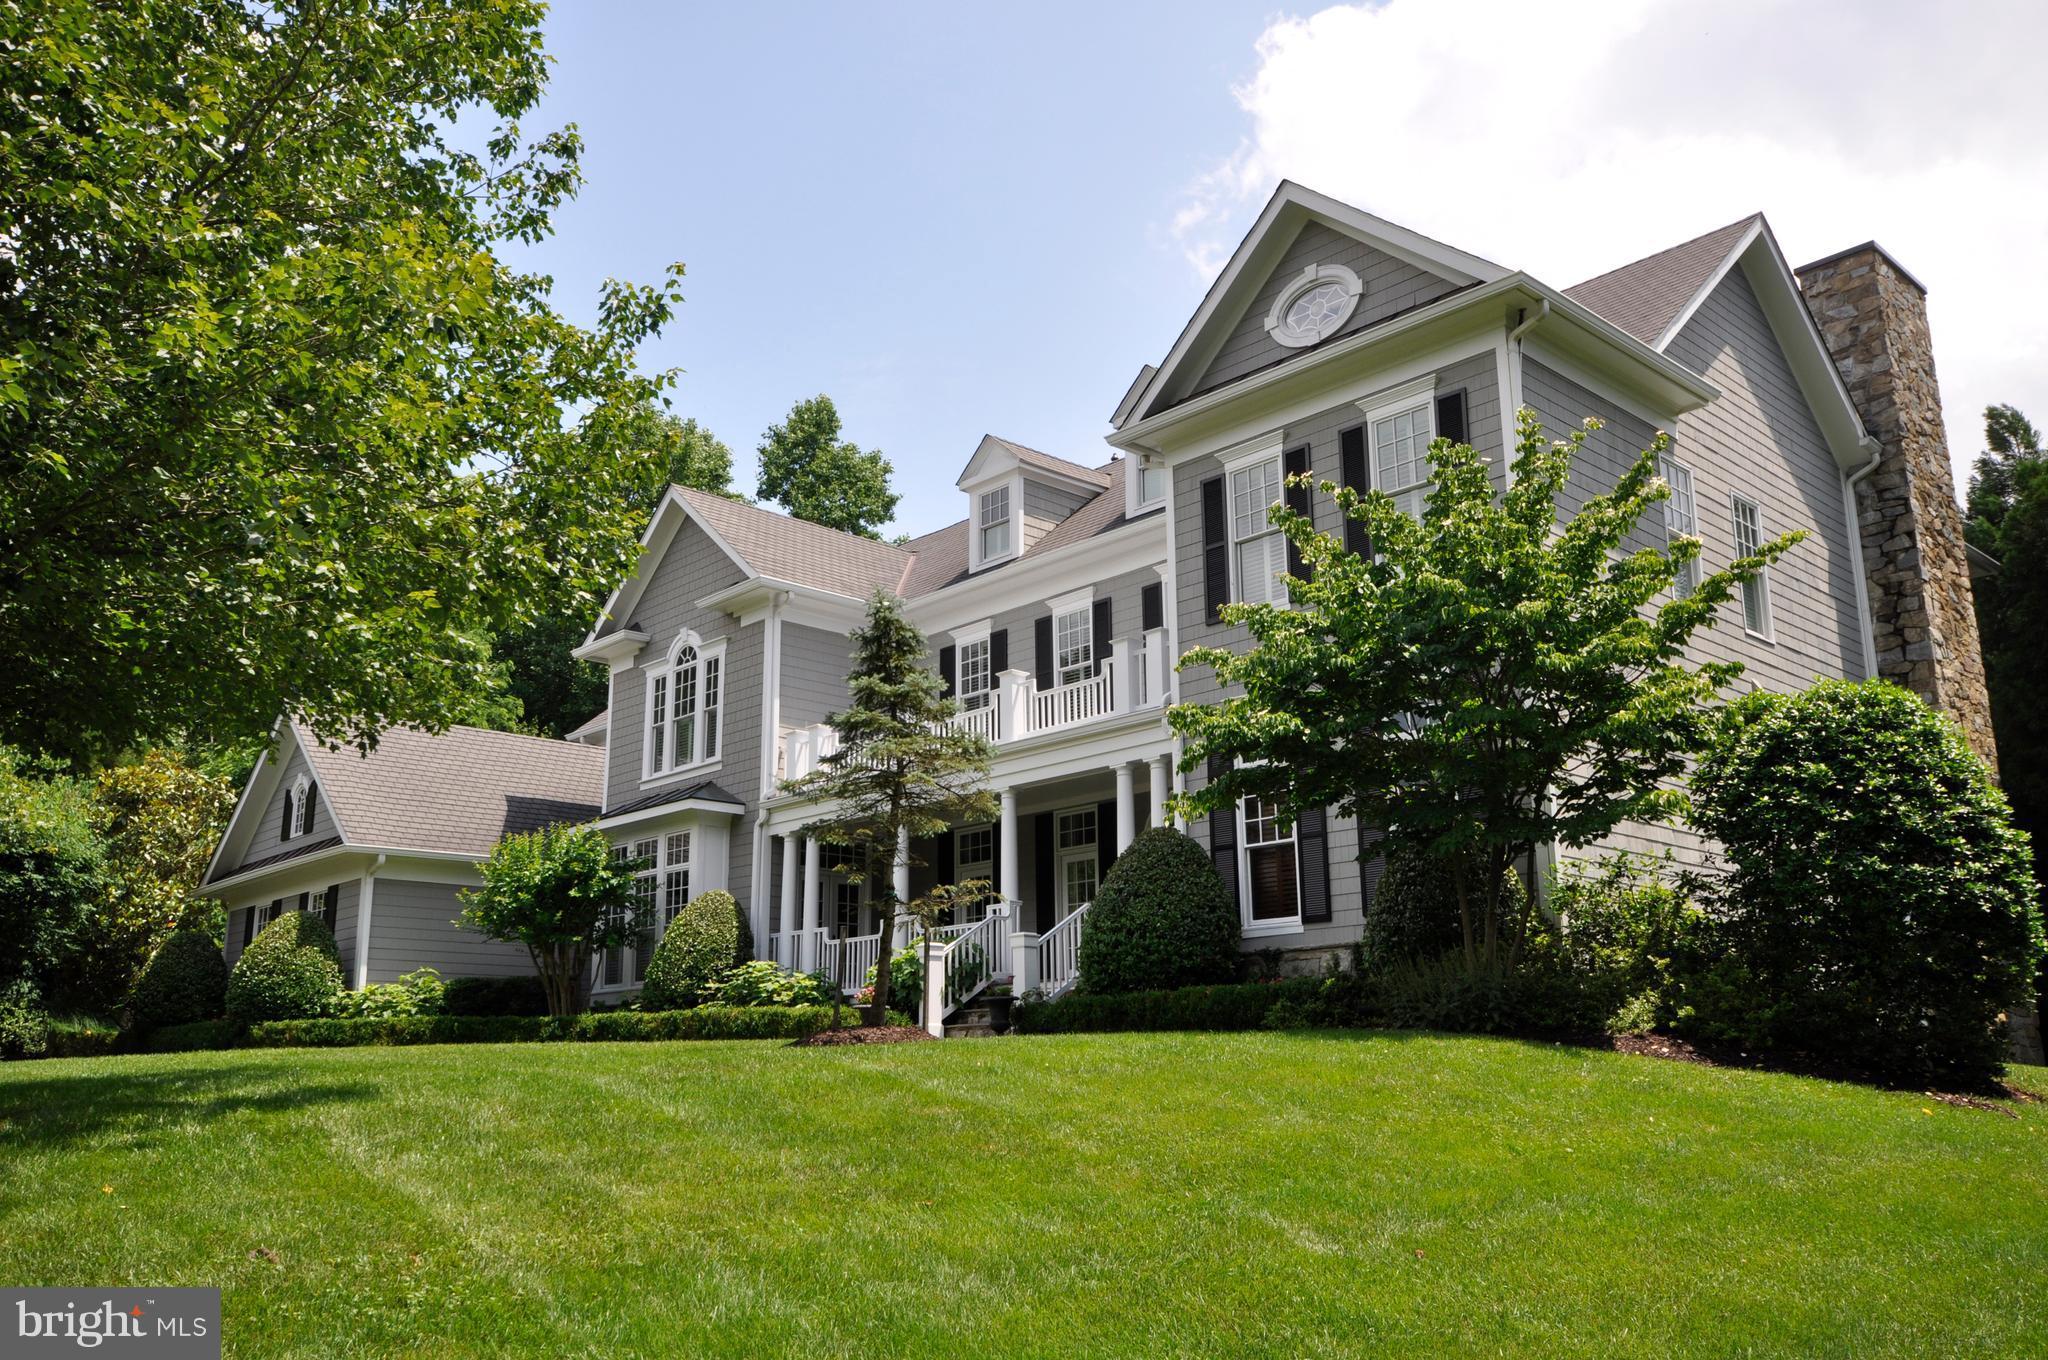
Luxury abounds in this beautiful & stately home nestled at the end of a quiet cul-de-sac on 2+ verdant acres. Ideal for grand entertaining & family living w/Gourmet kitchen, public rooms all w/ French Doors to large terrace overlooking expansive backyard w/wonderful hardscaping w/ pool & spa, Media room. All BRs w/ full en-suite baths! Wifi controlled thermostats & security/camera system.
#1001530428

MCLEAN

1011 BRYAN POND COURT

5 Beds

5 Baths

7,356 Sq.Ft.

$2,595,000

MLS#: 1001530428
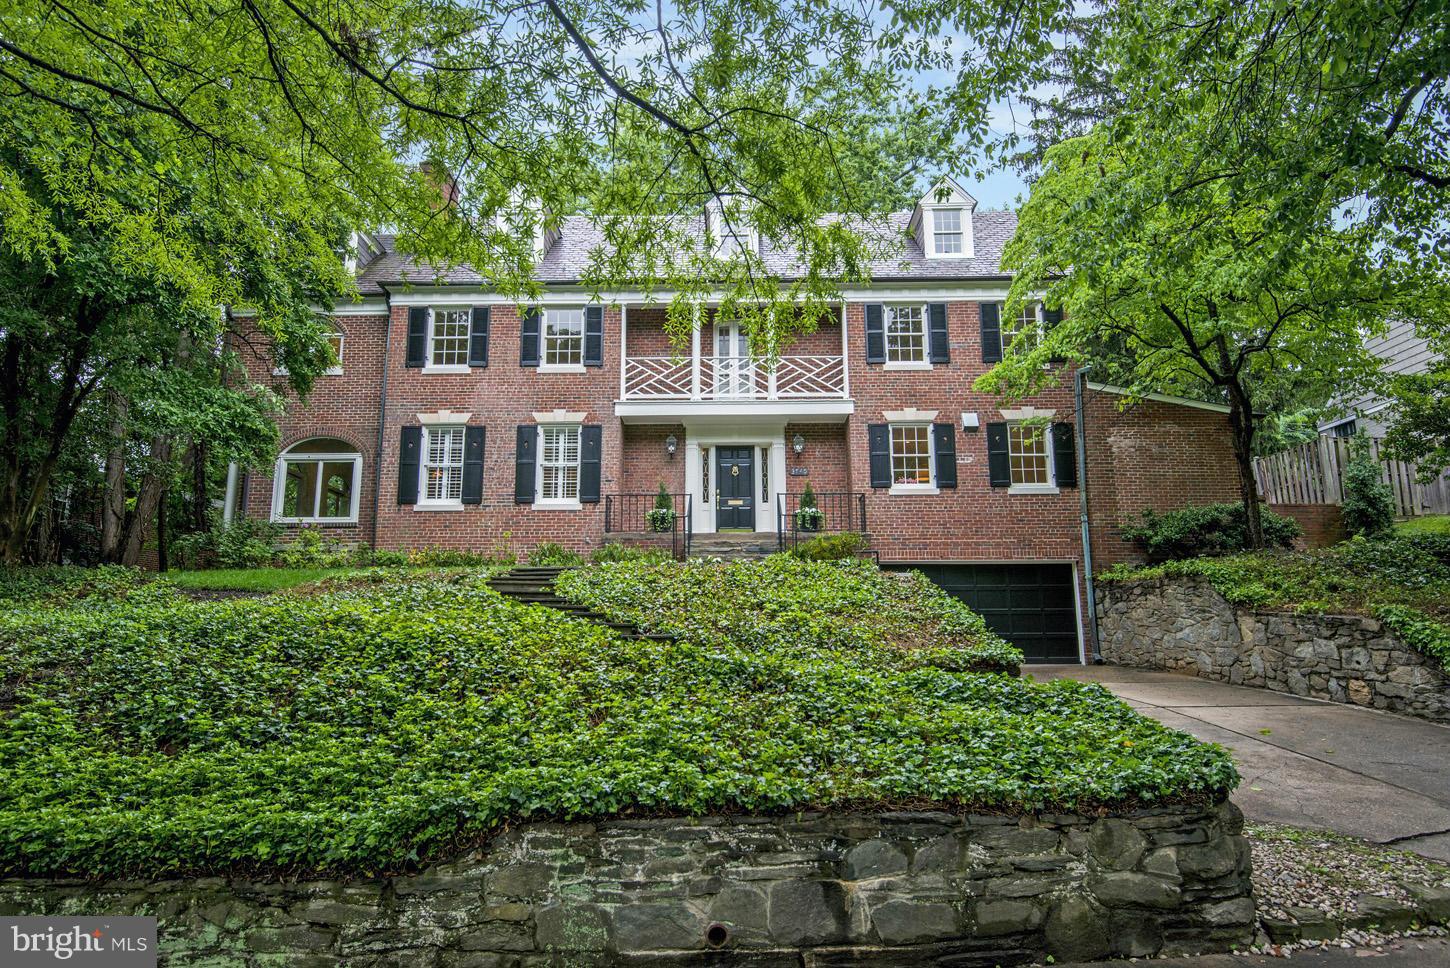
Outstanding renovation of handsome six bedroom, four full and two half bath Colonial on picturesque lot. Features include formal living and dining rooms, a stunning kitchen with handmade cabinetry and an island open to the family room, a sun room opening to the garden, a master suite with a luxurious renovated marble bath, an attached garage and large, level lot complete this exceptional offering.
#1003028110

WASHINGTON

3740 FORDHAM ROAD NW

6 Beds

4 Baths

N/A

$2,595,000

MLS#: 1003028110
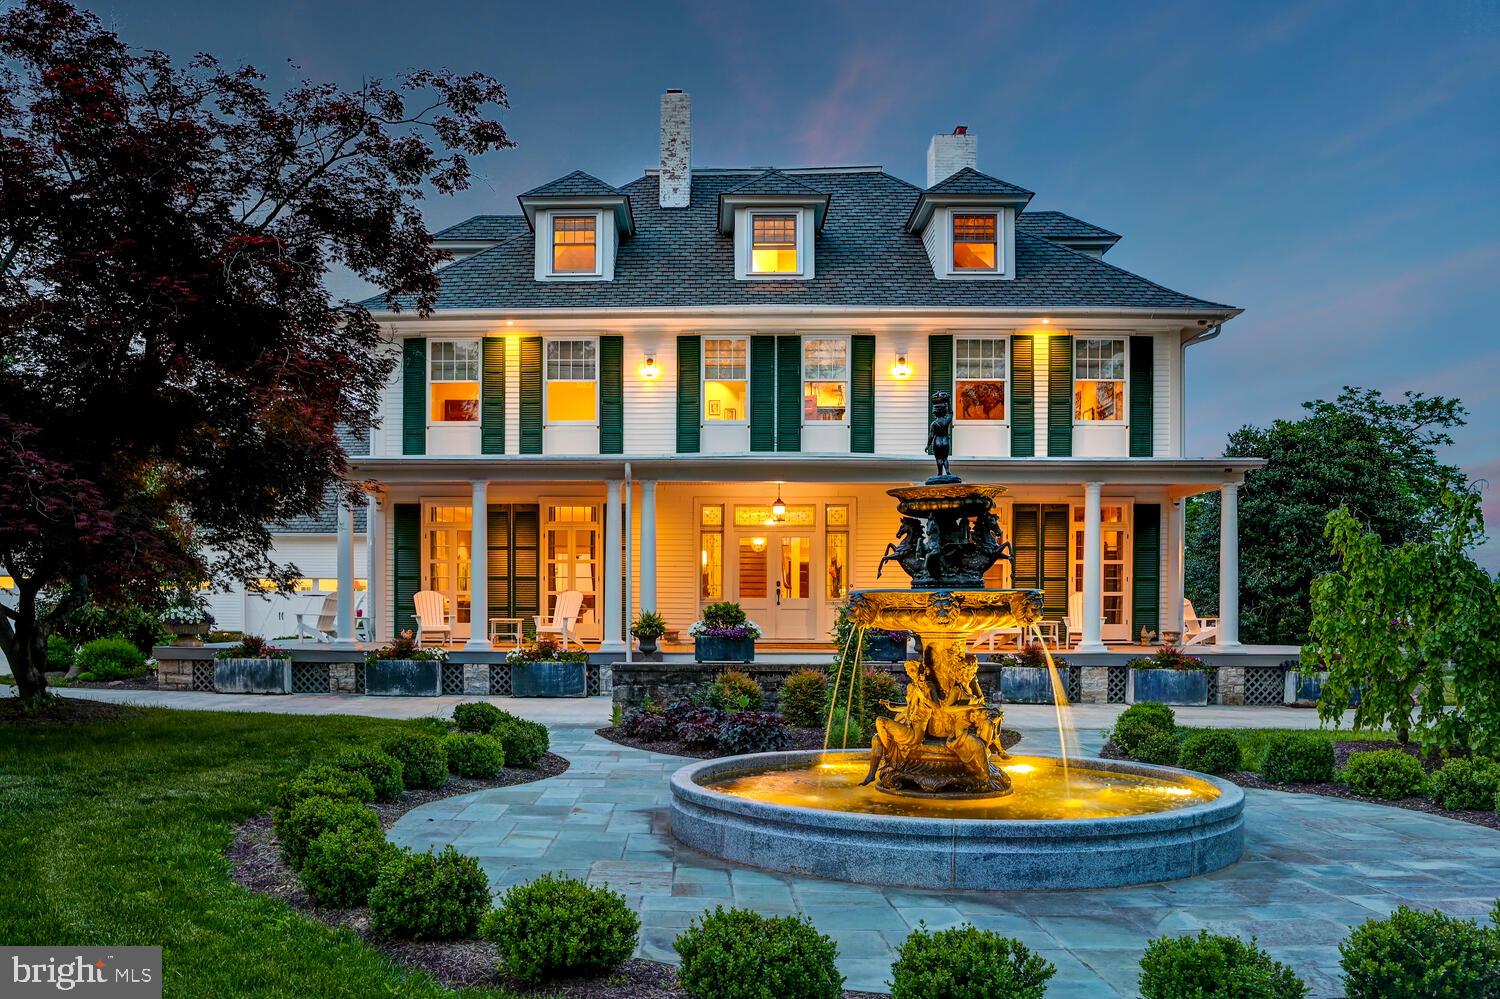
SALE INCLUDED 520 BELFAST ROAD FOR $1,825,000, 510 BELFAST ROAD FOR $200,000 AND 516 BELFAST ROAD FOR $200,000 TOTALING $2,225,000.  The Manor House at Halten is the epitome of class, couth, and character.  She is the Grandame of Sparks Glencoe, steeped in a rich history beginning with her 1894 construction.  Only three families have been lucky enough to be her stewards and now the time has come for her to welcome her next great owner.   An open foyer adorned with one of four restored wood burning fireplaces welcomes you as you enter Halten from her covered porch.  A sweeping staircase leads you up to two separate levels where 7 bedrooms offer respite and repose with laundry on both levels.  The owner's suite is unmatched with a spa bathroom that includes a steam shower, 3 shower styles and luxurious finishes.  Hardwood floors, painstakingly restored glasswork and handmade plaster moldings harken back to her yesteryears while her Geothermal heat, closed cell insulation, wolf appliances, Lutron Lighting System and high-speed fiber optic connections have quietly brought her to the forefront of today's technology.  The five-car garage with enormous finished space above offers a fantastic in-law, exercise space, art studio, or au-pair suite while the outdoor living space is a dream come true for those who love to entertain.  The opportunity to purchase the home fully furnished is available.  Do not let The Manor House at Halten be the ONE that got away. PROPERTY ALSO LISTED AS JUST HOUSE MDBC2072882.
#MDBC2068178

SPARKS GLENCOE

520 BELFAST ROAD

7 Beds

6 Baths

9,115 Sq.Ft.

$2,595,000

MLS#: MDBC2068178
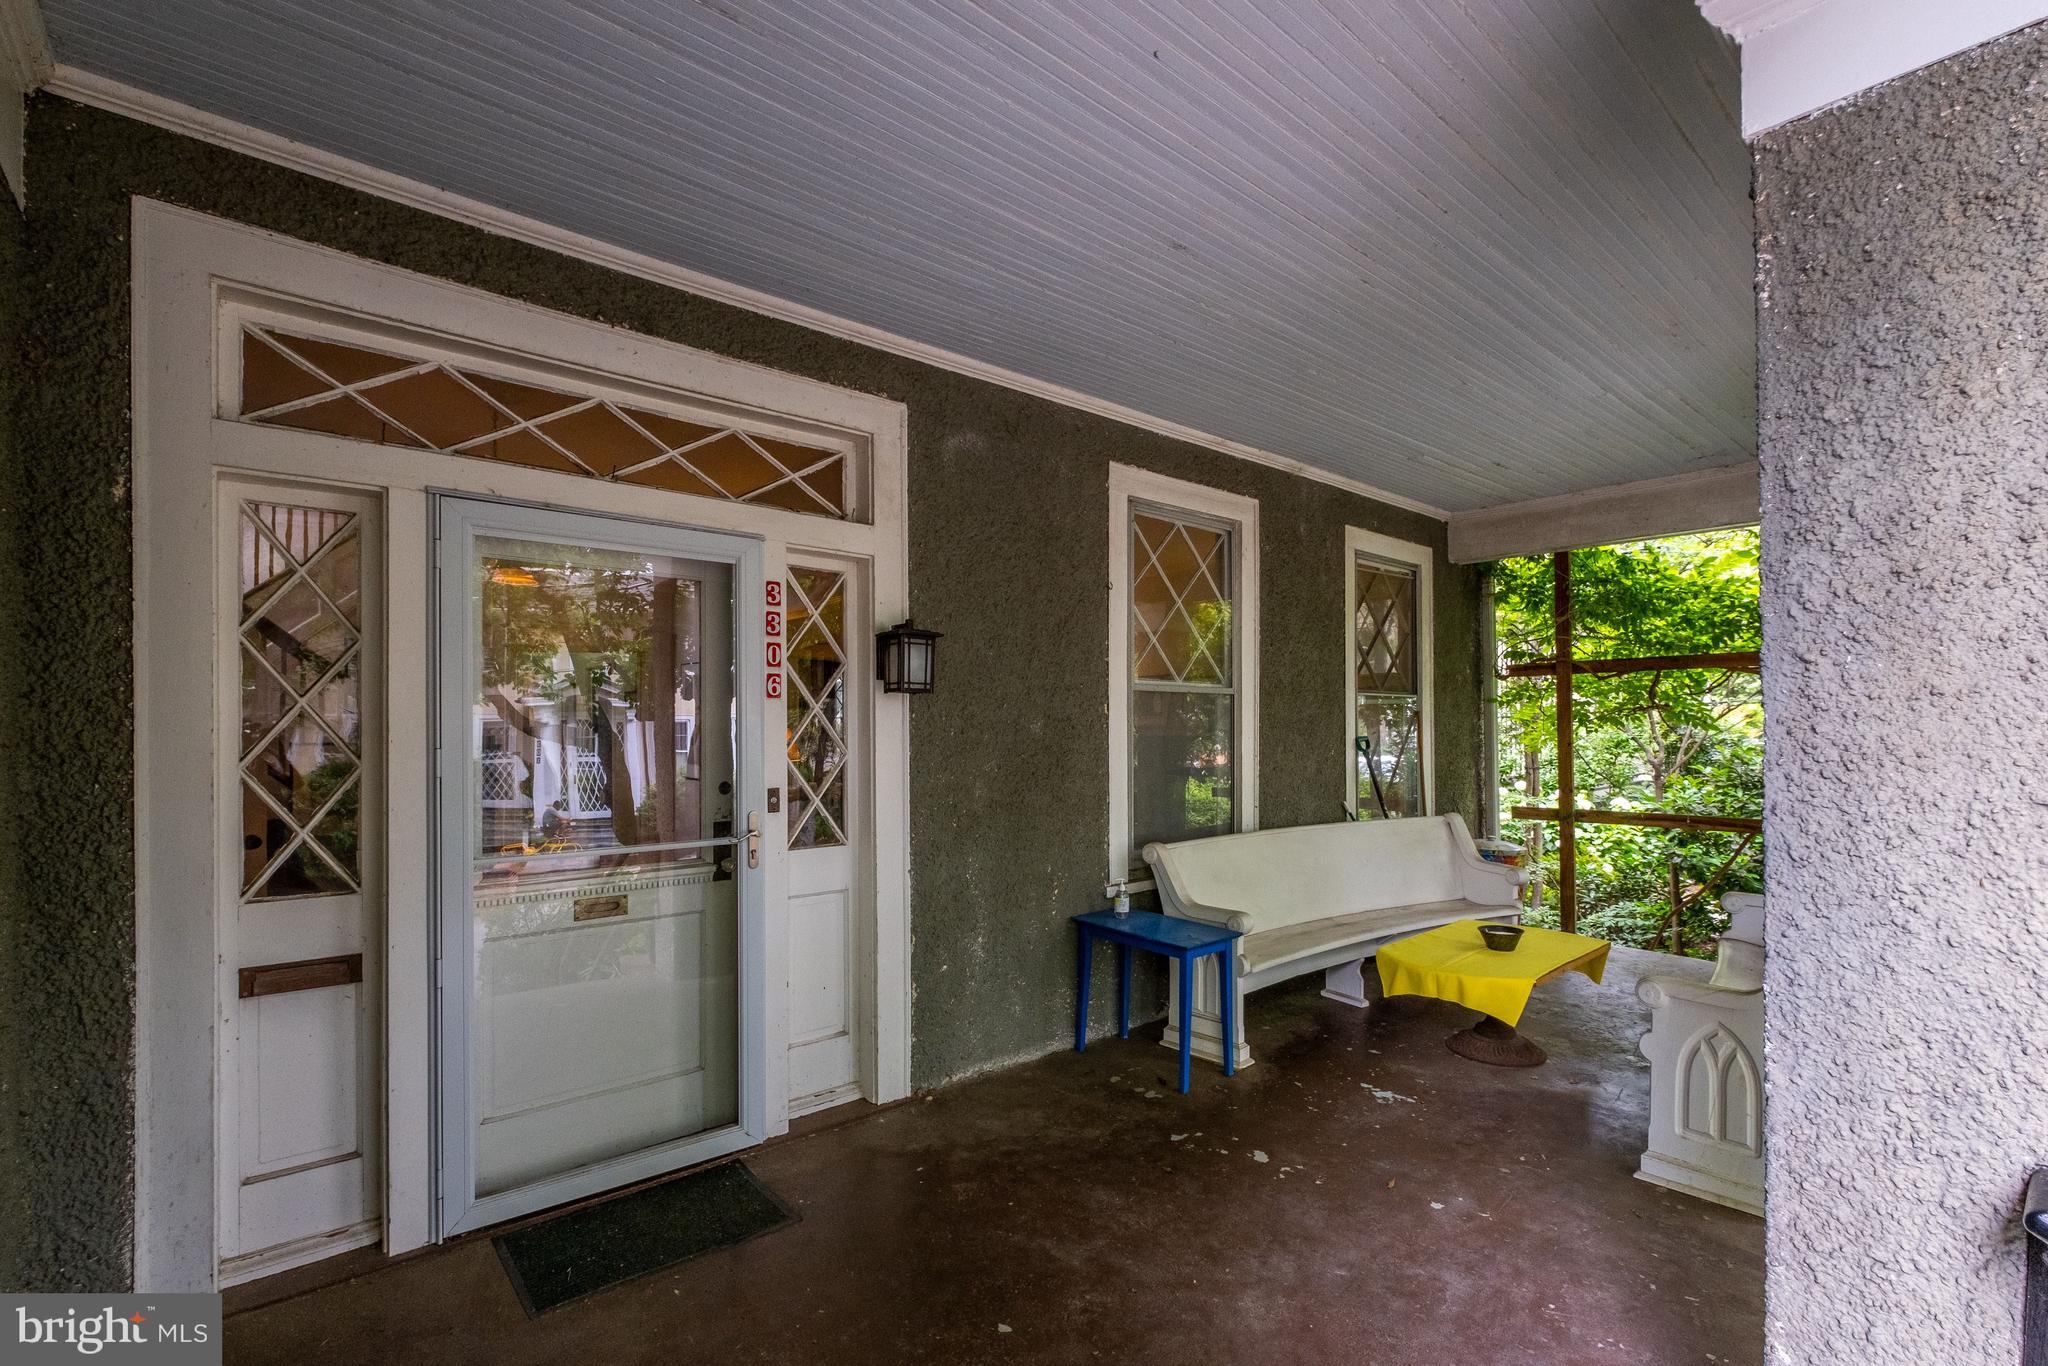
Enchanting American foursquare on the market for the first time since 1962! Dream location on coveted Highland Place - a tranquil, hidden-in-plain-sight original "country lane" in the heart of Cleveland Park! Quintessential craftsman facade features wide front porch, multiple diamond pane, stained glass, and bay windows - all surrounded by private gardens. Expansive and airy main level with 9'7" ceilings and wonderful social flow, 7 bedrooms and 2 full baths upstairs, spacious lower level, beautiful period architectural details throughout! Easy parking in wide driveway!
#DCDC2054862

WASHINGTON

3306 HIGHLAND PLACE NW

7 Beds

2 Baths

3,850 Sq.Ft.

$2,595,000

MLS#: DCDC2054862
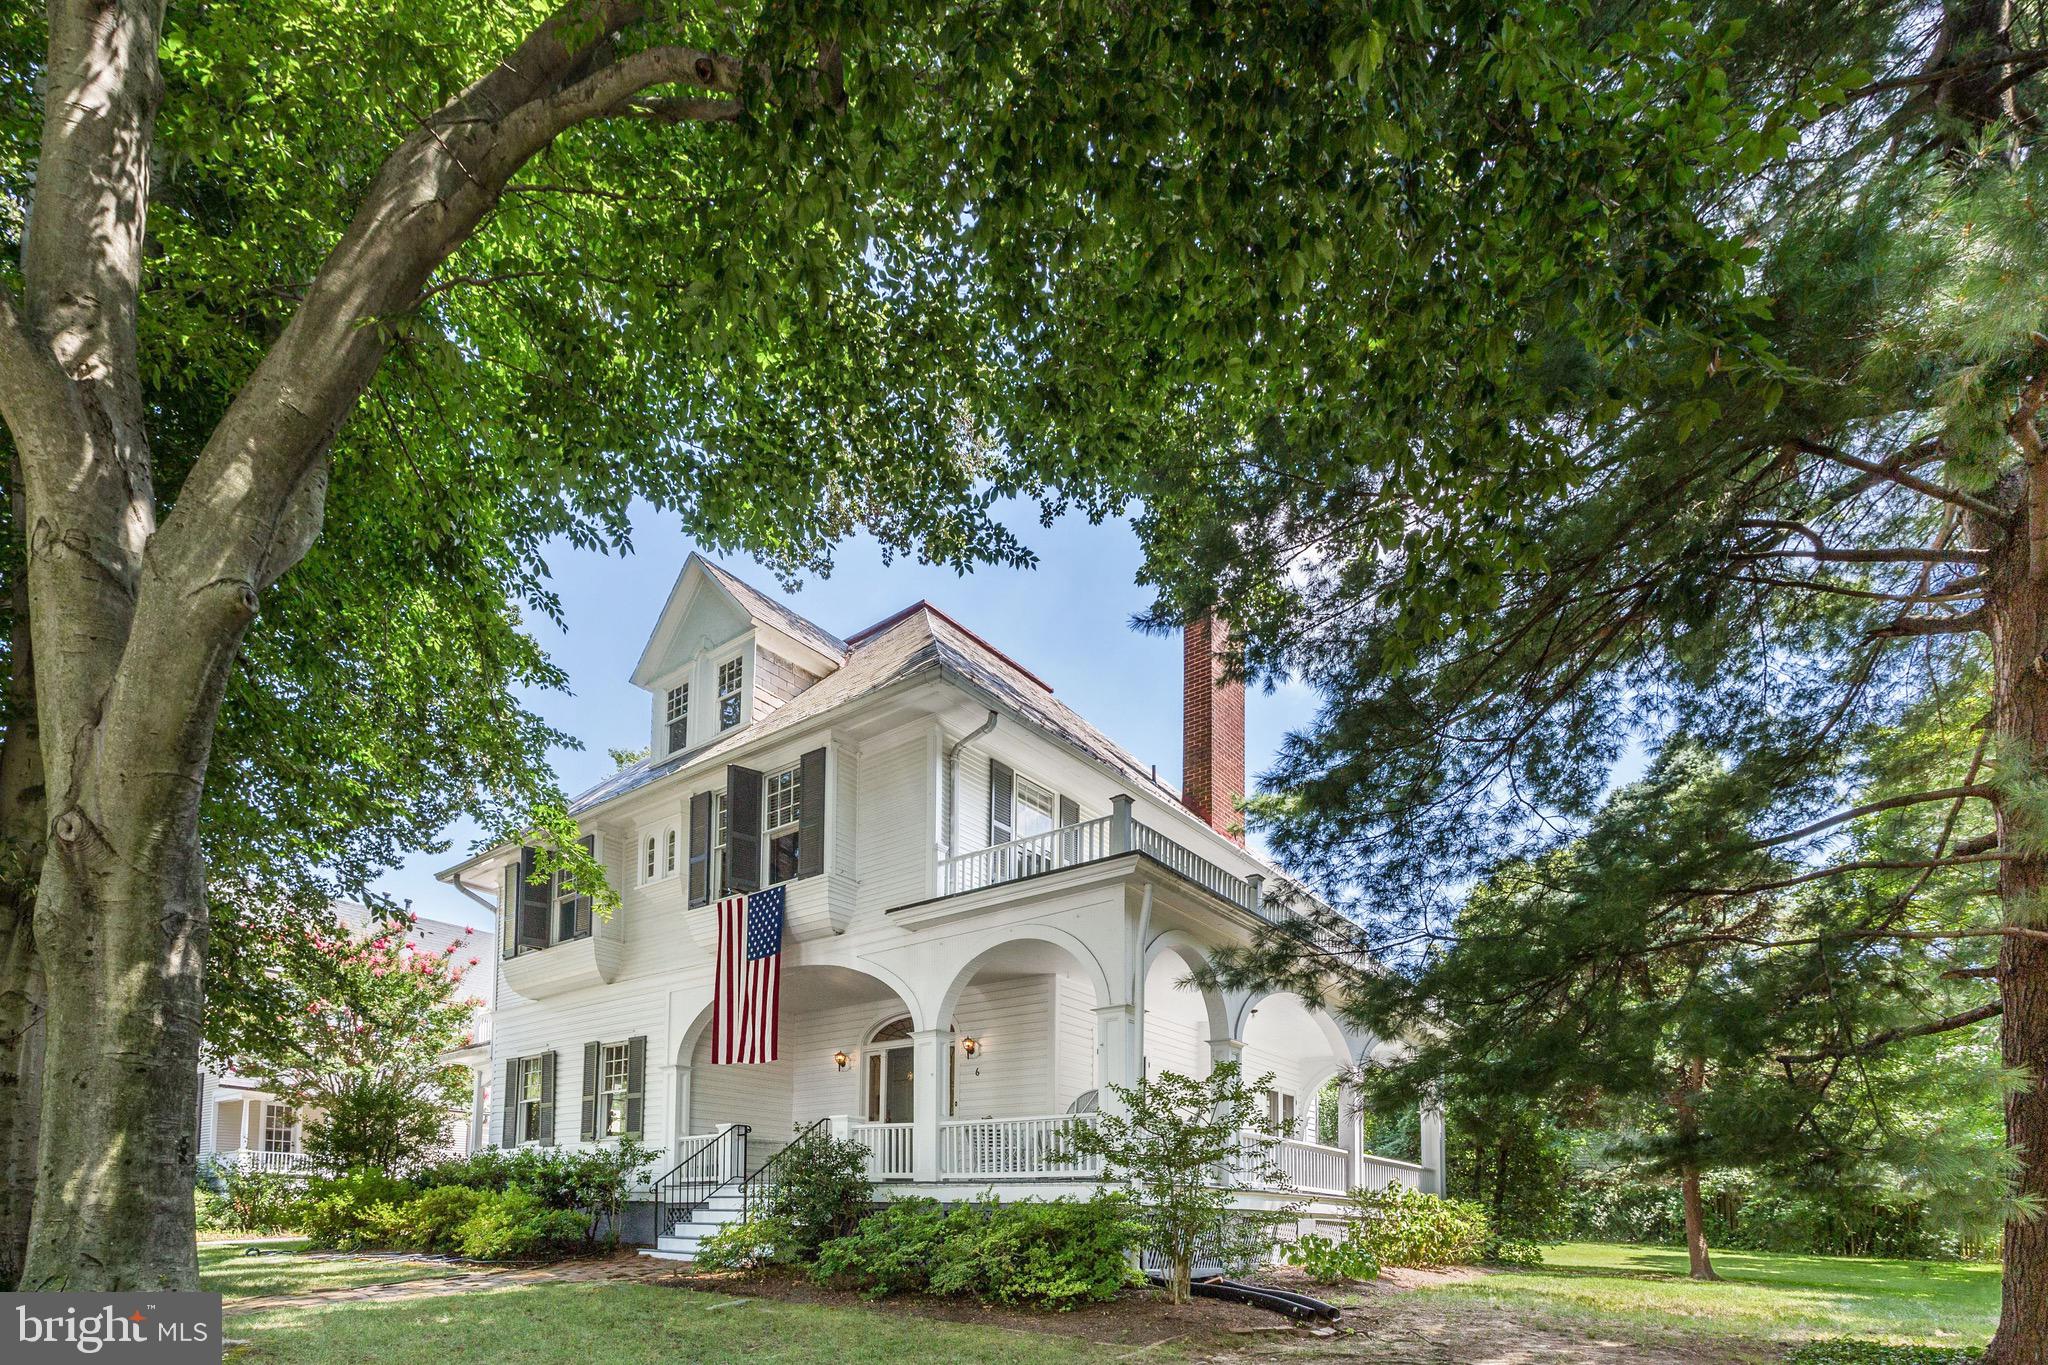
NEW PRICE! Neighborhood treasure! One of the preeminent homes of historic Chevy Chase Village, this 1895 jewel is now available for sale for the first time in nearly 50 years! Captivating Queen Anne facade with wrap-around porch surrounded by 1/3 acre of land. Sun-drenched main level has 9.5' ceilings and features grand-scale living and dining rooms, kitchen with breakfast room, mud room, and family room, all of which walkout to surrounding porches and the expansive, south-facing backyard. 7 bedrooms and 3 baths up, 2-car garage and driveway, 115' street frontage, abundant historic charm!
#MDMC683176

CHEVY CHASE

6 E MELROSE STREET

7 Beds

2 Baths

4,000 Sq.Ft.

$2,595,000

MLS#: MDMC683176
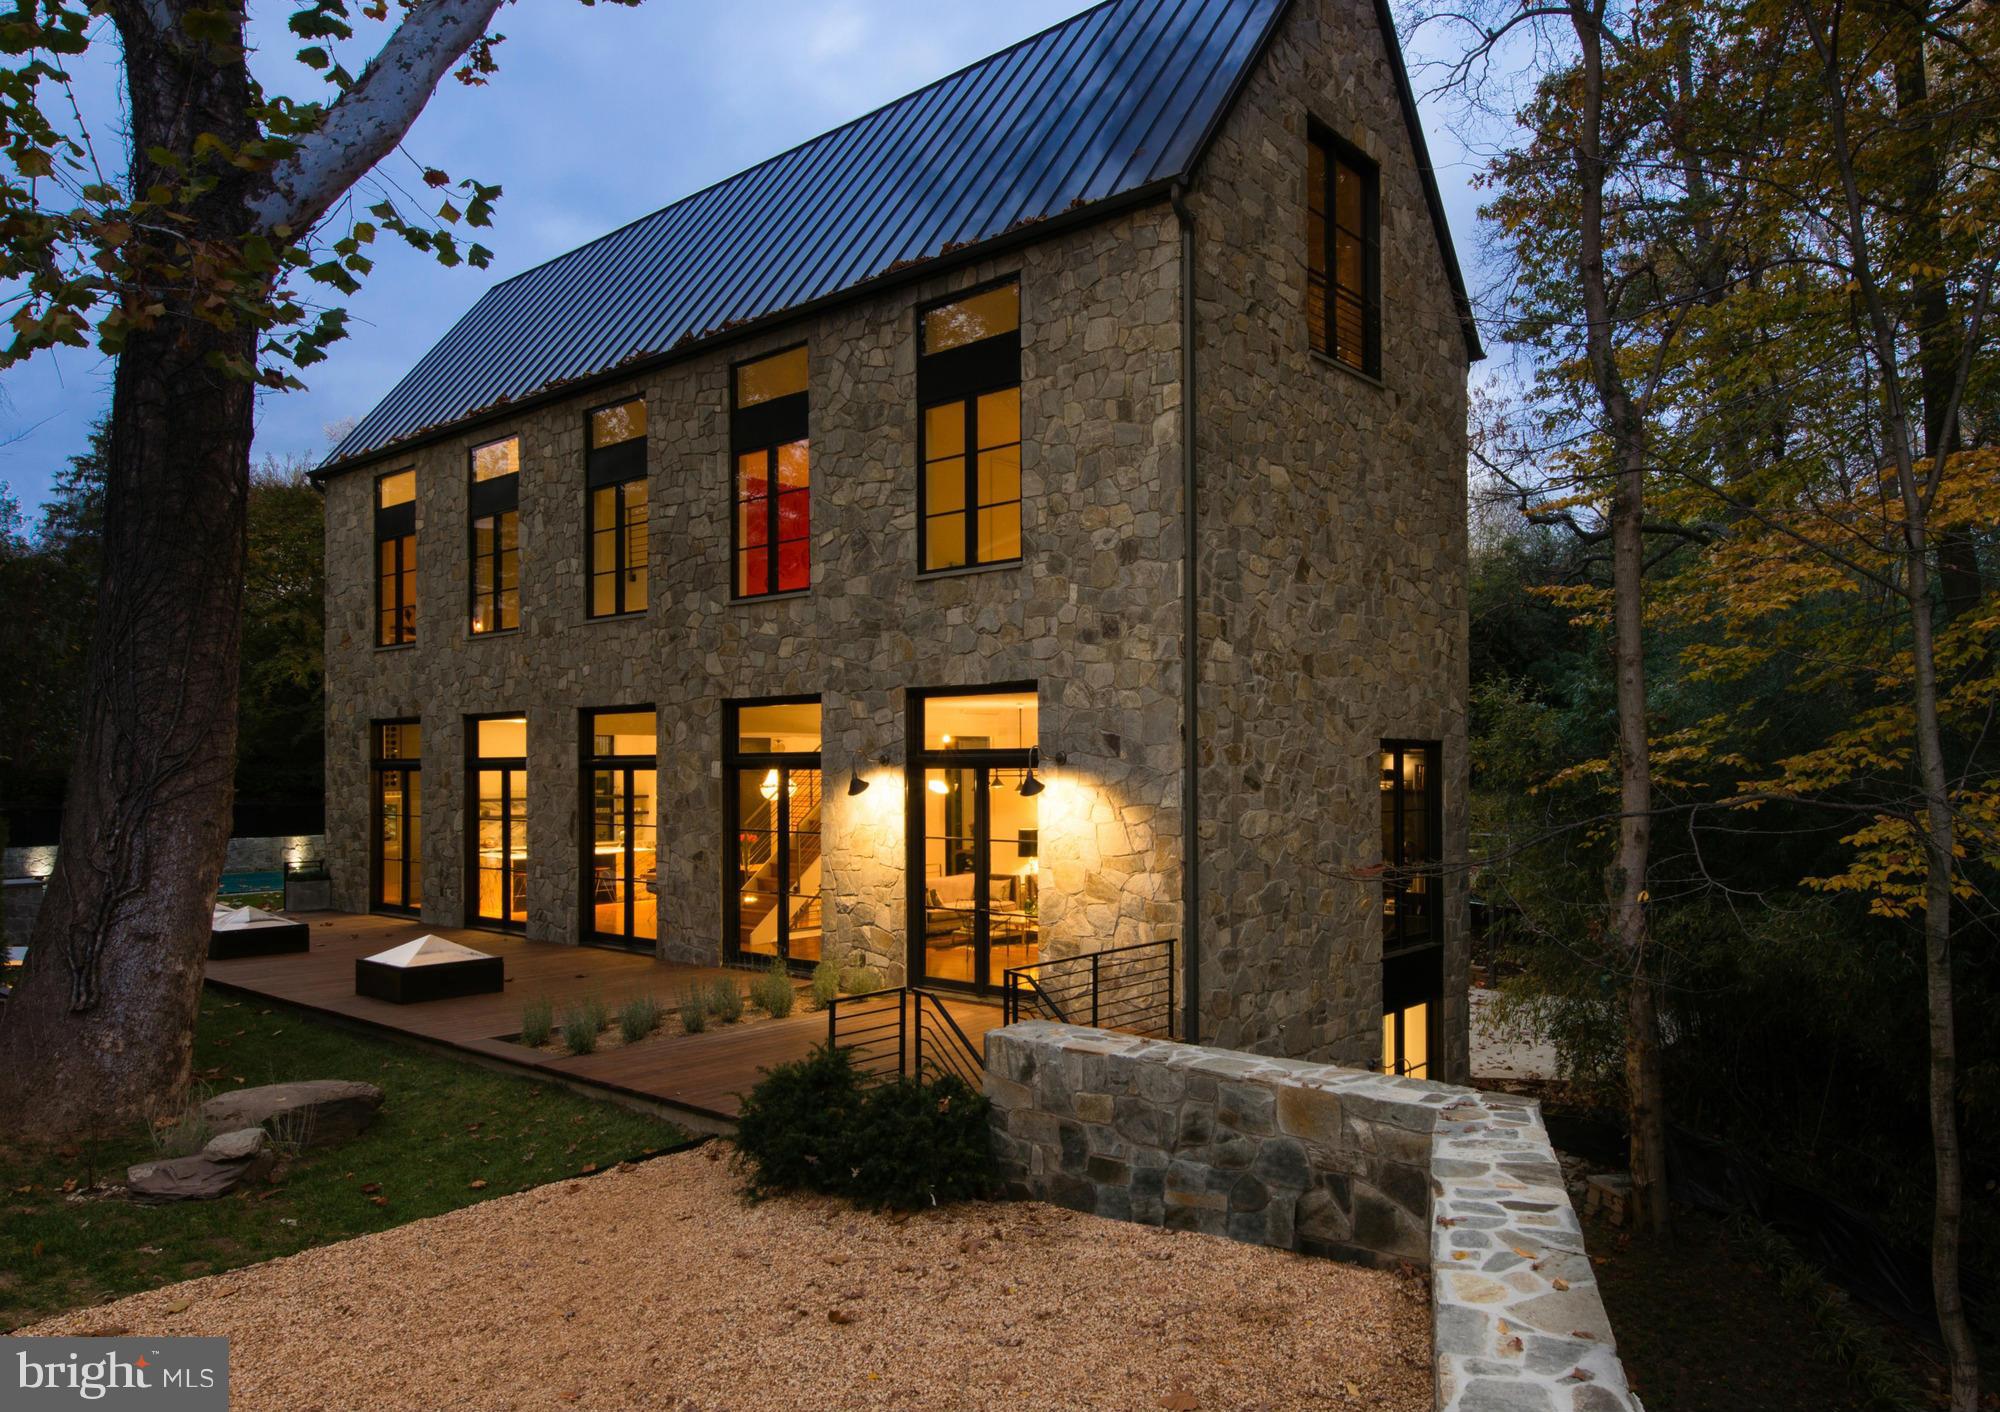
Stunning, sophisticated 5,500SF home built by owner/architect Carmel Greer in 2014 - Open & airy w/soaring spaces, exposed beams. Main lvl great rm w/open living/dining/kitchen, 5 sets of glass doors + 11' ceilings, handsome office. 4BR/2BA on 2nd lvl, master ste spans entire top flr w/treetop views + 12' peaked ceilings. Finished LL w/fam rm, BR + skylit in-law suite; Saltwater pool. Shared drive
#1001363395

WASHINGTON

5401 HAWTHORNE PLACE NW

6 Beds

5 Baths

5,500 Sq.Ft.

$2,595,000

MLS#: 1001363395
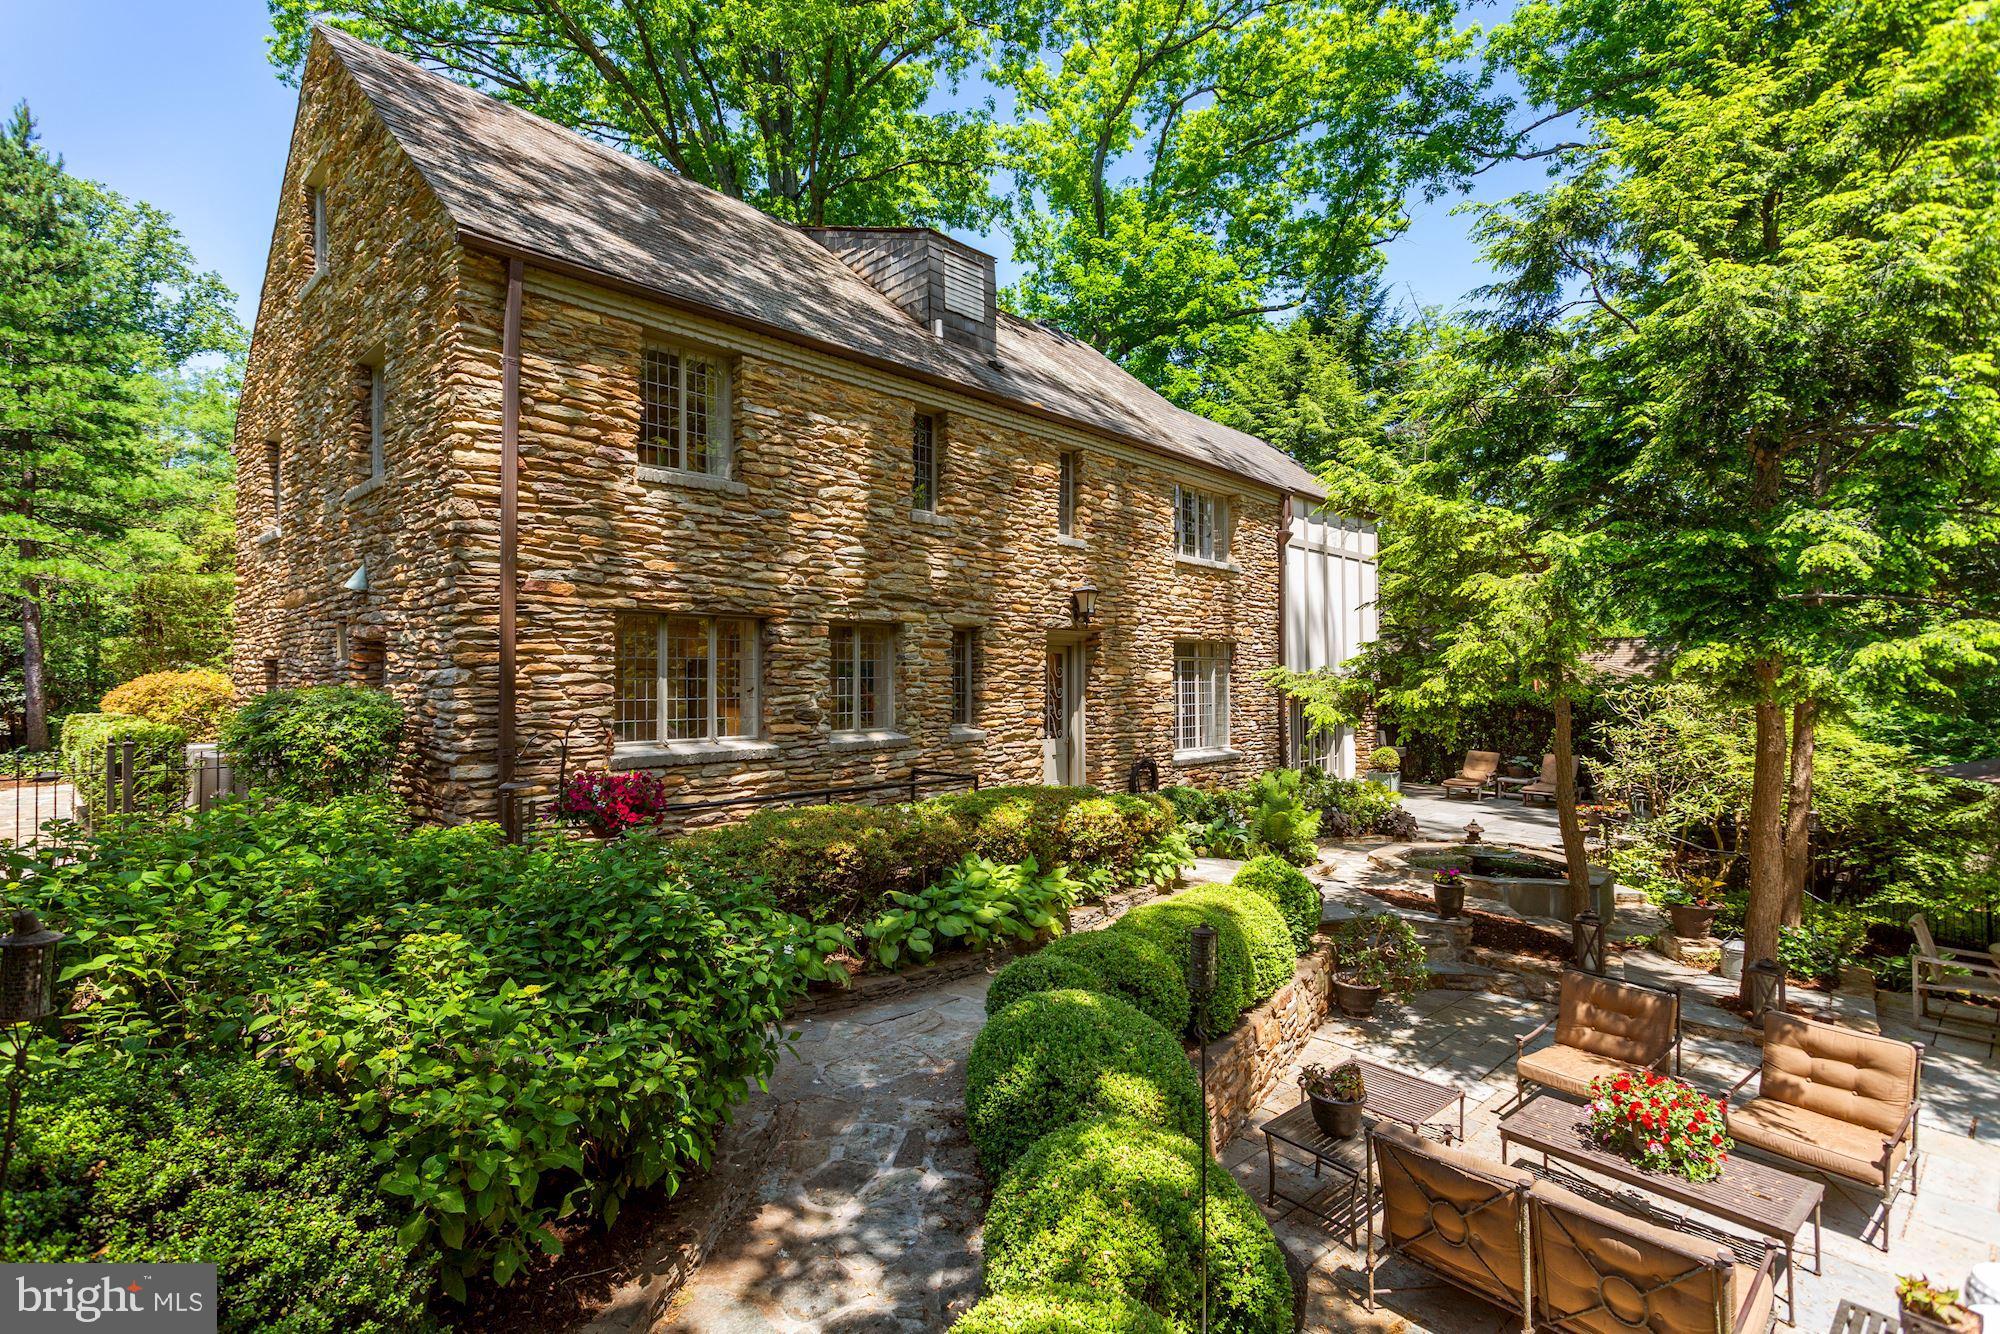
Welcome to 2750 Brandywine St NW, located in the Forest Hills neighborhood of Washington, DC on a quiet street in close proximity to Rock Creek Park.  This 1932 built home has been tastefully renovated yet has kept its unique charm and many original details, from the the leaded windows to the Mahogany doors and bannisters and the timeless, slate roof. The over 5000 square foot, fieldstone colonial is constructed on four levels.  The main level offers a renovated kitchen in 2020 with high end appliances and custom cabinetry, refinished hardwood flooring in the spacious, living room and den and a large dining room.  The upper two levels boast five bedrooms and three renovated bathrooms, also completed in 2020.  Rounding out the renovations, the lower level has newly installed tile flooring, a fourth full bath, and fabulous laundry room with quartz counters. The exterior is an entertainer's dream with terraced, flagstone patios, wrought iron fencing, a koi pond, extensive exterior lighting and landscaping, and a large area for a new owner's future use.
#DCDC522294

WASHINGTON

2750 BRANDYWINE STREET NW

6 Beds

4 Baths

5,066 Sq.Ft.

$2,595,000

MLS#: DCDC522294

1 ... 632 633 634 635 636 ... 666
* Listings identified with the FMLS IDX logo come from FMLS and are held by brokerage firms other than the owner of this website. The listing brokerage is identified in any listing details. Information is deemed reliable but is not guaranteed. If you believe any FMLS listing contains material that infringes your copyrighted work please click here to review our DMCA policy and learn how to submit a takedown request. © 2024. First Multiple Listing Service, Inc.
 - property

Send a message

Message successfully sent.

Your message

What is 3 + 4 ?

Reason for contacting?

I agree to receive email communication and understand I can unsubscribe at any time.

I agree to be contacted by Charis Realty Group via call, email, and text for real estate services. To opt out, you can reply 'stop' at any time or reply 'help' for assistance. You can also click the unsubscribe link in the emails. Message and data rates may apply. Message frequency may vary. Privacy Policy

Sign Out

Virtual Assistant

Would you like to take the next step with this property? We can help you schedule a showing or virtual tour, or send you more details.

Yes, I would like more information.

Thank You for Your Reply, One of Our Agents will contact you as soon as possible

No, maybe later.

Thank you, you can always contact me via email, phone number or through the contact form.

Realhub AI

Lucy - Your AI-Powered Realtor

Update Your Temporary Password

Personalize your search

Enter your email and we'll notify you immediately when new listings match what you're looking for.

or enter email address

Already have an account ? Login here

Continue your home search

I agree to receive communications and understand I can unsubscribe at any time.

I agree to be contacted by Charis Realty Group via call, email, and text for real estate services. To opt out, you can reply 'stop' at any time or reply 'help' for assistance. You can also click the unsubscribe link in the emails. Message and data rates may apply. Message frequency may vary. Privacy Policy

Already have an account ? Login here

We use cookies

We use cookies primarily for analytics to enhance your experience. By accepting, you agree to our use of these cookies. You can manage your preferences or learn more about our cookies policy.
