Properties

Browse or get in touch to schedule a walkthrough.

  • Nearby me
Price range

Popular Features

Community Features

Association

Property Features

Waterfront

View

Exterior Features

Interior Features

Style

10000 properties match your criteria

Updated 1 minute ago

E-Alert name

Open houses this Wednesday-Sunday from 1-4PM. 

 Introducing Chain Bridge Estates — an exclusive new luxury home community in the heart of downtown McLean, Virginia, thoughtfully designed for discerning residents aged 60 and older. This elegant enclave offers the very best in independent living, where sophistication, comfort, and connection come together. This weekend we are announcing our Grand Opening Sales Event! Please visit our community sales center, Wednesday- Sunday, 1-4PM and plan your tour of our furnished model and clubhouse. Our quick delivery homes are almost complete!! This stunning Georgetown model features dramatic floor to ceiling windows and is filled with natural light. Each exquisitely appointed home features 3 to 4 bedrooms, private garages, optional in-home elevators (elevator ready), designer lighting and fixtures, chef-grade kitchens, home offices or sunrooms, guest suites, and spacious covered balconies. Refrigerated concierge closets allow for secure and seamless package and grocery deliveries. At Chain Bridge Estates, exceptional service is a standard. Our dedicated concierge team is professionally trained to provide personalized support hospitality, ensuring every resident feels pampered and cared for. The Clubhouse is nothing short of spectacular — furnished by Restoration Hardware and featuring a state-of-the-art fitness center, a spa with Hydroworx Therapy Pool, saunas, medical offices, and a serene private patio with teak furnishings, a wood-burning fireplace, and a fully equipped outdoor kitchen with gas grills perfect for entertaining. This beautifully landscaped community offers walking trails, curated gardens, and open green spaces for both relaxation and activity. Wellness is central to the experience, with optional 24/7 in-home healthcare provided by Bayada, on-site concierge medical services, and a wellness suite that can accommodate your personal physician for in-person or virtual appointments. Visit our open houses or contact our dedicated team to plan your new amazing residence.  Photos are of a similar finished model and developer reserves the right to change pricing and features. Property taxes are estimated and set by the county upon completion. Floor plans vary per model and measurements are estimated.  Agents must accompany clients and register on their first visit. Thank you!
#VAFX2274778

MCLEAN

1622 CHAIN BRIDGE ROAD

3 Beds

2 Baths

4,159 Sq.Ft.

$2,599,000

MLS#: VAFX2274778
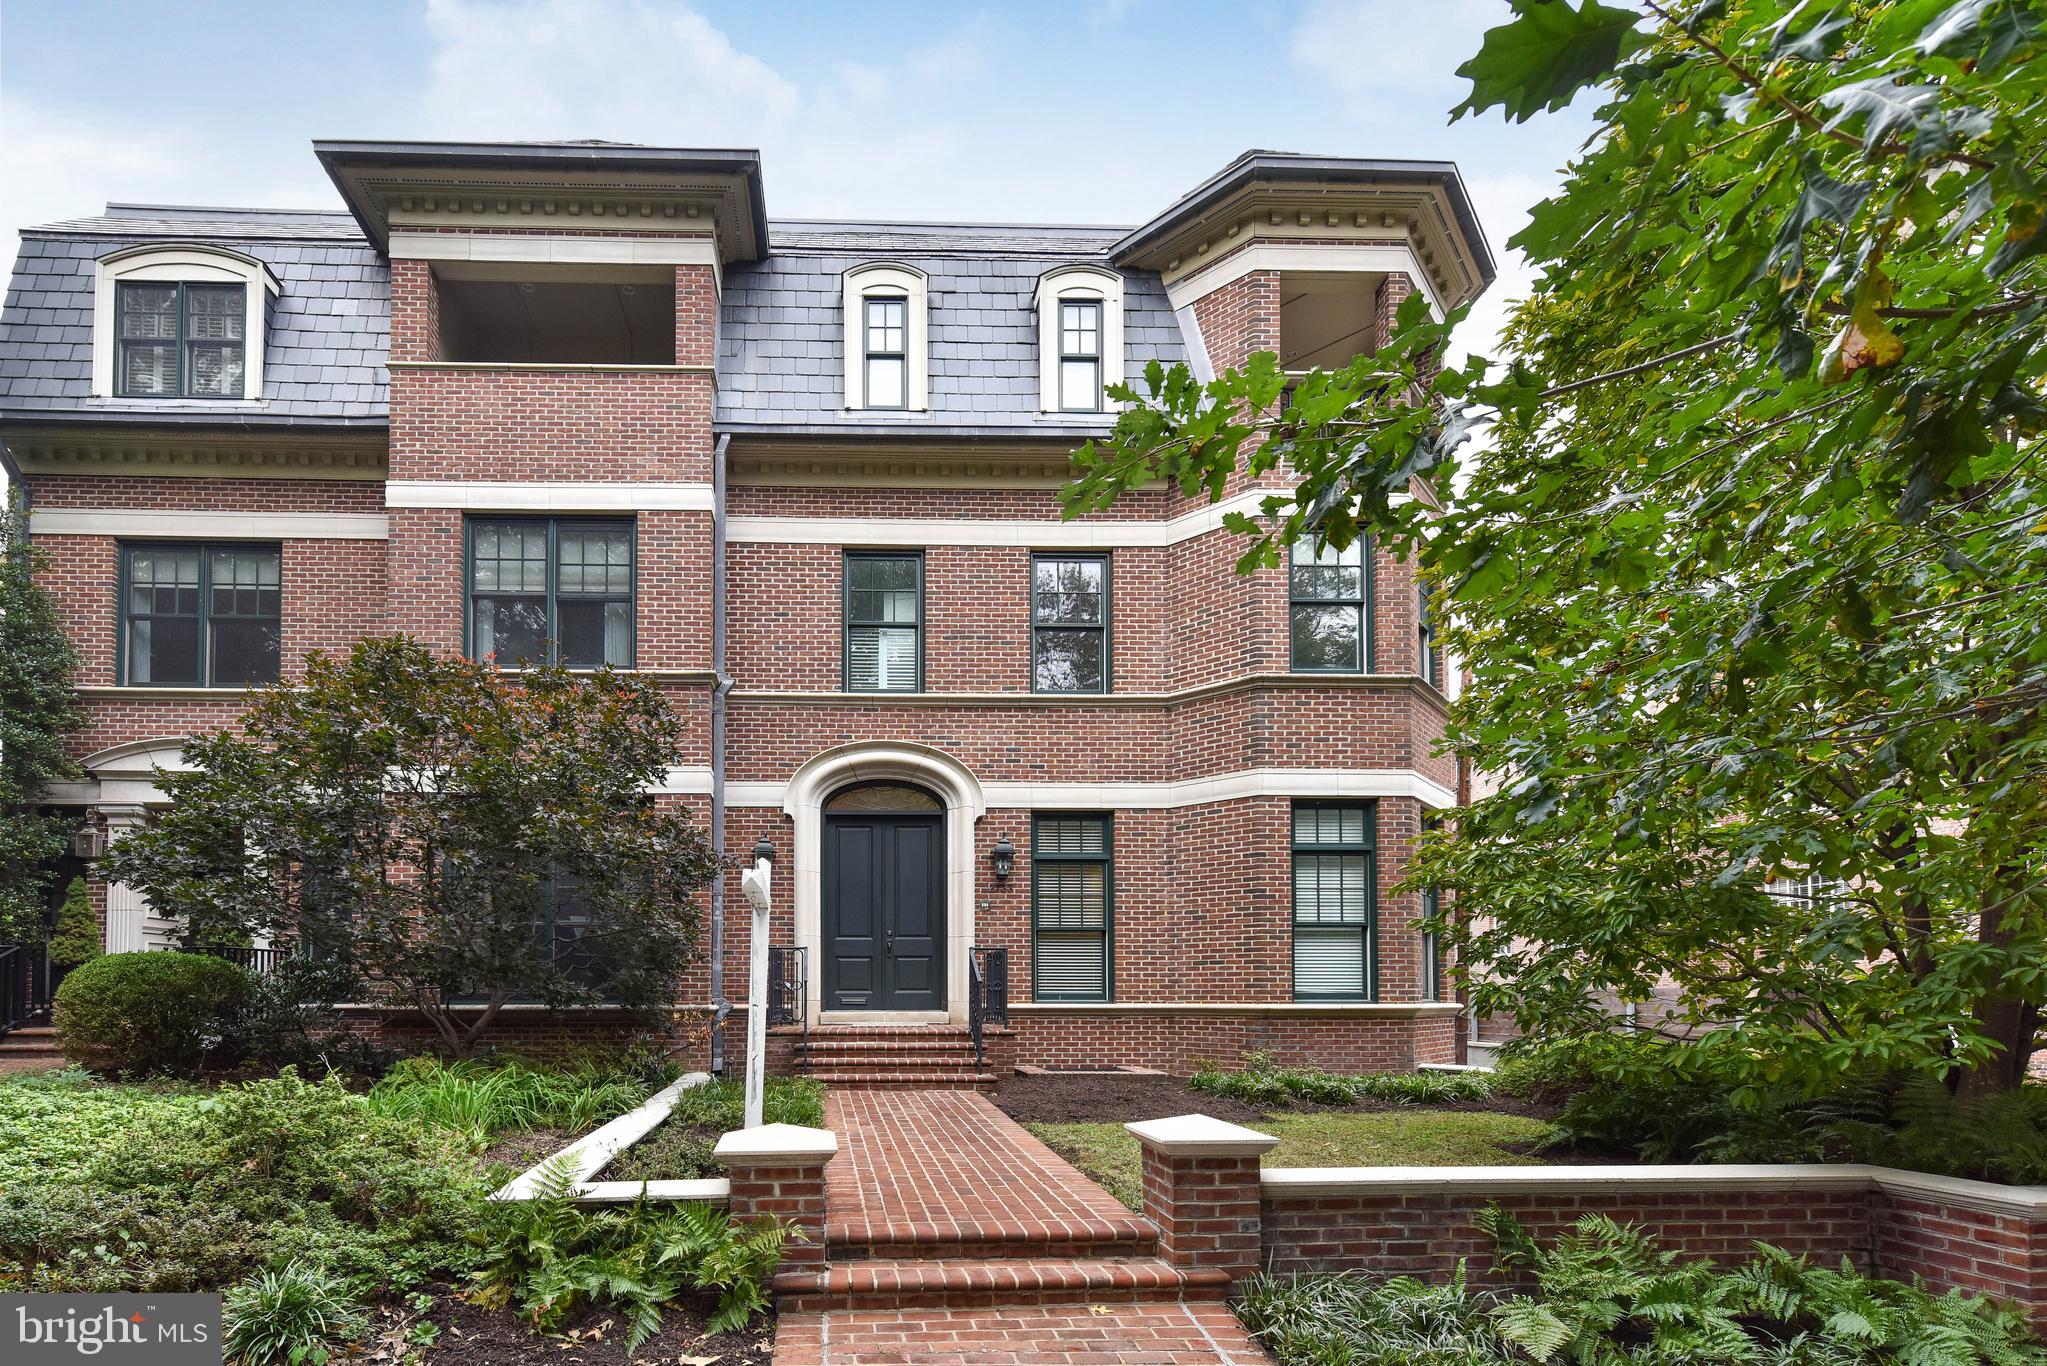
This is not just a townhome, it’s a fully realized, developer (Zuckerman) built residence of rare scale and intention, conceived with the sensibility of a classic New York townhouse and executed to an uncompromising standard by and for the developer,  
Spanning approximately 8,300 square feet, the home blends architectural refinement with modern infrastructure, anchored by a commercial grade elevator that seamlessly connects every level from the private lower-level residence to the extraordinary rooftop terrace above.
The primary suite occupies an entire floor of nearly 2,000 square feet, designed as a true private retreat. two exclusive  baths one with a soaking tub dual sinks , water closet and separate shower,  
 and large walk in closet with windows and an island ,   the 2nd   bath separated by another walk in  closet  designed in mahogany  ,   is outfitted with a steam shower.  There is also on this floor a home office ,nursery ,  TV room   complete with wet bar,  with sub zero drawers and outdoor  terrace , creating  the perfect retreat .  You can take the elevator right into your suite or you can access though there formal staircase , 

 One flight above the primary suite  with full  access from the elevator and or the stair case is the most spectacular roof terrace which has a full indoor kitchen with thermador appliances and half  bathroom,   


There are 4 very  large  ensuite  bedrooms, occupy the 2nd level  offer exceptional comfort and privacy. 

The lower level, with its own private rear entrance, functions as a fully independent living space featuring a third kitchen, spacious living room, secondary washer and dryer, and direct elevator access ideal for extended stays, guests, or multigenerational living. The elevator takes you from the lower level straight to the the roof terrace ,  

Throughout the home, rich detailing sets the tone: custom millwork, elegant moldings, and refined wainscoting evoke timeless craftsmanship, while bespoke mahogany closets and tailored finishes reinforce the sense that no detail was overlooked.
 
The exterior wall  garden off the family room ( with a mud room) takes you to the oversized two car garage  which has 3 more additional parking spaces outside for guests and additional cars,  There is a private access to the lower level from the garden area to create privacy and independence for all ,  

Built as the developer’s personal residence, this home reflects a level of thought, quality, and execution that would be extraordinarily difficult to replicate today . A one-of-a-kind offering, designed for those who value scale, craftsmanship, and effortless living at the highest level.  There will be NO  open houses, NO weekend showings NO exceptions,  Showings  can only occur  1 to 3 pm no exception with 72 hour notification 

Please have your agent contact me for limited showing  availability.
#DCDC2259846

WASHINGTON

2733 CATHEDRAL AVENUE NW

7 Beds

7 Baths

8,318 Sq.Ft.

$2,599,000

MLS#: DCDC2259846
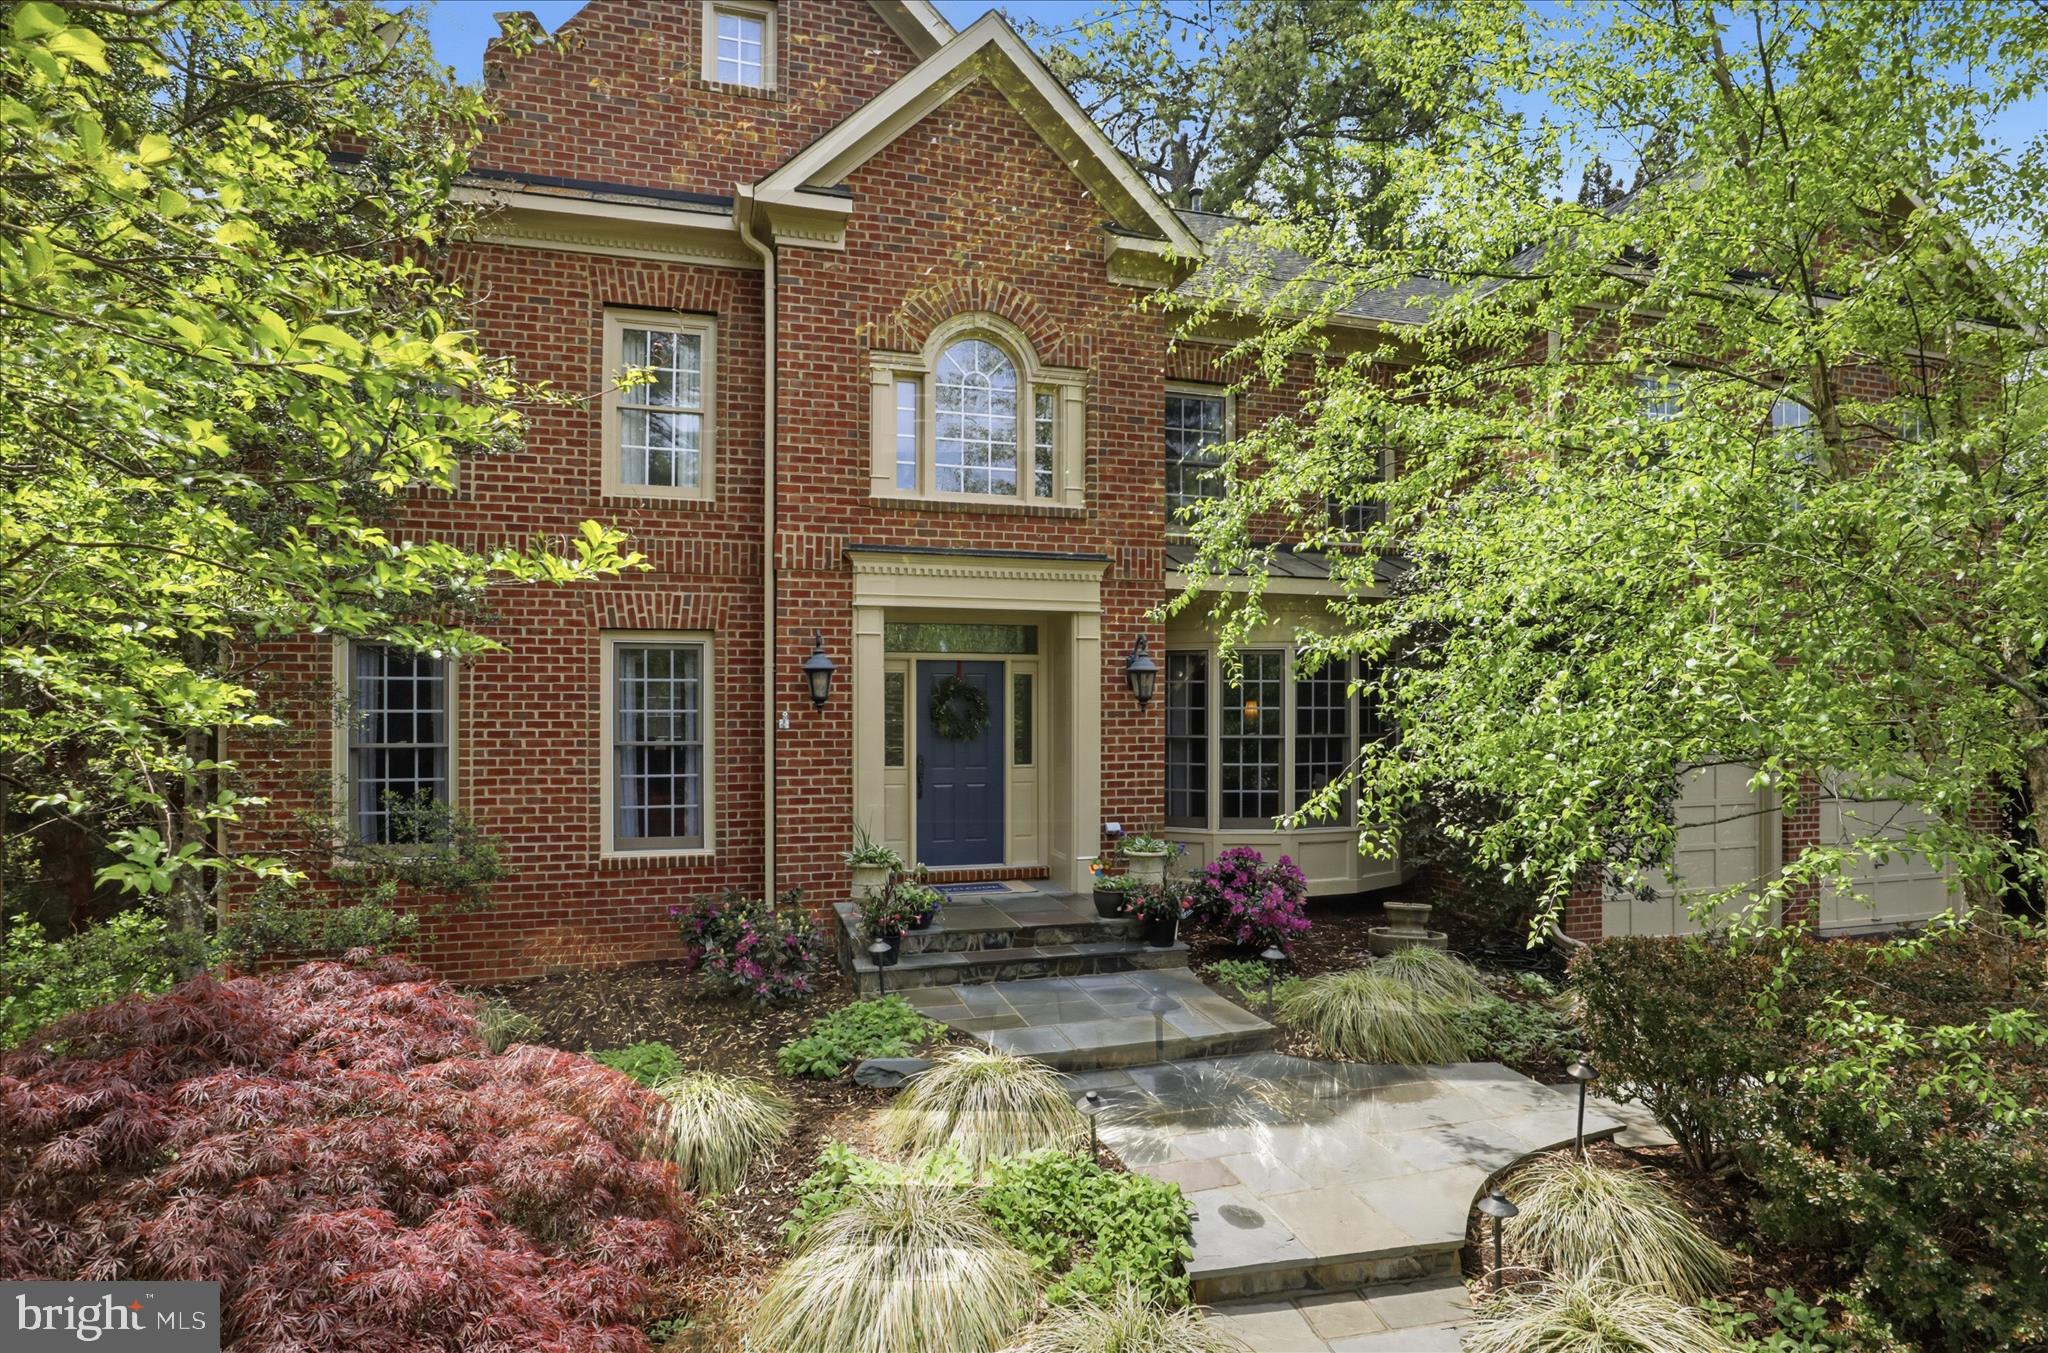
Offers Request by Monday, May 4th at 2pm. Welcome to this expansive all-brick colonial in the highly regarded Langley Farms neighborhood, offering timeless architecture paired with thoughtful, modern updates. Rich in detail, the home features extensive moldings, hardwood floors, 9-foot ceilings, three fireplaces, and serene views of the beautifully landscaped grounds from nearly every room. 
A welcoming foyer introduces light walnut-toned oak floors that flow seamlessly throughout the main level. The private home office, complete with a bay window, overlooks the front yard, while the formal living and dining rooms provide elegant yet comfortable spaces for both everyday living and special gatherings. 
At the heart of the home, the fully renovated kitchen is designed for both function and style. Highlights include a large center island, custom cabinetry, a Thermador refrigerator, wine cooler and freezer, gas cooktop, double ovens, built-in microwave, and an expansive breakfast bar that opens to a light-filled sunroom. The adjoining family room impresses with walls of windows and a striking stone gas fireplace. 
Upstairs, the luxurious primary suite offers a peaceful retreat with cathedral and vaulted ceilings, a sitting area, and a spa-inspired bath featuring a soaking tub for two and a glass-enclosed shower with dual shower heads. The suite is complemented by two walk-in closets, a dressing area with vanity, and a linen closet. Three additional spacious bedrooms, each with walk-in closets, complete this level.
The bright, walk-out lower level provides exceptional versatility, featuring a large recreation room with a stacked stone gas fireplace and an impressive wet bar with glass display cabinetry and a stainless steel refrigerator—ideal for entertaining. A generously sized guest suite with a walk-in closet adds comfort and privacy.
Outdoors, the professionally landscaped grounds create a private retreat designed for year-round enjoyment. A substantial stone patio with a built-in grill and firepit anchors the space, complemented by a tranquil water feature, natural boulders, and a charming bridge over a gently flowing creek. Mature trees and lush plantings enhance the sense of privacy, while a sprinkler system and extensive landscape lighting add convenience and ambiance. The lush grassy yard can accommodate a pool. 
Ideally located just two blocks from the highly rated Langley High School and two blocks to Clemyjontri Park, this exceptional home also offers easy access to major commuting routes, shopping, dining and everything in the DC Metro area.
#VAFX2306404

MCLEAN

6441 GEORGETOWN PIKE

5 Beds

4 Baths

7,031 Sq.Ft.

$2,599,000

MLS#: VAFX2306404
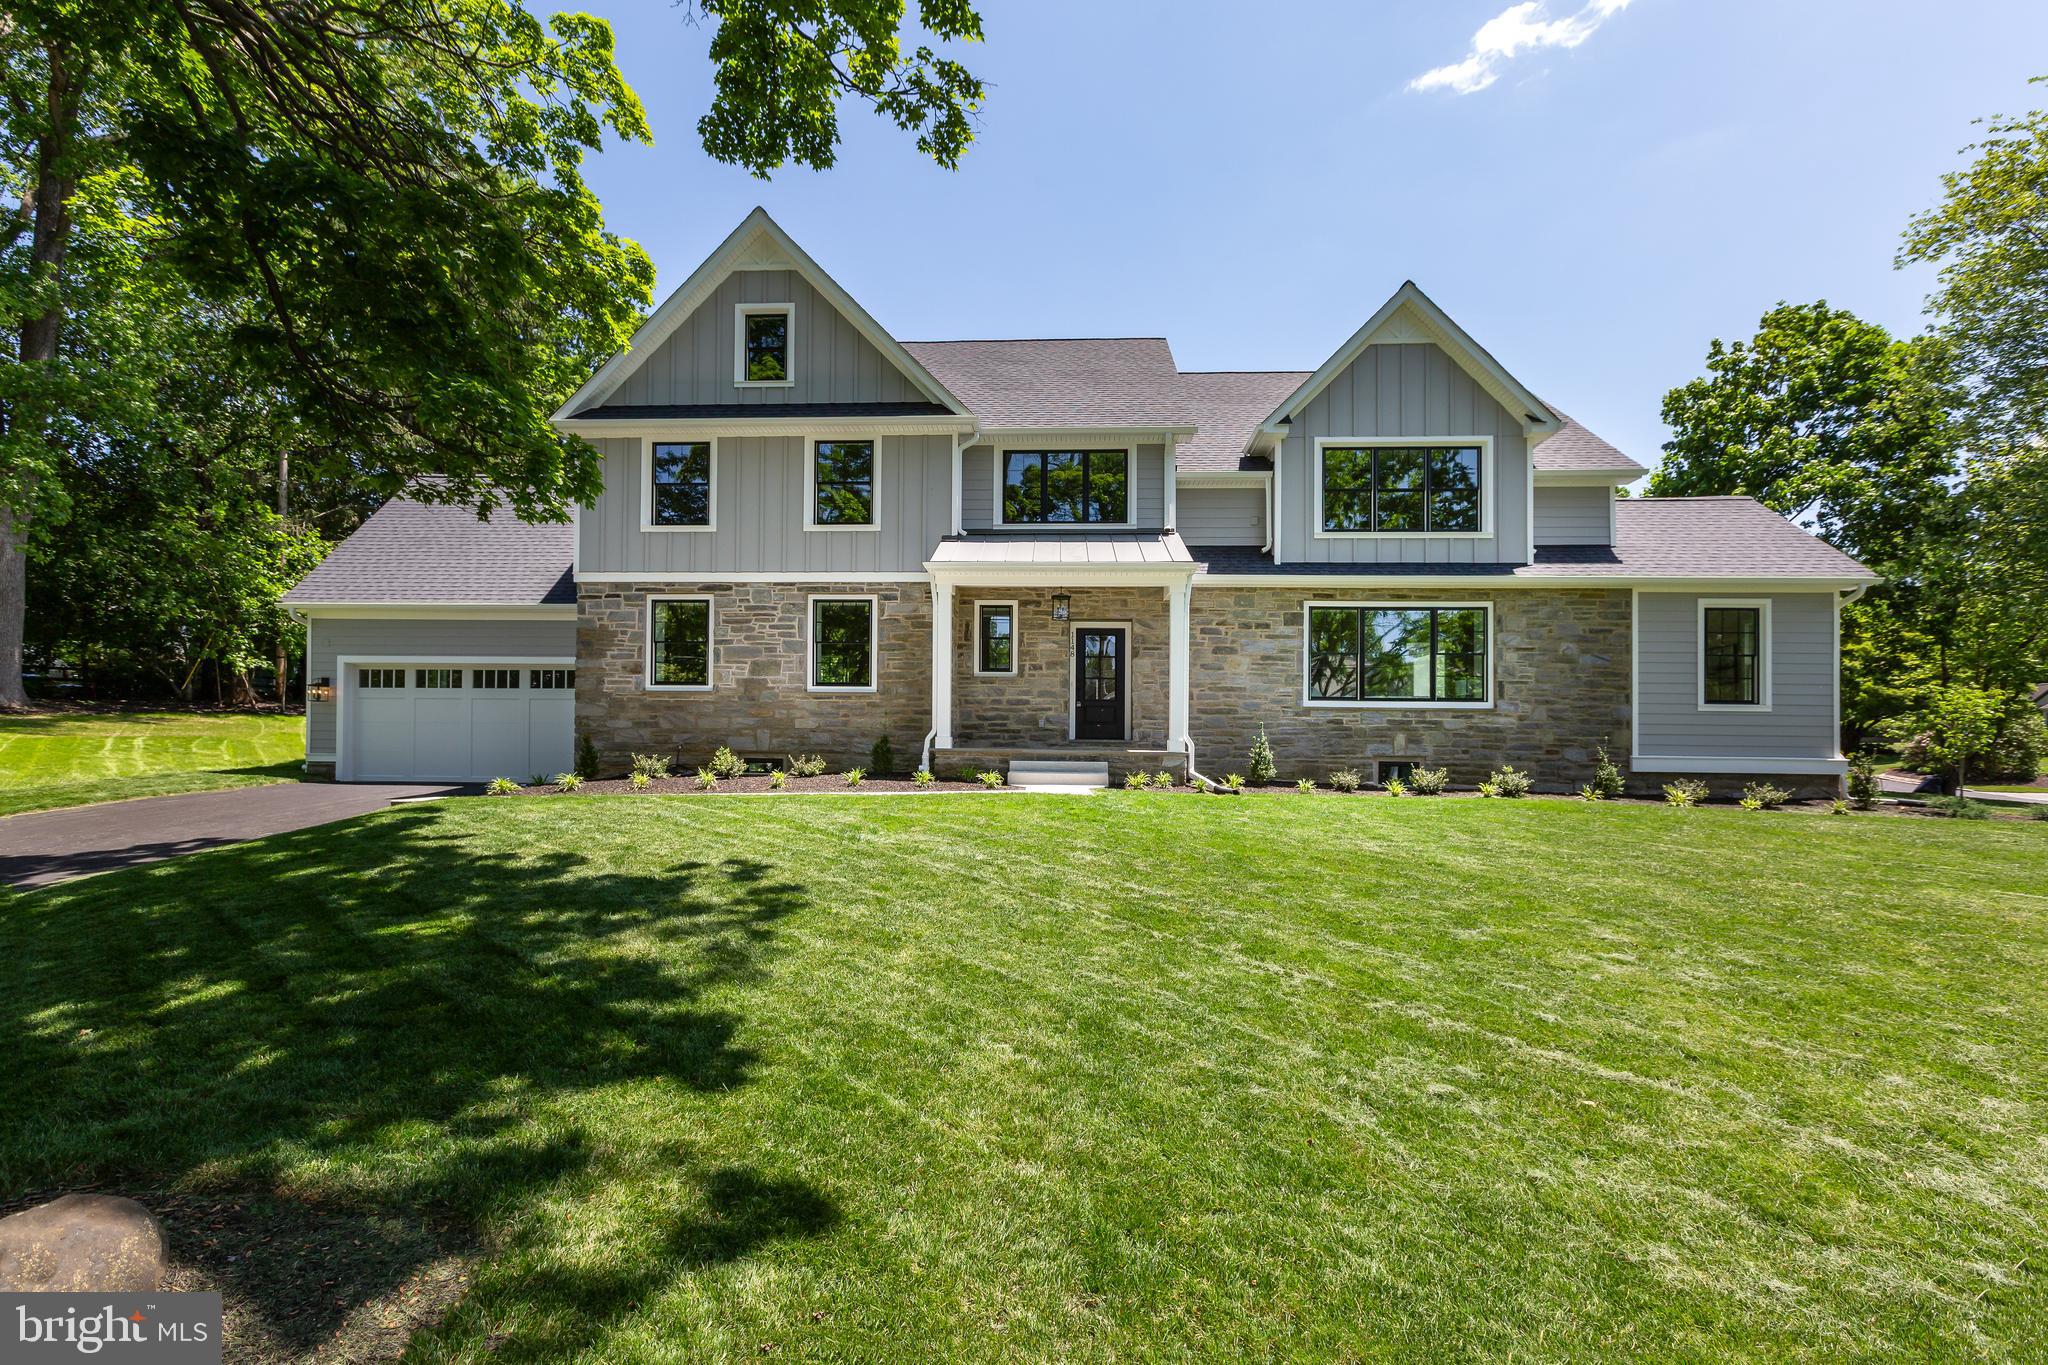
New construction by highly regarded Sposato Homes in the award-winning Lower Merion School District. This exceptional 5 bedroom, 5 full and 1 half bath residence offers over 5,000 square feet of thoughtfully designed living space, including a fully finished lower level. A dramatic two story center hall foyer welcomes you inside, with a spacious dining room on one side and a formal living room on the other. The heart of the home is the expansive chef’s kitchen featuring a large center island, Sub-Zero refrigerator, Wolf appliances, and generous storage, all open to a beautiful family room with coffered ceilings. The main level also includes a private office, along with a functional mudroom with cubbies, pantry, powder room, and access to the garage. 

Second level features the primary suite,  offering an oversized walk-in closet, a flex room to use as an office space or additional closet space, and a luxurious bath with soaking tub, walk-in shower, and double vanity. Four additional bedrooms are all generously sized, including two en-suite bedrooms and two that share a hall bath. A laundry room complete this floor. The finished lower level adds even more flexibility with a full bathroom and multiple spaces that could serve as a playroom, theater, gym, guest area, or additional bedroom. This property is within walking distance to shopping, transportation and award winning Lower Merion Schools.
#PAMC2169686

WYNNEWOOD

1148 MORRIS ROAD

5 Beds

5 Baths

5,000 Sq.Ft.

$2,599,000

MLS#: PAMC2169686

*EXQUISITE* 6BR/6.5BA to-be-built new construction will include gourmet kitchen w/ morning room; spacious BRs w/ walk-in closets & en suite BAs; lavish master bedroom with en suite bathroom featuring luxurious soaking tub & double vanities; fully finished lower level w/ home theater, exercise room, & wine seller! Hardwood floors throughout, flagstone front porch, & 3 car garage!
#VAFX747404

MCLEAN

1610 FOREST LANE

6 Beds

6 Baths

7,525 Sq.Ft.

$2,599,000

MLS#: VAFX747404
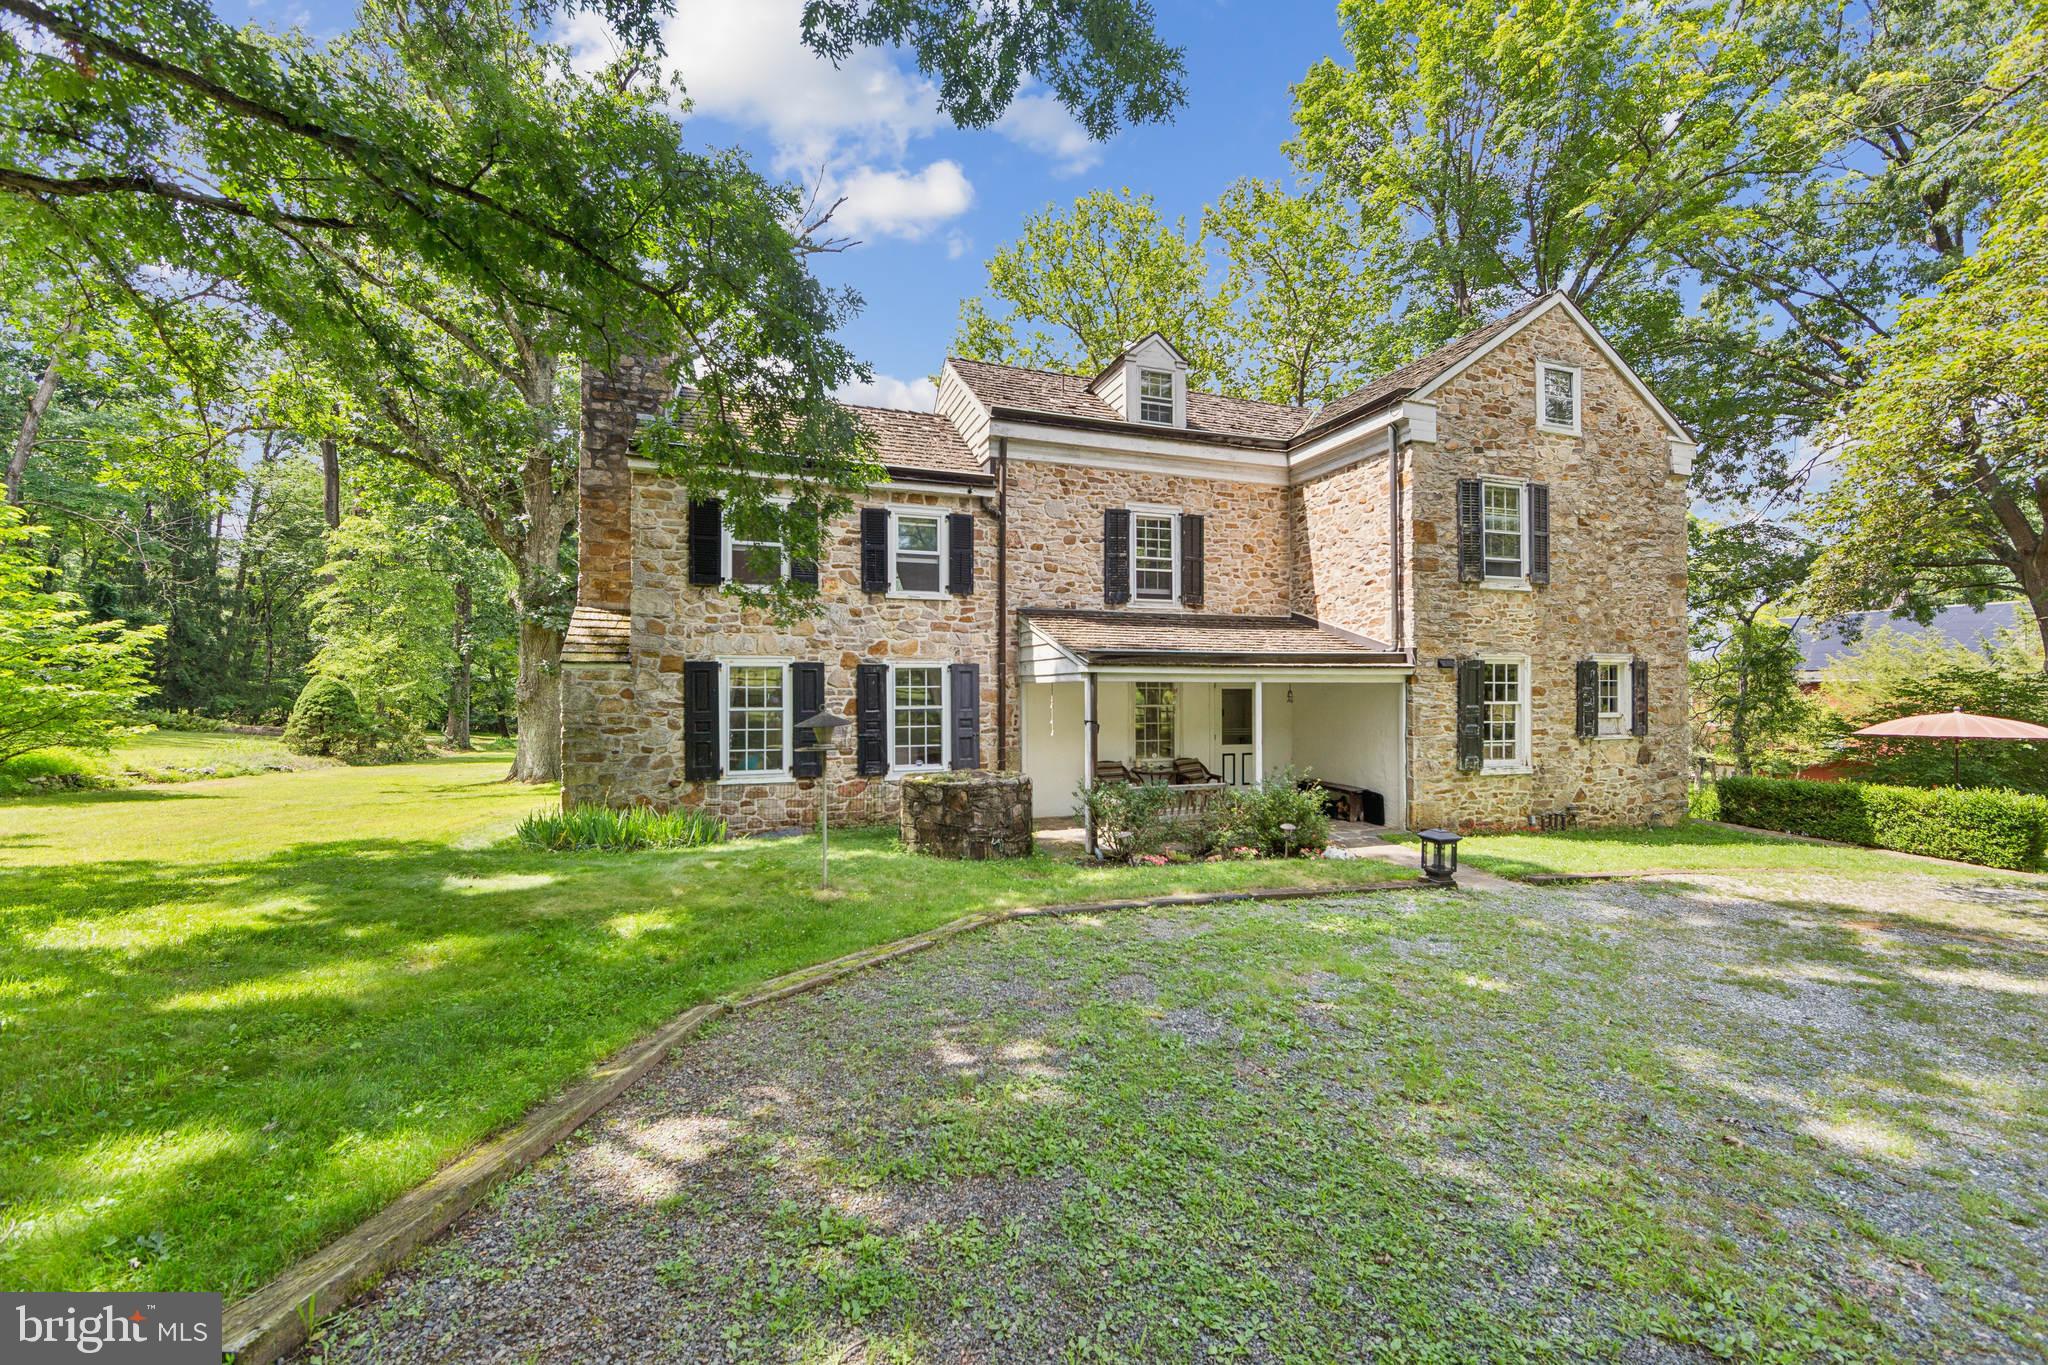
A Rare Opportunity in Coveted Charlestown Township – Welcome to Constant Spring
Just under 50 acres of breathtaking natural beauty await in this truly extraordinary offering. Nestled in one of Chester County’s most private and serene settings, Constant Spring is a peaceful retreat where nature and history converge. This cherished property, held by the same family for nearly 60 years, offers unrivaled tranquility and boundless potential for the discerning buyer.
The estate features a historic stone farmhouse dating back over 200 years, rich with character and original architectural details including handcrafted moldings and hardwood floors. With vision and restoration, this home has the potential to become a stunning legacy residence.
In addition to the main home, the expansive grounds with many mature trees, include a variety of outbuildings: a charming carriage house, a large barn, six bay equipment barn, kennel, studio, a gym with a 3 bay garage and a versatile pond shed. The land also provides for  the opportunity to build an additional luxury residence, creating perhaps the crown jewel for a unique one-of-a-kind estate.
A refuge for songbirds and other native wildlife, Constant Spring offers peace, privacy galore, and picturesque views in every direction—ideal for those seeking a unique sanctuary with easy access to modern conveniences.
Though completely secluded and not visible from the road, Constant Spring is just 30 minutes from Philadelphia, major highways (Rt. 76, PA Turnpike I-76), regional rail, Including Amtrak, SEPTA top hospitals, prestigious colleges, cultural venues, and premier shopping destinations.
Private showings only. Appointment required. PLEASE Do not enter the driveway without a scheduled tour. All visits must be accompanied by a listing agent
* This property consists of the following parcels in total ; 35-04-0028,35-04-0028,0200,35-04-0028-0300,35-04-0029 *
#PACT2100812

MALVERN

20 CONSTANT SPRING ROAD

5 Beds

3 Baths

2,726 Sq.Ft.

$2,599,000

MLS#: PACT2100812
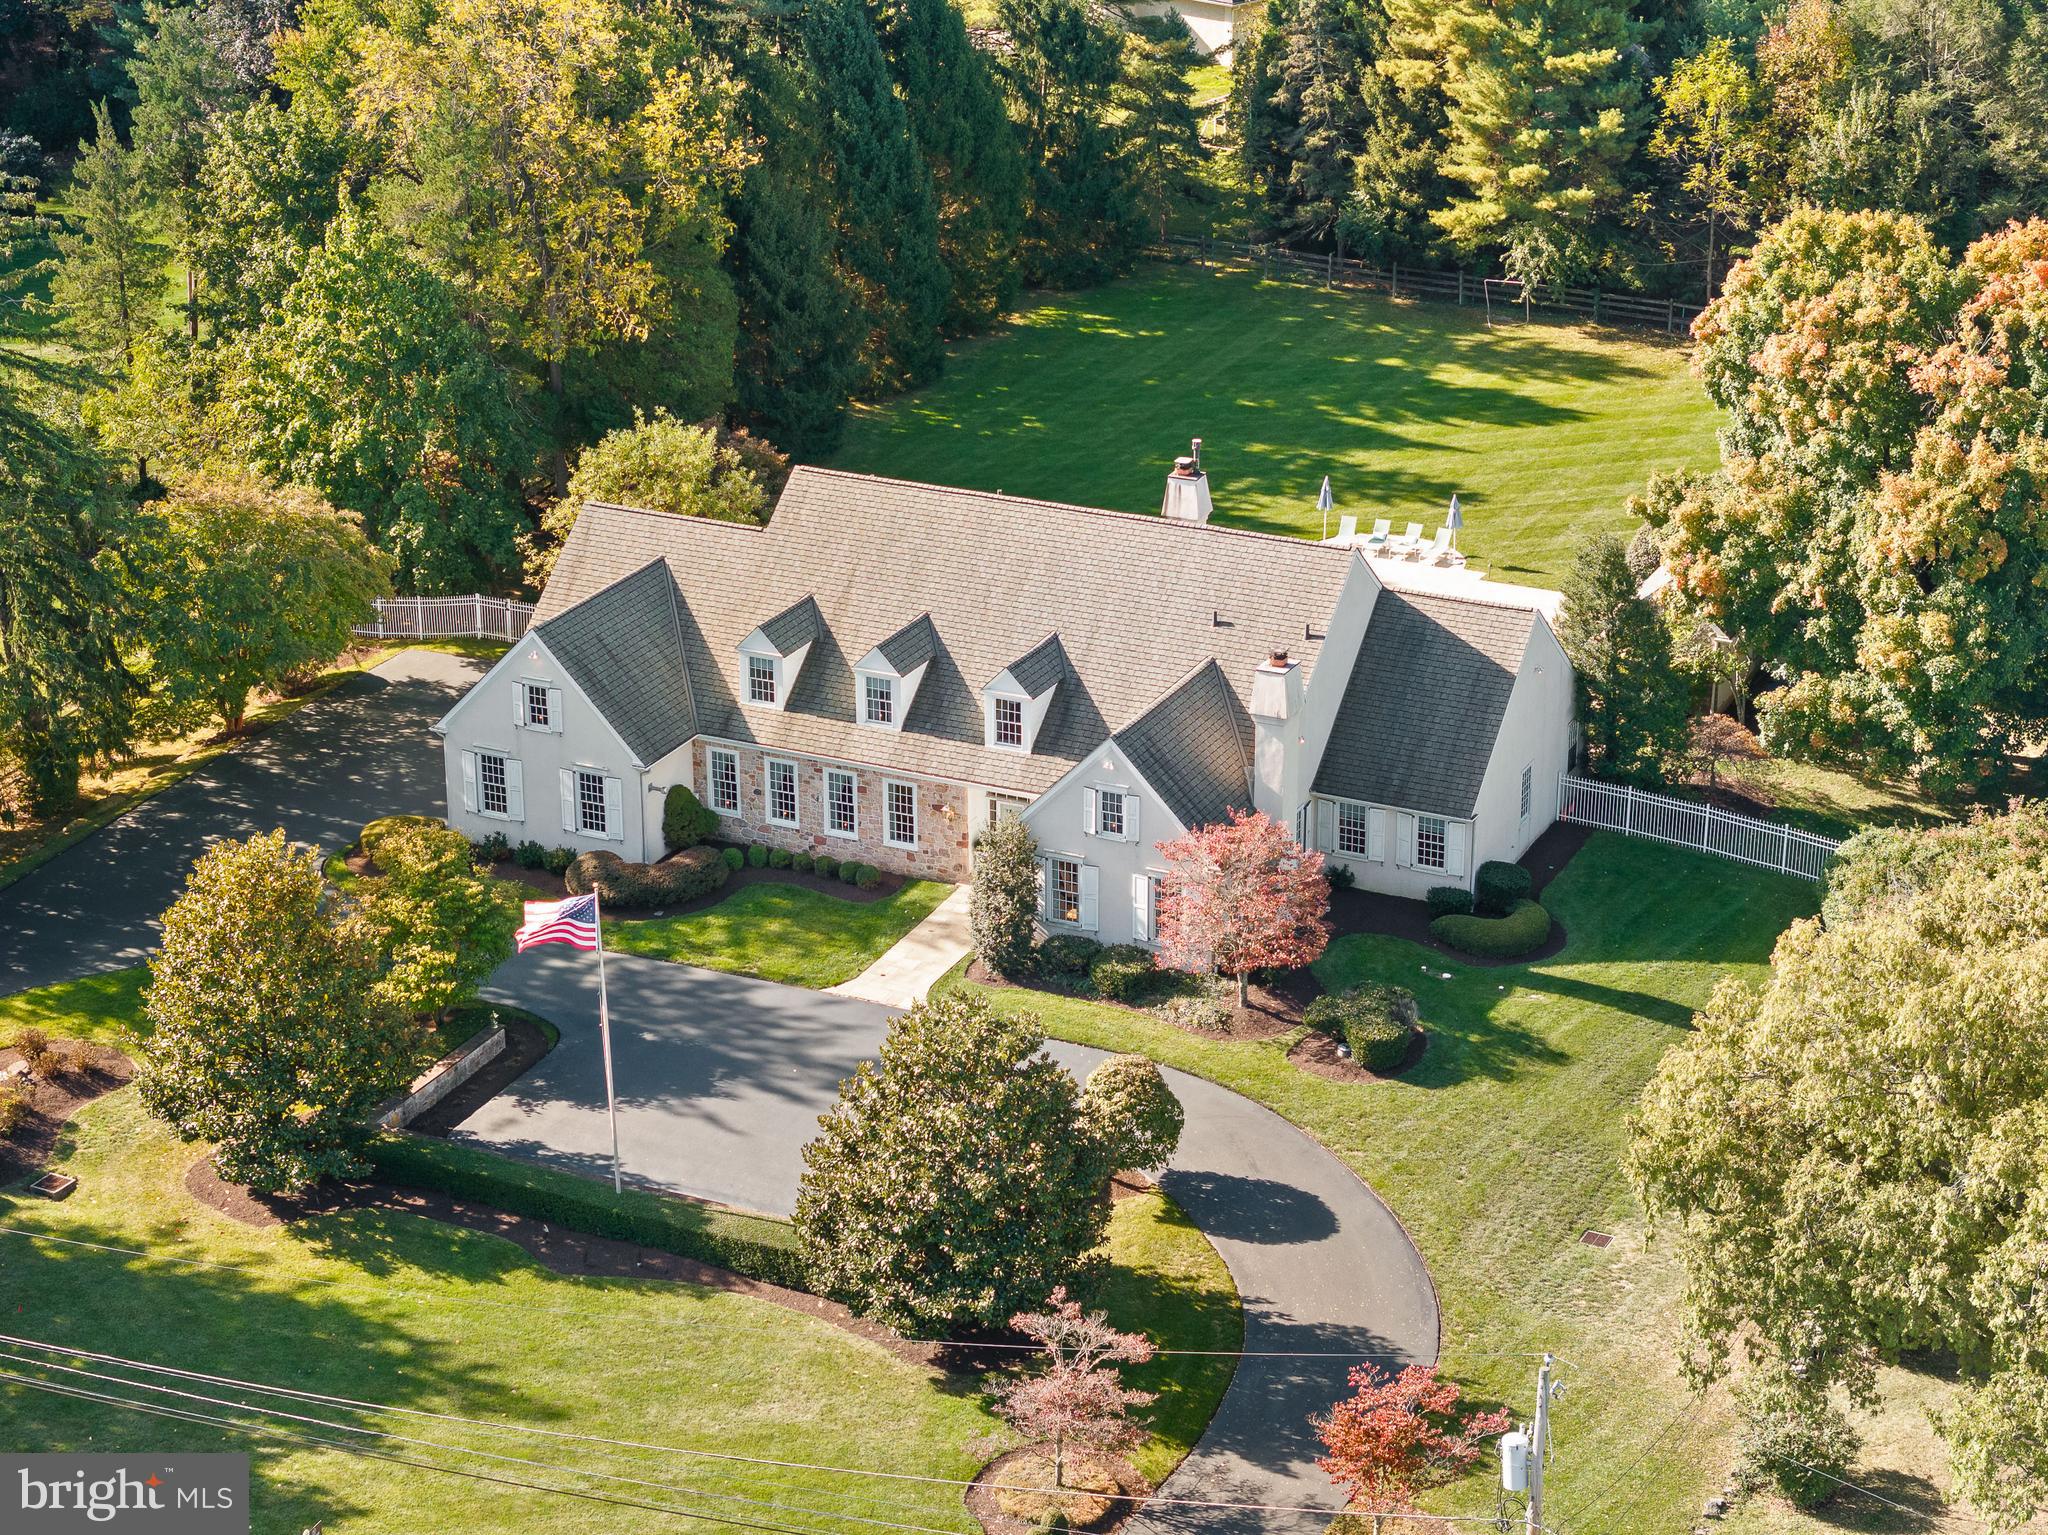
Nestled on one of the most prestigious streets in Newtown Square is this expansive, custom-built beauty situated on an extraordinary, level 1.44 acres.  This property is one of the most idolized by its neighbors for its sprawling lot, its resort-like feel, and its close proximity to the highly esteemed, Aronimink Golf Club (home to the 2026 PGA Tour)! This home, iconically known as the “19th Hole” to many, is a country club all its own.
A gorgeous stone and stucco home that exudes charm and provides unparalleled curb appeal. Drive down the stately circular drive and enter the front door to the Grand 2-story Foyer.  You will notice gleaming hardwood floors, crystal chandelier and an elegant, curved staircase. The formal Dining & Living Rooms to your left and right look like they are straight out of a magazine, and much more spacious than in most new- builds these days.  Continue straight into the entertainment “heart” of the home.  The open floorplan here includes a large Kitchen, with beautiful Kountry Kraft cabinetry to the ceiling, an 8 ft. island with seating for 6, Thermador range, double ovens, and much more.  A conveniently placed Mudroom with access to the HEATED 3 Car Garage, Powder Room, Pantry, and Laundry Room are tucked away on one end of the Kitchen while the opposite end of the Kitchen flows into the spacious 2 Story Great Room, and light-filled Breakfast Room. The Breakfast Room overlooks the stunning heated pool, exquisite stone pool house (with full bath) and extensive covered patio. Step outside to experience it all! Look beyond the pool to the fully fenced-in football field sized backyard.  This spectacular setting is the perfect stage for making memories that will last a lifetime.  This was the beloved location of many parties, games, and family gatherings over the years.  An entertainer’s dream!! Step back inside, through the 2-story Family Room, past the cozy gas fireplace and beautiful custom built-in entertainment center, and 2nd Powder Room, to enter the first-floor Grande Primary Suite.  It is apparent that no expense was spared when planning this dream room! Take note of the tall tray ceiling, custom built-in cabinetry, boudoir, “his and her” custom closets, and sitting room/home office. The adjacent spa-like bathroom boasts a soaking tub, glass stall shower, private water closet, and his and her separate vanities on opposite sides of the room! 
Next, move on to explore the 2nd floor, where you will find 3 spacious bedrooms, one with an ensuite bathroom, and 2 more that share a “Jack-n-Jill” style bathroom. There is also a large Cedar Closet, as well as one finished bedroom-sized room that could be a 5th bedroom if a window is added. There is also unfinished space beyond the back bedroom that could be a walk-in closet or generously sized bathroom- the possibilities are endless! On to the lower level…. the true 19th hole of the home. Here you will find 2,500 sq. ft. of space outfitted with a handsome large wooden wet bar, room for pool table, seating and loads of entertainment space.  The most exciting feature of this level is the back-lit faux windows that were custom made to provide the feel of looking out over the golf course! Truly a must-see feature and conversation piece! There is also a large, finished bonus room that could serve as a gym, au-pair suite, play/craft room or home office.  Adjacent to this Bonus Room is a full bathroom with shower/tub for added convenience. 
Additional features of the home include a full home generator, central vacuum system, security alarm system, home speaker system and stadium level spotlights for the back yard, installed to enhance those fun summer night yard games! All of this within 5 minutes to EPISCOPAL ACADEMY, Wayne/Main Line, the new shops and restaurants at ELLIS PRESERVE, and centrally located to Routes 3 (West Chester Pike), 252, and 476!
#PADE2076838

NEWTOWN SQUARE

612 GOLF CLUB ROAD

4 Beds

4 Baths

8,227 Sq.Ft.

$2,599,000

MLS#: PADE2076838
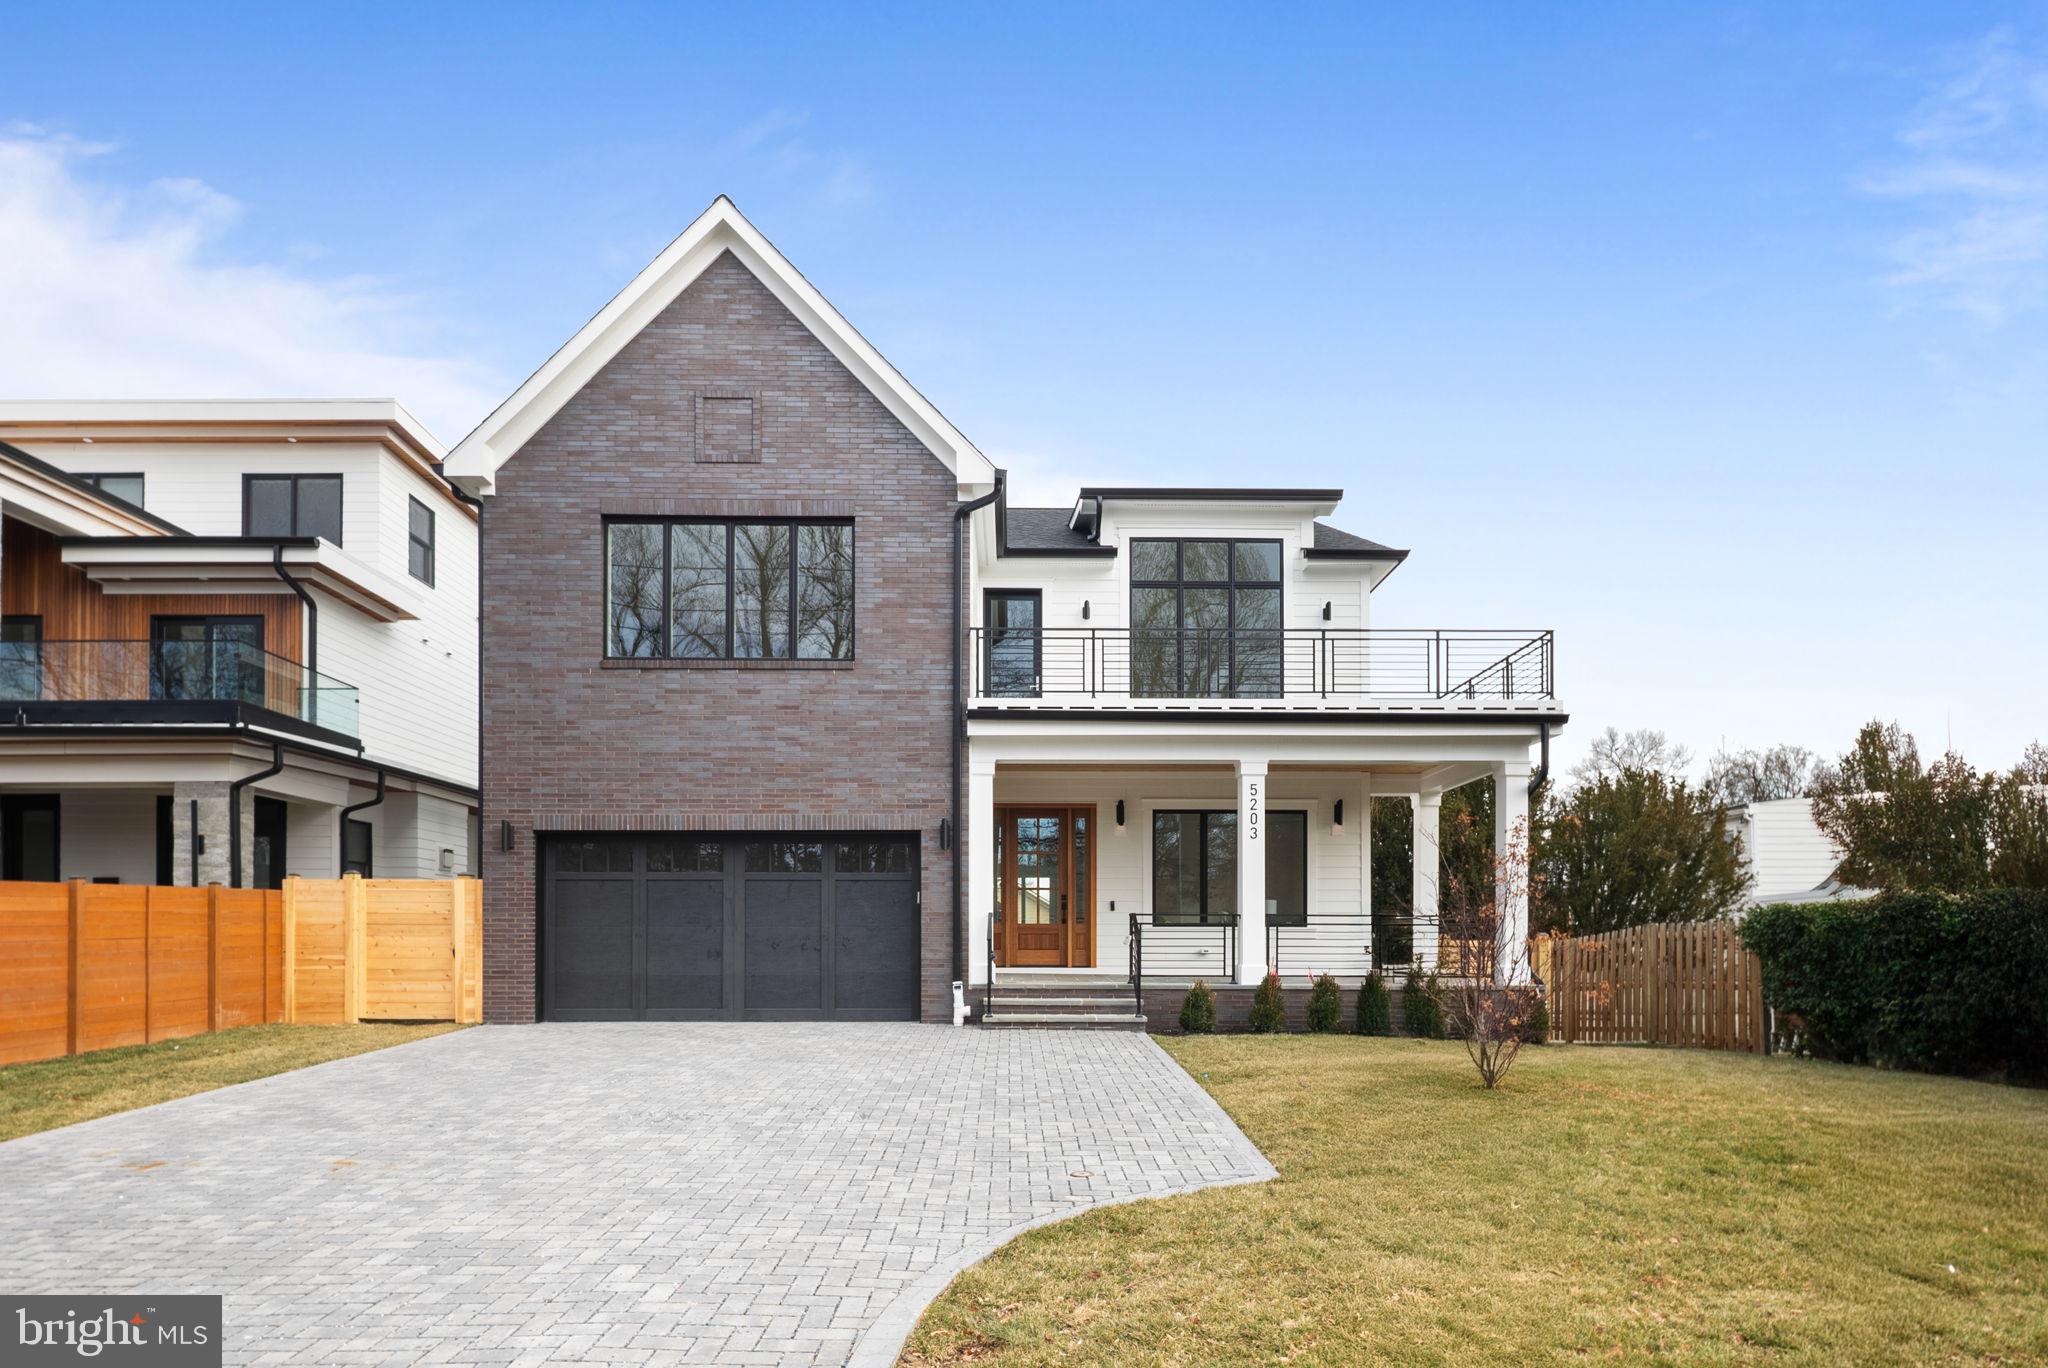
We invite you to meet ERB’s latest new-construction standout: a sun-drenched 5-bedroom, 5.5-bath residence spanning three impeccably finished levels, designed to feel elevated yet effortlessly livable. Oversized windows, soaring ceilings, and wide-plank white oak flooring create a bright, modern backdrop, while the home’s curated finishes read timeless—not trendy.

At the center is a true social kitchen—anchored by an expansive island and a premium JennAir appliance suite, with abundant storage and an intuitive flow that makes entertaining (and everyday life) feel easy. Formal living and dining rooms add flexibility for hosting, while smart function shows up where it matters most: a mudroom and powder room directly off the 2-car garage, seamless indoor-outdoor transitions, and thoughtful systems throughout.

Comfort and privacy are built in with en-suite baths for all five bedrooms. Outdoor living is layered and purposeful, featuring multiple decks, a covered stone patio, and a fully fenced backyard ideal for play, pets, or al fresco evenings. Work and wellness are covered with a dedicated home office and fitness room, and the lower level expands your options with an inviting recreation room, wet bar, and a private guest suite with separate-entry potential.

Set in a prime Bethesda location in the Walt Whitman High School district, you’re moments to the Shops at Sumner for everyday conveniences, minutes to Bethesda Row’s vibrant dining scene, and under 2 miles to the DC line—offering the best of suburban serenity and capital access.

A rare blend of pedigree, layout, and finish in one of Bethesda’s most desirable pockets—this is the refined, functional dream home you’ve been seeking. 

Opportunities like this don’t last long. Schedule your private showing today!
#MDMC2212418

BETHESDA

5203 SANGAMORE ROAD

5 Beds

5 Baths

5,210 Sq.Ft.

$2,599,000

MLS#: MDMC2212418
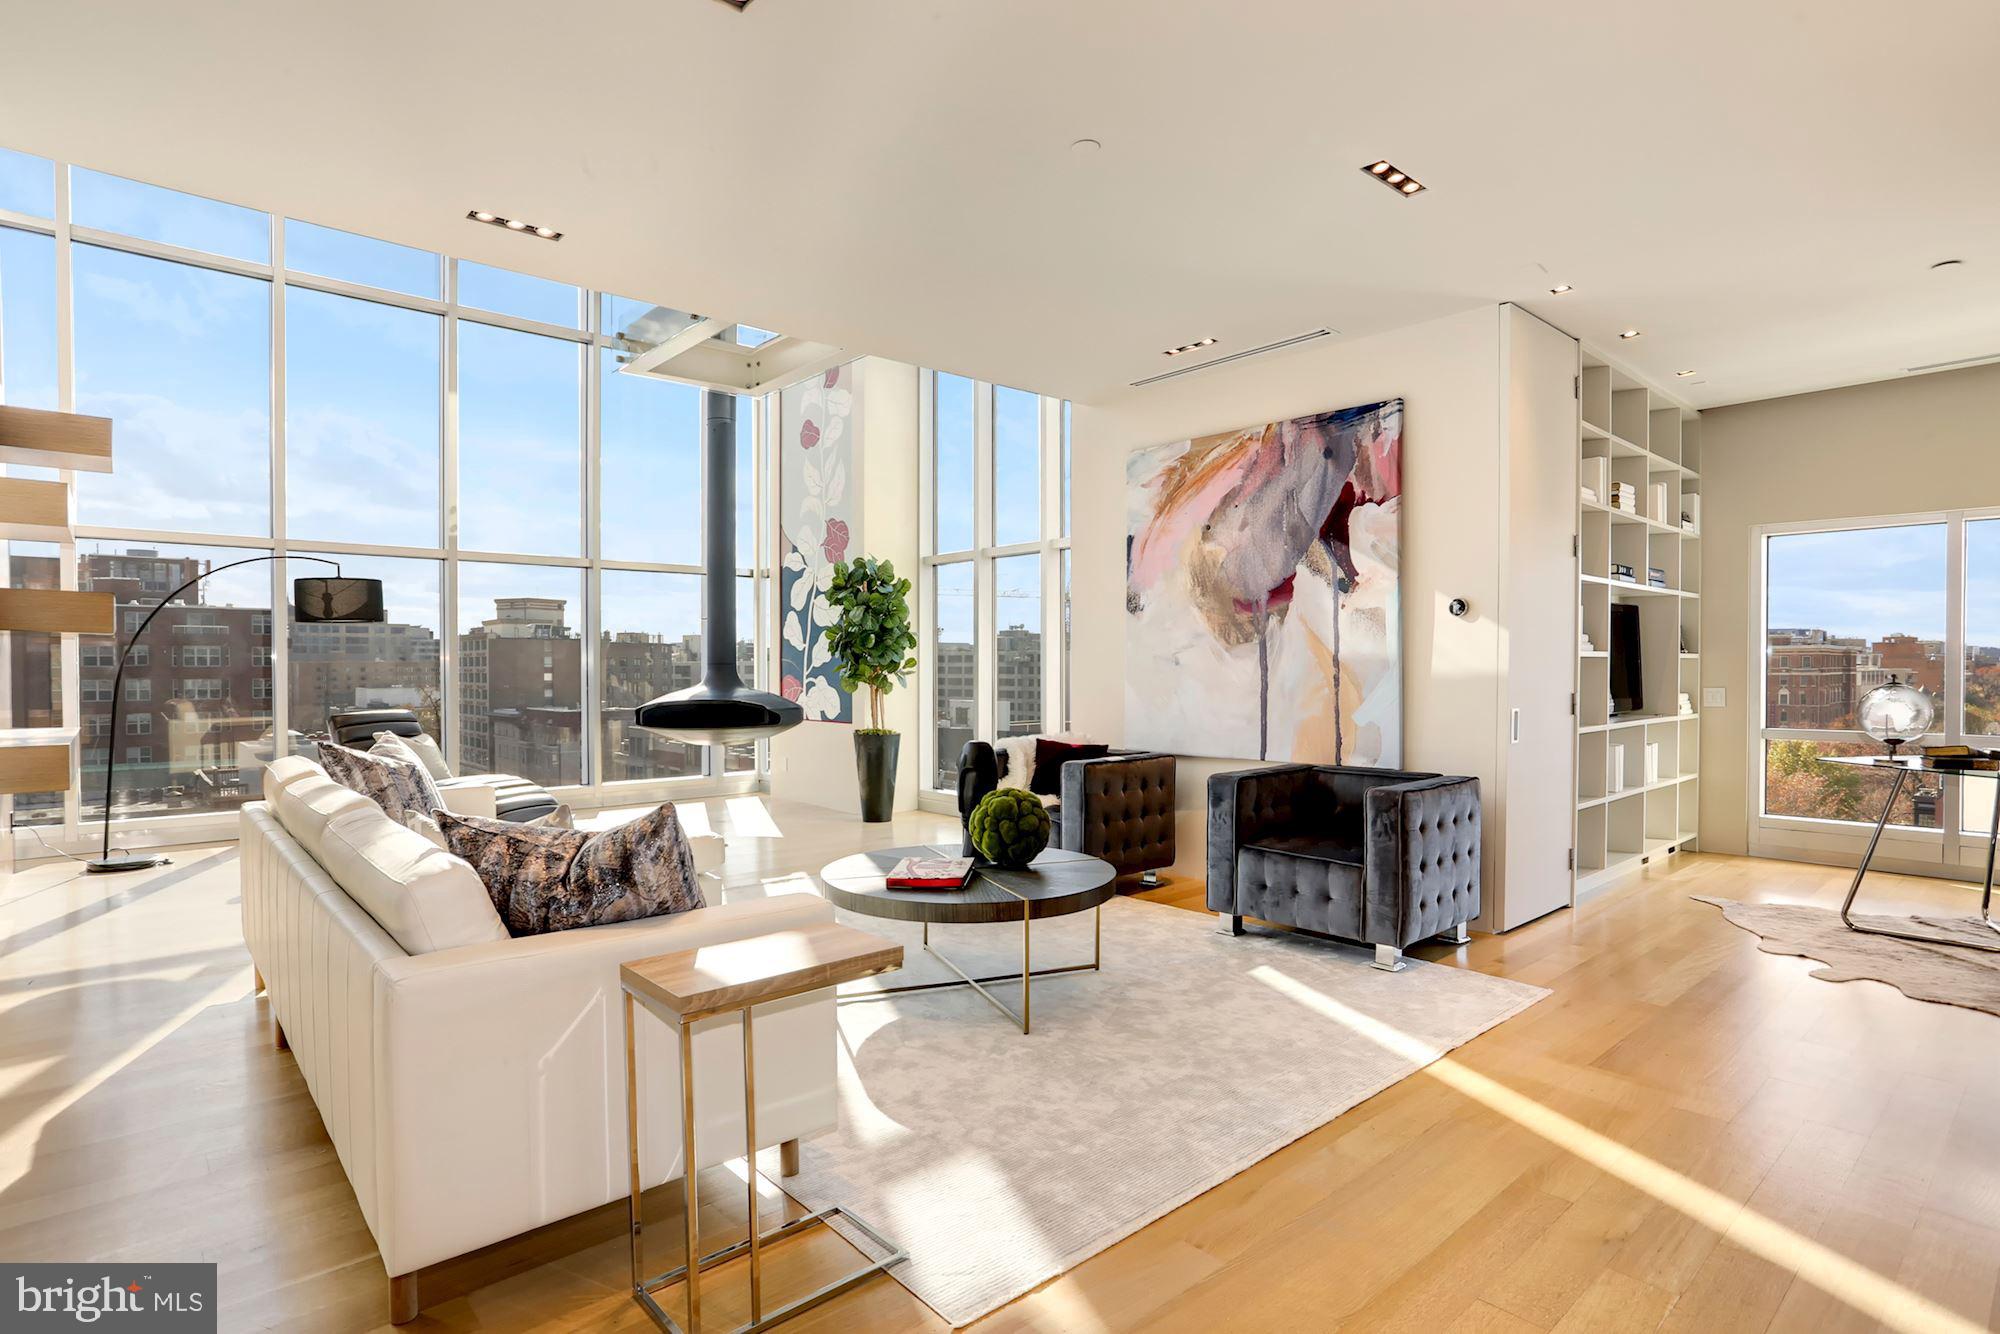
Luxury reimagined with premier penthouse living at The Metropole. Modern living in the heart of Logan Circle in this thoughtfully renovated two bedroom, two bath, two level corner unit. Sweeping views, soaring ceilings, top of the line technology and two private outdoor spaces are just a few things that make this home truly one of a kind. Natural light floods the flowing floorplan of nearly 2,900 finished square feet from the floor to ceiling windows throughout. The gourmet kitchen is fit with a commanding 23-foot island, high end appliances and copious amounts of storage. Overlooking the kitchen is the dining room ready for incredible sit down dinners with a custom iron table, beautiful wall coverings, Murano glass sconces, a gas fireplace and built-ins. Ultimate sophistication meets every day living in the spacious living room with 21 foot ceilings with both south and west exposures. A temperature controlled wine room showcased in glass is fit for a sommelier. A dedicated office space with built-ins and large closet lead to the first bedroom. Mondrian-inspired paneled doors separate this space with a custom murphy bed designed for city living and additional storage throughout. A discreate full bathroom, renovated with Waterworks fixtures, and a separate laundry room and utility room finish off this level. Located on the second floor is the owner?s suite, the perfect blend of sophisticated elegance and open modernity.  The floor to ceiling windows offer Washington Monument views, overlooking both P and 15th Streets. The master bedroom, with a beautifully crafted botanical accent wall as its focal point, also includes a glass catwalk overlooking the lower level, while a sliding door allows for privacy. The suite is further enhanced by a spacious dream-like dressing room, filled with natural light, as well as access to the first to two private green spaces.  The owner's bathroom, recently fully renovated with Waterworks fixtures, offers dual vanities and a spacious shower with even more city views and natural light.  Finishing off the second level, an interior wet bar leading directly to the second private greenspace and a two level roof deck - the pinnacle of outdoor space for prime downtown entertaining.  The outdoor area is perfect for both intimate gatherings and grand parties alike with unparalleled city views. This highly coveted corner unit represents the best of the best in high-end city living.  This property conveys with three secure, designated parking spaces in the building's underground garage, thus the trip from car to front door is just a quick, hassle-free elevator ride.   Additional features include a private storage room, a building concierge seven days a week, secure entry and more.  Pets are warmly welcomed.
#DCDC513698

WASHINGTON

1515 15TH STREET NW 708

2 Beds

2 Baths

2,837 Sq.Ft.

$2,599,000

MLS#: DCDC513698
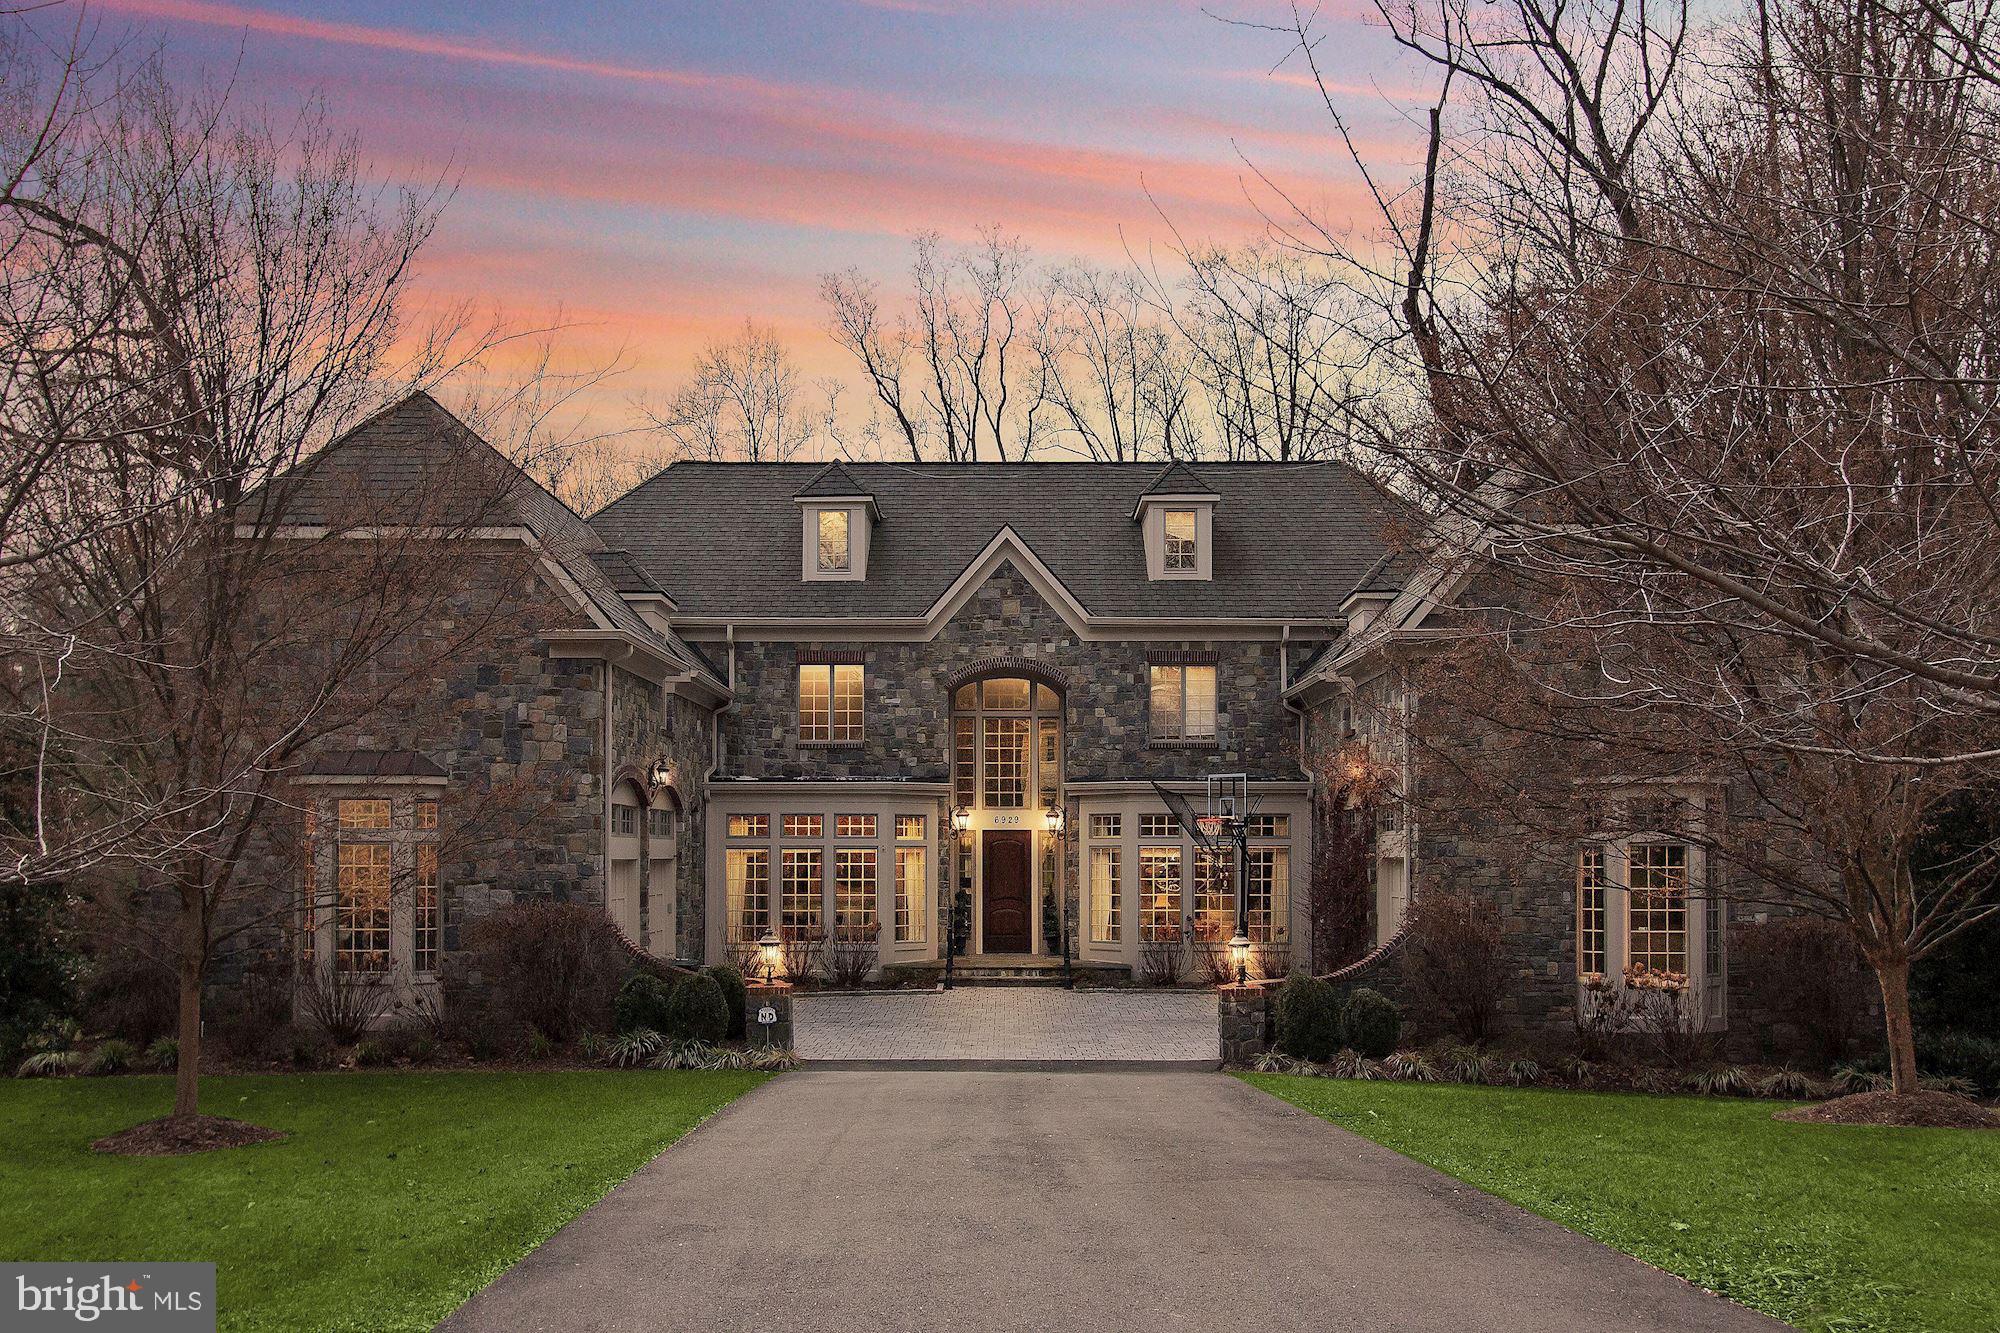
THIS IS A VERY LARGE HOME WHICH WILL BE IDEAL FOR A LARGE HOUSEHOLD.....PLENTY OF ROOM TO WORK OR  STUDY  WITH PRIVACY AND TO  GATHER FOR FUN.  Feel safe in this beautiful home which offers privacy and is just minutes to Tysons, DC and Dulles Airport.  6929 River Oaks Drive is a superbly unique and memorable residence in River Oaks, exuding the charm and prestige of a traditional English estate while being graced with modern luxuries. The beauty of symmetry and timeless design begins with the meticulously cared for exterior that graciously welcomes you home. Nestled on 0.74 acres, this home spans nearly 9,500 square feet of total living space and showcases 6/7 Bedrooms, 6 Full Baths, and 2 Half Baths. FIRST FLOOR BEDROOM PLUS SECOND MASTER BEDROOM ON UPPER LEVEL. Wonderfully designed with every special detail in mind, this glowing residence is fully adorned with custom mill work, gleaming hardwoods, and sophisticated tile selections. Custom built to suit nearly every lifestyle, this spectacular home is overflowing with amenities throughout its 4 finished floors. The inviting Foyer is flanked by the formal Living and Dining Rooms, both of which are beautifully dressed with over-sized molding. The Foyer flows into the stunning Family Room that boasts a vaulted ceiling, over-sized windows, and a charming alcove. The unbelievable Gourmet Kitchen is flooded with natural light and is complete with a Breakfast Area, stainless steel appliances, and custom cabinetry. The Breakfast Area opens to the rear Terrace and to the relaxing Screened Porch. The North Gallery leads to a handsome Library with a fireplace and striking molding. There is a Powder Room adjacent to the Library. Perfectly planned for growing households, there are two Master Suites, one on the Main Level and an additional suite on the Upper Level. The Main Level Master Suite has a spa-like Bath with dual vanity, soaking tub and a custom cherry walk-in closet. The attached 1-Car Garage is adjoined to this Master Suite. The South Gallery leads to the Mud Room, Laundry Room, second Powder Room, and attached 2-Car Garage. Sequestered on the Upper Level are 4 Bedrooms, 4 Full Baths, and a Bonus Room that may be used as an additional Bedroom. The gorgeous Upper Level Master Suite is comprised of a Bedroom, Sitting Room, custom cherry walk-in closet, and a Master Bath with separate vanities and a soaking tub. There is a second Laundry Room on the Upper Level for convenience. The Top Floor is a large Bonus Space, perfect for an additional Family Room, Play Room, or Workspace. The impressive Lower Level is made for entertaining, with its spacious Recreation Room with built-in bar, a Wine Cellar, Home Theater, Craft Room, Exercise Room, and a Sauna. A Bedroom and Full Bath are also on this Level in additional to an immense amount of storage space. Beautiful and private yard.
#VAFX1141518

MCLEAN

6929 RIVER OAKS DRIVE

7 Beds

6 Baths

7,583 Sq.Ft.

$2,599,000

MLS#: VAFX1141518
FULLY FURNISHED DESIGNER MODEL, MOVE-IN READY!

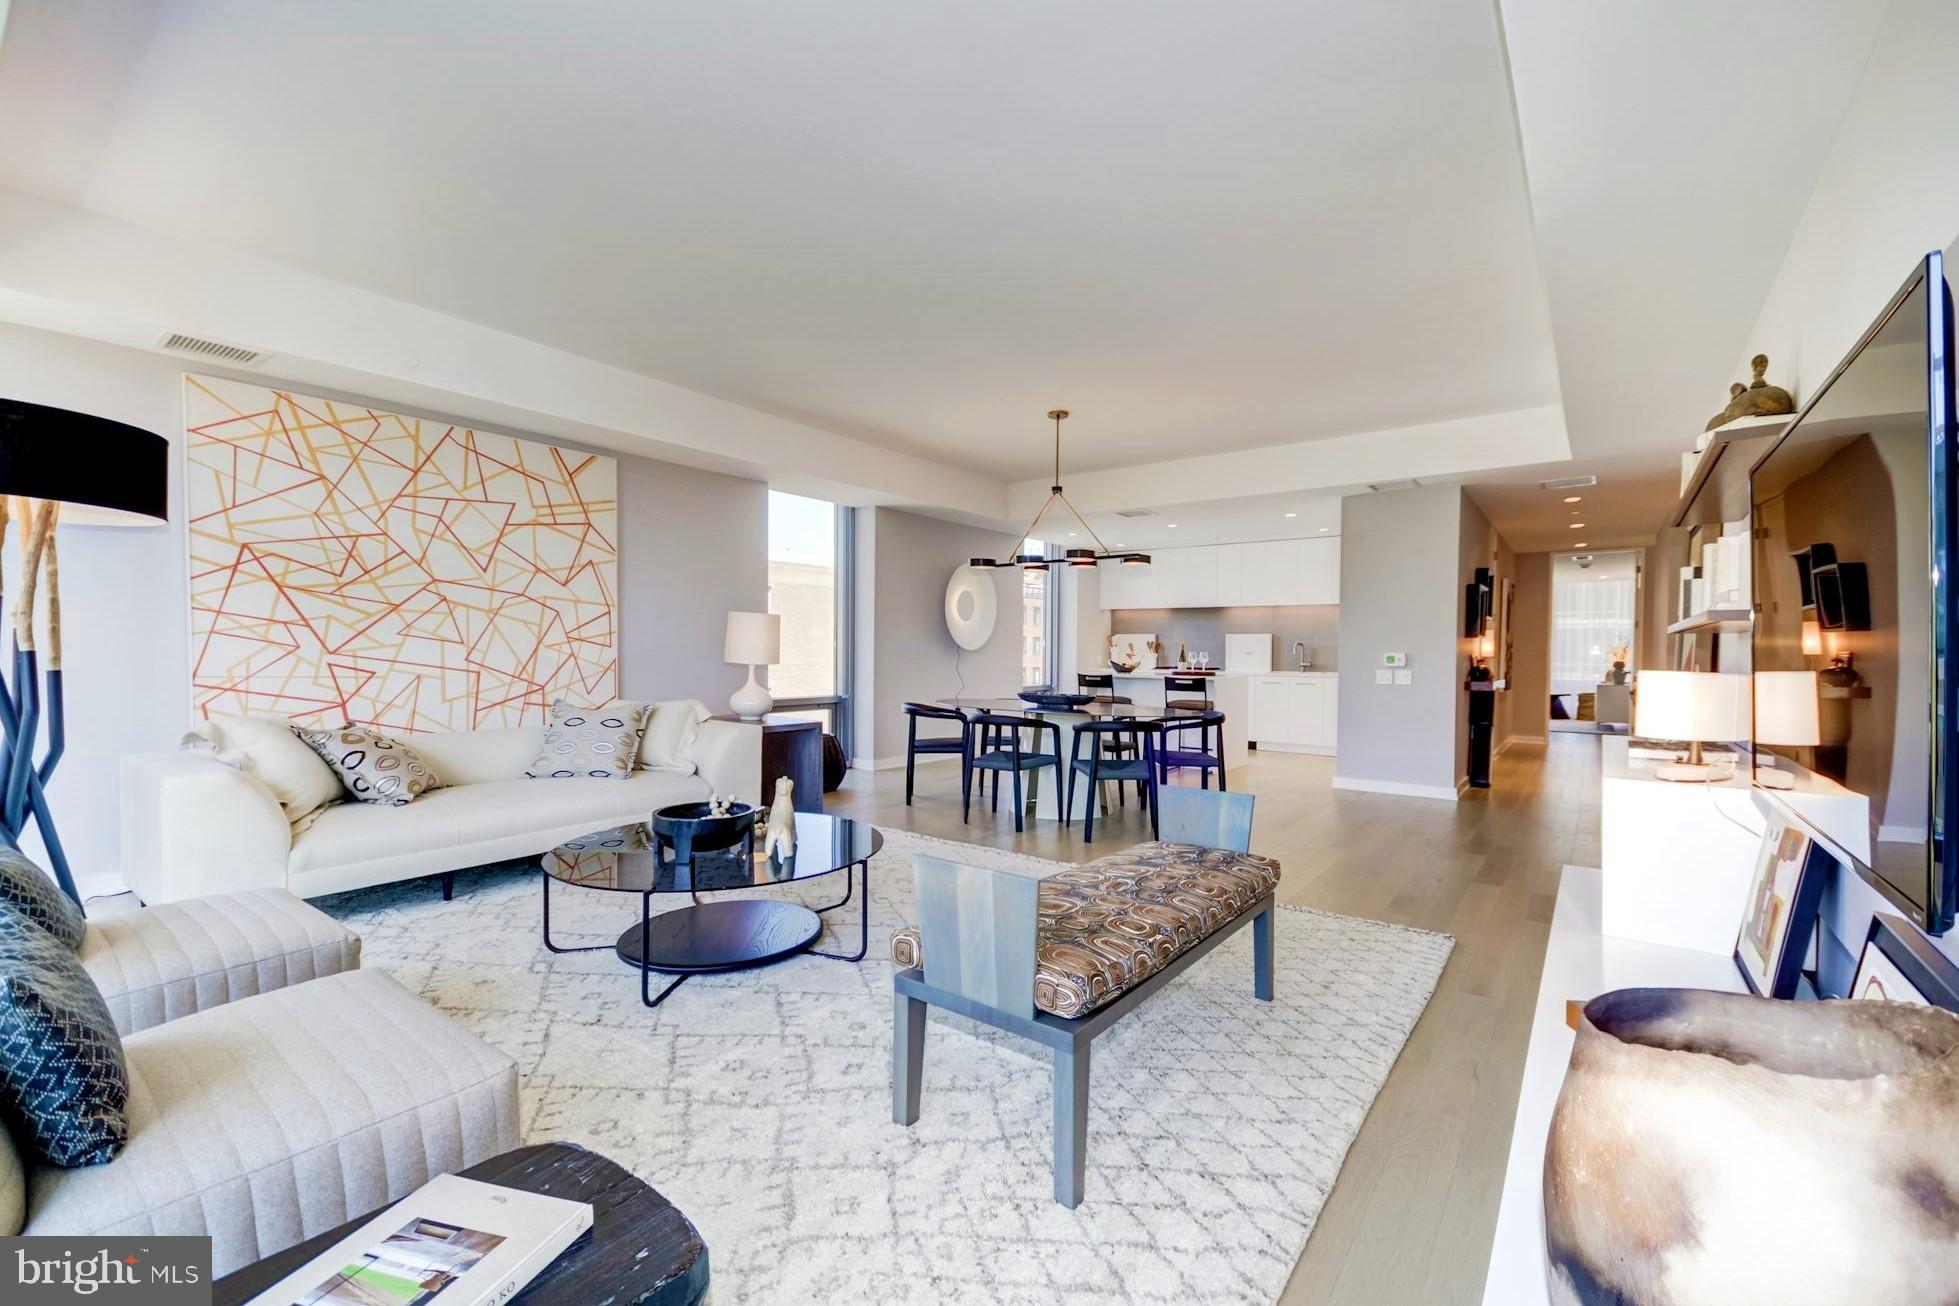
Welcome to "The Power & Politics Building". This expansive 3BDR/3 BA is available in Eastbanc's newest luxury project, The Westlight.  This unit boasts floor-to-ceiling window walls, Euro chic Italian kitchens with natural gas cooktops and spa inspired bathrooms with IPE teak shower floors and ToTo toilets.  This wide open floor plan is perfect for entertaining! Unit includes separate service entrance. 

The professionally staffed 24-hour front desk concierge, uniformed doorman and porter, onsite engineer and building manager ensure effortless city living. An expansive rooftop grilling terrace, private clubroom with catering kitchen, state-of-the-art fitness center and D.C.'s only 25-meter heated rooftop pool provide residents with a perfect backdrop to check in or out with the rest of the world. Perfectly situated just steps from Georgetown, Dupont Circle and Downtown A LEED gold certified building exceptional in design and livability, Westlight is a breath of fresh air. Unlike most buildings, Westlight does not have recirculated air. A sophisticated HEPA grade air filtration system delivers fresh air into each unit directly from the outdoors. The triple glazed windows have a sound dampening factor higher than airports, ensuring a quiet sanctuary in the heart of the city.
#DCDC2140622

WASHINGTON

1111 24TH STREET NW 71

3 Beds

3 Baths

2,218 Sq.Ft.

$2,599,000

MLS#: DCDC2140622
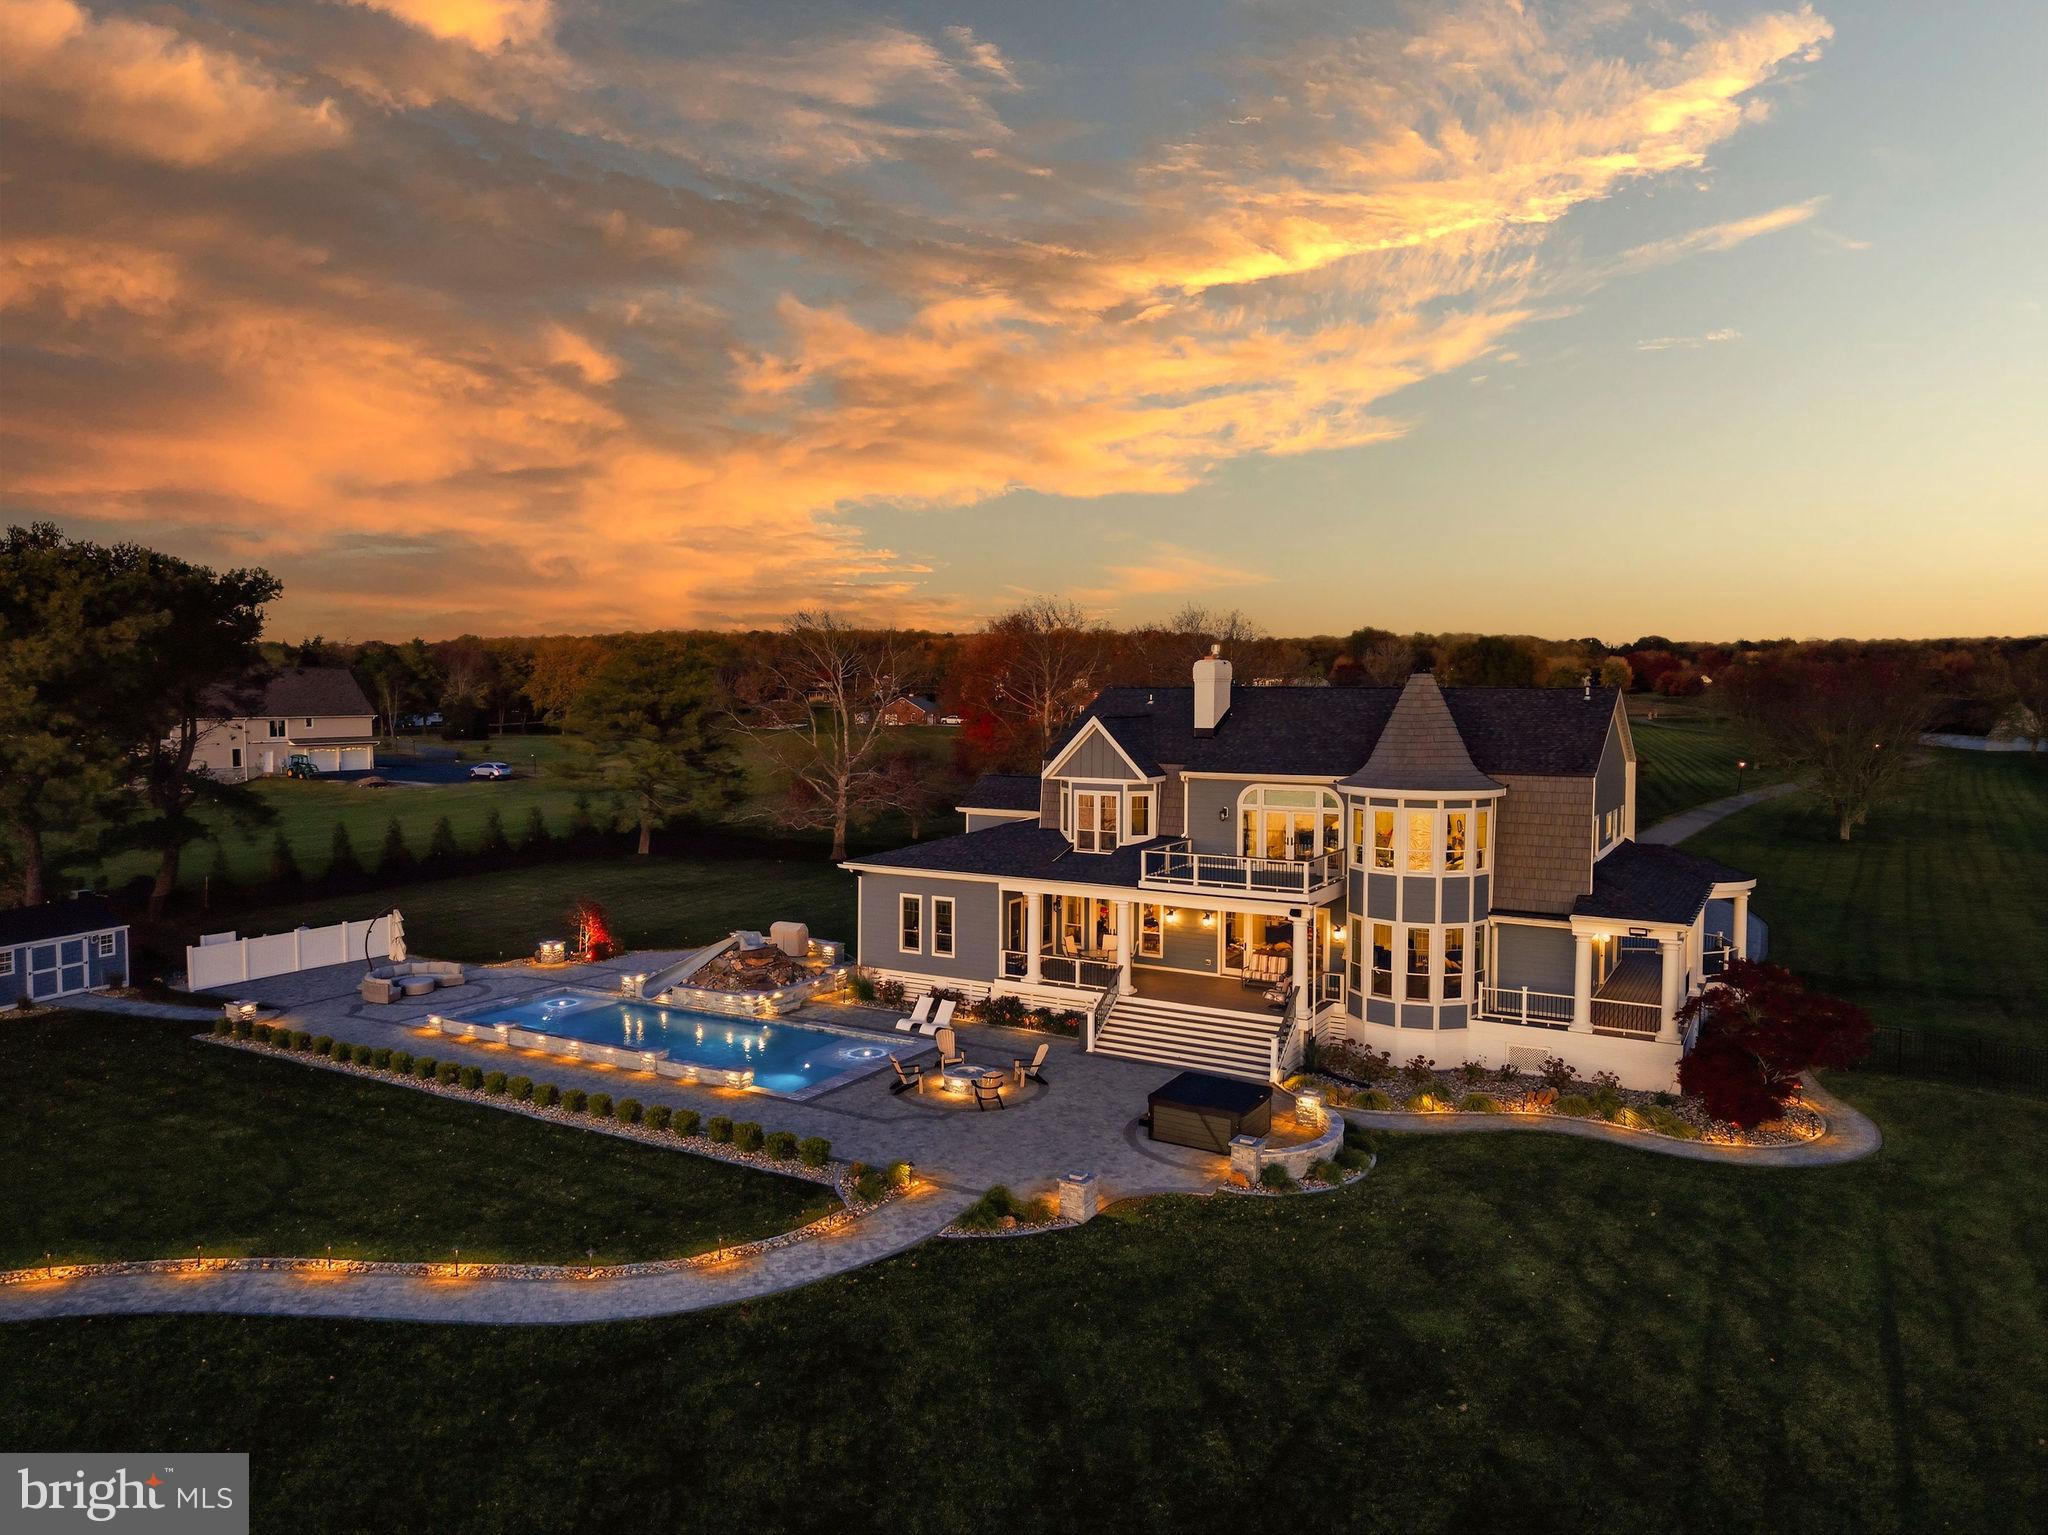
A scenic, tree-lined driveway creates a sense of arrival—slow, intentional, and quietly grand—leading to this legacy waterfront estate along the Patuxent River. Set across 13 private acres and 520+ feet of shoreline, the property unfolds as a place where space, water, and architecture work together to support meaningful connection and everyday calm.

From the moment you step inside, the river anchors the experience. Uninterrupted water views are visible from nearly every room, creating a natural rhythm to the day—sunrise reflections, shifting light, and evening calm. Light-filled interiors open effortlessly to multiple outdoor living spaces, inviting gatherings that feel organic rather than planned.

At the heart of the home, the fully remodeled kitchen blends classic coastal sophistication with modern functionality. Dual islands, granite countertops, custom cabinetry, stainless steel appliances, and a dedicated drinking water filtration system make it equally suited for daily living and entertaining at scale. Natural materials and refined finishes throughout reflect a palette inspired by sand, water, and sky.

The home offers four bedrooms and four full bathrooms, including a river-facing primary suite that feels like a private retreat. Every window in the suite frames the water, while a private balcony overlooking the Patuxent becomes a quiet place for morning coffee or an evening pause as the sun sets. It’s a space designed not to impress but to restore.

Beyond the main gathering spaces, an intimate side porch offers a different connection to the land and water. Overlooking tall grasses and the river beyond, this porch captures the softer side of waterfront living—where conversations linger, wine glasses refill, and the day slows down. It’s one of those spaces guests naturally gravitate toward, whether for quiet reflection or shared laughter.

Outside, the waterside yard is fully enclosed with a wrought iron fence, creating a sense of openness without sacrificing privacy. The resort-style saltwater pool—heated, illuminated, and complete with waterfalls, slide, and power cover— is seamlessly integrated into the expansive hardscaping alongside the waterfront pier, encouraging days that move effortlessly from swimming to boating to sunset cocktails at the water’s edge. With gathering spaces that feel connected rather than segmented, this is a setting meant for barefoot mornings and evenings that stretch long after the sun dips below the river. 

The estate also includes a detached two-car garage and a barn positioned within the 13-acre grounds, offering flexibility for storage, hobbies, or future lifestyle pursuits. A private pier with electric and water, jet ski lifts, and direct access to the Patuxent completes the experience where the river becomes an extension of daily life.

Designed for generations and rarely available, this is a home that stands apart. A place where weekends slow down, guests never want to leave, and connection—to the land, the water, and one another comes naturally.

A truly private waterfront offering in Southern Maryland.
#MDCA2024990

SAINT LEONARD

5150 WILLIAMS WHARF

4 Beds

4 Baths

4,607 Sq.Ft.

$2,599,000

MLS#: MDCA2024990
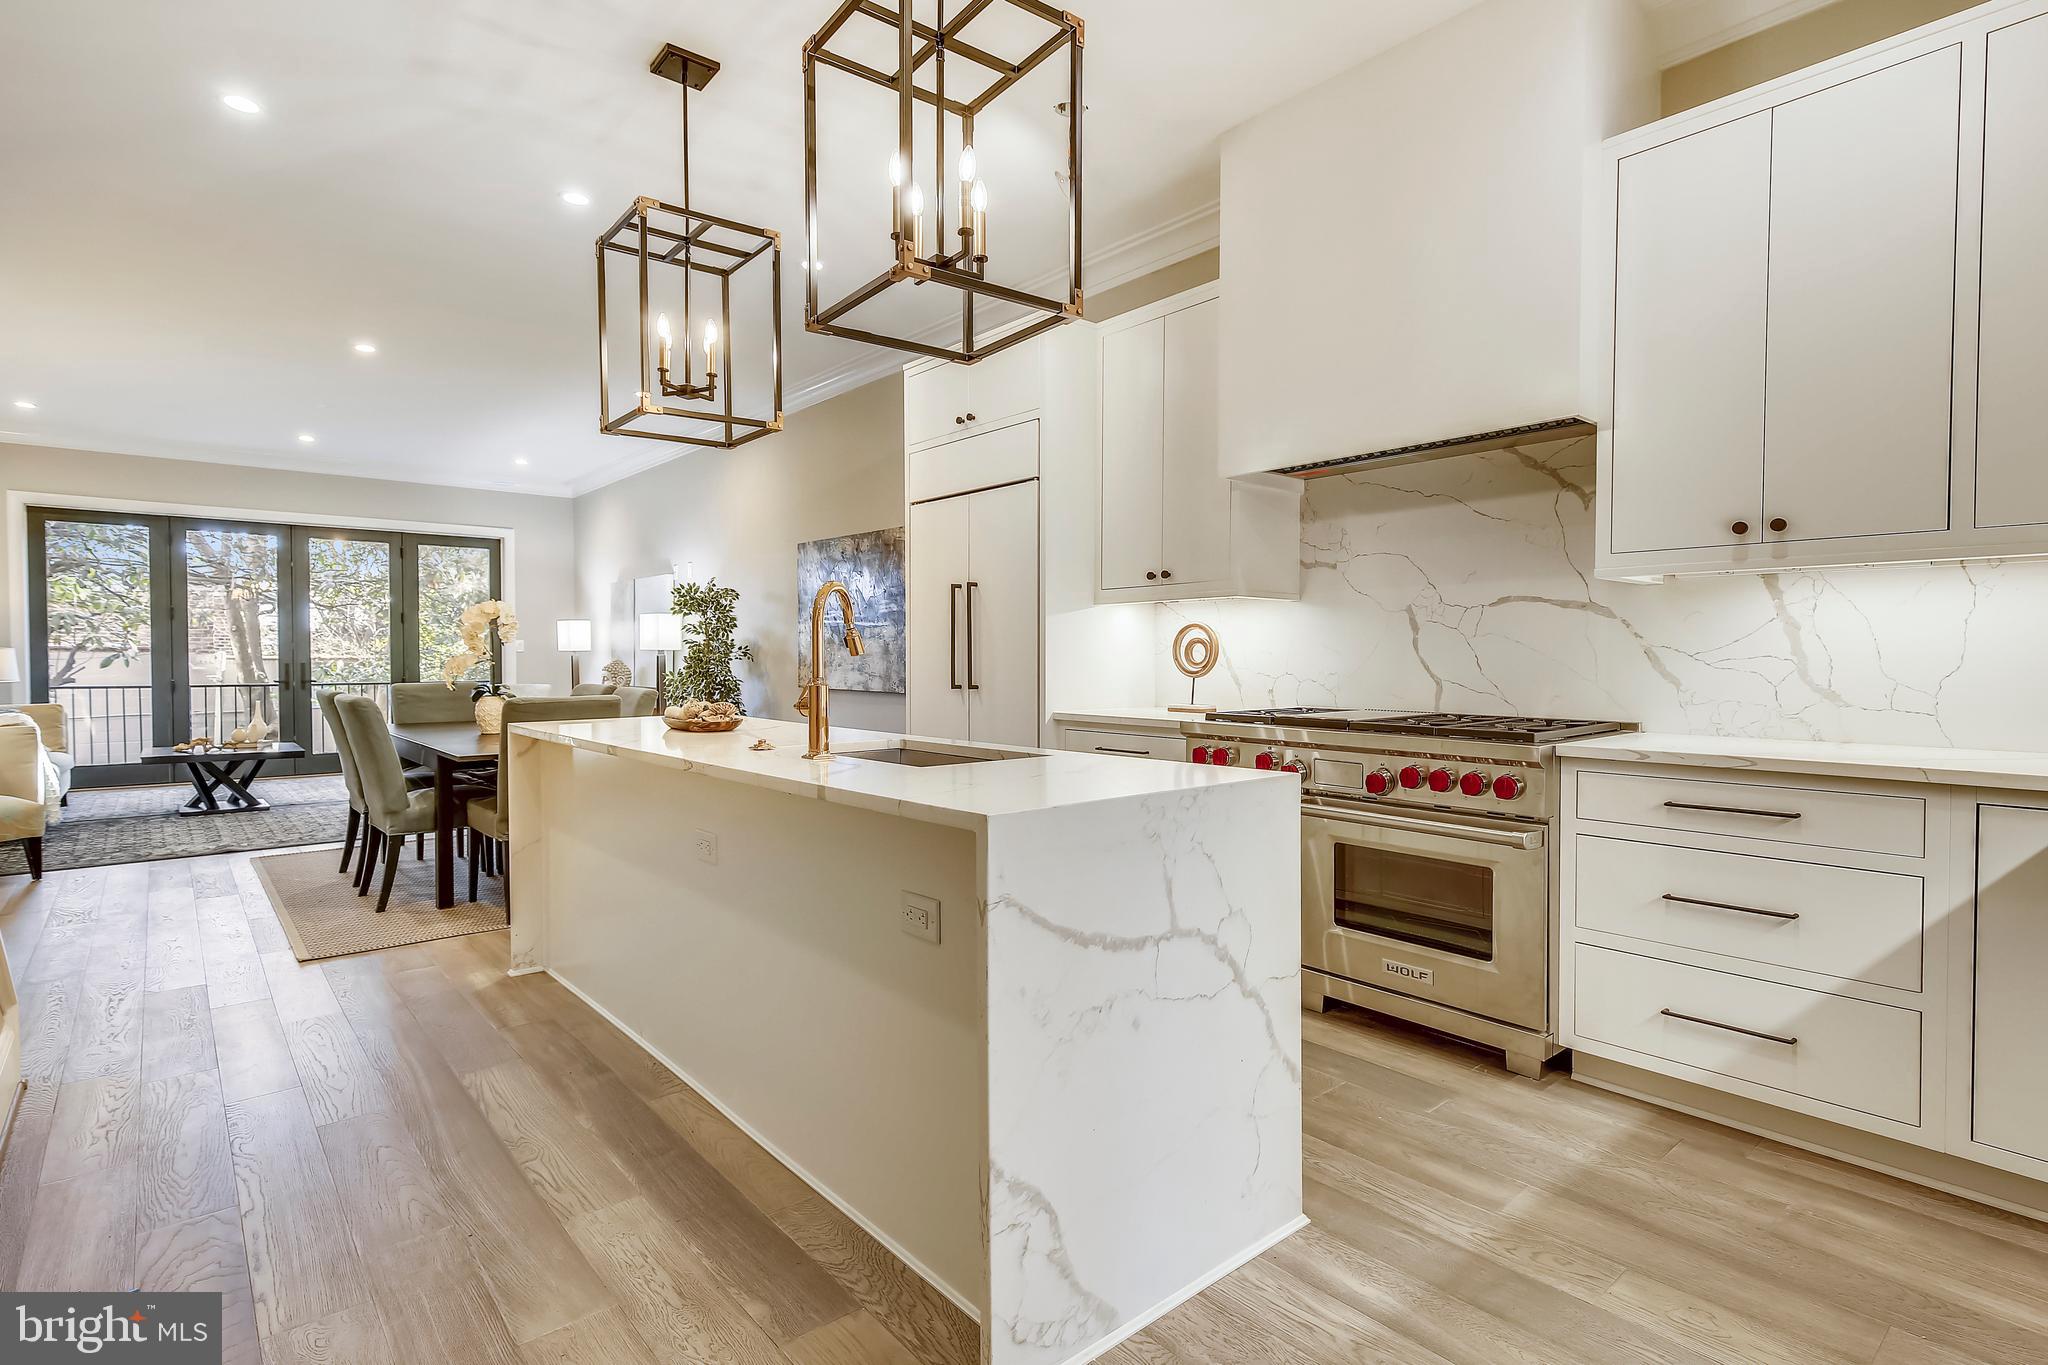
Newly-renovated 3 or 4-bedroom 3.5-bathroom stunner, expanding 3,240sf, on a block embracing historic character! The open and flowing main floor invites lingering. The exquisite, white kitchen offers an island of Calacatta quartz,  Subzero and Wolf appliances.  In addition to a welcoming living room and formal dining room is a main-floor family room with serene views of a magnolia tree and garden. On the second level are 2 bedroom SUITES, each with bathrooms, PLUS a study/guest room. Romantic balcony off the master bedroom! The high-ceilinged walk-out basement includes a bonus SECOND family room, wet bar, bedroom/bathroom suite, AND a powder room. Two sets washer/dryer. Two wine refrigerators. The private patio and backyard leads to two-car gated parking. Seconds to Georgetown's Wisconsin Avenue and M Street retail mecca! Check out Walk-Through Video in Virtual Tour Tab!
#DCDC504846

WASHINGTON

3210 VOLTA PLACE NW

3 Beds

3 Baths

3,240 Sq.Ft.

$2,599,000

MLS#: DCDC504846
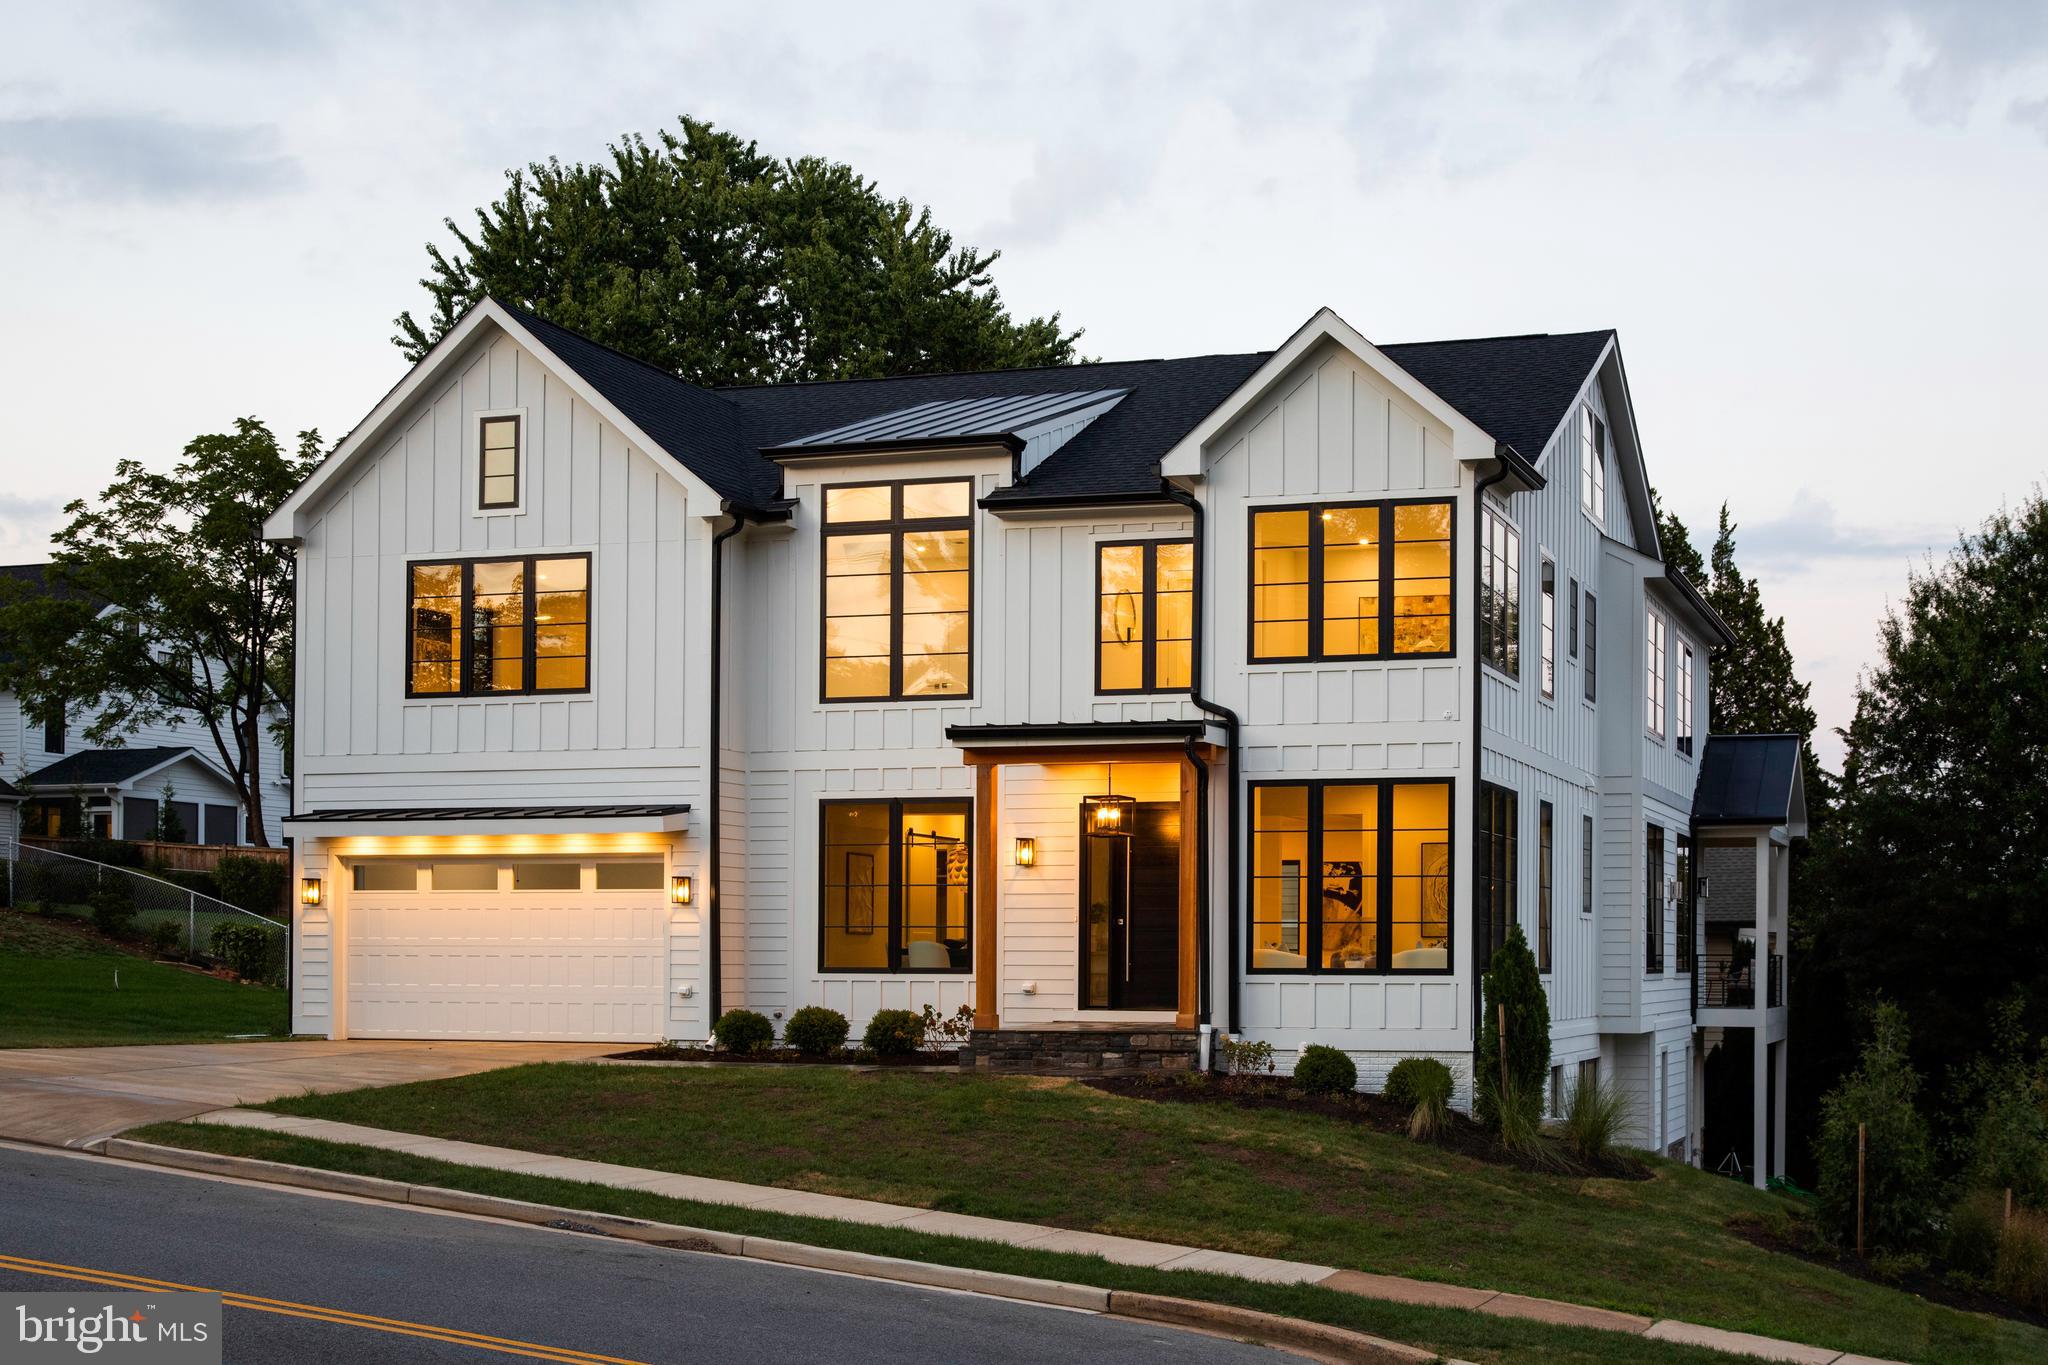
Perched on a premium hilltop lot across from Minor's Park, this new construction home boasts a timeless design with hand-picked interior finishes that exude a warm, modern vibe. The property offers sweeping views and an abundance of natural light streaming through meticulously placed windows. The inviting and open floor plan features an executive office on the main level with access to a private balcony. With ample cabinetry, Thermador appliances, and a large center island, makes you fall in love with cooking again.  The expansive master bedroom features a sitting area with a morning bar and two generously sized walk-in closets, creating a luxurious retreat for relaxation and comfort.  A secondary corner office/studio on the upper level offers panoramic views through its numerous windows. The loft offers a complete suite with a bedroom, full bathroom, and an additional flex space.  The fun recreational lower level with its sleek wet bar, perfect for entertaining, also includes a dedicated exercise room, a private bedroom suite with an ensuite bath, and an additional powder room.  Walking distance to a vibrant community shopping strip, featuring enticing dining options with easy accessibility to East Falls Church Metro are just a few other reasons to call this your new home.  We welcome you to come and discover for yourself!
#VAAR2048262

ARLINGTON

3501 N POWHATAN STREET

6 Beds

6 Baths

6,915 Sq.Ft.

$2,599,000

MLS#: VAAR2048262
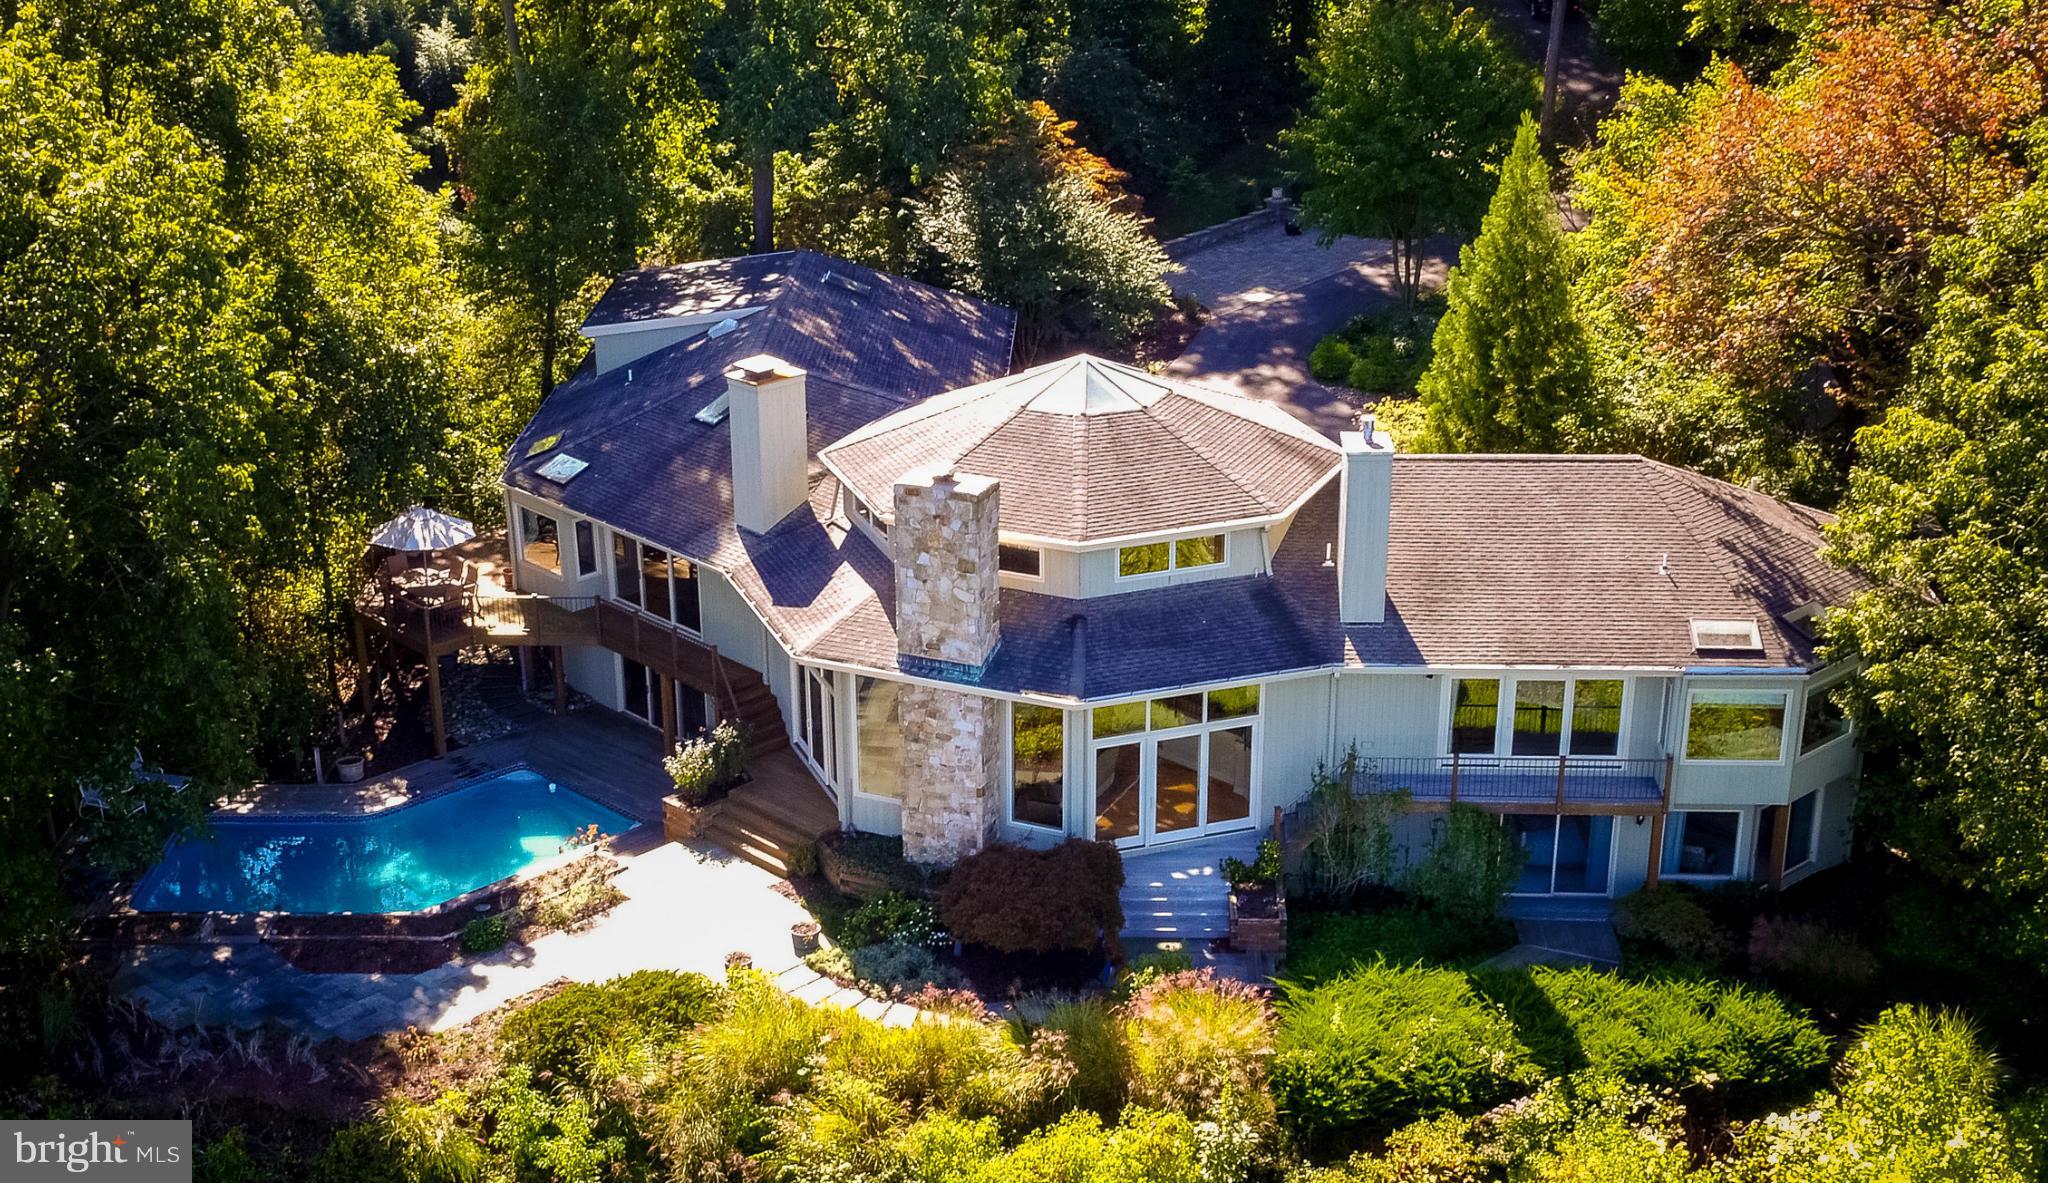
Stunning Custom Estate offers a unique blend of old world charm & contemporary elegance.  Home features panoramic, breathtaking views of the Severn River.  Completely renovated Chef's Gourmet Kitchen with appliances from Wolf, Meile & Sub-Zero. 1st Floor Master and private in-law suite.  Waterside Pool, Patio, Deck, Pier with up to 4 slips, 340 ft. water frontage MLW 8'-10'.  Private Location.
#1000046588

ANNAPOLIS

1487 TENBURY COMMON

4 Beds

5 Baths

5,606 Sq.Ft.

$2,599,000

MLS#: 1000046588

1 ... 630 631 632 633 634 ... 666
* Listings identified with the FMLS IDX logo come from FMLS and are held by brokerage firms other than the owner of this website. The listing brokerage is identified in any listing details. Information is deemed reliable but is not guaranteed. If you believe any FMLS listing contains material that infringes your copyrighted work please click here to review our DMCA policy and learn how to submit a takedown request. © 2024. First Multiple Listing Service, Inc.
 - property

Send a message

Message successfully sent.

Your message

What is 3 + 4 ?

Reason for contacting?

I agree to receive email communication and understand I can unsubscribe at any time.

I agree to be contacted by Charis Realty Group via call, email, and text for real estate services. To opt out, you can reply 'stop' at any time or reply 'help' for assistance. You can also click the unsubscribe link in the emails. Message and data rates may apply. Message frequency may vary. Privacy Policy

Sign Out

Virtual Assistant

Would you like to take the next step with this property? We can help you schedule a showing or virtual tour, or send you more details.

Yes, I would like more information.

Thank You for Your Reply, One of Our Agents will contact you as soon as possible

No, maybe later.

Thank you, you can always contact me via email, phone number or through the contact form.

Realhub AI

Lucy - Your AI-Powered Realtor

Update Your Temporary Password

Personalize your search

Enter your email and we'll notify you immediately when new listings match what you're looking for.

or enter email address

Already have an account ? Login here

Continue your home search

I agree to receive communications and understand I can unsubscribe at any time.

I agree to be contacted by Charis Realty Group via call, email, and text for real estate services. To opt out, you can reply 'stop' at any time or reply 'help' for assistance. You can also click the unsubscribe link in the emails. Message and data rates may apply. Message frequency may vary. Privacy Policy

Already have an account ? Login here

We use cookies

We use cookies primarily for analytics to enhance your experience. By accepting, you agree to our use of these cookies. You can manage your preferences or learn more about our cookies policy.
