Properties

Browse or get in touch to schedule a walkthrough.

  • Nearby me
Price range

Popular Features

Community Features

Association

Property Features

Waterfront

View

Exterior Features

Interior Features

Style

10000 properties match your criteria

Updated 1 minute ago

E-Alert name
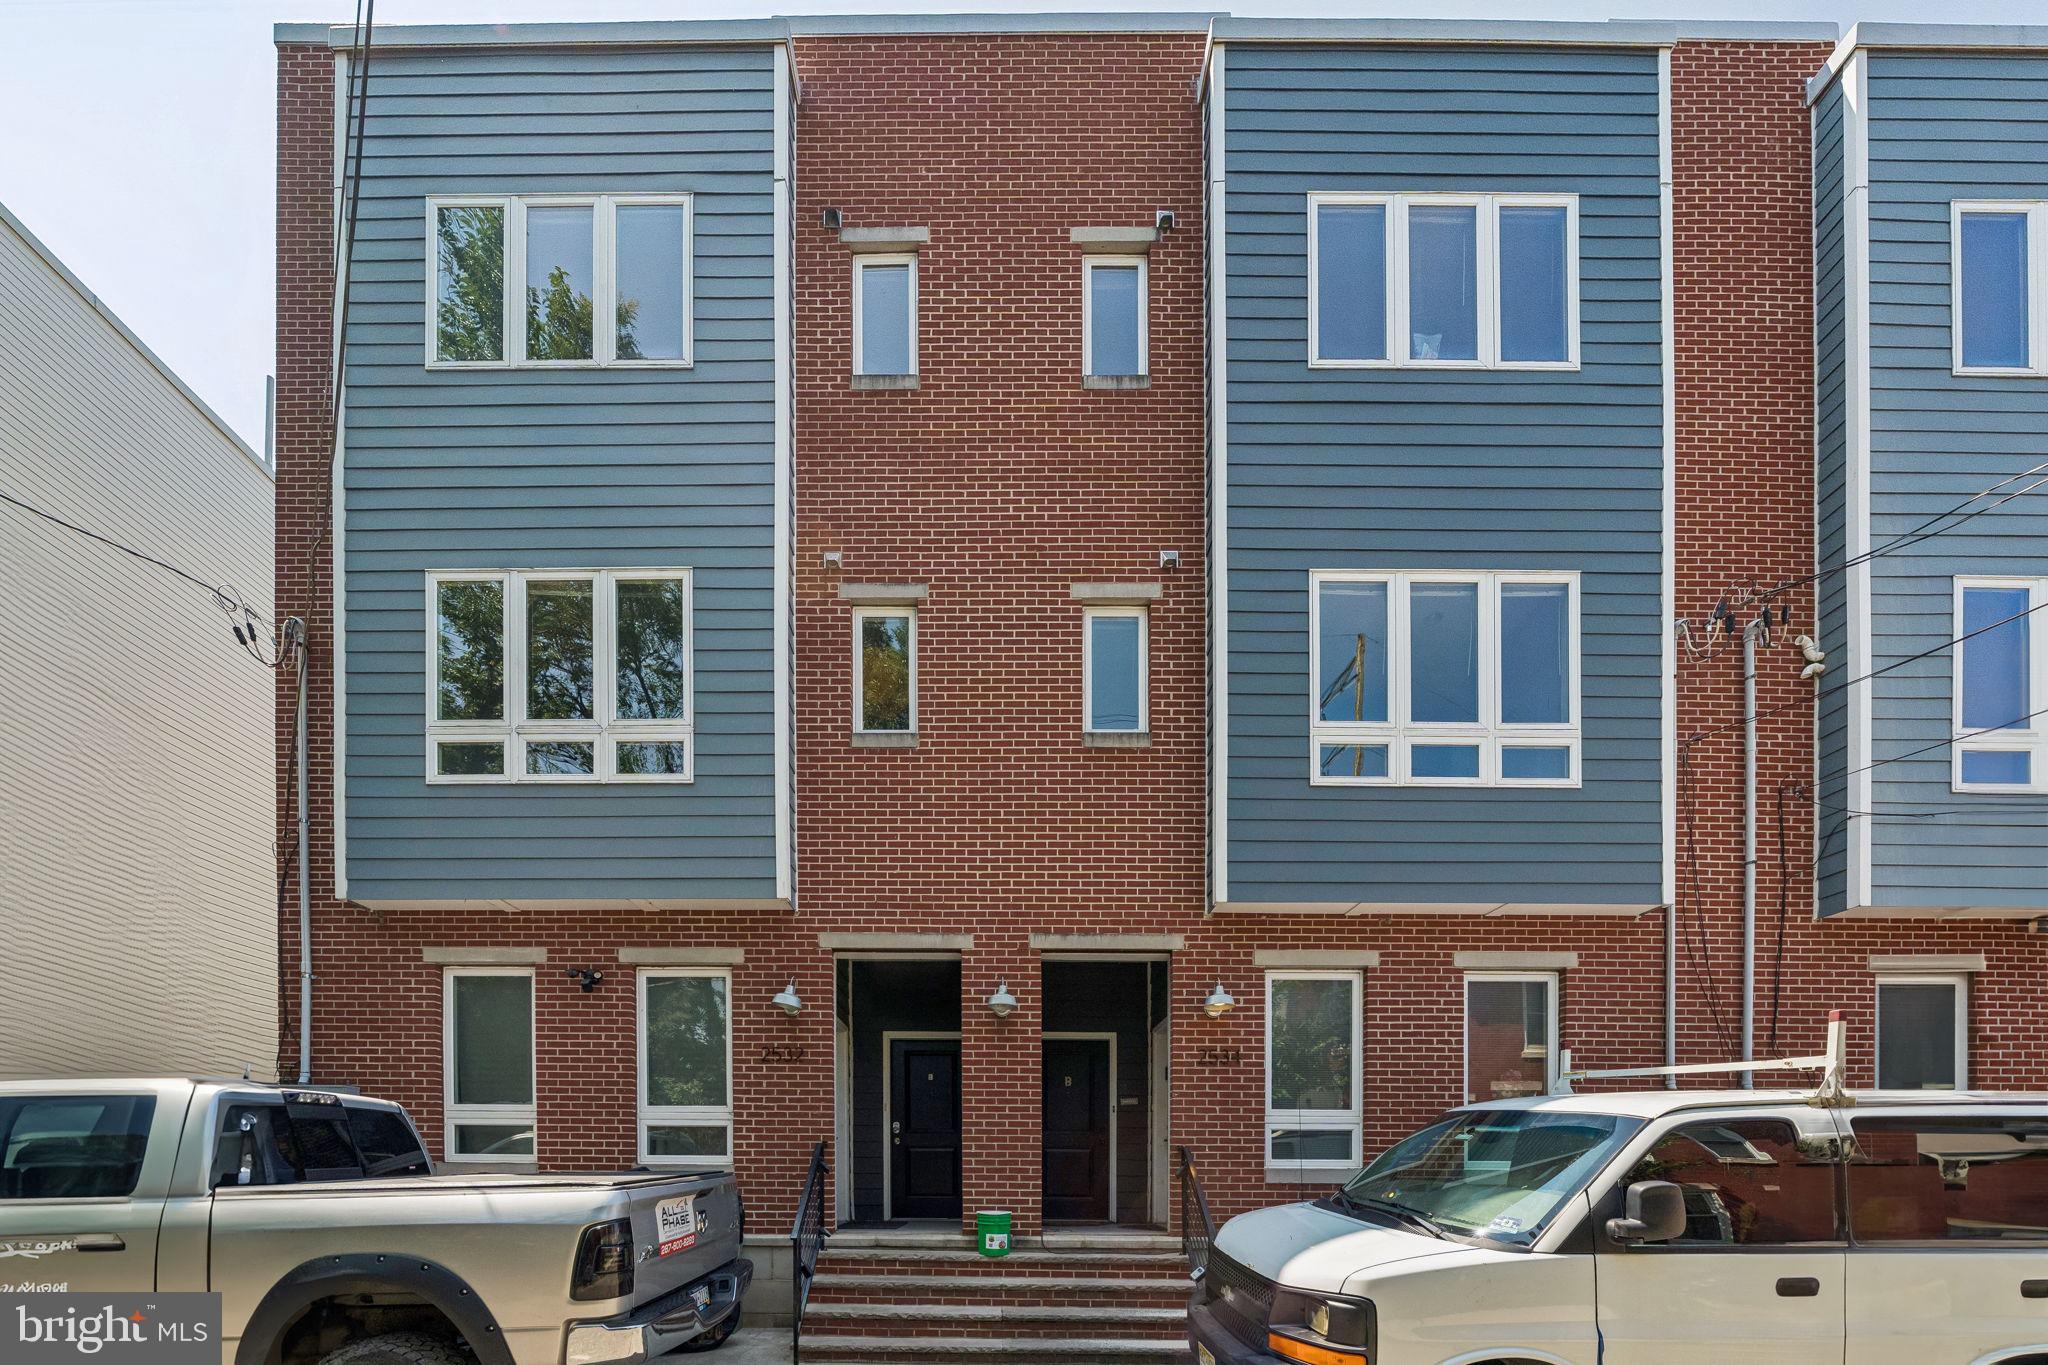
Rare opportunity to acquire a portfolio of four newer-construction duplexes offered together in one of Philadelphia's fastest-growing neighborhoods. Built between 2019 and 2021, these low-maintenance investment properties are being sold as a portfolio, with a minimum purchase of three duplexes required, offering excellent scalability for investors looking to expand their holdings.

Each duplex consists of two well-appointed units:

The upper unit features 2 bedrooms, 2.5 bathrooms, a spacious 21-foot-wide open-concept layout, hardwood flooring throughout, quartz countertops, stainless steel appliances, a full-size in-unit washer and dryer, generously sized bedrooms, a primary suite with an en-suite bath, and exclusive access to a private rooftop deck.

The lower unit offers 2 bedrooms and 2 bathrooms with an open floor plan, hardwood floors, abundant natural light, a modern kitchen with white cabinetry, quartz countertops, stainless steel appliances, a full-size in-unit washer and dryer, spacious bedrooms, a primary suite with an en-suite bath, and a private rear patio.

This fully leased portfolio has experienced consistently high occupancy with an exceptionally low vacancy rate, providing immediate, reliable cash flow. Current rent roll and lease terms are available upon request.

Ideally located just minutes from the University of Pennsylvania, Drexel University, and Center City, the properties are convenient to Philadelphia's top employers, restaurants, shopping, and cultural attractions.

Generating $192,600 in gross annual rental income, this turnkey portfolio combines strong in-place cash flow, newer construction, low maintenance, and long-term appreciation potential. Whether you're completing a 1031 exchange or looking to scale your multifamily portfolio, this is an exceptional opportunity to acquire multiple stabilized assets in a single transaction.
#PAPH2652854

PHILADELPHIA

2532-38 ALTER STREET

16 Beds

None Baths

2,094 Sq.Ft.

$2,600,000

MLS#: PAPH2652854
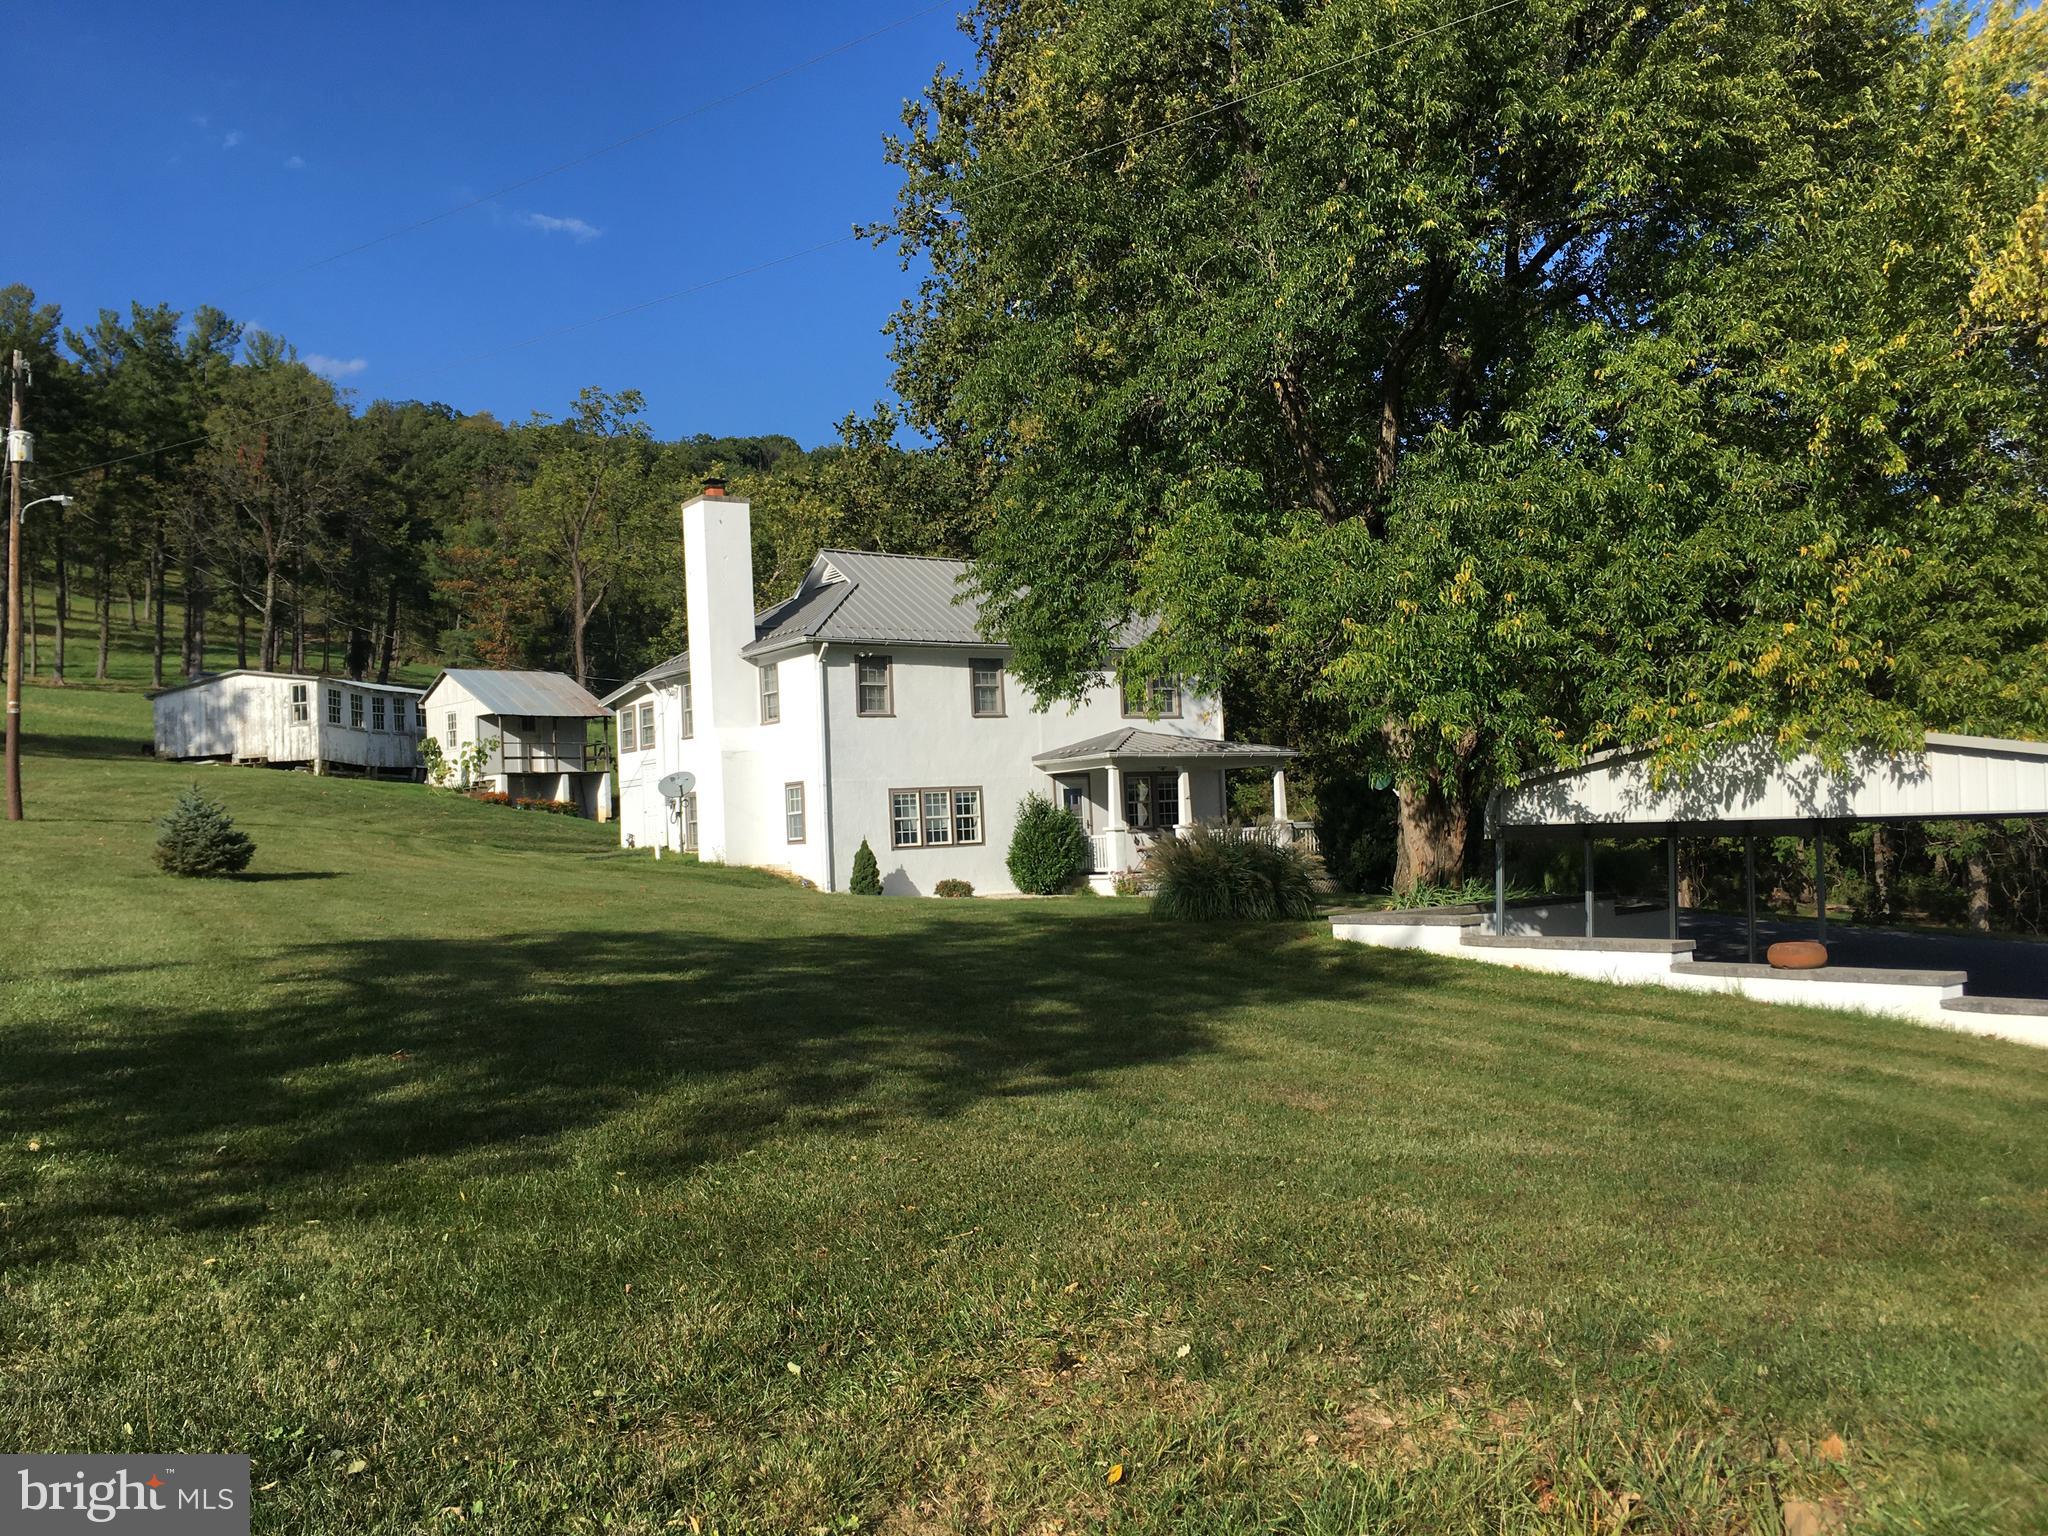
Opportunity to own a property with conservation easement potential--notably this is the gateway to the Paris Valley.  Enjoy unimaginable, far-reaching views from this home located above the historic hamlet of Paris, Virginia.  Across the stunning hillside meadows there are plenty of enchanting additional building sites for your new home. The offering includes three parcels totaling 47.88 acres. There are 7 divisions allowed by right.  Mature trees, rubble stone walls and abundant wildlife are found here. The property, located west of Middleburg and Upperville,  is easy to access from multiple directions.  Perfectly poised for  pursuit of an agribusiness.  The acreage represents an unparalleled situation to create a one-of-a-kind country home or hunter's wildlife paradise, enjoying vantage point views like no other.   Good soil, south facing slopes and siting make this an attractive location for vineyards. Located at the landmark intersection of John S. Mosby Highway (Route 50) and Route 17,  the location is strategic for a farm winery, farm brewery or other agribusiness.  The property has extensive frontage on U.S. Route 50 with several entrance points.  The property is situated amidst a variety of protected, conserved lands which contribute to its conservation value. Piedmont Environmental Council and Virginia Outdoors Foundation easements protect over 1,500 acres in the area.  Sky Meadows State Park of 1,826 acres and the G. Richard Thompson State Wildlife Management Area, consisting of 4,000 acres, are nearby neighbors. A launch station for the Appalachian Trail is across the road. The Shenandoah River is two minutes away. The  21 acre parcel holds a charming, renovated two story, 3 bedroom, 2 ½ bath home, a 6,000 sq ft bank barn/equipment storage building/shop, several storybook outbuildings (for storage, potting and gardening, farm animals, art studio or office—Think author, Bunny Williams’ book, “An Affair with a House”).  Relax on the wraparound porch--enjoy unmatched views. The house is graced with antique hardwood floors and has a period feel.  High speed broadband internet!   A 6,000 sq ft  barn sits apart from the home with ample parking on all sides with separate driveway. The well-constructed block and board and batten building has a large workshop with restroom and 8 bays on one level of the building. Generous area for farm equipment, collector cars, or pursuit of your hobby.  On the other side of the building are two secure storage rooms and huge  storage space with high, raftered ceilings. The building has been recently enhanced with a 220v RV hookup. Live in the existing home during construction of your new home and use the large barn as the base of operations for the construction crew and fabrications!   Many varied opportunities await your imagination.  Don't miss drone video at  video icon.
#VAFQ2022300

PARIS

10436 JOHN S MOSBY HIGHWAY

3 Beds

2 Baths

1,890 Sq.Ft.

$2,600,000

MLS#: VAFQ2022300
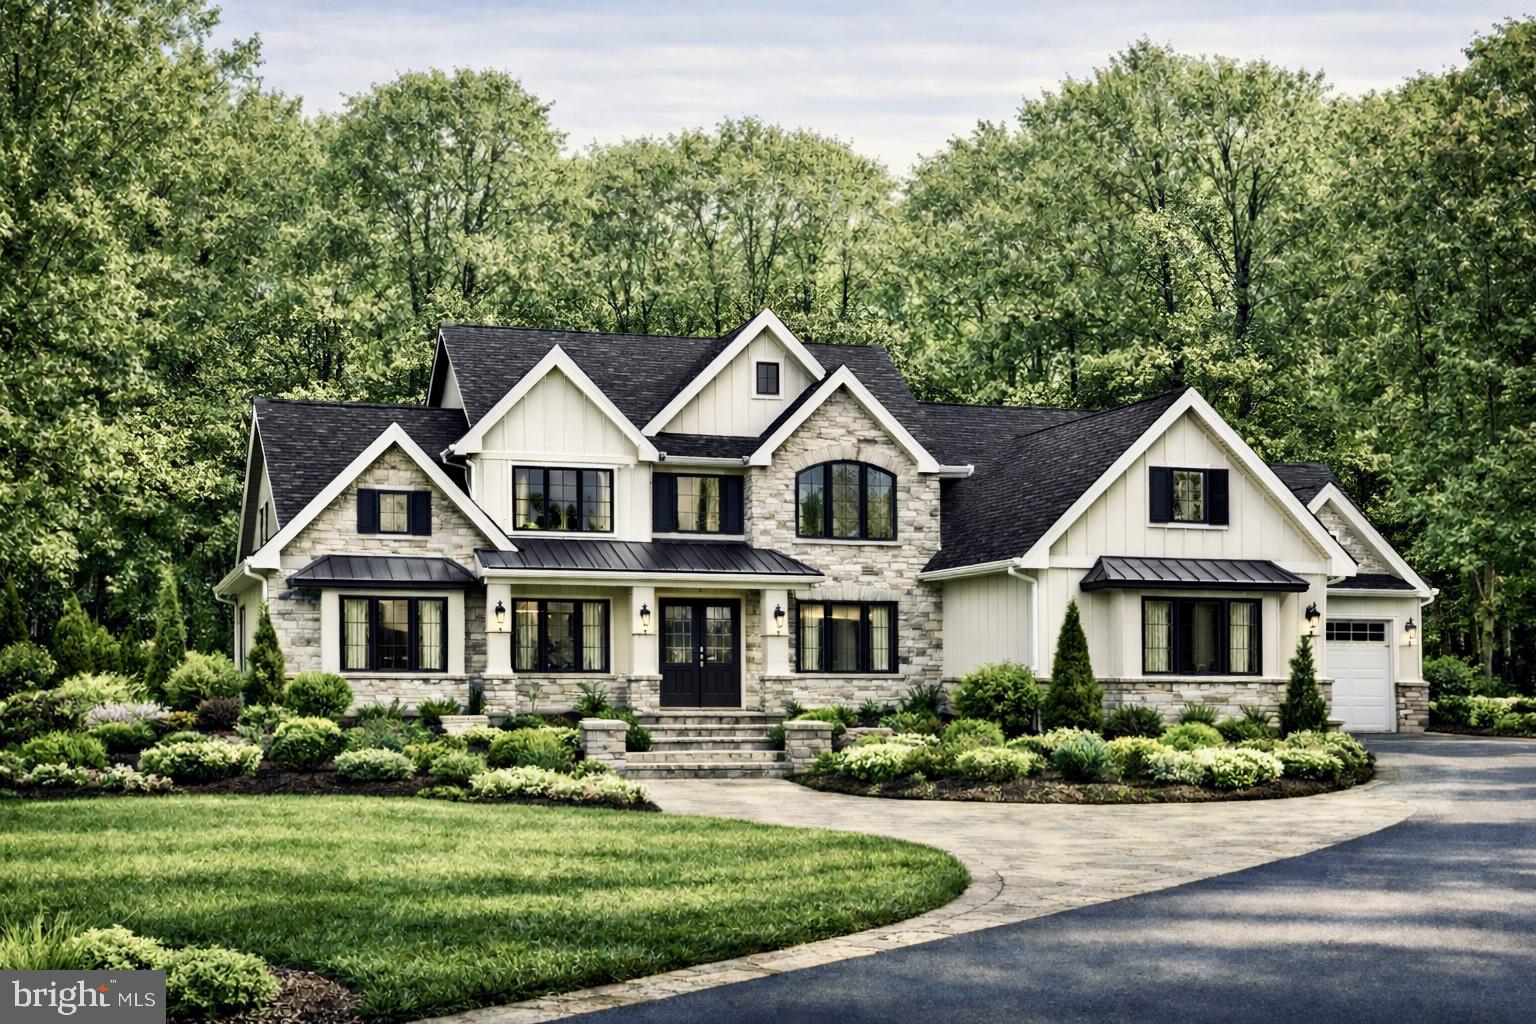
The Falls at Beaverdam provides the ultimate canvas on which to cultivate your custom dream home. This To Be Built represents the spaces and features you can create and can inspire your vision as you partner with Battaglia Homes to design and build the exact home you seek. The Falls at Beaverdam offers six, large estate lots in a secluded setting minutes to Green Spring Station. Each homesite has ample room for additional amenities such as pools and sports courts without infringing on your open space. Battaglia Homes has perfected the design process to ensure each home captures the features, quality and finishes each homeowner desires. Let this inspire your vision to create your unique masterpiece. Photos and features are representative of recent homes built by Battaglia. List price is intended to provide reasonable expectations and is subject to final design and specifications.
#MDBC2170940

LUTHERVILLE TIMONIUM

1505 - B PEACHWOOD LANE

5 Beds

5 Baths

6,859 Sq.Ft.

$2,600,000

MLS#: MDBC2170940

28 Residential Units with Private Entrances Including 1 Single Home and 2 Car Garage on Cul-de-Sac Bordering 30 Acres of Open Space with 29 Plus Parking Spaces. Welcome to 420-430 London Drive, Valley Township, Coatesville. The Property Consists of 21 Efficiency Units, 6 Two Bedroom Units and 1 Single Home.  Each Unit has Access to the Yard. Yearly Gross Income: $295,829. Total Property Expenses Including Taxes: $97,725. Net Operating Income: $198,104.  Landlord Responsible for Lawn, Snow, Water, Sewer, Trash, Oil Heat for Hot Water. Tenant Responsible for Electric. Public Water, Public Sewer is Connected to the Property. Conveniently Located to Hibernia Park, Hibernia Lake, Coatesville Country Club, Lancaster Outlets, Exton, King of Prussia, Downtown West Chester, Wayne, Route 30, Route 202, Route 76 and the Pennsylvania Turnpike.
#PACT2133006

COATESVILLE

420 - 430 LONDON DRIVE

15 Beds

None Baths

3,070 Sq.Ft.

$2,600,000

MLS#: PACT2133006
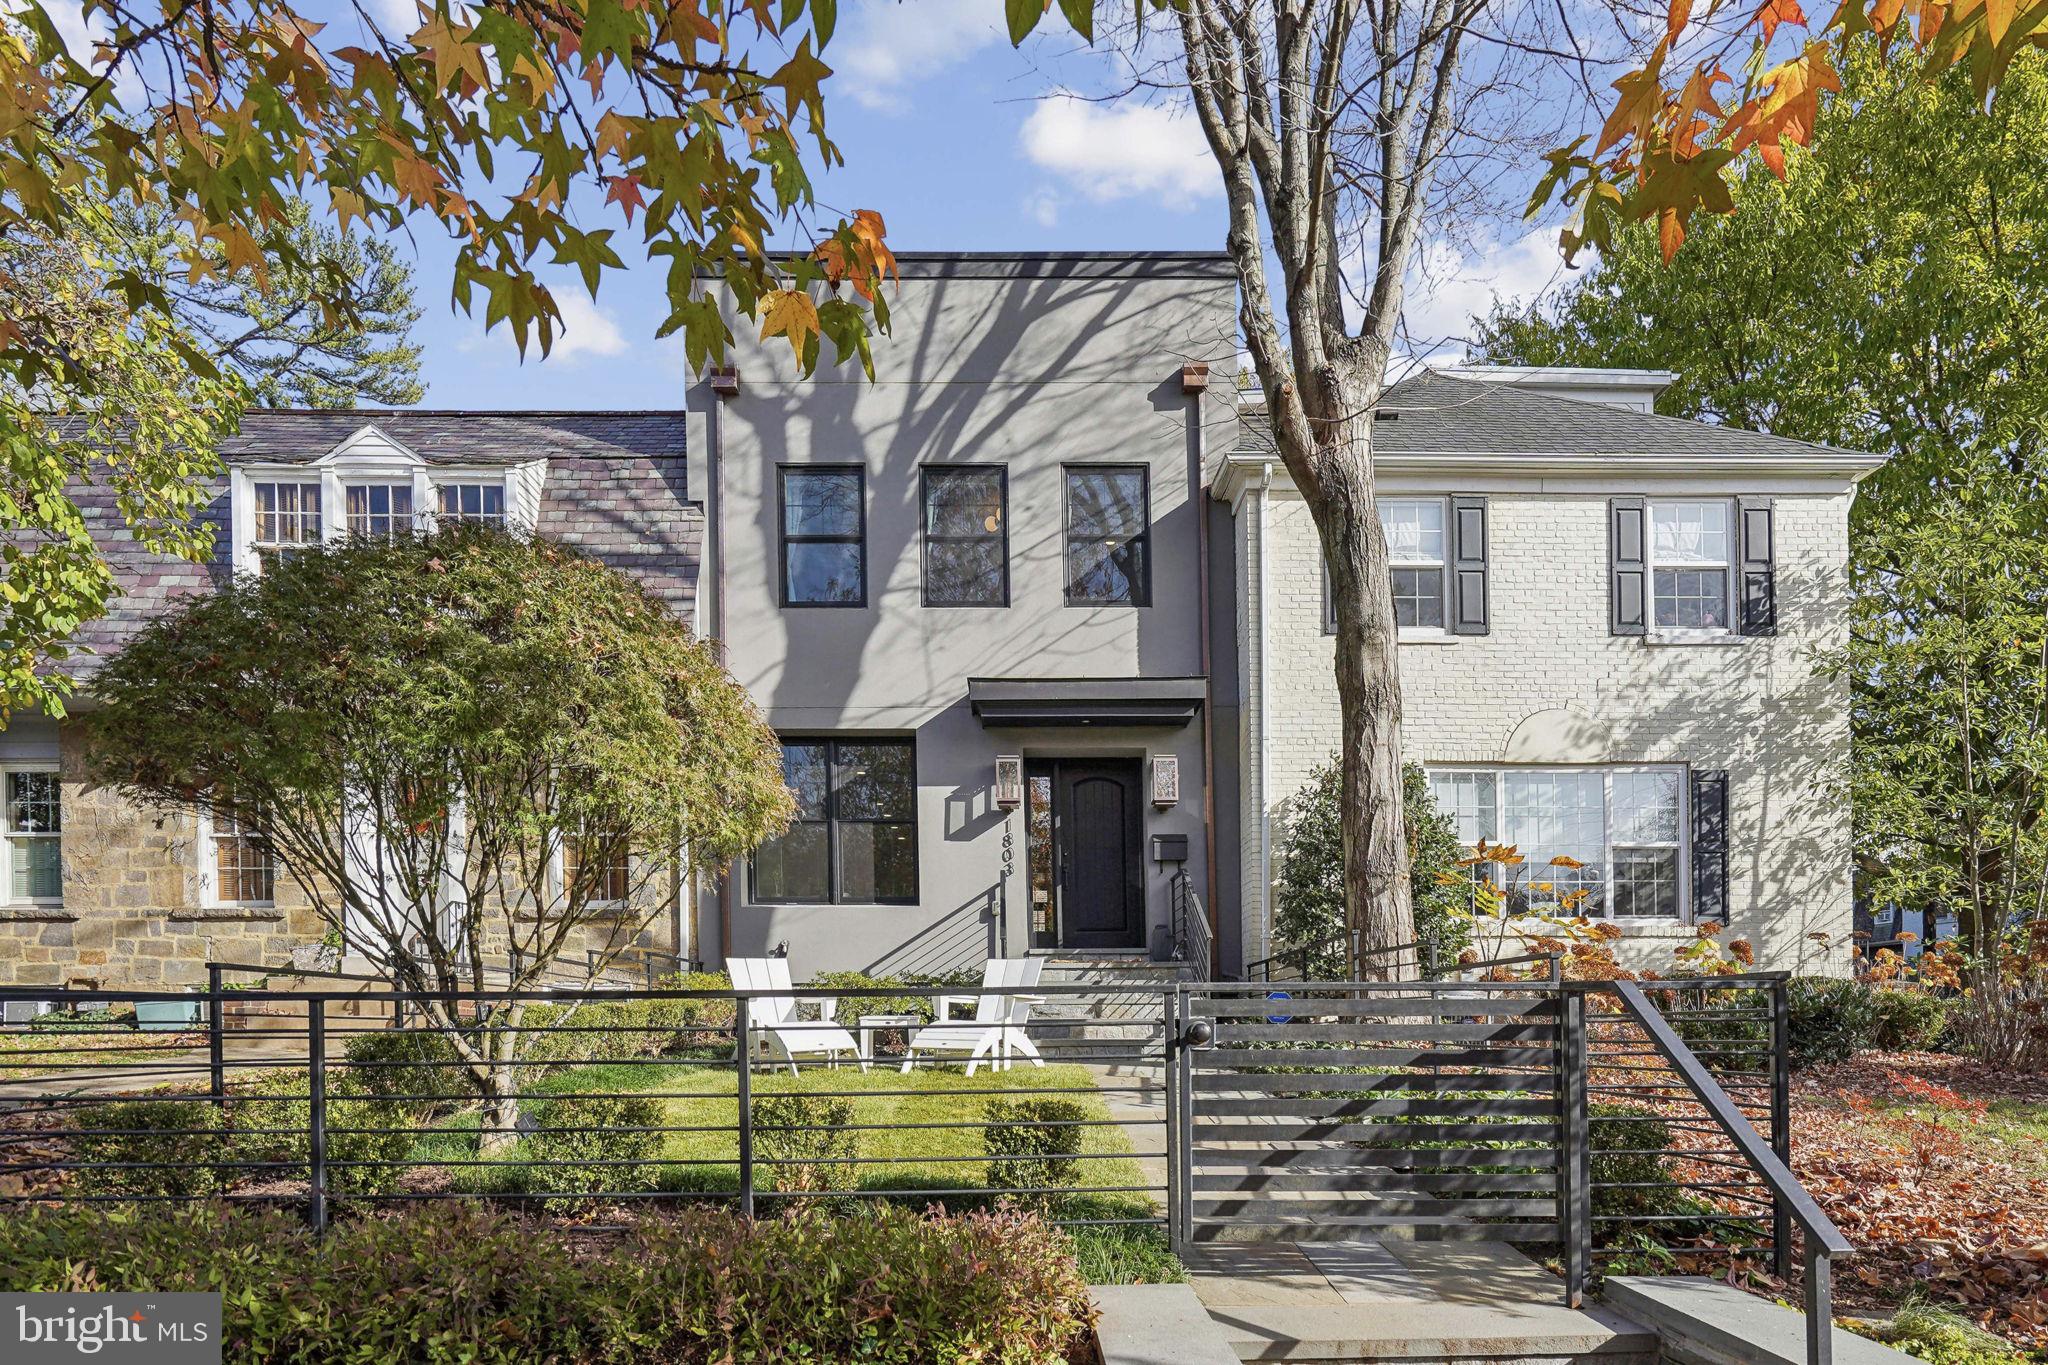
Experience the perfect blend of contemporary design and luxurious comfort in this nearly-new Burleith residence. Offering 5 en-suite bedrooms and over 3,600 square feet of impeccably designed living space across four levels, this home is both a modern sanctuary and a showcase of thoughtful functionality.

Set above the street with a fenced front garden, the home offers privacy and elevated views of the lush, green neighborhood. Gas lanterns frame the front entry, inviting you into a space boasting soaring ceilings, abundant natural light, and wide-plank light oak flooring throughout. At the heart of the home is the gourmet kitchen—a chef’s dream—complete with a breakfast bar island clad in Carrara quartz, Thermador appliances, a coffee bar, and endless cabinetry and countertops. The front living room features a sleek gas fireplace, while the family room at the rear boasts custom built-ins and opens to a covered deck with a built-in gas grill, perfect for indoor-outdoor entertaining. Premium features such as a Sonos sound system, WiFi routers on every level, and a transferable alarm system enhance the home’s effortless functionality.

Every bedroom is a private retreat with its own stylish bath. The primary suite is a true haven, offering a spa-like wet room with a soaking tub and multi-function shower behind a glass wall, a floating double vanity, a sprawling walk-in closet, and a private rear deck. The fully finished lower level adds versatility with its high ceilings, wet bar, spacious bedroom, and private entrance, making it ideal for an in-law suite, gym, or home theater. 

Outdoor living spaces abound, including private decks on each level and a rare front-facing rooftop deck nestled among the trees. This unique design ensures privacy and captures unrivaled views not available from rear-facing decks. Off-street parking completes the convenience of this exceptional home.  

The location could not be more ideal, just steps from vibrant amenities in both Burleith and Georgetown—groceries, parks, shops, and dining. Top public and private schools are also a stone’s throw away including WIS, Hyde-Addison, and Hardy. This residence offers an urban lifestyle at its most sophisticated.
#DCDC2169086

WASHINGTON

1803 37TH STREET NW

5 Beds

6 Baths

3,520 Sq.Ft.

$2,599,999

MLS#: DCDC2169086
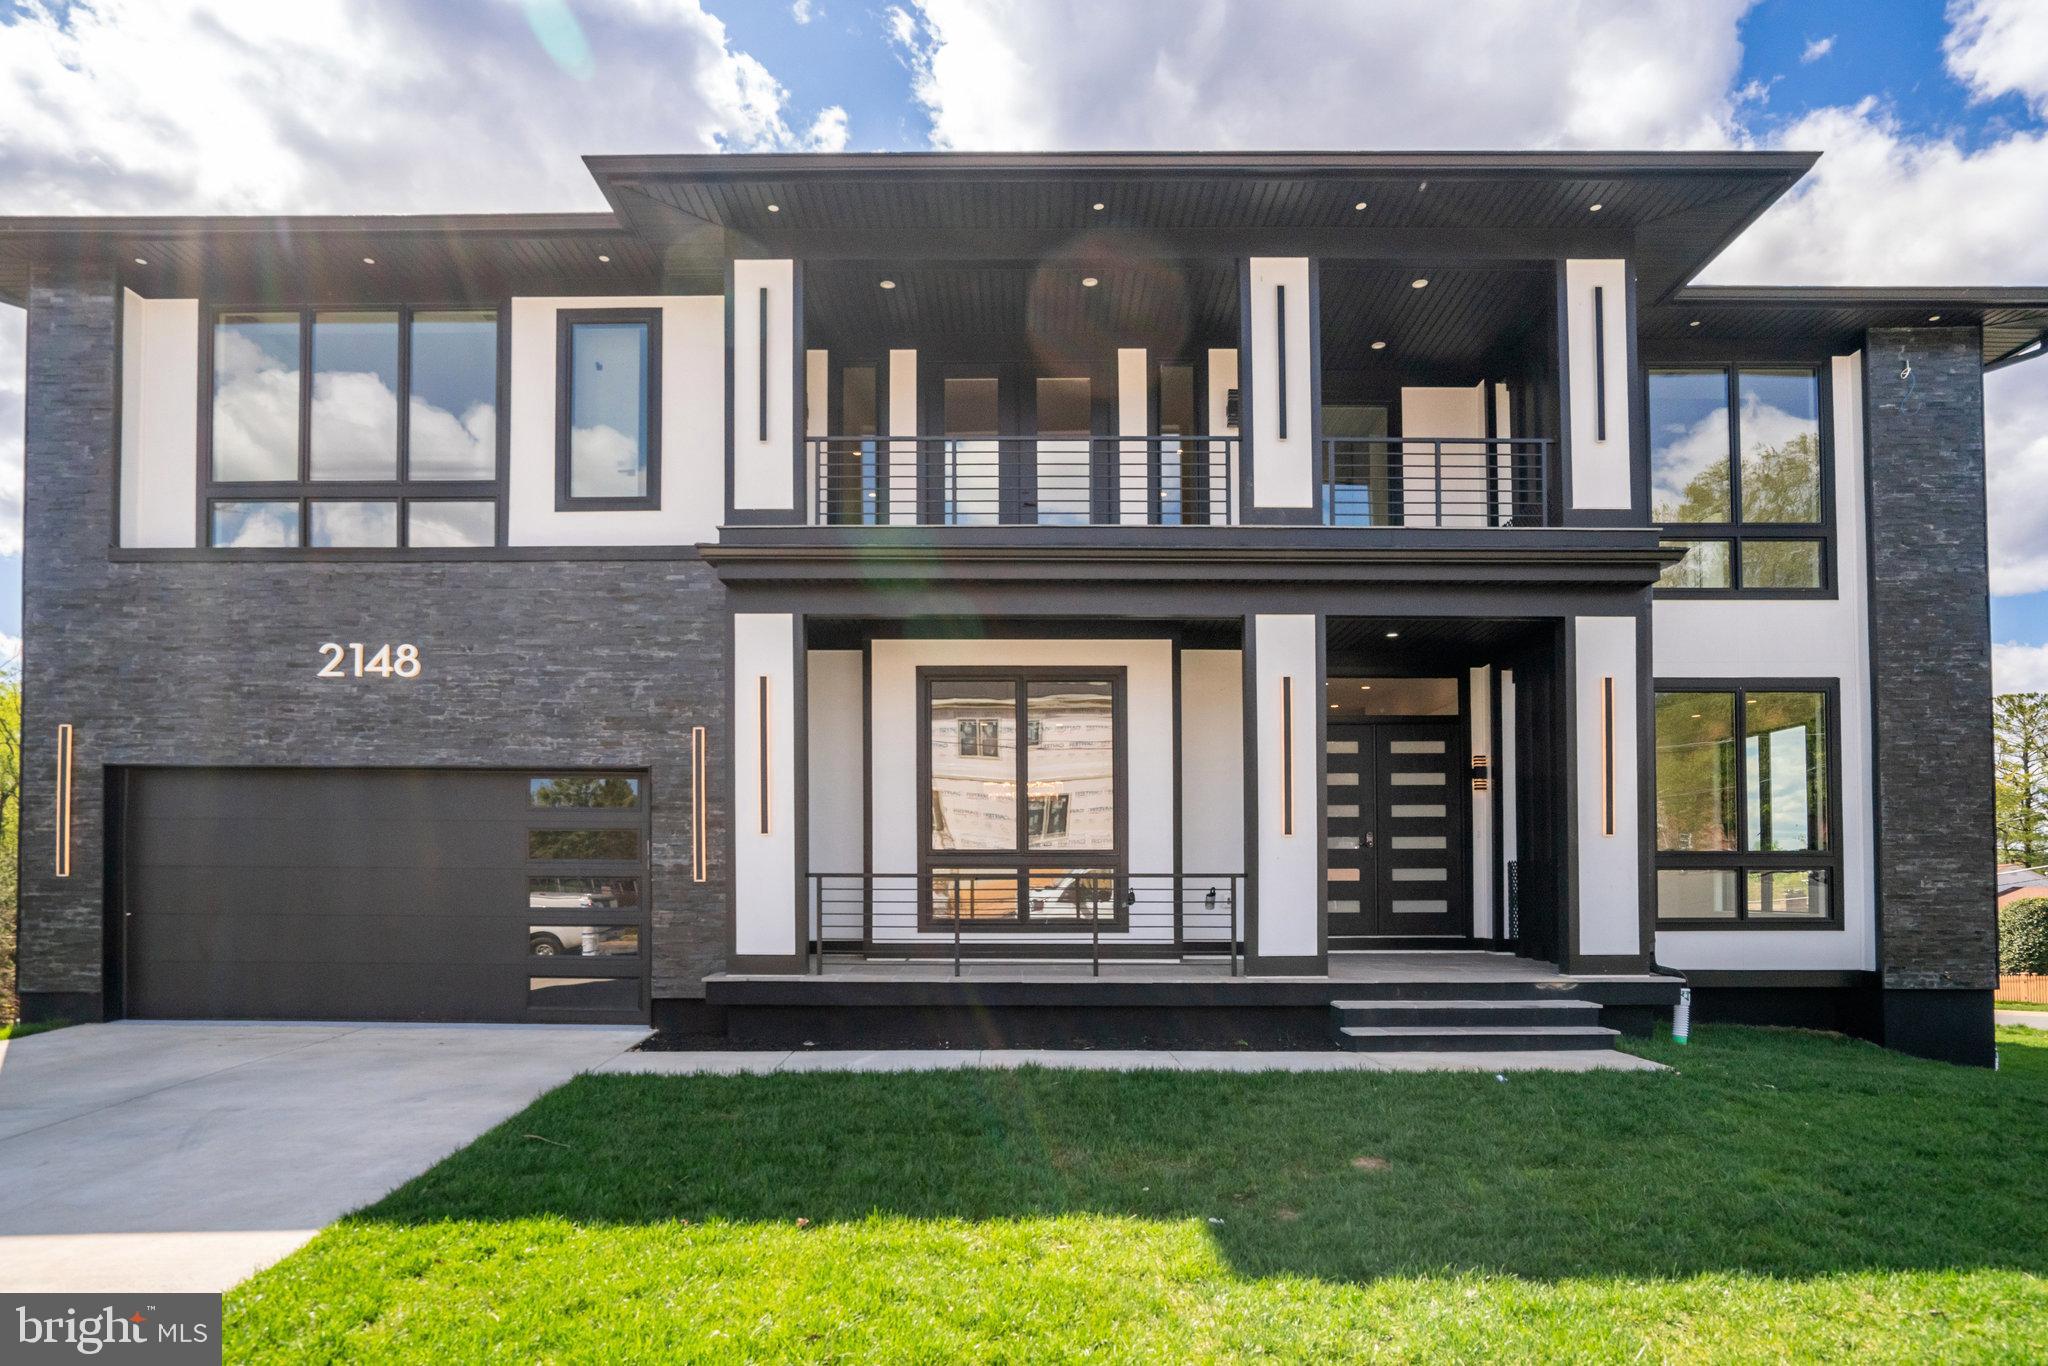
Nestled in the heart of Falls Church. With over 7,289 square feet of living space, this residence is a testament to meticulous design and thoughtful attention to detail. 
The architectural plan reveals a harmonious blend of comfort and privacy, with seven generously proportioned bedrooms, each with its own en-suite bathroom and custom closet. The main level is an ode to modern living with ceiling height of 11ft and an open floor plan that is both contemporary and welcoming. The white oak floors provide a canvas for customization, allowing you to select the finish that best suits your aesthetic. 
Entertaining is effortless with a formal dining room that transitions smoothly into a state-of-the-art gourmet kitchen through a well-equipped butler’s pantry. The kitchen is a chef's dream, featuring top-of-the-line Thermador appliances and a kitchen island with bar-style seating. This culinary haven opens to a cozy breakfast area, perfect for informal family gatherings. 
The family room, anchored by a warm gas fireplace and offering direct patio access, is the home's heart, designed for relaxation and social gatherings. A guest bedroom on the main level ensures comfort and convenience for visitors, complete with an en-suite bathroom and walk-in closet. 
The upper level , the primary suite stands out as a sanctuary of luxury, with dual walk-in closets and an opulent en-suite bathroom complete with a shower and soaking tub. Each of thebedrooms is a private retreat, featuring walk-in closets and individual en-suite bathrooms. The family loft adds another layer of versatility to the home, providing a space for relaxation or play, along with convenient balcony access. 
The full basement extends the living space further, offering a recreation room with a wet bar, two bedrooms with en-suite bathrooms, and a media room dedicated to entertainment. A separate gym room caters to the wellness enthusiast, while ample storage space ensures practicality. The mudroom leads to a spacious 2-car garage, completing the layout of this exceptional home. 
This residence is not just a house; it is a promise of a lifestyle that embodies sophistication, luxury, and unparalleled comfort. It awaits the discerning individual who values quality, elegance, and the opportunity to create a home that is truly their own.
#VAFX2241496

FALLS CHURCH

2148 CRIMMINS LANE

7 Beds

7 Baths

7,289 Sq.Ft.

$2,599,999

MLS#: VAFX2241496
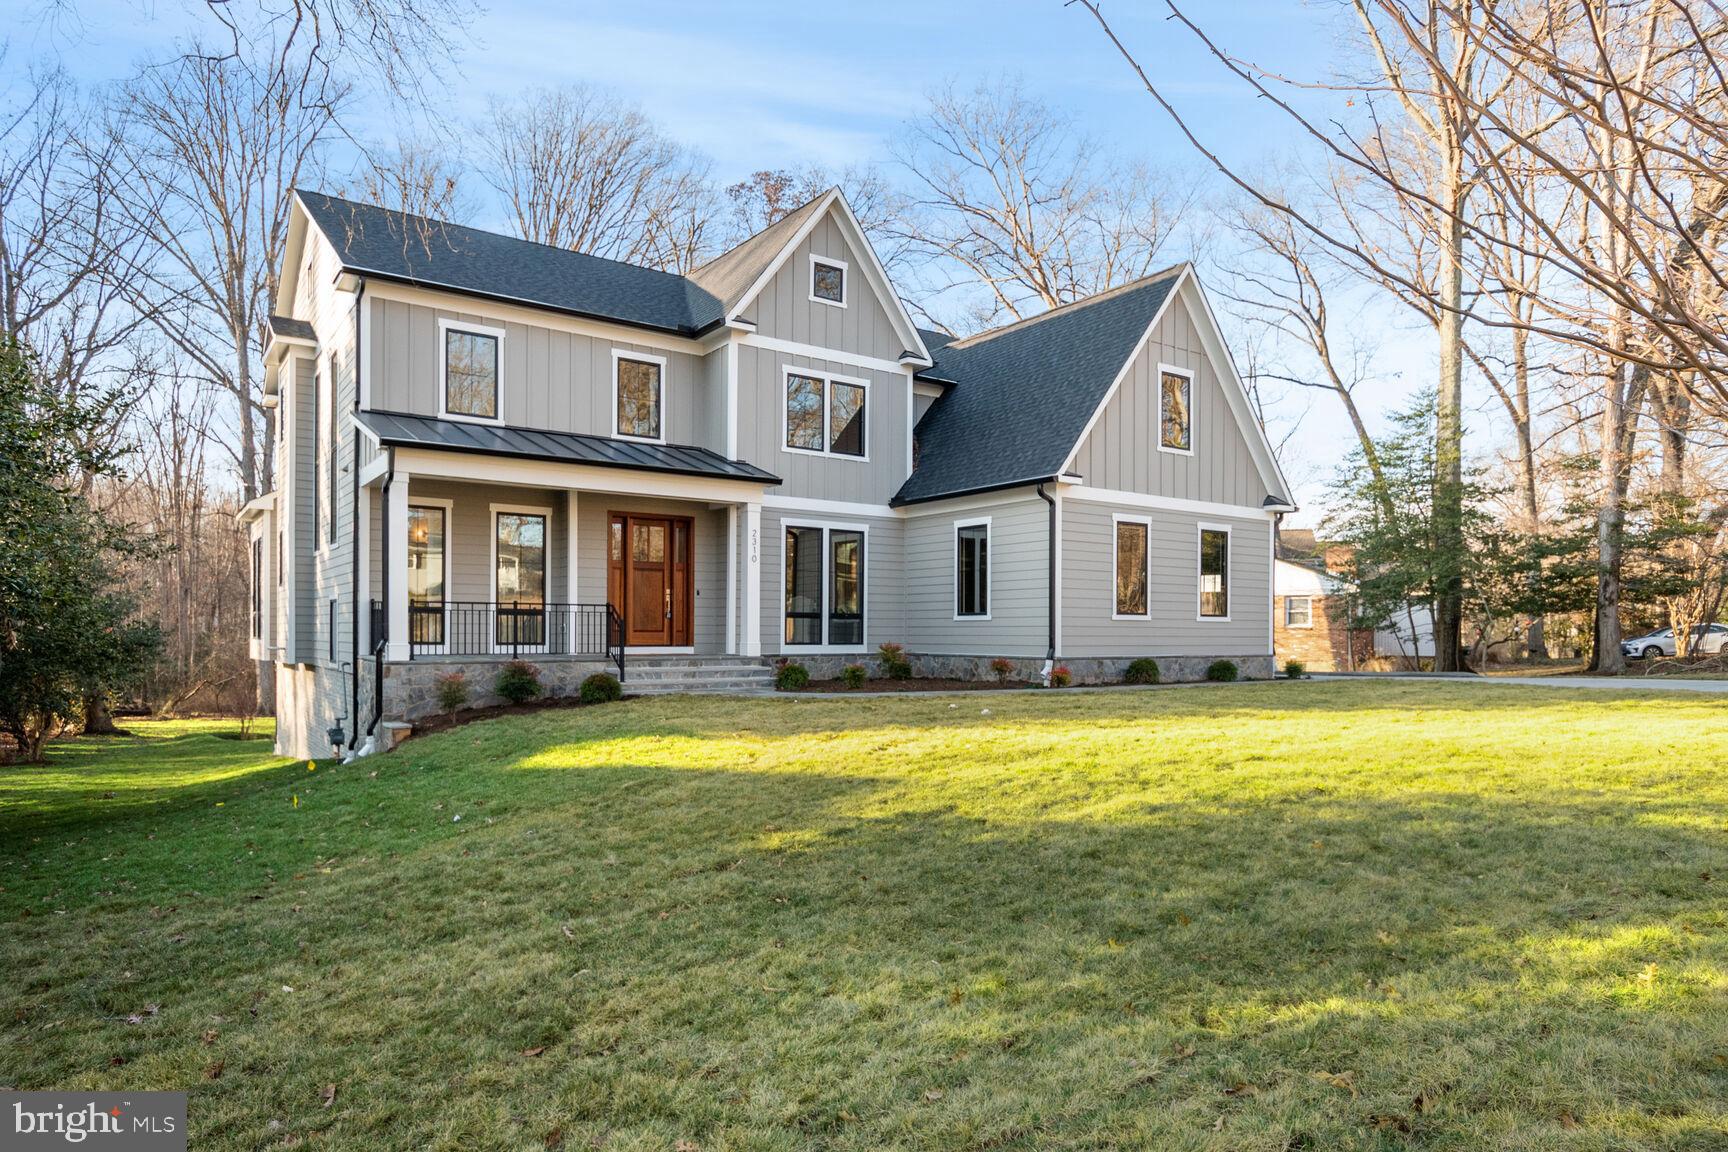
Currently under construction by Jefferson Homes.   Gorgeous custom floor plan includes large entertaining spaces, main level bedroom with private bath, covered porch and a three car garage. All of this on a gorgeous half acre lot in one of Vienna's favorite neighborhoods.  6 BR / 6.5 BA.  Over 7,000 square feet of finished living space.  Large family room with gas fireplace  opens to covered porch.  Stunning kitchen with large, sunny breakfast room.  Sprawling lower level includes rec room with gas fireplace, game room, media room, exercise room, bedroom and full bath.  The rec room features a wet bar with island seating, full size refrigerator, dishwasher and sink.  All bedrooms have en suite baths.  Solid mahogany front door, oversized Anderson 400 series windows, wide plank hardwood floors, Jenn Aire Professional Series appliance package,  dual zoned, high efficiency gas furnaces, premium garage doors.  Sparing no expense, our interior designer has chosen every tile, light fixture and faucet to create a seamless one of a kind masterpiece.  Sit on the covered porch and enjoy the views of your sprawling backyard!  Room for a future swimming pool.   Neighborhood park includes two tennis courts, full size basketball court, playground and walking trails.     Jefferson Homes has been building truly custom homes in Vienna for over 20 years. Enjoy the pride of ownership and confidence knowing that your new home was built by an experienced and respected custom builder. Flint Hill / Thoreau /Madison.  Photos of similar homes by Jefferson.
#VAFX2144908

VIENNA

10007 MURNANE STREET

6 Beds

6 Baths

7,302 Sq.Ft.

$2,599,999

MLS#: VAFX2144908
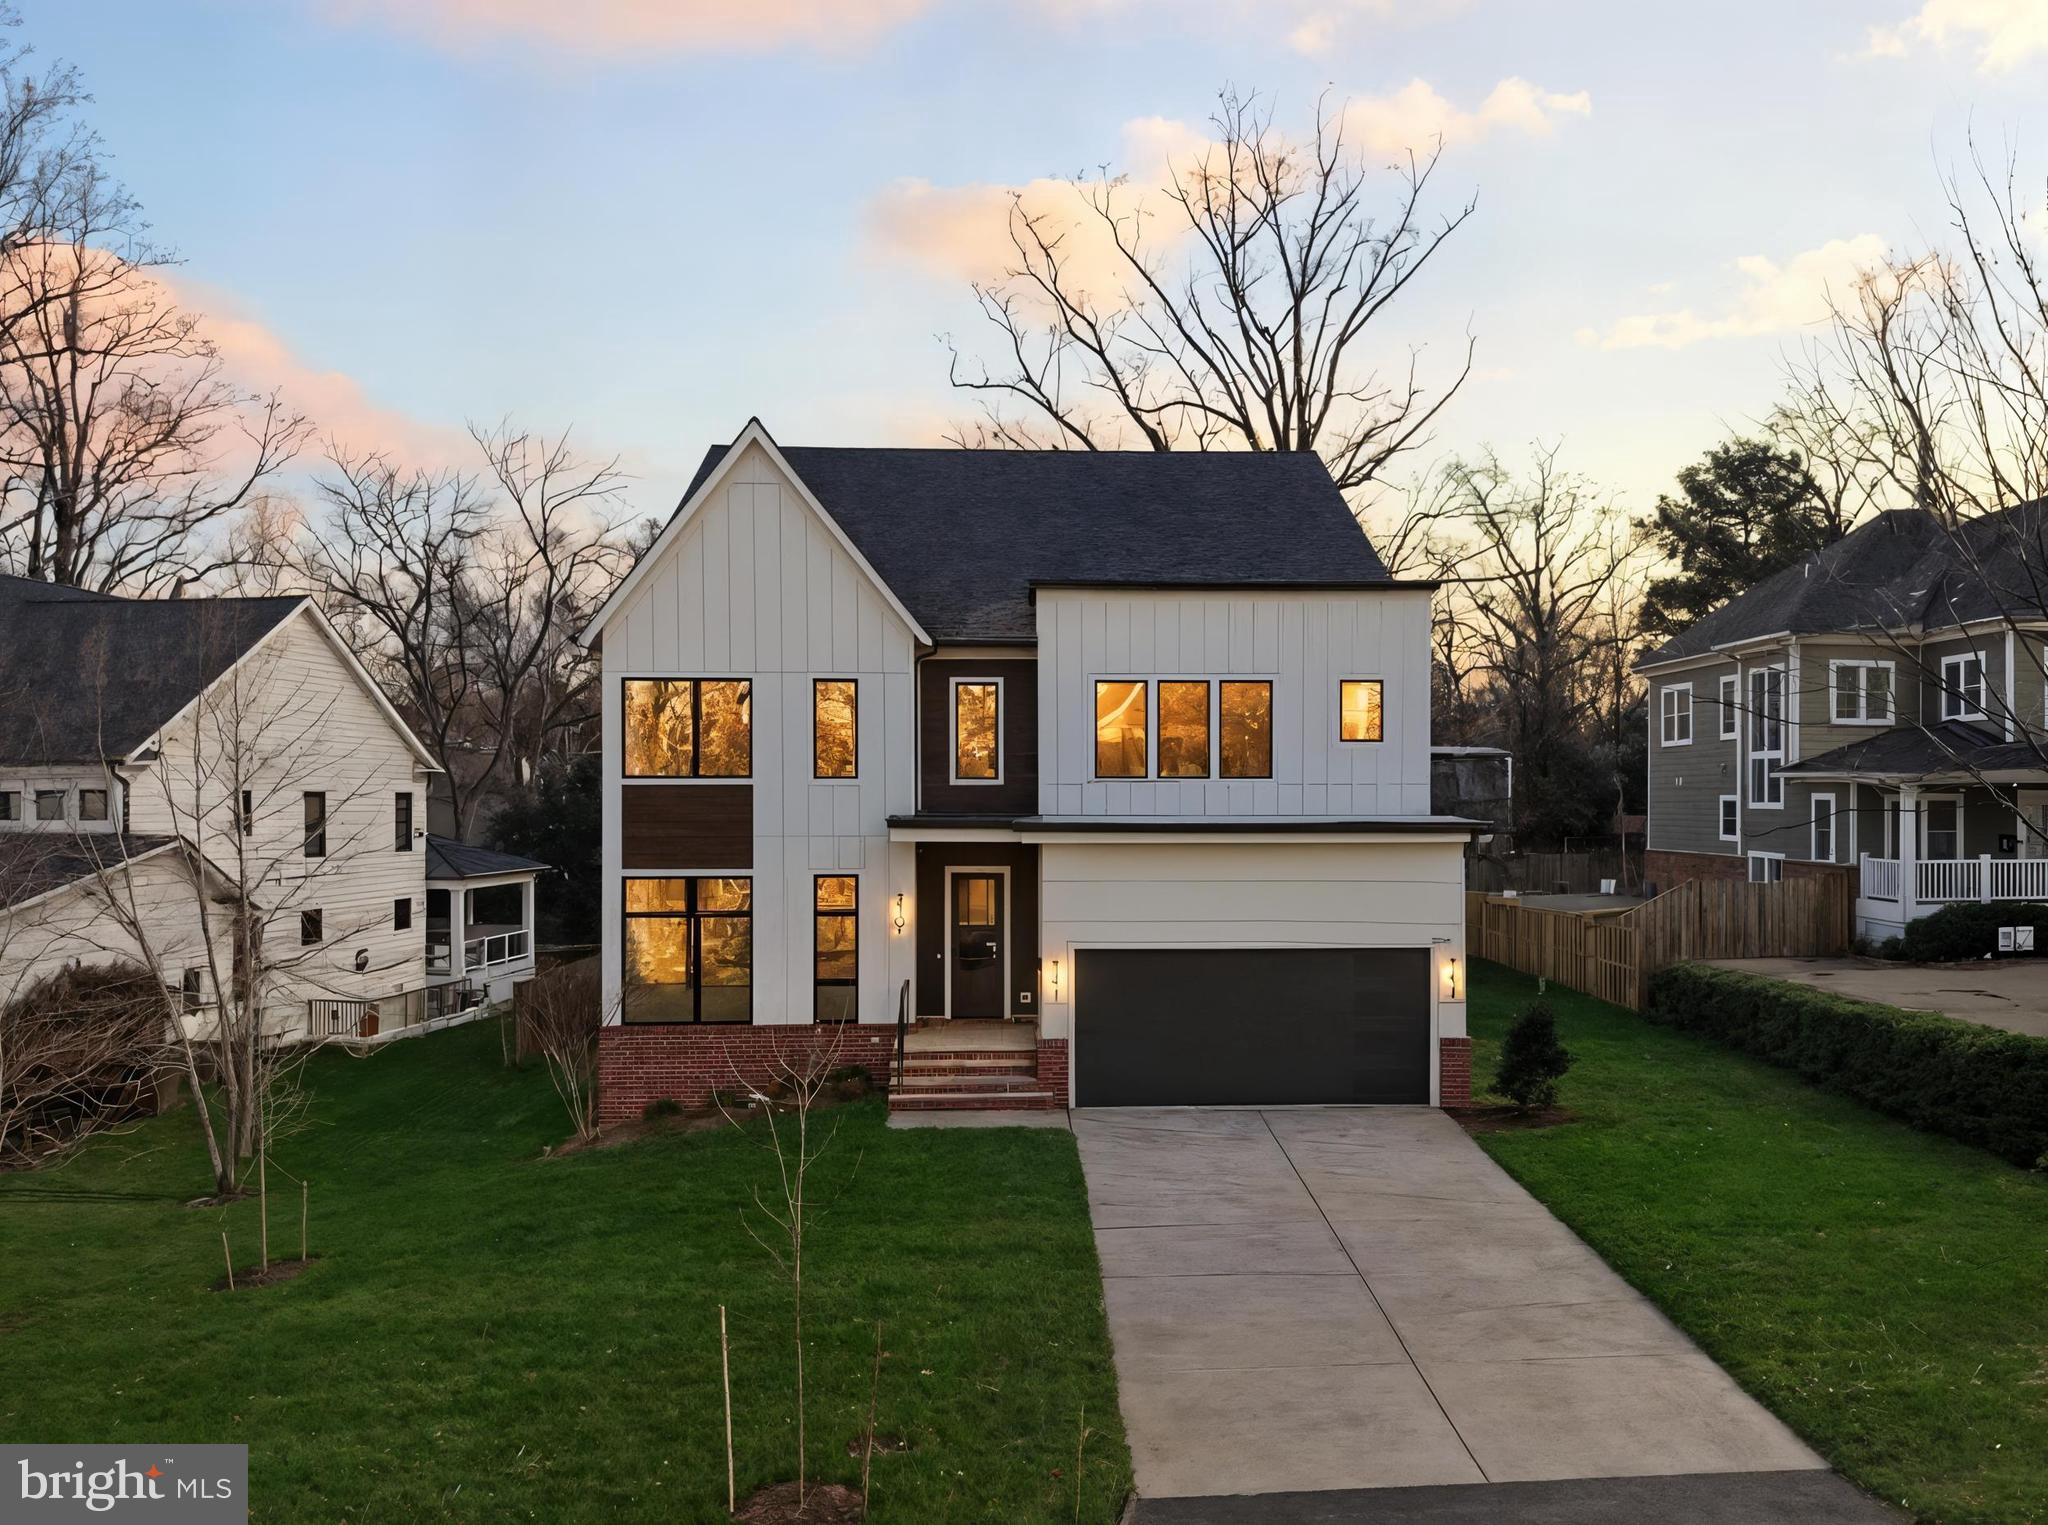
A striking expression of modern luxury in the heart of Falls Church, 2107 Greenwich Street is a move-in ready, newly built modern transitional residence by Georgetown Builders, thoughtfully designed with clean architectural lines, warm natural finishes, and exceptional craftsmanship across every level. The commanding exterior blends brick and James Hardie siding with a dramatic modern steel entry door, slate front steps, professionally designed landscaping, and a two-car front-load garage—setting a bold yet refined first impression.

Inside, the sun-filled main level offers soaring 10-foot ceilings, exquisite 8.5” wide wire-brushed white oak hardwood floors, custom oak staircases with sleek steel railings, and a stunning linear gas fireplace wrapped in oversized porcelain tile. The chef’s kitchen is both functional and show-stopping, featuring rift-cut custom cabinetry, quartz countertops with a waterfall island, floating shelves, prep sink, and a premium Z-LINE appliance suite highlighted by a 48” gas range and oversized French-door refrigerator. A spacious butler’s pantry with beverage refrigerator enhances everyday convenience and entertaining ease. Expansive glass doors connect the interior to a covered rear porch and open Trex deck, creating a seamless indoor-outdoor lifestyle overlooking a private, landscaped backyard.

The upper level continues the sense of scale with 9-foot ceilings throughout. The primary suite is a true retreat, complete with a customized dressing area, built-in walk-in closets, and a spa-inspired bath featuring a freestanding soaking tub, oversized custom shower, heated floors, LED mirrors, quartz countertops, and designer porcelain tile. Secondary bedrooms offer generous closet space, refined trim details, and beautifully appointed en-suite baths, while a large laundry room with built-in cabinetry adds everyday practicality.

The fully finished lower level expands the home’s versatility with 9-foot foundation walls, an expansive recreation area, wet prep bar with dishwasher and beverage refrigerator, exercise or media room, large finished storage space, and a private au pair or guest suite with full bath. A glass-door walk-up floods the level with natural light and provides direct outdoor access.

This residence is equipped with a comprehensive structured wiring package, multi-zone WiFi audio and surround sound, hardwired security with CCTV, abundant designer LED lighting, and premium trim and paint finishes throughout. Energy efficiency is thoughtfully addressed with dual-zone high-efficiency HVAC, WiFi thermostats, advanced insulation, humidification, and passive radon mitigation—delivering comfort, performance, and peace of mind.

Perfectly positioned on a quiet, tree-lined street in the heart of Falls Church, this home offers exceptional convenience to dining, parks, Metro access, and major commuter routes. Just minutes to Tysons Corner, Washington, DC, and both Dulles International Airport and Reagan National Airport, the location also provides easy access to Northern Virginia’s celebrated wine country, including the picturesque town of Middleburg. A rare opportunity to enjoy sophisticated new construction living with unmatched access to the region’s best destinations.
#VAFX2288490

FALLS CHURCH

2107 GREENWICH STREET

7 Beds

7 Baths

6,930 Sq.Ft.

$2,599,999

MLS#: VAFX2288490
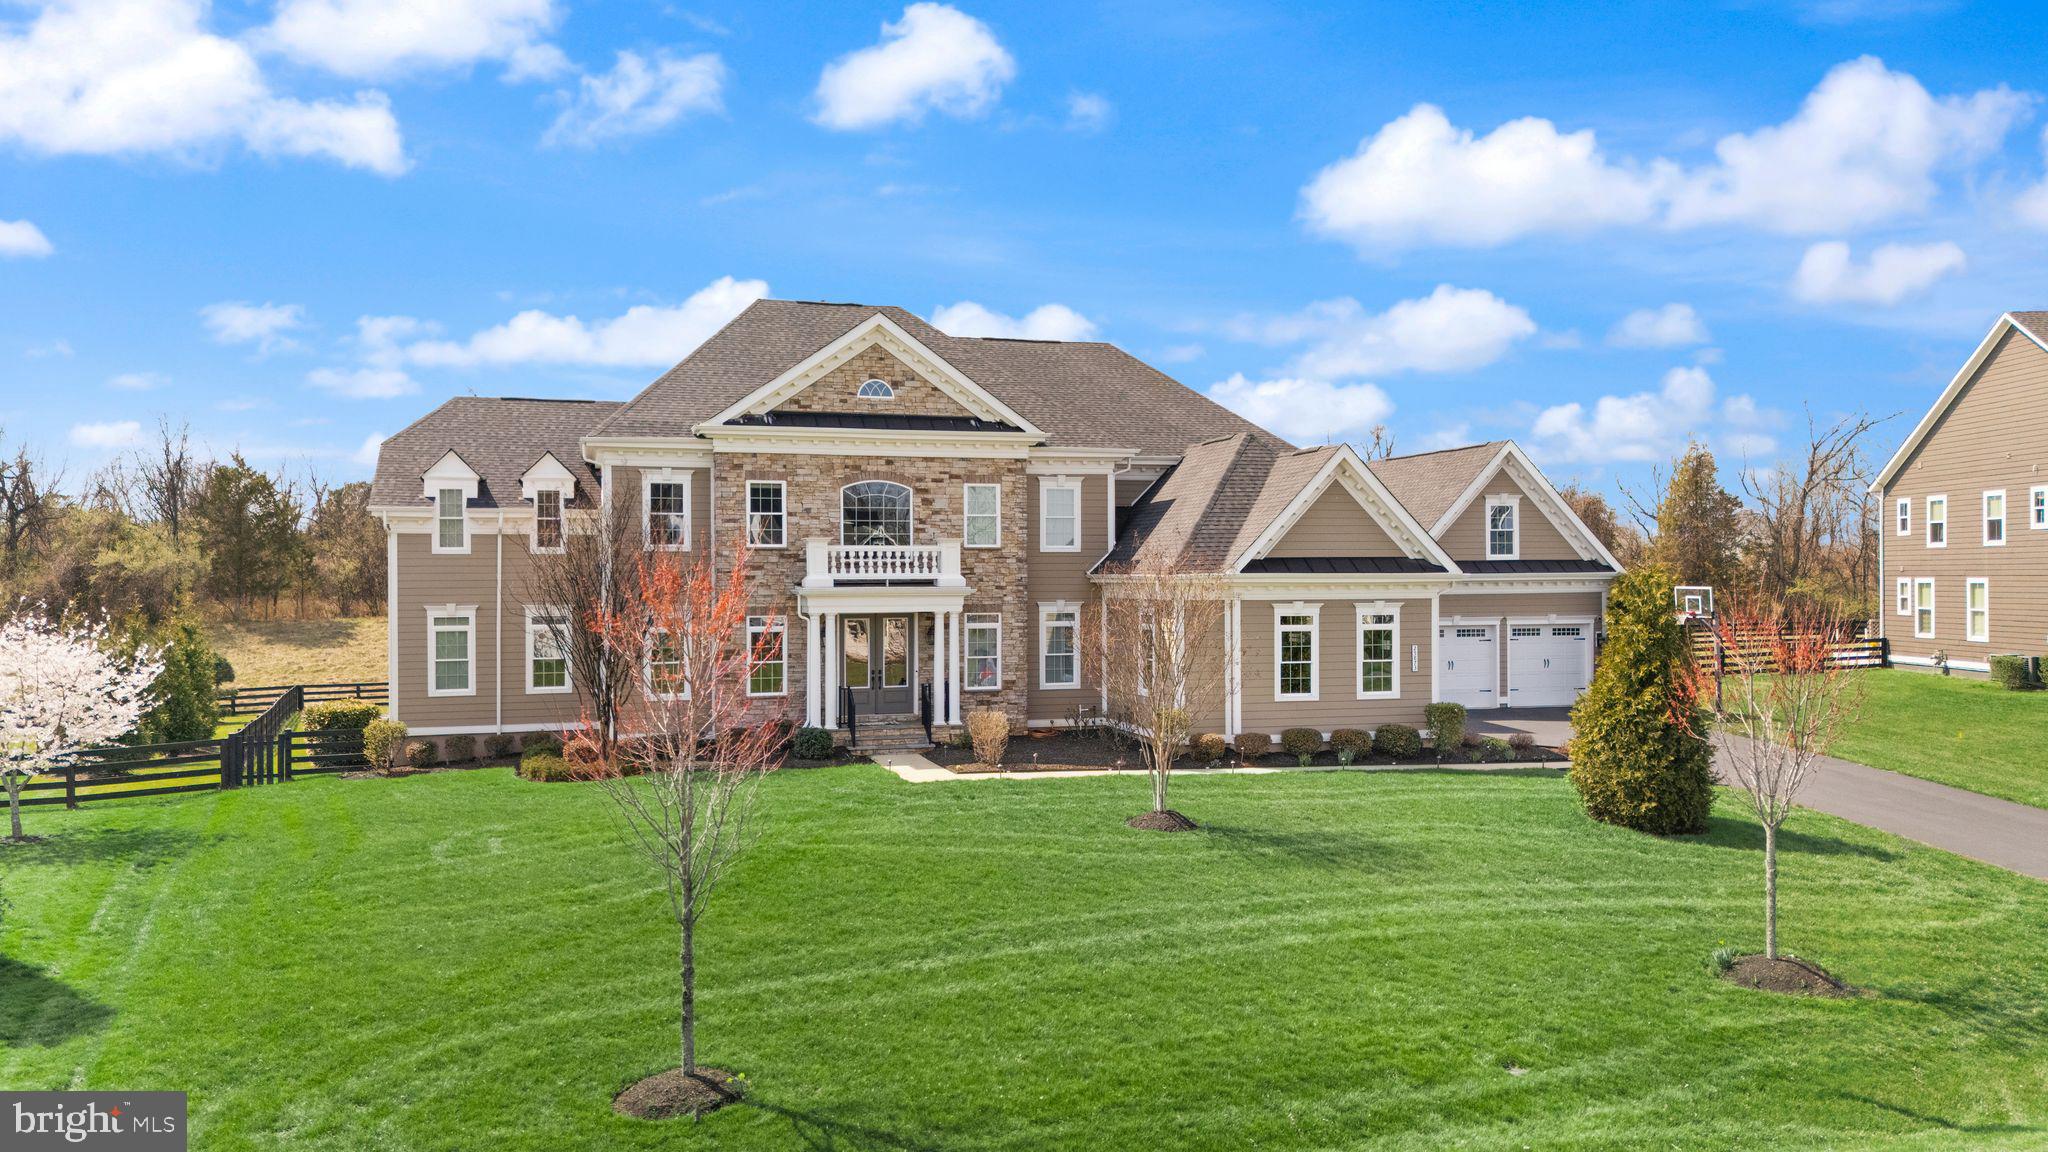
Welcome to the jaw-dropping Clifton Park II, perfectly positioned in the prestigious Willowsford – The Greens, where timeless elegance meets modern luxury, with every detail thoughtfully curated to captivate even the most discerning buyer.

From the very first moment, this residence makes a powerful impression. A grand 4-car garage equipped with 2 EV chargers sets the tone for elevated living, while the thoughtfully designed Friendship door entry creates a seamless flow between the garage, mudroom, second private office, and the heart of the home—offering both convenience and sophistication rarely found.

Step inside, and you are immediately embraced by a sense of arrival. A majestic, magazine-worthy staircase rises gracefully, setting the stage for what unfolds within. To the left, an elegant sitting area invites meaningful conversations and refined gatherings, while to the right, a formal dining room awaits unforgettable dinners and celebrations. Just beyond, a beautifully appointed wine bar perfectly bridges the dining space and kitchen—designed for effortless entertaining.

At the heart of the home lies a recently updated chef’s kitchen, a true statement of style and function. Featuring two oversized islands, top-of-the-line appliances, two sinks, two dishwashers, and a custom hood,  this space is both breathtaking and brilliantly designed. It flows seamlessly into the dramatic two-story family room, where walls of windows flood the space with natural light and offer a stunning gallery view from above.

The main level continues to impress with two private offices, ideal for today’s lifestyle, along with a guest suite with a full bath, an additional powder room, and a well-appointed laundry room. From here, step outside to an extraordinary outdoor retreat.

The backyard is a true sanctuary, crafted for both grand entertaining and peaceful everyday living. A Flagship stone patio, built-in grill, and outdoor kitchen anchor the space, while a pergola-covered dining area creates the perfect setting for al fresco evenings. Surrounded by a lush, fenced lawn and open views, this outdoor experience feels both private and expansive.

Upstairs, luxury continues with five exceptionally spacious bedrooms, each offering its own private ensuite bath and walk-in closet, ensuring comfort and privacy for every member of the household. The primary suite is a retreat of its own—generously sized, featuring an enormous walk-in closet and a spa-inspired bath complete with a tub, an oversized shower, and dual vanities designed for indulgence.

The fully finished lower level elevates the home into a complete lifestyle experience. Designed for entertainment and relaxation, it features a full wet bar, a dedicated media room, a bonus room, a play area, and an additional bedroom with a full bath. A walk-up staircase provides seamless access to the backyard, enhancing both function and flow.

Perfectly facing northeast, this home aligns beautifully with principles of light, energy, and harmony—an element deeply appreciated by those seeking not just a home, but a space that feels right in every sense.

This is more than a residence—it is a statement. A home where luxury, comfort, and thoughtful design converge to create an extraordinary living experience in one of the region’s most sought-after communities.

Willowsford Amenities
🏞️ Outdoor & Nature
40+ miles of trails across all villages (Greens, Grove, Grant, Grange)
Lakes & ponds (Willow Lake, Pin Oak Pond)
Kayaking & canoeing on Willow Lake
Scenic farmland, meadows & preserved open space
Campground (Grant Family Campground)
🏡 Clubhouses & Gathering Spaces
The Lodge at Willow Lake
Sycamore House (signature event venue)
Bear Barn Tree House
White Oak Tree House
Log Cabin Tree House
Pavilions & reservable event spaces
🏊 Pools & Water Features
Resort-style pools (Sycamore Pool, Lodge Pool)
Splash parks / Spray-n-Play areas
Willow Lake recreation area 
And Much MORE!!!
#VALO2119512

ALDIE

25873 CAMERON WALK PLACE

7 Beds

7 Baths

9,194 Sq.Ft.

$2,599,999

MLS#: VALO2119512

Coming soon
Built in 2013 by Richmond Custom Homes and beautifully updated for today’s lifestyle, this exceptional residence is situated on a quiet street in Arlington’s sought-after Berkshire Oakwood neighborhood. Offering more than 6,500 square feet of thoughtfully designed living space across three finished levels, the home combines timeless architecture, impressive scale, abundant natural light, and an effortless floor plan for everyday living and entertaining. The residence features five bedrooms, four-and-a-half bathrooms, a two-car garage, soaring 10-foot ceilings on the main level, and nine-foot ceilings on both the upper and lower levels.

A welcoming foyer introduces a beautifully proportioned interior with expansive formal and informal gathering spaces. The main level includes an elegant living room, a gracious dining room, and a private home office offering a quiet and refined setting for working from home. At the heart of the residence, the expansive family room flows seamlessly into the recently updated kitchen and sun-filled breakfast area, creating an inviting environment for casual meals, entertaining, and relaxed daily living. Generous windows illuminate the interiors throughout the day, while the open and connected layout allows each space to feel distinct yet naturally integrated.

The upper level is anchored by a spacious primary suite designed as a private retreat, featuring two walk-in closets and a generously sized en-suite bathroom. Well-proportioned secondary bedrooms provide comfortable accommodations for residents and guests, while a conveniently located upper-level laundry room adds to the home’s functionality.

The fully finished walk-out lower level dramatically expands the living and entertaining possibilities. This versatile level features a substantial recreation room, an additional bedroom and full bathroom, a dedicated exercise room, and abundant storage. Walk-out access connects the lower level directly to the patio and backyard, making the space equally well suited for entertaining, extended-stay guests, recreation, or a private secondary living area.

Outdoor living is enhanced by multiple deck and patio spaces that provide inviting settings for dining, relaxing, and entertaining. The backyard offers a peaceful extension of the home, while the attached two-car garage, mudroom-style access, and generous storage areas support a comfortable and organized lifestyle.

The location places residents near Minor Hill Park, Tuckahoe Park, the W&OD Trail, neighborhood shopping, dining, and the conveniences of both North Arlington and Falls Church. The home is approximately 1.2 miles from the East Falls Church Metro Station, with easy access to I-66, Route 29, the Dulles Corridor, Tysons, and Washington, D.C. It is also conveniently positioned approximately eight miles from the Kennedy Center, nine miles from the National Mall, 10 miles from Reagan National Airport, and roughly 19 miles from Washington Dulles International Airport. The property is currently associated with the Nottingham Elementary, Williamsburg Middle, and Yorktown High School pyramid.

Offering exceptional space, thoughtful updates, architectural presence, and remarkable access to the best of Arlington and Washington, D.C., 6537 35th Road North presents a rare opportunity to enjoy sophisticated living in one of North Arlington’s most established residential neighborhoods.
#VAAR2077218

ARLINGTON

6537 35TH ROAD N

5 Beds

5 Baths

6,539 Sq.Ft.

$2,599,999

MLS#: VAAR2077218
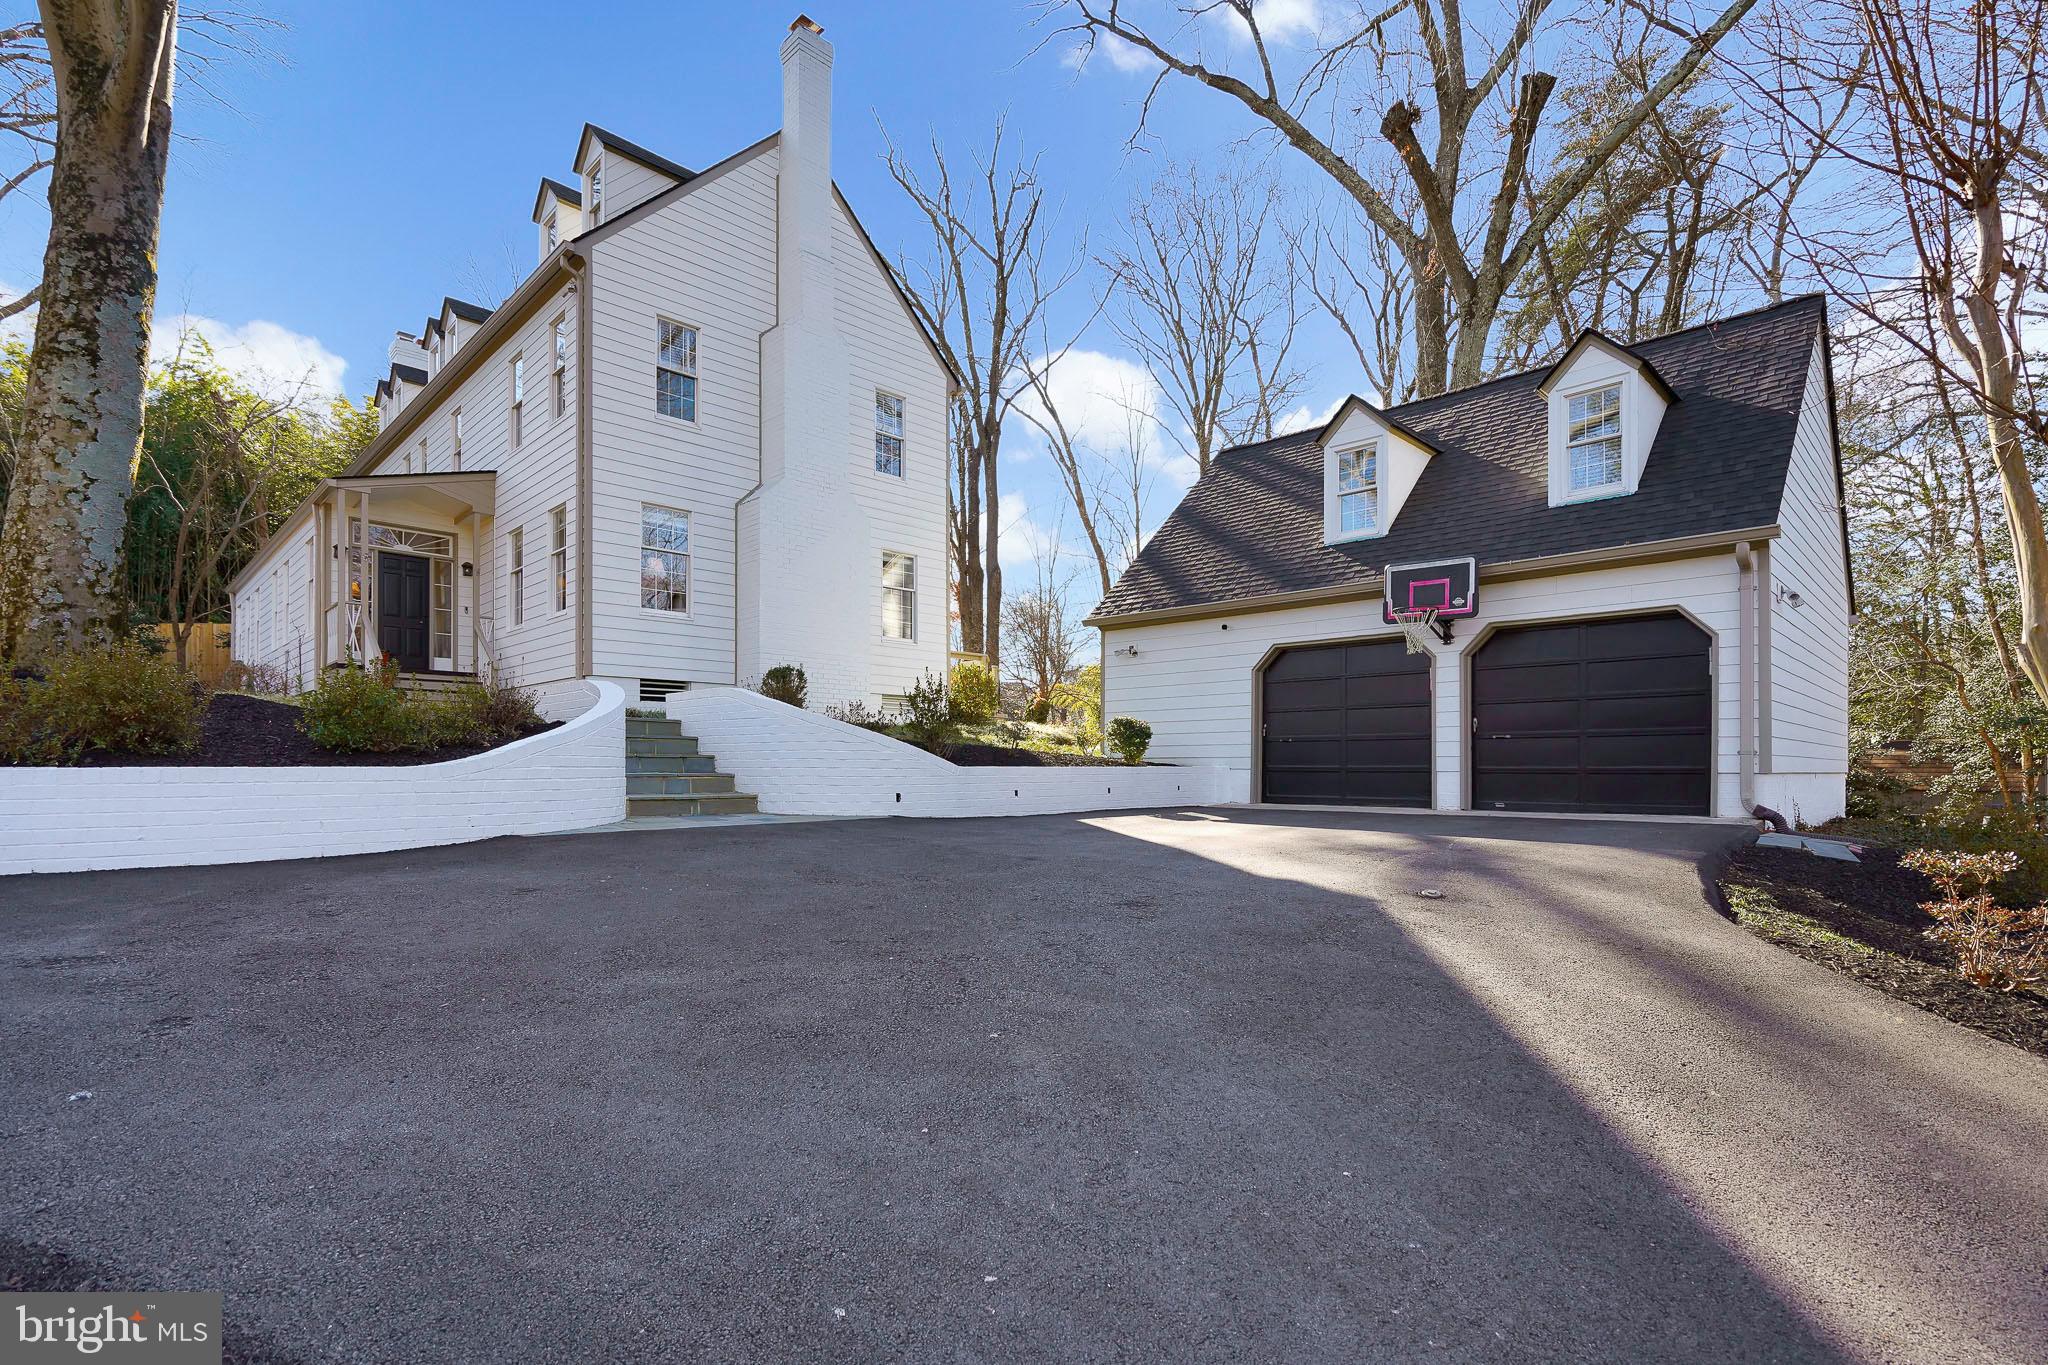
The weather has stopped us all! Please call listing agents for updates!
Located in exclusive Arcturus on the Potomac, this timeless masterpiece, with seasonal
views of the Potomac River on three levels, is a testament to the enduring power of
simplicity and function with spaces created to age gracefully and remain relevant
through the years. With thoughtful focus on the New Traditional Design aesthetic, the
original design aesthetic features of classic, high-quality and understated elegance have
been enhanced by the re-design in 2011 by international award-winning interior
designer, Darryl Carter. Once a part of George Washington’s farm, this private haven
includes only 15 homes. All built in different eras with lots of land and tall trees, Arcturus
on the Potomac has the extra benefit of sharing a private Potomac River waterfront
park.
With an eastern water view from the beautifully landscaped front yard and private rear
yard with retractable awning protecting the huge deck, one can enjoy nature and one’s
friends and family on the peaceful .7-acre lot. The multitude of upgrades and highlights
to the home include custom millwork and cabinetry – including recessed doors
throughout and an elegant staircase. Darryl Carter’s aesthetics include a signature living
room fireplace with stone-hearth treatment, built-in shelving with reclaimed wood and a
gorgeous library/dining room with an antique Swedish candle chandelier and reclaimed
wood ceiling beams. The family room seamlessly flows into the custom chef’s kitchen
with island featuring a unique retractable wood insert table. A convenient mudroom with built-in cabinetry and a powder room complete the picture. The bright lower-level family room leads to the
handsome new wine cellar of unfinished redwood featuring a 1230 bottle capacity,
countertop and self-contained cooling system.
The upper levels include a deluxe primary suite with large walk-in closet and a to-die-for
luxury bath as well as four additional large bedrooms serviced by two beautiful baths
and excessive closet space. There is a separate two-car garage with a large, finished
studio above for work, exercise or play!
This exceptional opportunity is located adjacent to the American Horticultural Society off
the scenic George Washington Parkway. Enjoy a myriad of exercise and recreational
activities as well as close proximity to Old Town, George Washington’s Mount Vernon
estate, National Harbor, Crystal City, Amazon’s HQ2 as well as Reagan National Airport,
Fort Belvoir, the Pentagon, Washington, DC and I495 and I95.  Note: Measurements may not be accurate.
#VAFX2284026

ALEXANDRIA

815 ARCTURUS ON THE POTOMAC

5 Beds

3 Baths

4,177 Sq.Ft.

$2,599,999

MLS#: VAFX2284026
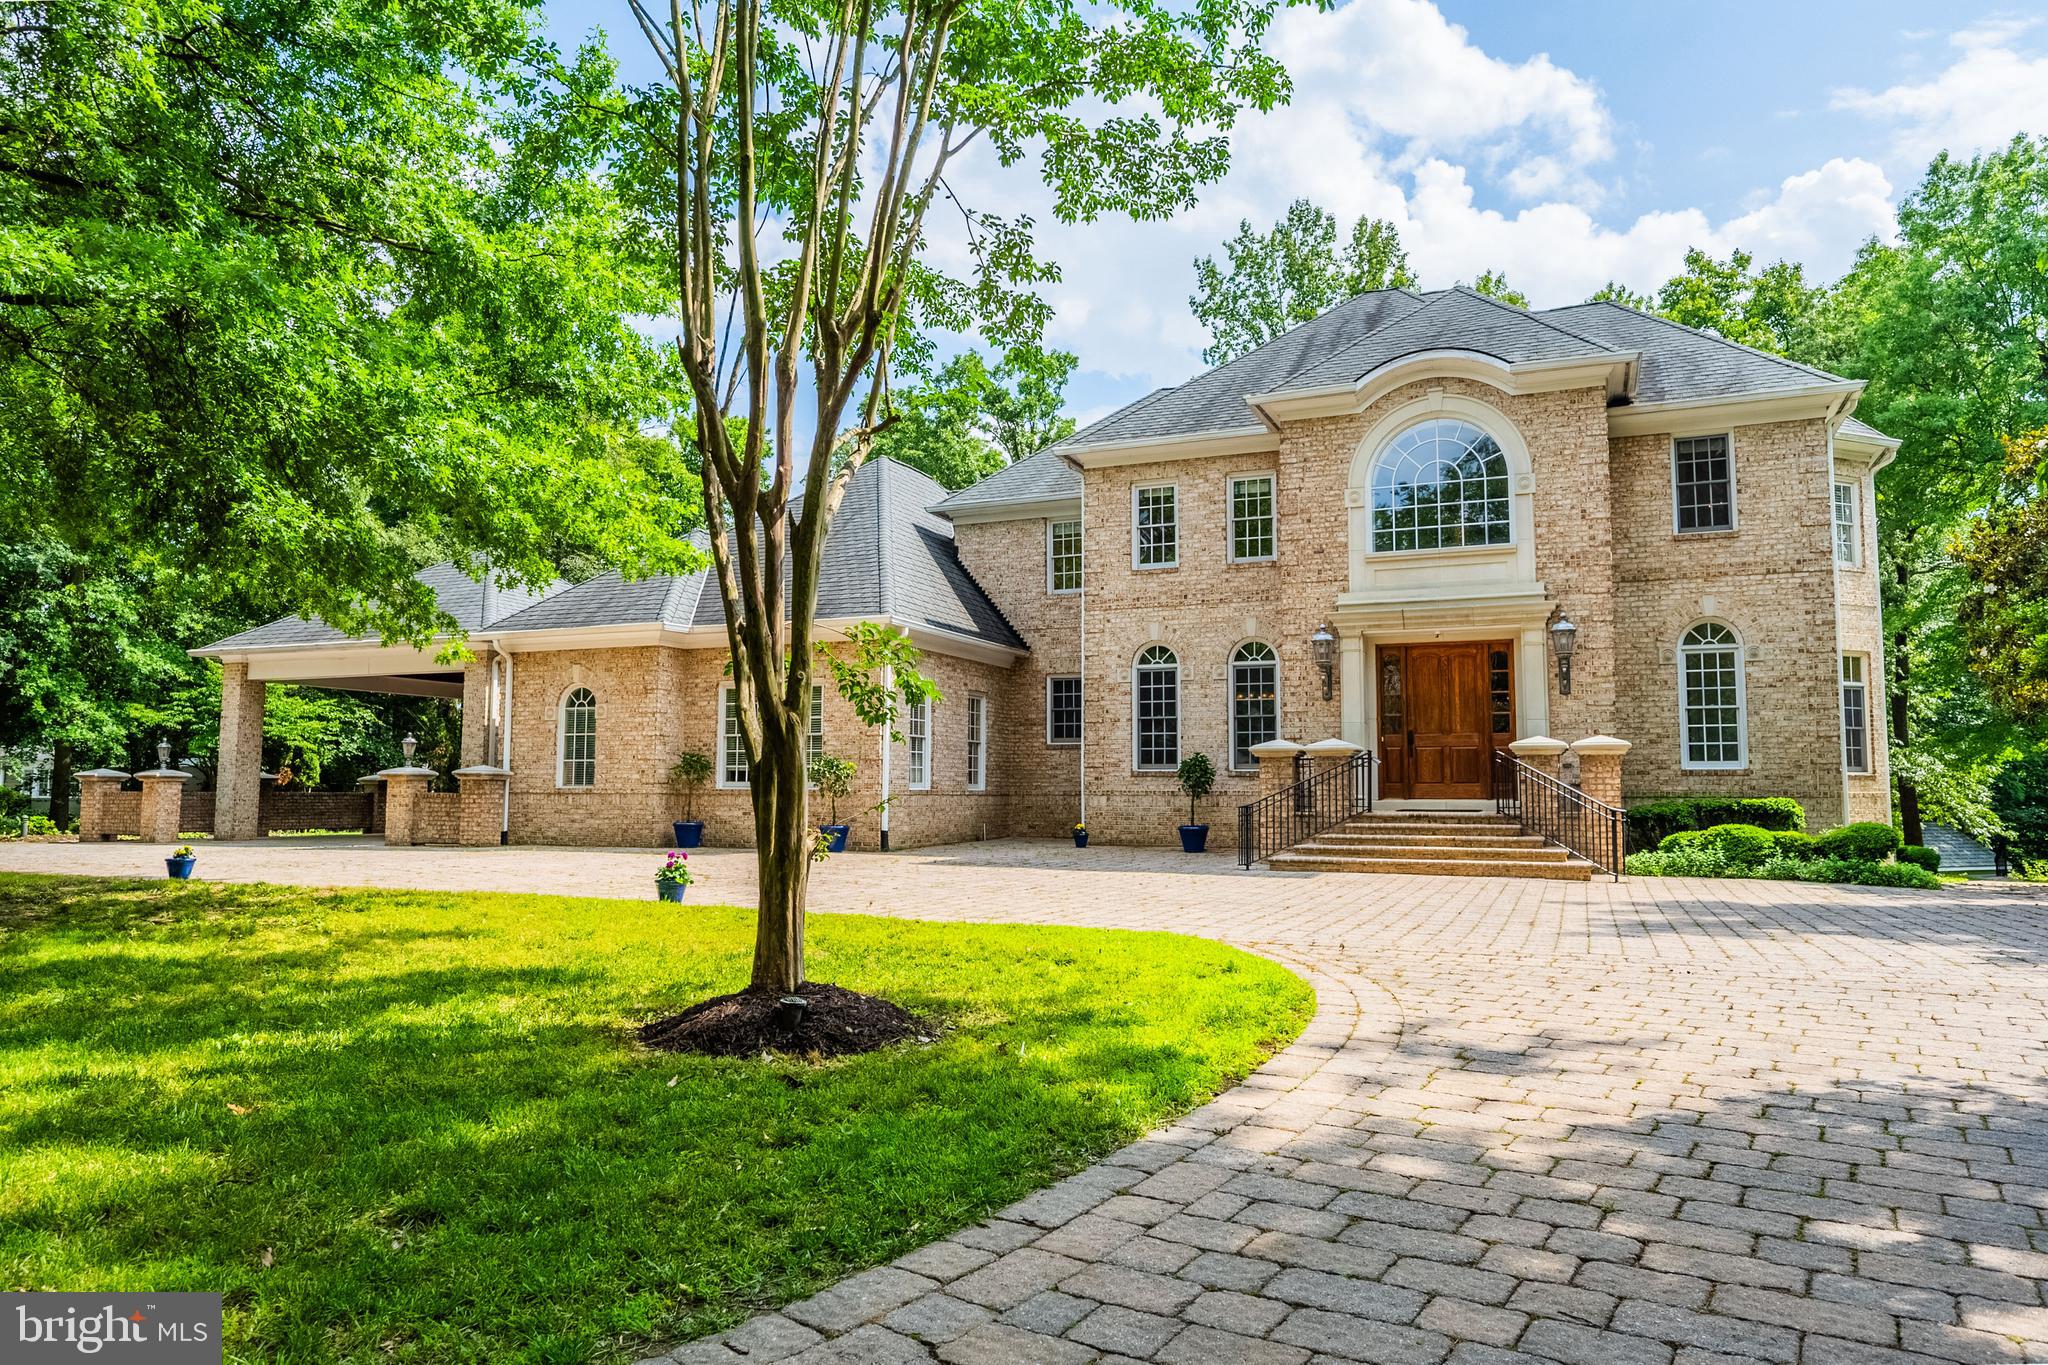
Open House Sunday July 20th 2-4pm. Spectacular custom brick home nestled in the quiet neighborhood of Moore Hill Estates was built with no expense spared in its design. Your stately new home boasts 5 generously sized bedrooms and 5 en-suite bathrooms with 3 additional half baths. This home features room after room of incredible space throughout its almost 9000 sq ft of living space.  Elegance abounds from the circular paver driveway and 4 car garage to the breathtaking 25 ft high ceiling foyer with an exquisite crystal chandelier, grand staircase and elevator. Gleaming hardwood floors grace the upper two levels of the home. Just off of the foyer is a sizeable formal dining room with butler's pantry perfect for guests or holiday dinners.  Across from the formal dining room is a stunning mahogany library sure to envy others. Leading off of the foyer is a large living room complete with a cozy fireplace and coffered ceiling and an absolutely enormous great room/ reception room ideal for hosting events that overlooks the rear patio and private wooded 1+ acre lot. The gourmet kitchen boasts a 60" Sub-zero refrigerator and 48" Thermador gas range, a warming drawer, microwave and wall ovens, built in desk, seating for four at the oversized island and tons of cabinets and counter space.  Sip your morning coffee at the table in the breakfast nook or step out to the fully covered stone patio with a gorgeous built-in fireplace overlooking your private rear yard. Just a few steps down is a multi-level terrace with both covered and uncovered patios for large scale outdoor entertaining at its best. The expansive primary bedroom suite boasts a fireplace, coffered ceilings and a dressing area complete with his and hers walk- in closets/dressing rooms. The Greek inspired primary luxury bath has an oversized soaking tub surrounded by windows, separate shower, dressing table, and water closet. The two secondary bedrooms upstairs are generously sized with spacious closets and en-suite bathrooms. Truly built for entertaining, the sprawling lower level has a fully equipped bar and multiple rooms for entertaining as well as several rooms for storage and a powder room. The recreation room has an impressive brick hearth fireplace and walks out to the beautifully terraced stone patios. Also in the lower level is a huge 4th bedroom with a walk in closet and full bath en-suite. The spacious fifth bedroom is located over one of the garages and also has an en-suite bathroom. Store your gardening tools in a pretty brick shed built to match the home and it even has its own little driveway. Parking is plentiful with a 4 car garage, 4 car carport and a circular drive ample to easily fit another 10+ cars. Close to 395,95, shopping, restaurants and more. Welcome Home!
#VAAX2046778

ALEXANDRIA

4826 MAURY LANE

5 Beds

5 Baths

8,733 Sq.Ft.

$2,599,999

MLS#: VAAX2046778
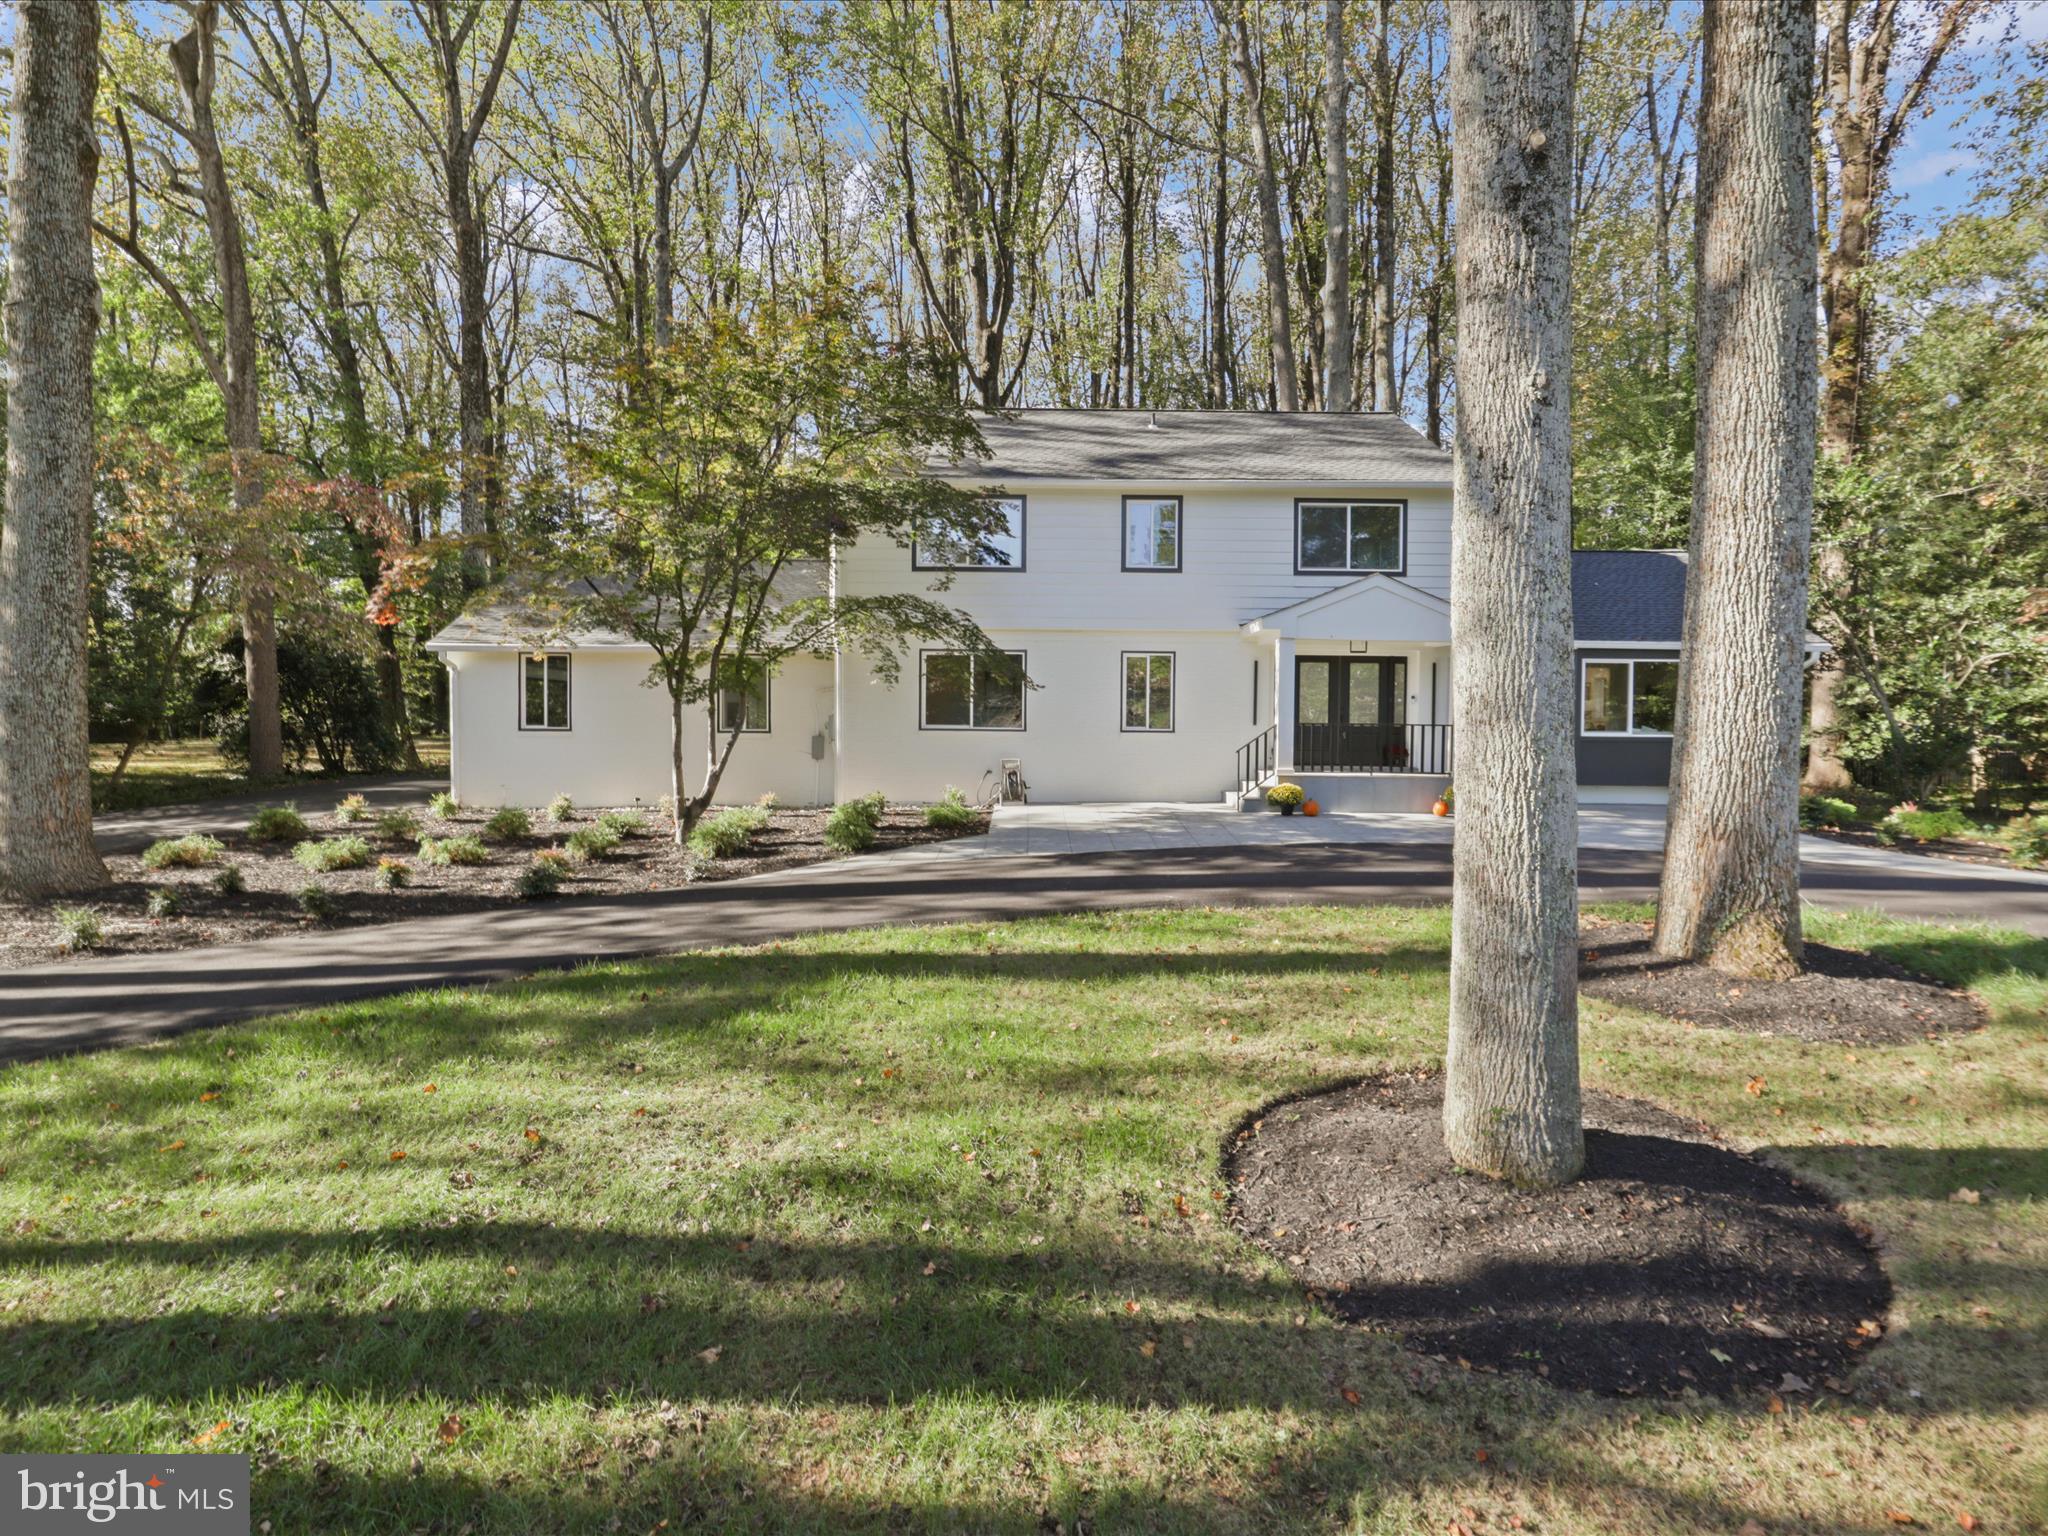
NOW OFFERED AT $2,599,999 – Motivated Seller!
Seller Financing Available at 4.95% for 18 Months
Appraised at $2,700,000 – Exceptional Value in McLean; remodel cost $650,000

Experience luxury living in this fully renovated 4,566 sq. ft. residence on a private 1.2-acre lot. Thoughtfully redesigned with premium finishes and quality craftsmanship, this move-in-ready home offers an open floor plan, abundant natural light, and seamless indoor-outdoor living.

The gourmet kitchen features custom German cabinetry, a Calacatta quartz island, and premium GE, Bosch, and LG appliances. Elegant porcelain and hardwood flooring, designer lighting, updated HVAC, electrical and plumbing systems, spa-inspired baths, custom walk-in closets, and an EV charger complete the interior.

Enjoy major exterior upgrades, including a new architectural roof, JELD-WEN windows and doors, professional landscaping with ambient lighting, a circular driveway, renovated garage, new septic system, and a spacious patio with Ring security.

The main level includes spacious living and dining areas, a family room, eat-in kitchen, and a bedroom with a full bath. Upstairs offers three bedrooms, including a luxurious primary suite with a custom walk-in closet and spa-style bath. The walk-up lower level features a fifth bedroom (NTC), a full bath, a cedar closet, and unfinished space ready for a media room, gym, or recreation area.

Offering exceptional luxury, privacy, and value in one of McLean's most desirable locations. Floor plans are available in the photo gallery.
#VAFX2273190

MCLEAN

8355 ALVORD STREET

5 Beds

4 Baths

4,556 Sq.Ft.

$2,599,999

MLS#: VAFX2273190
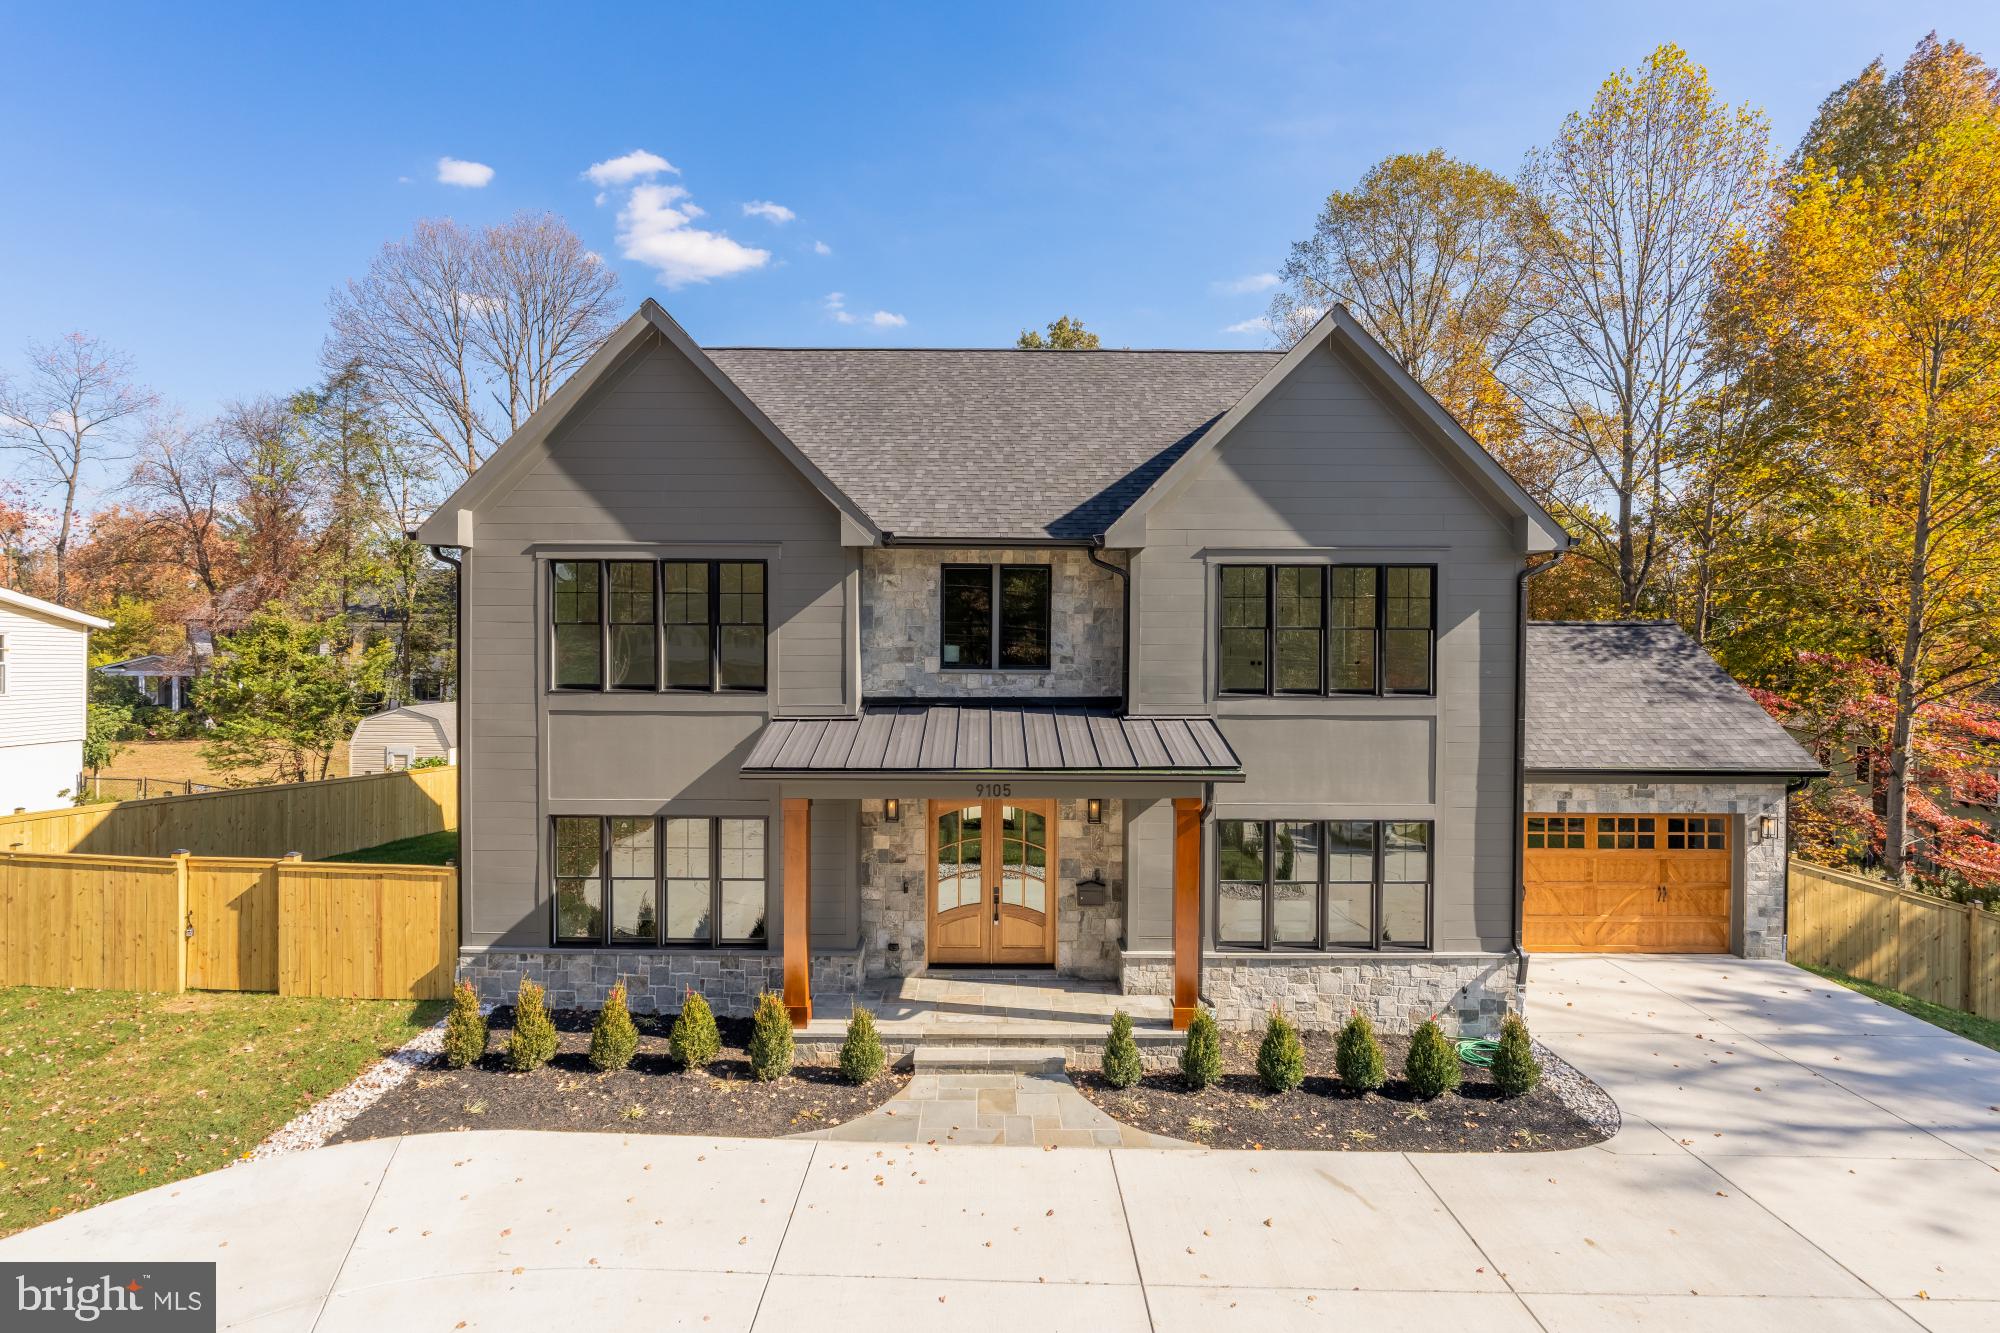
ERB delivers an exceptional brand-new home on a flat half-acre lot in the Churchill school cluster! This 6-bedroom, 6.5-bath home offers approximately 5,800 finished square feet of refined living space along with a semi-circular driveway and attached two-car garage,  providing curb appeal and abundant parking for it’s owners and guests.

The main level features a luminous open layout with a custom kitchen showcasing natural wood cabinetry, paneled column refrigeration, a 6-burner JennAir range with chef’s hood, porcelain surfaces, and brushed brass fixtures. The adjoining great room includes built-in millwork, a stone-surround fireplace, and direct access to a covered patio overlooking the expansive backyard. Additional spaces include a formal dining area, a separate sitting area, a bedroom/office with ensuite full bath, powder room, and mudroom with built-ins at the garage entry.

Upstairs, the primary suite features crown molding, dual walk-in closets, and a spa-inspired bath with dual vanities, freestanding soaking tub, and dual shower fixtures. Three additional bedrooms each include private ensuite baths, and a dedicated laundry room completes the level.

The fully finished lower level offers exceptional versatility with custom wine storage, a wet bar, gym with rubberized flooring, den or media area, bedroom, full bathroom, and separate exterior side entrance. The large, level rear yard provides ample space for outdoor entertaining, play, or future pool installation.

Quick access to the Capital Beltway (I-495) and just minutes to Cabin John Village, Congressional Country Club, Seven Locks Swim & Tennis Club, and Burning Tree Club. Convenient to everyday amenities including CVS, Giant, Balducci’s Market, and all the shops and dining at Montgomery Mall. Less than 15 minutes to vibrant Downtown Bethesda with endless restaurants, entertainment, and shopping options.
#MDMC2205504

BETHESDA

9105 SEVEN LOCKS ROAD

6 Beds

6 Baths

5,800 Sq.Ft.

$2,599,900

MLS#: MDMC2205504
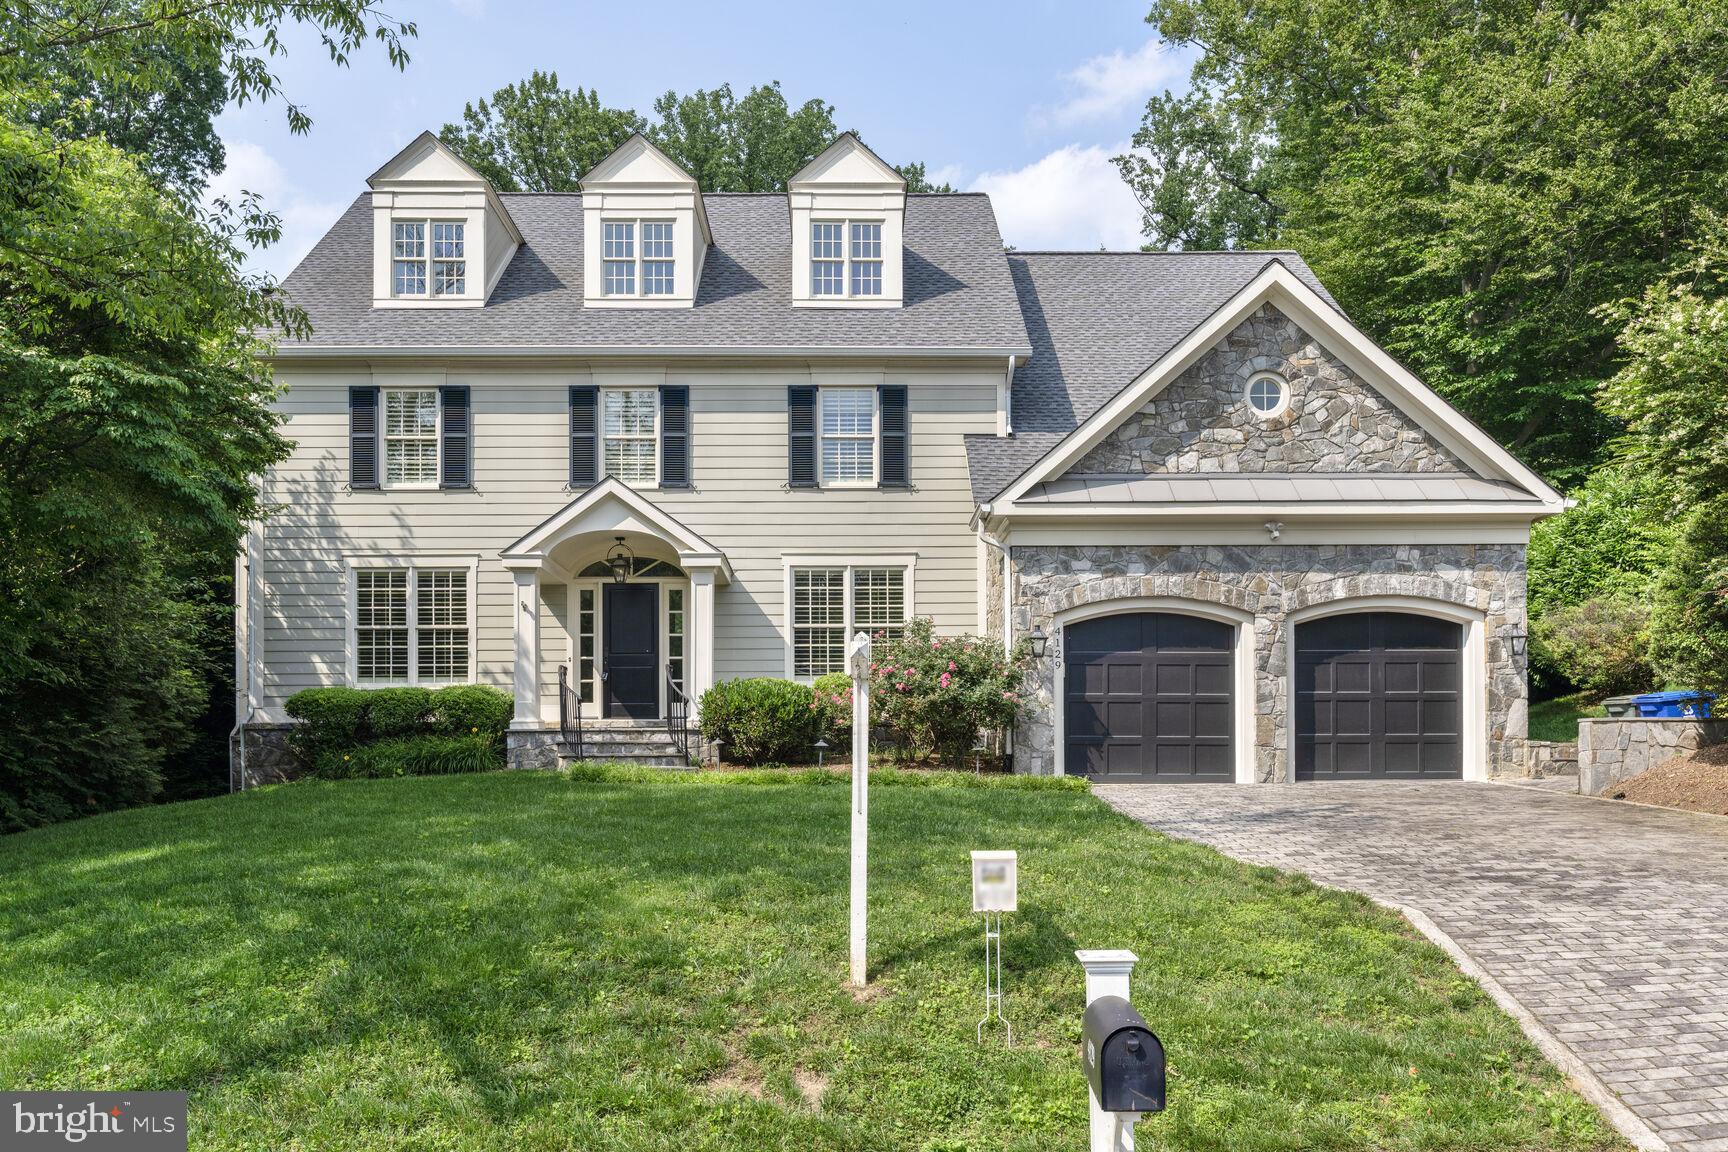
OPEN SUNDAY JULY 20TH 2-4PM ** INCREDIBLE PRICE for this stunning custom-built home by Monarch Custom Homes is a true masterpiece, offering approximately 7,500 square feet of luxurious living space across four finished levels. Built in 2013, this home feels brand new and is situated on a rare, hard-to-find .48-acre lot on a quiet street just across the bridge from Washington, D.C., right along the Potomac River bike trail nestled in one of Arlington's most sought-after school pyramids.<br/><br/>

From the moment you arrive, you'll be captivated by the handsome curb appeal, complete with beautiful landscaping and a welcoming flagstone front walk leading to a portico entry with a charming gas lantern. Inside, the light-filled floor plan boasts 9-foot ceilings on three levels, wood floors, exquisite trim and baseboards, and over $250,000 in designer features.<br/><br/>

The main floor includes a formal living room with bay window, built-in shelving, recessed lighting, and custom window treatments. The formal dining room is equally impressive, with custom shutters and a Butler’s pantry that connects to the spacious open kitchen. Here, you'll find an oversized marble-topped island, granite countertops, tile backsplash, stainless steel appliances, and even two paneled dishwashers. French doors lead to the backyard, perfect for entertaining or simply relaxing in the private, tree-lined yard.<br/><br/>

The family room is cozy and inviting, with a wall of windows overlooking the backyard and a wood fireplace with a gas rough-in and a stone surround. The main level also features a mudroom with built-in cabinets and access to the two-car garage, which is finished with recessed lighting.<br/><br/>

Upstairs, the primary bedroom offers a wood fireplace, luxurious primary bath with marble floors, soaking tub, separate shower, and a stunning custom dressing room/closet. Two additional bedrooms on the second level each have private baths and walk-in closets, while the upper-level recreation room is the perfect space for an office, home gym, or bedroom suite with its own bathroom and walk-in closet.<br/><br/>

The lower level is equally impressive, with a recreation room featuring a cozy gas fireplace, built-in television projector, screen, and surround sound. There's also a wet bar with a marble top, beverage fridge, and a private guest bedroom with its own bath. For added convenience, the lower level includes a large utility/storage room and a powder room. Walk-out access leads to a flagstone patio, making outdoor entertaining a breeze.<br/><br/>

Enjoy relaxing on the Trex deck off the kitchen, or spend time in the wonderful, private backyard, surrounded by trees and open space. With easy access to the Potomac River and just minutes from downtown D.C., this home offers an unbeatable combination of location and luxury.<br/><br/>

Don’t miss out on this rare gem! The owner is also open to selling the home fully or partially furnished, making it even easier to make this spectacular property your own.
#VAAR2059316

ARLINGTON

4129 N RANDOLPH STREET

5 Beds

6 Baths

7,494 Sq.Ft.

$2,599,900

MLS#: VAAR2059316

1 ... 627 628 629 630 631 ... 666
* Listings identified with the FMLS IDX logo come from FMLS and are held by brokerage firms other than the owner of this website. The listing brokerage is identified in any listing details. Information is deemed reliable but is not guaranteed. If you believe any FMLS listing contains material that infringes your copyrighted work please click here to review our DMCA policy and learn how to submit a takedown request. © 2024. First Multiple Listing Service, Inc.
 - property

Send a message

Message successfully sent.

Your message

What is 3 + 4 ?

Reason for contacting?

I agree to receive email communication and understand I can unsubscribe at any time.

I agree to be contacted by Charis Realty Group via call, email, and text for real estate services. To opt out, you can reply 'stop' at any time or reply 'help' for assistance. You can also click the unsubscribe link in the emails. Message and data rates may apply. Message frequency may vary. Privacy Policy

Sign Out

Virtual Assistant

Would you like to take the next step with this property? We can help you schedule a showing or virtual tour, or send you more details.

Yes, I would like more information.

Thank You for Your Reply, One of Our Agents will contact you as soon as possible

No, maybe later.

Thank you, you can always contact me via email, phone number or through the contact form.

Realhub AI

Lucy - Your AI-Powered Realtor

Update Your Temporary Password

Personalize your search

Enter your email and we'll notify you immediately when new listings match what you're looking for.

or enter email address

Already have an account ? Login here

Continue your home search

I agree to receive communications and understand I can unsubscribe at any time.

I agree to be contacted by Charis Realty Group via call, email, and text for real estate services. To opt out, you can reply 'stop' at any time or reply 'help' for assistance. You can also click the unsubscribe link in the emails. Message and data rates may apply. Message frequency may vary. Privacy Policy

Already have an account ? Login here

We use cookies

We use cookies primarily for analytics to enhance your experience. By accepting, you agree to our use of these cookies. You can manage your preferences or learn more about our cookies policy.
