Properties

Browse or get in touch to schedule a walkthrough.

  • Nearby me
Price range

Popular Features

Community Features

Association

Property Features

Waterfront

View

Exterior Features

Interior Features

Style

1660359 properties match your criteria

Updated 1 minute ago

E-Alert name
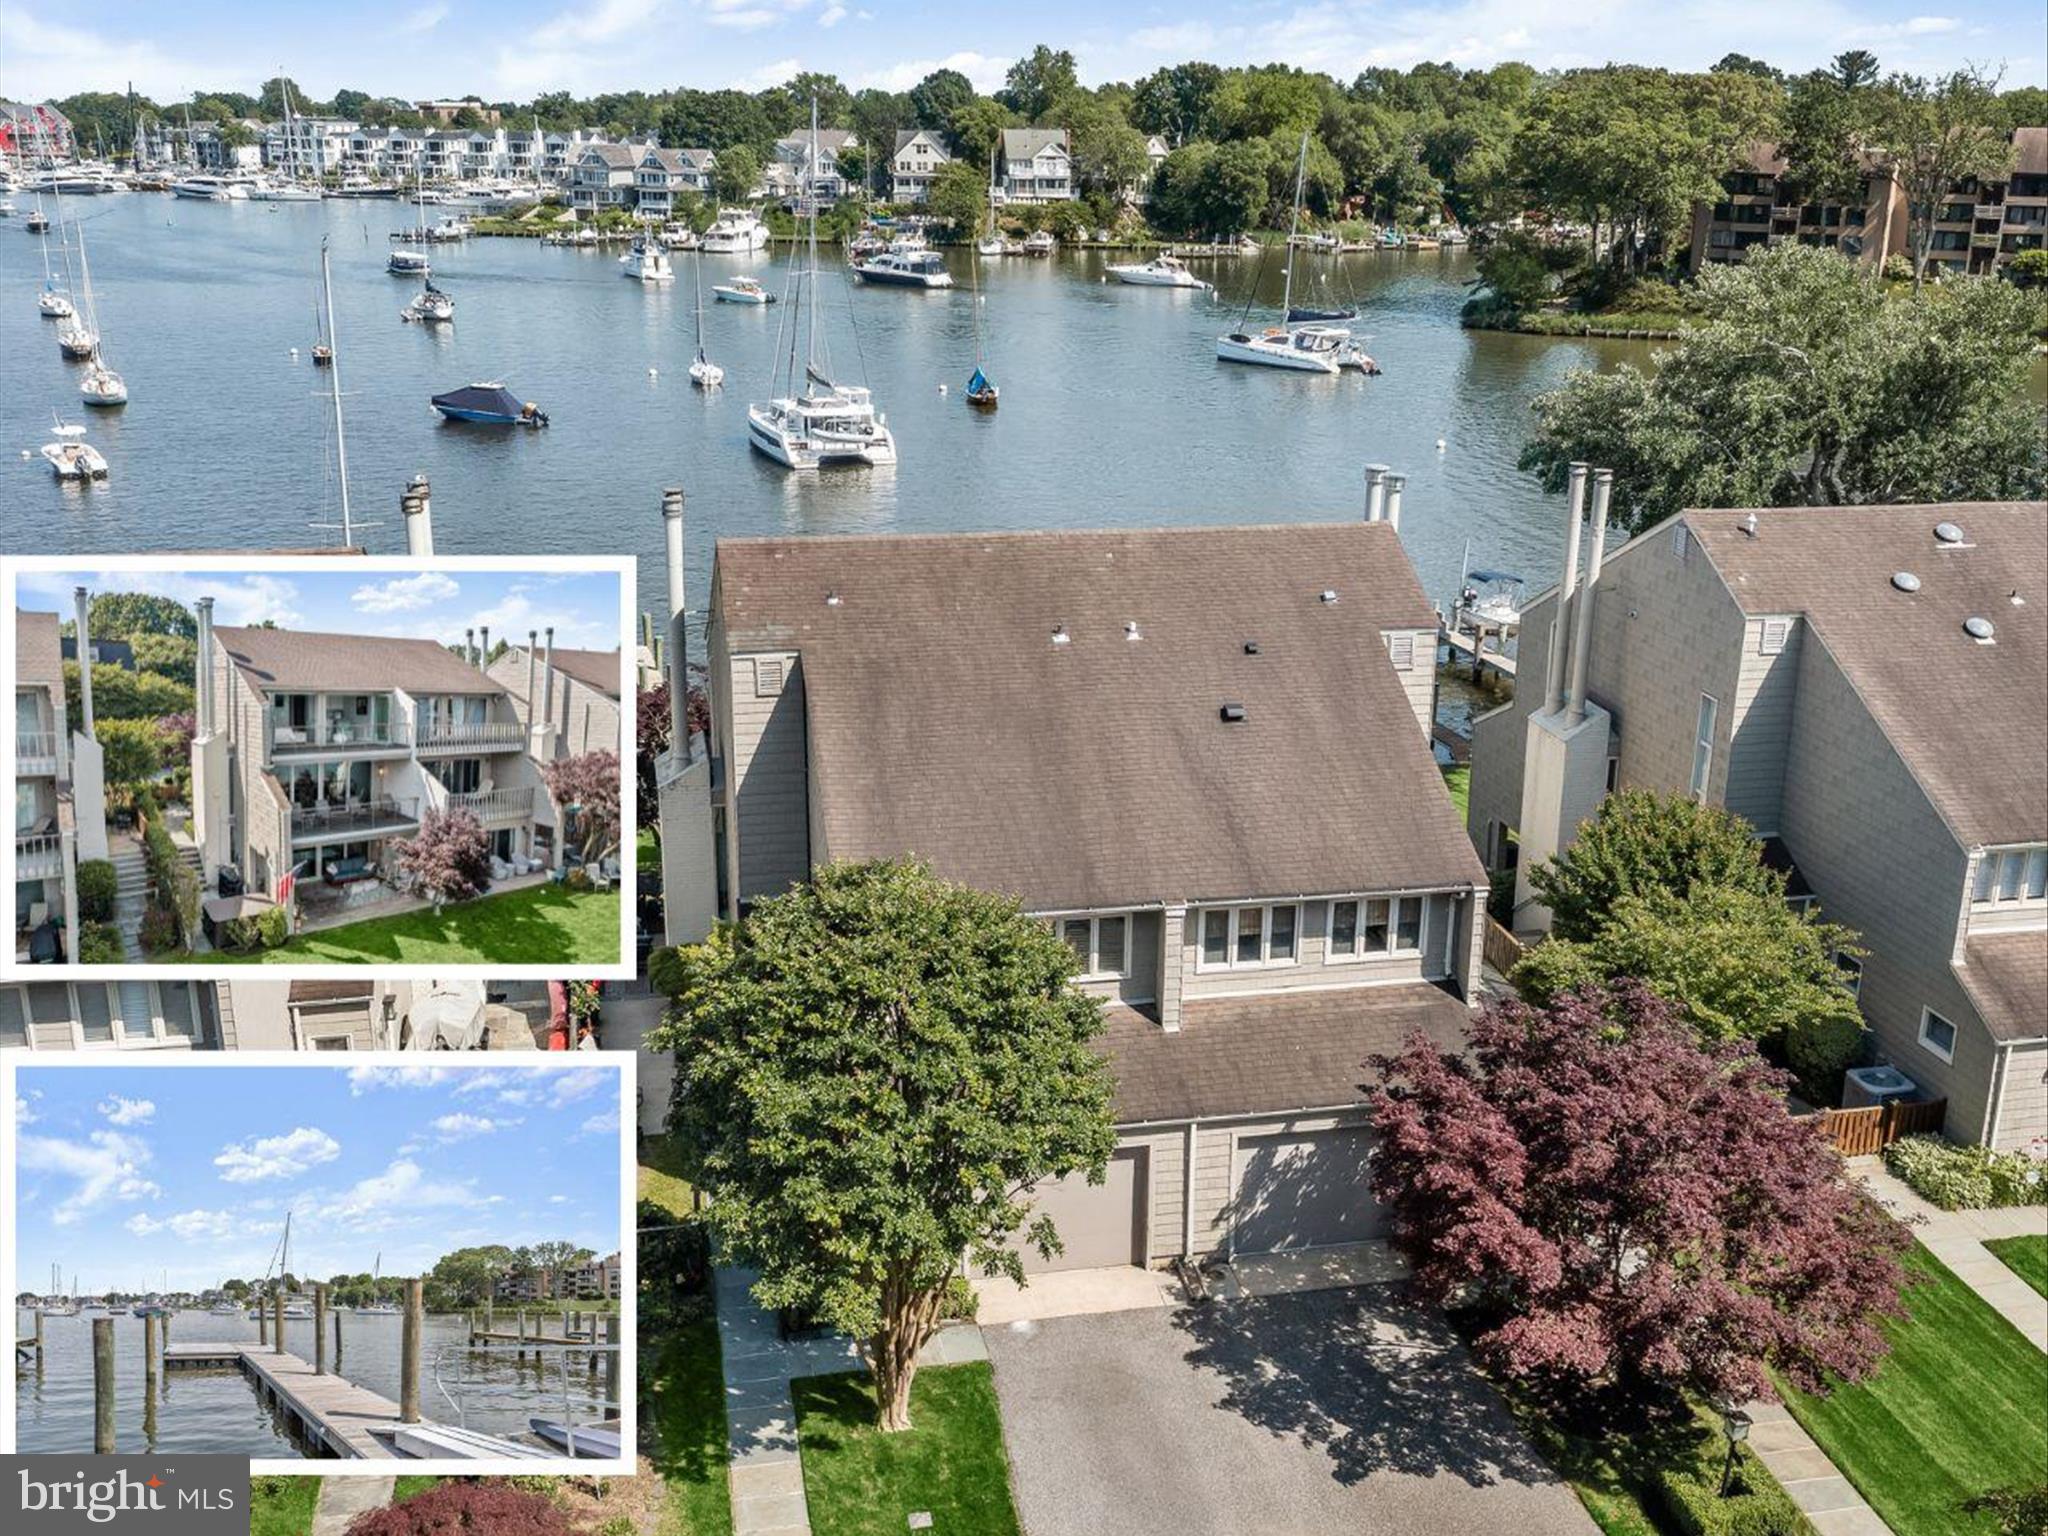
Experience the epitome of luxury waterfront living in this rare gem nestled within the exclusive Southgate Harbor community, located in the heart of downtown Annapolis along the serene shores of Spa Creek. This stunning townhome presents a once-in-a-lifetime opportunity to reside in a meticulously renovated abode, where no expense has been spared to create an unparalleled living experience. The pièce de résistance of this remarkable property is the 70-foot Ipe decking floating dock, built-in 2023, offering 70' slips, 9' deep water, a movable 10'x14' platform, 50AMP power service, and internet. Whether you're an avid boater or simply enjoy waterfront living, this dock provides the perfect setting for enjoying the beauty of Spa Creek and the natural landscape. A gate entrance, framed by lush landscaping and a slate walkway, sets the tone for what awaits within. Step into this magnificent residence and be greeted by a foyer adorned with hand-cut marble tile flooring, leading the way to a world of elegance and lavish comfort. The focal point of this exquisite home is the major renovation undertaken in 2019, which transformed every aspect of the property. From top to bottom every element has been upgraded to ensure the utmost in quality and comfort. New wiring, plumbing, and insulation were installed, providing peace of mind and efficiency for years to come. The interior boasts top-of-the-line finishes to create a space that exudes sophistication and luxury. From hand-cut tile to custom cabinetry and built-ins, every detail has been carefully chosen to elevate the living experience to new heights. Enjoy the warmth and charm of two temperature-controlled gas fireplaces, set against the backdrop of mixed-width white oak hardwood flooring that adds a touch of timeless elegance. Entertain guests with ease in the gourmet kitchen, where culinary dreams come to life amidst an entertainer’s island with a breakfast bar, and high-end JennAir and Bosch stainless steel appliances including a convection microwave, 5 burner gas range, touchless faucet, and a plumbed coffee maker. Marble counters, scalloped tile backsplash, and pendant lighting add a touch of glamour, while heated floors ensure comfort and convenience year-round. Indoor-outdoor living is seamlessly integrated throughout the home, with NanaWall folding and sliding glass door systems on all three levels. Step out onto the main level patio or on one of the upper level decks to soak in the breathtaking views of the serene backyard and Spa Creek beyond. Mahogany ceilings and Bromic heaters make the patio comfortable as a 10+month living space. Enjoy the saltwater hot tub and a built-in grill with a dedicated gas line, perfect for outdoor entertaining. Custom retractable awnings and Ipe decking provide shade and shelter, allowing you to enjoy the outdoors regardless of the weather. Throughout the home, thoughtful details abound, from solid mahogany doors to crystal doorknobs and custom stainless steel cable railings.Home offers fire sprinkler system The first upper-level den features rich mahogany-paneled walls, a coffered ceiling, and a fireplace, creating a cozy retreat for relaxation and entertainment. A bedroom with en-suite bath and laundry room reside on the next level. The top floor primary bedroom suite offers a luxurious sanctuary complete with a custom closet system, en-suite bath with heated tile flooring, and double NanaWall doors leading to a private deck overlooking the water. A wet bar with a coffee station adds a touch of indulgence to your morning routine. Additional highlights of this property include a garage with built-in storage and a sink, an irrigation system, and perennial landscaping featuring Crepe Myrtle and Red Maple trees. Enjoy Historic Annapolis, boutique shops, restaurants, City Dock, and the Naval Academy. This waterfront oasis is the epitome of luxury where you can witness spectacular Blue Angel shows and enjoy the tranquility of waterfront living.
#MDAA2085420

ANNAPOLIS

3 SOUTHGATE COURT

2 Beds

3 Baths

1,756 Sq.Ft.

$2,700,000

MLS#: MDAA2085420
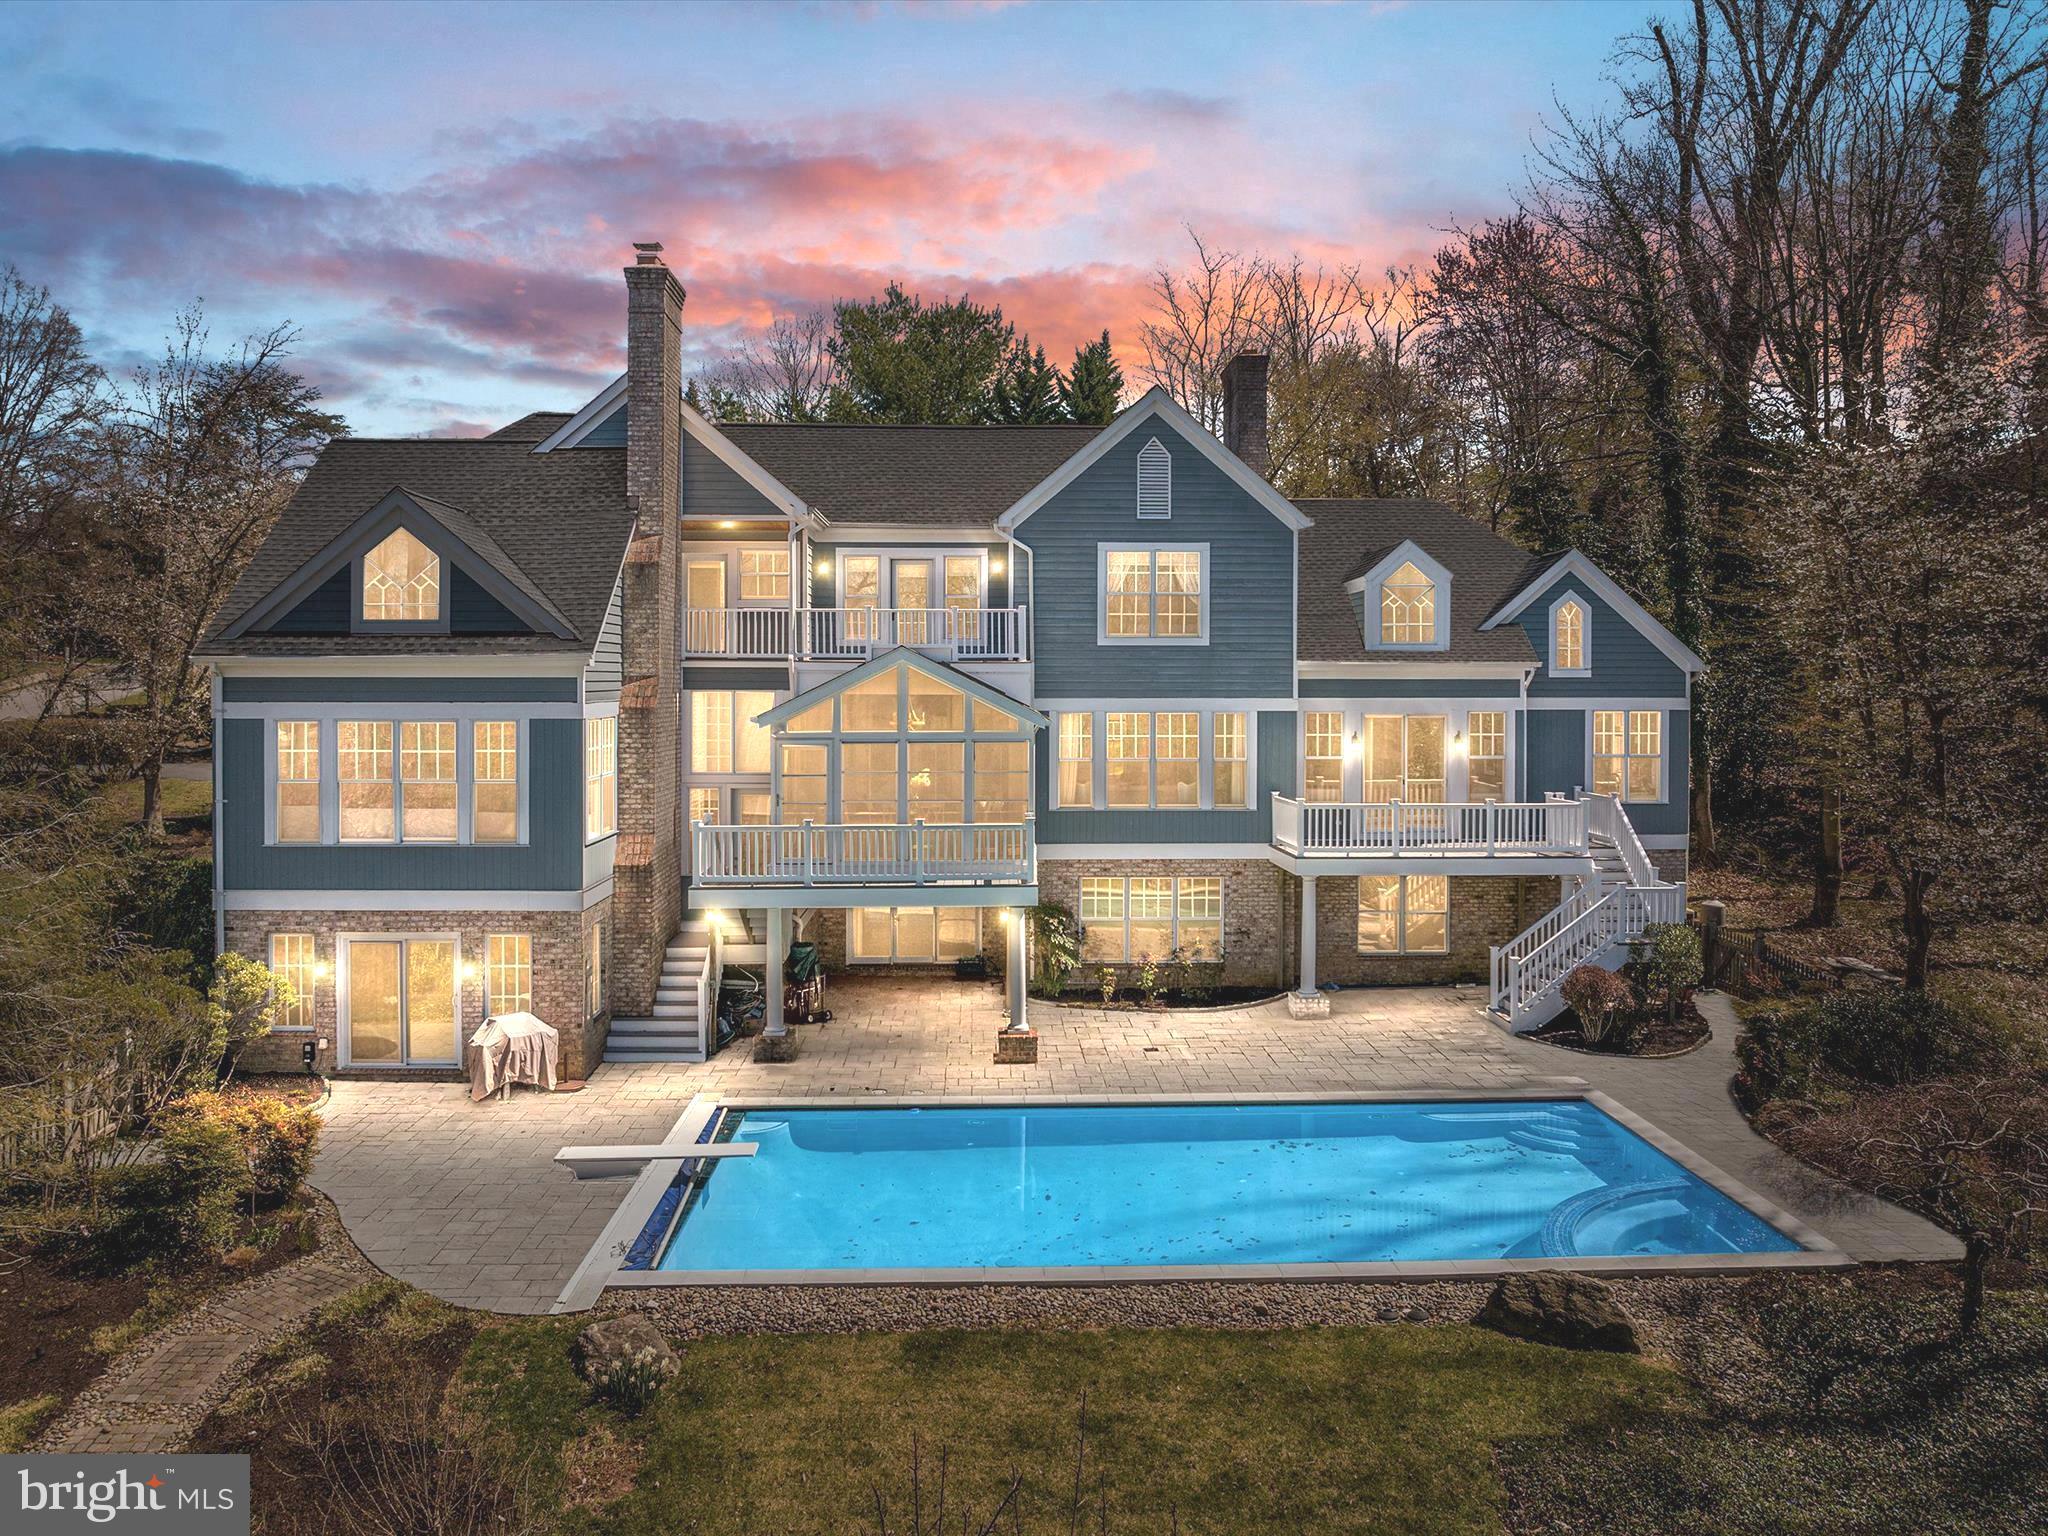
This GORGEOUS home is a 10!!  Nestled on a quiet cul de sac among 8 other custom homes in the exclusive community of Bancroft on the Severn.  This  house has everything you would want to enjoy a fun filled Annapolis lifestyle .. located just 4 miles from DT Annapolis and a quick jog to the B/A paved trail.

Set along the shores of the scenic Severn River, the home has a private community pier (with the largest lift), lovely winter water views,  new pool with smartphone technology, new hardscape,  new roof in 2021 (40 yr warranty), 3 season porch (2023), stunning remodeled kitchen, first floor master with gas fireplace and deck overlooking the pool, 3 wood burning fireplaces throughout the house, 5 bedrooms (4 with en suite baths), multiple access points to pool and backyard, tankless water heater, new 2nd floor bedroom, sauna, jacuzzi, exercise room, game room, theater, and a living area in the basement with walk out to the pool.

Situated on 1.23 acres of relaxing tranquility, you will also enjoy easy and quick access to Rt 50 and all points North and South.  Note: fire in fireplaces digitally placed.
#MDAA2080764

ANNAPOLIS

1504 SEVERNCROFT ROAD

5 Beds

5 Baths

6,225 Sq.Ft.

$2,700,000

MLS#: MDAA2080764
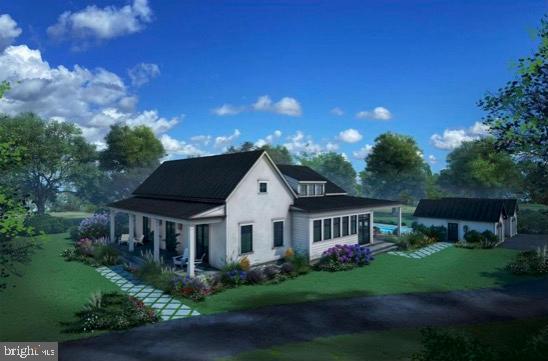
**To-be Built** Situated adjacent to the acclaimed Salamander Middleburg in the historic town of Middleburg, Virginia, the Residences at Salamander offer an exceptional opportunity to enjoy refined living in the heart of Wine and Hunt Country. Blending timeless elegance with modern comfort, this community provides a lifestyle that is as luxurious as it is serene.  Lot 1 can accommodate the Huntbox floor plan, this residence is over 2,000 square feet on the main level, highlighted by a welcoming covered front porch, a foyer with soaring 10-foot ceilings, a fireplace, and custom built-ins. 

The open-concept main living area captivates with 20-foot vaulted ceilings and expansive windows and doors that frame stunning views while leading to a wide, covered bluestone terrace. The elegant main level primary suite includes a to-die-for primary bath with wet room and spacious walk-in closet. The lower level, consists of an additional 1875 square feet of finished living space with two additional bedrooms, a large rec room, and an office/fitness space. It is also fully walk-out on the eastern exposure and bathed in natural light through well-placed windows and doors. 

Whether as a permanent residence or a tranquil retreat, this home offers the perfect blend of town, country, and resort living. Just a short walk from Middleburg’s charming shops and fine dining along Washington Street, it allows you to immerse yourself in the town’s vibrant culture while enjoying the serenity of Blue Ridge Mountain views. 
*** Artistic renderings and photos of previously completed homes are provided for illustrative purposes only and may not reflect the final design, construction, or finishes of the residence.
#VALO2087514

MIDDLEBURG

400 MARTINGALE RIDGE DRIVE

2 Beds

2 Baths

3,963 Sq.Ft.

$2,700,000

MLS#: VALO2087514
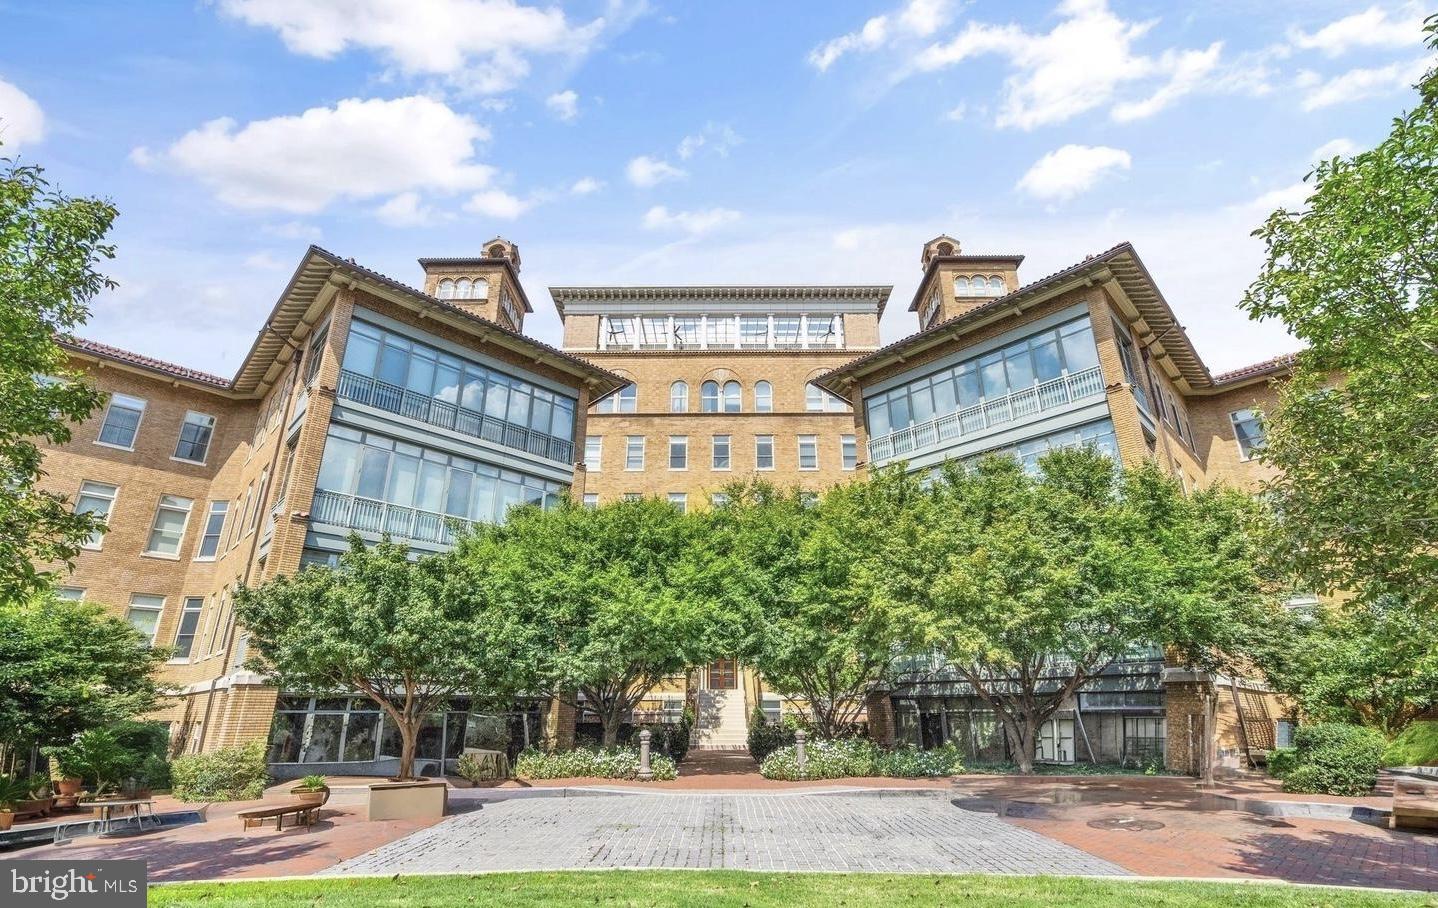
This is a gorgeous 3 bedroom, 3.5 bathroom condominium at The Columbia Residences.  The  home offers the best in city living with a large living room including a beautifully designed fireplace. The kitchen is an open concept design with top of the line appliances. There's also an additional  entertainment room for television viewing and enjoying a good book. Floor to ceiling windows welcome sunlight in throughout the day.  A huge outdoor deck is a perfect place  for large social gatherings. Three garage parkings spot are included and several storage units.
#DCDC2143774

WASHINGTON

2425 L STREET NW 839

3 Beds

3 Baths

2,724 Sq.Ft.

$2,700,000

MLS#: DCDC2143774
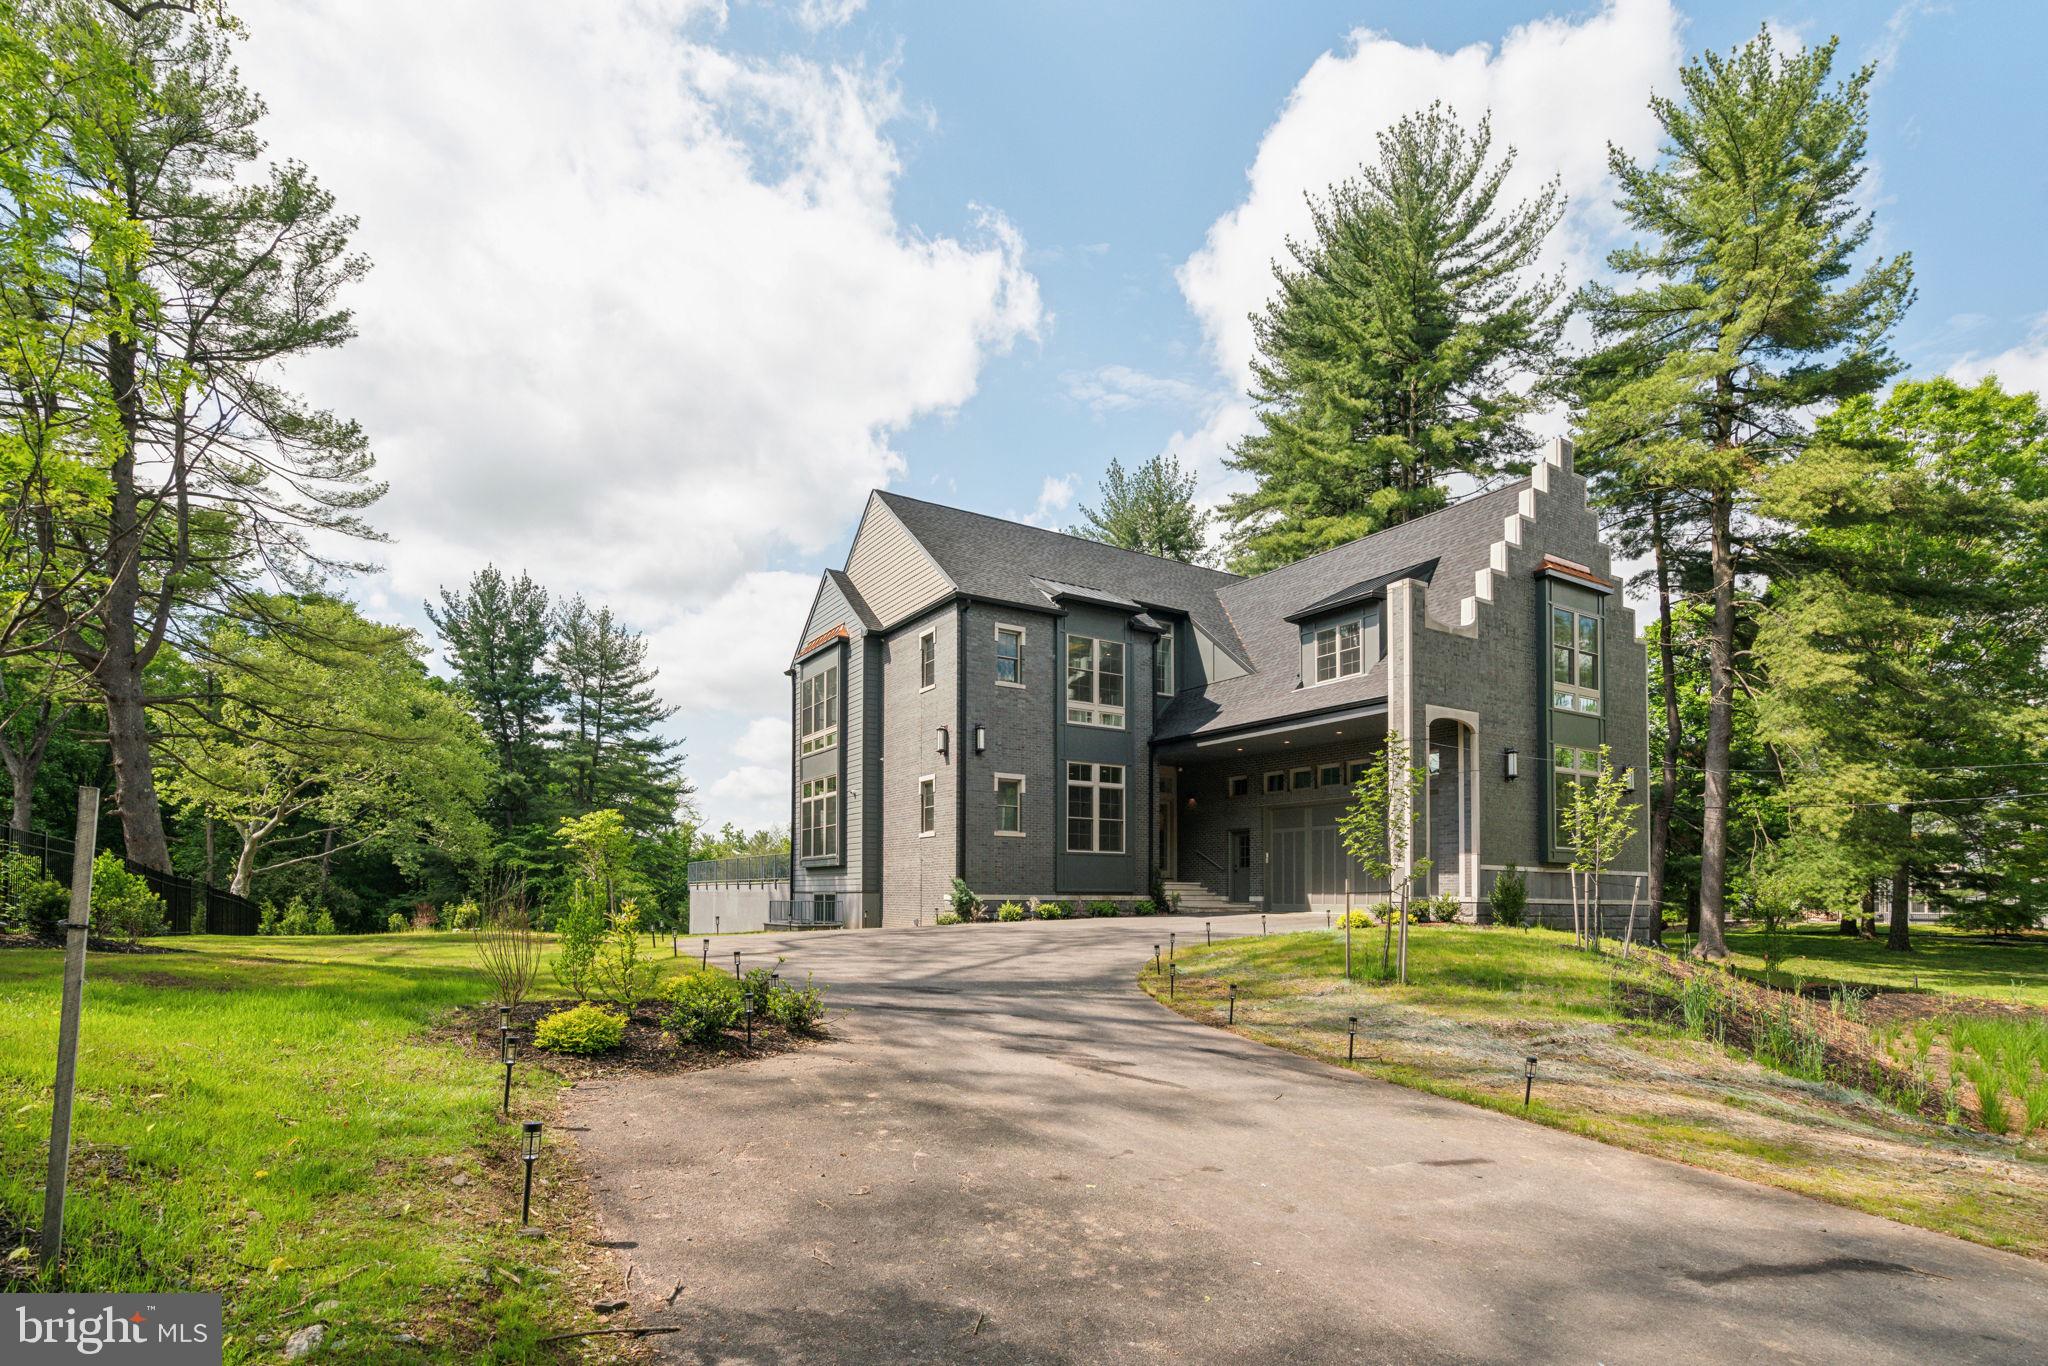
Welcome to 227 Northwestern Ave, this spectacular new construction home is situated on a quiet street neighboring Wissahickon Valley Park. The setting feels bucolic, located in highly sought-after Springfield Township. It offers a rare opportunity to own a very private estate with proximity to hiking and biking trails that athletes dream of while remaining minutes from Chestnut Hill and a 25 minute drive to downtown. The main floor with 11’ ceilings is flooded with natural sunlight and features a gourmet kitchen with oak cabinets, quartz countertops and backsplash, GE Monogram appliances, two sinks, open shelving and a walk-in pantry. The dining area and family room are designed with open concept living while architectural elements create an intimate sense of coziness. The living room is breathtaking with 22’ ceilings and a gas fireplace. Here also you will find expansive floor-to-ceiling windows framing endless views of trees. Step out onto the slate patio which is perfect for outdoor entertaining. The first floor is complete with an en-suite bedroom and convenient mudroom and a powder room. The second floor with 10’ ceilings features 4 en-suites all with floor-to-ceilings windows and walk-in closets with gorgeous tree top views. There is an ideally situated laundry room with GE Profile appliances and a well-equipped laundry station with top and base cabinets, quartz countertops and a sink. The primary suite is private with a large bedroom, sitting area and walk-in closet with custom cabinetry. The bathroom feels like a spa with double vanities, water closet, 67” free standing soaking tub and and a walk-in shower with dual rain shower faucets and body spray fixtures. The lower level with walk-out features another private en-suite and a separate wing with another full bathroom and offers plenty of opportunities as a home gym, play area and/or a home theatre. There is much more: 3-zone HVAC, Andersen windows, security system, hardwired speakers, multiple exterior cameras, gated entry with intercom and tray ceilings with light boxes throughout make for unparalleled, modern and well-lit space! This house is minutes from the restaurants and shopping in Chestnut Hill, Manayunk, Plymouth Meeting and Conshohocken. Close to the Morris Arboretum, Woodmere Art Museum, train station and several golf courses and country clubs. Easy commute to Center City, King Of Prussia, 76, 676, 476 and the PA Turnpike. Less than a 2-hour drive to NYC. 1-year builder warranty included. The property has a Phila zip code for postal purposes but is located in Springfield Township and Springfield School District.
#PAMC2104762

PHILADELPHIA

227 NORTHWESTERN AVENUE

6 Beds

7 Baths

8,434 Sq.Ft.

$2,700,000

MLS#: PAMC2104762
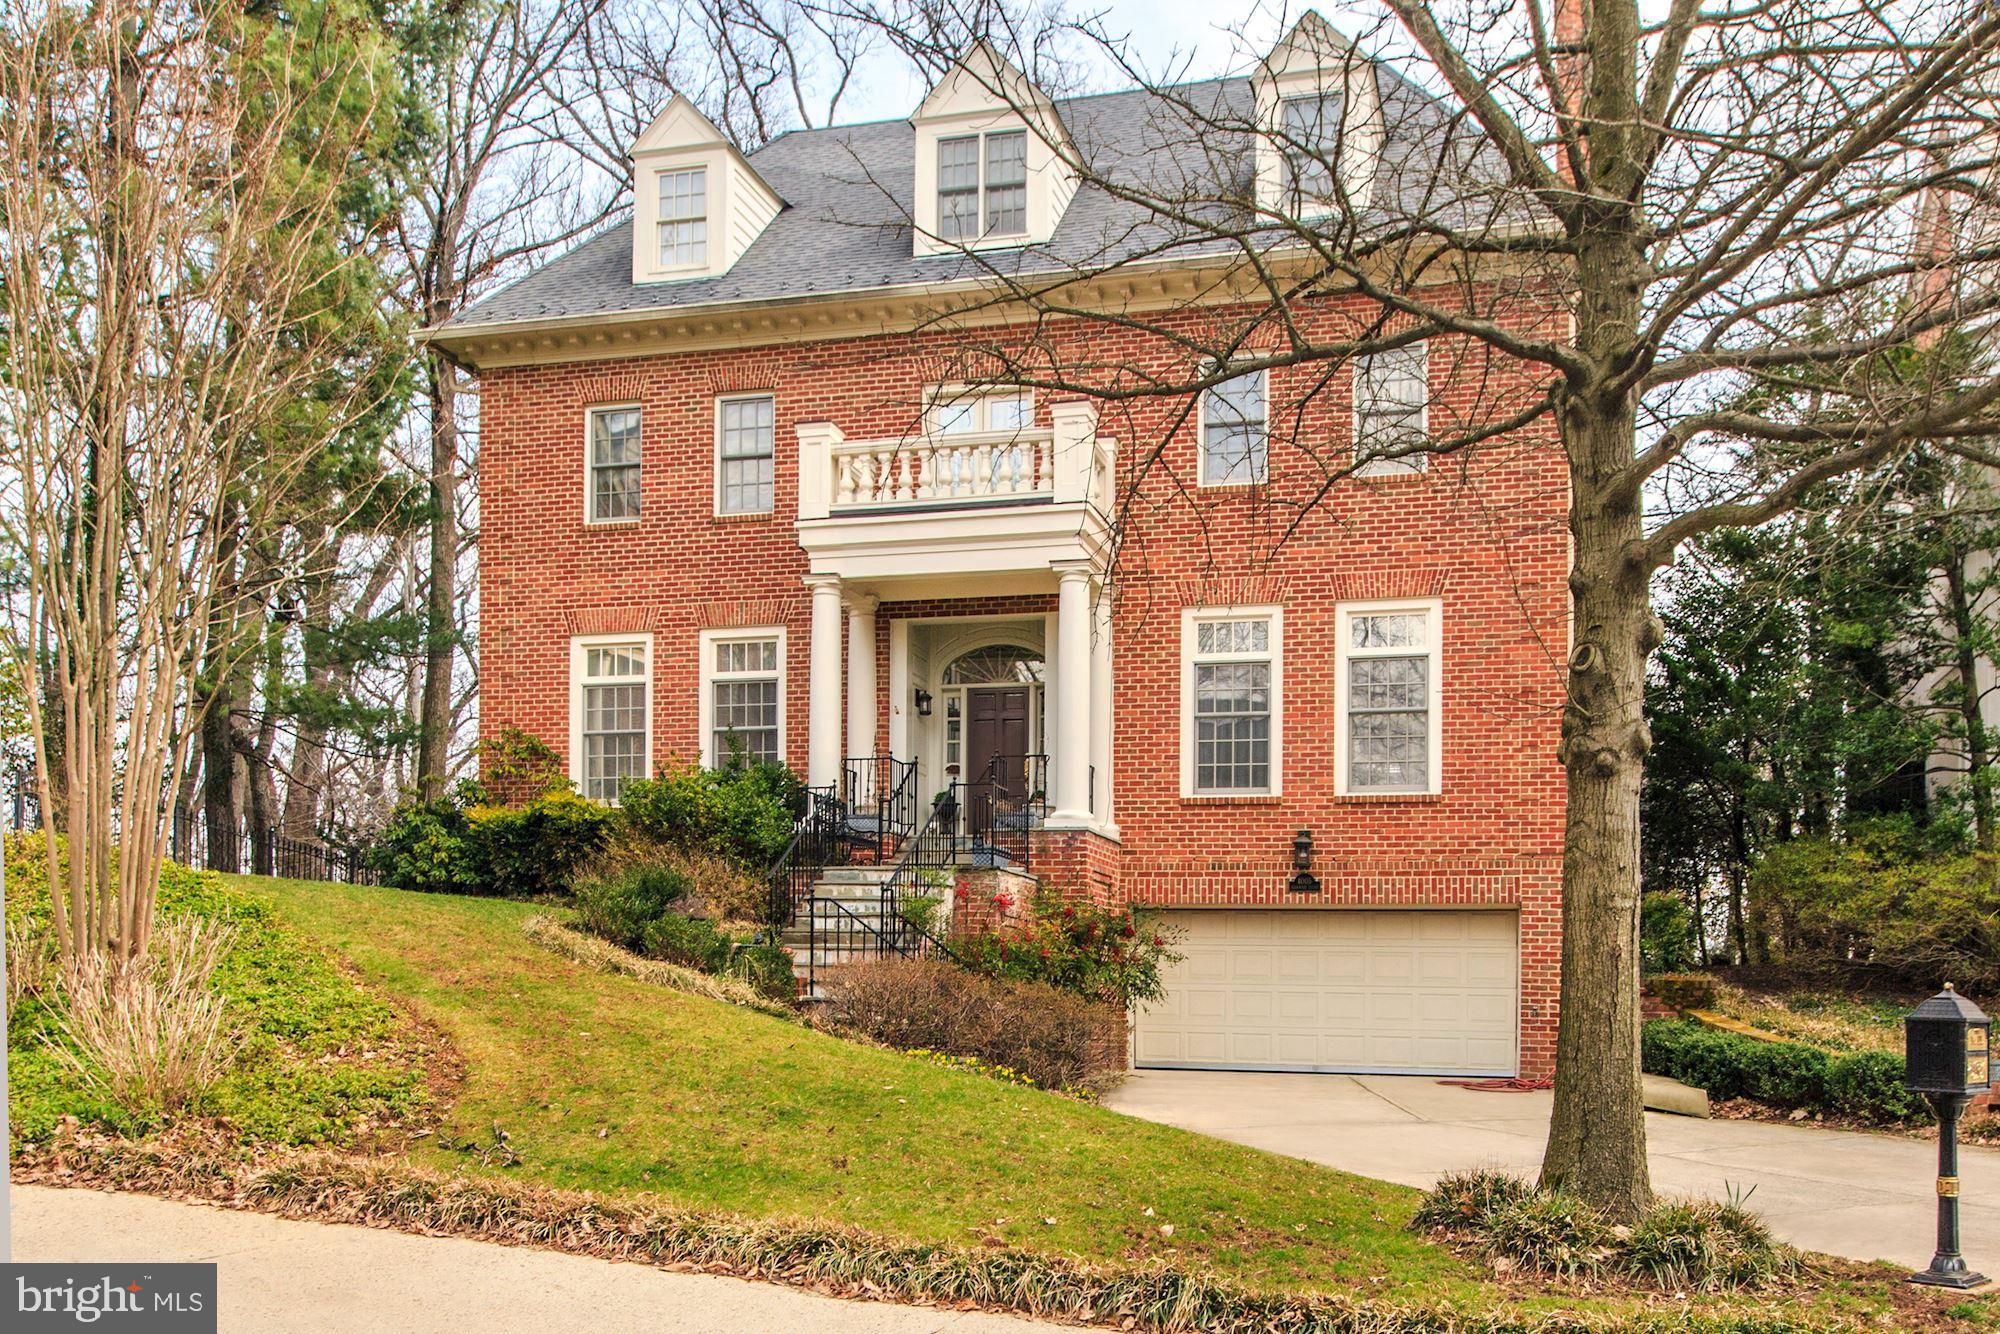
None
#DCDC454798

WASHINGTON

4005 HIGHWOOD COURT NW

5 Beds

4 Baths

5,661 Sq.Ft.

$2,700,000

MLS#: DCDC454798
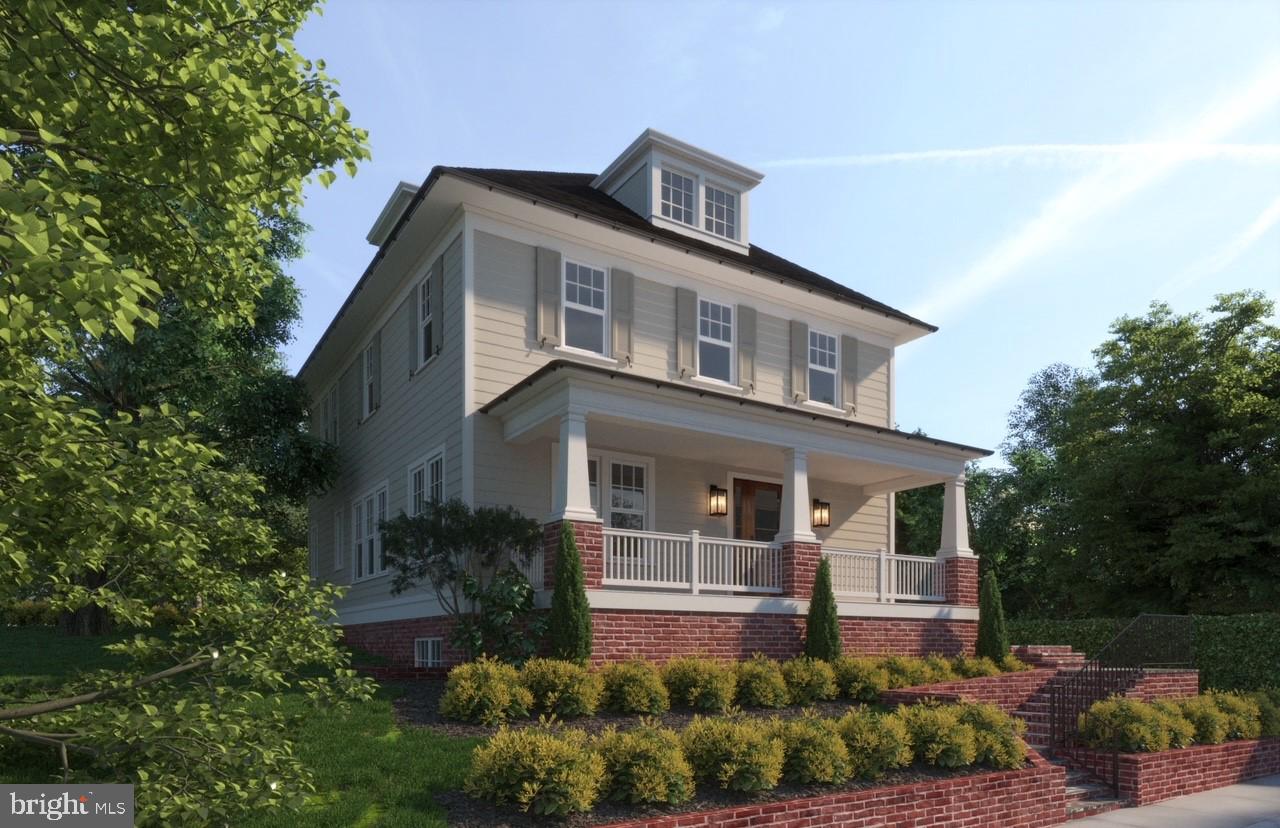
Currently under construction, this expertly designed and masterfully crafted home by Lock 7 Development will be complete in Early 2022.  There is still time to make some customizations!  The thoughtfully created floor plan features 5 bedrooms and 5.5 bathrooms over four levels.  Ample storage spaces, high ceilings, large windows and sanded in-place White Oak flooring will be featured throughout the home.    
The open Kitchen and Family Room area conveniently leads to the flat backyard through classic French Doors and the Kitchen features Thermador appliances, custom-made Amish cabinets, stunning slabs of white marble and Brass hardware.  Each bathroom has a unique style including a well-curated selection of marble and porcelain tiles.  
Nestled in the center of a quiet block in the coveted Palisades neighborhood with shops, trails and the recreation center just a short walk away.  A detached Garage is conveniently located off the back alley for dedicated secure parking and additional storage.  Major roadways nearby provide easy accessibility to Downtown DC, Virginia, and Maryland while outdoor enthusiasts will enjoy the close proximity to the Capital Crescent Trail, the C&O Canal Towpath, and the Palisades Recreation Center and Playground. The neighborhood has a voluntary Palisades Community Association that plans several social events including a large 4th of July parade.
#DCDC2001700

WASHINGTON

5414 CAROLINA PLACE NW

5 Beds

5 Baths

4,809 Sq.Ft.

$2,700,000

MLS#: DCDC2001700
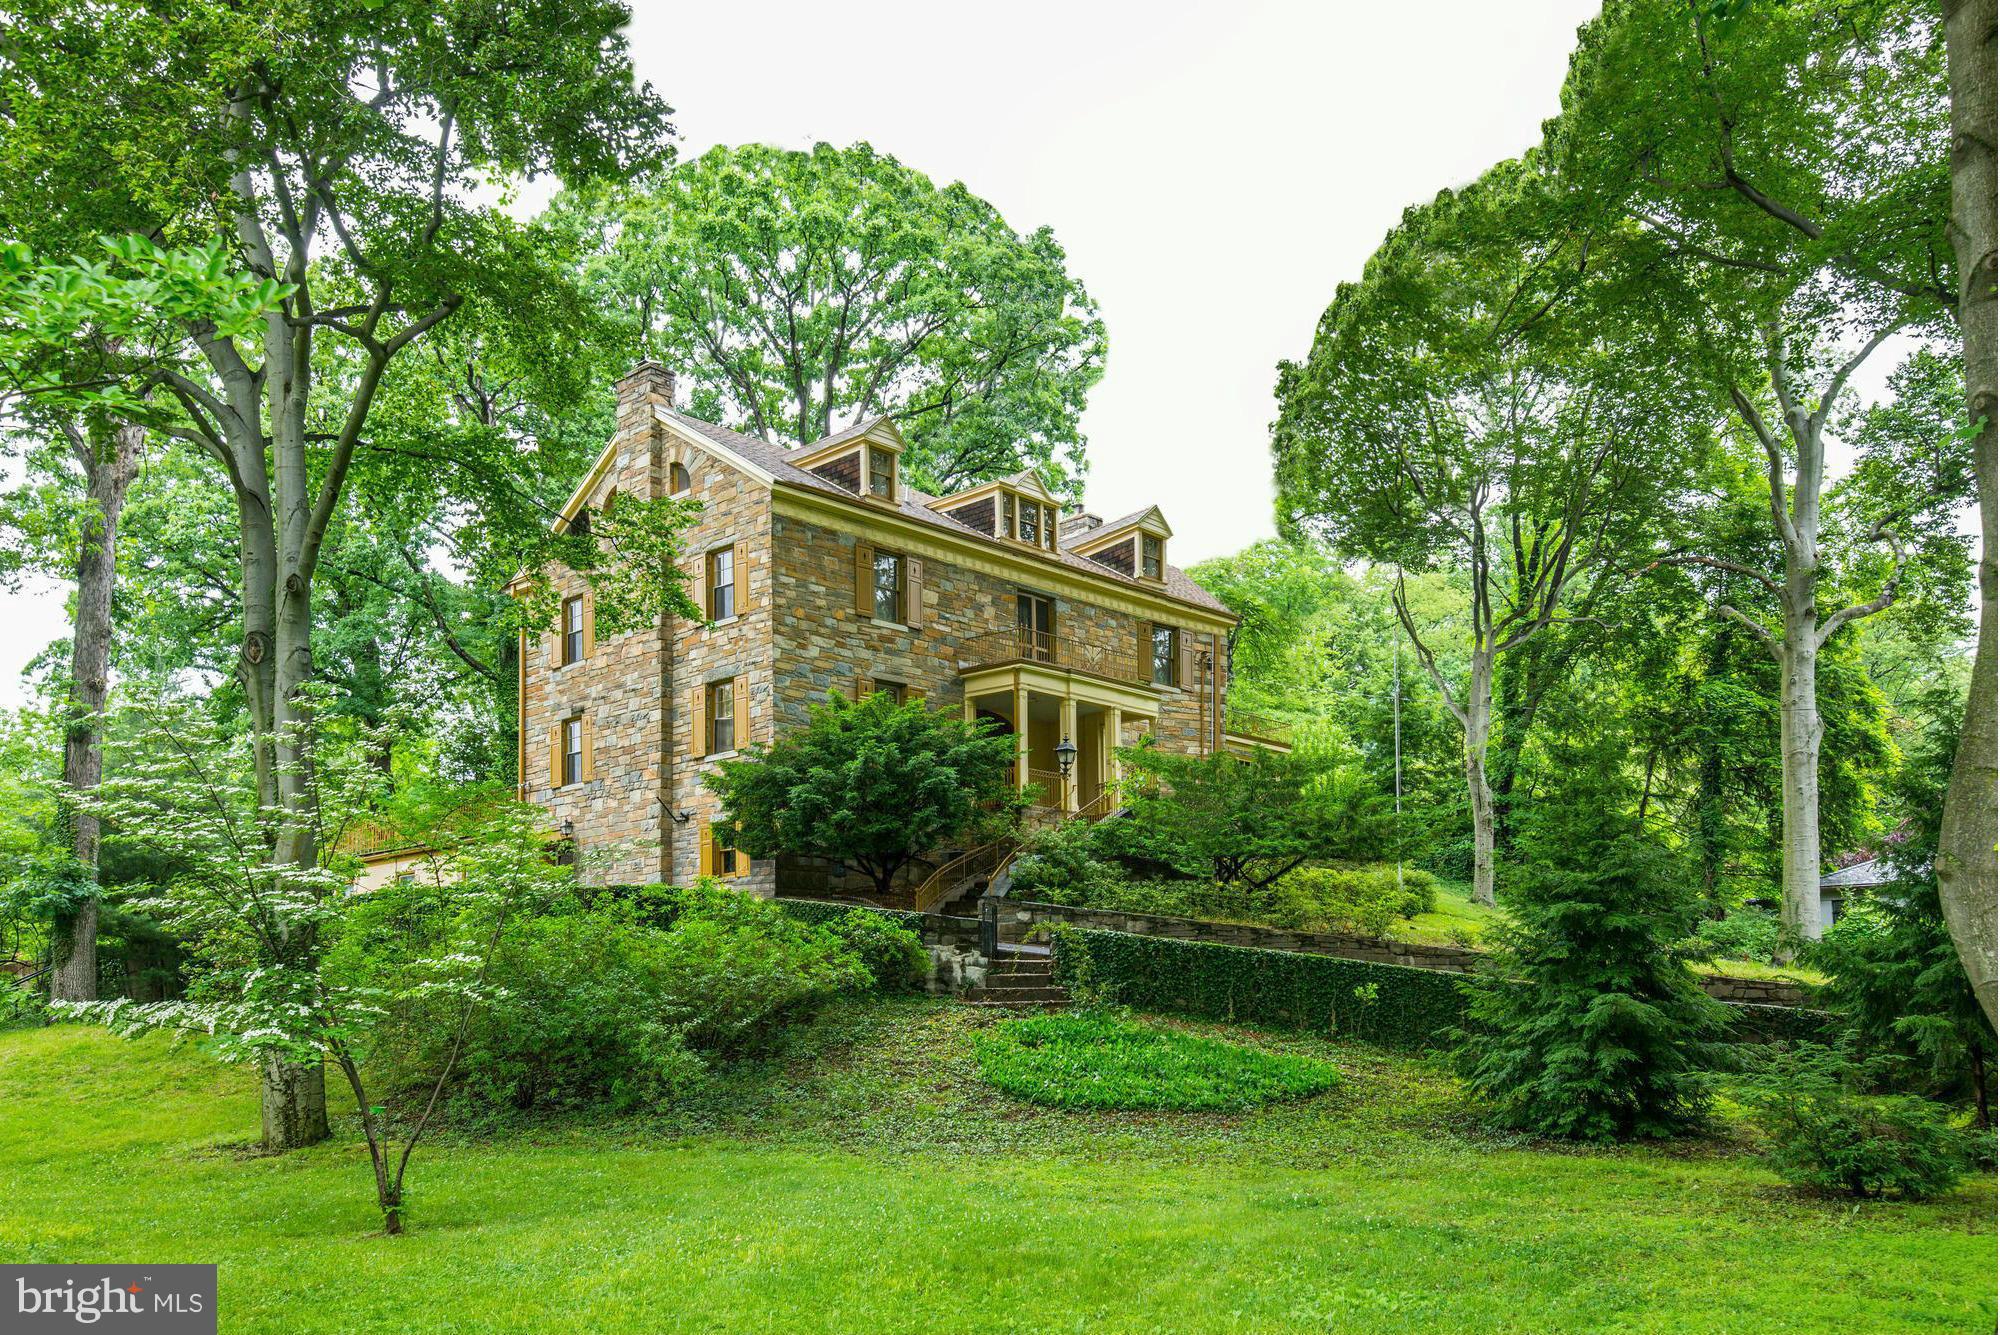
Extraordinary and rarely available gated estate on 1.1 acres in Forest Hills. Former ambassadorial residence featuring spectacular entertaining spaces opening onto huge terraced gardens in a park-like setting. 3 blocks to Metro! Potential development opportunity.
#1001367159

WASHINGTON

3101 ALBEMARLE STREET NW

6 Beds

6 Baths

10,000 Sq.Ft.

$2,700,000

MLS#: 1001367159
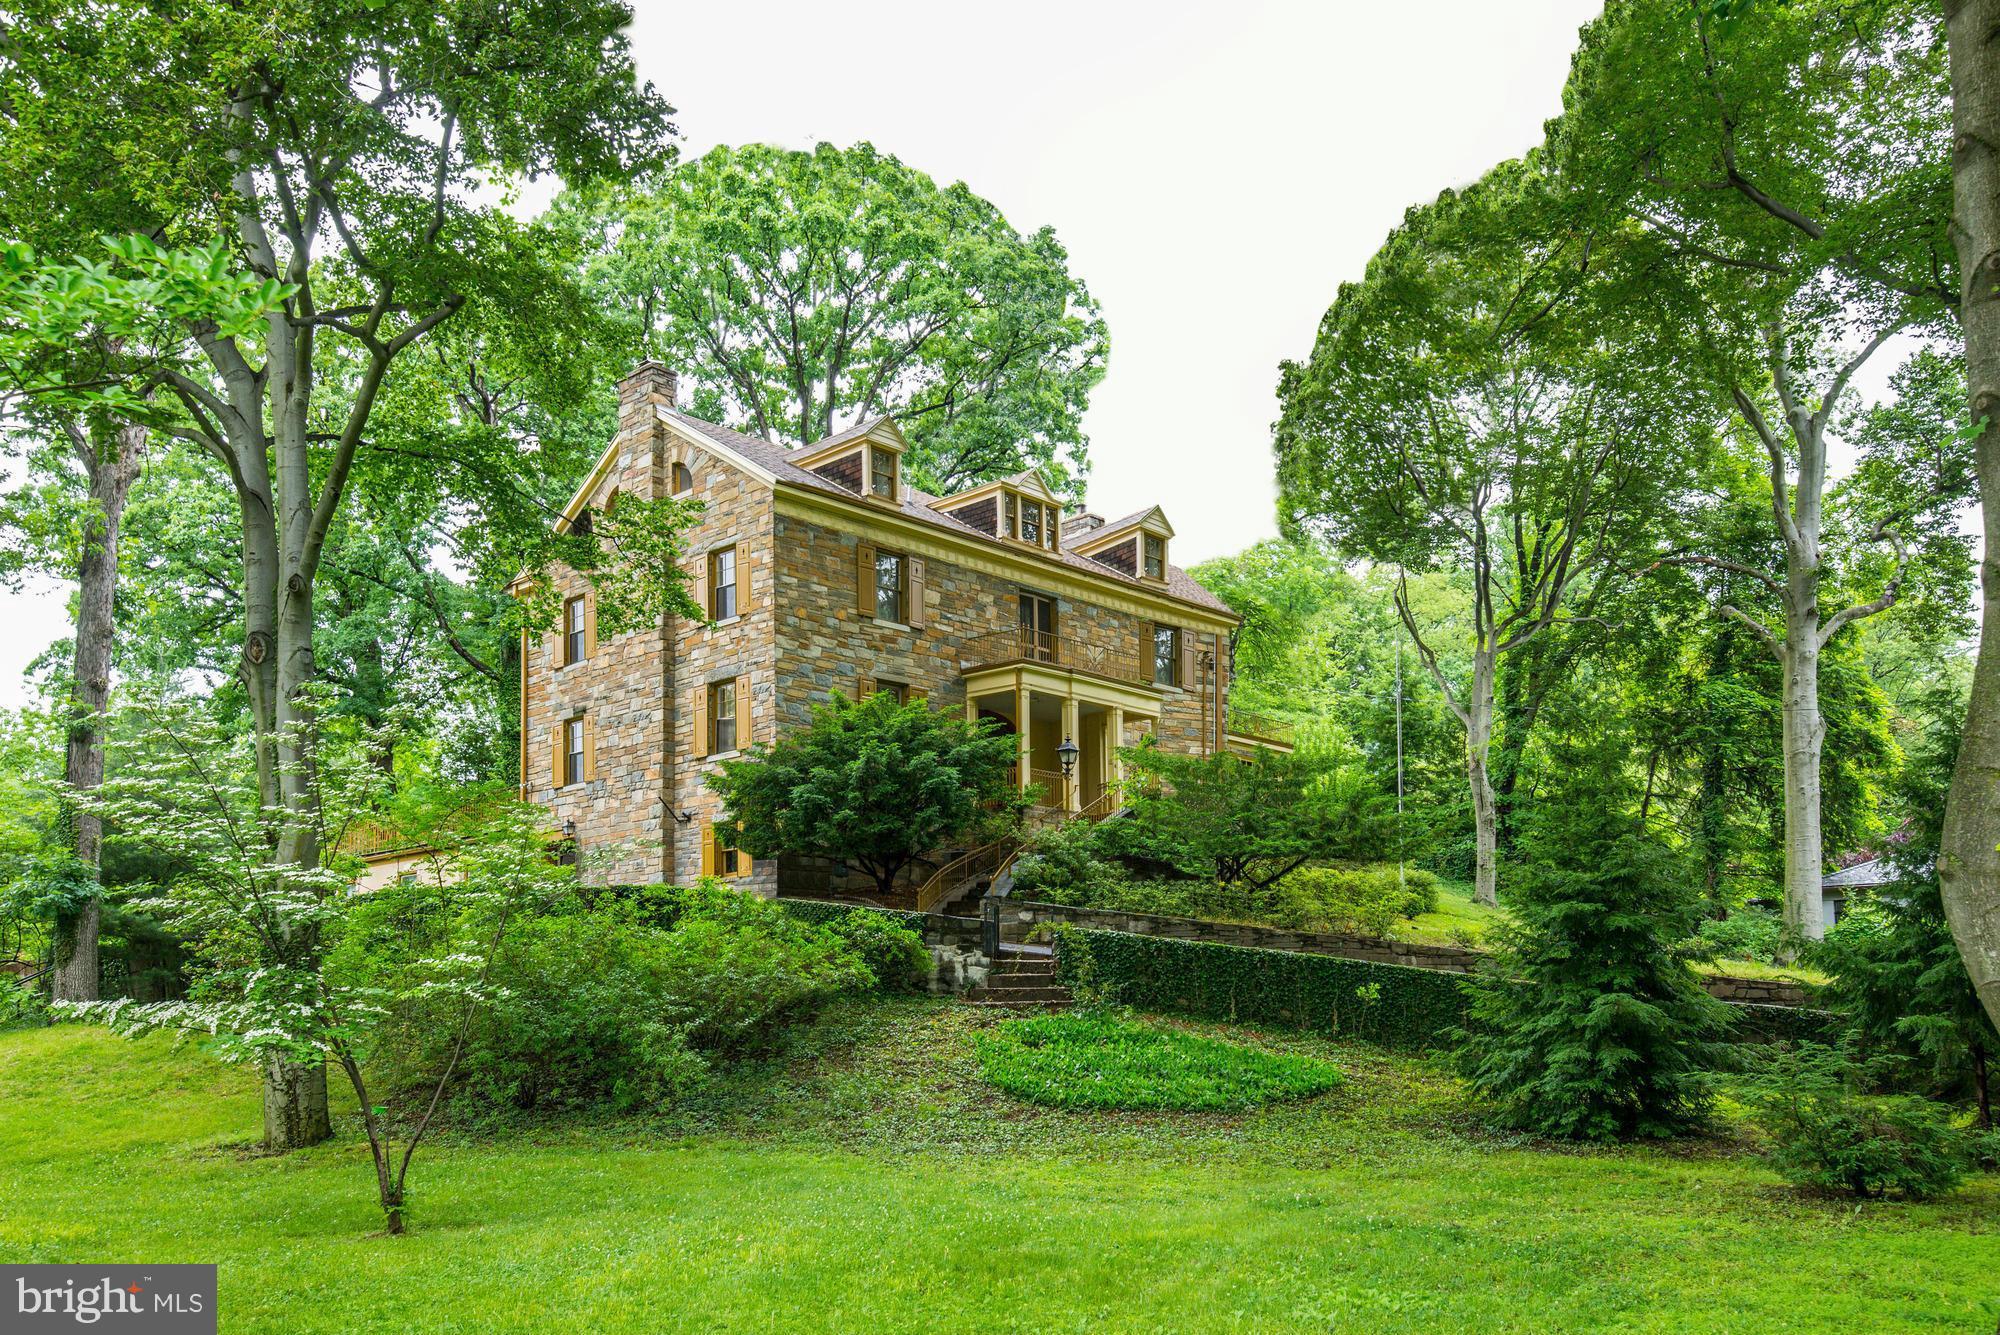
Extraordinary and rarely available gated estate on 1.1 acres in Forest Hills. Former ambassadorial residence featuring spectacular entertaining spaces opening onto huge terraced gardens in a park-like setting. Potential development opportunity.
#1001368017

WASHINGTON

3101 ALBEMARLE STREET NW

None Beds

None Baths

1.09 acres

$2,700,000

MLS#: 1001368017

None
#PAPH835284

PHILADELPHIA

2157 E LEHIGH AVENUE

None Beds

None Baths

1.86 acres

$2,700,000

MLS#: PAPH835284
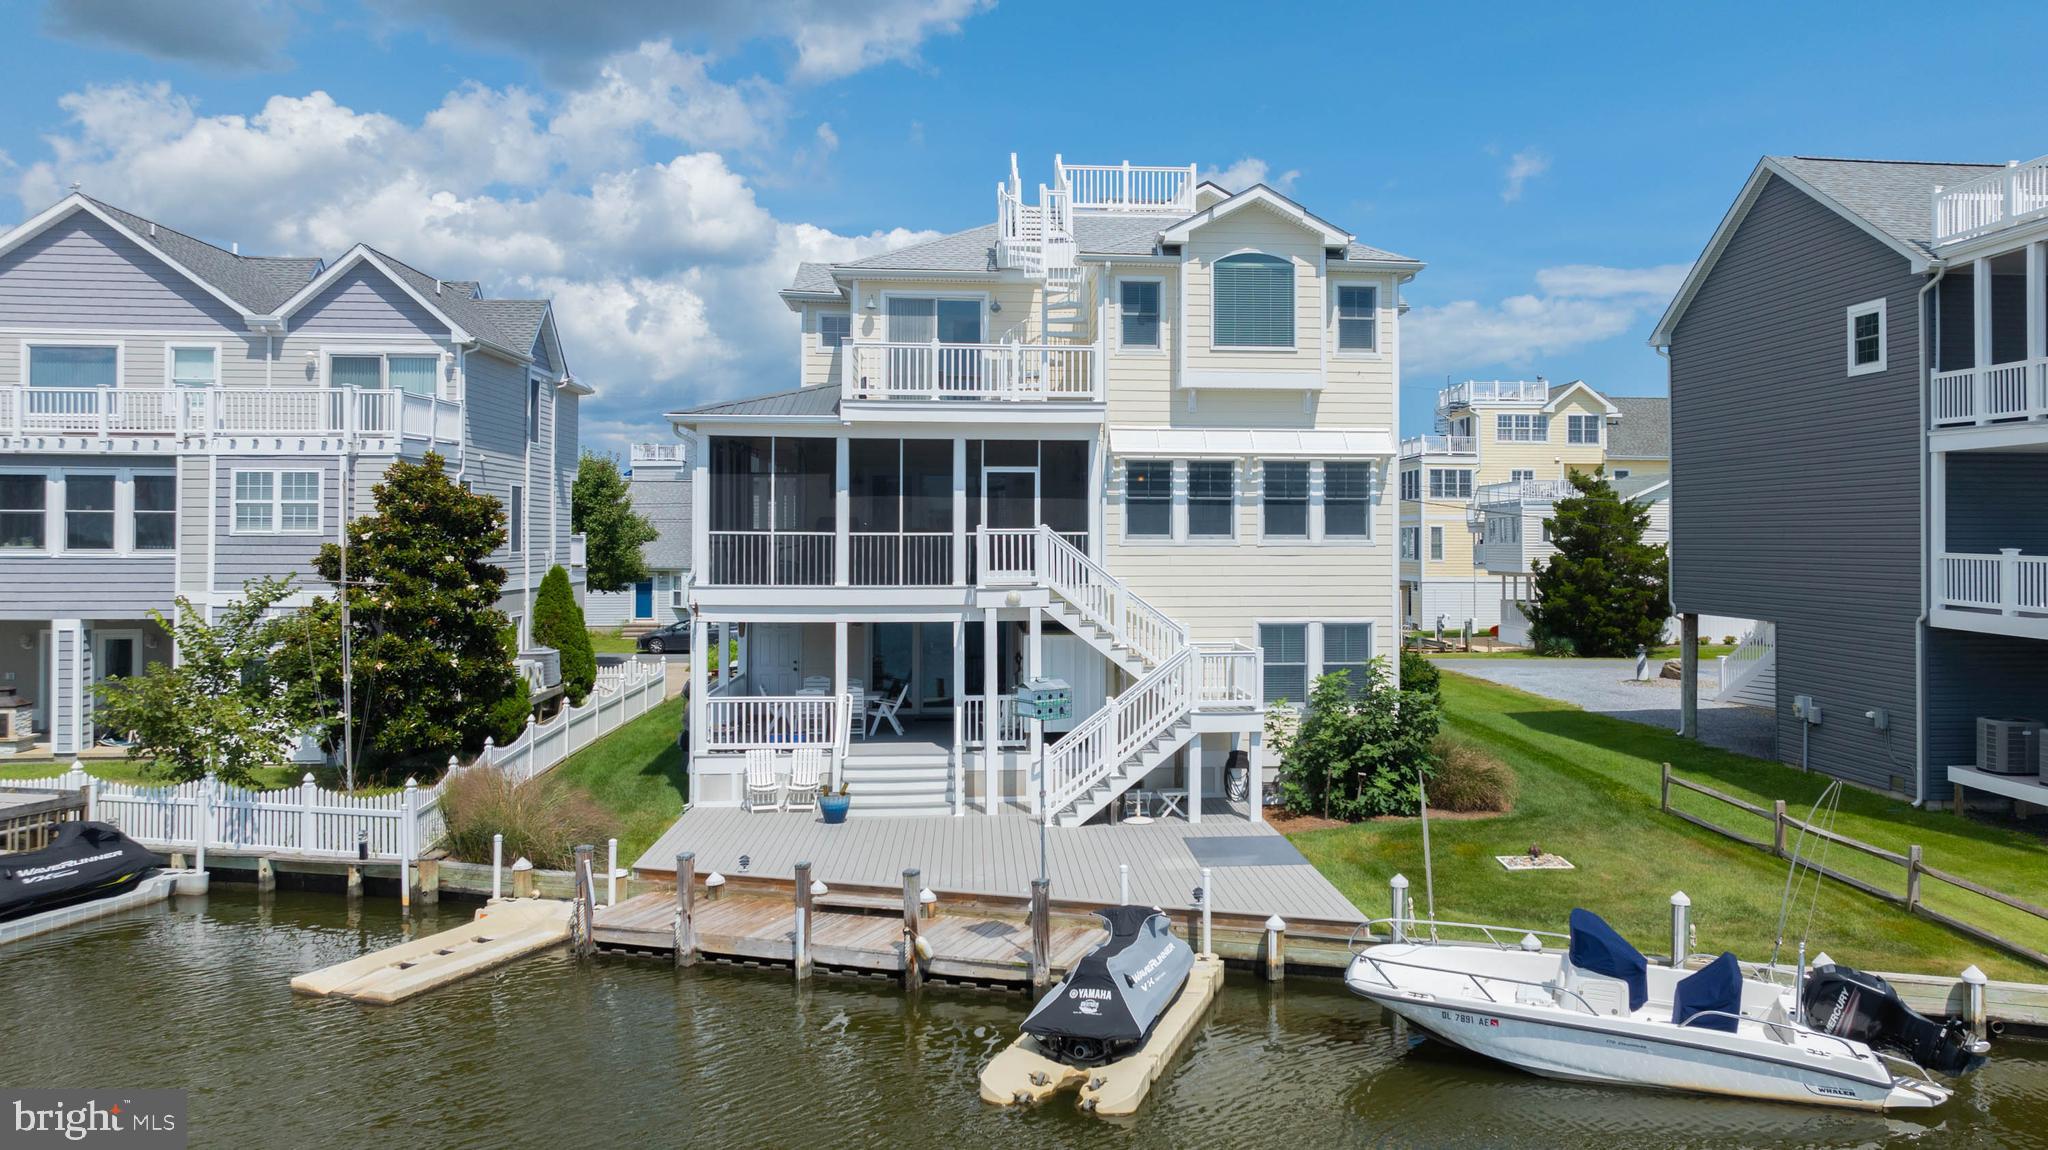
Your wait is over! This bayfront three-story hardi plank Coastal style house will capture your attention before you pull in the drive. Here is the perfect waterfront property with easy access to the ocean, along with your dock on the bay. The bay views are fantastic from all levels and angles of the home. Walking in the front door, you will see an open foyer with bamboo flooring and plenty of windows leading up to the third floor. This home has high-end finishes throughout. It includes an elevator, hurricane-resistant windows, a Wolf stovetop with Jenn Air, custom built-in cabinetry in the living room, and a two-story ceiling fan; the large screened porch off the kitchen and the living room is a great place to relax and enjoy breakfast, lunch, and dinner with the bay views and incredible sunsets! The main level also boasts a bedroom with a full bathroom/tub and access to a deck. 
On the third floor, you will find the primary bedroom with breathtaking bay views and access to a rooftop deck with views spanning Ocean City to Bethany Beach. The primary bathroom has tropical décor upgraded custom cabinetry, an extra-large bathtub, and an open shower area. This floor also offers an additional room off the primary for office or crib space that can be closed off for privacy. There is an additional guest bedroom with another deck, more great views, and a full bathroom/shower. The family room loft in the center has a wet bar/refrigerator, and a closet that is all ready for a 2nd washer and dryer on this floor. 
The lower level is the perfect hangout space. It has two bedrooms and a full bathroom. The large family/living room area has a wet bar and a full refrigerator. The sliding glass door offers direct access to a covered porch, a large deck, and boat dock. Two outdoor showers are located on this deck. This home has Geo-thermal heating and cooling for energy efficiency. A new roof was installed in 2023, and the house has an updated redundant water conditioner with reverse osmosis installed in the kitchen for drinking water.
#DESU2069162

BETHANY BEACH

35259 HASSELL AVENUE

5 Beds

4 Baths

4,359 Sq.Ft.

$2,700,000

MLS#: DESU2069162
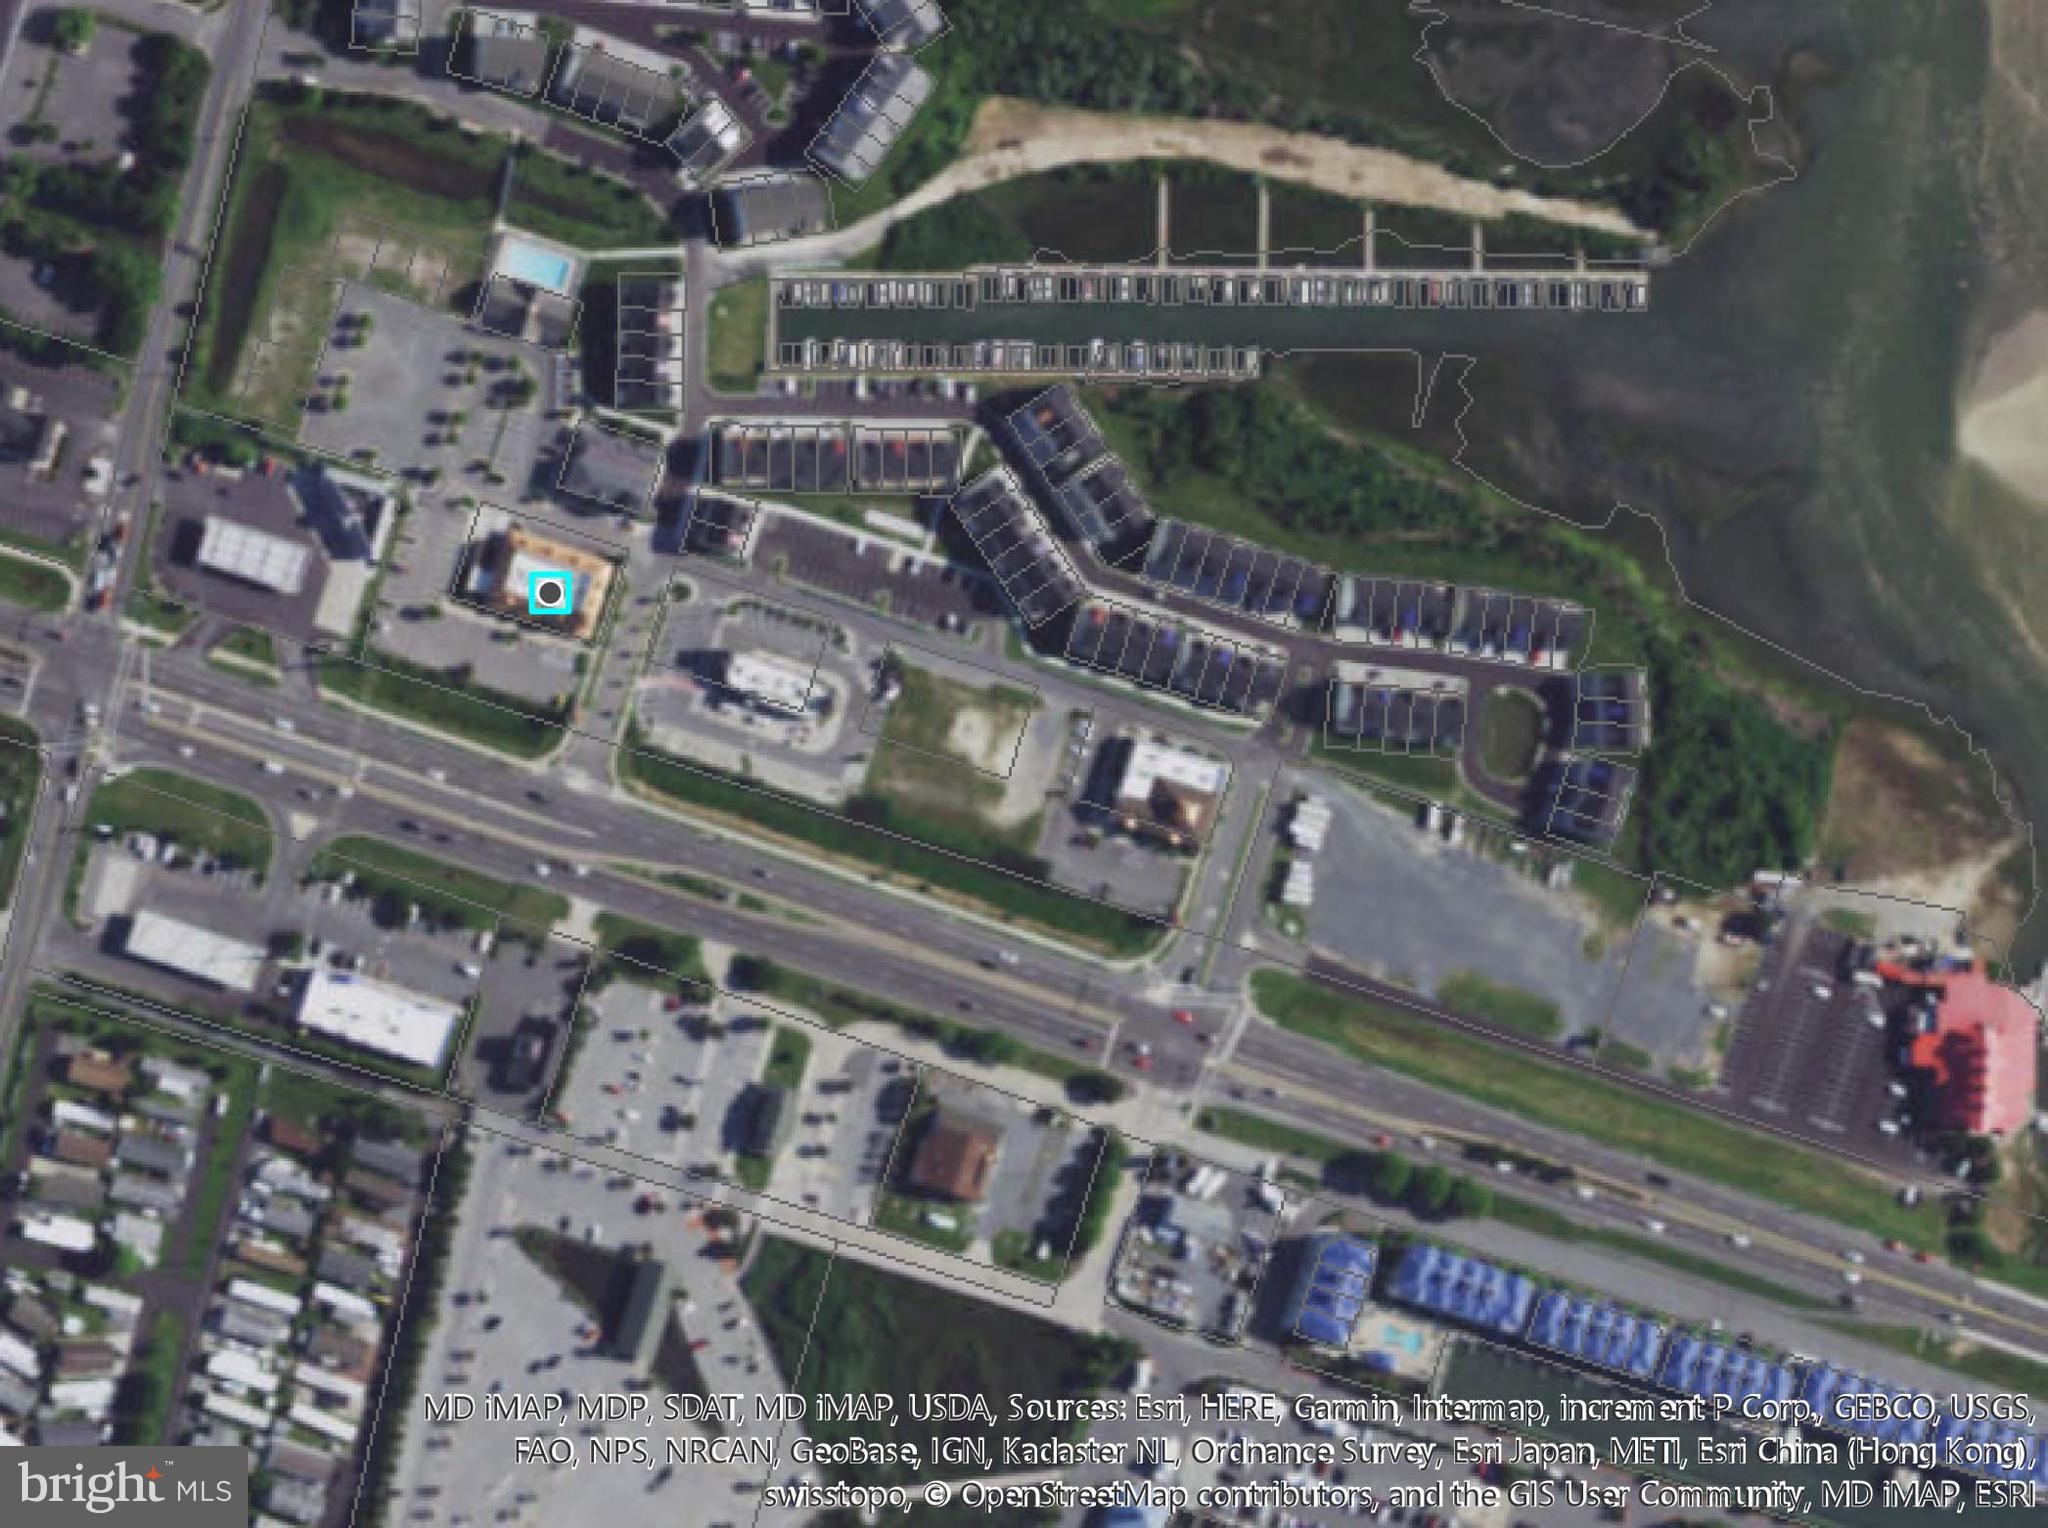
Prime Ocean City gateway commercial location with approx 6,537 sq ft and approx 56 parking spaces.  Currently an approx 220 seat restaurant with bar.  2019 condo fees approx $5,836.89.
#MDWO102306

OCEAN CITY

0 OCEAN GATEWAY 2

None Beds

None Baths

9,704 Sq.Ft.

$2,700,000

MLS#: MDWO102306
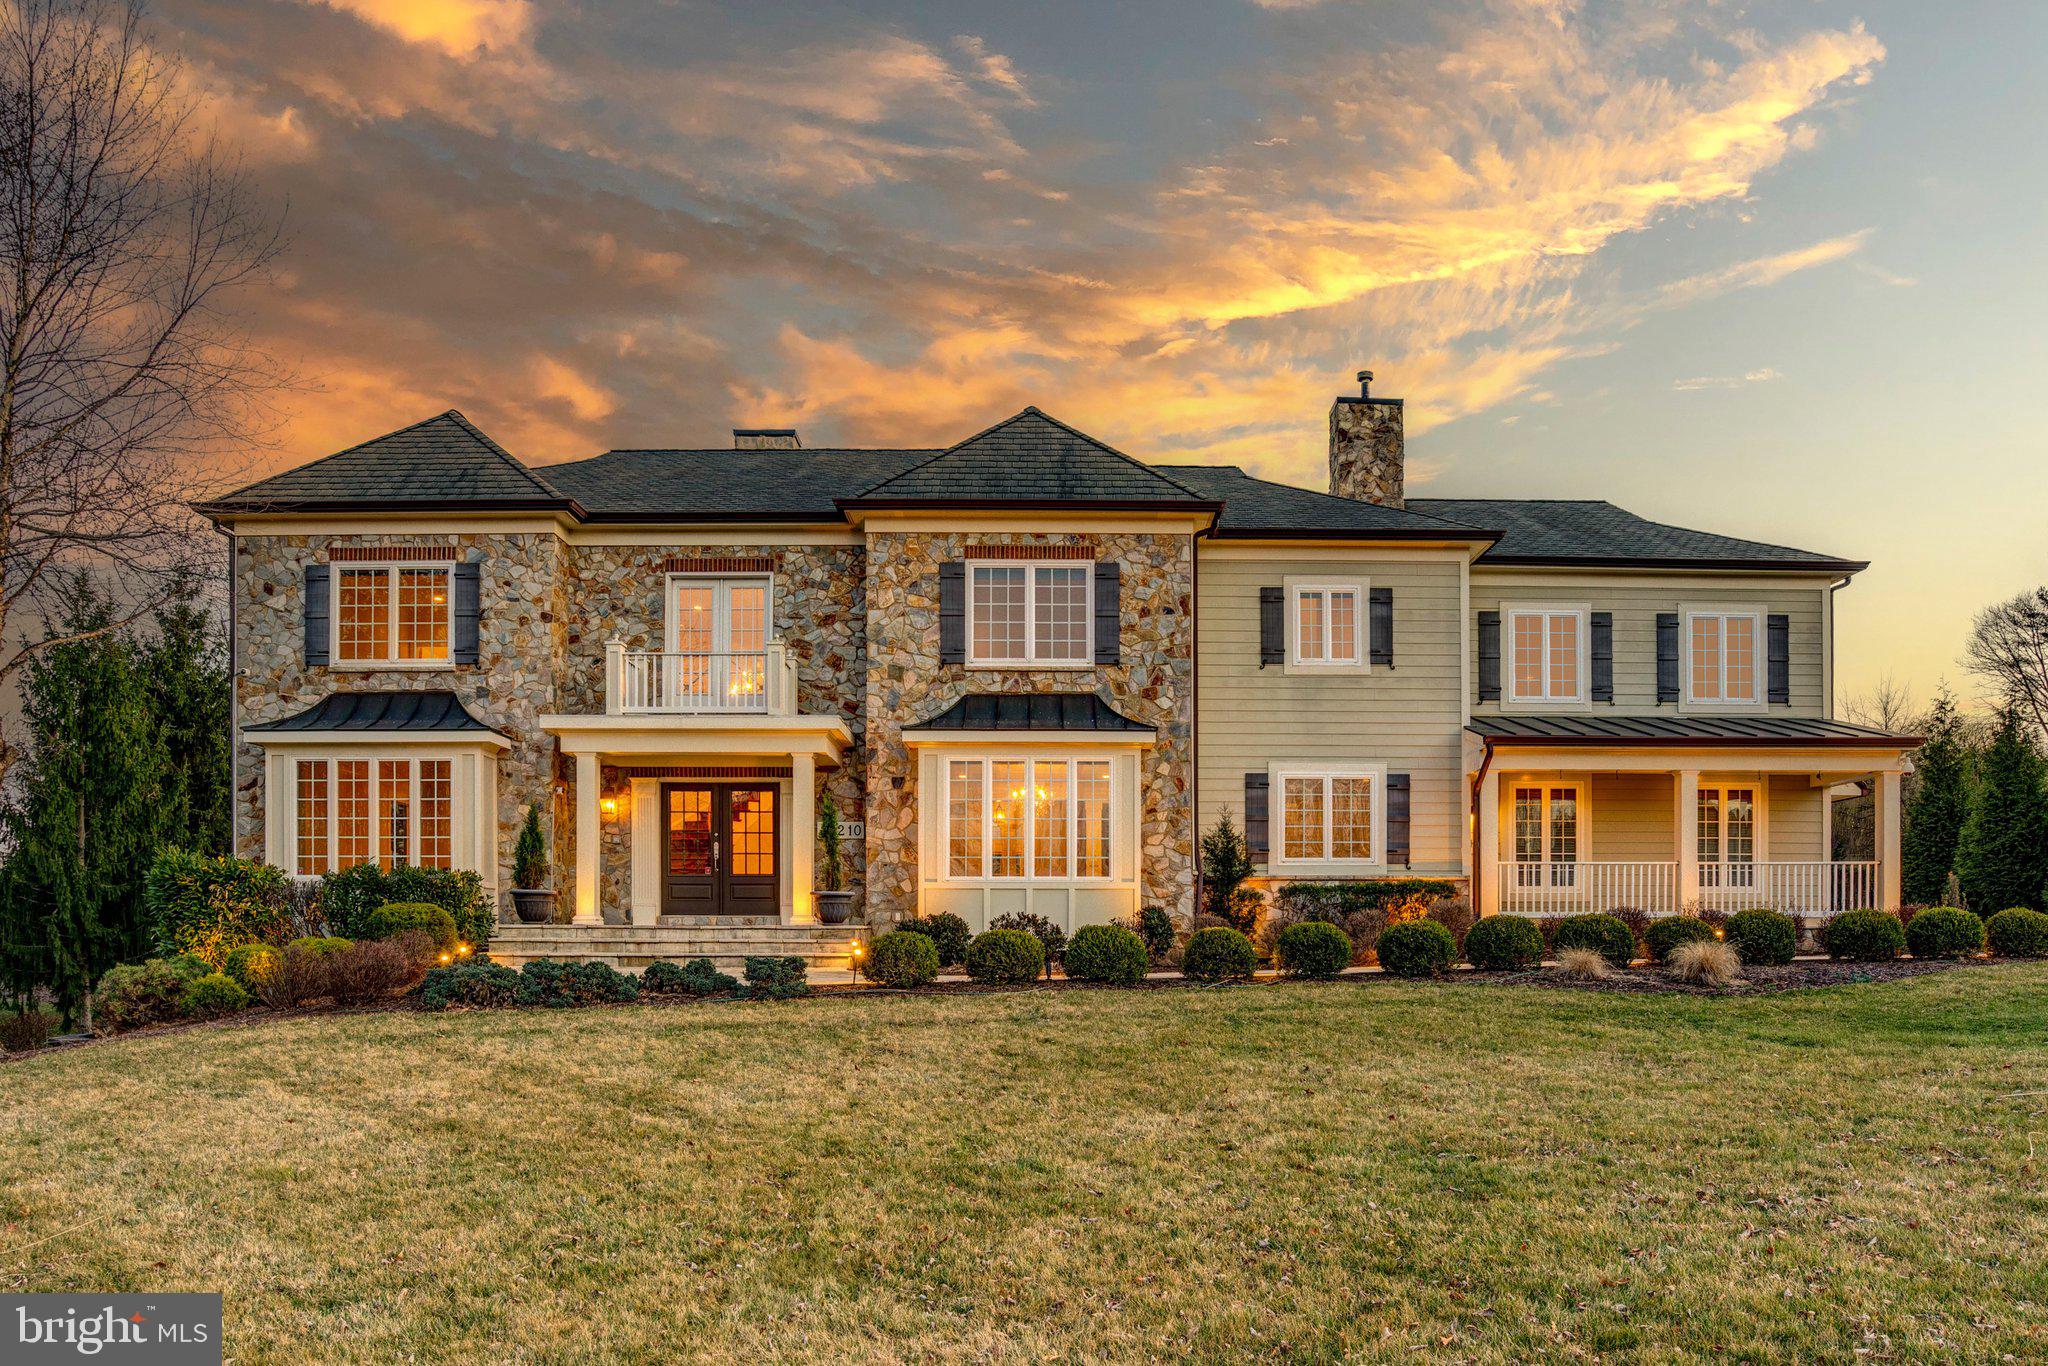
Nestled on a large, level lot in the highly sought-after Worthington Green community, this custom-built, high-quality home offers luxurious living at its finest. Recently updated with modern systems, this residence blends timeless craftsmanship with contemporary convenience. Featuring five spacious bedrooms, each with its own ensuite bathroom, this home is designed to provide ultimate comfort and privacy for every member of the family. High ceilings throughout the home add to the sense of openness and grandeur, creating a light-filled and airy atmosphere. 

Upon entering, you’re greeted by a grand two-story foyer that opens into the expansive great room, making it the perfect space for family gatherings and entertaining. The kitchen features a huge walk-in pantry, providing ample storage space for all your culinary needs. It seamlessly flows into the dining and living areas, perfect for both everyday living and hosting dinner parties. The first-floor den, with an adjoining full bathroom, offers incredible versatility. It could easily be transformed into a first-floor bedroom suite if needed, providing an ideal space for guests, a home office, or multi-generational living. The den also opens to a charming sunroom, offering the perfect spot to enjoy morning coffee or unwind with a good book while overlooking the beautiful yard.

Upstairs the huge primary suite is an absolute retreat, complete with a cozy fireplace, two walk-in closets, a private balcony, and a convenient wet bar—perfect for enjoying drinks in the comfort of your suite. This luxurious space offers the ideal setting to unwind and relax.

The lower level of this home is equally impressive, featuring a walk-out to the backyard and a versatile layout perfect for entertaining. This level includes a movie theater, home gym, and an entertaining bar, making it a perfect space for relaxation and socializing. Additionally, there’s a spacious bedroom with a full bath, offering privacy and comfort for guests or extended family. With a three-car garage and a second-floor laundry room for added convenience, this home is designed for modern living. Don't miss the opportunity to make this remarkable home yours!
#MDBC2121968

OWINGS MILLS

12210 WORTHINGTON

5 Beds

6 Baths

8,855 Sq.Ft.

$2,700,000

MLS#: MDBC2121968
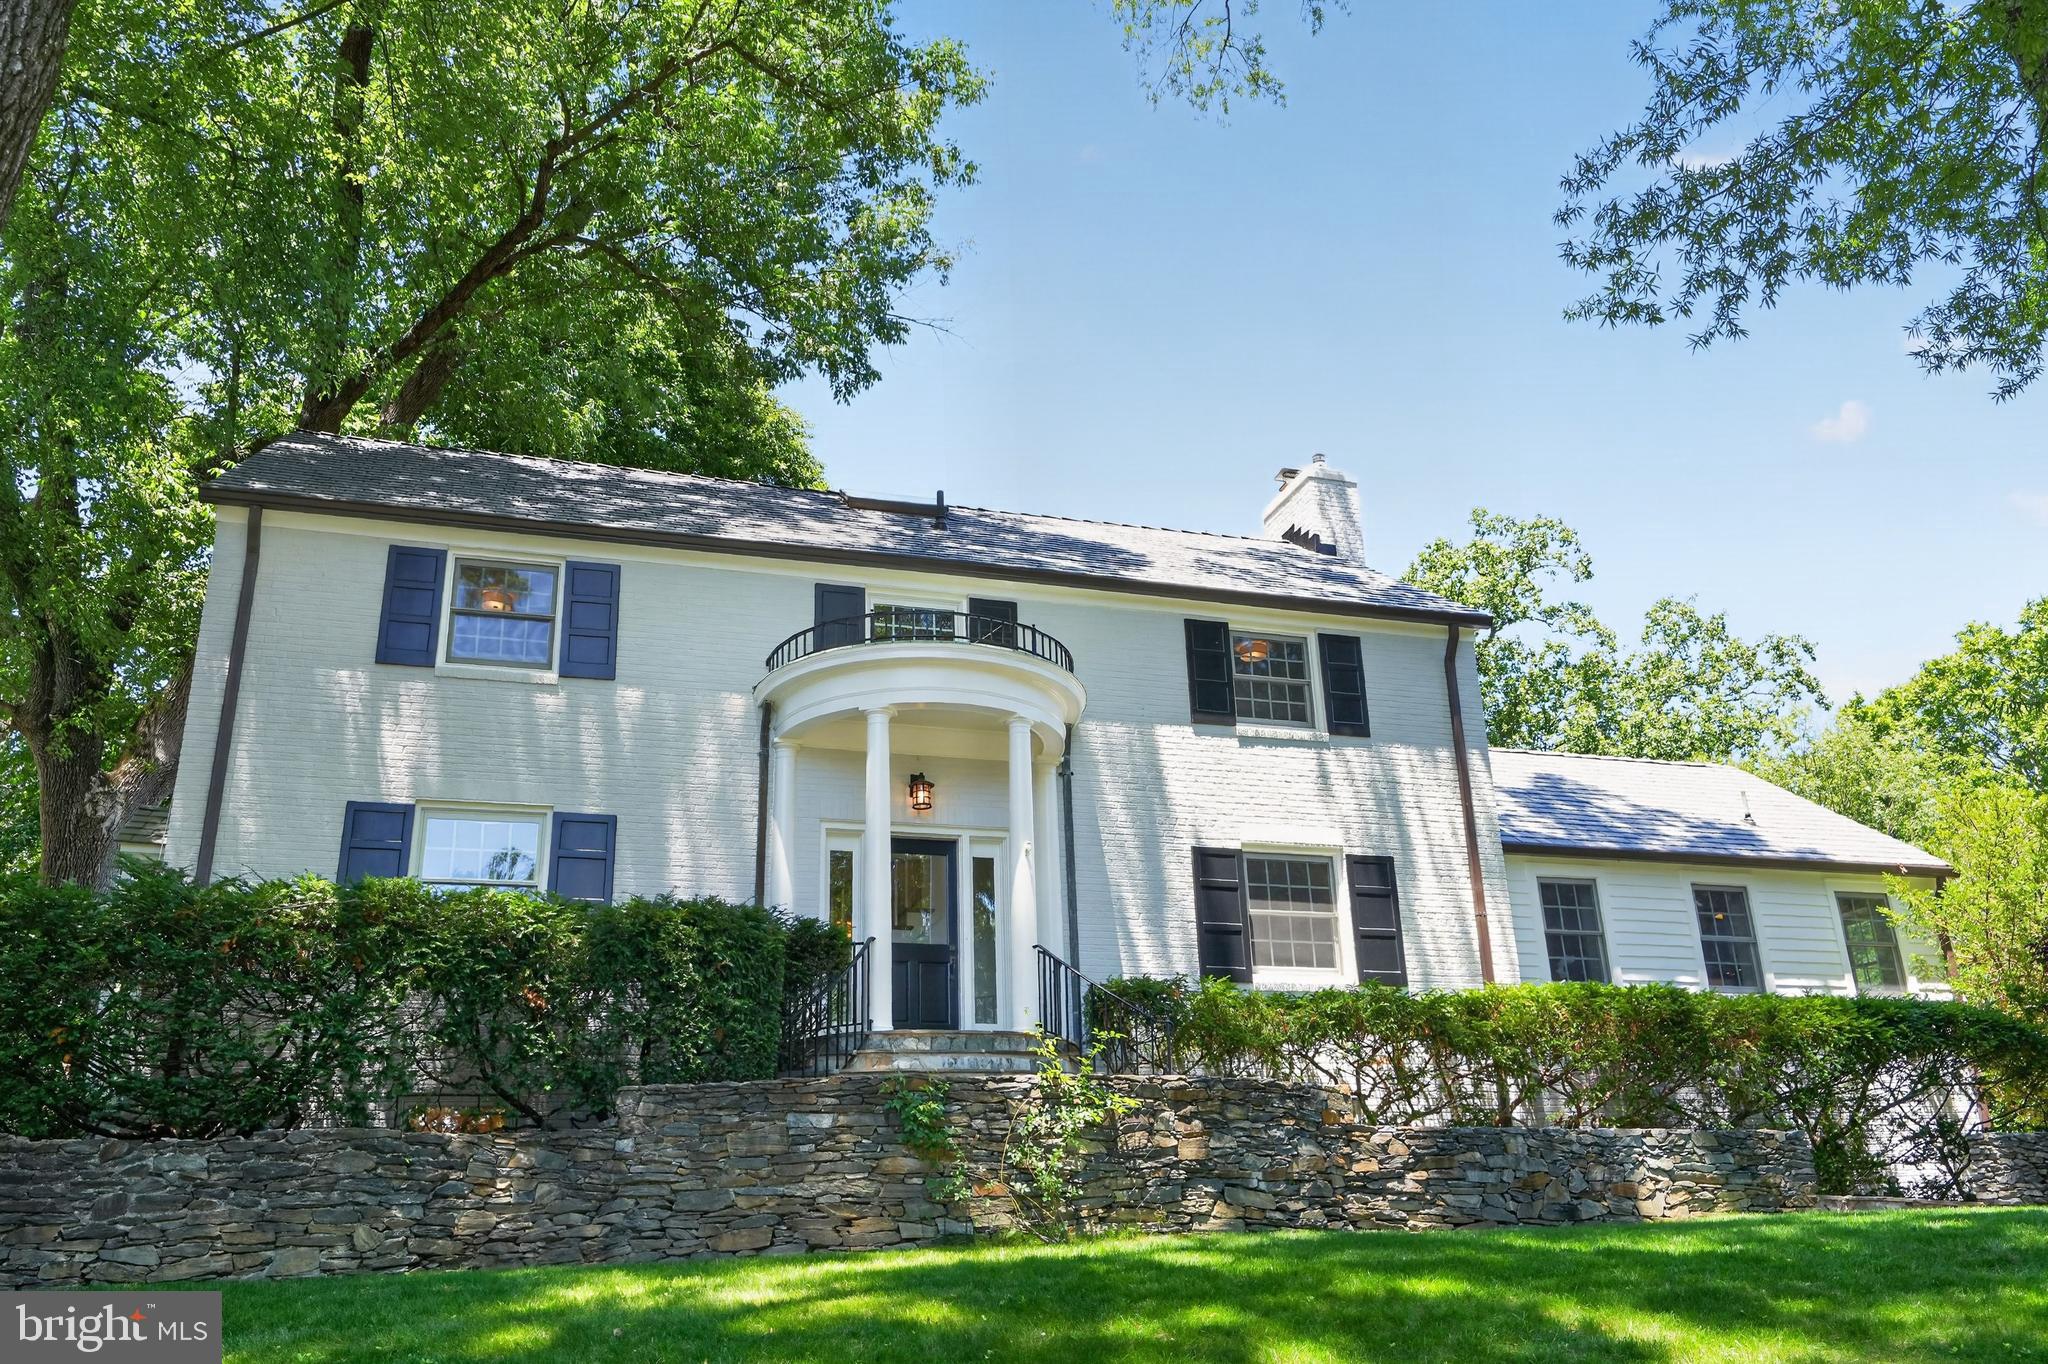
On coveted Palisade Lane in Kent, this classic five-bedroom Colonial presents a refined opportunity in one of Northwest Washington's most established neighborhoods. Set atop the highest point on a quiet, tree-lined cul-de-sac street, the residence pairs  timeless architecture with a comfortable and well considered floor plan.

At the center of the home is a gracious open kitchen, appointed with a professional grade Thermador range and Viking refrigerator, generous cabinetry, and expansive work surfaces. A large sun-drenched breakfast room adjoins the kitchen, offering a bright setting for informal dining, while a dedicated mud room adds everyday practicality and organization. The kitchen opens seamlessly into the main living room, anchored by a two-sided fireplace, creating an effortless flow for both daily living and entertaining. A spacious dining room comfortably seats eight or more guests, and a handsome library, complete with built-in shelving and a second fireplace, provides an inviting space to read, work, or unwind.

Hardwood floors extend throughout, lending continuity and a sense of enduring quality, while the two fireplaces bring warmth and architectural character to the principal living spaces. Abundant windows fill the home with natural light and frame views of the surrounding landscape.

The second-floor features three bedrooms, including the primary suite, offering a comfortable and private retreat. The top floor provides a fourth bedroom, well suited to a guest room, home office, or quiet getaway. The walk-out lower level adds a fifth bedroom and full bath, along with flexible space ideal for a media room, fitness area, or recreation room, with direct access to the rear grounds. In total, the home offers three and a half baths.

The two-car garage delivers everyday convenience and additional storage, while the .24-acre lot affords privacy and a tranquil outdoor setting close to the city's amenities. The property sits just minutes from Spring Valley shopping, distinguished schools, neighborhood parkland, and downtown.

Move-in ready and thoughtfully appointed, this is an exceptional opportunity to own a beautifully maintained Colonial on one of Kent's most sought-after streets.
#DCDC2268780

WASHINGTON

5141 PALISADE LANE NW

5 Beds

3 Baths

3,943 Sq.Ft.

$2,700,000

MLS#: DCDC2268780
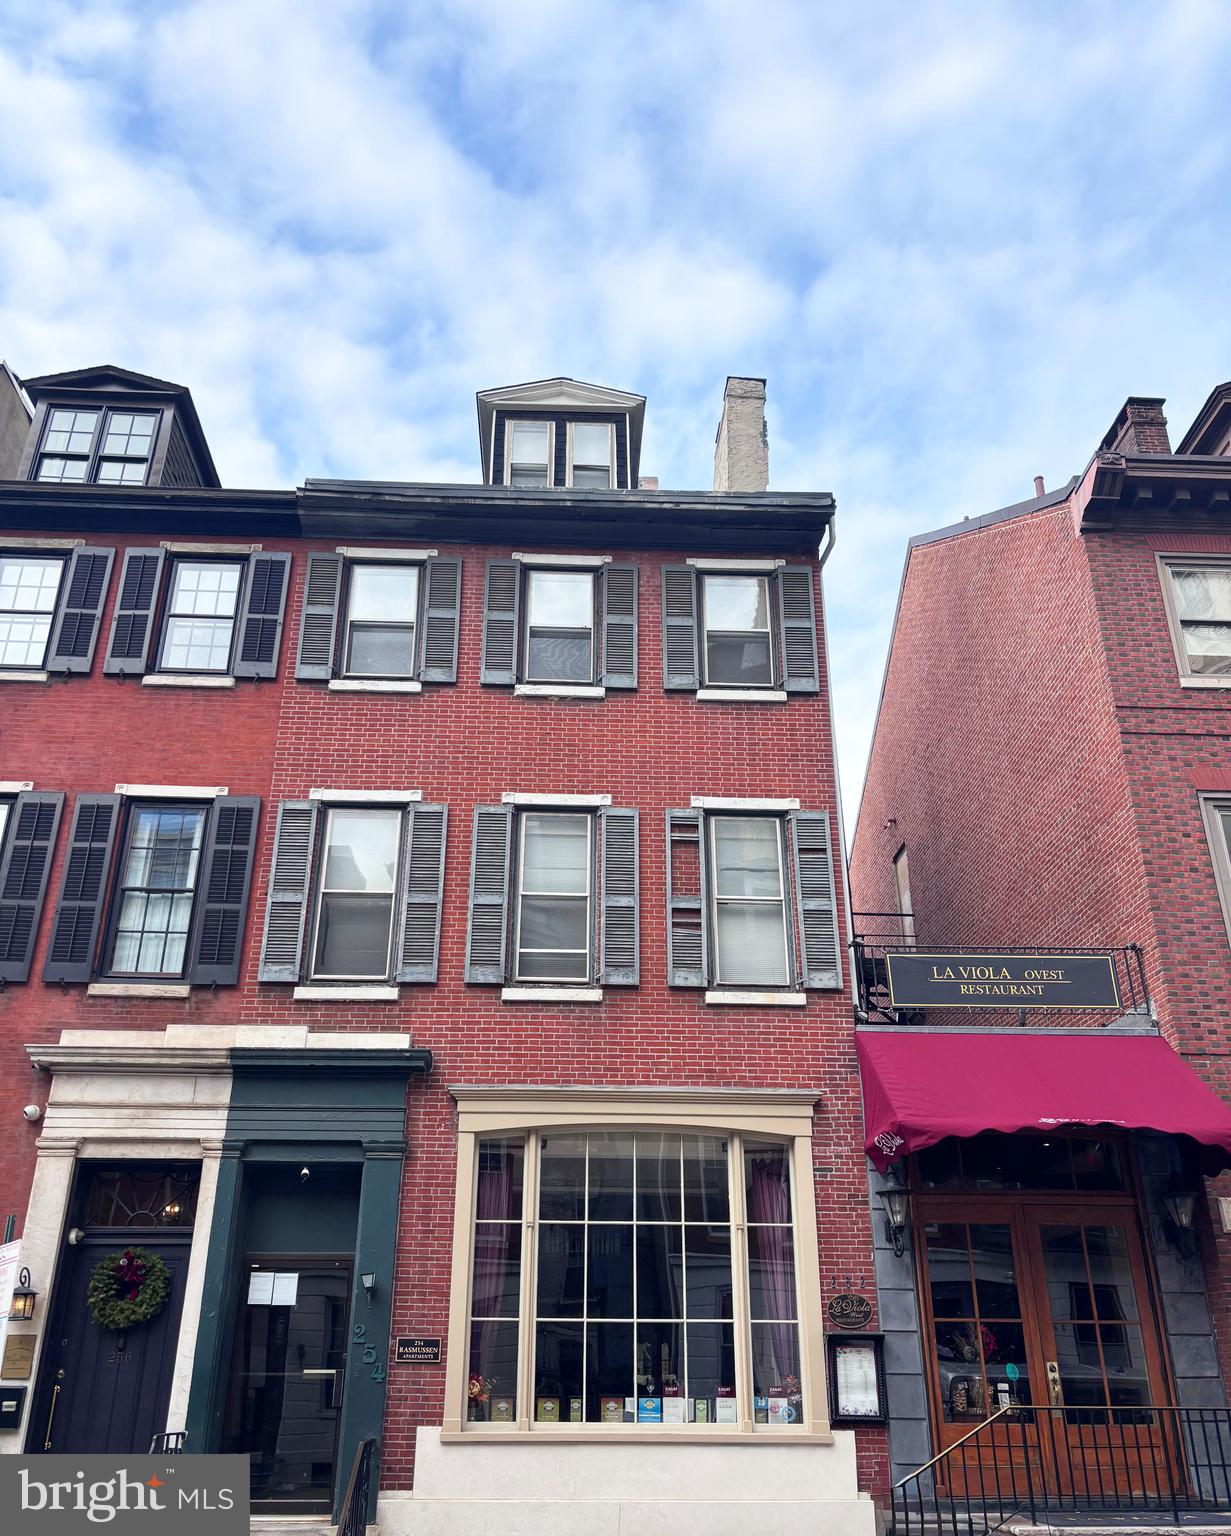
None
#PAPH2570618

PHILADELPHIA

252 S 16TH STREET 54

None Beds

None Baths

3,398 Sq.Ft.

$2,700,000

MLS#: PAPH2570618

1 ... 624 625 626 627 628 ... 666
* Listings identified with the FMLS IDX logo come from FMLS and are held by brokerage firms other than the owner of this website. The listing brokerage is identified in any listing details. Information is deemed reliable but is not guaranteed. If you believe any FMLS listing contains material that infringes your copyrighted work please review our DMCA policy and learn how to submit a takedown request. © 2024. First Multiple Listing Service, Inc.

Send a message

Message successfully sent.

Your message

What is 3 + 4 ?

Reason for contacting?

I agree to receive email communication and understand I can unsubscribe at any time.

I agree to be contacted by Charis Realty Group - Christine Issler, Broker via call, email, and text for real estate services. To opt out, you can reply 'stop' at any time or reply 'help' for assistance. You can also click the unsubscribe link in the emails. Message and data rates may apply. Message frequency may vary. Privacy Policy

Sign Out

Virtual Assistant

Would you like to take the next step with this property? We can help you schedule a showing or virtual tour, or send you more details.

Yes, I would like more information.

Thank You for Your Reply, One of Our Agents will contact you as soon as possible

No, maybe later.

Thank you, you can always contact me via email, phone number or through the contact form.

Realhub AI

Lucy - Your AI-Powered Realtor

Update Your Temporary Password

Personalize your search

Enter your email and we'll notify you immediately when new listings match what you're looking for.

or enter email address

Already have an account ? Login here

Continue your home search

I agree to receive communications and understand I can unsubscribe at any time.

I agree to be contacted by Charis Realty Group - Christine Issler, Broker via call, email, and text for real estate services. To opt out, you can reply 'stop' at any time or reply 'help' for assistance. You can also click the unsubscribe link in the emails. Message and data rates may apply. Message frequency may vary. Privacy Policy

Already have an account ? Login here

We use cookies

We use cookies for analytics and to enhance your experience. By accepting, you agree to analytics and marketing cookies. Small functional cookies that count viewed properties and time on site are used regardless of your choice. You can manage your preferences or learn more about our cookies policy.