Properties

Browse or get in touch to schedule a walkthrough.

  • Nearby me
Price range

Popular Features

Community Features

Association

Property Features

Waterfront

View

Exterior Features

Interior Features

Style

10000 properties match your criteria

Updated 1 minute ago

E-Alert name
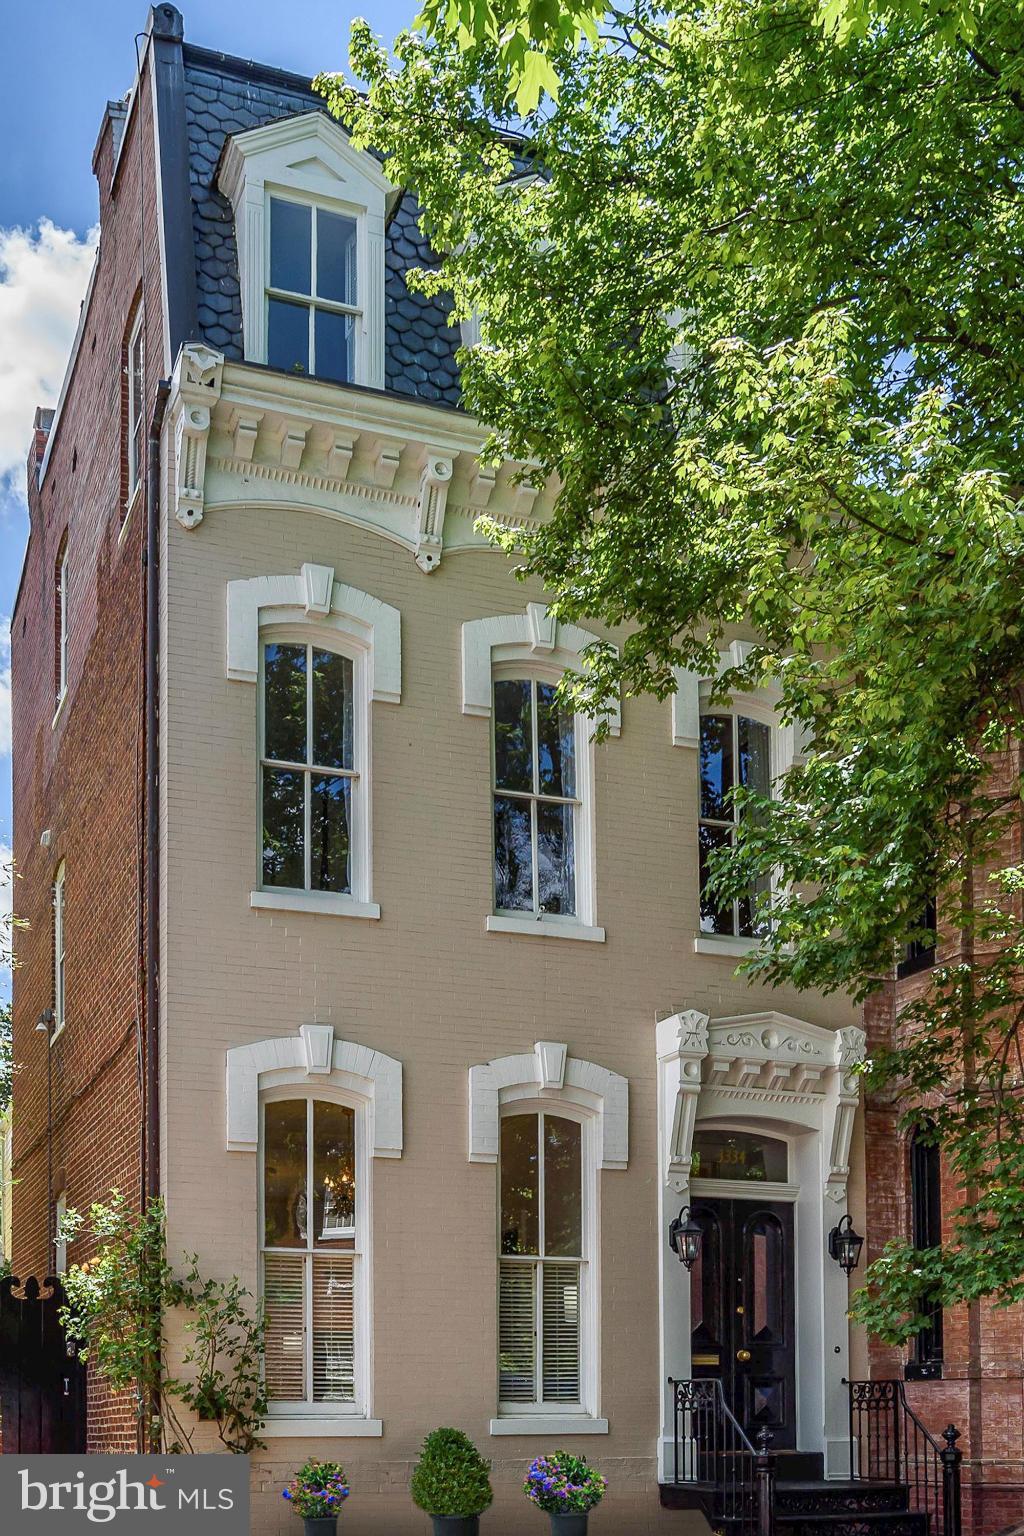
Light-filled Second Empire Victorian w 4 BR and 3.5 BA. Every room is filled w light from multiple exposures & French doors to the wrap-around garden from every room on the entry level! The 2nd level includes the mas. suite with BA and dressing room, the laundry RM and another BR with en-suite BA. The top level is 2 BRs and a full BA. The covered parking around the corner on Prospect St conveys.
#1001390375

WASHINGTON

3334 N STREET NW

4 Beds

3 Baths

N/A

$2,675,000

MLS#: 1001390375
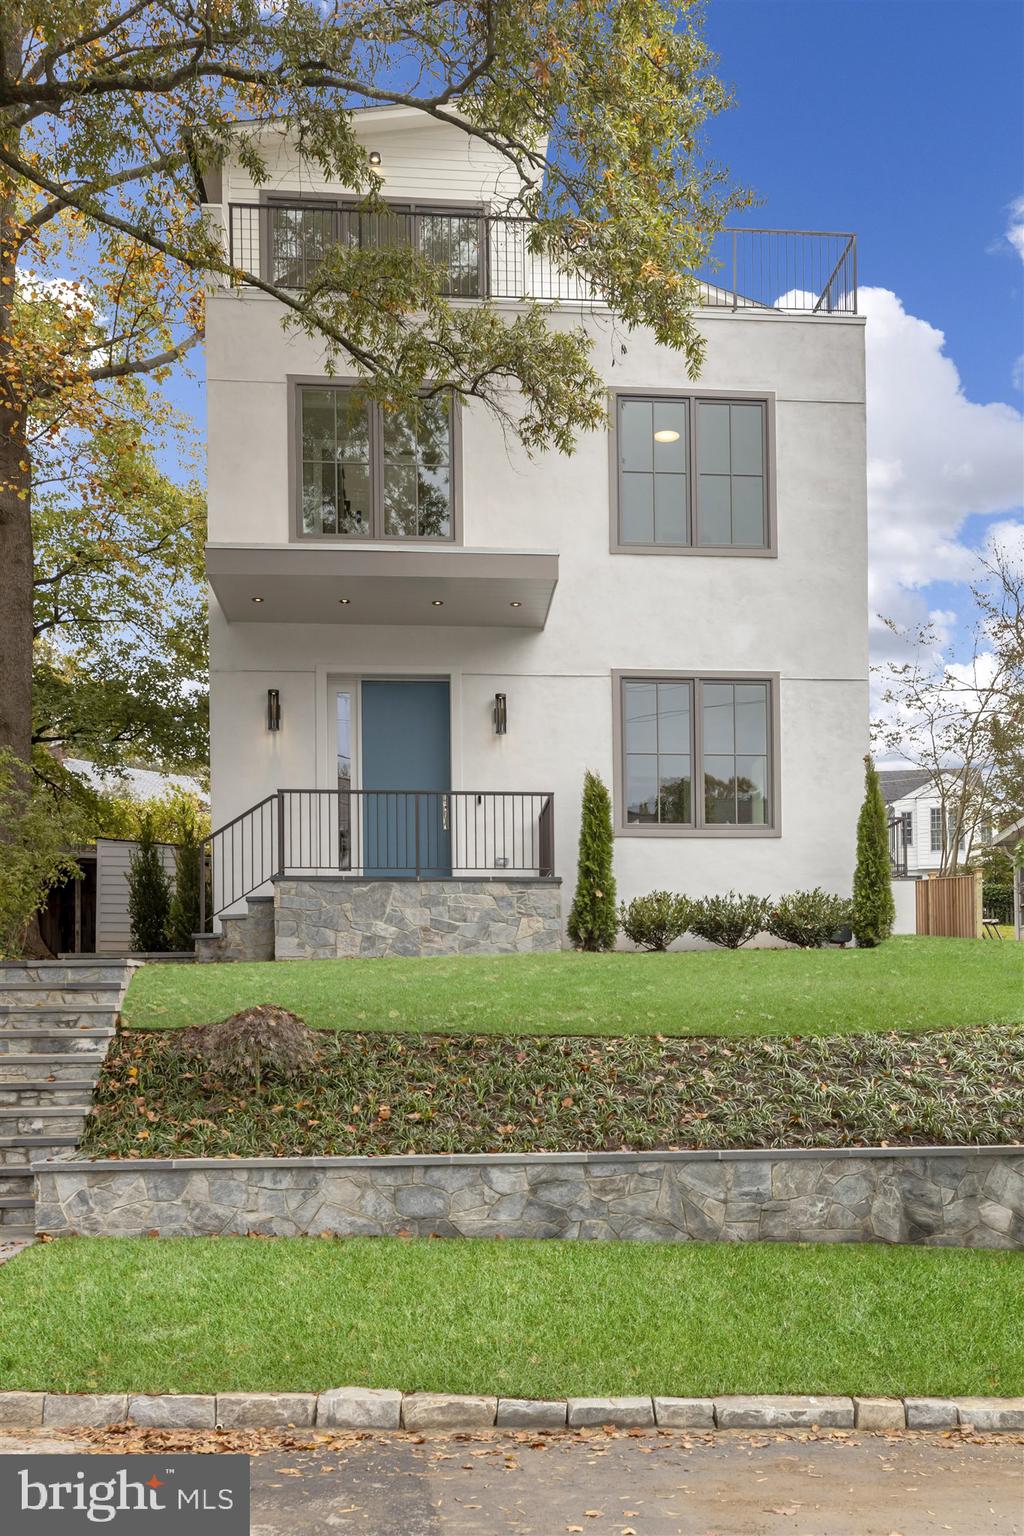
HDBUILDS presents 4929 Sherier Place NW, showcase NEW construction defined by expert craftsmanship, handpicked finishes and a premier location in the most desirable part of the Palisades.   This 5BR/4.5BA contemporary residence with  5,300 Sq. Ft. of finished living space and off-street parking for two vehicles sits above street level on a 4,970 SF lot.  High ceilings, large windows and deck-top views leave a lasting impression of light and scale.     Interior design by Martha Vicas delivers for the modern lifestyle. Understated luxury is found throughout including European French White Oak flooring, handcrafted millwork, Waterworks fixtures and designer lighting. Meticulously designed and expertly executed, the light-filled and generous floor plan is ideal for living and entertaining.     On the first floor each Principal Room flows together elegantly.  Airy and bright, the Gourmet Kitchen and separate Pantry exude practicality and luxury.   Custom cabinetry is accented with Calacatta White Marble counters, paneled appliances, and pendant lighting. The Kitchen opens to the Family Room that boasts a Gas Fireplace with a Marble mantle and a built-in TV with Sonos Soundbar.  Home is wired for whole house WiFi. Two sliding doors access and expand the entertainment area to include the Patio.    There are five Bedrooms on the two Upper Levels.  The Owner Suite includes a large finished walk-in closet, a second closet and a Juliet balcony. Each Bathroom features Waterworks fixtures and Marble tiling. The Recreation Room on the top level showcases an eye-catching vaulted ceiling and wall paper.  Complete with a wet bar and beverage refrigerator, the Recreation Room opens to the Roof Deck with a view that reaches Virginia.     This new home is situated in a prime location within the Palisades.  This final block of Sherier Place NW has no traffic, is very near parkland and is two blocks from the Palisades Recreation Center & Playground.    The new Owners will be walking distance to the commercial MacArthur Blvd corridor including BlackSalt and Lupo Verde restaurants, Black Coffee shop, CVS, the Palisades Sunday Farmers Market and the public DC Palisades Library. They will also enjoy being just steps from nature trails including Battery Kemble Trail, Capital Crescent Trail, and the C&O Canal Towpath..
#DCDC492934

WASHINGTON

4929 SHERIER PLACE NW

5 Beds

4 Baths

5,300 Sq.Ft.

$2,675,000

MLS#: DCDC492934
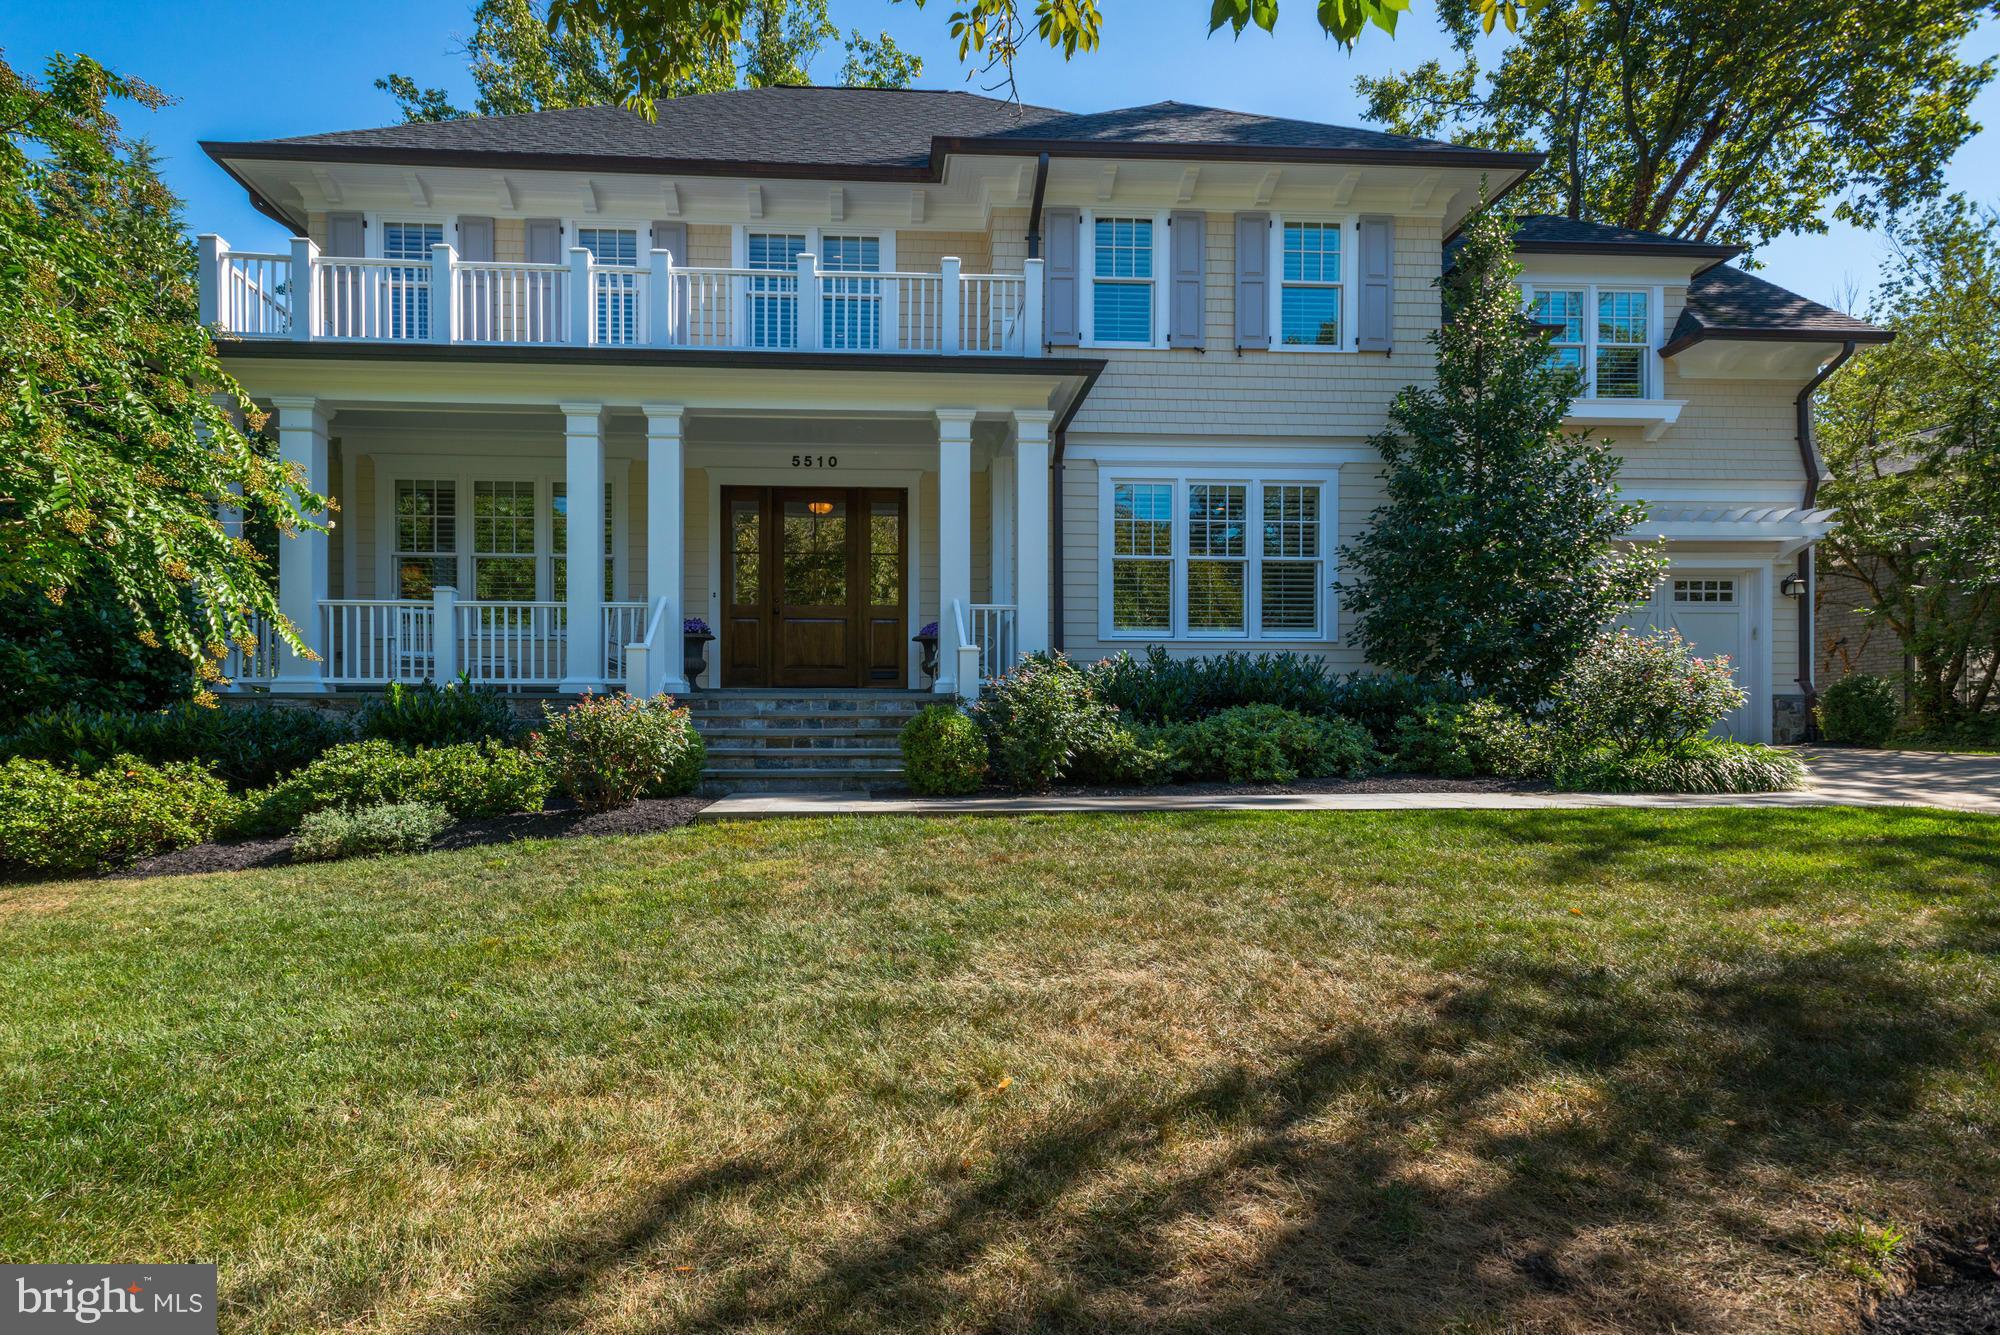
This is the beautiful home you've been waiting for!  Gorgeous architecture, exceptional quality & tons of space located a short jaunt to downtown Bethesda!  Sited on a large flat private lot w/ stunning kitchen, huge bedrooms w/ ensuite bathrooms, 3rd floor w/ fam room, BR & full BA, gym, elevator shaft, generator, front porch, on & on. Steps to paved path at Glenbrook Rd.  Hurry! Won't last.
#1002374939

BETHESDA

5510 CORNISH ROAD

6 Beds

5 Baths

6,510 Sq.Ft.

$2,675,000

MLS#: 1002374939
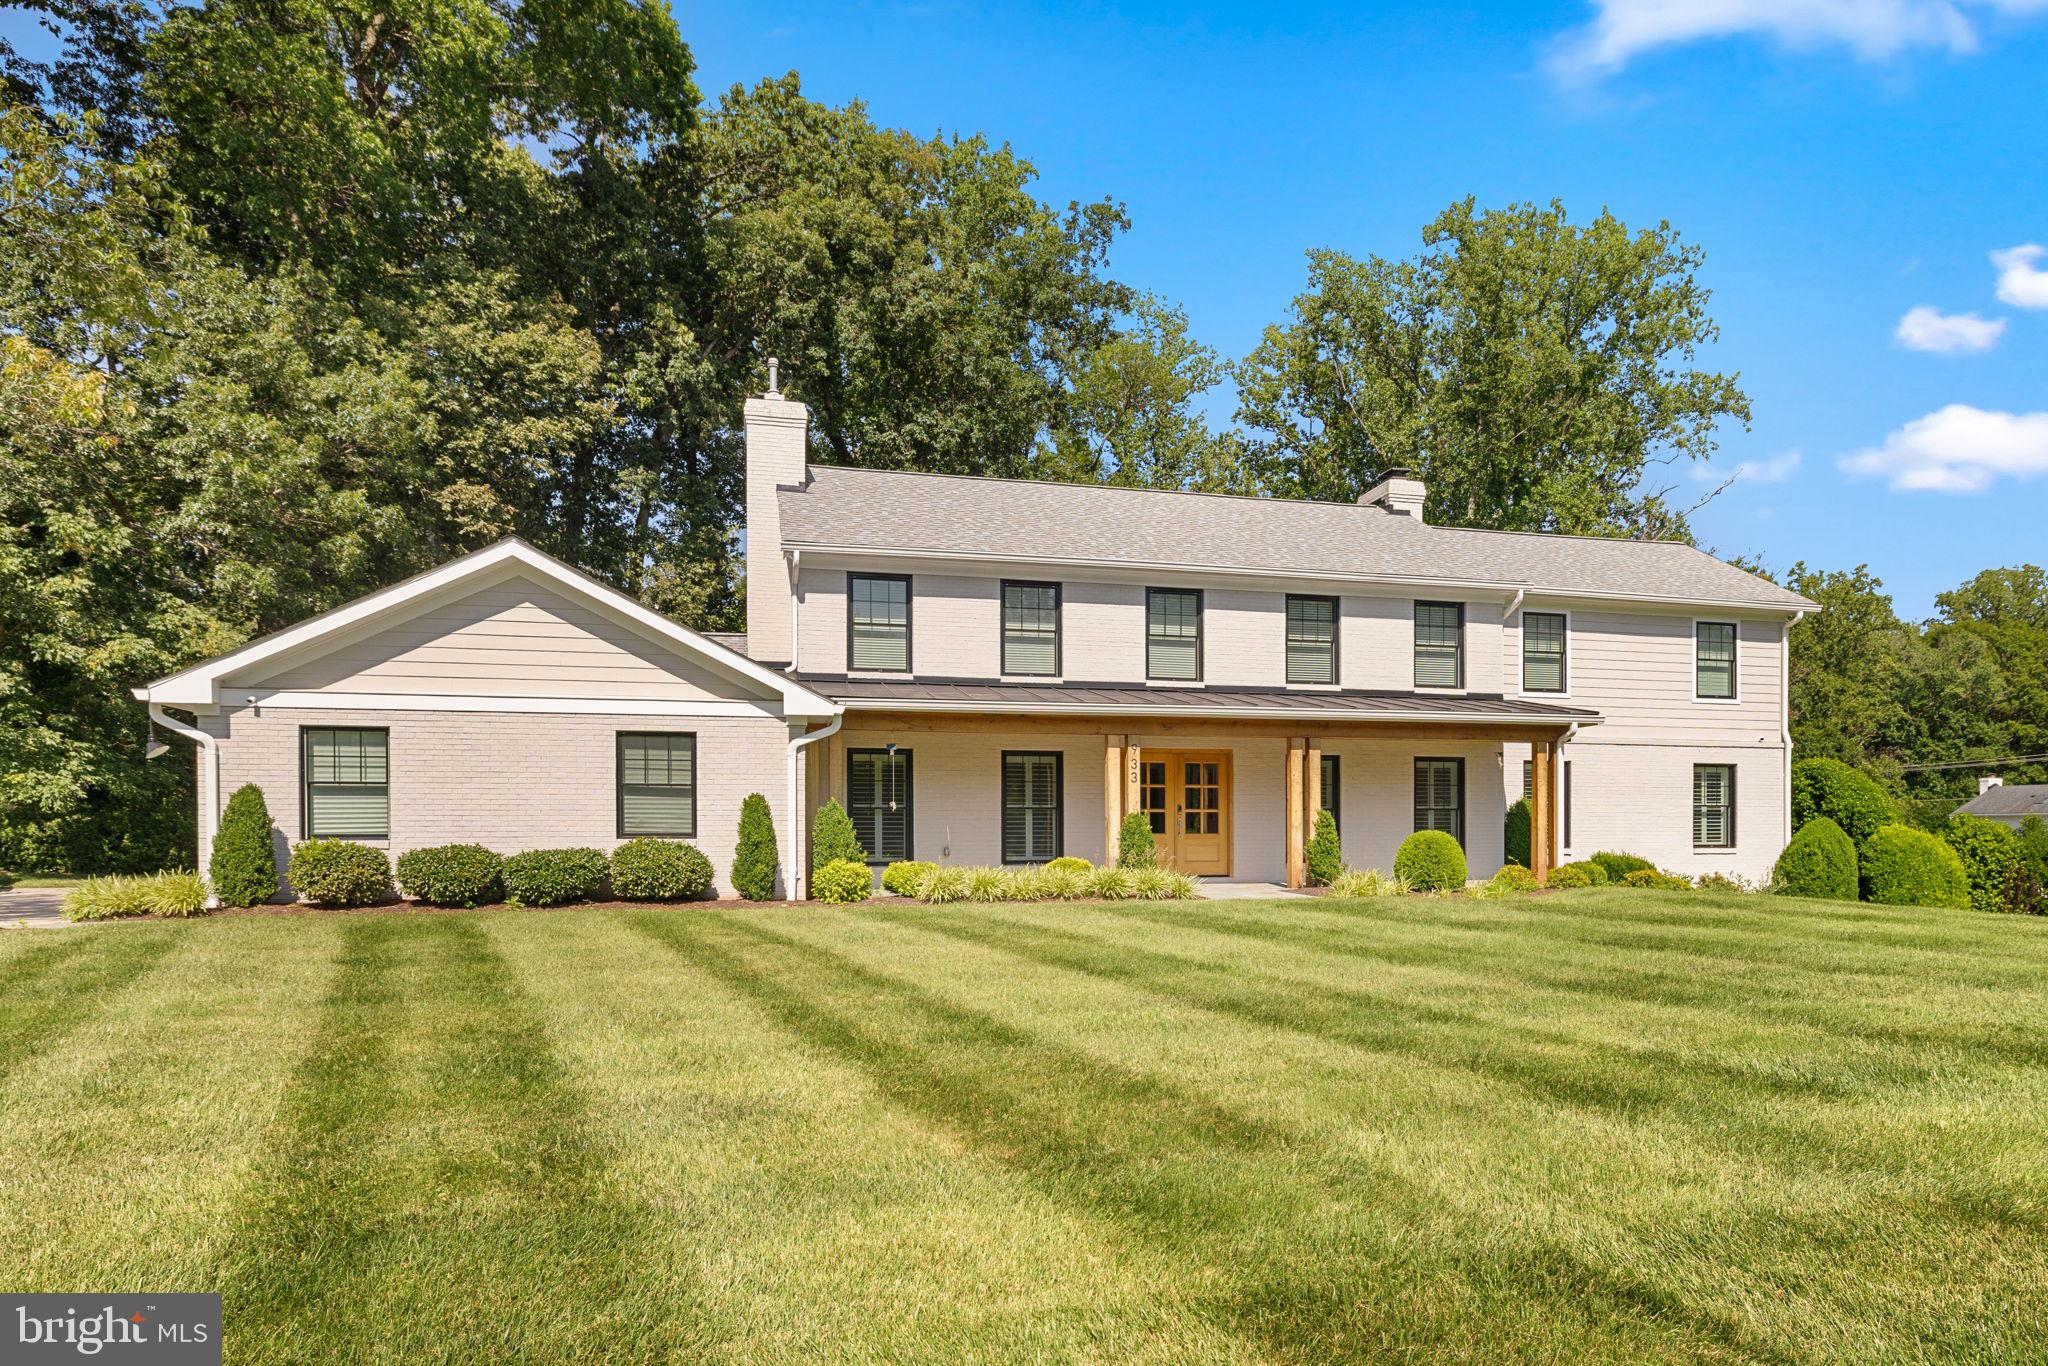
Stunning Custom Home in Olde Swinks Mill Estates with Pool and Luxury Finishes.  Completely redesigned and renovated inside and out in 2020, this elegant residence blends modern luxury with timeless sophistication.  With approximately 6,500 square feet of refined living space this home has a seamless flow for everyday living and exceptional entertaining—indoors and out.   Ideally situated on a beautifully landscaped lot in the prestigious Olde Swinks Mill Estates, this home also offers a beautiful private outdoor oasis with a pool, spa and steam shower.  The light-filled main level begins with a gracious foyer flanked by a formal living room and a custom-designed library with exquisite built-ins.  At the heart of the home is the show-stopping chef’s kitchen, featuring a large center island, quartz countertops, whit w shaker cabinetry with smart-close drawers and doors, a six-burner cooktop, Thermador WiFi-enabled stainless steel appliances, and a well-appointed breakfast area. The open-concept floor plan continues with a spacious family room and formal dining area, while a mudroom, powder room, and large deck overlooking the pool complete the main level. Upstairs, the expansive owner’s suite is a serene retreat with a private balcony overlooking the pool, two large walk-in closets, and a luxurious en suite bath. The upper level also offers three additional en suite bedrooms and a convenient laundry room with custom cabinetry. The fully finished, walkout lower level is designed for fun and functionality with a spacious game room, rec room with fireplace, full wet bar, a fifth bedroom, two full baths, an additional half bath, and a fully equipped exercise room with a second wet bar. The lower level opens directly to a resort-style backyard oasis featuring a stunning pool, expansive patio, and direct access to a pool lounge with a steam shower and Additional highlights include solid wood doors throughout the main and upper levels, smart home wiring, and thoughtfully designed kitchen cabinetry with pull-out trays, spice and trash drawers, and a built-in charging station. Located in one of McLean’s most desirable neighborhoods, this home offers easy access to top-ranked schools, the Silver Line Metro, and Tysons Corner. Nature enthusiasts will love nearby Scotts Run Nature Preserve with its scenic hiking trails to the Potomac River. Just minutes from Spring Hill Recreation Center, sports fields, playgrounds, and the Hamlet Swim & Tennis Club, as well as premier arts venues like Capital One Hall and Wolf Trap National Park for the Performing Arts, this exceptional home offers the perfect blend of comfort, style, and convenience.
#VAFX2250482

MCLEAN

933 WOBURN COURT

5 Beds

6 Baths

6,468 Sq.Ft.

$2,675,000

MLS#: VAFX2250482
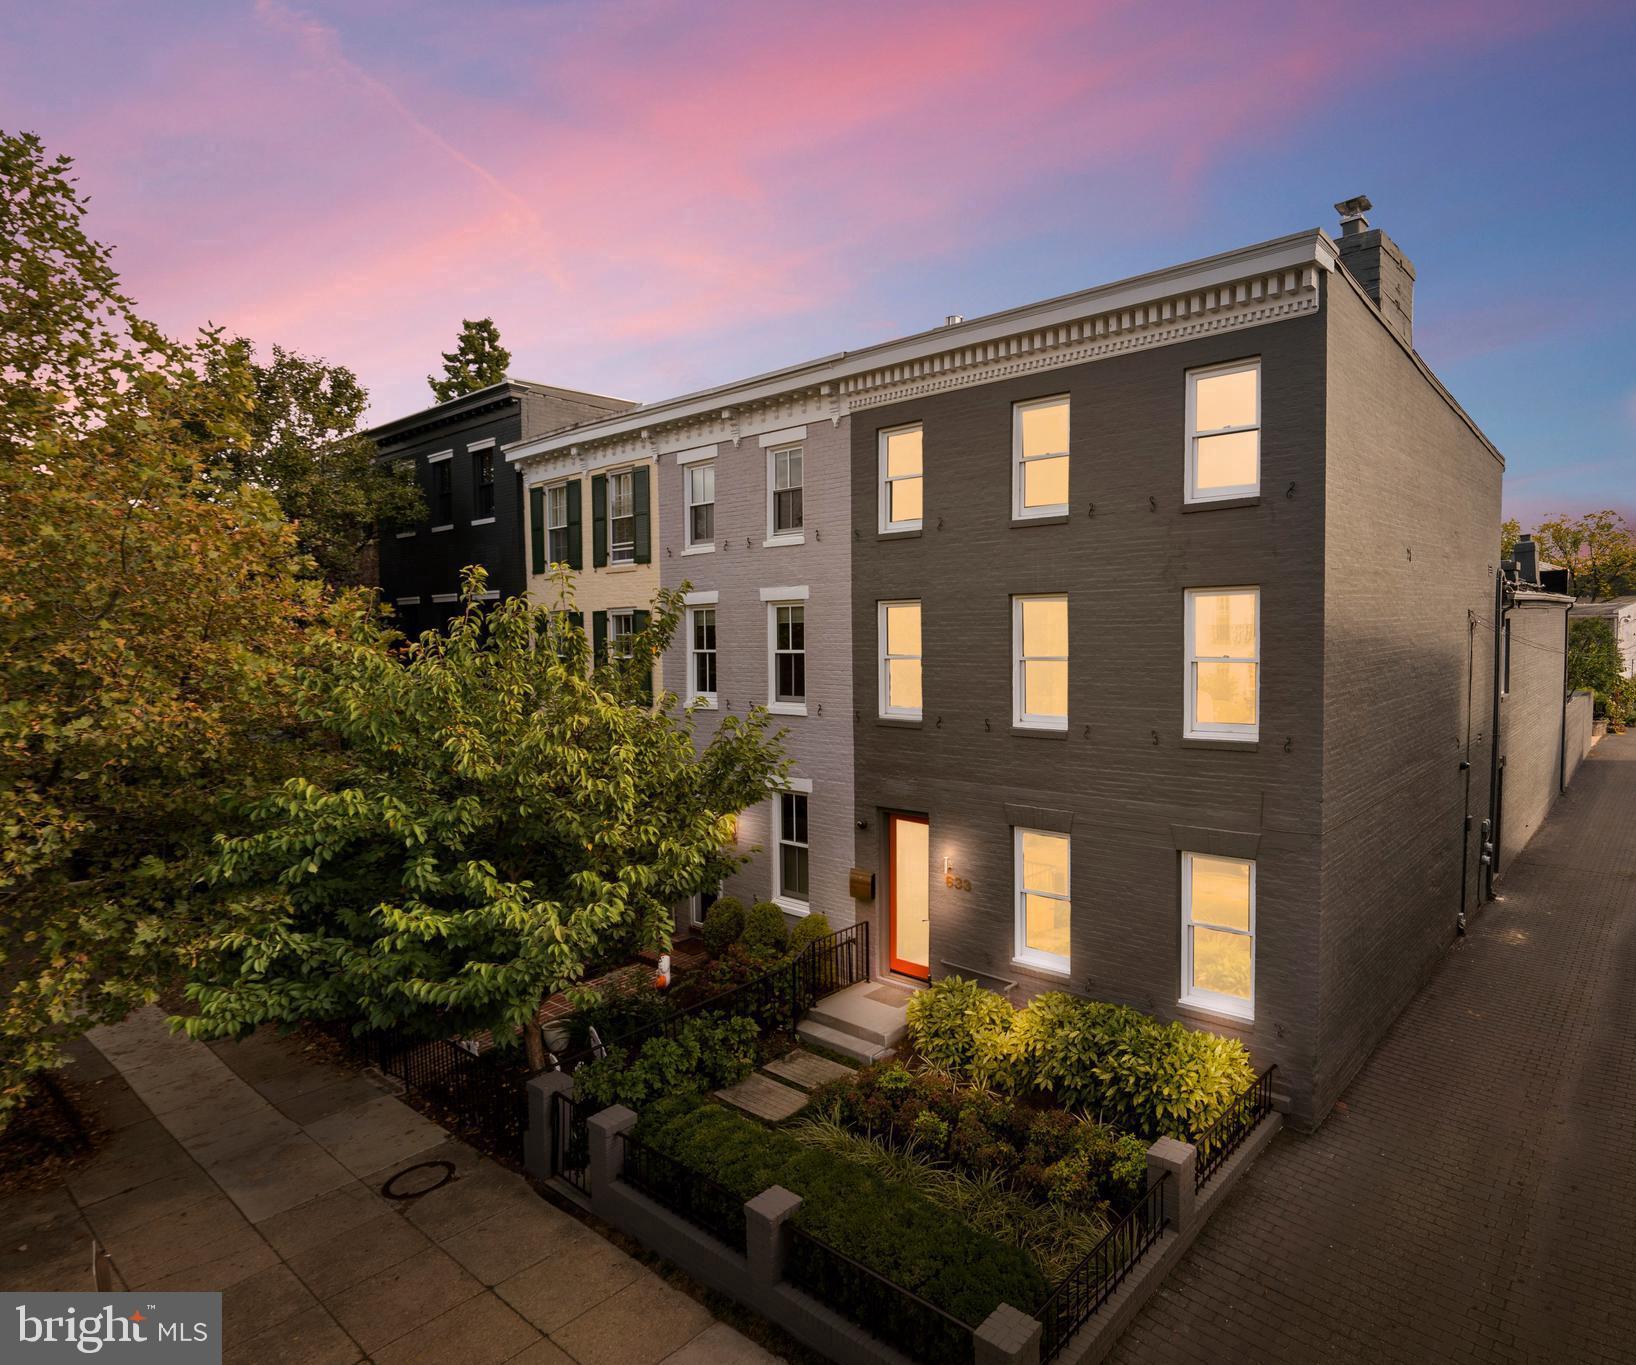
Behind the handsome 19th-century facade, a premier residence filled with space, light, and cubic volume awaits in a sophisticated contemporary retreat shaped by the owners' vision and KUBE Architecture (Forbes "Best In-State Architecture Firm" 2025). This transformation is infused with functional and purposeful design resulting in soaring spaces to entertain and more intimate ones to comfortably relax. At 20' wide and with over 3,000 sq ft of indoor and outdoor rooms, this exceptional property lives and entertains graciously whatever the occasion.

The outdoor spaces are masterfully merged with the interior via a remarkable expanse of south-facing glass. Steel beams are tempered by natural wood and recycled and repurposed building elements. The architectural lines create a dramatic sense of airiness, opening the outside to the inside with the slide of the glass walls.

The chef's kitchen is the heart and centerpiece of the house and flows easily to the large living and dining spaces both inside and out. Sustainable Pedini cabinetry and high-end appliance package offer clean lines and surprising amounts of storage for just about everything.

Three flexible finished floors feature multiple living areas and 3-4 bedrooms anchored by warm wood flooring, bright expanses of glass, and clever storage. Just about every square foot has been thoughtfully planned and executed. A passenger elevator helps you age in place. Additional storage and systems basement with two standing wine coolers. Professionally landscaped and maintained patio and gardens with sprinkler system. Separately deeded garage conveys.

633 E Street is located in the Eastern Market/Barracks Row diner's paradise. The list of what's close by says it all, from Michelin stars to casual pubs. This art-lover's showplace is an important, one-of-a-kind property in the heart of Historic Capitol Hill.
#DCDC2223004

WASHINGTON

633 E STREET SE

3 Beds

3 Baths

3,561 Sq.Ft.

$2,675,000

MLS#: DCDC2223004
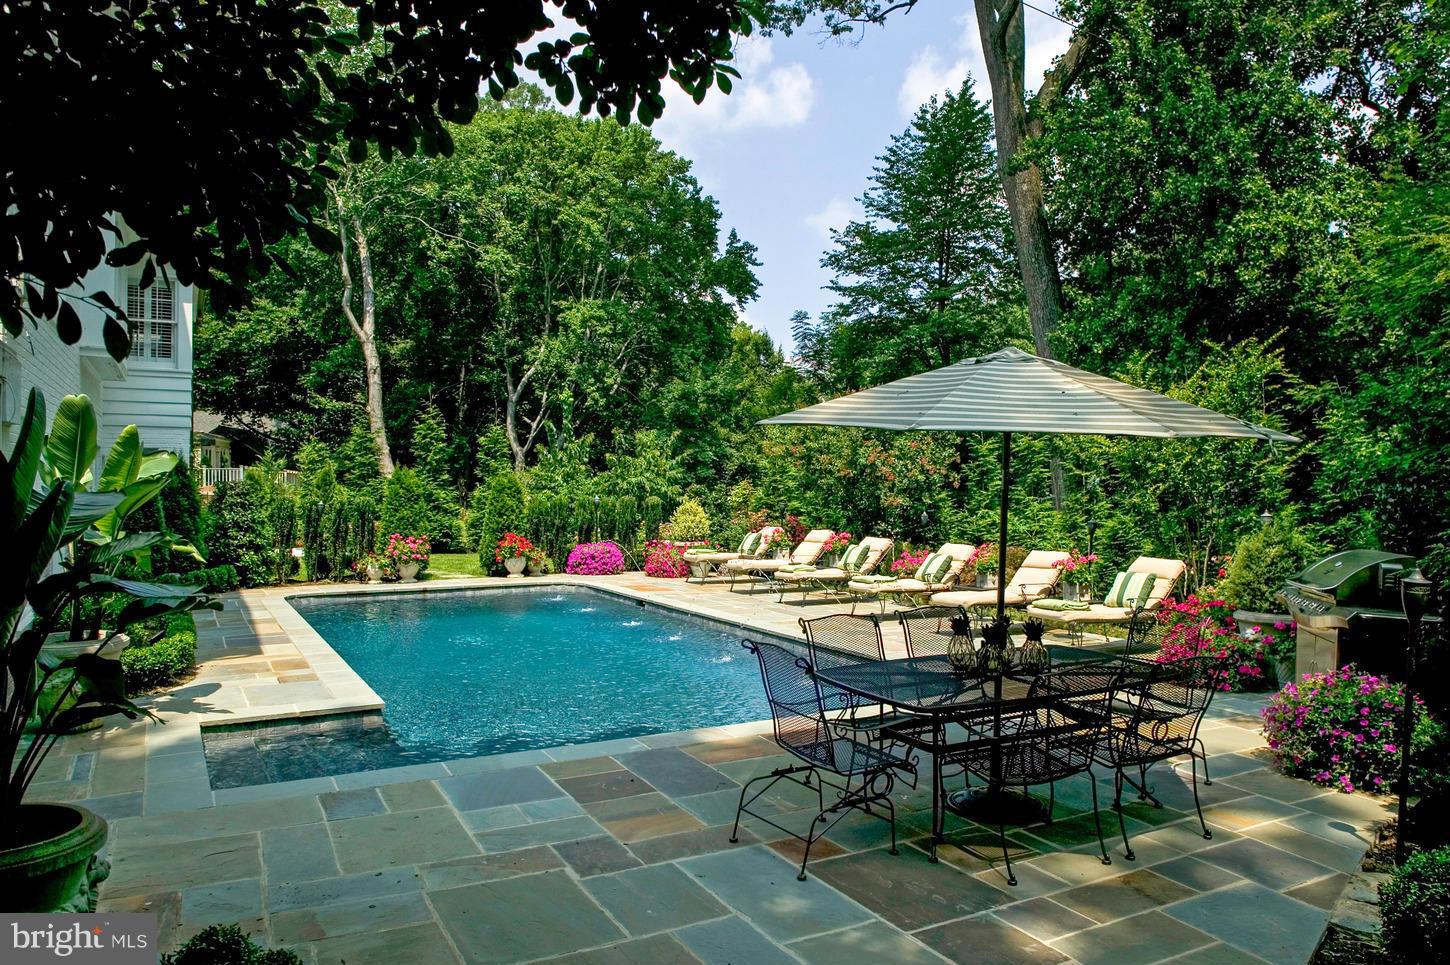
Unbelievable Value. Fabulous New Price.Thoughtfully renovated 6800 square ft. of living space. Six bedrooms, 6-full and 2-half baths,sited on nearly 1/2 acre lot. Chef's Kitchen. Elegant Living RM, separate dining RM. Comfortable family RM. Main level guest suite. Master Suite with his & her baths. Finished walk out lower level. Landscaped grounds. Heated Pool. Circular Driveway. 2 Car Garage.
#1003953847

WASHINGTON

4935 LOUGHBORO ROAD NW

6 Beds

6 Baths

6,835 Sq.Ft.

$2,675,000

MLS#: 1003953847
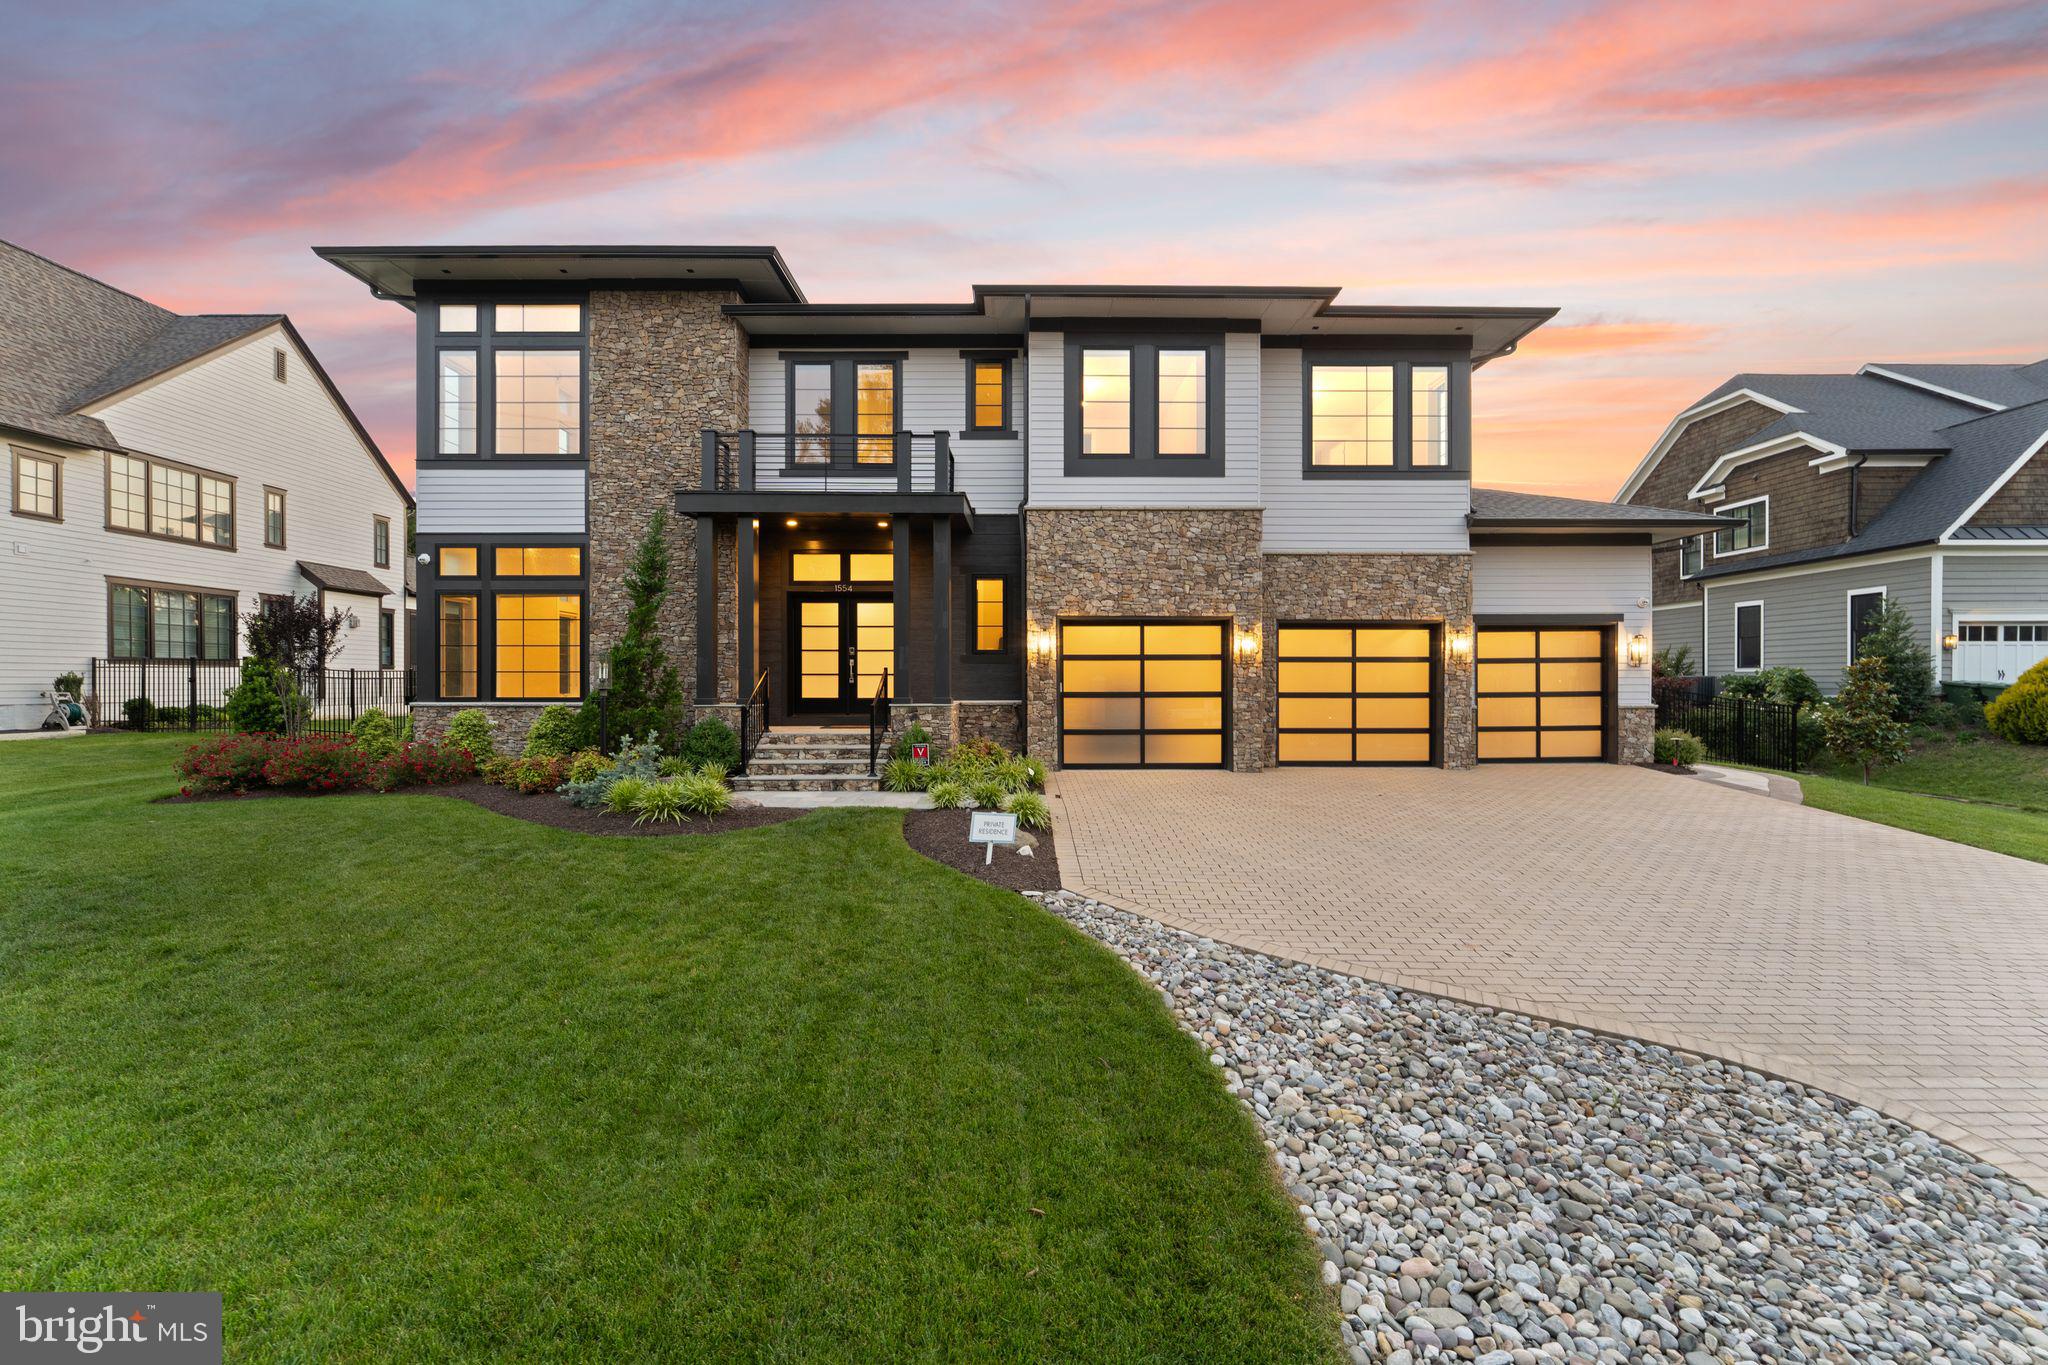
Enjoy the ideal balance of location, convenience, and tranquil indoor-outdoor luxury at this practically new contemporary home built in 2021, gently lived in with no pets, and perfectly situated in the heart of McLean. Set on a generous 0.33-acre lot designed by a landscape architect, the property offers a park-like setting with elegant evening lighting, an expansive deck with retractable awning, and abundant space ready for your outdoor kitchen or grill. Complete with a Hydro-Tech irrigation system and sleek black metal fencing, this is the perfect low-maintenance outdoor retreat. The exterior features high quality James Hardie siding, stone accents, Anderson windows, and an attractive paver driveway. Inside, the home features a flexible open layout designed for the way you live, with a private elevator for effortless access between all three levels. A large formal foyer welcomes you with a walk-in coat closet, powder bath, and the first light-filled living area. The heart of the home is an expansive open great room, where an oversized island with two Cove premium dishwashers and beautiful backyard views anchors a chef-inspired kitchen equipped with Viking range, SubZero refrigerator, and Wolf under-counter microwave. Enjoy versatility for gatherings or relaxed everyday living with multiple dining options at the island, adjoining breakfast nook, and formal dining area, all flowing seamlessly into the spacious family room highlighted by a contemporary fireplace. Additional conveniences include a home office overlooking lush landscaping, and a mudroom with walk-in pantry, oversized closet, and a practical drop zone and charging station. The upper level provides luxurious comfort, led by the impressive primary suite featuring a private balcony and a spa-like bath with an oversized, no-step shower. Three additional ensuite bedrooms offer private personal space for everyone, including one equipped with custom built-in storage. Laundry with LG front-loaders is thoughtfully located near the bedrooms, and an inviting loft complete with beverage cooler and sink provides another space for gatherings, homework, or quiet mornings. The lower level provides more versatile lifestyle spaces, featuring a dedicated fitness room with mirrored wall, a fifth bedroom with adjoining bath, and a second office perfect for working from home or as a wine room. Enjoy entertaining and relaxing in the spacious media/theatre room or around the deluxe wet bar, complete with Fisher & Paykel refrigerator, dishwasher, microwave, and upgraded cabinetry and countertops. Walk-up French doors secured with a keypad provide private patio access and independent entry. The oversized three-car garage includes epoxy flooring, upgraded lighting, translucent doors for natural light, and an electric vehicle charging hookup. Pre-wired for solar and HOA-approved for solar installation, this home is future-ready. With easy pedestrian access to McLean’s downtown area, you'll find popular restaurants, local shops and conveniences, and Lewinsville Park all just a few blocks away, as well as close proximity to top-rated Fairfax schools and major commuter routes. This thoughtfully designed home offers the perfect blend of modern luxury and everyday functionality in one of McLean's most exceptional locations.
#VAFX2244088

MCLEAN

1554 DAVIDSON ROAD

5 Beds

5 Baths

6,584 Sq.Ft.

$2,675,000

MLS#: VAFX2244088
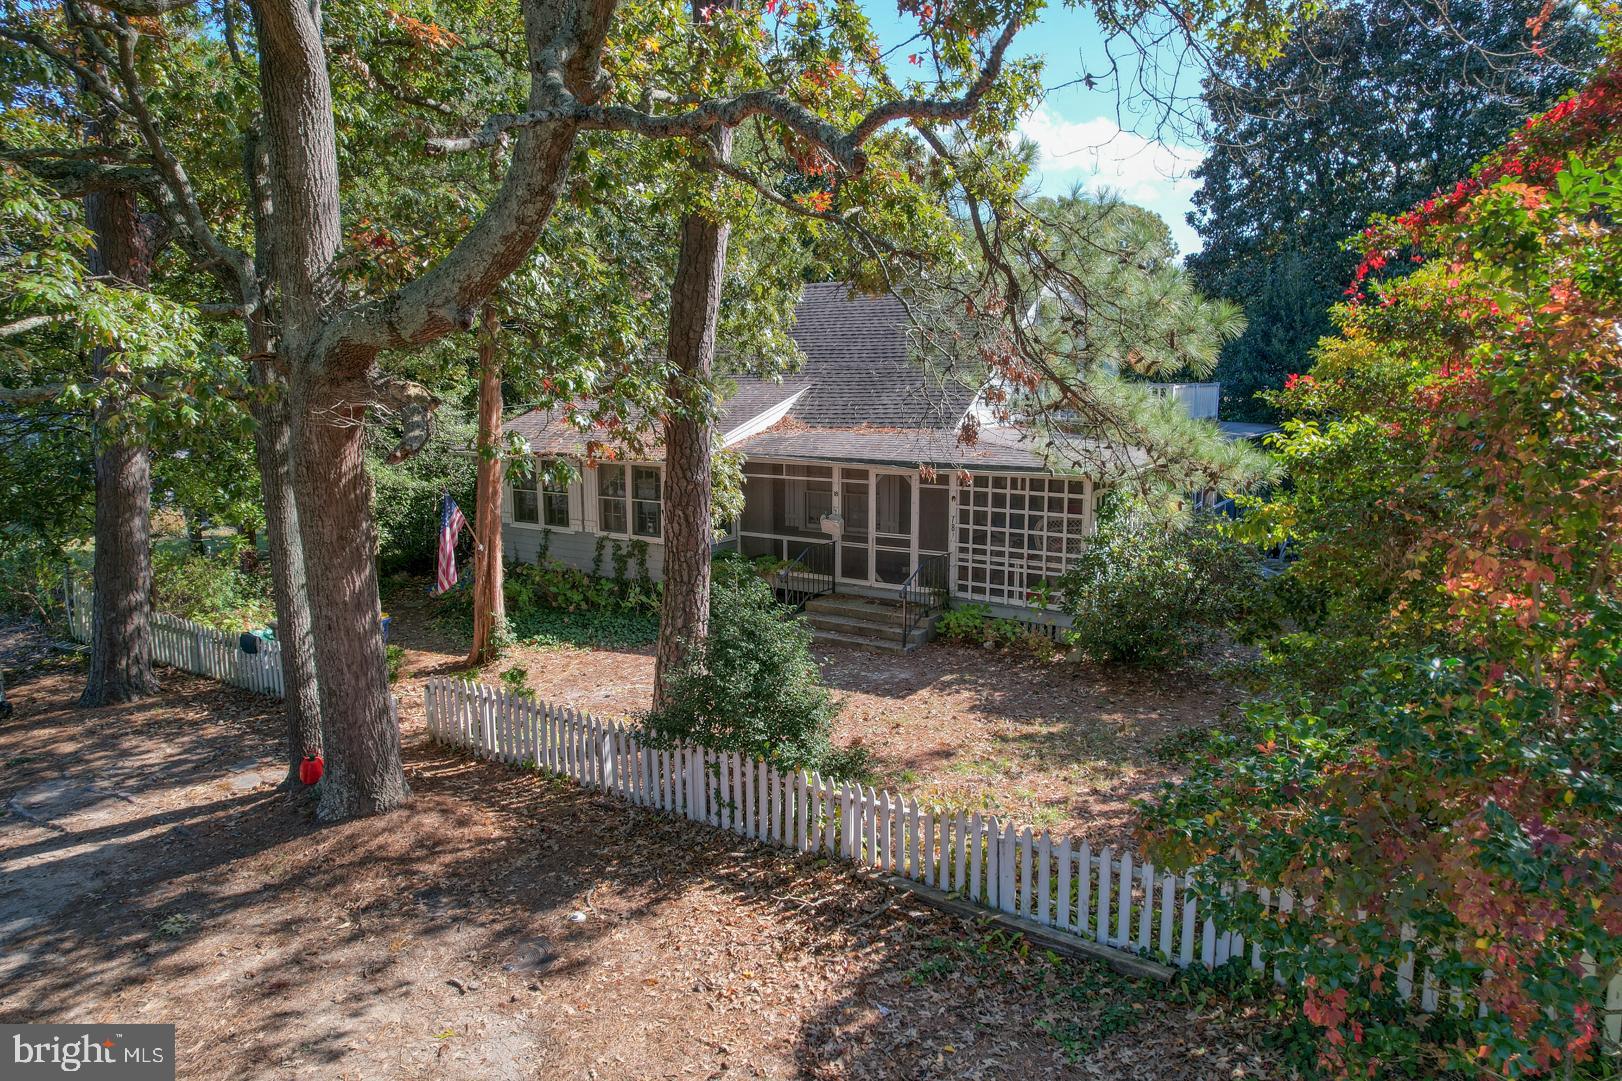
You won’t believe this location and lot size! Nestled in The Pines on a beach block, this charming 5 bedroom, 2.5 bath beach cottage is everything a true coastal retreat needs. Purchased in 1966 but is believed to be built in the 1940's. A short distance from beach access, the City of Rehoboth Beach tennis courts, and Rehoboth’s famous boardwalk, this home will make you feel like you’re on vacation every day! Spend time sipping beverages on the wraparound screen porch during the summer or cozy up next to the wood-burning fireplace with a good book in the winter. This home also features a generous-sized loft and second-floor balcony for you to take in those gorgeous summer sunsets. 18 Henlopen Avenue would make the perfect primary residence, vacation getaway, or investment property. It won’t last long so schedule your tour today!
#DESU2050216

REHOBOTH BEACH

18 HENLOPEN AVENUE

5 Beds

2 Baths

2,800 Sq.Ft.

$2,675,000

MLS#: DESU2050216
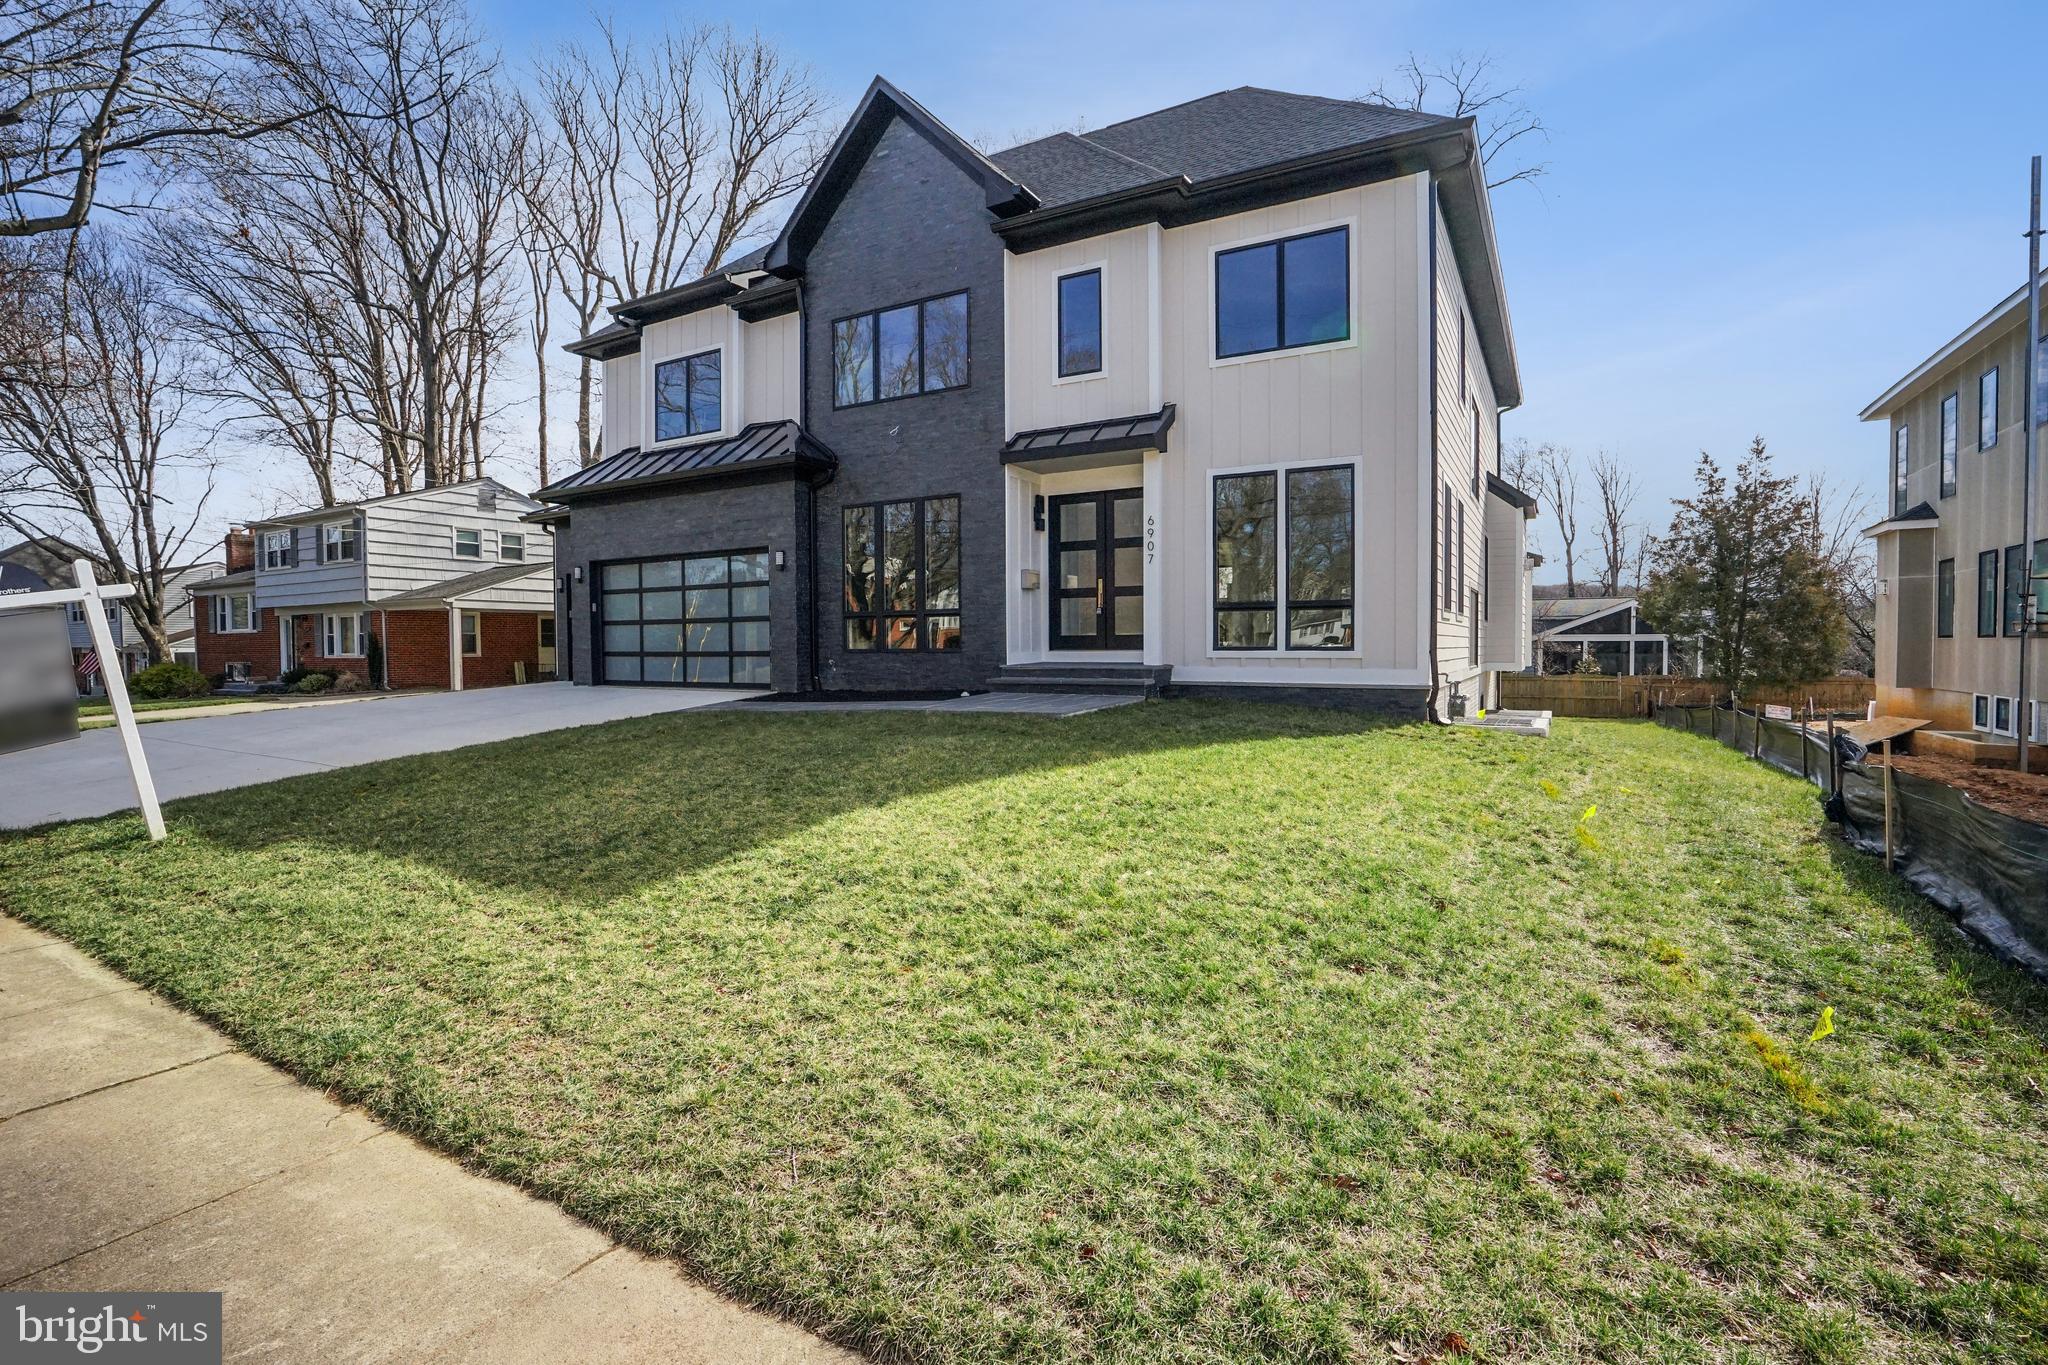
Ready for immediate delivery! Among its thoughtful details, 6907 Blue Star Drive's almost 7000 square feet includes a 3-car garage, wide plank engineered hardwood floors, 4 gas fireplaces, and Restoration Hardware fixtures throughout.

On the main level, the gourmet kitchen is equipped with Thermador appliances, including a built-in coffee maker, and opens to a spacious family room that connects to a screened in porch with fireplace next to the deck. The main level also features a guest bedroom with full ensuite bath and spacious mudroom that connects to the 3 car garage. 

The upper level features a study, laundry room and 4 bedrooms, including the spacious primary suite that boasts a luxurious primary bath with walk in shower and a dressing area that leads to dual walk in closets. The lower level has an open recreation room with wet bar, media room, exercise room, guest room, full bath, and additional storage space.
#VAFX2104208

MCLEAN

6907 BLUE STAR DRIVE

6 Beds

6 Baths

6,913 Sq.Ft.

$2,675,000

MLS#: VAFX2104208
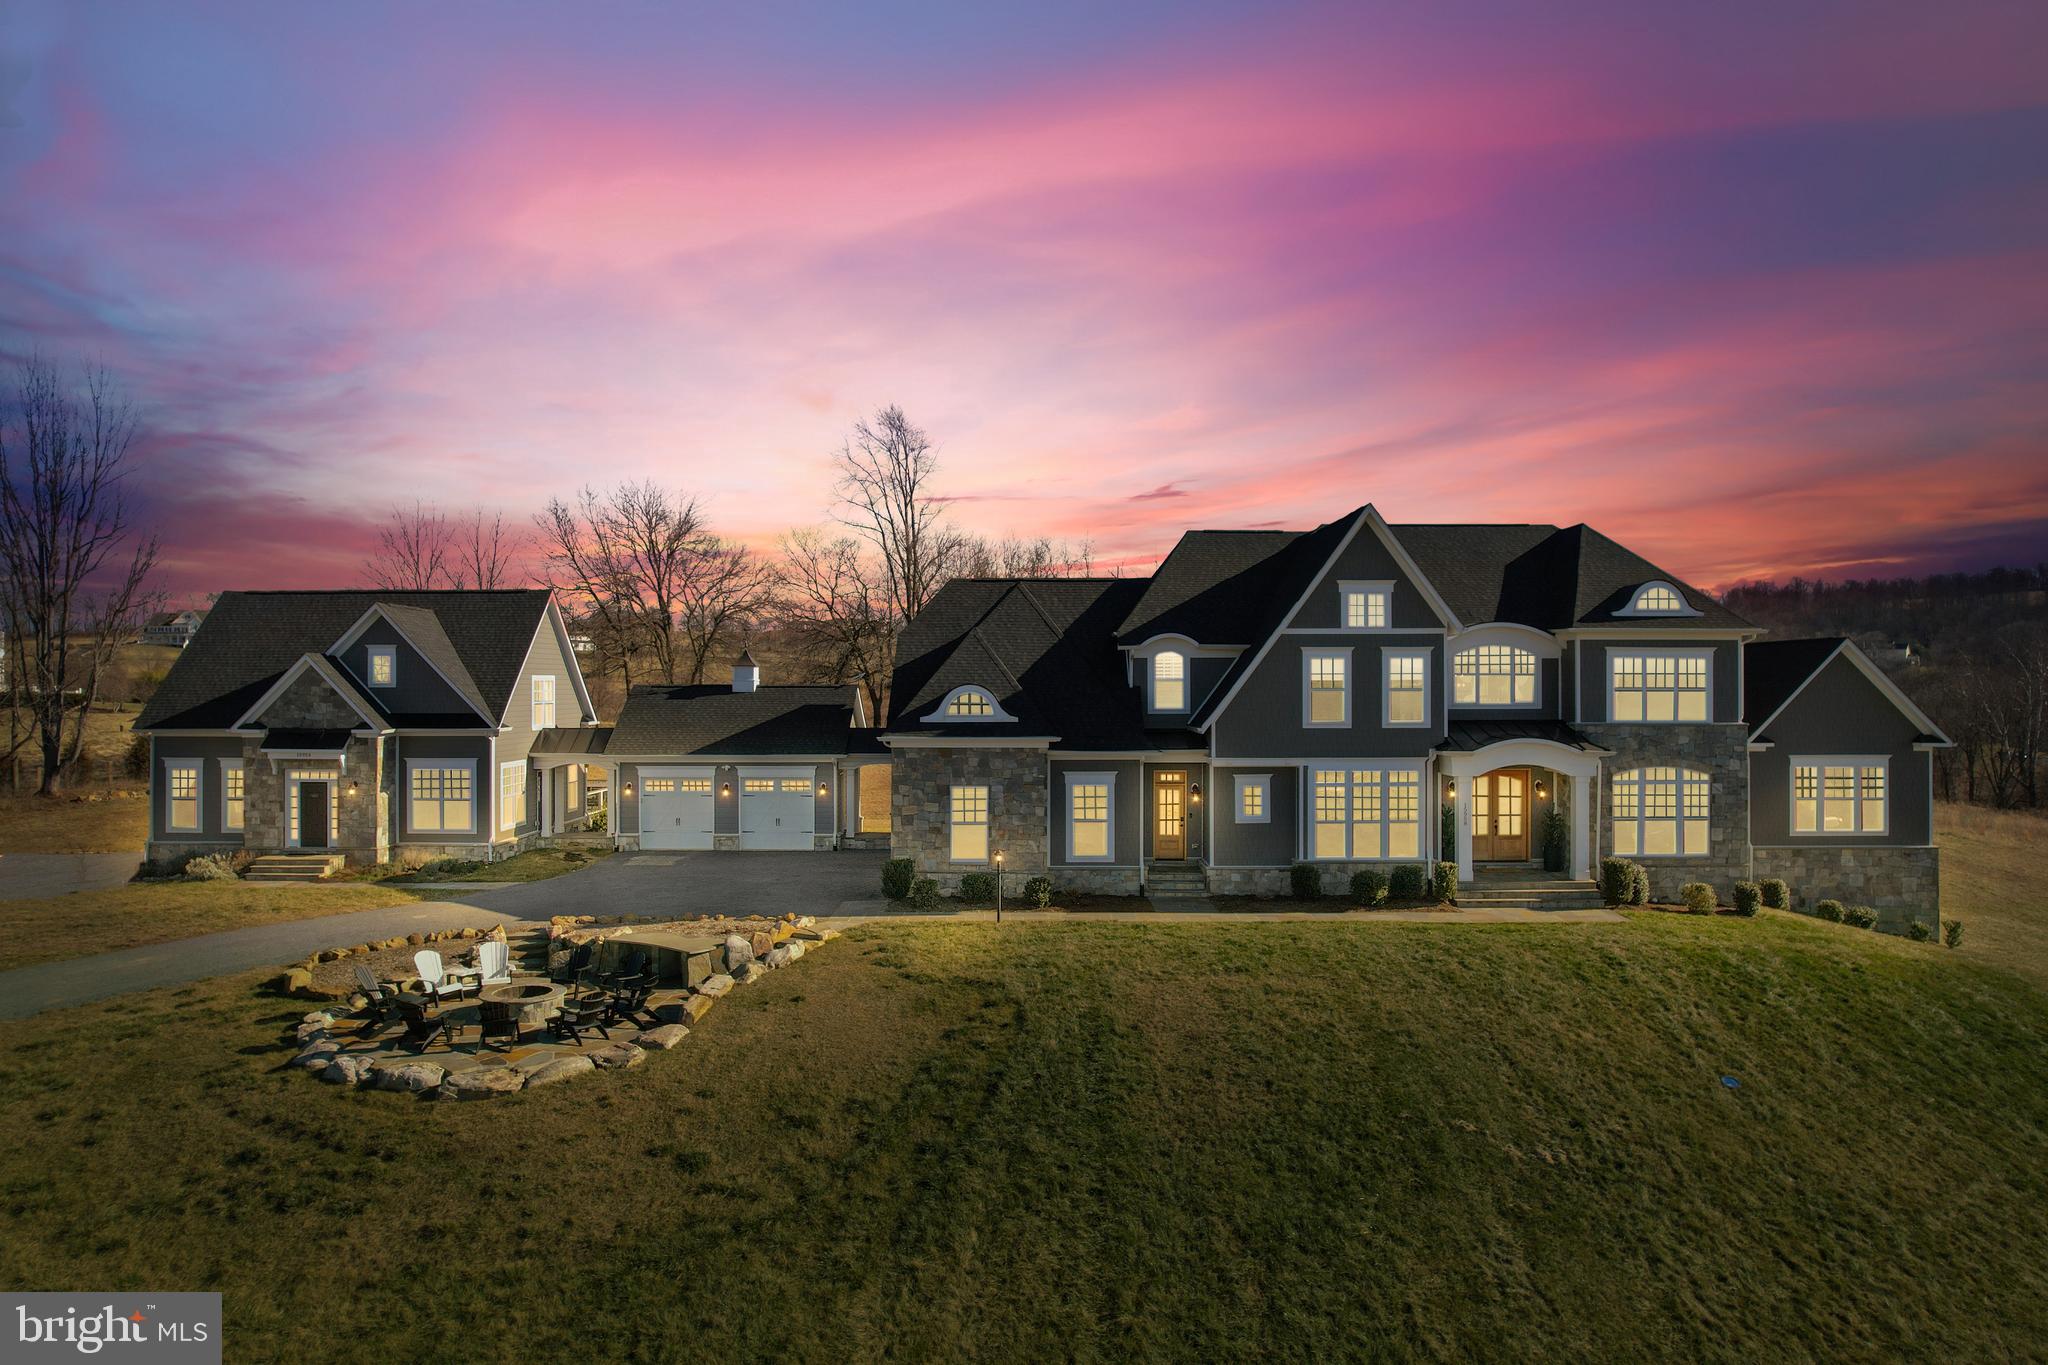
Welcome to an unparalleled oasis of multi-generational luxury living on over 14 acres of historic Waterford land. The main house, featuring 5 bedrooms and 6.5 baths, is complemented by a 2-bedroom/2.5-bath guest house, all free from the constraints of an HOA. Meticulous design graces each room, from the refined dining area to the tranquil piano room, enriched by custom built-ins, crown molding, and a gourmet kitchen. Versatile spaces for relaxation, entertainment, and focused work abound in the family room, living room, chess area, and office. The primary suite offers a secluded retreat, complete with a private deck and hot tub.
.
Step outdoors to expansive decks on both residences, offering sweeping panoramic views. A front patio with a fire pit creates an enchanting setting for gatherings under the starlit sky. Additional exterior features include a charming chicken coop and a meticulously maintained garden, featuring fencing, water lines, and storage.
.
The guest house, with 2 bedrooms and 2.5 baths, serves as a private haven for guests or extended family. Perched atop the hill, the home affords breathtaking views of the Blue Ridge Mountains and unmatched sunsets. Nestled within Waterford's historic charm, this property beckons you to embrace a lifestyle of modern luxuries on hallowed ground. Experience estate living on this expansive property, where countless upgrades and meticulous attention to detail fashion an unparalleled retreat in the beautiful Waterford, Virginia. Situated on the Route 7 side of Waterford, this property offers the best of both worlds—country living with convenient access to the amenities of Leesburg.
#VALO2063574

WATERFORD

15958 CLARKES GAP ROAD

7 Beds

8 Baths

10,318 Sq.Ft.

$2,675,000

MLS#: VALO2063574

Rare opportunity in the heart of the city! These adjacent properties on beautiful, tree-lined 16th Street meet historic U Street and are being sold together, offering a combined price of $2,675,000 for both 1900 & 1902 16th Street NW, Washington, DC. They sit amidst some of Washington’s most vibrant neighborhoods—bordered by Dupont (east), 14th St (west), U Street Corridor (north), and Logan Circle (south).
Enjoy nearby green spaces and fountains at Meridian Hill Park, or explore the abundant dining, retail, and entertainment options. Just steps from the U Street Metro, these properties offer exceptional potential for renovation or redevelopment. The new owner can choose to develop them separately or combine them into a single, light-filled, elegant home. ****The pictures in this listing are renderings of the completed project***
#DCDC2231776

WASHINGTON

1902 16TH STREET NW

4 Beds

3 Baths

1,530 Sq.Ft.

$2,675,000

MLS#: DCDC2231776
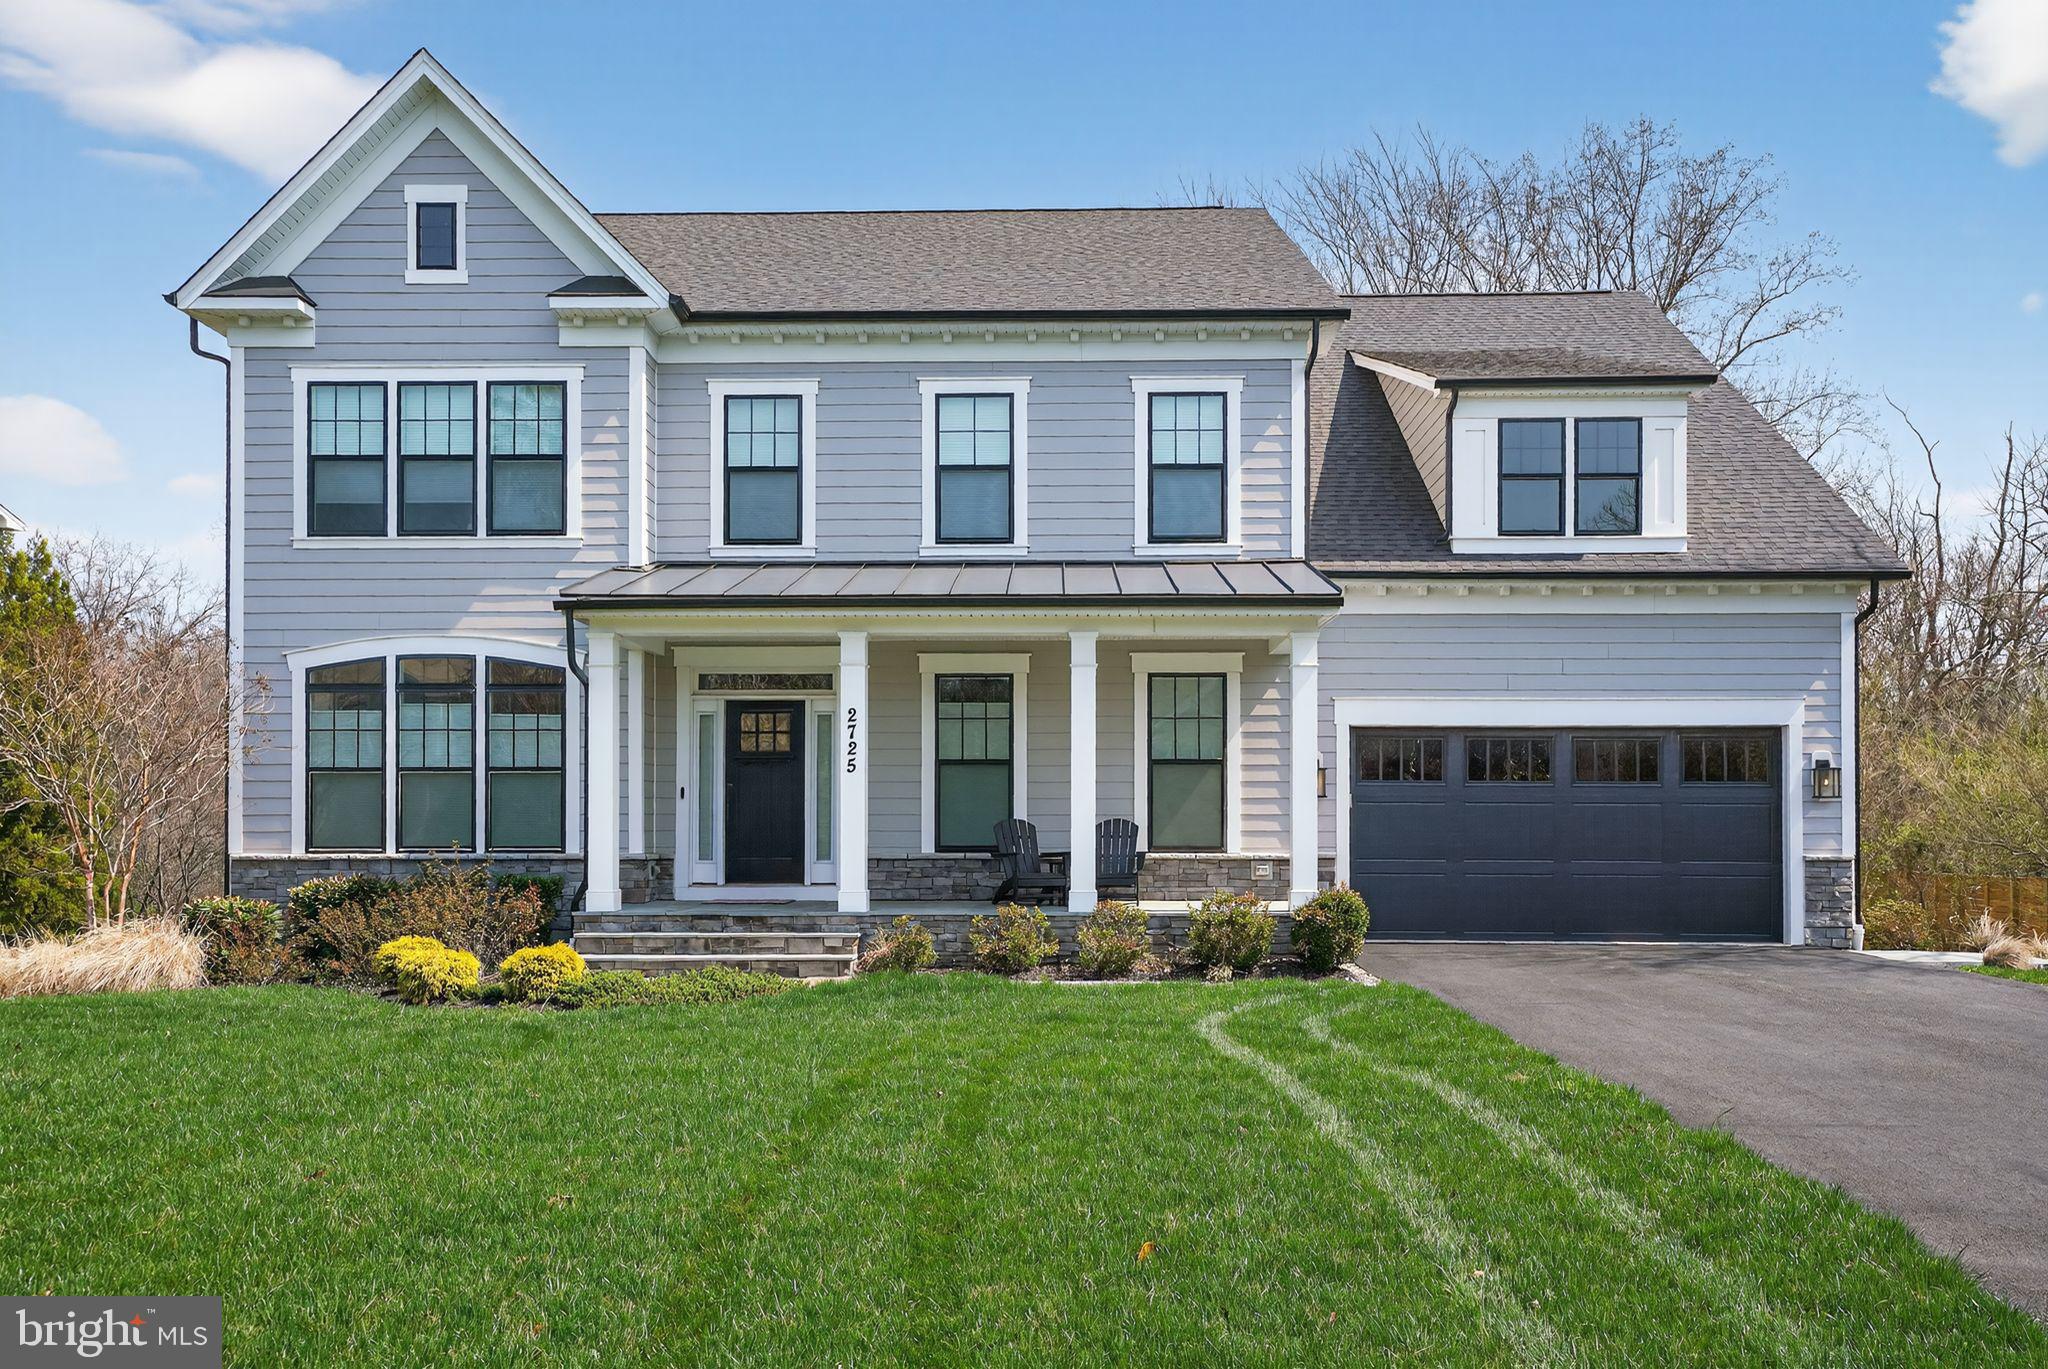
Welcome to 2725 Willow Drive in Vienna—a five-year-young residence where top-quality construction meets master craftsmanship. This home is perfectly balanced, offering upscale elegance alongside effortless, family-friendly functionality.

Bathed in natural light from a multitude of oversized windows, the open floor plan flows seamlessly from the expansive chef’s kitchen—featuring detailed cabinetry, endless quartz counters, a sprawling center island, and an ultra-wide range—into a cavernous family room with striking coffered ceilings.

The primary suite serves as a true retreat, highlighted by a tray ceiling and a spa-like bathroom. Here, you’ll find a wall-length shower with multiple rain and spray heads, a deep soaking tub, dual vanities, and a walk-in closet so massive it must be seen to be believed.

Key Highlights of This Remarkable Residence:
1. Versatile Living: Six bedrooms in total, including a main-level suite ideal for guests and a lower-level bedroom and bath perfect for an au pair or teen suite.
2. Ultimate Entertainment: The lower level features a double recreation room for media and play, a dedicated game room for billiards, and a separate golf simulator room (simulator components and most furnishings available for separate sale).
3. Refined Details: The main level boasts wide-plank flooring throughout the formal living and dining rooms, a butler’s pantry, and a sun-drenched breakfast room.
4. Outdoor Living: Transition through the family or breakfast rooms to a custom composite deck overlooking a deep, private, and fully fenced backyard with a flat walk-out from the basement.
5. Thoughtful Convenience: A functional mudroom with custom cubbies greets you from the garage, which comes equipped with an EV charger. The upper level includes a dedicated laundry room and three additional bright bedrooms—one ensuite and two connected by a wide Jack-and-Jill bath.

Tucked away on a quiet, peaceful street yet just minutes from the Metro, Tysons Corner, and a top-rated school pyramid, this home is truly one of a kind. Don't miss out!
#VAFX2300696

VIENNA

2725 WILLOW DRIVE

6 Beds

5 Baths

7,645 Sq.Ft.

$2,675,000

MLS#: VAFX2300696
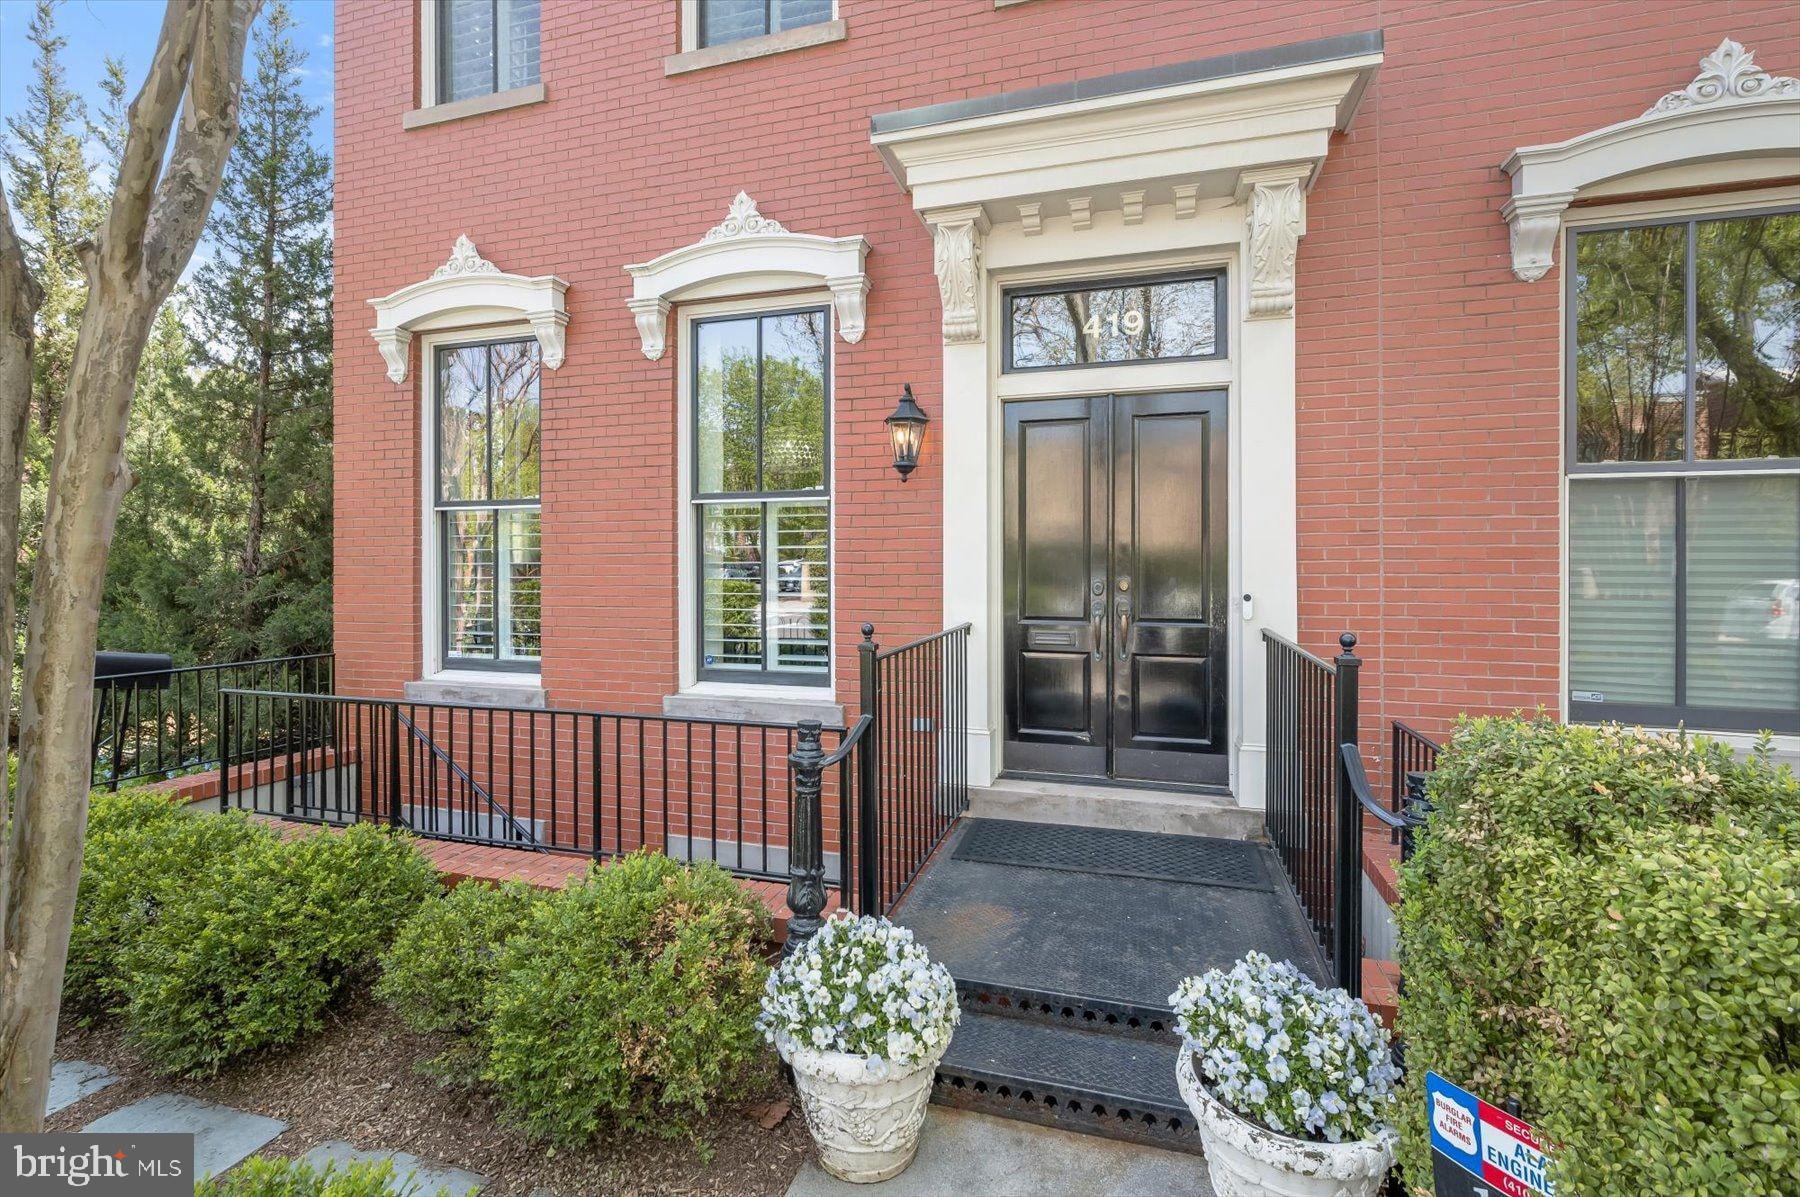
This end unit is the creme de la creme of the 2004-built Lenox Row townhouses-- a prominent,  well-located row in very close proximity to the Capitol grounds, Eastern Market, the Navy yard and more. It  is a handsome, Federal reproduction house with a transitional flair.  There are 11 foot ceilings on the main level, two-car gated parking behind the house and a lower level that can be fully integrated into the main house by way of  a handsome, existing interior staircase, or it can be a legally rented apartment, eligible for its own C of O.  The lower level is separately metered and has 9-foot ceilings.
419 G  is the only unit in this row with a fabulous, maturely-landscaped  large and private  side garden with which has been professionally landscaped with mature trees, plantings and an irrigation system offering a whole world of outside living spaces.  And it is the only unit with windows along the entire side of the house. The property is completely fenced.  
This light-filled house with two fireplaces and grand windows and doors throughout  is truly elegant and fine but also  very livable.  It has been artfully decorated and upgraded.  Substantial curtains and shutters grace all the windows and are included in the price.  Grandly entertain or just hang out in this lovely house!  The large white kitchen is open to a large family room.  Both rooms have direct access to the garden.   Upstairs offers three bedrooms including a very large primary suite with lots of windows, two walk-in closets, and a wonderful bathroom.  Two other bedrooms and a hall bath plus a hall laundry room and linen closet complete this floor.  
The lower level  is  presently set up  as a two-bedroom apartment and has  a separate outside front entrance shown in the photos.  Yet,  with the removal of a small partition,  it could be fully integrated into the main house to offer additional living space. Ask agent for more details and  please see floor plans and VIDEO.
#DCDC2259556

WASHINGTON

419 G STREET SE

5 Beds

3 Baths

3,534 Sq.Ft.

$2,675,000

MLS#: DCDC2259556

RARE, UNIQUE OPPORTUNITY WITH FULL POTOMAC RIVERVIEW - - Your Entertaining Dream Home with Picturesque Panoramic Potomac River Views in Mount Vernon, while living on what was George Washington's original Mount Vernon Estate. Watch the fireworks from your large patio and captain's deck!! A fully remodeled 4 bedroom, 4 1/2 baths, 3 level Riverwood home in a wonderful neighborhood. The meticulously landscaped and fully fenced rear garden includes a brick and iron gate and walkway leading to the front portico entry. Entering the home, visitors are immediately struck by the elegant foyer and drawn to get a closer look at that spectacular river view -- perfect for greeting guests -- with its high ceilings, intricate moldings, and marble tiled floors. To one side of the foyer is the dining room with one of many magnificent chandeliers, a dry bar greets you in the open Living area, and a gas burning fireplace with an elegant mantle all benefit from the fantastic river views. Transom windows crown all doors leading to a private hardscaped outdoor entertainment space. To the other side is the gourmet kitchen, with its 3 seated bar area, top of the line Viking professional appliances (including a six burner cook top), two wall ovens, a microwave, Sub-Zero refrigerator, and a spacious dine-in area all overlooking the Potomac River. Banks of windows illuminate each room with warm light all day. At night, enjoy the sparkle of the moon reflecting off the river. The high ceilings are accented by ornate custom trim that adds a level of grace and sophistication. At the rear of the house, an elegant curved staircase leads to the upper level and three bedrooms, including a huge master suite with large office area plus two private seating areas over-looking the river, a hidden coffee bar with a mini refrigerator, and a vast walk in closet. The master bath includes his and hers areas, double vanities, a jetted tub, a separate shower, and for privacy, a separate lavatory with bidet. The fourth bedroom on the lower level has an en-suite bath, ceramic tile, and brass fixtures. The stylish entertainment space continues on the lower level with a large and well-equipped wet bar with a mini fridge, and a wine cooler. Among the other features is a built-in speakers system throughout the Master bedroom, a security system, a heated floor in the Master tub area, Honeywell smart home thermostats, two HVAC units, and a 2-car garage. There is also an underground irrigation system to keep the grounds green and welcoming. This magnificent Mount Vernon River View Home provides unparalleled luxury with over 6700 square feet of living space in a private garden oasis, and a convenient location. Short distance to Mount Vernon Yacht Club, Mount Vernon Estate, plus an easy drive to Fort Belvoir, Old Town Alexandria, National DC Airport, and within 35 minutes of Washington DC - just up the scenic G.W. Parkway along the Potomac River!
#VAFX2119888

ALEXANDRIA

9320 OLD MANSION ROAD

4 Beds

4 Baths

6,734 Sq.Ft.

$2,675,000

MLS#: VAFX2119888

This 4-level architectural marvel by Fred Bahrami and Q-14 Builders delivers over 3,000 sq. ft. of luxury living with NO HOA fees.Step inside to dramatic, two-story, south-facing floor-to-ceiling windows that flood the open-concept main level with natural light. The chef’s kitchen includes commerical grade appliances (Sub-Zero, XO, Miele, EuroCave, Wolf, etc..) and expansive family room—complete with custom built-ins and a wet bar—flow seamlessly into the outdoors. A hidden, secret door disguised as a custom wine/spirit wall leads to a sleek powder room. The second level features a versatile media loft/home office alongside a bedroom suite with a renovated en-suite bath.The entire third floor is dedicated to the private primary retreat, boasting two private balconies, double vanities, a steam shower, and a jetted tub with a ceiling water drop filler. The fully finished lower level functions as an independent unit with front/rear private entries, a full kitchen with an island, a spacious living area, a large bedroom, and a renovated bath. Outside, a backyard sanctuary features a deck, a custom pergola, and lush gardens. Complete with a 2-car garage equipped with a Tesla charger, this showstopper is a must-see.
#DCDC2278710

WASHINGTON

3609 R STREET NW

3 Beds

3 Baths

3,614 Sq.Ft.

$2,675,000

MLS#: DCDC2278710

1 ... 605 606 607 608 609 ... 666
* Listings identified with the FMLS IDX logo come from FMLS and are held by brokerage firms other than the owner of this website. The listing brokerage is identified in any listing details. Information is deemed reliable but is not guaranteed. If you believe any FMLS listing contains material that infringes your copyrighted work please click here to review our DMCA policy and learn how to submit a takedown request. © 2024. First Multiple Listing Service, Inc.
 - property

Send a message

Message successfully sent.

Your message

What is 3 + 4 ?

Reason for contacting?

I agree to receive email communication and understand I can unsubscribe at any time.

I agree to be contacted by Charis Realty Group via call, email, and text for real estate services. To opt out, you can reply 'stop' at any time or reply 'help' for assistance. You can also click the unsubscribe link in the emails. Message and data rates may apply. Message frequency may vary. Privacy Policy

Sign Out

Virtual Assistant

Would you like to take the next step with this property? We can help you schedule a showing or virtual tour, or send you more details.

Yes, I would like more information.

Thank You for Your Reply, One of Our Agents will contact you as soon as possible

No, maybe later.

Thank you, you can always contact me via email, phone number or through the contact form.

Realhub AI

Lucy - Your AI-Powered Realtor

Update Your Temporary Password

Personalize your search

Enter your email and we'll notify you immediately when new listings match what you're looking for.

or enter email address

Already have an account ? Login here

Continue your home search

I agree to receive communications and understand I can unsubscribe at any time.

I agree to be contacted by Charis Realty Group via call, email, and text for real estate services. To opt out, you can reply 'stop' at any time or reply 'help' for assistance. You can also click the unsubscribe link in the emails. Message and data rates may apply. Message frequency may vary. Privacy Policy

Already have an account ? Login here

We use cookies

We use cookies primarily for analytics to enhance your experience. By accepting, you agree to our use of these cookies. You can manage your preferences or learn more about our cookies policy.
