Properties

Browse or get in touch to schedule a walkthrough.

  • Nearby me
Price range

Popular Features

Community Features

Association

Property Features

Waterfront

View

Exterior Features

Interior Features

Style

10000 properties match your criteria

Updated 1 minute ago

E-Alert name
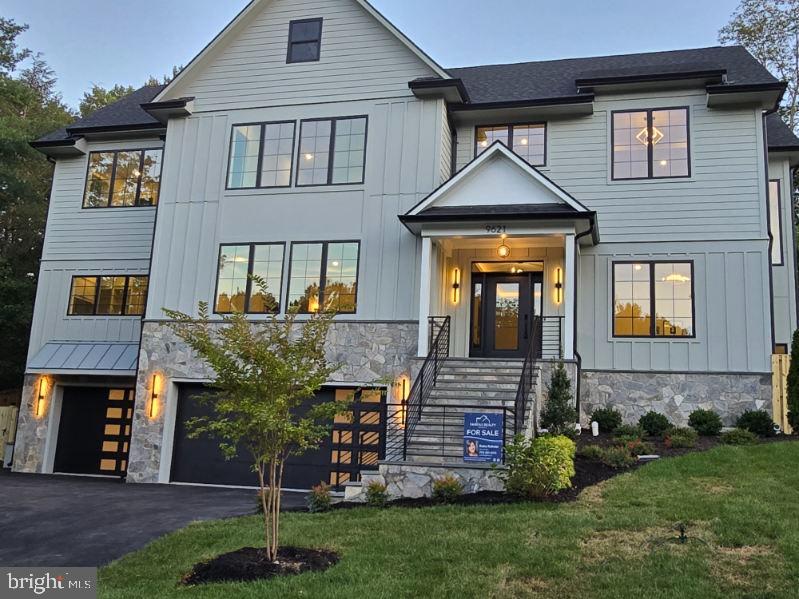
Reimagined, expanded, and beautifully redesigned, this exceptional new construction home in Chevy Chase harmoniously blends contemporary finishes with classic colonial charm. With a balance of defined rooms and an open-concept kitchen/family room, it offers the perfect mix of modern living and timeless elegance. Interiors by JDM Design Studio.
The main level boasts refined herringbone floors, a welcoming side entry hall, a formal living room with a wood-burning fireplace, a dining room, and a whimsical powder room. The gourmet kitchen seamlessly connects to the spacious family room, which opens to a rear Ipe deck with access to the fenced backyard and  a 12' x 20' off-street parking pad, wired for an EV charger.  
The second level hosts four bedrooms and three bathrooms, including a luxurious primary suite with a spa-inspired bathroom and a large walk-in closet. This level also features a dual-entry laundry room and two additional full bathrooms serving three bedrooms.
The top level is a show-stopper with its lofted ceilings, an additional bedroom or office, a full bathroom, and a family room with soaring 14-foot ceilings, a covered Ipe deck with a wood ceiling and a gas line for grilling enhances the outdoor space.
The walk-out  lower level provides even more living space, including a full bedroom, bathroom, second laundry room, recreation room, and mudroom with direct access to the parking pad and backyard.
Ideally situated just five blocks from the shopping, dining, and retail options on Connecticut Avenue, and three blocks from Lafayette Elementary and Broad Branch Market, this home also offers stunning winter views of the Cathedral from the second and third levels.
#DCDC2152136

WASHINGTON

5437 33RD STREET NW

6 Beds

5 Baths

4,891 Sq.Ft.

$2,695,000

MLS#: DCDC2152136

LOCATION! LOCATION! LOCATION! 1420 Q Street, NW, is an exceptional property located in the heart of historic Logan Circle. This 1880’s, 21.5’ wide, four level Eastlake Victorian offers an incredible opportunity to reside on the Best Block adjacent to the vibrant 14th Street Corridor. HIGHTLIGHTS: 6BRs/3.5BAs; 4,200 sq. ft.; Ceiling heights: 11’,10’ , 9’; Zoning Approved lot coverage expanded from 60% to 66.14%; Huge south and west facing deck off the Kitchen; 2 car parking; VACANT 1BR English Basement apartment (previously rented at $2,685/mo); Newer systems (HVAC, W/D, W/H, Kitchen appliances). The elegant proportions of this grand home offer a comfort and refinement only found in a truly exceptional property. The home is accented throughout with heart pine floors, plaster ceiling medallions and crown moldings. On the main level, two Eastlake marble mantels (with gas log sets), a north facing bay and two turn-of-the-century chandeliers add Gilded Age ambience for the Living and Dining Rooms. The Kitchen features an energy efficient LG refrigerator, Bosch D/W, vented commercial grade range hood, soft close cabinets, LED lighting, oversized S.S. deep sink, conveniently located pantry for extra storage and a Powder Room. The home’s entire second level is a Primary Bedroom Suite (See DOCUMENTS for architect designed re-imaged PBR/PBA). The spacious Bedroom features an arched sleeping alcove, crown moldings and heart pine floors. The Primary Bathroom features a jetted tub, dual sinks, separate shower, linen closet and updated Kohler faucets/showerhead. The middle Bedroom currently serves as a Den/Library and features a marble mantel (gas log set), and built-in bookcases. The hallway features custom-designed closet storage systems and new stacked high-efficiency Electrolux W/D. The third level features three Bedrooms. The multi-function rear BR could easily be used as a home office as it features built-in cherry cabinets, SS bar sink, granite counters and an under-counter refrigerator. The updated hall bathroom features heated Carrara marble floors, glass shower enclosure and linen closet. The one Bedroom English basement apartment’s living space features a gas fireplace, Kitchen w/ stacked Bosch W/D, gas furnace and 50-gallon water heater (both new in 2021), large BR with walk-in closet plus front and rear unit egress. Previously rented for $2,685 a month (utilities inclusive), and with a Certificate of Occupancy, it provides an attractive contribution to a Buyers’ monthly mortgage payment. The expansive main level south and west facing rear deck was designed with low maintenance Trex decking, red cedar privacy walls and stainless-steel cable railings. The stairs and blue stone paver pathway lead to two car parking and under-deck storage. In addition to the original cast iron railings, the 1880’s brick façade features black accent brick work with stepped brick cornice and slate windowsills. The HVAC for the main house and the rental unit were installed in 2021. With this incredible location, you can easily imagine living in the heart of vibrant Logan Circle, steps to award winning restaurants, theater, coffee shops and grocery stores (Whole Foods, Trader Joe’s).
#DCDC2250702

WASHINGTON

1420 Q STREET NW

6 Beds

3 Baths

4,100 Sq.Ft.

$2,695,000

MLS#: DCDC2250702

For comp purposes
#1003500285

WASHINGTON

1821 KALORAMA SQUARE NW 11

4 Beds

5 Baths

4,800 Sq.Ft.

$2,695,000

MLS#: 1003500285

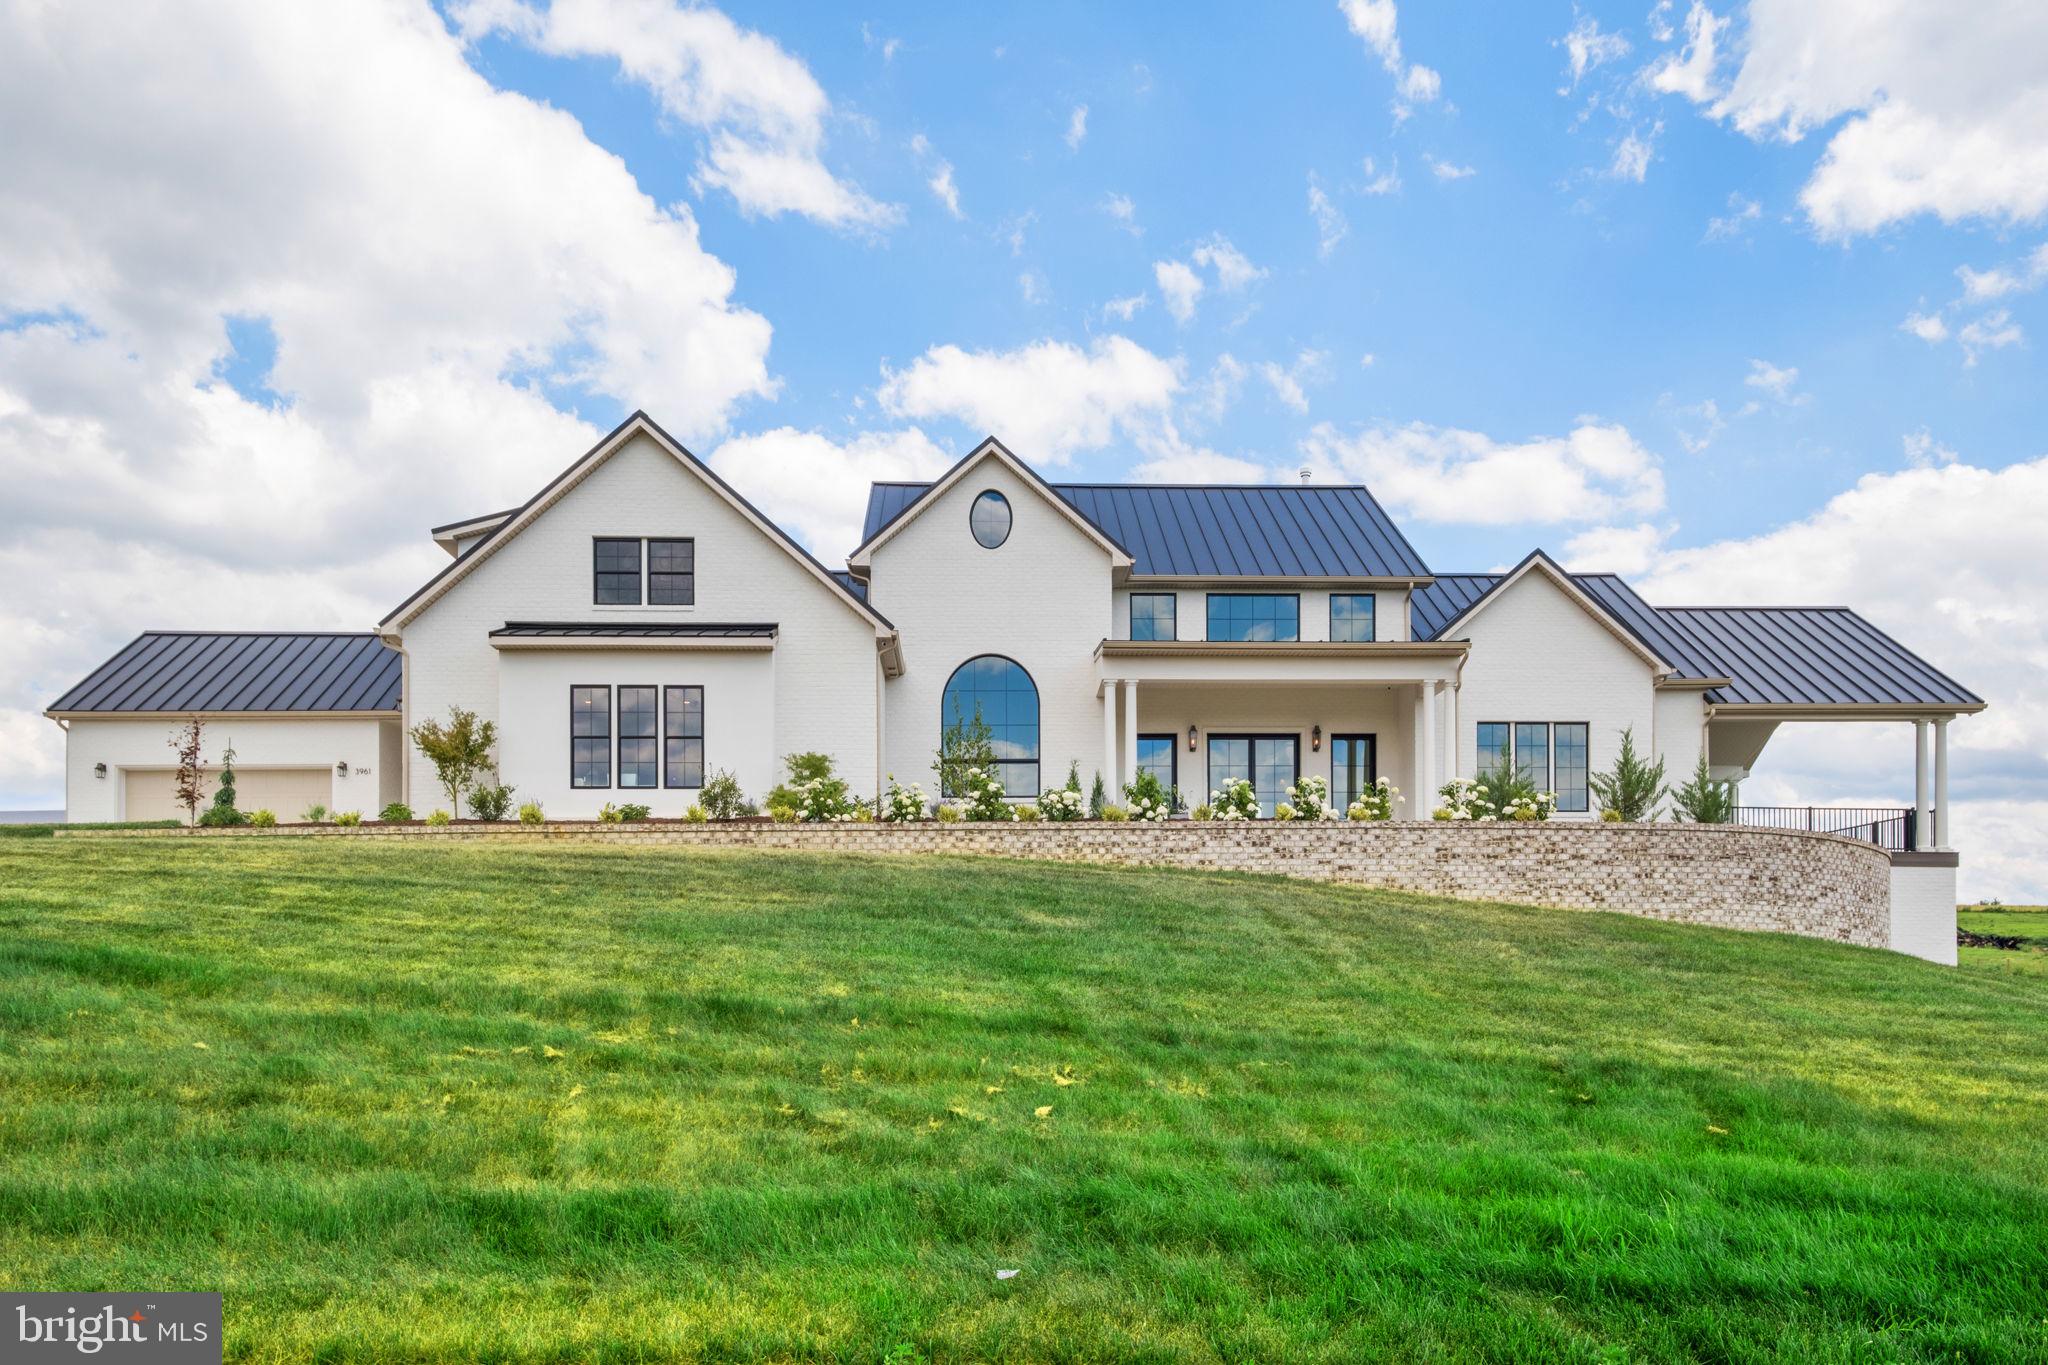
Discover the Merry Go Round Farm community—a secluded 204-acre haven adjacent to the scenic C&O Canal National Park. Welcome to 12017 Evening Ride Drive! Thoughtfully designed, this one-of-a-kind residence offers a luxurious main-level owner’s suite featuring a spa-inspired bath and expansive custom walk-in closets.

Enter through a dramatic foyer with soaring ceilings that lead to elegant formal living and dining spaces. The gourmet kitchen opens to a charming breakfast nook and a stunning two-story family room, where twin sets of French doors unveil a spacious deck and sweeping views of the verdant landscape—perfect for entertaining or quiet enjoyment.

This flexible floor plan accommodates both grand entertaining and daily comfort with features like a three-car garage, generous mudroom, dual laundry rooms, a dedicated exercise room, optional wine cellar, and space for two home offices. Each of the six bedrooms includes its own en-suite bath, ensuring privacy and comfort for all.

Merry Go Round Farm is a community where nature and architecture harmonize. This home has been strategically placed to capture ideal sunlight and tranquil views of the surrounding woods and a gentle stream. Located on Evening Ride—a peaceful cul-de-sac with only five homes—this setting offers unparalleled privacy.

The community itself is rich with amenities, including an equestrian center with pristine stables, forested trails for walking, running, or horseback riding, illuminated tennis courts, and serene lakes and open fields for a range of outdoor activities. Whether your passion is riding, hiking, tennis, or kayaking, life at Merry Go Round Farm offers a unique blend of luxury living and natural beauty.

Seller financing for this unique property is available. Please contact the listing agent for details.
#MDMC2243698

POTOMAC

12017 EVENING RIDE DRIVE

7 Beds

6 Baths

8,715 Sq.Ft.

$2,695,000

MLS#: MDMC2243698

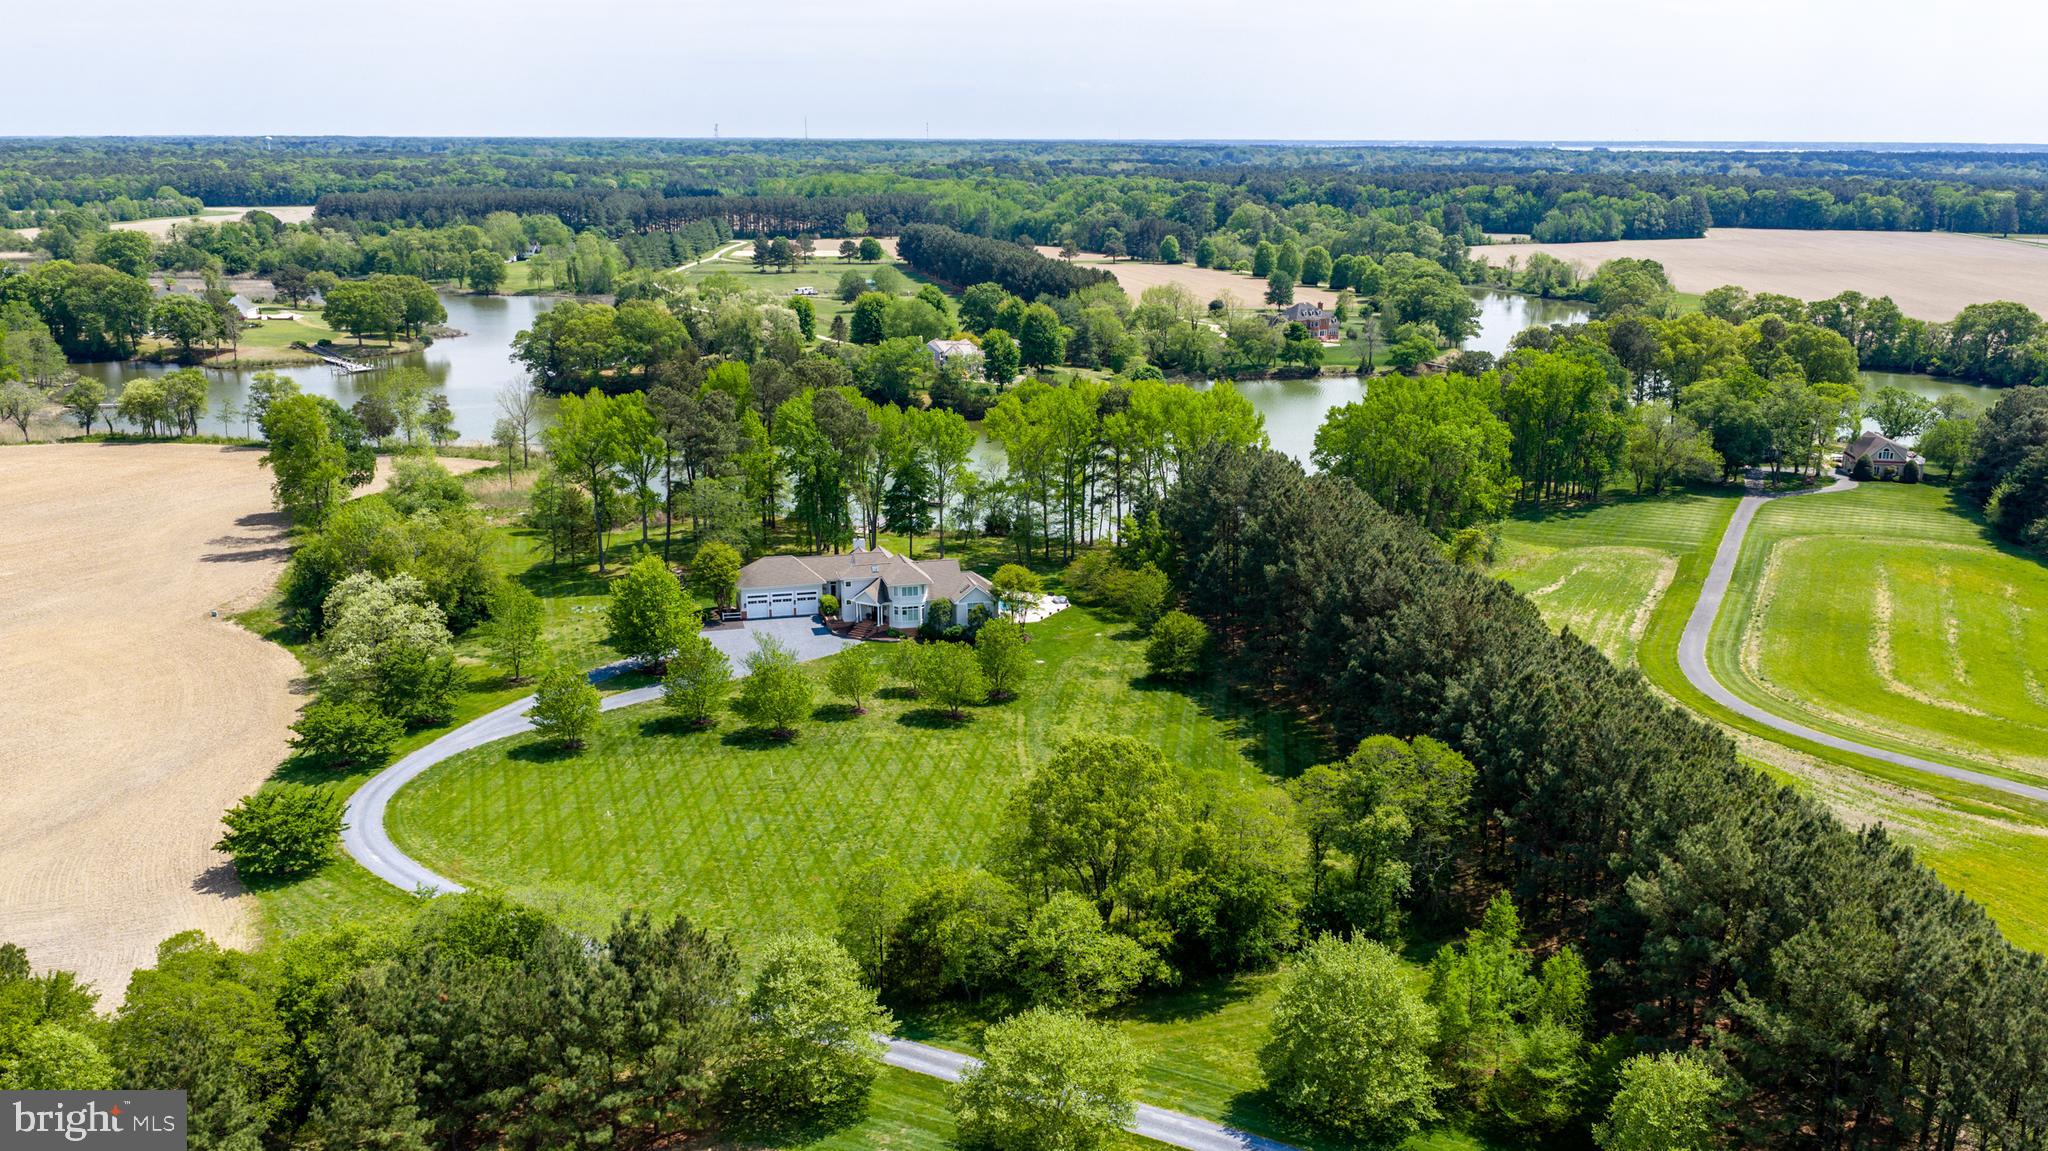
Set in the highly sought-after Patrick’s Plains community, 28211 Brick Row Drive is an exceptionally maintained and thoughtfully appointed waterfront residence overlooking the serene waters of Island Creek. Bathed in natural light, the home welcomes you with a stunning foyer and living room featuring floor-to-ceiling windows, skylights, and a gas fireplace, seamlessly connecting to the expansive deck. Designed for both everyday living and elegant entertaining, the home offers a formal dining area and beautiful hardwood flooring throughout. The gourmet kitchen is a true centerpiece, boasting a massive island, Viking gas range, Sub-Zero refrigerator, stainless steel appliances, and abundant pantry storage. Just off the kitchen, the family room impresses with cathedral ceilings, a gas fireplace, sweeping water views, and direct access to a screened-in porch.
The main-level primary suite is a private retreat, complete with a spacious walk-in closet and direct access to the back deck, where you can enjoy tranquil poolside and waterfront views. The luxurious primary bath features a cathedral ceiling, a standalone soaking tub, and a glass-enclosed shower. The lower level offers incredible flexibility as a poolside retreat or in-law suite, with its own living room, recreation space, bedroom, full bath, and kitchenette. Completing the home is a rare three-car garage, adding both convenience and functionality. The owner has completed many upgrades, including a new pool, pier improvements, three new HVAC systems, a new driveway, and a water treatment system, along with many other enhancements (full list available). With its prime waterfront setting, abundant natural light, and exceptional living spaces, this home offers a truly elevated lifestyle in one of the area’s most desirable communities.
#MDTA2013588

OXFORD

28211 BRICK ROW DRIVE

5 Beds

4 Baths

6,392 Sq.Ft.

$2,695,000

MLS#: MDTA2013588
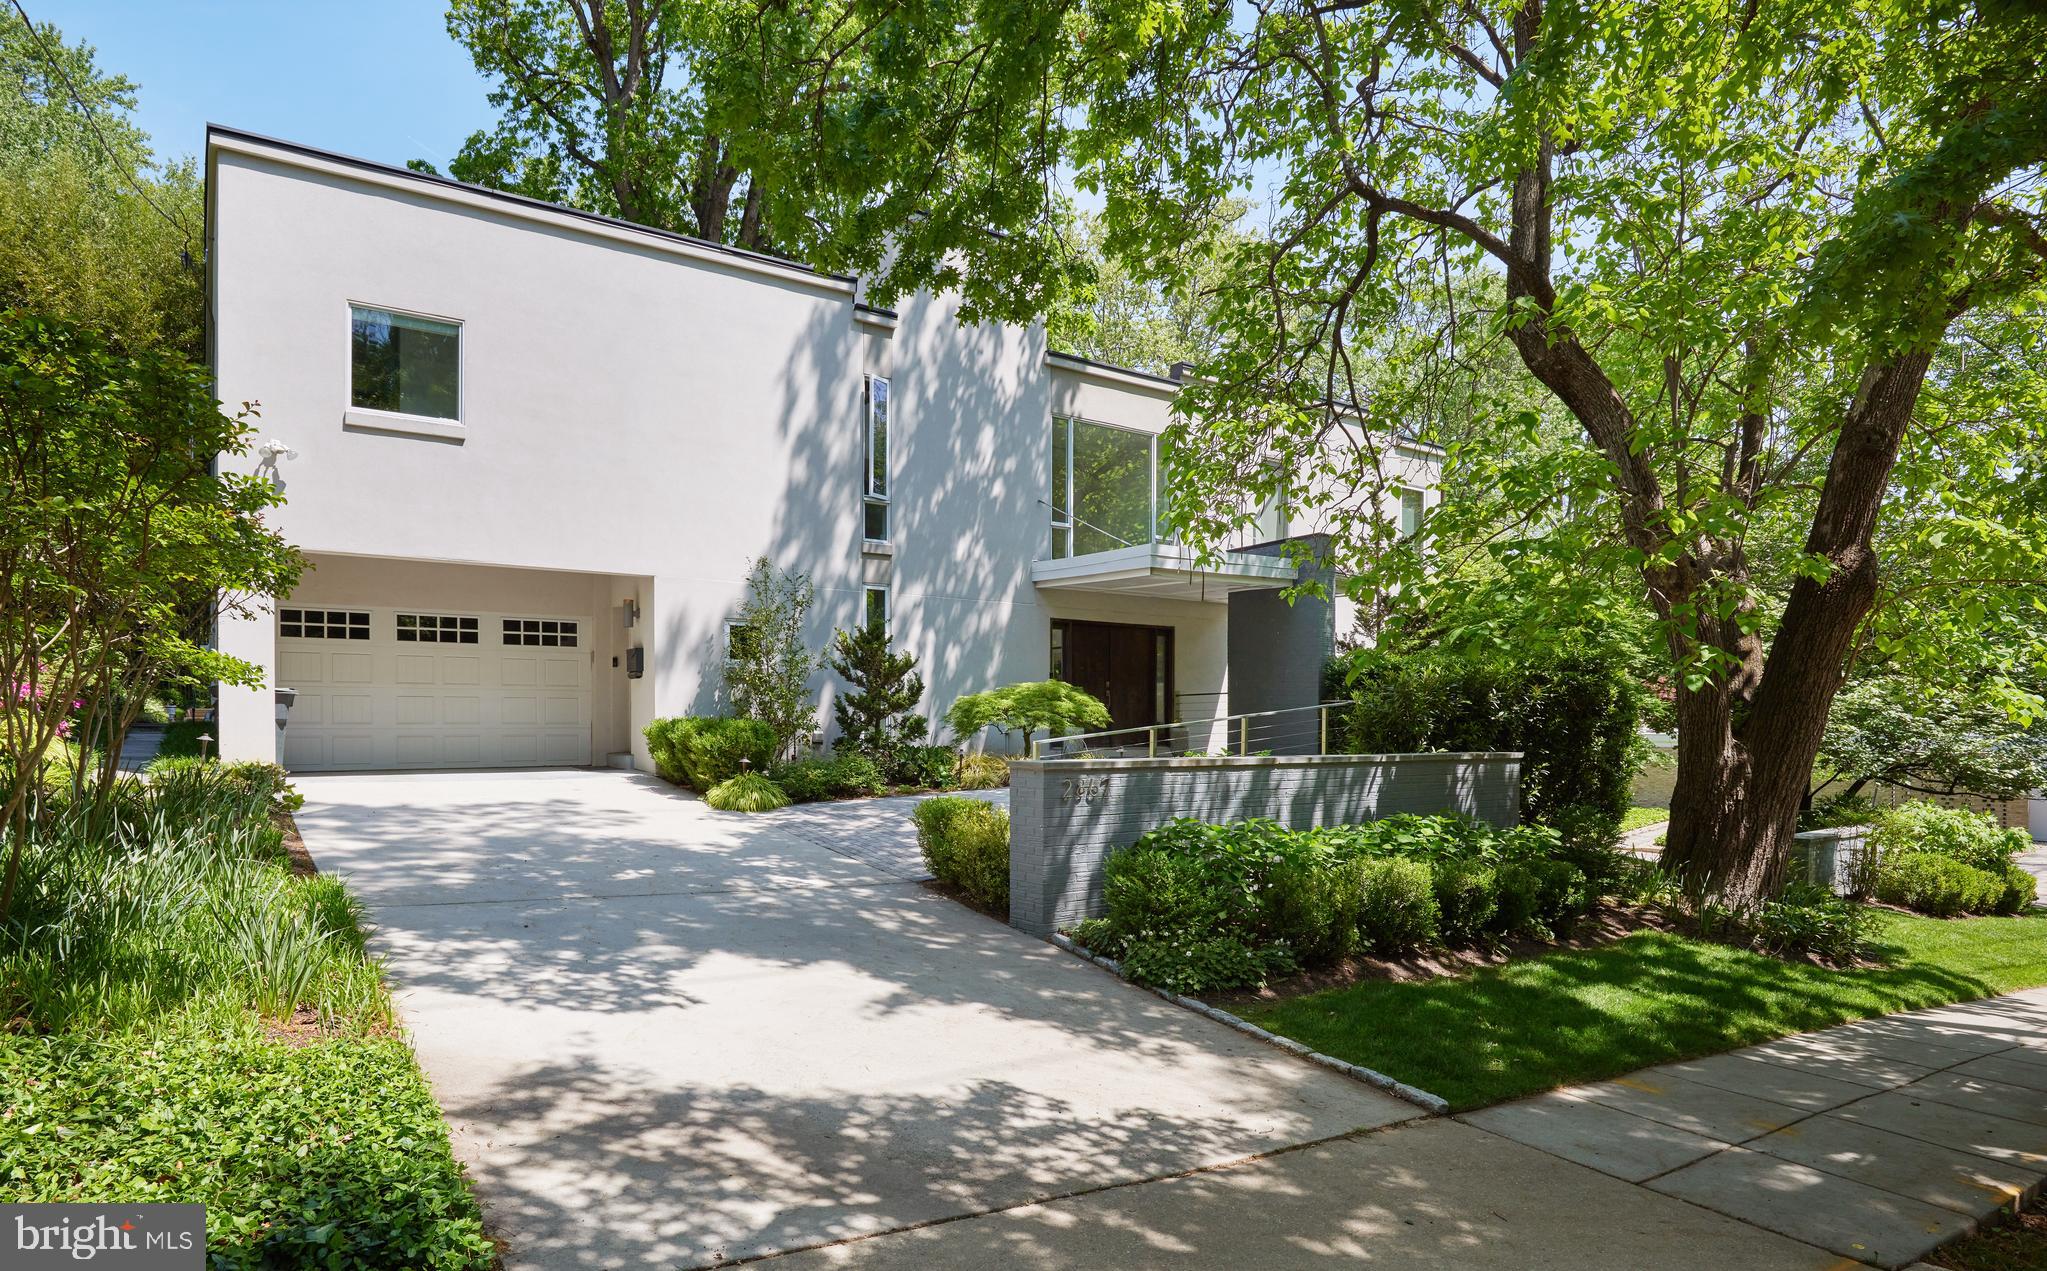
Set at the gateway to the breathtaking expanse of Rock Creek Park, 2867 Tilden Street NW is a striking contemporary residence in move-in condition that captures the essence of modern living in one of Forest Hills' most architecturally distinctive enclaves, where thoughtfully designed homes blend seamlessly with surrounding parkland, all while offering close proximity to both the Cleveland Park and Van Ness Metro stops.<br>

Designed by the acclaimed Soe Lin Architecture, this virtually new home showcases a refined balance of form, function, and natural light. The main level unfolds with effortless flow, anchored by an open-concept living room centered around a sleek fireplace and including a spacious dining area and a beautifully appointed gourmet kitchen, complete with premium appliances and clean, modern lines. Upstairs, four generously scaled bedrooms provide exceptional comfort, including a serene primary suite, a second bedroom also with an en suite bathroom, and two mirror bedrooms that share a bathroom; any of the three non-primary bedrooms can be converted to an office with no effort, and there is also an office area at the top of the staircase. The thoughtfully designed layout continues on the lower level, where a dramatic wine cellar serves as a true showpiece; this level also features a spacious family room and a private fifth bedroom suite, all opening directly to the exterior for added light and livability.<br>

Since acquiring the home, the current owners have thoughtfully enhanced the exterior experience, including the creation of a beautifully designed rear patio and a comprehensive landscaping plan that elevates both privacy and curb appeal, complemented by an in-ground sprinkler system, an upgraded and expanded outdoor lighting scheme that highlights the home and grounds at night. Additional enhancements by the current owners reflect a focus on both convenience and peace of mind, including installation of Gutter Helmet gutter guards, custom Hunter Douglas Duette shades throughout the first floor, and a fully integrated Ring and ADT security system.<br>

Impeccably maintained and finished with a sophisticated, modern palette throughout, this home offers a rare combination of architectural pedigree, turnkey condition, and an unrivaled setting just moments from miles of scenic trails, yet steps to the conveniences Metro, shops and dining.<br>

Hearst Elementary, Deal Middle and Jackson-Reed HS. Nearby private schools, including Sidwell Friends, Maret, National Cathedral, St. Albans, Washington International School, Beauvoir and more.<br>
#DCDC2257370

WASHINGTON

2867 TILDEN STREET NW

5 Beds

4 Baths

5,035 Sq.Ft.

$2,695,000

MLS#: DCDC2257370
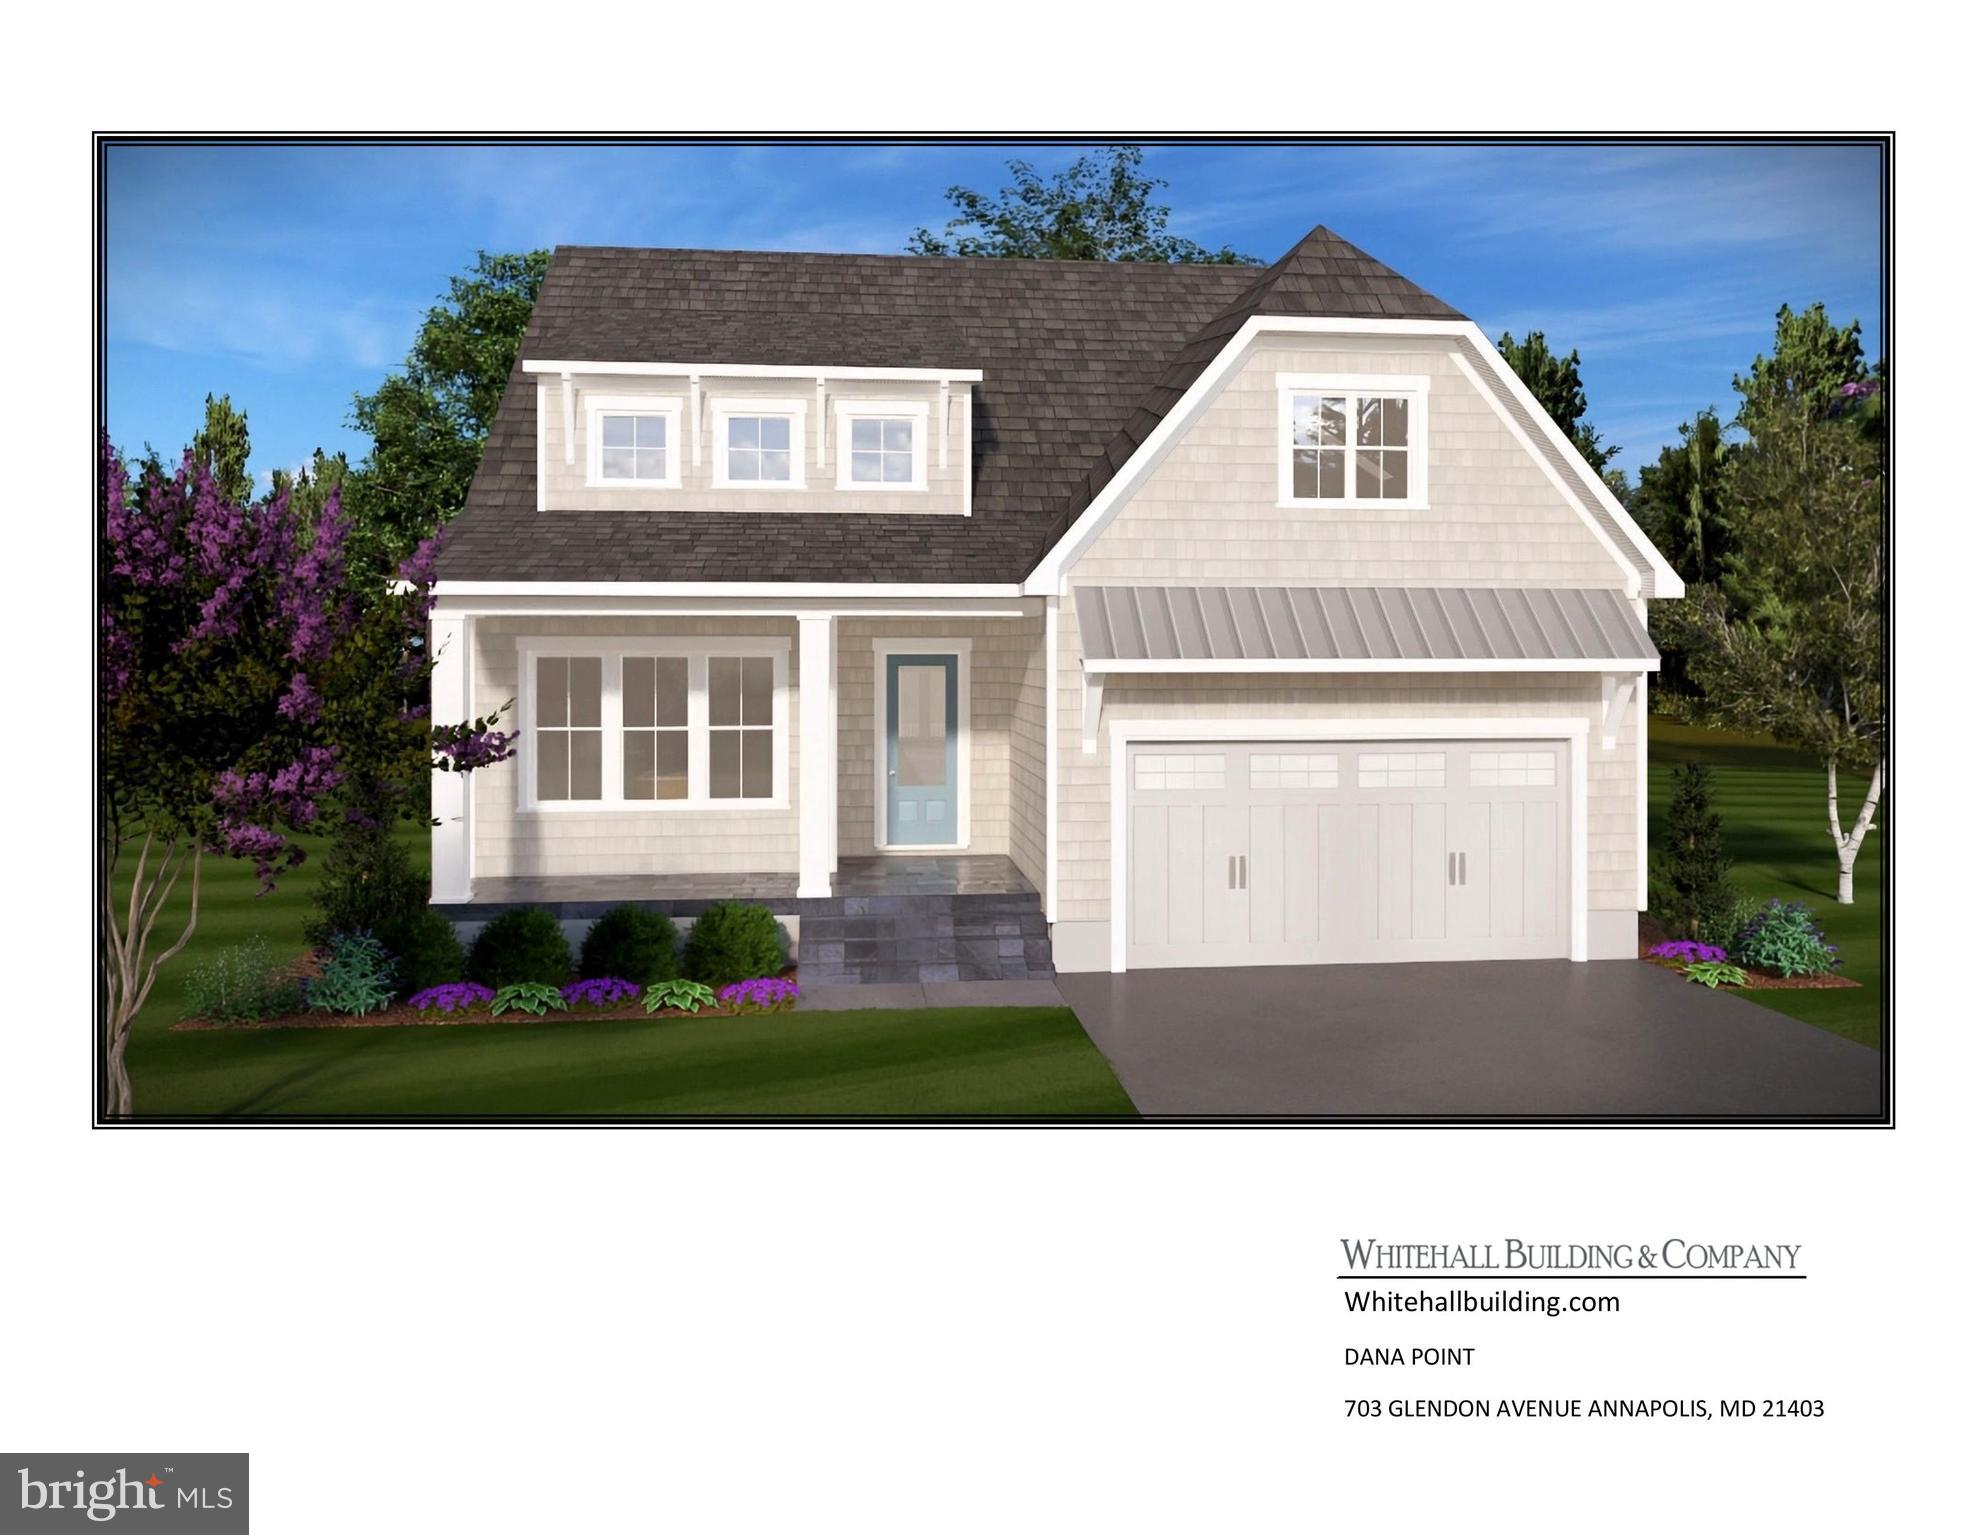
TO BE BUILT, luxury home on Back Creek adjacent to Eastport. Quiet dead end street. Only steps away from the community marina with deep water slips.  Permits in process for home and close to starting to build, just need your tweaks and finishes. Primary suite on the main level.  5075 sq/ft of finished living space.  Intentionally designed large home that can also live small when guests are away. 5br 4.5 Bath with 2 car garage.  Offering includes 10' tall ceilings, White European Oak Floors, Furniture Grade Cabinets, Quartz counters, Sub Zero/Wolf Appliances, Screened porch with Outdoor fireplace. Contact LA to schedule a tour of the property. Builder maintains a model home by appointment only. Witness the refined details.  $10k in Free options for use of Builders approved lender and title company.  Visit Whitehall Building & Company's site for additional information. 100% VA financing available.
#MDAA2131890

ANNAPOLIS

703 B GLENDON AVENUE

4 Beds

3 Baths

4,466 Sq.Ft.

$2,695,000

MLS#: MDAA2131890

Positioned on Philadelphia's iconic Avenue of the Arts in Arthaus—Philadelphia's #1 selling luxury condominium residence—this exceptional three-bedroom, three-bathroom home with a powder room offers an unmatched combination of sophisticated design, world-class amenities, and remarkable value with a tax abatement through September 2032 and one included parking license.

Spanning 2,649 interior square feet with a 149-square-foot private balcony, this coveted Haus G residence is thoughtfully designed for elegant entertaining and effortless everyday living. The expansive southwest-facing great room is wrapped in floor-to-ceiling glass, filling the home with natural light while showcasing dramatic skyline and sunset views.

At the heart of the residence is a spectacular eat-in chef's kitchen, beautifully appointed with all-white Poggenpohl cabinetry, luxurious Goia marble countertops, SubZero/wolf appliances, and a generous center island with seating. Adjacent to the kitchen, a sunlit breakfast area creates the perfect setting for casual dining, while the formal living and dining spaces seamlessly connect to the covered balcony, extending your entertaining outdoors.

Throughout the home, Havwood wide-plank hardwood flooring in the Salvo finish provides warmth and timeless elegance, complementing the clean architectural lines and refined contemporary interiors.

The private owner's suite occupies its own wing of the residence, creating a true retreat complete with two walk-in closets and a spa-inspired marble bath featuring a freestanding soaking tub, oversized glass shower, dual floating vanities, and expansive windows framing breathtaking city views. Two additional bedrooms each enjoy ensuite baths, offering exceptional privacy and comfort for family and guests. A gracious gallery entry, elegant powder room, dedicated laundry and abundant storage complete the home's highly functional floorplan.

Residents of Arthaus enjoy an unrivaled collection of resort-inspired amenities, including a 75-foot indoor lap pool, state-of-the-art fitness center, yoga studio, rooftop greenhouse, gardens, library, dog run, valet parking, 24-hour concierge, and white-glove services—all crafted by renowned developer Dranoff Properties.

Perfectly located in the heart of the Performing Arts District, this extraordinary residence places Philadelphia's finest restaurants, cultural institutions, parks, and Center City destinations  within 1000 steps your door.
#PAPH2655568

PHILADELPHIA

301 S BROAD 3003

3 Beds

3 Baths

2,649 Sq.Ft.

$2,695,000

MLS#: PAPH2655568

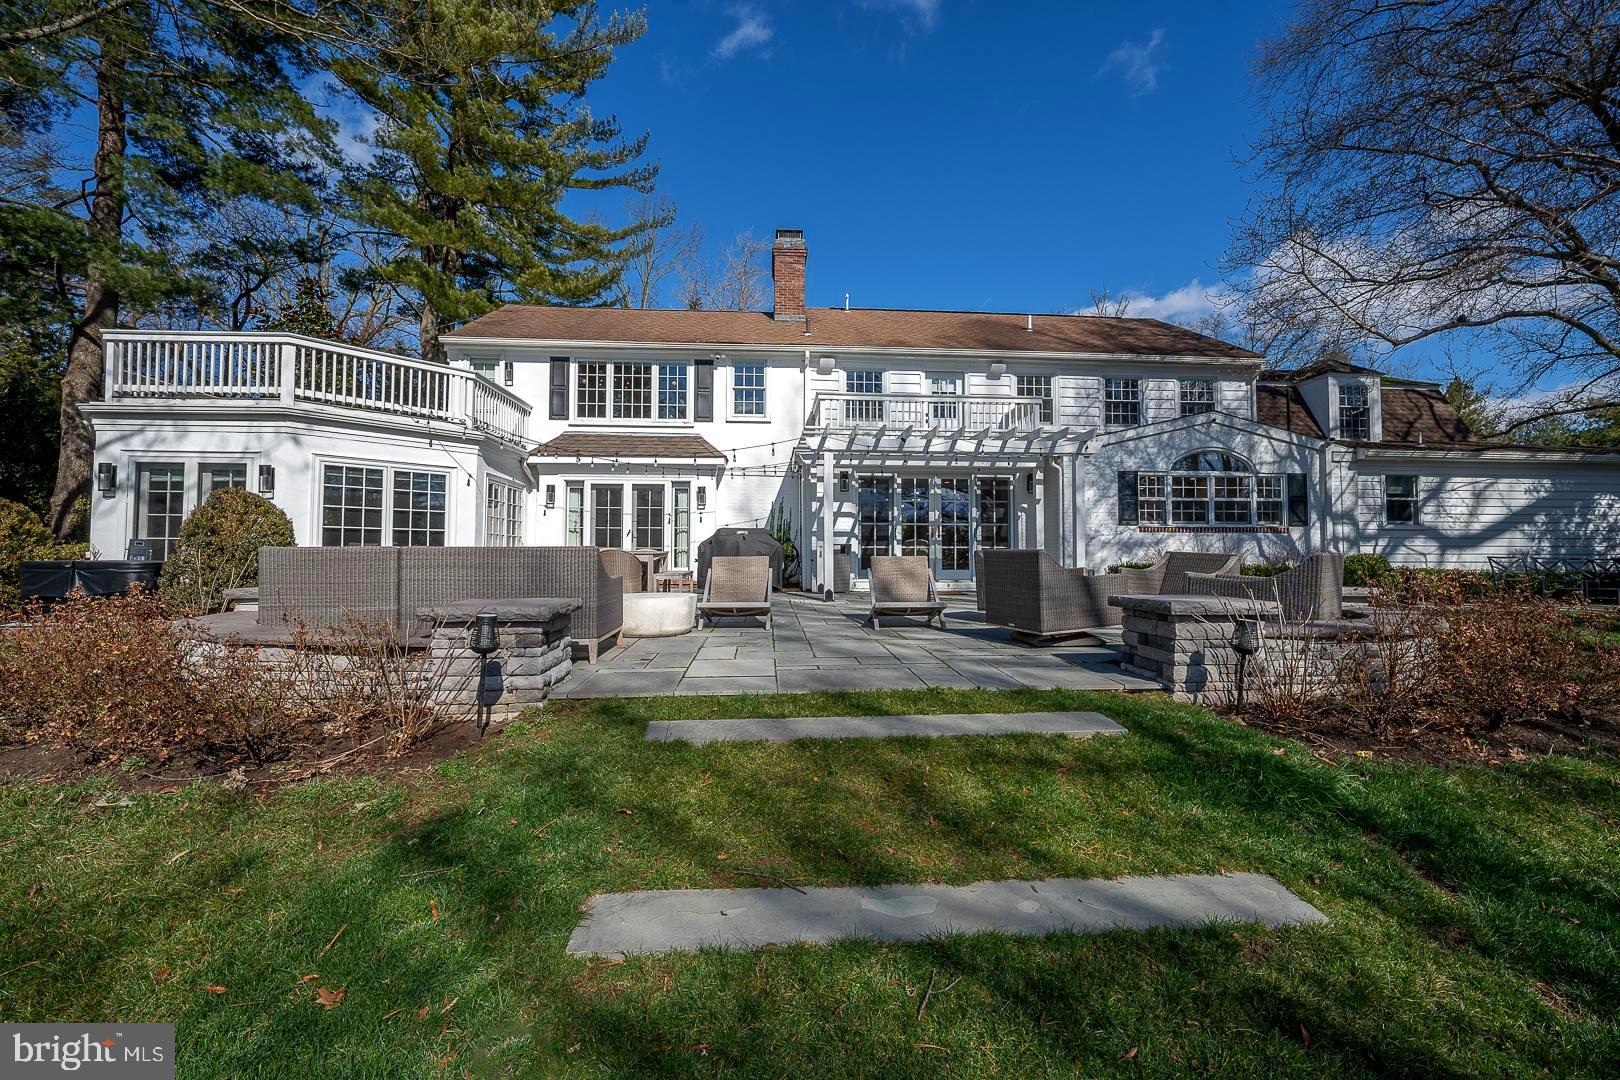
Beautifully reimagined Mediterranean-style residence in sought-after Observatory Circle, where timeless architecture meets modern luxury across nearly 3,900 square feet of thoughtfully designed living space. Bathed in natural light and rich in layered textures, this 5-bedroom, 4.5-bath home offers a rare blend of warmth, scale, and sophistication.

A welcoming front porch sets the tone, leading into gracious formal and informal living spaces that flow seamlessly into a stunning Porcelanosa kitchen featuring Xtone surfaces and fully integrated Bosch, Sharp, and Fisher & Paykel appliances—designed for both everyday living and elevated entertaining.

The home’s outdoor spaces are equally compelling, with a beautifully landscaped garden, expansive deck, and stone patio creating a private oasis ideal for gatherings or quiet retreat. Upstairs, the serene primary suite offers a spa-inspired experience with generous storage, while additional bedrooms, a private balcony, and a sun-filled sitting room provide flexible space for guests, work, or relaxation.

The fully finished lower level delivers exceptional versatility, complete with a recreation room, guest suite, kitchenette, and laundry. A rare detached two-car garage is complemented by a fully finished studio above—ideal as a wellness studio, private fitness space, home office, creative studio, or guest quarters, offering exceptional flexibility to suit a variety of lifestyles.

Ideally located just moments from Georgetown and Cathedral Commons, this home offers a seamless blend of residential tranquility and urban accessibility. Enjoy the convenience of nearby Whole Foods, Giant Food, CVS Pharmacy, Solidcore, Bluemercury, Proper Topper, and Starbucks, along with dining destinations including Barcelona Wine Bar, Silver, Two Amys, and Cactus Cantina. Outdoor enthusiasts will appreciate close proximity to Glover Archbold Park and Guy Mason Recreation Center, with easy access to Massachusetts Avenue, downtown Washington, and beyond. Please Note Some Photos enhanced with AI.
#DCDC2229484

WASHINGTON

2815 BELLEVUE TERRACE NW

5 Beds

4 Baths

4,252 Sq.Ft.

$2,695,000

MLS#: DCDC2229484
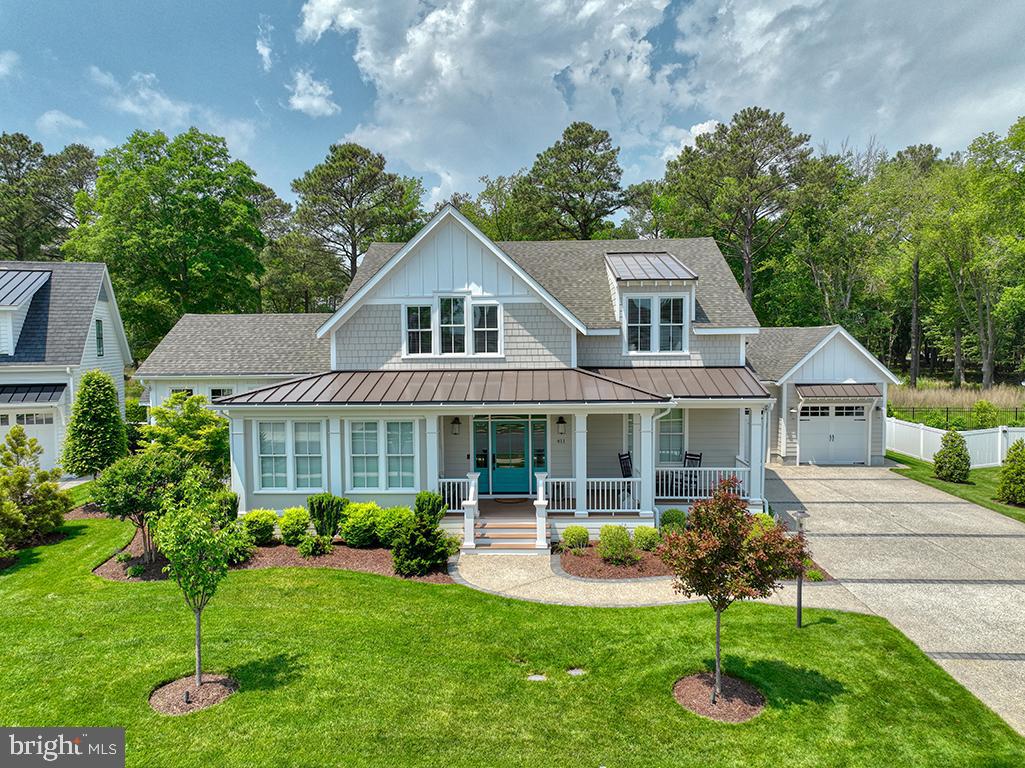
WHY WAIT TO BUILD when you can have this exceptional custom-built home in the sought-after Lewes community of Mariners’ Retreat. This stunning home, with incredible craftsmanship & attention to detail,  is brought to you by Russ Palmer Builders and has everything you are looking for! The open floor plan offers beautiful hardwood flooring throughout, bright sunroom, and living room with a cozy gas fireplace, a dining room perfect for entertaining that is open to the gourmet kitchen with striking quartz and wood countertops, a large island/breakfast bar, stainless steel appliances and a walk-in pantry. The first-floor owner's suite offers dual walk-in closets, and a luxurious en-suite bath with dual vanities, walk-in shower, and soaking tub. The second level of this stunning home offers 3 generously sized bedrooms each with en-suite baths. The private yard features beautiful landscaping, rear deck, and is fully fenced. This is your opportunity to be a part of one of the area’s most beautiful and convenient communities in downtown Lewes in a home that truly has it all!
#DESU2086668

LEWES

411 VIRDEN WAY

4 Beds

4 Baths

3,434 Sq.Ft.

$2,695,000

MLS#: DESU2086668
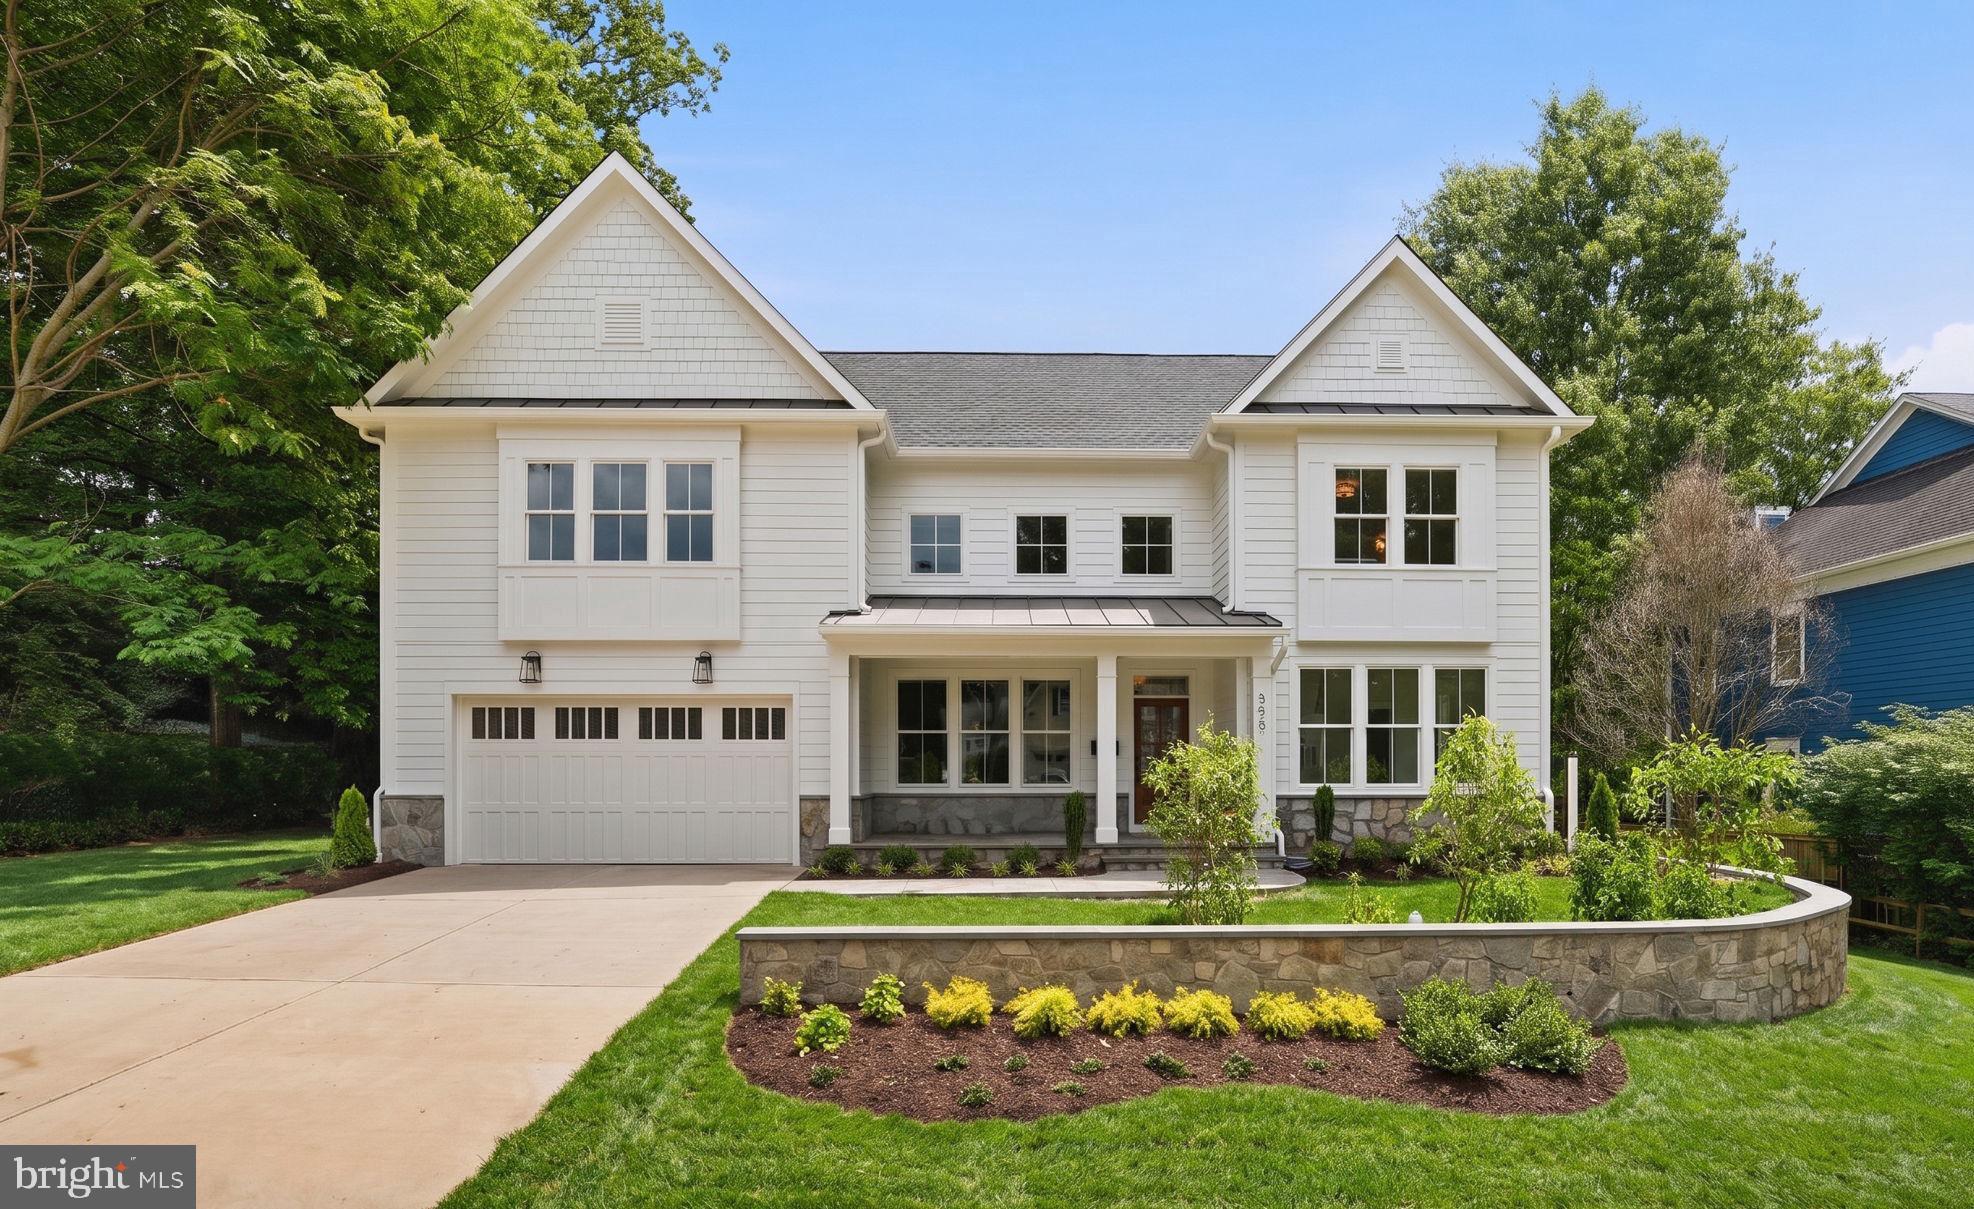
Brand-new contemporary farmhouse by Focal Point Homes offering 5,689 square feet of thoughtfully designed living space in Falls Church City. Located on a quiet street just minutes from downtown Falls Church, I-66, and the EFC Metro, this three-level home features 6 bedrooms and 6 baths. The expansive main level offers a gourmet kitchen with a wall of windows letting in morning sun, a dedicated breakfast area, and a spacious family room with a gas fireplace. A large rear deck extends the living space outdoors and is ideal for entertaining. A butler’s pantry with wine refrigerator connects the kitchen and formal dining room. A main-level office, which can also serve as a 7th bedroom, provides additional flexibility. Upstairs are five bedrooms, including a primary suite with two walk-in closets and a spa-inspired bath featuring a soaking tub and oversized shower. Two secondary bedrooms have en-suite baths, while two others share a Jack-and-Jill bath. The walk-up lower level contains a large recreation room, fitness room, an additional bedroom with a private bath and great storage. Enjoy easy access to the W&OD Trail, Metro, I-66, and I-495, along with Falls Church City’s restaurants, shops, and renowned Farmers Market. Falls Church City Schools!
#VAFA2004010

FALLS CHURCH

508 MERIDIAN STREET

6 Beds

6 Baths

5,689 Sq.Ft.

$2,695,000

MLS#: VAFA2004010
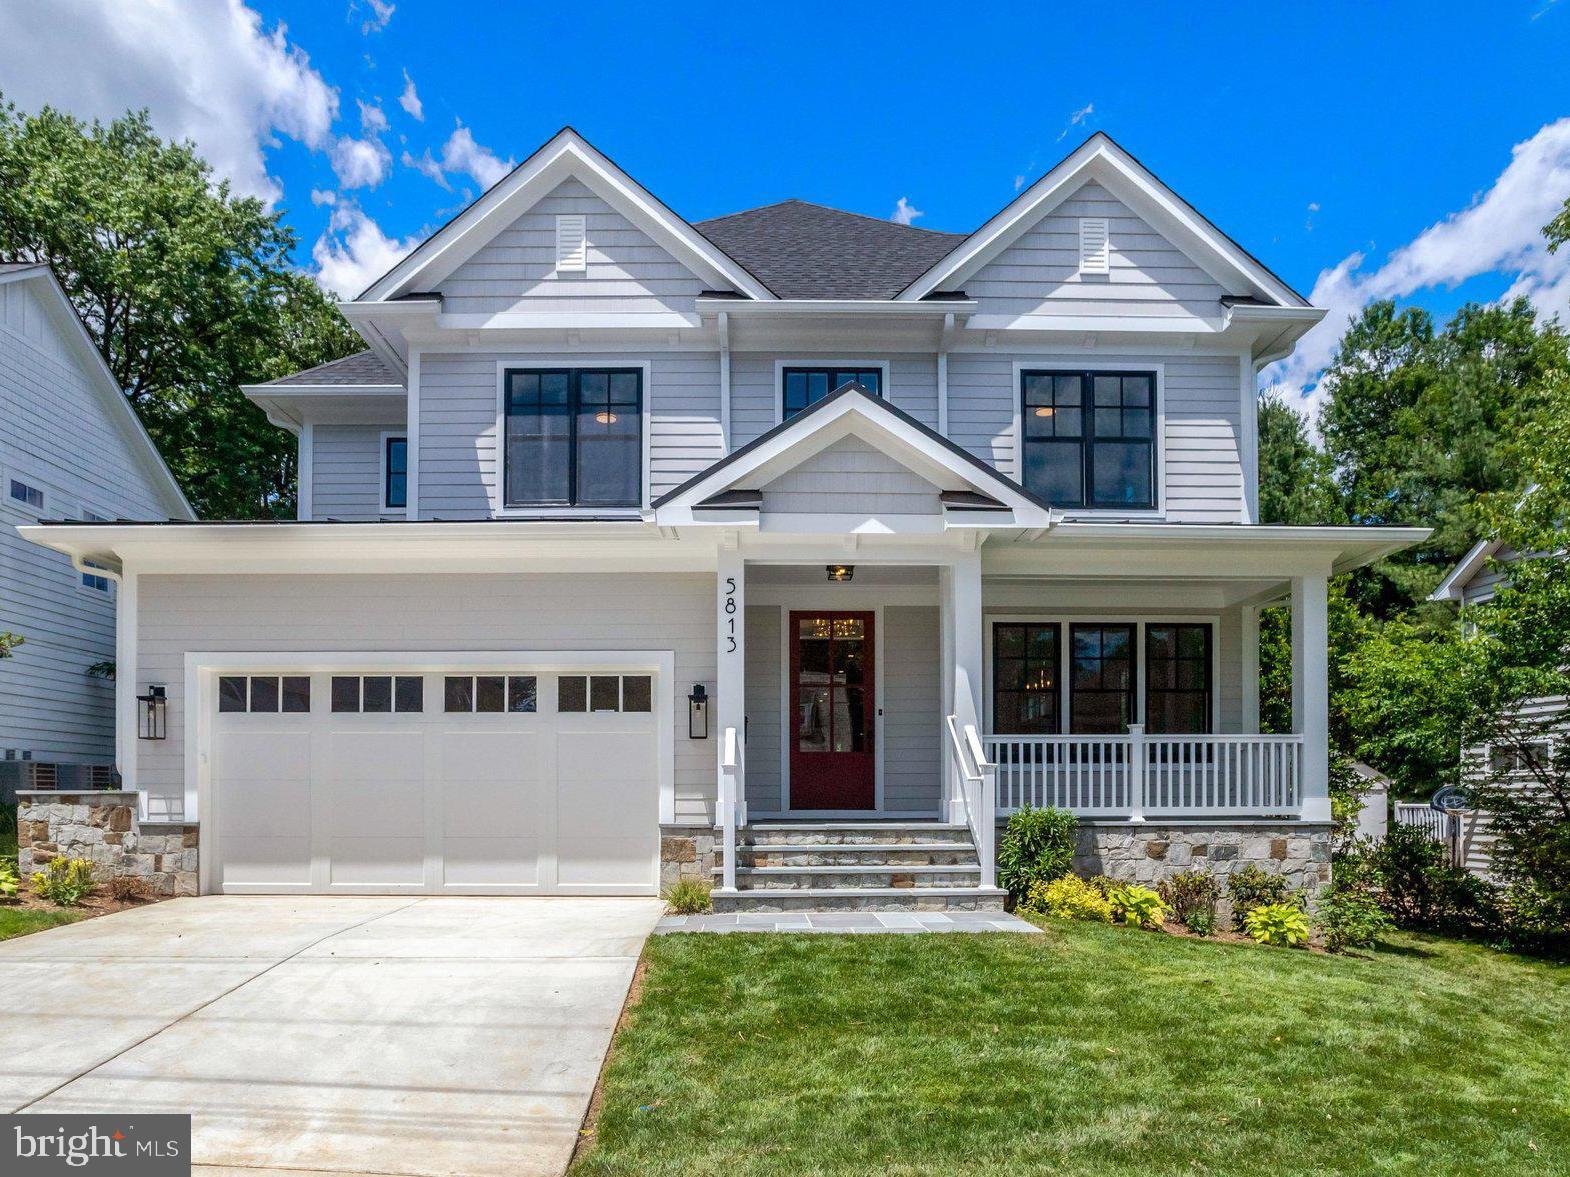
This beautiful property checks all the boxes. Location, Design and Craftsmanship. 
LOCATION – About 4 blocks from Highly Desirable Westover Village with its Restaurants, The Italian Store, and Library, and a block from Parkhurst Park and playground. This oversized, 8,455 Sq Ft  LOT with a flat, private and fenced in back yard.
DESIGN- All the features you desire in a new home, * 5,700 Finished Square Feet of well thought-out, usable, and practical living space that flows perfectly for large holiday gatherings, and cozy for everyday living  * 6+ Bedrooms, 5 Full Bathrooms and  2 Half Bathrooms * A Gourmet Kitchen with  Subzero, Wolf, COVE appliances.  * A Bedroom Suite on the first floor - one of the many rooms perfect as an office * An Attached 2 Car Garage (wired for EV Charger), * * Expansive Screened-in porch WITH RADIANT HEATERS and grilling deck.  
CRAFTSMANSHIP – This beautiful Home was built by Spring Street Development, an Arlington Builder for over 25 years with sterling reputation for quality, construction and integrity of character.
Currently zoned for Top Rated Tuckahoe Elementary, Swanson Middle and Yorktown High Schools.
Open Sun 12-3PM
#VAAR2067462

ARLINGTON

5813 22ND STREET N

6 Beds

5 Baths

5,668 Sq.Ft.

$2,695,000

MLS#: VAAR2067462

New on site 1 day ago
Behind 4414 Lowell Street's classic Tudor façade lies an unexpectedly expansive residence.  

Originally developed in the early 1920s with impressive, well-built single-family homes, Wesley Heights remains one of Northwest DC’s most desirable neighborhoods. Recognized as one of the first planned communities in the United States, Wesley Heights was thoughtfully designed with large, rectangular lots, a variety of architectural materials, and an emphasis on craftsmanship and detail. Today, the neighborhood retains its distinctive character with a beautiful collection of Tudors, Colonials, bungalows, and Cape Cods.

Continuing this tradition, 4414 Lowell Street NW is a handsome Tudor-style home, built in 1926 and set on a generous lot. Thoughtfully expanded over the years, the home offers five bedrooms and four-and-a-half baths across three finished levels, with an unfinished attic providing an opportunity to create additional living space.

A welcoming entrance foyer opens to a spacious living room featuring custom built-ins and abundant natural light. Beyond, a large rear deck overlooks the professionally landscaped backyard, complete with a charming treehouse. The eat-in chef’s kitchen serves as the heart of the home, with a generous center island that comfortably accommodates five. The main level also includes a formal dining room with fireplace, a home office, and a convenient powder room.

The lower level offers a separate living area that opens to a covered flagstone patio, along with a full bath and fifth bedroom. This flexible space is ideal for guests, a home office, recreation, or an in-law suite.

Upstairs, four generously proportioned bedrooms and two full baths provide comfortable private quarters. The spacious primary suite features a wall of windows overlooking the beautifully landscaped rear yard, along with a large, renovated bath with double vanity.

A detached garage adds further convenience and has been updated to accommodate an electric vehicle, with a new remote-controlled garage door opener. An abundance of newly planted flowering bulbs promises a spectacular display of color each spring.

Beyond the home itself, 4414 Lowell Street offers the rare combination of architectural character, generous indoor and outdoor spaces, and an exceptional neighborhood setting. The quiet, tree-lined streets of Wesley Heights create a welcoming, community-oriented atmosphere while remaining conveniently located near Horace Mann Elementary School, American University, Wagshal’s, and Chef Geoff’s. With its peaceful surroundings and easy access to downtown DC, Wesley Heights truly offers the best of both worlds—a tranquil neighborhood setting with the city close at hand.
OPEN SUNDAY AUGUST 30 FROM 1-3.
#DCDC2280734

WASHINGTON

4414 LOWELL STREET NW

5 Beds

4 Baths

3,600 Sq.Ft.

$2,695,000

MLS#: DCDC2280734
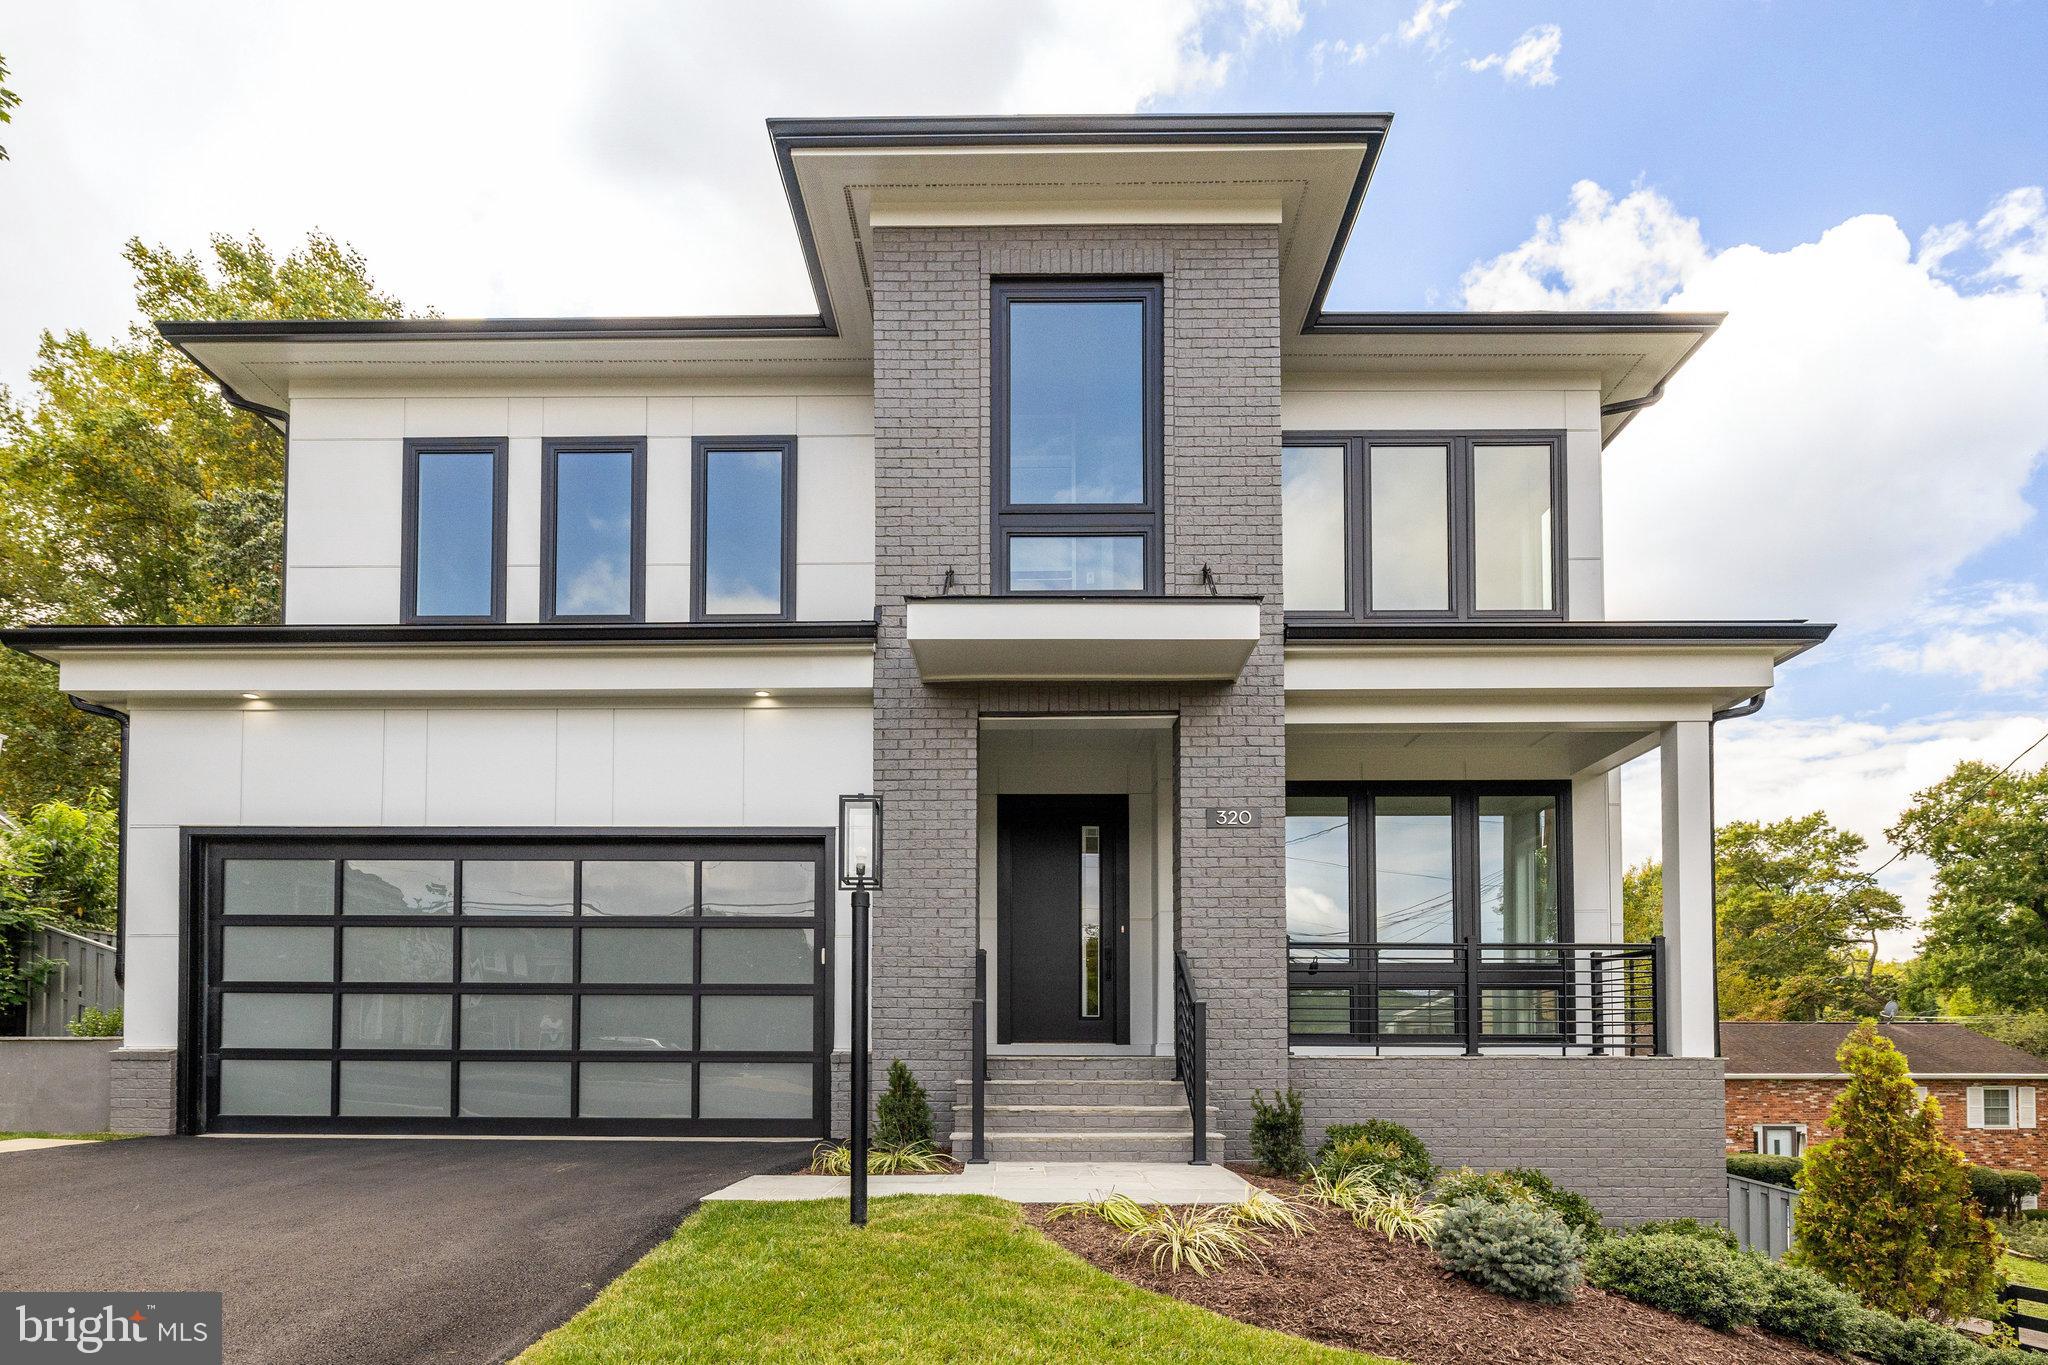
LUXURY LIVING - JUST STEPS TO D-TOWN  VIENNA WITH PRIVATE PARKING FOR 7 CARS - SPA, SAUNA, STEAM SHOWER, GYM, PRIVATE BALCONY OFF PRIMARY BR, POCKETING SLIDING DOOR TO COVERED PORCH, DECK, 3 FIREPLACES, 2 WETBARS, CHEFS KITCHEN, 10 FOOT CELINGS ON 3 LEVELS......
SEARCH FOR PREMIERHOMES.GROUP IN NORTHERN VIRGINIA. Presenting 'The Summit' executive series custom home to be built by Premier Homes Group LLC.   The gorgeous transitional 6 bedroom, 7 full and 2 half bath home is offering all the luxury home buyers seek and located in a fabulous location nestled on a .32-acre lot. Constructed area includes 7406 square feet of indoor and outdoor living space and includes garages. Open floor plan, hardwood floors on main level and primary suite, high ceilings, an abundance of windows, decorative moldings, on trend 3 tone paint, living room, dining room, stunning chef's kitchen with high-end stainless-steel appliances, quartz countertops, large center island and morning room opening to a spacious family room with cozy gas fireplace.  Mudroom with built-in bench. Powder room on main level plus convenient bedroom and private ensuite bath on main level. Upstairs, the luxurious primary suite boasts a sitting room, dual walk-in closets, and ensuite bath with freestanding soaking tub and expansive walk-in shower with dual shower heads, built-in seat and frameless glass. 3 additional bedrooms each with walk in closets and ensuite baths. Bedroom level laundry room with quartz countertops. Minutes from the Metro, Tysons Corner, Rt 66 and the Beltway
#VAFX2147024

VIENNA

320 CENTER STREET N

6 Beds

7 Baths

6,615 Sq.Ft.

$2,692,000

MLS#: VAFX2147024
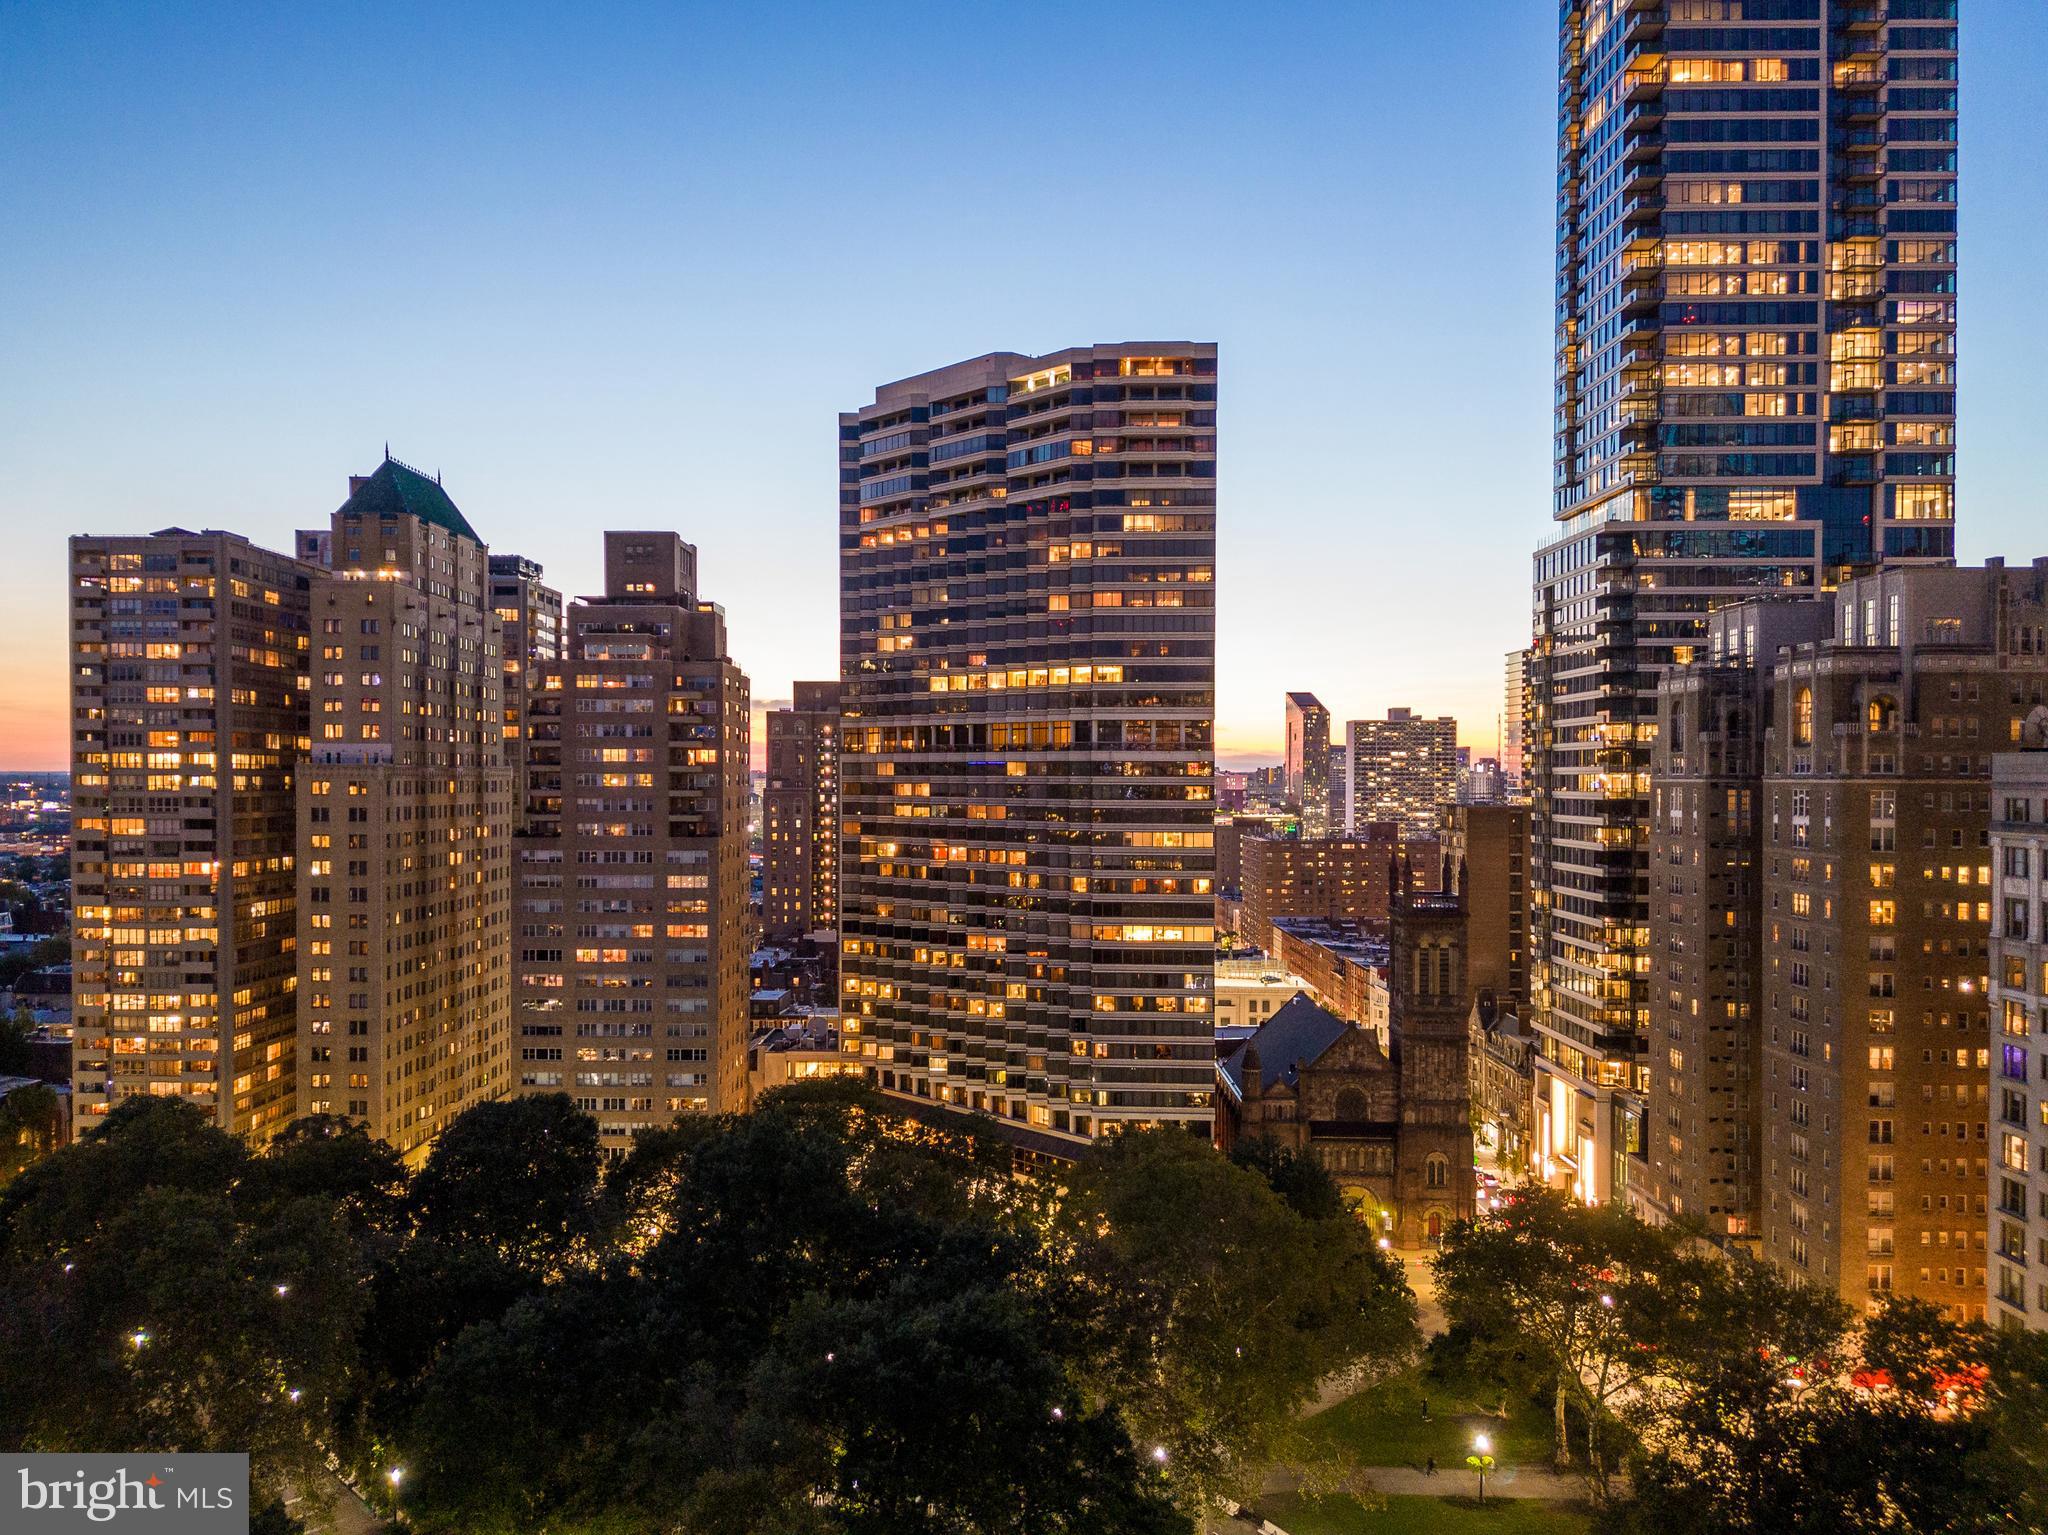
Indulge in the epitome of luxury within this 3,231-square-foot residence, gracefully situated on the 12th floor of The Rittenhouse Hotel and Condominium. Meticulously blending two units, this home boasts flawless execution, culminating in a breathtaking 3-bedroom, 3.5-bathroom haven. The renovation, curated under the discerning eye of esteemed New York City designer Steven Gambrel, showcases his visionary expertise, evident in every corner of this exceptional home.

Upon entering the residence, one is greeted by a breathtaking panorama of Rittenhouse Square viewed through every window. The spacious layout reflects Gambrel's signature features, with high-end custom design throughout, including a spectacular, loft-like open space, numerous voluminous closets, a gracious entry foyer with inlaid marble flooring, and a custom-designed powder room in Tiffany Blue. The living room and dining room showcase the park through expansive windows, complemented by Brazilian mahogany hardwood floors and custom silk drapes, creating a harmonious design for both living and entertaining.

The primary suite is grand and lavish. Two carefully crafted dressing rooms, two walk-in closets featuring unusually spacious clothes storage, and two marble bathrooms create the ambiance of a gracious suburban home. The den, which can be used as a third bedroom, features custom-crafted built-ins and two window bays for separate workspaces. The second bedroom suite is a generously sized space with a built-in desk and daybed, en suite bath, and a large walk-in closet. 

The kitchen, discreetly accessible through double black-lacquer doors, boasts the finest cabinetry, wine fridge, high-end appliances, and eat-in breakfast area.

Additional features include coffered ceilings, a hidden door leading to a custom laundry room off the kitchen, and top-of-the-line, imported Italian granite and marble installed by artisans flown in from Italy.

Residents of this sophisticated and comfortable home can enjoy all the amenities offered by The Rittenhouse Hotel and Condominium, including chauffeur-driven Mercedes S-Class, five-star concierge services, a private residents’ entrance, The Rittenhouse Spa & Salon, a fitness center, an indoor pool, and on-site restaurants and bars. Valet parking is provided, and the building is pet-friendly. Live the life you deserve in this opulent abode that seamlessly blends clean, modern architectural features with timeless luxury.
#PAPH2303550

PHILADELPHIA

202 W RITTENHOUSE SQUARE 10 1208

3 Beds

3 Baths

3,231 Sq.Ft.

$2,690,000

MLS#: PAPH2303550
1 ... 601 602 603 604 605 ... 666
* Listings identified with the FMLS IDX logo come from FMLS and are held by brokerage firms other than the owner of this website. The listing brokerage is identified in any listing details. Information is deemed reliable but is not guaranteed. If you believe any FMLS listing contains material that infringes your copyrighted work please click here to review our DMCA policy and learn how to submit a takedown request. © 2024. First Multiple Listing Service, Inc.
 - property

Send a message

Message successfully sent.

Your message

What is 3 + 4 ?

Reason for contacting?

I agree to receive email communication and understand I can unsubscribe at any time.

I agree to be contacted by Charis Realty Group via call, email, and text for real estate services. To opt out, you can reply 'stop' at any time or reply 'help' for assistance. You can also click the unsubscribe link in the emails. Message and data rates may apply. Message frequency may vary. Privacy Policy

Sign Out

Virtual Assistant

Would you like to take the next step with this property? We can help you schedule a showing or virtual tour, or send you more details.

Yes, I would like more information.

Thank You for Your Reply, One of Our Agents will contact you as soon as possible

No, maybe later.

Thank you, you can always contact me via email, phone number or through the contact form.

Realhub AI

Lucy - Your AI-Powered Realtor

Update Your Temporary Password

Personalize your search

Enter your email and we'll notify you immediately when new listings match what you're looking for.

or enter email address

Already have an account ? Login here

Continue your home search

I agree to receive communications and understand I can unsubscribe at any time.

I agree to be contacted by Charis Realty Group via call, email, and text for real estate services. To opt out, you can reply 'stop' at any time or reply 'help' for assistance. You can also click the unsubscribe link in the emails. Message and data rates may apply. Message frequency may vary. Privacy Policy

Already have an account ? Login here

We use cookies

We use cookies primarily for analytics to enhance your experience. By accepting, you agree to our use of these cookies. You can manage your preferences or learn more about our cookies policy.