Properties

Browse or get in touch to schedule a walkthrough.

  • Nearby me
Price range

Popular Features

Community Features

Association

Property Features

Waterfront

View

Exterior Features

Interior Features

Style

10000 properties match your criteria

Updated 1 minute ago

E-Alert name
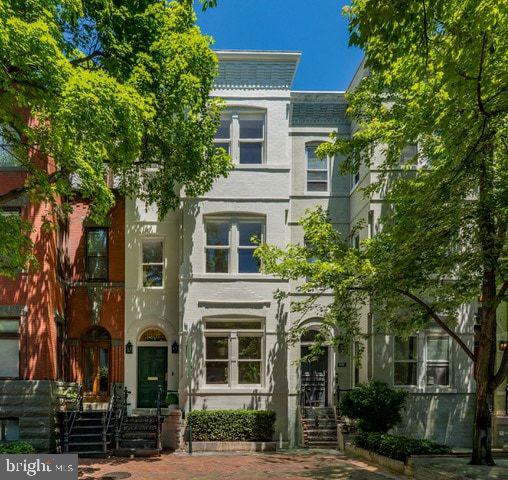
FIRST OPEN this SATURDAY, June 6th from 1pm to 3pm.  Stunning top to bottom renovation of this charming light filled and spacious 3,200 sq ft. 5 bedroom 4.5 bath Federal in the heart of Georgetown.  Every detail has been thoughtfully attended to from the high ceilings, custom finishes, designer lighting, wide plank wood flooring and captivating floorplan. All new electrical, plumbing, all chimneys relined, new roof, new windows, new flooring throughout, all new bathrooms and kitchen.  The main level offers a formal extra wide living room with fireplace and alcove, separate dining room, stunning gourmet kitchen opening to a fabulous entertaining patio, and completed with a main level powder room.  Upstairs on the second level  one is welcomed with an inviting primary suite with fireplace, incredible wardrobe space and elegant primary bathroom.  A second bedroom and second  full bath complete this level.  On the third floor, two additional bedrooms, (one the size of the primary below it), a third full bath, second laundry and exciting rooftop deck will delight the senses.  The daylight walkout lower level accessed from within the home is a suite unto itself, with a full bedroom, sitting room, living room, laundry and full bath along with its own outside entrance.  Hurry this one is special!
#DCDC2260822

WASHINGTON

3307 O STREET NW

5 Beds

4 Baths

2,334 Sq.Ft.

$2,695,000

MLS#: DCDC2260822
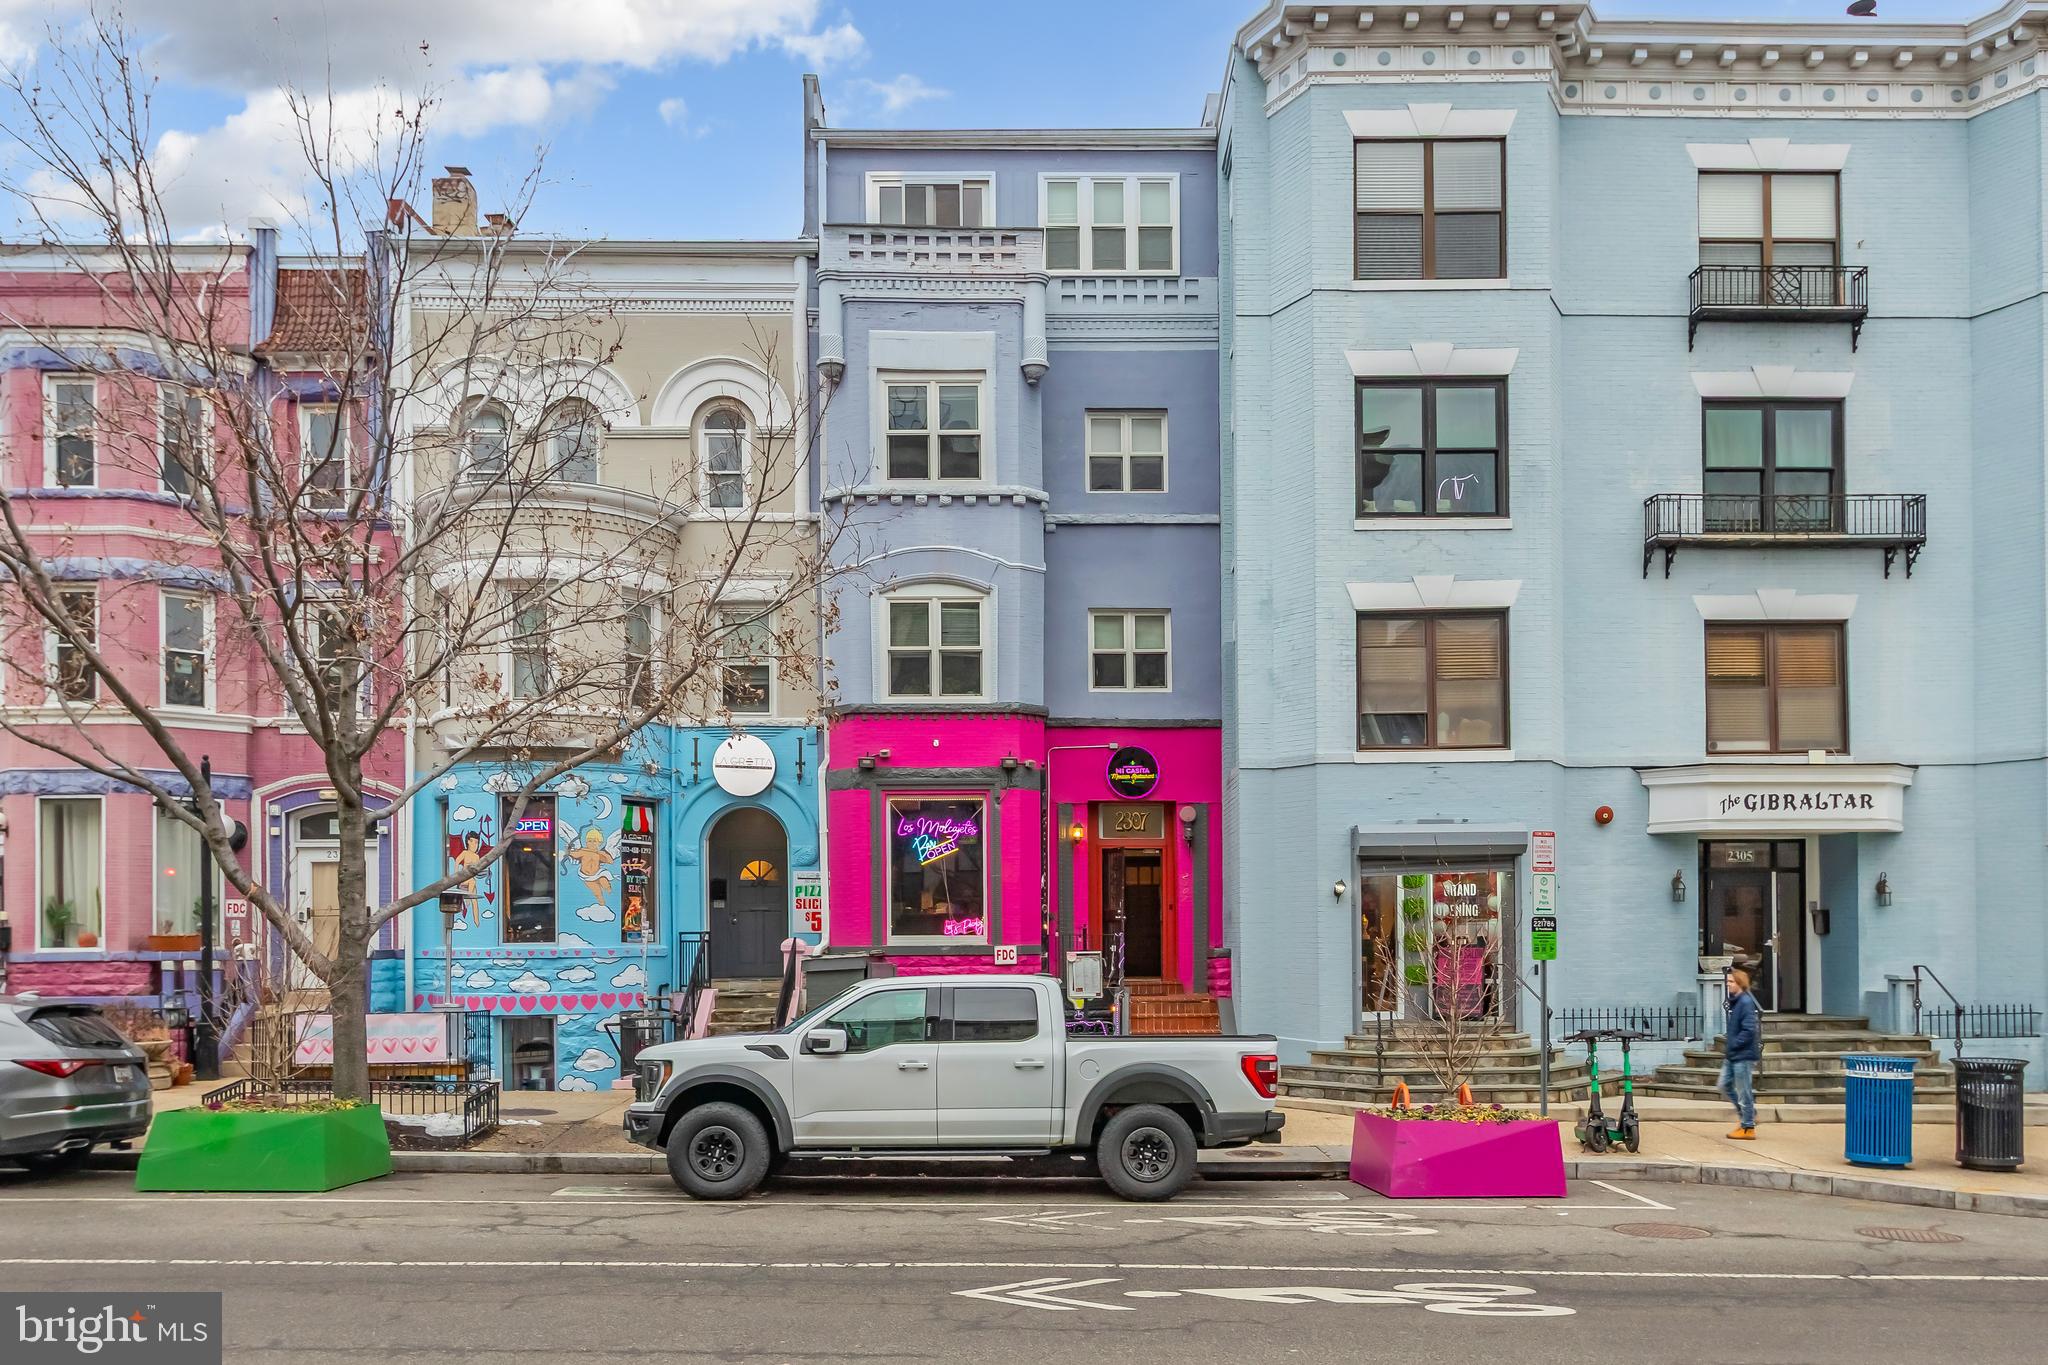
Price improvement. Charming 5 level mixed use building in the heart of Adams Morgan. Fully gutted and renovated in 2007 including the addition of a 4th floor and habilitation of the basement. Three spacious 2-bedroom units (approx 900 sf each), with restaurant retail on street level including improved walk out basement currently used as a bar. Will be sold fully leased. Two parking spaces convey in rear of building. Excellent opportunity for 1031 Exchange clients.
#DCDC2251538

WASHINGTON

2307 18TH STREET NW

6 Beds

None Baths

4,612 Sq.Ft.

$2,695,000

MLS#: DCDC2251538

Finishing touches are being put on a stunning new custom home in one of Bethesda's most sought-after neighborhoods, Pineview.  The 12,000 SF lot is one of the largest in the neighborhood and perfectly flat.  More than ample room for a pool!  The 7300 SF home features an open floor plan with 10-foot ceilings and an abundance of natural light.  The highlight of the main level is a gourmet kitchen with Wolf and SubZero appliances and an adjacent catering kitchen.  The main level also features an in-law suite with separate entrance, a screened porch with fireplace, and multiple patios.  The home is filled with custom millwork and quality details that make the home stand out from the crowd.  Walking distance to Whitman, Pyle, Landon and downtown Bethesda.  The exterior pictures and floor plans show the actual property and home design, whereas the interior pictures show the high-end features of a similar home.  Open House is tentatively planned for May 16, 2020.
#MDMC673826

BETHESDA

7608 MARBURY ROAD

6 Beds

6 Baths

7,300 Sq.Ft.

$2,695,000

MLS#: MDMC673826
*** $20k in incentives combined toward closing costs if you use  builder's house lender**

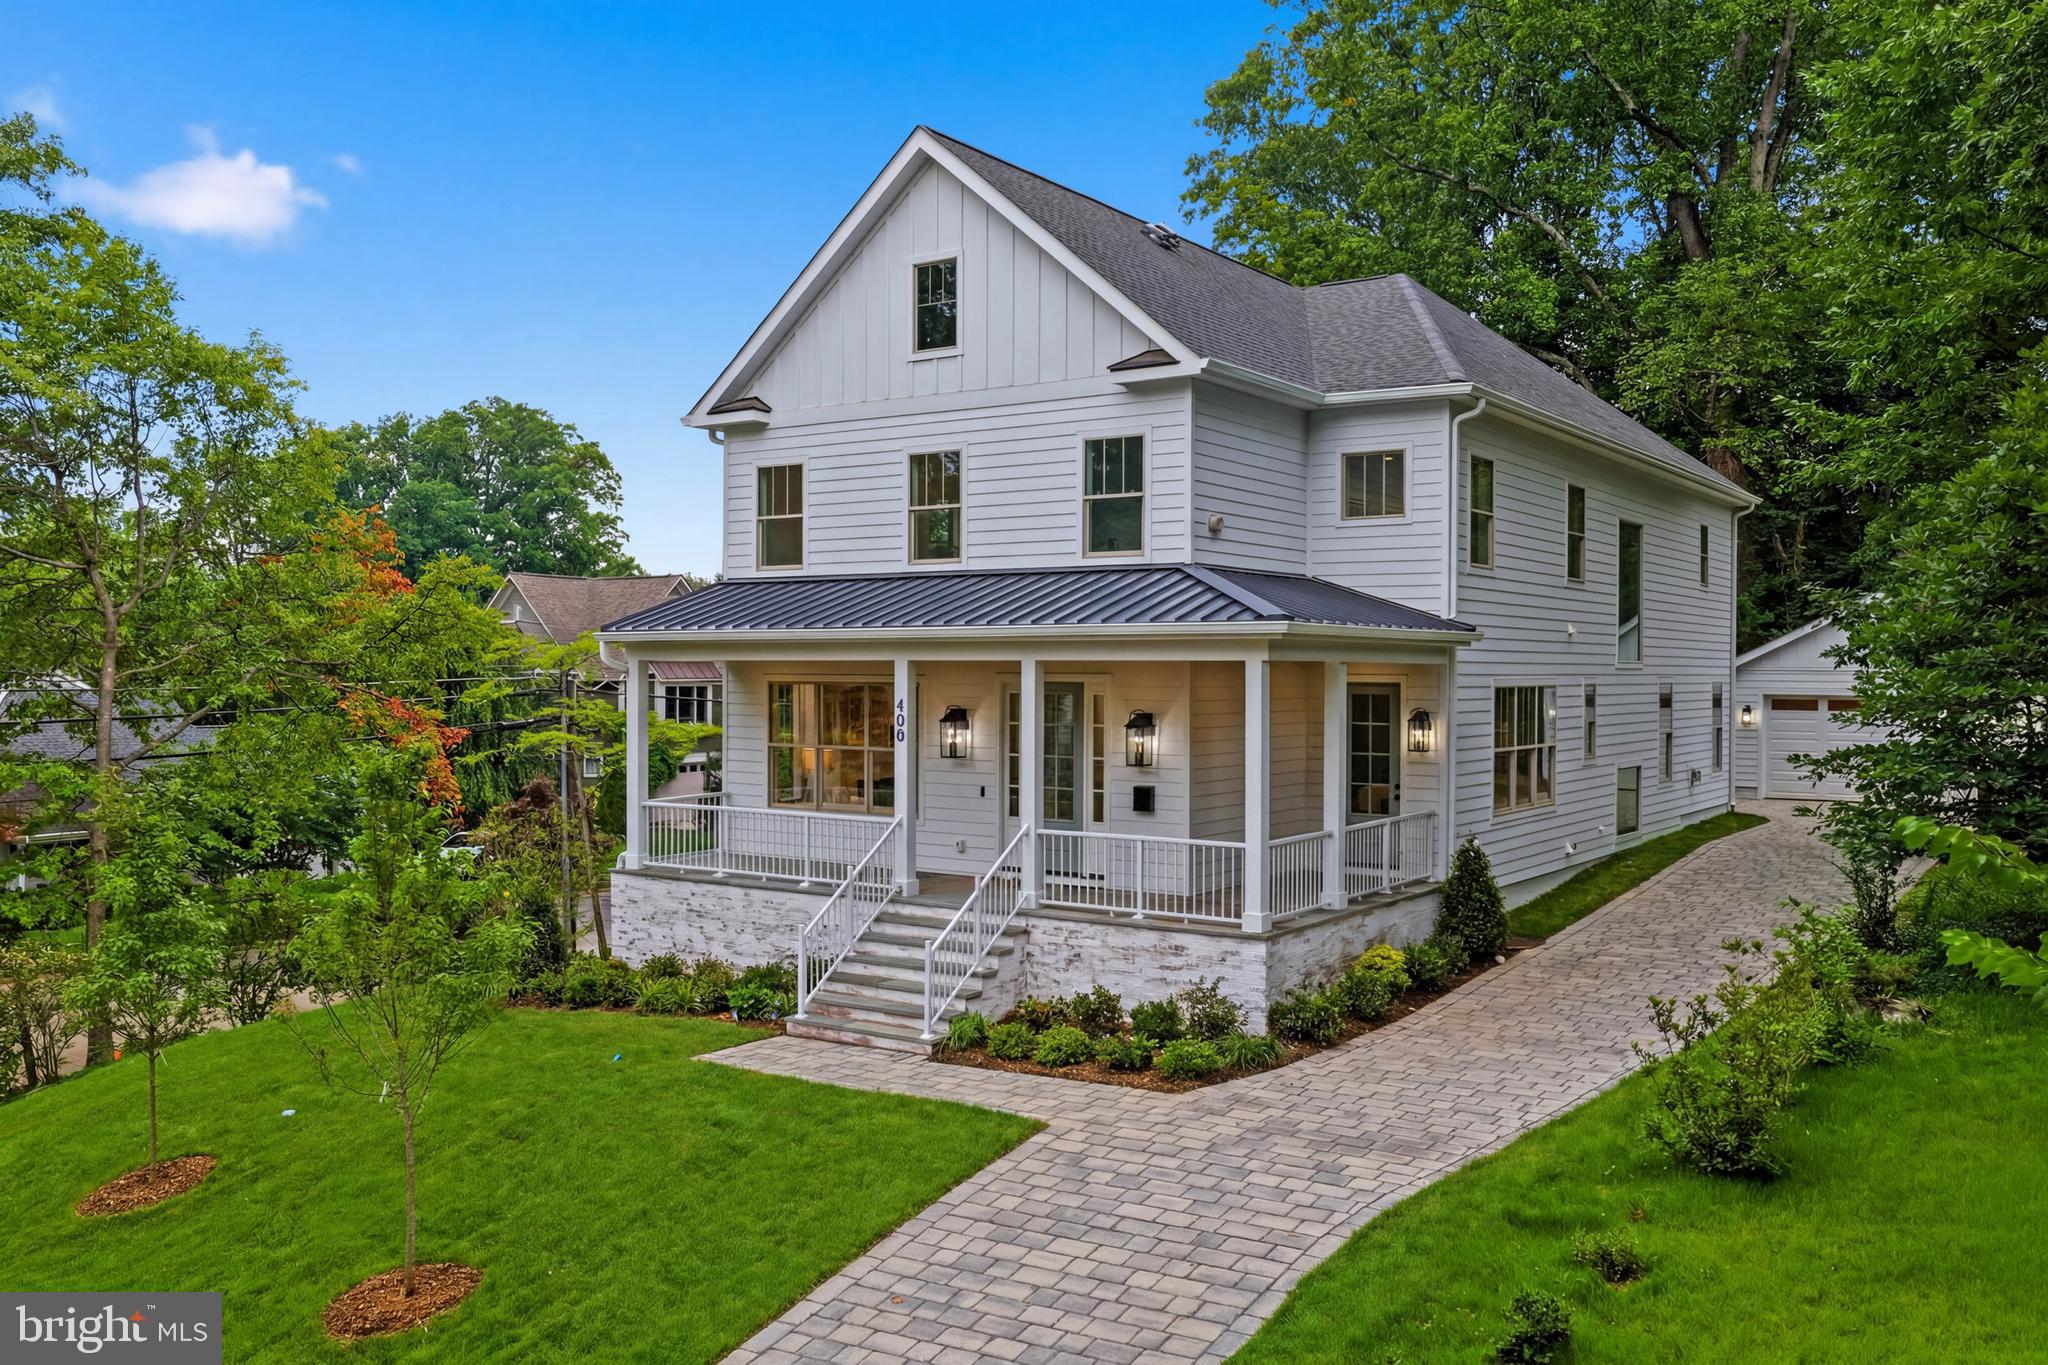
Another amazing home built by ASA Builders - asabuildersllc dot com! Welcome to 400 Dorchester Rd , a new construction that seamlessly blends sophisticated elegance w/modern luxury. This home offers 6 BR, 5.5 BA, & over 6,300 sqft. of meticulously designed living space across 3 finished levels. With an 2 car detached  garage. From the moment you approach, the inviting front porch welcomes you to relax & enjoy the tranquil atmosphere, setting the tone for the opulence within. Enter through the foyer, where high ceilings & windows flood the space w/natural light, highlighting the custom craftsmanship throughout. The elegant floor plan is complemented by white oak hrwd floors, crown molding, & attention to detail that defines every inch of this exquisite home. The formal living room offers the perfect space for entertaining, featuring a marble-surround gas fireplace & coffered ceilings. Adjacent, the dining room, w/picture frame molding, coffered ceiling, & a stunning chandelier. The chef’s kitchen is a true masterpiece, boasting spacious island, marble countertops & backsplash, custom light oak cabinetry, polished nickel hardware, & top-of-the-line SS appliances, including a 48-inch gas range & 42-inch built-in refrigerator. A butler’s pantry, complete w/a prep sink, custom shelving, & checker marble floor. Adjacent to the kitchen, the breakfast area opens to a spacious rear deck, perfect for dining. The family room, centered around a marble gas fireplace, is both inviting & grand, offering a cozy yet elegant atmosphere. The main level also features a private bedroom suite w/glass French doors, offering both luxury & seclusion. With an ensuite bath & a separate entrance from the front porch, this suite is perfect for guests or multigenerational living. A well-appointed powder room completes the level. Ascend the staircase to the upper level, where custom picture-frame molding guides you to the owner’s suite — a true retreat. With windows that fill the room w/light, a marble gas fireplace, & private access to a secluded deck, this space is both peaceful & stunning. The spa-like ensuite bath is nothing short of exceptional, featuring dual vanities, a freestanding soaking tub, & a custom-designed shower w/2 showerheads & a handheld. Walk-in closets provide ample storage, w/custom shelving & built-in cabinetry to keep everything organized in style. The upper level is completed by 3 additional spacious bedrooms, each w/ample closet space & access to beautifully finished bathrooms. 2 of the bedrooms share a Jack-&-Jill bath, while the 3rd enjoys its own ensuite. Every detail has been carefully curated to provide comfort & luxury in every corner of the home. The upper level is completed by a stylish laundry room, thoughtfully designed with a full-size washer and dryer, custom built-in cabinetry for ample storage, & a convenient countertop ideal for folding, sorting, & organizing everyday essentials. The fully finished lower level is an entertainer’s dream, offering a sprawling recreation room w/ample space for relaxation & fun. A full wet bar adds an extra touch of convenience, making it perfect for hosting family & friends. The lower level also features a private bedroom, full bath, & direct access to the rear yard, enhancing the home’s already impressive functionality.  2 car garage has a (EV charger).  Mins from dining, Tyson, shopping, & entertainment in Falls Church City w/excellent public transportation options nearby, including East Falls Church Metro stations. Quick access to I66 & GW Pkwy
#VAFA2004054

FALLS CHURCH

400 DORCHESTER ROAD

6 Beds

5 Baths

6,300 Sq.Ft.

$2,695,000

MLS#: VAFA2004054

Tucked away at the end of a private flag lot cul-de-sac in Kingswood Ridge — one of the closest luxury neighborhoods to downtown New Hope — this exceptional Solebury residence offers the rare combination of privacy, scale, and walkability to the area’s renowned restaurants, galleries, and shops. Set amidst beautifully landscaped grounds with a resort-style pool and spa, the home is designed for both grand entertaining and comfortable everyday living.

A dramatic two-story foyer opens to soaring living and dining rooms filled with natural light and architectural volume. At the heart of the home is a beautifully updated kitchen featuring stunning Carrera marble mosaic backsplash details, dual built-in full-size Sub-Zero refrigerators, an additional full-size SUBZERO freezer in the pantry, and an adjoining laundry/mudroom. A dual-sided fireplace connects the formal living room with the expansive eat-in kitchen, while a spectacular sunroom overlooks the private backyard oasis complete with an inground pool, spa, Trex-style decking, extensive landscape lighting, and mature plantings that create a true spa-like retreat. A beautifully constructed new pool cabana adds to the resort atmosphere and includes a changing room and full bath for effortless indoor-outdoor entertaining.

The first-floor primary suite occupies its own private wing and features vaulted ceilings, a fireplace, sitting room, multiple walk-in closets, and an oversized bath with dramatic scale and natural light. Upstairs are three additional en suite bedrooms, each offering privacy and generous proportions, along with a massive bonus room above the garage with its own half bath — ideal as a media room, gym, office, playroom, or additional guest space.

The walkout lower level offers exceptional flexibility with a private guest-suite-style apartment complete with its own living area, full kitchen, bedroom space, and sunroom. Altogether, the property offers 4 bedrooms and 6 full plus 2 half bathrooms spread throughout the main residence and pool cabana. Additional highlights include a three-car garage with enough height for vehicle lifts or stacked car storage, beautifully maintained grounds, and one of the most desirable locations in Solebury Township — moments from downtown New Hope while still offering the space, quiet, and privacy expected from a premier estate property.
#PABU2120890

NEW HOPE

5 GLEN EAGLES DRIVE

4 Beds

6 Baths

7,286 Sq.Ft.

$2,695,000

MLS#: PABU2120890

JUST COMPLETED! Stunning new craftsman style home in the heart of Fort Hunt's Waynewood school district. A striking exterior with black windows, white siding, and standing seam metal roof harken back to a bygone area. Sited impressively on a corner lot, this home says "home." Step inside and find anything but the ordinary. Large open layout allows for casual space for daily life while providing seamless flow for large-scale entertaining. Soaring ceilings, hardwood flooring and built-ins all combine to provide the character you want. Huge chef's kitchen is the heart of the home with 48" range, built in refrigerator and tons of custom cabinetry. Butler's and separate large pantry room ensure you have plenty of space to serve guests and hosts functions. The main level also has a large mudroom with built-ins, bedroom with ensuite bathroom (easily used as an office) and telescoping doors that allow the outdoors in on your glorious deck. Upstairs, there are 4 generous bedrooms with walk-in closets, hardwood floors, and 3 full bathrooms. A spacious laundry room also helps keep the clothes where they belong. The primary suite is well appointed with extensive moldings, gorgeous white oak flooring, and relaxing sitting room, two walk in closets and a lux marble bath with dual sinks and soaking tub. With so much space, it's easy to focus on preparing and unwinding from your day. The lower level has a large recreation room, work-out room, 6th bedroom, 5th full bathroom and tons of storage space. A second gas fireplace adds comfort and ambiance to this level.

Outside, you will find yourself within walking distance to Fort Hunt's local shopping. Drycleaning, grocery, pharmacy, a hardware store and a variety store are all just a block away. The GW Parkway with its miles of bike trails and Potomac River views are just up the street. 

Welcome Home!
#VAFX2322072

ALEXANDRIA

7926 BOLLING DRIVE

6 Beds

5 Baths

6,100 Sq.Ft.

$2,695,000

MLS#: VAFX2322072

New on site 1 day ago
This exceptional custom home, truly like no other, sits on a deep fenced lot (.58 Acres) in sought-after Linway Estates. Designed for both grand entertaining and comfortable everyday living, this home offers six bedrooms, five full baths, two half baths on three expansive and inviting levels, complemented by incredible outdoor living. Step outside to your own private retreat with a large deck, stunning freeform Gunite pool surrounded by an extensive paver terrace and a spacious level backyard, all of which provide an irresistible setting for summer gatherings, outdoor dining, and peaceful relaxation. Hardwood double entry doors open to a dramatic two-story foyer highlighted by a sweeping curved staircase, marble flooring, soaring barreled ceiling with accent lighting, crown and chair rail moldings, arched passageways, neoclassical mural and other architectural details throughout.  At the heart of the home, the inviting family room features a coffered ceiling and gas fireplace, seamlessly connecting to the gourmet kitchen with breakfast room, breakfast bar and sun-filled morning room. The kitchen is a chef's dream, showcasing a premium Wolf five-burner gas cooktop and oven, a Sub-Zero refrigerator, ample cabinetry and pantry, plus the rare bonus of a fully equipped second prep kitchen – all ideal for effortless entertaining.  Spacious formal living and dining rooms are perfect for special occasions, and a private office/den overlooks the spectacular backyard and pool.  You will enjoy working from home. The upper level offers four generously sized bedrooms and three full baths, including a luxurious primary suite with gas fireplace, sitting area with coffee bar, private balcony, fabulous walk-in closet, and spa-like bathroom featuring a steam shower, jetted soaking tub, heated floors, and double vanity.  The fully finished walk-out lower level extends the home's entertaining space with direct access to the pool, a spacious recreation room with fireplace, full wet bar, wine cellar with handcrafted wrought-iron door, two additional bedrooms, and two full baths—perfect for guests, extended family, or an au pair suite.  There is also a second office for working from home and washer and dryer on both the upper and lower level makes laundry a breeze.  This home is ideally situated directly across from Linway Park, offering lighted tennis courts, a baseball field, a turf athletic field, playground and basketball courts. The location is a dream and is ½ a mile from Chesterbrook Elementary, St. John the Beloved School and McLean Montessori.  Chesterbrook Shopping Center is also ½ mile away with shopping and restaurants. Just minutes away are McLean High School, George Washington Parkway, downtown McLean, Tysons, D.C., and major commuter routes. Finally, there is a metro bus stop along Old Dominion which takes you to Ballston Metro. Welcome Home!!
#VAFX2330346

MCLEAN

6245 LINWAY TERRACE

6 Beds

5 Baths

8,138 Sq.Ft.

$2,695,000

MLS#: VAFX2330346

Custom-built stunning contemporary residence is tucked away on a quiet cul-de-sac in sought-after Mantua on a premium one-acre lot. Surrounded by distinctive upscale homes, this property offers a rare combination of modern style, luxurious living, elegance, quality construction, and a tranquil park-like setting. Designed for comfort and flexibility, the elevator provides  easy access to all three finished levels.  Approximately 6,400 finished square feet, 6 bedrooms, 6.5 baths and  is situated on a premium lot and location.  On the main level there are 10' ceilings, and the light-filled living room showcases a fireplace and dramatic floor-to-ceiling windows overlooking the back yard. The adjacent gourmet kitchen, complemented by an enormous pantry/prep kitchen, creates a true chef’s paradise. Upscale appliances:  Sub zero oversize refrigerator, Wolf oven, Wolf steam oven/microwave, 6 burner Dacor cooktop with griddle  Cove dishwasher,  and Sub Zero freezer drawers.  Special feature : ELEVATOR TO ALL THREE FINISHED LEVELS. This level also includes a separate dining area, office, meditation room, guest bedroom with full bath, powder room, and a  balcony ideal for outdoor entertaining. The entry/lower level features an exceptional in-law or au pair suite with its own living area, kitchenette, and 2nd laundry room, offering the potential for fully independent living. The in law suite is already ALU certified by Fairfax County.  Additional bedrooms 5 & 6, Exercise-gym or flex room with ensuite bathroom.  

Upstairs, the luxurious primary suite offers a spacious custom shelving walk-in closet and spa-inspired bath. A second primary suite with luxury bathroom and upscale  built in closet space, and an additional upper-level bedroom with en-suite bath provide excellent space and privacy for family or guests. Laundry room on upper level.  Additional highlights include a side-loading 2-car garage, expansive fenced yard, full-yard irrigation system, and quality exterior materials including HardiPanel, lap siding, and stucco.  Thoughtfully designed, the home is surrounded by a back drop of greenery, and natural light pours in through the large windows.  The landscaping layout comprises of trees at the rear have been planted to provide privacy and fringe the perimeter.  Plenty of room exists for lawn, gardens and to add an in ground pool if next owners would like.  A 1-year builder’s limited warranty for workmanship and materials remains in effect through November 5, 2026, along with a 10-year structural warranty.  This home has been wired for an EV charger and a generator should next owners want to install one. Sprinkler system for lawn area. 

Close to the capital beltway and major commuting routes :  I-66, I-395, 29 and 50.  Dunn Loring and Vienna Metros close by.  Fairfax Hospital just 5-8 minutes drive.  The wonderful Mosaic shopping center with its Farmers market, shops and restaurants is nearby.  Mantua is a sought after neighborhood and offers a Swim and Tennis Club, many clubs and activities and a great sense of community.  Top rated Fairfax County Schools : Woodson HS pyramid.  Open Sunday Aug 30, 2-4 pm
#VAFX2331484

FAIRFAX

3525 GLENBROOK ROAD

6 Beds

6 Baths

6,394 Sq.Ft.

$2,695,000

MLS#: VAFX2331484
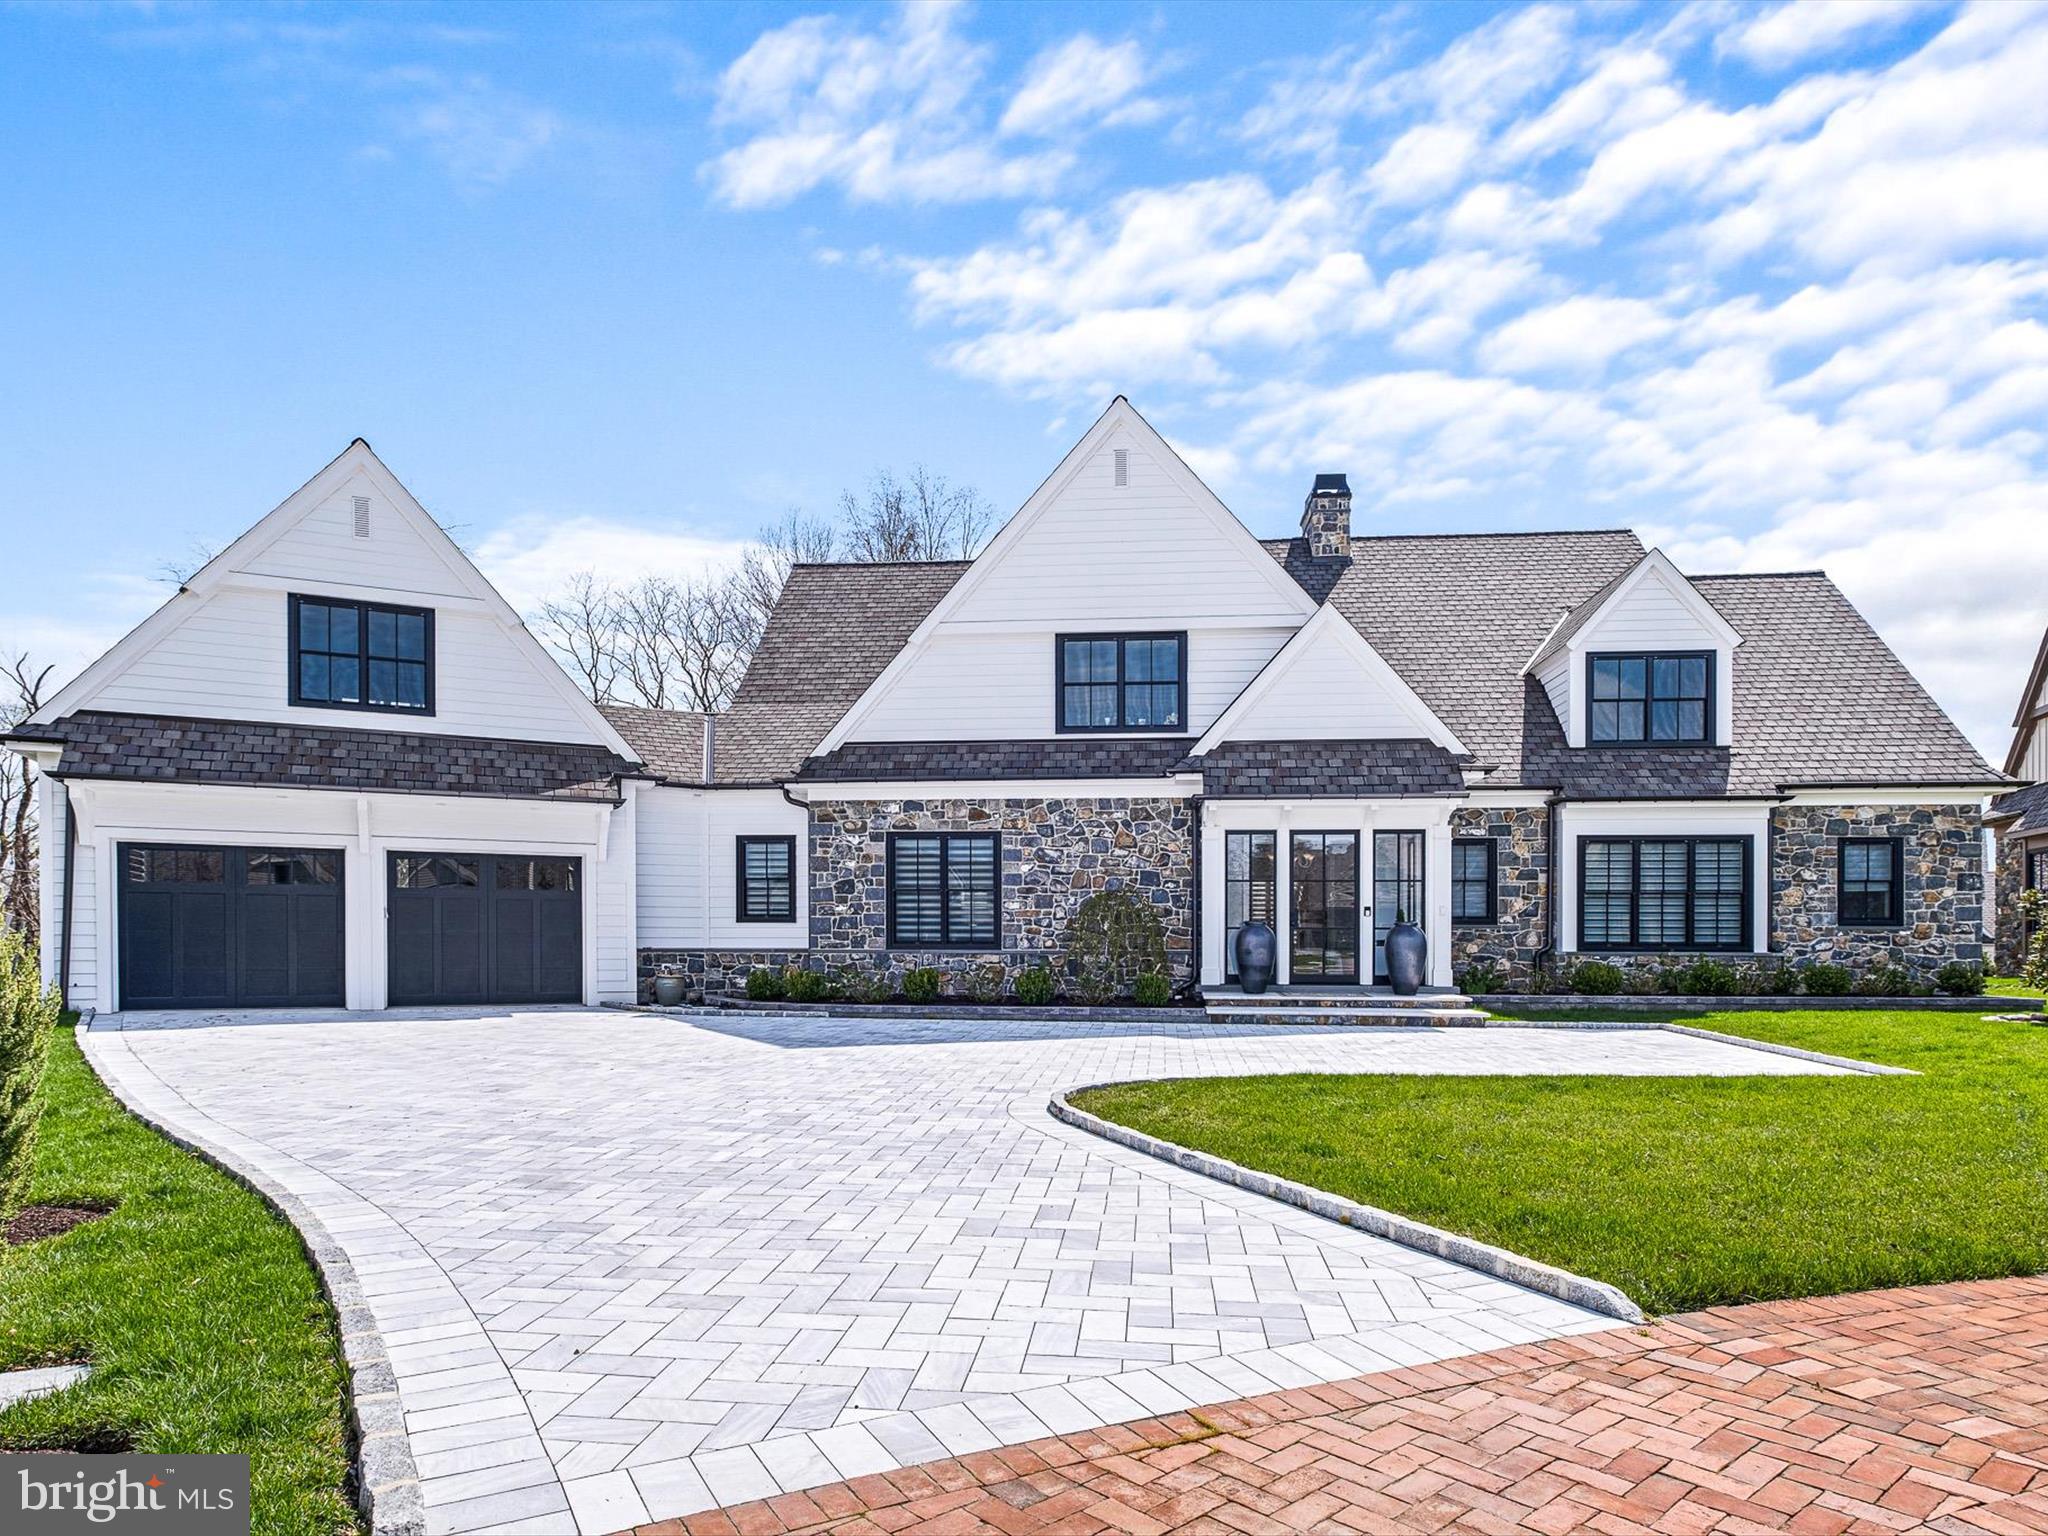
Welcome to this stunning 2-year-old Dewson custom-built home, where luxury meets comfort in every detail. Situated on one of the largest lots in the highly acclaimed Crooked Billet  55+ neighborhood, this residence offers an unparalleled turnkey living experience with its thoughtfully designed spaces and premium finishes.  This is the first resale in this desirable neighborhood of 19 homes. 

No detail is missed. This home is fully stylized with custom stone from luxurious marble window trim, a marble-walled shower, limestone floors, and sleek quartz countertops, all selected to enhance the overall aesthetic appeal. The soaring 10-foot ceilings and custom Dewson woodwork throughout enhance every detail, creating a home that is truly sensational.

The spectacular glass enclosed light filled entry of the home bely the fantastic details that await.  The open concept custom kitchen from Paradise Kitchens is a chef’s dream.  The 10’ quartz island provides ample space for food preparation and casual dining, while the adjacent dining area offers a cozy spot for enjoying meals with family and friends. The nearby oversized pantry and separate multi-purpose room help keep your daily life organized. 

Off the kitchen is the spacious great room complete with cozy fireplace offset with custom millwork.   From the living space, step into luxury as you enter the expansive first-floor primary suite. Boasting ample natural light and refined finishes, this retreat offers the perfect blend of comfort and sophistication. The spacious bedroom features large windows overlooking the beautiful pool/patio area, providing a tranquil ambiance and a feeling of your favorite vacation. The attached spa-like bathroom is adorned with customized marble and quartz finishes, exuding elegance, and style. With its dual vanities, shower and soaking tub, this primary suite offers a sanctuary for relaxation and rejuvenation.  Completing the first floor, just off the primary suite is a cozy den/office within steps to the uniquely tiled powder room.

The pool area is fantastic, just step outside and discover your own private oasis. The fabulous outdoor living space is designed for year-round enjoyment, with sparkling pool, outdoor kitchen area, and inviting pergola. Whether you're lounging poolside on a sunny day or hosting a barbecue under the pergola, this outdoor retreat offers endless opportunities for relaxation and entertainment. 

The stairway to the second floor is neatly tucked away between the kitchen and mudroom hallway.  At the top of the steps is the secret retreat currently used as an office with front facing windows to catch all the afternoon sun.  There are two bedrooms on this floor, the second of which has a separate nook for a cozy sitting area.  The stunning hall bathroom is simply perfect with no detail overlooked. Finally, at the end of the second-floor hall is a large light-filled unfinished space. Will you create another bedroom or two, or maybe a potential workout or studio space?

Experience the epitome of luxury living in this meticulously crafted masterpiece, where every detail is a testament to unparalleled elegance and sophistication.
#DENC2057504

WILMINGTON

821 BRINDLEY WAY

3 Beds

2 Baths

4,000 Sq.Ft.

$2,695,000

MLS#: DENC2057504
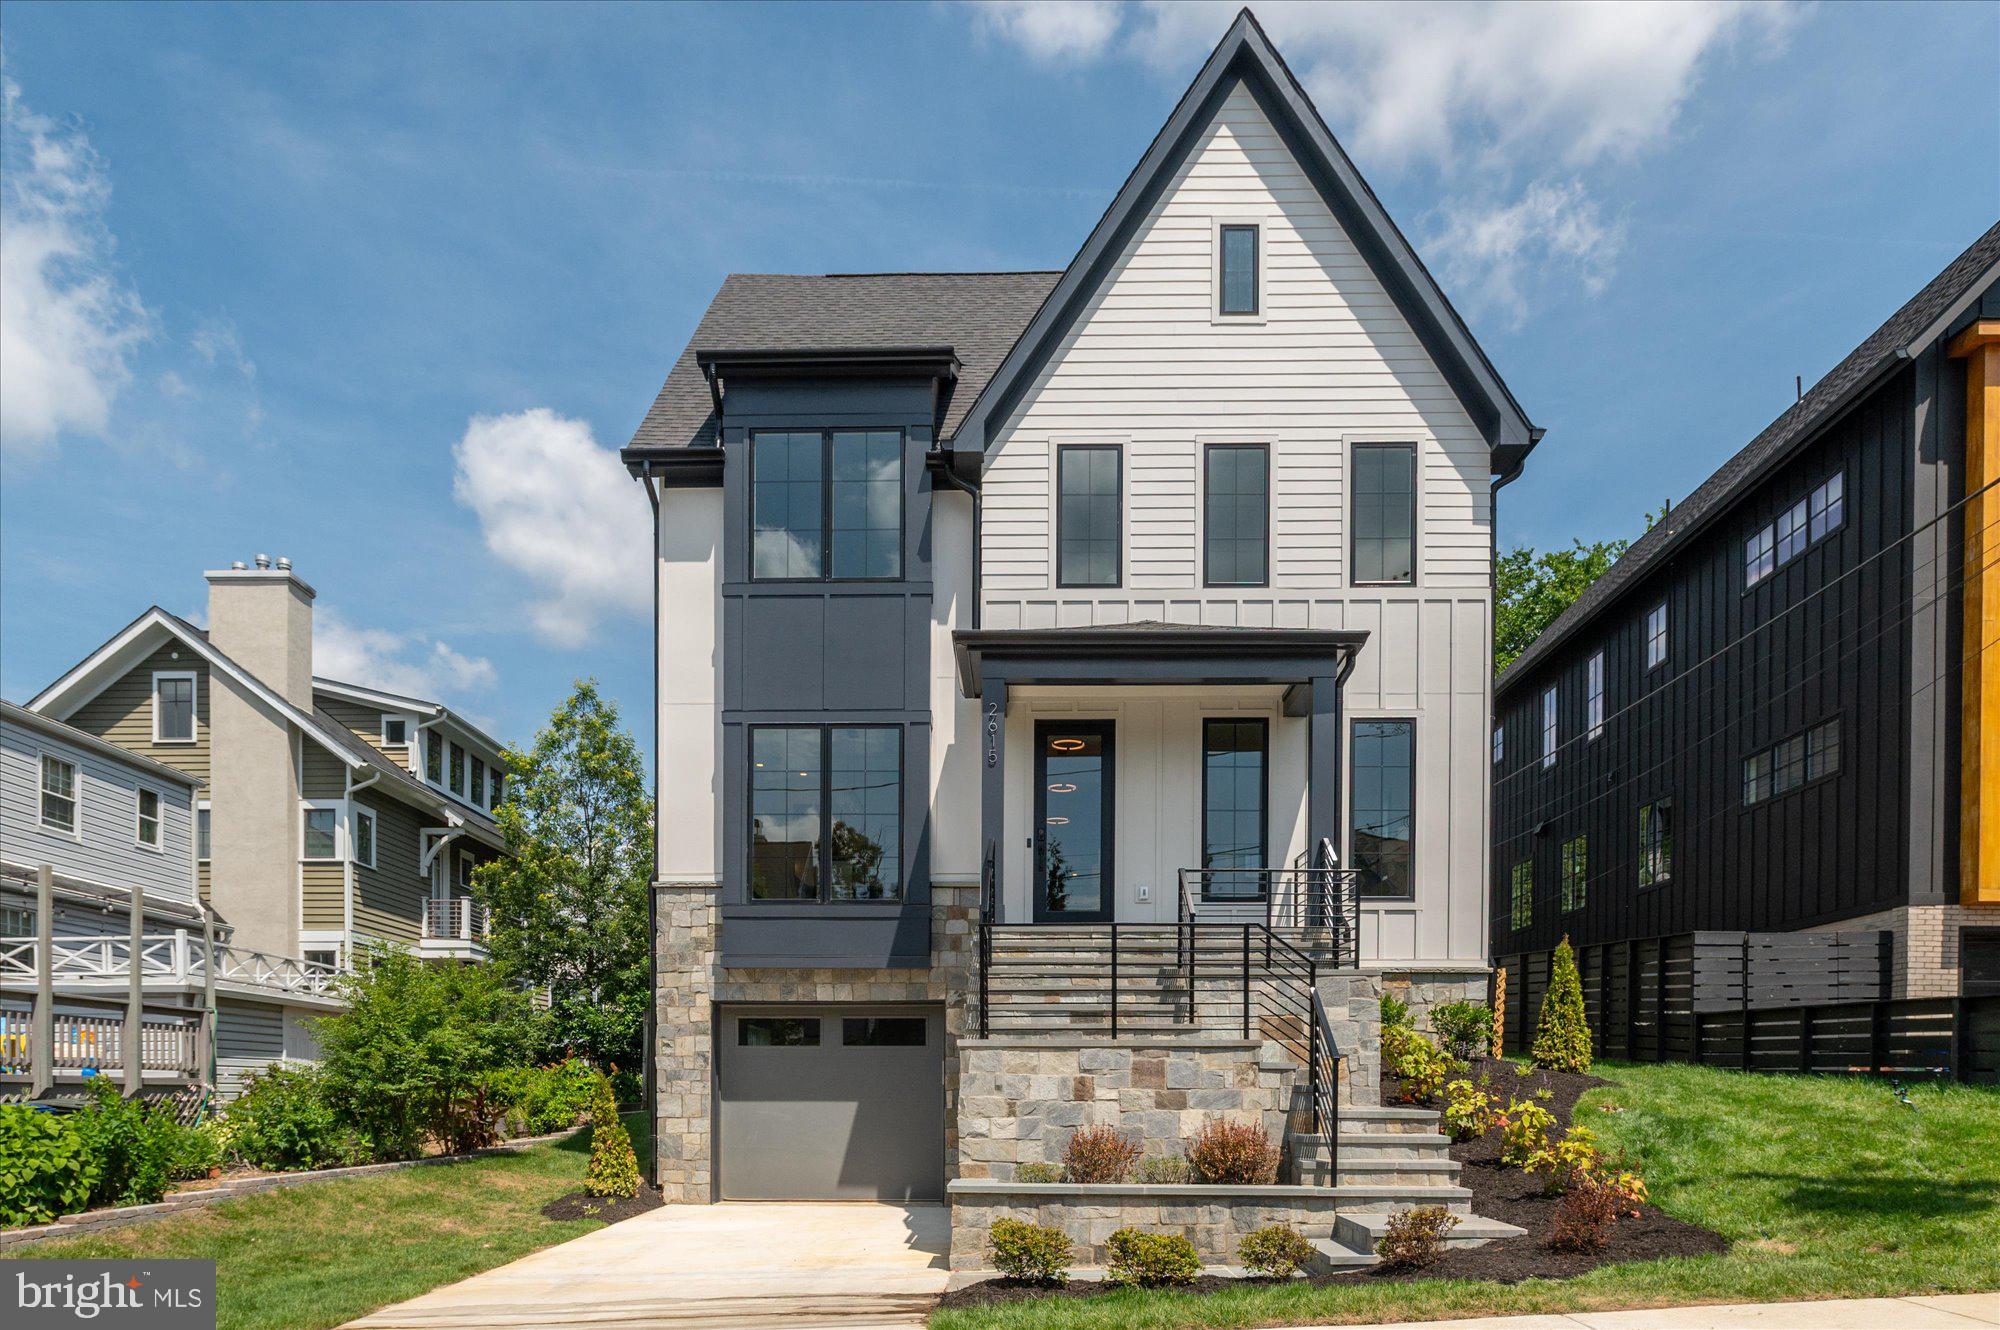
Now finished and ready to move in! Cherry Hill Custom Homes presents this beautiful custom home on one of the most sought after streets in Lyon Park. This home features 7 bedrooms, 7 full bathrooms, and 2 powder rooms with 6,060 square feet of finished living space on four levels. The main level includes 10ft ceilings, gorgeous wide-plank, white oak hardwood floors, and a beautiful gourmet kitchen with quartz countertops and frameless custom cabinetry. The kitchen overlooks a great room with coffered ceiling and gas fireplace with tile surround and a spacious breakfast nook for casual family dining. Through the butler's pantry is an elegant formal dining room with abundant natural light.  The in-set screened porch off the great room offers an amazing outdoor living space overlooking the backyard. A guest suite that can also be used as a office completes the main level. The upper level is highlighted by a luxurious owner's suite with a walk-in closet that dreams are made of, a spa-like bathroom with heated floors, dual vanities, and a heavy glass enclosed wet room with dual shower heads and a stand alone soaking tub. The loft level offers another full bedroom suite and common area, as well as a private outdoor terrace. The lower level includes an attached one-car garage and mudroom with built-in cubbies, a spacious recreation room with wet bar, exercise room, and additional bedroom with full bathroom. This home has a built-in elevator shaft for optional conversion. Convenient to Lyon Park and Zitkala-Sa Park, and just a half mile to Clarendon Metro and everything else in the heart of Clarendon.
#VAAR2052932

ARLINGTON

2615 3RD STREET N

7 Beds

7 Baths

6,060 Sq.Ft.

$2,695,000

MLS#: VAAR2052932
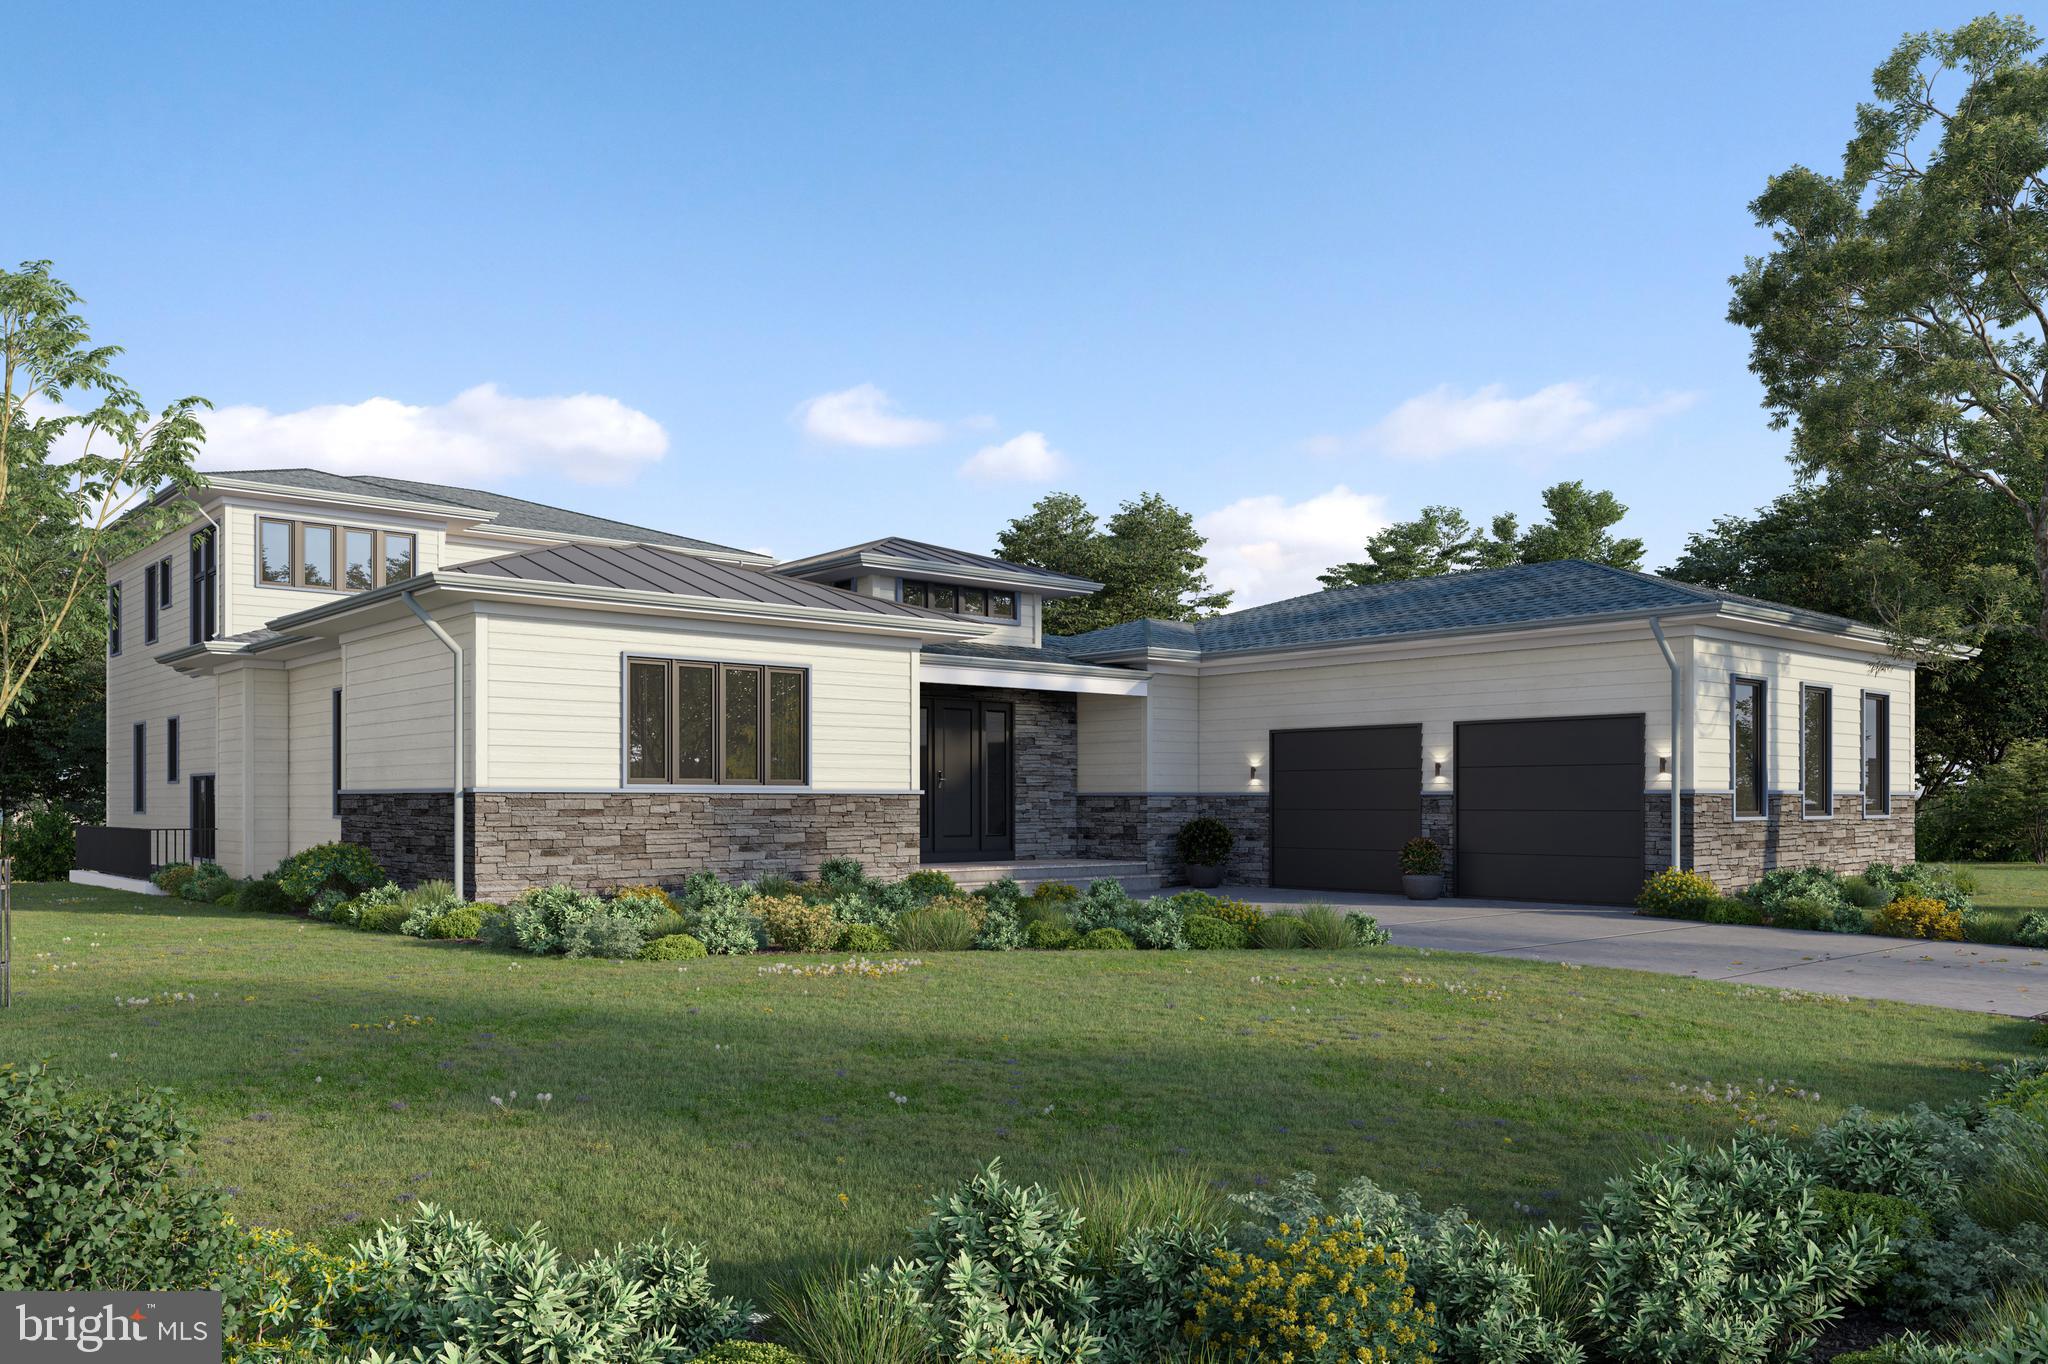
Tucked away on a private drive, in the gorgeous bucolic Great Falls treetops.

Welcome to a new construction contemporary masterpiece by Blue Ocean Development for your late Winter delivery. Imagine entering your sunshine-filled perch at 994 Millwood Lane- a stunning creekside contemporary sited on just over 2 acres dappled in mature trees carefully attended to perfectly situate your home to maintain a pristine view of Captain Hickory Run. 5,840sf of quietude tucked away you glance up at your soaring ceilings then out towards the serene creekside vistas and energy efficiency via Energy-star certification.

Thinking about the generous 6 bedrooms and 5 and a half baths, you find yourself in awe of the thoughtfully designed space at the designer fireplace in the great-room. Pleased as punch that there is custom-designed indoor-outdoor living to benefit from the position of the home, you soak in the views from all angles. Ahhh, a well-outfitted gourmet kitchen with top-of-the-line appliances great for entertaining and daily life, living room, dining room, and the finished basement with a bedroom, full bath, exercise, and gaming areas. It is a joy to actualize the smartly placed first-floor owner’s suite with a generous walk-in closet and hotel-like bath. Picture windows abound for taking in the 145 ft of creekside frontage for all the delightful hikes and meandering in your private parklike setting. Reveling in the ease of access to Tysons, IAD, DC, and more while being situated in the phenomenal location of Great Falls Charm while delivering privacy to your luxurious, beautiful, thoughtfully designed residence in a highly desirable neighborhood… You realize this is 994 Millwood Lane, you realize this is home. New Construction STILL UNDER CONSTRUCTION with a late APRIL Spring Delivery. Please do not enter property without a scheduled appointment.
#VAFX2142604

GREAT FALLS

994 MILLWOOD LANE

5 Beds

5 Baths

6,643 Sq.Ft.

$2,695,000

MLS#: VAFX2142604
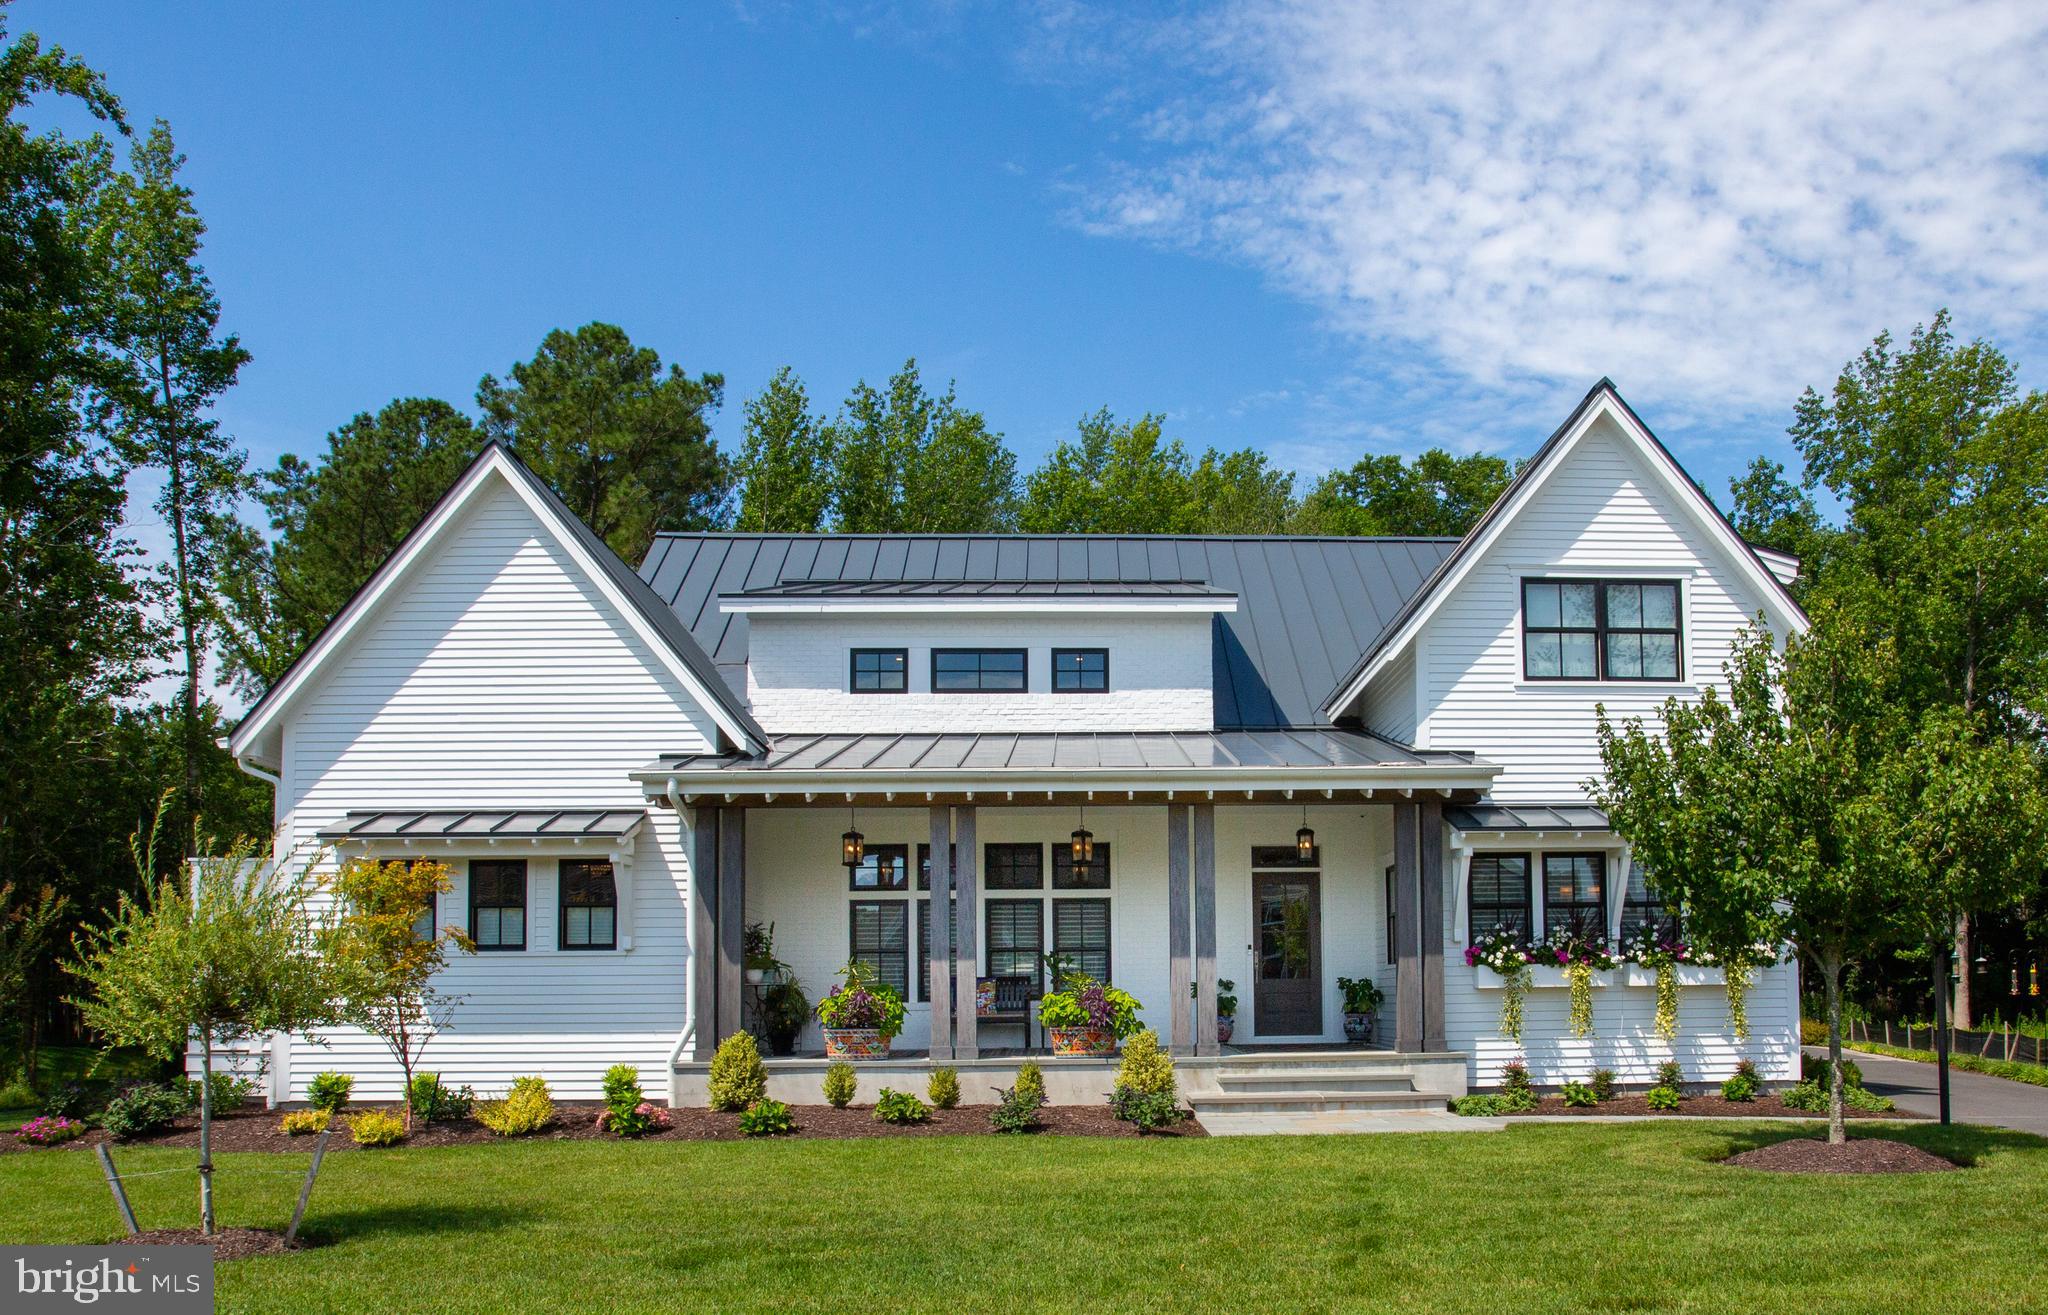
Welcome to 417 Virden Way, an exceptional custom-built home in the sought-after Lewes community, Mariners’ Retreat. Situated on the most desirable lot in the neighborhood, this post-modern farmhouse sits on .32+/- acres, backs to wooded open space, and is less than a ½ mile from the shops and restaurants along 2nd Street, the Lewes Rehoboth Canal and within 1 mile of Lewes Beach. Manicured landscaping and a spacious stone front porch set a warm and welcoming tone. Upon entry, you’ll quickly recognize the crisp clean lines, meticulous maintenance, and timeless appointments including wide plank white oak flooring, shiplap and vaulted ceilings, expertly crafted built-ins, and more. Boasting 4 bedrooms, 5.5 baths, and 3,850 square feet this open-concept floorplan offers an abundance of light and is ideal for entertaining. The spacious eat-in gourmet kitchen is designed with striking, yet classic, marble counters and backsplash which extends to the ceiling, an oversized island with breakfast bar, elegant lighting fixtures, and commercial-grade stainless steel appliances. The first floor was designed with two living areas featuring a wall of built-ins, gas fireplace with a breathtaking marble surround, wet bar with beverage fridge, and media lounge. A unique pocket slider lets you bring the outside in and connects to the screened porch, while also offering a view of the sleek, heated, gunite pool with comforting water features and an inset spa. Off the living room is an ultra-private primary suite accessible through hidden doors designed to blend into the great room’s custom cabinetry. The primary suite offers a cozy sitting room, bedroom with vaulted ceilings, dual walk-in closets, and a luxurious en-suite bath with gorgeous marble tile, dual vanities, mulit-head, spa-style shower with interior access to a private outdoor shower. The second level of this stunning home is host to a recreational room, and 3 generously sized bedrooms each with upscale, en-suite baths. Additional features include a smart home system allowing you to control lighting and audio/video throughout the home at the push of a button, private backyard with beautiful hardscape, landscaping, outdoor bath and grilling station, an oversized conditioned 3-car garage, unfinished insulated walk in-attic, ample closet space, expansive laundry room, and so much more. Truly an exceptional property in downtown Lewes.
#DESU2041466

LEWES

417 VIRDEN WAY

4 Beds

5 Baths

3,850 Sq.Ft.

$2,695,000

MLS#: DESU2041466
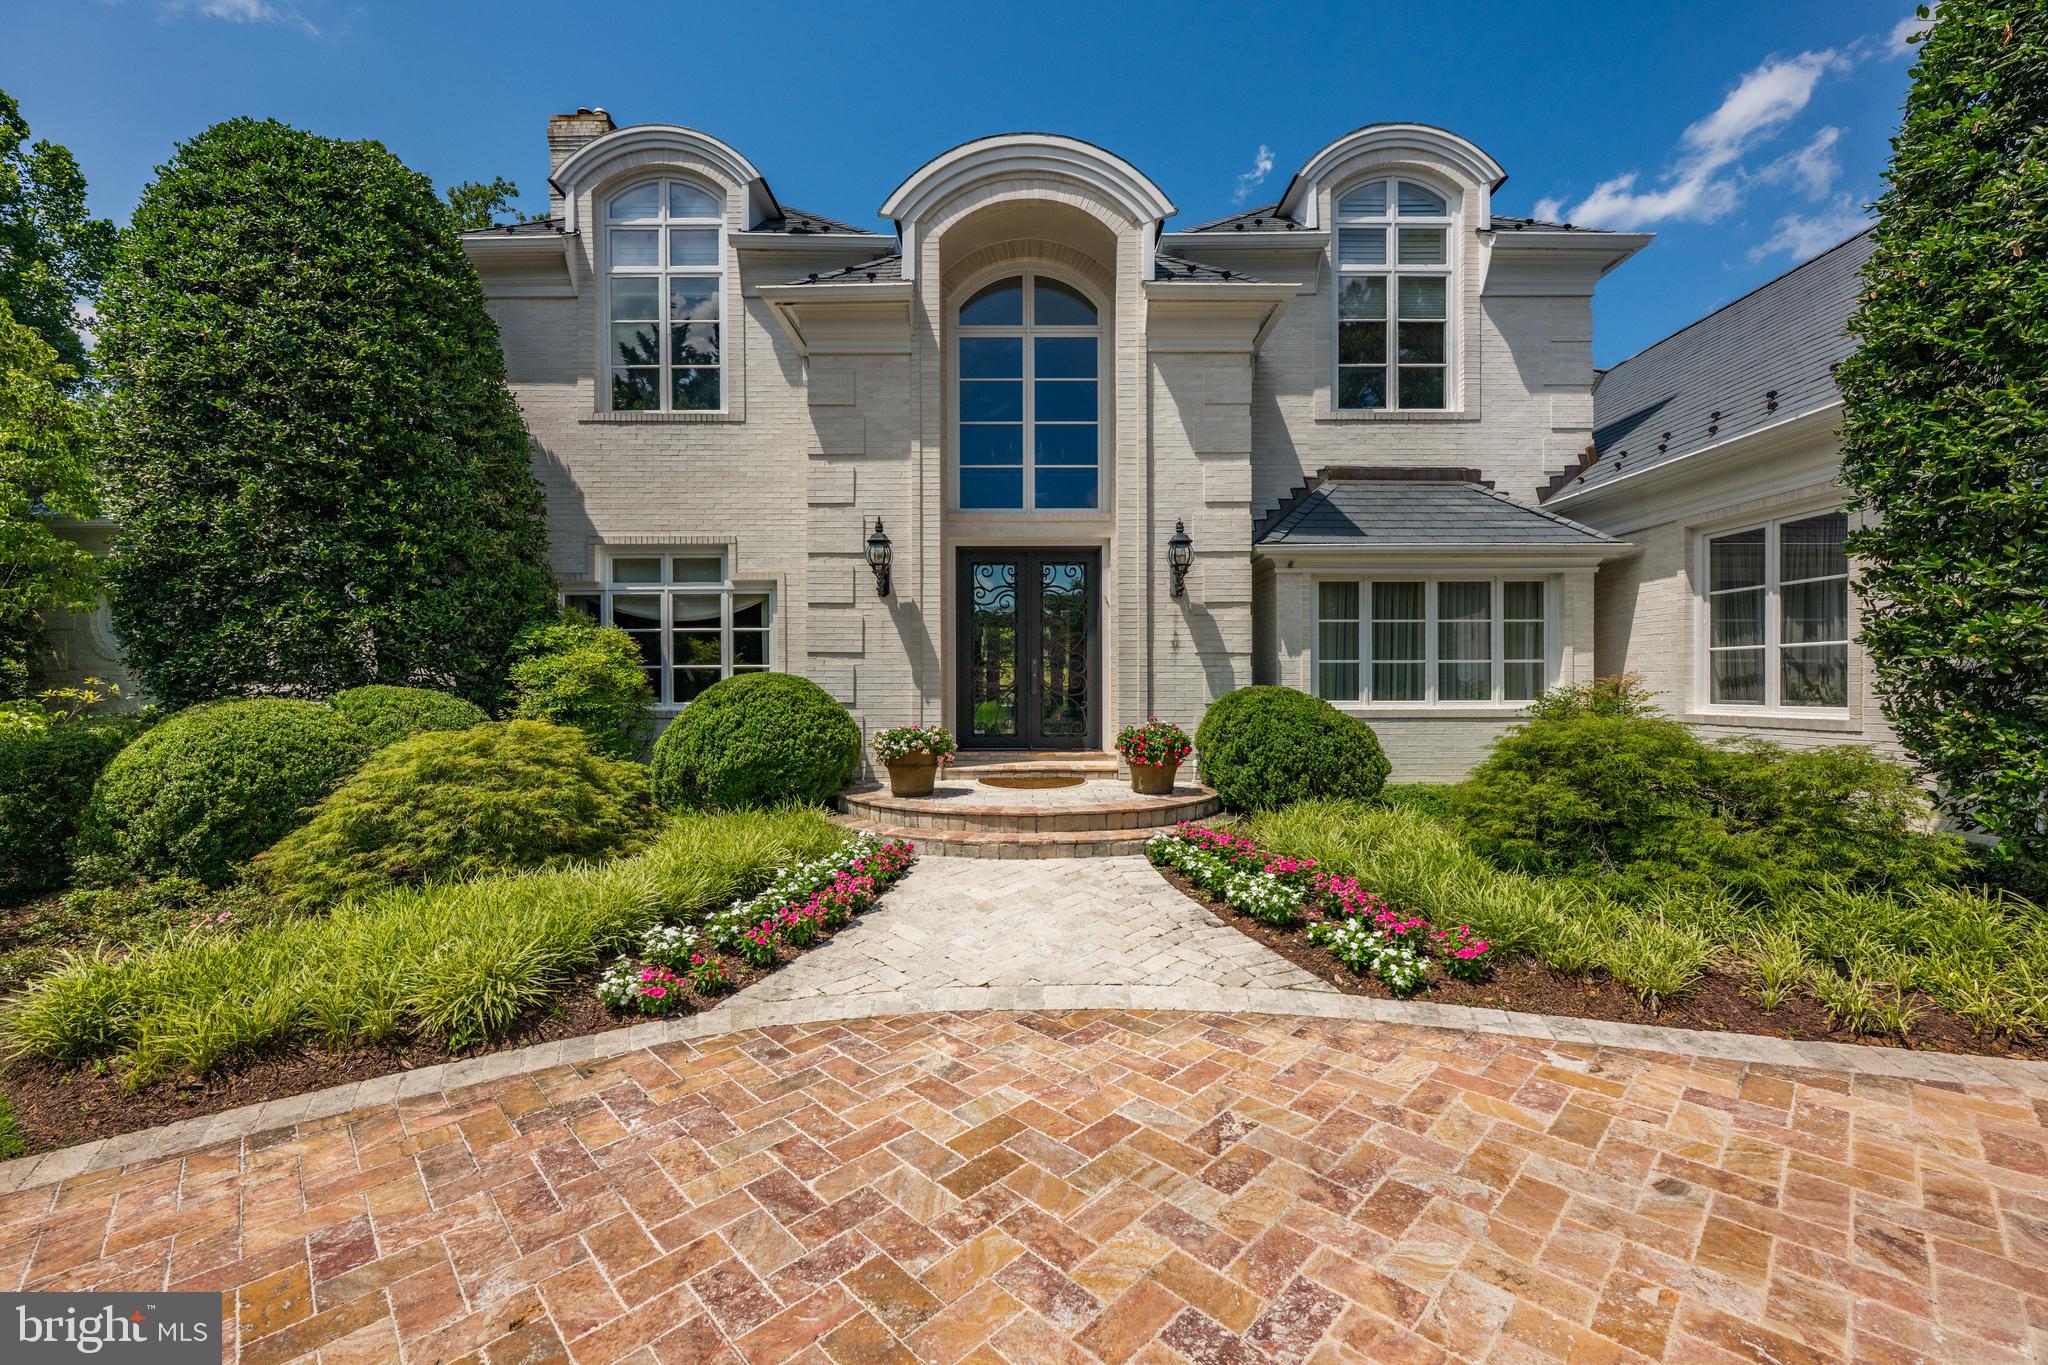
A grand presence in the heart of Bethesda. This stately residence offers over 7,000 square feet of refined living space, set behind a sweeping stone driveway with a roundabout approach, an attached 3-car garage, pool with hot tub and lush professional landscaping surrounding the entire property. Enter through elegant double glass doors into a soaring two-story foyer, where a dramatic curved staircase with detailed ironwork sets the tone for the sophistication found throughout the home. Designed for both gracious entertaining and everyday comfort. The main level features the expansive primary suite, which is a true retreat. An oversized bedroom with vaulted ceilings, French doors that open to an idyllic private terrace, a custom walk-in closet, a spa-inspired bath with soaking tub, oversized glass shower, dual vanities, and exquisite stone finishes. Adjacent to the primary suite is a richly paneled library/office. The main level also features a formal living room with a fireplace, spacious dining room with butler’s pantry, and a sunlit family room anchored by a floor-to-ceiling stone fireplace. At the heart of the home, the gourmet kitchen impresses with tall ceilings, walls of windows, and top-of-the-line appliances including a Sub-Zero refrigerator, Wolf double wall ovens as well as a professional-grade Wolf six-burner gas range with pot filler. A generous center island with bar seating completes the space. Upstairs, 3 additional en-suite bedrooms offer comfort and privacy for family and guests. The finished walk-out lower level is designed for both entertaining and everyday living, featuring a spacious recreation room with fireplace and half bathroom, a beautifully crafted wood-paneled bar, a dedicated gym area with a mirrored wall, additional room ideal for a home theater and a guest bedroom/au-pair suite with doors to the outside. Outside, the backyard unfolds like a private resort, with mature trees, an expansive stone patio, built-in gas grill, and serene views of the pool and spa—perfect for al fresco dining and outdoor entertaining. This exceptional residence offers privacy, timeless architecture, and modern luxury—just minutes from Bethesda Country Club, Congressional Country Club, Burning Tree Club, and other premier local amenities. Located in the Walt Whitman School Cluster. *Please note: Square footage is estimated and calculated by an independent third party; information is deemed accurate but not guaranteed.
#MDMC2189330

BETHESDA

9204 REDWOOD AVENUE

5 Beds

5 Baths

7,574 Sq.Ft.

$2,695,000

MLS#: MDMC2189330
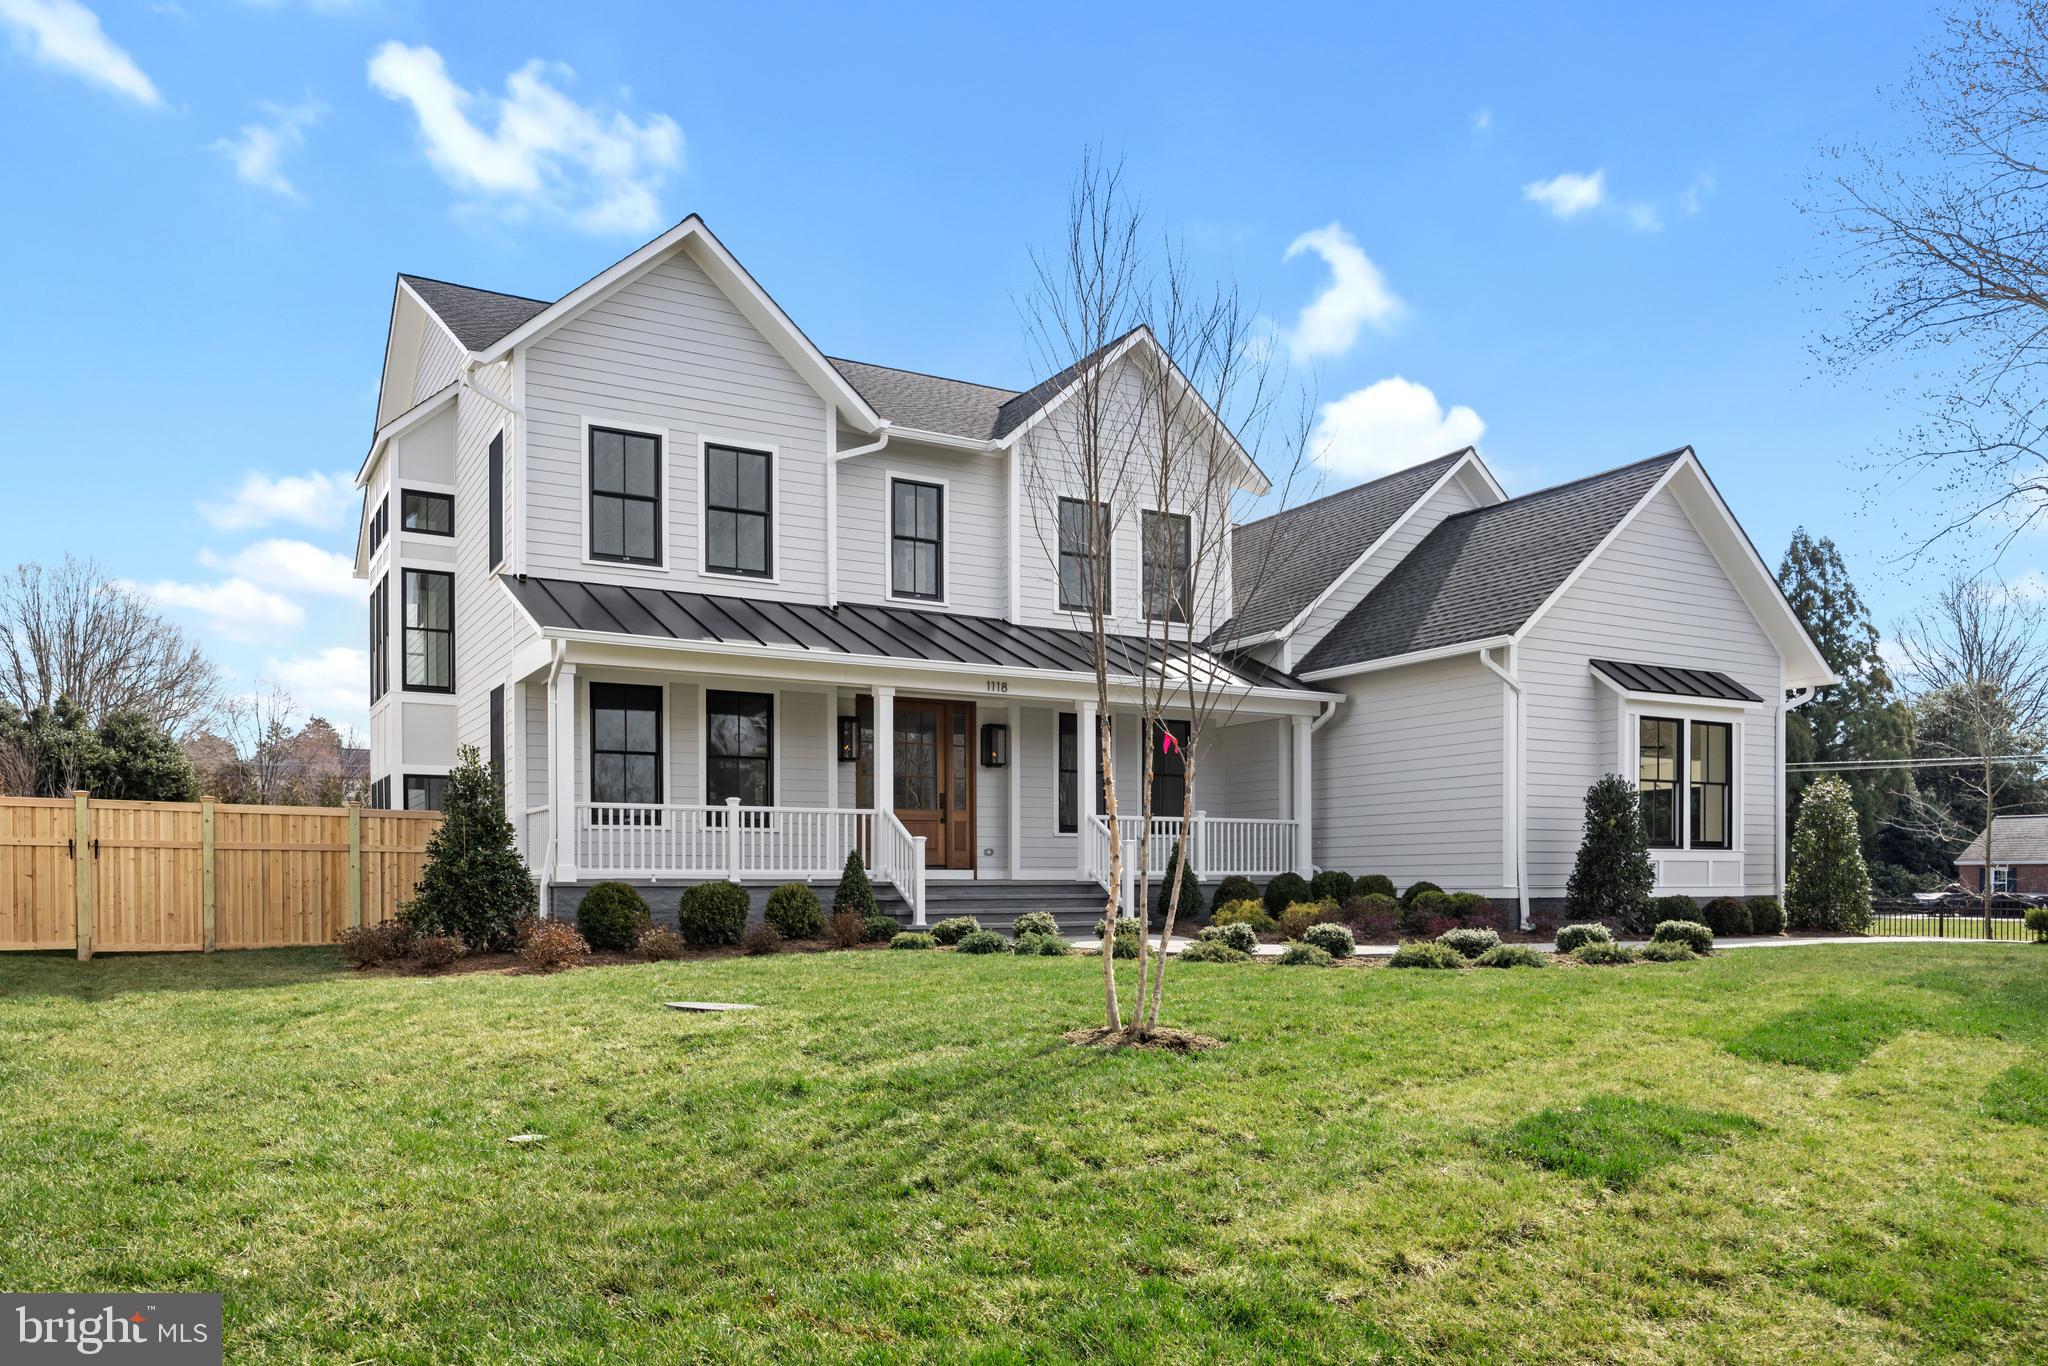
2022 brand new construction, sold off market, entered for comp purposes. Call alt-agent Britt Patterson with any questions
#VAFX2116824

ALEXANDRIA

1118 CEDAR DALE LANE

6 Beds

6 Baths

7,286 Sq.Ft.

$2,695,000

MLS#: VAFX2116824
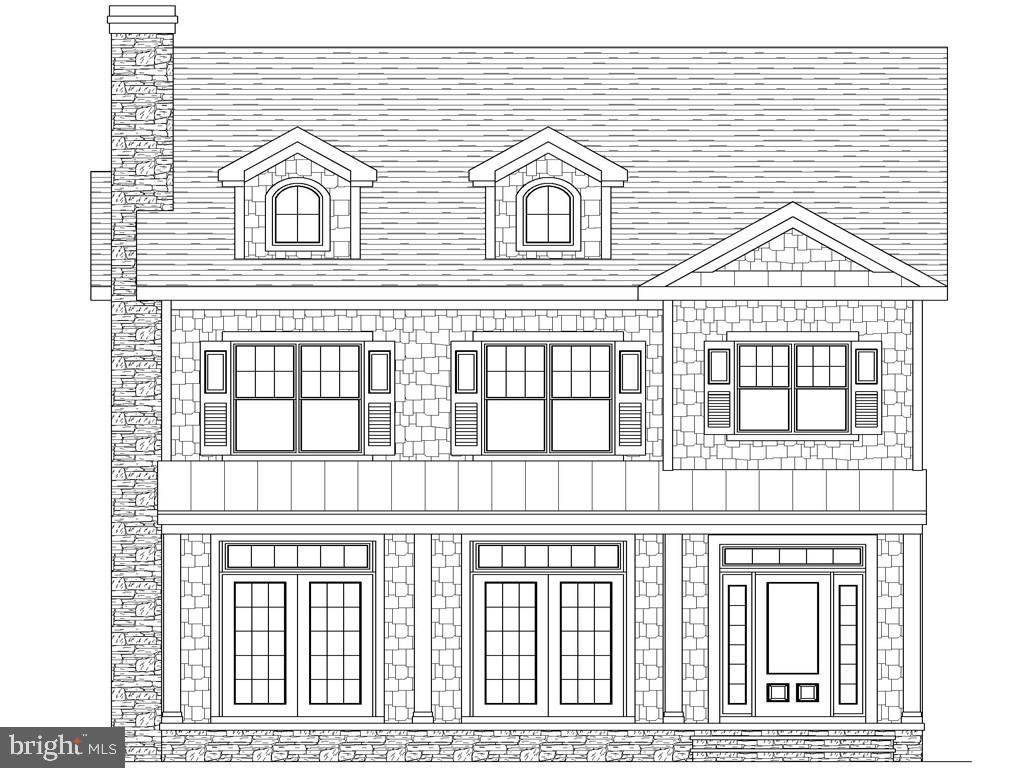
Ocean block in South Rehoboth! Custom crafted builder's showpiece with an excellent open floor plan featuring 5 bedrooms, 5.5 baths, large gourmet kitchen with 9' island (Wolf/SubZero appliance package), front & rear screened porches, sun deck, stone fireplace, and 1st & 2nd floor master suites. This home will be carefully constructed with custom trim detail, 10' ceilings, tile baths, and hardwood floors throughout. All situated only six doors from the Rehoboth Beach boardwalk, the beach, and a short walk from Rehoboth Avenue. Great in-town opportunity. Property will be sold tastefully staged with furnishings included.
#1001020424

REHOBOTH BEACH

11 STOCKLEY STREET

5 Beds

5 Baths

2,760 Sq.Ft.

$2,695,000

MLS#: 1001020424

1 ... 598 599 600 601 602 ... 666
* Listings identified with the FMLS IDX logo come from FMLS and are held by brokerage firms other than the owner of this website. The listing brokerage is identified in any listing details. Information is deemed reliable but is not guaranteed. If you believe any FMLS listing contains material that infringes your copyrighted work please click here to review our DMCA policy and learn how to submit a takedown request. © 2024. First Multiple Listing Service, Inc.
 - property

Send a message

Message successfully sent.

Your message

What is 3 + 4 ?

Reason for contacting?

I agree to receive email communication and understand I can unsubscribe at any time.

I agree to be contacted by Charis Realty Group via call, email, and text for real estate services. To opt out, you can reply 'stop' at any time or reply 'help' for assistance. You can also click the unsubscribe link in the emails. Message and data rates may apply. Message frequency may vary. Privacy Policy

Sign Out

Virtual Assistant

Would you like to take the next step with this property? We can help you schedule a showing or virtual tour, or send you more details.

Yes, I would like more information.

Thank You for Your Reply, One of Our Agents will contact you as soon as possible

No, maybe later.

Thank you, you can always contact me via email, phone number or through the contact form.

Realhub AI

Lucy - Your AI-Powered Realtor

Update Your Temporary Password

Personalize your search

Enter your email and we'll notify you immediately when new listings match what you're looking for.

or enter email address

Already have an account ? Login here

Continue your home search

I agree to receive communications and understand I can unsubscribe at any time.

I agree to be contacted by Charis Realty Group via call, email, and text for real estate services. To opt out, you can reply 'stop' at any time or reply 'help' for assistance. You can also click the unsubscribe link in the emails. Message and data rates may apply. Message frequency may vary. Privacy Policy

Already have an account ? Login here

We use cookies

We use cookies primarily for analytics to enhance your experience. By accepting, you agree to our use of these cookies. You can manage your preferences or learn more about our cookies policy.
