Properties

Browse or get in touch to schedule a walkthrough.

  • Nearby me
Price range

Popular Features

Community Features

Association

Property Features

Waterfront

View

Exterior Features

Interior Features

Style

1654786 properties match your criteria

Updated 1 minute ago

E-Alert name
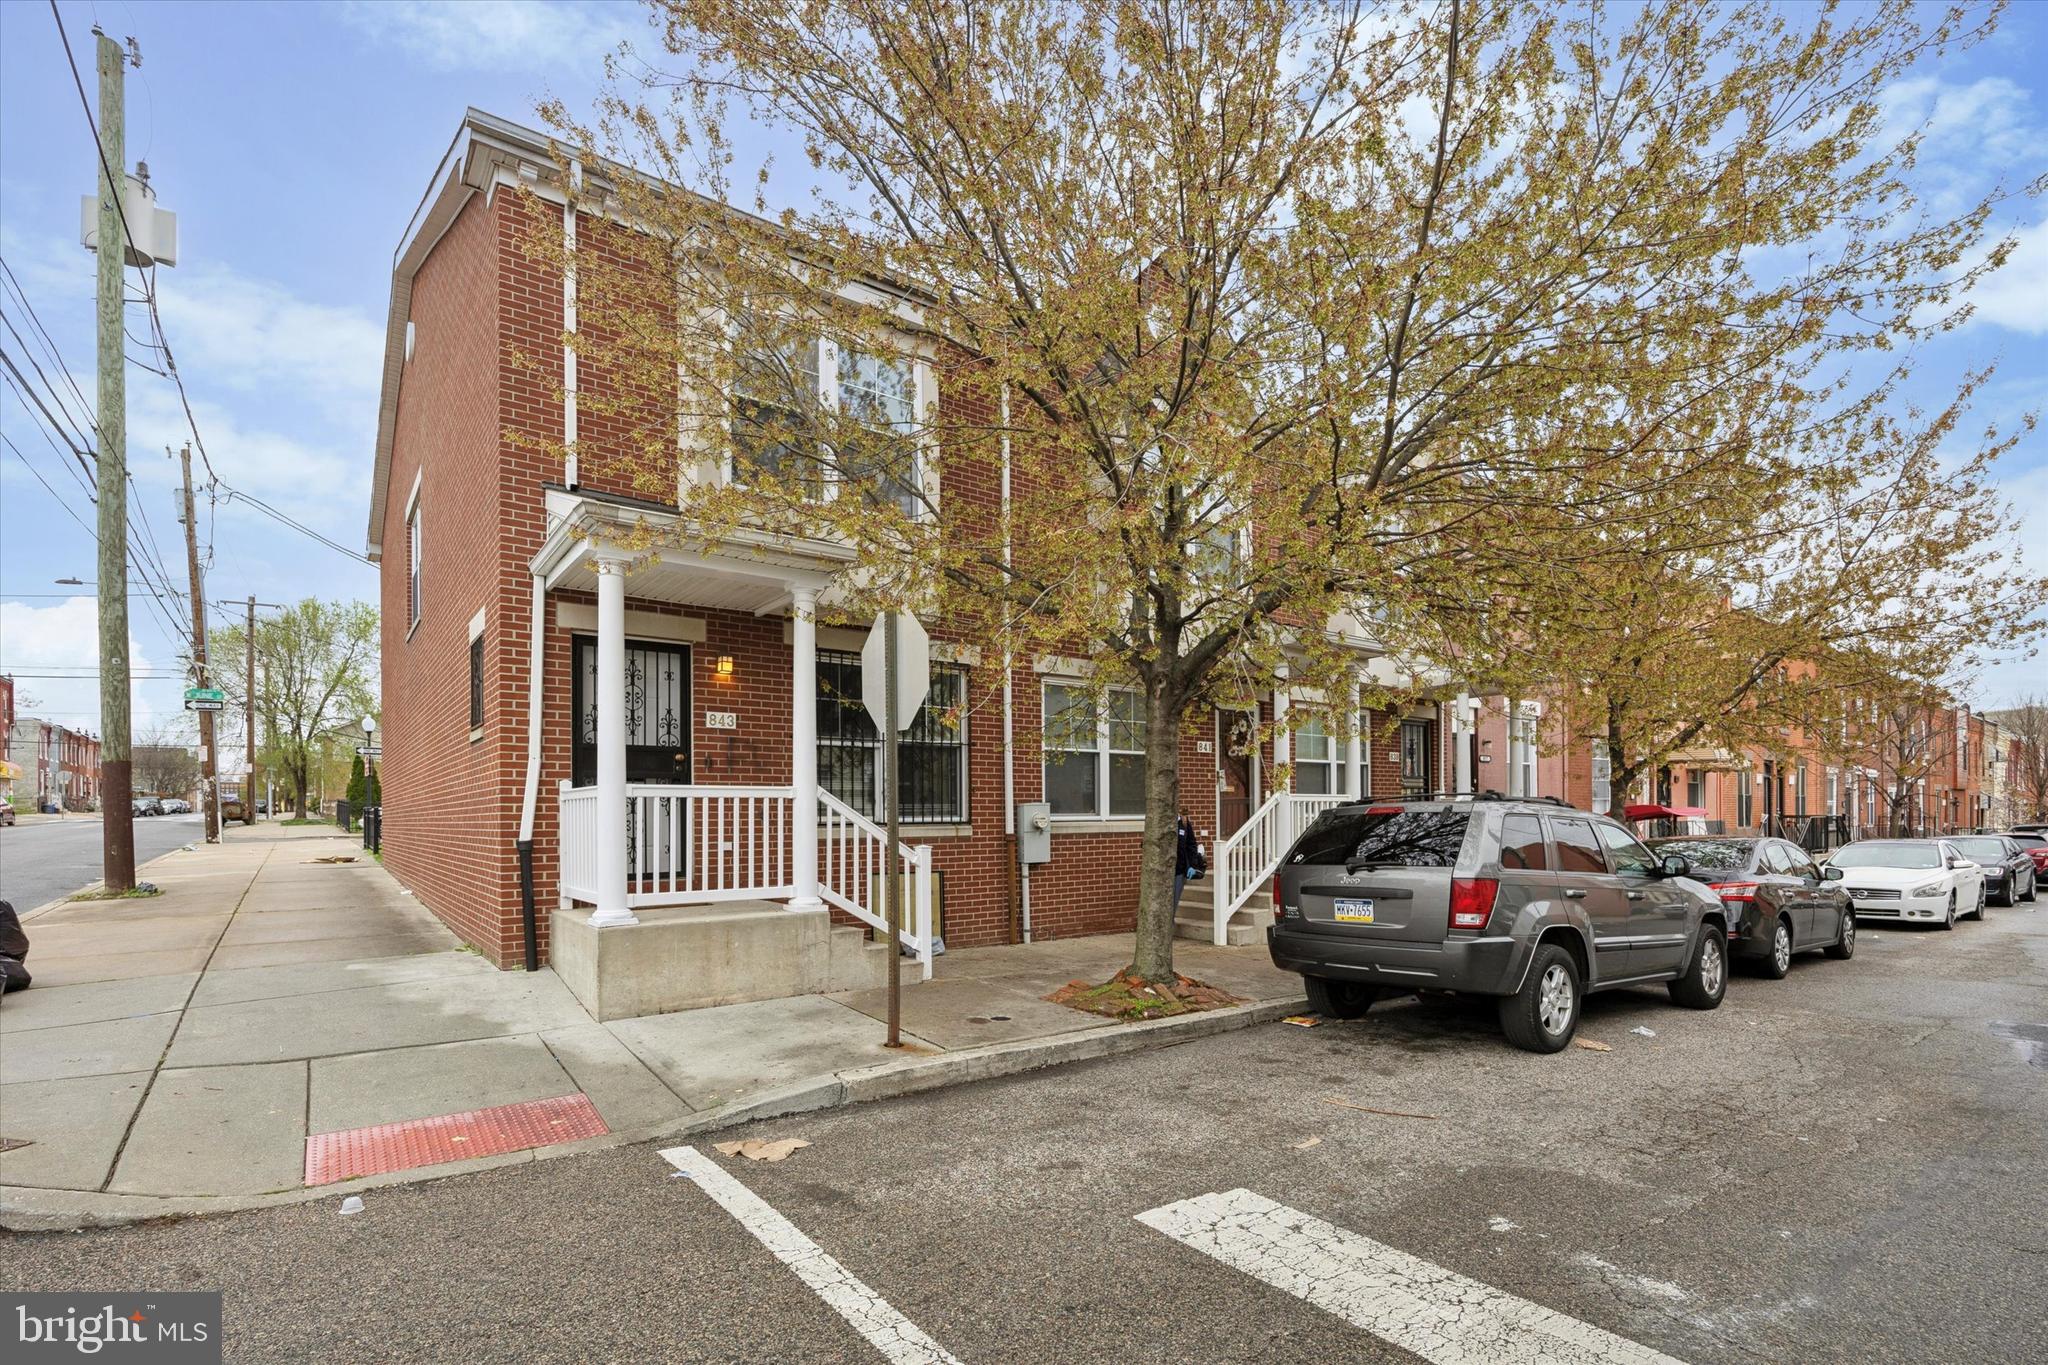
Welcome to 843 N Markoe St! This spotless 3-bedroom, 1.5-bathroom single-family rowhome offers a perfect blend of comfort, style, and convenience.  As you step inside, you'll be greeted by a bright and airy living space with beautiful wood floors that flow seamlessly into the kitchen. The kitchen boasts sleek white shaker cabinets, granite countertops, and a full suite of stainless steel appliances, perfect for cooking and entertaining. A convenient half bath and a laundry closet with an in-unit washer and dryer are located just behind the kitchen. At the rear of the home, a sunny dining area offers large windows that fill the room with natural light.
Upstairs, you'll find three generously sized bedrooms with ample closet space, plus a full bathroom with a marble-topped vanity and a bathtub/shower combo. Additional storage space can be found throughout the home, ensuring you'll have plenty of room for all your essentials.
Featuring central air, and in-unit laundry, this home is move-in ready with modern finishes throughout.  Conveniently located near Fairmount Park, major highways, and within easy commuting distance of Center City Philadelphia.
#PAPH2467026

PHILADELPHIA

843 N MARKOE STREET

3 Beds

1 Baths

1,332 Sq.Ft.

$200,000

MLS#: PAPH2467026
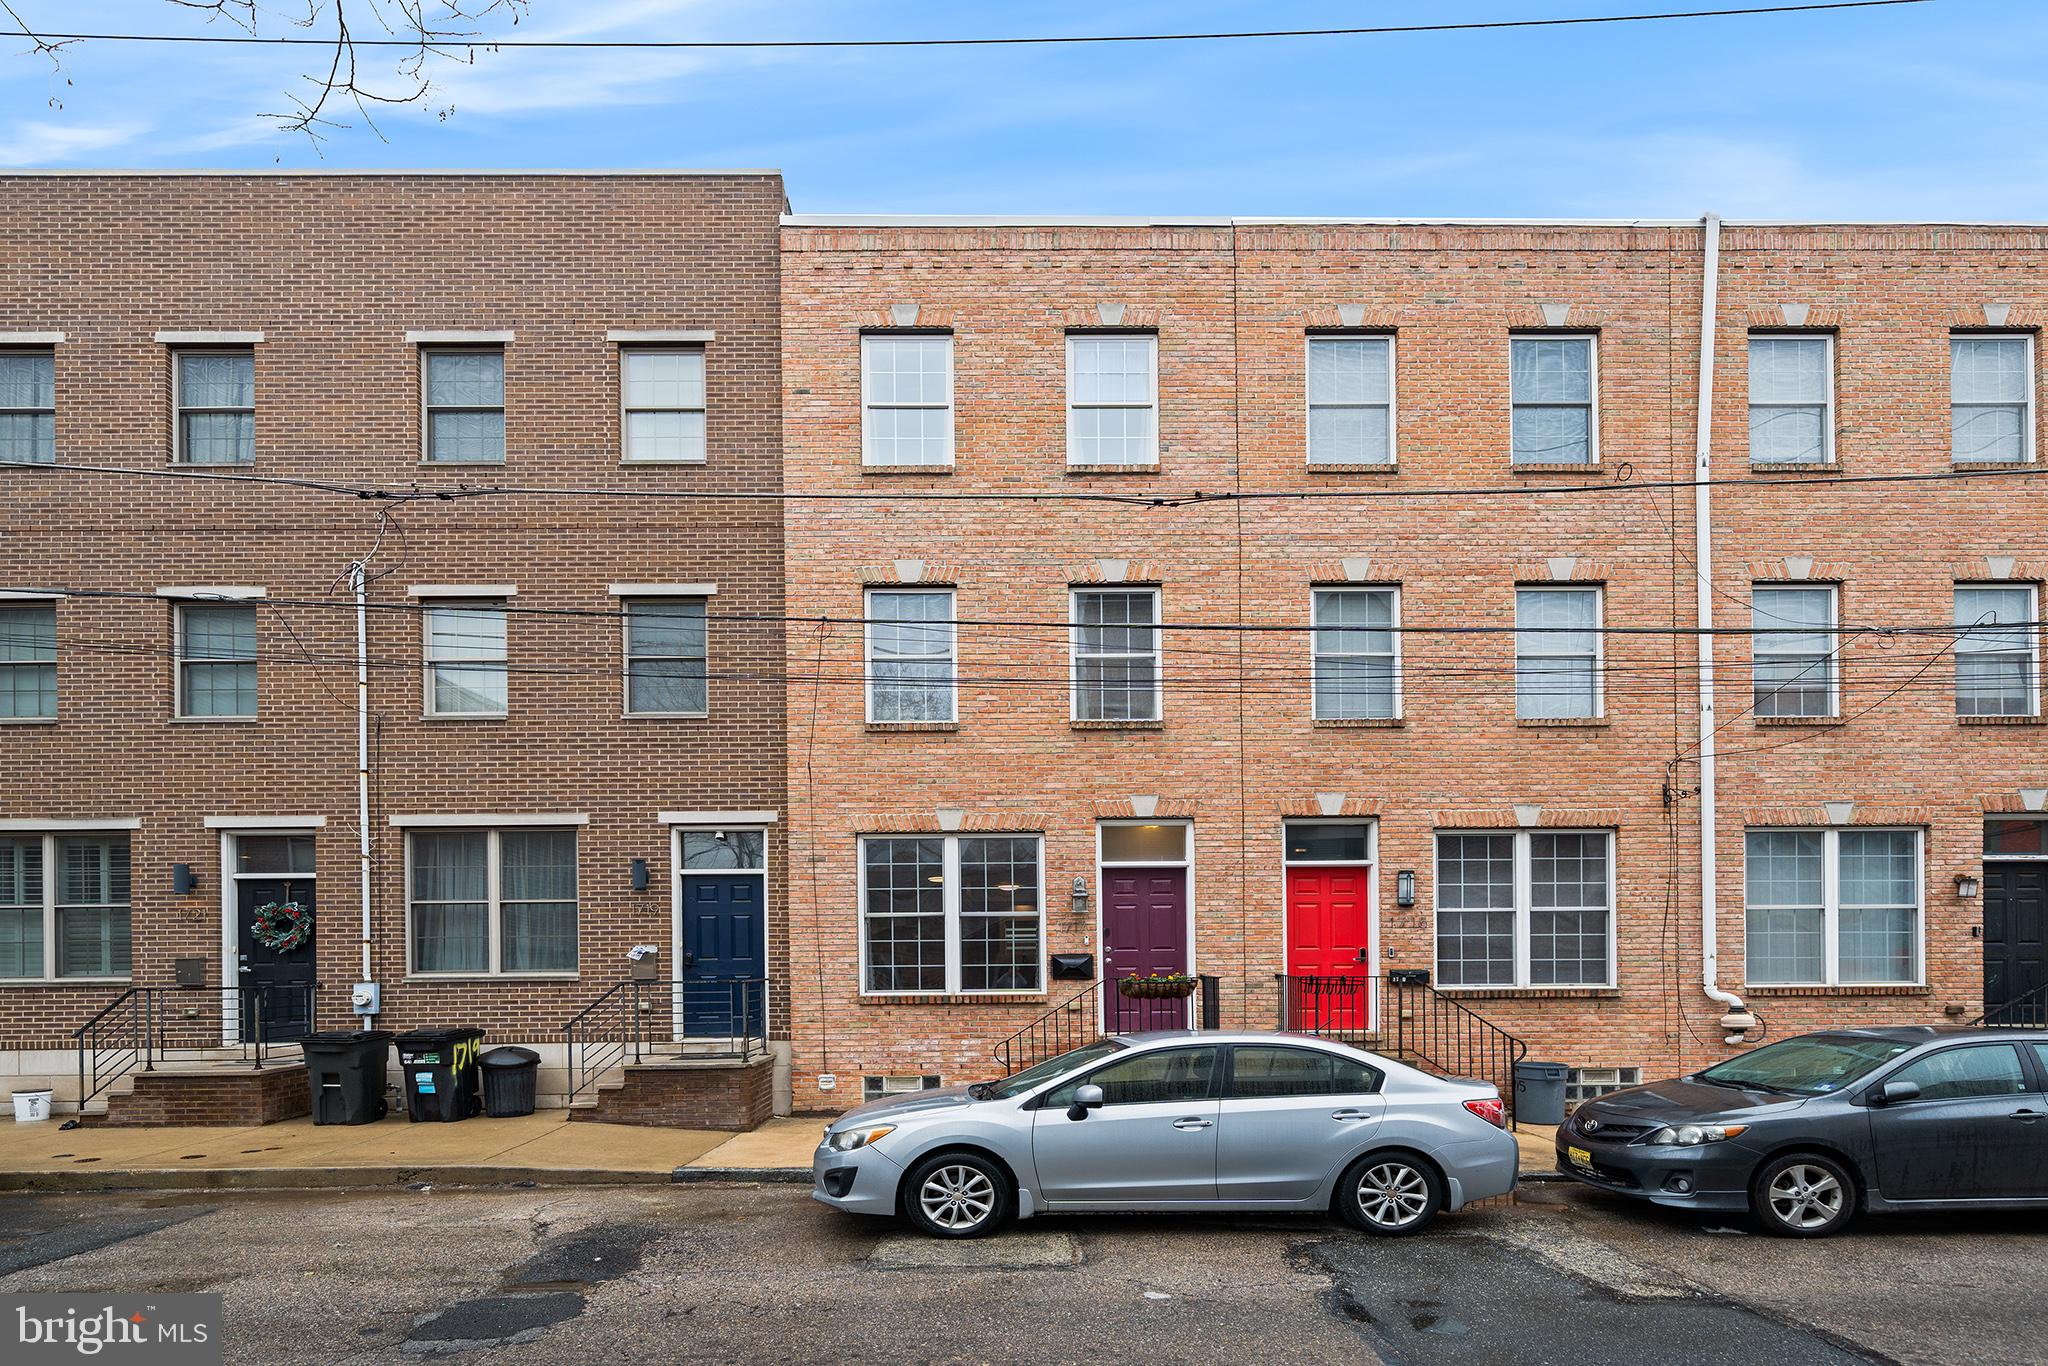
2-Car side-by-side parking right at your door is a rare luxury in the city at this spectacular 3 bedroom/2.5 bath newer construction home! 

Brand new 20-year high-quality roof with spacious, no-maintenance, non-skid, porcelain tile roof deck with custom steel railings for you and your friends to enjoy panoramic views of Center City! Gorgeous solid-oak wood floors throughout, installed in 2019 welcome you into the sun-drenched open floor plan with 9-foot-high ceilings that showcases the living room with large picture windows and separate dining area. The impressive eat-in kitchen features elegant 42 maple cabinetry, a decorative ceramic tile backsplash, stainless steel appliances and a granite countertop. Directly off the kitchen door is the 2-car parking pad which is accessed from Harper Street behind home. A large pantry in the kitchen, a front entrance coat closet, and powder room with plenty of storage completes the first level. The wide oak staircase leads to the second floor which offers 2 very generously sized bedrooms and the full hallway bathroom with subway tile bathtub and an oversized vanity, as well as a linen closet in the hallway.  The third floor of this fantastic home boasts the private primary bedroom suite with excellent closet space, and an amazing primary bathroom with an oversized jetted tub and separate shower surrounded by beautiful tile and a large double sink vanity. The incredible roof deck is accessed from the 3rd floor hallway by way of solid-wood stairway in pilot house. The large 500+ square foot basement offers 8.5-foot-high ceilings, excellent storage space and can be finished for even more living space. Additional features include the Ecobee smart thermostat with integrated Flair Smart Automated Vent System, and ceiling fans in each bedroom and the living room.  

Three blocks from public transportation to be in Center City or the South Philadelphia stadium complex in minutes. A block from indoor/outdoor dining, indoor mini golf, gastro pubs, coffee, pizza and all the amenities you need!   Steps from Francisville Recreation Center's beautiful city-maintained and life-guarded free community pool.  The perfect location to access all Fairmount Avenue restaurants, pubs, shops and Phila Museum of Art, Phila Zoo, Center City, Rocky Statue, Barnes Foundation, Rodin Museum, Boathouse Row, Kelly Drive Schuylkill River Trail, and Fairmount Park.
#PAPH2472084

PHILADELPHIA

1717 CAMBRIDGE STREET

3 Beds

2 Baths

1,890 Sq.Ft.

$525,000

MLS#: PAPH2472084
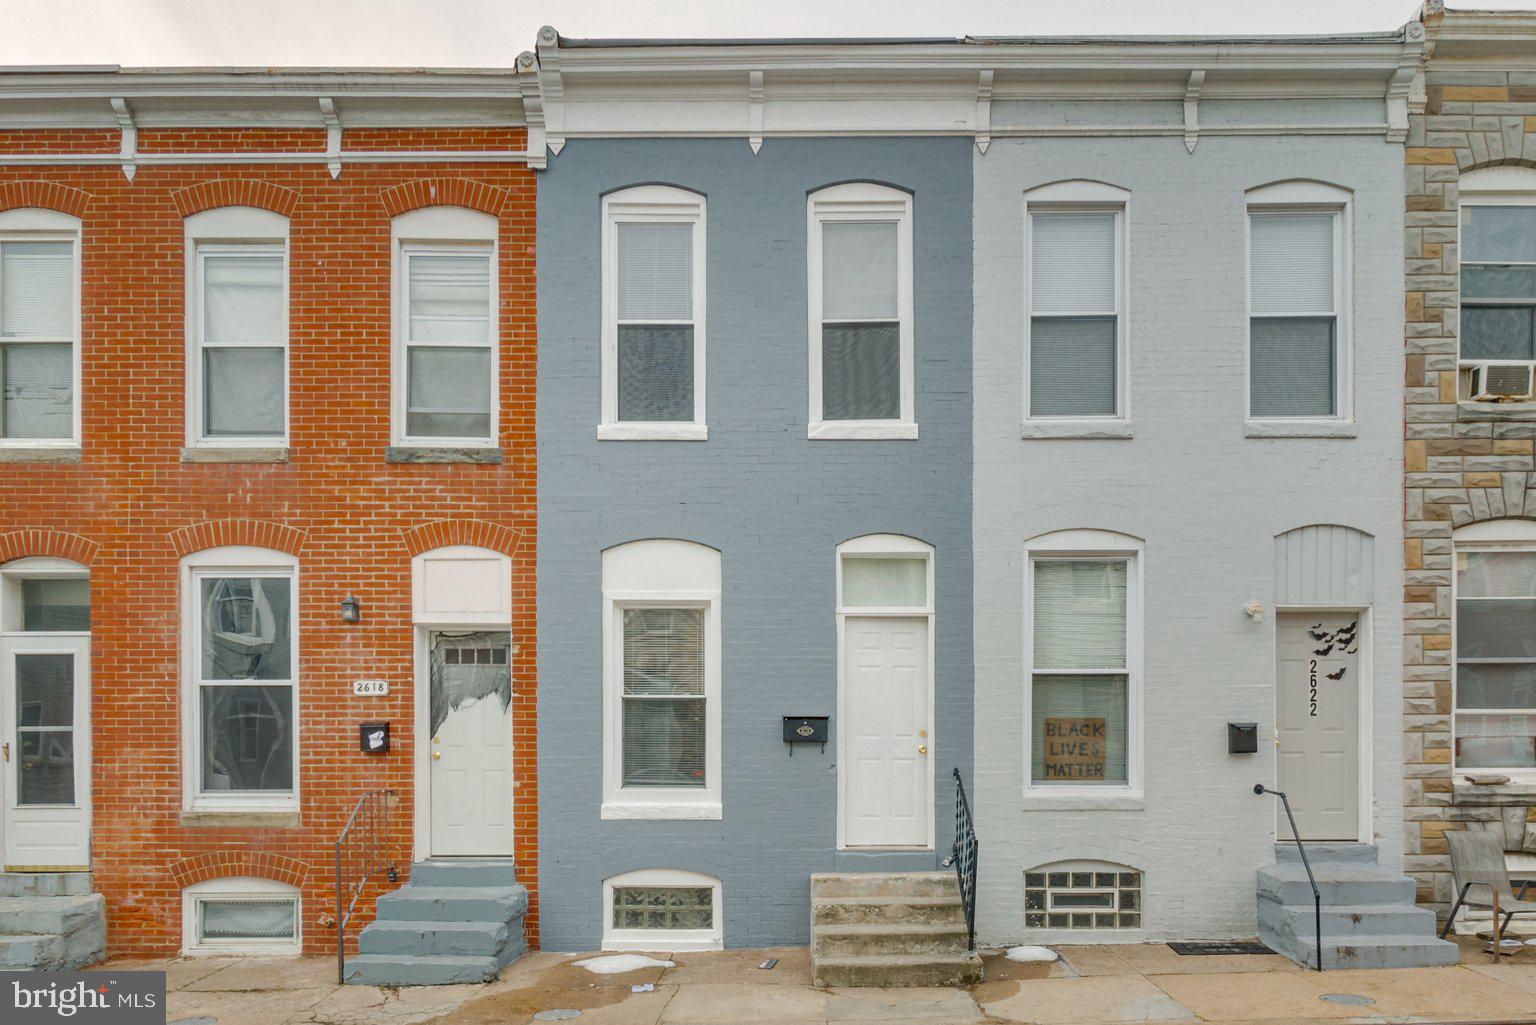
Step into this beautifully updated townhome in one of Baltimore's most sought-after neighborhoods!
On the first floor, the spacious living room welcomes you with new engineered luxury vinyl floors and plenty of natural light streaming through energy-efficient vinyl replacement windows. The all-new kitchen is a standout, boasting sleek granite countertops, shaker cabinets, a dishwasher, 30" gas range, and a chic ceramic tile backsplash—ideal for the home chef. 
Upstairs a large bedroom enjoys natural light from two replacement windows. A spacious closet gives ample storage space. Across the hall is a walk-through den, and a full bathroom with a modern vanity, full tub, and new ceramic tile enclosure. 
The basement offers a washer and dryer for added convenience, plus extra storage space to keep everything organized. Enjoy the central air conditioning in Baltimore's hot summers, and use the gas furnace to keep warm in the winter. 
The rear yard has a new privacy fence, and a new wood deck perfectly sized for a patio set. 
Located in trendy Remington, this home puts you in the heart of one of Baltimore’s most vibrant areas. Enjoy being close to local attractions like the Hampden Avenue, Johns Hopkins University, and the Charles Village Shopping District. Trendy dining spots, including R-House and 29th Street Tavern, are just around the corner, along with beloved neighborhood staples like Papermoon Diner.
Don’t miss your chance to make 2620 Miles Avenue your new home! Schedule a tour today!
#MDBA2164086

BALTIMORE

2620 MILES AVENUE

1 Beds

1 Baths

672 Sq.Ft.

$180,000

MLS#: MDBA2164086
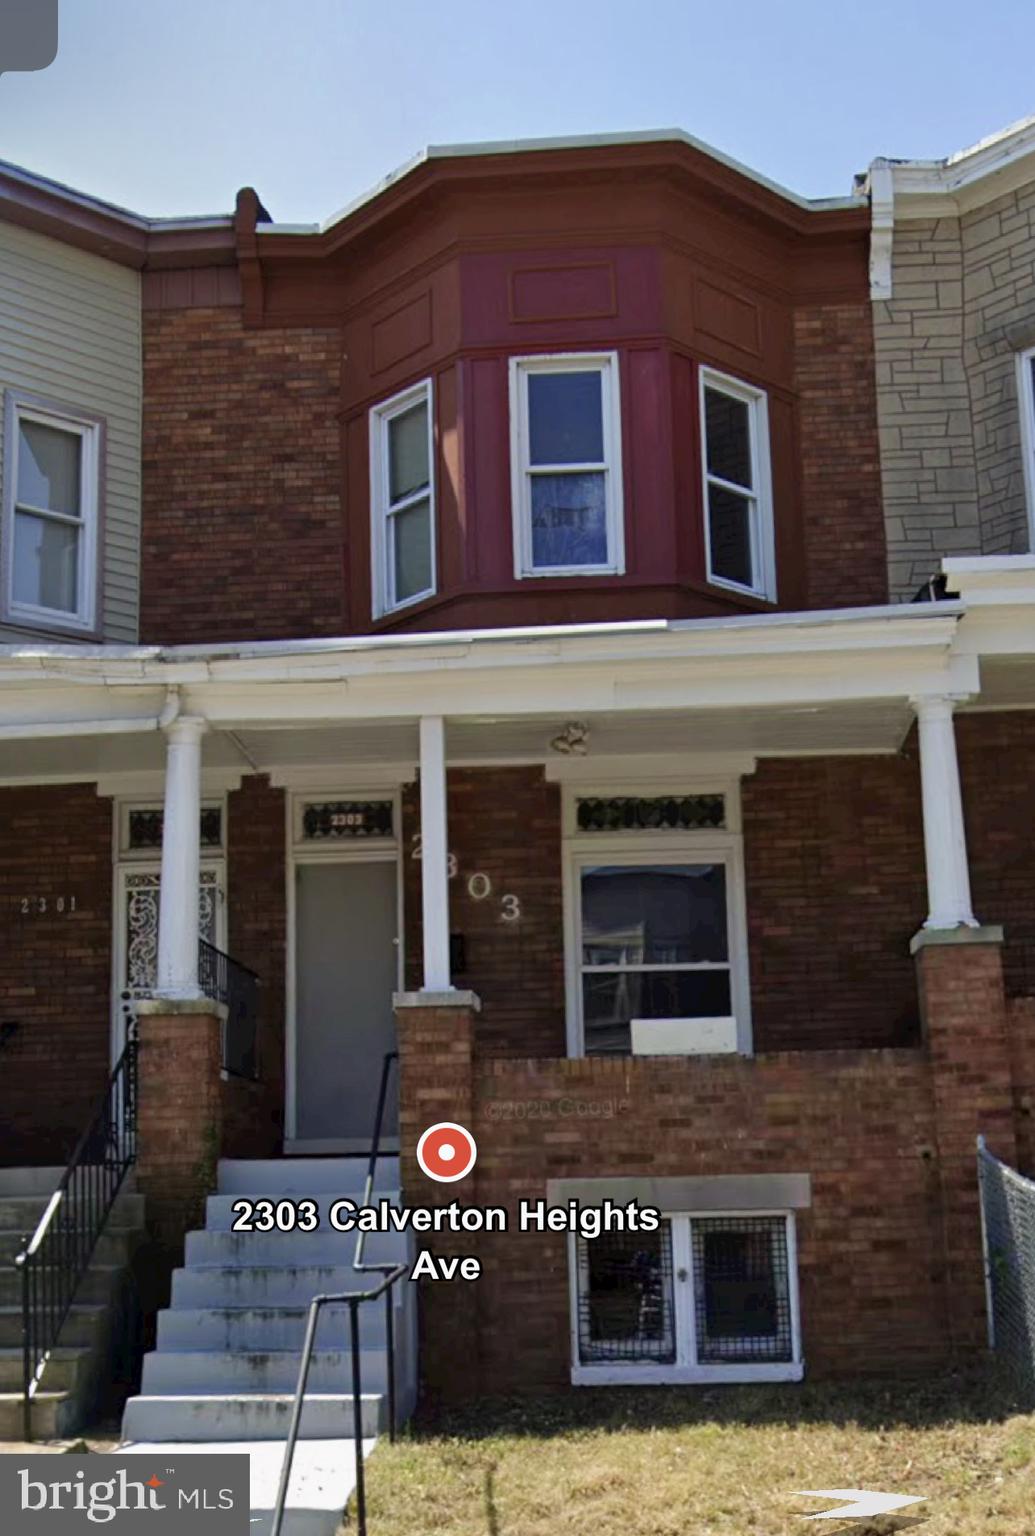
Investor Special!Offer Deadline is Sunday May 4th 6pm. Offer submission instructions available.No further showings offers being evaluated.
#MDBA2164830

BALTIMORE

2303 CALVERTON HEIGHTS AVENUE

3 Beds

2 Baths

1,314 Sq.Ft.

$65,000

MLS#: MDBA2164830

Welcome to this well established community called Shawnee Acres!  This rustic-style 3 bedroom 2 bath freshly power washed Cape Cod sits on just under a 1/2 acre and is ready for its new owner.  Stepping inside, you are warmly welcomed with  hardwood flooring throughout all of the main living areas.  The traditional dining room offers beautiful crown molding and is large enough to entertain all of your family & friends. Through the dining room, you will step into the incredibly large open kitchen that will fit all of your inner chef needs. There are upgraded counter tops, tile backsplash, and stainless steel appliances. The kitchen is open to the living room which showcases a beautiful  wooden planked cathedral ceiling along with focal wooden beams. Off of the living room, there is a sunny 3 seasons room with ceramic tile flooring and doors to access the composite deck or the paver patio for all of your outdoor entertaining and relaxation needs. The back yard is fully enclosed with a split rail style fence and has minimal landscaping for you to upkeep or allows for your personalized green thumb touch. A cedar siding shed will house all of your lawn care items. Above the oversized attached two care garage, there is outside access to a finished loft space.  This space is perfect for a home office, workout room, craft area, and so on! Back inside the home, the Primary Suite in located on the first floor along with a walk-in cedar closet & bathroom w/ jetted tub & walk-in shower. You will find the laundry room on the first floor which provides plenty of storage as well as access to the back deck. Heading upstairs, there are 2 good sized bedrooms with double closets in each and a full tub/shower combo bathroom.  This home offers a dual hvac system allowing for comfortable temperatures whether on the 1st or 2nd floor. Quick and easy access to Route 1 and 1-13 make for an excellent location! Schedule your tour quickly as homes in this community do not last on the market long!
#DESU2081500

MILFORD

76 VALLEY FORGE DRIVE

3 Beds

2 Baths

2,055 Sq.Ft.

$394,000

MLS#: DESU2081500
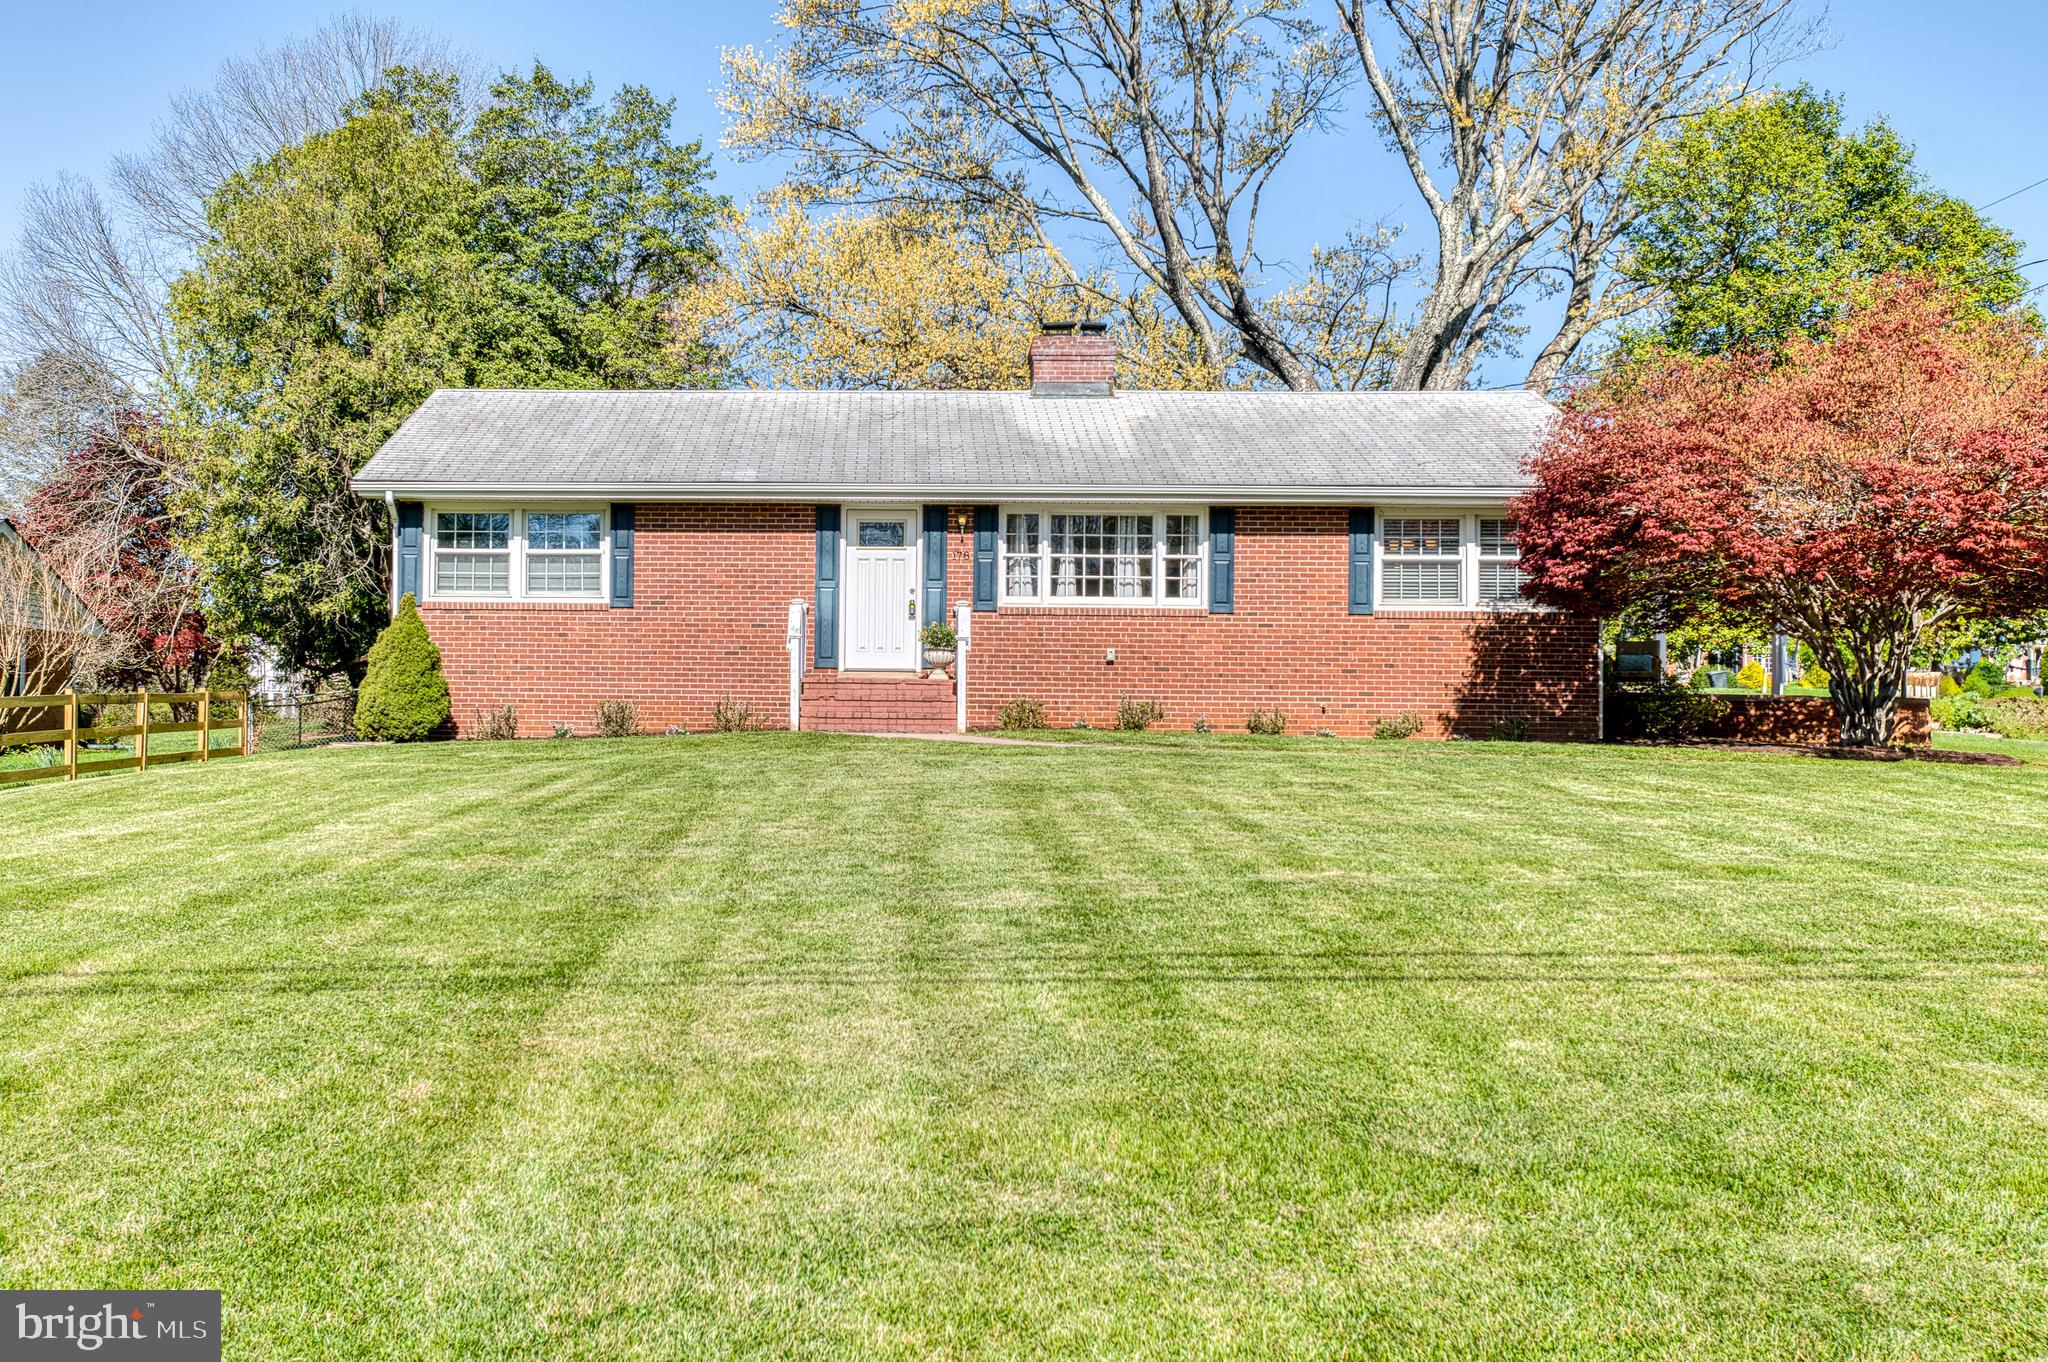
This beautifully updated 4-bedroom, 3-full-bath home blends classic character with modern upgrades. Gleaming hardwood floors and a cozy fireplace welcome you into the bright, open living room. The partially finished basement offers extra living space including a bedroom, full bath are family room. Also storage galore.. Enjoy gatherings in the expansive yard or unwind on the large side porch.
Don't miss your chance to own this dream home – schedule your showing today!
#VAFQ2016228

WARRENTON

178 PIEDMONT STREET

4 Beds

3 Baths

2,296 Sq.Ft.

$579,000

MLS#: VAFQ2016228
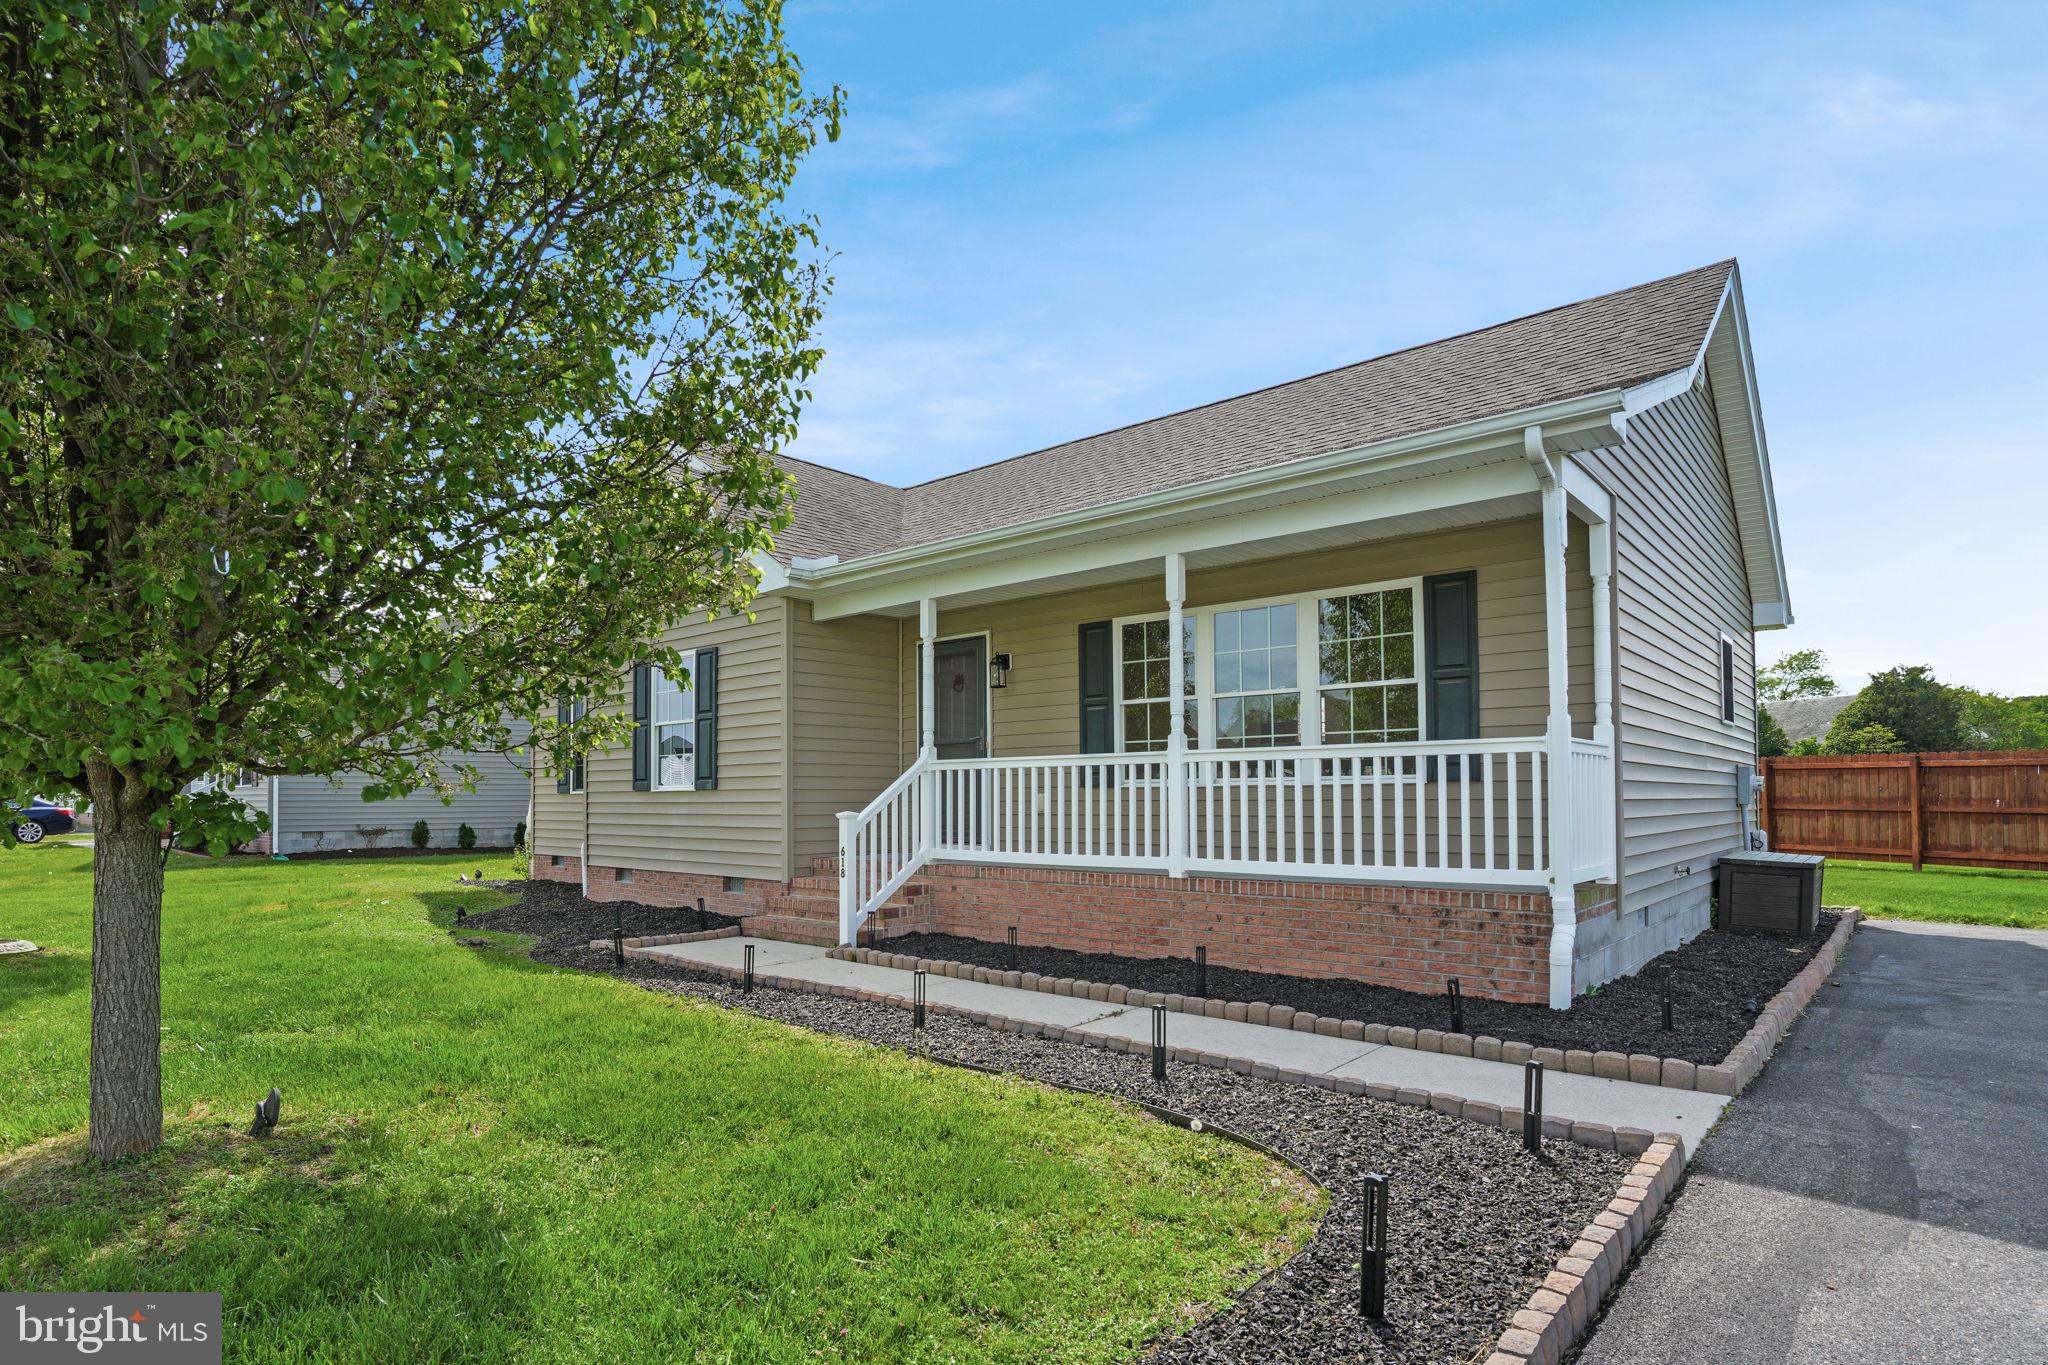
Nestled in the heart of Pocomoke City, this beautifully remodeled ranch-style home offers the perfect blend of modern convenience and timeless charm. Featuring 3 bedrooms and 2 baths, it begins with an inviting covered front porch, ideal for enjoying peaceful mornings. Step inside to find a spacious living room adorned with luxury vinyl plank (LVP) flooring, setting the stage for comfort and style. The large eat-in kitchen is a chef’s delight, boasting sleek granite countertops, with all new stainless steel appliances, and rich cherry cabinetry. Retreat to the primary bedroom, complete with a private bathroom for added privacy and comfort. Two additional well-appointed bedrooms provide ample space, while the full bath offers a serene escape with its luxurious soaking tub. The convenience of a separate laundry room enhances everyday living. Outside, a rear deck awaits, perfect for entertaining or simply relaxing under the open sky. The attic and crawl space has been encapsulated with the crawlspace having a dehumidifier installed. This home is a true gem, offering a blend of classic elegance and contemporary upgrades.
#MDWO2030244

POCOMOKE CITY

618 HILLCREST DRIVE

3 Beds

2 Baths

1,191 Sq.Ft.

$240,000

MLS#: MDWO2030244

Improved price!  Schedule your tour before the Open House!  Welcome to 11 Fairmont Lane in the attractive and desirable over 55 community of Nobles Pond. This home is the Somerset Model which features two bedrooms with a spacious owner's suite including two closets (one walk-in) and a luxurious ensuite bathroom. The contemporary layout utilizes a cathedral ceiling in the great room/kitchen area, and allows for easy access to the deck overlooking the back yard.  Conveniently located on the north side of Dover, Nobles Pond is a place to enjoy the life style you've worked hard to achieve. The Point is the clubhouse, which offers a fitness center, billiards room, kitchens (indoor and outdoor), a pool, community garden, a putting green, pickle ball, tennis, bocceball, a fishing pier and observation deck, and the community is graced by scenic walking trails. Make your appointment today! And get ready to say yes to the address!
#DEKT2029712

DOVER

11 FAIRMONT LANE

2 Beds

2 Baths

1,266 Sq.Ft.

$338,900

MLS#: DEKT2029712
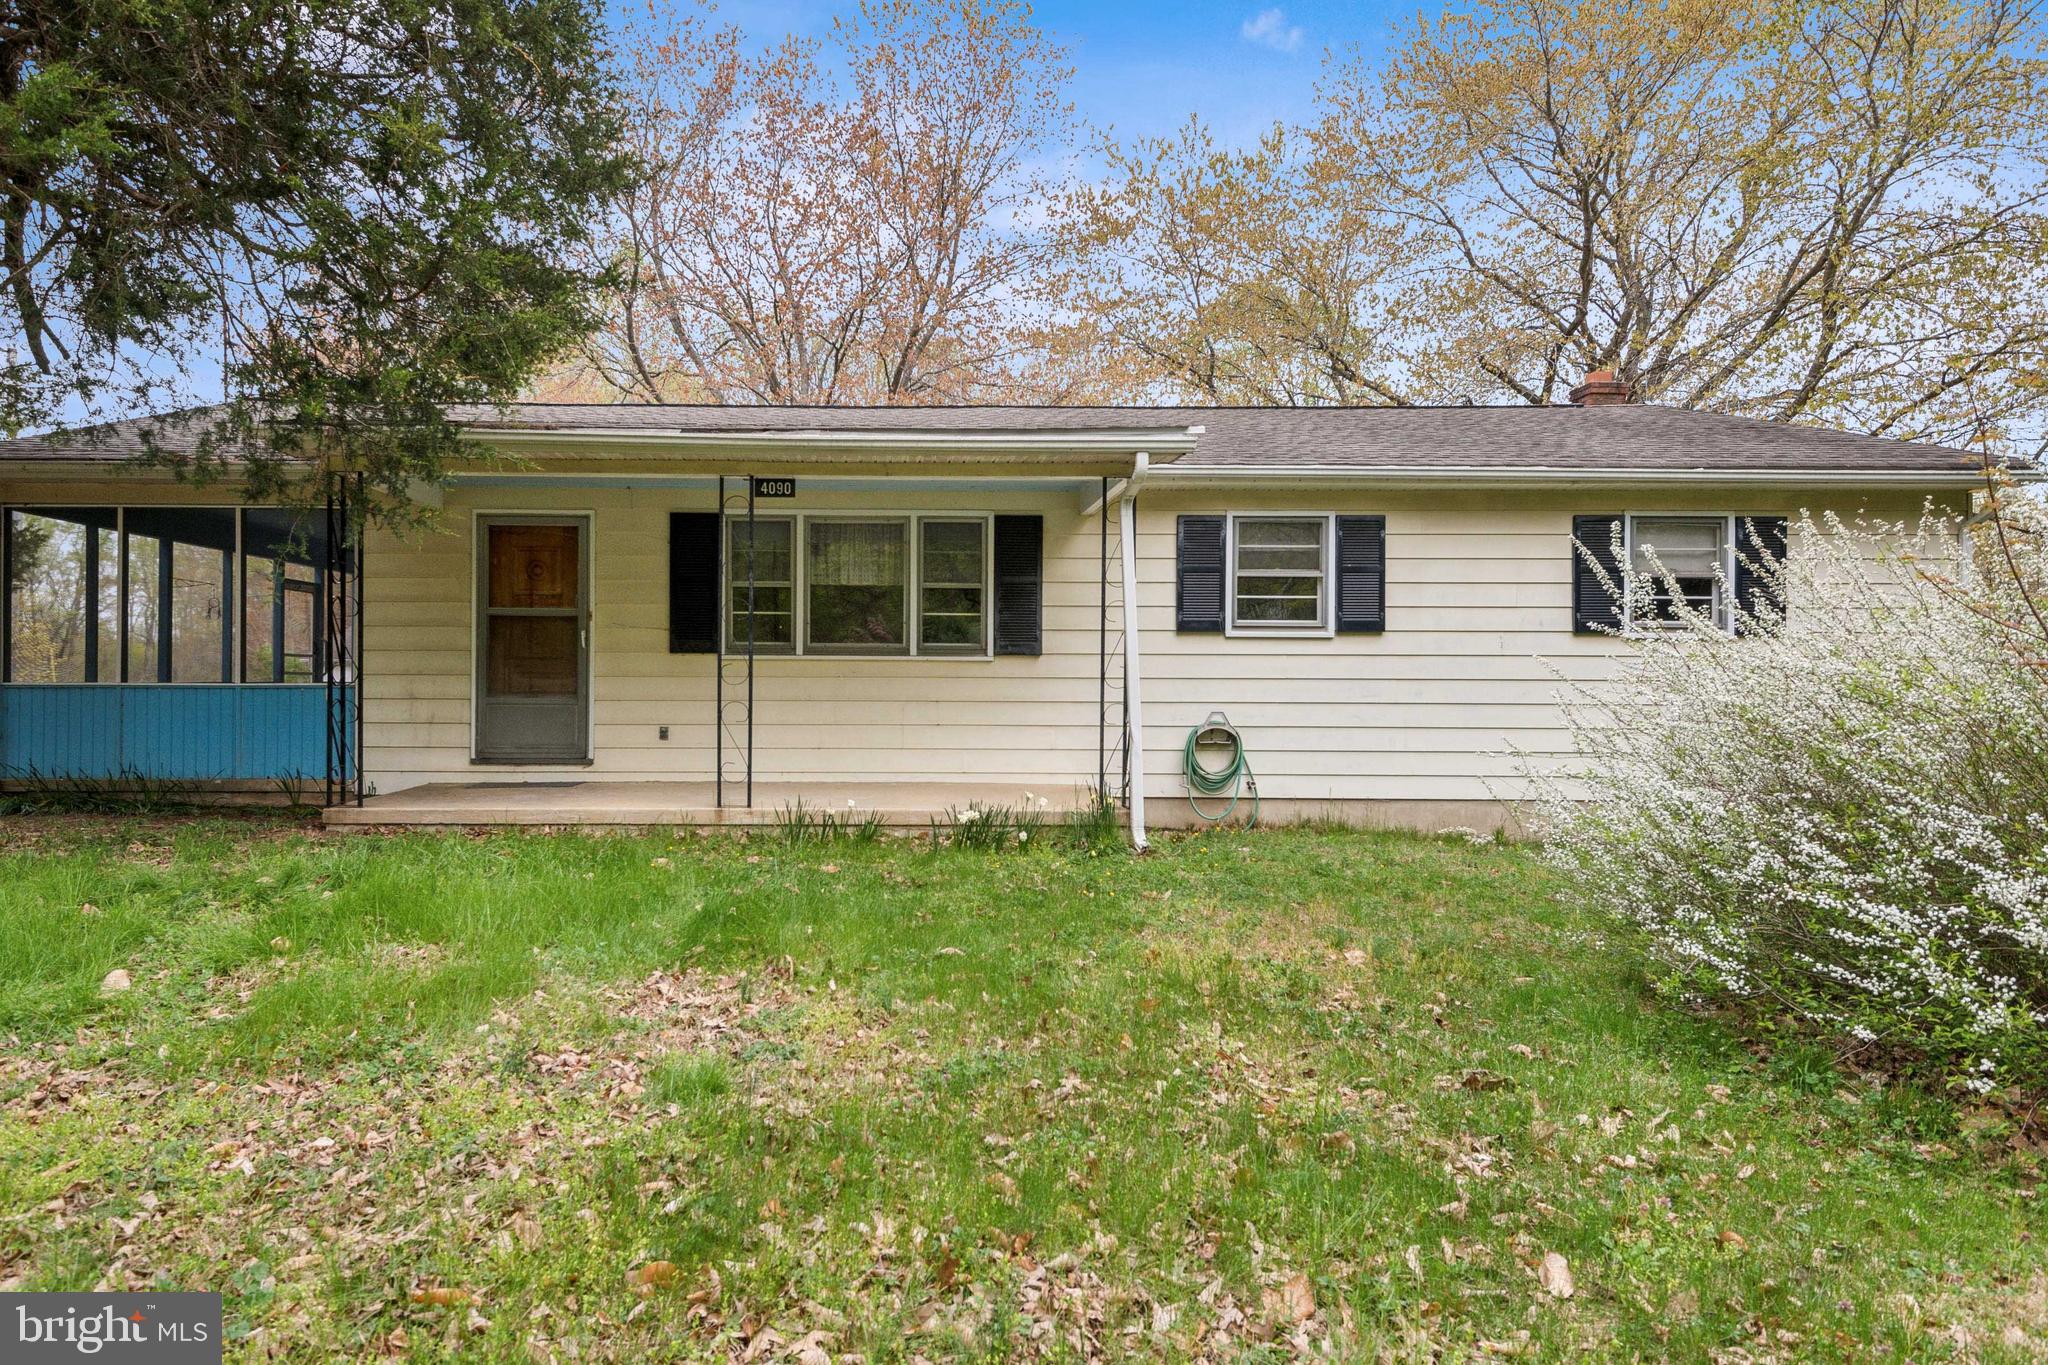
Welcome to your peaceful retreat! This spacious 3-bedroom, 2 full bath home offers comfort, potential, and plenty of room to roam on over 2.5 acres of land. Inside, you’ll find a warm and inviting layout with generous living spaces, a well-appointed eat-in kitchen, and a primary suite with its own private bath.
The full, unfinished basement provides endless possibilities—create a home gym, workshop, extra storage, or finish it to add even more living space. Outside, enjoy the freedom and privacy of your expansive lot, perfect for gardening, entertaining, or just soaking in the natural surroundings.
A detached garage adds convenience and functionality, whether you need extra parking, a hobby space, or room for your outdoor gear.
Schedule your showing today!
#MDCH2041866

WALDORF

4090 GARDINER ROAD

3 Beds

2 Baths

1,232 Sq.Ft.

$395,000

MLS#: MDCH2041866

NEW PRICE!  This stunning pond-front retreat offers a perfect balance of tranquility and modern elegance. Nestled in an incredible position overlooking a spacious pond, this home provides serene views and attracts some of the most beautiful birds in the area—making it an ideal setting for peaceful mornings with a cup of coffee on the paver patio.  From the moment you arrive, the home's meticulously maintained exterior impresses with a double-wide driveway, beautiful landscaping, and a charming front porch with stone columns. Inside, the open-concept layout is bathed in natural light, streaming in from the large windows that frame picturesque pond views. Boasting a customized Juliet floor plan, this former Capstone model home features 3 bedrooms, 2.5 baths, and a bonus room that can serve as an additional bedroom, den, or family room. The great room is a showstopper, offering vaulted ceilings, a gas fireplace with stunning molding work, and custom built-ins for stylish storage and décor. Gorgeous lighting fixtures add warmth and elegance throughout the great room, dining room, and chef’s kitchen. The gourmet kitchen is a true chef’s dream, complete with upgraded stainless steel appliances, a cooktop, sleek quartz countertops, and Waypoint 400 series cabinetry. The formal dining area, bathed in natural light, offers effortless flow to both the kitchen and the outdoor patio, perfect for alfresco dining with a view. The primary suite is a private oasis, overlooking the serene pond and featuring stunning wallpaper, a bright and airy feel, and a luxurious ensuite. The spa-like primary bath boasts a tiled shower with built-in seat, a frameless shower door, a rain shower head, double sinks, gold hardware and light fixtures, and elegant tile flooring. The two additional guest bedrooms—one currently used as an office/studio—are equally inviting, with the full guest bath featuring gold accents, stone flooring, and timeless details. The dedicated laundry space is a dream, with built-in cabinetry for easy access and additional storage. A side-load garage with storage shelving ensures both convenience and organization. Additional features include surround sound speakers indoors and out, a bonus den with French doors and classic wallpaper, and a spacious front lawn that enhances the home's welcoming curb appeal. Located in The Vines of Sandhill, this home is part of a vibrant community surrounded by lush trees and just a short drive to downtown Milton. Residents enjoy a beautiful and spacious clubhouse, a refreshing pool, and tennis/pickleball courts, offering both relaxation and recreation at their fingertips.  There are several clubs you can join and planned activities and bus trips. Whether you’re entertaining in style or unwinding after a day at the beach, this exquisite home offers modern comfort, timeless design, and a truly serene atmosphere.
#DESU2080812

MILTON

19889 RESERVE WAY

3 Beds

2 Baths

2,138 Sq.Ft.

$575,000

MLS#: DESU2080812
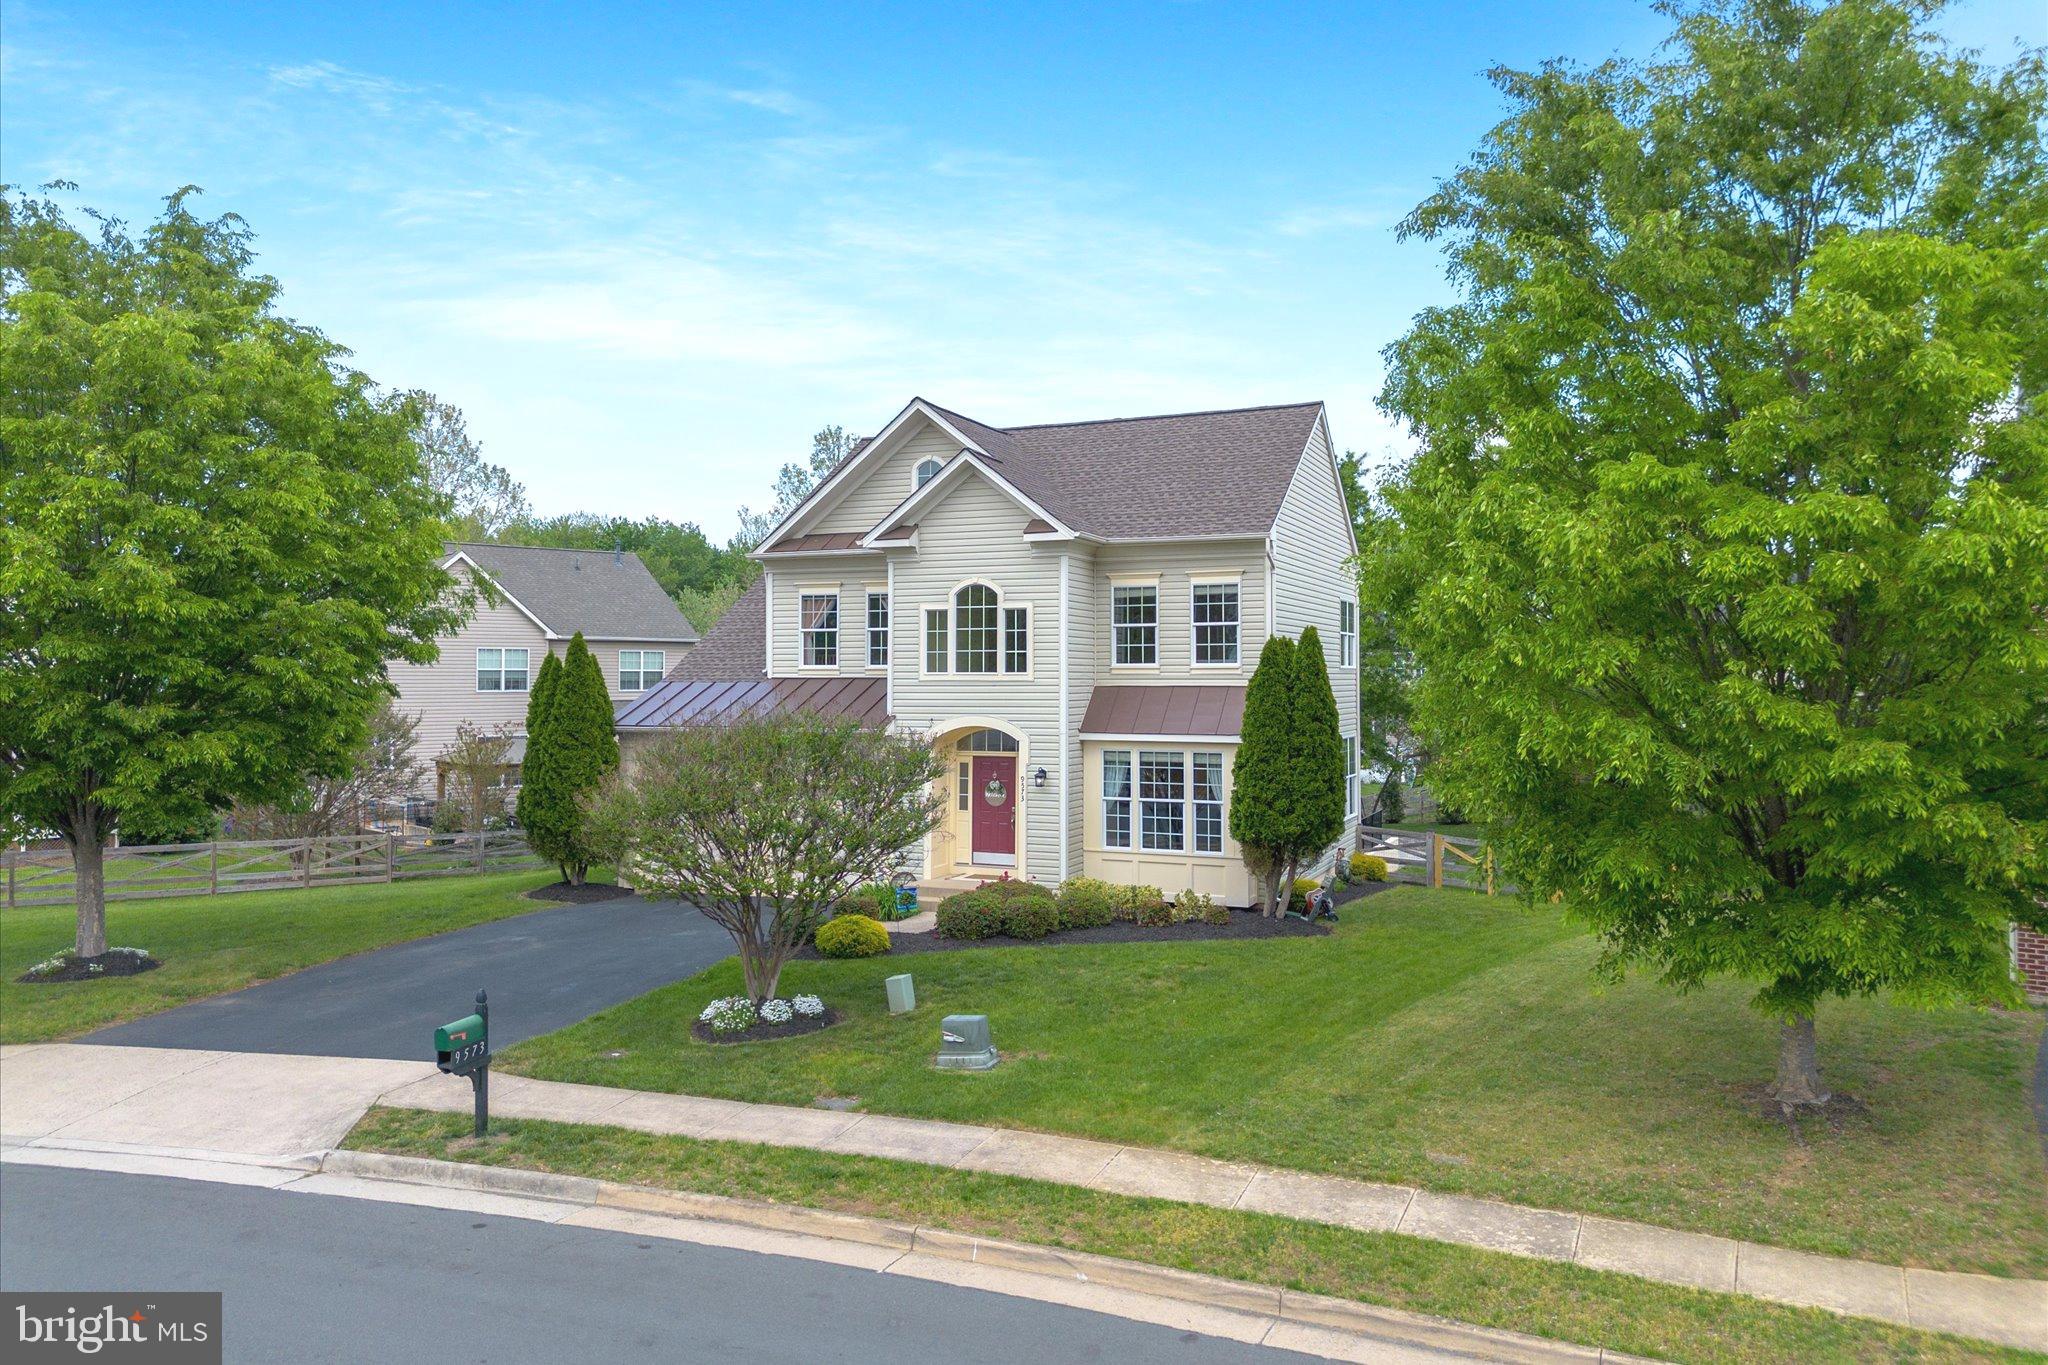
Offer deadline is 2pm Friday, 9th May. Discover luxury and spacious living in the inviting New Castle Village community in Bristow. This community is part of a larger Braemar/Ducharme/New Castle Village HOA, which comes with many amenities.  This stunning 4-bedroom, 3.5-bathroom home, spanning 4,666 square feet, offers a harmonious blend of elegance and functionality. Situated on a beautiful level lot, the property features a spacious composite deck and a brand-new paver patio, perfect for enjoying outdoor gatherings amidst serene surroundings.

Inside, the gourmet kitchen with a large pantry and eat-in breakfast nook seamlessly connects to a cozy family room with a fireplace. This area leads to the deck, ideal for indoor-outdoor living. The main level impresses with its formal living and dining rooms, enhanced by crown moldings and hardwood flooring.

Retreat upstairs to the primary suite, complete with a sitting room and two expansive walk-in closets. The newly renovated primary bathroom offers a spa-like experience. Additionally, three generous bedrooms and a double vanity bathroom cater to family needs.

The expansive lower level presents a versatile space for entertainment or play areas, complete with a full bath and ample storage. Upgrades include Hot Water Heater (2024), the HVACs and furnace (2022); roof -(2016), Primary Bathroom and Powder room renovations 2022, New carpet in basement (2024).  New Washer (2024), Refrigerator & Dishwasher - 2023 Patio - 2023

Located close to shopping, dining, and movie theatres. Easy access to major highways. Explore this meticulously maintained home and experience the essence of luxurious living. This home provides easy access to the Broad Run Trail, a scenic and accessible outdoor experience, ideal for walking, jogging, biking, and nature observation. This trail system is part of a broader initiative to connect communities along Broad Run and Linton Hall Road via pedestrian and bicycle paths that parallel the stream. Over 3.5 miles is already been completed with more to be completed in the near future. The trail includes several bridges, such as the 120-foot Broad Run Bridge and the Rocky Branch Bridge, enhancing connectivity between trail segments. Access points like the parking lot at Hunting Cove Place and Victory Elementary School offer convenient entry.
#VAPW2093556

BRISTOW

9573 LOMA DRIVE

4 Beds

3 Baths

4,151 Sq.Ft.

$875,000

MLS#: VAPW2093556
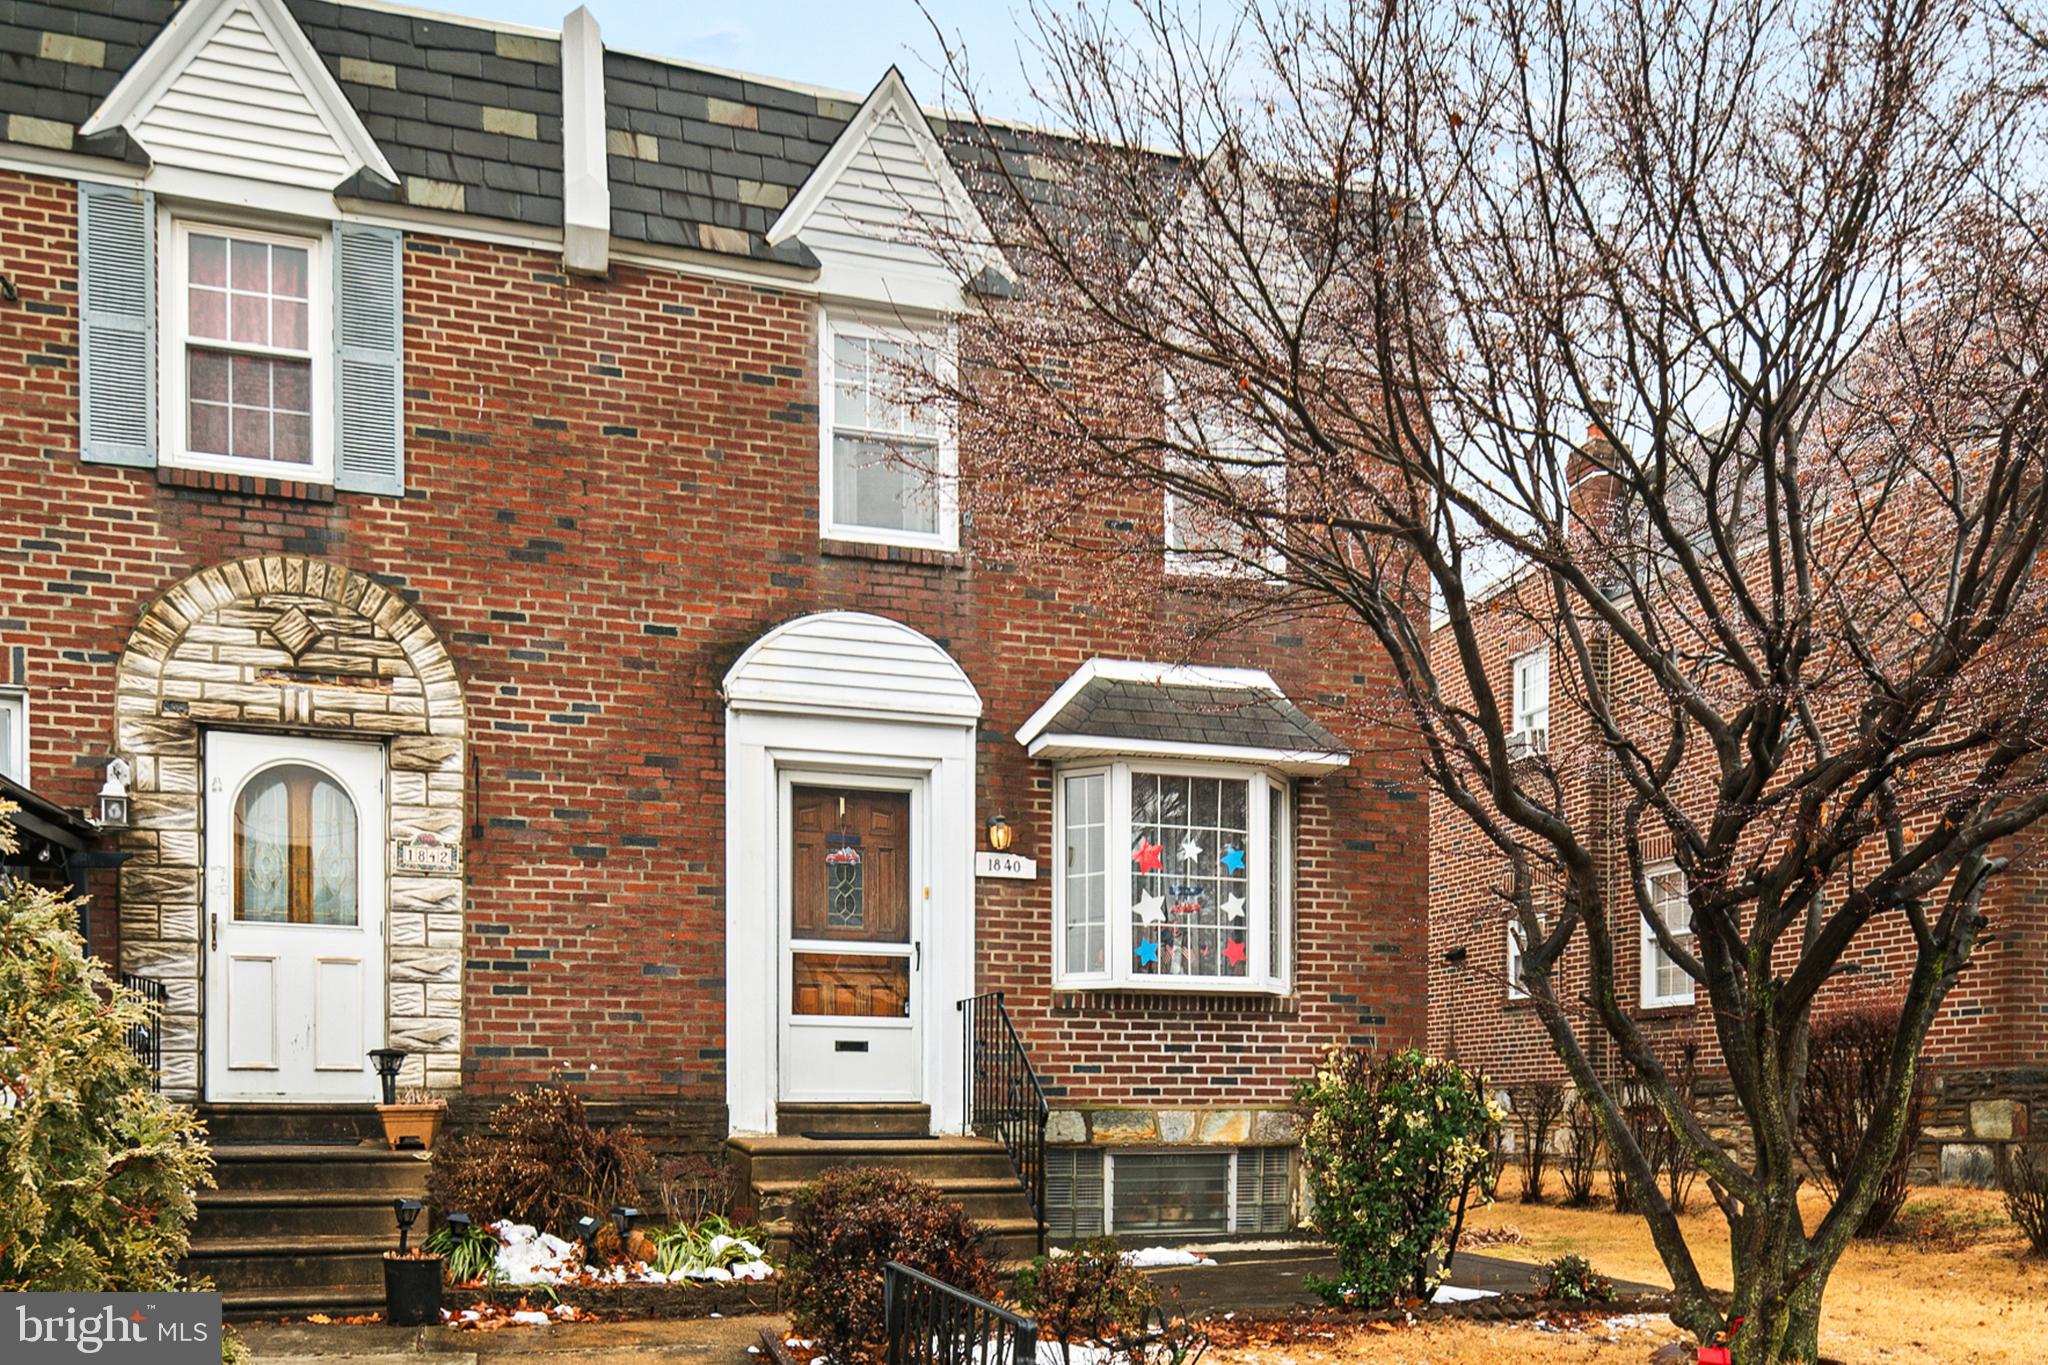
OFFERING A 1% INTEREST BUY DOWN FOR THE FIRST YEAR AT ZERO COST TO THE HOMEBUYER WHEN USING THE HOMEOWNERS PREFERRED LENDER.
Welcome to this lovely twin home located in the desirable Rhawnhurst section of Philadelphia. This well-maintained property features 3 spacious bedrooms and 1.5 bathrooms, offering a perfect blend of comfort and convenience. As you step inside, the living room is bright and inviting with a bay window, a tiled entryway, hardwood flooring, and a coat closet for added storage. The dining room boasts a classic chair rail and chandelier lighting, ideal for both casual meals and entertaining. The eat-in kitchen is equipped with appliances, including a dishwasher, built-in microwave, gas cooking, and a garbage disposal. It also offers direct access to the side yard, perfect for enjoying outdoor space. The kitchen’s layout allows for both functionality and ease.
Upstairs, the primary bedroom offers hardwood floors, a walk-in closet, and lighted ceiling fan for added comfort. Bedrooms 2 and 3 are cozy,  each with hardwood flooring and ceiling fans. A linen closet in the hallway adds convenience. The full bathroom features a tiled tub/shower combination, complete with a window for natural light. The finished basement provides extra living space, with a half bath and wall-to-wall carpeting. It also offers ample storage space and a laundry room with rear access to the driveway, making laundry day a breeze. This home also comes with an attached garage and two additional driveway parking spots, offering plenty of off-street parking.. Don’t miss the opportunity to make this well-maintained home yours! Close to shopping, schools, parks, and all major highways. Schedule your appointment today and Live Where You Love!
#PAPH2445524

PHILADELPHIA

1840 FAUNCE STREET

3 Beds

1 Baths

1,332 Sq.Ft.

$299,000

MLS#: PAPH2445524
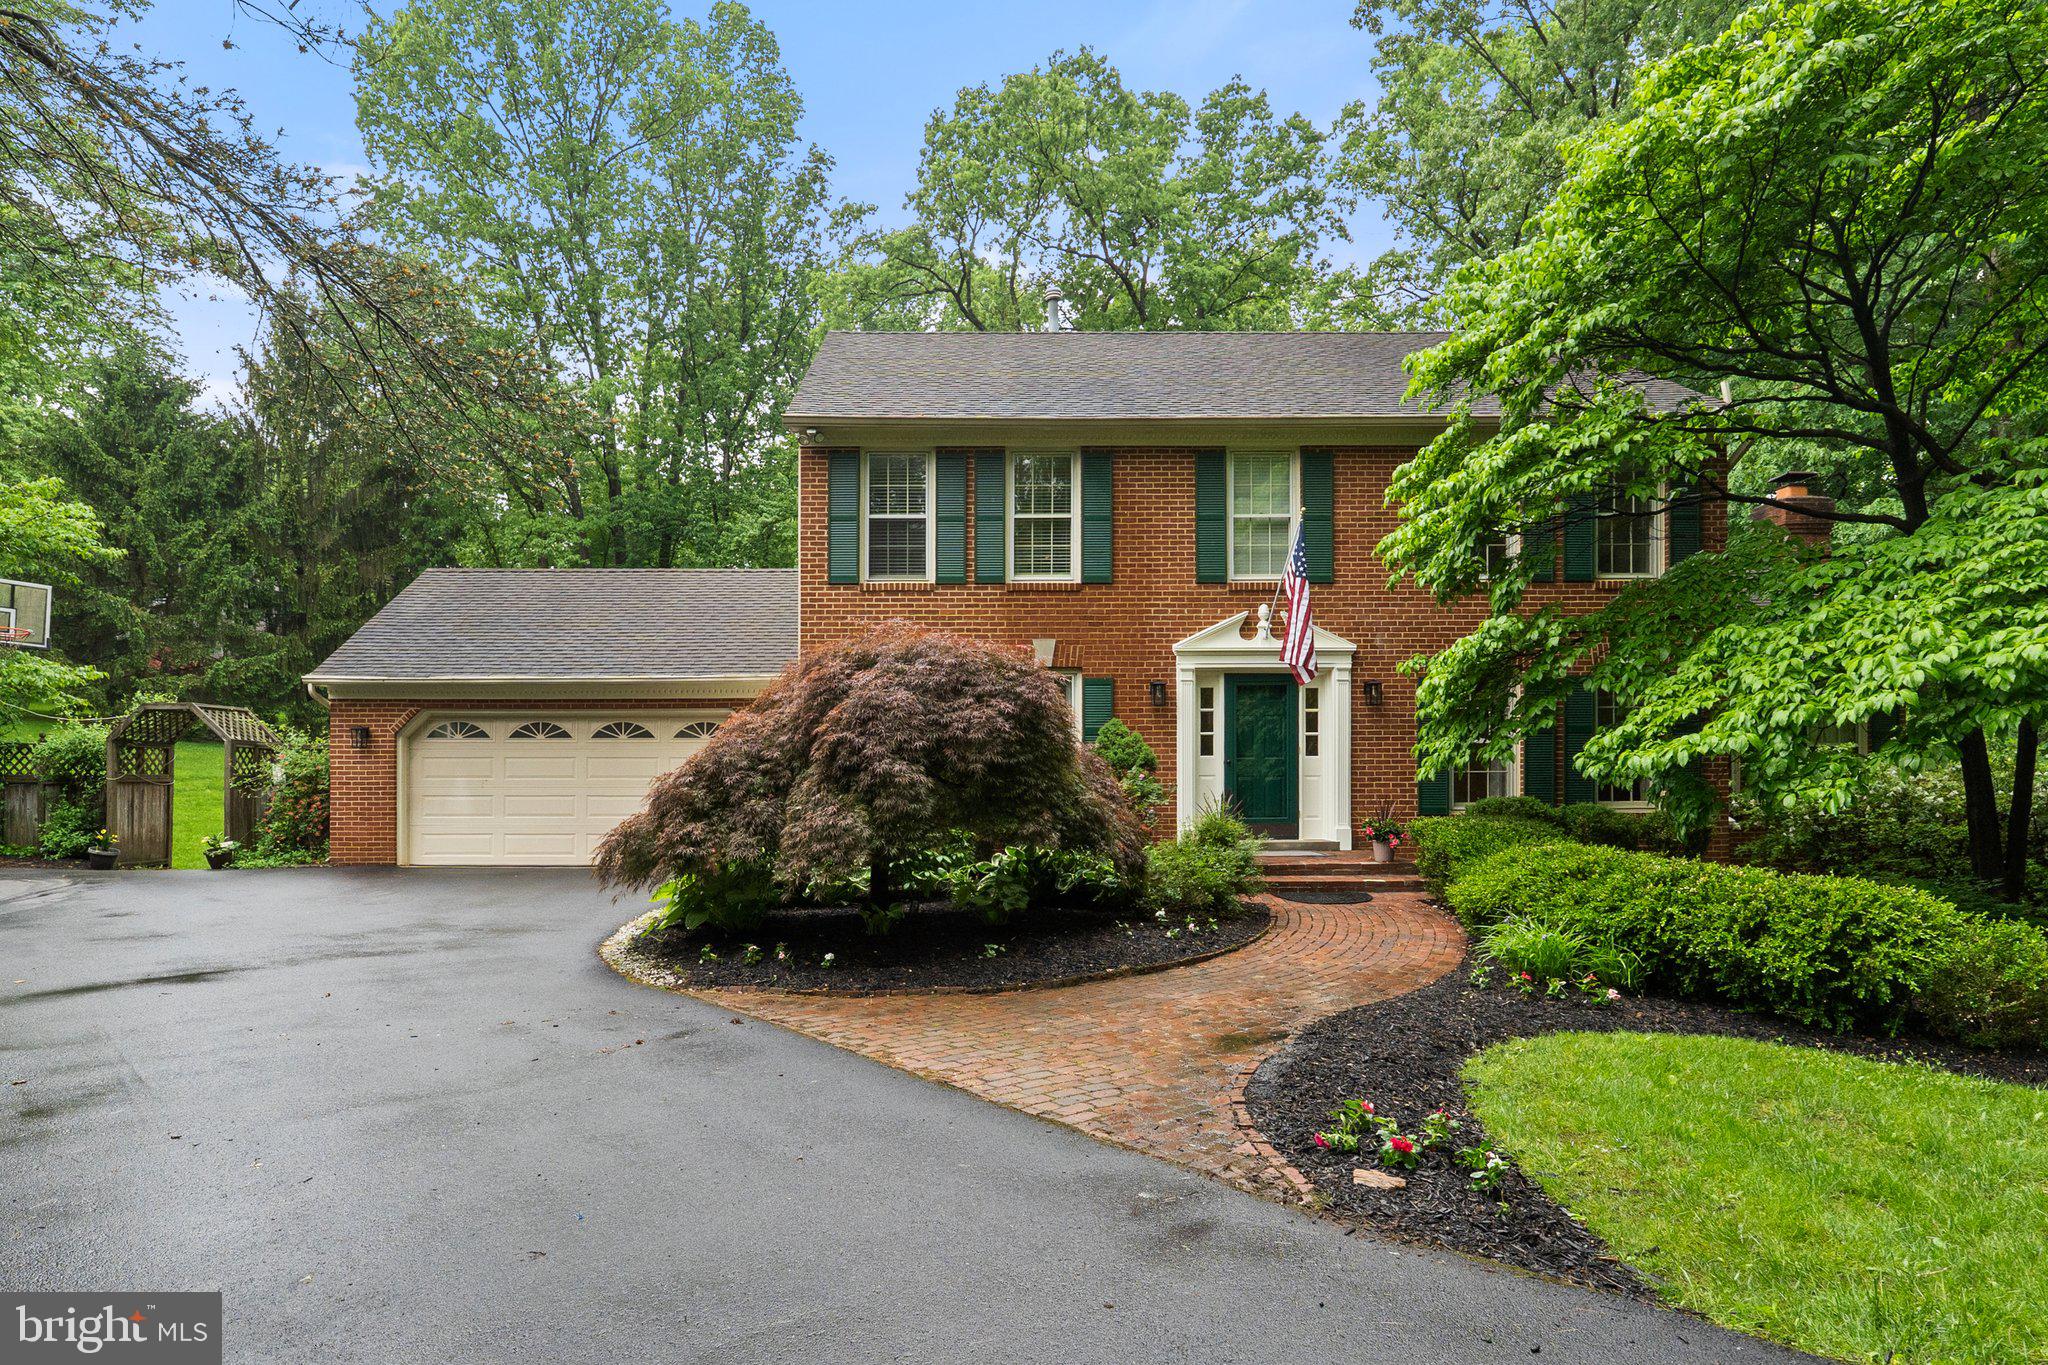
5 Bedrooms | 3.5 Bathrooms | .66 Acres | Langley High School Pyramid
Located in the highly desirable Ascot neighborhood, this beautifully updated Colonial-style home offers approximately 3900 square feet of stylish, functional living space on a private .66-acre lot. With fresh paint, brand-new carpet, and updated lighting and hardware throughout, this move-in ready home blends classic charm with thoughtful modern upgrades.
Property Features:
5 Bedrooms, 3.5 Bathrooms, including a renovated primary suite with spa-like bath
Gourmet eat-in kitchen with large island, new dishwasher, vaulted ceilings, skylights, and a bright, open layout
Rear family room addition creates expanded living space perfect for gatherings
Finished walkout basement includes a bedroom, full bath, recreation room, storage and separate laundry.
Main-level office or library ideal for remote work or quiet study
Two fireplaces for added warmth and ambiance
Four spacious bedrooms upstairs, plus a guest suite in the basement
Large deck with multiple access points for seamless indoor-outdoor entertaining
Covered exterior storage under deck—perfect for tools, bikes, or seasonal items
Community & Location:
Low annual HOA fee of just $200, including:
Recently resurfaced tennis courts
Basketball court
Beautifully maintained common grounds
Top-Rated Schools:
Zoned to the elite Langley High School pyramid (Forestville ES / Cooper MS / Langley HS)
 Exceptional Convenience:
Easy access to Route 7, Dulles Toll Road, and Silver Line Metro
Minutes to Reston Town Center, Great Falls Park, shopping, dining, and outdoor recreation
Whether you're looking for space to grow or a serene, commuter-friendly retreat, 11100 Burywood Lane offers it all—inside and out.
Schedule your private showing today and experience this Reston gem firsthand!
#VAFX2238472

RESTON

11100 BURYWOOD LANE

5 Beds

3 Baths

3,897 Sq.Ft.

$1,350,000

MLS#: VAFX2238472
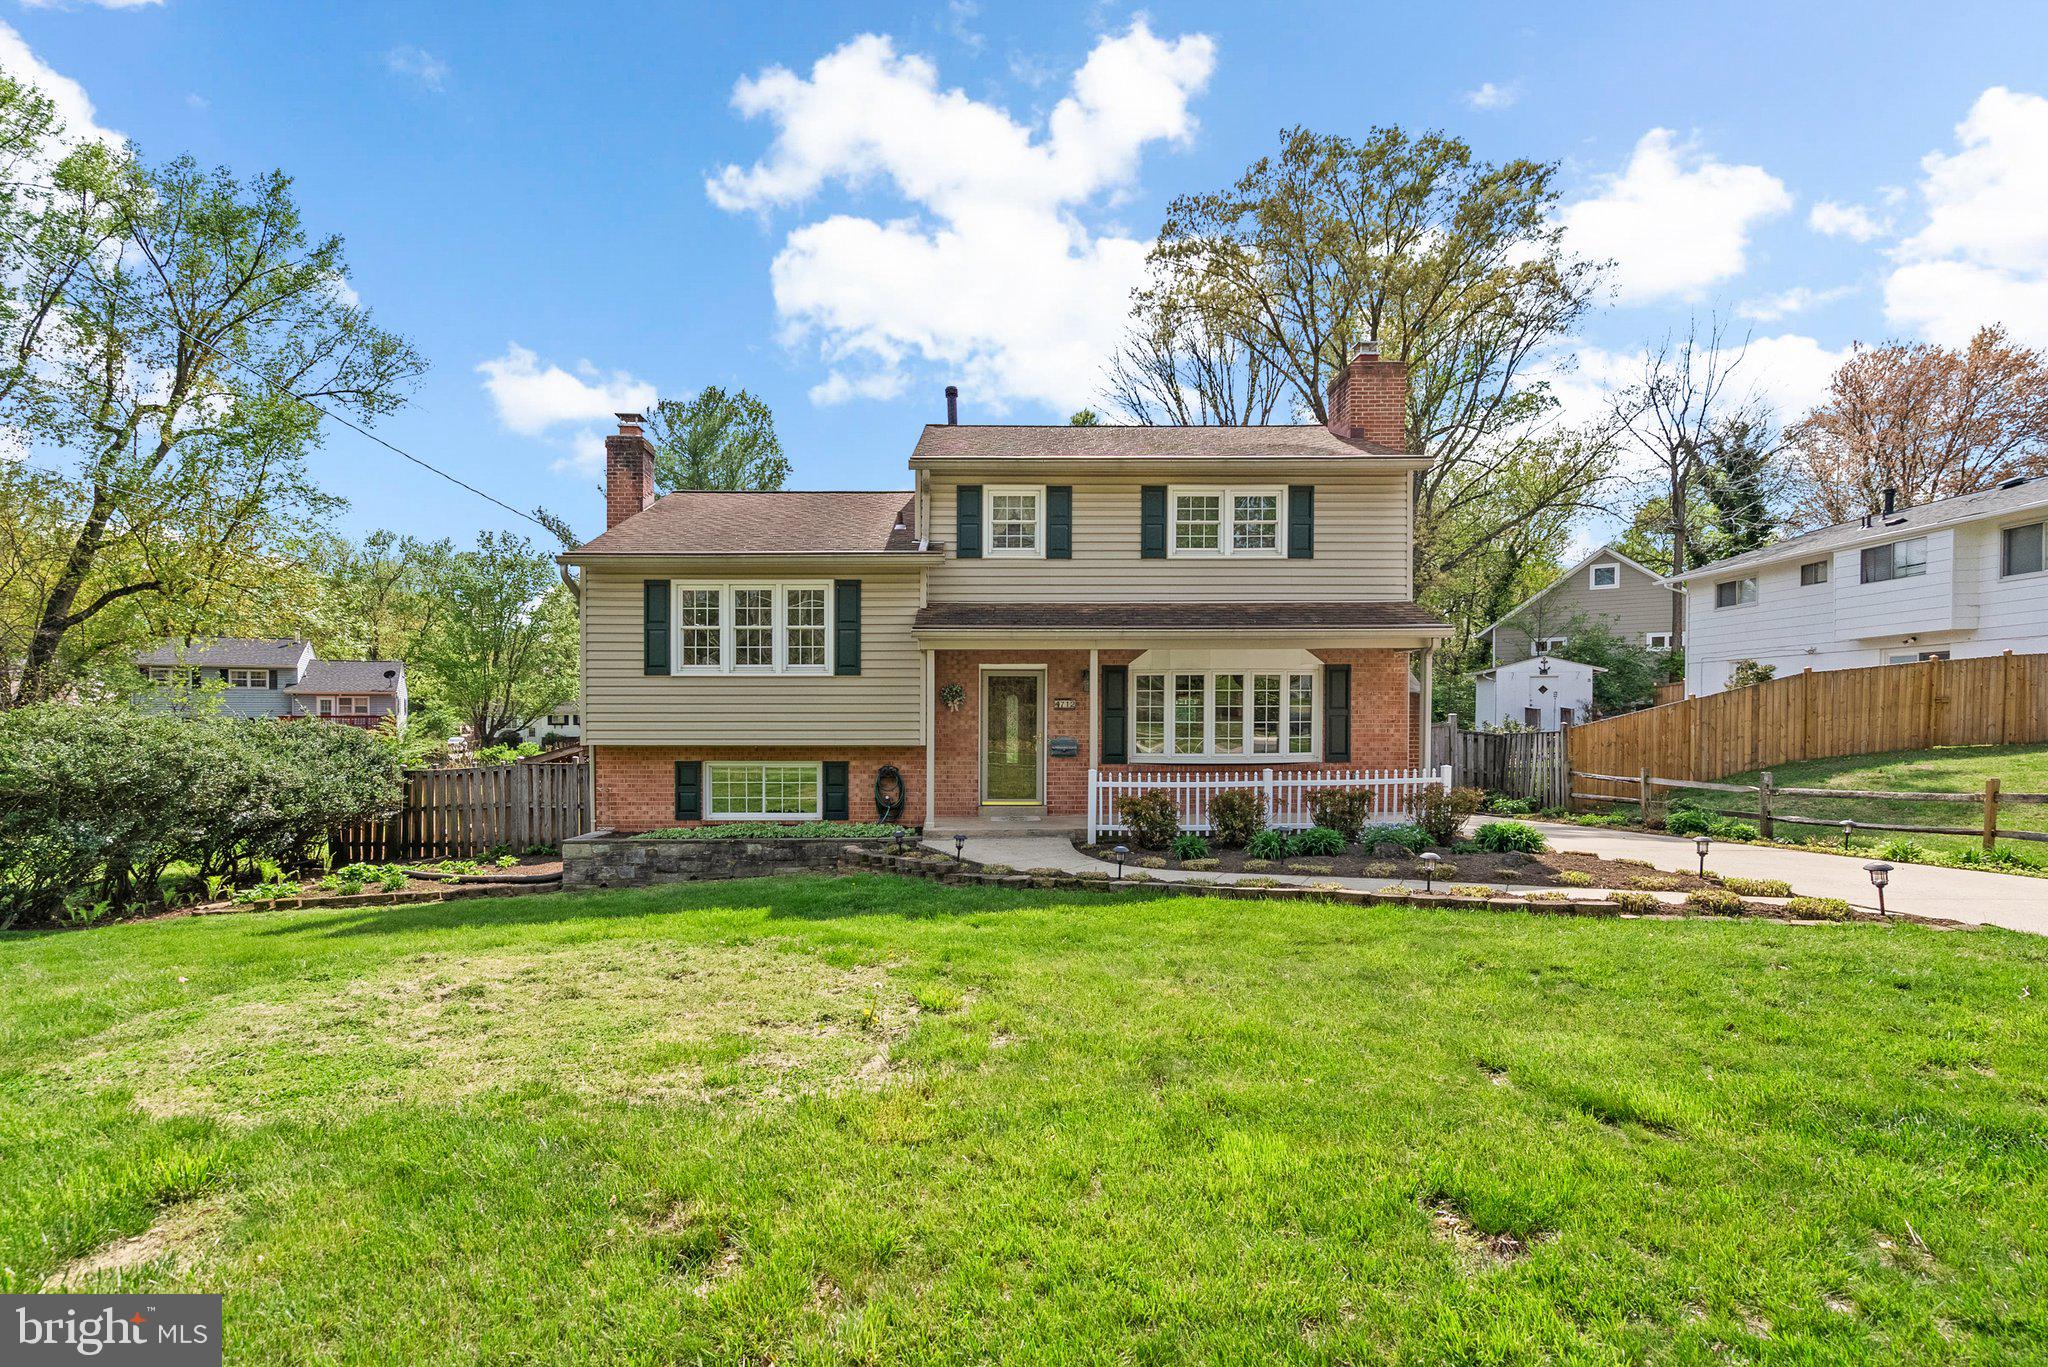
Charming and spacious home with welcoming front porch and beautiful wood floors throughout. Step into the light-filled living room featuring a large bay window, flowing into the formal dining room just off the fully equipped kitchen—complete with direct access to a large back deck, perfect for entertaining. The rear yard boasts lovely flower beds and a versatile outbuilding ideal for a workshop, exercise room, studio, or more. Upstairs, you'll find five generously sized bedrooms and two baths, offering ample space for everyone. Just one level down from the main living area is a sprawling family room with a cozy fireplace, a convenient half bath, a laundry room, and access to the backyard. There's also a separate recreation room. Ideally located near shopping, dining, entertainment, and major commuter routes—this home offers both comfort and convenience!
#MDMC2177658

ROCKVILLE

4712 IRIS STREET

5 Beds

2 Baths

1,712 Sq.Ft.

$645,000

MLS#: MDMC2177658
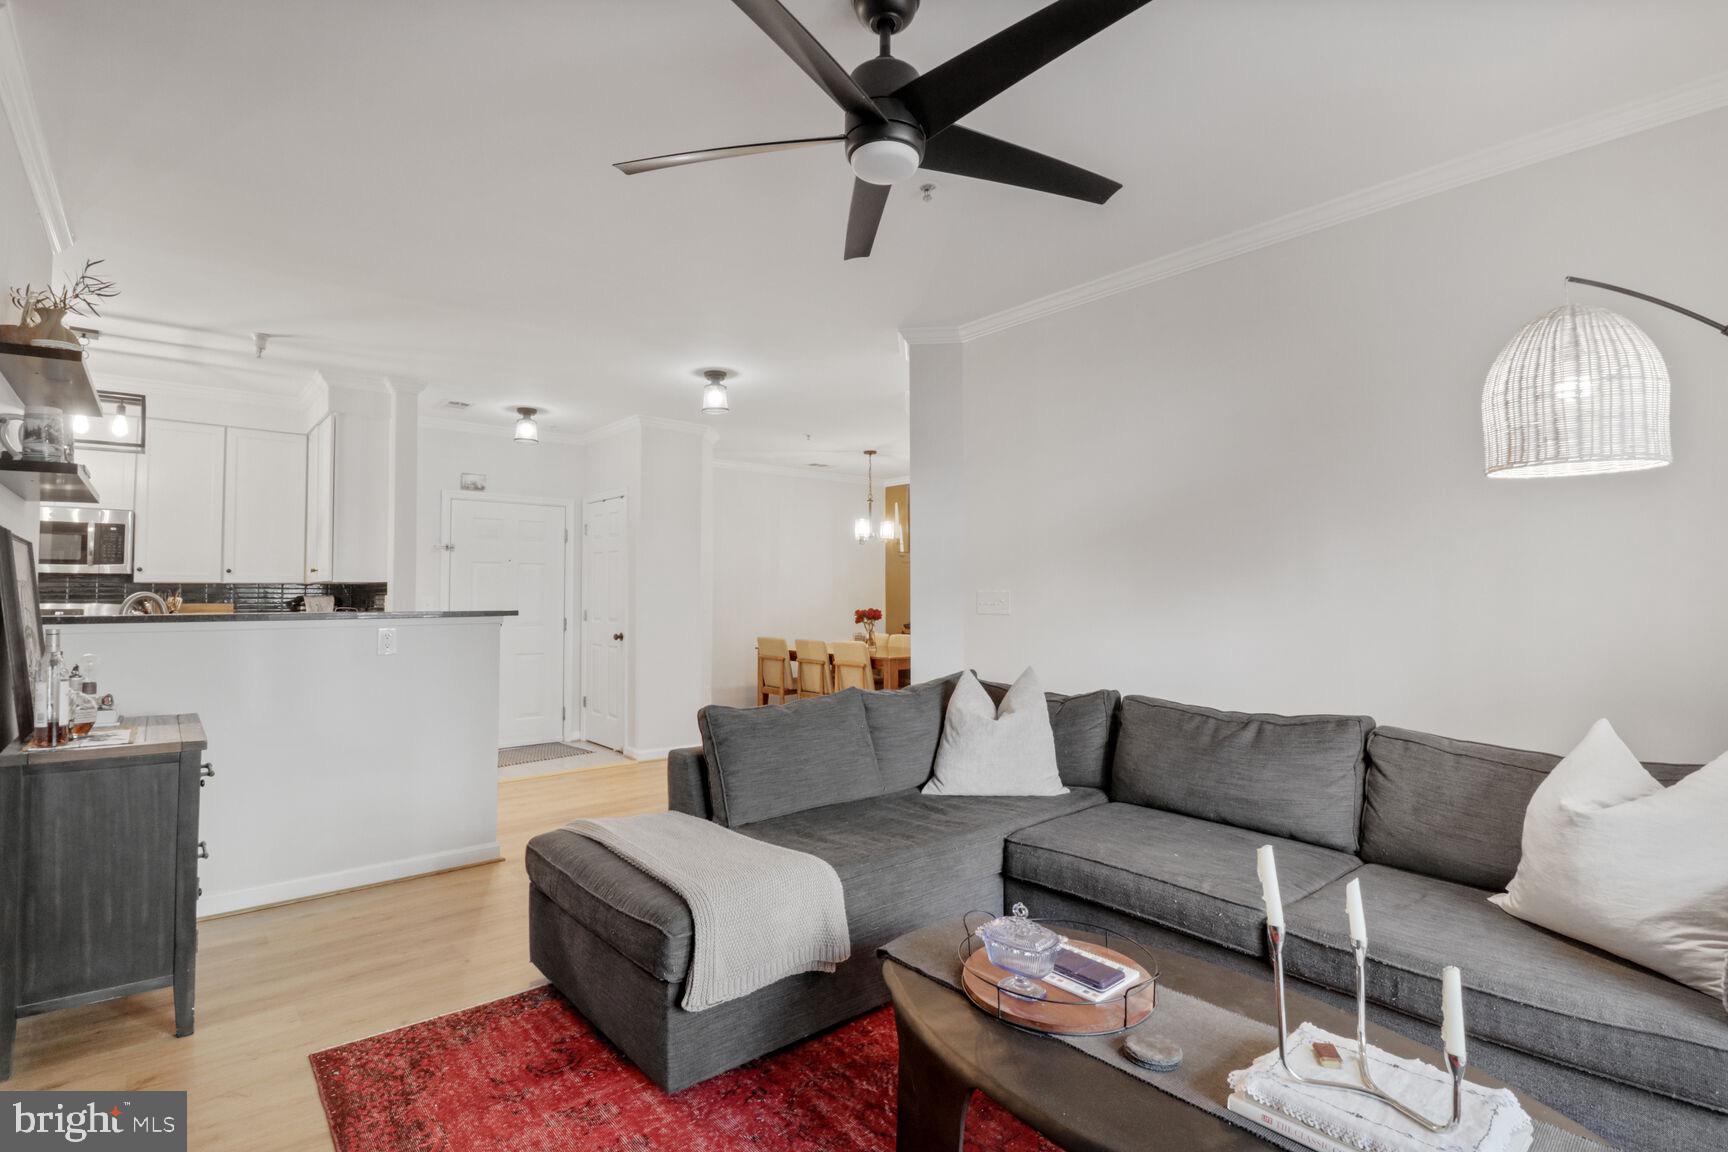
Discover comfort and convenience in this beautifully maintained 2-bedroom, 2-bathroom condo. Just minutes from top shopping, dining, and major commuter routes including I-66 and Route 50, this home is ideal for both everyday living and city commuting. Enjoy a bright, freshly painted open layout featuring a private balcony, a spacious living area with new flooring and a modern kitchen with a newly installed stove/oven. Both bedrooms offer generous closet space and updated bathrooms. The unit also has 1 garage parking space and additional surface parking. Pets allowed!
#VAAR2056098

ARLINGTON

801 S GREENBRIER STREET 214

2 Beds

2 Baths

1,100 Sq.Ft.

$445,000

MLS#: VAAR2056098

1 ... 595 596 597 598 599 ... 666
* Listings identified with the FMLS IDX logo come from FMLS and are held by brokerage firms other than the owner of this website. The listing brokerage is identified in any listing details. Information is deemed reliable but is not guaranteed. If you believe any FMLS listing contains material that infringes your copyrighted work please review our DMCA policy and learn how to submit a takedown request. © 2024. First Multiple Listing Service, Inc.

Send a message

Message successfully sent.

Your message

What is 3 + 4 ?

Reason for contacting?

I agree to receive email communication and understand I can unsubscribe at any time.

I agree to be contacted by Charis Realty Group - Christine Issler, Broker via call, email, and text for real estate services. To opt out, you can reply 'stop' at any time or reply 'help' for assistance. You can also click the unsubscribe link in the emails. Message and data rates may apply. Message frequency may vary. Privacy Policy

Sign Out

Virtual Assistant

Would you like to take the next step with this property? We can help you schedule a showing or virtual tour, or send you more details.

Yes, I would like more information.

Thank You for Your Reply, One of Our Agents will contact you as soon as possible

No, maybe later.

Thank you, you can always contact me via email, phone number or through the contact form.

Realhub AI

Lucy - Your AI-Powered Realtor

Update Your Temporary Password

Personalize your search

Enter your email and we'll notify you immediately when new listings match what you're looking for.

or enter email address

Already have an account ? Login here

Continue your home search

I agree to receive communications and understand I can unsubscribe at any time.

I agree to be contacted by Charis Realty Group - Christine Issler, Broker via call, email, and text for real estate services. To opt out, you can reply 'stop' at any time or reply 'help' for assistance. You can also click the unsubscribe link in the emails. Message and data rates may apply. Message frequency may vary. Privacy Policy

Already have an account ? Login here

We use cookies

We use cookies primarily for analytics to enhance your experience. By accepting, you agree to our use of these cookies. You can manage your preferences or learn more about our cookies policy.