Properties

Browse or get in touch to schedule a walkthrough.

  • Nearby me
Price range

Popular Features

Community Features

Association

Property Features

Waterfront

View

Exterior Features

Interior Features

Style

1654743 properties match your criteria

Updated 1 minute ago

E-Alert name
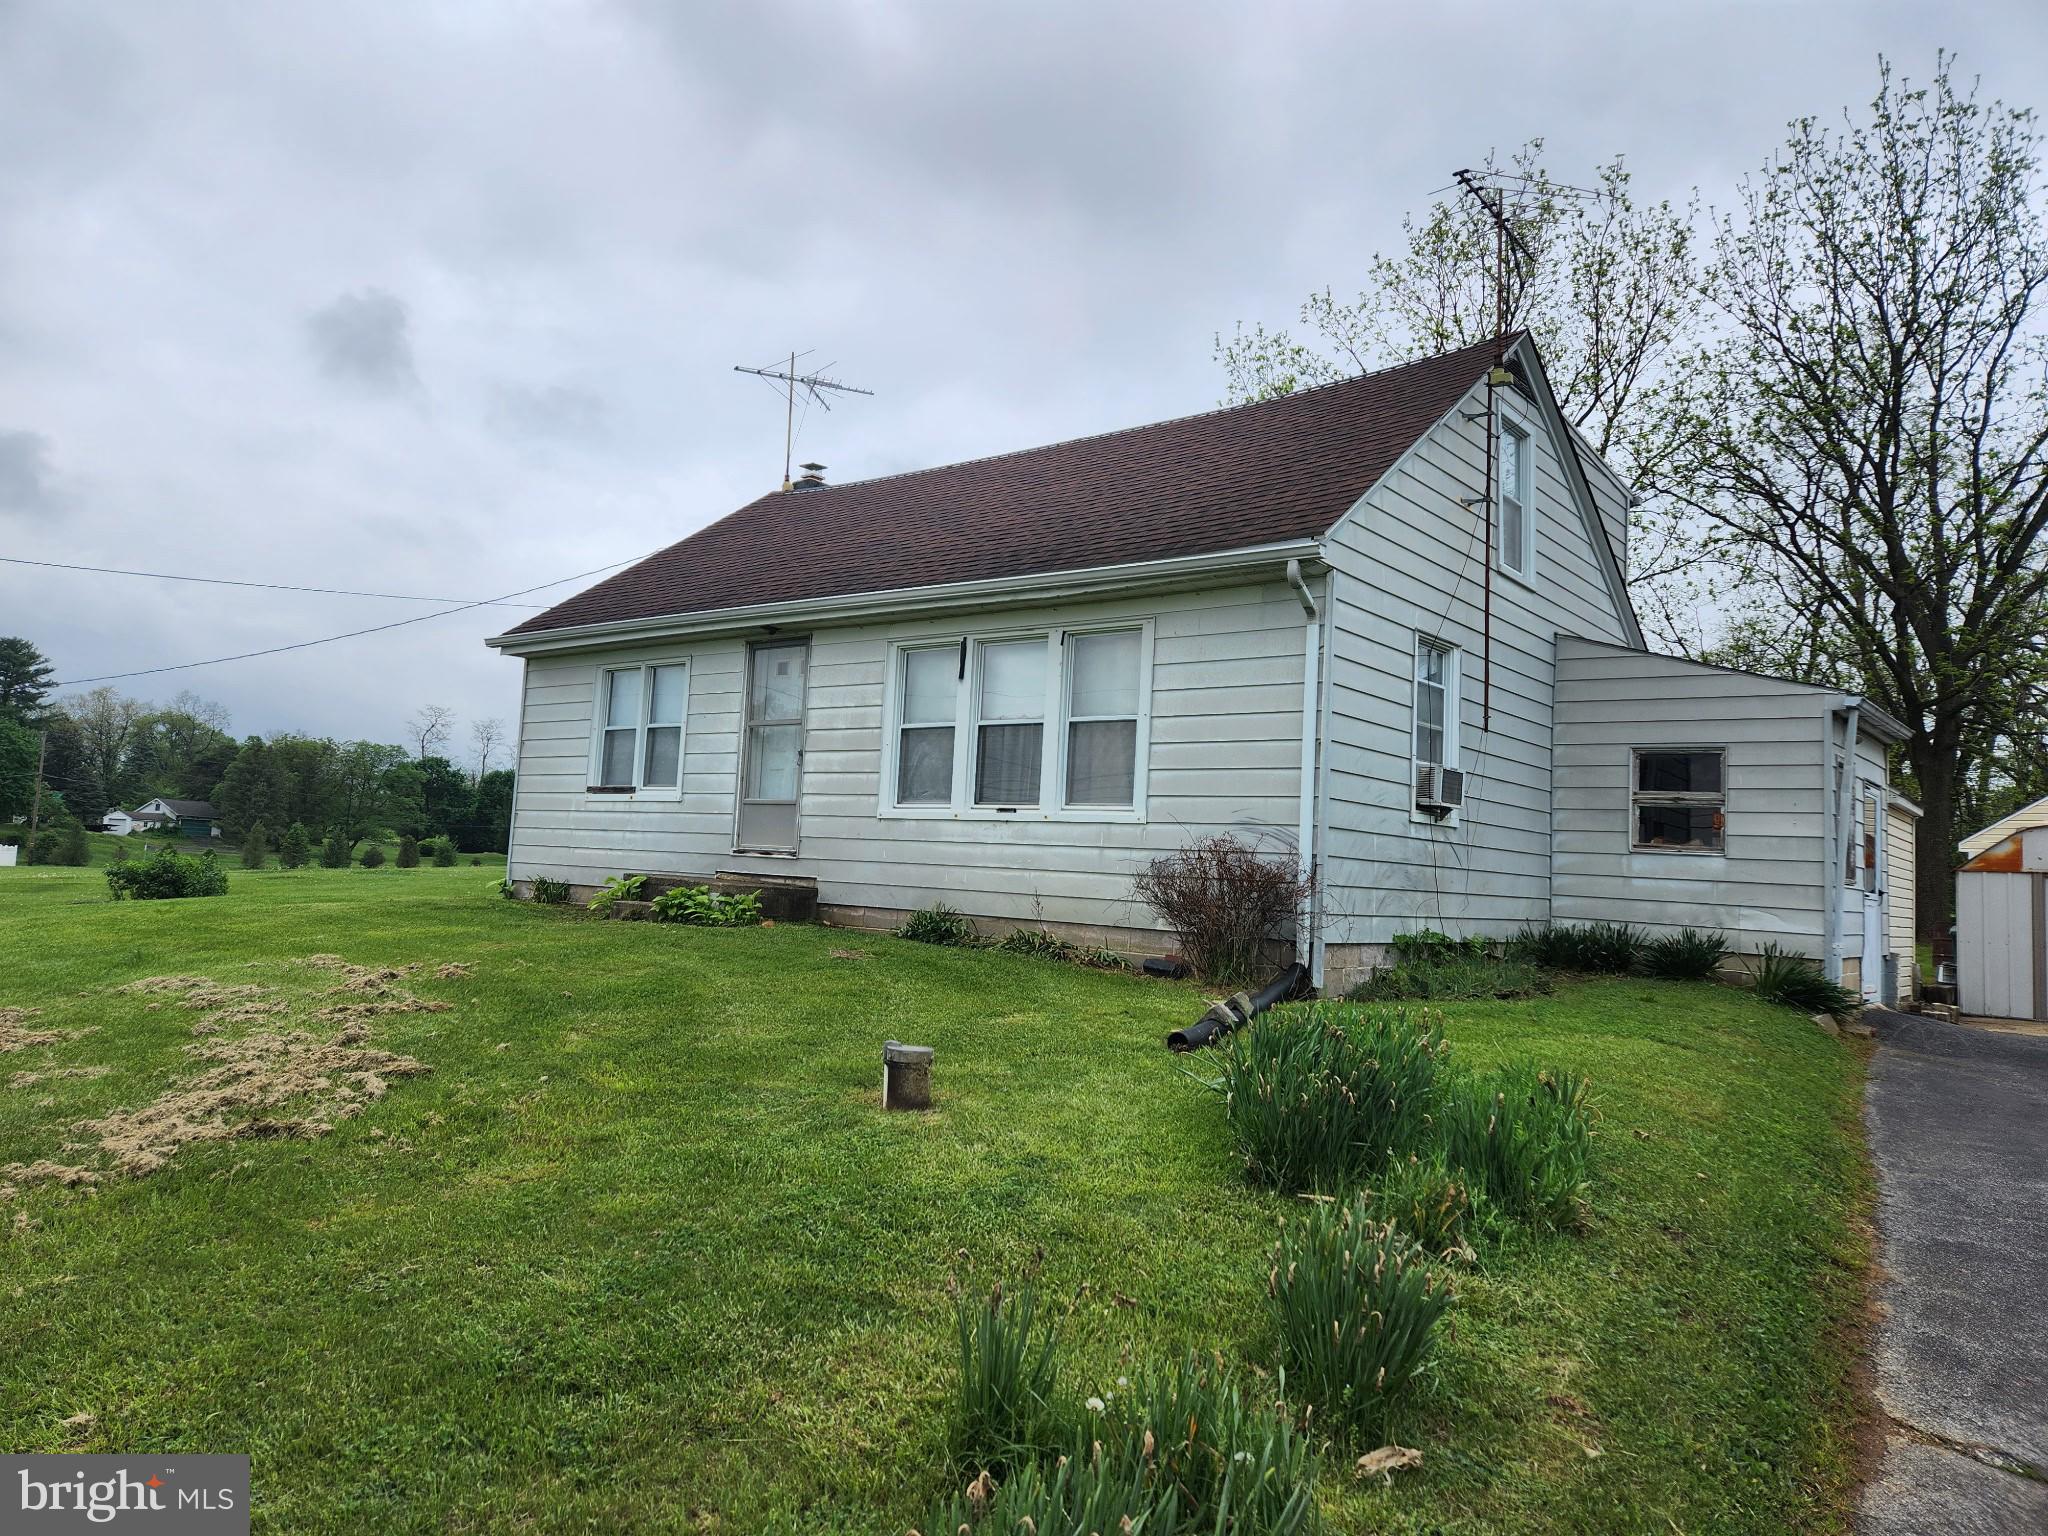
OFFER DEADLINE 5/9 AT NOON. Opportunity awaits this four-bedroom Cape Cod located along scenic Petersburg Road in South Middleton Township.  Situated on a spacious double lot totaling 0.92 acres, this property offers amazing countryside views.  This quiet, rural location is just minutes from Downtown Carlisle, I-81, and South Middleton schools. The home is in need of cosmetic updates but offers great potential.  Four bedrooms, one full bathroom, living room, kitchen, and full unfinished basement.  Nice level yard with several outbuildings.  Price includes the adjoining lot.
#PACB2041812

CARLISLE

455 PETERSBURG ROAD

4 Beds

1 Baths

1,320 Sq.Ft.

$189,900

MLS#: PACB2041812
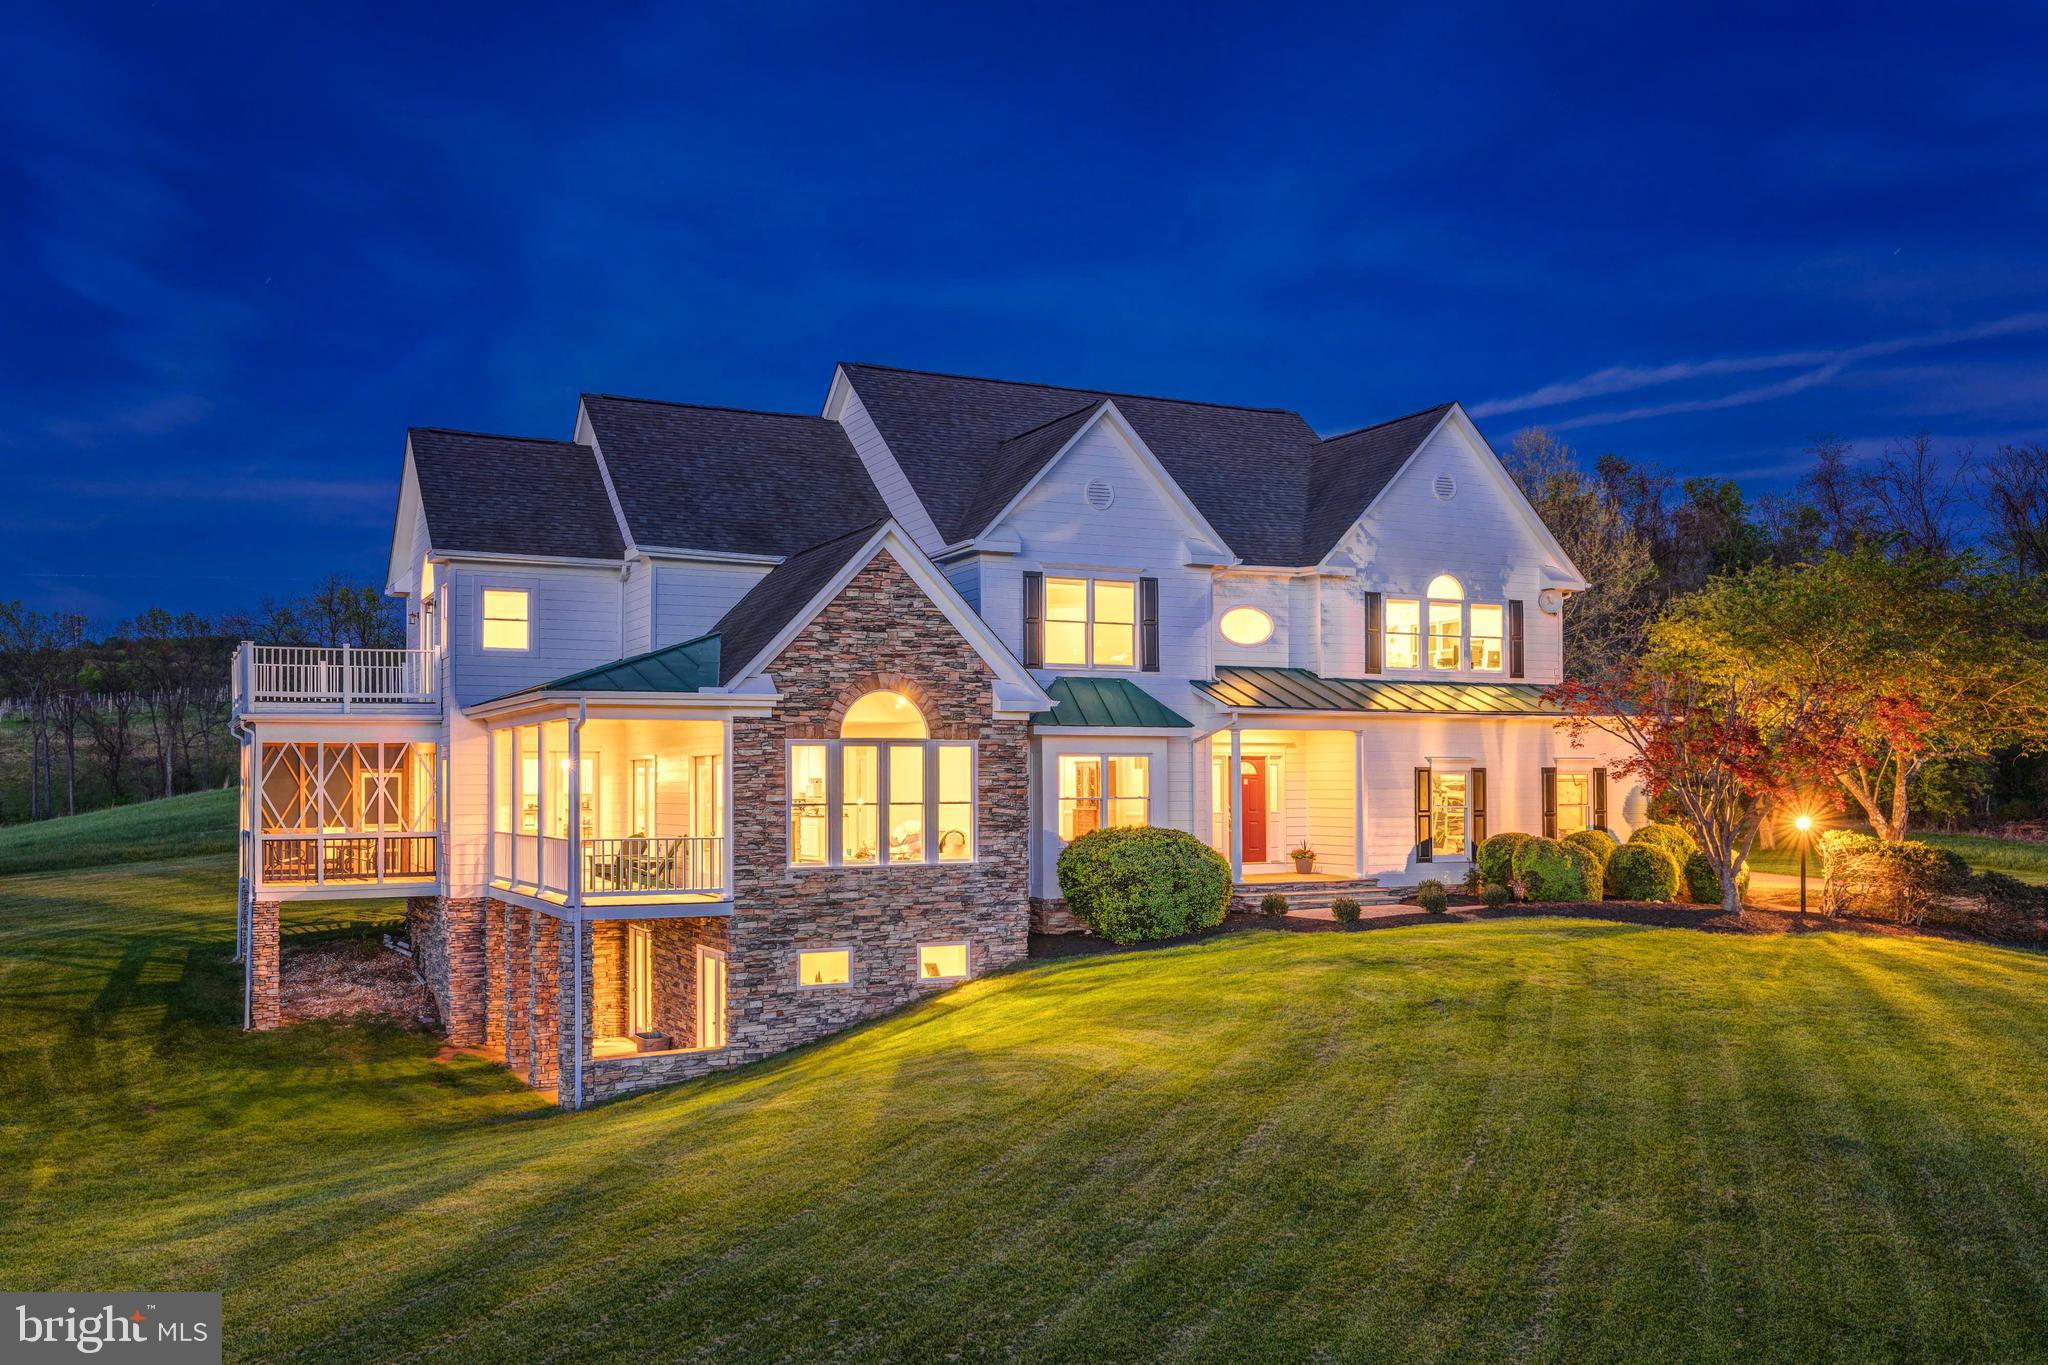
Escape to this serene 10-acre country estate in Paeonian Springs, where breathtaking west-facing sunset views create a backdrop for a truly exceptional lifestyle. This custom designed home available for the first time from its original owners, this lovingly maintained home blends contemporary updates and traditional architecture to create an airy, open layout perfect for modern living. Only 10 minutes from downtown Leesburg, life here feels like a different world, with a slower, more intentional pace of life. Approach through idyllic countryside to a side-load 3-stall garage and large motorcourt driveway welcoming you home. Enter inside to a grand two-story foyer and formal living room filled with natural light, featuring a charming window seat that frames the endless rolling-hill views. The property has been meticulously updated with freshly refinished cherry wood floors and new carpeting in 2025, plus new interior and exterior paint within the last year. The formal dining space showcases elegant moldings and a ceiling medallion, providing versatility for both grand entertaining and intimate gatherings. From here, transition directly outside or through a large mudroom to the expansive backyard. In the kitchen, all-white cabinetry complements multiple dining options, including an eat-in area and generous bar-top seating. Double doors open to the screened porch and open deck, creating seamless indoor-outdoor flow surrounded by pristine country views. Continue into the vaulted family room with cathedral ceilings and a stunning Palladian window that bathes the space in natural sunlight. The main level also features a versatile bedroom suite with a private full bath and two closets, perfect for guests or an in-law suite. Upstairs, the primary suite offers vaulted ceilings above the bedroom and sitting area, a private balcony, and two walk-in closets. The primary bath includes a soaking tub with views, double vanity, and separate shower. This level also hosts two additional bedrooms, a full hall bath with double sinks, a spacious laundry room with ample storage, and a large bonus room used as an artist's studio. The walk-out lower level provides a bright, finished space with a versatile recreation room, an additional bedroom and full bathroom, plus dedicated storage. Enjoy outdoor living on three levels: a deck and screened porch off the main level, a balcony off the upper level, and a shaded patio off the lower level. The 10-acre property includes apple trees and offers endless possibilities with land use tax benefits and no HOA. Located in Loudoun County's wine and horse country, you're just minutes from local vineyards, breweries, schools, parks, and golf courses, with diverse shopping and dining options in nearby historic Leesburg and Purcellville. The charming village of Waterford is just a short drive away. This exceptional property offers the perfect balance of private country living with convenient access to amenities. A rare opportunity to own a piece of Virginia's beautiful countryside with space to truly make it your own.  Property is in land use and Seller not responsible for roll back taxes
#VALO2093962

PAEONIAN SPRINGS

15870 OLD WATERFORD ROAD

5 Beds

4 Baths

4,912 Sq.Ft.

$1,525,000

MLS#: VALO2093962
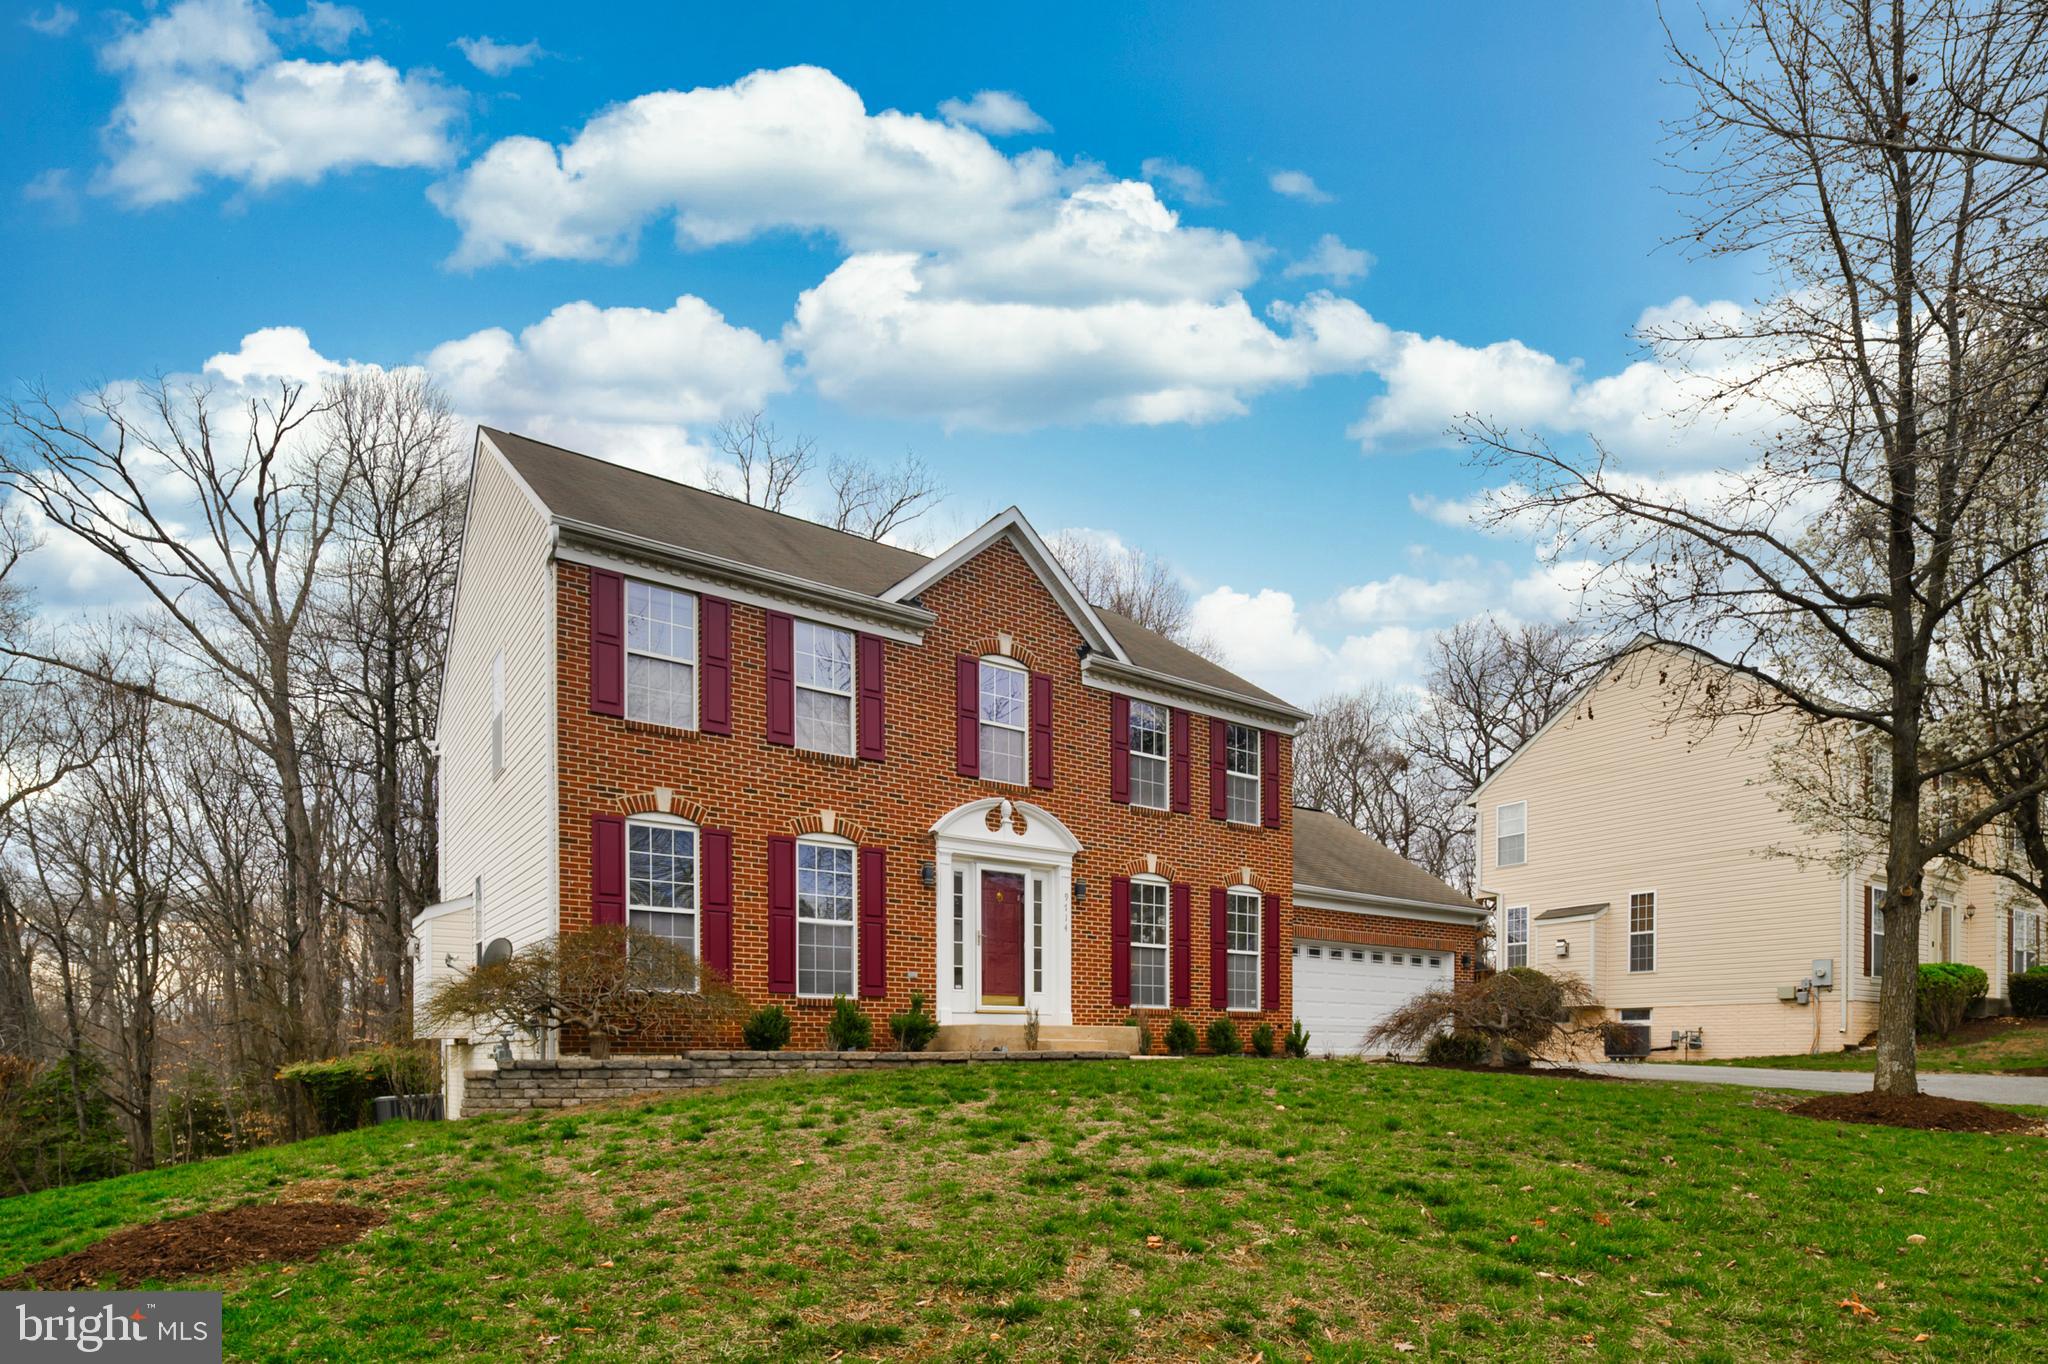
WELCOME to this Nicely Appointed Home...Centrally located to all the Shopping, Eateries, & Entertainment Venues in  the DMV and close proximity to Cheltenham Wetlands Park Loop for Hiking & Trails, Joint Base Andrews, Washington Navy Yard, Joint Base Anacostia- Bolling, National Harbor, 30 Minutes to Ronald Reagan Washington National Airport, Less than a Hour to Dulles International Airport  and Baltimore/Washington International Thurgood Marshall Airport. This Home Welcomes you on the Main Level with generously sized Living , Dining, Family Rooms & Kitchen ; that will serve your Family  well for any Daily Activities and a Warm Environment for Entertaining Friends. Enjoy the outdoor Barbecues, Crab Feast , etc. on the Massive recently Re- Finished Deck. Recent Upgrades include; New A/C, New Tile Kitchen Floor, Re- finished Cabinetry, Newer Carpet (Main Level& Upper Levels) . The Lower Level adds to your Enjoyment & Entertainment Capacity with a Full Bath ( New Shower) and the Unique Large Picture Window embodies you with Natural Light not typically seen in Lower Levels. Head upstairs to the Primary Bedroom with Updated Primary Bath ,plus 3 Additional Bedrooms. I'm sure you realize this is a Must SEE...Look forward to you scheduling your Appointment to View your New Home. PLEASE REMOVE SHOES OR WEAR PROVIDED BOOTIES. THANK YOU FOR YOUR COOPERATION. SELLERS PREFER TO USE BAY COUNTY SETTLEMENTS, LLC FOR SETTLEMENT. Take a LOOK at the Comprehensive HOME REPORT in Docs. Tab
#MDPG2144226

CLINTON

9714 JEWELWOOD COURT

4 Beds

3 Baths

3,268 Sq.Ft.

$564,900

MLS#: MDPG2144226
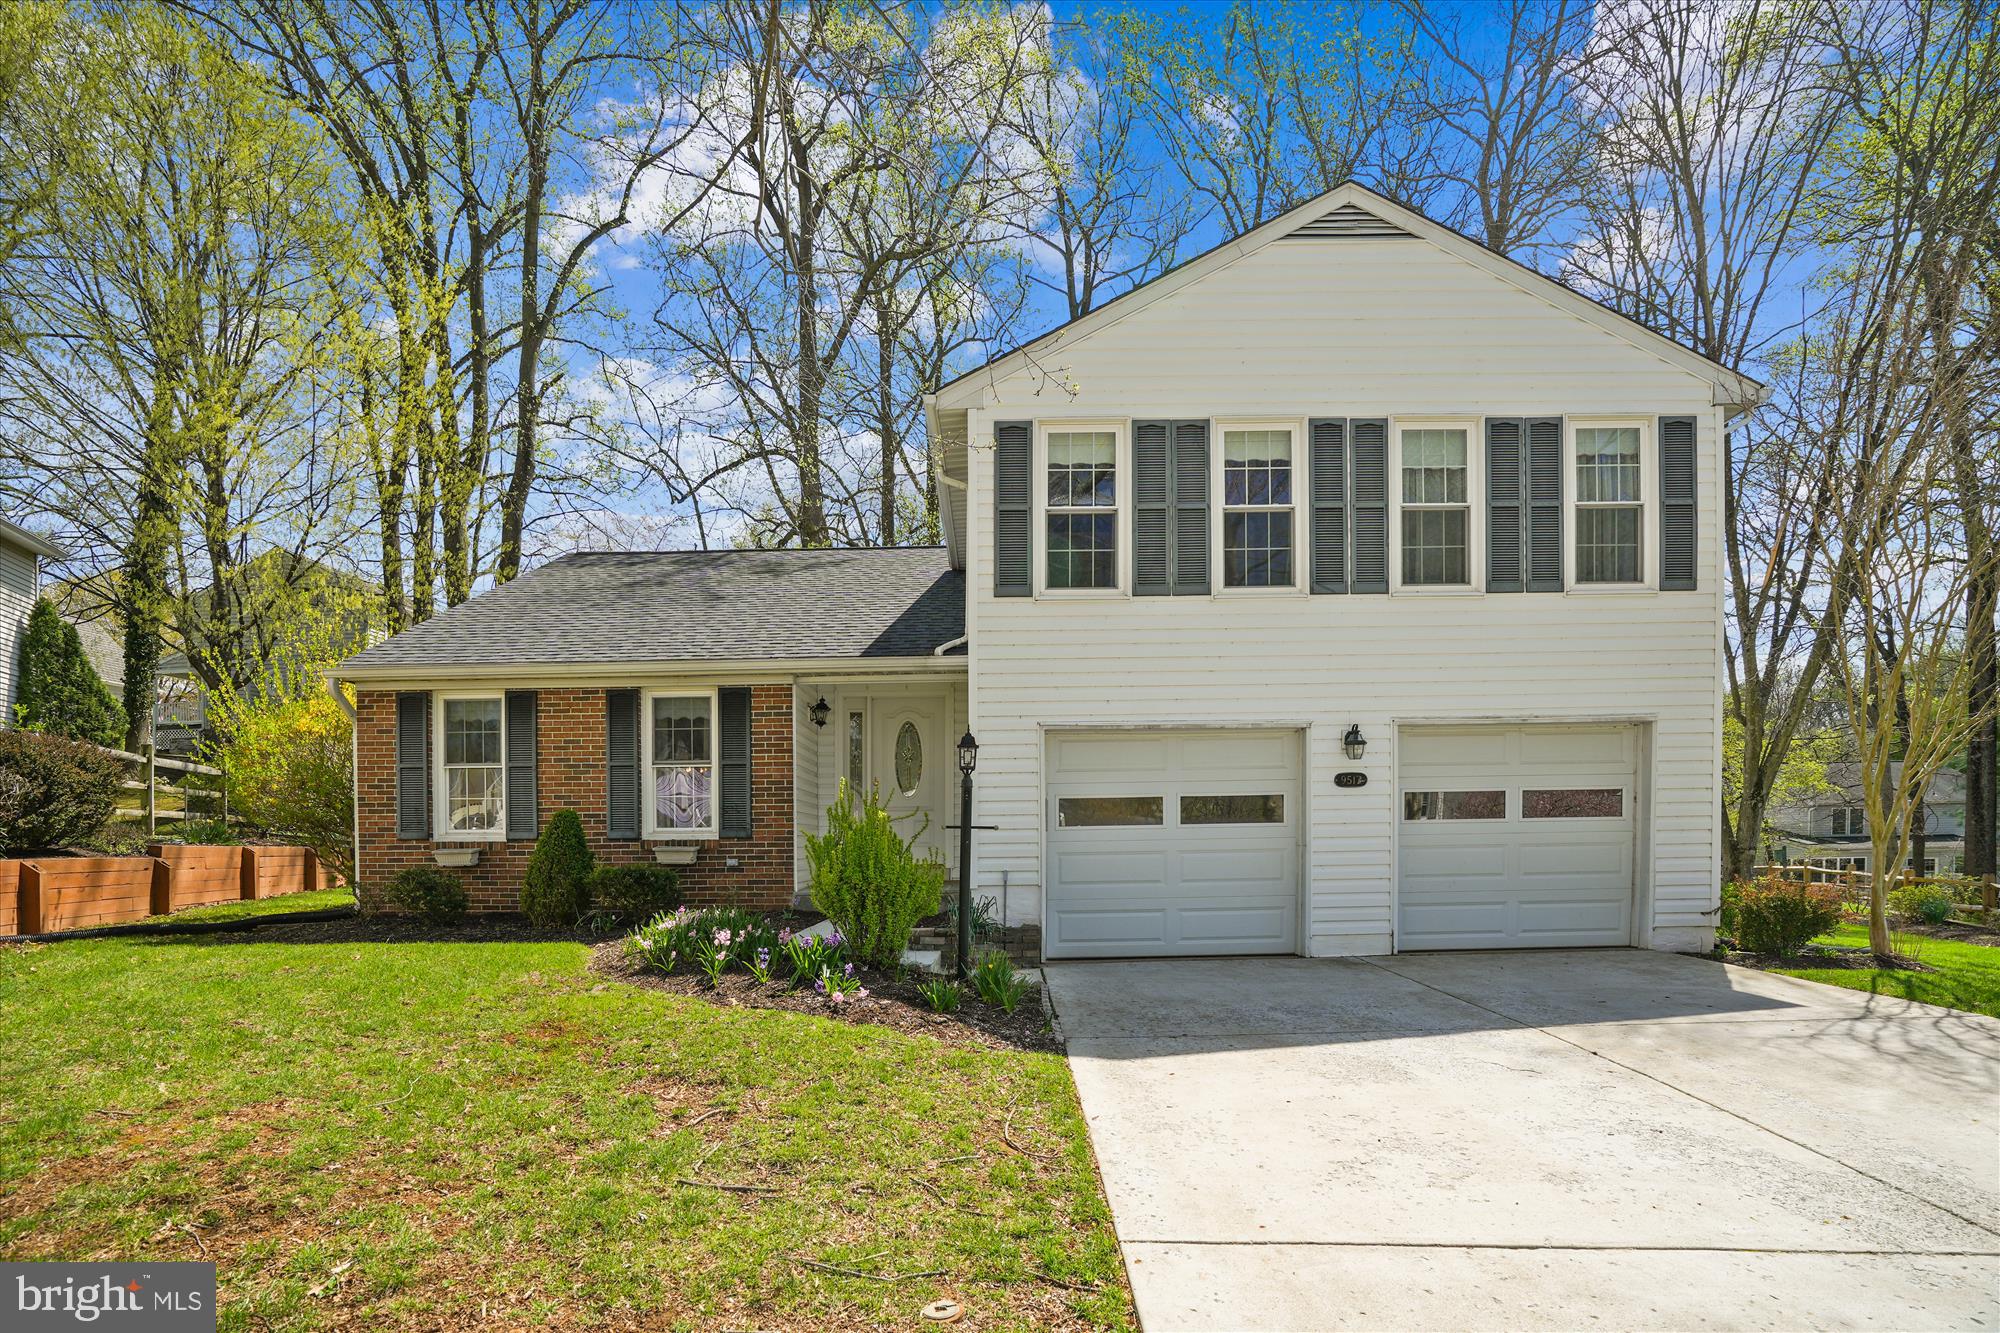
Those with vision will see beyond the wallpaper and dated carpet colors and discover a wonderful home with a great floor plan and solid bones. The home was obviously loved by it's previous owners and very well maintained. This is evident in the hardwood floors (under some or all carpets), updated kitchen and appliances, the addition of a fabulous Four Seasons room, Carrier HVAC system with humidifier (not some contractor grade unit), the forethought to install basement draintile with sump pump and battery backup (to assure things stay dry), and a BRAND NEW 50-year architectural shingle roof (March 2025) protecting all of it.  With a little effort and a few cosmetic updates this property will transform and become a true showpiece.  Situated at the end of a quiet street on a cul-de-sac, the property is part of King's Contrivance, one of Columbia's ten "Villages" and part of the Columbia Association (CPRA). The amenities afforded to the owner(s) of this property are invaluable and extensive. Learn more by visiting  the Columbia Association website.  Close to major commuter routes, including Rt 32, 95, and 29. Plan to see this one today and start living the good life in Howard County's crown jewel, Columbia MD.
#MDHW2051900

COLUMBIA

9517 SWEET GRASS RIDGE SE

4 Beds

2 Baths

2,162 Sq.Ft.

$679,000

MLS#: MDHW2051900
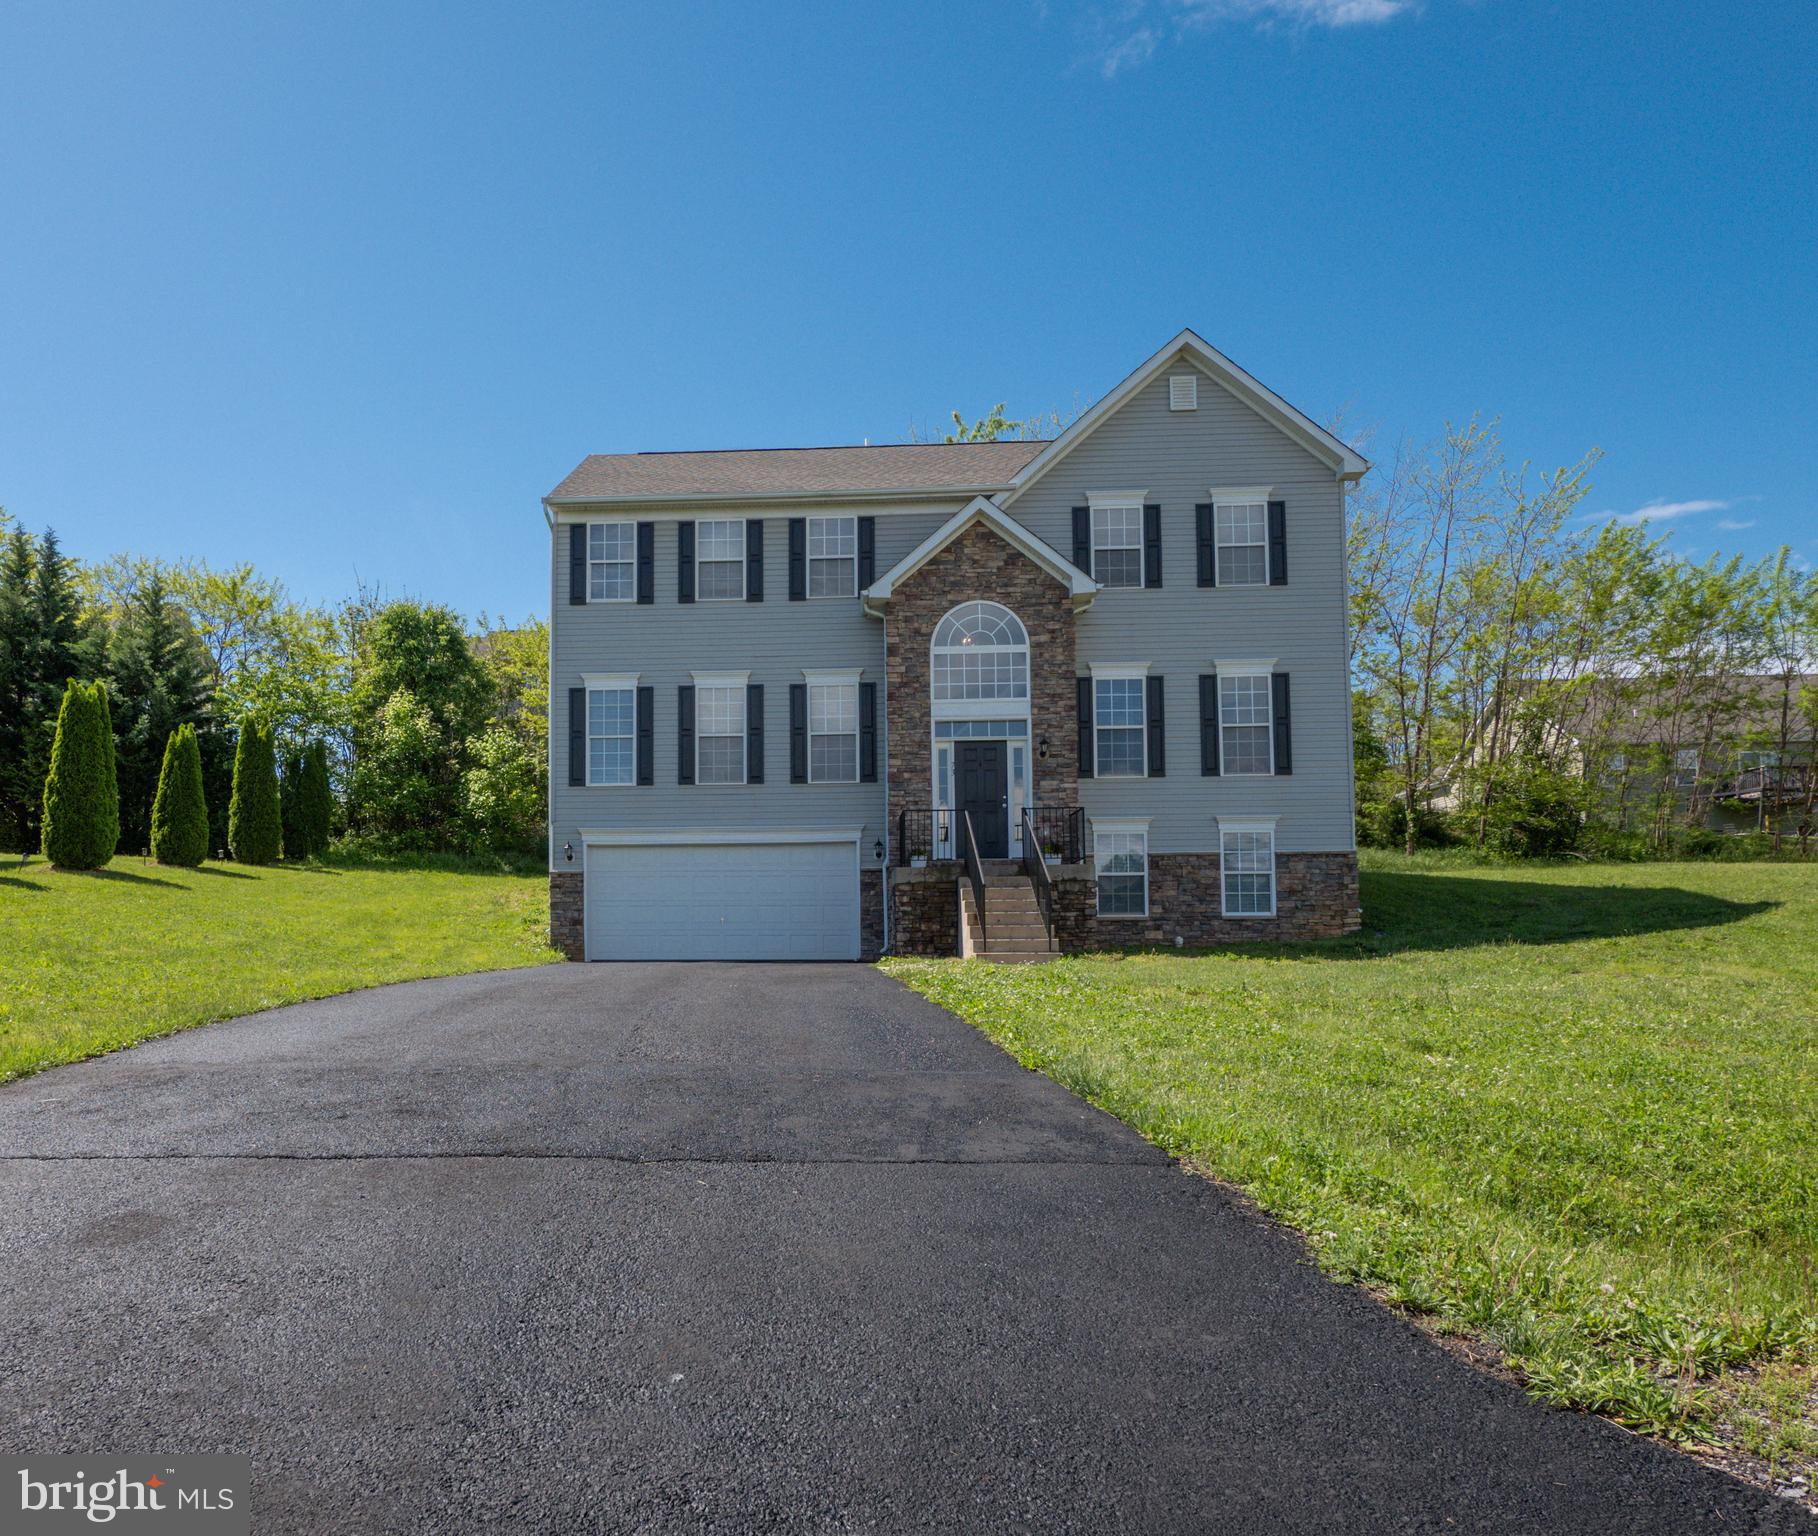
If you're looking for space and classic charm, this five-bedroom, three-and-a-half-bath colonial nestled on a cul-de-sec might be the perfect fit! Located just minutes from Inwood shopping and everyday essentials, this home offers the best of both comfort and convenience. Inside, you'll find a traditional layout with plenty of room to spread out - ideal for growing families, guests, or a home office (or two!). The main level features a living room, dining room, kitchen, den/office space, and a welcoming family room centered around a beautiful fireplace that is wonderful for cozy evenings or entertaining. The kitchen opens up nicely into the family room, keeping everyone connected whether you're cooking or relaxing. Upstairs, the primary bedroom is a true retreat with not one, but two walk-in closets - and a spacious en-suite bathroom. The basement offers additional living space with a large rec room and the fifth bedroom, which has its own en-suite bathroom, too! There’s flexibility for whatever you need at 73 Marblehead Road!! Recent upgrades include: a new garage door in 2020; a new water heater and water conditioner in 2021; all new toilets and carpet, and a new garbage disposal and dishwasher in 2023; a new refrigerator AND COMPLETELY NEW ROOF in 2024; and new exterior lights in 2025. If that's not enough, the driveway was leveled and sealed in April (2025), and the foundation was also freshly painted. Come take a look and see how it feels... it might just be your next home.
#WVBE2040026

INWOOD

73 MARBLEHEAD ROAD

5 Beds

3 Baths

3,280 Sq.Ft.

$430,000

MLS#: WVBE2040026
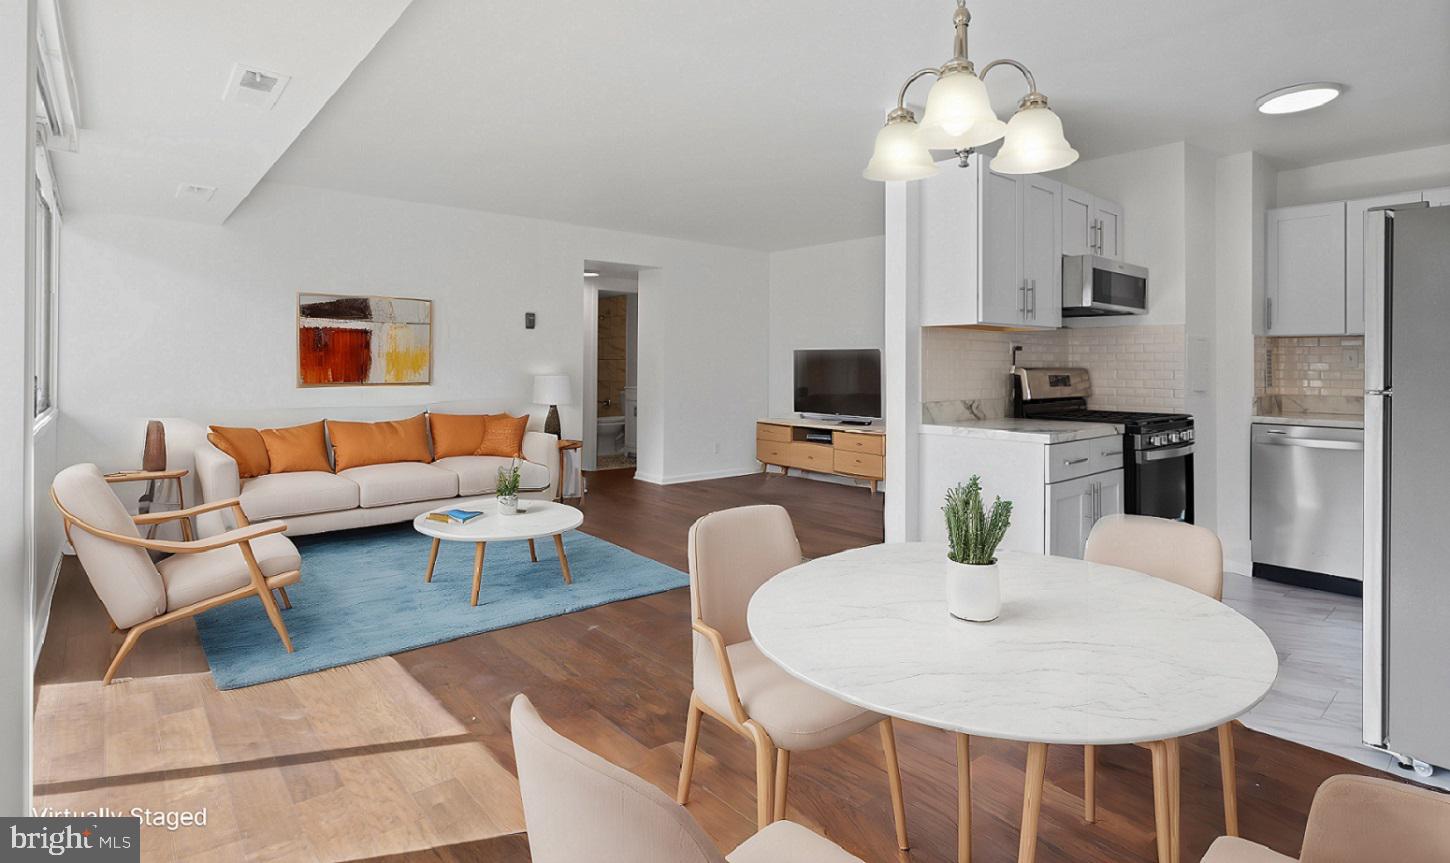
*** PRICE REDUCTION!!! ***

LOCATION!  LOCATION!  LOCATION!  Come see this fully renovated condo unit conveniently located inside the beltway off I-395 where you are within minutes of DCA. Pentagon City Mall, the Pentagon and the nation's capital!  This cozy one-level unit has been updated from floor to ceiling with new LVP flooring, an updated kitchen and bathroom and fresh paint throughout!  Contact your agent to schedule an appointment!
#VAAX2039004

ALEXANDRIA

5851 QUANTRELL AVENUE 212

2 Beds

1 Baths

800 Sq.Ft.

$250,000

MLS#: VAAX2039004

Sandy Brae is a one-street neighborhood on the outskirts of the City of Newark and easily accessible to both Interstate 95 North in Newark, DE and South in Elkton, MD.  The entire interior has just been repainted and new wall to wall carpeting was also replaced - all you have to do it move in.  This home has a great floorplan with both a fully finished lower level  complete with 2 rooms and one full bath and a 3rd floor loft with ceiling light and closet.  Additionally, the home is located just around the corner from the University of Delaware and easily accessible to Christiana Hospital and Christiana Mall. Convenient showing procedure and flexible settlement is available.  This one wont last long.
#DENC2079516

NEWARK

56 HIGHLAND CIRCLE

2 Beds

3 Baths

1,774 Sq.Ft.

$340,000

MLS#: DENC2079516
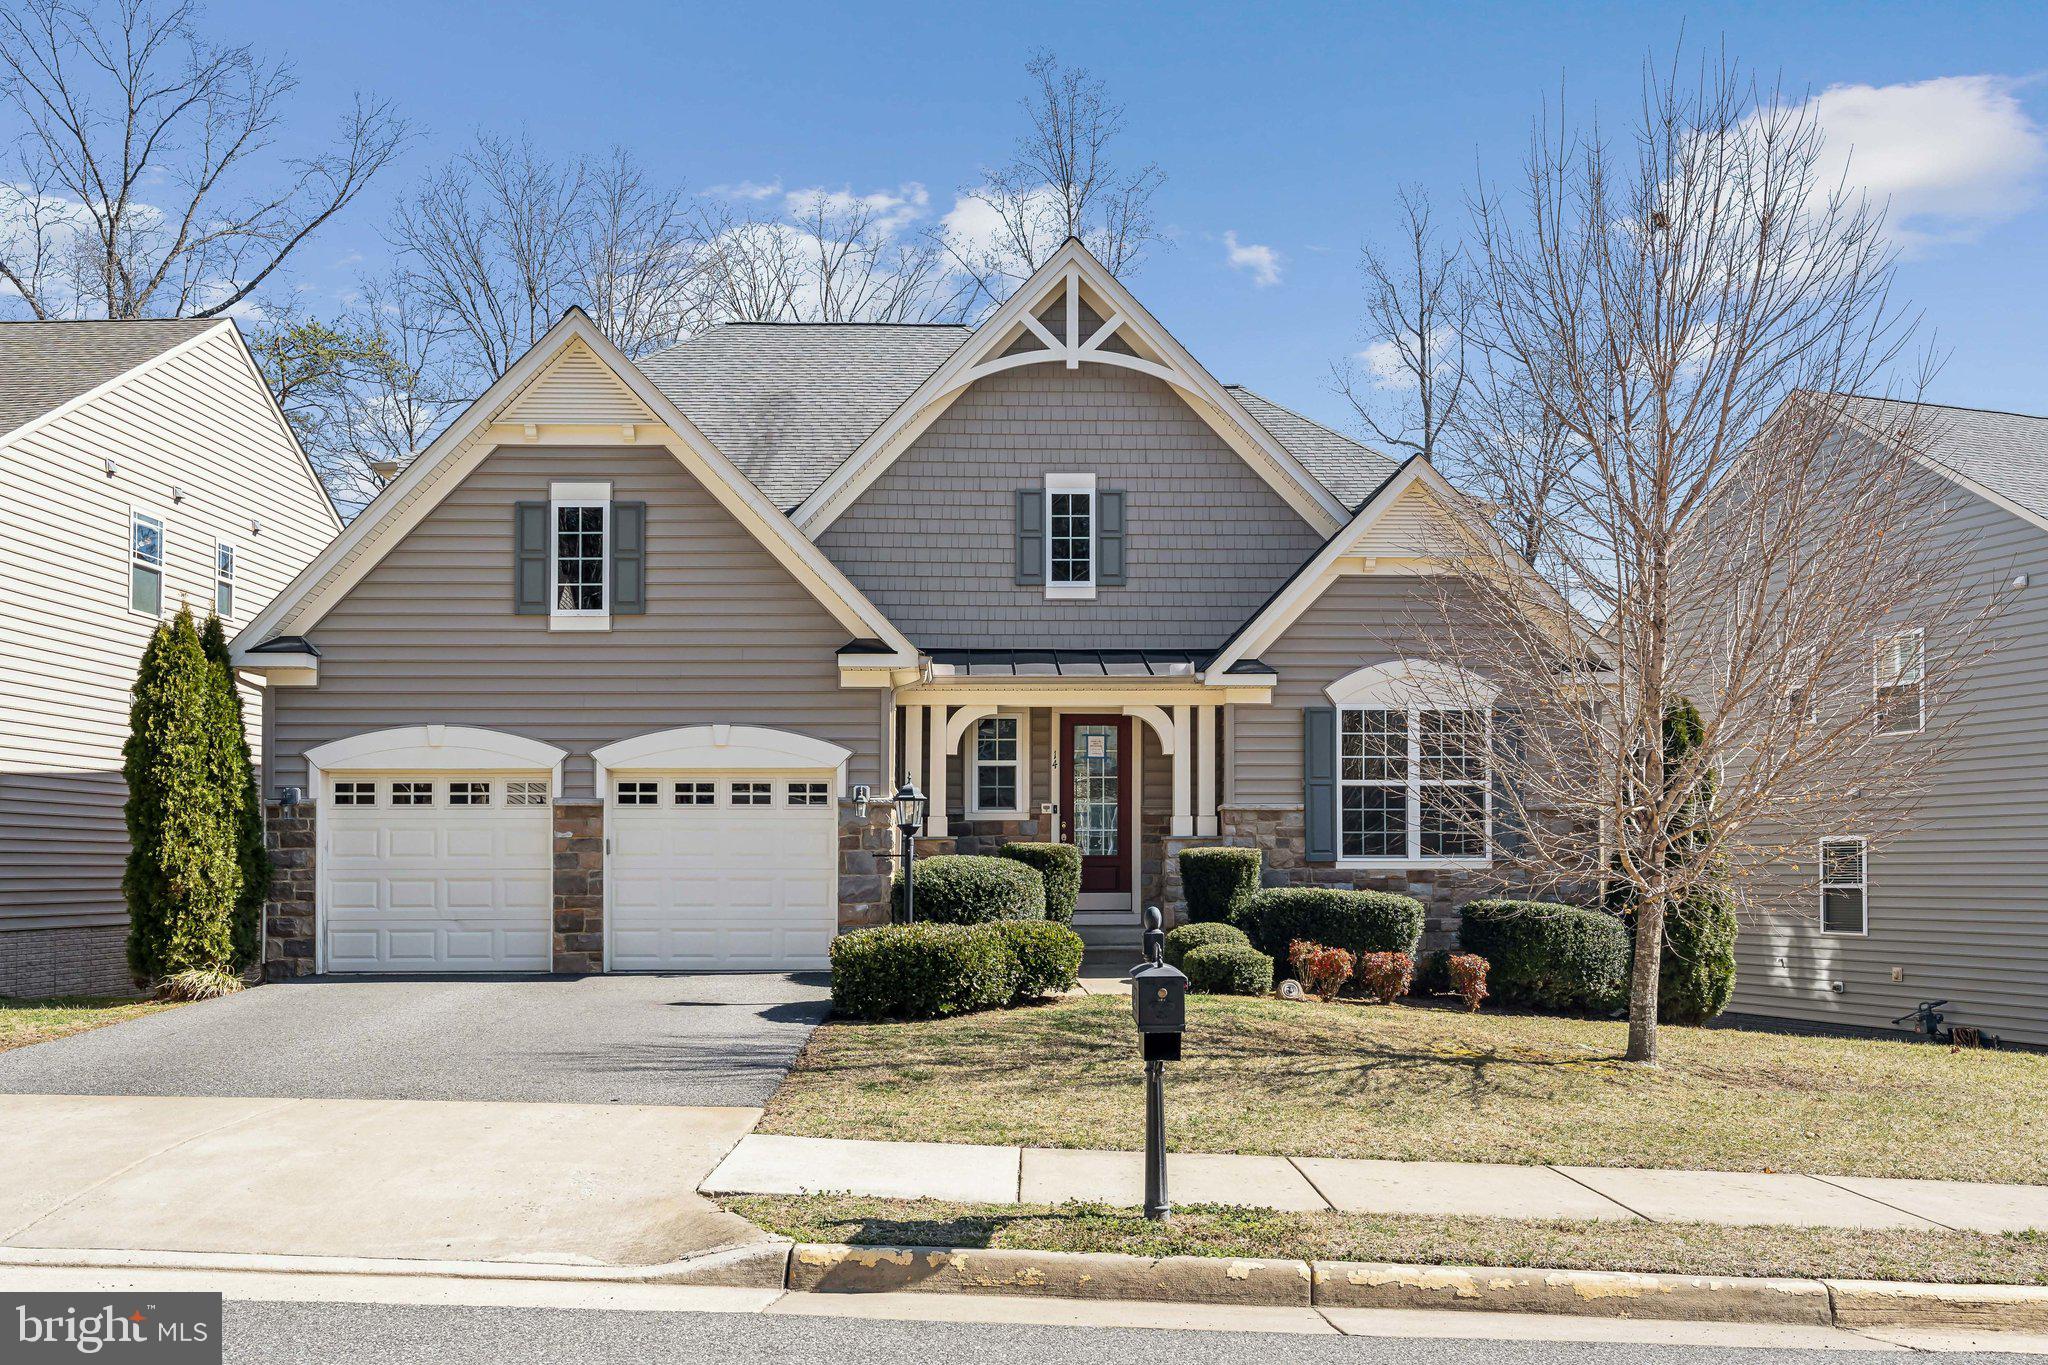
Colonial Forge Subdivision. Close to front entrance & pool. Four large bedrooms including one with "princess" suite. Optional main floor 5th bedroom or huge office. Dining area with beautiful trim on ceiling. Stone accent on deck with lighting and fan. Primary bedroom with sitting room & large ensuite bath. Close to Publix grocery store and Hwy 95 for an easy commute to Quantico, Ft. Belvoir, DC, and the Pentagon. VRE train is close by.
#VAST2036740

STAFFORD

14 WAGONEERS LANE

4 Beds

4 Baths

3,080 Sq.Ft.

$700,000

MLS#: VAST2036740

Experience the ultimate in urban living in this rarely available corner deluxe one bedroom at The Dorchester, located directly on Rittenhouse Square. From the walls of windows bringing in incredible natural light to the private balcony [perfect to enjoy a cup of coffee or view a solar eclipse] and see-forever city views, this home provides its next buyer the opportunity to live in the center of it all. Enter through the foyer with a walk-in coat closet into the sun-drenched living room. There is an adjacent dining room, which easily holds a table for eight, open to the living room that also leads into the kitchen. The kitchen offers great cabinet and counter space, a brand-new floor and a complete suite of full-sized appliances. The generously sized bedroom offers sunset city views and a large wall closet. The hall bathroom has an updated walk-in shower and brand-new Whirlpool washer/dryer. There are parquet wood floors throughout that were just refinished and the entire unit has a fresh coat of paint. Don't miss this opportunity to make this condominium your own! Residents of The Dorchester enjoy a twenty-four hour doorman and all utilities are included in the condo fee. Use of the building’s state-of-the-art fitness center, seasonal rooftop pool club, and valet parking in the building’s underground garage are available for an additional fee (subject to availability). No pets permitted. Location is everything...Rittenhouse Square was ranked the 6th best neighborhood in North America with 175 restaurants and 199 retailers within a three block radius. Be within close walking distance to the Market Street office corridor, The Avenue of the Arts and University City. 30th Street Station and Philadelphia International Airport are only minutes away.
#PAPH2415370

PHILADELPHIA

224 W RITTENHOUSE SQUARE 30 912

1 Beds

1 Baths

934 Sq.Ft.

$409,900

MLS#: PAPH2415370
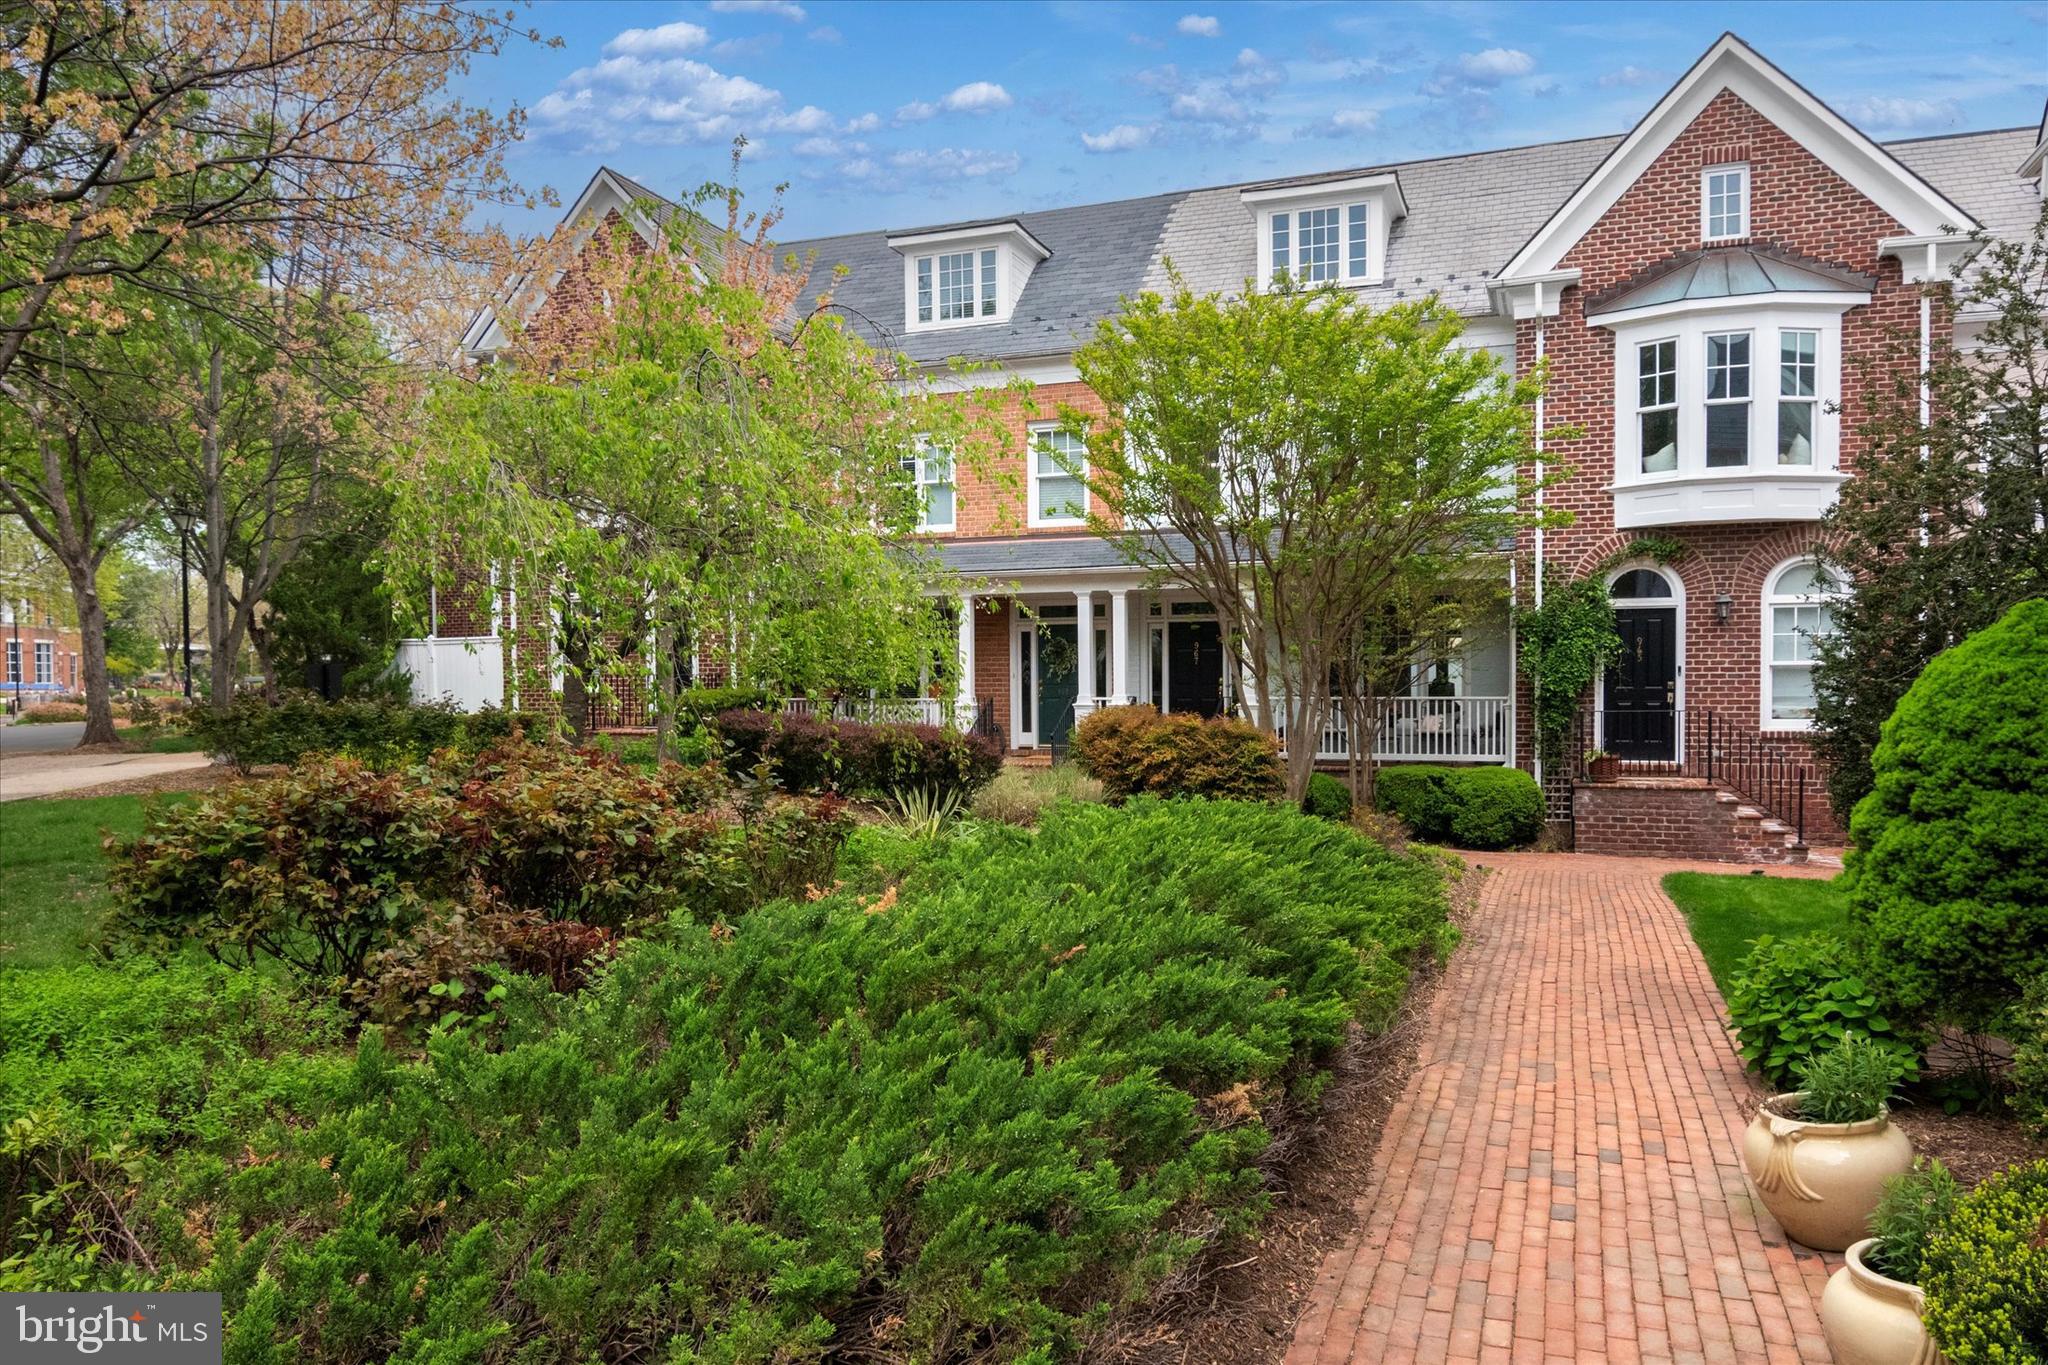
Light-filled, this 3-LEVEL brick town home in Old Town Gateway with 3 bedrooms, 3.5 bathrooms, and nearly 2,000 square feet of finished living space. It also comes with TWO assigned parking spaces. The open space in the front and rear of the property allows unobstructed light and provides great depth perception from within. The main level features 9-foot ceilings, custom moldings, an inviting foyer, and a separate living room with a gas fireplace, built-in bookshelves, and a spacious dining room with a door leading to the private patio. (The living room and dining room are interchangeable.) The updated kitchen has a kitchen pantry, ample cabinetry, stainless appliances, and a cozy breakfast nook. The second level features the Primary Suite with an updated bathroom and walk-in closet. It includes an extra-long vanity with two sinks and ample storage. The en-suite secondary bedroom is light-filled and also on this level. The third level offers another spacious and light-filled en-suite bedroom and a laundry area. This makes it a perfect space for guests or a home office. Also, large storage area on top floor next to W&D area, The roof was replaced in 2024, the HWH in 2018, the carpeting in 2025, and it was recently painted. This town home is located in the heart of Old Town, just a stone’s throw away from shopping, restaurants, the Potomac River, and GW Parkway’s scenic trails. It’s also close to Braddock Road Metro, VRE/Amtrak station, and Reagan National Airport.
#VAAX2043706

ALEXANDRIA

967 POWHATAN STREET

3 Beds

3 Baths

1,927 Sq.Ft.

$1,145,000

MLS#: VAAX2043706
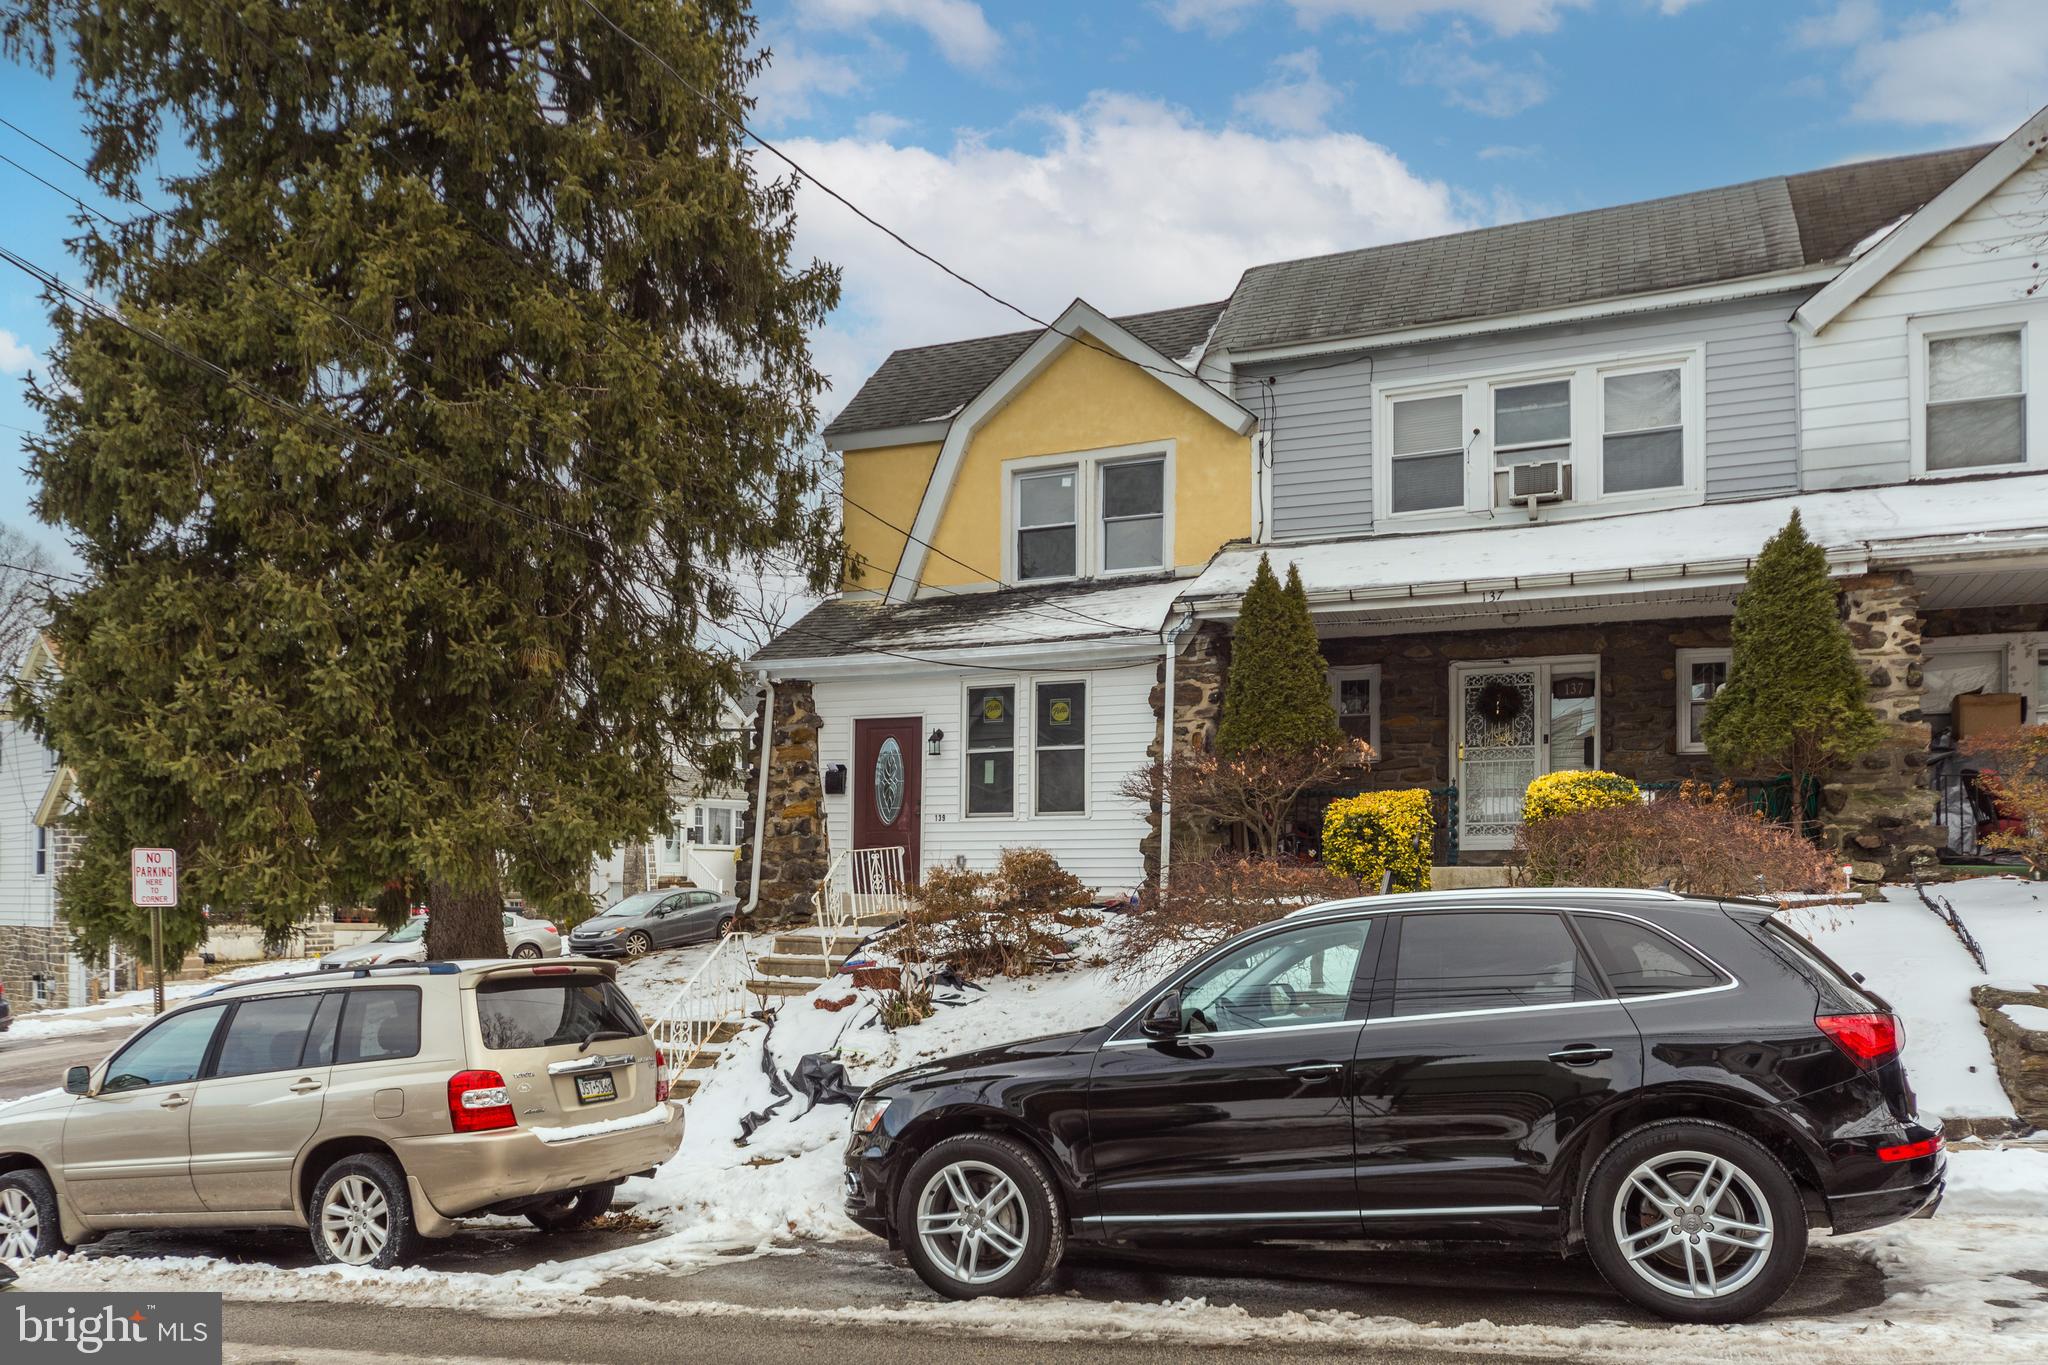
Nice corner end of row /townhouse, with bright, airy living spaces home, recently beautifully renovated from top to basement. This nestled in Highland Park section This 3 bedroom, 2 bath (1 full and one-half bathroom) gem blends classic charm with modern amenities, offering an ideal setting for comfortable living. You will enter into an enclosed front porch, a large living room, and a dining room with an open-concept new modern kitchen with an island. Some newer plumbing and New central heating and air conditioning ( HVAC) have ensured safety and efficiency for years. The heart of the home features an elegant new kitchen, new cabinets, granite/quartz countertops, and new stainless steel appliances. the entire house is freshly painted. Recently installed new modern custom cabinetry and countertops. Both bathrooms have been updated. From the kitchen, the back door leads you to the backyard—garage space. The house has been updated The newly finished walkout basement has a new floor, fresh paint, and a recently updated half-bathroom, the open space hall can be an office or family room and laundry area. Upstairs boasts generously sized 3 bedrooms and creates an inviting atmosphere for the family.. Additionally this house is Situated in a desirable neighborhood, this home is close to schools, public transportation, shopping, and dining areas. New pictures are coming soon.
#PADE2086344

UPPER DARBY

139 OAKLEY ROAD

3 Beds

1 Baths

1,472 Sq.Ft.

$289,900

MLS#: PADE2086344
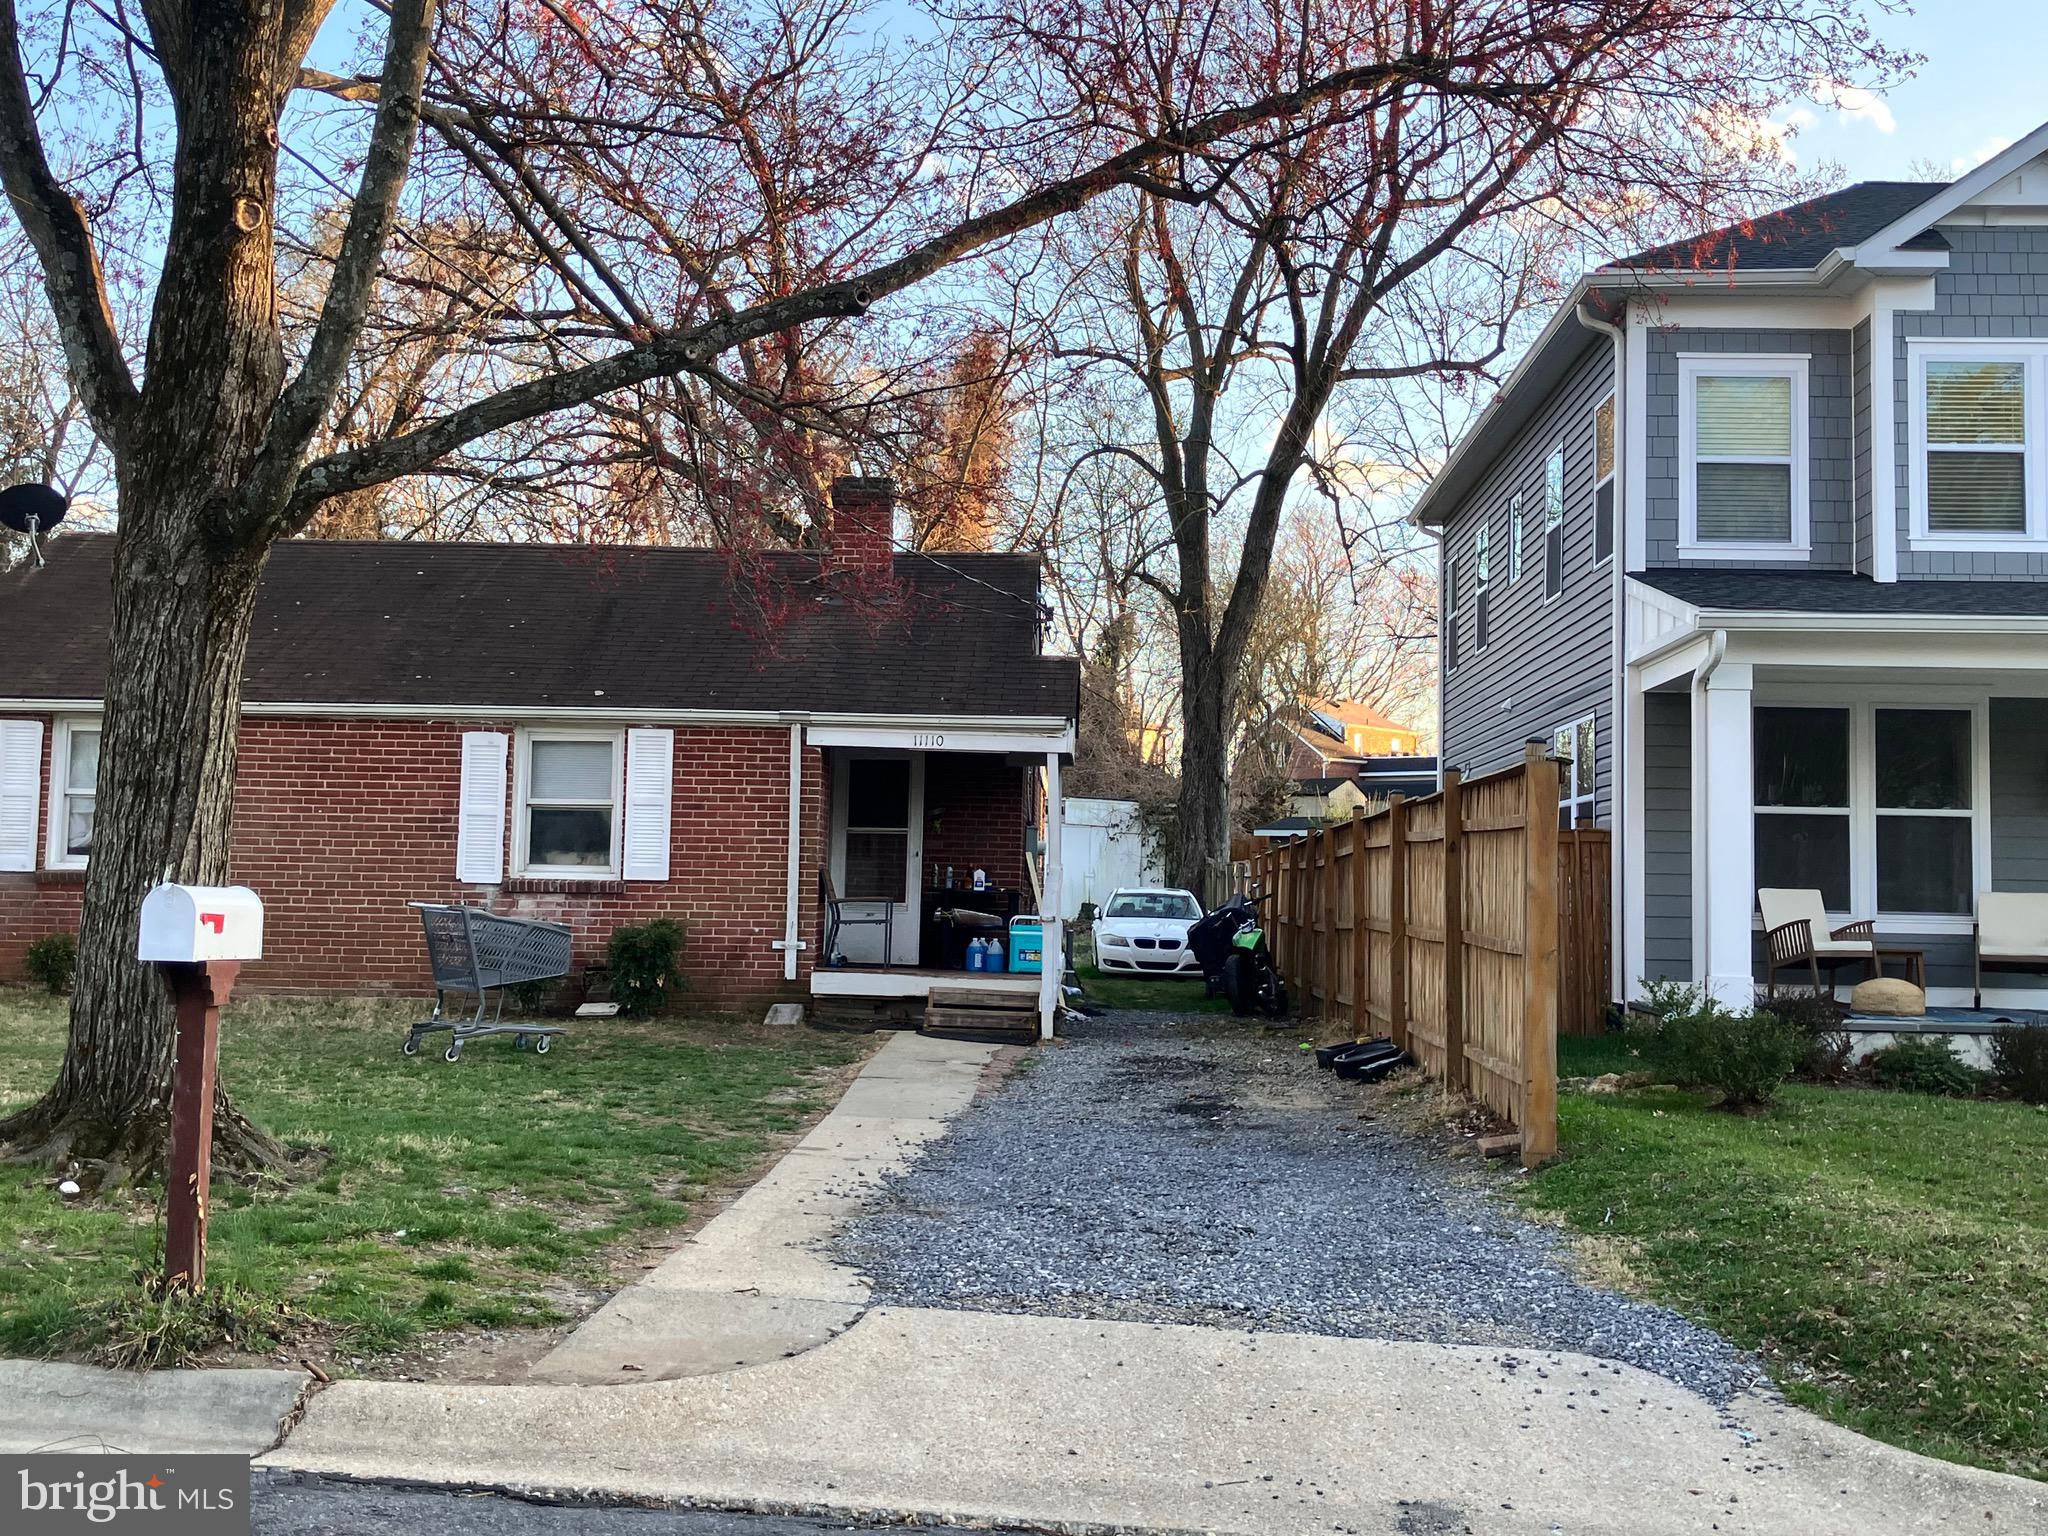
OFFERS BEING REVIEWED  WEDNESDAY AFTERNOON  5/7.   PRIME LOCATION, Endless potential.  Charming fixer upper on a generous .20 acre lot, jut 2 blocks away from Westfield Wheaton shopping center, with Costco.  This home features 2 bedrooms and a bonus room.  A blank canvass awaits in an unbeatable location,  blocks to shopping and 3-4 blocks away from Wheaton Metro.  Location is right off of University Avenue, blocks from Georgia Ave.  This 1941 Vintage home can be a truly fixer upper, or for those inclined to take a wonderful lot, one can build a new home as the lot can certainly allow for a good sized addition, or a brand new home.  The area can certainly support either option. Could be your diamond in the rough!
Cash or conventional financing, home is being SOLD AS IS.  Tenants are in the process of removing debris on the property.
#MDMC2171986

KENSINGTON

11110 VALLEY VIEW AVENUE

2 Beds

1 Baths

944 Sq.Ft.

$450,000

MLS#: MDMC2171986
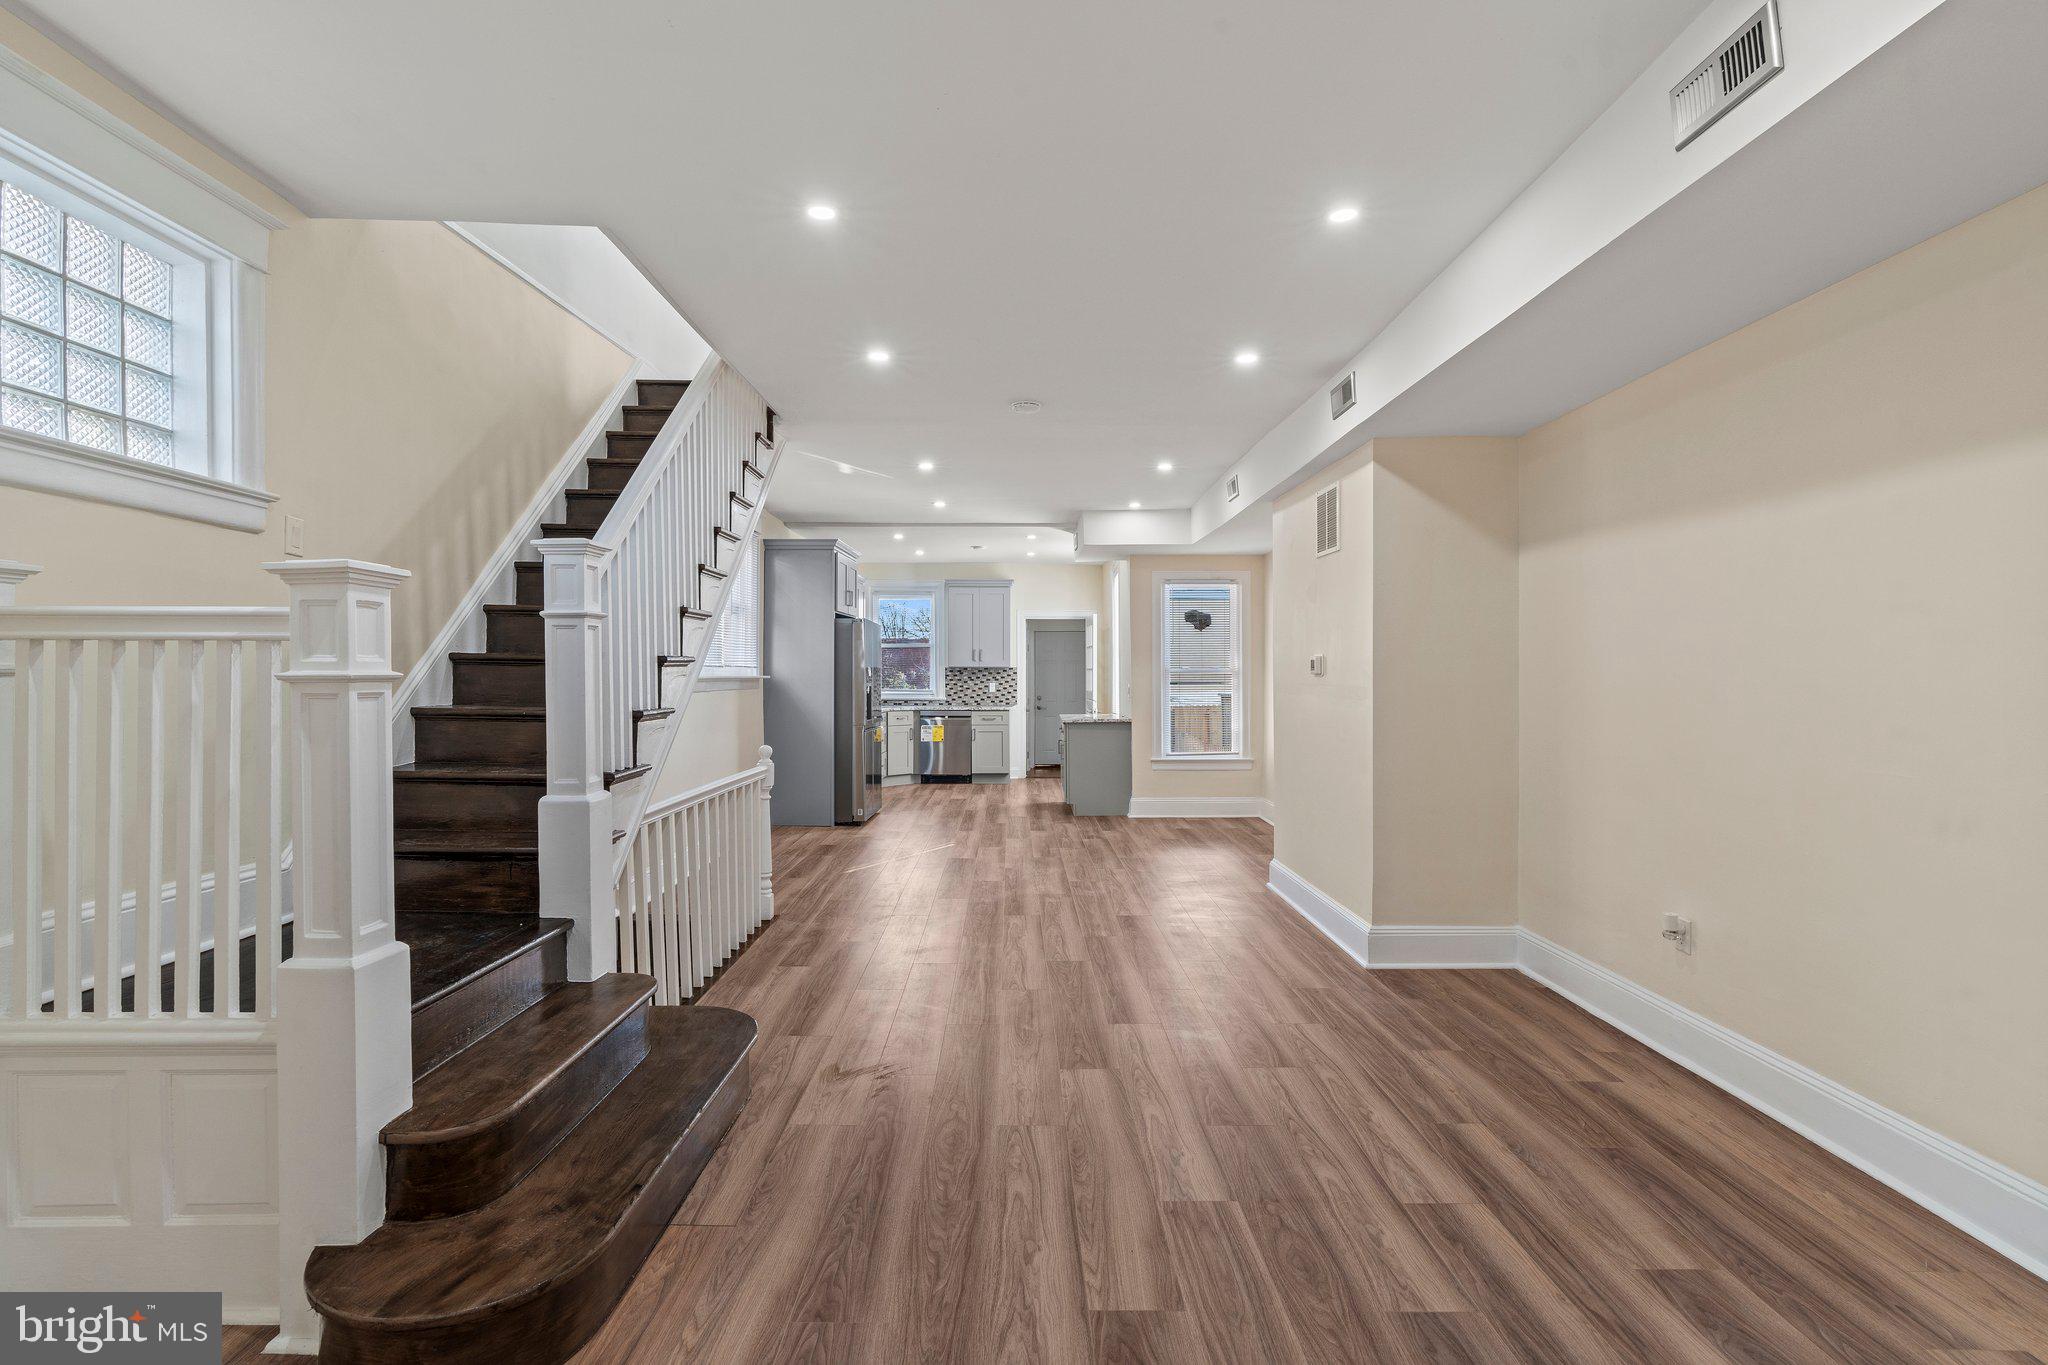
**Charming Renovated 4-Bedroom Home with Modern Touches**  
Welcome to this beautifully renovated four-bedroom, two-full, and one-half-bathroom home that combines modern amenities with timeless charm. This property stands out with three separate entrances, offering flexibility and accessibility for modern living. 

 Step through the inviting vestibule into a bright and airy living space, perfect for entertaining or relaxing.  
The main level boasts an open floor plan with a spacious living room/dining area, and an updated kitchen featuring sleek countertops, stainless steel appliances, and ample cabinet storage.  Upstairs, you’ll find three generously sized bedrooms. The finished basement has a bedroom along with a convenient full bathroom.  Outside, enjoy a private backyard ideal for gatherings or quiet moments. Located in a desirable neighborhood close to schools, parks, and shopping, this home is a must-see!
#PAPH2427802

PHILADELPHIA

6441 TORRESDALE AVENUE

4 Beds

2 Baths

1,780 Sq.Ft.

$300,000

MLS#: PAPH2427802
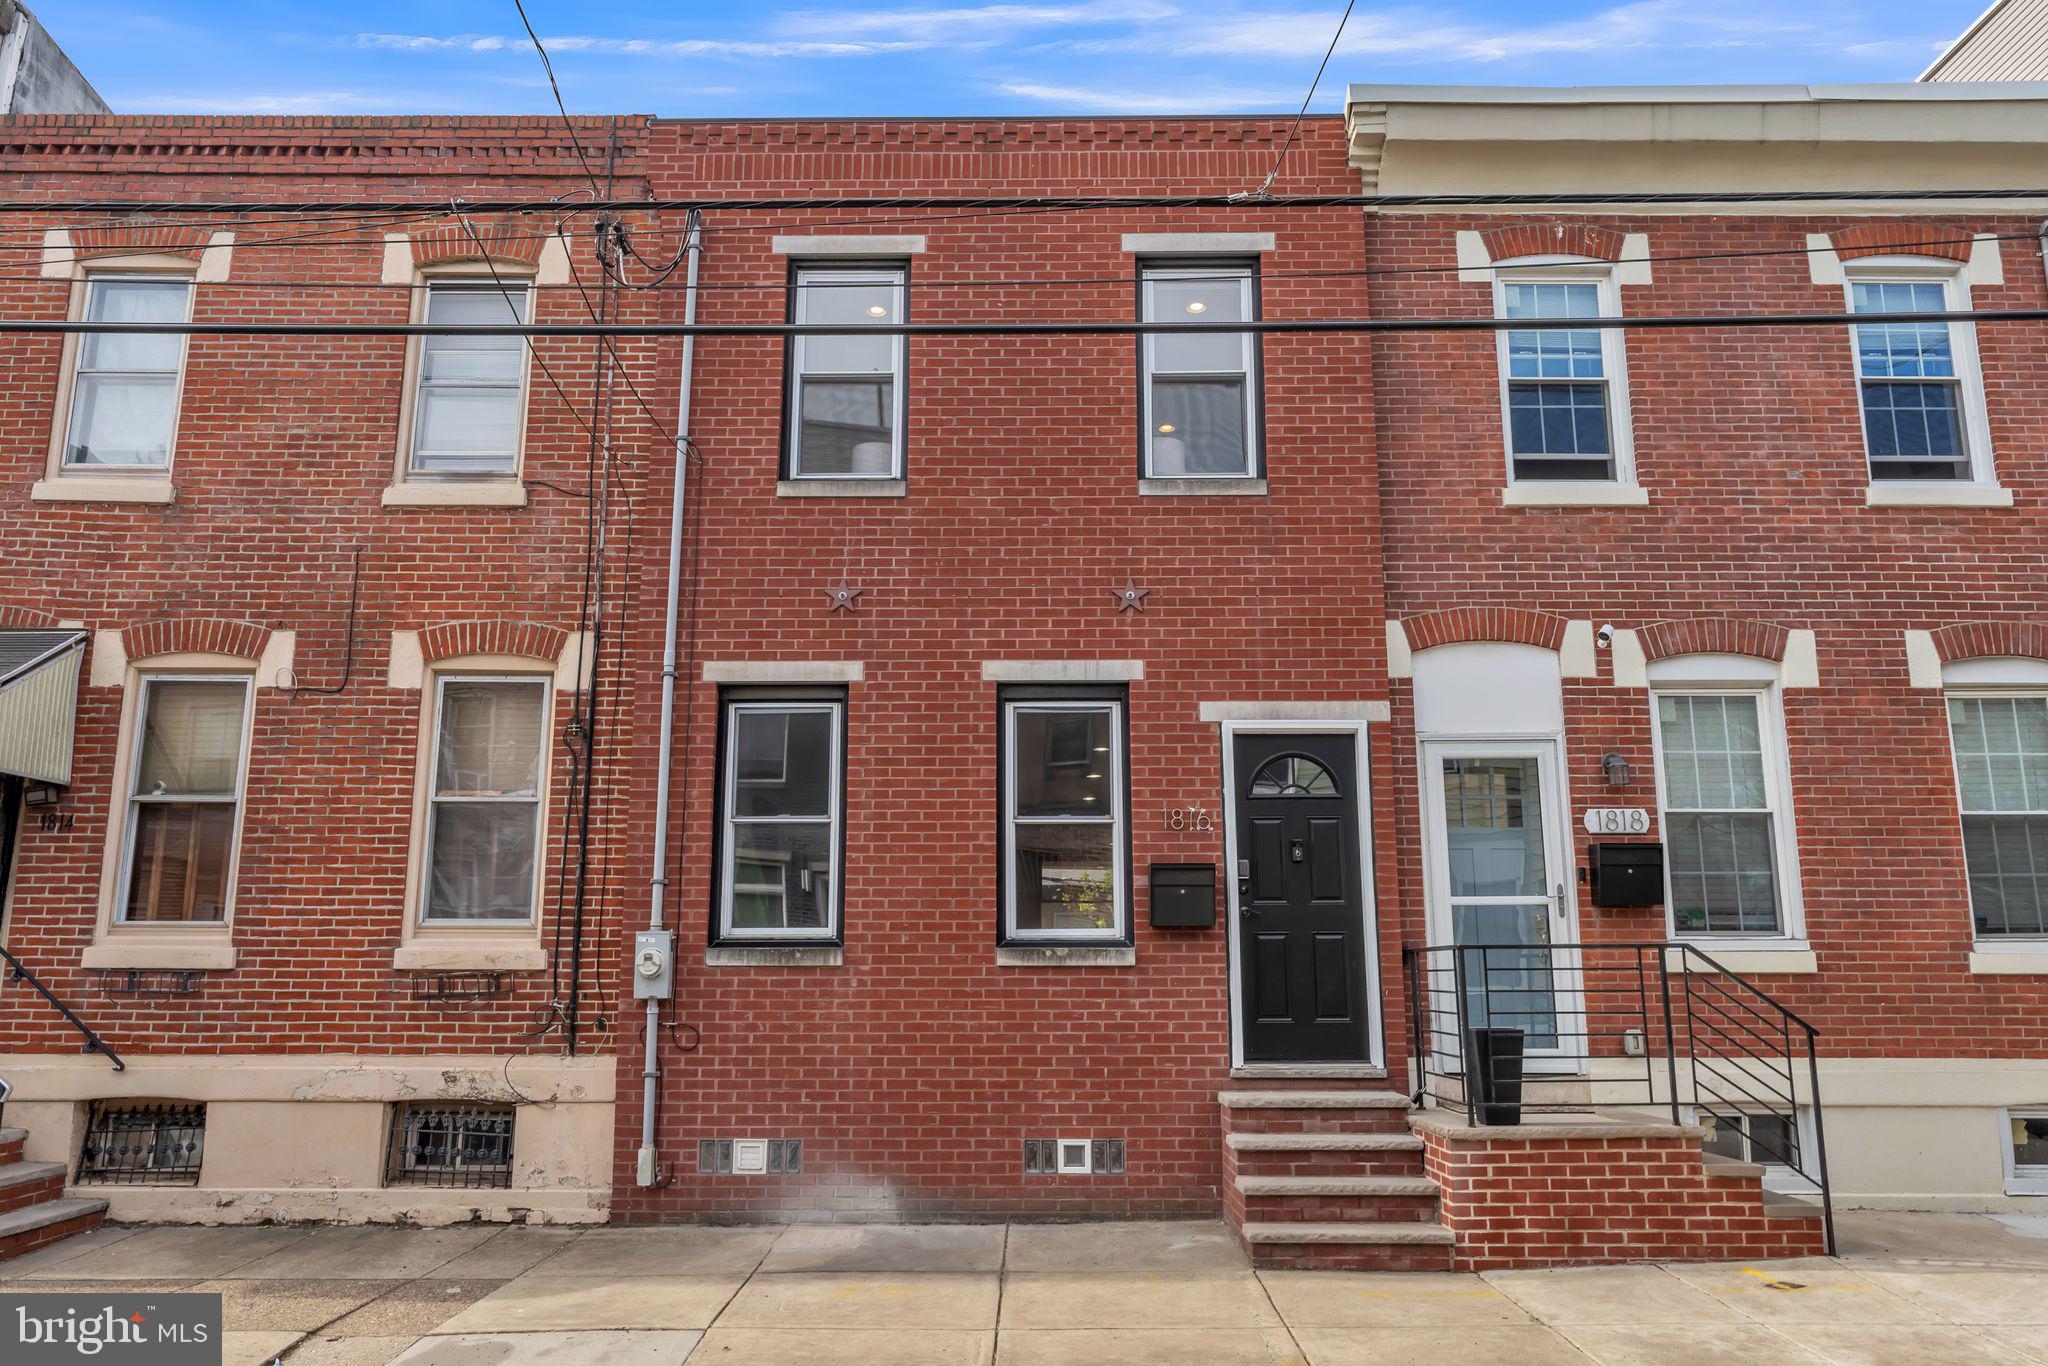
A rare gem in the neighborhood — this freshly painted, 16-foot-wide two-story home offers an impressive amount of space and modern updates throughout. Step inside to find 3 spacious bedrooms, 1 full bath, and a convenient powder room located on the first floor. The kitchen is a chef’s delight with granite countertops, stainless steel appliances including a Wolf stove/oven, a pot filler, and a stylish glass backsplash. Enjoy the warmth and charm of hardwood floors throughout—no carpet in sight! Central AC keeps things cool, while the great outdoor space and low-maintenance concrete yard offer the perfect spot to relax or entertain. All this, just moments from public transportation. Schedule your tour today!
#PAPH2471352

PHILADELPHIA

1816 REED STREET

3 Beds

1 Baths

1,295 Sq.Ft.

$385,000

MLS#: PAPH2471352
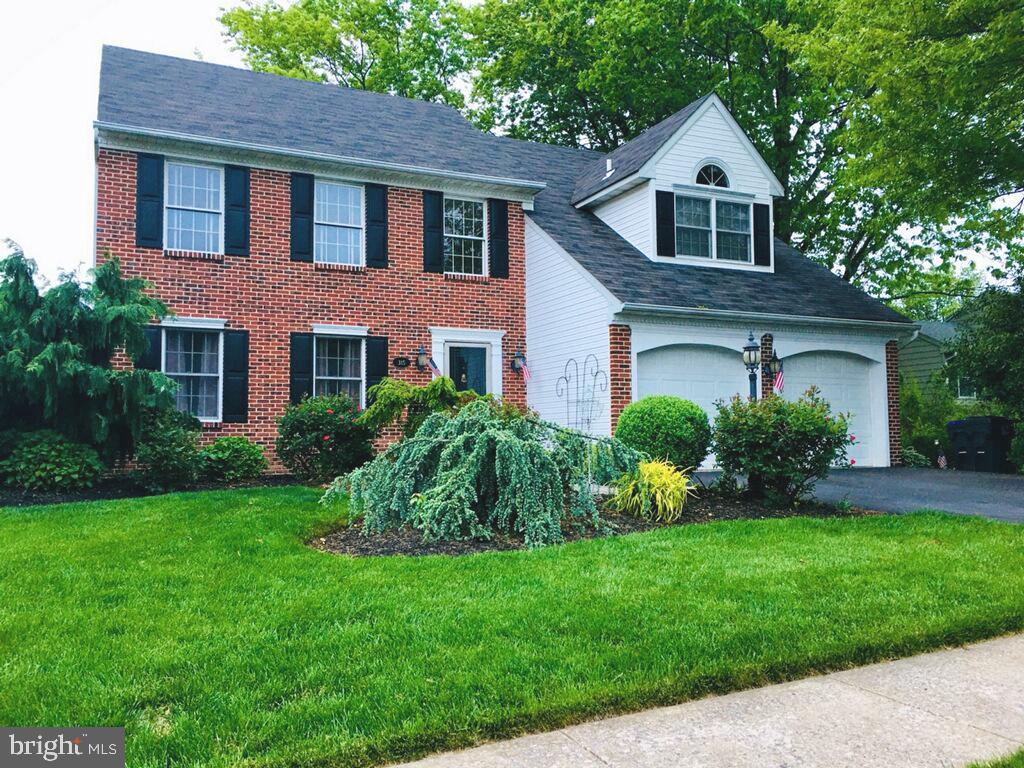
Be the first to check out this awesome Brick front beauty on a quiet borough culdesac. Sorry all the flowers are not in bloom yet, but there are plenty to come. This home was custom built for the previous owner, it was a 4 BR floorplan, but they combined 2 BRs into 1 large BR, plus a Huge Main Br and large walk-in closet make this home very unique. Also featuring: Main entree with a soaring two-story foyer w/balcony overlook, large Office, Dining rm or whatever fits your needs rm off foyer, w/French doors to large Great room with attractive woodburning fireplace and beautiful decorative moldings t/o, flow into the kitchen area with ample seating room for all meals and entertaining, beautiful Granite countertops with functional breakfast bar. Also featuring an Island cooking area w/plenty of cabinet space and large pantry area with convenient 1st floor laundry. Descend to the large Finished basement with 1/2 bath expandable to a full bath with drain accessible for a corner shower stall. This large space creates opportunity for many recreational and entertainment needs, use your imagination. Check out the large storage area and then walk right out to your backyard sanctuary through the Bilco doors.  All this in a Great borough location less than 1/2 mile walk to The Broad theatre and other various borough businesses and restaurants + close to public transportation, not to mention award winning Souderton schools!! Come see!!
#PAMC2134444

SOUDERTON

315 MADISON AVENUE

3 Beds

2 Baths

2,250 Sq.Ft.

$579,900

MLS#: PAMC2134444

1 ... 593 594 595 596 597 ... 666
* Listings identified with the FMLS IDX logo come from FMLS and are held by brokerage firms other than the owner of this website. The listing brokerage is identified in any listing details. Information is deemed reliable but is not guaranteed. If you believe any FMLS listing contains material that infringes your copyrighted work please review our DMCA policy and learn how to submit a takedown request. © 2024. First Multiple Listing Service, Inc.

Send a message

Message successfully sent.

Your message

What is 3 + 4 ?

Reason for contacting?

I agree to receive email communication and understand I can unsubscribe at any time.

I agree to be contacted by Charis Realty Group - Christine Issler, Broker via call, email, and text for real estate services. To opt out, you can reply 'stop' at any time or reply 'help' for assistance. You can also click the unsubscribe link in the emails. Message and data rates may apply. Message frequency may vary. Privacy Policy

Sign Out

Virtual Assistant

Would you like to take the next step with this property? We can help you schedule a showing or virtual tour, or send you more details.

Yes, I would like more information.

Thank You for Your Reply, One of Our Agents will contact you as soon as possible

No, maybe later.

Thank you, you can always contact me via email, phone number or through the contact form.

Realhub AI

Lucy - Your AI-Powered Realtor

Update Your Temporary Password

Personalize your search

Enter your email and we'll notify you immediately when new listings match what you're looking for.

or enter email address

Already have an account ? Login here

Continue your home search

I agree to receive communications and understand I can unsubscribe at any time.

I agree to be contacted by Charis Realty Group - Christine Issler, Broker via call, email, and text for real estate services. To opt out, you can reply 'stop' at any time or reply 'help' for assistance. You can also click the unsubscribe link in the emails. Message and data rates may apply. Message frequency may vary. Privacy Policy

Already have an account ? Login here

We use cookies

We use cookies primarily for analytics to enhance your experience. By accepting, you agree to our use of these cookies. You can manage your preferences or learn more about our cookies policy.