Properties

Browse or get in touch to schedule a walkthrough.

  • Nearby me
Price range

Popular features

Community features

Property features

Waterfront

View

Exterior Features

Interior Features

Style

10000 properties match your criteria

Updated 1 minute ago

E-Alert name
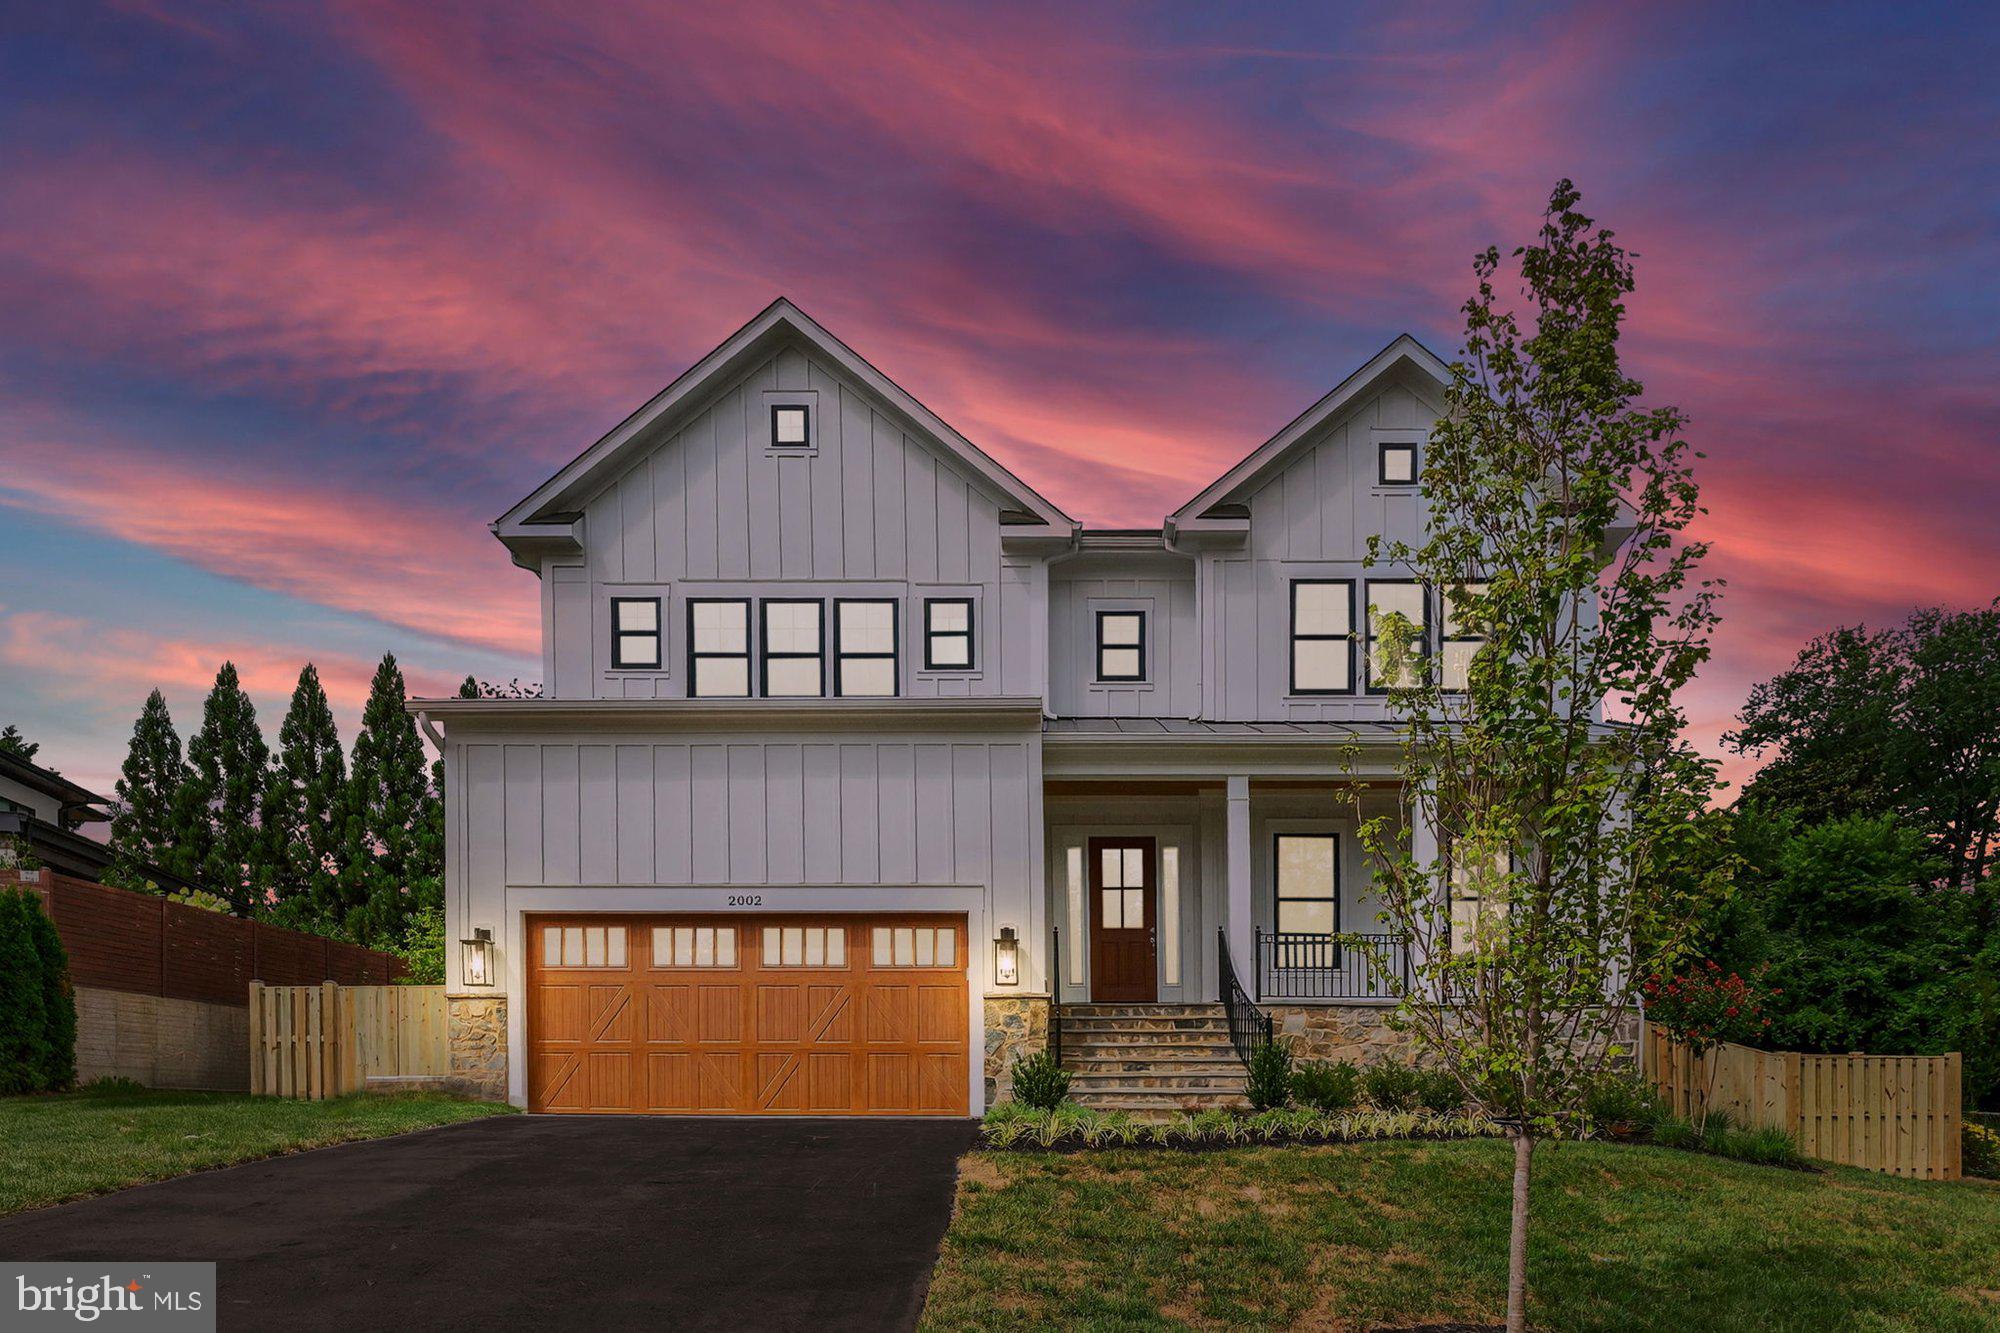
NEW ON MARKET! OPEN HOUSE SUNDAY 2-4PM. More  yard photos coming tomorrow. Set on a beautifully manicured one-acre lot, this stunning residence masterfully pairs timeless, traditional Georgian colonial architecture with exceptional outdoor living. Wrapped in red brick and perfectly complemented by slate roofing and an expansive porte-cochere, the home features classic design elements within a framework of grand proportions. The scale and elegance of the home is introduced by a dramatic two-story entry and upper-level mezzanine, multi-layered moldings, soaring ceilings and herringbone-laid hardwood flooring setting the tone of luxury found on three levels. French doors and multi-pane transomed windows weave the outdoors into the fabric of the home, creating a warm, sun-lit ambience ideal for living and entertaining. 

The floor plan features an elegant dining room crowned by a draped ceiling and sparkling chandelier, and breathtaking family room anchored by a fireplace and framed by a sweeping curved wall of French doors that open to exceptional outdoor living spaces. The sunlit kitchen, complete with an informal breakfast area wrapped in windows, also provides direct access to the terrace for effortless alfresco dining and relaxation. At the heart of the home is a cheerful sunroom lined with French doors overlooking the resort-style patio and pool. A handsome main-level mahogany library elevates form and function while 5 bedrooms and 5.5 baths offer ample private space for residents and guests.  There are 4 spacious bedrooms upstairs, including a primary suite with an expansive bath and fabulous his-and-hers closets. 
The lower level is every entertainer’s dream, featuring a custom theater, recreation room, seated wet bar and billiards area, wine cellar, and exercise space.  The fifth bedroom and full bath are perfect for overnight guests. The lower level is complete with another sunroom that offers lovely views of the garden, level lawn area and spacious covered patio. Multiple vantage points on the main and lower levels open to the grounds, which are simply stunning. The detailing of the home extends outside, where a herringbone brick patio spans the exterior footprint.  Wide decking, towering evergreens and shrubs surround the inviting pool, creating a dream-like setting for summer gatherings. With easy access to Bethesda’s restaurants and shops, commuting routes and airports, and excellent public and private schools just moments away, this is the forever home for the resort-minded buyer who values craftsmanship and architectural character!
#MDMC2233716

BETHESDA

9200 REDWOOD AVENUE

5 Beds

5 Baths

8,062 Sq.Ft.

$2,650,000

MLS#: MDMC2233716

Nestled at the end of a quiet cul-de-sac in the heart of McLean’s prestigious Langley School Pyramid, this Craftsman masterpiece built by renowned local builder Focal Point Homes in 2016. Offering approximately 6,000+/-** square feet of beautifully finished living space across three expansive levels, this 6-bedroom, 5.5-bath residence blends timeless architecture with refined modern luxury — all just moments from downtown McLean’s shops and restaurants.

From the moment you enter, soaring ceilings, rich hardwood floors, and abundant natural light create an atmosphere of warmth and sophistication. Thoughtfully designed for both grand entertaining and comfortable everyday living, the home features elegant formal spaces balanced by inviting gathering areas that flow effortlessly from room to room.

The gourmet kitchen anchors the main level with generous granite countertops, professional-grade stainless steel appliances, abundant cabinetry, and seamless connectivity to the family room and breakfast area. Designer finishes, custom millwork, plantation shutters, and curated lighting selections elevate every space.

Upstairs, five spacious bedrooms and four full baths provide exceptional flexibility, including a luxurious primary suite designed as a private retreat with spa-inspired bath and expansive walk-in closets. Each secondary bedroom offers generous proportions and thoughtful privacy.

The walk-up lower level is designed for lifestyle versatility, featuring a guest suite with full bath, an expansive recreation room with wet bar, a dedicated fitness studio, and space ideal for a future media or theater room. Whether hosting gatherings or enjoying quiet evenings at home, this level adapts beautifully to every occasion.

Set on a professionally landscaped and fully fenced 0.31-acre lot, the backyard offers a private outdoor oasis framed by mature greenery — perfect for entertaining, play, or peaceful mornings outdoors. Additional highlights include 9-foot ceilings, hardwood flooring on two levels, abundant storage, an oversized garage, and a Tesla charging station. This residence delivers the ideal balance of privacy, community, and accessibility.

Located in one of McLean’s most desirable close-in neighborhoods with no thru-traffic, this home offers rare walkability and convenience: Walking distance to downtown McLean, the McLean Community Center and McLean Library. Approximately 15 minutes to Washington, DC. 10 minutes to Arlington. 20 minutes to Reagan National Airport (DCA). 25 minutes to Dulles International Airport (IAD). Minutes to Tysons Corner. Just 8 minutes to Scotts Run Nature Preserve

It is a statement of craftsmanship, comfort, and location in one of Northern Virginia’s most coveted neighborhoods.

**Square footage is approximate and should not be used for property valuation.
#VAFX2293648

MCLEAN

6632 LANGDON COURT

6 Beds

5 Baths

6,170 Sq.Ft.

$2,649,999

MLS#: VAFX2293648

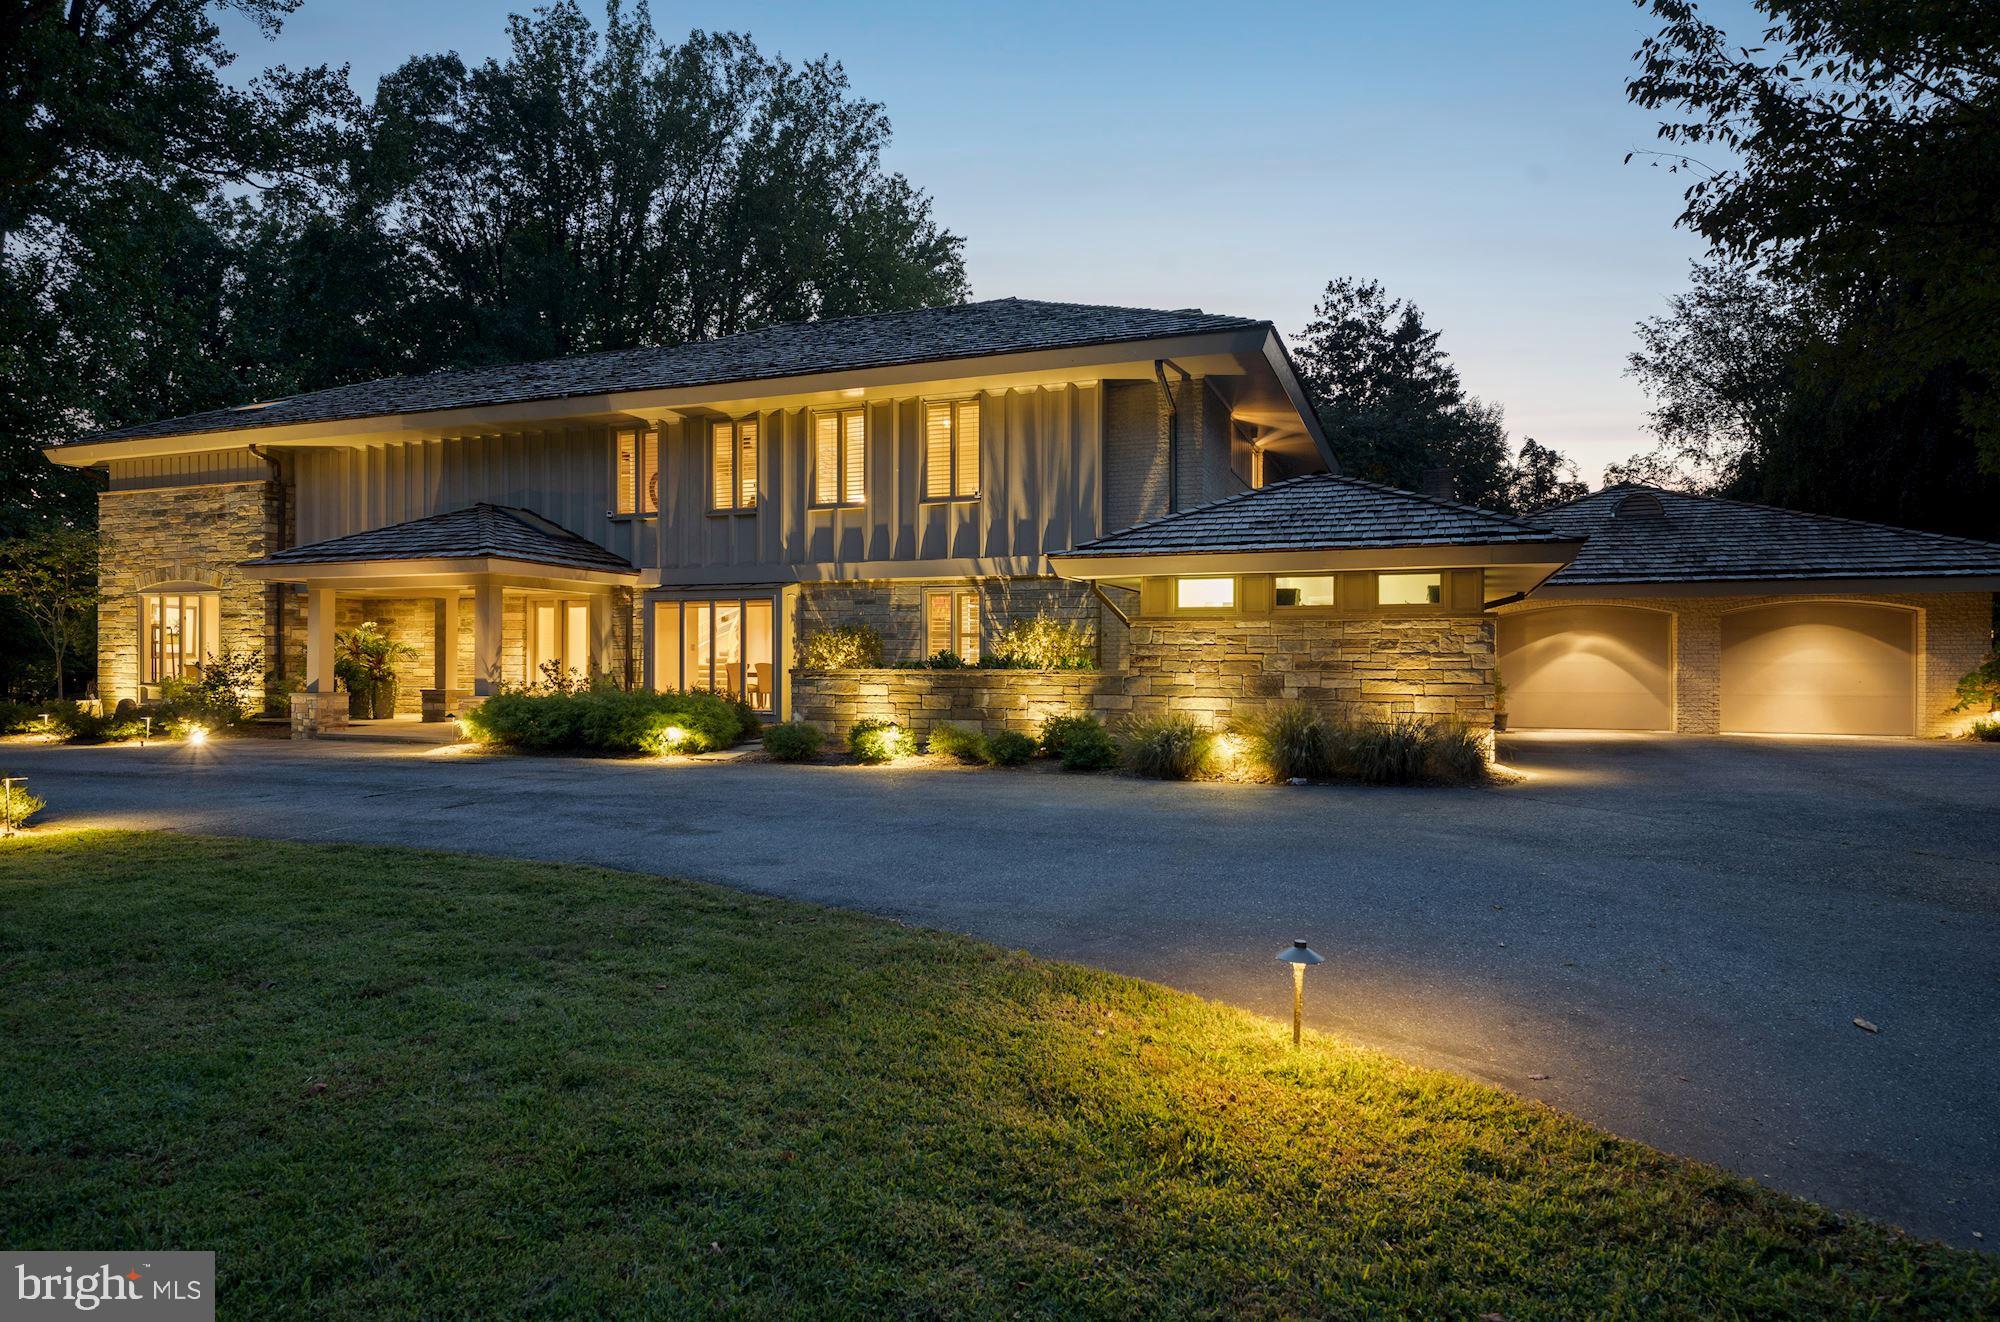
Prepared to be "wowed" when you lay your eyes upon this stunning, one-of-a-kind, renovation and expansion of a mid-century modern retreat in the sought-after Fort Sumner neighborhood of Bethesda. Welcome to the new home you didn’t know you would be falling in love with!  Dogwood Restoration has created the perfect blend of California contemporary with a nod to mid-century design in this unique show piece with 5,000 square feet of luxuriously finished space. Modern elegance and timeless details abound in this six bedroom, four full and one-half bathroom home, ideally situated on a beautifully landscaped quarter-acre lot that is pool-ready.
From the moment you arrive, this striking residence impresses with clean architectural lines, soaring ceilings, and an open, light-filled floor plan designed for both everyday living and sophisticated entertaining. Thoughtfully reimagined with premium finishes and high-end systems throughout, no detail has been overlooked.
Experience a warm welcome in to the main level through a custom front door and dramatic entry hall running the full width of the house, with vaulted ceilings, a stunning center chandelier, coat closet and half bathroom with custom wall covering. The expansive living and dining areas with walls of windows, sleek wide-plank hardwood floors and incredible cathedral ceilings are anchored by a beautiful stone fireplace. The designer chef’s kitchen is filled with custom cabinetry, Calcutta gold quartz countertops, top-of-the-line Thermador appliances, including two dishwashers, a separate pantry, and a generously sized island with prep sink and seating for four.  A beautiful wine bar with storage and curved ceiling detail and double glass doors to the rear flagstone patio complete the living section of this level. 
The bedroom wing of the main level includes a sumptuous primary suite, with expansive walk-in closet and incredible spa-like full bathroom with glass shower, separate soaking tub, dual vanities and heated marble floors.  Two additional secondary bedrooms, a stunning full hall bathroom and convenient main level laundry room complete the main floor.
Retreat upstairs to a fabulous upper-level family room and private guest bedroom with a full en-suite bathroom. The expansive lower level includes a generous recreation room, custom mudroom, a wine bar and game room, two huge bedrooms, each with double closets, a stunning full bathroom, extra storage and access to the home’s oversized two car garage. 
Enjoy outdoor living on the expansive, fully fenced, pool-sized lot with a flagstone patio, mature landscaping and beautiful stone retaining wall -- perfect for entertaining or relaxing in a peaceful setting. Located just minutes from the Capital Crescent Trail, downtown Bethesda, and top-rated schools, this home offers a rare blend of design, comfort, and location.  Welcome home!
#MDMC2198016

BETHESDA

6125 OVERLEA ROAD

6 Beds

4 Baths

4,850 Sq.Ft.

$2,649,900

MLS#: MDMC2198016

Welcome to 6801 West Avenue, a fully transformed Chevy Chase classic that seamlessly combines timeless architectural character with fresh, modern design. Reimagined by GTM Architects, Terra Innovations, and Castlewood Custom Builders, this home balances craftsmanship, comfort, and contemporary elegance.

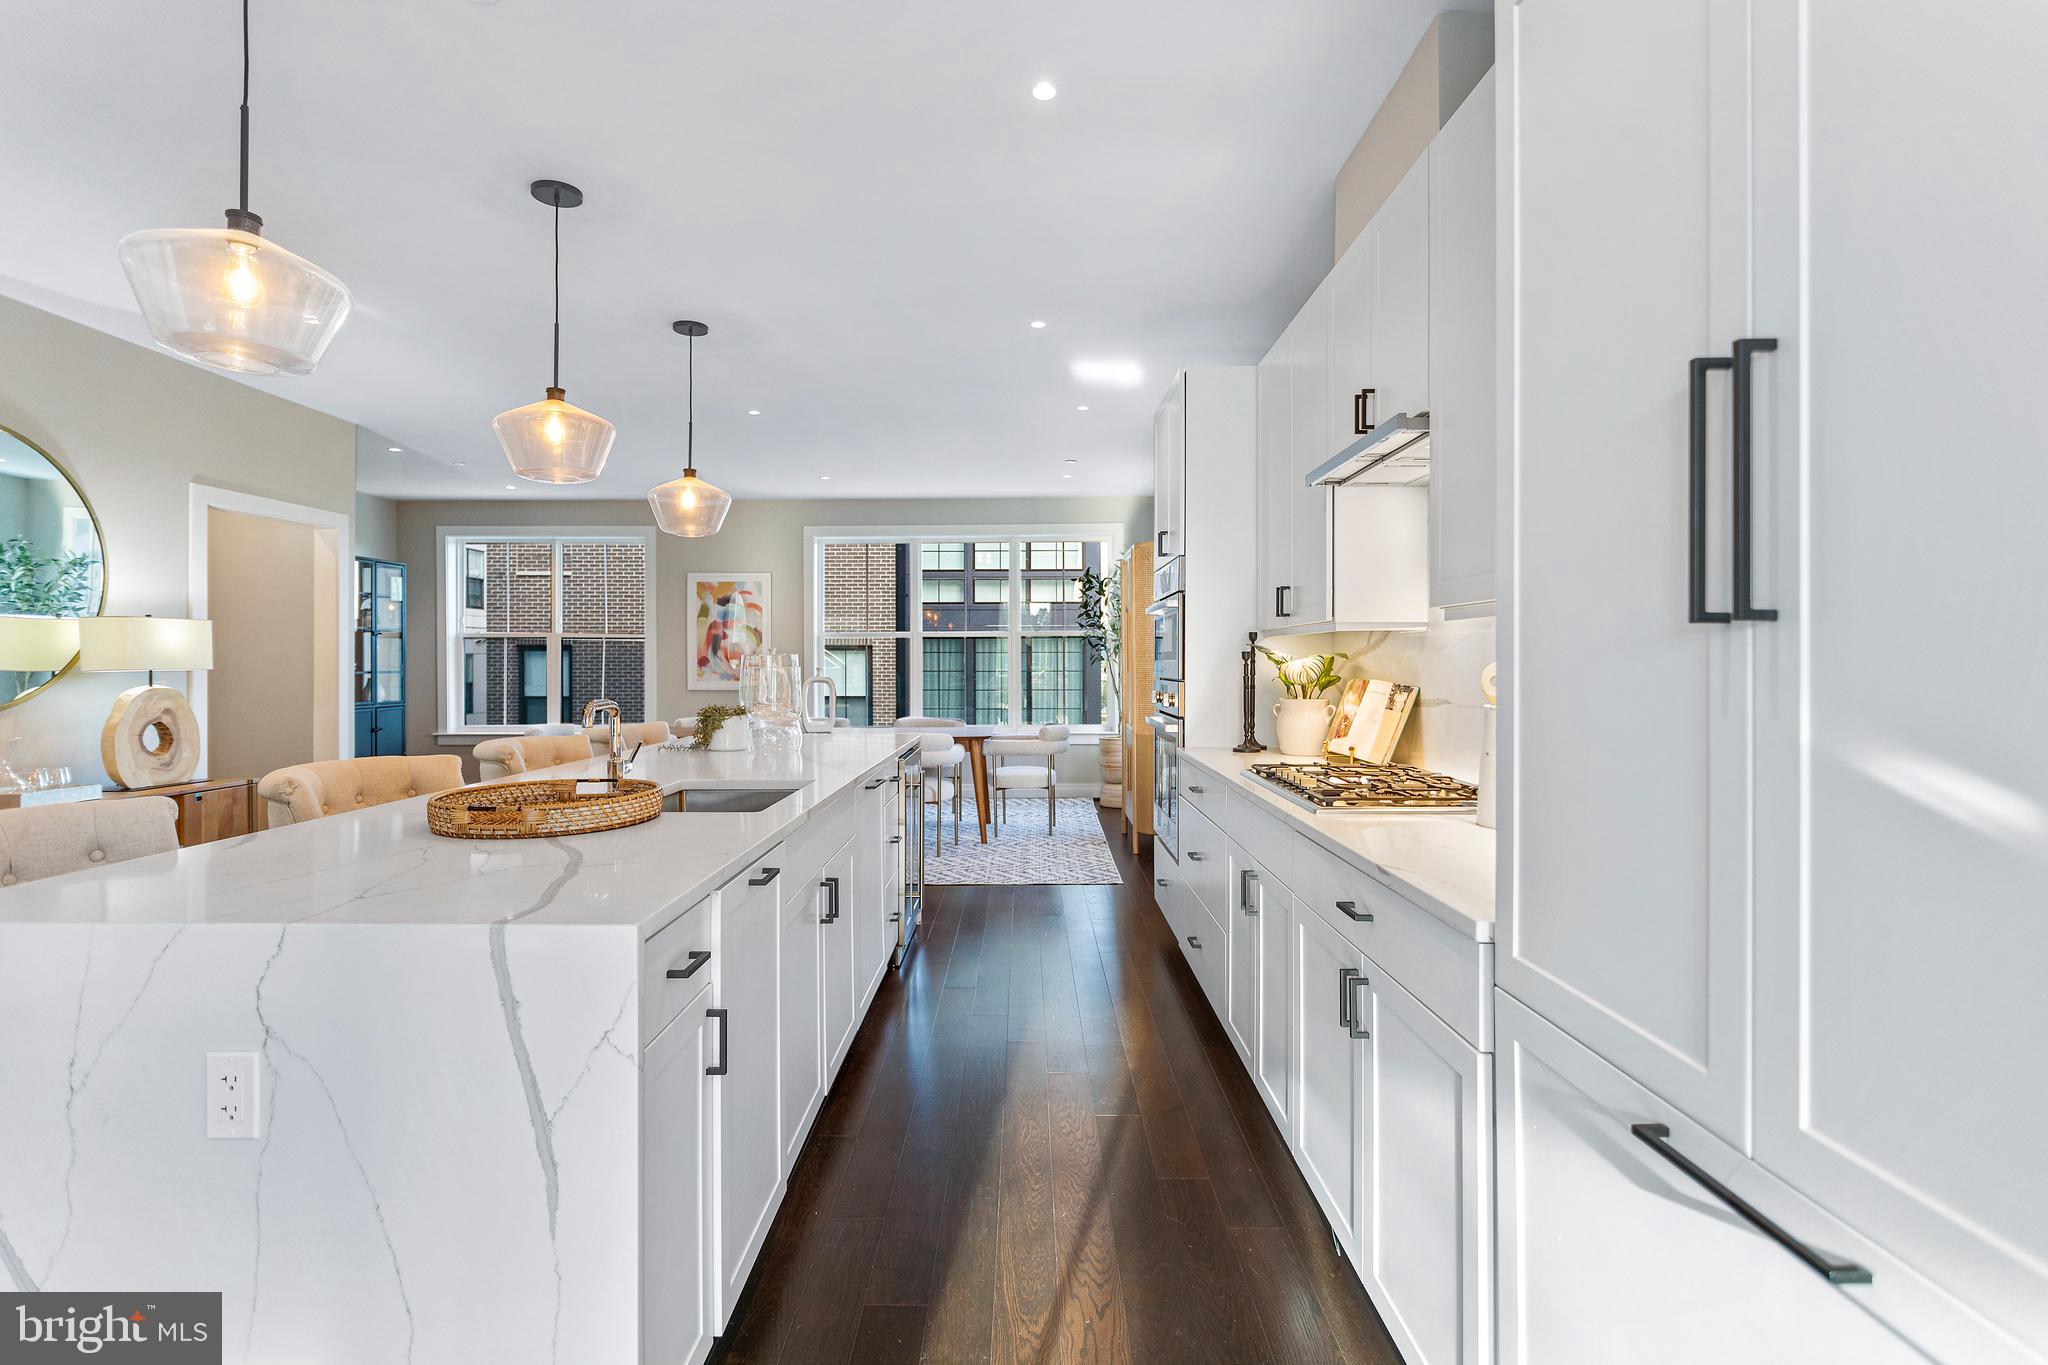
The main level features airy, light-filled spaces with Jeld-Wen windows, white oak flooring, and elegant millwork throughout. A show-stopping chef’s kitchen anchors the home, complete with a 36" Lacanche range, custom cabinetry, and a large island that opens to an inviting family room and seamless outdoor living space.

Upstairs, the first upper level offers a luxurious primary suite with spa-inspired bath and walk-in closets, along with two additional bedrooms sharing a beautifully appointed bath and a convenient laundry room. The attic level features two additional bedrooms and a full bathroom, perfect for guests, an office, or creative flex space.

The finished lower level includes a spacious recreation room, a fitness area with rubber gym flooring, and a guest suite. Additional highlights include electric-vehicle charging, designer lighting, and a stucco exterior with timeless rooflines and an arched entryway that create undeniable curb appeal.

Ideally located just blocks from Bethesda Row, Metro, parks and playgrounds, the Capital Crescent Trail, and Bethesda Pool, this residence delivers the perfect balance of architectural elegance, high-end design, and everyday livability in one of Chevy Chase’s most desirable neighborhoods.
#MDMC2174510

CHEVY CHASE

6801 WEST AVENUE

6 Beds

4 Baths

3,980 Sq.Ft.

$2,649,900

MLS#: MDMC2174510

Coming soon
***FALL 2026 DELIVERY*** Newly built by Sekas Homes, this stunning Aiden II model offers 7 bedrooms, 7.5 baths, and over 7,000 square feet of modern luxury with casual elegance. The main level features a designer kitchen, a light-filled family room with a gas fireplace, and a formal dining room, along with a private guest suite with a full bath. The spacious owner’s suite includes two large walk-in closets and a spa-like en suite bath. A bonus room with a vaulted ceiling, full bath, and walk-in closet adds flexibility, while the lower level offers a bedroom, full bath, recreation room, and an exercise room. Optional screened in porch and deck. Perfect lot for a pool and additional outdoor space. 2 miles to downtown Vienna offers you access to some of the top restaurants and shops in the area. Flint Hill/Thoreau/Madison Pyramid.  **Optional items including upper level bonus room and full bath, main level living room, 10ft main level ceilings, and screened in porch/deck NOT INCLUDED in coming soon pricing**. To view a completed Aiden II, please visit 1767 Proffit Rd!
#VAFX2279020

VIENNA

9928 WOODROW STREET

7 Beds

7 Baths

7,280 Sq.Ft.

$2,649,900

MLS#: VAFX2279020

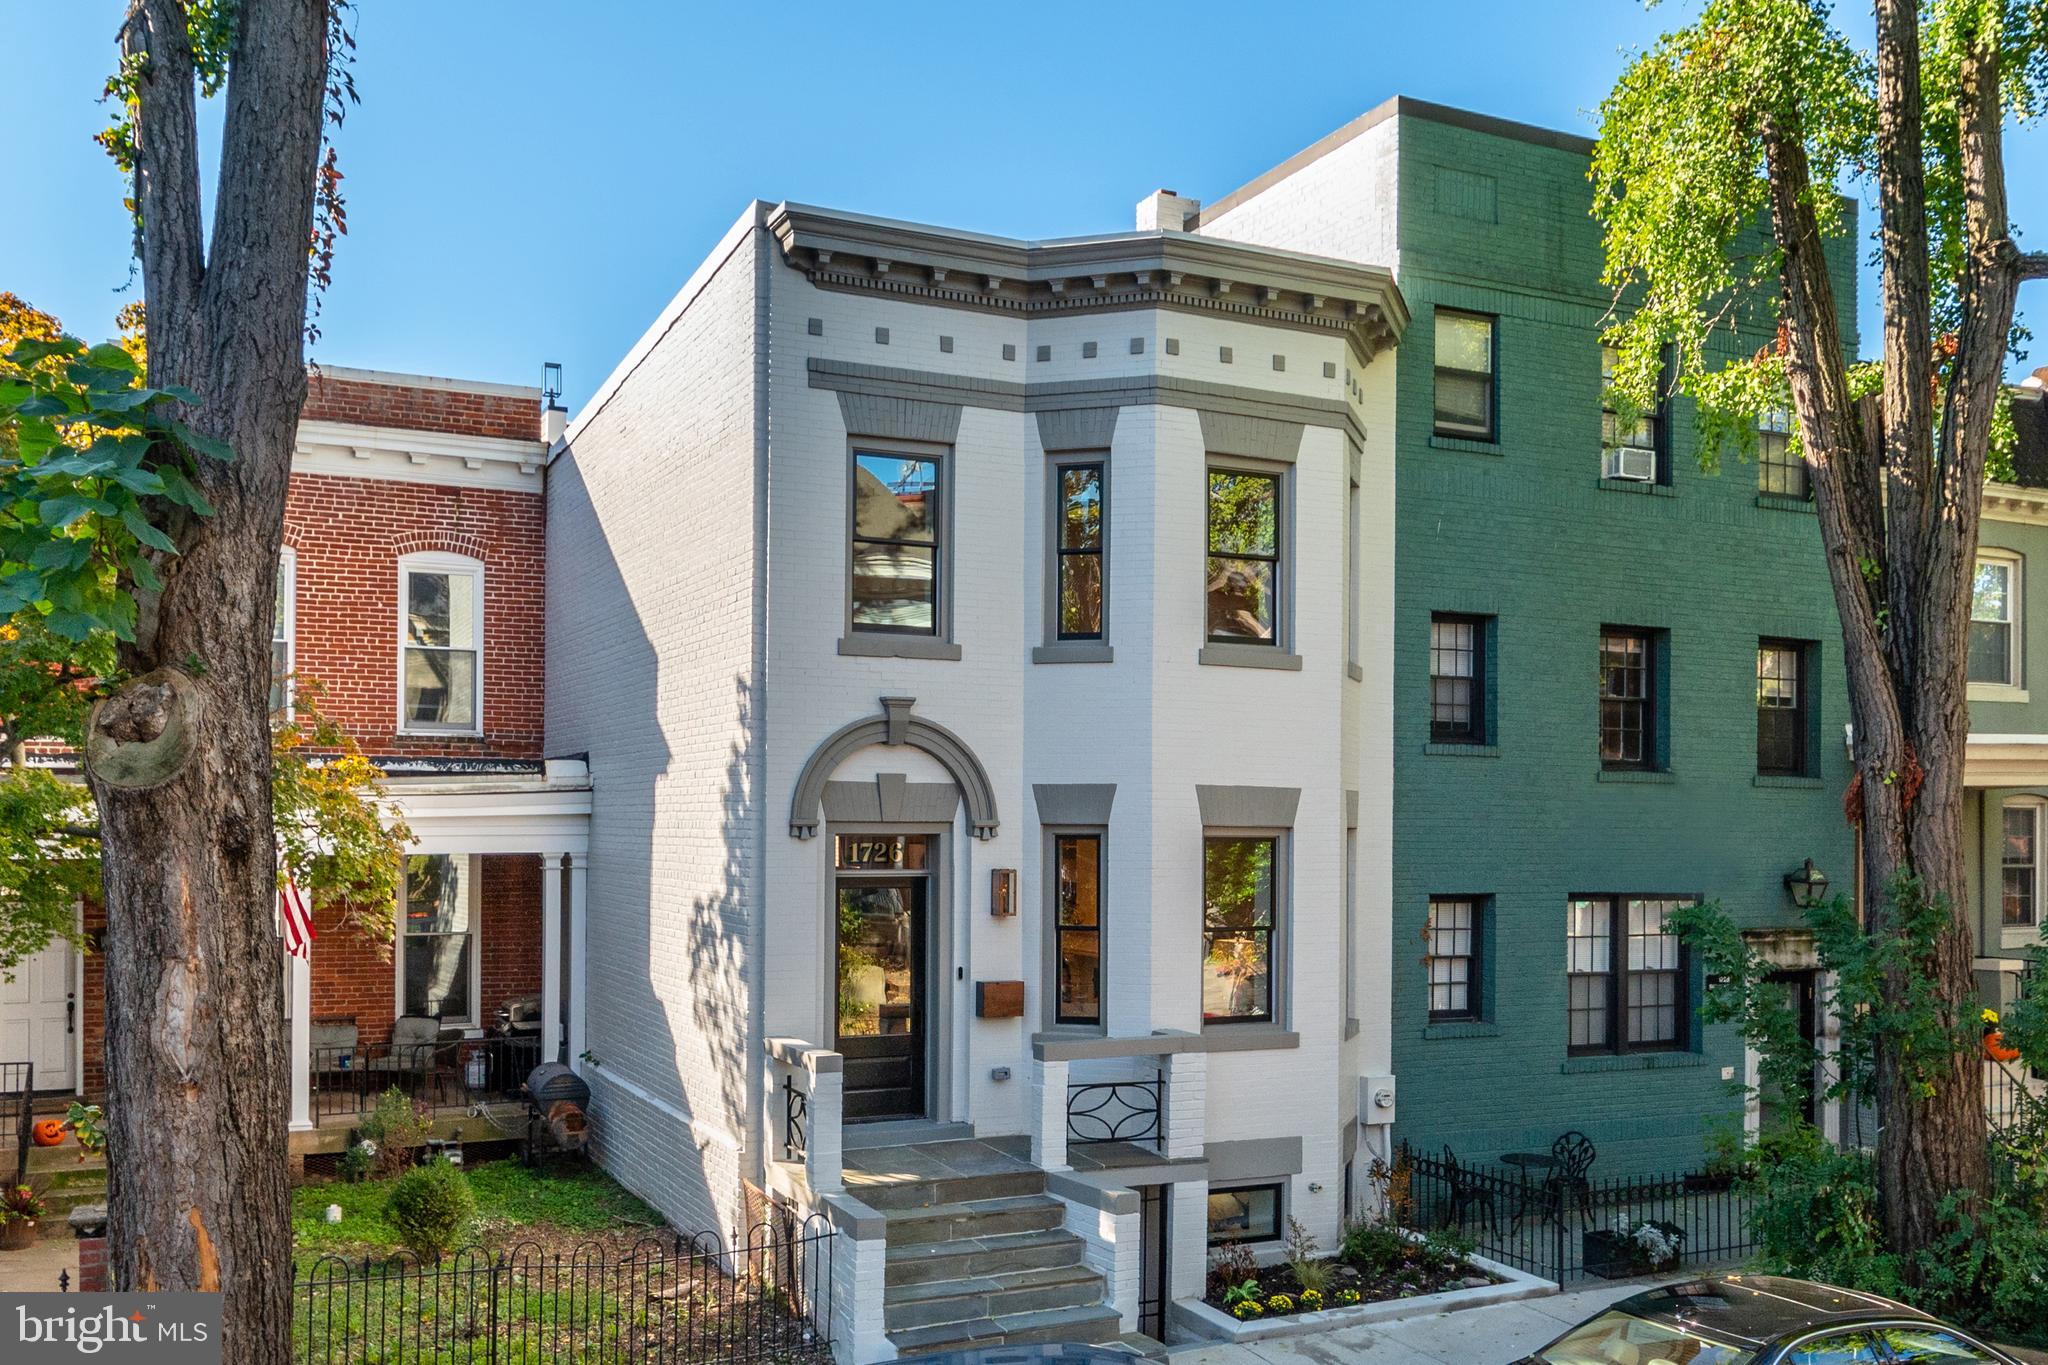
Classic and prominent Spring Valley center hall colonial in one of the neighborhood's most desirable locations. Perched upon a hill adjacent to the entrance of Spring Valley Park, 3601 Fordham Road exudes curb appeal, privacy and sophistication. The sweeping level front lawn and generous hardscape create an inviting entry to this stunningly designed home. Once inside, the discerning buyer will find a generous main level with 3 fireplaces spread across a traditional formal living and dining room, expanded family room with  three directions of sun filled windows and vaulted ceilings, an adjacent gourmet kitchen featuring updated countertops, an eat in breakfast area and French door access to a secluded and private rear garden/entertaining space ideal for alfresco dining.  An oversized study/1st floor bedroom with en-suite bath  offer yet another entertaining room or flexibility for additional guest accommodations. The 2nd floor has three full bedrooms (one which is currently being used as a walk in closet) including an owners bedroom that has its own ensuite bath and spans the entire width of the home. Two additional and surprisingly large bedrooms and a shared bath in the dormer eaves of the house provide even more guest space. The lower level provides ample storage, laundry facilities and direct access to the attached two car garage. A truly stunning offering that embodies the best of Spring Valley.
#DCDC2108632

WASHINGTON

3601 FORDHAM ROAD NW

6 Beds

4 Baths

4,049 Sq.Ft.

$2,649,500

MLS#: DCDC2108632

Open House Cancelled for Saturday 2/10.
Welcome to this stunning, brand-new residence nestled on a sprawling 12,000+ sq ft lot, boasting approximately 6,000 sq ft of opulent living space. Meticulously crafted in collaboration with Stipp Builders and Lapp Architects, this home offers an exquisite blend of luxury and craftsmanship.

Upon arrival, you are greeted by a charming wrap-around flagstone front porch, setting the tone for the elegance that awaits within. As you step inside, the grandeur of the home unfolds with soaring 10 ft. ceilings adorned with intricate trim detail, a private office, and a spacious living room featuring coffered ceilings. The adjacent grand dining room, connected to the butler's pantry, leads seamlessly to the expansive gourmet kitchen, creating a perfect flow for entertaining.

The heart of the home lies in the open concept kitchen and great room, ideal for hosting and socializing. Equipped with a generous center island, the kitchen is a culinary haven, while the adjoining family room, complete with a fireplace, opens to a delightful flagstone patio and a captivating screened-in porch, featuring a stunning stone fireplace - an idyllic space for casual gatherings and game nights. The porch overlooks the expansive backyard, offering a serene retreat. Completing the main level is a walk-in pantry, coat closet, powder room, and an elevator providing accessibility to all three floors.

Upstairs, four bedrooms, each with its own en suite bathroom, await along with two linen closets and a conveniently located laundry room. The primary bedroom is a true sanctuary, featuring elegant trey ceilings, two generous walk-in closets, and a luxurious bathroom retreat with a spa-like oversized shower, soaking tub, and a private water closet.

The lower level of the home features a spacious recreation room with a wet bar, an additional bedroom, a full bathroom, an exercise room, and ample storage space. A mudroom with custom built-ins, a two-car garage, and an elevator servicing all floors further enhance the convenience and functionality of this exceptional residence.

Conveniently located with easy access to VA & DC, this home also offers proximity to the scenic paths of the C&O Canal, the charming restaurants of MacArthur Plaza, and more. Boasting a prime location within the Walt Whitman High School Boundaries, this home epitomizes the perfect fusion of luxury, comfort, and convenience.
#MDMC2118680

CABIN JOHN

6512 SEVEN LOCKS ROAD

5 Beds

5 Baths

6,566 Sq.Ft.

$2,649,000

MLS#: MDMC2118680

Welcome to 7900 Evans Ford Road in beautiful Clifton, an exceptional newly constructed luxury residence offering refined craftsmanship, modern design, and energy efficient living on over five private acres. This 3 level home features approximately 6,789 square feet of thoughtfully designed finished space and is located with the Fairfax County Public Schools system. The property is currently under construction and is approved for a 5 bedroom perc.

Built with advanced framing using Insul-Stud technology and a Carrier Infinity Series HVAC system, this Energy Star certified home is Net Zero Ready and designed for long term efficiency and comfort. Louisiana Pacific SmartSide siding provides durability and low maintenance performance.

The open floor plan is enhanced by LED lighting and stunning hardwood maple flooring throughout the main level, along with solid core 1 3/4 inch flush doors for added quality and quiet. The spacious living room features a modern 5 foot linear gas fireplace, creating a warm and sophisticated focal point.

The gourmet kitchen features quartz countertops, custom walnut cabinetry, and a premium Dacor appliance package, complemented by Moen fixtures. The seamless flow between the kitchen, dining, and living areas makes this home ideal for everyday living and entertaining.

This residence offers five generously sized bedrooms, each with a dedicated full bath featuring custom tile work and Moen fixtures. The main level primary suite provides a private retreat with an expansive walk in closet and a spa inspired bath designed for relaxation.

The finished basement offers additional flexible living space ideal for a home theater, fitness room, recreation area, or guest accommodations, along with ample storage.

Exterior features are equally impressive, including a mahogany eight foot entry door system, Marvin Elevate windows and gliding doors that fill the home with natural light, and an attached three car garage equipped with 400 amp service and electric vehicle charging capability. A covered screened deck and custom landscaping create inviting outdoor living spaces perfect for entertaining or enjoying the peaceful surroundings.

This extraordinary property blends luxury, sustainability, and thoughtful design in one of Northern Virginia’s most desirable communities. Experience modern living at its finest at 7900 Evans Ford Road.
#VAFX2293002

CLIFTON

7900 EVANS FORD ROAD

5 Beds

5 Baths

6,793 Sq.Ft.

$2,649,000

MLS#: VAFX2293002

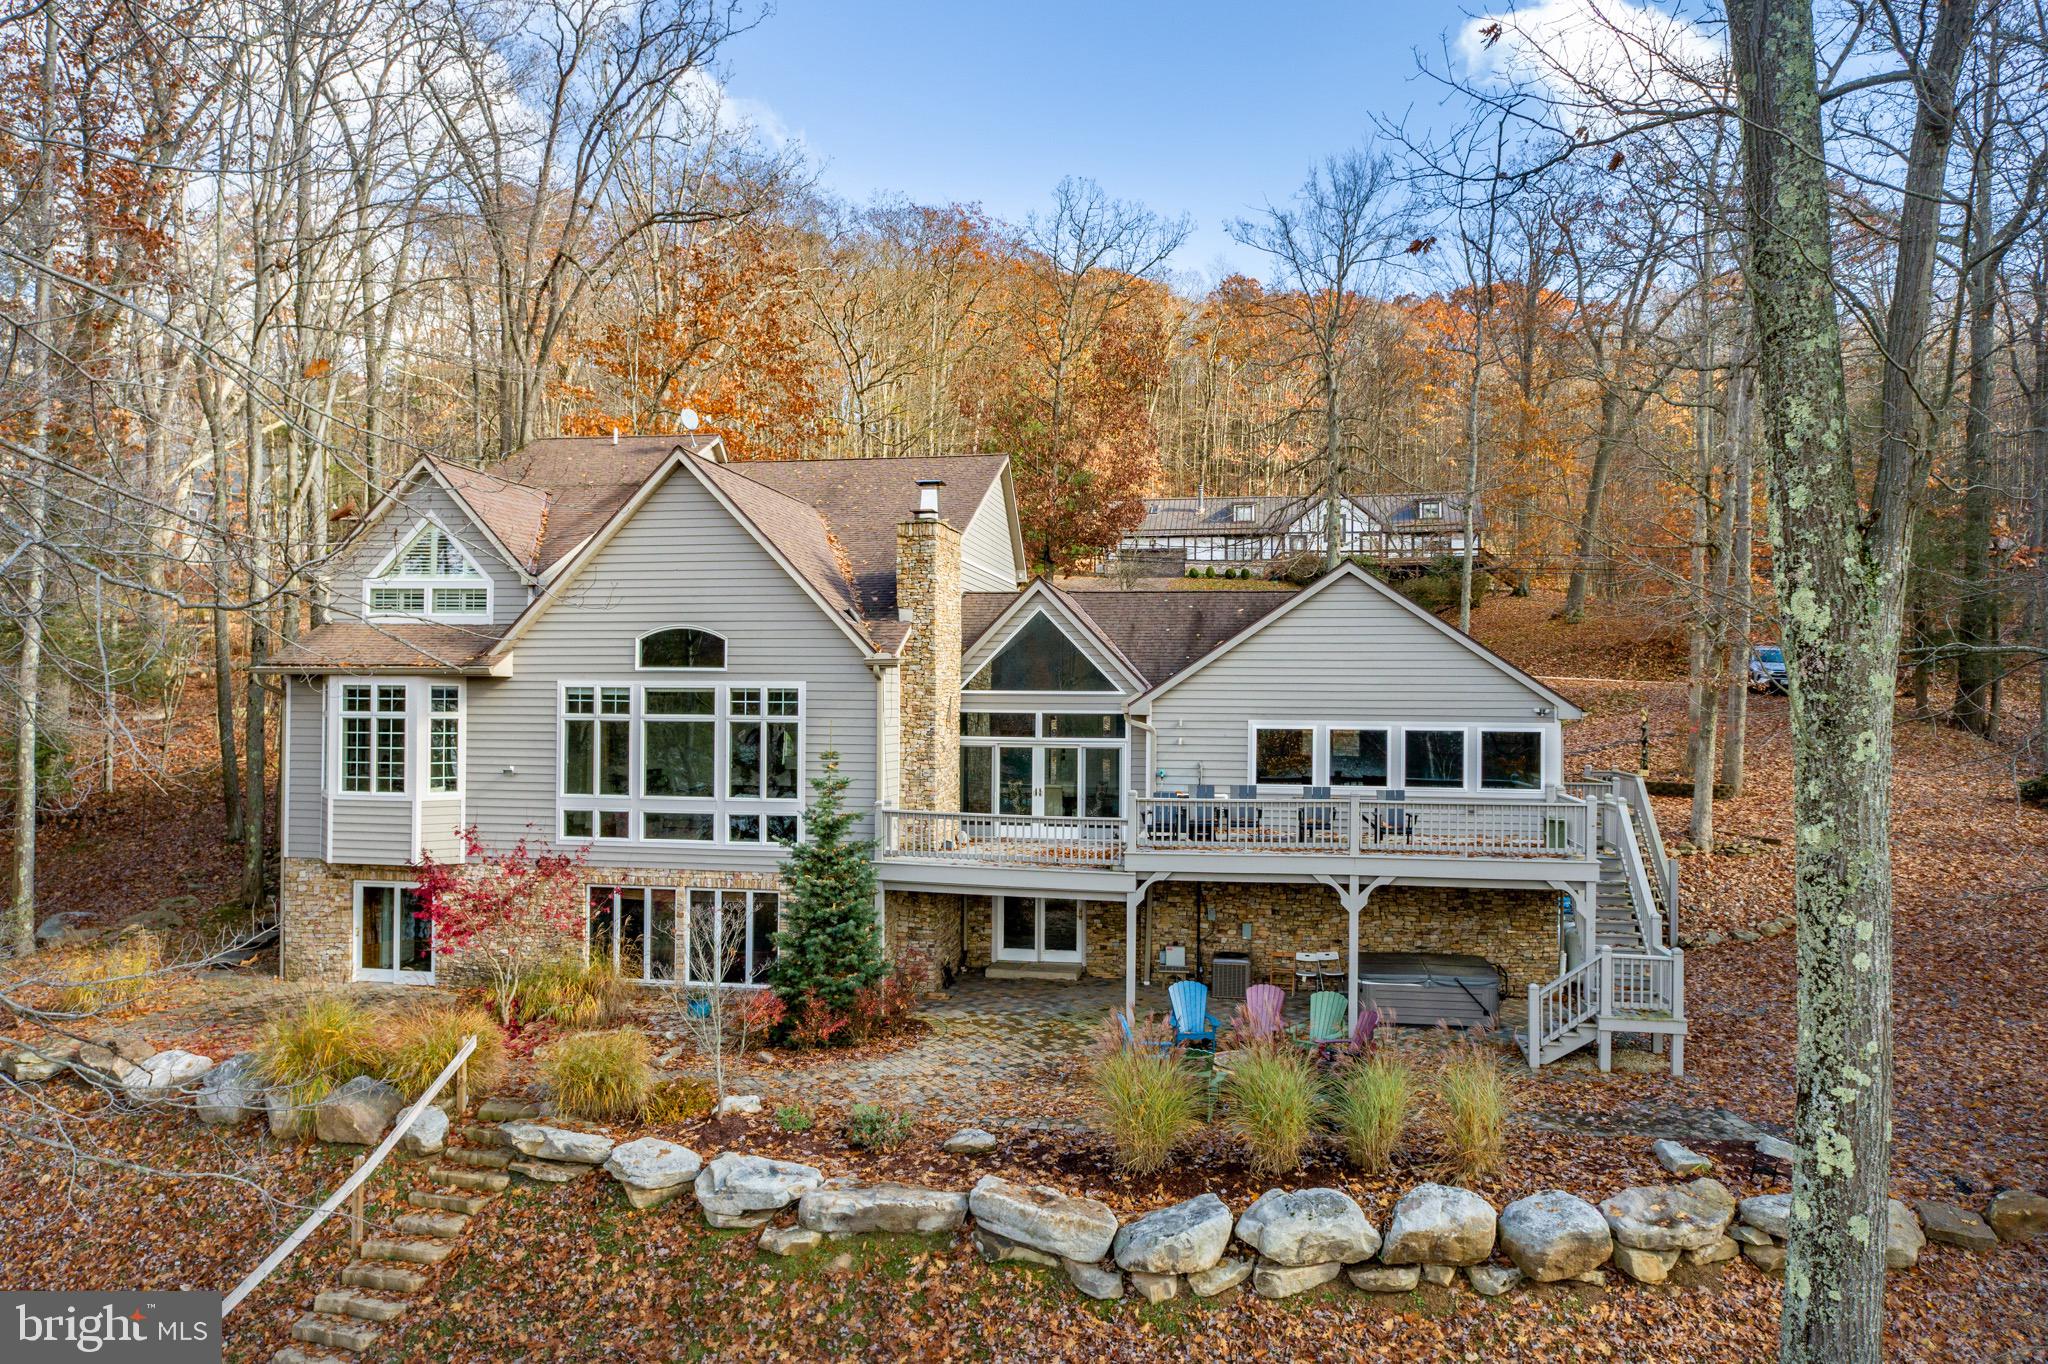
ROCK ISLAND LANDING  LAKE ANNA NEWEST SUBDIVISION  ***  New Construction to be your dream Stunning waterfront home set in a private Paradise. This unique, exceptional waterfront home offers a beautiful custom home. It's the perfect getaway in the heart of Virginia. Live your dream in an estate surrounded by natural beauty and nestled on the shores of one of Virginia's Largest lakes. The setting is ideal with a flat, comfortable elevation that provides beautiful views and is perfect for a walkout basement and gorgeous Sunset views! ,   Direct lake access & a beautiful private yard. No detail, grand or small was overlooked in the design & construction of this home; absolutely stunning   This waterfront home has over 6,815 square feet of living space on all 3 levels with 7 Bedrooms, 7 Full Baths,  2 half,3-stop elevator shafts, two screened porches, and a sundeck that walks out from the family room, two balconies on the third level. The main level features an open floor plan with 10' ceilings. The dramatic two-story ceiling in the great room and dining area is flanked by screened porches and a deck area, perfect for large-scale entertaining. The modern-styled kitchen has premium stainless steel appliances and quartz countertops. The luxuriously appointed master suite with a stunning master bath comes with marble tiles,  a freestanding bathtub, a luxurious shower, and a private screened porch that looks out to the lake. The main floor also offers two spacious bedrooms with a full bath, one of the bedrooms has a private screened porch that looks out to the lake, and 1st-floor laundry completes the impressive main floor living space. On the upper level, there is another three-bedroom  two of the suite that comes with one full bath and one balcony for each room that looks out to the lake, 9ft ceiling-high. Expansive lower-level walkout features outstanding recreation space with a full kitchen/bar, 2 additional bedrooms , and a fireplace. Multiple decks screened-in porches, and luxurious finishings throughout the entire home. There is still time to make this home uniquely yours. Select interior, exterior like stone, Hardie, colors, and upgrades, and an optional elevator. This property is located on the private side of  Lake Anna.  Other floor plans and waterfront lots are available please call the real estate agent for more info.* * * NOTE: THE PICTURES THAT ACCOMPANY THIS LISTING ARE REPRESENTATIVE OF THE QUALITY OF WORK AND THE FEATURES AND UPGRADES AVAILABLE TO THE BUYER. * * *
#VALA2004778

MINERAL

134 ANDERSON WAY ,LAKE ANNA

7 Beds

7 Baths

6,815 Sq.Ft.

$2,649,000

MLS#: VALA2004778

Located in the Virginia countryside, Fairfield Farm has a significant history as it was originally built by Warner Washington, George Washington’s first cousin. Architect John Ariss designed the Georgian style stone manor with a hipped-roof central block design and walls of irregular native limestone ashlar. Initially built in 1768, additions were made in 1919 to expand the house to its current nine-bedroom layout. The home flows with charm from one room to the next, features include a wood-burning fireplace in the living room, a spacious eat-in kitchen & breakfast room, formal dining room, original hardwood floors, detailed moldings, and exposed stone in the sitting room. There is a two-bedroom, pleasing guest house with well-proportioned rooms, perfect for extended family stays or potential income. The brick outbuildings could be repurposed into a variety of uses such as an art studio or potting shed. Inscriptions B.W., Betty Washington, George Washington’s little sister, and F.W. for Fairfield Washington were carved onto the home’s walls. The comfortable manor is minutes from Route 7, an hour and a half from Washington DC, and forty-five minutes to Dulles International Airport. Fairfield is a Virginia Historic Landmark and listed on the National Register of Historic Places. Starlink internet is available. Furnishings convey with an acceptable offer. Property being sold as-is.  2 DURs available, conservation easement potential.
#VACL2003656

BERRYVILLE

159 FAIRFIELD LANE

9 Beds

5 Baths

8,000 Sq.Ft.

$2,649,000

MLS#: VACL2003656

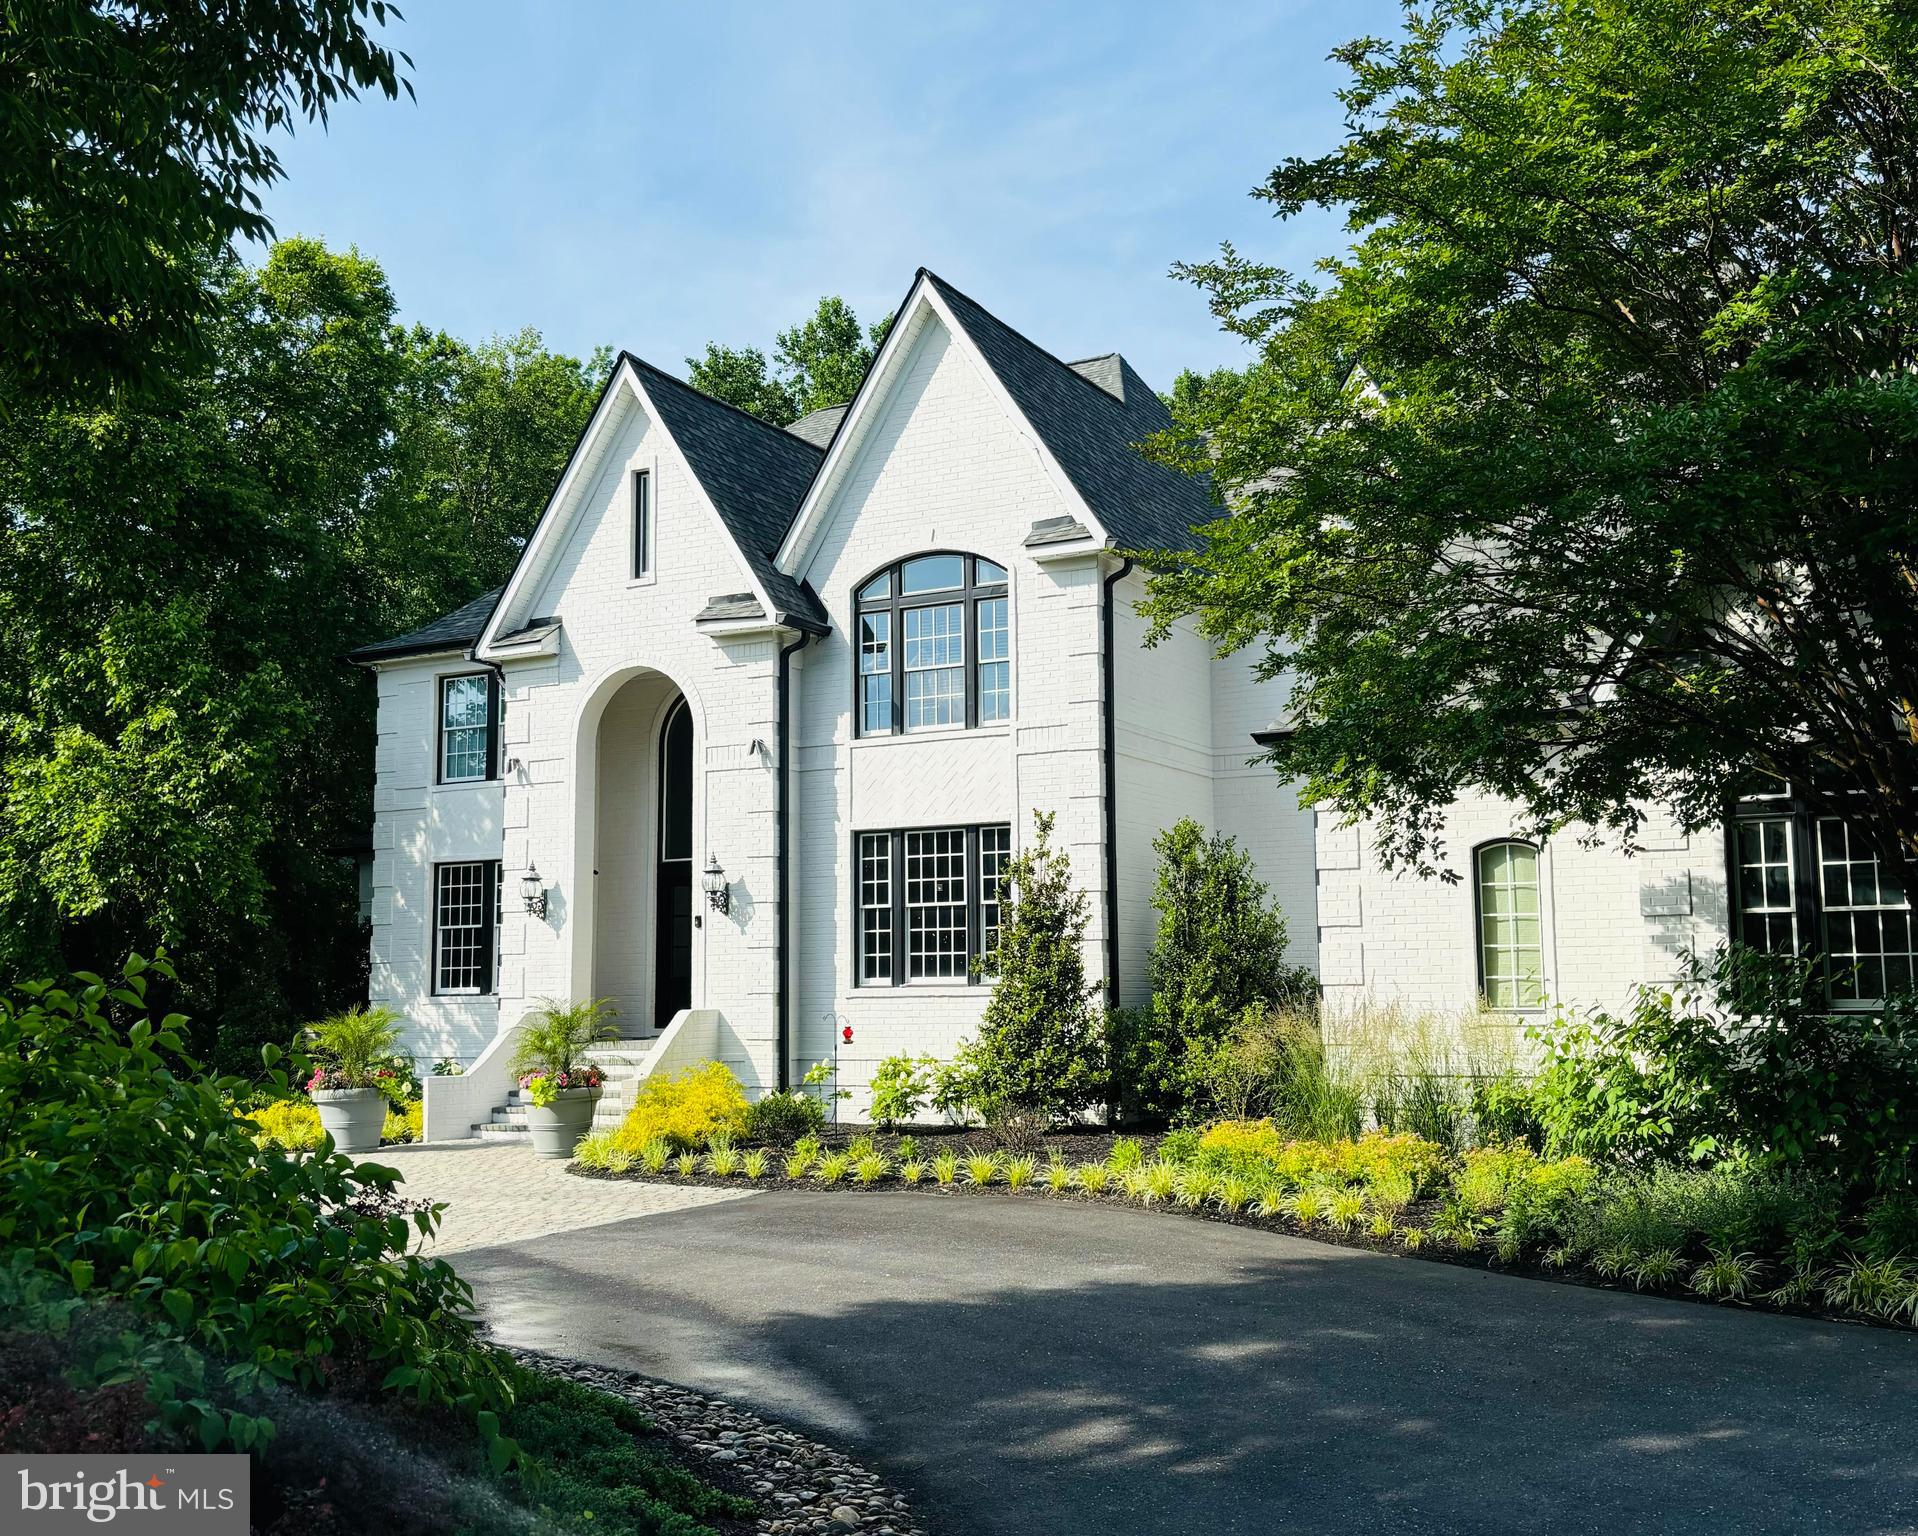
Step into this stunning Transitional home featuring an open-concept design, elegant modern finishes, and exceptional craftsmanship — all nestled within one of Vienna’s most desirable communities. With nearly 7,000 square feet of beautifully finished living space, this architectural masterpiece offers every amenity a family could dream of.
The main level boasts soaring 10-foot ceilings, while the upper level features 9-foot ceilings, enhancing the home’s sense of space and light. Inside, you’ll find 6 spacious bedrooms, 6 luxurious full baths, and 2 stylish half baths, along with a 3-car garage, Pella Lifestyle black windows, and a walk out  basement that opens to a serene backyard setting.
Designed for both function and flair, the mudroom includes custom built-in cubbies, a bench, and a dedicated dog wash station( optional). Every inch of this home is magnificent — dramatic yet refined, spacious yet inviting.
Upon entering, you’re welcomed by a grand modern foyer, sun-filled living spaces, and solid oak hardwood floors throughout. The formal living room and elegant dining area set the stage for memorable gatherings.
At the heart of the home lies the gourmet chef’s kitchen, complete with professional-grade Thermador appliances, a large prep kitchen, and a walk-in pantry — perfect for entertaining or daily living. The family room impresses with its gas fireplace, built-in cabinetry, and expansive  windows that flood the space with natural light.
Upstairs, the owner’s suite is a true retreat, featuring a spa-inspired bathroom with a deep soaking tub, frameless glass shower, and a generous walk-in closet. The upper level also includes three additional large bedrooms, each with an ensuite bath, designed for comfort and privacy.
The finished WALKOUT lower level is built for relaxation and recreation — complete with a modern wet bar, media room, exercise area, and a spacious guest suite with private bath.
The backyard offers ample space for a future pool and outdoor entertaining, complemented by a rear covered porch and open composite deck — ideal for gatherings or quiet evenings at home.
#VAFX2272612

VIENNA

109 JAMES DRIVE SE

6 Beds

6 Baths

6,971 Sq.Ft.

$2,649,000

MLS#: VAFX2272612

Elegantly sited on a rare and beautiful .42 acre lot in the heart of Country Club Hills, this home’s prominent approach and pristine landscaping set a tone of elegance. Originally built by George Sagatov, known for quality and classic styling, this home features an elevator to all three finished levels of 5775+/- square feet. A 3 car garage (also accessible by elevator), lovely front porch, front balcony, and rear covered patio with fireplace round out the exterior.

Gorgeous millwork, arched entryways, 10' ceilings and hardwoods throughout evoke a sense of traditional elegance, and the formal foyer is centered between a formal living room and a banquet-sized dining room. The living room with its classic fireplace and arched window opens to a large library with beautiful natural light and built-in shelving. The comfortably sized family room and handsome fireplace are central to the floor plan, open to both the breakfast room and the bright kitchen. The kitchen is generously equipped with custom cabinetry, and Sub Zero and Wolf appliances. Access to the beautiful rear patios is either from French doors in the family room or the kitchen.

The second level provides an expansive primary suite that offers a sitting room, and luxury ensuite bathroom, with two generous walk-in-closets, a perfect space for private retreat. Hardwoods, ensuite bathrooms and generous closets are provided in all three secondary bedrooms. A laundry room with window completes this level. 

The private backyard retreat features and outdoor fireplace and covered patio, landscape lighting, fabulous professional landscaping, irrigation, and outdoor entertaining areas. 

The daylight with walk-up lower level adds the final touch to the amenities, with a wine cellar, fifth bedroom and bath, second powder, large rec room with fireplace and wet bar, ample storage and access to the three car garage completes this level, and both the lower level and the garage are accessible by the elevator as well.
#VAAR2030898

ARLINGTON

3523 N VALLEY STREET

5 Beds

5 Baths

5,773 Sq.Ft.

$2,649,000

MLS#: VAAR2030898

Beautiful custom home offering resort living in close-in Bethesda and Potomac. Just minutes to Congressional and Avenel Country Clubs in the gorgeous Avenel community. Set on a prime landscaped two-acre+ lot, the home combines contemporary and traditional elements in nicely proportioned, open rooms.Welcoming front yard and driveway, and backyard affording views from the house of the sprawling lawn, trees, large stone patio with barbecue, and swimming pool. Designed for the lot for the current owner. Carefully selected highest-quality construction, materials and fixtures. Recently expanded by the addition of a guest house joined to the main house by a covered walkway. The home has a total of 6 garage spaces, 6 bedrooms, 6.5 bathrooms and over 11,000 livable square feet in the main and guest houses. A Great Room with 2-story ceiling sits at the heart of the home. The fully finished walkout lower level provides entertaining and recreation space leading to the pool. The guest house is a full apartment above the 3-car garage, joined to the house by a covered porte cochere. Don't miss this amazing property!
#MDMC624722

POTOMAC

8605 POTOMAC SCHOOL TERRACE

6 Beds

6 Baths

11,400 Sq.Ft.

$2,649,000

MLS#: MDMC624722

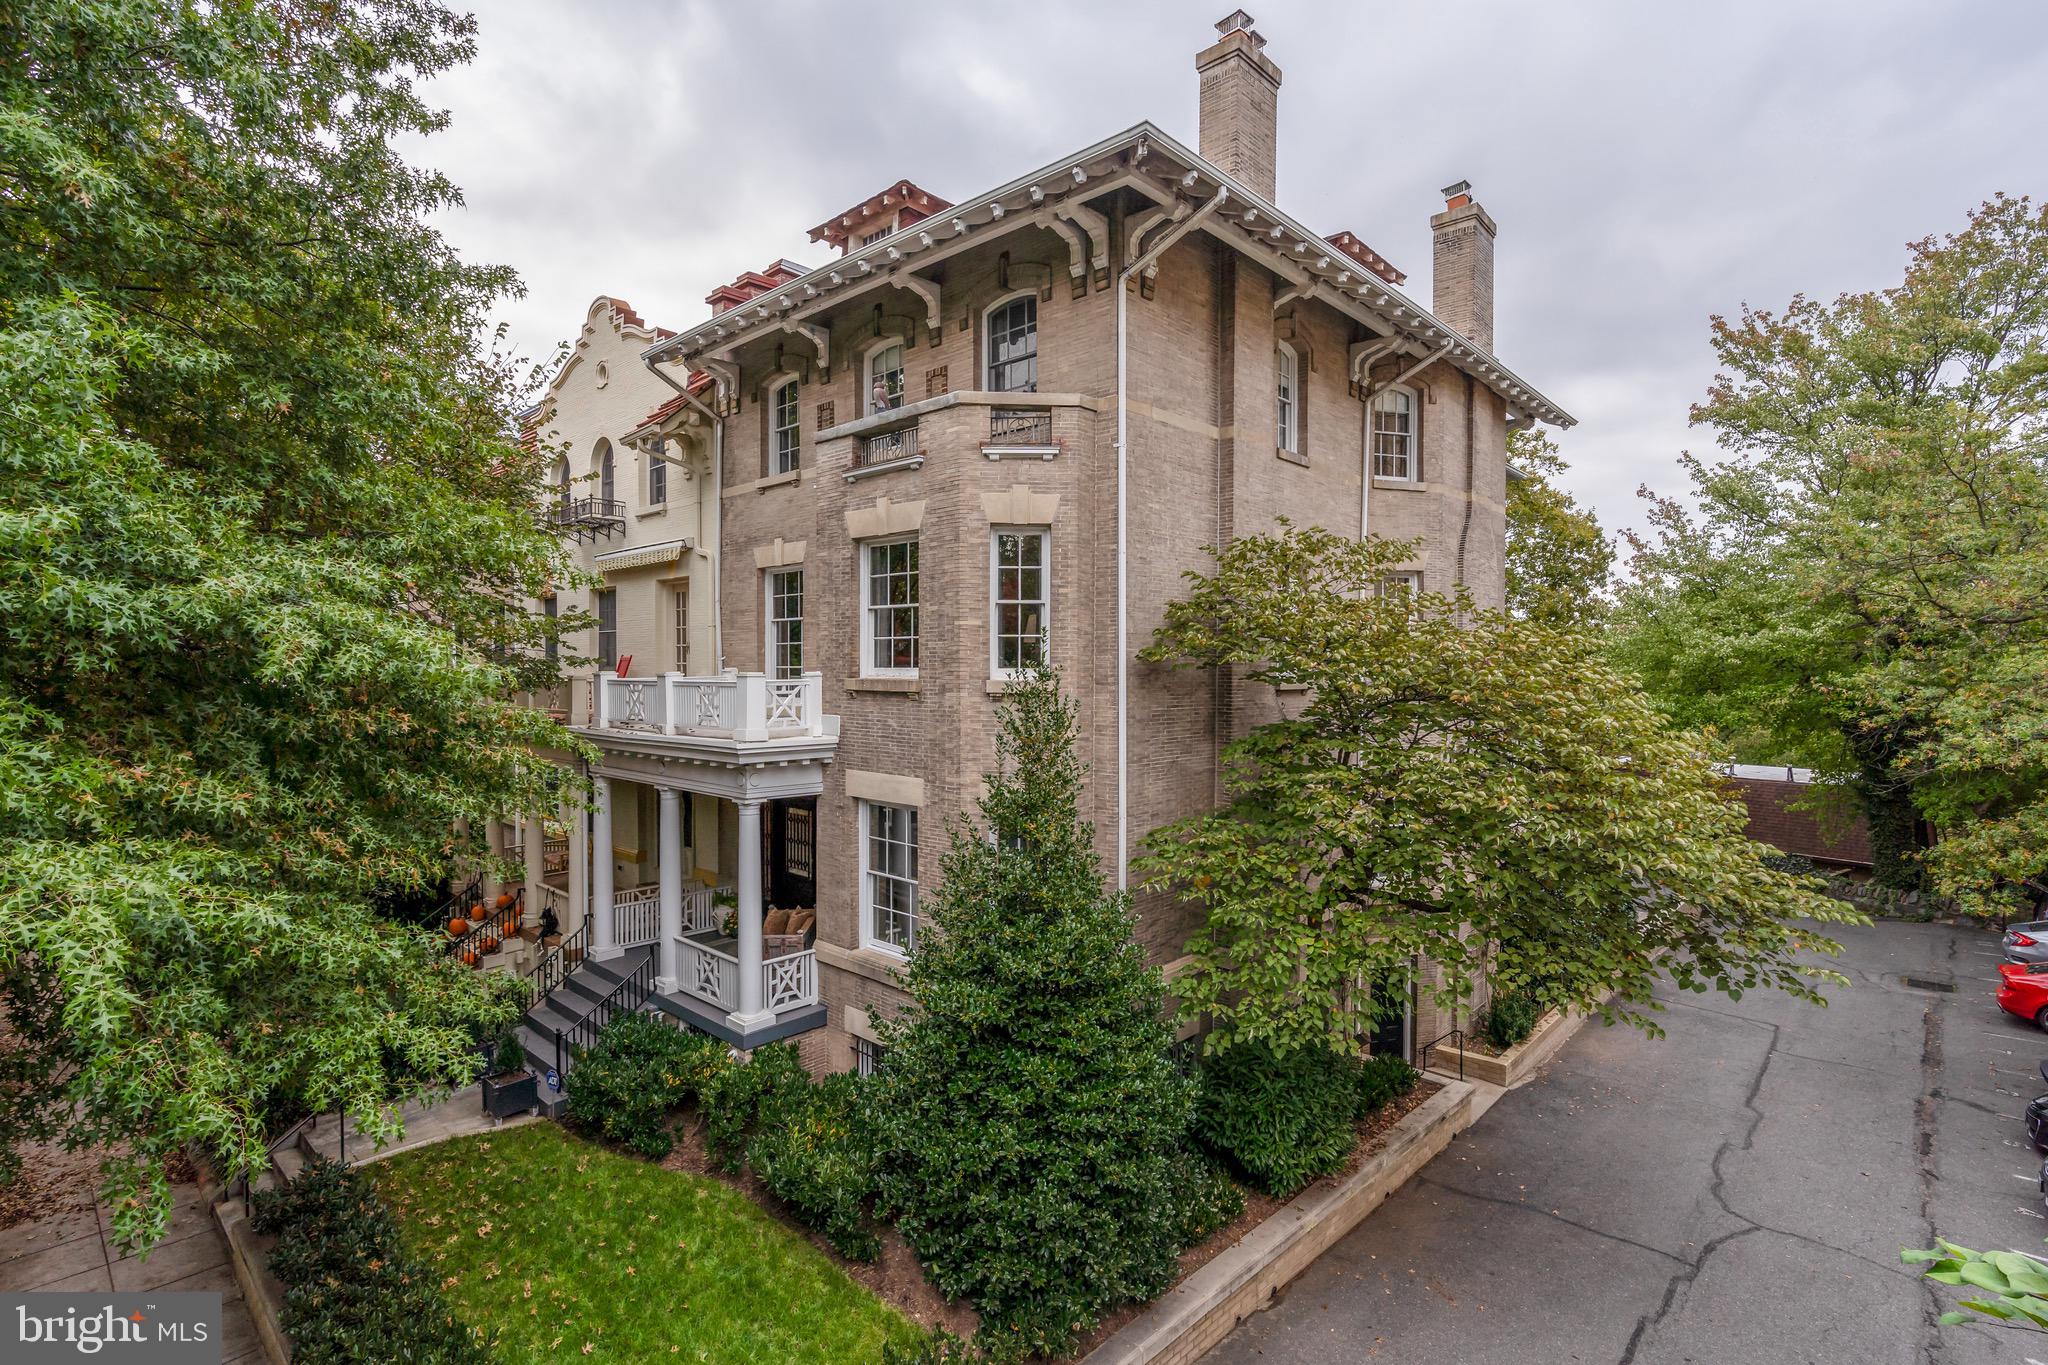
This spectacular re-imagined Colonial offers vast open-concept living on main level including a solarium and new screened porch addition. The gourmet kitchen features expansive island, carrara marble and subway tile, dual dishwashers and prof. grade gas range/hood, all open to family area. The main level also includes a bonus wet bar, 2 fireplaces, powder room, gracious office or 5th bedroom + full bath. Upstairs you will find a sumptuous Primary Bedroom en suite, and 3 additional bedrooms, complemented  by many strategically placed skylights.  The lower level is a recreation great room with fireplace and built-ins, 6th bedroom en suite, laundry/ample storage and direct interior access to 2 Car Garage. Total finished square footage in excess of 5000 square feet. The bucolic exterior features mature plantings, flagstone patio, fire pit, and verdant terraced gardens. Full solar array and Tesla battery.  All of these exquisite features combined with a short stroll to red line Metro (and Connecticut Ave shopping) make this listing the perfect choice for today's discerning buyer.
#DCDC2189240

WASHINGTON

3121 APPLETON STREET NW

6 Beds

4 Baths

5,325 Sq.Ft.

$2,649,000

MLS#: DCDC2189240

Stunning  home (Certified Green) with one-of-a-kind features and upgrades. Custom built in 2015 for current residents under LEED for homes program, specifications, & certified by U.S Green Building Council. Home offers performance, sustainability, energy savings, & home health, combined w/unsurpassed build quality, comfort, functional floor plan, Control 4 home automation, HideAHose central Vacuum, LED lights throughout including all the recessed ceiling lights. Fully equipped gourmet kitchen with Wolf & Subzero appliances and Miele plumbed in automatic coffee maker. Three gas fireplaces, 10ft on main level, 9ft lower level, upper level 9ft & 11ft in master bedroom tray ceiling. Spacious basement rec room with a professional wet bar that has a full size fridge/freezer and dishwasher. All exterior PVC trim & cement boards that never rots. Among many other features that make this home unique is top of the line HVAC equipment and a fresh air intake system. Professionally designed landscaping with Irrigation system, large backyard patio with a built-in fire pit. (Please note, main level bedroom  with custom builtins is currently being used as an office).For all showings, please call listing agent for an appointment at least 2 hours in advance.
#VAFX2179206

MCLEAN

6526 CHESTERFIELD AVENUE

6 Beds

6 Baths

7,793 Sq.Ft.

$2,649,000

MLS#: VAFX2179206

1 ... 589 590 591 592 593 ... 666
* Listings identified with the FMLS IDX logo come from FMLS and are held by brokerage firms other than the owner of this website. The listing brokerage is identified in any listing details. Information is deemed reliable but is not guaranteed. If you believe any FMLS listing contains material that infringes your copyrighted work please click here to review our DMCA policy and learn how to submit a takedown request. © 2024. First Multiple Listing Service, Inc.
 - property

Send a message

Message successfully sent.

Your message

What is 3 + 4 ?

Reason for contacting?

I agree to receive email communication and understand I can unsubscribe at any time.

I agree to be contacted by Charis Realty Group via call, email, and text for real estate services. To opt out, you can reply 'stop' at any time or reply 'help' for assistance. You can also click the unsubscribe link in the emails. Message and data rates may apply. Message frequency may vary. Privacy Policy

Sign Out

Virtual Assistant

Would you like to take the next step with this property? We can help you schedule a showing or virtual tour, or send you more details.

Yes, I would like more information.

Thank You for Your Reply, One of Our Agents will contact you as soon as possible

No, maybe later.

Thank you, you can always contact me via email, phone number or through the contact form.

Realhub AI

Lucy - Your AI-Powered Realtor

Update Your Temporary Password

Personalize your search

Enter your email and we'll notify you immediately when new listings match what you're looking for.

or enter email address

Already have an account ? Login here

Continue your home search

I agree to receive communications and understand I can unsubscribe at any time.

I agree to be contacted by Charis Realty Group via call, email, and text for real estate services. To opt out, you can reply 'stop' at any time or reply 'help' for assistance. You can also click the unsubscribe link in the emails. Message and data rates may apply. Message frequency may vary. Privacy Policy

Already have an account ? Login here

We use cookies

We use cookies primarily for analytics to enhance your experience. By accepting, you agree to our use of these cookies. You can manage your preferences or learn more about our cookies policy.