Properties

Browse or get in touch to schedule a walkthrough.

  • Nearby me
Price range

Popular features

Community features

Property features

Waterfront

View

Exterior Features

Interior Features

Style

10000 properties match your criteria

Updated 1 minute ago

E-Alert name
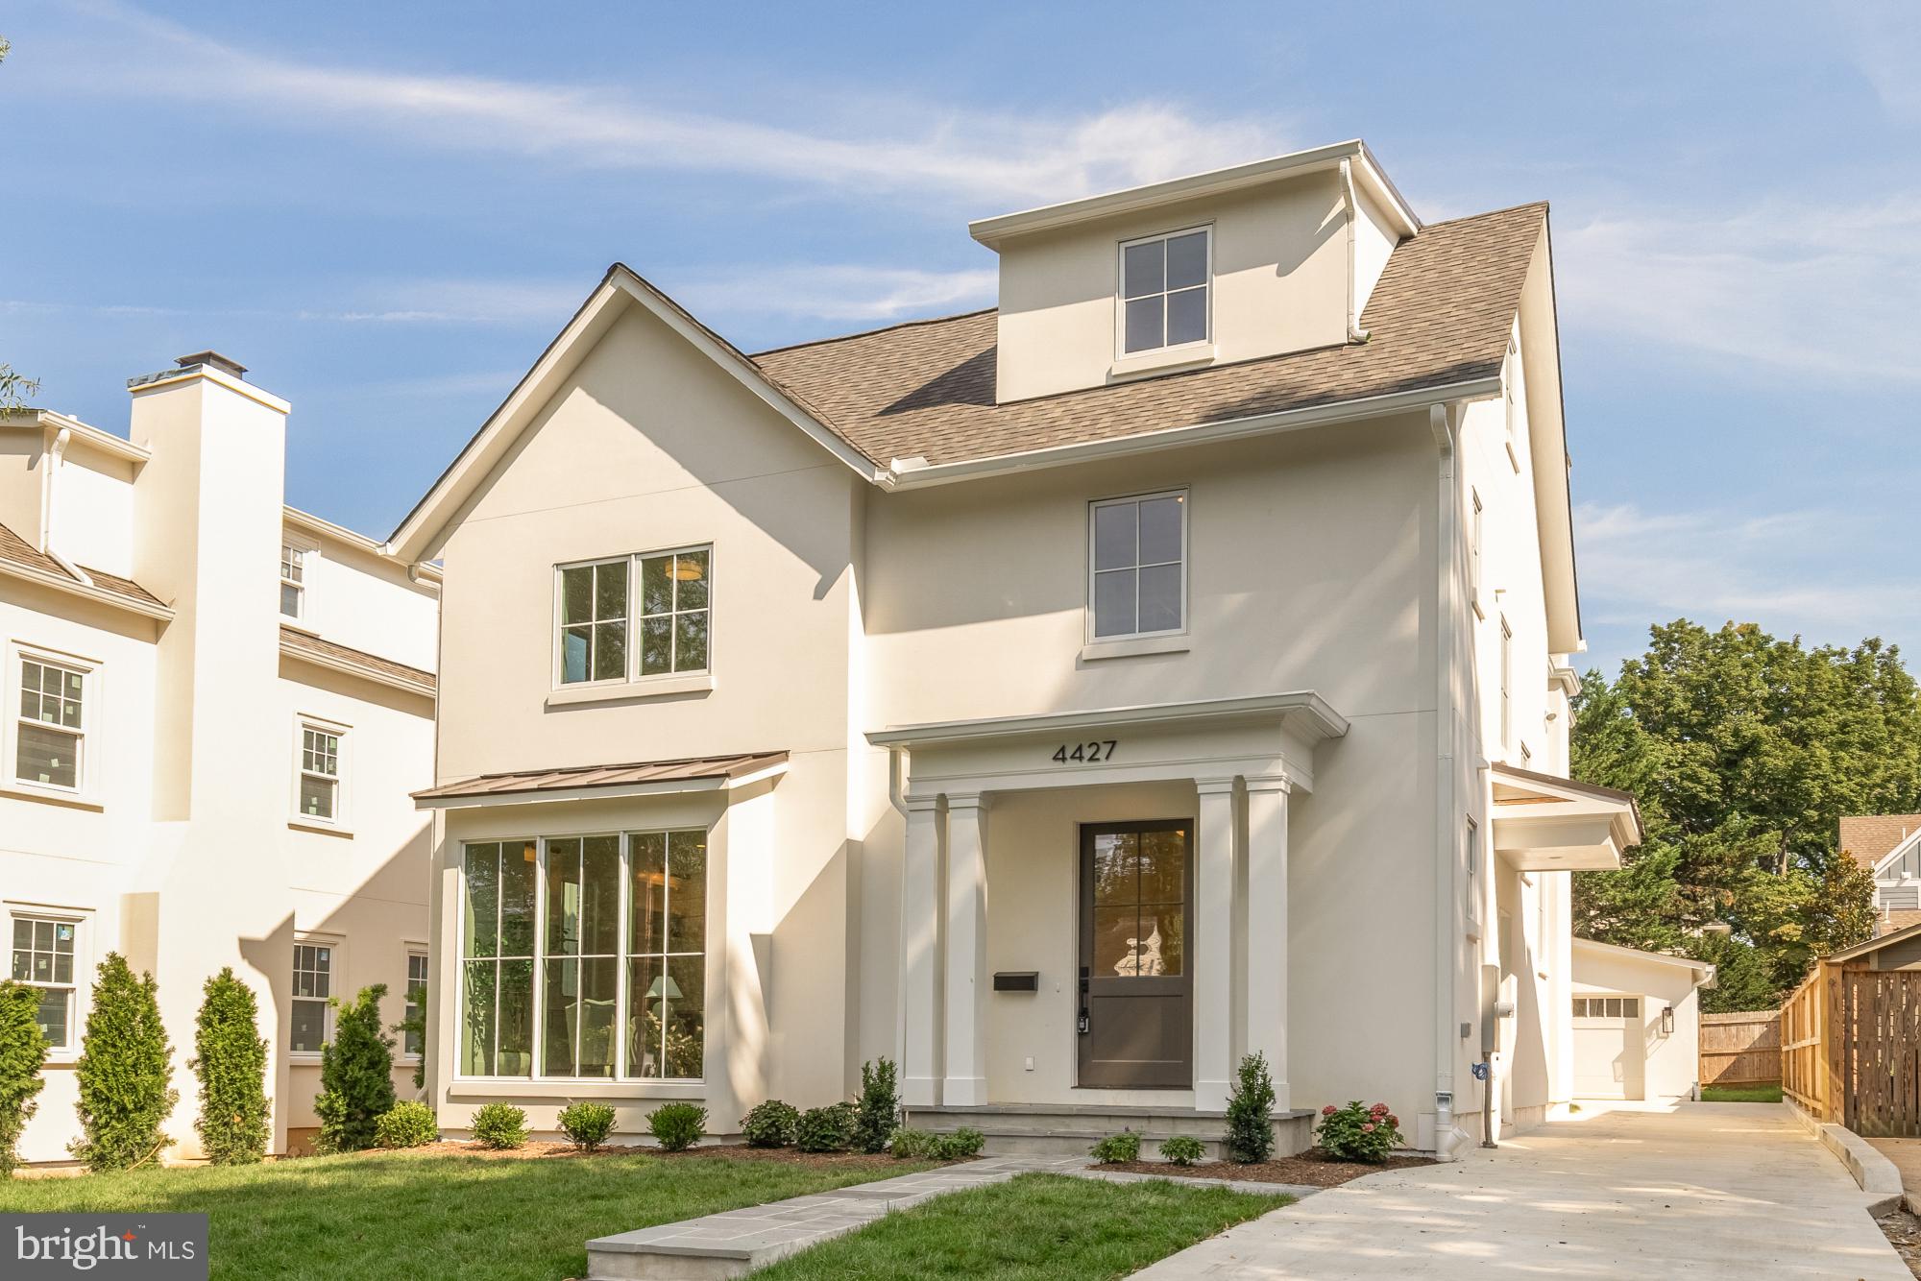
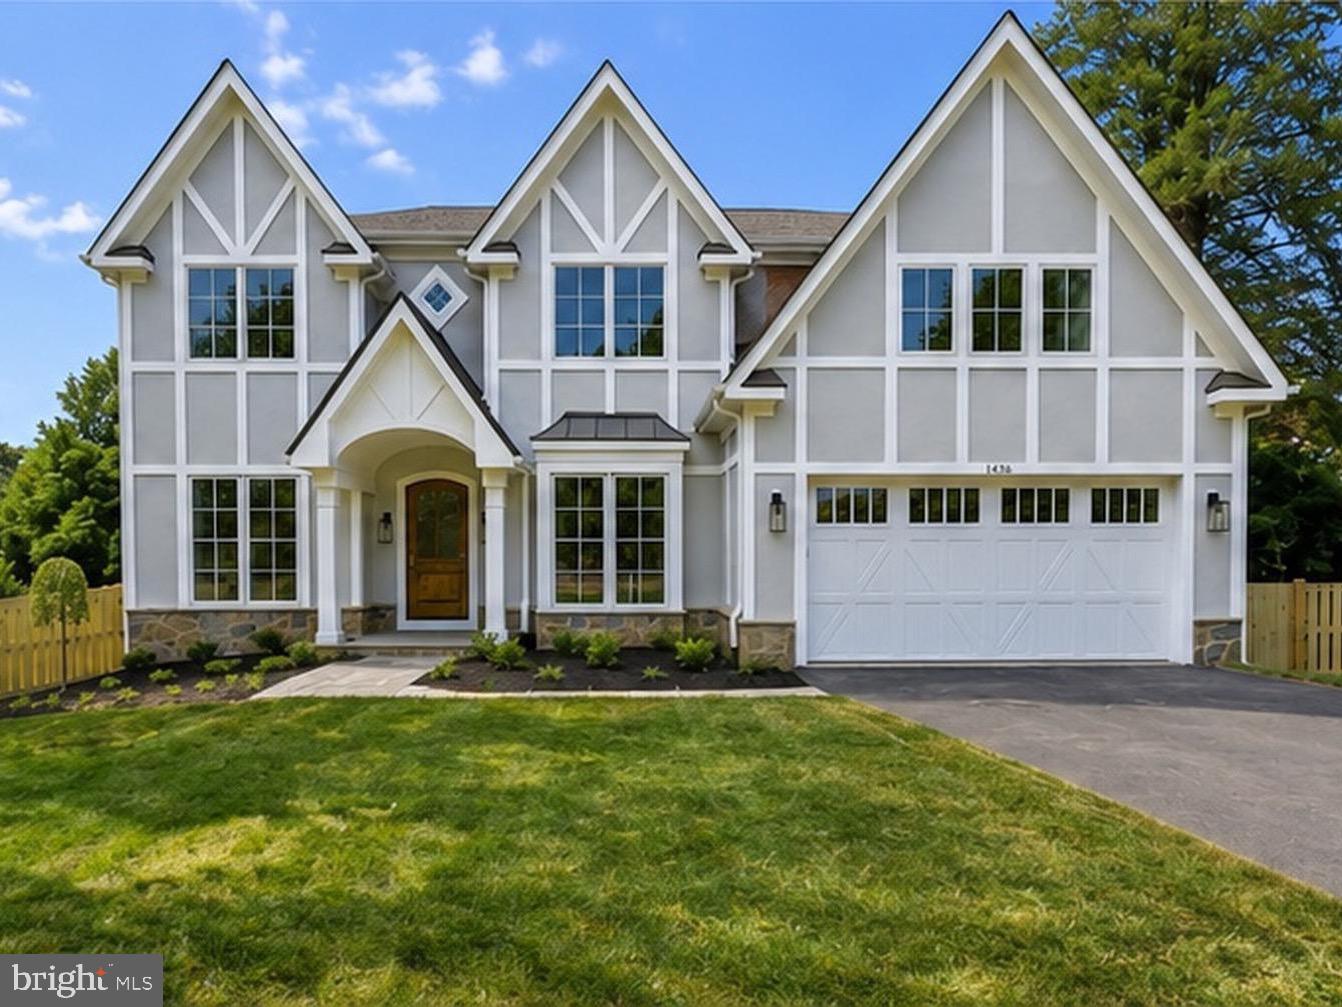
Beautiful house in need of significant updating. Large level lot.  Only two owners, first of whom was Abraham Lincoln's great grandson.
#DCDC2084578

WASHINGTON

5169 TILDEN STREET NW

6 Beds

6 Baths

5,163 Sq.Ft.

$2,650,000

MLS#: DCDC2084578

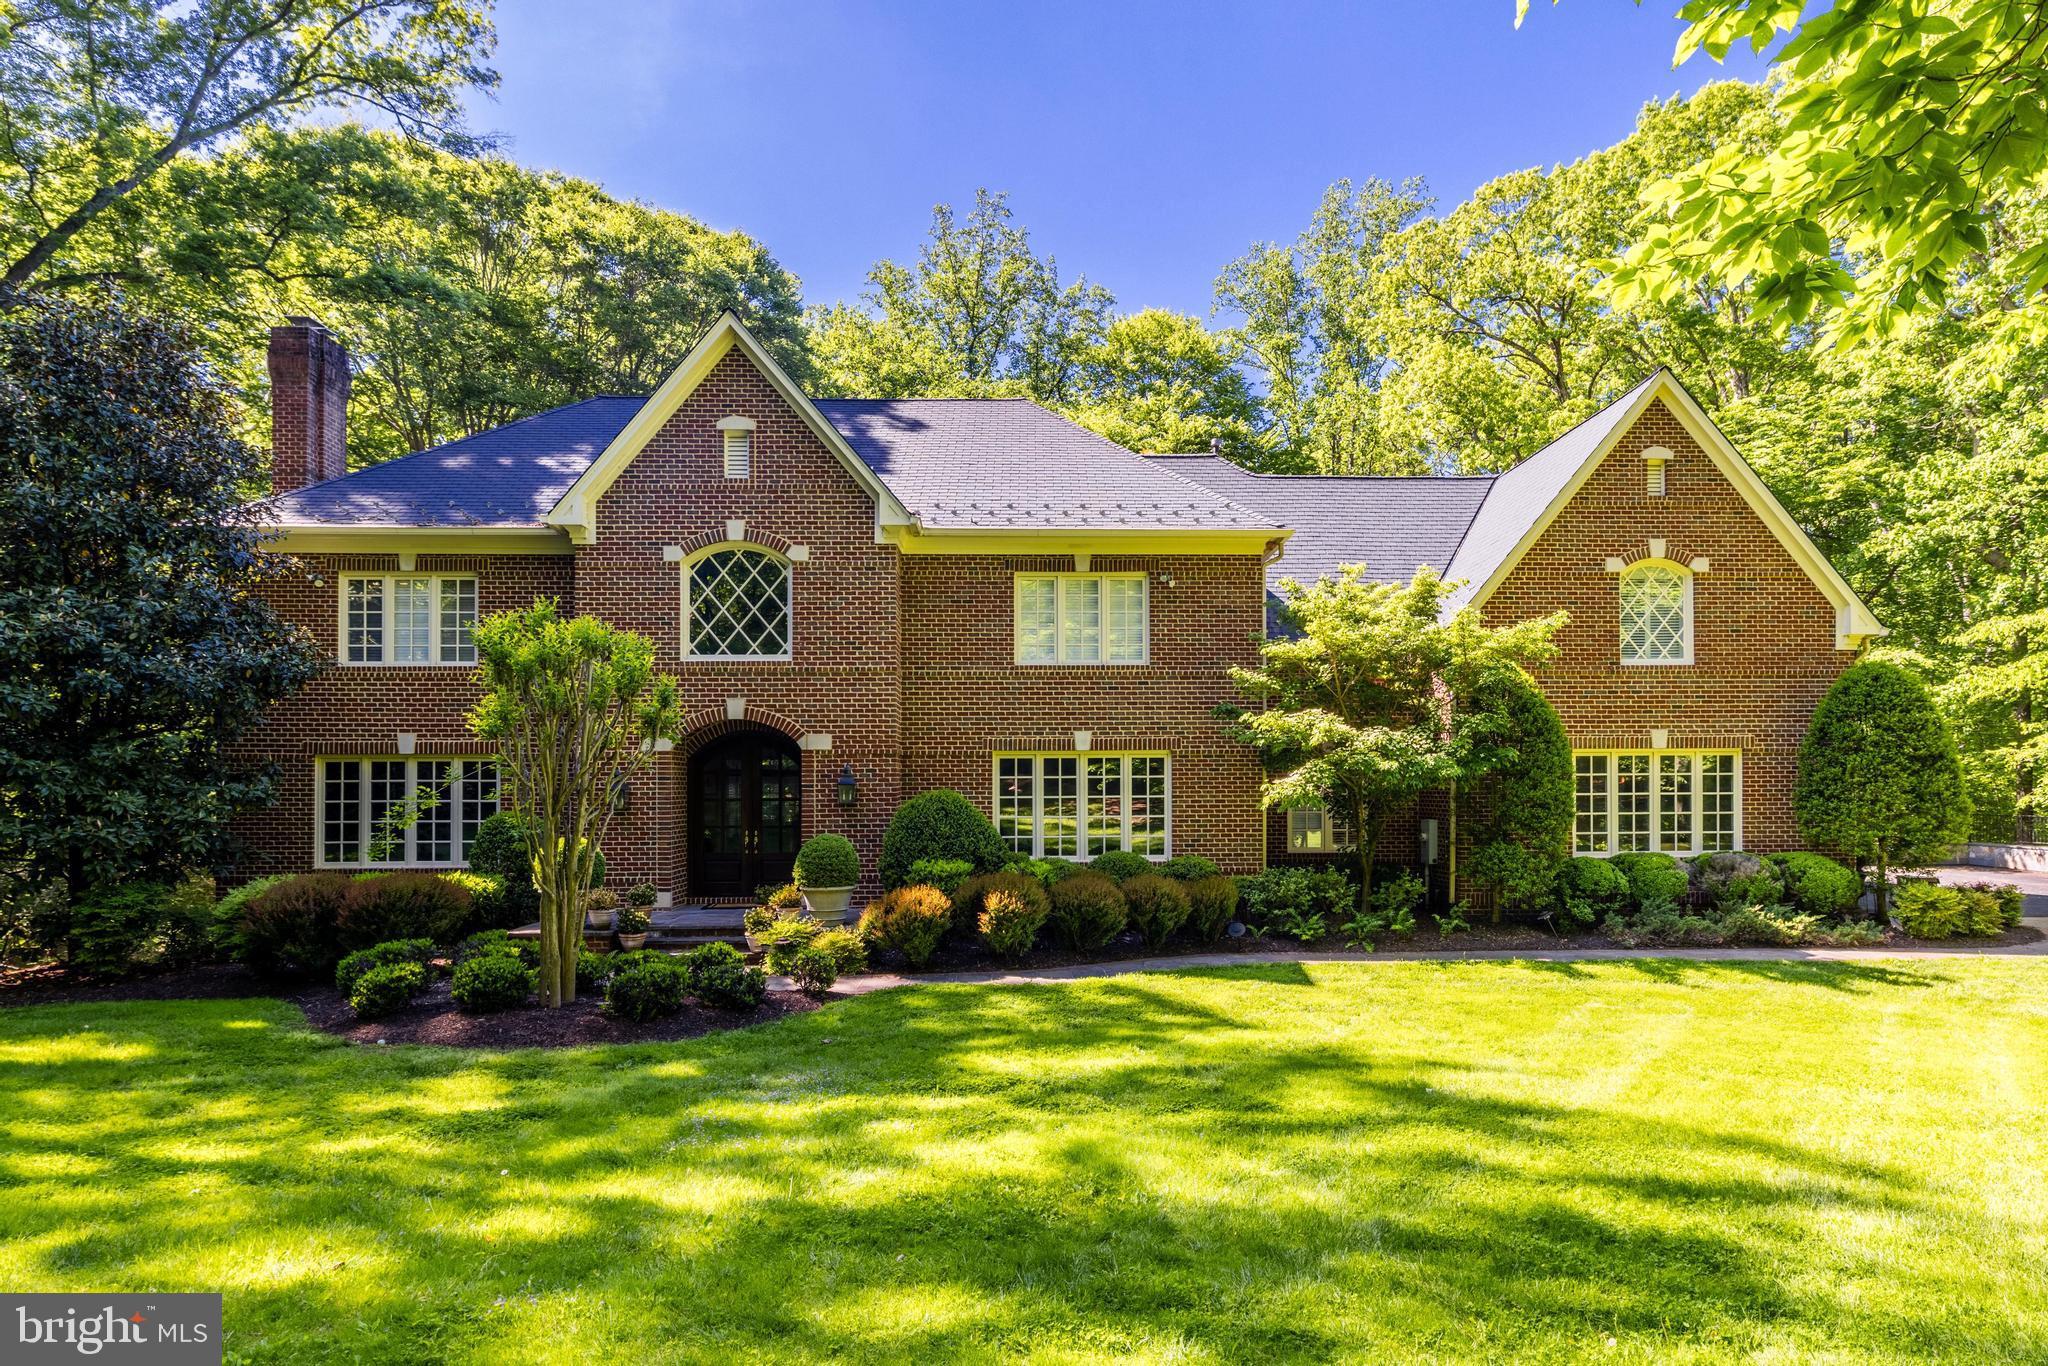
JUST LISTED! HANDSOME AND TASTEFUL STONE AND BRICK GEORGIAN STYLE HOME ON 2 ACRES WITH FULL HOUSE GENERATOR, UNDERGROUND SPRINKLER SYSTEM, FENCED REAR GARDEN, TERRACE WITH FIREPLACE, EMBASSY SIZED LIVING ROOM, LIBRARY AND OFFICE, 5 BEDROOMS, 5 FULL + 2 HALF BATHROOMS, 2 CAR GARAGE WITH ROOM FOR 3RD CAR, KITCHEN WITH ALL STAINLESS APPLIANCES, WALK-OUT LOWER LEVEL, RECREATION ROOM, WORKOUT ROOM, CRAFT ROOM ETC.  A MUST SEE FOR GRACIOUS LIVING - AND MINUTES TO DC, TYSONS AND ALL POINTS IN MARYLAND.
#VAFX2021208

MCLEAN

920 TOWLSTON ROAD

5 Beds

5 Baths

7,419 Sq.Ft.

$2,650,000

MLS#: VAFX2021208

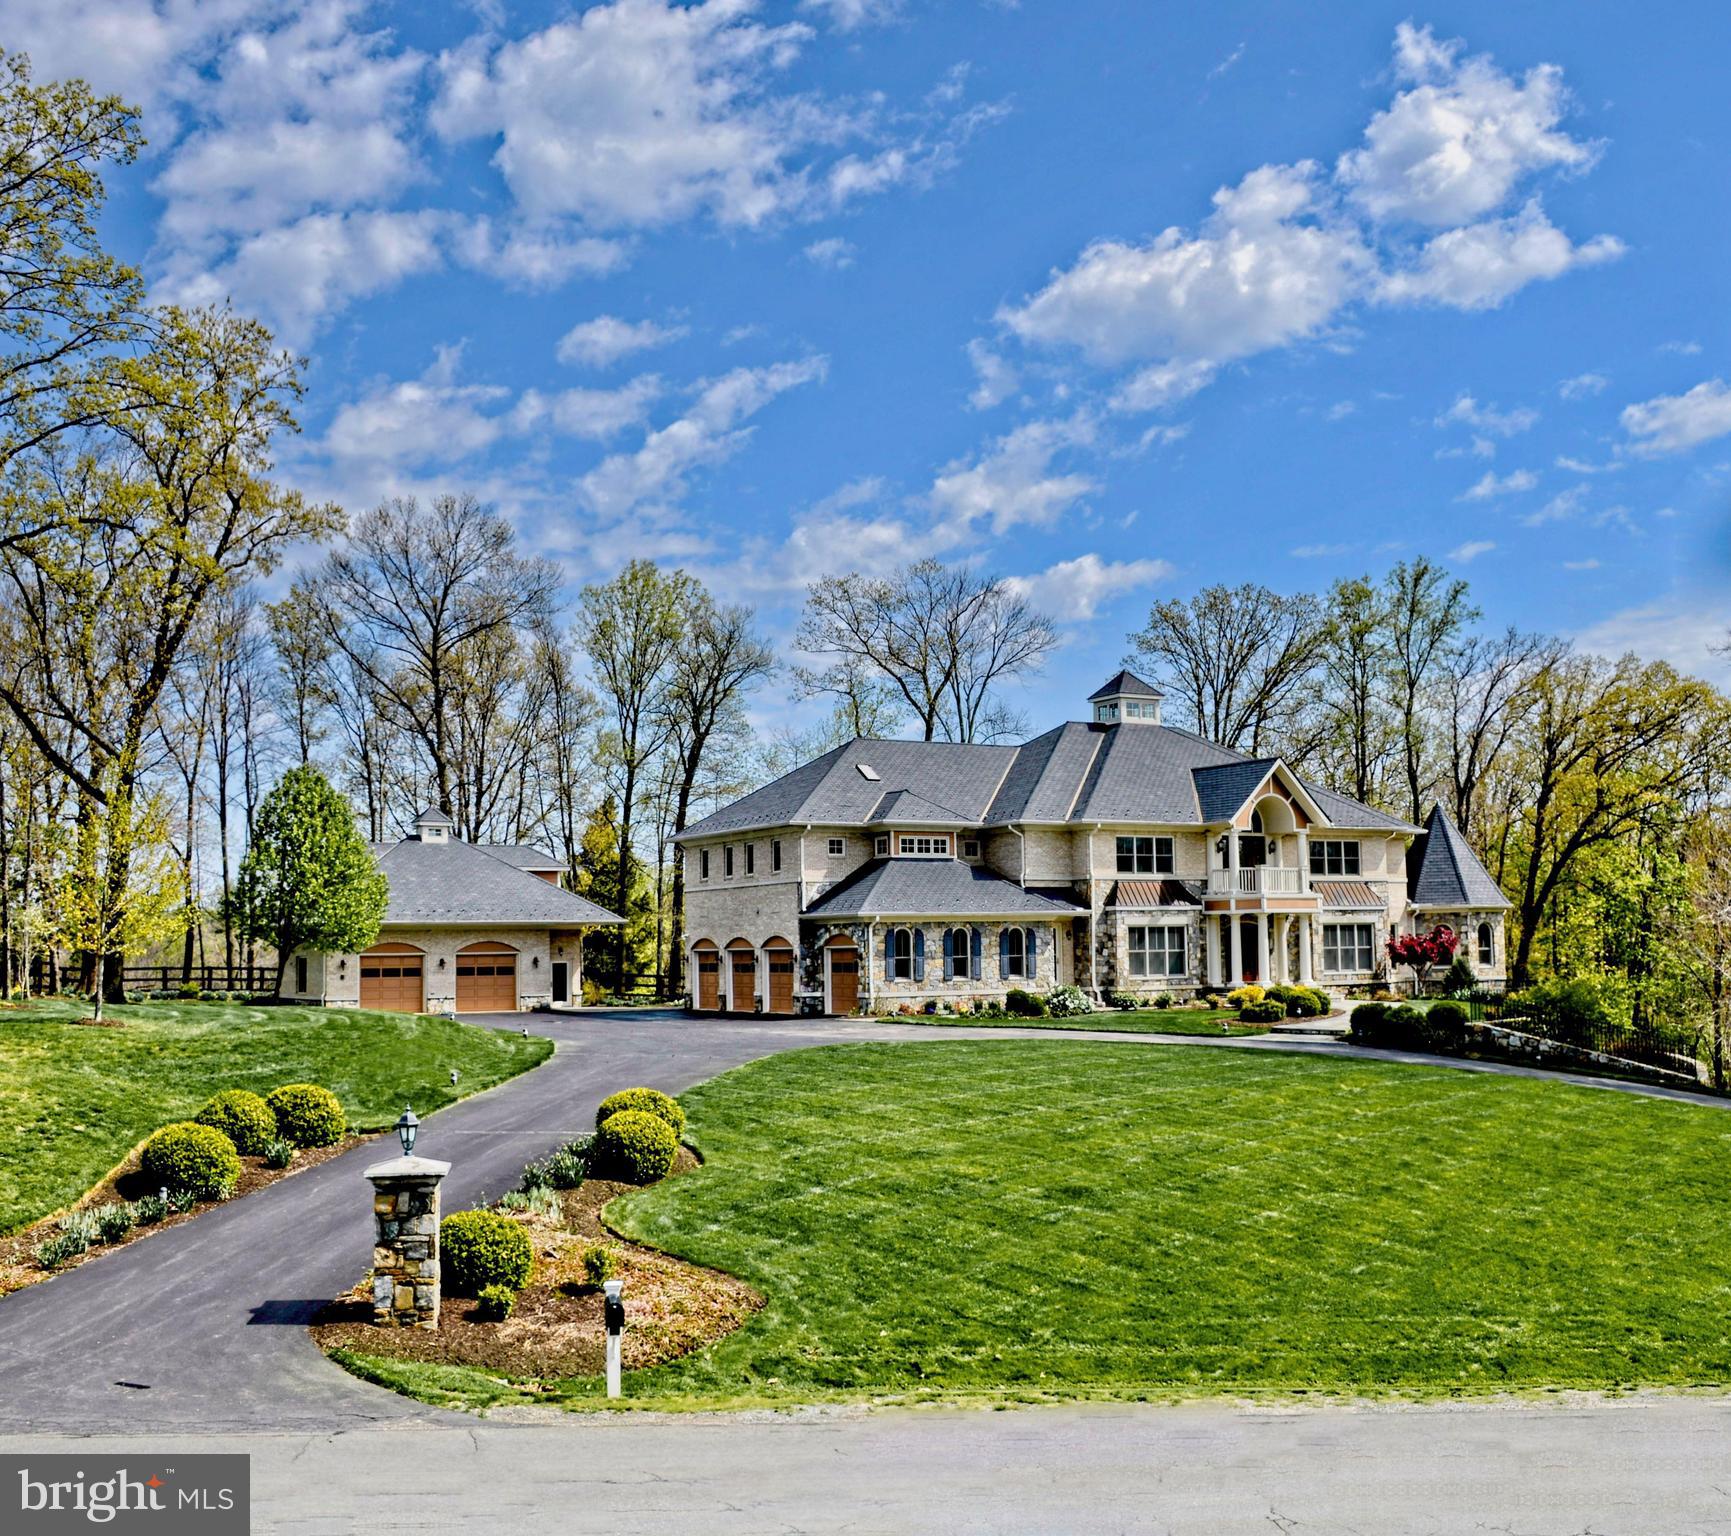
Superior design distinguishes this 4 level 14,000 sq ft  English Tudor from its competition. Expansive yet welcoming main lvl is sensationally spacious w/ formal/informal living. Lavish owners suite plus 4 en-suite BRS grace the 2nd lvl. 3rd lvl offers BR+FullBA w/ kitchen+great rm.. LL w/rec rm/7th BR/exercise/media/game rms. Possible 6 car gar. Perfect for  multi-generational fam.Elevator ready!
#1001236451

MCLEAN

6617 BRAWNER STREET

7 Beds

8 Baths

14,000 Sq.Ft.

$2,650,000

MLS#: 1001236451

Grey Acres – Middleburg, Virginia
Nestled just minutes from the heart of historic Middleburg, Grey Acres offers a rare blend of scenic beauty, timeless charm, and refined country living. This exceptional 31.05-acre property—divided into three recorded parcels—boasts elevated building sites with sweeping views of the Blue Ridge and Bull Run Mountains.

The residence, originally built in 1960, has been masterfully reimagined by its current owners. Wrapped in classic cedar shake with a standing seam metal roof, the home features 3 bedrooms, 3.5 baths, and three fireplaces. Inside, rich wood floors run throughout, complemented by custom millwork and a paneled den that exudes warmth and sophistication. An oversized two-car garage completes the primary residence.

Equestrian amenities include a charming four-stall barn and an old riding ring, while the in-ground pool offers a peaceful retreat amid rolling open fields.

Grey Acres is a remarkable opportunity to enjoy the best of Virginia’s Hunt Country—privacy, views, and versatility—all within moments of Middleburg’s shops, dining, and vineyards.

Please see the attached list of thoughtful improvements made by the current owners.
#VALO2098200

MIDDLEBURG

22693 ST LOUIS ROAD

3 Beds

3 Baths

3,024 Sq.Ft.

$2,650,000

MLS#: VALO2098200

Welcome to 6208 Wisconsin Ave, a spectacular Victorian-style home located in the desirable Chevy Chase neighborhood, between the shopping districts of the Friendship Heights metro and the Bethesda Metro.

This magnificent residence boasts 6 bedrooms, 5 bathrooms, and spans across 4 stories. As you approach the property, you'll immediately notice the charm and elegance it exudes. The home is set far back from the street, providing a sense of privacy and tranquility. The large porch invites you to sit back and relax while enjoying the surrounding beauty. The property offers convenient parking options with a generous detached 2-car garage and a huge circular driveway capable of accommodating 9+ cars as well as easy access to the main road.

Step inside, and you'll be greeted by a beautifully renovated and restored interior that seamlessly blends exceptional old-world charm with modern-day amenities. The residence showcases 11-foot ceilings, stunning original wood floors, and beautiful fireplaces, creating an atmosphere of grandeur. The main level features a well-equipped, modern kitchen with stainless steel appliances and a breakfast bar. A spacious family room, complete with a cozy fireplace and large windows, provides a warm and bright space to gather with loved ones. To the left when you first walk into the house, there is a den offering a private retreat for relaxation or work. The main level also includes a separate formal dining room, perfect for hosting elegant dinners and special occasions. Additionally, a separate formal living room offers another area for relaxation and entertainment. The bedroom on the main floor could also serve as a private office or study.

The primary suite is a true oasis, boasting stunning views of the golf course across the street to start your day with sunshine and serenity. It features a lovely ensuite bathroom with a tub and standing shower, as well as a large walk-in closet. There are 2 additional bedrooms and a hall bathroom on this level, in addition to the loft, overlooking the kitchen and family room—perfect for a homework station, home office, playroom, gym, etc. The top floor offers 2 additional bedrooms and another full bathroom, and an enormous recreation room with lofted ceilings.

The home also includes a fully finished basement that offers a sizable recreation room (can also serve as a bedroom as it exits to the outside and has large closets) and a large bathroom. And for those seeking relaxation and wellness, an in-house sauna awaits. Just outside the basement you’ll find a unique feature: a 1942 grotto providing a covered and cool spot with beautiful landscaping and flowers to relax and enjoy the outdoors. A large backyard offers endless possibilities for outdoor enjoyment and entertaining. Located in Chevy Chase directly across the street from the golf course at the Chevy Chase Club, and with close proximity to DC, Bethesda, and the Beltway, you'll have convenient access to a multitude of amenities, including shopping, dining, entertainment, and outdoor recreation.

This residence was originally built in 1908. The current owners purchased the home in 2014 and have significantly upgraded the home. Some of the most notable improvements include a complete roof replacement in 2020 with 50-year architectural shingles, replacement of all three HVAC systems with Trane units and regular bi-annual servicing, extensive landscaping, Marvin double-pane insulated windows received recent maintenance, the exterior was repainted and partial siding replaced, along with new shutters and copper caps. A sprinkler system with 12 zones was installed, a new sump pump with battery backup was installed, the water heater undergoes annual draining and servicing, and the driveway has also been repaved. See full list of upgrades in the documents section. 

With its timeless beauty, modern upgrades, and meticulous maintenance, this exquisite Victorian-style home offers an unparalleled living experience.
#MDMC2124344

CHEVY CHASE

6208 WISCONSIN AVENUE

6 Beds

5 Baths

6,010 Sq.Ft.

$2,650,000

MLS#: MDMC2124344

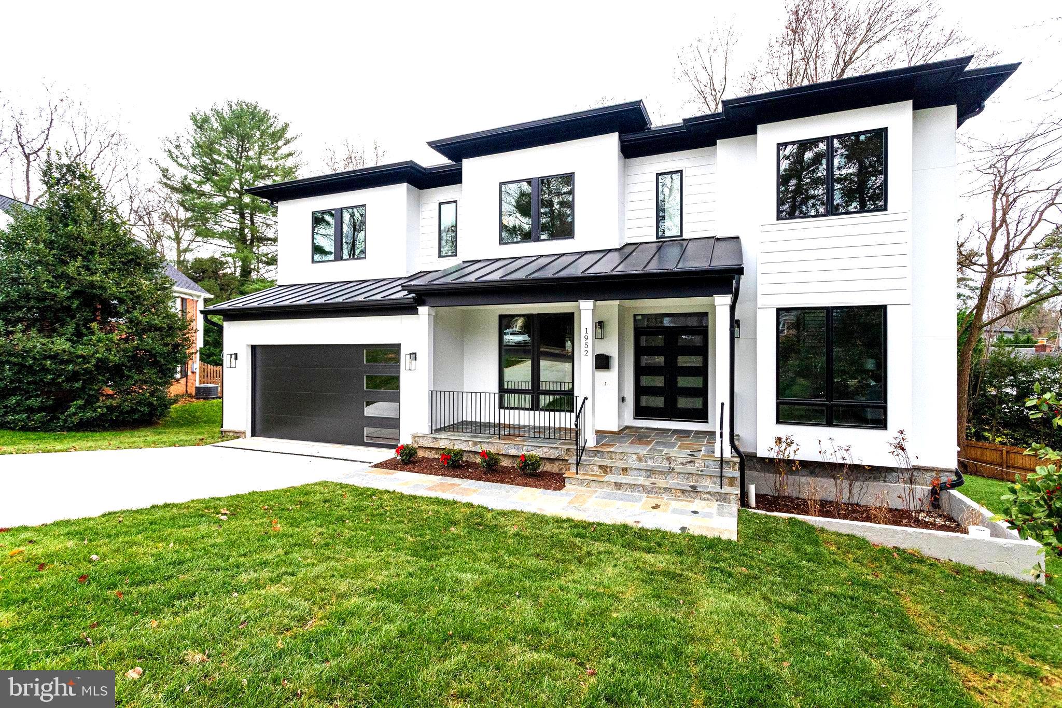
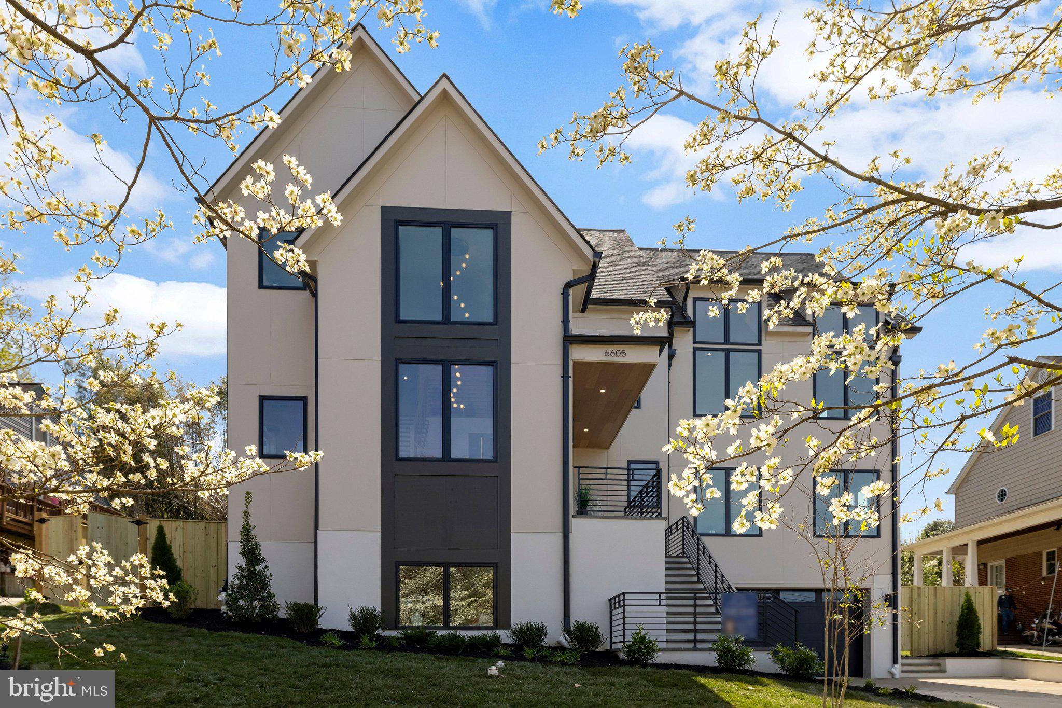
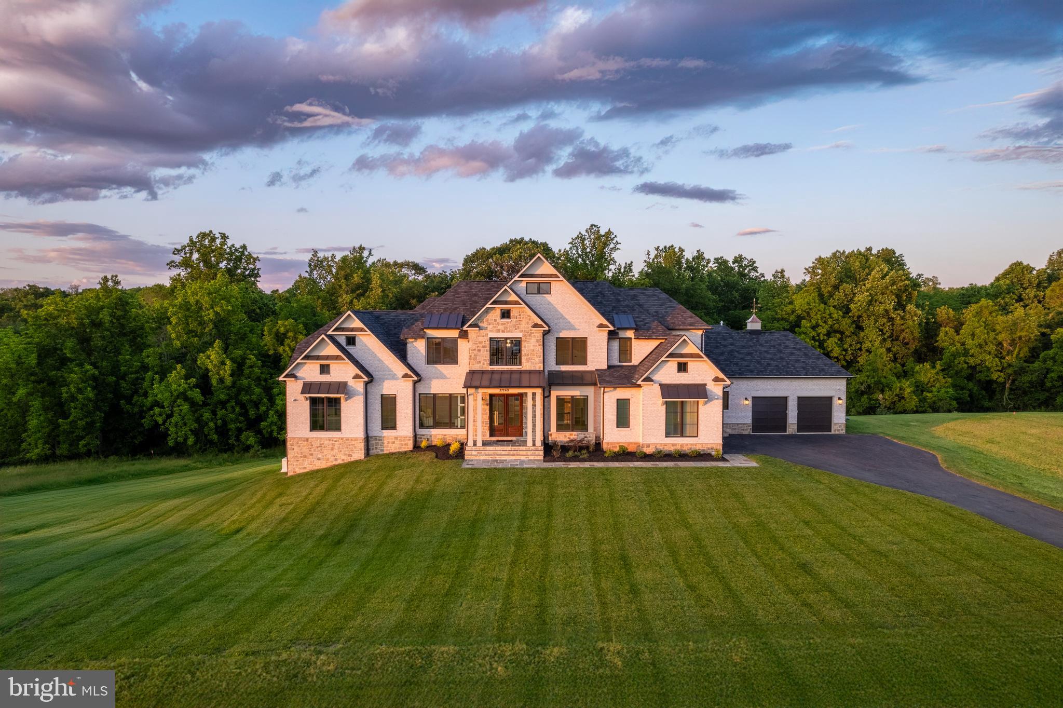
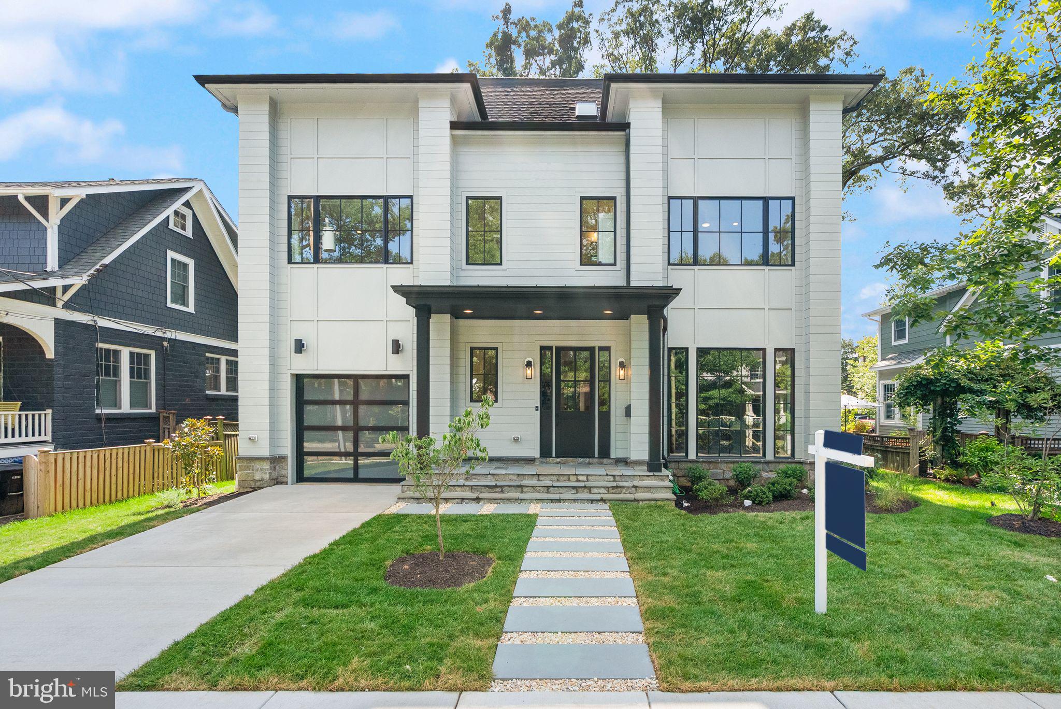
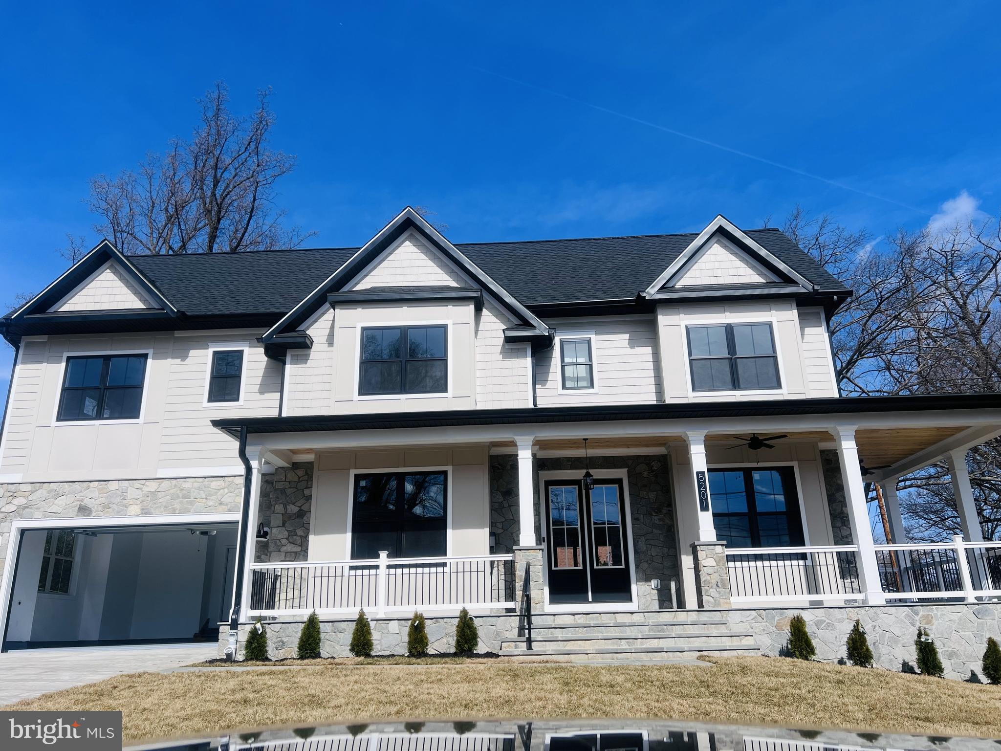
To-be-built custom home by McLean-based Focal Point Homes, offering 7 bedrooms and 6.5 baths with an expected delivery in the fall of 2026. Set on a quiet private street on a just-over–¼-acre lot, the property offers walkability to Haycock Elementary and sits among other recently built homes.

The thoughtfully designed floor plan includes 10' ceilings on the main level and 9' ceilings upstairs, with five bedrooms on the upper level and generous natural light throughout. Buyers can personalize key features—including the kitchen design, basement layout, and interior finishes—to create a home tailored to their lifestyle.

Ideally located within walking distance of Haycock ES and Longfellow MS, with McLean HS just minutes away. (Photos are of similar homes previously built by the same builder.)
#VAFX2280250

FALLS CHURCH

6545 PLACID STREET

7 Beds

6 Baths

5,391 Sq.Ft.

$2,650,000

MLS#: VAFX2280250

Elegant Estate with almost 14 acres of land, nestled in the countryside of Bucks County now available for Sale!  This one-of-a-kind home has been meticulously remodeled and expanded by the current owners.  The new Cambridge Paver walkway leads to the front entry doors, which open into a two-story foyer, cozy living room and powder room. The newly designed kitchen, envisioned by the homeowner with architect Richard Kapusta, is a masterpiece. Highlights include a white shiplap vaulted ceiling adorned with Ca. 1872 wood beams from the Riegelsville Bank Barn, new Cypress flooring, upgraded trim, & a gray ledge stone front wall that complements the custom hood.  The kitchen boasts quartz countertops, butcher block island, a pot filler with a quartz backsplash, Simonton custom windows, slate double sink, Makellos custom cabinetry, new LED recessed lighting, Wolf appliances include stove, exhaust fan, built-in microwave, steam & large oven, Viking fridge & Two dishwashers, under-counter drawer fridge, and a large walk-in pantry!  New dual function HVAC unit has been installed for the entire first floor.  A beautiful new Butler’s Pantry is conveniently located next to the kitchen. The updated mudroom has built-in shelving, quartz countertops, new custom bench with quartz tops, new entry doors, and a powder room.  The remodeled sunroom is a bright and inviting space which includes new Marvin foldable patio doors that enable 16’ opening, sliding patio doors, Simonton windows, JK Cabinetry bar with a built -in in ice maker setup, LED recessed lighting, and stylish trim. The garage has been transformed into a family room & includes a new HVAC unit, new gas fireplace with blue stone treads & hearth, New windows, and Cypress hardwood flooring. The side entrance has Trex Steps with railing and low voltage lighting. The first floor features a large primary bedroom suite with sunroom, custom built in walk-in closet and full bathroom. Upstairs, you will find 3 generously- sized bedrooms, with a new 2nd floor HVAC system and flooring.  The first main bedroom off the staircase is encased in natural light and includes automatic blinds, a spacious custom walk-in closet. The bathroom boasts new fixtures, dual vanities and a large steam shower with a built-in bench. The second bedroom with sitting room, has views of the gorgeous backyard and has easy access to the hall bathroom.  The third bedroom includes vaulted ceilings, full renovated bathroom, electric fireplace and has a private staircase which leads to the first floor. The basement includes new vinyl plank flooring, built-ins, board and batten walls, and custom barn doors.  Step outside onto the new Trex deck, new Cambridge pavers, new firepit, LED low-voltage lighting, built-in grilling area with blue stone tops and gorgeous in-ground pool. The (2023) renovated pool has new plaster and coping, pool heater and automated cover. The former horse barn has been transformed into a 6-car garage, gym, and loft. It includes an under-slab heating option, Timber stairs with cable railing lead to a loft, T&G wood flooring/paneling, new windows/doors, LED lighting, new garage doors, vinyl siding and stone veneer work with electric/water supply for the chicken coop. Existing water access and a drain for added convenience. A spacious 32x32 newly built 3-stall horse barn, with the option for a 4th stall, boasts a wash stall, lighting/receptacles, custom doors, a paver aisle/apron, a fly repelling system, hot water, and a tack room. The 3rd Building could be great as a guest home/office has a new concrete floor, vinyl plank flooring, a mini-split HVAC system, & hot/cold water hookup. New electrified board fencing w/ custom gates for easy access to all pastures. Updated electrical work, new James Hardi siding on all buildings, and a black standing seam metal roof are added features.   This stunning property offers elegance and privacy.  Book your appointment today and do not miss out!
#PABU2092178

PIPERSVILLE

395 HOLLOW HORN ROAD

4 Beds

4 Baths

5,800 Sq.Ft.

$2,650,000

MLS#: PABU2092178

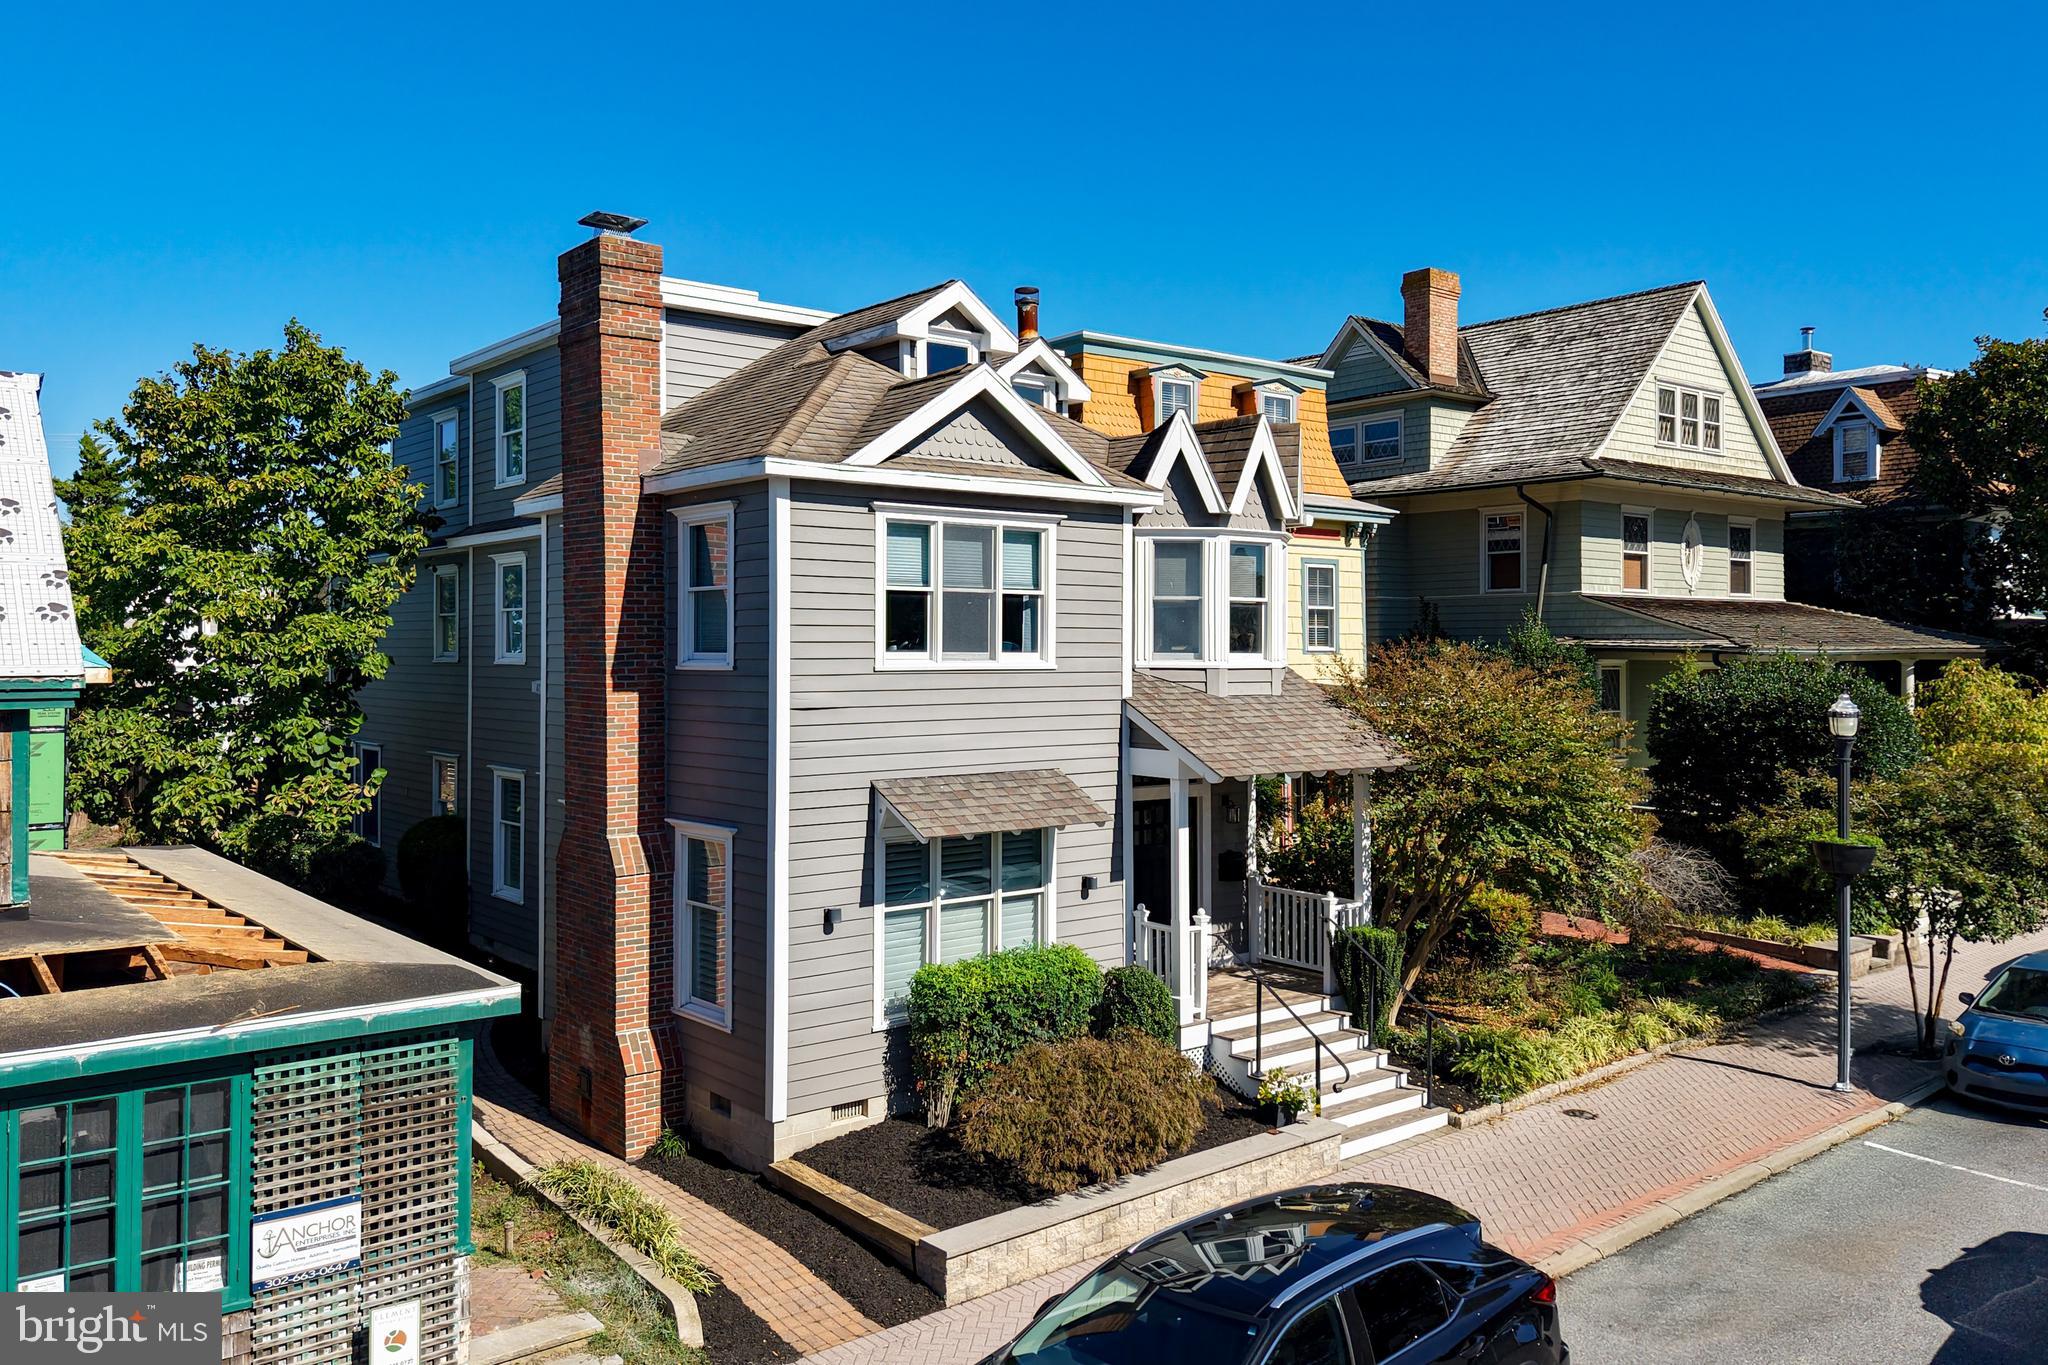
Welcome to the epitome of luxury living in the esteemed Backyard Boats community, nestled within the southeast quadrant of historic Old Town Alexandria overlooking lush parkland greenery and the picturesque Mt. Vernon Trail. This prestigious end unit residence, built in 2002, boasts an iconic mansard roof and represents the pinnacle of sophistication, offering the largest model in the neighborhood with 3,182 square feet of living space and unparalleled amenities.

Upon arrival, experience the utmost convenience with a private two-car garage, accessible through a secure gate, providing both security and peace of mind. As an added bonus, the garage is equipped with an electric vehicle charger, catering to the needs of environmentally conscious homeowners.

Step inside to discover a meticulously maintained interior, where every detail has been carefully curated to create a sense of luxury and comfort. The spacious open floor plan flows seamlessly from one room to the next, with ample natural light illuminating the living spaces. The gourmet kitchen serves as the heart of the home, featuring top-of-the-line appliances, quartz countertops, and custom cabinetry.

Adjacent to the kitchen, a flagstone patio awaits, offering a serene outdoor retreat perfect for al fresco dining or relaxing on warm summer evenings. This exceptional residence also offers the rare opportunity to install an elevator, providing convenient access to all four levels of the home. Whether you're hosting guests on the upper levels or simply looking to move between floors with ease, the option for an elevator adds an extra layer of luxury and convenience.

Convenience is paramount with this property, as it is situated on a private street with little through traffic, ensuring peace and tranquility. Additionally, enjoy the proximity to the charming shops and renowned restaurants of Old Town, as well as an easy commute to Washington, D.C., and convenient access to the airport and metro.
#VAAX2033358

ALEXANDRIA

733 S UNION STREET S

3 Beds

4 Baths

3,182 Sq.Ft.

$2,650,000

MLS#: VAAX2033358

It's an extraordinary day in Northwest DC when a property like 3536 Appleton Street becomes available. This handsome and beautifully maintained detached Colonial boasts an incredible location and comes with all the bells and whistles, including a backyard oasis the likes of which you've likely not seen in an urban setting. Inside, great care has gone into elevating the whole space: restoring the gorgeous, blonde hardwoods; adding recessed lighting and fresh paint throughout; expanding with an incredible addition and basement dig-out; modernizing the large and impressive chef's kitchen; and enhancing and expanding the baths on the upper level. 

Notable among its most appealing features are floor-to-ceiling windows and vaulted ceilings in the living area adjacent to the stunning kitchen, with a view of the fenced-in, backyard haven. The outdoor space is landscaped with artistry and restraint, and features a serene, year-round wading pool and hot tub, as well as a sunken trampoline—a dream for anyone who loves to host. Sunlit and spacious, the kitchen features brand new marble countertops, a Subzero refrigerator, two Thermador wall ovens, and a separate Thermador range. 

Upstairs you'll find three of five bedrooms and two full baths, one of which is brand new and both of which feature stunning modern fixtures and tile work. Another bedroom—also suitable as an office space—graces the main floor, along with a formal dining room, two living rooms, and a beautiful half bath with refined finishes. The fully renovated, high-ceilinged basement has a fantastic living space as well as the remaining full bath and bedroom, tastefully appointed with a full wall of built-ins. 

The property has a lovely screened-in porch; an attached garage with electric car charger; in-ground sprinkler- and outdoor speaker systems; as well as remote pool and landscape light controls. Its proximity to the Connecticut Avenue corridor and red-line metro brings ease to the commute and access to a number of beloved DC venues, such as Politics and Prose and nationally renowned bakery Breadfurst.

Light-filled, expansive, and upgraded with sophistication throughout, this home is singular among current offerings in DC. Coupled with its ideal location, it simply cannot be beat. This property is a rare find.

OPEN HOUSE CANCELED - CONTRACT EXCEPTED
#DCDC2145646

WASHINGTON

3536 APPLETON STREET NW

5 Beds

3 Baths

4,210 Sq.Ft.

$2,650,000

MLS#: DCDC2145646

Presenting 457 Rock Island Ridge, a true homage to waterfront luxury at Lake Anna.  Framed by sweeping 180-degree water views that stretch across the private side of Lake Anna, this furnished opulent masterpiece constructed in 2023 is set on a gentle 1.1 acre lot, showcasing 220 feet of pristine shoreline that is protected by bulkhead, a sandy beach encased by the finest hardscaping, large private boathouse, and sunsets that will ingrain memories for life.  Thoughtfully designed for both elegance and comfort, this waterfront craftsman offers over 6,000 square feet of spacious living space, and delivers an unmatched blend of sophistication and lakeside leisure. Six expansive bedrooms - including a first floor bedroom suite - and seven beautifully appointed bathrooms amount to lavish accommodations.  Each space has been crafted with generous proportions and refined details, from the tray-ceilings in the primary suite with spa-inspired finishes, including stand-alone tub, walk-in tiled shower and double vanity, and 10-foot ceilings on the main level to guest suites that feel like private retreats to themselves. The home’s interiors radiate opulence—an exquisite gourmet kitchen with quartz countertops, an island with pendant lighting and stainless appliances, a butler’s pantry with coffee bar, integrated Sonos sound system, designer furniture and lighting, elegant coffered ceilings in the living room, water softener system, and walls of glass showcasing the lake.  The home also features a massive finished basement with movie theater area, a state-of-the-art gym with an $8,000 LifeFitness treadmill, dumbbells and other gym equipment, high-end ping pong table, shuffleboard game, air hockey table, and beverage refrigerator. Outside, unwind within a seamless extension of living space on your expansive composite deck overlooking the lake, a large screened-in porch, custom exterior lighting package, sandy beach, and a massive hard-scaped patio that leads down to your shoreline and boathouse.  An exquisite, turn-key opportunity with designer furniture, meticulous decorations, abundant home furnishings, and high-speed fiber internet wired throughout the home with CAT6 cable, this unparalleled lake house is equally suited as a luxurious vacation retreat or an exceptional investment property.  INVESTORS: short term rentals are permitted here in Rock Island Landing.  With its size, amenities, layout, and prime waterfront setting, this home offers the rare opportunity to generate significant rental income, while enjoying the ultimate lakefront lifestyle.  Excellent location, just minutes to groceries, numerous restaurants, nail salon, vet clinic, The Lake Anna Taphouse, Coffee & Creamery, and more.
#VALA2008446

MINERAL

457 ROCK ISLAND RIDGE

6 Beds

6 Baths

6,090 Sq.Ft.

$2,650,000

MLS#: VALA2008446

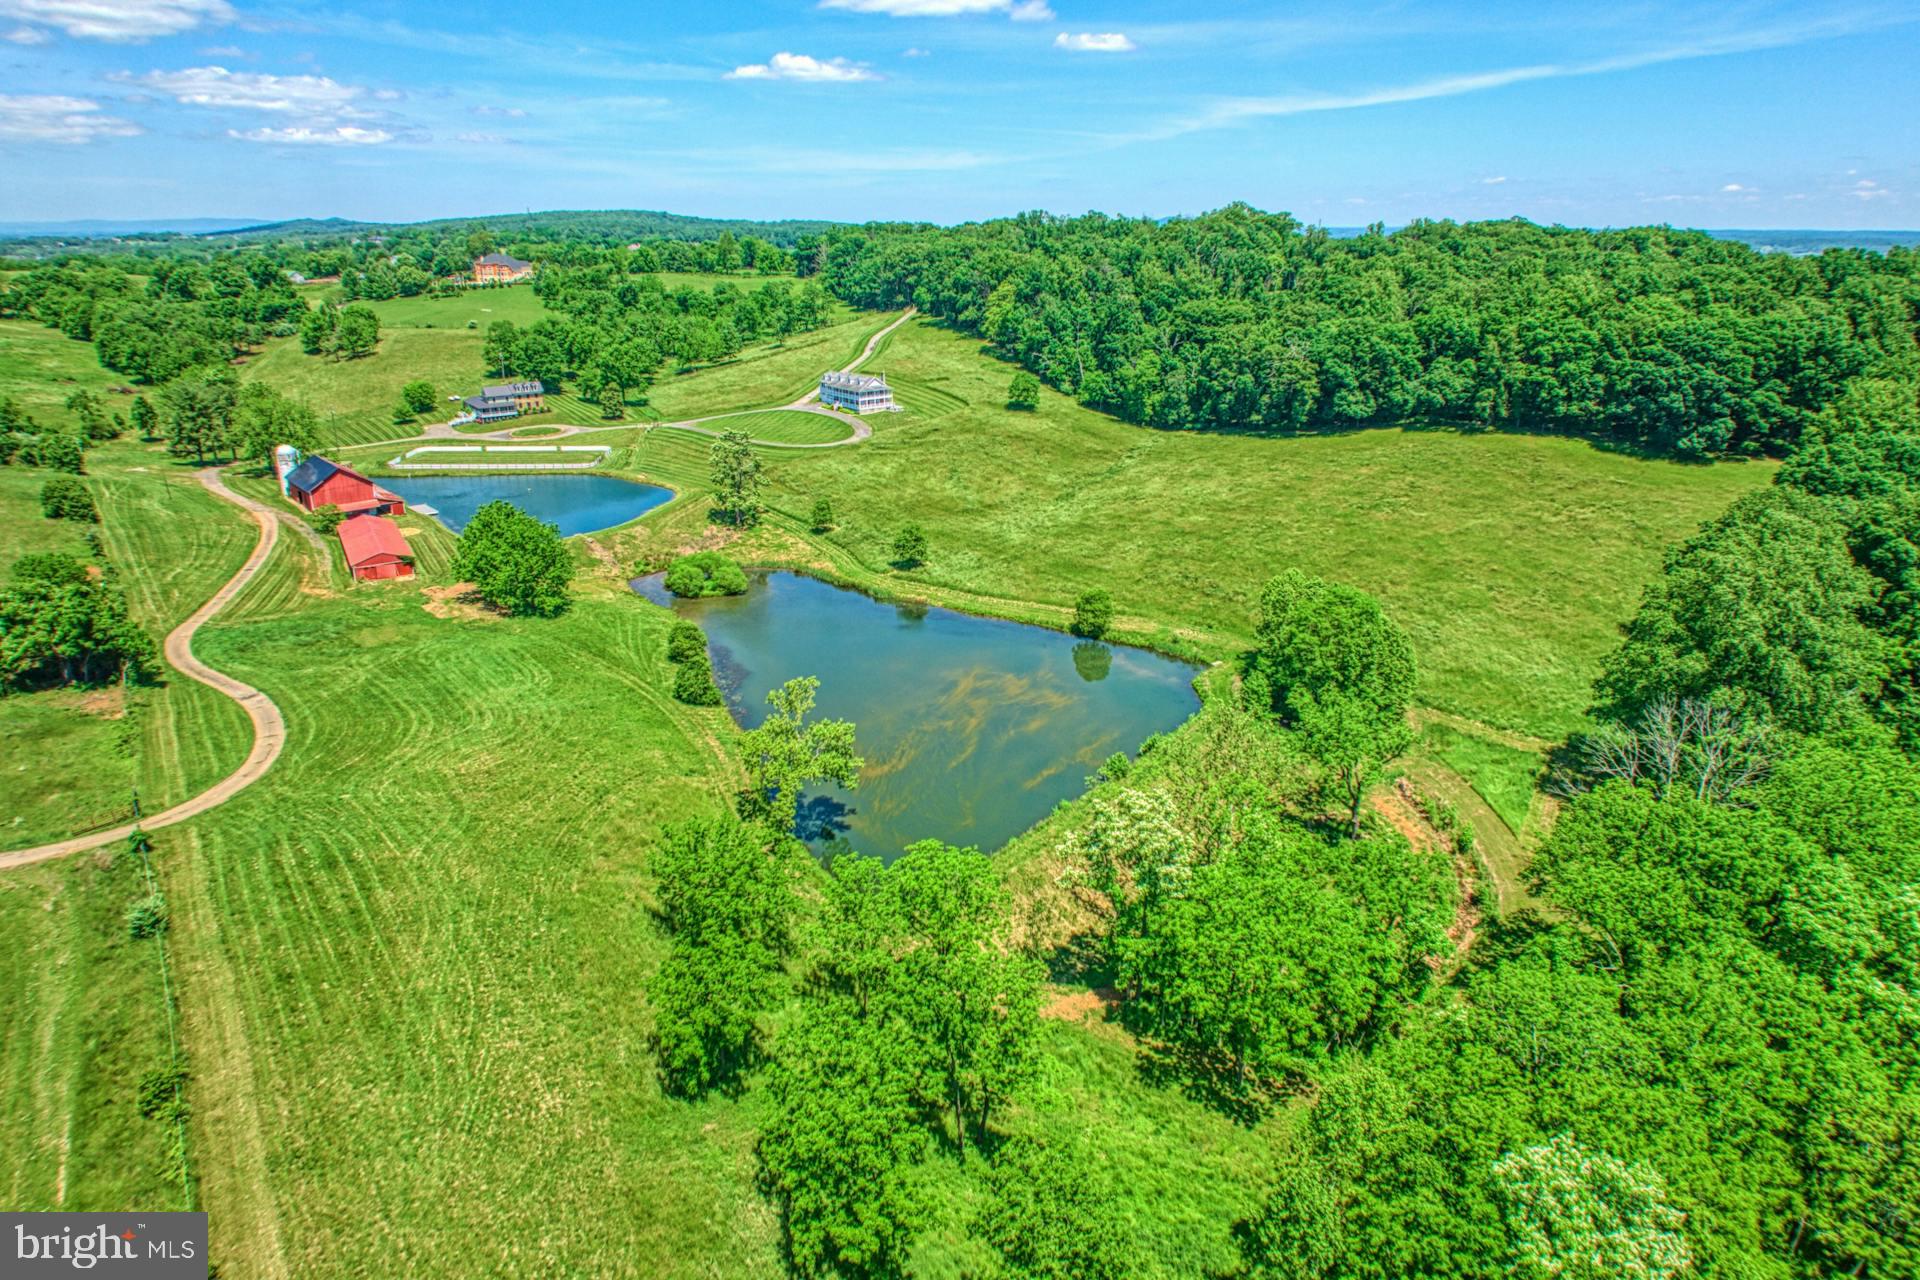
Introducing Gypsy Run, an enchanting estate nestled in the heart of Gwynedd Valley, set on over four private acres. A long, tree-lined driveway winds past a tranquil pond and reveals an impressive stone manor that exemplifies the craftsmanship and timeless elegance of a bygone era.

Steeped in history, the home showcases exquisite original details, including handcrafted Mercer tilework, wide-plank hardwood floors, deep-set windowsills, intricate millwork, arched doorways, grand crown moldings, and original stone fireplaces.

A stately Mercer-tiled foyer sets the tone, offering a gracious welcome. To the left, a formal dining room features a granite fireplace and a large bay window overlooking the motorcourt. To the right, the formal living room boasts a coffered ceiling, fireplace, and French doors opening to a sweeping slate patio. Adjoining this space is a richly paneled study with built-in shelving and a fireplace.

At the heart of the home is a sun-filled kitchen and a thoughtfully designed breakfast room addition, with floor-to-ceiling windows framing panoramic views of the grounds and pond. A large center island, professional-grade appliances, and a cozy gas fireplace create an inviting yet sophisticated space for daily living. The adjacent butler’s pantry, complete with marble countertops, a secondary dishwasher, and a beverage refrigerator, offers abundant storage and ideal support for entertaining. A rear mudroom provides access to a private two-bedroom inlaw or nanny suite.

Upstairs, the bright and expansive primary suite is a private retreat, featuring a sitting room with fireplace, a private office, a walk-in closet, and a renovated en-suite bath with a walk-in shower—plus a second, private full bathroom. A secondary suite offers comfort and privacy, while a hallway lined with closets and a laundry room leads to a third spacious bedroom with en-suite bath and walk-in closet. The third floor includes two additional bedrooms, a full hall bath, a large recreation room, and generous storage spaces.

The outdoor spaces are equally captivating. An expansive slate patio overlooks the scenic grounds, peaceful pond, and in-ground pool, surrounded by lush gardens and mature trees that lend the feel of a secluded country retreat. A charming springhouse, partially repurposed as a cabana, and a newly built three-car garage with ample additional parking complete this extraordinary property.

Ideally located just a half mile from the Gwynedd Valley train station and minutes from local shopping and dining, Gypsy Run is a rare offering—an exceptional estate that honors its historic legacy while embracing modern comfort and refined living.
#PAMC2138910

GWYNEDD VALLEY

805 EVANS ROAD

7 Beds

6 Baths

8,088 Sq.Ft.

$2,650,000

MLS#: PAMC2138910

This home can be built on owners land. Contact agent for details.,Quartz Counter,Wood Cabinets,Fireplace in Great Room,Fireplace in Master Bedroom,Fireplace in Sun Room
#661478

CHARLOTTESVILLE

1000 BROAD AXE RD

6 Beds

6 Baths

6,631 Sq.Ft.

$2,650,000

MLS#: 661478

A Unique Opportunity Awaits! Own 138 acres of picturesque farmland, complete with a Manor House, Farmhouse, and Tenant House, across two parcels (5622 & 5628 Greenock Road) being sold together under separate tax IDs.

5622 Greenock Road boasts a beautifully maintained manor home set on a professionally landscaped 1-acre lot with breathtaking views of the rolling fields. Featuring a main-level bedroom, a gourmet kitchen, a serene screened porch, and a stone patio with a cozy fire pit—perfect for outdoor gatherings. Inside, the home offers abundant storage, a spacious upper-level laundry room,  a convenient mudroom, and a large walk-out finished lower level ideal for entertaining or a potential in-law suite. The property also includes a 2-car garage with a bonus room above,  an irrigation system, and a security system for peace of mind.

5628 Greenock Road spans 137 acres and includes a charming 1920's farmhouse (4 bedrooms & 2 full bathrooms), tenant house, and additional barns. The farmhouse is currently occupied by a tenant who will vacate upon settlement, offering income potential or flexibility for future use.

Don’t miss this rare chance to own an estate with endless possibilities!
#MDAA2093380

LOTHIAN

5622 GREENOCK ROAD

4 Beds

4 Baths

5,657 Sq.Ft.

$2,650,000

MLS#: MDAA2093380

Perched atop scenic Routier Hill with commanding views of the valley, Roseloe Manor is a timeless jewel in the heart of Hot Springs, Virginia. Built in 1905 and expanded in 1918, this stately residence was once the centerpiece of a 126-acre estate and a wartime haven of a Baron and Baroness. Today, Roseloe Manor rests on 12 enchanting acres, graced by a formal boxwood and rhododendron garden that reflect its storied past. A comprehensive restoration has seamlessly blended historic charm with modern comfort, preserving exquisite details like a dramatic 9-foot stained glass window, carved European mantels, and a sweeping grand staircase. Gracious entertaining spaces include a formal dining room for 16, and a living room with expansive windows that showcase sweeping mountain views. A distinguished covered front porch welcomes guests with classic charm while inside, ornate fireplaces and Victorian craftsmanship define the refined living areas. All bedrooms are upstairs, including a serene primary suite with dressing room and steam shower bath. Just five minutes from the renowned Omni Homestead & Garth Newel Music Center, Roseloe Manor is a rare and exceptional offering nestled in the idyllic natural landscape of Bath County Virginia.,Granite Counter,White Cabinets,Wood Cabinets,Fireplace in Living Room,Fireplace in Study/Library
#663955

HOT SPRINGS

356 ROUTIER HILL RD

5 Beds

5 Baths

6,400 Sq.Ft.

$2,650,000

MLS#: 663955

Rarely does an opportunity arise to own a piece of the Shenandoah Valley’s soul.​ Situated on nearly 28 pristine acres in Natural Bridge, Virginia, Great Valley Farm Brewery and Winery is a turnkey legacy.​ This dual-licensed agritourism destination offers a sophisticated custom residence, an established vineyard, and a thriving craft beverage operation with panoramic mountain views that are quite simply unparalleled.​

The primary residence is a stunning, custom-built Hardie-Plank clad home from 2013 designed for easy flow and modern comfort.​ Spanning over 2,000 square feet of above-grade living space, the home features primary and guest bedrooms on the main level, hardwood floors, and a shaker cabinet kitchen with a central island and modern stainless steel appliances.​ An expansive loft provides a perfect home office or additional bedroom space, while the three-season room offers a front-row seat to the Blue Ridge mountains.​ For those looking to expand, the 1,622 square foot full unfinished basement with French doors leading to a private patio offers equity potential.​

The commercial footprint is a dual-threat powerhouse, operating with both brewery and farm winery licenses.​ The cozy 1,979 square foot tasting room captures the farmhouse aesthetic with views into the brewery, while the massive 3,343 square foot production building added in 2019 features commercial floor drains and climate-controlled storage.​ With 5.5 acres under vine producing high-quality estate fruit and a current production of 400 cases of wine and 200 barrels of beer annually, the infrastructure is built for scale.​

The potential for growth is extraordinary.​ The acreage is perfectly suited for an event pavilion to capture wedding revenue, and the minimal current food service presents an immediate opportunity for a culinary expansion.​ Whether you are an entrepreneur looking to dominate the Virginia wine and beer industry, or a family seeking a majestic farm estate with a built-in income stream, this property is ready for its next chapter.​  2,400 cases and kegs of finished wine and  800 gallons of beer inventory convey with the sale, as does vineyard, brewery, and winery equipment, ensuring a seamless transition into this established, award-winning brand.​

Two parcels: Residence parcel: 4.83 acres; Brewery, Winery, vineyard parcel: 22.73 acres.

Business information and financials available under NDA. Proof of Funds from a recognized financial institution required prior to showing.
#VARB2000178

NATURAL BRIDGE

60 GREAT VALLEY LANE

3 Beds

2 Baths

3,663 Sq.Ft.

$2,650,000

MLS#: VARB2000178

1 ... 588 589 590 591 592 ... 666
* Listings identified with the FMLS IDX logo come from FMLS and are held by brokerage firms other than the owner of this website. The listing brokerage is identified in any listing details. Information is deemed reliable but is not guaranteed. If you believe any FMLS listing contains material that infringes your copyrighted work please click here to review our DMCA policy and learn how to submit a takedown request. © 2024. First Multiple Listing Service, Inc.
 - property

Send a message

Message successfully sent.

Your message

What is 3 + 4 ?

Reason for contacting?

I agree to receive email communication and understand I can unsubscribe at any time.

I agree to be contacted by Charis Realty Group via call, email, and text for real estate services. To opt out, you can reply 'stop' at any time or reply 'help' for assistance. You can also click the unsubscribe link in the emails. Message and data rates may apply. Message frequency may vary. Privacy Policy

Sign Out

Virtual Assistant

Would you like to take the next step with this property? We can help you schedule a showing or virtual tour, or send you more details.

Yes, I would like more information.

Thank You for Your Reply, One of Our Agents will contact you as soon as possible

No, maybe later.

Thank you, you can always contact me via email, phone number or through the contact form.

Realhub AI

Lucy - Your AI-Powered Realtor

Update Your Temporary Password

Personalize your search

Enter your email and we'll notify you immediately when new listings match what you're looking for.

or enter email address

Already have an account ? Login here

Continue your home search

I agree to receive communications and understand I can unsubscribe at any time.

I agree to be contacted by Charis Realty Group via call, email, and text for real estate services. To opt out, you can reply 'stop' at any time or reply 'help' for assistance. You can also click the unsubscribe link in the emails. Message and data rates may apply. Message frequency may vary. Privacy Policy

Already have an account ? Login here

We use cookies

We use cookies primarily for analytics to enhance your experience. By accepting, you agree to our use of these cookies. You can manage your preferences or learn more about our cookies policy.