Properties

Browse or get in touch to schedule a walkthrough.

  • Nearby me
Price range

Popular features

Community features

Property features

Waterfront

View

Exterior Features

Interior Features

Style

10000 properties match your criteria

Updated 1 minute ago

E-Alert name
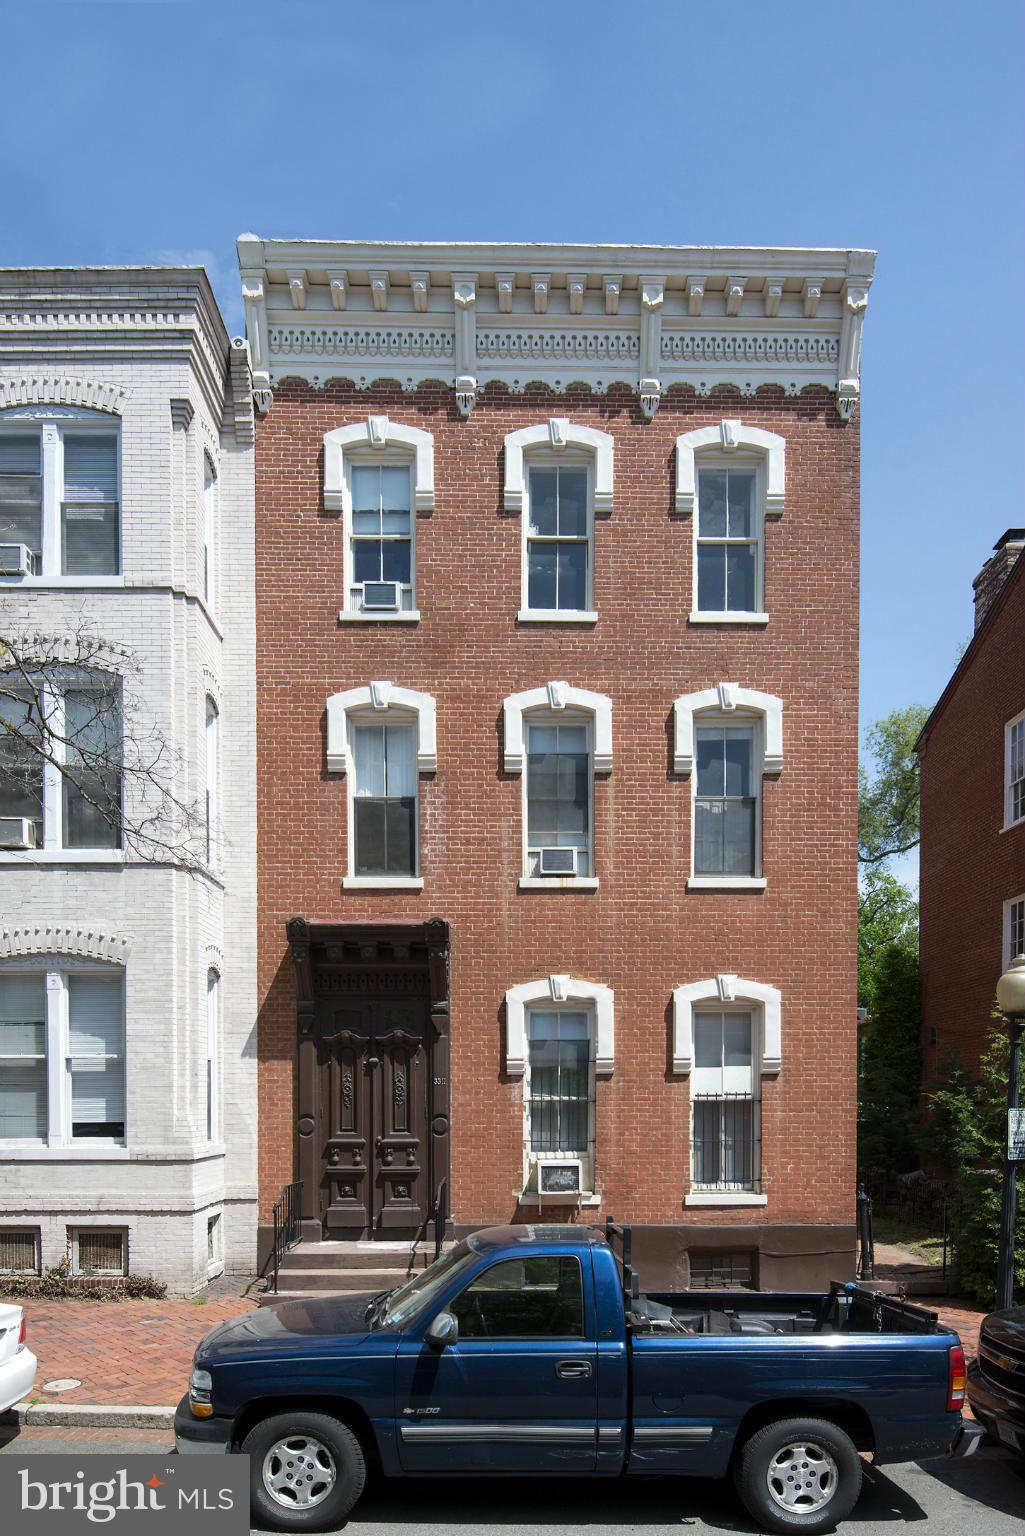
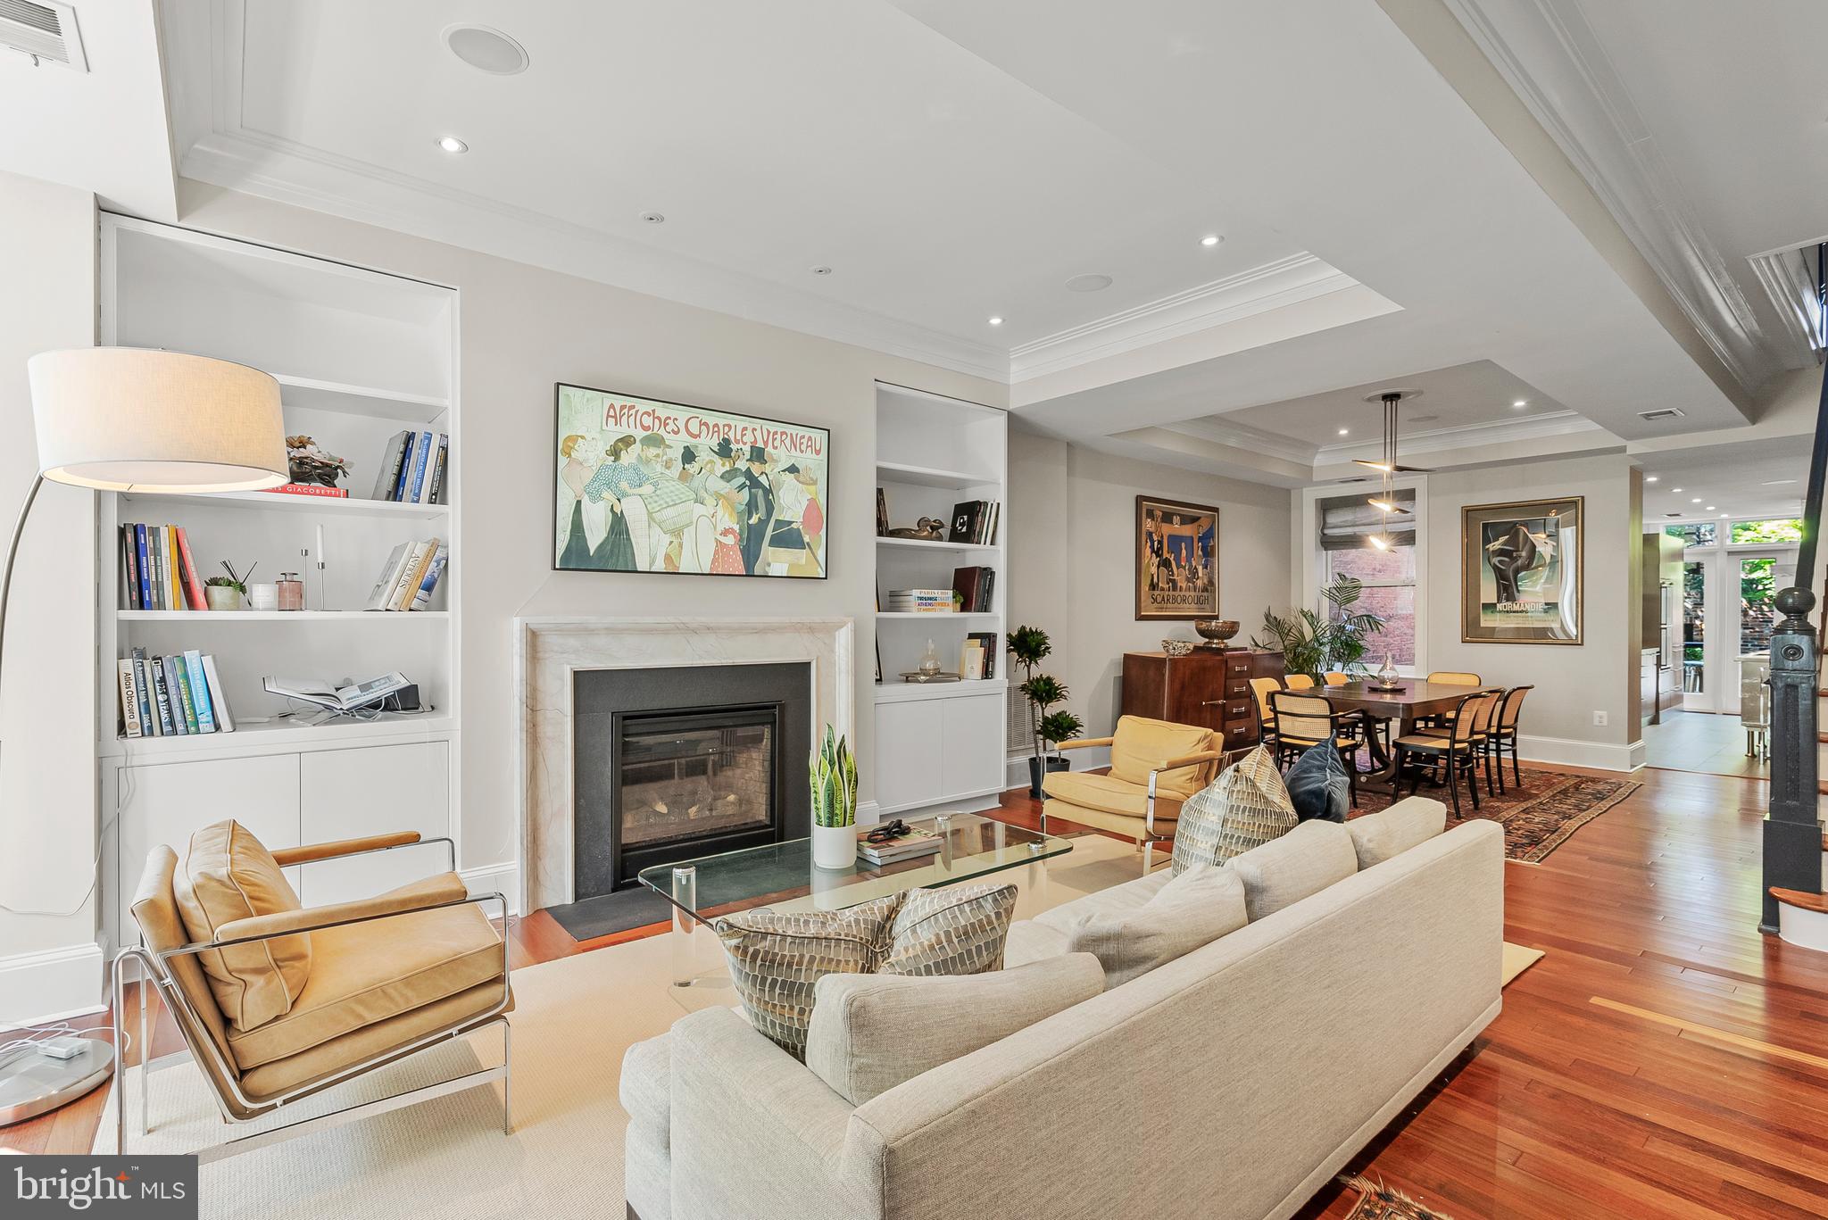
FULL SIZED TWO CAR DETACHED GARAGE. Welcome to this timeless and impeccably maintained rowhome in Burleith. Thoughtfully redeveloped by HAS Builders in 2018, this 5 Bedroom 5.5 Bath + ELEVATOR home has everything you could possibly desire within walking distance of Georgetown. Every bedroom has an en-suite bathroom. No expense was spared in this development and the materials go far beyond what you typically see with stunning crown molding and carpentry details in every room, genuine marble countertops and bathroom tile, designer wallpaper, and millwork coffered ceilings. The main level is perfect for entertaining with a living room, family room, dining room, and chef's kitchen all hooked up to the whole house SONOS audio amplifier system. The fully-finished walkout basement includes a separate kitchen, gym, and bedroom with an egress window and full bath. The home office of your dreams resides on the third floor with a private balcony and espresso bar.

Take in views of green parks and city landmarks on the stunning private rooftop terrace complete with an outdoor TV and gas fire pit. The home includes two balconies and a private backyard patio.

This home is one of only several in the neighborhood to have a true detached two-car garage complete with an electric charger. It can fit two full sized SUV's. Don't miss your opportunity to purchase this breathtaking home.
#DCDC2183952

WASHINGTON

3616 T STREET NW

5 Beds

5 Baths

3,645 Sq.Ft.

$2,650,000

MLS#: DCDC2183952

Nestled within the prestigious enclave of Country Club Hills, where timeless elegance meets modern luxury, stands a magnificent home of distinction. Welcome to 3201 N. Wakefield St, an exquisite residence built in 1935 and meticulously renovated with modern sophistication in mind.  A true masterpiece, it showcases all the hallmarks of its timeless Tudor design, including decorative half-timber beams, an intricate brick and stone-patterned exterior, lattice windows, and charming arched doorways that evoke an air of timeless refinement.  It stands proudly on a generous .40 acre corner lot, graced with a lush canvas of manicured lawns and mature trees, setting the stage for a truly enchanting living experience. 

Step inside its gracious foyer, and you'll discover a harmonious blend of formal and casual living spaces. The formal living room with a wood-burning fireplace exudes refinement and sophistication, while the formal dining room on its opposite side is an elegant canvas for memorable gatherings.  

Adorned with soapstone counters, dual sinks (including a prep sink), and Viking commercial appliances, the open-concept kitchen is a chef's dream. A captivating arched window frames views of the garden, and a spacious island with built-ins invites both culinary creativity and offers ample space for meal preparation.  A door from the kitchen opens to an outdoor patio where you can enjoy alfresco dining while overlooking the meticulously maintained lawn and majestic trees. This culinary haven includes an expansive space that accommodates a breakfast area and seamlessly opens to a family room adorned with a gas fireplace. The adjacent library study and all-season sunroom provide tranquil retreats, each opening to a separate outdoor patio, blurring the lines between indoor and outdoor living. 

Upstairs, a beautiful sitting area graces the landing outside the primary bedroom suite. The primary bedroom is a true masterpiece, featuring French doors, a bay window with built-in seating, and an impressive half-moon accent window at ceiling height, bathing the room in natural light, and providing enchanting views of the outdoors. The primary suite also boasts a walk-in closet, a spa-like bathroom with dual vanity sinks, and a standing shower that offers views of the outside garden through a window protected by a frosted glass door.  This level holds three additional bedrooms including an en-suite, and a full bathroom.

Descending to the lower level, a generously sized recreation room with a wet bar and a gas fireplace awaits, providing an ideal space for entertainment and relaxation. Additionally, you will find a half bathroom, a well-appointed laundry room, utilities and convenient access to a private 2-car garage.
3201 N. Wakefield St is more than a residence; it's a testament to the artistry of design, where timeless Tudor elegance meets contemporary luxury, resulting in a residence that is truly exceptional in every sense. Welcome to a life of unparalleled refinement and comfort in the heart of Country Club Hills!
#VAAR2036406

ARLINGTON

3201 N WAKEFIELD STREET

4 Beds

3 Baths

4,426 Sq.Ft.

$2,650,000

MLS#: VAAR2036406

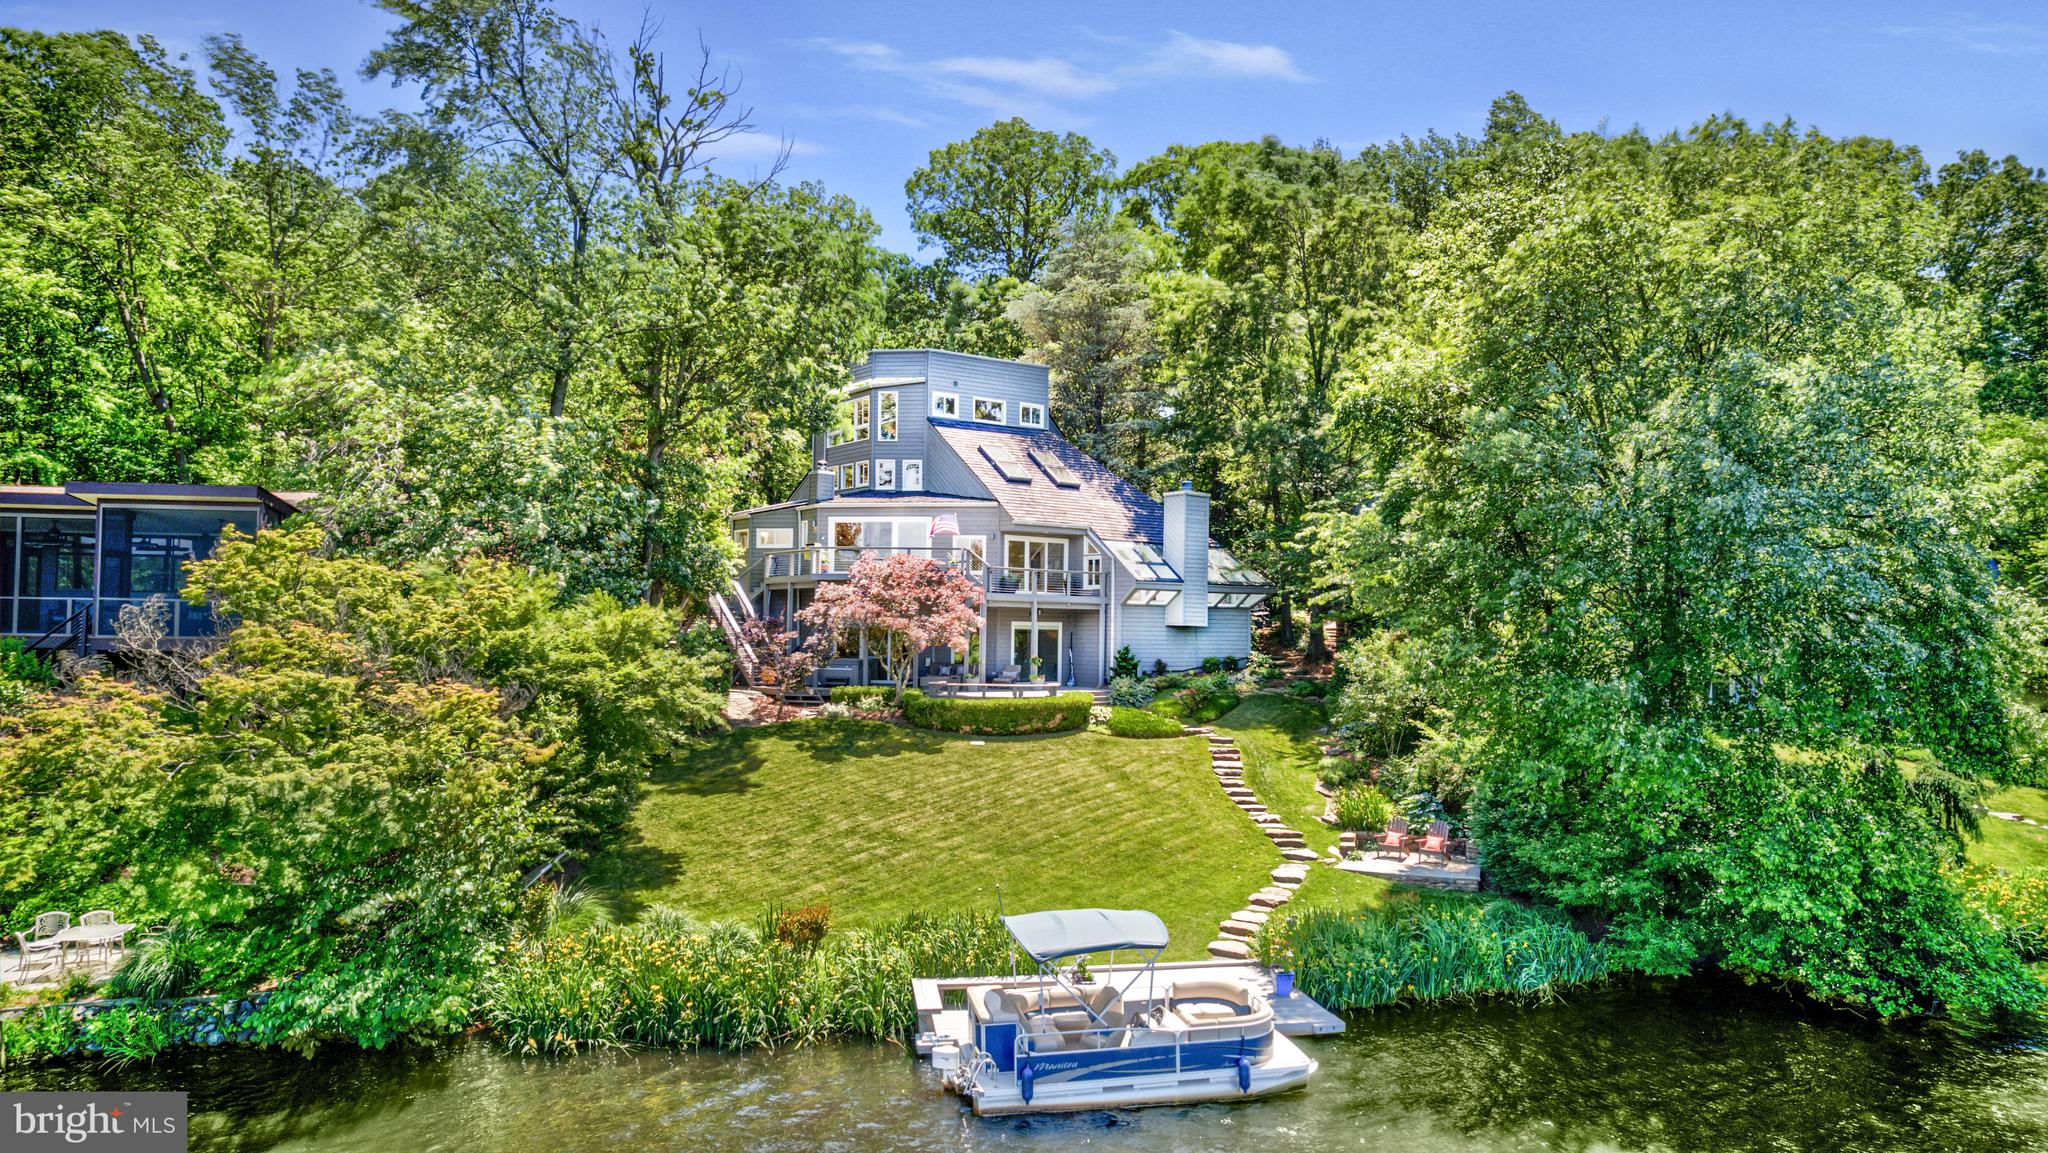
Bay Ridge Water View Home.
#MDAA416348

ANNAPOLIS

76 RIVER DRIVE

4 Beds

3 Baths

3,762 Sq.Ft.

$2,650,000

MLS#: MDAA416348

Turnberry Tower is Northern Virginia's finest and most luxurious condominium building located at the foot of Key Bridge overlooking Washington DC.  Unit 2004, accessed via private elevator, is a spectacular 2655 sq. ft penthouse residence that offers a spacious living and dining area ideal for entertaining, two primary suites and a study/den/third bedroom  with en-suite bathroom. Luxurious finishes include Brazilian walnut solid hardwood floors throughout, a large sumptuous marble master bathroom with separate hydrotherapy jetted tub and shower enclosure, fitted walk-in closets, remote controlled shades on all windows, SMART home automation, four wall-mounted flat screen TV s, and surround sound speakers.  The kitchen features Snaidero  Italian cabinetry, exotic granite countertops, Miele appliances including a 6-burner gas cooktop, convection microwave, dishwasher, wall oven, steam oven, coffee machine, wine cooler, pot filler and a Sub Zero refrigerator.  A separate laundry room is fitted out with cabinets, a laundry sink and a Miele front loading washer and dryer.  The residence faces west with glorious views of the Potomac and surrounding parkland and wooded areas.  Magnificent sunsets can be enjoyed from the 64 ft balcony that is accessed from both the living room and bedrooms.  Two assigned parking spaces and a storage unit convey.  In keeping with its status as a five star residential building, Turnberry is well-staffed and residents can count on exceptional services and amenities including round-the-clock security, on-site management, doorman, valet, concierge services, a spectacular indoor pool and jacuzzi, a state-of-the-art fitness center, spa services, yoga room, media room, club room and the outdoor lobby terrace.  With its superb location in the heart of Rosslyn, just moments to Georgetown, downtown Washington DC, Reagan National Airport and one block to the metro, this private oasis represents the epitome of sophisticated urban living.
#VAAR2035674

ARLINGTON

1881 NASH STREET N 2004

3 Beds

3 Baths

2,655 Sq.Ft.

$2,650,000

MLS#: VAAR2035674

Discover timeless Main Line sophistication in this newer 5BD/4.5BA featuring three levels of expansive designer interiors, a poolside outdoor oasis and an ideal location in the award-winning Lower Merion School District. Inside the 4,200SF residence, a classic center hall layout introduces beautiful lighting, hardwood floors and elegant millwork. On the main level, enjoy a formal dining room, fireplace living room, gourmet eat-in kitchen, study, powder room, mudroom and abundant closets. Outside, the pool, spa and outdoor kitchen are surrounded by spacious patios and a sprawling, fully fenced lawn. Head upstairs to discover a massive primary suite with two walk-ins and two oversized bathrooms connected by a shared shower for two. A secondary suite and two bedrooms joined by a Jack-and-Jill bath complete the upper level. On the lower level, you’ll find another bedroom suite, huge rec room, gym and storage. Central HVAC, whole-house generator, three-car garage. Superb Main Line location.
#PAMC2134730

VILLANOVA

601 SPRUCE LANE

5 Beds

4 Baths

5,078 Sq.Ft.

$2,650,000

MLS#: PAMC2134730

The Historic Brady House, circa 1888, is a glorious Queen Anne Victorian updated throughout for modern living.  So much charm of yesteryear with her wrap-around porch, gingerbread moldings, and turret, she is surrounded by a half-acre of spectacular gardens with water features, perennials, and mature trees. Perfect for entertaining, the interior features high ceilings, grand room sizes, an open-concept kitchen/family room, and beautiful architectural details.  The kitchen features state-of-the-art appliances and abundant storage and workspace.  The 2-car carriage house features a three-room suite above that includes a kitchenette and full bath.  (So many possibilities: Home office? Guest house? ADU?) The Town of Garrett Park is the jewel of Montgomery County, conveniently located near schools, parks, swim club, and public transportation (Metro, and MARC trains are within walking distance), but retains the character and charm of a small town.  This is your chance to own a piece of history and still enjoy many of the comforts of a newer home.  This home is truly one of a kind.  Owner/Agent
#MDMC2121300

GARRETT PARK

11018 KENILWORTH AVENUE

5 Beds

5 Baths

5,385 Sq.Ft.

$2,650,000

MLS#: MDMC2121300

This offering is a true rarity in Washington, VA, as the price includes the primary historic home on 0.74 acres including four adjoining lots with approved site-certified perc's, totaling 9.15 acres. The property includes a $105,000 escrow dedicated to road construction, making this a savvy opportunity for an investor. Also see MLS VARP2002624. Welcome to the formally registered Dudley House at 558 Gay Street, a stunning 1890 late-Victorian estate nestled in the original town surveyed by a 17-year-old George Washington. Situated on land whose title traces back to a 1798 town grant, this architectural gem has just undergone a complete, uncompromising, top-to bottom reconstruction. While the current owner meticulously preserved the home's 19th-century soul, the renovation brought the house up to modern standards of comfort and efficiency. This is a true down-to-the-studs rebirth, the home now features entirely new electrical wiring, ductwork, a new electric water heater, a state-of-the-art two-zone heat pump system, and an all-new metal standing seam roof. The technical integrity of the Dudley House is unparalleled in the historic market. The structure has been bolstered with new attic insulation and high performance aluminum-clad double-hung Marvin windows that offer modern thermal efficiency without sacrificing the home's iconic historic profile. The owner has even pre-installed the infrastructure for a backup generator. Inside, the craftsmanship is felt at every turn, from the beautifully restored original heart pine floors to the spectacular walnut central staircase. The kitchen and bathrooms feature bespoke custom cabinetry as well as locally quarried Virginia Mist granite. The sun-drenched floor plan offers a seamless flow between historic parlors and newly built luxury spaces. The graciously proportioned living room and surrounding covered porch offer panoramic views of the surrounding hills, including Mount Menafee to the northeast. The capacious country kitchen, which also opens onto the back porch, features all new appliances, a large central island, ample storage space, and original glass-front cabinets and a decorative mantlepiece. The dining room, whose bay window overlooks Gay Street, also features a Jeffersonian window and decorative mantlepiece. The front parlor, which features a cozy brick fireplace, connects to a full shower bath, providing the rare flexibility of a main-level bedroom suite. Upstairs, the primary bedroom with views to three sides features a large ensuite bathroom with a claw-foot tub. Two more spacious bedrooms share an expansive double bath featuring a separate toilet room, double sink, walk-in shower and two-sided claw foot tub with mountain views. The second floor also features a laundry room with a new washer/dryer and high-end utility sink, and storage areas. Outside, the 0.74-acre house lot is nothing short of magical. Two majestic, century old pecan trees flank the residence, buttressed by 12-foot-tall antique boxwoods. A professionally designed formal garden surrounds the house, featuring natural stone walls and walkways, a culinary herb and fruit garden, and local native flora. Flowering trees and shrubbery fringe the front yard and the sweeping rear lawn. The magic continues beyond the house lot with an additional 8.41 acres of meadows and woods with mountain and water views. Stroll along the mown paths that edge the four meadows and take in stunning views of the Peak and Mount Menafee, then amble beside the quaint pond and year-round stream that flows through the property. An old apple orchard, blueberry, and raspberry patches offer fresh fruits in season. Located just a short, pleasant stroll from the world-renowned Inn at Little Washington and Patty O's Cafe, you are also only a short drive from Shenandoah National Park. The Dudley House is a masterclass in what happens when you don't cut corners—a legacy estate, masterfully finished, ready for its next hundred-year chapter.
#VARP2002632

WASHINGTON

558 GAY STREET

4 Beds

3 Baths

3,062 Sq.Ft.

$2,650,000

MLS#: VARP2002632

Coming soon
ESSENCE
Live authentically. Welcome to Wild Pines, located in Sparks Glencoe in Baltimore County’s rolling farm country. This modern mountain retreat is named after the evergreens that surround it. Courtyard architecture reimagined... three buildings in a horseshoe shape that create immersive outdoor spaces to commune with the flora and fauna. Intentional spaces organized off a central lung... relish the meditative state of being here. Biophilic design. Let nature lead. An elemental symphony. The great room is perched to connect with the lush pines from a framed view. Life is a canvas. Paint it. Soothing spaces that offer calm and clarity. Hawks, owls, hummingbirds, eagles, woodpeckers... oh my! Explore the great outdoors and hike the trails. First floor owners suite serves as sanctuary. Incredible work from home suite with private access. Multiple spaces for long term guests. Excellent for multi generational living. An original creation by a design build couple. A cocoon of privacy convenient to everywhere you want to be. Xfinity internet. Cultivate your existence. The art of uniting human and home.

LOCAL FLAVOR AND PROVISIONS
John Brown Store and Wegmans. Favorite local dining at The Milton Inn, The Oregon Grill, The Butler Cabin, and The Filling Station. An exit north offers Graul's Market along with Casa Mia’s, Manor Tavern, The Fill'Er-Up, The Yellow Barn, Woodfire Kitchen and The Creamery Connection. Tap into local breweries, such as Inverness Brewing, Farmacy Brewing and Big Truck Farm Brewery.

OUTINGS AND LEISURES
Explore the NCR Trail. A 21-mile flat, crushed-stone trail open to hikers, bikers, and horses, it runs along the scenic Gunpowder Falls river. Minutes to Prettyboy Reservoir. This area is open to hiking, rowing, or paddle boating, bird watching, horseback riding and nature photography year-round, and for archery hunting during a regulated season. Go tubing on the Gunpowder River. Enjoy Ladew Topiary Gardens... these gardens are 22 acres of spectacular, award-winning gardens, more than 100 remarkable topiaries, a mile-long Nature Walk, and native Butterfly House. Explore The Manor Mill, a pre-revolutionary grist mill that now houses a wide variety of art and entertainment events. Tee off at Greystone Golf Course in White Hall. Or visit The National Lacrosse Hall of Fame and Museum which honors the history and legends in the sport. 

PROXIMITY
Zippy access to the I-83 on ramp, about 8 minutes to Hunt Valley, and about 18 minutes to Towson. 45 minutes to BWI and 23 minutes to Penn Station.

REGION
Sparks Glencoe is known for its scenic rural landscape, and historic charm. The original 1916 Sparks State Bank now serves as a Nature Center.
#MDBC2161462

SPARKS GLENCOE

1907 STRINGTOWN ROAD

5 Beds

4 Baths

7,063 Sq.Ft.

$2,650,000

MLS#: MDBC2161462

CATERED OPEN THURSDAY APRIL 30TH 4:30-7PM. Step into a masterpiece of modern elegance in the heart of American University Park. Completely reimagined from top to bottom, this stunning home offers 6 spacious bedrooms and 4.5 impeccably designed bathrooms, striking the perfect balance between sophisticated style and everyday comfort. Whether you're hosting a lively gathering or enjoying a quiet evening, this home is tailored for both grand entertaining and serene living.

Every inch of this residence has been thoughtfully transformed with meticulous attention to detail. The main level boasts an open, airy layout featuring wide-plank oak floors, a custom kitchen with sleek stone countertops, a wine bar, and a living room with a cozy fireplace. French doors in the family room lead to a private backyard oasis, complete with a garage wired for an electric vehicle charger. Need flexibility? A main-level office doubles as a legal bedroom with an adjacent bathroom, while the spacious mudroom, complete with a walk-in closet, keeps life effortlessly organized.

The fully finished basement offers even more to love—an additional bedroom, a full bathroom, a wet bar, and a versatile family room. Upstairs, you'll find four generously sized bedrooms, including an extraordinary primary suite that features dual walk-in closets, a spa-like bathroom with double vanities, an oversized shower, and a private water closet. For ultimate convenience, a laundry room is located on this level.

Situated within walking distance to both the Tenleytown and Friendship Heights Metro stations, this home ensures an easy commute while keeping you close to some of the best amenities DC has to offer. Top-rated schools like Janney Elementary and Georgetown Day School are nearby, and the neighborhood buzzes with dining and shopping hotspots like Millie’s, Clyde’s, and Target.

This home is more than just a place to live—it’s a lifestyle. Discover the perfect harmony of urban convenience and residential tranquility in this exceptional Washington, DC gem.
#DCDC2254508

WASHINGTON

4506 GARRISON STREET NW

6 Beds

4 Baths

4,000 Sq.Ft.

$2,650,000

MLS#: DCDC2254508

Elegant Estate with almost 14 acres of land, nestled in the countryside of Bucks County now available for Sale!  This one-of-a-kind home has been meticulously remodeled and expanded by the current owners.  The new Cambridge Paver walkway leads to the front entry doors, which open into a two-story foyer, cozy living room and powder room. The newly designed kitchen, envisioned by the homeowner with architect Richard Kapusta, is a masterpiece. Highlights include a white shiplap vaulted ceiling adorned with Ca. 1872 wood beams from the Riegelsville Bank Barn, new Cypress flooring, upgraded trim, & a gray ledge stone front wall that complements the custom hood.  The kitchen boasts quartz countertops, butcher block island, a pot filler with a quartz backsplash, Simonton custom windows, slate double sink, Makellos custom cabinetry, new LED recessed lighting, Wolf appliances include stove, exhaust fan, built-in microwave, steam & large oven, Viking fridge & Two dishwashers, under-counter drawer fridge, and a large walk-in pantry!  New dual function HVAC unit has been installed for the entire first floor.  A beautiful new Butler’s Pantry is conveniently located next to the kitchen. The updated mudroom has built-in shelving, quartz countertops, new custom bench with quartz tops, new entry doors, and a powder room.  The remodeled sunroom is a bright and inviting space which includes new Marvin foldable patio doors that enable 16’ opening, sliding patio doors, Simonton windows, JK Cabinetry bar with a built -in in ice maker setup, LED recessed lighting, and stylish trim. The garage has been transformed into a family room & includes a new HVAC unit, new gas fireplace with blue stone treads & hearth, New windows, and Cypress hardwood flooring. The side entrance has Trex Steps with railing and low voltage lighting. The first floor features a large primary bedroom suite with sunroom, custom built in walk-in closet and full bathroom. Upstairs, you will find 3 generously- sized bedrooms, with a new 2nd floor HVAC system and flooring.  The first main bedroom off the staircase is encased in natural light and includes automatic blinds, a spacious custom walk-in closet. The bathroom boasts new fixtures, dual vanities and a large steam shower with a built-in bench. The second bedroom with sitting room, has views of the gorgeous backyard and has easy access to the hall bathroom.  The third bedroom includes vaulted ceilings, full renovated bathroom, electric fireplace and has a private staircase which leads to the first floor. The basement includes new vinyl plank flooring, built-ins, board and batten walls, and custom barn doors.  Step outside onto the new Trex deck, new Cambridge pavers, new firepit, LED low-voltage lighting, built-in grilling area with blue stone tops and gorgeous in-ground pool. The (2023) renovated pool has new plaster and coping, pool heater and automated cover. The former horse barn has been transformed into a 6-car garage, gym, and loft. It includes an under-slab heating option, Timber stairs with cable railing lead to a loft, T&G wood flooring/paneling, new windows/doors, LED lighting, new garage doors, vinyl siding and stone veneer work with electric/water supply for the chicken coop. Existing water access and a drain for added convenience. A spacious 32x32 newly built 3-stall horse barn, with the option for a 4th stall, boasts a wash stall, lighting/receptacles, custom doors, a paver aisle/apron, a fly repelling system, hot water, and a tack room. The 3rd Building could be great as a guest home/office has a new concrete floor, vinyl plank flooring, a mini-split HVAC system, & hot/cold water hookup. New electrified board fencing w/ custom gates for easy access to all pastures. Updated electrical work, new James Hardi siding on all buildings, and a black standing seam metal roof are added features.   This stunning property offers elegance and privacy.  Book your appointment today and do not miss out!
#PABU2092180

PIPERSVILLE

395 HOLLOW HORN ROAD

4 Beds

4 Baths

5,800 Sq.Ft.

$2,650,000

MLS#: PABU2092180

Stunning residence in Georgetown's East Village- coveted historic blocks! Entry Level w/ custom office, bedroom w/ en suite bath, and Family Room. Generous main level includes renovated Kitchen and dining room/living room to patio. Upper Level features stunning Master Suite and 2 BR. Patio, large pool, and enchanting Garden perfect for elegant entertaining. ONE CAR GARAGE.
#1003769825

WASHINGTON

1625 31ST STREET NW

4 Beds

3 Baths

N/A

$2,650,000

MLS#: 1003769825

Imagine residing in a luxurious estate home, nestled on a sprawling 10+-acre property with serene water access and a private dock. This meticulously maintained estate features a gourmet kitchen outfitted with top-of-the-line Thermador appliances, including a steam oven. 5 spacious bedrooms, two on the main level and four with en-suites, office with large bay window built ins, coffered ceiling and plaid trim,  formal sitting and dining.   Enter through secured wrought iron gates into just under 3-acre fenced area with a 3-car garage.   This home ensures both comfort and convenience.  

The entertainment options in this home are exceptional. It features an INDOOR POOL on the main level, a two-lane regulation BOWLING ALLEY,  a THEATRE area, a second office/craft room with a painted concrete floor, ideal for creative projects, and a HOME GYM and a full bathroom in the lower level. The property is surrounded by extensive hardscaping with room for an outdoor kitchen area and landscaping within the fenced area.   Want to drop a kayak in the river?  Follow the meandering walkway through the natural wooded area which leads to a floating DOCK on secluded water frontage on the Occoquan River.  
The upper level features a large bonus area, perfect for a pool table, TV, or gaming areas.

The main floor is designed for accessibility, featuring ramp access from the garage, wider hallways, and an elevator providing easy access to all levels. Hardwood floors and elegant moldings are found throughout this home, adding to its charm and sophistication. 

This Estate is the perfect blend of elegance and enjoyment, ready to welcome you.
#VAPW2087876

WOODBRIDGE

4730 OCCOQUAN OVERLOOK

5 Beds

7 Baths

13,066 Sq.Ft.

$2,650,000

MLS#: VAPW2087876

New construction by highly regarded Sposato Homes in the award-winning Lower Merion School District. This exceptional 5 bedroom, 5 full and 1 half bath residence offers over 5,000 square feet of thoughtfully designed living space, including a fully finished lower level. A dramatic two story center hall foyer welcomes you inside, with a spacious dining room on one side and a formal living room on the other. The heart of the home is the expansive chef’s kitchen featuring a large center island, Sub-Zero refrigerator, Wolf appliances, and generous storage, all open to a beautiful family room with coffered ceilings. The main level also includes a private office, along with a functional mudroom with cubbies, pantry, powder room, and access to the garage. 

Second level features the primary suite,  offering an oversized walk-in closet, a flex room to use as an office space or additional closet space, and a luxurious bath with soaking tub, walk-in shower, and double vanity. Four additional bedrooms are all generously sized, including two en-suite bedrooms and two that share a hall bath. A laundry room complete this floor. The finished lower level adds even more flexibility with a full bathroom and multiple spaces that could serve as a playroom, theater, gym, guest area, or additional bedroom. This property is within walking distance to shopping, transportation and award winning Lower Merion Schools.
#PAMC2169686

WYNNEWOOD

1148 MORRIS ROAD

5 Beds

5 Baths

5,000 Sq.Ft.

$2,650,000

MLS#: PAMC2169686

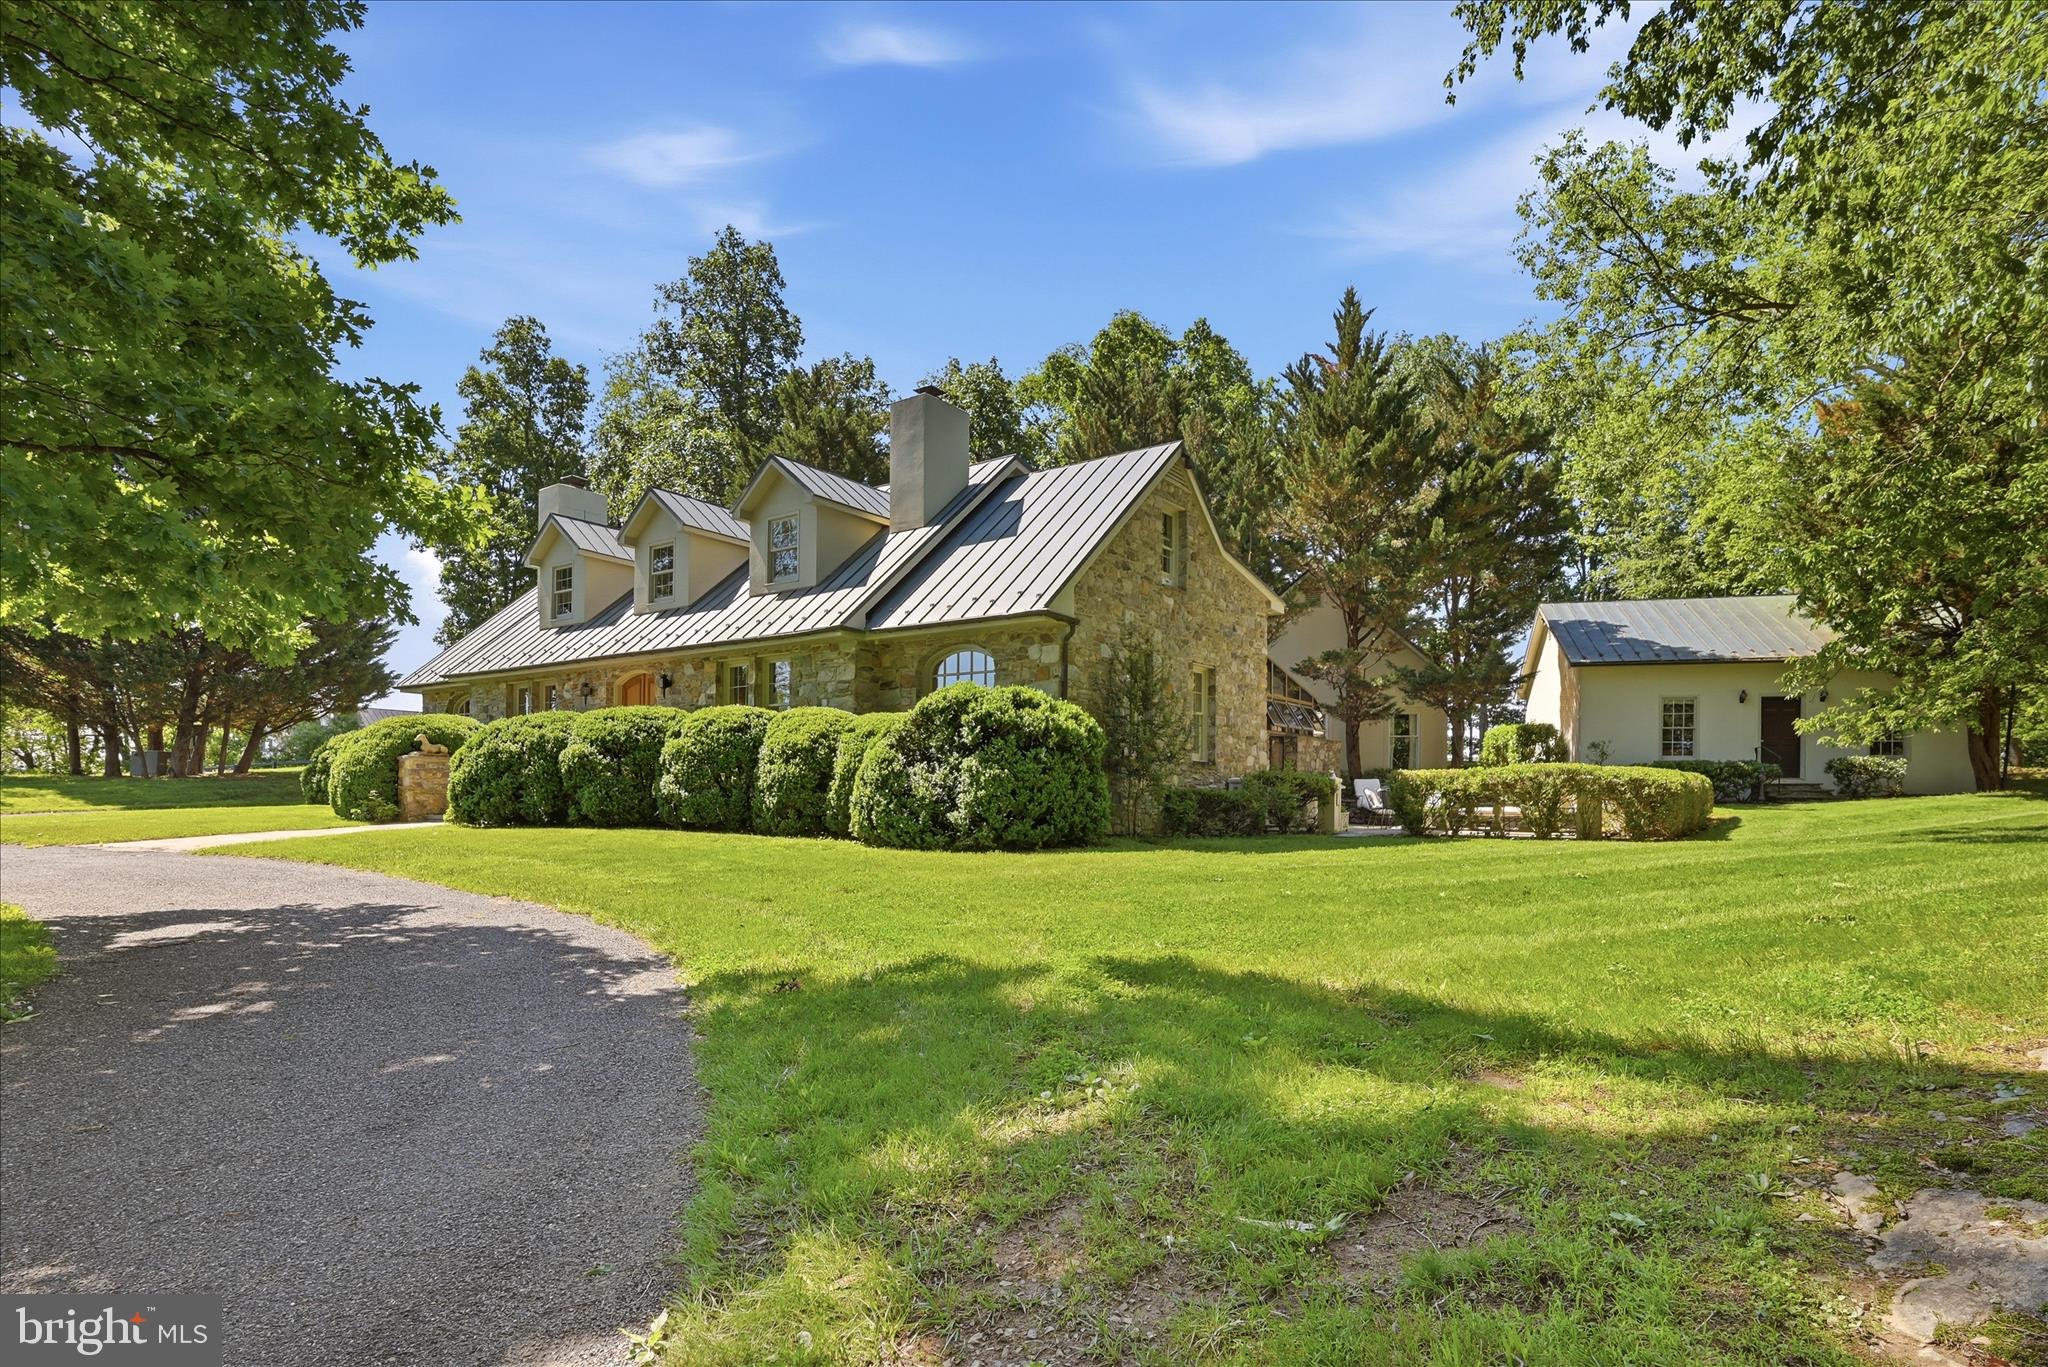
Experience exceptional luxury on 4+ acres in one of Solebury Township’s most coveted enclaves. Ideally positioned on a cul-de-sac, this custom-built Bucks County estate offers a rare combination of acreage, privacy, and architectural presence—introduced by a stately circular drive and fountain that set the tone for what lies beyond.

Step into the marble foyer with a gorgeous curved staircase and premium trim work.  Designed with both everyday living and elevated entertaining in mind, the chef’s kitchen features radiant heated floors, professional-grade stainless appliances, expansive granite surfaces, and an oversized center island with secondary dishwasher and refrigerated drawers. The dramatic 20+ foot high coffered family room is anchored by a stone wood-burning fireplace and framed by walls of windows overlooking a serene lawn and beautiful treed meadow beyond. Formal living room with gas fireplace, formal dining room, a butler’s pantry complete with wet bar, and a private office featuring custom built-ins and access to a wrap-around covered porch complete the main level.

Upstairs, the primary suite offers a true sense of retreat, with a spacious sitting area, dual walk-in closets, tray ceilings, and a separate flex space ideal for a custom walk-in closet, gym, or perhaps a large second floor laundry room. The spa-inspired bath features a steam shower, jetted soaking tub, dual vanities, and radiant heated floors. Three additional ensuite bedrooms and a full third-floor princess suite provide comfort and privacy for family and guests.

The finished lower level is thoughtfully designed for entertainment, featuring a pub-style bar, gaming area, a dedicated home theater with projection and surround sound, along with another bonus room, a full bath, and a large workshop. And its wall of windows and connection to the backyard do not disappoint.

Outdoors, the 4.25 acres offer endless potential, with ample space for a future pool and outdoor kitchen, complemented by patios and a wrap-around covered porch. Additional amenities include a generator, an alarm system, and a heated 4+ car garage with premium SwissTraxx flooring, many cabinets and shelves, and stairs leading directly to the basement.

Located within the award-winning New Hope–Solebury School District and just minutes from the vibrant rivertowns of New Hope and Lambertville—with convenient access to New York, New Jersey, and Philadelphia—this property represents a rare opportunity to own a private estate of this scale and caliber in the heart of Bucks County.
#PABU2115292

NEW HOPE

203 WECKS POND

5 Beds

6 Baths

8,040 Sq.Ft.

$2,650,000

MLS#: PABU2115292

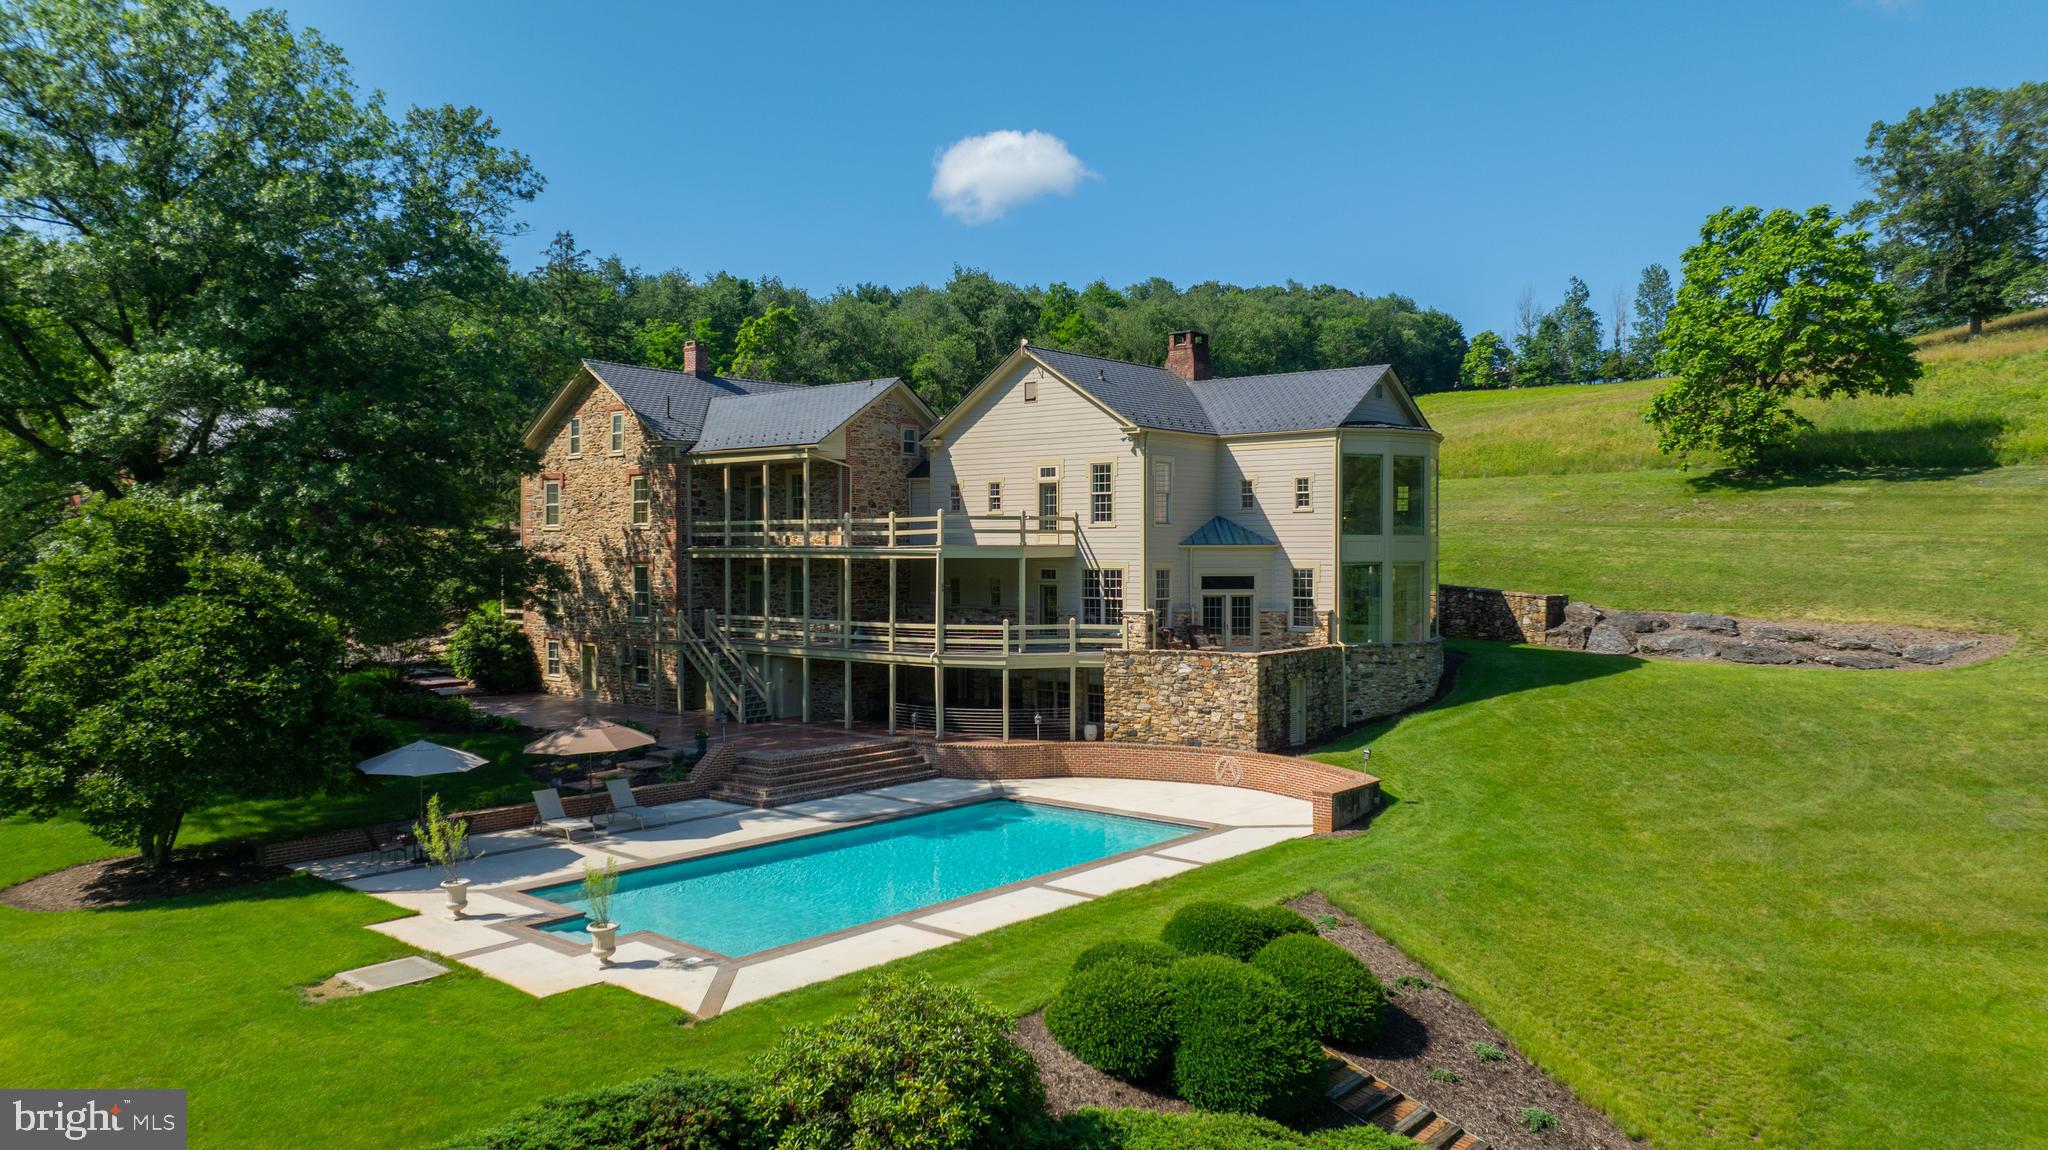
Set gracefully on 10 private acres in the bucolic River towns area of Bucks County, PA, this remarkable estate offers a rare sense of seclusion, where architecture, art and land unite in quiet harmony. A long, tree-lined drive winds past custom Weatherwood Design gates, revealing a home and charming buildings that feel both grounded in nature and thoughtfully designed by Robert Goodwin for refined living. Inside, light and texture define the interiors. Floor-to-ceiling windows frame the intriguing land, while rich hardwood floors and four stone fireplaces designed by Steven Snyder bring warmth and character to the home’s living spaces. The great room serves as a natural gathering place, effortlessly connecting to a series of intimate and inviting rooms, including a library with a custom fireplace and an additional living area with bespoke built-ins. The chef’s kitchen is both functional and beautifully appointed, offering generous cabinetry, Sub Zero and Wolf appliances, and expansive counter space. A screen porch/three-season room is an ideal setting for year-round enjoyment. Just beyond, the bluestone veranda, saltwater pool and spa are excellently positioned, creating a natural extension of the home’s indoor living. The main-level primary suite offers ease and comfort, with direct access to the outdoors and a well-appointed spa bath. Upstairs, another primary suite unfolds as a private retreat, complete with two walk-in closets, a steam shower bath and soaking tub. Dual terraces provide unique vantage points to overlook the property. Additional spaces include a flexible studio/meditation room, a playful lofted child's retreat, and well-proportioned guest accommodations. Radiant heated floors enhance the full baths. A private office above the attached two-car garage provides a quiet workspace with separate access, while two detached outbuildings expand the possibilities—one featuring a garage with studio and full bath above, and another beautifully finished structure suited for creative pursuits, wellness, or studio use. The property is near the Delaware River and the river towns of Point Pleasant, Frenchtown, and New Hope for hiking, boating, antiquing, and dining. 90 minutes to Manhattan, 70 minutes to Philly, 50 minutes to Princeton.
#PABU2118352

PIPERSVILLE

260 CAFFERTY RD

4 Beds

3 Baths

7,486 Sq.Ft.

$2,650,000

MLS#: PABU2118352

1 ... 583 584 585 586 587 ... 666
* Listings identified with the FMLS IDX logo come from FMLS and are held by brokerage firms other than the owner of this website. The listing brokerage is identified in any listing details. Information is deemed reliable but is not guaranteed. If you believe any FMLS listing contains material that infringes your copyrighted work please click here to review our DMCA policy and learn how to submit a takedown request. © 2024. First Multiple Listing Service, Inc.
 - property

Send a message

Message successfully sent.

Your message

What is 3 + 4 ?

Reason for contacting?

I agree to receive email communication and understand I can unsubscribe at any time.

I agree to be contacted by Charis Realty Group via call, email, and text for real estate services. To opt out, you can reply 'stop' at any time or reply 'help' for assistance. You can also click the unsubscribe link in the emails. Message and data rates may apply. Message frequency may vary. Privacy Policy

Sign Out

Virtual Assistant

Would you like to take the next step with this property? We can help you schedule a showing or virtual tour, or send you more details.

Yes, I would like more information.

Thank You for Your Reply, One of Our Agents will contact you as soon as possible

No, maybe later.

Thank you, you can always contact me via email, phone number or through the contact form.

Realhub AI

Lucy - Your AI-Powered Realtor

Update Your Temporary Password

Personalize your search

Enter your email and we'll notify you immediately when new listings match what you're looking for.

or enter email address

Already have an account ? Login here

Continue your home search

I agree to receive communications and understand I can unsubscribe at any time.

I agree to be contacted by Charis Realty Group via call, email, and text for real estate services. To opt out, you can reply 'stop' at any time or reply 'help' for assistance. You can also click the unsubscribe link in the emails. Message and data rates may apply. Message frequency may vary. Privacy Policy

Already have an account ? Login here

We use cookies

We use cookies primarily for analytics to enhance your experience. By accepting, you agree to our use of these cookies. You can manage your preferences or learn more about our cookies policy.