Properties

Browse or get in touch to schedule a walkthrough.

  • Nearby me
Price range

Popular features

Community features

Property features

Waterfront

View

Exterior Features

Interior Features

Style

10000 properties match your criteria

Updated 1 minute ago

E-Alert name
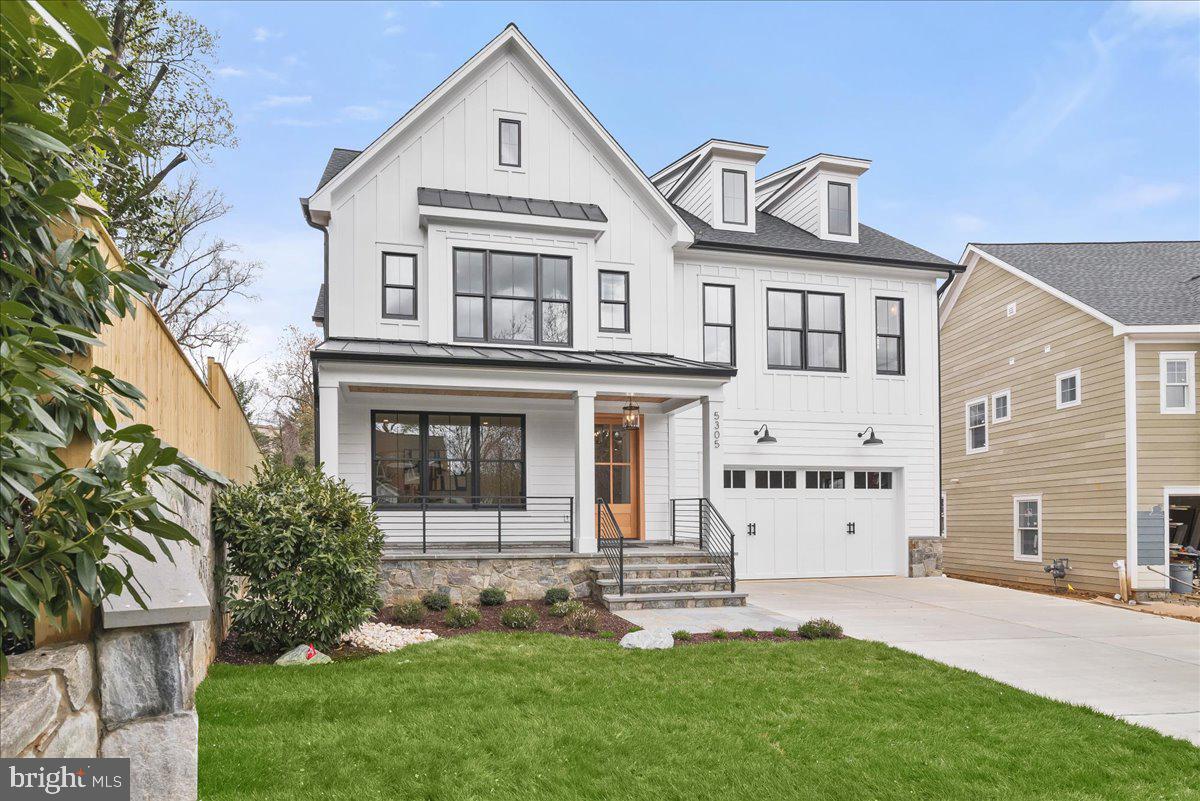
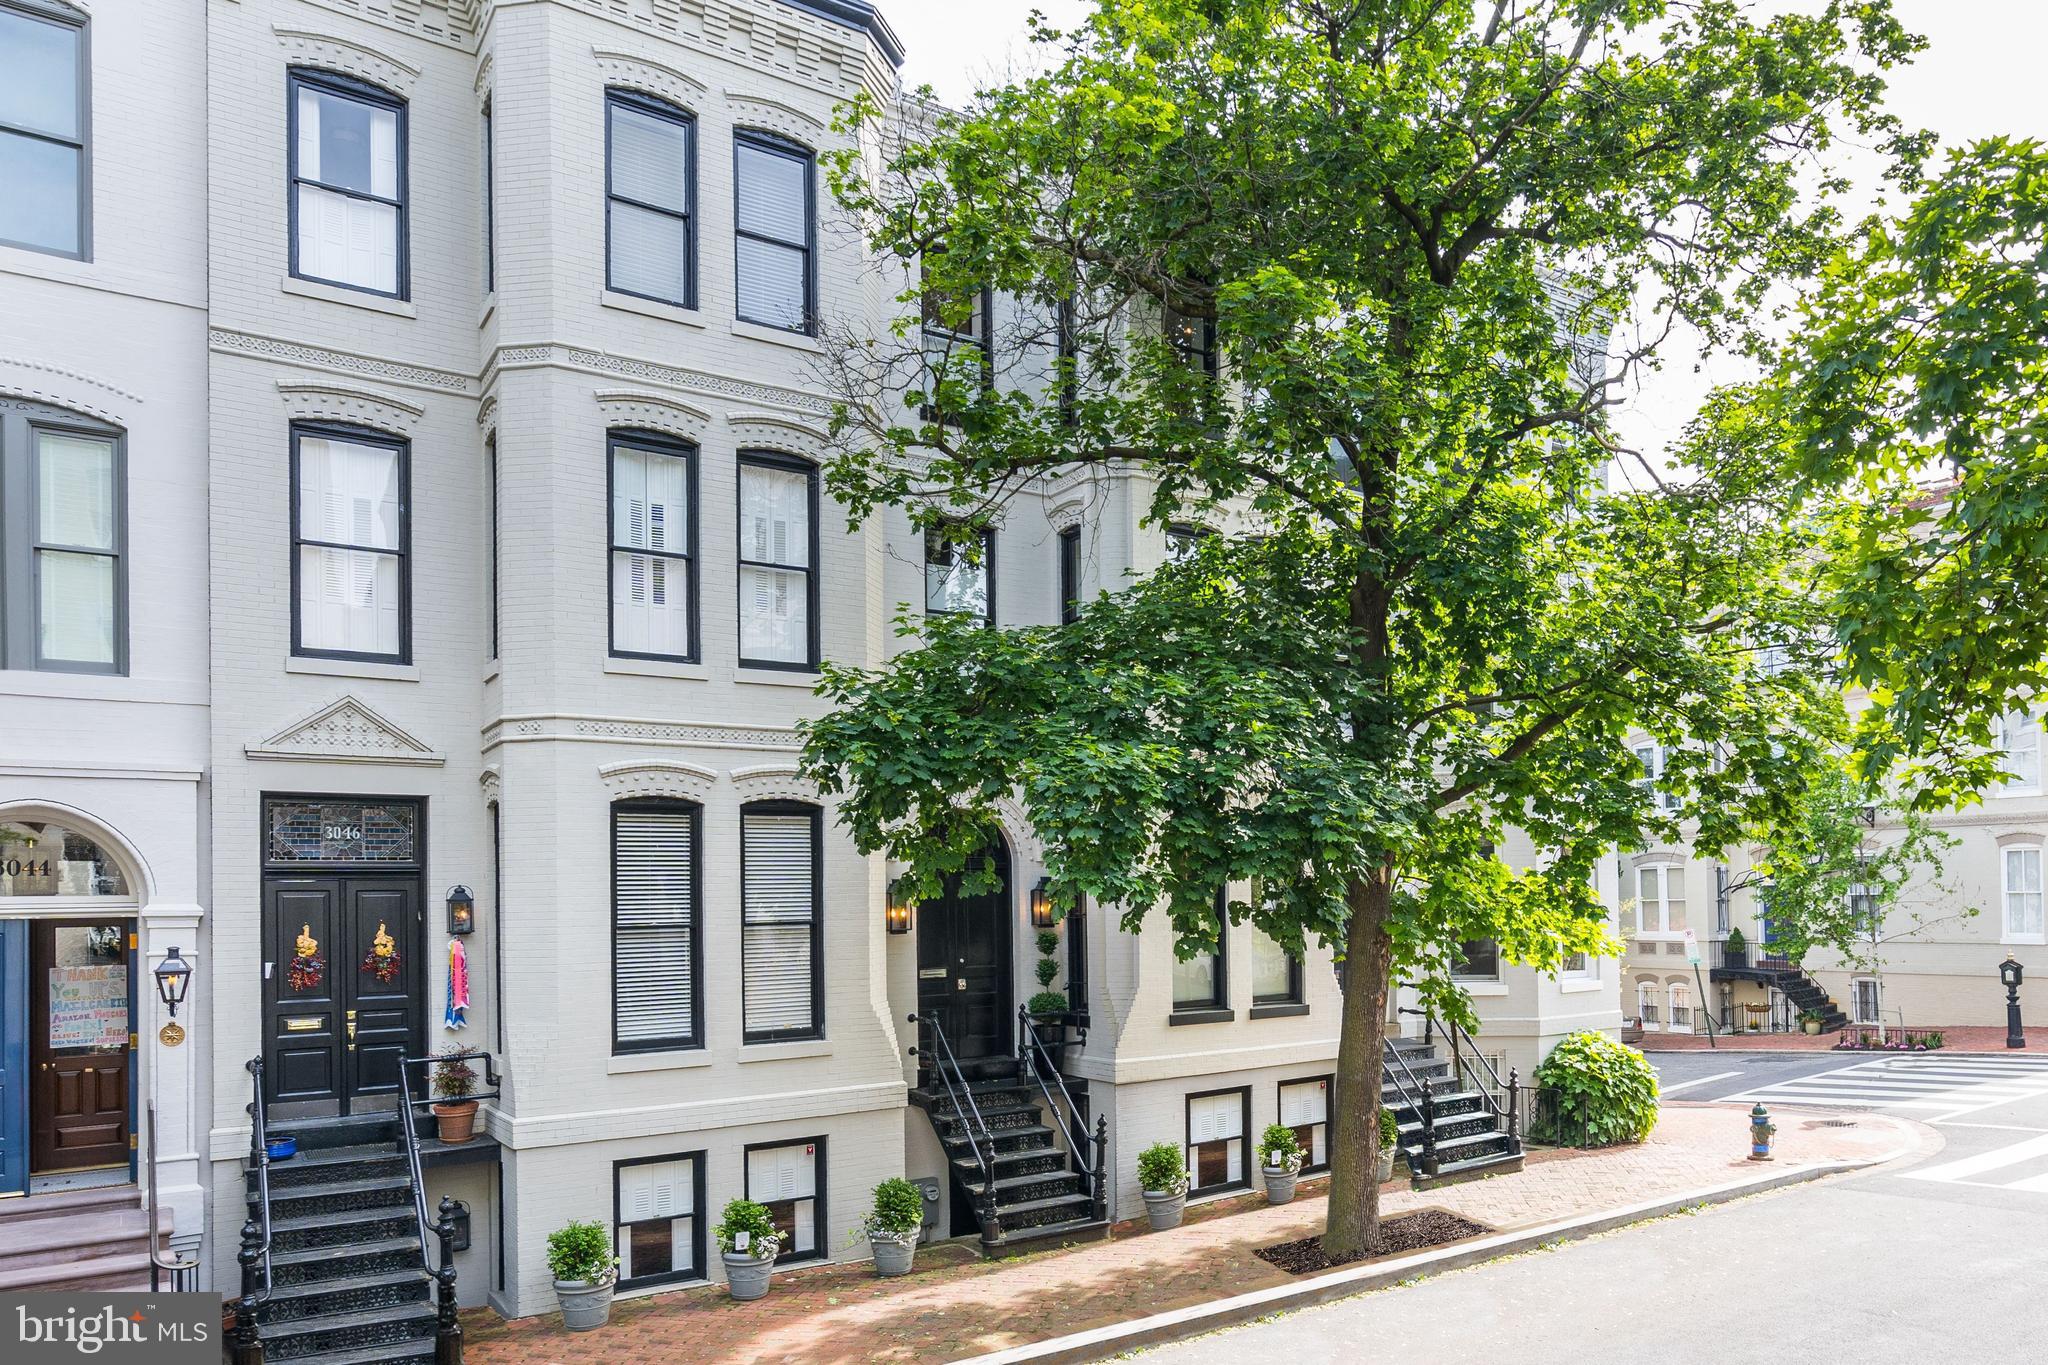
Just steps from Glover Archbold Park, this property offers a tranquil retreat while remaining conveniently close to the hustle and bustle of Georgetown and downtown DC. Upon entering the foyer, one has a view into each of the main rooms of the home. To the left, the spacious living room awaits, complete with a fireplace (currently wood-burning, previously gas). An inviting sunroom sits just behind the living room, perfect for relaxing on warm afternoons.
The dining room easily accommodates 12 or more guests and has large windows that flood the space with natural light. The kitchen is a true highlight with its distinctive design, featuring an exposed brick wall, a glass tile accent, and high-end appliances, including a Sub-Zero fridge, Wolf stove, and Bosch dishwasher. It also features a kitchen island and space for a breakfast nook in the corner. One cannot miss the unique powder room, featuring a stunning Turkish marble sink.
The kitchen and sunroom both lead to a stone terrace, which serves as a fantastic extension for entertaining. A flight of stairs ascends to the pool-sized upper terrace, equipped with electric outlets and adjacent to a grassy patch, ideal for lawn activities or enjoying the outdoors. The possibilities are endless on this 11,000+ sq ft lot.
Upstairs, the spacious primary bedroom offers a generous walk-in closet, built-in shelves, and an elegant en-suite bath with dual sinks and a smart mirror. Three additional bedrooms share a well-appointed hall bath, while the third level is divided into a large bedroom and a storage room, offering even more living space.
The lower level is a functional and versatile space, with a set of stairs featuring built-in hooks for coat storage. The family room includes a wet bar with a beverage cooler, a full bath, and ample cabinetry. You’ll also find a convenient laundry room with LG appliances, a utility sink and additional storage.
Additional features include a driveway that spans from the street to beyond the home. It provides access to and from the kitchen, basement, and front door, offering ample parking. The home is also equipped with Legrand adjustable lighting, a Honeywell Pro Series thermostat and extensive outdoor lighting for added convenience and comfort.
#DCDC2190814

WASHINGTON

4501 DEXTER STREET NW

5 Beds

3 Baths

3,569 Sq.Ft.

$2,675,000

MLS#: DCDC2190814

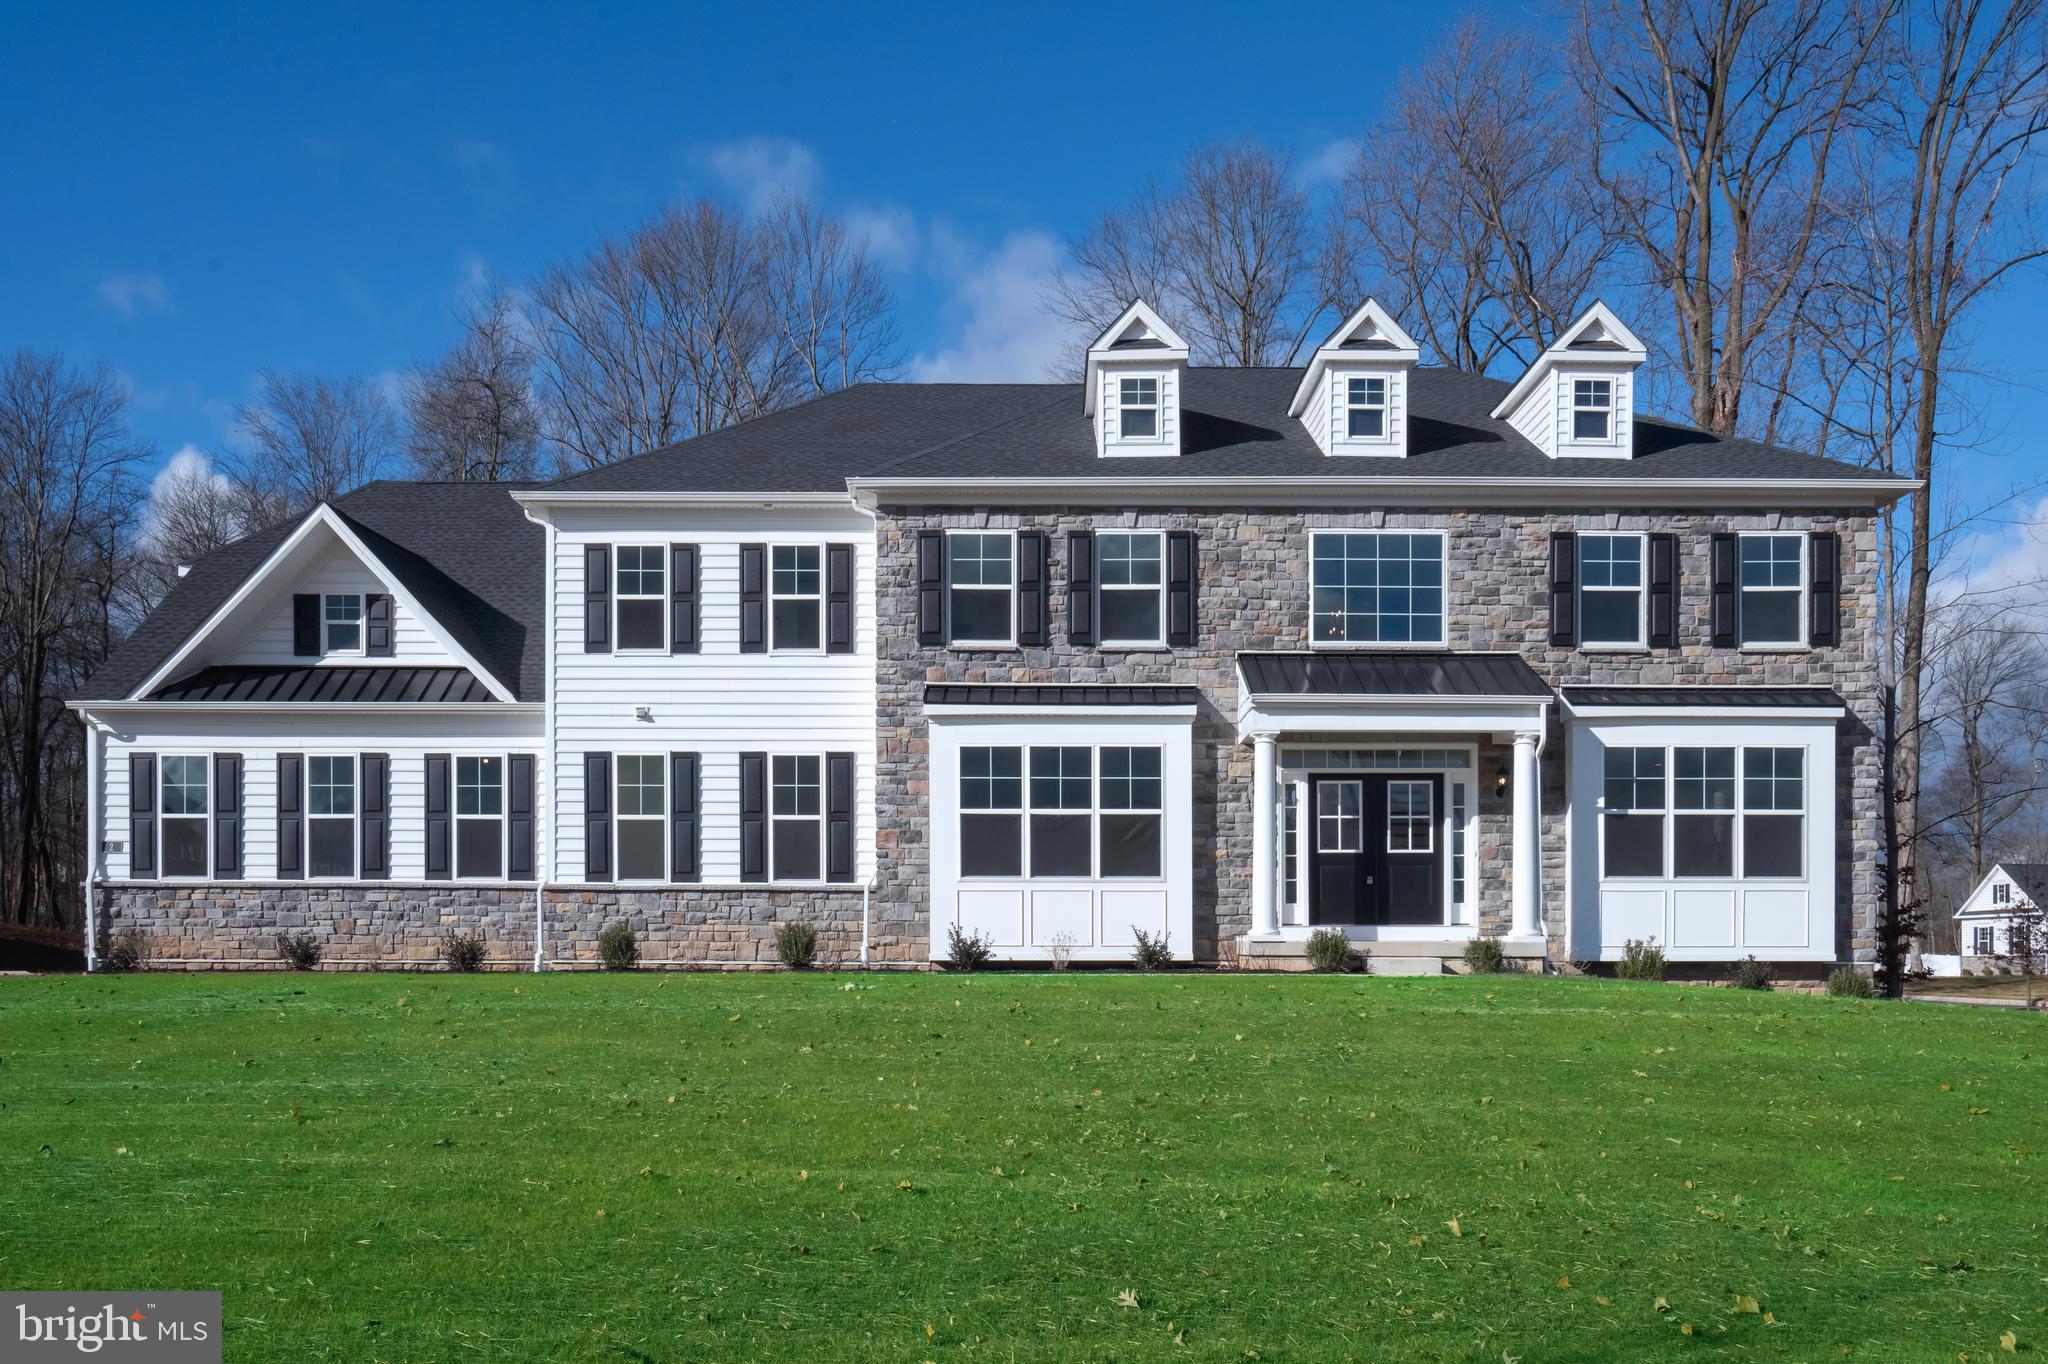
Sensational!  Beautiful , custom built, executive estate in a fabulous LOCATION! Stately  Georgian home brimming with curb appeal.  Impressive 7174 total sq ft , perfect for entertaining and casual living. Sited on  exquisitely landscaped .63 acre, double lot adjacent to parkland. Five ensuite bedrooms. TWO gorgeous porches. Rare THREE CAR,  side-loading/attached garage with circular drive.  A sheltering portico and oversized front door open to a welcoming, gracious  foyer. with four coat closets!  Stately columns and moldings frame the entrances to the classic  living room on the left and the formal dining room to the right.    A cozy wood burning fireplace and custom built-ins  display treasures  and provide a focal point  in the elegant living room.  The generous  dining room with oversized windows, is perfect for special celebrations with family and friends. This warm welcoming home offers great flow for easy entertaining and casual living. The foyer leads to a soaring two-story rotunda  and a quiet library/home office with floor to ceiling built-ins. Nine foot ceilings, hardwood floors, six panel doors, custom built-ins, and millwork add quality and stylish detail throughout the home.  Large, oversized windows and French doors fill the home with sunlight. The kitchen accommodates a family of cooks. Chefs relish the HUGE island and long counters for prep and ubiquitous cabinetry for storage! Equipped with high-end appliances, two dishwashers, double ovens, a five burner gas stove with retractable exhaust fan, table space, and a custom  "Command Center" desk , This kitchen has it all!   Gather family and friends for chili parties, game days, and movie nights in the family room that opens to the kitchen.  A custom built entertainment center, gas fireplace, and corner cupboard add architectural interest and charm.  A removable custom  gate is available to  corral toddlers and  pets.  Two sets of French doors lead to TWO fabulous three-season porches with custom awnings.  The side porch is a serene living room.  The back porch with a handsome outdoor kitchen is perfect for grilling and  al fresco dining.  Enjoy the stunning garden and woodland views! A convenient butler's pantry, powder room, two storage closets, and a mud room complete this level. . A gracious curved staircase ascends the rotunda to the second level of this extraordinary home. A magnificent Palladian window infuses the rotunda with light. A work/study area  with  matching built-in desks and shelves,  offers a quiet place to read.   A sumptuous master suite, fit for a King,  is a tranquil retreat with a romantic fireplace (gas), lounging area, and walk-in closet. The master bath has "his and her" vanities,  a walk in shower, spa, and  private water closet. Three additional  large bedrooms all have double windows, walk-in closets, and private ceramic tile baths. A convenient laundry room with storage and three linen closets are on this  level. The large, carpeted, walk-out lower level, is ideal for socializing, parties and play  with  built-ins, a wet bar and hobby area (used for dancing ).   There is a fifth bedroom/au pair/in-law/teen suite currently  used for billiards, plus HUGE utility and  storage rooms. Professional landscaping creates an enchanting back yard. Revel in the expansive, manicured lawn, mature trees and colorful seasonal  plants and flowers. Terraced stairs, lead to a stone wall and patio. where a  propane gas fire pit sets the mood for wine, s'mores and starlight discussions.  The mesmerizing Koi pond with three waterfalls rivals a resort.   A treehouse,  in-ground irrigation system, full house generator and fenced yard are additional amenities! Bordering a woodland City park with nature trails the house is at the end of a "No Thru Street":  Walk to two schools, and  Chinquapin Aquatic and Recreation Center. Near stores,  restaurants, Reagan, and major roads. Easy commute to DC, Old Town and the Pentagon, You've found your FOREVER home!
#VAAX245928

ALEXANDRIA

1100 FRANCIS HAMMOND PARKWAY

5 Beds

5 Baths

6,450 Sq.Ft.

$2,675,000

MLS#: VAAX245928

"New Scotland Farm" First time offered in decades! 

This special and unique offering includes 100 +/- acres of prime farm and hunting land, encompassing a spacious farmhouse and  three additional income producing properties, two ponds, and deeded water access with a dock and slip on LaTrappe Creek.  There is the potential for subdivision of 4 lots outside the of the critical area. (buyer to verify)
This offering consists of three  parcels:
Parcel #1 Main House with Rental Properties
21.34 +/- acres improved by a  5BR farmhouse (which includes a separately rented apartment above the garage), two guest cottages that are income producing, and two scenic ponds, one that can be hunted year round.  A newly refurbished tennis court and pavilion overlook the second pond.  The main house, a Victorian style farmhouse, has a brand new roof , geothermal units and outdoor deck. There is a historic section of the home and an addition built in the 1990’s.  The main house also features a separate apartment above the garage for income potential, or ideal for a caretaker. Beautiful setting with mature trees, complete privacy and lovely vistas from several vantage points.
 
Parcel #2 Land 
83+/- acres (65 in till) in agriculture. Farm tenant in place.
 
Community Boat Slip (25% interest)
1.424 +/- acres Deeded boat slip and water access on LaTrappe Creek via shared pier with 3 other homes.

This is a unique property with  an endless potential of uses, from a hunting retreat, private getaway, investment or combination of all.
#MDTA2013320

TRAPPE

28923 ISLAND CREEK ROAD

4 Beds

3 Baths

9,206 Sq.Ft.

$2,675,000

MLS#: MDTA2013320

Coming soon
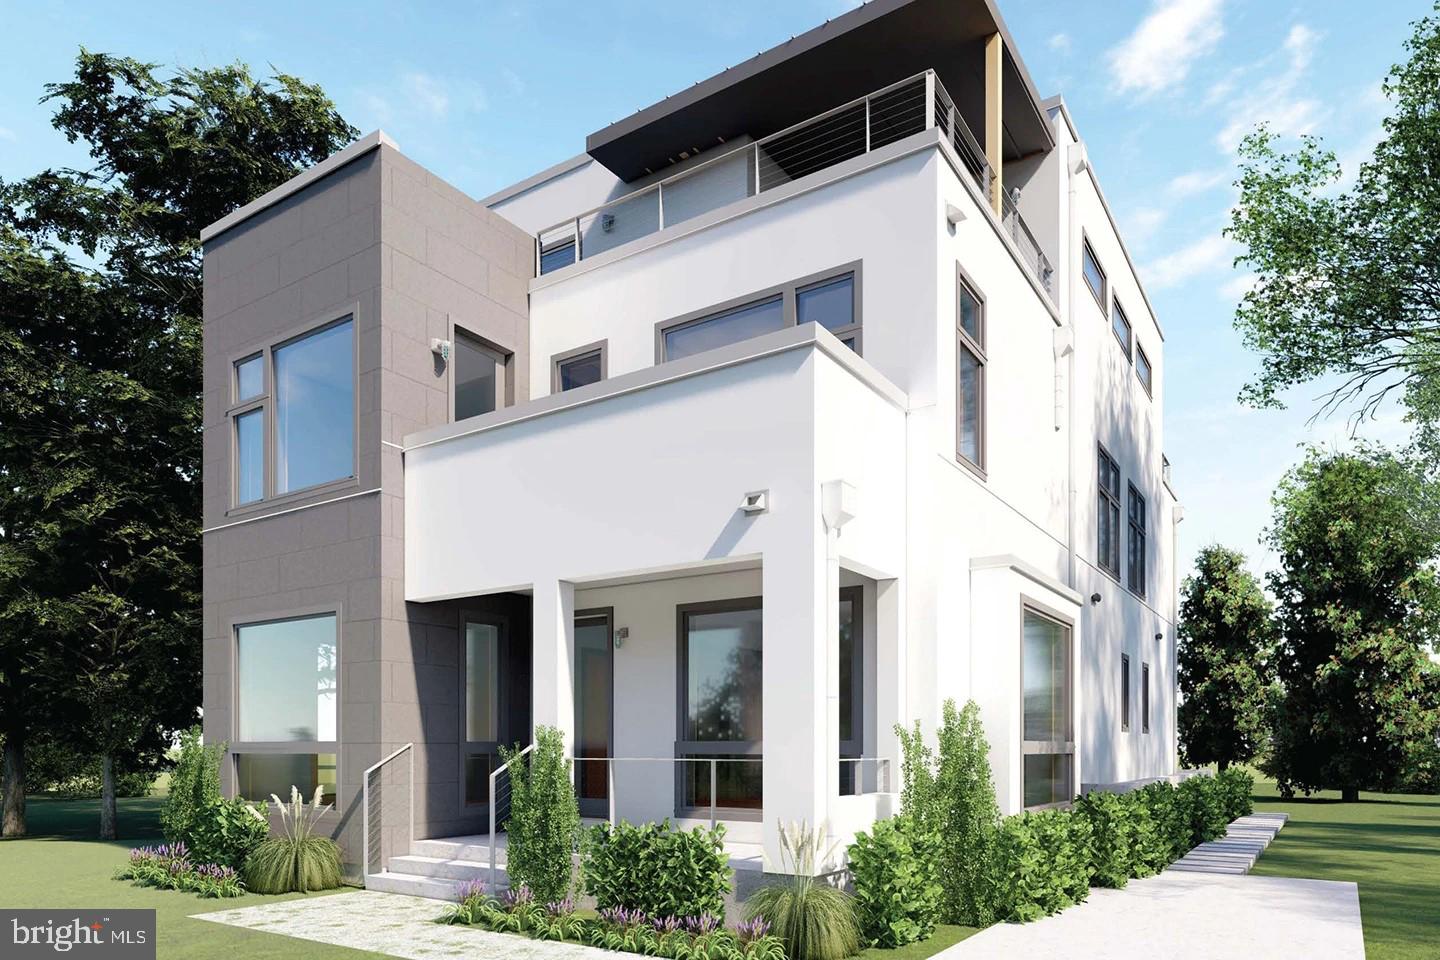
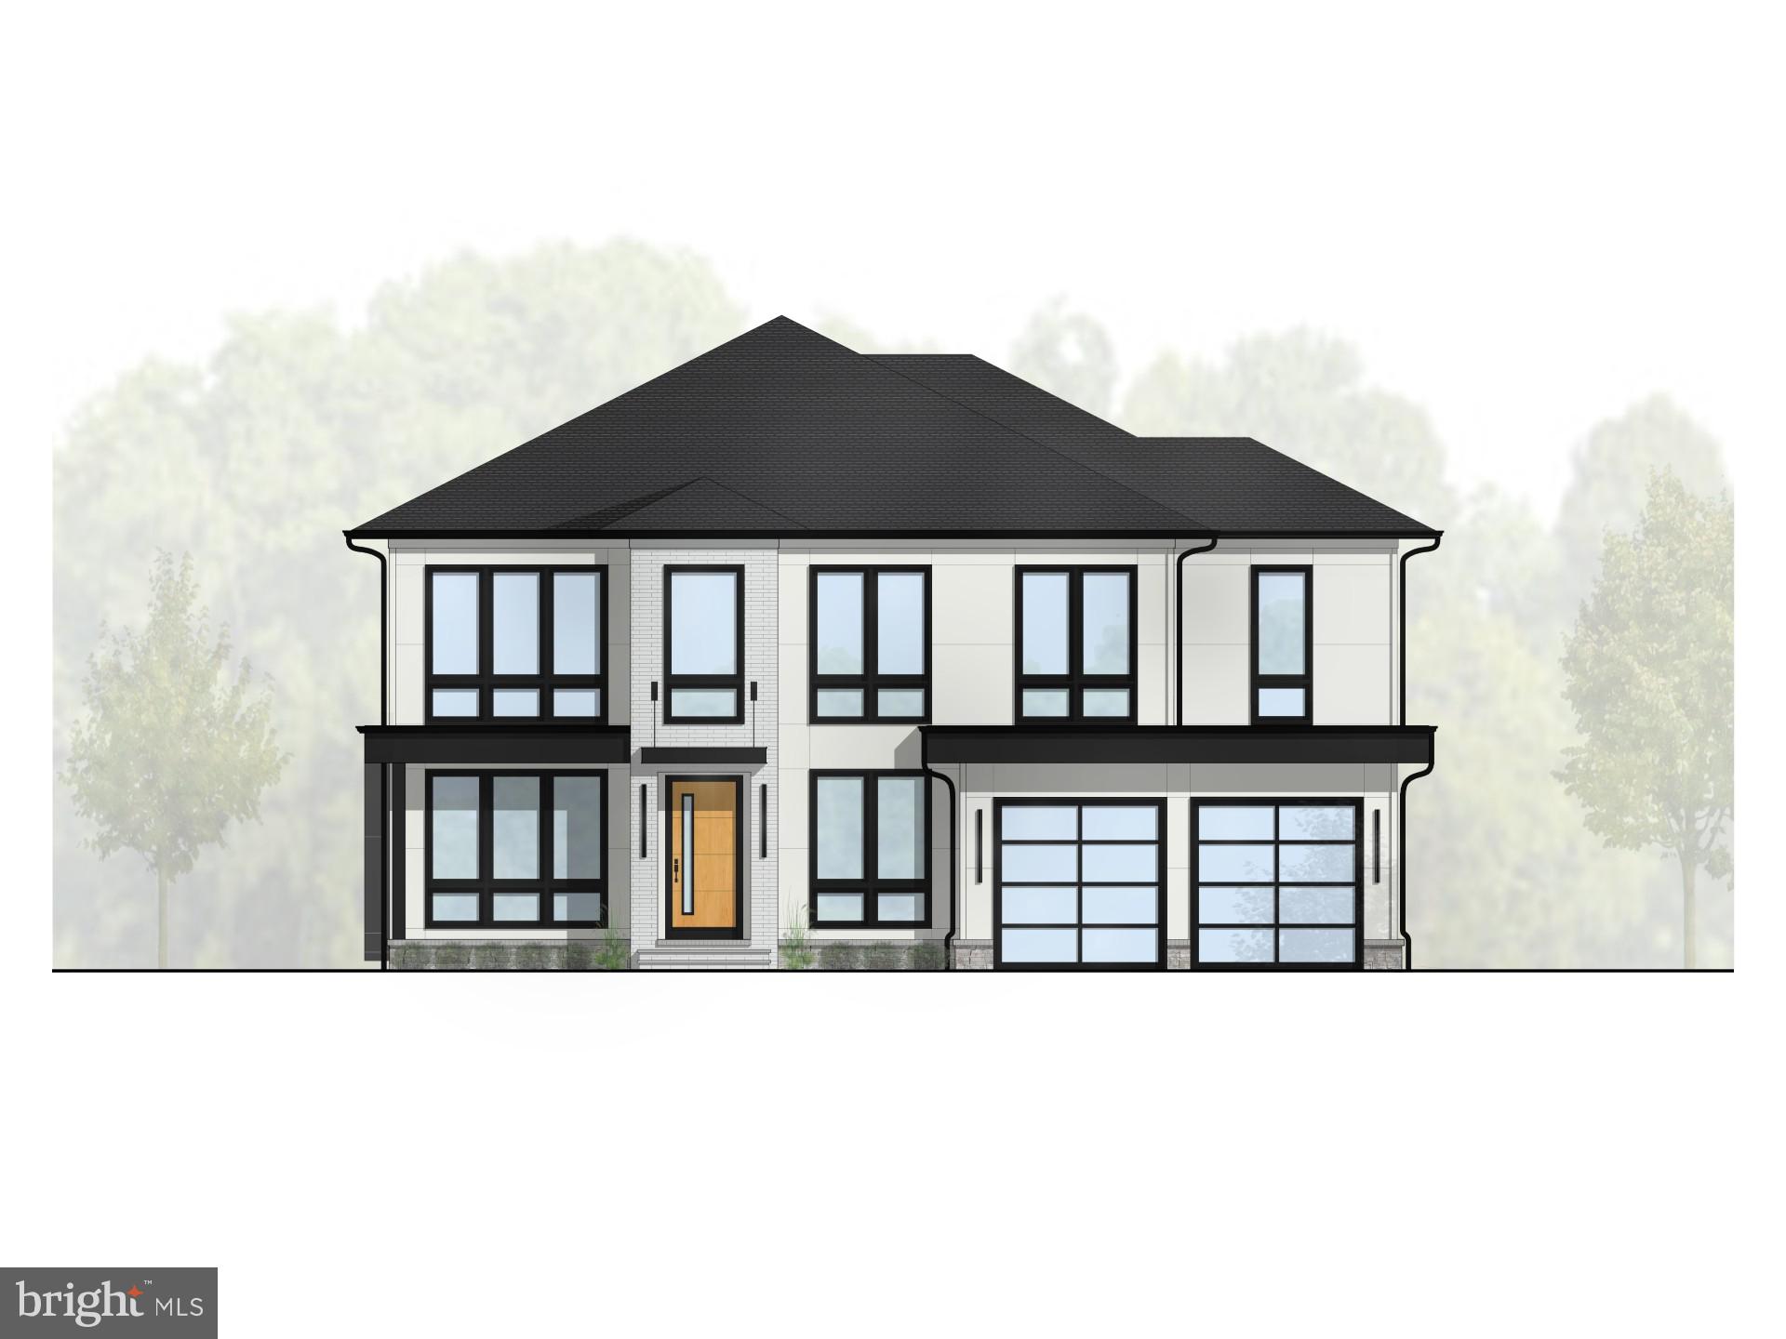
Rare opportunity to customize your dream home in one of the most sought after neighborhoods in Falls Church! This elegant 6-bedroom, 6.5 bathroom custom residence by McLean-based builder Focal Point Homes will start construction in August, with completion anticipated in early 2027. With approximately 5,400 square feet of finished space and situated on a generous .34-acre lot, the thoughtfully designed layout features 10' ceilings on the main level, 9' ceilings on the second level, and includes a covered/screened rear deck overlooking the private backyard.  Schools are in the McLean High School pyramid, walking distance to Haycock Elementary and Longfellow Middle school.  Contact builder today to discuss customization options!
#VAFX2289092

FALLS CHURCH

2107 HAYCOCK ROAD

6 Beds

6 Baths

5,460 Sq.Ft.

$2,675,000

MLS#: VAFX2289092

Stately Estate on Large Lot in Downscrest Neighborhood.  Approached  by a Gracious Circular Drive this Classic Property welcomes you into its Bespoke Paneled Foyer.  Extensive Kitchen Renovation with top of the line appliances and custom cabinetry captures the feel of the home while bringing it current and seamlessly connects to Family Area as well as Entertaining Spaces.  Wonderful Screened Porch overlooks pool, outdoor kitchen  and large private rear yard.  Multiple Bedrooms Areas can be configured as desired.  PROPERTY SOLD AS-IS
#VAFX2086268

MCLEAN

1122 LITTON LANE

7 Beds

6 Baths

7,211 Sq.Ft.

$2,675,000

MLS#: VAFX2086268

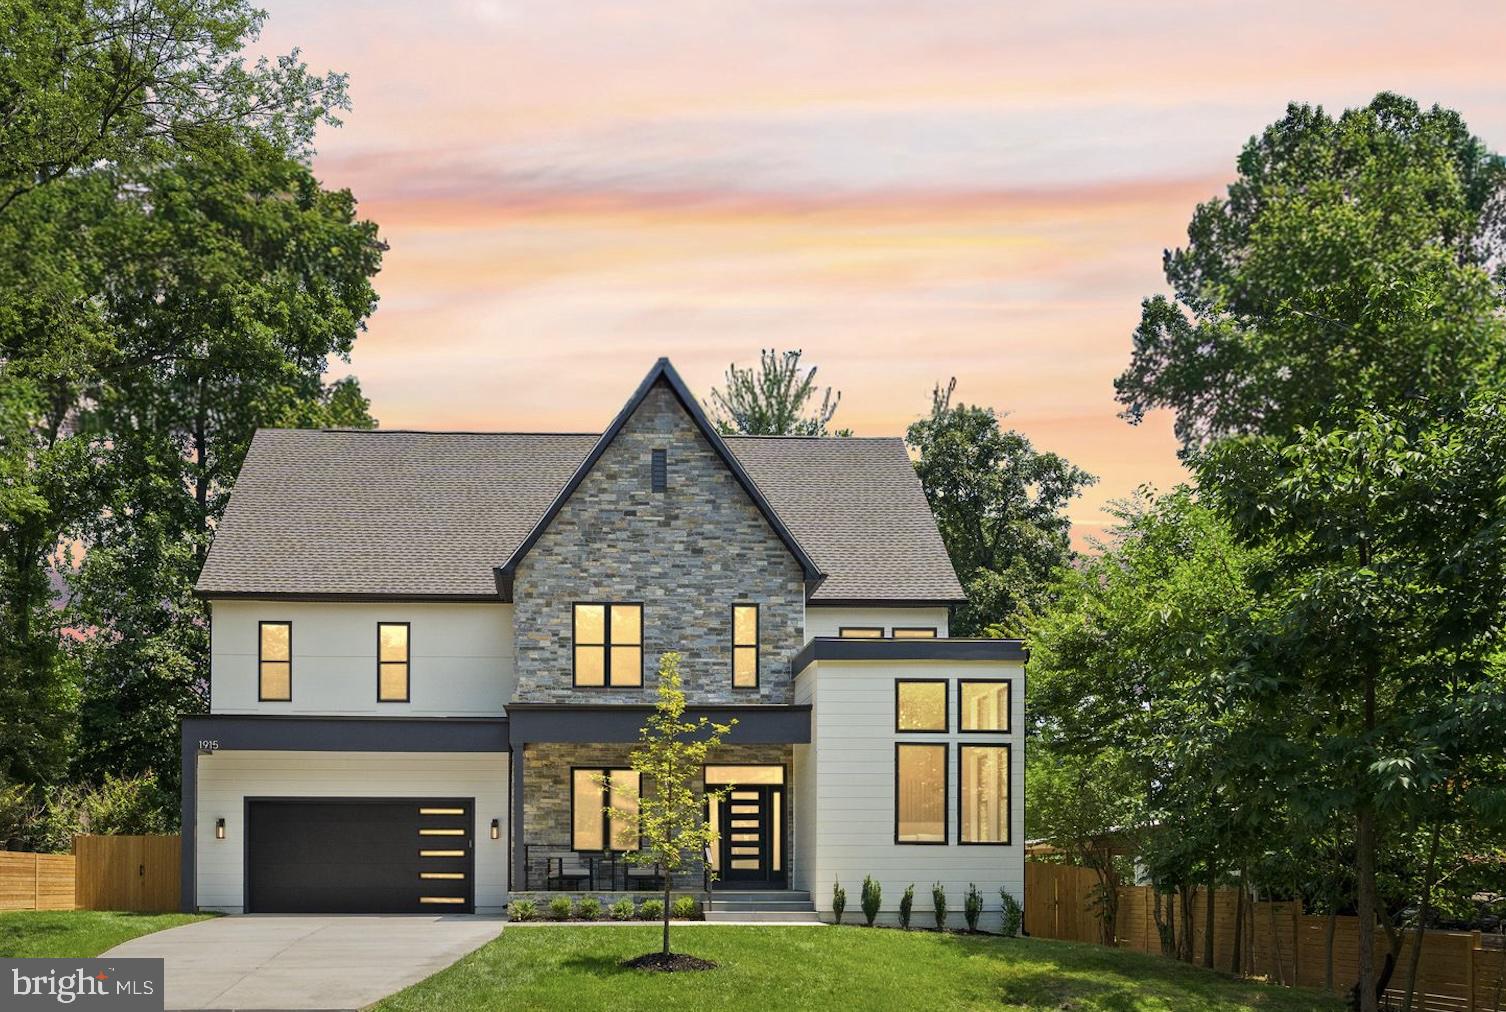
Nearly complete!  This stunning New Construction home in the City of Falls Church from award winning builder, Zimmermann Homes, is wrapping up next week!

This Transitional design incorporates clean lines and luxury finishes to create an open and inviting home.  

This home combines timeless elegance with modern design, offering an unparalleled living experience. With 6 bedrooms and 6 baths, this home provides ample space across three full levels, plus a loft, perfectly suited for both family living and entertaining.

The thoughtfully designed floor plan features a gourmet kitchen and wide plank European white oak floors, seamlessly flowing into open-concept living and dining spaces filled with natural light.  The home’s interior extends effortlessly outdoors with a level and private backyard, ideal for gatherings or quiet relaxation.  With just a quick 10 minute walk to the East Falls Church metro, commuting and exploring will be at your fingertips.  

Built with sustainability in mind, the home includes energy-efficient features that ensure comfort and savings year-round. The 2-car garage provides convenience and storage.

Situated in a desirable location with access to top-rated City of Falls Church schools, parks, and amenities, this exceptional home is the perfect blend of luxury, comfort, and modern innovation. This stunning home is a true masterpiece.
#VAFA2003430

FALLS CHURCH

1104 N TUCKAHOE STREET

6 Beds

6 Baths

5,460 Sq.Ft.

$2,675,000

MLS#: VAFA2003430

Located just 3 blocks from the Metro and across from Zitkala-Sa Park, this custom-built home offers over 5,000 square feet of beautifully designed living space. The open, contemporary floor plan feels inviting and bright, featuring 10-foot ceilings and wide-plank, hand-scraped light hardwood floors throughout the main and upper levels.

The gourmet kitchen, finished in timeless white tones, enhances the home’s airy feel and flows seamlessly into the eat-in area with a built-in window seat and custom dining table that seats twelve. The family room centers around a striking custom marble fireplace, providing a comfortable space for relaxation and entertaining. A dining alcove, private study, mudroom with custom built-ins, and powder room complete the main level.

Upstairs, the luxurious primary suite impresses with a cathedral ceiling, custom walk-in closet, and a stunning ensuite bath featuring a soaking tub, glass-enclosed shower, dual vanity, dedicated makeup counter, and private water closet. The upper level also includes two spacious bedrooms with a shared bath, a fourth bedroom with ensuite, and a conveniently located laundry room.

The lower level offers a fifth bedroom, full bath, fully outfitted gym with mirrored wall and glass door, and a large recreation room featuring a built-in wine wall and wet bar with microwave and storage. Double doors lead to a walk-up exit and the fenced rear yard.

Set on a .15-acre lot, the outdoor space includes a raised composite deck and a step-down to a flat, usable yard—perfect for entertaining or play.
#VAAR2070374

ARLINGTON

710 N HIGHLAND STREET

5 Beds

4 Baths

5,183 Sq.Ft.

$2,675,000

MLS#: VAAR2070374

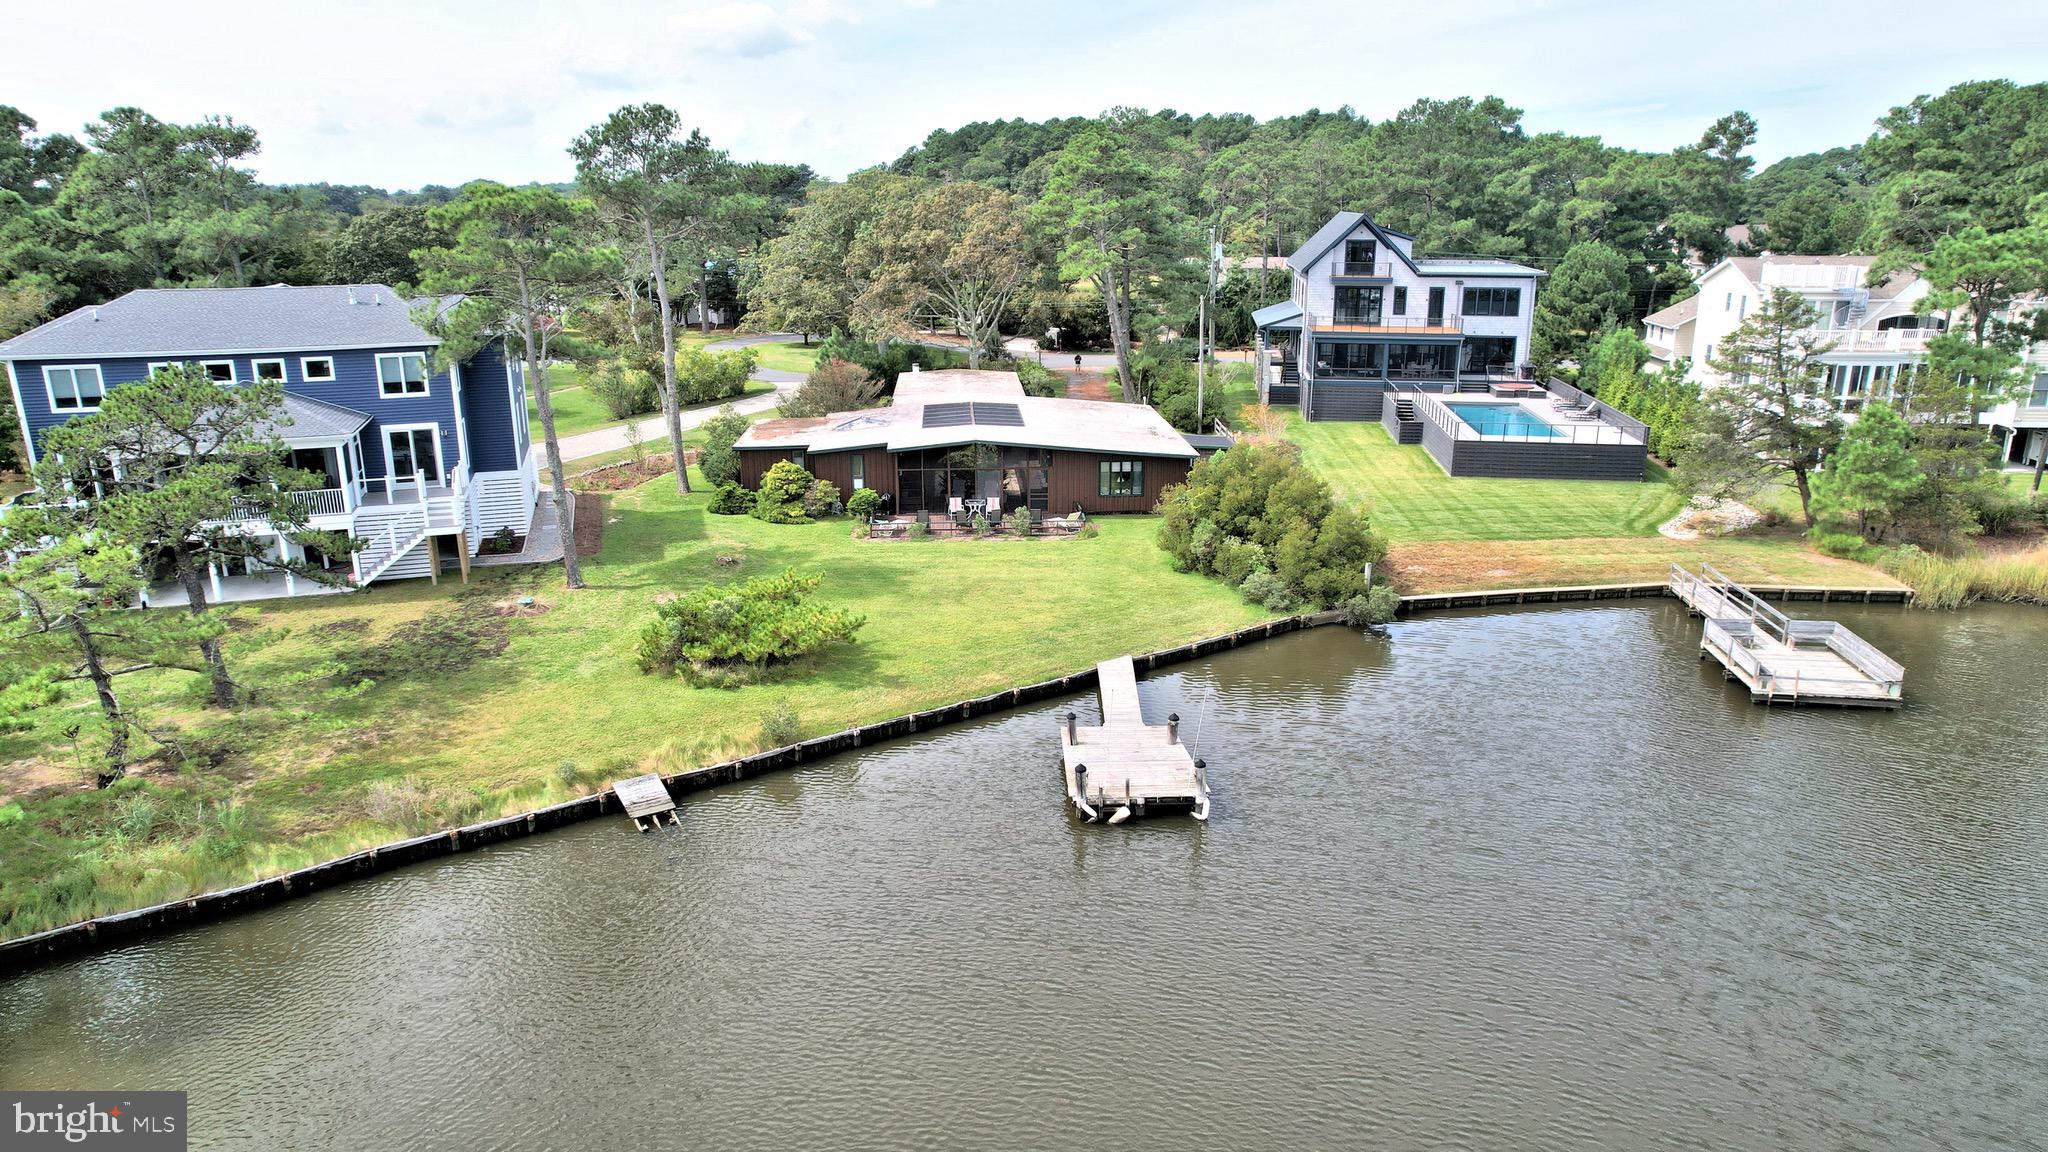
Welcome to Soleil on the Bay! Nestled on nearly 7 acres along the calm, deep waters of Maxmore Creek—just off the Tred Avon River—this exceptional west-facing waterfront property offers the most gorgeous sunsets and wide-open water views providing the perfect blend of privacy, natural beauty, and endless potential. Ideally located between Easton and St. Michaels, it provides easy access to the best of Maryland’s Eastern Shore.

Enter your future family estate down a beautiful, private, tree-lined, fully paved driveway.  Extensive site planning and improvements have already been completed, and the County and MDE have approved a septic expansion to support up to 8 bedrooms.

The estate is beautifully appointed with mature trees, a 20’x40’ waterside pool, and a brand-new, 185- foot, deep-water dock featuring 6’ mean low water, floating docks, fully connected with electrical and water, a jet ski lift, kayak launch, and a 20,000+ pound boat lift with 30 amp, 220 electrical outlet to charge your boat. Two charming guest cottages totaling approximately 2,600 sq. ft. have been remodeled and enhance the property; providing unique opportunities each with its own fully equipped kitchen and multiple bedrooms and bathrooms.  Includes oversized 3 car attached garages. Imagine your friends and family enjoying their own cottage for the utmost in privacy on this family compound.

Additional highlights include 550’ of rip-rapped shoreline, extensive stone hardscaping, brick and paver walkways and patios, and a paved blacktop driveway, making this an extraordinary offering with unlimited potential in a prime waterfront setting.  The grounds are mostly flat with available buildable lot coverage.

The main residence needs to be remodeled or rebuilt and presents a unique opportunity to create your dream home. Architectural plans are already in place for a stunning new main house or design your own dream home.

Easton, Maryland, known as the New Hamptons of the Chesapeake Bay by Forbes Magazine, is conveniently located 1.5 hours from D.C. and Baltimore, and 2 hours from Philadelphia. Just minutes from fine dining, shopping, healthcare, theatres, galleries, museums, golf courses, a country club, a yacht club, and a jet airport.
#MDTA2013684

EASTON

6976 TRAVELERS REST CIRCLE

3 Beds

3 Baths

7,949 Sq.Ft.

$2,675,000

MLS#: MDTA2013684

Absolutely one of the best homes and locations  in Historic Annapolis!   Custom built and artfully designed in 2005, this bright Cape Cod has an open floor plan  with water views of Spa Creek. Rare one car garage and driveway parking for three additional  cars! Meticulously maintained with  three levels of bright and flexible space. Hardwood floors, custom moldings, recessed lighting, cooks kitchen, 2 wood burning fireplaces. Primary suite with balcony overlooking Spa Creek has a remodeled ensuite bath (2022).  Enjoy sunset across the water from the dining room, a morning cup of coffee on the private balcony off the Middle Room , sleeping with nighttime breezes from the open French Doors in the Primary Suite or dinner from the private patio and beautiful backyard gardens. The lower level offers a private bedroom, full bath, and retreat for your guests! Just a short walk to City Dock.
#MDAA2071358

ANNAPOLIS

5 REVELL STREET

3 Beds

3 Baths

3,946 Sq.Ft.

$2,675,000

MLS#: MDAA2071358

Nestled on a charming tree-lined street, this enchanting field stone cottage at 5045 Millwood Lane NW offers a sanctuary in the city. This home marries elegance with cozy charm, presenting an idyllic lifestyle just a stone's throw from the vibrant shops and restaurants of Palisades and Spring Valley Shopping Center.

Spanning 4,100 square feet of living space, the residence boasts a gracious main level primary suite, creating a serene retreat. The remodeled kitchen is a culinary masterpiece, equipped with top-tier Wolf and Viking appliances, perfect for the discerning chef. The home's warm ambiance is accentuated by three fireplaces, inviting you to unwind in front of a crackling fire.

The upper level boasts three bedrooms, with two featuring delightful secret hideaway playrooms, adding a touch of whimsy and wonder. Built-in bookshelves throughout offer both functionality and a nod to timeless design.

Beyond the interior, the home extends into a professionally landscaped English garden, an outdoor oasis set on almost a quarter-acre lot. Whether entertaining or enjoying a quiet moment, this garden is a picturesque setting. The property also includes a garage accommodating two tandem spaces, offering ample storage.
This residence is more than a home; it’s a charming retreat that promises an exquisite lifestyle in the heart of Washington, DC.
#DCDC2191874

WASHINGTON

5045 MILLWOOD LANE NW

4 Beds

3 Baths

4,100 Sq.Ft.

$2,675,000

MLS#: DCDC2191874

Welcome to this unique V-shaped residence, framed by four stately columns and a soaring artistic Palladian window. This distinguished home, offering 9 bedrooms and 8 ½ baths and providing over 9,000 sq ft of living space, is located in one of the most desired and lovely neighborhoods on the east side of Great Falls; the proximity to the village center, Riverbend Country Club, and the national and regional parks can’t be beat.
An elegant octagonal foyer sets the tone for the home’s refined and thoughtful design. The main level features beautifully refinished hardwood floors and flows seamlessly into a remodeled gourmet kitchen and a dramatic two-story family room, which is framed above by a striking gallery-style promenade. Expansive picture windows throughout flood the home with natural light and offer sweeping views of the surrounding woodlands. The main level also hosts the spacious owner’s suite—a true retreat—featuring a recently renovated bathroom with luxurious, spa-quality finishes.
Upstairs, you’ll find four generously sized ensuite bedrooms, each offering comfort and privacy. The fully finished lower level adds even more versatility, with four additional bedrooms, a full kitchen, and ample space for guests, multi-generational living, or extended entertaining. Outdoors, a private path winds through the backyard, providing direct access to the scenic Potomac River—a rare and coveted amenity.
#VAFX2245536

GREAT FALLS

180 RIVER PARK DRIVE

7 Beds

8 Baths

9,486 Sq.Ft.

$2,675,000

MLS#: VAFX2245536

This spacious masterpiece of modern architecture is situated on a quiet, curving street in the desirable George Mason School district and offers privacy, proximity, luxury, and functionality on one of the nicest streets in Alexandria. The property is a 20-minute drive to the Capitol, 10 minutes to Old Town, and a short walk to the fun and excitement of Del Ray. The home takes full advantage of its location on .32 acres adjacent to Alexandria City’s 15-acre Monticello Park.  Monticello Park has been named a Community Forest by the Old-Growth Forest Network, a designation that protects the park from future development. Drawn by the stream, ample trees and green space, the park is a stop for more than 30 species of warblers on their annual spring migration, as well as orioles, finches, wrens, thrushes, flycatchers, and many more. 

In the home, the abundance of nature is highlighted by large windows that afford magnificent views.  Appointed with high-end materials and cutting-edge design, the home has six bedrooms, including a main-level ensuite bedroom/office, and six and a half baths. The elegant, modern floating staircase with thick oak treads connects the three levels, giving the home an open, airy feel.  The 9’ ceilings throughout the home enhance the spacious ambiance. The heart of the home is the kitchen, with its oversized island, large pantry, top-of-the-line Thermador appliances, luxurious quartz countertops, and designer tray ceiling. There is a mudroom with custom built organizers for daily storage!  Double sliding-glass doors lead to the private rear deck overlooking the park, making this a place where people will want to spend precious time together.  Just off the kitchen is a mudroom with custom designed organizers to maximize space and day-to-day storage.

Upstairs are four large ensuite bedrooms, including the primary bedroom which occupies the entire rear of the house, providing stunning park views through oversized casement windows. The primary bedroom is a luxurious escape from the day-to-day, with a beautiful designer tray ceiling, and a large walk-in closet (14’3” x 13’3”). The list price includes a $10,000 credit for design and construction of your dream closet! The luxurious primary bath features a floor-to-stone ceramic tile shower surround, custom double vanity, rain shower, body spray (seven shower heads in all), and a freestanding soaking tub.   

The sixth bedroom is located on the lower level with an adjacent ensuite bath and spectacular views of the park.  The spectacular lower-level media room is prewired for projection and high-speed digital service and features custom lighting and a riser for two- seating.  The lower level recreation room is the ideal place to entertain or just relax, with a walk-behind wet bar custom cabinetry, quartz countertops, a wine cooler, and an ice maker. A sliding glass door leads to a covered patio overlooking the park. The house is prewired for internet, including a video security system, and features three heating and two cooling zones.  

Unlike any home in the area, 3113 Circle Hill blends modern luxury with unparalleled proximity, making this property the perfect home for anyone drawn to luxurious living in Alexandria City among the birds and trees.
#VAAX2046712

ALEXANDRIA

3113 CIRCLE HILL ROAD

6 Beds

6 Baths

5,627 Sq.Ft.

$2,675,000

MLS#: VAAX2046712

INCREDIBLE VALUE -- NEW PRICE  Your wait is over! This very special 1911 Chevy chase home, with approximately 4,680 square feet of interior space, has been totally and artfully renovated. Finally, a home that embodies the perfect marriage of architectural character and detailing with an open mode design, well suited to the modern lifestyle.

The terrific first floor, perfect for gracious entertaining or causal day-to-day living, has generous light-filled rooms including an elegant entrance foyer, living room with gas fireplace, open kitchen and dining room with large bay, family room with access to lovely rear garden and patio, mud room and powder room. A SPECIAL BONUS is the charming STUDIO providing a rare opportunity for a private office, gym or second family room.  Potential for full bath in STUDIO. 

The second floor boast three large bedrooms and two baths including a stunning primary suite. The primary suite has an extra sitting room, loads of closets, luxurious bathroom with double vanity, separate tub and walk-in steam shower.

The third floor is a teenager’s dream with three spacious bedrooms and full bath.

The completely finished, light-filled lower level has a great recreation room, gym area, large windows, bedroom, full bath and large laundry and mud room.

The grounds are professionally landscaped with lovely plantings, extra large flagstone patio with built-in grill, and yard with entertainment area. In addition, there is a side yard recreational area, perfect for shooting hoops etc. A charming wrap around front porch is ideal for relaxing with a good book or having cocktails with friends. Off street parking is very doable an the studio could be re-converted to a garage.

Located on a lovely street, 3724 Northampton offers a fabulous location with easy access to nearby shops, restaurants, library, community center and the beloved Avalon theater on Conn Ave. Within a mile, you'll find the Friendship Heights metro station, providing effortless commuting options. Additionally, public and private schools are within walking distance, ensuring convenience for families.
#DCDC2154766

WASHINGTON

3724 NORTHAMPTON STREET NW

7 Beds

4 Baths

4,387 Sq.Ft.

$2,675,000

MLS#: DCDC2154766

SELLER FINANCING AVAILABLE in the 3s!!!!!!!!!! Your new home at 1432 G St SE is a meticulously reimagined blend of modern amenities and luxurious finishes that seamlessly integrates with the timeless charm of Capitol Hill row homes. 

Nestled on an endearing tree-lined quiet street, this beautifully updated residence, originally built in 1900 and renovated in 2019, spans three levels and nearly 4,000 sq ft, offering 5 bedrooms, 3.5 bathrooms, and abundant natural light from expansive windows.

Step into a bright and airy main level with 10-foot ceilings, gorgeous wide plank white oak hardwood floors, and an open-concept layout that highlights exquisite craftsmanship. The formal living room features exposed brick and a cozy reading nook with a bay window overlooking your serene, friendly neighborhood where you'll step outside to chat with neighbors walking their dogs, heading to the market or the suggestion of a quick invite for a drink across the street.

The heart of this home is the gourmet kitchen, boasting custom cabinetry, top-of-the-line stainless steel appliances, and stunning marble countertops. Adjacent to the kitchen, the dining room and family room provide flexible spaces for intimate dinners or large gatherings, seamlessly connecting to the rear patio and garden—ideal for summer BBQs, outdoor movie nights, or quiet al fresco evenings. The fully fenced yard with a retractable garage door is perfect for your furry friends. Beyond the garage door is a fabulous private alley perfect for the neighborhood kids go old school and play kickball!

Upstairs, the primary suite offers a spa-like bathroom, with two additional bedrooms, a hall bathroom, and a convenient laundry room. The lower level features an au pair or in-law suite with two bedrooms, a full bathroom, and a private entrance. Alternatively, this space is a perfect AirBnB!

Enjoy the convenience of a 2-car parking pad with an automatic garage door and a top-of-the-line universal electric car charger (installed in 2024). Plus, the home is equipped with a full array of solar panels (installed in 2024)  for free electricity and enhanced efficiency. This home offers reliable, modern systems, which were updated in 2019.

Located across from Potomac Avenue Metro, near The Roost, Eastern Market, Lincoln Park, and major DC attractions, the location is unbeatable.

This is an incredible opportunity to get the home you really want—we know this home won’t be available for long! Call me today to discuss how you can turn this dream into YOUR reality. PS: Seller financing is available! ALSO AVAILABLE FOR RENT with OPTION TO PURCHASE. (Rent is $13,500 per month and includes all utilities!)
#DCDC2147606

WASHINGTON

1432 G STREET SE

5 Beds

3 Baths

3,792 Sq.Ft.

$2,675,000

MLS#: DCDC2147606

Nestled in the sought-after Lynwood neighborhood, this property offers an incredible opportunity in a prime location. Whether you're envisioning a custom renovation or exploring its full potential, the possibilities here are endless. The home is set on a private, fully fenced lot featuring a sparkling pool and tennis court, perfect for both relaxation and recreation. Inside, the main level owner’s suite provides a true retreat with generous walk-in closets. The walk-out lower level expands the living space, offering a spacious recreation room, wet bar, four bedrooms, and two full baths, ideal for hosting guests or creating a private suite. Improvements and pricing are available upon request, with a range of upgrade options to tailor the home to your vision. Perfectly positioned for convenience, this home offers easy access to the GW Parkway and Capital Beltway, making travel to downtown McLean, Tysons Corner, and Washington, D.C. effortless. It is also located within the highly regarded Franklin Sherman Elementary, Longfellow Middle, and McLean High School pyramid, and just minutes from The Potomac School.
#VAFX2268622

MCLEAN

1209 ALDEBARAN DRIVE

7 Beds

5 Baths

6,800 Sq.Ft.

$2,675,000

MLS#: VAFX2268622

1 ... 580 581 582 583 584 ... 666
* Listings identified with the FMLS IDX logo come from FMLS and are held by brokerage firms other than the owner of this website. The listing brokerage is identified in any listing details. Information is deemed reliable but is not guaranteed. If you believe any FMLS listing contains material that infringes your copyrighted work please click here to review our DMCA policy and learn how to submit a takedown request. © 2024. First Multiple Listing Service, Inc.
 - property

Send a message

Message successfully sent.

Your message

What is 3 + 4 ?

Reason for contacting?

I agree to receive email communication and understand I can unsubscribe at any time.

I agree to be contacted by Charis Realty Group via call, email, and text for real estate services. To opt out, you can reply 'stop' at any time or reply 'help' for assistance. You can also click the unsubscribe link in the emails. Message and data rates may apply. Message frequency may vary. Privacy Policy

Sign Out

Virtual Assistant

Would you like to take the next step with this property? We can help you schedule a showing or virtual tour, or send you more details.

Yes, I would like more information.

Thank You for Your Reply, One of Our Agents will contact you as soon as possible

No, maybe later.

Thank you, you can always contact me via email, phone number or through the contact form.

Realhub AI

Lucy - Your AI-Powered Realtor

Update Your Temporary Password

Personalize your search

Enter your email and we'll notify you immediately when new listings match what you're looking for.

or enter email address

Already have an account ? Login here

Continue your home search

I agree to receive communications and understand I can unsubscribe at any time.

I agree to be contacted by Charis Realty Group via call, email, and text for real estate services. To opt out, you can reply 'stop' at any time or reply 'help' for assistance. You can also click the unsubscribe link in the emails. Message and data rates may apply. Message frequency may vary. Privacy Policy

Already have an account ? Login here

We use cookies

We use cookies primarily for analytics to enhance your experience. By accepting, you agree to our use of these cookies. You can manage your preferences or learn more about our cookies policy.