Properties

Browse or get in touch to schedule a walkthrough.

  • Nearby me
Price range

Popular Features

Community Features

Association

Property Features

Waterfront

View

Exterior Features

Interior Features

Style

10000 properties match your criteria

Updated 1 minute ago

E-Alert name
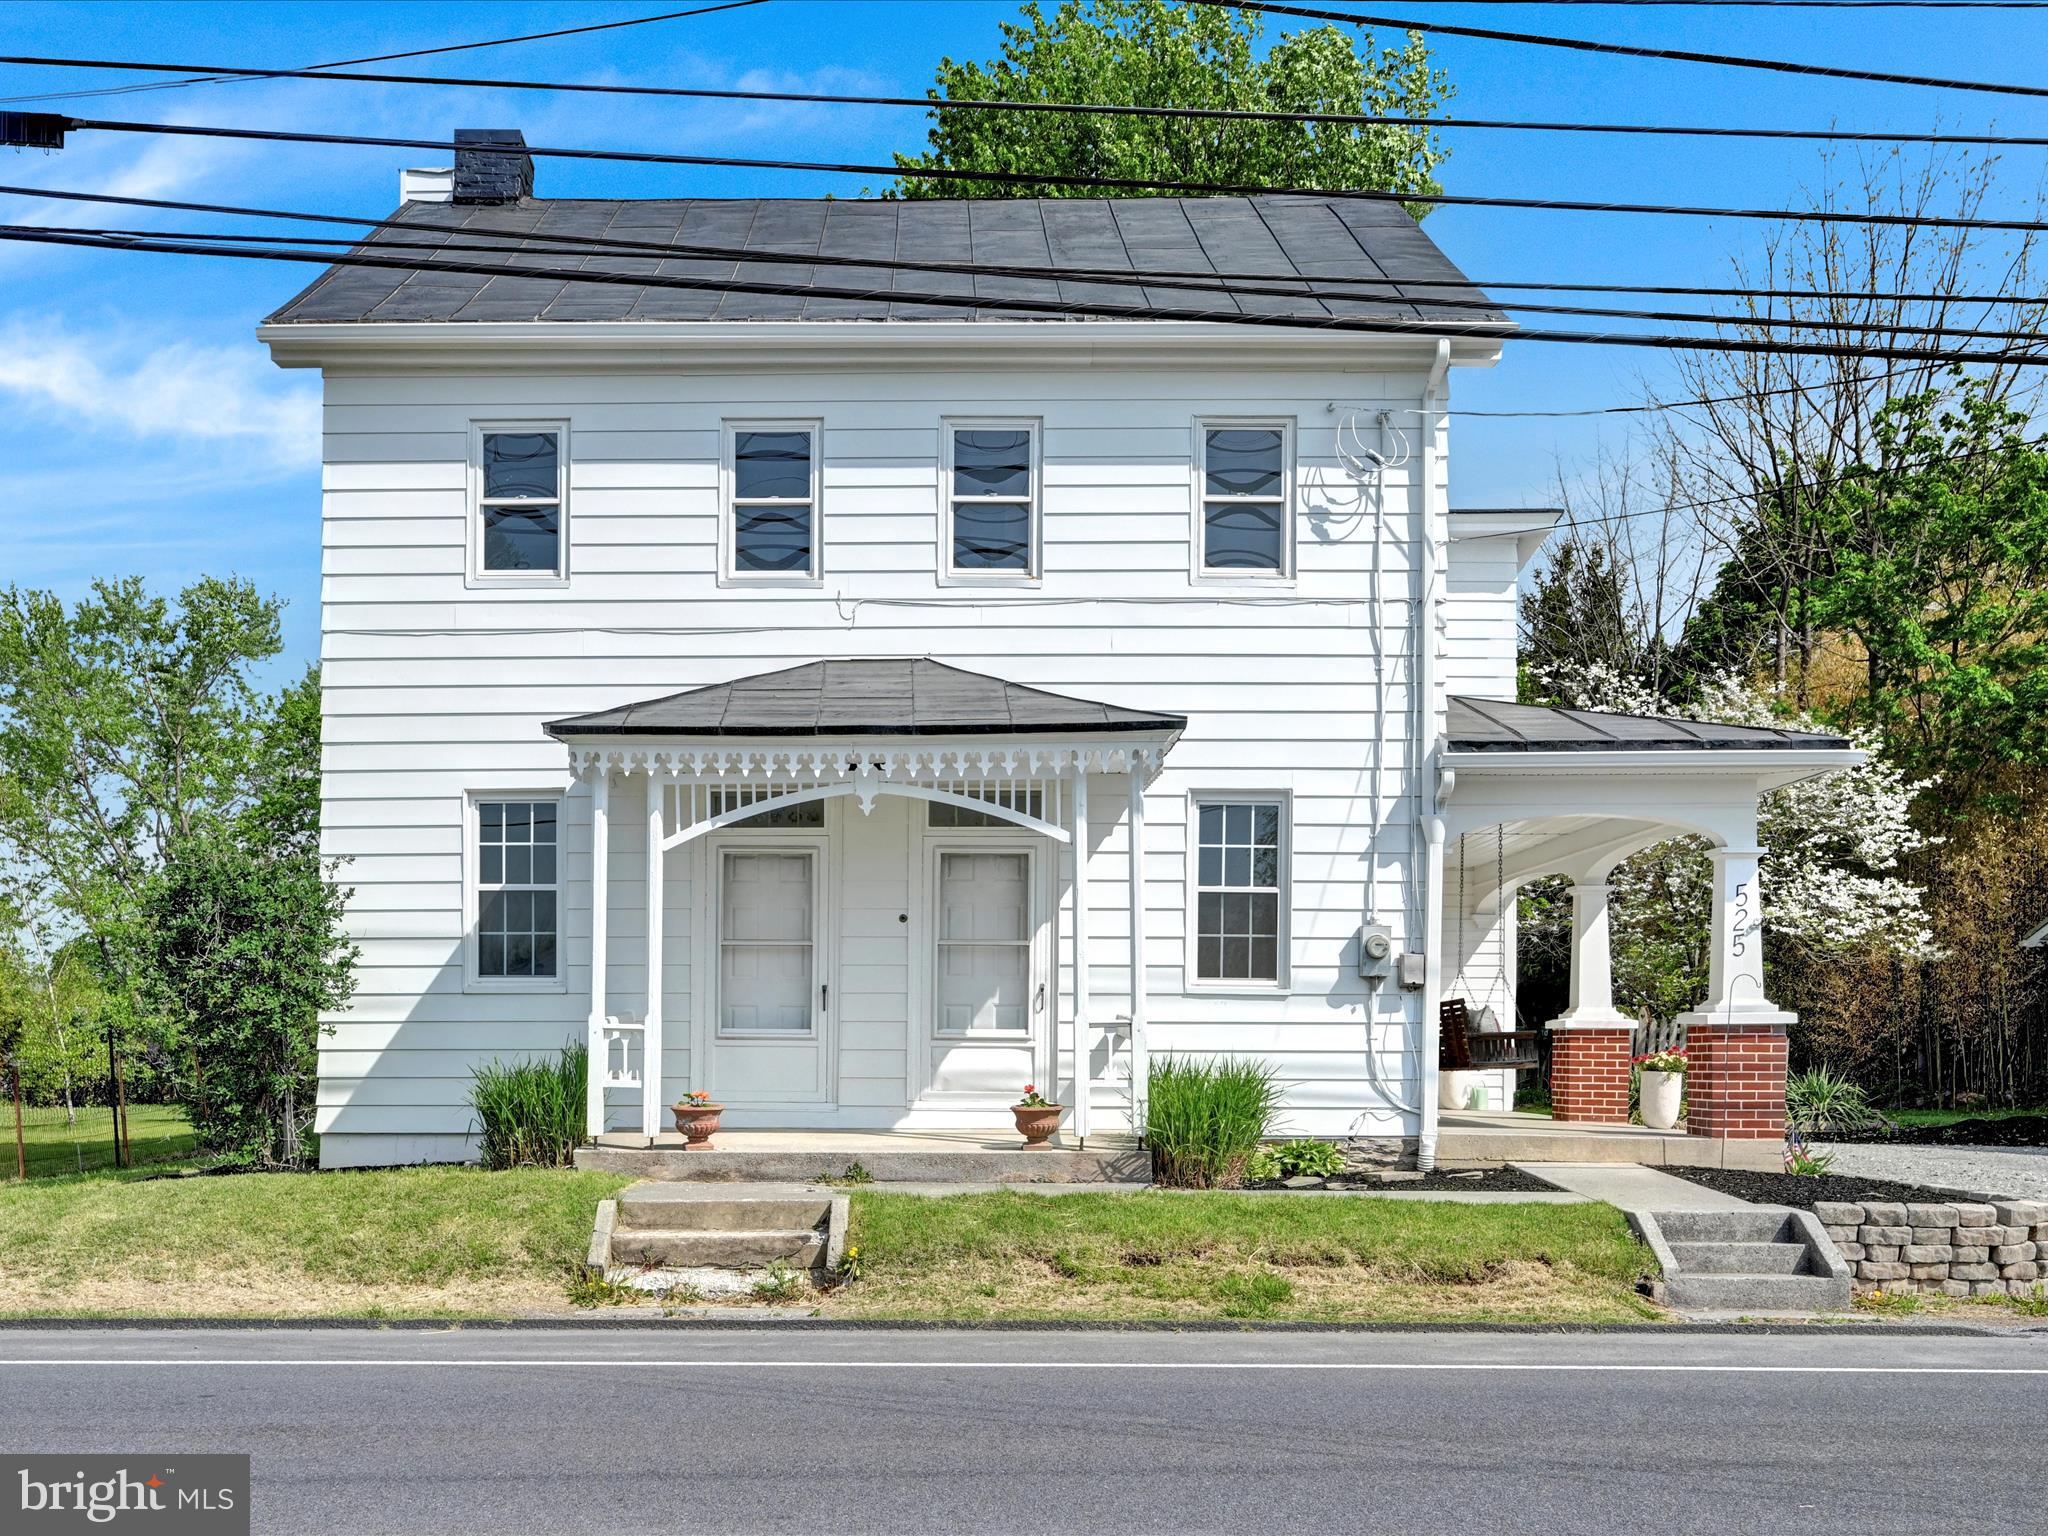
Renovated farmhouse with modern comforts in Northern Lebanon School District. Fully renovated 2000+ sq foot home with 4 beds and 2.5 baths. Inside, you will find a bright welcoming space with fresh interior paint throughout, refinished hardwood floors, a mix of new carpet and updated flooring. The home has lots of natural light with over 20 brand new energy efficient windows.
Brand new kitchen includes a large island with granite counter tops and all new appliances. There is a butlers pantry/wet bar off of the kitchen with a half bath. Large open living room with high ceilings and lots of original character. There is a bonus room off of the living room with original built-in hutch. 
HVAC includes a newer oil boiler and a new ducted mini split heating and cooling system for all of your heating and cooling needs. The second floor has 3 guest bedrooms and a full bath along with a private owner's suite. The owner's suite has a floor to ceiling ship-lap electric fireplace, walk in closet and large on-suite full bathroom. Walk-up attic for additional storage. The exterior of the home has been refreshed with paint and landscaping. Outbuildings include a large shed and workshop. Large yard with lots of potential for hobbies and entertaining.
#PALN2020048

JONESTOWN

525 JONESTOWN ROAD

4 Beds

2 Baths

2,132 Sq.Ft.

$357,900

MLS#: PALN2020048
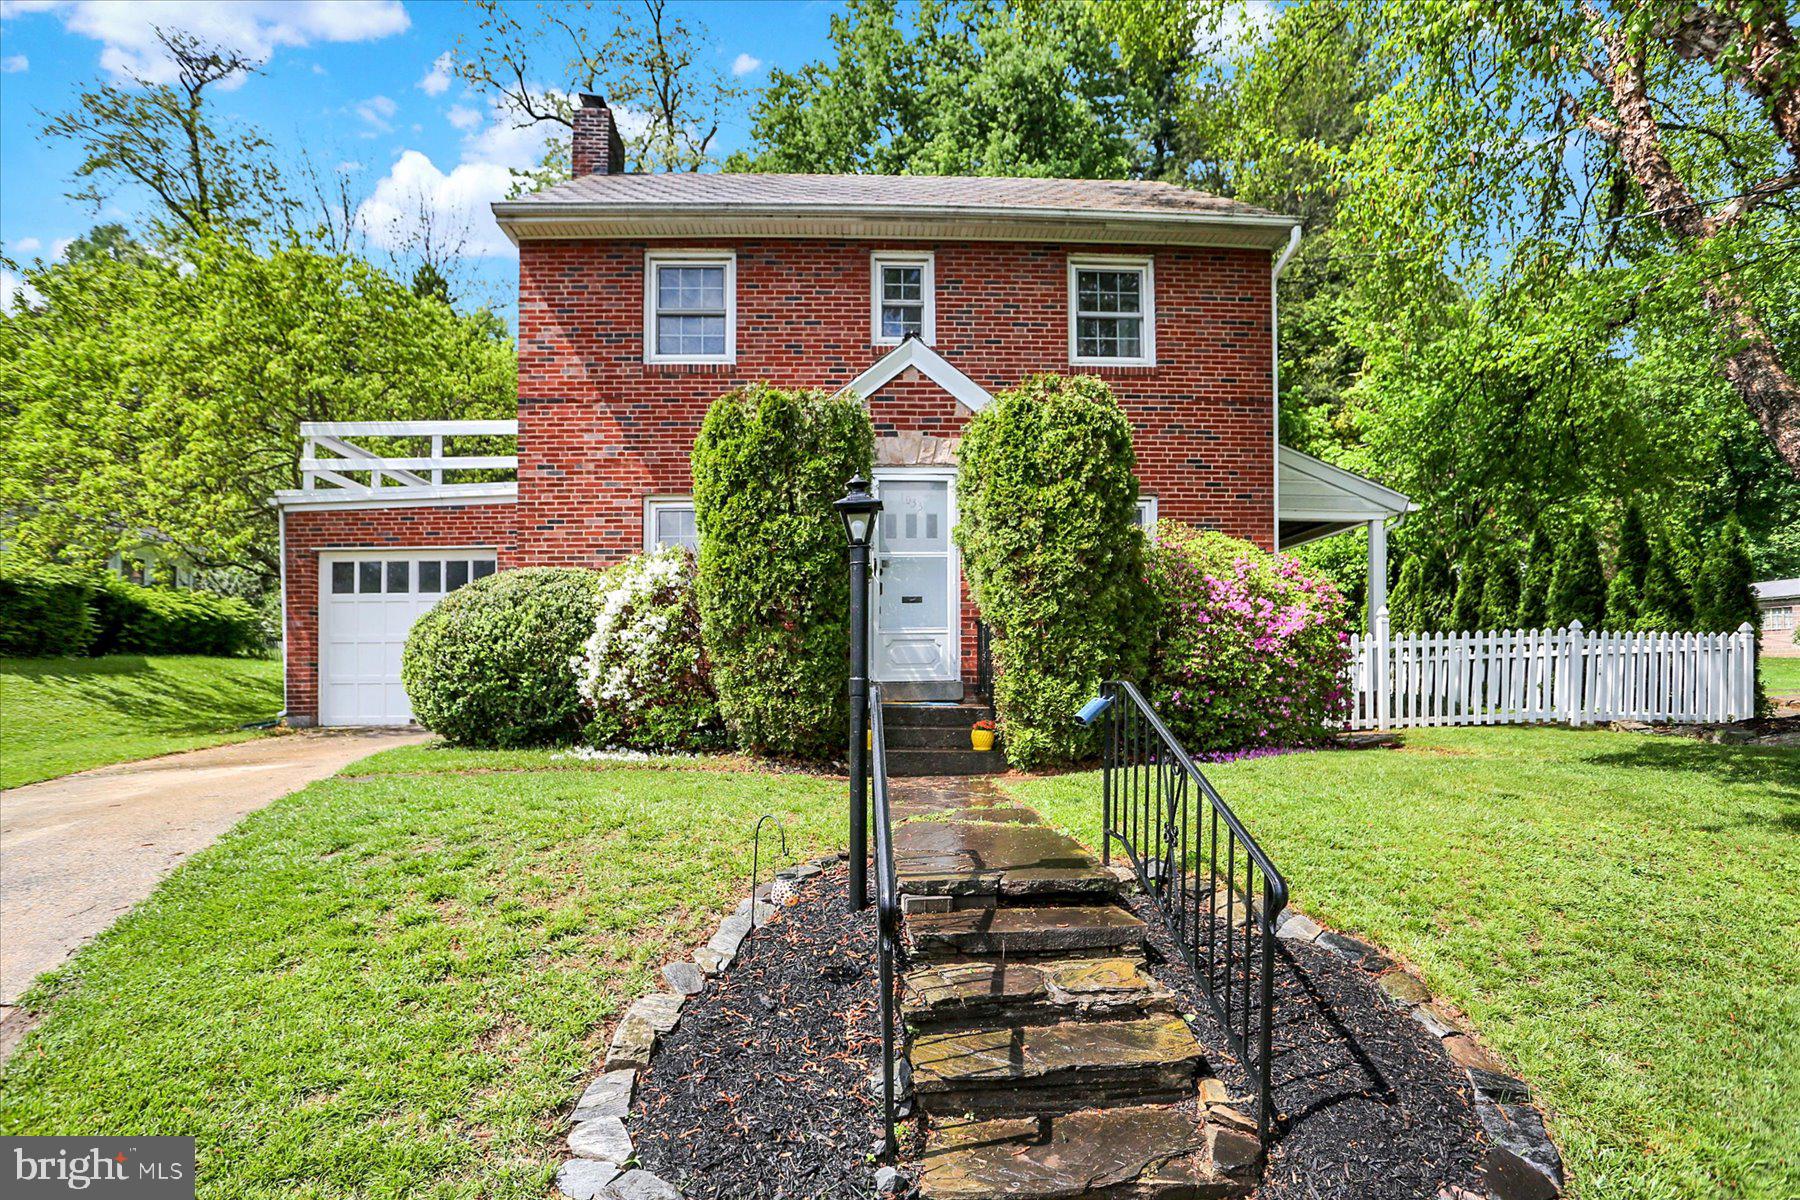
OFFER RECEIVED - OFFERS DUE BY TODAY - MAY 9. AGENTS SEE REMARKS. This charming brick home can be yours soon! This 3 bedroom, 1 1/2 bath home offers hardwood floors throughout , a beautiful stone wood-burning fireplace, a cedar closet in the upstairs hall, a remodeled hall bath with shiplap siding, a farm style vanity and a linen closet, and access to the over garage deck from the 3rd bedroom. Imagine sunbathing in private, or sipping iced tea and reading a book on these wonderful spring days! The spacious backyard offers plenty of room for your gardening pleasure, lots of play space for friends or family and there is a huge 428 sq ft two tiered deck for your grilling and seating, plus partially covered space on the side! You can access the yard from the kitchen backdoor or the lovely leaded-glass side door in the dining room. Kitchen appliances all stay and all have been replaced within the last 2-5 years. The chimney was repointed a few years ago and has the spark arrestor added. Most are replacement windows. Added to the traditional floor plan is the remodeled rec room in the LL and there is a laundry area conveniently on the side of this room. Gutter guard was added to the gutters both front and back of the house to help keep leaves out. Sellers have 2 free standing air conditioning units which will be left with the house. This street dead ends, which makes for much less traffic!
#PACB2040706

LEMOYNE

1033 WALNUT STREET

3 Beds

1 Baths

1,839 Sq.Ft.

$289,500

MLS#: PACB2040706
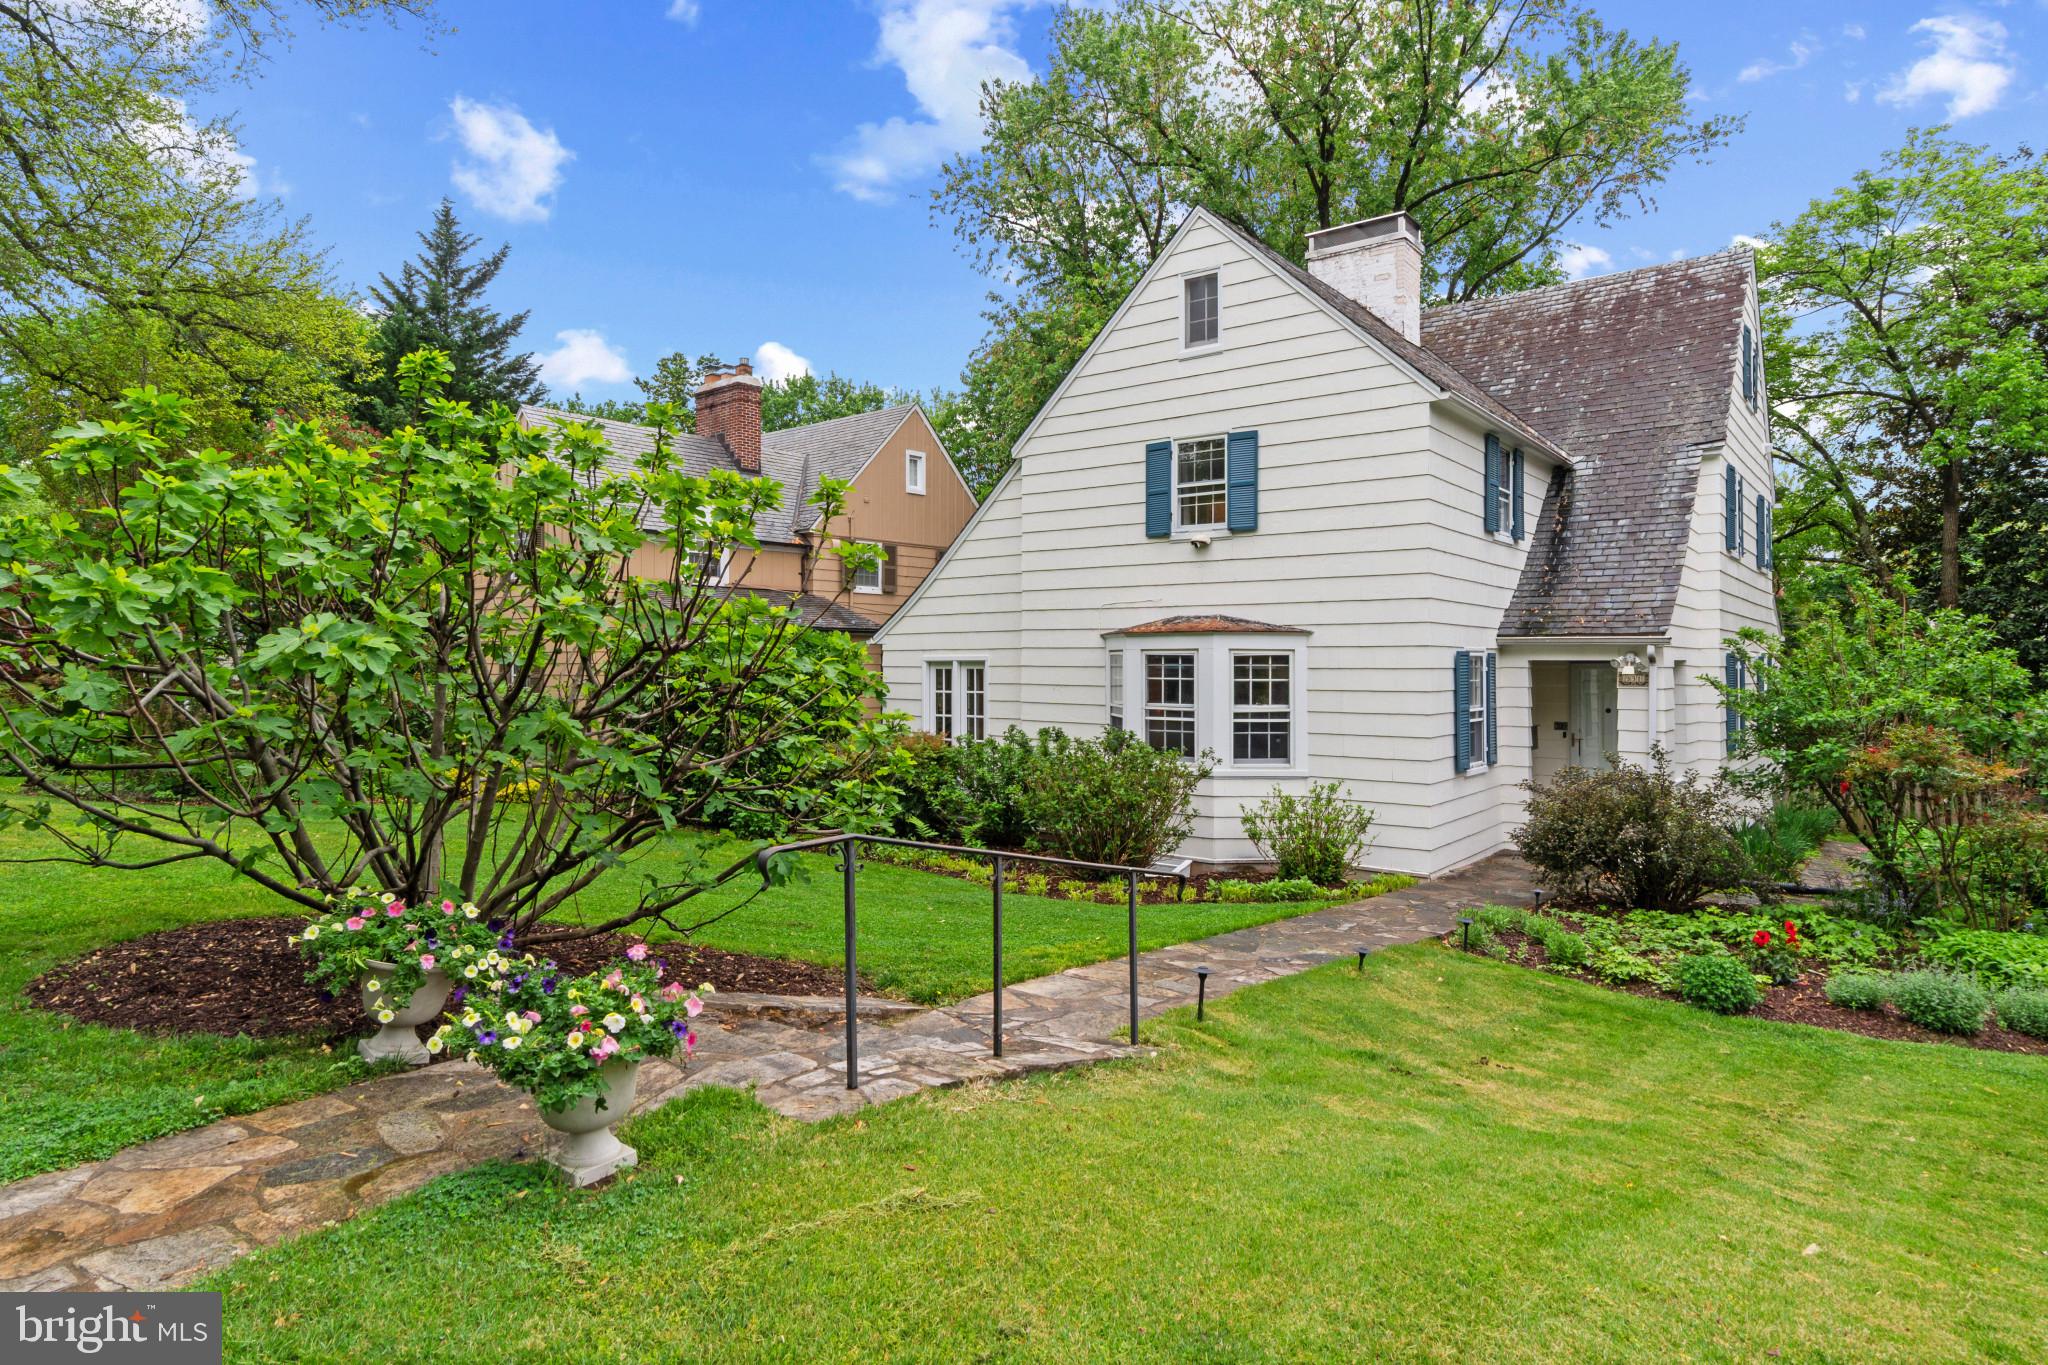
Storybook Charm Meets Modern Comfort in the Heart of Homeland

Welcome to this spacious and sun-drenched storybook home nestled in the highly sought-after Homeland neighborhood. From the moment you step into the gracious foyer, you'll be drawn in by the warmth, character, and generous proportions throughout.

The main level offers expansive living spaces perfect for everyday living and entertaining. A large formal living room features a working wood-burning fireplace and opens to a stunning sunroom with floor-to-ceiling windows and access to a private stone patio—your serene escape just steps away. The elegant dining room showcases original built-ins, while the oversized kitchen is a true gathering space with a breakfast nook, center island, extensive cabinetry, and access to a spacious rear deck.

Upstairs, the light-filled primary suite boasts three closets and a private full bath. Two additional bedrooms share a well-appointed full hall bath. The third floor offers a private fourth bedroom with its own full bath and generous closet space—ideal for guests, a home office, or studio.

The lower level provides ample storage, a potential fifth bedroom or den with a cozy wood stove, and a convenient half bath. The beautifully landscaped yard is fully fenced and leads to a detached two-car garage.

Enjoy the lifestyle that Homeland offers—tree-lined streets, strong community spirit, and unbeatable convenience. Just minutes from top private and public schools, Loyola and Notre Dame universities, local shops, cafes, parks, and major commuter routes, this location provides seamless access to everything Baltimore has to offer.
#MDBA2164412

BALTIMORE

331 TUNBRIDGE ROAD

5 Beds

3 Baths

3,019 Sq.Ft.

$649,900

MLS#: MDBA2164412
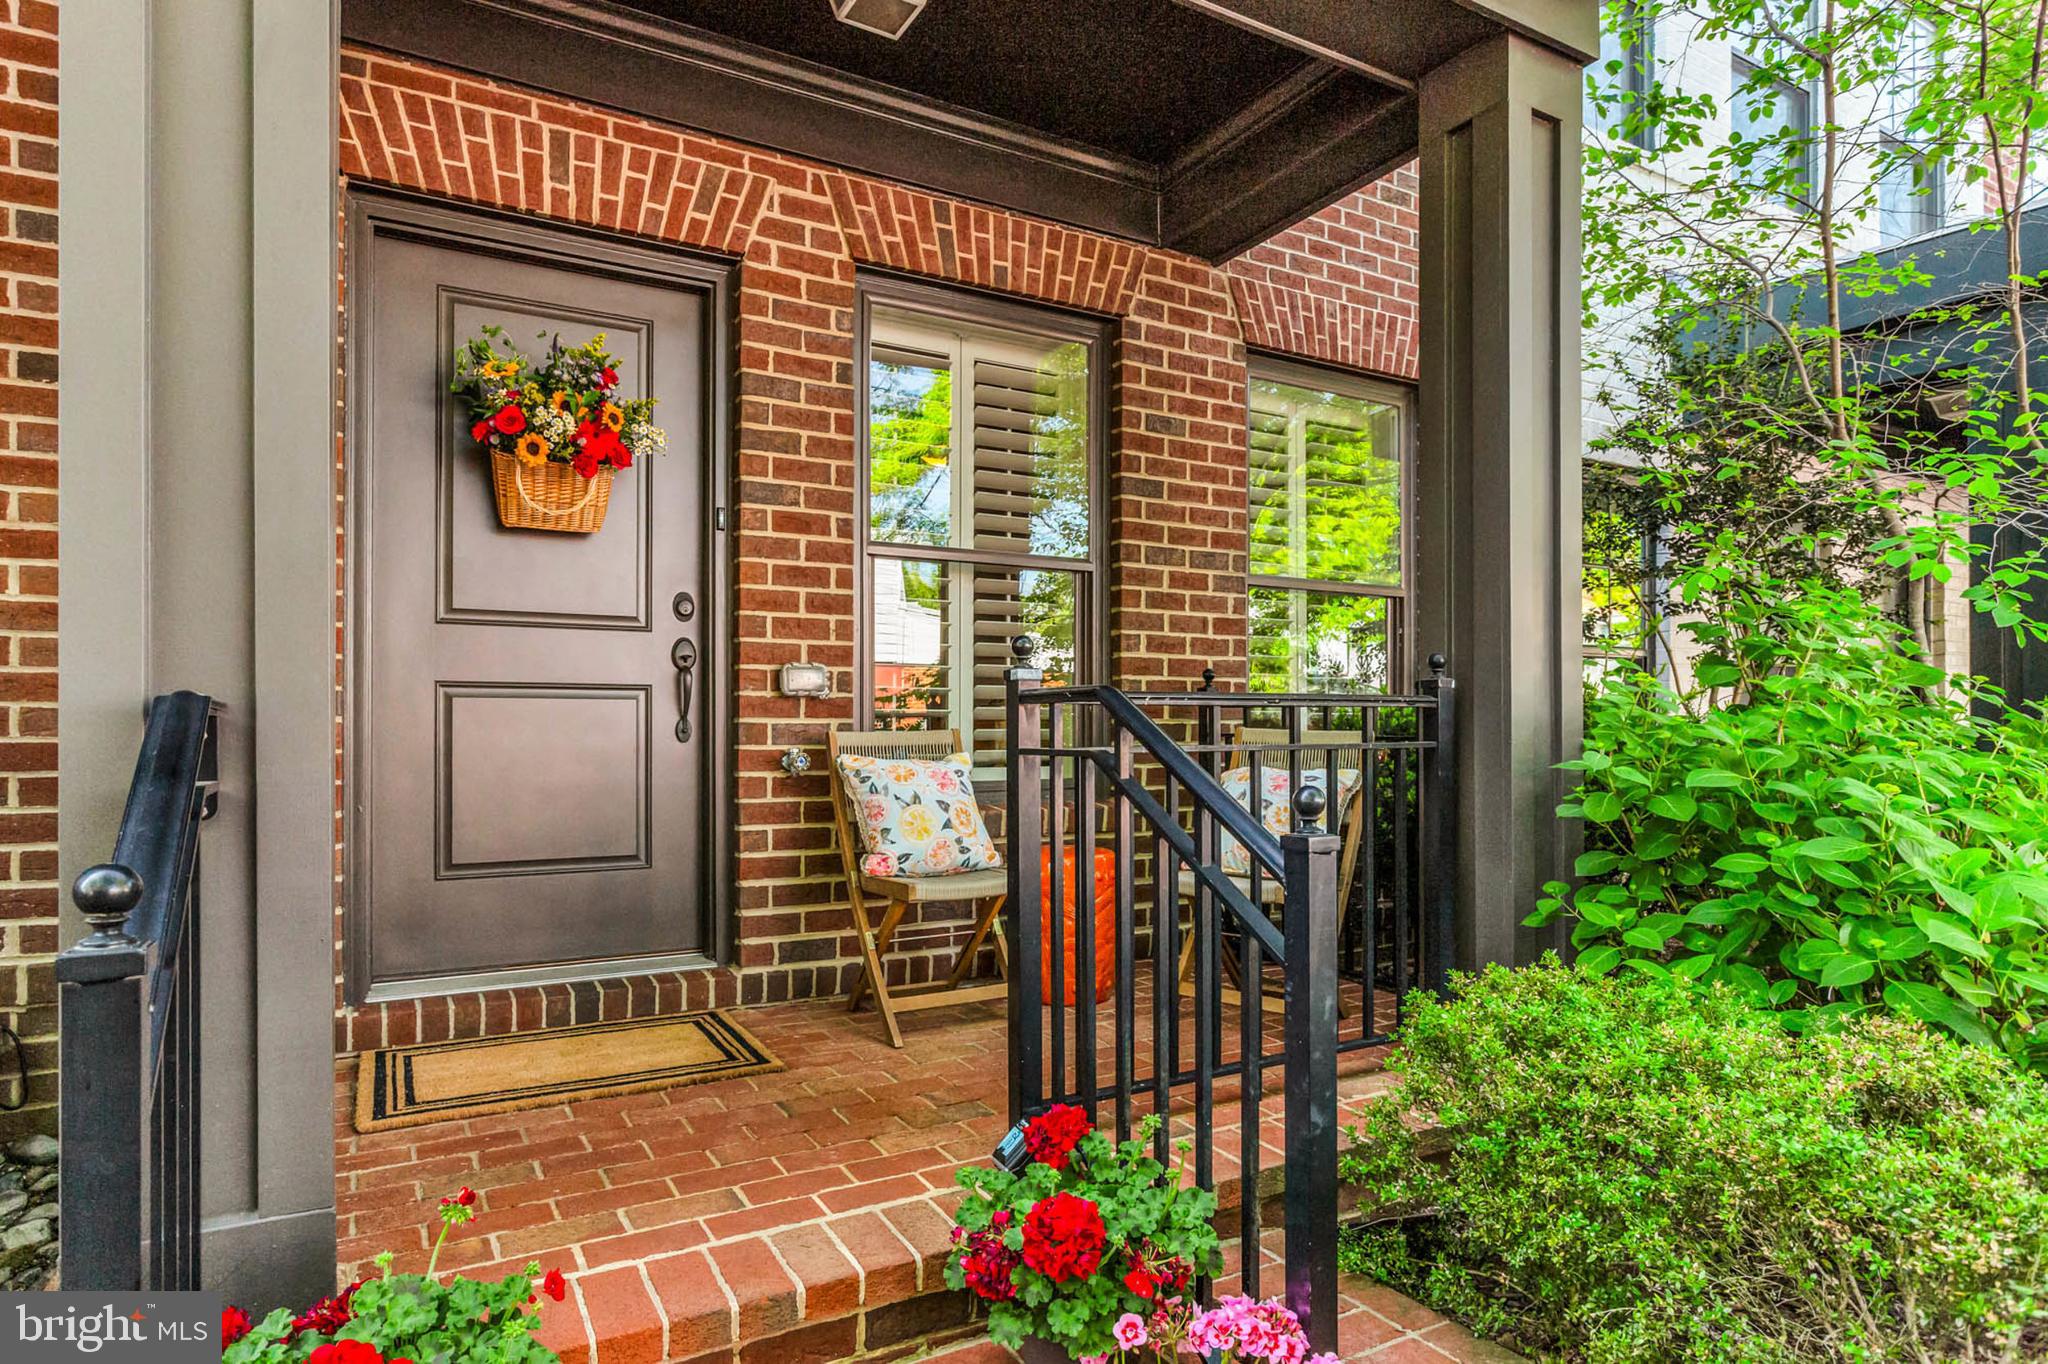
Welcome to 227 West Street: where historic charm meets modern elegance in the thriving Murray Hill neighborhood. This upscale townhome offers a rare opportunity to own a beautifully designed residence in one of the most walkable, culturally rich neighborhoods in the city.

Thoughtfully built in 2013 by Bozzuto, this 3-bedroom, 3.5-bath home blends contemporary comfort with timeless appeal. Step inside to find a home office or gym, overlooking your quaint front porch and fenced garden.  Walk upstairs to newly installed luxury floors, oversized windows, built-in speakers, and a seamless open-concept layout perfect for both everyday living and entertaining. The gourmet kitchen features stainless steel appliances, granite counters, a balcony perfect for grilling, and a large island that flows effortlessly into the dining and living areas.

Upstairs, you’ll find a spacious primary suite with a spa-like bath, plus two additional bedrooms ideal for guests or a home office. The top level boasts another family room, perfect for quiet reading or an additional office setting. The private rooftop deck offers sweeping views of downtown Annapolis—an ideal setting for morning coffee, evening cocktails, and a perfect view of the Blue Angels Commissioning Week Show!

With an attached garage, additional reserved parking, and low-maintenance living, this home offers the perfect blend of luxury, location, and lifestyle.

Outside your front door, enjoy the vibrant energy of West Street: art galleries, chef-owned restaurants, coffee shops, and live music venues are just steps away. You’re also minutes from City Dock, the Naval Academy, and commuter routes to D.C. and Baltimore - making this the quintessential spot for professionals who value access without compromise.

227 West Street isn’t just a home - it’s a statement. A place to connect, grow, and thrive in the heart of Maryland’s capital.
#MDAA2112982

ANNAPOLIS

227 WEST STREET

3 Beds

3 Baths

2,080 Sq.Ft.

$975,000

MLS#: MDAA2112982
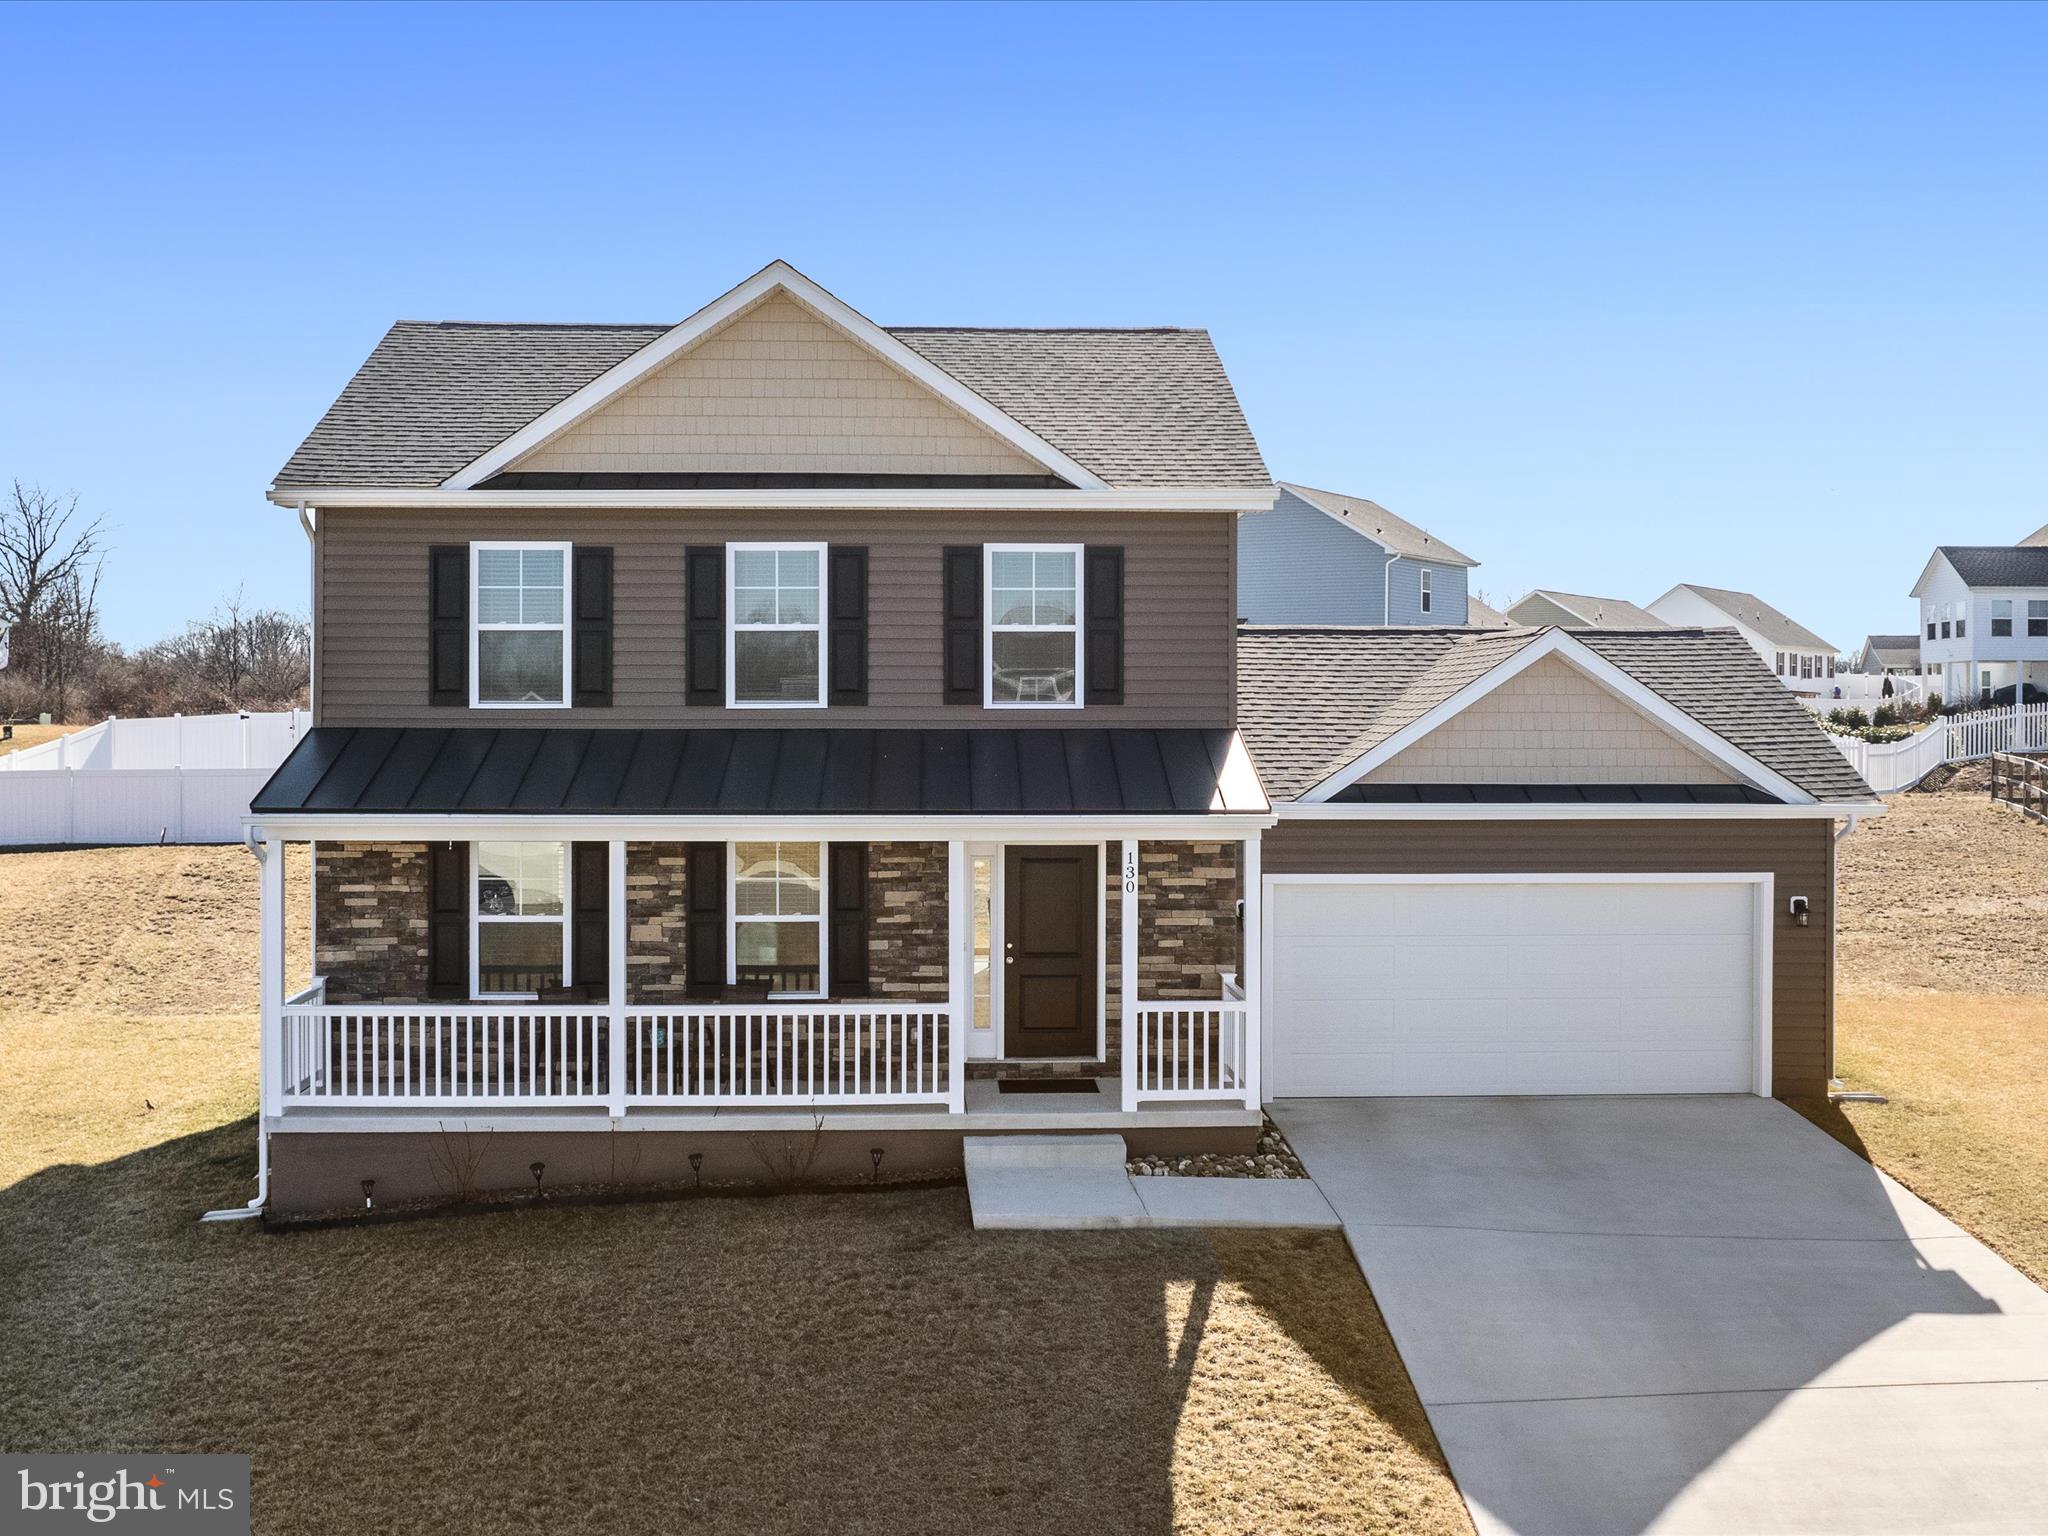
Built only 2 years ago, this like-new home on the south end of Martinsburg is located just minutes from Rt. 9, making it a great spot for commuting and accessing local amenities. Situated on a cul-de-sac lot, this 2-story residence has been meticulously cared for and enhanced with a stone front facade, custom window blinds, and kitchen cabinet hardware. Watch spring come to life with the freshly planted  trees and landscaping that enhance the beauty of this home. The main level contains an open-concept kitchen with granite counters and stainless steel appliances. The dining space off the kitchen flows naturally into the family room, all of which feature durable LVP flooring. 3 bedrooms and 2 bathrooms, plus upper level laundry facilities, complete the upstairs. The primary suite contains a spacious attached bath with double sinks along with a walk-in closet. The backyard has plenty of room for pets, gardening, or a kids play area. There’s no need to wait for new construction when this move-in ready home is all ready for you!
#WVBE2037884

MARTINSBURG

130 ASA COURT

3 Beds

2 Baths

1,624 Sq.Ft.

$339,900

MLS#: WVBE2037884
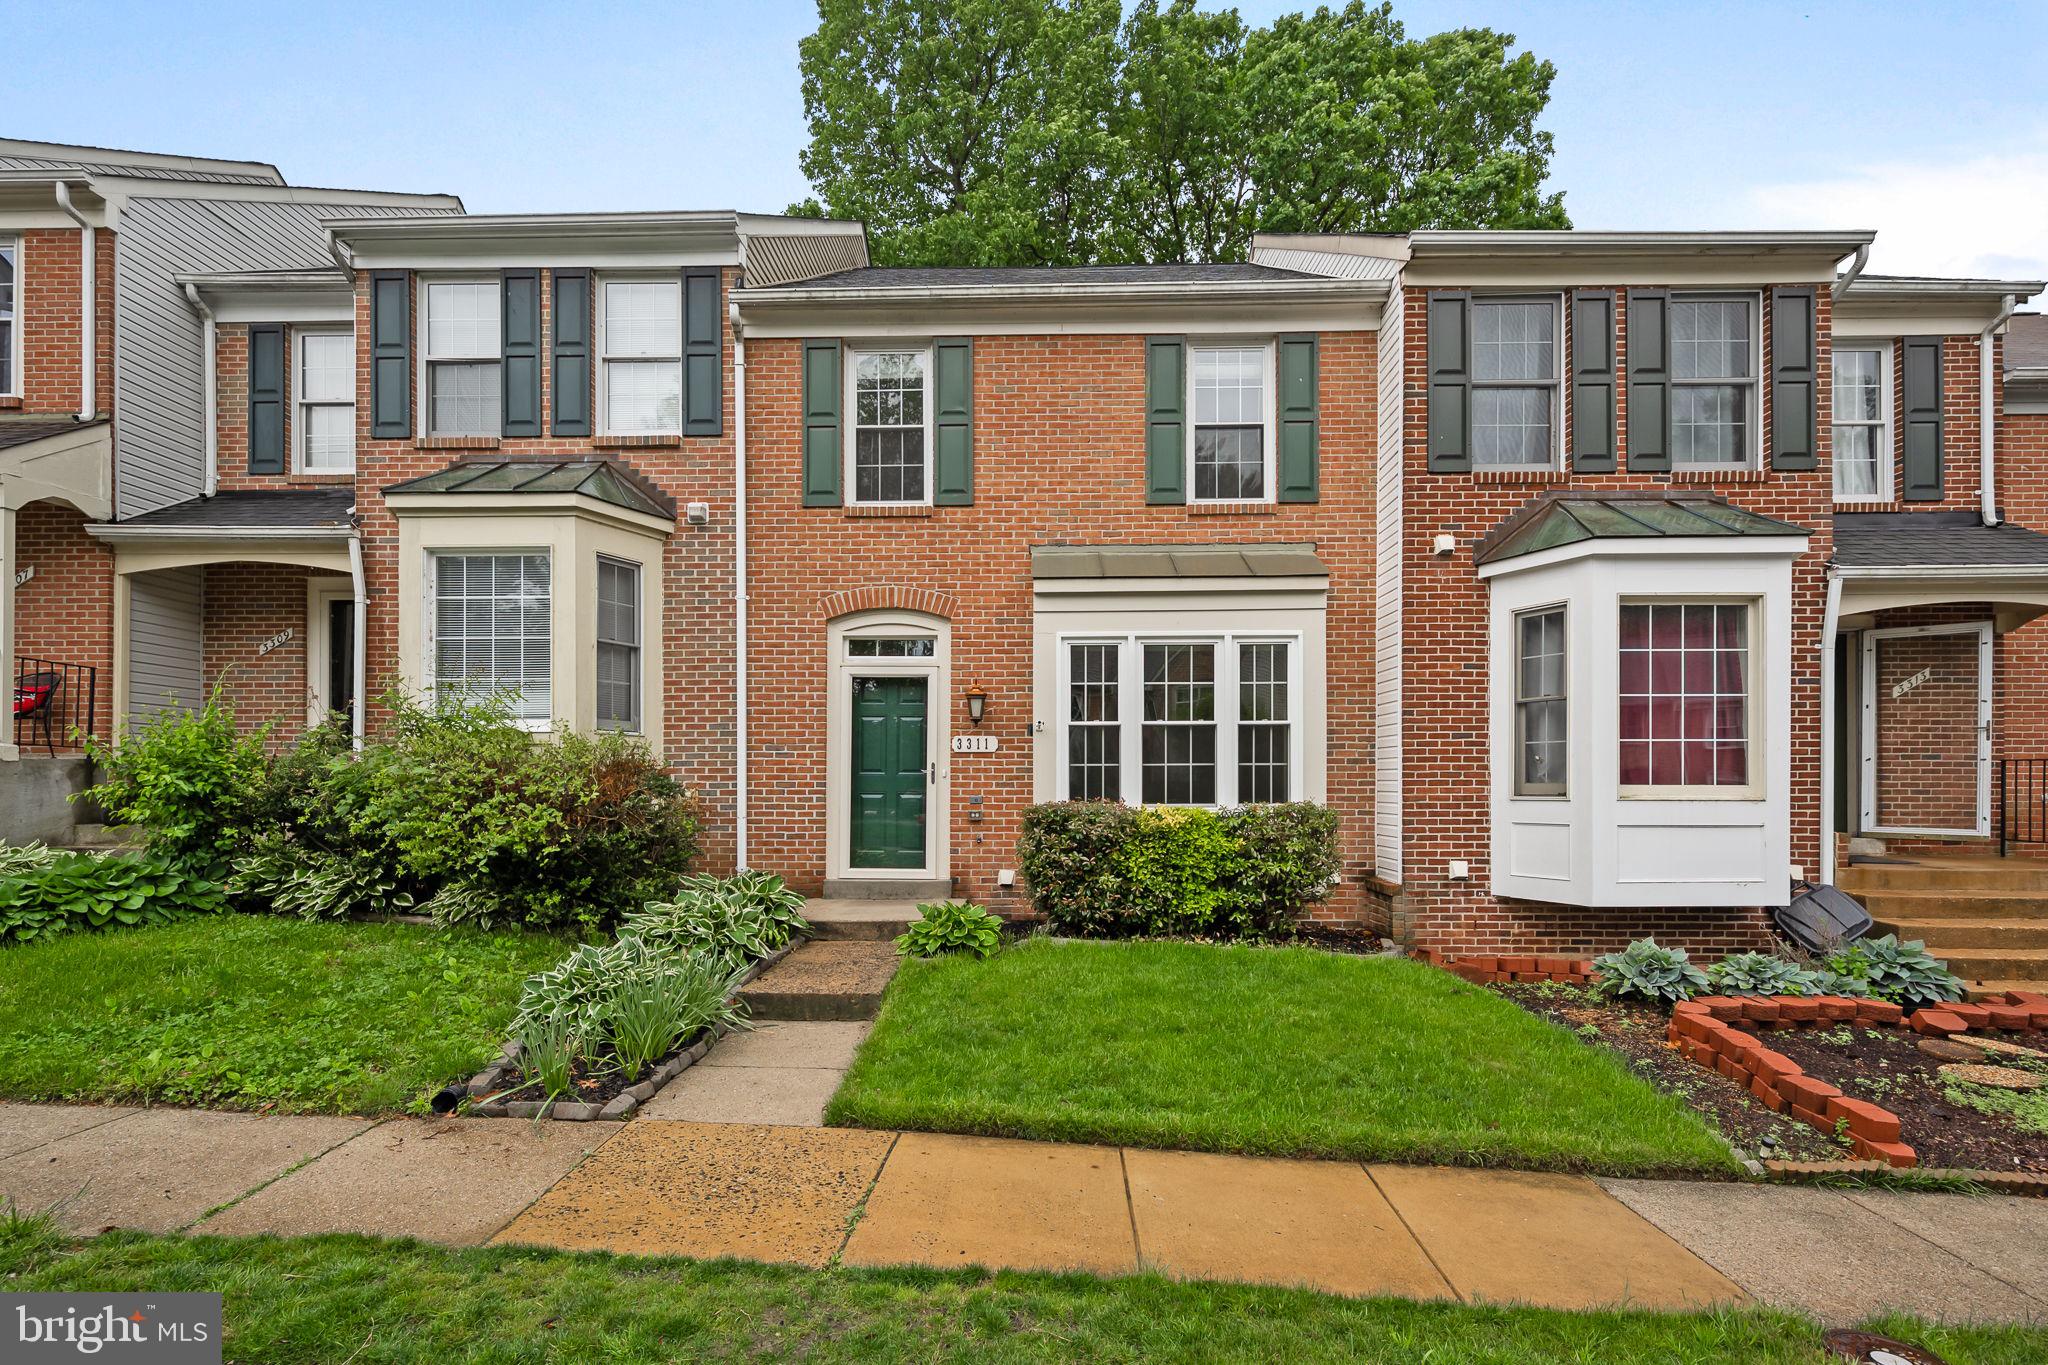
Enjoy the Best of Lake Ridge Living!

Stroll down to the scenic Occoquan River or relax on your private deck with serene wooded and water views - this impeccably located townhome has it all. Featuring a fully renovated kitchen with gleaming stainless steel appliances, solid wood cabinets, granite countertops (including a large island), and a charming skylit breakfast nook that opens to dual decks - perfect for entertaining.

Bamboo flooring spans the entire main level, adding warmth and elegance. Upstairs, the luxurious primary suite boasts an updated spa-like bath with a soaking tub, frameless glass shower, and a modern double vanity with stylish fixtures.

The walkout lower level is fully finished and includes a versatile den—ideal for a home office, guest room, or gym. And check out the wood-burning fireplace - imagine the cozy winter nights! Recessed lighting throughout completes this move-in ready gem.
#VAPW2094122

WOODBRIDGE

3311 CULLERS COURT

3 Beds

3 Baths

2,141 Sq.Ft.

$524,900

MLS#: VAPW2094122
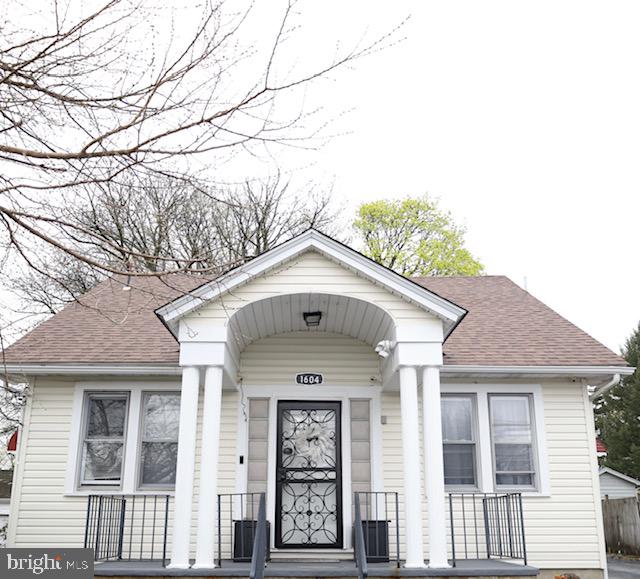
Come and see this unique opportunity of a commercial property located in desirable North Wilmington.  This property was last used as a spa and family home.  Located within is a renovated kitchen and full bath on the first floor, along with two renovated Bedrooms and a hall closet that leads to the upper level. The upper level has an open loft-type area with pitched ceilings; a third bedroom can also be found on this level with a renovated full bathroom. There is an unfinished basement with outside entrance; 1-car garage with covered deck, front parking lot, and fenced rear yard with a Large Storage shed.
#DENC2079712

WILMINGTON

1604 PHILADELPHIA PIKE

None Beds

None Baths

6,098 Sq.Ft.

$329,000

MLS#: DENC2079712
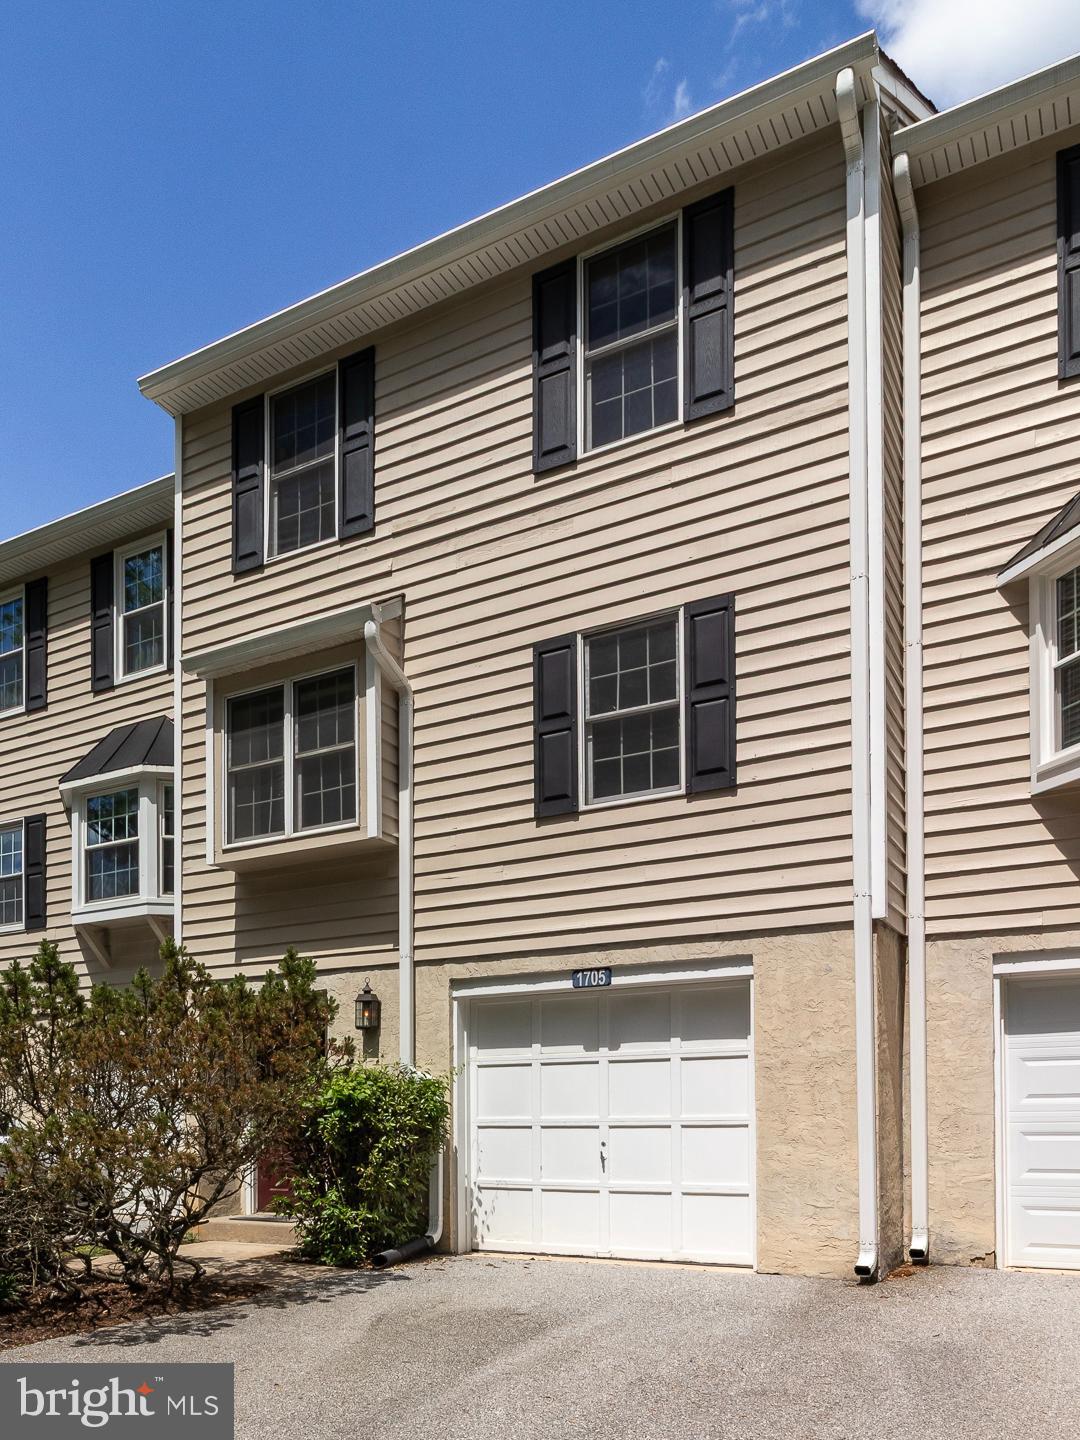
Are you still looking for that townhome that check 'all the boxes'? How about shopping, entertainment, travel arteries, AND Unionville-Chadds Ford Schools! This gem in Springhill Farm checks 'all the boxes'! The ground level entry takes you into the tiled foyer with access to the garage and storage/utility room. A walk up the stairs takes you to a spacious living room with a wood burning fireplace, track lighting and french door to the rear patio and outdoor storage closet. Walk toward the front and you will find the powder room & dining room with chandelier. An airy kitchen with a pass through window to the living room, laminate cabinets and counter and a large pantry closet. Upstairs the primary bedroom is to the rear, has an ensuite bath with stall shower and plenty of closet space. The laundry closet, a guest bath with tub shower and two more nicely sized bedroom complete the second floor. Located near the Rt 202/Rt1 corridor. This home boasts easy access to shopping (Whole Foods, Wegmans, Target etc), entertainment and restaurants. Short drives take you to Wilmington, West Chester, Philadelphia, and the Jersey shore and Delaware beaches.
#PADE2088960

GLEN MILLS

1705 N GLEN DRIVE

3 Beds

2 Baths

1,400 Sq.Ft.

$320,000

MLS#: PADE2088960
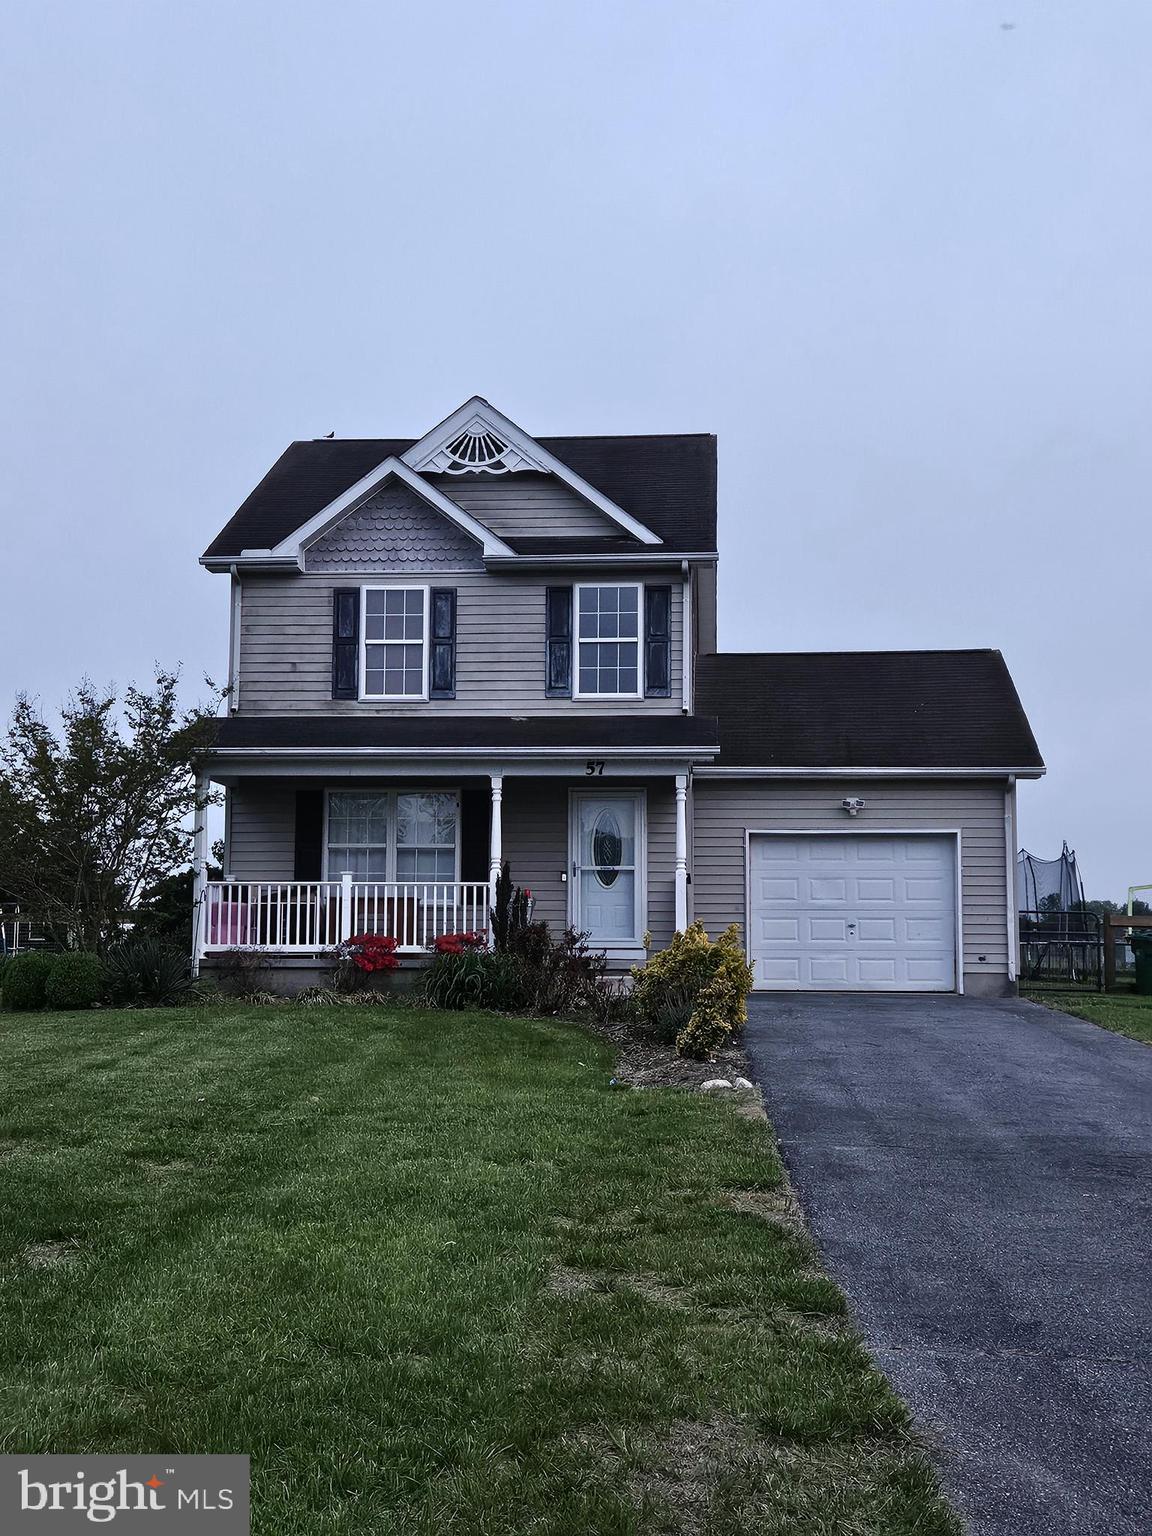
Opportunity Knocks! This 3-bedroom, 2.5-bathroom home is bursting with potential and ready for your vision. Whether you're an investor, flipper, or buyer looking to create your dream space, this property offers the perfect canvas. Featuring a functional layout, a primary suite with en-suite bath, and flexible living areas, the home is full of possibilities. Bring your creativity and tools—this fixer-upper is priced to sell and waiting to be transformed. Conveniently located near shopping, schools and major roads, this is a chance you don't want to miss. Sold as-is.
#DEKT2037248

MAGNOLIA

57 GLENN FOREST ROAD

3 Beds

2 Baths

1,270 Sq.Ft.

$255,000

MLS#: DEKT2037248
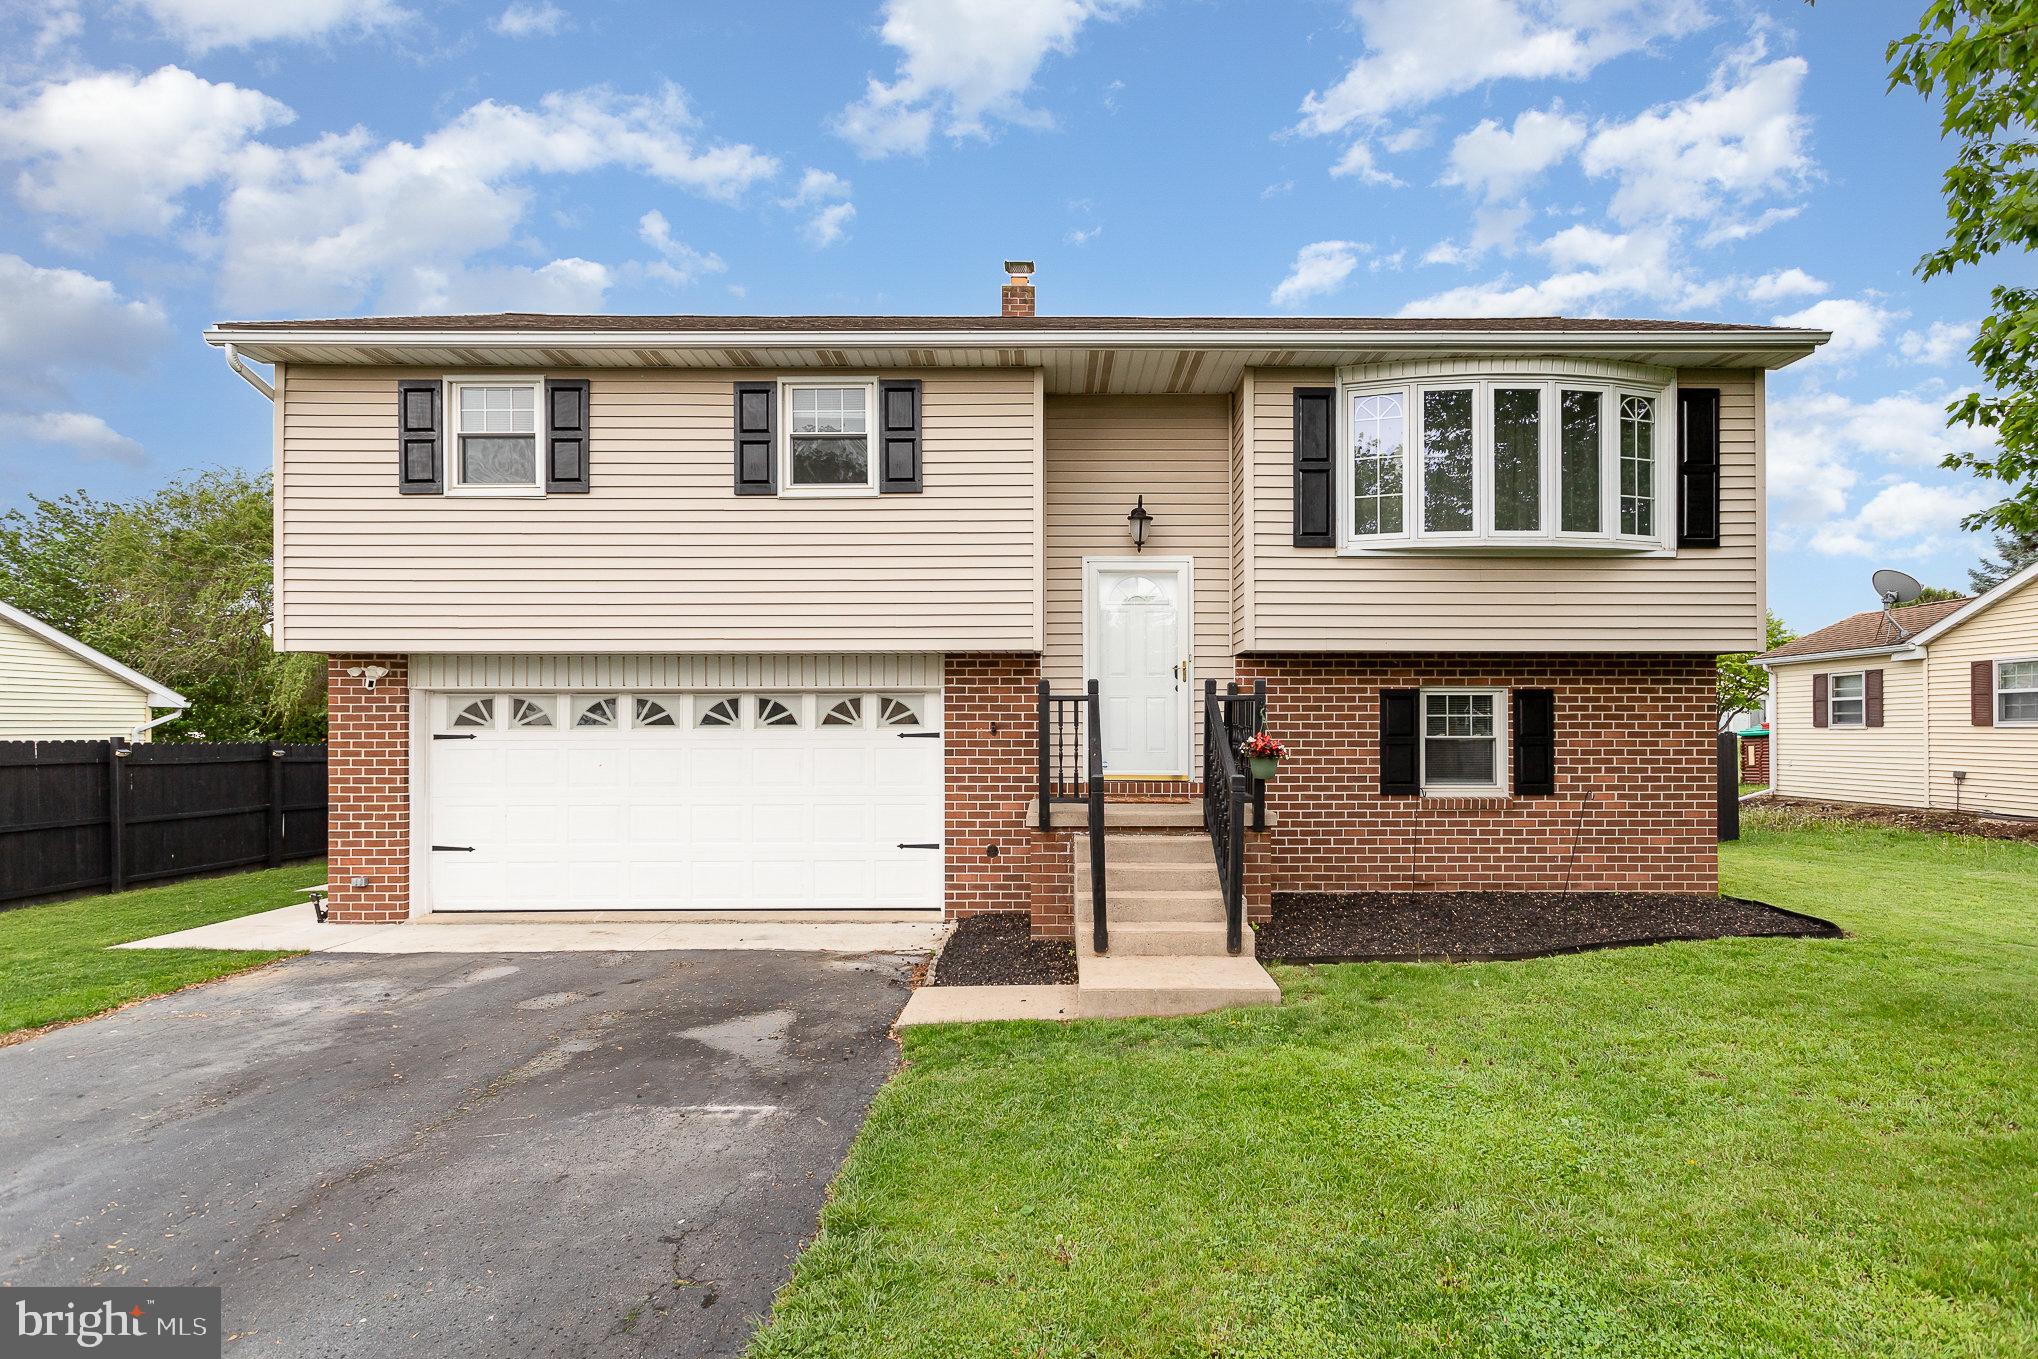
Introducing 221 Lena Dr, situated in the sought-after Twin Pines neighborhood within the Spring Grove School District. This home offers nearly 1,600 finished square feet, featuring 3 bedrooms, 1.5 bathrooms, and an attached 2-car garage. The main level includes a spacious living room and a kitchen that flows into an open-concept dining area, along with all three bedrooms and a full bathroom. The fully finished lower level provides additional living space and a convenient half bath, with direct access to the backyard.
Recent upgrades enhance the home’s appeal, including a new hot water heater and furnace installed in Spring 2022 and a brand-new central air conditioning unit added in 2023. The fenced, level backyard is perfect for outdoor enjoyment, featuring a large concrete patio, an above-ground pool with a newer liner, and a storage shed. This home is competitively priced and move-in ready!
#PAYK2081466

YORK

221 LENA DRIVE

3 Beds

1 Baths

1,584 Sq.Ft.

$305,000

MLS#: PAYK2081466
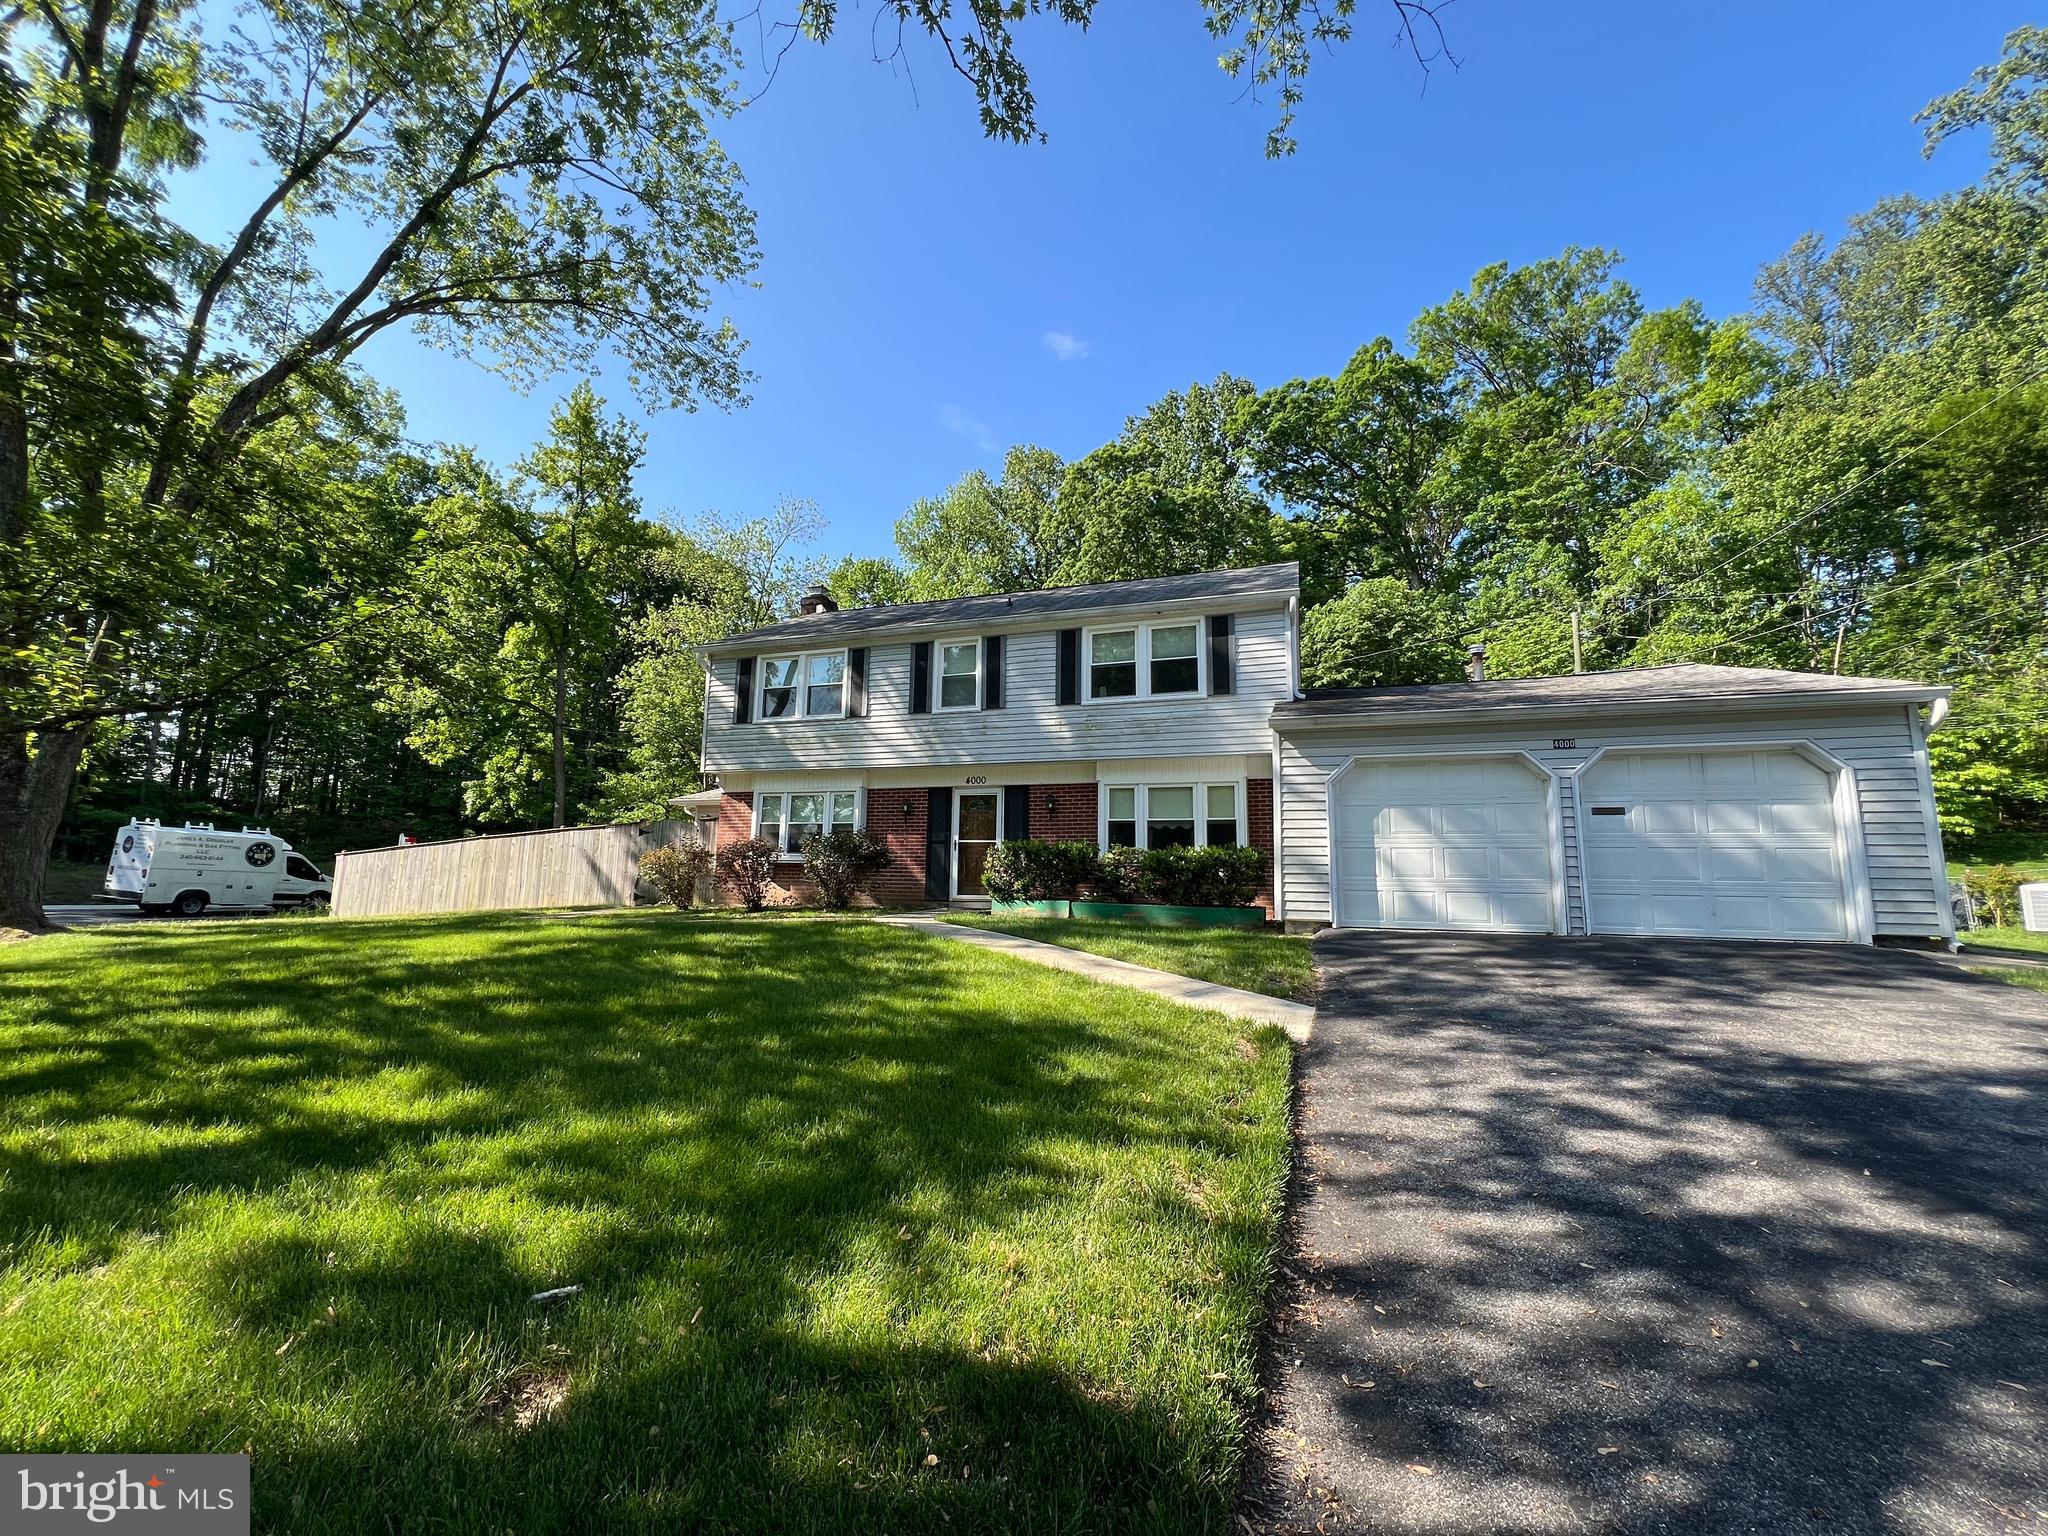
Welcome to 4000 Welsley Lane in charming Bowie, MD! This unique home is a delightful journey back in time, bursting with character and ready for your modern updates. Spanning over 2,500 square feet on an impressive large corner lot, this property provides ample space inside and out. 

This 4 bedroom, 2 full bath Bowie colonial is ready for your personal touch and imagination. Featuring a spacious kitchen, along with distinct dining and living rooms, this home provides an abundance of space for all your needs.

The expansive addition transforms the living experience with its own private bedroom, complete with a full bath and a spacious kitchen. This addition also boasts a separate laundry area, HVAC system, and water heater, ensuring privacy and convenience. The separate enclosed patio and private entrance make it feel like a home within a home, perfect for guests, in-laws, or even a rental opportunity.

Car enthusiasts and hobbyists will appreciate the two-car garage featuring a dedicated workspace. It's the perfect spot for tackling projects, whether you're into cars, crafts, or gardening.

Enjoy the charm and originality of this home’s unique layout while envisioning the possibilities. Whether you're looking to add your personal touch or seeking a property with income potential, 4000 Welsley Lane is a rare find that offers flexibility and opportunity in a wonderful location.

Come explore this timeless treasure and imagine the future it holds for you!
#MDPG2151754

BOWIE

4000 WELSLEY LANE

5 Beds

3 Baths

2,518 Sq.Ft.

$400,000

MLS#: MDPG2151754
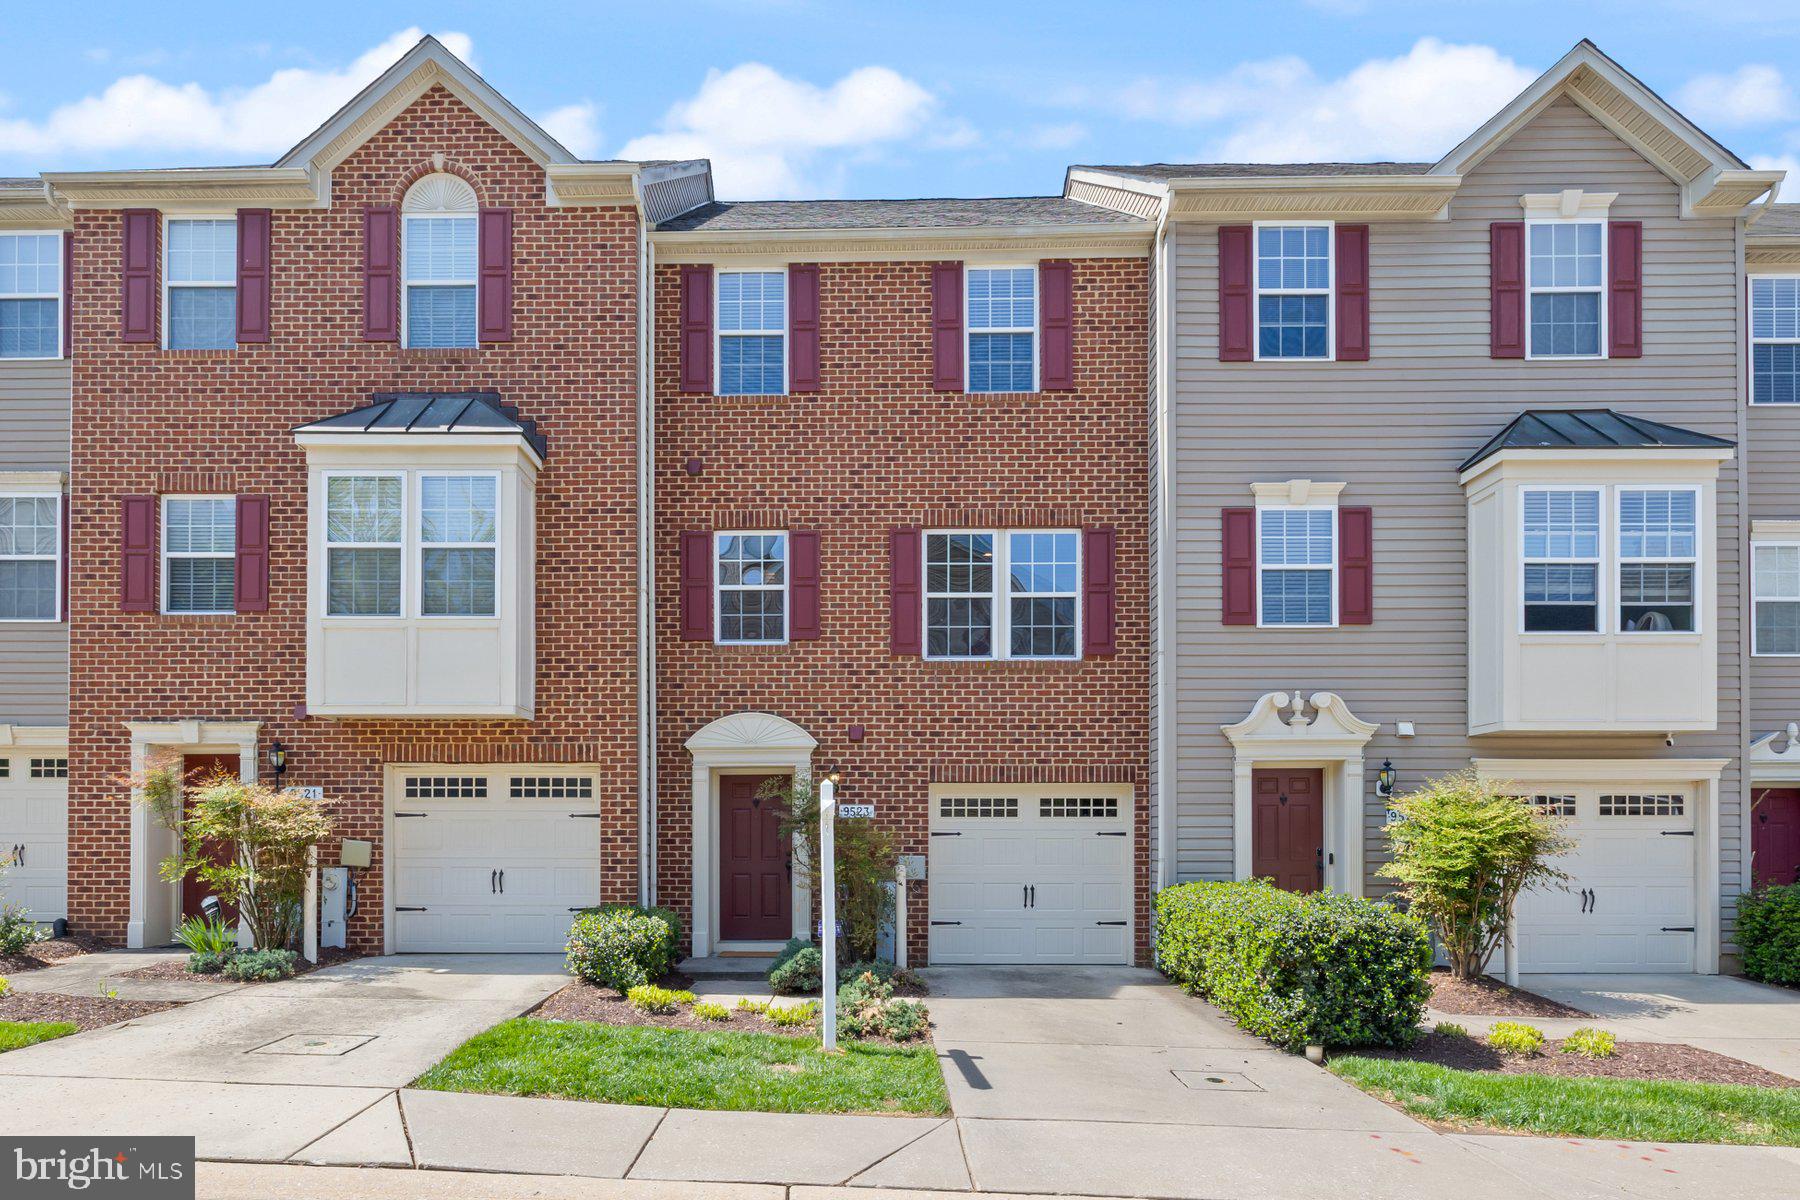
Welcome to this modern and elegant townhome in the sought-after Dorsey Crossing community in Ellicott City. With three spacious levels filled with bright light, access to a balcony and deck overlooking the pond, this home is inviting, spacious, and accommodating. The main level features a multipurpose room that can serve as a third bedroom, family room, play room, office, or guest space. Walk right through to the lower deck with views of the pond. Hang a hammock and cozy up with a book, or just enjoy some time relaxing in the soft breeze. The laundry area and powder room complete this level. On the first upper level, an open floor plan with seamless hardwood floors greet you. The gourmet kitchen has a large dining area and access to the balcony, perfect for outdoor entertaining and dining. Among the special features in the kitchen are gas cooking, large prep space to include the island, pantry, granite countertops, stainless steel appliances, and recessed lighting. The open concept layout connects the kitchen to the living room, allowing you and your guests to easily mingle. On the second upper level there are two oversized bedrooms. The primary bedroom with vaulted ceiling, with en-suite bathroom and spacious walk-in closet, is a relaxing retreat to unwind at the end of the day. A second large bedroom has access to the connected hallway bathroom. Both bathrooms have soaking tubs and shower, ceramic tile surround, and ceramic tile floor. The one-car garage with concrete parking pad is a great feature.  Located just minutes away from Centennial Park and Fairway Hills Golf Club, this home offers great recreational and leisure opportunities. The meticulous care and pride of ownership shine throughout making this home stand out. A 1-year home warranty is offered for peace of mind. Come and enjoy a tour today!
#MDHW2052830

ELLICOTT CITY

9523 LIVERPOOL LANE 85

2 Beds

2 Baths

1,720 Sq.Ft.

$500,000

MLS#: MDHW2052830
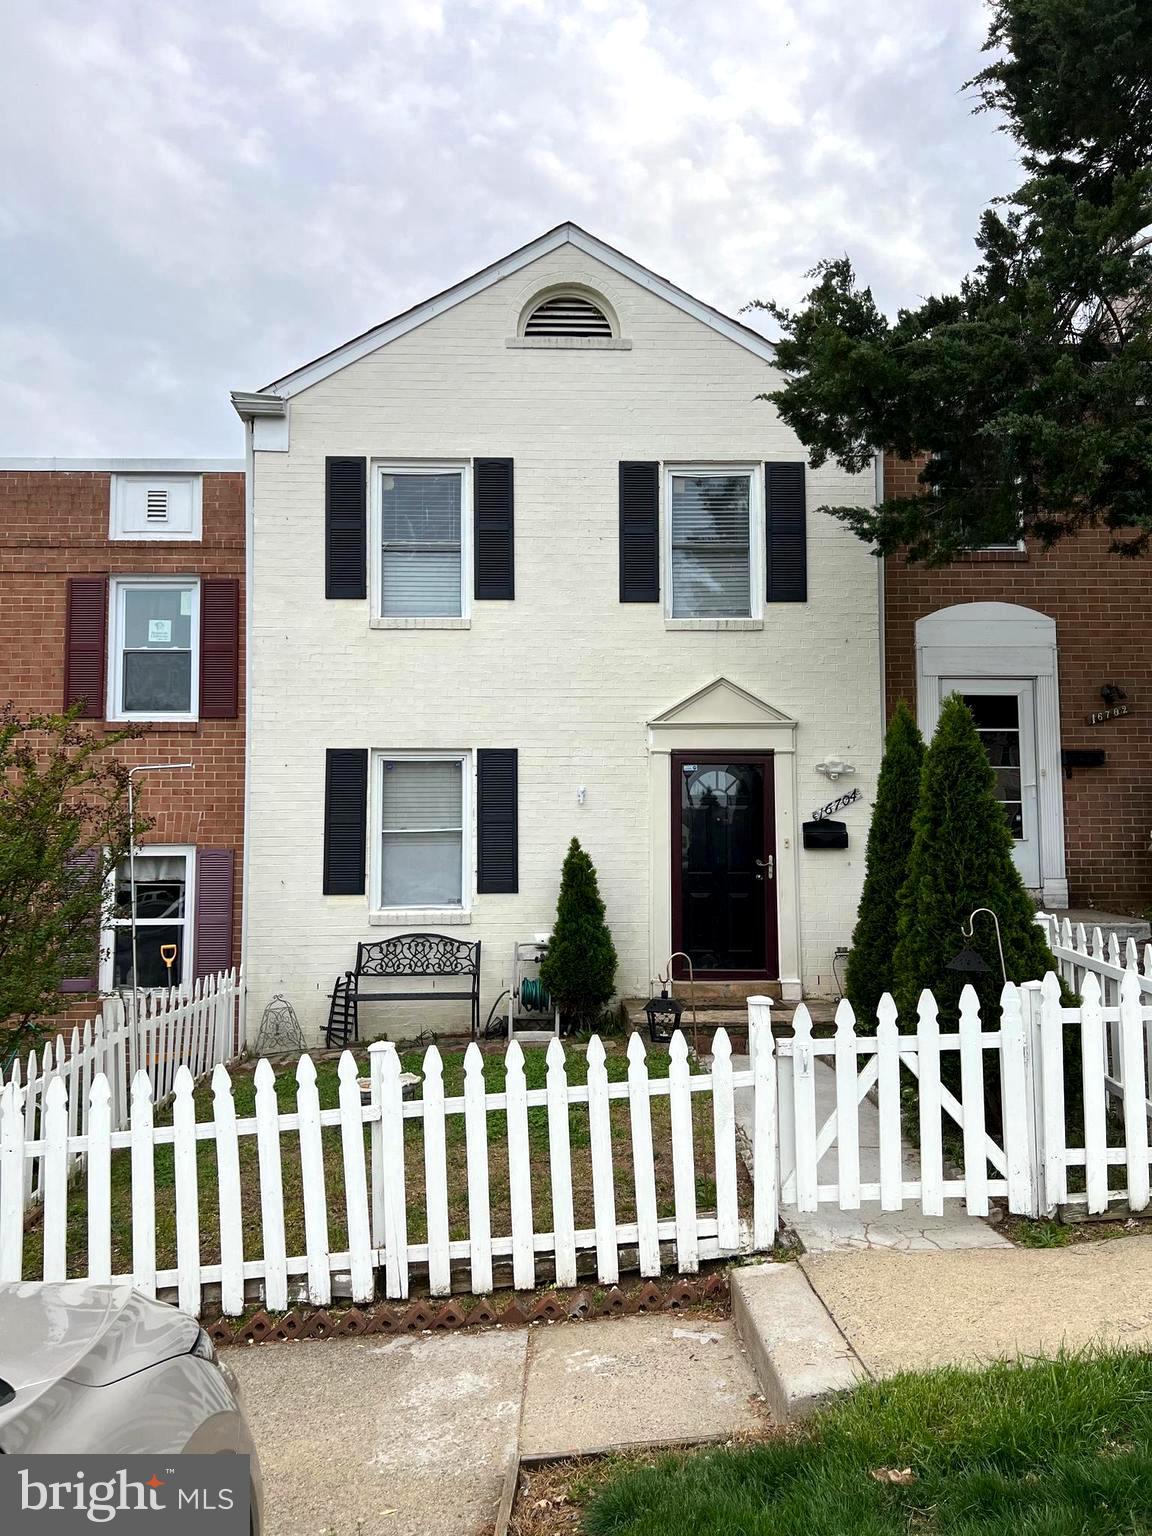
Multiple offers received.
Welcome to 16704 Georgetown Rd. — a charming two-level townhome nestled in the heart of Woodbridge, Virginia. Conveniently located just off Route 1, this home offers easy access to I-95, making commuting a breeze.

Inside, you’ll find 3 generously sized bedrooms and 1.5 bathrooms, providing ample space for comfortable living and entertaining. The main level boasts an open and inviting layout, perfect for family gatherings, and flows seamlessly to a private patio — ideal for outdoor relaxation and enjoyment.
#VAPW2092828

WOODBRIDGE

16704 GEORGETOWN ROAD

3 Beds

1 Baths

1,260 Sq.Ft.

$346,000

MLS#: VAPW2092828
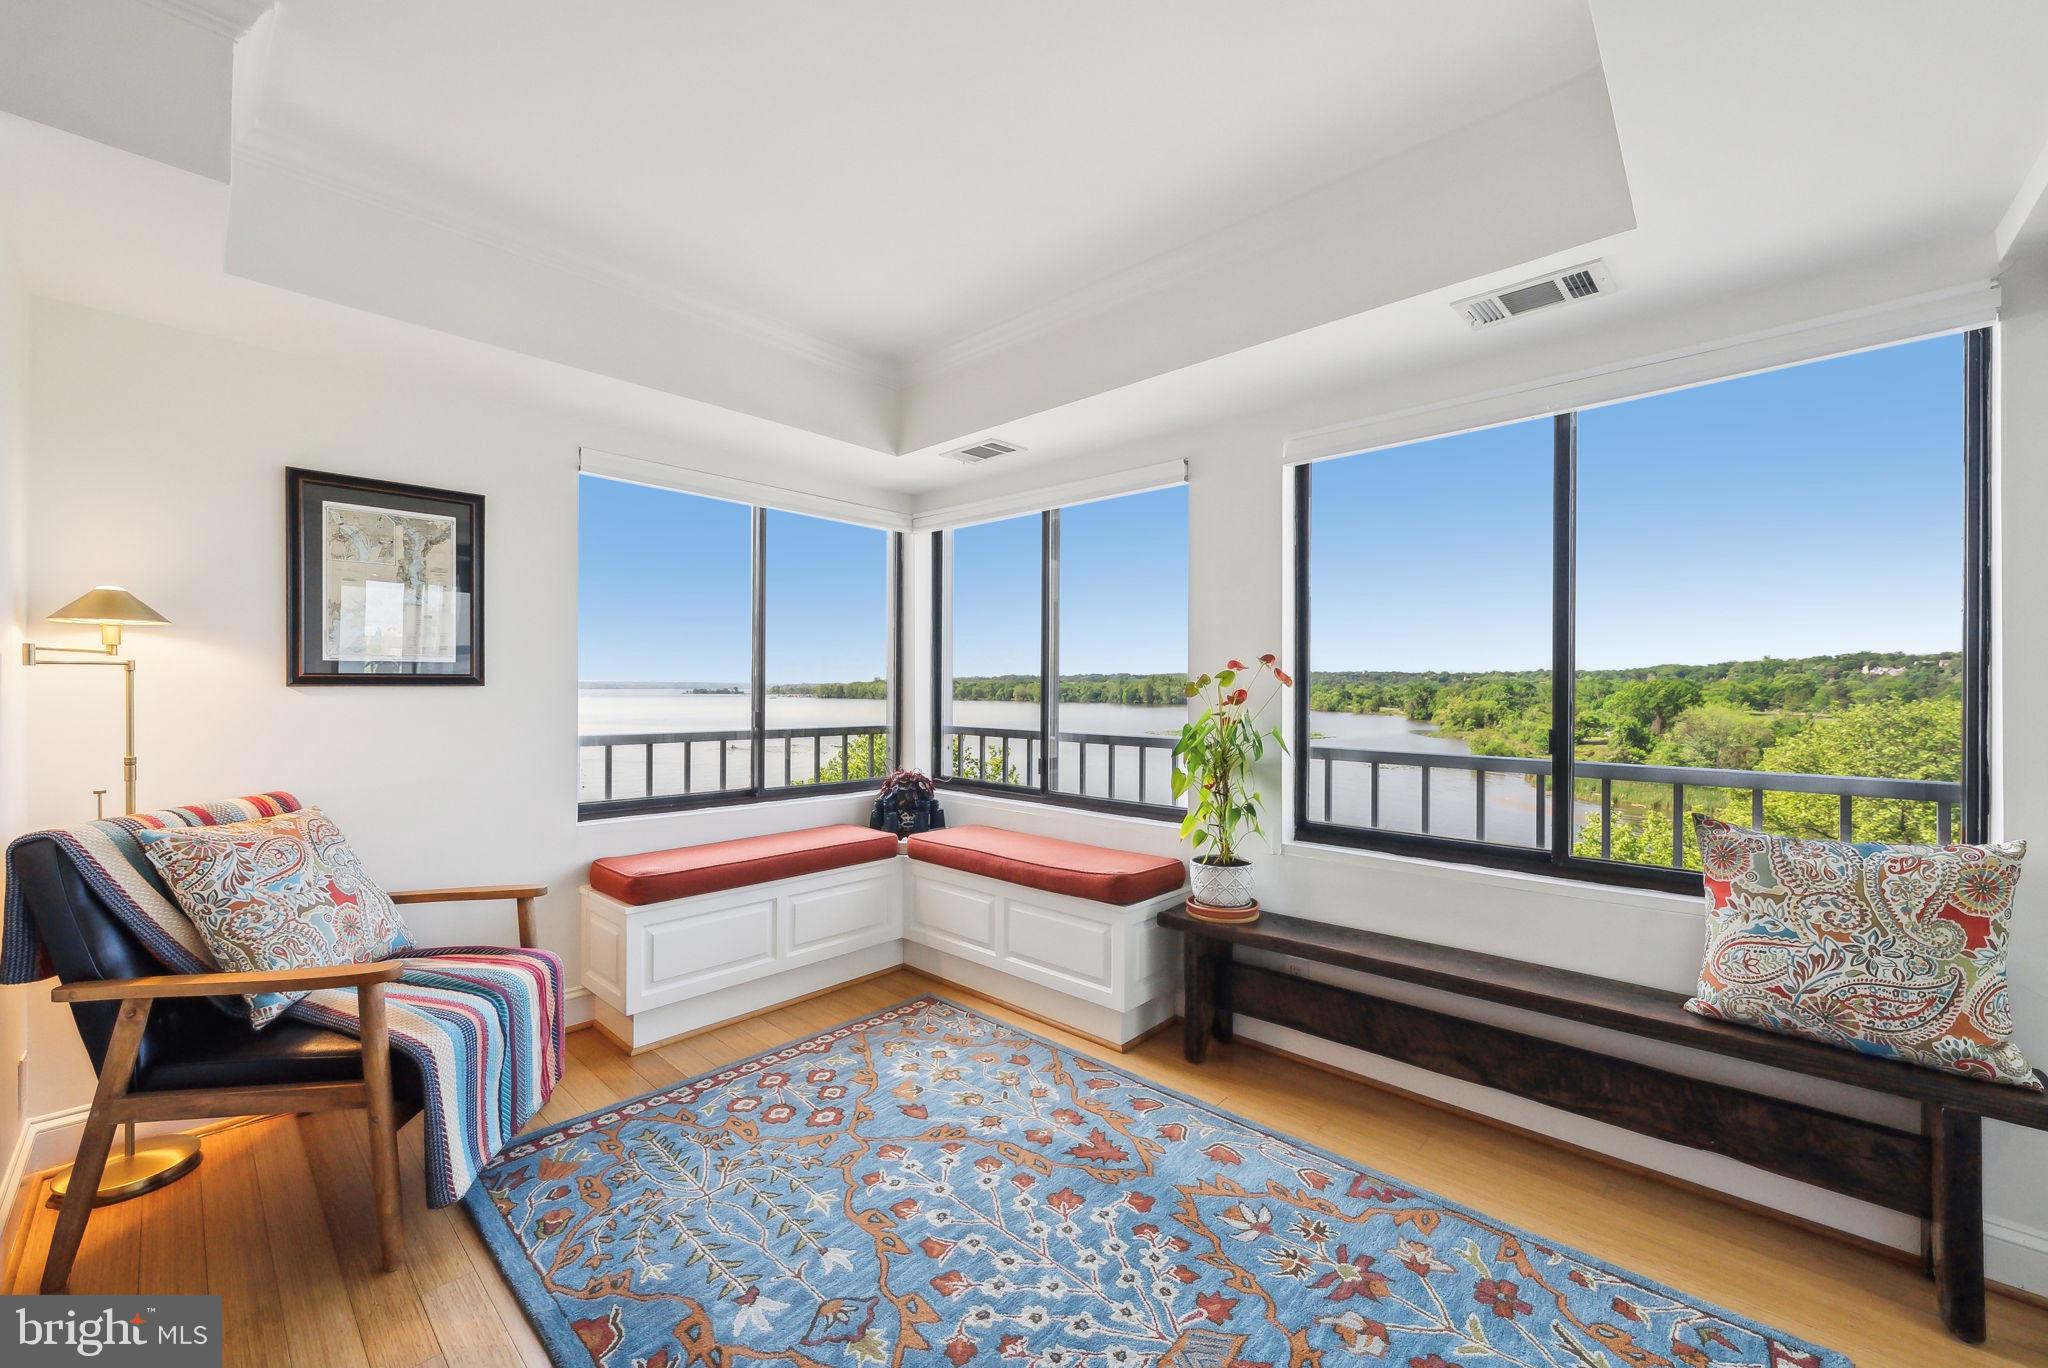
Show stopping panoramic views of the Potomac River from nearly every room combined with resort style living make this newly updated 2 bedroom, 2 bath plus den home the perfect spot to call home. Located on the coveted southern side of Porto Vecchio with two garage spaces and dedicated storage space . Rare offering in Porto Vecchio .  See 3D tour

 
Upon entry into the gracious foyer your eyes will immediately be drawn to the sparkling waters of the Potomac River.  From there the living room invites and is open to the dining room and adjacent to the spacious kitchen creating the perfect flow for entertaining and comfortable daily living.  The current owners have enhanced the ample kitchen by adding new quartz countertops(extending them to allow for counter seating), new glass tile backsplash, new sink, new faucet, and new luxury vinyl flooring. (appliances 2020).


Just off the lovely living room is the stunning library/den with floor to ceiling windows and views for days of the Potomac River- the perfect spot for your work from home days or to just relax, watch the birds and reflect by the water.

Enjoy your morning coffee watching the sun rise and nature coming to life on the Potomac River in the climate controlled enclosed terrace with entrances off  the living room and both bedrooms. Perfect spot to watch the various firework shows at nearby Belle Haven Country club or simply enjoy the moods of the river. 

The luxe primary suite is a delight with a complete top to bottom remodel of the primary bath. You will love the spa-like feel of the rich wood double vanity with quartz counters and the custom, seamless glass enclosed shower with rain head and hand shower. Two additional custom closets were added in the separate dressing area for plenty of storage.

The second bedroom has custom built ins making it the perfect office or guest retreat. The en suite bathroom has been updated with a new bath tub, flooring and tile. 

The lovely powder room, just off the foyer has also been given a chic refresh with a new mirror, faucet, hardware, sconces and accent wallpaper.

2 (Rare!) garage spaces #102 and #204 (one is close to the elevator) and a separate storage unit plus loads of storage throughout round out this offering. 

Not that you will ever want to leave this gorgeous space but Porto Vecchio has amenities galore including a private limousine service for all residents, elegant party rooms perfect for hosting the numerous events organized weekly by residents' very active social committees, an in-house weekly newsletter highlighting various seasonal changes in the abundant surrounding trees. plants and wildlife and along the Potomac River, two newly renovated exercise rooms, 24 hour front desk, on-site management and excellent security. Outside you will be wowed by the gorgeous pool overlooking the river, extensive and professionally-maintained landscaping, kayak dock, and extended pier with grilling stations, the over 270 bird species inhabiting the adjoining Dyke Marsh Wildlife Preserve (including two active Osprey nesting sites), kayak storage and private tennis/pickleball court. 

Convenient to Reagan National Airport, Amazon HQ2, the White House, Capitol Hill and all that Old Town and DC have to offer. Walk to the shops and restaurants in Old Town and take advantage of the Metro bus stop steps away from the building for 10-minute commutes to the Braddock Road Metro with direct service to the Pentagon stops and DC. Enjoy the bike trails and parks just outside your door.
#VAAX2044540

ALEXANDRIA

1250 S WASHINGTON STREET 410

2 Beds

2 Baths

1,805 Sq.Ft.

$1,225,000

MLS#: VAAX2044540
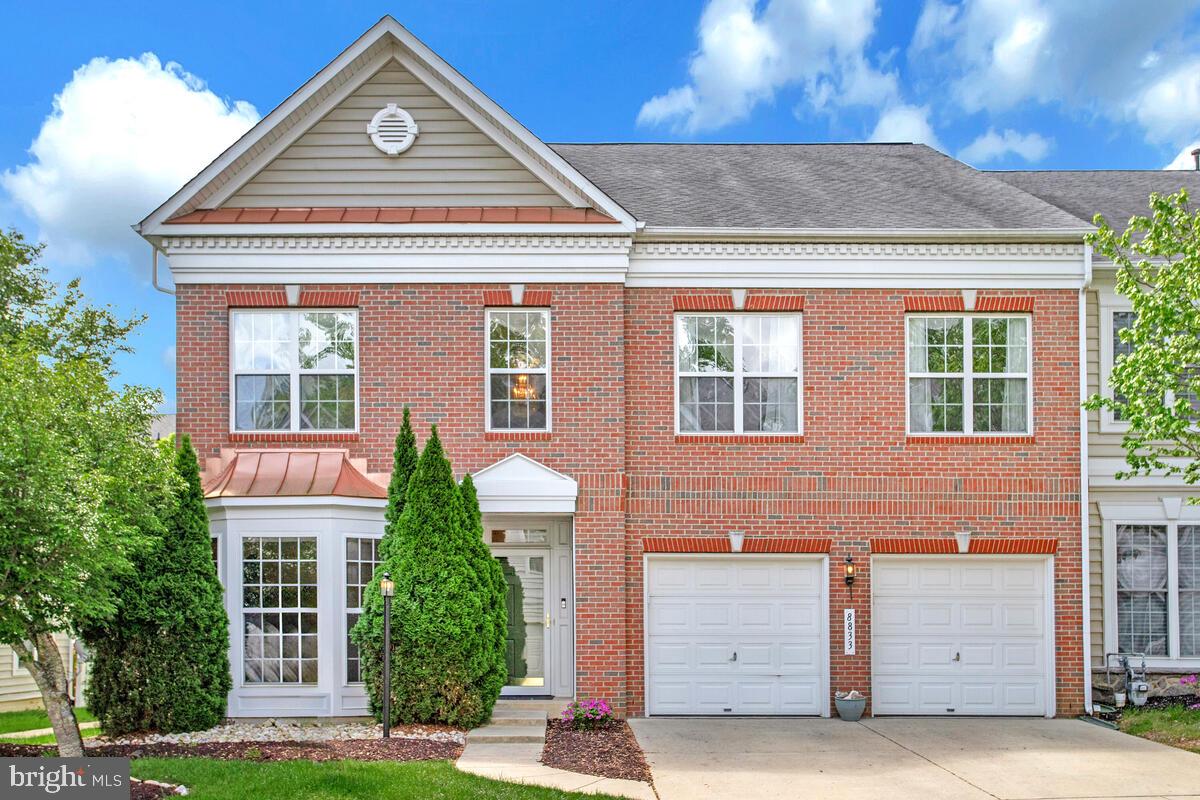
Come see this stunning 4 bedroom, 4.5 bath end unit townhouse in the sought after ACTIVE ADULT community Snowden Overlook. The open floor plan features vaulted ceilings, hardwood floors, new carpet, and a cozy two way fireplace. On the main floor  you’ll find an office, primary bedroom with attached bath and walk-in closets, a huge kitchen with breakfast nook and pantry, a sunroom, and a half bath. The hardwood floors on this level were recently refinished. Outside you'll find peace and quiet on the Trex composite deck, that backs to a lovely “courtyard “. The upper floor features a loft, another primary bedroom with en suite, and two more bedrooms with a Jack and Jill bath. On the lower level, there is a huge recreation room, complete with new carpet and a fourth full bath. There’s plenty of storage space with two unfinished utility rooms, and a two car garage. Snowden Overlook is a very active adult community, with a bustling clubhouse ( staffed full-time), a fitness center, game rooms, and a swimming pool complete with a kiddie pool, life guards and lounge chairs. The gate and guard house are manned from 8 PM to 5 AM daily. This neighborhood is conveniently close to shopping, restaurants, medical facilities, BWI International Airport, and all major commuter routes. Don’t miss out on this great home.
#MDHW2052142

COLUMBIA

8833 WARM GRANITE DRIVE 72

4 Beds

4 Baths

4,815 Sq.Ft.

$765,000

MLS#: MDHW2052142

1 ... 575 576 577 578 579 ... 666
* Listings identified with the FMLS IDX logo come from FMLS and are held by brokerage firms other than the owner of this website. The listing brokerage is identified in any listing details. Information is deemed reliable but is not guaranteed. If you believe any FMLS listing contains material that infringes your copyrighted work please review our DMCA policy and learn how to submit a takedown request. © 2024. First Multiple Listing Service, Inc.

Send a message

Message successfully sent.

Your message

What is 3 + 4 ?

Reason for contacting?

I agree to receive email communication and understand I can unsubscribe at any time.

I agree to be contacted by Charis Realty Group - Christine Issler, Broker via call, email, and text for real estate services. To opt out, you can reply 'stop' at any time or reply 'help' for assistance. You can also click the unsubscribe link in the emails. Message and data rates may apply. Message frequency may vary. Privacy Policy

Sign Out

Virtual Assistant

Would you like to take the next step with this property? We can help you schedule a showing or virtual tour, or send you more details.

Yes, I would like more information.

Thank You for Your Reply, One of Our Agents will contact you as soon as possible

No, maybe later.

Thank you, you can always contact me via email, phone number or through the contact form.

Realhub AI

Lucy - Your AI-Powered Realtor

Update Your Temporary Password

Personalize your search

Enter your email and we'll notify you immediately when new listings match what you're looking for.

or enter email address

Already have an account ? Login here

Continue your home search

I agree to receive communications and understand I can unsubscribe at any time.

I agree to be contacted by Charis Realty Group - Christine Issler, Broker via call, email, and text for real estate services. To opt out, you can reply 'stop' at any time or reply 'help' for assistance. You can also click the unsubscribe link in the emails. Message and data rates may apply. Message frequency may vary. Privacy Policy

Already have an account ? Login here

We use cookies

We use cookies primarily for analytics to enhance your experience. By accepting, you agree to our use of these cookies. You can manage your preferences or learn more about our cookies policy.