Properties

Browse or get in touch to schedule a walkthrough.

  • Nearby me
Price range

Popular features

Community features

Property features

Waterfront

View

Exterior Features

Interior Features

Style

10000 properties match your criteria

Updated 1 minute ago

E-Alert name
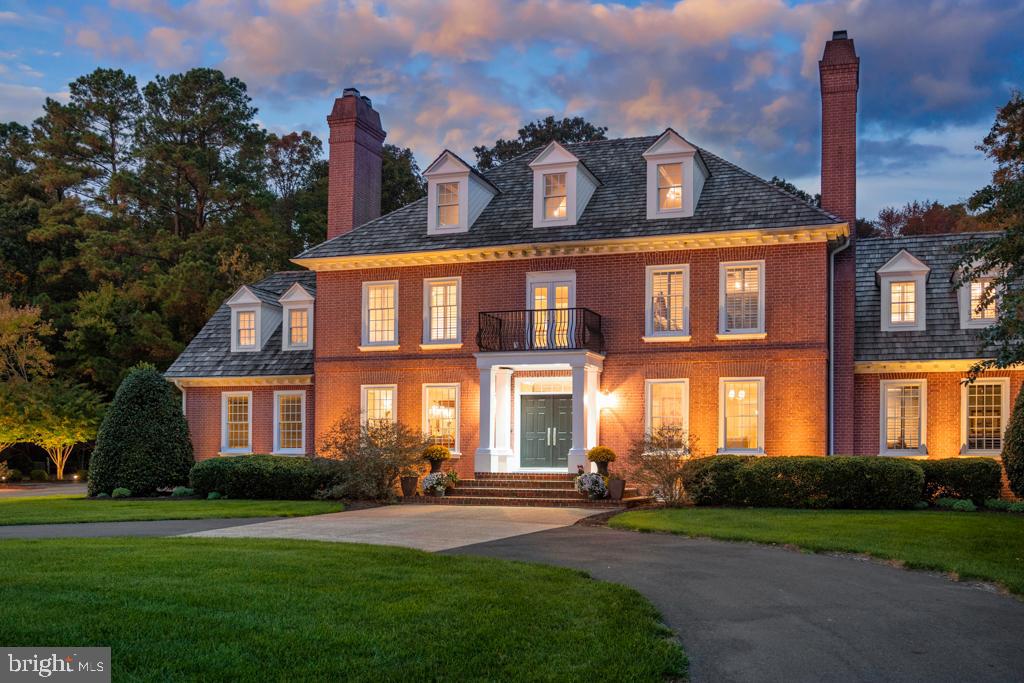
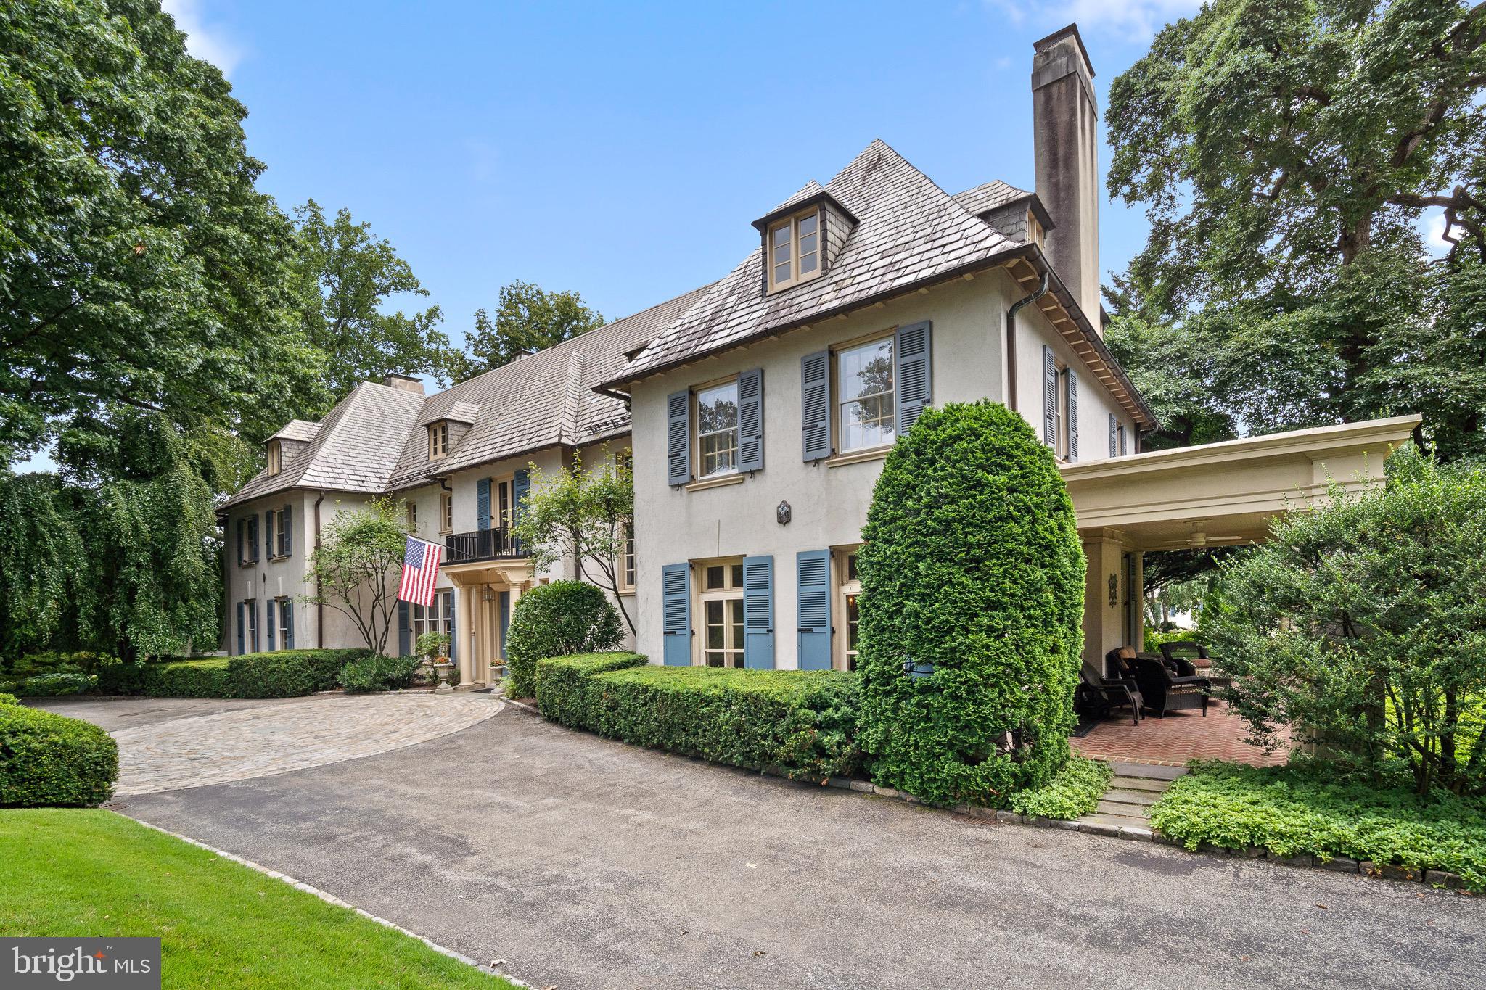
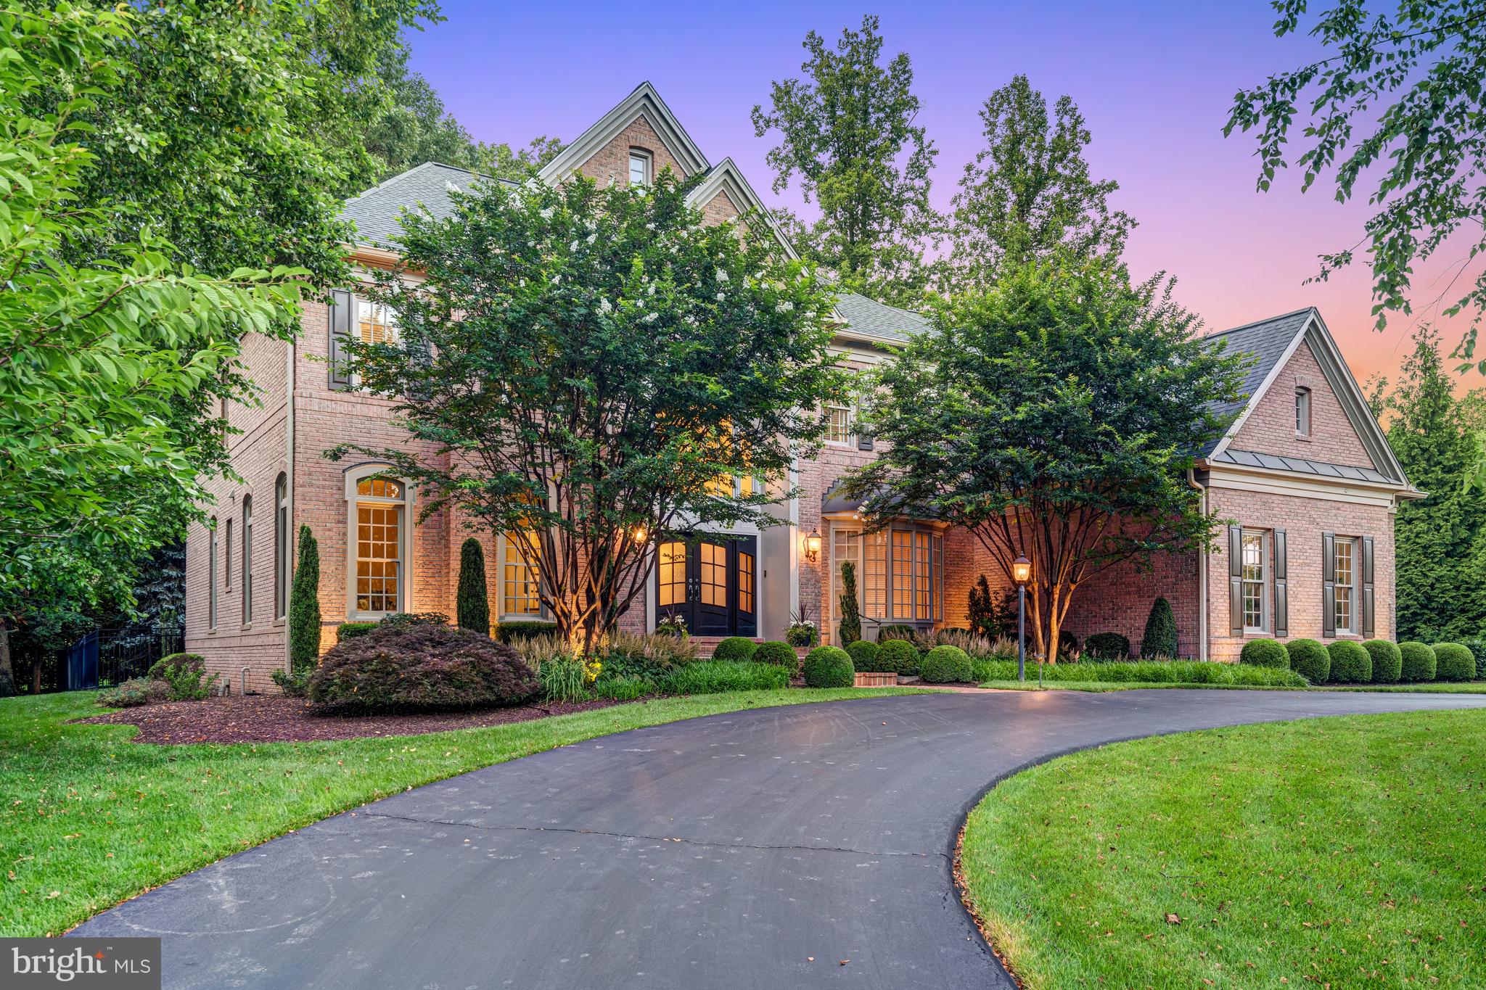
Every so often, a home of truly exceptional quality presents itself. That moment has arrived with 7814 Hampden Lane. Gracing a .28-acre lot in an idyllic Bethesda enclave, this mesmerizing 5-6BR/6.5BA Tudor Revival was inspired by the European architecture that established Greenwich Forest as a local treasure. The product of a comprehensive expansion and renovation completed in 2010, this extraordinary residence boasts a remarkable OUTDOOR LIVING STRUCTURE and a rare MULTI-GENERATIONAL APARTMENT or guest suite. A testament to the skill of architect James N. Gerrety, an artful blend of elements is displayed in the decorative half-timbering, steeply pitched slate roof, terra cotta chimney pots, and charming inset dormers. Carderock stone, intricate brick work, and flared cedar arches add gentle strength. The enchanting facade with covered porch and speakeasy door belies the substantial scale within. Wide-plank hickory floors, extensive millwork, beamed ceilings, and pointed arches distinguish the versatile interior spaces which are at once rich and inviting. Main level highlights include a private office with custom built-ins, a generous, yet elegant dining room with fireplace, a gorgeous custom kitchen open to a warm gathering area, an adjacent theater room with pocket doors, a delightful turret-inspired sunroom, and a glamorous powder room. A stunning rear porch with vaulted ceiling, stone fireplace, and dramatic bubinga wood centerpiece provides impressive overflow living and entertaining space. On the second level is a sumptuous master bedroom retreat with wood-burning fireplace, private balcony, and a luxurious spa bathroom featuring a romantic alcove with freestanding tub. Three additional spacious bedrooms -- all with dazzling en-suite baths -- and a laundry enclosure complete this level. A delightful third level offers wonderful flex space suited to study, leisure, exercise, and sleep. Lower level offerings include an expansive recreation room, a large laundry and work room, a mudroom, a bathroom, and ample storage. A unique and unexpected feature is the expansive and sun-filled apartment with large sparkling kitchen and a quaint private entrance. Mature trees and shrubbery, a stone retaining wall, and a rain garden adorn the lush, low-maintenance grounds which offer both an attached and a detached garage and ample surface parking. Centrally located, this property is steps to the Ride-on stop and less than a mile to downtown Bethesda's many restaurants and amenities, including access to metro and the Capital Crescent Trail.
#MDMC744836

BETHESDA

7814 HAMPDEN LANE

5 Beds

6 Baths

7,050 Sq.Ft.

$2,695,000

MLS#: MDMC744836

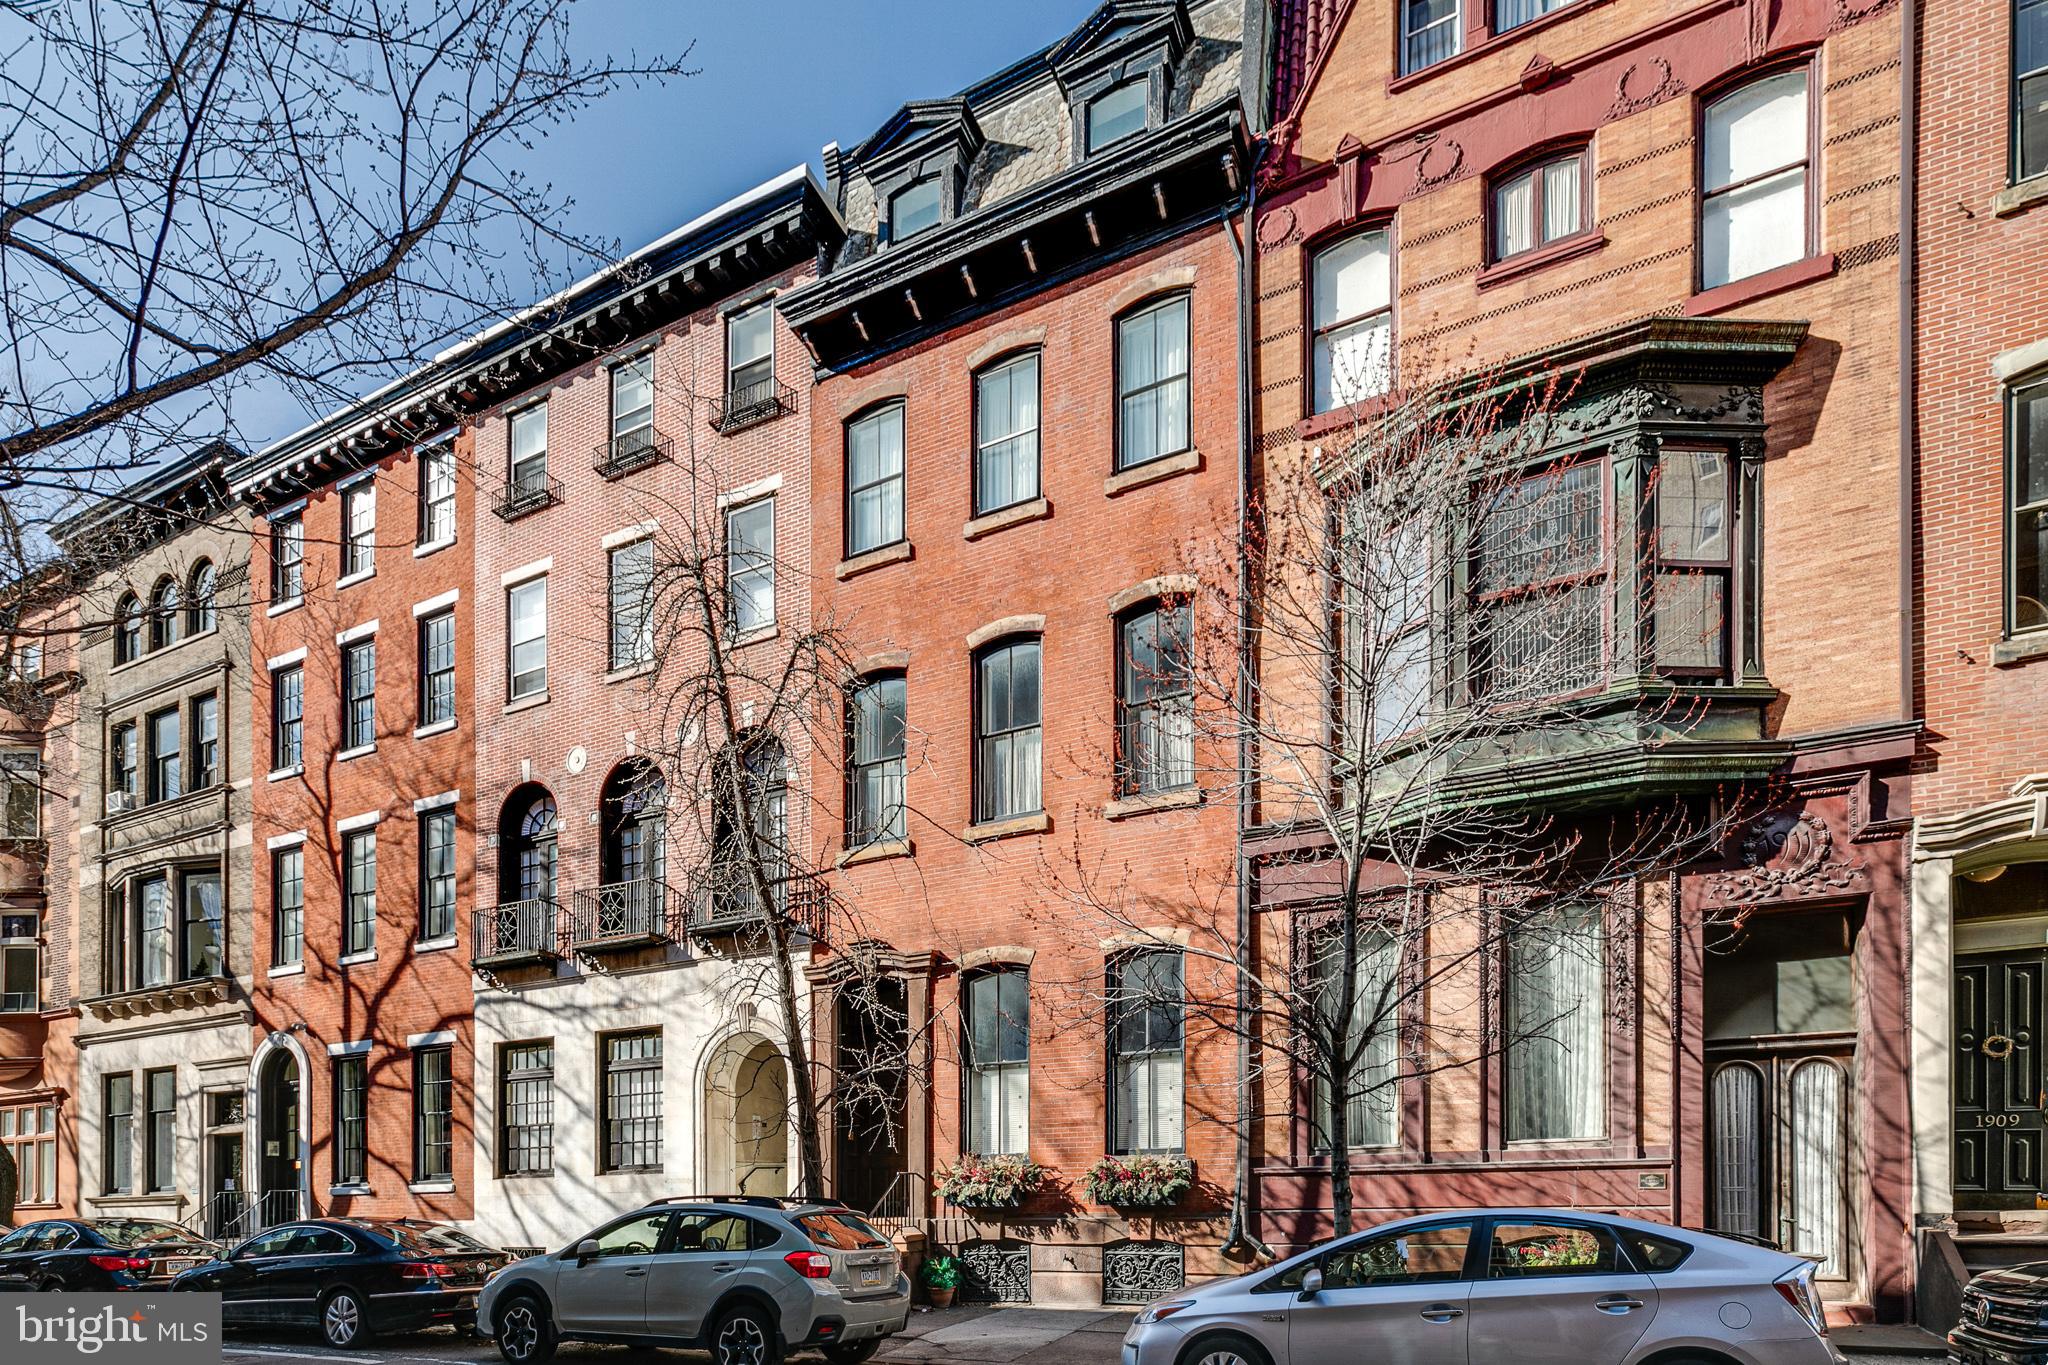
Meticulous top to bottom restoration of 5 BR brownstone featuring rooftop terrace, separate lower level, and parking. This residence is zoned for both residential and commercial use making it incredibly unique and ultra flexible. Exquisite finishes and unmatched attention to detail. Easy to show.
#DCDC308270

WASHINGTON

424 C STREET NE

5 Beds

5 Baths

N/A

$2,695,000

MLS#: DCDC308270

Renovated and expanded brick and stone townhouse located in one of Washington's most elegant rows.Home features formal entertaining spaces with lovely original detail, gourmet table space kitchen plus wonderful open family room and charming flagstone patio with deck. Amenities include an elevator  newer systems & windows 2 car garage.
#1001365179

WASHINGTON

1808 24TH STREET NW

4 Beds

3 Baths

4,482 Sq.Ft.

$2,695,000

MLS#: 1001365179

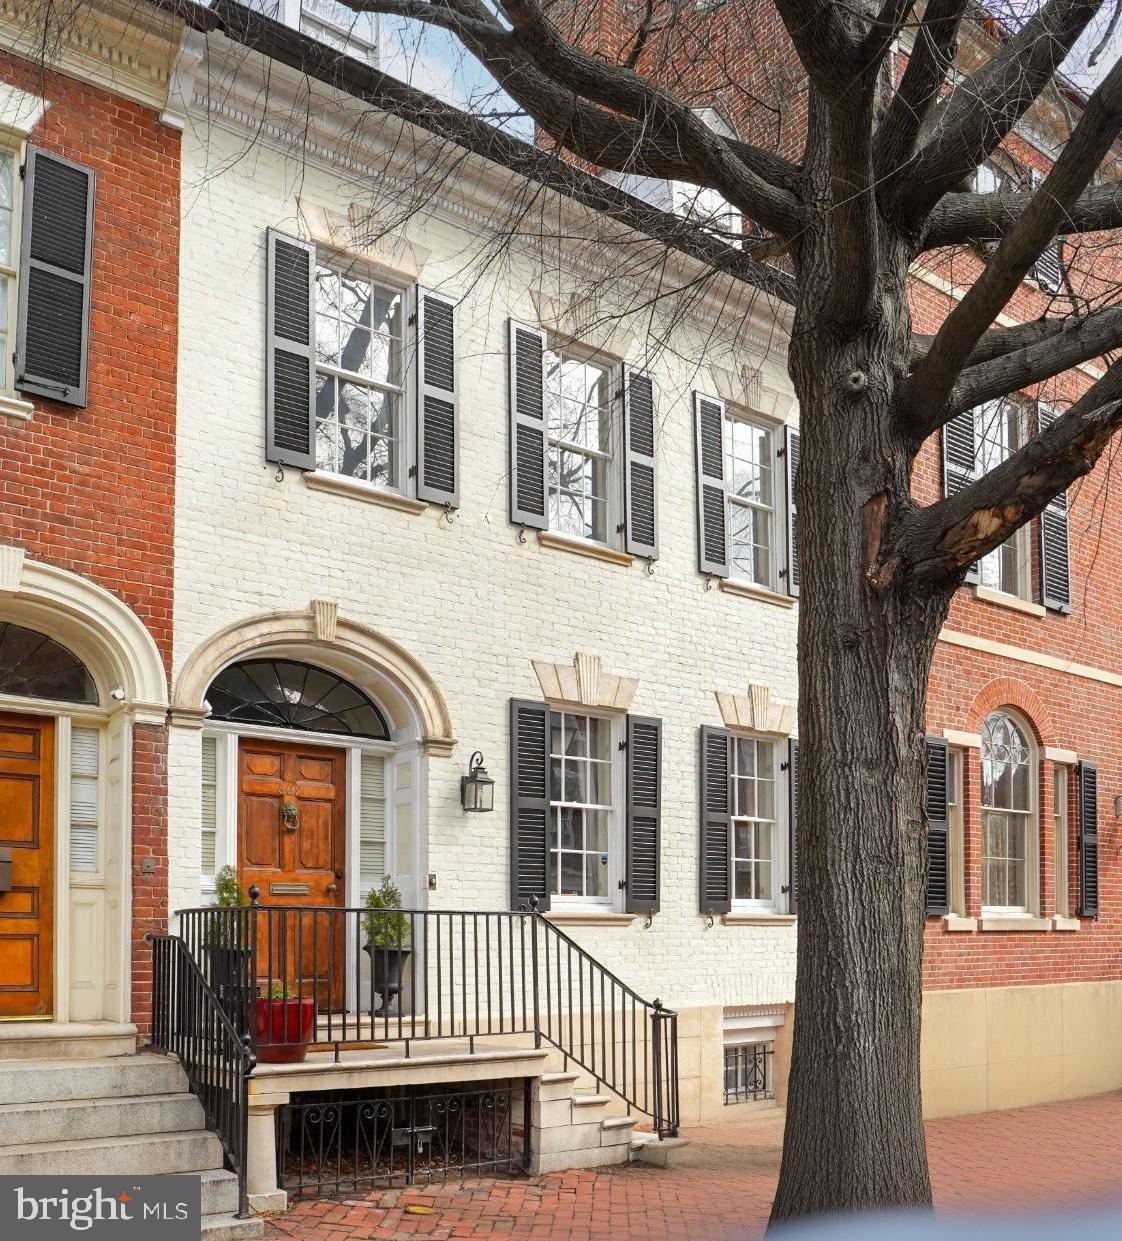
Sold in Washington Fine Properties' Private Placement Program.  Akseizer Residential, one of Washington DC's preeminent luxury builders, has created another design masterpiece with a top to bottom reconstruction of this circa 1885 brick townhouse on one of the most special and picturesque blocks in the city. Spectacular finish level throughout approximately 3000 SF interior with gorgeous white kitchen with Pietra black marble counters and waterfalls, extensive custom built-ins everywhere, custom herringbone floors, Baldwin hardware, white marble and Waterworks bath, and three outdoor roof terraces overlooking stunning Southern views of the city skyline and the Scottish Rite Temple. 5 bedrooms, 3.5 bathrooms. Gated Parking.
#DCDC498536

WASHINGTON

1524 SWANN STREET NW

5 Beds

3 Baths

2,975 Sq.Ft.

$2,695,000

MLS#: DCDC498536

Welcome to 5800 Highland Drive, a stunning Kenwood home that was totally rebuilt and expanded in 2009 by Gibson Builders.  No detail has been overlooked and the custom mill work is truly second to none.   The floor plan is conducive to today's lifestyle, while still providing a large formal living room with wet bar, formal dining room and spectacular chef's kitchen opening to a beautiful great room with tray ceiling.  A large study/main floor bedroom with ensuite full bathroom is a fantastic option for an in-law suite as well.   There are simply too many special features to mention.  Must see in person.  Priced to sell immediately!
#MDMC750286

CHEVY CHASE

5800 HIGHLAND DRIVE

7 Beds

7 Baths

6,748 Sq.Ft.

$2,695,000

MLS#: MDMC750286

UNDER CONTRACT - OPEN CANCELLED! Fabulous opportunity in North Cleveland Park! Just around the corner from newly developed City Ridge (Wegman’s, Tatte and more!)  and less than 15 minutes to Tenleytown and Van Ness Metros by foot, this exceptional colonial is nearly 5,000 square feet over four levels. With the layout everyone is hoping to find, this light-filled home was beautifully renovated and expanded by Richard Zantzinger. Center hall entry leads to a generously sized living room with fireplace (which opens to a phenomenal covered terrace) and to a lovely dining room. The gorgeous chef’s kitchen with custom cabinetry, soapstone countertops, center island and counter seating overlooks the family room with bays to side and back - perfect to accommodate a breakfast table if desired. Doorways from the living room, back hall and family room access the large covered terrace, deck and gorgeous yard, complete with a playhouse built by Jim Gibson! Four bedrooms and three full baths are on the second level, including a fabulous primary suite with tray ceiling and walls of windows overlooking the rear and sides, a walk-in closet and a primary bath with double vanities, soaking tub and separate shower. Two additional large bedrooms and another bath are on the third level. Great recreation room with fireplace, 7th bedroom and 5th full bath are on the lower level, as is access to the oversized garage with automatic opener. Also nearby are the shops of Cathedral Commons and Cleveland Park, and numerous beloved public and private schools, parks and playgrounds, including the newly renovated Hearst Recreation Center, featuring playgrounds, fields and a brand new pool and tennis courts. Don’t miss the chance to be in the heart of it all in this lovely and serene spot!
#DCDC2093496

WASHINGTON

3650 UPTON STREET NW

7 Beds

5 Baths

4,650 Sq.Ft.

$2,695,000

MLS#: DCDC2093496

Spectacular Gulick Colonial on just under 2 acres.  Upgrades and custom finishes on all 3 levels including an amazing resort like backyard with pool, spa, fireplace and patio.  Very spacious 5 bedrooms on upper level and a bonus room with full bath over 4 car-garage.  Walk-out Lower level with Recreation Room, walk-behind Wet Bar, Media Room, Game Room, Den. Special Custom hardscape and landscape!
#1002810344

GREAT FALLS

9864 WALKER GLEN COURT

7 Beds

7 Baths

N/A

$2,695,000

MLS#: 1002810344

A truly  rare opportunity in Leesburg, VA with 32 rolling acres, a glistening pond, and a gorgeous residence located just minutes from parks, hiking, wineries, breweries, farms, shopping, entertainment, hip restaurants, and great schools. The HOA allows the property to add barns, stables & guest house. A quintessential board fence and a pair of stone pillars are capped with lantern lighting and announce entry to a private drive that leads to this very special property.  There is abundant parking, and a secondary entry allows quick access through the mud room outfitted with arrival cubby storage, bench, and closet.  From the outside portico, an eight-foot door with leaded glass sidelights will draw guests into a dramatic two-story entry foyer and open stair that is embellished with iron balusters, accent panel moldings, and multi-piece crown moldings.  Pristine finishes and hardwood floors are a unifying element throughout the main level beginning with living and dining formals that flank the entry foyer with generous openings, engaged columns, and wainscoting.  The open plan design seamlessly unfolds from the foyer into the central family room defined by a grand coffered ceiling and a gas fireplace with a striking hearth and stone surround on the main axis.   Quality woodwork, meticulous details, and fine finishes are standard throughout this impeccable home. The spacious kitchen is adjacent to the family room and is separated by a half wall and engaged columns that are repeated from the living and dining rooms. It is encircled by the back stair, mud room, laundry center, breakfast room, and dining patio. A commanding island and cook station with a designer pendant is open to the sink peninsula that overlooks the breakfast room and large windows that frame panoramic views of the grounds and trees beyond the expansive paver dining patio, outdoor fireplace, center fire pit and garden bench walls. Completing the main level is a private study enclosed with glazed French doors, and wrapped in windows that also frame views of the same panoramic vista.  Upstairs, the main house offers an extraordinary primary owner’s suite that includes a light-filled sitting room outfitted with a gas fireplace, wet bar, and beverage center on one side, and an atrium door to a private balcony on the opposite side.  The primary bath offers an extended double vanity with a white stone top, furniture-styled bun feet, and a soaking tub with a white marble surround.  Adjacent to the tub is an oversized walk-in shower with designer tile, body sprays, a handheld spray, and a shower with remote control on the wall. The owner’s suite bath leads into a two-room walk-in closet that will generously accommodate two wardrobes and a dressing area bathed in light from a daylight window. The upper-level sleeping quarters total five bedrooms including two ensuite bedrooms and two additional bedrooms with a shared Jack and Jill bath.  Downstairs, a fully finished lower level offers daylight from a pair of double atrium doors from the side lawn, leading into a recreation room, and billiards area, a full wet bar with a built-in, lighted back bar, and media niche, an exercise room, storage room, and fifth ensuite bedroom, attached full bath and linen closet.  The main house has two attached garages with three bays. One garage opens on two sides to accommodate tractor equipment. A detached garage offers two additional bays and a private entrance to the second-floor guest carriage house above.  The guest suite is equipped with a light-filled living room, dining room, kitchenette, and full bath, all meticulously finished with the same level of quality as is standard for this immaculate residence. Every detail, large and small in this premiere property has been carefully curated and maintained with the utmost care.  Come home to a like-new residence with plenty of room to live, work, play, and grow on 32 beautiful acres!
#VALO2056306

LEESBURG

21151 MILL BRANCH DRIVE

6 Beds

6 Baths

6,563 Sq.Ft.

$2,695,000

MLS#: VALO2056306

Opportunities like this do not come often! Now is your chance to own a valuable, 3 condo multi-family property with adjacent 4-space parking lot in one of DC’s most vibrant neighborhoods. This commanding late-1800’s Victorian structure was fully reimagined and converted into 3 separate condominium residences in 2005. Soaring ceilings, Brazilian hardwood floors, premium finishes, East and South exposures and more. Today, all 3 condos plus the parking lot are offered as a bundle, by a single owner. Properties are fully tenanted, have been professionally managed and thoughtfully cared for, and offer both private and common outdoor/green spaces. Do not miss the opportunity to acquire one of Logan Circle’s most striking corner properties! Tax info for this listing is ONLY for Unit #1.
#DCDC521622

WASHINGTON

1700 13TH STREET NW

7 Beds

4 Baths

4,320 Sq.Ft.

$2,695,000

MLS#: DCDC521622

SPECTACULAR!  W/ POOL,ELEVATOR, HOME GYM, BIKE ROOM, LIBRARY, KIT/FAM RM W/FP, SWEEPING RIVER VIEWS THAT BACKS TO THOUSANDS OF ACRES OF NATIONAL PARKLAND--OPEN FLOOR PLAN, BIG ROOMS FOR COMFORTABLE ENTERTAINING AND COMFORTABLE FAMILY LIVING--CLOSE IN LOCATION --BLOCKS TO GEORGETOWN, EASY TO AIRPORTS AND VA--DONT MISS IT!!
#1009948948

WASHINGTON

4522 WESTHALL DRIVE NW

6 Beds

5 Baths

N/A

$2,695,000

MLS#: 1009948948

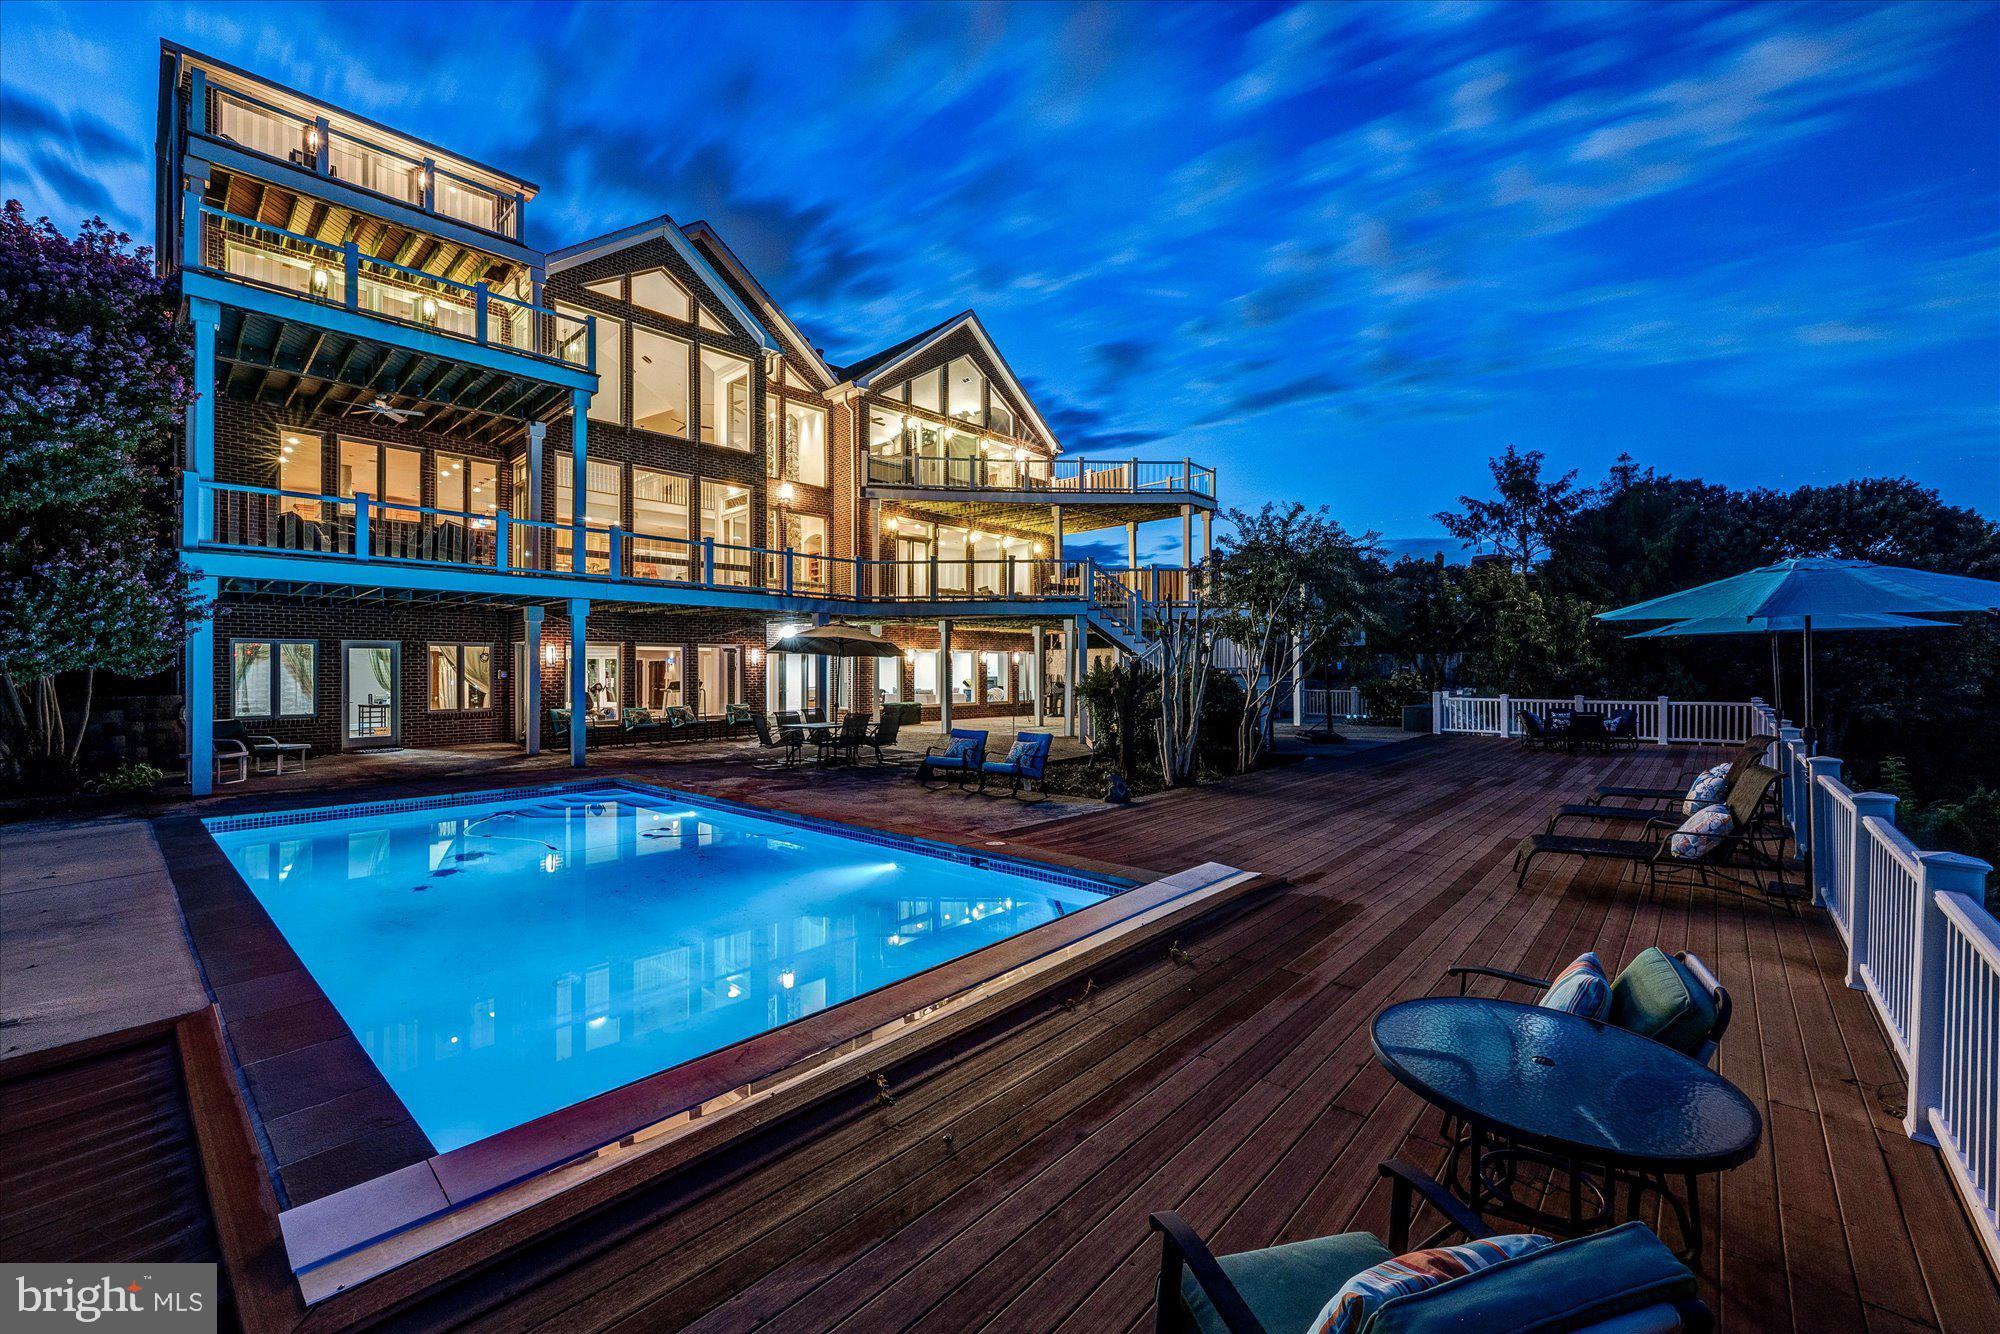
NEW LISTING! NOT A SINGLE DETAIL WAS OVERLOOKED IN THIS ONE-OF-A-KIND CUSTOM RENOVATION.  PERFECTLY DESIGNED FOR TODAY'S LIVING FEATURING A CALIFORNIA-STYLE OUTSIDE LIVING SPACE WITH HEATED, SALTWATER POOL, TOP OF THE LINE OUTDOOR KITCHEN, DINNING ARBOR AND LOUNGE.  THE HOME BOASTS 5 BEDROOMS, 6.5 BATHS WITH EVERY UPGRADE IMAGINABLE: SCAVOLINI KITCHEN, QUARTS COUNTERS, MIELE APPLIANCES, BALDWIN HARDWARE, HANSGROHE FIXTURES, ONKYO SURROUND SOUND, WHOLE HOUSE WATER FILTER SYSTEM, MULTI-CAMERA SECURITY SYSTEM. APPROXIMATELY 5,000 SQ FT PER ARCHITECT PLANS. 2 CAR GARAGE AND PROFESSIONAL LANDSCAPING WITH IN-GROUND SPRINKLERS AND LIGHTING COMPLETE THIS EXCEPTIONAL OFFERING.
#DCDC470570

WASHINGTON

5116 MACOMB STREET NW

5 Beds

6 Baths

5,000 Sq.Ft.

$2,695,000

MLS#: DCDC470570

Elevated high above Harbor East, this impeccable two-story penthouse at The Vue offers an unparalleled blend of luxury, space, and breathtaking panoramic views of the water and city skyline. Spanning over  5,000 square feet, this four-bedroom, three-and-a-half-bath residence is designed for sophisticated living. Floor-to-ceiling windows flood the space with natural light, while the gourmet kitchen complete with gas cooking provides the perfect setting for culinary creativity. The home office or potential fifth bedroom features a wet bar and a rough-in for an additional bath. The expansive primary suite is a true retreat, featuring a spa-inspired bath with double vanities, a walk-in shower, and a soaking tub, along with dual dressing rooms. Step outside onto the spectacular 47’ x 28’ private terrace, ideal for alfresco dining, urban gardening, or simply soaking in the stunning views. This penthouse also includes three deeded garage parking spaces and two storage bins. The Vue is ideally situated in Baltimore’s most sought-after neighborhood, just steps from world-class dining, boutique shopping, Whole Foods, Starbucks, the Inner Harbor, waterfront, and vibrant nightlife. The condo fee covers AC, heat, water, security, and concierge services. Residents also enjoy direct access to the MAC gym and Harbor East Cinemas  adding to the convenience and luxury of this remarkable property.
#MDBA2154464

BALTIMORE

675 PRESIDENT STREET 2904

4 Beds

3 Baths

5,071 Sq.Ft.

$2,695,000

MLS#: MDBA2154464

This gorgeous penthouse, with its substantial wraparound balcony and sensational east/south/west views from every room, is not to be missed. From the breathtaking foyer to the open living room and den, formal dining room, expanded and updated gourmet kitchen with island and breakfast room, laundry room, multiple closets for lots of storage, renovated hall bath and powder room, 2nd bedroom, to the enormous primary bedroom suite with multiple walk-in closets, custom built-in desk, and thoughtfully renovated primary bath, there are so many outstanding and gracious upgrades and amenities throughout this beautiful home, including wall niches for art and gleaming hardwood flooring. Experience elegant, resort-like living in Friendship Height's most luxurious complex set amidst 17+ acres. This is a gated community with 24-hour security, lushly landscaped grounds, tennis courts, a clubhouse with indoor/outdoor pools, party rooms, a state-of-the-art gym, racquetball, basketball court, billiards & ping pong room, aerobics room, and the list goes on and on! All a leisurely stroll to the shops, dining, and Friendship Heights Metro Station!
#MDMC2154014

CHEVY CHASE

5600 WISCONSIN AVENUE PH-17C

2 Beds

2 Baths

2,878 Sq.Ft.

$2,695,000

MLS#: MDMC2154014

Welcome to this masterfully renovated home on almost an acre in Bethesda’s sought-after Bradley Hills Grove neighborhood! Both the interior and exterior provide limitless opportunities for large-scale entertaining or more intimate family gatherings.
The carefully thought-out renovation is clearly reflected in the open floor plan, which allows for a seamless flow among the main level’s spacious and light-filled rooms, which include a Living (or Music) Room with gas fireplace and Dining room, both of which have large windows overlooking the beautiful, treed lot; and a private den/office with built-ins. The Great Room with 13’-high cathedral ceiling features a floor-to-ceiling stone wood-burning fireplace and a beautiful butterfly glass wall that opens to the pool, patio,  spa and breezeway. An atrium door leads directly to the breezeway and three-car garage. The Gourmet Kitchen with floor-to-ceiling cabinetry and a center island provide wonderful space for even the most accomplished cook The Kitchen and Informal Eating Area each have 13’ ceilings with three skylights. There is also an atrium door to the backyard. 
If a first-floor Primary Bedroom Suite is on your wish list, this one is sure to delight! The Bedroom has two floor-to-ceiling windows overlooking the treed lot and a large, fully organized walk-in closet with an atrium door for easy access to the back yard. The Primary Ensuite Bathroom with oversized shower, custom glass door, and oval stand-alone tub also has two floating vanities with marble counters, mirrors, and custom lighting.
A special highlight of the first floor is the beautiful, architect-designed staircase with glass, wood, and steel that leads to the upper level. The second floor has three large bedrooms, one of which has a secret Playroom! Another has its own ensuite full Bathroom with skylight and tub/shower. There is a hall Bathroom as well.
The walkout lower level provides endless possibilities! The large Family Room has a tile wall with wood-burning fireplace and large-screen TV. Exercise aficionados will delight in the gym with a mirrored wall and exercise equipment, TV, and media closet, and refrigerator-freezer, all of which will convey. A fourth full Bath is adjacent to the Gym. There is also a separate Laundry Room with built-in counter with sink and cabinets, and drawers plus G.E. front-load washer and dryer with drawers below. The Utility Room houses two 75-gallon hot water heaters and Carrier furnace for the three heating/AC zones in the house.
The outside is equally extraordinary! The large saltwater pool with electric cover surrounded by an extensive patio is a wonderful place to relax. The adjacent hot tub has a recirculating fountain. And there is still plenty of yard to enjoy outdoor games or just lounging!
Located close to downtown Bethesda’s numerous dining, shopping, and entertaining opportunities, it also enjoys easy access to all that our Nation’s Capital has to offer, as well as Northern Virginia and the area’s three major airports.
Yes, you can have it all!
#MDMC2136988

BETHESDA

8805 BELLWOOD ROAD

5 Beds

4 Baths

5,250 Sq.Ft.

$2,695,000

MLS#: MDMC2136988

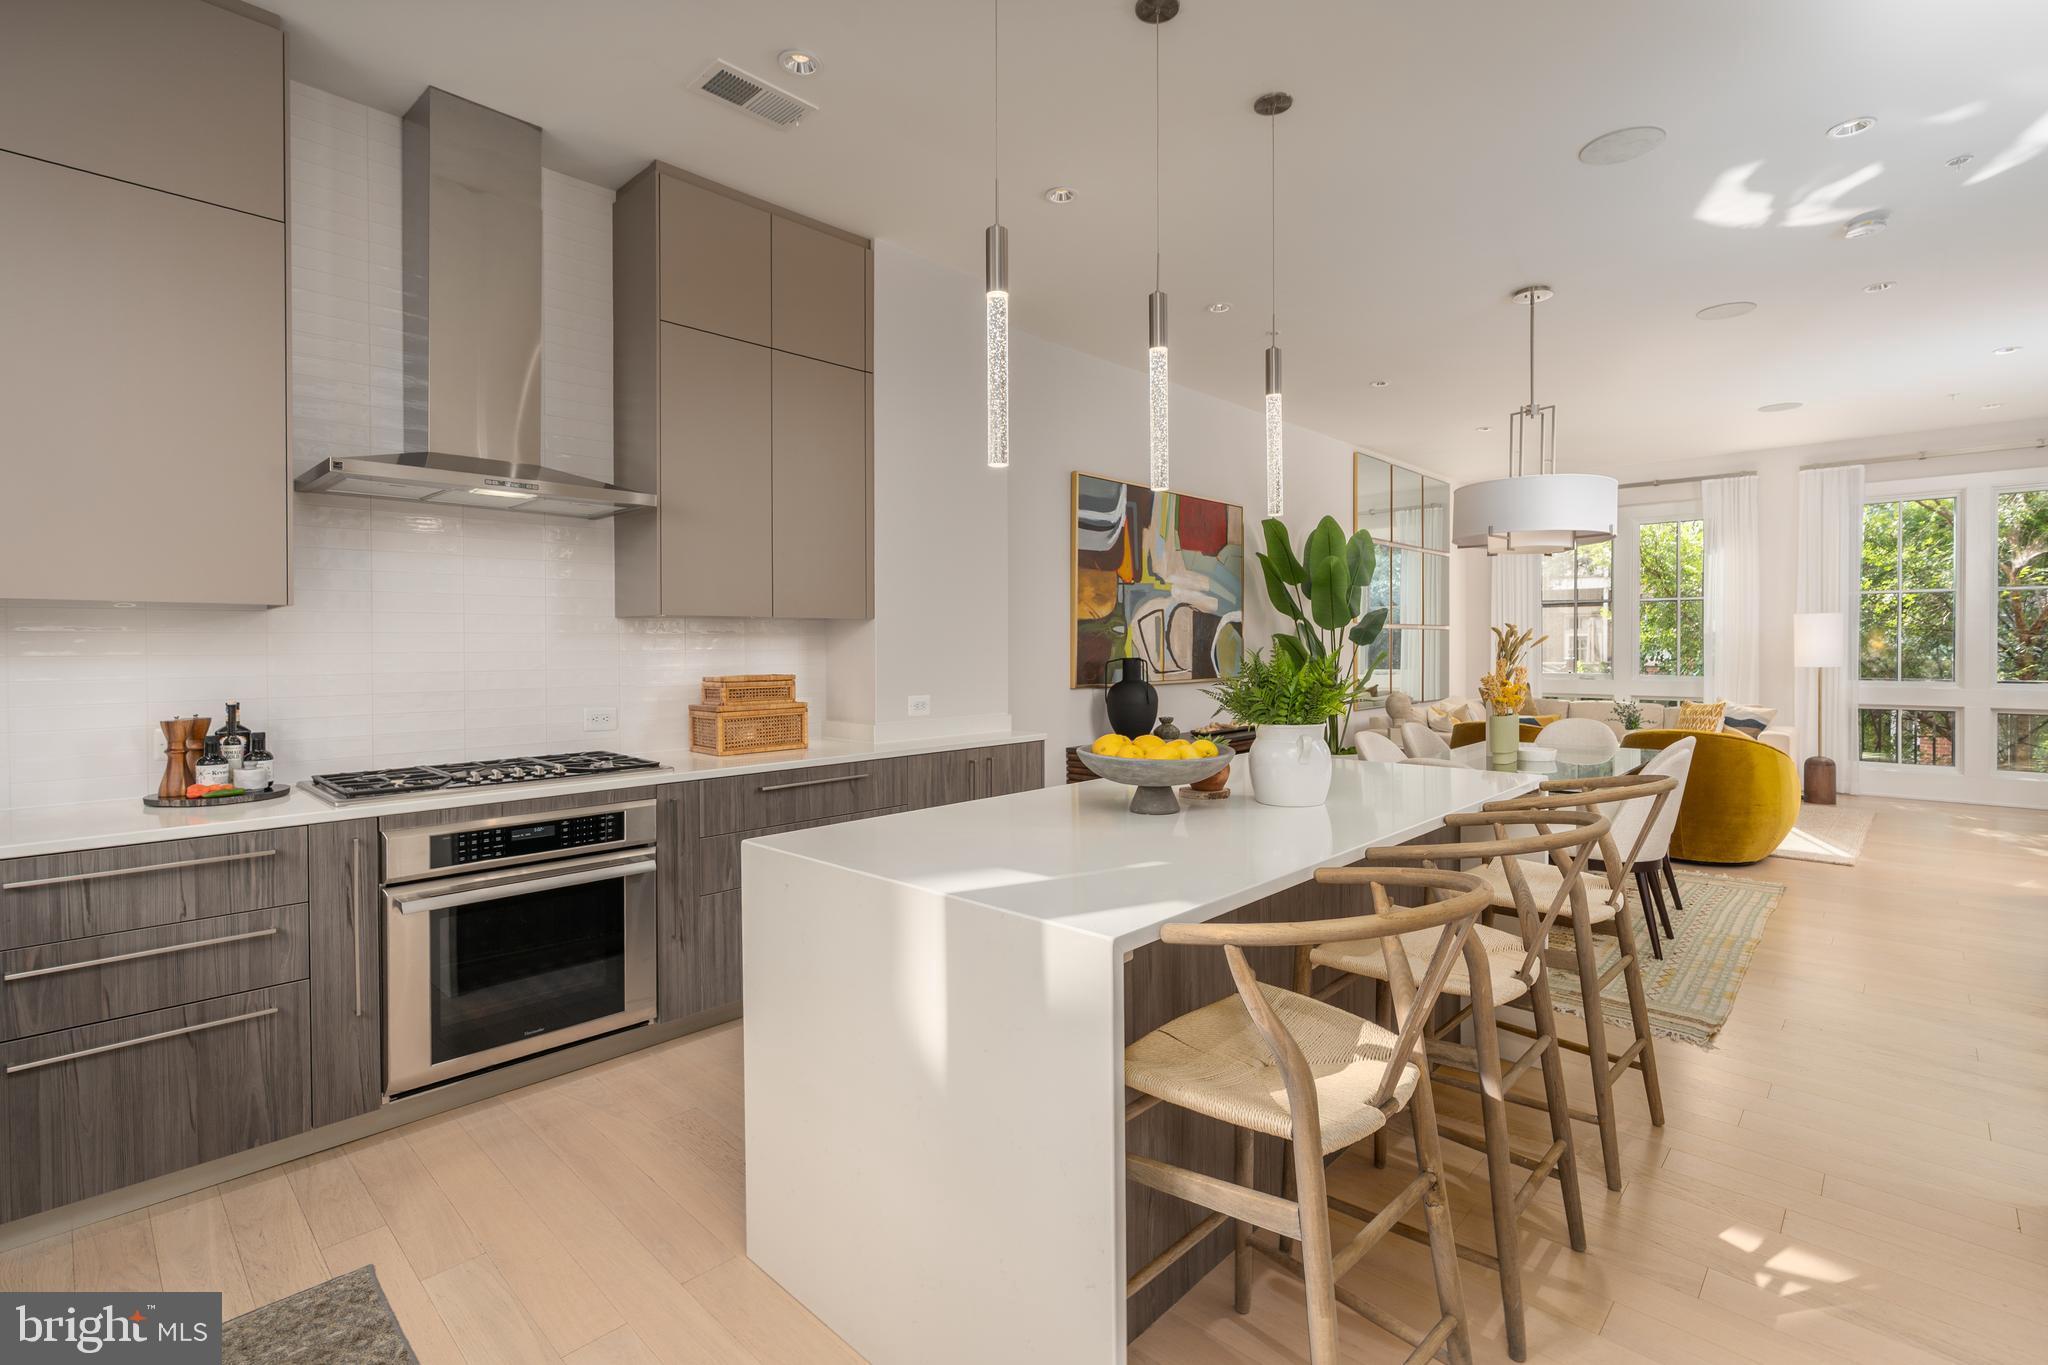
Reimagined, expanded, and beautifully redesigned, this exceptional new construction home in Chevy Chase harmoniously blends contemporary finishes with classic colonial charm. With a balance of defined rooms and an open-concept kitchen/family room, it offers the perfect mix of modern living and timeless elegance. Interiors by JDM Design Studio.
The main level boasts refined herringbone floors, a welcoming side entry hall, a formal living room with a wood-burning fireplace, a dining room, and a whimsical powder room. The gourmet kitchen seamlessly connects to the spacious family room, which opens to a rear Ipe deck with access to the fenced backyard and  a 12' x 20' off-street parking pad, wired for an EV charger.  
The second level hosts four bedrooms and three bathrooms, including a luxurious primary suite with a spa-inspired bathroom and a large walk-in closet. This level also features a dual-entry laundry room and two additional full bathrooms serving three bedrooms.
The top level is a show-stopper with its lofted ceilings, an additional bedroom or office, a full bathroom, and a family room with soaring 14-foot ceilings, a covered Ipe deck with a wood ceiling and a gas line for grilling enhances the outdoor space.
The walk-out  lower level provides even more living space, including a full bedroom, bathroom, second laundry room, recreation room, and mudroom with direct access to the parking pad and backyard.
Ideally situated just five blocks from the shopping, dining, and retail options on Connecticut Avenue, and three blocks from Lafayette Elementary and Broad Branch Market, this home also offers stunning winter views of the Cathedral from the second and third levels.
#DCDC2152136

WASHINGTON

5437 33RD STREET NW

6 Beds

5 Baths

4,891 Sq.Ft.

$2,695,000

MLS#: DCDC2152136

1 ... 574 575 576 577 578 ... 666
* Listings identified with the FMLS IDX logo come from FMLS and are held by brokerage firms other than the owner of this website. The listing brokerage is identified in any listing details. Information is deemed reliable but is not guaranteed. If you believe any FMLS listing contains material that infringes your copyrighted work please click here to review our DMCA policy and learn how to submit a takedown request. © 2024. First Multiple Listing Service, Inc.
 - property

Send a message

Message successfully sent.

Your message

What is 3 + 4 ?

Reason for contacting?

I agree to receive email communication and understand I can unsubscribe at any time.

I agree to be contacted by Charis Realty Group via call, email, and text for real estate services. To opt out, you can reply 'stop' at any time or reply 'help' for assistance. You can also click the unsubscribe link in the emails. Message and data rates may apply. Message frequency may vary. Privacy Policy

Sign Out

Virtual Assistant

Would you like to take the next step with this property? We can help you schedule a showing or virtual tour, or send you more details.

Yes, I would like more information.

Thank You for Your Reply, One of Our Agents will contact you as soon as possible

No, maybe later.

Thank you, you can always contact me via email, phone number or through the contact form.

Realhub AI

Lucy - Your AI-Powered Realtor

Update Your Temporary Password

Personalize your search

Enter your email and we'll notify you immediately when new listings match what you're looking for.

or enter email address

Already have an account ? Login here

Continue your home search

I agree to receive communications and understand I can unsubscribe at any time.

I agree to be contacted by Charis Realty Group via call, email, and text for real estate services. To opt out, you can reply 'stop' at any time or reply 'help' for assistance. You can also click the unsubscribe link in the emails. Message and data rates may apply. Message frequency may vary. Privacy Policy

Already have an account ? Login here

We use cookies

We use cookies primarily for analytics to enhance your experience. By accepting, you agree to our use of these cookies. You can manage your preferences or learn more about our cookies policy.