Properties

Browse or get in touch to schedule a walkthrough.

  • Nearby me
Price range

Popular features

Community features

Property features

Waterfront

View

Exterior Features

Interior Features

Style

10000 properties match your criteria

Updated 1 minute ago

E-Alert name
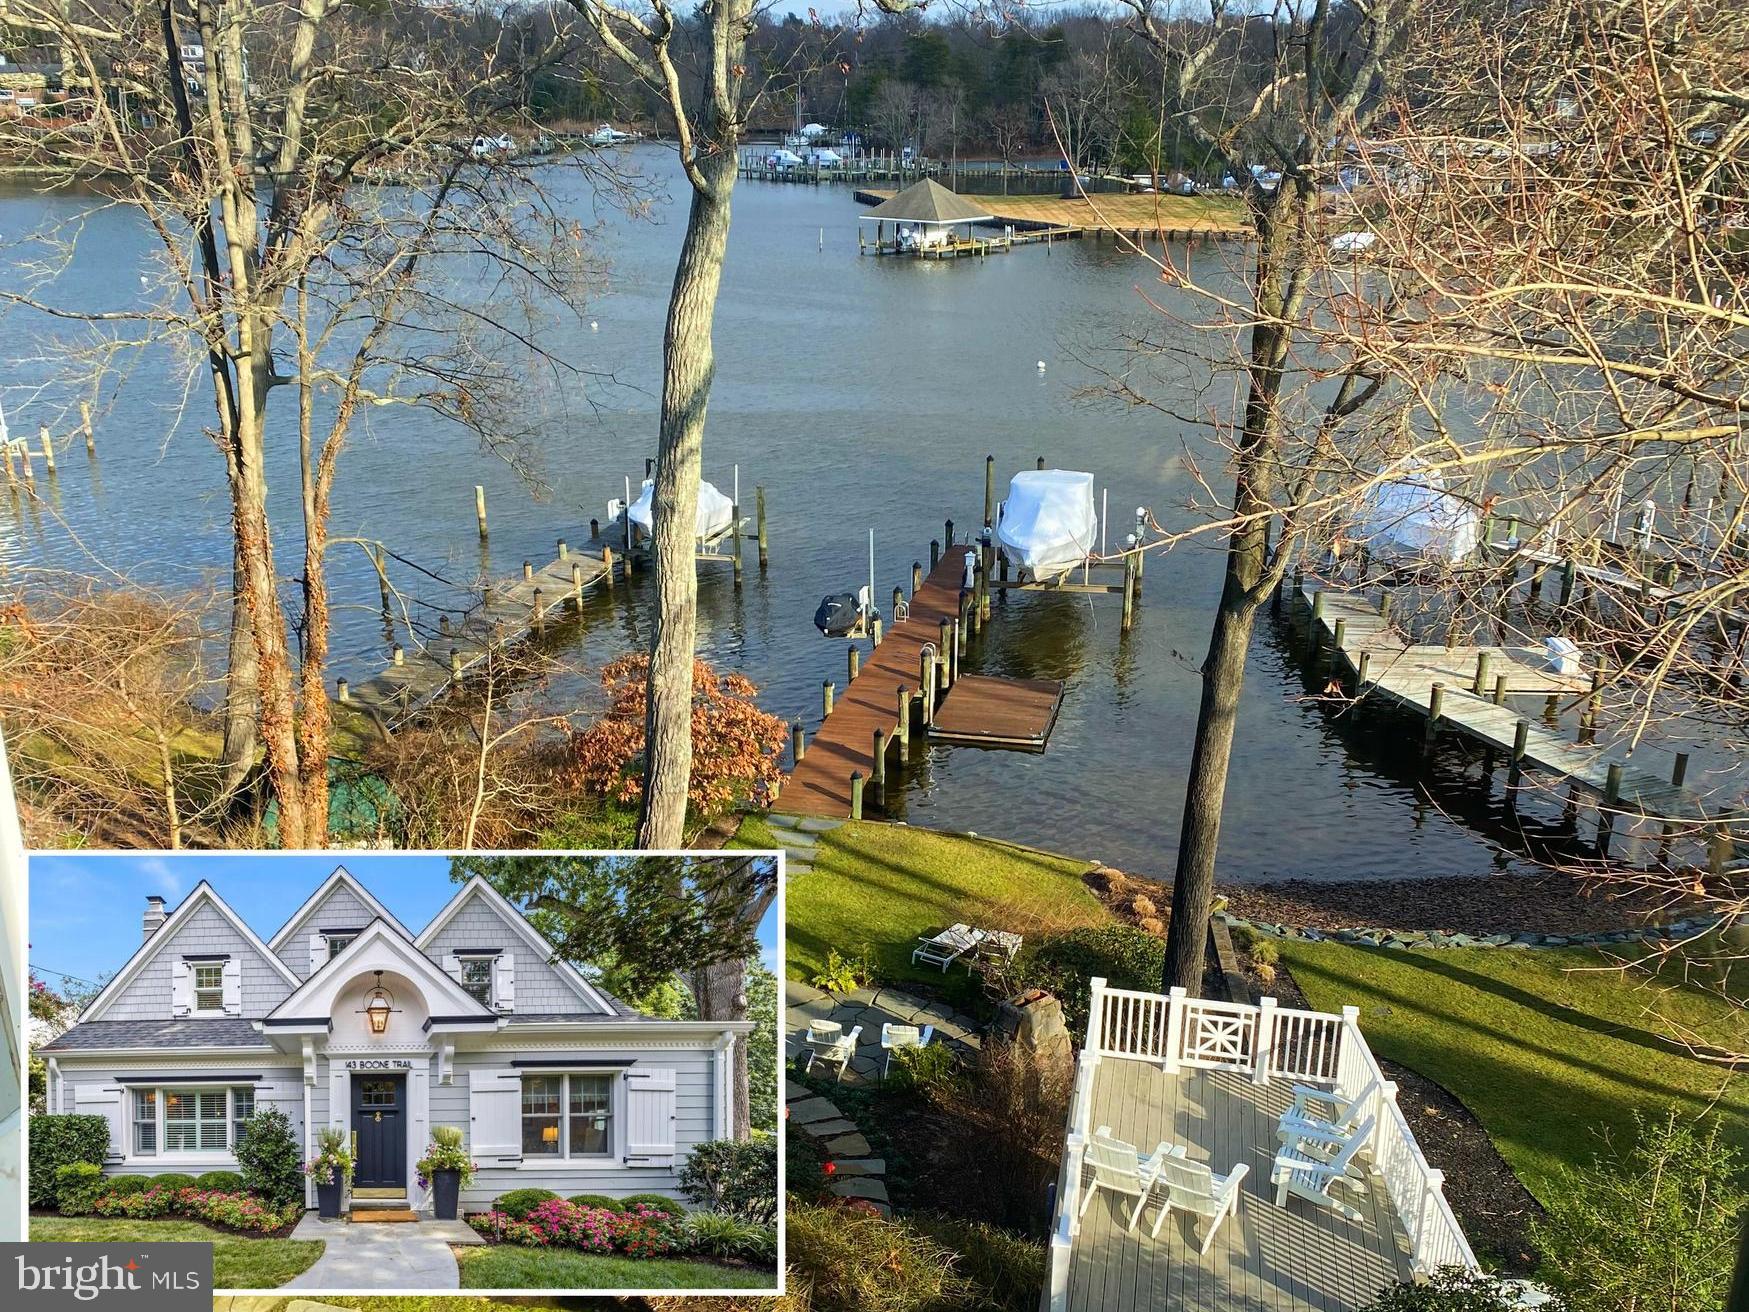
Welcome to the essence of casual coastal charm and versatility in the heart of “The Pines” neighborhood of downtown Rehoboth Beach! Nestled on a serene 50 x 100 parcel just one block north Rehoboth Avenue, this unique offering presents a blend of classic Nantucket style and modern functionality in two distinct cedar shingle style dwellings. Twice featured on the Rehoboth Art League house tour in 2008 and 2016, being sold fully furnished. The main attraction is an impressive three-story residence known as “Tucked Away,” featuring 4 spacious bedrooms and 3.5 bathrooms. From the inviting facade adorned with crisp white trim and charcoal black shutters to its roomy interior, every detail says welcome home. Step inside to discover a thoughtfully designed floor plan that seamlessly integrates comfortable living spaces with timeless architectural elements. Walnut and bluestone floors, coffered ceilings, custom built-ins, and classic moldings throughout create an atmosphere of warmth and sophistication. The heart of the home lies in its gourmet kitchen, complete with stainless appliances, custom cabinetry, honed granite counters, and a tiger maple island perfect for entertaining. Adjacent dining and multiple living areas offer effortless flow for hosting intimate dinners or lively gatherings. Level two is host to the bright and spacious primary suite with vaulted ceilings and exposed beams, a comfortable sitting area, ensuite tile bath, and custom closet. On this level, you will also find a laundry room, custom tiled hall bath with a jetted tub and separate shower, and 2 additional guest bedrooms. The 4th bedroom, loft entertainment area, and 3rd full bath can be found on the third level. The appeal of this property doesn’t end there. An additional 2 bedroom, 2 bath historic cottage, built circa 1930, is also nestled on this property. Renovated in 2005, this charming cottage offers additional accommodation options or income potential with its own separate entrance and amenities. Whether utilized as a guest suite, home office or rental opportunity, this versatile space adds value and flexibility to the property. This unique property offers easy access to Grove Park, the Rehoboth Farmers’ Market, vibrant dining, shopping, and entertainment scene, as well as its pristine beaches. With two rental licenses, the potential for investment income is excellent, making this a rare opportunity not to be missed!
#DESU2057854

REHOBOTH BEACH

92 SUSSEX STREET

4 Beds

3 Baths

3,165 Sq.Ft.

$2,695,000

MLS#: DESU2057854

EXQUISITE, CUSTOM, ONE OF A KIND HOME NESTLED ON ALMOST 6 PRIVATE ACRES IN AN EXCLUSIVE COMMUNITY SURROUNDED BY PARKLAND!!  This ONE-OF-A-KIND HOME is an architectural masterpiece and includes luxurious features that will take your breath away****EXTERIOR: Tree-lined driveway & cobblestone paths of Pennsylvania bluestone and custom wrought iron gates****AWARD-WINNING LANDSCAPE!***The front, designed for all seasons has evergreens, Japanese Maples, pampas grasses, roses, & boxwoods****Ample parking in the 4-CAR GARAGE and long driveway****The resort like backyard includes boulders unearthed in construction, HEATED FREEFORM BLACK BOTTOM SALTWATER POOL, an in-ground hot tub, masonry walls, bluestone walkways, terraces, paver patios, an outdoor granite island with a built-in grill, & an outdoor stone fireplace****The SEPARATE 2-LEVEL GUEST COTTAGE features folding patio doors, a custom barrel ceiling, loft space, a kitchenette, a bedroom with a sitting room or office, a full bathroom, and garage storage space. (GUEST COTTAGE IS LARGE ENOUGH TO BE POTENTIAL LIVING QUARTERS-about 1,050 sq. ft.!)****MAIN LEVEL: Inside the home, you'll be greeted by a grand foyer and elegant staircase****The chef's kitchen offers HIGH-END APPLIANCES including a SubZero refrigerator, 6-burner Dacor stovetop, 2 Dacor convection ovens, a Meile dishwasher, & a deep fryer/steamer. There are also two granite islands, a pot filler, prep sinks, a walk-in pantry, and a breakfast bay****The kitchen flows into the sunlit family room featuring a floor-to-ceiling stone fireplace & built-ins****Banquet-sized dining room offers a butler's pantry****The main level library boasts custom cherry built-ins****SPACIOUS MAIN LEVEL PRIMARY BEDROOM ****The primary bath offers a heated floor, dual vanities, a soaking /bubbling tub, a towel warmer, a separate shower with rain shower heads, and a 184 SQ. FT. WALK-IN CLOSET with custom shelving/drawers.****The 2nd family staircase landing has custom built-ins/cubbies and access from the garage or front****UPPER LEVELS: ****Private office between the 1st and 2nd floor****The 2nd floor features four large  BRs with ample closet space***Ensuite bathrooms &  a brand new dual entry BA + a huge walk-in closet with an organization system****BASEMENT: Entertain in style with a CUSTOM BUILT STONE/WOOD WET BAR with storage, dishwasher drawer, & sink****The media room is equipped with movie chairs (seating for 9) and surround sound****STUNNING WINE TASTING ROOM with a barrel ceiling and a CLIMATE CONTROLLED WINE CELLAR creating a truly luxurious experience****OTHER FEATURES INCLUDE: ***50 zone irrigation system***tankless water system***3-zone heat pumps***400 amp service***whole house generator protects 200 amps****Conveniently located near shopping, parks, and restaurants. Believe it or not, there is MUCH MORE!! ****CHECK OUT THE 3-D INTERACTIVE TOUR! (There have been  improvements to the home since the 3-D tour was done-upper floorplan, expanded main level primary BR, and legal BR in the guest cottage)
#VAFX2224404

CENTREVILLE

15619 JILLIANS FOREST WAY

5 Beds

6 Baths

8,679 Sq.Ft.

$2,695,000

MLS#: VAFX2224404

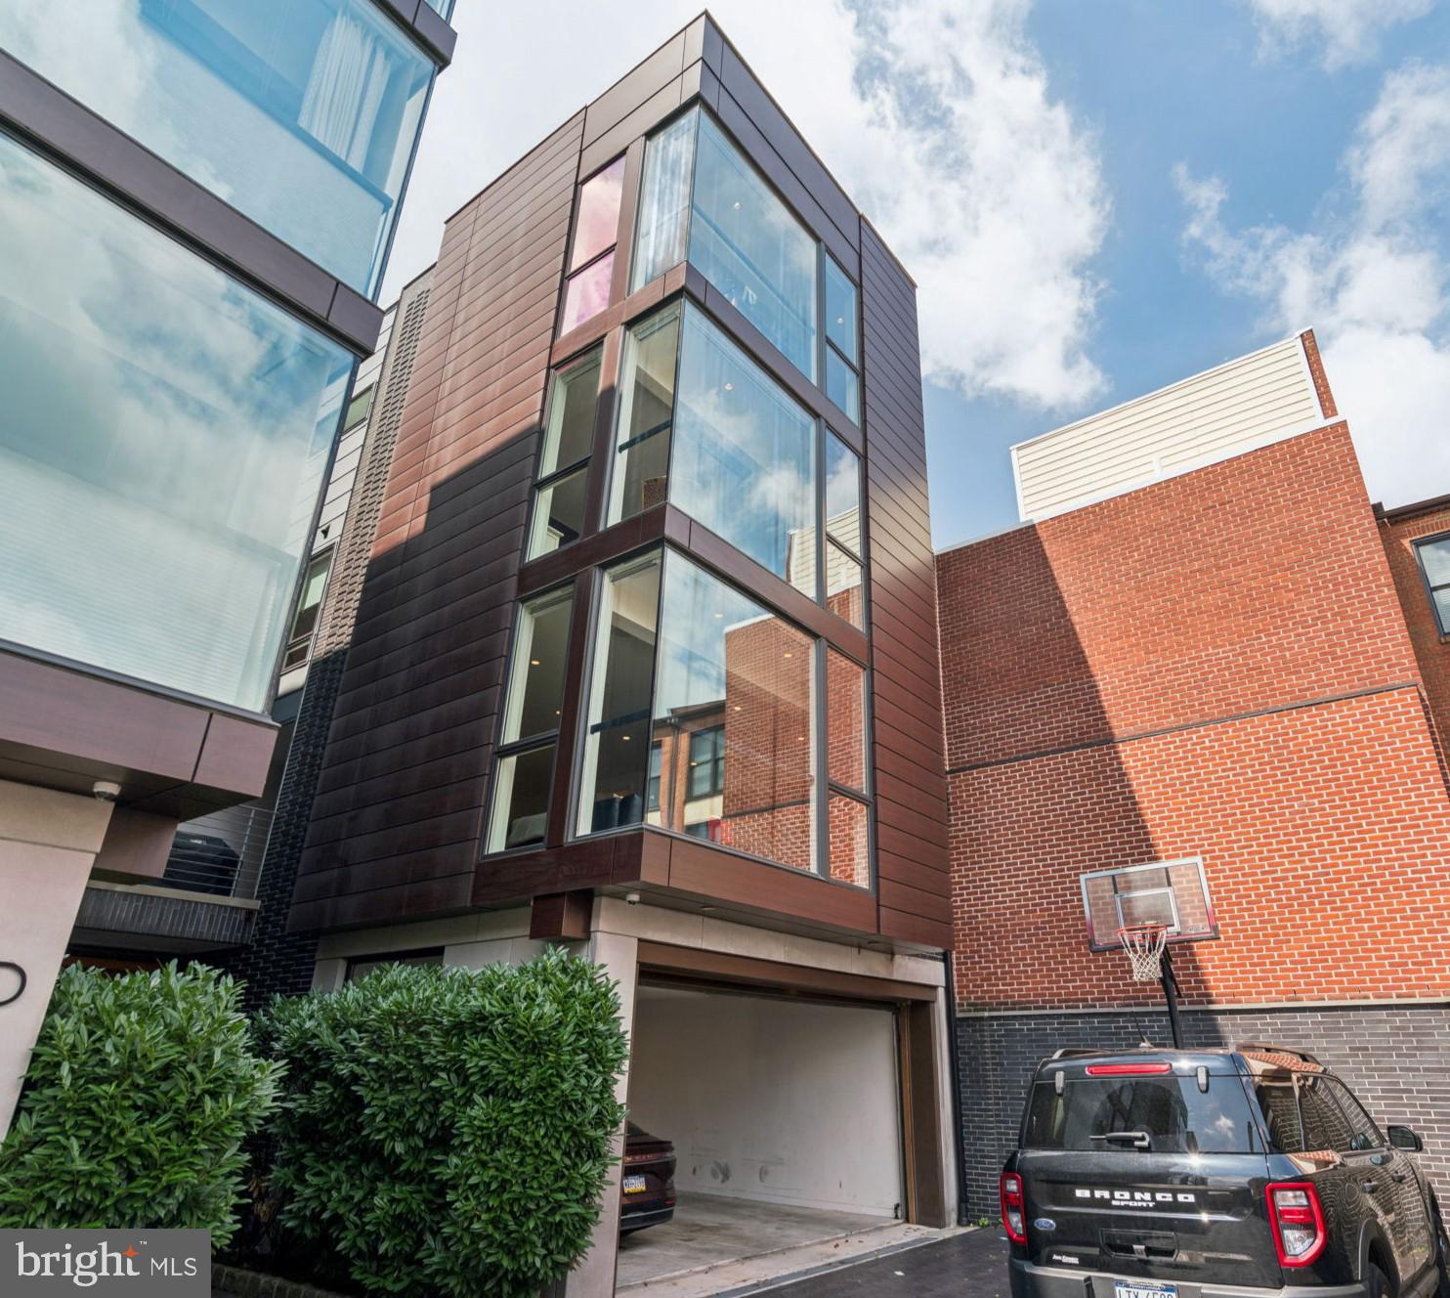
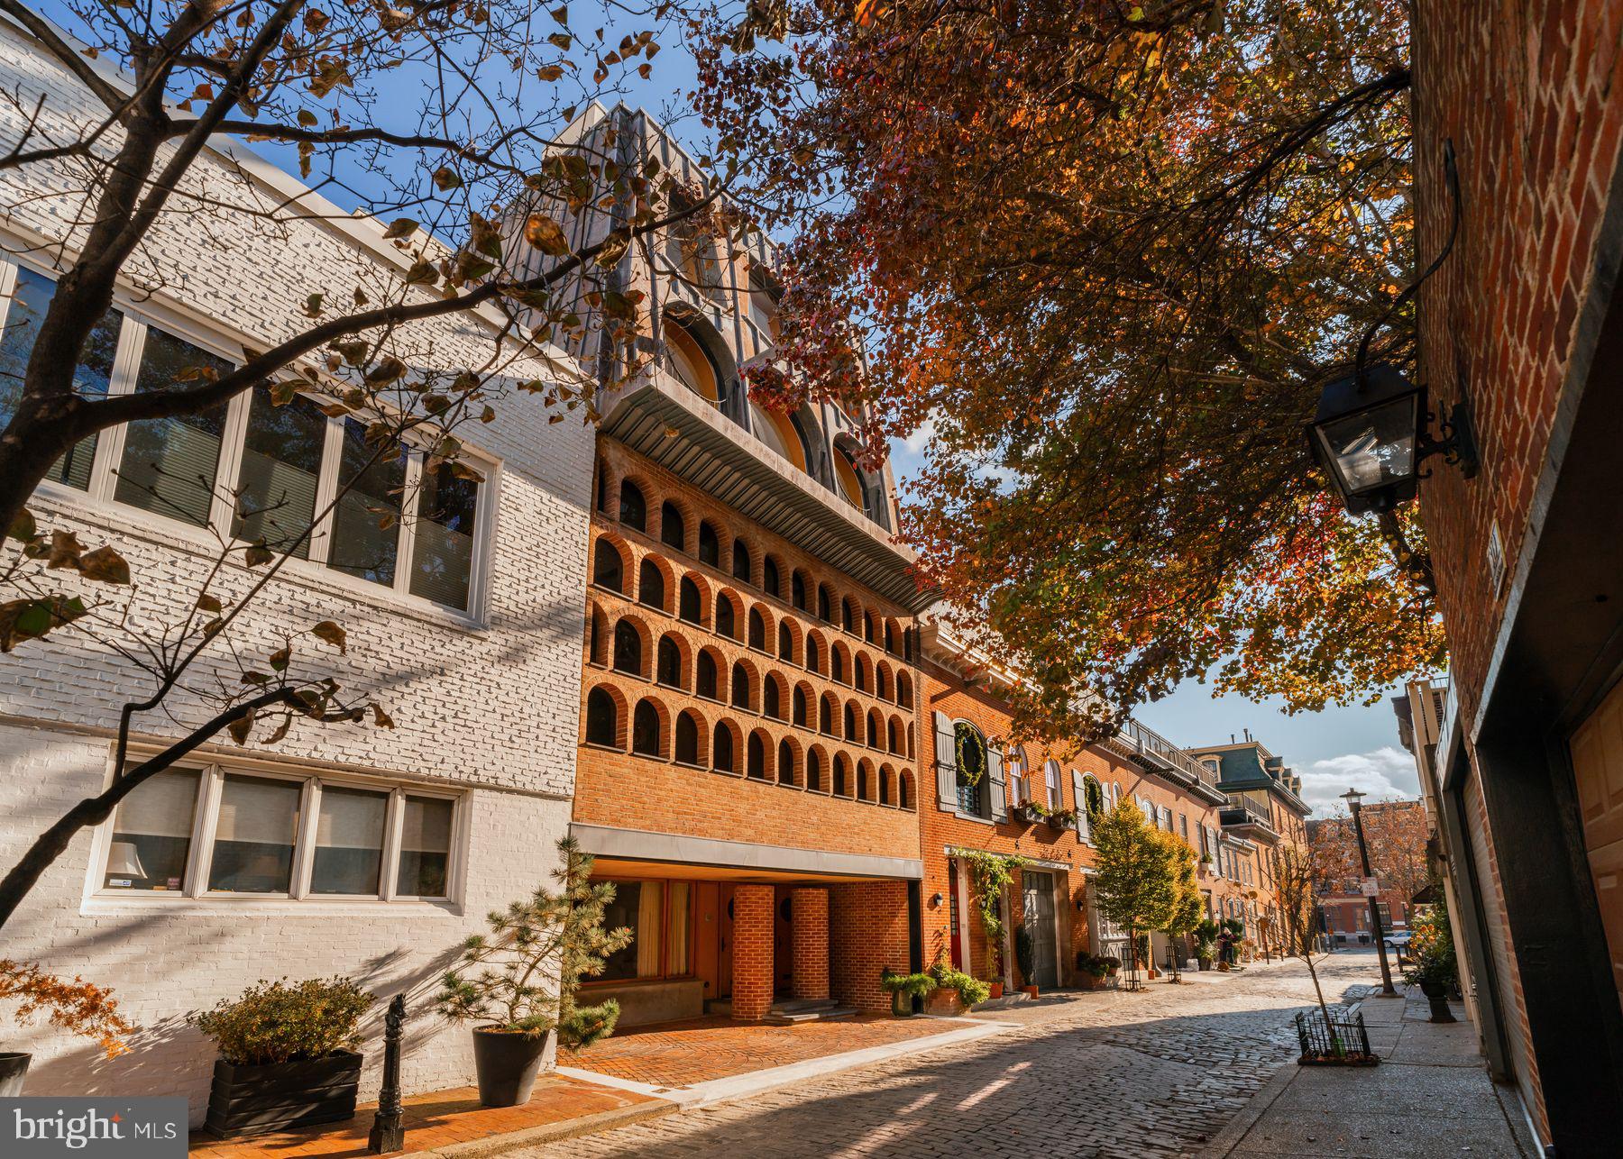
A truly 21st century residence at the former site of the Historic Georgetown French Market!  An extraordinary new home designed & built in 2015 by renowned local architect blends clean modern lines w/ classic architectural elements to create a RARE result!  3 soaring levels of stylish spaces, efficient systems, private elevator, and the finest fixtures and finishes.  Cultivate your art, wine & library collections in every gracious room, while entertaining w/ sunrise or sunset views!  Immaculate Effeti Italian Kitchen design, stunning spa-like baths, and smart home automation.  Incredible bonus:  2 private parking spaces plus storage in heated garage!

DO NOT MISS this rare package for civilized city living.  Contact us for safe Private showing or
Open SAT & SUN 2-4pm
#DCDC2030520

WASHINGTON

1633 33RD STREET NW

3 Beds

3 Baths

3,097 Sq.Ft.

$2,695,000

MLS#: DCDC2030520

OPEN CANCELLED

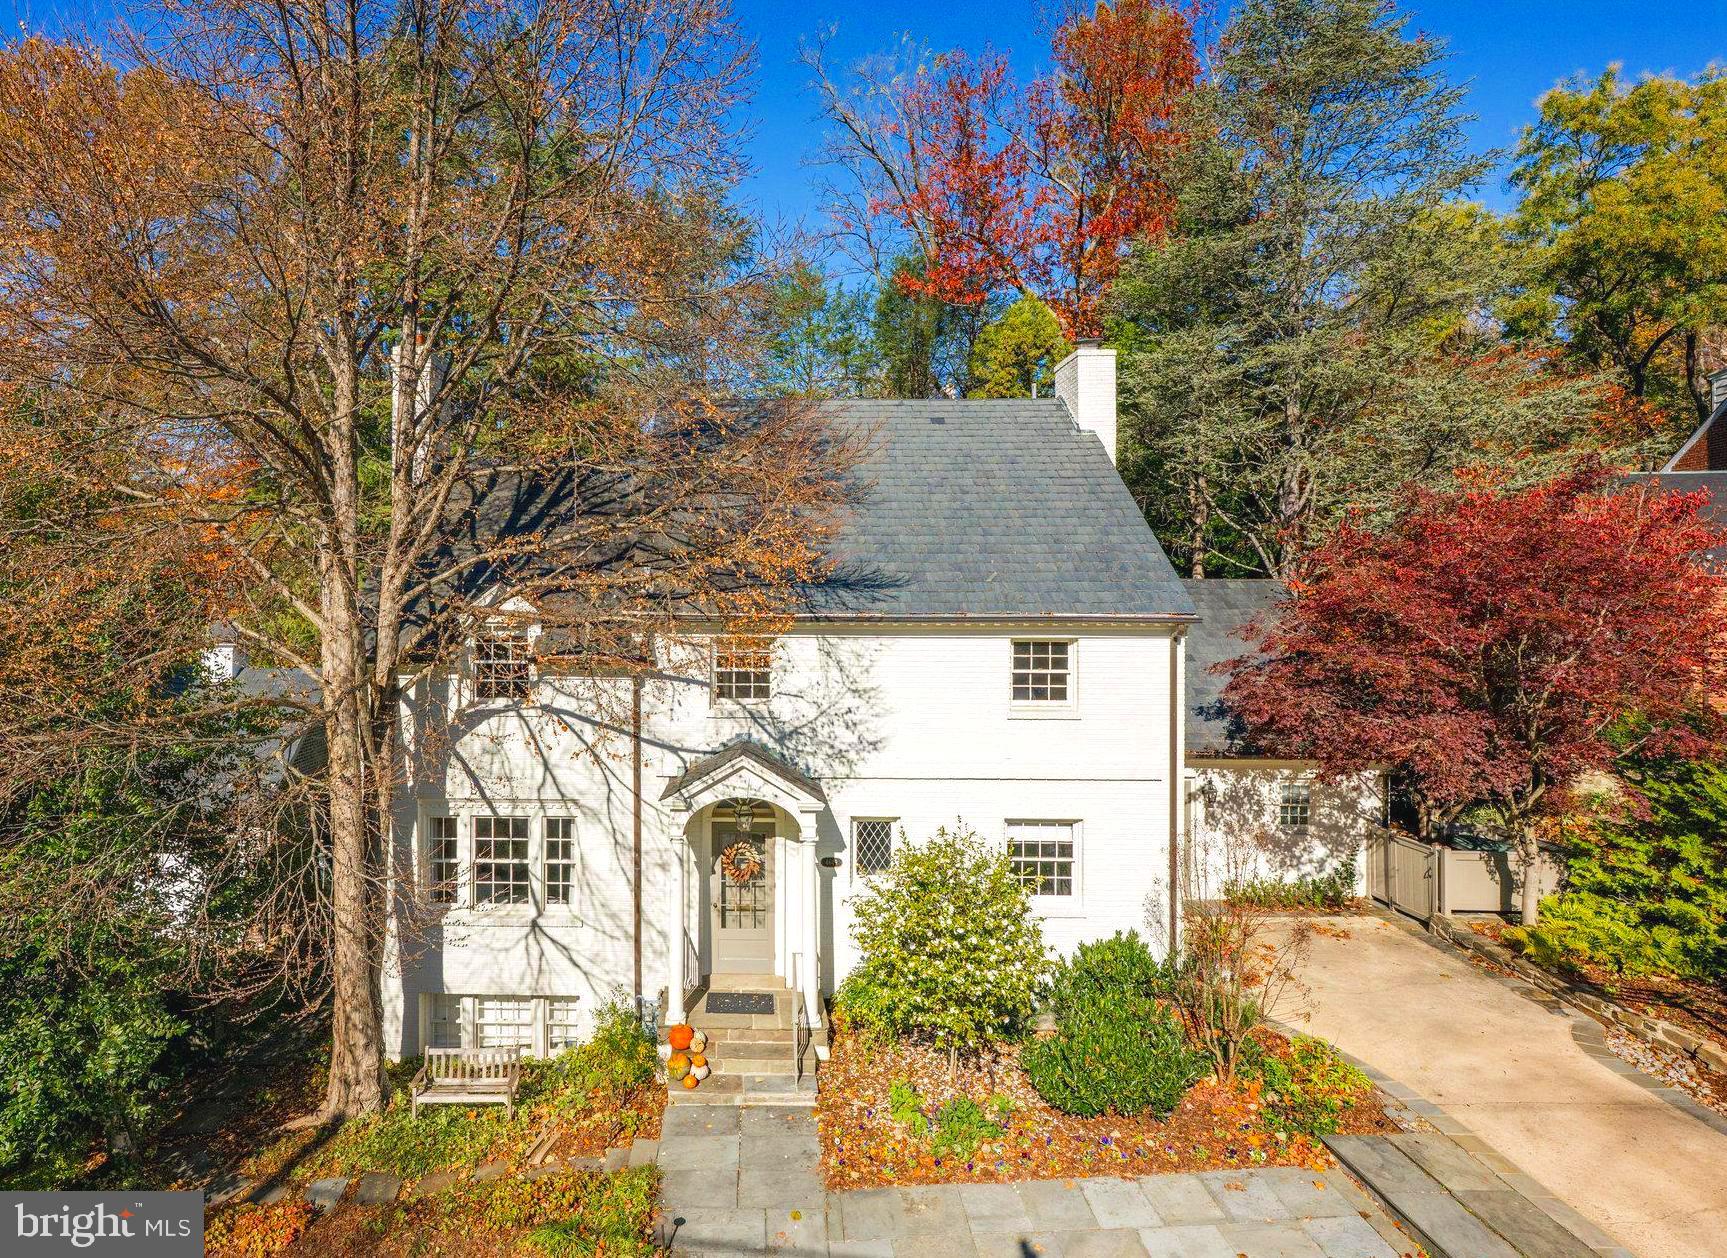
Built in 1929 in the heart of Wesley Heights, this elegant, light-filled Tudor residence embodies the timeless character of one of Washington’s most distinguished neighborhoods. Formerly the diplomatic residence of the Ambassador of the Republic of Latvia, 4545 Klingle Street  blends historic architectural detail with thoughtful modern updates, all set on a private, beautifully landscaped 7500 square foot  lot.

The main level offers gracious, well-proportioned rooms ideal for both formal entertaining and comfortable everyday living. Original details, including refined moldings and dentil trim, enhance the home’s classic appeal. A formal living room with a wood-burning fireplace flows seamlessly into a sun-drenched, window-lined sunroom. The formal dining room connects to a warm, inviting den with custom built-ins and French doors opening to a fully fenced, landscaped garden. Integrated Sonos speakers throughout the home provide sound for everyday living and entertaining.

The kitchen is bright and functional, featuring abundant cabinetry, additional sub zero drawers ,surrounding windows, and a separate table-space area for informal dining.  A discreet powder room completes the main level. There is also a entrance door from the drive way ,see the attached floor plans, 

Upstairs level 2 you find  a large primary suite offers a true retreat, with a sitting area with a  gas fireplace, a walk-in closet with first set of washer dryer , natural light, and a beautifully appointed bath with skylight, soaking tub, separate shower, and dual vanity. A private terrace overlooking the back  gardens provides a peaceful outdoor escape. This level also includes a dedicated office, this could be converted to another bedroom , with built-ins and a third room which serves as  a  large bedroom with en-suite bath with a tub , the closet is Elfa designed with loads drawers  and this bedroom also has a large  terrace .

The  3rd floor   features three generously sized bedrooms, a hall bath, and linen storage, offering flexible accommodations for family or guests.

The lower level provides additional living space, ideal for a media room, playroom, or fitness area, along with ample storage closets  and a walk-out entrance . There is a 2nd large washer and dryer ( new) with more storage area, 

The grounds are a true highlight, featuring mature plantings create ultimate privacy with   striking magnolia tree, irrigation, system in the front and back  and landscape lighting. The long private  gated driveway enhances the setting, while the detached garage at the rear of the property is ideally suited for use as a studio or creative workspace, completing this exceptional offering.

Ideally located three blocks from Foxhall Square, with convenient access to Starbucks, Walgreens, Wagshal’s Market, Ace Beverage, and nearby services.
#DCDC2252066

WASHINGTON

4545 KLINGLE STREET NW

5 Beds

3 Baths

4,300 Sq.Ft.

$2,695,000

MLS#: DCDC2252066

Originally developed in the early 1920's with impressive, well-built, single-family homes, Wesley Heights remains one of Northwest DC's most desirable neighborhoods.   Wesley Heights is recognized as one of the first planned communities in the United States. By design, homes were built on large, rectangular lots with a variety of materials paying close attention to details. The neighborhood has a beautiful blend of housing styles including Tudors, Colonials, bungalows, and Cape Cods. Following with this tradition, 4414 Lowell St NW is a solid Tudor style home built in 1926 on a large lot.  The home has been expanded to include 5 Bedrooms and 4.5 Baths throughout 3 finished levels, and an attic suitable to add additional living space.  A true entrance foyer leads to an open living room with custom built ins, and a large rear deck overlooking a professionally landscaped backyard with a treehouse.  The eat-in, chef's kitchen is the heart of the home, and the center island can easily accommodate 5 people. The main level also includes a half bath, formal dining room with fireplace, and a home office.  The lower level has a separate living room leading to a covered, flagstone patio and a second full bath for added convenience.  Additionally, there is a 5th bedroom with a full bath that could be used as an in-law suite.  The upper level has 4 generous sized bedrooms and 2 full baths.  The master suite has a wall of windows with pleasant views of the manicured rear yard, and a large, renovated bathroom with a double sink. The home includes a separate, detached garage that has been updated to house an electric vehicle and has a new remote door opener.   An abundance of flowering bulbs has recently been planted to provide an amazing spring bloom. In short, Wesley heights is a wonderful place to call home. The quiet, tree lined streets are conveniently located near Horace Mann Elementary, American University, Wagschals. and Chef Geoff's restaurant.  Wesley Heights offers the best of both worlds - a calming, friendly community with an easy commute to downtown DC.
#DCDC2259424

WASHINGTON

4414 LOWELL STREET NW

5 Beds

4 Baths

3,958 Sq.Ft.

$2,695,000

MLS#: DCDC2259424

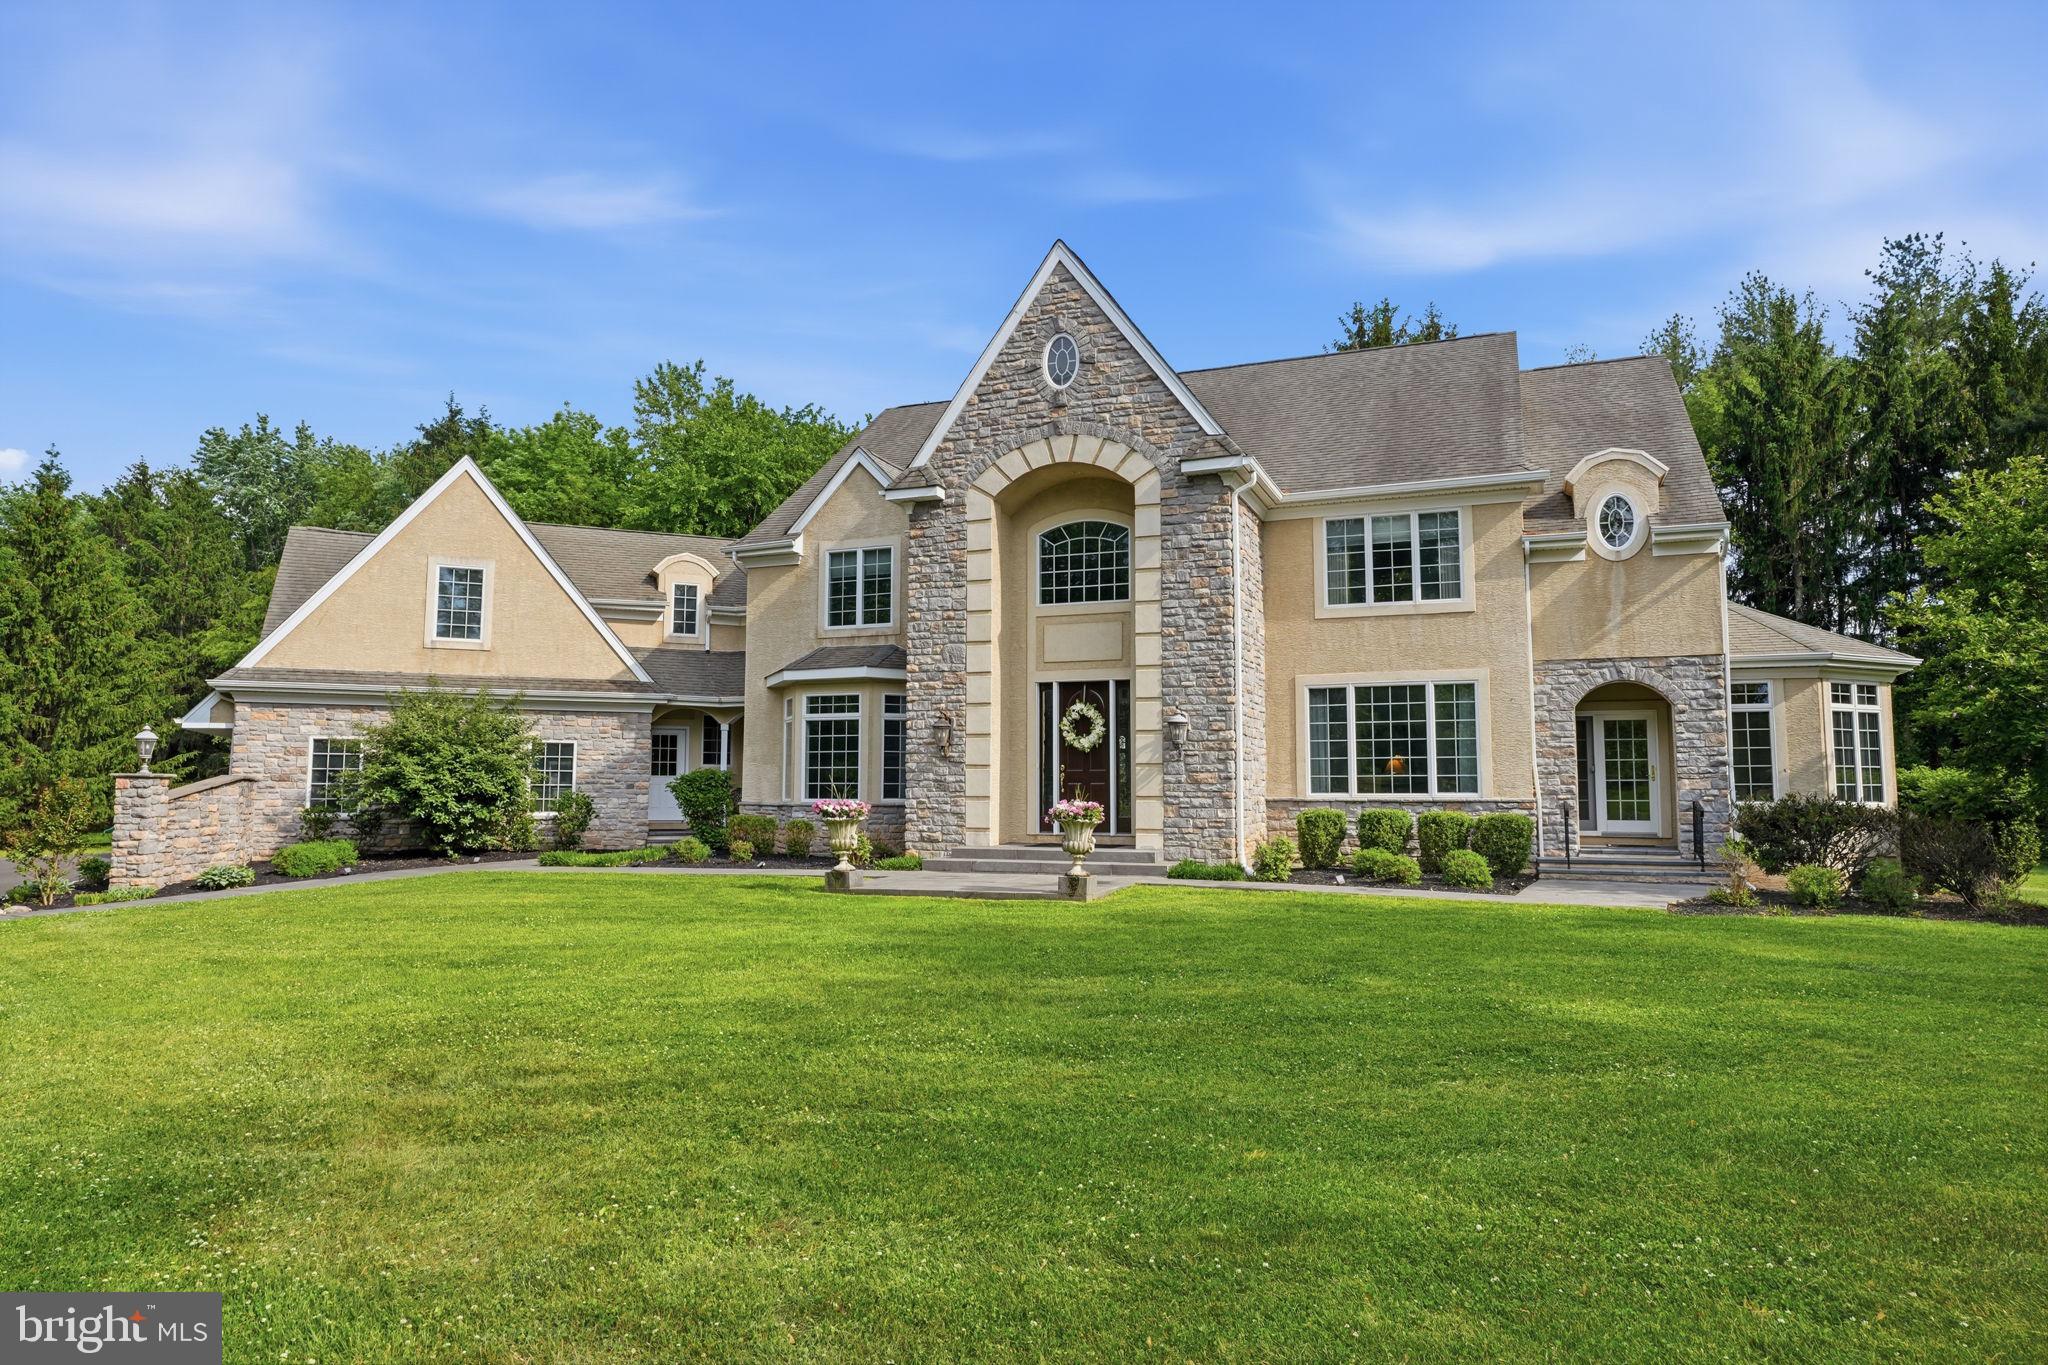
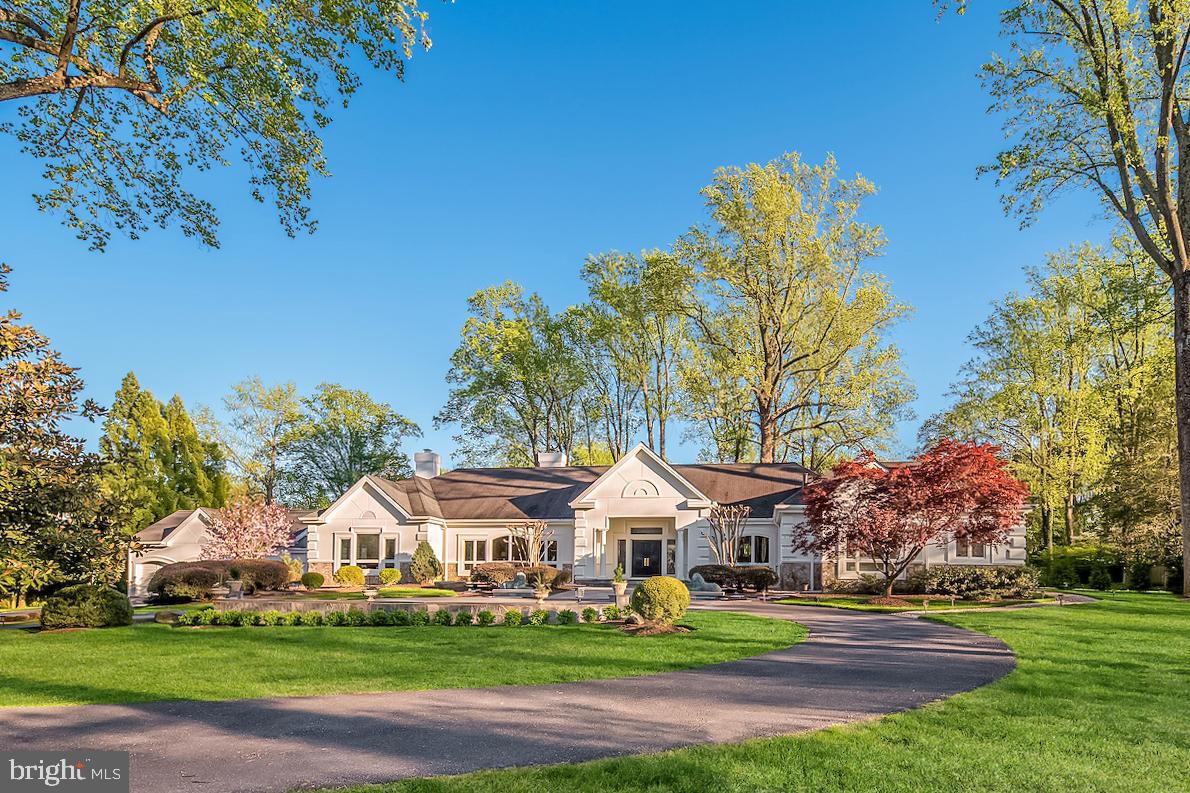
Step into timeless sophistication with this custom-built masterpiece by Parec, designed by renowned architect Rene Hoffman. Every detail has been meticulously crafted to seamlessly blend elegance and functionality, offering a luxurious yet practical lifestyle. With an elevator to all three levels and a spacious finished lower level with private access, the home is perfect for multi-generational living. From the moment you enter through the custom-designed front door into the breathtaking two-story foyer, you’re greeted by rich walnut hardwood floors, a sweeping staircase, and an open landing above. To one side, the formal living room exudes grace with intricate millwork, a gas fireplace, and French doors leading to a private office that features built-in cabinetry, a coffered ceiling with decorative beams, and terrace access. A second office—or potential fifth bedroom—offers abundant natural light, custom built-ins, and a shared powder room.  At the heart of the home lies a chef’s dream kitchen, complete with custom cabinetry, a granite-topped island, a raised walnut bar, and top-of-the-line appliances, including a six-burner Dacor cooktop, double ovens, and a built-in refrigerator. The sunlit breakfast nook opens to the terrace, while the adjoining family room impresses with cathedral ceilings, oversized windows, and a gas fireplace. A butler’s pantry with a built-in ice maker connects the kitchen to the elegant formal dining room, which boasts a tray ceiling and intricate molding. Additional features on the main level include multiple closets, a second powder room, and access to the attached three-car garage. Upstairs, the primary suite is a serene retreat with a cathedral ceiling, floor-to-ceiling windows, and two expansive walk-in closets with custom fittings. The spa-like en-suite bath includes a double vanity, soaking tub, tiled shower, water closet, and a dedicated makeup vanity. A coffee bar with a mini fridge and sink adds a touch of convenience. Three additional bedrooms include one with a private en-suite and two connected by a Jack-and-Jill bath. A versatile bonus room—or fifth bedroom—with roughed-in plumbing for a future bathroom and a second-floor laundry room with cabinetry, counters, and a sink round out this level. The fully finished lower level is an entertainer’s dream, featuring a temperature-controlled wine cellar for 775 bottles, a wet bar, a large recreation room, a cedar closet, abundant storage, and a full bath with a steam shower. With direct garage access, this space is as functional as it is beautiful.
Outside, your private oasis awaits. The lushly landscaped grounds feature stunning hardscaping, specimen trees, and a 20-zone irrigation system. At the heart of the backyard is a heated saltwater pool with a spa and waterfall, creating a resort-like ambiance. Thoughtful touches like extensive outdoor lighting make the space just as enchanting at night. Built to the highest standards, the home includes Pella architectural series windows, a CertainTeed Independence 50-year roof, copper gutters, and a whole-house generator. Located in the award-winning Wissahickon School District and minutes from premier shopping, dining, the Gwynedd Valley train station, and major transportation routes, this property offers unmatched convenience in a serene, private setting. This is more than just a home—it’s a lifestyle. Schedule your private tour today.
#PAMC2174248

LOWER GWYNEDD

909 N PENN OAK

5 Beds

4 Baths

9,392 Sq.Ft.

$2,695,000

MLS#: PAMC2174248

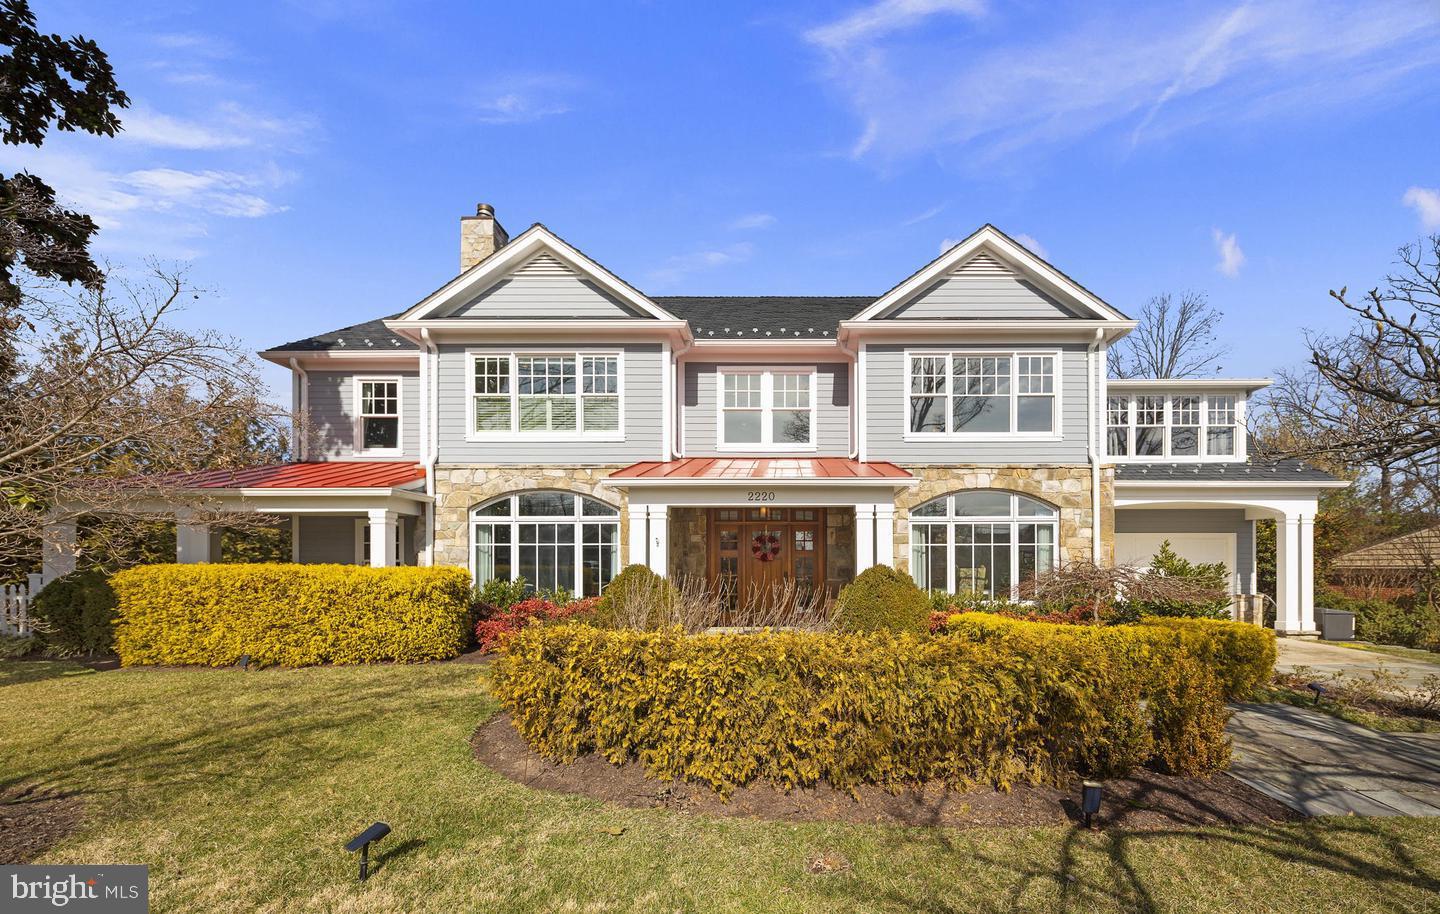
This Chevy Chase Colonial stunner has always been a head-turner, with each chapter bringing its own layer of care and improvement. But this is the moment where it all comes together. What has long been a well-loved home has now found its best, most complete expression. And we all rejoice. 

Set on a prominent corner in the Town of Chevy Chase, 3916 Blackthorn Street reflects a thoughtful, hands-on transformation by owners who have carefully shaped the home to feel welcoming, comfortable, and quietly refined.

From the moment you arrive, that intention is clear. The entire exterior has been freshly painted, complemented by newly added shutters, enhanced lighting, and antique custom front door that creates a sense of arrival. A custom arbor, fenced yard, and crafted side gate charm and function, while the covered front porch offers a natural gathering point for everything from morning coffee to evening conversations.

Inside, the home unfolds across four finished levels, offering both scale and flexibility. With six bedrooms and six full baths, the layout provides privacy where needed and connection where it matters, including workspace on each level. The rooms feel defined yet open, allowing the house to adapt easily to how you live day to day.

The main level balances openness with warmth. Hardwood floors have been sanded and stained to bring out their richness, while built-ins in the dining area have been enhanced for additional storage. In the living room, an antique fireplace mantel was added as a focal point, grounding the space and adding a layer of comfort. The home office / main floor guest room is tucked away. Easily configured into a main floor bedroom suite, it includes closet space and an adjacent en suite full bath for further functionality. 

The open kitchen, outfitted with professional-grade stainless steel appliances, connects seamlessly to the surrounding living and dining areas. With a large center island with ample counter space encourages gatherings. Open to the oversized family room and additional dining space, it serves as the true heart of the home. The family room is lined with oversized windows and multiple french doors connecting entertainment spaces indoors and out. It features oversized built-ins, a fireplace, and light flooding from all sides.

Throughout the home, finishes feel elevated but not overdone. Lighting from Visual Comfort and tailored window treatments from Elizabeth Eakins and Jasper create a cohesive, layered look that adds to the overall sense of ease.

Upstairs, the bedroom levels continue that balance of comfort and versatility. The second floor includes three large bedrooms, a renovated hall bath. In addition, a massive primary suite with multiple closets, and a fully renovated en suite bath creates a sumptuous, private retreat 

The third-floor loft, with cathedral ceilings and multiple skylights, works as a private suite, office, or flexible retreat. With a fully renovated full bath, ample storage, and statement lighting, it’s yet another living space designed for today’s lifestyles. The lower level has been fully finished as a true extension of the home, offering an in-law or guest apartment complete with its own kitchen, living area, legal bedroom, and accessible full bath.

The exterior spaces have been equally considered. Multiple decks extend the living areas outdoors, while practical improvements such as buried downspouts, an added hose bib, and under-deck storage access reflect the level of care throughout. A curb cut has already been installed, setting up the opportunity for a future driveway and garage.

All just moments from Metro, downtown Bethesda, and easy commute to Downtown D.C., this home offers a rare combination of classic character, meaningful updates, and everyday convenience. The Town of Chevy Chase is a vibrant residential enclave known for its well-maintained streets, architectural charm, and unparalleled convenience.
#MDMC2235182

CHEVY CHASE

3916 BLACKTHORN STREET

6 Beds

6 Baths

5,350 Sq.Ft.

$2,695,000

MLS#: MDMC2235182

Immaculate craftsman style home built by Weatherburne on one of the most coveted streets in Vienna. Down the street from Westwood Country Club, OLGC, and W & OD trail. Walk to the center of town for dining or shopping. Close to Tysons, Metro, and Airports. In the Madison High School Pyramid and assigned to Vienna Elementary. This home sits on an expansive lot with fenced in backyard; space for future pool and screened in porch. This stunning 6-bedroom and 5.5-bathroom home is full of custom detailing. With approx 6700 sqft of living space and another 1300 sqft of outdoor living, this home is perfect for families seeking a comfortable lifestyle. Step inside from a large front porch and be welcomed by an open layout, 10’ ceilings, oak hardwood floors, exceptional millwork, and transoms. Large family room with coffered ceilings, gas fireplace, and large windows overlooking the backyard. Gourmet kitchen is perfect for entertaining guests and features a Sub zero refrigerator, Thermador appliances (including two ovens and warming drawer), and a large Carerra island. Office with built-ins sits opposite to the formal living room and dining room with butler’s pantry. Large mudroom off garages with custom cubbies and dog shower. Step out to a deck with gas hookup, wifi-enabled sound system, firepit, custom playset for the kids, and shed. Upstairs, each bedroom has full bathroom with carrera countertops, generously sized walk in closets, and ample natural light. Spacious laundry room with lots of cabinets and large study/bedroom sits next to master. The master bedroom features a spacious en-suite bathroom with carrera marble spa-like shower, his and her sinks, soaking tub, and two large walk-in closets. The basement has a bedroom, walk in closet, and full bathroom setup. Must see custom bar next to a gas fireplace. Gym features professional rubber flooring and mirrors. Lots of storage space! Additional house features include elevator shaft for future install, whole house Generac generator, large utility room with media cabinet, and hardwired alarm system, sprinkler system.
#VAFX2177586

VIENNA

405 MASHIE DRIVE SE

6 Beds

5 Baths

6,697 Sq.Ft.

$2,695,000

MLS#: VAFX2177586

DON'T WAIT!THIS IS SOMEONE'S FOREVER HOME.UNPARALLELED VALUE FOR SPECTACULAR LIGHTFILLED RESIDENCE ON MOST STUNNING BLOCK.GORGEOUS GEORGIAN  W/GRAND FORMAL ROOMS.CHEF'S KIT,PANELED LIB,FAB SUNROOM/FAM RM.4 BRS,3 FB ON 2ND, INCL GREAT MASTER.3RD LEV W/2 ADD'L BRS+BONUS RM&FB.LOW LEV FAM RM/MEDIA RM,AU PAIR W/PRIVATE BA.GORGEOUS DETAIL INCL 3 FPS, BACK STAIRWAY,MOLDINGS&MORE.BEAUTIFUL GARDENS&YARD.
#1001388791

WASHINGTON

4965 GLENBROOK ROAD NW

7 Beds

5 Baths

6,700 Sq.Ft.

$2,695,000

MLS#: 1001388791

NEW INCREDIBLE PRICE !   Grand Embassy Row townhouse near Sheridan Circle newly renovated and transformed into lavish residence.   Chef's kitchen opens to family room/entertainment center with glass doors to southern terrace.  Luxurious Master.  High ceilings, wood floors, and generously proportioned rooms.  A delight to behold.
#1001359491

WASHINGTON

2338 MASSACHUSETTS AVENUE NW

4 Beds

3 Baths

N/A

$2,695,000

MLS#: 1001359491

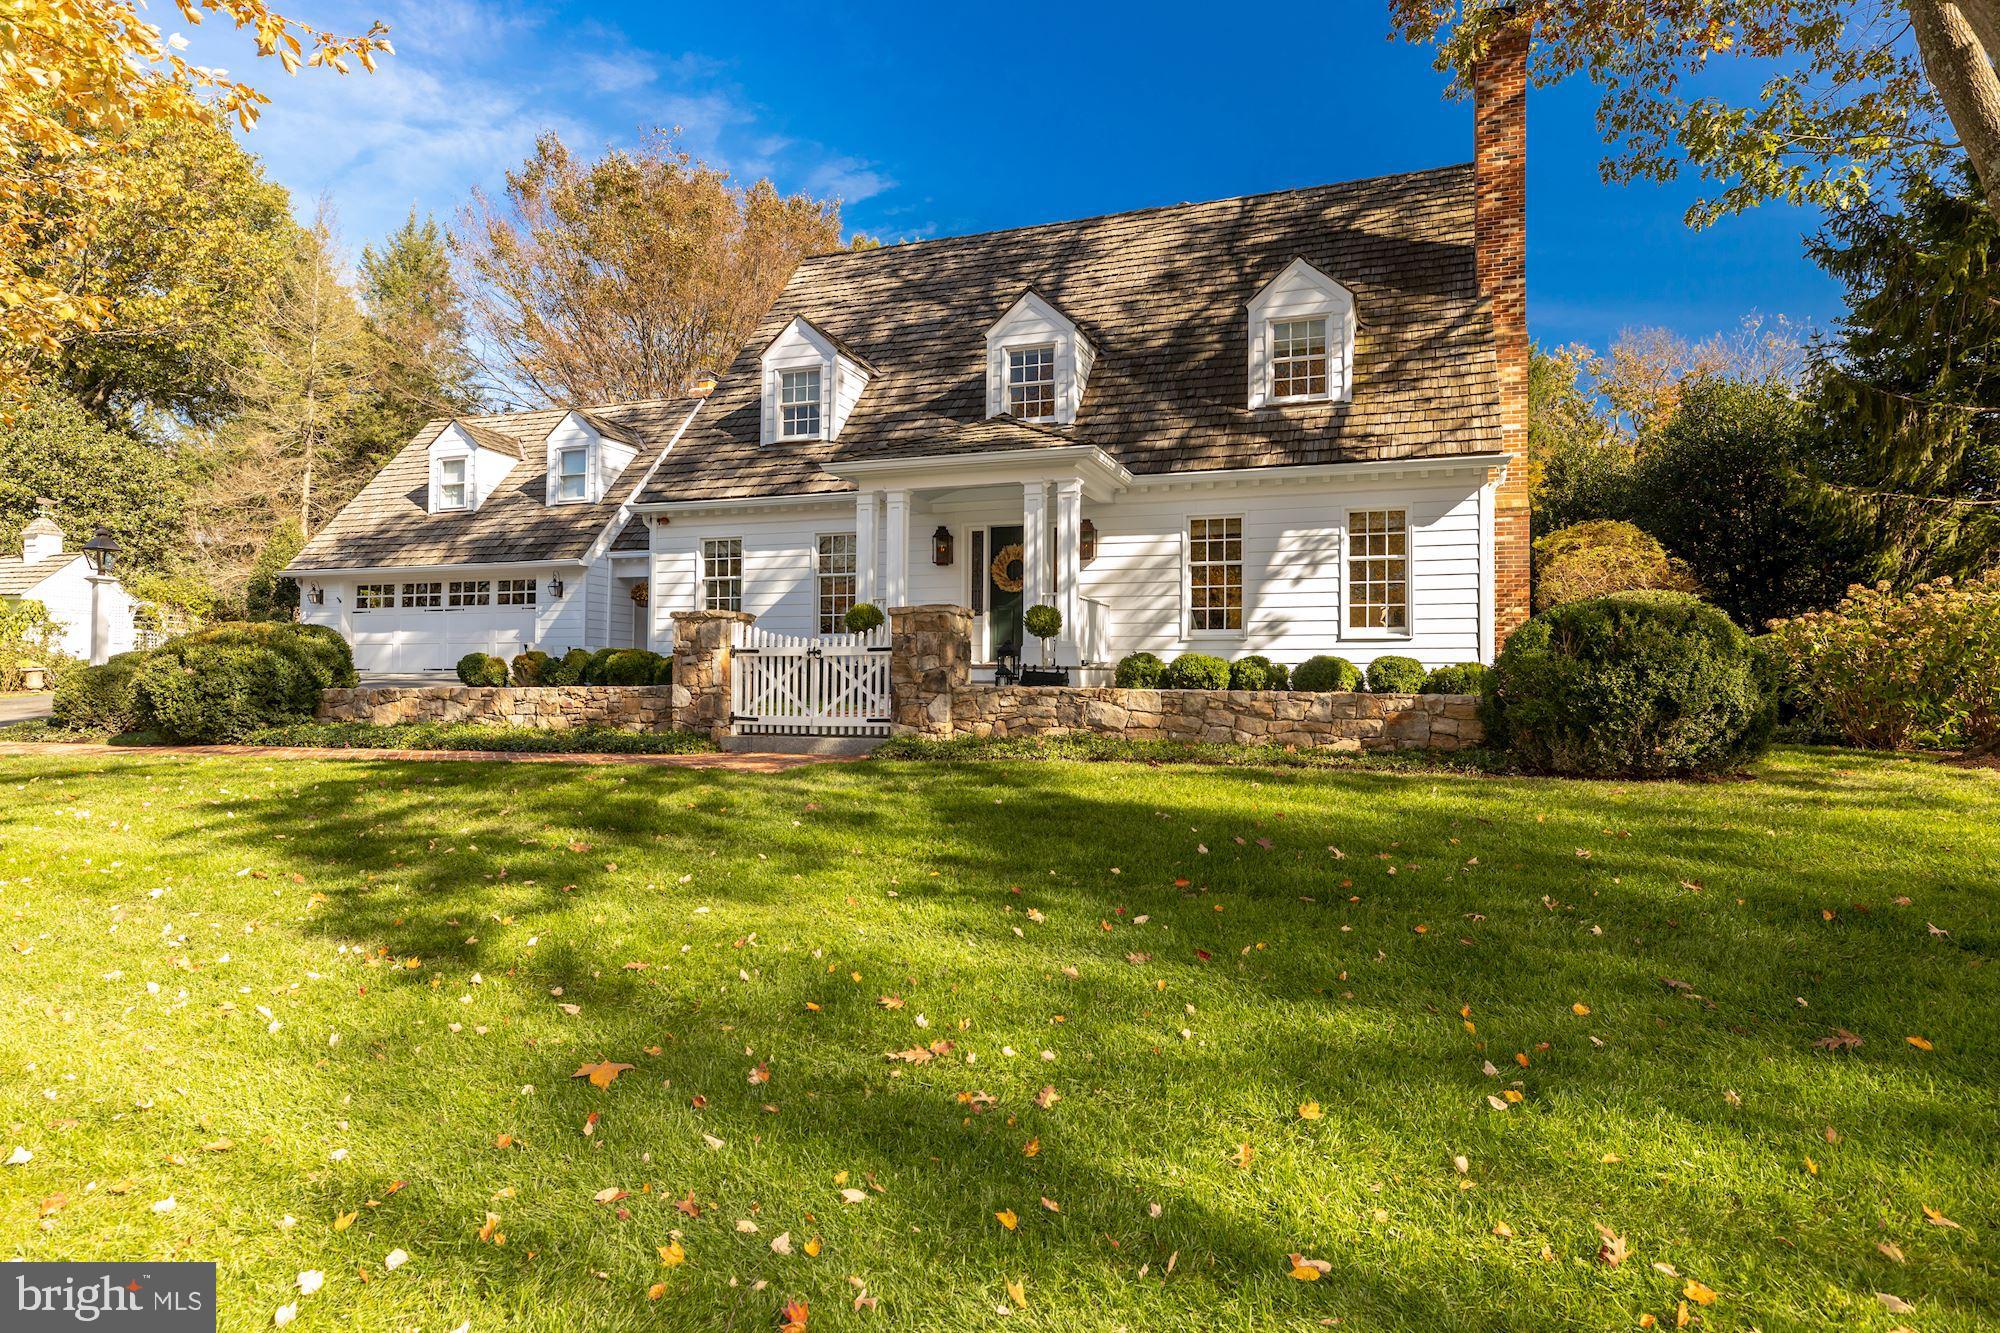
Tucked away on a picturesque block in Forest Hills, this center hall colonial boasts a rare level exterior entrance and an open floorpan that masterfully blends timeless architecture with sophisticated, modern finishes. The heart of the home is a stunning chef's kitchen equipped with Thermador appliances, custom cabinetry and ample counter space leading seamlessly into a house wide length of great room opening onto a full length wide deck with sylvan views and large rear yard.
With 5 bedrooms and 5.5 bathrooms across four expansive levels, this home delivers exceptional space, functionality, and design in one of DC's most sought -after neighborhoods.
#DCDC2249282

WASHINGTON

2739 CHESAPEAKE STREET NW

5 Beds

5 Baths

5,704 Sq.Ft.

$2,695,000

MLS#: DCDC2249282

Stunning new craftsman style home in the heart of Fort Hunt's Waynewood school district. A striking exterior with black windows, white siding, and standing seam metal roof harken back to a bygone area. Sited impressively on a corner lot, this home says "home." Step inside and find anything but the ordinary. Large open layout allows for casual space for daily life while providing seamless flow for large-scale entertaining. Soaring ceilings, hardwood flooring and built-ins all combine to provide the character you want. Huge chef's kitchen is the heart of the home with 48" range, built in refrigerator and tons of custom cabinetry. Butler's and separate large pantry room ensure you have plenty of space to serve guests and hosts functions. The main level also has a large mudroom with built-ins, bedroom with ensuite bathroom (easily used as an office) and telescoping doors that allow the outdoors in on your glorious deck. Upstairs, there are 4 generous bedrooms with walk-in closets, hardwood floors, and 3 full bathrooms. A spacious laundry room also helps keep the clothes where they belong. The primary suite is well appointed with extensive moldings, gorgeous white oak flooring, and relaxing sitting room, two walk in closets and a lux marble bath with dual sinks and soaking tub. With so much space, it's easy to focus on preparing and unwinding from your day. The lower level has a large recreation room, work-out room, 6th bedroom, 5th full bathroom and tons of storage space. A second gas fireplace adds comfort and ambiance to this level.

Outside, you will find yourself within walking distance to Fort Hunt's local shopping. Drycleaning, grocery, pharmacy, a hardware store and a variety store are all just a block away. The GW Parkway with it's miles of bike trails and Potomac River views are just up the street. 

Welcome Home!
#VAFX2300102

ALEXANDRIA

7926 BOLLING DRIVE

6 Beds

5 Baths

5,390 Sq.Ft.

$2,695,000

MLS#: VAFX2300102

***QUICK DELIVERY ***
Bentley Homes proudly presents the Atlee model at Rose Glenn, Devon’s newest quaint luxury community of just 10 estate homes. Offering approximately 4,346 square feet of refined living space on a ½-acre homesite, this home is ideally positioned on a private cul-de-sac, providing a peaceful setting while remaining close to everything the Main Line has to offer.One of three thoughtfully designed floor plans available at Rose Glenn, the Atlee showcases classic architecture blended with modern functionality. This residence features a 10-foot foundation, daylight windows an upgraded front elevation, and a covered rear porch that enhances year-round indoor-outdoor living. A highlight of the Atlee’s layout is the butler’s pantry, ideally situated between the formal dining room and kitchen—perfect for entertaining, prep space, and added storage. A well-appointed mudroom just off the garage provides built-in storage options and an organized entry point for daily living. The spacious 3-car garage offers ample room for vehicles, storage, or flexible use.With expansive living areas, a bright open kitchen, and private retreats throughout, the Atlee is designed for both grand gatherings and quiet moments at home. In addition to quick delivery, there is still time to add your own unique touch, including the opportunity to finish the basement and make it your own..With over 50 years of experience building quality homes on the Main Line, Bentley Homes is known for timeless design, craftsmanship, and creating community-focused neighborhoods. Rose Glenn offers the rare balance of being tucked away for privacy, yet just ¼ mile from the Devon Train Station and minutes from fine dining, boutique shopping, and major commuter routes. Located within the highly acclaimed Tredyffrin–Easttown School District, this is an exceptional opportunity to live in one of Devon’s most desirable new communities. New upgraded landscape package included!
Make an appointment today to view this home and experience Rose Glenn firsthand.
February 2026 approx delivery.Pricing subject to change.Interior photos are of a similar model and may include upgrades.Not all interior and exterior options/features are included in advertised pricing...
GPS: 228 Highland Ave, Devon, PA 19333
#PACT2116366

DEVON

104 PALMETTO

4 Beds

3 Baths

4,346 Sq.Ft.

$2,695,000

MLS#: PACT2116366

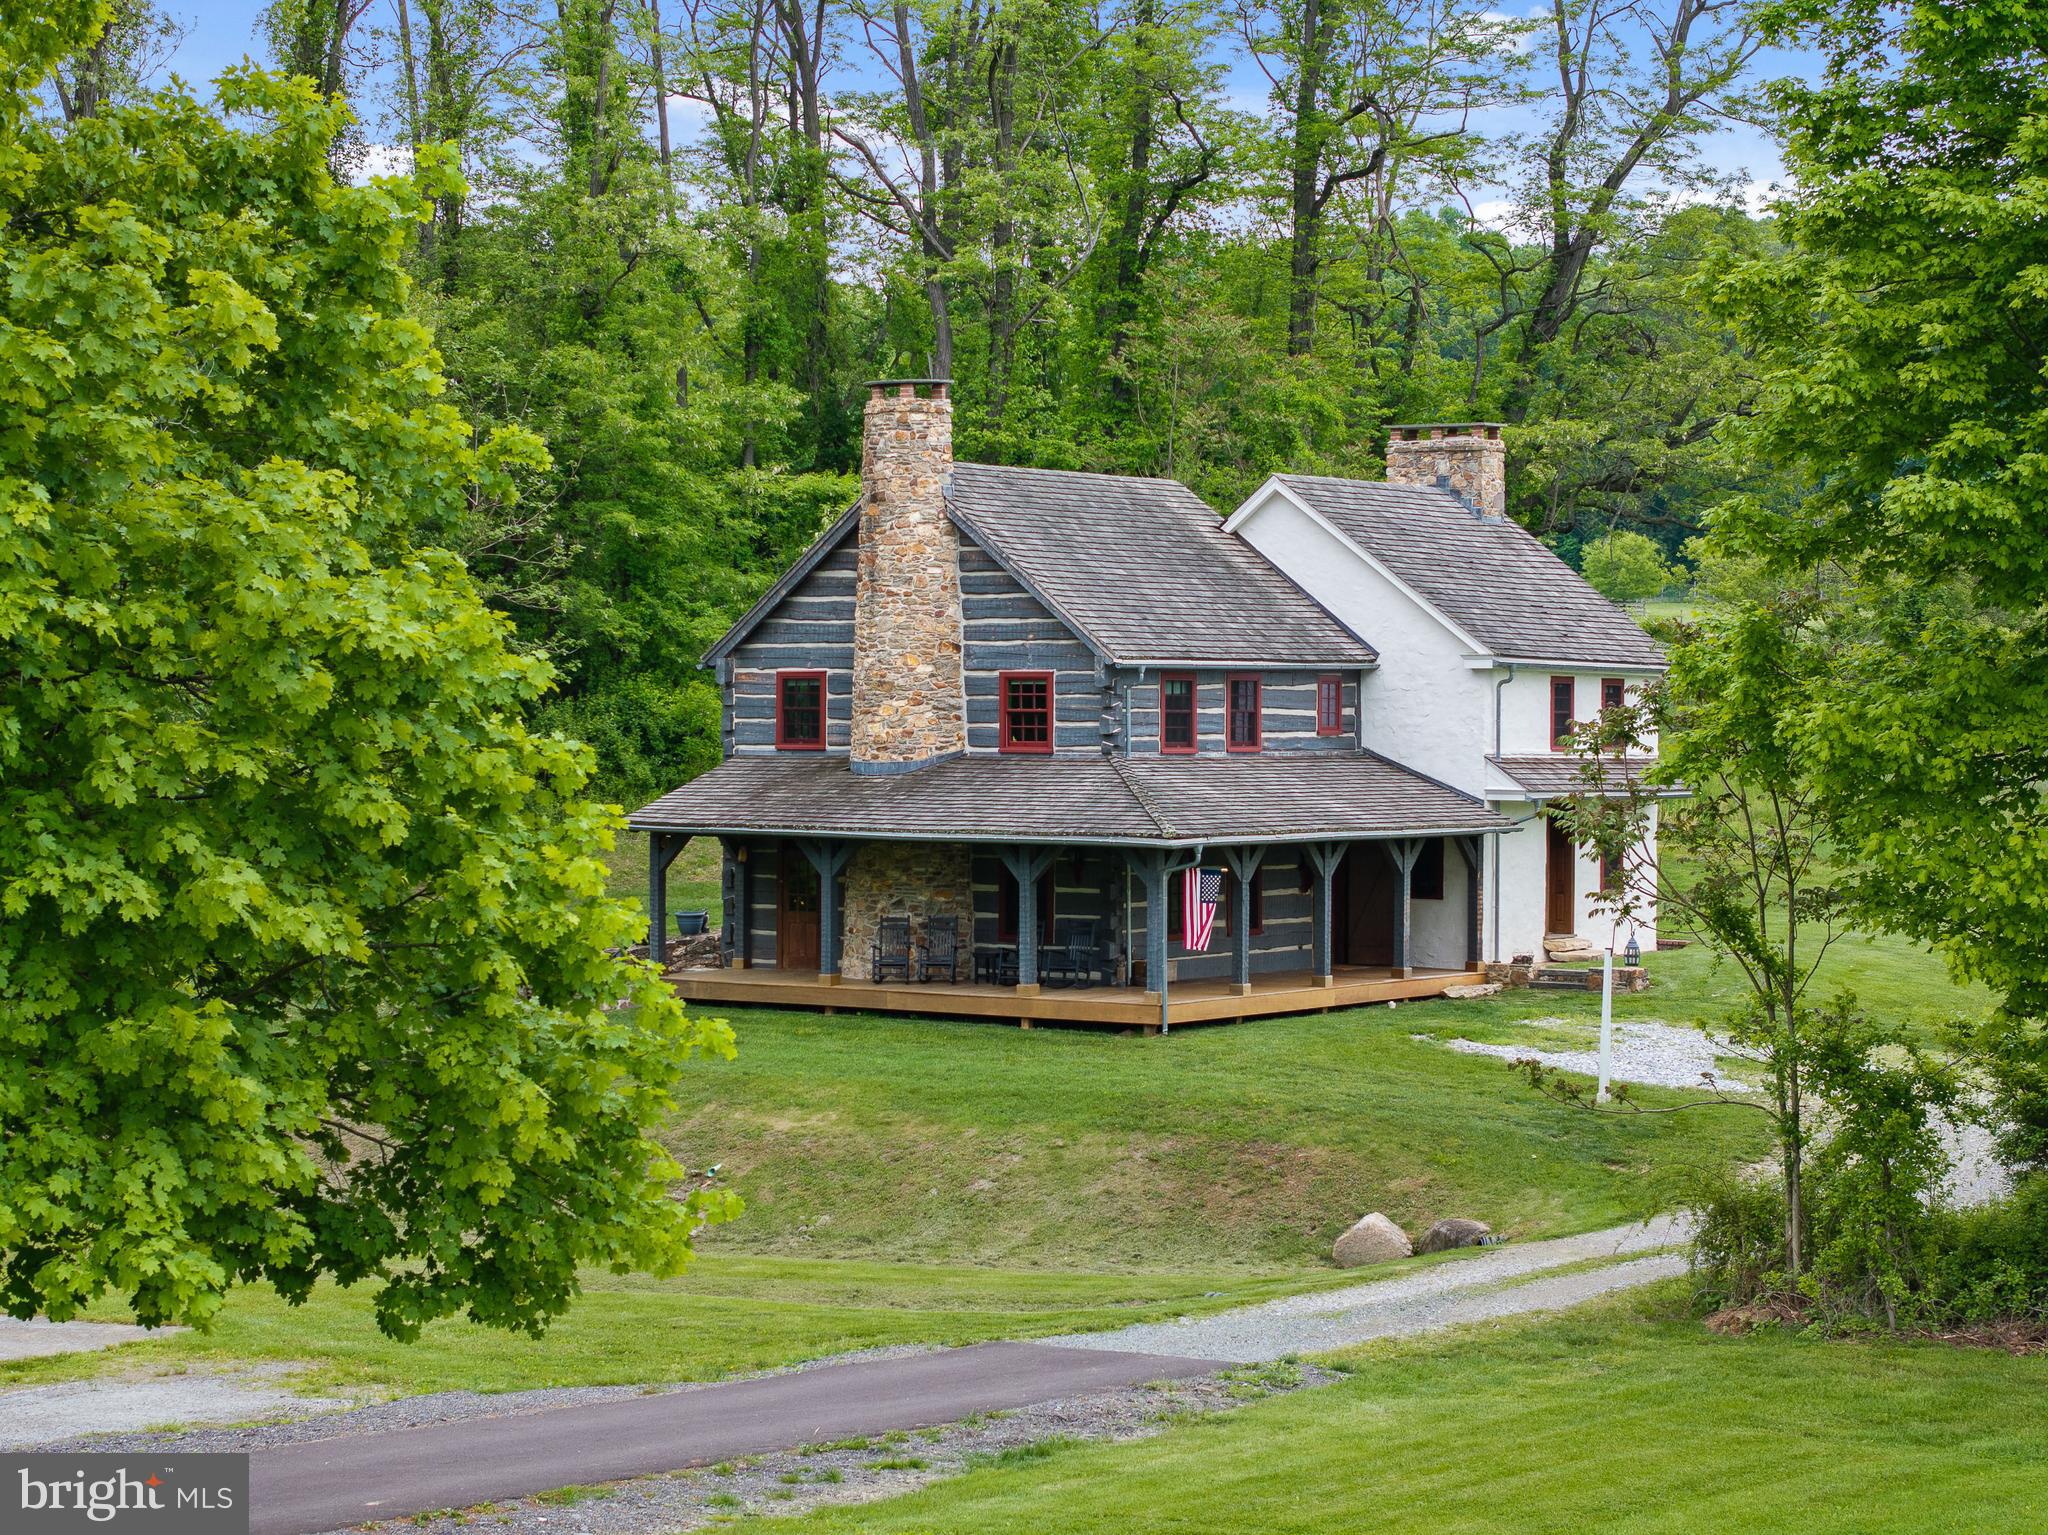
Stunning transformation of c.1790 farmhouse by Federal Home.  All new additions seamlessly added, over 10,000 sf on 3.3 acres backing to neighboring pond.  History mixed with 21st century comforts, First floor master suite, All Viking kitchen, soaring ceilings, reclaimed hardwood floors, 6 frplc, screened porch, surround sound and so much more!
#1001919403

GREAT FALLS

700 RIVER BEND ROAD

6 Beds

6 Baths

N/A

$2,695,000

MLS#: 1001919403

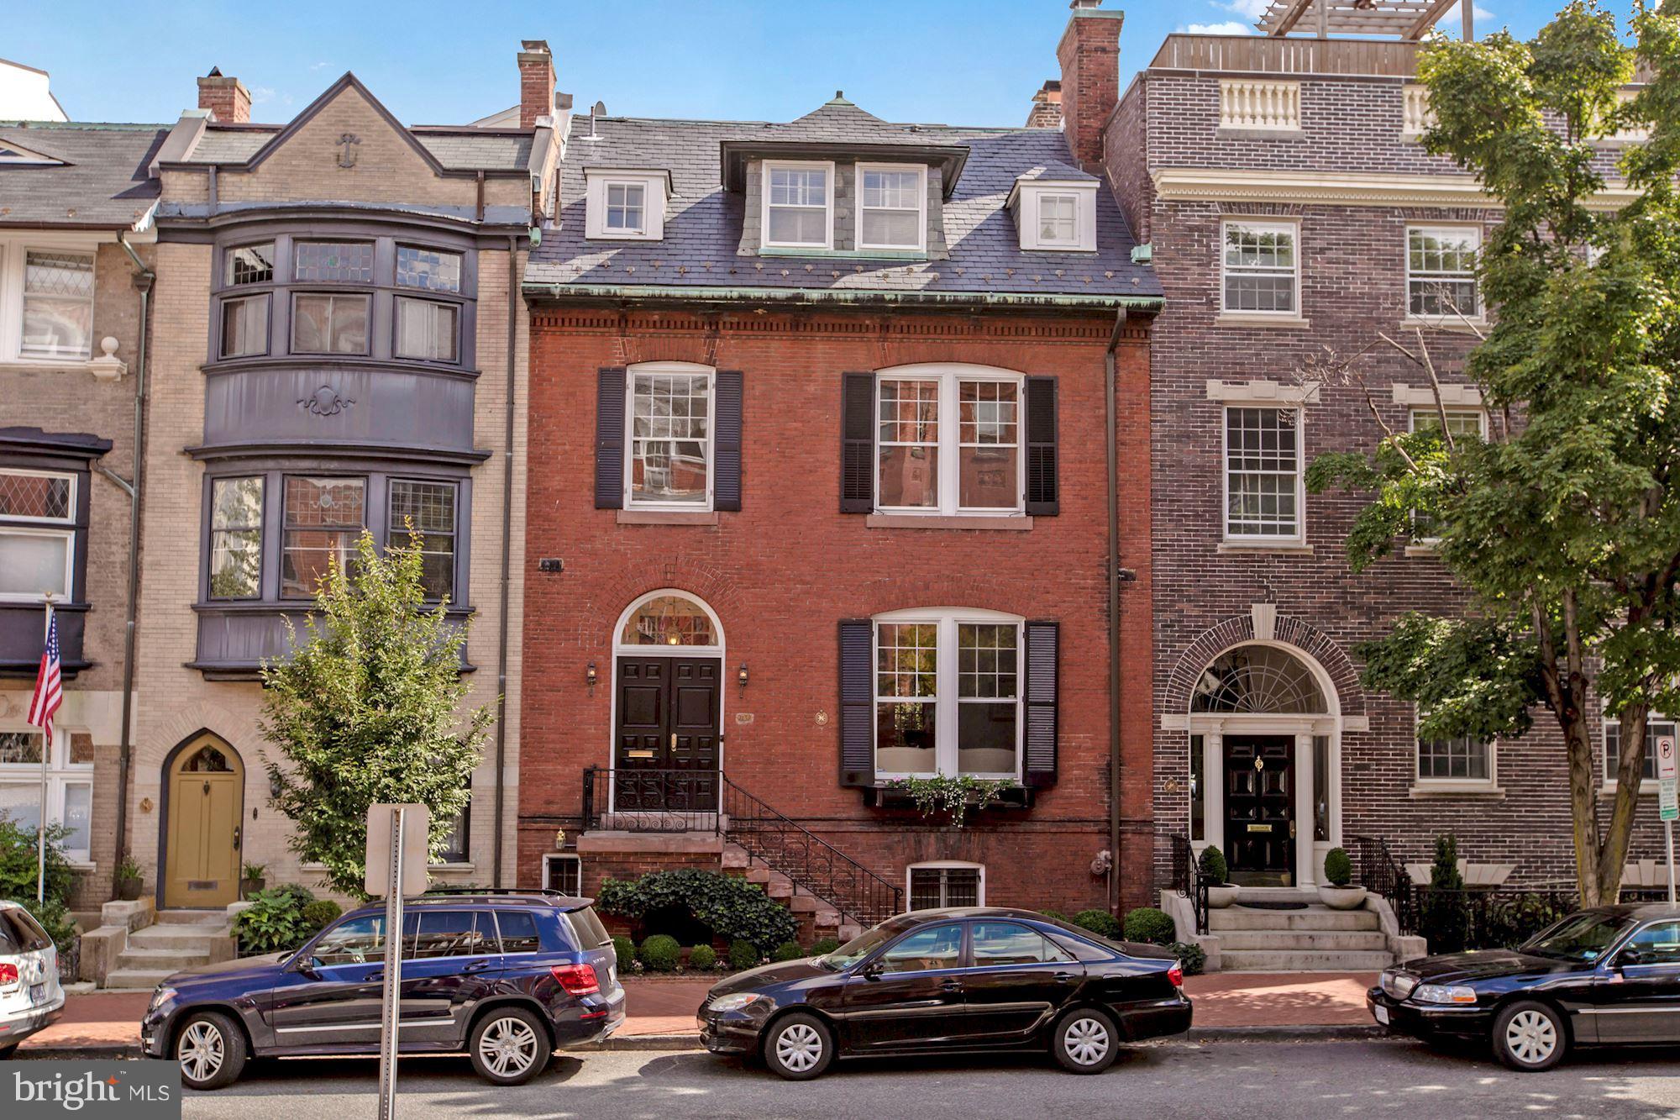
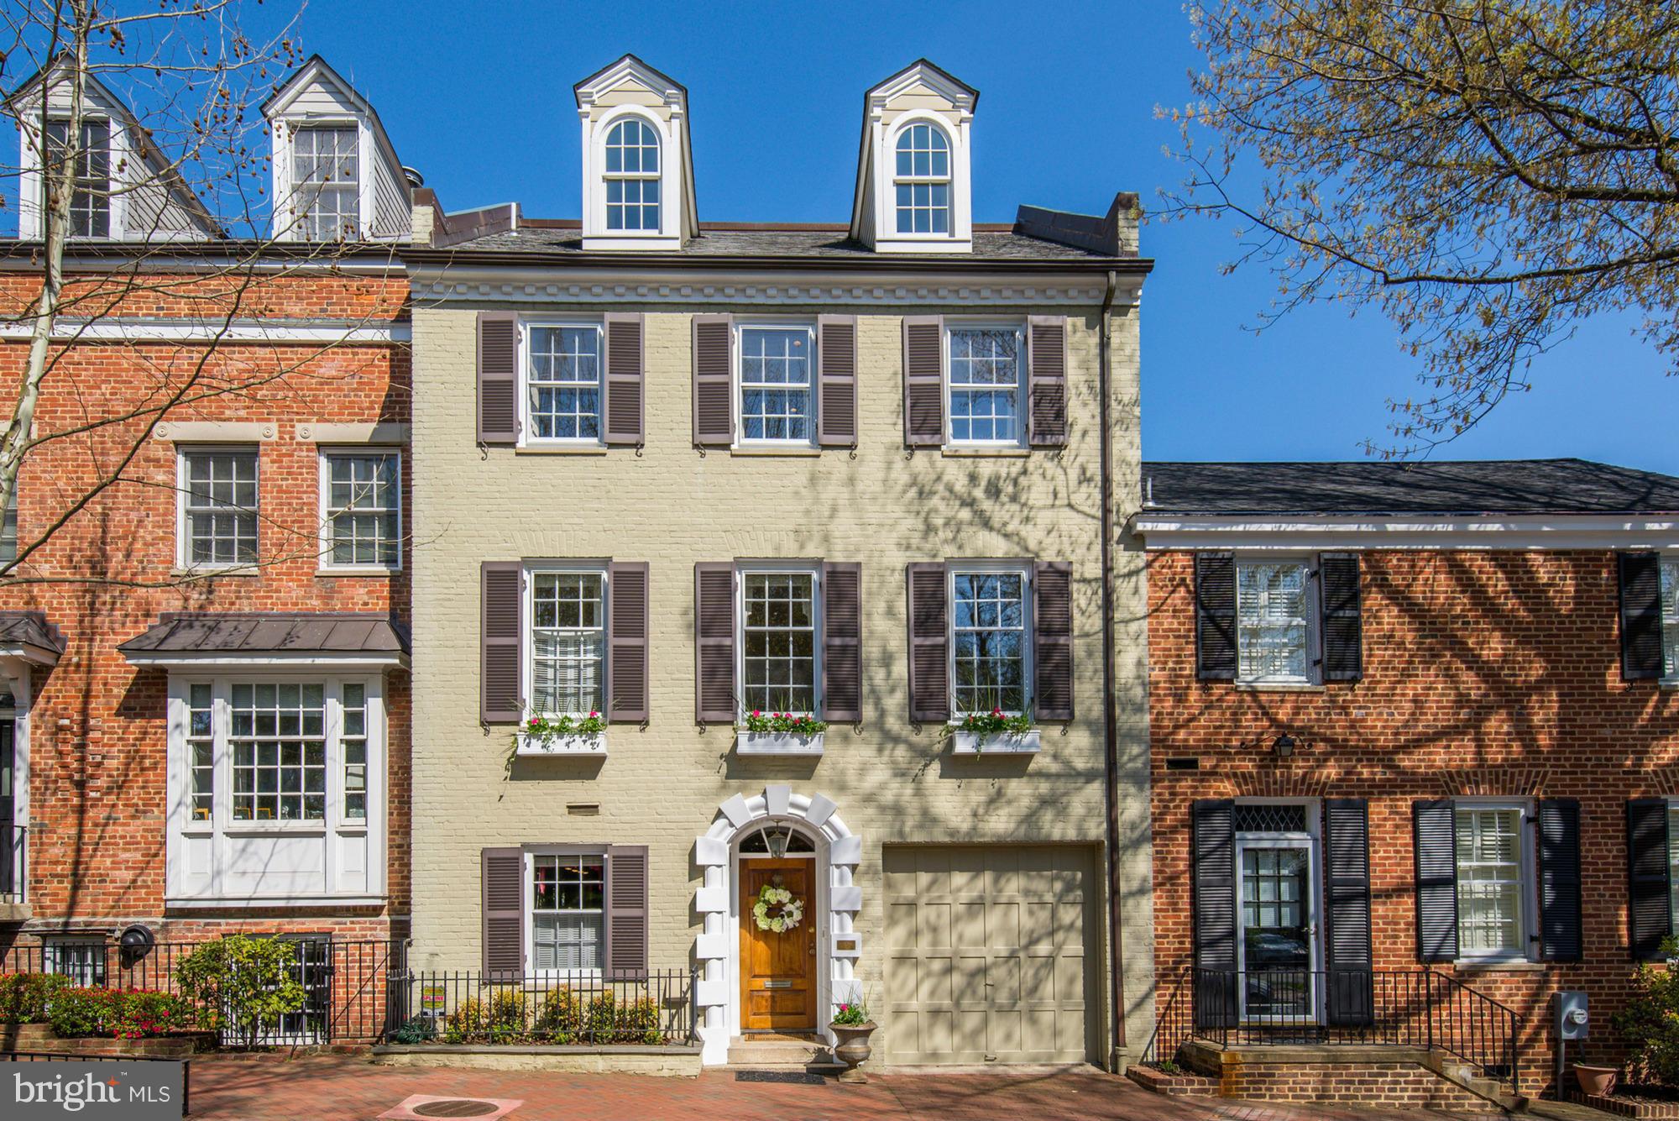
Meticulous top to bottom restoration of 5 BR brownstone featuring rooftop terrace, separate lower level, and parking. This residence is zoned for both residential and commercial use making it incredibly unique and ultra flexible. Exquisite finishes and unmatched attention to detail. Currently rented at $12,500 monthly. All TOPA forms completed. Furnishings negotiable.
#DCDC474432

WASHINGTON

426 C STREET NE

5 Beds

5 Baths

3,700 Sq.Ft.

$2,695,000

MLS#: DCDC474432

1 ... 570 571 572 573 574 ... 666
* Listings identified with the FMLS IDX logo come from FMLS and are held by brokerage firms other than the owner of this website. The listing brokerage is identified in any listing details. Information is deemed reliable but is not guaranteed. If you believe any FMLS listing contains material that infringes your copyrighted work please click here to review our DMCA policy and learn how to submit a takedown request. © 2024. First Multiple Listing Service, Inc.
 - property

Send a message

Message successfully sent.

Your message

What is 3 + 4 ?

Reason for contacting?

I agree to receive email communication and understand I can unsubscribe at any time.

I agree to be contacted by Charis Realty Group via call, email, and text for real estate services. To opt out, you can reply 'stop' at any time or reply 'help' for assistance. You can also click the unsubscribe link in the emails. Message and data rates may apply. Message frequency may vary. Privacy Policy

Sign Out

Virtual Assistant

Would you like to take the next step with this property? We can help you schedule a showing or virtual tour, or send you more details.

Yes, I would like more information.

Thank You for Your Reply, One of Our Agents will contact you as soon as possible

No, maybe later.

Thank you, you can always contact me via email, phone number or through the contact form.

Realhub AI

Lucy - Your AI-Powered Realtor

Update Your Temporary Password

Personalize your search

Enter your email and we'll notify you immediately when new listings match what you're looking for.

or enter email address

Already have an account ? Login here

Continue your home search

I agree to receive communications and understand I can unsubscribe at any time.

I agree to be contacted by Charis Realty Group via call, email, and text for real estate services. To opt out, you can reply 'stop' at any time or reply 'help' for assistance. You can also click the unsubscribe link in the emails. Message and data rates may apply. Message frequency may vary. Privacy Policy

Already have an account ? Login here

We use cookies

We use cookies primarily for analytics to enhance your experience. By accepting, you agree to our use of these cookies. You can manage your preferences or learn more about our cookies policy.