Properties

Browse or get in touch to schedule a walkthrough.

  • Nearby me
Price range

Popular Features

Community Features

Association

Property Features

Waterfront

View

Exterior Features

Interior Features

Style

10000 properties match your criteria

Updated 1 minute ago

E-Alert name
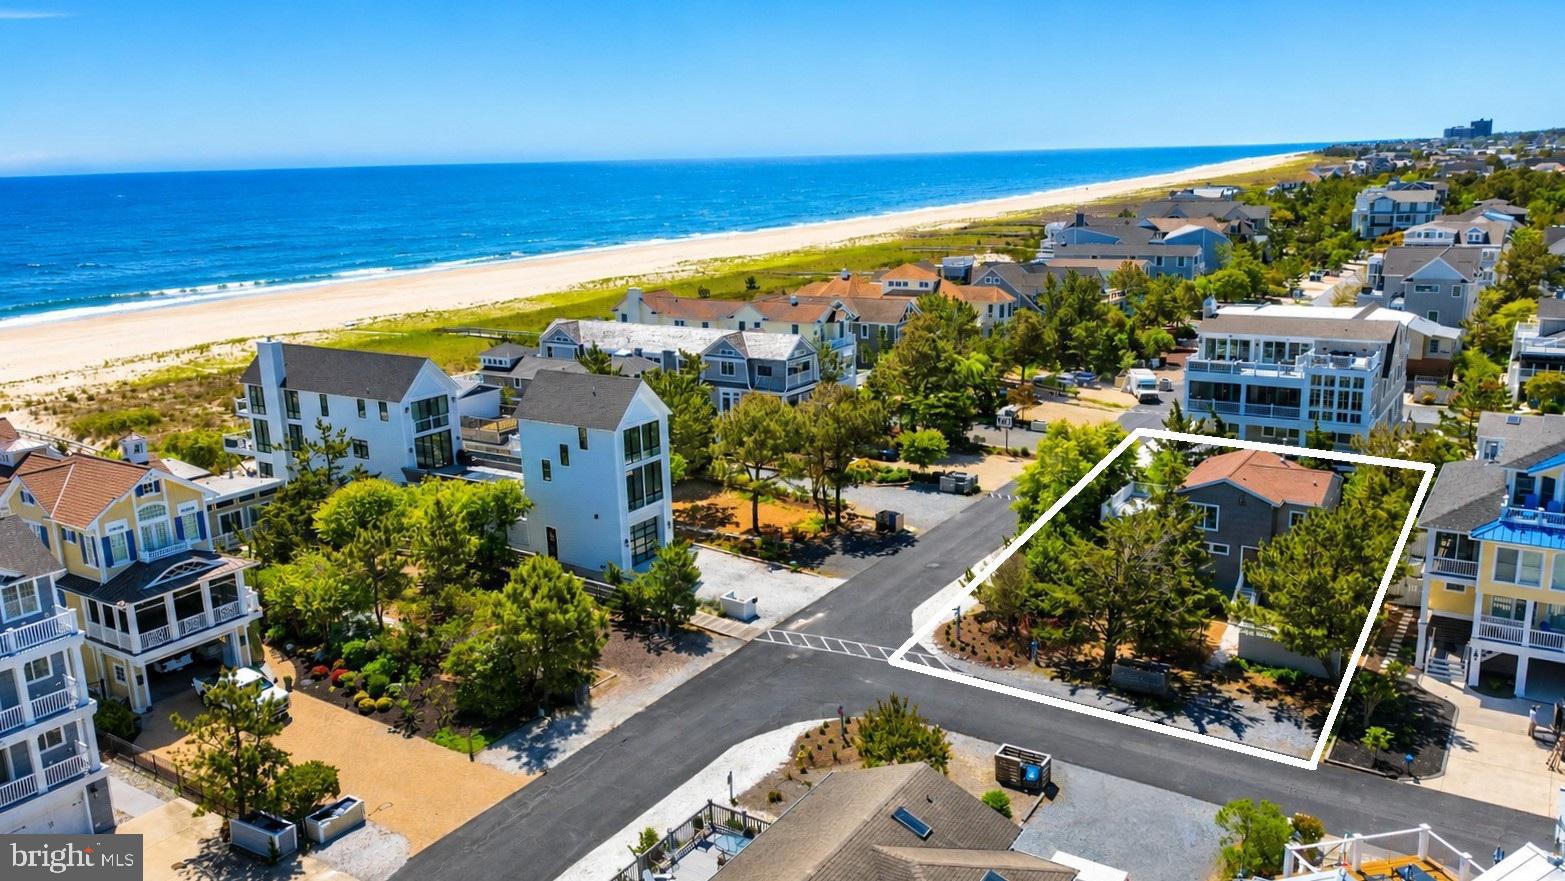
Just one lot off the ocean in the private, gated community of Ocean Village, this classic North Bethany beach cottage offers the rare opportunity to enjoy coastal living today while securing an exceptional homesite for the future. Situated on a large corner lot adjacent to the dune crossover, this charming retreat is just steps from the beach and enjoys peeks of the ocean and the soothing sound of waves from the spacious sun deck. Filled with timeless beach-house character, the home features an open living area with a wood-planked ceiling and exposed trusses, seamlessly connecting the living room and kitchen. A generous dining room with built-in shelving provides the perfect gathering space for family and friends. A convenient powder room completes the main level. The lower level offers four spacious bedrooms and two bathrooms featuring tiled showers with glass enclosures, updated vanities, and tile flooring. Offered fully furnished and enhanced with new carpet and fresh paint, this coastal retreat is ready to enjoy from day one. Enjoy the home as-is for years to come, or create your dream coastal residence and take advantage of the potential for even more spectacular ocean views from a future elevated residence. Ocean Village is one of North Bethany's gated communities, well-known for its exceptionally wide beach, healthy dune system, and seasonal lifeguards. Located just over one mile from downtown Bethany Beach's shops, restaurants, and boardwalk, this property offers an unparalleled combination of privacy, beach access, and convenience in one of Delaware's most coveted coastal locations.
#DESU2113148

NORTH BETHANY

39674 HERON ROAD

4 Beds

2 Baths

1,702 Sq.Ft.

$2,795,000

MLS#: DESU2113148

Step into legend at 112 W Church Street - The Historic Tyler Spite House, Downtown Frederick's crown jewel of Court Square. Born from a defiant 1814 standoff and built in a single night by Dr. John Tyler to block a road through his land, this National Register-listed, 3-story, 9,000+ sq ft, 17-room masterpiece is now offered as the ultimate customizable trophy property. Soaring 18-ft ceilings, exquisite millwork, raised wood paneling, and a floating staircase crowned by an Austrian crystal chandelier showcase unrivaled historic craftsmanship. Eight working fireplaces with marble mantels warm sun-drenched rooms of limitless potential. A separate 1BR apartment/office adds flexible income or live-work opportunity. Outside, a fenced .35-acre oasis delivers a pool, hot tub, and parking for 9. Envision an ultra-prestigious corporate HQ, boutique hotel, or private residence, steps from Market Street's finest shops and dining. A blank canvas. A living legacy. Commercial Sale MLS#  MDFR2086626
#MDFR2086612

FREDERICK

112 CHURCH STREET

7 Beds

4 Baths

9,168 Sq.Ft.

$2,795,000

MLS#: MDFR2086612
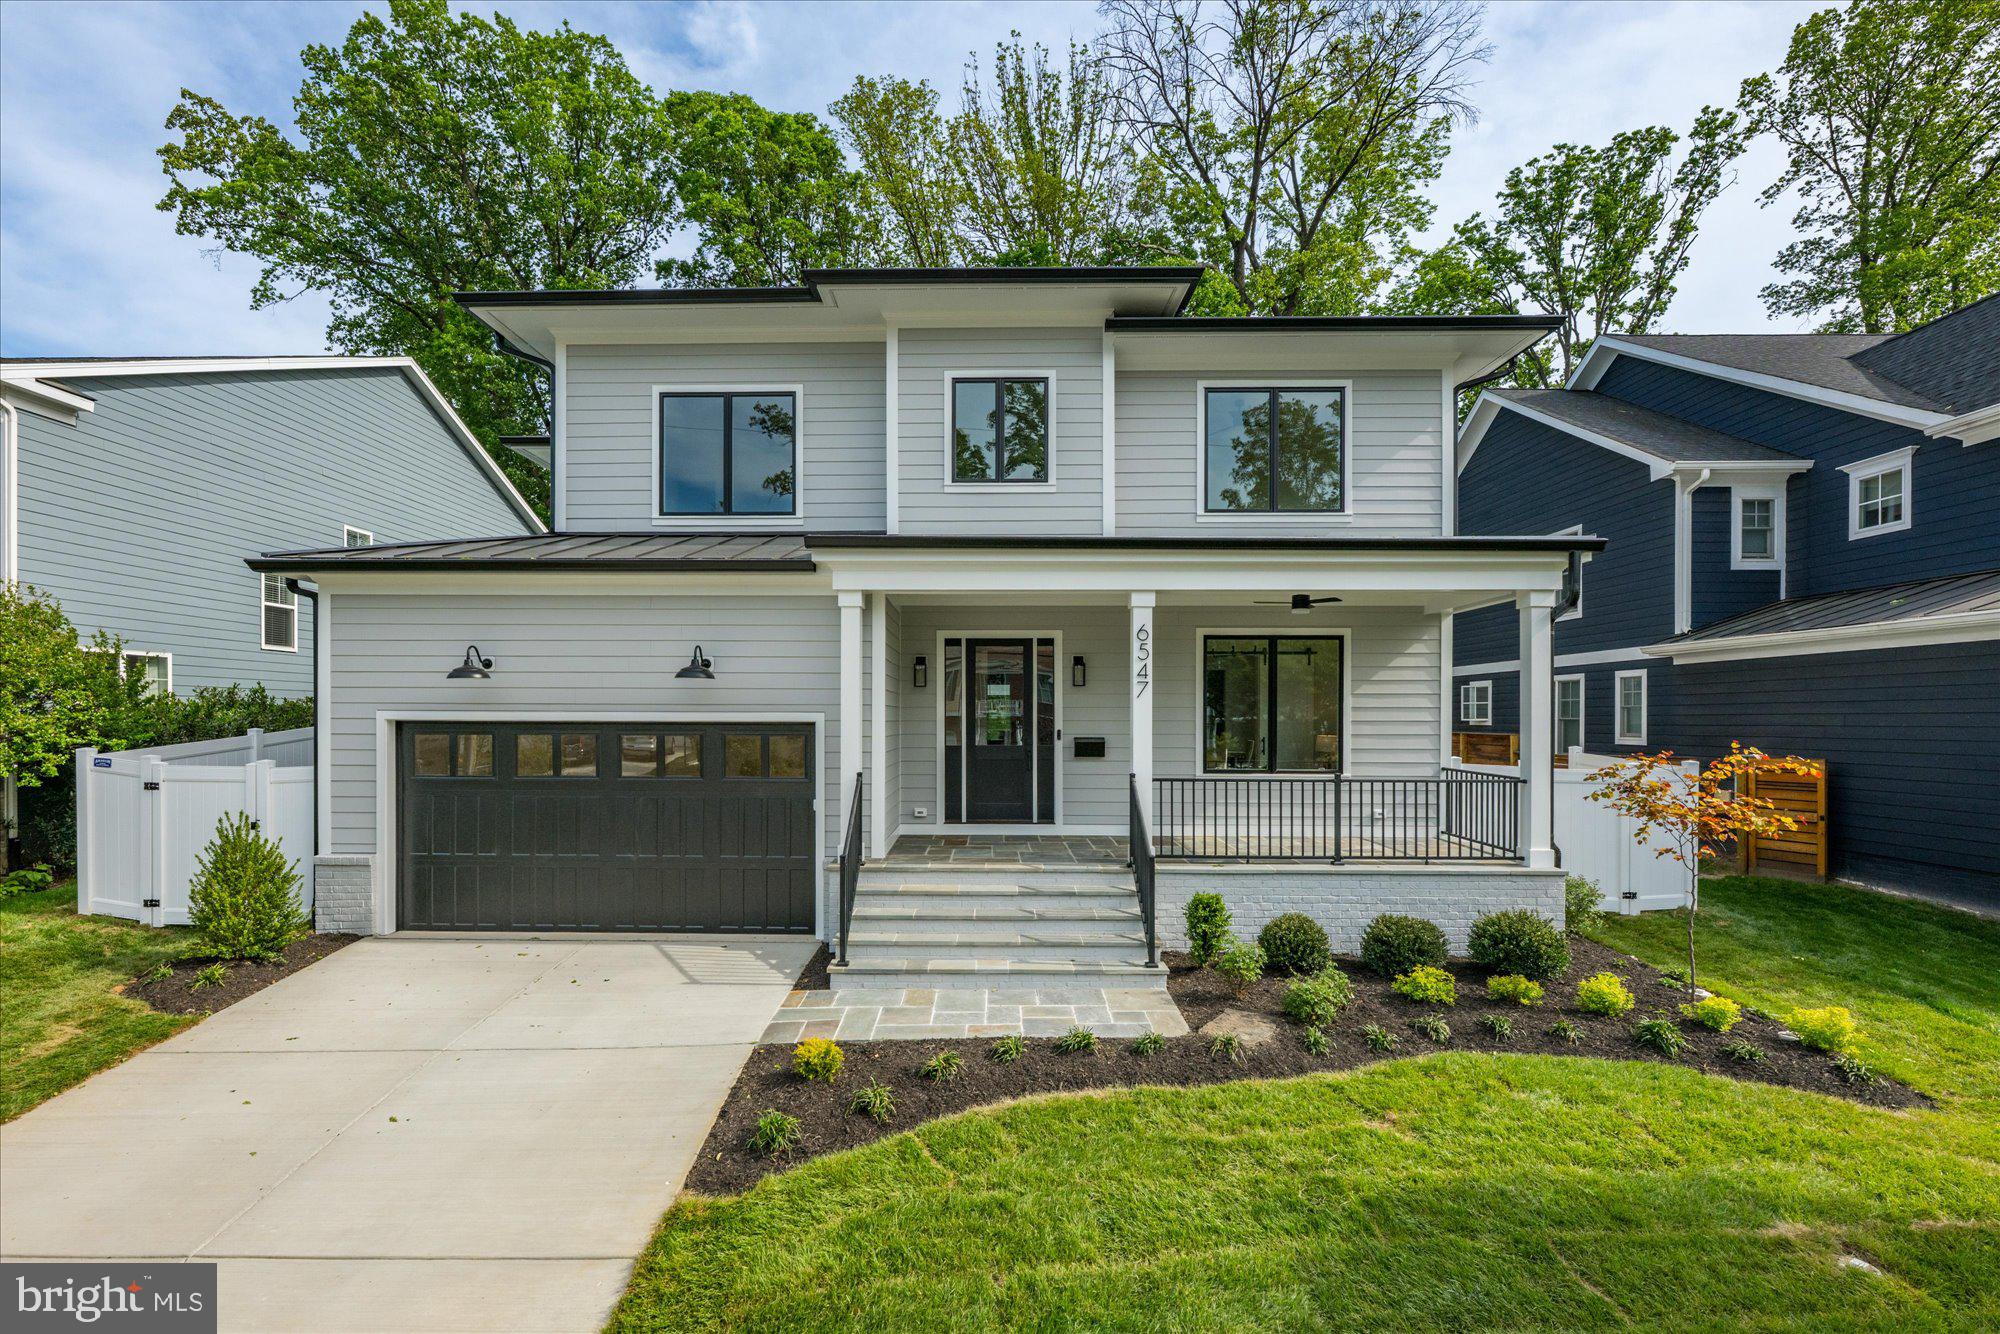
M-R Custom Homes presents this beautiful new home on a quiet street in Falls Church. This home features 7 bedrooms, 6 full bathrooms and one powder room with 6,067 square feet of finished living space over three levels and beautiful seven-inch white oak hardwood floors throughout the main and upper levels. The main level includes 10ft ceilings, and a beautiful gourmet kitchen with custom inset maple cabinetry, 2.5" quartz countertops, 48" Subzero refrigerator, 48" Wolf gas range, two Bosch dishwashers, and a built-in Wolf microwave. The kitchen opens to spacious great room with coffered ceiling and a gas fireplace with shiplap surround and flanking built-ins. Through the butler's pantry is an elegant formal dining room and living room with abundant natural light. A large screened porch with heaters and speakers provides an amazing outdoor living space overlooking the backyard. A private study with ensuite bathroom, a breakfast nook, a mud room with built-in cubbies, and an attached two-car garage complete the main level living spaces. The upper level is highlighted by a luxurious primary suite with dual walk-in closets with built-ins and a spa-like primary bathroom with heated floors, double vanities, stand-alone soaking tub, and heavy glass enclosed shower. The walk-up lower level includes a spacious recreation room with wet bar, an exercise room with rubber flooring, a bedroom with full bathroom, and a 2nd office space. The professionally landscaped 10,400 square foot lot is fully fenced in the back and includes an irrigation system. Convenient to downtown Falls Church, Tysons, and Haycock/Longfellow/McLean.
#VAFX2304336

FALLS CHURCH

6547 ORLAND STREET

7 Beds

6 Baths

6,067 Sq.Ft.

$2,795,000

MLS#: VAFX2304336
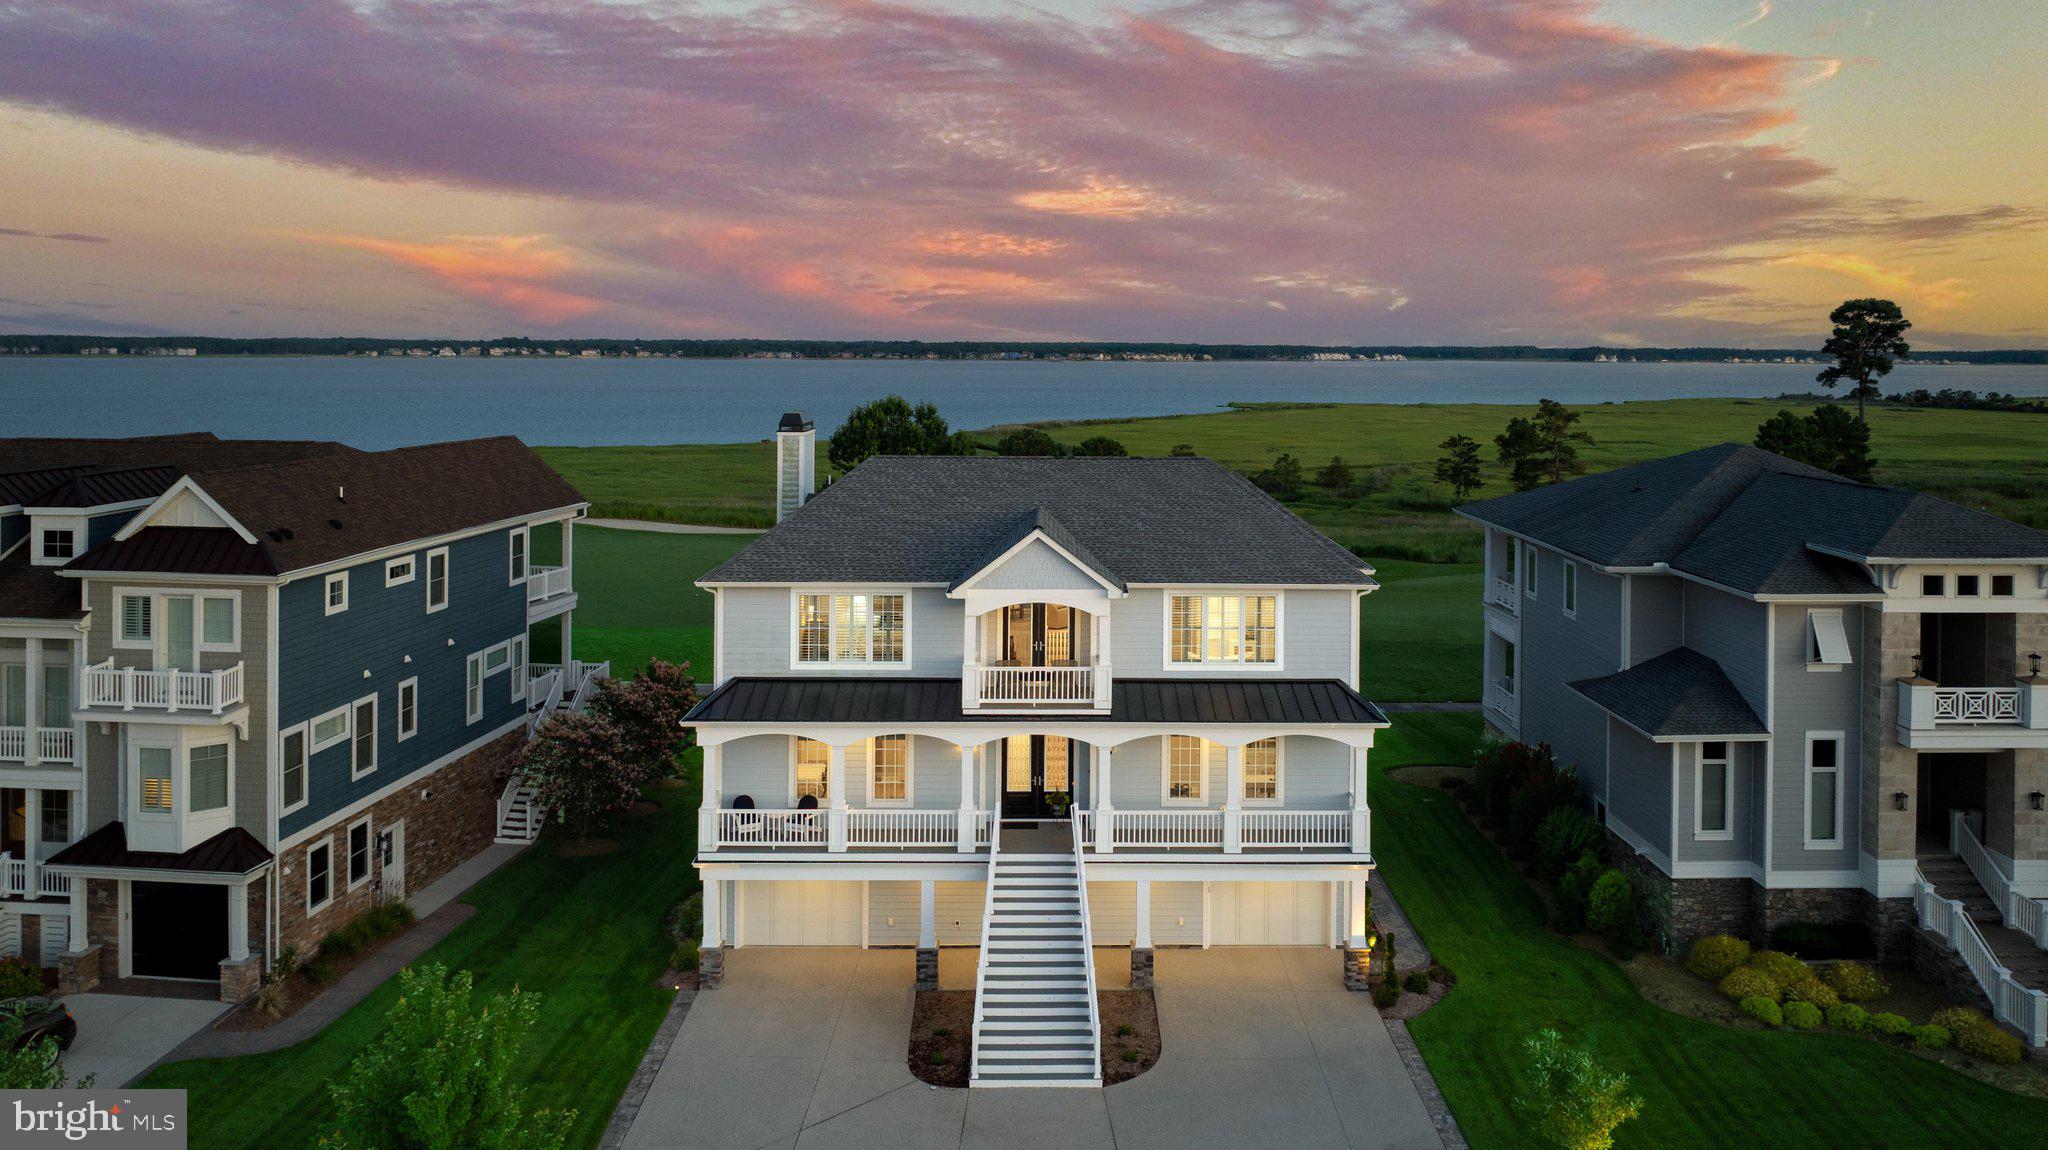
Within the prestigious Sanctuary section of The Peninsula on the Indian River Bay, 27668 Sterling Boulevard presents an extraordinary opportunity to experience one of Delaware's finest luxury golf and waterfront residences. Perfectly positioned on a premium golf-front homesite overlooking the 7th green, this exceptional three-story home, with a private elevator, captures breathtaking panoramic views of the Indian River Bay, the inlet, and the manicured fairways beyond. Multiple balconies, a screened porch, and an expansive paver patio create exceptional outdoor living spaces where bay breezes, spectacular sunsets, and picturesque golf course vistas become part of everyday life.

Inside, sophisticated coastal elegance meets timeless craftsmanship. Wide-plank engineered hardwood flooring extends throughout the second and third levels, while an inviting foyer opens to a beautifully designed floor plan. Rich architectural details, including extensive crown molding and elegant coffered and trayed ceilings, create a refined yet welcoming atmosphere. The inviting living room is anchored by a gas fireplace flanked by custom built-ins and a wall of sliding glass doors that seamlessly blend indoor and outdoor living while framing the spectacular waterfront setting.

Designed for both entertaining and everyday living, the gourmet kitchen showcases an expansive center island with seating, crisp white Craftsman-style soft-close cabinetry with display cabinets, a five-burner gas cooktop beneath a custom range hood, Bosch double wall ovens with a built-in microwave, a classic subway tile backsplash, and premium finishes throughout. A custom built-in banquette offers the perfect spot for morning coffee or casual dining while taking in the surrounding views. The adjoining wet bar, complete with a beverage refrigerator and sink, enhances entertaining, while the elegant dining area provides a beautiful setting for more formal gatherings.

The main living level also offers a private guest suite with an ensuite bath, a home office with custom built-ins, a powder room, and direct access to the screened porch and balcony.  The upper level is dedicated to luxurious comfort. A spacious family room provides an additional gathering space, while the primary suite offers private balcony access overlooking the golf course and bay, a spa-inspired bath with dual vanities, a soaking tub, a walk-in shower w/bench seating, and a custom walk-in closet. Two additional bedrooms, each with private ensuite baths, provide exceptional comfort and privacy for family and guests.

The entry level is designed for recreation and entertaining, featuring a spacious recreation room with a custom wet bar and beverage refrigerator, a convenient powder room and a versatile flex room ideal for a home gym, hobby space, or an additional bedroom. Step outside to your private resort-style retreat where a paver courtyard features a built-in grilling station, hot tub, fire pit, raised seating walls, and sweeping views of the championship golf course and Indian River Bay. It is the perfect setting for entertaining or simply relaxing after a day on the course or the water.

Additional highlights include two tankless water heaters, Andersen hurricane-rated windows and doors, a partial-house backup generator, an irrigation system, a surround sound system, and an oversized two-bay garage with a tandem bay designed to accommodate another vehicle, kayaks, paddleboards, bicycles or just perfect for extra storage!  Life at The Peninsula is equally extraordinary. Residents enjoy one of Delaware's premier private resort communities, highlighted by the Jack Nicklaus Signature Golf Course, indoor and outdoor pools including a wave pool and adults-only oasis, a full-service spa, state-of-the-art fitness center, tennis, pickleball, basketball, mini golf, a private bay beach with kayak and paddleboard access, miles of scenic walking trails through an Audubon Certified Nature Preserve, and fish pier.
#DESU2115256

MILLSBORO

27668 STERLING BOULEVARD

4 Beds

4 Baths

4,820 Sq.Ft.

$2,795,000

MLS#: DESU2115256
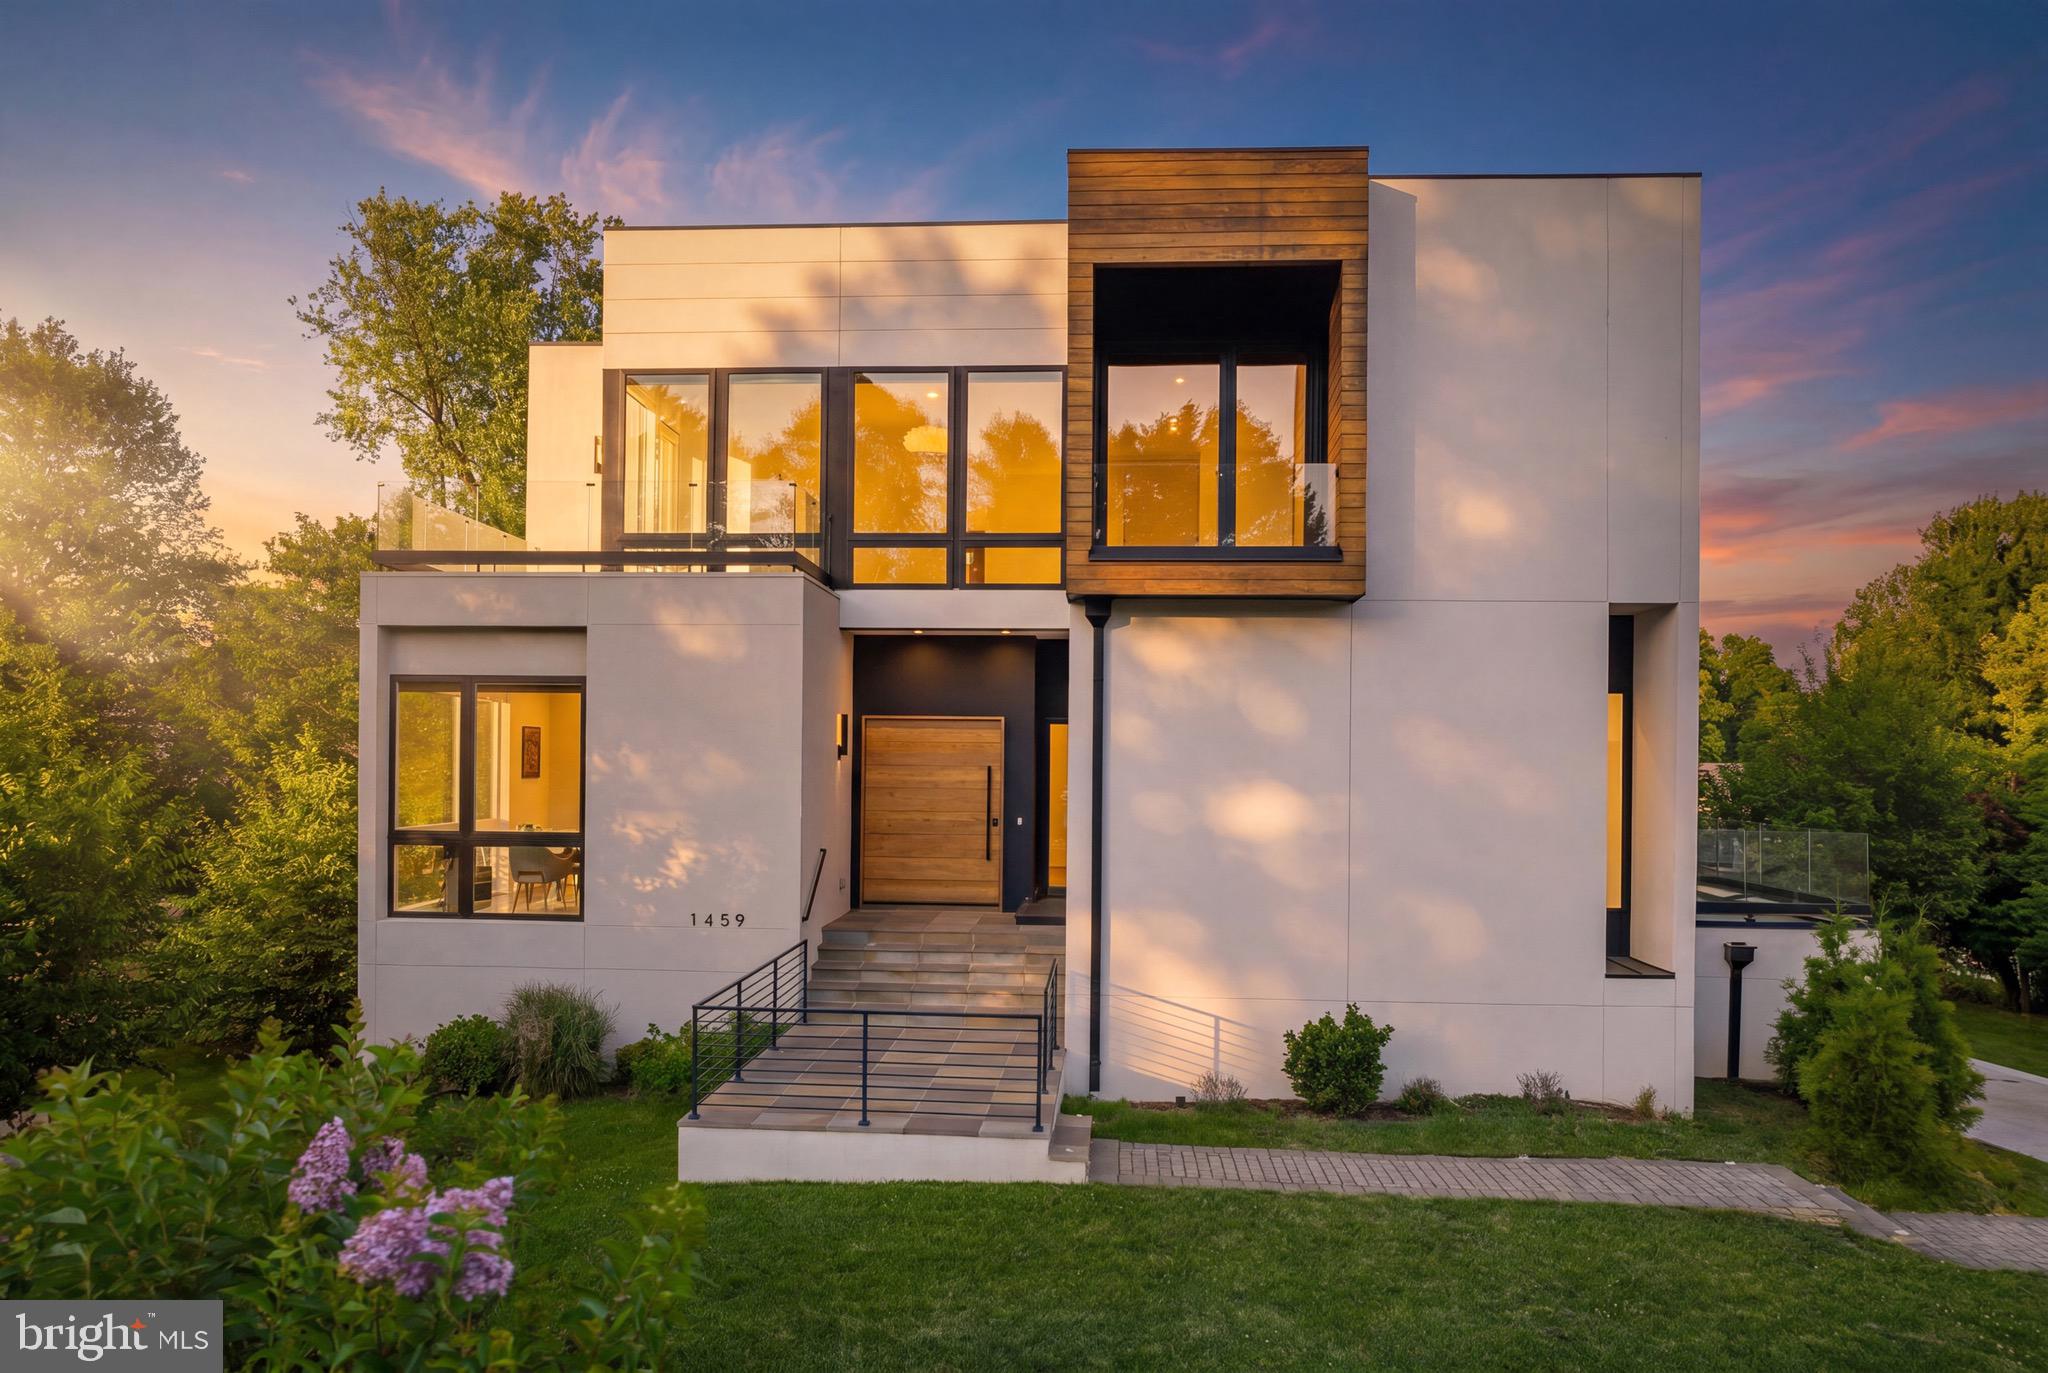
Introducing The Dewberry Modern — a true contemporary residence built in 2022 and meticulously maintained to rival new construction. Presenting a rare opportunity to own one of McLean’s few contemporary homes under $3M and priced below appraised value. Located in Broyhill McLean Estates off of a quiet cul-de-sac, this home is moments from Tysons, Washington DC, premier shopping, dining, and major commuter routes.
Defined by clean architectural lines, dramatic scale, and thoughtfully designed living spaces, this move-in ready residence features soaring 11’4” ceilings on the main level, 10’ ceilings throughout the upper levels, and floor-to-ceiling windows that flood the home with natural light. Hardwood and ceramic flooring extend throughout the residence alongside multiple outdoor living spaces, including private terraces off secondary bedrooms.
Every bedroom is designed with its own en suite bathroom and walk-in closet, creating privacy and flexibility for multigenerational living, guests, or extended stays. The main level features a sunlit private office, spacious first-floor bedroom suite with private terrace access, and a dramatic floating staircase accented by custom designer lighting spanning all levels of the home.
At the center of the residence is a sleek contemporary kitchen featuring custom cabinetry, Miele and Liebherr appliances, and integrated gas burners built directly into the countertops for a clean architectural finish. An elevator services all levels for convenience and accessibility.
The upper level is anchored by an expansive primary suite with fireplace, heated bathroom floors, custom blackout shades, and a spa-inspired bath. Additional en suite bedrooms, private terraces, and a spacious loft create flexible living and entertaining spaces throughout.
The lower level was designed for entertaining and lifestyle flexibility with a large recreation space, built-in wet bar with refrigerator and seating area, plus additional en suite rooms ideal for a fitness studio, theater, guest accommodations, or creative flex space.
An oversized three-car garage, turnkey condition, and true contemporary design make The Dewberry Modern a rare offering in today’s McLean market. Why wait for new construction when this residence is ready for immediate occupancy.
#VAFX2323830

MCLEAN

1459 DEWBERRY COURT

6 Beds

6 Baths

7,149 Sq.Ft.

$2,795,000

MLS#: VAFX2323830

The Art of Luxury Living at 2316 Sansom Street an extraordinary corner residence in an exclusive collection of five newly constructed luxury townhomes in the heart of Rittenhouse Square, Philadelphia. Ideally positioned between Rittenhouse Square and Fitler Square, this exceptional Center City Philadelphia new construction home offers more than 5,200 square feet of sophisticated living across five levels, with four bedrooms, four full and three half bathrooms, a private two-car garage, multiple outdoor spaces, and spectacular skyline, river, and University City views. Located just steps from Rittenhouse Square Park, 2316 Sansom Street places the best of Philadelphia directly outside your door. This is a rare opportunity to own a new-construction luxury townhome in one of Center City’s most desirable and walkable neighborhoods, surrounded by acclaimed restaurants, premier shopping, parks, cultural institutions, universities, transportation, and Philadelphia’s celebrated urban lifestyle. From its prominent corner position, the home immediately distinguishes itself with 20-foot ceilings, floor-to-ceiling windows, abundant natural light, and a dramatic modern floating staircase. Designed for both everyday living and sophisticated entertaining, the open-concept living and dining spaces flow directly to a private patio. A six-stop private elevator provides effortless access to all five levels, while a gated driveway leads to a private two-car garage an exceptional amenity for a luxury residence in Rittenhouse Square. At the center of the home is a spectacular designer chef’s kitchen featuring an 8-burner Wolf range, 48-inch Sub-Zero refrigerator, Cove dishwasher, and expansive island crafted from leathered quartzite. The combination of premium appliances, dramatic stonework, generous proportions, and custom finishes creates a kitchen equally suited to intimate dinners and large-scale entertaining. The second floor features a spacious guest suite with a luxurious en-suite bathroom, along with a versatile lofted den/flex space with wet bar and half bathroom. On the third floor, two additional bedrooms each feature custom en-suite bathrooms and walk-in closets, providing exceptional comfort and privacy. The entire fourth floor is dedicated to the primary suite, creating a private retreat unlike anything else in the home. The sophisticated suite includes a stone-wrapped fireplace, expansive walk-in closet, private balcony, and spectacular spa-inspired bathroom. Heated floors, custom tilework, a freestanding soaking tub, dual rain shower heads, body sprays, and a dramatic 13-foot skylit ceiling elevate the space into a true luxury sanctuary. The fifth floor is designed for entertaining, featuring a sophisticated club room, wet bar, and half bathroom, along with two distinct outdoor spaces. The front deck captures stunning Philadelphia skyline views and is structurally designed to accommodate an optional hot tub. At the rear, a private balcony leads to the expansive private roof deck, where 360-degree panoramic views await. This Unmatched Rittenhouse Square Location is just steps from Rittenhouse Square Park; 2316 Sansom Street places Philadelphia’s finest dining, shopping, culture, and outdoor recreation at your doorstep. Walk to acclaimed restaurants including Vernick Food & Drink, Friday Saturday Sunday, Parc, Borromini, The Love, Barclay Prime, and  Via Locusta, as well as premier shopping along Walnut and Chestnut Streets, including Apple, Lululemon, Zara, Tiffany & Co., and countless independent boutiques and luxury retailers. Fitler Square, the Schuylkill River Trail, and the Schuylkill River waterfront are all nearby, offering effortless access to walking, running, biking, and scenic river views. 30th Street Station is conveniently close for Amtrak and regional rail, while University City, the University of Pennsylvania, Drexel University, and Philadelphia’s renowned medical institutions are all easily accessible.
#PAPH2656010

PHILADELPHIA

2316 SANSOM STREET

4 Beds

4 Baths

5,200 Sq.Ft.

$2,795,000

MLS#: PAPH2656010
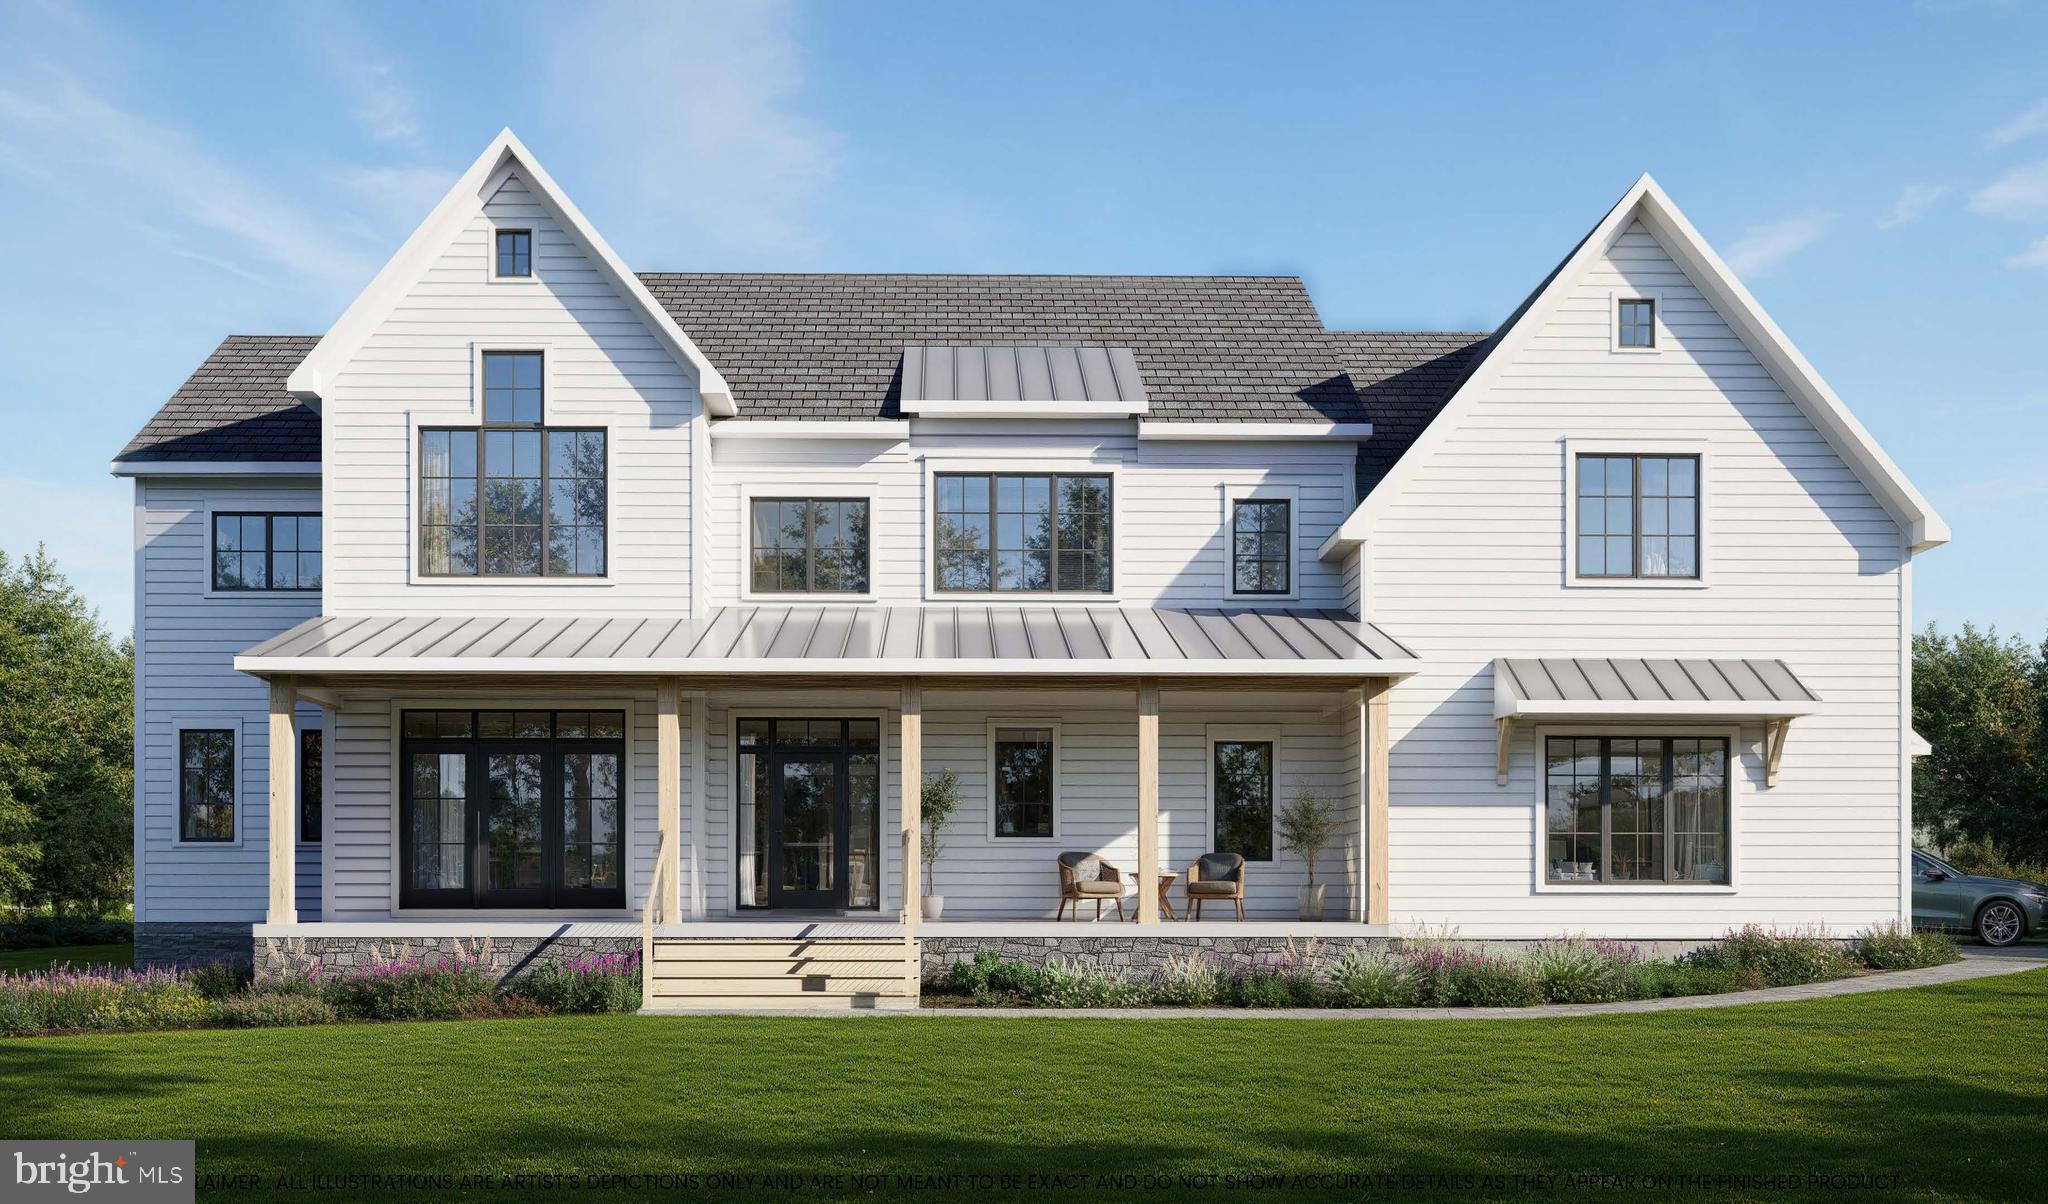
Positioned along one of Solebury’s most charming country roads, Comfort Grove feels like a hidden retreat, where winding drives, wooded surroundings, and timeless Bucks County scenery become part of everyday life. Nestled on 2.6 wooded acres in sought-after Solebury Township, and moments from the charm of Carversville along with the dining, shops, and river-town energy of New Hope and Lambertville, this residence carries a modern yet cozy spirit, blending warmth, light, and thoughtful design. It’s not just a house, it’s a place where architecture and lifestyle connect, where nature seeps into every corner, and where everyday living feels a little more artful.

Inside, 10-foot ceilings and expansive rear walls of Pella glass frame wooded views and flood the home with natural light, while an open, flowing floor plan creates a seamless sense of connection and ease throughout. The kitchen is pure expression, featuring a massive quartz island, Village Handcrafted cabinetry, Wolf-Sub Zero appliances, a super pantry, and seamless access to an open terrace designed for eclectic gatherings, twilight dinners, and fireside nights under the stars.

The heart of the home unfolds into a warm and inviting sunroom anchored by a striking two-way fireplace, creating a natural connection between indoor comfort and the surrounding landscape. A private first-floor office with doors opening onto the covered front porch offers a peaceful work-from-home retreat, while a mudroom with three-car garage entry keeps everyday living effortlessly functional. Upstairs, a thoughtfully designed loft and cozy reading nook add another layer of charm and flexibility.

Each ensuite bedroom carries its own rhythm, but the primary suite sets the tone with dual walk-ins and a spa-worthy bath designed for everyday escape. Thoughtfully reimagined and refined, Comfort Grove reflects an even more intentional approach to design, flow, and everyday living.

With HardiPlank siding, two-zone high-efficiency HVAC, a PEX water system, and the artistry of Barley Custom Homes, Comfort Grove balances thoughtful craftsmanship with modern comfort. The opportunity remains to thoughtfully personalize finishes and design selections, allowing the home to become a true reflection of your own style and vision. Current home on property will be demolished.
#PABU2121646

NEW HOPE

3014 COMFORT ROAD

4 Beds

4 Baths

4,819 Sq.Ft.

$2,795,000

MLS#: PABU2121646

Offered now for $2.795M: An exceptional luxury craftsman style home in the heart of sought after Ashton Heights.  **Open Houses today and tomorrow, 2-4PM, August 29th and 30th!** This brand new construction designed by Bukont Homes and built by Saffer Properties, is refined luxury in a premier location; walkable, bikeable or a short car ride to a host of urban amenities including the Clarendon and VA Square Metros and the bustling orange line corridor. At 5,528 SF (4254 finished SF, 1274 SF lower level) across four thoughtfully designed levels, this modern home features 7 bedrooms, 6 baths, blending timeless elegance with modern comfort.  The main level impresses with soaring 10-foot ceilings and exquisite wide-plank  European White Oak (Open Grain Brushed) hardwood flooring throughout. At the heart of the home, a stunning gourmet kitchen showcases sleek custom cabinetry, quartz countertops, a center island, Thermador appliances, and a seamless flow into the spacious family room, anchored by a floor to ceiling gas fireplace.  An elegant formal dining room is bathed in natural light, creating an ideal setting for gatherings both intimate and grand. The main level is further enhanced by a private guest suite or executive office, a custom mudroom with built-in cubbies, and a stylish powder room. Upstairs, the luxurious primary suite serves as a true retreat, complete with dual custom walk-in closets, and a spa-inspired bath featuring heated floors, dual vanities, a freestanding soaking tub, and an oversized glass-enclosed shower. The walk-out lower level is designed for both relaxation and recreation, offering a spacious entertainment room, a dedicated exercise room, and an additional bedroom with a full bath. The home also features PlyGem  windows,  a hot water recirculation line and pump to ensure fast hot water delivery to the top-floor bathrooms. gleaming hardwood floors, custom molding, wood staircases, numerous walk-in closets, maintenance free Trex decking, lush landscaping, ample storage, 3 heating and cooling zones, and an oversized 2-car garage and paver driveway. This new construction is priced at an amazingly reasonable $505 per SF.   What’s not to love? Zoned for Long Branch Elementary, Thomas Jefferson Middle School, Washington-Liberty High School.
#VAAR2072636

ARLINGTON

3233 4TH STREET N

7 Beds

5 Baths

5,528 Sq.Ft.

$2,795,000

MLS#: VAAR2072636
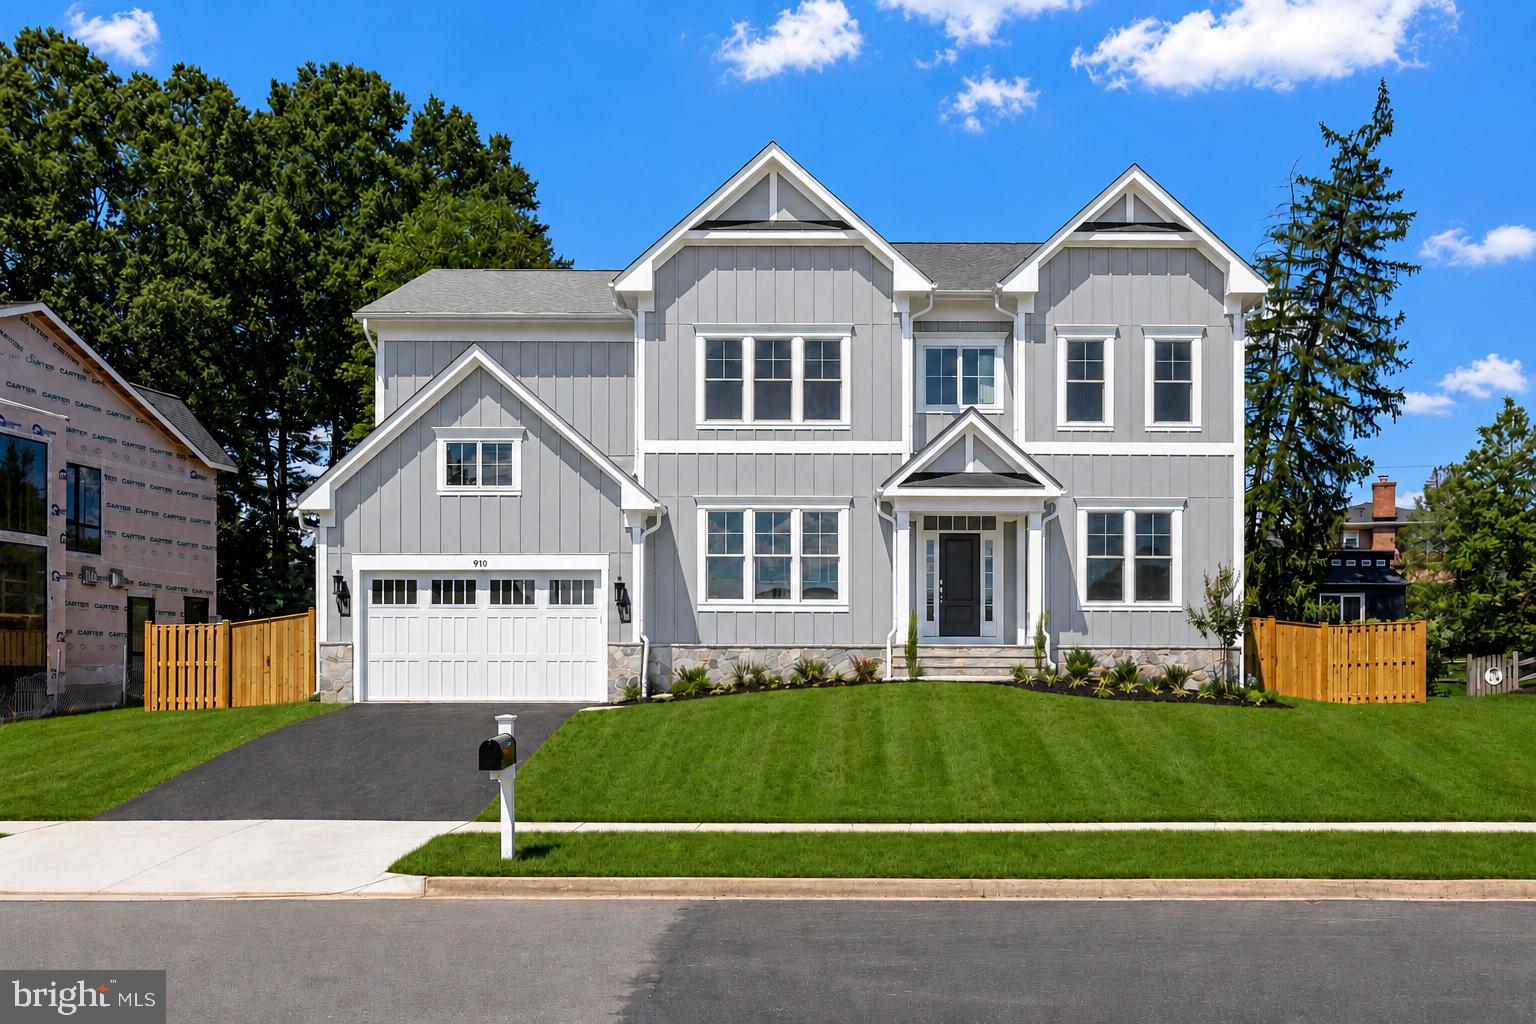
**** OCTOBER 2026 DELIVERY**** The Westin is our newest luxury home design, offering a perfect blend of elegance and modern convenience in the heart of Vienna. Thoughtfully designed across three spacious levels, this home maximizes comfort and functionality for today’s families. A welcoming entry foyer, formal dining room, gourmet kitchen with butler’s pantry, and an open-concept living area. The main level also includes a private office, bedroom with a walk-in closet and full bath, and mud room. The private primary suite and deluxe walk-in closet, while the oversized primary bath offers a relaxing retreat. Three additional bedrooms each have an ensuite bath and walk-in closet, with a conveniently located laundry room. The finished lower level includes a recreation room, game room, exercise room, bedroom, and full bath. Located near top schools, Tysons, Metro, and major commuter routes, this home offers luxury and convenience. 

***The list price for this home corresponds to the Base Home Price. Sales Price subject to change. All homes are subject to additional customizations. Please contact agent to discuss options. Model elevation shown, subject to change. Some options in photos are not currently included in this model.***
#VAFX2279018

VIENNA

8902 HIGDON DRIVE

6 Beds

6 Baths

6,306 Sq.Ft.

$2,792,625

MLS#: VAFX2279018
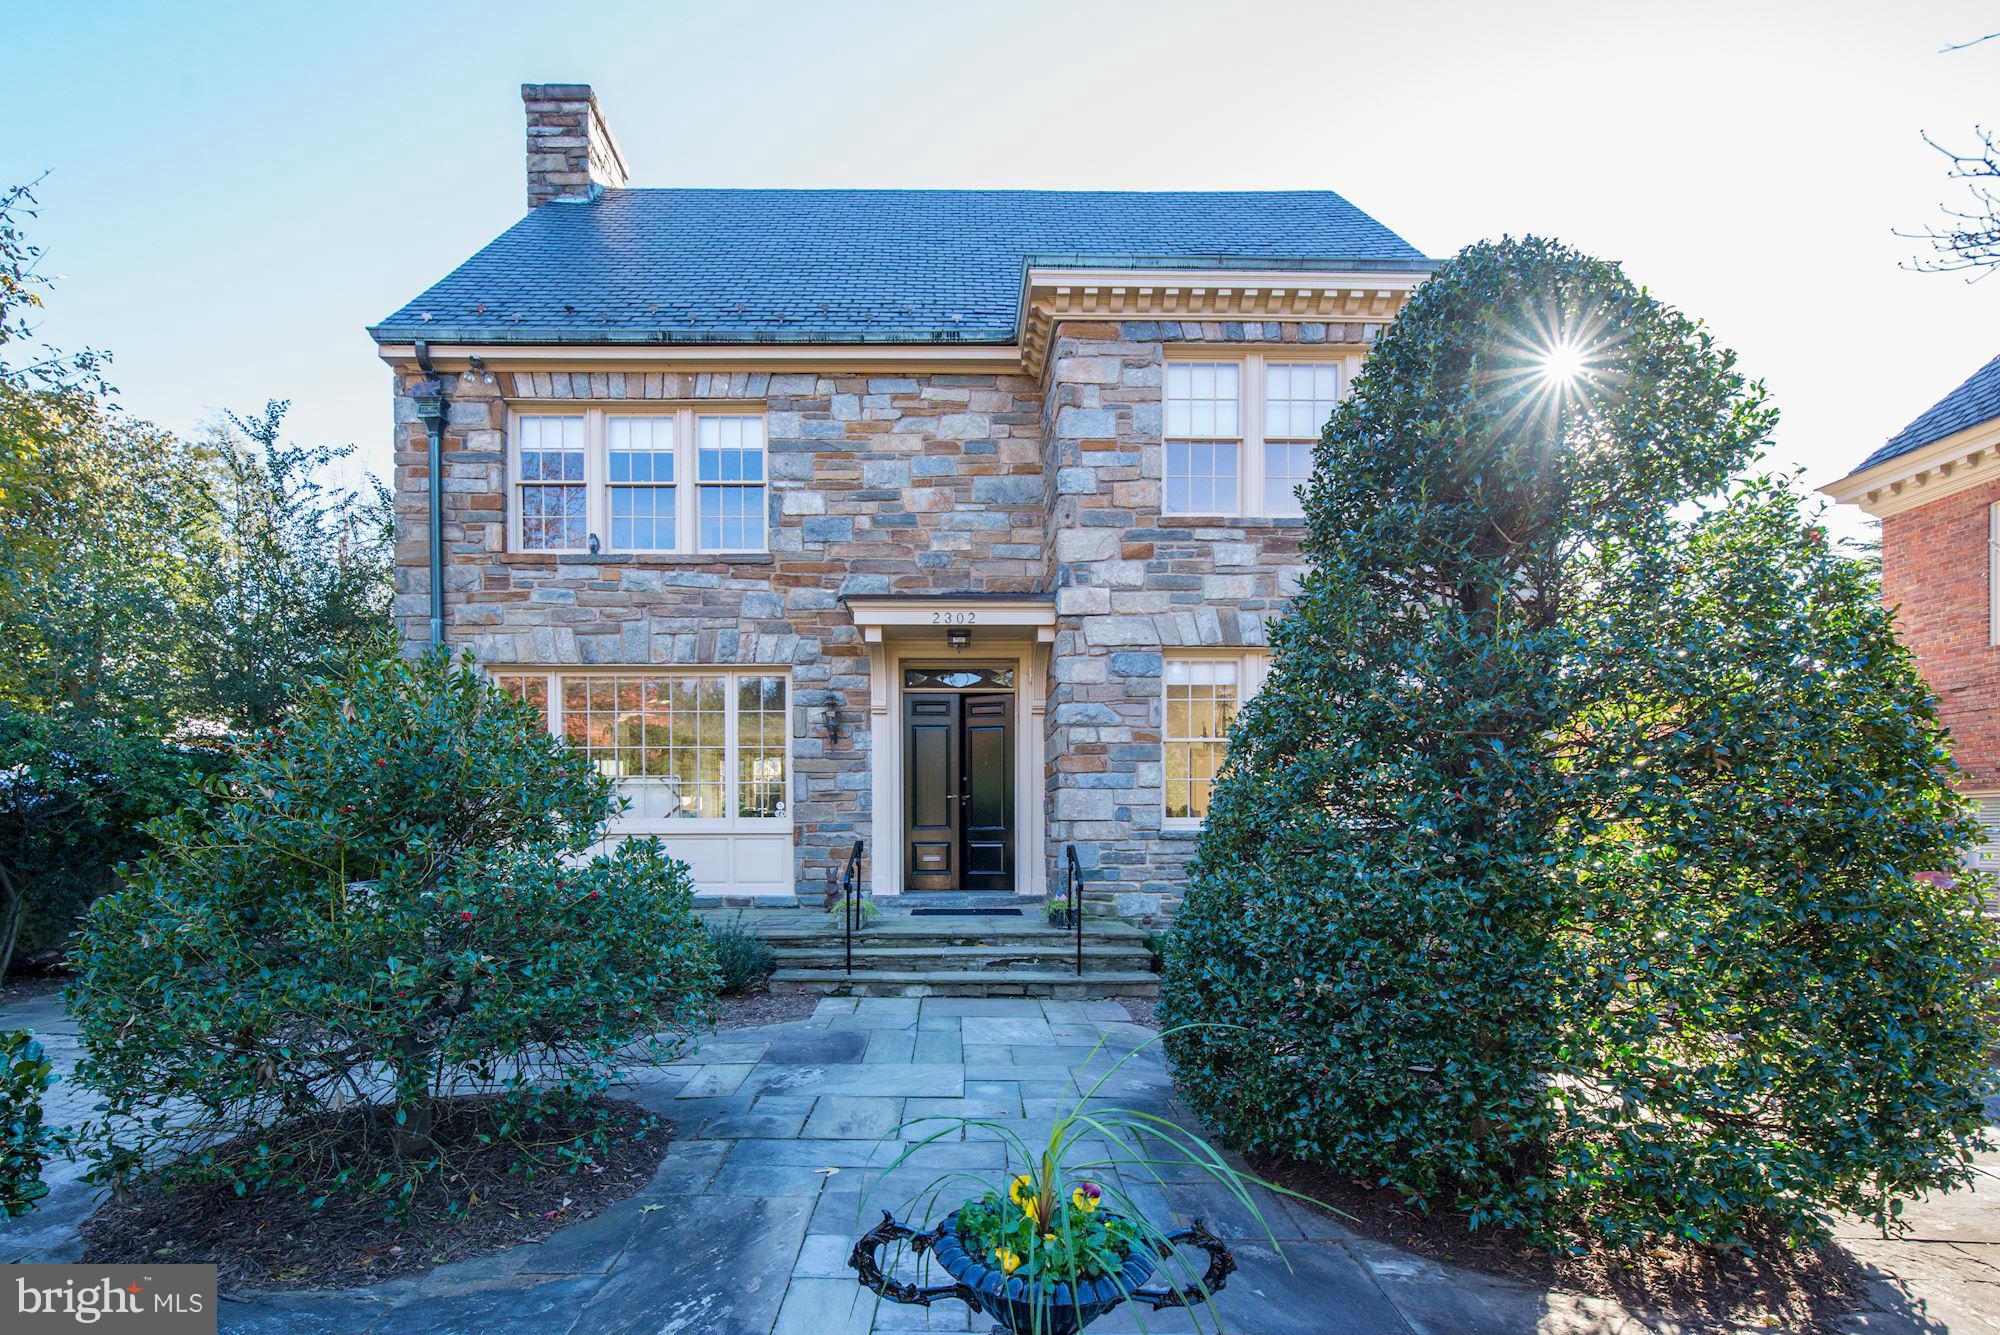
Kalorama Heights! Set back from the road, this sophisticated, detached, stone house sits on a large lot on one of the premier streets in Washington's most prestigious neighborhood. Original details and room for expansion to a third floor.
#1001383069

WASHINGTON

2302 KALORAMA ROAD NW

5 Beds

3 Baths

N/A

$2,790,000

MLS#: 1001383069
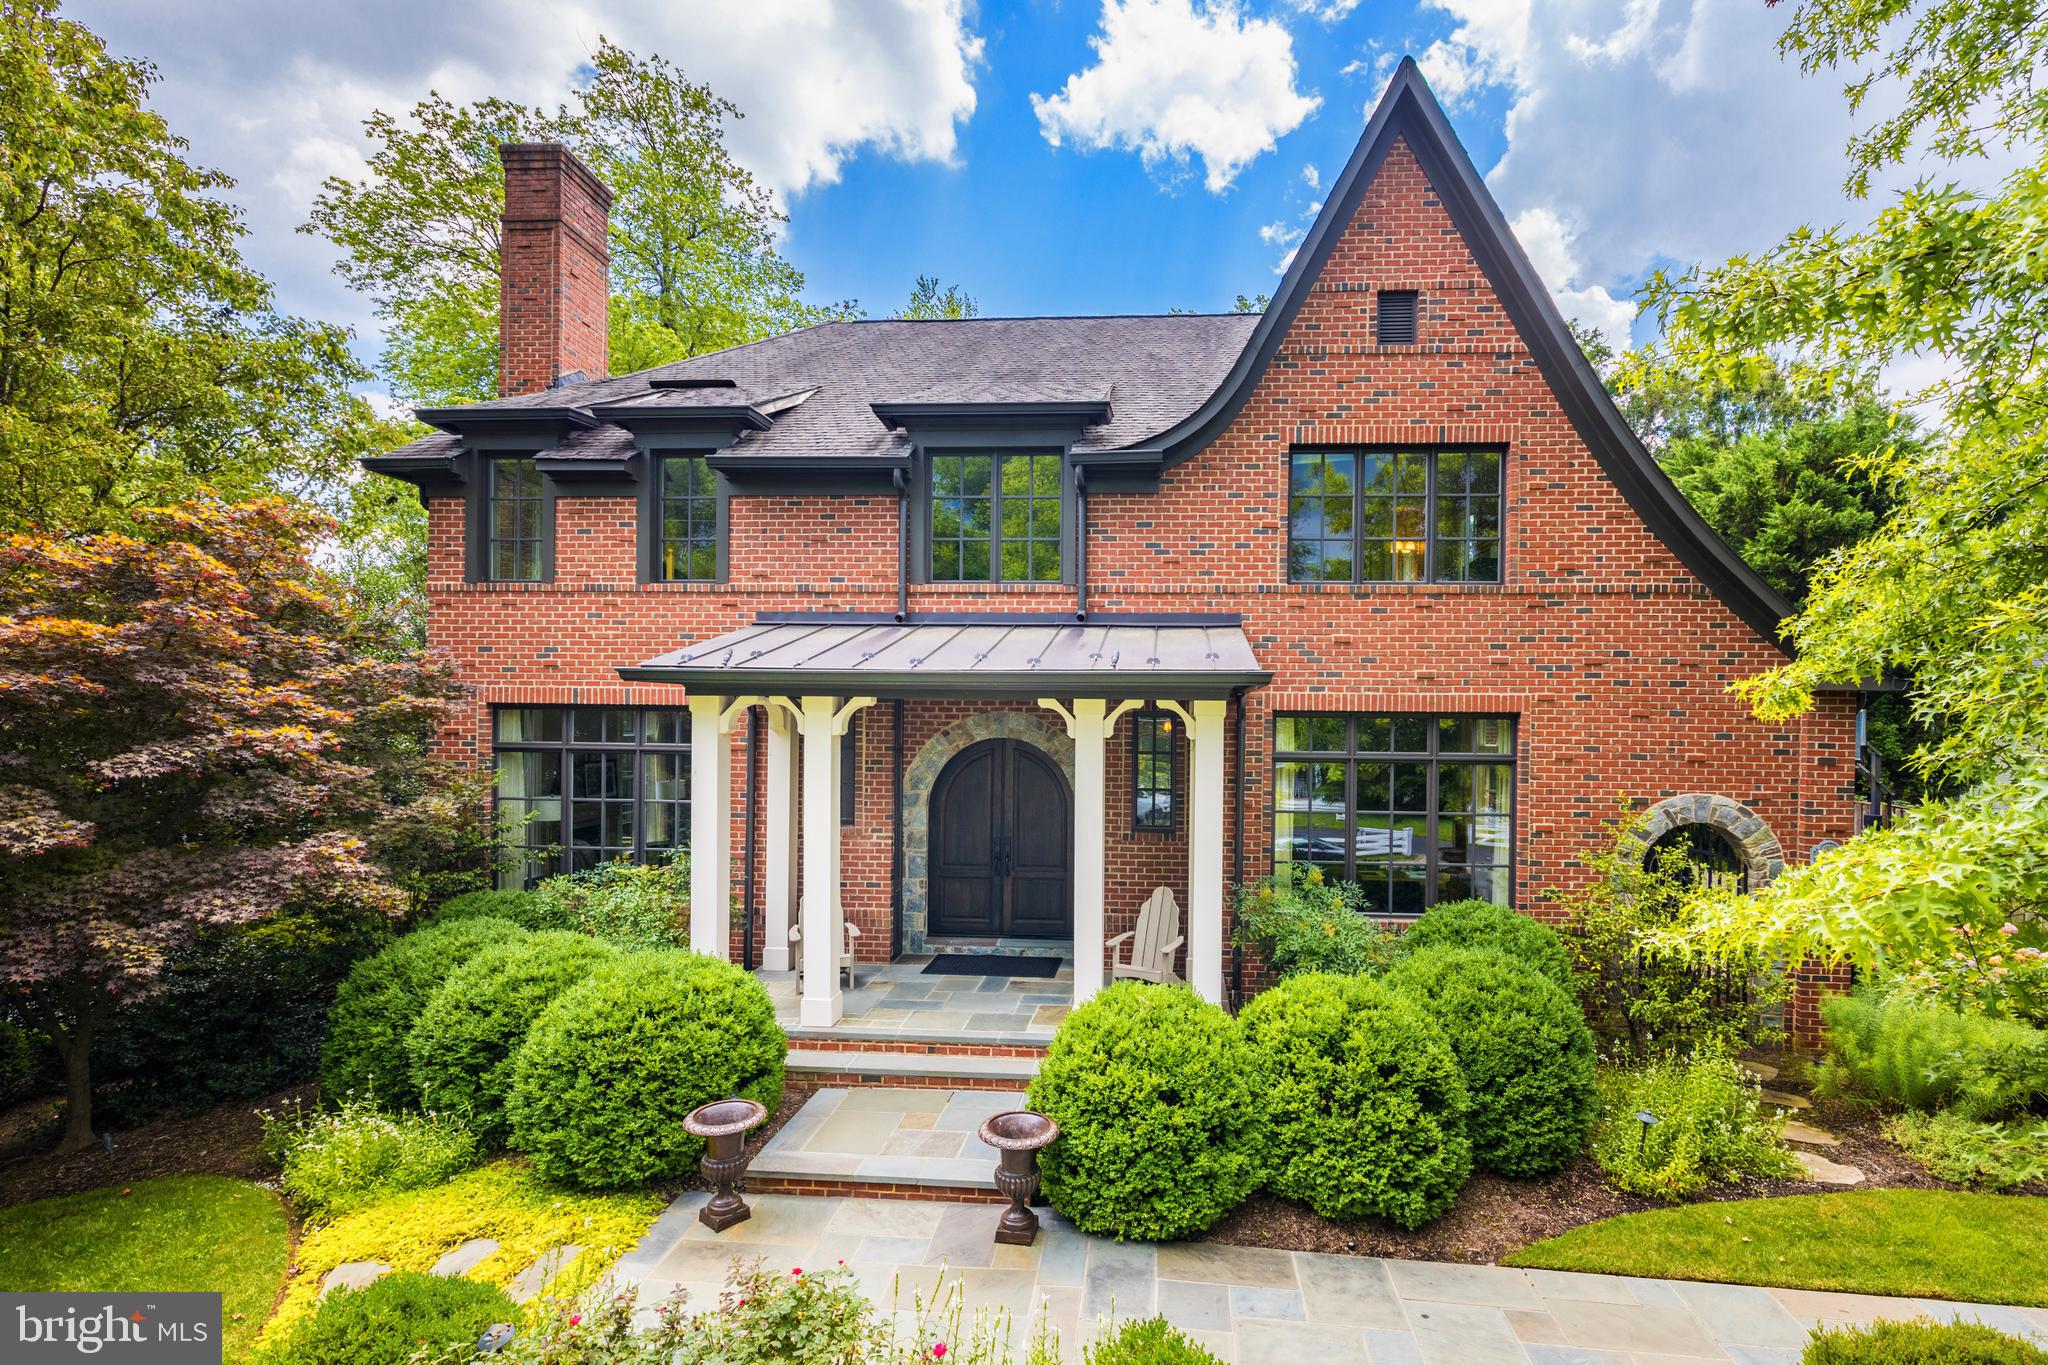
Absolutely beautiful custom built house with 6900 sf of living is located in one of McLean's most sought after downtown neighborhoods *
#VAFX2009100

MCLEAN

7203 MATTHEW MILLS ROAD

5 Beds

5 Baths

7,206 Sq.Ft.

$2,790,000

MLS#: VAFX2009100
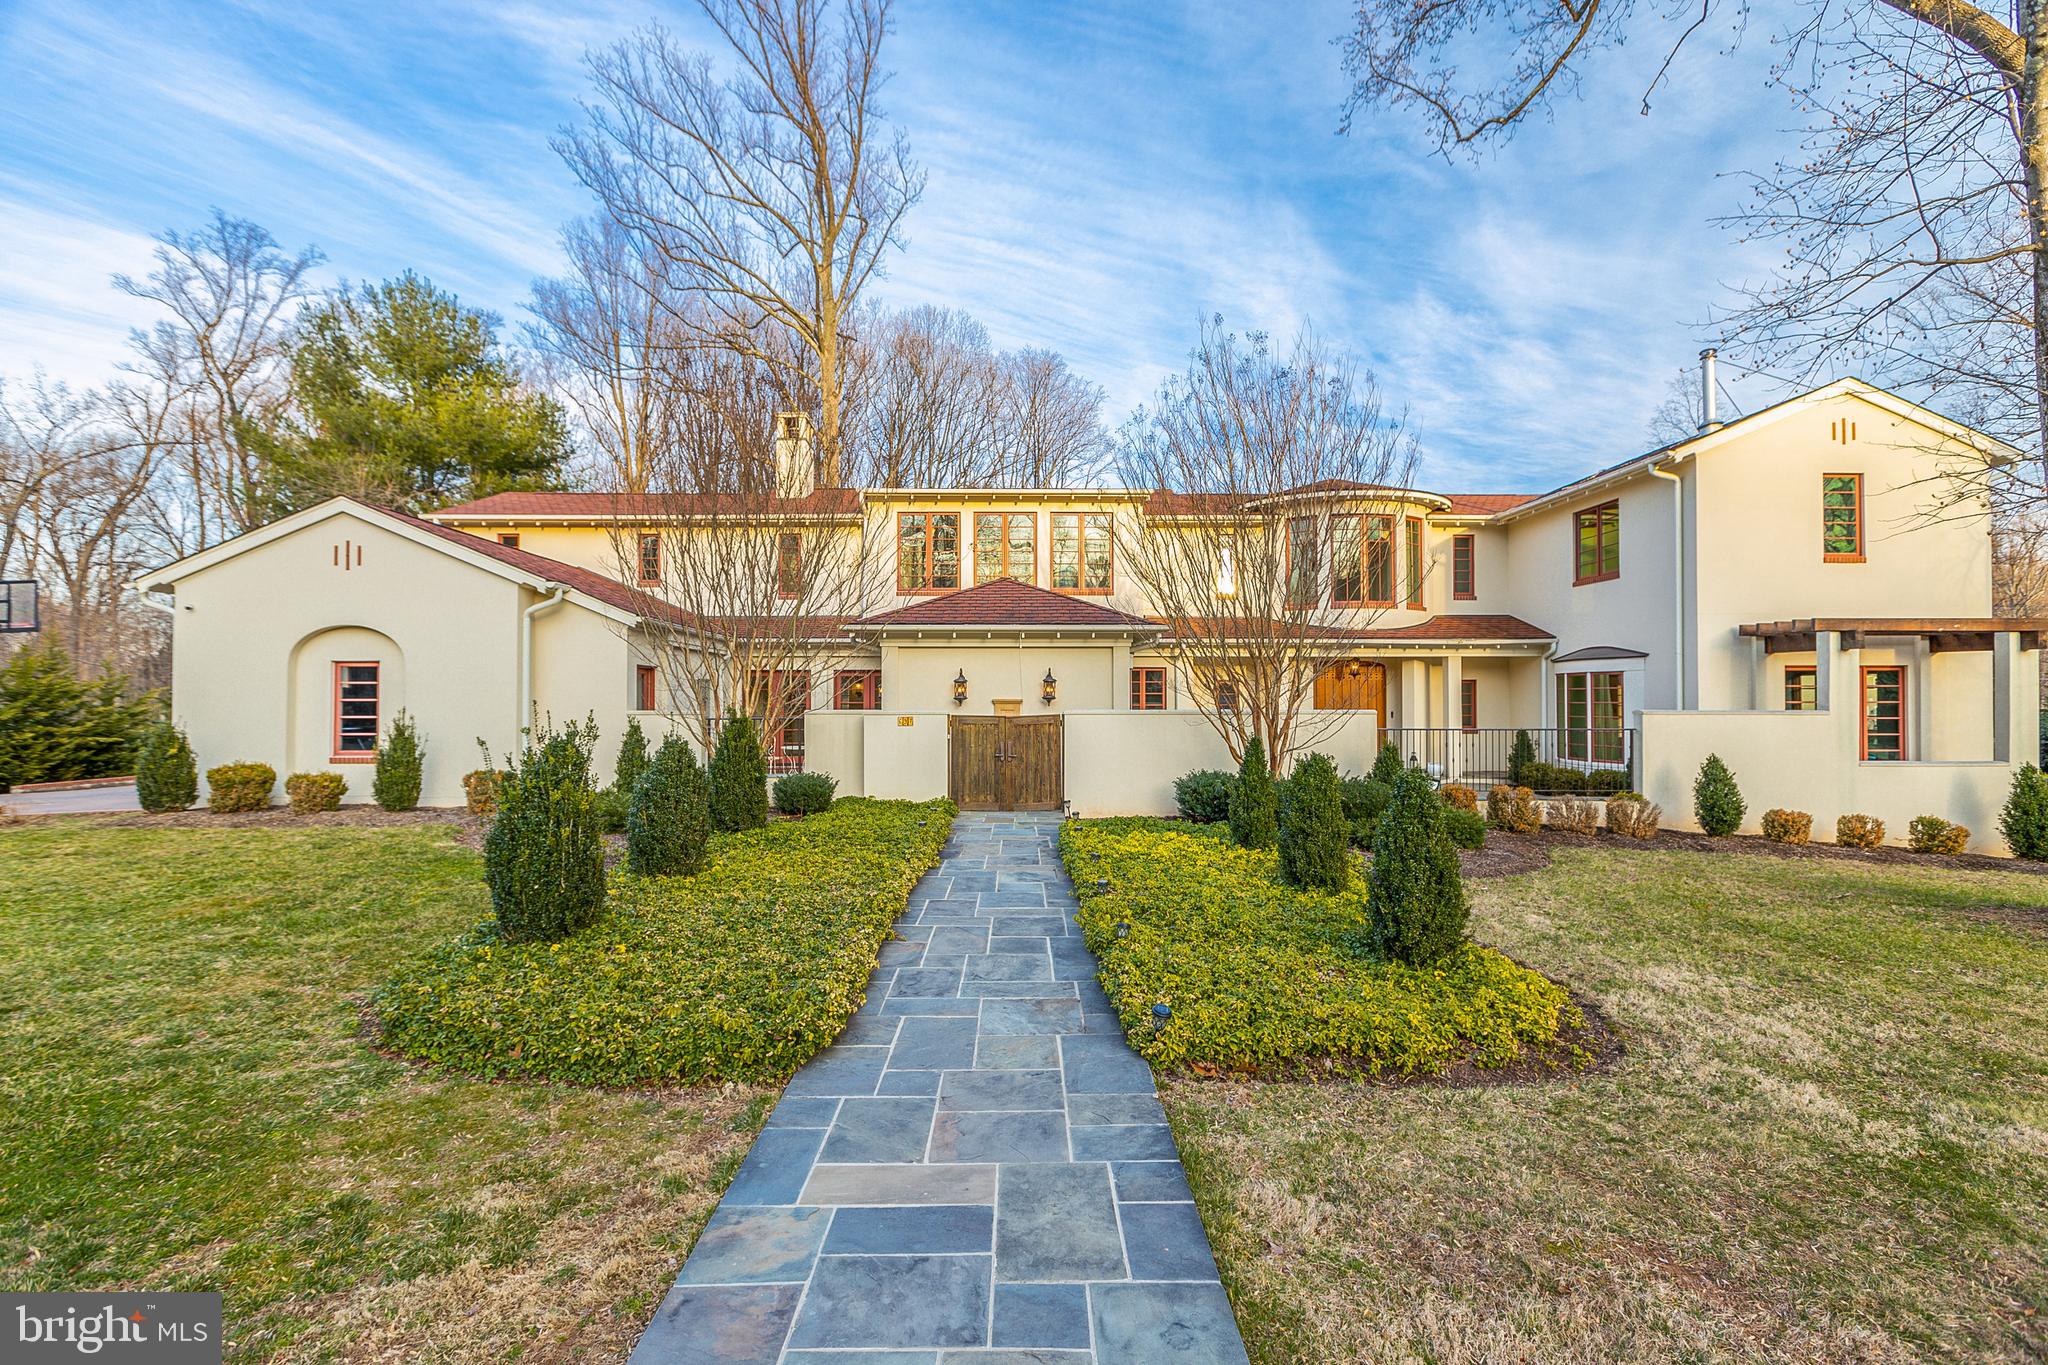
This  beautiful custom home is built with premium assemblies, finishes, and products throughout. All windows and French doors are glazed with insulating glass, and have architecturally correct simulated divided lite muntin bars. Heating and cooling for the house is provided by an efficient three-zone Carrier Infinity mechanical system. The finish flooring on most of the first and second floors is stained walnut, and multi-piece architectural moldings are extensively employed throughout the house. The new “Study” trim and built-in cabinetry and shelving are all stained vertical grain pine. Many rooms are wired for audio, video, telephone, and network connections and installations. The house benefits from the privacy of an entry courtyard, and access to four exterior terraces.

The gourmet kitchen is comprised of granite countertops on custom wood cabinetry, equipped with a 48” Viking range, 36” SubZero refrigerator, 27” SubZero under-counter freezer drawers, two Miehle dishwashers, and a Sharp drawer-style microwave oven. The bathrooms are all extensively tiled on walls and floors with high-quality ceramic or stone products, and have granite countertops on custom cabinetry, and high-quality plumbing fittings and fixtures. Recessed lighting is employed throughout the house, in addition to under-cabinet task lighting, exterior step lighting, and the many distinctive wall and ceiling mounted light fixtures installed.

The neighborhood is close proximity to the Village for easy access to grocery shopping and dining.  The neighborhood has paved roads which allows for walking/running/biking outside of your home.  Zoned for the Langley School District.  This Mediterranean home has a great floorplan with 7 legal bedrooms and 5 1/2 baths.  Bedroom 5 and 7 are being used as exercise rooms.  This home is situated one one acre at the end of the street.  This home is 10.5 years old and is a must see!
#VAFX2056244

GREAT FALLS

697 MILLER AVENUE

7 Beds

5 Baths

7,923 Sq.Ft.

$2,790,000

MLS#: VAFX2056244
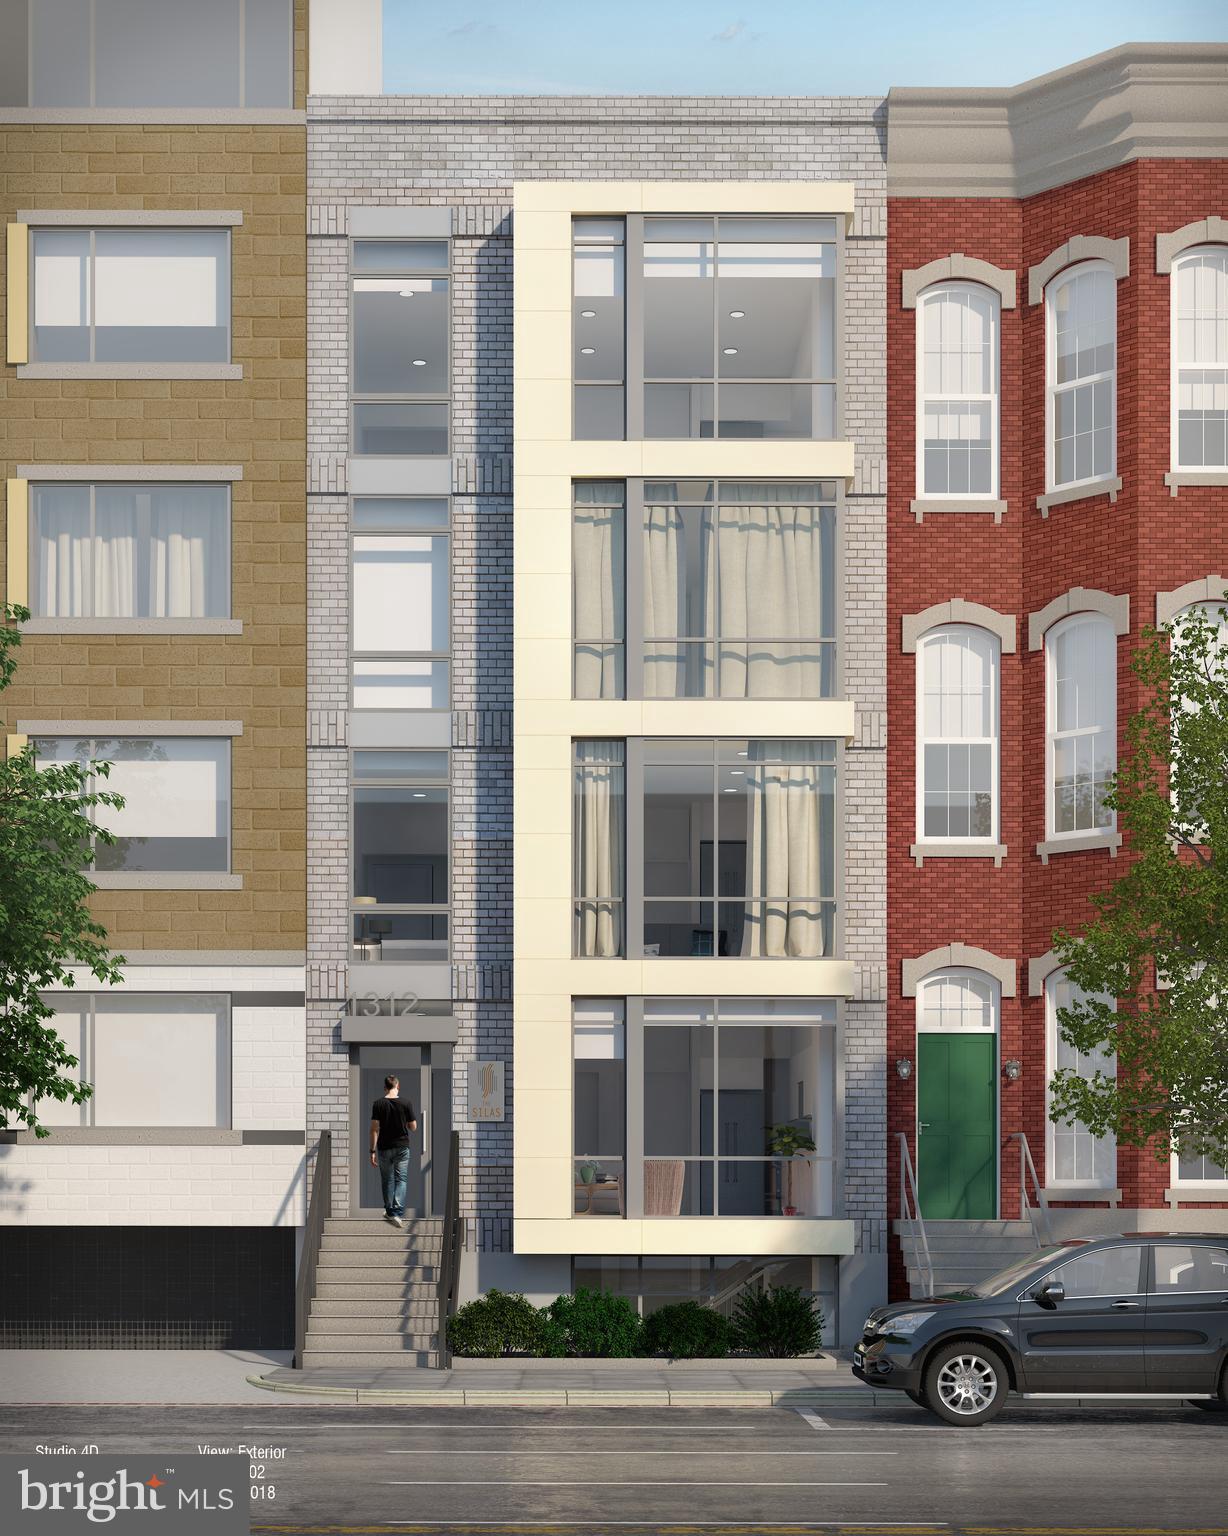
**200K Price Reduction** Amazing investment opportunity steps from sought after Logan Circle & all the amenities & conveniences DC has to offer. Shovel ready, plans approved (building permit in hand) for 9 units (apartments or condos). Start construction immediately & no need to deal with the time & hassle of getting plans approved. Call your agent for more information or to arrange a tour.
#1009231846

WASHINGTON

1312 13TH STREET NW

9 Beds

None Baths

8,032 Sq.Ft.

$2,790,000

MLS#: 1009231846
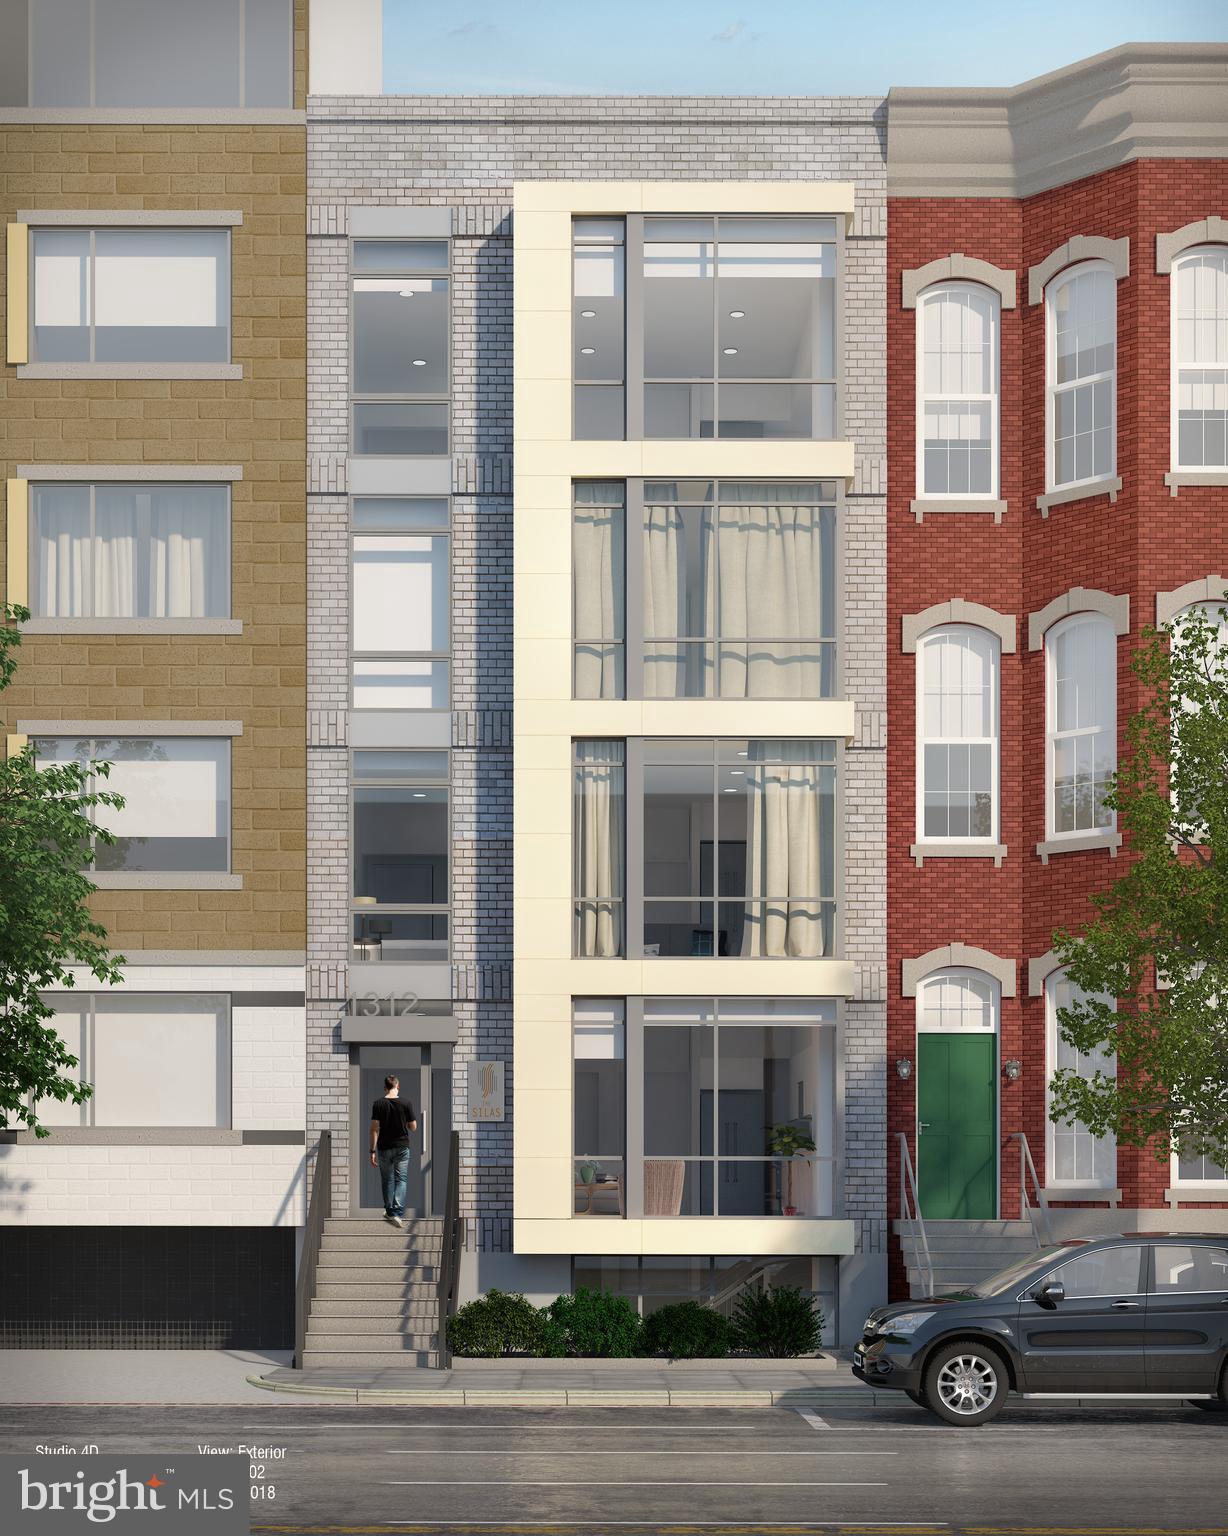
**200K Price Reduction** Amazing investment opportunity steps from sought after Logan Circle & all the amenities & conveniences DC has to offer. Shovel ready, plans approved (building permit in hand) for 9 units (apartments or condos). Start construction immediately & no need to deal with the time & hassle of getting plans approved. Call your agent for more information or to arrange a tour.
#1009231970

WASHINGTON

1312 13TH STREET NW

9 Beds

9 Baths

8,032 Sq.Ft.

$2,790,000

MLS#: 1009231970
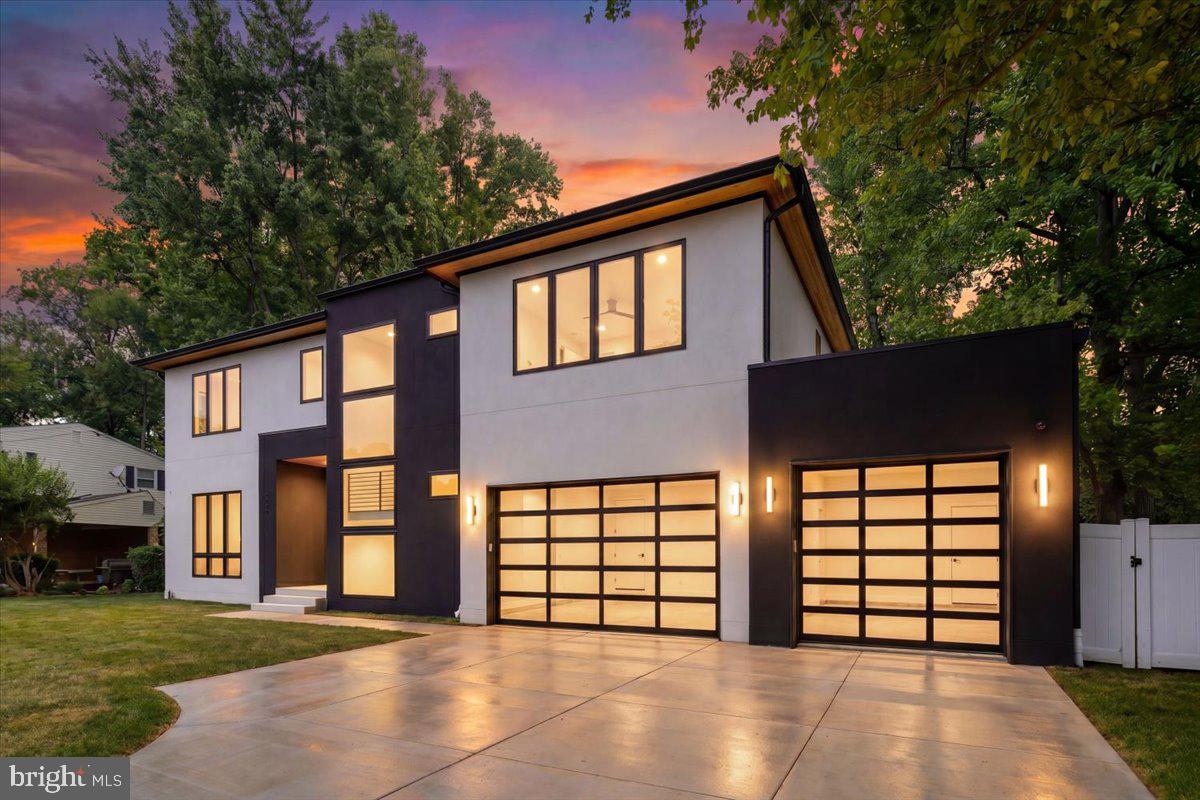
Experience exceptional modern luxury in this one-of-a-kind, fully custom-built estate, perfectly situated on a flat cul-de-sac lot. Designed with both sophistication and comfort in mind, this stunning 6-bedroom, 6.5-bath residence showcases impeccable craftsmanship and thoughtfully curated finishes throughout. Over 5,350 sq ft of living space.
From the moment you arrive, the marble front porch and striking stucco exterior set the tone for the elegance within. Inside, soaring 10-foot ceilings on the main level and 9-foot ceilings on the upper and lower levels create a bright, open atmosphere, complemented by natural oak flooring in a showstopping herringbone pattern across the entire main floor. Solid core wood doors, custom cabinetry, and designer tile imported from Spain and Italy elevate every space.
The gourmet kitchen is a true centerpiece, featuring Dekton countertops and a full suite of premium appliances, including a Wolf 6-burner gas range with griddle, double ovens, drawer microwave, and a fully integrated Thermador refrigerator, freezer, and dishwasher. Thoughtful additions like a pot filler, refrigerated drawers, and dedicated appliance circuits enhance both beauty and functionality.
Seamless indoor-outdoor living is achieved through an expansive Andersen pocketing glass wall that fully opens to a covered Trex patio, complete with ceiling fans, in-ceiling heaters, and prewiring for automatic screens and an outdoor kitchen. Step outside to your private resort-style oasis, featuring a custom gunite heated pool with integrated lighting, infinity spa, ozone filtration system, auto cover, and elegant marble pool decking.
The luxurious primary suite offers a private retreat with its own fireplace, balcony, and custom California closet. The spa-inspired bath includes a freestanding soaking tub, curbless smart shower, heated towel bars, and premium fixtures. Each additional bedroom features its own en-suite bath with floor-to-ceiling tile and frameless glass showers.
The fully finished lower level is designed for entertainment and wellness, boasting a spacious recreation room with 12-foot ceilings—ideal for a home theater or golf simulator—complete with built-in surround sound. Additional highlights include a dedicated gym with specialty flooring and mirrored wall, plus rough-ins for a sauna and cold plunge.
Modern convenience meets cutting-edge infrastructure with a full security system, whole-house wiring for internet and media, sound-dampening insulation, and prewiring for EV charging and a backup generator. The oversized 3-car garage—with capacity for a lift—offers flexibility for a 4-car setup.
No detail has been overlooked, from heated towel bars and LED mirrors in every bathroom.
This extraordinary Gem is a rare opportunity to own a meticulously designed modern masterpiece that perfectly balances luxury, technology, and everyday livability.
#VAFX2309984

VIENNA

1002 AVERY COURT SW

6 Beds

6 Baths

5,350 Sq.Ft.

$2,790,000

MLS#: VAFX2309984

1 ... 562 563 564 565 566 ... 666
* Listings identified with the FMLS IDX logo come from FMLS and are held by brokerage firms other than the owner of this website. The listing brokerage is identified in any listing details. Information is deemed reliable but is not guaranteed. If you believe any FMLS listing contains material that infringes your copyrighted work please click here to review our DMCA policy and learn how to submit a takedown request. © 2024. First Multiple Listing Service, Inc.
 - property

Send a message

Message successfully sent.

Your message

What is 3 + 4 ?

Reason for contacting?

I agree to receive email communication and understand I can unsubscribe at any time.

I agree to be contacted by Charis Realty Group - Christine Issler, Broker via call, email, and text for real estate services. To opt out, you can reply 'stop' at any time or reply 'help' for assistance. You can also click the unsubscribe link in the emails. Message and data rates may apply. Message frequency may vary. Privacy Policy

Sign Out

Virtual Assistant

Would you like to take the next step with this property? We can help you schedule a showing or virtual tour, or send you more details.

Yes, I would like more information.

Thank You for Your Reply, One of Our Agents will contact you as soon as possible

No, maybe later.

Thank you, you can always contact me via email, phone number or through the contact form.

Realhub AI

Lucy - Your AI-Powered Realtor

Update Your Temporary Password

Personalize your search

Enter your email and we'll notify you immediately when new listings match what you're looking for.

or enter email address

Already have an account ? Login here

Continue your home search

I agree to receive communications and understand I can unsubscribe at any time.

I agree to be contacted by Charis Realty Group - Christine Issler, Broker via call, email, and text for real estate services. To opt out, you can reply 'stop' at any time or reply 'help' for assistance. You can also click the unsubscribe link in the emails. Message and data rates may apply. Message frequency may vary. Privacy Policy

Already have an account ? Login here

We use cookies

We use cookies primarily for analytics to enhance your experience. By accepting, you agree to our use of these cookies. You can manage your preferences or learn more about our cookies policy.
