Properties

Browse or get in touch to schedule a walkthrough.

  • Nearby me
Price range

Popular features

Community features

Association

Property features

Waterfront

View

Exterior Features

Interior Features

Style

10000 properties match your criteria

Updated 1 minute ago

E-Alert name
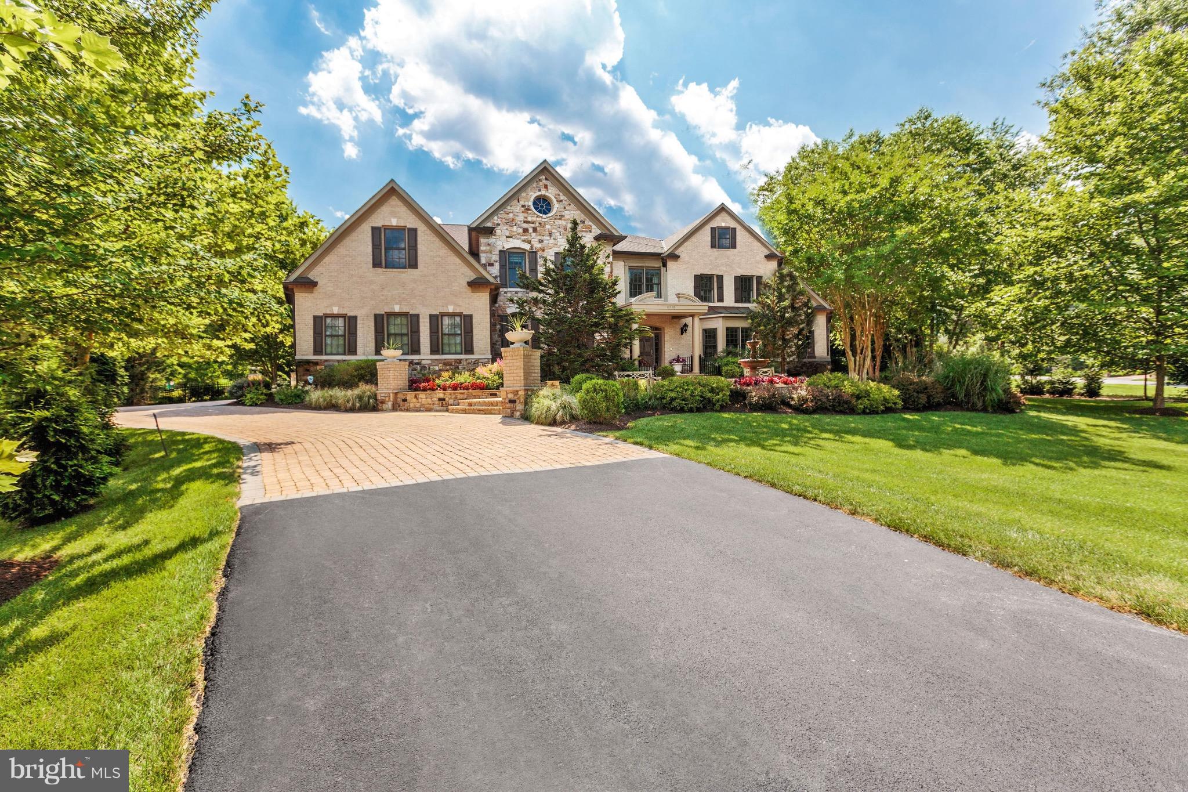
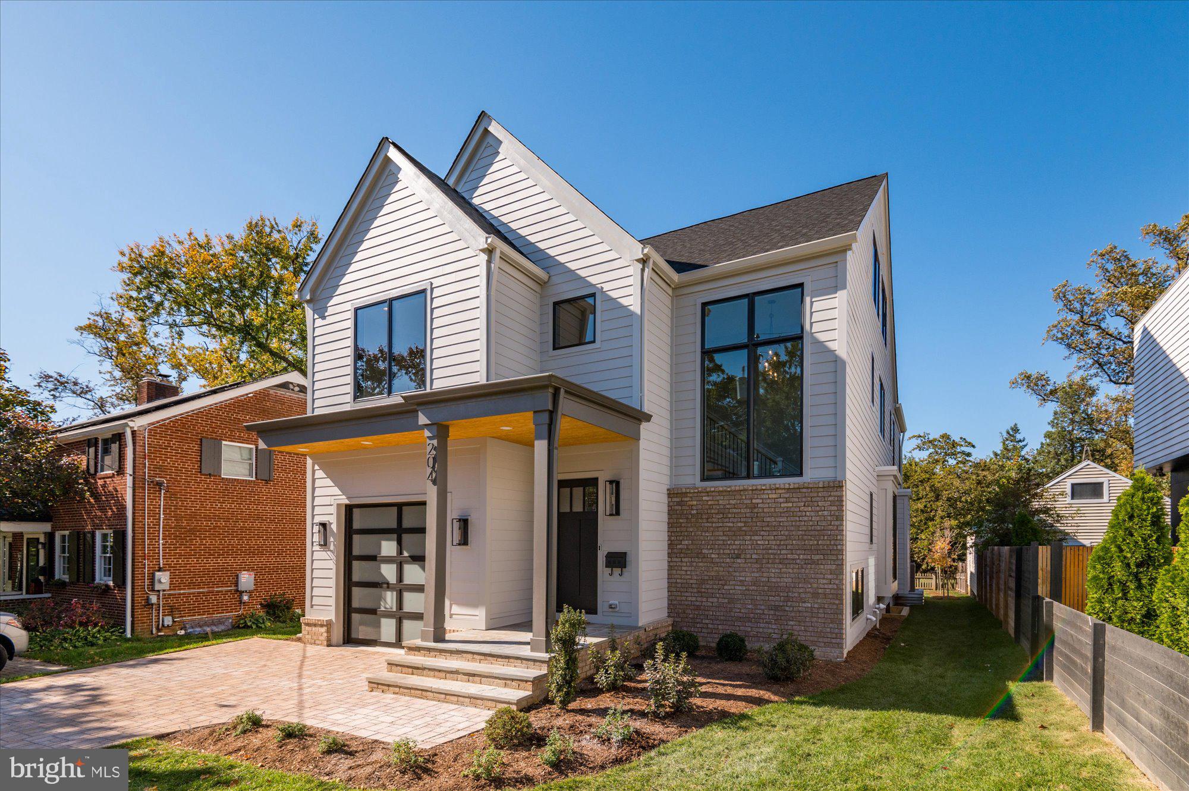
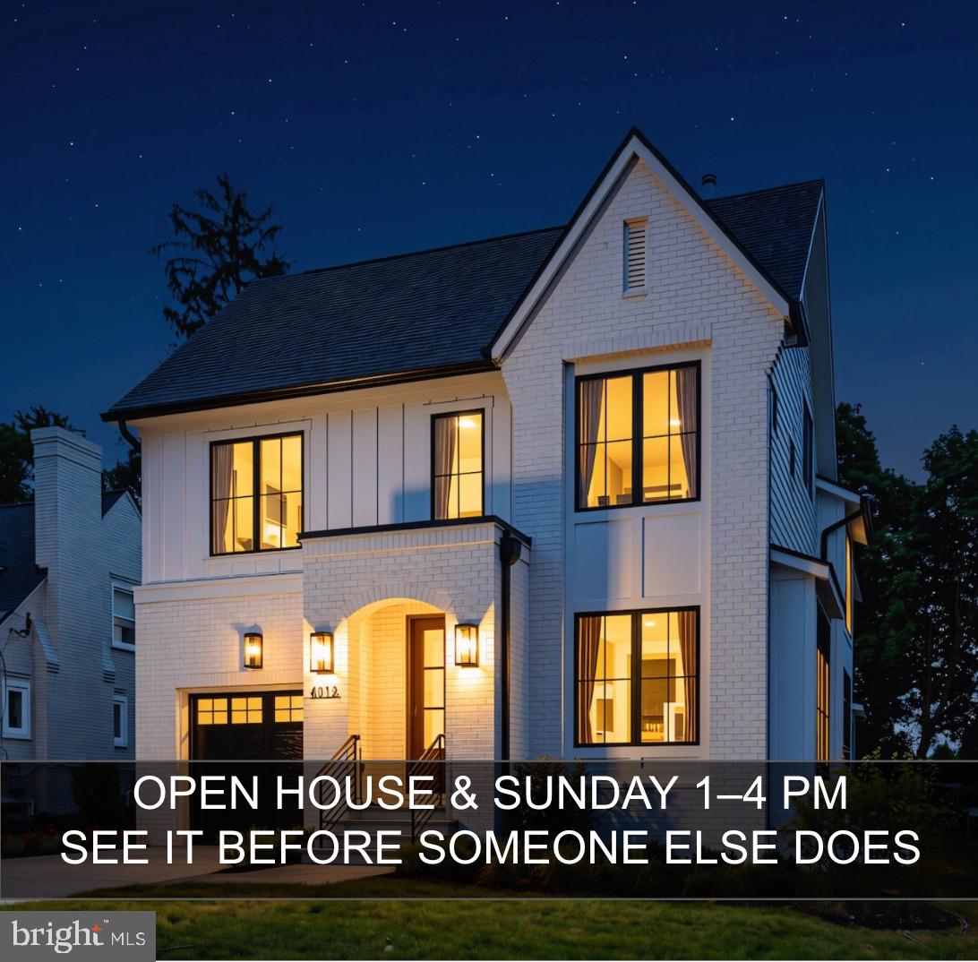
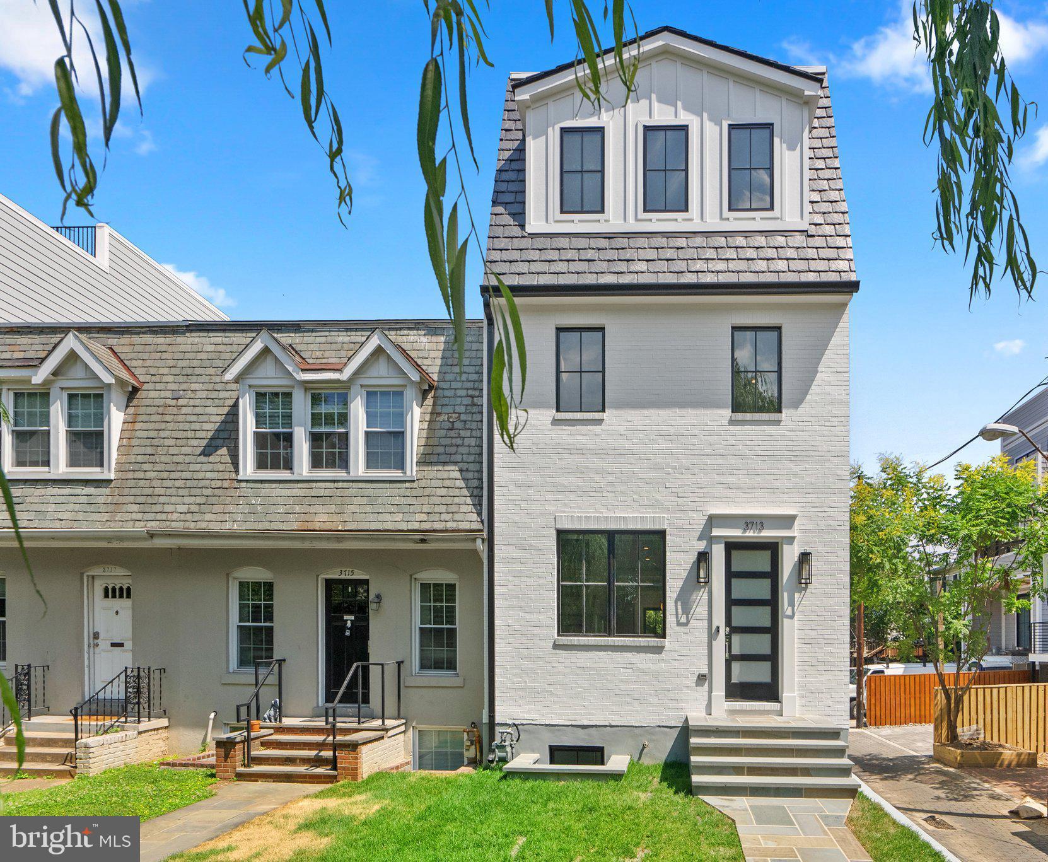
Welcome to this awesome new home by award-winning Douglas Construction Group, located in the desirable Chevy Chase Terrace neighborhood. This 4 level home features 6 bedrooms, 5.5-bathrooms  and over 5,100 square feet of living space.
The main level is perfect for both everyday living and entertaining, featuring living and dining rooms, a light-filled family room with fireplace and built-ins, and a chef’s kitchen complete with center island, breakfast area, pantry,  mud room and powder room. 
Upstairs, the relaxing primary suite includes two walk-in closets and a spa-inspired bath with soaking tub, glass-enclosed shower, and dual vanities. Three additional en-suite bedrooms and a spacious laundry room complete the upper level. 
On the second upper level you will find a light and bright living area, bedroom and a full bath.
The lower level extends the living space with a recreation room, exercise room, dry bar and an additional bedroom and full bath. Outdoor enjoyment awaits on the covered rear porch, complemented by an attached garage and there is a rough in for an elevator!
Part of the Bethesda-Chevy Chase High School cluster. Anticipated delivery is June 2027.
#MDMC2236144

CHEVY CHASE

4822 CHEVY CHASE BOULEVARD

6 Beds

6 Baths

5,166 Sq.Ft.

$2,710,000

MLS#: MDMC2236144

448 private acres centrally located between Orange and Gordonsville, with great views of the South West Mountains, and ample frontage on Madison Run Rd. The land is a mixture of open pasture, hay fields, and mature hard wood forest, with approx 6 mi of ATV trails.. The land is further improved with four wells, pond, under ground electric, roads, trails, long frontage Madison Run stream, and a small multistory home w/ fireplace, full kitchen, laundry, bath, and roof top office, that is being sold in "as is" condition.  The property is currently being used as a cattle farm, and is currently in land use. The property is not in a conservation easement, and can be subdivide.,Cherry Springs
#658045

GORDONSVILLE

14560 MADISON RUN RD

None Beds

None Baths

448.03 acres

$2,700,000

MLS#: 658045

None
#MDMC689696

CHEVY CHASE

20 W IRVING STREET

5 Beds

4 Baths

4,250 Sq.Ft.

$2,700,000

MLS#: MDMC689696

*OPEN HOUSE SUNDAY JAN 14th @ 12-2PM* Location, Location! Location! Unsurpassed tranquility and the ultimate in privacy is found in the special enclave of contemporary homes nestled high above the trees in Rock Creek Park. Just minutes to Connecticut Avenue, yet secluded and enveloped in lush green landscaping. Almost reminiscent of the homes sited high above Beverly Hills, California. Enjoy coffee in the morning on your patio and stunning views from inside out in every room. A captivating floorplan welcomes you into this special residence with an artfully designed foyer, step down formal living room with greenhouse floor to ceiling doors, spacious dining room, huge family room and gourmet kitchen with glass enclosed walls, top of the line appliances and sunlit warmth shining in. The main level includes a formal library/alternate fourth bedroom and full bath leading back to the entry foyer. Upstairs you will find a grand primary suite with sitting room and spacious primary bath, closets galore and views of the outdoors. Two additional light filled bedrooms and hall bath complete the second level. The lower level of the home leads to more than ample storage rooms, and an extra wide two car garage. Serenity abounds, and the calm and light filled atmosphere of this very special residence is one of a kind. Just off Connecticut Avenue and Porter Streets in NW Washington with easy access to great restaurants, shopping and public transportation. Approximately 30 minutes to National and Dulles Airports, and just under an hour to BWI Airport.
#DCDC2119648

WASHINGTON

2609 KLINGLE ROAD NW

4 Beds

3 Baths

3,570 Sq.Ft.

$2,700,000

MLS#: DCDC2119648

A great opportunity to develop raw land in Montgomery County!  4.46 acres in Gaithersburg, MD, only several blocks to Montgomery Village.  Land is zoned R60 for residential development. New construction townhomes across the street.
#MDMC2214406

GAITHERSBURG

9415 STEWARTOWN ROAD

None Beds

None Baths

4.46 acres

$2,700,000

MLS#: MDMC2214406

Move into your brand new dream home this summer! With the drywall phase now complete, it's the perfect time to schedule a tour and witness the progress firsthand. Meticulously crafted by McIntyre Capron and constructed by CD Hall Builders. Prepare to indulge in the pinnacle of luxurious living, where every element has been meticulously curated to deliver an unparalleled residential experience. This home is fully upgraded with the finest materials, showcasing exemplary craftsmanship. The main level boasts ten-foot ceilings, solid core doors, and custom millwork throughout, creating an expansive and airy ambiance. Wide-plank oak hardwood floors provide a natural elegance, while the coffered and box-tray ceilings  elevate the aesthetic appeal of each space. A double-sided fireplace serves as the focal point between the Family Room and Living Room, fostering a warm and inviting atmosphere for gatherings and relaxation. Seamless indoor-outdoor living is facilitated by patio doors opening onto the terrace offering breathtaking views of the flagstone terrace. The kitchen is a chef’s delight, featuring floor-to-ceiling Woodmasters cabinetry, quartz countertops, and luxurious Thermador appliances including a 48” Dual Fuel Pro Style Range and Hood, Column Refrigerator/Freezer, dishwasher, and Drawer Style Microwave. The study, complete with an ensuite bath, can effortlessly transition into a first-floor master or an inviting guest suite. The Primary Suite provides a haven of tranquility, boasting a box tray ceiling, custom-built coffee bar, and a spa-inspired ensuite bathroom with a Broiso Freestanding Tub, Rainfall Shower, and Frameless Glass Shower Doors. The finished lower level, with rough-ins for a full bathroom, a golf simulator, and an elevator, offers the flexibility to be tailored to your evolving lifestyle. A spacious 4-car garage ensures convenience and security for your luxury automobile collection. Equipped with a smart home package including wiring for smart TVs, an enterprise-grade Wi-Fi network, and home security, this residence seamlessly blends timeless elegance with modern convenience. Nestled in Gwynedd Valley within the esteemed Wissahickon School District, this exclusive property enjoys proximity to prestigious private schools, Gwynedd Valley and Ambler train stations, and easy access to 309 & the PA Turnpike. Minutes away, downtown Ambler offers an array of restaurants and shops, while Spring House Village provides upscale amenities including Whole Foods and Starbucks. Time is of the essence – Schedule a tour today while there’s still time to select cabinets and other finishes before it's too late!
#PAMC2100820

LOWER GWYNEDD

126 PLYMOUTH ROAD

6 Beds

5 Baths

6,716 Sq.Ft.

$2,700,000

MLS#: PAMC2100820

Immerse yourself in the captivating natural beauty and peace of Old Georgetown Estates in this enchanting one-acre oasis.   Surrounded by old world charm and character, you will sense the privacy of this property. The stately and quintessentially Virginian colonial style house sits high on a corner lot overlooking an expansive front yard.  Whether you find yourself rocking on the front porch watching the hummingbirds or walking the paths in back, you will be captivated by the beautiful landscaping and natural areas of the property.  An enchanting rose garden sits at the end of the property, offering a rainbow of colors and providing a serene and inviting area to sit and rest the mind and soul.  Or enjoy an active game of basketball on the court in back.  The property offers a rear patio with an 8-foot fountain, gas barbeque grill and ample room for a firepit – a perfect entertainment area. This 6 BR 5 BA home boasts an architecturally award-winning addition, with skylights, fireplace, built-in cabinets and shelves and triple windows.  Approximately 5489 interior Sq Ft, with Chef’s kitchen with island, recessed lighting, new quartzite tops and backsplash & hardwood floors, with charming views of the stone patio and fountain.  It is your choice to select one of two master bedrooms, (one upstairs or one downstairs) with ensuite bathrooms, marble floors, and marble showers and countertops. Located in the prestigious Churchill/Spring Hill/Cooper/Langley public school districts. Modern amenities include inground irrigation, exterior illumination, ADT security, back-up generator, stone patios, wrought iron fenced rear yard, pool, and outdoor grill – all surrounded by beautiful natural azaleas, flowering shrubs, and perennial flowers.  A striking home at any season.  The home has been meticulously maintained, with a new roof installed in 2023.  You will not be disappointed with this private paradise in close-in McLean, VA.
#VAFX2146018

MCLEAN

867 CANAL DRIVE

6 Beds

5 Baths

5,498 Sq.Ft.

$2,700,000

MLS#: VAFX2146018

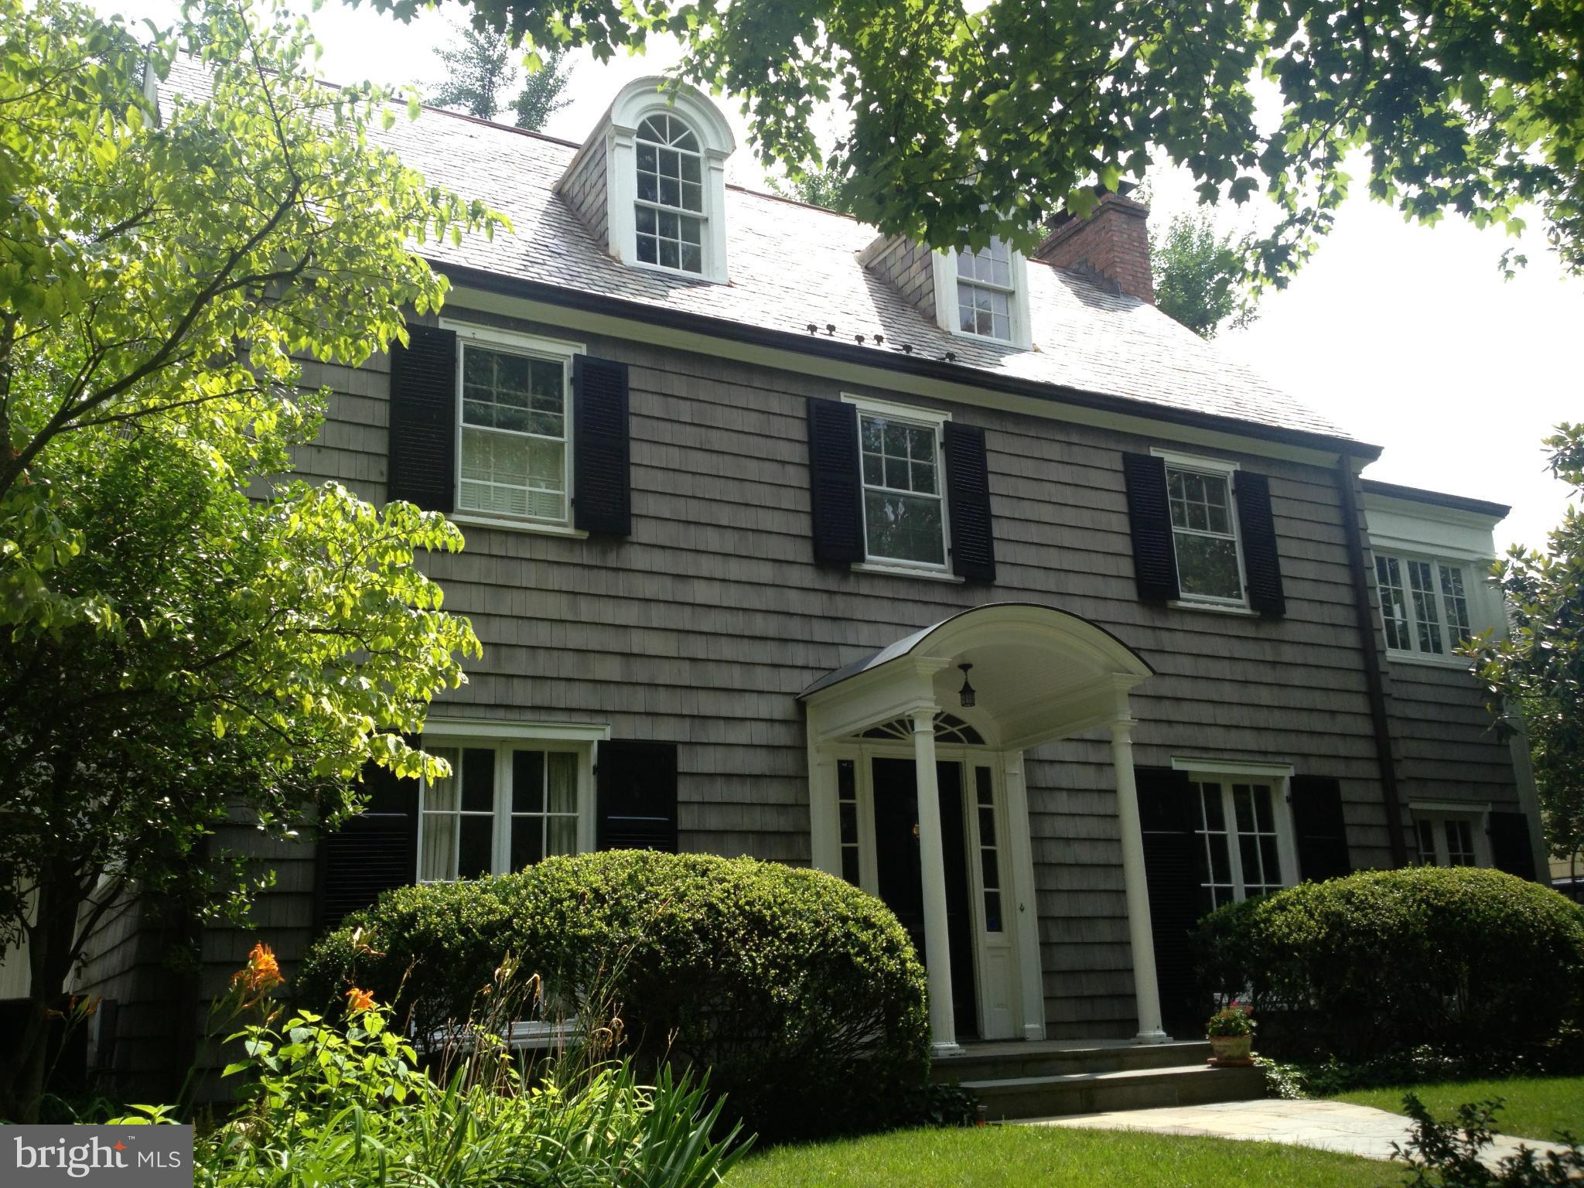
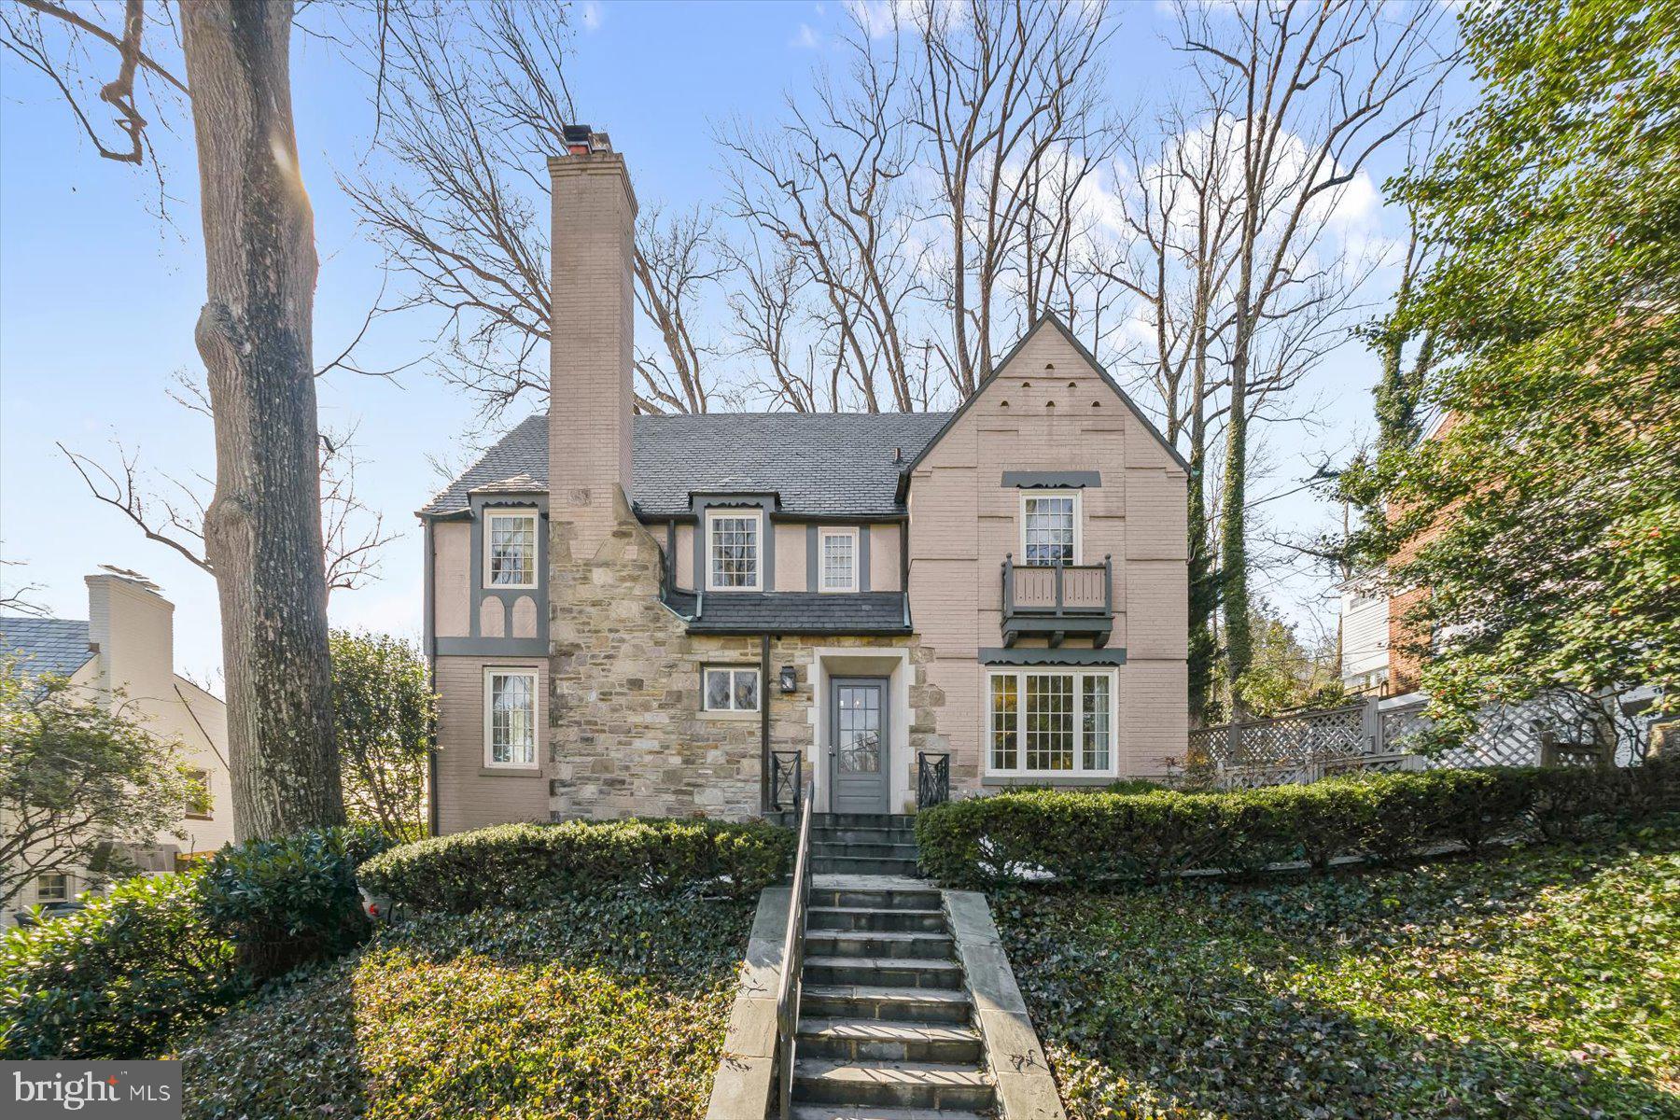
Built in 1938, this completely renovated residence maintains its original sensibility while offering a new and captivating interior.  The right amount of additional space has been seamlessly integrated into the existing house, with exterior finishes that are consonant with the period in which it was built.  Dilan Homes has transformed what was once a modest and dignified house into a luxurious home with spaces on three finished floors that were rationally and carefully considered, comprising more than 4,000 square feet.  The house occupies a handsome lot with an approach that is sited well above the street; a quiet space is found within. The main level claims attention immediately with its 10-foot ceilings and gracious floor plan.  The main living space, kitchen, and dining area are all inviting, affording the occupants an opportunity to entertain on a very generous scale.  The kitchen has been outfitted with a large pantry that may also serve as a prep area and space for small appliances.  Accessible from the kitchen is an original porch which has screens on all sides for maximum utility.  A library off the front hall can be used as a private sitting room, office, or space to entertain guests on a more intimate scale.  Found on this floor is a powder room, den, and balcony from which the view can be enjoyed in all seasons. The second level offers a spacious primary suite with a walk-in closet large enough to serve as a dressing room.  The second bedroom has an ensuite bathroom, generous closet, and a separate space which can be used as a den.  The third bedroom has also been created with an ensuite bathroom, making all three bedrooms equally well-planned and comfortable.  This level also has been outfitted with a separate laundry room and two linen closets. The lower level feels as comfortable as the upper two levels and offers a family room, bedroom with full bathroom, a second laundry, and entrance to the garage.  The garden has also been as thoughtfully considered as the rest of the house, with a flagstone terrace and new plantings framing the lot.
#DCDC2163330

WASHINGTON

4660 RESERVOIR ROAD NW

4 Beds

4 Baths

3,670 Sq.Ft.

$2,700,000

MLS#: DCDC2163330

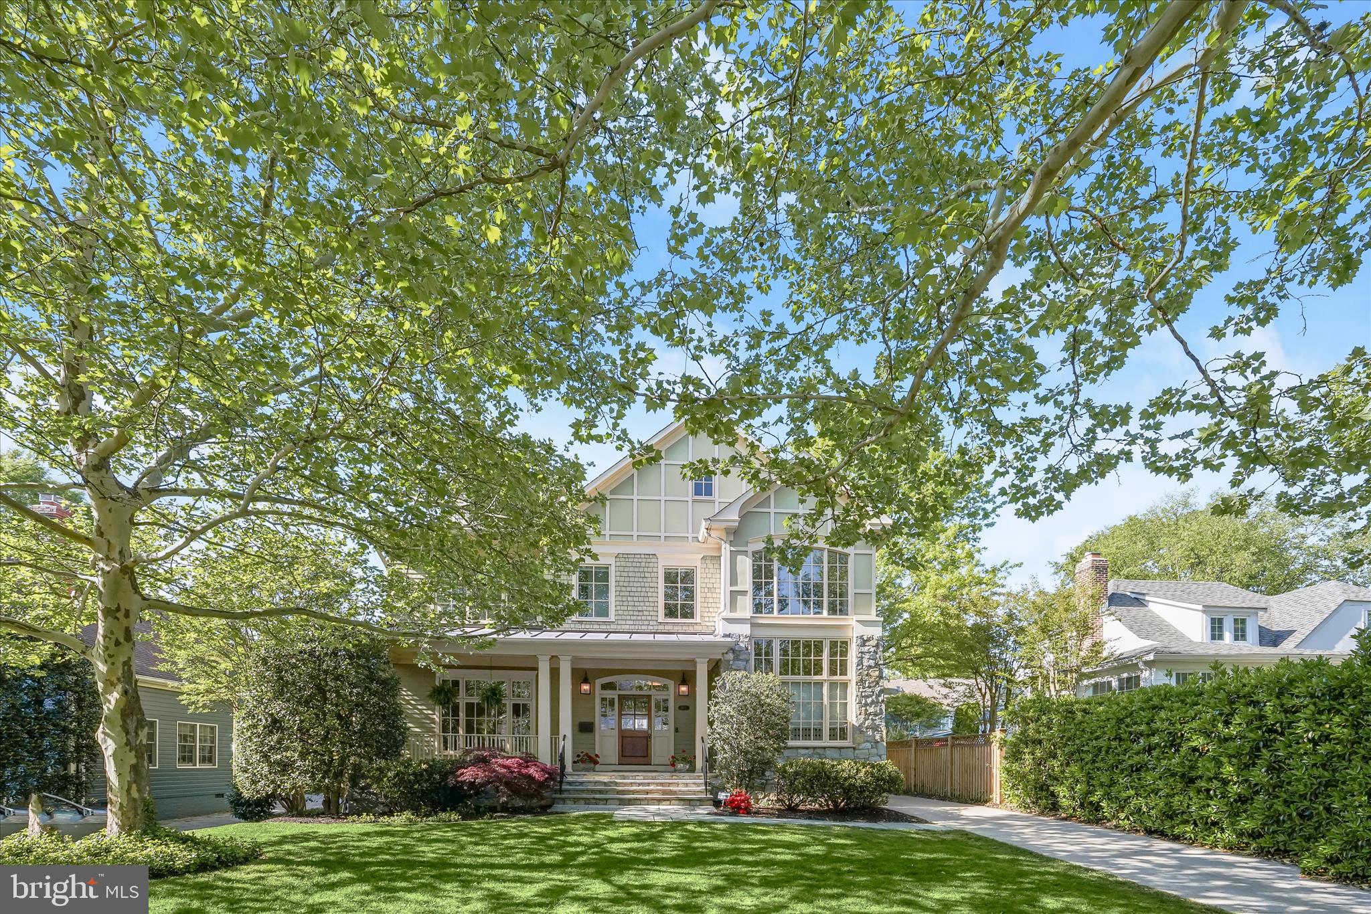
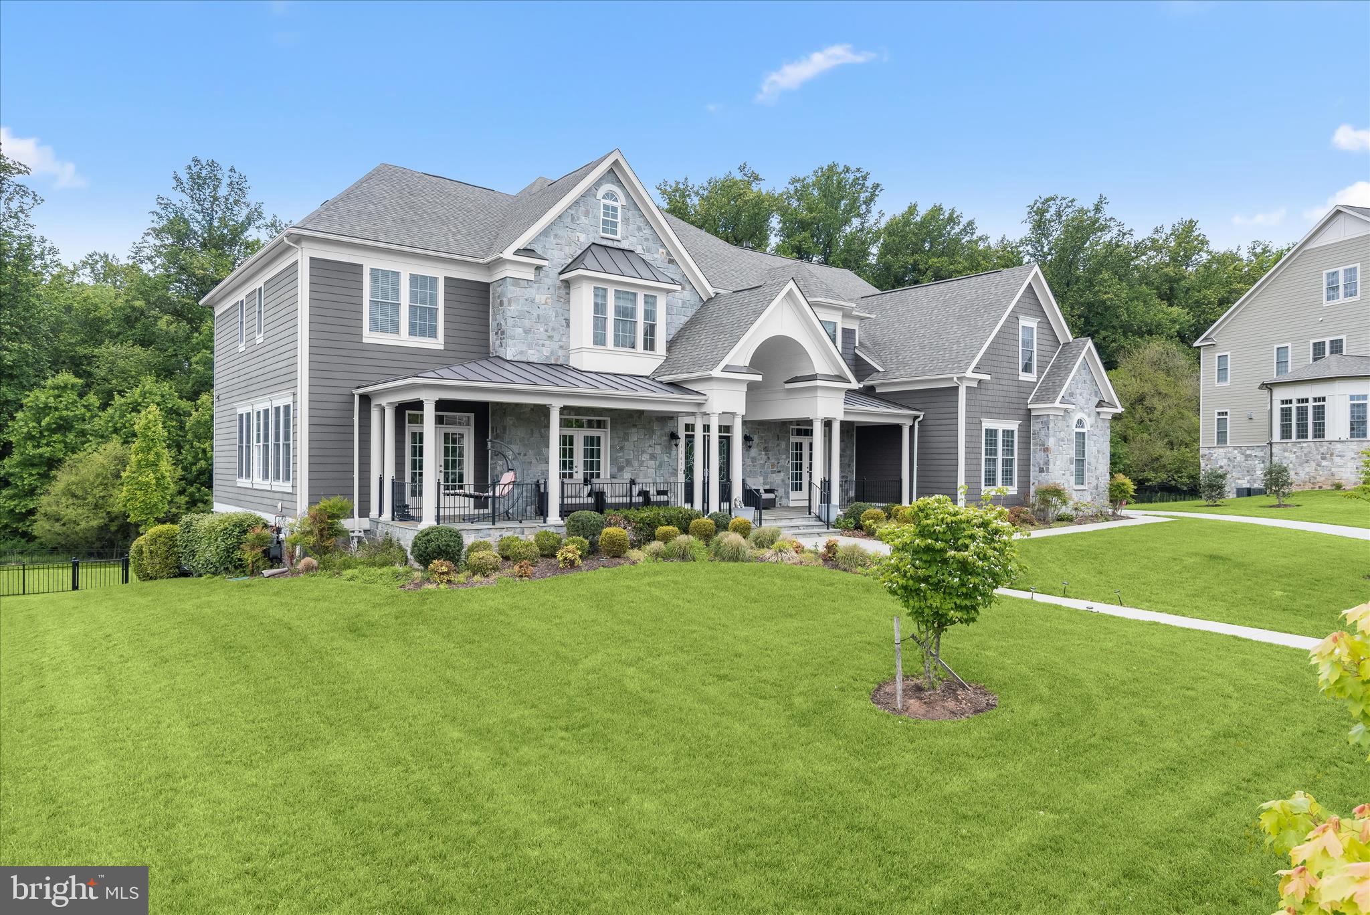
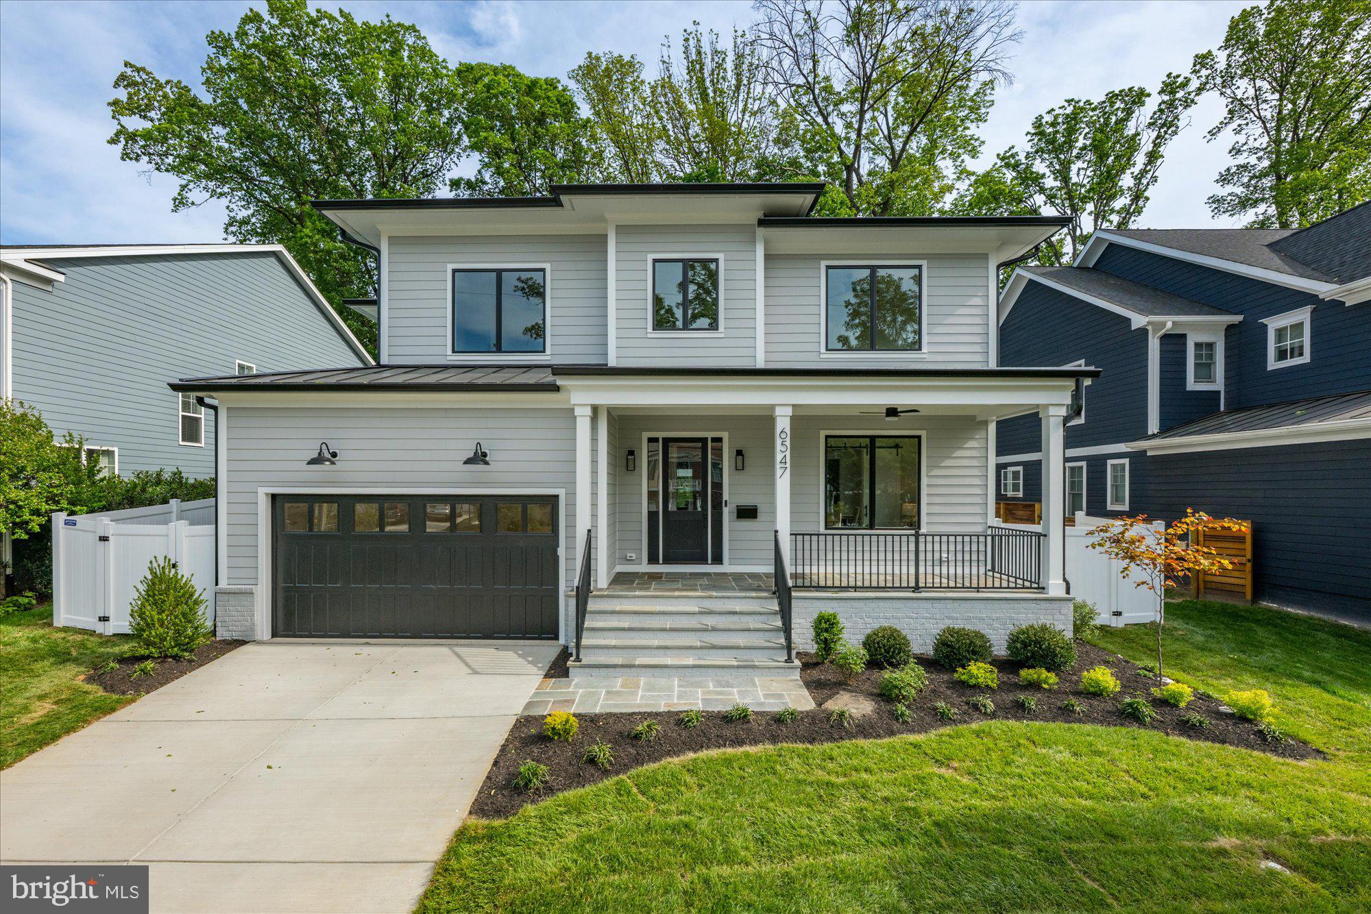
Welcome to your private oasis in the urban suburbs! Why wait for a new build when you can have it all and more- NOW!  Spectacular Custom Craftsman style home built by prestigious DC custom builder of the year, Thorsen Construction and designed by award winning McNeill Baker Design Architects. Luxurious appointments begin with the wrap around TREX porch leading to  the impressive solid  Brazilian Mahogany front door. Once inside, you will be embraced with cloistered spaces inviting you to relax and detach from the bustling city a mere 10 miles away! Gorgeous wainscoting throughout, with over 6500 sqft, 6 bedrooms, 5.5 baths, 10ft. ceilings, custom hardwoods and signature touches. Stunning formal living and dining room with impressive stone front fireplace with custom mantle crafted from  salvaged Hurricane Katrina wood steps out to screened lanai with wood burning fireplace, and upper rear deck overlooking a serene .66 acre lot. Beyond remarkable kitchen with mahogany butcher block island, Wolf gas 6 burner stove with French top and double wall oven, warming drawer, SubZero built in refrigerator and two top of the line dishwashers.  Second pantry/mud/laundry room  with pocket doors and huge quartz topped island  with second refrigerator and remote blinds serves well for catering venues. Powder room has custom sink built from iron gate and wood, both salvaged from Hurricane Katrina. Main level flex room could be office, in-law suite with separate entrance and private bath adorned with marble flooring and remote control blinds.  Upon retiring to the Owners Suite you will have comforts of a ladies dressing room with built-ins, vanity and separate shoe closet, mens walk-in closet and spa like bath with remote blinds, full heated floors, separate soaking tub and a marble steam shower. Two additional bedrooms with en suite baths with non-skid tiling and glass walk in showers with non-skid floors, custom closet shelving and drawers with motion sensor lighting.  4th floor is perfect for use as a playroom, reading nook, bedroom, additional office and has custom shelving and emergency ladder in the wall! The recreation room is set to be tied with custom 1800 bottle wine cellar with doors imported from Italy. Lounge with wet bar has a mini SubZero fridge, dishwasher, warming drawer. Brick tile heated floor in family room; bedroom with full bath and marble flooring. Fully mirrored exercise room with rubber flooring, and traditional Swedish hot stone sauna. Step out to your custom professionally landscaped parklike zen backyard awaiting the best lazy days and enchanting evenings with all of the amenities- outside kitchen with granite countertop, Argentinian grill, pizza oven, outdoor fridge. Soake custom plunge pool with therapy jets, bench, heated by natural gas up to 104 degrees to be used as hot tub and winter pool. wood burning firepit, and covered stone patio. Whole house natural gas generator and Sonos speakers. Super convenient Falls Church location close to all major routes, Reagan National Airport, steps to metro! Welcome home!
#VAFX2168706

FALLS CHURCH

2236 WHITCOMB PLACE

6 Beds

5 Baths

6,604 Sq.Ft.

$2,700,000

MLS#: VAFX2168706

A Hilltop Haven of Unparalleled Design and Quality


Nestled in the heart of Sumner, this stunning home stands as one of the neighborhood's most iconic properties. Designed by Anthony Wilder Design Build, it is a national Chrysalis Award winner for its exceptional whole-house renovation in 2004. This transformation was thoughtfully crafted to improve the home's flow, bring in more natural light, and create an abundance of storage. The integration of the old and new is so well-executed that it feels as though it was always meant to be this way.
The main level is nothing short of exceptional. The chef’s kitchen is a masterpiece, adorned with premium Wood-Mode inset cabinetry, quartz stone countertops and backsplashes, two Miele dishwashers, a Sub-Zero refrigerator seamlessly integrated into the cabinetry, and a built-in Miele Nespresso machine for coffee enthusiasts. Dual-fuel Dacor 48" range which includes two ovens and a six-burner cooktop make it a dream for any chef, while the expansive island offers seating and robust storage. Adjacent to the kitchen is a pantry with customizable and movable shelving for added convenience.
The family room is both inviting and functional, featuring a cozy gas fireplace, custom-built cabinetry with hidden storage, and a cleverly concealed TV mounted on a movable arm. The room is equipped with surround sound, a programmable lighting system, and two ceiling fans, creating the perfect atmosphere for relaxation or entertaining. Just outside, the flagstone patio is perfect for entertaining, with two ceiling fans, outdoor speakers, and lighting to enhance your outdoor gatherings.
A touch of elegance can be found in the formal dining room, which boasts gorgeous glass pocket doors, integrated ceiling speakers, and custom-designed draperies with grass shades. Meanwhile, the living room offers a wood-burning fireplace (re-lined but never used), along with thoughtfully designed draperies and shades that enhance its timeless charm.
The study is a quiet retreat, complete with radiant heated floors, an extended bay window, enlarged front windows, and Brookhaven cabinetry. Integrated sound system bookcase speakers add to the ambiance, making it an ideal space for productivity or relaxation. 
This level also includes a powder room, a functional workstation, and well-designed storage closets tailored for both adults and children.
On the second floor, the primary suite is a true sanctuary. It features vaulted ceilings, custom-built Wood-Mode cabinetry, a Juliet balcony, and a ceiling fan. The en-suite bathroom is equally impressive, offering dual sinks, Travertine stone, ample storage, ceiling heat lamp, and a shower illuminated by a skylight. A laundry room, conveniently accessed via the primary bedroom or the hallway through pocket doors, features a Whirlpool washer and dryer, a built-in ironing board, abundant Brookhaven cabinetry with Corian countertops, and ceiling speakers, making laundry a seamless part of daily living. Two additional bedrooms on this level are spacious and include built-in shelving and abundant storage, with the option to connect them for a shared layout. A full bathroom and a half bathroom with Brookhaven cabinetry and Corian countertops complete this floor.
The third level provides even more flexibility with two additional bedrooms. One is perfectly equipped as an office, complete with a sound system, a ceiling fan, and creative cubby storage under the eaves. The fifth bedroom offers plenty of storage, and both rooms are serviced by a full bathroom with Brookhaven cabinetry and Corian countertops.
The lower level provides additional living space with a recreation room featuring  ceiling speakers, a wood-burning fireplace with a re-lined chimney (never used), and a full bathroom with a wheelchair-width walk-in shower. The utility and work area includes a secondary laundry hookup, a utility sink and updated systems, including a two-zone HVAC system installed in 2020, a new 75 gallon
#MDMC2153216

BETHESDA

4902 FORT SUMNER DRIVE

5 Beds

4 Baths

3,042 Sq.Ft.

$2,700,000

MLS#: MDMC2153216

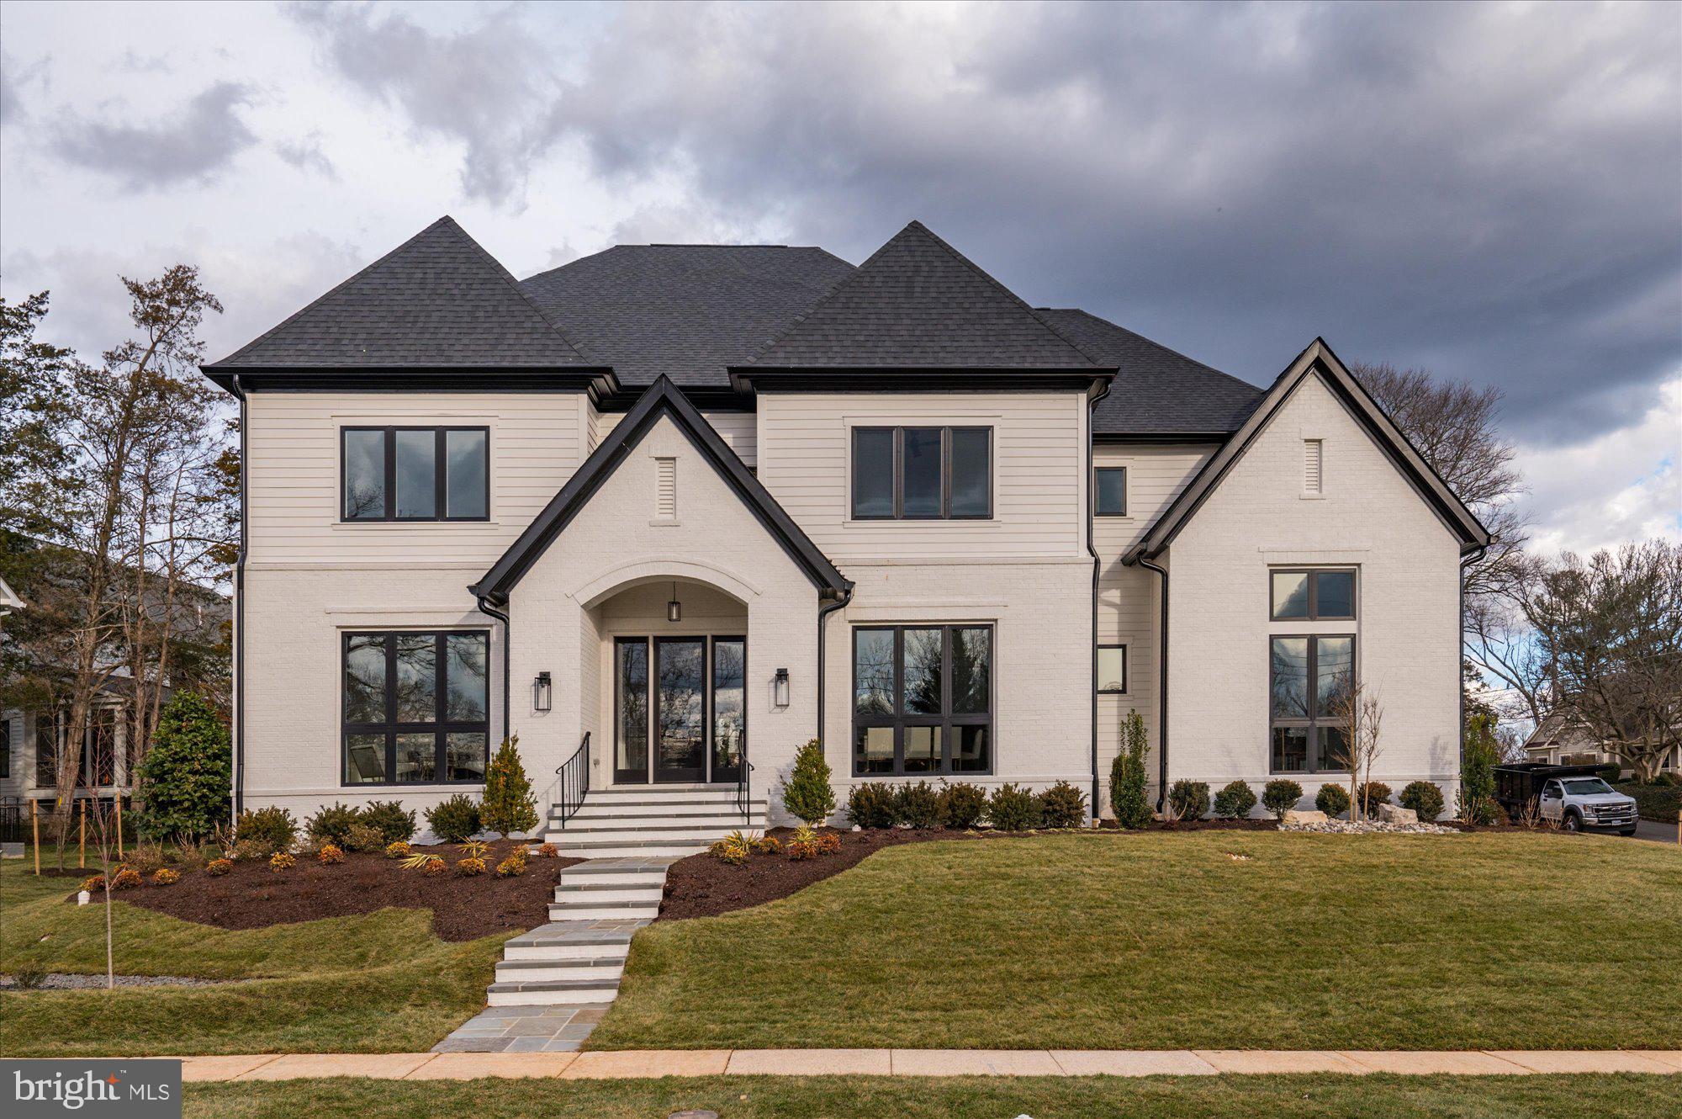
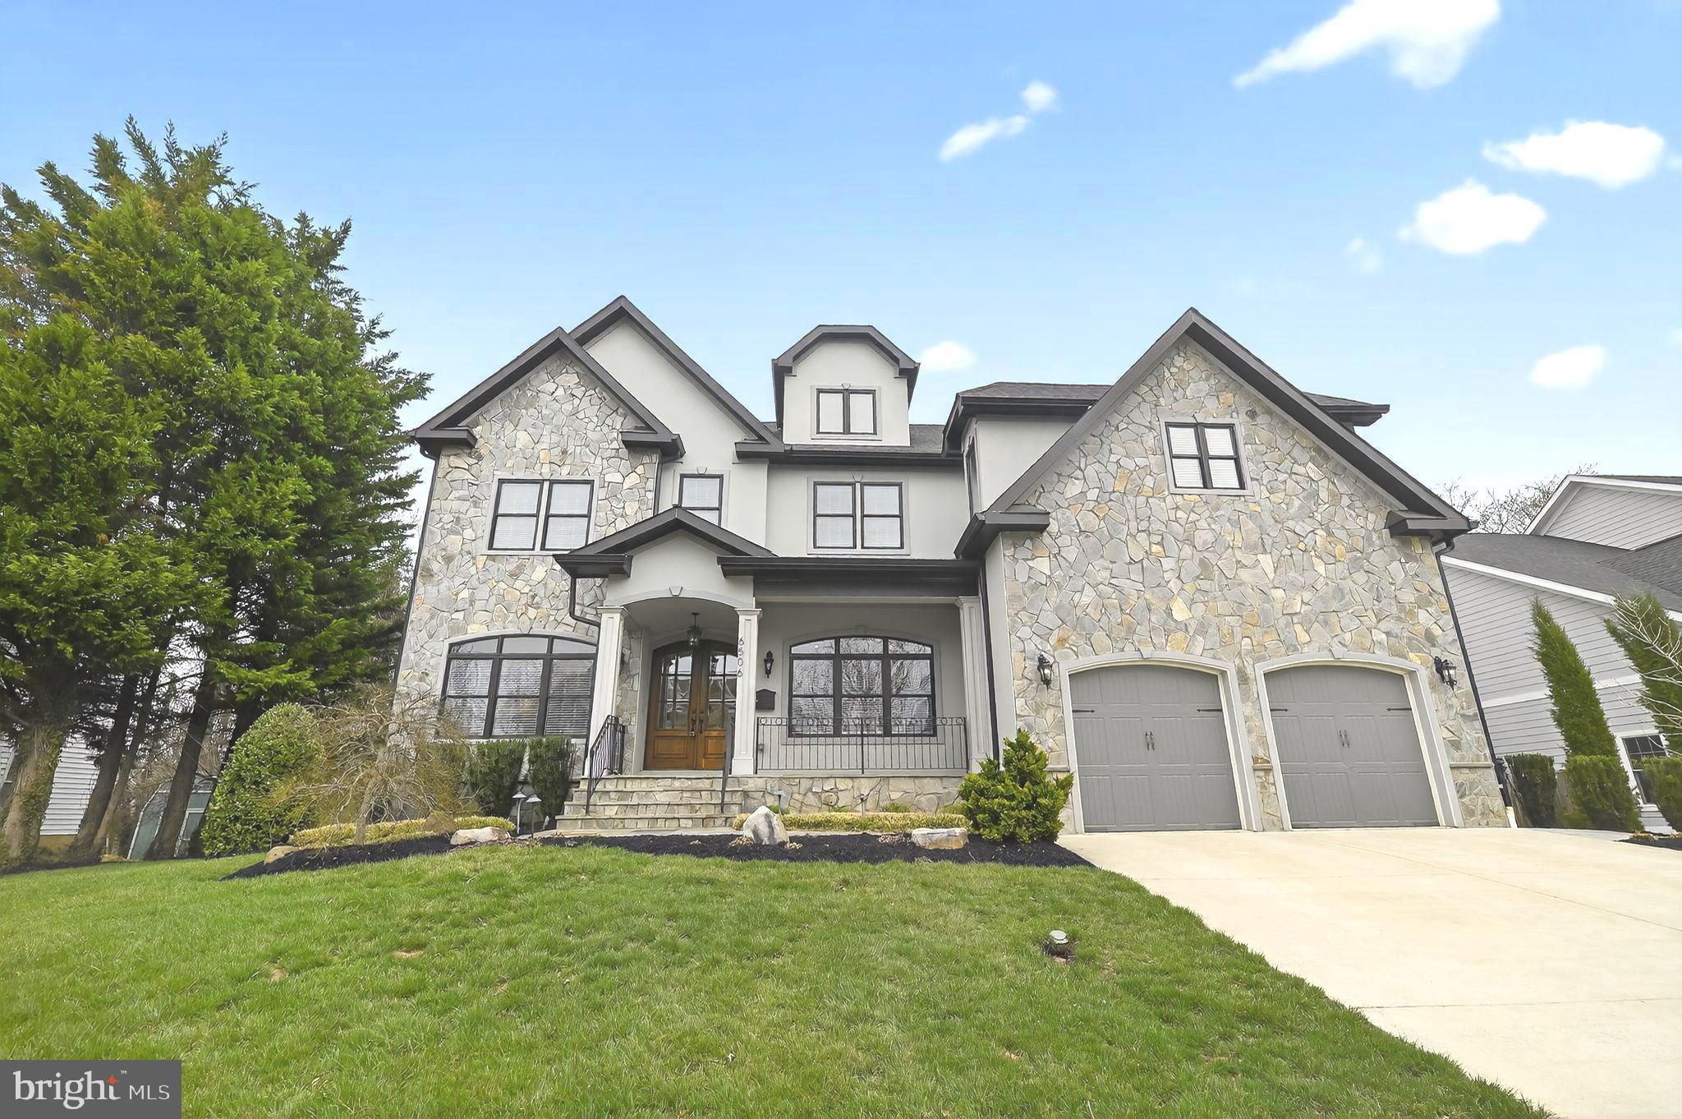
Built in 2015 and meticulously maintained, this home lives like new construction - without the growing pains! Experience the perfect blend of elegance, modern design, and functional luxury in this 6-bedroom Contemporary Craftsman, perfectly situated on a beautifully landscaped ¼+-acre lot in McLean’s highly sought-after Birchwood neighborhood. 
Step onto a private, elevated front porch and enter a spacious foyer flanked by formal living and dining rooms with graceful wainscotting. The gourmet eat-in kitchen is a chef’s dream with Thermador & Bosch appliances, a 6-burner + griddle range, marble countertops, and a large breakfast bar with prep sink. French doors open to a tranquil flagstone patio, ideal for al fresco dining. The kitchen flows seamlessly to a coffered-ceiling family room with gas fireplace, while a tucked-away main-level bedroom doubles as a private office or guest suite. Functionality meets style with two staircases, two powder rooms, and the ultimate mudroom drop zone featuring ample cubbies, walk-in pantry, and additional storage.
Upstairs, the primary suite impresses with a tray ceiling, private sitting room with gas fireplace and wet bar, two walk-in closets, and a spa-like bath with dual-sink marble vanity, soaking tub, and oversized double shower. Three ensuite bedrooms, each with walk-in closets, along with upper-level laundry and two linen closets, complete the level.
The fully finished walk-out lower level offers a 6th ensuite bedroom, kitchenette and bar area, expansive rec room with gas fireplace, theater room, and bonus space ideal for a home gym. With soaring ceilings, oversized windows, mature landscaping, irrigation system, and fully fenced backyard, 6434 Noble blends modern convenience with refined luxury for effortless living and entertaining.
#VAFX2265626

MCLEAN

6434 NOBLE DRIVE

6 Beds

5 Baths

7,125 Sq.Ft.

$2,700,000

MLS#: VAFX2265626

Floorplans, zoning uses and brochure are attached to listing. Tenant lease expires 9/30/25. A buyer may elect to purchase sooner and collect the rent in the meantime, then rent it out or use it starting 10/1/25. Large building combining office and warehouse space. Approximately 8500 sf of warehouse in two sections, with nine-foot opening between. Loading dock and drive-in door in front, second drive-in door on side. Clear height 15' 10". No columns. 3-phase power. Aston Township LI (Limited Industrial) zoning (code attached). Part of office may be converted to warehouse if desired. 30+ parking. Main roof redone five years ago; remainder of roof redone 10 years ago. Two stories of office adjacent to warehouse, plus additional office space below warehouse with separate entrance. Six bathrooms total. Kitchen.
#PADE2094130

ASTON

13 MT PLEASANT DRIVE

None Beds

None Baths

15,780 Sq.Ft.

$2,700,000

MLS#: PADE2094130

Classic Brick Main Line home with elegant brick courtyard.  Also included, additional lot behind the house, 441 Mulberry Lane.
#PAMC2163260

HAVERFORD

494 WALDRON PARK DRIVE

3 Beds

2 Baths

3,961 Sq.Ft.

$2,700,000

MLS#: PAMC2163260

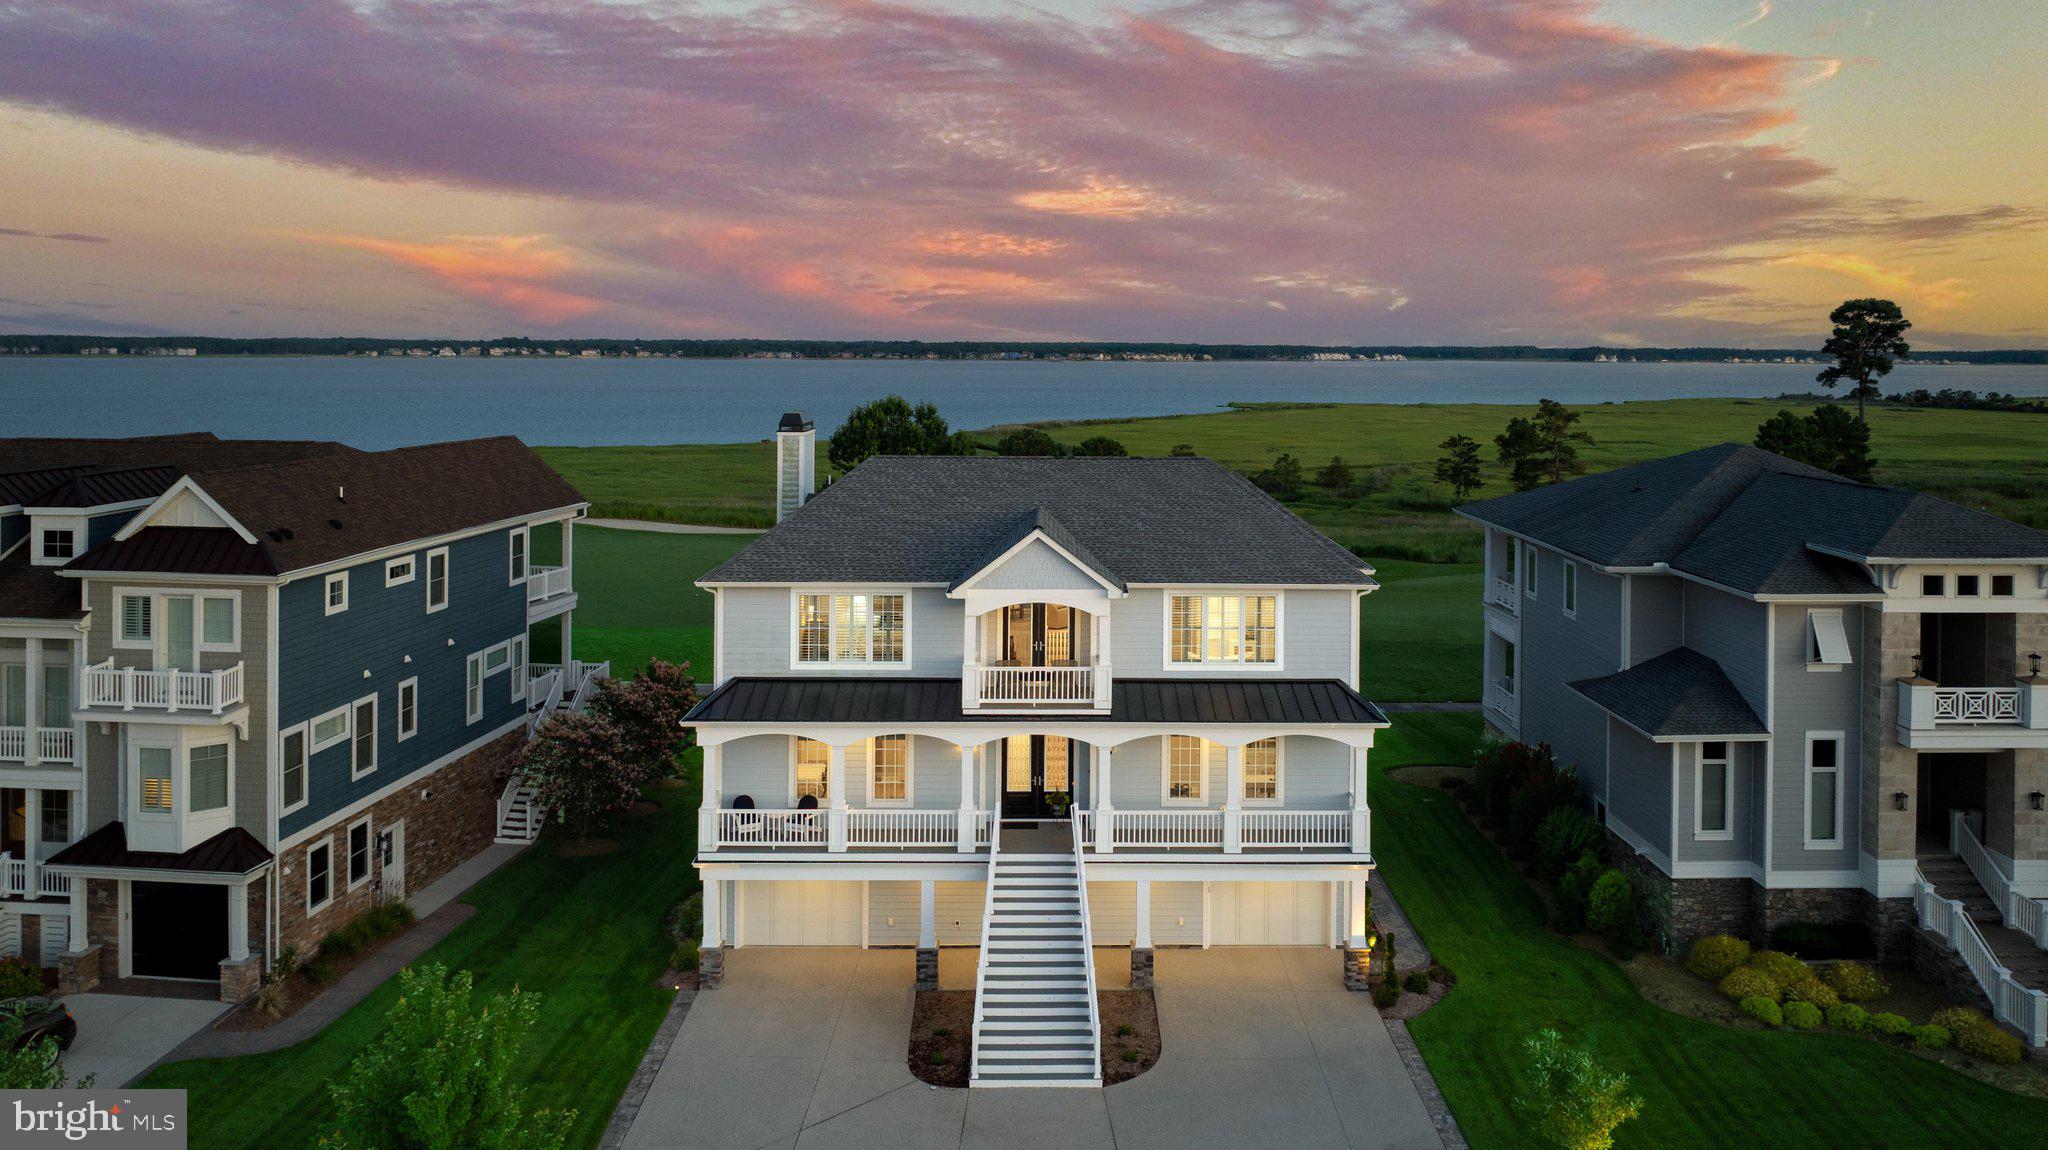
Welcome to 2200 Spinnaker Court! Get ready to enjoy 180-degree waterfront views at the center of Lake Audubon! Your private dock & pontoon boat await! This 4 bedroom, 3 1/2 bath contemporary home is perfectly situated in South Reston AND Lake Audubon. With 6,000 square-feet, this home has great space to suit your individual lifestyle. MAIN LEVEL: The main level has newly refinished hardwood floors throughout, & new hardwoods in the living room & in the conversation pit, next to the living room. From the moment you step into the foyer, you know you are in a special home, with a fun, contemporary design, an abundance of windows, skylights & sliding glass doors & AMAZING lake views of Reston's 44-acre Lake Audubon. The Velux skylights in the living room have a rain sensor & will shut automatically (just in case it starts to sprinkle while you are on the boat!) The conversation pit offers built-in seating, a gas fireplace & an incredible set of skylights & windows (all were replaced with double pane windows 6 years ago). This is a great place to actually have a conversation, read, relax & enjoy more water views. Every meal in the dining room is special with views of the lake-& the bald eagles, osprey, cormorants, hawks & herons frequent the skies & shoreline providing terrific glimpses of nature. You can access the spacious, main level deck from either the dining or living room sliding glass doors. The cable railing allows you to enjoy additional views of the water & nature by not blocking the view. The kitchen has granite counters, stainless steel appliances, gas cooking, AND great views of the lake while you are preparing meals! There is also a breakfast room which could be a small family room which is open to the kitchen. The laundry room, with access to the garage (with new, Epoxy floors), & the powder room (completely remodeled in May 2025) are also on this level. The garage has a ton of cabinet space, including cabinets with pull-out drawers for easy storage. UPPER LEVEL 1 has a fun loft which overlooks the living room. There are plenty of built-in bookcases in this space, & also great natural light. Bedrooms #2 & #3 are on this level, and Bedroom #2 has built-in bookcases, a walk-in closet, & access to the walk-in attic. The bedrooms share the full hall bathroom (remodeled in May 2025). UPPER LEVEL 2: This level features the primary suite. The views of the lake are incredible, whether first-thing in the morning, or as the sun is setting at night. The bedroom has walls of windows, hardwood floors & a small wet bar, complete with a Subzero refrigerator/freezer. The primary bath has a floating counter with double vanity sinks & a large wall mirror. There is a large, soaking tub & a separate, walk-in shower with stone. Other features include a linen cabinet, heated floors & a walk-in closet with built-ins. Pull-down stairs access the rooftop deck. FULLY-FINISHED WALK-OUT LL: This space is perfect for everyone! The high ceilings are the first feature that will catch your eye, but then it's the oversized sliding glass doors & large windows, the new (May 2025) LVP flooring, the wine storage closet under the stairs & the access to the covered, lower-level deck. Bedroom #4 is on this level, & features 2 closets, plus an additional space which could either be a large closet or flex space. The full bath on the LL (2019) features a walk-in shower, floating vanity, & heated floors. OUTDOOR SPACE: 2 large decks-the main level deck & the covered LL deck- are connected by a nice, wide staircase. The covered deck is perfect on rainy days...you can jump in the hot tub without being in the rain or snow, or sit outside & read, it's a great retreat. Stone steps lead from both sides of the home & from the LL deck to the composite dock & the pontoon boat (which will convey).  There is also a stone patio next to the dock for casual entertaining. New Roof ('24). New stair railings, 2 New HVACs , all interior paint, all new carpet (2025).
#VAFX2241274

RESTON

2200 SPINNAKER COURT

4 Beds

3 Baths

5,803 Sq.Ft.

$2,700,000

MLS#: VAFX2241274

None
#VAFX2220746

ANNANDALE

4260 JOHN MARR DRIVE

None Beds

None Baths

2,508 Sq.Ft.

$2,700,000

MLS#: VAFX2220746

1 ... 561 562 563 564 565 ... 666
* Listings identified with the FMLS IDX logo come from FMLS and are held by brokerage firms other than the owner of this website. The listing brokerage is identified in any listing details. Information is deemed reliable but is not guaranteed. If you believe any FMLS listing contains material that infringes your copyrighted work please click here to review our DMCA policy and learn how to submit a takedown request. © 2024. First Multiple Listing Service, Inc.
 - property

Send a message

Message successfully sent.

Your message

What is 3 + 4 ?

Reason for contacting?

I agree to receive email communication and understand I can unsubscribe at any time.

I agree to be contacted by Charis Realty Group via call, email, and text for real estate services. To opt out, you can reply 'stop' at any time or reply 'help' for assistance. You can also click the unsubscribe link in the emails. Message and data rates may apply. Message frequency may vary. Privacy Policy

Sign Out

Virtual Assistant

Would you like to take the next step with this property? We can help you schedule a showing or virtual tour, or send you more details.

Yes, I would like more information.

Thank You for Your Reply, One of Our Agents will contact you as soon as possible

No, maybe later.

Thank you, you can always contact me via email, phone number or through the contact form.

Realhub AI

Lucy - Your AI-Powered Realtor

Update Your Temporary Password

Personalize your search

Enter your email and we'll notify you immediately when new listings match what you're looking for.

or enter email address

Already have an account ? Login here

Continue your home search

I agree to receive communications and understand I can unsubscribe at any time.

I agree to be contacted by Charis Realty Group via call, email, and text for real estate services. To opt out, you can reply 'stop' at any time or reply 'help' for assistance. You can also click the unsubscribe link in the emails. Message and data rates may apply. Message frequency may vary. Privacy Policy

Already have an account ? Login here

We use cookies

We use cookies primarily for analytics to enhance your experience. By accepting, you agree to our use of these cookies. You can manage your preferences or learn more about our cookies policy.