Properties

Browse or get in touch to schedule a walkthrough.

  • Nearby me
Price range

Popular features

Community features

Association

Property features

Waterfront

View

Exterior Features

Interior Features

Style

10000 properties match your criteria

Updated 1 minute ago

E-Alert name
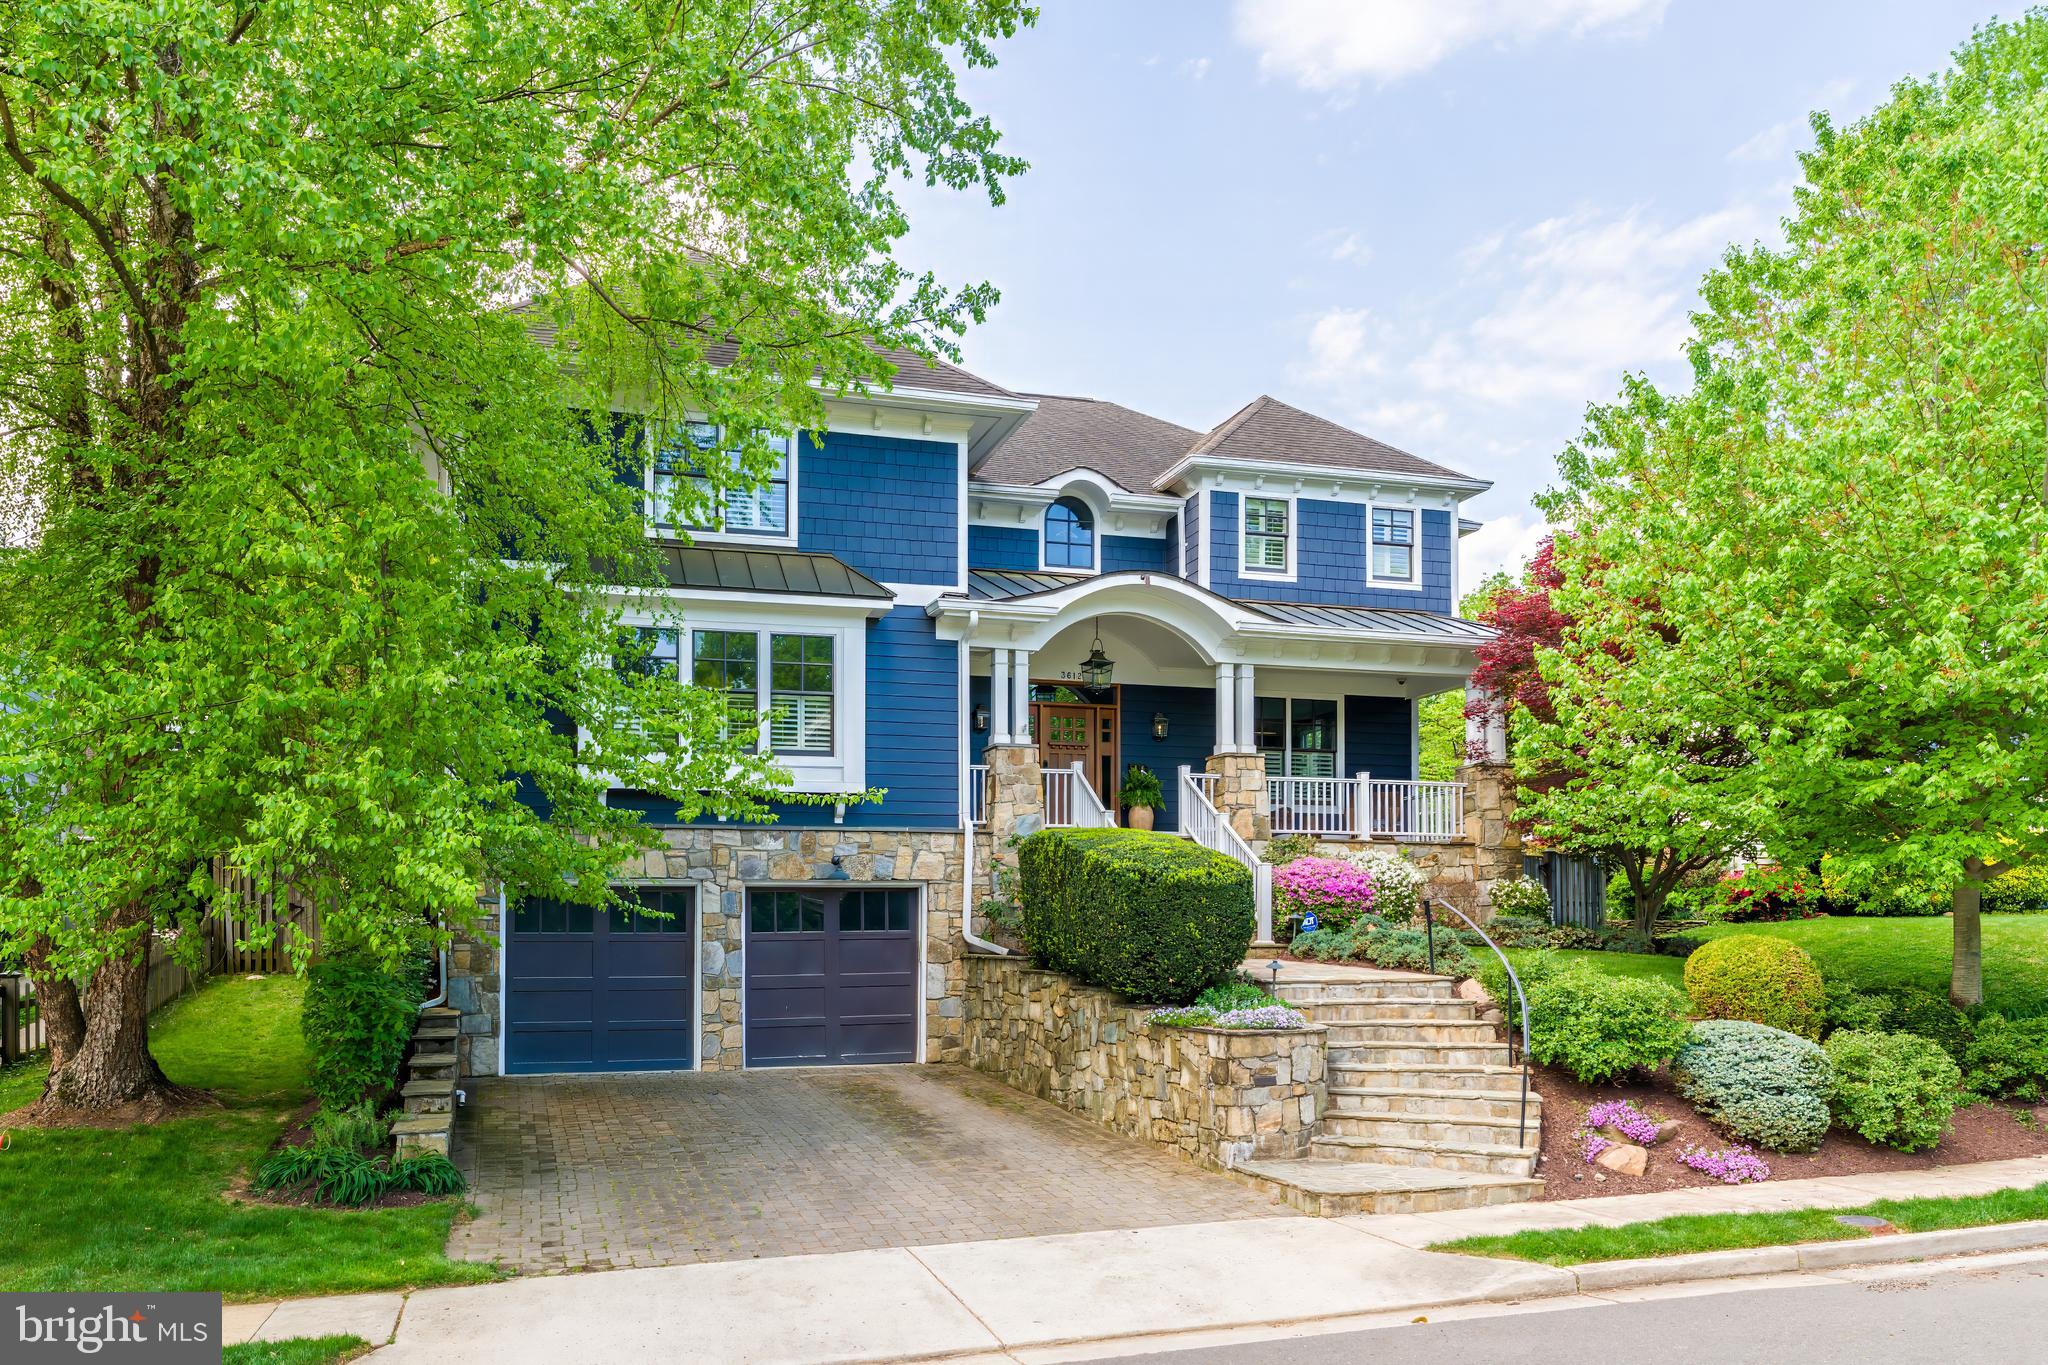
Located on two lots in the heart of Franklin Park, between two of the most desirable streets on a half-acre lot that spans Massachusetts and Virginia Avenues.  One of the nicest lots in Franklin Park, McLean. Centrally located within a twenty minute drive to Washington DC and fifteen minutes to Tysons Corner. This custom home was designed by well-known architect Robert Mobley.  The house has been completely updated with high end finishes and ready to move-in.  Wide wrap-around mahogany front porch with ample outdoor sitting space.  Whole house metal roof with superior weather resistance and low maintenance.   Extra deep two and a half car heated garage, attached to house via lighted covered walkway.  Total garage space 27x33.  Updated kitchen with 6 burner Wolf stove and new heavy-duty Thermador refrigerator.  Large island with overhang for four stools.  Spacious adjacent living room with built-in entertainment center and custom stone fireplace. Formal dining room with large windows overlooking the front wrap-around porch.  Main level includes a separate parlor with a gas fireplace and built-ins.  Also on the main level is a bedroom/office with access to the front porch.  A large walk-in pantry/ mud room located near the kitchen.  


Second level features three bedrooms (all hardwood flooring) all with en suite bathrooms and walk-in closets.  Primary bedroom includes two separate closets with upgraded shelving.  Third level includes two large bedrooms with a bathroom in between.  Lower level features a separate living area with potential as a separate apartment, including a full kitchen (2 burner cooktop/microwave oven, full-sized refrigerator, dishwasher and washer/dryer), spacious bedroom, living space and one and a half bathrooms.  Also on this level is a media room, with wet-bar and built-in wine/beverage cooler. Tons of storage.  Lower level is a walk-out with lots of windows and french doors leading to the backyard.  


French doors from the living room lead to an extra large, low maintenance Brazilian walnut deck with grill gas lines installed.  Deck overlooks a huge flat back yard with towering Oak trees lining the property border offering privacy and shade.  Beautifully landscaped with a stone patio and built-in fire pit.  


Except for the lower level, the entire house is powered by a 9 zone low maintenance, energy efficient radiant floor heating system.
#VAFX2213030

MCLEAN

1962 MASSACHUSETTS AVENUE

7 Beds

5 Baths

5,362 Sq.Ft.

$2,749,000

MLS#: VAFX2213030

Set within Tysons’ most prestigious enclaves, this visionary penthouse residence spans over 2,350 SF of exquisitely lavish interior space, crafted for discerning buyers who value scale, craftsmanship, and privacy. Everyday living is elevated by a private elevator from the moment you enter.  Every detail has been intentionally curated. This 3 bedroom residence is set on the Penthouse Tower Suite level. Adorned with 12 ft ceilings, electric blinds throughout, electric fireplace, custom drapes, custom built-in primary wardrobe, heated floors in the primary bathroom, floating tub and dual vanities: reflecting a high standard of elegance. Warm lighting guides you to a light-filled living space offering panoramic views, high in the skies of Tysons. The open-planned kitchen is designed for effortless functionality w/Italian cabinets, Miele appliances, and quartz counters. Grandeur proportioned bedrooms envelopes you in elegance and exclusivity. Monarch offers white-glove living with a porte-cochère entrance, 24/7 concierge, resort-style amenities, and unparalleled access—to Tysons’ premier shopping, dining, Metro, Arena’s and minutes to DC, Reagan National, and Dulles. This is a destination lifestyle.
#VAFX2288730

MCLEAN

7887 JONES BRANCH DRIVE 1904

3 Beds

2 Baths

2,350 Sq.Ft.

$2,749,000

MLS#: VAFX2288730

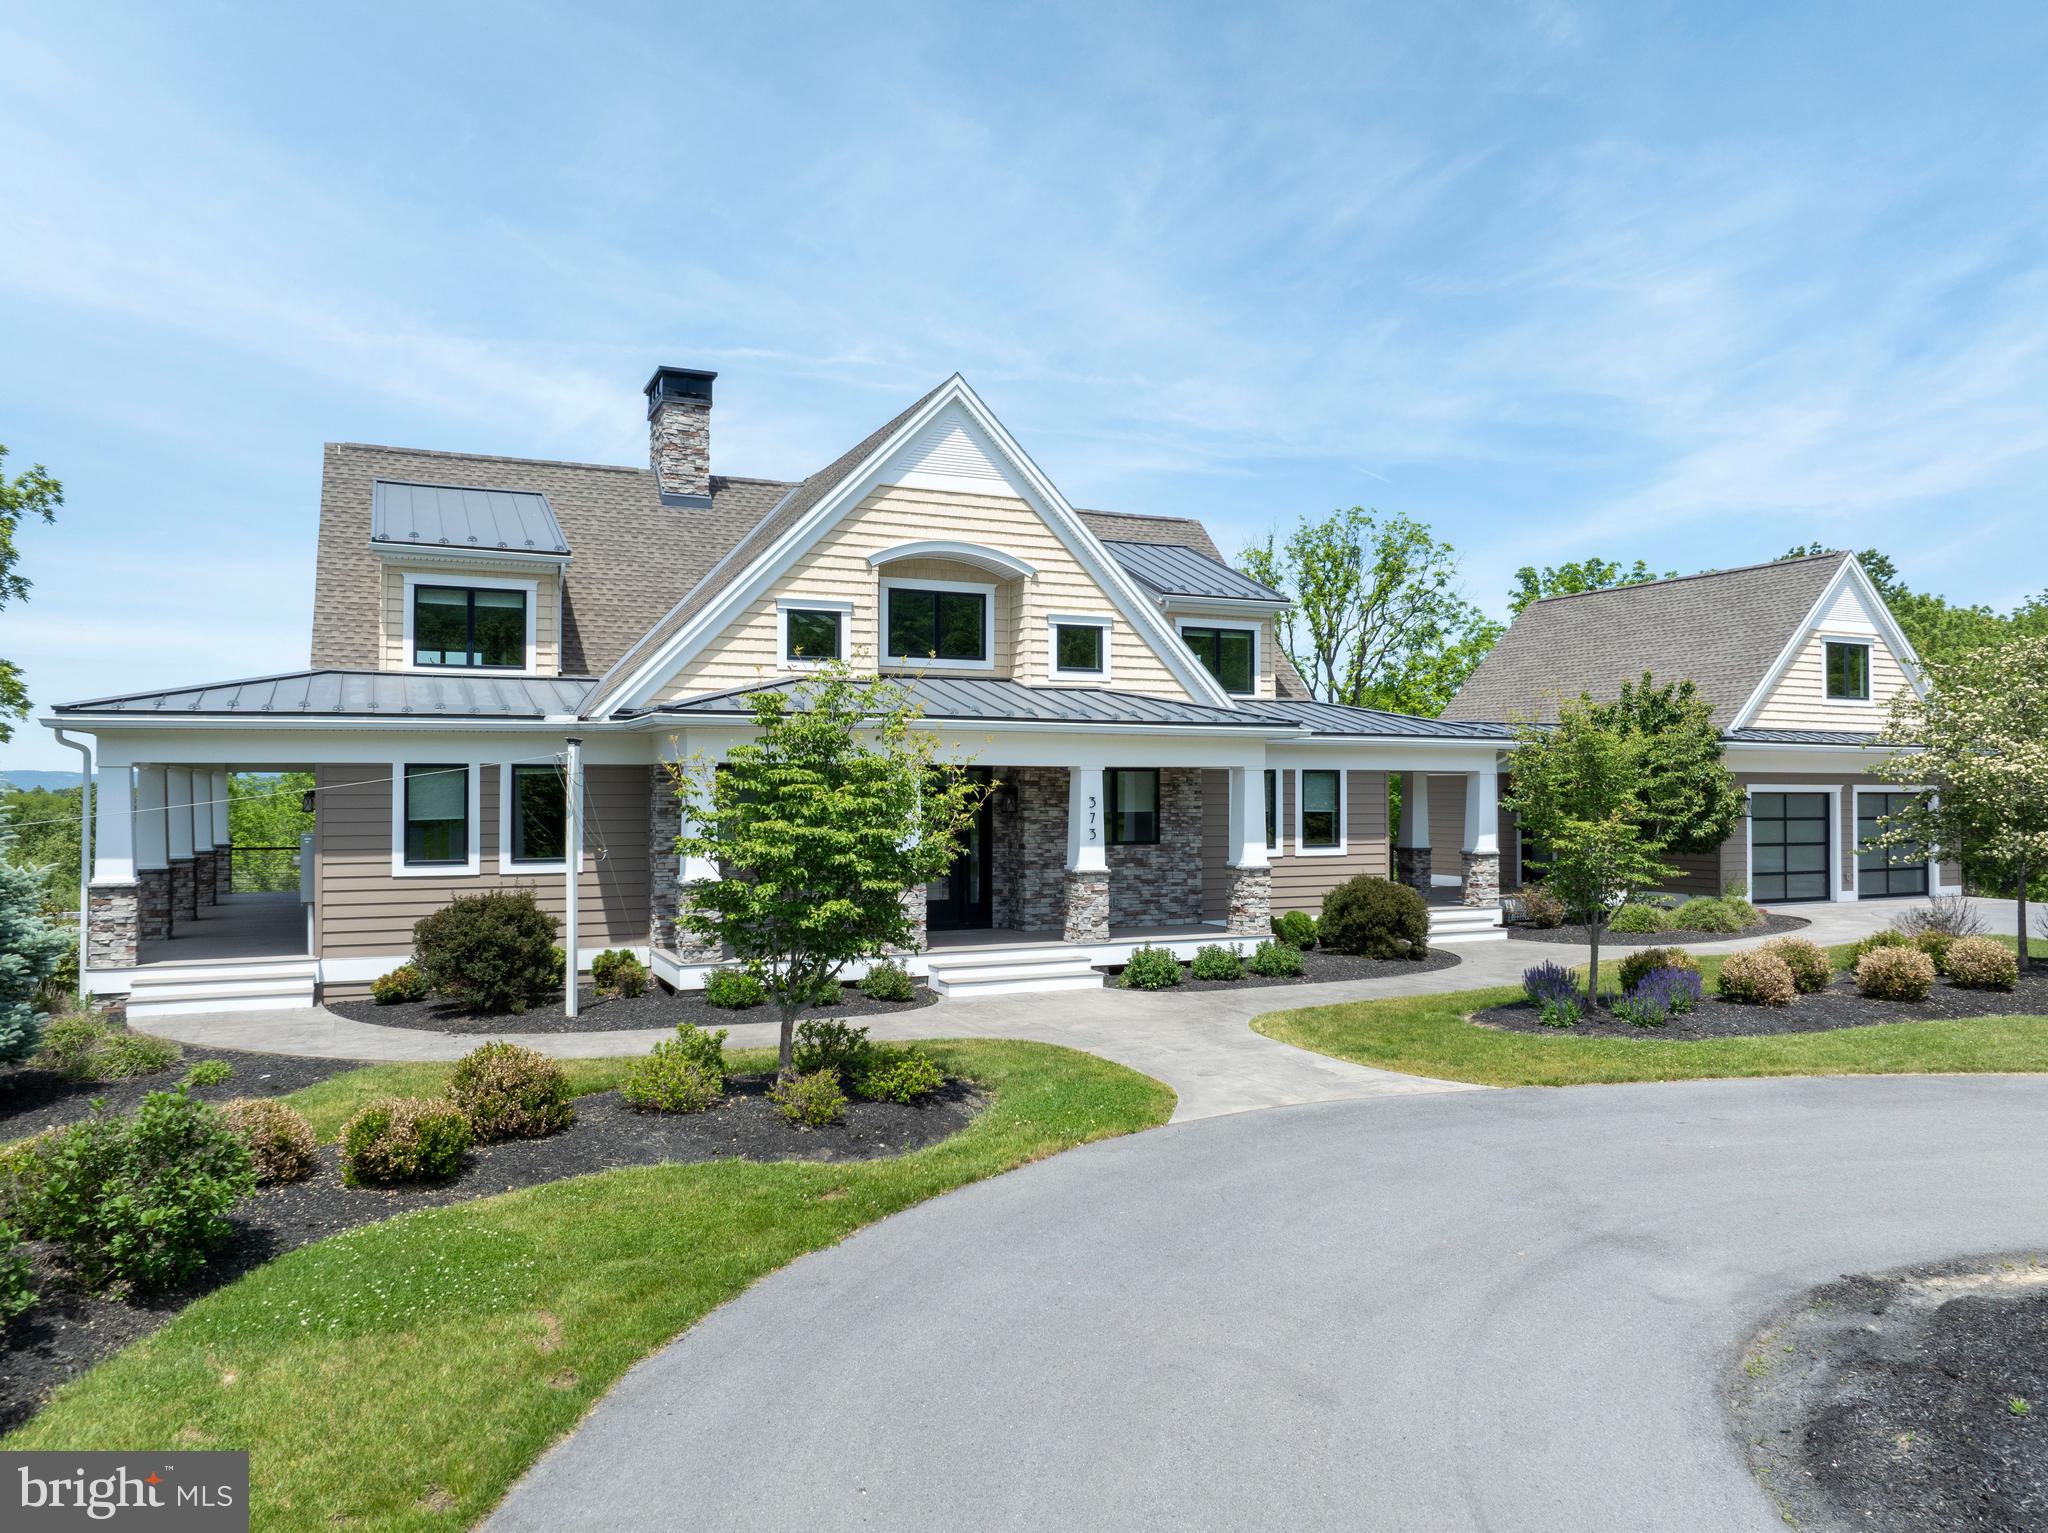
This luxurious log home retreat within the prestigious Thousand Acres Lakefront & Golf Community takes the Deep Creek mountain-lake lifestyle to an entirely new level. Designed with entertaining and multi-generational living in mind, the home offers a gracious and spacious floor plan with exceptional craftsmanship and timeless rustic elegance throughout. A dramatic wall of glass frames stunning lake views and fills the home with natural light, seamlessly blending indoor and outdoor living. The thoughtfully designed layout features an extraordinary kitchen, oversized mudroom for all seasons of recreation, four private primary suites, and two massive stone wood-burning fireplaces. Additional living space above the oversized garage—currently used as a fifth bedroom with full bath—adds even more flexibility for guests and gatherings. An exceptional opportunity to own a truly remarkable home in one of Deep Creek Lake’s most coveted communities.
#MDGA2011666

SWANTON

42 RED OAK WAY

5 Beds

5 Baths

3,648 Sq.Ft.

$2,749,000

MLS#: MDGA2011666

Acclaimed BeaconCrest Homes presents a remarkable opportunity to own a bespoke residence in prime North Arlington. This extraordinary 6,400 square foot custom home is perfectly sited on a spacious 10,200 square foot lot and is designed to impress with every detail. Featuring seven bedrooms and seven and a half baths across four meticulously finished levels, this home offers unparalleled luxury and comfort. The main level welcomes you with an expansive, light-filled foyer and includes a versatile bedroom and full bath. The oversized mudroom and rear scullery kitchen enhance functionality, while the gourmet kitchen opens seamlessly to a grand family room with a coffered ceiling. Enjoy effortless indoor-outdoor living with immediate access to a covered patio and the beautifully landscaped rear yard. On the second level, you’ll find three generously sized secondary bedrooms, each with its own en-suite bath. The luxurious owner’s retreat is a haven of relaxation, featuring a spa-like bath and a designer closet. The fourth level offers a private sanctuary complete with a playroom, an additional bedroom, and a bath. The fully finished lower level, which includes a walk-out, is designed for entertainment with a 35-foot-wide recreational room, a media/bonus room, and an additional bedroom and bath.

Customize this exceptional home to suit your taste and make it truly your own. Anticipated availability in the 3rd quarter  of 2025.
#VAAR2052146

ARLINGTON

3010 N TACOMA STREET

7 Beds

7 Baths

6,407 Sq.Ft.

$2,749,000

MLS#: VAAR2052146

Stunning, brand new home built by esteemed builder, ERB Properties. This home offers an amazing open floor plan with 3 finished levels, 7 bedrooms, 6.5 bathrooms and over 5,700 square feet of living space! Featuring beautiful craftsmanship and finishes, abundant recessed lighting, wide plank hardwood floors, custom moldings and plenty of windows to let in the sunshine, it is ready for you to move right in! On the main level you will find an inviting living room, a formal dining room, butler's pantry, a gourmet chef’s kitchen with high end appliances, soft close cabinets & drawers, quartz countertops, an island with waterfall counters, a pantry and a breakfast area. A light and bright gorgeous family room with a gas fireplace leads out to a covered patio. The main level also features a guest bedroom with a full bathroom, a mudroom with cubbies and a bench off of the two car garage and a powder room. The spectacular upper level includes a relaxing primary suite with two custom walk-in closets, a luxurious spa bath with a separate frameless glass enclosed shower, soaking tub and two sinks. Also on the upper level are 3 additional bedrooms, each with their own private full bathroom, a family/homework-study area and a laundry room with a sink, cabinets, washer and dryer. On the fabulous walk-up lower level you will find a delightful recreation room with a wet bar and beverage refrigerator, two bedrooms, a full bathroom, an exercise room with a mirror and rubber floor, an extra storage area and a separate side entrance. Located in the desirable Merrimack Park subdivision, this home is part of the Walt Whitman High School cluster.
#MDMC2178586

BETHESDA

6605 PYLE ROAD

7 Beds

6 Baths

5,727 Sq.Ft.

$2,749,000

MLS#: MDMC2178586

SIZE, LOCATION, TREE TOP VIEWS.  This custom, Nantucket style home by Afnan & Co. is located on an oversized lot with commanding, tree top views.  The central Bethesda location is just minutes from I-495 and downtown Bethesda.  With over 6,000 square feet of living space on three levels and a full walkout, lower level, this home features 6 bedrooms and 6-1/2 baths and is uncompromising on size and design.  The attractive shake and siding exterior leads to an expansive main level with an open layout and grand hallway, all flooded with oversized windows and natural light.  The chef’s kitchen features a breakfast island and eat-in dining table area that opens to a large, covered deck.  A formal dining room, family room, flex room and mudroom make both daily living and entertaining a joy.  A private rear foyer area leads to a main level guest suite with a full bath and walk-in closet, perfect for visiting family and friends.  The second level primary suite includes a massive walk-in closet and spa-like bathroom with a vessel tub and large walk-in shower.  Generously sized secondary bedrooms feature oversized windows, on-suite full baths, and walk-in closets.  An open second level loft, laundry room and walk-in linen closet complete the second level.  A large, lower-level recreation room features huge windows and sliding doors that lead to the rear yard with a large patio.  A game room with wet bar, exercise room, and guest/au pair suite rounds out the full walkout lower level.  Whitman HS cluster.
#MDMC2148014

BETHESDA

7600 MASSENA ROAD

6 Beds

6 Baths

6,061 Sq.Ft.

$2,749,000

MLS#: MDMC2148014

100% Completed! Spectacular colonial built by award winning Douglas Construction Group (Best Green Builder - Bethesda) 3 finished levels, 6 Bedrooms and 6.5 Bathrooms and over 5,400 sq ft! The main level features a Bedroom/Den and Full Bath, formal Dining Room, Office, sun filled Family Room with fireplace and built ins, Gourmet Chef’s Kitchen with breakfast area, oversized Pantry, Butler's Pantry, spacious Mud Room with cubbies and a powder room. On the second level you will find a lovely relaxing primary suite with dual walk-in closets and luxurious spa bath with soaking tub, frameless glass enclosed shower and two sinks. 3 additional generously sized Bedrooms, 3 more custom Bathrooms, Family/Homework-Study area and a large laundry room are also on the Second Level. The lower level includes a 6th bedroom, full bathroom, recreation room with space galore, exercise room, and a den/craft room. Covered porch overlooking the rear yard with grilling deck and 2 car garage! Part of the Walt Whitman High School Cluster.
#MDMC2147634

BETHESDA

7606 GRANADA DRIVE

6 Beds

6 Baths

5,461 Sq.Ft.

$2,748,500

MLS#: MDMC2147634

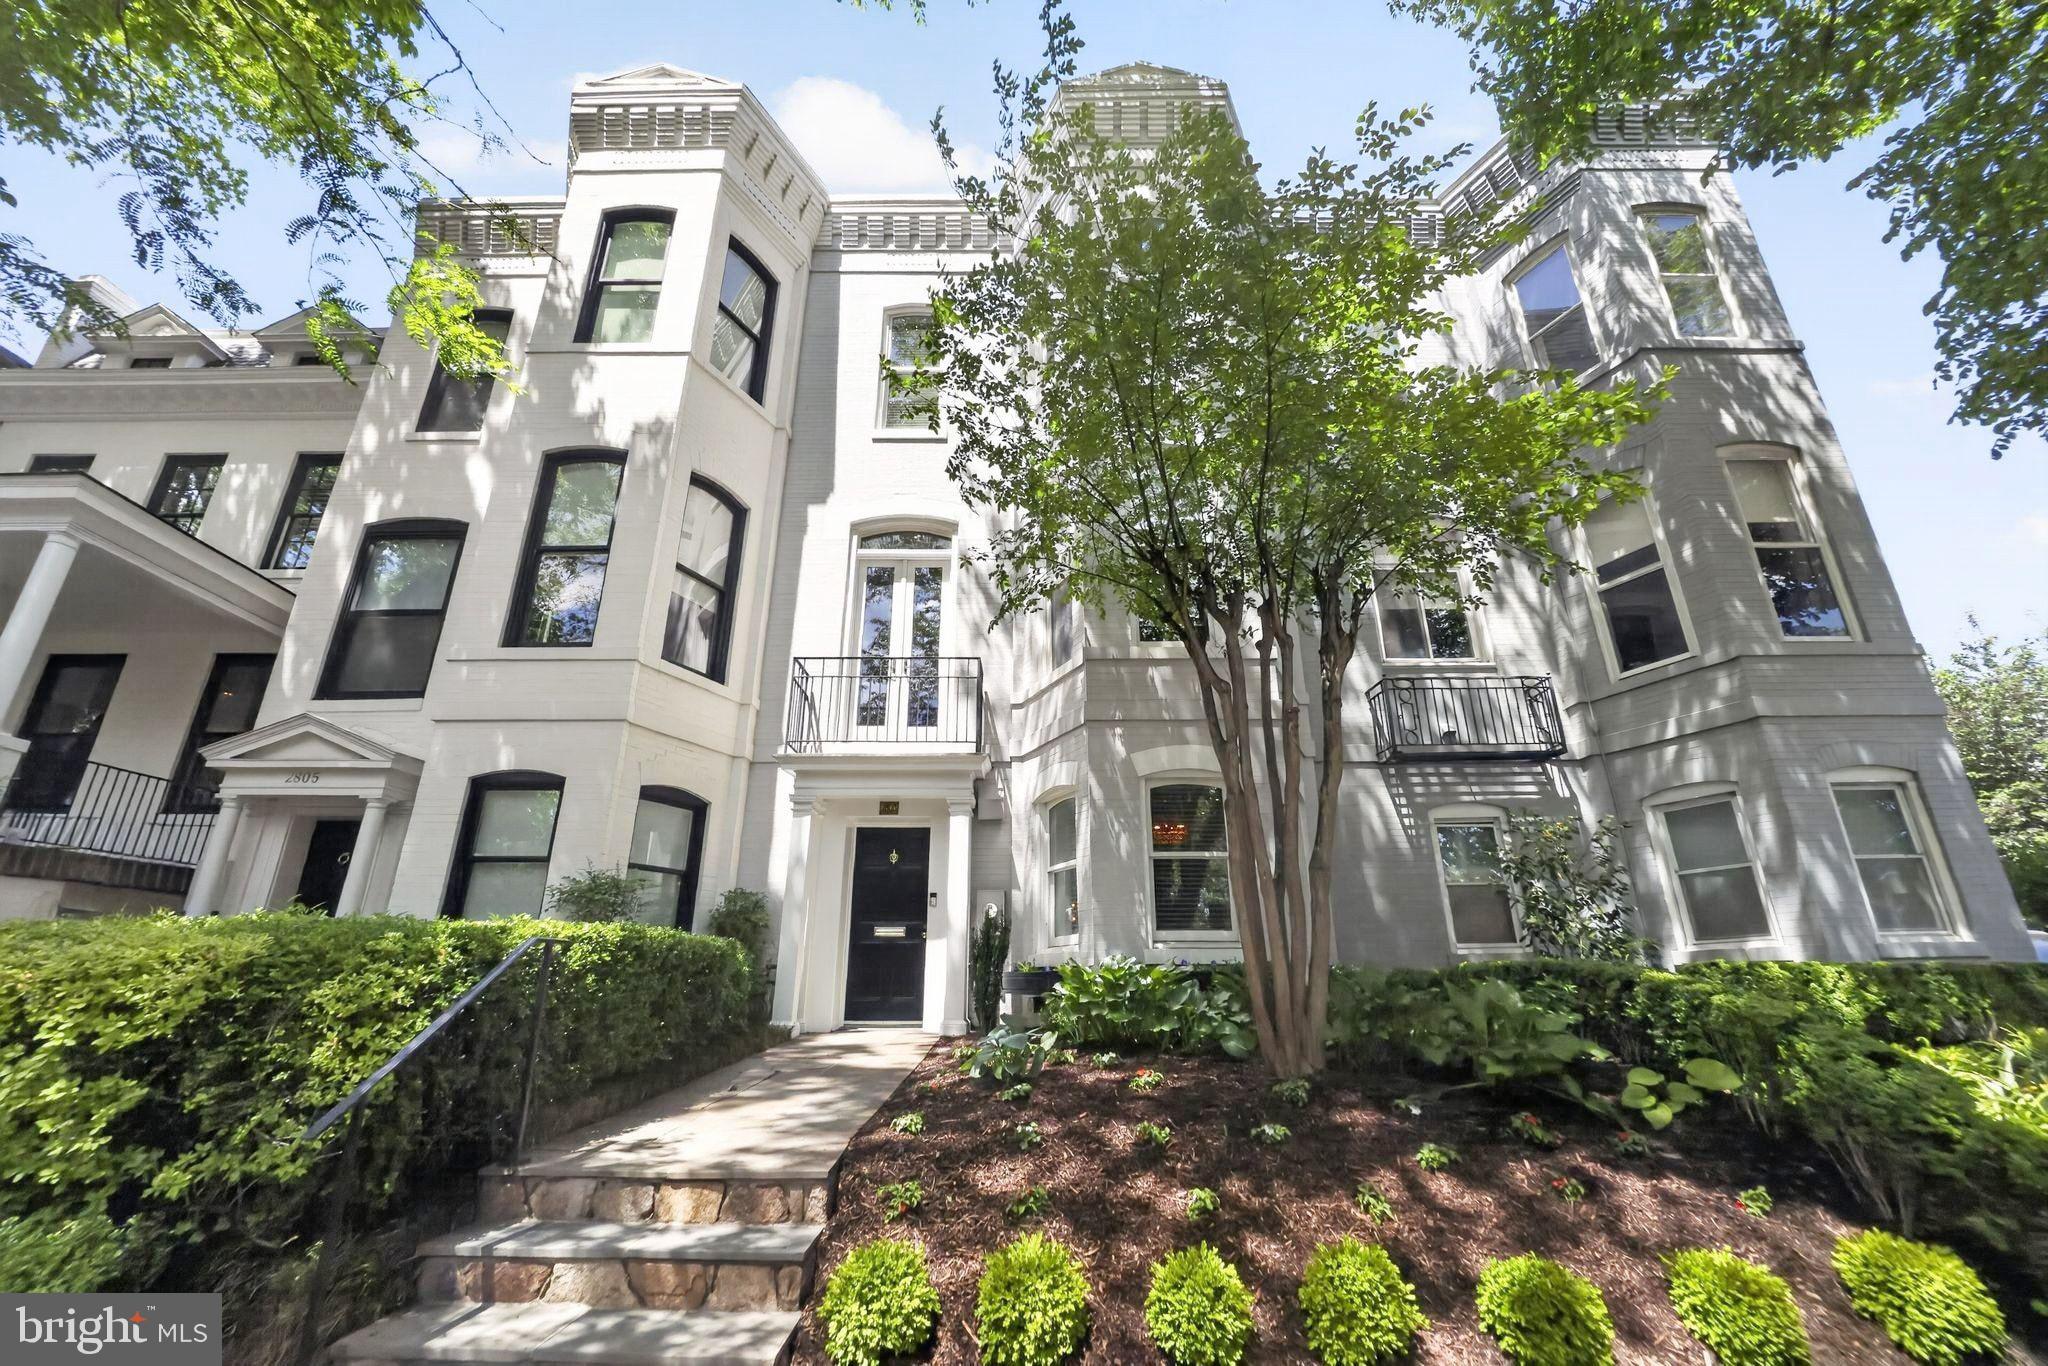
PRICE ADJUSTMENT! Large and wide, fully restored townhouse with 2 CAR PARKING and lower level suite with separate entrance perfect for home office/ gym,  playroom  or nanny . Renovation/restoration of both interior and exterior just finished in June 2020 including a new heating system, a new AC and new water heater. The First Floor design is open and gallery-like with 9+ foot ceilings and a double living room with antique pine wood floor, atrium windows, fireplace, and  gourmet kitchen with custom cabinetry and granite counters. The Upper Level boasts an owner's suite with 13-foot ceilings and large walk-in closet plus two additional bedrooms each with ensuite bathrooms, all featuring great natural light. The Lower Level offers a complete au-pair suite (or office/. gym) with private front and rear entrances, living room, a full kitchen, private laundry, bedroom and storage rooms. There is a charming flagstone above patio with new landscaping at the front of the house and two parking spots in the rear.
#DCDC484238

WASHINGTON

3020 O STREET NW

4 Beds

4 Baths

3,696 Sq.Ft.

$2,745,000

MLS#: DCDC484238

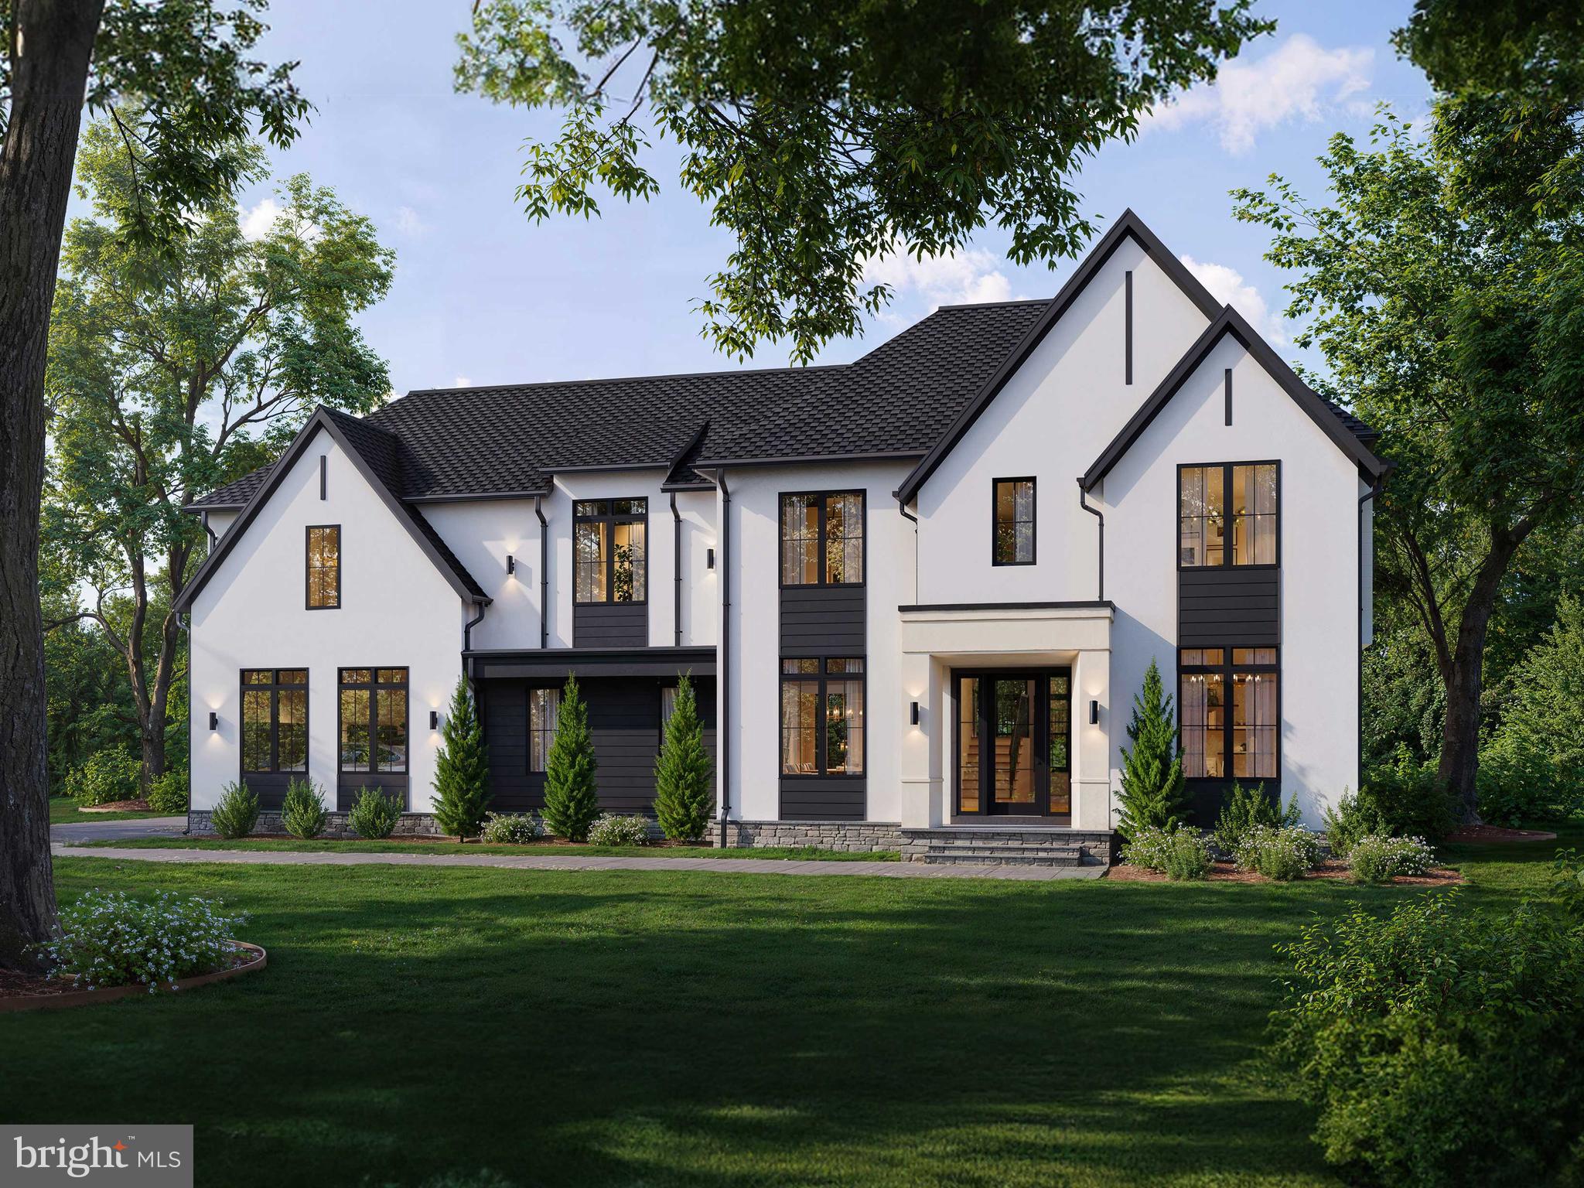
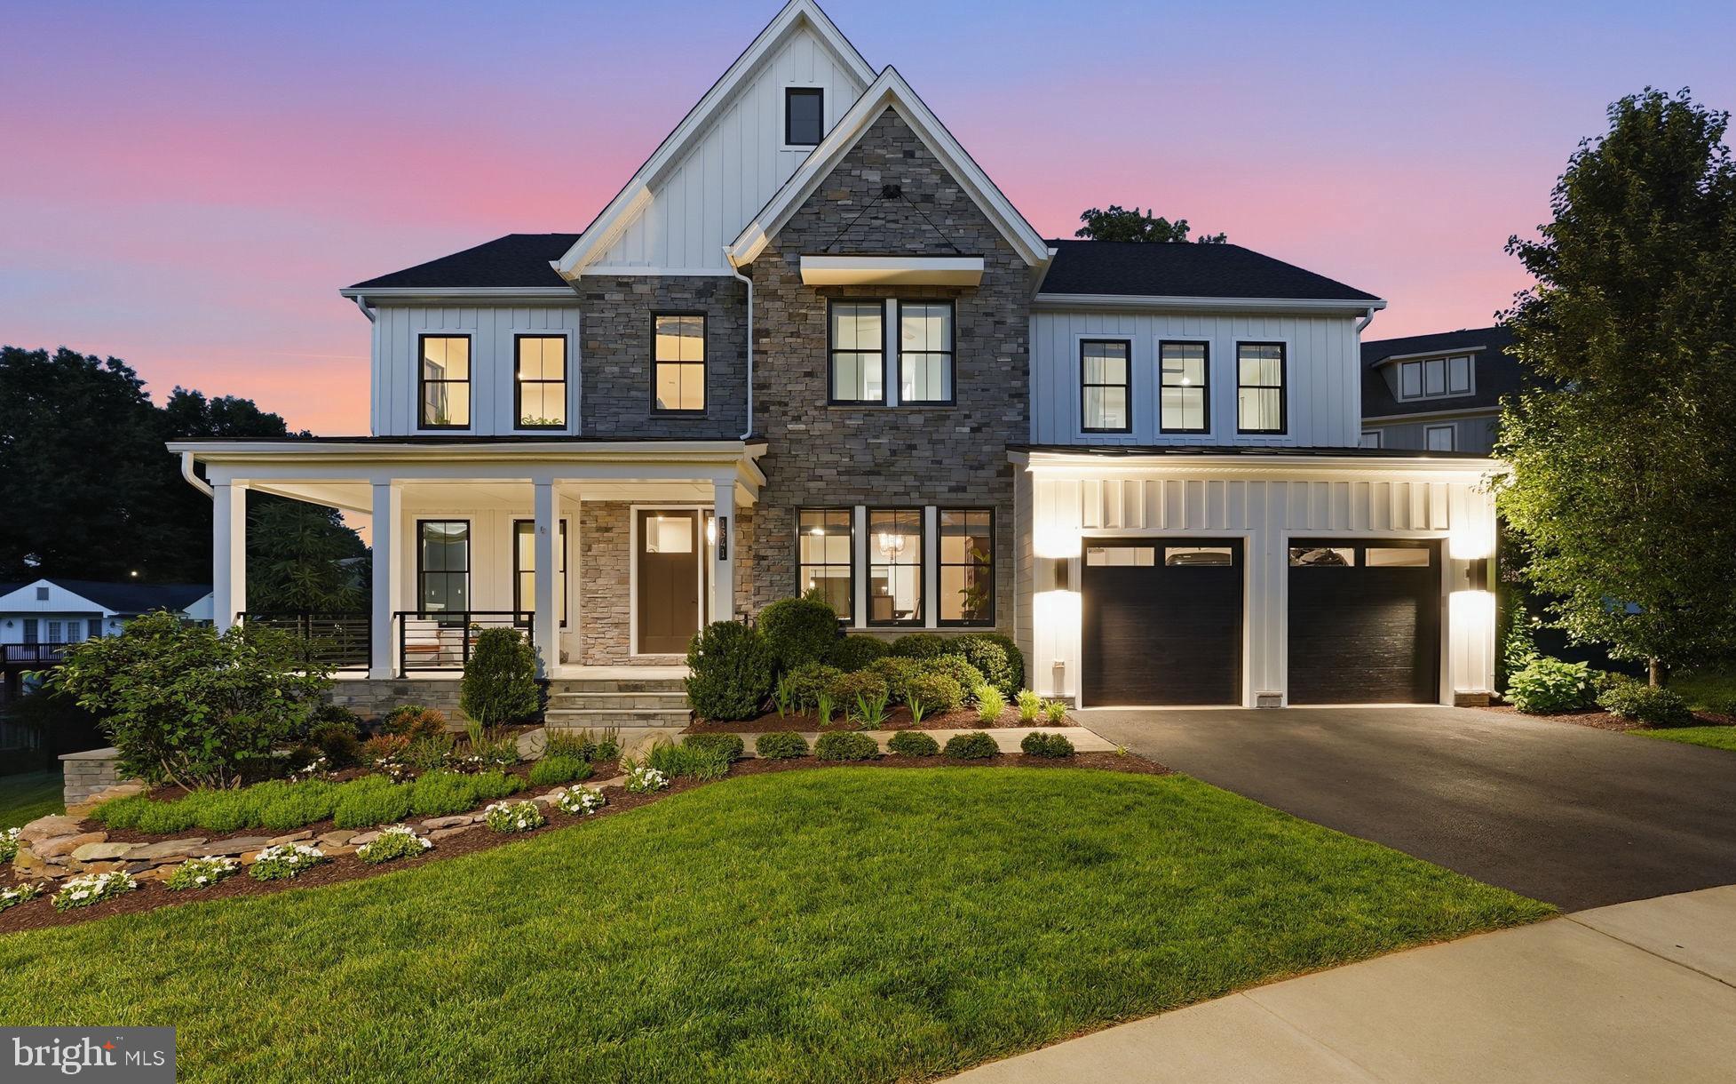
Welcome to Vienna Development Alliance's latest offering, a rare combination of an idyllic location and an ultra high-end spec level.  Situated in a quiet cul de sac on an oversized 16,000 square foot (.37 acre) perfectly rectangular and flat lot, this Modern Farmhouse will dazzle with its dramatic front elevation, which features a large front porch with cedar columns and ceiling as well as a standing seam metal roof, awning build outs with cedar brackets and standing seam metal roofs, a natural stone veneer water table, and a magnificent Sapele Mahogany front door.  Rounding out the exterior are ultra high-end Marvin Elevate windows and patio doors with an Ebony cladding inside and out.  The kitchen features a full Wolf/Sub-Zero appliance package, stacked shaker cabinets with custom hood, quartz countertops with matching backsplash, a cast iron farmhouse sink, and a massive island.  The entire main and upper levels (excluding tile areas) are covered with white oak floors exquisitely finished on site with water-based top coats.  Off the expansive family room is a fully outfitted screened deck, while off the breakfast room is an adjacent open deck, perfect for grilling and including a gas stub out.  Both decks overlook the vast, flat backyard.  Cedar beams, shiplap accents, ceiling effects, wainscoting detail, and elaborate built-ins are sprinkled throughout the house.  Upstairs, the three secondary bedrooms all include en-suite bathrooms and walk-in closets and the laundry room includes generous cabinetry and a soaker sink.  The master suite is a true oasis with a sun-filled sitting area, oversized sleeping quarters, a massive, fully built-in closet with center island, and a spa-like master bath.  The basement offers plenty of space to stretch out with a luxurious feel provided by the LVP flooring over a fully leveled slab.  Enjoy movies and the big games in the massive rec room with a full wet bar and game area.  A bedroom, full bath, and bonus room round out the lower level.  Don't miss out!
#VAFX2263108

VIENNA

507 KRAMER DRIVE SE

5 Beds

5 Baths

6,329 Sq.Ft.

$2,745,000

MLS#: VAFX2263108

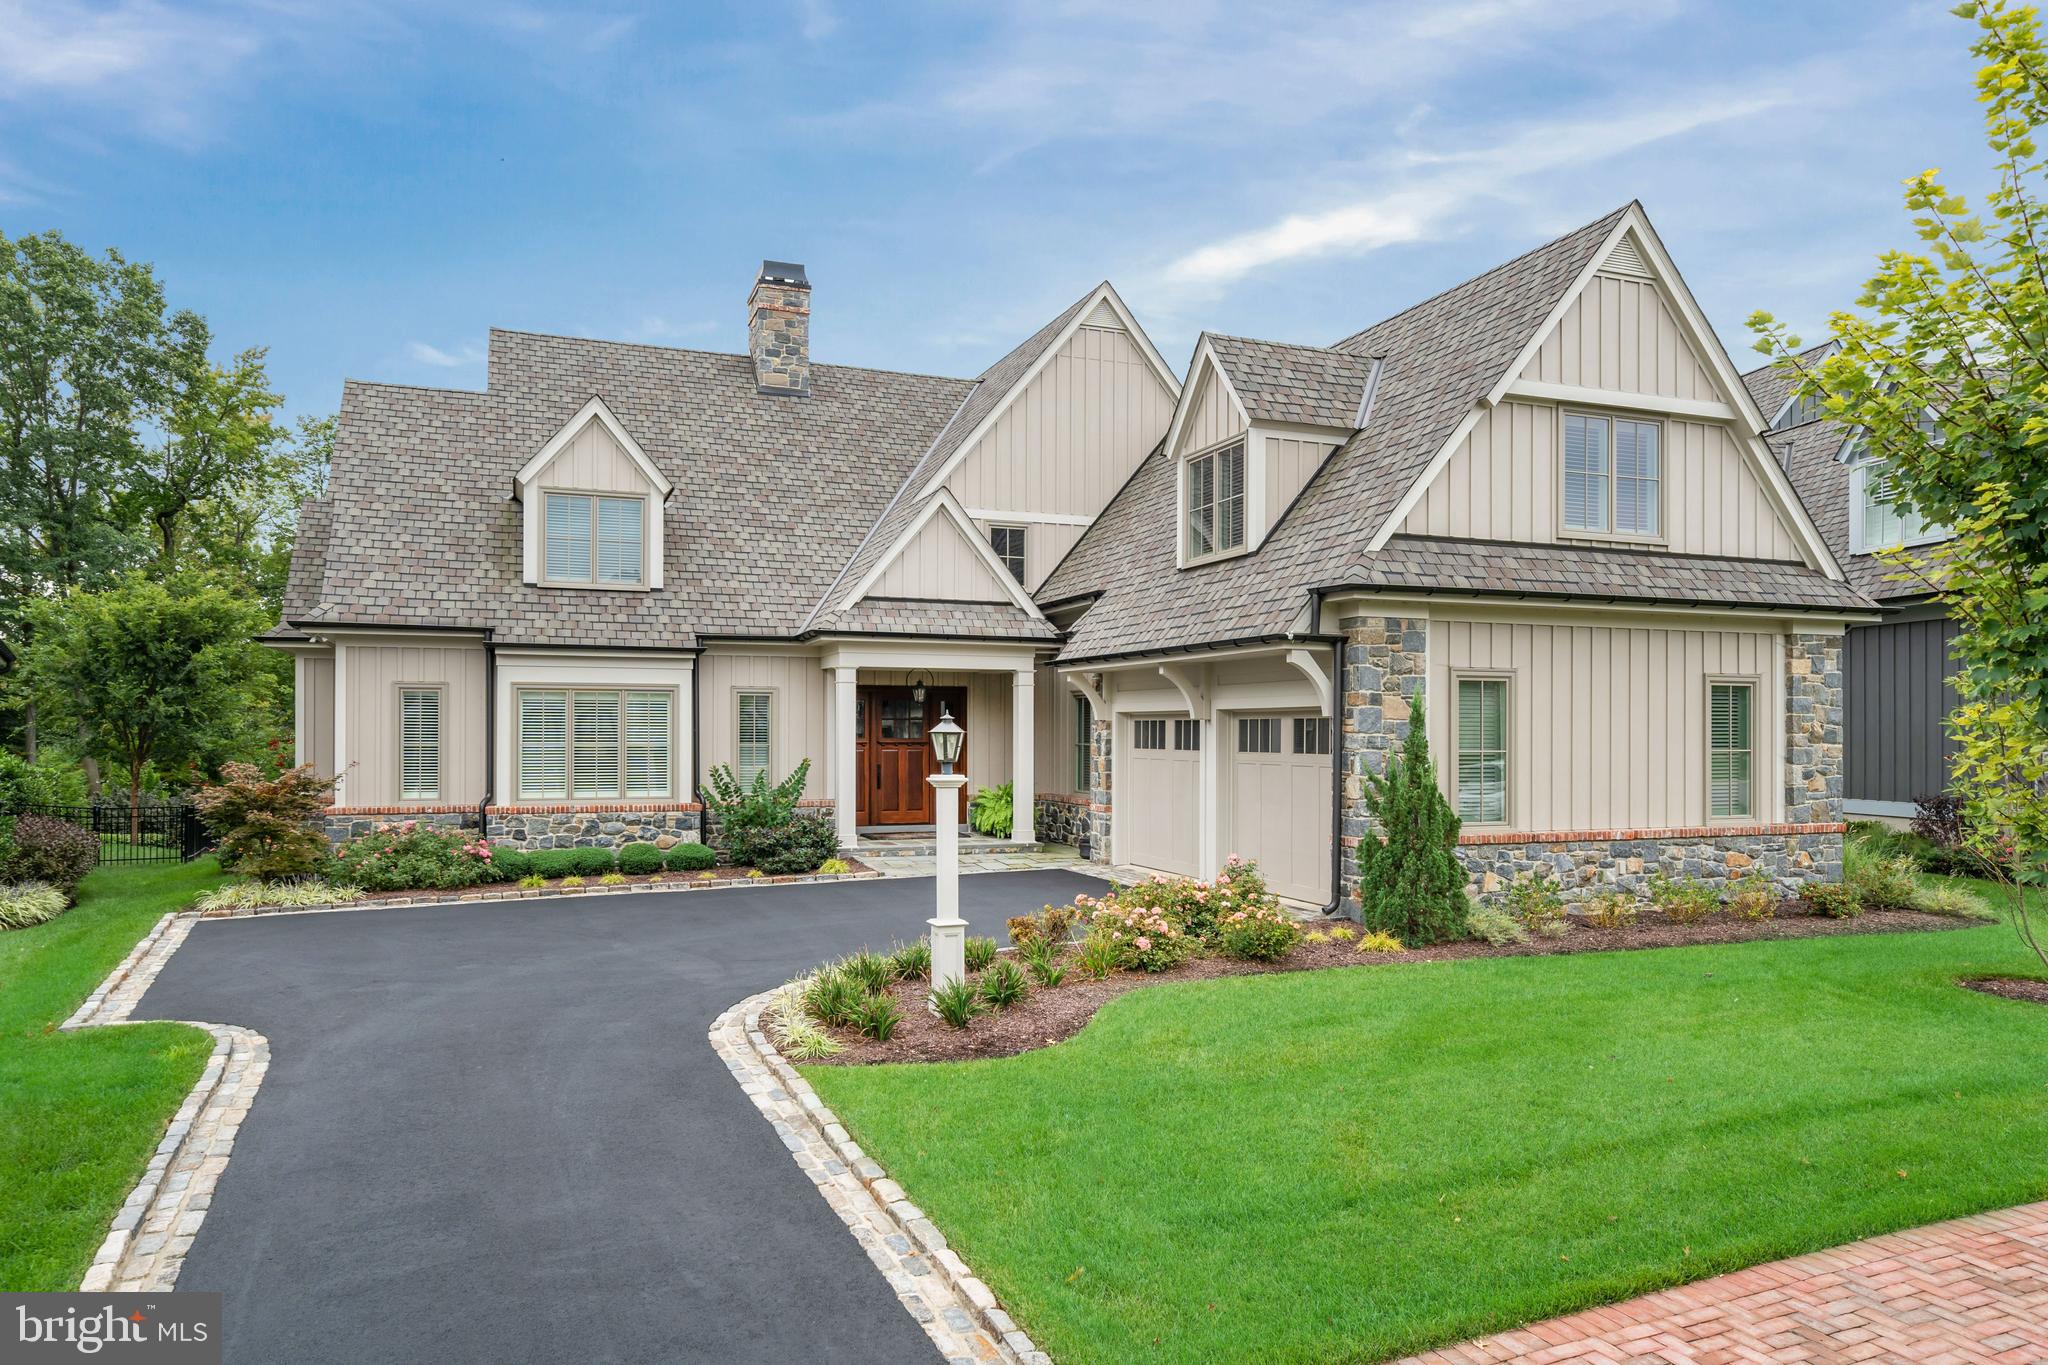
Looking to reduce responsibilities and yard maintenance without sacrificing space? Exceptional residence in an exclusive gated enclave – Welcome to this meticulously maintained Evans Farm home, a true turn-key gem offering a generously proportioned floor plan with the added luxury of an elevator.  As you enter, the stone exterior lead to an inviting foyer adorned with 10’ ceilings, detailed crown molding and continuous hardwood floors.  The two-car side-loading garage seamlessly shares the entry level with the expansive kitchen, boasting top-of-the-line Viking and Subzero appliances, bespoke lighting, and a separate breakfast room.
The main level features a tasteful living room, exquisite dining room and a sunlit family room each featuring gas fireplaces for added ambiance. A dedicated study and two well-appointed powder rooms enhance the functionality of the level.  Ascend to the upper level to discover a sumptuous owner’s suite with gas fireplace, comfortable sitting area, private terrace, dual walk-in closets and recently renovated spa-like bathroom with dual vanities.  This level also accommodates 3 additional bedrooms, one with an ensuite bath and 2 sharing a buddy bath, along with a conveniently located laundry room accessible from the hallway.
The fully finished third level presents a versatile fifth bedroom/craft room with a full bath and spacious bonus room currently being used as an office.  The lower level is an entertainer’s delight, featuring a large recreation room with wet bar, theater room with tiered seating, pool room and ample storage.  Step outside to the expansive stone and Trex patio within the fenced yard, offering a perfect retreat. This neighborhood maintains its original charm with mature trees and charming brick sidewalks defining this lovely, gated community just moments away from Lewinsville Park, the Farmer’s Markets and downtown McLean.  Welcome Home!
#VAFX2163720

MCLEAN

7205 FARM MEADOW COURT

5 Beds

5 Baths

8,556 Sq.Ft.

$2,745,000

MLS#: VAFX2163720

Now Complete! Situated two blocks from Clarendon's Whole Foods and Market Common on one of Lyon Village's most prized tree-lined streets, is this stunning Coastal Classic by Brush Arbor Homes. The award-winning builder has crafted a modern gem in the coveted historic neighborhood, with elevator shaft to all levels and a detached one car garage. This refined 6000 SF+/- home offers an unparalleled standard of luxury urban living with 4 stories, 6 bedrooms, 5 full and 1 half bathrooms and loft, lower level bar and bonus spaces.  Intricate details intertwine with modern amenities while offering the best of indoor and outdoor living spaces. True craftsmanship and impeccable attention to detail is revealed throughout the interior. Elegance and light envelope you in every room, reflected in the top-quality, meticulously-designed elements of high ceilings, hand-milled wide plank white oak floors, superlative finishes and designer fixtures including lighting by CurreyCO and VisualComfort. Generous Jeld Wen windows fill the home with abundant natural light. An entry foyer with striking, clean lines and a library with custom built-ins welcomes you in, across is a formal dining room with custom ceiling detail. The Gourmet chef's kitchen is open to the breakfast and family rooms which flow out to the rear covered porch. The gourmet kitchen is appointed with top-of-the-line appliances and superior finishes, designer lighting, a  butler's pantry and a large island. Adjacent sits an open family room with a fireplace as well as windows and custom built-ins. Large sliding doors lead to the fully fenced rear garden terrace and covered porch with a stunning linear outdoor fireplace for indoor/outdoor entertaining.  The upper level features a master retreat, presenting a generous sized master bedroom, his and hers master closets, spa-like private bathroom with dual sinks, standalone tub, walk-in shower. The secondary and loft level bedrooms all boast full, ensuite, or jack and jill bathrooms and the lower level recreation room with wet bar opens to walk-up stairs to the rear yard.  Each Brush Arbor home is individually designed and finished, specific to the lot and neighborhood. Unique to Brush Arbor are these added features: pre-wiring for generator, installed audio speakers, JeldWen clad windows, pre-wire for electric drop-down screens on porch, and laundry tiled pedestals.
#VAAR160214

ARLINGTON

1550 N DANVILLE STREET

6 Beds

5 Baths

6,069 Sq.Ft.

$2,745,000

MLS#: VAAR160214

*DO NOT PARK IN DRIVEWAY!* Fresh Concrete
Nestled in the heart of Spring Valley, 4822 Upton Street NW is a picture-perfect four-bedroom residence offering refined living with stylish upgrades and exceptional flow. From the grand entry and custom millwork to a chef’s kitchen open to a sunlit family room, this home is designed for modern comfort and effortless entertaining. A serene primary suite, expansive outdoor spaces, and a beautifully reimagined mudroom complete this exceptional offering in one of DC’s most admired neighborhoods.

Property Highlights
4 Bedrooms | 3 Full + 2 Half Baths

Gracious Entry Hall with coat closet

Formal Living Room with gas fireplace and picture window

Elegant Dining Room with custom millwork and geometric floor

Chef’s Kitchen with oversized island, quartz counters, high-end appliances (GE Monogram, Bosch)

Open Family Room with French doors to patio

2024 Custom Mudroom with garage and garden access

Upper-Level Primary Suite with vaulted ceiling, sitting room & walk-in closet

Luxurious Ensuite Primary Bath with soaking tub, dual sinks & marble finishes

Lower Level Rec Room plus versatile Laundry/Utility Room with quarter bath

Professionally Landscaped Yard with patio, irrigation & lighting

Garage converted to bonus storage

Key Updates
Mudroom (2024)

Washer/Dryer (2024)

Two-Zone HVAC (2020 & 2024)

Upstairs Hall Bath Renovation (2023)

Bosch Dishwasher (2023)

Attic Spray Foam Insulation (2022)

Floors Refinished (2020)

Roof Replacement (2019)
#DCDC2200742

WASHINGTON

4822 UPTON STREET NW

4 Beds

3 Baths

3,328 Sq.Ft.

$2,745,000

MLS#: DCDC2200742

Welcome to this exceptional custom-built all-brick Colonial, built in 2013 and ideally situated on a quiet cul-de-sac with direct access to scenic Lewinsville Park. Offering over 8,000 square feet of thoughtfully designed living space, this stunning residence seamlessly blends timeless elegance with modern luxury.
This expansive home features 6 bedrooms, 6 full baths, and 1 half bath, including a private in-law suite with its own kitchenette, A grand two-story foyer with a dramatic curved staircase sets the tone, while Brazilian cherry hardwood floors span all three levels. Enjoy the beautiful water feature outback with views of the woods, enjoy the breeze from the elegant screened in porch or sit cozily by one of the two gas fireplaces.  The gourmet main kitchen is a chef’s dream, showcasing updated cabinetry, a butler’s pantry, stainless steel Jenn-Air appliances, and a large granite island with bar seating. A second full kitchen adds flexibility for entertaining or multi-generational living.
The main-level primary suite offers comfort and privacy, while the upper level features an additional luxurious primary suite complete with a sitting room, spa-inspired bath with jetted tub and glass-enclosed shower, dual walk-in closets, and a striking three-sided gas fireplace.
The fully finished lower level is designed for entertaining, featuring a spacious recreation room, wet bar, and four versatile bonus rooms ideal for a home office, media room, gym, or playroom.
Additional highlights include a 2-car garage equipped with Tesla chargers, two laundry rooms for added convenience and numerous recent updates, including HVAC systems, water heater, and appliances reflecting meticulous ownership throughout.
Located just minutes from Tysons Corner, Washington Dulles International Airport, and walking distance to McLean High School, this home offers unmatched convenience paired with luxury living.
#VAFX2305856

MCLEAN

7008 HAMEL HILL COURT

6 Beds

6 Baths

8,841 Sq.Ft.

$2,745,000

MLS#: VAFX2305856

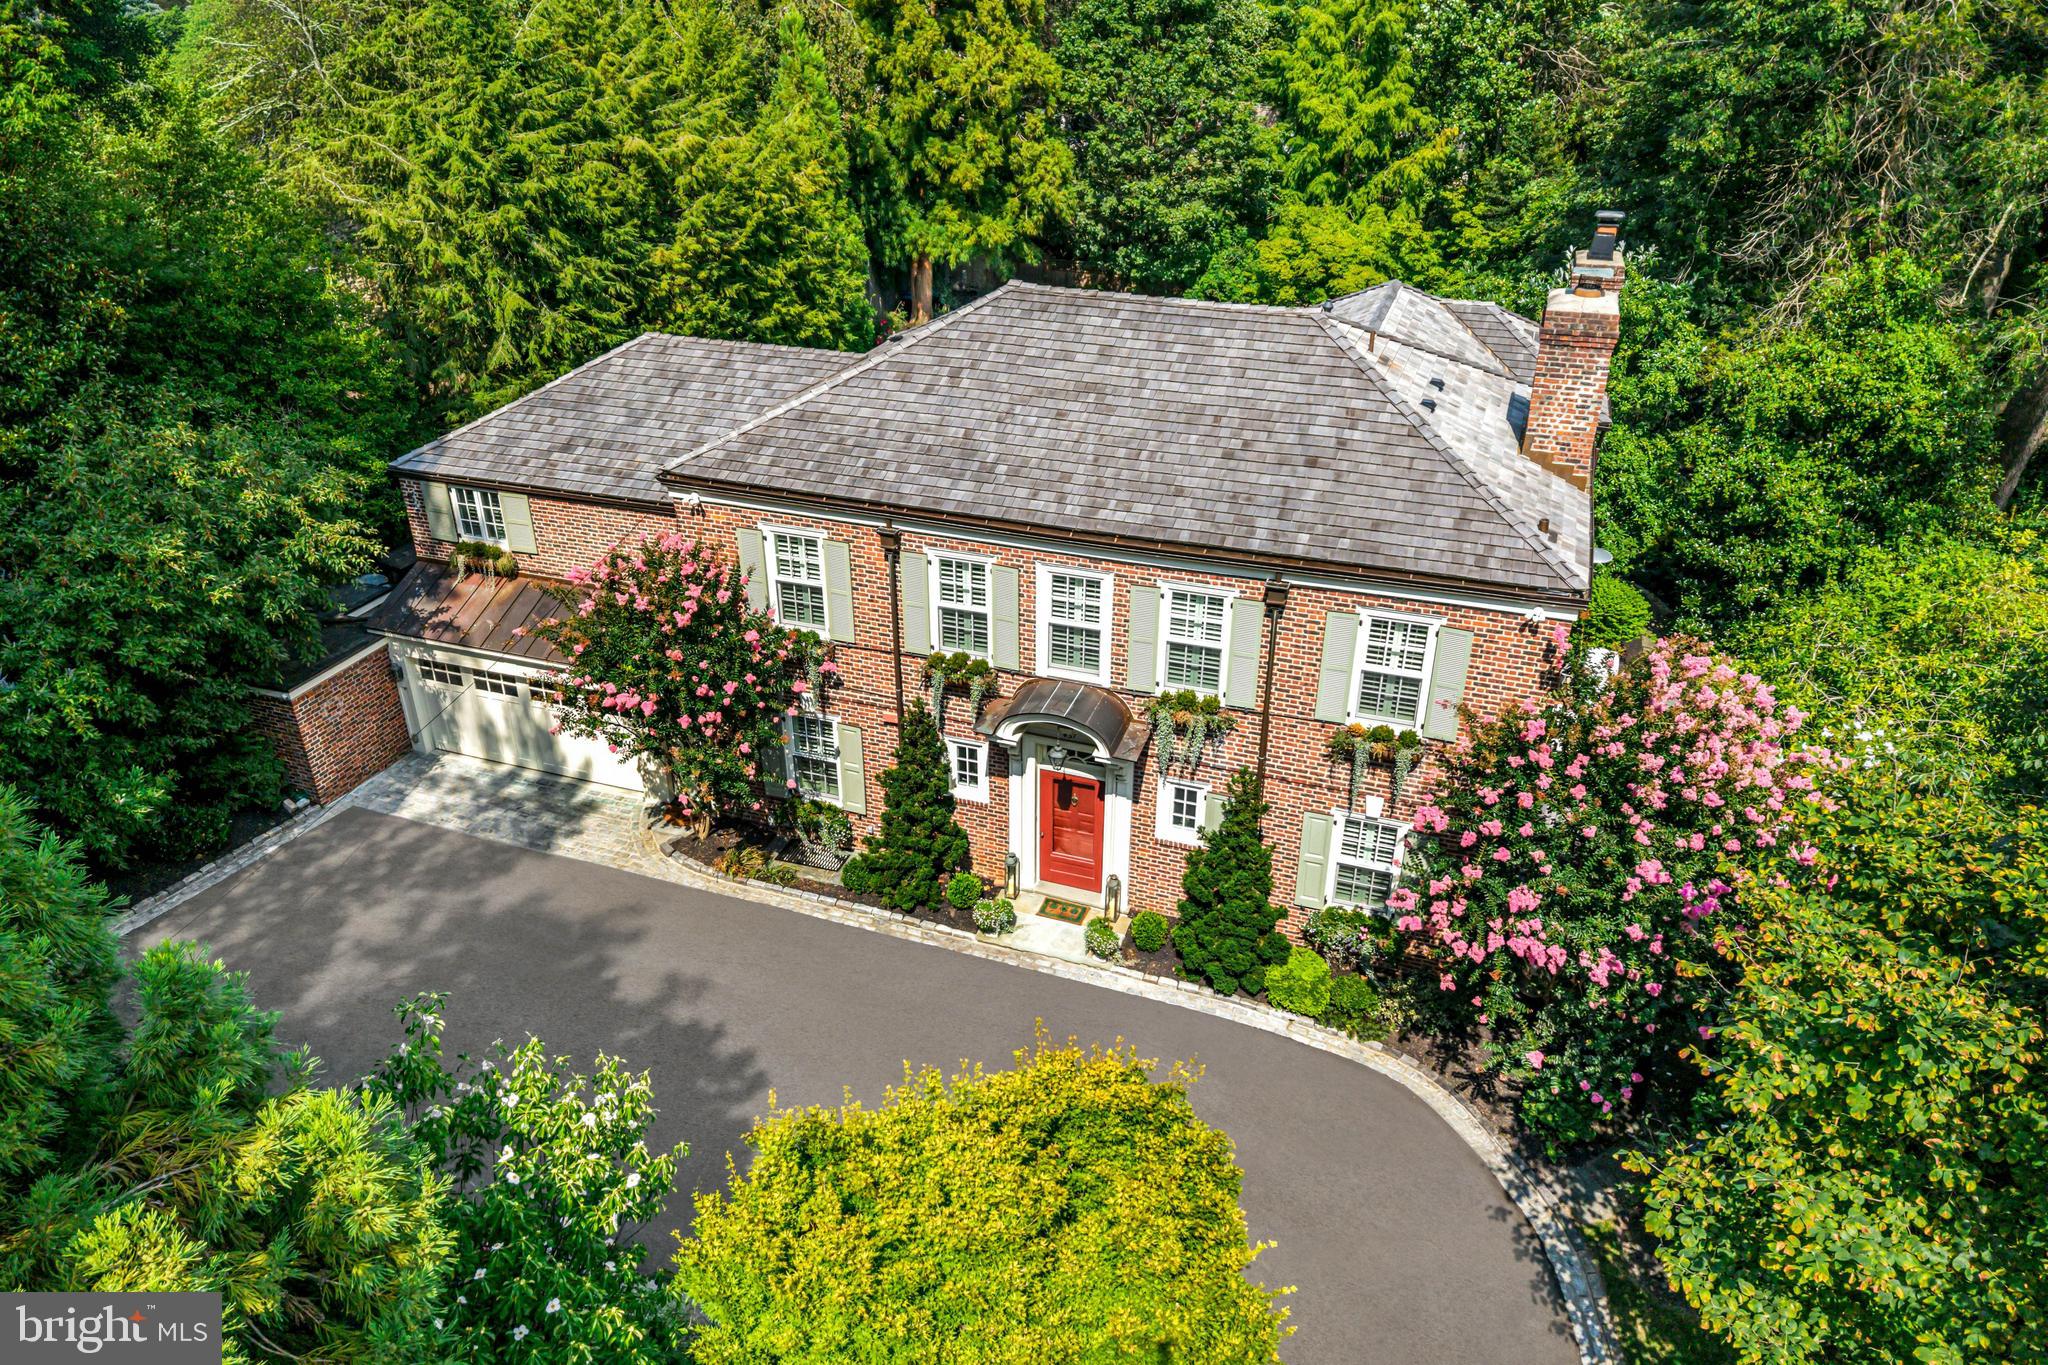
Be still my heart on Harts Ln... Escape to paradise at this luxury 10-acre estate on a private cul-de-sac in Whitemarsh Township.  This one-of-a-kind property is a serene retreat where every day feels like a getaway, complete with luxurious amenities, stunning views, and a relaxing ambiance. It's a place where the rest of the world fades away, and you're enveloped in comfort and tranquility.  The main house boasts over 8,000 square feet of living space, complete with 6 bedrooms,  6 full baths, a fully-finished walk out basement, a 4-car garage, and a spectacular backyard oasis.  Also included on the compound is a 1,900 square foot guest house, perfect for multi-generational living, a caretaker/au-pair, or a private retreat for your house guests. The guest house features a living room, full kitchen, main floor full bathroom, and 2nd floor bedroom & ensuite bathroom. There is also a full basement for storage, outdoor bar & grill for entertaining, and a wrap-around balcony to take in all of the beautiful sights and sounds of the peaceful backyard. Immediately surrounding the home, you’ll find 3 fenced acres with an infinity pool, hot tub, Tennessee flagstone terraces, outdoor fireplace, flat grass backyard, horseshoe pit, vegetable garden, and extensive landscaping.  Close your eyes and imagine this home being the place where all of your friends & family want to gather.  Designed to evoke your sensory experiences, this backyard oasis is unmatched in attention to detail.  Take in the sounds of the waterfall, chirping birds, mermaid fountain, and cracking fire in the outdoor fireplace.  In the distance you can hear the clang of a horseshoe and a good friend’s laughter.  Smell the delicious food simmering on the grill.  Stroll the grounds to admire the colorful flowers and cozy ambience of exterior lighting. When you’re here, time slows down and you’re able to be fully present with your loved ones. 
Beyond the estate fence is another 7 protected acres, mostly wooded to provide the ultimate privacy.  Gracing the entrance of the main house is a koi pond with waterfall, a metaphorical exhale, creating instant zen.  Step inside and you’ll be greeted by the grand foyer with 3-story turned staircase and custom wrought iron railings.  This home exudes timeless elegance with its classic architectural details, refined finishes, and sophisticated design. The interior seamlessly blends traditional charm with modern luxury, featuring high ceilings, intricate moldings, and carefully curated materials. Every room offers an enduring style that transcends passing trends.  At this property, the best of both worlds converge: Old world charm meets modern conveniences. Details such as extensive woodwork & trim, custom built-ins, walls of windows, charming fireplaces, gorgeous wrought iron railings & gates, add character and evoke another time, while modern conveniences like central surround sound, a biometric security system, temperature controlled wine cellar, and back-up generator ensure your ultimate comfort. The home has current upgrades/enhancements including: Brand new roof & gutters on both dwellings, replaced in 2023 with 25 year warranty/50 on materials; new kitchen appliances in 2020 including SubZero Professional freezer/refrigerator; new carpet on all stairs in main house, basement & owners suite in 2023; freshly painted owners suite 2023; new well pump in 2022; Lutron lighting system; World Wide Stereo surround sound throughout the property, Murano glass chandeliers & light fixtures in dining room; dog washing station; 4-Zone HVAC (new HVAC 2nd floor in 2020, new HVAC 1st floor in 2023; 2 hot water tanks in main house with 1 replaced in 2020 & the other in 2015; temp-controlled wine cellar; Kohler back-up generator, irrigation system supported by its own well; and the list goes on! 2040 Harts Lane will satisfy all of your heart’s desires, and it’s an experience that one must see to truly believe.
#PAMC2112038

CONSHOHOCKEN

2040 HARTS LANE

7 Beds

8 Baths

8,901 Sq.Ft.

$2,745,000

MLS#: PAMC2112038

This beautiful home is finished & ready to sell!  Come see one of the premier new homes within walking distance to D'twn Bethesda.<br/><br/>Outstanding 2 new homes by award winning C.M. Conlan  Construction & Builders.  Rarely found dual home project within a short walk to D'twn Bethesda/Metro & on a quiet street.  Both huge lots are over 1/4 acre (5305 is 11,387 sq ft) with spacious backyards!<br/><br/>This 5BR/5.5BA farmhouse-style home has impressive room sizes, an open floor plan  & the attention to detail is superb.  Upstairs are 4BR/4BA, a laundry room, & large bonus lounge area with dry bar/fridge.  The owner's suite has 2 custom walk-in closets & a luxury bath with soaking tub, huge shower & double sink vanity.<br/><br/>The main level features a front porch, 2-car garage, mud room, den/office, dining room, & huge island kitchen with Quartz countertops, custom cabinetry, 4 chair breakfast bar, pantry, & top-of-the-line SS appliances (Wolf 6-burner gas stove w/griddle, Sub-Zero refrigerator & Bosch dishwasher).  There is also a breakfast room, a beamed ceiling great room with stone-front gas FP & wall of SG doors to backyard patio, butler pantry with sink & wine fridge, powder room, & level walk out to rear screened porch & backyard.  The basement is finished with BR/BA, large (2-room) family room, and theater/exercise room.<br/><br/>Dramatic custom finishes are found throughout, including 9ft ceilings, detailed millwork, sun-drenched black-frame windows & doors, stylish lighting, & wide-width oak hardwood floors (1st & 2nd levels).  FFBC (front foot benefit charge) amount is estimated to be $656.59/yr and property taxes estimated to be $33,033.50/yr (from County).  Seller prefers Paragon Title for closing
#MDMC2115426

BETHESDA

5305 MCKINLEY STREET

5 Beds

5 Baths

5,455 Sq.Ft.

$2,745,000

MLS#: MDMC2115426

1 ... 558 559 560 561 562 ... 666
* Listings identified with the FMLS IDX logo come from FMLS and are held by brokerage firms other than the owner of this website. The listing brokerage is identified in any listing details. Information is deemed reliable but is not guaranteed. If you believe any FMLS listing contains material that infringes your copyrighted work please click here to review our DMCA policy and learn how to submit a takedown request. © 2024. First Multiple Listing Service, Inc.
 - property

Send a message

Message successfully sent.

Your message

What is 3 + 4 ?

Reason for contacting?

I agree to receive email communication and understand I can unsubscribe at any time.

I agree to be contacted by Charis Realty Group via call, email, and text for real estate services. To opt out, you can reply 'stop' at any time or reply 'help' for assistance. You can also click the unsubscribe link in the emails. Message and data rates may apply. Message frequency may vary. Privacy Policy

Sign Out

Virtual Assistant

Would you like to take the next step with this property? We can help you schedule a showing or virtual tour, or send you more details.

Yes, I would like more information.

Thank You for Your Reply, One of Our Agents will contact you as soon as possible

No, maybe later.

Thank you, you can always contact me via email, phone number or through the contact form.

Realhub AI

Lucy - Your AI-Powered Realtor

Update Your Temporary Password

Personalize your search

Enter your email and we'll notify you immediately when new listings match what you're looking for.

or enter email address

Already have an account ? Login here

Continue your home search

I agree to receive communications and understand I can unsubscribe at any time.

I agree to be contacted by Charis Realty Group via call, email, and text for real estate services. To opt out, you can reply 'stop' at any time or reply 'help' for assistance. You can also click the unsubscribe link in the emails. Message and data rates may apply. Message frequency may vary. Privacy Policy

Already have an account ? Login here

We use cookies

We use cookies primarily for analytics to enhance your experience. By accepting, you agree to our use of these cookies. You can manage your preferences or learn more about our cookies policy.