Properties

Browse or get in touch to schedule a walkthrough.

  • Nearby me
Price range

Popular features

Community features

Association

Property features

Waterfront

View

Exterior Features

Interior Features

Style

10000 properties match your criteria

Updated 1 minute ago

E-Alert name
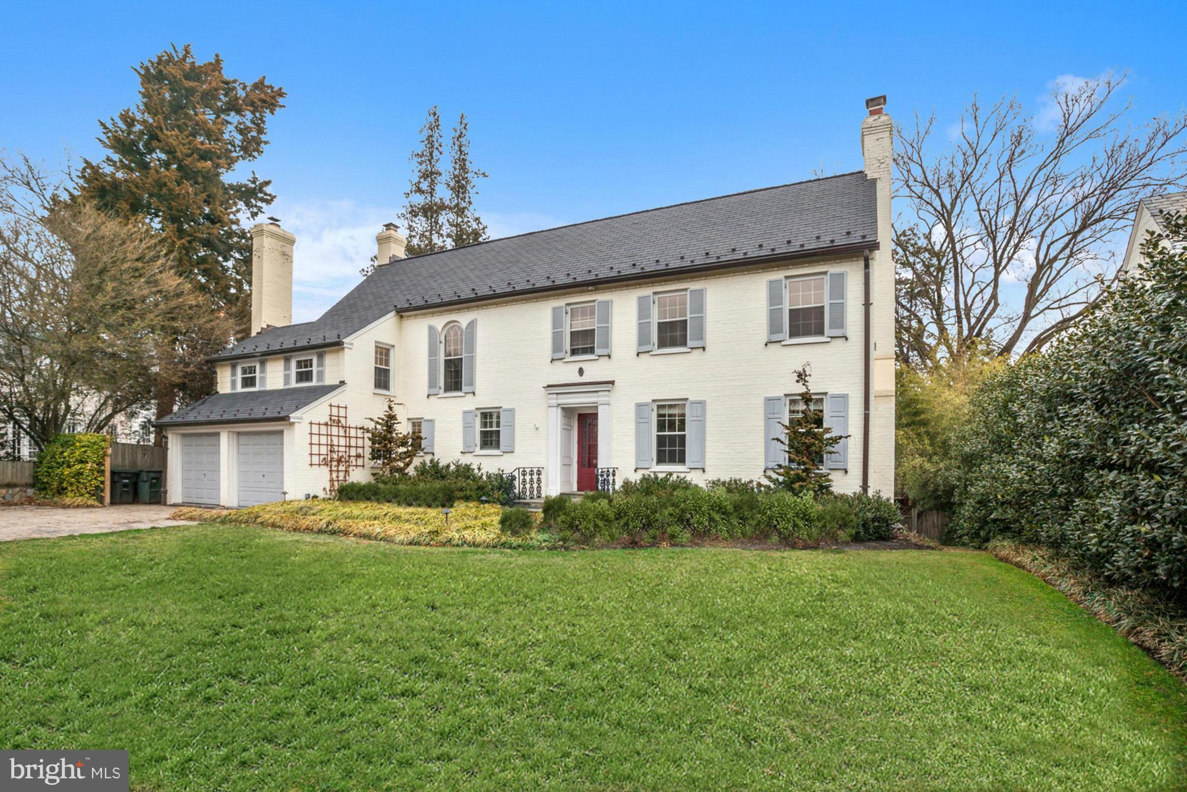
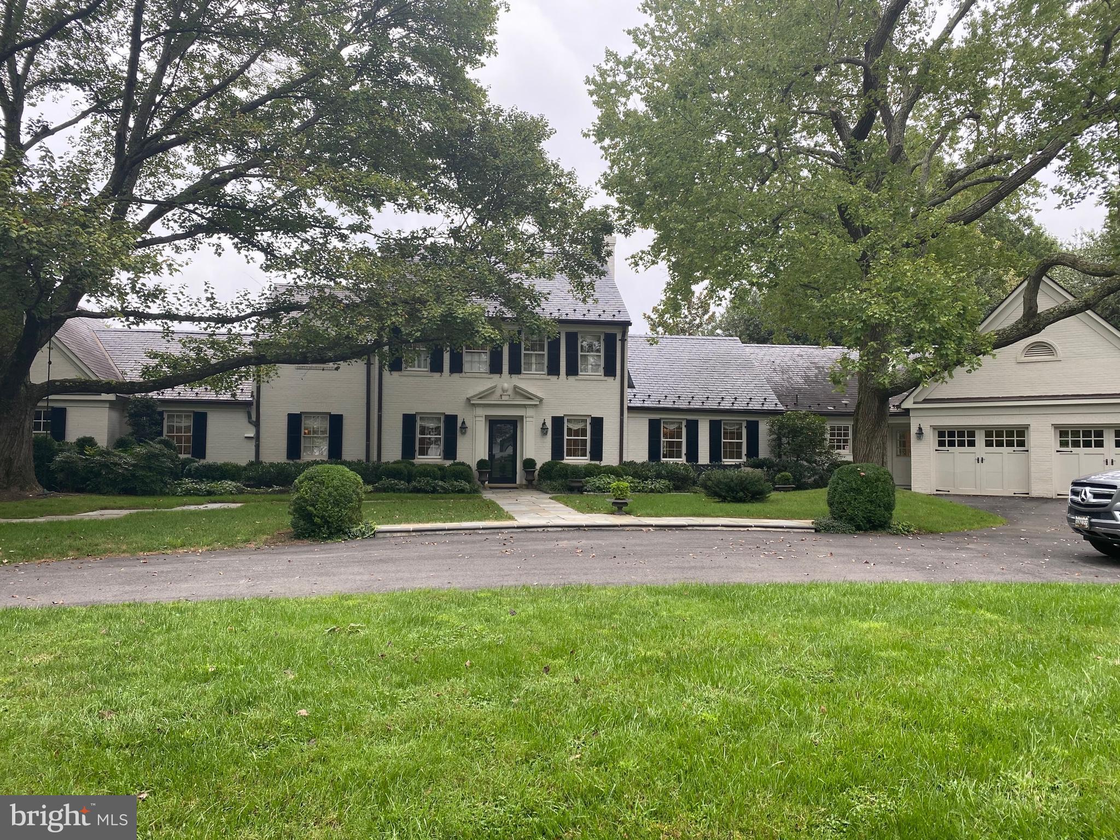
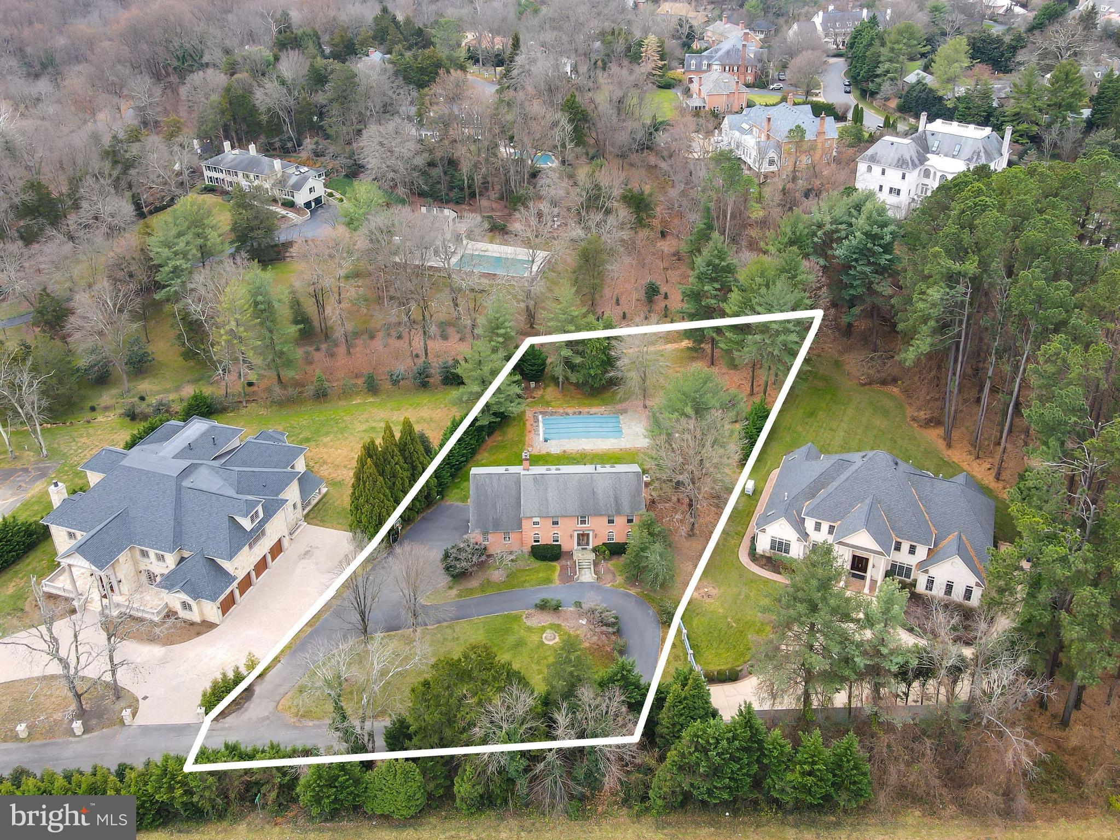
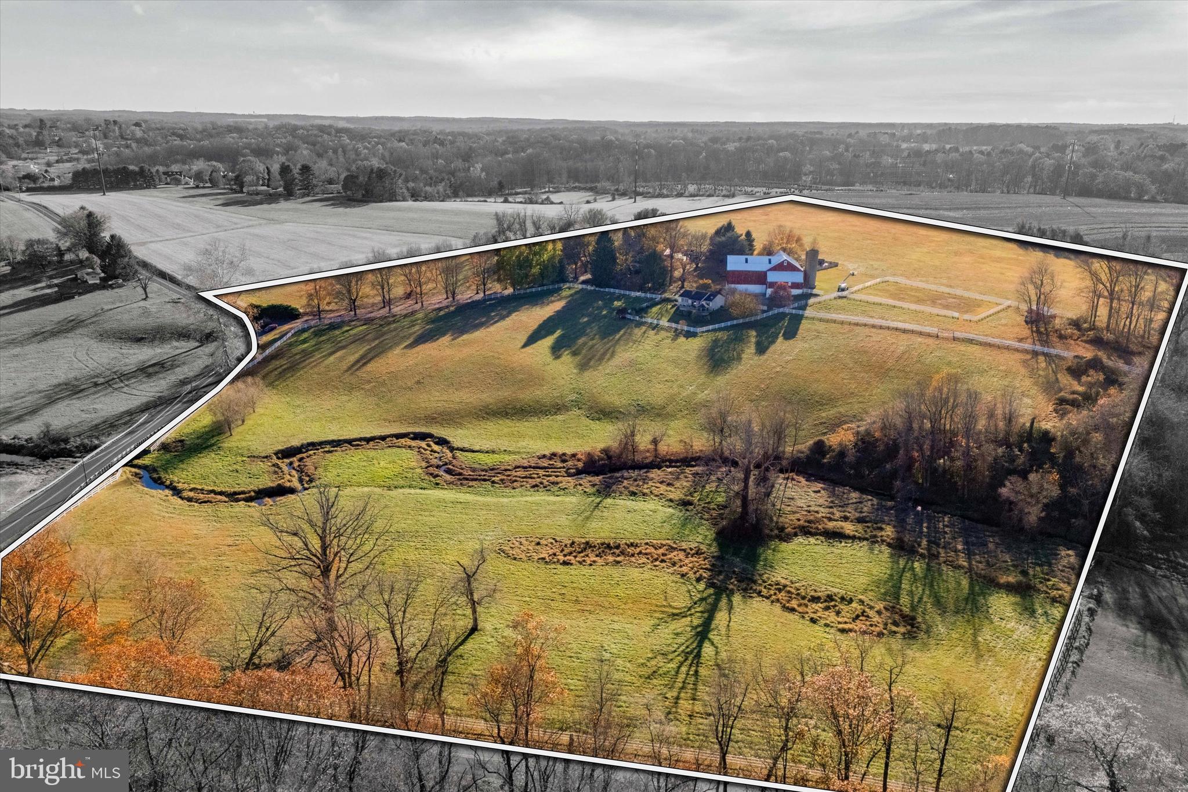
REDUCED - Extraordinary brick colonial on 50+ gorgeous acres in prestigious Greystone. Over 9000 sq.ft.of spectacular living space featuring 3 beautifully finished levels. Heated pool, tennis court and brilliant gardens overlook a picturesque pond with fabulous mtn views,in a private & secluded location.
#1003218576

UPPERVILLE

10000 MOUNT AIRY ROAD

5 Beds

5 Baths

N/A

$2,749,000

MLS#: 1003218576

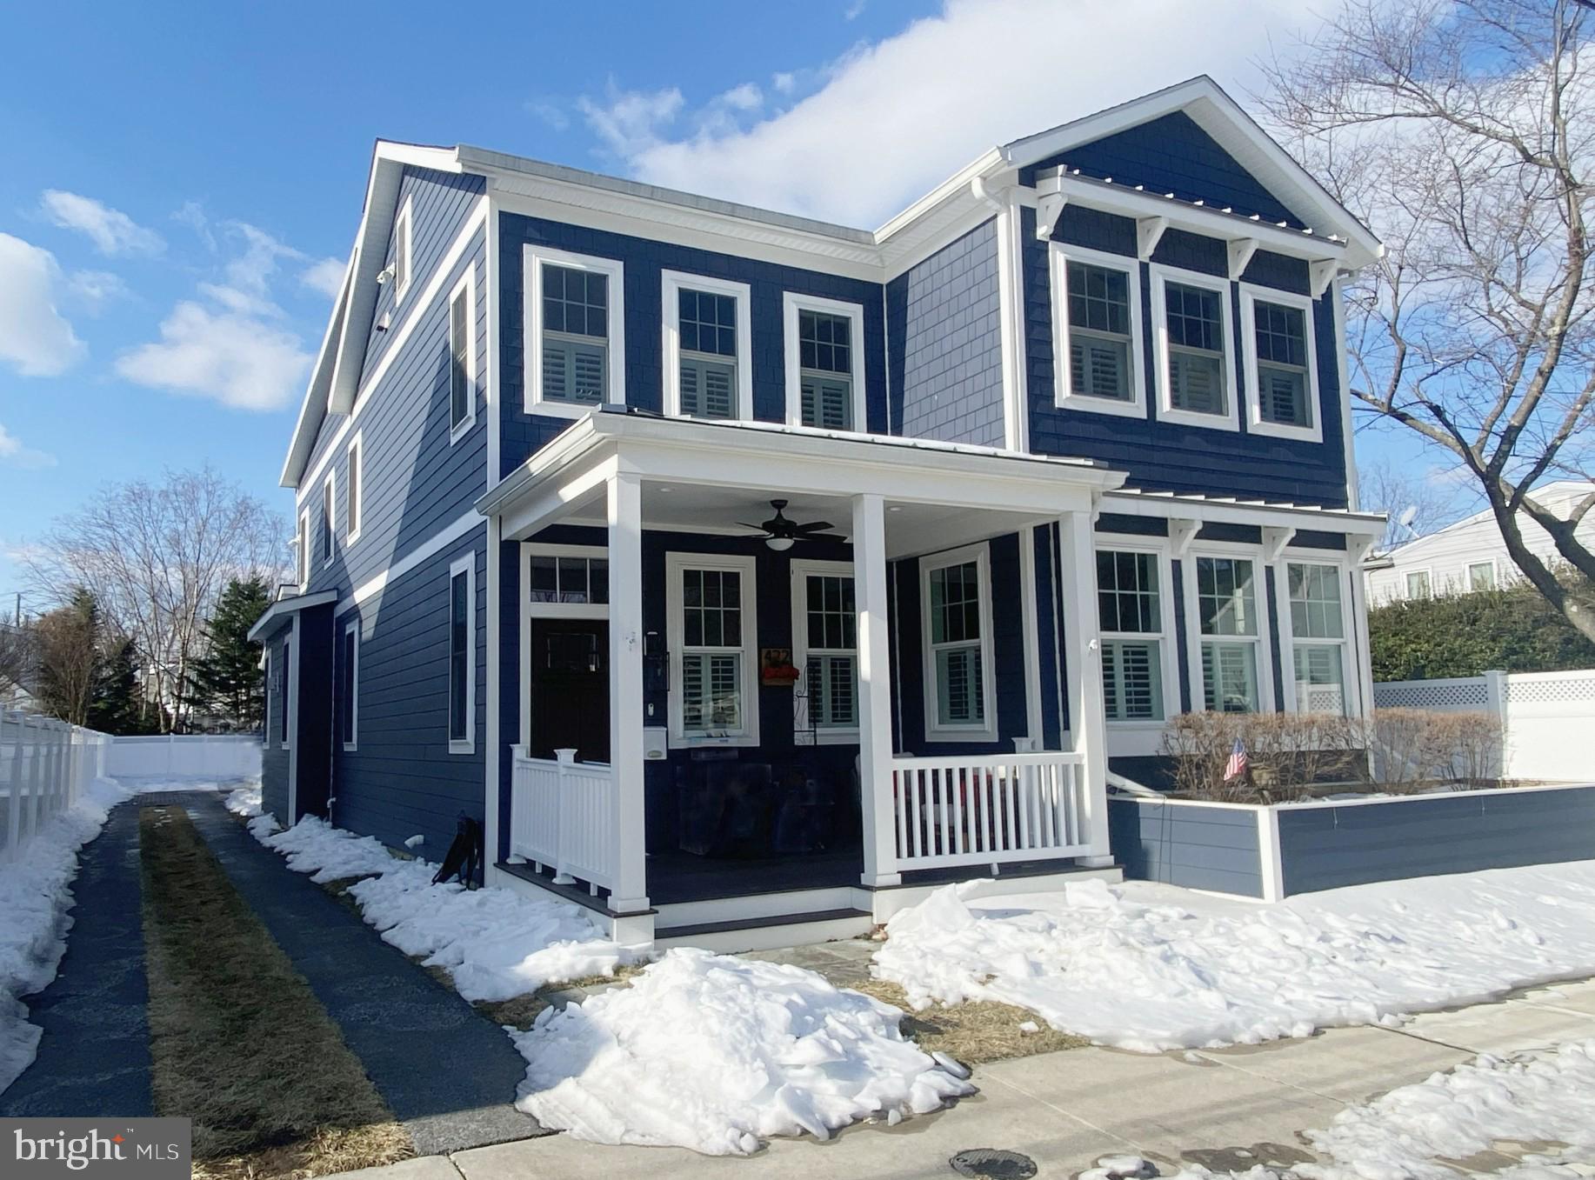
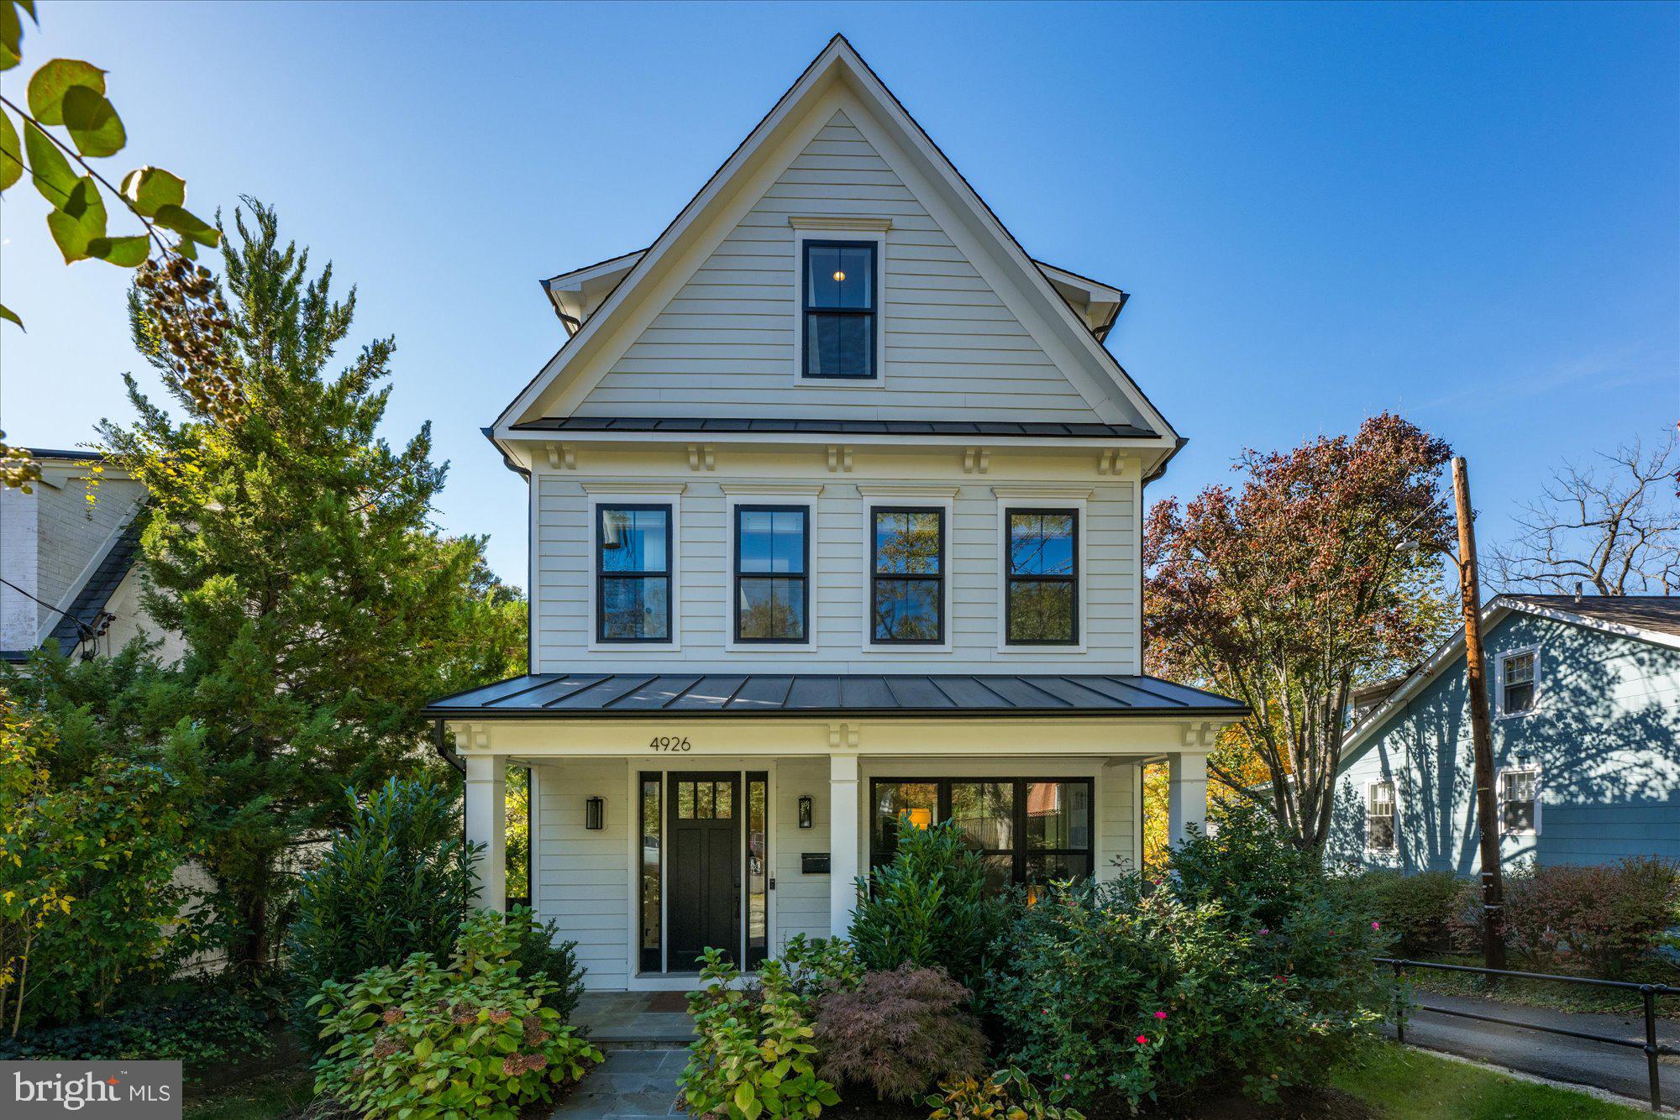
Just reduced — the best value in North Arlington new construction. Most new builds give you space or flexibility, not both. This custom four-level residence delivers over 5,600 sq ft above grade, five ensuite bedrooms, a chef's kitchen with Sub-Zero and Wolf appliances, wide-plank solid wood floors, and an independent walk-out apartment — all under one roof. 

Sliding pocket doors on the top floor let you close off a private bonus suite with flex space, closets, and rooftop deck access while keeping the wet bar and full bath accessible from the landing. One entire level that works as open or private depending on the day. The walk-out lower floor lives as its own apartment: a bedroom, second flex room, full bath, large wet bar, and living room with a private entrance and a lockable door. Built for an au pair, extended family, or rental income from day one.

Designed by Eustilus Architects, built by All Terrain Contracting, and completed in 2025 with 2x6 framing, brick and cement exterior, Pella windows, three-zone HVAC, and dual tankless water heaters. Situated on a quiet, tree-lined street in the heart of 22207, just a short walk to the best of Ballston and Virginia Hospital Center.
#VAAR2070006

ARLINGTON

1615 N WAKEFIELD STREET

6 Beds

7 Baths

7,584 Sq.Ft.

$2,749,000

MLS#: VAAR2070006

New on site 2 days ago
Coming soon
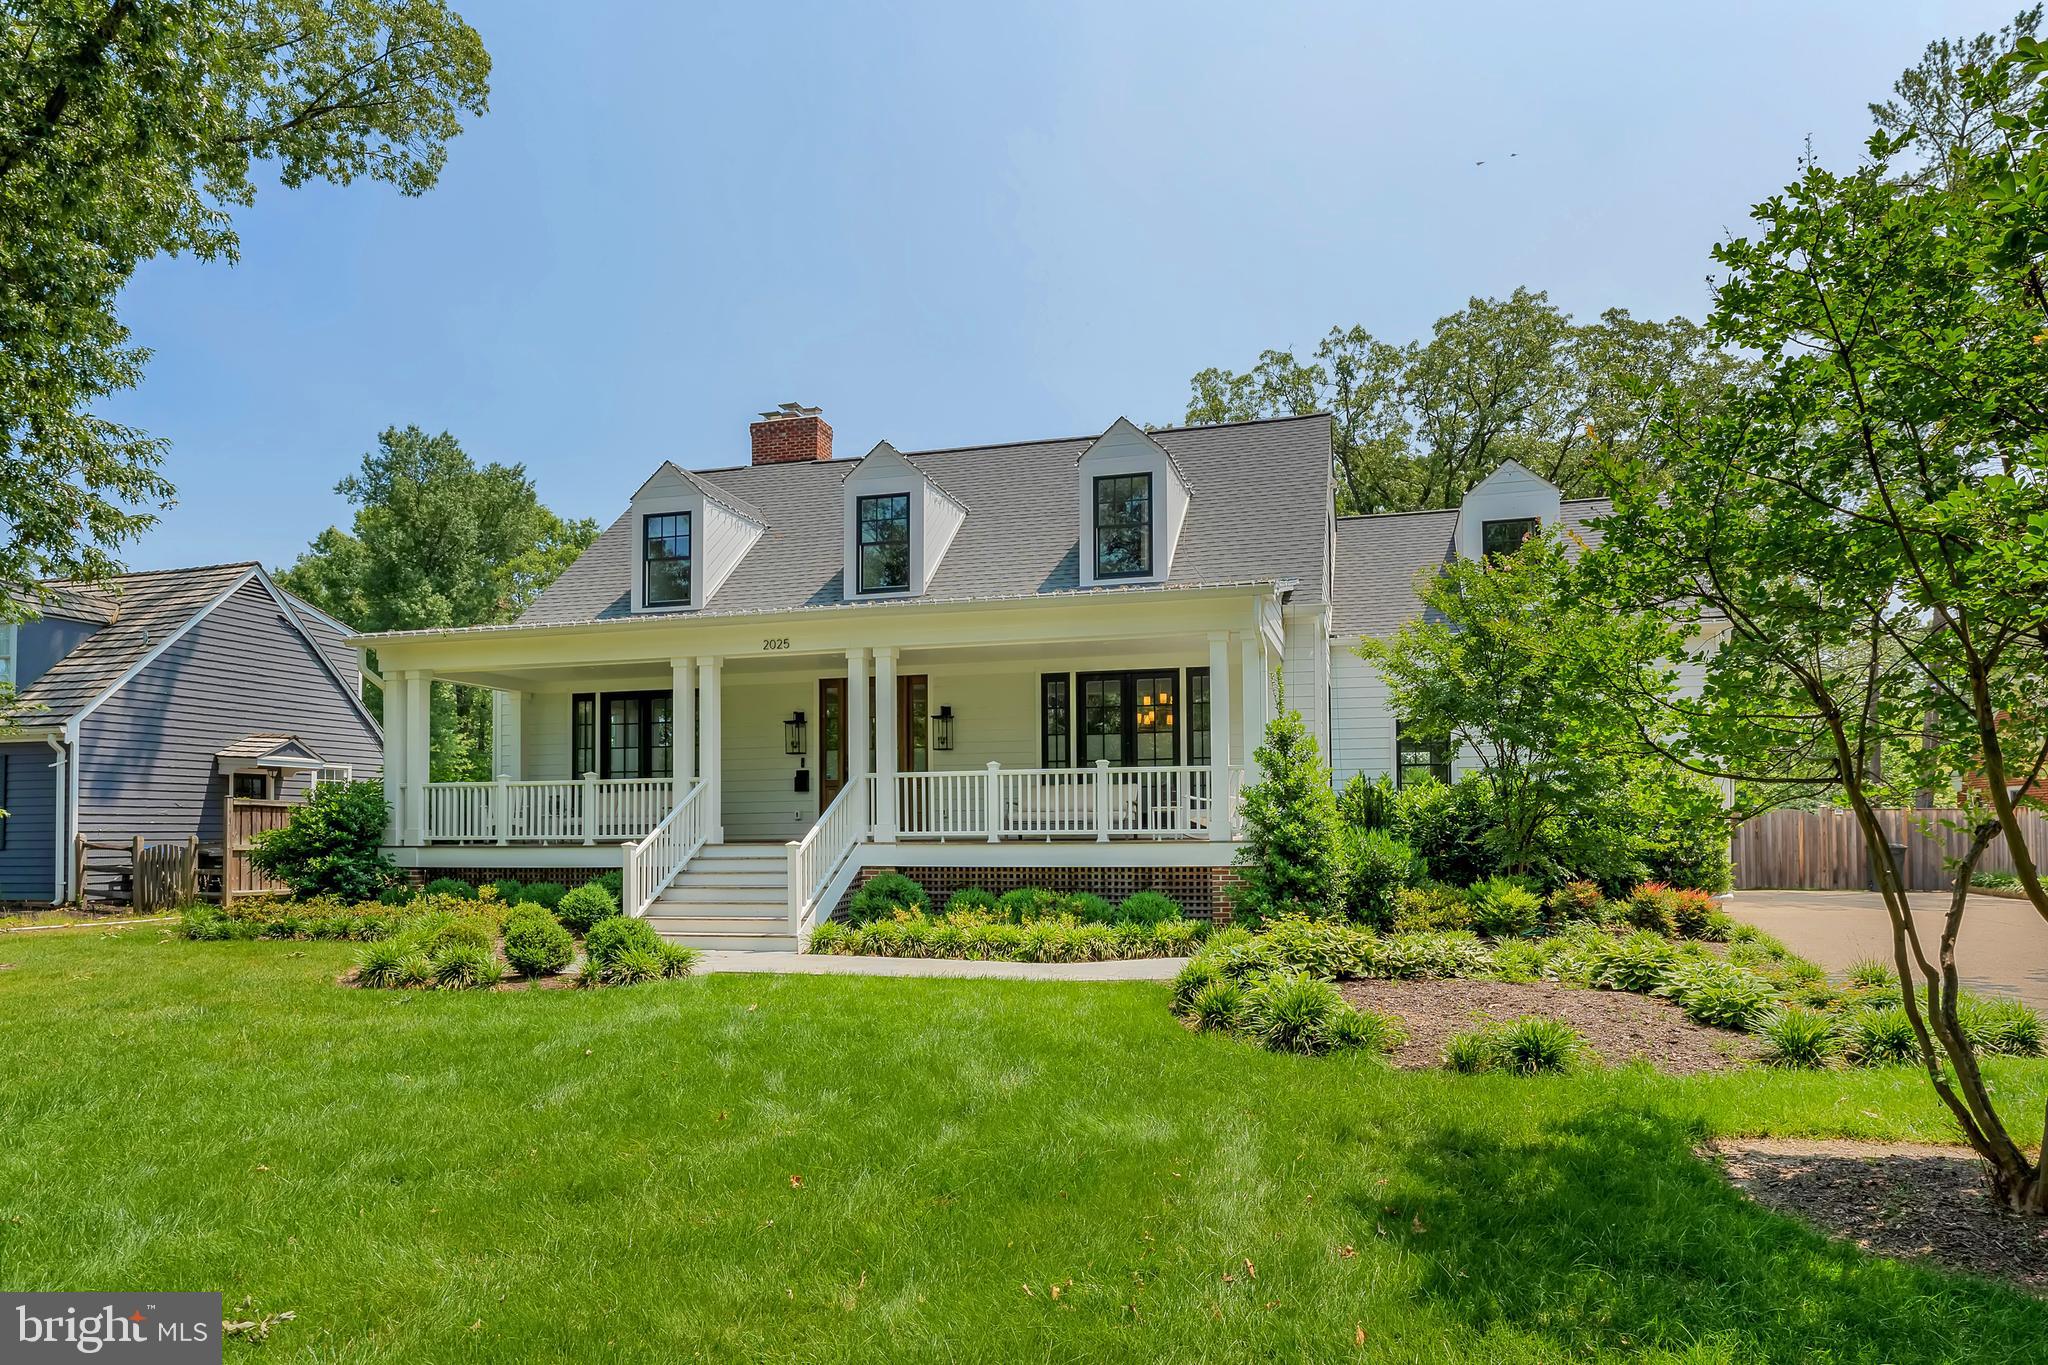
**OPEN HOUSE Sun. June 7th 2-4pm!**  Nestled on a private cul-de-sac in the heart of McLean, this exceptional Craftsman offers over-the-top comfort, timeless design, and luxurious living across three beautifully finished levels. With 6 bedrooms, 5 full baths and one half bath, thoughtfully designed indoor and outdoor spaces, this home perfectly blends elegance and functionality. A classic, light-filled foyer welcomes you inside, flanked by an elegant living room with custom-built-ins and a dining room featuring beautiful custom millwork.  At the heart of the home, the sun-drenched gourmet kitchen is designed for both everyday living and effortless entertaining, featuring an oversized island with bar seating, quartz countertops, a walk-in pantry, breakfast area, and seamless access to the screened porch for year-round enjoyment. The inviting family room opens to the kitchen and showcases a stunning fireplace with a wall of custom built-ins, tray ceiling, and direct access to the rear deck. A desirable main-level en suite provides flexibility for guests or multigenerational living, while a mudroom, half bath, and access to the attached 3-car garage complete the main level. Upstairs, the luxurious primary suite serves as a true retreat, highlighted by a tray ceiling, spa-inspired bath with soaking tub, frameless glass shower, dual vanities, and an expansive custom walk-in closet. Three additional generously sized bedrooms, each with large walk-in closets, are complemented by two full baths and a spacious media room or private office. A convenient laundry room is on this level with cabinets for storage. The fully finished lower level is designed for recreation and relaxation, featuring a sprawling rec room, dedicated endless pool room, exercise room, additional bedroom and full bath, plus walk-up access to the beautifully landscaped backyard. Outdoor living is equally impressive with a large deck, screened porch, flagstone patio with firepit, and a fully fenced yard offering exceptional privacy and space to entertain.  Custom programmable automatic blinds in the family room, kitchen, breakfast area, and staircase are thoughtfully designed to open at sunrise and close at sunset for effortless comfort and convenience. The property backs directly onto Kent Gardens Park and is just a short walk to Kent Gardens Elementary School.  Ideally located near the heart of McLean and Tysons, with easy access to restaurants, shopping, parks, and major commuter routes. Kent Gardens, Longfellow, McLean Schools!
#VAFX2313296

MCLEAN

6619 BYRNES DRIVE

7 Beds

5 Baths

6,009 Sq.Ft.

$2,749,000

MLS#: VAFX2313296

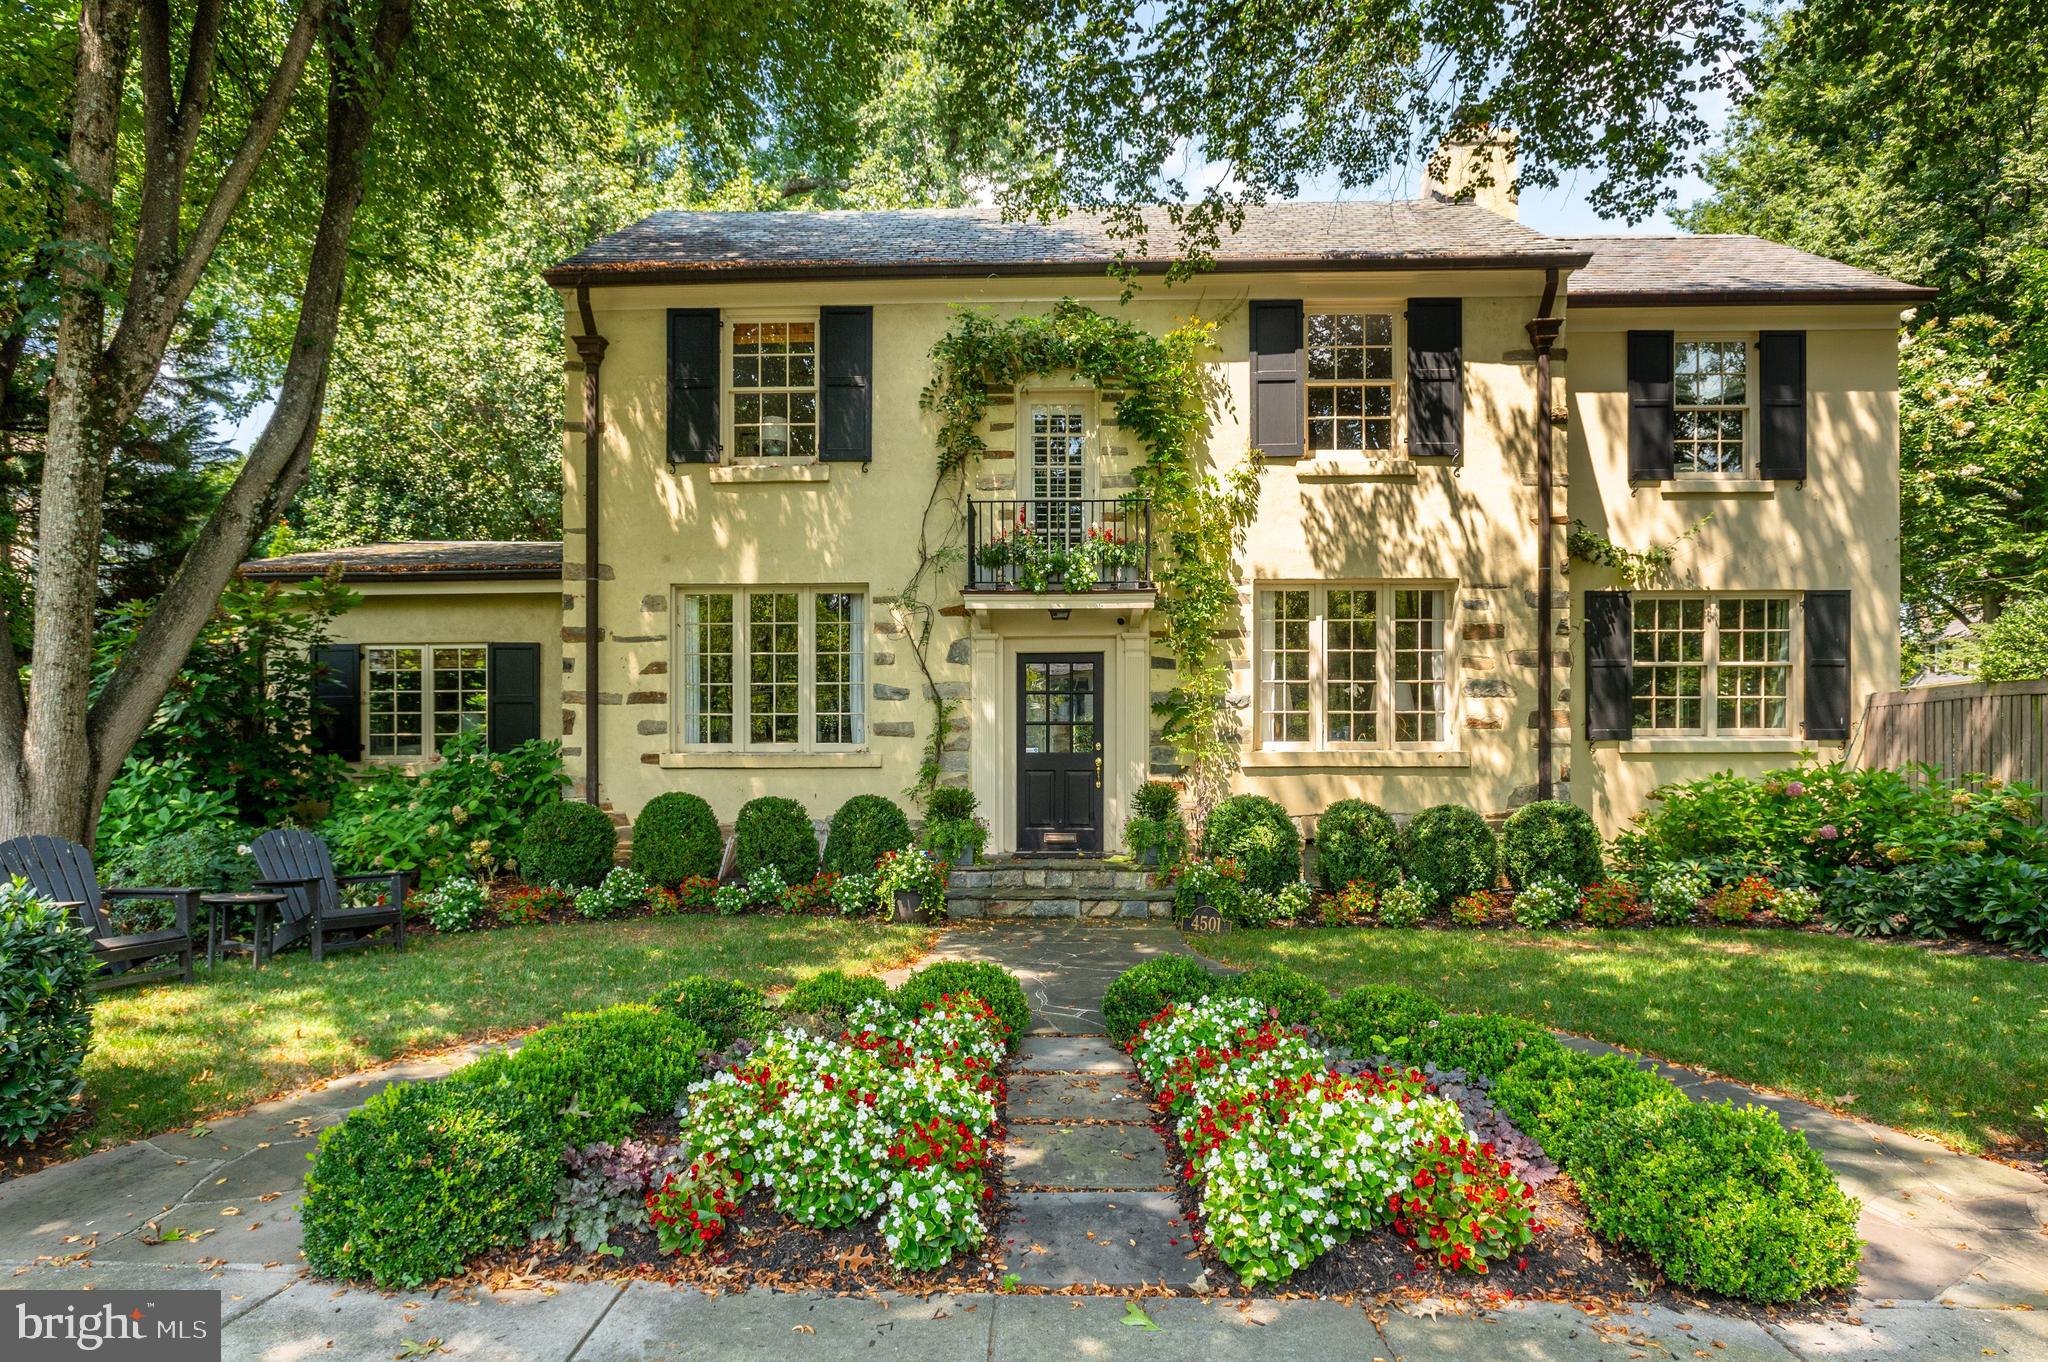
The house that you have been waiting for! Look no further.  Privacy, location, space and a pool,  all within walking distance to the Metro, restaurants and shops.  This charming sun-filled, 6 bedroom house has space for everyone - multiple home office possibilities, updated kitchen and baths, a family room, a recreation room,  and a delightful sunroom off the living room.  In addition, there is gracious foyer, elegant living room with fireplace and bay window, formal dining room, and open kitchen.  Rooms sizes are generous, windows are plentiful, the sunlight is amazing, and warmth and charm are evident throughout.  4501 30th is surrounded by trees which gives the yard, decks, terraces and pool a sense of privacy.  All this while being  situated in a comfortable, urban setting that is so close to all of life's necessary conveniences.  Please submit offers by noon on Wednesday, April 6.

yard, terraces surrounded by trees
Primary Bedroom & bath with large walk in closet, large bedrooms
#DCDC2042608

WASHINGTON

4501 30TH STREET NW

6 Beds

4 Baths

6,238 Sq.Ft.

$2,749,000

MLS#: DCDC2042608

City Living at Its Finest! Experience exceptional urban living in this spectacularly remodeled residence by Dilan Homes in the coveted Chevy Chase/Friendship Heights area — truly one of a kind! This home has been meticulously renovated from top to bottom, featuring an upper-level addition and an accessory unit above a spacious 2-car garage. No expense has been spared to create the ultimate homeowner's dream. Start your day on the charming front porch with a morning coffee, or entertain family and friends with a BBQ on your brand-new deck overlooking a generous yard. No matter your mood, this home delivers!The main house boasts three fully finished levels. Ascend the steps and enter through an inviting front porch into a bright foyer with a dramatic open staircase. Relax in the cozy family room by the fireplace, take a business call from the home office, or host a dinner in the formal dining room. The gourmet kitchen will delight even the most discerning chefs. The upper level offers three en suite bedrooms, including a luxurious primary suite with dual walk-in closets and double vanities. The fully finished lower level features an additional bedroom, a full bath, a powder room, ample storage, and a recreation room with a kitchenette—ideal for overnight guests or a fun-filled game or movie night! Whether working from home, in need of an art studio, or hosting guests for an extended stay, this home has you covered! The accessory unit above the garage provides versatile options with a large room, kitchenette, and bath. All this and more in a prime location with easy access to multiple commuter routes, offering a plethora of dining, entertainment and shopping options.

There is a 5th full bath in the accessory unit above the garage - not mentioned in the total bathroom count of the main home. Total square footage, including the accessory structure, is 4,809 sf. 
Main House is 3,912 sf.
Accessory is 898 sf, including garage (449 sf apartment, 449 sf garage)
#DCDC2212408

WASHINGTON

4101 FESSENDEN STREET NW

4 Beds

4 Baths

3,912 Sq.Ft.

$2,749,000

MLS#: DCDC2212408

Hedgewood Farm is back on the market.   A handsome and substantial Virginia Farmhouse built in 1838, set in beautiful grounds located minutes south of the village of Lincoln, VA., where life in the Virginia countryside offers privacy and serenity—only minutes to the local post office for community announcements and news. The town of Purcellville is less than 5 minutes north for shopping and restaurants and less than 40 minutes to Dulles airport. Here is the opportunity to experience country life steeped in history with all the modern conveniences.  The farm has 49.8 acres of fenced rolling farmland in three tax parcels, all in a conservation easement with the Virginia Outdoors Foundation. The farm offers a Main House with 7 fireplaces, 5 bedrooms, 2 full and 2 half baths, a pool, a manager's house, a tenant house, 4 stall barn, and an old dairy barn with many uses.   Inside the main home, you will find a large gourmet farm kitchen with all the amenities to entertain and host your friends and family.  A large front porch and terrace offer additional outdoor entertaining spaces where you are surrounded by beautifully landscaped gardens, which have been on the Virginia Historic Garden Tour. The lower level is partially finished with temperature controlled wine cellar, media room, mechanical and storage areas 

The tenant or guest house has been newly renovated and has 2 bedrooms, 2 baths, a Kitchen, living space, a living room with a fireplace, a porch, a mud room, and a laundry room. 

The manager's cottage offers 2 bedrooms and a bath. The Outbuildings include a sizeable banked barn with a workshop and storage, a 4-stall stable with hay and storage, water, and electricity.

Hedgewood Farm is located in the Goose Creek Historic District and is also in Middleburg Hunt Territory. 

Floor plans are available in the documents.  Pending Release
#VALO2090764

LEESBURG

37961 FOREST MILLS

5 Beds

2 Baths

5,301 Sq.Ft.

$2,749,000

MLS#: VALO2090764

This lavish Creighton Enterprises construction seamlessly blends French Norman-inspired charm with luxurious modern amenity where 3.87 serene Grenata acres lead to the home’s captivating black-tie welcome. Beyond the handsome entry, more than 8,000 square feet are warmly sophisticated with wide-plank floors, bespoke sunlit windows, graceful staircases, and alcoves both intimate and grand. A masterpiece of design and detail, your kitchen invites with ivory tones, intricate molding, and captivating range hood as its professional-grade appliances and expansive countertops foster both beauty and function. Let friends linger with wines selected from the lower-level cellar as you prepare grill-ready bites for parties gathering outside. Here, the oversized stone and brick-lined hardscapes, three cascading waterfalls, firepit, and shallow-edge pool inspire sprawling seasonal fun extending onto the fence-wrapped greenspace. Toss toys for a four legged-friend, or simply savor a poolside-read selected from the home’s most charming space, a tour-worthy wood-clad library. Here, both business inspiration and sorted stories can be reached assisted by the quintessential rolling ladder. Select something joy-filled for playdates in the loft, or sneak away for quiet within any of the nine soothing bedrooms. With seven rooms accommodated by en suite baths, the estate caters to both privacy and comfort. The main-level guest suite offers a haven for long term guests, while the indulgent primary features dual custom closets, oversized spa-like shower, and place for bubbles. While on tour, note the three-floor-access elevator, pair of laundry rooms, showcase-ready five car garage, and a fully finished lower level where you’ll host both game nights at the bar and overnight-stays. Nearby, Historic Leesburg, bustling Village at Leesburg, Wegmans, favorite dining, shops, festivals, and commuter routes await, along with surrounding adventure within greater Hunt and Wine Country.
#VALO2084354

LEESBURG

41235 GRENATA PRESERVE PLACE

5 Beds

8 Baths

8,441 Sq.Ft.

$2,749,000

MLS#: VALO2084354

Located on two lots in the heart of Franklin Park, between two of the most desirable streets on a half-acre lot that spans Massachusetts and Virginia Avenues.  One of the nicest lots in Franklin Park, McLean. Centrally located within a twenty minute drive to Washington DC and fifteen minutes to Tysons Corner. This custom home was designed by well-known architect Robert Mobley.  The house has been completely updated with high end finishes and ready to move-in.  Wide wrap-around mahogany front porch with ample outdoor sitting space.  Whole house metal roof with superior weather resistance and low maintenance.   Extra deep two and a half car heated garage, attached to house via lighted covered walkway.  Total garage space 27x33.  Updated kitchen with 6 burner Wolf stove and new heavy-duty Thermador refrigerator.  Large island with overhang for four stools.  Spacious adjacent living room with built-in entertainment center and custom stone fireplace. Formal dining room with large windows overlooking the front wrap-around porch.  Main level includes a separate parlor with a gas fireplace and built-ins.  Also on the main level is a bedroom/office with access to the front porch.  A large walk-in pantry/ mud room located near the kitchen.  


Second level features three bedrooms (all hardwood flooring) all with en suite bathrooms and walk-in closets.  Primary bedroom includes two separate closets with upgraded shelving.  Third level includes two large bedrooms with a bathroom in between.  Lower level features a separate living area with potential as a separate apartment, including a full kitchen (2 burner cooktop/microwave oven, full-sized refrigerator, dishwasher and washer/dryer), spacious bedroom, living space and one and a half bathrooms.  Also on this level is a media room, with wet-bar and built-in wine/beverage cooler. Tons of storage.  Lower level is a walk-out with lots of windows and french doors leading to the backyard.  


French doors from the living room lead to an extra large, low maintenance Brazilian walnut deck with grill gas lines installed.  Deck overlooks a huge flat back yard with towering Oak trees lining the property border offering privacy and shade.  Beautifully landscaped with a stone patio and built-in fire pit.  


Except for the lower level, the entire house is powered by a 9 zone low maintenance, energy efficient radiant floor heating system.
#VAFX2213030

MCLEAN

1962 MASSACHUSETTS AVENUE

7 Beds

5 Baths

5,362 Sq.Ft.

$2,749,000

MLS#: VAFX2213030

Set within Tysons’ most prestigious enclaves, this visionary penthouse residence spans over 2,350 SF of exquisitely lavish interior space, crafted for discerning buyers who value scale, craftsmanship, and privacy. Everyday living is elevated by a private elevator from the moment you enter.  Every detail has been intentionally curated. This 3 bedroom residence is set on the Penthouse Tower Suite level. Adorned with 12 ft ceilings, electric blinds throughout, electric fireplace, custom drapes, custom built-in primary wardrobe, heated floors in the primary bathroom, floating tub and dual vanities: reflecting a high standard of elegance. Warm lighting guides you to a light-filled living space offering panoramic views, high in the skies of Tysons. The open-planned kitchen is designed for effortless functionality w/Italian cabinets, Miele appliances, and quartz counters. Grandeur proportioned bedrooms envelopes you in elegance and exclusivity. Monarch offers white-glove living with a porte-cochère entrance, 24/7 concierge, resort-style amenities, and unparalleled access—to Tysons’ premier shopping, dining, Metro, Arena’s and minutes to DC, Reagan National, and Dulles. This is a destination lifestyle.
#VAFX2288730

MCLEAN

7887 JONES BRANCH DRIVE 1904

3 Beds

2 Baths

2,350 Sq.Ft.

$2,749,000

MLS#: VAFX2288730

This luxurious log home retreat within the prestigious Thousand Acres Lakefront & Golf Community takes the Deep Creek mountain-lake lifestyle to an entirely new level. Designed with entertaining and multi-generational living in mind, the home offers a gracious and spacious floor plan with exceptional craftsmanship and timeless rustic elegance throughout. A dramatic wall of glass frames stunning lake views and fills the home with natural light, seamlessly blending indoor and outdoor living. The thoughtfully designed layout features an extraordinary kitchen, oversized mudroom for all seasons of recreation, four private primary suites, and two massive stone wood-burning fireplaces. Additional living space above the oversized garage—currently used as a fifth bedroom with full bath—adds even more flexibility for guests and gatherings. An exceptional opportunity to own a truly remarkable home in one of Deep Creek Lake’s most coveted communities.
#MDGA2011666

SWANTON

42 RED OAK WAY

5 Beds

5 Baths

3,648 Sq.Ft.

$2,749,000

MLS#: MDGA2011666

Acclaimed BeaconCrest Homes presents a remarkable opportunity to own a bespoke residence in prime North Arlington. This extraordinary 6,400 square foot custom home is perfectly sited on a spacious 10,200 square foot lot and is designed to impress with every detail. Featuring seven bedrooms and seven and a half baths across four meticulously finished levels, this home offers unparalleled luxury and comfort. The main level welcomes you with an expansive, light-filled foyer and includes a versatile bedroom and full bath. The oversized mudroom and rear scullery kitchen enhance functionality, while the gourmet kitchen opens seamlessly to a grand family room with a coffered ceiling. Enjoy effortless indoor-outdoor living with immediate access to a covered patio and the beautifully landscaped rear yard. On the second level, you’ll find three generously sized secondary bedrooms, each with its own en-suite bath. The luxurious owner’s retreat is a haven of relaxation, featuring a spa-like bath and a designer closet. The fourth level offers a private sanctuary complete with a playroom, an additional bedroom, and a bath. The fully finished lower level, which includes a walk-out, is designed for entertainment with a 35-foot-wide recreational room, a media/bonus room, and an additional bedroom and bath.

Customize this exceptional home to suit your taste and make it truly your own. Anticipated availability in the 3rd quarter  of 2025.
#VAAR2052146

ARLINGTON

3010 N TACOMA STREET

7 Beds

7 Baths

6,407 Sq.Ft.

$2,749,000

MLS#: VAAR2052146

Stunning, brand new home built by esteemed builder, ERB Properties. This home offers an amazing open floor plan with 3 finished levels, 7 bedrooms, 6.5 bathrooms and over 5,700 square feet of living space! Featuring beautiful craftsmanship and finishes, abundant recessed lighting, wide plank hardwood floors, custom moldings and plenty of windows to let in the sunshine, it is ready for you to move right in! On the main level you will find an inviting living room, a formal dining room, butler's pantry, a gourmet chef’s kitchen with high end appliances, soft close cabinets & drawers, quartz countertops, an island with waterfall counters, a pantry and a breakfast area. A light and bright gorgeous family room with a gas fireplace leads out to a covered patio. The main level also features a guest bedroom with a full bathroom, a mudroom with cubbies and a bench off of the two car garage and a powder room. The spectacular upper level includes a relaxing primary suite with two custom walk-in closets, a luxurious spa bath with a separate frameless glass enclosed shower, soaking tub and two sinks. Also on the upper level are 3 additional bedrooms, each with their own private full bathroom, a family/homework-study area and a laundry room with a sink, cabinets, washer and dryer. On the fabulous walk-up lower level you will find a delightful recreation room with a wet bar and beverage refrigerator, two bedrooms, a full bathroom, an exercise room with a mirror and rubber floor, an extra storage area and a separate side entrance. Located in the desirable Merrimack Park subdivision, this home is part of the Walt Whitman High School cluster.
#MDMC2178586

BETHESDA

6605 PYLE ROAD

7 Beds

6 Baths

5,727 Sq.Ft.

$2,749,000

MLS#: MDMC2178586

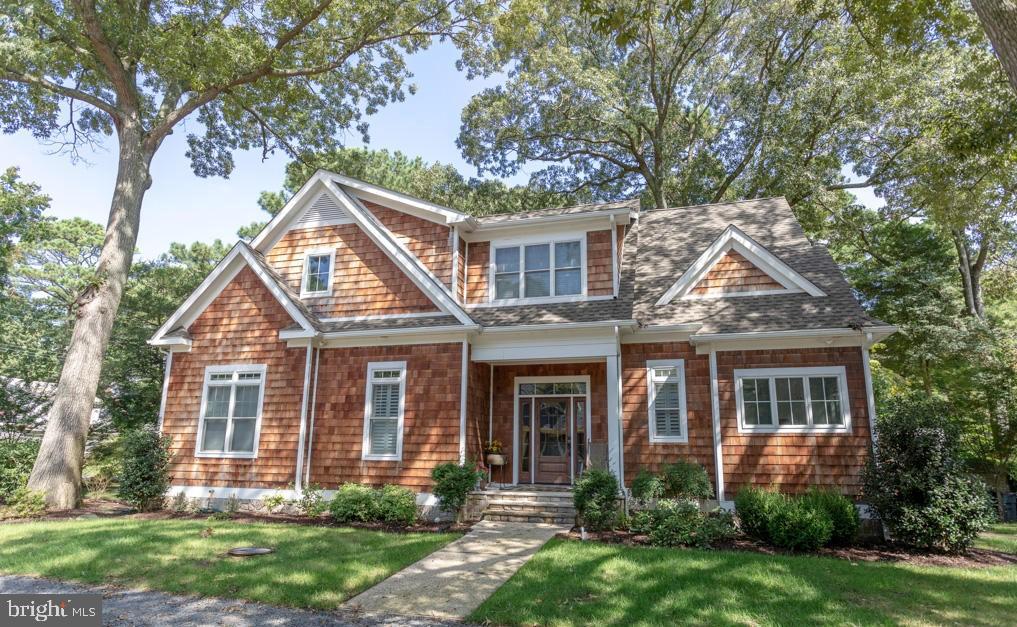
SIZE, LOCATION, TREE TOP VIEWS.  This custom, Nantucket style home by Afnan & Co. is located on an oversized lot with commanding, tree top views.  The central Bethesda location is just minutes from I-495 and downtown Bethesda.  With over 6,000 square feet of living space on three levels and a full walkout, lower level, this home features 6 bedrooms and 6-1/2 baths and is uncompromising on size and design.  The attractive shake and siding exterior leads to an expansive main level with an open layout and grand hallway, all flooded with oversized windows and natural light.  The chef’s kitchen features a breakfast island and eat-in dining table area that opens to a large, covered deck.  A formal dining room, family room, flex room and mudroom make both daily living and entertaining a joy.  A private rear foyer area leads to a main level guest suite with a full bath and walk-in closet, perfect for visiting family and friends.  The second level primary suite includes a massive walk-in closet and spa-like bathroom with a vessel tub and large walk-in shower.  Generously sized secondary bedrooms feature oversized windows, on-suite full baths, and walk-in closets.  An open second level loft, laundry room and walk-in linen closet complete the second level.  A large, lower-level recreation room features huge windows and sliding doors that lead to the rear yard with a large patio.  A game room with wet bar, exercise room, and guest/au pair suite rounds out the full walkout lower level.  Whitman HS cluster.
#MDMC2148014

BETHESDA

7600 MASSENA ROAD

6 Beds

6 Baths

6,061 Sq.Ft.

$2,749,000

MLS#: MDMC2148014

100% Completed! Spectacular colonial built by award winning Douglas Construction Group (Best Green Builder - Bethesda) 3 finished levels, 6 Bedrooms and 6.5 Bathrooms and over 5,400 sq ft! The main level features a Bedroom/Den and Full Bath, formal Dining Room, Office, sun filled Family Room with fireplace and built ins, Gourmet Chef’s Kitchen with breakfast area, oversized Pantry, Butler's Pantry, spacious Mud Room with cubbies and a powder room. On the second level you will find a lovely relaxing primary suite with dual walk-in closets and luxurious spa bath with soaking tub, frameless glass enclosed shower and two sinks. 3 additional generously sized Bedrooms, 3 more custom Bathrooms, Family/Homework-Study area and a large laundry room are also on the Second Level. The lower level includes a 6th bedroom, full bathroom, recreation room with space galore, exercise room, and a den/craft room. Covered porch overlooking the rear yard with grilling deck and 2 car garage! Part of the Walt Whitman High School Cluster.
#MDMC2147634

BETHESDA

7606 GRANADA DRIVE

6 Beds

6 Baths

5,461 Sq.Ft.

$2,748,500

MLS#: MDMC2147634

PRICE ADJUSTMENT! Large and wide, fully restored townhouse with 2 CAR PARKING and lower level suite with separate entrance perfect for home office/ gym,  playroom  or nanny . Renovation/restoration of both interior and exterior just finished in June 2020 including a new heating system, a new AC and new water heater. The First Floor design is open and gallery-like with 9+ foot ceilings and a double living room with antique pine wood floor, atrium windows, fireplace, and  gourmet kitchen with custom cabinetry and granite counters. The Upper Level boasts an owner's suite with 13-foot ceilings and large walk-in closet plus two additional bedrooms each with ensuite bathrooms, all featuring great natural light. The Lower Level offers a complete au-pair suite (or office/. gym) with private front and rear entrances, living room, a full kitchen, private laundry, bedroom and storage rooms. There is a charming flagstone above patio with new landscaping at the front of the house and two parking spots in the rear.
#DCDC484238

WASHINGTON

3020 O STREET NW

4 Beds

4 Baths

3,696 Sq.Ft.

$2,745,000

MLS#: DCDC484238

1 ... 557 558 559 560 561 ... 666
* Listings identified with the FMLS IDX logo come from FMLS and are held by brokerage firms other than the owner of this website. The listing brokerage is identified in any listing details. Information is deemed reliable but is not guaranteed. If you believe any FMLS listing contains material that infringes your copyrighted work please click here to review our DMCA policy and learn how to submit a takedown request. © 2024. First Multiple Listing Service, Inc.
 - property

Send a message

Message successfully sent.

Your message

What is 3 + 4 ?

Reason for contacting?

I agree to receive email communication and understand I can unsubscribe at any time.

I agree to be contacted by Charis Realty Group via call, email, and text for real estate services. To opt out, you can reply 'stop' at any time or reply 'help' for assistance. You can also click the unsubscribe link in the emails. Message and data rates may apply. Message frequency may vary. Privacy Policy

Sign Out

Virtual Assistant

Would you like to take the next step with this property? We can help you schedule a showing or virtual tour, or send you more details.

Yes, I would like more information.

Thank You for Your Reply, One of Our Agents will contact you as soon as possible

No, maybe later.

Thank you, you can always contact me via email, phone number or through the contact form.

Realhub AI

Lucy - Your AI-Powered Realtor

Update Your Temporary Password

Personalize your search

Enter your email and we'll notify you immediately when new listings match what you're looking for.

or enter email address

Already have an account ? Login here

Continue your home search

I agree to receive communications and understand I can unsubscribe at any time.

I agree to be contacted by Charis Realty Group via call, email, and text for real estate services. To opt out, you can reply 'stop' at any time or reply 'help' for assistance. You can also click the unsubscribe link in the emails. Message and data rates may apply. Message frequency may vary. Privacy Policy

Already have an account ? Login here

We use cookies

We use cookies primarily for analytics to enhance your experience. By accepting, you agree to our use of these cookies. You can manage your preferences or learn more about our cookies policy.