Properties

Browse or get in touch to schedule a walkthrough.

  • Nearby me
Price range

Popular Features

Community Features

Association

Property Features

Waterfront

View

Exterior Features

Interior Features

Style

10000 properties match your criteria

Updated 1 minute ago

E-Alert name
Charming 5 level mixed use building in the heart of Adams Morgan. Fully gutted and renovated in 2007 including the addition of a 4th floor and habilitation of the basement. Three spacious 2-bedroom units (approx 900 sf each), with retail on street level including improved walk out basement currently used as retail. Will be sold fully leased. Two parking spaces convey in rear of building.
#DCDC2251538

WASHINGTON

2307 18TH STREET NW

6 Beds

None Baths

4,612 Sq.Ft.

$2,775,000

MLS#: DCDC2251538

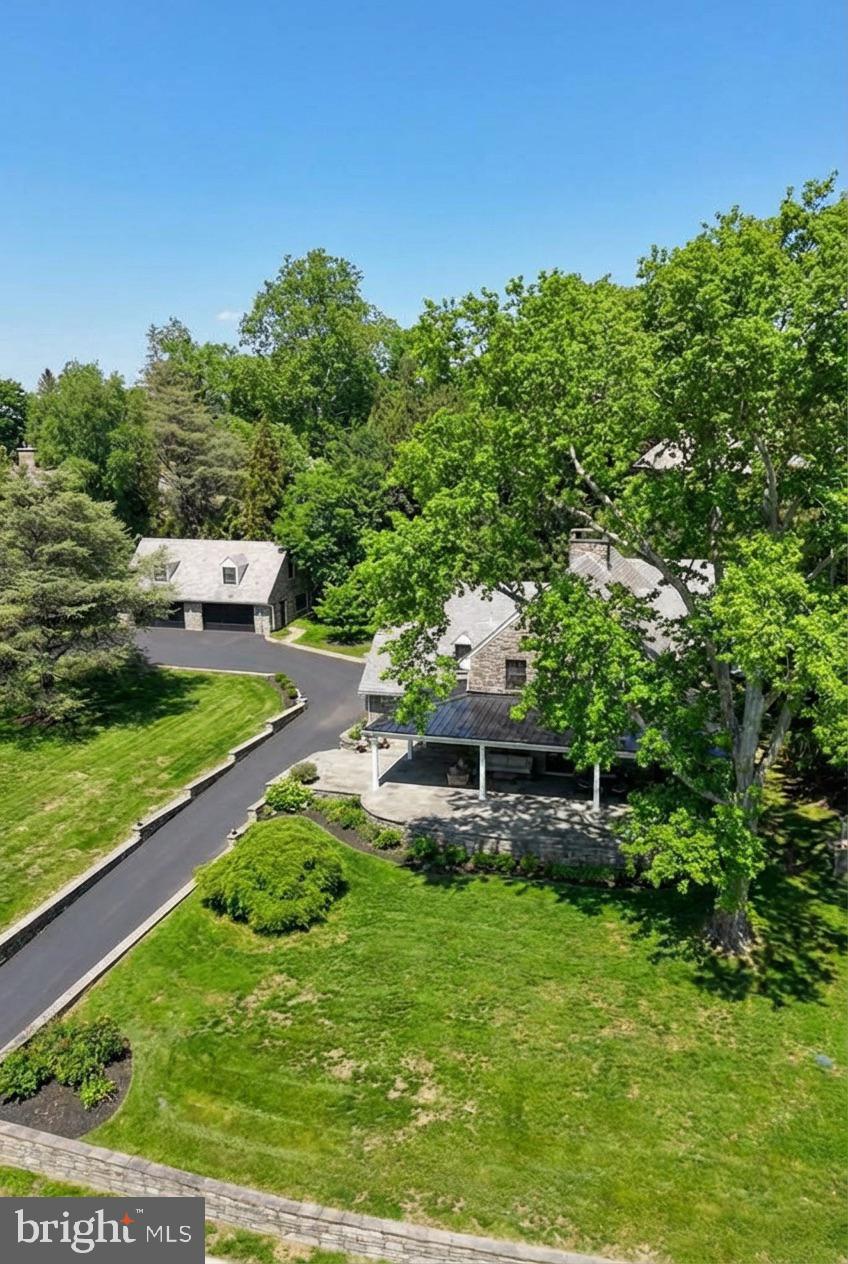
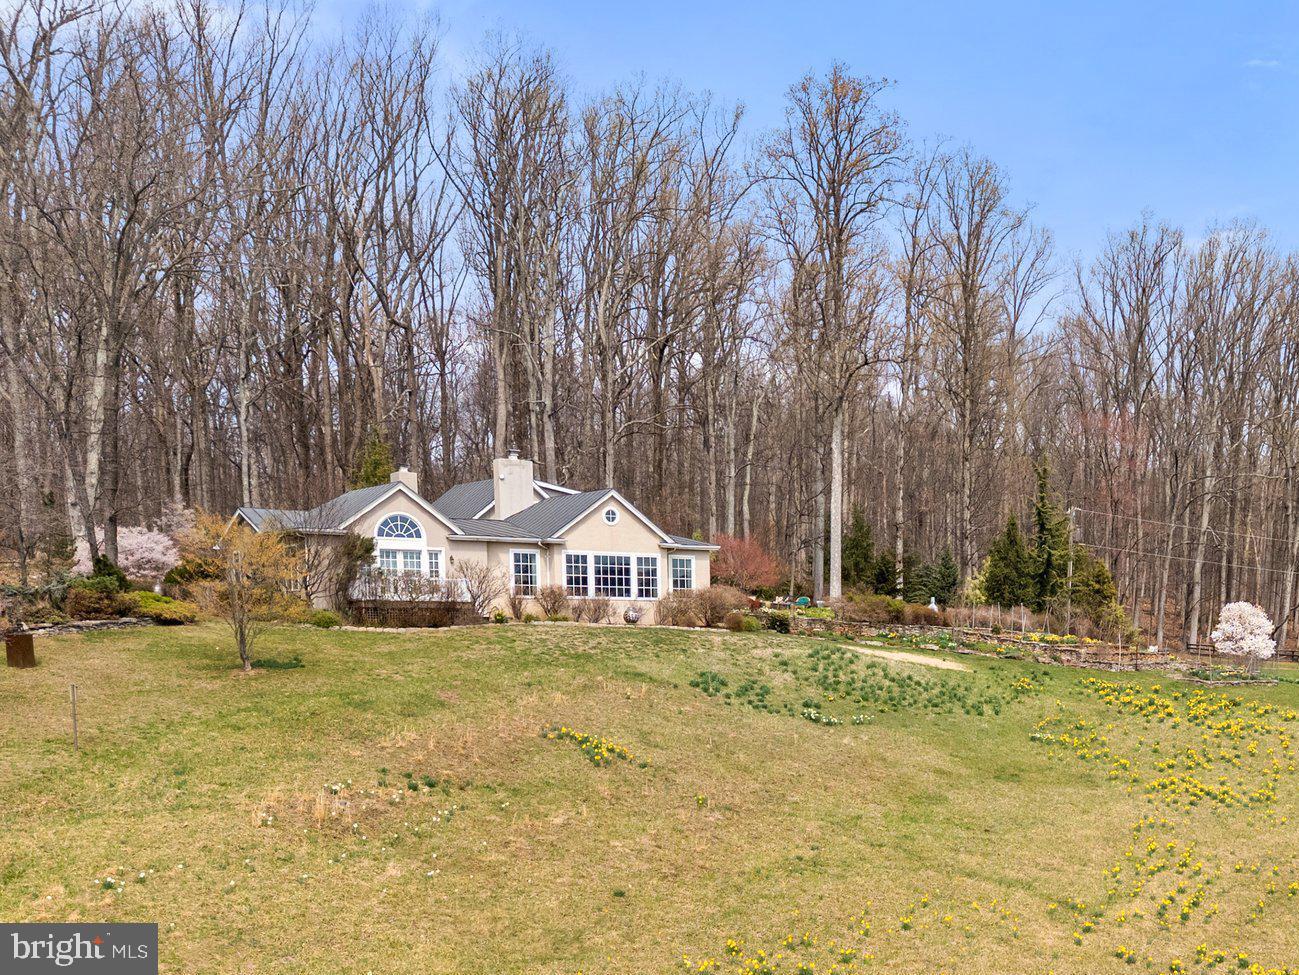
This stunning barn conversion seamlessly blends rustic charm with modern luxury. The 
barn and farmhouse date back to 1710. The character of the original barn has been
carefully preserved featuring the original exposed beams and magnificent stonework. 
Upon entering the home, you are greeted by a spacious open and flexible living area with 
soaring ceilings and large windows that flood the space with natural light. There are also 
radiant heated hard wood floors throughout this level. This designer decorated home is 
available fully furnished. A beautiful bright gourmet kitchen boasts high end appliances, a large center island and lots of counter space and custom cabinetry. The living room is spectacular with a magnificent Rumsford fireplace at its center. There is also a large dining area surrounded by windows overlooking the gardens. This floor also has a well-sized office and a full bath. The stone walls, wood beams and radiant heated floors continue to the lower level featuring an amazing primary suite which includes a large bedroom, gorgeous marble bathroom with mother of pearl mosaic floors, glass shower and soaking tub. A dressing hall features rows of closets and there is a sitting/dressing room with beautiful lit cabinetry. 
A balcony works perfectly as a home gym overlooking a sunroom and double doors out to 
the pool and gardens. The second floor includes 2 guest suites and a full bath. The third floor has an interesting, cozy space for either an additional bedroom or home office. The home also includes a 
completely private one-bedroom guest apartment with a full kitchen, living room and deck 
overlooking the gardens. The apartment is accessible from either inside the home or through its own private entrance with an elevator. Step outside to discover the extensive lush gardens and mature trees, creating a peaceful escape. The expansive Blue Stone terrace with outdoor kitchen is ideal for seasonal al 
fresco dining while overlooking the swimming pool complete with eight fountain heads. 
There is also a koi pond with waterfall and magnificent illuminated gardens. A tennis/pickle 
ball court completes the outdoor amenities. The home is conveniently located with a wide variety of shopping and dining options minutes away. Drive time to Princeton is 20 minutes, 40 minutes to Philadelphia and 70 minutes to NYC while the nearest train station is a 20-minute drive. 
Behind the gated entrance, Eight Bells is truly a private oasis located in one of Bucks 
County’s most prestigious/upscale towns. A perfect getaway retreat, this property promises a lifestyle of elegance and tranquility.
#PABU2125254

NEWTOWN

108 BEAUMONT DRIVE

5 Beds

4 Baths

6,294 Sq.Ft.

$2,775,000

MLS#: PABU2125254

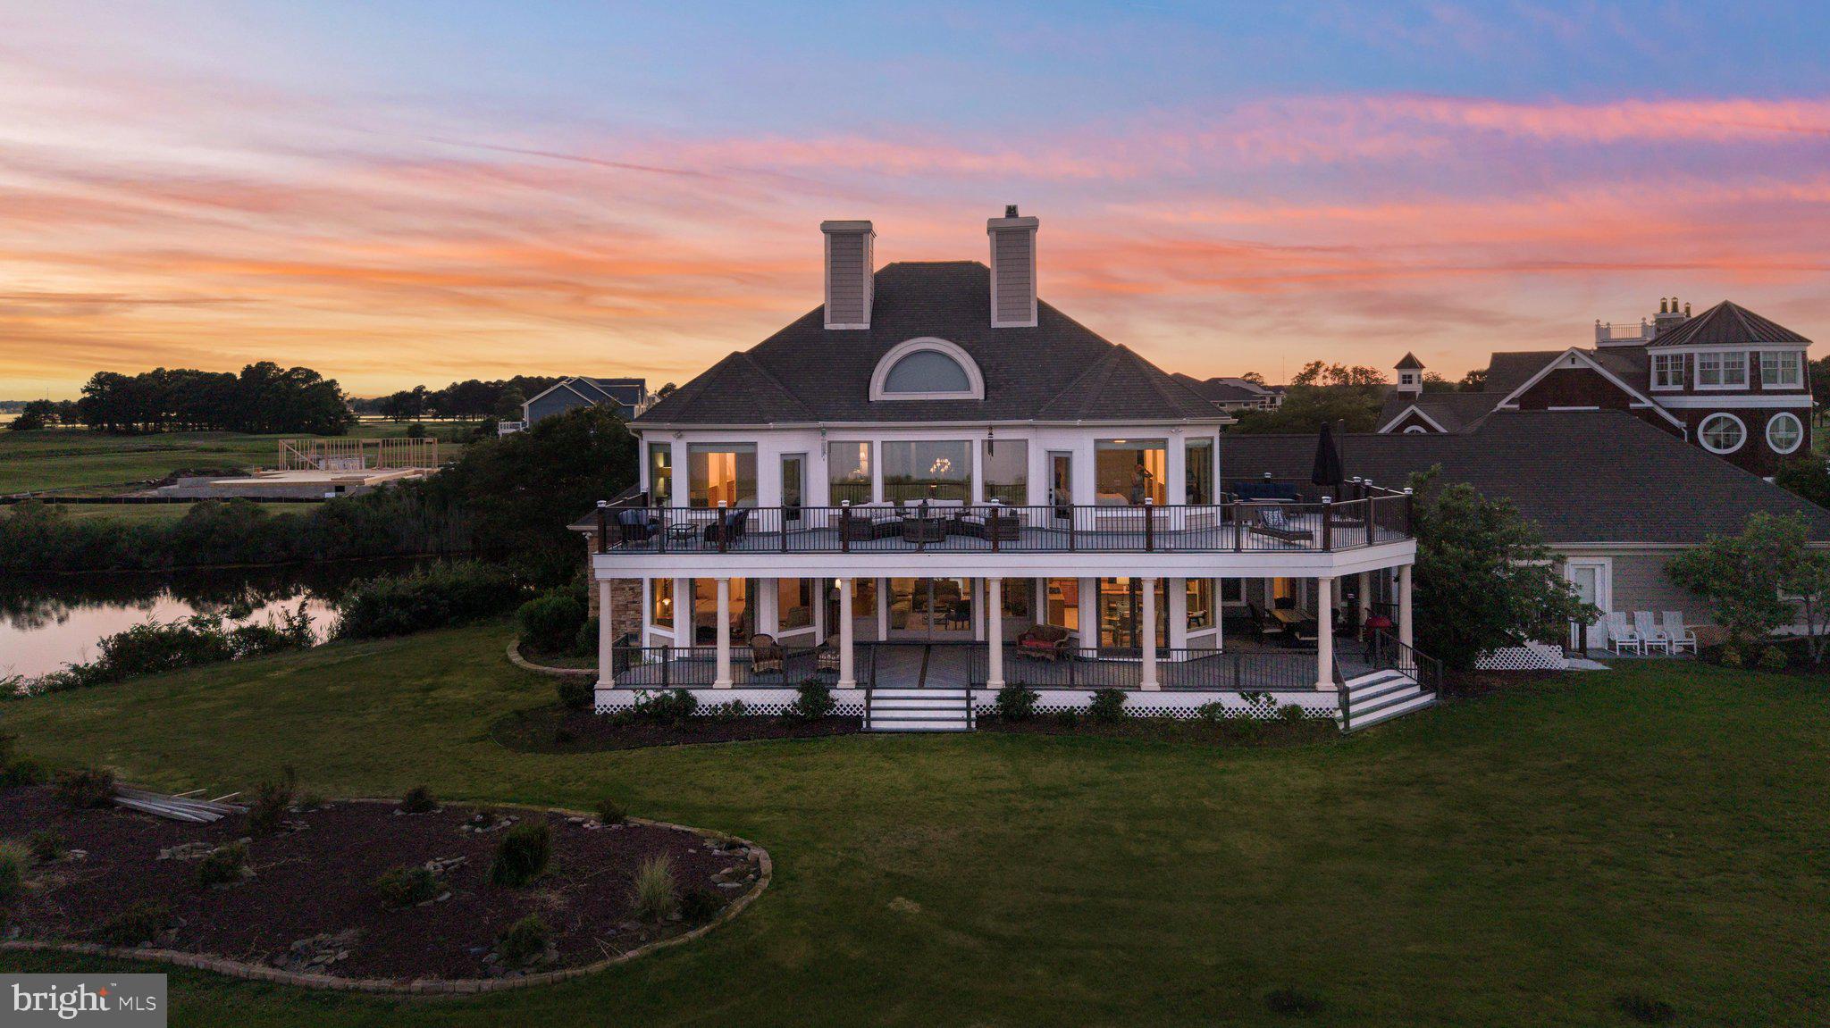
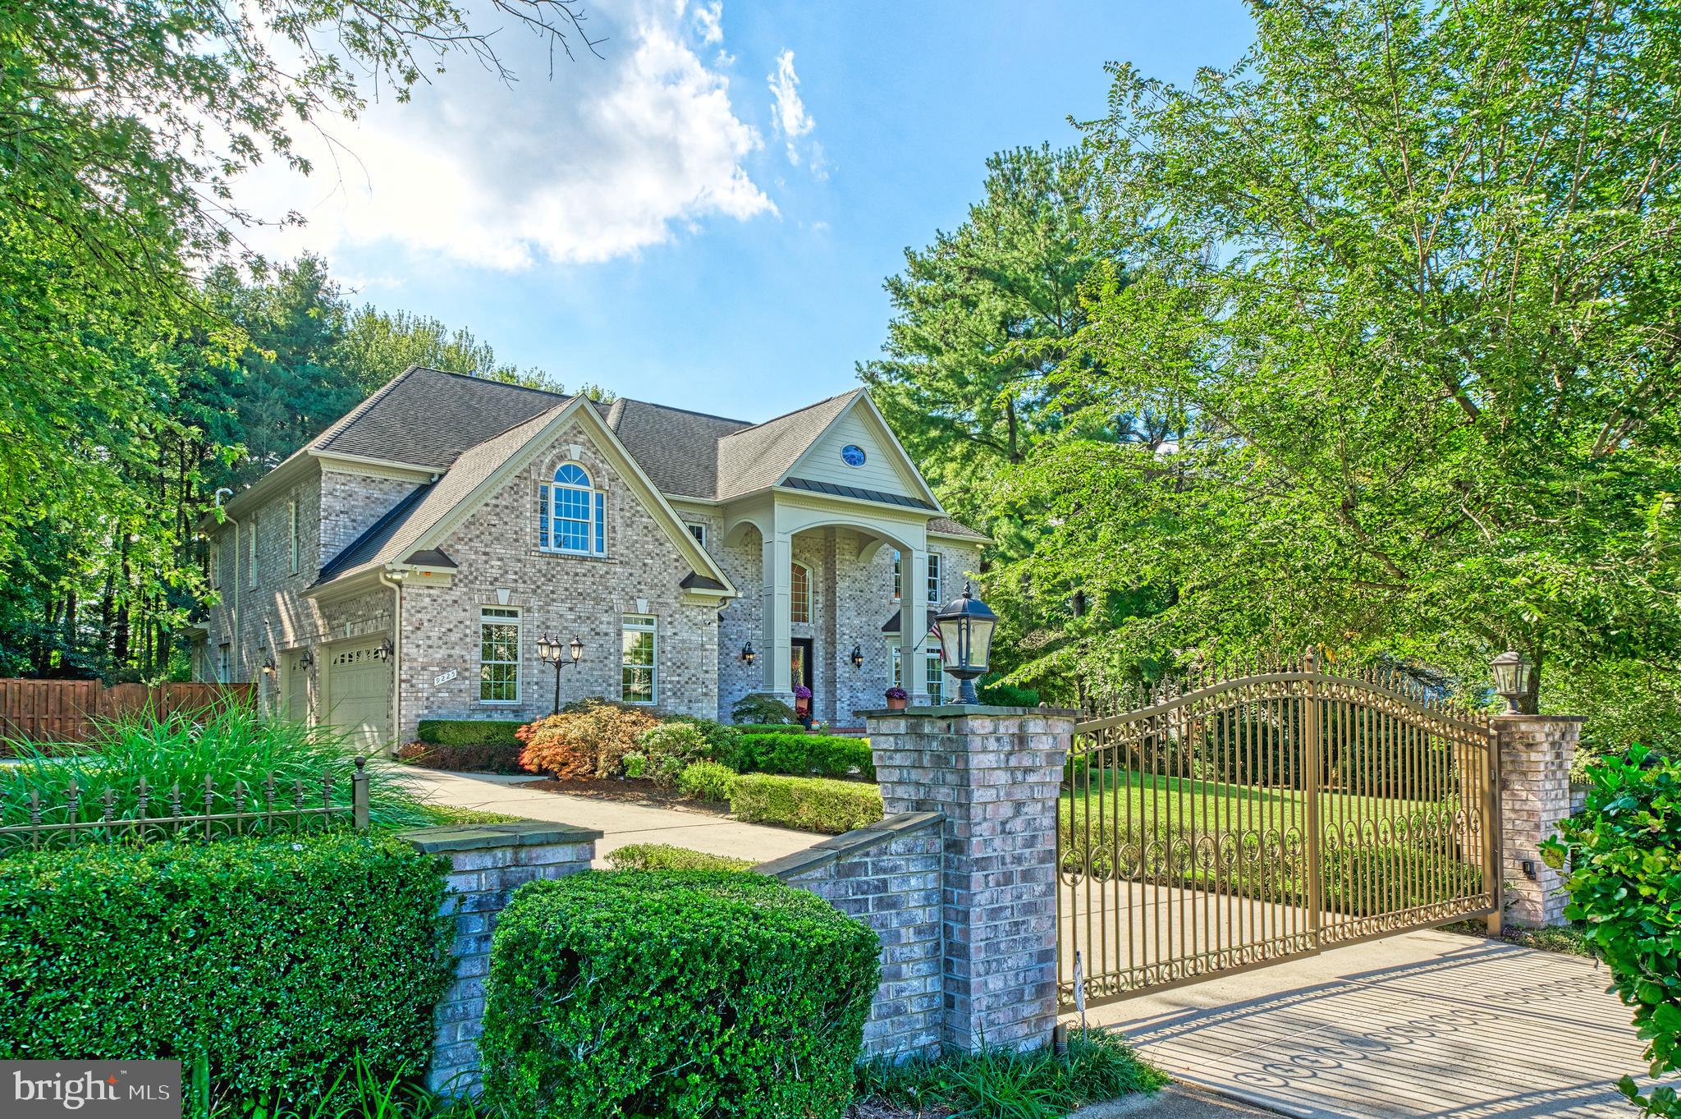
WATERFRONT in Annapolis Roads! Truly one-of-a-kind. Spire Architects and TailorCraft Custom Home Builders created an award-winning, custom-design and custom-built home. It was designed with a flair for craftsman, a coastal vibe to highlight its waterfrontage and spectacular water views, and high-end finishes inside and out. This 5 Bedroom, 3.5 Bath home, with an Elevator that services all 5 levels, boasts well over 6,000 sq. ft. of living, dining and entertaining spaces. It is simply magnificent! Due to the vast features of this particular property, the Sellers have compiled a detailed list of which is available upon request. I asked the Sellers to share some of their favorite things and in unison, they said, ‘everything.’ The community (amenities, walk-ability, the short walk to the overlook, beach and trails); the location within the community (Jenniper Lane is a cul de sac affording its residents privacy and convenience); the orientation of the house with sights and sounds they referred to as a ‘nature show’ (without commercial breaks); entertaining friends and family (at one event they recounted hosting more than 70 guests); outdoor dining on the deck and at the dock; cozy nights aside the see-through, 2-sided, Accucraft wood-burning fireplace; the choices they made in the finishes and with regard to the systems (planning and forward-thinking were taken into thoughtful consideration). Mr. Seller is partial to the over-sized Garage and Workshop (2 bays housing 3 cars and storage spaces, too). Mrs. Seller enjoys her morning coffee in the Breakfast Nook and taking in the natural, waterfront setting. On behalf of the Sellers, we welcome you to tour 1109 Jenniper Lane and look forward to hearing about your favorite things.
#MDAA2079342

ANNAPOLIS

1109 JENNIPER LANE

5 Beds

3 Baths

6,083 Sq.Ft.

$2,775,000

MLS#: MDAA2079342

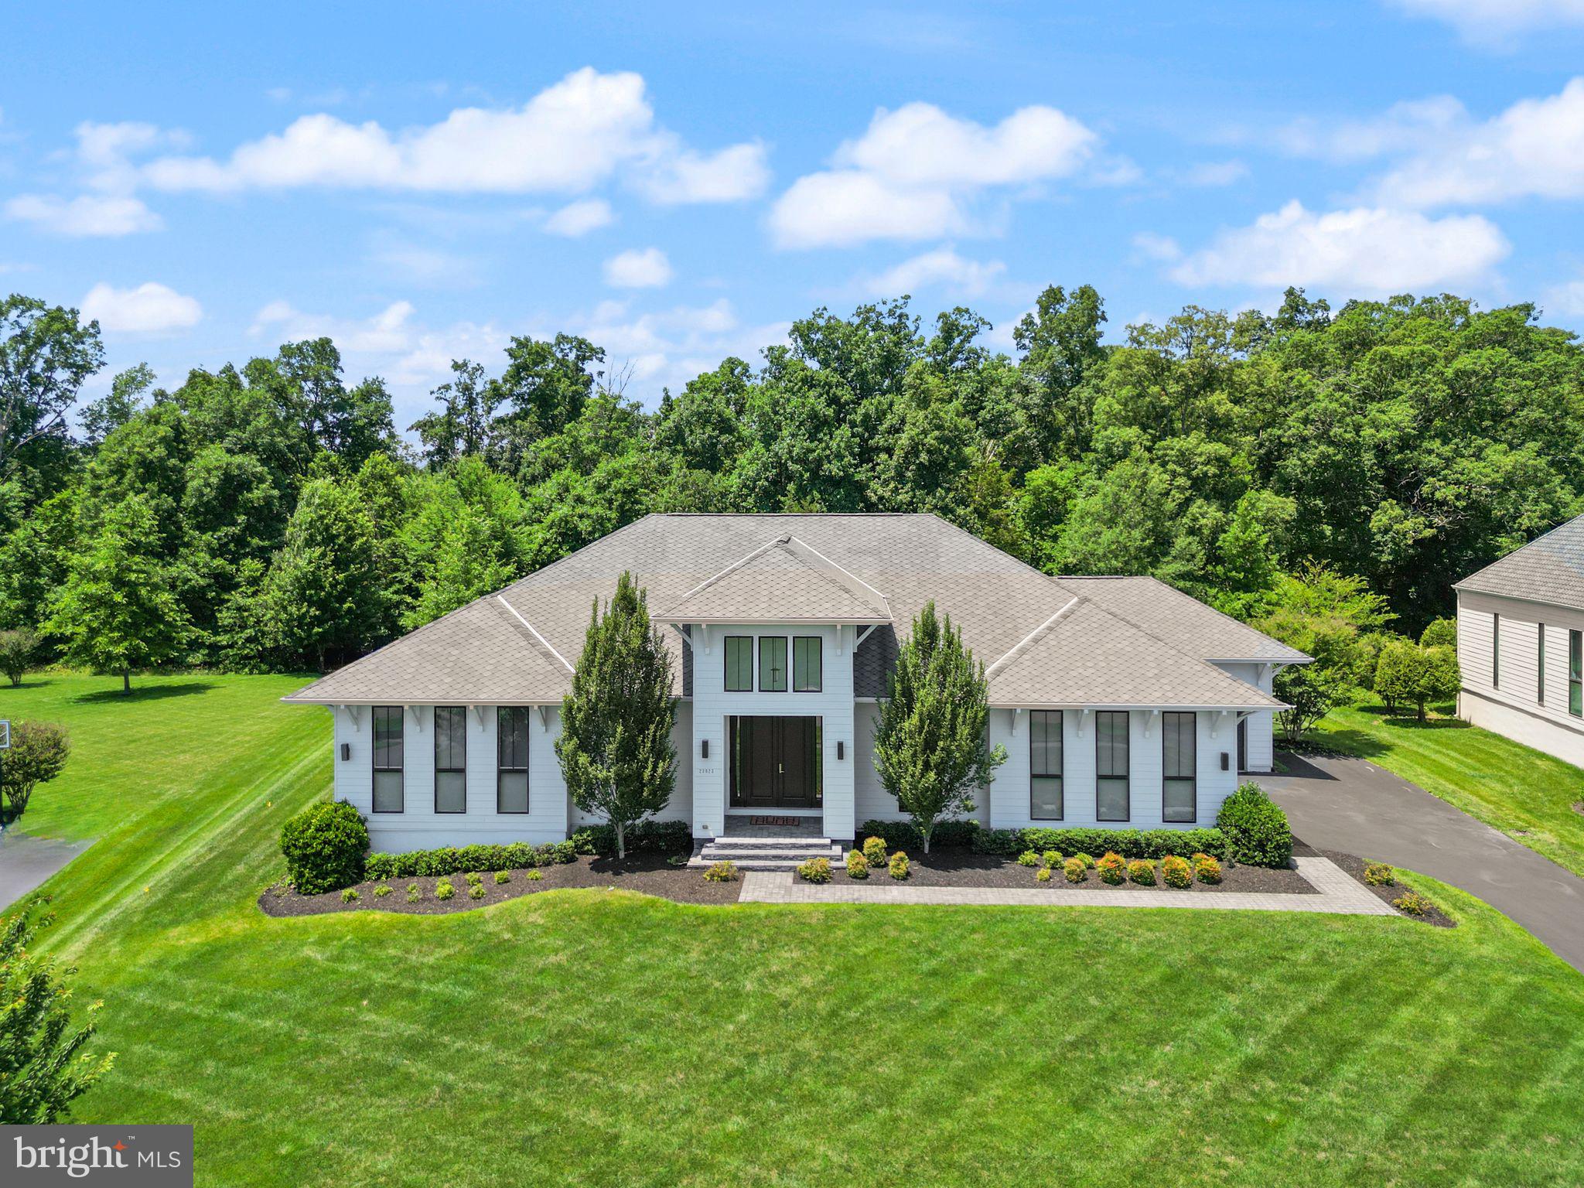
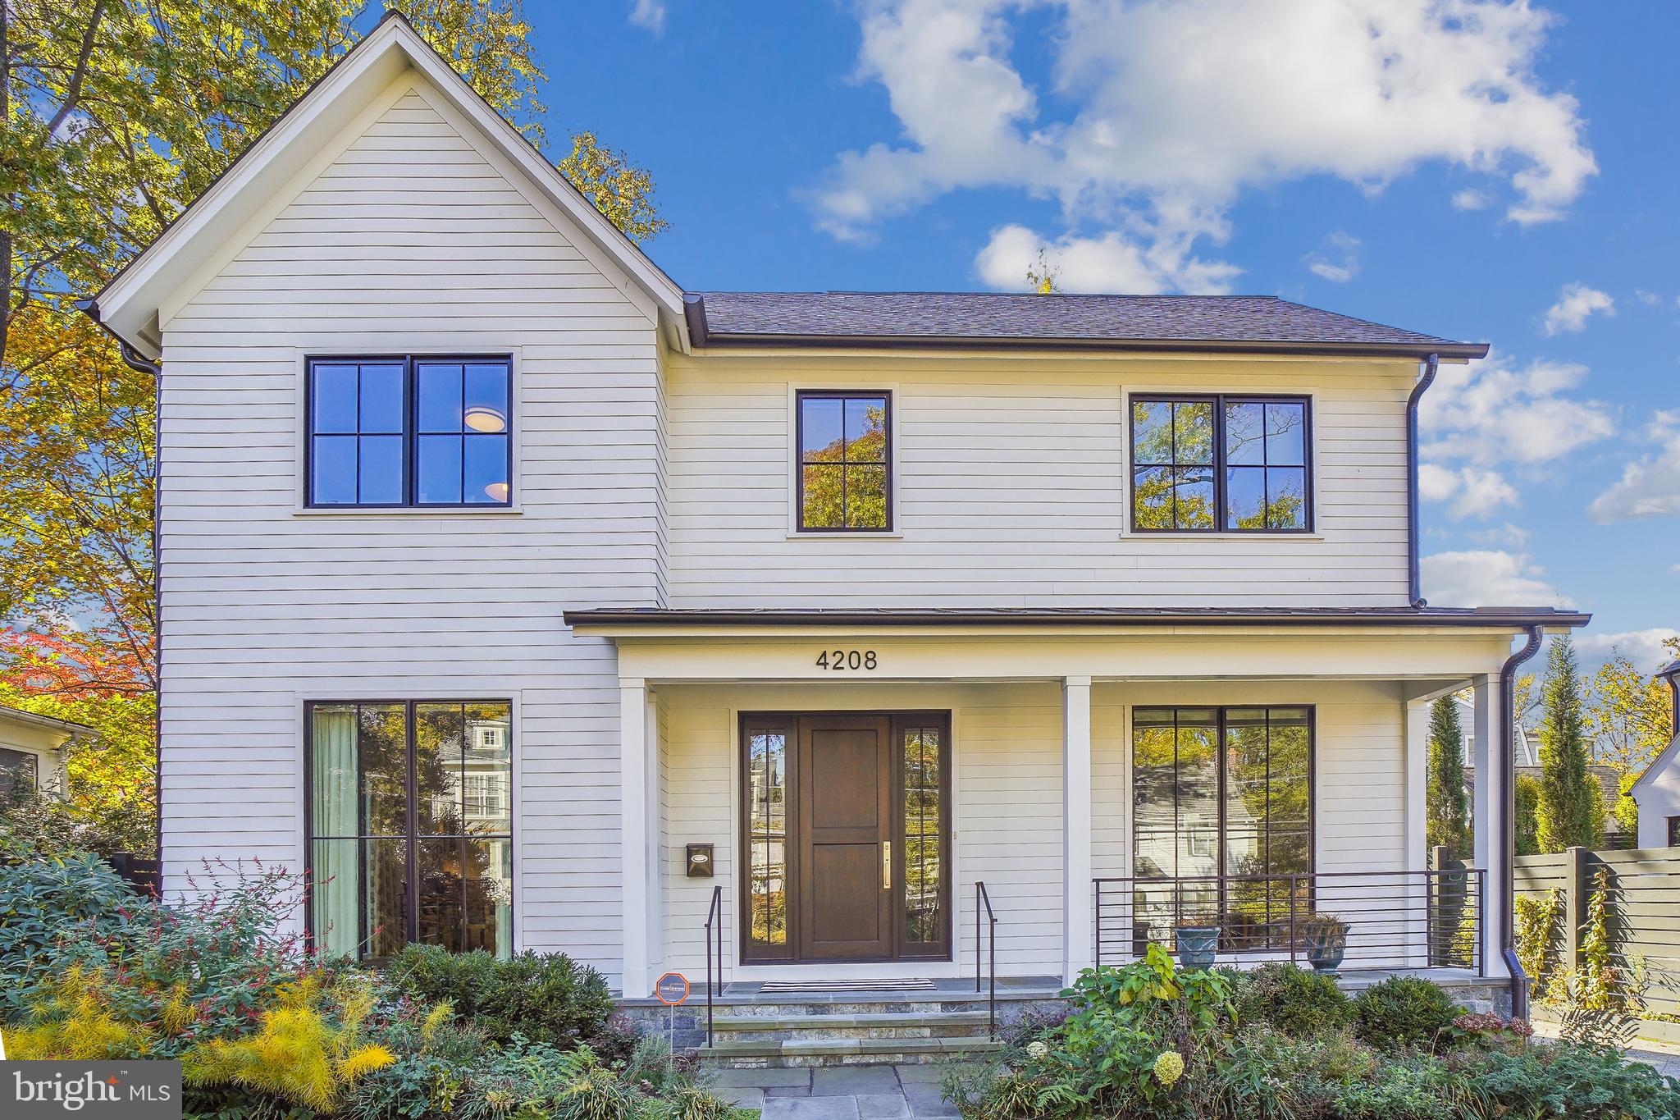
FANTASTIC PRICE IMPROVEMENT !!!  MCLEAN'S BEST BUY!! Exciting modern design built in 2023 with all the high-end finishes and features of a brand-new home.  It is located in the beautiful Chesterbrook Estates neighborhood, with unparalleled access to downtown D.C., Tyson's Corner, and Reagan National and Dulles International Airports.  Features include 5" white oak flooring, sky-high ceilings, extensive mill and trim work, a grand office/library with detailed ceiling and fireplace, a banquet-sized dining room with a large butler pantry, and a light-filled family room off the chef's delight kitchen!  The kitchen includes top-of-the-line Thermador appliances, a huge center island, large windows overlooking the patio and stone waterfall, and a lovely first-floor bedroom with a private bath. On the upper level, find the gorgeous primary suite with impressive twin walk-in closets and a bathroom built for relaxation - spa style!  Finishing this level off are four amply-sized secondary bedrooms, all with en-suite bathrooms and walk-in closets. The basement is perfect for entertaining guests and includes a wet bar with a beverage cooler, dishwasher, and sink. The lower level has a guest room with an en-suite bathroom,  multiple storage rooms, and a large workout room finished with gym flooring and wall mirrors. See the home of your dreams!!  McLean's Best Buy!
.
#VAFX2180030

MCLEAN

1606 BROOKSIDE ROAD

7 Beds

7 Baths

8,405 Sq.Ft.

$2,775,000

MLS#: VAFX2180030

Welcome to this luxurious new construction home by award-winning Zimmermann Homes!  
This home is under construction and nearly complete with an expected delivery of mid August! 

All interior photos are from a previously built model with the same finishes. 
All exterior photos are from 6807 29th st.  

As you step inside this stunning residence, you're greeted by gleaming Wide plank, Character grade, European White Oak hardwoods. The 10’ ceilings on the first floor and 9’ on the 2nd and lower level add to the grandeur of the space while large windows fill each room with abundant natural light. The heart of this home is undoubtedly its large kitchen. Here you'll find Thermador appliances and sleek quartz countertops that will inspire your inner chef. With plenty of cabinet storage and workspace, meal preparations will be a breeze. Each bedroom features ample closet space and their own en-suite bathrooms. 

The lower level features a true walk out basement with ample natural light and includes a wet bar, exercise room, rec room,  bedroom and full bath.  This property sits on a private and flat lot providing plenty of outdoor space to enjoy. Whether it's hosting backyard barbecues or enjoying a quiet evening on the screened in porch and deck, there are numerous possibilities waiting right outside your door.

This home has a high standard of energy efficiency including a tankless hot water heater, Anderson 400 series windows, LED bulbs, radiant reflective roof sheathing, and the list goes on. This prime location allows easy access to Washington DC, 66, restaurants on Broad St. and the East Falls Metro.

6807 29th St N offers not just a house but a lifestyle - one that combines luxury living with the convenience and charm of Arlington city life. This is truly an opportunity not to be missed!

Since the house is Under Construction, Please contact agent if you'd like to tour the home.  Plat, plans, and specs available in Documents section.
#VAAR2053800

ARLINGTON

6807 29TH STREET N

6 Beds

6 Baths

5,950 Sq.Ft.

$2,775,000

MLS#: VAAR2053800

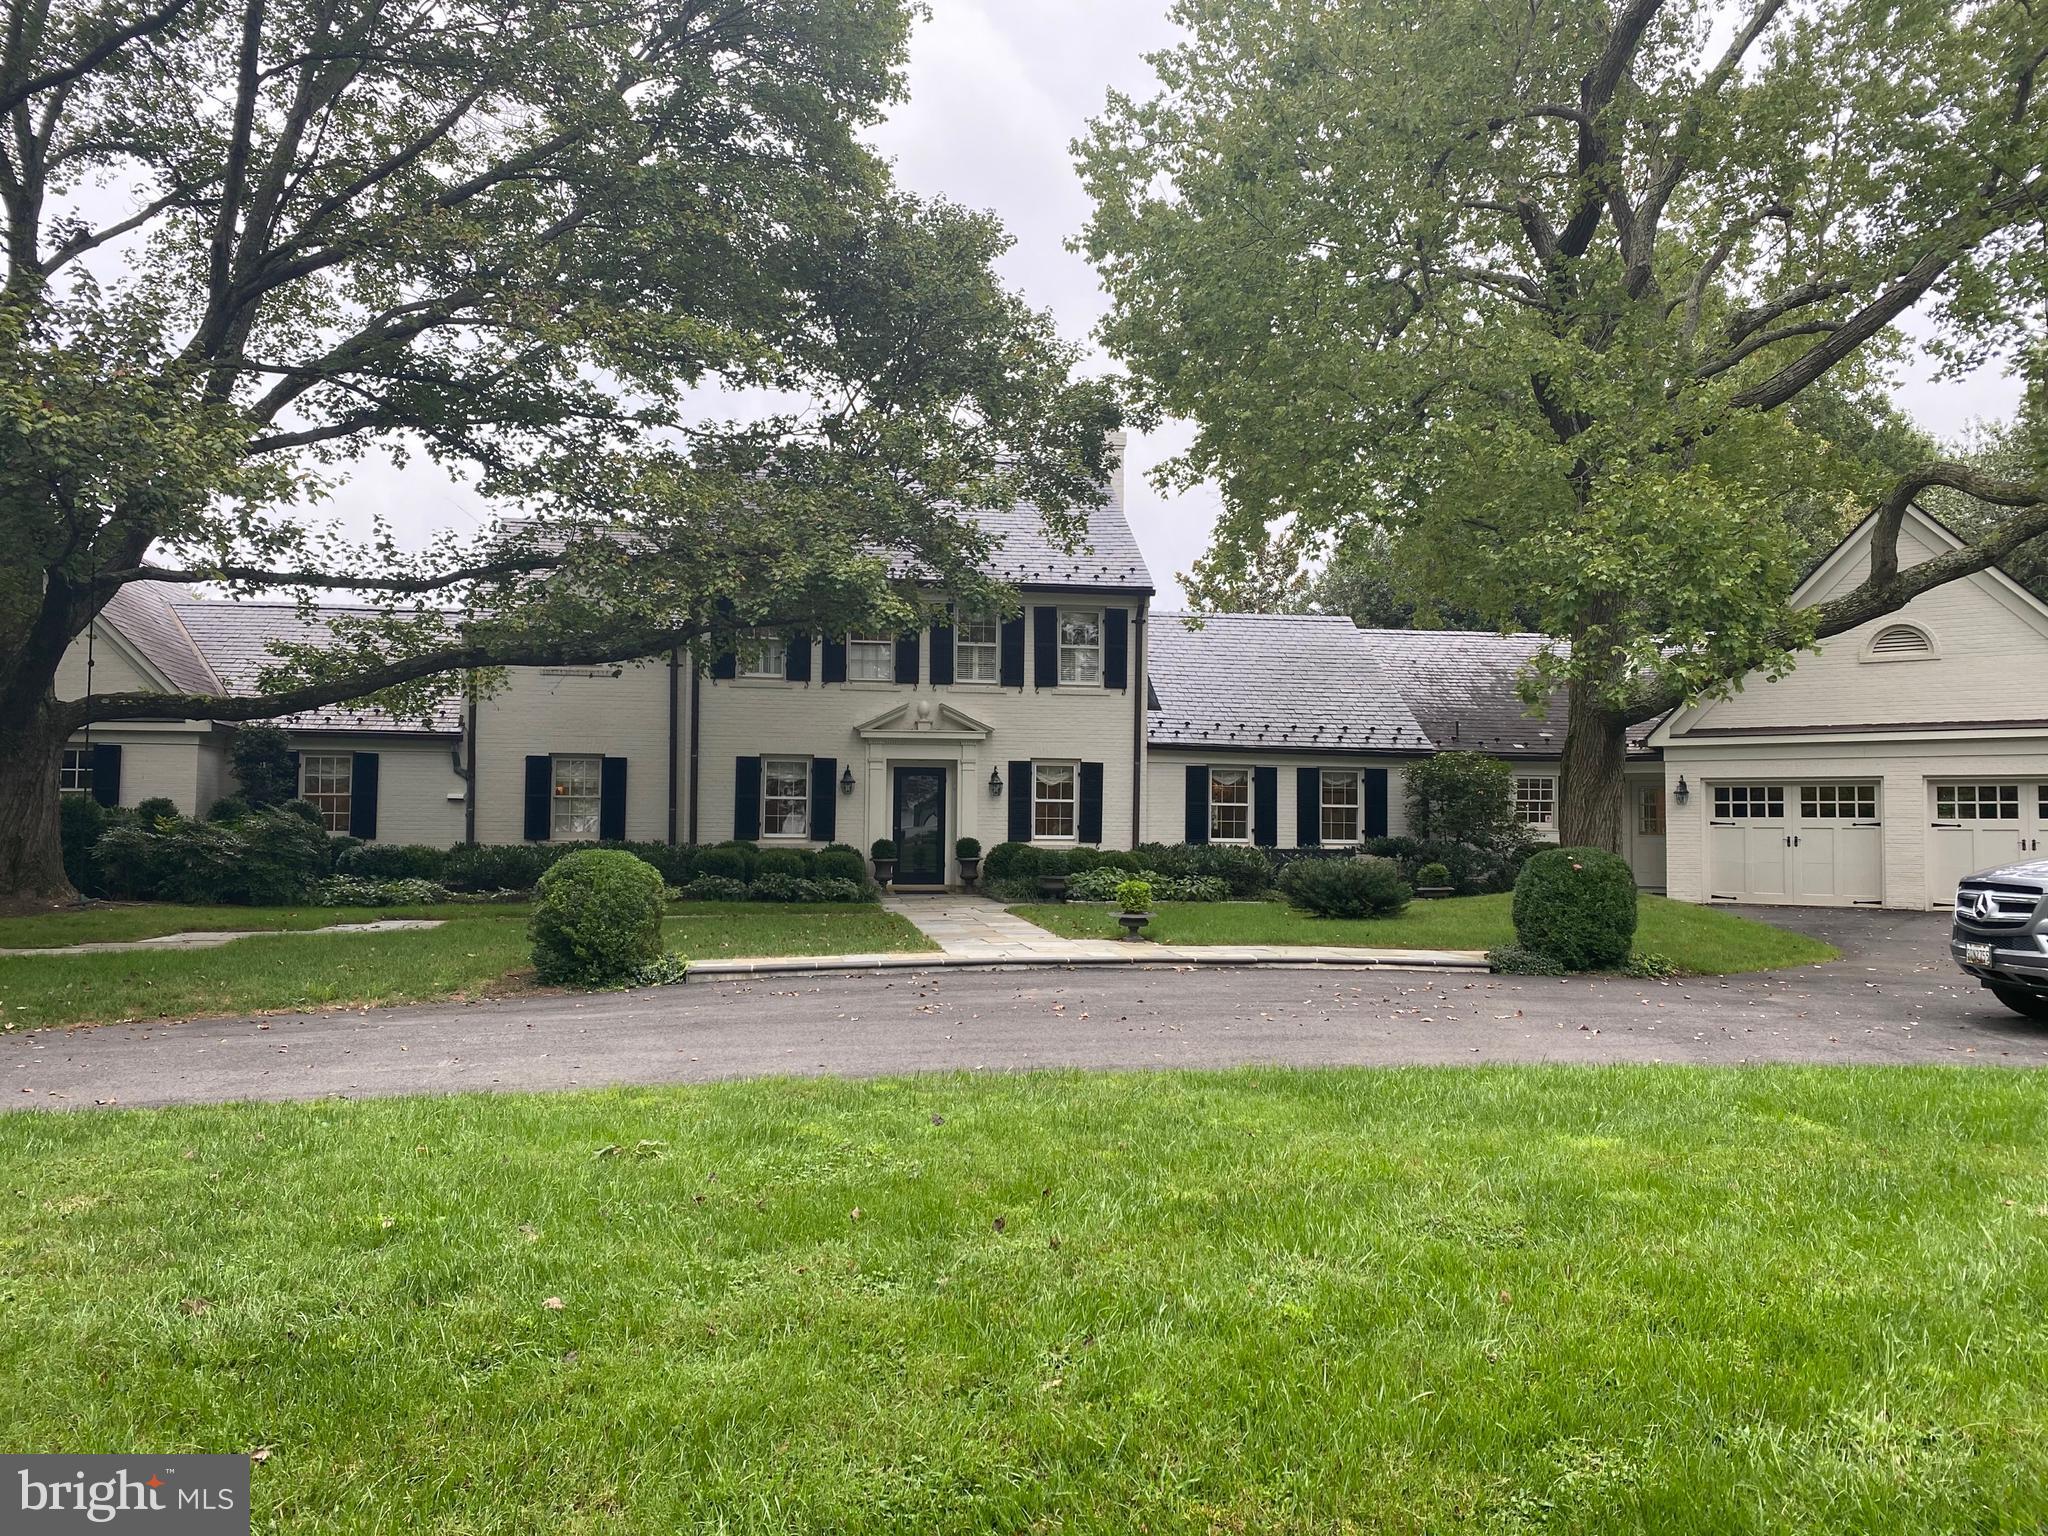
Old World elegance meets distinctive modern design in this remarkable custom home timelessly crafted by Blake Development, one of Philadelphia's premier homebuilders. Located in Chestnut Hill, one of the area's most sought after neighborhoods, the beautifully landscaped property is on a rarely traveled side street just steps from the dining and shopping along Germantown Avenue, the train and the Wissahickon Trails of Fairmount Park. A distinguished design offers impeccable scale and amenities enhanced by stylish luxury selections evident throughout the home.
#PAPH2393802

PHILADELPHIA

14 VALLEY VIEW ROAD

6 Beds

6 Baths

8,531 Sq.Ft.

$2,775,000

MLS#: PAPH2393802

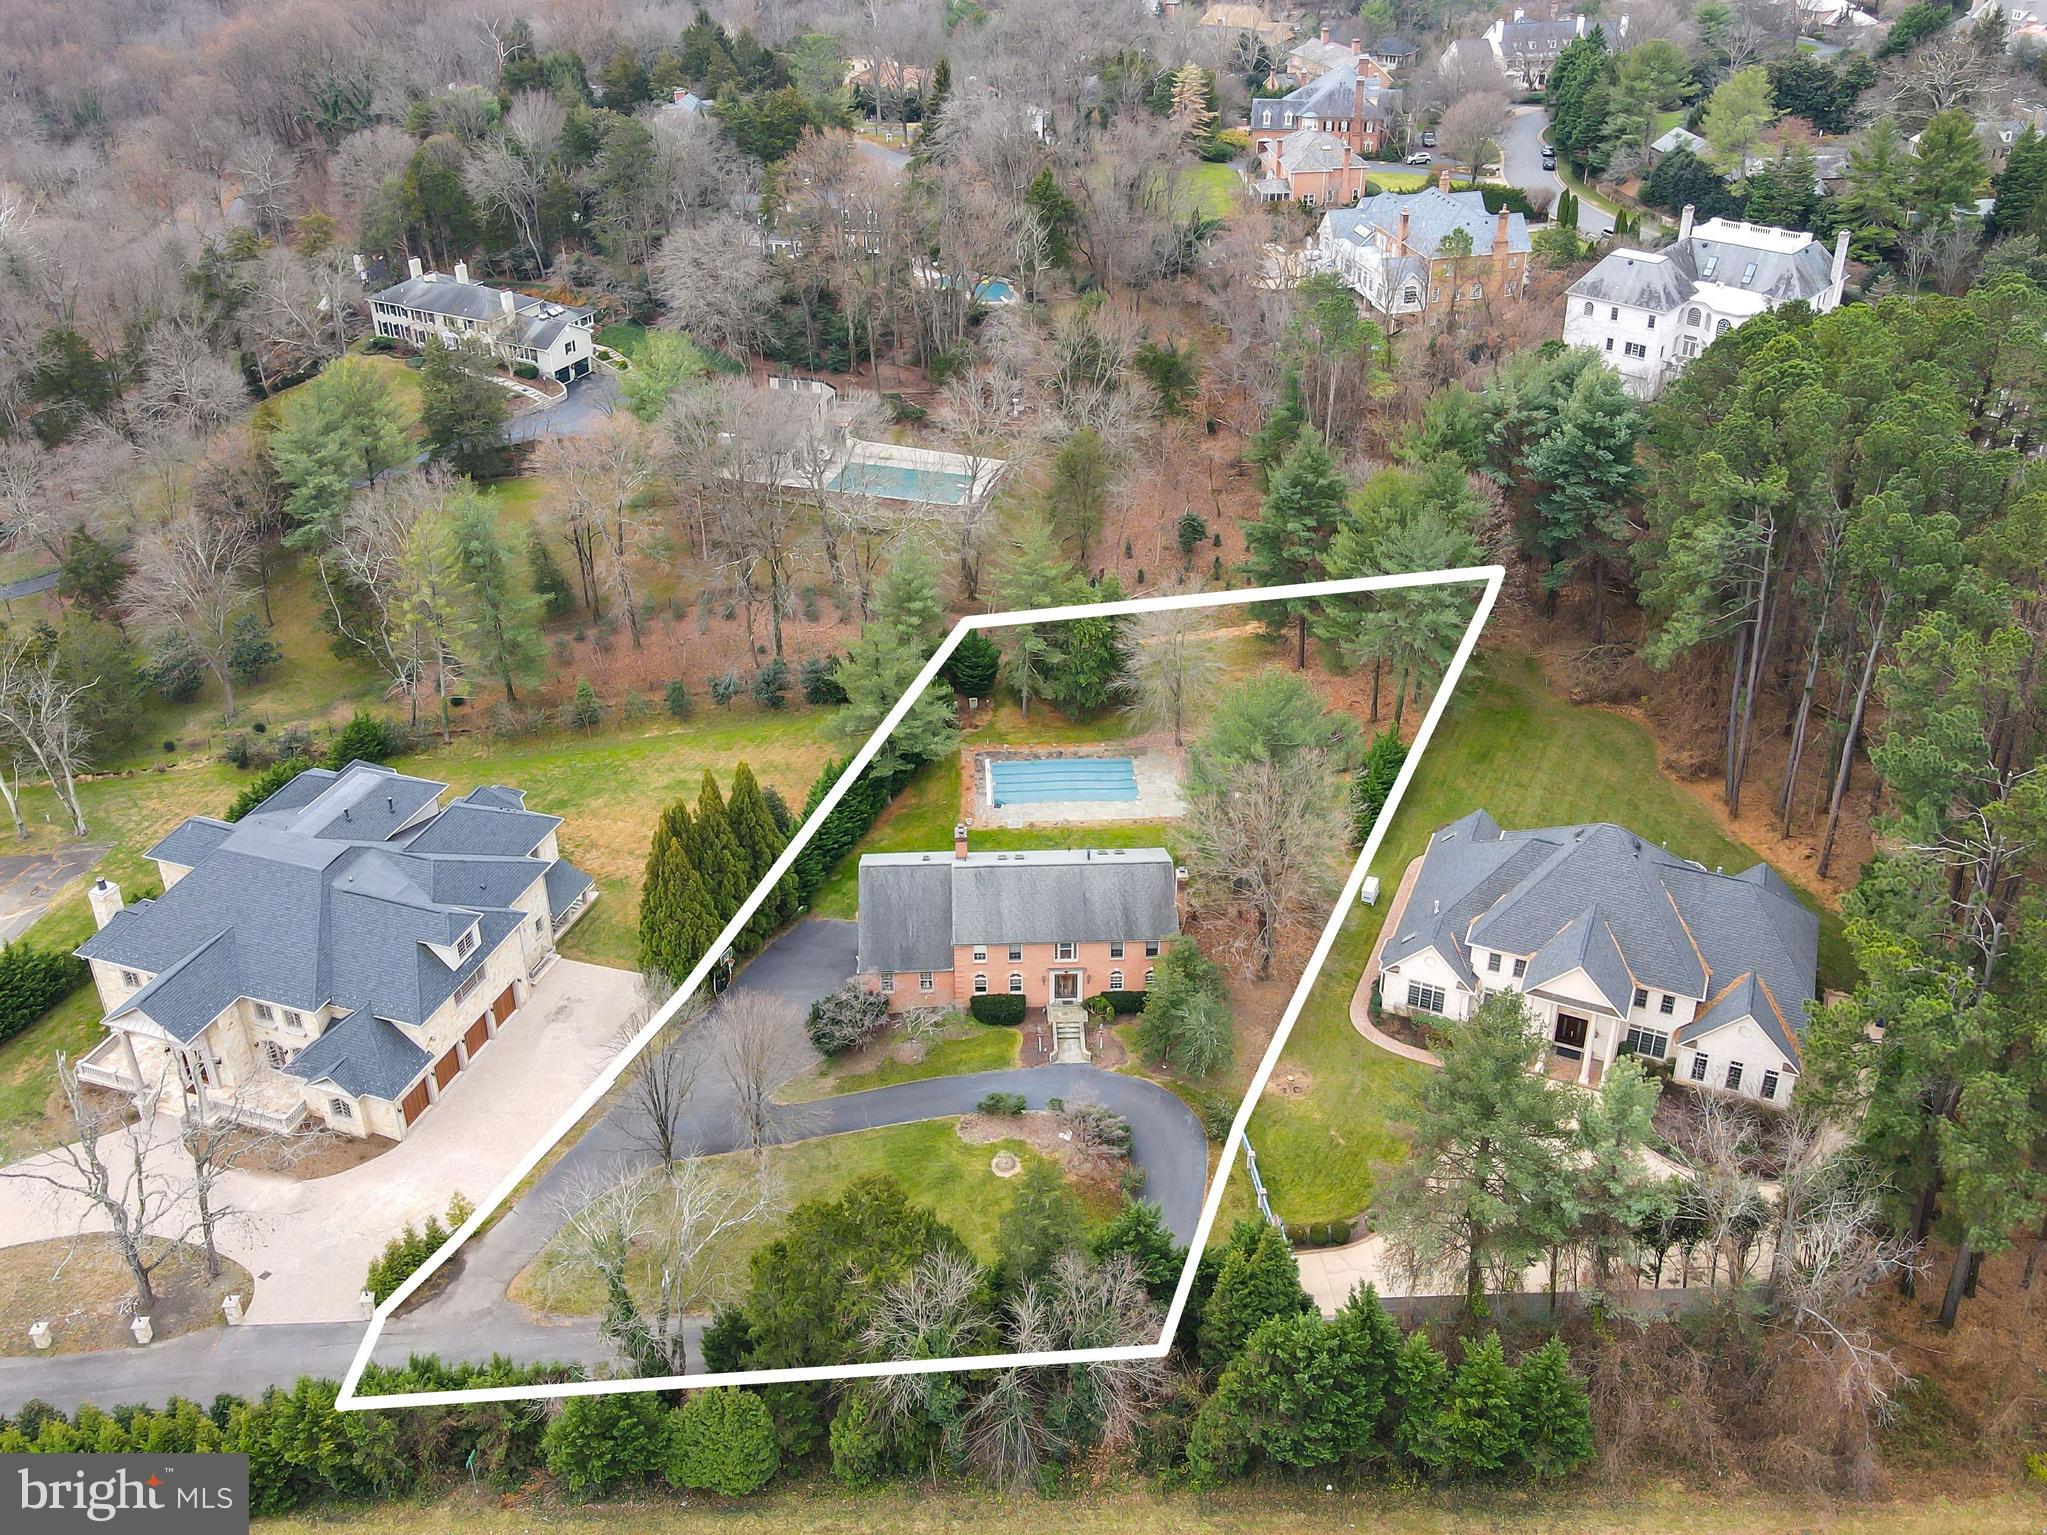
Gorgeous estate lot on one of McLean's most sought after streets.    Nearly 2 acres,  this lot offers a large building site toward the back that allows a gracious approach and the utmost in privacy.  Public Water & Sewer available.  Call listing agent with questions or to walk the lot.
#VAFX1192868

MCLEAN

1229 BALLANTRAE LANE

None Beds

None Baths

1.92 acres

$2,775,000

MLS#: VAFX1192868

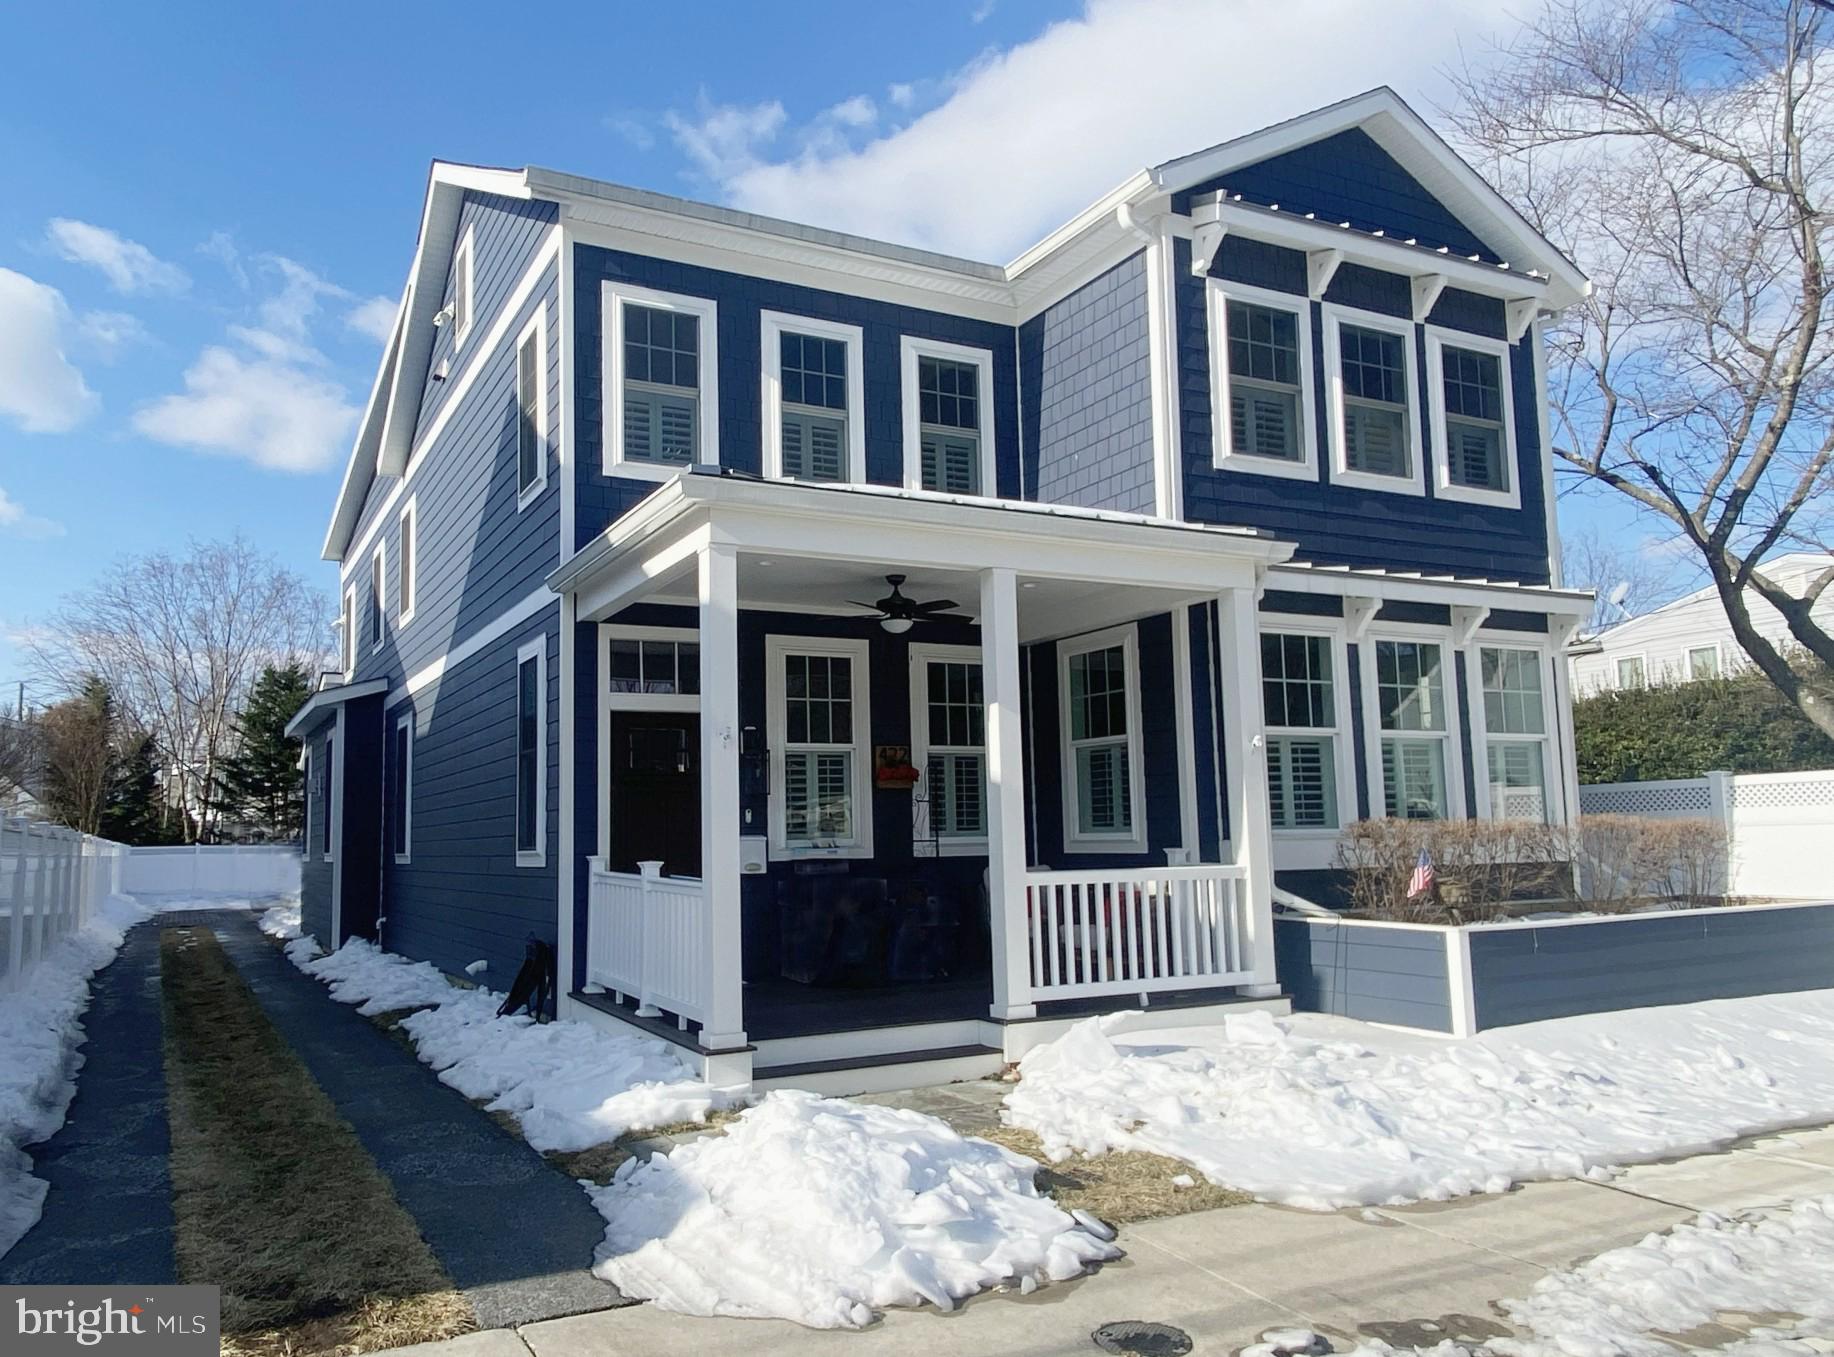
Recently appraised on June 1, 2026 for $2,800,000. Introducing 14 E Monroe Ave — a thoughtfully designed 2026 custom home by the Zelaya Homes Real Estate and Construction Team, created with an emphasis on timeless design, functional living, and high-quality craftsmanship throughout.

From the moment you enter, the home feels different. Every space was intentionally designed to feel open, comfortable, and usable, with a layout that simply makes sense for everyday living. Oversized windows flood the home with natural light, while 10-foot ceilings on the main level and 9-foot ceilings upstairs and downstairs create an airy, spacious feel across all three finished levels. Wide-plank White Oak engineered hardwood floors, custom millwork, designer tile selections, brushed brass fixtures, and curated finishes throughout give the home a warm, elevated aesthetic without feeling overdone.

The chef’s kitchen serves as the heart of the home, seamlessly connecting to the dining and living spaces as well as the screened porch for effortless indoor-outdoor living. Designed for both entertaining and real life, the kitchen features SKS luxury appliances including a 42” built-in refrigerator, 36” gas range, double wall ovens, microwave drawer, oversized island with prep sink, extra storage and seating, quartz countertops, double-stacked cabinetry, under cabinet and toe kick lighting, walk-in pantry, butler’s pantry with beverage fridge, custom panel-front dishwasher, and abundant built-in storage throughout. The family room is anchored by a gas fireplace with custom built-ins, while the mudroom creates a practical everyday drop zone rarely executed this well.

The main level also includes a private study with full ensuite bath, ideal for guests, a home office, or multigenerational living, plus a separate powder room. Upstairs, four spacious bedrooms feature custom closet systems, ceiling fans with solid wood blades, and thoughtfully designed bathrooms. The primary suite includes three closets, including a walk-in closet, and a spa-inspired bath with heated floors, soaking tub, dual-head shower, double vanity, LED-back lit mirrors, and private water closet. A full laundry room is conveniently located on the upper level.

The finished basement continues the same level of design and functionality with a large rec room, wet bar with beverage fridge and open shelving, full bedroom with walk-in closet, full bath, bonus room for gym, office, or storage use, and a separate walk-out entrance.

As an added bonus, the property also includes a detached garage with a fully finished studio ADU apartment above. This permitted living space includes its own kitchen, full bath, laundry, separate HVAC, water heater, electrical panel and private entrance — perfect for guests, extended family, au-pair living, home office use, or supplemental income potential.

The exterior is equally impressive, featuring HardiPlank siding, standing seam metal roof accents, architectural shingles, Trex composite decking, wood-paneled porch ceilings, and a custom arched front entry door that creates unforgettable curb appeal. Additional features include Cat6 wiring throughout, LED recessed lighting with dimmers, EcoBee thermostats, two HVAC zones, epoxy garage floors, EV charging prewiring, commercial-grade drainage systems, and professional landscaping with new sod.

Located near the border of Del Ray and Rosemont, the home enjoys a unique setting on a corner lot that provides more breathing room than typically found in the area. The fenced front and back yards, three private parking spaces, adjacent park and playground, and walkability to Mount Vernon Avenue shops and restaurants make this an incredibly rare combination of lifestyle, location, and design.
#VAAX2058950

ALEXANDRIA

14 E MONROE AVENUE

7 Beds

6 Baths

4,573 Sq.Ft.

$2,775,000

MLS#: VAAX2058950

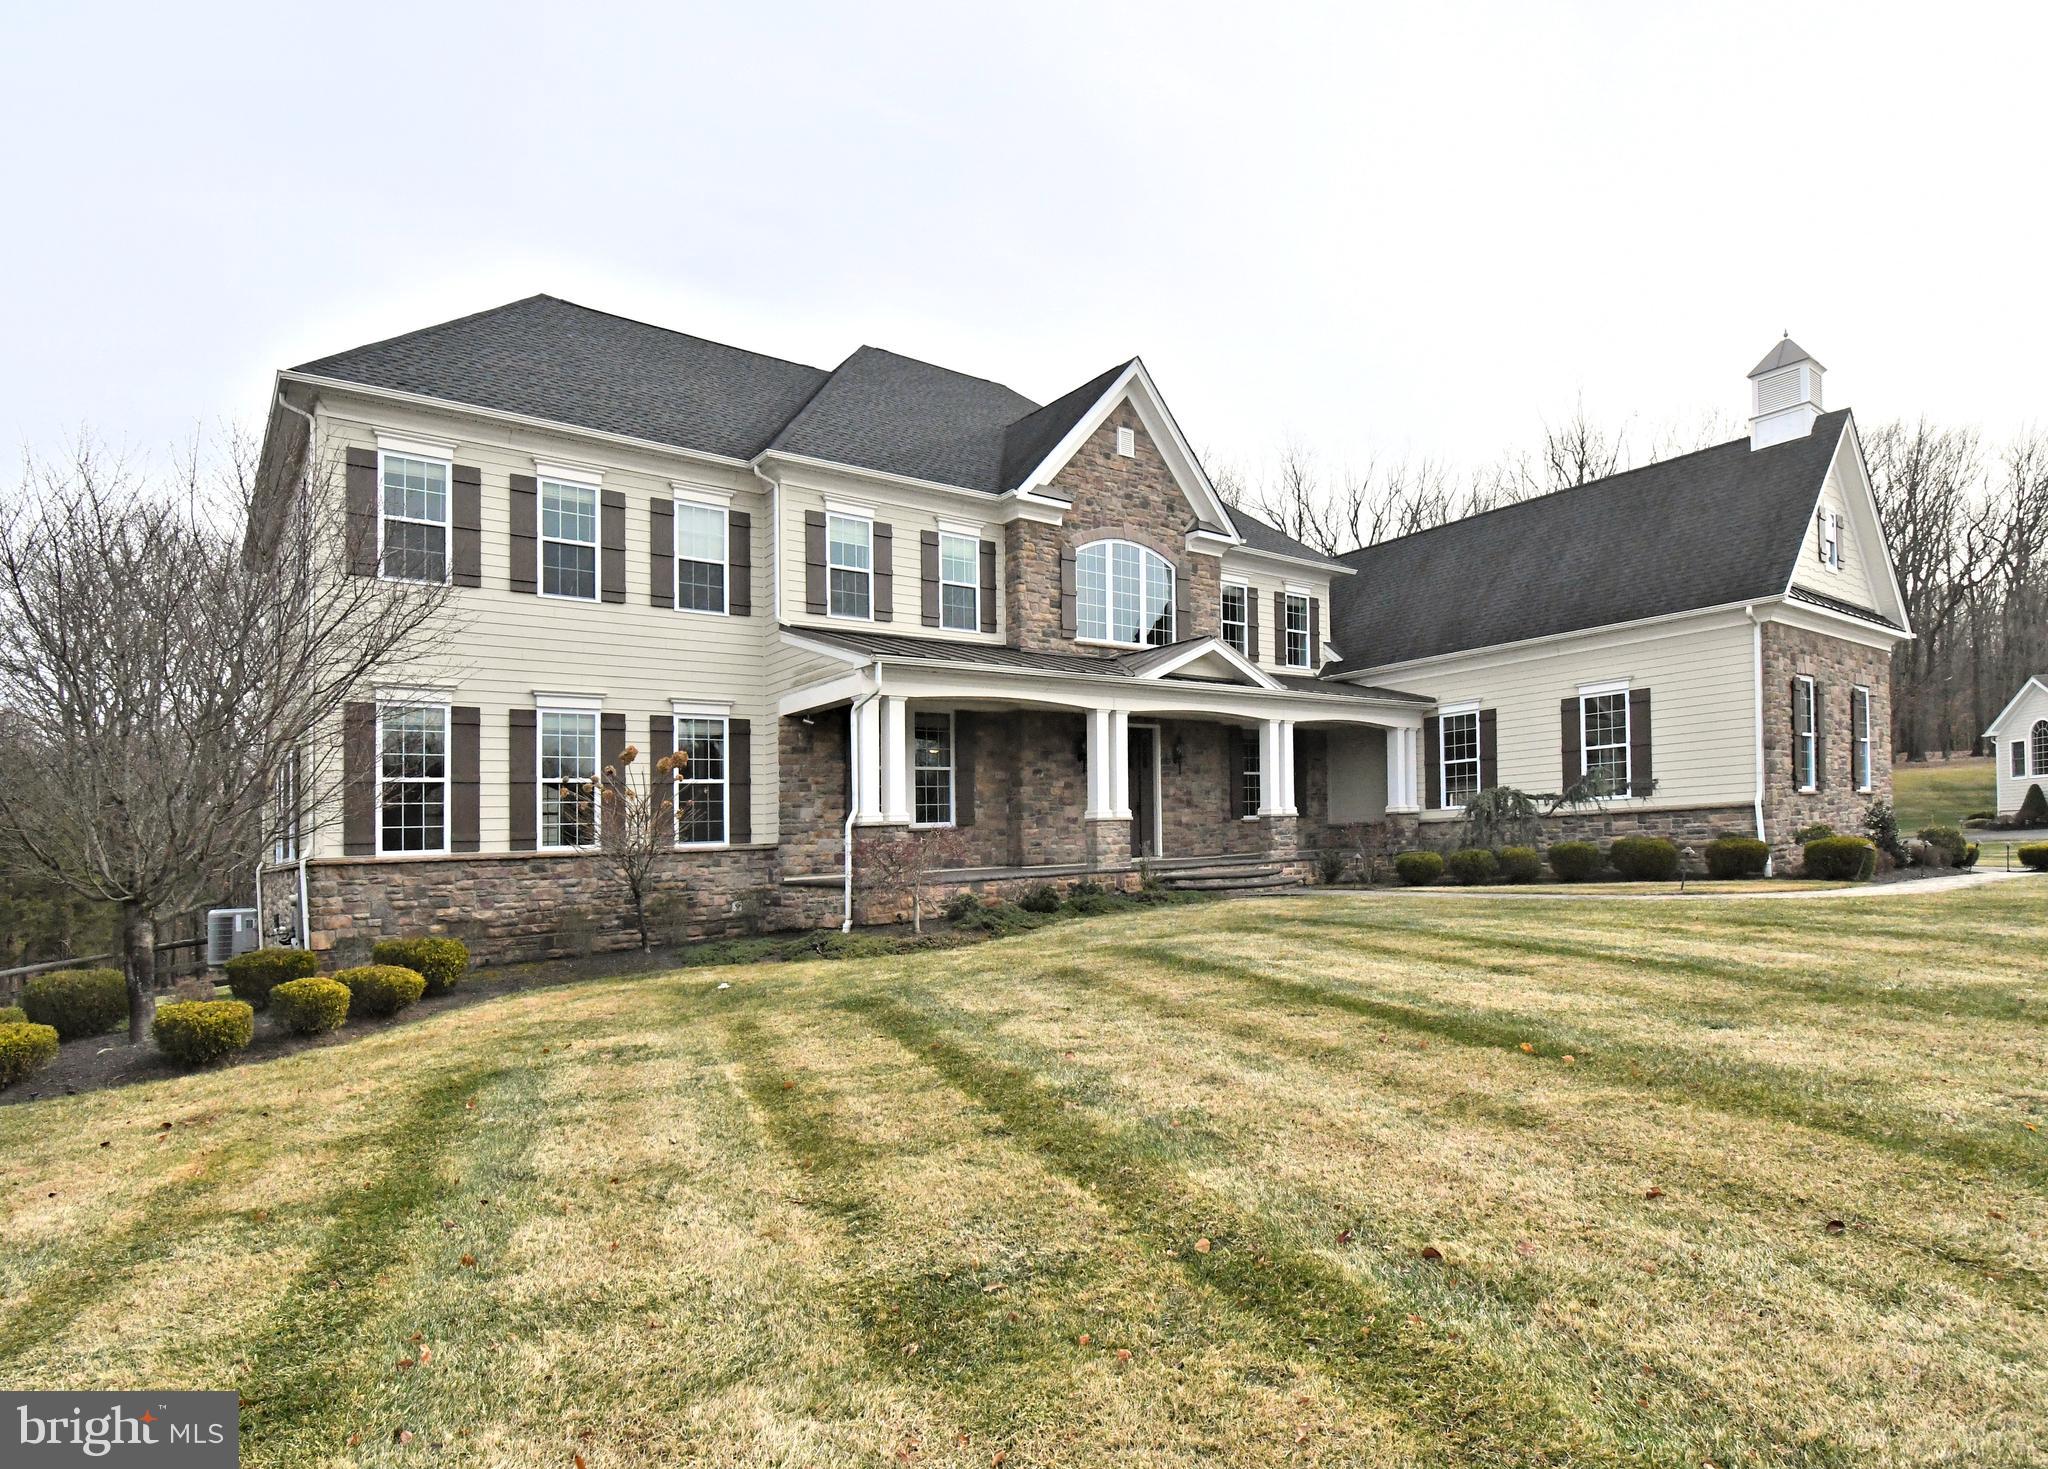
Welcome to Crimson Glen by Mar Mar Builders. Exclusive Custom Home community in Doylestown Township with 2 custom homes remaining on lot sizes ranging from 2.12 - 2.93 Acres. Two Lots located on Pine View Drive and two lots with a private driveway entrance on Cherry Lane. Custom home with 7,365 square feet plus a finished basement that includes an additional 3,222  square feet. Tremendous attention to detail and design on all homes.  Some outstanding features to note are: 4 car garage, 10' first floor ceiling height, 9' second floor ceiling height and 10' basement ceiling height, Spray Foam Insulation, Masonite Solid Core interior doors 1st and 2nd floor, Wolf, Bosch and Sub-Zero appliance package, Three stop elevator included, exquisite millwork package includes 9' baseboards, tray ceiling, coffered ceiling. Customizing available. Photos shown are an example of the workmanship from Mar Mar Builders. Call today for your private appointment
#PABU2103796

DOYLESTOWN

223 CHERRY LANE LOT 3

6 Beds

6 Baths

10,587 Sq.Ft.

$2,774,000

MLS#: PABU2103796

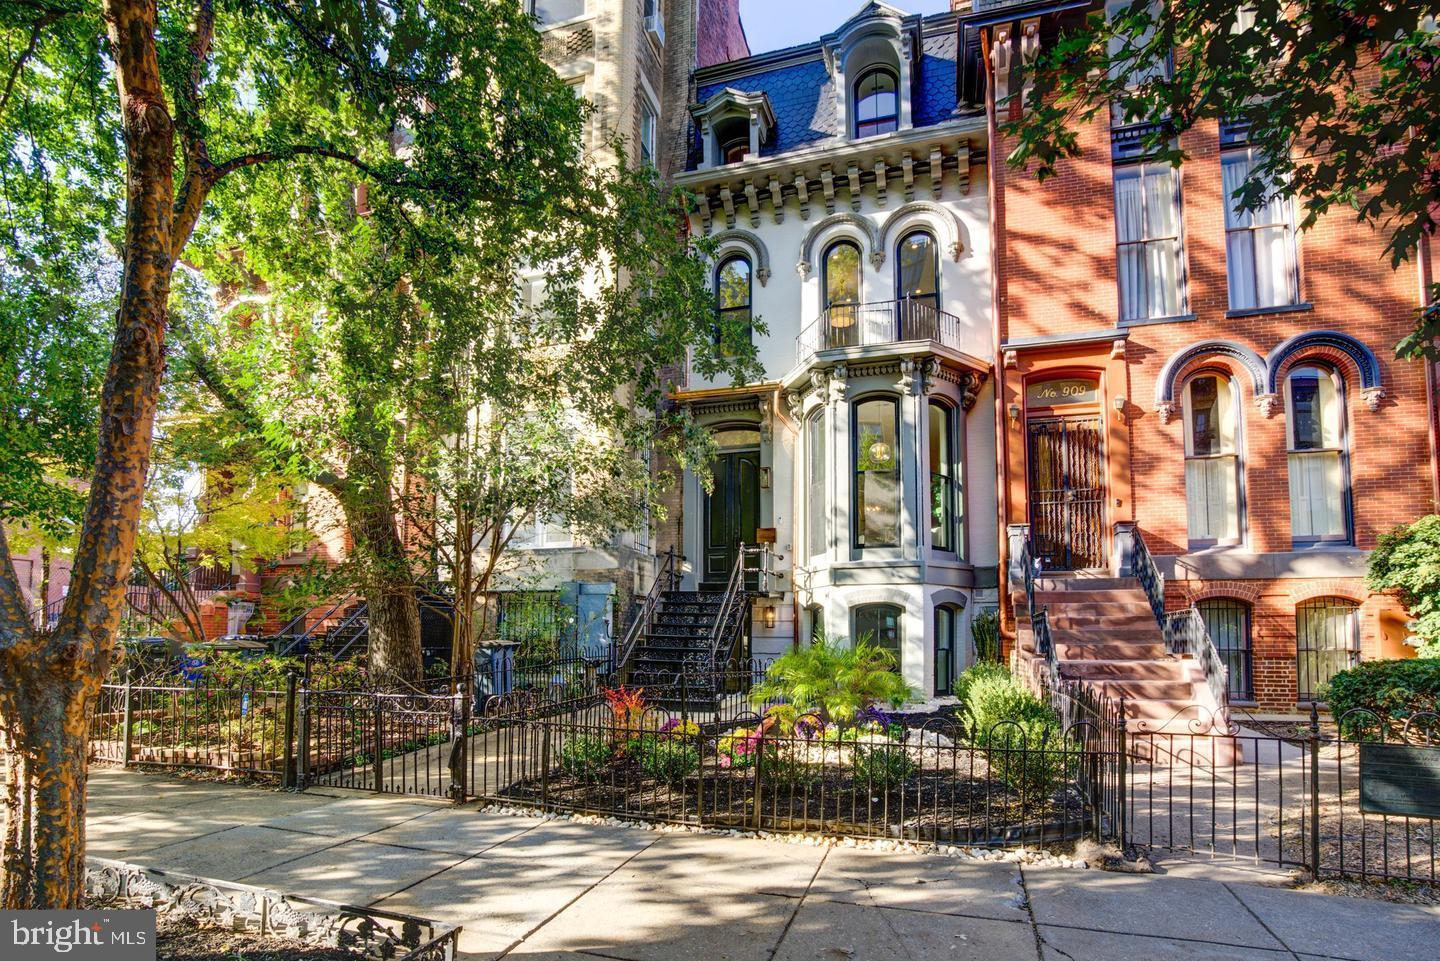
A stately and elegant Capitol Hill bay-front home nestled on tree-lined 10th St just a stone’s throw from Lincoln Park and Eastern Market. This spacious 6-bedroom, 4.5 bathroom home has been thoughtfully renovated and is primed for entertaining and flexible living. While the location captures the idealism of life on the Hill, the property itself offers nearly 4,000 square feet of living area across 3 levels with soaring ceiling height and crisp custom finishes. A rentable basement unit is optimized for immediate cashflow, and your secure parking is equipped with convenient EV charging capability. Previously home to the block’s namesake, William Outlaw & his wife Pocahontas, the property is steeped in neighborhood history and serves as a reminder of the tight-knit community still possible within the bounds of a bustling city. It’s Hill life as you’ve always dreamt it – discover what’s next on 10th St NE.
#DCDC2174190

WASHINGTON

214 10TH STREET NE

6 Beds

4 Baths

3,852 Sq.Ft.

$2,773,500

MLS#: DCDC2174190

Motor Inn is a 48 room motel situated on approximately 12 acres in a prime location near major highway access. (Route 22, and Route 26). Currently generating  $700,000 in gross annual income while operating 9 months out of the year, this property offers strong value-add potential. Features include an attached restaurant space ready for reactivation and ample land for future expansion or amenities. Located just minutes from a high-traffic recreational lake attracting 1.5–2 million visitors annually, this property is positioned in a thriving tourism corridor. Offered at $2,770,000 this rare opportunity to acquire a cash-flowing hospitality asset with significant upside doesn't come up often!
#PAHU2024226

HUNTINGDON

6920 MOTOR INN

None Beds

None Baths

18,880 Sq.Ft.

$2,770,000

MLS#: PAHU2024226

Motor Inn is a 48 room motel situated on approximately 12 acres in a prime location near major highway access. (Route 22, and Route 26). Currently generating $700,000 in gross annual income while operating 9 months out of the year, this property offers strong value-add potential. Features include an attached restaurant space ready for reactivation and ample land for future expansion or amenities. Located just minutes from a high-traffic recreational lake attracting 1.5-2 million visitors annually, this property is positioned in a thriving tourism corridor. Offered at $2,770,000 this rare opportunity to acquire a cash-flowing hospitality asset with significant upside doesn't come up often!
#80030

Huntingdon

6920 Motor Inn Drive

None Beds

None Baths

18,880 Sq.Ft.

$2,770,000

MLS#: 80030

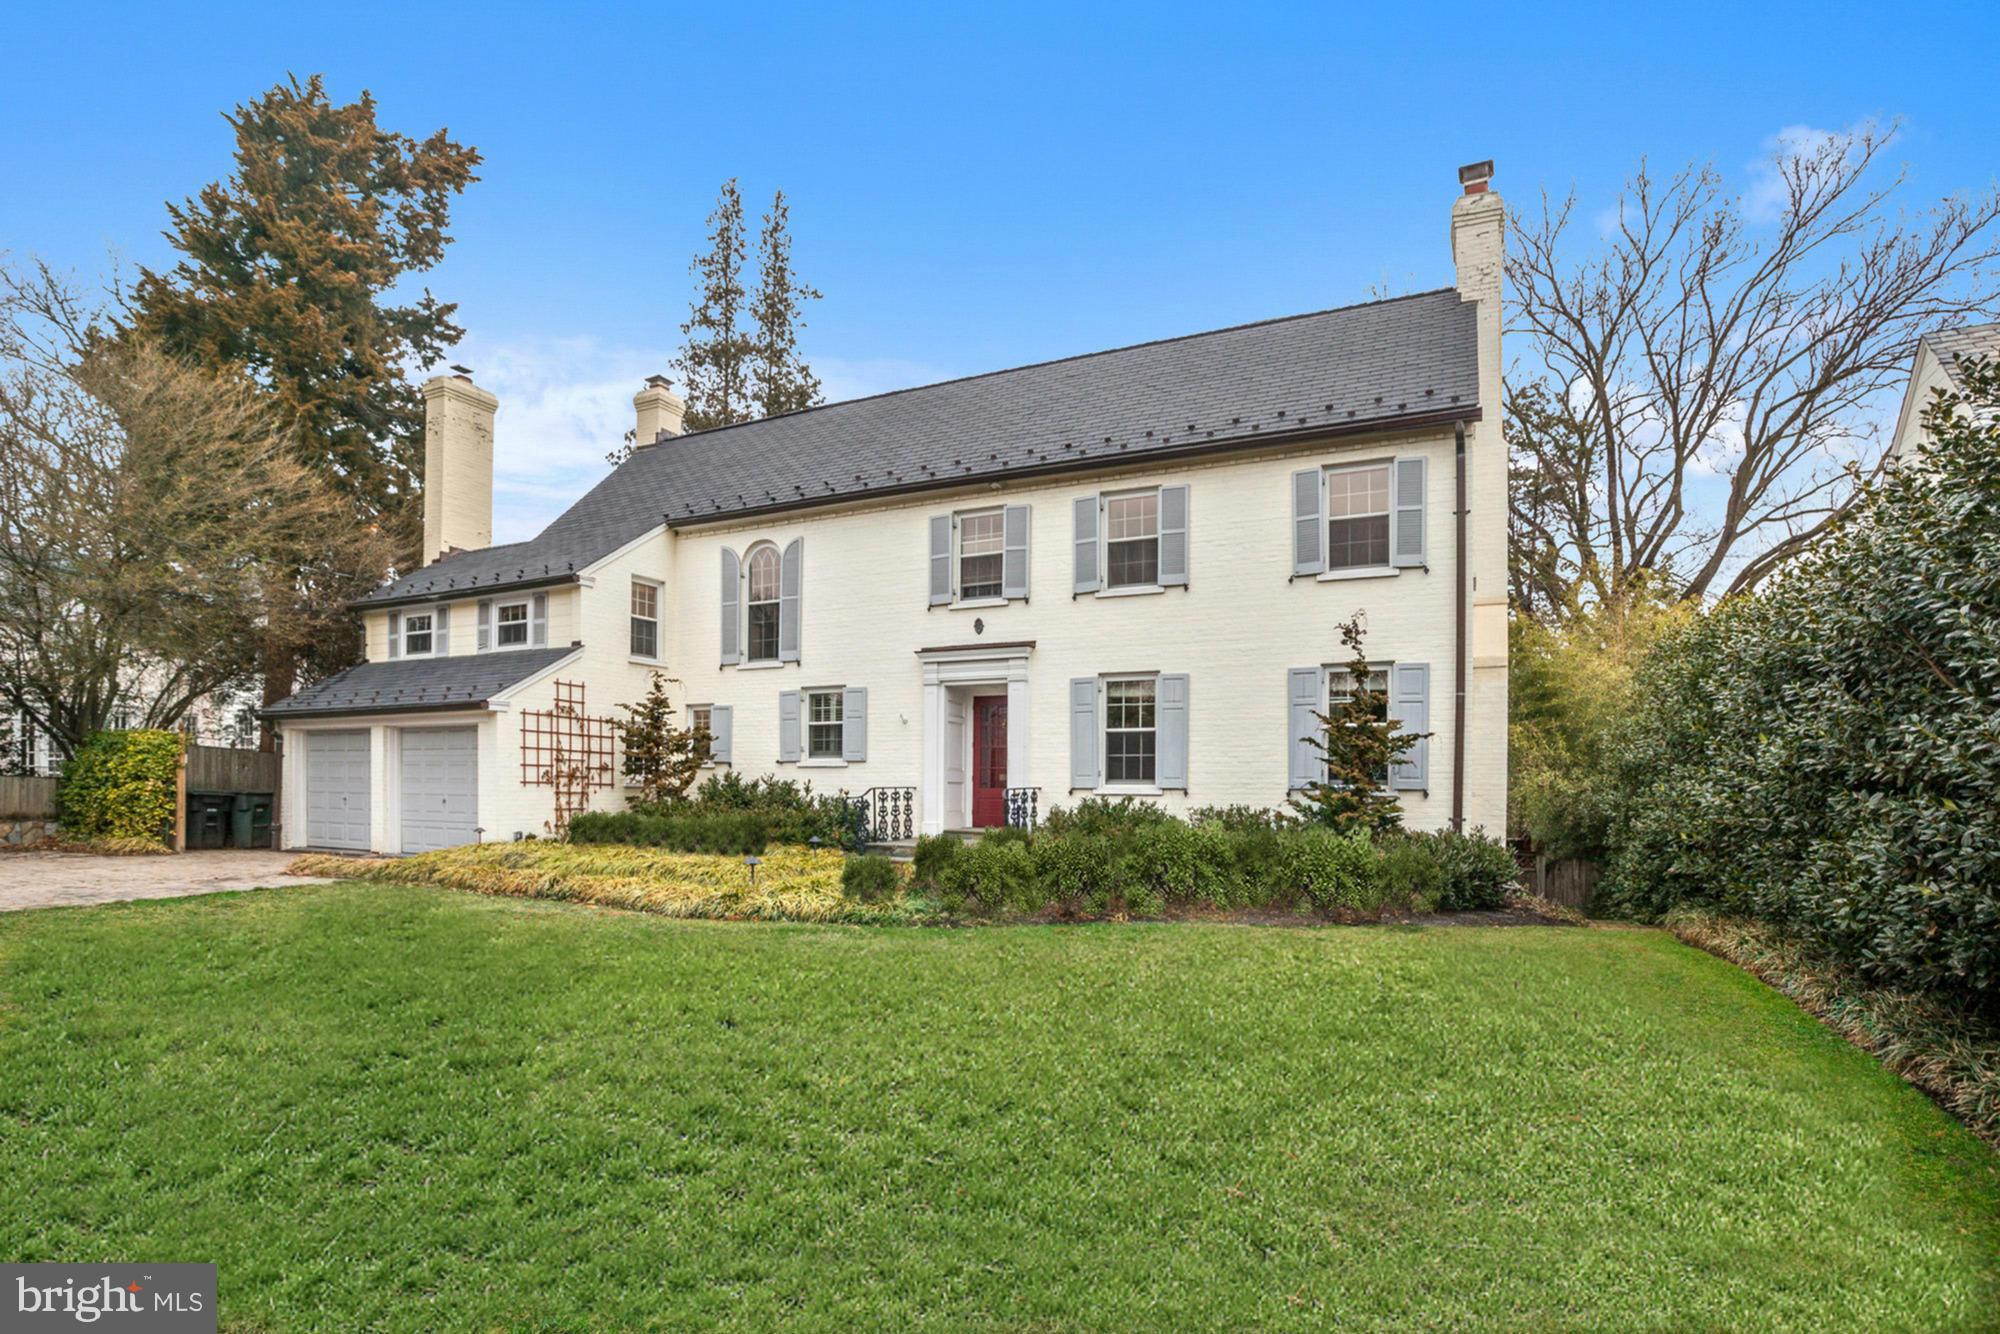
Beautifully reimagined Mediterranean-style residence in sought-after Observatory Circle, where timeless architecture meets modern luxury across nearly 3,900 square feet of thoughtfully designed living space. Bathed in natural light and rich in layered textures, this 5-bedroom, 4.5-bath home offers a rare blend of warmth, scale, and sophistication.

A welcoming front porch sets the tone, leading into gracious formal and informal living spaces that flow seamlessly into a stunning Porcelanosa kitchen featuring Xtone surfaces and fully integrated Bosch, Sharp, and Fisher & Paykel appliances—designed for both everyday living and elevated entertaining.

The home’s outdoor spaces are equally compelling, with a beautifully landscaped garden, expansive deck, and stone patio creating a private oasis ideal for gatherings or quiet retreat. Upstairs, the serene primary suite offers a spa-inspired experience with generous storage, while additional bedrooms, a private balcony, and a sun-filled sitting room provide flexible space for guests, work, or relaxation.

The fully finished lower level delivers exceptional versatility, complete with a recreation room, guest suite, kitchenette, and laundry. A rare detached two-car garage is complemented by a fully finished studio above—ideal as a wellness studio, private fitness space, home office, creative studio, or guest quarters, offering exceptional flexibility to suit a variety of lifestyles.

Ideally located just moments from Georgetown and Cathedral Commons, this home offers a seamless blend of residential tranquility and urban accessibility. Enjoy the convenience of nearby Whole Foods, Giant Food, CVS Pharmacy, Solidcore, Bluemercury, Proper Topper, and Starbucks, along with dining destinations including Barcelona Wine Bar, Silver, Two Amys, and Cactus Cantina. Outdoor enthusiasts will appreciate close proximity to Glover Archbold Park and Guy Mason Recreation Center, with easy access to Massachusetts Avenue, downtown Washington, and beyond.
#DCDC2229484

WASHINGTON

2815 BELLEVUE TERRACE NW

5 Beds

4 Baths

4,252 Sq.Ft.

$2,770,000

MLS#: DCDC2229484

Rehoboth Beach Superior Beach Complex with POOL!Sold FURNISHED (some exclusions) Coastal Custom Home in ocean block with detached apartment and pool! Builder is renowned for remarkable coastal style homes at the beach with incredible flow, natural light, top of the line upgrades, and space. Energy efficient and maximized for outdoor living, this cannot be duplicated with today?s current zoning regulations.  The home, including back apartment will exceed your expectations, featuring gourmet kitchen, open porches, 2 master bedrooms, coffered ceilings, gas fireplace, and premium finish work throughout.  Front house is a successful rental with $75,193 in rental income. Back house would generate another $10K and is equipped with its own ELEVATOR! Full projected income with use of pool and all amenities would be $100,000-$125,000!11A Olive Avenue: 4 / 3.5 (sleeps 8),  11B Olive Avenue:1 BR, 1 loft, 1/5 BA.
#1001028272

REHOBOTH BEACH

11 OLIVE AVENUE

5 Beds

4 Baths

3,557 Sq.Ft.

$2,769,000

MLS#: 1001028272

Better than New Construction! Amazing 3 Year Young CODA Construction True Masterpiece with Exceptional Craftsmanship & Designer Finishes. 7BR/7.5BA, 3 car garage, Blocks from Downtown McLean. Many Upgrades Including Pool, Screened Porch, Custom Built-in, Fully decorated, bonus guest suite and more.
#1003697425

MCLEAN

7200 ELIZABETH DRIVE

7 Beds

7 Baths

8,173 Sq.Ft.

$2,769,000

MLS#: 1003697425

1 ... 556 557 558 559 560 ... 666
* Listings identified with the FMLS IDX logo come from FMLS and are held by brokerage firms other than the owner of this website. The listing brokerage is identified in any listing details. Information is deemed reliable but is not guaranteed. If you believe any FMLS listing contains material that infringes your copyrighted work please click here to review our DMCA policy and learn how to submit a takedown request. © 2024. First Multiple Listing Service, Inc.
 - property

Send a message

Message successfully sent.

Your message

What is 3 + 4 ?

Reason for contacting?

I agree to receive email communication and understand I can unsubscribe at any time.

I agree to be contacted by Charis Realty Group via call, email, and text for real estate services. To opt out, you can reply 'stop' at any time or reply 'help' for assistance. You can also click the unsubscribe link in the emails. Message and data rates may apply. Message frequency may vary. Privacy Policy

Sign Out

Virtual Assistant

Would you like to take the next step with this property? We can help you schedule a showing or virtual tour, or send you more details.

Yes, I would like more information.

Thank You for Your Reply, One of Our Agents will contact you as soon as possible

No, maybe later.

Thank you, you can always contact me via email, phone number or through the contact form.

Realhub AI

Lucy - Your AI-Powered Realtor

Update Your Temporary Password

Personalize your search

Enter your email and we'll notify you immediately when new listings match what you're looking for.

or enter email address

Already have an account ? Login here

Continue your home search

I agree to receive communications and understand I can unsubscribe at any time.

I agree to be contacted by Charis Realty Group via call, email, and text for real estate services. To opt out, you can reply 'stop' at any time or reply 'help' for assistance. You can also click the unsubscribe link in the emails. Message and data rates may apply. Message frequency may vary. Privacy Policy

Already have an account ? Login here

We use cookies

We use cookies primarily for analytics to enhance your experience. By accepting, you agree to our use of these cookies. You can manage your preferences or learn more about our cookies policy.