Properties

Browse or get in touch to schedule a walkthrough.

  • Nearby me
Price range

Popular Features

Community Features

Association

Property Features

Waterfront

View

Exterior Features

Interior Features

Style

10000 properties match your criteria

Updated 1 minute ago

E-Alert name
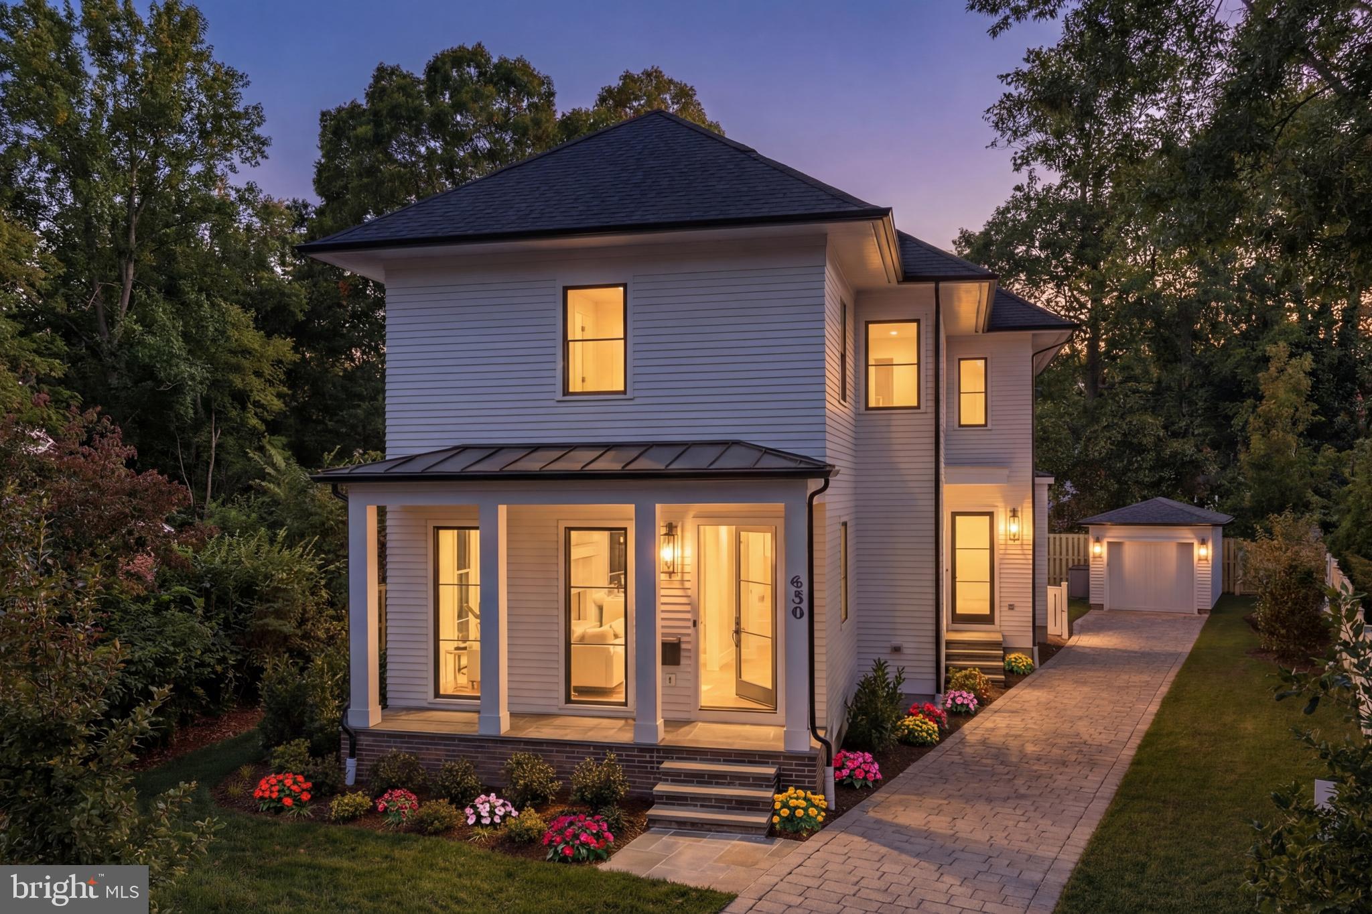
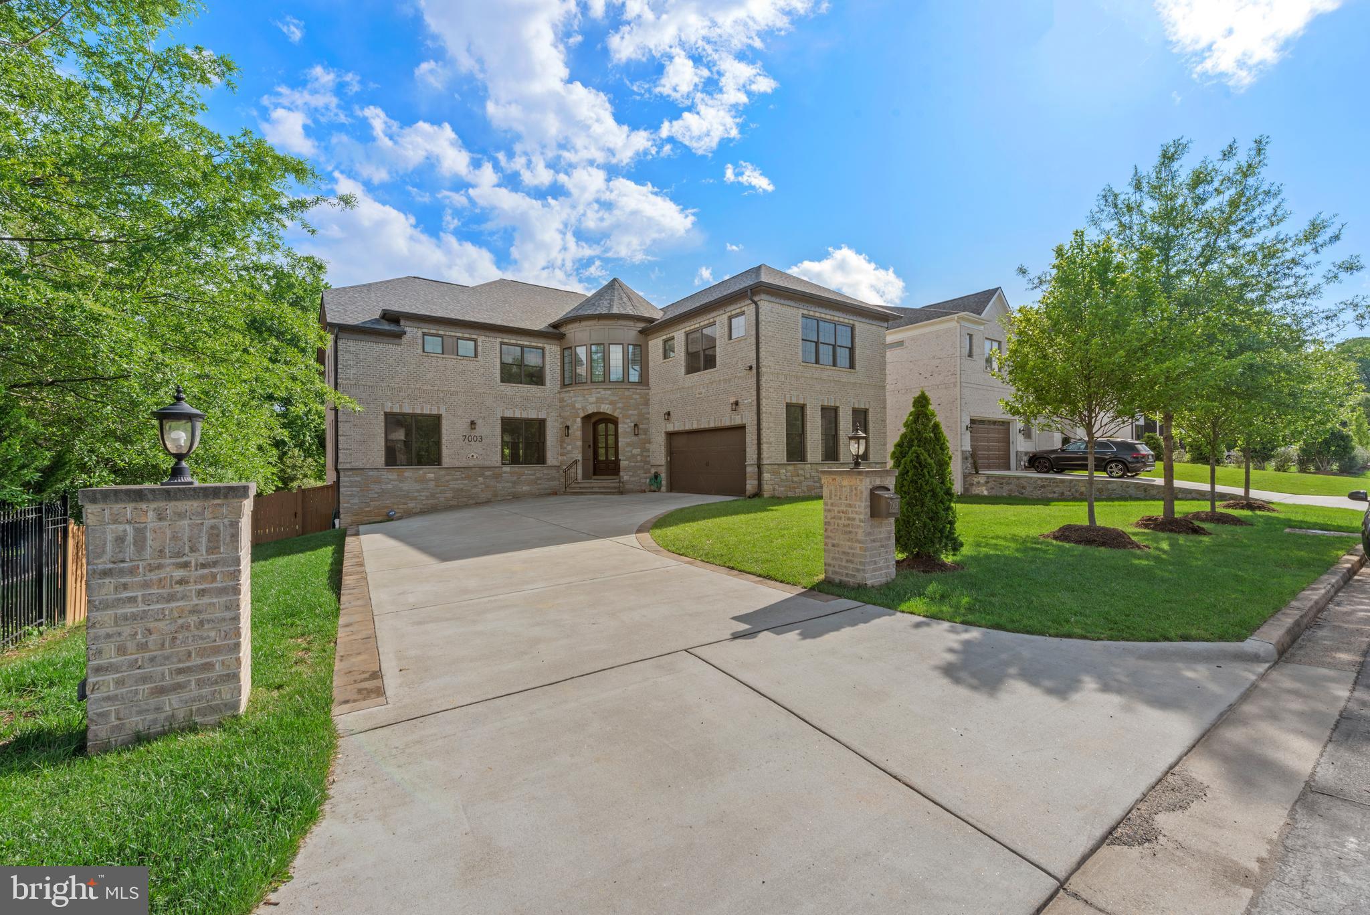
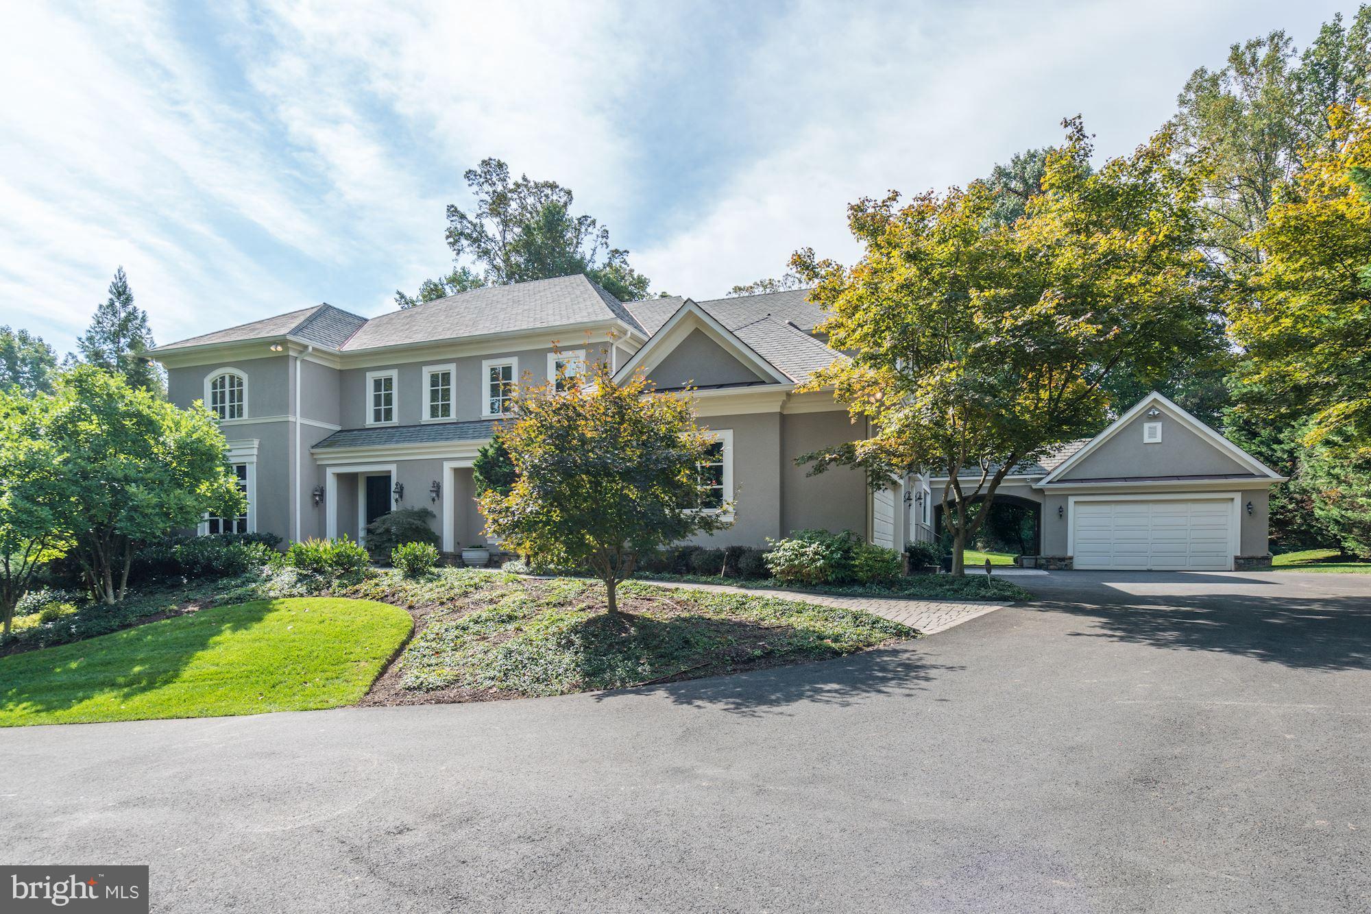
Cherry Hill Custom Homes presents this beautiful transitional design on a quiet street in the Kent Gardens area of McLean. This home features 6 bedrooms, 6 full bathrooms, and two powder rooms with 7100 square feet of finished living space on three levels. The main level boasts 10ft ceilings, gorgeous wide-plank European White Oak engineered wood floors, a gourmet kitchen with Subzero 42" refrigerator, and 48" Blue Star range, frame-less custom cabinetry and quartz countertops. Through the butler’s pantry is a large formal dining room for an unforgettable dining experience. The great room with gas fireplace and tile surround opens to a screened porch and rear patio with Virginia Blue Stone. A guest suite/ private study and a formal living room complete the main level living spaces. The upper level is highlighted by a luxurious primary suite with dual walk-in closets with built-ins, a spa-like bathroom with heated floors, double vanities, stand-alone soaking tub, and heavy glass enclosed shower, three ensuite bedrooms, and a spacious laundry room. The lower level features a rec room with wet bar, an exercise room, an additional ensuite bedroom, a separate powder room, and a large storage space. There is also a built-in elevator shaft for optional conversion. Convenient to Kent Gardens ES/Longfellow MS/ McLean HS, Tuckahoe Recreation Club, downtown McLean, and Tysons.
#VAFX2115384

MCLEAN

6928 WHITEHALL PLACE

6 Beds

6 Baths

7,100 Sq.Ft.

$2,795,000

MLS#: VAFX2115384

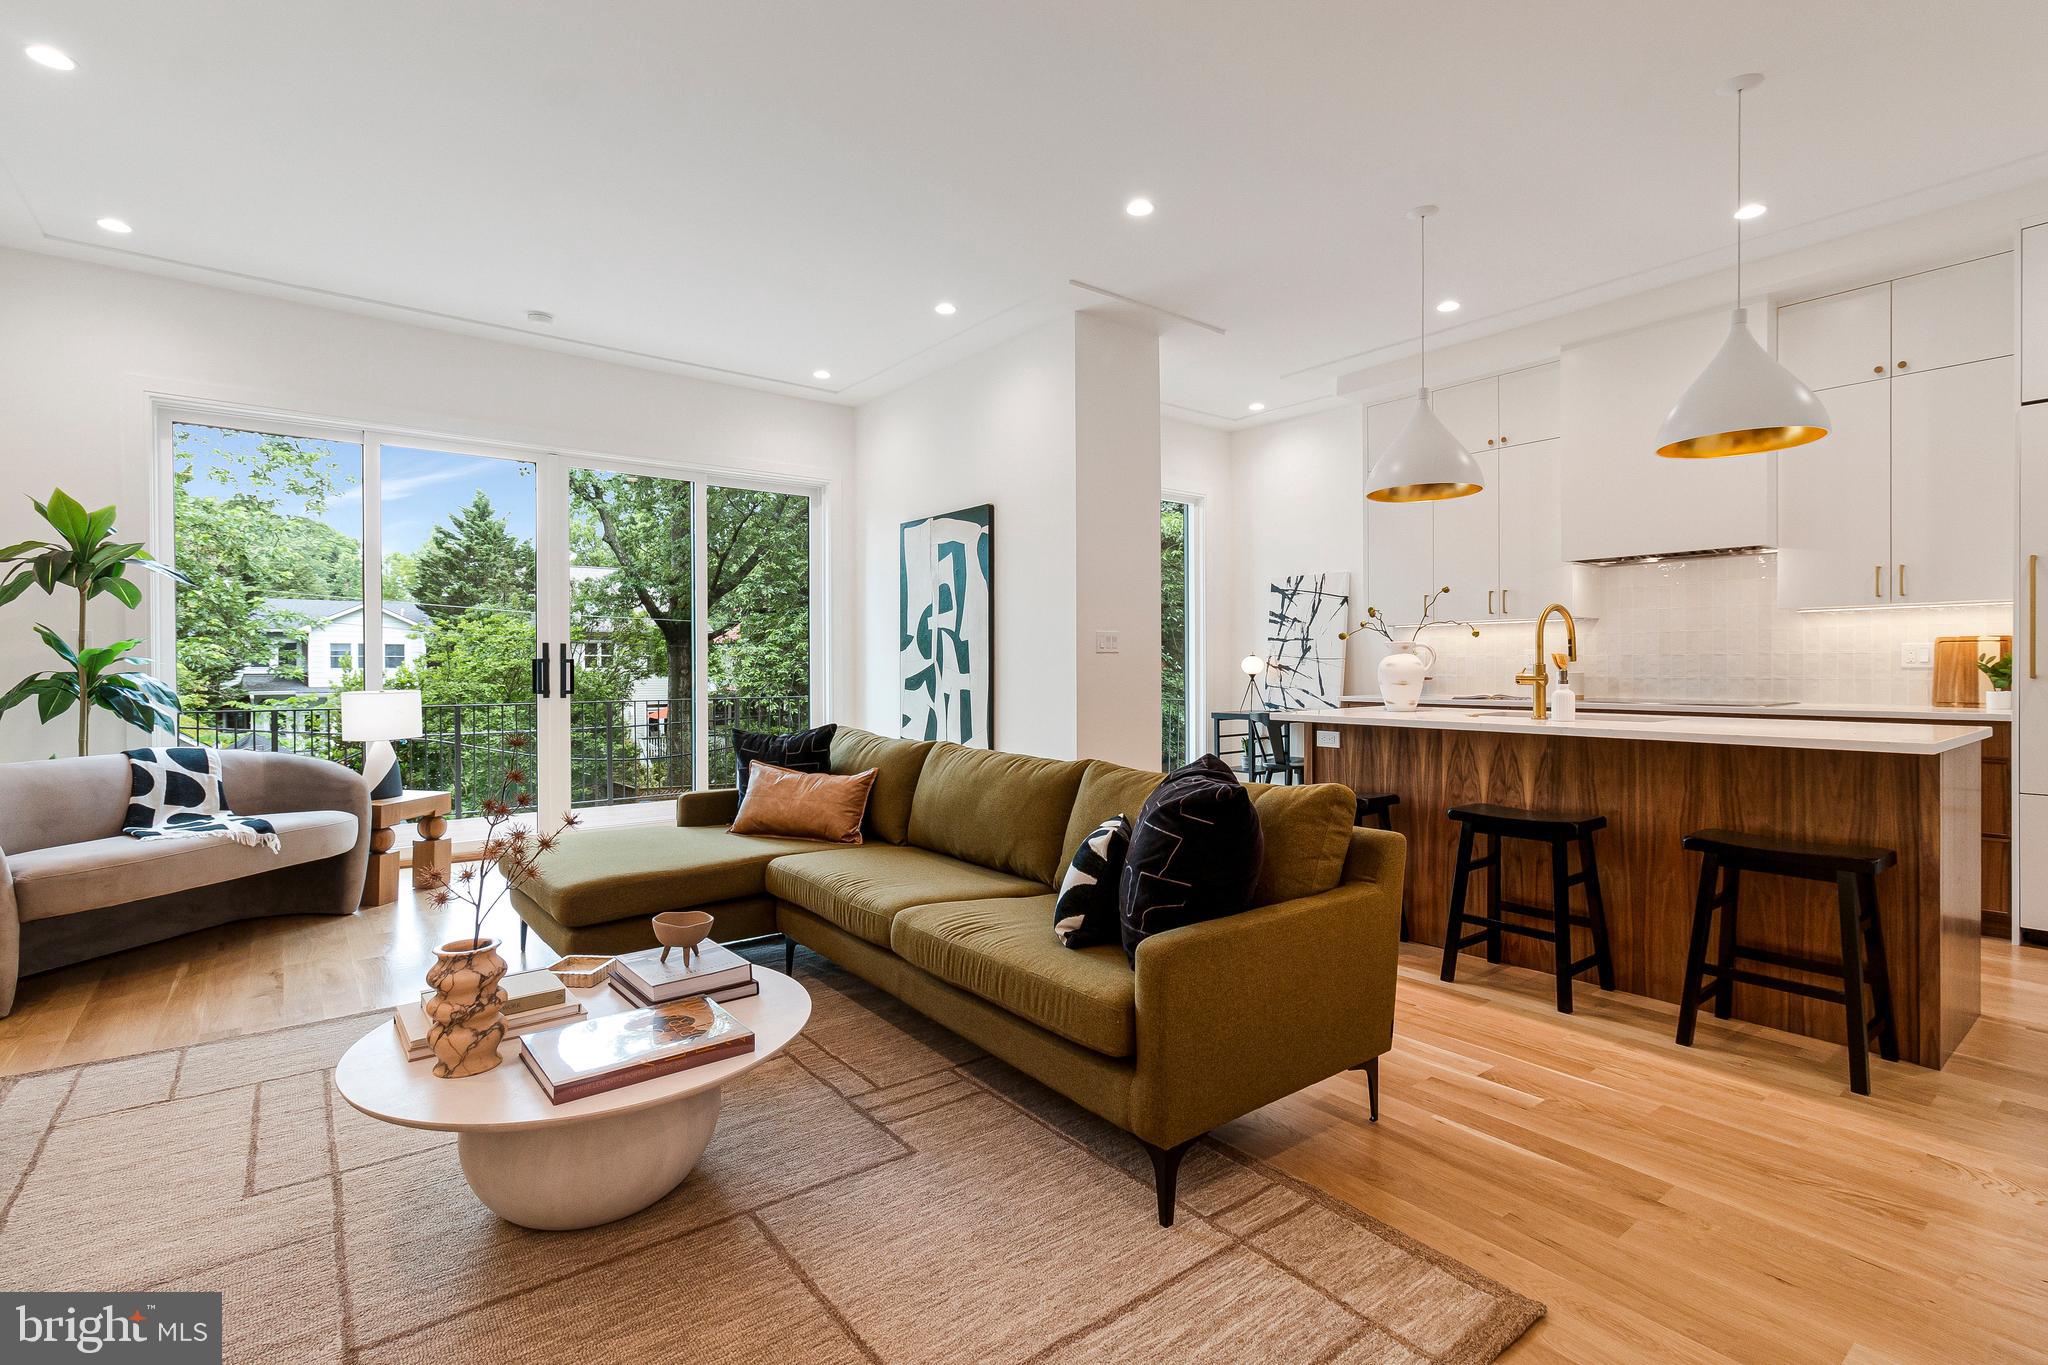
NEW HOME THAT IS A SANCTUARY IN KENT WITH OPTION FOR A SWIMMING POOL!  DREAM TEAM  of the best builder, architect and interior designers have worked in concert to deliver a quality home that has all the modern amenities one could want. You do not want to miss this stunning masterpiece! When there is a full-size Sub-zero freezer, a full-size Sub-zero refrigerator, a wine cooler, and 2 refrigerator drawers, you know no expense has been spared to make this a true masterpiece and a kitchen where cooking and entertaining like the Barefoot Contessa will be so fun! A classic home with a modern edge inspired by Santa Barbara design, this massive 7BR/6FB/2HB newly construction home in Kent features a dream kitchen with an open floor plan over almost 7,000 SF. Prominently sited on a corner lot with a serene, private garden and enormous 2-car garage.  Visit the Virtual Tour http://spws.homevisit.com/mls/274815.
#DCDC465544

WASHINGTON

4901 KLINGLE STREET NW

7 Beds

6 Baths

6,971 Sq.Ft.

$2,795,000

MLS#: DCDC465544

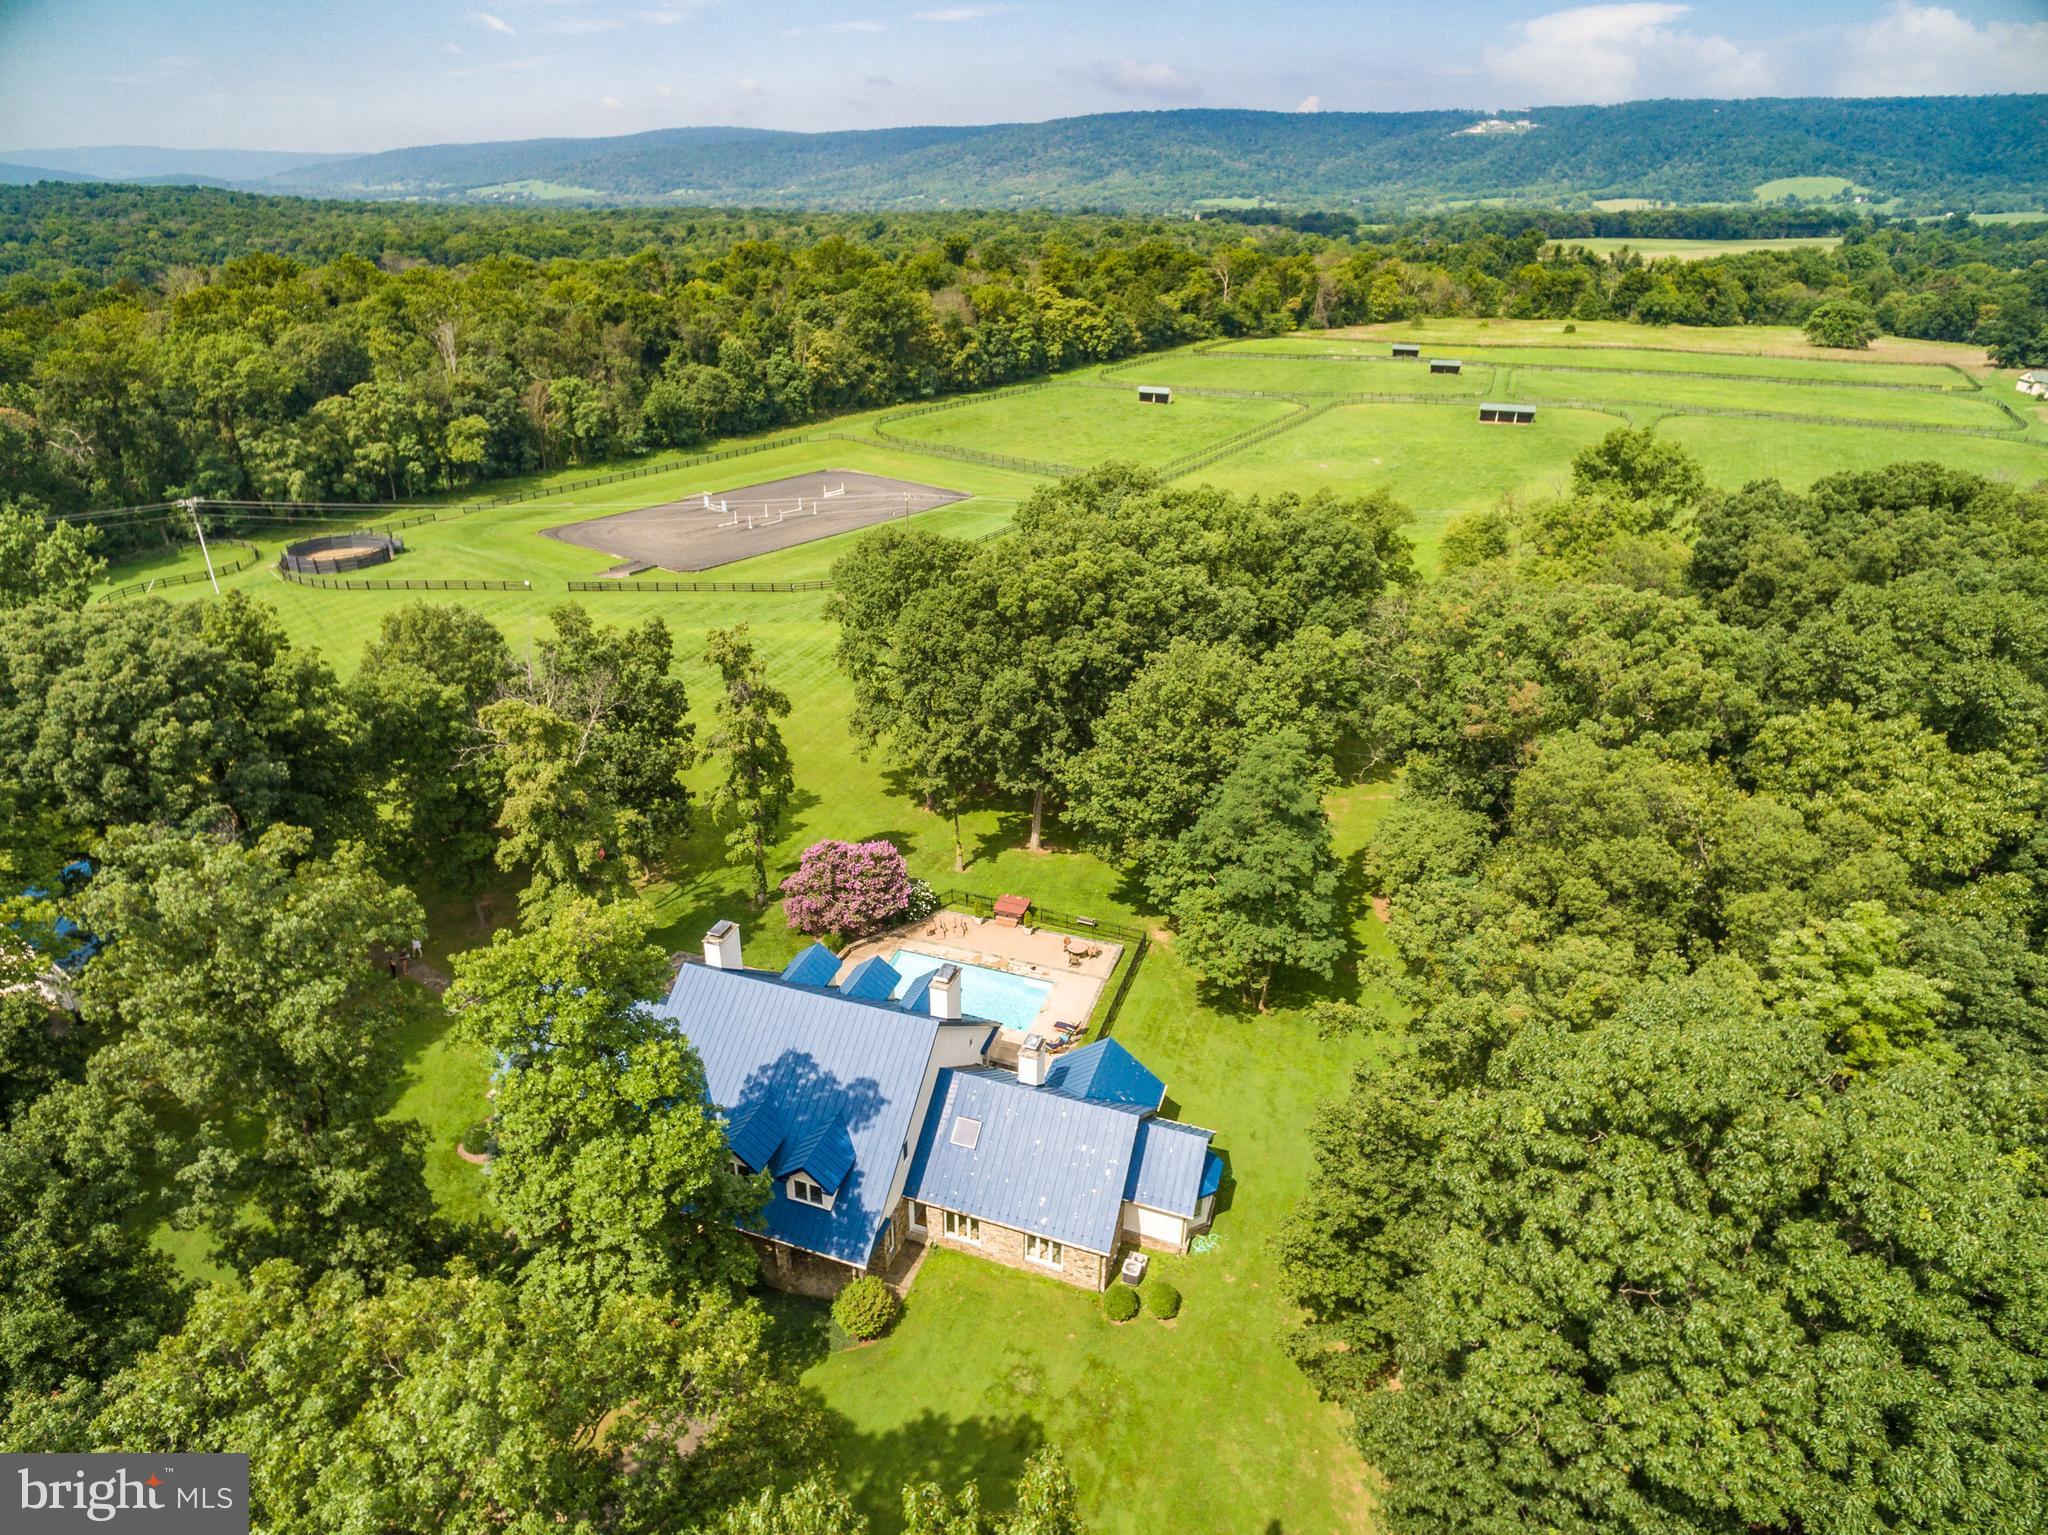
One of Maple Lawn’s most iconic addresses - 11610 Federal Street. Located within the exclusive Garden District and positioned on one of the community’s most significant estate lots with preservation views, this former Williamsburg model home features the award-winning Wellington floor plan and boasts 6 bedrooms, 6.5 bathrooms and more than 9,000 square feet of unparalleled living space. Highlights include a grand-scale front porch large enough for entertaining, sun-drenched conservatory, professional-grade kitchen appliances, an expansive maintenance-free deck, family drop zone with pet shower, palatial primary suite, custom closet organizers, private secondary bedroom sitting areas, and a walk-out lower level with full wet bar and media room. A flagship residence within the most desired community in Howard County - Listed and Under Contract Simultaneously.
#MDHW2067870

FULTON

11610 FEDERAL STREET

6 Beds

6 Baths

10,208 Sq.Ft.

$2,795,000

MLS#: MDHW2067870

Rare Opportunity! Presenting an exquisite French Transitional residence where extraordinary craftsmanship and understated luxury define every detail. Located in the sought-after Chesterbrook Gardens neighborhood, 6506 Chesterfield Ave is an exceptional custom home offering seven bedrooms, seven full and two half baths, and over 7,200 square feet of thoughtfully designed living space across four beautifully finished levels.

From the moment you enter, the home reveals a seamless balance of sophistication and comfort. Solid hardwood floors extend throughout the main and upper levels, while abundant natural light fills the open and elegant floor plan. The main level is designed for both refined entertaining and everyday living, featuring a gracious living room, formal dining room, powder room, and a versatile private office or guest suite with a full bath.

At the heart of the home, the chef’s kitchen showcases a professional-grade Thermador appliance suite, including two dishwashers, a six-burner gas range with pot filler, wall ovens, and a refrigerator. A generous beautiful island anchors the space and is complemented by a walk-in pantry and a butler’s pantry with a beverage refrigerator. The kitchen flows seamlessly into a light-filled breakfast area and an expansive family room with coffered ceilings and a gas fireplace, while glass doors open to the rear deck, creating effortless indoor-outdoor living. A mudroom with built-in cubbies and a secondary laundry area adds everyday convenience.

The upper-level features four spacious bedrooms, each with its own ensuite bath. The luxurious primary suite serves as a private retreat, complete with a wet bar and beverage refrigerator, two custom walk-in closets, an additional dressing area, and a spa-inspired bath with soaking tub, glass-enclosed shower, dual vanities, and a dedicated makeup area. A large laundry room with cabinetry and sink completes this level.
The top floor offers an additional private bedroom with a full bath, ideal for guests or flexible living space.

Designed with entertaining in mind, the walkout lower level includes a guest bedroom with full bath, an expansive recreation room with half bath, a wet bar with a third beverage refrigerator, a media room or fitness space, and generous storage. The level opens directly to the outdoor patio, extending the home’s living and entertainment areas.

Additional highlights include three fireplaces, professional landscaping, custom window treatments throughout, multiple Restoration Hardware chandeliers, and a fully fenced backyard.
Ideally positioned just minutes from Washington, DC, multiple Metro stations, parks, shopping centers, and major commuter routes—and within the highly regarded Chesterbrook Elementary, Longfellow Middle, and McLean High School pyramid—this residence offers the perfect blend of architectural elegance, modern functionality, and exceptional McLean living.

All interior walls, including the garage, were freshly painted in 2026, and professional landscaping was installed in 2020. Move-in ready. Don’t miss the opportunity to tour this stunning home!
#VAFX2294670

MCLEAN

6506 CHESTERFIELD AVENUE

7 Beds

7 Baths

7,200 Sq.Ft.

$2,795,000

MLS#: VAFX2294670

Located on coveted Dexter Street and gracefully set back from the road, this elegant Tudor-style residence offers over 4,000 square feet of beautifully finished living space across four levels. Blending timeless architectural charm with meaningful modern upgrades, the home delivers exceptional comfort and livability.

The main level features a gracious living room with fireplace and custom built-ins, a welcoming family room overlooking the rear patio and landscaped garden, and a brand-new eat-in kitchen. Thoughtfully redesigned, the kitchen showcases new appliances, hardware, cabinetry, and new lighting—creating a bright, modern space ideal for everyday living and entertaining.

Upstairs, the spacious primary suite includes a walk-in closet and a renovated marble bath with double vanities and heated floors. In total, the home offers 4–5 bedrooms and 4.5 baths, including a private fourth-floor guest suite, providing excellent flexibility. A large lower-level recreation room and attached garage complete the interior. A rare opportunity to own a beautifully updated Tudor on one of the neighborhood’s most desirable streets!
#DCDC2248392

WASHINGTON

4520 DEXTER STREET NW

5 Beds

4 Baths

3,952 Sq.Ft.

$2,795,000

MLS#: DCDC2248392

Situated on a quiet, tree-lined street in West Chevy Chase, this newly constructed home by Paramount Custom Homes is just minutes from downtown Bethesda, Friendship Heights Metro, and the shops and restaurants of Bethesda Row. The Volta Model delivers 5,770 square feet of finished living space with a refined balance of scale, natural light, and everyday livability.

The open main level flows seamlessly between living, dining, and entertaining spaces, with large windows throughout that fill the home with light while maintaining a calm, private setting. An upper-level loft provides flexible space for a home office or additional living area, and the home is designed to accommodate a four-stop elevator for effortless whole-home access.

Interior finishes reflect a hands-on approach to quality — custom cabinetry and built-ins crafted by a local woodworker, a Thermador professional appliance suite, Pella energy-efficient windows, and wide-plank white oak hardwood floors hand-sanded and finished on site. The lower level is fully finished with a wet bar and dedicated fitness room. Outside, a screened porch and flagstone patio open to a fully fenced yard with a 6-foot cedar privacy fence — a rare combination of privacy and space this close to downtown Bethesda.

Move-in ready and designed for modern living in one of the area's most sought-after locations. Open for tours this weekend.
#MDMC2208056

CHEVY CHASE

4812 CHEVY CHASE BOULEVARD

6 Beds

6 Baths

5,777 Sq.Ft.

$2,795,000

MLS#: MDMC2208056

Experience the breathtaking transformation and remarkable reconstruction carried out by the esteemed HAS Builders in the sought-after and tranquil neighborhood of Burleith. This extraordinary ELEVATOR residence spans four exquisite levels, boasting a wealth of luxurious features. Immerse yourself in the elegance of 8" wood plank flooring throughout, while the main level entices with its soaring 10' ceilings. Indulge in the pinnacle of culinary artistry within the state-of-the-art kitchen, adorned with designer quartz countertops and complemented by opulent bathrooms. The family room with coffered ceiling beckons with its linear fireplace and abundant recessed LED lighting, creating an ambiance of warmth and sophistication. Enhancing accessibility and convenience, an elevator graces the home.  Enjoy and entertain on the private roof deck offering tranquil retreats.  Unwind in the indulgent primary suite, complete with two walk-in closets and a spa-inspired bathroom, offering the perfect sanctuary for relaxation. The lower level presents a glorious recreation room, an additional bedroom, a second laundry facility, and a full bathroom, catering to all your lifestyle needs. Park with ease in the two-car parking area, featuring a convenient roll-up door. As an end unit, this residence is infused with an abundance of natural light, accentuating the 10' main level ceilings and 9' ceilings on the upper levels. The light-filled lower level boasts full-size windows and provides an exceptional space for entertaining guests.  *LANDSCAPING WILL BE COMPLETE MID MARCH*
#DCDC2244776

WASHINGTON

3713 R ST NW

5 Beds

5 Baths

4,000 Sq.Ft.

$2,795,000

MLS#: DCDC2244776

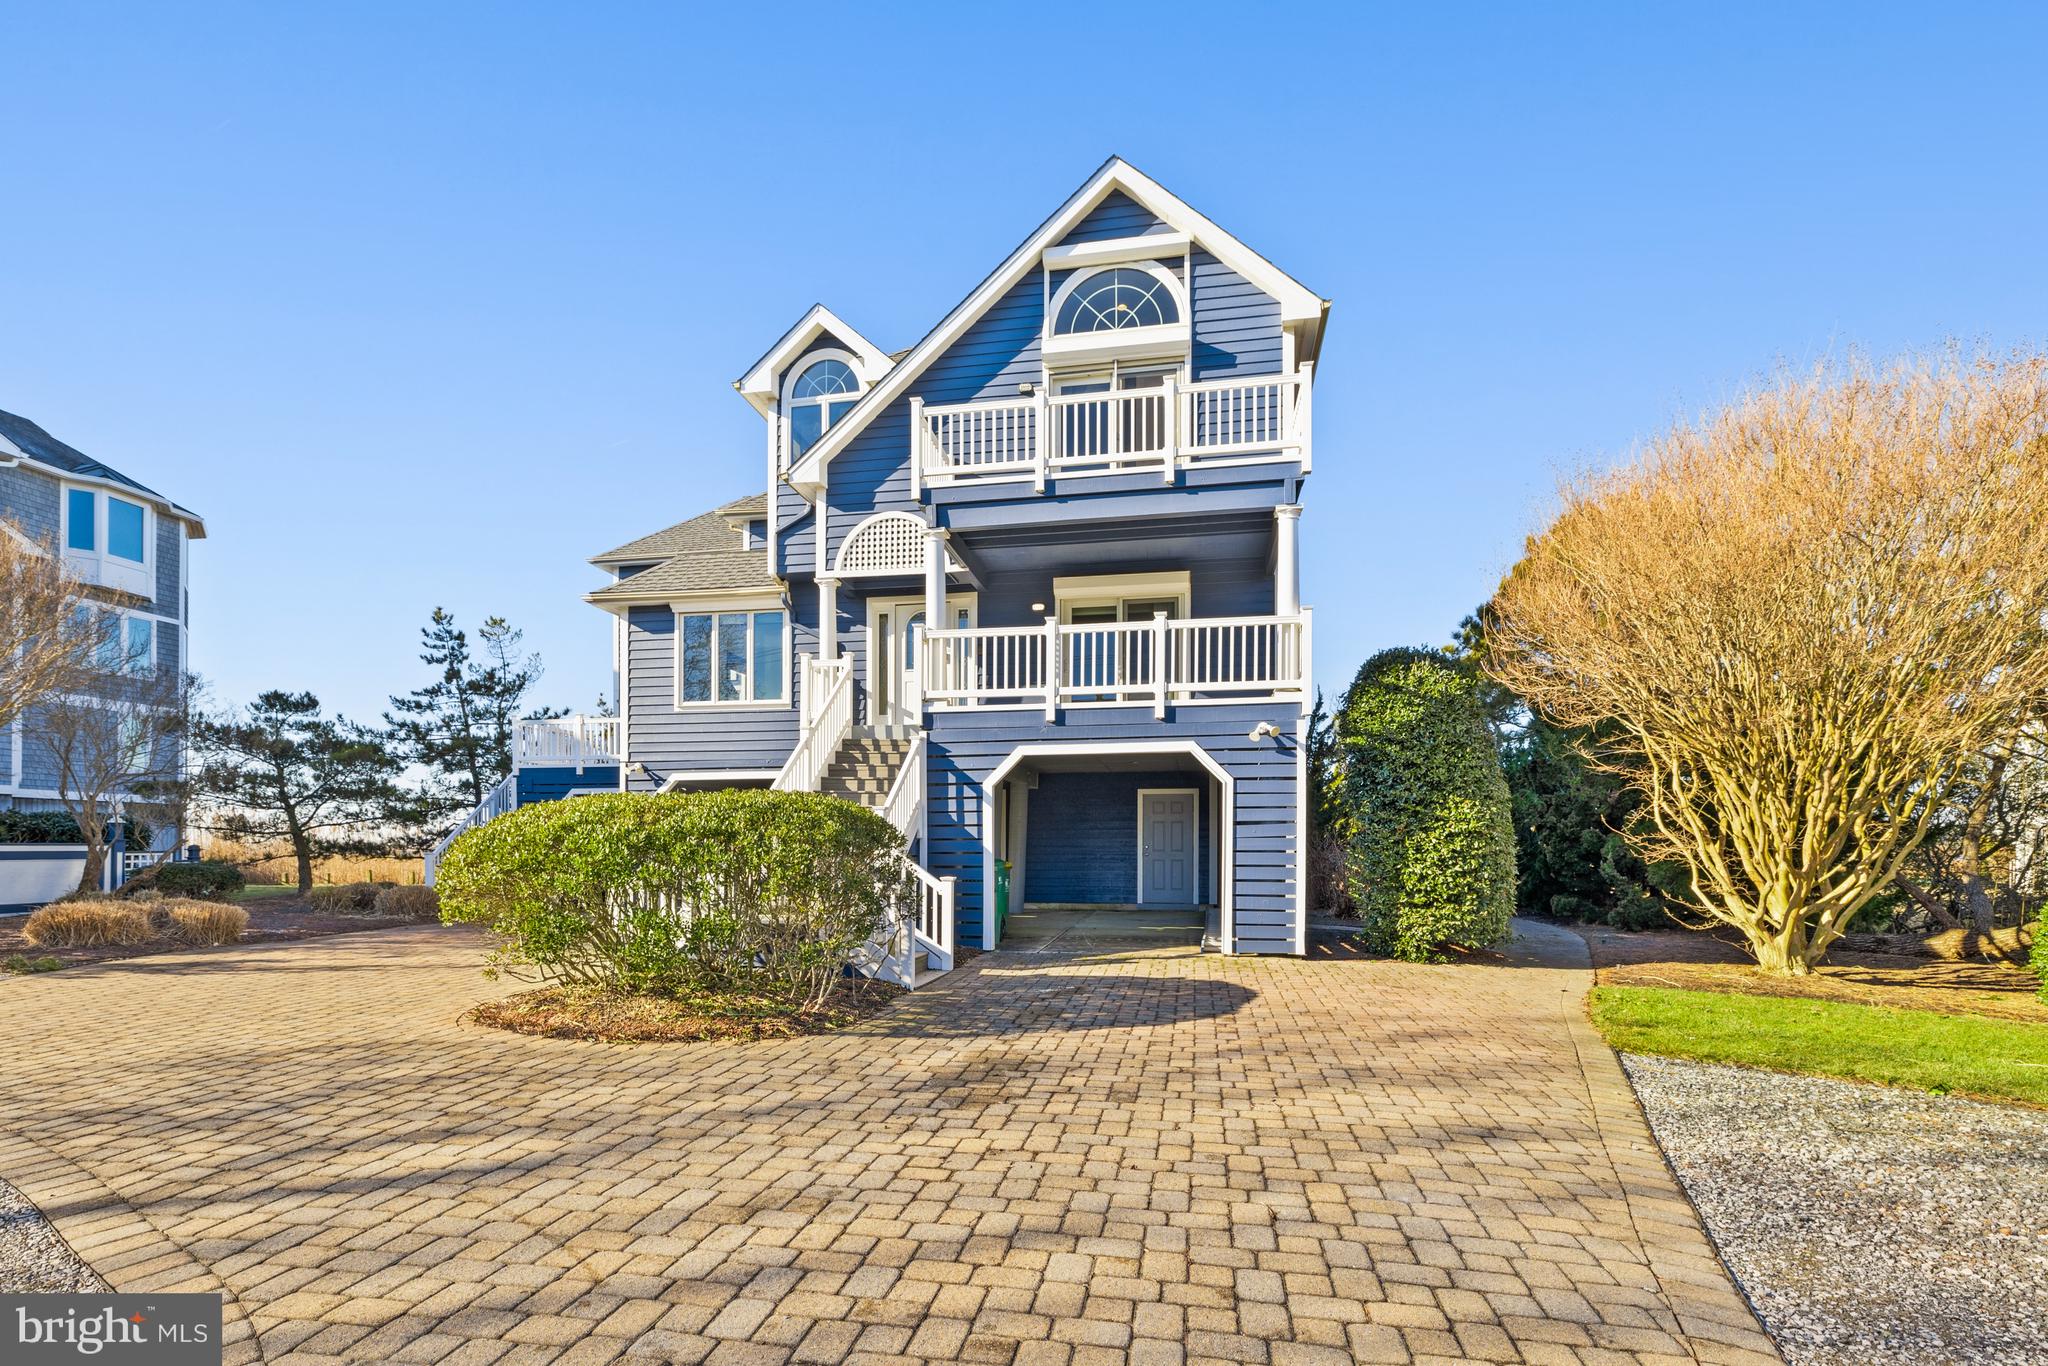
Just one lot off the ocean in the private, gated community of Ocean Village, this classic North Bethany beach cottage offers the rare opportunity to enjoy coastal living today while securing an exceptional homesite for the future. Situated on a large corner lot adjacent to the dune crossover, this charming retreat is just steps from the beach and enjoys peeks of the ocean and the soothing sound of waves from the spacious sun deck. Filled with timeless beach-house character, the home features an open living area with a wood-planked ceiling and exposed trusses, seamlessly connecting the living room and kitchen. A generous dining room with built-in shelving provides the perfect gathering space for family and friends. A convenient powder room completes the main level. The lower level offers four spacious bedrooms and two bathrooms featuring tiled showers with glass enclosures, updated vanities, and tile flooring. Offered fully furnished and enhanced with new carpet and fresh paint, this coastal retreat is ready to enjoy from day one. Enjoy the home as-is for years to come, or create your dream coastal residence and take advantage of the potential for even more spectacular ocean views from a future elevated residence. Ocean Village is one of North Bethany's gated communities, well-known for its exceptionally wide beach, healthy dune system, and seasonal lifeguards. Located just over one mile from downtown Bethany Beach's shops, restaurants, and boardwalk, this property offers an unparalleled combination of privacy, beach access, and convenience in one of Delaware's most coveted coastal locations.
#DESU2113148

NORTH BETHANY

39674 HERON ROAD

4 Beds

2 Baths

1,702 Sq.Ft.

$2,795,000

MLS#: DESU2113148

Introducing The Dewberry Modern — a true contemporary residence built in 2022 and meticulously maintained to rival new construction. Presenting a rare opportunity to own one of McLean’s few contemporary homes under $3M and priced below appraised value. Located in Broyhill McLean Estates off of a quiet cul-de-sac, this home is moments from Tysons, Washington DC, premier shopping, dining, and major commuter routes.
Defined by clean architectural lines, dramatic scale, and thoughtfully designed living spaces, this move-in ready residence features soaring 11’4” ceilings on the main level, 10’ ceilings throughout the upper levels, and floor-to-ceiling windows that flood the home with natural light. Hardwood and ceramic flooring extend throughout the residence alongside multiple outdoor living spaces, including private terraces off secondary bedrooms.
Every bedroom is designed with its own en suite bathroom and walk-in closet, creating privacy and flexibility for multigenerational living, guests, or extended stays. The main level features a sunlit private office, spacious first-floor bedroom suite with private terrace access, and a dramatic floating staircase accented by custom designer lighting spanning all levels of the home.
At the center of the residence is a sleek contemporary kitchen featuring custom cabinetry, Miele and Liebherr appliances, and integrated gas burners built directly into the countertops for a clean architectural finish. An elevator services all levels for convenience and accessibility.
The upper level is anchored by an expansive primary suite with fireplace, heated bathroom floors, custom blackout shades, and a spa-inspired bath. Additional en suite bedrooms, private terraces, and a spacious loft create flexible living and entertaining spaces throughout.
The lower level was designed for entertaining and lifestyle flexibility with a large recreation space, built-in wet bar with refrigerator and seating area, plus additional en suite rooms ideal for a fitness studio, theater, guest accommodations, or creative flex space.
An oversized three-car garage, turnkey condition, and true contemporary design make The Dewberry Modern a rare offering in today’s McLean market. Why wait for new construction when this residence is ready for immediate occupancy.
#VAFX2323830

MCLEAN

1459 DEWBERRY COURT

6 Beds

6 Baths

7,813 Sq.Ft.

$2,795,000

MLS#: VAFX2323830

New on site 4 days ago
Coming soon
Welcome to 27668 Sterling Blvd. This A one-of-a- kind custom luxury home in the prestigious Sanctuary Enclave of The Peninsula on the Indian River Bay blends coastal sophistication, smart innovation, and sweeping waterfront panoramas, creating an ideal haven for the discerning buyer who values both beauty and function. Perched on a premium lot overlooking the 7th green, it offers unobstructed views of the Indian River Bay and lush fairways, all within one of Delaware’s most amenity-rich gated resort communities where you'll enjoy world-class amenities including a private Jack Nicklaus Signature golf course, indoor and outdoor pools (including a wave pool and adults-only oasis), full-service spa, state-of-the-art fitness center, tennis, basketball, mini golf, and a private bay beach with kayak and paddle board rentals. Nature lovers will appreciate the miles of walking trails, fishing pier, and Audubon-certified nature preserve. A breathtaking home in an extraordinary community—this is coastal resort living redefined.
#DESU2115256

MILLSBORO

27668 STERLING BOULEVARD

4 Beds

4 Baths

4,700 Sq.Ft.

$2,795,000

MLS#: DESU2115256

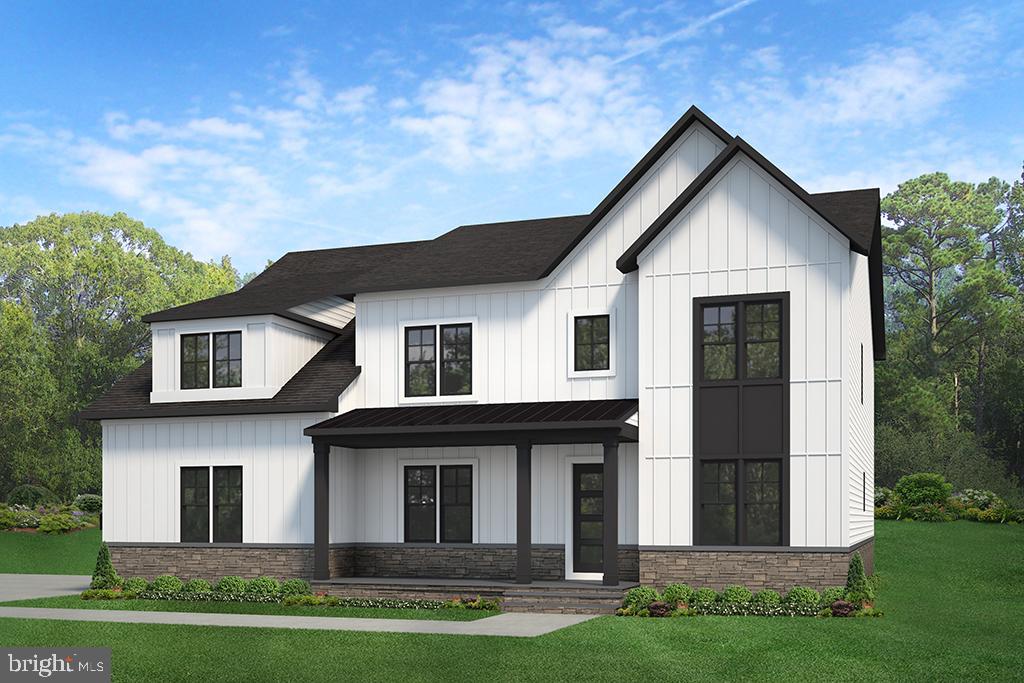
**** OCTOBER 2026 DELIVERY**** The Westin is our newest luxury home design, offering a perfect blend of elegance and modern convenience in the heart of Vienna. Thoughtfully designed across three spacious levels, this home maximizes comfort and functionality for today’s families. A welcoming entry foyer, formal dining room, gourmet kitchen with butler’s pantry, and an open-concept living area. The main level also includes a private office, bedroom with a walk-in closet and full bath, and mud room. The private primary suite and deluxe walk-in closet, while the oversized primary bath offers a relaxing retreat. Three additional bedrooms each have an ensuite bath and walk-in closet, with a conveniently located laundry room. The finished lower level includes a recreation room, game room, exercise room, bedroom, and full bath. Located near top schools, Tysons, Metro, and major commuter routes, this home offers luxury and convenience. 

***The list price for this home corresponds to the Base Home Price. Sales Price subject to change. All homes are subject to additional customizations. Please contact agent to discuss options. Model elevation shown, subject to change. Some options in photos are not currently included in this model.***
#VAFX2279018

VIENNA

8902 HIGDON DRIVE

6 Beds

6 Baths

6,306 Sq.Ft.

$2,792,625

MLS#: VAFX2279018

Kalorama Heights! Set back from the road, this sophisticated, detached, stone house sits on a large lot on one of the premier streets in Washington's most prestigious neighborhood. Original details and room for expansion to a third floor.
#1001383069

WASHINGTON

2302 KALORAMA ROAD NW

5 Beds

3 Baths

N/A

$2,790,000

MLS#: 1001383069

Absolutely beautiful custom built house with 6900 sf of living is located in one of McLean's most sought after downtown neighborhoods *
#VAFX2009100

MCLEAN

7203 MATTHEW MILLS ROAD

5 Beds

5 Baths

7,206 Sq.Ft.

$2,790,000

MLS#: VAFX2009100

This  beautiful custom home is built with premium assemblies, finishes, and products throughout. All windows and French doors are glazed with insulating glass, and have architecturally correct simulated divided lite muntin bars. Heating and cooling for the house is provided by an efficient three-zone Carrier Infinity mechanical system. The finish flooring on most of the first and second floors is stained walnut, and multi-piece architectural moldings are extensively employed throughout the house. The new “Study” trim and built-in cabinetry and shelving are all stained vertical grain pine. Many rooms are wired for audio, video, telephone, and network connections and installations. The house benefits from the privacy of an entry courtyard, and access to four exterior terraces.

The gourmet kitchen is comprised of granite countertops on custom wood cabinetry, equipped with a 48” Viking range, 36” SubZero refrigerator, 27” SubZero under-counter freezer drawers, two Miehle dishwashers, and a Sharp drawer-style microwave oven. The bathrooms are all extensively tiled on walls and floors with high-quality ceramic or stone products, and have granite countertops on custom cabinetry, and high-quality plumbing fittings and fixtures. Recessed lighting is employed throughout the house, in addition to under-cabinet task lighting, exterior step lighting, and the many distinctive wall and ceiling mounted light fixtures installed.

The neighborhood is close proximity to the Village for easy access to grocery shopping and dining.  The neighborhood has paved roads which allows for walking/running/biking outside of your home.  Zoned for the Langley School District.  This Mediterranean home has a great floorplan with 7 legal bedrooms and 5 1/2 baths.  Bedroom 5 and 7 are being used as exercise rooms.  This home is situated one one acre at the end of the street.  This home is 10.5 years old and is a must see!
#VAFX2056244

GREAT FALLS

697 MILLER AVENUE

7 Beds

5 Baths

7,923 Sq.Ft.

$2,790,000

MLS#: VAFX2056244

**200K Price Reduction** Amazing investment opportunity steps from sought after Logan Circle & all the amenities & conveniences DC has to offer. Shovel ready, plans approved (building permit in hand) for 9 units (apartments or condos). Start construction immediately & no need to deal with the time & hassle of getting plans approved. Call your agent for more information or to arrange a tour.
#1009231846

WASHINGTON

1312 13TH STREET NW

9 Beds

None Baths

8,032 Sq.Ft.

$2,790,000

MLS#: 1009231846

1 ... 553 554 555 556 557 ... 666
* Listings identified with the FMLS IDX logo come from FMLS and are held by brokerage firms other than the owner of this website. The listing brokerage is identified in any listing details. Information is deemed reliable but is not guaranteed. If you believe any FMLS listing contains material that infringes your copyrighted work please click here to review our DMCA policy and learn how to submit a takedown request. © 2024. First Multiple Listing Service, Inc.
 - property

Send a message

Message successfully sent.

Your message

What is 3 + 4 ?

Reason for contacting?

I agree to receive email communication and understand I can unsubscribe at any time.

I agree to be contacted by Charis Realty Group via call, email, and text for real estate services. To opt out, you can reply 'stop' at any time or reply 'help' for assistance. You can also click the unsubscribe link in the emails. Message and data rates may apply. Message frequency may vary. Privacy Policy

Sign Out

Virtual Assistant

Would you like to take the next step with this property? We can help you schedule a showing or virtual tour, or send you more details.

Yes, I would like more information.

Thank You for Your Reply, One of Our Agents will contact you as soon as possible

No, maybe later.

Thank you, you can always contact me via email, phone number or through the contact form.

Realhub AI

Lucy - Your AI-Powered Realtor

Update Your Temporary Password

Personalize your search

Enter your email and we'll notify you immediately when new listings match what you're looking for.

or enter email address

Already have an account ? Login here

Continue your home search

I agree to receive communications and understand I can unsubscribe at any time.

I agree to be contacted by Charis Realty Group via call, email, and text for real estate services. To opt out, you can reply 'stop' at any time or reply 'help' for assistance. You can also click the unsubscribe link in the emails. Message and data rates may apply. Message frequency may vary. Privacy Policy

Already have an account ? Login here

We use cookies

We use cookies primarily for analytics to enhance your experience. By accepting, you agree to our use of these cookies. You can manage your preferences or learn more about our cookies policy.