Properties

Browse or get in touch to schedule a walkthrough.

  • Nearby me
Price range

Popular Features

Community Features

Association

Property Features

Waterfront

View

Exterior Features

Interior Features

Style

10000 properties match your criteria

Updated 1 minute ago

E-Alert name
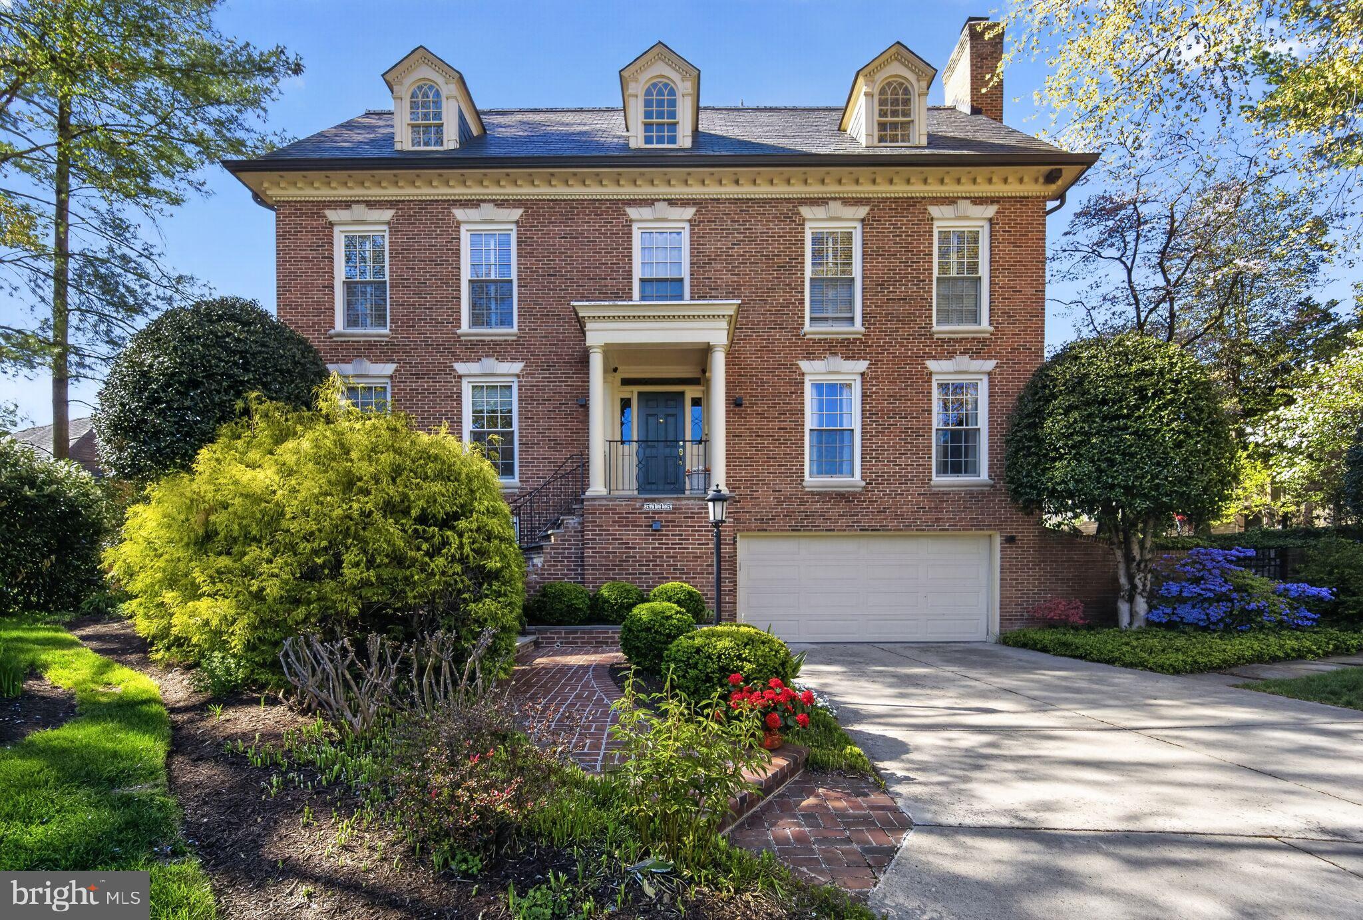
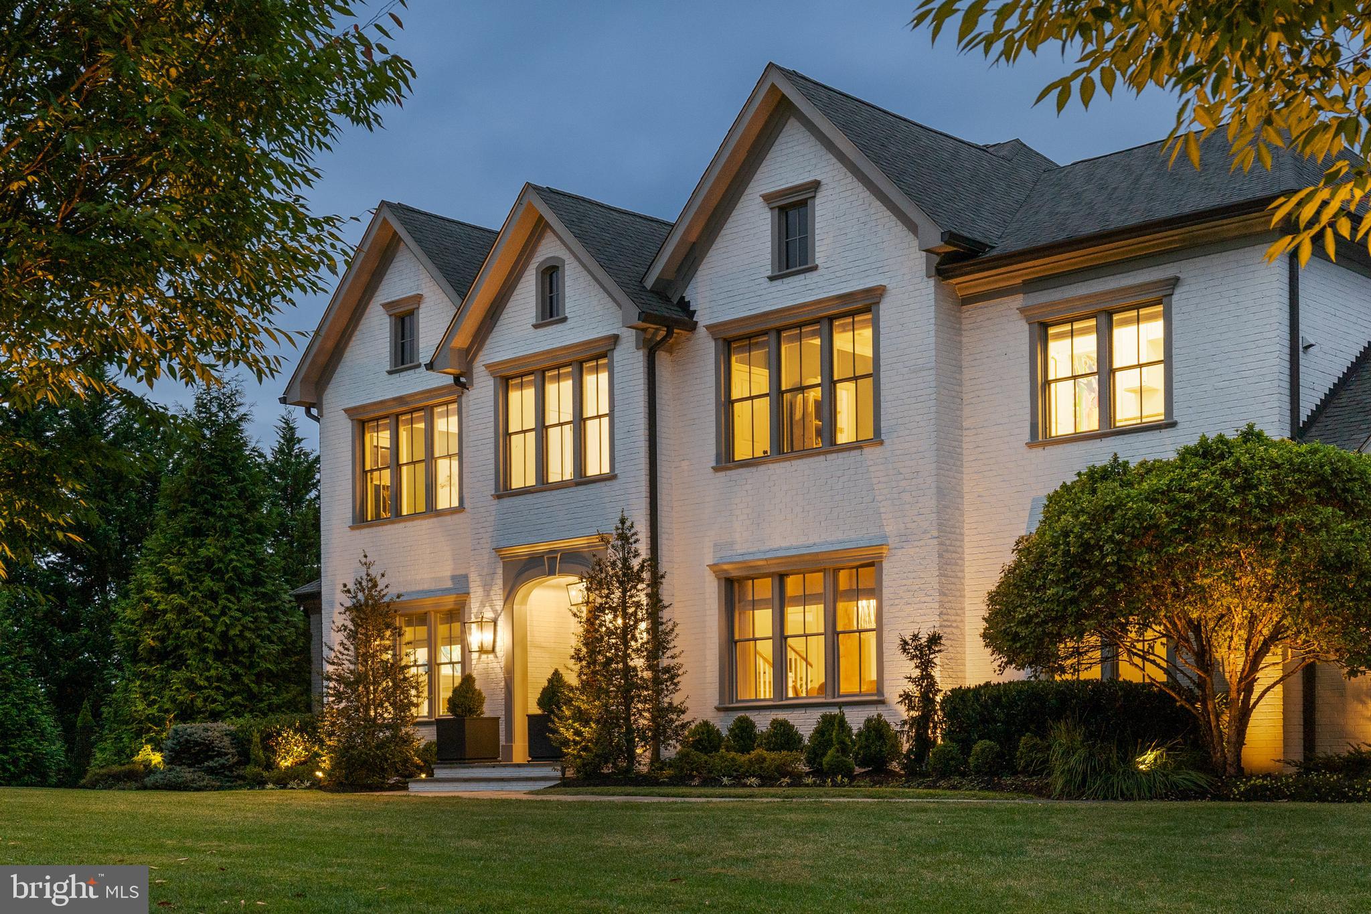
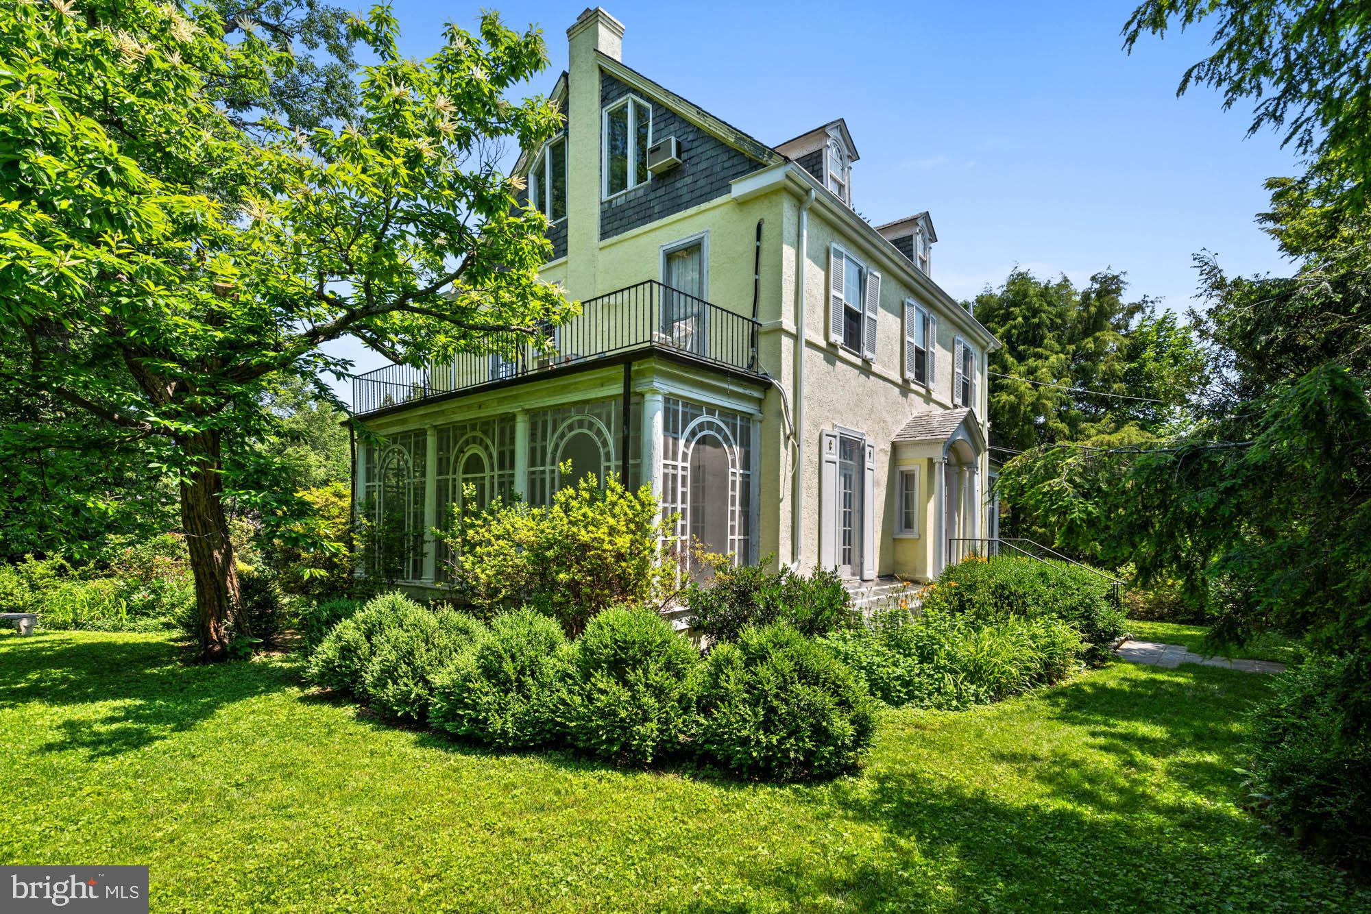
Masterfully renovated in 2024 by Dilan Homes, 2558 36th St NW presents an exquisite semi-detached 1913 Colonial in Observatory Circle with a swimming pool and 2-car garage! Boasting 5 Bedrooms and 4.5 Bathrooms across 4,100 total square feet, the home’s interiors showcase incredible scale, designer fixtures, and high-quality finishes throughout an open concept floor plan. The Main-Level with 9’7” ceilings lend effortless flow between entertaining spaces, to include the Living, Dining, and Breakfast Rooms, Sunroom, and a Gourmet Kitchen, complete with waterfall quartz countertops and Viking appliances. Offering seamless indoor-outdoor living, the Breakfast Room with accompanying Mudroom opens to a rear deck overlooking a manicured garden area, in-ground 40’ swimming pool, and an extensive lounge patio. A detached 2-car garage provides a coveted urban convenience. The Second Level boasts soaring 9’7” ceilings, an ensuite Primary Bedroom with expansive walk-in closet, 2 additional Bedrooms and a Hall Bathroom. The Third Level hosts a Fourth Bedroom, Full Bathroom, Laundry Room, Storage Room, and Utility Room, all adorned with vaulted ceilings. A fully finished and multifunctional Lower Level features a large Recreation Room with built-in wine bar, an additional Bedroom, Full Bathroom, Laundry Closet, and Office space with access to an outdoor storage area. Perfect for long term house guests or an au pair, a walkout stairway leads to the rear yard’s outdoor retreat. Located in Observatory Circle, 2558 36th NW offers prime proximity to restaurants and retail on Wisconsin Ave and is zoned for Stoddert ES, Hardy MS, and MacArthur HS.
#DCDC2160924

WASHINGTON

2558 36TH STREET NW

5 Beds

4 Baths

3,500 Sq.Ft.

$2,795,000

MLS#: DCDC2160924

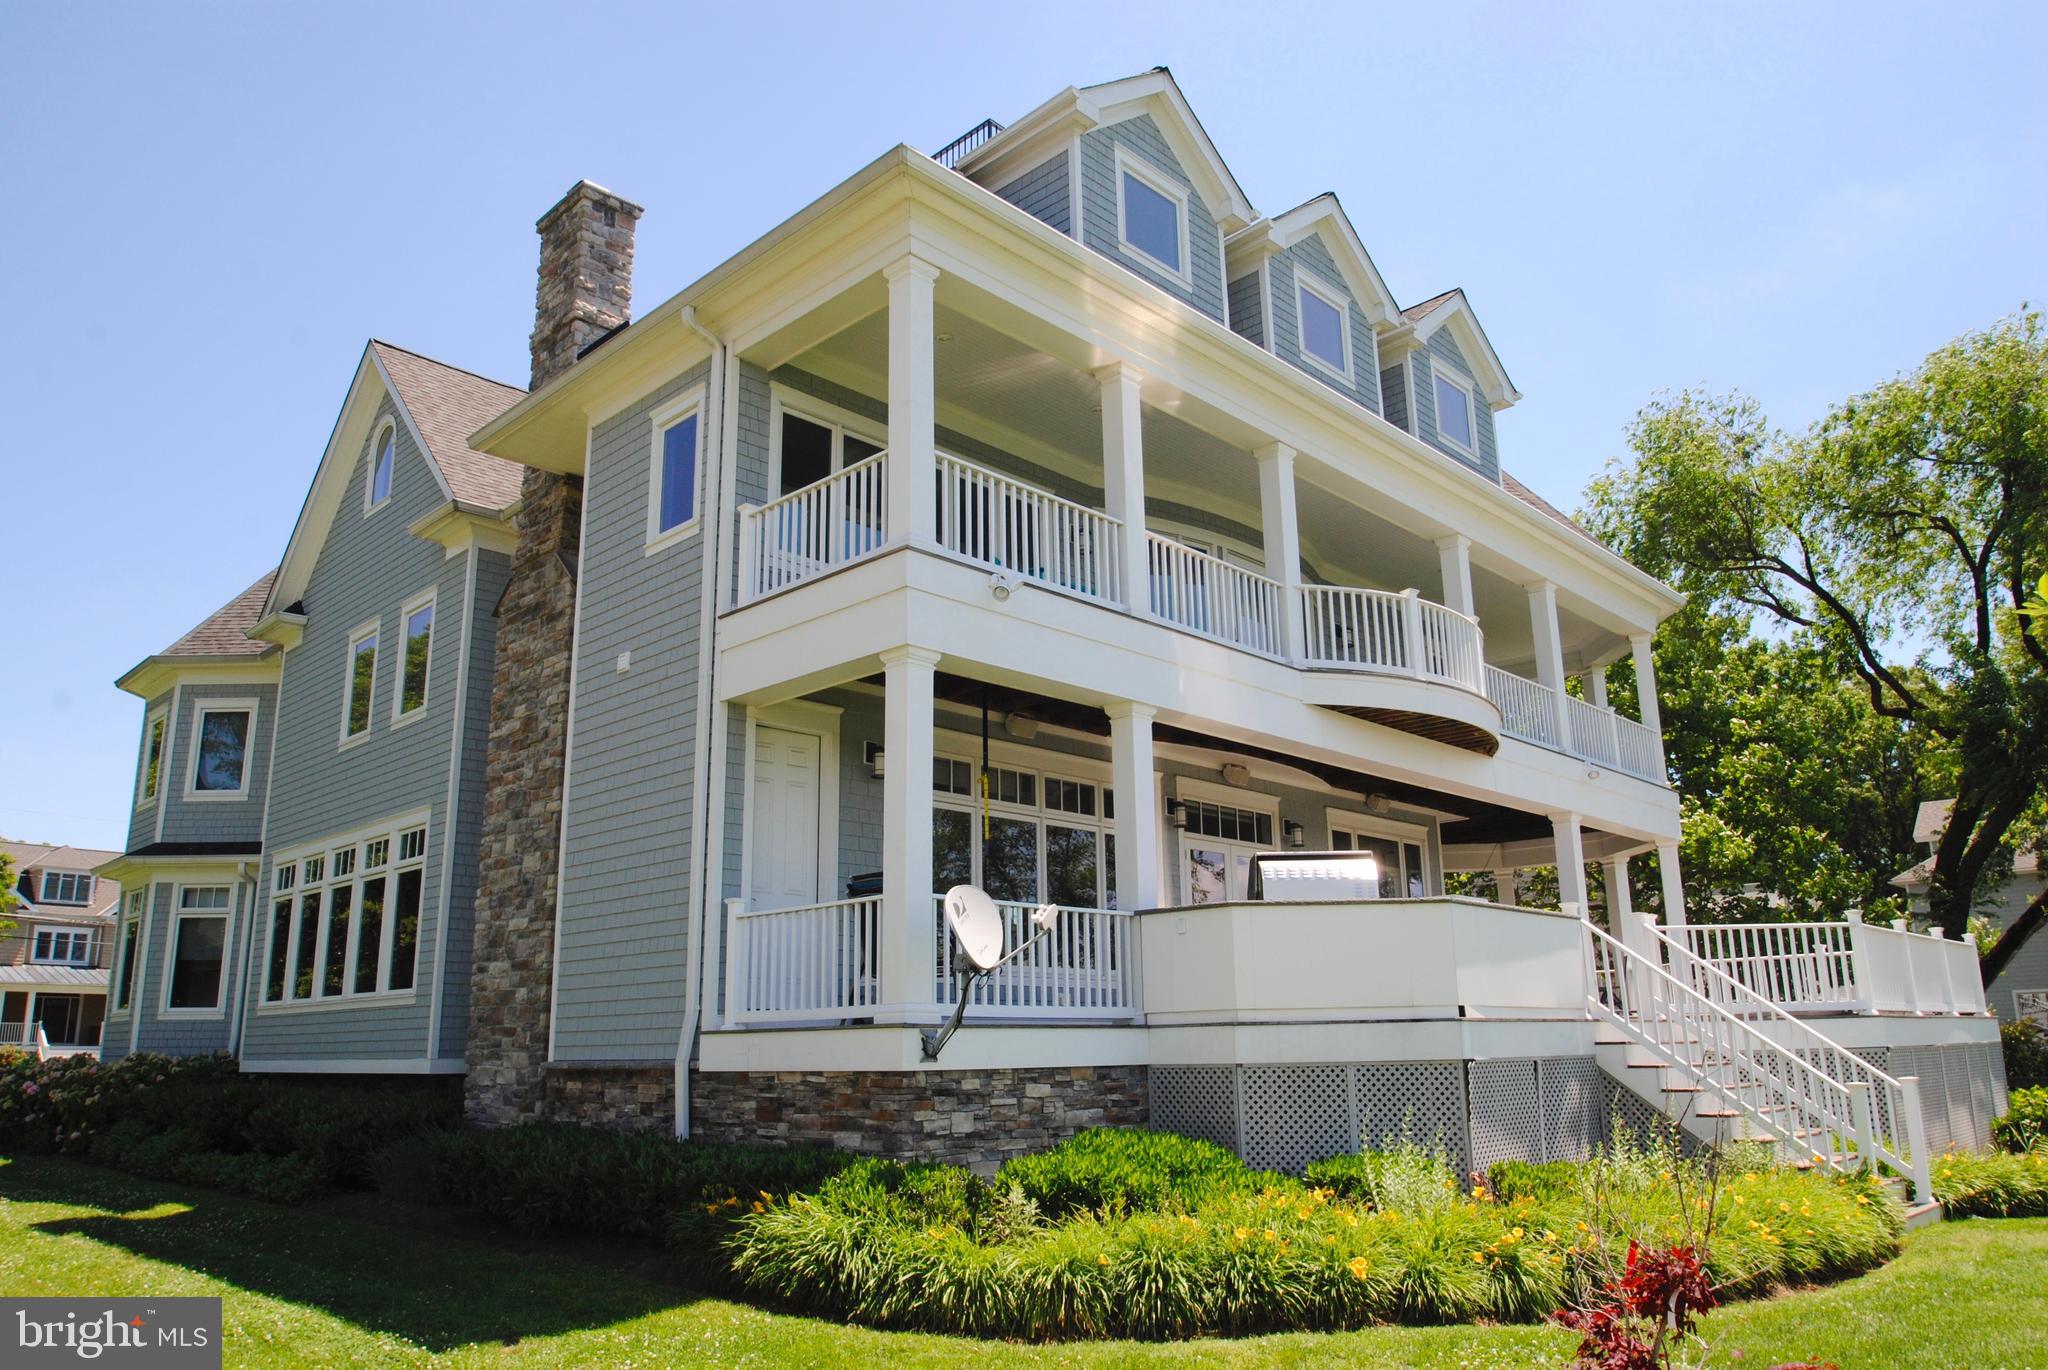
Welcome to Maryland's Eastern Shore and your dream waterfront home or weekend getaway.   Situated  on 2.29  acres with sweeping views of the Wye River, this property offers over 7400 square feet of living space.  Ten foot ceilings, paneled doors, two staircases, windows galore, extensive molding and trimwork, three car garages, two story family room and an impressive foyer with large chandelier that can be lowered.  Six/seven bedrooms, six baths, screen-in porch and a kitchen ideal for Chef's of all ages.  Large pantry, a mudroom with lots of storage and three built-in desks, separate dining room and library/office that allows for many to work out of the home. The main level offers a large bedroom with walk-in closet and full bath, plus a half bath.  The lower level features a large living room with wood fireplace,  engineered floors,  built-in cabinets, bar, area for movie theater and a pool table and a large gym.  The lower level also features a large guestroom with waterviews and an additional bedroom or storage room.  Lots of closet space and storage.  This home is ideal for entertaining large groups with a 20 by 20 gazebo, a 20 by 40 swimming pool, large waterfront yard and a private pier with deep water - ideal for boating, crabbing, fishing, swimming or just chilling. All this is located fifteen minutes to the Chesapeake Bay Bridge and close to restaurants, shopping and just a short trip to Annapolis, Baltimore, DC or Delaware.
#MDQA2001112

QUEENSTOWN

200 WYE ROAD

6 Beds

5 Baths

7,474 Sq.Ft.

$2,795,000

MLS#: MDQA2001112

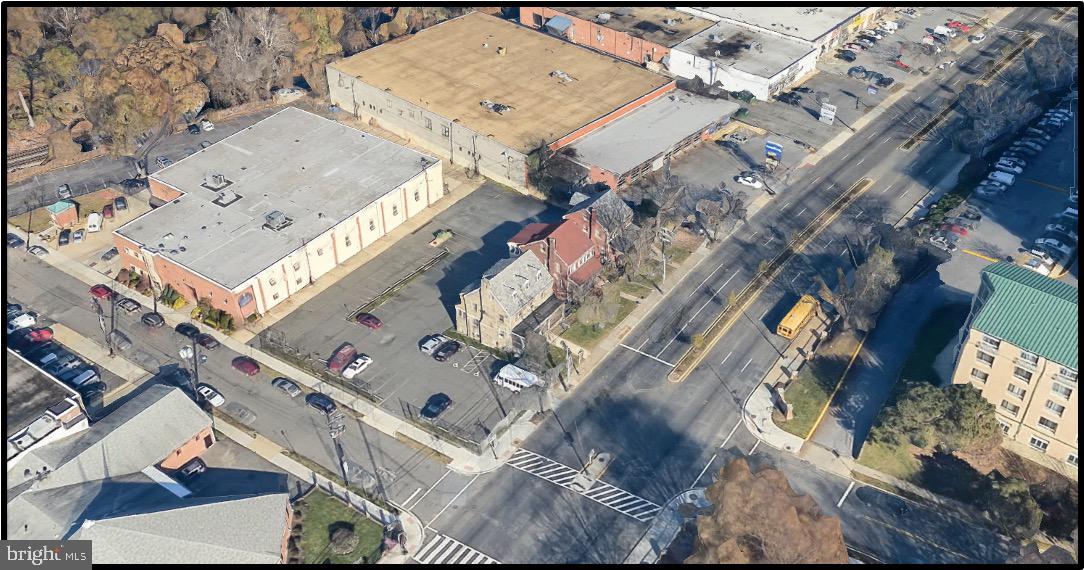
PRICE PERFECTED! MOTIVATED SELLER!  Explore a premier investment opportunity in Dupont Circle. This detached property offers an expansive area of over 6,000 square feet, complete with six parking spaces and four exquisitely maintained units. The centerpiece of this estate is a luxurious, sun-drenched two-level corner unit, embodying the pinnacle of upscale living. As an owner, you can enjoy the splendor of this distinguished mansion as your residence while capitalizing on substantial rental income from the other three units. Alternatively, fully leasing the property can yield a significant yearly income. This property is more than a residence; it is a strategic, high-value investment in sought-after Dupont Circle.
#DCDC2127336

WASHINGTON

1755 18TH STREET NW

7 Beds

6 Baths

6,088 Sq.Ft.

$2,795,000

MLS#: DCDC2127336

Welcome to this exceptional Arts and Crafts residence with 6,300 SF of living space built by the esteemed Georgetown Homes with extreme attention to detail, quality craftsmanship, and high-end finishes throughout! This property features a tremendous amount of natural light, luxurious spaces, and modern technology that combine to deliver the epitome of warmth and ideal living in this impeccable home.   
 
This property offers numerous recent updates such as newly refinished floors, designer lighting, new paint, and includes Hunter Douglas window treatments and a whole home Lutron lighting system with options for personalized settings and remote programming. Enjoy the built-in speaker system throughout the home, along with a Sonos system and Control 4 for media, which make this the ideal property for every day and entertaining.
 
This true chef’s kitchen features top-of-the-line appliances, as well as marble countertops, a farmhouse sink below the windows, prep sink in the island, a picturesque breakfast space with a custom built-in bench - all with walls of windows that brings the beauty of the professionally landscaped yard into the home for year-round enjoyment. The family room boasts a gas fireplace and glass doors to the ideal outdoor kitchen space that includes a Wolf grill, ample counter space, and room for other chef's elements. The steps below lead to a flagstone patio and a large, flat yard, which is stunningly lit with extensive landscape lighting throughout.

Completing the main level, which boasts 10-foot ceilings, is a bespoke dining room with a designer lighting, extensive wall paneling, and a butler's pantry; formal living room; main level office or bedroom with an en-suite bathroom; formal powder room; and a mudroom with two closets, bench with cubbies, plus a smart-locking door to the two-car garage. 

Respite awaits on the upper level in this stunning primary suite featuring a large sitting area offering flexibility in uses, a high efficiency ceiling fan, and stunning window treatments throughout the room. The luxurious bathroom greets you with heated floors and designer lighting, marble counters, a true soaking tub, towel warmer, and a custom closet with numerous upgraded features. There is an additional bedroom suite with a generously sized closet and en-suite bathroom, along with two additional bedrooms with a connected bathroom, a laundry room with stone countertops, cabinetry, as well as a linen closet located in the hallway. 

The lower level offers an expansive recreational space that flows into additional living space creating opportunities for a myriad of uses and enjoyment. Additionally, the lower-level bar features a full-sized SubZero wine refrigerator, two refrigerator drawers, sink, and marble countertops.  Entertaining spaces expand into the dedicated game room, which includes pre-wiring throughout making it an ideal theater room. Bedroom 6 is located on this level and boasts a large walk-in closet, wood floors, and pre-wiring for a TV. The lower level is complete with a glass side door to the walk-up stairs to the rear yard. 
 
Truly a timeless and refined home sited on a manicured, south-facing one-third acre lot with mature landscaping, lighting, and irrigation system. This location is the epitome of convenience and luxurious living, just steps to all that downtown McLean has to offer, minutes to the Capital Beltway, GW Parkway, Tysons, as well as access to the natural beauty of nearby parks and trails.
#VAFX2224148

MCLEAN

1548 DAVIDSON ROAD

6 Beds

5 Baths

6,300 Sq.Ft.

$2,795,000

MLS#: VAFX2224148

PRICE PERFECTED! MOTIVATED SELLER!  Explore a premier investment opportunity in Dupont Circle. This detached property offers an expansive area of over 6,000 square feet, complete with six parking spaces and four exquisitely maintained units. The centerpiece of this estate is a luxurious, sun-drenched two-level corner unit, embodying the pinnacle of upscale living. As an owner, you can enjoy the splendor of this distinguished mansion as your residence while capitalizing on substantial rental income from the other three units. Alternatively, fully leasing the property can yield a significant yearly income. This property is more than a residence; it is a strategic, high-value investment in sought-after Dupont Circle.
#DCDC2127354

WASHINGTON

1755 18TH STREET NW

7 Beds

None Baths

6,088 Sq.Ft.

$2,795,000

MLS#: DCDC2127354

Situated as the first home on 52nd Street—where Old Spring Valley meets New—this grand, impeccably maintained colonial sits on one of the largest lots in the neighborhood (approx. ½ acre). Graciously scaled, banquet-sized rooms throughout with high ceilings, hardwood floors, and refined architectural detailing. Dramatic two-story foyer, private library, expansive family room, and gourmet kitchen designed for full-scale entertaining. The home feels exceptionally spacious and grand at every turn. Outdoor living includes an extensive flagstone patio and mature, landscaped privacy screening.
#DCDC2242920

WASHINGTON

5124 52ND STREET NW

5 Beds

4 Baths

6,127 Sq.Ft.

$2,795,000

MLS#: DCDC2242920

Nestled on a friendly, welcoming block -- this turn-key home is the rare architectural gem that seamlessly blends formal entertaining spaces with intimate daily life. Constructed in 2020 by renowned Mid Atlantic Custom Builders 3307 Cummings is the ideal blend of modern craftsmanship paired with timeless design. Spanning 5,200 sf of living space over four levels and  sited on a lush, private landscaped lot.

The main level, with a gracious foyer and open floor plan centers around a stunning gourmet kitchen -- the heart of the home. The kitchen's ample walk-in pantry with a sliding barn door is both charming and practical. Designed for both high-end entertaining and comfortable daily living, the kitchen flows into an inviting family room with a fireplace and stone hearth. Transitioning effortlessly between indoors and out, sliding pocket doors lead out to the screened-in porch with  fireplace—the ideal retreat for cozy autumn evenings or breezy summer afternoons. This level is further enhanced by an office with floor to ceiling windows, formal dining room with a custom accent wall, and a versatile private bedroom and full bath that can also serve as a play room, TV room or 2nd home office. A mudroom with storage cubbies, an
over-sized closet is adjacent to the 2-car garage.

The upper level has the breathtaking primary suite, a true light-flooded retreat featuring high ceilings, dual walk-in closets and an airy spa-inspired marble bath with double sinks and an oversized walk-in shower. Two additional bedrooms share a Jack & Jill bath and the ample guest room has an en suite full bath. The large laundry room on this level with storage and folding surfaces is the ultimate convenience. The expansive lower level with light broadens the home's footprint with a massive rec room and a fully equipped wet bar, creating the ultimate hub for movie night or social gatherings. This level also includes the 6th bedroom  with an en suite full bath (ideal for guests, an au pair or in laws),  a flexible bonus room currently used as a home gym (or can be used as the 7th bedroom), and an expansive storage room and utililty room.

Every corner of this property has been carefully curated to deliver a lifestyle of comfort and effortless style. From the high-end finishes to the intuitive flow of the floor plan it is a meticulously crafted home to meet the demands of modern life while maintaining a sense of classic Chevy Chase charm. Welcome home!
#MDMC2223568

CHEVY CHASE

3307 CUMMINGS LANE

7 Beds

5 Baths

5,210 Sq.Ft.

$2,795,000

MLS#: MDMC2223568

Price improvement! Welcome to 8916 Oneida Lane, a statement of timeless architecture and modern artistry. This newly constructed 6-bedroom, 5.5-bath residence spans more than 6,200+ square feet of meticulously curated living space, showcasing exceptional craftsmanship, refined design, and a seamless balance of beauty and function. The main level unveils a luminous floor plan defined by natural light, refined textures, and white oak flooring throughout. The true chef’s kitchen is a centerpiece of form and function, featuring bespoke two-tone cabinetry, professional grade appliances, and an expansive island designed for gathering. The kitchen flows seamlessly into an inviting family room anchored by a sleek fireplace, while a formal dining room and a versatile front living room create a perfect balance between everyday comfort and effortless entertaining. A screened in porch with a dramatic stone fireplace and a connected deck with a custom outdoor grill station elevate the art of indoor-outdoor living. Beyond, a perfectly level, fenced backyard offers the ideal setting for a future pool or landscaped garden retreat.

Upstairs, the primary suite is a sanctuary airy, elegant, and indulgent with a custom walk-in closet and a spa-inspired bath featuring a freestanding soaking tub, frameless glass shower, and designer fixtures. Three additional bedrooms and two full baths complete the upper levels, along with a thoughtfully placed laundry room for modern convenience.The lower level extends the home’s livability with a sixth bedroom, full bath, expansive recreation area, and dedicated fitness studio. A stylish mudroom and two-car garage complete this impeccable residence. Perfectly situated near downtown Bethesda, Northwest D.C., Tysons Corner, and major commuter routes via I-495, 8916 Oneida Lane is a masterclass in design and livability, where timeless elegance meets modern sophistication.
#MDMC2202960

BETHESDA

8916 ONEIDA LANE

6 Beds

5 Baths

6,241 Sq.Ft.

$2,795,000

MLS#: MDMC2202960

Introducing 1341 Monitor Lane, a beautifully appointed modern farmhouse in The Retreat at McLean, offering 5 bedrooms, 5 full baths, 1 half bath, and a thoughtful balance of refined finishes, flexible spaces, and indoor-outdoor living.

The main level is centered around a wide-open floor plan with a spacious family room, gas fireplace, and a dramatic wall of sliding glass doors that fully pockets away, creating a seamless connection to the covered outdoor living area. The deck features a fireplace and TV area, extending the main living space outdoors and leading down to the hardscaped patio and yard. On the opposite side of the main level, a private office with double doors and a real wood-burning fireplace provides a warm and quiet space to work.

The kitchen features a massive center island, Wolf range, Sub-Zero appliances, abundant cabinetry, and excellent flow into the living and dining spaces. A bonus room off the kitchen, currently used as a children’s playroom, adds valuable versatility and could serve as a second pantry, homework area, prep space, or household command center.

Upstairs, all four bedrooms include en suite full baths. The primary suite features custom millwork, separate vanities, and a generous walk-in closet with built-in organization. The laundry room is thoughtfully designed with direct access to both the primary closet and the main hallway serving the secondary bedrooms. At the top of the stairs, a large loft space creates a true secondary living area, with the flexibility to remain open or be enclosed as another office, library, or den.

The finished lower level adds two generous living and recreation spaces, creating plenty of room for entertaining, relaxing, or gathering with family and friends. Additional highlights include a custom bar with plumbing and beverage refrigerators, a gym room, and a fifth bedroom with an en suite bath. Walk-out stairs provide direct access to the rear yard.

The location of community combines neighborhood privacy with everyday convenience. Less than a mile from J. Gilbert’s, Giant, CVS, and downtown McLean, with the trail to Old Dominion right next to the property, 1341 Monitor Lane offers polished luxury in one of McLean’s most accessible locations.
#VAFX2323040

MCLEAN

1341 MONITOR LANE

5 Beds

5 Baths

6,437 Sq.Ft.

$2,795,000

MLS#: VAFX2323040

In the heart of Greenville’s exclusive Crooked Billet community, this elegant Dewson-built home combines timeless architecture with modern design and craftsmanship for truly elevated living.  Offering 4 spacious bedrooms and 3.5 bathrooms, this residence features an open-concept layout that’s as perfect for everyday comfort as it is for hosting guests. This elegant custom residence seamlessly blends classic architecture, modern comforts, and extraordinary craftsmanship.

Step inside and you’re immediately greeted by a grand foyer leading to the great room, where soaring beamed ceilings, custom millwork, and a gas fireplace create a warm yet sophisticated setting. Oversized Pella windows fill the space with natural light and frame serene views of the community’s preserved open space.

The gourmet kitchen is a chef’s delight, featuring premium cabinetry, stone countertops, high-end appliances, and an inviting dining area that flows effortlessly into the bright four-season sunroom. From here, step outside to a private slate patio complete with built-in grill, perfect for entertaining or quiet mornings surrounded by nature.

The first-floor primary suite offers a peaceful retreat, with two walk-in closets, a spa-inspired bath with dual vanities, and an adjoining study for work or relaxation. Elevator access connects all three levels, ensuring comfort and convenience now and for years to come.

Upstairs, three additional bedrooms each feature walk-in closets and access to beautifully appointed baths. A spacious finished room above the garage provides endless options for a guest suite, media room, or studio. The full basement, with high ceilings and roughed-in plumbing, offers the opportunity to create even more customized living space.

Additional highlights include an oversized two-car garage with storage, a mudroom and laundry space, and low-maintenance exteriors backed by a community-wide maintenance plan.

With unparalleled Dewson quality and a location just minutes from Greenville’s exceptional shopping, dining, and cultural attractions, 805 Brindley Way offers the perfect blend of elegance, convenience, and peace of mind.
#DENC2088862

WILMINGTON

805 BRINDLEY WAY

4 Beds

3 Baths

4,925 Sq.Ft.

$2,795,000

MLS#: DENC2088862

Experience modern luxury in this newly built ERB Properties masterpiece in coveted Bradley Village. Nearly 6,000 square feet across four finished levels showcase exceptional craftsmanship, high ceilings, and light-filled open living. The main level features a gourmet kitchen with large island, professional-grade appliances, pantry, and breakfast area flowing seamlessly into the family room—ideal for everyday living and entertaining. A formal dining room and elegant living room complete this perfect main level layout.
Upstairs, the primary suite offers a serene retreat with dual walk-in closets and a spa-inspired bath. Three additional bedrooms, each with an ensuite or adjacent bath, plus a convenient laundry room, complete the second level. The top-floor loft provides flexible living space for work or play, along with another bedroom, full bath, and an incredible rooftop deck for outdoor enjoyment.
The fully finished lower level adds even more versatility, featuring a spacious recreation room, dedicated home gym with mirrored wall and rubber flooring, a guest bedroom, and a full bath—perfect for workouts, movie nights, or extended stays.
Outside, unwind on the covered slate patio with gas fireplace, overlooking a fenced, landscaped yard offering privacy and tranquility. A two-car garage completes this outstanding home.
Ideally located just steps from Downtown Bethesda, enjoy premier shopping, dining, health clubs, and the Bethesda Metro. Zoned for Bethesda Elementary, Westland Middle, and Bethesda-Chevy Chase High School (buyer to verify).
A rare opportunity to own a brand-new luxury residence in one of Bethesda’s most desirable neighborhoods.
#MDMC2203622

BETHESDA

7004 CLARENDON ROAD

6 Beds

6 Baths

6,195 Sq.Ft.

$2,795,000

MLS#: MDMC2203622

Masterfully crafted by Great Jones Developments, this exceptional 5BR/4.5BA custom Craftsman is gracefully sited on a lush 13,973 sq. ft. lot just 1.2 miles from the East Falls Church Metro, within the highly coveted Discovery–Williamsburg–Yorktown school pyramid. A magnificent covered porch overlooks a breathtaking backyard retreat featuring mature landscaping, a heated kidney-shaped pool ( 40' by 18' & completely redone Nov 2024) with a soothing waterfall feature, an expansive flagstone patio, and a built-in BBQ station complete with granite countertops and an under-counter refrigerator. Truly a personal retreat and an entertainer’s dream!

Thoughtfully updated in 2020, the stunning chef’s kitchen showcases marble countertops, subway tile backsplash, a Sub-Zero refrigerator, Viking range and hood, oversized center island with added refrigerator drawers, and a spacious breakfast bar. The spectacular family room features soaring vaulted ceilings and a gas fireplace, flowing seamlessly from the kitchen for effortless everyday living and entertaining. 

Additional updates include beautifully renovated bathrooms (2021), updated lighting throughout, hardwood floors on the main and upper levels including the primary suite, and new carpet in the secondary bedrooms. The expansive lower level offers: a sprawling recreation room with a 110" projector and screen; wet bar with new under counter fridge and ice maker; a temperature-controlled wine cellar; fifth bedroom, and den.

Exceptional amenities include a mudroom off the garage, whole-house generator, central vacuum, irrigation system, plantation shutters, and built-in speaker wiring. This home is truly a stunner!
#VAAR2073146

ARLINGTON

3612 N POTOMAC STREET

5 Beds

4 Baths

5,424 Sq.Ft.

$2,795,000

MLS#: VAAR2073146

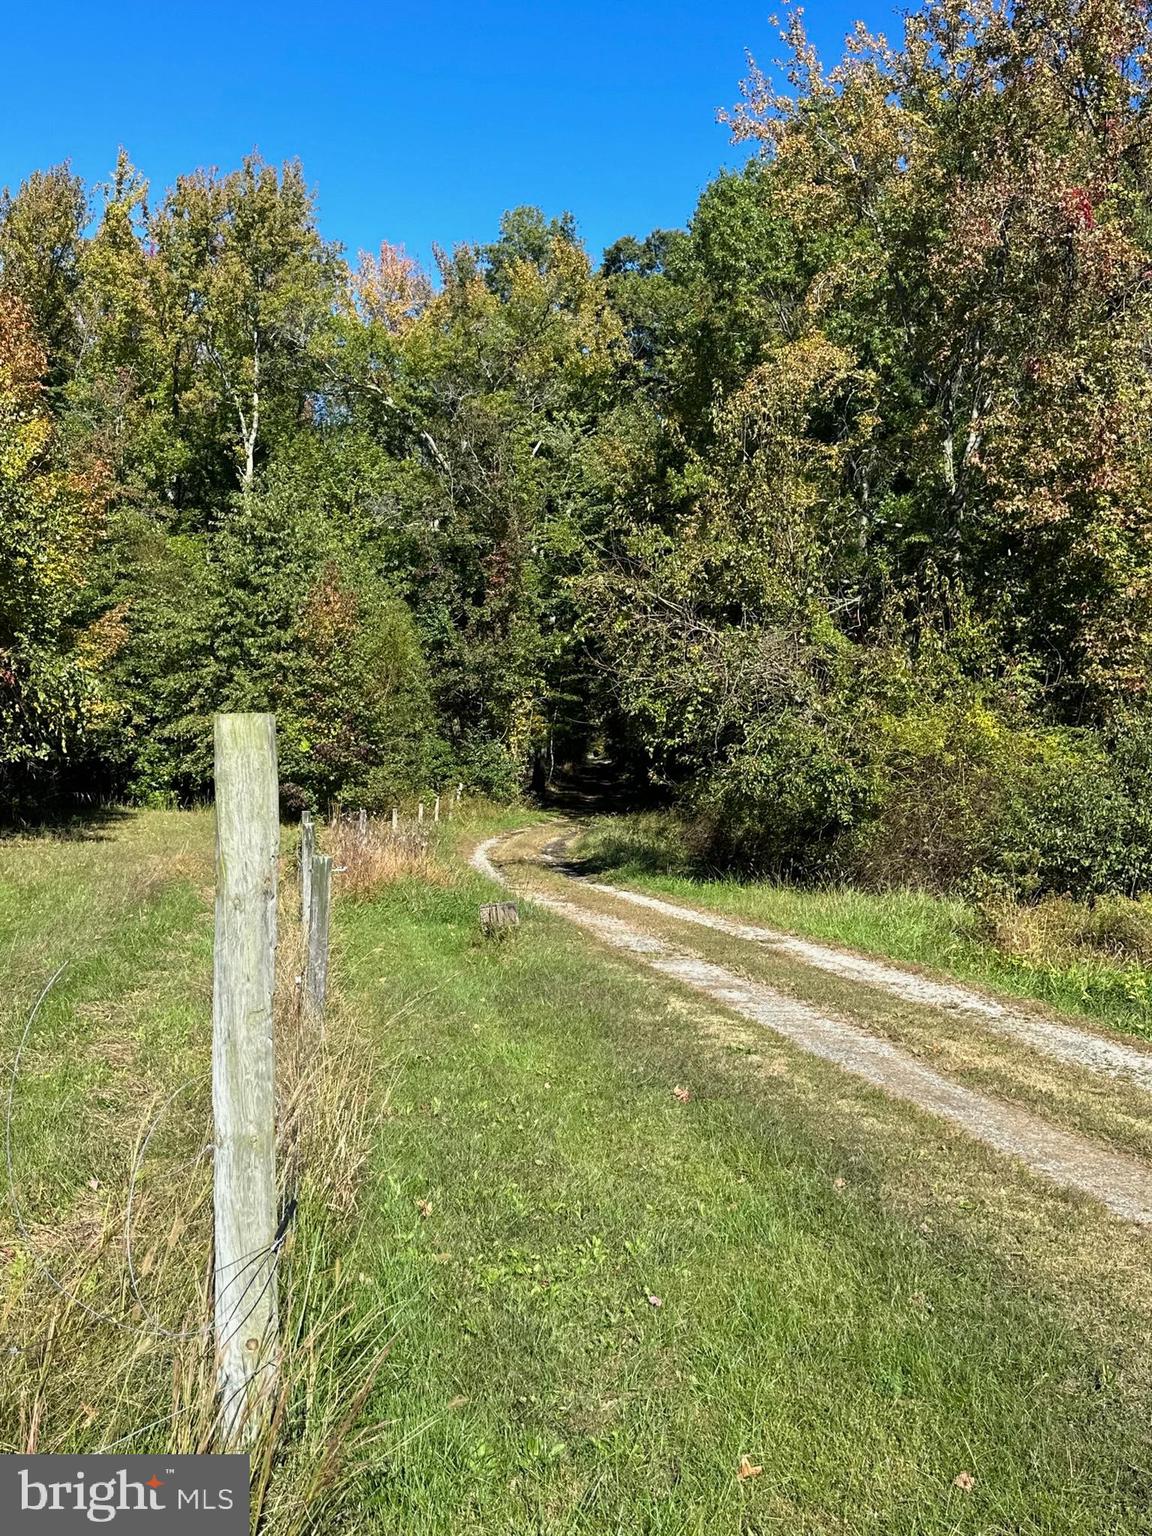
Welcome to a truly exceptional Craftsman estate where timeless architecture meets modern luxury, set on 16.56 breathtaking acres of rolling beauty and serene privacy. This remarkable 4-bedroom, 5½-bath home offers the perfect blend of refined living and relaxed comfort, thoughtfully designed for both everyday enjoyment and unforgettable gatherings. Step inside to discover a warm, open main level filled with natural light and refined finishes. At the heart of the home, the expansive chef’s kitchen is a true showpiece—featuring high-end appliances, generous counter space, custom cabinetry, aesthetically pleasing lighting and an inviting layout that makes cooking and entertaining effortless. Whether hosting holiday celebrations or enjoying a quiet morning coffee, this space was designed to bring people together. The adjoining living area flows beautifully, offering cozy yet sophisticated spaces anchored by Craftsman-style details and picturesque views of the surrounding acreage. Large windows frame the natural landscape, creating a seamless connection between indoor comfort and outdoor beauty. Throughout the home, each of the bedrooms offers privacy and comfort, while the 5½ bathrooms provide convenience and thoughtful design. The luxurious primary suite serves as a peaceful sanctuary, offering ample space to unwind at the end of the day. Downstairs, the fully finished lower level expands the home’s versatility even further. A complete second kitchen makes this level ideal for extended family living, guest accommodations, or effortless entertaining. Whether hosting long-term visitors or creating the ultimate game and movie night space, this level offers endless possibilities. Above the main-level two-car garage, a separate living space provides even more versatility. Perfect for a guest suite, home office, studio, or private retreat, it adds yet another layer of functionality to this already exceptional property. In addition to the main-level garage, a second two-car garage on the lower level ensures abundant storage for vehicles, equipment, or recreational toys.
Perhaps the most enchanting feature of all is the covered porch that stretches across the entire back of the home. This expansive outdoor living space invites you to slow down and savor the views—morning sunrises, golden afternoons, and peaceful evenings surrounded by nature. With 16.56 acres to explore, complete with scenic walking paths, you’ll enjoy privacy, beauty, and room to roam right outside your door.
This is more than a home—it’s a lifestyle. A rare opportunity to own a Craftsman estate where luxury, land, and livability come together in perfect harmony. (Some photos have been virtually staged.)
#PACE2517808

BOALSBURG

373 W CRESTVIEW AVENUE

4 Beds

5 Baths

5,277 Sq.Ft.

$2,795,000

MLS#: PACE2517808

Coming soon
Welcome to a stunning new construction home in Arlington County steps from the metro infont of parkland. This expansive residence spans over 6200 square feet across three finished levels, boasting 6 bedrooms, 6 full baths, 2 half baths, 2 fireplaces, and an accessory dwelling/guest house above the oversized garage. Approaching the home, you're greeted by a striking facade blending white-washed red brick and pristine white hardiplank, complemented by sleek black window frames and gutters. A landscaped front yard leads to a covered porch with recessed lighting and ceiling fans, setting a welcoming tone. Inside, the foyer impresses with natural light pouring through expansive windows, illuminating gleaming white oak flooring that extends throughout. Details like 7" baseboards, recessed lighting, custom fixtures, and a state-of-the-art speaker system enhance the sophisticated ambiance. To the right of the foyer, glass doors open to a spacious office with a ceiling fan, ideal for work or reflection. To the left, a formal dining room accommodates 8-10 guests, perfect for entertaining. The heart of the home is the chef’s kitchen, featuring double islands with breakfast bars, custom pendant lighting, and two-tone shaker cabinets. It's equipped with two dishwashers, two sinks, a 42" gas range, pot-filler, microwave, and striking white quartz countertops with grey veins. Adjacent, the breakfast area flows into a large living/family room highlighted by a marble gas fireplace. French doors lead from the family room to a spacious Trex deck with outdoor lighting and speakers, overlooking a private backyard with lush greenery—a serene retreat. The main level also includes a thoughtfully designed half-bath and a mudroom with full-size washer and dryer, shaker cabinets, sink with disposal, and built-in storage bench with hooks. A glass entry door provides easy access to the rear. A large in-law suite with private entrance features a double closet, Sonos speakers, ceiling fan, and luxurious en-suite bath with marble vanity and spa shower. Ascending the staircase, custom picture frame molding lines the hallway leading to bedrooms with recessed lighting, ceiling fans, and additional amenities like a secondary washer and dryer. The master suite offers a tray ceiling, Sonos speakers, marble gas fireplace, walk-in closet with custom built-ins, and a luxurious spa-like bathroom with skylights, marble accents, soaking tub, and glass door spa shower with dual heads. Two generous bedrooms each boast walk-in closets and lavish baths, while two additional bedrooms share a large Jack and Jill bath. The fully finished basement features luxury vinyl flooring, recessed lights, Sonos speakers, and ample storage. A wet bar with quartz countertops and subway tile backsplash is perfect for entertaining, along with a movie room equipped for cinematic experiences. A half bath, bedroom with full bath, and finished storage room complete this level. An oversized one-car garage with a long driveway accommodates multiple vehicles, with an accessory dwelling/guest house above. This space includes a bedroom set, full bath, galley kitchen with appliances, utility closet with washer/dryer, and separate water heater and furnace. Meticulous attention to detail is evident throughout, from architecture and designer finishes to paint, flooring, moldings, cabinetry, fixtures, and utilities. This dream home blends luxury with convenience, offering proximity to shopping, dining, parks, and transit, including easy access to Pentagon, Amazon HQ2, Reagan National Airport, and Downtown D.C. Enjoy residing in a quiet neighborhood with access to 66, Falls Church Metro and VRE, and the shops Shopping Centre. Don’t miss this rare opportunity to own an exceptional home in a prime location on a wide lot. ‎
#VAAR2075346

ARLINGTON

6523 16TH STREET N

7 Beds

6 Baths

6,665 Sq.Ft.

$2,795,000

MLS#: VAAR2075346

Beautifully crafted with quintessential Chevy Chase elegance, this exceptional 2024-built residence is ideally nestled in the highly coveted Chevy Chase Village Section 3.  Set on an expansive 10,637-square-foot lot, the home offers a rare sense of privacy and serenity—an oasis in the heart of one of the area’s most distinguished and vibrant communities, celebrated for its gazebo park, cherished neighborhood traditions, Saturday Farmer's market, dog park, and effortless access to boutique dining and local shopping.
Spanning four impeccably finished levels, this home showcases a refined architectural vision paired with elevated modern design and bespoke finishes throughout. A private elevator and attached two-car garage enhance everyday conveniences.  The chef’s kitchen serves as the heart of the home—designed for both grand-scale entertaining and intimate gatherings—flowing seamlessly into expansive indoor-outdoor living spaces.

The mature, lushly landscaped rear grounds create a private sanctuary, ideal for al fresco dining, entertaining, and quiet relaxation, surrounded by greenery.

Every detail has been meticulously curated with refined finishes to the thoughtfully designed living spaces; the home exudes understated luxury at every turn. The serene owner’s suite offers a true retreat, complemented by a spa-inspired bath.  All en-suite baths for each secondary bedroom. The fully finished lower level elevates entertaining with a stylish built-in bar and generous recreational space.

Perfectly situated near Rock Creek Park and Meadowbrook Stables, the residence offers an unmatched lifestyle of recreation and natural beauty, all within the Bethesda–Chevy Chase High School cluster, which includes the acclaimed International Baccalaureate (IB) program.

A rare offering of timeless elegance, modern comfort, and enduring sophistication in one of Chevy Chase Village Section 3's most sought-after enclaves.
#MDMC2236246

CHEVY CHASE

3706 SPRING STREET

5 Beds

5 Baths

7,113 Sq.Ft.

$2,795,000

MLS#: MDMC2236246

1 ... 550 551 552 553 554 ... 666
* Listings identified with the FMLS IDX logo come from FMLS and are held by brokerage firms other than the owner of this website. The listing brokerage is identified in any listing details. Information is deemed reliable but is not guaranteed. If you believe any FMLS listing contains material that infringes your copyrighted work please click here to review our DMCA policy and learn how to submit a takedown request. © 2024. First Multiple Listing Service, Inc.
 - property

Send a message

Message successfully sent.

Your message

What is 3 + 4 ?

Reason for contacting?

I agree to receive email communication and understand I can unsubscribe at any time.

I agree to be contacted by Charis Realty Group via call, email, and text for real estate services. To opt out, you can reply 'stop' at any time or reply 'help' for assistance. You can also click the unsubscribe link in the emails. Message and data rates may apply. Message frequency may vary. Privacy Policy

Sign Out

Virtual Assistant

Would you like to take the next step with this property? We can help you schedule a showing or virtual tour, or send you more details.

Yes, I would like more information.

Thank You for Your Reply, One of Our Agents will contact you as soon as possible

No, maybe later.

Thank you, you can always contact me via email, phone number or through the contact form.

Realhub AI

Lucy - Your AI-Powered Realtor

Update Your Temporary Password

Personalize your search

Enter your email and we'll notify you immediately when new listings match what you're looking for.

or enter email address

Already have an account ? Login here

Continue your home search

I agree to receive communications and understand I can unsubscribe at any time.

I agree to be contacted by Charis Realty Group via call, email, and text for real estate services. To opt out, you can reply 'stop' at any time or reply 'help' for assistance. You can also click the unsubscribe link in the emails. Message and data rates may apply. Message frequency may vary. Privacy Policy

Already have an account ? Login here

We use cookies

We use cookies primarily for analytics to enhance your experience. By accepting, you agree to our use of these cookies. You can manage your preferences or learn more about our cookies policy.