Properties

Browse or get in touch to schedule a walkthrough.

  • Nearby me
Price range

Popular features

Community features

Association

Property features

Waterfront

View

Exterior Features

Interior Features

Style

10000 properties match your criteria

Updated 1 minute ago

E-Alert name
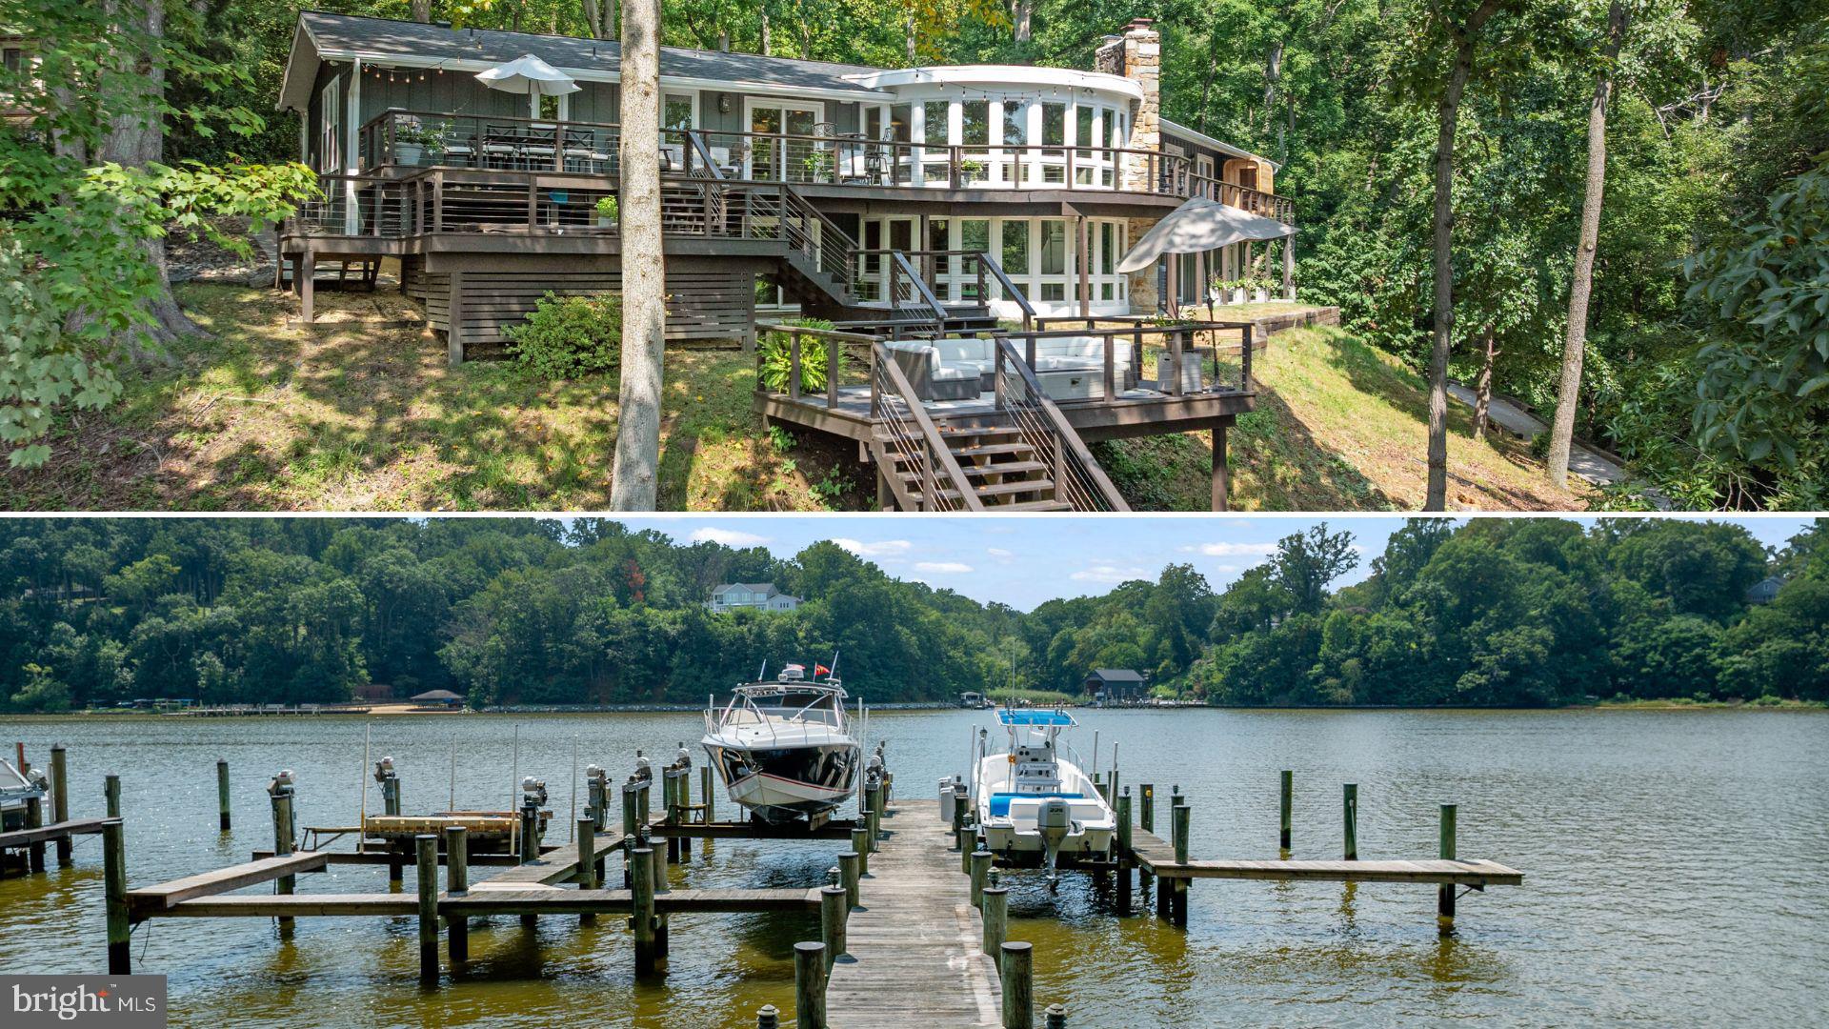
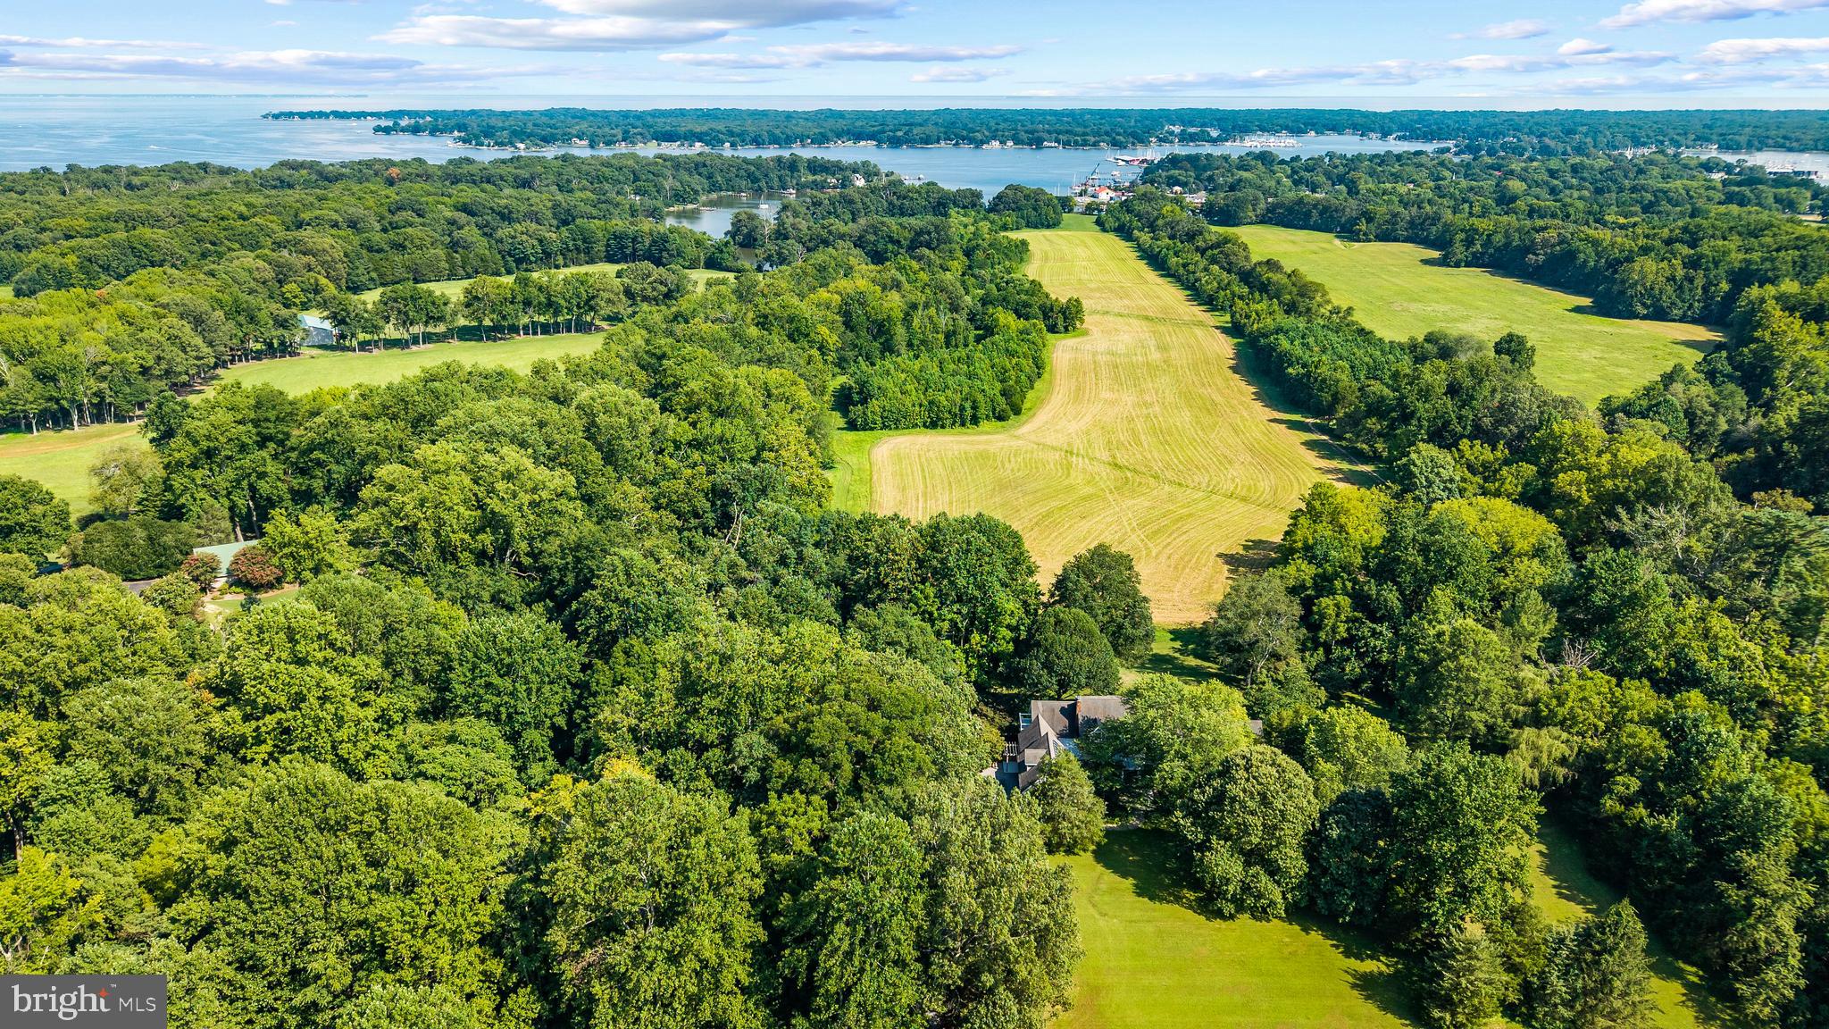
A once-in-a-lifetime opportunity to own one of the only private island residences on the East Coast. Carmines Island, nestled on the York River, offers the very picture of refined southern serenity with this gracious estate. Panoramic water views from every single room and acres of timeless landscape. Every inch of this home is steeped in old world charm from the grand colonial hearth in the dining room, to the chef's kitchen with luxury appliances, to the rich wood and marble finishes in the primary suite, complete with its own balcony. End the day on your private pier, enjoying the best fishing and crabbing in Virginia. Minutes from everything Gloucester has to offer..but a world away. Here, peace isn't a promise...it's a way of life.
#VAGV2000198

HAYES

6454 CARMINES ISLAND LANE

5 Beds

4 Baths

5,381 Sq.Ft.

$2,750,000

MLS#: VAGV2000198

List Price is Subject to Offers
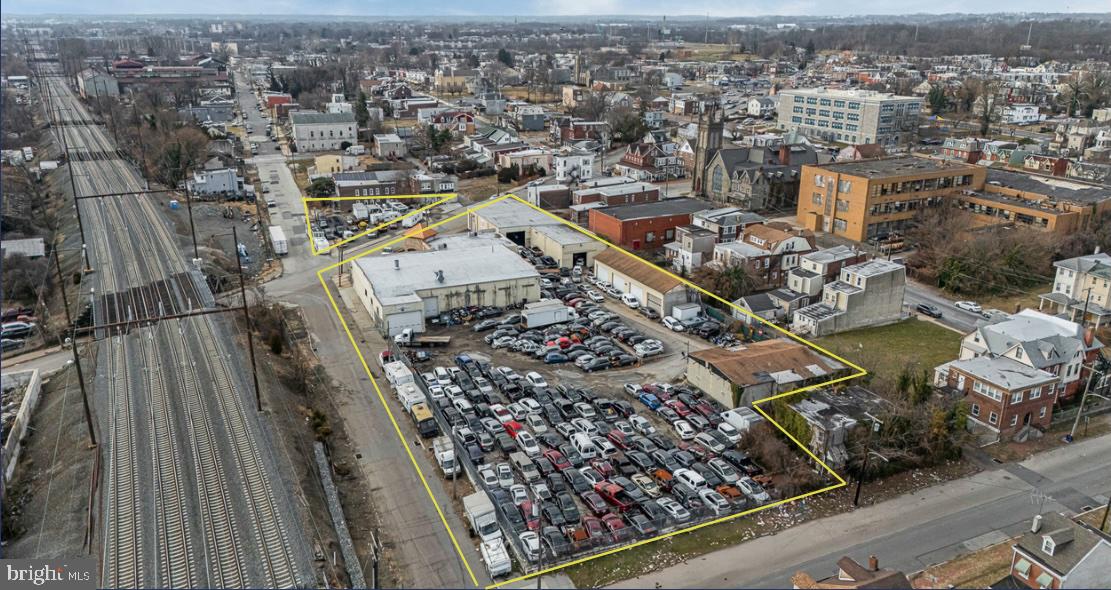
#VAAX2049980

ALEXANDRIA

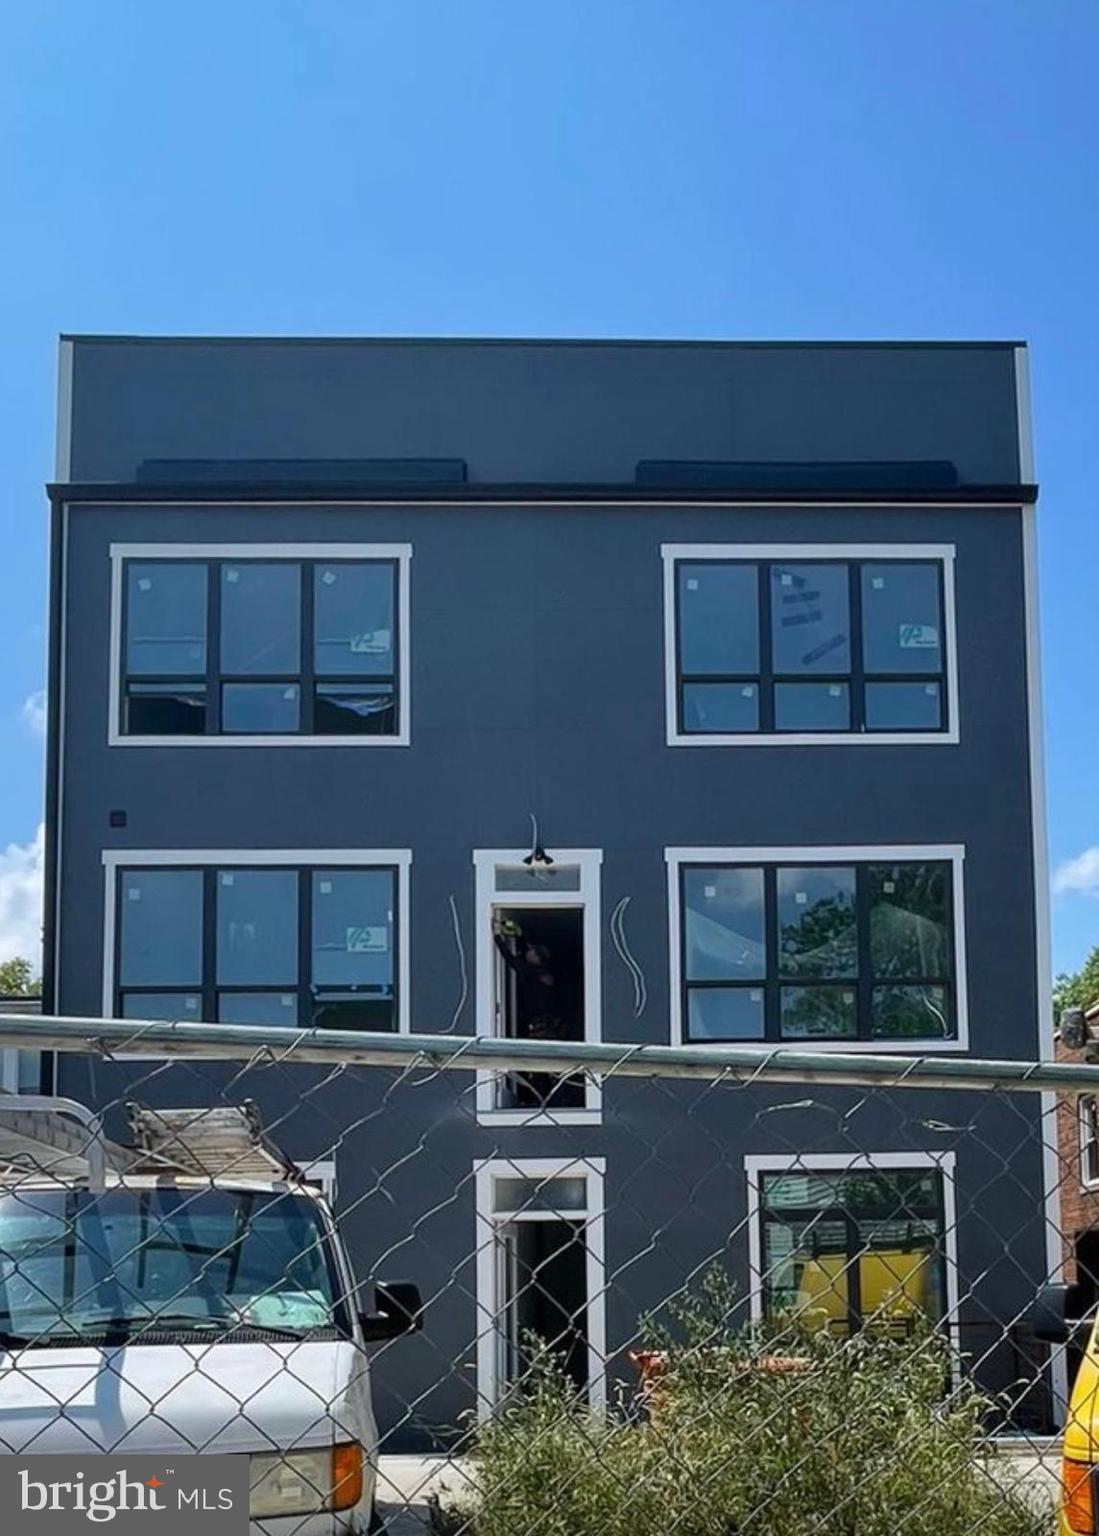
1020 PRINCESS STREET

None Beds

None Baths

6,800 Sq.Ft.

$2,750,000

MLS#: VAAX2049980

Welcome to 11223 River View Dr, a stunning single-family home offering 7,896 square feet of beautifully designed living space in the highly sought after community of Marwood. This 6-bedroom, 5.5-bathroom home, and is the epitome of luxury and sophistication. From its grand foyer entry to its elegant finishes, every detail has been meticulously crafted for comfort and style.  

The heart of the home is the kitchen, which boasts granite countertops, a working island, stainless steel appliances, a gas cooktop, double wall ovens as well as a cozy gas fireplace and sliding glass door leading to the deck and rear yard.  Entertain with ease in the expansive living room with coffered ceilings, gas fireplace as well as large windows and sliding glass door leading to the deck.  Formal dining room and first floor office will delight.  The main level features a first floor primary bedroom and bath as well as two powder rooms.  Dedicated spaces, including a home office and home gym, add to the property’s versatility.  

The fully finished walk-out basement has a large recreation room with wet bar, wine cellar, enormous home gym, two additional bedrooms, and full bath. 

Step outside to your private oasis. The backyard is the perfect retreat, featuring an expansive deck, patio, and a beautifully designed below-ground pool with a hot tub. The private yard offers ample space for outdoor enjoyment and entertaining.  

Additionally, this home boasts a 3 car garage with epoxy flooring and a recently added whole house generator system.

This extraordinary property combines elegance, functionality, and ultimate luxury. Don’t miss your opportunity to own this one-of-a-kind home in the sought-after Potomac community! Schedule your private tour today!
#MDMC2224396

POTOMAC

11223 RIVER VIEW DRIVE

6 Beds

4 Baths

7,896 Sq.Ft.

$2,750,000

MLS#: MDMC2224396

747 Conestoga Road, Bryn Mawr, PA

Exceptional luxury home in the heart of Bryn Mawr, located on a private cul-de-sac within the award-winning Radnor School District. Situated on nearly an acre of professionally landscaped grounds, this 5-bedroom, 4,700+ sq ft newer construction home offers an ideal blend of elegant indoor living and resort-style outdoor amenities.

The interior features hardwood floors, oversized windows, and a bright open floor plan designed for both everyday living and entertaining. The kitchen includes an oversized quartz island, premium stainless steel appliances, and seamless flow into multiple living spaces, including a formal living room and spacious family room.

The primary suite serves as a private retreat with a spa-like en-suite bath, dual vanities, and two walk-in closets. Four additional bedrooms are generously sized and share well-appointed bathrooms with high-end finishes. A Kohler whole-house generator provides added convenience and security.

Designed for entertaining, the backyard oasis features a heated Gunite pool and spa with custom lighting, expansive patio, and professionally designed landscaping. Outdoor amenities include a full outdoor kitchen, pavilion with wood-burning fireplace and built-in heaters, four-tap kegerator, integrated Sonos sound system, Celebrity Greens putting green, outdoor shower, and dedicated pool bath.

Conveniently located near Bryn Mawr’s restaurants, shops, and train station with direct service to Center City Philadelphia, and in close proximity to Agnes Irwin School and Clem Macrone Park, the home offers a balance of privacy and accessibility.

Private showings available by appointment.
#PADE2113972

BRYN MAWR

747 CONESTOGA ROAD

5 Beds

4 Baths

4,731 Sq.Ft.

$2,750,000

MLS#: PADE2113972

307 S. Chadwick Street is a rare chance to own a masterfully designed duplex tucked on one of Center City’s most charming, historic blocks. Once a 19th-century carriage house, this architect-owned residence was transformed over five decades by Frank Weise into a bold statement of mid-century and postmodern design.
The striking façade fuses a Kahn-inspired brick center with a dramatic copper-clad mansard roof and cantilevered metal cornice—where even utilitarian features like the original hoisting boom double as sculpture. Restored and updated by Weise’s heirs, this home is both a time capsule and a modern masterpiece.
Configured as a duplex with separate entrances, the lower unit—Weise’s former studio—spans three levels plus a basement. Soaring 16’ ceilings, slate floors, a floating staircase, and the iconic honeycomb window wall make this space unforgettable. A kitchenette and half bath add flexibility for creative or live/work use.
Upstairs, the private residence is a sun-drenched sanctuary with dramatic volumes, a chef’s kitchen, guest bedroom, and a top-floor primary suite offering 360° views of the city skyline. The upper lounge includes laundry and access to a potential roof deck.
With three bedrooms, 1.5 baths, and a private carport, this one-of-a-kind home offers style, function, and flexibility just steps from Rittenhouse Square.
A true architectural gem—perfect for live/work, multigenerational living, or a savvy investor.
#PAPH2600868

PHILADELPHIA

307 S CHADWICK STREET

3 Beds

None Baths

2,698 Sq.Ft.

$2,750,000

MLS#: PAPH2600868

Experience a unique opportunity to own a piece of Philadelphia’s architectural heritage at 307 S. Chadwick Street. This historically designated home, reimagined by architect Frank Weise between 1954 and 2003, exemplifies mid-century modern and postmodern design. Upon his death, the building was completely restored, updated and maintained by his heirs.
 
Originally a 19th-century carriage house, Weise transformed the structure with a tripartite facade. The central brick section, inspired by Louis Kahn, showcases rationalist elements, while the prominent batten-seam, terne-metal mansard (replaced in copper in 2005) introduces a bold postmodern touch. A deeply projecting metal cornice adds a distinctive flair, and even functional features, like the furniture hoisting boom, are thoughtfully incorporated.
 
Configured as a duplex, the property features Frank Weise’s studio/offices on the lower levels, while the upper floors, accessible via a private entrance, comprise the main residence. In total, the property offers three bedrooms and one and a half bathrooms, providing versatile living spaces. A one-car carport adds convenience in this central location. Situated on the quaint Chadwick Street, once lined with carriage houses, the home provides a peaceful urban retreat with easy access to Rittenhouse Square’s amenities.
 
This residence is more than just a home; it’s a living piece of art reflecting Philadelphia’s rich architectural evolution. Seize the chance to own a landmark property that harmoniously blends historical charm with modernist innovation. For inquiries and to schedule a private viewing, please contact us today.
#PAPH2600862

PHILADELPHIA

307 S CHADWICK STREET

3 Beds

1 Baths

2,698 Sq.Ft.

$2,750,000

MLS#: PAPH2600862

Crafted by renowned Carrington Homes, this exceptional Glen Springs model offers the perfect blend of custom-level craftsmanship, modern luxury, and an unbeatable Loudoun County lifestyle—all without the wait of new construction.

Perched on a picturesque 1.5-acre homesite with sweeping sunrise views overlooking Leesburg, this nearly 7,700-square-foot estate offers 7 bedrooms, 7 bathrooms, and three fully finished levels designed for elevated everyday living.

Located just 8 minutes from historic downtown Leesburg and King Street, Main Tree Farm delivers a rare combination of peaceful Western Loudoun scenery and immediate access to one of Northern Virginia’s most vibrant destinations. Spend your mornings biking the nearby Washington and Old Dominion Trail, grabbing coffee along Leesburg’s renowned “Coffee Corridor,” or enjoying brunch, wineries, breweries, and nightlife just minutes from home.  

Inside, the thoughtfully designed floor plan includes a desirable main-level guest suite, ideal for multigenerational living or extended stays. Architectural details elevate the home throughout, including double mahogany front doors, a grand oak staircase, a beamed kitchen ceiling, and a dramatic coffered ceiling in the family room.

The gourmet kitchen seamlessly connects to the spacious family room and outdoor living spaces, creating an ideal layout for entertaining and everyday comfort. A large Trex deck overlooks the scenic landscape, while the fully finished walkout basement offers exceptional flexibility for recreation, guests, fitness, or additional gathering spaces.

Exterior features include HardiePlank siding, a striking stone watertable with flagstone steps, and a three-car garage—all reflecting the timeless quality and craftsmanship Carrington Homes is known for.

Main Tree Farm represents a rare opportunity to enjoy luxury living with privacy, panoramic beauty, and immediate access to the restaurants, boutiques, coffee shops, entertainment, and historic charm of downtown Leesburg.
#VALO2124370

LEESBURG

18030 MAINTREE FARM COURT

7 Beds

7 Baths

6,889 Sq.Ft.

$2,750,000

MLS#: VALO2124370

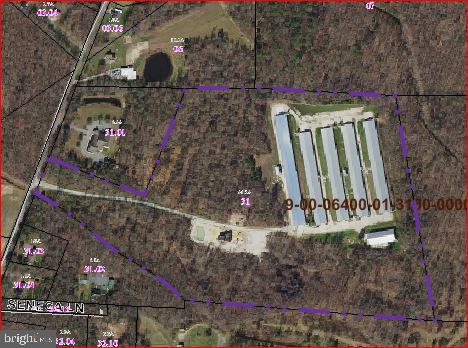
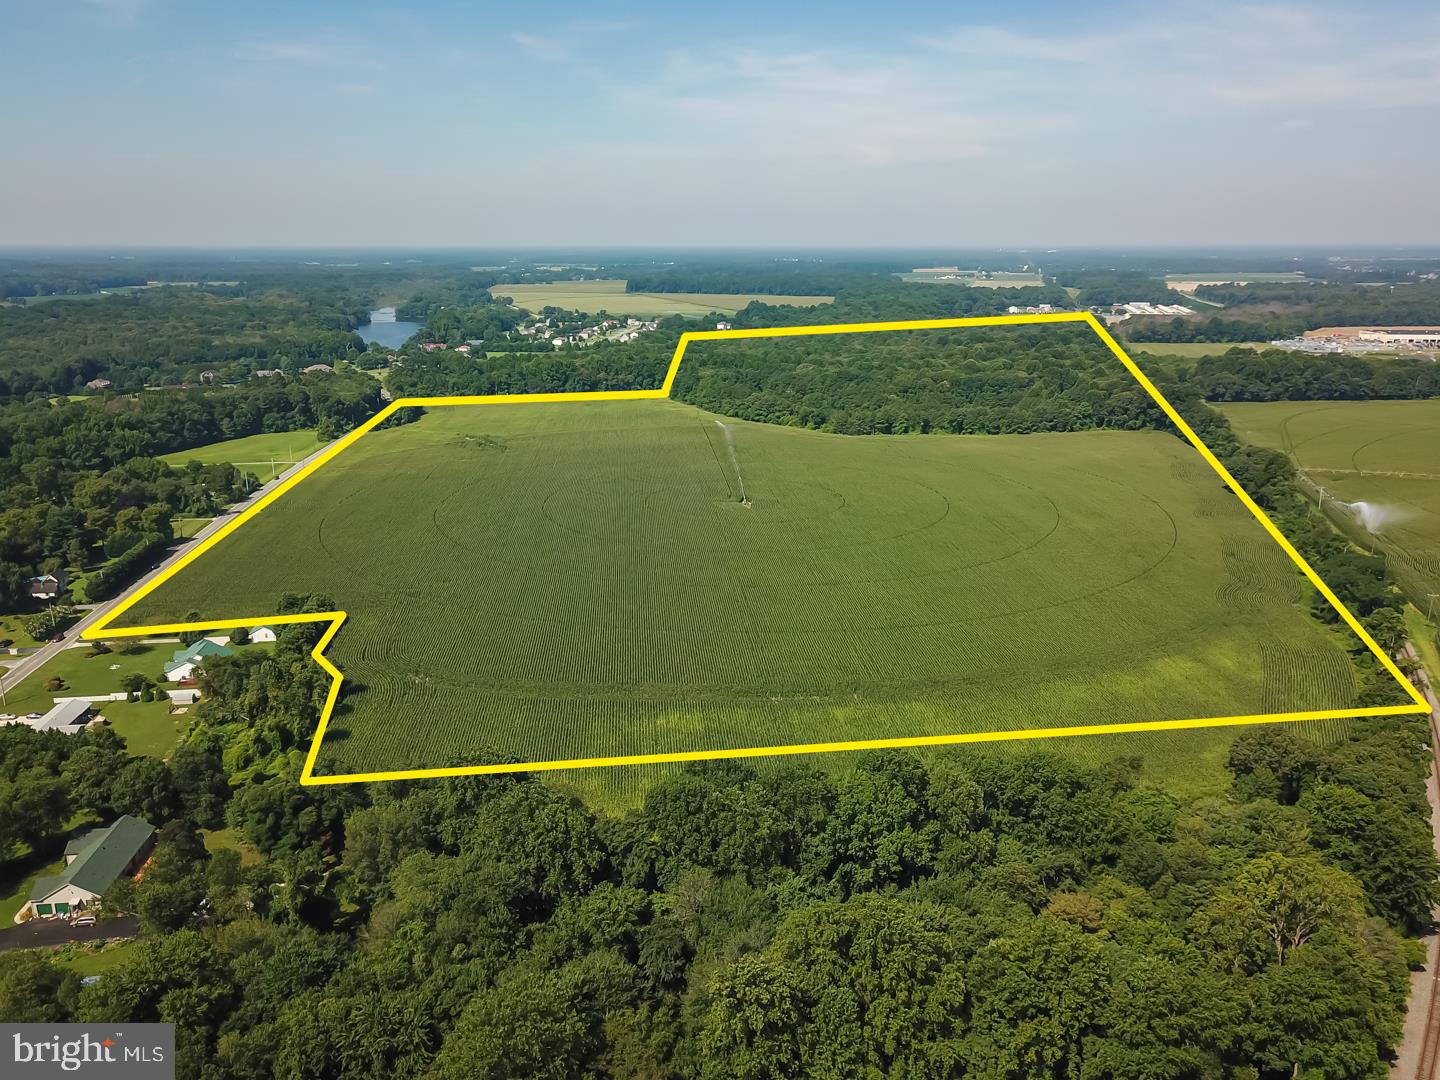
Prime commercial opportunity in the heart of Bridgeville, Delaware. This expansive 20-acre parcel is zoned C-1 and ideally positioned at the highly trafficked corner of Sussex Highway (Route 13) and Route 404. With excellent visibility and access along one of the region’s most well-traveled corridors connecting the Washington, DC and Baltimore metro areas to the Delaware beaches, this site offers outstanding potential for a wide range of commercial uses.

Public water and sewer connections are available, streamlining development possibilities. The property is conveniently located near the Food Lion shopping center, Walgreens and WAWA stores and sits adjacent to the established and growing Heritage Shores residential community, providing a strong built-in customer base with approximately 1600 homes in the community once it's completed.

This is a rare chance to secure a large, strategically located commercial parcel in a rapidly developing area with consistent traffic flow and strong regional connectivity.
#DESU2110546

BRIDGEVILLE

0 SUSSEX HIGHWAY

None Beds

None Baths

N/A

$2,750,000

MLS#: DESU2110546

Extraordinary residential compound in the utmost private location, with a long, elegant tree-lined drive and remarkable grounds of nearly three acres with gorgeous views. Located on one of Villanova's most exclusive and sought after cul-de-sacs, timeless landscape architecture enhances this classic Main Line setting which began with a pedigree from the renowned Philadelphia residential architect, Walter Durham.

Enter the front door to the tiled entrance foyer, with 'straight thru' views and abundant natural light.  Foyer opens to a gracious transverse center hall, with a traditional colonial floor plan, and flows to the formal living room, dining room and library, all with beautiful, random-width hardwood floors.  Foyer flows to the fabulous butler's pantry and wet bar, which open to the magnificent kitchen and great room addition. 

Enter the  white on white island kitchen, which opens fully under a lighted, parabolic archway to the great room with fireplace. Kitchen and great room have double doors out to the flagstone patio and courtyard garden.  Kitchen has pretty hardwood floors, double wall ovens, Sub Zero refrigerator, electric cooktop, twin sinks at a double corner kitchen window with astonishing views out over the patio, and green, granite countertops.  There is a small kitchen desk with seating with built-in shelving units for printer.

Relax in the sun-filled adjacent great room with unique architectural design and wonderful open flow off the kitchen with vaulted ceiling, gas fireplace, flat screen TV with sound system, beautiful millwork, moldings,  hardwood floors, views of the private drive and stunning landscaped grounds. It is here where classic luxury is felt and lived but is never showy. 

Main floor owners' bedroom suite is just off the library and hall, pronounced by the lighted rotunda. This beyond-first-class, ultra-private luxe suite has H/H bathrooms, extensive closet systems, a walk-out door to the raised deck, and hideaway access to the Library and fireplace for true, one-level living at its finest.

Just off the entrance hall foyer are the stairs to the second floor landing. Here are three bedrooms, generous in size and scale. The first bedroom has an en suite full tile bathroom, closet and pretty windows. Bedrooms two and three share a full hall bathroom.

The walk out, partially finished lower level is currently in use as a WFH office and sitting area with WTW carpeting.   Office connects to the full laundry room and to storage and mechanicals rooms. Mechanicals include a whole house, back -up electrical generator power system. House has twin LP gas tanks, above-ground, for the gas fireplaces.

The jewel box apartment over the heated, detached, three car garage is immaculate. Steps up to the landing have kitchenette and dining area, sitting area and full bath, along with French doors out to the Juliet balcony, with sensational views and then the sunny bedroom area, with more pretty windows. Apartment has all first class finishes, cabinetry and appliances, built-ins, hardwood flooring and white carpeting, just adorable.
#PAMC2167812

VILLANOVA

1109 BRYNLAWN ROAD

4 Beds

4 Baths

4,295 Sq.Ft.

$2,750,000

MLS#: PAMC2167812

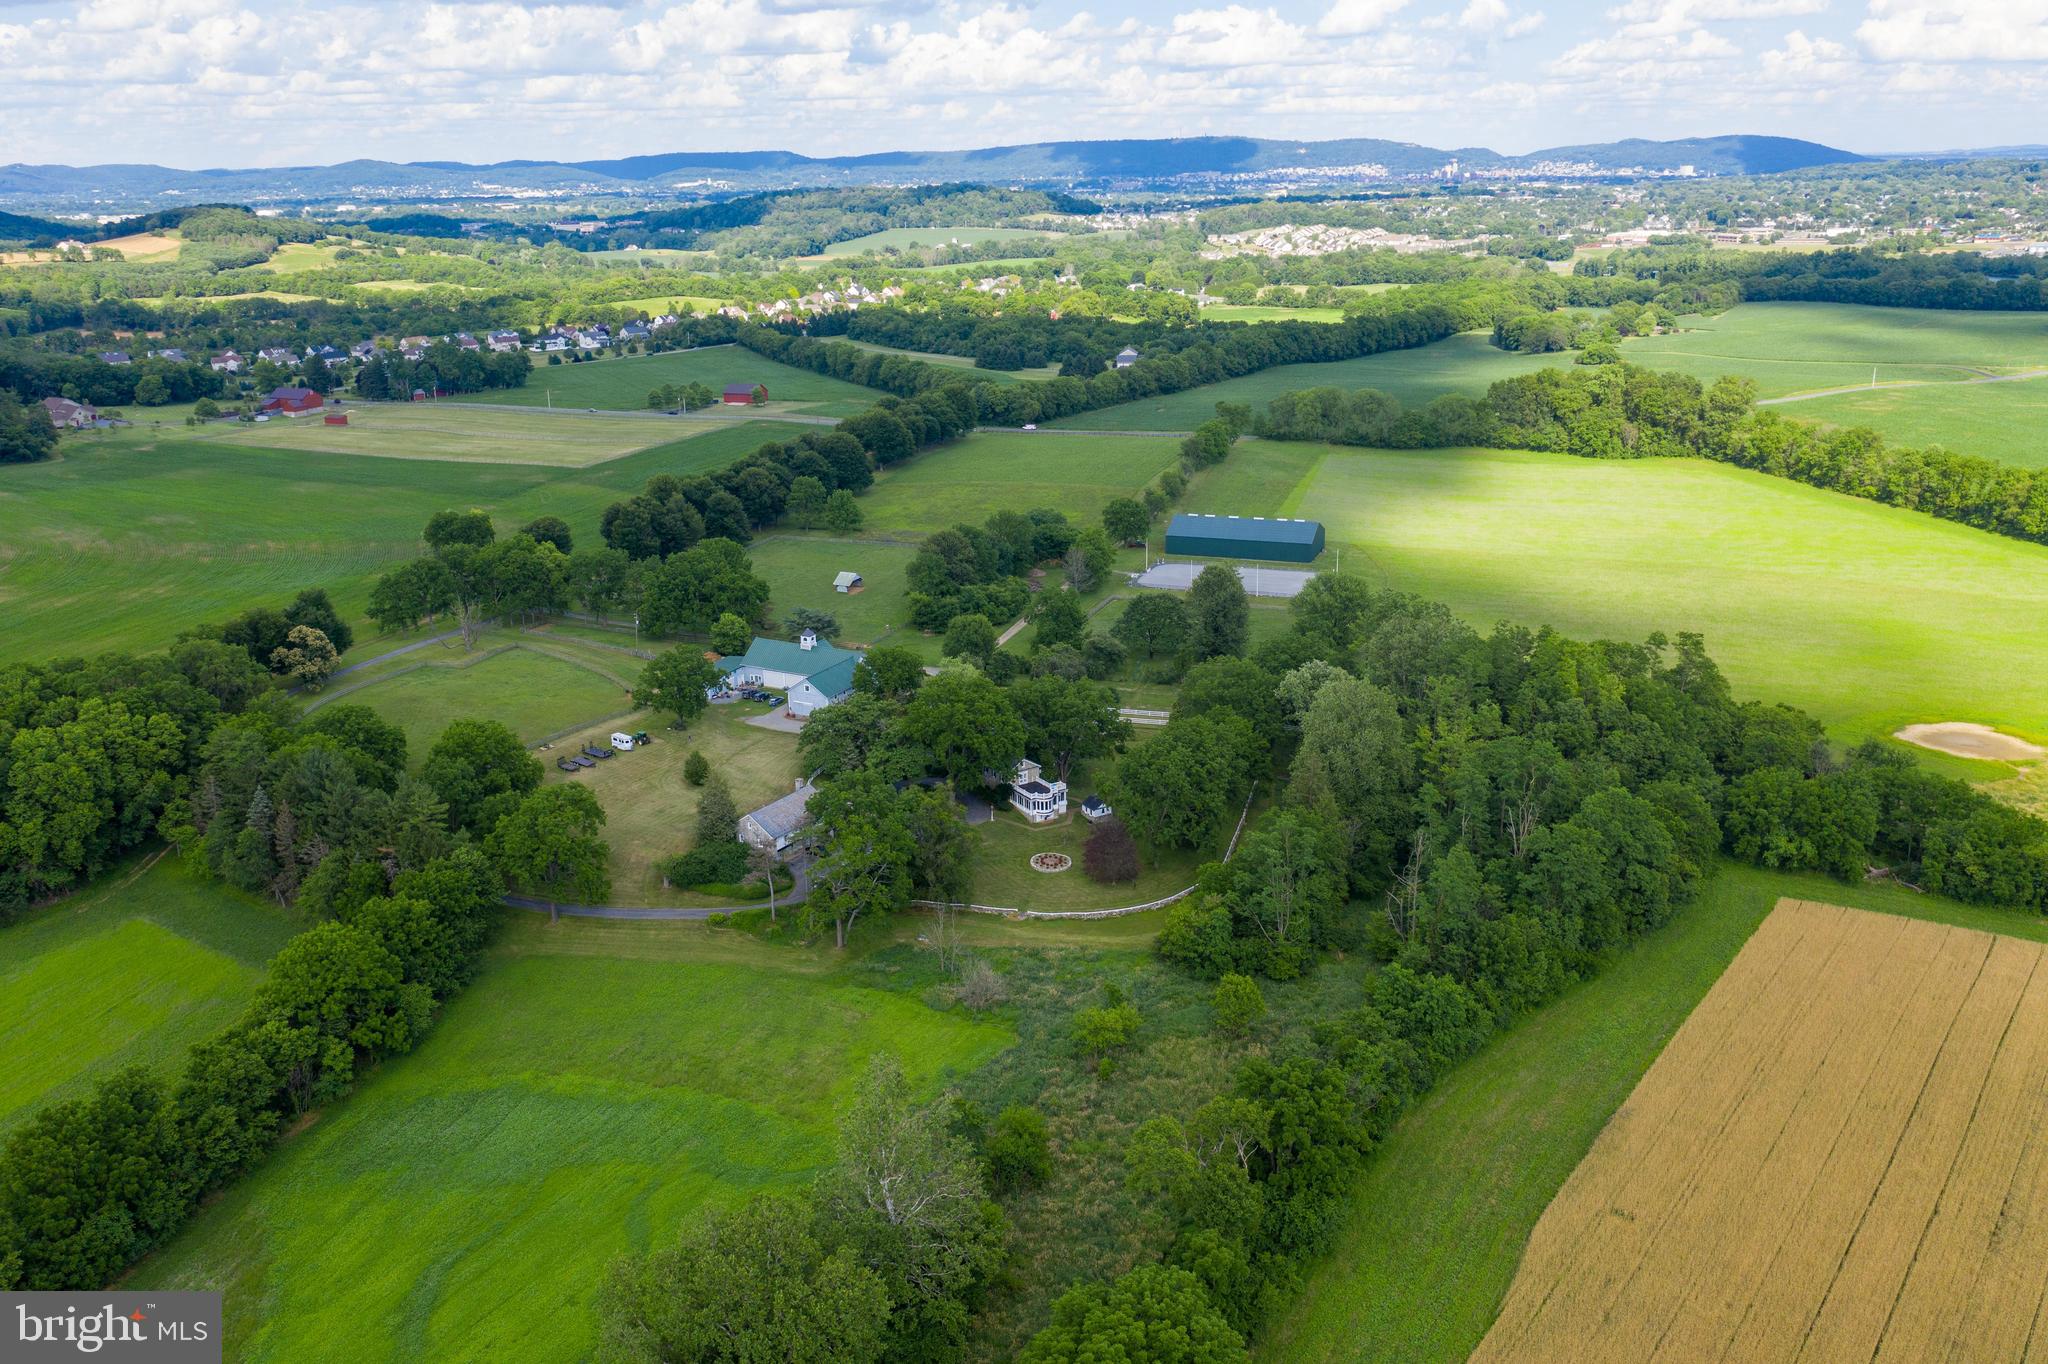
Nestled near the winding beauty of the Delaware River, hidden from the hurried pace of everyday life, lies a breathtaking 22-acre estate — a rare and timeless sanctuary in the heart of Bucks County. Beyond a graceful white gravel drive that meanders through open meadows and beneath mature trees, a storybook setting slowly reveals itself.
The main residence stands in quiet splendor, beautifully crafted with stone, cedar, and slate — a striking expression of old-world craftsmanship and enduring architectural design. From the very first glance, the home evokes another era, where elegance is not overstated, but discovered in every carefully chosen detail. Doric columns frame the stately entrance, welcoming guests into a porcelain-paved foyer illuminated by a magnificent crystal chandelier. A sweeping staircase rises gracefully above, setting the tone for the refined interiors beyond.
To one side, a richly appointed library invites quiet reflection beside an antique carved wood fireplace mantel. Opposite, an elegant parlor showcases herringbone exotic hardwood flooring and an antique French-style fireplace, creating a warm and sophisticated gathering space. The formal dining room is equally captivating, centered around a carved marble fireplace and enhanced by a dramatic bay window that fills the room with natural light.
Beyond, the gourmet kitchen blends luxury and comfort with marble surfaces, European tilework, custom modern cabinetry, and a wood-paneled ceiling that adds warmth and character. The kitchen opens seamlessly into an expansive den accented by reclaimed antique barn beams and a bespoke carved fireplace. Beveled glass French doors lead to a wide stone patio overlooking the surrounding open fields — an idyllic setting for entertaining or peaceful evenings outdoors.
Privately tucked beyond the den is a thoughtfully designed laundry and utility area complete with its own bathroom, shower room, and direct garage access. Adding to the home’s unique charm, a concealed hinged bookcase reveals a hidden passageway leading to a private in-law suite above the garage. Complete with its own fireplace and separate entrance, this secluded retreat offers comfort and privacy for extended family or guests.
Upstairs, the main residence features three spacious bedrooms and two beautifully appointed full bathrooms. The luxurious primary suite serves as a private retreat, highlighted by a carved marble gas fireplace, a charming balcony ideal for morning coffee, and a spa-inspired bathroom.
A short walk along the property’s winding path leads to a beautifully finished guest cottage offering approximately 2,034 square feet of living space. Designed with both comfort and entertaining in mind, the cottage includes a fully equipped prep kitchen with brand-new appliances, a full bathroom, and a comfortable bedroom suite. Outside, an impressive 520-square-foot extended deck creates the perfect backdrop for outdoor dining, gatherings, and peaceful countryside views.
Nearby, a classic barn opens to a fenced pasture ready for horses, hobbies, or simply enjoying the beauty of rural living. Open rolling fields further enhance the estate’s remarkable sense of privacy and tranquility.
Originally completed in 1992 and extensively renovated throughout 2025–2026, the estate has been meticulously maintained and thoughtfully updated. Modern mechanical systems, an automatic backup generator, a full basement, and a fully floored and insulated attic provide modern convenience without compromising timeless character.
This extraordinary property presents a rare opportunity to own one of Bucks County’s most refined and distinctive estates — a hidden jewel along the Delaware River offering timeless craftsmanship, luxurious amenities, and an atmosphere unlike any other. More than a residence, this is a place where stories are written, traditions are created, and life unfolds beautifully in every season.
Be sure to check out the 3D video!
#PABU2106770

OTTSVILLE

327 GEIGEL HILL ROAD

6 Beds

5 Baths

7,882 Sq.Ft.

$2,750,000

MLS#: PABU2106770

New on site 2 days ago
Fall in love with this classic stone colonial that has been lovingly updated for today's buyer. The charm and character of the original home shine through but the overall feeling is one of crispness and light. Accessed from the stylish center hall is a striking living room with its custom fireplace. An adjacent sunroom/family room is adorned with three walls of windows, overlooking attractive garden views. The large dining room is anchored by a stunning fireplace and presents the perfect space for entertaining. The kitchen, which features granite countertops, leads to a separate laundry room and mud room.

Upstairs the primary bedroom is accompanied by a large bath featuring marble floors, double vanity, a jetted tub and shower. A second floor porch beckons invitingly. Two additional bedrooms, a hall bath, and an office/study complete this floor, while two large bedrooms and a pair of nicely updated baths round out the top floor. The house comes with five-zone heating, four-zone cooling, and considerable storage space as well as a large finished basement perfect for additional entertaining space. 

It's an easy walk to the park, SEPTA’s Chestnut Hill West line, local schools and a multitude of shops and restaurants, but you may be reluctant to leave this home and its surrounding grounds. The beautifully designed backyard features an outdoor kitchen and fireplace overlooking a two-tiered lawn, creating an exceptional setting for entertaining and relaxed outdoor living.
#PAPH2625592

PHILADELPHIA

7800 NAVAJO STREET

5 Beds

4 Baths

5,910 Sq.Ft.

$2,750,000

MLS#: PAPH2625592

OWNER-OCCUPIER OPPORTUNITY | BELOW REPLACEMENT COST | METRO-ADJACENT

Secure your corporate headquarters in Northern Virginia's hottest growth corridor at 37% below original purchase price. This 12,535 SF Class A office condominium in Commerce Executive II offers an exceptional opportunity for defense contractors, government services firms, or professional practices seeking to own rather than lease in the Dulles Technology Corridor. Ideal for companies seeking to own their headquarters with flexibility to occupy the full space or lease a portion to offset carrying costs.

STRATEGIC LOCATION: 6-minute walk to Wiehle-Reston East Metro (Silver Line) with direct Dulles Toll Road frontage. Join industry leaders CACI, Booz Allen Hamilton, Leidos, and General Dynamics who have chosen the Reston/Herndon corridor for its unmatched access to federal clients, Dulles International Airport, and Northern Virginia's deep talent pool. Minutes to Reston Town Center, Google campus, and Reston Hospital.

TURNKEY & FLEXIBLE: Merged from four suites but easily divisible for multi-tenant investment strategy. Features five secure private entrances, three fully-equipped kitchenettes, multiple conference rooms, open collaborative workstations, and ten dedicated parking spaces with abundant visitor parking.

ZERO OPERATING HEADACHES: HOA covers all utilities, janitorial services, exterior maintenance, landscaping, and professional on-site management. 24/7 secure access and elevator service included.

VALUE PROPOSITION: Offered at $2,750,000 ($219/SF) - significantly below replacement cost and current Class A construction costs exceeding $350/SF. Control your occupancy costs, build equity, and eliminate rent escalation risk.

Located steps from Wiehle-Reston East Metro (Silver Line) with frontage on Sunrise Valley Drive and direct Dulles Toll Road access. Surrounded by major defense contractors and technology companies including Leidos, General Dynamics, and SAIC. Minutes to Reston Town Center, Google campus, and Reston Hospital.

Ideal for companies requiring 8,000-15,000 SF or investors seeking value-add opportunities in a stabilizing market. Contact listing agent for private tour, floor plans, and pro forma analysis.
#VAFX2249966

RESTON

11490 COMMERCE PARK DRIVE 340A

None Beds

None Baths

12,535 Sq.Ft.

$2,750,000

MLS#: VAFX2249966

Welcome to 522 Felton Rd, Deltaville—an extraordinary house. The original house was built around 1800. This waterfront treasure has been extensively and thoughtfully renovated. There has also been extensive expansion of the modern living areas. Nestled on nearly 12 private acres with approximately 700 feet of pristine sandy beach, this 5,000+ sq ft residence blends historic charm with luxurious upgrades. Inside, enjoy a chef’s kitchen with premium appliances, heart-pine floors, and elegant gathering spaces. The primary suite features dual walk-in closets, a spa bath, and an 800 sq ft balcony with sweeping views of the Rappahannock River and Chesapeake Bay, where eagles and dolphins are frequent visitors. Outdoors, relax by the private pool, entertain on the waterfront, or stroll the secluded shoreline. A rare opportunity to own a piece of history, offering unmatched privacy, beauty, and comfort in the boating capital of the Chesapeake.
#VAMX2000288

DELTAVILLE

522 FELTON ROAD

5 Beds

4 Baths

5,126 Sq.Ft.

$2,750,000

MLS#: VAMX2000288

Simultaneously Listed and SOLD
#MDAA2075600

SEVERNA PARK

143 BOONE TRAIL

4 Beds

4 Baths

3,056 Sq.Ft.

$2,750,000

MLS#: MDAA2075600

Gracious 28' wide 1898 Kalorama row home. Thoughtful renovations conserve this 7BR/4.5BA home s original elegance and grand proportions, while satisfying the 21st c. occupants needs and wants.  Warm heart pine flooring, 4 WBFs, and ample light. Perfect location on a premier block with close proximity to myriad shops, restaurants, and transit. Off street parking, lush private garden.
#1000420484

WASHINGTON

2132 LEROY PLACE NW

7 Beds

4 Baths

4,600 Sq.Ft.

$2,750,000

MLS#: 1000420484

1 ... 547 548 549 550 551 ... 666
* Listings identified with the FMLS IDX logo come from FMLS and are held by brokerage firms other than the owner of this website. The listing brokerage is identified in any listing details. Information is deemed reliable but is not guaranteed. If you believe any FMLS listing contains material that infringes your copyrighted work please click here to review our DMCA policy and learn how to submit a takedown request. © 2024. First Multiple Listing Service, Inc.
 - property

Send a message

Message successfully sent.

Your message

What is 3 + 4 ?

Reason for contacting?

I agree to receive email communication and understand I can unsubscribe at any time.

I agree to be contacted by Charis Realty Group via call, email, and text for real estate services. To opt out, you can reply 'stop' at any time or reply 'help' for assistance. You can also click the unsubscribe link in the emails. Message and data rates may apply. Message frequency may vary. Privacy Policy

Sign Out

Virtual Assistant

Would you like to take the next step with this property? We can help you schedule a showing or virtual tour, or send you more details.

Yes, I would like more information.

Thank You for Your Reply, One of Our Agents will contact you as soon as possible

No, maybe later.

Thank you, you can always contact me via email, phone number or through the contact form.

Realhub AI

Lucy - Your AI-Powered Realtor

Update Your Temporary Password

Personalize your search

Enter your email and we'll notify you immediately when new listings match what you're looking for.

or enter email address

Already have an account ? Login here

Continue your home search

I agree to receive communications and understand I can unsubscribe at any time.

I agree to be contacted by Charis Realty Group via call, email, and text for real estate services. To opt out, you can reply 'stop' at any time or reply 'help' for assistance. You can also click the unsubscribe link in the emails. Message and data rates may apply. Message frequency may vary. Privacy Policy

Already have an account ? Login here

We use cookies

We use cookies primarily for analytics to enhance your experience. By accepting, you agree to our use of these cookies. You can manage your preferences or learn more about our cookies policy.