Properties

Browse or get in touch to schedule a walkthrough.

  • Nearby me
Price range

Popular Features

Community Features

Association

Property Features

Waterfront

View

Exterior Features

Interior Features

Style

10000 properties match your criteria

Updated 1 minute ago

E-Alert name
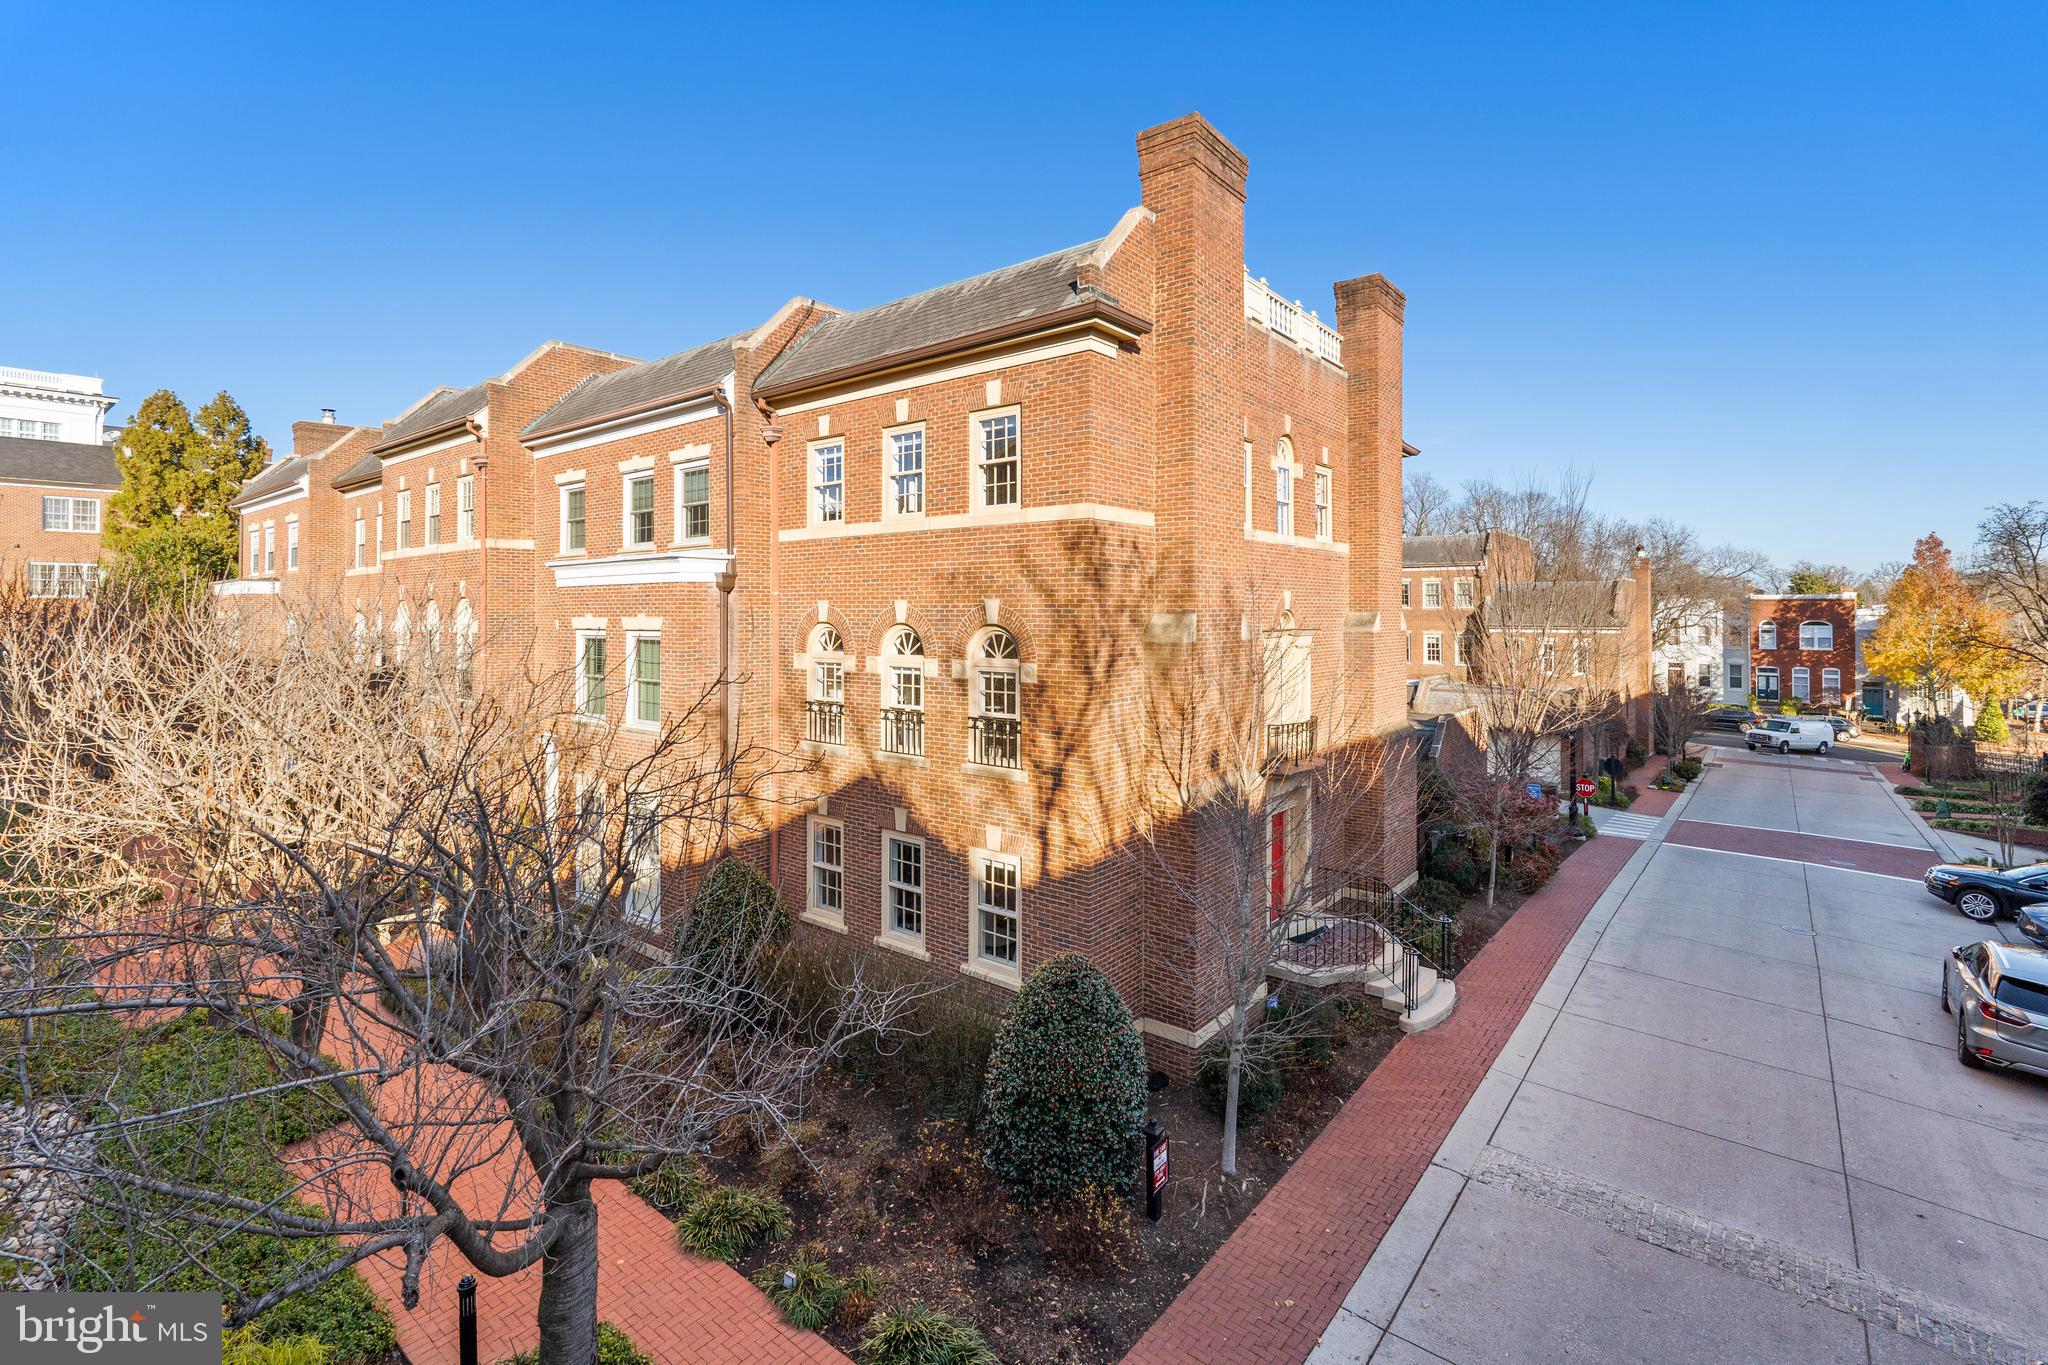
NEW PRICE! TURNKEY WITH ELEVATOR TO ALL LEVELS AND 2-CAR GARAGE PARKING! Centrally located within Georgetown’s prestigious Cloisters community, 3525 Winfield Ln has been meticulously renovated and restored to present a stately and luxurious Federal masterpiece in a coveted Washington D.C. locale. The sun-drenched townhome prominently sits on a corner lot with three exposures that illuminate the home’s interiors and highlight the remarkable upgrades that were completed in 2022. The residence’s interior has been reimagined for a finer lifestyle, featuring high-end finishes and top-of-the-line fixtures throughout 4 spaciously appointed levels and 4,000 total square feet. Highlights of the home’s recent redesign include a renovation of the Gourmet Kitchen and Upper-Level Bathrooms utilizing Italian Quartz and replacement of the roof in 2022. Boasting beautiful hardwood flooring, magnificent millwork, soaring ceilings, gracious living spaces, elevator servicing all levels, and the coveted amenity of a two-car detached Garage, the 3 Bedroom + Guest Room, 4 Full Bathroom, 2 Half Bathroom home is a rare gem sited in a priceless location.
#DCDC2120954

WASHINGTON

3525 WINFIELD LANE NW

4 Beds

4 Baths

3,500 Sq.Ft.

$2,850,000

MLS#: DCDC2120954
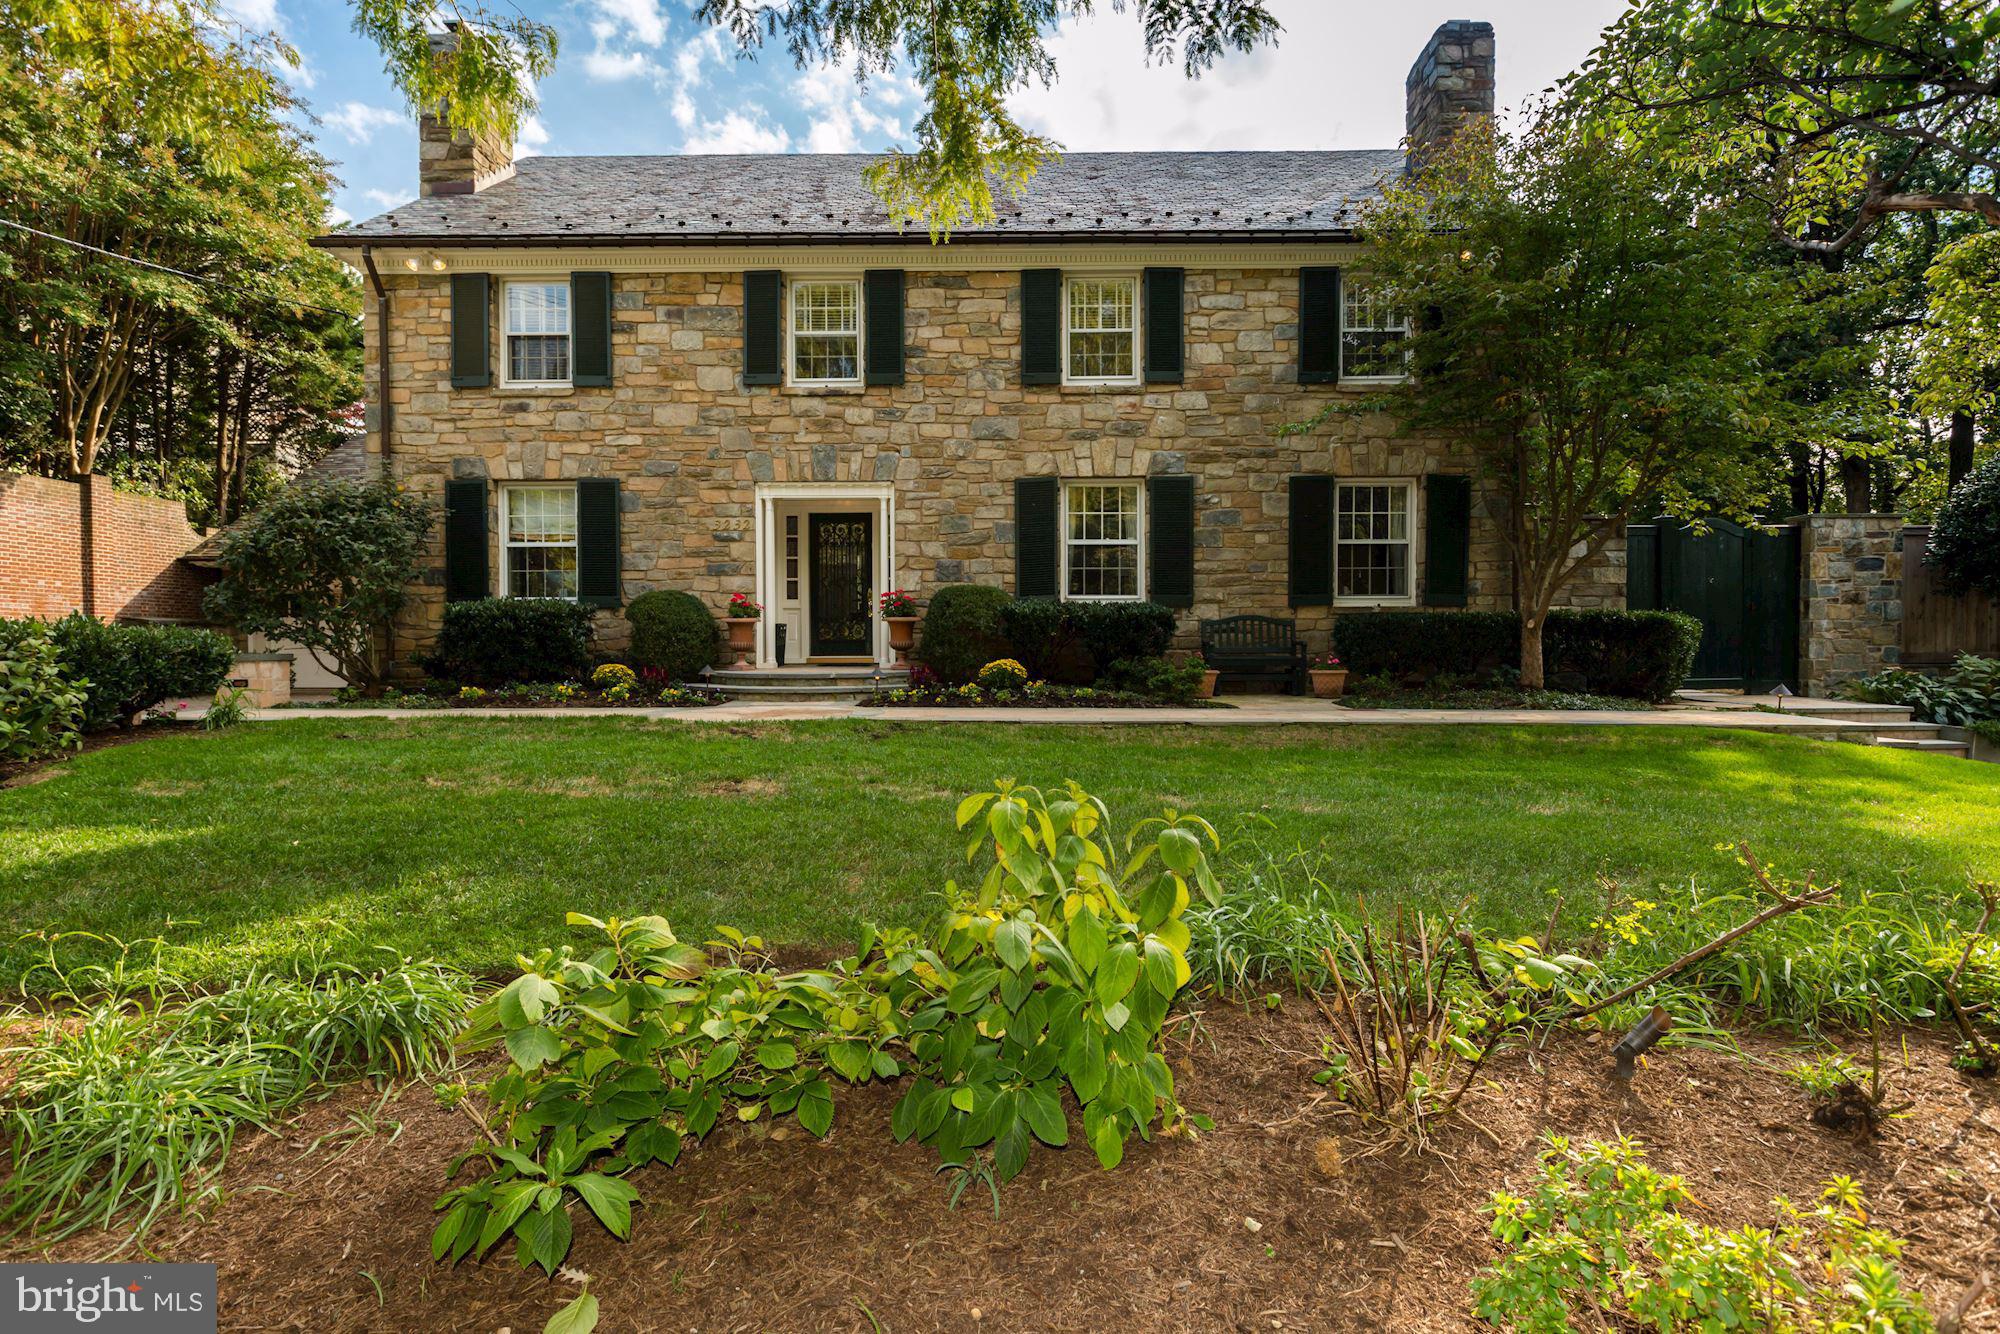
For comp purposes. Contract Date 6/14/2019, Settled 9/6/2019 being manually corrected by MLS. Court ordered bankruptcy sale. Also known as 3232 Garfield. Stunning stone facade w/ floor plan offering the perfect combination of entertaining & comfortable living. Marble foyer opens to spacious Living Room w/ fireplace, formal Dining Room, & charming Library. Large Kitchen opens to a cozy Breakfast/Family Room with exposed stone. The upper levels are well suited for privacy and family living with an outstanding Master Bedroom, Sitting Room/Office and Bath. The exterior of the home showcases a beautiful trellised terrace     ideal for entertaining with fountain and beautifully landscaped pool area.
#DCDC441068

WASHINGTON

3241 WOODLAND DRIVE NW

7 Beds

5 Baths

6,645 Sq.Ft.

$2,850,000

MLS#: DCDC441068
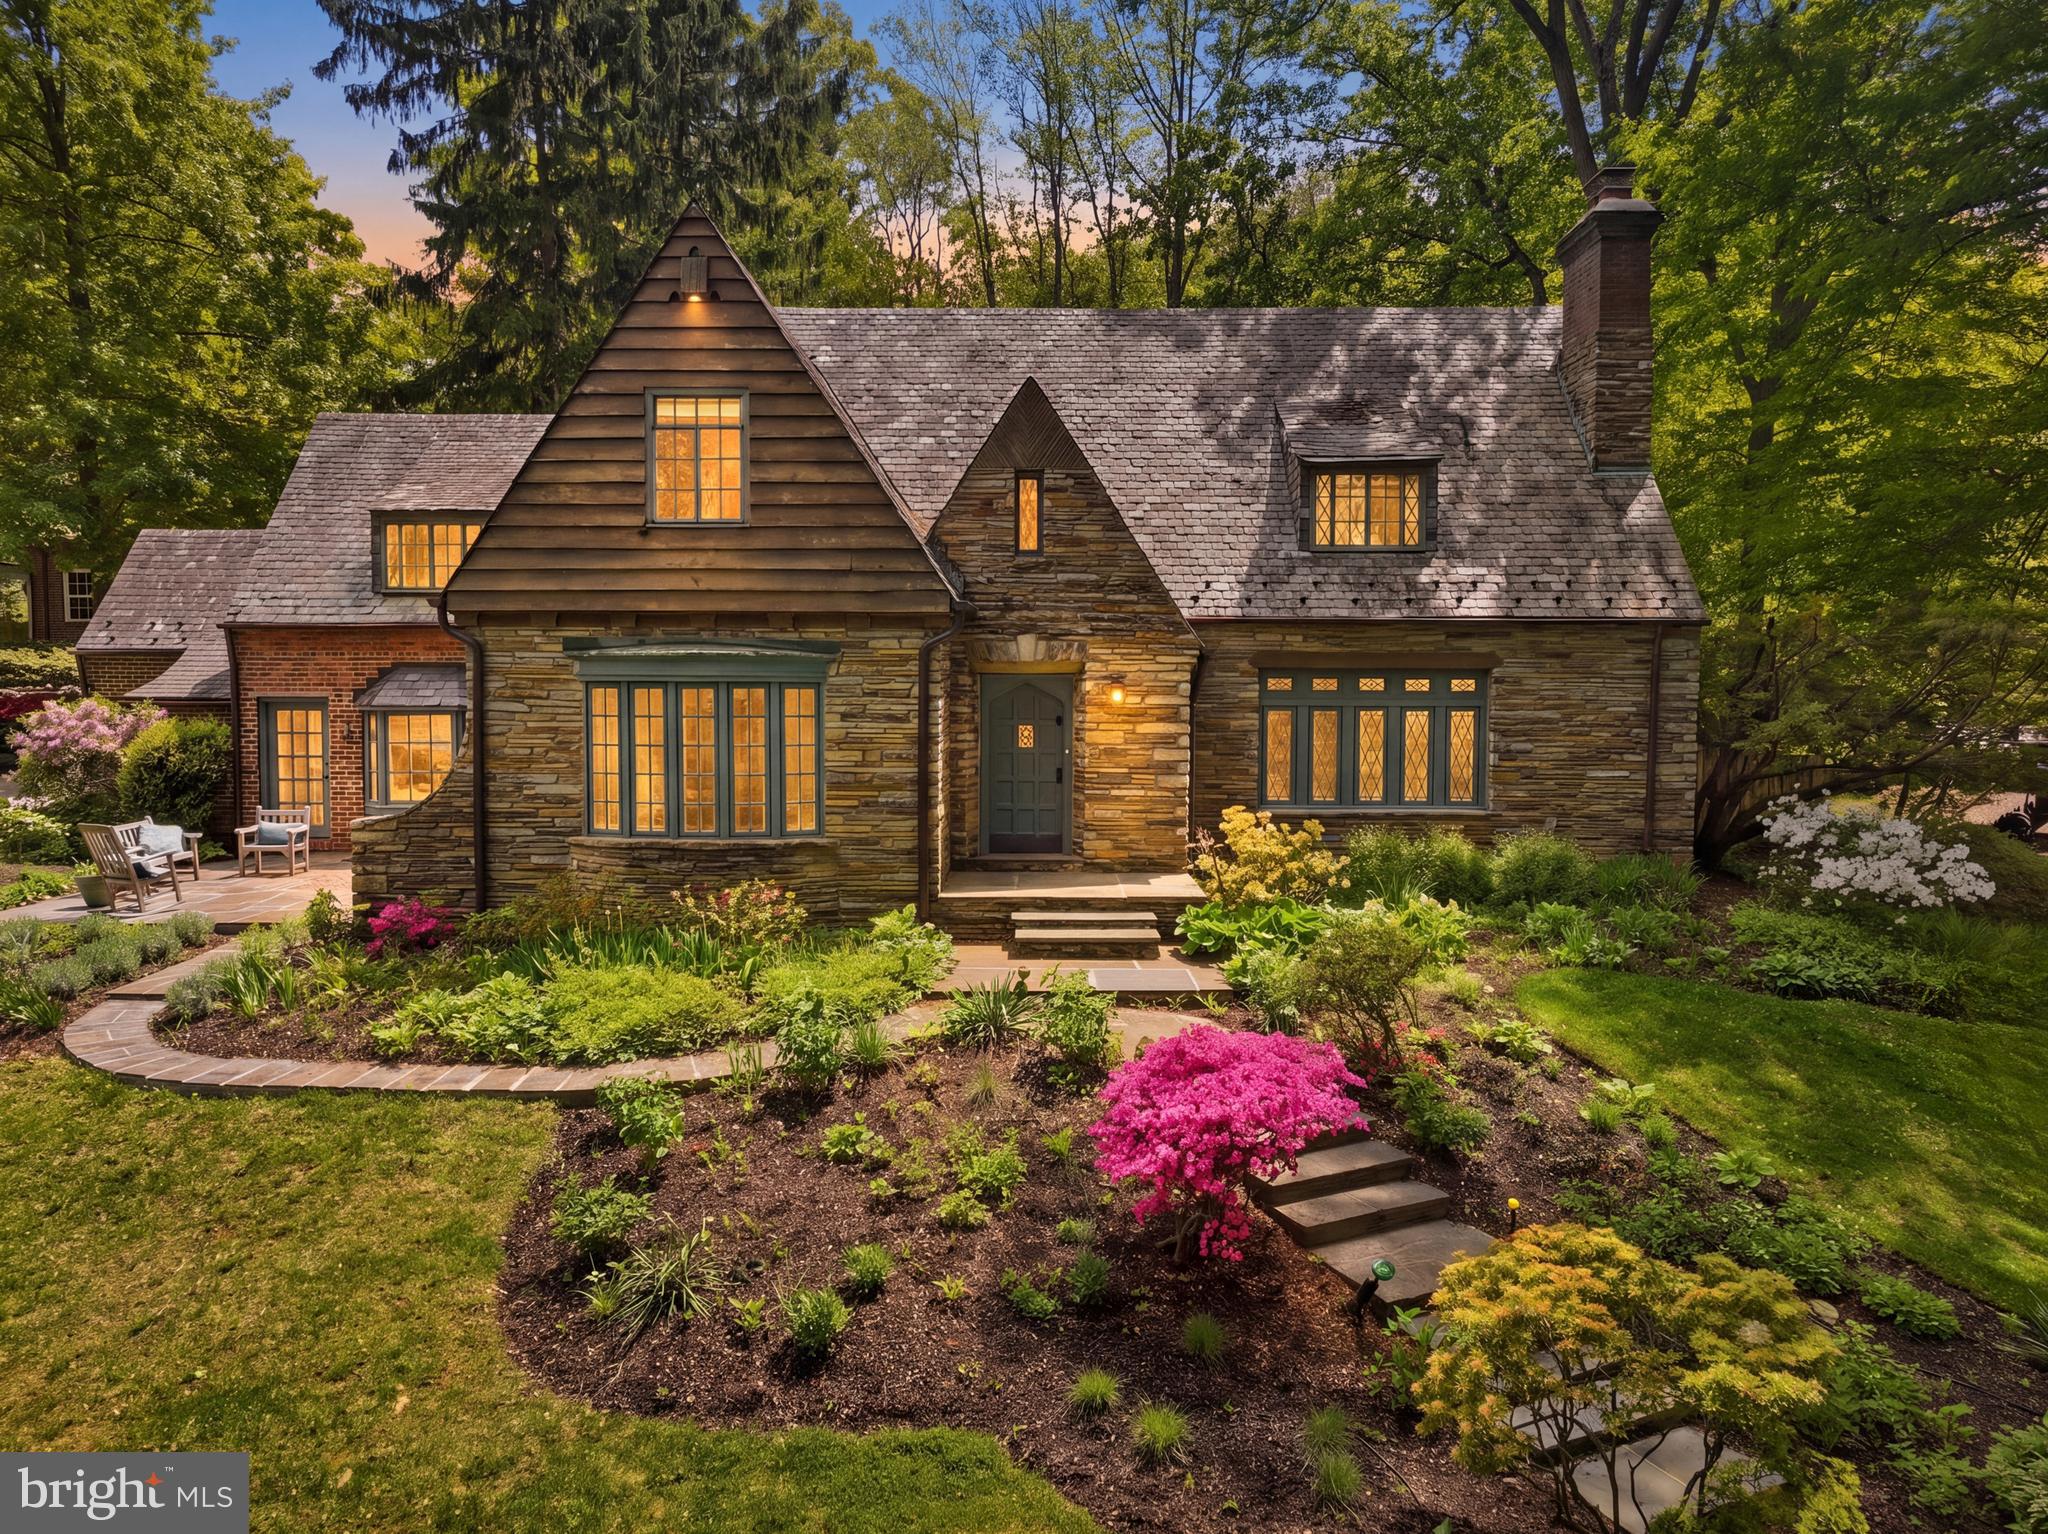
Renovated home.
#MDMC2232932

BETHESDA

7835 HAMPDEN LANE

5 Beds

4 Baths

4,500 Sq.Ft.

$2,850,000

MLS#: MDMC2232932

Southern Charm in CHEVY CHASE! Fabulous 5 Bedroom, 5.5 Bathroom home built by The Banks Development Co.  and designed by GTM Architects on a corner lot in great Chevy Chase location just moments to the DC line.  Relaxing wrap-around front porch, fenced rear garden, invisible pet fence, and side-loading 2-car garage.  Grand scale and curb appeal with high-end features throughout including Sub-Zero, Thermador, & Miele appliances, Waterworks fixtures, 2 fireplaces, indoor/outdoor audio system, Cat5e wiring, interior sprinkler system, and more.  Chevy Chase Park is just across the street with tennis court, basketball court, playground,  t-ball, and soccer/football field!  Call agents for more details.
#MDMC2063730

CHEVY CHASE

3400 CUMMINGS LANE

5 Beds

5 Baths

5,476 Sq.Ft.

$2,850,000

MLS#: MDMC2063730

Just listed in Wesley Heights! Perfect location on sought after street! Timeless and sophisticated 5BR, 5.5BA home on flat, private 11,181 sqft lot. Coveted, open kitchen/family room with large, beautiful windows overlooking the backyard and garden, plus formal living room, dining room and sun room. Spacious master suite with two walk-in closets. Finished third level and lower level. Oversized 1 car garage and mudroom on main level.  A must see!
#DCDC440974

WASHINGTON

4531 DEXTER STREET NW

5 Beds

5 Baths

5,523 Sq.Ft.

$2,850,000

MLS#: DCDC440974
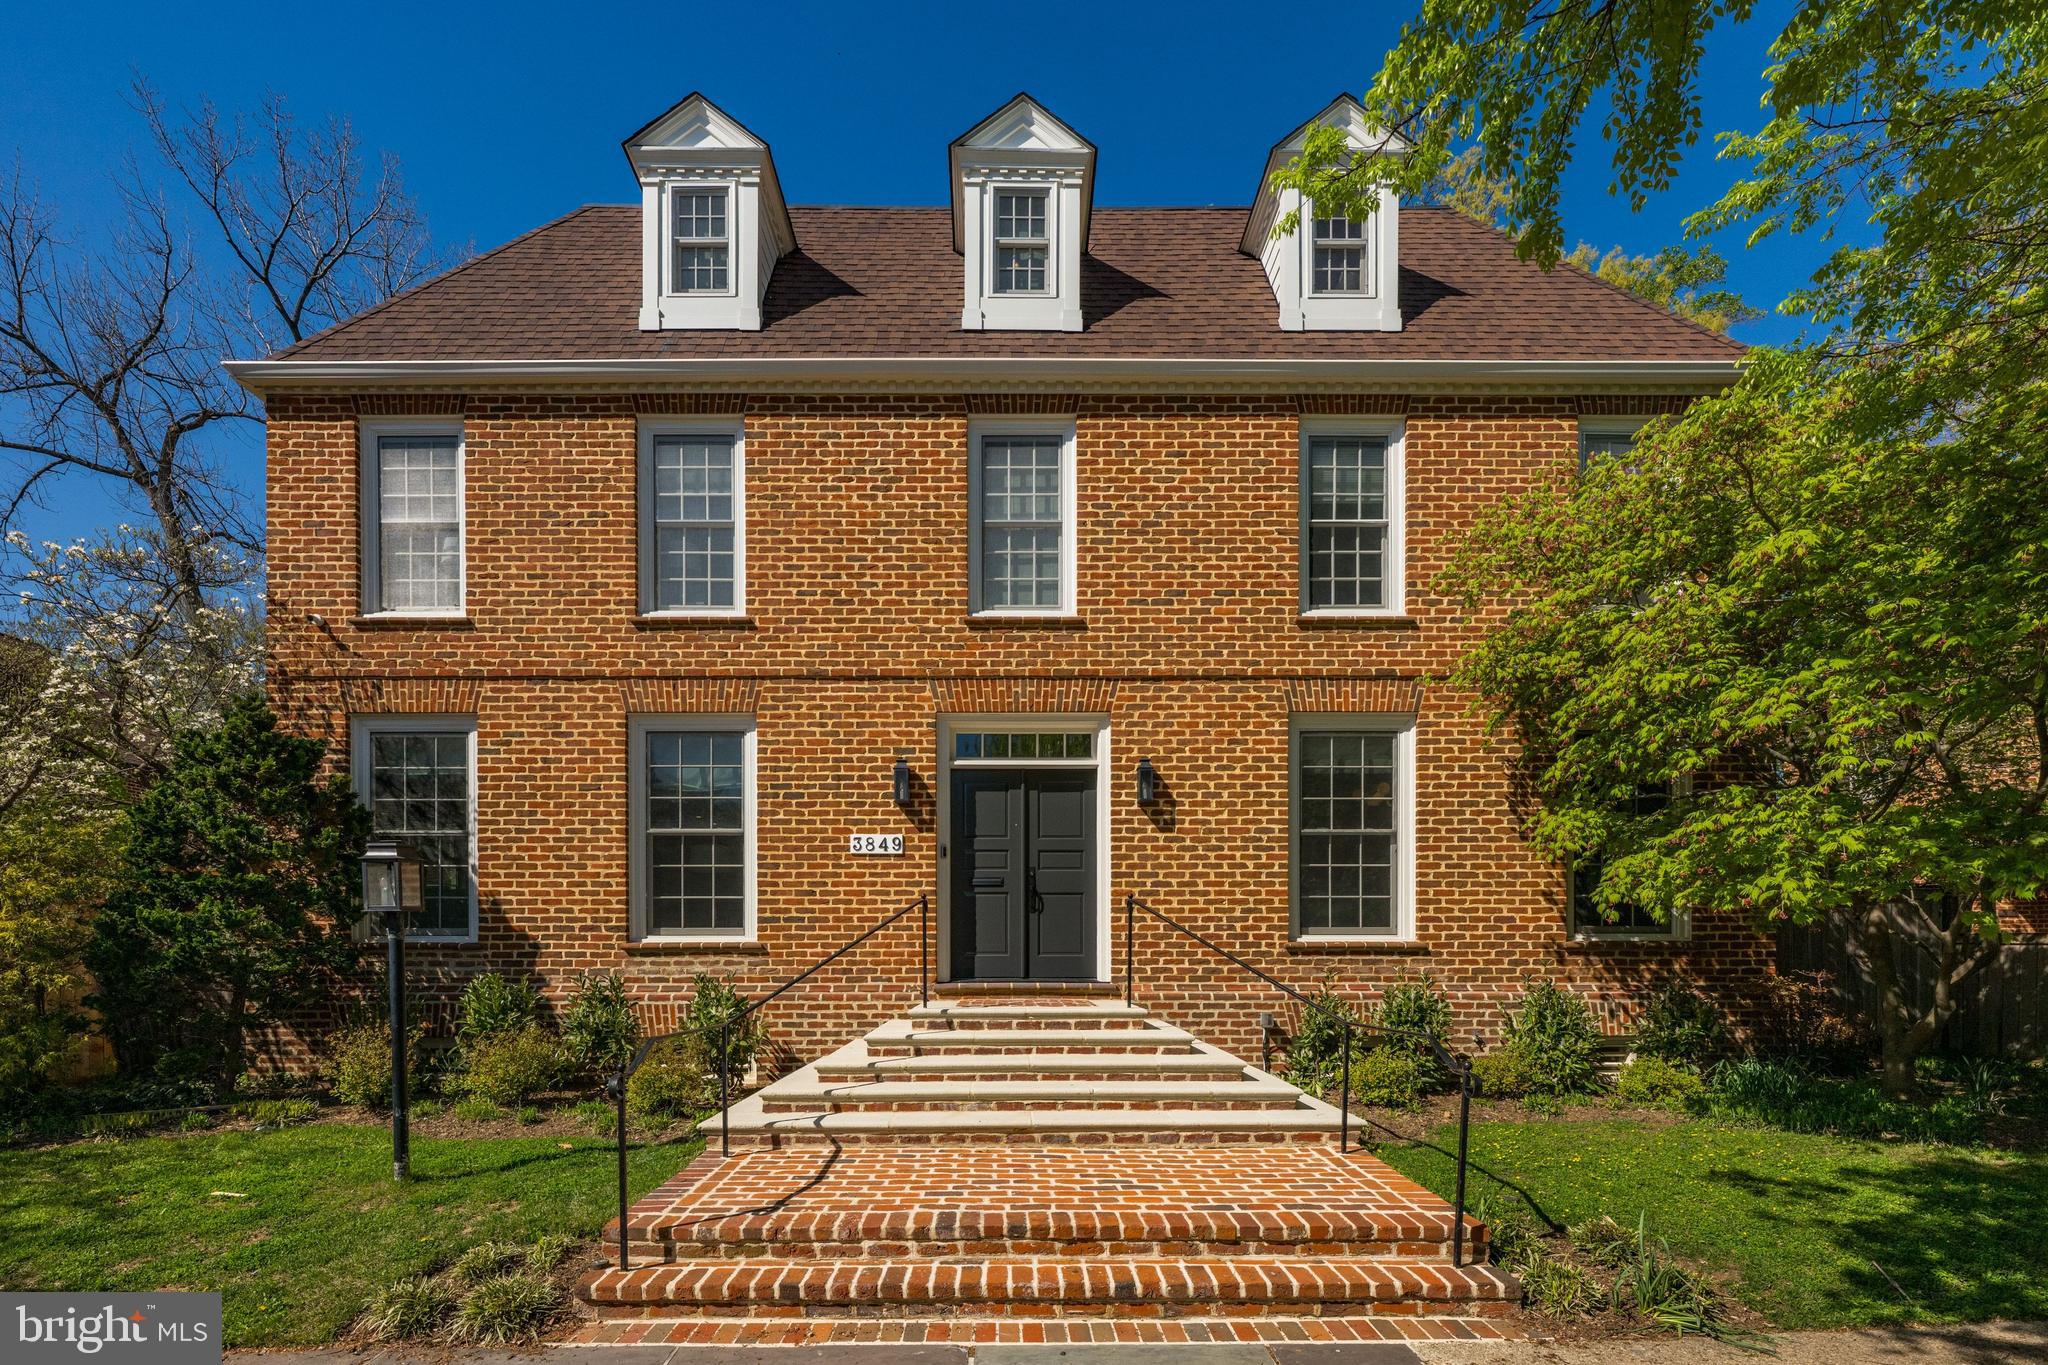
Elegant Williamsburg Colonial tucked within a quiet courtyard in the heart of Cleveland Park. Thoughtfully renovated throughout and expanded 4 years ago to include a top floor primary suite, this home blends classic architecture with high-end modern finishes.

The main level features expansive living and entertaining spaces, including a formal dining room with fireplace, large doorways, and custom window treatments throughout. The family room opens to a chef’s kitchen with a center island with seating, quartz countertops and backsplash, 6-burner gas range with industrial hood, double wall ovens, high-end appliances, and abundant cabinetry. A butler’s pantry with additional sink and beverage coolers connects seamlessly to the kitchen, while the eat-in breakfast area opens to the rear patio. A mudroom with built-ins and a powder room complete the main level.

Upstairs, three additional large bedrooms each with a large closet, including two connected by a Jack-and-Jill bath, plus an additional full hall bath with a second washer/dryer. Sliding barn doors reveal a flexible home office space or additional family room/bedroom on this level.

The top floor addition includes the primary suite with coffered ceiling, spa-like bath with steam shower and double vanity, and a custom walk-in closet and private office with window seat.

The finished lower level provides additional living space, a home gym with mirrored wall and rubber flooring, a bedroom with full wall of built-ins and walk in closet, full bath, laundry room, and ample storage room.

The fenced rear yard is a private retreat with a full-width stone patio, generous green space, and access to a detached one-car garage.  The home comes with one parking spot in front of the house, one garage spot and a multiple spots along the shared gravel driveway as well as easy street parking.

Ideally located near the National Cathedral, a block from the playground and tennis courts, and the Cathedral Common shops and restaurants along Wisconsin Avenue, including Wegmans!
#DCDC2254650

WASHINGTON

3849 MACOMB STREET NW

5 Beds

4 Baths

4,784 Sq.Ft.

$2,850,000

MLS#: DCDC2254650
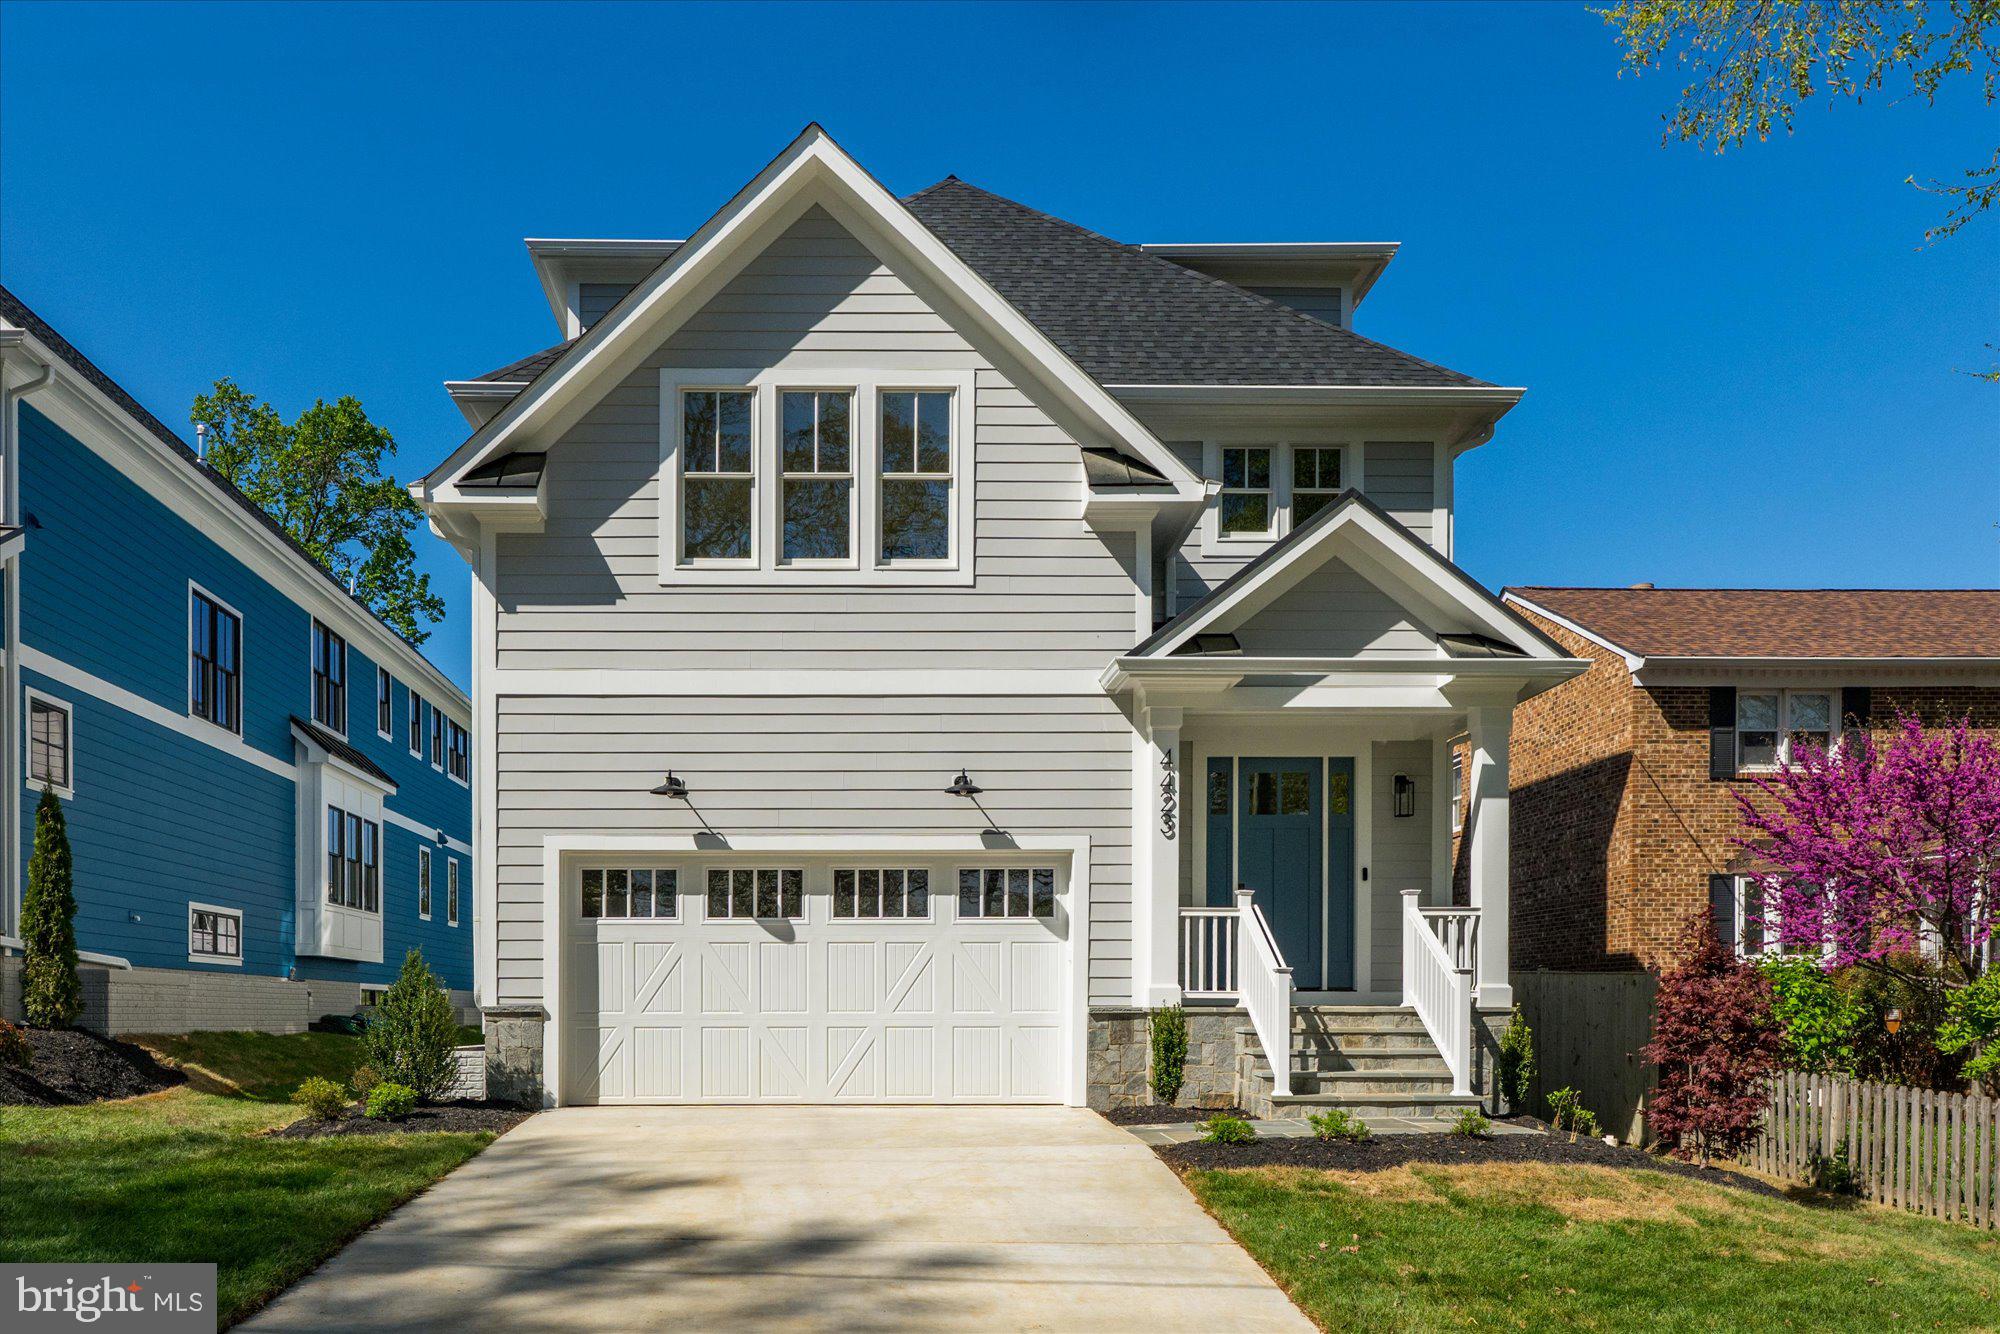
M-R Custom Homes presents this beautiful new home on a quiet street in the Waverly Hills neighborhood of North Arlington with a backyard over 125 feet deep. This home features 7 bedrooms and 7 full bathrooms with 6,566 square feet of finished living space over four levels and beautiful seven-inch white oak hardwood floors throughout the main and upper levels. The main level includes 10ft ceilings, and a beautiful gourmet kitchen with custom inset maple cabinetry, 2.5" quartz countertops, 42" Subzero refrigerator, 48" Wolf gas range, two Bosch dishwashers, and a built-in Wolf microwave. The kitchen opens to spacious great room with coffered ceiling and a gas fireplace with tile surround, wood mantle, and flanking built-ins. Through the butler's pantry is an elegant formal dining room with abundant natural light. A large screened porch with heaters and speakers provides an amazing outdoor living space overlooking the backyard. A private study with ensuite bathroom, a breakfast nook, a mud room with built-in cubbies, and an attached two-car garage complete the main level living spaces. The upper level is highlighted by a luxurious primary suite with dual walk-in closets with built-ins and a spa-like primary bathroom with heated floors, double vanities, stand-alone soaking tub, and heavy glass enclosed shower. The 3rd floor loft offers 700 finished square feet of additional living space with an en-suite bedroom and common area and views of the Washington Monument. The walk-up lower level includes a spacious recreation room with wet bar, an exercise room with rubber flooring, a bedroom with full bathroom and a finished storage area. The 11,588 square foot lot is gently sloping and professionally landscaped with plenty of room to add a pool, patio, or sport court. Convenient to Oak Grove Park and all of the amenities of Ballston, and easy access to Rt 66.
#VAAR2071448

ARLINGTON

4423 15TH STREET N

7 Beds

7 Baths

6,566 Sq.Ft.

$2,850,000

MLS#: VAAR2071448
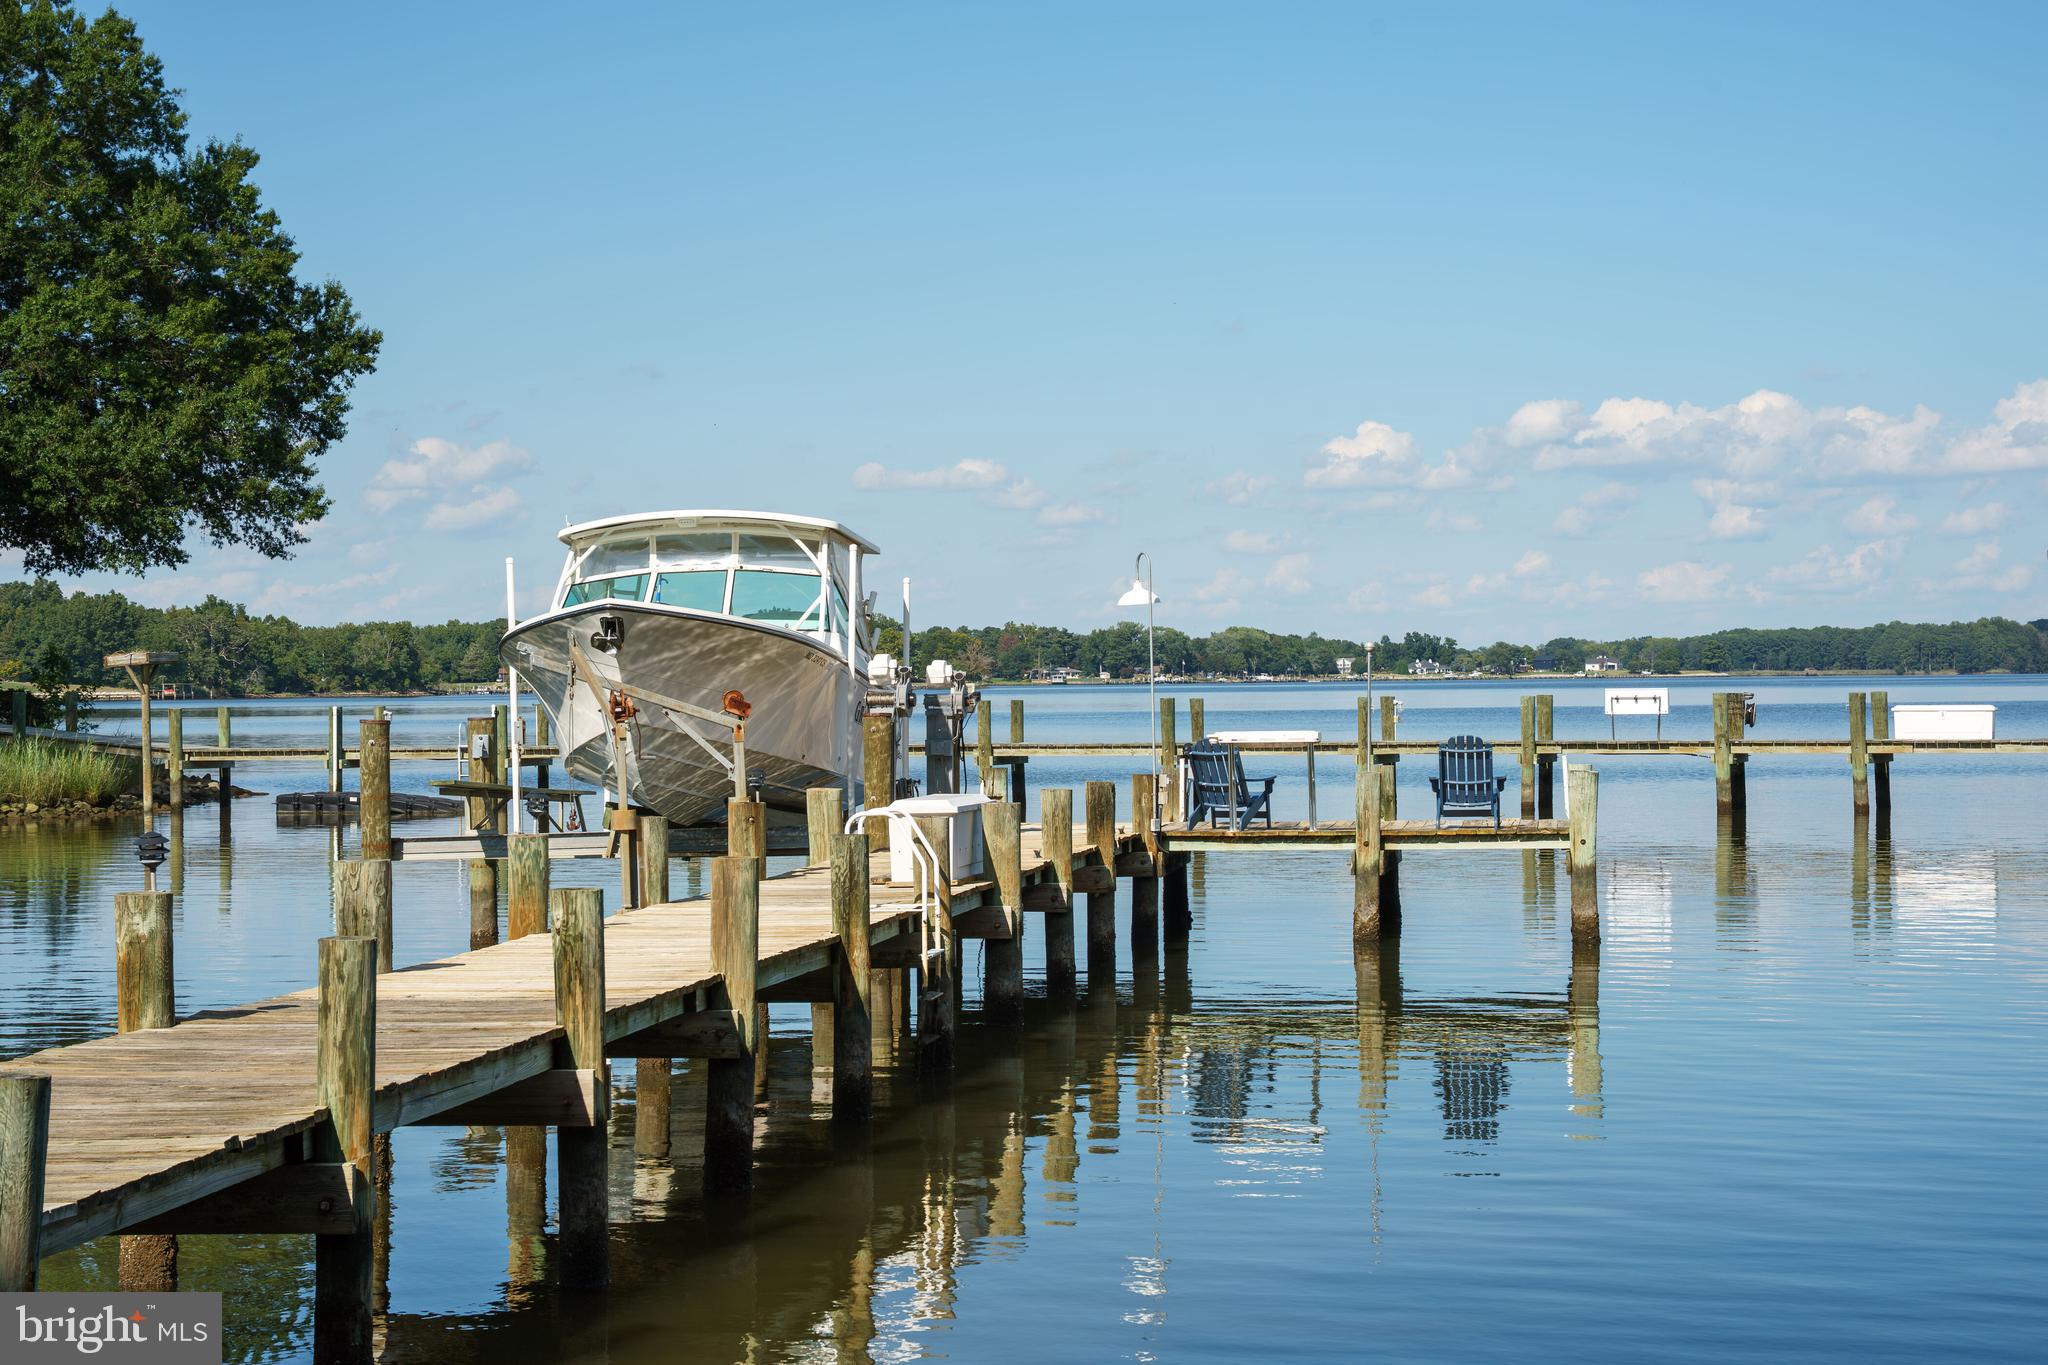
Set on more than five tranquil acres with deep water and over 900 feet plus of protected shoreline, this custom-built waterfront residence new finished square footage 7,129 feet offers timeless design, enduring quality, and a setting unlike any other. With five full en-suites and newly finished spaces for a second family room & kitchenette, it provides flexibility for multi-generational living or exceptional guest accommodation.
Originally built in 1981 and completely reimagined in 2006, every detail reflects craftsmanship and artistry. A gated entry and private drive lined with seasonal blooms lead to a circular drive and covered brick porch, where glass entry doors open to reveal soaring vaulted ceilings, skylights, and a wall of windows framing the breathtaking Wye River views.
Throughout the home, custom cherry millwork elevates fireplaces, built-ins, and displays with warmth and richness. At the heart of the open floor plan, the gourmet kitchen is outfitted with Alder cabinetry, Sub-Zero refrigeration, three wall ovens, a five-burner cooktop with grill, and a warming oven—designed for both entertaining and everyday living. Formal dining beneath a vaulted ceiling, casual meals at the breakfast bar, or dining al-frescos on the composite deck all capture sweeping water views.
Outdoors, cascading deck stairs open to a lush lawn and private pier with boat lift in deep water, offering endless opportunities for boating, kayaking, and sunrise views.
Inside, thoughtfully designed spaces accommodate every lifestyle need. A professional office with private entry is ideal for working from home, while a separate en-suite suite with private stair access provides perfect quarters for guests or an au pair. The main-level primary suite features soaring ceilings, panoramic river views, and a spa-inspired bath with onyx floors, jetted tub, walk-in shower, and dual vanities. Upstairs, two additional en-suites and a cedar closet complete the private wing.
The walk-out lower level expands the living experience with a recreation room, gas fireplace, full daylight windows, a full bath, and covered patio access. Flex rooms, abundant storage, and a generously sized workshop/studio make the home as practical as it is luxurious. In addition, there is 776 sq. in basement that could be finished if necessary or used as storage.
#MDQA2016424

QUEENSTOWN

3021 BENNETT POINT ROAD

5 Beds

6 Baths

7,129 Sq.Ft.

$2,850,000

MLS#: MDQA2016424
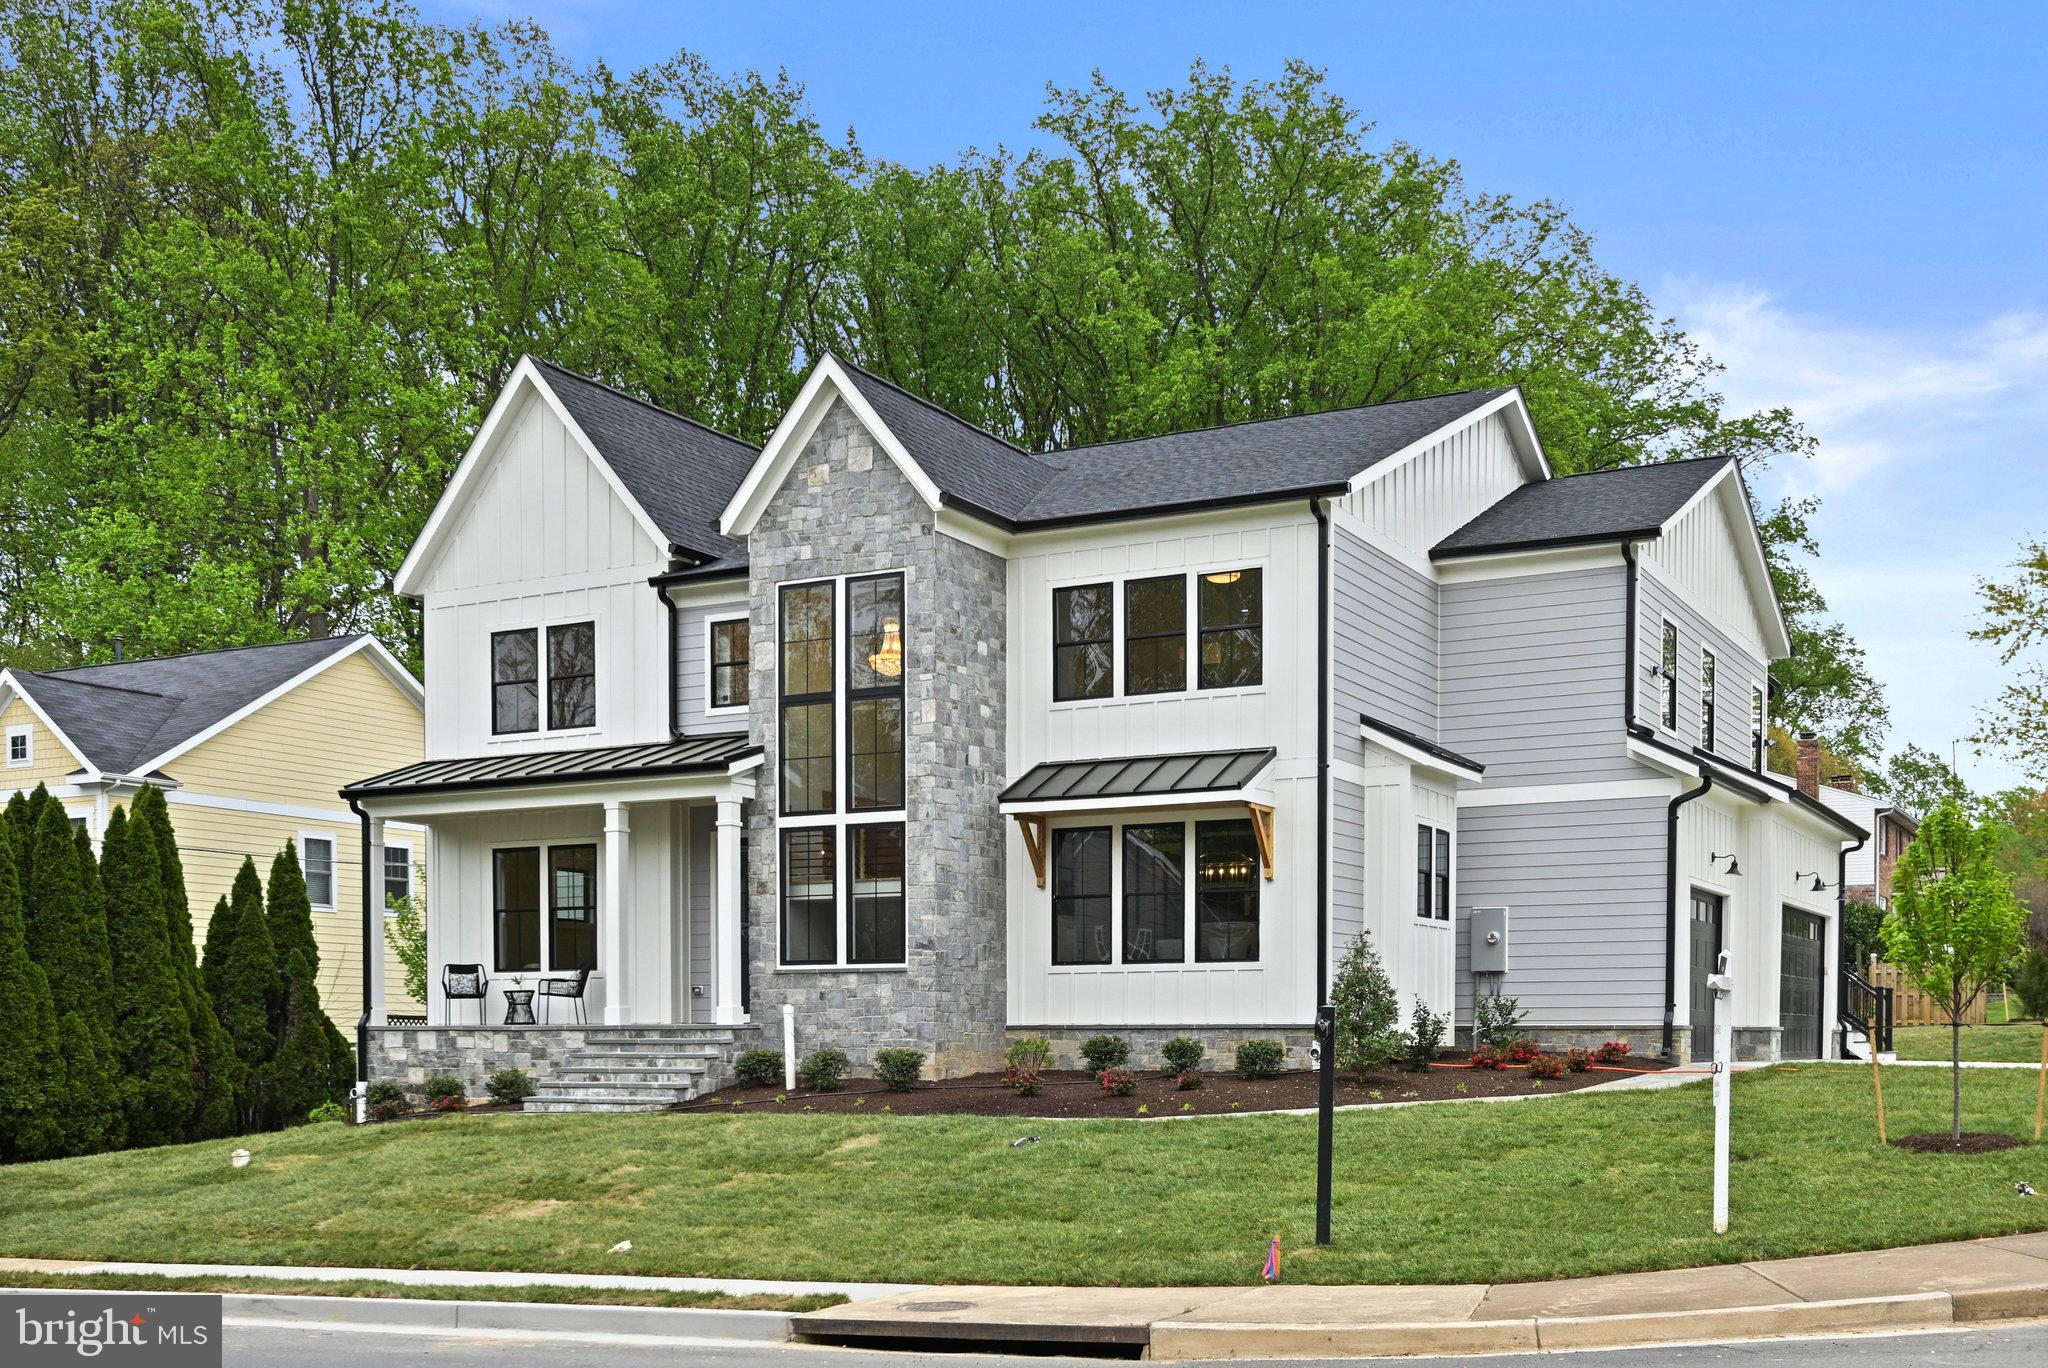
**Price Improvement**Welcome to Vienna Development Alliance's latest offering, a rare combination of an idyllic location, expansive space (including five upper level bedrooms), and an ultra high-end spec level.  Situated on a quiet cul de sac with a side-load three car garage, this Modern Farmhouse will dazzle with its dramatic front staircase clad with natural stone veneer on the exterior and flanked by a wall of windows.  The kitchen features a full Wolf/Sub-Zero appliance package, stacked shaker cabinets with custom hood, quartz countertops with matching backsplash, a cast iron Kohler farmhouse sink, and a massive 10' island.  The entire main and upper levels (excluding tile areas) are covered with 5" wide white oak floors exquisitely finished on site with water-based top coats.  Off the expansive family room is a fully outfitted screened deck, which includes a gas fireplace, as well as an open deck with grilling area.  The oversized mudroom has its own entrance just off the driveway and includes a highly functional custom built-in storage center.  Shiplap accents, ceiling effects, wainscoting detail, and elaborate built-ins are sprinkled throughout the house.  Upstairs, the four secondary bedrooms all include en-suite bathrooms and the laundry/craft room is overloaded with cabinetry and counter space.  The master suite is a true oasis with a sun-filled sitting area perched above the backyard, oversized sleeping quarters, fully built-in walk-in closets, one of which includes a center island, and a spa-like master bath.  The basement offers plenty of space to stretch out with a luxurious feel provided by the LVP flooring over a fully leveled slab.  Enjoy movies and the big games in the massive rec room with a full wet bar and game area.  A bedroom, full bath, media room, and exercise room round out the lower level.  All this in a fantastic NE location that's a half mile walk to the highly rated Wolftrap Elementary as well as Historic Church Street.  Don't miss out!
#VAFX2236074

VIENNA

321 BROADLEAF DRIVE NE

6 Beds

6 Baths

6,966 Sq.Ft.

$2,850,000

MLS#: VAFX2236074
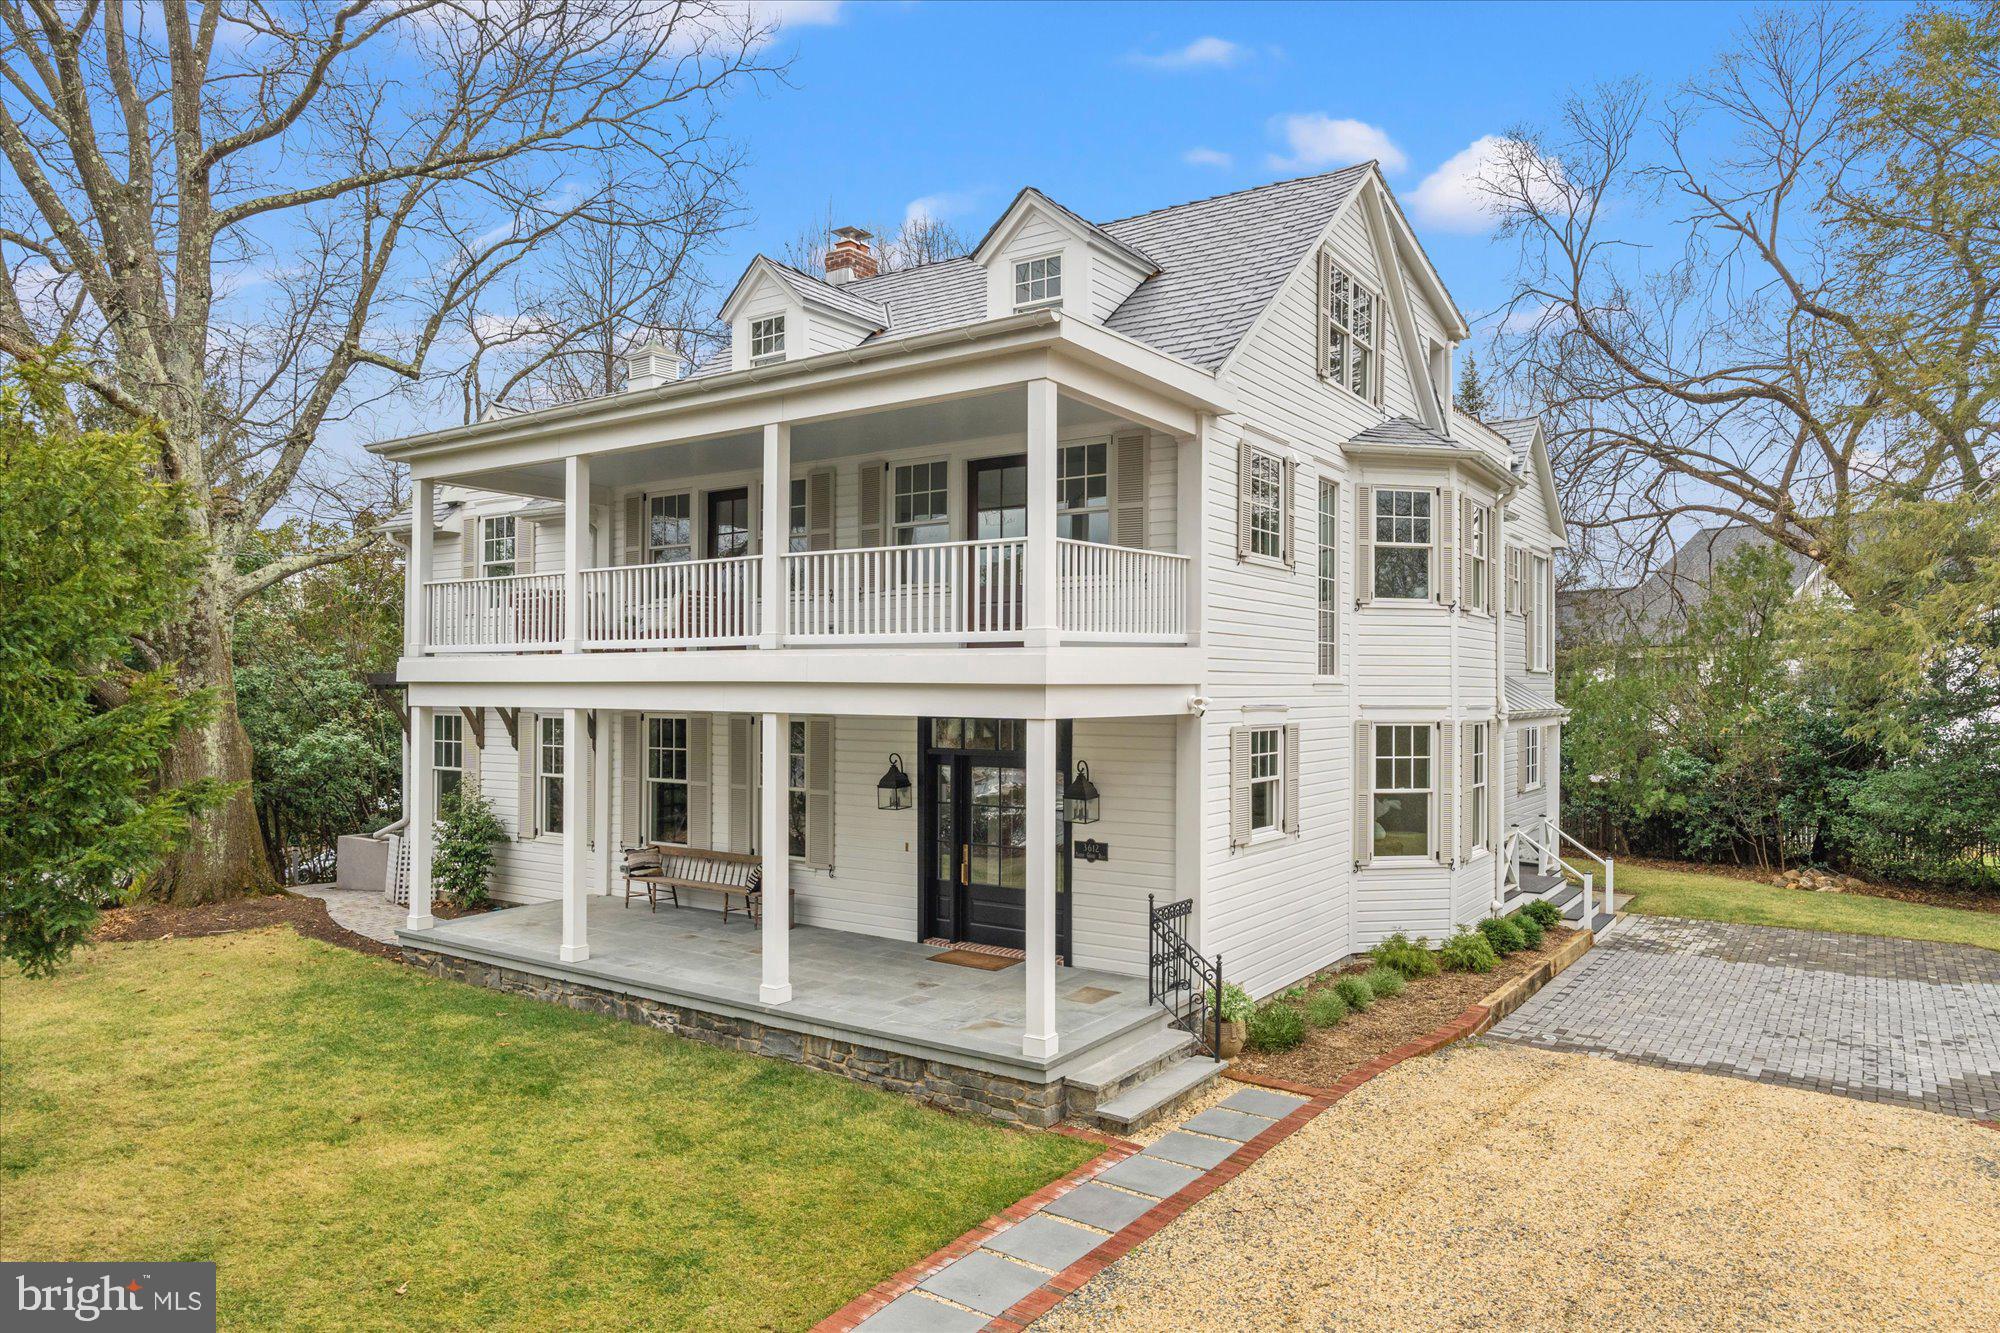
Originally built in 1897, the Birchland Estate has been masterfully restored and expanded to 5,000 square feet of unparalleled luxury.   Thoughtfully designed to blend historic charm with modern sophistication, it features top-of-the-line finishes throughout.  The heart of the home is a chef's and an entertainer's dream - boasting a gourmet kitchen with a separate catering kitchen for seamless hosting.

With six bedrooms and five full/two half baths, this estate offers generous living spaces designed for both comfort and elegance.  Situated on a parcel of historic land, once part of the defenses of Washington, the property offers a rare opportunity to own a piece of history while enjoying the finest in contemporary living.

The seller is offering $50,000 credit for a garage or outbuilding, and there is a right of first refusal for the adjacent 10,000 square foot lot, priced at $1,000,000

This one-of-a-kind residence is truly a masterpiece, and only 1 light to DC .
#VAAR2071616

ARLINGTON

3612 N GLEBE ROAD

6 Beds

5 Baths

4,603 Sq.Ft.

$2,850,000

MLS#: VAAR2071616
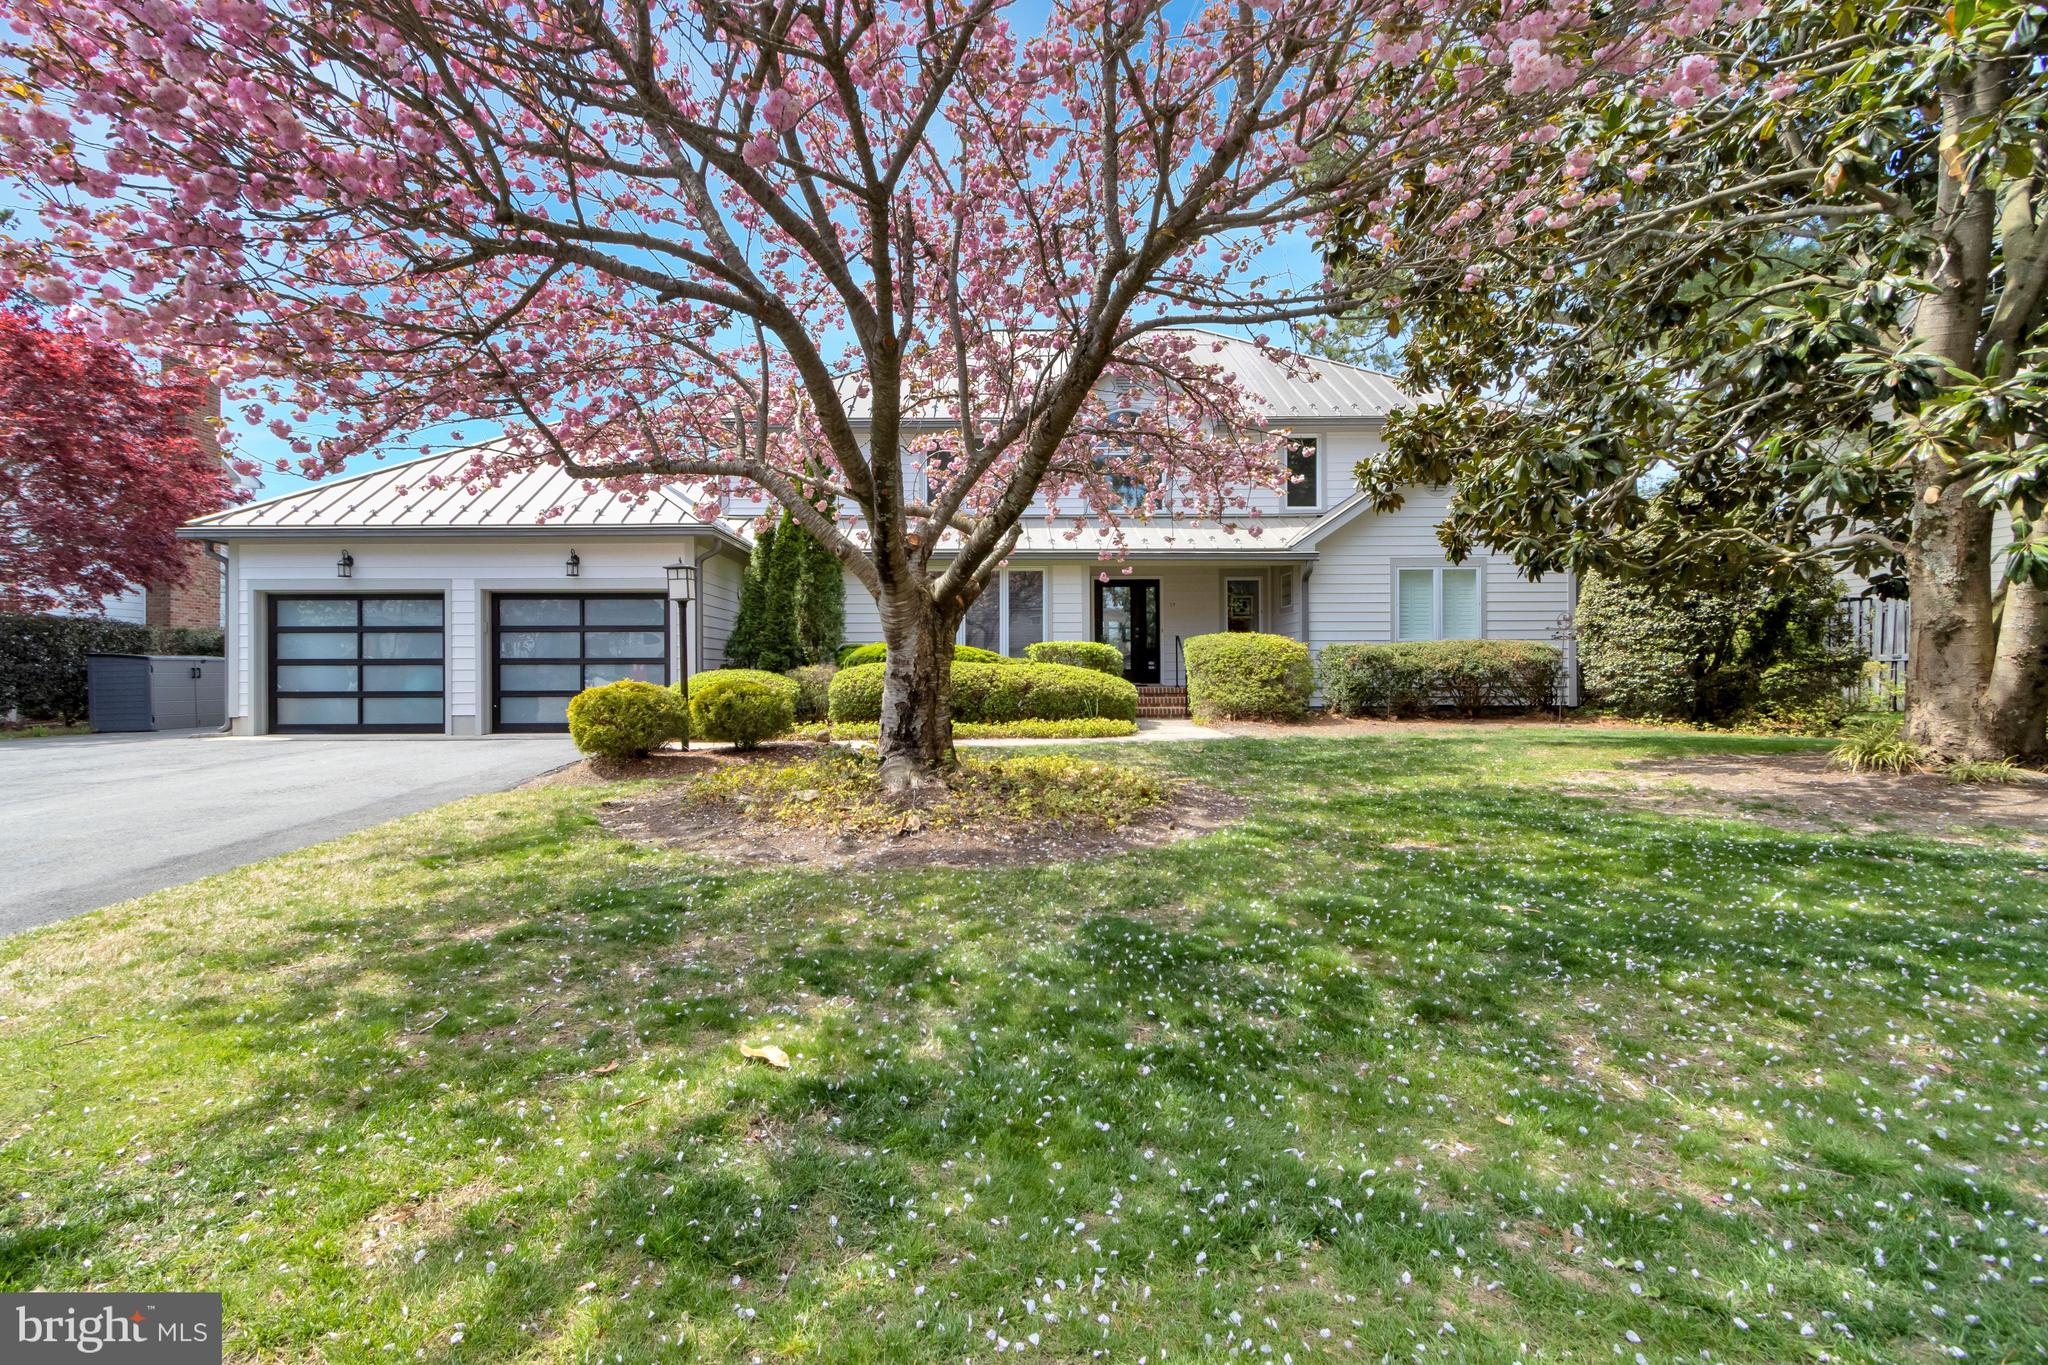
Contemporary coastal living at its finest! Welcome to 37 West Side Drive, located on picturesque White Oak Creek in the highly coveted community of Rehoboth Beach Yacht and Country Club.  Offering 5 bedrooms and 3 1/2 baths, there's room for everyone to enjoy this waterfront retreat. Enter through the front door to be wowed by the bright and airy 2-story entryway and living room with direct water views. Located to the left is a spacious office flanked by a wall of built-in cabinetry and shelving. Continuing into the house is an open living room with sliding glass doors that lead out to the screened porch overlooking the creek.  To the left is a large kitchen with new custom Thermador appliances and lots of counter space, a wine fridge, a gas cooktop, and a double oven.  Adjacent to the kitchen is the dining room, a family room with a gas fireplace, and a sitting area – perfect for watching nightly sunsets over the creek!  Just off the main living room is the primary suite, which offers ample space for both the bedroom and a sitting area overlooking the water. Down a wide hallway are 3 large closets, leading to the primary bath, which features a soaking tub, a separate shower, a double vanity, and a private water closet. A dedicated laundry/mud room, half bathroom, and several large storage closets are also located on the main level of this beautiful home.  On the second floor, you'll find 4 additional large, spacious bedrooms, located at opposite ends of the house.  Two shared hallway baths serve the 4 second-floor bedrooms.  The two rear upstairs bedrooms also offer access to the 2nd floor deck, overlooking the water and just waiting for you and your favorite book!  The home has been recently painted inside and out and also features a newer commercial grade metal roof – all that's missing are your personal touches.  An encapsulated conditioned crawl space, serviced annually provides easy access to all house mechanicals when needed.  The home is surrounded by lush and full landscaping, offering lots of privacy and plenty of color when the azaleas and hydrangeas bloom each year.  With 100 feet of direct waterfrontage, you'll also have plenty of space for your boat and/or other water toys, right outside of your home! The decking has also just been updated to WEARDECK, a marine grade composite product by Owens Corning – perfect for maintenance-free, waterfront living!  Additional perks include a geothermal HVAC system on the main level, an outdoor shower, a spacious garage with an epoxy-treated floor, new mini-split HVAC system and tons of storage! A Home Warranty through American Home Sheild will transfer to the new owner. 
Membership in RBCC is separate and private and must be pursued through the Club's membership director.  The club offers golf, tennis, pickleball, a pool, and multiple dining experiences.  Come find out why so many people love living in this beautiful and sought-after community.  Schedule an appointment to tour 37 West Side Drive today!
#DESU2108420

REHOBOTH BEACH

37 W SIDE DRIVE

5 Beds

3 Baths

4,243 Sq.Ft.

$2,850,000

MLS#: DESU2108420
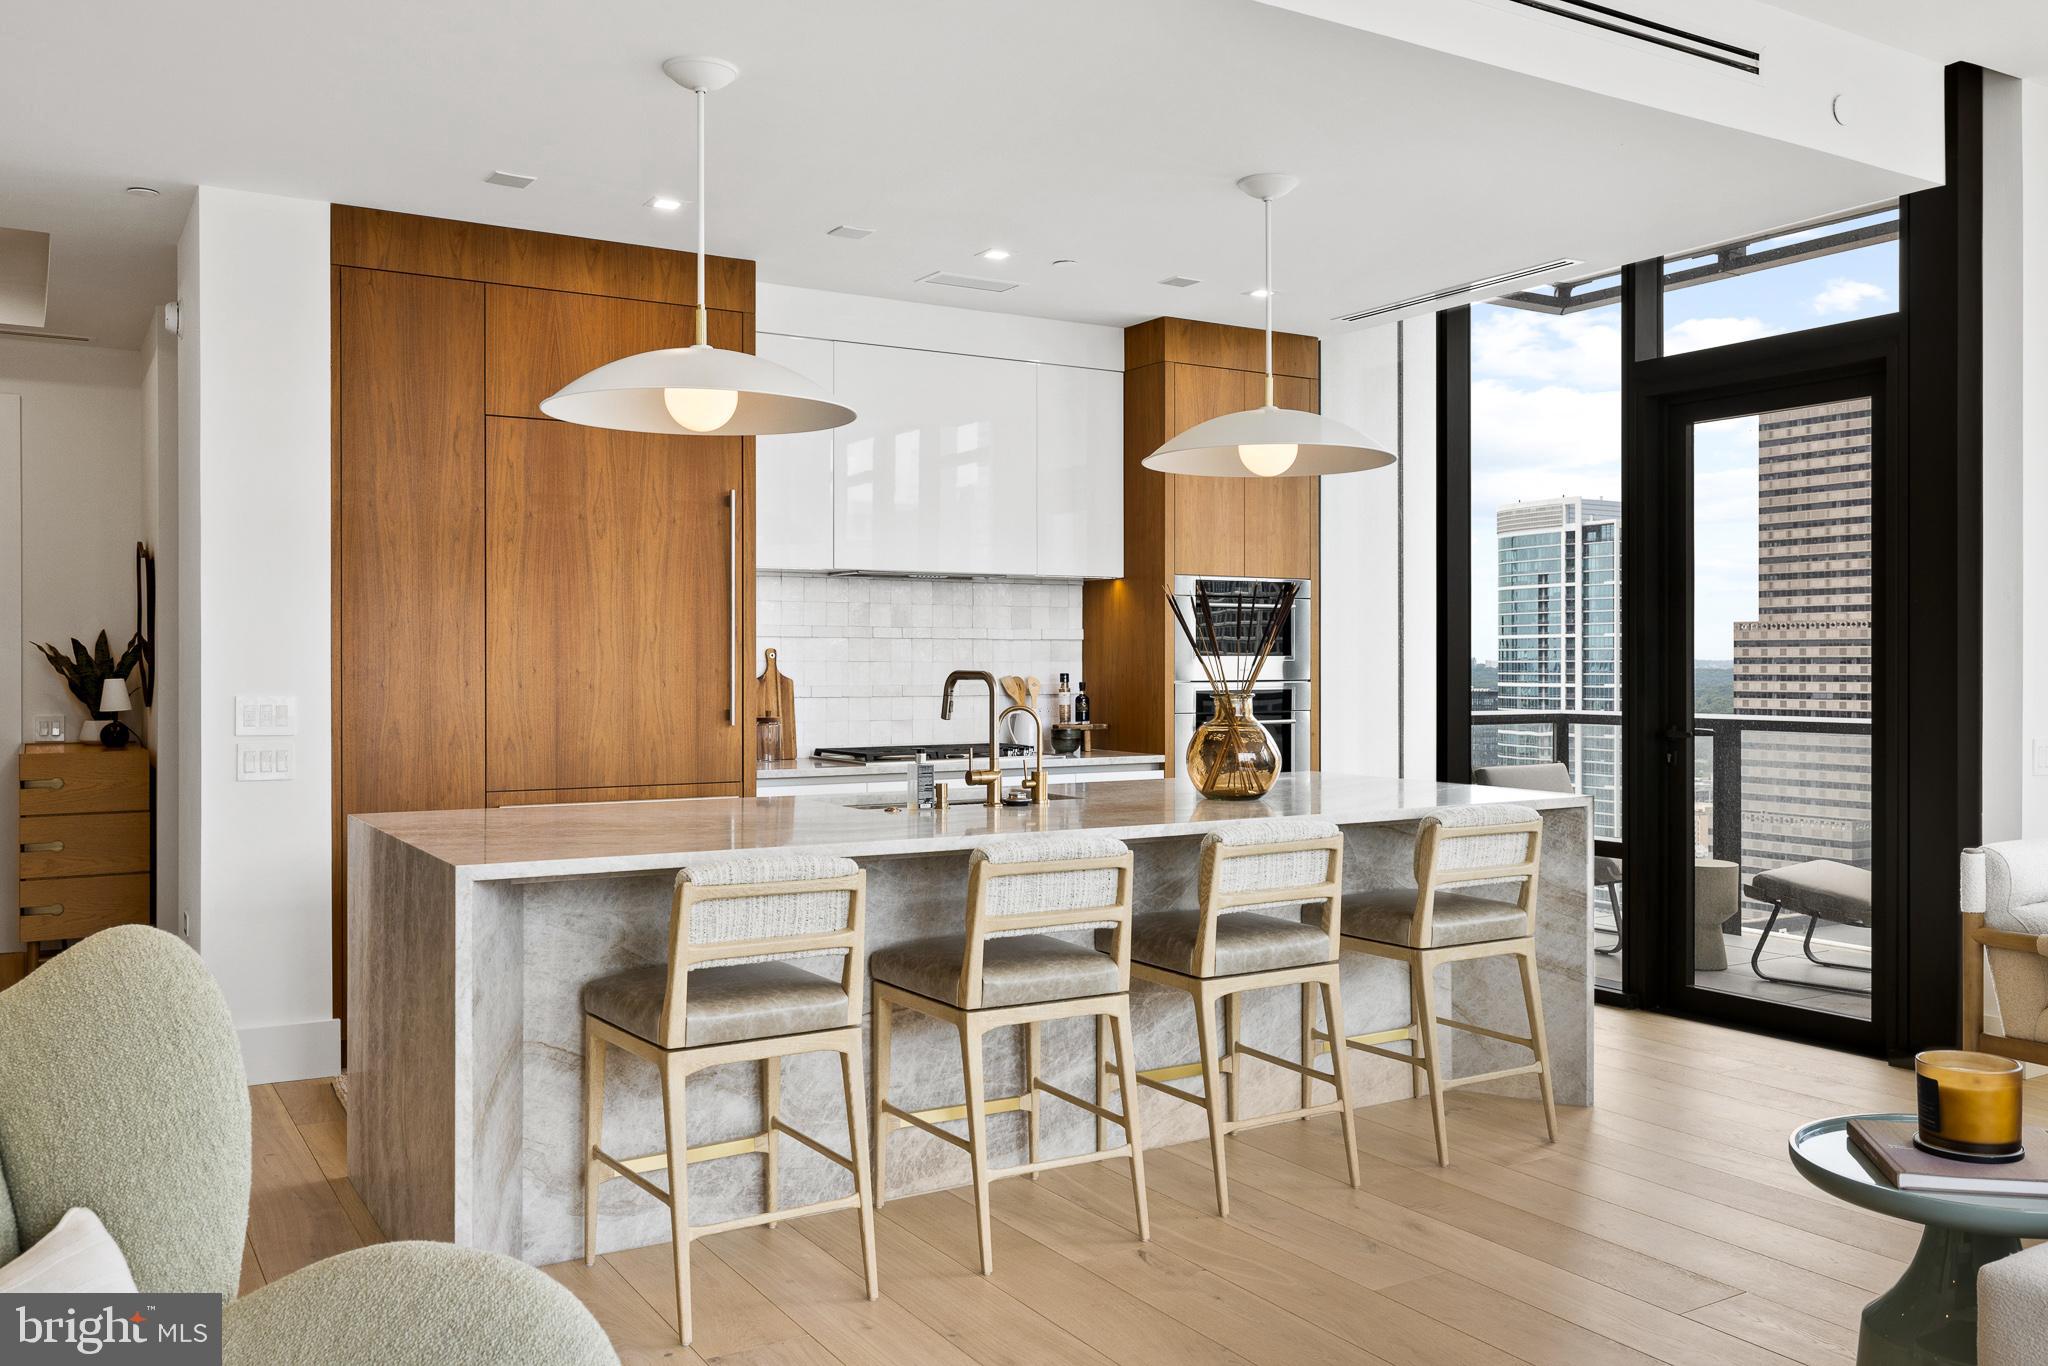
Welcome to Unit 2804 at The Laurel, an exquisitely upgraded 2-bedroom, 2.5-bathroom residence offering elevated living in one of Philadelphia’s most prestigious addresses overlooking Rittenhouse Square. This modern city home is a masterclass in sophisticated design, featuring high-end custom finishes, intelligent storage solutions, and refined architectural touches throughout. Upon entering, you are welcomed by wide, newly installed 11-foot Warren Christopher plank wood flooring that spans the living areas, creating a warm yet contemporary atmosphere. Anchoring the main living space is a custom-designed limestone fireplace, encased in white oak-stained wood with integrated LED-lit shelving and discreet hidden storage—perfectly blending function and style.
The gourmet kitchen is tailored for the modern chef, boasting a stunning quartzite slab with 22 thoughtfully positioned outlets, under-cabinet LED lighting, and a sleek Italian tile backsplash. The bar area and bathrooms have all been fitted with upgraded designer faucets, while the kitchen sink includes a premium Julian basin, upgraded garbage disposal, and a hot/cold filtered water system for added convenience. Adjacent to the kitchen, the laundry room has been thoughtfully transformed into a multifunctional space with built-in step stools, drying racks, upgraded washer and dryer, and dedicated electric access for charging your Dyson vacuum—an uncommon yet thoughtful feature in city living.
Both bedrooms offer generous proportions, enhanced by custom closet systems, recessed cam lighting, and electronic window shades for ultimate privacy and light control. The primary suite serves as a serene retreat, while the second bedroom is equally well-appointed. The half-bathroom stands out with an integrated sink, upgraded Morro fixtures, and custom lighting. Every detail throughout the home has been meticulously upgraded—from all new door hardware and custom light fixtures to repainted walls, added wallpaper accents, and upgraded baseboards for a cohesive and polished finish.
For peace of mind, the home is equipped with a built-in security camera, while smart lighting and shade systems contribute to the residence's modern appeal. This turnkey home is a rare blend of beauty and function, combining premium materials with bespoke design touches.  Sale includes two parking spaces and an assigned storage unit offering additional space for the owner. 
As a resident of The Laurel, you will enjoy access to an unparalleled suite of luxury amenities and full-service conveniences. Building amenities include an indoor and outdoor pool & hot tub, a stylish bar and lounge, 24-hour concierge, elevators, state-of-the-art fitness center, sauna, guest suites, golf simulator, meeting and party rooms, round-the-clock security, and even transportation services for added ease.
#PAPH2600992

PHILADELPHIA

1911 WALNUT STREET 2804

2 Beds

2 Baths

1,748 Sq.Ft.

$2,850,000

MLS#: PAPH2600992

The epitome of waterfront living, this extraordinary Modern Coastal Colonial Home is anchored within Fawn Lake, one of Virginia’s most prestigious gated resort-style communities.  Perched on a beautifully landscaped lot with 137 FT shoreline and magnificent water views, this Gorgeous Dream Home offers 6,900+ sq ft of impeccably appointed living space across three levels, where timeless coastal elegance, luxurious design, and breathtaking lake views come together in perfect harmony. From the moment you arrive, the home makes an unforgettable impression. Exceptional curb appeal, lush manicured grounds, elegant exterior, and a welcoming wrap-around front porch create an inviting first glimpse of the coastal-inspired architecture and relaxed sophistication found throughout. Double entry doors invite you into the foyer, which flows effortlessly into the dramatic two-story Great Room, where soaring coffered ceilings, a gas fireplace, and an expansive wall of windows frame breathtaking views of the sparkling lake, and allow natural light to pour in throughout the day.  At the heart of the home is the spectacular Gourmet Chef’s Kitchen, thoughtfully designed for both everyday living and grand-scale entertaining. Custom cabinetry, quartz countertops, a massive center island, walk-in pantry, top-of-the-line Wolf and Sub-Zero appliances, and a Miele coffee machine, create a culinary space that is as beautiful as it is functional. Adjacent to the kitchen, the light-filled Sun Room takes full advantage of the waterfront setting. Large windows showcase spectacular lake views and create an inviting gathering space that seamlessly connects indoor and outdoor living. French doors open to an expansive deck overlooking the water, while additional doors provide access to the incredible screened porch, creating multiple spaces to relax, entertain, and savor the beauty of lakefront living.  The gracious formal Dining Room provides an elegant setting for hosting holiday dinners. A handsome Study with media cabinetry and French Doors makes an ideal home office.  The sunlit Library, complete with a gas fireplace, built-in Bookcases, and tall windows overlooking the lake, offers an inviting versatile retreat.
The luxurious Primary Suite with Sitting Room is a private sanctuary designed to capture the tranquility of the waterfront setting. The spa bath features marble floors, a soaking tub, tile shower, and a fabulous walk-in closet. Three generous Bedrooms are thoughtfully designed with comfort and privacy in mind and share two well appointed Full Baths.  The lower level, boasting a spacious Recreation Room, wet bar, Media Room with theater seating, Gym, Den, and full bath, offers an array of entertainment and leisure options. French doors open seamlessly to the expansive covered porch and patio, complete with a built-in BBQ grill. Surrounded by beautifully manicured grounds and sweeping water views, this outdoor living area is designed to be enjoyed every season. 
A terraced stone walkway leads toward the water’s edge, where a large private dock with electric boat lift provides direct access to everything the lake has to offer, from boating, fishing to paddle boarding and swimming. Here, the waterfront becomes an extension of the home. The lakeside setting with ever-changing views and a calming ambiance, provides a perfect backdrop for creating lasting memories.  Whether entertaining on a grand scale or enjoying quiet, everyday moments, this extraordinary nearly new Lake House offers an incredible opportunity to embrace the magic of Country Club life and the ultimate waterfront lifestyle at Fawn Lake!  Imagine beginning each morning with sparkling water views, spending afternoons enjoying the lake from your private dock, gathering with friends and family on the screened porch, and ending the day as the sun sets across the water.
#VASP2045048

SPOTSYLVANIA

11217 PRESWICK LANE

4 Beds

4 Baths

6,988 Sq.Ft.

$2,850,000

MLS#: VASP2045048

*** Newly renovated 1892 Victorian with double oriel bay front, stone arches, and four full levels of carefully preserved and modernized spaces. over 3100 square feet in upper unit, with 1008 SF 2-bedroom in-law apartment. Four fireplaces (two with new gas logs), 4 large bedrooms all with two closets, 3.5 new baths in Thassos marble, sumptuous primary bath with huge walk-in shower, soaking tub, and dual sink vanity, and large fitted walk -in dressing closet. 10.5" ceilings on upper level, 9.5' on top floor.  New custom kitchen overlooking the garden with built-in appliances, large eating island, and separate butler's pantry.  Pleasant walled garden with water feature, and 2 car parking.  Lower-level in-law suite with 2 bedrooms, full kitchen, laundry and great closet space.
#DCDC2271302

WASHINGTON

1321 T STREET NW

6 Beds

4 Baths

4,112 Sq.Ft.

$2,850,000

MLS#: DCDC2271302
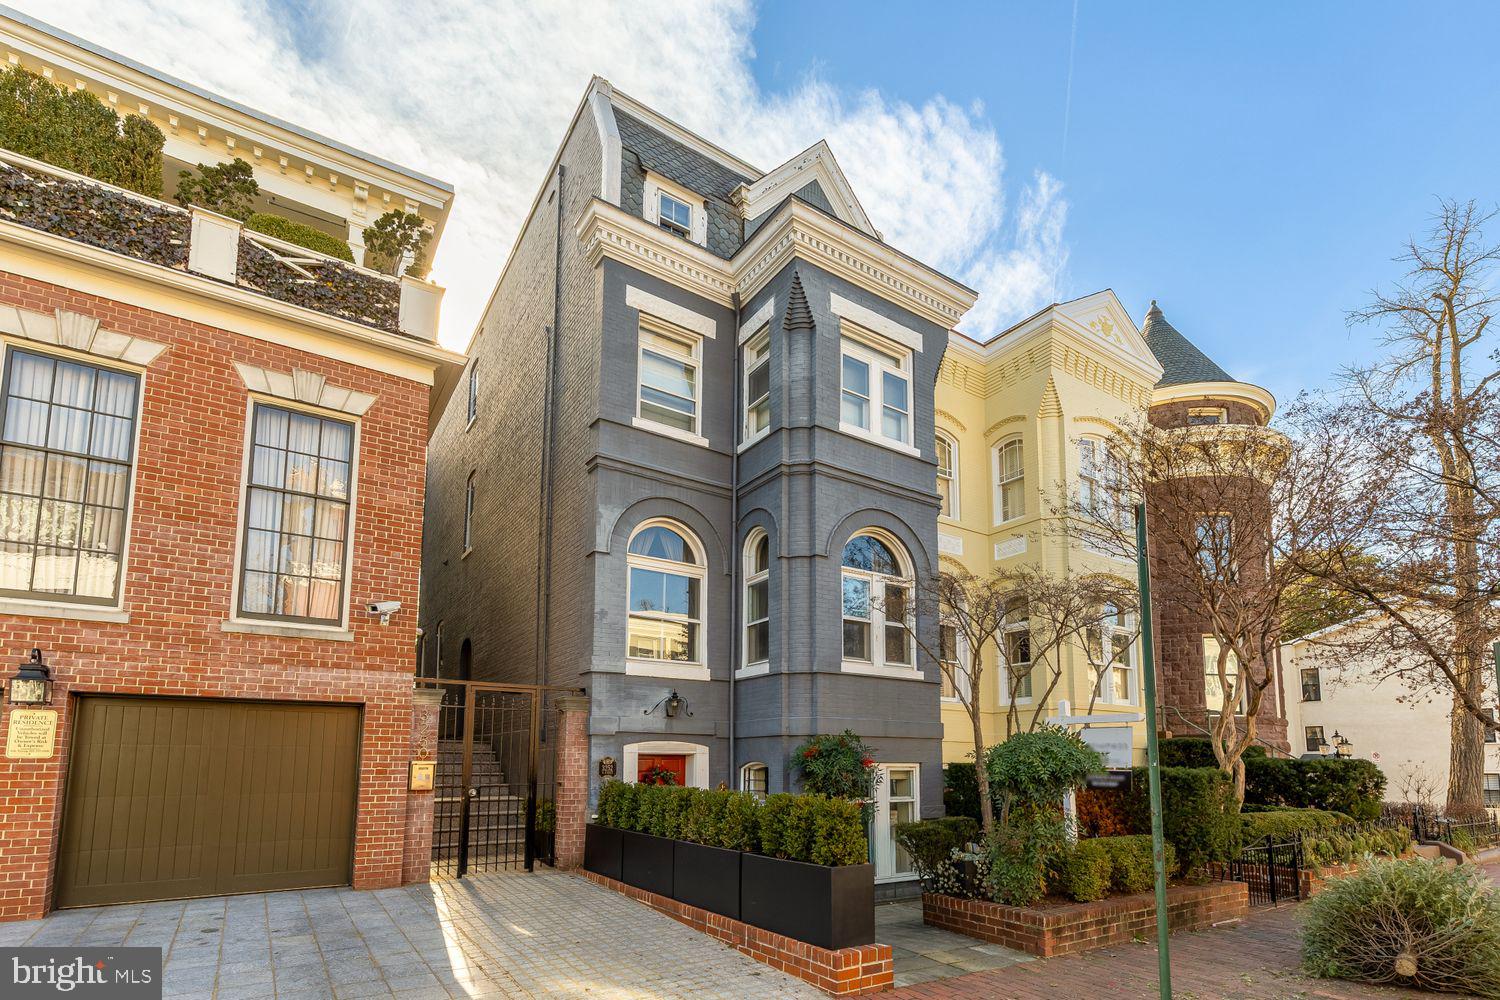
Welcome to 3252 N Street NW, a distinguished Georgetown residence offering remarkable scale, refined design, and exceptional versatility in one of Washington’s most iconic historic neighborhoods. Spanning more than 3,948 square feet across four finished levels, this thoughtfully updated home is equally compelling as a primary residence, luxury rental, or long-term investment. Currently leased beginning July 1, 2026 through May 30, 2027 at $16,000 per month and offered fully furnished, the property generates a cap rate exceeding 5.5%, providing a rare combination of stable income and premier Georgetown ownership. Inside, soaring 12-foot ceilings and expansive windows fill the home with natural light, creating a bright and inviting atmosphere throughout. The floor plan unfolds across multiple living and gathering spaces, offering tremendous flexibility for hosting guests, working from home, or accommodating extended stays. Timeless architectural details are thoughtfully paired with contemporary finishes, creating a seamless blend of classic Georgetown character and modern sophistication.

The residence features 6 generously sized bedrooms and 4.5 updated bathrooms, providing exceptional space and comfort. At the center of the home, the chef’s kitchen is both functional and welcoming, featuring modern appliances, abundant storage, and a casual breakfast bar that flows naturally into the surrounding living areas. A private rear deck extends the living space outdoors, creating a peaceful retreat in the heart of the city. There is also future value-add potential. The property was originally designed with the primary entrance located along the left side of the home, and there may be an opportunity to relocate the main entry back to its original location, subject to buyer verification and any necessary approvals. This enhancement could further elevate the home's curb appeal. Ideally situated just steps from Georgetown’s celebrated boutiques, acclaimed dining destinations, waterfront parks, and neighborhood landmarks, 3252 N Street NW offers a rare combination of architectural significance, modern comfort, investment performance, and long-term upside in one of Washington’s most prestigious addresses.
#DCDC2269296

WASHINGTON

3252 N STREET NW

7 Beds

3 Baths

3,948 Sq.Ft.

$2,850,000

MLS#: DCDC2269296

1 ... 540 541 542 543 544 ... 666
* Listings identified with the FMLS IDX logo come from FMLS and are held by brokerage firms other than the owner of this website. The listing brokerage is identified in any listing details. Information is deemed reliable but is not guaranteed. If you believe any FMLS listing contains material that infringes your copyrighted work please click here to review our DMCA policy and learn how to submit a takedown request. © 2024. First Multiple Listing Service, Inc.
 - property

Send a message

Message successfully sent.

Your message

What is 3 + 4 ?

Reason for contacting?

I agree to receive email communication and understand I can unsubscribe at any time.

I agree to be contacted by Charis Realty Group - Christine Issler, Broker via call, email, and text for real estate services. To opt out, you can reply 'stop' at any time or reply 'help' for assistance. You can also click the unsubscribe link in the emails. Message and data rates may apply. Message frequency may vary. Privacy Policy

Sign Out

Virtual Assistant

Would you like to take the next step with this property? We can help you schedule a showing or virtual tour, or send you more details.

Yes, I would like more information.

Thank You for Your Reply, One of Our Agents will contact you as soon as possible

No, maybe later.

Thank you, you can always contact me via email, phone number or through the contact form.

Realhub AI

Lucy - Your AI-Powered Realtor

Update Your Temporary Password

Personalize your search

Enter your email and we'll notify you immediately when new listings match what you're looking for.

or enter email address

Already have an account ? Login here

Continue your home search

I agree to receive communications and understand I can unsubscribe at any time.

I agree to be contacted by Charis Realty Group - Christine Issler, Broker via call, email, and text for real estate services. To opt out, you can reply 'stop' at any time or reply 'help' for assistance. You can also click the unsubscribe link in the emails. Message and data rates may apply. Message frequency may vary. Privacy Policy

Already have an account ? Login here

We use cookies

We use cookies primarily for analytics to enhance your experience. By accepting, you agree to our use of these cookies. You can manage your preferences or learn more about our cookies policy.
