Properties

Browse or get in touch to schedule a walkthrough.

  • Nearby me
Price range

Popular Features

Community Features

Association

Property Features

Waterfront

View

Exterior Features

Interior Features

Style

10000 properties match your criteria

Updated 1 minute ago

E-Alert name
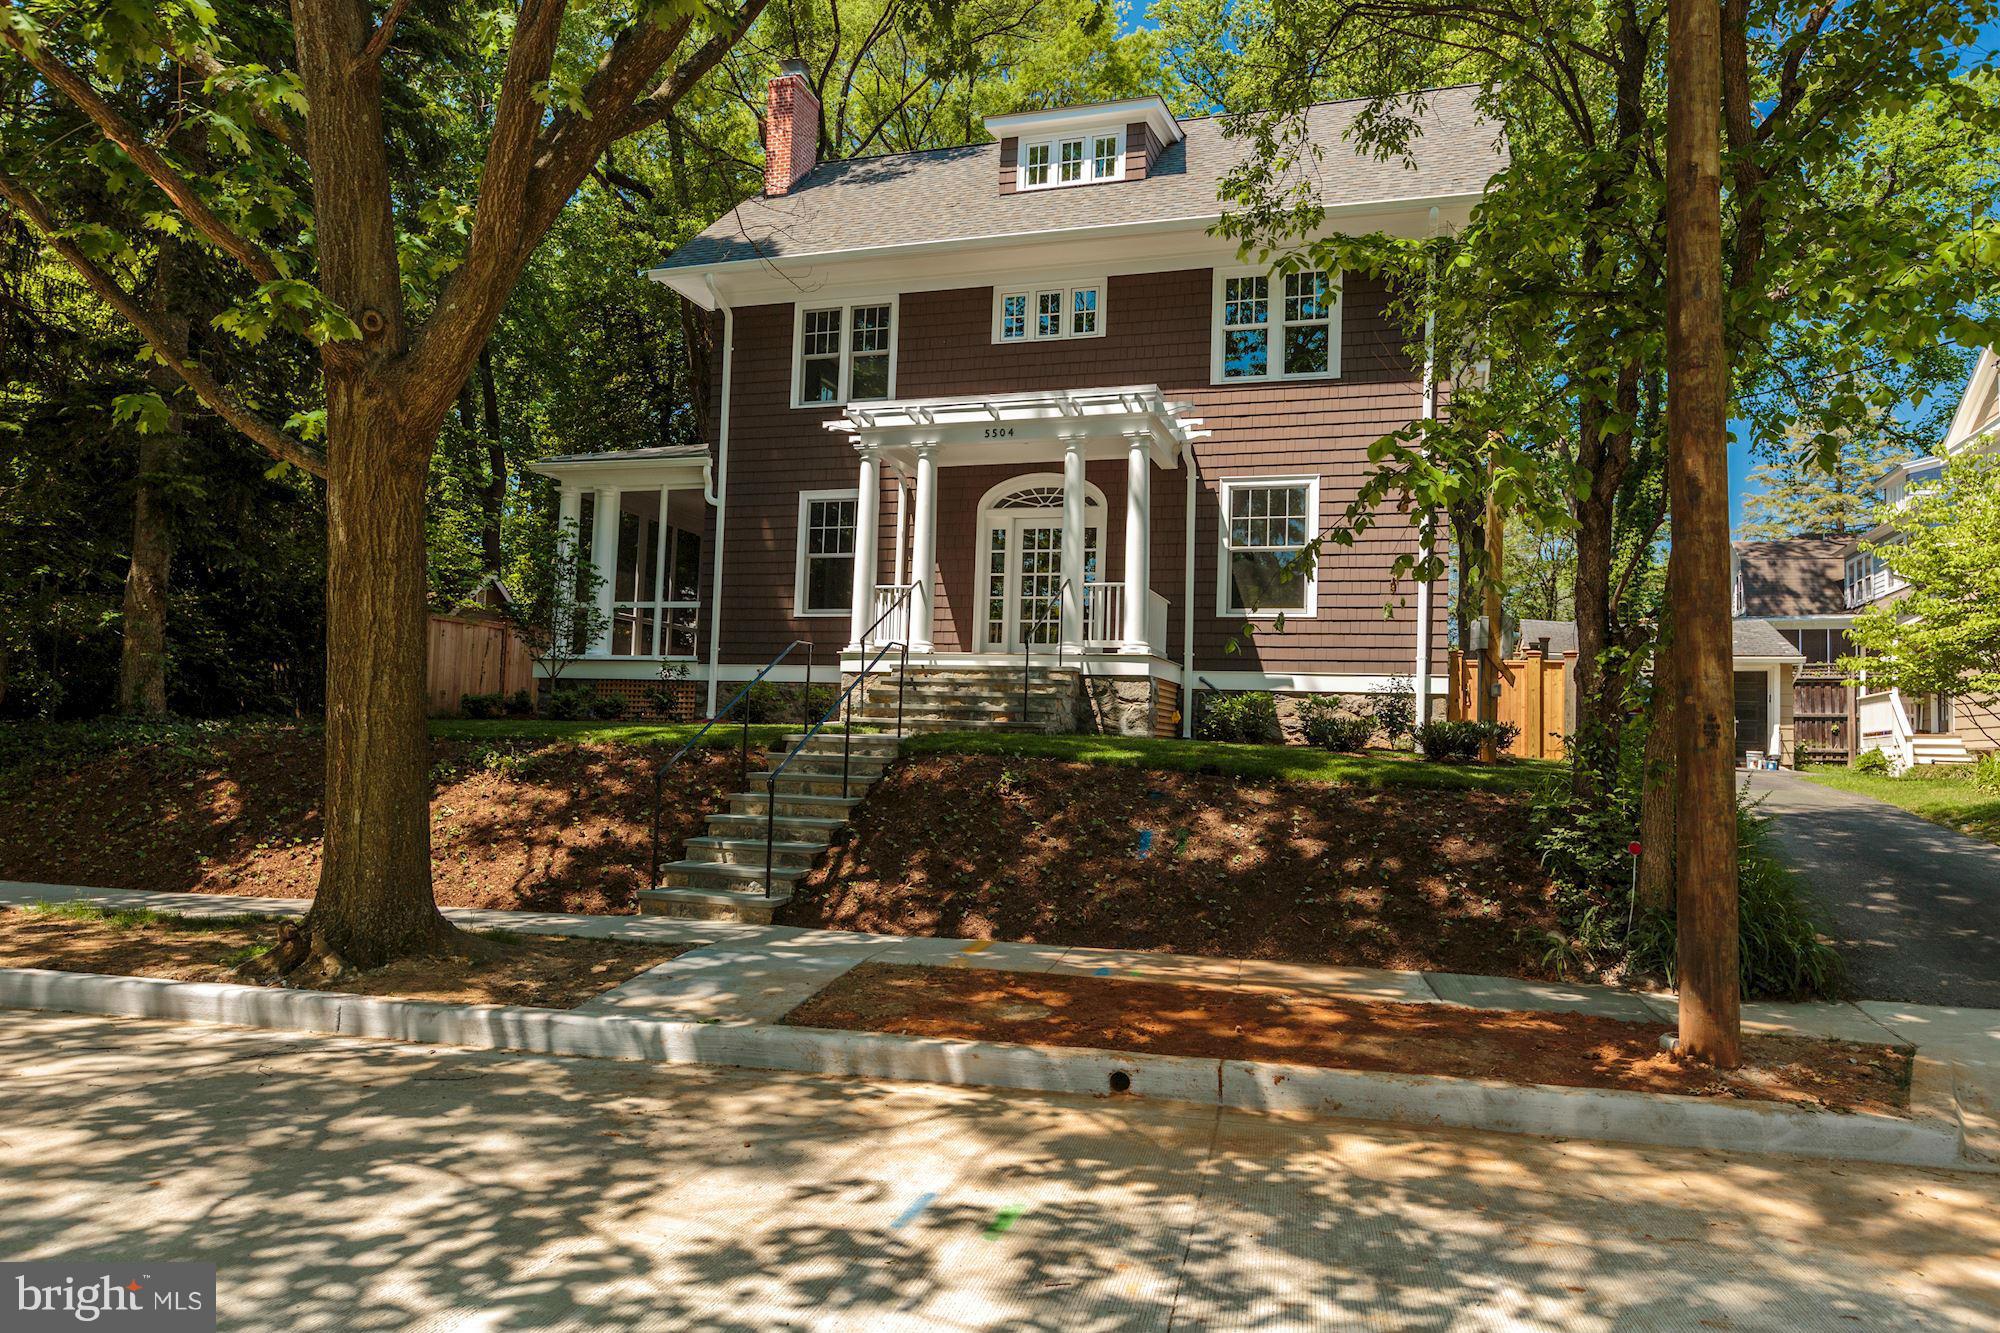
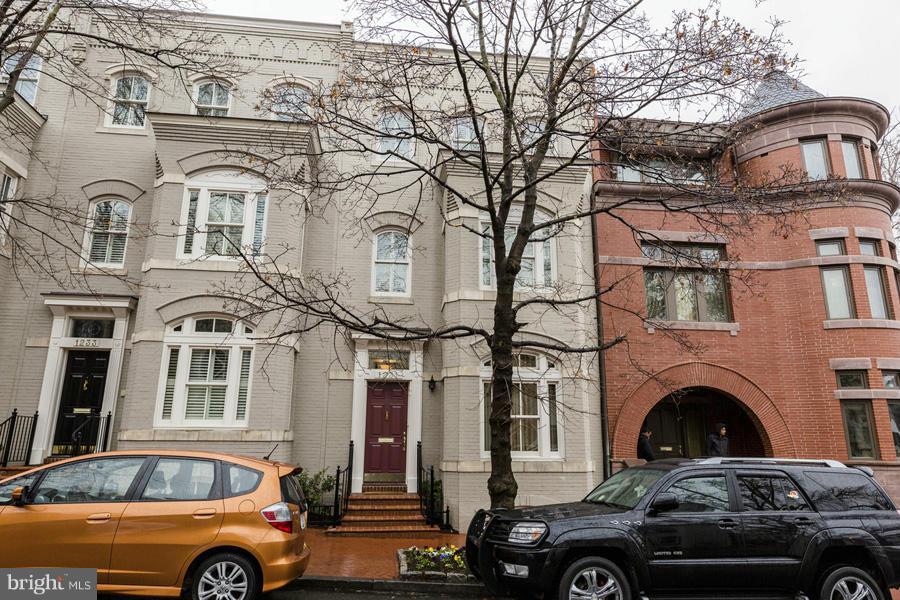
New Price and Open Sunday! A socialite's dream in the heart of Logan Circle built with entertaining in mind. This residence can be configured to meet your unique needs as one spectacular single home or converted into as many as 3  separate residences all in one versatile package. Once home to a famous poet and playwright and her weekly literary salons, this gem consists of a 3BR/2.5BA Main House, 2BR/2BA basement & 1BR/1BA Carriage House for a total of 6 bed/5.5 bath/3 full kitchens and 4200 SF of living space. An expansive courtyard allows your parties to flow seamlessly between the main house, courtyard and Carriage House.  An underground wine grotto and tasting room make this home one a kind! In addition, the expansive side lot and 3-car motor court both rarities in this neighborhood round out this special and unique residence
#DCDC347536

WASHINGTON

1461 S STREET NW

6 Beds

5 Baths

3,635 Sq.Ft.

$2,800,000

MLS#: DCDC347536

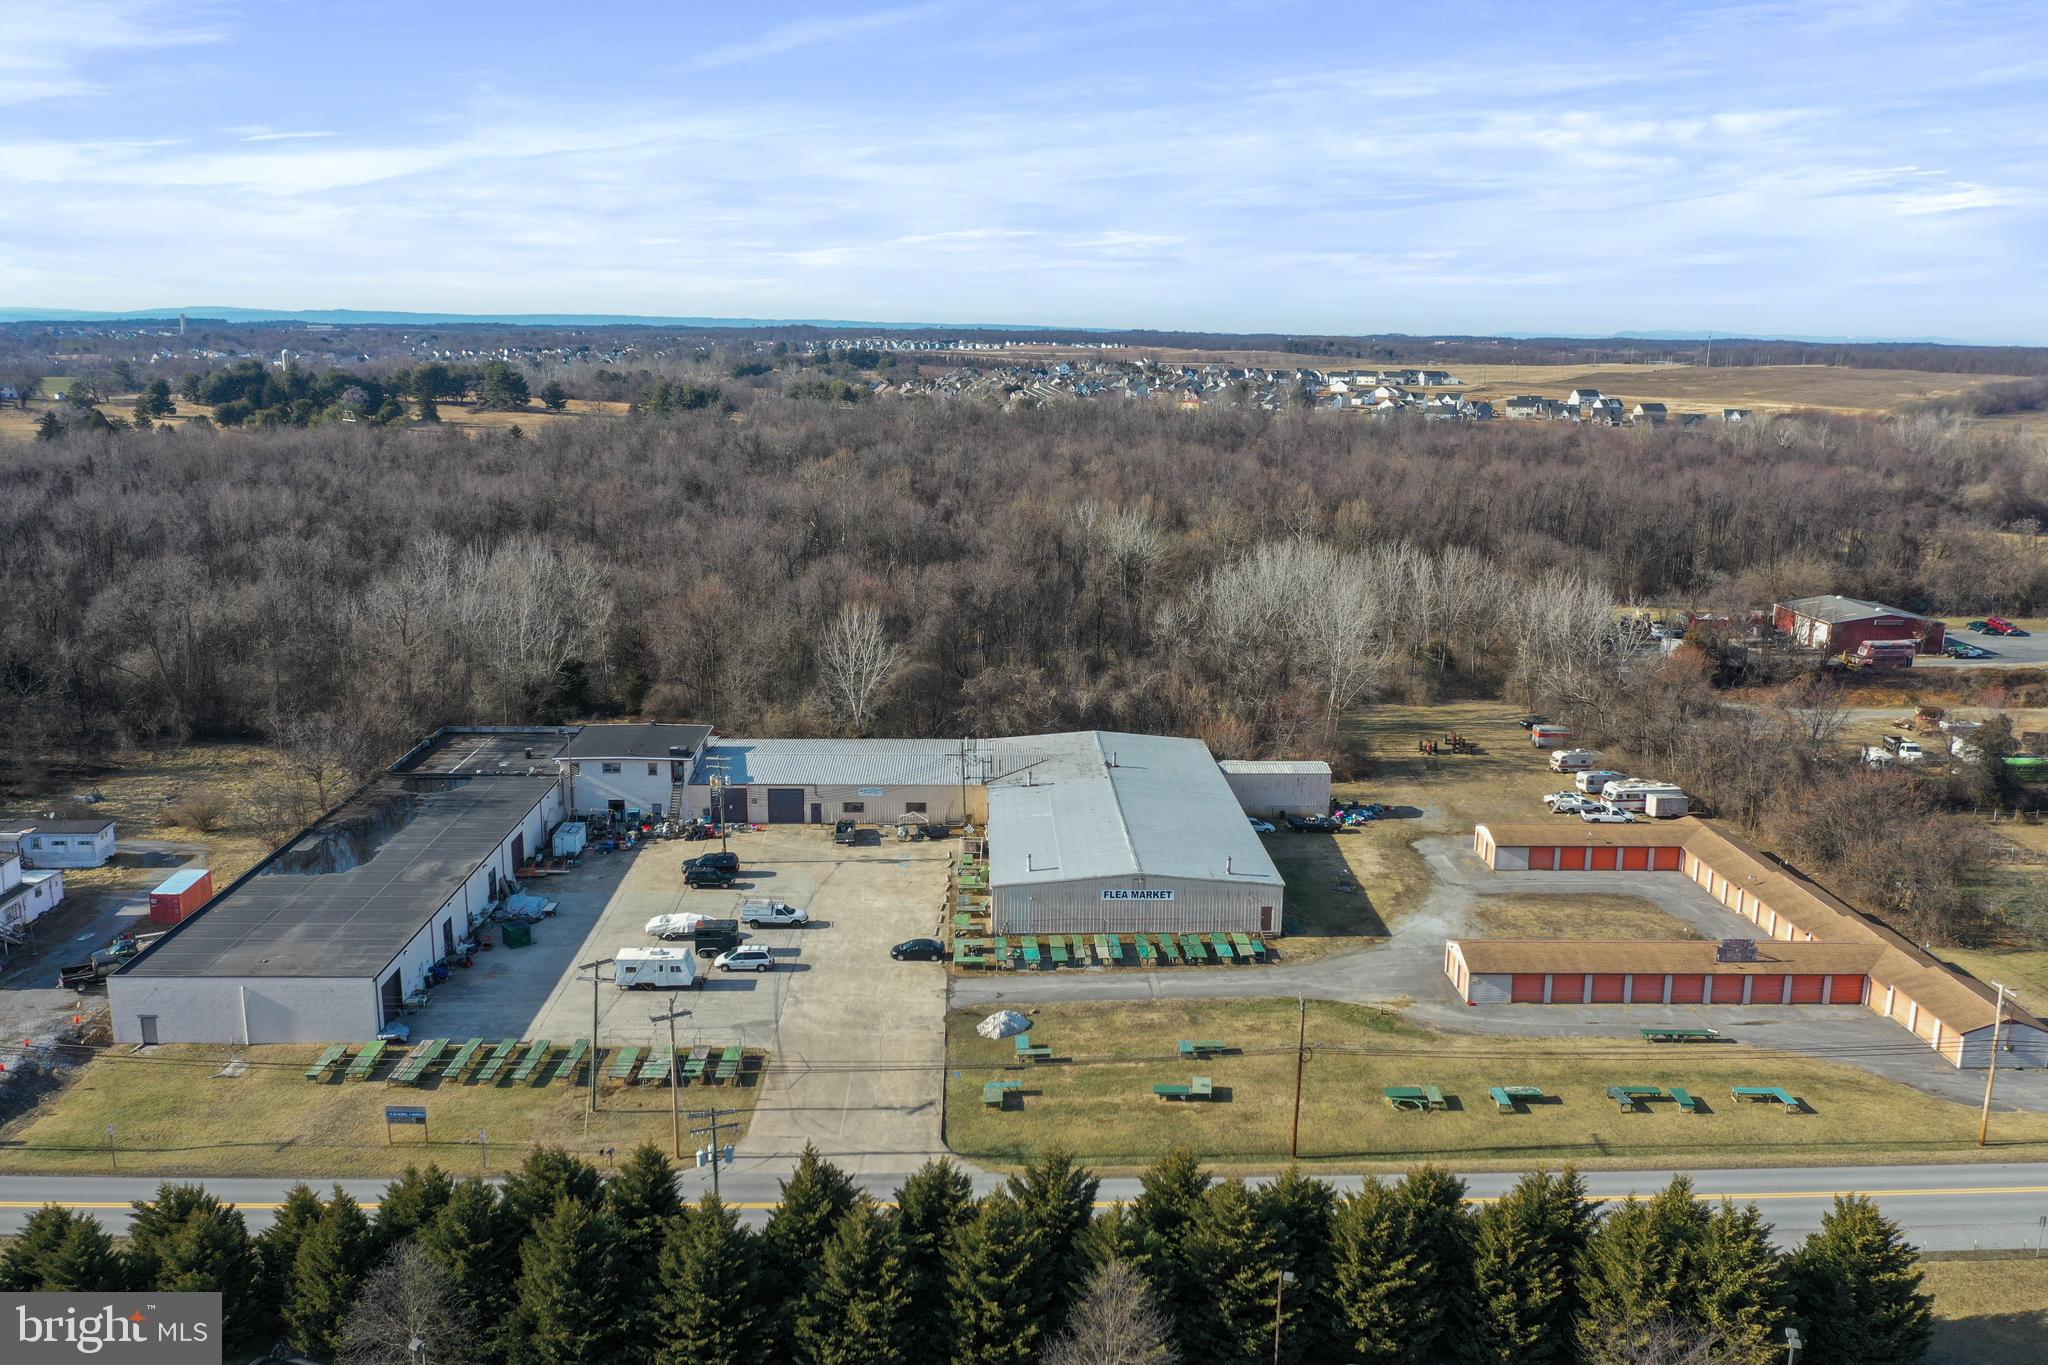
Well-located property that rests on a combined 0.32-acre parcel with approximately 16000 square feet of leasable area. Currently occupied by three established tenants, a supermarket, a language school and a KTV providing stable income. Additional office space on the second floor for leasing, ideal for professional services, education, or creative uses. Located within minutes of Cottman Avenue and surrounded by a dense and thriving neighborhood, with over 300,000 residents within a 3-mile radius. Only 2000 ft away from the Cottman & Bustleton Shopping Center in Northeast Philadelphia. A great opportunity for investors or owner-users seeking income stability with upside potential in one of the busiest commercial corridors in Northeast Philadelphia.
#PAPH2566262

PHILADELPHIA

7034-7048 CASTOR AVENUE

None Beds

None Baths

16,530 Sq.Ft.

$2,800,000

MLS#: PAPH2566262

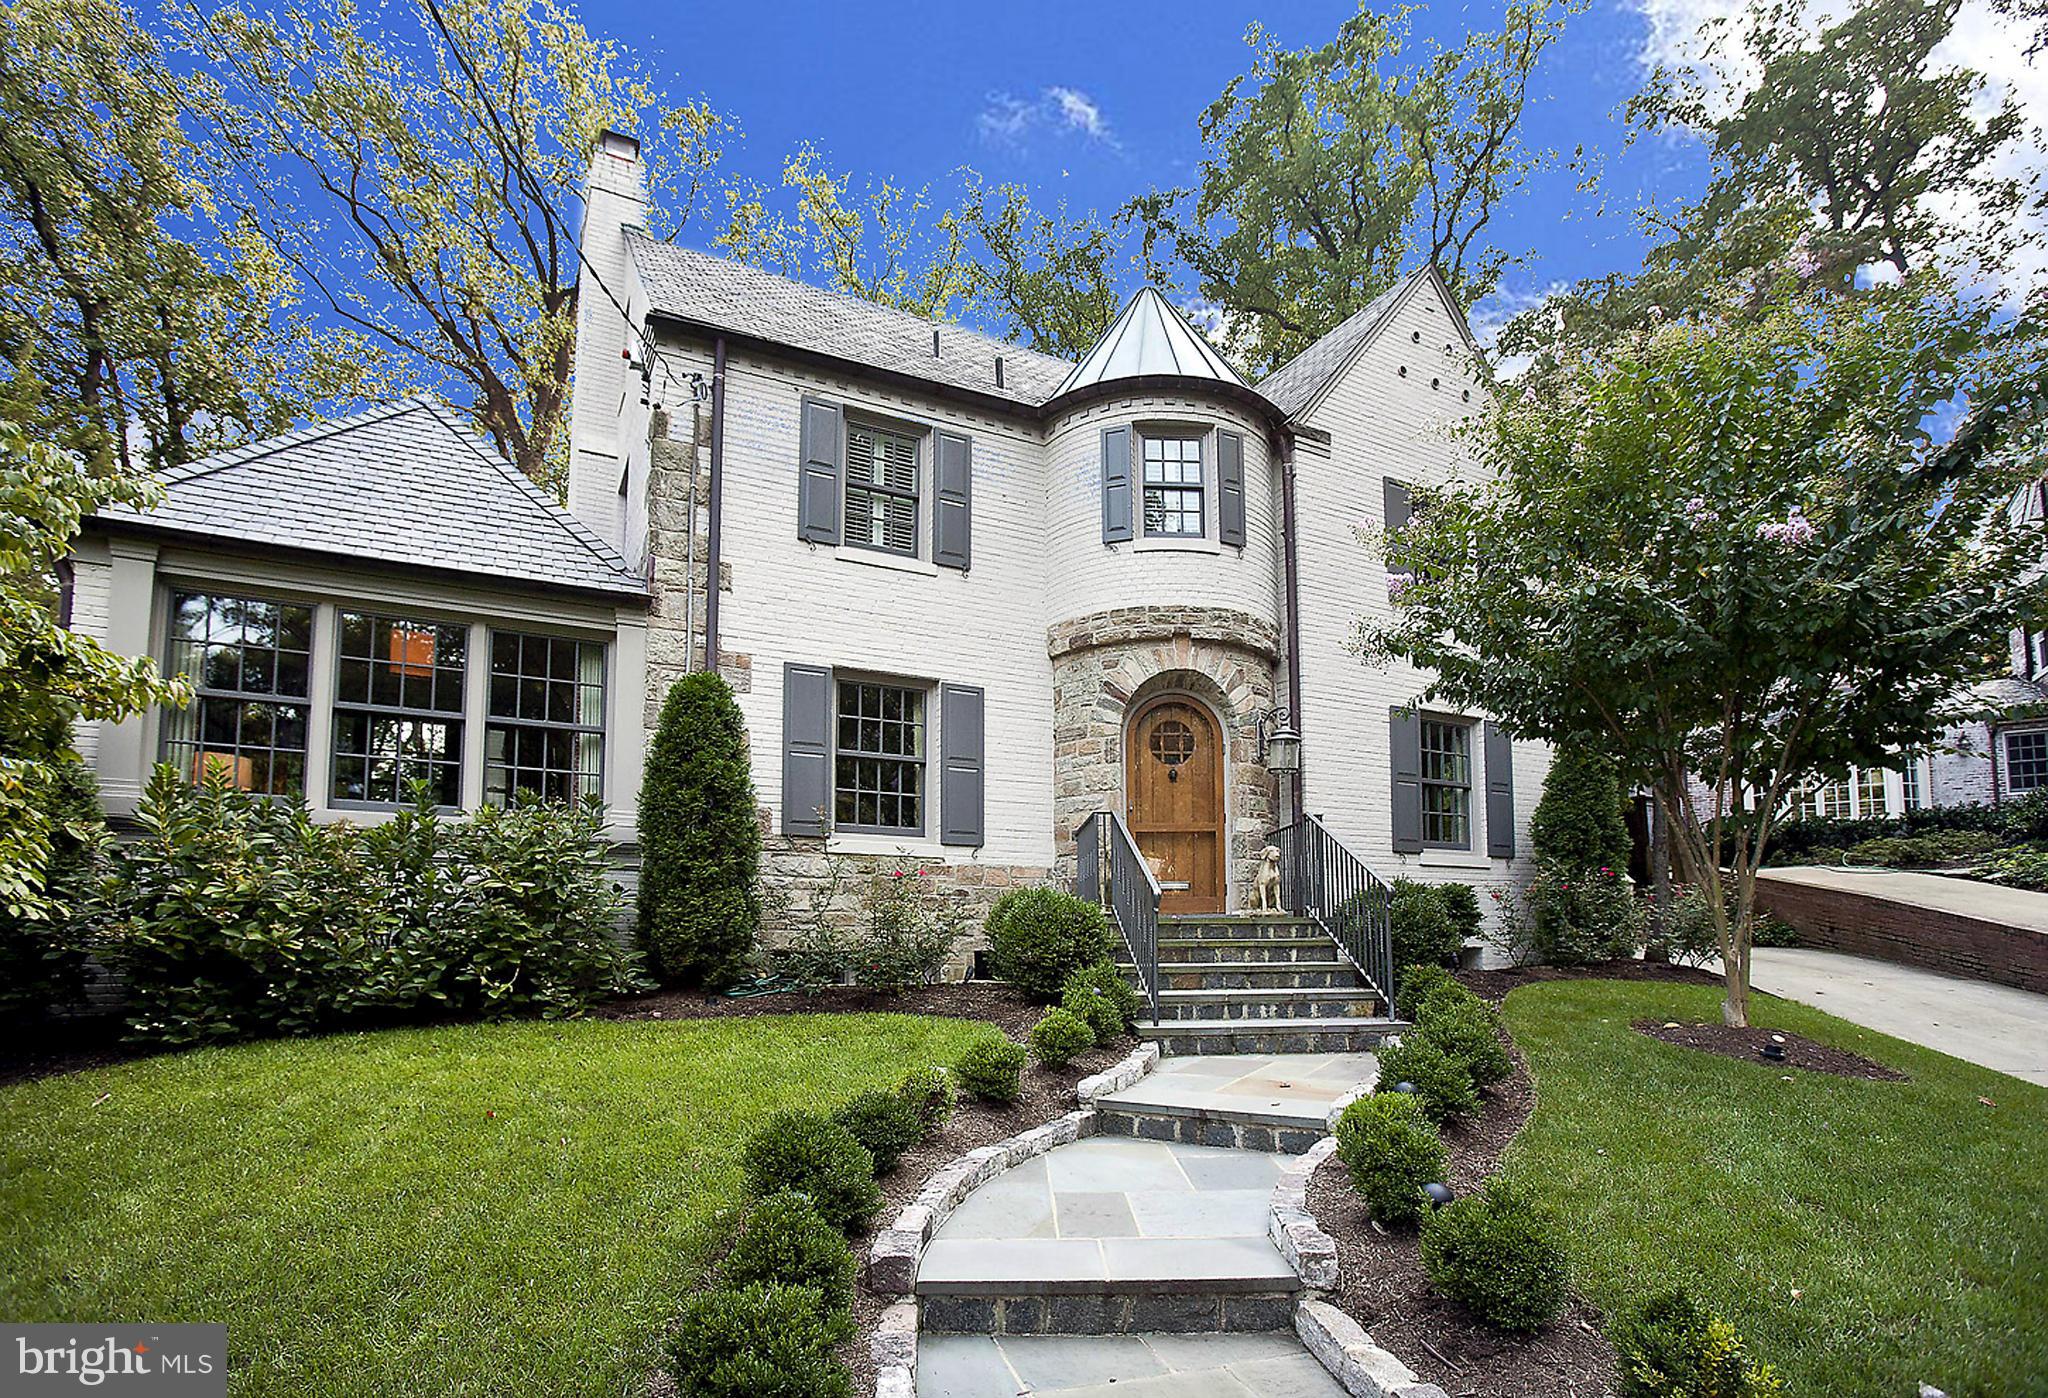
Stunning classic Greenville stone colonial home custom built in 2002 and located in the desirable community of Versailles. Enjoy the cul-de-sac location providing privacy with beautiful views out every window, just minutes from Wilmington, Philadelphia and all major corridors. Major refresh just completed. All stucco has been removed and replaced with James Hardie Siding Scope of work included many new windows and French doors. All inspections and oversite completed by Nick Hindley Environspec. This 6-bedroom, 5/2 bath home sits on a 2.26 ac lot and features classic custom millwork throughout. Enter into the stately 2-story foyer with show-stopping staircase. To the right, the beautiful formal living room has wood-burning fireplace that are flanked by built-in cabinetry. To the left of the foyer is the formal dining room with additional fireplace and bay window. The large family room features stone fireplace, built-in storage cabinets, window seat and wet-bar that leads to Butler's Pantry. The custom gourmet kitchen offers large island with seating, breakfast area and top-of-the-line appliances (3 Dacor ovens, paneled Sub-Zero fridge, etc). A private office, laundry room with dog run and informal bathroom are tucked away beyond the kitchen. A main level bedroom suite is privately located beyond the family room as well as the formal powder room. Head up either the grand main staircase or the back staircase to find a sprawling second floor landing. The luxurious owner's suite features large bedroom, his/hers walk-in closets with custom shelving system and en-suite with walk-in shower, dual vanity and water closet. An additional guest bedroom has private en-suite and walk-inn closet. Two more bedrooms share a Jack-and-Jill bath. A massive bonus room provides loads of additional finished space as well as attached unfinished attic space. The finished lower level is a perfect space for entertaining with a full bath, large game room and media room with fireplace and walk out. A lovely slate patio sits off of the family room and is a perfect space to enjoy a peaceful evening. Come see what you have been dreaming about!
#DENC2082222

GREENVILLE

7 CHAVILLE WAY

6 Beds

5 Baths

9,934 Sq.Ft.

$2,800,000

MLS#: DENC2082222

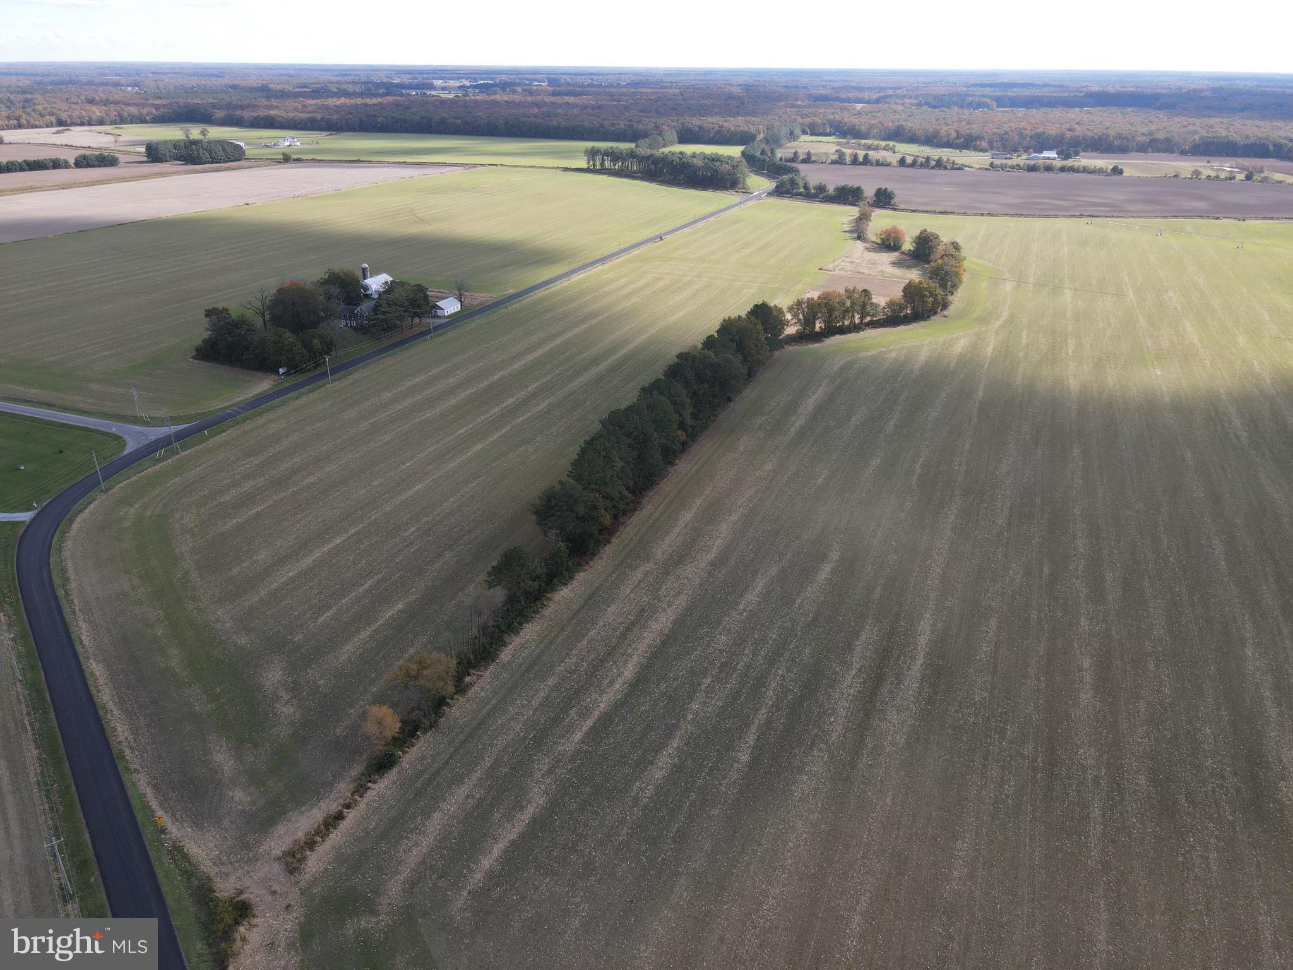
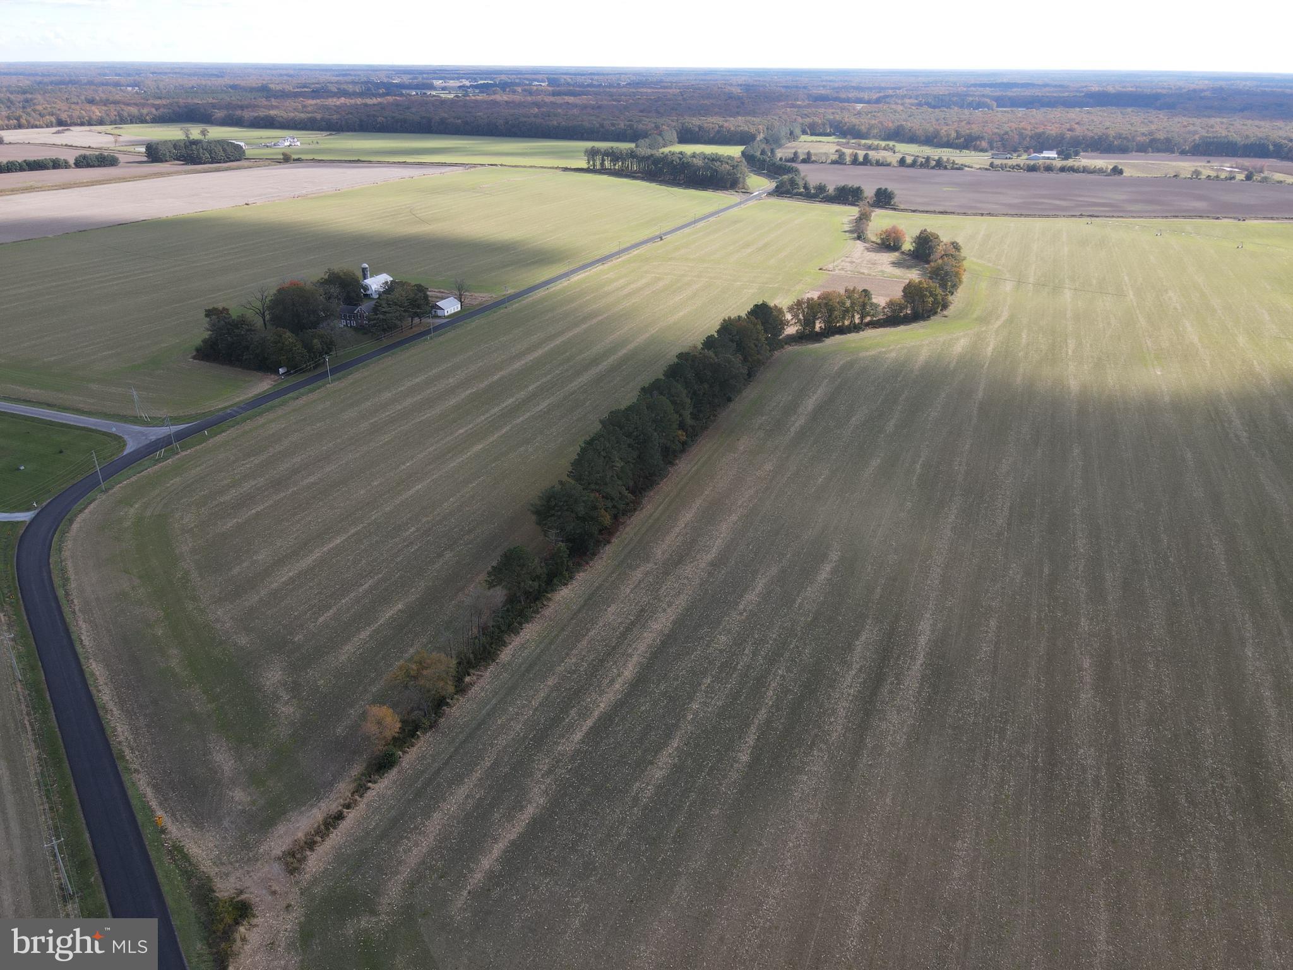
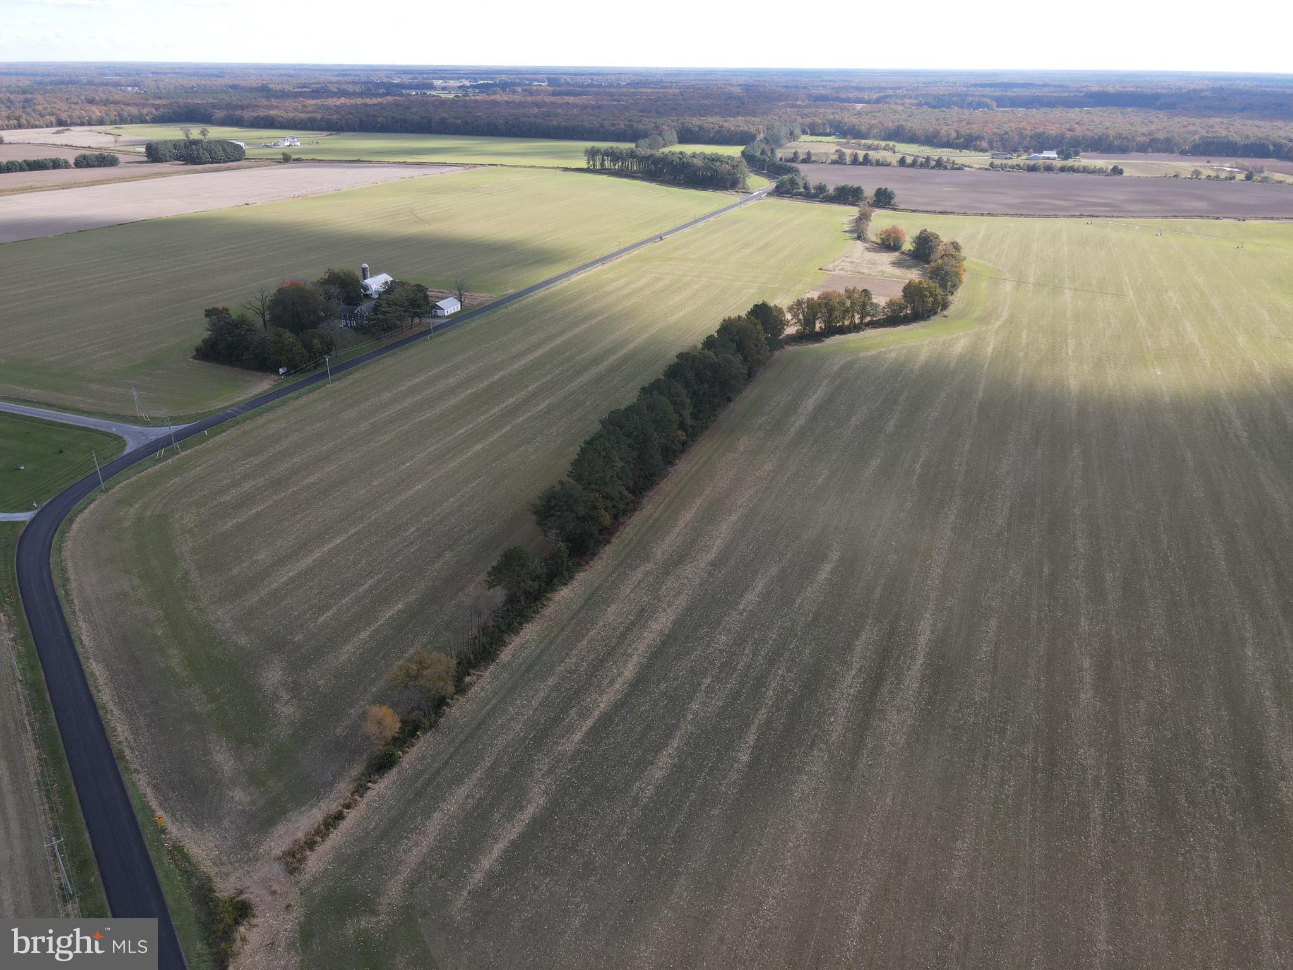
Being sold for LAND VALUE ONLY.  Fantastic development opportunity!  These four parcels are nestled off of Burton Farm rd and offer privacy yet convenience being only 4.5 miles to Millville Town Center.  Want space and privacy?  Great potential for farm or horse property in addition to development as it is currently zoned AR-1.  Current owner has home on property and additional home on property is not usable.  Large workshop also on property.  All buildings are included with the sale and sold AS IS.  This is currently private property - please do not drive down driveway without an appointment.
#DESU2032090

FRANKFORD

33736 JEANS ALLEY

None Beds

None Baths

43.5 acres

$2,800,000

MLS#: DESU2032090

32059 Conleys Chapel Road is simply in a class of its own! This unbelievably beautiful coastal estate sits on nine private acres with a wooded backdrop, meticulously manicured gardens, hardscaping, and lighted natural ponds with fountains. Close to Lewes and Rehoboth Beach, this estate is an unmatched blend of refined country living and a laid-back coastal lifestyle. Inside, you’ll find 4-5 bedrooms, each with an ensuite bathroom, spread across three thoughtfully designed levels and accessible by elevator. A chef’s kitchen is the anchor of the home with English cabinetry by renowned designer Mark Wilkinson, Italian marble tile, a glass vaulted ceiling, gas and induction cooktops, a steam oven, and an expansive butler’s pantry – all perfect for effortless entertaining! The home also features four fireplaces, formal living and dining rooms, rich hardwood floors, and architectural trim, weaving craftsmanship and style throughout every room. The second floor features a primary suite with a sitting room, a large bathroom, and a spacious walk-in closet, as well as three additional bedrooms with wood flooring and architectural trim. The third floor features a large guest suite with an open-air bathtub and plenty of flexible spaces, perfect for private offices, additional bedrooms, a yoga/exercise room, a playroom, or more! The indoor heated lap pool, with cathedral ceilings, skylights, a full bath, a wine refrigerator, and multiple lounge areas, brings a touch of resort-like style to an already impressive estate. A second laundry area is located near the pool, making clean-up easy! Outside, a hot tub, firepit, and horse-ready acreage round out the estate. An attached two-car garage, detached three-car garage, two-zone geothermal HVAC, a full irrigation system, and a carriage house with conversion potential complete the property. For those looking for an exquisite estate nestled in beautiful Sussex County, 32059 Conleys Chapel Road is a dream!
#DESU2108690

LEWES

32059 CONLEYS CHAPEL ROAD

5 Beds

6 Baths

8,257 Sq.Ft.

$2,800,000

MLS#: DESU2108690

Wilton is a beautifully preserved and expertly restored historic property that appears today much as it did when Patriot William Churchill, II had this elegant manor home built in 1763.  Encompassing approximately 26 acres with views of the Piankatank River, near present day Hartfield, this property consists of a 4,040 sq ft main house, a 19th-century restored log cabin and an original two-room dependency dating to the 1840's.  A scenic meandering driveway, parklike setting and beautifully landscaped grounds set the tone for all that awaits inside. Quite possibly the best-preserved privately-owned pre-revolutionary home remaining in Virginia, Wilton is the perfect marriage of a fully intact colonial era home with the modern amenities, updates and conveniences that are so sought after today.  Having undergone a thorough but sensitive restoration, the historic integrity of Wilton remains and sets it apart as a property without equal in the Commonwealth of Virginia. The original historic fabric, workmanship and ambiance of ages past still live at Wilton!

Conveniently located with easy access to Mathews, Gloucester, Urbanna, Deltaville, Irvington, Kilmarnock and the greater Northern Neck. Deep water marinas, world class dining, small towns, shopping, galleries, farmers markets and the open waters of the Chesapeake Bay await. An hour or less to Colonial Williamsburg and Richmond. Convenient to Virginia Beach and Washington, DC.

The offering of Wilton for purchase, represents a unique opportunity to purchase a truly rare and magnificently preserved and restored historic property, with a provenance that transcends the ages! Wilton is featured on the cover of "The Chesapeake House", published by The Colonial Williamsburg Foundation and in many other regional and national publications and magazines.  It is an Icon among historic homes and one of the great historic crown jewels remaining in the Chesapeake Bay Region of Virginia.
#VAMX2000210

HARTFIELD

1425 TWIGGS FERRY ROAD

3 Beds

3 Baths

5,050 Sq.Ft.

$2,800,000

MLS#: VAMX2000210

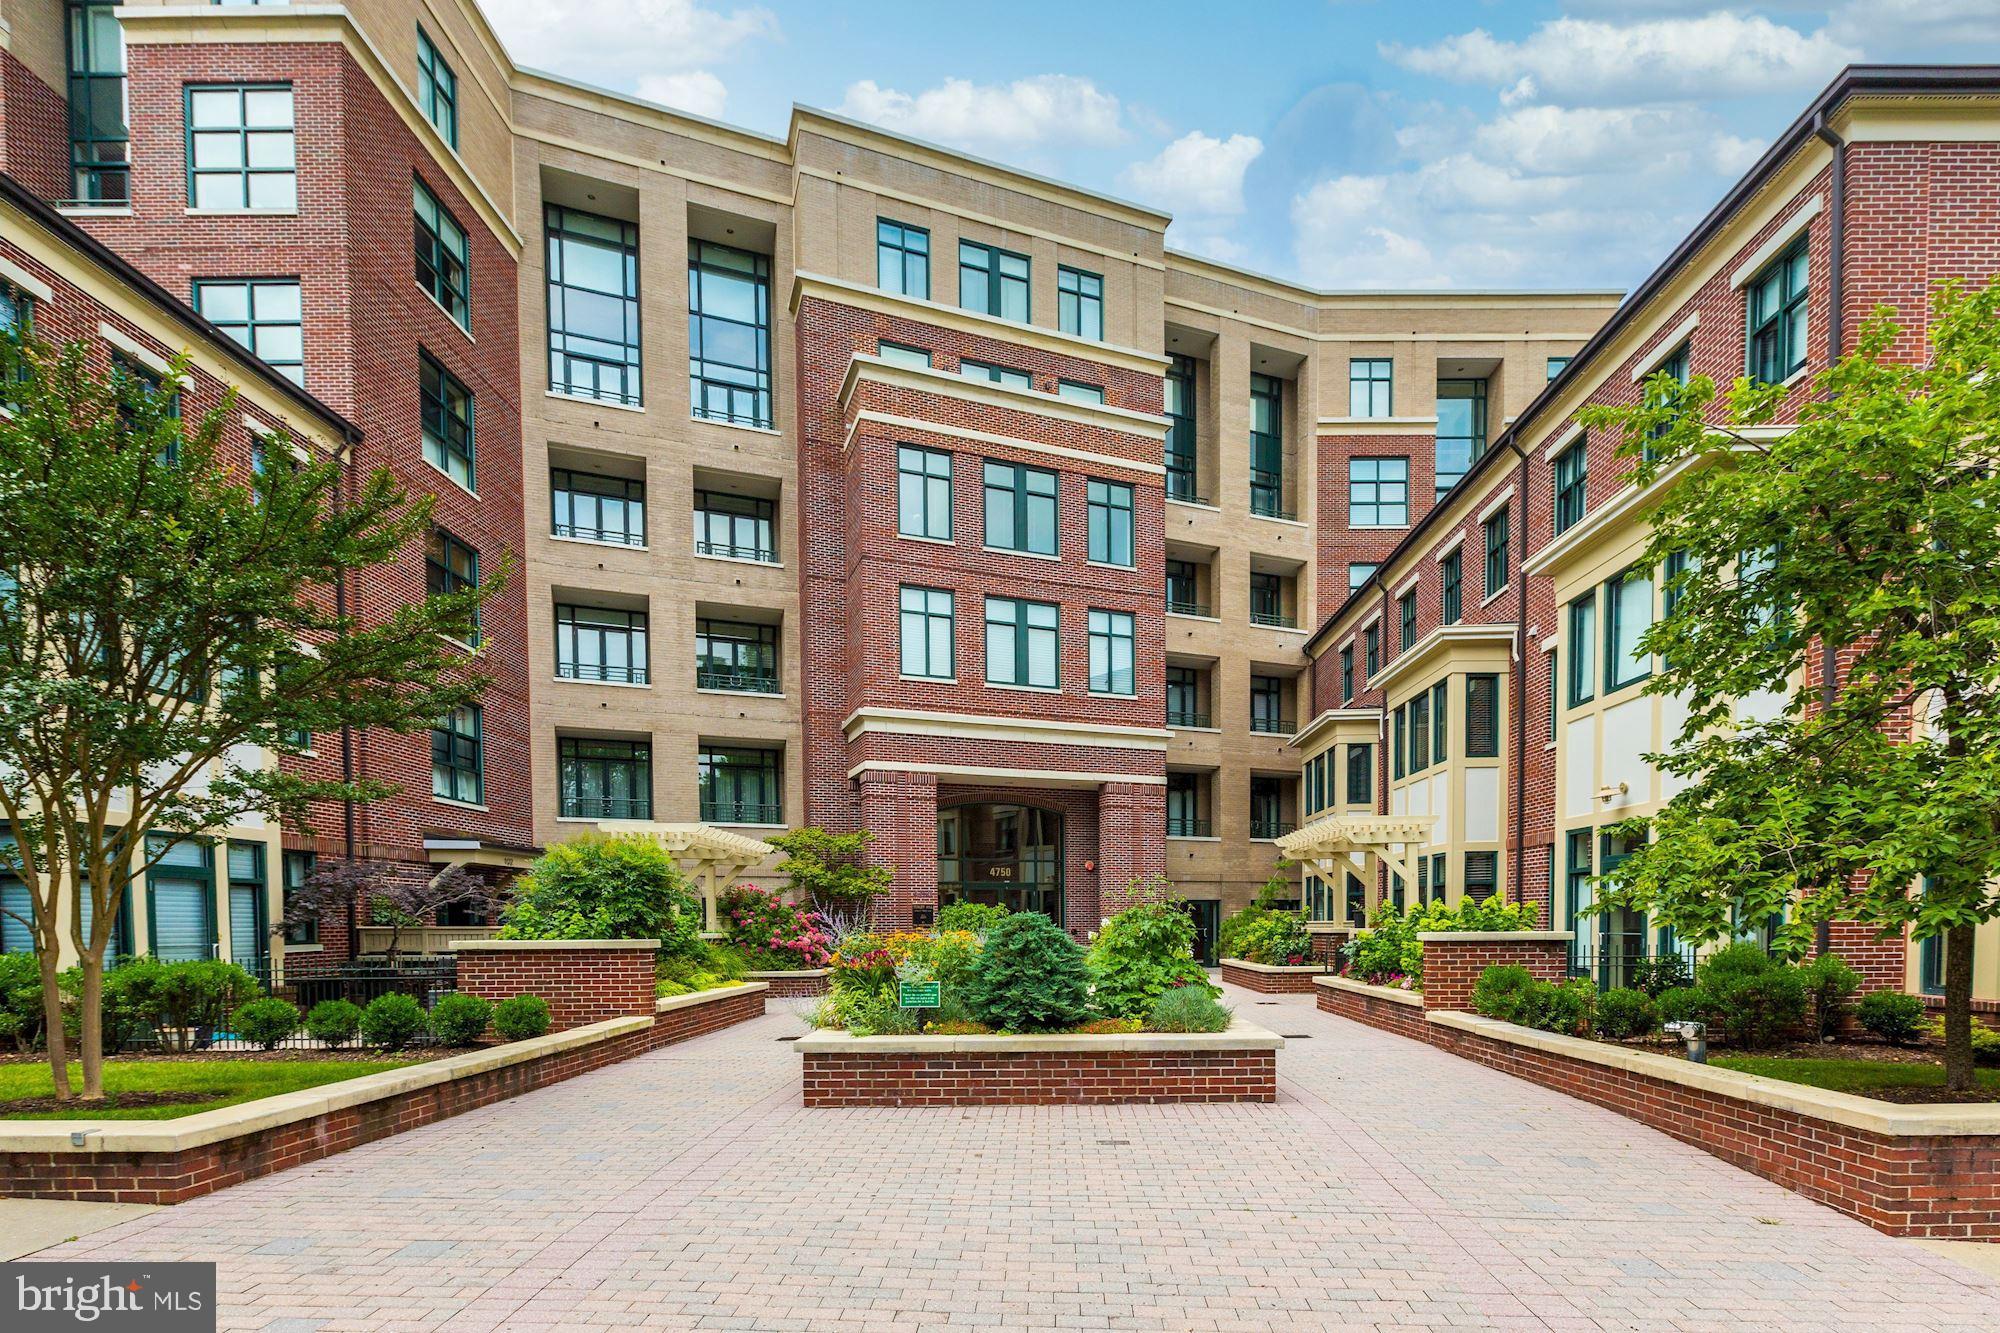
Best townhouse listing in McLean complete with generous outdoor spaces (courtyard/green space and balconies), lower level in law suite with separate entrance and kitchen large 2 car garage,  and garage sized storage unit.
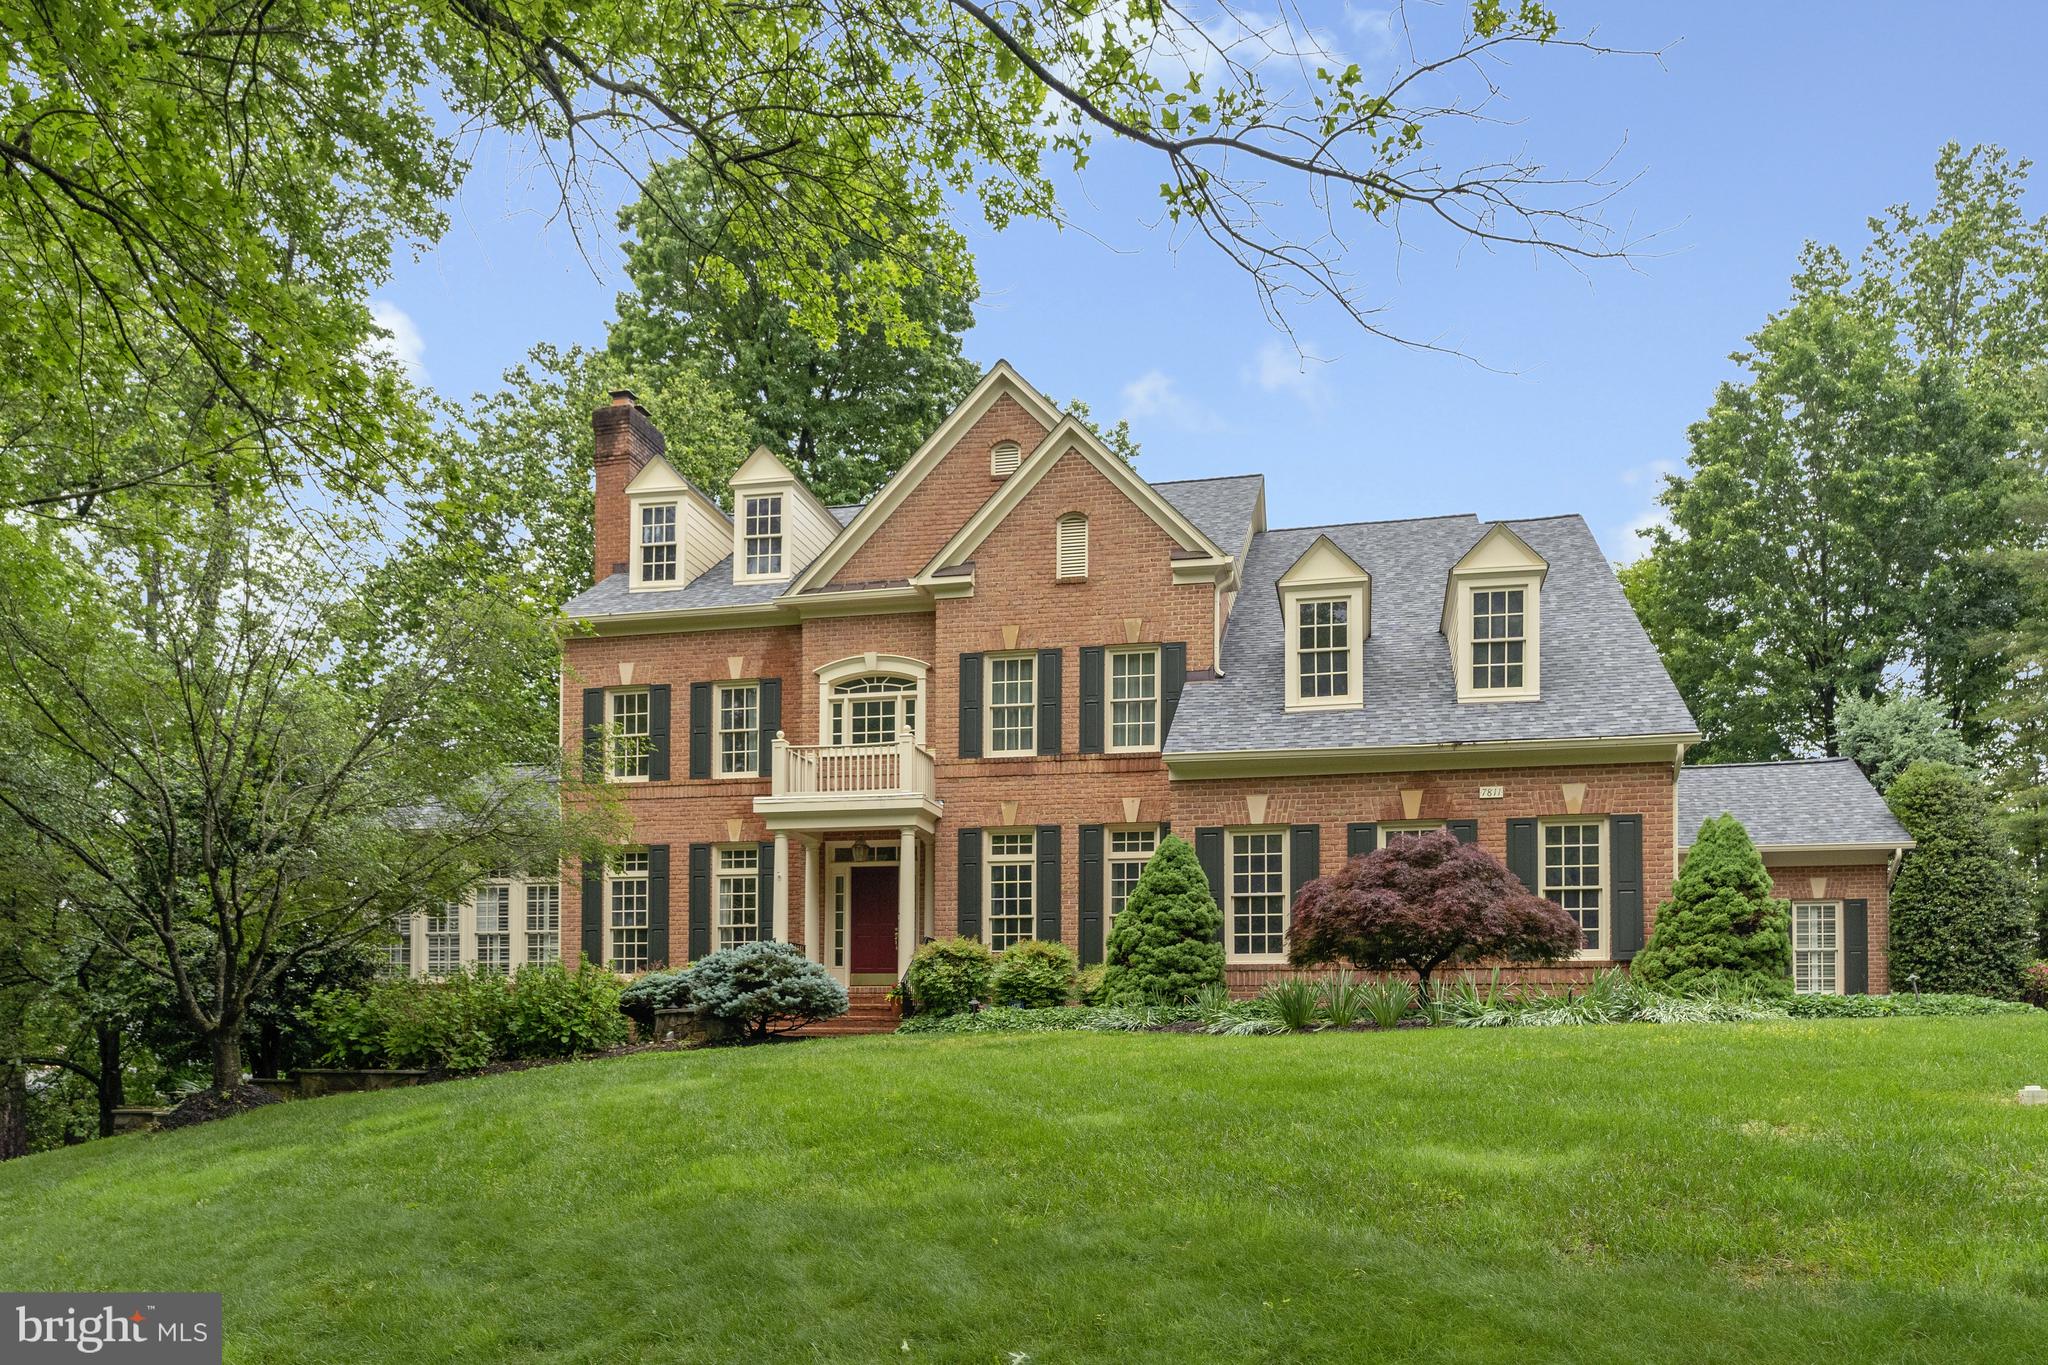
A sought-after home in one of McLean’s most desirable neighborhoods, 1215 Stuart Robeson Drive is a unique Georgian-style brick residence constructed to exceptional scale, with high ceilings, incredible light and appealing flow across approximately 7,000 square feet of finished living space. This elegant home seamlessly meshes refined craftsmanship with modern livability.
A formal entry sequence ushers one into a dramatic two-story foyer, setting  the tone for the home’s generous proportions and high-quality finishes. The main level features a formal living room and dining room with custom built-ins, a fireplace, and large Palladian windows and French doors that open to a Juliet balcony. The space flows to an adjacent, relaxed family room. A chef’s kitchen is anchored by a large center island, custom cabinetry, premium appliances, and direct access to an expansive terrace.  There is an elevator that services three levels, and a discrete and elegant powder room.
The second level is anchored by an expansive primary suite, offering cathedral ceilings, a sitting area, a phenomenal walk-in closet with significant storage, and a spa-inspired primary bath flooded with natural light. Two additional well-proportioned bedrooms share a full bath. A conveniently located laundry room compliments the private living space. 
The lower level is designed for entertainment and flexibility, with a large room featuring light and complemented with a fireplace.  The level opens directly to a private, beautiful, and spacious Georgian-inspired brick patio. A full second kitchen, wine cellar, bonus rlarge garage sized storage unit.
A sought-after home in one of McLean’s most desirable neighborhoods, 1215 Stuart Robeson Drive is a unique Georgian-style brick residence constructed to exceptional scale, with high ceilings, incredible light and appealing flow across approximately 7,000 square feet of finished living space. This elegant home seamlessly meshes refined craftsmanship with modern livability.
A formal entry sequence ushers one into a dramatic two-story foyer, setting  the tone for the home’s generous proportions and high-quality finishes. The main level features a formal living room and dining room with custom built-ins, a fireplace, and large Palladian windows and French doors that open to a Juliet balcony. The space flows to an adjacent, relaxed family room. A chef’s kitchen is anchored by a large center island, custom cabinetry, premium appliances, and direct access to an expansive terrace.  There is an elevator that services three levels, and a discrete and elegant powder room.
The second level is anchored by an expansive primary suite, offering cathedral ceilings, a sitting area, a phenomenal walk-in closet with significant storage, and a spa-inspired primary bath flooded with natural light. Two additional well-proportioned bedrooms share a full bath. A conveniently located laundry room compliments the private living space. 
The lower level is designed for entertainment and flexibility, with a large room featuring light and complemented with a fireplace.  The level opens directly to a private, beautiful, and spacious Georgian-inspired brick patio. A full second kitchen, wine cellar, bonus room, large cedar closet, and an additional bedroom suite with a full bath - ideal for guests or extended stays - make up the rest of this expansive floor.
A large and open exercise room, and a bedroom with full bath enjoy the benefit of light from the well-placed skylights.  There is also significant attic storage on the top level. 
This home offers access measured in minutes to D.C., to both major airports and to the surrounding countryside.  It is also well-positioned near McLean’s shops, dining, and commuter routes.
#VAFX2285646

MCLEAN

1215 STUART ROBESON DRIVE

5 Beds

4 Baths

6,850 Sq.Ft.

$2,800,000

MLS#: VAFX2285646

Set along an extraordinary 470 feet of pristine shoreline on the private side of Lake Anna, an hour drive south of the Nation’s capital, this meticulously maintained 6-bedroom, 5.5-bath home offers a rare combination of refined luxury and one of the most breathtaking panoramic views on the lake. With a private 2-slip boathouse and an oversized 3-car garage, this residence is as functional as it is unforgettable. From the moment you enter, the home reveals a seamless blend of craftsmanship and scale. Brazilian hardwood floors guide you through a grand foyer into the soaring great room, where a dramatic 20-foot ceiling and a striking wall of windows frame uninterrupted lake vistas. Electronic blinds provide effortless control, while a fireplace anchors the space with warmth and elegance. At the heart of the home, the sophisticated and inviting chef’s kitchen includes a Wolf 6-burner range, SubZero refrigerator/freezer, granite countertops, and a massive island designed for gathering. A tray ceiling with ambient backlighting and a cozy fireplace elevate the space further. Just beyond, the breakfast room is enveloped in oversized windows, creating the sensation of dining directly above the water. The main-level suite is a private retreat, thoughtfully positioned to capture sweeping lake views. It features a spacious bedroom with tray ceiling, fireplace, and Brazilian hardwood flooring, along with a sunlit sitting room wrapped in windows for a truly panoramic experience. The ensuite bath offers a spa-like escape with a jetted soaking tub, oversized frameless shower, heated tile floors, dual vanities, and an expansive walk-in closet. A secondary main-level bedroom suite provides comfort and privacy for guests, complete with its own ensuite bath. Additional main-level highlights include a formal dining room with tray ceiling, a well-appointed bar/buffet with beverage refrigerator, a large walk-in pantry, mudroom with custom cherry cabinetry, half bathroom and a fully equipped laundry room with granite surfaces and Samsung washer/dryer. The upper-level features two generously sized bedrooms, each easily accommodating king-size beds, Brazilian hardwood flooring and private ensuite bathrooms. A bright and inviting sunroom, also finished with Brazilian hardwood flooring, is surrounded by windows that frame scenic views of the lake, creating a serene retreat. The lower level is designed for entertainment and relaxation. A large family and game room offers ample space for a pool table, ping pong, and additional seating areas. The well-appointed bar includes granite countertops, a bar sink, beverage refrigerator, and dishwasher, making it ideal for hosting. Walk-out access leads to a spacious covered patio, providing a comfortable outdoor area rain or shine. A dedicated media room with soundproof insulation delivers an immersive viewing experience. Two additional bedrooms are located on the lower level, each large enough for king-size beds and featuring private sitting rooms surrounded by windows with stunning lake views. Bedroom #6 also includes walk-out access to its own private patio. Additional highlights include an oversized 3-car garage, four large storage rooms, and a whole-house generator for added peace of mind. The private boathouse is perfectly positioned to take full advantage of the property’s expansive waterfront, offering two boat slips with lifts, a screened room for relaxing by the water, and additional storage. With unmatched views, extensive waterfront, exceptional indoor and outdoor living spaces, and an expansive composite deck, this property represents a rare opportunity to own one of Lake Anna’s premier private-side estates.
#VALA2009750

BUMPASS

128 OLIVE BRANCH COURT

6 Beds

5 Baths

7,341 Sq.Ft.

$2,800,000

MLS#: VALA2009750

Irreplaceable Great Falls estate offering 12,800+ finished square feet on 2.34 private acres with tranquil pond views and a floor plan designed for exceptional multi-generational living. Custom-built by Chesapeake Construction, this Mediterranean-inspired masterpiece features 6 bedrooms, 7 full and 2 half baths, dual primary suites, and a complete lower level apartment with second kitchen—ideal for extended family or au pair. Grand two-story foyer with 20+ foot ceilings and dual staircases welcomes you into thoughtfully designed spaces perfect for sophisticated entertaining and comfortable everyday living. Main level showcases gourmet kitchen with bespoke Habersham cabinetry and Viking appliances, butler's pantry, formal dining room, family room with fireplace, private study, and primary suite with spa bath and terrace access. Upper level features luxurious second primary suite with fireplace and spa bath, four additional en-suite bedrooms, lounge with wet bar, and large laundry room. Expansive walk-out lower level offers second full kitchen, exercise room, multiple entertaining spaces, media room, game room, and covered patio—functioning as true independent living quarters. Elegant outdoor spaces include expansive terrace overlooking private pond, hardscaping, stone walkways, and fountain features. Oversized 3-car garage with EV charging and storage above for future in-law suite potential. Located in prestigious Kentland Pond on quiet cul-de-sac, minutes to Great Falls Village, River Bend Golf & Country Club, Great Falls Park, and exceptional commuter access to Tysons and D.C.
#VAFX2288684

GREAT FALLS

608 KENTLAND DRIVE

6 Beds

7 Baths

12,838 Sq.Ft.

$2,800,000

MLS#: VAFX2288684

Experience the timeless allure of a 24-acre equestrian estate anchored by an extraordinary 1775 fieldstone home. Offering a picturesque and serene approach to this meticulously preserved property is a half-mile-long tree-lined driveway, unveiling a living piece of history blending 18th-century charm with modern amenities. Also available is a two-acre prime building lot at the front of the property that can be added to the full estate purchase for a total price of $2,975,000. At the heart of the estate stands the 8,500-square-foot home, proudly showcasing its original features--American plank Chestnut floors, hand-forged hinges, 1735 outdoor summer kitchen, four wood-burning fireplaces, and a slate roof complemented by all copper gutters and downspouts. With 5+ bedrooms and 4.5 vintage bathrooms featuring Moravian tile, the residence exudes character. The grand hall's crown molding and built-in bench seating, along with the splendid family room painted ceiling medallion, highlight the home's historic elegance. Sunlight dances through a mesmerizing sunroom with bay windows, offering stunning views of the property, while the dining room’s built-in cabinets and bay window enhance its warmth. A kitchen designed with practicality includes industrial-sized sinks, a walk-in pantry, and classic tiling. Ascending to the second floor, you'll find five spacious bedrooms, each with hardwood floors and breathtaking views. The third floor offers additional charm with a library, vaulted ceilings, and storage room with a cedar closet. The lower level, spanning the home’s footprint, holds a laundry area and provides endless opportunities for customization. The main house also includes robust 400-amp electrical service. Outdoors, a circular driveway leads to a 6-car garage with guest quarters above, featuring a fully equipped kitchen, 1.5 baths, and barn-style doors. The estate’s allure extends beyond the main house. A separate 18th-century fieldstone cottage has a terra cotta tile roof, perfect for guests seeking privacy, includes a bedroom, full bath, kitchen, and a sunroom. The summer kitchen and carriage house, also fieldstone, add to the estate's rich character, with the carriage house featuring a classic slate roof and additional historic charm. The sprawling grounds offer serene beauty with a meandering stream, pristine landscaping, a greenhouse, an outdoor kitchen, and an artist studio. Equestrian enthusiasts will revel in the magnificent bank barn, complete with nine horse stalls, a heated washroom, two tack rooms, and a caretaker’s quarters. The barn’s upper level offers versatile finished spaces, while indoor and outdoor riding arenas and multiple paddocks complete the equestrian amenities. This enchanting property, brimming with history and character, provides unmatched privacy while remaining a short drive from restaurants, shopping, and entertainment. Ideally situated near parks, the Reading Airport, and within reach of Philadelphia, Harrisburg, and New York, this estate is a rare gem waiting to continue its storied legacy.  This property is subject to an agricultural conservation easement and is enrolled in the Clean & Green program. Come see this historic treasure for yourself and make it your own.
#PABK2075178

READING

140 EVANS HILL ROAD

5 Beds

4 Baths

8,500 Sq.Ft.

$2,800,000

MLS#: PABK2075178

New on site 2 days ago
Coming soon
Welcome to 204 Primrose Street — a truly elegant Chevy Chase residence where classic architecture meets warm, inviting luxury. This beautifully crafted home offers six spacious bedrooms, five refined bathrooms, four fireplaces, and a magnificent private office — all set on a quiet, tree‑lined block in the highly desirable Chevy Chase Terrace.

The moment you step inside, the gracious foyer opens to sun‑filled formal rooms with tall ceilings, rich millwork, and timeless natural materials. The living and dining rooms flow effortlessly for both intimate evenings and larger gatherings, enhanced by sophisticated detailing and beautifully built‑in features. The private office is a standout space — richly appointed, quiet, and perfect for focused work or creative inspiration.

Upstairs, the luxurious primary suite feels like a personal retreat. The spa‑inspired bathroom features striking onyx tile, dual vanities, a large soaking tub, and an elegant glass‑enclosed shower. Additional bedrooms offer comfort and privacy for family and guests, each with generous proportions, abundant natural light, and refined finishes. The lower level adds even more flexibility with a recreation room, guest suite, and spaces ideal for media, fitness, or play.

Outside, mature trees and lush landscaping frame a serene backyard designed for outdoor dining, relaxation, and gatherings. A covered terrace and balcony create a seamless connection between indoor and outdoor living, making this home feel like a peaceful escape in the heart of Chevy Chase.

Just moments from downtown Bethesda, parks, shops, restaurants, and top Montgomery County schools, this exceptional property offers timeless beauty, generous space, and an unbeatable location.
#MDMC2247226

CHEVY CHASE

204 PRIMROSE STREET

6 Beds

5 Baths

5,542 Sq.Ft.

$2,800,000

MLS#: MDMC2247226

The one you’ve been waiting for! Stunning all brick six bedroom custom home located on one of the best lots in the coveted community of Worthington Green. So meticulously maintained that you will feel as if you are stepping in to new construction, the house was designed with today’s needs in mind and built with the highest quality of craftsmanship. Soaring ceilings throughout with tons of windows and natural light are what’s most noticeable within the home.
Upon arrival the residence greets you with a dramatic two story foyer, flanked by a living room to the left with handsome built-ins surrounding a gas fireplace and an oversized dining room to the right. Straight through to the heart of the home, the custom gourmet kitchen is every chef’s dream. A kitchen island that seats five opens to the dining area and the great room, complete with a wood burning fireplace. There are two powder rooms on this level as well as a home office, mud room, and additional “flex” space that is currently used as a play room. Depending on your needs this could be an additional home office or sunroom.
Upstairs there are five generously sized bedrooms, all with en-suite bathrooms, as well as a laundry room. The primary suite features a dressing room with enough space for even the most prolific fashionistas and a spa like bathroom with dual vanities. The fully finished walk-out lower level has a sixth bedroom and full bathroom. A wet bar, home gym, and rec room means there is something for everyone! The utility room on this level features a truly unbelievable amount of storage.
As outstanding as the interior spaces are, the outdoor amenities are equally as impressive. An outdoor family room that feels like you’ve been transported to Napa is sure to be a favorite hang out. Featuring a wood burning fireplace and mounted tv, it’s the perfect spot to curl up on a cozy evening to watch a game or enjoy a glass of wine. The exterior area continues with an expansive bluestone patio, ideal for gathering friends and family to dine alfresco. A large, private, and flat fenced in backyard means there’s plenty of space for all sports and play activities. Why go through the hassle of building the perfect house when the perfect house is already right here? Welcome home!
#MDBC2108724

OWINGS MILLS

12211 WORTHINGTON ROAD

6 Beds

6 Baths

8,192 Sq.Ft.

$2,800,000

MLS#: MDBC2108724

6500 Sq Ft of stunning custom home built by Pilli in 2007/ designed to capture water views throughout/ 3 finished levels (10' ceilings on 1st and 2nd floors)/ open floor plan/ multiple decks on water side/ quality finishings throughout/ kitchen with Wolf, Sub Zero, Miele, granite, custom cabinetry/ 3rd level Great Room with roof deck access and 300 degree water views/ geo thermal/ private pier with 4/ MLW
#MDAA411888

ANNAPOLIS

14 E LAKE DRIVE

5 Beds

4 Baths

5,088 Sq.Ft.

$2,800,000

MLS#: MDAA411888

Nestled in the heart of Chevy Chase, DC, lies the exquisite property at 6118 30th St NW, a beacon of luxury living and modern elegance, boasting a prime location near Rock Creek Park. Upon arrival, step inside, and you'll discover a sanctuary of luxury finishes and thoughtful features designed for the discerning homeowner. Every element exudes sophistication and charm from the striking modern chandeliers to the rich, red oak hardwood floors. Sunlight floods the interior, illuminating the space and accentuating its beauty. The first floor showcases an impressive array of premium touches, including an elevator for seamless access to each level. The kitchen is a culinary masterpiece with a convenient coffee station and high-quality finishes such as German-imported Leicht cabinets, Wolf & SubZero appliances, and Dekton countertops. High ceilings throughout the home create an atmosphere of openness and grandeur, while lofted ceilings in the rear family room add a touch of architectural intrigue. Ascend to the second floor, where three spacious bedrooms await. Two bedrooms share a large full bath, while a third bedroom offers its own en-suite, providing comfort and privacy for residents and guests alike. Venture to the third floor, and you'll discover the epitome of luxury: the primary bedroom suite. Spanning the entire floor, this sanctuary features a bright lounge area with a wet bar, for private times of relaxation, as well as indulgence. A half bath allows for privacy. Lose yourself in the freestanding soaking tub, surrounded by imported Porcelanosa tiles; peruse your wardrobe in one of two expansive walk-in closets. As night falls, retreat to the perfectly appointed bedroom, gleaming with soft lighting and unparalleled comfort. For those seeking panoramic views of NW DC, a private rooftop deck awaits, offering a serene escape.  The basement includes a bedroom and full bath and multiple entertaining spaces for any occasion.  One great addition to the basement is the au-pair suit, which is separate from the interior basement space. The au-pair spaces include one bedroom, a full bath, a washer and dryer, and a full kitchen.  Two parking spaces are at the rear of the property.
#DCDC2146512

WASHINGTON

6118 30TH STREET NW

6 Beds

5 Baths

6,247 Sq.Ft.

$2,800,000

MLS#: DCDC2146512

Looking for a move-in ready home in the Churchill Road, Cooper, Langley School Pyramid? This is THE house you have been waiting to see! Beautiful, refinished hardwood floors throughout the main & upper levels with high ceilings, recessed lighting & lots of windows allowing  for natural light. The main level boasts an office with built-ins, formal living room with fireplace, updated kitchen open to Family Room, Sun room overlooking pool and deck & main level Bedroom Suite/In-law suite/Au-pair suite.  The kitchen offers stainless steel, high end appliances, island, plenty of storage & a line of sight to backyard or Family Room. 
The Family Room boasts a fireplace with floor to ceiling stacked stone  & open to Sun Room & Kitchen. 

The main level also features a powder room for guest.  The main level bedroom suite has a sitting room,  en-suite bathroom, washer & dryer & mud room access from dedicated garage entrance. Great flex space to fit to your needs. 

The upper level has 4 bedrooms & 3 full bathrooms, including the Primary Bedroom suite. The Primary Bedroom suite offers a sitting area, built-in wardrobes, fireplace & 2 walk-in closets with plenty of storage. The Primary Bathroom has been beautifully updated with soaking tub, walk-in shower, vanity with storage and heated floors.
The additional bedrooms on the upper level offer spacious rooms & closets-full hallway bathroom with dual vanity and bedroom #4 with en-suite bathroom. 

The lower level features new wall to wall carpet, large recreation room with fireplace, bar area with TV (conveys) & seating, Bedroom #6, full bathroom, laundry area & utility room complete the lower level. The lower level also has a separate wet bar area with microwave, dishwasher, storage & refrigerator. Great  space for entertaining and living! This basement is not an after thought. 

The backyard is a true treat with an in-ground pool, deck with pergola & backyard area. Sited on 0.83 acres, this corner lot also offers a 3 car garage, circular driveway & privacy.  Conveniently located near 495 & Georgetown Pike (to get to Great Falls or DC/GW Parkway) to get everywhere you need to go.
#VAFX2192396

MCLEAN

7106 COUNTRY MEADOW COURT

6 Beds

5 Baths

6,655 Sq.Ft.

$2,800,000

MLS#: VAFX2192396

1 ... 536 537 538 539 540 ... 666
* Listings identified with the FMLS IDX logo come from FMLS and are held by brokerage firms other than the owner of this website. The listing brokerage is identified in any listing details. Information is deemed reliable but is not guaranteed. If you believe any FMLS listing contains material that infringes your copyrighted work please click here to review our DMCA policy and learn how to submit a takedown request. © 2024. First Multiple Listing Service, Inc.
 - property

Send a message

Message successfully sent.

Your message

What is 3 + 4 ?

Reason for contacting?

I agree to receive email communication and understand I can unsubscribe at any time.

I agree to be contacted by Charis Realty Group via call, email, and text for real estate services. To opt out, you can reply 'stop' at any time or reply 'help' for assistance. You can also click the unsubscribe link in the emails. Message and data rates may apply. Message frequency may vary. Privacy Policy

Sign Out

Virtual Assistant

Would you like to take the next step with this property? We can help you schedule a showing or virtual tour, or send you more details.

Yes, I would like more information.

Thank You for Your Reply, One of Our Agents will contact you as soon as possible

No, maybe later.

Thank you, you can always contact me via email, phone number or through the contact form.

Realhub AI

Lucy - Your AI-Powered Realtor

Update Your Temporary Password

Personalize your search

Enter your email and we'll notify you immediately when new listings match what you're looking for.

or enter email address

Already have an account ? Login here

Continue your home search

I agree to receive communications and understand I can unsubscribe at any time.

I agree to be contacted by Charis Realty Group via call, email, and text for real estate services. To opt out, you can reply 'stop' at any time or reply 'help' for assistance. You can also click the unsubscribe link in the emails. Message and data rates may apply. Message frequency may vary. Privacy Policy

Already have an account ? Login here

We use cookies

We use cookies primarily for analytics to enhance your experience. By accepting, you agree to our use of these cookies. You can manage your preferences or learn more about our cookies policy.