Properties

Browse or get in touch to schedule a walkthrough.

  • Nearby me
Price range

Popular Features

Community Features

Association

Property Features

Waterfront

View

Exterior Features

Interior Features

Style

10000 properties match your criteria

Updated 1 minute ago

E-Alert name
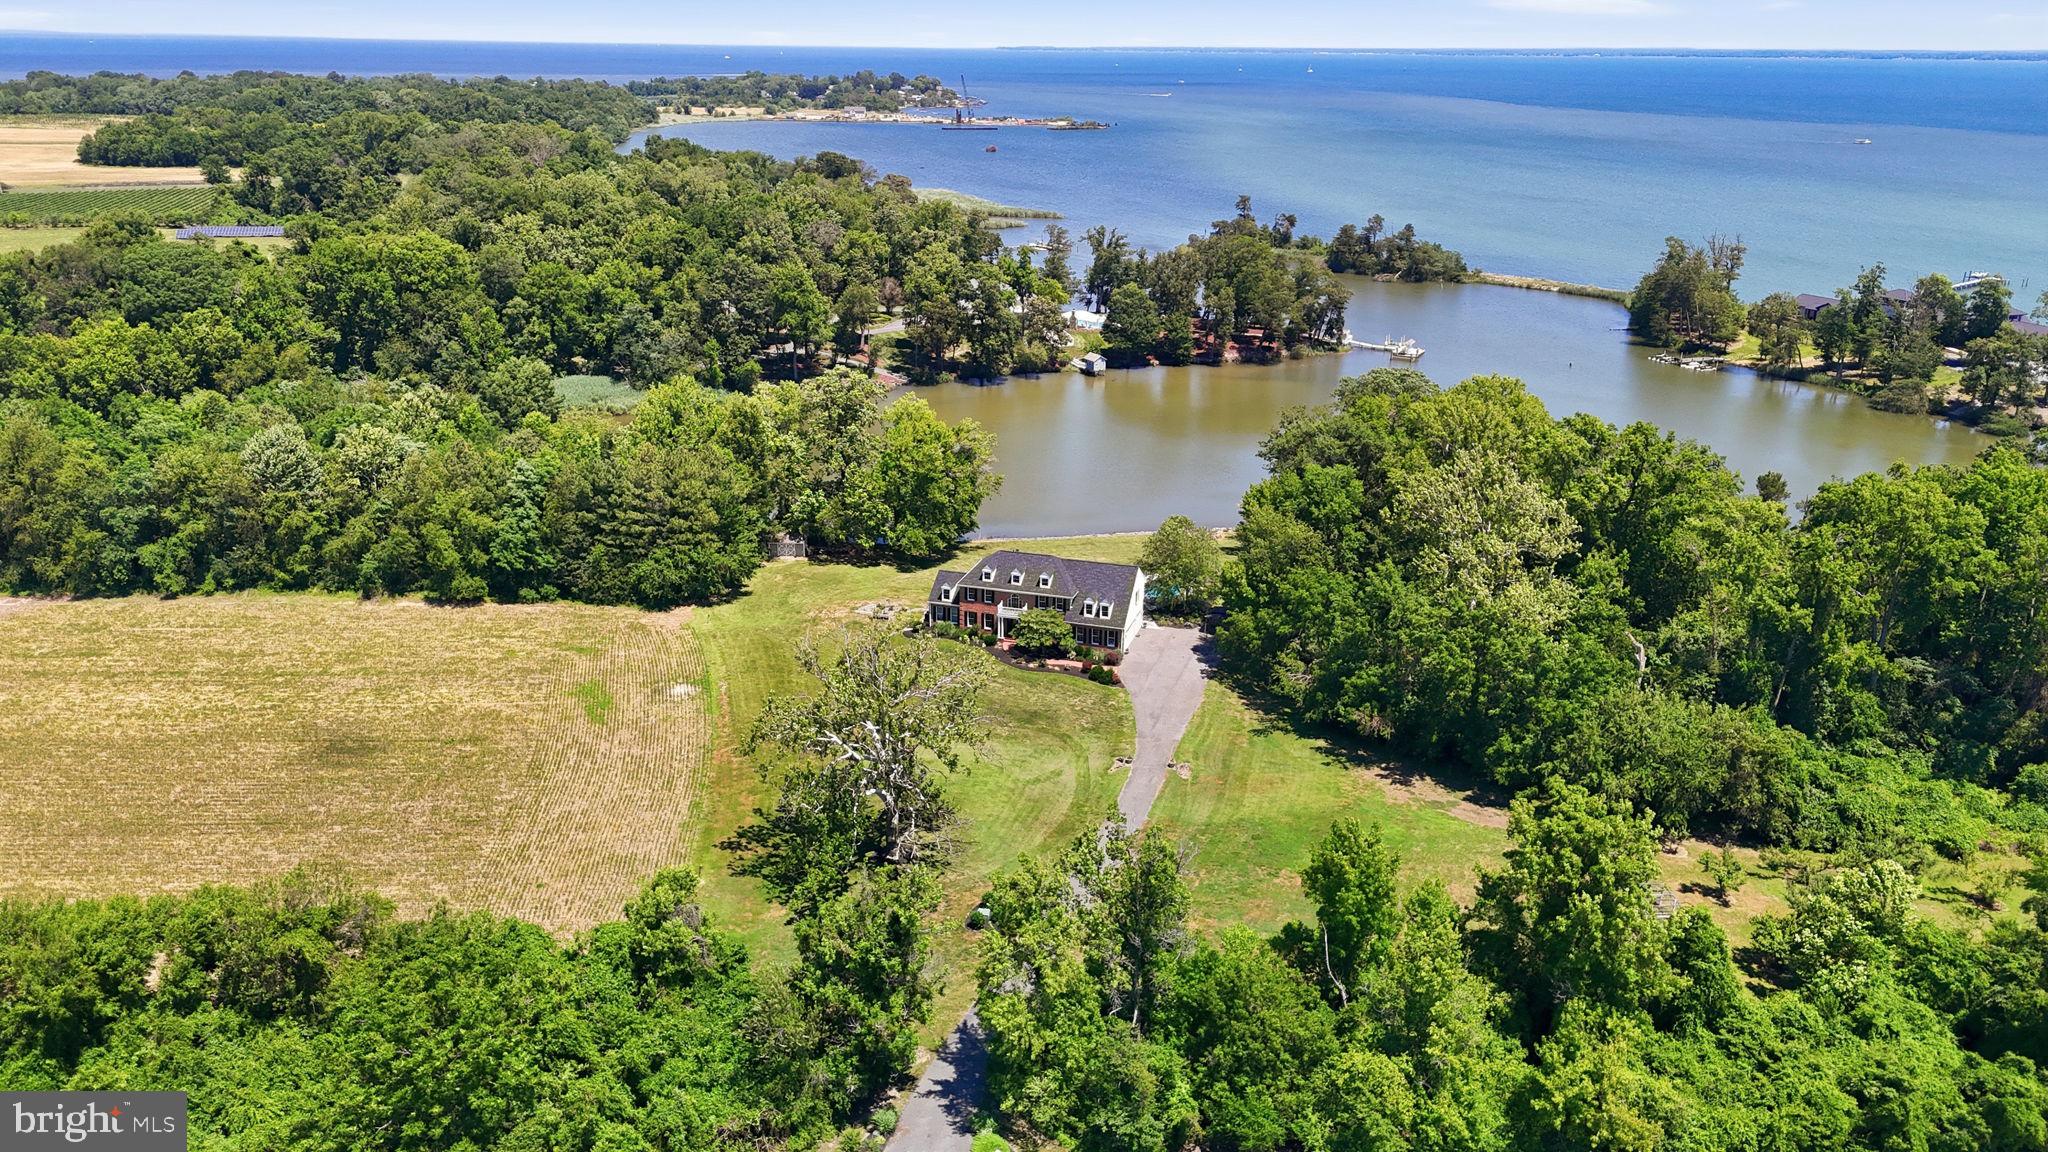
Set on Forty Five picturesque acres of prime agricultural land with extensive tillable acreage, this exceptional Five bedroom, Four and one half bath brick colonial blends timeless design with modern versatility and waterfront charm. Privately situated on a quiet cove just off the mouth of the Chester River, the property offers a rare combination of space, functionality, and lifestyle appeal. Inside, the home features a thoughtfully designed layout ideal for both everyday living and entertaining. A main-level en-suite provides excellent flexibility for multi-generational living or private guest quarters, while an additional upper-level en-suite enhances comfort and convenience for visitors. The spacious primary suite serves as a true retreat, complemented by well-proportioned secondary bedrooms and multiple full baths. Refined living spaces include a formal dining room, a dedicated home office perfect for remote work, and an inviting screened porch overlooking the water—an ideal setting to relax and take in the tranquil views. The nearly fully finished basement expands your living options with generous space for recreation, hobbies, or a workshop. Recent upgrades—including a new roof and septic system—offering peace of mind, while the 2-zone HVAC system ensures efficient year-round comfort. Outdoors, enjoy the in-ground pool surrounded by a patio, perfect for entertaining or unwinding, along with open acreage that offers endless possibilities for farming, equestrian use, or a private rural lifestyle. Complete with a Twocar garage and located in a highly desirable waterfront setting, this property presents a rare opportunity to own a versatile estate that balances luxury living, scenic beauty, and agricultural potential.
#MDQA2017986

STEVENSVILLE

1810 LOVE POINT ROAD

5 Beds

4 Baths

4,831 Sq.Ft.

$2,850,000

MLS#: MDQA2017986
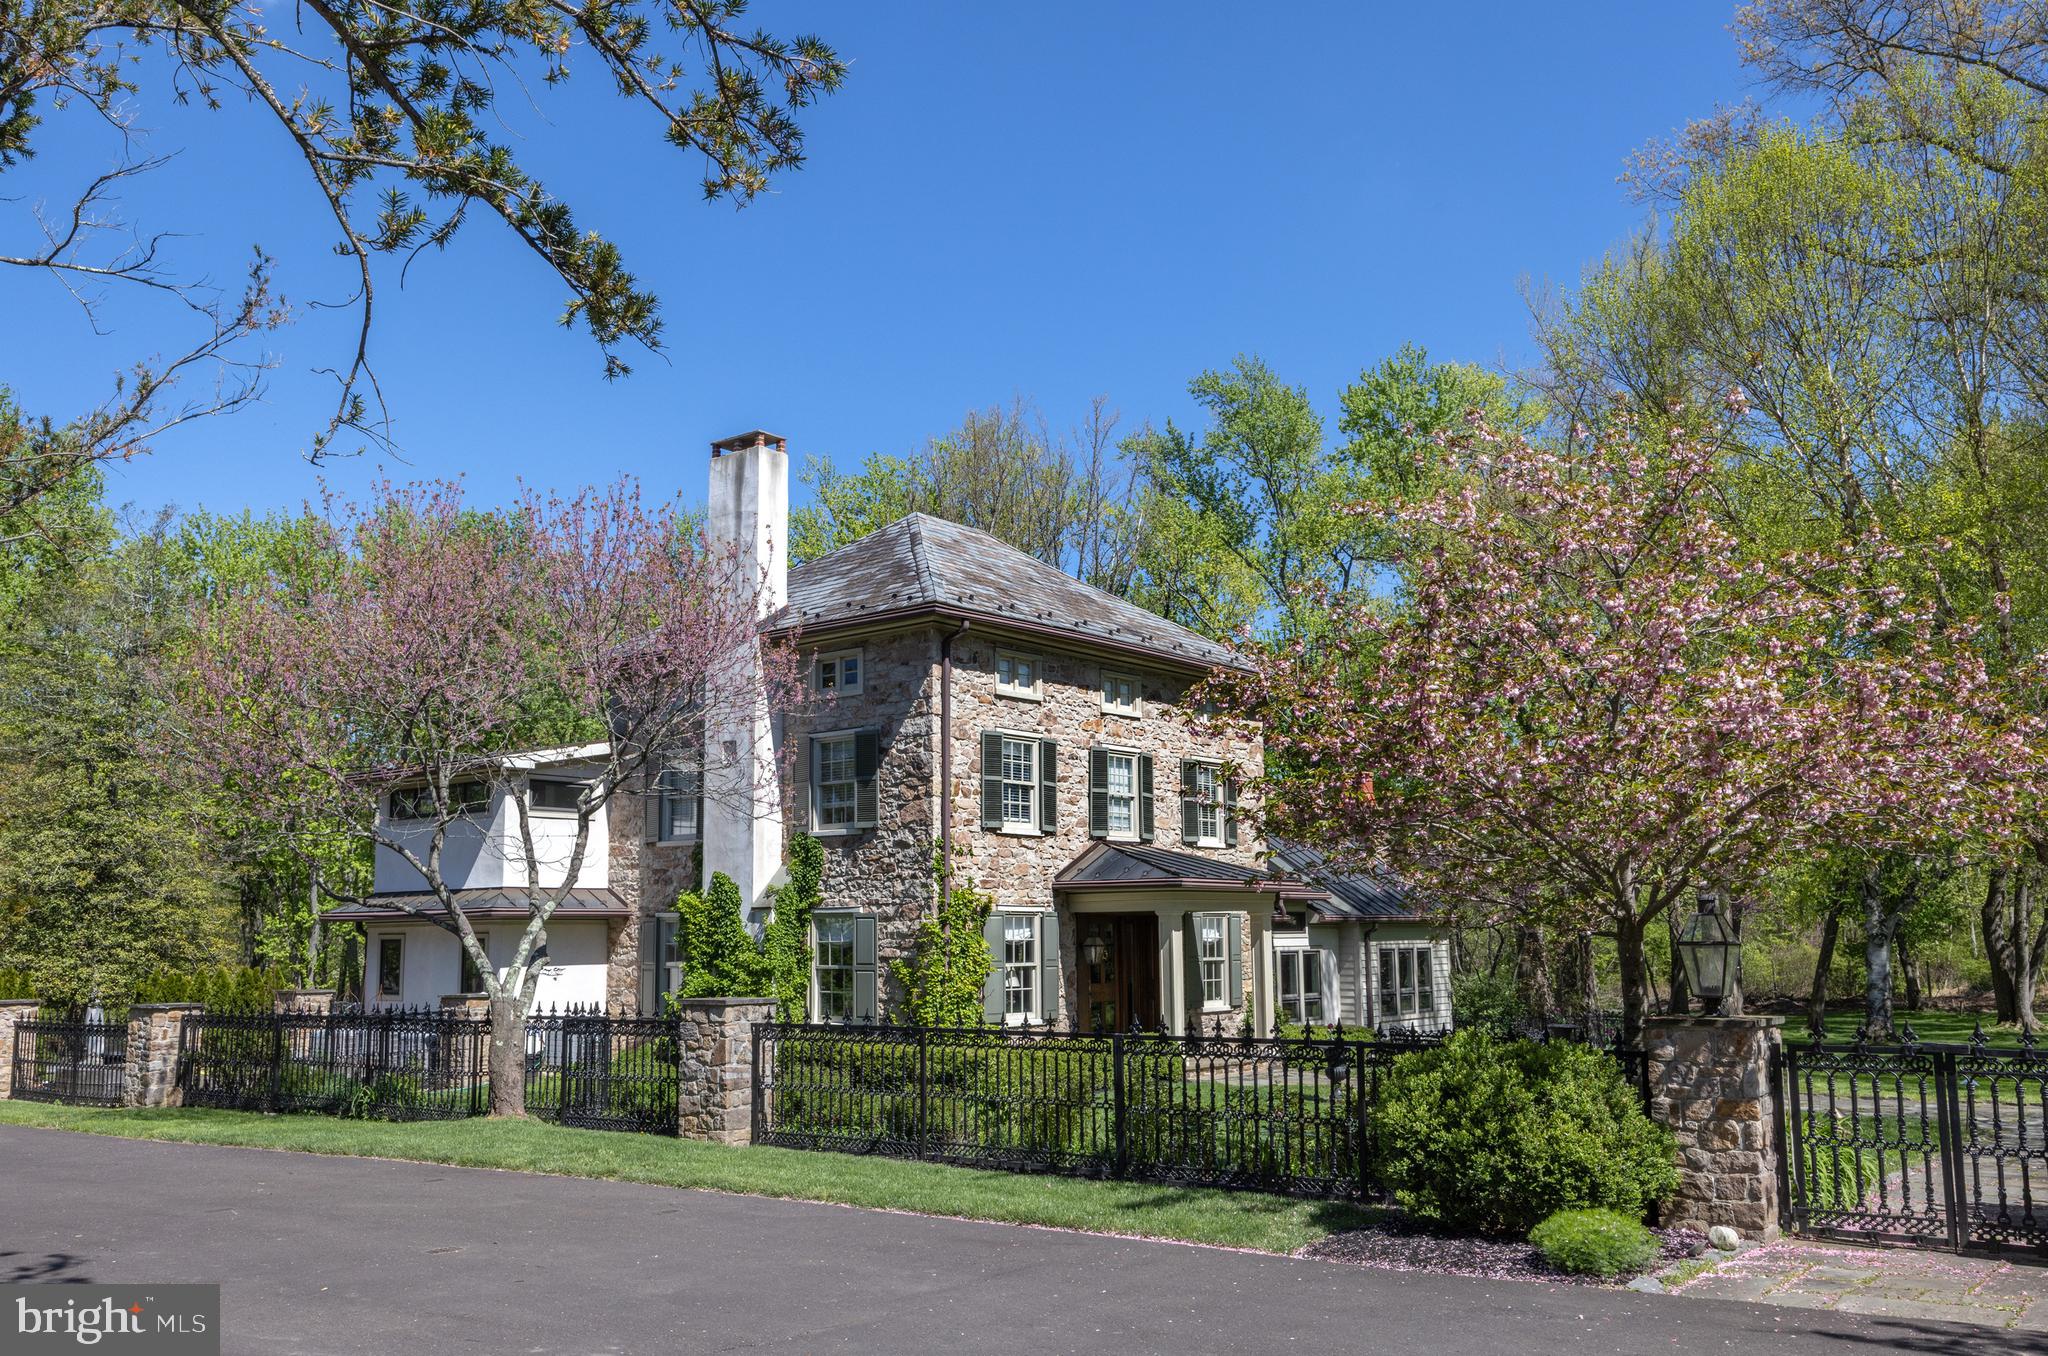
"Stonewell", 1851, is an exceptional example of classic Bucks County stone brought into the 21st Century with a modern addition. Set on 5 private acres, fully fenced and gated, the bucolic grounds are fully planted and handsomely landscaped with specimen trees, flowering perennials, and authentic stone hardscape.  Meticulously planned and maintained, this four bedroom home features the best of all worlds: rustic exposed stone interior walls, antique beams, hardwood floors with a modern, open main level complete with floor to ceiling folding Nana glass doors out to the sprawling slate patio, saltwater swimming pool, in-ground spa, bocce ball court, and more.  The custom gourmet kitchen features all stainless steel appliances, an oversized island full of storage, and flows effortless into the open plan dining area just off the terraced patio.  Full butler's pantry, main level home office, and ample sized formal living and casual family room and two fireplaces round out the main level, and don't miss the hidden antique well featured in the floor! Upstairs there are 4 bedrooms, all of which enjoy nice proportions and the primary bedroom features a large en suite bath complete with antique copper soaking tub and walk-in shower. The top floor bedroom could also make a nice bonus room and comes with an en suite full bath. A custom metal gazebo and fire pit are located in the back of the property, perfect for soaking in the sunsets.  Detached three car garage and shed with chicken coop.  Gated entrance, truly a private retreat setting yet just minutes to the historic Solebury villages of Carversville, Lumberville, New Hope Borough, Doylestown and convenient to the greater Delaware Valley, NYC, Philly areas.  Truly a must-see!
#PABU2119844

DOYLESTOWN

5447 CARVERSVILLE ROAD

4 Beds

3 Baths

4,042 Sq.Ft.

$2,850,000

MLS#: PABU2119844
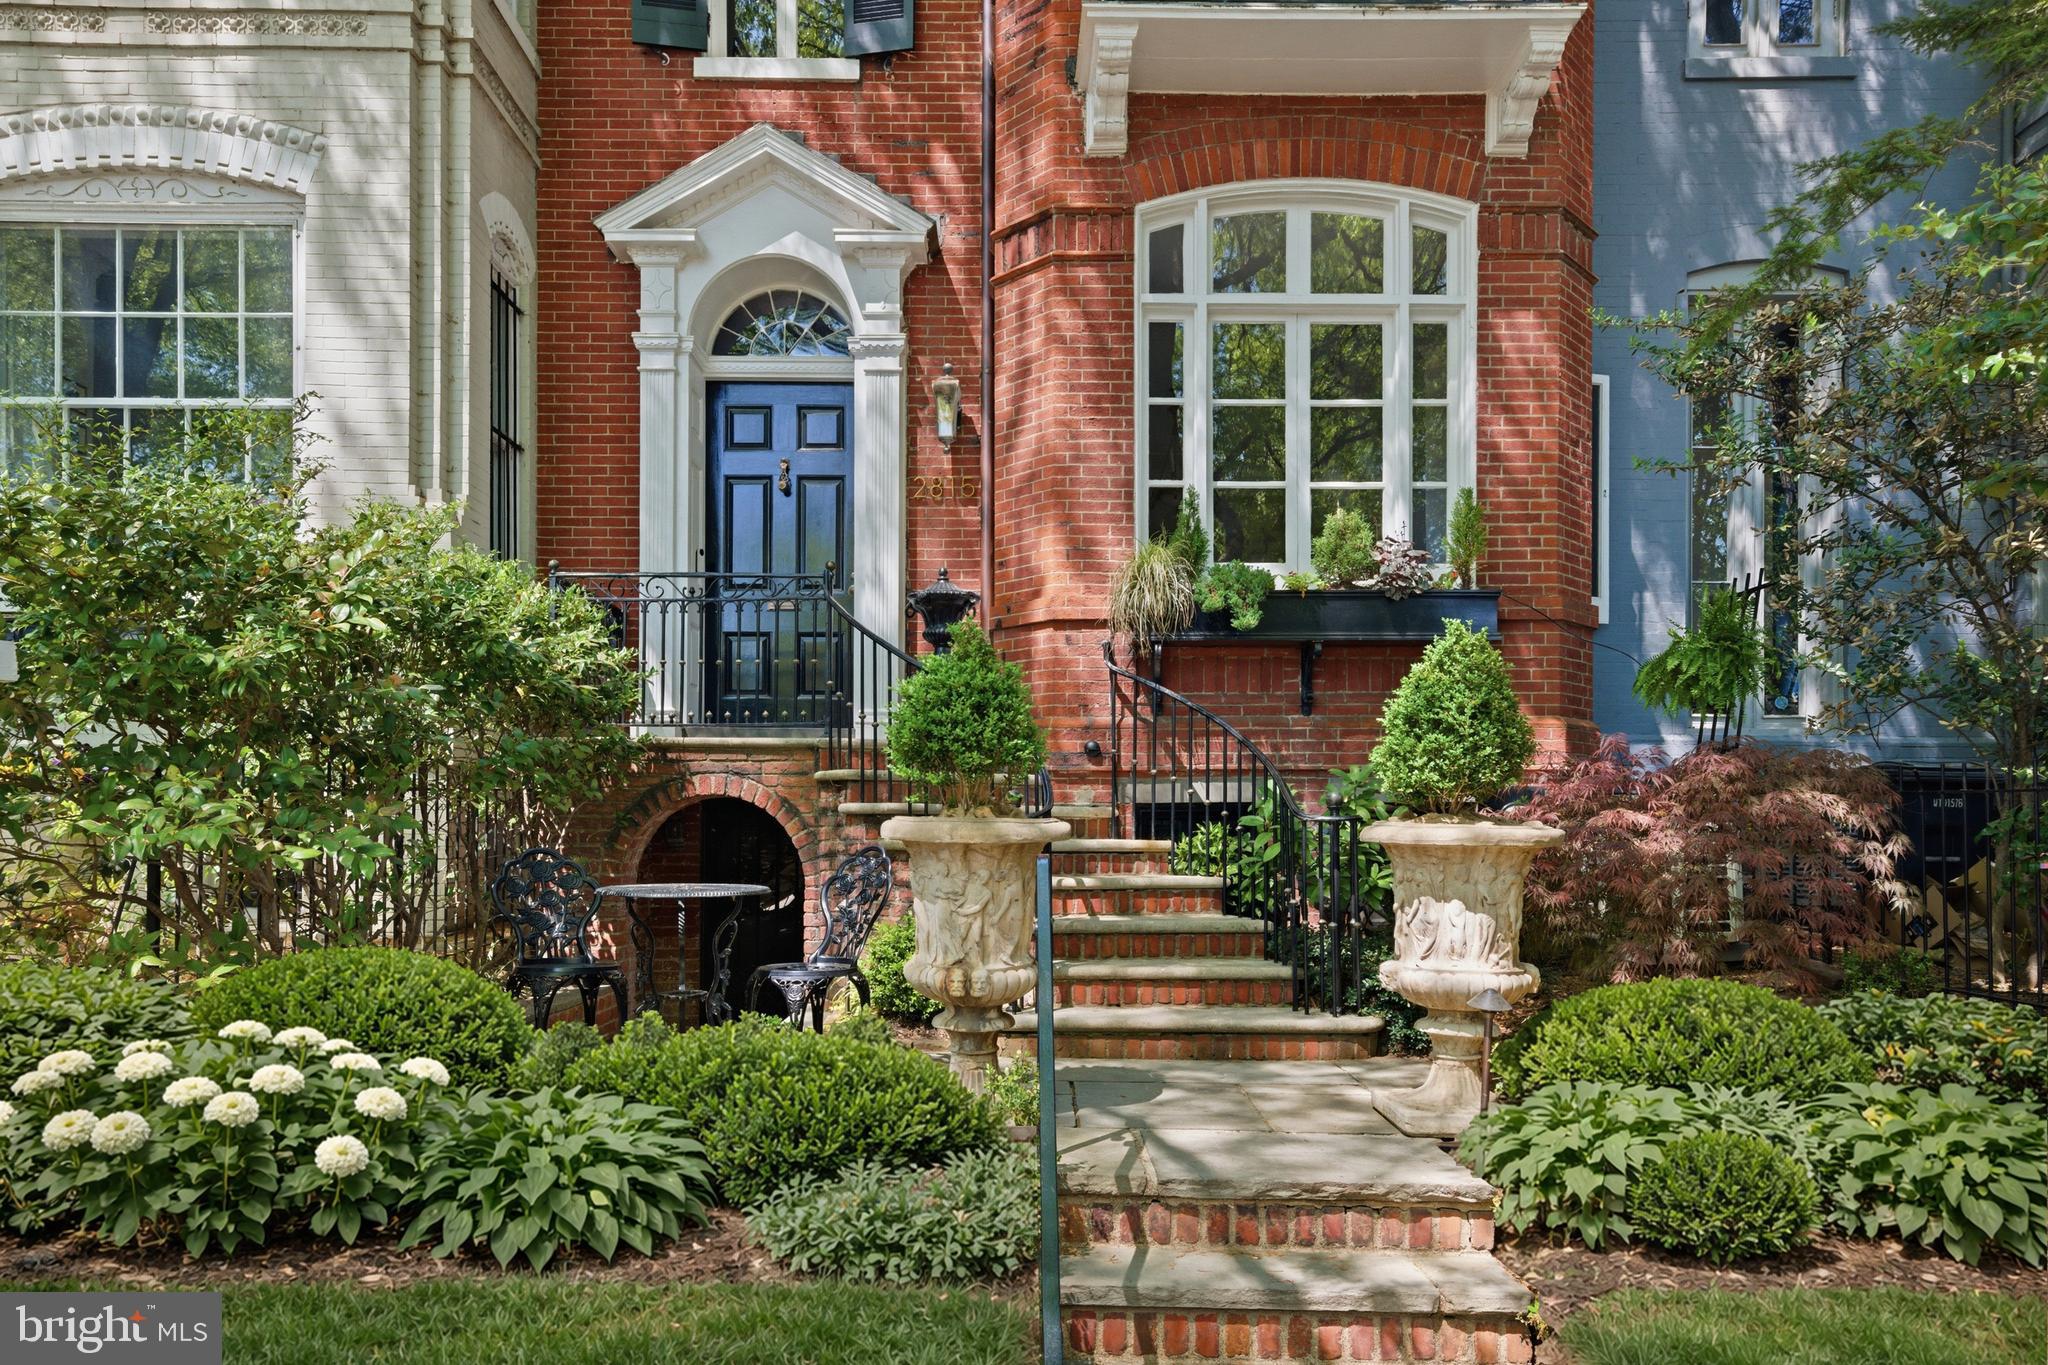
Built in 1887, this quintessential Georgetown Federal is flooded with natural light and rich in historic charm. Thoughtfully updated throughout, the home has been meticulously maintained to preserve its original character and one-of-a-kind architectural details. Ideally situated in sought-after East Village, this stunning townhome offers 3 bedrooms, 3 full baths, and 1 half bath across approximately 2,750 square feet of beautiful interior living space. Highlights include soaring ceilings, crown moldings, custom Italian tile, original wood flooring, original windows, and multiple fireplaces throughout. The light-filled Main Level is designed for both everyday living and entertaining, with a gracious foyer, spacious living room, formal dining room, and an updated gourmet kitchen with marble countertops, brand-new stainless-steel appliances, and refined finishes. The Upper-Level features two generously sized bedrooms and two full baths. The front-facing Primary Suite is gracious in scale and especially elegant, boasting 11.5’ ceilings, fireplace, original windows, Juliette balcony, and a newly renovated en-suite bath, along with updated doors and finishes. The fully finished Lower Level offers unmatched flexibility with a large bedroom, full bath, living area with built-ins, laundry room with new appliances, and a recently added retro-style kitchen, making for the perfect guest quarters. The home's exterior is equally as extraordinary, surrounding the property in greenery and a variety of plantings. The outdoor spaces have been extensively enhanced with professional landscaping, multi-level stone and brick terraces, and a new fence, creating a secluded garden retreat set behind the home. Original French doors off the dining room create a seamless flow between interior and exterior spaces, perfect for elegant al fresco dining. Solar panels and automated irrigation and lighting systems are installed at both the front and rear. Recent upgrades include: - New Central AC System - New Boiler - Unlimited Hot Water System - Mini-Split Lower-Level HVAC System - All Fireplaces Converted to Gas for Added Convenience
#DCDC2256756

WASHINGTON

2815 Q STREET NW

3 Beds

3 Baths

2,805 Sq.Ft.

$2,850,000

MLS#: DCDC2256756
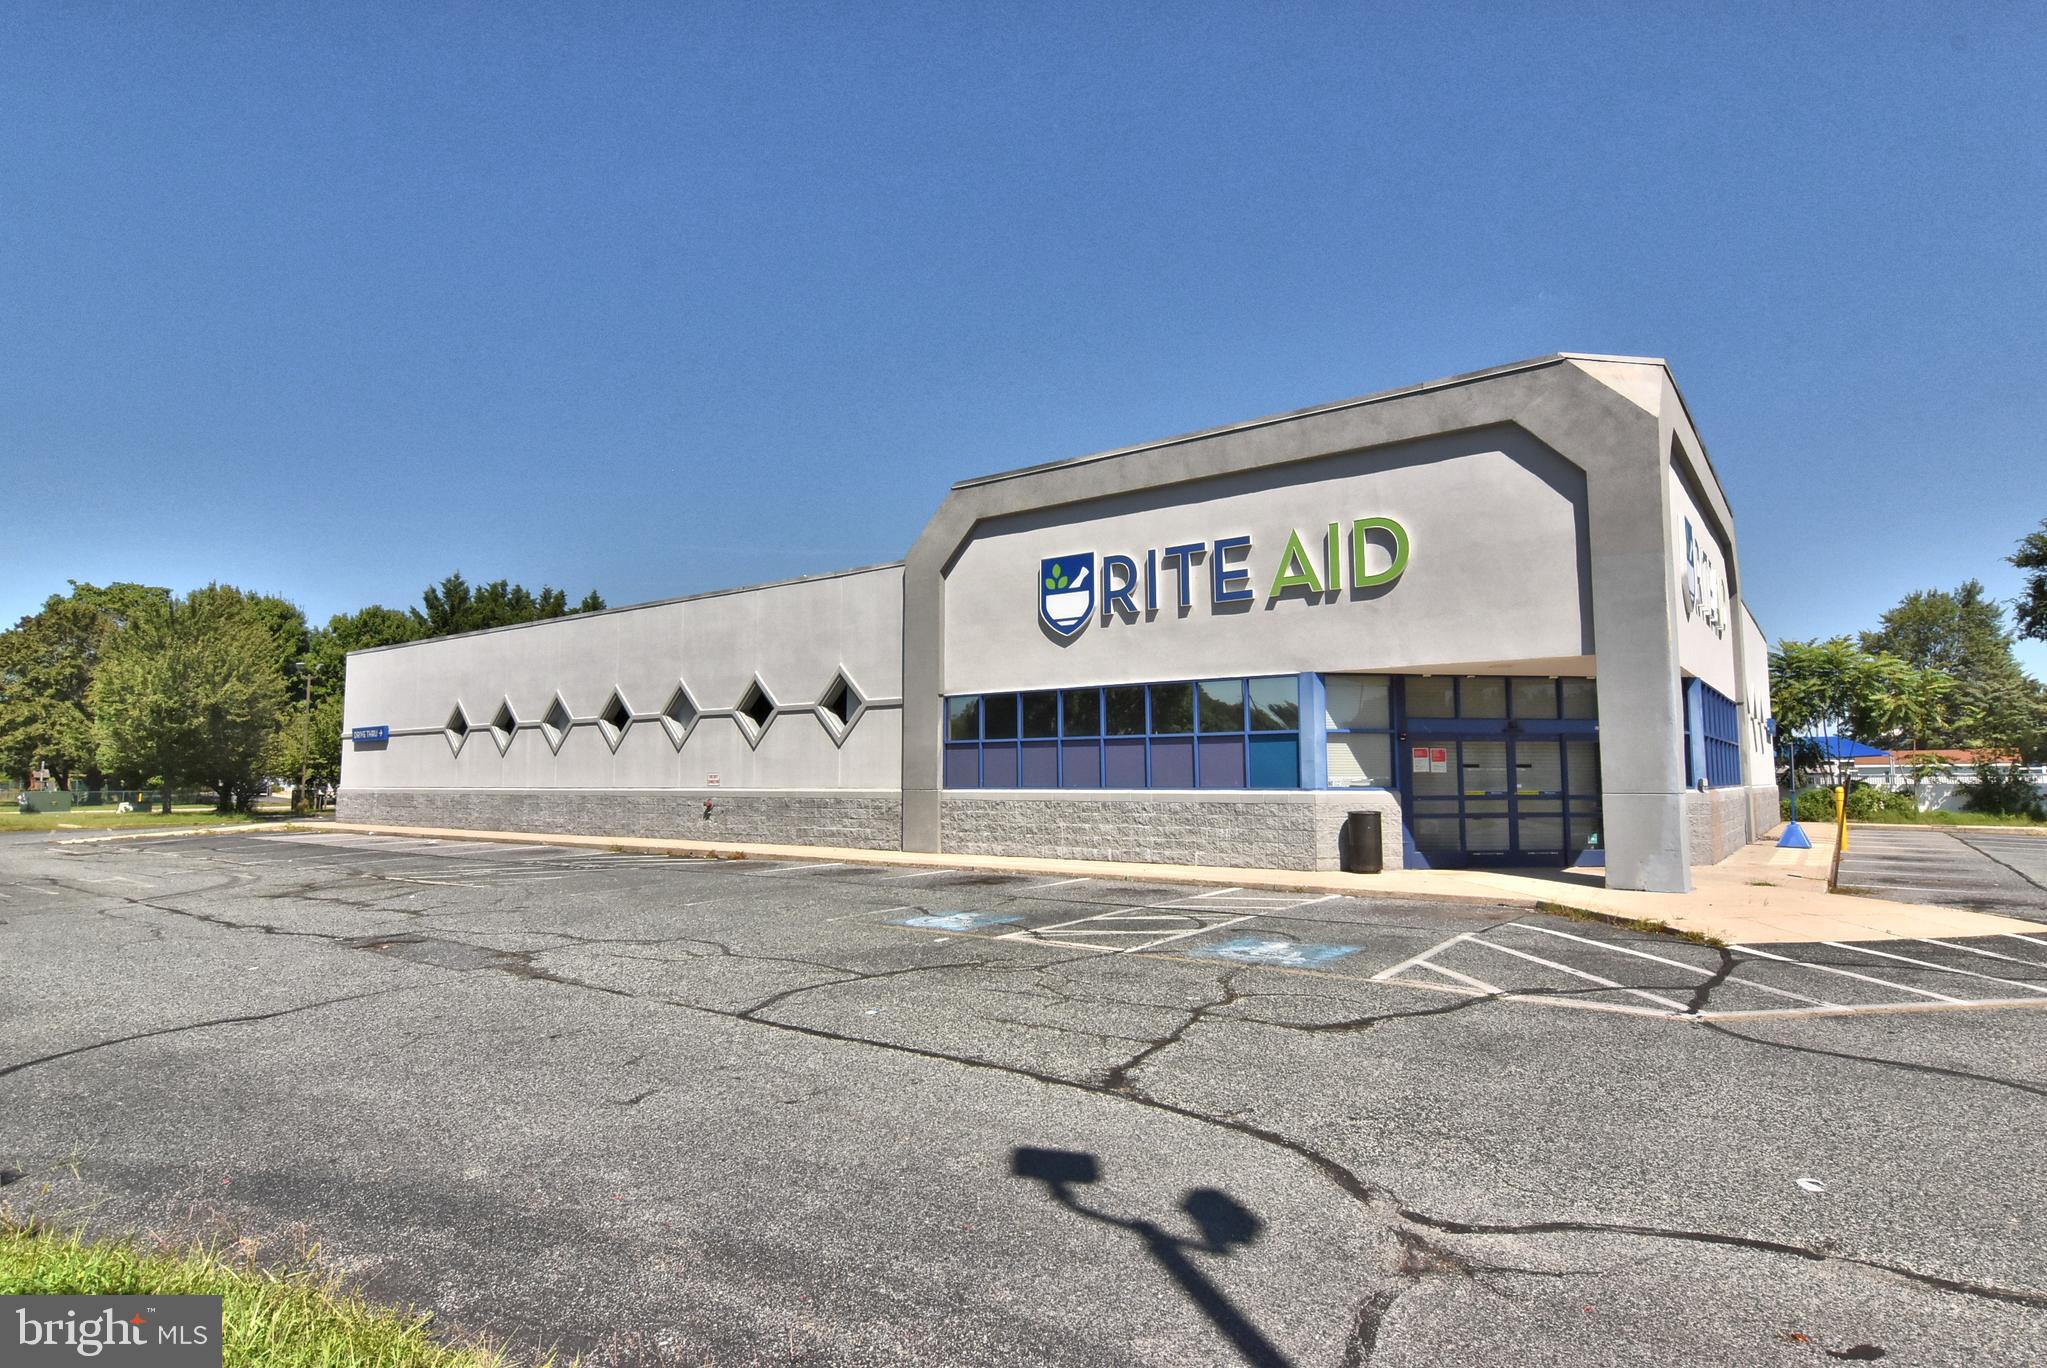
The property at 1580  S  DuPont Hwy is registered under a commercial land use in Kent County. It sits on approximately 2.20 acres and features a total building area of about 11,100 square feet. 1580  S DuPont Hwy is a mid-sized commercial property ( 2.2 acres,  11,100 sq ft) strategically located along a historically significant and steadily trafficked corridor.

The location has nearby population and household growth, making it potentially appealing for commercial redevelopment. The former tenant, Rite Aid, has shuttered operations at this address. The DuPont Highway itself remains a vital artery in Kent County, with deep-rooted economic and cultural importance to the region.
#DEKT2043352

DOVER

1580 S DUPONT HIGHWAY

None Beds

None Baths

11,100 Sq.Ft.

$2,850,000

MLS#: DEKT2043352
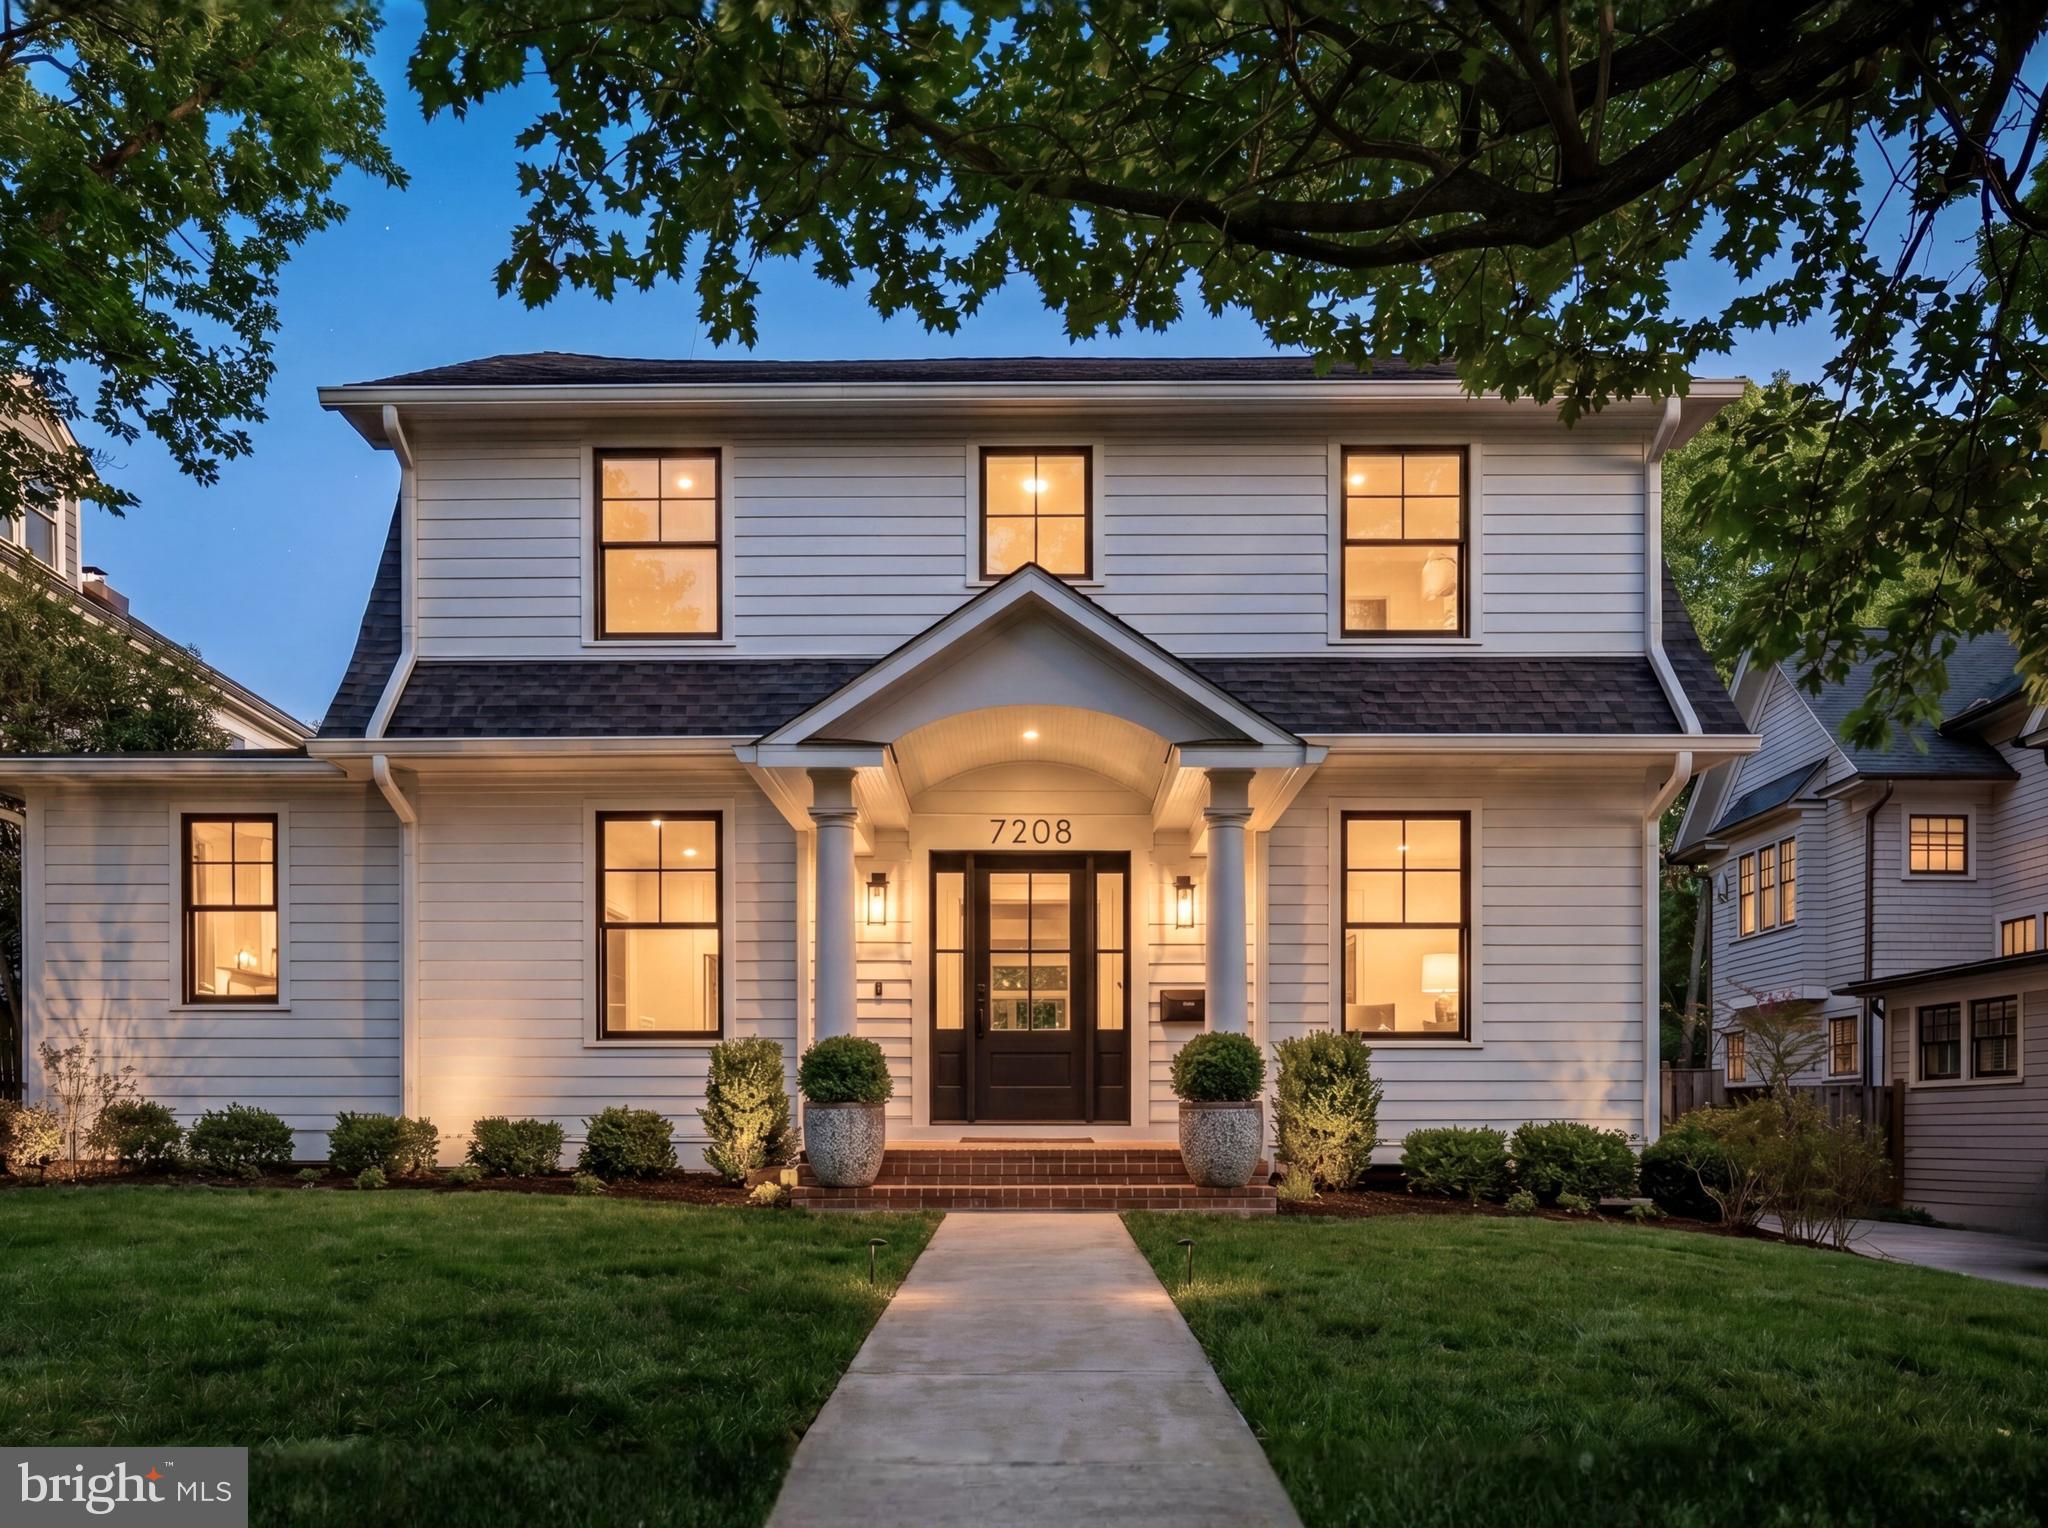
Squarely positioned on a prime lot in the heart of the Town of Chevy Chase, 7208 Ridgewood Avenue is a thoughtful reinvention of a classic 1927 Colonial. Proper in its proportions and formal in stature, the home blends timeless architecture with a subtle modern farmhouse sensibility while preserving its original elegance.
 
A central walkway bisects the manicured front lawn, leading to a welcoming arched portico. The wood-and-glass front door opens to surprisingly expansive interiors, offering over 5,000 square feet of refined living space. Curated by Julie Geyer Studio, the interiors embrace a neutral palette with carefully placed, high-impact design moments.
 
Formal living and dining rooms flank the foyer in a traditional center hall layout. The living room connects to a private study via pocket doors, while the dining room pairs a bold palette with contemporary fixtures. A central stair hall transitions seamlessly into the home’s more casual living spaces.
 
The family room serves as the heart of the main level, anchored by a floor-to-ceiling fireplace and a wall of glass that opens to the rear deck, creating a seamless indoor-outdoor connection. The chef’s kitchen centers on a large island with seating and features custom cabinetry and a full suite of professional-grade appliances. A sunlit breakfast area provides direct access to the outdoor space.
 
An additional office, a powder room, a butler’s pantry, and a well-designed mudroom complete the main level.
 
Upstairs, the primary suite occupies its own wing, offering a private retreat. The dressing area leads to two walk-in closets, while the spa-like bath includes a freestanding tub, a glass-enclosed shower, a water closet, and dual vanities. Three additional bedrooms, one ensuite and two connected by a Jack-and-Jill bath, along with a laundry room, complete the upper level.
 
The lower level is anchored by a spacious recreation room with a wet bar. A sliding barn door opens to a fitness room, while a fifth bedroom, a full bath, and generous storage add flexibility.
 
Modern conveniences include an AV system, smart thermostats, and EV charging. Outdoors, the rear deck steps down to a private terrace and a fully fenced, level lawn.
 
Located in one of the Capital Region’s most sought-after communities, the Town of Chevy Chase offers exceptional walkability to downtown Bethesda, with easy access to dining, retail, and entertainment. Combining thoughtful design, modern amenities, and a premier location,  7208 Ridgewood Avenue presents a rare opportunity without compromise.
#MDMC2232240

CHEVY CHASE

7208 RIDGEWOOD AVENUE

5 Beds

4 Baths

5,091 Sq.Ft.

$2,850,000

MLS#: MDMC2232240
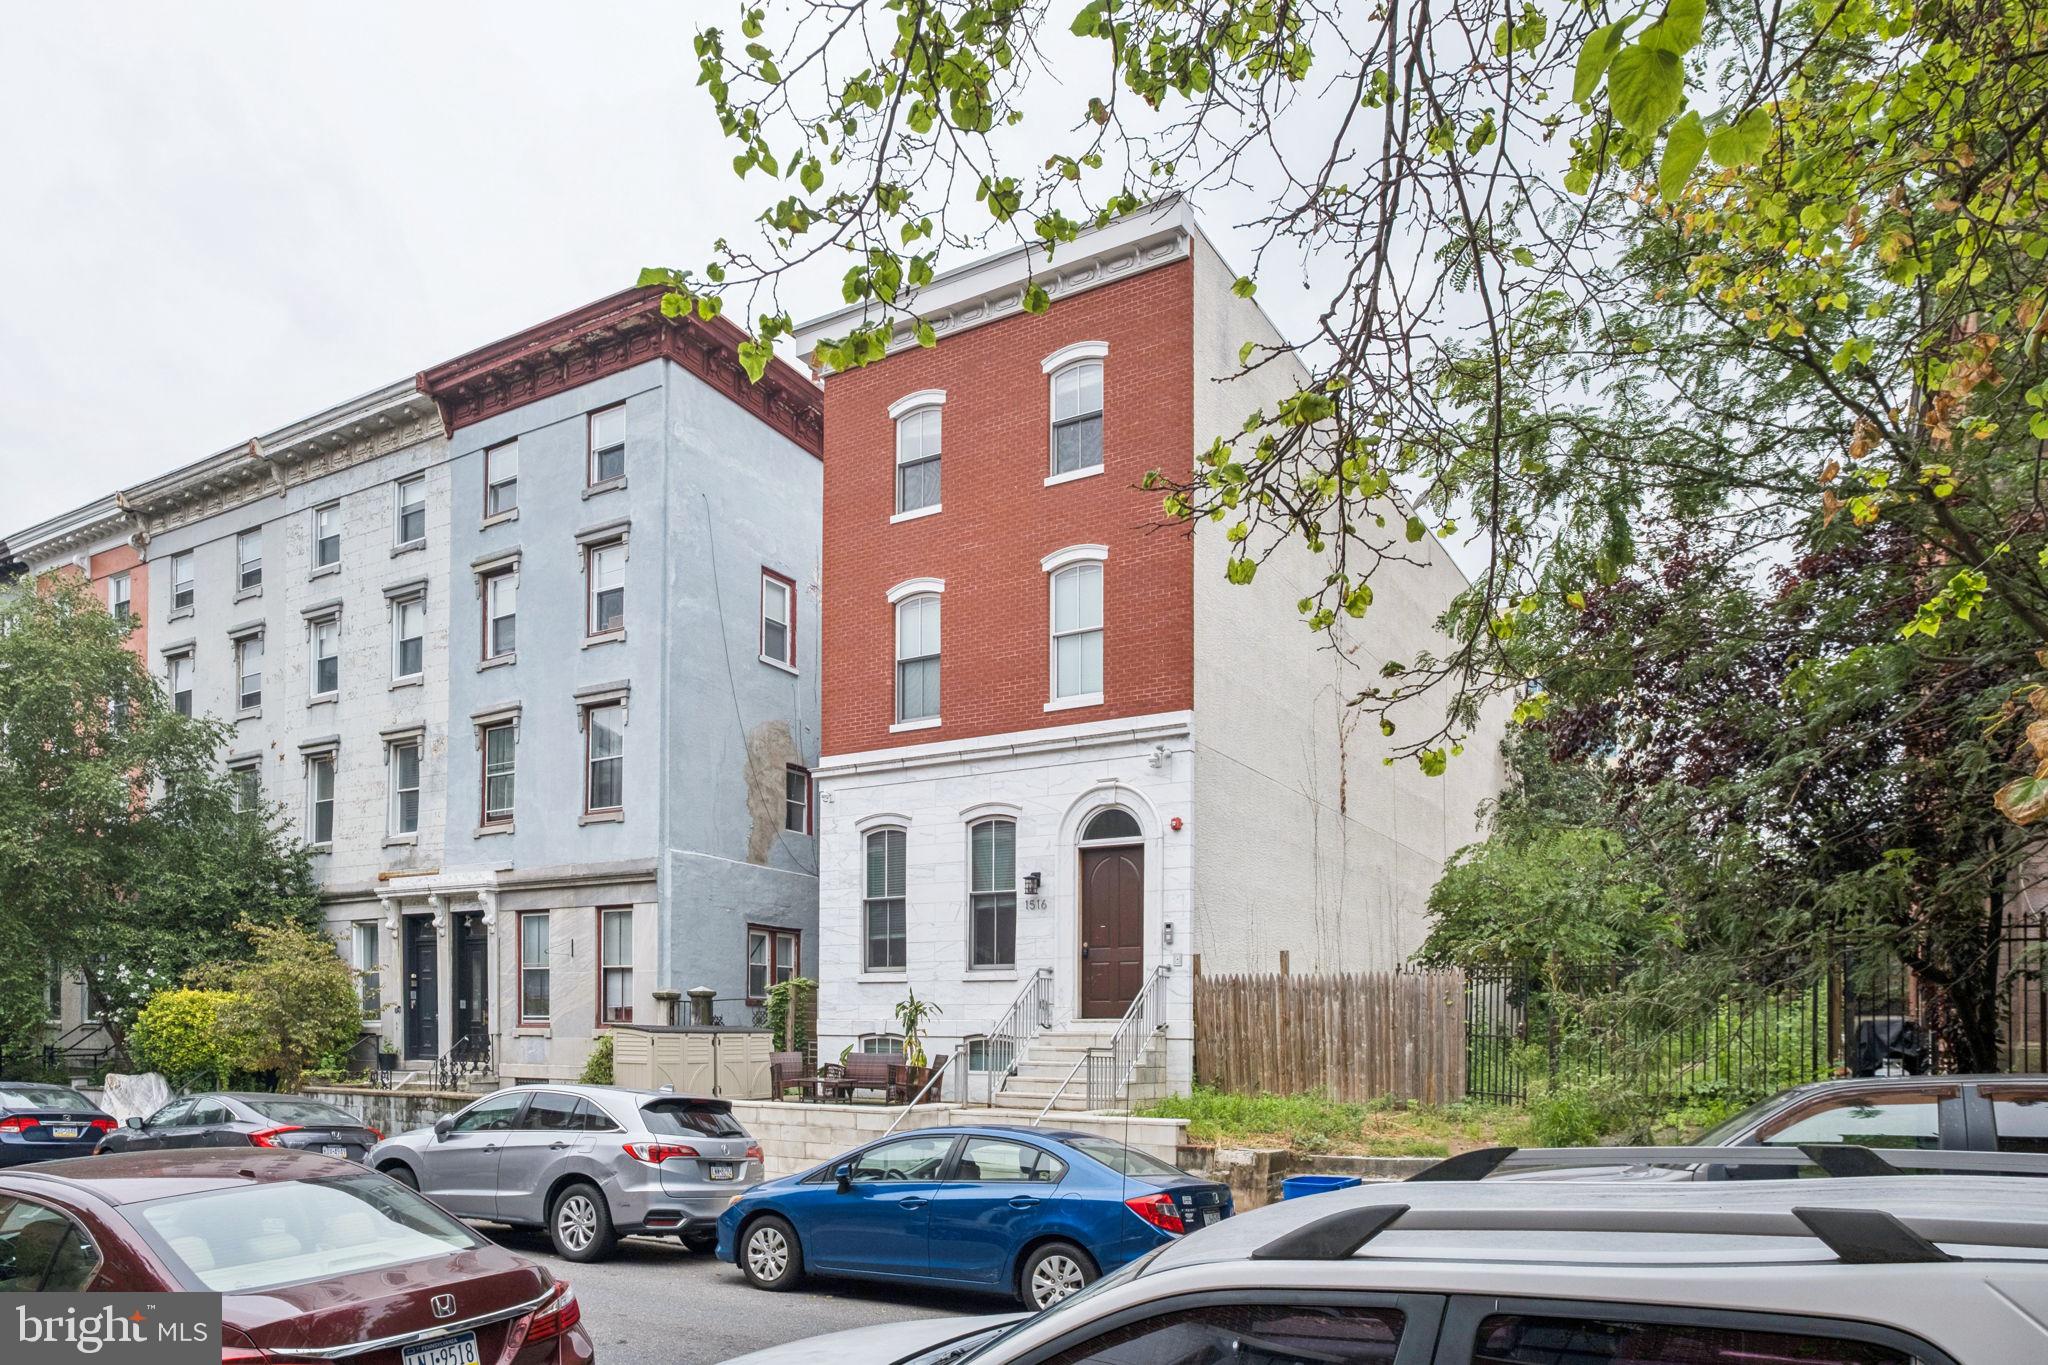
Historic Six-Unit Trophy Property in the Heart of Fairmount

Presenting 1516 Green Street, a rare opportunity to acquire a trophy multifamily asset on one of the most architecturally significant and sought-after blocks in the 19130 zip code. Nestled in the heart of Fairmount, this stately six-unit building features a striking Italian-imported marble façade, a spacious front porch, and a private rear yard — all contributing to its timeless curb appeal.

The building is situated on a 2,456 SF lot with 25 feet of frontage along beautiful Green Street, surrounded by tree-lined sidewalks and historic townhomes. The building is approximately 6,450 SF.

Unit Breakdown:

(2) expansive 4-bed, 3-bath bi-level units (lower and ground levels)

(4) well-appointed 2-bed, 1-bath units (second and third floors)

All units feature spacious layouts, modern finishes, high ceilings, and thoughtful renovations that preserve the property’s historic charm. The building is fully occupied by quality tenants, offering strong in-place cash flow and long-term upside.

Prime Location:
Located just blocks from Broad Street and Spring Garden, with walkable access to public transit, cafes, gyms, restaurants, and cultural institutions. The Art Museum, Kelly Drive, and Center City are all just minutes away.

Whether you're a seasoned investor or an owner-user seeking a legacy asset in one of Philadelphia’s most coveted neighborhoods, 1516 Green Street offers a unique opportunity to own a piece of architectural history with income-producing potential.
#PAPH2525602

PHILADELPHIA

1516 GREEN STREET

14 Beds

None Baths

6,450 Sq.Ft.

$2,850,000

MLS#: PAPH2525602
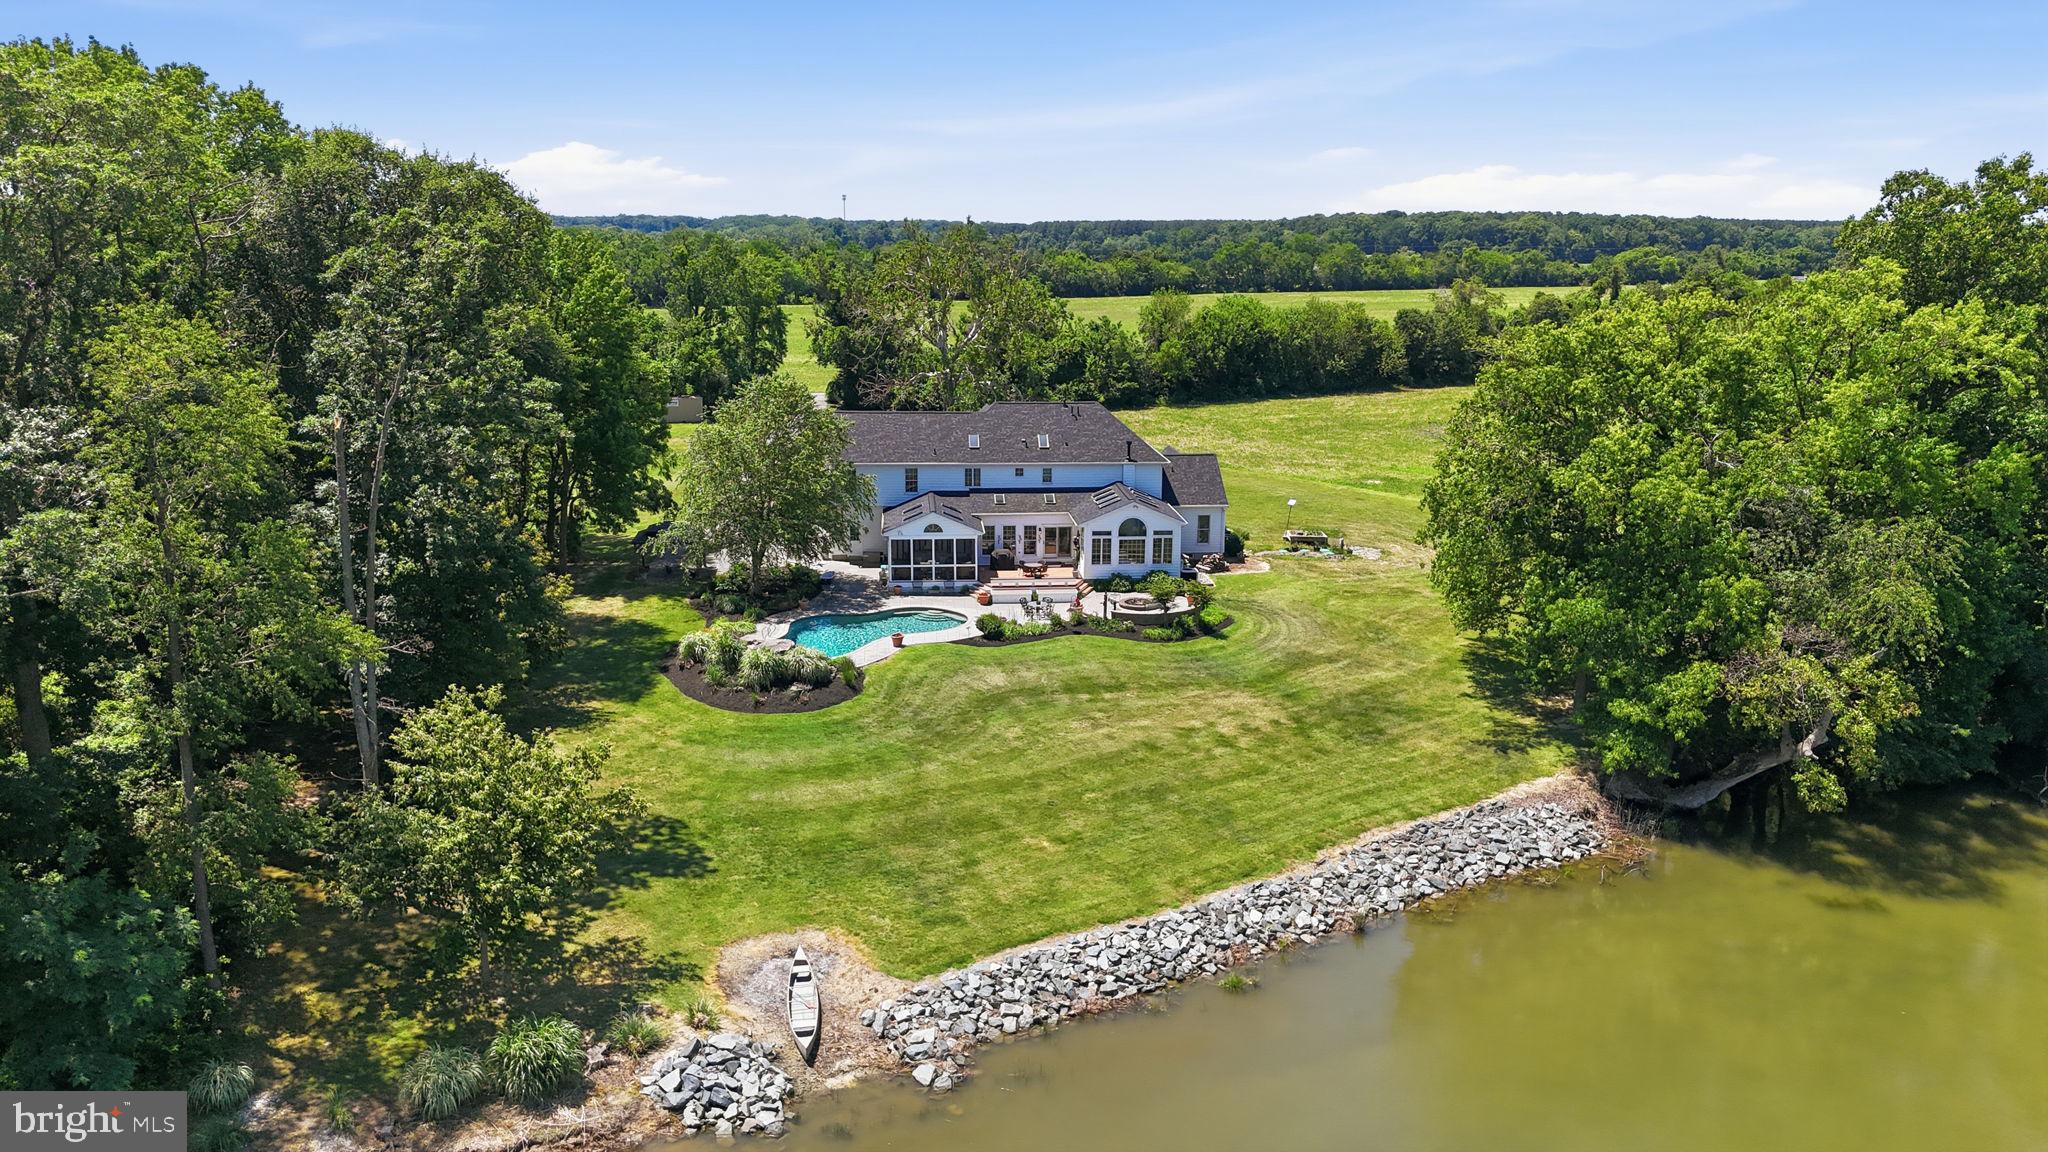
Set on Forty Five picturesque acres of prime agricultural land with extensive tillable acreage, this exceptional Five bedroom, Four and one half bath brick colonial blends timeless design with modern versatility and waterfront charm. Privately situated on a quiet cove just off the mouth of the Chester River, the property offers a rare combination of space, functionality, and lifestyle appeal. Inside, the home features a thoughtfully designed layout ideal for both everyday living and entertaining. A main-level en-suite provides excellent flexibility for multi-generational living or private guest quarters, while an additional upper-level en-suite enhances comfort and convenience for visitors. The spacious primary suite serves as a true retreat, complemented by well-proportioned secondary bedrooms and multiple full baths. Refined living spaces include a formal dining room, a dedicated home office perfect for remote work, and an inviting screened porch overlooking the water—an ideal setting to relax and take in the tranquil views. The nearly fully finished basement expands your living options with generous space for recreation, hobbies, or a workshop. Recent upgrades—including a new roof and septic system—offering peace of mind, while the 2-zone HVAC system ensures efficient year-round comfort. Outdoors, enjoy the in-ground pool surrounded by a patio, perfect for entertaining or unwinding, along with open acreage that offers endless possibilities for farming, equestrian use, or a private rural lifestyle. Complete with a Twocar garage and located in a highly desirable waterfront setting, this property presents a rare opportunity to own a versatile estate that balances luxury living, scenic beauty, and agricultural potential.
#MDQA2017076

STEVENSVILLE

1810 LOVE POINT ROAD

5 Beds

4 Baths

4,831 Sq.Ft.

$2,850,000

MLS#: MDQA2017076
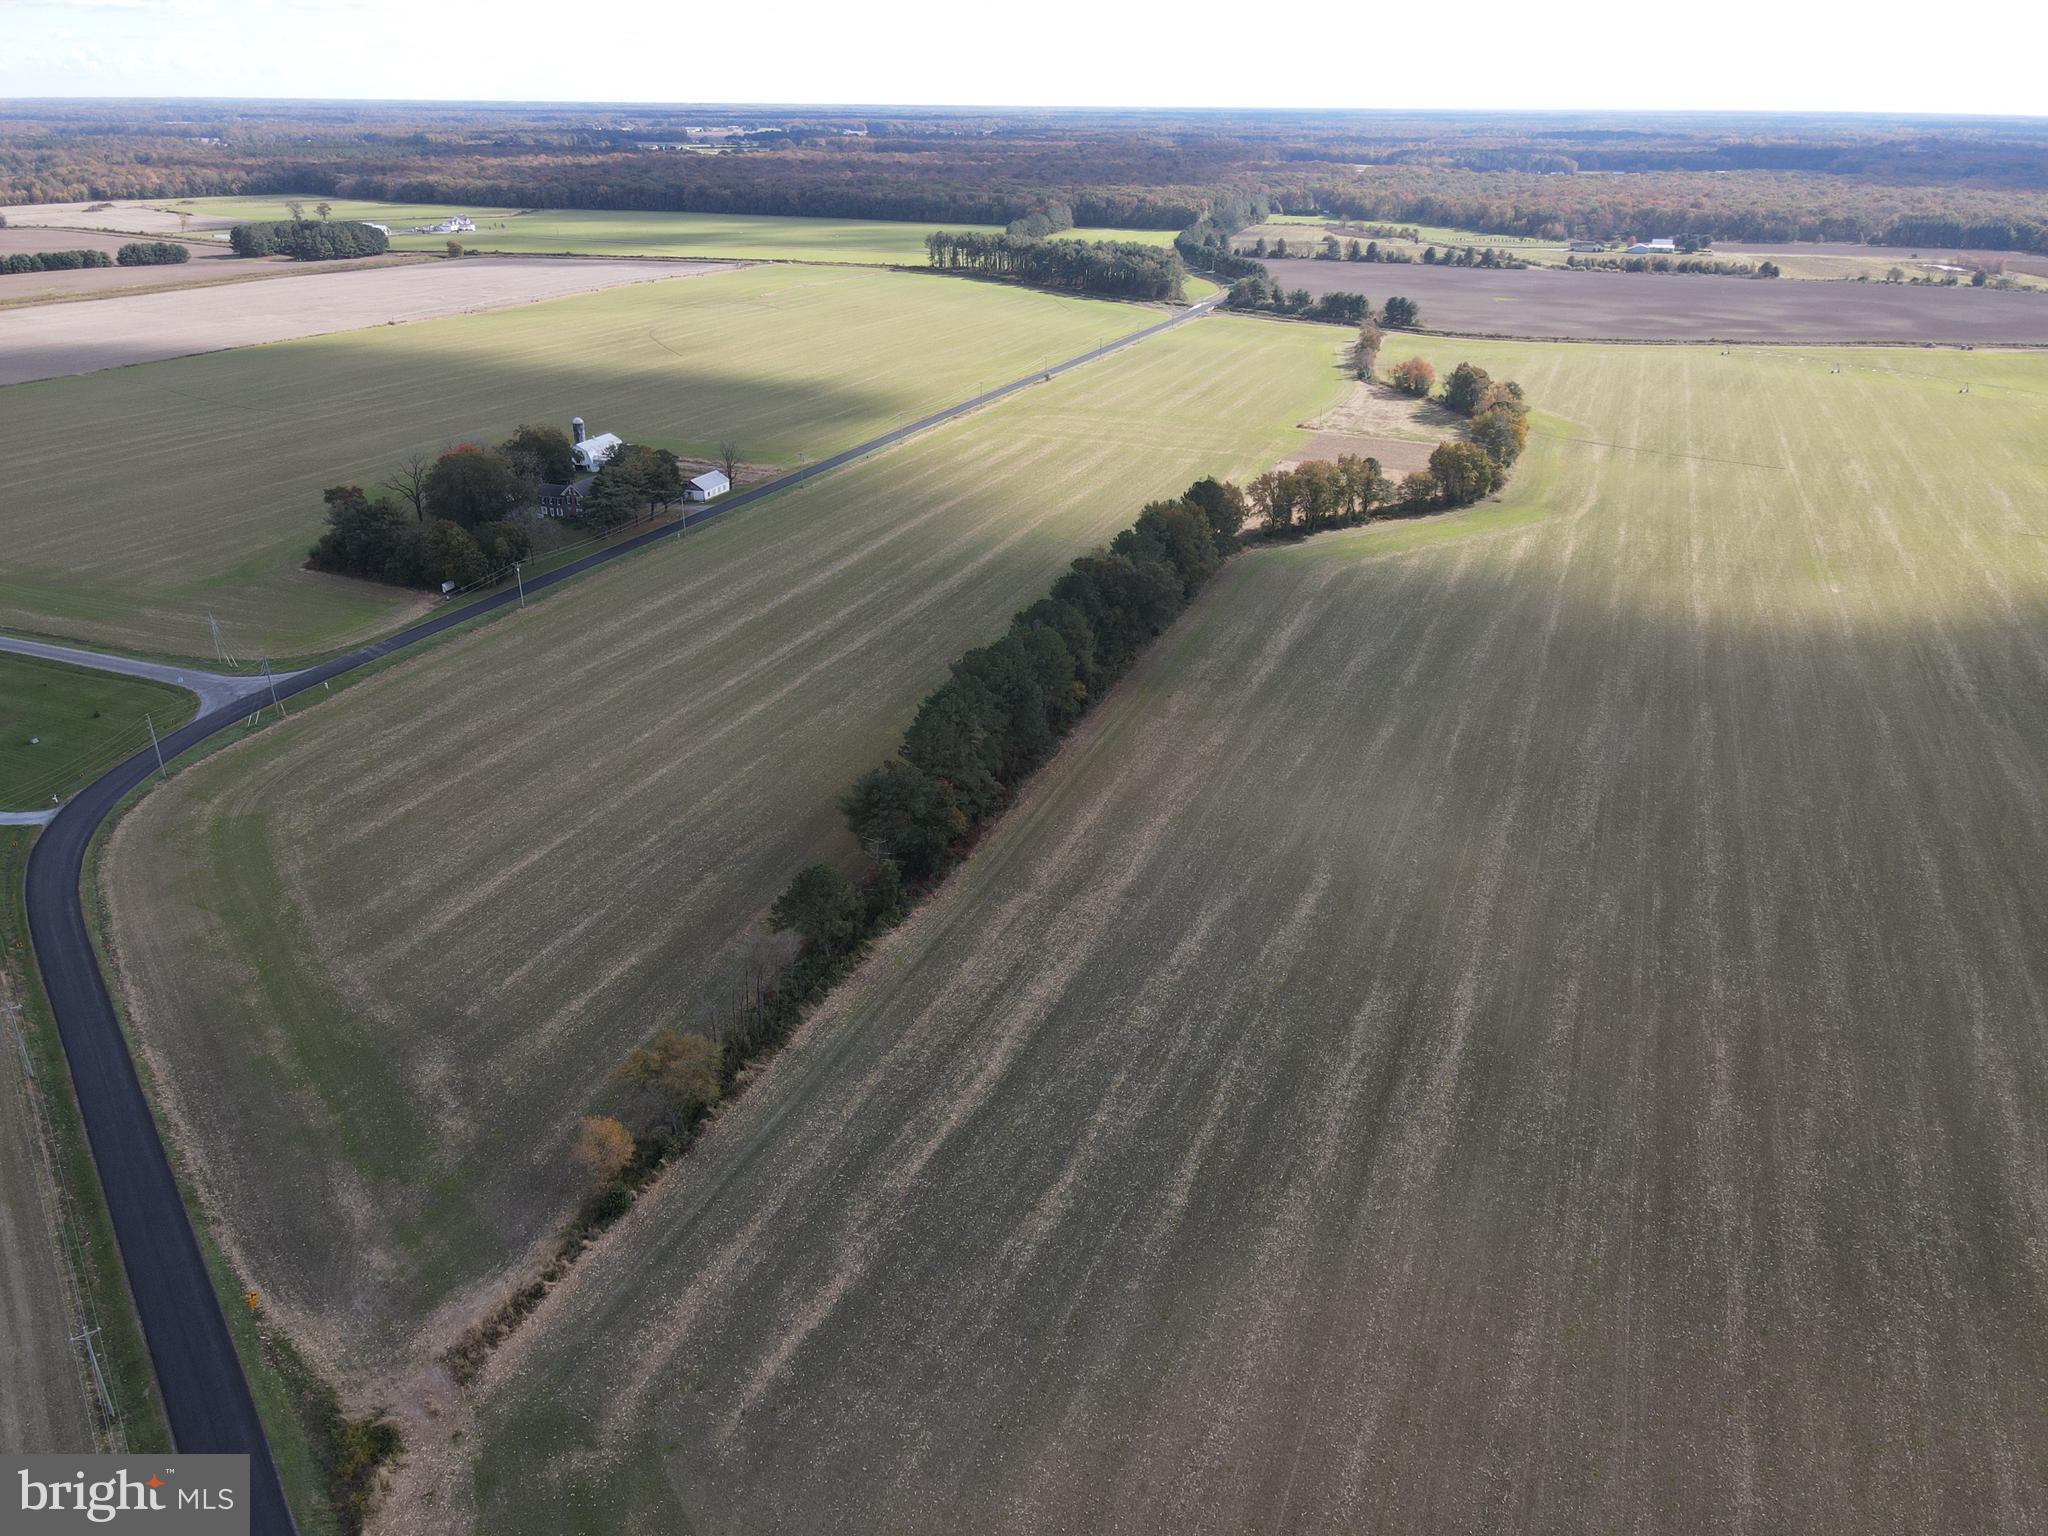
Welcome to Lucks Drive - here you have a 221+ acre farm with home and outbuildings. The property has road frontage on three separate roads. A two story brick farm house is situated on the land along with a barn, workshop and a machine shed as well as a few other structures. Roughly 170+/- acres of tillable land currently being leased.
#DEKT2004120

CAMDEN WYOMING

1238 LUCKS DRIVE

5 Beds

1 Baths

2,744 Sq.Ft.

$2,850,000

MLS#: DEKT2004120
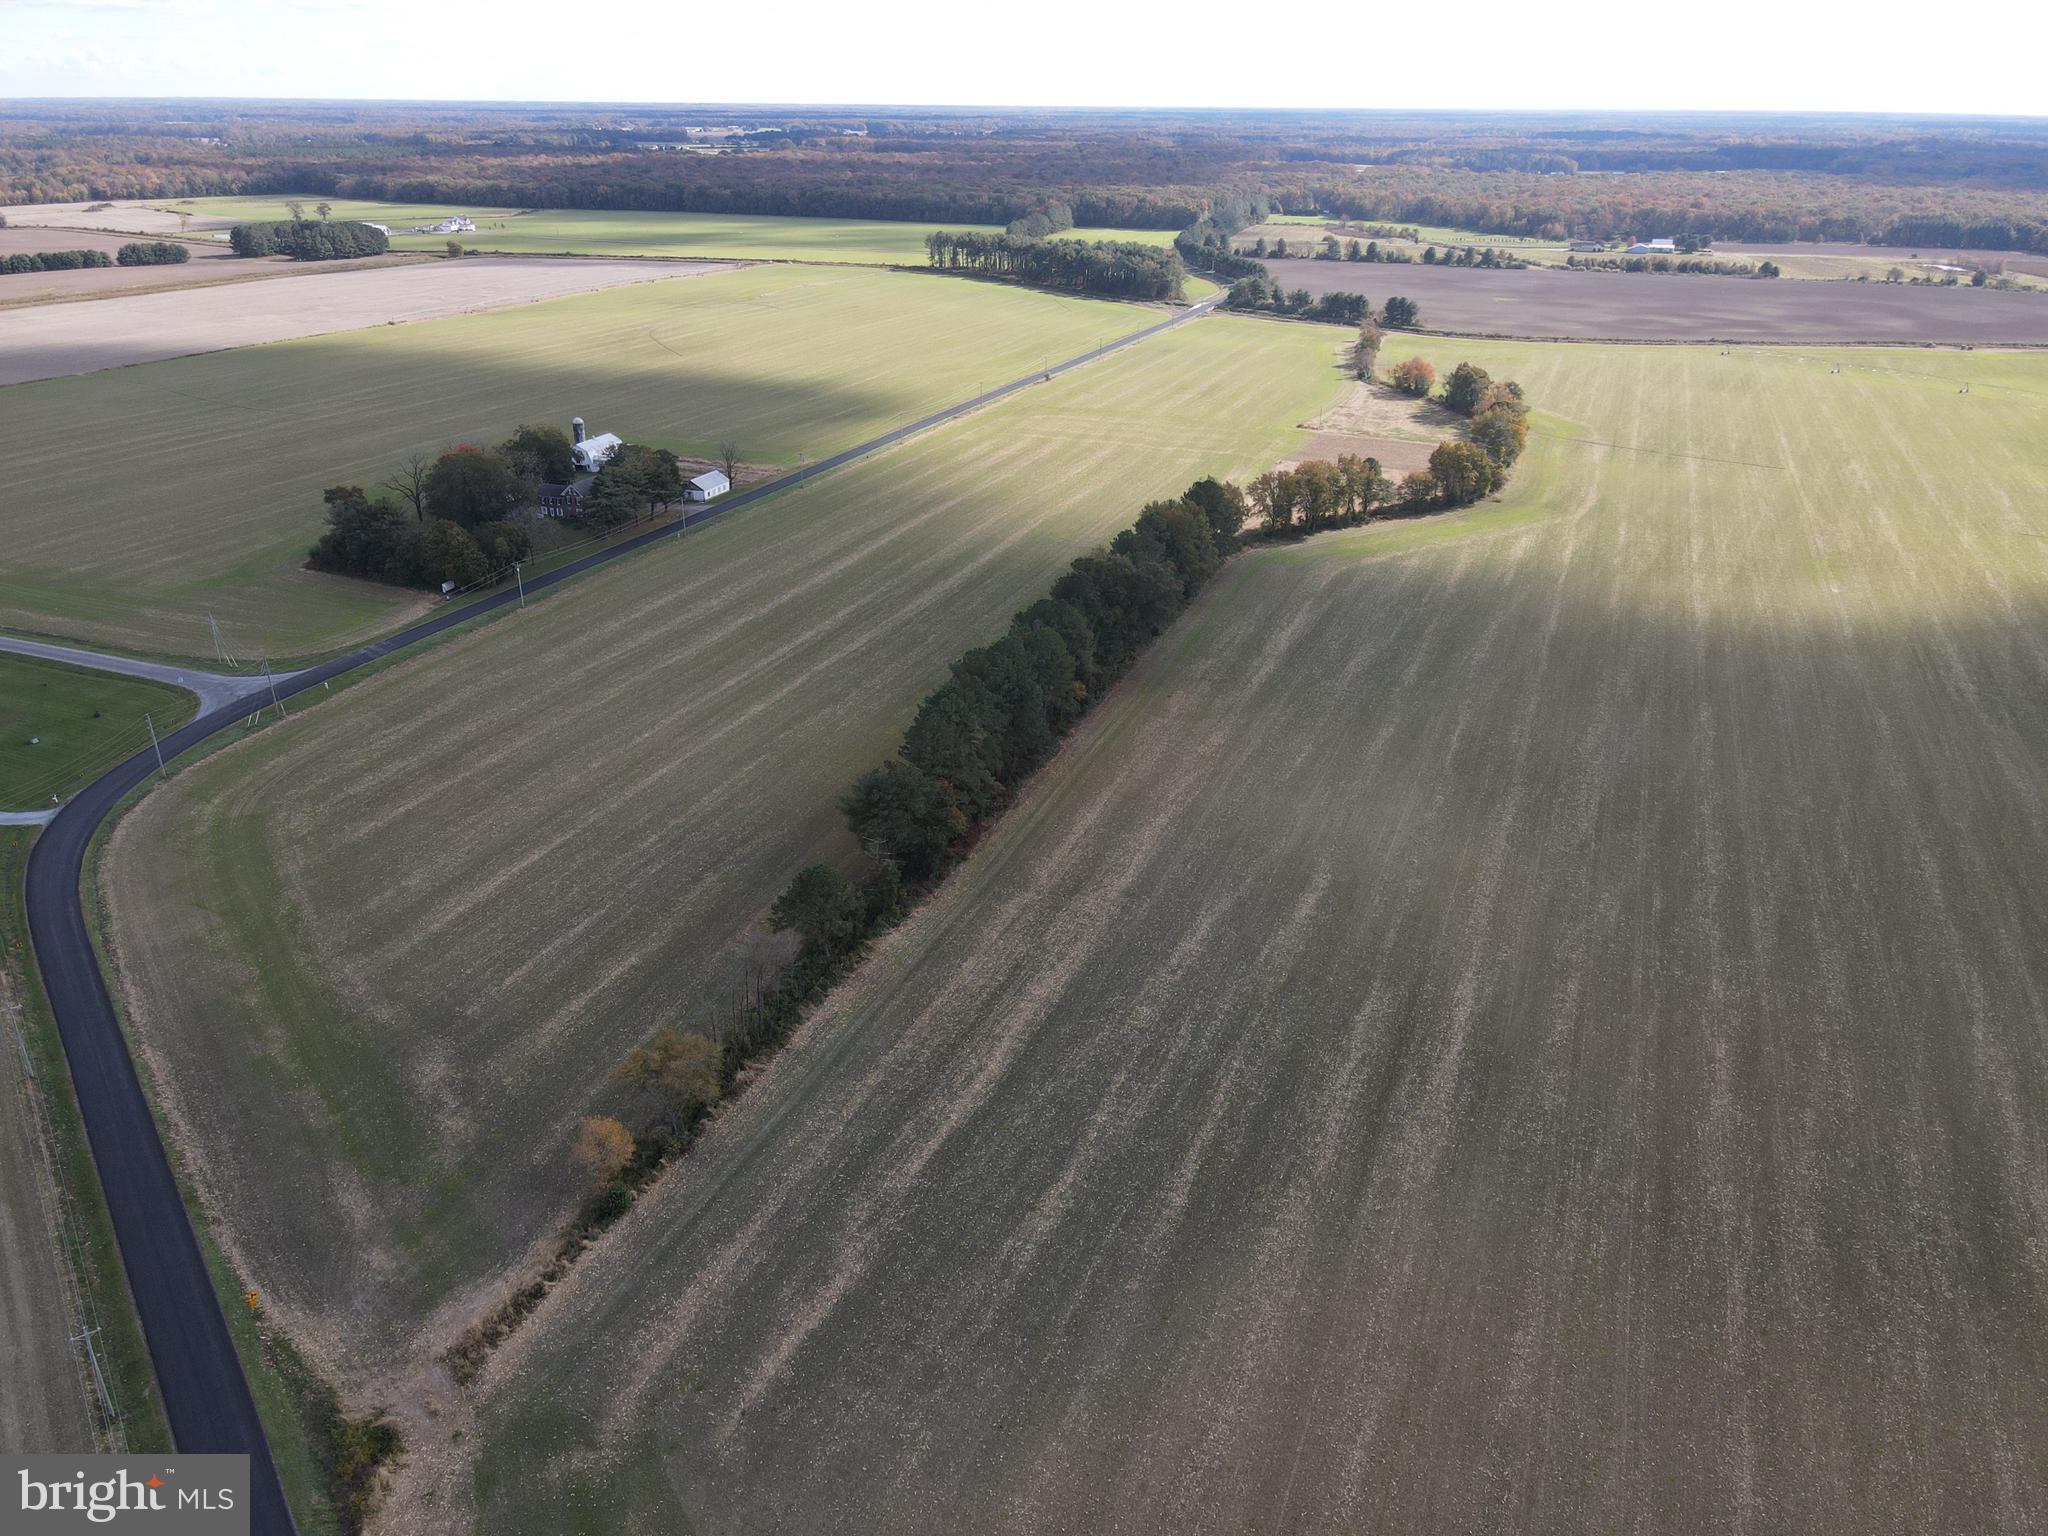
Welcome to Lucks Drive - here you have a 221+ acre farm with home and outbuildings. The property has road frontage on three separate roads. A two story brick farm house is situated on the land along with a barn, workshop and a machine shed as well as a few other structures. Roughly 170+/- acres of tillable land currently being leased.
#DEKT2004132

CAMDEN WYOMING

1238 LUCKS DRIVE

5 Beds

1 Baths

2,744 Sq.Ft.

$2,850,000

MLS#: DEKT2004132
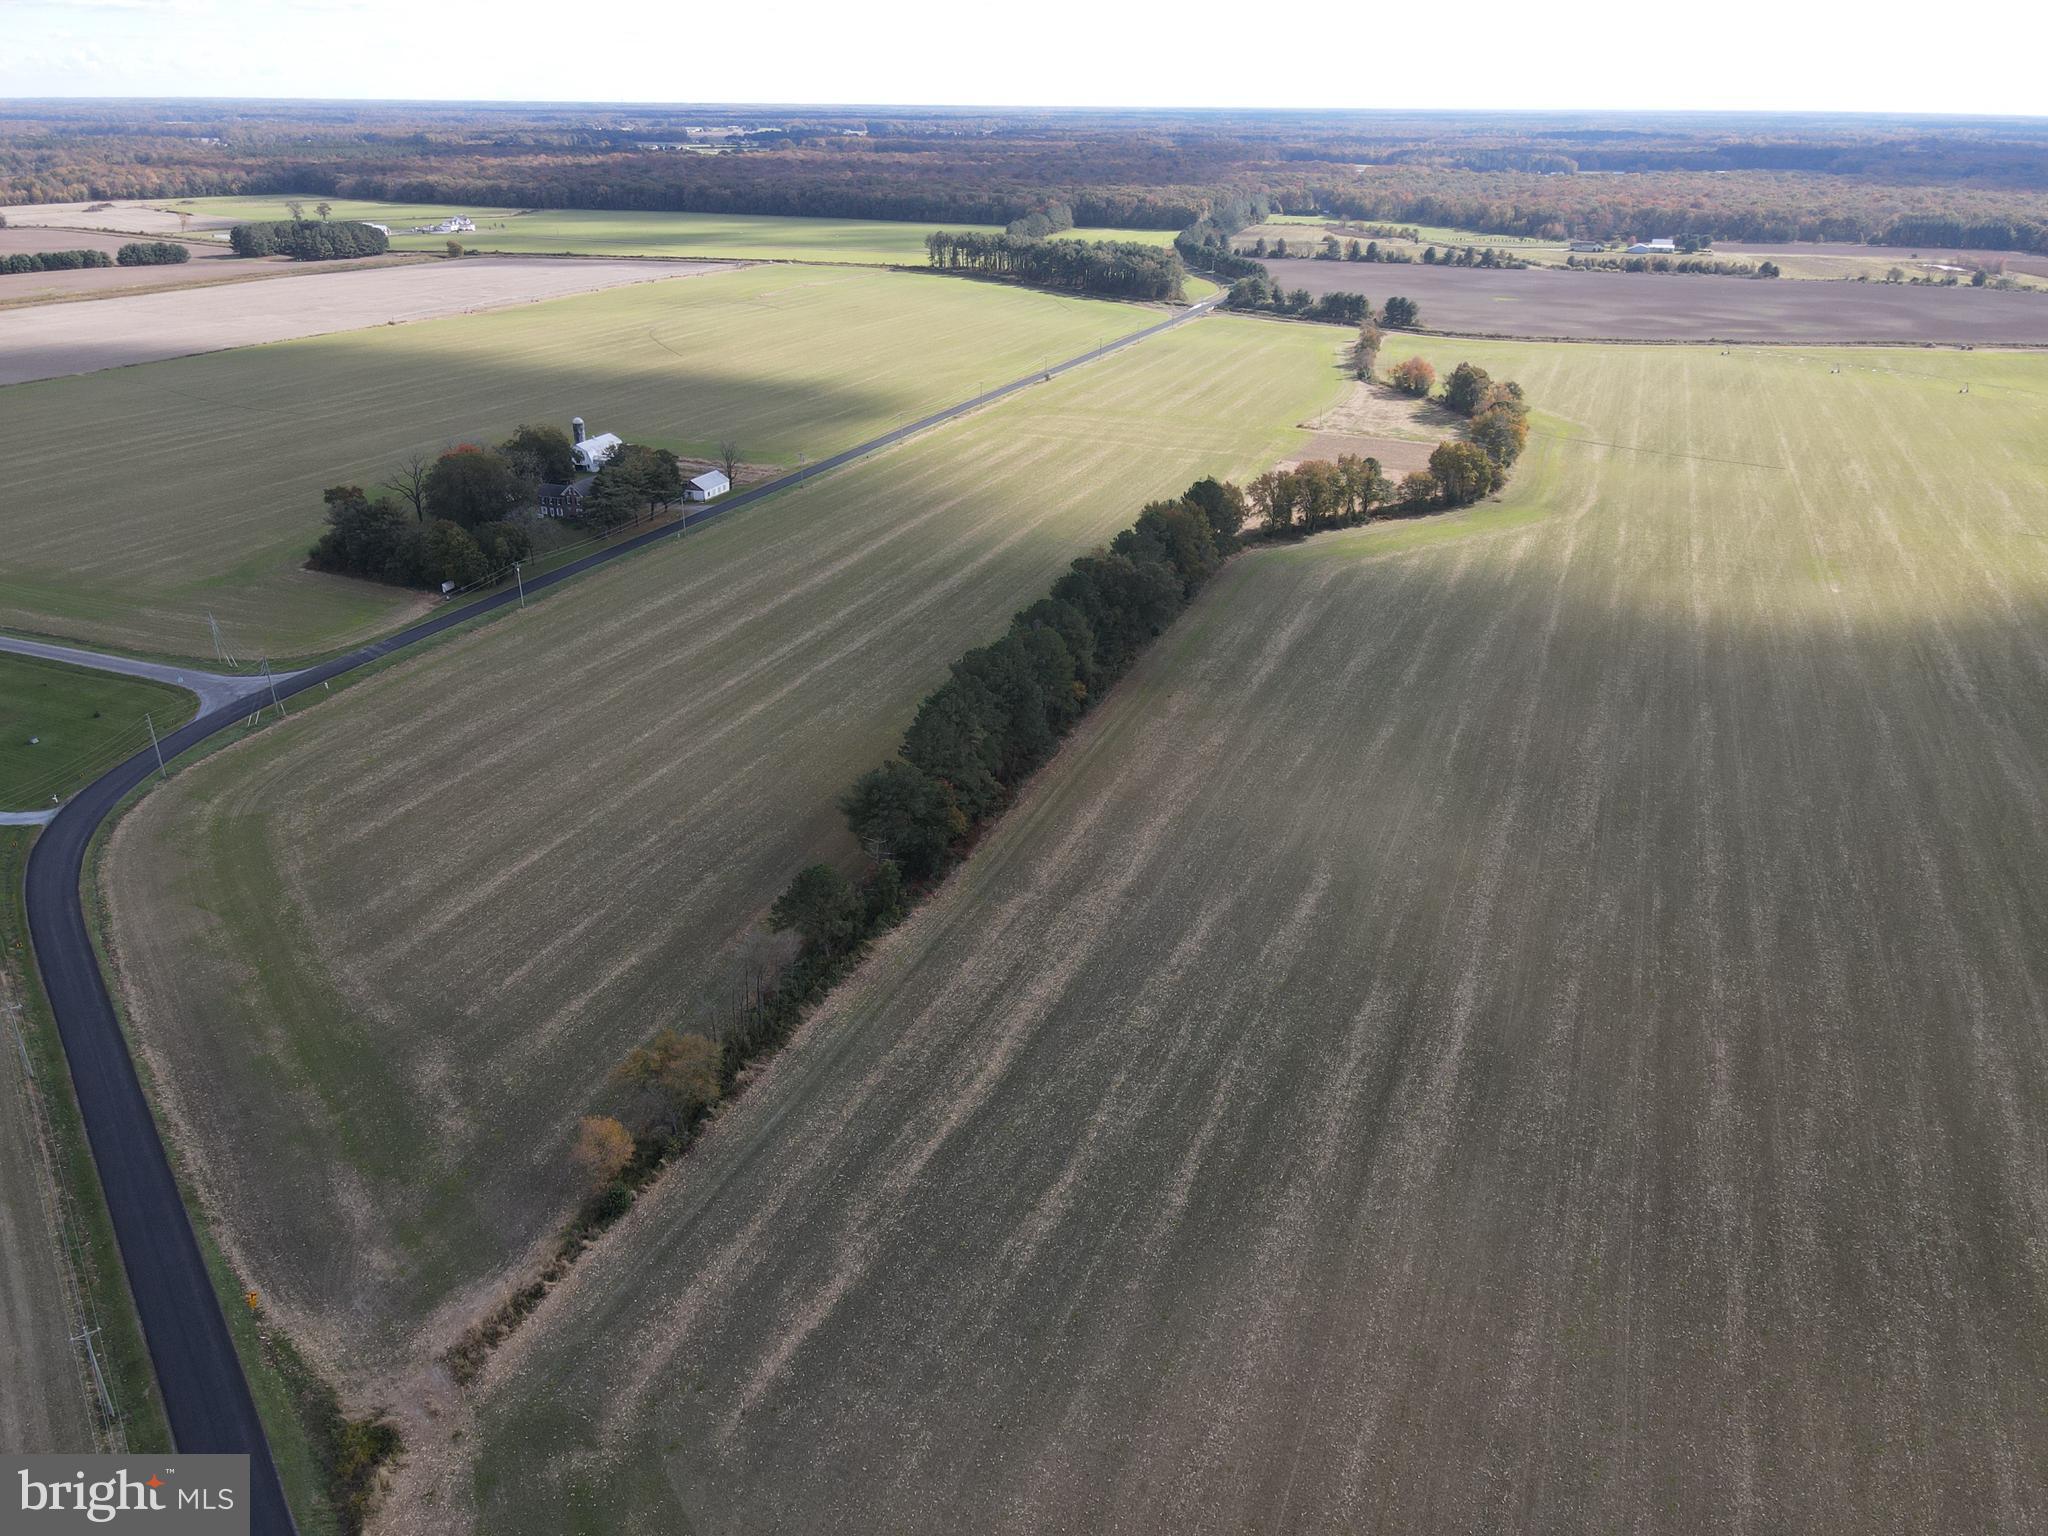
Welcome to Lucks Drive - here you have a 221+ acre farm with home and outbuildings. The property has road frontage on three separate roads. A two story brick farm house is situated on the land along with a barn, workshop and a machine shed as well as a few other structures. Roughly 170+/- acres of tillable land currently being leased.
#DEKT2004174

CAMDEN WYOMING

1238 LUCKS DRIVE

None Beds

None Baths

221.5 acres

$2,850,000

MLS#: DEKT2004174
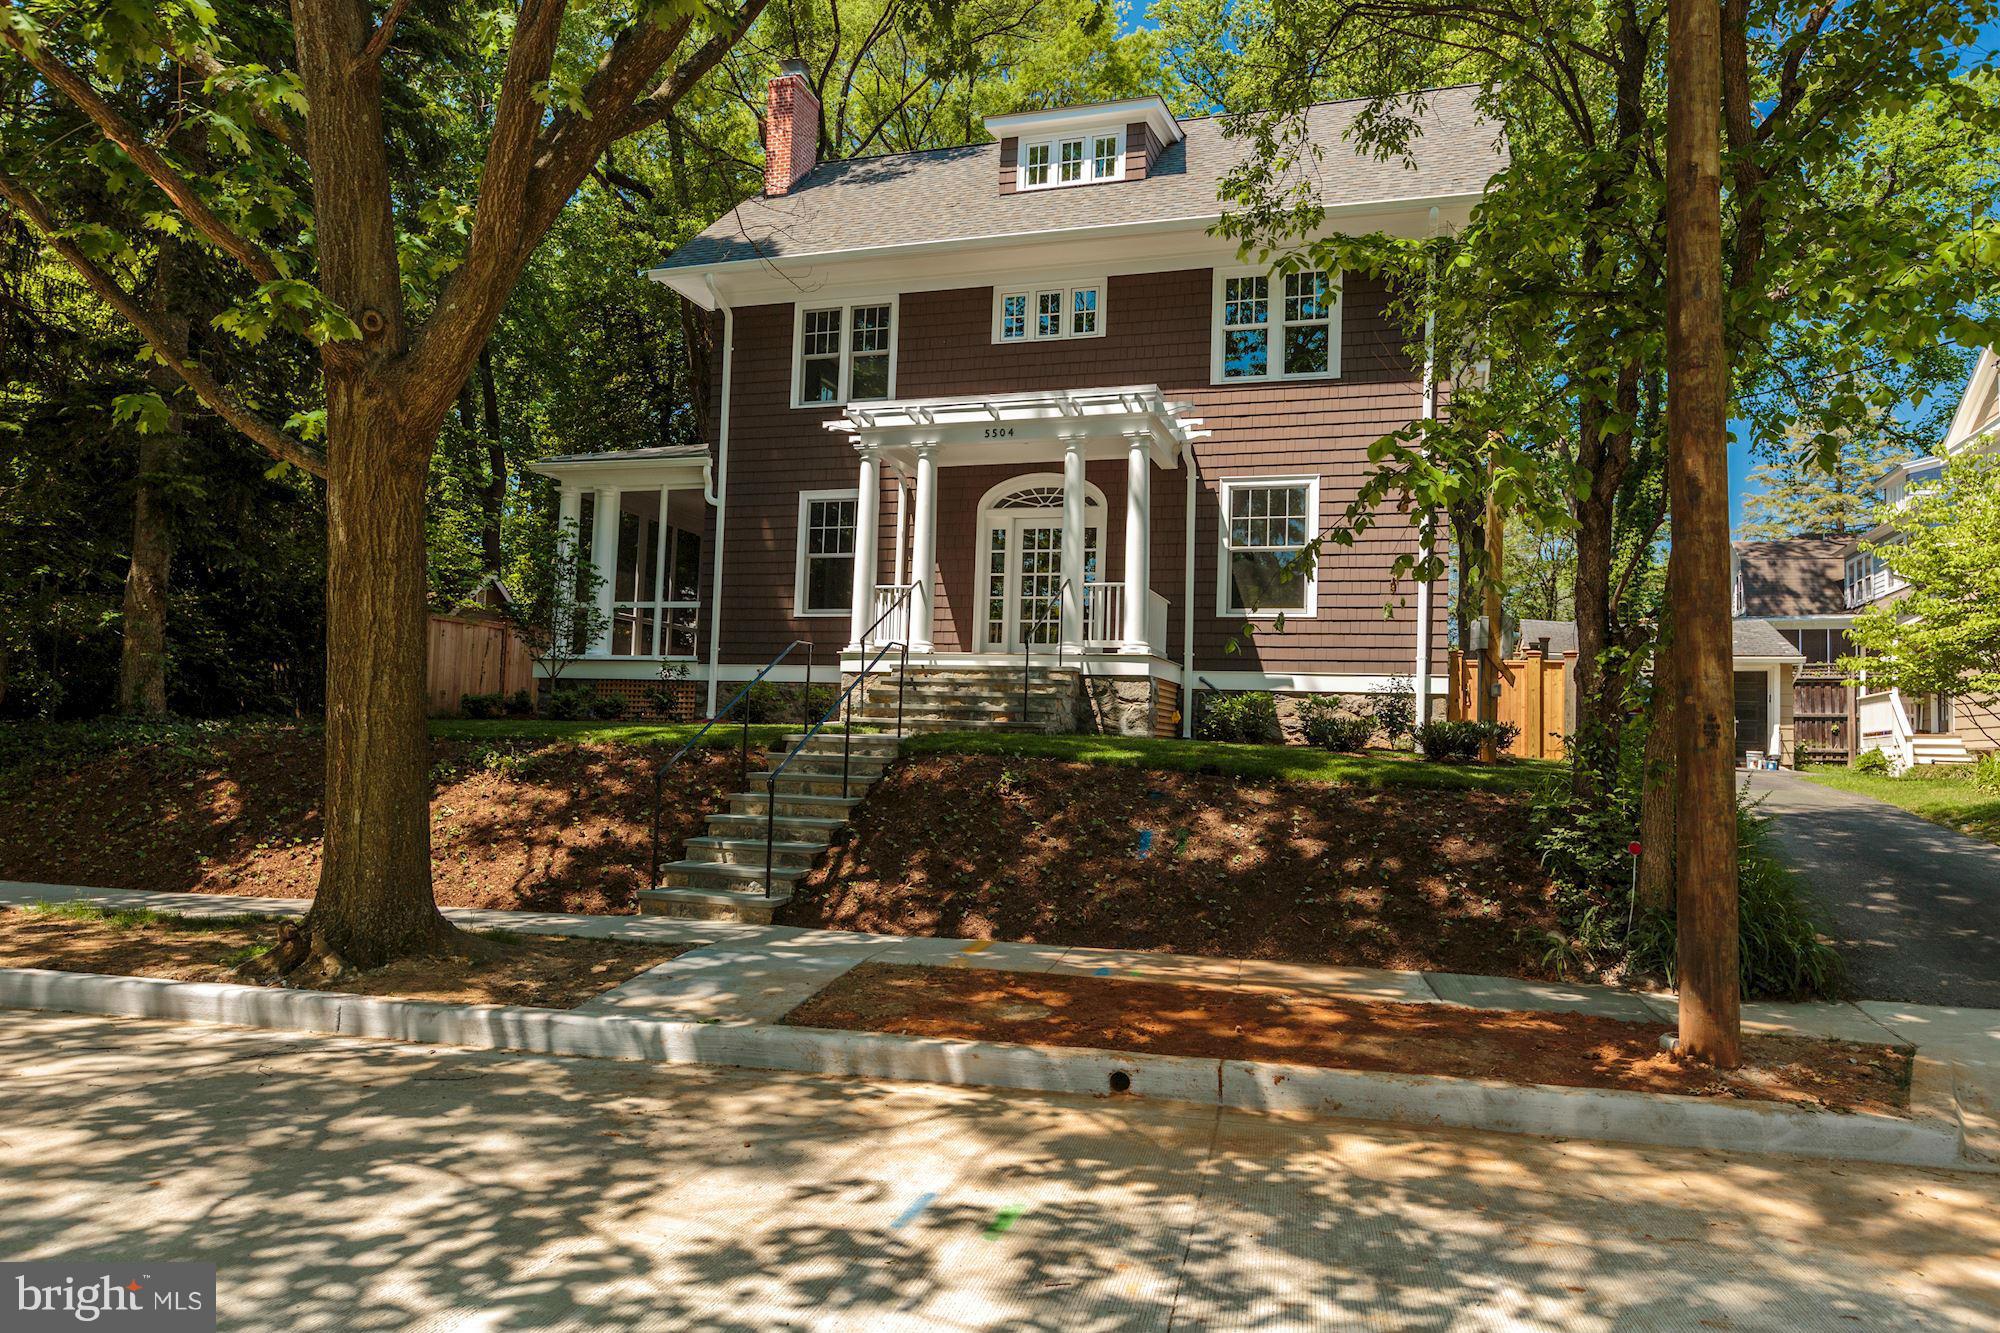
EXCEPTIONAL 7-BEDROOM 7-BATH BEAUTIFULLY DESIGNED NEW HOME. 4 FINISHED FLOORS OF TRULY GORGEOUS LIVING AREAS. WELCOMING FRONT PORCH OPENS TO PRETTY FOYER, GRACIOUS LR & DR. STUNNING GOURMET KIT WITH FAB FAMILY RM, BREAKFAST RM, HOME OFF  &  DECK, LUSH YARD. SUPERB MASTER BEDRM & BA + 3BEDRMS/2 BATHS. 3RD FLR FAM RM+ 2 BEDRMS . LOWER: MEDIA RM, LG INLAW SUITE + BA. GARAGE. BLOCKS TO METRO,SHOPS!
#1001390869

WASHINGTON

5504 CHEVY CHASE PARKWAY NW

7 Beds

7 Baths

N/A

$2,850,000

MLS#: 1001390869
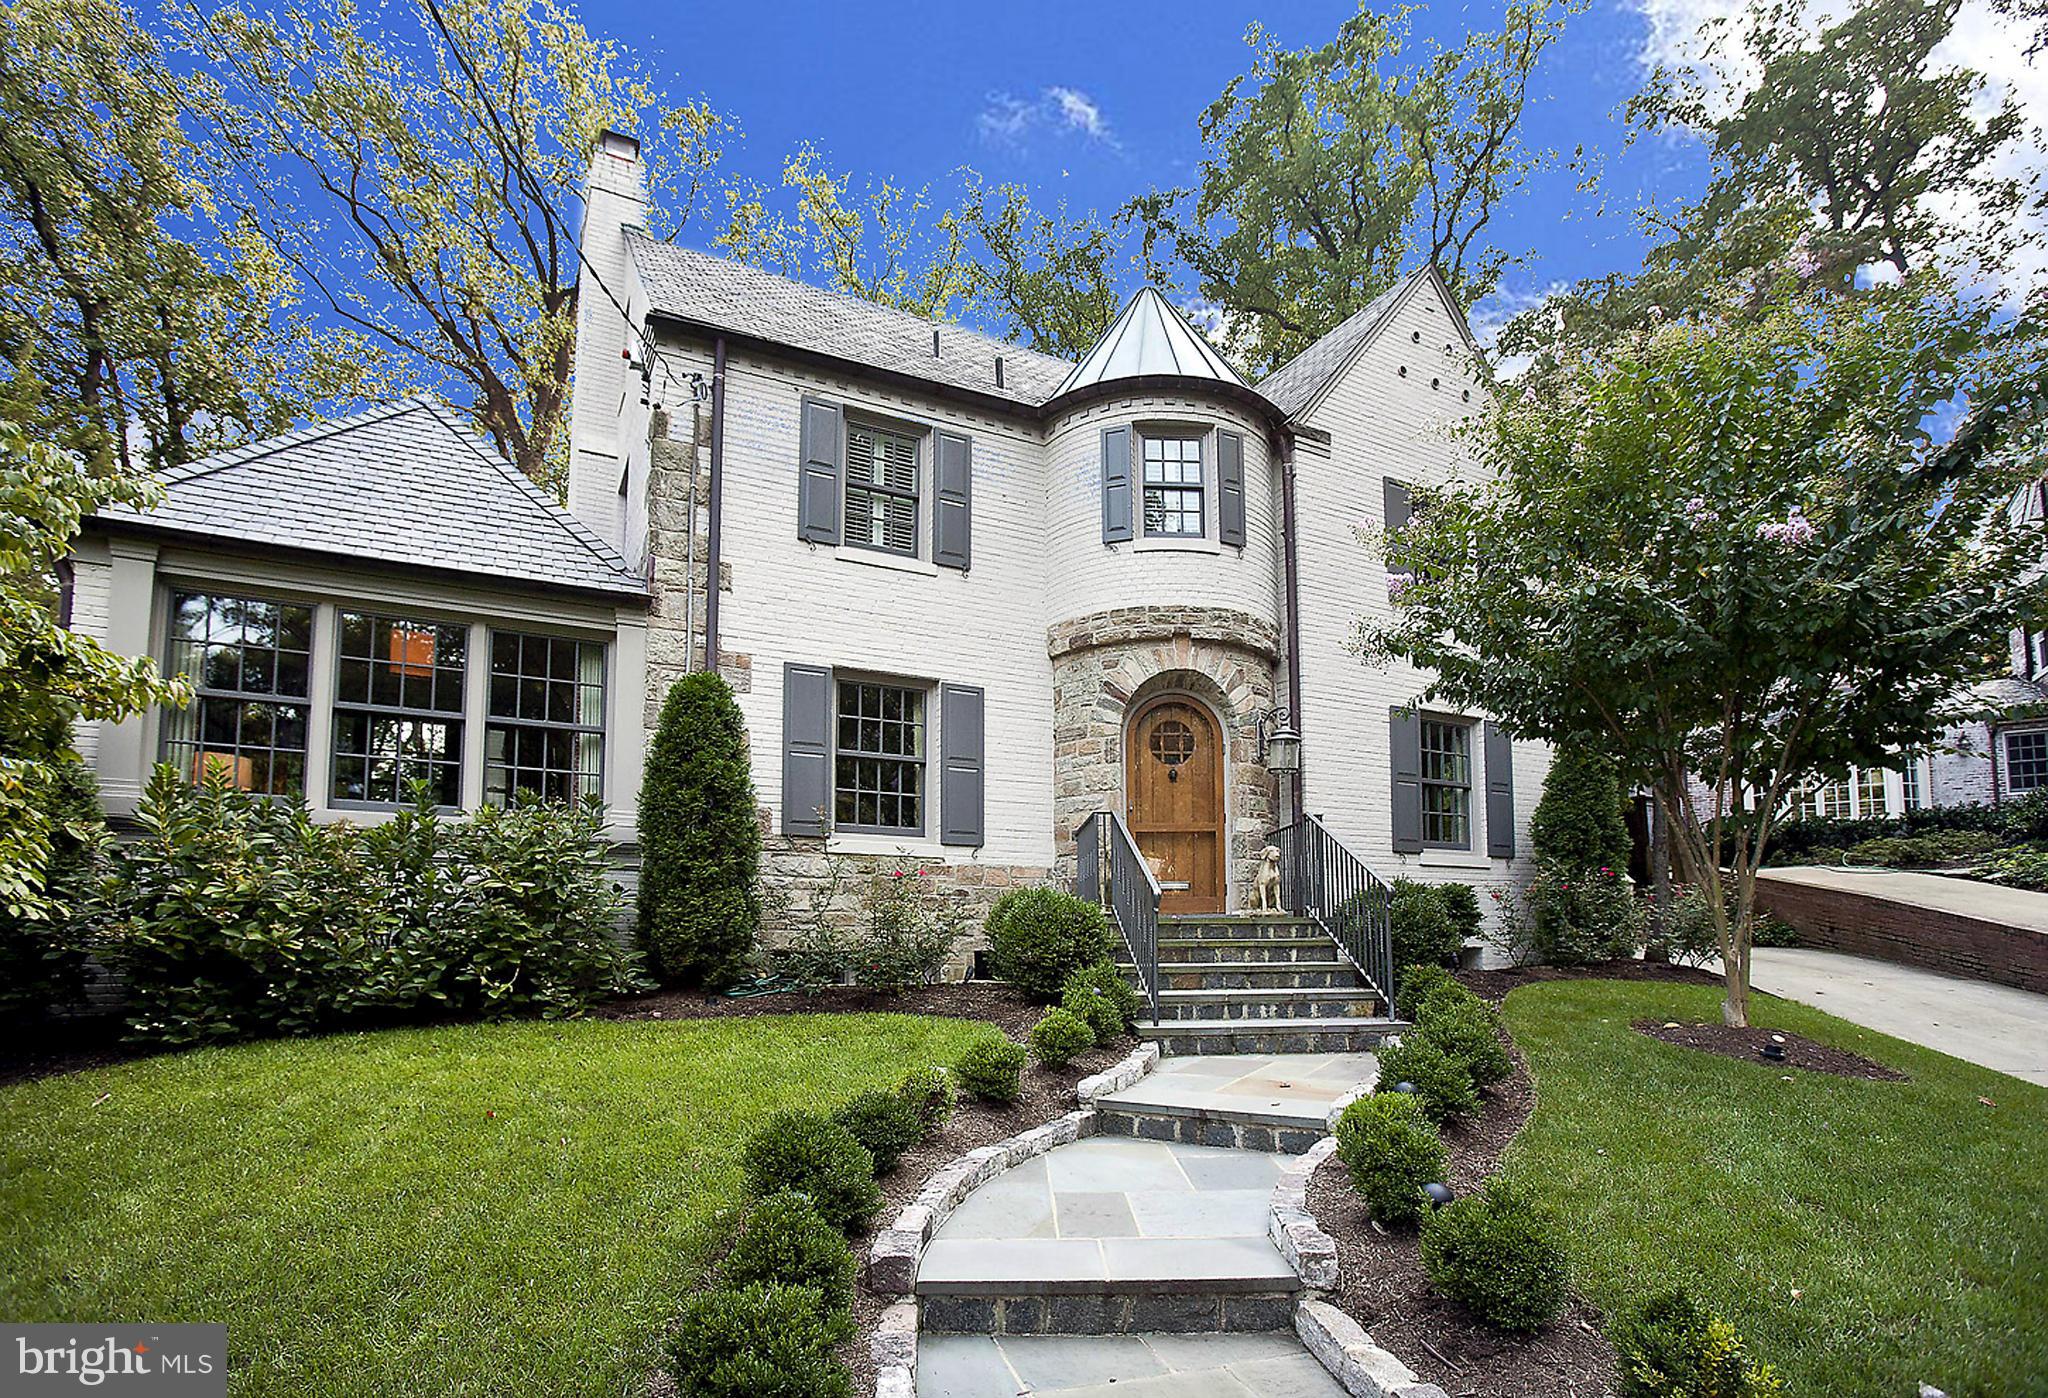
GREAT NEW LISTING! Located on one of Wesley Height's premier streets, this 1932 Tudor was completely renov in 2009.Optimum flow w/  main level w/LR, formal DR, Sun Rm, expansive chef's kitch. w/break area & attchd FR overlooking flagstone terrace/rear yard & 2 car attchd garage. Up Lvls feat lux Mstr Ste w/ 2 WIC & marble BA, 3 addt'l BR's, 2BA's & play room. LL incl. Family Room & Au-Pair Suite.
#1002841852

WASHINGTON

4450 DEXTER STREET NW

5 Beds

4 Baths

N/A

$2,850,000

MLS#: 1002841852
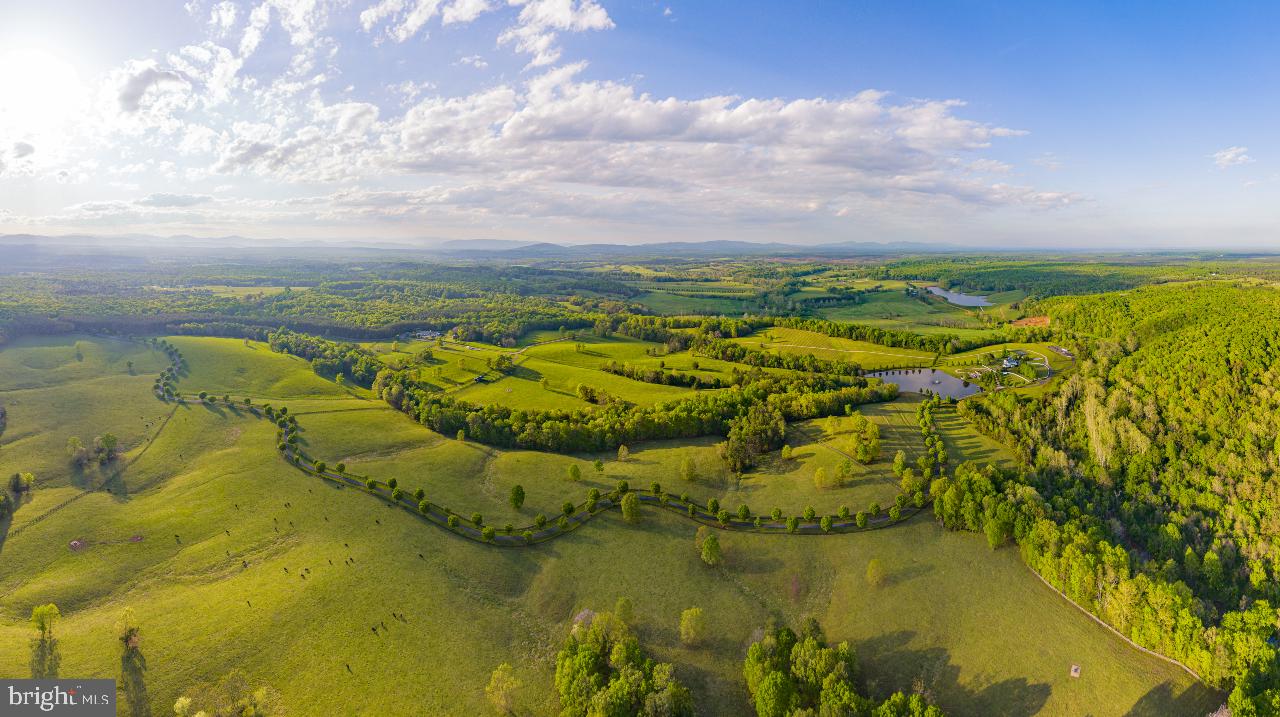
Introducing an extraordinary opportunity to own a family compound or to develop a small community of  single-family homes.  Riverview Farm  consists of two beautiful homes each on their own lots,   an additional  four finished lots, and  an additional two lots permitted by-right, all nestled along the Hardware River in the heart of Albemarle County. This property is ideally situated within the exclusive 5,000-acre Mount Ida Reserve, offering unparalleled proximity to Charlottesville's finest destinations. Just minutes from the world-renowned Trump Winery and the luxurious Albemarle Estate, as well as the Tasting Room & Tap House at Mount Ida Reserve, this exceptional offering seamlessly combines investment potential with the allure of Virginia wine country.

Set against a backdrop of the Hardware River with views of the blue ridge mountains, Riverview Farm   provides a rare blend of tranquility and convenience, situated close to downtown Charlottesville and surrounded by some of the region's most prestigious attractions.

The main home offers 3,000 square feet of completely renovated space with 4 full baths and one half bath and has been thoughtfully designed for both elegance and functionality. The guest home of 2,100  square feet, offering 4 bedrooms, 2.5 baths, an attached 2-car garage, a 20 x 12 deck, and an 1,100-square-foot unfinished walk-out basement, roughed-in for an additional bedroom and bathroom. Both homes are constructed of high quality materials offering low maintenance features such as hardiplank siding and porcelain tile flooring .  This cohesive design simplifies management, making the property ideal for both residential and investment purposes. 

Beyond the existing homes, the assemblage includes four additional buildable lots and two  by-right development rights on the remaining acreage, creating a total of 8  potential homes. Existing infrastructure, including underground electric and fiber, is already in place, streamlining future development.

Riverview farm   offers unmatched versatility: it can be operated as a traditional single-family home community or leveraged as a short- or long-term rental investment. The location's proximity to Mount Ida Reserve, which hosts over 50,000 annual guests, ensures consistent demand for short-term rentals. Historically, short-term rentals have proven profitable, with recent earnings for  weekend stays fetching $3,000 each. Coupled with the income potential, the additional by-right development presents a unique upside for an extraordinary investment opportunity.
#VAAB2001202

SCOTTSVILLE

845 RACCOON RIDGE ROAD

None Beds

None Baths

121.29 acres

$2,850,000

MLS#: VAAB2001202
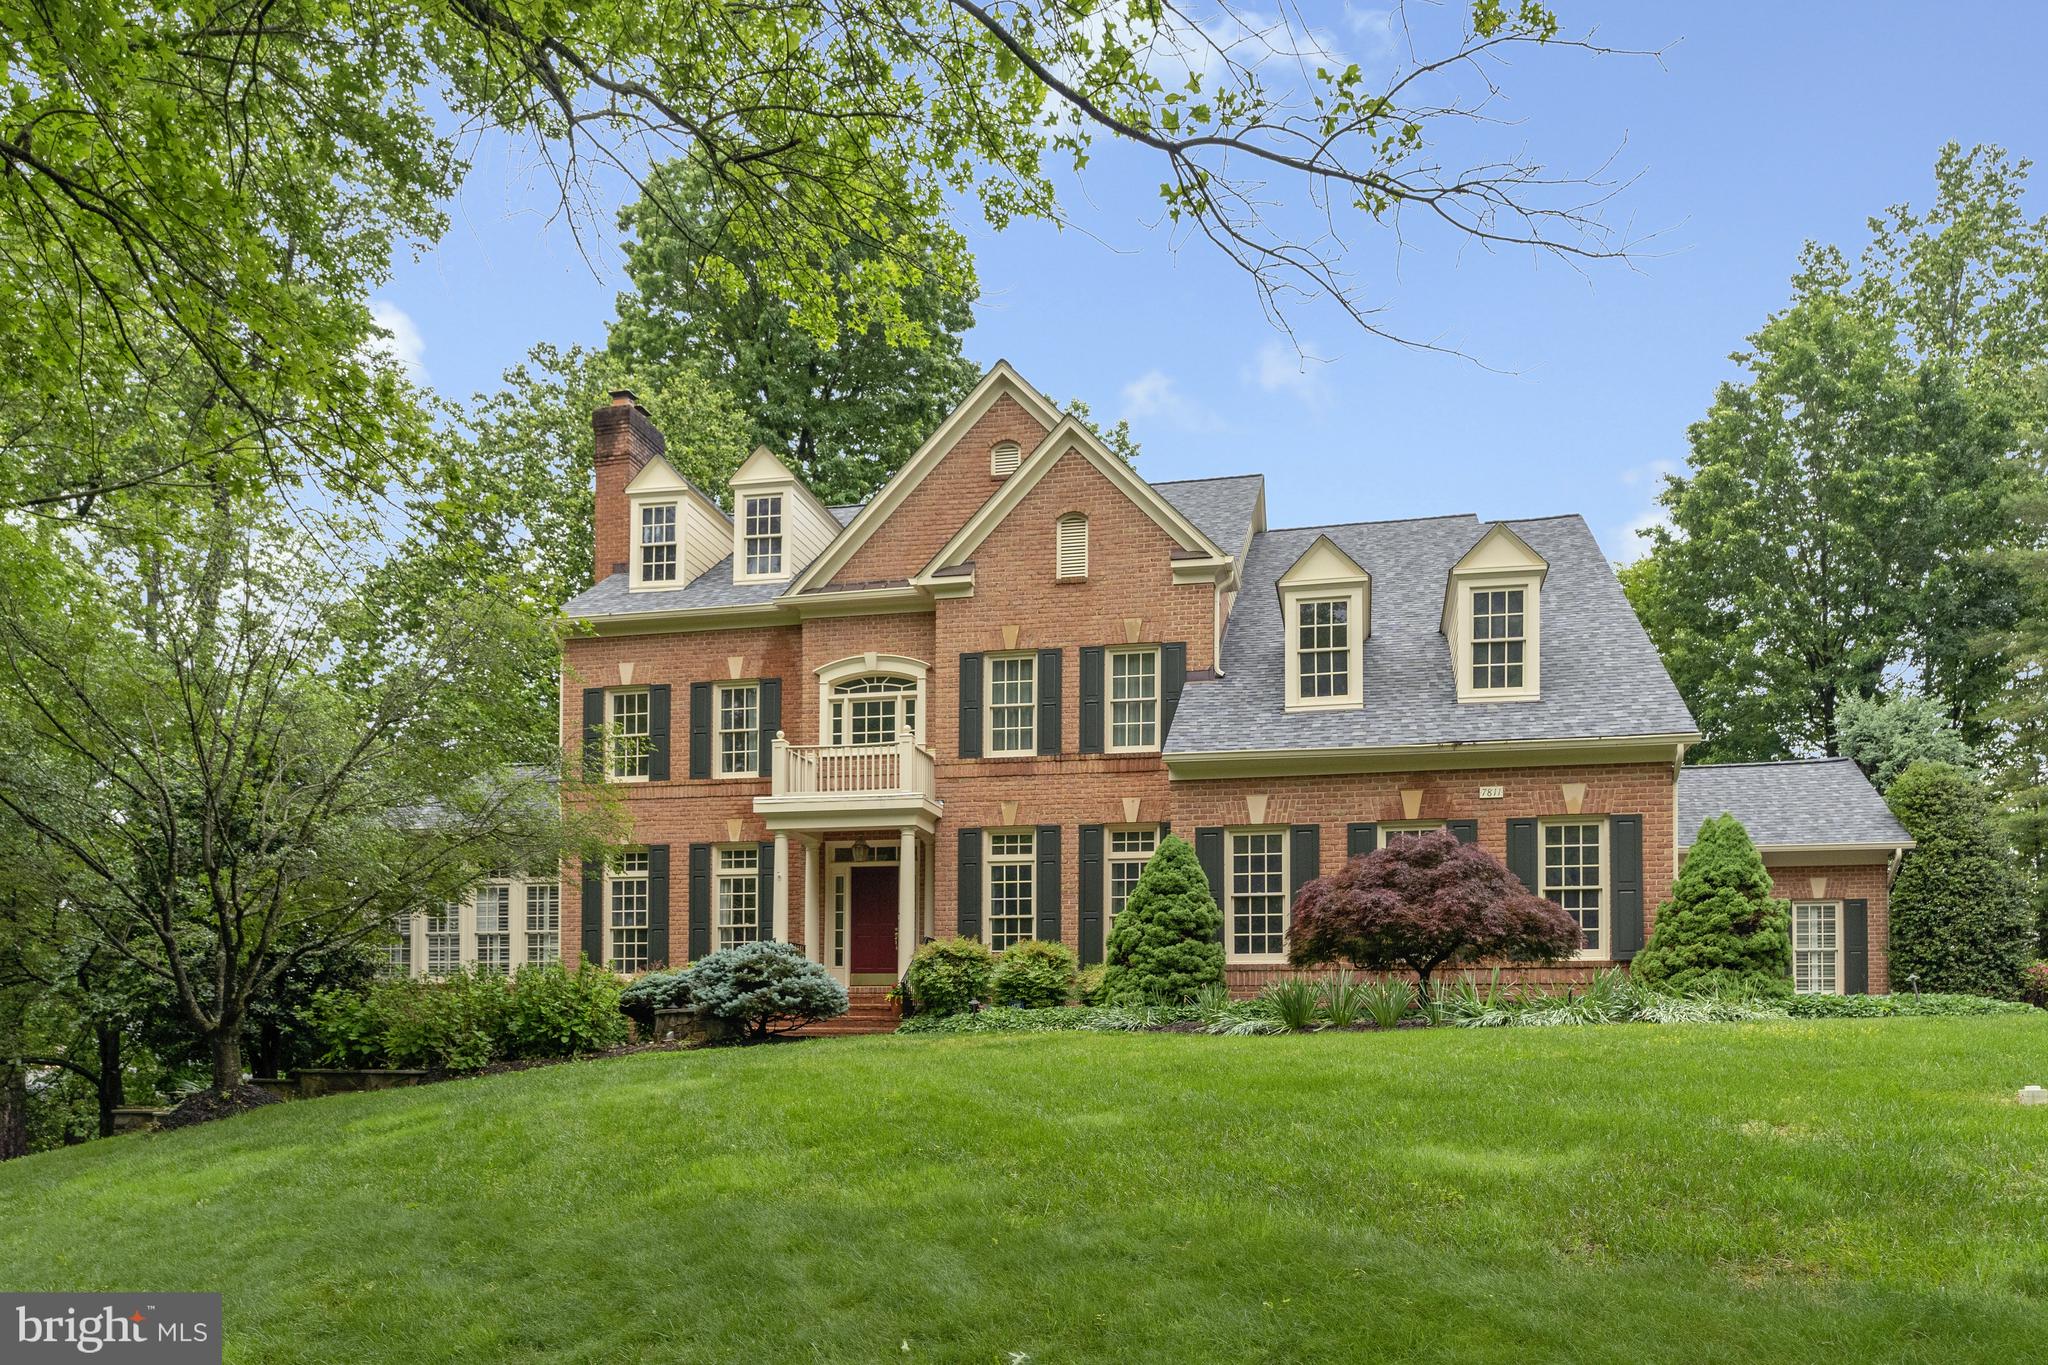
Impressive brick colonial on a generous .9 acre lot, with 6BD, 6FB, 2HB and an expansive 7,630 square feet of living space across three thoughtfully designed levels. Located within the sought-after Reserve, in the Langley High School pyramid, minutes to Tyson’s and major commuter routes. 

The main level features hardwood floors throughout and a two-story foyer that leads to a spacious two-story great room, with a gas fireplace and oversized windows, overlooking the tree-lined back yard. A main level ensuite bedroom, ideal for guests or multi-generational living, is nicely tucked away from other gathering spaces, with direct access to a private deck and back patio. The open concept eat-in kitchen, with a large center island and breakfast bar, offers plenty of seating for casual family meals and a great spot for crafts or homework! A separate dining room, formal living room, home office, four-season room and additional sunroom, laundry room and powder room complete this level. 

On the upper level are four well-proportioned ensuite bedrooms, including the primary bedroom suite. The expansive owners’ suite features a separate sitting room, two walk-in closets, a home office space and a large bathroom with dual vanities, 2 private toilets, a soaking tub and a separate walk-in shower. 

The walk-out lower level is designed for family fun and hosting friends, featuring a bedroom and full bath, a family rec room with direct access to the back patio, a game room with a full bar, and a bonus space which is ideal for a wine or bourbon tasting room, an exercise or music room, or playroom! With an additional 1,200+ sq ft of unfinished storage space, you’ll have options for building out a media room and still have space for storing and organizing. 

The landscaped exterior features mature shade trees, low maintenance perennials and shrubbery which creates privacy on the large deck or on the patio with stone water feature below.  A three-car side-load garage provides ample parking and storage. Public water and sewer. Gas-powered whole house generator. New attic insulation and roof replaced in 2021, new HVAC system installed - July 2025.
#VAFX2242912

MCLEAN

7811 CROWNHURST COURT

6 Beds

6 Baths

7,629 Sq.Ft.

$2,850,000

MLS#: VAFX2242912
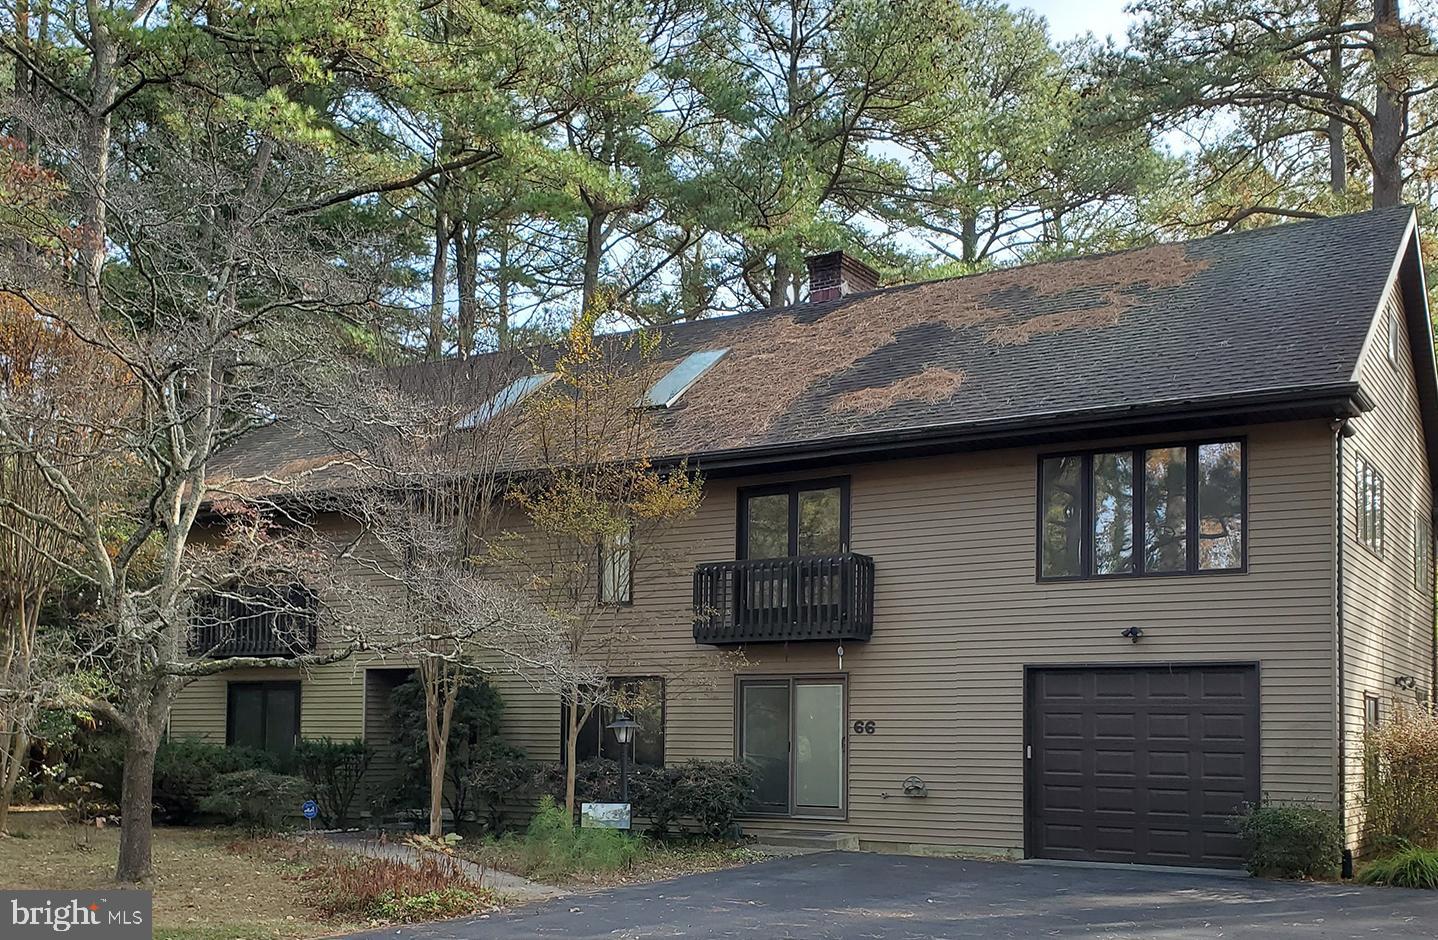
Excellent location on Fields End in the highly desired community of Henlopen Acres. Property sold for building lot value.
#DESU2073678

REHOBOTH BEACH

66 FIELDS END

5 Beds

4 Baths

4,000 Sq.Ft.

$2,850,000

MLS#: DESU2073678

1 ... 522 523 524 525 526 ... 666
* Listings identified with the FMLS IDX logo come from FMLS and are held by brokerage firms other than the owner of this website. The listing brokerage is identified in any listing details. Information is deemed reliable but is not guaranteed. If you believe any FMLS listing contains material that infringes your copyrighted work please click here to review our DMCA policy and learn how to submit a takedown request. © 2024. First Multiple Listing Service, Inc.
 - property

Send a message

Message successfully sent.

Your message

What is 3 + 4 ?

Reason for contacting?

I agree to receive email communication and understand I can unsubscribe at any time.

I agree to be contacted by Charis Realty Group via call, email, and text for real estate services. To opt out, you can reply 'stop' at any time or reply 'help' for assistance. You can also click the unsubscribe link in the emails. Message and data rates may apply. Message frequency may vary. Privacy Policy

Sign Out

Virtual Assistant

Would you like to take the next step with this property? We can help you schedule a showing or virtual tour, or send you more details.

Yes, I would like more information.

Thank You for Your Reply, One of Our Agents will contact you as soon as possible

No, maybe later.

Thank you, you can always contact me via email, phone number or through the contact form.

Realhub AI

Lucy - Your AI-Powered Realtor

Update Your Temporary Password

Personalize your search

Enter your email and we'll notify you immediately when new listings match what you're looking for.

or enter email address

Already have an account ? Login here

Continue your home search

I agree to receive communications and understand I can unsubscribe at any time.

I agree to be contacted by Charis Realty Group via call, email, and text for real estate services. To opt out, you can reply 'stop' at any time or reply 'help' for assistance. You can also click the unsubscribe link in the emails. Message and data rates may apply. Message frequency may vary. Privacy Policy

Already have an account ? Login here

We use cookies

We use cookies primarily for analytics to enhance your experience. By accepting, you agree to our use of these cookies. You can manage your preferences or learn more about our cookies policy.
