Properties

Browse or get in touch to schedule a walkthrough.

  • Nearby me
Price range

Popular Features

Community Features

Association

Property Features

Waterfront

View

Exterior Features

Interior Features

Style

10000 properties match your criteria

Updated 1 minute ago

E-Alert name
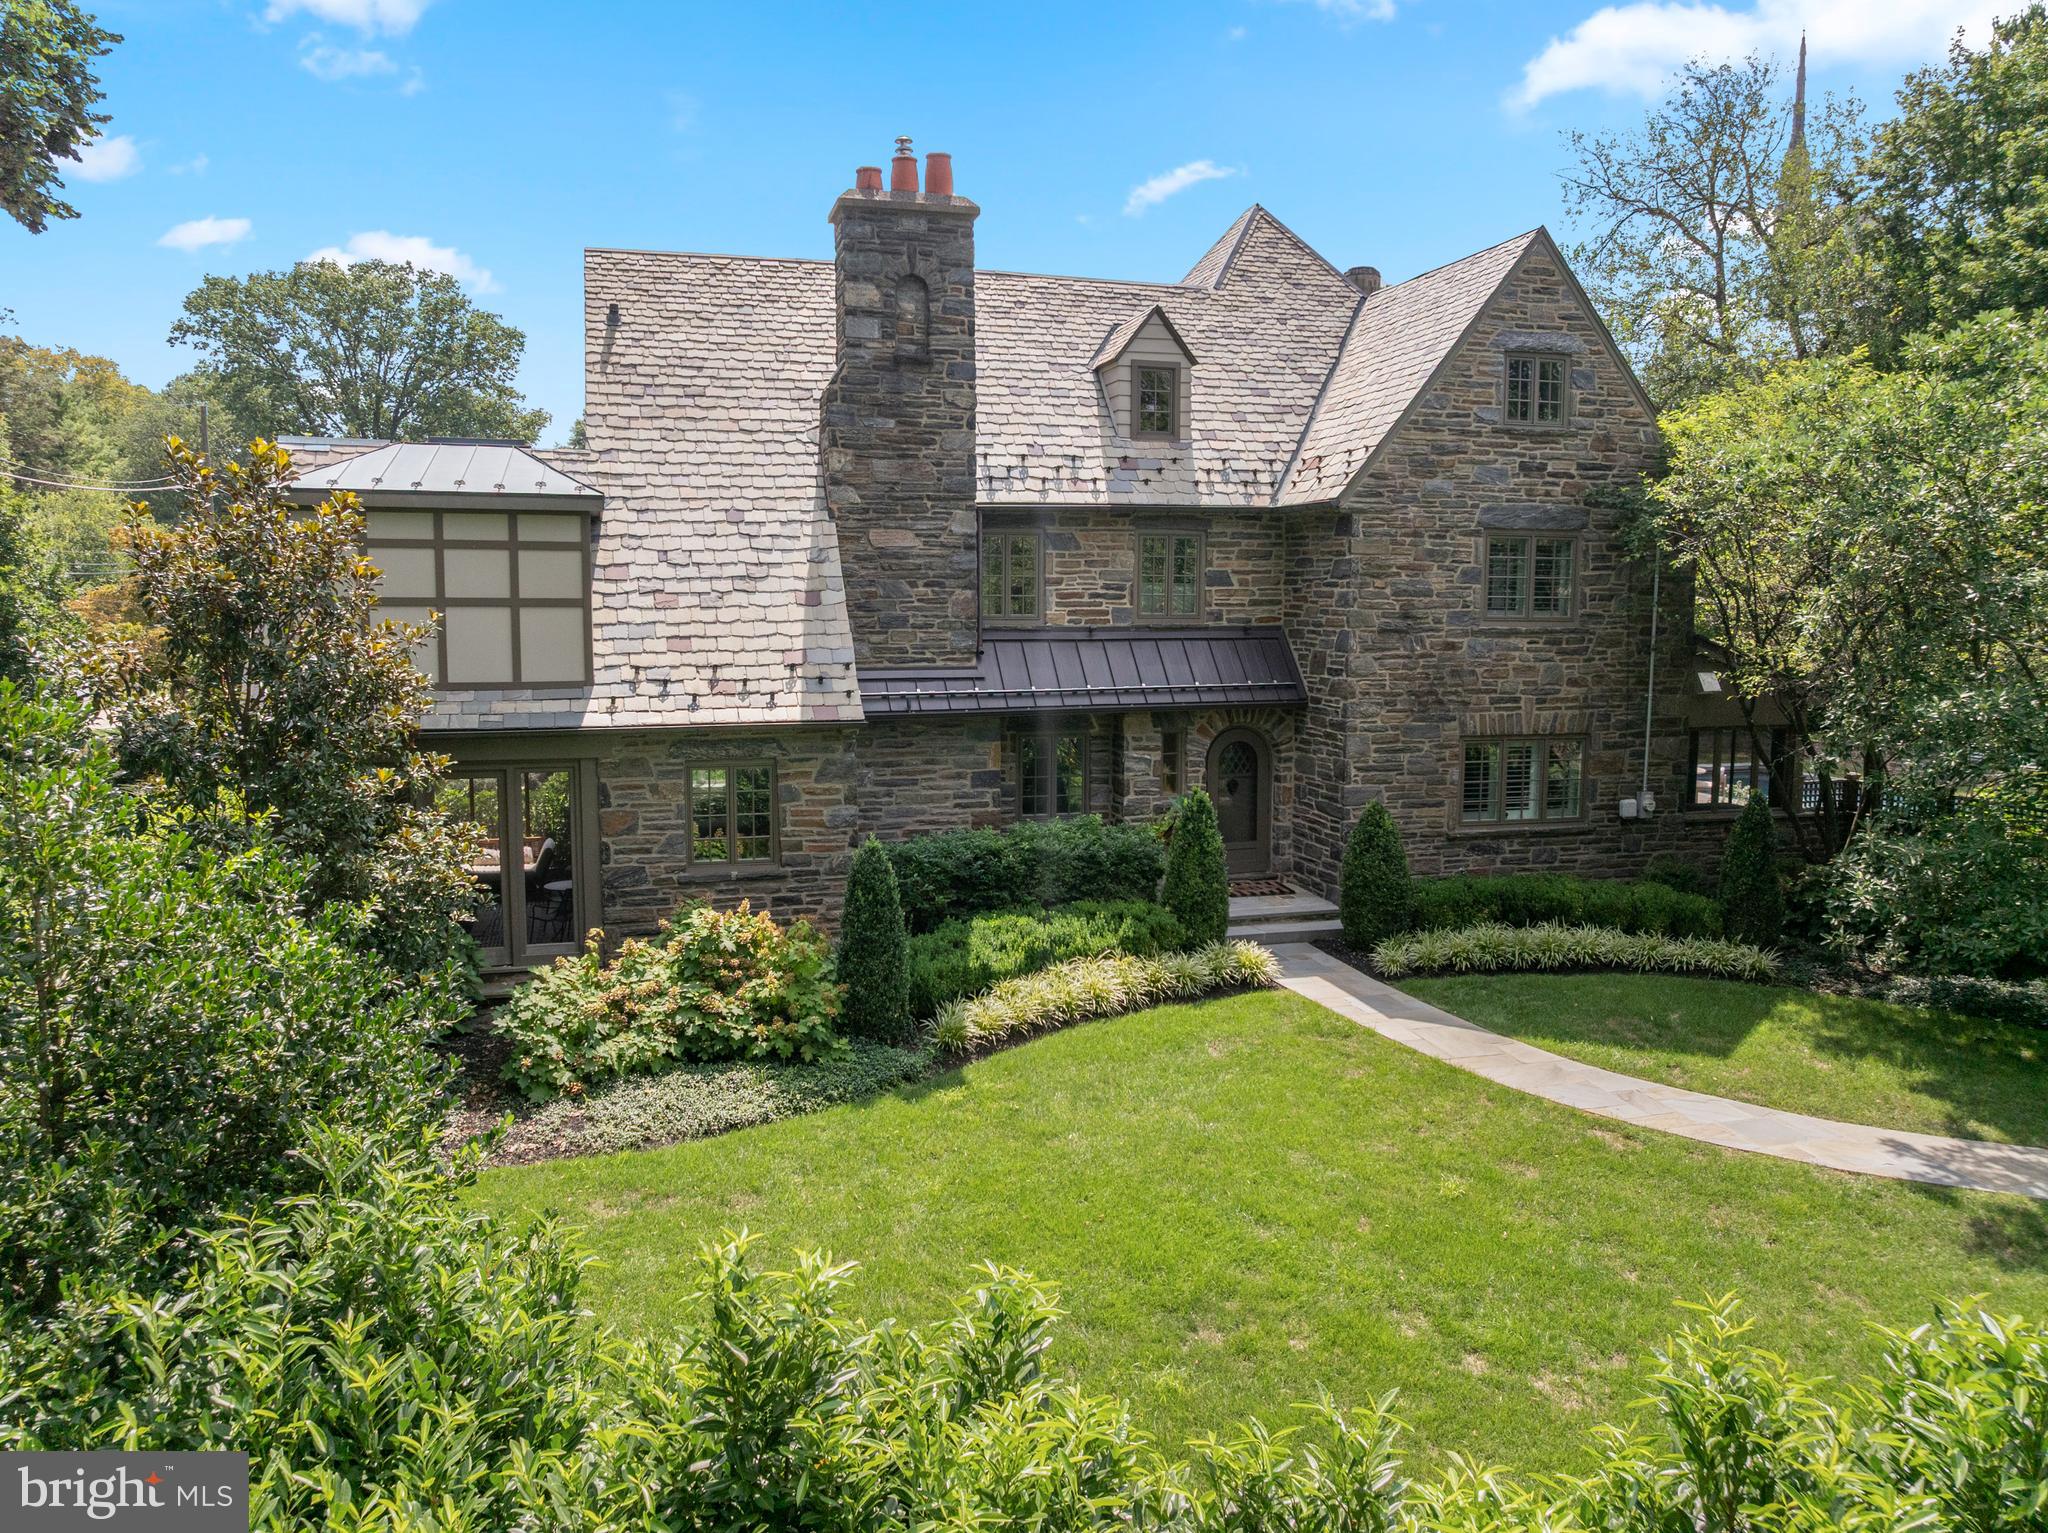
Welcome to 135 Fishers Road, a North Side Bryn Mawr treasure.  Inside, this magnificent,  5 bedroom and 6 full, and 1 half bathroom Center Hall stone home has been completely renovated and reimagined from top to bottom.  This home is situated on a picturesque corner lot, on a highly coveted street, boasting over 5000  square feet, and is within walking distance to some of the best schools, restaurants, clubs and entertainment that the Main Line has to offer.  The current owners have continued to make significant improvements to this already ultra meticulous property. They added their own sophistication and style at every turn, including elevated Japandi inspired neutral luxury interior design finishes throughout the home.   The interior is the perfect blend of classic Main Line architecture blended with the finest materials, moldings, and archways that have been elevated to modern day standards. The exterior is a quintessential Main Line stone facade, with the grounds being a wonderland of lush green grass, stunning new professional landscape plantings across the whole property including privacy trees, outdoor lighting and a garden.  Retreat to the heated saltwater swimming pool, or plan al fresco dinners on the large terrace. Finished with a slate roof,  newly enclosed front and back porches, and a two car detached garage, this home is perfect for everyday living and entertaining!  Enter the home down a sprawling flagstone walkway to a gracious front entryway.  Step inside the welcoming foyer and immediately feel the warmth of this home with rich maple hardwood floors throughout, a beautiful maple staircase, and an abundance of extra large windows that provide all day natural light.  To the left, you are greeted by a lovely living room complete with a custom ceiling, an open wood burning stone fireplace, a custom bar with wine racks, ceiling mounted speakers and access to the porch that has recently been enclosed to make it a "3 season" room.  The current owners converted both the front and back porches to seasonal rooms.  These versatile spaces have become focal points in the home.  Whether it's a sunlit retreat overlooking the manicured grounds, a vibrant entertaining space, or a peaceful reading nook, these rooms are valuable additions to the home! Adjacent to the living room is an elegant dining room complete with designer wallpaper and a stunning light fixture with glass doors leading to the impressive blue slate pool deck. The gourmet kitchen is the heart of the home!  The kitchen boasts beautiful white custom cabinetry, quartz countertops and backsplash, custom island, a Wolf 48 inch range with a custom hood, Subzero 48 inch refrigerator, Boshe dishwasher and a Sharp microwave drawer.  The kitchen also has a beverage center to store your favorite beverages, perfect for entertaining.  The kitchen opens directly to a cozy family room with a gas fireplace to keep everyone connected.  The first floor is complete with a powder room.  Upstairs, you will find 5 spacious bedrooms, all with ensuite baths.  The luxurious primary suite includes the following spa like features, all completely customized: a tiled fireplace, an extra large walk in closet, a sitting area and a spa like master bathroom with vaulted ceilings, tiled radiant heated floors, a double vanity, toilet, soaking tub, and a  shower with frameless glass enclosure.  The second floor also has  two additional spacious and light filled ensuite bedrooms, and a convenient laundry room.  On the third floor, you will find a fabulous sitting area with vaulted ceilings, and two additional customary ensuite bedrooms.  The finished lower level is also exceptional!  It is complete with a newly added Movie theater AV area, a gym area, and a custom bar with tile flooring, lighted mirrors, quartz countertops,  and an infrared sauna.  Located in the top rated Lower Merion School District,  and close to everything, this absolute GEM has it all!
#PAMC2151596

BRYN MAWR

135 FISHERS ROAD

5 Beds

6 Baths

5,186 Sq.Ft.

$2,850,000

MLS#: PAMC2151596
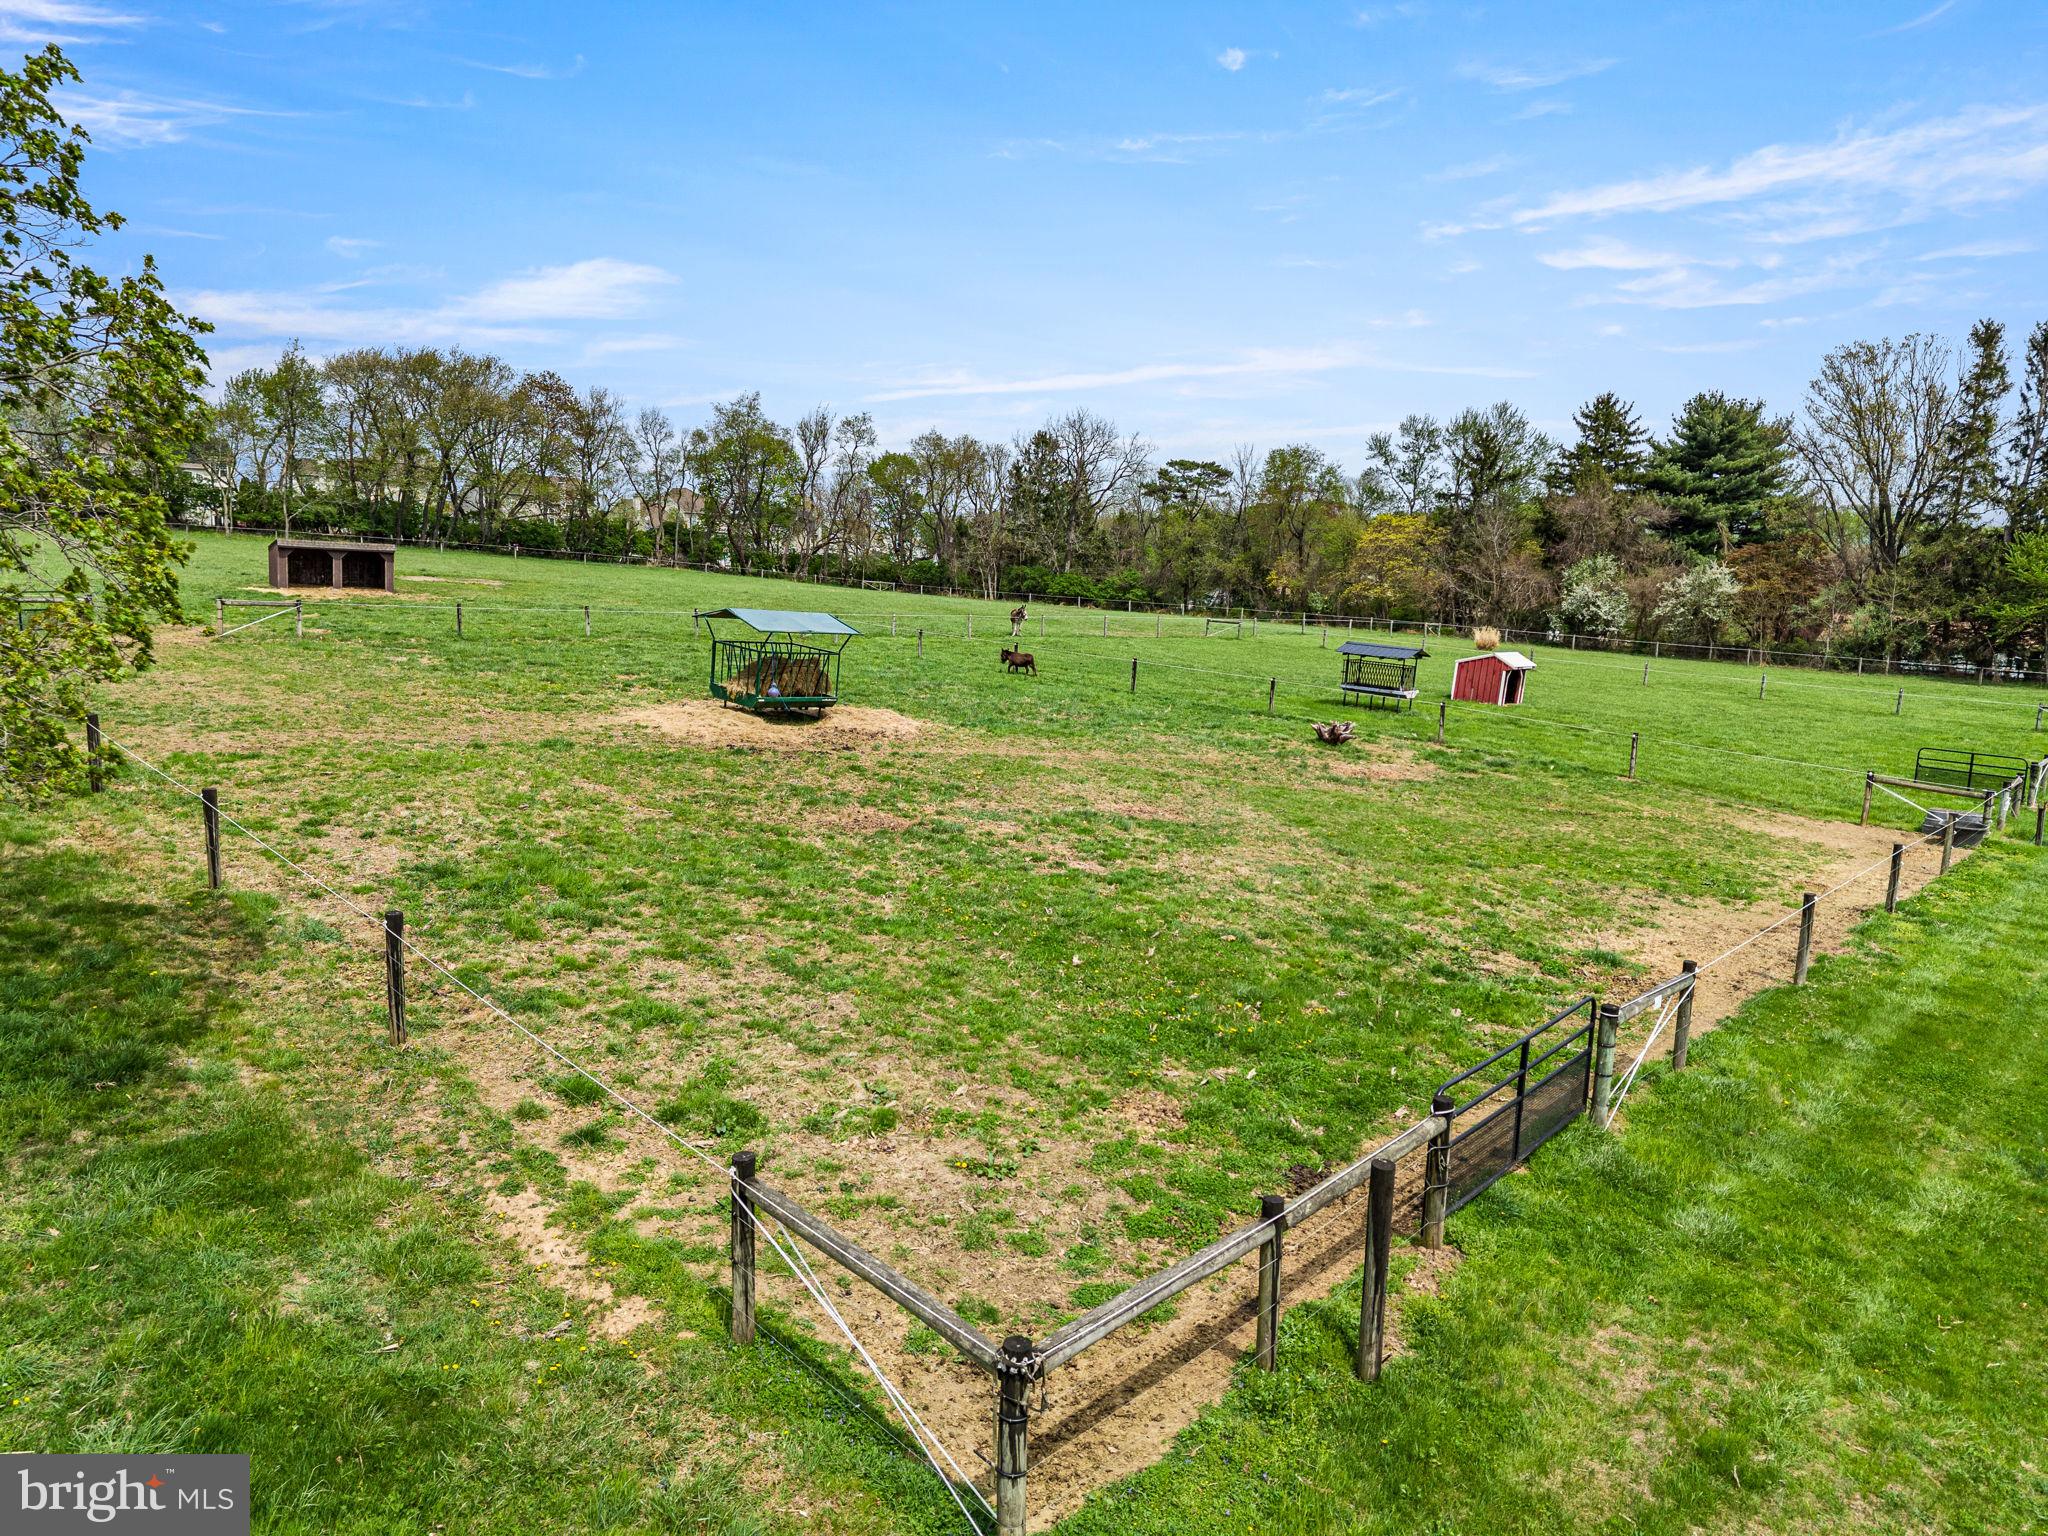
Welcome to 1725 Goosetown Road, a rare and exceptional offering in the heart of East Fallowfield Township, Chester County. This tranquil 58+ acre property features two homes, a workshop, and four well-fenced horse pastures equipped with water, along with open meadows, wooded riding trails, tillable acreage, and a secluded, spring-fed, fully stocked pond. The two-bedroom, one-and-a-half-bath main house offers a rustic log-style interior with both original wood accents and thoughtfully incorporated reclaimed barn wood, creating a warm and inviting atmosphere. The home has been renovated with tremendous care and intention, blending unique vintage touches with modern conveniences throughout. At the heart of the home is a true chef’s kitchen, featuring a commercial-grade 48-inch JennAir gas range with double ovens, a pot filler, wine fridge and new cabinetry with soft-close drawers, all complemented by concrete countertops.
From the dining area, French doors open onto a patio that is perfect for morning coffee accompanied by birdsong, grilling with the family or a glass of wine while taking in the spectacular sunsets.  The main house has been thoughtfully updated with a metal roof, new windows, a propane heating system, a new well pump, and the addition of a tankless on-demand water heater—all within the last two years—ensuring efficiency and peace of mind. With all major systems already addressed, only a few cosmetic finishing touches remain.  
The property also includes a three-bedroom, one-bath guest house. This residence was fully updated just two years ago with a new metal roof, new windows, updated kitchen and cabinetry, fresh paint, and new flooring. Additional amenities include a 600 sq. ft. heated and air-conditioned garage/shop, along with an RV pad offering electric, septic, and water hookups. Three separate electric meters service the main house, guest house and RV pad/garage. Whether you’re an equestrian, nature lover or outdoor enthusiast, this property offers an exceptional lifestyle. For those who enjoy hunting, the peaceful landscape provides an ideal setting for scouting and harvesting trophy bucks. The privacy is unmatched. Perfectly positioned for both privacy and convenience, the property is located just 3 miles from the SEPTA Thorndale train station and offers easy access to major travel routes, Coatesville Airport, as well as nearby shopping, restaurants and banking. While the property lends itself beautifully to a private country estate, family compound or horse farm, it also represents a compelling investment opportunity. All building rights remain intact, offering significant potential for future development or subdivision. With multiple access points, favorable zoning, and proximity to growing retail and commuter hubs, this is a rare opportunity to create a thoughtfully designed residential community in a serene, natural setting. The property also includes an existing barn structure with 6 stalls and room for more that may offer future potential depending on the buyer’s vision. Please note, the property consists of eight separate tax parcels and is being sold as one. It is also enrolled in Act 319 (Clean and Green program), which provides significantly reduced property taxes. The listing agent must accompany all showings, and buyers are required to provide proof of funds or pre-approval. There is no sign at the property, and it is located at the end of a long driveway. Access is not permitted without the listing agent present. Please be respectful.
#PACT2121966

COATESVILLE

1725 GOOSETOWN ROAD

2 Beds

1 Baths

1,260 Sq.Ft.

$2,850,000

MLS#: PACT2121966
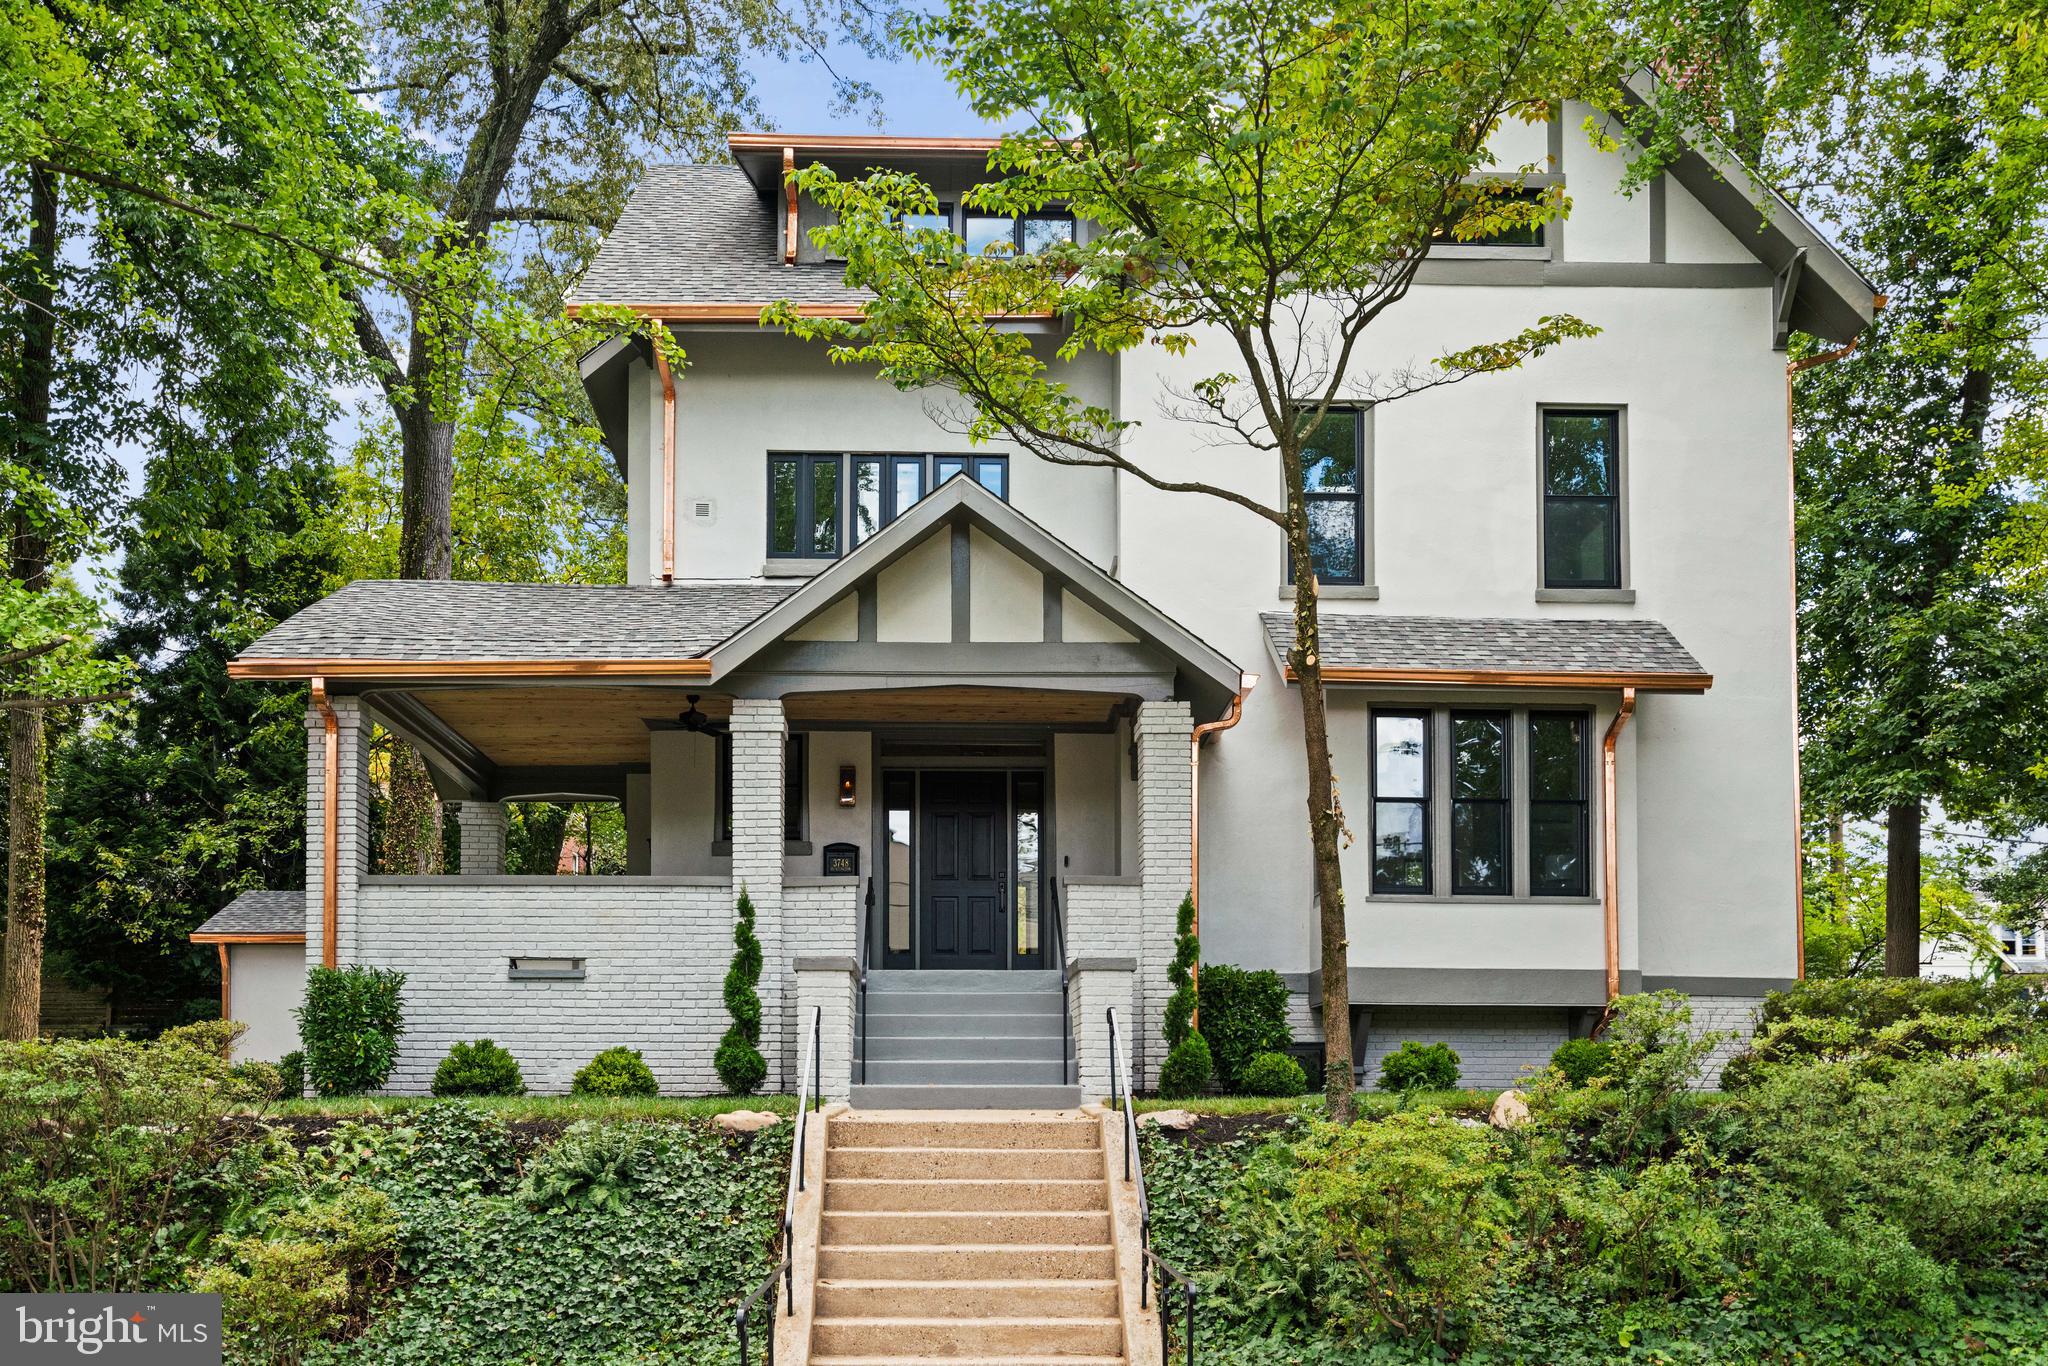
Welcome to 3748 Huntington Street NW, the latest home to be beautifully reimagined by award-winning builder Dilan Homes.

This special property has been extensively renovated to offer a highly functional, elegant, and completely turn-key living experience for its next owner. Enjoy the best of Chevy Chase living—where convenience meets luxury.

A striking street presence is enhanced by a prominent corner lot and a charming front porch. Step inside to a spacious foyer that sets the tone for the rest of the home. Gorgeous hardwood floors and high ceilings are immediately noticeable. The living room, featuring a cozy fireplace, is ideal for both formal entertaining and relaxed everyday living. The adjacent dining room is perfectly suited for holiday gatherings and dinner parties with friends.

The chef’s kitchen is a true highlight, featuring an eat-in area, a large center island, warm wood cabinetry, and seamless access to the rear patio and yard—perfect for indoor-outdoor living.

Upstairs, the second level offers a dreamy primary suite with a spa-like bath, including a double vanity and walk-in shower. Two closets and generous space easily accommodate a king-size bed. Two additional bedrooms and a spacious landing complete this level.

The well-designed third floor is a pleasant surprise with a second luxurious, en-suite primary bedroom, another bedroom, home office, and hall bath. Ideal space for guests or extended family stays.

The lower level provides ample room for recreation, whether it’s a playroom, home theater, or game space. You’ll also find the sixth bedroom, another full bath, and a laundry room on this level.

Outside, enjoy DC’s four seasons with a patio for al fresco dining and a grassy yard perfect for gardening or playing catch. A private garage ensures easy parking and daily convenience.

Located in an A+ neighborhood, this home offers easy access to shopping and dining on both Connecticut Avenue and Wisconsin Avenue, with the Friendship Heights Metro (Red Line) nearby. Be sure to check out our map for local hot spots!
#DCDC2216992

WASHINGTON

3748 HUNTINGTON STREET NW

6 Beds

5 Baths

4,600 Sq.Ft.

$2,850,000

MLS#: DCDC2216992
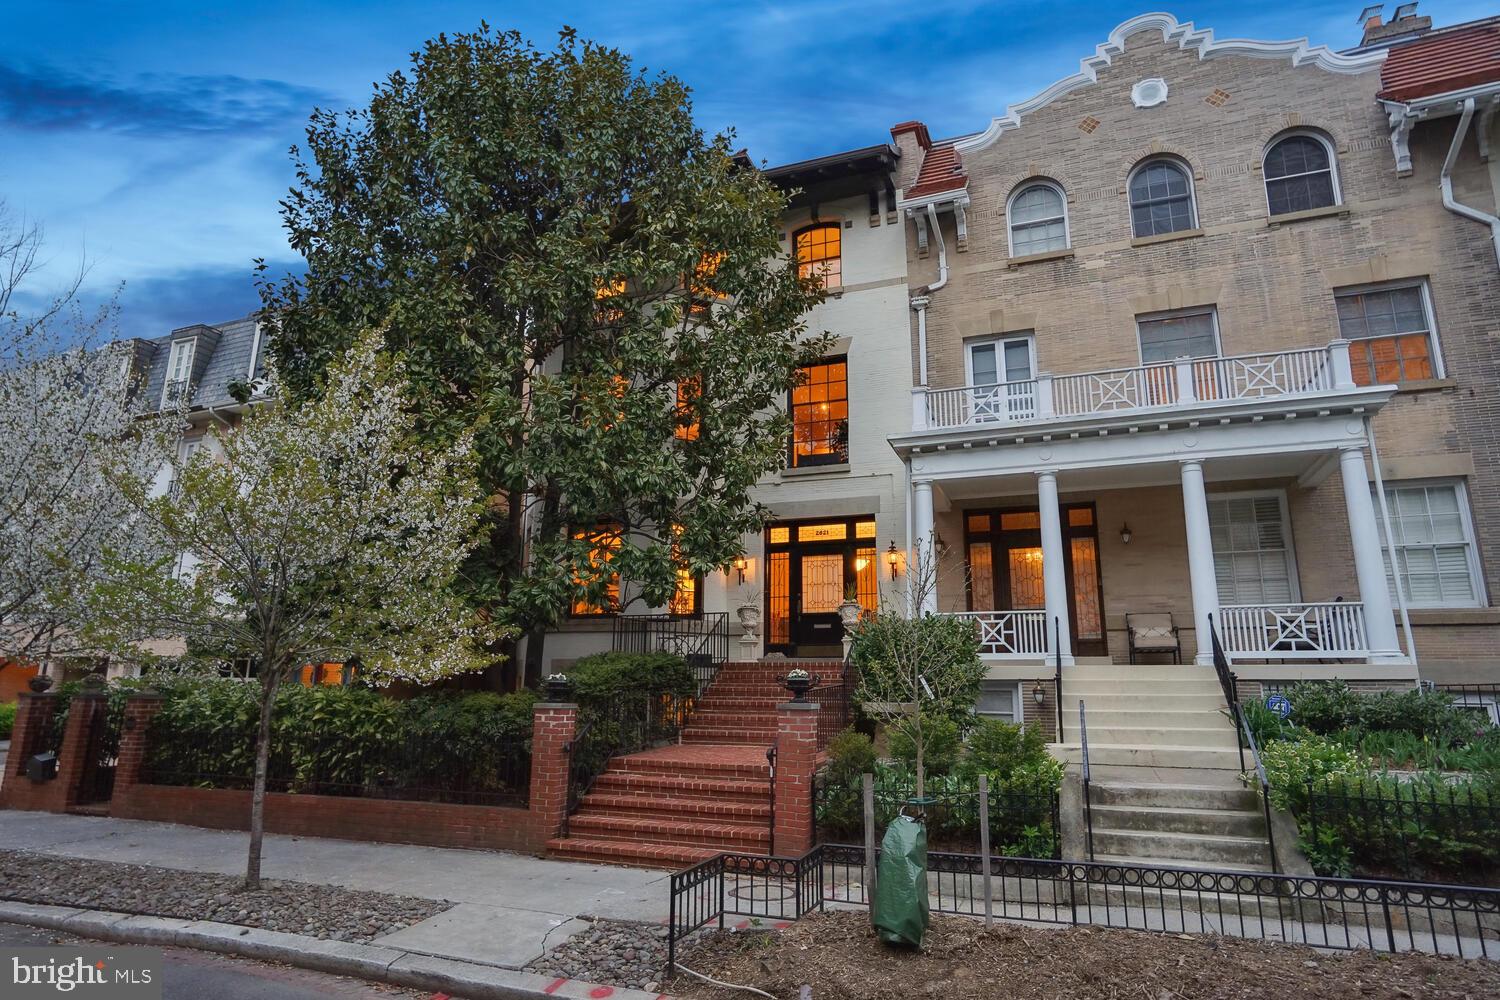
WOODLEY PARK - JUST LISTED!  ONCE IN A LIFETIME OPPORTUNITY!! Exceptional offering of one of Woodley Park’s grandest and historically significant homes.  Built in 1912 by the Kennedy Brothers from the design of architect A.H. Sonnemann, this absolutely glorious semi-detached home has been meticulously maintained and thoughtfully updated through the years with careful attention to its original architectural and artistic details.  Its 30 foot width and nearly 5,900 sq ft of interior space provide for expansive light-filled rooms with over-sized windows, original millwork, moldings and doors, beautiful burnished hardwood floors, soaring 10’+ ceilings, 4 wood-burning fireplaces with original mantles and marble hearths/ surrounds and ELEVATOR!  PLEASE NOTE;  ESTIMATED SIZE OF ALL 4 LEVELS IS 5,900 SQ FT (NOT 6,724 SQ FT)

This gracious home offers a sunny Front Porch, spectacular Entry Foyer, formal Living Room, banquet-size Dining Room, chef’s Kitchen and Breakfast Room, elegant Primary Suite, serene Library, 4 additional Bedrooms, 3.5 additional Baths, and 2 breathtaking Verandas providing tree-top views of Rock Creek Park. Complemented by a lower-level Apartment Suite, attached Garage, additional Parking, lush Gardens and secluded Terraces and an elevator servicing the main house.

Located in the heart of Woodley Park’s Historic District on a quiet, one-way, tree-lined street, this exceptional home gives you city living at its best – close to fine schools (Oyster Bilingual, Aidan Montessori, Maret, St. Albans, Washington International School, among others), convenient shops and restaurants of every sort, bike and hiking trails, the National Zoo and, of course, Metro!

2621 resonates with elegance and quality - a combination of luxury and tradition that will steal your heart. So come, feast your eyes, and make this very special home yours!

PLEASE NOTE;  ESTIMATED SIZE OF ALL 4 LEVELS IS 5,900 SQ FT (NOT 6,724 SQ FT)
#DCDC2143576

WASHINGTON

2621 WOODLEY PLACE NW

6 Beds

4 Baths

4,782 Sq.Ft.

$2,850,000

MLS#: DCDC2143576
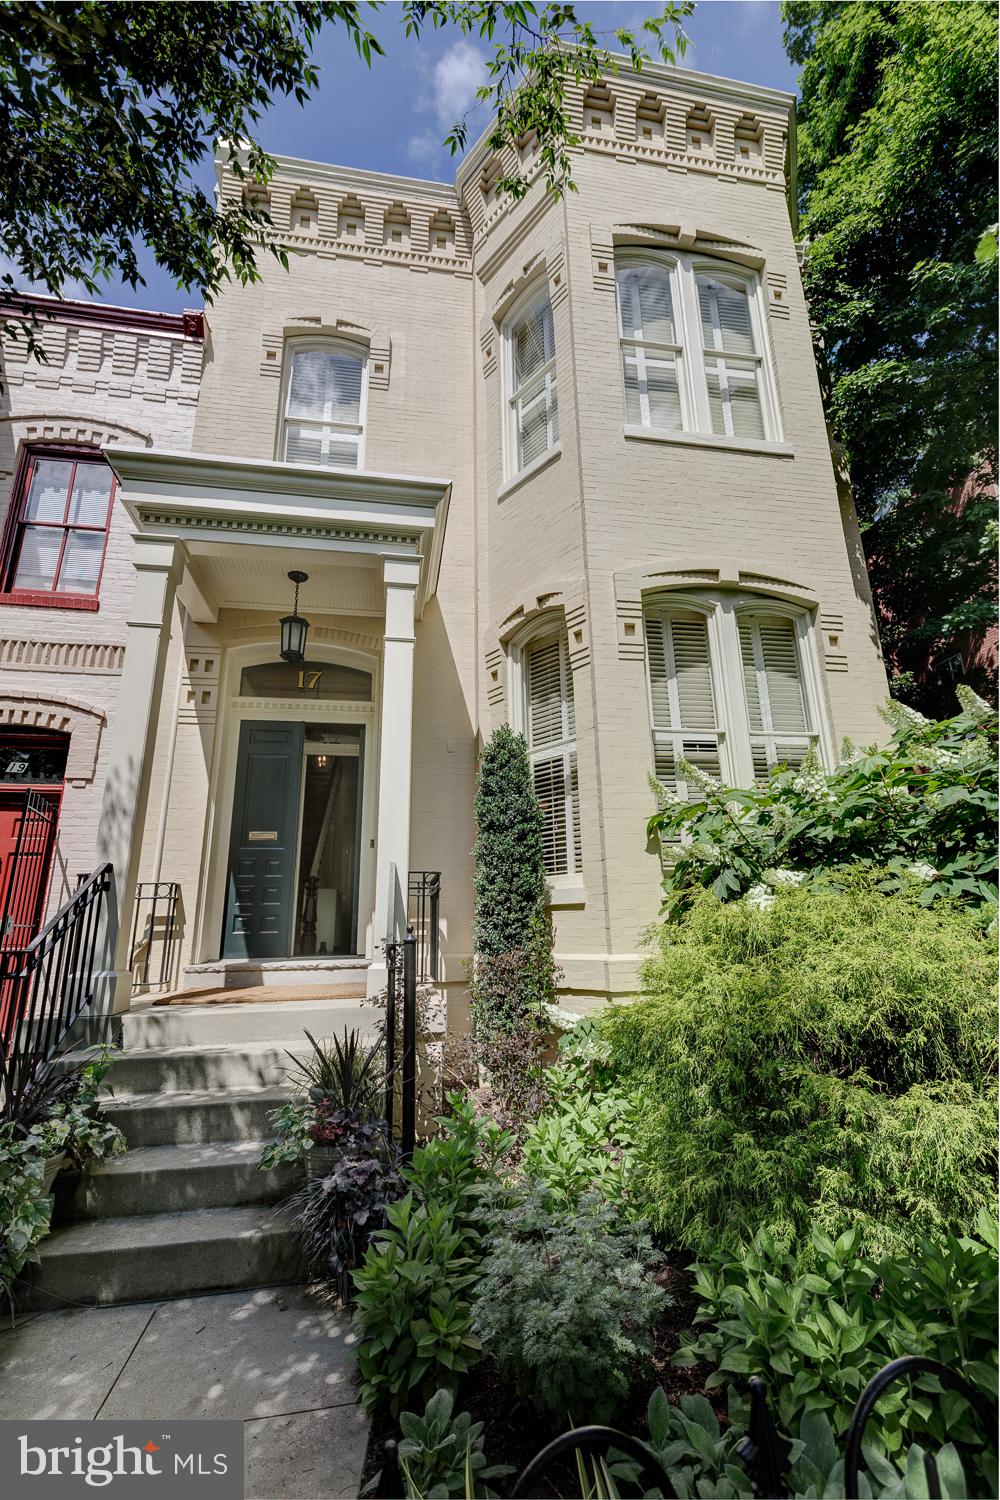
OPEN SATURDAY AND SUNDAY 6/11 & 6/12, 1-3PMA rare Capitol Hill Classic!  Grand, yet comfortable.  Updated, yet timeless.  Quality craftsmanship and a curator’s eye are evident throughout this peerless home.  The beautifully and lushly landscaped wrap-around garden suggests a secret Shangri-La, hidden in plain sight!  Soaring 12’ ceilings embellished by beautiful plaster moulding.  Mellow wood floors.  Entertain effortlessly whether it’s an intimate dinner party or an indoor / outdoor gathering for a hundred people.  The screened porch off of the clubby sitting room at the rear of the house is straight from the pages of Veranda magazine.  If there’s a more pleasant place on the Hill to while away a summer afternoon with friends sipping iced tea, then we haven’t seen it!  The family chef(s) will delight in the layout and space to be found in the kitchen, complete with a butler’s pantry.  At the end of the day, retreat to the second floor, with bedrooms aplenty.  The front bedroom boasts an oversized east-facing bay window and elegant fireplace.  The two middle bedrooms share a delightful side porch overlooking the garden.  The rear bedroom abuts a spa-like bathroom.  The lower level has been renovated as a guest suite or gathering room with a side entrance, full bathroom and laundry room.  Plentiful additional storage included.  This is clearly a home full of fond memories past, present and still to come.
#DCDC2051578

WASHINGTON

17 5TH STREET SE

5 Beds

3 Baths

3,190 Sq.Ft.

$2,850,000

MLS#: DCDC2051578
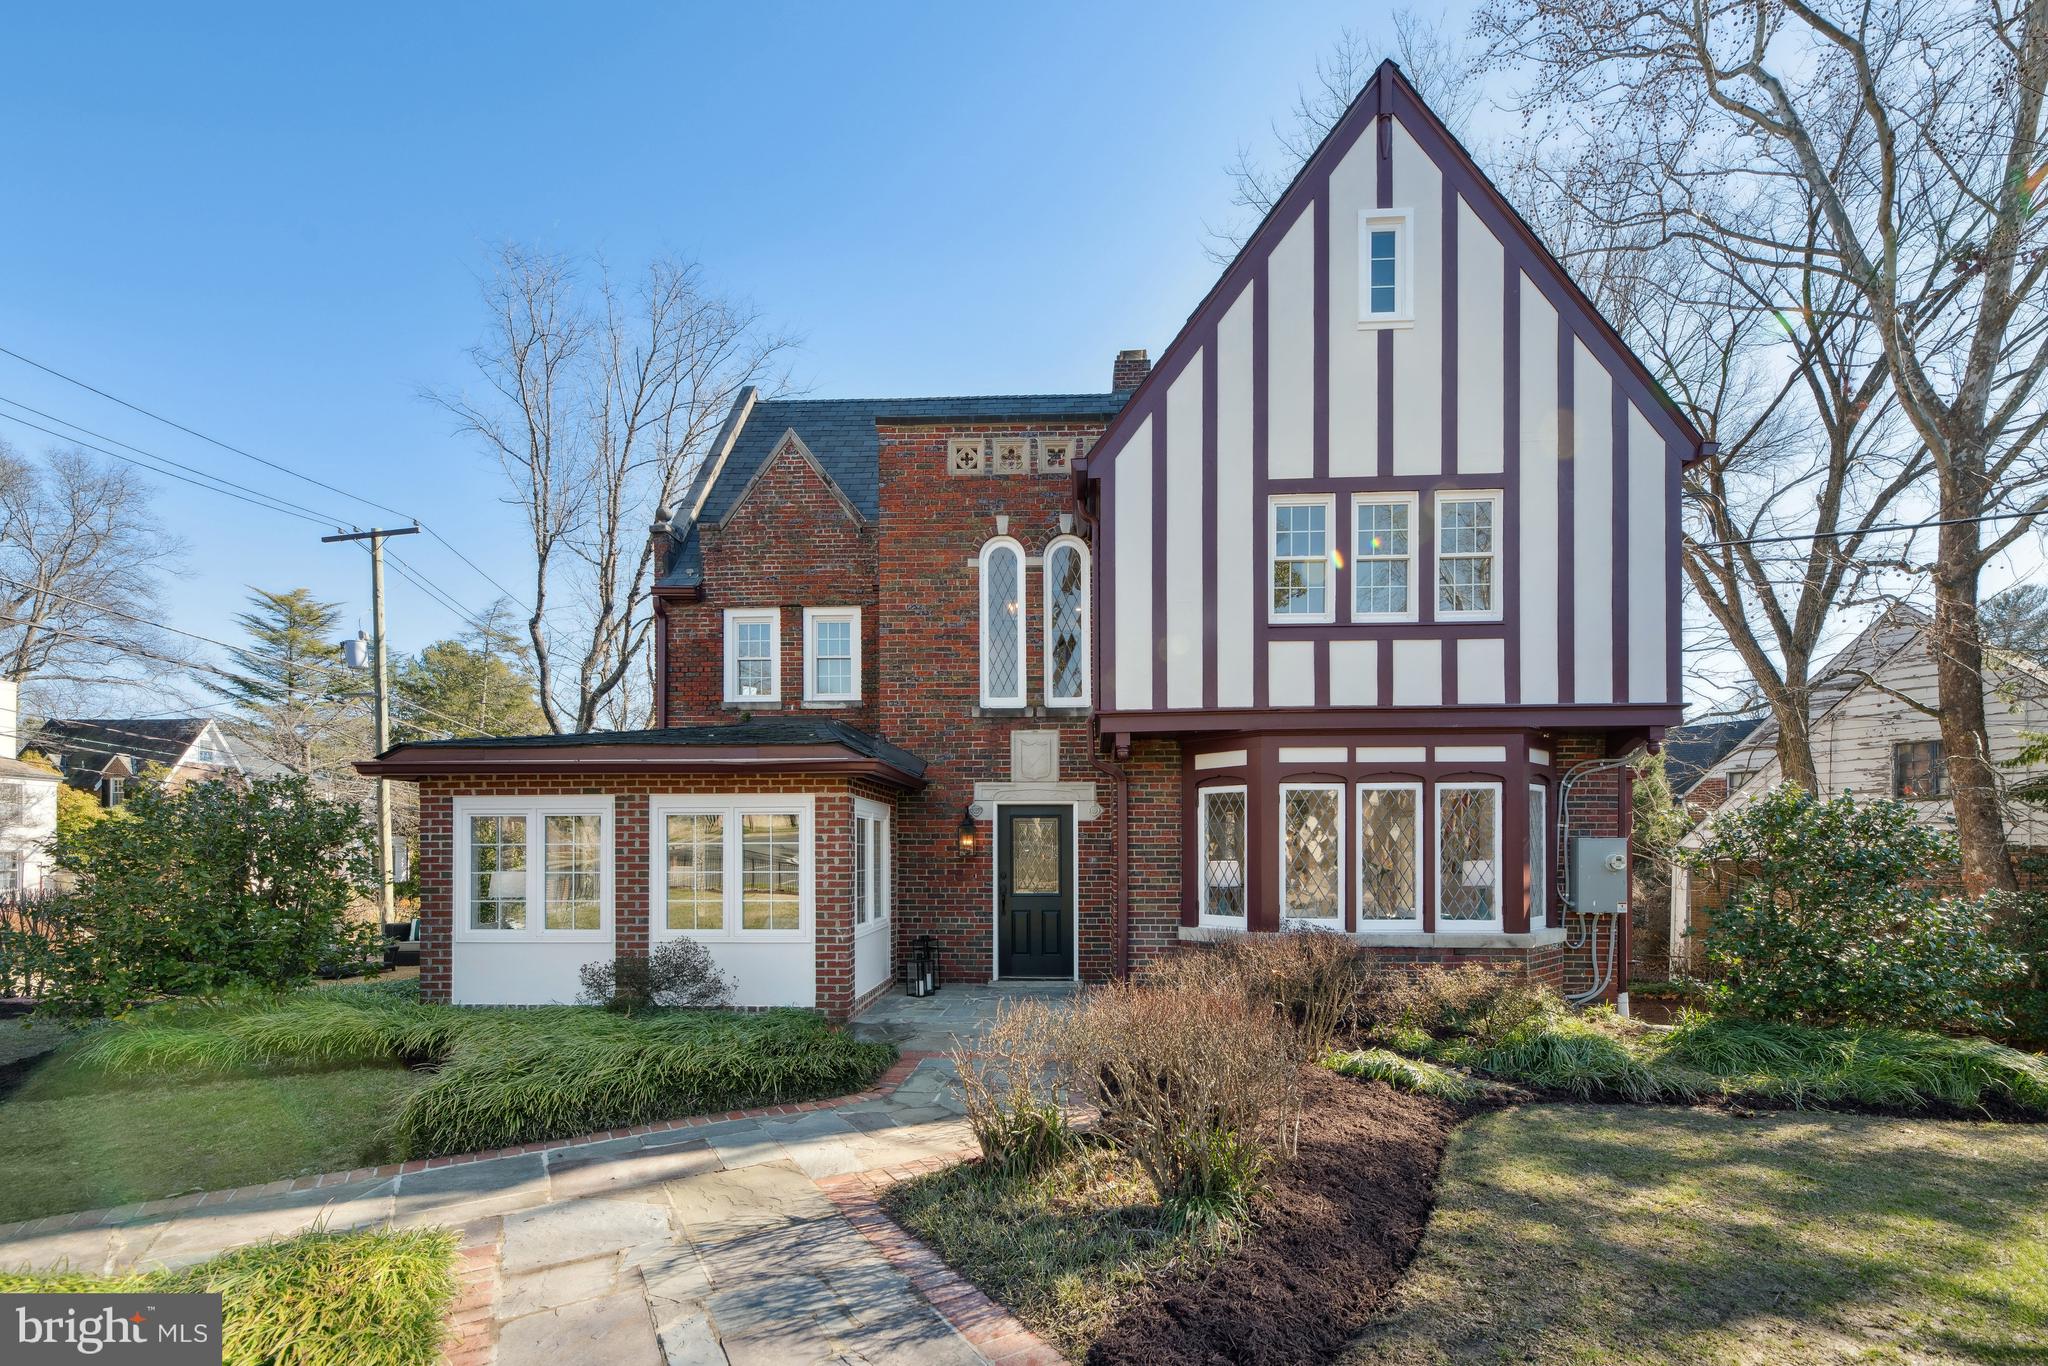
Gracing a lovely corner lot, this prominent Forest Hills Tudor has just undergone a comprehensive renovation and expansion resulting in four dazzling light-filled levels and all new systems (HVAC/Electric/Plumbing)! The Harlequin-pattern marble entry foyer, grand staircase, original lead glass windows, wrought iron railing, impressive ceiling work, well-placed niches, gorgeous light fixtures, abundant windows, and rich hardwood flooring set a very special tone. Offering an open, yet defined floor plan, the main level has it all: large airy living room with stunning diamond-cut bay window and built-ins, elegant dining room with box beam coffered ceiling, vibrant corner office with walls of windows, a show-stopping center island chef’s kitchen with Calacatta Gold Storm quartz countertops, Thermador appliances and a window seat, an adjacent family room with exposed brick archways and glass door access to the side patio, and a darling powder room. Second level highlights include two beautiful primary suites (one with two walk-in closets), a very spacious third bedroom, and three stylishly renovated baths. At the top, the third level features a phenomenal bedroom with exposed beam ceiling, a bonus/play room, two walk-in closets, and a gorgeous new bath. Walkout lower level offerings include a nice recreation room/fifth bedroom, the fifth full bath, a laundry room with sleek front-loading GE appliances and a laundry tub, and access to the two-car garage. Outside, a wrought iron fence fully encircles the verdant grounds which offer beautiful specimen plantings, plentiful green space, and a delightful English patio. Welcome home!
#DCDC2124410

WASHINGTON

4828 LINNEAN AVENUE NW

5 Beds

5 Baths

3,950 Sq.Ft.

$2,850,000

MLS#: DCDC2124410
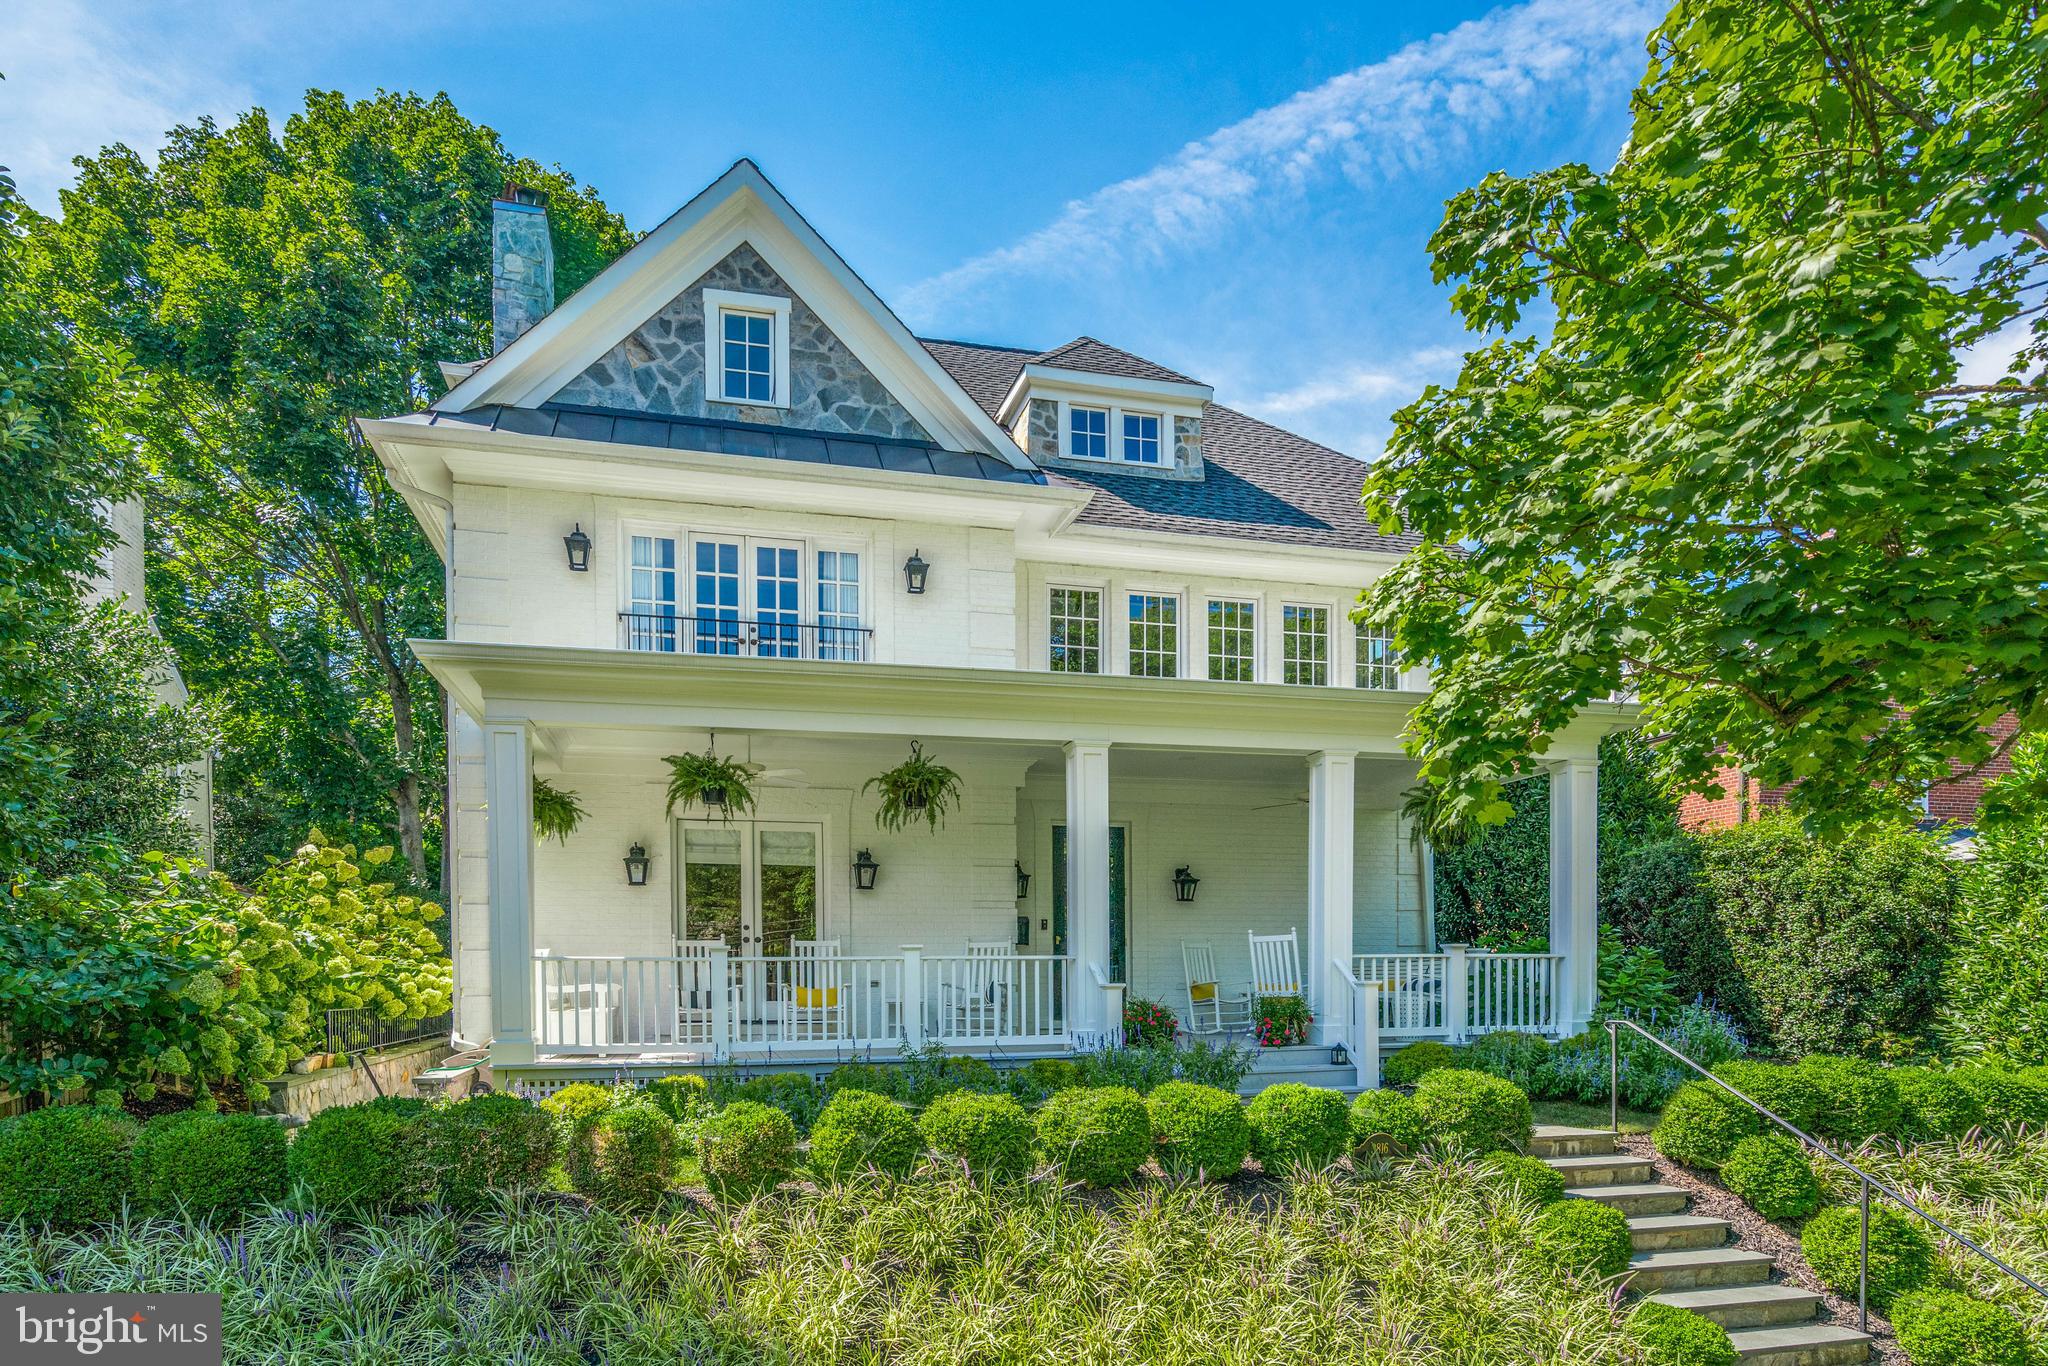
Built in 2015 in the heart of Spring Valley, curb appeal abounds with a newly-added, oversized 10-foot front porch with a custom-made eight-foot swing and Charleston Co. rocking chairs, ideal for everyday living and entertaining.  Sun pouring in from the east brings light into the whole front of the home, including the French doors, and large window-filled atrium staircase that floods the second floor and third floors with light.  The entire house is upgraded with designer touches, including Farrow & Ball paint and wallpaper, redone hardwood floors and gorgeous moldings throughout, and upgraded systems in this impeccable 4,800+/- sq ft home.
 
Walk into the formal foyer to the open concept first floor, featuring five rooms for family living complete with a large living room, dining room, study, and just renovated family room with new Pella windows and a new gas fireplace.  The oversized kitchen area with a huge Carrera marble island is a gathering place for entertaining, but is also for the serious chef.  Sub-Zero refrigerator, Wolf gas oven and stove, two Asko dishwashers, and a newly purchased Bosch microwave, one small bar sink, in the island and an oversized farm sink complete the kitchen. There is room for plenty of seating for casual dining alongside the island.  There is a second newly installed gas fireplace - both fireplaces were lovingly restored with  vintage mantles on the first floor, crown molding and coffered ceilings highlight the entire first floor.  A large walk-in closet is perfect for backpacks, wine storage, coats and plenty of storage.  A large half bathroom with Carrera marble is easily accessed on the first floor. The back door leads to a flat beautiful newly landscaped, newly installed irrigation system, and a large slate patio, perfect for entertaining, grilling or a fire pit.  The private eight-foot fence leads to a back alley with a coveted one-car garage. 
 
The second floor boasts an oversized staircase with an open atrium up to the third floor.  Here you will find an expansive primary suite complete with French doors, an oversized primary ensuite bathroom, with heated floors, double vanity sinks, a separate make-up area, a water closet with Moen fixtures and a bidet.  Two custom closets and a soaking bath with cathedral ceilings complete the primary suite.  The sellers installed a closet with a washer/dryer for smaller loads and convenience, alongside two more bedrooms, one of which is currently an office, with custom closets, and a large hallway bathroom with a double sink vanity and tub/shower, and a linen closet. 
 
The third floor is a generous open space for an office, exercise equipment, study area, plus two more bedrooms, one of the bedrooms has a walk-in closet and an adjoining room for a fun play space.  This floor also features another bathroom with a tub/shower.  Stairs down to the bottom level off of the foyer bring you to the sixth bedroom, another full bath with a shower/tub, plenty of closets for storage, a full-size washer/dryer, and a family room with endless possibilities.  This large space could be used as a playroom, movie theater, exercise space and more.  Stairs to the outside allow for a nanny or in-law suite possibility.
 
This home is outfitted with state-of-the-art technology, an indoor/outdoor security system, and a Ring camera doorbell, and custom wooden shutters.

3816 49th Street NW is beautifully sited in the heart of Spring Valley, enjoying a supreme location close to everything but providing a secluded retreat among a wonderful community. Mere steps to Millie’s, Pizzeria Paradiso, Compass Coffee, and the Spring Valley Shopping Center, where you can find the beloved Wagshal's deli. With neighborhood parks and trails and schools near-by, this home offers tranquil living while being convenient to Glover Park, Georgetown, and downtown DC. Top-rated Horace Mann, Hardy, and Wilson schools serve the neighborhood.
#DCDC2083232

WASHINGTON

3816 49TH STREET NW

6 Beds

4 Baths

4,800 Sq.Ft.

$2,850,000

MLS#: DCDC2083232
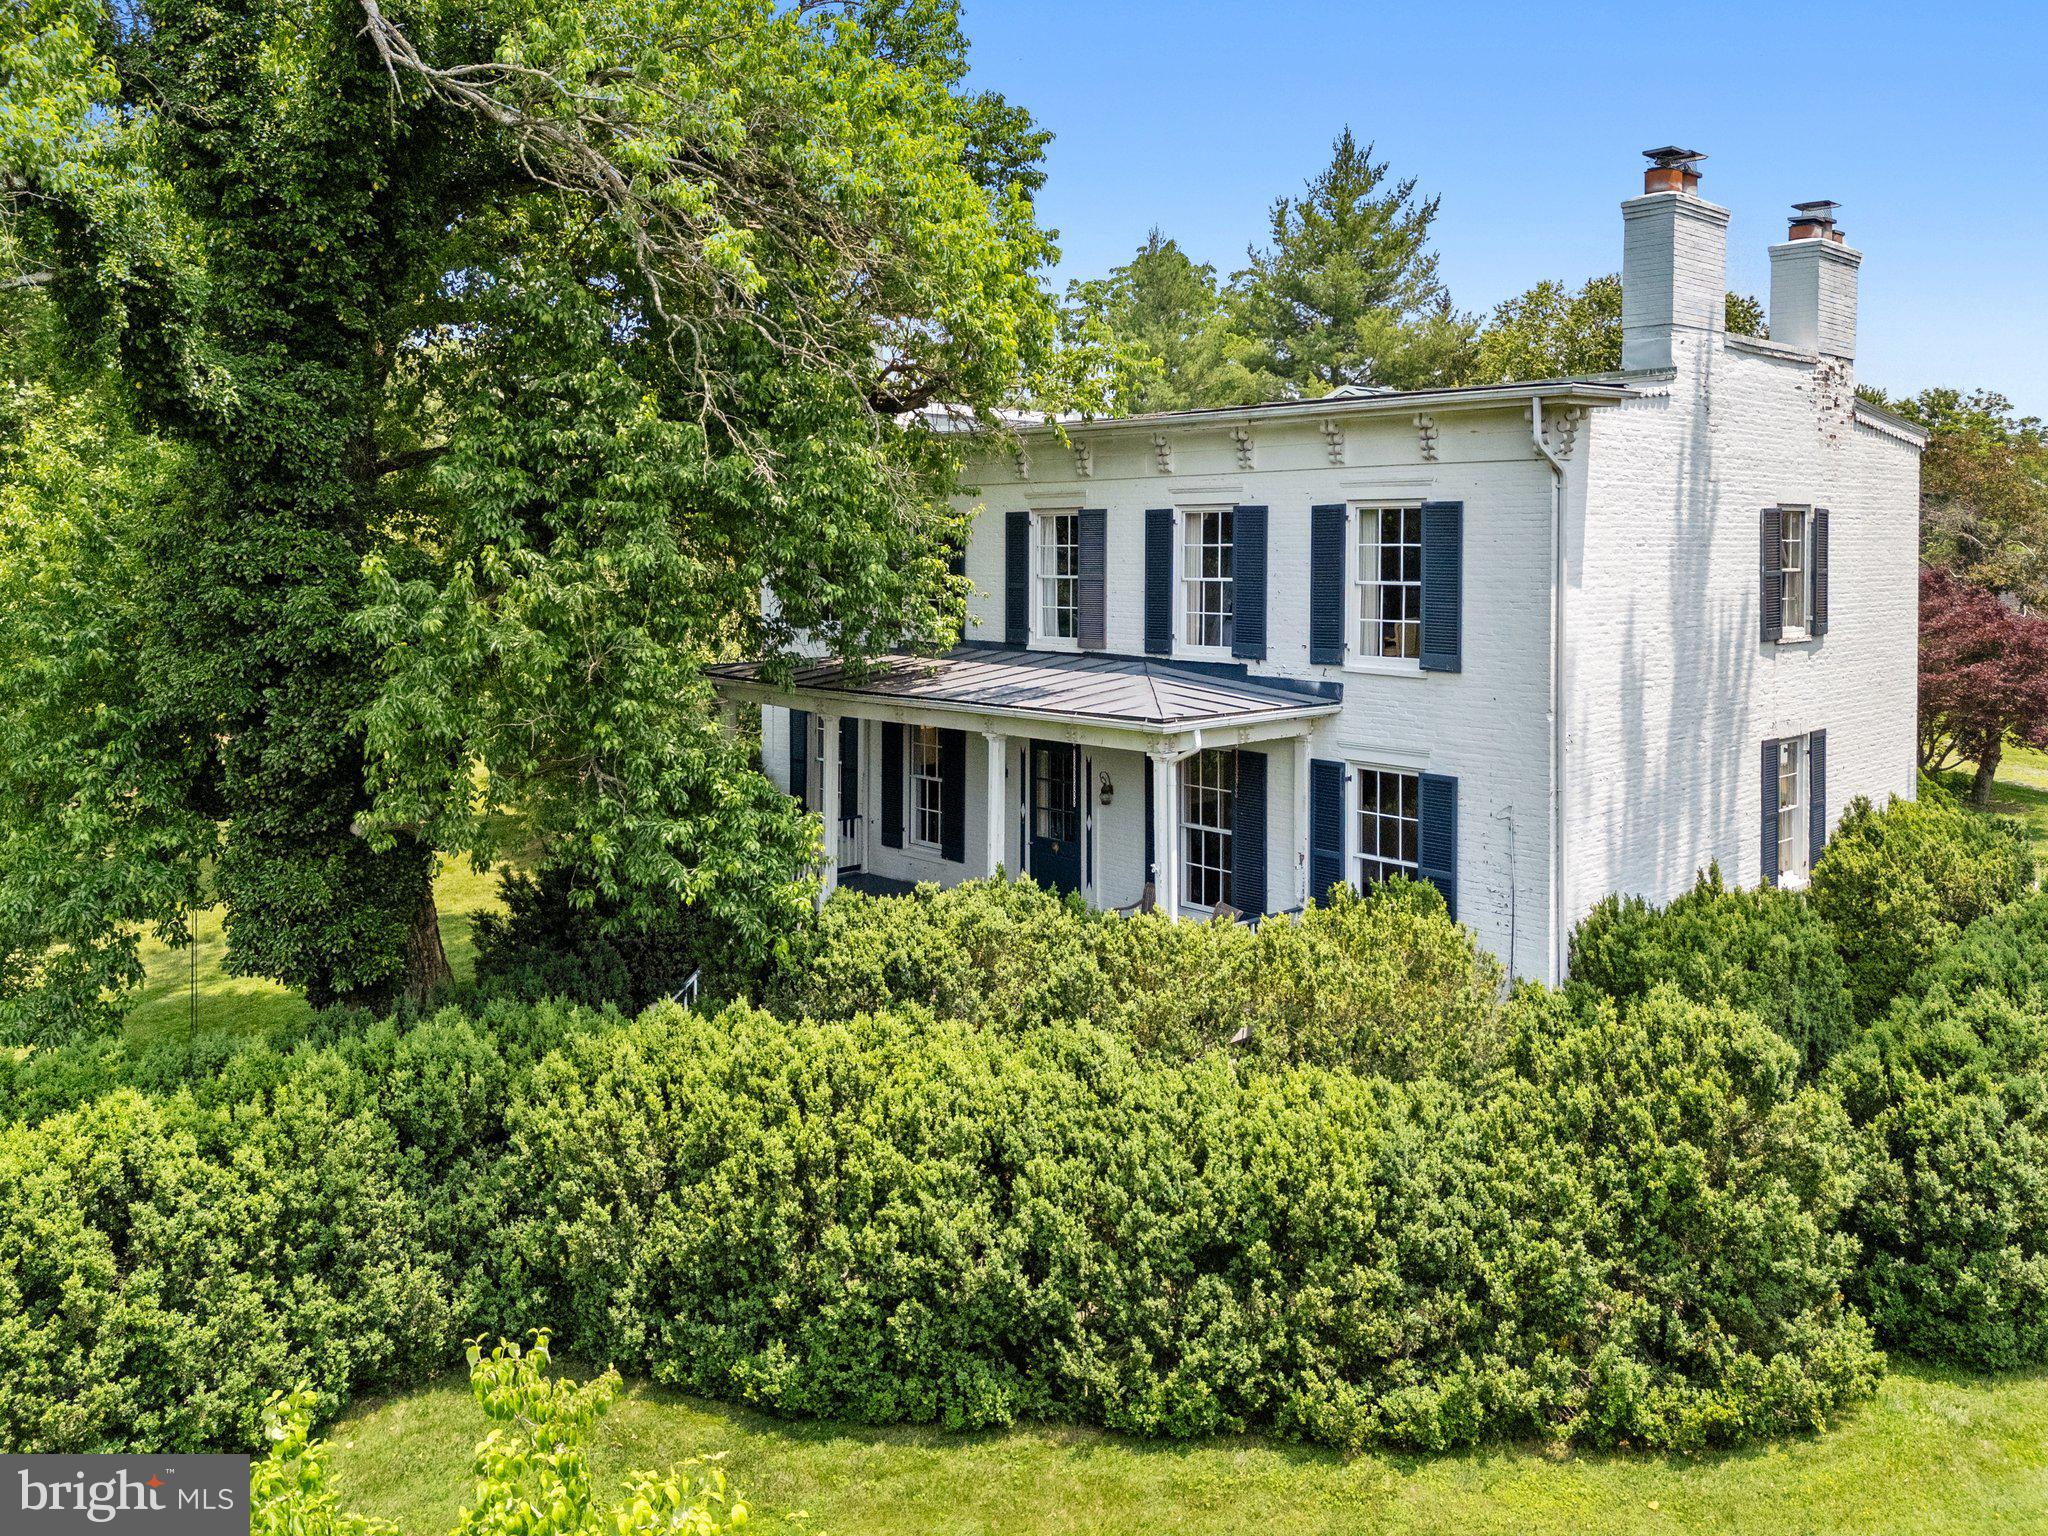
Hidden behind a privet hedge, adjacent to the village of Upperville, Alston House ( 1129 and 1131 Delaplane Grade Rd) offers privacy and gracious living on two level lots.  The main house was built in 1832 with an addition in 2002. It is approximately 6000 square feet on three levels, including 5 bedrooms and 4 1/2 baths.  The pool house across the lawn on the second lot was in built in 2006. It  is 3000+ square feet with a central great room which includes a kitchen and large pantry.   On either side are two bedroom wings each with separate bathrooms.  The pool house is used by the current owner as an art studio. The architectural integrity of the original historic house has been maintained while the 2002 addition accommodates more contemporary tastes.   Sited on 2+ acres, the grounds include extensive mature boxwood, beautiful gardens and landscaping and a  fishpond with a waterfall.  The property is fully fenced.  Alston House is a secret oasis of natural charm just outside the village of Upperville.   The current owner has completed many upgrades and updates.   See features list in the Document 
section.   Please note the property consists of 2 tax parcels
(6054-75-7394 & 6054-75-9340.)
#VAFQ2016520

UPPERVILLE

1129 DELAPLANE GRADE ROAD

5 Beds

4 Baths

5,856 Sq.Ft.

$2,850,000

MLS#: VAFQ2016520
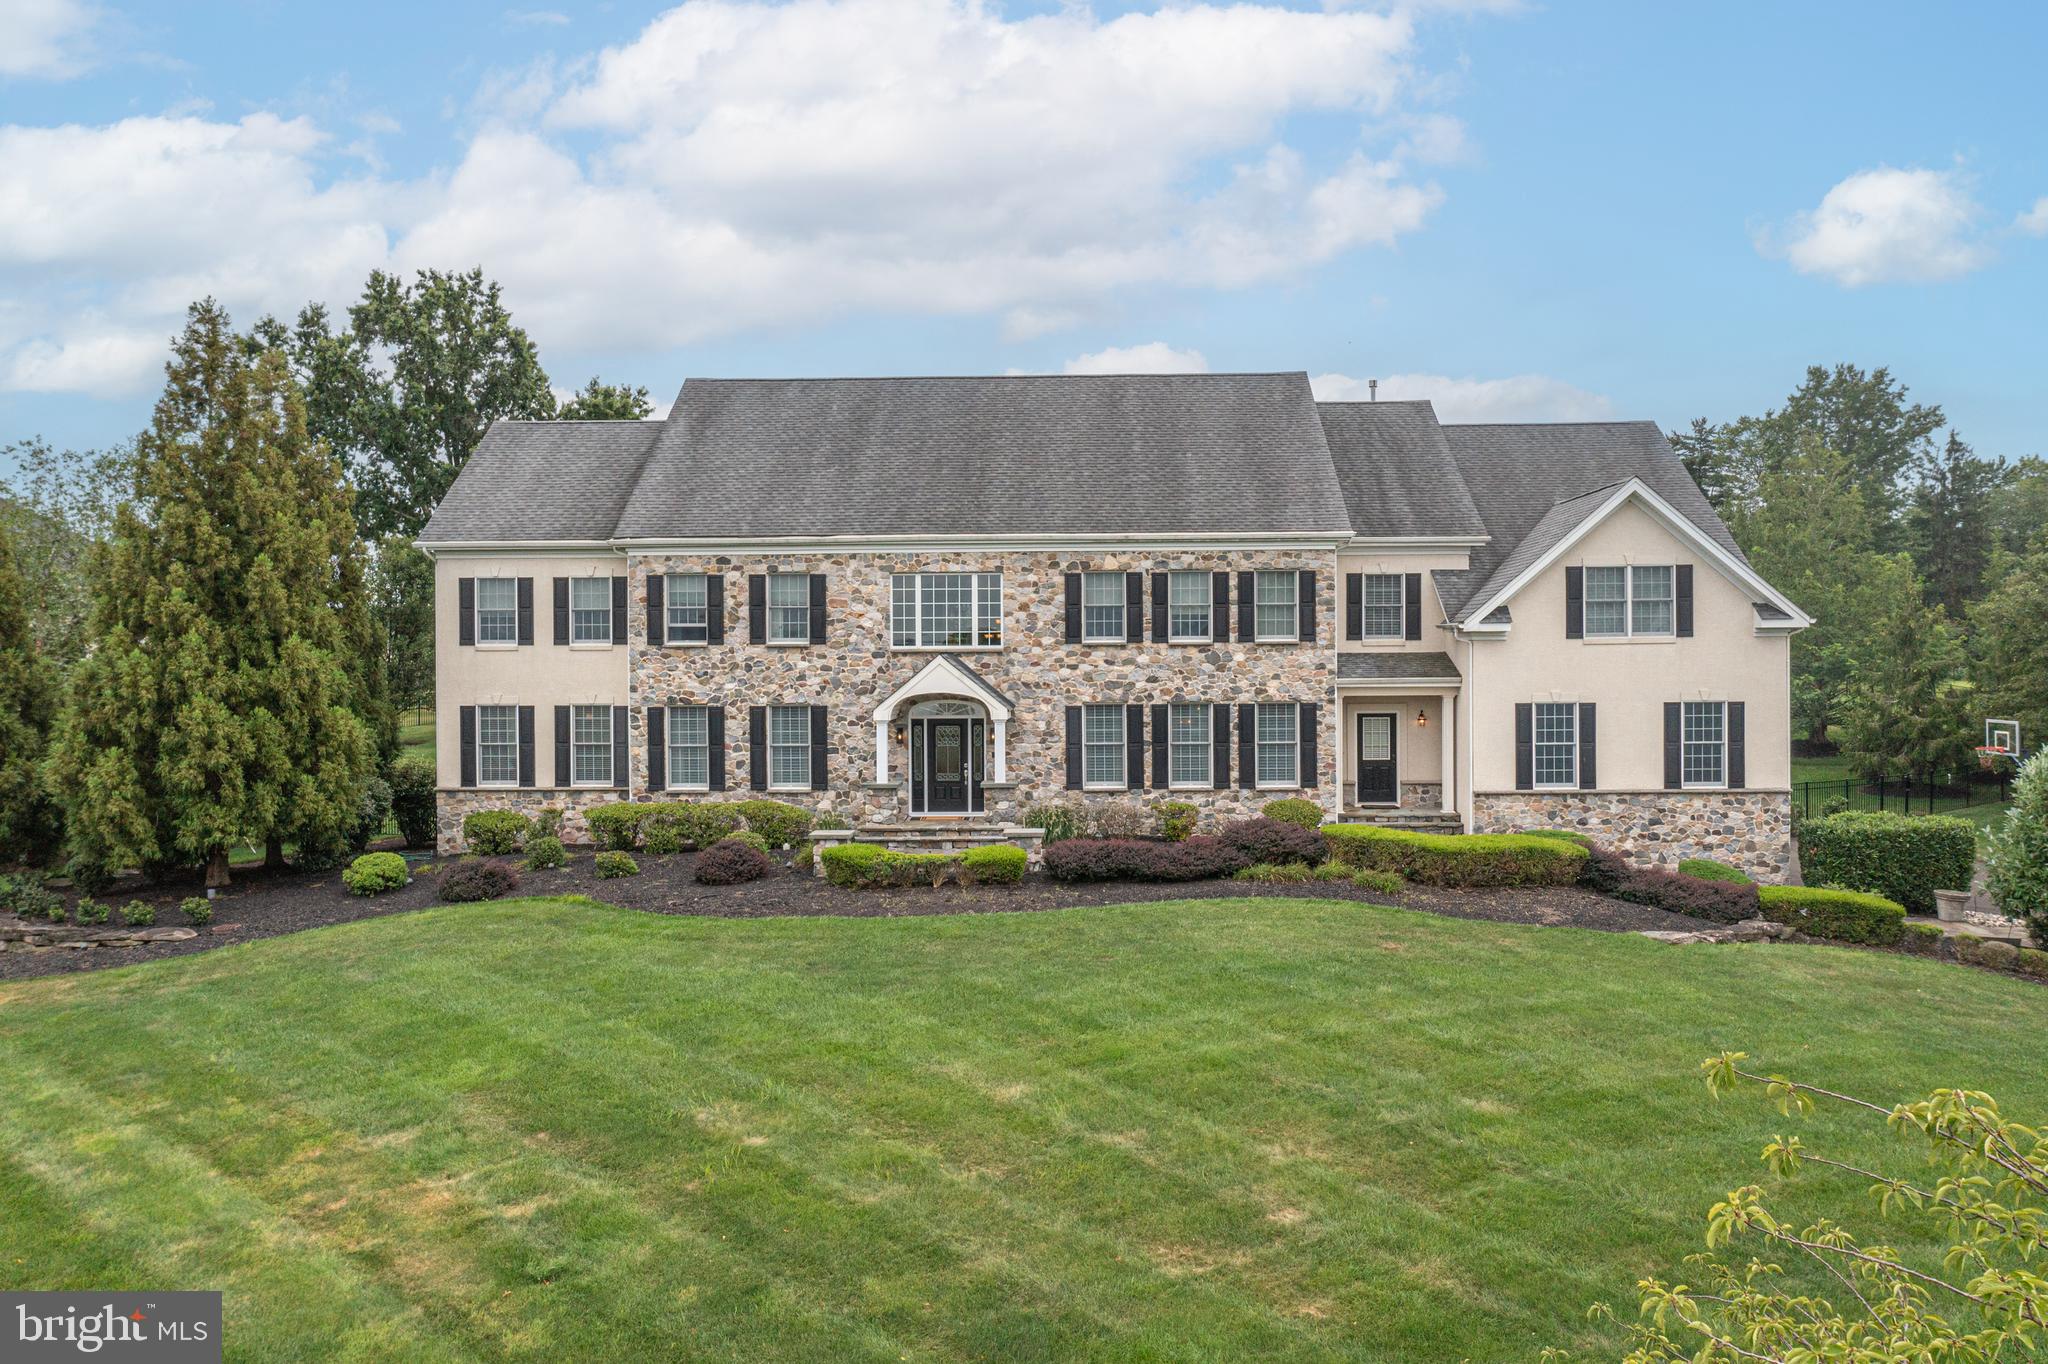
This custom residence in Matthew's Ridge offers an exceptional blend of luxury, comfort, and expansive floorplan. The home features a two story Foyer, formal Dining and Living rooms, Study with separate sitting room and built ins, large Conservatory, and a spectacular designer Kitchen with upgraded appliances, Atrium Breakfast Room with Palladian window and extensive workstation that features wine refrigeration and large center island. two story Family Room with floor to ceiling stone fireplace, 5 en-suite Bedrooms, including a luxurious primary suite with Sitting Room, 3 walks in closets, and a two sided fireplace. The walk-up lower level includes extensive exercise, games and entertaining space that includes wet bar. Other features include 10' ceiling height rich Brazilian cherry floors, elegant tray ceiling in Dining Room, Gas fireplaces, spacious four-car garage and state of the art mechanical systems.
Outdoors, the property is a true entertainer’s paradise. A custom cabana with its own bathroom, changing room, and surround sound system creates the perfect retreat beside the sparkling pool, complete with waterfalls and spa. Multiple refrigerators, a built-in bar, and a grilling station make hosting effortless, while the expansive deck and large grass lawn provides an ideal setting for gatherings and play space.  Professionally landscaped grounds with sweeping long-distance views—an extraordinary property in a truly desirable community location, award winning Council Rock School District  all within minutes from Newtown!
#PABU2103212

NEWTOWN

313 MATTHEWS LANE

5 Beds

6 Baths

7,070 Sq.Ft.

$2,850,000

MLS#: PABU2103212
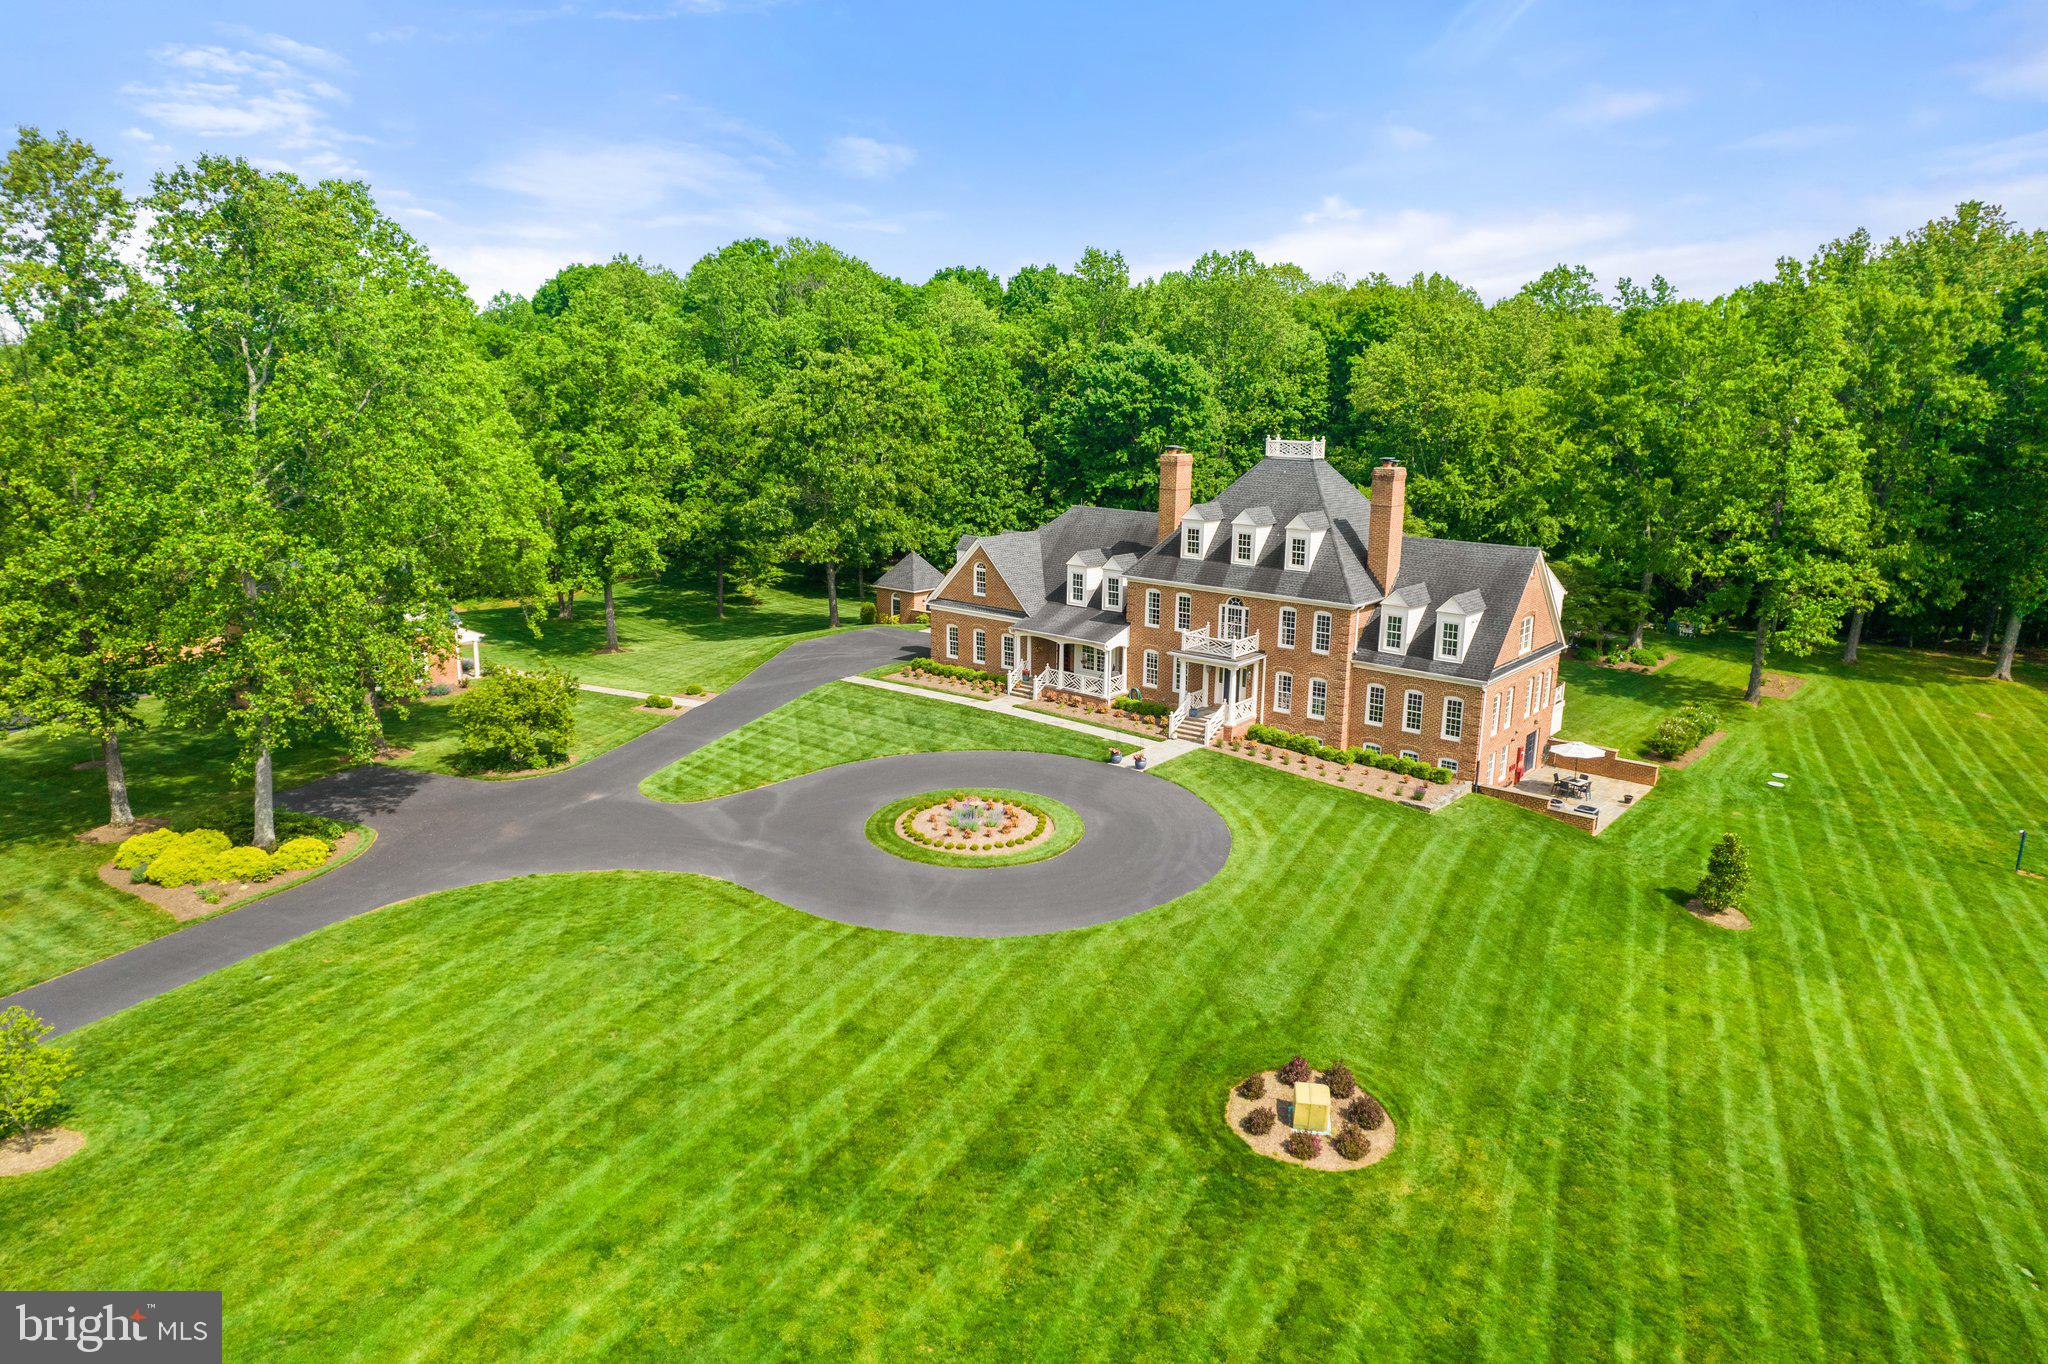
Flent Hall, a stunning Colonial Williamsburg-inspired home, originally built in 1990, has been lovingly remodeled inside and out during the past four years.  Situated on 20 manicured acres in the Old Dominion Hounds hunt country and in an area of numerous protective conservation easements, this all-brick wonderful country house is immaculate in its many luxurious offerings. One enters the two-story reception hall featuring a grand staircase. From there, one finds the 22x23 great room with floor to ceiling stone, woodburning fireplace, numerous sun-burst windows, and access to the rear porch. Off to the left is the open, fully-fitted and recently remodeled 17x31 kitchen with lots of table space, Italian Fulgor Milano appliances, Kraftmaid cabinetry, marble and quartzite counters, Blanco sinks and Brizo faucets, two kitchen islands and a woodburning fireplace. Nearby is the 16x17 dining room, 35x14 family room with French doors to the porch, the cozy library with woodburning fireplace and a powder room. There is a full bath off the kitchen that also serves the pool. Up the grand staircase (there is also a back staircase that comes down to the kitchen) one finds the 20x26 primary bedroom, 3 walk-in closets, lots of windows taking in the view, a woodburning fireplace and an exceptional bath with two hammered nickel sinks, bidet, copper tub with hammered nickel finish and large shower. There is an upstairs reading room with fireplace and four additional bedrooms. On the lower level there is a full bath, bedroom with walk-in closet and lots of windows, 21x21 recreation room with fireplace, an exercise room and two large storage rooms. 
The well-appointed house features all new Jeld-Wen double paned windows, 6-woodburning fireplaces, solid wood doors throughout, 3 ½ inch gleaming oak floors, particularly fine bathrooms, total garaging for four cars, all brick and Hardiplank construction – all maintained on a very high order. 
The brick guest house offers completely redecorated quarters with full bath, woodburning fireplace and a new heat pump. There is a 2-stall brick stable with tack room, hay loft, an attached run-in and chicken coop, and two paddocks. 
The home is enhanced by the immense character of the grounds including a long, paved drive approach to a circular front parking forecourt, exterior lighting on the house and garden, a lion’s head fountain into a garden pond, brick potting shed, all new stone patios and sidewalks, a 46-foot pool with new gunnite, coping and tile, a 80-head sprinkler system – all bathed in bursting flower gardens and shrubs – the base structure of the garden having been designed by Caroline Tait, a Royal Horticulture Society (RHS) Hampton Court, Palace Garden Festival award winner. 
To take in the splendid rural setting, perhaps your favorite spot might be relaxing on the 21x22 resort-like covered rear porch overlooking pastures, pool, gardens and woodland. It features delightful Chippendale railings and Ipe decking – truly a first-class setting.  9.9 miles via Crest Hill Rd. to Rte. 66 at Marshall.
#VAFQ2008422

HUME

11723 CREST HILL ROAD

5 Beds

5 Baths

7,861 Sq.Ft.

$2,850,000

MLS#: VAFQ2008422
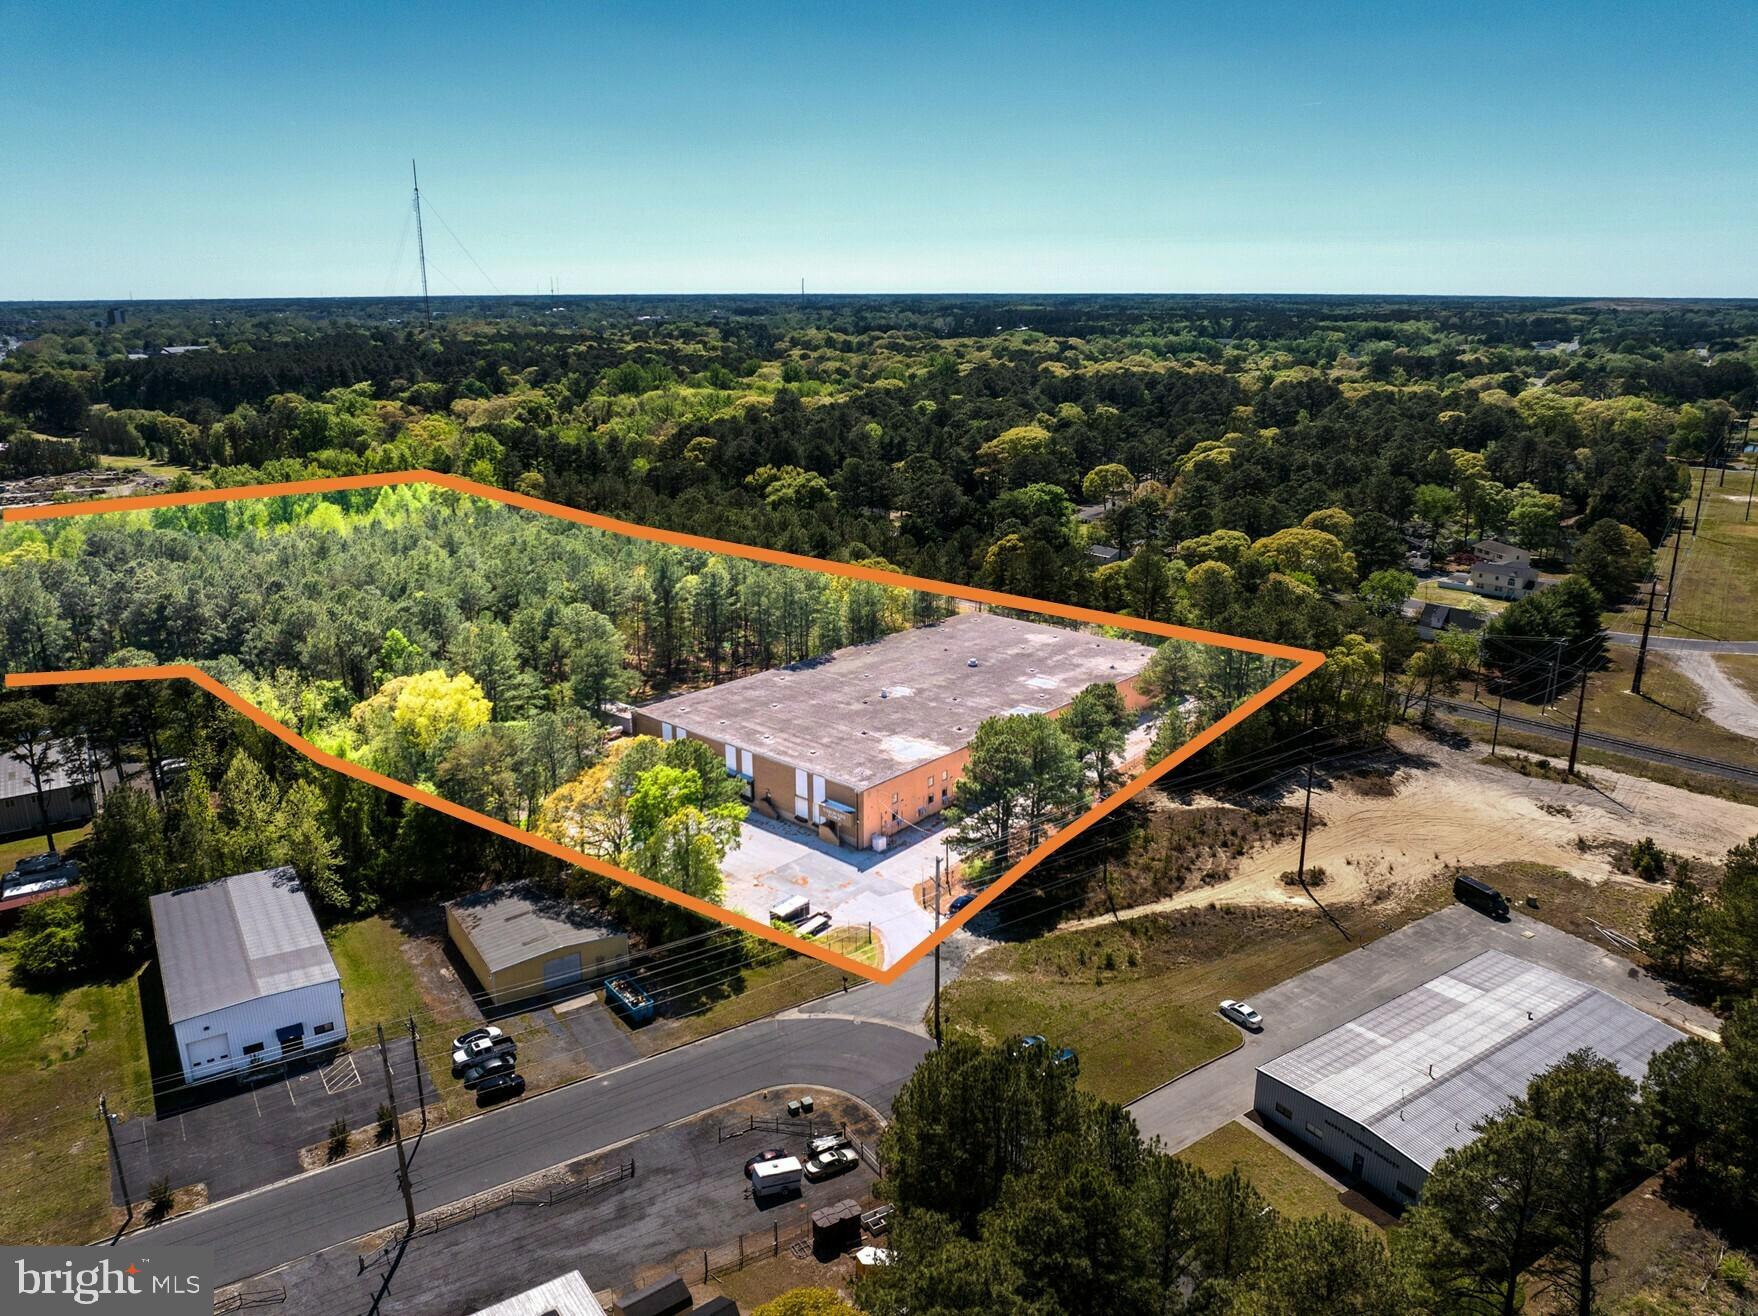
410 Winfield Drive offers a versatile industrial opportunity that accommodates a wide range of users. The property features 21' - 24 foot ceilings allowing for efficient storage, distribution, or light manufacturing operations. The building has been used for light manufacturing for the last 30+ years.

The building is well-equipped for logistics, offering six ( 6 ) dock-high doors and one ( 1 ) drive-in door (14’ high by 10’ wide), providing flexibility for various loading and operational needs. The warehouse is serviced by natural gas radiant heat, while the office areas (3,000 SF) are conditioned with a combination of heat pump and ductless AC systems. The warehouse has compressed air lines throughout and a wet sprinkler system.

The site also includes additional land with frontage wrapping around on Northwood Drive, presenting potential for future development and expansion (subject to approvals).  This property offers a compelling combination of functionality, infrastructure, and future upside for industrial users and investors alike!!
#MDWC2023272

SALISBURY

410 WINFIELD AVENUE

None Beds

None Baths

50,500 Sq.Ft.

$2,850,000

MLS#: MDWC2023272
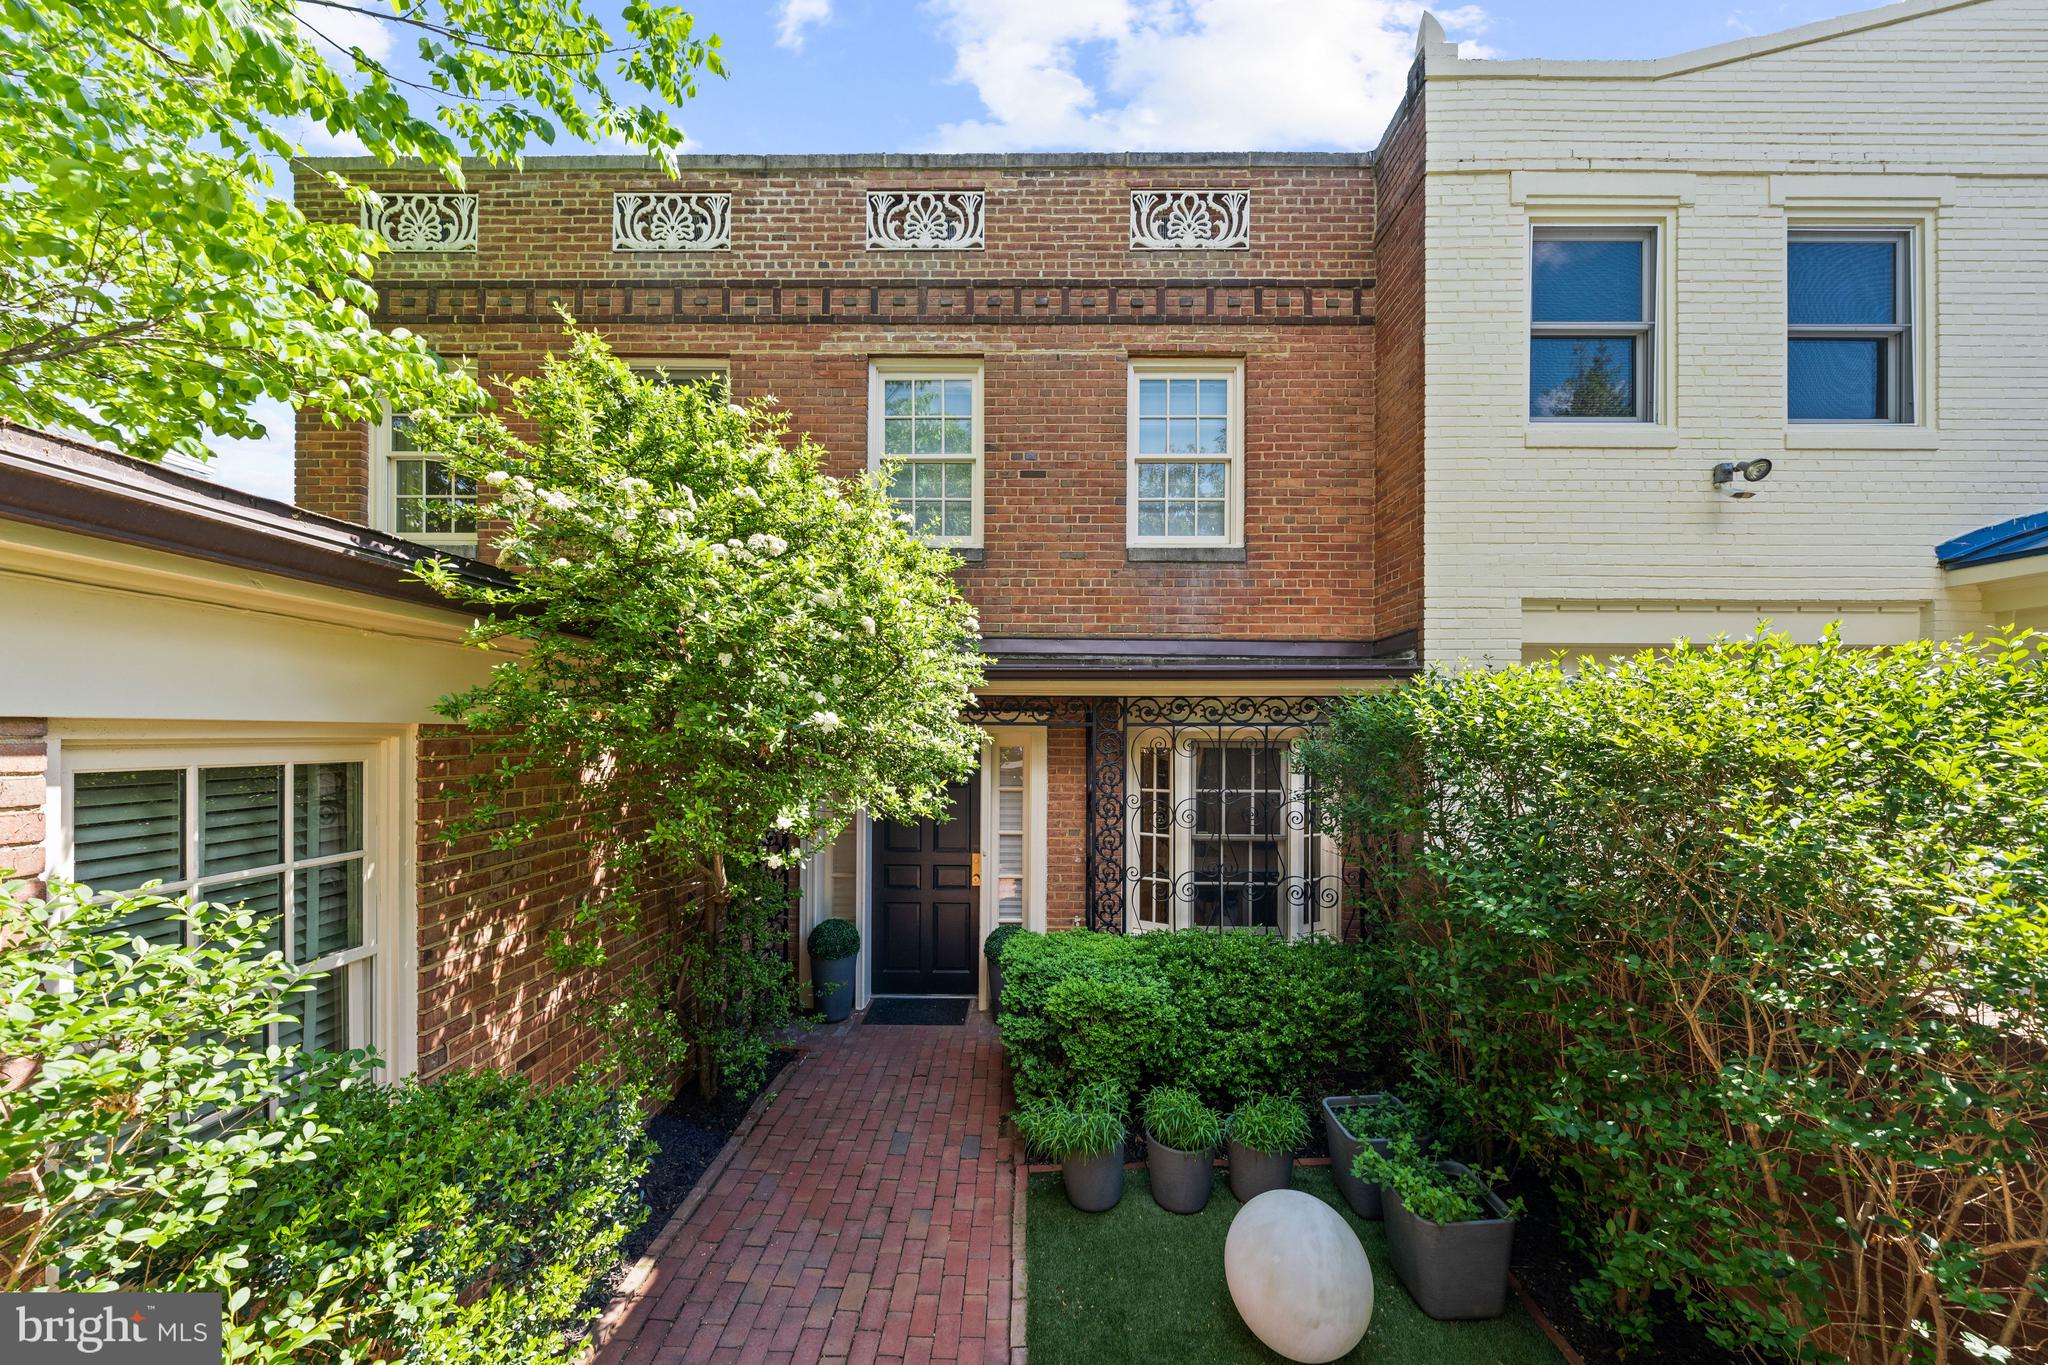
Primely situated in the heart of prestigious Kalorama, this turnkey residence seamlessly blends timeless elegance with thoughtful modern updates across approximately 3,108 total square feet of beautifully finished living space. Offering 4 Bedrooms, 3.5 Bathrooms, lush gardens, a beautiful backyard, and coveted up to 3-car parking, the home presents an exceptional opportunity to enjoy refined city living with remarkable indoor-outdoor connectivity in one of Washington's most sought-after neighborhoods. Designed for both elegant entertaining and comfortable daily living, the home showcases gracious living spaces accented by refinished hardwood floors, tall ceilings, updated lighting, and beautifully improved architectural details throughout. The main level features a formal dining room and gracious living room adorned with a fireplace and floor-to-ceiling french glass doors that unveil a balcony overlooking the beautiful rear lush gardens and provide the space with an abundance of natural light. The renovated Kitchen has been thoughtfully enhanced with refreshed cabinetry to maximize storage, new L-shaped countertop, and new appliances. Upstairs you will find the Primary Suite which features a luxurious spa-like bathroom and dressing suite. Two additional bedrooms with a shared bathroom complete the floor. One of the three bedrooms on this level is currently used as a home office with a full wall of built-in storage and shelving. The fully remodeled lower level offers incredible flexibility with the fourth Bedroom and a fully renovated Bathroom, sizable entertaining space, new flooring, and a newly designed Laundry Room with new full size smart washer and dryer.  Seamless indoor-outdoor living unfolds across the home’s beautifully landscaped grounds, where lush gardens and a serene backyard create an incredibly private urban retreat. Extensive recent improvements, including façade restoration, a new front gate, new roof, added skylights, new air conditioning system and humidifier, and a new water heater, further elevate this turnkey offering. Complete with an attached 1 car garage plus up to two surface parking spots, this beautiful residence has it all! Don't miss out on this rare opportunity!
#DCDC2259552

WASHINGTON

2118 S STREET NW

4 Beds

3 Baths

3,108 Sq.Ft.

$2,850,000

MLS#: DCDC2259552
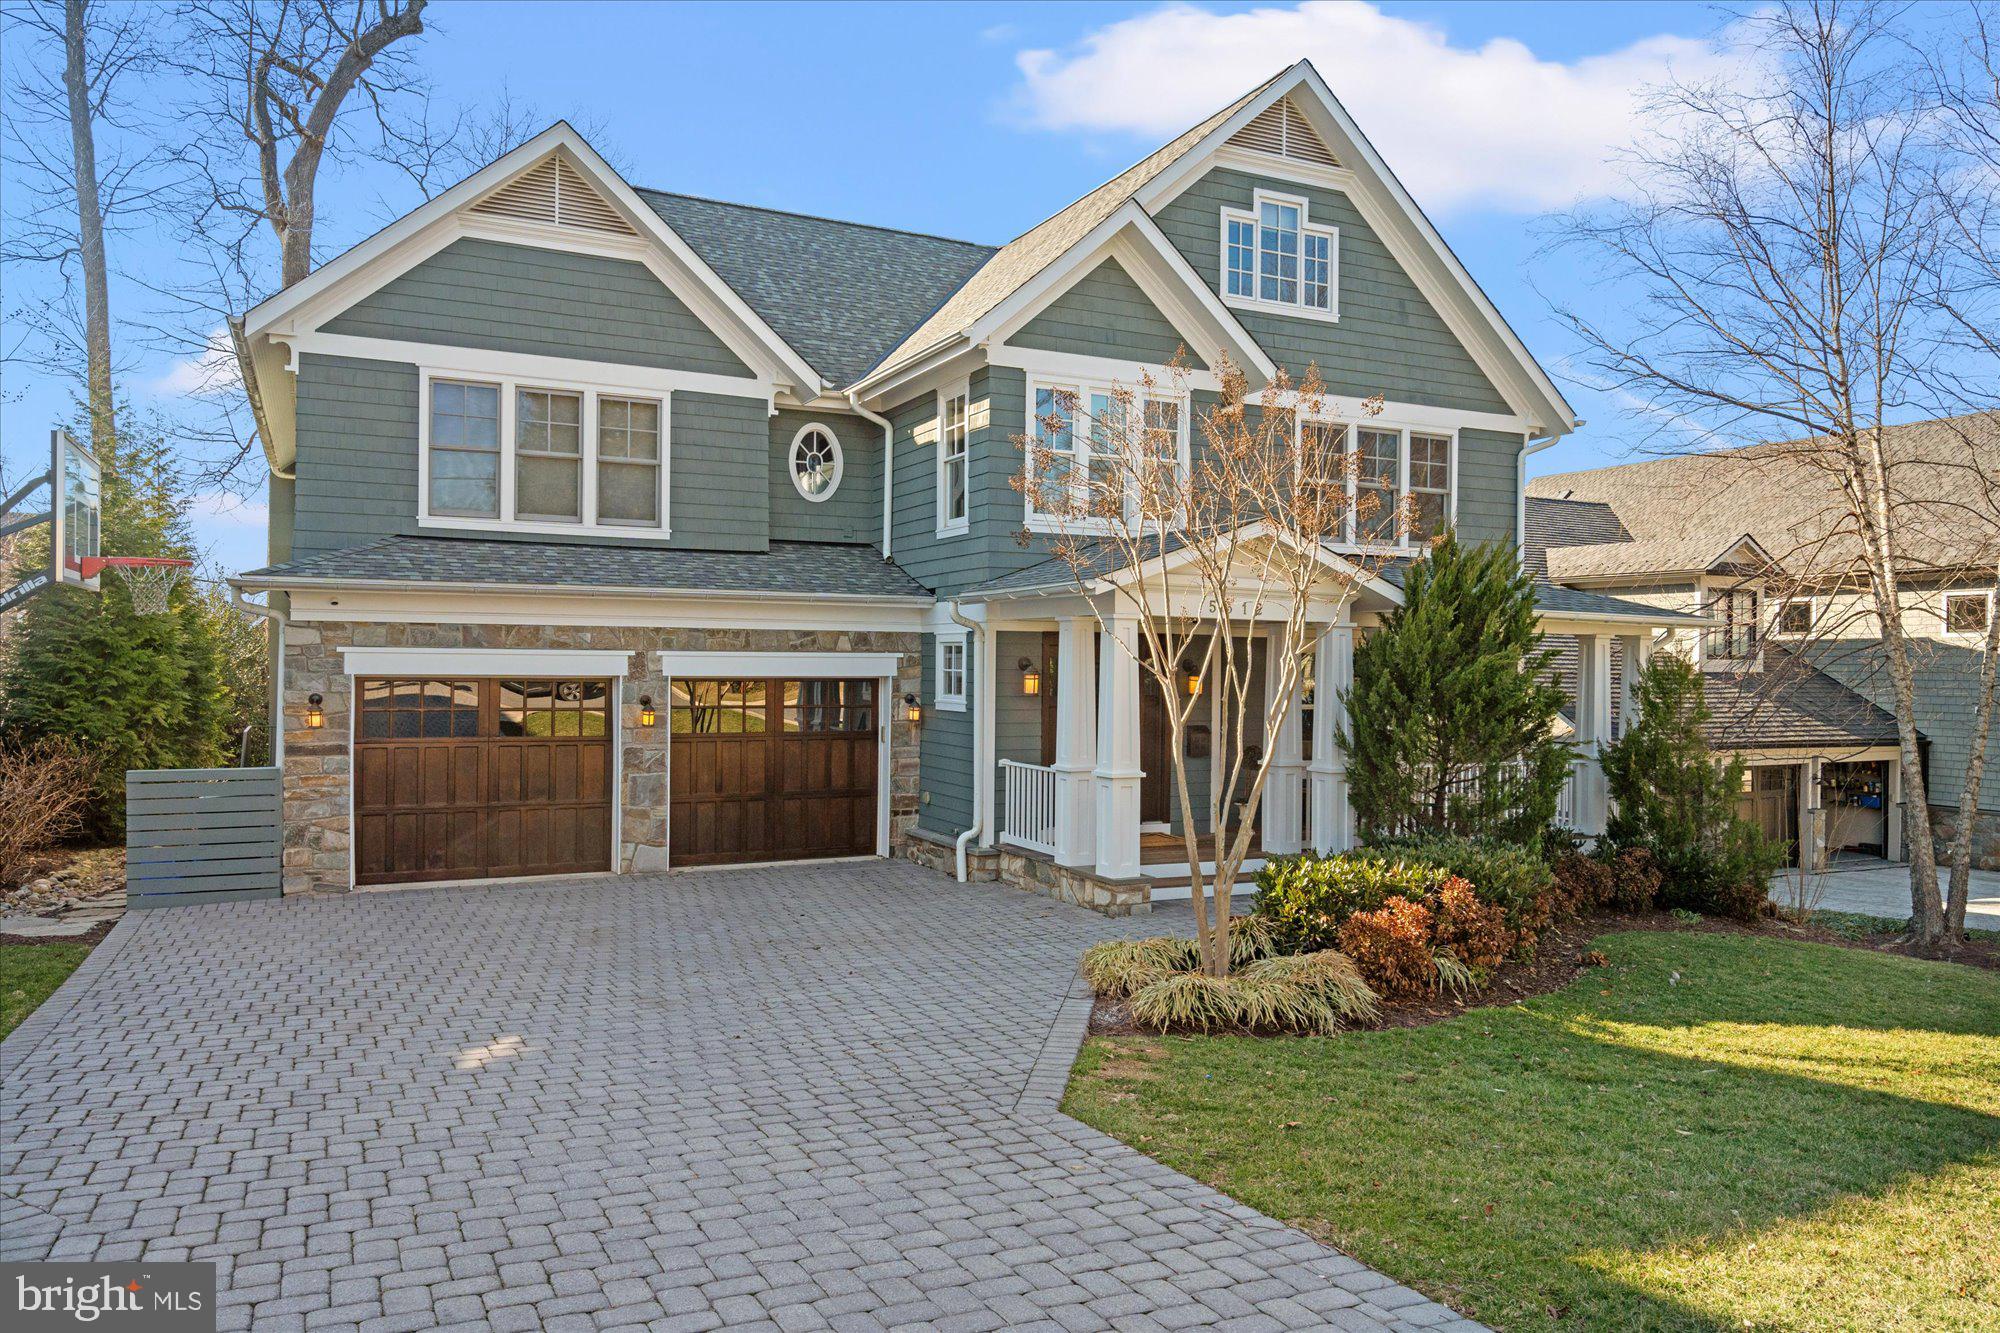
Crafted with timelessness in mind, this six bedroom, five full and one half bathroom home has been beautifully maintained by its long term owners.  Over 7,000 square feet of finished living spaces on four levels with a layout that is hard to match, all on one of the best blocks of Glen Echo Heights with easy commuting access, nearby shopping and amenities, top tier schools and more.
#MDMC2236676

BETHESDA

5312 WAPAKONETA ROAD

6 Beds

5 Baths

5,823 Sq.Ft.

$2,850,000

MLS#: MDMC2236676
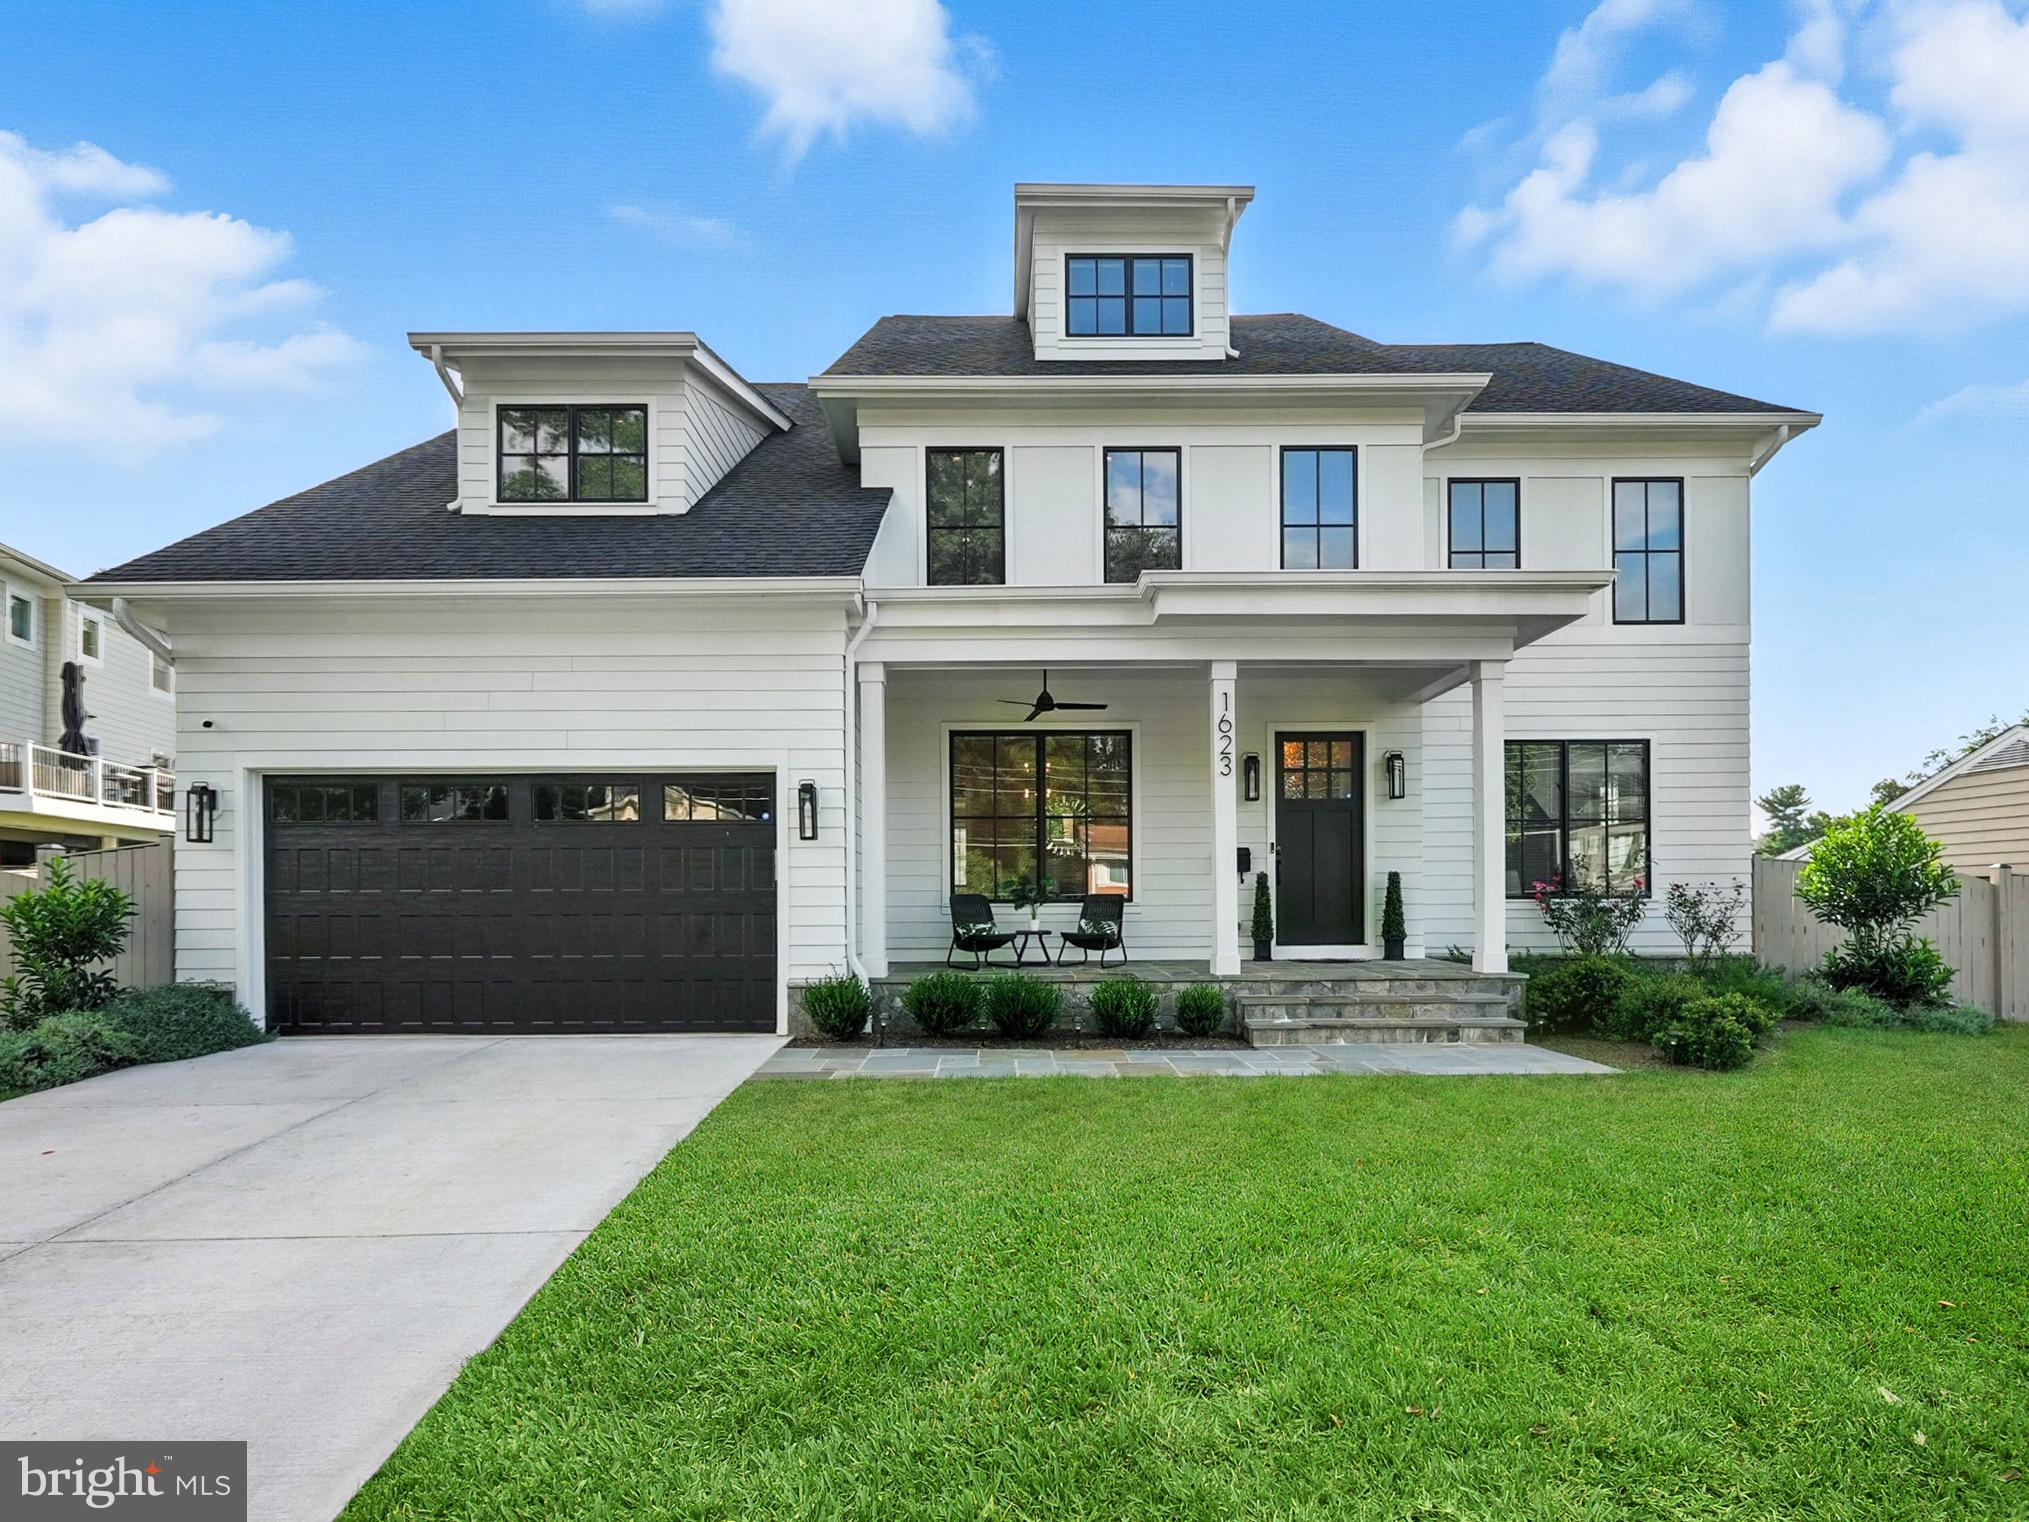
Built in 2023 by MR Custom Homes, this exceptional residence offers 7 bedrooms, 7.5 baths, and 6,580 finished sq ft across four levels. Perfectly situated on a 13,285 sq ft lot in a prime McLean location, the home blends timeless design with modern luxury. Four-inch white oak hardwood floors, soaring 10-foot ceilings, and refined details set the tone throughout.
The gourmet kitchen is a chef’s dream with custom inset maple cabinetry, 2.5” quartz countertops, a 48" Subzero refrigerator, 48" Wolf range, and 30” Wolf microwave. Designed for both comfort and entertaining, the open floor plan flows into the great room with a coffered ceiling, custom built-ins, and a designer gas fireplace. An elegant dining room with wainscoting and built-in speakers, a main-level guest suite, private study, and expansive screened porch with Trex decking, heaters, and integrated audio create a seamless lifestyle experience.
Upstairs, the primary suite offers a tranquil retreat with dual walk-in closets and a spa-inspired bath featuring heated floors, a soaking tub, and frameless glass shower. Additional en-suite bedrooms and a laundry room complete the level. The third-floor loft with full bath and walk-in closet offers flexible space for guests, an office, or playroom.
The finished lower level provides a spacious recreation room, exercise room with rubber flooring, finished storage, and an additional guest suite.
Located minutes from Chesterbrook Shopping Center, downtown McLean, and top-rated Chesterbrook ES, Longfellow MS, and McLean HS, this home presents a rare opportunity to own a newly built luxury property in the heart of McLean.
#VAFX2263828

MCLEAN

1623 DEMPSEY STREET

7 Beds

7 Baths

6,580 Sq.Ft.

$2,850,000

MLS#: VAFX2263828
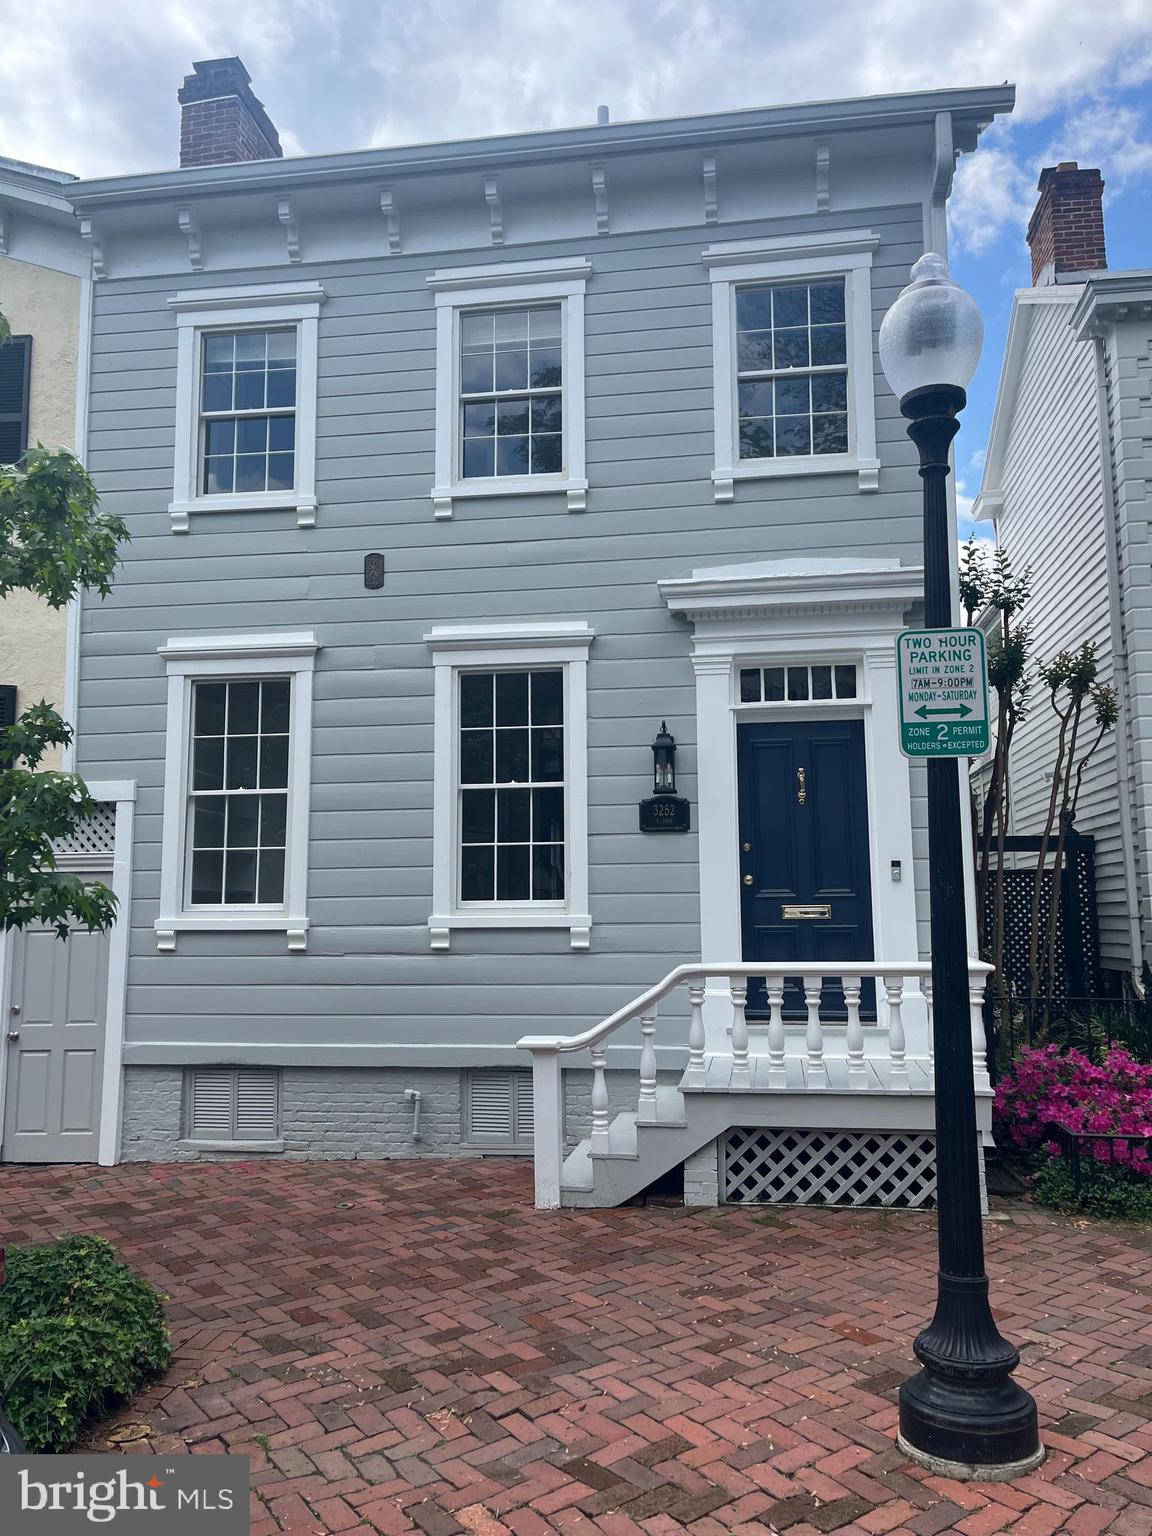
Elegant Federal-Style Home with Two-Car Garage and Garden Oasis in the heart of Georgetown. This gracious 4BR/3.5BA home seamlessly blends historic charm with modern comfort. The renovated kitchen and adjoining family room feature a cozy fireplace and expansive south-facing windows that frame views of the deep, sunlit garden. Original hardwood floors and intricate millwork, including floor-to-ceiling built-ins in the living room, highlight the home’s timeless character. A flexible lower-level suite offers in-law or guest potential, while the detached 2-car garage—with an adjoining potting shed—is a rare and valuable amenity in the city.
#DCDC2199268

WASHINGTON

3252 O STREET NW

4 Beds

3 Baths

2,072 Sq.Ft.

$2,850,000

MLS#: DCDC2199268

1 ... 520 521 522 523 524 ... 666
* Listings identified with the FMLS IDX logo come from FMLS and are held by brokerage firms other than the owner of this website. The listing brokerage is identified in any listing details. Information is deemed reliable but is not guaranteed. If you believe any FMLS listing contains material that infringes your copyrighted work please click here to review our DMCA policy and learn how to submit a takedown request. © 2024. First Multiple Listing Service, Inc.
 - property

Send a message

Message successfully sent.

Your message

What is 3 + 4 ?

Reason for contacting?

I agree to receive email communication and understand I can unsubscribe at any time.

I agree to be contacted by Charis Realty Group via call, email, and text for real estate services. To opt out, you can reply 'stop' at any time or reply 'help' for assistance. You can also click the unsubscribe link in the emails. Message and data rates may apply. Message frequency may vary. Privacy Policy

Sign Out

Virtual Assistant

Would you like to take the next step with this property? We can help you schedule a showing or virtual tour, or send you more details.

Yes, I would like more information.

Thank You for Your Reply, One of Our Agents will contact you as soon as possible

No, maybe later.

Thank you, you can always contact me via email, phone number or through the contact form.

Realhub AI

Lucy - Your AI-Powered Realtor

Update Your Temporary Password

Personalize your search

Enter your email and we'll notify you immediately when new listings match what you're looking for.

or enter email address

Already have an account ? Login here

Continue your home search

I agree to receive communications and understand I can unsubscribe at any time.

I agree to be contacted by Charis Realty Group via call, email, and text for real estate services. To opt out, you can reply 'stop' at any time or reply 'help' for assistance. You can also click the unsubscribe link in the emails. Message and data rates may apply. Message frequency may vary. Privacy Policy

Already have an account ? Login here

We use cookies

We use cookies primarily for analytics to enhance your experience. By accepting, you agree to our use of these cookies. You can manage your preferences or learn more about our cookies policy.
