Properties

Browse or get in touch to schedule a walkthrough.

  • Nearby me
Price range

Popular Features

Community Features

Association

Property Features

Waterfront

View

Exterior Features

Interior Features

Style

10000 properties match your criteria

Updated 1 minute ago

E-Alert name
Coming soon
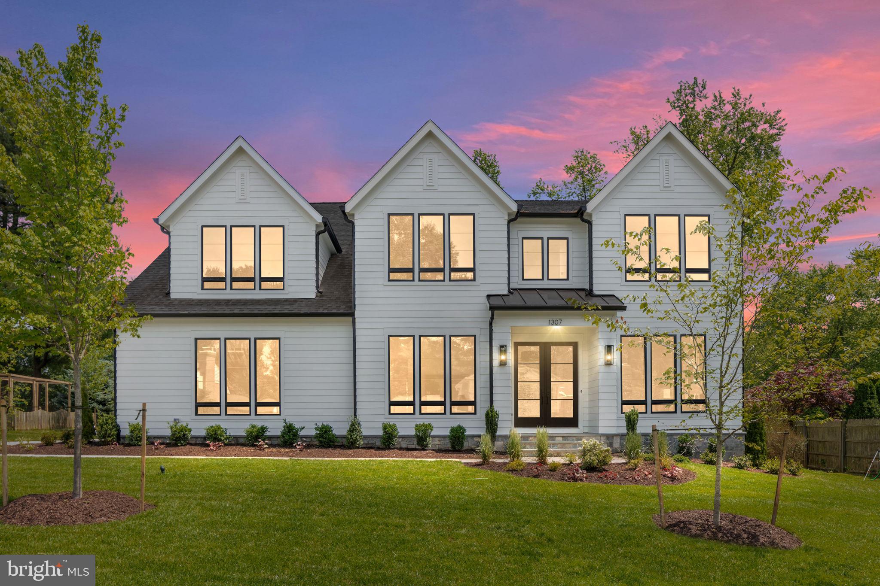
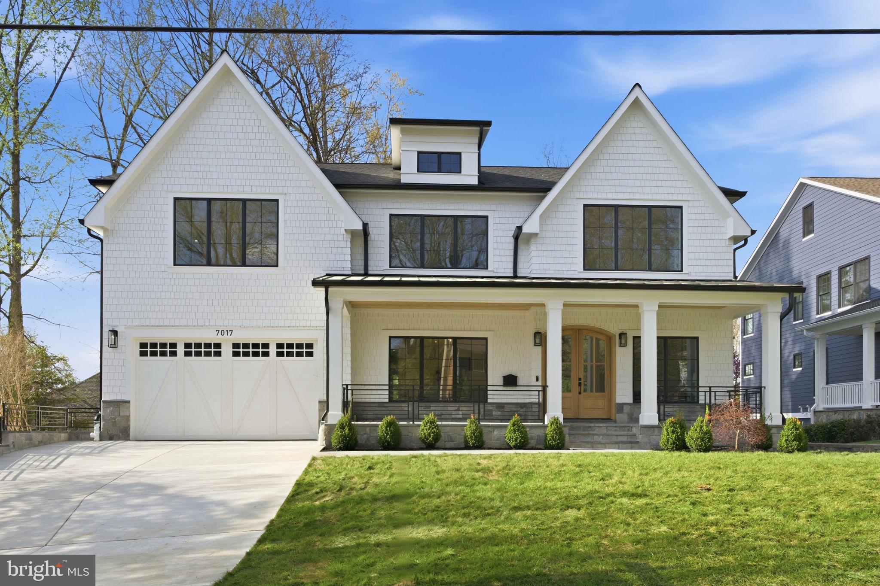
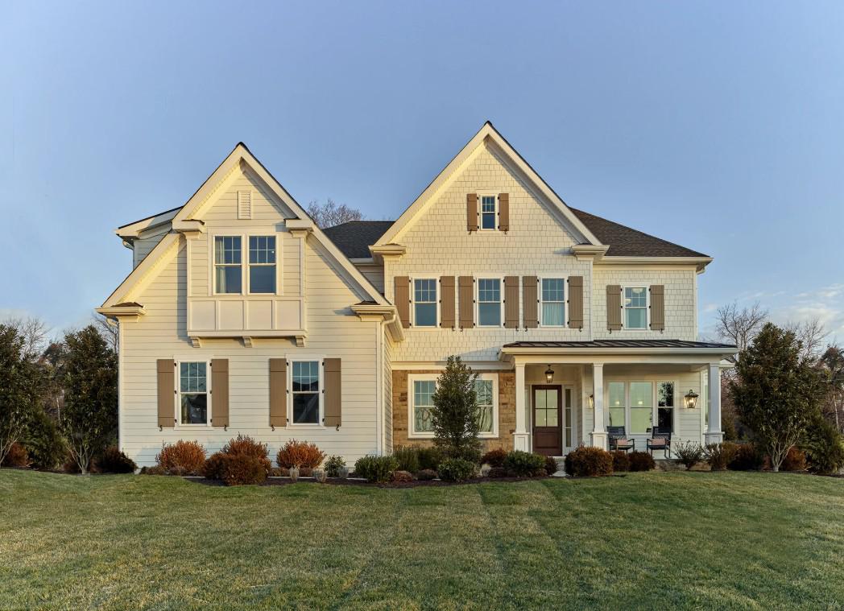
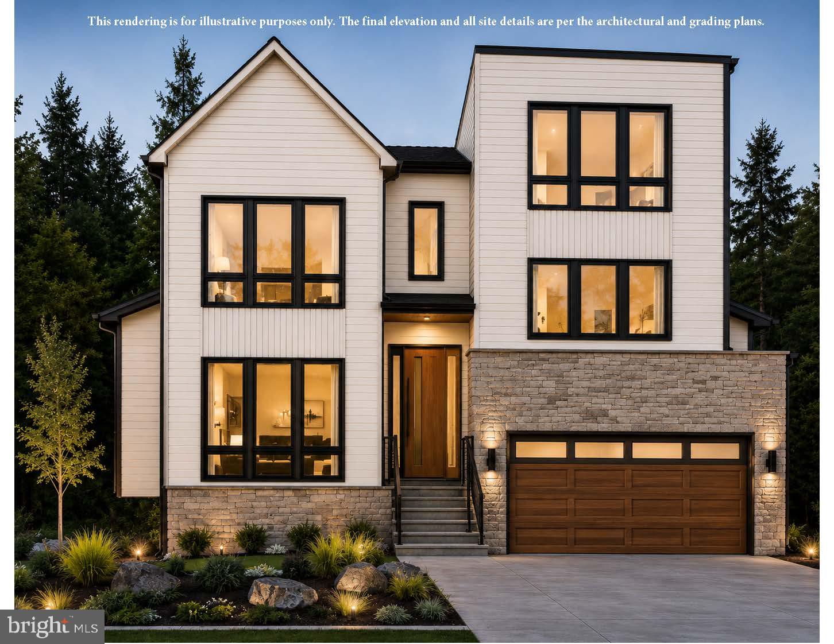
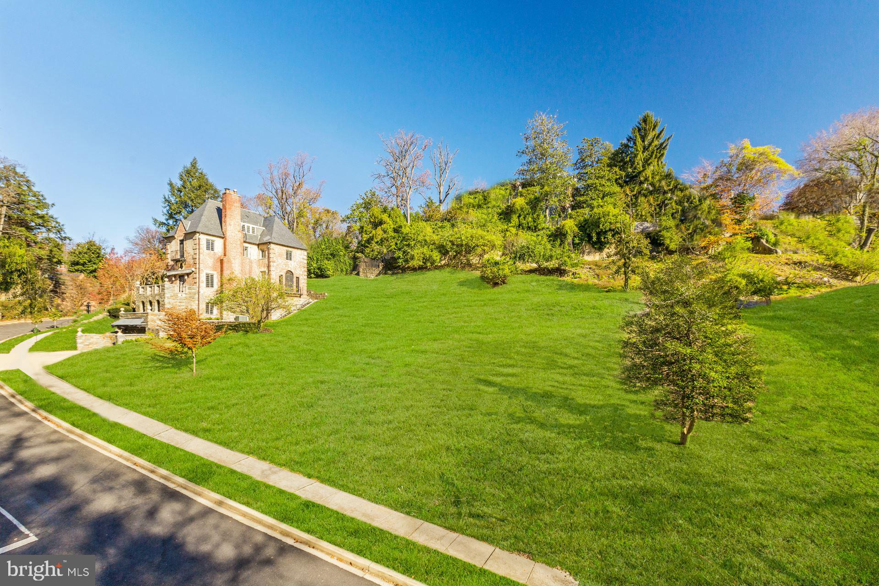
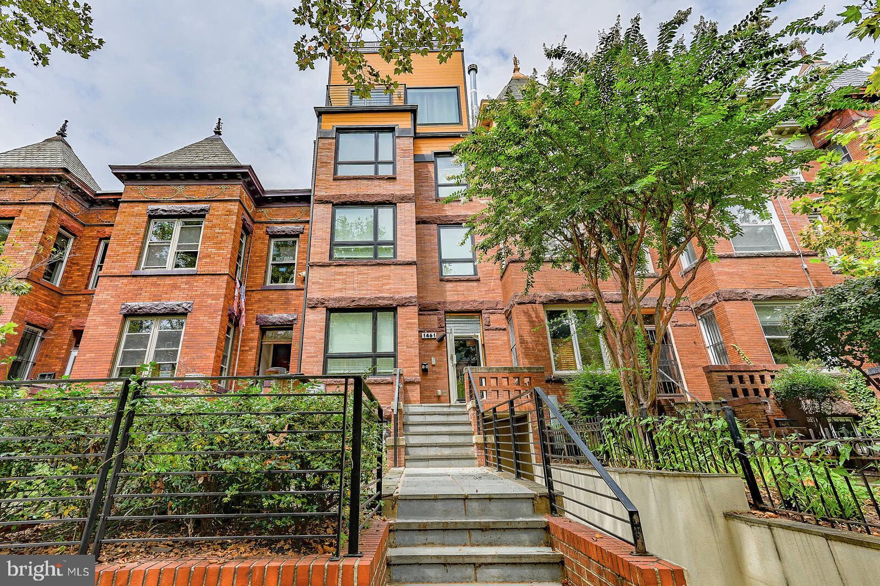
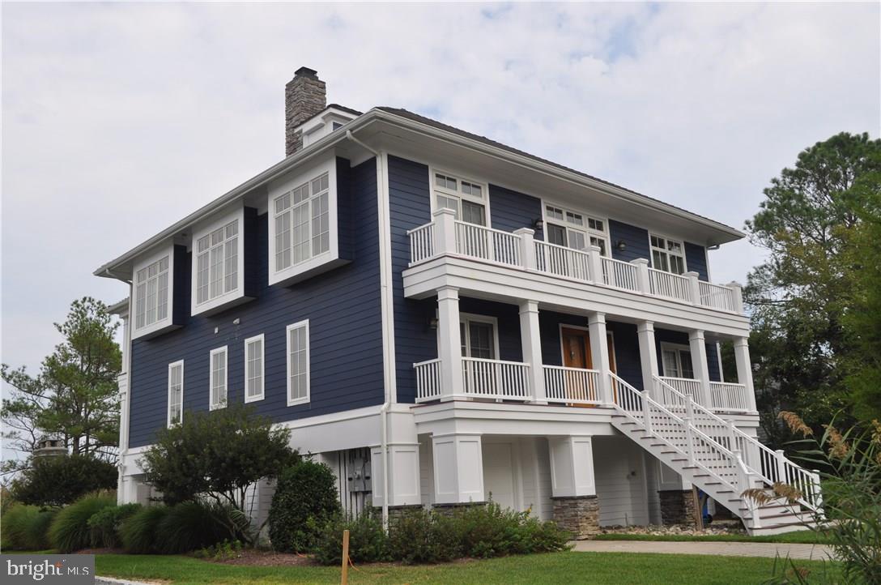
M-R Custom Homes presents this incredible opportunity to build the house of your dreams on a flat, 5,478 square foot lot in the heart of Lyon Park, just a few blocks from all things Clarendon. Choose from one of the builder's available house plans or bring your own ideas and work with the builder's architect and design team to design a custom home that's right for you. Listing photos are of another home built by M-R Custom Homes recently that fits on this lot. List price reflects the price to build that house on this lot, but changes can be made. Contact the primary listing agent today to discuss the process, walk the lot, see available house plans, or meet with the builder.
#VAAR2077066

ARLINGTON

800 N DANVILLE STREET

6 Beds

5 Baths

5,241 Sq.Ft.

$2,950,000

MLS#: VAAR2077066

Welcome to this exceptional estate in the heart of the Brandywine Valley, offering over 6,800 square feet of luxurious living space on more than 3 acres of beautifully landscaped grounds. This stunning 5-bedroom, 4 full-bathroom, and 2 half-bath home has undergone numerous recent upgrades, including new hardie board siding,  brand new windows and doors, entirely renovated kitchen, new hardwood floors throughout, fully remodeled bathrooms - and so much more! All of these updates contribute to its modern appeal and timeless charm. As you arrive, you’ll  notice the bold landscaping, newly paved circular driveway, and unmatched privacy upon entering your gated retreat. A detached 6 car garage with a full attic, basement, and half-bath completes this exceptional property—a true dream for car enthusiasts.
Upon entering the main house, you’re greeted by a dramatic two-story marble foyer with a sweeping curved staircase. The home is designed with gorgeous 4-inch hickory hardwood floors throughout the first level, adding warmth and sophistication. To the left, the formal dining room with custom wood trim is ideal for elegant entertaining. The newly renovated chef’s kitchen is a standout feature, with white cabinetry, a custom 17-foot island with seating, quartz countertops with an inlay, a cooktop, double ovens, built-in refrigerator and freezer, and a convenient butler’s pantry. The kitchen offers stunning views through the accordion window, and an accordion door opens directly to the covered porch, seamlessly blending indoor and outdoor living. Off the kitchen you’ll find a mudroom and half bath for easy guest access. The sunken great room, with intricate millwork and a marble gas fireplace, provides ample seating space and offers more beautiful views. You will also find a master suite which includes a large ensuite bathroom including two single vanities, two toilet rooms, a beautifully renovated stand up shower and two walk in closets. This room also offers its own private entry to the deck.  Upstairs, the hardwood floors continue to four additional spacious bedrooms, a laundry room, and a private movie theater. The luxurious owner’s suite features vaulted ceilings, wall-to-wall carpeting, a floor-to-ceiling gas fireplace with marble surround, a private balcony, dual walk-in California closets, and an impressive en-suite bathroom with dual vanities, a large stall shower with multiple showerheads, and a soaking tub. Two bedrooms share a modern Jack-and-Jill bathroom with a stall shower and dual-sink vanity. Another bedroom offers its own en-suite bathroom with a beautifully renovated stand up shower and dual sink vanity. The conveniently located laundry room adds practicality to this level. The private theater room, complete with projector screen, custom cabinetry, mini fridge, and sink, offers the perfect setting for entertainment, or can be turned into an additional bedroom. There is a large bonus room off the kitchen that would make a great gym, game room or conversation room - utilize it as you need. This space offers a wonderful flow towards the outside of the home.  The unfinished basement provides a blank canvas for future use with its 8 foot ceilings and walk-out access to the exterior, allowing for endless possibilities to expand and customize.The backyard is an entertainer’s dream, featuring a brand-new oversized deck, both covered and open. The deck is perfect year round offering a fireplace, television, skylights and plenty of space for friends and family to gather. For those hot summer days you can sit at the newly renovated in-ground gunite pool with a beautiful paver patio, updated pool equipment and over the top waterslide. The private pool house includes a full eat-in kitchen, laundry area and two bedrooms, each with its own en-suite bathroom, offering guests a luxurious and private retreat.  This makes for a perfect in-law suite! This estate perfectly blends luxury, privacy, and modern amenities.
#PACT2103670

CHADDS FORD

821 BURROWS RUN ROAD

5 Beds

4 Baths

6,530 Sq.Ft.

$2,950,000

MLS#: PACT2103670

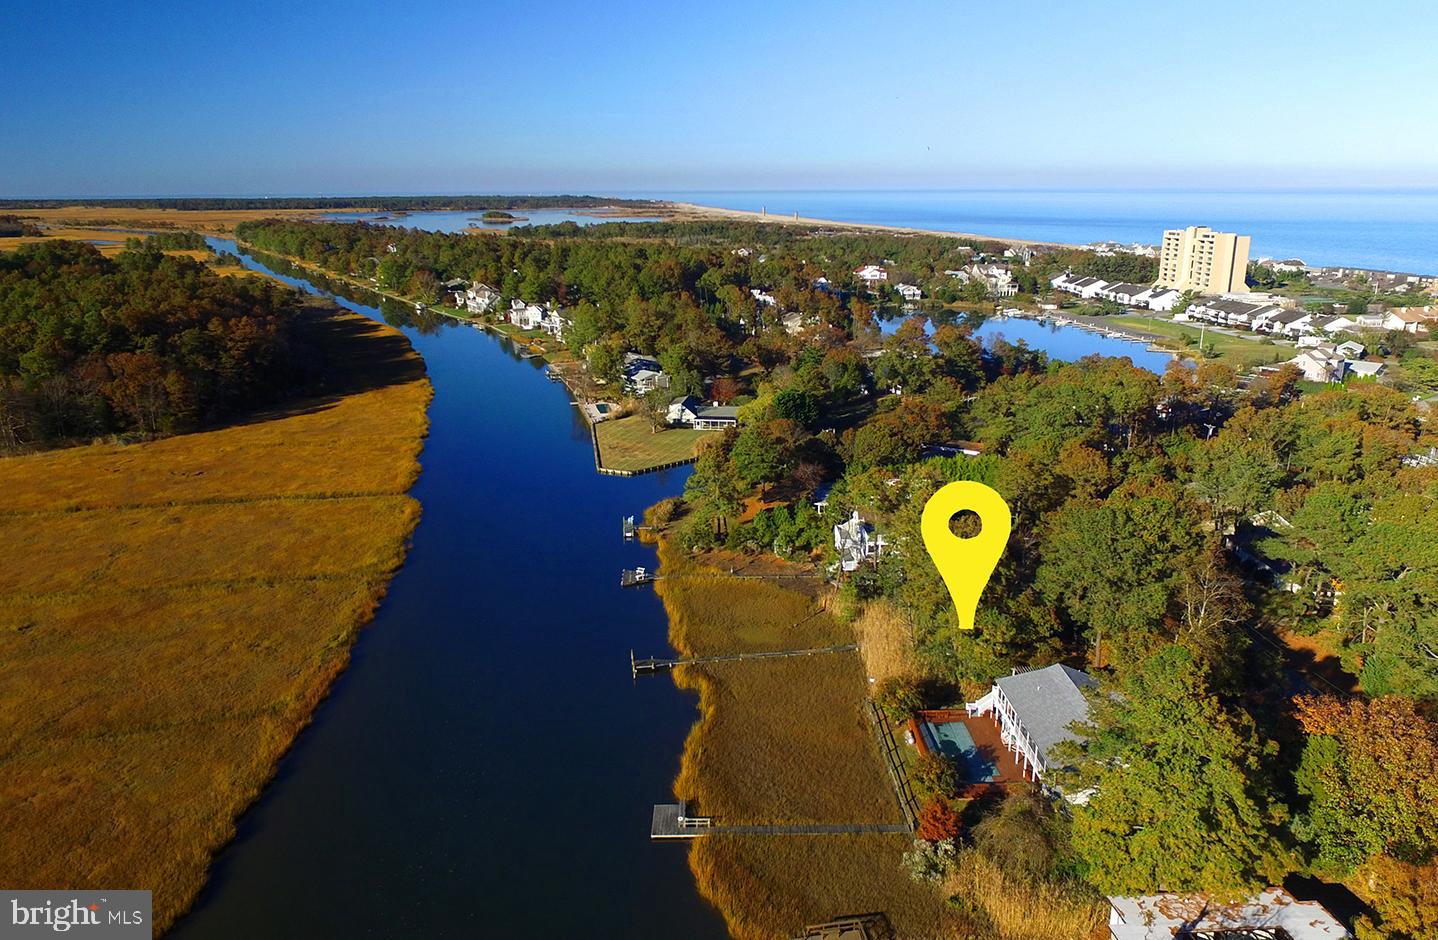
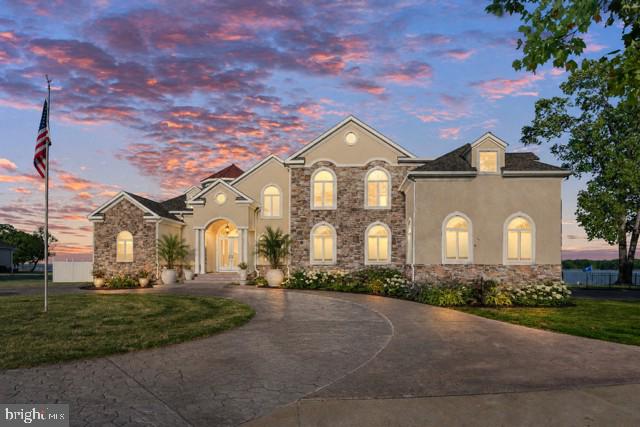
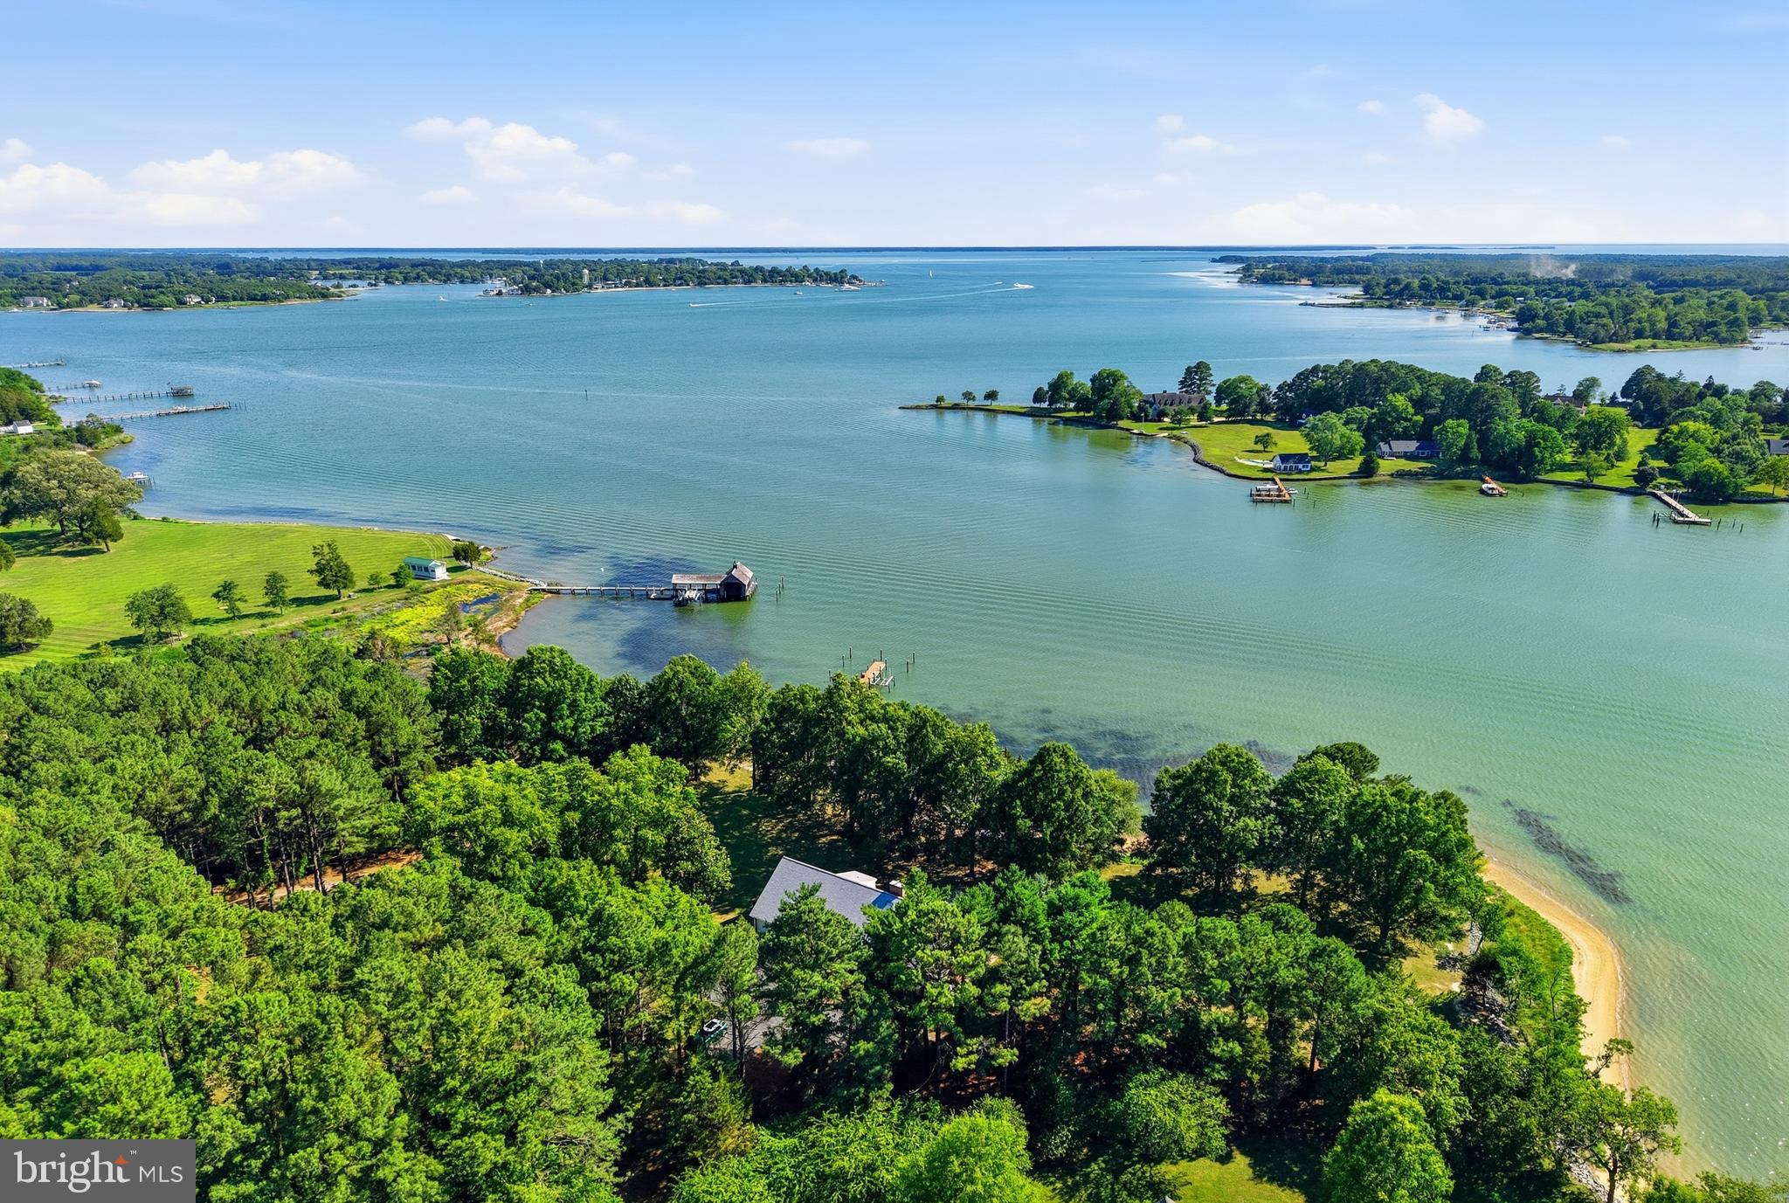
PRICE REDUCTION 245K! Welcome to 1588 Eaton Way, an extraordinary, waterfront Chesapeake Bay retreat offering the very best of Annapolis living. Located in the highly coveted Downs on the Severn neighborhood, this custom California Deck‑style home spans 7,000+ square feet on 2 private acres with deep‑water access (6+ ft MLW) and stunning views of Clements Creek. Designed as a true waterfront estate, this home blends architectural character, thoughtful modernization, and resort‑style amenities—perfect for boating enthusiasts and those seeking a refined Bay lifestyle. Waterfront features a private dock with 50‑amp power boat lift configured for a 21’ vessel (parts available for jet skis or other boat sizes). Deep‑water slips at dock that are over 8 feet+ mean low. The Polaris utility vehicle conveys for easy waterfront access (and snow plow attachments included). Host all your gatherings at the park like waterfront dock.  This home is truly special & unique compared to most other waterfront homes!


There have been major improvements in this 6-bedroom waterfront home. There are water views from nearly every room! This home features Hardie Plank siding with vinyl‑wrapped trim in 2024, new roof system in 2021— not just shingles, and four new garage doors & openers. There is a Sub‑Zero refrigerator/freezer installed in 2021, updated dock electrical & lift adjustments, new wood‑burning stove at lower‑level club/bar. The primary suite bath was a complete down‑to‑the‑studs renovation featuring steam shower, deep soaking tub, towel warmer, and Onii toilet/bidet. The Jack‑and‑Jill bath renovated with Jacuzzi tub, rain shower, hand shower, and towel warmer. This home has a beautiful, private layout that combines style & comfort for everyone.

The interior highlights are custom architectural design with knotty pine ceilings throughout,  two‑sided stacked‑stone wood‑burning fireplace. There is a fully updated kitchen, central vacuum system with outlets throughout home and garages, central audio system with controls indoors and out, and RV‑sized garage with power! The upper garage equipped with hot & cold water plus floor drains—perfect for year‑round vehicle care!  Where else can you find that?

There have been several updates on the home at 1588 Eaton Way. The kitchen has instant hot water dispenser. The updated outdoor lighting is new. There is restored hardwood flooring throughout home, and new carpeting. The systems in the home have all been meticulously maintained. There are all new skylights and most all of the windows & some doors throughout the home! There is professionally maintained 12‑zone irrigation system for upper and lower lawns and is seasonally serviced.

This tranquil Severn River location offers breathtaking water views, abundant wildlife, and easy access to downtown Annapolis, the Chesapeake Bay, and major commuter routes—without sacrificing privacy or serenity. 1588 Eaton Way is a rare opportunity to own a meticulously maintained, deep‑water estate in one of Annapolis’ most prestigious waterfront communities.

The Downs on the Severn features two community marinas, an outdoor community swimming pool with swim team, tennis courts, pickle ball, and a clubhouse for year-round socials. There are also tot lots for the little ones, and a little library. The Downs is an easy commute to Baltimore, DC and the beaches.  The airport is less than 30-minute drive.  This is truly a resort vacation at home in the Downs on the Severn! HOME IS BEING SOLD AS IS. Contact listing agent for details!
#MDAA2140638

ANNAPOLIS

1588 EATON WAY

6 Beds

4 Baths

6,639 Sq.Ft.

$2,950,000

MLS#: MDAA2140638

Step into a piece of Philadelphia history—this iconic stone church-turned-multifamily property in the heart of Fishtown is bursting with character, opportunity, and smart updates. Built between 1845–1860, this soaring 60-foot structure originally housed the Siloam Methodist Church with modern upgrades, making it a truly unique opportunity for multifamily living, creative workspaces, or income-generating rentals.

With 128 panels producing between 34,000 and 36,000 kilowatt-hours annually, the system covers the majority of the building’s electric usage. It includes four inverters located in the full 3,500-square-foot basement, which also offers 10-foot ceilings, a kitchenette, two bathrooms, and extensive storage. Major renovations are already complete, including a brand-new roof added in 2023 and new downspouts installed in 2022.

The exterior offers privacy and convenience with an 8-foot white cedar fence, a beautiful stamped concrete courtyard, and a 22-foot electric door with space to park 2–3 vehicles. Inside, you're greeted by grand mahogany staircases and incredible architectural details throughout. The first-floor studio is a wide-open loft space with a kitchen, lounge, makeup area, and full bathroom—recently rented at $1,400 per day as a photography studio. Just above, the awe-inspiring sanctuary has 35-foot ceilings and stained glass windows.  This room is a blank canvas to let your imagination and designer inner-child go wild.

The third floor serves as the owner’s unit, blending old-world charm with custom design. It features salvaged doors, a stunning bathroom with heated floors and stained glass shower, two large bedrooms, and a stunning custom dressing room. 

Two additional loft-style apartments offer private entrances, large kitchens, bathrooms, separate electric and gas meters, and shared laundry. They will be delivered vacant. Rents range from $2,000 and $2,500 per month, giving you immediate rental income.

Comfort is ensured year-round with six HVAC units heating and cooling each area of the building individually. Best of all, the location is unbeatable—just steps from neighborhood favorites like Bastia in Anna & Bel, Suraya, LMNO, Green Eggs Café, La Colombe, Kalaya, Riverwards Produce, and more. With quick access to I-95, Center City, New Jersey, and NYC, and located in The Adaire School catchment.
#PAPH2591282

PHILADELPHIA

1345 E SUSQUEHANNA AVENUE

4 Beds

4 Baths

17,500 Sq.Ft.

$2,950,000

MLS#: PAPH2591282

Discover a property that sparks the imagination and offers endless possibilities. This iconic Fishtown building, with its rich history and modern updates, is a true gem. Constructed between 1845 and 1860 during the Civil War, it was founded by Anthony Atwood S.S. and Robert H. Pattison as Siloam Methodist Church. Standing over 60 feet tall, the solid stone structure boasts 128 solar panels on the roof, installed in 2013. These panels generate 34,000-36,000 kilowatts annually, covering most of the building's electric bill. The solar system includes four inverters in the basement and primarily powers the main unit. The exterior features a charming courtyard with stamped concrete paving, a 22-foot electric door, 2-3 parking spaces, and an 8-foot white cedar fence providing security and privacy.

The interior is equally impressive. The stunning entrance features grand mahogany staircases leading to the upper floors. The first floor includes a photography studio, kitchen, lounge area, makeup corner, and full bathroom in a wide-open loft space. The sanctuary, with a 35-foot ceiling and stained glass windows, is vibrant and full of potential, though still unfinished. The third floor, the owner's unit, combines old-world charm with modern design, including salvaged doors, a unique three-sink vanity, and a stained glass shower stall. Two large bedrooms and a custom-built dressing room complete the space. The full basement offers 3,500 square feet with 10-foot ceilings, a kitchenette, two bathrooms, and ample storage.

The property also includes two additional loft apartments, each with separate electric and gas meters, large kitchens, bathrooms, shared laundry, and private entrances. Units can rent for $2,000 and $2,500 monthly, with the main studio available for $1,400 daily. Recent renovations include a new roof (2023), new downspouts (2022), and mechanical upgrades. The sanctuary has been demoed and plastered, with the balcony converted into bedrooms, a bathroom, laundry room, and dressing room. Six HVAC units heat and cool the various spaces, ensuring comfort throughout.

The stellar location offers easy access to local restaurants, bars, and shopping. Local favorites like Bastia @ Anna & Bel,  Green Eggs Cafe, Riverwards Produce, Suraya, La Colombe, Kalaya, LMNO and so many more. Not to mention, it's located in The Adaire School catchment, easy 1-95 access to Center City Philly, NJ and NYC. Don’t miss this unique opportunity to own a piece of Philadelphia's history!
#PAPH2591284

PHILADELPHIA

1345 E SUSQUEHANNA AVENUE

4 Beds

None Baths

17,500 Sq.Ft.

$2,950,000

MLS#: PAPH2591284

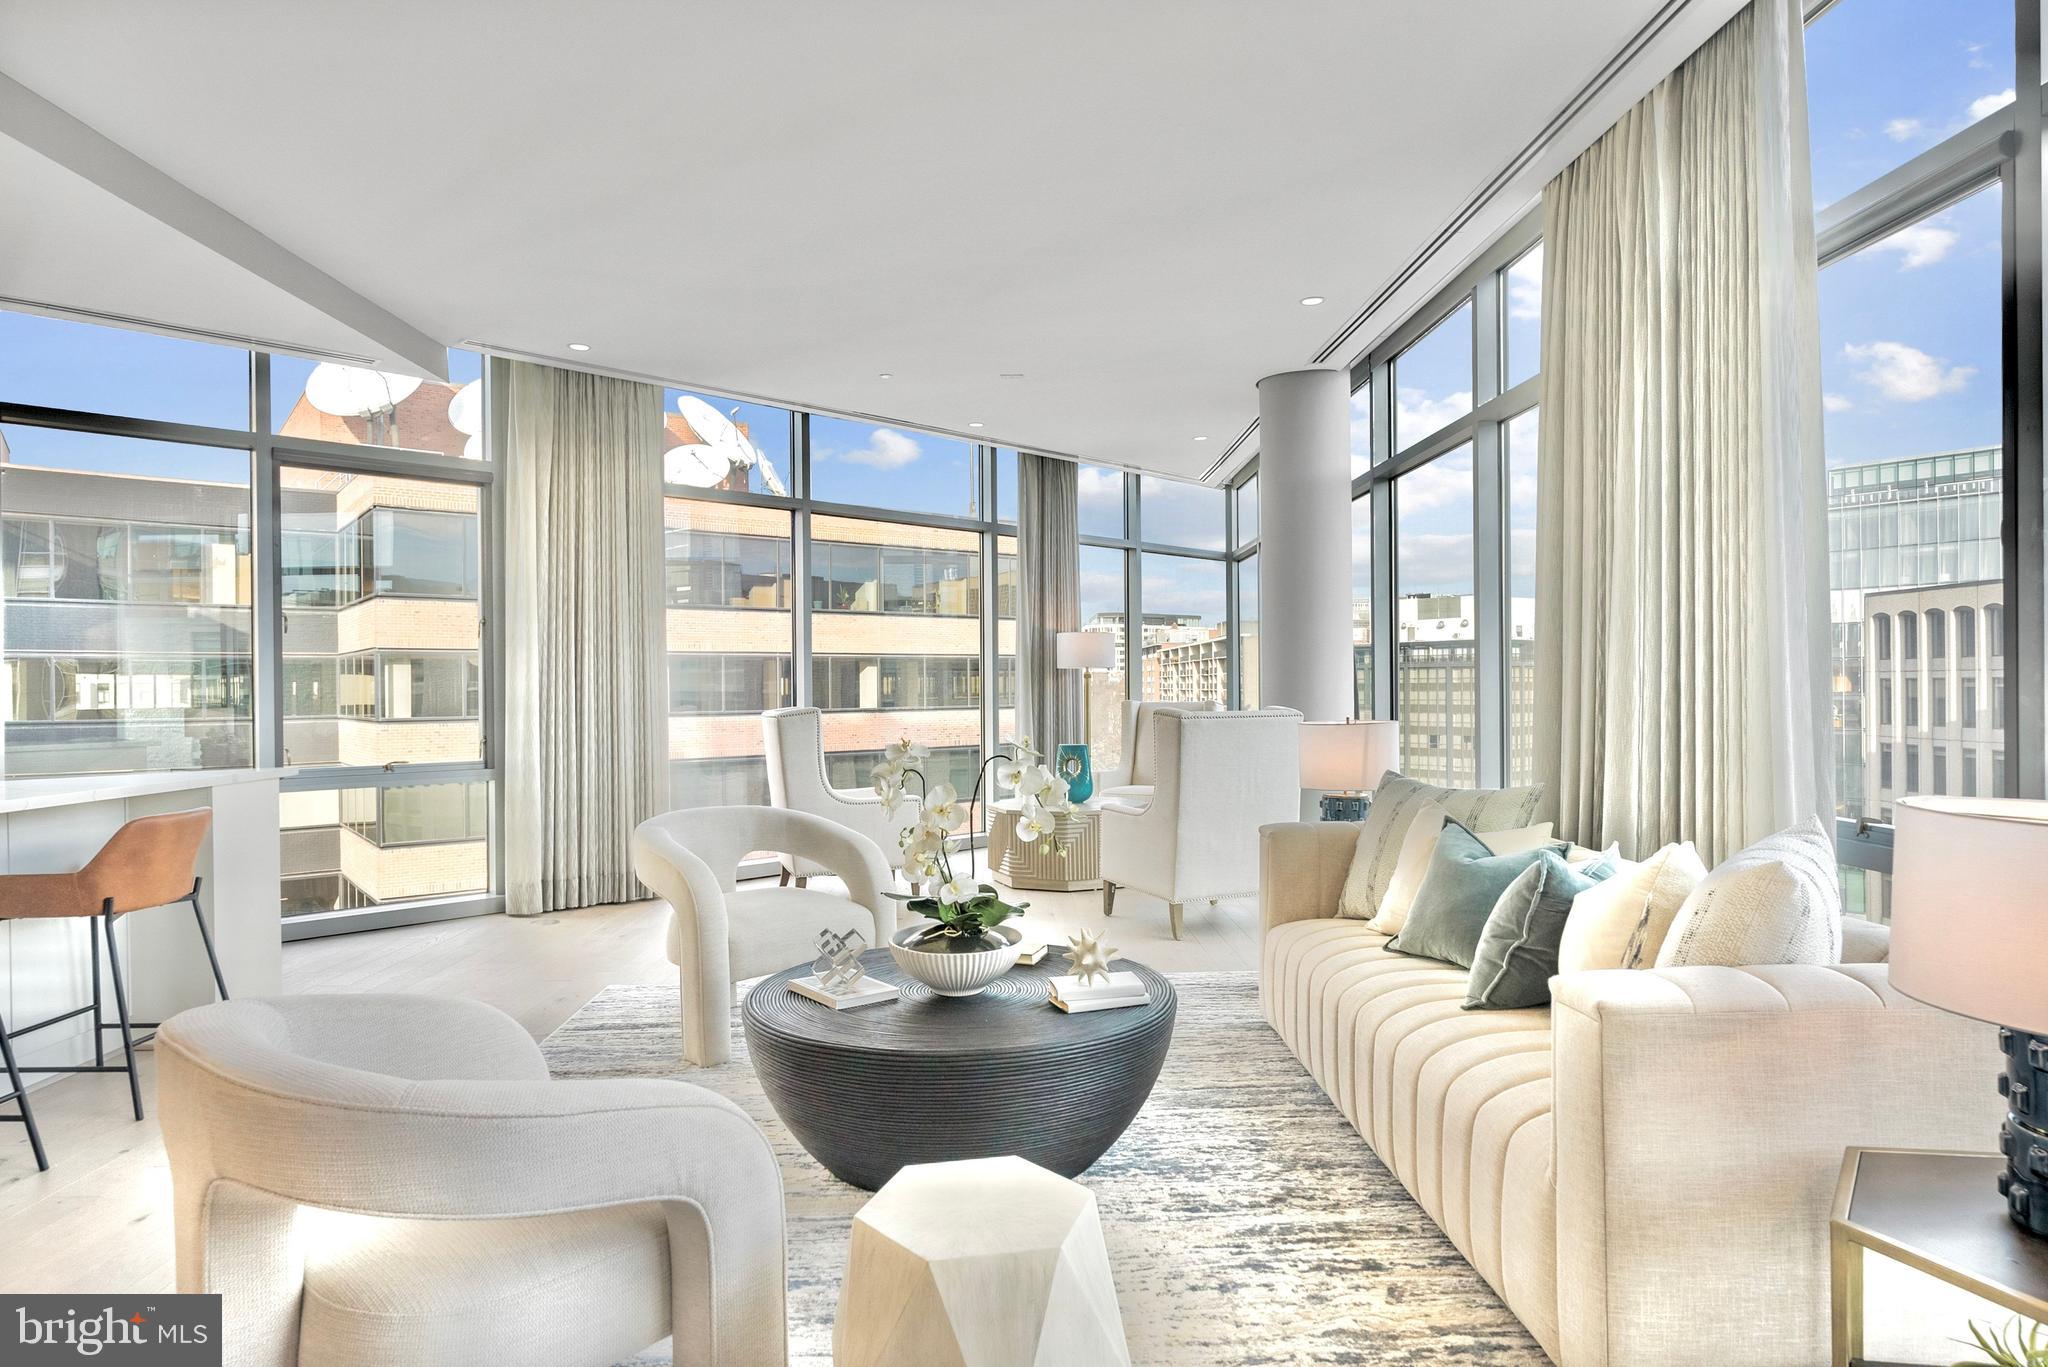
Encompassing approximately 2,735 square feet across two levels, Residence #714 is completely renovated throughout and features expansive living spaces with panoramic views of the Potomac River. The main level is designed for both grand entertaining and everyday living, anchored by an impressive living and dining room framed by large windows overlooking the Kennedy Center, Northern Virginia, and Key Bridge. A renowned wraparound terrace creates a seamless connection to the surrounding waterfront, offering exceptional indoor-outdoor living. Adjacent to the entertaining spaces, the chef's kitchen features marble countertops, sleek European cabinetry, high-end appliances, designer fixtures, and a generous walk-in pantry, complemented by a dining room. The second level is dedicated to private living, featuring a spacious primary suite with a walk-in closet and ensuite bath, along with two additional bedrooms served by a beautifully appointed full bath and laundry closet. A powder room on the main level completes the thoughtfully designed floor plan. Watergate East offers a full-service lifestyle with a 24-hour concierge, landscaped grounds, a swimming pool, gym, and the property's signature cascading fountains. A dedicated parking space and private storage unit convey, while the monthly co-op fee includes property taxes, utilities, cable, internet, and parking. Positioned along the Potomac waterfront in the heart of Foggy Bottom, Residence #714 presents a rare opportunity to own a fully renovated home within one of Washington's most celebrated residential landmarks.
#DCDC2274380

WASHINGTON

2500 VIRGINIA AVE NW 714-S

3 Beds

2 Baths

2,735 Sq.Ft.

$2,950,000

MLS#: DCDC2274380

Redevelopment opportunity in the Borough of Emmaus with approvals in place for conversion to a 55+ age-restricted multifamily apartment building. Former assisted living facility situated on approximately 0.71 acres (±30,971 SF lot) with an existing three-story structure built in 1922 and 2004. Project supports 28 approved residential units / 34 Beds (studio, one bedroom and two bedroom apartments) under applicable borough overlay/conditional use framework. The property is currently vacant, mid construction. Interior demolition, subfloor and framing are almost entirely complete. Electrical demo and temp service is in place. Major plumbing is in place. Certain building systems and infrastructure components are in place, including elevator, sprinkler system and smoke system control. Major electrical components including new pole, custom meter bank, ct box, apartment panels, service cable, and a large amount of wiring, receptacles, switches and boxes are included. New flooring for half of the apartments is included. All damaged windows have been replaced. Burglar system is installed and active. Construction manager, electrical and hvac contractors and construction crew are available to help complete the project. Buyer to complete renovation and stabilization.
Emmaus represents a supply-constrained residential submarket within the Lehigh Valley with limited new multifamily inventory and challenging construction barriers. Property is located minutes from I-78, Route 29, and the PA Turnpike (476), providing regional access to Allentown, Bethlehem, and surrounding employment corridors. Offering presents opportunity for multifamily operator or redevelopment group seeking approved age-restricted housing product in established residential borough setting. Architectural and engineering plans, approval documentation and additional project materials available to qualified buyers. Contact listing agent for details and tour scheduling.
#PALH2014714

EMMAUS

659 BROAD STREET

None Beds

None Baths

22,718 Sq.Ft.

$2,950,000

MLS#: PALH2014714

Ideally situated in Historic Mount Pleasant on coveted, tree-lined Lamont Street, this turnkey seven-bedroom, four-and-a-half-bath home has been meticulously renovated and restored. Boasting over 4,150 estimated square feet of living space with a separate lower-level apartment complete with C of O, this grand home offers unobstructed southern exposures, sweeping views from the Washington Monument to the National Cathedral, and designer-curated finishes throughout. 

Set back high off the street, enjoy a large covered front porch with room to lounge and relax. Inside, light oak hardwood floors, soaring ceilings, original millwork, detailed wainscoting, and delicate light fixtures combine craftsmanship and style. Immediately off the foyer, the formal living room boasts crown moldings, large windows, and a working gas fireplace with detailed mantel. Enjoy casual meals and dinner parties in the large, swoon-worthy formal dining room featuring original coffered ceilings, designer chandelier, and wainscoting. Host and entertain with ease in the chef’s kitchen with custom cabinets, marble countertops, stainless steel appliances, an eat-at island and custom bistro bench. Dining continues outside all year long directly on the back deck overlooking the yard. A chic powder room with hand-crafted floating marble sink and statement wallpaper completes the first floor.

Illuminated by a large skylight above, the second level features the spacious primary suite. Relax and reprieve in the hotel-like space complete with a second gas fireplace, two walk-in closets with custom shelving, and a luxurious en-suite bathroom with a double vanity, walk-in shower and soaking tub. Two versatile, large bedrooms, a second beautifully-tiled bathroom with soaking tub, and a linen closet finish this level. The top floor boasts three more bright bedrooms, a laundry room and a third full bathroom with a walk-in shower. Use the largest of the rooms as a bonus rec room and enjoy Washington Monument and Cathedral views from the stunning top level balcony.

The thoughtfully designed garden-level apartment adds tremendous space and function to the home and  boasts interior access in addition to separate front and rear entrances. This versatile level serves as the perfect in-law suite, rental opportunity, guest space, or a perfect extension of living space for the main home. Enjoy a large sunny rec space, high ceilings, a second Washer/Dryer, an additional bedroom, bonus den, and a full kitchen and bathroom.

Outdoor space abounds at this exceptional Mount Pleasant home - beyond the multiple balconies and decks, enjoy your own private backyard with a soon-to-be true oasis including an above garage deck, private wood fencing, and greenery. *Current backyard photos are renderings *

Enjoy all that Mount Pleasant has to offer within blocks of your new home. Get outdoors on the trails of Rock Creek Park, explore the National Zoo, or take in the sunset at the beloved neighborhood “Acorn Park”  at the end of the block.  Stroll up to Mount Pleasant Street for coffee, yoga, shopping, dining, and more. In-bounds for Bancroft Elementary, Alice Deal Middle School, and Jackson-Reed High School. Move right into this truly exceptional Mount Pleasant home. Welcome to the neighborhood!
#DCDC2263246

WASHINGTON

1810 LAMONT STREET NW

7 Beds

4 Baths

4,150 Sq.Ft.

$2,950,000

MLS#: DCDC2263246

Spectacular New Construction Home in Alexandria City – Over 7,000 Sq Ft of Refined Living. Welcome to this exceptional new construction home, nestled on a rare .46-acre lot in the highly sought-after Malvern Hill/Sterling neighborhood of Alexandria City. This stunning residence offers more than 7,000 square feet of meticulously designed living space across three finished levels, featuring 6 bedrooms, 5 full baths, 2 half baths, and an oversized two-car garage—the perfect blend of thoughtful luxury and everyday functionality. As you arrive, the home’s striking exterior impresses with a sophisticated blend of natural stone and Hardiplank siding, accented by sleek window frames and high-end gutters. A covered front porch welcomes you into the light-filled foyer, where expansive windows and gleaming white oak floors create an inviting first impression. To the right, a spacious formal dining room comfortably seats 8–10 guests, ideal for gatherings and celebrations. To the left, a private home office offers the perfect space for remote work or quiet study, featuring elegant finishes and ample natural light. The open-concept layout flows into the heart of the home: a gourmet chef’s kitchen with an oversized island and breakfast bar, custom shaker cabinetry, quartz countertops, designer pendant lighting, and stainless steel appliances including a gas cooktop. A sunny breakfast area leads to the expansive family room, anchored by a beautiful marble-surround gas fireplace. French doors open from the family room to a generous Trex deck with integrated outdoor lighting—perfect for al fresco dining and entertaining—overlooking a private, tree-lined backyard that offers a peaceful retreat. The main level also includes a stylish powder room and a well-equipped mudroom with full-size washer and dryer, shaker cabinets, built-in bench with hooks, sink with disposal, and a glass rear entry door for easy access. A spacious main-level in-law suite features a private entrance, dual closets, and a spa-like en-suite bath with a modern vanity and luxurious shower. Upstairs, elegant picture-frame molding lines the hallway, leading to generously sized secondary bedrooms, each with recessed lighting and ample closet space. The primary suite is a true sanctuary with a custom walk-in closet, and a breathtaking spa-inspired bathroom featuring marble finishes, soaking tub, dual vanities, and a glass-enclosed shower with dual rainfall heads. Two additional bedrooms enjoy their own en-suite baths, while two others share a beautifully appointed Jack and Jill bath. A secondary laundry area with washer and dryer adds ease and convenience to this level. The fully finished lower level offers high-end luxury vinyl flooring, recessed lighting, and exceptional amenities for both relaxation and entertainment. Highlights include a wet bar with quartz countertops and subway tile backsplash, a home theater, a gym, a bedroom with full bath, a half bath, and a finished storage room—truly a space for every need. The oversized two-car garage and long private driveway provide parking for multiple vehicles, while the home's attention to detail—from architectural millwork to designer finishes, cabinetry, paint, fixtures, and premium utilities—reflects thoughtful craftsmanship at every turn All this, located in a quiet, established neighborhood with unbeatable access to shopping, dining, parks, and transit, including Pentagon, Amazon HQ2, Reagan National Airport, and Downtown D.C. Enjoy convenient routes via Duke Street, I-395, King Street Metro & VRE, and nearby Bradlee Shopping Center. Don’t miss this rare opportunity to own a one-of-a-kind luxury home in one of Alexandria’s most desirable neighborhoods.
#VAAX2046214

ALEXANDRIA

3507 SAYLOR PLACE

6 Beds

5 Baths

7,021 Sq.Ft.

$2,949,900

MLS#: VAAX2046214

Open House - Sat & Sun 12pm - 3pm

NEW CONSTRUCTION - IMMEDIATE DELIVERY:
The Avalon E-Series on Fairlawn Drive is a home designed for those who value intentional architecture, refined comfort, and elevated everyday living. Its contemporary profile—defined by low-pitched rooflines, a parapet silhouette, and an exquisite stone façade—creates an immediate sense of presence, enhanced by oversized black casement windows that flood the interior with natural light.
Beyond the grand double doors of the foyer, the study sits to the right behind striking steel-and-glass doors, setting a sophisticated tone for the home’s craftsmanship and design. The main level unfolds with custom millwork, curated lighting, and an expansive Family Room anchored by an oversized linear fireplace, creating a warm and welcoming place to gather.
The kitchen serves as the true heart of the home—equally suited to relaxed family moments or elevated entertaining. It features natural wood cabinetry at the island, a sculptural quartz waterfall countertop, crisp white perimeter cabinetry, a 48” range and 48” built-in refrigerator/freezer. A fully enclosed prep kitchen with its own sink and under-counter appliances offers enhanced function and privacy. The Morning Room and covered outdoor living space extend the home’s rhythm into the outdoors, creating spaces to unwind and enjoy the setting.
Upstairs, a thoughtfully designed loft with built-ins provides an additional living area ideal for work, homework, reading, or retreat. All secondary bedrooms enjoy private en-suite baths. The Owner’s Suite feels like a private sanctuary with its beamed ceiling, fully customized walk-in closet, and spa-inspired bath featuring a freestanding soaking tub and zero-threshold shower. A private rooftop terrace extends the suite outdoors, while a second terrace off the loft offers its own quiet escape.
The finished lower level enhances the home’s livability with a color-drenched, pre-wired media room complete with platform seating, a sleek wet bar, a dedicated gym with a built-in water bottle filler, and an additional bedroom and bath. A flat, usable yard, paver driveway, mudroom built-ins, and 9’ basement ceilings complete this exceptional offering.
Set on a quiet, established street in McLean, this home blends architectural distinction with modern ease—close to top schools, major routes, and the best of Northern Virginia living.

EVERGREENE QUALITY: 
Every Evergreene home is thoughtfully crafted with features designed for long-term comfort and peace of mind. Behind the walls of the Avalon additional features include whole-house ventilation, humidifier, electronic air cleaner, abundant recessed lighting, upgraded 2x6 framing, superior thermal insulation, and a best-in-class 10-year transferable builder’s warranty.

Floor plans and images are for illustrative purposes only; certain features may reflect upgrades or options not included in the base price.
 
Contact us today to learn more about this unique opportunity.
#VAFX2280764

MCLEAN

6539 FAIRLAWN DRIVE

5 Beds

5 Baths

6,822 Sq.Ft.

$2,949,500

MLS#: VAFX2280764

Griffin-Moran's newest offering is a fantastic transitional craftsman in Kenbargan! Delivery Fall of  18.  Approx 7,600SF of exceptional quality! Custom transitional details thruout.  Main lvl 10ft ceilings, wide-plank, distressed hardwoods.  5 BR suites on the upper level; luxurious Master Suite. Rear Terrace w/outdoor FP, private yard & mature trees. Opt. elevator, 3-car garage!  Must see.
#1001923082

MCLEAN

1913 KENBAR COURT

5 Beds

5 Baths

7,644 Sq.Ft.

$2,949,000

MLS#: 1001923082

Set on over six acres of private Delaware River frontage, this exceptional Bridge One estate offers a rare, resort-caliber setting where landscape, architecture, and serenity come together in complete harmony. With grounds that extend to the water’s edge, the property unfolds as a series of beautifully composed outdoor spaces, expansive lawns, mature trees, and meandering garden paths, creating a sense of tranquility and retreat just minutes from New Hope, Lambertville, Stockton, and Frenchtown. The main residence is both distinguished and inviting, blending classic materials with a creative floor plan designed for elevated everyday living and refined entertaining. Five bedrooms and 3.5 baths are complemented by a variety of gathering spaces, including a dramatic great hall/game room, an expansive and character-rich setting ideal for recreation or entertaining all while offering picturesque garden views. Two well-appointed kitchens provide exceptional flexibility for hosting, extended stays, or multi-generational living, while a dedicated office offers a quiet, functional space for work or study. Large windows and doors throughout the home invite natural light and frame the surrounding landscape, while the primary suite serves as a true retreat, featuring peaceful river views and access to a private deck. The outdoor experience is equally compelling. A beautifully sited in-ground pool serves as a focal point for summer living, accompanied by a thoughtfully designed pool house complete with a full bathroom and kitchenette, perfect for seamless indoor-outdoor entertaining and extended days by the water. Pathways weave through curated gardens and open green spaces, offering moments of quiet reflection and connection at every turn. Enhancing year-round enjoyment, an indoor pool and sauna provide a private wellness escape regardless of season. A detached garage with a fully equipped apartment above provides a private, comfortable retreat for guests, extended family, or caretakers. In addition, a separate riverfront studio building, complete with utilities and set in its own peaceful and panoramic location, offers an inspiring space for creative pursuits, wellness, or quiet work. Every edifice within the estate now boasts a new roof, coupled with a considerable allocation of resources for landscaping and tree removal. This is a property that lives like a private riverside resort, expansive yet intimate, luxurious yet serene. Offering a rare opportunity to experience waterfront living in one of the region’s most picturesque and sought-after settings, 6 Bridge One is your home to Retreat, Relax, and Restore.
#PABU2113686

PIPERSVILLE

6 BRIDGE ONE LANE

6 Beds

3 Baths

5,640 Sq.Ft.

$2,949,000

MLS#: PABU2113686

26.44 AC zoned NDD ( see attachment in documents ) Located within a new residential development and requires Stephens City town approval.
#VAFV2019824

STEPHENS CITY

0 VALLEY PIKE LOT K-1; K-3; K-4

None Beds

None Baths

26.45 acres

$2,949,000

MLS#: VAFV2019824

26.44 AC zoned NDD ( see attachment in documents ) Located within a new residential development and requires Stephens City town approval.
#VAFV2019820

STEPHENS CITY

0 VALLEY PIKE

None Beds

None Baths

N/A

$2,949,000

MLS#: VAFV2019820

Construction is underway and progressing towards an end of 2026 Delivery.  Contract now and select all your interior finishes for your dream home on this spacious half-acre homesite and personalize every finish to reflect your unique style and lifestyle. This thoughtfully designed home with 3-car garage and luxury standard features throughout. The open floor plan features 10-foot ceilings on the main level, 7 bedrooms, and 6.5 baths. Highlights include a main-level in-law suite and a chef-inspired kitchen with luxury appliances, custom cabinetry, and an oversized island perfect for entertaining. The upper level offers five spacious bedrooms, including a luxurious primary suite with a spa-inspired bath, while the finished lower level adds a recreation room, gym/spa space, and additional guest quarters. Benefit from a comprehensive 10-year structural warranty program.  Please note: All renderings, specifications, finishes, and dimensions are representative and subject to change.
#MDMC2233320

BETHESDA

9205 ROSEHILL DRIVE

7 Beds

6 Baths

6,557 Sq.Ft.

$2,949,000

MLS#: MDMC2233320

1 ... 496 497 498 499 500 ... 666
* Listings identified with the FMLS IDX logo come from FMLS and are held by brokerage firms other than the owner of this website. The listing brokerage is identified in any listing details. Information is deemed reliable but is not guaranteed. If you believe any FMLS listing contains material that infringes your copyrighted work please click here to review our DMCA policy and learn how to submit a takedown request. © 2024. First Multiple Listing Service, Inc.
 - property

Send a message

Message successfully sent.

Your message

What is 3 + 4 ?

Reason for contacting?

I agree to receive email communication and understand I can unsubscribe at any time.

I agree to be contacted by Charis Realty Group via call, email, and text for real estate services. To opt out, you can reply 'stop' at any time or reply 'help' for assistance. You can also click the unsubscribe link in the emails. Message and data rates may apply. Message frequency may vary. Privacy Policy

Sign Out

Virtual Assistant

Would you like to take the next step with this property? We can help you schedule a showing or virtual tour, or send you more details.

Yes, I would like more information.

Thank You for Your Reply, One of Our Agents will contact you as soon as possible

No, maybe later.

Thank you, you can always contact me via email, phone number or through the contact form.

Realhub AI

Lucy - Your AI-Powered Realtor

Update Your Temporary Password

Personalize your search

Enter your email and we'll notify you immediately when new listings match what you're looking for.

or enter email address

Already have an account ? Login here

Continue your home search

I agree to receive communications and understand I can unsubscribe at any time.

I agree to be contacted by Charis Realty Group via call, email, and text for real estate services. To opt out, you can reply 'stop' at any time or reply 'help' for assistance. You can also click the unsubscribe link in the emails. Message and data rates may apply. Message frequency may vary. Privacy Policy

Already have an account ? Login here

We use cookies

We use cookies primarily for analytics to enhance your experience. By accepting, you agree to our use of these cookies. You can manage your preferences or learn more about our cookies policy.