Properties

Browse or get in touch to schedule a walkthrough.

  • Nearby me
Price range

Popular Features

Community Features

Association

Property Features

Waterfront

View

Exterior Features

Interior Features

Style

10000 properties match your criteria

Updated 1 minute ago

E-Alert name
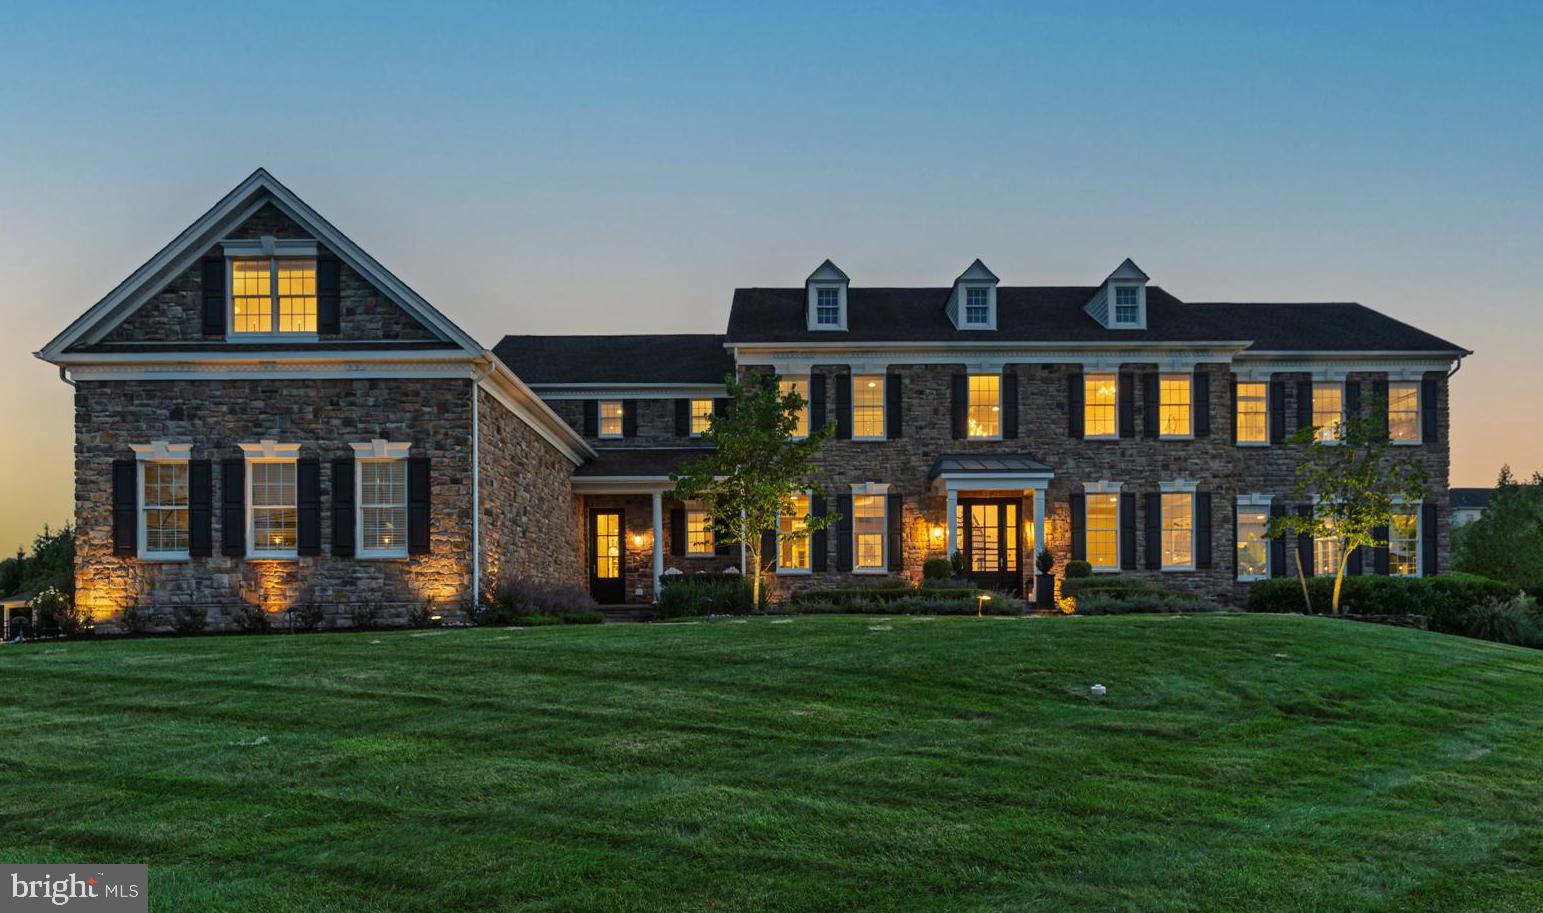
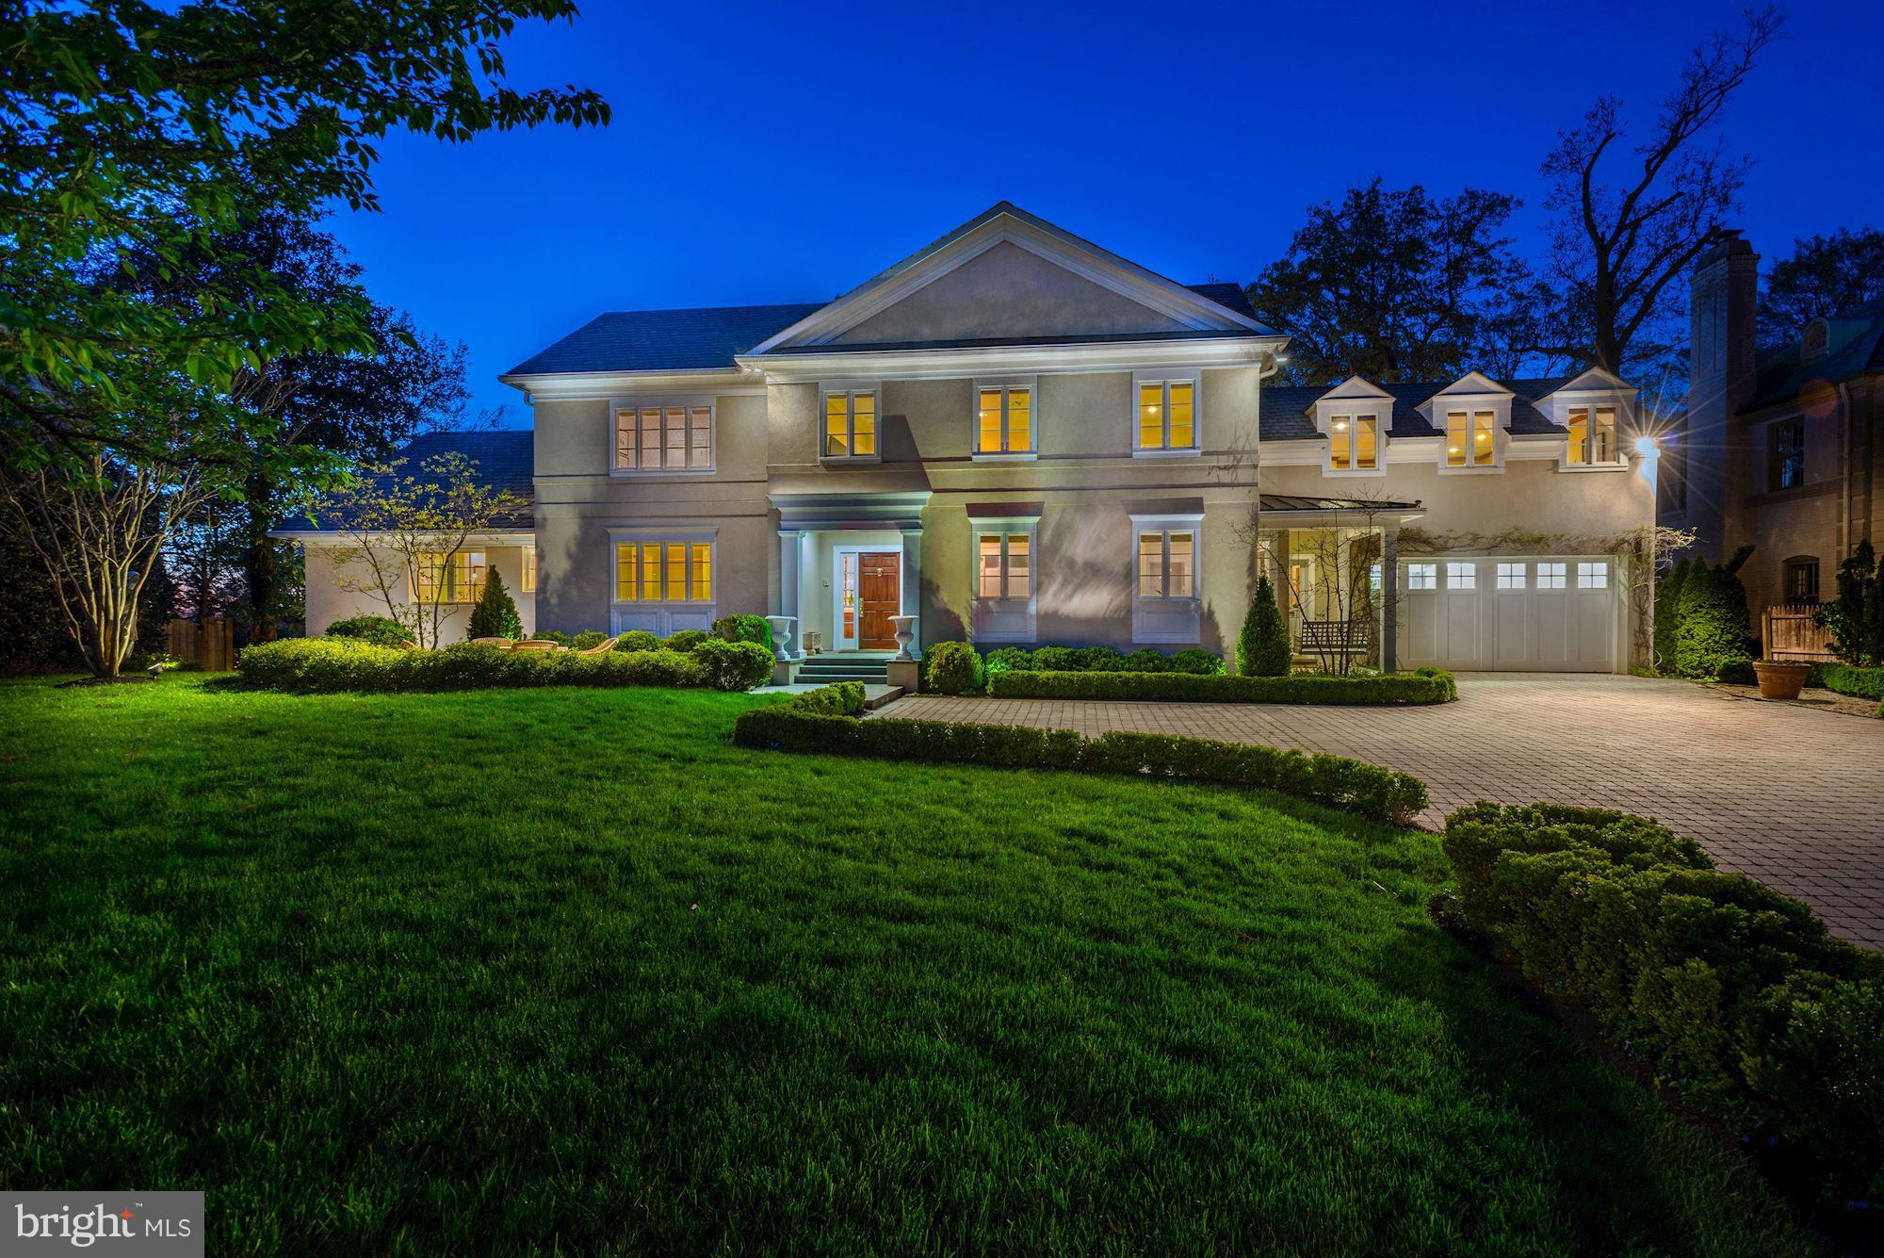
Set on approximately 7 acres in the estate section of Villanova, this one-of-a-kind property offers a rare combination of space, privacy, and flexibility—just minutes from the heart of the Main Line and Center City Philadelphia. Thoughtfully renovated in 2014, the home balances modern comfort with timeless design.
The main residence features a spacious first-floor primary suite with dual bathrooms and generous closet space. Upstairs are three additional bedrooms and two bathrooms. Above the attached two-car garage is a large studio apartment with a private entrance—ideal for guests, an au pair, or a dedicated work-from-home setup.
The open-concept kitchen and dining area feature vaulted ceilings with illuminated beams and lead into a bright, spacious living room, offering a seamless layout for both everyday living and entertaining.
Step outside and enjoy beautifully landscaped grounds designed to enhance the natural surroundings. Several terraces overlook ponds, waterfalls, and wooded views—offering peaceful spots for outdoor meals, coffee, or gatherings. Gardeners will appreciate the dedicated vegetable, herb, and perennial beds, while nature lovers will enjoy the hundreds of native trees and shrubs planted throughout the property. A private walking trail winds through meadows, woods, and hills.
Adding to the property’s appeal is a two-story barn, originally built in Canada circa 1865 and carefully reconstructed on-site in 2015. This barn serves as a focal point, offering rustic charm and versatility. Currently used for equipment storage and a workshop, the barn has potential for conversion into a guest house, gym, car collection space, or entertaining area.
This home offers a unique opportunity to enjoy natural beauty, quiet seclusion, and modern convenience—all within close reach of top-rated schools, shopping, dining, and transportation.
Schedule your private tour today.
#PAMC2139004

VILLANOVA

1650 MOUNT PLEASANT ROAD

5 Beds

5 Baths

4,700 Sq.Ft.

$2,995,000

MLS#: PAMC2139004

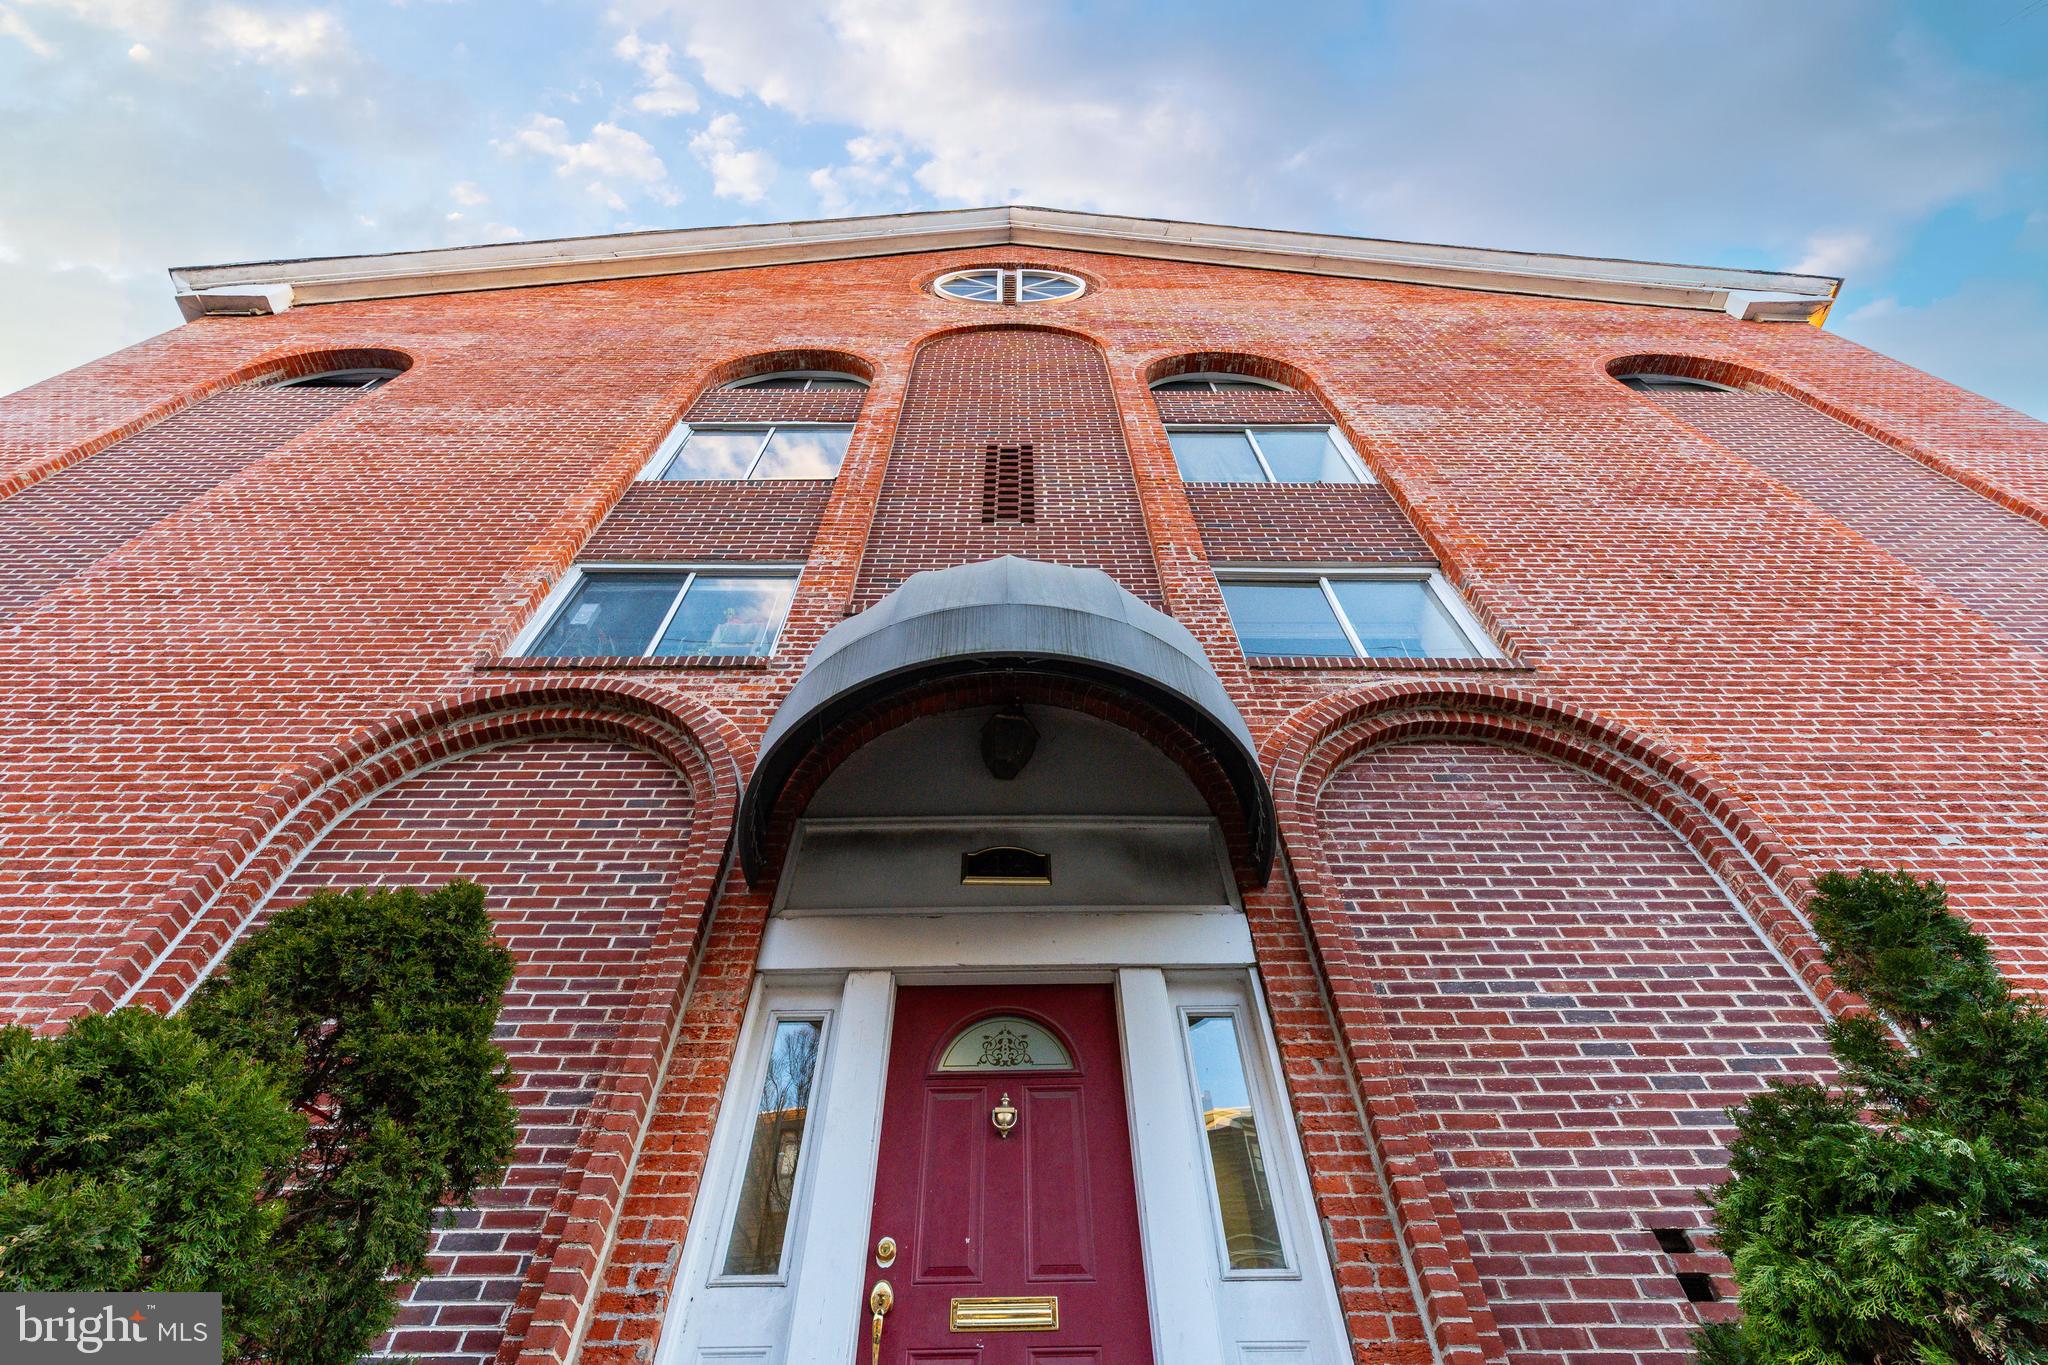
5 story, 62,500 sq ft Light Industrial building. Each floor is 12,500 sq ft. There are two additional 1st floor rooms not included in the sq footage. Solid concrete, steel building with brick facade. Freight elevator, two loading docks which receive daily deliveries. Completely updated fire/sprinkler system, natural gas heating, and entire vinyl/rubber roof is new in 2024. Entire 'alley' side brick has been repointed inside and out. Multi-tenant occupied building. Located right before you enter onto the 8th St bridge heading into Center City Allentown. Minutes to I-78.
#PALH2014692

ALLENTOWN

747 PITTSTON STREET

None Beds

None Baths

62,500 Sq.Ft.

$2,995,000

MLS#: PALH2014692

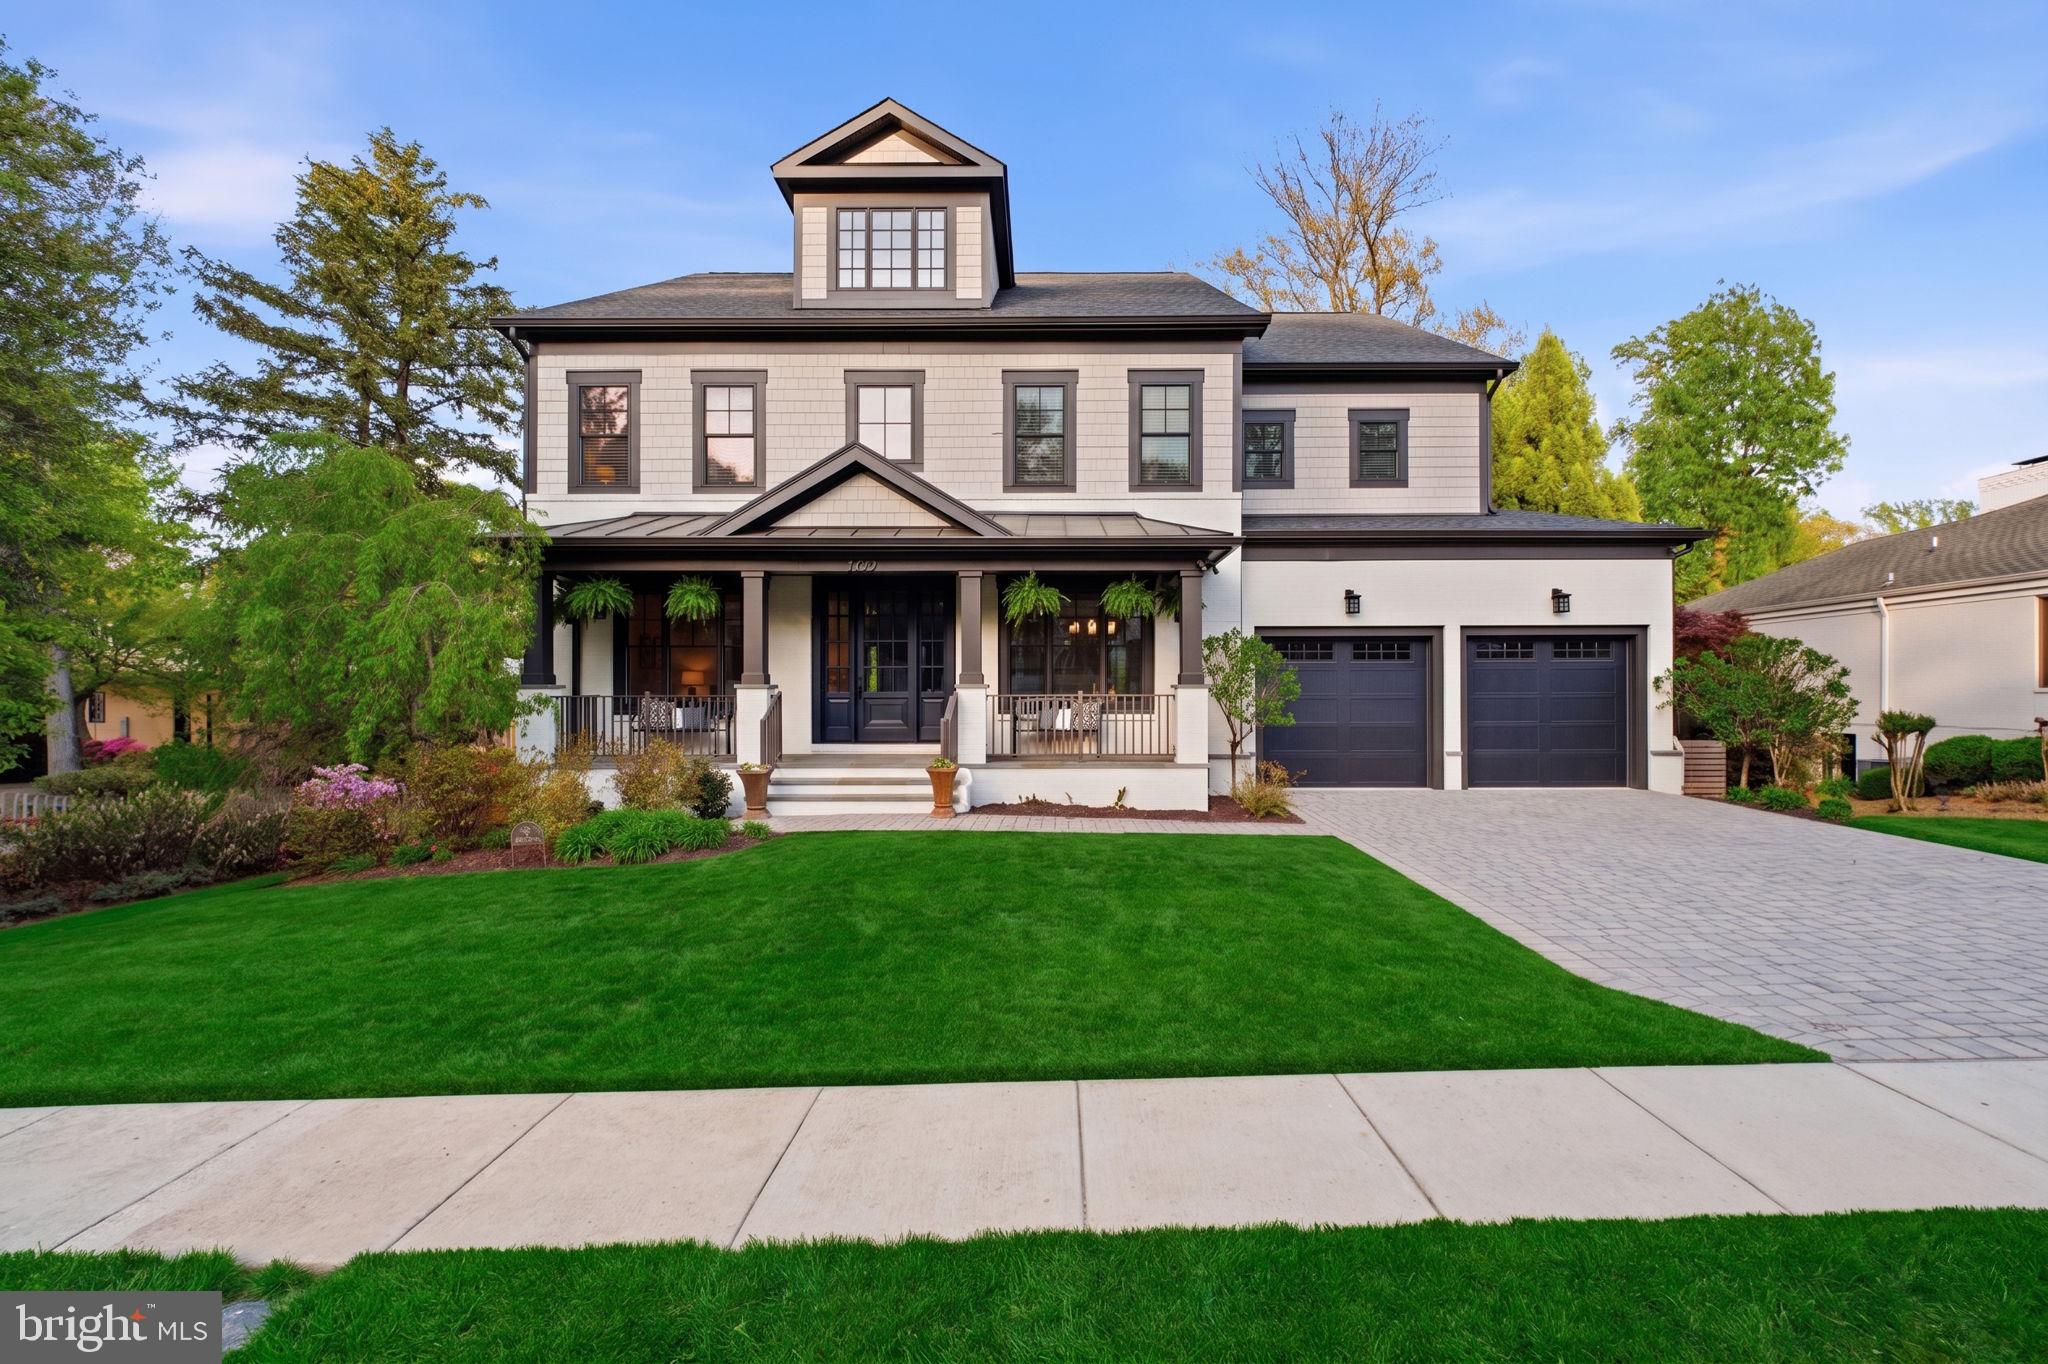
THE DUCHESS OF DEL RAY - Available FOR SALE FOR THE FIRST TIME IN 26 YEARS - FULLY RENOVATED AND WITH A SEPARATE, FULLY FUNCTIONAL SECONDARY BUILDING IN REAR. The main building operated as The ANNE WELSH SALON with THE WELSH WOOD WORKING SHOP in the secondary building. SITED ON FIVE COMMERCIAL LOTS AND 14, 289 square feet, with 12 parking places, this is a prime location on MOUNT VERNON AVENUE. Offered with the property are architectural plans for an additional retail and rental building that could be built on the site with appropriate City approvals.
Original 2001 survey and 2025  City of Alexandria  tax records available here in the documents section. Call lister for architectural plans.  The main building contains 3,020 sq. ft. which includes the basement and the woodworking shop contains 1,530 sq. ft. for a total of 4,550 finished sq. ft. in the two buildings. 
THE POSSIBILITIES ARE ENDLESS - live & work on site. Convert the woodworking shop to a four bay garage with a rental apartment above  and build a 2-4 unit apartment building on the corner - or - create your own design of mixed use buildings.
Possibilities include:
Transform the main building into a retail space with a 2 bedroom 2 bath apartment above with separate entrance, laundry & balcony. Rent the wood working shop out as two one bedroom apartments each with separate entrances or as two commercial/retail spaces each with separate entrances.
IMAGINE AN EVENT SPACE IN THIS SERENE SETTING WITH ABUNDANT PARKING OR A RESTAURANT, A B & B, AN ART GALLERY OR A COMBINATION OF ANY OF THE ABOVE! A SPA IN THE HEART OF DEL RAY AND WELLNESS CENTER IN THE HEART OF DEL RAY MIGHT BE DIVINE!
APPOINTMENT ONLY WITH LISTING AGENT. SE

SELLERS WILL CONSIDER LEASING BOTH BUILDINGS TO A SINGLE TENANT SUBJECT TO SALE OF PROPERTY. PLEASE CONTACT LISTER WITH QUESTIONS.
#VAAX2049380

ALEXANDRIA

2100 MOUNT VERNON AVENUE

2 Beds

2 Baths

2,511 Sq.Ft.

$2,995,000

MLS#: VAAX2049380

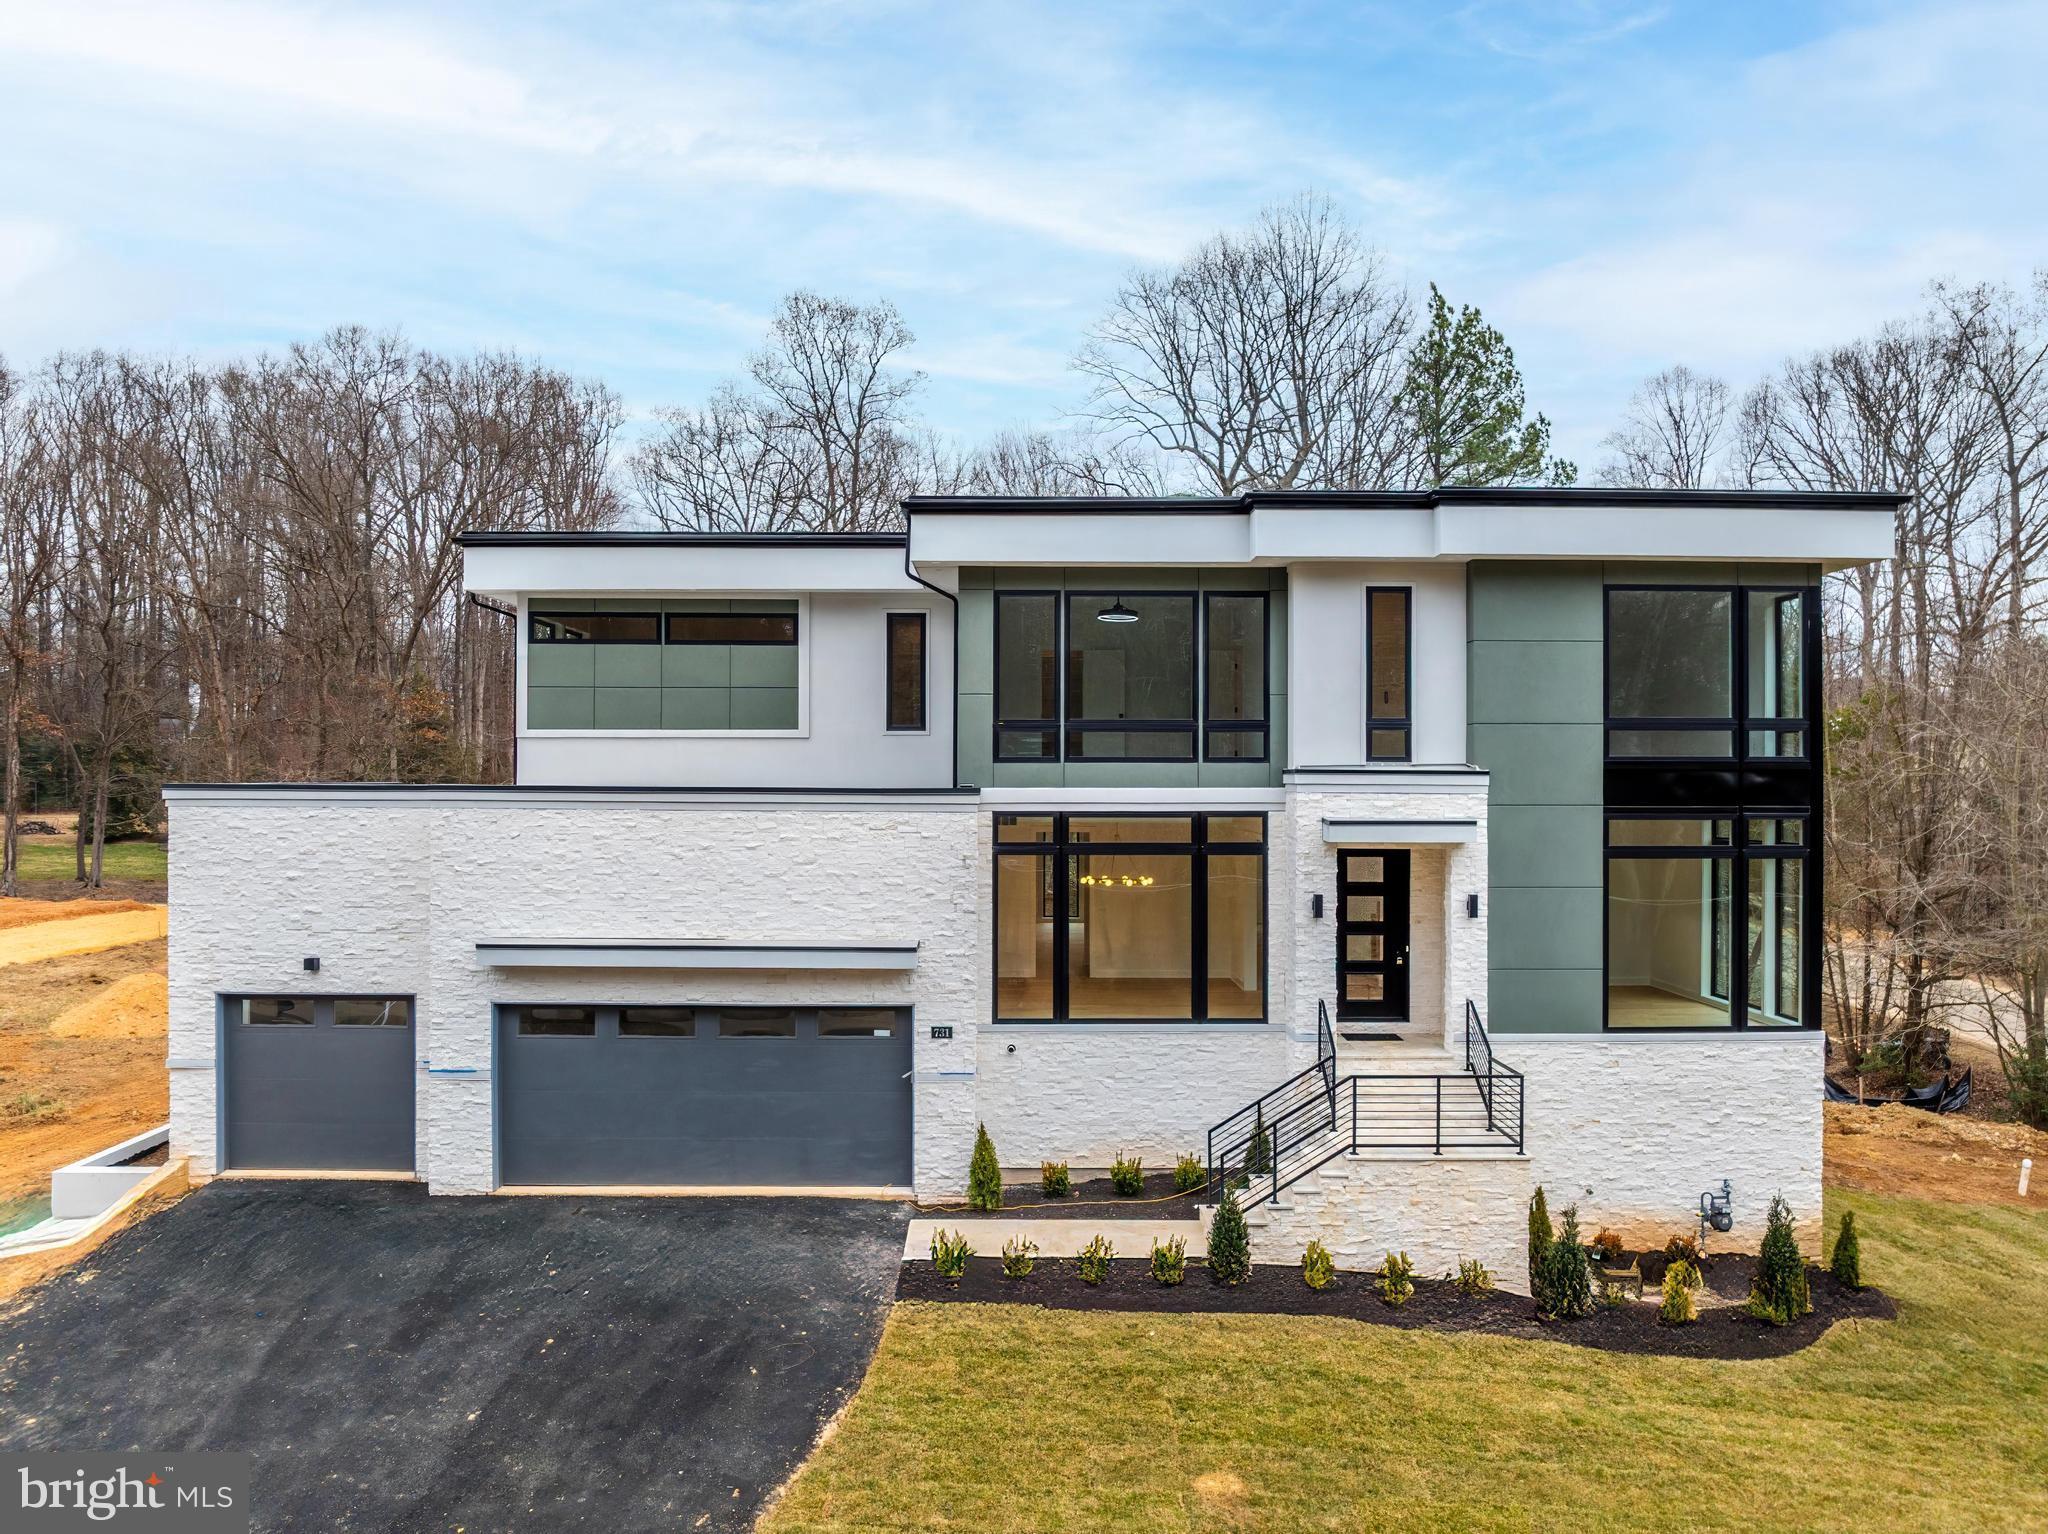
Newly repositioned price to reflect exceptional value, this Murray Hill residence is a rare offering in one of Annapolis’s most coveted neighborhoods. Thoughtfully reimagined through a comprehensive custom renovation, the home masterfully balances timeless architectural character with a refined, modern aesthetic.
Set on a rare double lot along one of the area’s most desirable streets, the property offers both presence and privacy. Behind the home, an unexpectedly expansive, tree-framed yard creates a secluded outdoor retreat—an uncommon luxury in this historic enclave. A private driveway, car port, and separate storage room further enhance convenience and livability.
Inside, the home unfolds with a sense of understated grandeur. Formal living spaces are complemented by warm, inviting details, including two fireplaces, soaring ceilings, intricate crown and dental moldings, and bespoke cabinetry throughout. Designed for both daily living and elevated entertaining, the state-of-the-art kitchen features custom inset cabinetry, premium finishes, and dual dishwashers, while a screened porch extends the living experience outdoors.
Modern comforts are seamlessly integrated, including an elevator, bedroom-level laundry, an additional first-floor laundry, electric window treatments, a full irrigation system, and a comprehensive security system with cameras. Dual-zone HVAC ensures year-round comfort.
The primary suite offers a serene retreat, complete with its own fireplace, dual walk-in closets, and a luxurious marble bath with a walk-in shower and double vanities.
Spacious yet intimate, sophisticated yet welcoming, this is a truly distinctive Murray Hill home—an exceptional opportunity for the discerning buyer seeking both elegance and location.  Hop on the water taxi or tie up your dinghy at the foot of the street and head to dinner with friends across Spa Creek in Eastport.  Walk to coffee, compete in the May Day flower basket contest and hook up with  friends for ice cream socials in Lafayette park.  Dinner under the Stars on West street will be one of your cherished summer traditions.  The Historic Charm of Annapolis blended with the boater's paradise of the Chesapeake Bay and a quick commute to DC, and  Baltimore are what attract so many to this area.  This home is your access to it all.
#MDAA2130800

ANNAPOLIS

39 SOUTHGATE AVENUE

5 Beds

3 Baths

6,789 Sq.Ft.

$2,995,000

MLS#: MDAA2130800

Where Heritage Meets Modern Luxury

Poised on an extraordinary half-acre lot—a rare sprawling sanctuary in one of Alexandria’s most coveted enclaves—this magnificent Southern Colonial is a masterclass in architectural grace. Boasting four fully finished levels of  living space, the residence blends the stately charm of 1940s craftsmanship with the sophisticated amenities required for 2026 living.

The Residence
Grand Scale Entertaining: From the center-hall entry, discover a traditional floor plan defined by 9-foot ceilings, authentic plaster walls, and rich wood flooring. The expansive 24-foot living room and formal dining room are anchored by one of the home’s three fireplaces, creating an atmosphere of warmth and prestige.

Chef’s Haven: The heart of the home features a gourmet kitchen equipped with a six-burner gas range, double ovens, and a sun-drenched breakfast room—perfect for casual mornings overlooking the lush grounds.

The Primary Wing: Uniquely positioned for convenience, the main-level primary suite offers a private retreat with an en-suite bath, while five additional bedrooms including a second primary suite across the upper levels provide ample space for family, guests, or a dedicated home fitness studio.

Lower Level Leisure: The walk-out lower level is an entertainer's dream, featuring a massive 37-foot family room, a wet bar, and seamless access to the outdoors.

The Grounds & Location
Outside, the "garden-lawn" vistas offer a level of privacy seldom found just minutes from the nation’s capital. The premium landscaping and stone exterior provide "stop-and-stare" curb appeal that sets this property apart from anything else on the market. The outdoor firepit is several steps from the rear sun room - great entertaining flow!

Elite Education at Your Doorstep: Located in a premier "walkable" school zone—just half a block to Alexandria Country Day, three blocks to St. Stephen’s & St. Agnes and George Mason.

Connectivity: Enjoy the peace of a secluded estate while remaining mere minutes from the historic charm of Old Town Alexandria and the professional hubs of Washington, D.C.

Property Highlight: The rare slate roof and stone-and-wood construction reflect a level of "forever home" durability and classic style that modern builds simply cannot replicate.

NO  Public Open Houses are planned at this time.
#VAAX2055468

ALEXANDRIA

305 MANSION DRIVE

6 Beds

4 Baths

4,714 Sq.Ft.

$2,995,000

MLS#: VAAX2055468

Under contract, but we have two more new builds under construction in Vienna!

Welcome to JDA’s Newest Custom Design in the Heart of Vienna! This stunning residence showcases the superior craftsmanship that is synonymous with JDA Custom Homes. The thoughtfully designed main level features a gourmet kitchen with custom cabinetry, Wolf/Sub-Zero appliances, a walk-in pantry, and a spacious breakfast room that flows seamlessly into the expansive family room. You'll also find a formal dining room, main-level guest bedroom suite/study, mudroom, powder room, screened-porch overlooking a large backyard, and an oversized 3-car garage. Stacked closets on three levels allow for a future elevator installation. 

Upstairs, the luxurious primary suite is a true retreat—including a generous bedroom with a cozy fireplace, coffee/wine bar, spa-inspired bath with a zero-threshold shower and soaking tub, dual custom walk-in closets, and a private sitting room/study. Three additional bedrooms each include en suite baths and walk-in closets, plus a well-appointed laundry room.

The loft level offers even more flexible living space with a spacious bedroom, full bath, and additional bonus room/study. 

The finished lower level is designed for both entertaining and everyday living, featuring a large rec room with a fireplace, wet bar, fitness room, guest bedroom, and a full bath.

Ideally located on the quiet end of Tapawingo, near the W&OD Trail, just a few short blocks to downtown Vienna’s many shops and restaurants, and easy access to Route 66 and the Vienna Metro.
#VAFX2255150

VIENNA

324 TAPAWINGO ROAD SE

7 Beds

7 Baths

6,975 Sq.Ft.

$2,995,000

MLS#: VAFX2255150

GREAT LAKE ESCAPE waterfront living is just waiting for you! Fully furnished active & very successful STR offers 4 seasons of lake fun-boat, fish, swim, ski-it's all yours. Large sunny granite kitchen, family room & game room, decks and outdoor fire pit & more-with 8BRs/5 baths & all the room you need for family, friends and guests, it's a one of a kind space so come jump in the lake, I've got the key!
#PACC2007618

LAKE HARMONY

90 S LAKE DRIVE

8 Beds

5 Baths

3,700 Sq.Ft.

$2,995,000

MLS#: PACC2007618

Welcome to 8810 Brickyard Road in the prestigious Potomac community, where sophistication and elegance meet the modern comforts of luxurious living. This extraordinary estate, a masterpiece of design and craftsmanship, has just undergone a meticulous renovation, tailored to meet the needs of a discerning new homeowner. 

Boasting 8 bedrooms, 9 full baths, and 3 half baths across an expansive 12,000+ square feet, this home offers a spacious and versatile layout that is truly one-of-a-kind. Step inside and be greeted by a grand entrance that sets the tone for the magnificence that lies ahead. The foyer features dual staircases that ascend gracefully to a stunning overhang overlooking the vast family room, creating an atmosphere of openness and grandeur.

Indulge in the allure of indoor Juliet balconies that grace two of the bedrooms, offering captivating views of the foyer below. The home's thoughtful design harmoniously blends intimacy and grand spaces. The property spans over 3/4 acres of lush, flat, and private backyard, a serene oasis that invites outdoor relaxation and recreation.

This residence has been tailored to perfection, with 5 brand new bedrooms upstairs, each accompanied by its own brand new bathroom. The master suite is a haven of luxury, featuring an amazing brand new master bath that exudes spa-like elegance. The brand new master closet ROOM is a work of art in itself, adorned with built-in cabinetry to accommodate every facet of your wardrobe.

Step outside onto the brand new expansive back deck, an ideal vantage point to admire the picturesque surroundings. The spectacular brand new kitchen is a culinary enthusiast's dream, equipped with top-of-the-line appliances and finishes that cater to both aesthetics and functionality.

This large estate is perfect for multi-generational living! Currently set up with two separate & private living spaces in the lower level with their own kitchen, the possibilities are many!!

Convenience meets luxury as this residence enjoys a close-in location, offering easy access to Potomac Village, Great Falls, and major highways. Nestled within the sought-after Churchill school district, this home ensures an excellent education for your family.

In a realm of its own, 8810 Brickyard Road stands as a testament to timeless elegance and modern opulence. This is not just a house; it's an embodiment of a refined lifestyle. If you're seeking a residence that transcends the ordinary and captures the essence of extraordinary, your search ends here. Don't miss the opportunity to make this special home yours. Contact us today for a private tour and experience the epitome of Potomac living.
#MDMC2105916

POTOMAC

8810 BRICKYARD ROAD

8 Beds

9 Baths

10,144 Sq.Ft.

$2,995,000

MLS#: MDMC2105916

Set along a private drive in the heart of the Main Line, this exceptional Halesworth model by Lee Haller offers a rare blend of timeless craftsmanship, modern upgrades, and resort style living. With 6 bedrooms and 5 full and 2 half baths, this home is designed to feel both expansive and intimate, delivering a true sense of retreat just moments from everything the Main Line has to offer.

From the moment you arrive, the setting feels like a hidden oasis. Surrounded by mature landscaping and thoughtfully cleared grounds, the property offers unmatched privacy and serenity. The backyard is a destination in itself, featuring a sparkling pool and hot tub, perfect for quiet mornings, summer entertaining, or unwinding at the end of the day.

Inside, the home has been extensively refreshed with a refined, neutral palette and elevated finishes throughout. Sunlight fills each space, highlighting detailed millwork, updated trim, and beautifully reimagined interiors. The second level has been enhanced with rich hardwood flooring, while both the main and secondary staircases have been upgraded with elegant oak risers, adding continuity and sophistication across levels.

The home’s infrastructure has been equally elevated, offering peace of mind and modern convenience. A comprehensive whole-home water treatment system with carbon filtration, softening, and UV purification ensures exceptional water quality, complemented by a new well pressure tank and sump pump system.

Every detail has been considered to enhance both form and function, from newly installed appliances including a Maytag front load washer and dryer to extensive exterior improvements that open up the landscape and maximize usable space.

Beyond the home, the location is equally compelling. Situated within the award-winning Tredyffrin-Easttown School District, this property offers convenient access to some of the Main Line’s most sought-after destinations. Enjoy nearby dining at White Dog Cafe, Terrain Cafe, and Autograph Brasserie, or explore upscale shopping at King of Prussia Mall and Suburban Square. Everyday essentials are just minutes away with Whole Foods, Trader Joe’s, and Wegmans all within easy reach.

For commuters and those on the move, the home provides seamless access to Routes 476, 76, and the Pennsylvania Turnpike, along with nearby SEPTA regional rail stations offering direct service to Center City Philadelphia. Outdoor enthusiasts will appreciate proximity to the Radnor Trail, Jenkins Arboretum, and Valley Forge National Historical Park, offering miles of scenic walking trails and green space.

This is more than a home, it is a private retreat designed for elevated everyday living, where luxury, comfort, and convenience come together in one of the Main Line’s most desirable settings. Full stucco remediation completed June 2026. New Hot Water Heater. New HVAC unit.
#PACT2127656

DEVON

429 CHURCH ROAD

5 Beds

4 Baths

8,996 Sq.Ft.

$2,995,000

MLS#: PACT2127656

Coastal chic meets timeless waterfront living on one of the West River’s most extraordinary settings.  Set on nearly 1.2 private acres with more than 600 feet of shoreline, this exceptional waterfront retreat offers deep-water docking, a cedar shake roof, flagstone patios, a saltwater pool, and sweeping views of the West River, protected marshes, and shimmering evening lights across the water. Designed to embrace its extraordinary setting, nearly every room offers a view to the water. Start your mornings watching the sunrise from the spacious sunroom, spend afternoons by the heated waterfront pool, unwind in the six-person spa overlooking the river, or relax in the soaking tub while taking in water views. Located in the charming waterfront village of Galesville, the home is just two doors from the West River Sailing Club, where you can enjoy sailing school, Wednesday night sailboat races, and the vibrant boating lifestyle. Cruise or stroll to local waterfront restaurants, churches, and the town’s beloved antique shop. Offering approximately 3,900 square feet, the home blends the timeless character of a classic waterfront residence with the comfort and convenience of thoughtful modern updates. The main level waterfront primary suite with French doors that lead to the pool and patio and is complemented by a second bedroom and 2 additional full baths on the first floor. Upstairs are three additional bedrooms, two full baths, and a spacious bonus room with vaulted ceilings, ideal as a family room, home office, fitness space, or guest retreat.  Approached through a gated entrance, the property is framed by mature oaks, Southern magnolias, and specimen trees, creating exceptional privacy. A stately white picket fence atop a handcrafted dry-stack stone wall welcomes you home, while Otto Pond provides a peaceful natural buffer and a sheltered cove perfect for launching a kayak. Boaters will appreciate two private docks with multiple lifts, electric and water service, and 7MLW at the of the primary pier, ideal for larger powerboats and sailboats alike. See documents or ask listing agent for full list of features and updates.
#MDAA2149426

GALESVILLE

1052 BENNING ROAD E

5 Beds

5 Baths

3,920 Sq.Ft.

$2,995,000

MLS#: MDAA2149426

This single – tenant NNN leased property is a great investment opportunity offering at a 6.7 Cap Rate. The tenant pays the association fees as additional rent which covers the roof and structural maintenance. This (6) unit, 19,600 s.f. space are leased in the building at $14 / s.f. / year, generating annual rental income of $270,200.00. The tenant is in the process of terminating the lease. The space will be avaialble for sale or lease beginning April 1, 2026.   This property is located in the Warwick Meadows Industrial Park, very convenient to many routes to all surrounding counties.
#PABU2103734

WARMINSTER

307 - 312, 406 CAMARS DRIVE

None Beds

None Baths

N/A

$2,995,000

MLS#: PABU2103734

Discover exceptional luxury living in this stunning corner townhome in Burleith, one of Washington, DC's most sought-after neighborhoods, offering nearly 4,000 sq ft of sophisticated living space, five en-suite bedrooms, multiple private outdoor spaces, and a spectacular rooftop terrace with sweeping city views just moments from Georgetown.

The sun-filled main level unfolds effortlessly, creating an elegant setting for both everyday living and grand-scale entertaining. The stunning chef's kitchen is appointed with sleek European cabinetry, quartz countertops, premium appliances, and an oversized island that also serves as a breakfast bar. Beyond, the inviting family room centers around a contemporary fireplace with a custom quartz surround, integrated media connections, and gallery-inspired gimbal lighting. Glass doors open to a private rear deck overlooking the landscaped lawn and two-car parking with rolling garage doors (garage plans convey). A beautifully designed powder room with custom vanity and designer fixtures completes the main level.

Upstairs, four spacious en-suite bedrooms offer exceptional comfort and privacy, each thoughtfully appointed with custom closet systems and spa-inspired baths featuring Italian tile, designer fixtures, and backlit anti-fog dimmable mirrors. The serene primary suite serves as a luxurious retreat with a bespoke European wardrobe system illuminated by integrated LED lighting and a lavish bath with dual vanities, a soaking tub, and sophisticated finishes throughout. Bedroom 4 offers remarkable flexibility as a private lounge or executive office, complete with a wet bar, beverage refrigerator, and direct access to a secluded terrace that leads to the spectacular rooftop deck, where panoramic city views create an unforgettable backdrop for entertaining or quiet evenings under the skyline. A dedicated laundry room on upper level 1 adds everyday convenience.

The fully finished lower level expands the home's exceptional living space with a generous recreation room featuring a wet bar, beverage refrigerator, integrated LED lighting, and direct access to a beautifully finished stone patio and private courtyard. A fifth en-suite bedroom provides ideal accommodations for guests, extended family, or an au pair, while abundant storage enhances functionality.

Every detail has been thoughtfully considered, from the home's dramatic architectural staircases framed by warm wood-textured columns to motion-activated recessed stair lighting, designer Amico recessed lighting, Emtek hardware, and sleek ELEGRP screwless switches and outlets. Modern comfort is equally prioritized with dual-zone Carrier HVAC, two water heaters, Honeywell smart thermostats, a built-in Pyle whole-home audio system, and a dedicated breaker for future EV charging.

Perfectly positioned just moments from the acclaimed restaurants, boutiques, and waterfront of Georgetown and Wisconsin Ave NW, this extraordinary residence offers an exceptional opportunity to experience contemporary luxury in one of Washington's most desirable neighborhoods. Sophisticated, timeless, and meticulously crafted, it is a home designed to impress at every turn.
#DCDC2271564

WASHINGTON

3554 T STREET NW

5 Beds

5 Baths

3,720 Sq.Ft.

$2,995,000

MLS#: DCDC2271564

None
#DESU146120

REHOBOTH BEACH

3 RODNEY STREET

4 Beds

4 Baths

2,834 Sq.Ft.

$2,995,000

MLS#: DESU146120

NEW PRICE! *DREAM LOCATION* nestled on a tranquil one-block street between Newark St and Highland Pl in historic Cleveland Park, steps to Cleveland Park Club, many schools, countless shops and restaurants, and Metro! 3411 33rd Place exudes charm and appeal from its classic American Foursquare facade with wide front porch and lovely surrounding gardens to its open, airy interior characterized by sun-drenched, large rooms with many enchanting period architectural details preserved. The main level of the home boasts a generous foyer, spectacular open living/dining room with fireplace and coffered ceiling, tablespace kitchen, and family room with three sides of windows. An expansive rear deck with pergola is accessed from the kitchen and family room and connects to a private side garden and flat front yard space and front porch. Upstairs, the second level features two bedrooms, a hall bathroom, and a generous primary suite with en suite bath, dressing room, and spectacular screened porch. The lofty third floor features three sizable bedrooms, one with private deck, and a full bathroom. The lower level includes an office/bonus room, full bathroom, family room, and additional bonus/mud room room with egress to the backyard. Parking is always easy in the home's attached garage.
#DCDC2255388

WASHINGTON

3411 33RD PLACE NW

6 Beds

4 Baths

4,400 Sq.Ft.

$2,995,000

MLS#: DCDC2255388

Penthouse PH1 is the final opportunity to own at this premier Chestnut Hill address, One West—an extraordinary residence looking out over the treetops with over 3,000 sq ft of elegant living space and an unrivaled 1,800 sq ft terrace that wraps the home in sweeping views from Center City’s skyline to the Wissahickon Valley. This is not just a home, but a private sanctuary in the sky. Inside, natural light pours through walls of windows, illuminating an open and versatile floor plan designed for both intimate living and grand-scale entertaining. The gourmet kitchen, appointed with solid countertops, a large center island, Fieldstone cabinetry, and a professional 6-burner gas range, flows seamlessly into the expansive dining and living areas. A wet bar and French doors lead to the terrace, where unforgettable gatherings unfold against a panoramic backdrop. The primary suite is a true retreat—complete with a spa-inspired bath featuring a soaking tub and walk-in shower, and a generous walk-in closet. Two additional guest suites, each with private baths, provide comfort and privacy for family or visitors. A flexible fourth bedroom or study with its own full bath allows for tailored living. Secure underground garage parking for two adds both convenience and peace of mind. Beyond your private doors, Chestnut Hill awaits: stroll along Germantown Avenue to discover boutiques, cafés, and fine dining; enjoy summer concerts at Pastorius Park; or step onto the train and be in Center City within minutes. Here, history, culture, and nature converge in one of Philadelphia’s most cherished neighborhoods. Adding to its appeal, PH1 comes with the benefit of a full 10-year tax abatement, offering exceptional long-term value. PH1 is more than a residence—it’s the pinnacle of Chestnut Hill living.
#PAPH2543644

PHILADELPHIA

1 W HARTWELL LANE PH1

3 Beds

4 Baths

3,006 Sq.Ft.

$2,995,000

MLS#: PAPH2543644

1 ... 473 474 475 476 477 ... 666
* Listings identified with the FMLS IDX logo come from FMLS and are held by brokerage firms other than the owner of this website. The listing brokerage is identified in any listing details. Information is deemed reliable but is not guaranteed. If you believe any FMLS listing contains material that infringes your copyrighted work please click here to review our DMCA policy and learn how to submit a takedown request. © 2024. First Multiple Listing Service, Inc.
 - property

Send a message

Message successfully sent.

Your message

What is 3 + 4 ?

Reason for contacting?

I agree to receive email communication and understand I can unsubscribe at any time.

I agree to be contacted by Charis Realty Group via call, email, and text for real estate services. To opt out, you can reply 'stop' at any time or reply 'help' for assistance. You can also click the unsubscribe link in the emails. Message and data rates may apply. Message frequency may vary. Privacy Policy

Sign Out

Virtual Assistant

Would you like to take the next step with this property? We can help you schedule a showing or virtual tour, or send you more details.

Yes, I would like more information.

Thank You for Your Reply, One of Our Agents will contact you as soon as possible

No, maybe later.

Thank you, you can always contact me via email, phone number or through the contact form.

Realhub AI

Lucy - Your AI-Powered Realtor

Update Your Temporary Password

Personalize your search

Enter your email and we'll notify you immediately when new listings match what you're looking for.

or enter email address

Already have an account ? Login here

Continue your home search

I agree to receive communications and understand I can unsubscribe at any time.

I agree to be contacted by Charis Realty Group via call, email, and text for real estate services. To opt out, you can reply 'stop' at any time or reply 'help' for assistance. You can also click the unsubscribe link in the emails. Message and data rates may apply. Message frequency may vary. Privacy Policy

Already have an account ? Login here

We use cookies

We use cookies primarily for analytics to enhance your experience. By accepting, you agree to our use of these cookies. You can manage your preferences or learn more about our cookies policy.