Properties

Browse or get in touch to schedule a walkthrough.

  • Nearby me
Price range

Popular Features

Community Features

Association

Property Features

Waterfront

View

Exterior Features

Interior Features

Style

10000 properties match your criteria

Updated 1 minute ago

E-Alert name

71 Anchor Road offers a truly unique opportunity to own one of the original homes in North Shores, one of Rehoboth Beach’s most coveted waterfront communities. Set along the canal and overlooking protected wetlands, this special property offers a peaceful setting, beautiful open views, and unforgettable sunsets, all just minutes from everything that makes the Rehoboth Beach lifestyle so exceptional.

The existing mid-century modern beach home offers five bedrooms and three full bathrooms, providing plenty of space for family and friends. The open-concept kitchen, dining, and living areas create an inviting gathering space, while the wide screened porch extends the living space outdoors and overlooks the generous canal-side yard. It’s an ideal setting for relaxed summer days, and evenings spent watching the sun set over the wetlands.

Life in North Shores comes with an enviable collection of amenities, including a private community beach, swimming pool, and tennis courts, all just a few blocks away. Gordon’s Pond and the scenic trails of Cape Henlopen State Park are easily accessible by foot or bicycle, while Rehoboth Beach’s renowned restaurants, boutique shopping, entertainment, and boardwalk are only minutes away.

While there is plenty to appreciate about the home as it stands today, the greatest opportunity may lie in the land itself. With its canal-front setting, protected views, generous yard, and coveted North Shores location, 71 Anchor Road offers a rare canvas for creating something truly your own. Build a new home designed around the way you want to live, entertain, and enjoy the beach for years to come.

Opportunities like this are exceptionally hard to find, offering a canal-side setting with protected open views, access to a private beach community, and the distinction of a North Shores address.

71 Anchor Road isn’t simply an opportunity to own a home in Rehoboth Beach; it’s an opportunity to create your next chapter in one of the area’s most extraordinary settings.
#DESU2119414

REHOBOTH BEACH

71 ANCHOR ROAD

5 Beds

3 Baths

2,164 Sq.Ft.

$3,200,000

MLS#: DESU2119414
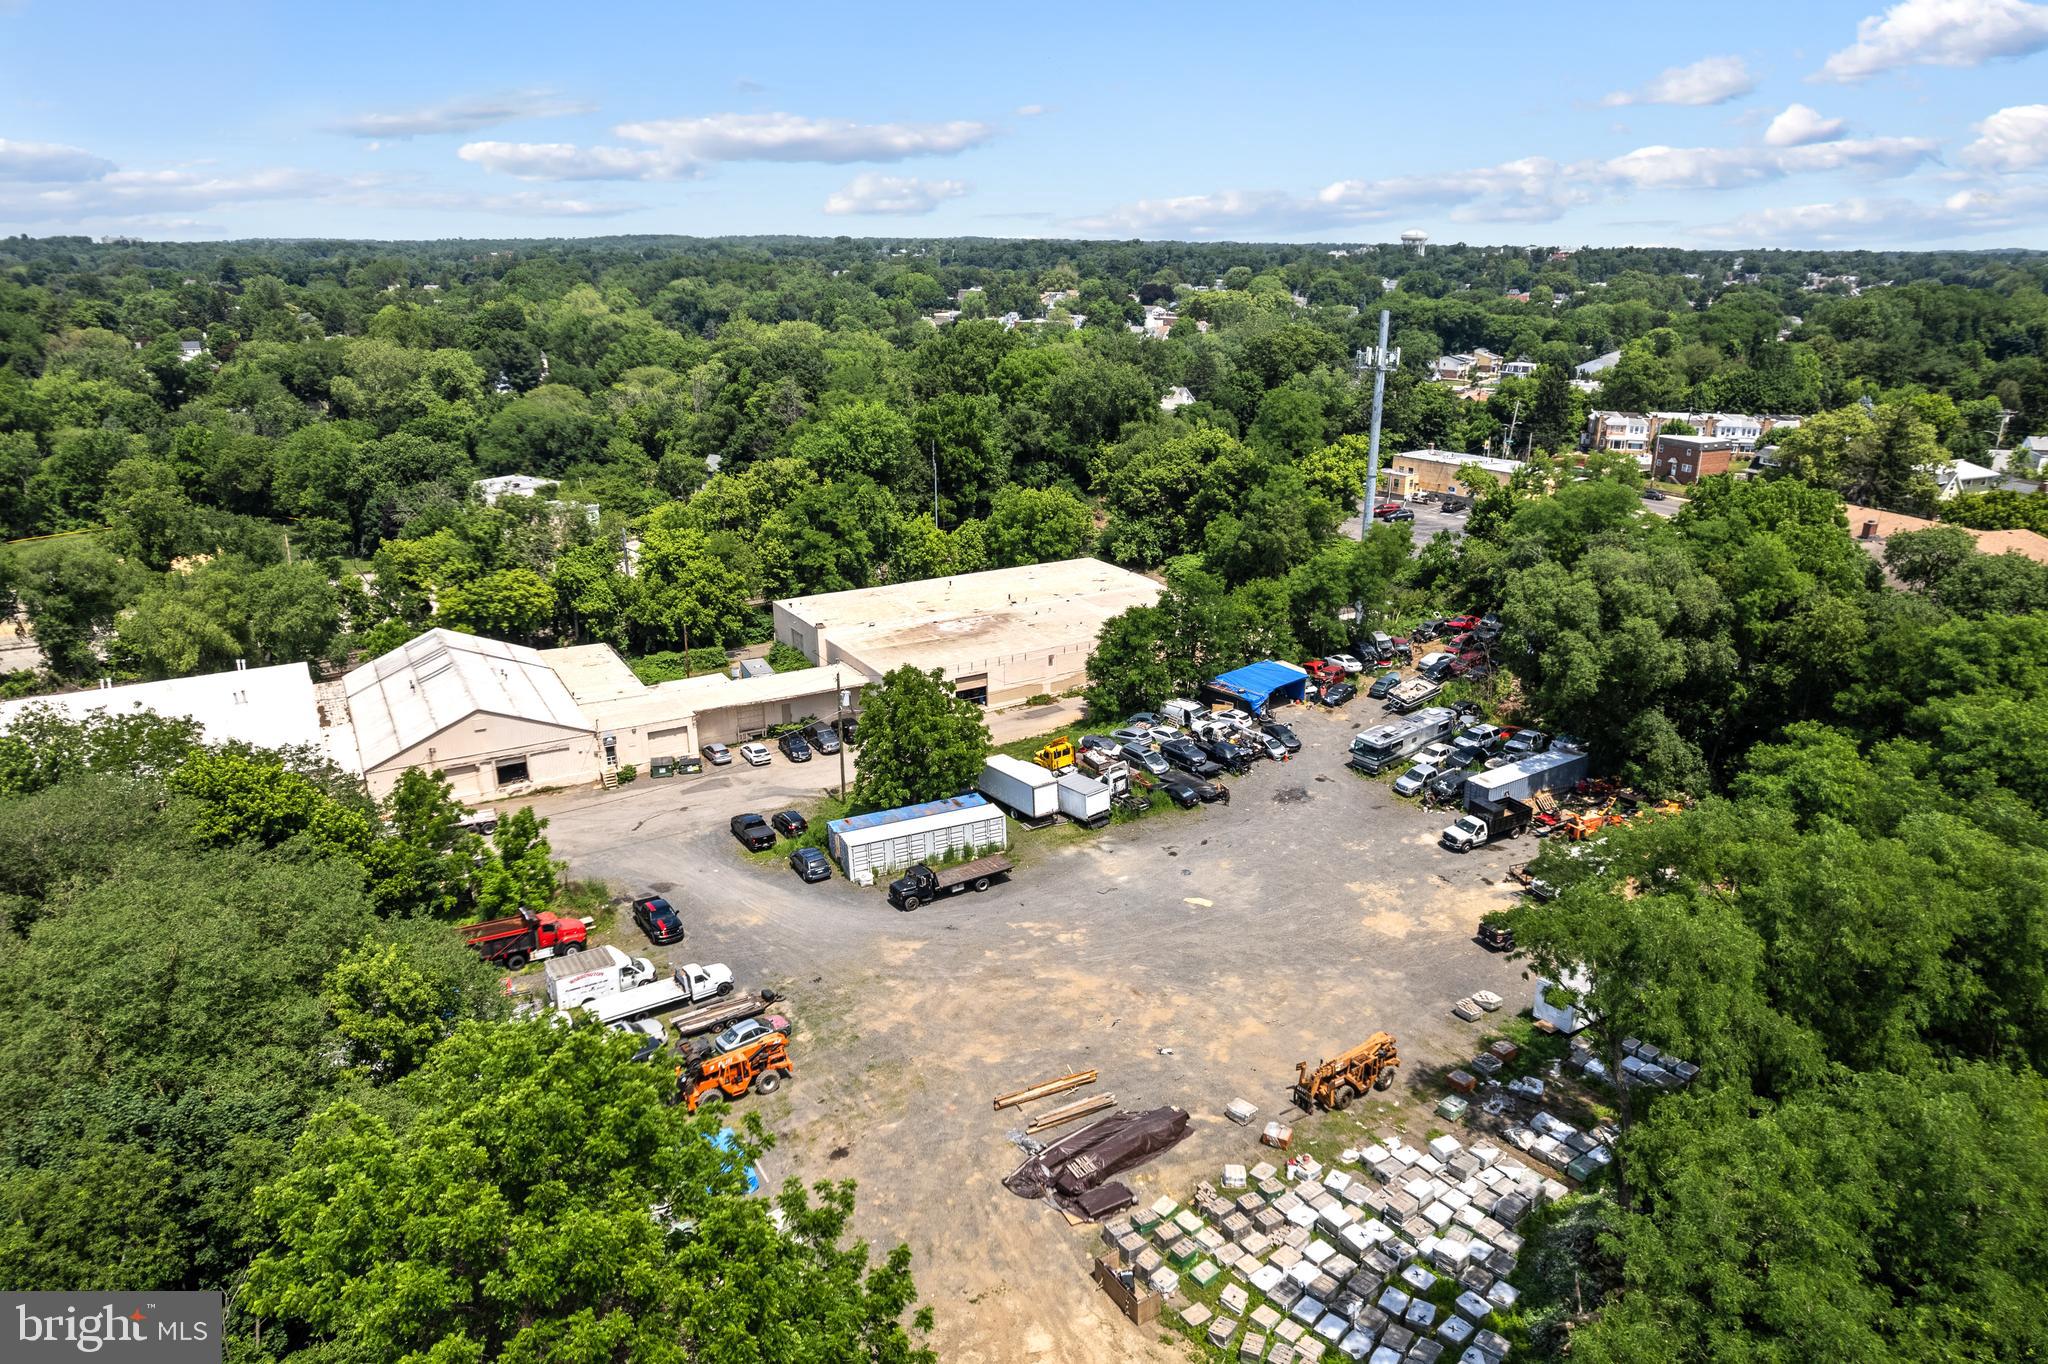
Commercial Land Development Opportunity – 113,488 SF Total

Exceptional commercial land offering consisting of two adjoining parcels being sold together. The primary parcel located at 6724 Kerper Pl, Philadelphia, PA 19111 contains approximately 96,179 square feet, and the sale also includes 333 Unruh Ave, Philadelphia, PA 19111, containing an additional 17,309 square feet.

Combined, the property offers approximately 113,488 square feet (2.61 acres) of land, presenting a rare opportunity for investors, developers, owner-users, or commercial operators seeking a sizable site in Northeast Philadelphia.

Strategically located with convenient access to major transportation routes, residential neighborhoods, retail corridors, and commercial amenities. Buyers are encouraged to perform their own due diligence regarding zoning, permitted uses, development potential, and utility availability.

Sale includes both parcels:

-6724 Kerper Pl – 96,179 SF
-333 Unruh Ave – 17,309 SF

Total Site Area: 113,488 SF (Approx. 2.61 Acres)
#PAPH2631516

PHILADELPHIA

6724 KERPER PLACE

None Beds

None Baths

N/A

$3,200,000

MLS#: PAPH2631516
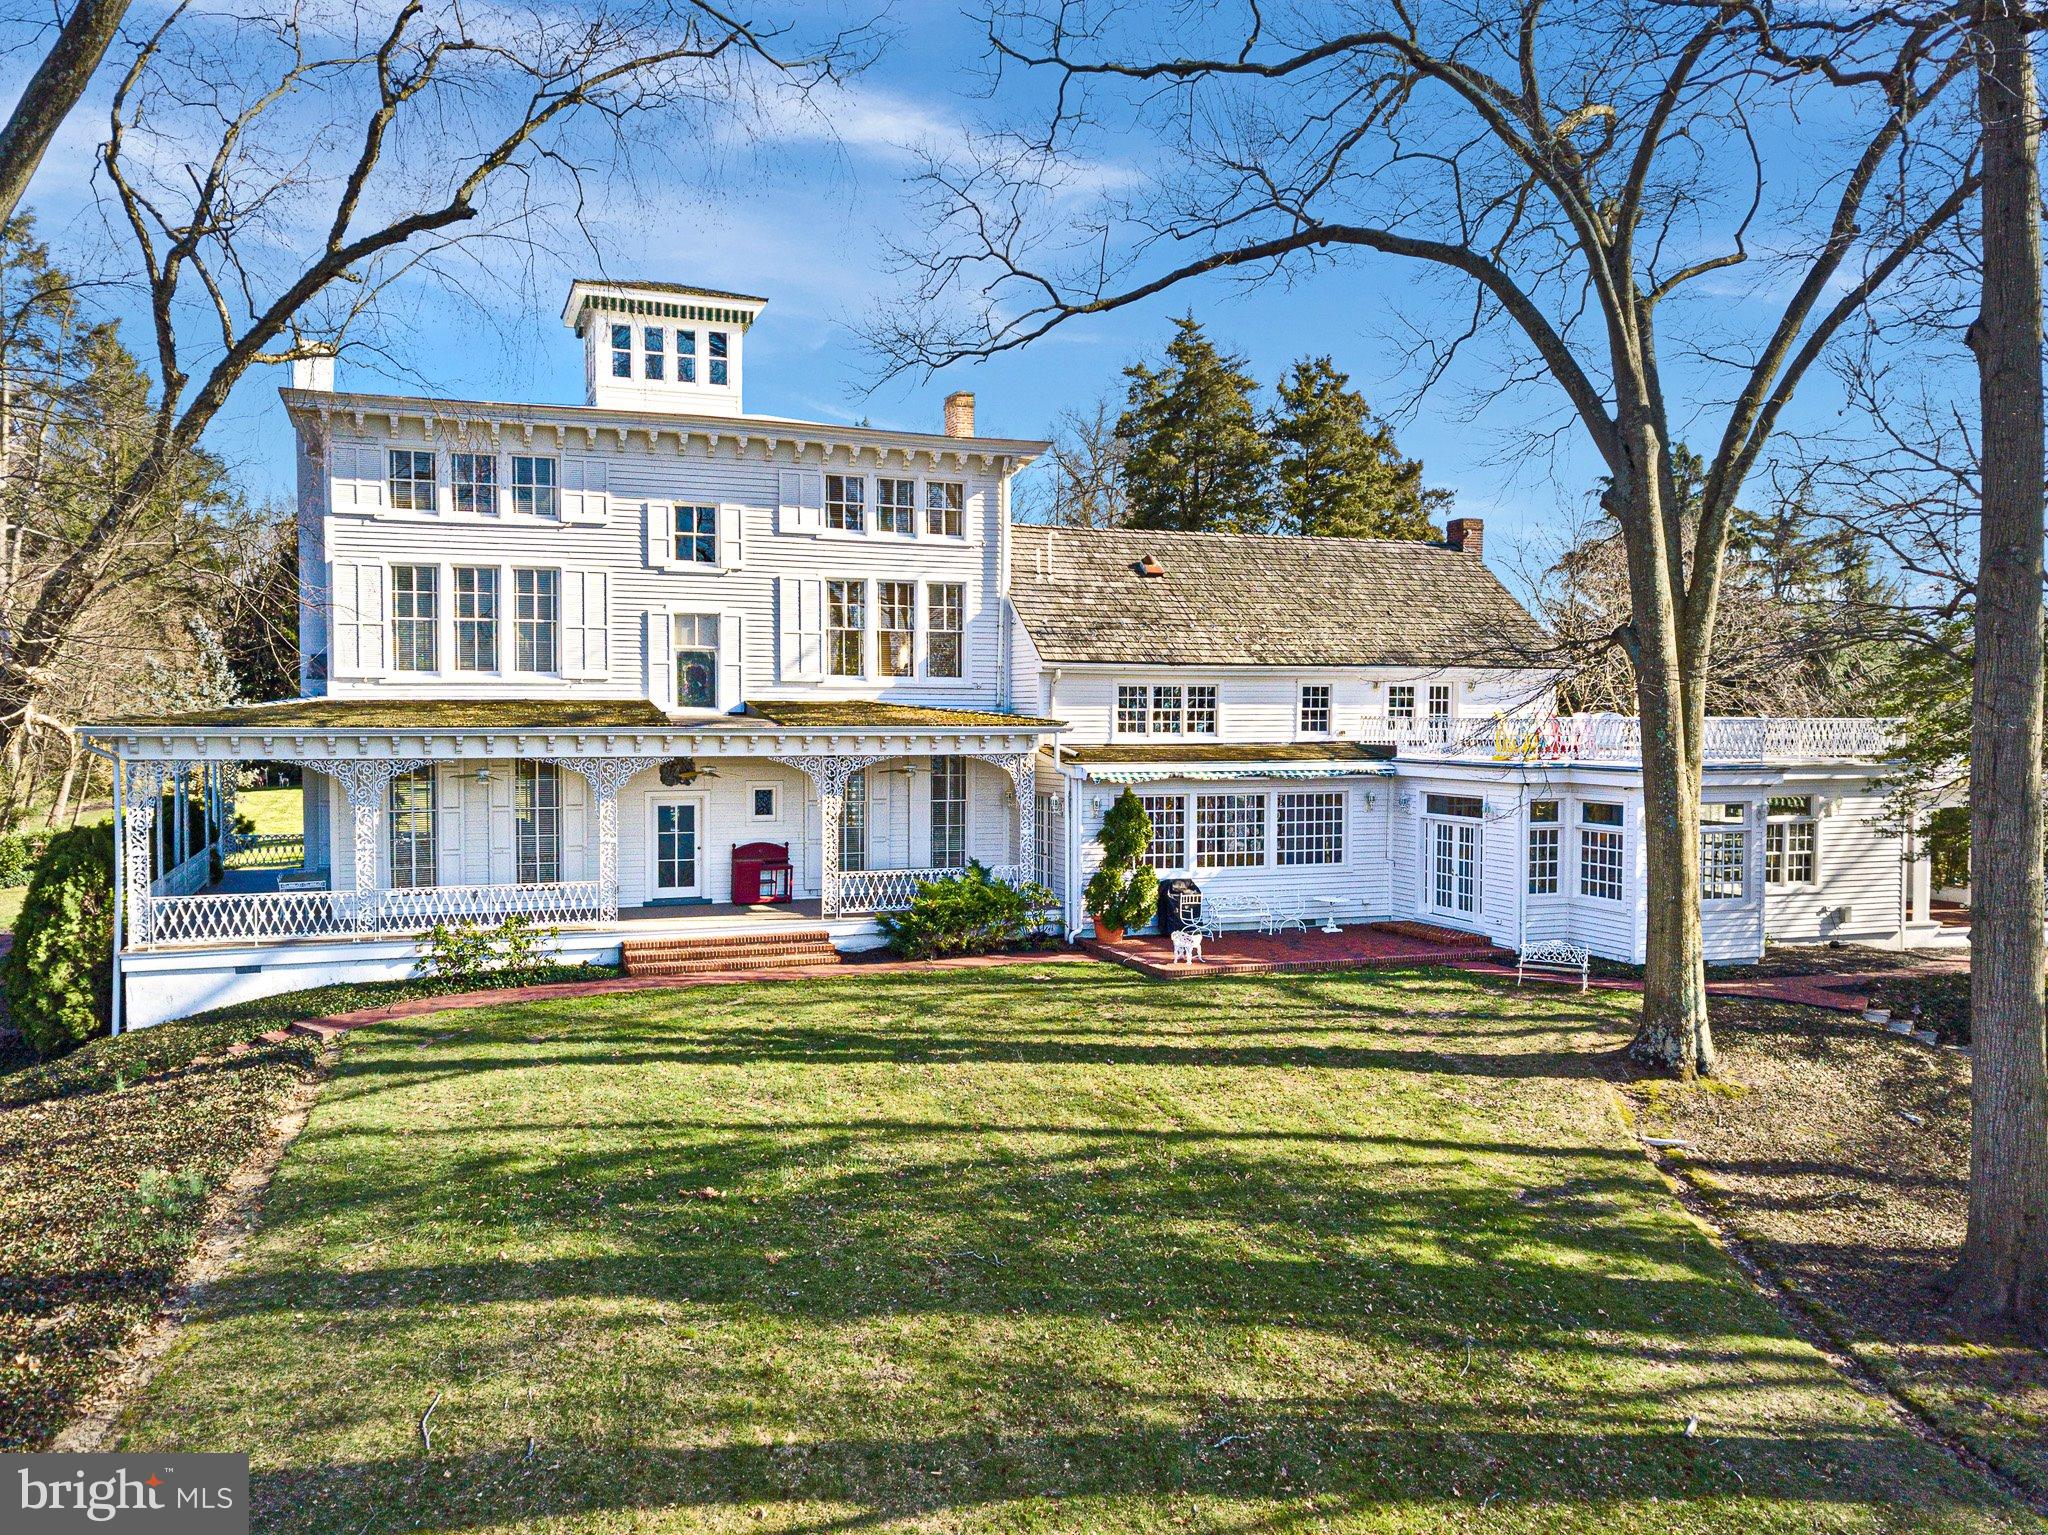
Breathtaking 18 ± acre Sassafras River Estate conveniently positioned between Philadelphia and Baltimore on the Eastern Shore of Maryland. Less than one hour from Philadelphia International Airport. 17 bedrooms 16.5 baths, circa late 1800's restored Italianate Manor House with unbelievable down river views and summer sunsets. Partially finished basement with an extensive wine cellar designed for the wine connoisseur, with a capacity for approximately 2500 bottles. Pick your favorite relaxing spot on the dock, the Manor House, the Cottage, Pool House, Guest House, Barn Tavern, or anywhere over the expansive private grounds. Perfect location for plenty of water sports, water skiing, wakeboarding, sailing, paddle boarding and fishing. Just minutes by boat to deep water Georgetown Harbor, with its numerous shops and restaurants. Must experience this property and area to fully appreciate.  Perfect for the most discerning of Eastern Shore waterfront Buyers.    Property has 24 hour security/fire/police cameras. Workshop equipment is excluded.  Listing agent must accompany all showings, with 48 hours notice.  Prior to confirmation of showing, selling agent will provide listing agent with copy of pre-qualification satisfactory to seller, and selling agent must accompany buyer at all showings. 
Property is being sold in “AS IS” condition.  Any inspections are for informational purposes only.
#MDKE2002470

GALENA

32180 WILSON POINT ROAD

6 Beds

5 Baths

20,546 Sq.Ft.

$3,200,000

MLS#: MDKE2002470
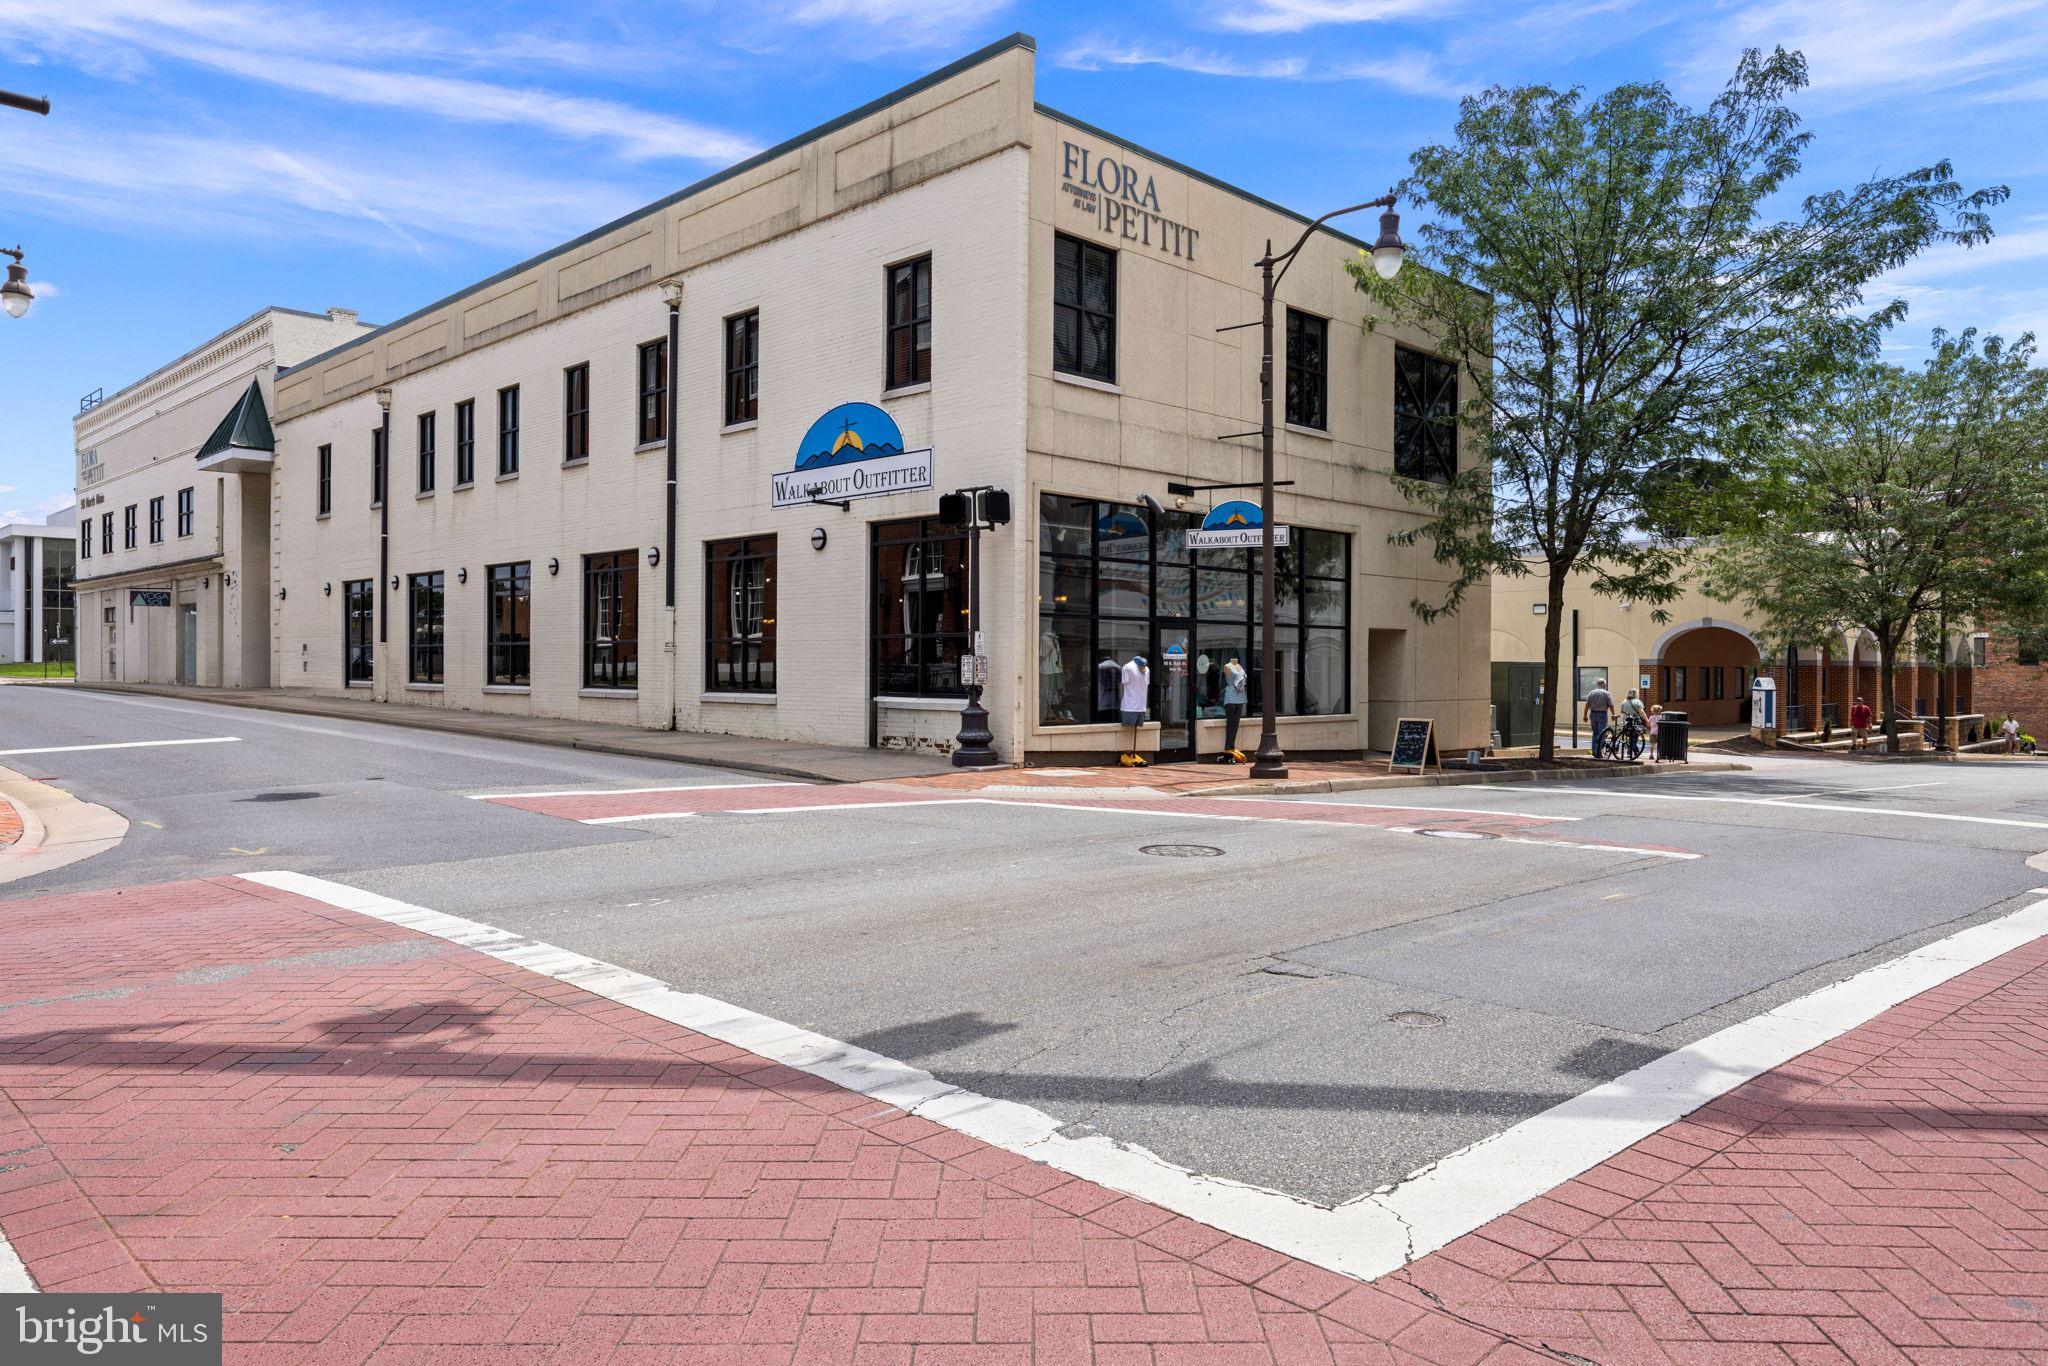
Fully leased, mixed use investment property in Downtown Harrisonburg with additional development potential at a  6.3% CAP rate based on current NOI.   Professional office, Boutique retail and Health/Wellness currently serve as a great tenant mix.  The addition of a high quality common area lobby helps provide a 1st class feel.  The new, long term, NNN leases, provide investment security.  In addition take advantage of the Federal Qualified Opportunity Zone and Harrisonburg’s Economic Revitalization Tax Credit by developing the vacant, attached lot. Vacant Lot:  .08 acre, B1 zoning: No minimum setbacks, parking requirements or lot size requirements. Up to 75 feet in height (taller via a special use permit).  Potential for a by right development of a 7 story, 28 unit apartment building subject to site plan approval.  Water meter in place, just needs a size upgrade.  Electric, Gas and Sewer on the premises.
#VAHC2000468

HARRISONBURG

90 NORTH MAIN STREET

None Beds

None Baths

16,166 Sq.Ft.

$3,200,000

MLS#: VAHC2000468

Introducing Riverside Lodge, a one-of-a-kind private waterfront sporting estate on Maryland's Eastern Shore. Spanning 386+/- acres overlooking the Honga River and the Chesapeake Bay, this extraordinary retreat is anchored by a beautifully appointed 5 bedroom, 5.5 bath waterfront lodge designed for both entertaining and comfortable extended stays or full time residence. Surrounded by exceptional wildlife habitat, Riverside Lodge blends timeless Eastern Shore tradition with premier waterfowl hunting, Sika deer hunting, world-class fishing, boating, crabbing and breathtaking sunrises and sunsets on Hoopers Island. Along with several established blind sites, an offshore blind, inlets and ponds, the property also features a managed waterfowl impoundment with a dedicated well. 

Located in the heart of the Atlantic Flyway, Riverside Lodge offers exceptional opportunities to hunt a variety of migrating waterfowl including canvasbacks, bluebills, redheads, black ducks, mallards, teal, wood ducks, buffleheads and Canada geese. The surrounding waters of the Honga River and Chesapeake Bay offer world class fishing for striped bass (rockfish), red and black drum, cobia, speckled trout, bluefish, flounder, perch, spanish mackerel along with outstanding crabbing and oystering from your own shoreline.

This exceptional residence is designed for entertaining family and friends and offers business and income potential. Ideal as a private retreat, luxury vacation rental, event or wedding venue or destination for guided hunting, fishing, sporting clays, kayaking and other outdoor recreation, the possibilities are endless.
#MDDO2012682

FISHING CREEK

1713 DOELLER ROAD

None Beds

None Baths

386.57 acres

$3,200,000

MLS#: MDDO2012682

Presenting a rare turnkey investment opportunity in a high traffic South Philadelphia corridor, just moments from the Sports Complex. After more than 30 successful years, the owner of this well established food service business is retiring, offering a fully equipped, fully staffed operation with a loyal and long term team in place for a seamless transition. The sale includes 39 E. Oregon Ave. and the adjacent parcel at 29 E. Oregon Ave., which together offer exceptional future commercial or mixed use development potential. All business assets, trade fixtures, equipment, and existing goodwill are included in the sale. The property features a CMX-2 zoning designation, a Neighborhood Commercial Mixed Use classification that permits a wide range of neighborhood serving retail, commercial, and upper story residential uses. Additionally, the location features over 100 feet of frontage, a depth of 125 feet, indoor seating for 30+ patrons, and on site parking for 25+ vehicles, including an adjacent lot leased from PennDOT for $400 per month. This thriving business is an ideal acquisition for an investor or operator looking to step into a thriving income producing business in one of Philadelphia’s most desirable commercial corridors. Qualified buyers only. Proof of funds is required prior to the release of financial information or scheduling a showing. Seller financing is available.
#PAPH2656928

PHILADELPHIA

39 E OREGON AVENUE

None Beds

None Baths

2,800 Sq.Ft.

$3,200,000

MLS#: PAPH2656928
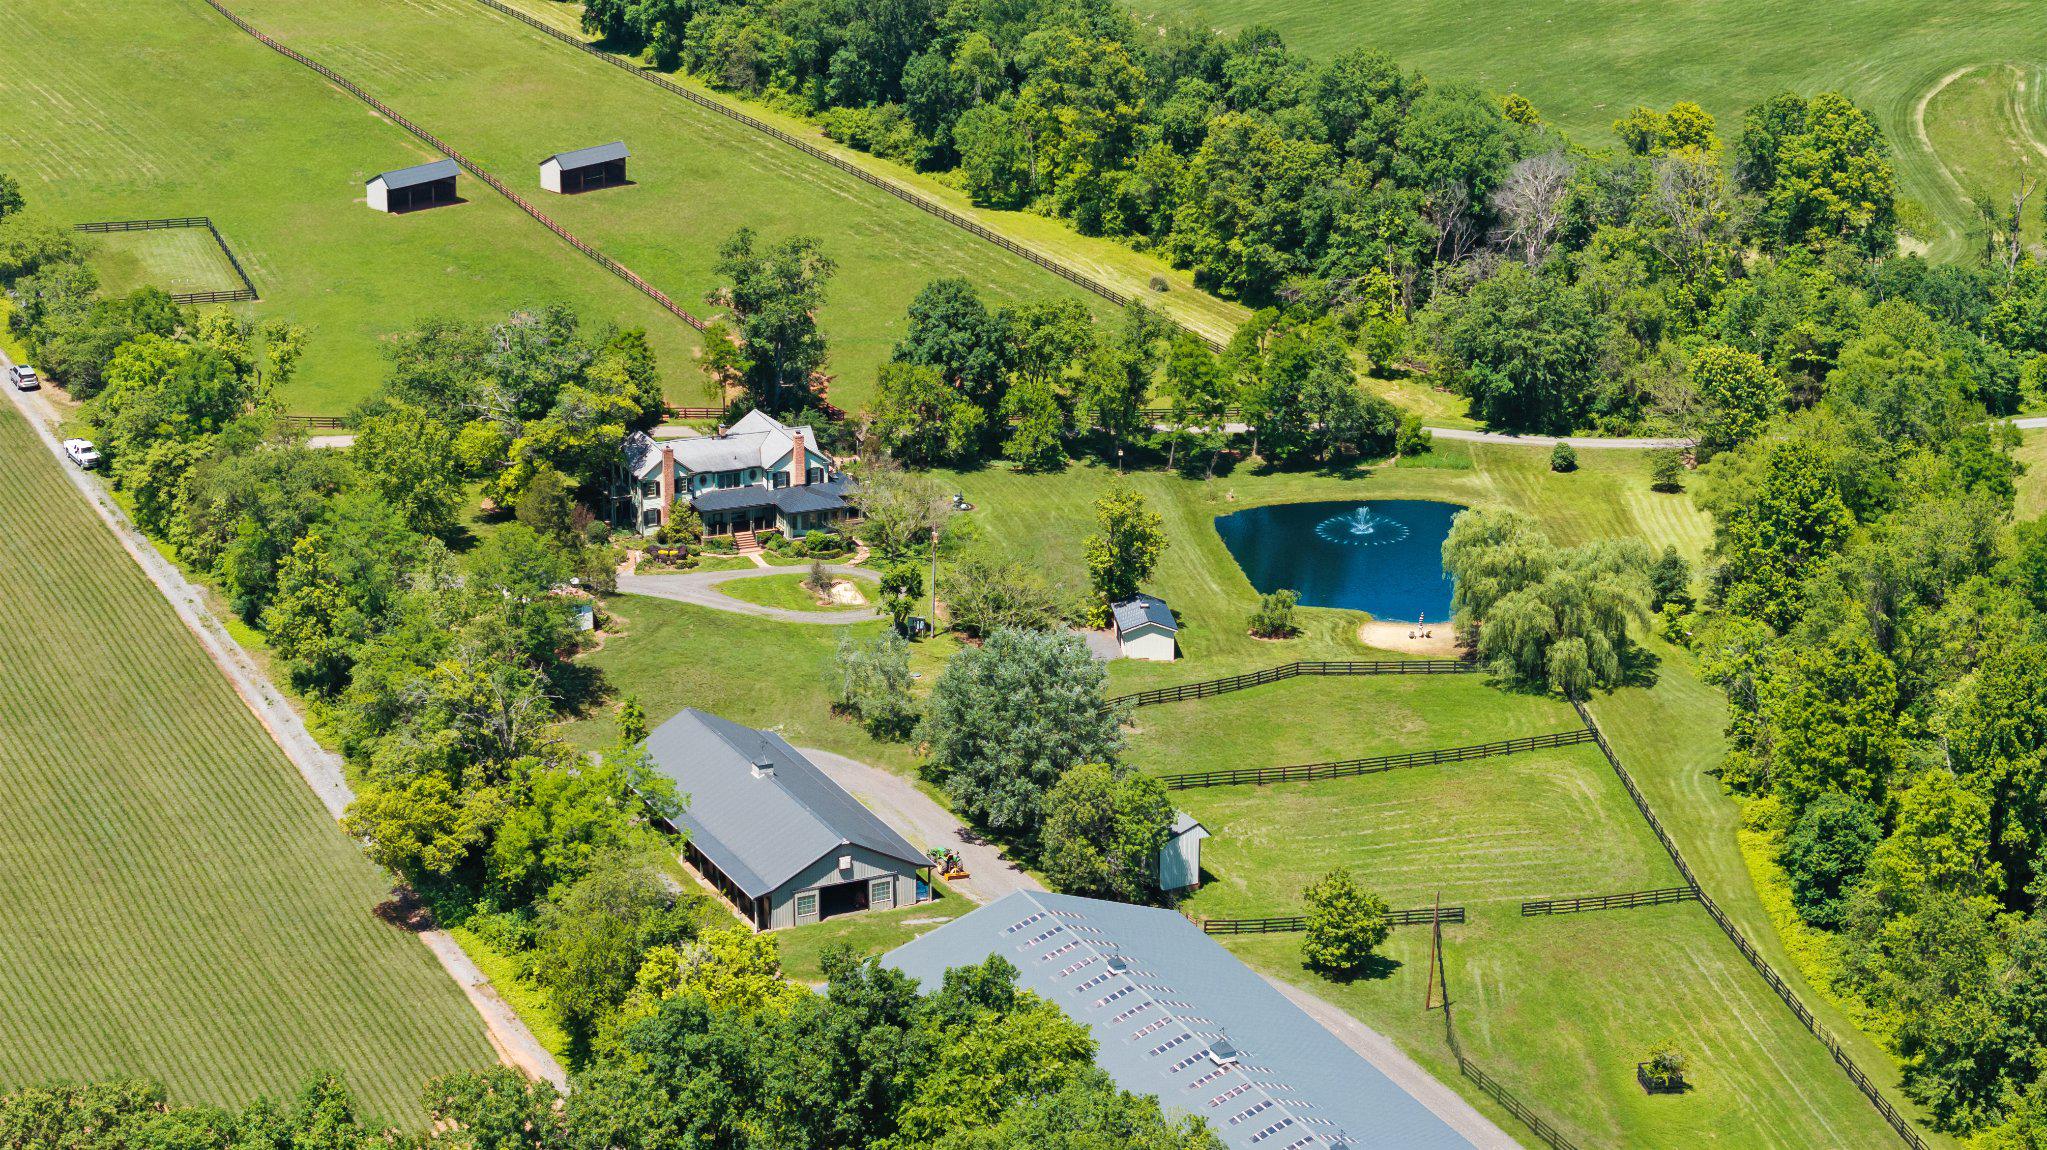
Some properties just feel special from the moment you arrive, and this is one of them.  Welcome to Foxborough Farm, a fully realized equestrian estate privately positioned across 51± acres within Montgomery County’s Agricultural Reserve. Offered for the first time in 26 years, the circa 1900 farmhouse was thoughtfully renovated and expanded in 2008 by architect, James Gerrety, carefully preserving the home’s original architectural integrity while introducing refined craftsmanship and modern functionality throughout.  The 4-bedroom, 2.5-bath residence spans approximately 4,174 finished square feet and is thoughtfully designed to accommodate both large-scale entertaining and comfortable everyday family living. Rich architectural details define the home, including Dutch lap siding, heart pine plank flooring, reclaimed wood beams, custom millwork, bay and bow windows, French doors throughout, cathedral ceilings, a Seneca Stone fireplace, and a delightful sunroom featuring flagstone flooring with a distinctive steel horseshoe inlay. Subtle fox-inspired accents woven throughout the residence lend character and continuity to the home’s curated design and namesake.  A beautifully appointed gourmet country kitchen, anchored by an exceptionally long butcher block island with sink and bar seating, features high-end appliances and soapstone countertops. French doors, pocket doors, and period-inspired transom windows seamlessly connect the kitchen, butler’s pantry, dining room, family room, and custom wet bar. Expansive wraparound Trex porches accented by beadboard and skylight ceilings extend the living spaces outdoors, creating effortless indoor-outdoor entertaining while capturing tranquil views of the tiered fountain pond, fenced pastures, and surrounding landscape.  The upper level, accessed by dual staircases, is highlighted by a spacious primary suite featuring a sitting area, vaulted beadboard ceiling, spa-inspired bath with oversized walk-in shower, dual Carrera marble-top vanities, generous custom dressing closets, and a private bowed deck ideal for quiet morning coffee. Three additional bedrooms, a full bath with English soaker tub/shower, and a cozy sitting room complete the upper level.  Designed to support both private enjoyment and professional equestrian pursuits, the bespoke facilities are exceptional. The lighted 12-stall barn features an extra-wide center aisle, brick rubber flooring in both aisles and stalls, three foaling stalls, automatic fly spray and fan systems, hot and cold-water wash stall, tack room with half bath, feed room with heavy-duty washer and dryer, and storage for up to 1,500 bales of hay. The impressive 80’x200’ Amish-built indoor riding arena offers walls of windows, skylights, LED lighting, cross-braced wood trusses, and flexibility for both dressage and jumping disciplines. Multiple four-board painted oak fenced pastures and paddocks with extra-tall run-in sheds, along with three active crop fields, further enhance the property’s versatility while supporting substantial agricultural tax benefits.  Additional improvements include a detached guest cottage with kitchen and full bath, farm operations office with upper-level storage, and three agricultural equipment buildings. Located within an hour of Washington, DC, Poolesville offers a small-town setting with locally owned restaurants, wineries, outdoor recreation, community events, and easy access to Sugarloaf Mountain and the C&O Canal National Historical Park. The property is located within the Poolesville High School cluster (ranked #2 in Maryland!) and just a short drive to the MARC Train.  We invite you to discover firsthand the combination of craftsmanship, natural beauty, privacy, and equestrian excellence that make Foxborough Farm a compelling full-time residence, weekend retreat, boutique equestrian operation, or enduring legacy property! * Please DO NOT drive on property without permission *
(MDMC2236540)
#MDMC2240752

POOLESVILLE

18101 CATTAIL ROAD

4 Beds

2 Baths

4,172 Sq.Ft.

$3,200,000

MLS#: MDMC2240752

Exceptional Farm & Equestrian Property with Extensive Facilities and Conewago Creek Frontage 
 
Rarely does a property of this scale and versatility become available. This impressive farm offers an extraordinary collection of agricultural, equestrian, livestock, storage, and event-related facilities, combined with extensive waterfront along the scenic Conewago Creek. Conveniently located just a short distance from US Route 15 and Historic Downtown Gettysburg, the property offers both rural privacy and convenient access to major transportation routes, shopping, dining, and the area's many attractions. 
 
The property features eight substantial outbuildings, providing an exceptional amount of covered space and flexibility for a wide variety of uses. Improvements include a 1,900-square-foot, four-car garage, a 643-square-foot two-stall run-in stable, and an impressive 8,800-square-foot general storage building featuring full HVAC and bathroom facilities. 
 
Equestrian enthusiasts will appreciate the 28,115-square-foot eventing arena, complete with 16 stalls, tack room, and a newly finished bunkhouse. A separate 20,570-square-foot horse training facility provides additional space for training, boarding, riding, or other equestrian applications. 
 
Additional improvements include a 4,565-square-foot open pole building, a 2,393-square-foot open pole building, and a substantial 9,642-square-foot bank barn, offering tremendous storage and agricultural potential. 
 
Adding to the property's appeal is extensive frontage along Conewago Creek, providing scenic views, recreational opportunities, and an exceptional setting for a farm or equestrian operation. 
 
With its extensive improvements, abundant covered space, equestrian facilities, agricultural infrastructure, and creek frontage, this property offers a rare combination of functionality, versatility, and location. The numerous buildings and expansive facilities provide potential for a variety of agricultural, equestrian, livestock, storage, training, and event-related uses, subject to applicable zoning and approvals. 
 
Located only a short distance from US Route 15 and Historic Downtown Gettysburg, this is a truly unique opportunity for those seeking a substantial farm property with the infrastructure already in place to accommodate a wide range of operations.
#PAAD2025794

GETTYSBURG

800 POND BANK ROAD

1 Beds

1 Baths

N/A

$3,200,000

MLS#: PAAD2025794

Recently renovated and strategically located just off I-80 and SR 93, Motel 6 Drums, PA presents a strong investment opportunity in a high-visibility, high-access corridor. The property offers 59 fully updated guest rooms designed for comfort and efficiency, featuring modern finishes, flat-screen TVs, and complimentary Wi-Fi. Select rooms include additional sitting areas, while microwaves and mini-fridges are available upon request to accommodate extended-stay and value-oriented travelers. The motel caters to a broad customer base, including highway travelers, commercial drivers, and outdoor enthusiasts, with convenient proximity to regional demand drivers such as Nescopeck State Park (14 miles) and Council Cup Scenic Overlook (9 miles). On-site amenities include a welcoming lobby with complimentary morning coffee, a guest TV lounge, and ample parking suitable for cars, buses, and trucks, an attractive feature for transit and workforce lodging. With its recent comprehensive renovation, strong brand recognition, and accessible location, this asset is well-positioned for continued operational stability and revenue growth. Ideal for both experienced hospitality investors and owner-operators seeking a turnkey opportunity in a steadily trafficked market.
#PALU2003334

DRUMS

1064 PA-93

None Beds

None Baths

24,781 Sq.Ft.

$3,200,000

MLS#: PALU2003334
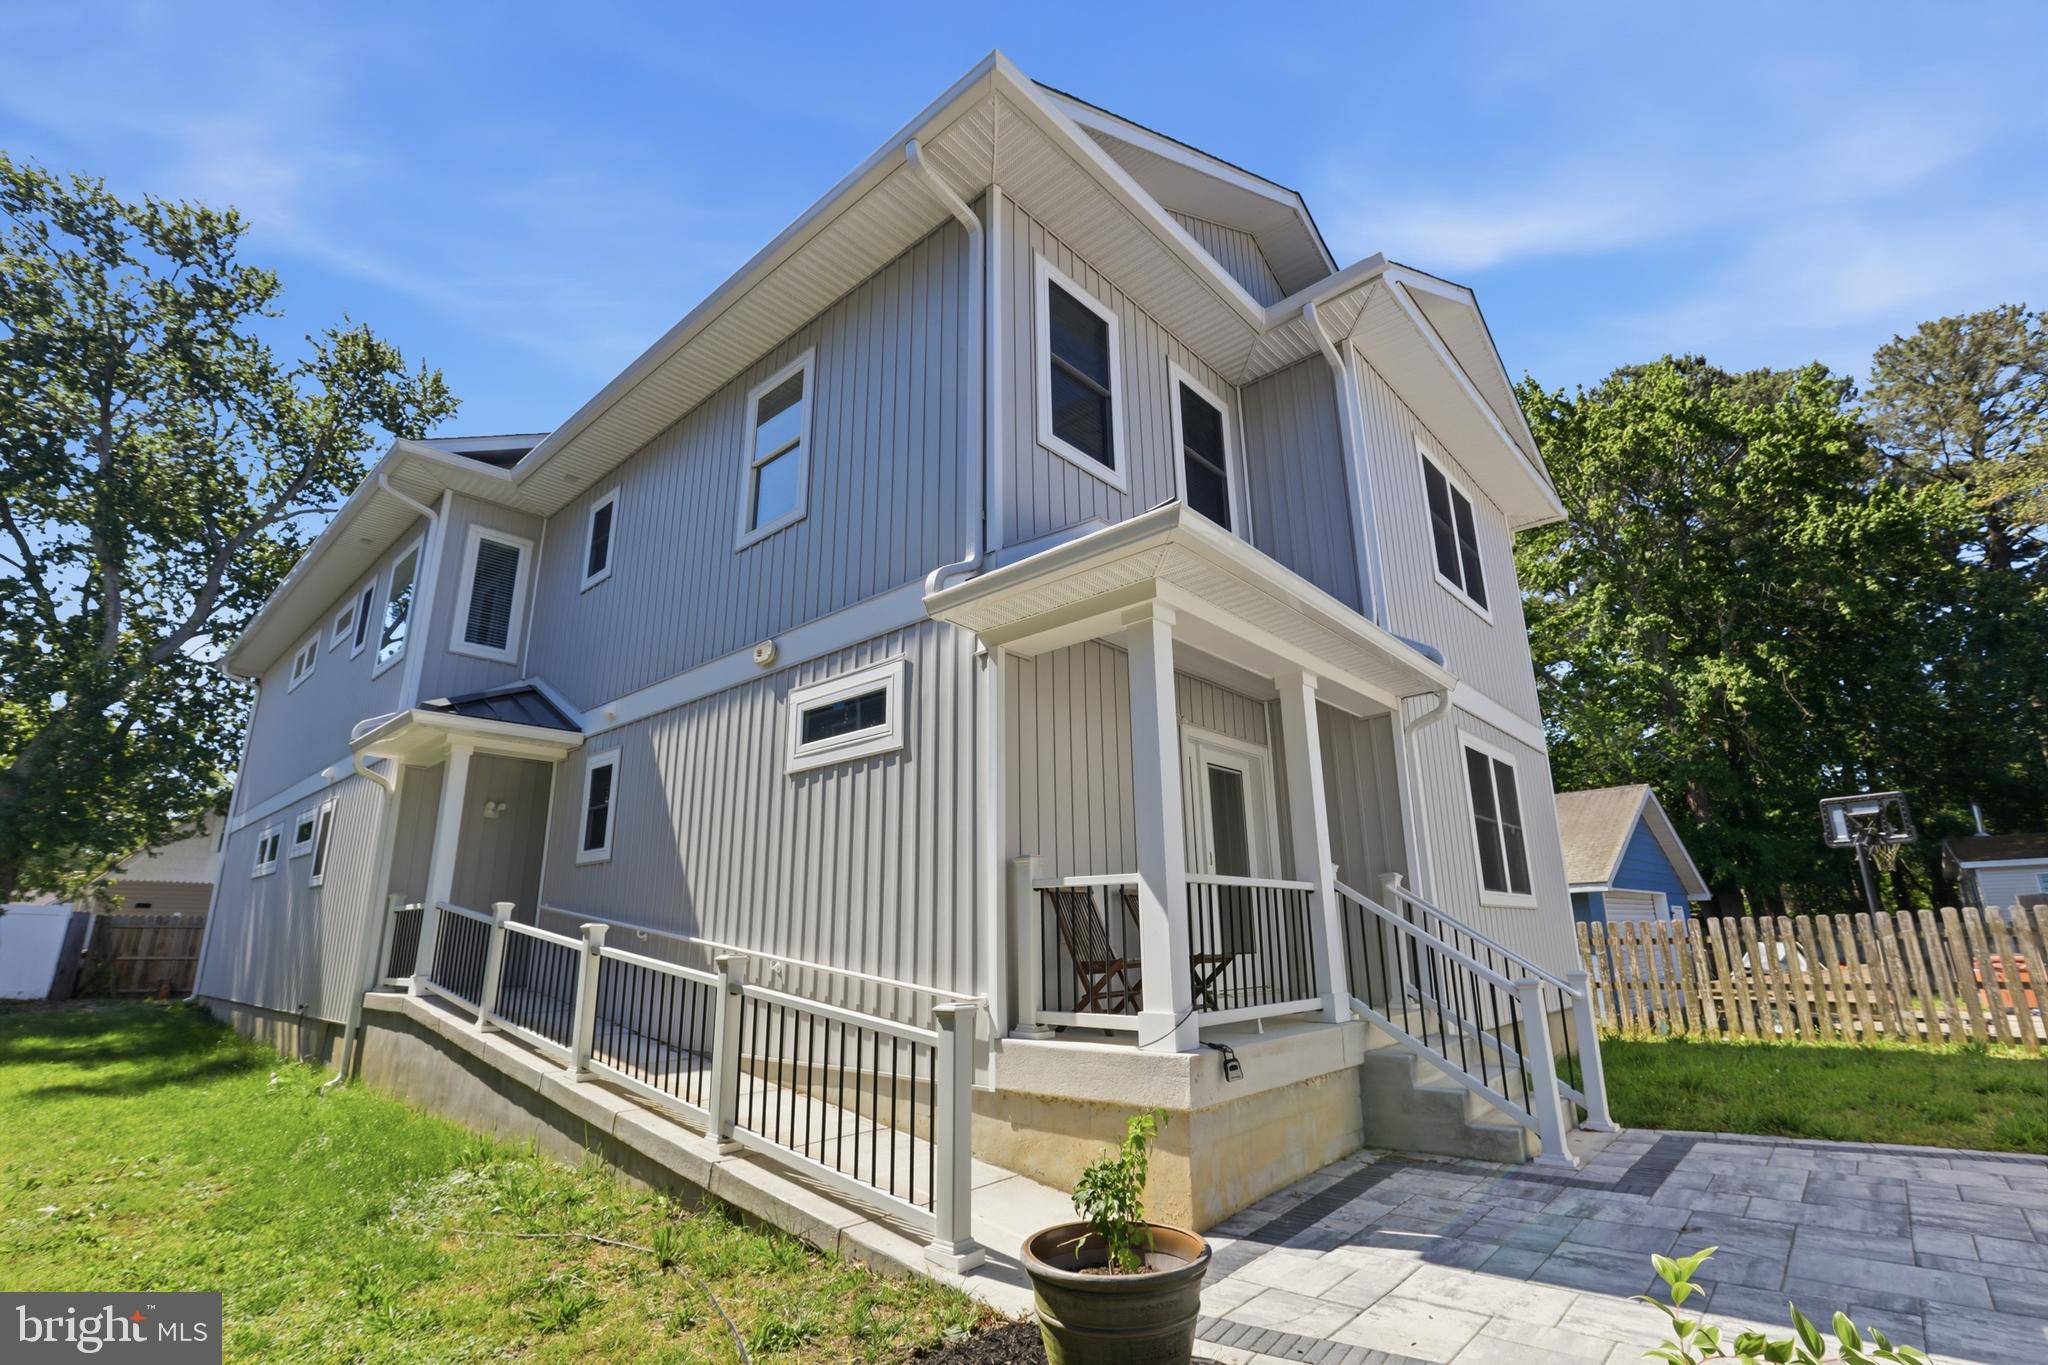
Welcome to this sleek contemporary home, never lived in. Open floor plan, with hardwood maple flooring. Large windows fill the expansive living spaces with natural light. Ample closet and storage space throughout house. Handicap accessible with exterior entry ramp and interior elevator, wide hallways and doorways. High-end chef’s Kitchen with gas stove and breakfast peninsula flows into Dining Area and Great Room with Wet Bar and screened Rear Porch. First floor Master Suite with oversized walk-in closet, Bathroom with glass shower, and its own access to Screened Porch. Large home Office/Library near the front door can be used as additional bedroom.

Second floor: 2nd Great Room (with another Wet Bar) and Sun Deck. Another Master Suite with oversized walk-in closet, Bathroom with glass shower, and its own access to Sun Deck. Three large additional Bedrooms including one off the Great Room which can be used as a Library.  Two full Hall Bathrooms. Second floor Laundry Closet equipped with washer, dryer, sink and storage shelves.

Main House contains a total of 5/6 Bedrooms, 4.5 Bathrooms, Attic with pull down stairs.

Detached over-sized Garage in front of main House affords privacy to courtyard between Garage and main House and has outdoor shower. 

Self-contained Carriage House above Garage (approved by Sussex County as separate living unit) has cathedral ceilings in Living Room and Bedroom. Table space kitchen, full-sized washer dryer closet, Full Bath, 2 Balconies.

Parking for 9+ vehicles.
#DESU2113478

REHOBOTH BEACH

20527 WASHINGTON STREET

5 Beds

4 Baths

4,469 Sq.Ft.

$3,200,000

MLS#: DESU2113478

For those seeking waterfront living at its finest, welcome to your own private paradise on the highly desirable public side of Lake Anna! Beautifully renovated and perfectly positioned on a quiet cul-de-sac in Cat’s Paw Cove, this stunning Craftsman-style waterfront retreat is offered turn-key & furnished, and delivers everything you want in a luxury lake home - spectacular water views, deep water, a private boathouse, heated saltwater pool, incredible entertaining spaces & privacy. Situated on 1.34 acres with approximately 200 feet of prime riprap shoreline, this impressive home offers 4,479 square feet across 2.5 levels with 6 spacious bedrooms, 4 full baths & an oversized detached 3-car garage connected by a breezeway. Extensively renovated in 2019, the home blends modern luxury with the relaxed Lake Anna lifestyle. Hardi-plank siding accented with stone, extensive Tennessee flagstone & beautiful hardscaping complete the setting. The moment you step inside, the lake views steal the show. Floor-to-ceiling windows fill the main living area with natural light while showcasing gorgeous water views. Soaring vaulted ceilings enhance the open-concept kitchen, dining & great room, designed for entertaining with the lake as your backdrop. The great room features a stone gas fireplace, built-in cabinetry & direct access to the massive composite deck overlooking the lake & pool. The gourmet kitchen features an oversized island, quartz counters, custom cabinetry with convenient roll-out shelves, stainless appliances, a 6-burner gas range, beverage refrigerator, two pull-out refrigerated drink drawers, pop-up countertop outlet, Legrand under-cabinet lighting & a large walk-in pantry. The spacious lakeside primary suite on the main level offers beautiful water views, a custom built-in TV cabinet, direct screened porch access & a luxurious bath with a soaking tub & tiled walk-in shower. An additional main-level bedroom opens to a separate screened porch. Upstairs, your guests will enjoy a large loft/bedroom with its own private full bathroom. The lower level takes entertaining to another level with a living area, pool table, second kitchen, 3 additional bedrooms (1 NTC), full bathroom & second laundry area. Walk straight outside to the patio and jump into the heated 16'x30' saltwater gunite swimming pool overlooking the lake, with an auto cleaner, auto water fill, salt chlorinator & auto cover. This is the ideal setup for summer days and entertaining a crowd. Outside, the Lake Anna lifestyle truly comes alive. Beautiful hardscaping leads to an impressive two-slip boathouse on a deep-water, no-wake cove overlooking the main lake. With 17+ feet of water depth at the boathouse, you'll enjoy two boat slips with electric lifts (one 10,000-lb boat lift & 5,000-lb double jet ski lift), composite maintenance-free decking, metal roof, partially covered sun deck & convenient storage room with a water pump for added functionality at the waterfront. Additional features include a paved driveway, stone golf-cart path from the driveway to the pool, high-speed fiber internet through iWisp, tankless water heater, whole-house water treatment system with reverse-osmosis filtration, 20 KW whole-house Generac generator, ADT security system, Blink security cameras & driveway notification system. The oversized 3-car garage provides plenty of room for vehicles, boats, lake toys & storage. Investors: short-term rentals are permitted here; this turn-key property would print money as an STR. Perfect location, centrally located less than two minutes from Lake Anna Food Lion & close to dining, marinas, breweries, cideries & local favorites including Lake Anna Taphouse, Coyote Hole & Tim’s at Lake Anna. Beautifully renovated, turn-key, furnished & thoughtfully designed around the water to spend your mornings absorbing the lake views, afternoons boating & swimming in deep water, & evenings relaxing at your heated saltwater pool. This one leaves no box unchecked.
#VALA2010580

MINERAL

244 CAMPBELL LANE

6 Beds

4 Baths

4,479 Sq.Ft.

$3,200,000

MLS#: VALA2010580

Exceptional Farm & Equestrian Property with Extensive Facilities and Conewago Creek Frontage 
 
Rarely does a property of this scale and versatility become available. This impressive farm offers an extraordinary collection of agricultural, equestrian, livestock, storage, and event-related facilities, combined with extensive waterfront along the scenic Conewago Creek. Conveniently located just a short distance from US Route 15 and Historic Downtown Gettysburg, the property offers both rural privacy and convenient access to major transportation routes, shopping, dining, and the area's many attractions. 
 
The property features eight substantial outbuildings, providing an exceptional amount of covered space and flexibility for a wide variety of uses. Improvements include a 1,900-square-foot, four-car garage, a 643-square-foot two-stall run-in stable, and an impressive 8,800-square-foot general storage building featuring full HVAC and bathroom facilities. 
 
Equestrian enthusiasts will appreciate the 28,115-square-foot eventing arena, complete with 16 stalls, tack room, and a newly finished bunkhouse. A separate 20,570-square-foot horse training facility provides additional space for training, boarding, riding, or other equestrian applications. 
 
Additional improvements include a 4,565-square-foot open pole building, a 2,393-square-foot open pole building, and a substantial 9,642-square-foot bank barn, offering tremendous storage and agricultural potential. 
 
Adding to the property's appeal is extensive frontage along Conewago Creek, providing scenic views, recreational opportunities, and an exceptional setting for a farm or equestrian operation. 
 
With its extensive improvements, abundant covered space, equestrian facilities, agricultural infrastructure, and creek frontage, this property offers a rare combination of functionality, versatility, and location. The numerous buildings and expansive facilities provide potential for a variety of agricultural, equestrian, livestock, storage, training, and event-related uses, subject to applicable zoning and approvals. 
 
Located only a short distance from US Route 15 and Historic Downtown Gettysburg, this is a truly unique opportunity for those seeking a substantial farm property with the infrastructure already in place to accommodate a wide range of operations.
#PAAD2025896

GETTYSBURG

800 POND BANK ROAD

None Beds

None Baths

151.17 acres

$3,200,000

MLS#: PAAD2025896
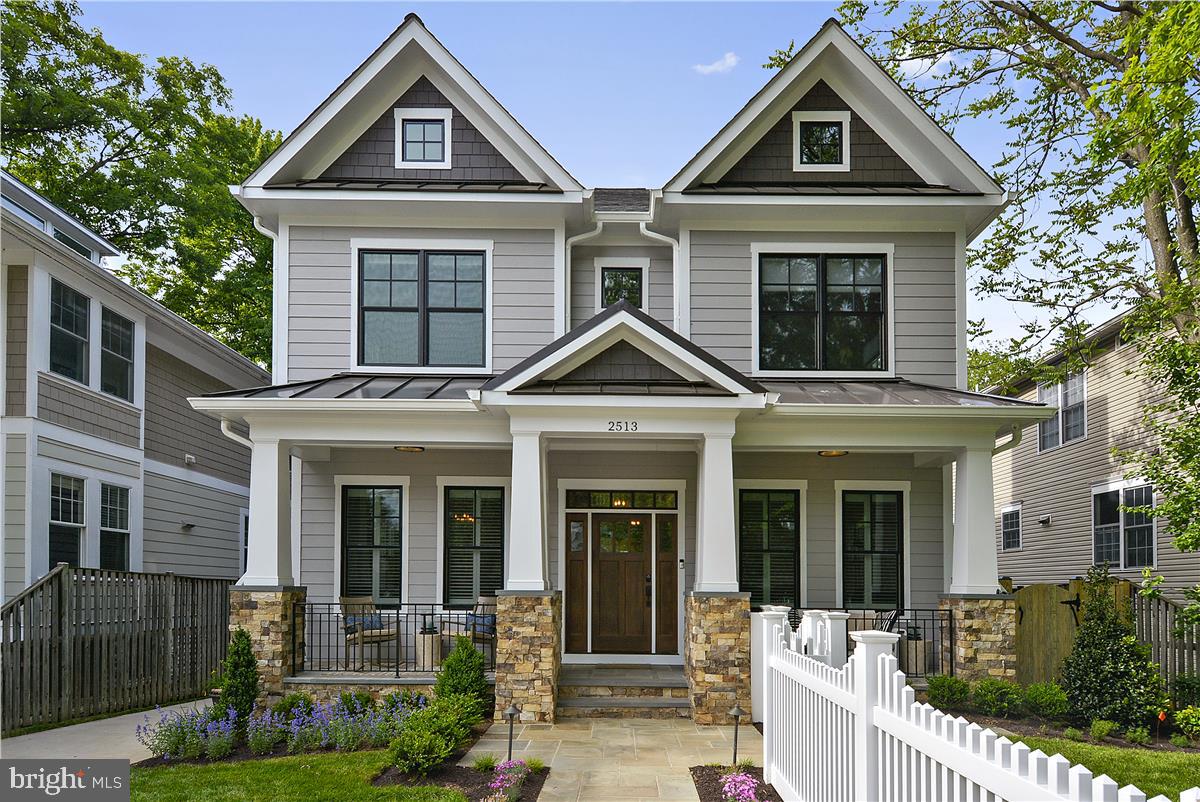
Welcome to the perfect combination of luxury, location and space. This custom built home is located on a quiet neighborhood street between Clarendon and Rocky Run Park. This is a rarely available move in ready home with 7 bedrooms, 6.5 bathrooms and every uprgrade imaginable.

The front of the property has a large flagstone porch that overlooks the shaded and fenced in front yard. The backyard features a luxury built in grill, icemaker and refrigerator with a peninsula island bar. Enjoy the pool/hot tub or watching the tv around the firepit while listening to the built in outdoor speakers.

As you enter the house you are greeted by a large foyer, luxury dining room and sitting room/office/playroom.  The gourmet eat in kitchen features a 48 inch dual fuel wolf range and cooktop, subzero freezer/fridge and butler pantry with wine fridge and beverage fridge. The breakfast seating area overlooks the backyard and outdoor porch. The family room has plenty of seating around the gas fireplace with marble surround.

The second level features a large owner suite with a dual side gas fireplace and screened in balcony overlooking the backyard. There is plenty of space in the dual owners closet The owner’s bath features a walk in rainfall shower, body spray jets and steam, heated floors and dual vanities with Carrera marble throughout. The second level also features three additional bedrooms, one with an ensuite bath and the other two with a jack and jill bath.

This home also features a loft bedroom and full bathroom perfect for an office or guest bedroom.

The basement is not to be forgotten. In addition to another large bedroom and bath the basement features a recreation room with a 120 inch projection TV perfect for movies or catching a sports game. Enjoy a full size dining room that walks out and up to the back yard as well as a wet bar with sink, dishwater, fridge and plenty of storage. Wine collectors are in luck as there is a 1,000 wine bottle cellar. And for fitness lovers you can enjoy the full size gym with mirrored walls.

The backyard as an oversized two car garage with a large studio bedroom with a full bath and laundry room that is perfect for a live in nanny or family. House has backup generator, sprinkler system, outdoor lighting, indoor/outdoor speakers, security and camera system and more.

This home is perfect for a personal residence, investment property or short term rental.
#VAAR2044402

ARLINGTON

2513 11TH STREET N

7 Beds

6 Baths

5,802 Sq.Ft.

$3,200,000

MLS#: VAAR2044402
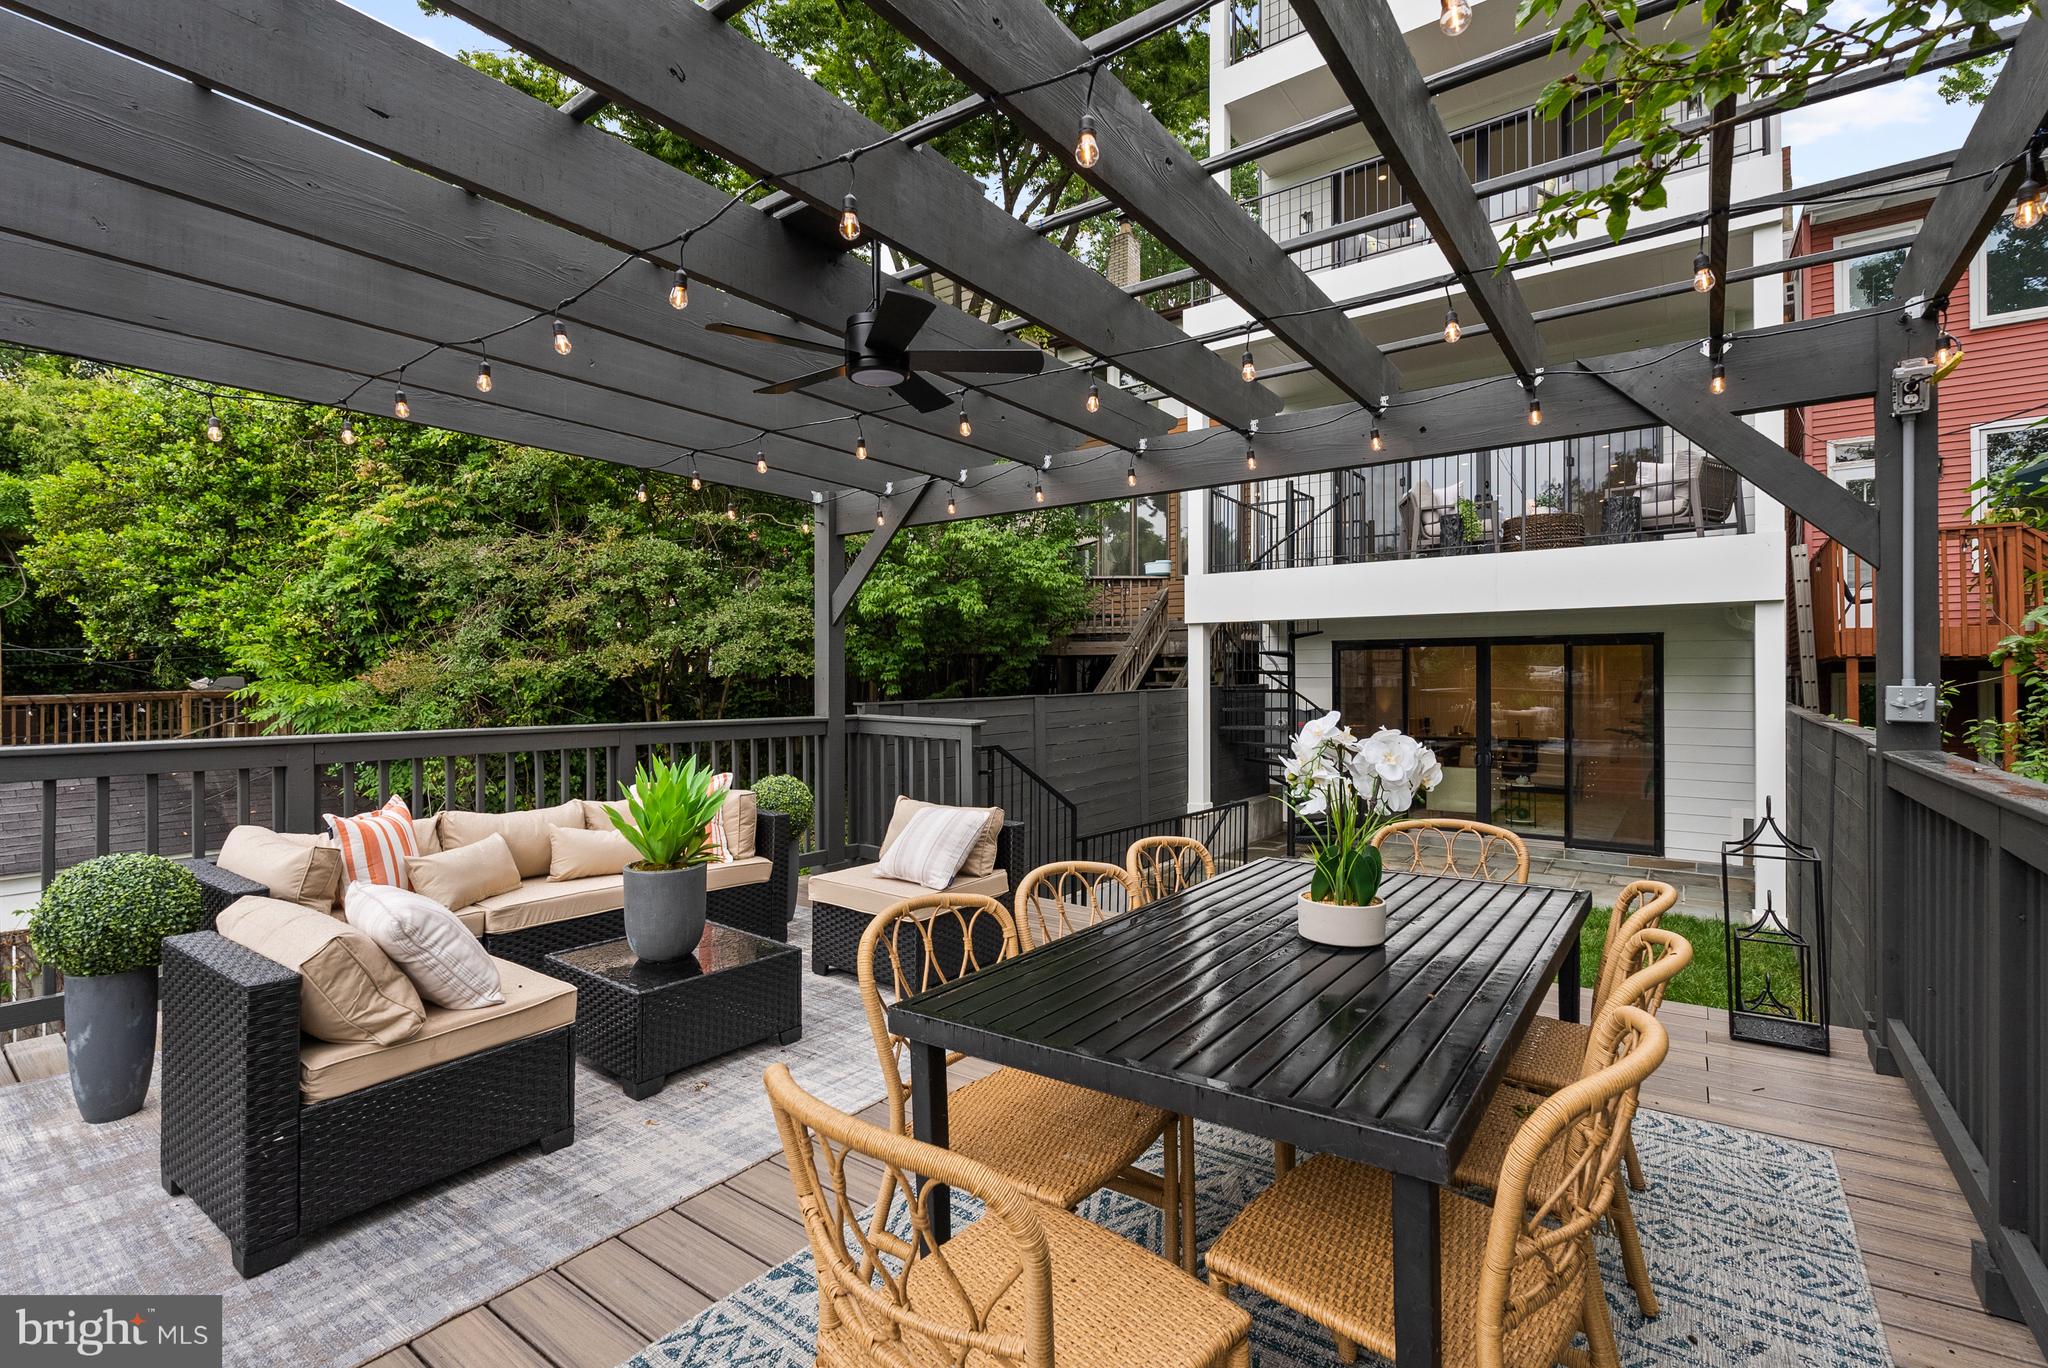
3828 T St NW is a newly constructed, custom-built residence by JM3 Properties that redefines modern city living through elevated design and seamless indoor-outdoor connections. Located in the heart of Burleith, this thoughtfully designed home spans four finished levels with five bedrooms and five and a half baths, offering refined livability and contemporary comfort at every turn. Each floor opens to outdoor space—from the garden-level patio and pergola-covered deck to deep balconies and a stunning full-depth rooftop deck with panoramic and Washington Monument views. An elevator offers effortless access throughout, while wide-plank white oak floors, Andersen windows and sliders, and custom finishes bring warmth and sophistication to every space. The first floor features an open layout with a show-stopping kitchen with a Thermador appliance suite, a nearly 14’ long kitchen island, a dramatic 72" electric fireplace, and expansive sightlines that extend straight out to the rear balcony.

The outdoor connection continues in the primary suite with its own balcony, spa-inspired Porcelanosa bath, walk-in closet, and Grohe rain shower system. Additional en-suite bedrooms, a den, and two laundry areas ensure function matches style. The lower level adds a second living area with a fireplace, wet bar, full laundry room, and direct access to an elegantly outdoor living experience with an 18’ wide custom pergola sheltering a deck and secure two-car carport with EV charging underneath. Perfectly located near Georgetown’s vibrant shops and restaurants, Glover Archbold Park, Georgetown University and Duke Ellington School, and the MedStar Georgetown University Hospital, 3828 T St NW is a fully realized expression of modern living in one of D.C.’s most desirable neighborhoods.  Architectural plans state approximately 3,800 sq. ft. but not guranteed.
#DCDC2201024

WASHINGTON

3828 T STREET NW

5 Beds

5 Baths

3,600 Sq.Ft.

$3,200,000

MLS#: DCDC2201024
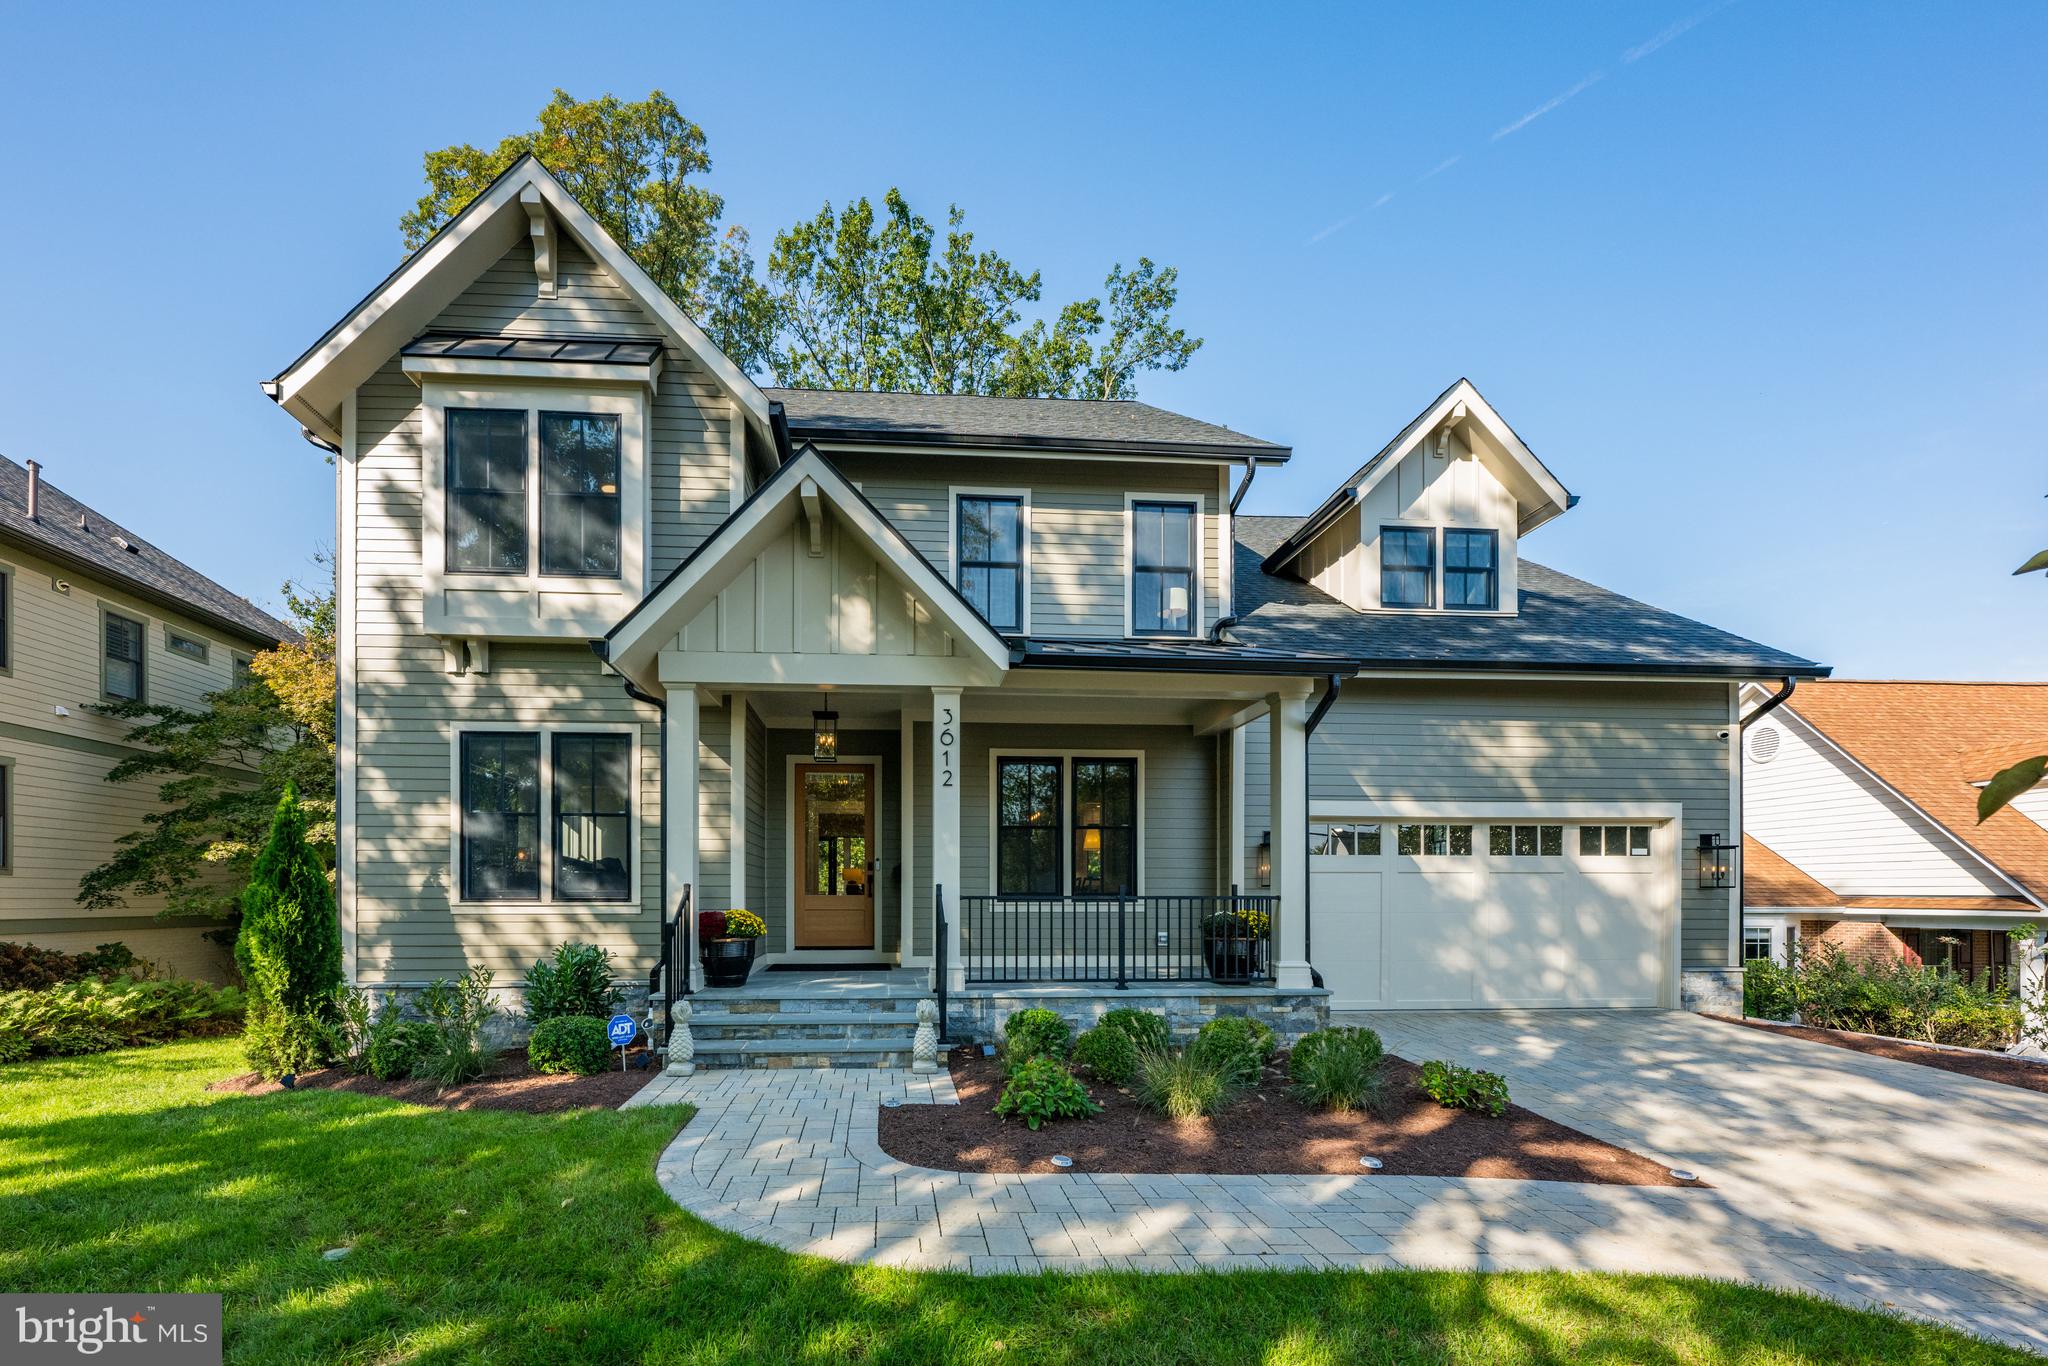
OPEN HOUSE CANCELLED - UNDER CONTRACT! Presenting a beautifully designed, over 6,065 SF home built in 2024 by Spring Street Development. This 2024 newly built home is well-sited on a rare (.43 acre) 18,583 square foot lot in Minor Hill, also in the coveted Discovery, Williamsburg, Yorktown school pyramid. The centerpiece of the home is the Screened Porch with vaulted ceiling, ceiling heaters, and a fan. Private views from the porch highlight the lawn, trees, and vibrant evening sunsets. All of the tall trees on the spacious lot have been recently professionally pruned and manicured under the direction of a certified arborist.
Luxury Details include new owner added over $116,000 in improvements since purchase, including $71,000 in Hunter Douglas remote controlled window treatments and many other newly added features. Builder included features on the MAIN LEVEL include: High ceilings, extensive insulation and energy efficient details, wood floors on three levels; Low E energy efficient windows; main level office with a private bathroom for additional guest space; traditional dining room with adjoining butler's pantry and fridge; family room provides gas fireplace and doors to the screened porch and grilling deck equipped with gas line; generous cabinets, ample quartzite countertops and prep sink in island, Wolf gas range and second wall oven, two Cove dishwashers, Subzero fridge, range hood vented to outside; walk in pantry off mudroom; powder room, and two car attached garage including 3 EV chargers.****UPPER LEVEL includes: ****The primary bedroom offers a tray ceiling with whimsical chandelier, two custom fitted, walk-in closets, and a coffee bar. The luxurious bathroom has a double vanity, soaking tub, large shower, heated floors, and linen storage. The second bedroom has a private bath and step in closet, and the third and fourth bedrooms also have En-suite baths****The large laundry room has cabinets and a folding area along with a linen closet in the hall. ****TOP FLOOR LEVEL FOUR features: A Loft/BR/Office with double closets, gleaming wood floors, and skylights. With a full bath, it may be used as another office, bedroom, teen retreat, or au pair space. ****Tall windows and high ceilings highlight the LOWER-LEVEL Recreation room with atrium doors to the gorgeous yard. Just outside on this level is an accessible gas line that can be used for heaters or a firepit. The nearly flat yard will accommodate a pool, and/or a sport court.  The wet bar has glass display shelves, an icemaker and full-size beverage and wine fridge. The fifth bedroom and bathroom provide private space for an in-law, au pair, or pampered guest. The flex room can be used as a gym, bedroom, office, or play space. ****Whether commuting from the bedroom to home office or anyplace in the DMV,  this home is centrally located for easy access to the Rosslyn-Ballston business corridor, National Airport, Amazon HQ2 at Pentagon and Crystal City, Tysons and the Dulles Tech Corridor and International Airport****Walk to elementary and middle schools***Near neighborhood shops and services****Spring Street Development is known for the quality and enduring value found in every home built in the last 20 years. ****This home exemplifies the finest in a close-in location, superior design and construction quality, in an exceptional setting. ***** Seller has qualified for the Arlington County Stormwater Utility Inspection allowing an automatic Stormwater Utility credit off of the 2025 real estate property tax bill.

HIGHLIGHTS OF EXCEPTIONAL FEATURES & AMMENITIES INCLUDE:
- 0.43 ACRE LOT 
- OVER 6,065 SQ. FT. SPECTACULAR INTERIOR SPACE
- BUILT NEW IN 2024 BY SPRING STREET DEVELOPMENT, WARRANTY UNTIL MAY 22, 2025. 
- VAST BACKYARD BEAUTIFULLY TREED AND PROFESSIONALLY LANDSCAPED
- SCREENED IN PORCH WITH CEILING HEATERS AND A FAN AND PRIVATE VIEWS 
- CENTRAL LOCATION IN NORTH ARLINGTON
- MOTIVATED SELLER
#VAAR2049302

ARLINGTON

3612 N ROCKINGHAM STREET

6 Beds

7 Baths

6,065 Sq.Ft.

$3,200,000

MLS#: VAAR2049302

1 ... 433 434 435 436 437 ... 666
* Listings identified with the FMLS IDX logo come from FMLS and are held by brokerage firms other than the owner of this website. The listing brokerage is identified in any listing details. Information is deemed reliable but is not guaranteed. If you believe any FMLS listing contains material that infringes your copyrighted work please click here to review our DMCA policy and learn how to submit a takedown request. © 2024. First Multiple Listing Service, Inc.

Send a message

Message successfully sent.

Your message

What is 3 + 4 ?

Reason for contacting?

I agree to receive email communication and understand I can unsubscribe at any time.

I agree to be contacted by Charis Realty Group - Christine Issler, Broker via call, email, and text for real estate services. To opt out, you can reply 'stop' at any time or reply 'help' for assistance. You can also click the unsubscribe link in the emails. Message and data rates may apply. Message frequency may vary. Privacy Policy

Sign Out

Virtual Assistant

Would you like to take the next step with this property? We can help you schedule a showing or virtual tour, or send you more details.

Yes, I would like more information.

Thank You for Your Reply, One of Our Agents will contact you as soon as possible

No, maybe later.

Thank you, you can always contact me via email, phone number or through the contact form.

Realhub AI

Lucy - Your AI-Powered Realtor

Update Your Temporary Password

Personalize your search

Enter your email and we'll notify you immediately when new listings match what you're looking for.

or enter email address

Already have an account ? Login here

Continue your home search

I agree to receive communications and understand I can unsubscribe at any time.

I agree to be contacted by Charis Realty Group - Christine Issler, Broker via call, email, and text for real estate services. To opt out, you can reply 'stop' at any time or reply 'help' for assistance. You can also click the unsubscribe link in the emails. Message and data rates may apply. Message frequency may vary. Privacy Policy

Already have an account ? Login here

We use cookies

We use cookies primarily for analytics to enhance your experience. By accepting, you agree to our use of these cookies. You can manage your preferences or learn more about our cookies policy.
