Properties

Browse or get in touch to schedule a walkthrough.

  • Nearby me
Price range

Popular Features

Community Features

Association

Property Features

Waterfront

View

Exterior Features

Interior Features

Style

10000 properties match your criteria

Updated 1 minute ago

E-Alert name
Welcome to the prestigious Washington Harbour. All the best of Georgetown is here at your fingertips. As you enter take note of beautiful planters and water fountains enticing you to beautiful Potomac River. The gold standard of service greets you in the foyer with not one but two doorman and the concierge desk. 
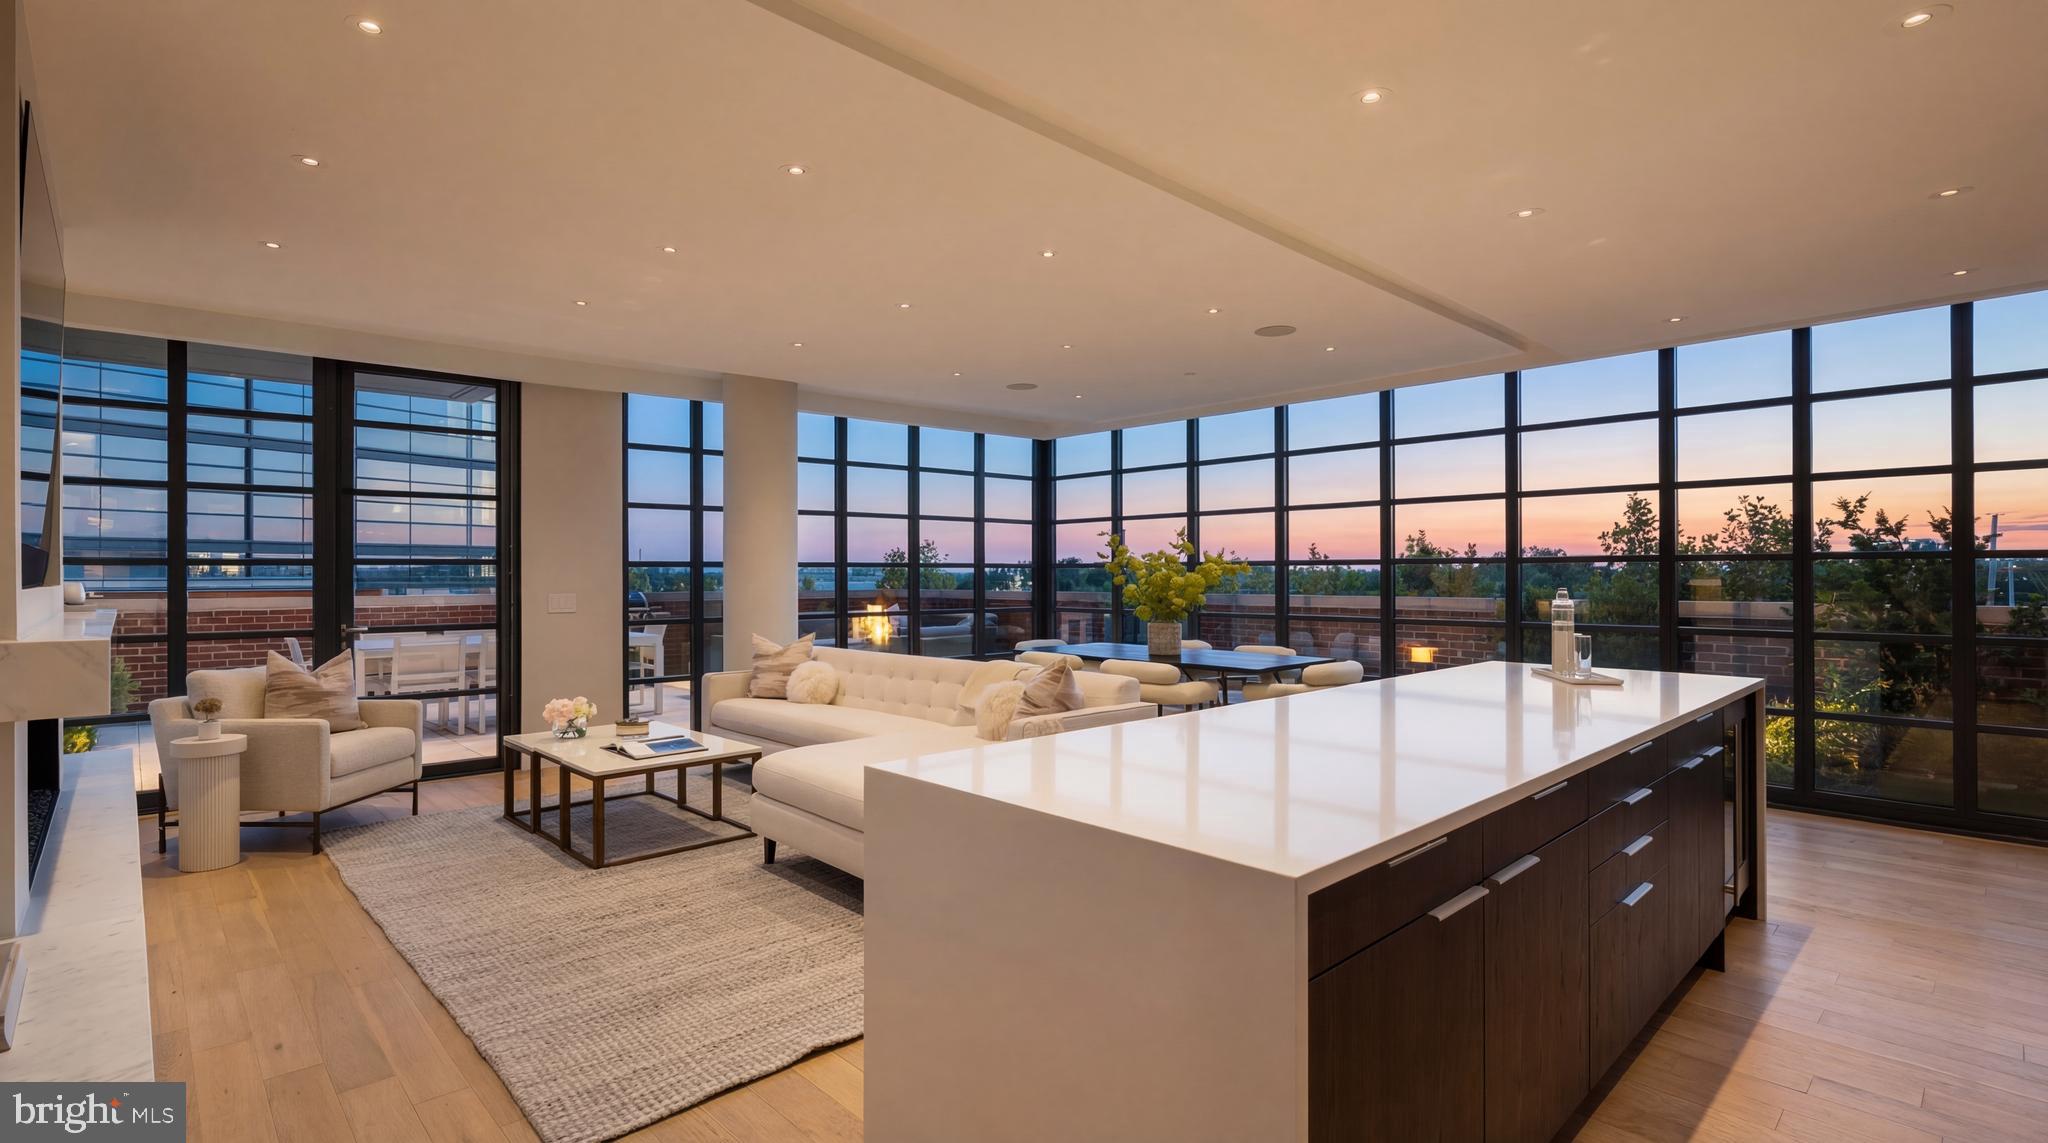
Float up the elevator to the envy of the neighborhood, the penthouse suite! Here the sky and the water become one. As you enter the foyer notice the Waterford crystal chandelier, the imported Italian marble flooring and the and molding created by the master craftsman Giannetti. The living room has walnut hardwood flooring and a cozy fireplace. The fireplace surround and mantel are one of kind.  The dining room and living room are showered in natural light with floor to ceiling windows. Both these rooms have tray ceilings and custom molding. From the living room enter on the the terrace. This view of the Potomac River and out over the city belongs to you and you alone! Your spirit will delight while you enjoy your front row seat to the changing season. Relax while the days stress evaporates into the air. The space up here is perfect for all your entertaining needs, be it the family over for dinner outside, or cocktails with your colleagues, this space is sure to impress. The library/4th bedroom is the perfect spot to work from home, with enough space for a desk an sitting area you can even imagine having a business meeting here. There is a full bath off this room. The kitchen has it's own entrance from the outside hall perfect for deliveries or as a butlers entrance. The breakfast nook is the perfect spot for morning tea or coffee. Enjoy sitting here for morning solitude while you soak up the river view. Love to entertain? There is a serving area perfect for the buffet and a wet bar service area perfect for a wine, cocktails or coffee bar.  Down the hall are three bedrooms. All have a private bath attached. The primary suite is fit for a king with his and her baths and a sitting room.  Enjoy tons of closet space and a dressing and makeup area. Natural light pours into all the bedroom through the floor to ceiling windows. There is a laundry room with washer and dryer that convey and tons of other closet space throughout the condo. Beautiful hardwood flooring throughout and neutral paint make this home ready for your personal design. Sun lovers head up to the roof top pool and for those of you who choose a healthy life style you can find everything you need in the community fitness center. ^ new windows have been installed and the AC units have recently been replaced. The Georgetown river path, shops and restaurants are right out the front door. Foggy bottom metro is not far. All your favorite M street shopping is in walking distance and if you love to ice skate you can do that right at the Harbour. City streets, river views, everything Georgetown is here for you!
#DCDC2021156

WASHINGTON

3030 K STREET NW 211

3 Beds

5 Baths

3,148 Sq.Ft.

$3,250,000

MLS#: DCDC2021156

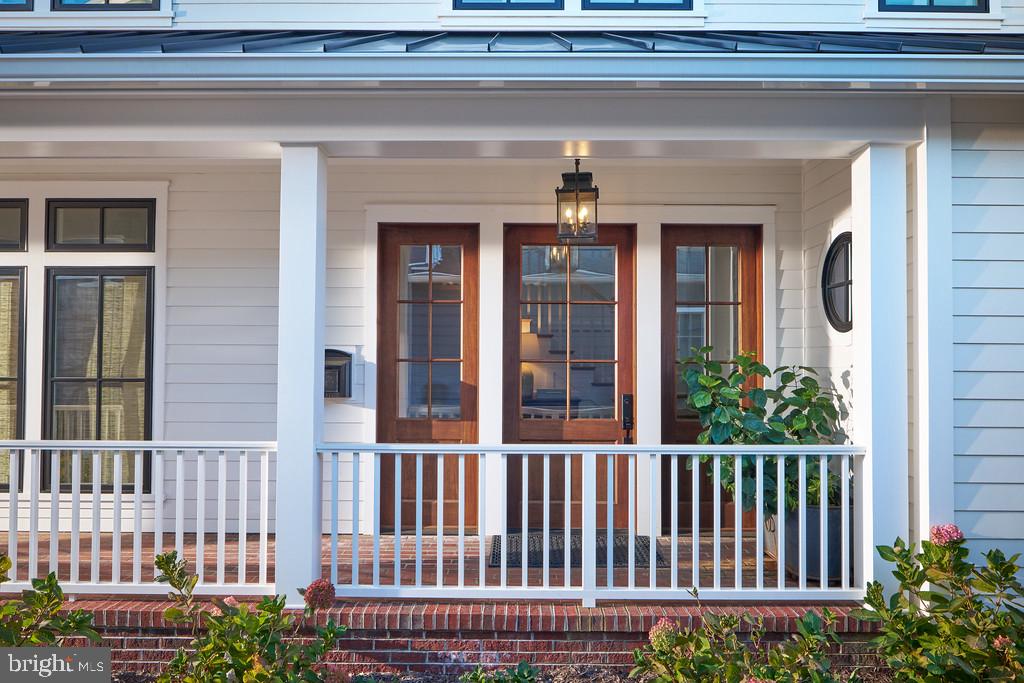
Sunday August 2 open house cancelled - Rarely available in Wesley Heights! Set on a beautiful lot with a dreamy front porch, this Chryssa Wolfe five bedroom, three and half bath home is the perfect blend of charm and elegance. Enter into the large foyer, from which you'll find a spacious formal living room with abundant light and a wood-burning fireplace, and a generous dining room comfortably fitting a table for twelve. Balancing modern updates, the eat-in kitchen designed by Jennifer Gilmer features an oversized island, luxury appliances, timeless cabinetry, and a panelled refrigerator and dishwasher for sleek elegance. You’ll then find an ornate powder room for guests and an additional large family room with custom built-ins and French doors leading to the private backyard. The second floor features four spacious bedrooms filled with light and precious reading nooks, and two updated baths. Find an additional attic level with plenty of storage. The large basement contains a family room, recreation/playroom, laundry room, full bathroom, and fifth bedroom, perfect for a live-in au pair or in-law suite. Beautiful, landscaped garden and yard and outdoor entertainment area with custom hardscaping. Two-car, off-street parking behind the house. Wesley Heights is one of DC’s most desirable and picturesque neighborhoods, with its access to Rock Creek Park, many hiking trails, restaurants, shopping, and Mann Elementary.
#DCDC2271272

WASHINGTON

4517 HAWTHORNE STREET NW

5 Beds

3 Baths

4,080 Sq.Ft.

$3,250,000

MLS#: DCDC2271272

Broadmoor, an exceptional Estate set on over 6 beautiful acres in iconic Bucks County. Broadmoor pairs privacy with prestige in the premier township of Solebury. A sweeping circular driveway creates a grand approach to the Main Entrance. A Secondary Entrance streamlines daily access to living spaces and a Private Office. Ideal for work-from-home, deliveries and catered events. Move-in ready, this home looks brand new. Expansive windows brighten each room with natural light, while flexible spaces adapt to your lifestyle. A Private Elevator connects all levels, bringing comfort and convenience to daily life and multi-generational living. The Private Office, with a double-door entry and scenic window seat, inspires focused work, creativity and quiet escape. Comfort meets energy-efficiency with 8-zones of eco-conscious Geothermal heating and cooling, a rare luxury. A standout feature, 2 Primary Suites with spa-inspired Baths featuring double vanities, integrated beauty zones, soaking tubs, showers, tray ceilings and heated floors. Suite One stuns with a double-door entry, double-sided fireplace with onyx hearth, sitting area, 2 walk-in closets, glass doors and tray ceilings. Suite Two impresses with elegant columns framing a sitting room and dual double-door entries, one to the bath and one to a spacious walk-in closet. Perfect for guests or multi-gen living. Two additional roomy Bedrooms, each with a walk-in closet, share a large full Bath with heated floors. A boutique hotel-style hallway reveals a rare gem, an expansive unfinished Private Wing near the Elevator and Secondary Staircase. Ideal for a gym, yoga retreat, art studio, 5th bedroom or in-law/au pair suite. On the 1st Floor, the Grand Foyer dazzles with a floating staircase, graceful arches and sweeping balconies. Walls of windows fill the Living Room with panoramic seasonal views, while stately columns define a Dining Room ready to impress. An adjacent Butler’s Pantry keeps events stress-free. Soothing, nature-inspired tones of the Gourmet Kitchen wrap you in the comforting warmth of home. From busy mornings to weekend gatherings, the expansive island, with prep sink and seating, invites connection and conversation. Abundant cabinetry, walk-in pantry and custom workstation simplify daily living. A sculptural Planter with polished river rock stones and columns adds artistic flair. Casual dining shines in the Breakfast Room with panoramic views by day and moonlit skies by night. For cozy evenings and relaxed gatherings, the Great Room sets the mood with a floor-to-ceiling fireplace, an oversized hearth built for seating, French doors, archways and warm cabinetry. Double sliding glass doors open to a Covered Terrace with skylights above. Unwind, savor meals and host with ease amid grand columns, custom balusters and a private backyard oasis. Quality conveniences include 2 Powder Rooms, a spacious Laundry, statement lighting, a chandelier lift, quartz countertops, soft-close wood cabinetry and a wealth of closets with customizable storage to keep life comfortably organized. The massive 3+ car Garage, perfect for car or garden enthusiasts, has soaring ceilings, natural light, a double sink, storage closet and a private entrance. The massive, dry Lower Level with 9-ft ceilings is a premium flex space for a home theater, wine room or multi-gen living. Low-maintenance by design, the level land blends green lawn, wildflower meadows and natural areas, with plenty of space for a pool and sports court. Located just minutes from walkable towns, dining, markets, galleries, entertainment and top schools. With quick access to Philadelphia, New York, Poconos skiing and Jersey beaches, weekday living and weekend escapes are refreshingly convenient. Schedule your private tour of Broadmoor, crafted to elevate everyday living in a meaningful way.
#PABU2121234

NEW HOPE

3200 CREAMERY ROAD

4 Beds

3 Baths

6,573 Sq.Ft.

$3,250,000

MLS#: PABU2121234

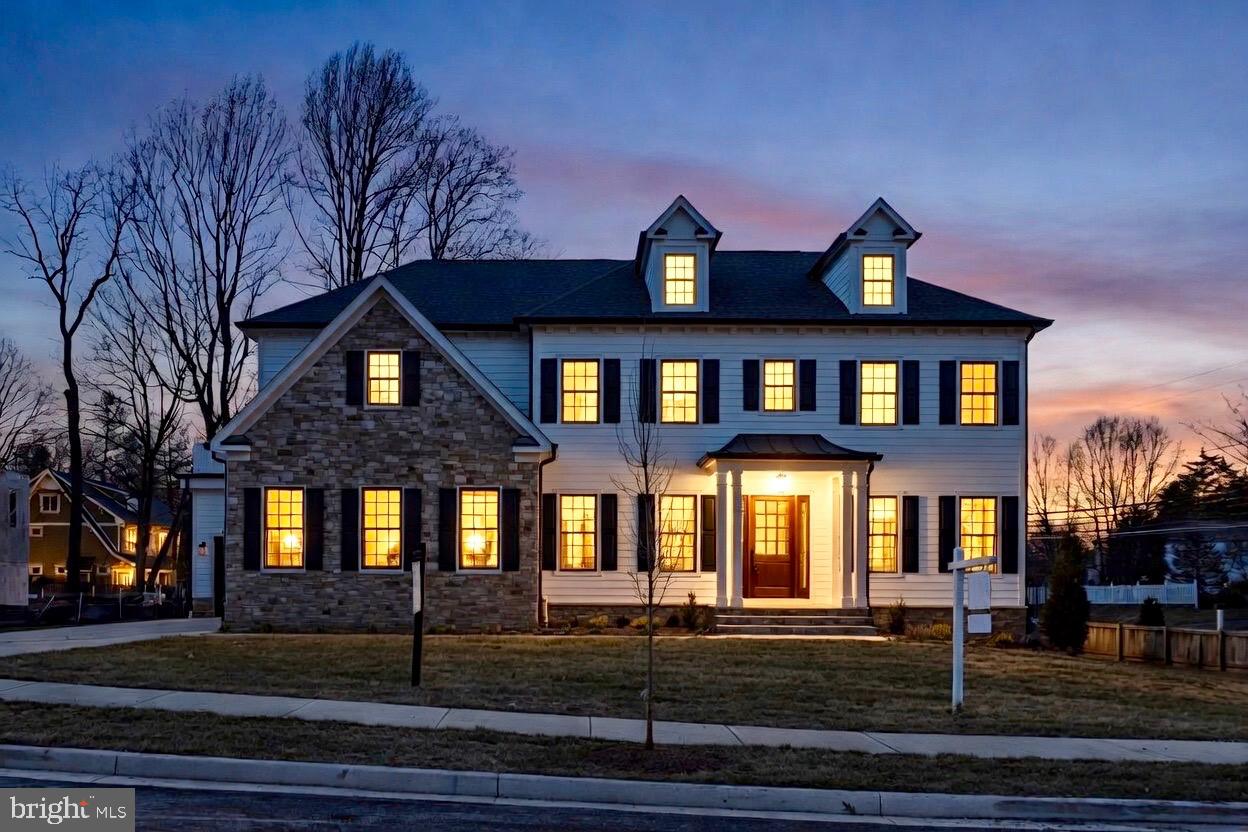
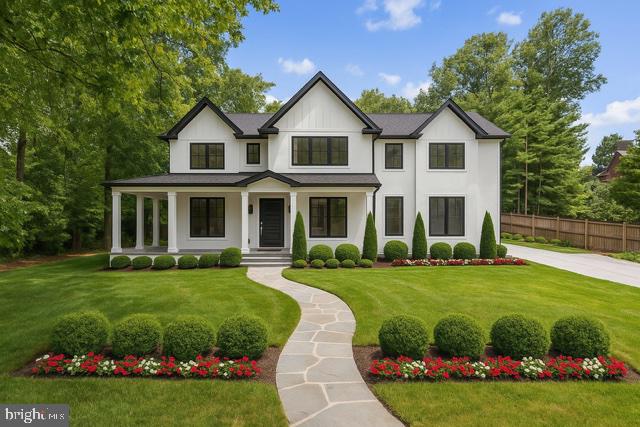
Cherry Hill Custom Homes presents this beautiful new custom home in Potomac Hills. This home features 6 bedrooms, 6 full bathrooms, and one powder room with 6,746 square feet of finished living space over three levels. The main level includes 10ft ceilings, gorgeous wide-plank engineered white oak wood floors, a beautiful gourmet kitchen with frame-less custom cabinetry and quartz countertops and a rear prep kitchen/pantry. The kitchen connects to a great room with coffered ceiling and gas fireplace with tile surround and a spacious casual dining area overlooking the backyard. Through the butler's pantry is an elegant formal dining room with abundant natural light. A screened porch and bluestone patio off of the great room provide two amazing outdoor living spaces overlooking the backyard. A generous guest suite, private study, and formal powder room complete the main level living spaces. The upper level is highlighted by a luxurious primary suite with spacious dual walk-in closets with built-ins, a spa-like bathroom with heated floors, double vanities, stand-alone soaking tub, and heavy glass enclosed shower. The lower level includes a recreation room with wet bar, a large exercise room with rubber flooring, an additional en-suite bedroom, a 2nd home office, a mudroom with built in cubbies and a spacious 2-car attached garage. This home includes an elevator that services all three floors. The professionally landscaped 13,397 square foot lot features an irrigation system and an 85 foot deep, fully-fenced backyard with plenty of room for a pool. Convenient to Chesterbrook Swim and Tennis Club, Chesterbrook Shopping Center, and Chesterbrook ES/ Longfellow MS/ McLean HS.
#VAFX2276566

MCLEAN

6179 HARDY DRIVE

6 Beds

6 Baths

6,746 Sq.Ft.

$3,250,000

MLS#: VAFX2276566

Nestled on a serene and private gated 4 acre homesite, this stunning custom masterpiece with over 16,000 Sqft of living space and a 6 car garage boasts unparalleled quality and detail throughout***
The impressive 2 story family room and conservatory with gorgeous wood beams highlight how impressive and unique this home truly is***The custom gourmet kitchen showcases a huge center island, top of the line appliances and upgraded cabinetry***The upstairs features 5 spacious bedroom and an owners suite with grand bath and 2 walk-in closets***The lower level is fully finished featuring 2 wonderful entertaining areas, a wine grotto, Theatre room and walkout access leading to a breathtaking back yard perfect for relaxing or entertaining***
Dont miss out on the amazing guest house over the garage with over 3,000 sqft of living space***Conveniently located to Potomac Village dont miss the chance to experience the epitome of luxury living in this remarkable home***
#MDMC2136226

ROCKVILLE

12615 CIRCLE DRIVE

9 Beds

5 Baths

16,284 Sq.Ft.

$3,250,000

MLS#: MDMC2136226

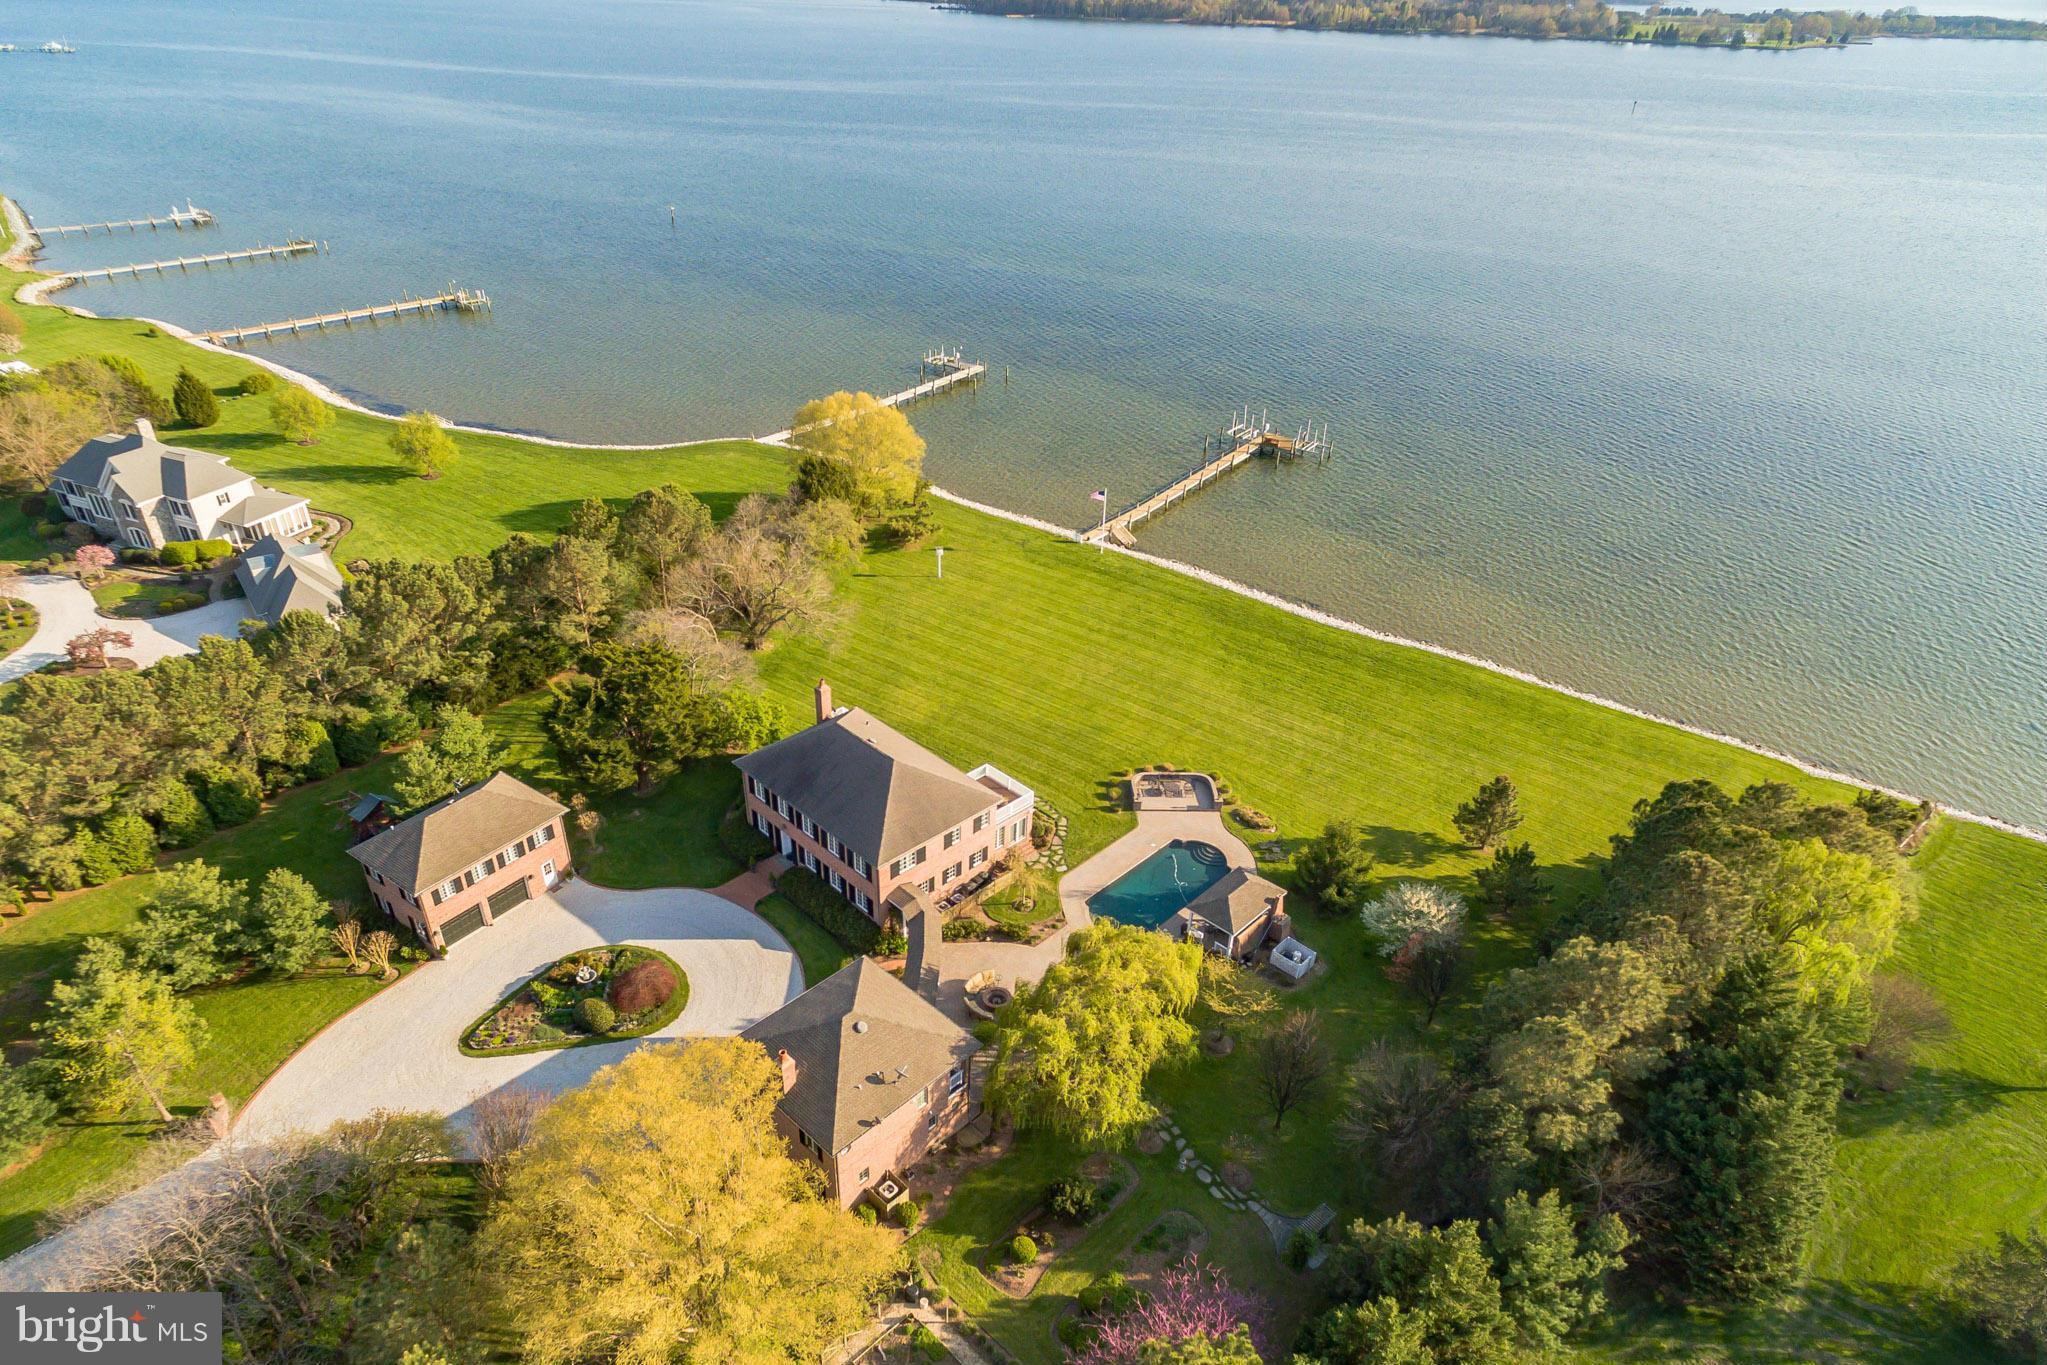
Welcome to Ships Cove, an exceptional, absolutely charming, romantic waterfront property located less than a mile by land or sea, from historic St. Michaels! The recently renovated property consists of 4 buildings that include a main house with 6 bedrooms and 5.5 bathrooms, a 2 bedroom/2 bath guest house, 2 luxury bedroom and bath suites above a 3 car garage, a pool/boat/game house with full bath, a waterside pool with gorgeous views down Long Haul Creek past the Miles River Yacht Club to the Miles River. Beautiful, elevated point of land with a much sought after, deep water, multi-slip pier. Enjoy the casual elegance of the Eastern Shore lifestyle with features like balconies, decks, outdoor shower, fire pit & outdoor dining area. Mature trees & landscaping bring seasonal beauty throughout the year. Perfect for a family compound. Ships Cove also has a 12 person Short Term Rental License. Offered fully furnished. Settlement to take place after Labor Day 2024. Restricted showing times due to summer rentals. Contact listing agent for details. This one of a kind property must be seen to be appreciated!
#MDTA2007880

SAINT MICHAELS

24640 YACHT CLUB ROAD

10 Beds

9 Baths

6,433 Sq.Ft.

$3,250,000

MLS#: MDTA2007880

Exquisitely designed and decorated Georgian Colonial, offering over 7,000 sq ft of luxurious living space on an oversized lot backing to Windy Run Park. This sun-filled, three-level masterpiece features high coffered ceilings, elegant crown moldings, custom millwork, and gleaming hardwood floors throughout. The gourmet kitchen is a chef’s dream with double islands, Viking and SubZero appliances, and plenty of bar seating—perfect for entertaining.

The main level includes a cherry-paneled study, formal living and dining rooms, and a spacious family room with a gas fireplace and park views. Upstairs, the gracious primary suite  features a private balcony, a spacious bath with soaking tub, walk-in shower, double vanity, and an expansive dressing room. Each additional bedroom offers an ensuite bath and generous closet space.

The walk-out lower level is designed for recreation and relaxation, featuring a fully equipped lounge and bar, billiards area, family room with fireplace, private home theater, and direct access to the beautifully landscaped backyard and patio. Additional highlights include four gas fireplaces, a three-car attached garage, and meticulous attention to detail throughout.

Located on a quiet cul-de-sac just minutes from the GW Parkway, Washington, D.C., and Arlington’s top shopping and dining destinations, this exceptional home combines timeless elegance with modern comfort in one of Arlington’s most desirable neighborhoods. Don’t miss this rare opportunity!
#VAAR2056474

ARLINGTON

2501 N LINCOLN STREET

5 Beds

5 Baths

7,256 Sq.Ft.

$3,250,000

MLS#: VAAR2056474

Welcome to 16017 Hampton Rd - nestled in a bucolic paradise, this once-in-a-lifetime Grand French Country estate on the hill boasts 16 +/-acres. This elegant, custom 9800+ square foot/5 bedroom/7 full bath/2 half bath home has it all — beauty, privacy, panoramic views, spectacular outdoor pool, 3-level barn/workshop, extensive hardscape & masonry, and close proximity to downtown Hamilton, Purcellville, & Leesburg. Built in 2007, this home has been meticulously maintained and dearly loved. Sitting stately atop a hill, in a private neighborhood of other custom, multi-million dollar, large-acreage homes. The interior of this home is as stunning as the exterior with beautiful finishes, high-end trimwork, vaulted ceilings, Brazilian Cherry hardwood floors, and woodwork throughout the home sourced onsite and from the original old barn. Designed for elegance, yet comfortable living —each spacious bedroom its outfitted with their own walk-in closets, built-in shelving, and en-suite bathrooms. The primary bath and kitchen have heated floors to add to the cozy living during the colder months. For those who love to entertain, this beautiful home does not disappoint, offering large spaces with terrific flow and custom touches throughout. The gourmet kitchen boasts a huge center island; plenty of space to keep the chef happy! Top-of-the-line appliances include 60” Wolf range,  double subzero refrigerators, and 2 dishwashers. First floor office with custom hard pine built-ins provides a wonderful work-from-home space. On the main level,  you'll find an enormous primary suite with it’s own private outdoor terrace, dual-sided gas fireplace to heat the primary bath while you relax in the deep jet-tub. The spacious primary-walk in offers plenty of space for his/hers and has a it’s own wine fridge for late night toasts! A beautiful finished basement has walkout access to the back patio and includes a large rec room with bar area, entertainment room, exercise room, a therapeutic sauna, a bonus room, and two full baths. A rare and special place, this is a house to build a lifetime of memories. Property is in land use. Seller not responsible for rollback taxes.
#VALO2033942

HAMILTON

16017 HAMPTON ROAD

5 Beds

7 Baths

10,287 Sq.Ft.

$3,250,000

MLS#: VALO2033942

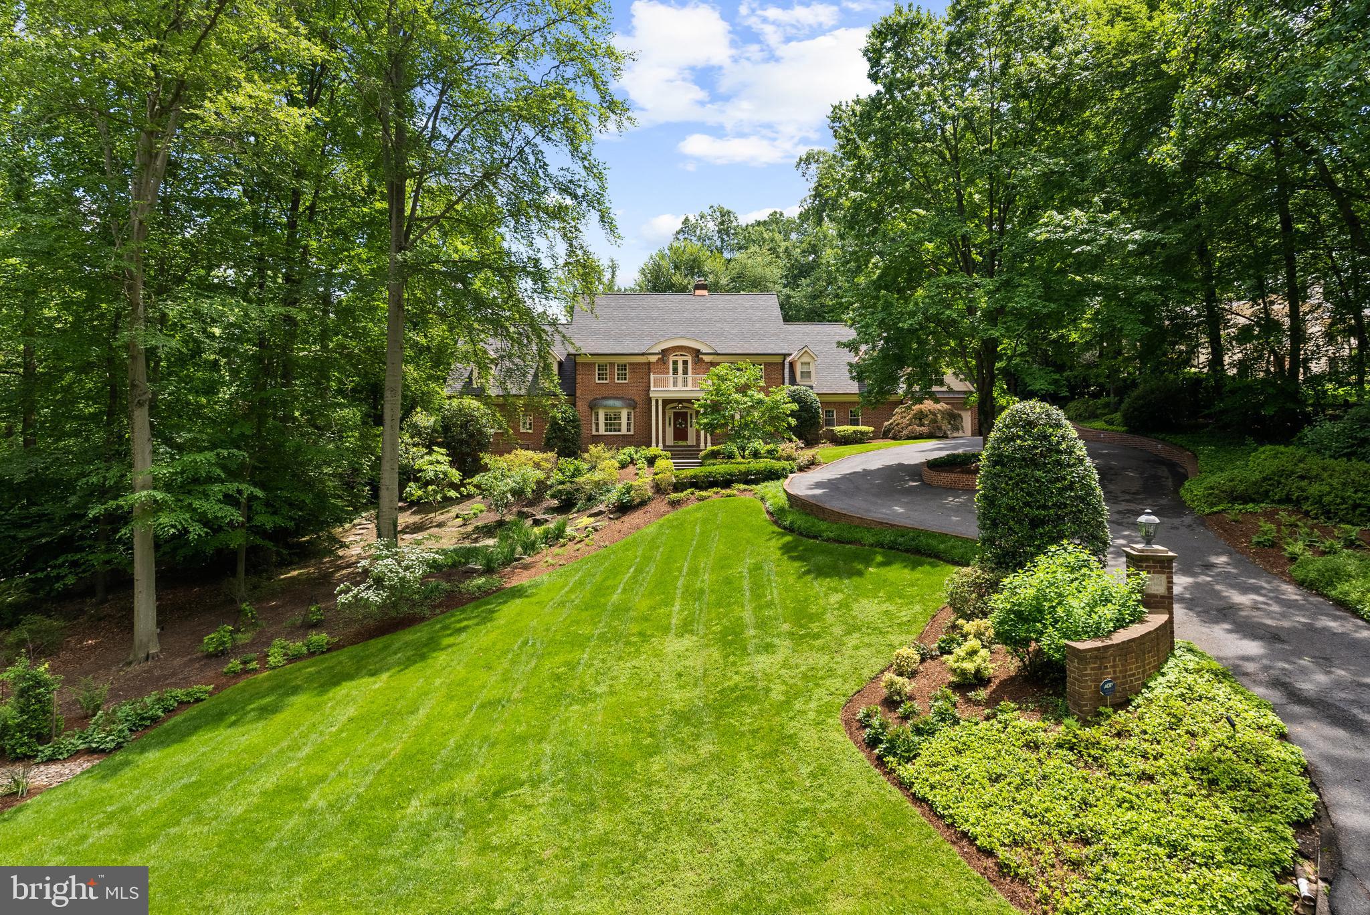
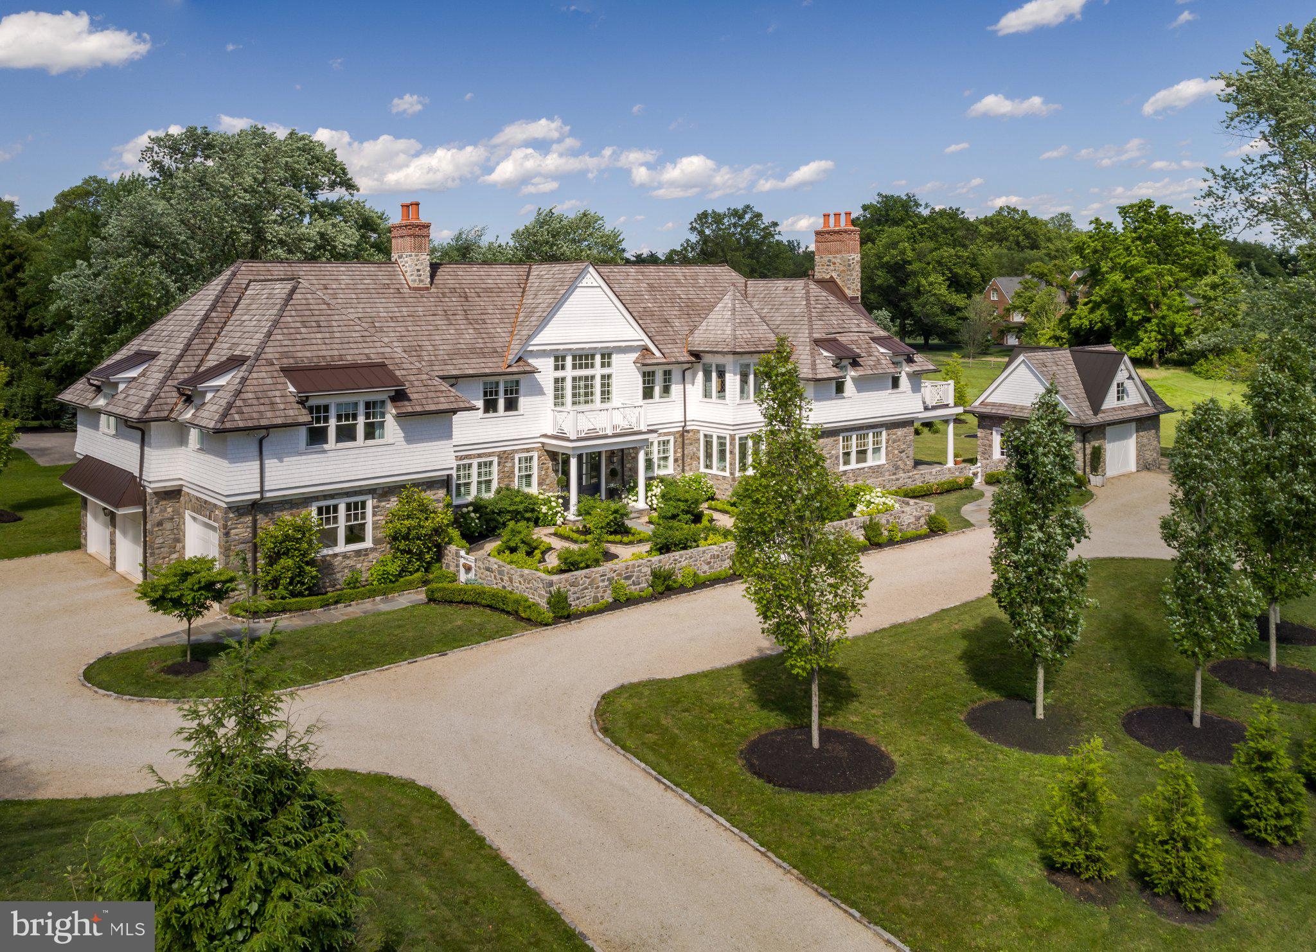
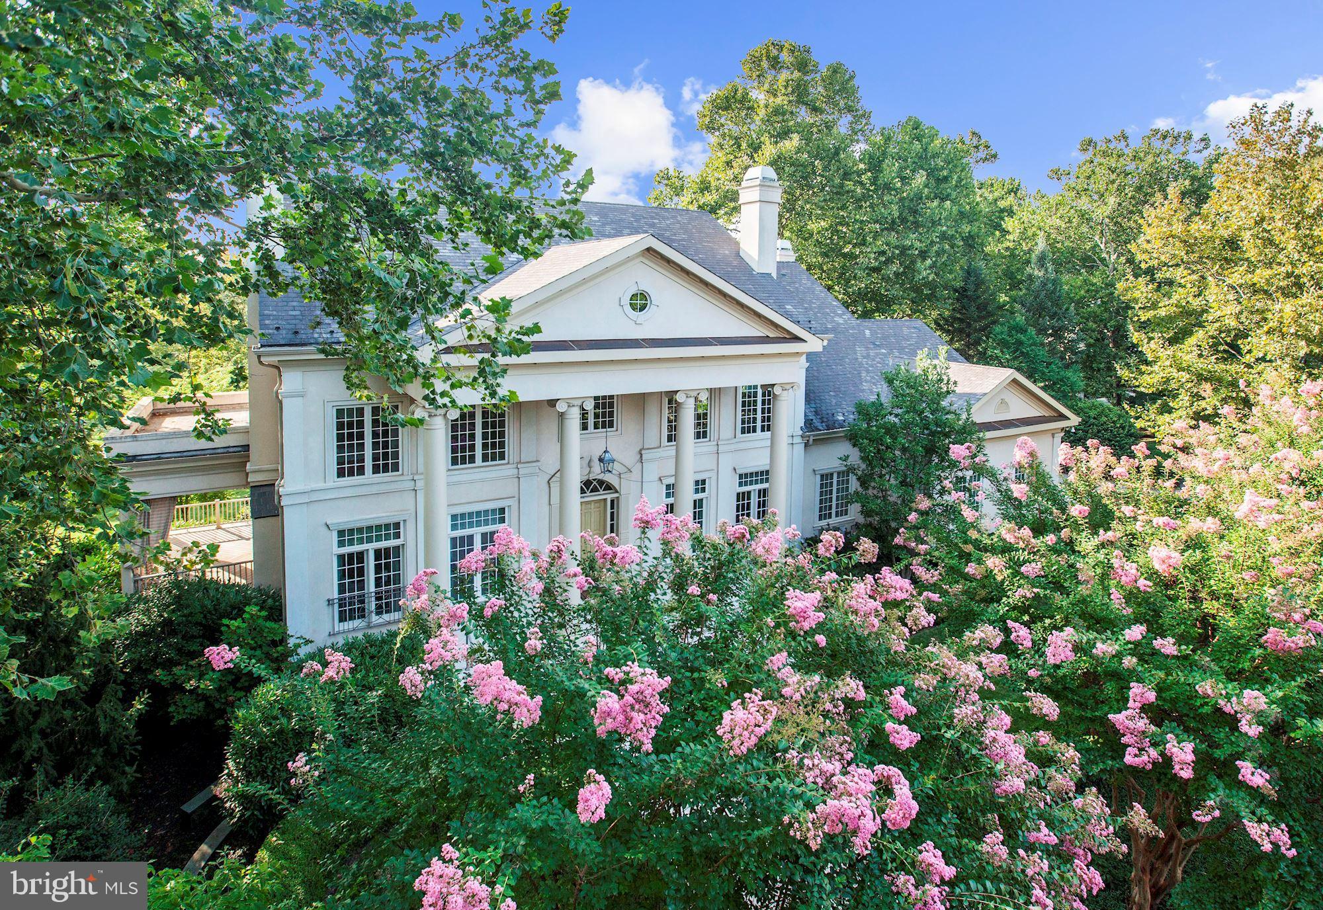
Set amid almost seven acres of beautifully landscaped grounds, this exceptional Southern style Colonial estate embodies timeless elegance, masterful craftsmanship, and a rare sense of character and grace. The property encompasses a stately six bedroom main residence, a charming one bedroom guest cottage, and impressive garage accommodations totaling seven bays, all meticulously maintained and thoughtfully designed for both grand entertaining and everyday comfort.

As you approach the property, an extensive and eye catching cobblestone and brick driveway sets the tone, creating a dramatic first impression and offering a glimpse of the timeless beauty that awaits beyond.

From the moment you arrive, the home’s classic façade and extensive millwork hint at the refinement within. Step through the front door and be greeted by a sweeping staircase and a foyer that immediately conveys the home’s extraordinary quality. Every inch reflects superior craftsmanship, from the beautiful oak floors to the dentil and crown moldings, wainscoting, and custom woodwork found throughout.

A richly appointed office with intricate millwork, custom built-ins and a wood burning fireplace with marble surround provides an inspiring workspace, while the banquet sized dining room is ideal for elegant gatherings. The heart of the home is the remarkable great room, an architectural showpiece with massive exposed beams, cathedral ceilings, a dramatic floor to ceiling fieldstone fireplace, and gleaming Brazilian cherry floors. French doors open to a large screened porch, perfect for relaxed seasonal dining or quiet evenings overlooking the lush landscape.

The chef’s eat-in kitchen is a true standout, both stylish and functional, featuring custom cabinetry, granite countertops, and professional grade stainless steel appliances including a Wolf commercial gas cooktop with electronic display, dual Wolf convection ovens, over-sized refrigerator, and walk in pantry.

The primary suite, beautifully remodeled in 2024, offers a serene retreat with two closets, a walk in closets and a custom designed built-ins, a private laundry room with dual washers and dryers, and a luxurious spa bath with a whirlpool tub and exquisitely tiled shower. Five additional bedrooms and well appointed bathrooms provide space for family and guests alike spread out on 2 floors.

The daylight lower level was designed for entertaining, complete with a kitchenette with quartz countertops, a powder room, and a cozy wood burning fireplace. French doors lead out to a covered brick patio overlooking the heated in ground pool and spa, surrounded by terraced walkways, hardscaping, and mature plantings, creating a private outdoor sanctuary.

The guest cottage is equally inviting, featuring vaulted ceilings, wood floors, a full cherry kitchen with banquette, a spacious bedroom with skylit ceramic bath boasting a clawfoot tub and mosaic tile floor, plus an additional full bath and laundry on the entry level.

Every detail of this property has been carefully considered, from the extensive exterior trim work and PVC crown molding to custom window treatments in every bedroom and a whole home diesel generator serving both the main house and guest cottage. A stately brick walkway leads through enchanting gardens and mature trees, creating an atmosphere of privacy and tranquility rarely found today.

Ideally located near fine dining, shopping, and scenic state parks, with easy access to I 95, this remarkable estate blends classic Southern charm with refined modern living. Exuding warmth, craftsmanship, and enduring beauty, this is a home that must be experienced to truly be appreciated.
#PABU2107118

NEWTOWN

910 OLD DOLINGTON ROAD

6 Beds

3 Baths

5,961 Sq.Ft.

$3,250,000

MLS#: PABU2107118

Wonderful opportunity to make your dream home a reality with award winning M & M Builders on a large   10,000 SQ FT lot in the prestigious Landon Woods neighborhood of Bethesda! Construction has started so now is the time to customize your finishes and make this home your own. Spanning a generous  6500 SQ FT and built with an unparalleled attention to detail using nothing but the finest materials. This special floor plan offers 7 bedrooms and 7.5 baths that includes a first floor suite with 6 additional en suite bedrooms.  Great outdoor space that features a level lot highlighted by a huge screened porch complete with a wood burning fireplace that flows into a large grilling deck. Situated on one of the best streets in this coveted neighborhood that is close proximity to downtown Bethesda as well as an easy drive to DC and Northern VA. Builder has many completed projects nearby as well as a model home to show examples of completed work and select different finishes. Estimated delivery of Fall 2024. Direct all questions to listing agent.
#MDMC2120166

BETHESDA

6104 MAIDEN LANE

7 Beds

7 Baths

6,509 Sq.Ft.

$3,250,000

MLS#: MDMC2120166

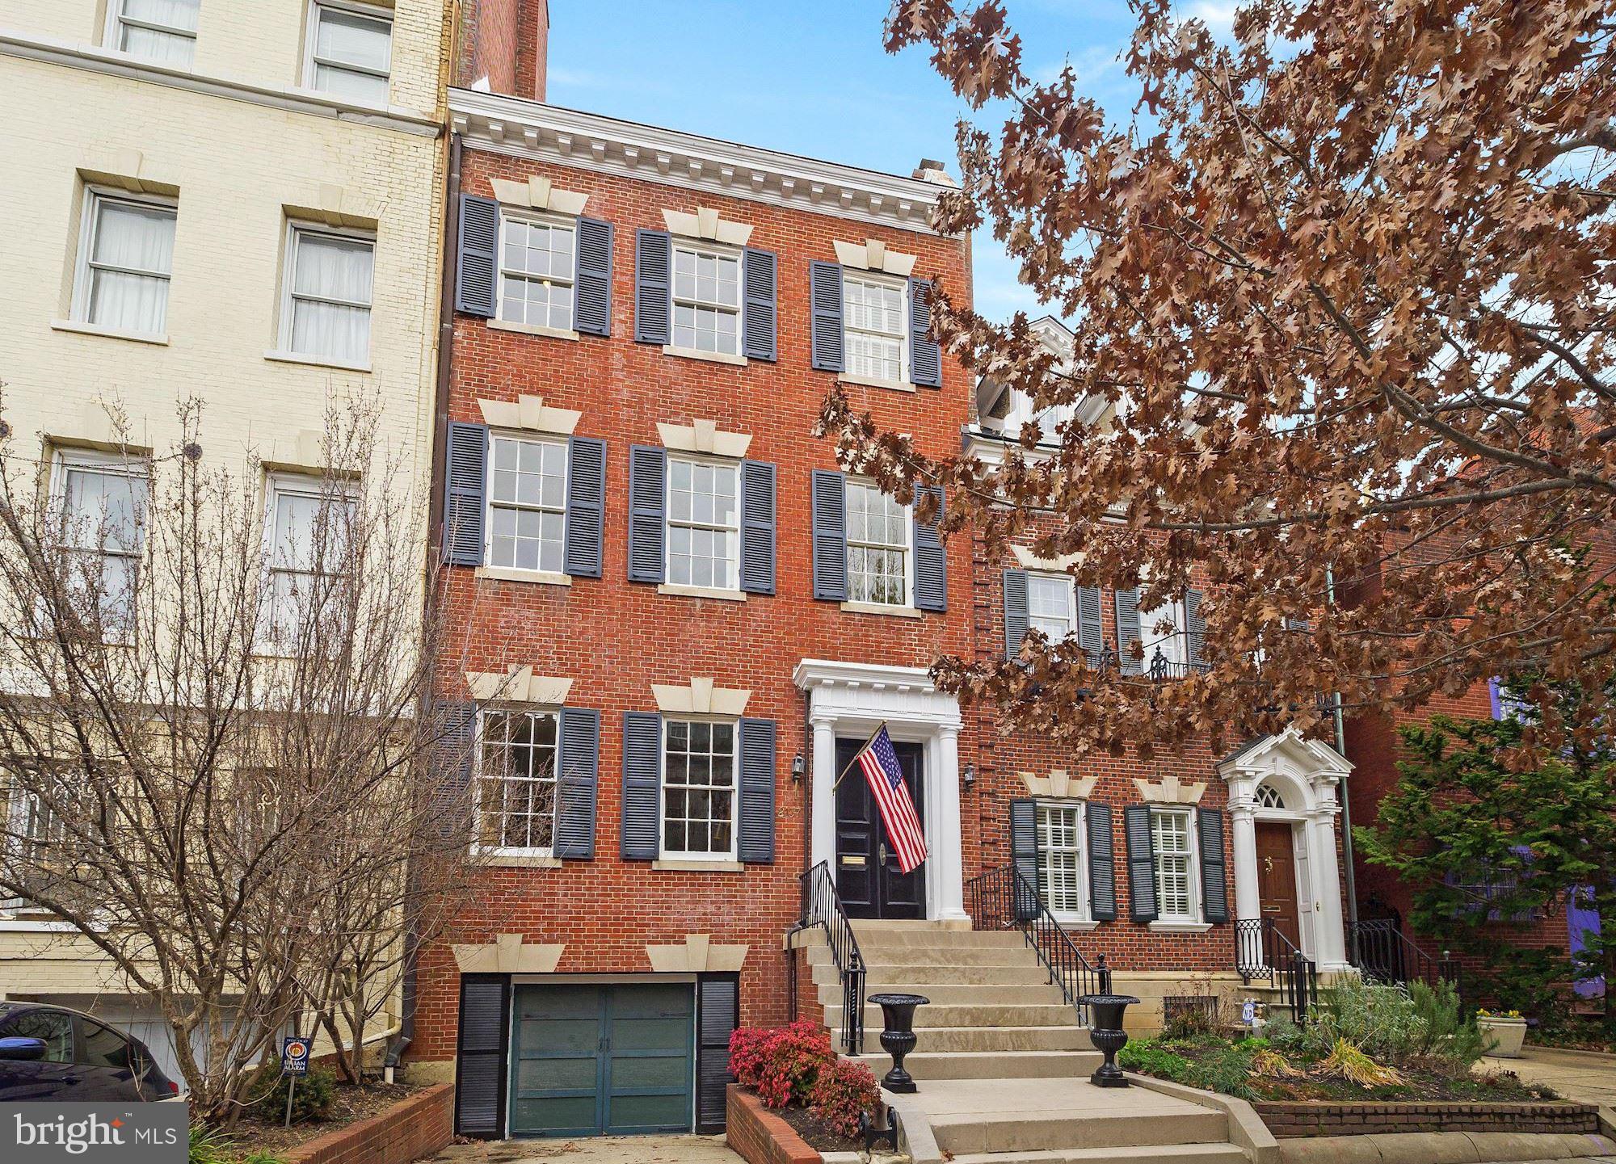
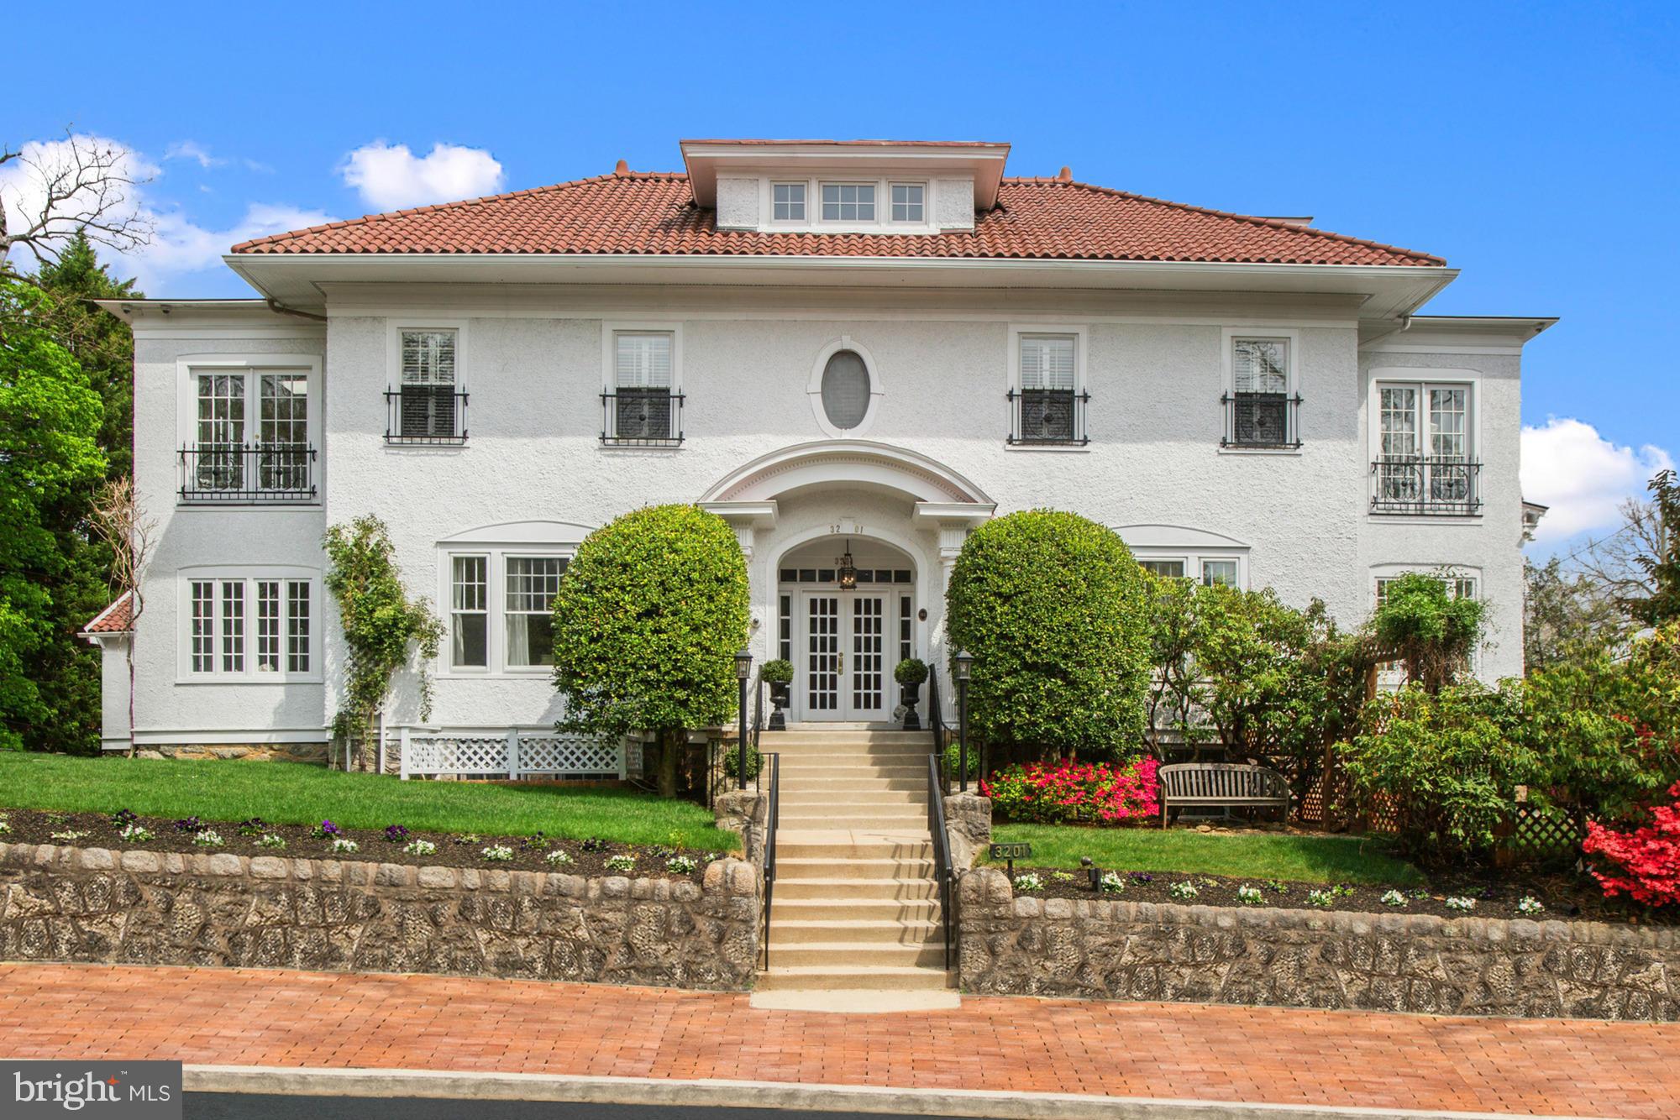
Welcome to this exquisite Georgetown home boasting a wonderfully classic facade and a completely reimagined interior for modern living. This 4 bedroom, 4.5 bathroom property features exceptionally high ceilings and large windows throughout creating the perfect blend of old-world scale and new finishes. Completely renovated top to bottom in 2017 and situated in the heart of the East Village, this prime location offers close proximity to all of Georgetown's great parks, dining options and shopping. Parking will transfer to the new owner (garage rental spot located just two blocks away).

The Main level with 10ft ceilings includes an open living/dining area and a state of the art kitchen in the rear overlooking the private garden. The gourmet kitchen features natural light, plentiful cabinet storage, stainless steel appliances and sleek quartz countertops. The Main Level also includes a valuable entry coat closet, designer powder room and custom built-ins. The smart home features hardwood flooring throughout, custom trim & molding, recessed lighting, multi room speakers, nest thermostats and an upgraded internet network system.

The Upper Level with 9ft ceilings includes a generous primary suite with marble ensuite bath with dual vanity, soaking tub and lavish shower. A smaller laundry is located on the upper floor next to the primary for ease. The Office/Lounge is complete with wet bar, wine chiller & beverage refrigerator- perfect for relaxing or entertaining on the private balcony which showcases city views of Georgetown and the Washington Monument! Ideal for watching 4th of July fireworks!

The top floor, also with 9 ft ceilings, has two more large bedrooms with ensuite bathrooms, both with great custom walk-in closets. The lower level includes a fourth bedroom and full bathroom, dedicated laundry room with utility sink and folding station and most importantly, the light filled Family room with access to the peaceful outdoor garden/patio.
#DCDC2146174

WASHINGTON

3048 N NW

4 Beds

4 Baths

3,372 Sq.Ft.

$3,250,000

MLS#: DCDC2146174

3222 Broad Branch Ter NW – a stunning, turnkey residence in the heart of Forest Hills! Completely renovated in 2018 by premier builder Coba Properties, the home has been further improved and amplified by the current owners! 6 BR, 5.5 BA, 4,774 total SF on 4 levels, walkout rear patio and garden, designer finishes and lux appliances, and so much more! The main level features an expansive Living Room with marble surround fireplace, gourmet chef’s kitchen with Subzero, Wolf, and Bosch appliances, Breakfast Room with custom built-ins, Dining Room with designer light fixture, and convenient Powder Room off the Entry Foyer. The Kitchen, Breakfast Room, and Living Room all walkout out to the rear patio with built-in grill and deep rear garden full of cherry, pear, and fig trees! Upstairs, the Second Level features 4 bedrooms, 3 baths, and a laundry closet. The Primary Suite includes a walk-in closet with Beverage cooler, 2nd walk-in closet, beautiful Primary Bath with walk-in shower, floor-to-ceiling marble tile, double vanity, and designer lighting and mirrors. A 5th Bedroom Suite/Play Room along with several storage rooms complete the Third Level. The Lower Level has a large Recreation/Entertaining Room with accompanying Lounge and Wet Bar, 6th Bedroom, Hall Bath, Laundry Room, Utility Room, and access to the Attached Garage and driveway. The advanced Audio-Visual systems in the house include Sonos Speaker System, Nest Cameras, Nest Doorbell/Thermostat/Fire/CO2 Detectors, and an Alarm System. The home is conveniently sited across the street from Linnean Park, a short distance to Rock Creek Park, and just two blocks to shops and restaurants along Connecticut Avenue including Comet Ping Pong, I’m Eddie Cano, Call Your Mother Deli, CVS, and more! Zoned for Murch ES, Deal MS, and Jackson Reed HS.
#DCDC2193608

WASHINGTON

3222 BROAD BRANCH TERRACE NW

6 Beds

5 Baths

4,410 Sq.Ft.

$3,250,000

MLS#: DCDC2193608

2110 Walnut, a design collaboration by Cecil Baker + Partners and Urban Space Development Inc, is one of the city’s finest boutique-sized, condominium buildings. A clean-lined, modern interpretation of classic Philadelphia brownstones, it blends harmoniously with the existing streetscape for a total of 10 stories mixing historic and new. Developed by Astoban Investments, one of the city’s premier developers renowned for creating some of the city’s most innovative, bespoke buildings, each of this building’s residences is expansive and light-filled with private outdoor space and residents-only garage parking. As befits an architect-designed, Astoban project, best-in-class materials, finishes and fixtures have been carefully selected for this sophisticated offering on the western edge of Rittenhouse Square. Pure white interiors, white oak engineered flooring, 10-foot ceilings, tall windows and a wealth of recessed lighting create an extraordinary palette for art and furnishings. Residence 201 is 3,197 square feet of refined, all-new living space with an elevator that takes you directly to your front door, a 382-square-foot terrace and an attached garage parking space. There are 3 bedrooms, 3.5 baths, a grand-scale living/dining area with tray ceiling and cove lighting and a kitchen outfitted with Scavolini cabinetry, a 10-foot island, Compac Quartz countertops and a superb array of Wolf, Sub-Zero and Asko appliances. Whether for al fresco dining or relaxing, the terrace is accessible from two spaces: a lounge with wet bar and cabinetry and a large en suite bedroom that also could serve as a home office, fitness area or library. Superb design is the hallmark of the main bedroom suite where a dream bathroom and closet await. Radiant-heated floors, oversized seamless glass steam shower, an extra-long soaking tub, double sinks, linen closet, a toilet room with bidet, plus a huge walk-through closet and dressing area featuring Pianca custom Italian organizers make this one of the city’s most luxurious retreats. A third spacious bedroom, also en suite, completes the private quarters. This apartment’s amenities include a full laundry room with storage and sink, unbelievable closet space plus a storage area in the basement, two-zone heating and air conditioning, ButterflyMX keyless entry, intercom and access control, Lutron lighting controls, elevator access from the parking garage and a property tax abatement. An outstanding opportunity for the buyer seeking privacy just off the Square and the best in design and finishes.
#PAPH2216142

PHILADELPHIA

2110 WALNUT STREET 201

3 Beds

3 Baths

3,197 Sq.Ft.

$3,250,000

MLS#: PAPH2216142

Welcome to one of the most spectacular event venues in the northeast!  This complete turnkey business is part of a thirteen acre estate nestled in the scenic Juniata Valley.  Less than an hour from either Harrisburg, or Penn State University in State College, this beautiful property includes two historic homes on separately deeded parcels, complete with furnishings, event venue equipment, multiple indoor and outdoor settings for events and activities, all set within a serene, stunning setting.  The Wilson House is a beautiful stone home that has an intriguing historic connection to the Manor.  Rich in detail and character, this home has amazing wood floors, fabulous woodwork and trim, high ceilings, amazing fireplaces, ceramic tile accents and more to explore.  A main floor wine tasting room provides a great center of activity and draws you into a comfortable sitting room, a spectacular foyer with open staircase to the second floor and dining room.  The second and third floors provide five bedrooms and a wonderful preparation area utilized frequently by bridal parties.  Beyond the house rests the outstanding Aisling Hall which is fabulous timber frame structure providing another outstanding indoor/outdoor reception area.  To the side is another structure that is near completion to be The Carriage House Eatery, set to open in the Spring of 2026. Pair this with the home and grounds of The Manor and you have a complete operating wedding venue business that offers many more opportunities--only limited by the imagination. Contact for more details as there are too many to provide here, and refer to MLS# PAJT2012690 to see more!
#PAJT2012692

MIFFLIN

19175 ROUTE 35 S

None Beds

None Baths

4,744 Sq.Ft.

$3,250,000

MLS#: PAJT2012692

Discover perfection in this spectacular, fully renovated Victorian townhome designed by Nestor Santa-Cruz and constructed by Fajen & Brown, located just blocks from Dupont Circle. With over 3,500 square feet of pristine living space, this wide townhome blends classic elegance with modern luxury, featuring white oak hardwood floors, custom millwork, and meticulously crafted details throughout. A grand staircase with dark iron balusters leads to every level, setting the tone for the entire home.
The main level is an entertainer’s dream, with a spacious open floor plan that includes a welcoming living room framed by built-in bookshelves with rolling ladder and a stunning marble gas fireplace. The chef-inspired kitchen is a showstopper, boasting a La Cornue range, expansive quartz countertops and backsplash, a sprawling island, and a built-in coffee bar. A formal dining room with additional built-in shelves flows seamlessly to French doors that open onto the rear deck. The rear of the home offers a beautifully crafted IPE deck that leads to a generous patio area, which conveniently accommodates two secure parking spots with an EV charger. The main level also features a functional mudroom with hanging space as you enter from the garage and a beautifully appointed powder room, perfect for modern living.
The second level is dedicated to the luxurious primary suite, which occupies the entire floor. This serene retreat includes a private office space, a private balcony and a massive custom walk-in closet. The spa-inspired primary bath is nothing short of breathtaking, with a clawfoot tub, Waterworks dual vanities, and a walk-in steam shower with Kohler fixtures.
The third level features three spacious bedrooms and two impeccably maintained bathrooms, one of which is en-suite. Natural light pours in from an oversized skylight, making this level a welcoming space for family or guests.
The lower level offers incredible versatility with a separately metered two-bedroom, one-bath unit that provides a fully independent living space. Complete with its own kitchen, washer/dryer, and private entrances both front and rear, this space is ideal for guests, nanny/au-pair, or as an income-generating opportunity. DC records provide a certificate of occupancy for the property.
This home’s exceptional location places you just one block from Dupont Circle's 17th street shopping, with easy access to vibrant dining, nightlife, grocery, and public transportation. With its impeccable design, luxurious finishes, and unmatched location, this residence represents one of the finest townhomes in Washington, D.C.
#DCDC2172406

WASHINGTON

1626 RIGGS PLACE NW

6 Beds

4 Baths

3,760 Sq.Ft.

$3,250,000

MLS#: DCDC2172406

1 ... 410 411 412 413 414 ... 666
* Listings identified with the FMLS IDX logo come from FMLS and are held by brokerage firms other than the owner of this website. The listing brokerage is identified in any listing details. Information is deemed reliable but is not guaranteed. If you believe any FMLS listing contains material that infringes your copyrighted work please click here to review our DMCA policy and learn how to submit a takedown request. © 2024. First Multiple Listing Service, Inc.
 - property

Send a message

Message successfully sent.

Your message

What is 3 + 4 ?

Reason for contacting?

I agree to receive email communication and understand I can unsubscribe at any time.

I agree to be contacted by Charis Realty Group via call, email, and text for real estate services. To opt out, you can reply 'stop' at any time or reply 'help' for assistance. You can also click the unsubscribe link in the emails. Message and data rates may apply. Message frequency may vary. Privacy Policy

Sign Out

Virtual Assistant

Would you like to take the next step with this property? We can help you schedule a showing or virtual tour, or send you more details.

Yes, I would like more information.

Thank You for Your Reply, One of Our Agents will contact you as soon as possible

No, maybe later.

Thank you, you can always contact me via email, phone number or through the contact form.

Realhub AI

Lucy - Your AI-Powered Realtor

Update Your Temporary Password

Personalize your search

Enter your email and we'll notify you immediately when new listings match what you're looking for.

or enter email address

Already have an account ? Login here

Continue your home search

I agree to receive communications and understand I can unsubscribe at any time.

I agree to be contacted by Charis Realty Group via call, email, and text for real estate services. To opt out, you can reply 'stop' at any time or reply 'help' for assistance. You can also click the unsubscribe link in the emails. Message and data rates may apply. Message frequency may vary. Privacy Policy

Already have an account ? Login here

We use cookies

We use cookies primarily for analytics to enhance your experience. By accepting, you agree to our use of these cookies. You can manage your preferences or learn more about our cookies policy.