Properties

Browse or get in touch to schedule a walkthrough.

  • Nearby me
Price range

Popular Features

Community Features

Association

Property Features

Waterfront

View

Exterior Features

Interior Features

Style

10000 properties match your criteria

Updated 1 minute ago

E-Alert name
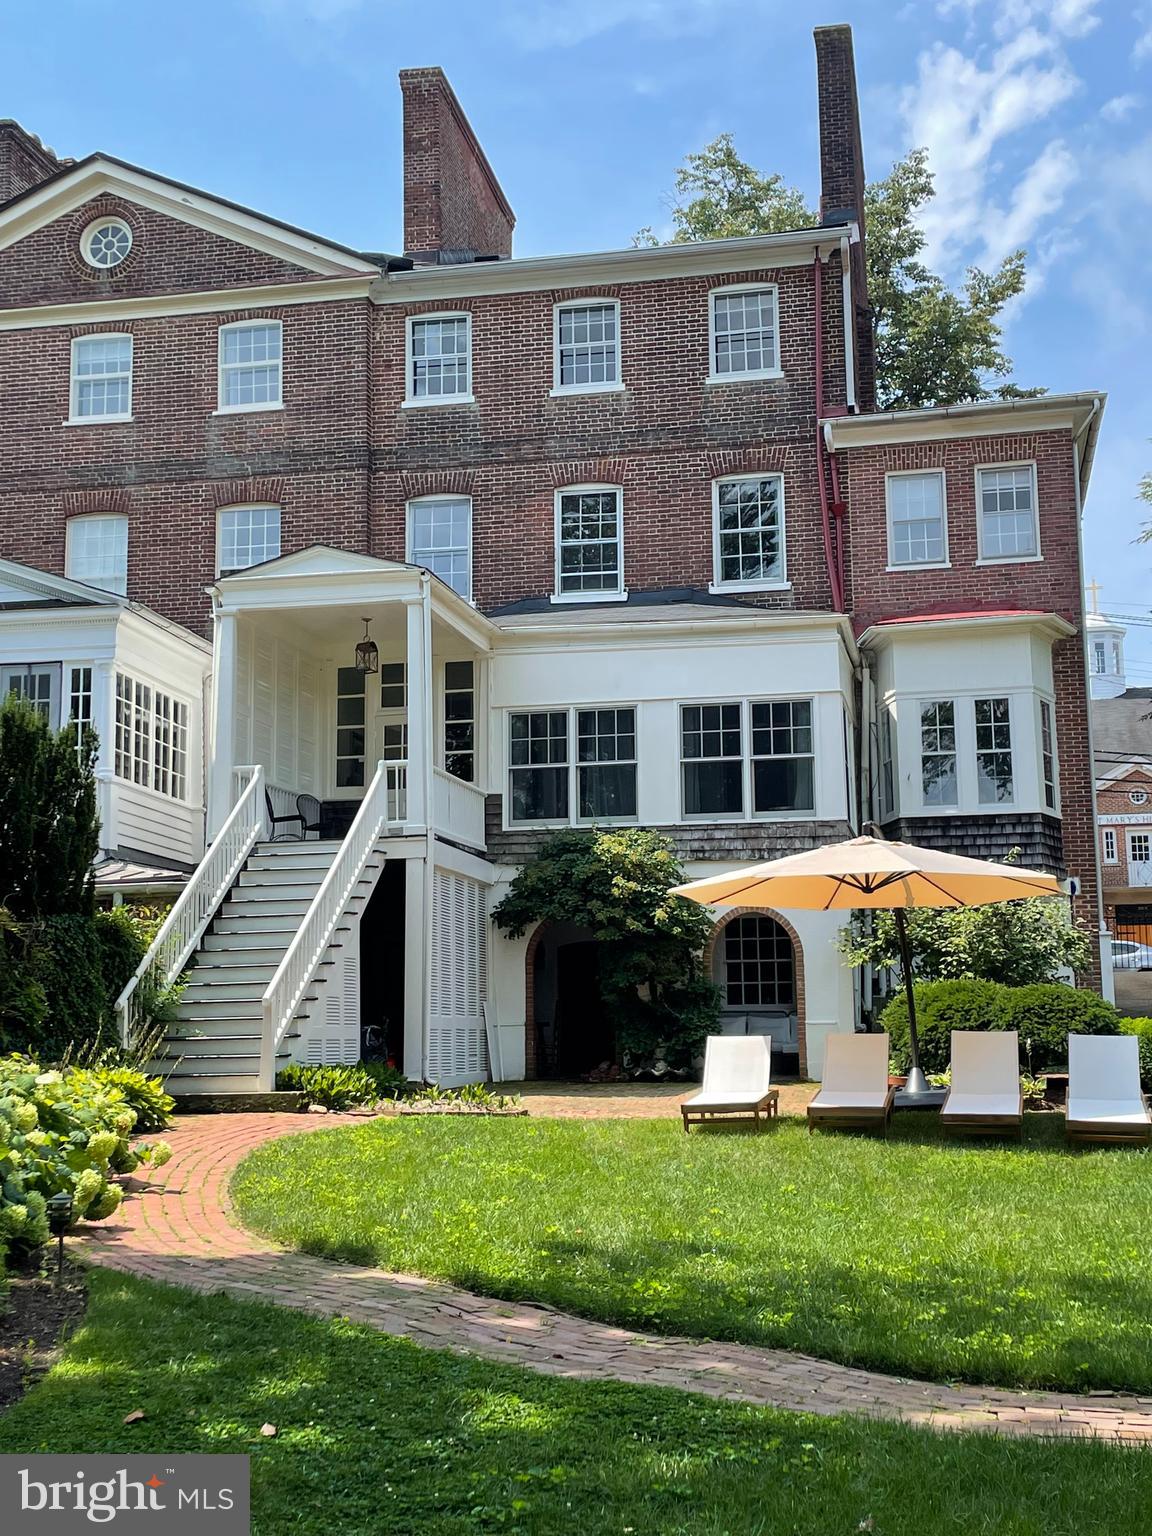
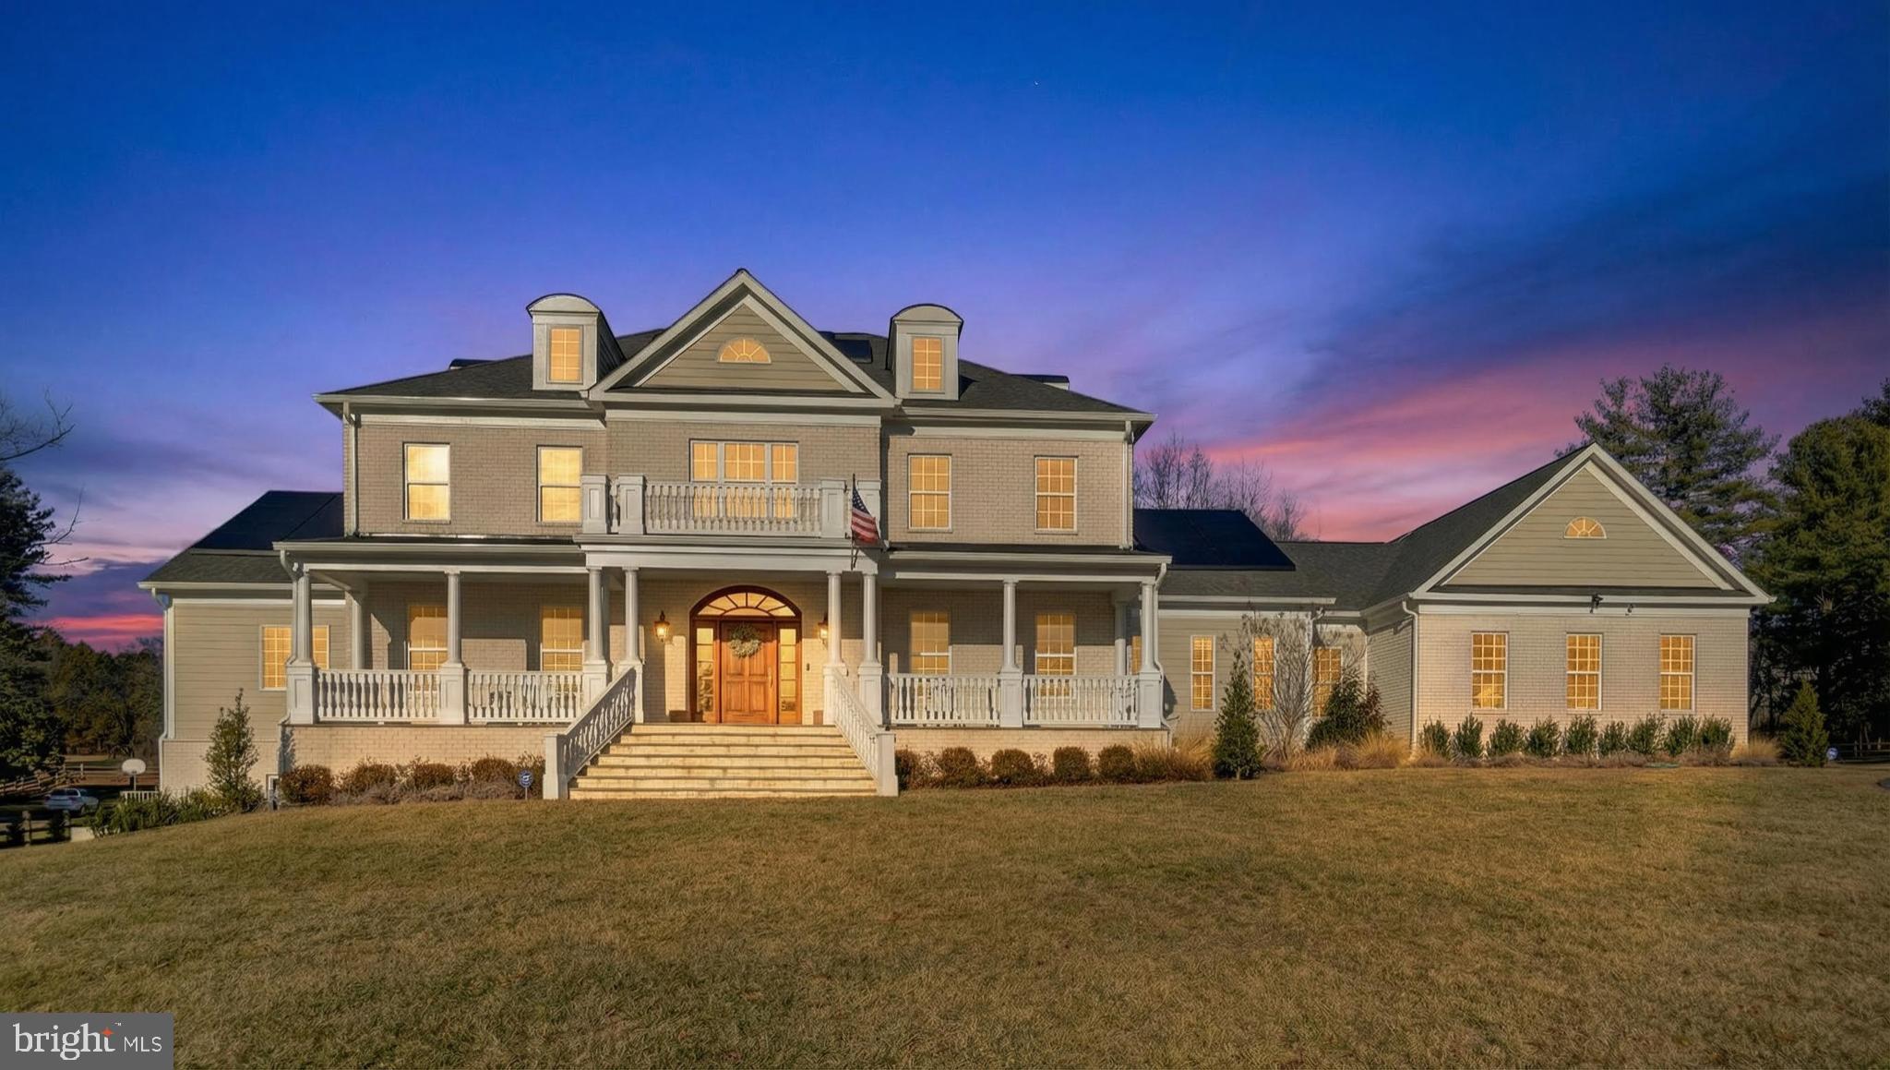
Situated in the heart of Kent adjacent to Key Elementary, this light filled home blends sophisticated formal spaces with a modern open floor plan creating a private oasis in the middle of Washington D.C.! Featuring 7,100SF across four finished levels, this residence truly has it all including 8 bedrooms, 7.5 baths, spacious entertaining areas, private offices, media room, exercise room, indoor spa area, game room, wine cellar, elevator to all levels, outdoor terraces, garage and more. Originally built in 2016, the home features top-of-the-line finishes, custom millwork, and premium appliances throughout. Expansive floor-to-ceiling windows in the vaulted family room and gourmet kitchen are a showstopper and flood the main level with natural light, which also opens to a serene side patio. This level also includes formal living and dining rooms with gas fireplace, office/optional bedroom with full bath, powder room, and mud room with direct access to the two-car garage. The open stairway leads to a second level with a luxurious primary suite that includes two walk-in closets and en-suite bath with double vanities, soaking tub, and shower. Three additional bedrooms, two baths, laundry #1, and a charming front porch complete this floor. All the fun is found on the third level with a large game room, wet bar, access to a top floor deck with fireplace, two additional bedrooms, full bath, and storage. The fully finished lower level, which also serves as the perfect guest suite, offers a private media/rec room, spa with jacuzzi and steam shower, wine cellar, exercise room with full bath, bedroom/optional office, and laundry room #2. Located just minutes from Georgetown, Virginia, and Maryland, with easy access to all area airports, this neighborhood is coveted for its close proximity to the conveniences of the city coupled with the privacy and quiet of residential living. Residents enjoy several nearby shops and restaurants (Et Voila, Bambu, Sweet Agave, Bistro Aracosia, Starbucks & more), as well as neighborhood amenities such as the Palisades Rec Center and Playground, Sunday Palisades farmer's market, the Capital Crescent Trail, and Battery Kemble Park.
#DCDC2209950

WASHINGTON

4964 ESKRIDGE TERRACE NW

9 Beds

7 Baths

7,062 Sq.Ft.

$3,300,000

MLS#: DCDC2209950

New on site 4 days ago
Coming soon
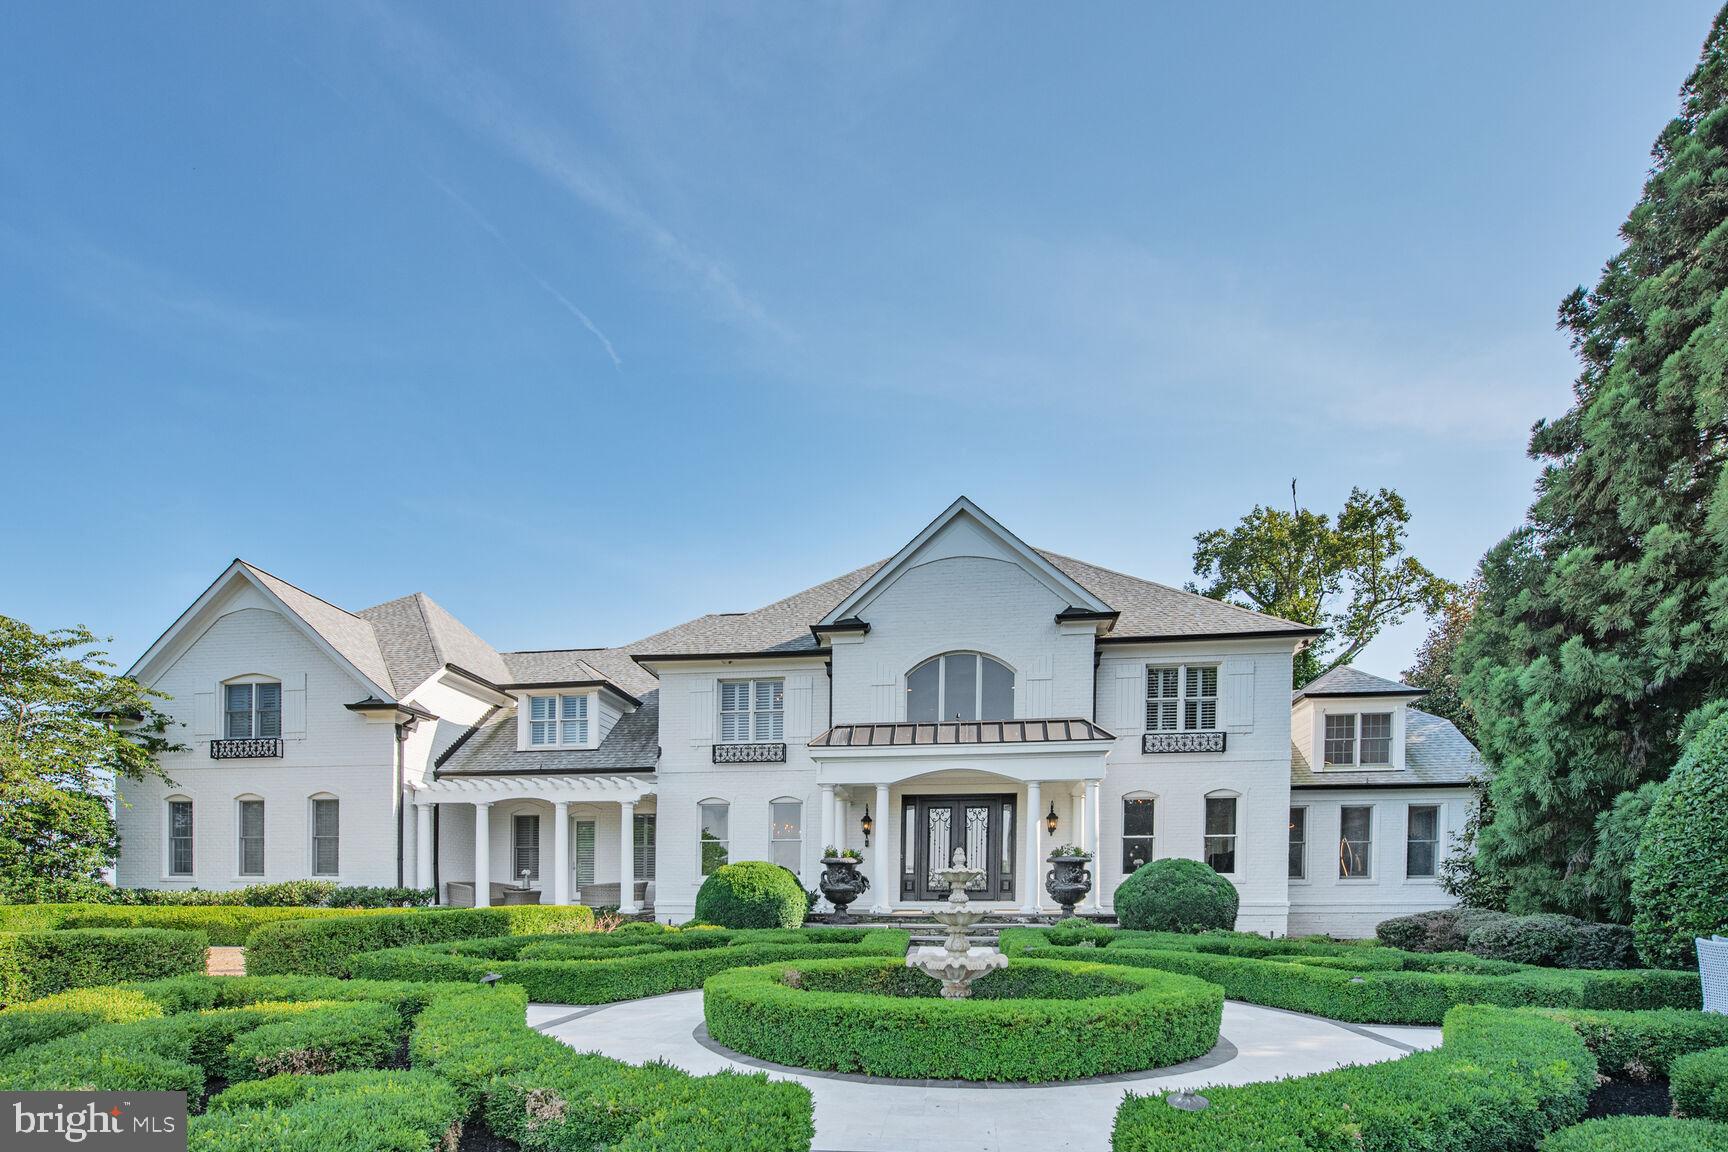
This extraordinary circa-1846 serpentine stone estate offers a rare opportunity to own one of Birmingham Road's most distinguished historic homes, Fernbank Farm. Set on six picturesque acres with mature trees, perennial gardens, and views of 100 acres of conserved land, the six-bedroom, four-and-a-half-bath residence was originally the summer retreat of renowned physician and scientist Dr. James Cheston Morris. Rich in history, the property also played a role in the Battle of Brandywine and is home to the historic icehouse where the nation's first bottled milk was produced—now transformed into an award-winning, two-story wine cellar and tasting room.

Stepping through the double front doors, you're welcomed by a grand foyer showcasing the exceptional craftsmanship of a bygone era. Herringbone walnut and chestnut floors, crown-glass windows, a sweeping mahogany staircase, and period architectural details set the tone throughout the home. Off the foyer, the library features custom oak built-ins, an original slate fireplace, and distinctive octagonal-pattern wood floors, while further down the foyer, the elegant double living room offers a wood-burning fireplace with a rare 19th-century French Campan rubané Breccia marble mantel, French doors to the veranda, and a sparkling crystal chandelier. A Hall bath is located across from the Double Living room.

The dining room, dating to the original circa-1790 residence, is rich with historic character, including heart pine floors, wavy-glass windows, period millwork, and an 1840s bleu fleuri marble fireplace. It flows into the chef's kitchen, appointed with a marble island, one-piece walnut countertops, premium appliances, and French limestone floors. A dramatic sunroom with cathedral ceilings and walls of French doors overlooks the gardens, while the adjacent breakfast nook and stone terrace provide inviting spaces for everyday living and entertaining. A short flight of Belgian bluestone stairs leads down to the restored serpentine stone icehouse that has been transformed by renowned local architects, Archer & Buchanan, into an extraordinary two-level wine cellar and tasting room, complete with a mahogany bar, 1,500-bottle storage, and architectural details that have earned national recognition.

The upper levels offer six bedrooms, four full baths, and additional fireplaces, seamlessly blending historic elegance with modern comfort. Thoughtful updates include central air, radiant heated bathroom floors, a gas fireplace in the primary suite, a spa-inspired bath with a Jacuzzi tub, and a spacious walk-in closet.

Outdoor living is equally impressive with a wraparound veranda, heated saltwater pool, spa, bluestone terraces, and professionally landscaped gardens that provide year-round beauty and exceptional privacy.

Located within the award-winning Unionville-Chadds Ford School District, just minutes from West Chester, Radley Run Country Club, Brandywine Battlefield, and the Route 202 corridor, this remarkable estate offers an unparalleled combination of history, architectural significance, luxury, and convenience.
#PACT2127924

WEST CHESTER

1001 COUNTRY CLUB ROAD

6 Beds

4 Baths

5,397 Sq.Ft.

$3,300,000

MLS#: PACT2127924

Additional photos coming soon.
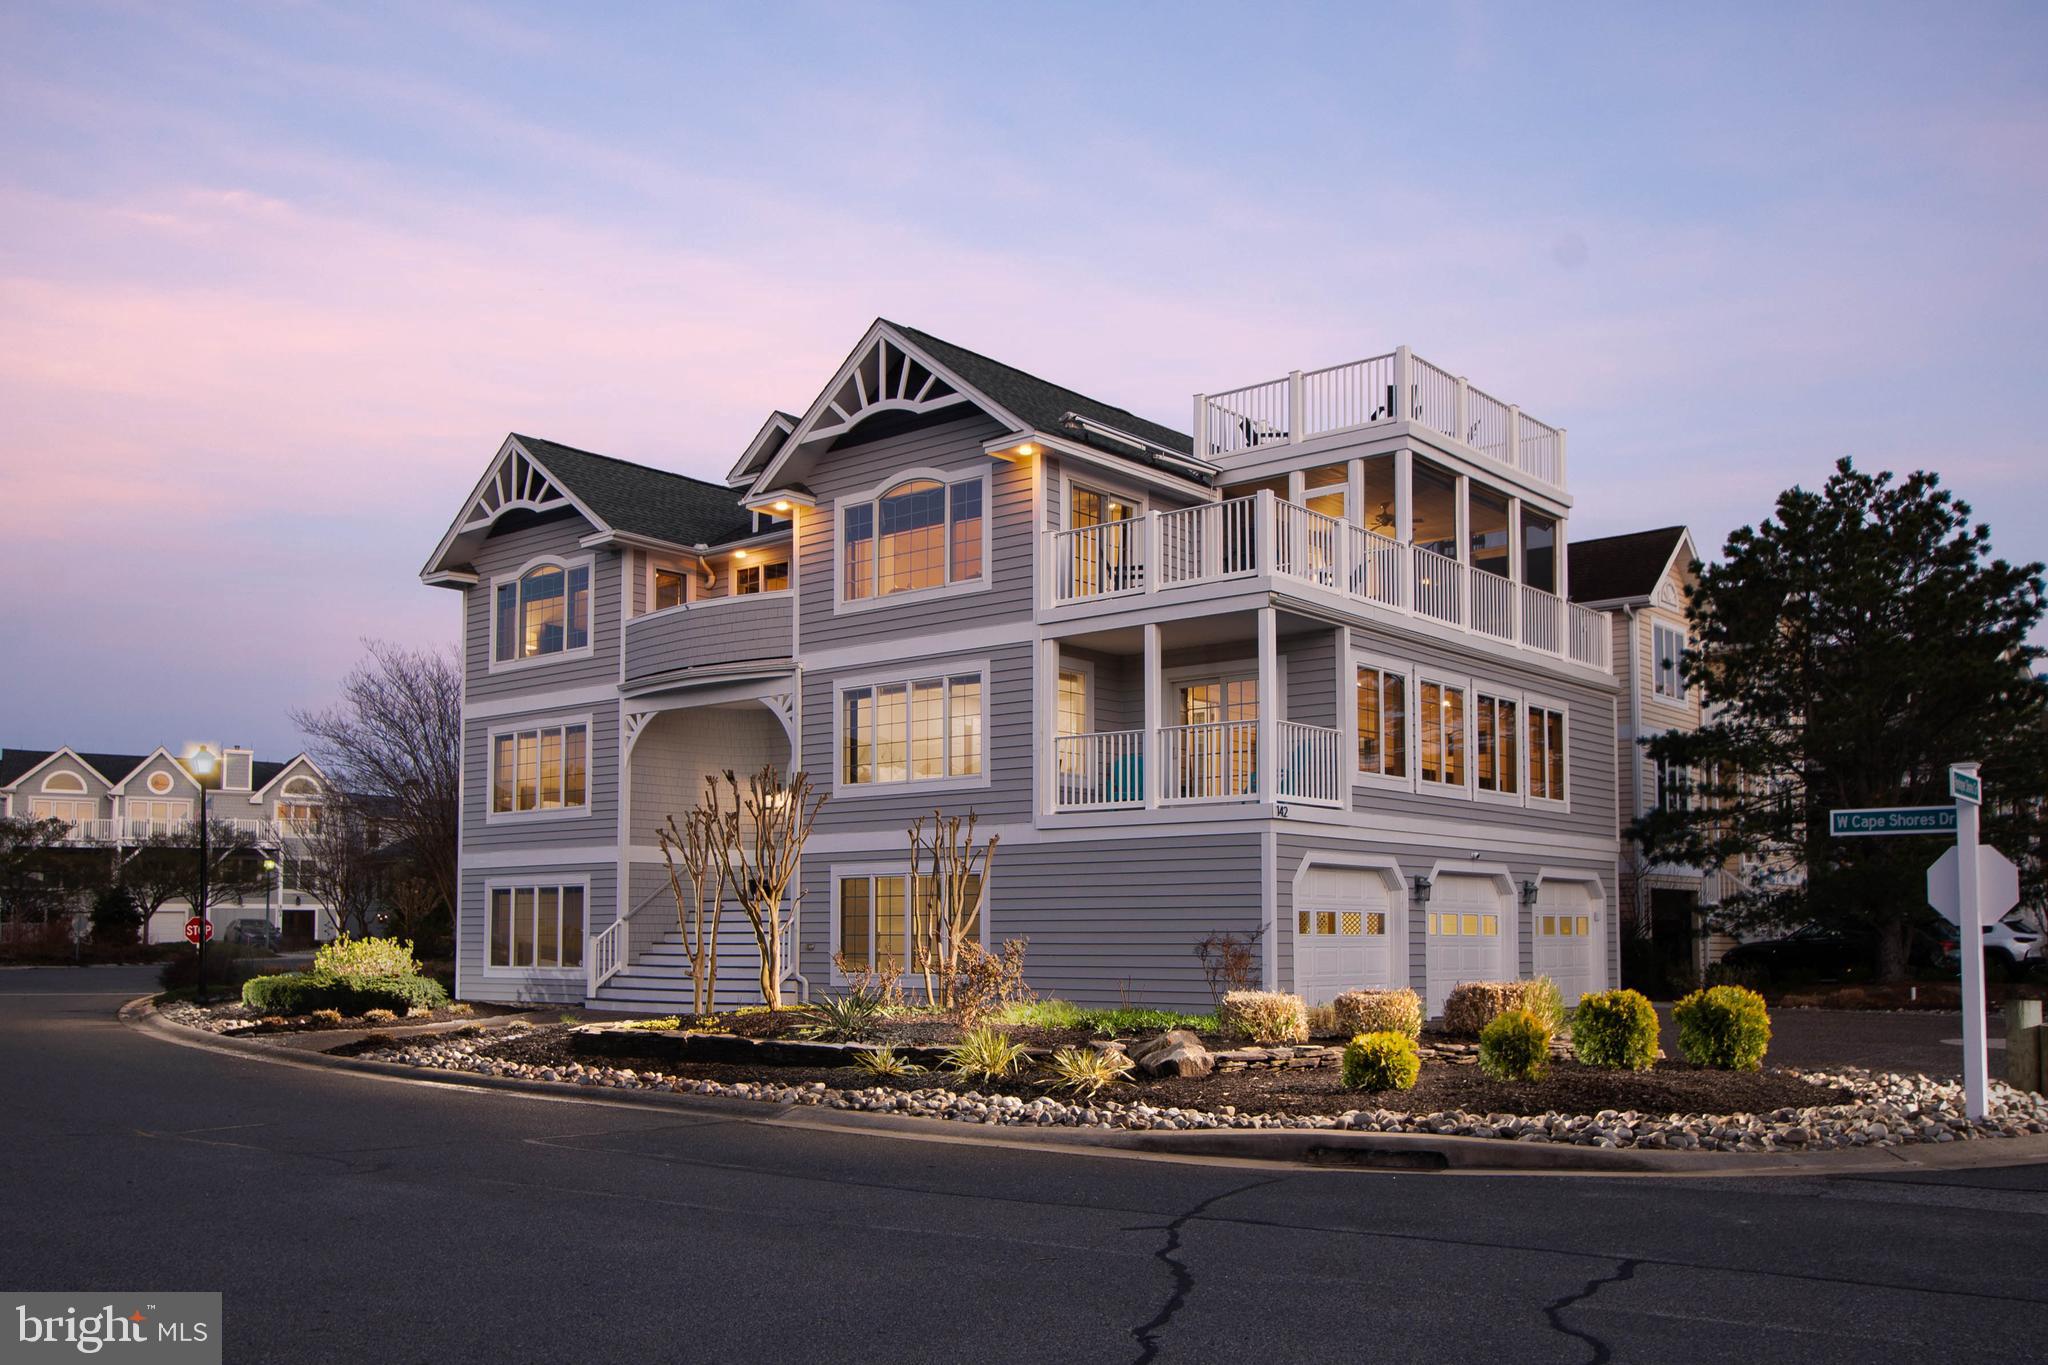
Exceptional luxury waterfront residence featuring 4 bedrooms and 3.5 baths, custom built in 2018 with enduring quality and timeless design. Every detail was thoughtfully curated to deliver refined coastal living with modern convenience. An oversized, climate-ready garage offers space for up to three vehicles  and provides direct interior access, along with a ground-level main entrance on the east side.
The ground level is designed for both function and lifestyle, offering a private fitness studio, elevator access, and an expansive, walk-in storage area that replaces a traditional attic—without stairs. This level opens seamlessly to the rear yard and wide canal, allowing for effortless boat-to-home access after a day on the water.
Throughout the upper levels, custom-crafted finishes elevate the home, including custom tile flooring accented by oak stair treads and landings. A sophisticated billiard and entertaining room features a full wet bar (pool table does not convey), creating a perfect space for hosting guests.
The gourmet kitchen and spa-inspired baths are finished with quartz and granite countertops. The kitchen is equipped with premium stainless-steel appliances, including a six-burner gas range and a dual-zoned 180-bottle wine refrigerator—an ideal setting for both casual meals and elevated entertaining.
The living room showcases an oversized fireplace propane fireplace, custom ceiling fan, and large-format television, opening to a rear deck and screened porch with tranquil canal views. A spiral staircase leads to a private rooftop deck, offering panoramic coastal vistas and unforgettable sunsets.
Ideally located just 1.5 blocks from the beach, this extraordinary waterfront home delivers the perfect blend of luxury, comfort, and coastal lifestyle.
6 TV's all cable ready.
NOTE:  The square footage number listed is an estimate
#DESU2103900

FENWICK ISLAND

19 BAYARD STREET EXTENSION

4 Beds

3 Baths

3,500 Sq.Ft.

$3,299,999

MLS#: DESU2103900

PRIME COMMERCIAL OPPORTUNITY IN MYERSVILLE, MD! Secure this high-visibility commercial land in the thriving corridor of Myersville, MD! Zoning permits commercial, high density residential and much more! Strategically positioned just 0.5 miles from I-70 with approximately 550 feet of road frontage and 27.13± acres on Main Street, this property offers unparalleled exposure to heavy daily traffic. Situated right off Exit 42, this is the only eastbound rest stop exit between Frederick and Hagerstown, ensuring a steady stream of travelers, commuters, and local traffic. Surrounded by national brands like McDonald's, Exxon, Sunoco, Burger King, and Subway, this location is primed for high traffic and consistent business flow. Zoned Village Center District, this property offers endless development possibilities. 5 ERU's included! Don’t miss this rare opportunity to own a high-exposure commercial property. This property will be offered at sealed bid auction on Friday, April 25, 2025 with bids being due @ 4:00PM. Sealed bid form and the property information packet will be available upon request.
#MDFR2060058

MYERSVILLE

12 MAIN STREET

None Beds

None Baths

27.13 acres

$3,299,900

MLS#: MDFR2060058

NEW PRICE! ** OPEN HOUSE SUNDAY 11/23 FROM 2-4PM ** Stunning End-Unit Elevator Townhome in Robinson Landing ** 
Experience unparalleled Old Town Alexandria living in the largest model townhome at the sought-after waterfront community of Robinson Landing. This rare end-unit residence blends luxurious design with an open, light-filled floor plan and hardwood floors throughout. **

Elegant Main Level: 
The gourmet kitchen impresses with quartz countertops, ceramic tile backsplash, sleek Snaidero cabinetry, stainless-steel appliances (including a gas cooktop with range hood, wall oven, built-in microwave, refrigerator, and beverage fridge), plus a large island with pendant lighting and seating. A built-in desk, coffee bar, and walkout to a deck with natural-gas hookup create the perfect everyday and entertaining space. The adjoining dining area—complete with a custom chandelier and glass table that conveys—flows seamlessly into the living room featuring a cozy gas fireplace with granite surround, custom window treatments, recessed lighting, and a wall-mounted TV. A stylish powder room with quartz counters and a lighted mirror completes this level. **

Private Upper Levels: 
The primary suite offers two walk-in closets and a spa-like bath with dual-sink vanity, lighted mirrors, and a walk-in shower. A second bedroom includes a private bath and walk-in closet, while a convenient laundry room provides quartz counters, cabinetry, and a front-load washer and dryer. The top-floor loft is ideal for a family room or home office, featuring a wet bar with beverage refrigerator, marble tile backsplash, and direct access to a jaw-dropping 23' x 14' rooftop terrace with sweeping Potomac River views. An additional bedroom with en-suite bath and walk-in closet completes this level. **

Versatile Lower Level: 
A welcoming foyer with mudroom built-ins opens to a bedroom/den with full bath—perfect for guests or a home office—plus a two-car garage with automatic opener, overhead storage, and separate access door. **

Exceptional Extras: 
A private elevator provides access to all levels. Central Vacuum, Tesla Level 2 charger, ceiling mounted speakers on 2nd and 4th floors.  The property is outside the floodplain (documentation available). Robinson Landing residents enjoy an owners’ lounge, library, meeting room, gym, and yoga studio—all with water views—along with a concierge desk, pet spa, and bike workshop. **

Prime Old Town Location: 
Steps to the Potomac River, waterfront parks and trails, and only blocks to King Street and acclaimed restaurants on Union Street and the riverfront. **

Don’t miss this extraordinary opportunity to own a premier luxury townhome in Alexandria’s award-winning waterfront community.
#VAAX2049840

ALEXANDRIA

19 PIONEER MILL WAY

4 Beds

4 Baths

3,010 Sq.Ft.

$3,299,900

MLS#: VAAX2049840

Welcome to Your Premier Coastal Retreat in Heron Harbour!  Discover the pinnacle of waterfront living with this exquisite 5-bedroom, 5-bath bayfront residence, perfectly positioned on the point in the coveted, amenity-rich community of Heron Harbour. With expansive, private frontage on the bay and panoramic water views, this home delivers a true luxury lifestyle—complete with your own private pool, boat docks, and breathtaking sunsets. Remodeled in 2022 by T&G Builders, the home features high-end finishes and thoughtful design throughout. Step inside to an open-concept layout where walls of windows frame the ever-changing bay, creating a light-filled, serene atmosphere reminiscent of a luxury yacht experience. The gourmet kitchen is a chef’s dream, boasting quartz countertops, a large center island, top-of-the-line appliances, custom cabinetry, a window pass through, wine cooler, and a built-in ice maker. A separate coffee bar and beverage center enhance the space for effortless entertaining. Enjoy meals in the bayfront dining area or relax by the cozy gas fireplace in the spacious family room as you take in those stunning sunset views. The first floor offers a generous en suite guest bedroom, an additional guest room, a full bath, and a convenient laundry area. Upstairs, the spectacular primary suite captures sweeping water views and features a spa-inspired bath with a jetted soaking tub and separate shower. A versatile loft area, two more bedrooms, and two additional full baths complete the upper level. Outdoor living is equally exceptional with a sprawling waterfront deck—ideal for barbecues, crab feasts, and summer gatherings by the pool. Boaters will love the newly upgraded docks, private boat lift, platform dock, and ample space for all your watercraft and toys. Professionally landscaped with irrigation and offered furnished, this home is move-in ready for immediate enjoyment. Residents of Heron Harbour enjoy world-class amenities including two outdoor pools, an indoor pool, baby pool, fitness center, sauna, two lighted Har-Tru tennis courts, locker rooms, library, and a clubhouse party room.  Whether you're seeking a luxurious year-round residence or a spectacular vacation home, this rare waterfront gem offers the best of both worlds.
#MDWO2029976

OCEAN CITY

314 WHITE HERON COURT

5 Beds

5 Baths

3,686 Sq.Ft.

$3,299,900

MLS#: MDWO2029976

**BRAND NEW PRICE** Welcome to this extraordinary fully renovated historic rowhome nestled on a quiet, tree-lined street in coveted Dupont Circle. Spanning 4,429 square feet across four spacious levels, this one-of-a-kind residence blends timeless architectural charm with thoughtfully integrated modern amenities.​ The home offers a 5-bedroom, 5.5-bathroom layout including a LEGAL 2BR | 2BA rental unit, ideal for guests, multigenerational living, or income-producing potential. 

Originally built in 1895, 1620 S Street was designed by L. F. Gardner and features a 21-foot-wide lot, 10.5-foot ceilings on the main level, 9.5-foot ceilings on the second floor, and soaring 16-foot ceilings on the top floor. Once inside, discover exquisite original inlaid hardwood floors,​  e​xposed brick, pocket doors, and four elegant gas fireplaces that echo the home's rich heritage. ​The main level has a living room, separate dining space, and the chef’s kitchen is a culinary showpiece, outfitted with high-end appliances, a massive island, and abundant ​white soft-close shaker cabinet and ​ample counter space — perfect for everyday living or hosting on a grand scale.

​Upstairs, The primary suite is a serene retreat, boasting a luxurious en-suite bath with heated floors and spa-like finishes.​ Two additional nicely-sized bedrooms, an additional stylish full bathroom, and W/D complete this level. 

The top floor is an entertainer’s dream, featuring 16-ft ceilings a dining and entertainment area, ​wet bar with separate ice machine, wine storage, and access to a PRIVATE ROOFTOP DECK with sweeping city views and a cozy gas fireplace — perfect for chilly DC nights. A HUGE rear deck offers additional outdoor space for alfresco dining and relaxation, while the RARE 2-CAR GARAGE ensures convenience in the city.

All of this is perfectly situated just minutes to everything Dupont Circle and the surrounding neighborhoods have to offer — restaurants, parks, shops, metro, and more — yet tucked away on a peaceful block. Historic charm, modern luxury, and unmatched location — this is the Dupont Circle dream. Some photos of the lower rental unit are virtually staged/altered for the privacy of the tenants.
#DCDC2223642

WASHINGTON

1620 S STREET NW

5 Beds

5 Baths

4,300 Sq.Ft.

$3,299,900

MLS#: DCDC2223642

Luxury Lakefront wth a Dock Slip at Deep Creek Lake - Experience refined lake living at 14 Stillwater Drive, an exceptional modern home in the desirable Stillwater Community offering luxury, comfort, and spectacular lake views. On nearly 3/4 acres of lakefront mountain pasture, this 8-bed, 8.5 Bath boasts almost 9000 sq ft of finished living space. Inside, soaring ceilings and expansive windows fill the home with natural light, while a dramatic floor-to-ceiling stone fireplace creates a striking focal point in the main living area. The spacious open floor plan is ideal for both everyday living and entertaining, with a well-appointed gourmet kitchen, flowing seamlessly into the dining and great room. Indoor pool for year-round enjoyment. The lower level features a sprawling rec room with multiple game tables, wet-bar, and private theater room. 6 en suites with two overlooking the lake from their private balconies. Outside is the beautiful lakeside patio, the perfect place to relax, entertain, soak in the hot tub, or take in the peaceful surroundings and panoramic water views and abundant wildlife, including deer, beavers, turtles, geese, and eagles! Self-sufficient with a whole-house generator, several zoned HVAC system, and full water treatment complete with UV light. With the recently added sprinkler system, "Castle on the Cove" is rent-ready and sure to become one of Deep Creek Lake's premier vacation rentals. Combining timeless craftsmanship, resort-style amenities, and an unbeatable setting, this one-of-a-kind home offers an exceptional lifestyle inside and out. Don’t miss your chance to see this remarkable Deep Creek classic… Call today to schedule your private showing!
#MDGA2012490

SWANTON

14 STILWATER DRIVE

8 Beds

8 Baths

8,442 Sq.Ft.

$3,299,900

MLS#: MDGA2012490

Owner financing available to qualified buyer!! Welcome to this magnificent home in the prestigious Brightwood Acres East, set on a large, private lot consisting of 1.20 acres and offering over 15,000 finished square feet across four levels. This luxurious residence has been fully renovated with no detail overlooked, ensuring top-of-the-line appointments and fixtures throughout. 

The heart of the home is the expansive kitchen, featuring a Sub Zero refrigerator and ice maker, Wolf range, and Cove dishwasher. Enjoy meals in the eat-in area or host elegant dinners in the separate dining room. The family room boasts a striking floor-to-ceiling custom fireplace, perfect for cozy gatherings. The impressive foyer, with its double circular staircases, sets the tone for this grand home.

The home’s interior is adorned with new hardwood and travertine flooring throughout the first and second floors, while the basement features new travertine flooring and the third floor is comfortably carpeted. The electrical system has been upgraded, and the new HVAC systems, all under five years old, provide reliable comfort. The newly paved driveway and new front door add to the home’s curb appeal.

Step outside to a private backyard oasis with a heated in-ground pool and a renovated deck. The mature landscaping offers a serene and private setting for outdoor enjoyment.

Indoors, the luxury continues with new granite countertops and sinks, solid hardware, and new recessed lighting throughout. The master bathroom features a large soaking tub with heated air jets, new custom showers with shower glass, and updated walk-in closet shelving in both master closets. Every bathroom in the home has been renovated with high-end fixtures, ensuring a spa-like experience.

The fully finished third floor and basement offer additional living space, including a custom wine cellar, new acoustical tile ceiling in the basement, and new laundry room appliances. The office/library is enriched with built-in bookshelves, and new Restoration Hardware chandeliers add elegance throughout the home.

This exceptional property is equipped with two new 85-gallon Marathon water heaters with a lifetime warranty, ensuring ample hot water supply. The open floor plan, high ceilings, and luxurious finishes make this home a rare find.

Qualified buyers only, please. This exquisite home is ready to welcome its new owners to a life of luxury and comfort.
#MDWA2030838

HAGERSTOWN

11029 PLUMWOOD CIRCLE

6 Beds

7 Baths

15,219 Sq.Ft.

$3,299,900

MLS#: MDWA2030838

Welcome to an exceptional expression of modern luxury at 12140 Hanson Farm Drive, a Toll Brothers Palatine Modern Farmhouse set within the prestigious Mt. Prospect – Windmill Collection in North Potomac.
As the largest model in this master-planned community, this residence has been thoughtfully designed and extensively upgraded to deliver a seamless blend of architectural elegance, advanced technology, and refined everyday living.
A grand two-story foyer introduces a series of beautifully proportioned living spaces, where natural light, soaring ceilings, and curated finishes create an immediate sense of scale and sophistication. Designed for both intimate living and grand entertaining, the home offers a seamless flow between formal and casual spaces.
At the heart of the home, a chef-inspired kitchen serves as a true architectural centerpiece, featuring a stunning waterfall island with luxurious countertops, premium appliances, custom cabinetry, a dedicated prep kitchen, and a butler’s pantry. This elegant space opens effortlessly into the expansive great room and extends outdoors through a dramatic 15-foot multi-panel stacking glass door, creating a seamless indoor-outdoor living experience.
The residence offers six generously sized bedroom suites, each with its own private bath, along with two powder rooms, providing exceptional comfort and privacy for both residents and guests.
The primary suite is a private retreat, complete with a sitting area, dual walk-in closets, and a spa-inspired bath featuring high-end finishes and designer fixtures. A rare highlight is the private terrace off the primary suite, offering a quiet and elevated outdoor escape.
Designed with lifestyle in mind, the fully finished lower level includes a private bedroom suite, full bath, additional powder room, and a dedicated home theater with immersive surround sound, along with flexible recreation space ideal for entertaining.
A standout feature of this home is the private secondary suite/apartment, complete with its own entrance and terrace—perfect for extended family, guests, or multi-generational living.
Technology and comfort are seamlessly integrated throughout the home with a whole-house audio system, featuring built-in speakers across living spaces, bedrooms, corridors, and even the primary suite and bath, creating a truly connected living experience.
Outdoor living is equally elevated, with a luxury outdoor living space. Fully finished lower level with bedroom, full bath, powder room, and a dedicated home
theater room pre-wired for surround sound.
Whole-home integrated audio system, with speakers installed throughout living areas,
bedrooms, corridors, and even the primary suite
Private secondary suite/apartment with separate entrance and its own terrace — ideal.
for guests, extended family, or rental flexibility.
Primary suite retreat featuring a sitting area, dual walk-in closets, spa-like bath, and private terrace access.
Additional rooftop and covered outdoor spaces, enhancing the lifestyle experience.
Dedicated home office / study for modern remote work needs. 
Wine room / wine storage for collectors and entertainers. Luxury outdoor living installation, perfect for gatherings and relaxation.
Premium Upgrades & Craftsmanship:
This home has been extensively upgraded with over $400K+ in enhancements, including:
Chef’s ultra kitchen appliance package
Custom cabinetry and high-end finishes throughout.
Hardwood flooring throughout.
Upgraded bathrooms with designer fixtures and rainhead shower.
Integrated smart home and audio infrastructure.
Enhanced lighting and architectural details.
#MDMC2223062

NORTH POTOMAC

12140 HANSON FARM DRIVE

6 Beds

6 Baths

9,050 Sq.Ft.

$3,299,845

MLS#: MDMC2223062

Truly beautiful 4 year old custom built colonial on an absolutely beautifully landscaped & very private lot with room for a pool   No expense was spared in the finishes and designer appointments with rich moldings throughout   Over 9200 sf of luxury living including an in law suite over the garage with a private entrance   Elevator Ready   Two covered porches & an expansive stone terrace wrapped around the side and back of the house that is partially covered and has a decorative water fountain   Ten foot ceilings on main level and high end hardwood flooring on all three levels   Luxury owners suite with a stone balcony and sitting room with wet bar & gas fireplace    5 foot oak gallery staircase with decorative spindles to upper and lower levels   Second terrace that connects the upper level to the bonus room over the garage   Two stone fireplaces   Stone wall & pillars at driveway entrance   Whole house generator   Four car garage with electric car super-charger and overhead storage   Plantation shutters on the main & upper levels   Hardwired stereo speakers   Back-up electric sump pump    Black 6 ft metal fence surrounding property   Expanded irrigation system   Viking appliances and Subzero refrigerator   Four heating and cooling zones   Built-in book cases and family room and master bedroom   Window seat with built-in book shelves in two bedrooms   Utility sinks in both the garage and basement utility rooms   Large decorative double entry metal front doorWoodhaven is a friendly place to live with homes on large treed lots and is located just 2 miles from the Silver Line Metro   The neighborhood is highly sought after for its access to top ranked schools, Tysons business center and the short commute on the Toll Road to Dulles International Airport and the Tech Corridor   Scotts Run Nature Preserve and Great Falls Park are just minutes away for hiking and nature walks along the Potomac River   Residents can walk or bike to Spring Hill Recreation Center, sports fields and the Hamlet Swim and Tennis Club
#VAFX1135132

MCLEAN

8433 WELLER AVENUE

6 Beds

6 Baths

9,273 Sq.Ft.

$3,299,500

MLS#: VAFX1135132

This exceptional Potomac home is the gem of sought-after McAuley Park! It is a classic Southern Colonial, custom-built in 2006 by award-winning builder Frank Bell and offered by the original owners. This showstopper 10,000 sq ft home is on a large corner lot and features five bedrooms, five full and two half baths, and five oversized gas fireplaces. This house offers grand rooms for elegant entertaining or family gatherings, epitomizing charm, graciousness, and craftsmanship. Attention to detail does not go unnoticed! From the moment you step up to the beautiful columned stone front porch, you will be charmed by the beauty of this home. Upon entering the grand foyer with a spectacular staircase and a wide front-to-back hallway, you will be captivated by the sophistication and flow of the house.

Gleaming hardwood floors, full-length light-filled windows, crown moldings, 10-foot ceilings, and impeccable millwork are throughout the home. The first floor includes a study with a fireplace and built-in bookshelves, a living room with a fireplace that flows to the dining room, an entertainer's dream kitchen, a breakfast room with a fireplace, a family room with an oversized hearth and built-in bookshelves, a mudroom with built-in storage, two powder rooms, a screened-in porch, and a stone terrace. The kitchen offers abundant custom cabinetry, an oversized island with a breakfast bar, Wolf/ Sub-Zero appliances including a 36" gas range, a wall oven, a microwave, a warming drawer, a full-size refrigerator, a full-size freezer, two dishwashers, and two farm sinks. Take the front grand or back staircases to the second floor, featuring the primary bedroom, three additional ensuite bedrooms offering spacious walk-in closets with built-ins, a sitting/study area, and a large, fully equipped laundry room. The primary bedroom is an oasis! A spacious main room features French doors opening to a sitting room with a fireplace, two oversized walk-in closets with custom built-ins, and a dressing area. The elegant primary bath has a walk-in shower, an air jet tub, two sinks, and a private water closet. The finished lower level features a private walk-out entrance. There is an Au Pair or guest bedroom suite with three large closets and a full bath. This level also includes an exercise room, a media room, a large recreation room, and a utility space. Off the mudroom is access to a spacious side-loading three-car garage and a wide semi-circular driveway with ample parking. The home's exterior, painted in 2021, is made of Hardie plank. The backyard is fully fenced and completed in 2023. Additional features include a music system throughout the home, a gas generator, an in-house sprinkler system, and much more. Easy access to Potomac Village, Democracy Shopping, and the Beltway for commuting.
#MDMC2178244

POTOMAC

9825 CARMELITA DRIVE

5 Beds

5 Baths

10,900 Sq.Ft.

$3,299,500

MLS#: MDMC2178244

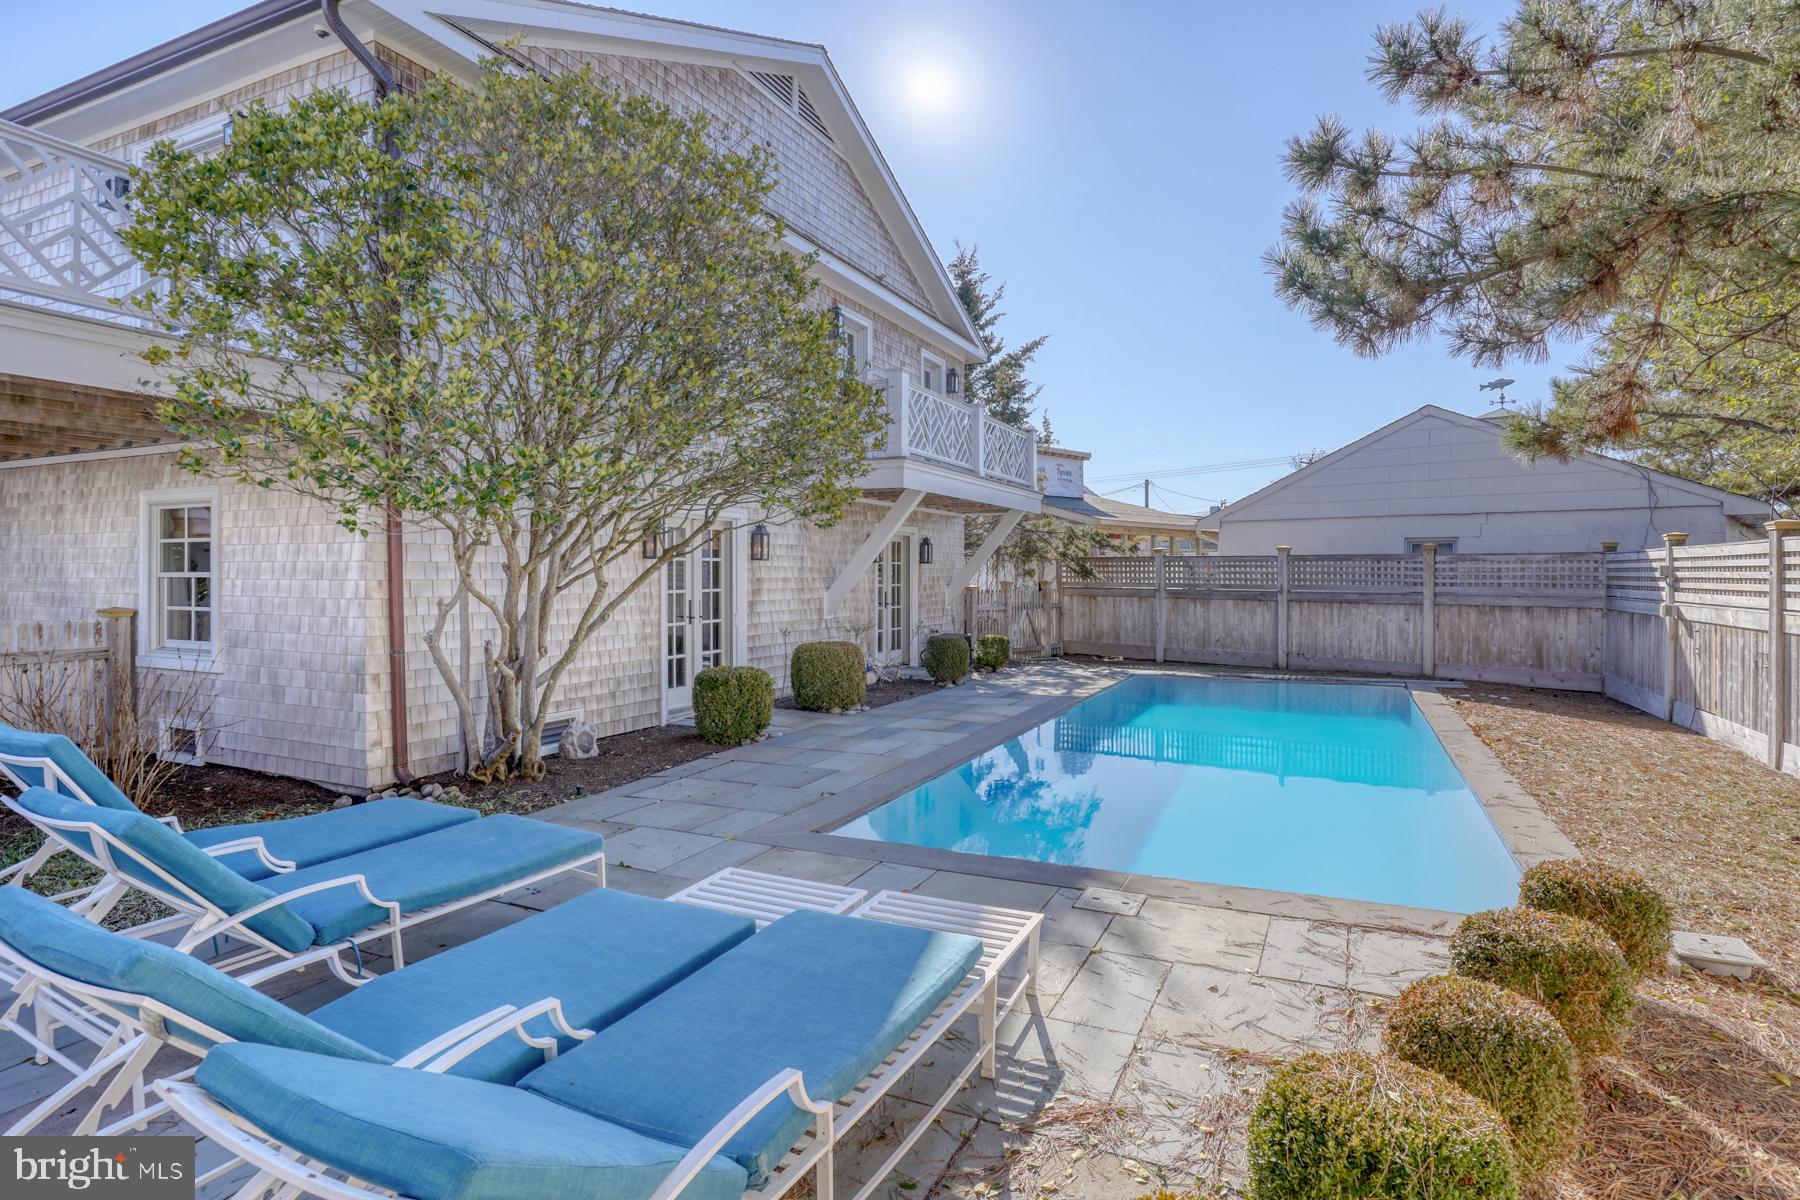
Back on the market at an incredible new price.   Hamptons meets Rehoboth!  This custom home sited on a rare double lot in the Pines is comprised of over 4,200 heated square feet on 3 levels, plus an unfinished basement with 8ft ceilings (adding nearly 1,500 additional square feet), screen porch, oversized detached garage, and new swimming pool!   The home features an open contemporary design with soaring ceilings and abundant light.   The main level features an open concept living room/dining room, gourmet kitchen, wet bar, butler’s pantry, family room, mudroom, laundry, powder room and a large master suite with abundant storage.  The second floor is comprised of a 2nd master suite and 3 additional bedrooms with each bedroom accessing its own private outdoor deck.  The top floor consists of a penthouse solarium (optional 6th bedroom) with half bath opening to a large deck.   In 2022, a south-facing heated saltwater gunite pool was installed by Ashton Pools with custom features including spa jets, sun bench, custom safety cover, and full automation from your mobile device.   Mature landscaping provides privacy and Cookman is a one-block, one-way coveted street with very little traffic, ample parking and the ability to walk to everything in town.   This home has a proven rental history (140K in 2024) with even greater potential.  A pro forma is attached with estimates of $200K+  See Virtual Video Tour!
#DESU2038458

REHOBOTH BEACH

14 COOKMAN STREET

6 Beds

3 Baths

5,766 Sq.Ft.

$3,299,000

MLS#: DESU2038458

28 Virginia Avenue welcomes you home to the charm of Rehoboth Beach. This classic home is undergoing renovations down to the studs that will recreate a timeless coastal cottage, reminiscent of those originally built along the streets of our popular coastal town. Situated on a 50’ x 100’ ocean block parcel, this home is just feet from the boardwalk, beach, Lake Gerar park and playground, and all of downtown Rehoboth’s amenities. 28 Virginia Avenue’s gray cedar shake exterior, cozy screened porch, natural stone porch floors and fresh landscaping will create the most welcoming curb appeal. The original floor plan has been customized to reflect today’s open concept and featuring two floors with a total of 6 bedrooms and 5 full baths. In addition a detached accessory building has been converted to a carriage house that provides additional space to escape. The crisp new interior was created with the most discerning buyer in mind with tasteful appointments and selections throughout. Warm wide plank engineered hardwoods in the color “Dune” meander throughout living spaces, bedrooms, kitchen and hallways. The original wood burning fireplace and a reclaimed wood mantle that sets the tone for comfort and relaxation in the living area. This cozy living space is open to a gourmet kitchen that is host to Kraftmaid cabinetry in Dove White with Harbor Mist accents, Calacatta gold quartz counters, GE Café Series appliances in white with brass hardware, an expansive 10' island, and wet bar with dual beverage refrigerators. In addition, the first level interior is home to a dining area, spacious laundry room, a bedroom, full bath and an office that could easily be the 6th bedroom. The second level features 2 spacious primary suites complete with oversized closets, and spa-like baths. This level also offers 2 additional bedrooms each with en-suite baths. 28 Virginia Avenue’s outdoor living spaces are ideal for beach living with spacious porches on the front and rear of the home. The rear porch boasts a serene setting overlooking the rear yard and is ideal for outdoor dining and entertaining. And do not overlook the highly desired outside shower for a quick rinse after the beach. With a targeted completion of this spring, this home could be the perfect get-away for the summer of 2023.
#DESU2034028

REHOBOTH BEACH

28 VIRGINIA AVENUE

6 Beds

5 Baths

2,808 Sq.Ft.

$3,299,000

MLS#: DESU2034028

Step into a residence tuned to a higher frequency. Elevated above Rittenhouse Square, this 3,500+ sq. ft. masterpiece is a private sanctuary designed for pure sensory resonance. Reimagined by award-winning dMas Architects, this home was born from the meticulous combination of two units, earning an AIA Award of Merit for its architectural precision and emotional depth. Occupying the "sweet spot" of the 21st floor, the home sits at the perfect horizon line. Through thirty-six south and east-facing windows, the ziggurat architecture offers a rare perspective: high enough for total serenity, yet close enough to feel the heartbeat of the Square. Every inch is engineered to harmonize with the inhabitant. Hand-plastered walls and ceilings capture natural light, while Reglet trim and custom millwork allow walls to appear as if they are floating. Arrival is an immediate transition into light. The sun-filled entry provides deep, concealed storage and leads to a perfectly positioned powder room featuring hand-selected stone and a floating vanity. An expansive gallery provides effortless flow between entertaining areas and private suites. This central artery serves as a sophisticated space for art, anchored by floor-to-ceiling slabs of honed travertine and translucent quartzite. The great room features Travertine marble and walnut built-ins, transitioning into a professional Poggenpohl kitchen with Wolf, Sub-Zero, and Bosch appliances, a 175-bottle wine refrigerator, and a custom backlit quartzite wall. Positioned off the main living area is a sophisticated butler’s pantry and bar area, a dedicated space with a separate sink for seamless hosting.Integrated seating nooks and a private library provide quiet clarity, while the primary suite is a true "home within a home" featuring a sitting room, dual walk-in California closets, and two full baths—one with a deep soaking tub and a glass wall overlooking the park. Within this private wing, dual home offices are housed in a custom-built architectural pod, offering a secluded environment for peaceful concentration.  Functional additions include a separate laundry room with a washer, dryer, sink, and storage, plus large-format Italian porcelain and sapless walnut floors, an integrated A/V system, and custom electric shades. The footprint offers rare capacity for a third bedroom, easily accommodating a custom partition or moving wall system without compromising the open-concept resonance. The offering is further enhanced by dual storage units within the building, providing a substantial 'double' footprint for overflow. Enjoy five-star white-glove living with discounted access to Rittenhouse Hotel’s world-class amenities—including Lacroix, Scarpetta, a full-service spa, and indoor pool. Located steps from Philadelphia’s premier cultural attractions, amazing dining and the new Equinox Fitness Club.  This is more than a residence; it is a rare synthesis of architectural craft and soulful sanctuary, calibrated to maximize the life you have built.
#PAPH2592698

PHILADELPHIA

210 W RITTENHOUSE SQUARE 2106-2107

3 Beds

3 Baths

3,500 Sq.Ft.

$3,299,000

MLS#: PAPH2592698

1 ... 393 394 395 396 397 ... 666
* Listings identified with the FMLS IDX logo come from FMLS and are held by brokerage firms other than the owner of this website. The listing brokerage is identified in any listing details. Information is deemed reliable but is not guaranteed. If you believe any FMLS listing contains material that infringes your copyrighted work please click here to review our DMCA policy and learn how to submit a takedown request. © 2024. First Multiple Listing Service, Inc.
 - property

Send a message

Message successfully sent.

Your message

What is 3 + 4 ?

Reason for contacting?

I agree to receive email communication and understand I can unsubscribe at any time.

I agree to be contacted by Charis Realty Group via call, email, and text for real estate services. To opt out, you can reply 'stop' at any time or reply 'help' for assistance. You can also click the unsubscribe link in the emails. Message and data rates may apply. Message frequency may vary. Privacy Policy

Sign Out

Virtual Assistant

Would you like to take the next step with this property? We can help you schedule a showing or virtual tour, or send you more details.

Yes, I would like more information.

Thank You for Your Reply, One of Our Agents will contact you as soon as possible

No, maybe later.

Thank you, you can always contact me via email, phone number or through the contact form.

Realhub AI

Lucy - Your AI-Powered Realtor

Update Your Temporary Password

Personalize your search

Enter your email and we'll notify you immediately when new listings match what you're looking for.

or enter email address

Already have an account ? Login here

Continue your home search

I agree to receive communications and understand I can unsubscribe at any time.

I agree to be contacted by Charis Realty Group via call, email, and text for real estate services. To opt out, you can reply 'stop' at any time or reply 'help' for assistance. You can also click the unsubscribe link in the emails. Message and data rates may apply. Message frequency may vary. Privacy Policy

Already have an account ? Login here

We use cookies

We use cookies primarily for analytics to enhance your experience. By accepting, you agree to our use of these cookies. You can manage your preferences or learn more about our cookies policy.