Properties

Browse or get in touch to schedule a walkthrough.

  • Nearby me
Price range

Popular Features

Community Features

Association

Property Features

Waterfront

View

Exterior Features

Interior Features

Style

10000 properties match your criteria

Updated 1 minute ago

E-Alert name
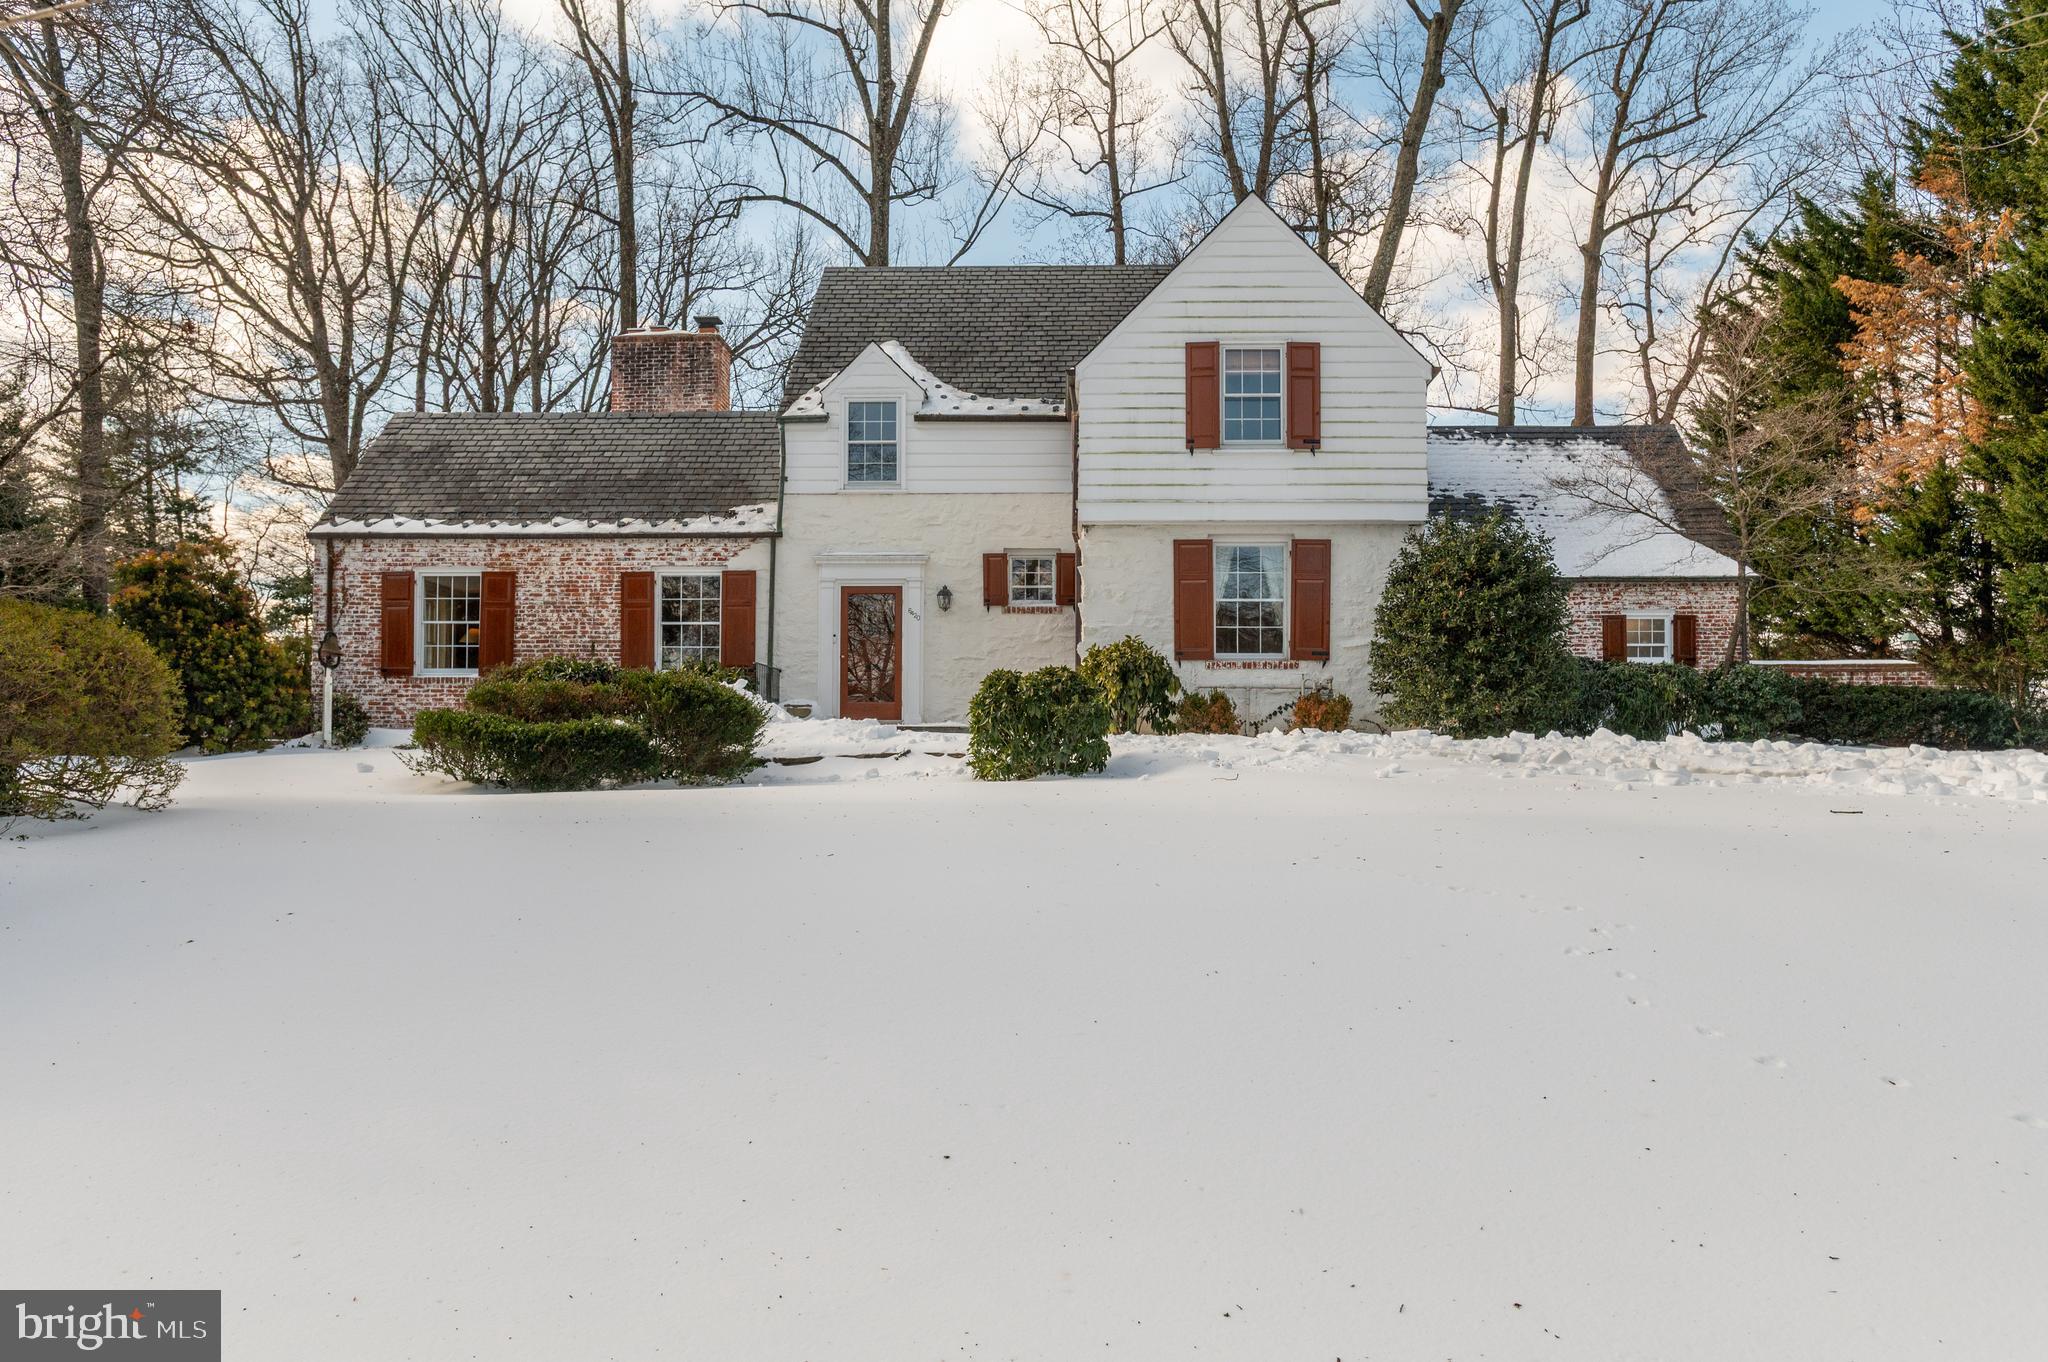
Located at the top of Brookside Drive in the heart of the desirable Kenwood Neighborhood in Chevy Chase,  6420 Brookside Drive is a historic colonial style home, set gracefully back from the street on a rare, private and spacious .59 acre lot.
The EXTERIOR has an expansive front yard, flagstone walkway, cobblestone bordered driveway, extensive rear terrace for entertaining, covered patio space and level side yard appropriately sized for pool or court installation. The grounds include mature plantings of dogwood and Japanese maple trees, a 70 x 36 ft enclosed side yard and gravel walking paths at the rear of the property. Classic rear-facing garage and driveway area provide a hidden gem of additional private recreation space.
The MAIN LEVEL features a paneled living room with wood burning fireplace,  dining room with french doors leading to terrace, light filled den, powder room and kitchen that opens to a grand family room with vaulted ceiling, built-ins  and a wood burning fireplace.  Historic features of the home have been carefully preserved. The floor plan is ideal for entertaining on any scale. Access to the 2 car garage is on the main level. Two staircases to the upper level.
The UPPER LEVEL has 4 bedrooms, including the primary with en suite bath and several closets. There are two additional full baths on this level to serve the additional 3 bedrooms.  Hardwood floors throughout.
The LOWER LEVEL has  2,000 square feet of multipurpose recreation room/ gym space and entertainment area with a wall of storage closets,  a half bath, laundry room and a private office/potential bedroom with large fireplace and built-ins, which exits to the side yard.
Light-filled unfinished attic space offers extra storage and/or future expansion potential.
This home provides the best of both worlds with private living surrounded by nature, including the renowned Kenwood cherry blossom trees,  and the urban convenience of close proximity to restaurants, shopping and the Capital Crescent Trail.
#MDMC2214608

CHEVY CHASE

6420 BROOKSIDE DRIVE

5 Beds

3 Baths

5,398 Sq.Ft.

$3,450,000

MLS#: MDMC2214608
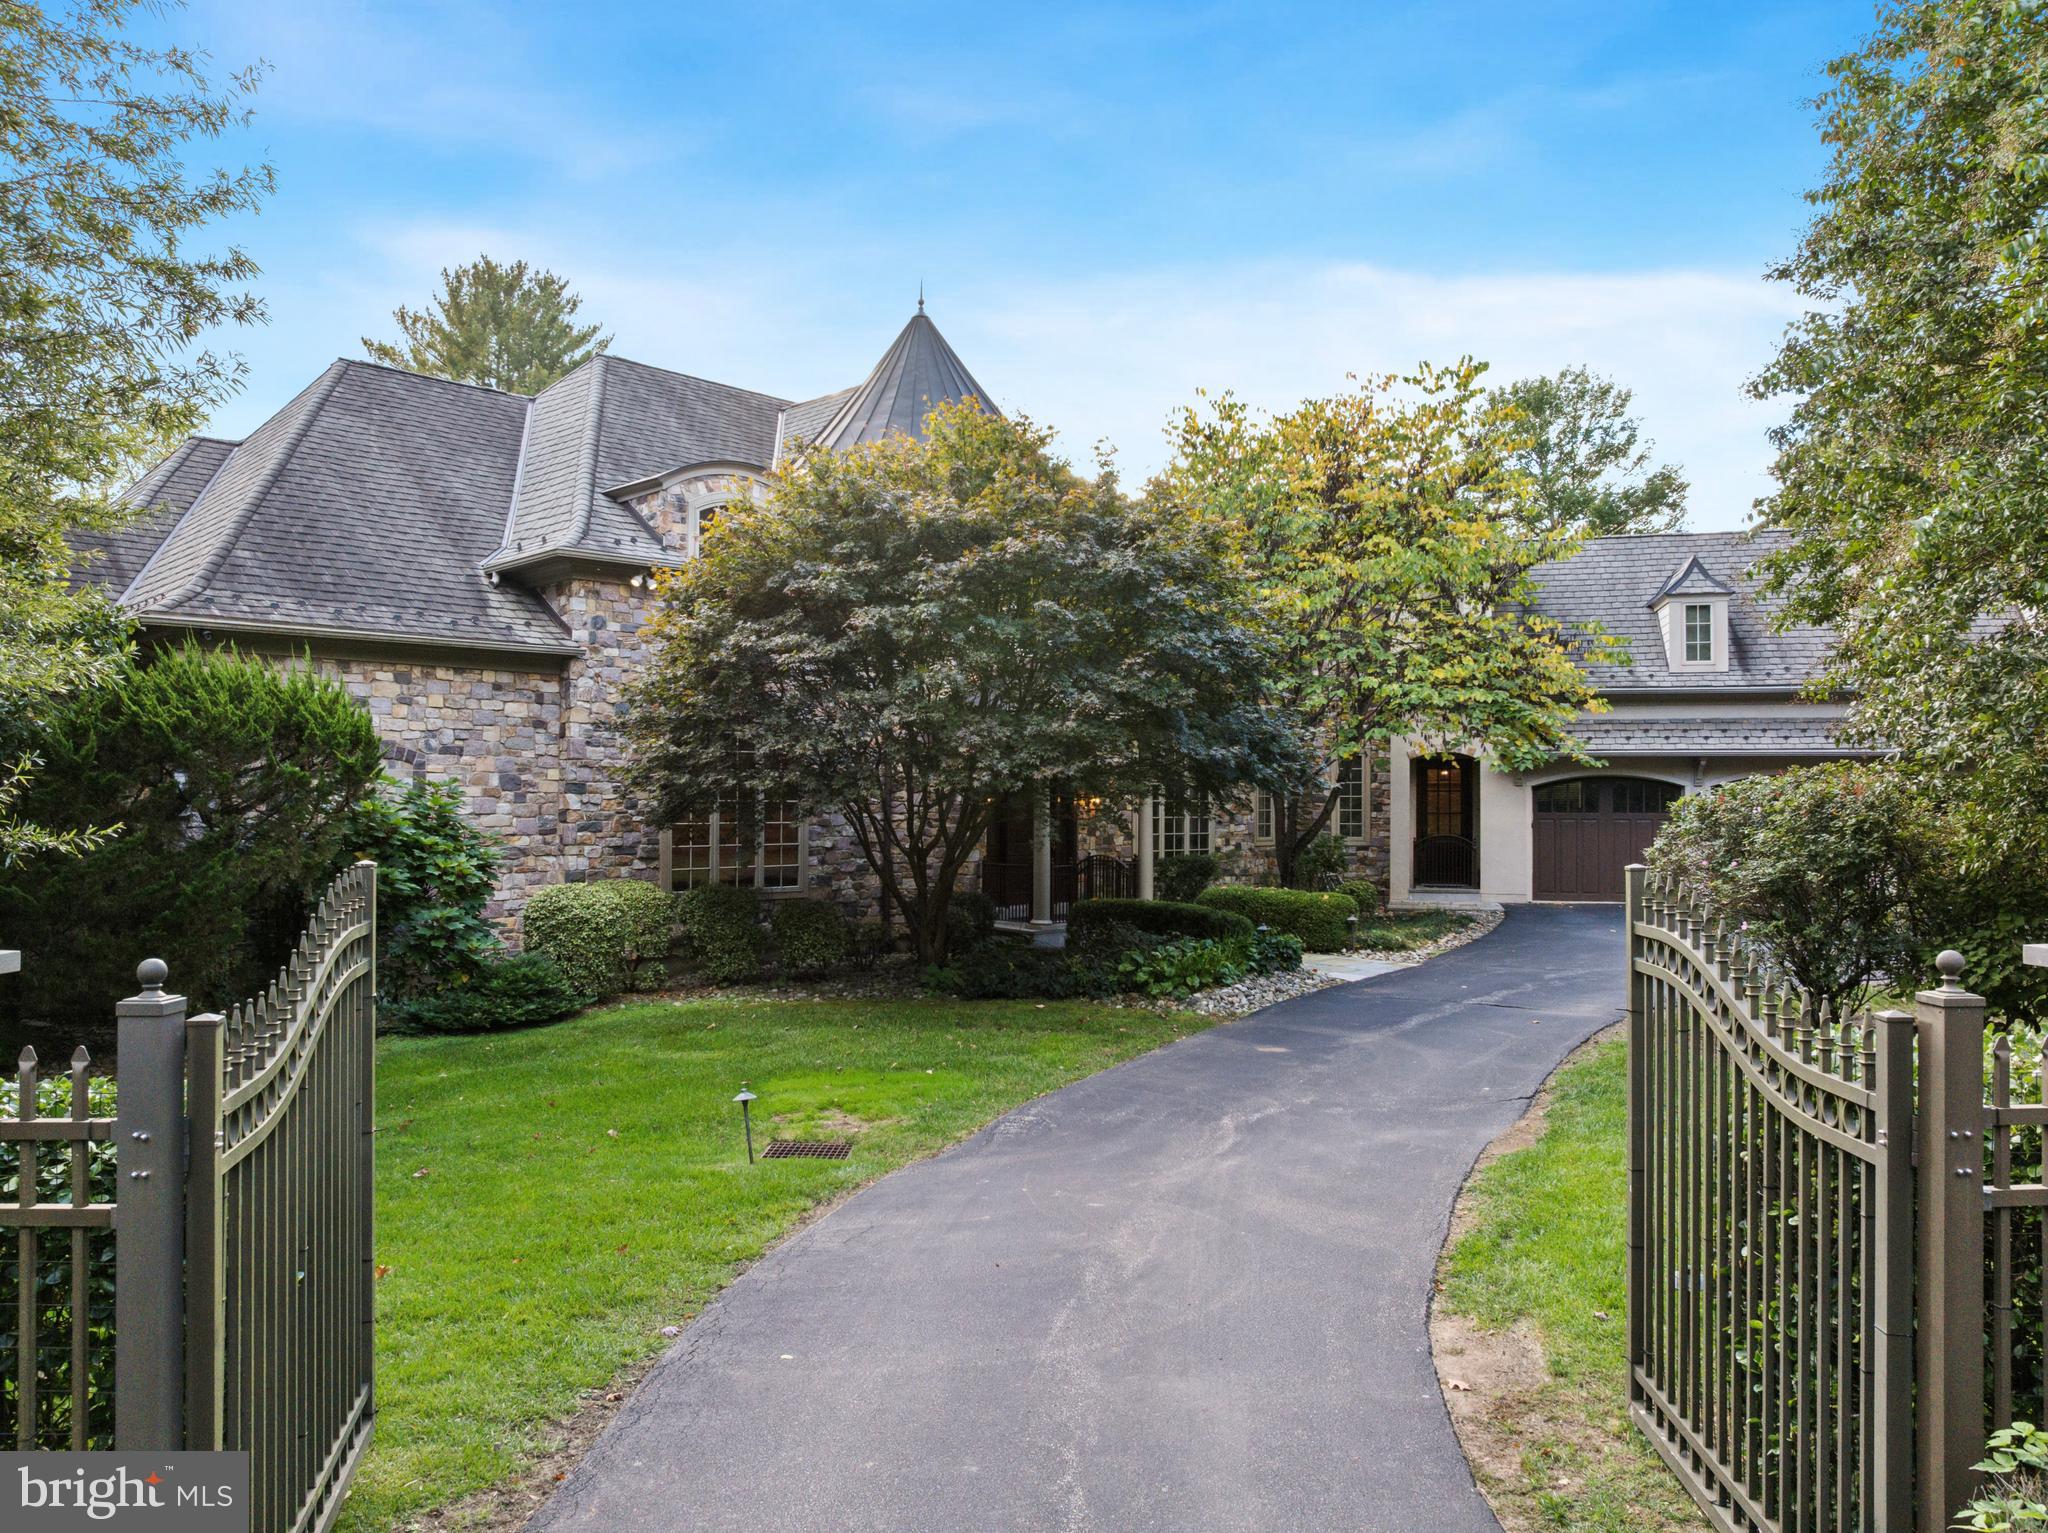
Elegant gated estate in sought-after Gladwyne, masterfully designed by renowned architects Peter Batchler alongside architectural designer, Christina Waters, offering exceptional craftsmanship, scale, and versatility. A grand two-story marble foyer with a sweeping curved staircase makes a striking first impression and opens to the spectacular great room, highlighted by soaring ceilings, a Heat & Glo gas fireplace, and custom built-ins with a lighted display and media center. This impressive space flows seamlessly into the chef’s kitchen, featuring rich custom cabinetry, an oversized center island with seating, and top-of-the-line stainless steel appliances, including a Thermador cooktop, a new refrigerator, double dishwashers, wall ovens, and a Sub-Zero wine and beverage refrigerator. A sun-drenched breakfast area with built-in bench seating overlooks the serene, private grounds. The stunning sunroom serves as a true indoor-outdoor retreat, complete with multiple seating areas, a dining space, hurricane-rated windows, and a full indoor grilling kitchen perfect for year-round entertaining, all with picturesque views of the lush backyard. The formal dining room, adorned with elegant crown molding, is ideal for hosting and is complemented by a well-appointed butler’s pantry. Additional main level highlights include a richly detailed home office with custom built-ins, two powder rooms, multiple pantry closets, and a spacious, well-equipped laundry room. The luxurious first-floor primary suite offers a private sanctuary, complete with a Heat & Glo gas fireplace, custom built-ins, and an expansive, professionally outfitted walk-in closet. The spa-inspired primary bath features dual vanities, separate water closets, a soaking tub, and an oversized glass-enclosed shower. The second level offers two generously sized bedroom suites with ensuite baths, along with two additional bedrooms connected by a Jack-and-Jill bathroom. A standout feature is the fully self-contained one-bedroom apartment with both private exterior access and interior connectivity, ideal for an au pair, in-law suite, or extended guests, complete with a living area, full kitchen, separate bedroom, full bath, and its own laundry. The finished walkout lower level provides exceptional additional living space, including a large media and recreation room, fitness area, full bathroom, a private office with exterior access, and abundant storage. Additional features include an elevator servicing all levels, a full-house generator and an oversized four-car garage, three HVAC systems with six zones, and beautifully manicured, private grounds. Ideally located just minutes from the Village of Gladwyne with convenient access to Center City Philadelphia, major roadways, premier shopping and dining, and situated within the highly acclaimed Lower Merion School District, this extraordinary estate offers refined Main Line living at its finest.
#PAMC2177178

GLADWYNE

420 WILLIAMSON ROAD

6 Beds

6 Baths

8,725 Sq.Ft.

$3,450,000

MLS#: PAMC2177178

Offered to the public market on 9/11/26          
 An Extraordinary Waterfront Estate on Maryland’s Eastern Shore
Kingsbay Mansion is an unparalleled waterfront estate offering timeless Georgian architecture, gracious living spaces, and exceptional possibilities for residential, hospitality, and event use. Privately situated along Coulbourn Creek near the Chesapeake Bay, this magnificent gated property provides a rare combination of luxury, privacy, and natural beauty.
An Expansive Private Estate
Recognized as the largest private residence in Somerset County, Kingsbay Mansion encompasses approximately 13,000 square feet and is offered with two adjoining parcels totaling approximately 28.554 acres. The main residence is situated on approximately 6.28 acres, while the adjoining 22.274-acre parcel is currently used for agricultural purposes and zoned MRC. Together, the properties offer exceptional opportunities for expanded wedding and event facilities, corporate retreats, agricultural use, or simply an extraordinary degree of privacy surrounding a primary or secondary residence.
The sale includes both parcels.
Timeless Architectural Elegance
Designed by Ian McCallum, an architect associated with Colonial Williamsburg, Kingsbay Mansion is a distinguished example of Georgian architecture. Constructed in 1970 and crowned by an enduring slate roof, the residence features:

10 bedrooms
9 full bathrooms
4 half bathrooms
Approximately 13,000 square feet of living space
Seven varieties of hardwood and marble flooring
Five distinctive types of wood incorporated throughout its construction
At the heart of the mansion is a breathtaking three-story rotunda illuminated by a domed skylight and an exquisite Belgian crystal chandelier. The impressive ballroom features vaulted ceilings and can accommodate approximately 150 seated guests for elegant dinners, concerts, weddings, presentations, and corporate functions. Additional formal spaces include a gracious living room with a double-width fireplace and beautifully detailed beamed and crown-molded ceiling. The Chinese Chippendale-inspired formal dining room is equally remarkable, featuring mirrored china cupboards and its own fireplace.
Gracious and Versatile Living Spaces

Kingsbay Mansion offers an exceptional collection of gathering and entertaining areas, including:
Formal living and dining rooms
Family dining roof
Breakfast room
Lounge bar
Rear foyer bar
Richly appointed, wood-paneled library
Attached Carriage House w/ 3 offices and conference room
Large guest house
Horse stables
Each space contributes to the estate’s distinctive character while providing remarkable flexibility for private living, sophisticated entertaining, hospitality, and special events.
A Spectacular Waterfront Setting
Approximately 2,000 feet of protected shoreline surrounds the property, creating a peaceful waterfront sanctuary with sweeping views. A private dock provides convenient access for boating, kayaking, fishing, and enjoying the beauty of the Eastern Shore throughout the year.
The manicured Japanese gardens offer a tranquil setting for quiet reflection, outdoor entertaining, ceremonies, and photography.
Resort-Style Outdoor Amenities
An elegant in-ground Grecian swimming pool is surrounded by a slate terrace and enhanced by a decorative fountain. Traditionally enjoyed from April through November, the pool area creates an inviting resort-like atmosphere overlooking the waterfront and private dock.Ask your REALTOR for additional information
#MDSO2007876

MARION STATION

27999 Coulbourn Creek Rd COULBOURN CREEK ROAD

10 Beds

9 Baths

9,610 Sq.Ft.

$3,450,000

MLS#: MDSO2007876
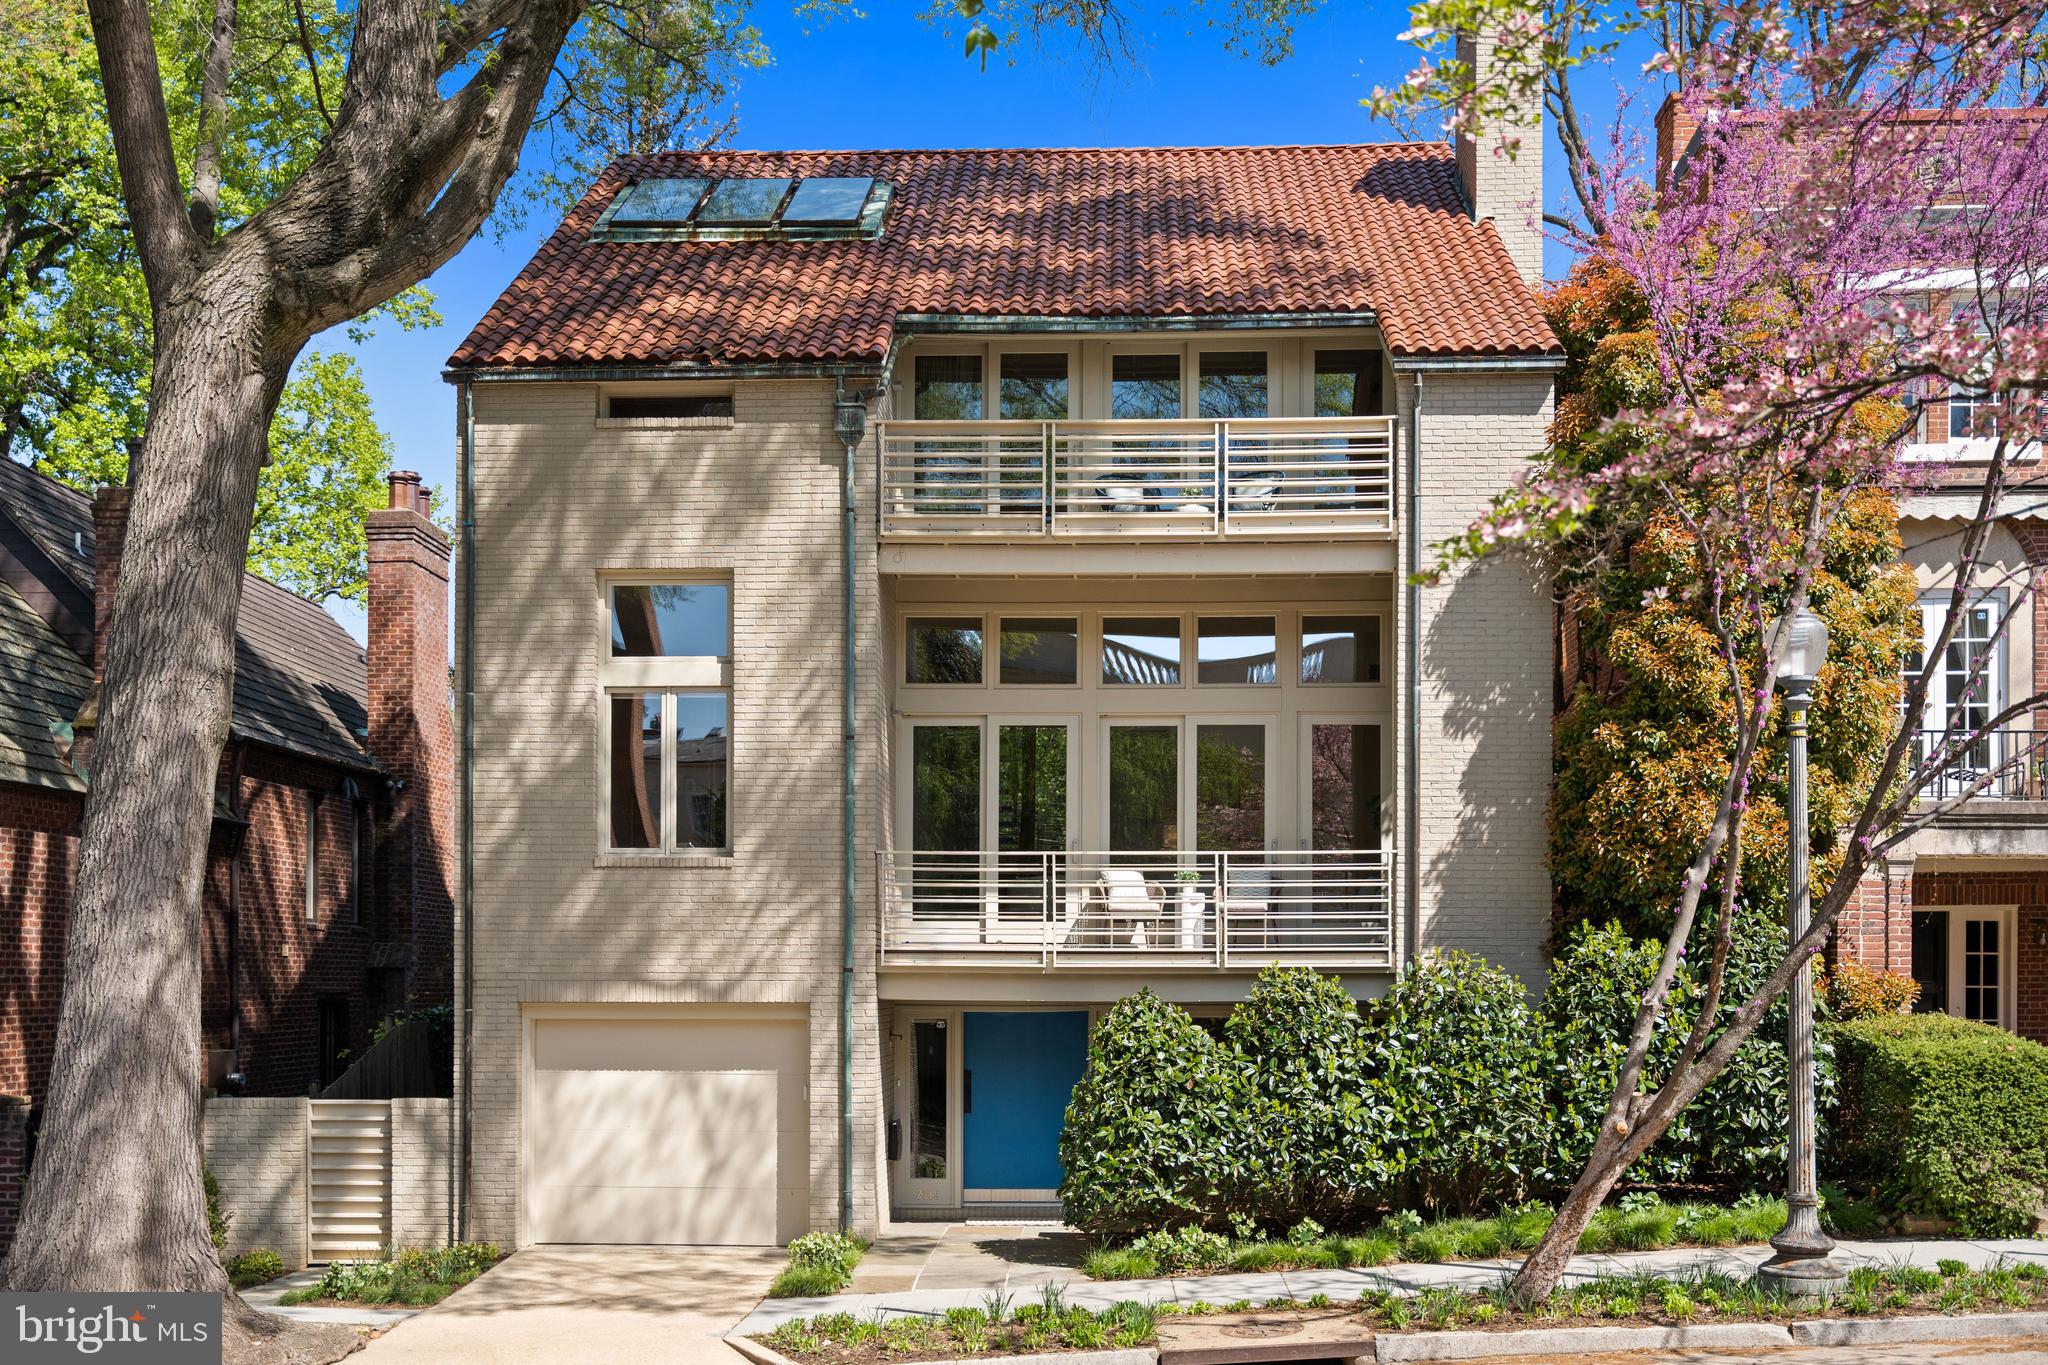
This contemporary residence offers generous scale, natural light, and a thoughtful layout across multiple levels. Clean lines, open spaces, and strong architectural elements create a home that is both functional and visually compelling. The entry foyer is spacious and filled with light, with a powder room, coat closet, and direct access to the one-car garage. A lower level just off the entry provides flexible space, well suited for a gym, office, or studio. A custom floating staircase connects the home’s main levels. The kitchen, dining, and family areas are open and flow directly to landscaped gardens and a flagstone terrace. The outdoor space includes an in-ground pool and a pergola, creating a natural extension of the living area. One level above, the formal living room features a fireplace, high ceilings, and a wall of glass opening to a balcony. The adjacent library includes built-in shelving and can function as a reading room, office, or media space. The proportions on this level allow for comfortable everyday use as well as entertaining. The primary suite occupies its own floor and overlooks the garden. The bathroom includes a soaking tub, large shower, and a walk-in closet. A private balcony adds an additional outdoor connection. The next level includes a sitting room with a fireplace and balcony, an en-suite bedroom, an additional bedroom, a hall bathroom, and laundry. The top floor offers a fourth bedroom, along with a sitting room that can easily function as a fifth bedroom. White oak floors run throughout the home, reinforcing a consistent and clean aesthetic. The property is located on Bancroft Place, a quiet one-way street in the embassy district. It is within walking distance of Mitchell Park, Dupont Circle, restaurants, shops, museums, and cultural institutions. A well-designed home in a highly regarded location, offering space, light, and flexibility.
#DCDC2255350

WASHINGTON

2319 BANCROFT PLACE NW

5 Beds

3 Baths

4,098 Sq.Ft.

$3,450,000

MLS#: DCDC2255350
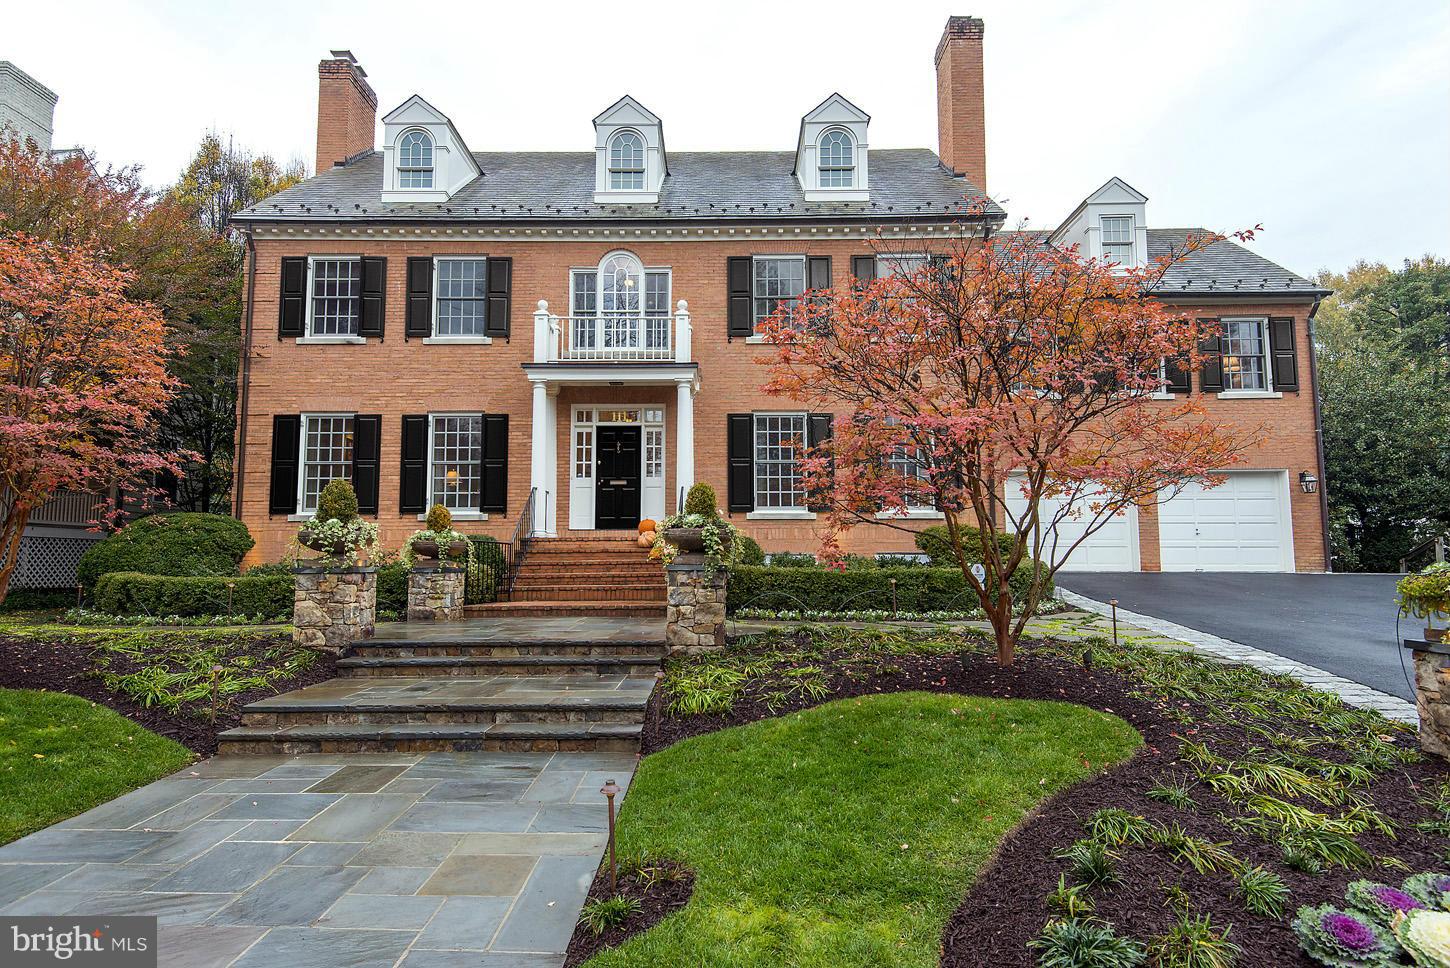
Handsome facade + lovely, luminous interior w/spacious rooms, tall windows + rich architectural detailing. Generous LR, handsome library, very lg FR, eat-in kit open to DR. 2nd lvl - Beautiful master ste + 4 add'l BR's w/en suite BA's. Top floor BR/BA + plentiful storage. Fin LL w/lg rec room, storage, BR + BA. Pool. All contracts subject to seller finding home of choice.
#1002324243

CHEVY CHASE

111 MELROSE STREET E

7 Beds

7 Baths

8,000 Sq.Ft.

$3,450,000

MLS#: 1002324243
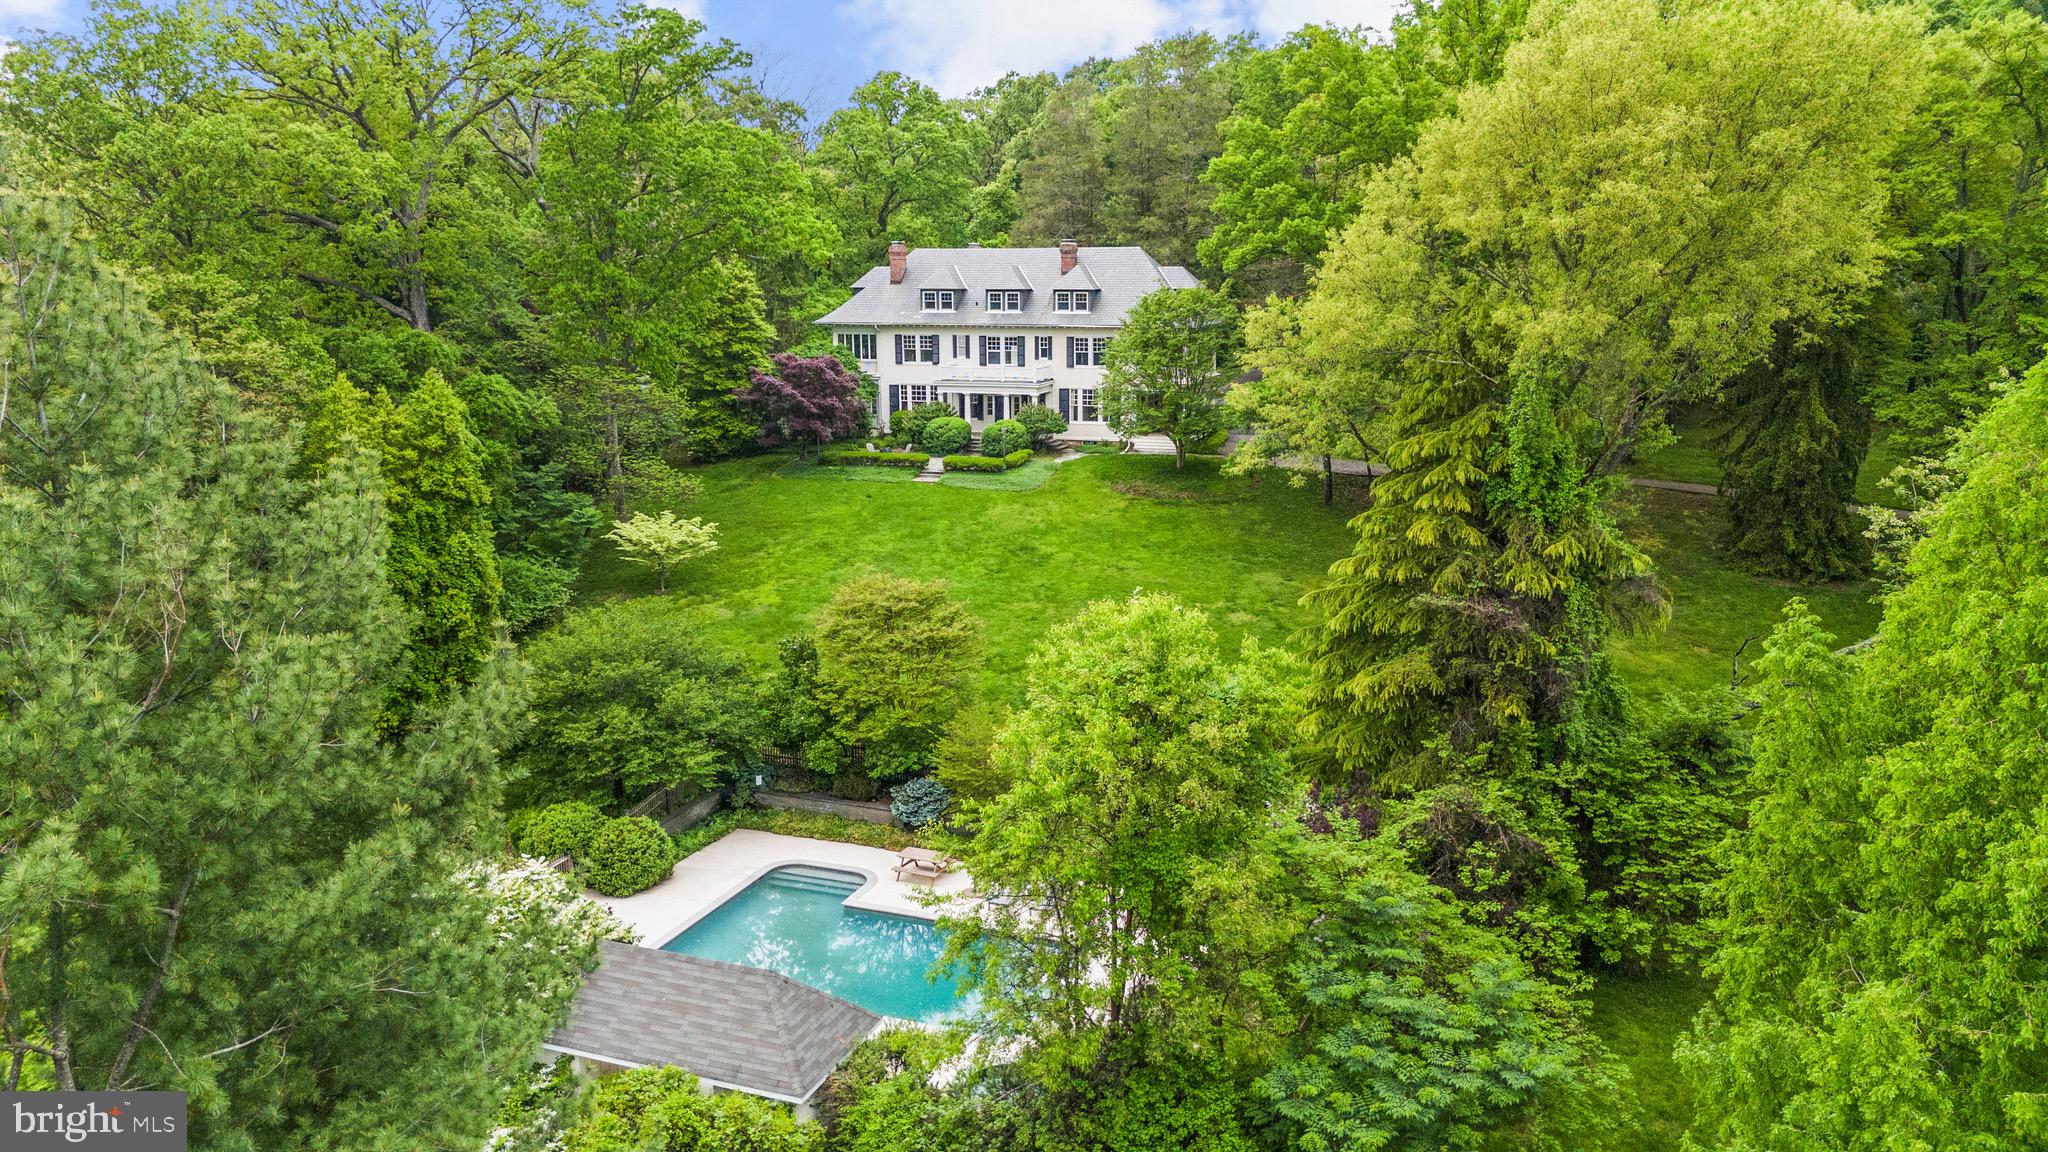
Welcome to Williams House, a historically significant estate home built in 1902. Located in the heart of the Greenspring Valley, with incredible access mere minutes from 695, this is truly a one of a kind property. Privately situated on over 15 acres, the home boasts oversized rooms and elegant entertaining spaces. Breathtaking turn of the century craftsmanship combined with all of the modern elements of todays living. Perched high on a hill enjoy picturesque views of the Greenspring Valley below. Remarkable outdoor gathering spaces for friends and family.  Impeccably updated and maintained. Gym, pool & pool house.  Tenant/guest house with separate entrance. Southern charm defined.
#MDBC2058152

OWINGS MILLS

10600 PARK HEIGHTS AVENUE

6 Beds

5 Baths

7,439 Sq.Ft.

$3,450,000

MLS#: MDBC2058152
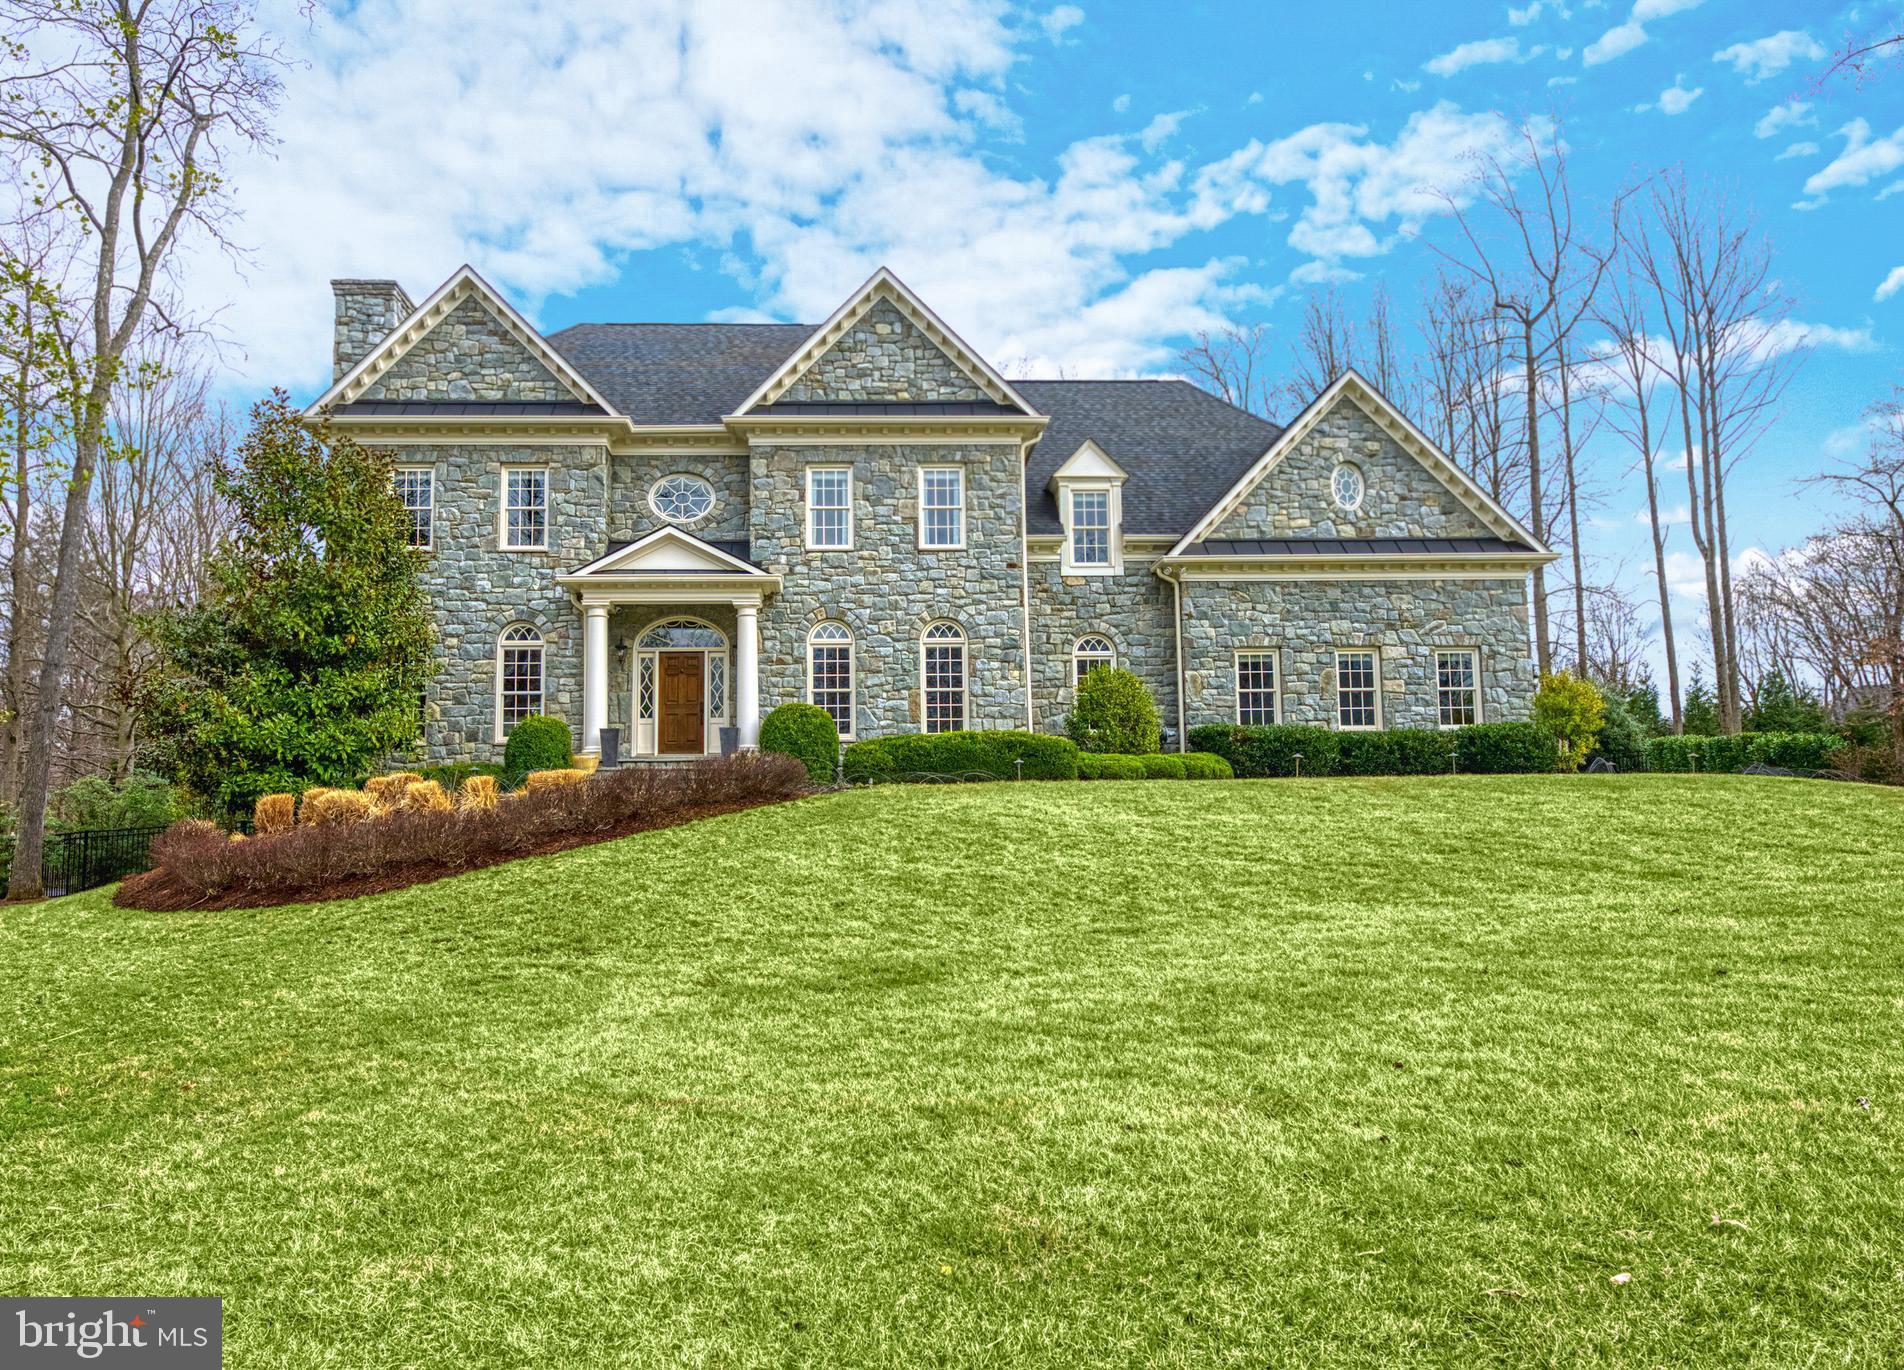
Majestic in its architecture and remarkable in its appointments, 3109 Whimbrell Court is the essence of refined in a remarkable setting!  This spectacular Sagatov-built home, on an extraordinary lot, has become a true Oakton Oasis. The exquisite hand-pillowed natural fieldstone exterior,  monumental interior millwork and  resort style amenities are beyond compare.  Custom. Classic.  Captivating.  Take note of the natural light coming in through the Lincoln windows and doors.  The view from front to back is enticing.  It, truly, lures you in. From the mahogany entry door,  through the grand foyer and into the family room,  it's all about flow and sight lines.  Open the french doors in the family room or kitchen to reach the essence of privacy, relaxation and fun for all.  Gather around the rectangular pool or enjoy some time in the pavilion next to the fireplace.  The kids can enjoy the play set while you refine your golf game at the putting green.  It is  paradise inside and out . There are many reasons to want Whimbrell.  Here are a few to get you started: Ten foot ceilings, hardwood floors and cherry paneled study on the main level. Stunning Chef's Kitchen outfitted with furniture quality Royal Cabinet storage plus Wolf, SubZero and Miele appliances.  Heart of the House family room with fireplace and built-in cabinetry.  Seriously sumptuous owner's suite with four walk-in closets, fireplace, hardwood floors and glowing marble bath. Lower Level with zones for movie watching, wine tasting, billiards or working out. Bedroom level laundry center with two washers and dryers, loads of counter space and cabinet storage. Four car garage. Ipe Deck.  Flagstone patios. When it comes to luxury, the desire is in the details.  The details are here.  They are incomparable.  More than Wonderful, Whimbrell Court.
#VAFX2052034

OAKTON

3109 WHIMBRELL COURT

5 Beds

5 Baths

9,150 Sq.Ft.

$3,450,000

MLS#: VAFX2052034
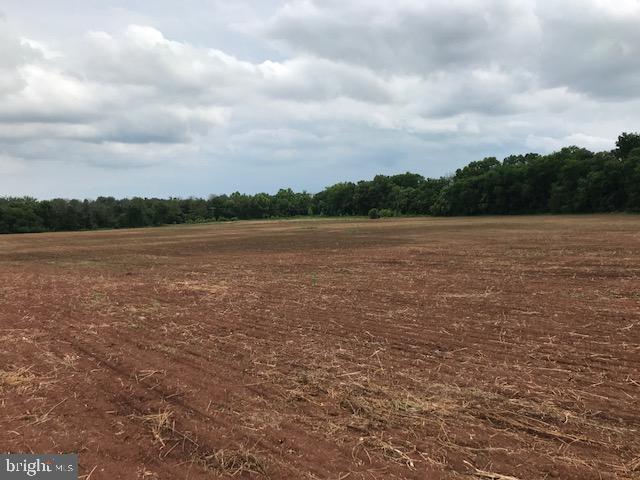
356 acre farm in three parcels of 279 and 15.4 acres sold separately or as a whole.   In agricultural production under ag lease (year to year) and in land use.  Not Conservation Easement.  16 by right potential lots per Fauquier County.  Long frontage on Rt 28 at Midland.  approximately 50 acres in the Midland Service District planned R-1, one acre lots.  Backs to Crockett Park and Germantown Lake with the 15 acre parcel possibly a lake view building lot.   Property is a portion of the 1100 acre historic Germantown Settlement and a small area of remnant structures and graves remain.   Listed on the National Register.

Multiple possible uses - agriculture, residential, investment, etc.    In land use taxation.

Main corpus of the farm is in crop production with some areas wooded.  Portions fenced for cattle historically.  Licking Run bisects the property and creates opportunities for possible ecosystem service development of wetlands, stream restoration or nutrient reduction.  Stream is below the Germantown dam and a dam inundation zone exists downstream.
#VAFQ2009468

BEALETON

5028 CATLETT ROAD RT 28

None Beds

None Baths

279.0 acres

$3,450,000

MLS#: VAFQ2009468
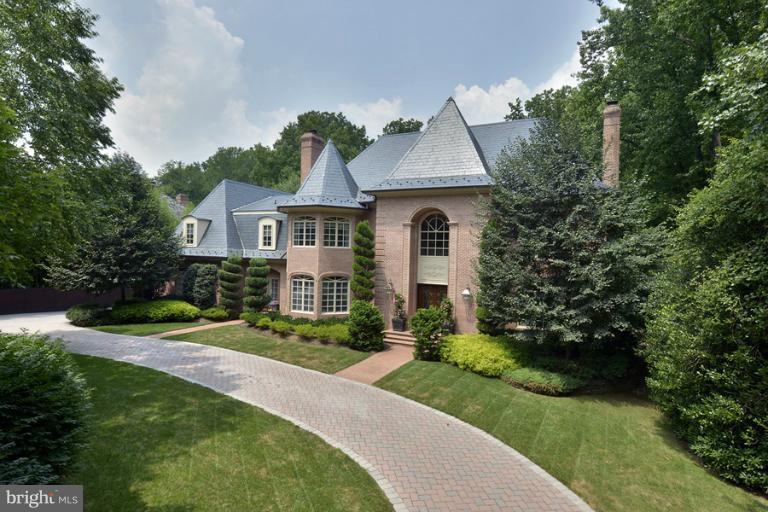
Stunning French Colonial featuring magnificent foyer, 2-story family room w/ coffered ceiling, wonderful master suite, gourmet kitchen, and superb finishes throughout.   A truly exceptional lot with stunning pool and hardscaping in Langley Forest!  Additional features include breakfast room, sun room, media room, exercise room.  4-Car Garage. A must see! .
#1003537418

MCLEAN

6718 BENJAMIN STREET

7 Beds

7 Baths

N/A

$3,450,000

MLS#: 1003537418
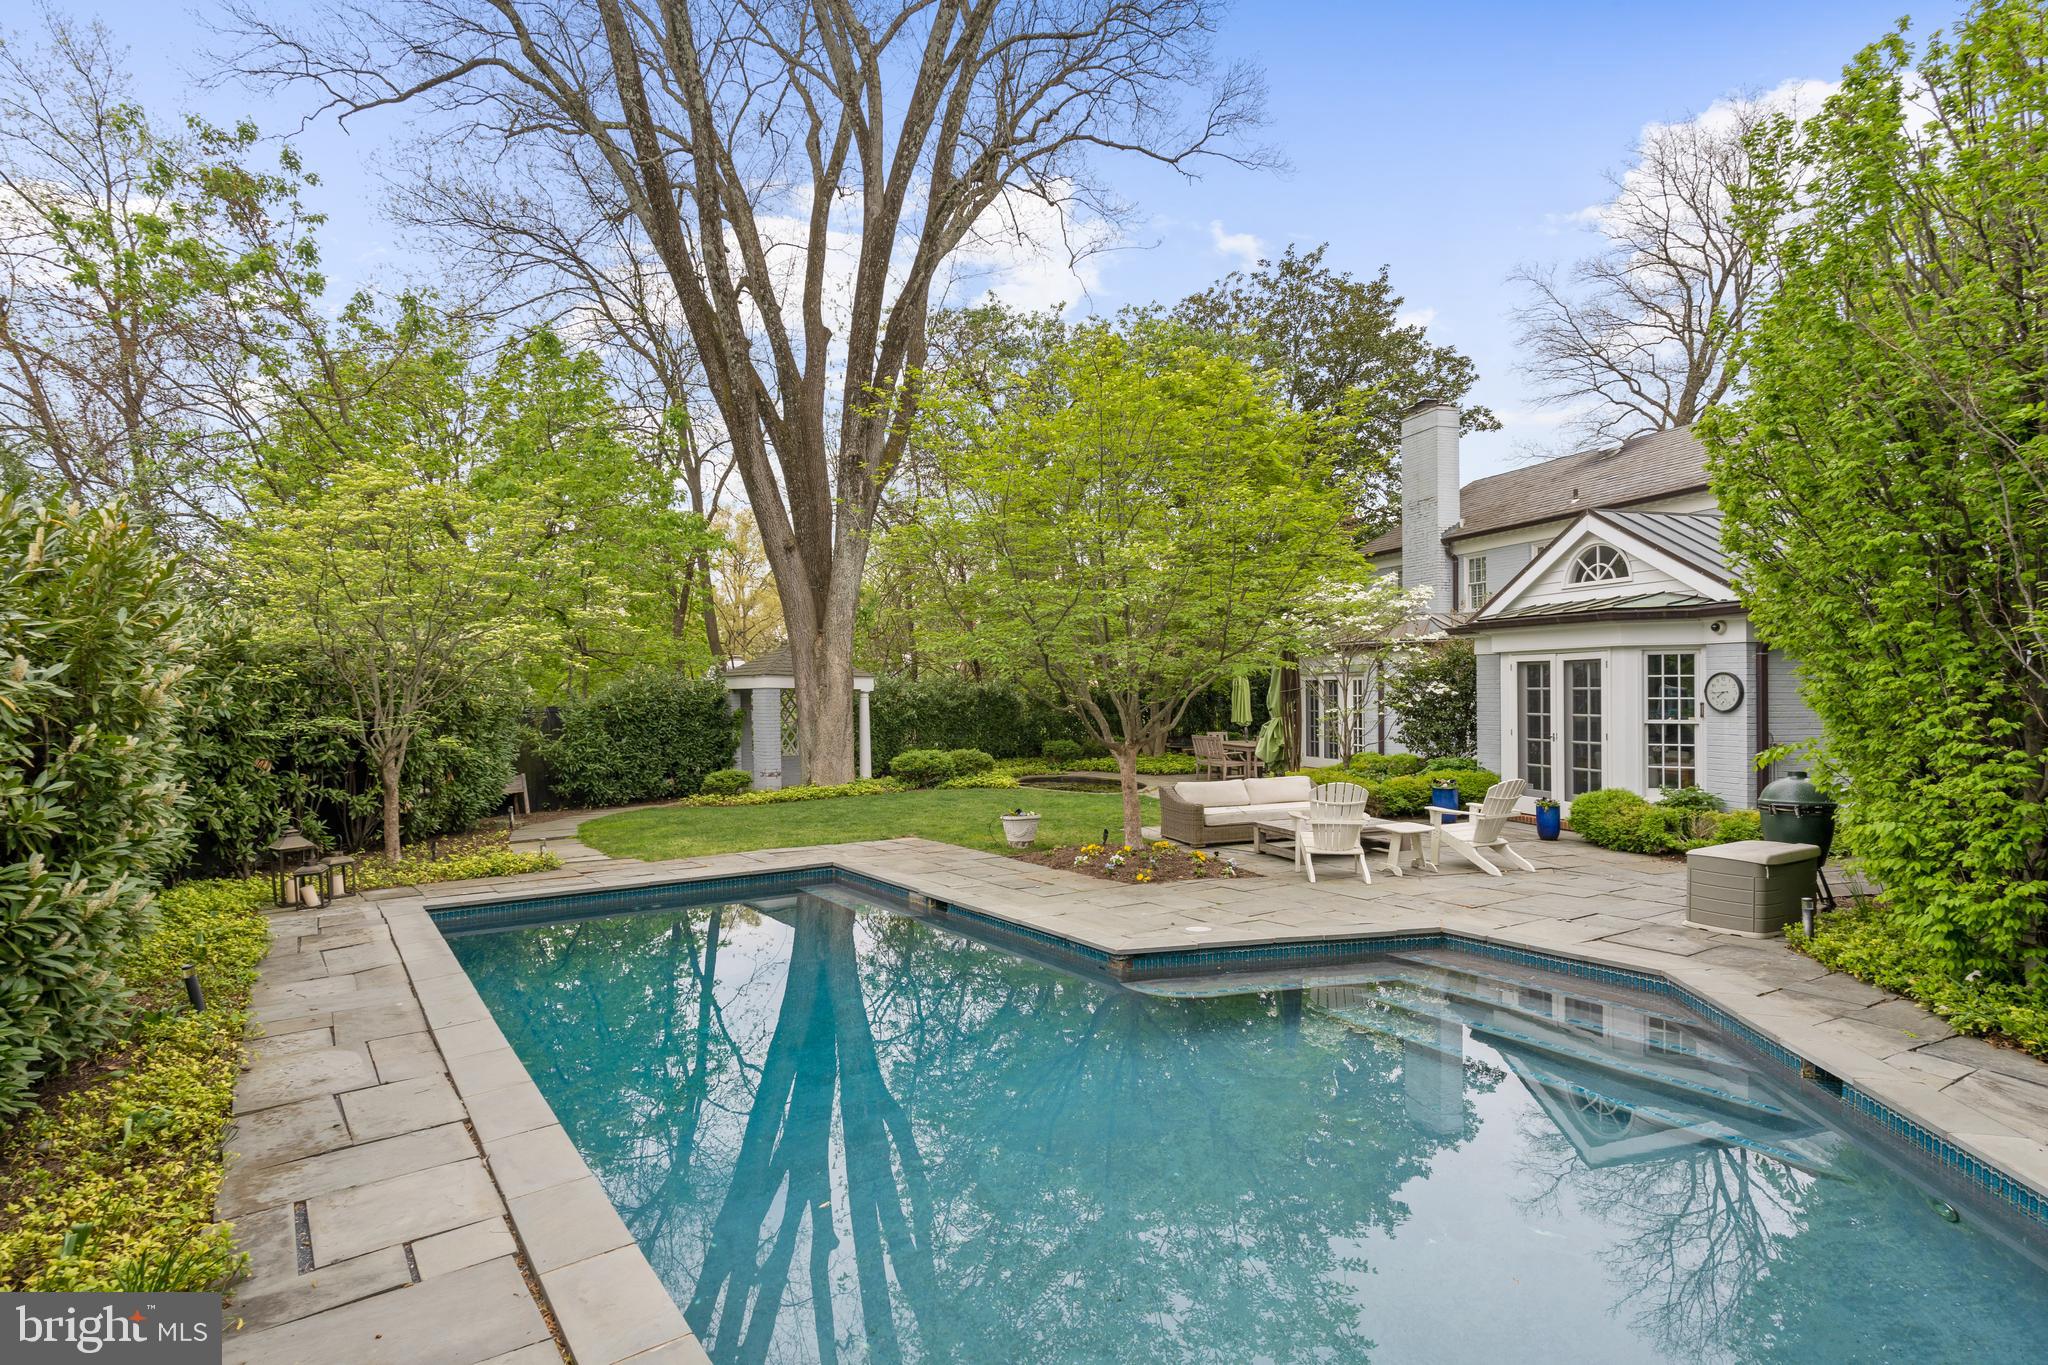
PRICE REDUCED! You are going to fall in love. This beautiful brick colonial sits on a large .38 acre corner lot with a beautiful pool and secluded, lush yard in the heart of Kent. Perfect for entertaining friends and family indoors or out, the home boasts a gorgeous mature garden (irrigation and night lighting) with the (heated) pool and separate koi pond. The gracious living and dining spaces flow onto the back yard patio through french doors. The Chicago brick hallways on the main and lower levels are quite special too.

Upstairs, the primary bedroom is nicely appointed with an attached marble bath and separate shower and nice closet space. Another bedroom upstairs with an ensuite bath boasts a fireplace. Two more bedrooms share the hall bath and there is a bonus attic space for play or a workout/yoga room or art studio. The basement has one more bedroom, a full bath, tons of storage, and a playroom with fireplace. 

You'll also note, the 2 car attached garage and driveway with stone pavers. Sited just 1 mile to shops and restaurants on MacArthur, the location can't be beat. For outdoor fun, note the home is within a mile of Battery Kemble Park, Glover-Archibald dog park, Palisades Rec Center and the Capital Crescent Trail  too. Welcome home!
#DCDC2132386

WASHINGTON

5020 PALISADE LANE NW

5 Beds

4 Baths

4,625 Sq.Ft.

$3,450,000

MLS#: DCDC2132386
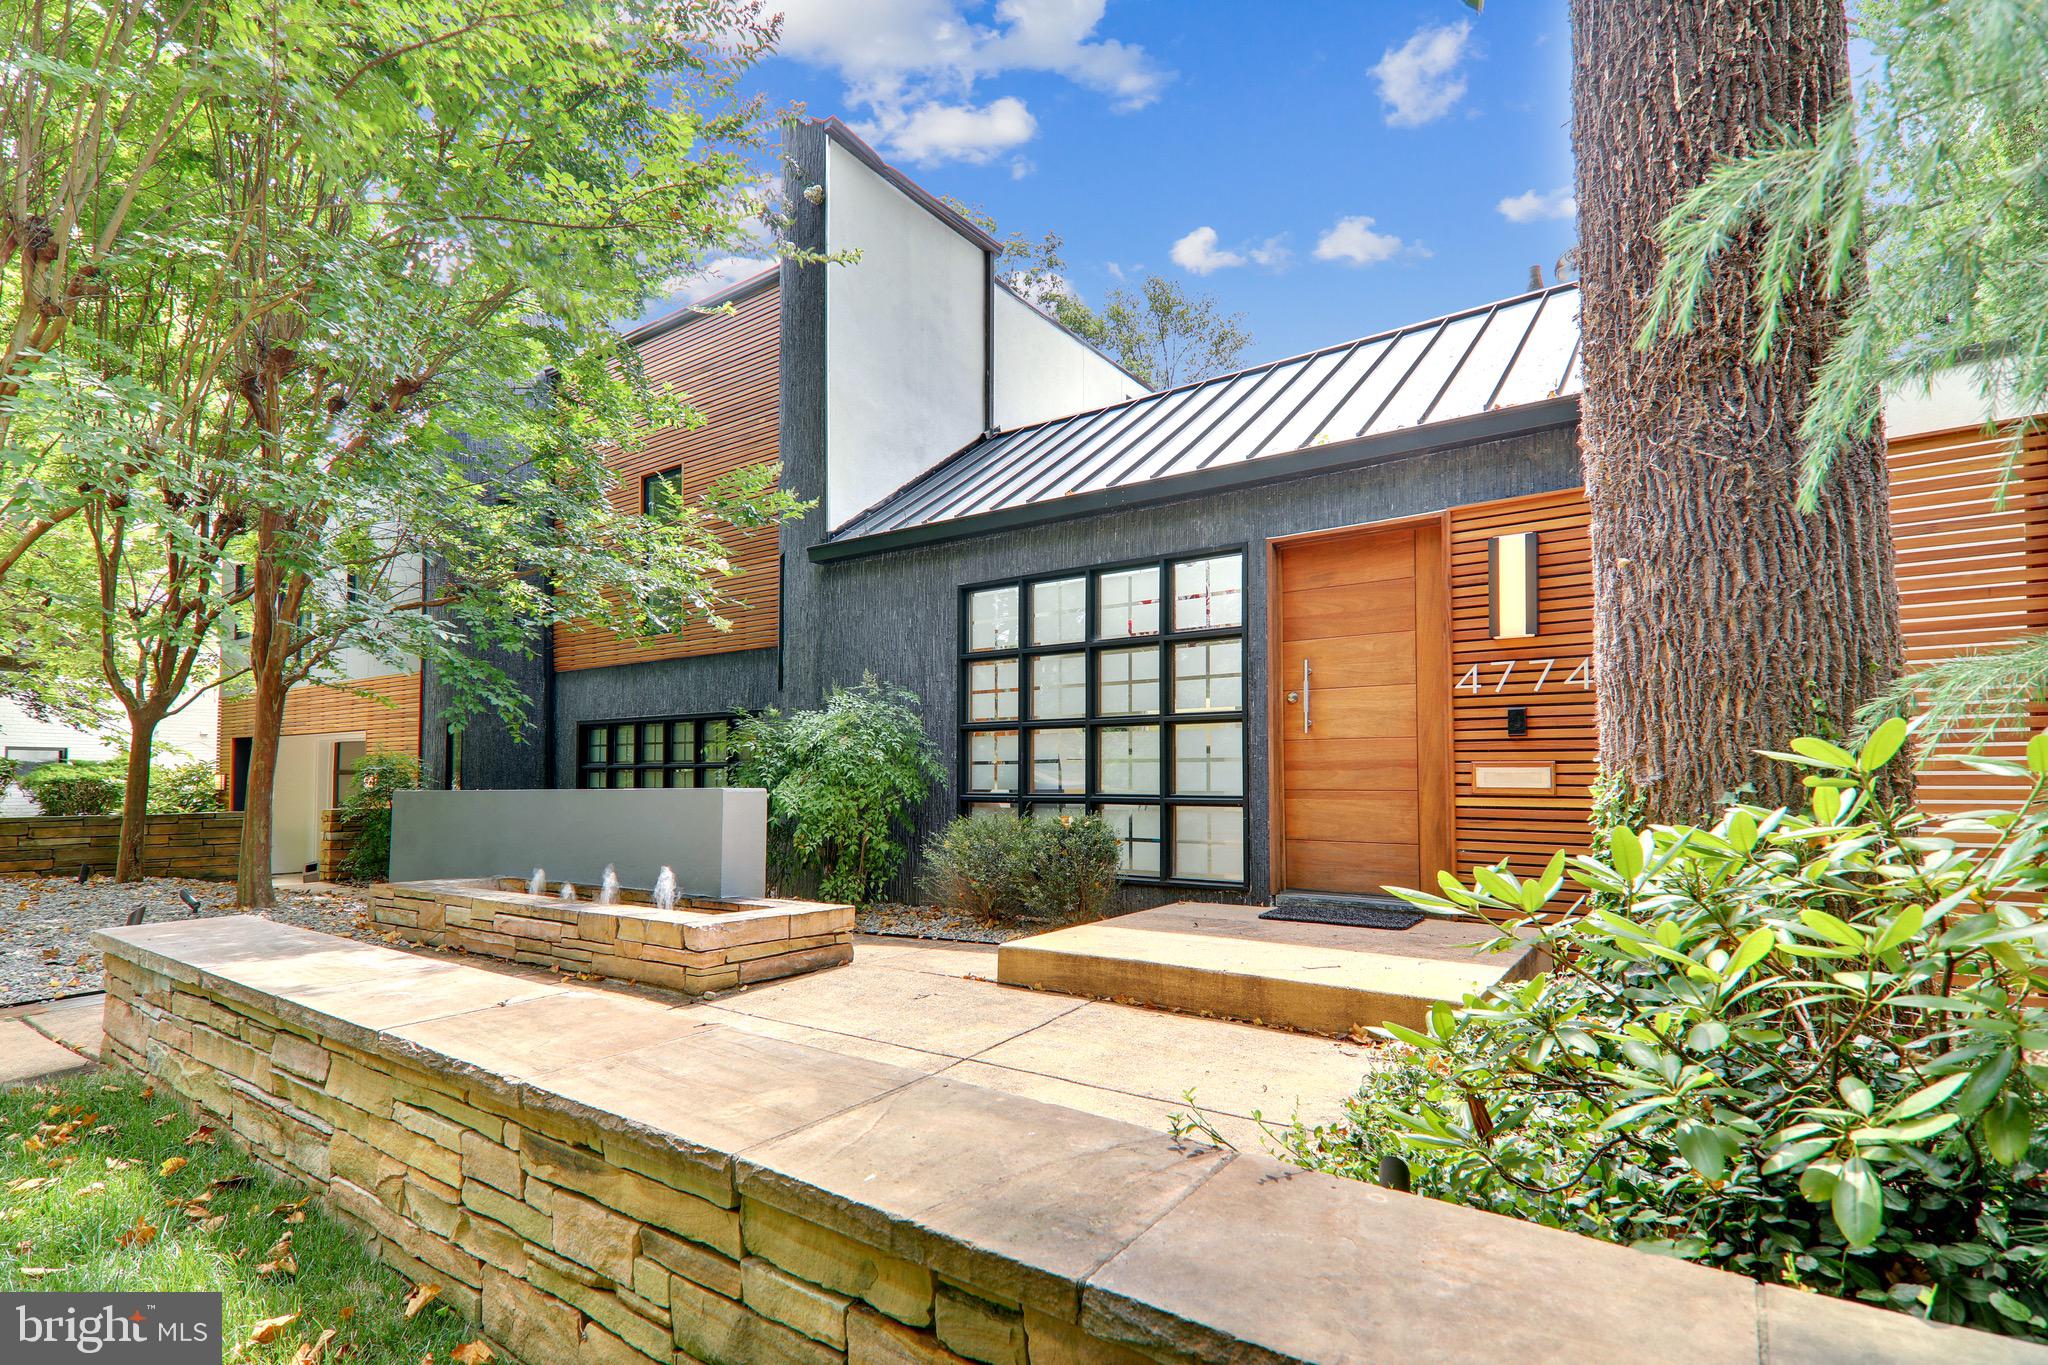
Must see! Rare opportunity to own this renovated, custom California Contemporary gem on one of the most sought-after streets in Wesley Heights/Berkley, steps from Battery Kemble Park. This sun-drenched, serene oasis, perched on a large 13,499 sq ft lot, features spectacular floor to ceiling windows, skylights, and warm hardwood floors. The unique architectural open floor plan wraps around a 27 ft  high Center Atrium, boasting a great room w/ indoor pool, sliding glass wall opening to a south facing lofty deck, outdoor kitchen and sport court. All nestled amongst the lush, mature trees lining the backyard, providing a virtually seamless indoor-outdoor experience ideal for Zen living, entertaining and the perfect "staycation". The main level offers a stylish living/dining room with fireplace. Sophisticated Boffi Kitchen, Miele, Bosch and Gagennau appliances. A panoramic windowed breakfast room, upper deck, spectacular Den, w/built-in library and access to a 2-car garage. The upper level includes 3 large bedrooms with en-suite baths plus a luxurious owner's suite, featuring 3 walk-in-closets and impressive bath with dual vanities. The lower level includes 2 bedrooms, recreation room, and 3.5 bath. The total square footage is estimated at 7600 sq ft or $454/sq ft. You won't find anything like it and will never want to leave home again!
#DCDC482490

WASHINGTON

4774 DEXTER STREET NW

6 Beds

7 Baths

7,600 Sq.Ft.

$3,450,000

MLS#: DCDC482490
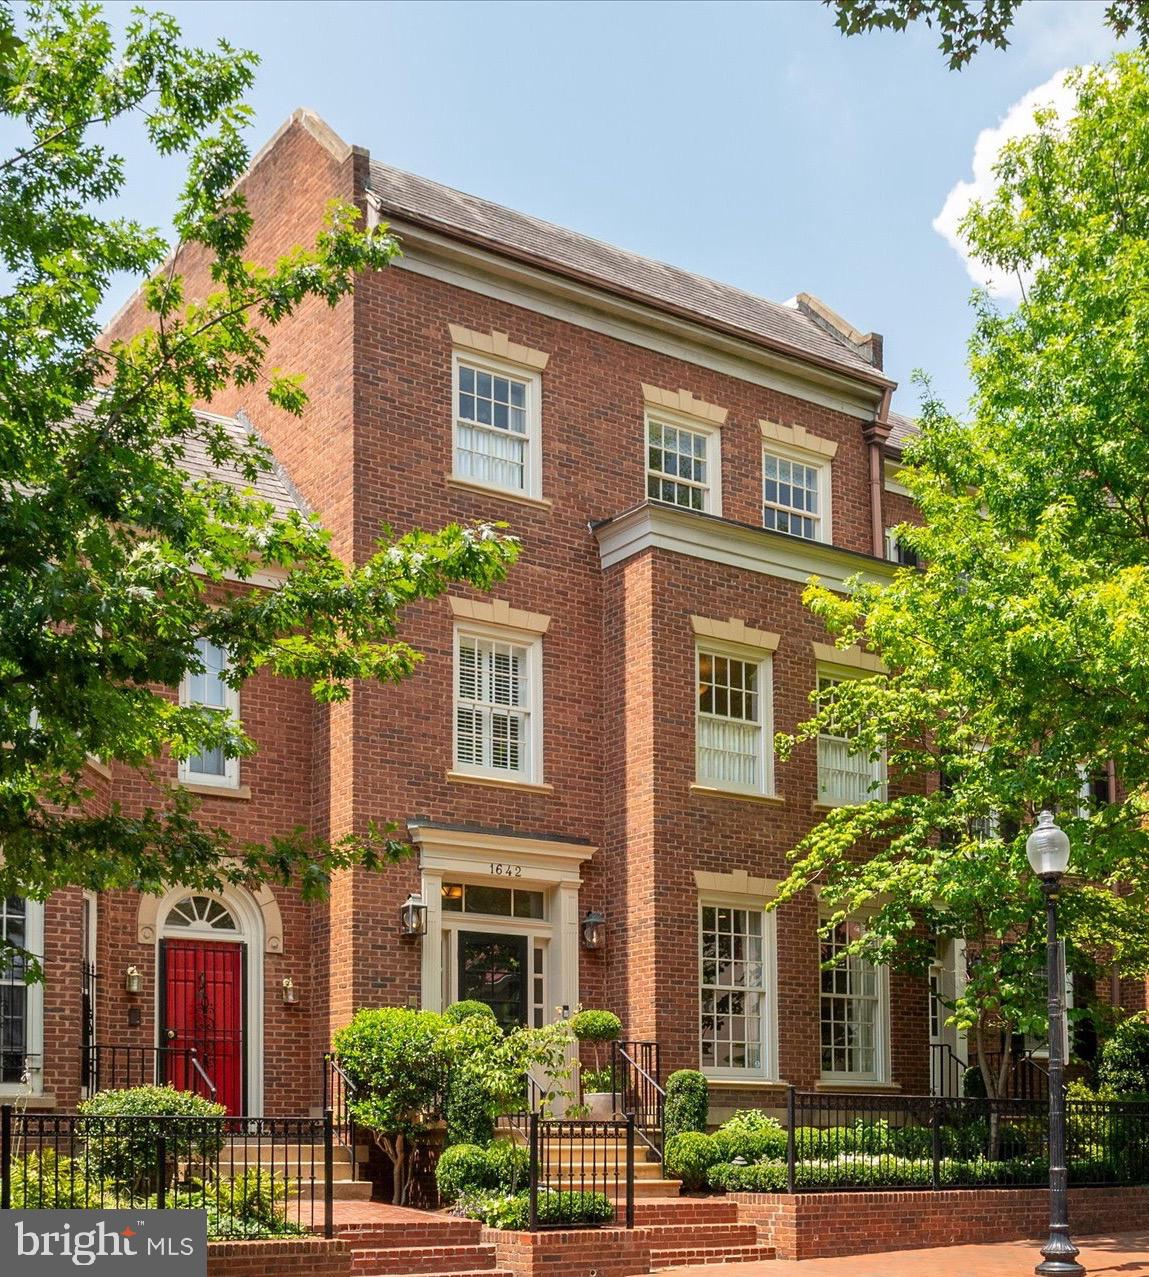
Stunning Georgetown home with approx 4,300 sq. ft.  featuring 5 bedrooms, 5.5 baths, an elevator to all floors, a private rear patio,  and a two car garage! This home has been beautifully renovated with high-end finishes, thoughtful details and a fabulous floor plan. The main level showcases a chef's kitchen, dining room, and large living room with wood burning fireplace. The upper level has a luxurious primary suite with attached office, multiple closets and two primary baths. The upper level has three additional bedrooms and two newly renovated bathrooms. The lower level has an incredible built-in play area, tons of storage, a newly renovated full bathroom with sauna, and a 5th bedroom / gym.
#DCDC2230372

WASHINGTON

1642 35TH STREET NW

5 Beds

5 Baths

4,226 Sq.Ft.

$3,450,000

MLS#: DCDC2230372
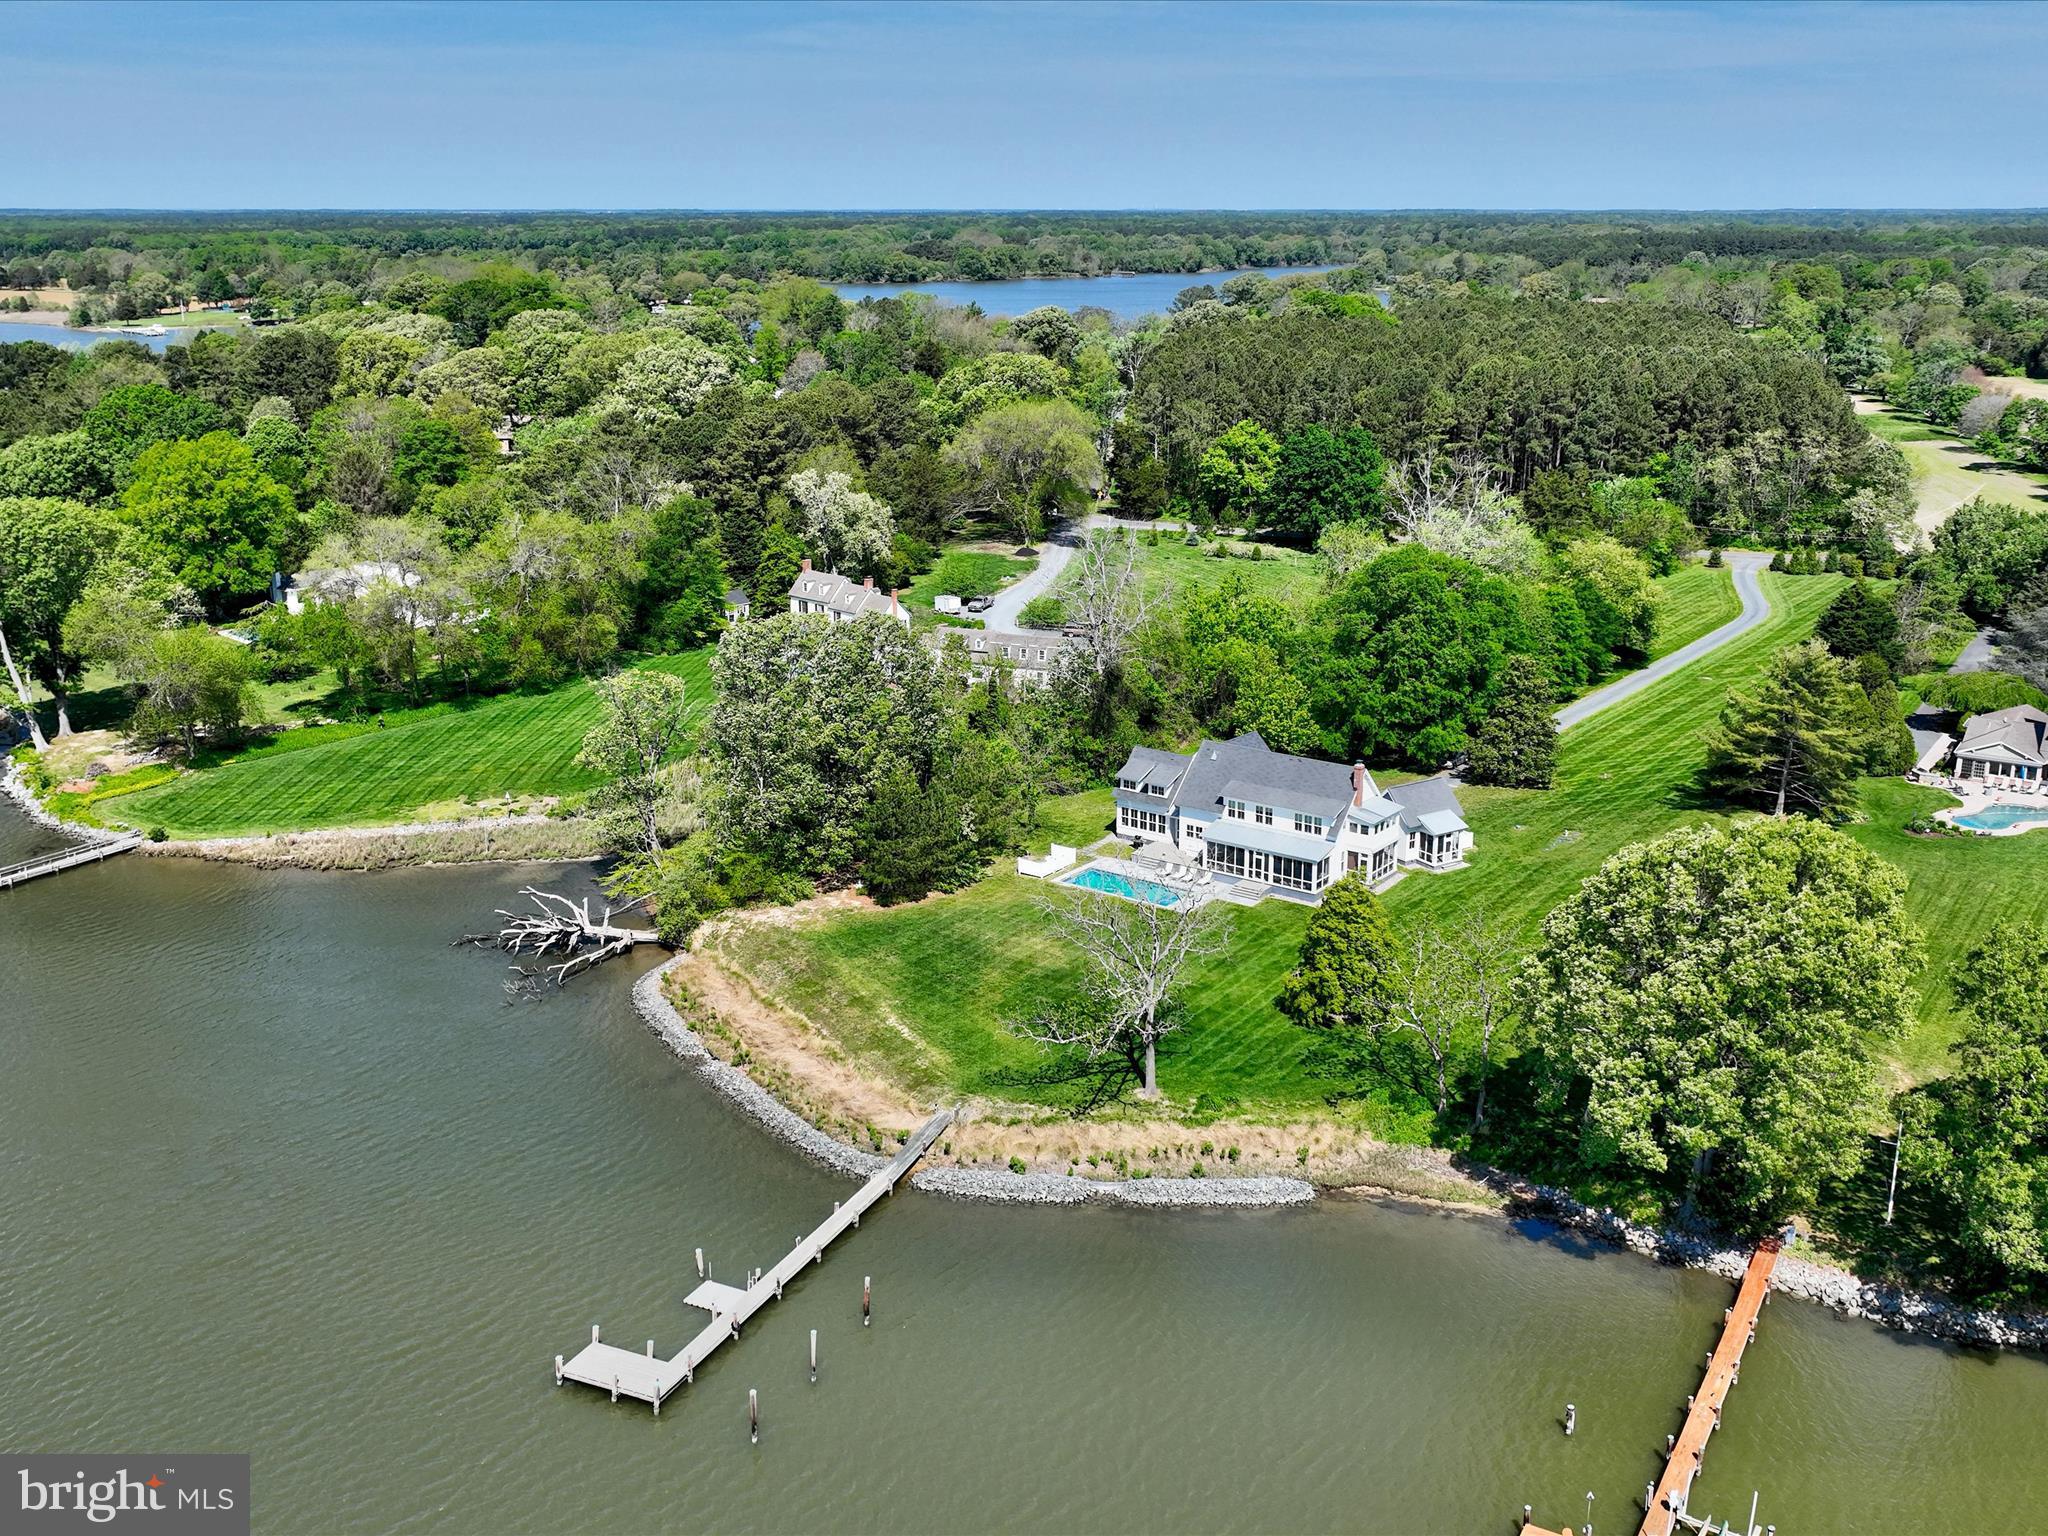
Stunning Ilex-built modern farmhouse set on over 3 acres along scenic Glebe Creek. This thoughtfully designed home features open-concept living with seamless sight lines from the kitchen through the dining area to the living room, creating an ideal space for everyday living and entertaining. A spacious screened-in porch extends from the main living areas and leads out to a waterside pool with an automatic cover and heater—perfect for enjoying indoor-outdoor living year-round.

Just off the mudroom, a sunny family room offers a cozy gathering space. The main level also includes a private guest suite tucked away for maximum privacy, complete with a loft, ensuite bath, and its own screened porch. Additional highlights on the main floor include a powder room, a butler’s pantry with laundry, and a screened porch off the living room.

Upstairs, the serene primary suite features a beamed ceiling, custom built-ins, an elegant ensuite bath, and a private sleeping porch. A separate children’s wing includes two charming bedrooms, each with dual built-in beds, and a shared bath. Two additional bedrooms, a hall bath, a walk-in linen closet, and a laundry closet complete the upper level.

Outside, a detached three-car garage includes a converted bay, now serving as an exercise room. Enjoy waterfront living with a private dock featuring a floating dock, riprapped shoreline, and picturesque pool area—everything you need for a peaceful retreat or active lifestyle.

Easton, Maryland, known as the New Hamptons of the Chesapeake Bay by Forbes Magazine, is conveniently located 1.5 hours from D.C. and Baltimore, and 2 hours from Philadelphia. Just minutes from fine dining, shopping, healthcare, theatres, galleries, museums, golf courses, a country club, a yacht club, and a jet airport.
#MDTA2010628

EASTON

27753 VILLA ROAD

6 Beds

4 Baths

4,568 Sq.Ft.

$3,450,000

MLS#: MDTA2010628
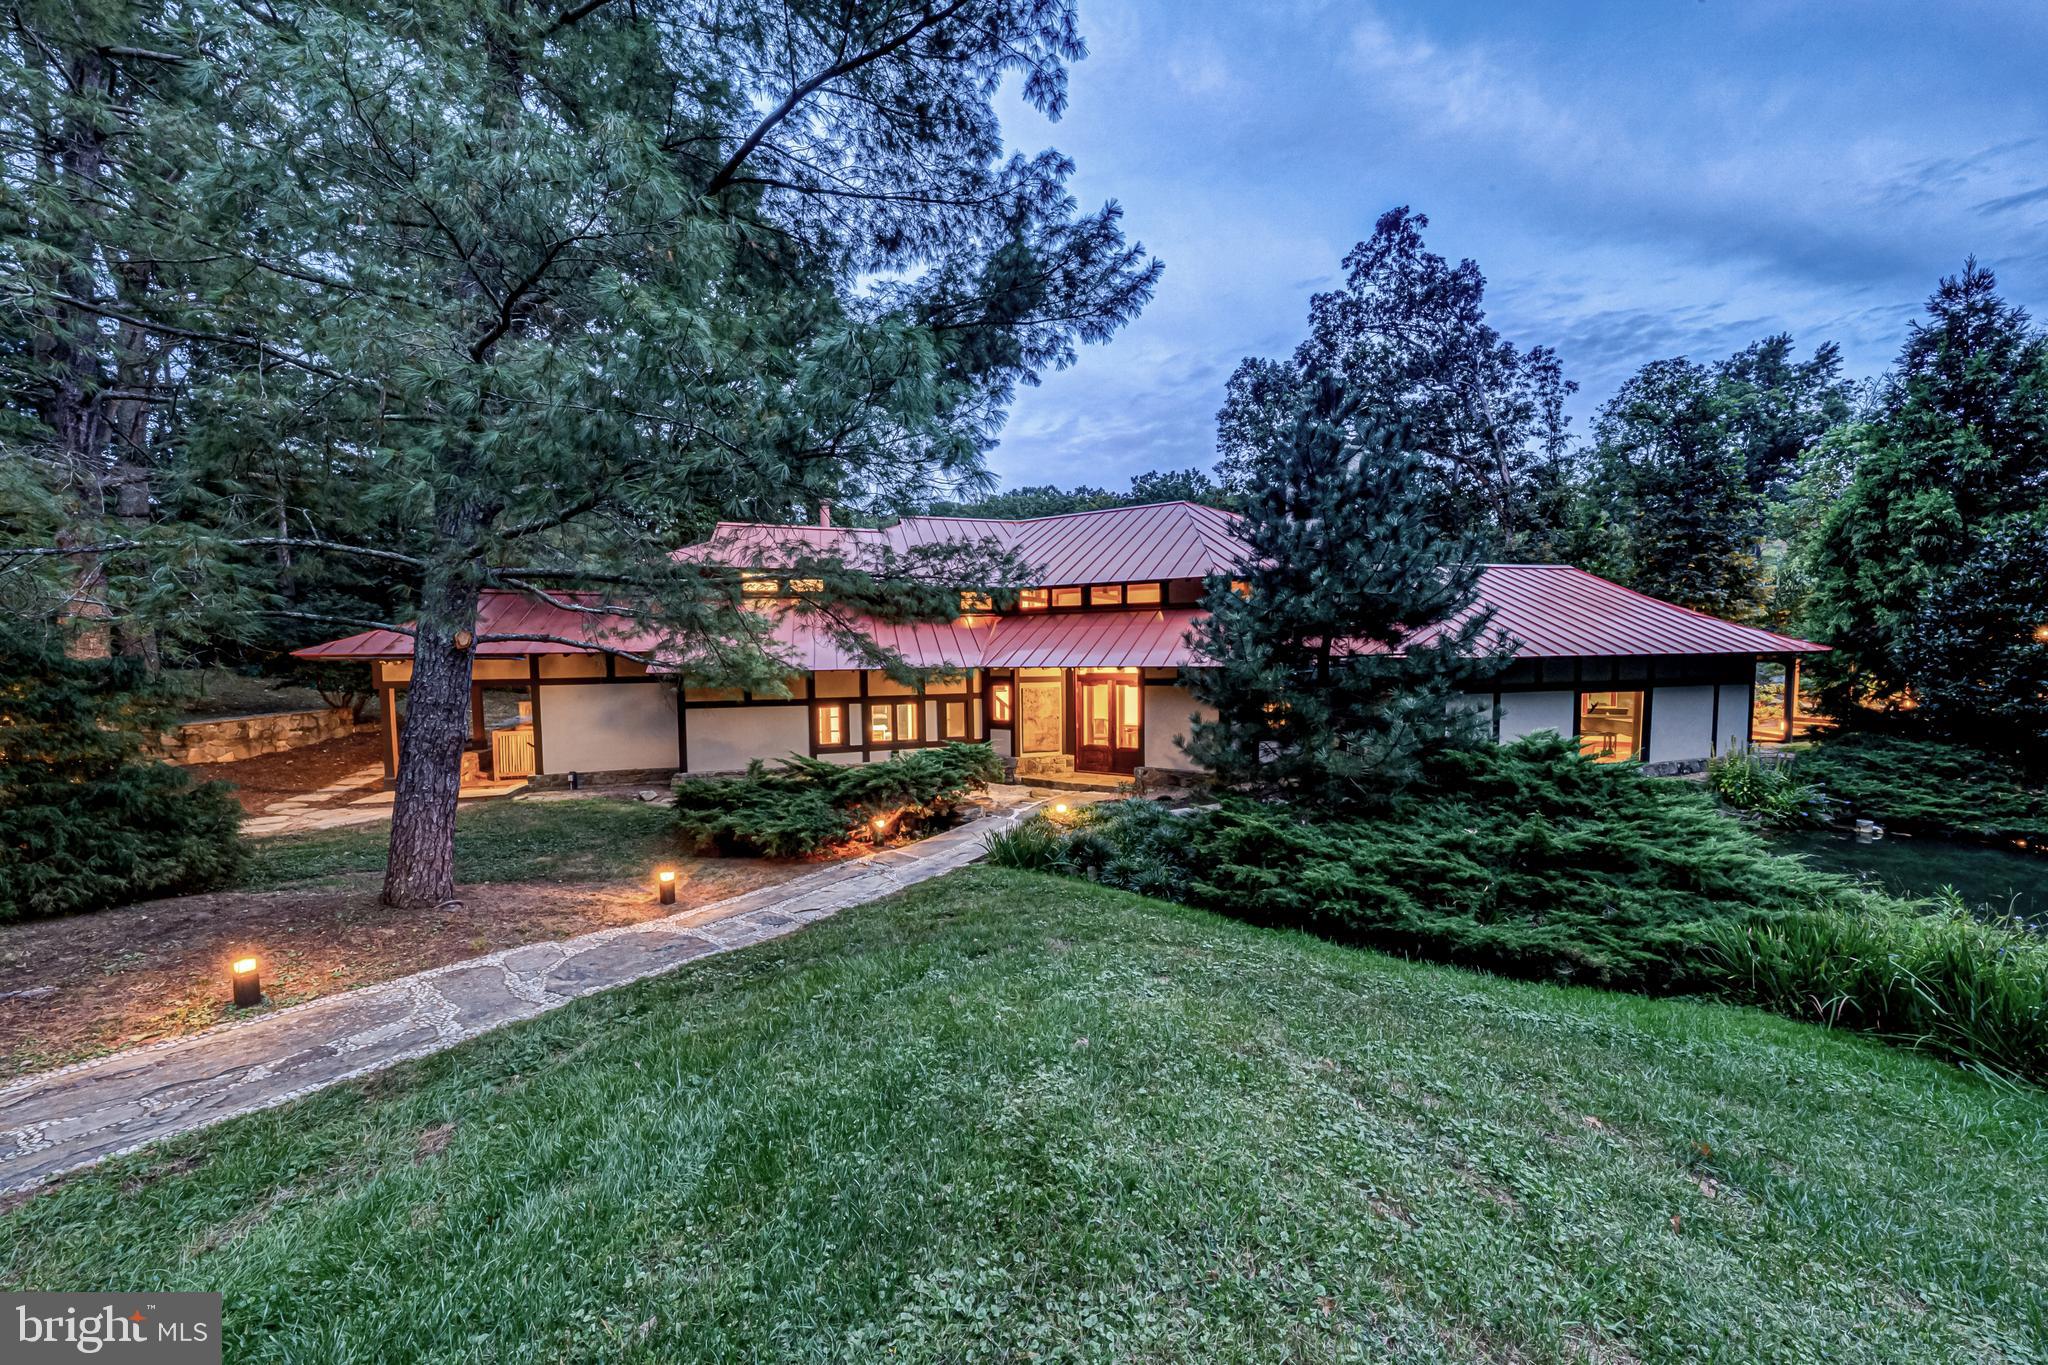
Oak Hollow — A Harmonious Haven of Craftsmanship and Nature

Tucked away in Orange County Hunt territory, minutes from The Plains and I-66, lies Oak Hollow, a breathtaking 30-acre farm that blends refined architecture with the timeless tranquility of nature. This extraordinary property is a masterwork of Craftsman style, deeply influenced by the quiet elegance of Japanese design—drawing inspiration from none other than the revered Katsura Imperial Villa, one of Japan’s most beautiful architectural treasures.

Every inch of Oak Hollow is handcrafted with reverence for natural materials and a philosophy of balance and serenity. Custom designed and built in the mid 1980's, the sprawling main residence is composed of warm, exposed woods and simple, graceful lines that invite nature in at every turn. Large windows frame curated views: to one side, a small koi pond reflects the sky; to the other, a shimmering black bottom pool gives way to a larger pond that stretches toward the tree-line.

As you explore the home and its surroundings, the garden tells a quiet story. Close to the home, the landscape is intimate and detailed, a living tapestry of meticulously arranged plants, water features, and stones. Venture further, and the gardens gradually loosen into open farm fields, blending with the broader rhythm of the land. This transition—from crafted garden to expansive farmland—is seamless, embodying the Japanese ideal of a space at peace with itself.

Paths meander through what feels like an unfinished Japanese walking garden—evocative, poetic, alive in its evolution. Water flows gently through the land, connecting the home to a series of serene, terraced ponds below. The grounds could be an arboretum in their own right, rich with native Virginian species and hidden corners of botanical wonder. The gardens and fields are abundant with plants native to the Virginia Piedmont and Blue Ridge Mountains, filled with enough species to qualify as a Level 1 arboretum. 

As you enter Oak Hollow, the barn greets you to the right—offering seven well-appointed stalls and generous turnout pastures. A simple, grass riding ring sits across the drive.

The main living room is a revelation—anchored by handcrafted built-ins, including butterfly joints inspired by George Nakashima. and oriented toward dual vistas. Throughout the home—living room, dining room, family room, and primary suite—custom woodwork and timeless design elements abound. The main house residence, approximately 3,400 SF,  offers three serene bedrooms and three finely appointed baths. The primary suite is a true retreat, complete with a private office set at the rear of the home, overlooking the layered gardens, pond, and distant forest—a perfect vantage point for inspiration or quiet reflection. 

Connected by a softly lit covered walkway, the guest house, 1,600 SF,  offers yet another space of tranquil refinement. With soaring vaulted ceilings, exposed beams, a full kitchen, spacious living area, primary bedroom, bath, and ample storage, it mirrors the craftsmanship and calm of the main residence—yet feels like its own meditative escape.  

Oak Hollow is more than a home. It is a sanctuary—where architecture, land, and water exist in perfect harmony. It’s a rare and beautiful place, both connected and secluded, just minutes from modern convenience.  SUBDIVISION creating one an additional lot ( 4.5 acres) is allowable.
#VAFQ2018100

THE PLAINS

7263 LITTLE RIVER LANE

4 Beds

4 Baths

5,000 Sq.Ft.

$3,450,000

MLS#: VAFQ2018100
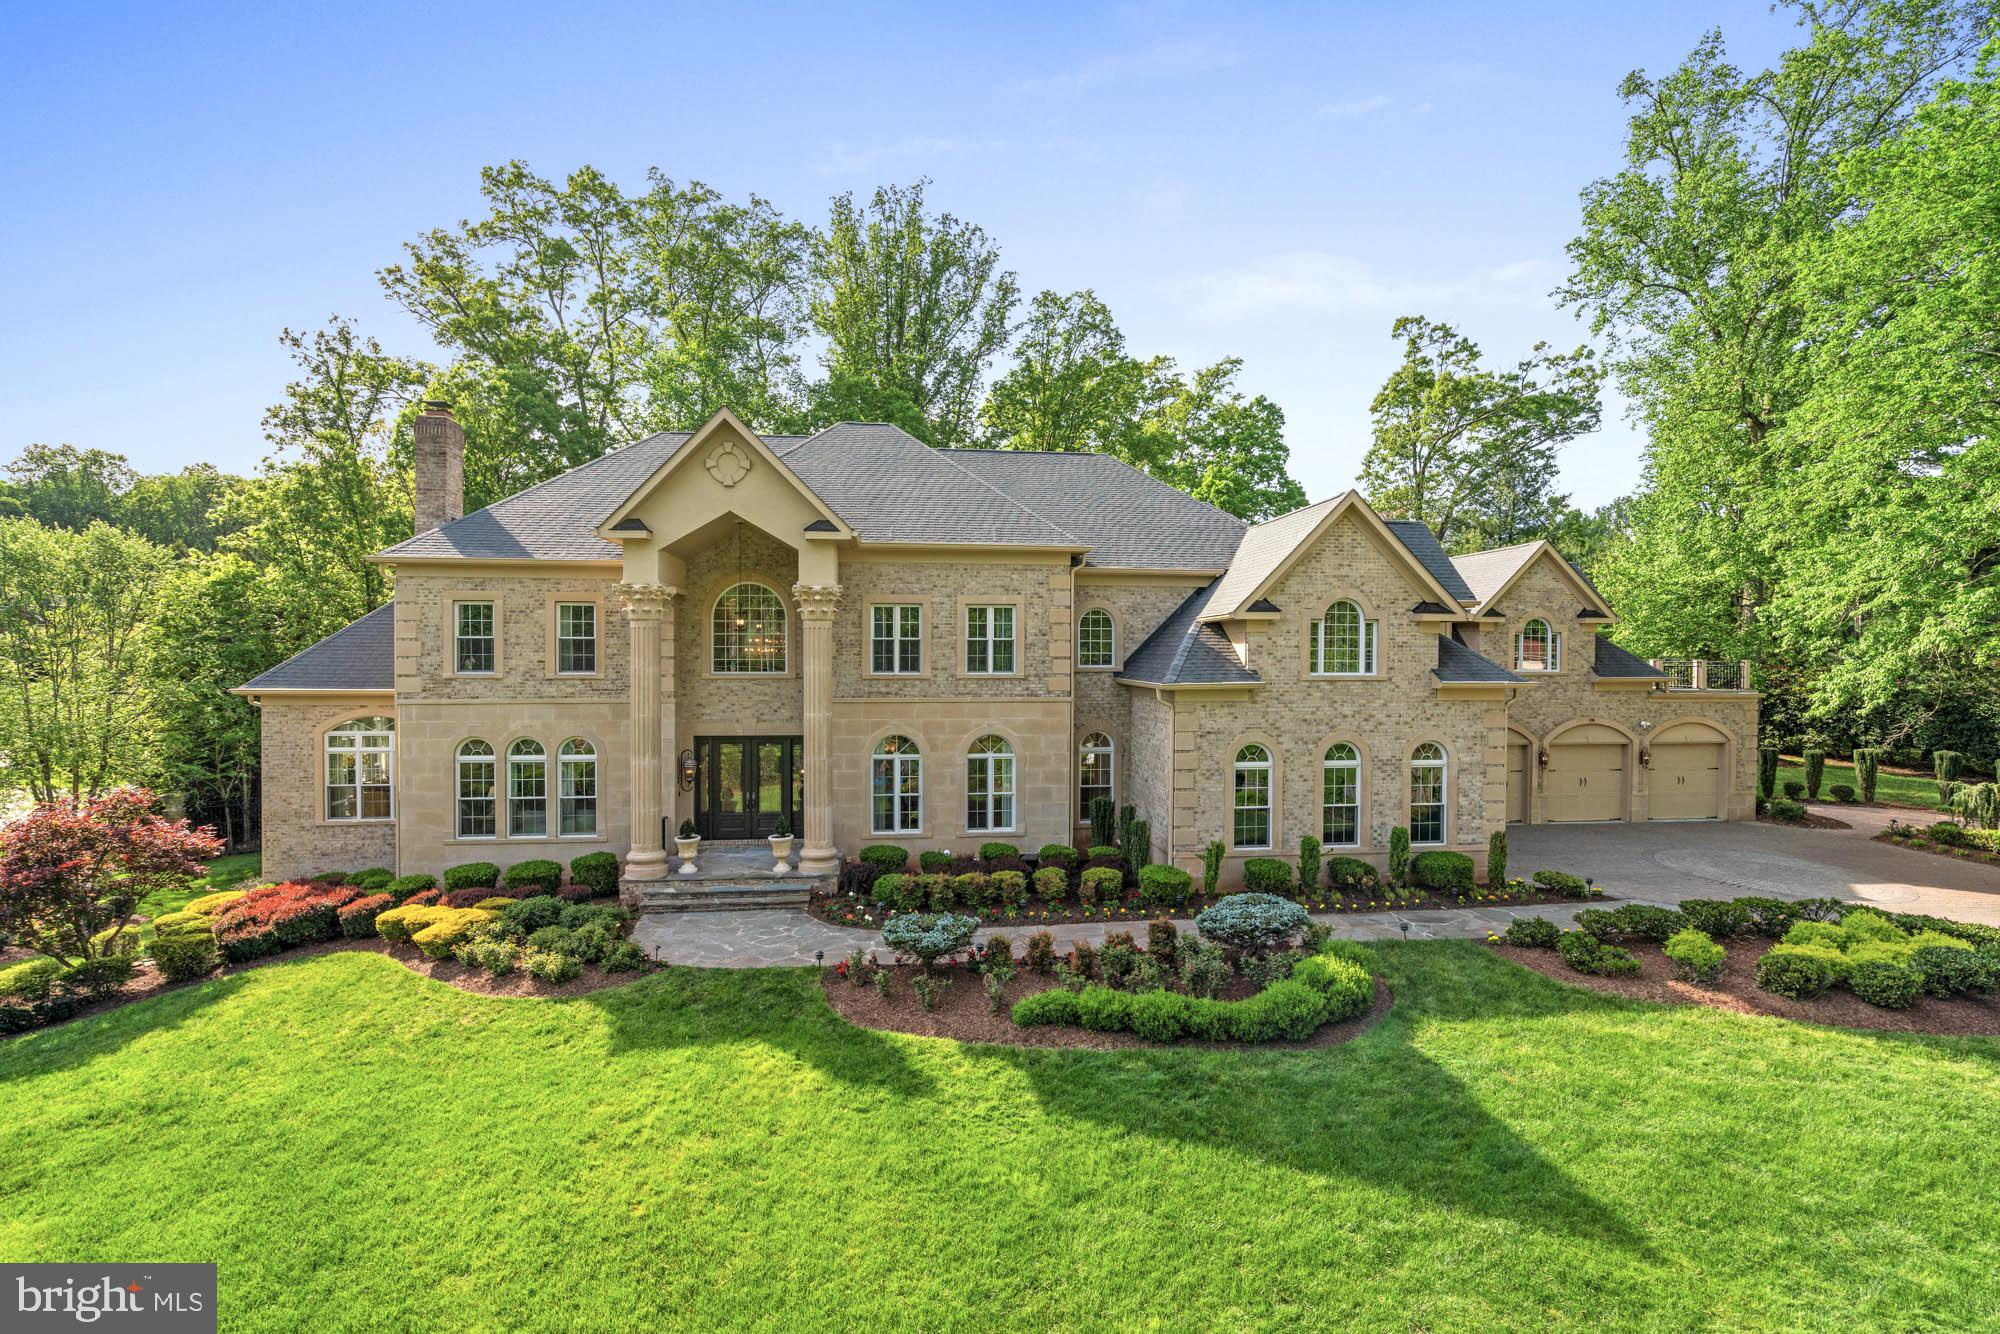
Timeless elegance, masterful design, and a Great Falls Best address on just over one acre create a dazzling first impression. As you walk through the front doors, you are greeted by a double-height foyer featuring a curved, bifurcated staircase, elegant iron railings, and marble flooring. The thoughtfully executed floor plan ensures an effortless flow from room to room. The formal living room is highlighted by a gas fireplace and receives beautiful morning sunlight. The dining room also features a fireplace and is serviced by a butler’s pantry. An inviting sunroom, flooded with natural light, is designed with sunflower-inspired decor and includes a walk-out to a sprawling two-level deck. A cozy study, tucked away just off the foyer, is designed for versatility, serving as a functional office or a serene environment for quiet reading and intimate gatherings.
The spacious great room features three distinct areas: an entertaining area with a large television, a vibrant sitting room that opens to the home's second expansive deck, and a gourmet kitchen, ideal for the home chef. This kitchen is complete with two large islands, rich designer cabinetry, and top-of-the-line appliances, including a six-burner Wolf range, along with casual countertop dining for relaxed meals. The sophisticated second level boasts five ensuite bedrooms, highlighted by a sweeping primary suite featuring a sitting room and a covered private balcony. The primary bathroom rivals a five-star spa, with a soaking tub and an oversized shower. This impressive layout continues on the lower level, showcasing an open entertaining area complete with a wet bar that doubles as a kitchenette. Enjoy a billiards area, home theater, golf simulator room, gym, and another full bedroom and bathroom. The rear grounds, perfect for outdoor living, feature extensive hardscape, a covered seating area, a pond, outdoor cooking, and a lush lawn, all enveloped by mature landscaping for ultimate privacy. This home and bodies the pinnacle of luxury living, seamlessly  combining an impressive array of modern amenities with an ideal location for an unparalleled family lifestyle.
#VAFX2238124

GREAT FALLS

696 MILLER AVENUE

7 Beds

6 Baths

13,000 Sq.Ft.

$3,450,000

MLS#: VAFX2238124

1 ... 386 387 388 389 390 ... 666
* Listings identified with the FMLS IDX logo come from FMLS and are held by brokerage firms other than the owner of this website. The listing brokerage is identified in any listing details. Information is deemed reliable but is not guaranteed. If you believe any FMLS listing contains material that infringes your copyrighted work please click here to review our DMCA policy and learn how to submit a takedown request. © 2024. First Multiple Listing Service, Inc.

Send a message

Message successfully sent.

Your message

What is 3 + 4 ?

Reason for contacting?

I agree to receive email communication and understand I can unsubscribe at any time.

I agree to be contacted by Charis Realty Group - Christine Issler, Broker via call, email, and text for real estate services. To opt out, you can reply 'stop' at any time or reply 'help' for assistance. You can also click the unsubscribe link in the emails. Message and data rates may apply. Message frequency may vary. Privacy Policy

Sign Out

Virtual Assistant

Would you like to take the next step with this property? We can help you schedule a showing or virtual tour, or send you more details.

Yes, I would like more information.

Thank You for Your Reply, One of Our Agents will contact you as soon as possible

No, maybe later.

Thank you, you can always contact me via email, phone number or through the contact form.

Realhub AI

Lucy - Your AI-Powered Realtor

Update Your Temporary Password

Personalize your search

Enter your email and we'll notify you immediately when new listings match what you're looking for.

or enter email address

Already have an account ? Login here

Continue your home search

I agree to receive communications and understand I can unsubscribe at any time.

I agree to be contacted by Charis Realty Group - Christine Issler, Broker via call, email, and text for real estate services. To opt out, you can reply 'stop' at any time or reply 'help' for assistance. You can also click the unsubscribe link in the emails. Message and data rates may apply. Message frequency may vary. Privacy Policy

Already have an account ? Login here

We use cookies

We use cookies primarily for analytics to enhance your experience. By accepting, you agree to our use of these cookies. You can manage your preferences or learn more about our cookies policy.
