Properties

Browse or get in touch to schedule a walkthrough.

  • Nearby me
Price range

Popular Features

Community Features

Association

Property Features

Waterfront

View

Exterior Features

Interior Features

Style

10000 properties match your criteria

Updated 1 minute ago

E-Alert name
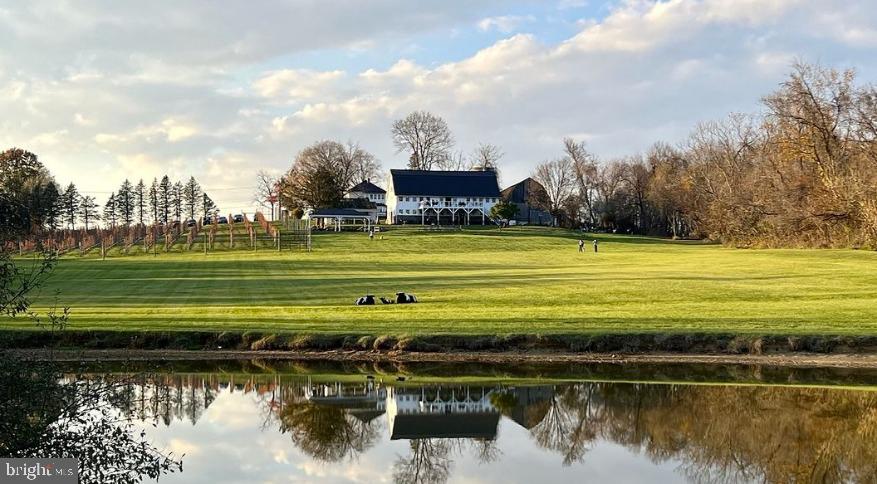
Loudoun County wineries don't come up for sale too often, so I'm happy to represent The Barns at Hamilton Station with an additional parcel located in Purcellville. There are a total of 9 acres of vineyard spread over two parcels. The parcels are not contiguous. This was originally a dairy farm built in 1910 and it's been transformed into a gorgeous tasting room, residence, and hospitality property. 
💲Cash flow positive
🍷Award winning wine
🏠 Residence on site - farmhouse with 2 beds, 1.5 bath converted. Originally it had 4 beds. 
🚜 Barn & tasting room & weddings
🛖 Out buildings 
💧Beautiful pond
Out buildings consist of:
 - Second historic dairy barn that can be converted into a complete event venue
 - Small building with catering kitchen
 - 2 large storage buildings partially temperature controlled for wine storage
 - Original Outhouse that still works!
Second parcel of land in Purcellville with vineyard and spacious dry barn complete with electric. Total acreage of both parcels approx. 27 acres. Price includes real property, vineyards, wine inventory, farm equipment, furniture and fixtures, brand, social media, website, intellectual property. 
Owners are looking to retire and move onto their next chapter. Tons of growth potential!
#VALO2106888

HAMILTON

16804 HAMILTON STATION ROAD

None Beds

None Baths

1,622 Sq.Ft.

$3,495,000

MLS#: VALO2106888
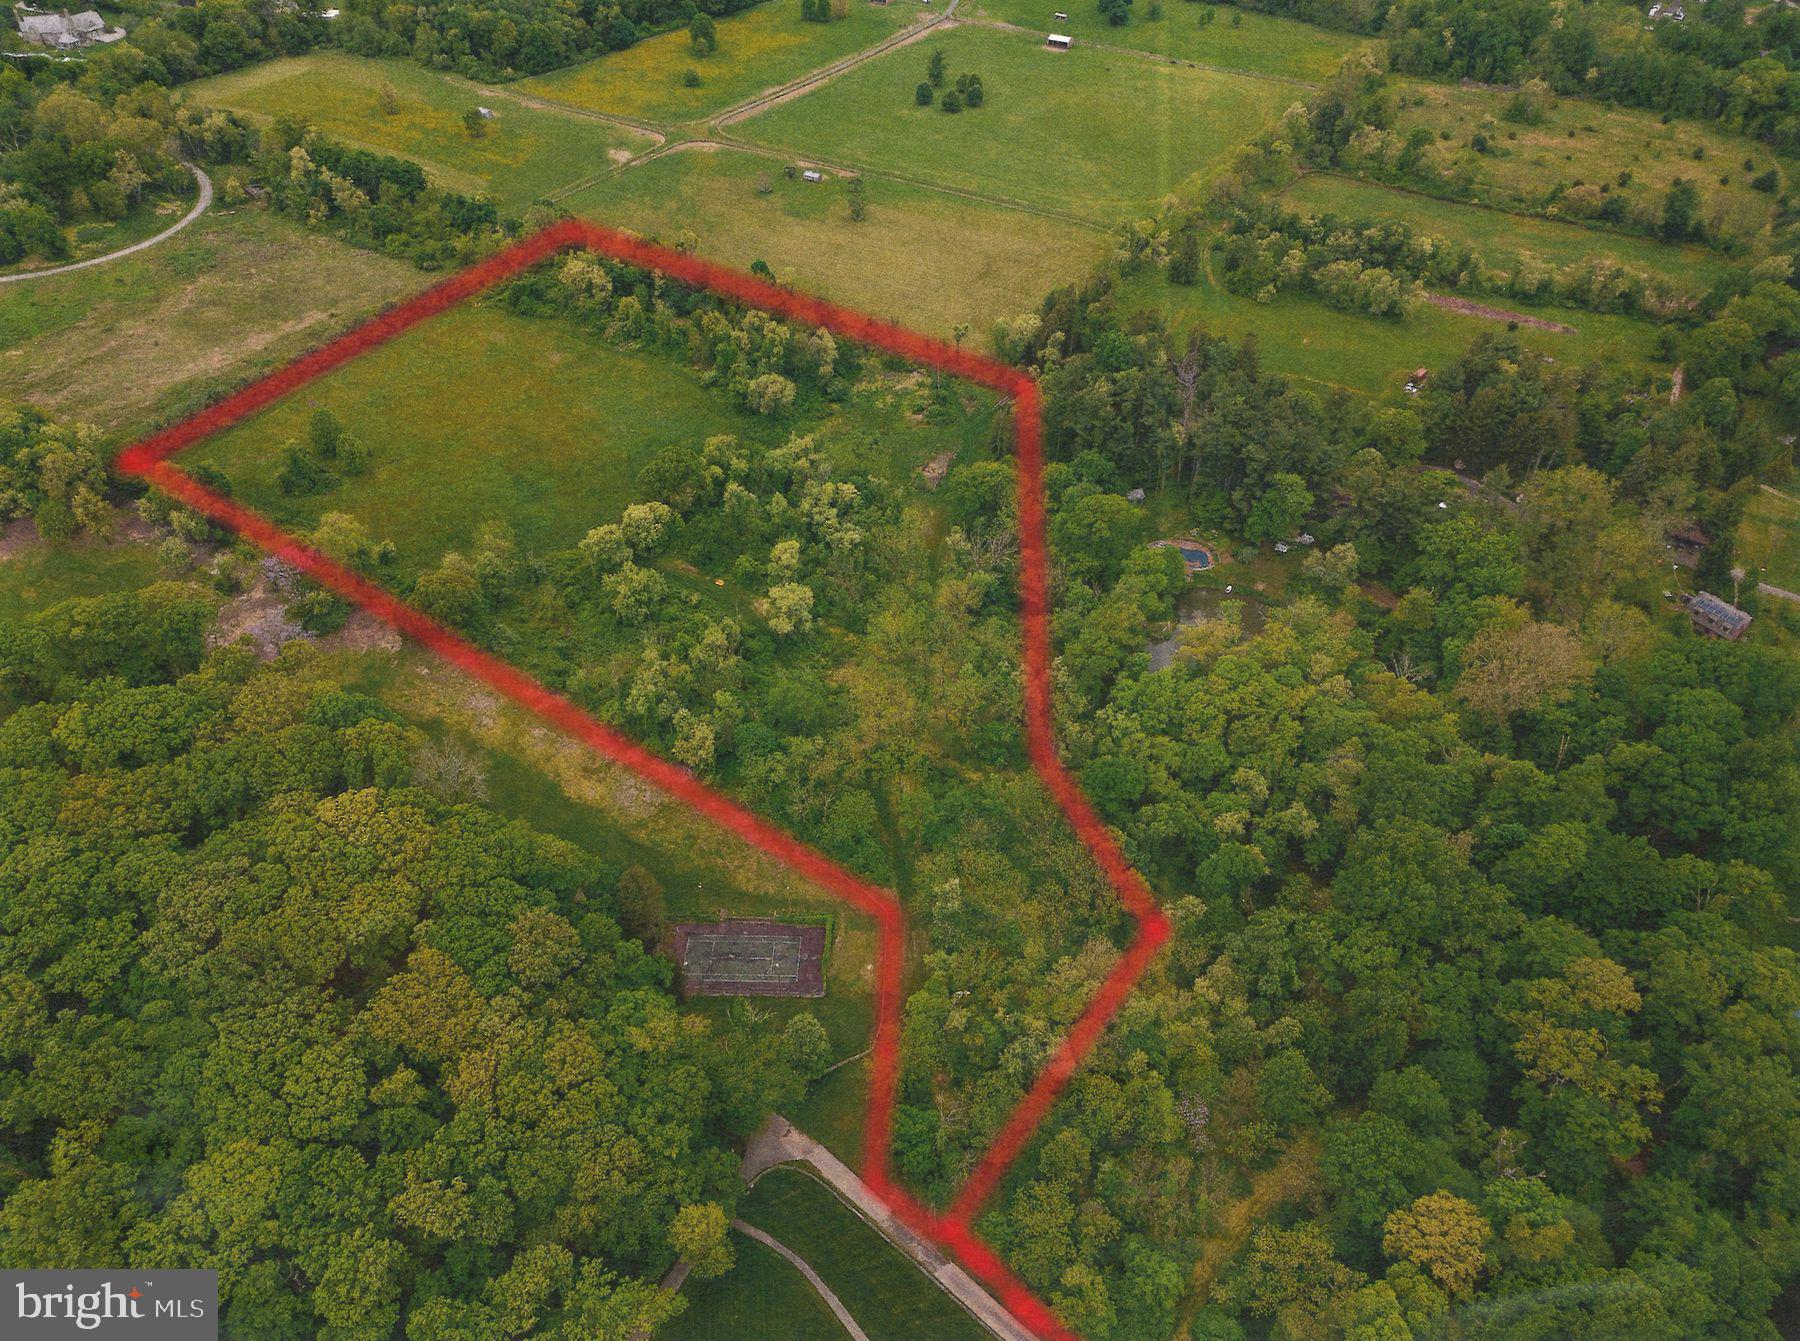
Unparalleled opportunity to build your dream home in one of the most sought-after areas in Montgomery County. Beautiful and serene 15 Acre residential lot located in Whitemarsh Township’s prestigious coveted equine hunt country. Surrounded by permanently preserved open space land and multi-million-dollar estates. Truly, one of the most spectacular land offerings to date. Lot features breathtaking preserve vistas ensuring privacy in perpetuity. This outstanding Parcel participates in the Clean and Green act 319 featuring extremely favorable low Real Estate taxes. Once in a lifetime opportunity to secure a wonderful estate lot of significant size, location and privacy.
Walking distance to Germantown Academy and several new foodie approved restaurants & theatres in bustling downtown Ambler. Nearby to major arteries including  PA turnpike, Blue Route (476) and several regional train stations. 25 minute commute to center city, 90 minutes to Manhattan
#PAMC2104378

AMBLER

0 MILL SPRING DRIVE

None Beds

None Baths

15.0 acres

$3,495,000

MLS#: PAMC2104378

Now offered for sale, Tammany Farm presents a once-in-a-generation opportunity to own one of Bucks County's most distinguished historic estates. Privately nestled at the end of a long tree-lined driveway on 11 breathtaking acres in Buckingham Township, bordering Solebury Township, this magnificent 1740 stone estate offers an extraordinary blend of timeless architecture, exceptional privacy, and refined country living. Ideally situated along the coveted Carversville Road corridor, the property is surrounded by preserved farmland, historic stone homes, and some of Bucks County's most picturesque countryside, just minutes from Doylestown, New Hope, and Peddler's Village.
Encompassing over 6,000 square feet, the light-filled residence showcases beautiful exposed stone walls, wood beams, hardwood flooring, multiple fireplaces, and expansive windows framing breathtaking views of the surrounding grounds. At the heart of the home, the inviting country kitchen features exposed beams, a fireplace, pantry, generous dining area, and direct access to the expansive stone patio and in-ground pool, creating a seamless indoor-outdoor lifestyle. The distinguished study, with rich wood-paneled walls, custom built-ins, and a fireplace, evokes the timeless charm of an English country library, while the billiard room provides another elegant space for entertaining.
A hallmark of Tammany Farm is its two private primary suites, an exceptional feature in a home of this era, offering outstanding flexibility for multigenerational living or extended family. Three additional bedrooms and three full bathrooms with an additional bonus room complete the second level. The expansive walk-out lower level with a fireplace provides exceptional flexibility for entertaining, recreation, a media room, home gym, or game room, while the walk-up third level offers abundant storage and exciting potential for future finished living space.
Beyond the residence, beautifully landscaped grounds feature an inviting in-ground pool, expansive stone patio, mature trees, the original spring house, and a detached two-car garage, creating an extraordinary setting for entertaining, relaxing, and enjoying the surrounding countryside. Complementing the estate is an exceptional historic stone barn featuring four horse stalls, tack room, hay storage, automatic watering system, fly spray system, and a professionally lighted riding ring. Above the barn, a private one-bedroom apartment offers exceptional flexibility for guests, a caretaker, trainer, or extended family.
Rich in history and surrounded by one of Bucks County's most breathtaking landscapes, Tammany Farm is more than a home - it's a legacy. A rare opportunity to own one of Bucks County's truly iconic properties.
#PABU2127632

DOYLESTOWN

5792 CARVERSVILLE ROAD

5 Beds

5 Baths

6,023 Sq.Ft.

$3,495,000

MLS#: PABU2127632

A refined expression of what new construction can be, 3543 Albemarle Street NW brings the proportions and character of classic Washington architecture together with exceptional craftsmanship, finishes, and infrastructure. Developed by Summit Homes and constructed by Bolt Builders, the residence features architecture by Axis Architects, interiors by May Wilson of Edith Gregson Interiors, and landscape architecture by Richardson & Associates.

Across four finished levels, six bedrooms, five full baths, and a powder room are arranged for both gracious entertaining and highly functional family living. The radiant white siding facade is defined by a full-width teak front porch framed by Visual Comfort gas lanterns and Andersen E-Series windows and doors. Inside, the entry vestibule features herringbone-laid white oak, setting the tone for the formal living room, where a 36-inch gas fireplace is framed by a steel grey leathered granite surround. Five-inch solid white oak flooring extends across the principal levels, complemented by a white oak staircase and custom-milled treads.

The chef’s kitchen anchors the main level with Sub-Zero column refrigeration and freezer, a 36-inch Wolf range, Cove dishwasher, and custom Bullseye cabinetry. Dolce Vita marble adds natural veining, while polished-nickel Emtek hardware and Visual Comfort lighting continue throughout. Open to the dining and family rooms, the kitchen creates a seamless flow to the rear lawn. A private study features Maya Romanoff wallpaper, while Schumacher and Phillip Jeffries bring distinctive finishes to the powder room and mudroom.

The first upper level is anchored by a primary suite overlooking the private rear grounds. Its ensuite bath features marble mosaic detailing, radiant heated floors, double vanity, separate water closet, and glass-enclosed shower, with a galley-style walk-in closet completing the suite. Two additional bedrooms share a marble-finished Jack-and-Jill bath, and a dedicated laundry room adds everyday convenience.

The third level offers the home’s most distinctive architectural space, with a lounge beneath cathedral ceilings opening directly to a private rooftop deck with sweeping views. A wet bar finished in Calacatta quartz includes a beverage refrigerator and sink, while a seamlessly integrated Frame TV enhances the space for both entertaining and relaxed evenings. A fourth bedroom and full bath create a private upper retreat.

The lower level expands the home’s versatility with a walk-up recreation room and wet bar finished in Taj Mahal leathered stone, complete with beverage refrigerator and sink. Two additional bedrooms and a full bath provide flexibility for guests, recreation, or extended living, while a second laundry room adds functionality.

Outside, Richardson & Associates designed private grounds with a rear terrace of Unilock permeable pavers, outdoor kitchen, and 34-inch Coyote built-in grill. The terrace transitions to a generous grassy lawn, while full fencing, irrigation, and low-voltage landscape lighting provide privacy and year-round usability. A detached two-car garage is accessed directly from the rear alley. Above the garage, a private studio with ample storage and a full bath offers flexible space for a home office, fitness studio, creative retreat, or additional living area.

The home is supported by a comprehensive technology infrastructure, including Cat 6 wiring throughout the main residence and accessory dwelling unit, a Trinity Wiring Solutions alarm and security system, and three zones of Klipsch audio.

Just moments from Connecticut Avenue and Rock Creek Park, 3543 Albemarle Street NW combines the architectural character of Washington with the precision, performance, and ease of a carefully executed new residence.
#DCDC2278116

WASHINGTON

3543 ALBEMARLE STREET NW

6 Beds

5 Baths

4,950 Sq.Ft.

$3,495,000

MLS#: DCDC2278116

Located at the end of a private, gated, park-like lane, mid-way between Easton and Oxford: This gracious home is situated on one of the premier sites in Talbot County, MD...2.3-acre point of land, providing Westerly (SUNSET) views looking directly down Trippe Creek toward the Tred Avon River. The tastefully updated brick home provides exceptional water views from most rooms, especially from the living room, dining room and brick-floored glassed "River Room." The floor plan (see downstairs and upstairs plans in the attached photos) features 2-bedrooms down stairs (including a "Primary" Bedroom) and 2 bedrooms upstairs (Including another "Primary" -  take your pick!). A total of four large bedrooms, four bathrooms and one half-bath. Lots of living and entertaining spaces downstairs, including a spacious living room, family room, library and River Room. Recent updates include a new BAT septic system; encapsulated crawl space; refinished wood floors throughout; fresh paint inside and out; new kitchen countertops; new kitchen appliances; updated bathrooms and more. This is a true "turn-key" home. For boating, there is a substantial private pier (6' x 135') which provides 6+ ft of depth at low tide (MLW). By boat, the town of Oxford and the open waters of the Choptank River are just a short, scenic 5-mile boat ride downstream. By car, this prime location is conveniently located approx. 5-miles to Easton or 5-miles to Oxford. The Talbot Country Club is less than 2-miles away. A new survey confirms there is room to install a swimming pool. There is a perfect future pool site, providing views of the dock and Trippe Creek.
#MDTA2014886

OXFORD

28161 HARLEIGH LANE

4 Beds

4 Baths

4,093 Sq.Ft.

$3,495,000

MLS#: MDTA2014886

**FIND OPaL DC ONLINE TO TOUR THIS HOME - OR VISIT OUR SALES OFFICE IN CABIN JOHN by APPOINTMENT - 6519 77th Street, Cabin John** There’s nothing like the established, neighborly feel of Cabin John. Family-owned restaurants, the best schools in the county, a local 4th of July Parade, the Potomac River and C&O Towpath at your doorstep. You’re in the heart of what makes this neighborhood special. Imagine taking in the eastern sky on a crisp fall morning as the sunrises on your screened porch (some of our sunrises in Cabin John are simply stunning!) Imagine the kids walking just a short distance to the school bus or to the Market for a soft serve. Imagine a glass of Pinot with friends on a beautiful Friday afternoon at a local hangout - then walking home. Now imagine all of this is your reality. Welcome to 'downtown' Cabin John. OPaL's Airplane Bungalow is a clever, newly imagined home with 5-6 bedrooms, a modern all-pro kitchen, oversized family spaces, multiple work-from-home nooks, two wood-burning fireplaces and a screen porch with an open-beamed ceiling facing that incredible sunrise. Each bedroom with vaulted ceilings, oversized windows and generous closets. The covered front porch and lower level mudroom off the driveway are perfect for those rainy days coming and going. A rec-room with second wood burning fireplace opens to a shady rear yard. Designed, Developed, Sold and Warrantied by OPaL DC. Completion early 2027. Look us up online to learn more in person:: OPaL DC Design Build.
#MDMC2250472

CABIN JOHN

7406 WOODROW PLACE

6 Beds

4 Baths

5,100 Sq.Ft.

$3,495,000

MLS#: MDMC2250472

Coming soon
Set on a quiet cul-de-sac within the sought-after Canal Corkran community, this modern coastal compound unfolds around a walled pool courtyard layered with lush landscaping.  Multiple French doors provide seamless integration of indoor and outdoor living spaces and make this the perfect home for entertaining. Large living room with vaulted ceilings and open concept gourmet kitchen. The banquet size formal dining room easily seats 10 and features custom built-ins and a fireplace. The main house has 6 bedrooms, including the first floor primary suite and two additional first floor bedrooms that share a Jack & Jill bath. Upstairs are THREE deluxe ensuite bedrooms including one with access to a private deck overlooking the courtyard below. Above the garage there is a private guest or staff quarters with wet bar and full bath, an extraordinarily rare feature in a Rehoboth Beach house, providing a 7th bedroom. *Interior Photos Coming Next Week*
#DESU2120370

REHOBOTH BEACH

23 WADES COURT

7 Beds

6 Baths

3,900 Sq.Ft.

$3,495,000

MLS#: DESU2120370

An extraordinary opportunity to reimagine one of Kent Island's most substantial waterfront estates. Set on approximately 20 private acres with 883 feet of shoreline along Cox Creek and views extending toward Eastern Bay, 450 Seascape offers the scale, privacy and waterfront setting to create something truly exceptional.

The property is significant in every sense. The main residence encompasses over 12,000 square feet with seven bedrooms, multiple living and entertaining spaces, two offices and a private theater. A separate approximately 3,200 sq. ft. resort building features an indoor pool and expansive entertaining space, while more than 2,200 square feet of garage space provides exceptional room for vehicles, boats, equipment and storage.

For the next owner, however, the real opportunity is the chance to take this remarkable collection of land, waterfront and improvements and make it entirely their own.

The main residence was designed on a grand scale, with generous rooms, extensive glass and numerous spaces oriented toward the water. Multiple bedroom suites provide flexibility for family and guests. A large private office above the garage has its own entrance, abundant built-in storage and peaceful views across the property.

Created for entertaining, the home also features a dedicated private theater with tiered seating, a 172 inch screen, surround sound, custom millwork and its own HVAC system. Throughout the residence, the sheer size and variety of spaces provide an exceptional canvas for a new owner to update, redesign and create a waterfront home tailored to the way they want to live.

Separate from the main house, the resort building offers another dimension entirely. At its center is an indoor Gunite saltwater pool designed for year-round enjoyment, complemented by a large entertainment area with an extensive Viking equipped bar and kitchen, fireplace, full bath and laundry. A mezzanine overlooks the pool and opens to elevated outdoor entertaining areas with panoramic views across the property and water. 

Beyond the improvements, the setting is what makes 450 Seascape difficult to replicate. Approximately 20 acres provide remarkable privacy and room to create a waterfront compound, while 883 feet of shoreline establishes an extraordinary connection to the Chesapeake Bay landscape.

A private pier puts Eastern Bay and some of the Chesapeake's most desirable destinations within easy reach. Cruise from your own backyard toward St. Michaels, Tilghman Island, Oxford and the Kent Narrows, or continue out onto the open waters of the Chesapeake Bay. 

450 Seascape is not simply an opportunity to purchase a large waterfront home. It is an opportunity to take an estate of unusual scale; 20 acres, extensive shoreline, substantial existing improvements and exceptional boating access; and reinvent it for its next chapter.

For the buyer with vision, the foundation is already here.
#MDQA2018704

STEVENSVILLE

450 SEASCAPE LANE

8 Beds

7 Baths

12,273 Sq.Ft.

$3,495,000

MLS#: MDQA2018704

Coming soon
Set on nearly **3 private acres with more than 300 feet of Chesapeake Bay waterfront**, 419 Craney Creek is a custom-built home designed to embrace its remarkable setting. Over 6,000 square feet of living space offers 4 bedrooms, 4.5 baths, a first-floor primary suite, private office, bonus room and a 3-car side-loading garage.
Inside, hardwood floors and abundant natural light carry throughout the home, while the dramatic two-story living room—with its fireplace and expansive windows—captures sweeping Bay views. The spacious kitchen is equally suited for entertaining and everyday living with custom cabinetry, granite countertops, a generous island, abundant workspace and a butler’s pantry. The first-floor primary suite is a retreat of its own, complete with a fireplace and direct access to the waterfront patio.

Outdoor spaces unfold across the back of the home, from the covered porch and deck to the paver patio with 10 person hot tub and second-level porch—each offering a front-row seat to the **Chesapeake Bay and unforgettable sunsets**. A private pier with boat lifts and riprapped shoreline complete the waterfront experience, while the expansive grounds offer plenty of room for a future pool.

An unfinished basement with rough-in and spacious unfinished attic provide even more opportunity to create additional living, entertaining or recreation space. **Beautifully established yet filled with possibility, 419 Craney Creek offers the space, privacy and waterfront lifestyle that make a Chesapeake Bay property truly special.**
#MDQA2018910

STEVENSVILLE

419 CRANEY CREEK ROAD

4 Beds

4 Baths

6,448 Sq.Ft.

$3,495,000

MLS#: MDQA2018910
***Special Open House, Sunday, April 27th, 2:30-4:30pm!*** featuring a classically trained flutist performing live and poolside for a magical home tour experience-

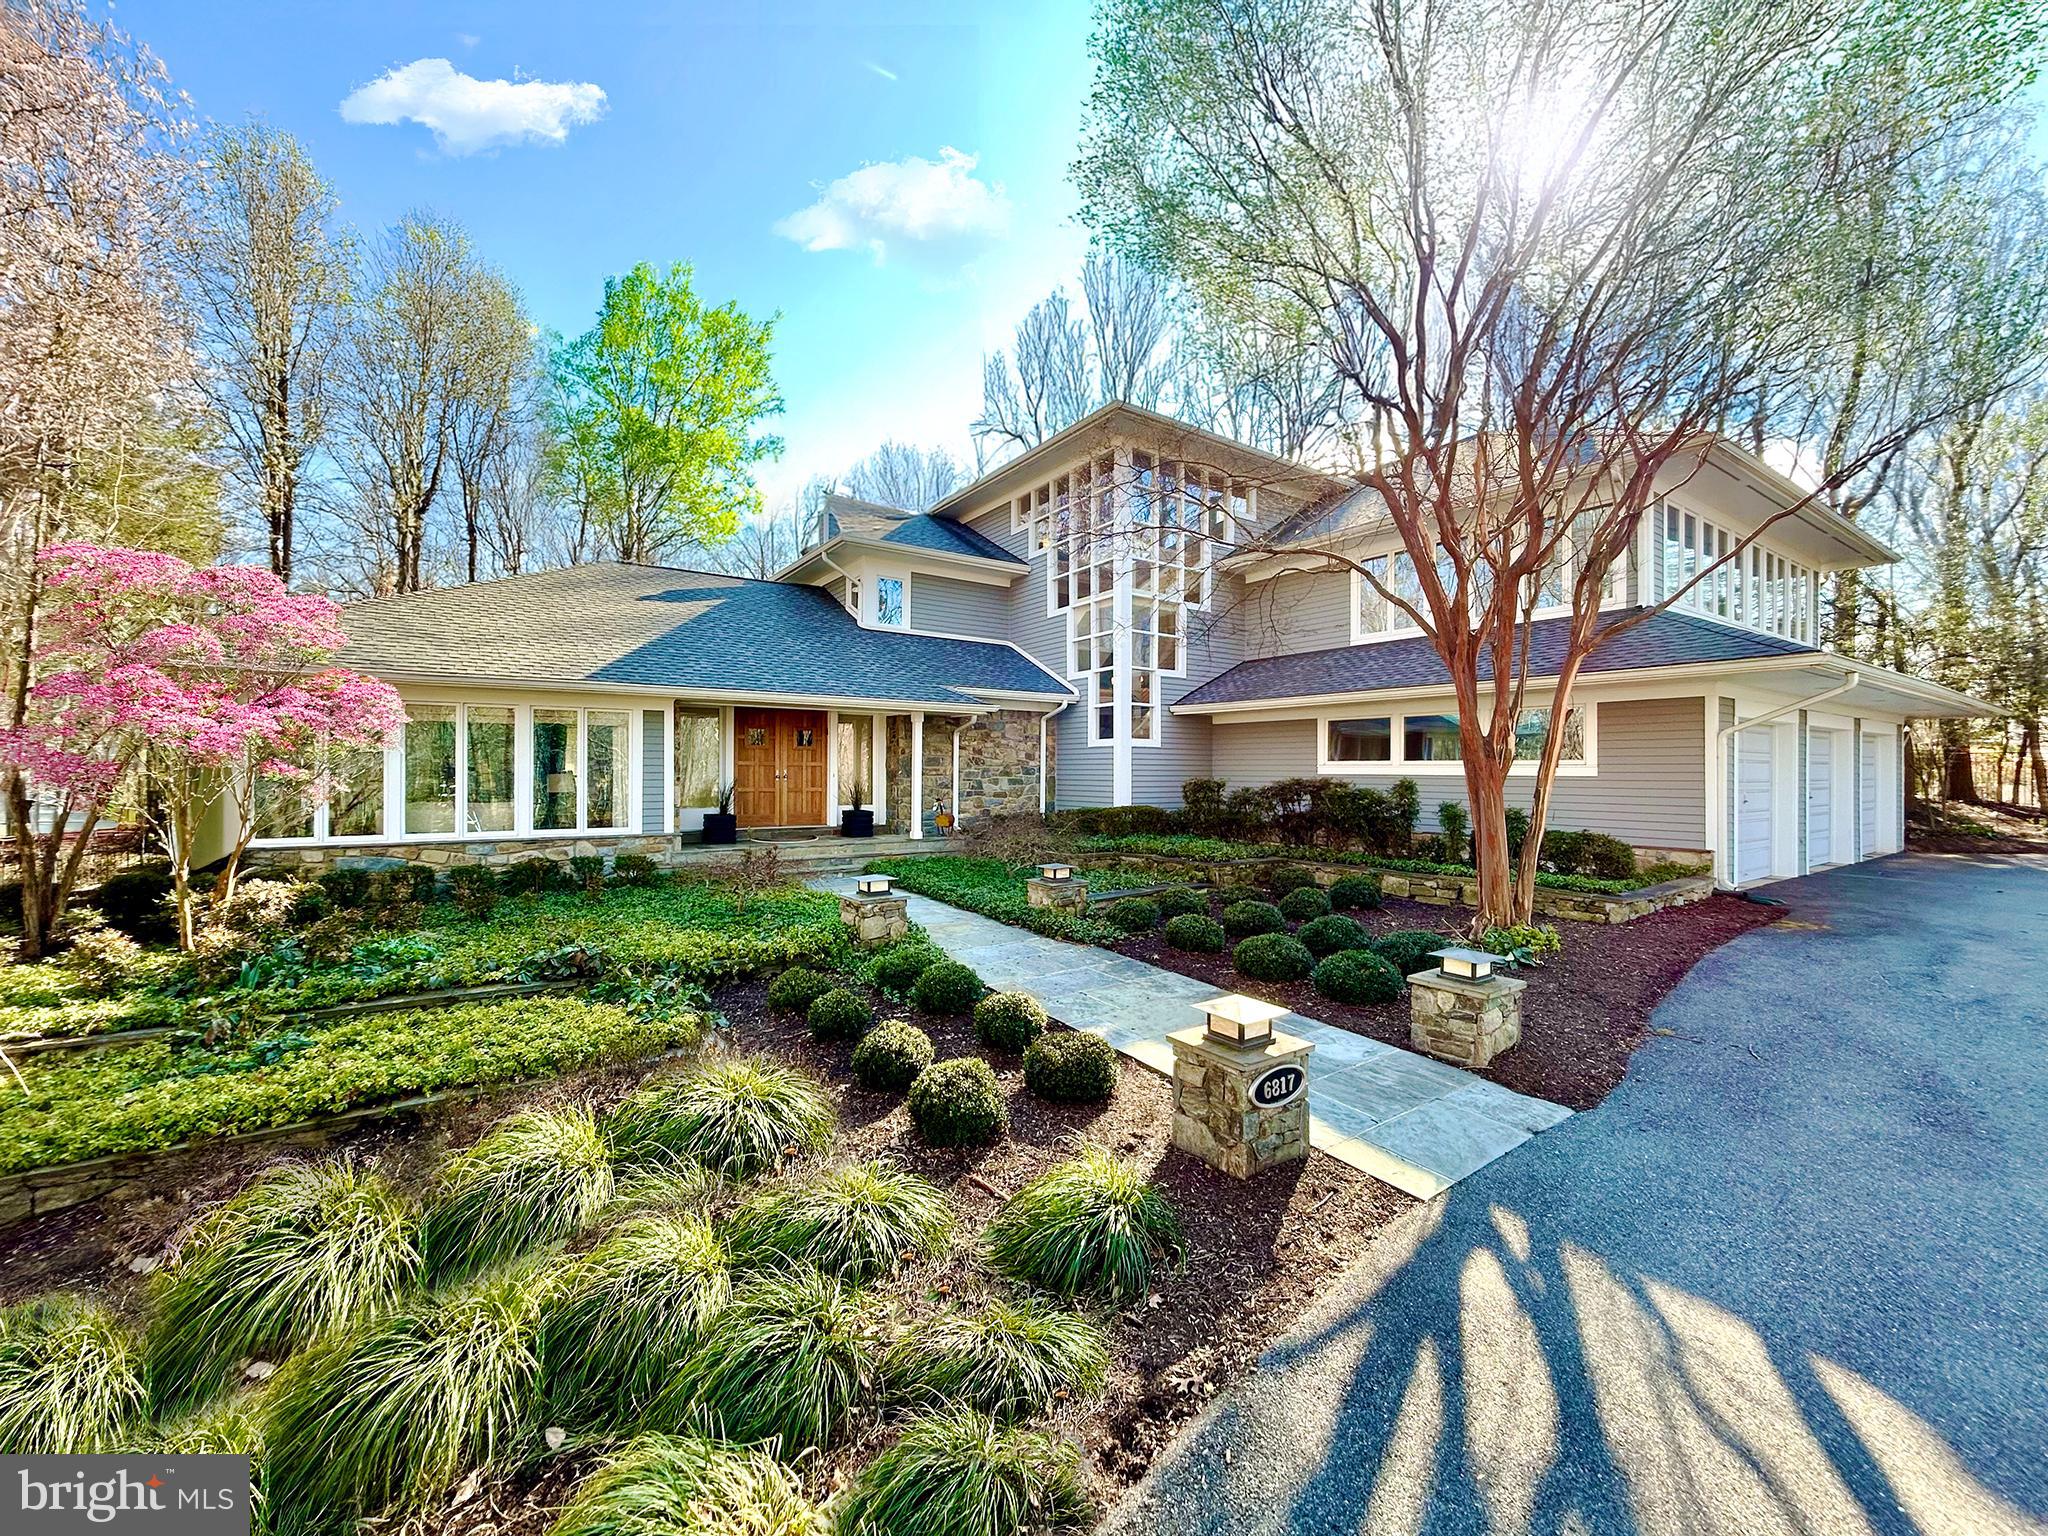
Exceptional modern design often walks a fine line between expansive openness and intimate livability. At 6817 Capri Place, this balance is achieved with remarkable precision. A study in light, form, and spatial relationships, the home seamlessly integrates grand, sun-drenched volumes with human-scale moments of warmth and retreat.

Nestled within the prestigious Palisades neighborhood of Bethesda, Maryland, this 8,700-square-foot residence sits on a breathtaking 1.5-acre lot. Designed to embrace its natural surroundings, the home boasts six bedrooms, five full baths, and one half-bath, each space thoughtfully positioned to enhance both privacy and connection.

The experience begins at the threshold, where an immediate sense of spatial clarity unfolds. Expansive glazing floods the interiors with natural light, framing dynamic views of the rolling landscape. Nowhere is this more pronounced than in the main living area—a soaring double-height space where walls of glass dissolve the boundary between interior and exterior. From here, sightlines extend seamlessly to the kitchen and a lofted mezzanine, a flexible space that functions as a lounge or, as the current owners have envisioned, a refined home office.

The rear elevation is a composition of shifting perspectives, continuously reframing the lush grounds and the striking pool. This interplay between built form and landscape is not merely aesthetic—it’s experiential. Each vantage point offers a distinct dialogue between architecture and nature, a testament to the home’s meticulous planning.

Perhaps the most iconic element is the staircase, a sculptural focal point that defines both the home’s facade and its interior experience. More than a means of circulation, it acts as a vertical light well, anchoring the residence while providing a rhythmic architectural counterpoint to the surrounding openness. Moving through this space is not simply passage—it is an event, a moment of engagement with the home’s design philosophy.

6817 Capri Place is not just a residence; it is a statement of modernist refinement, where architecture, landscape, and daily living converge in perfect harmony. This is contemporary luxury at its most intentional.
#MDMC2169328

BETHESDA

6817 CAPRI PLACE

6 Beds

6 Baths

8,756 Sq.Ft.

$3,495,000

MLS#: MDMC2169328
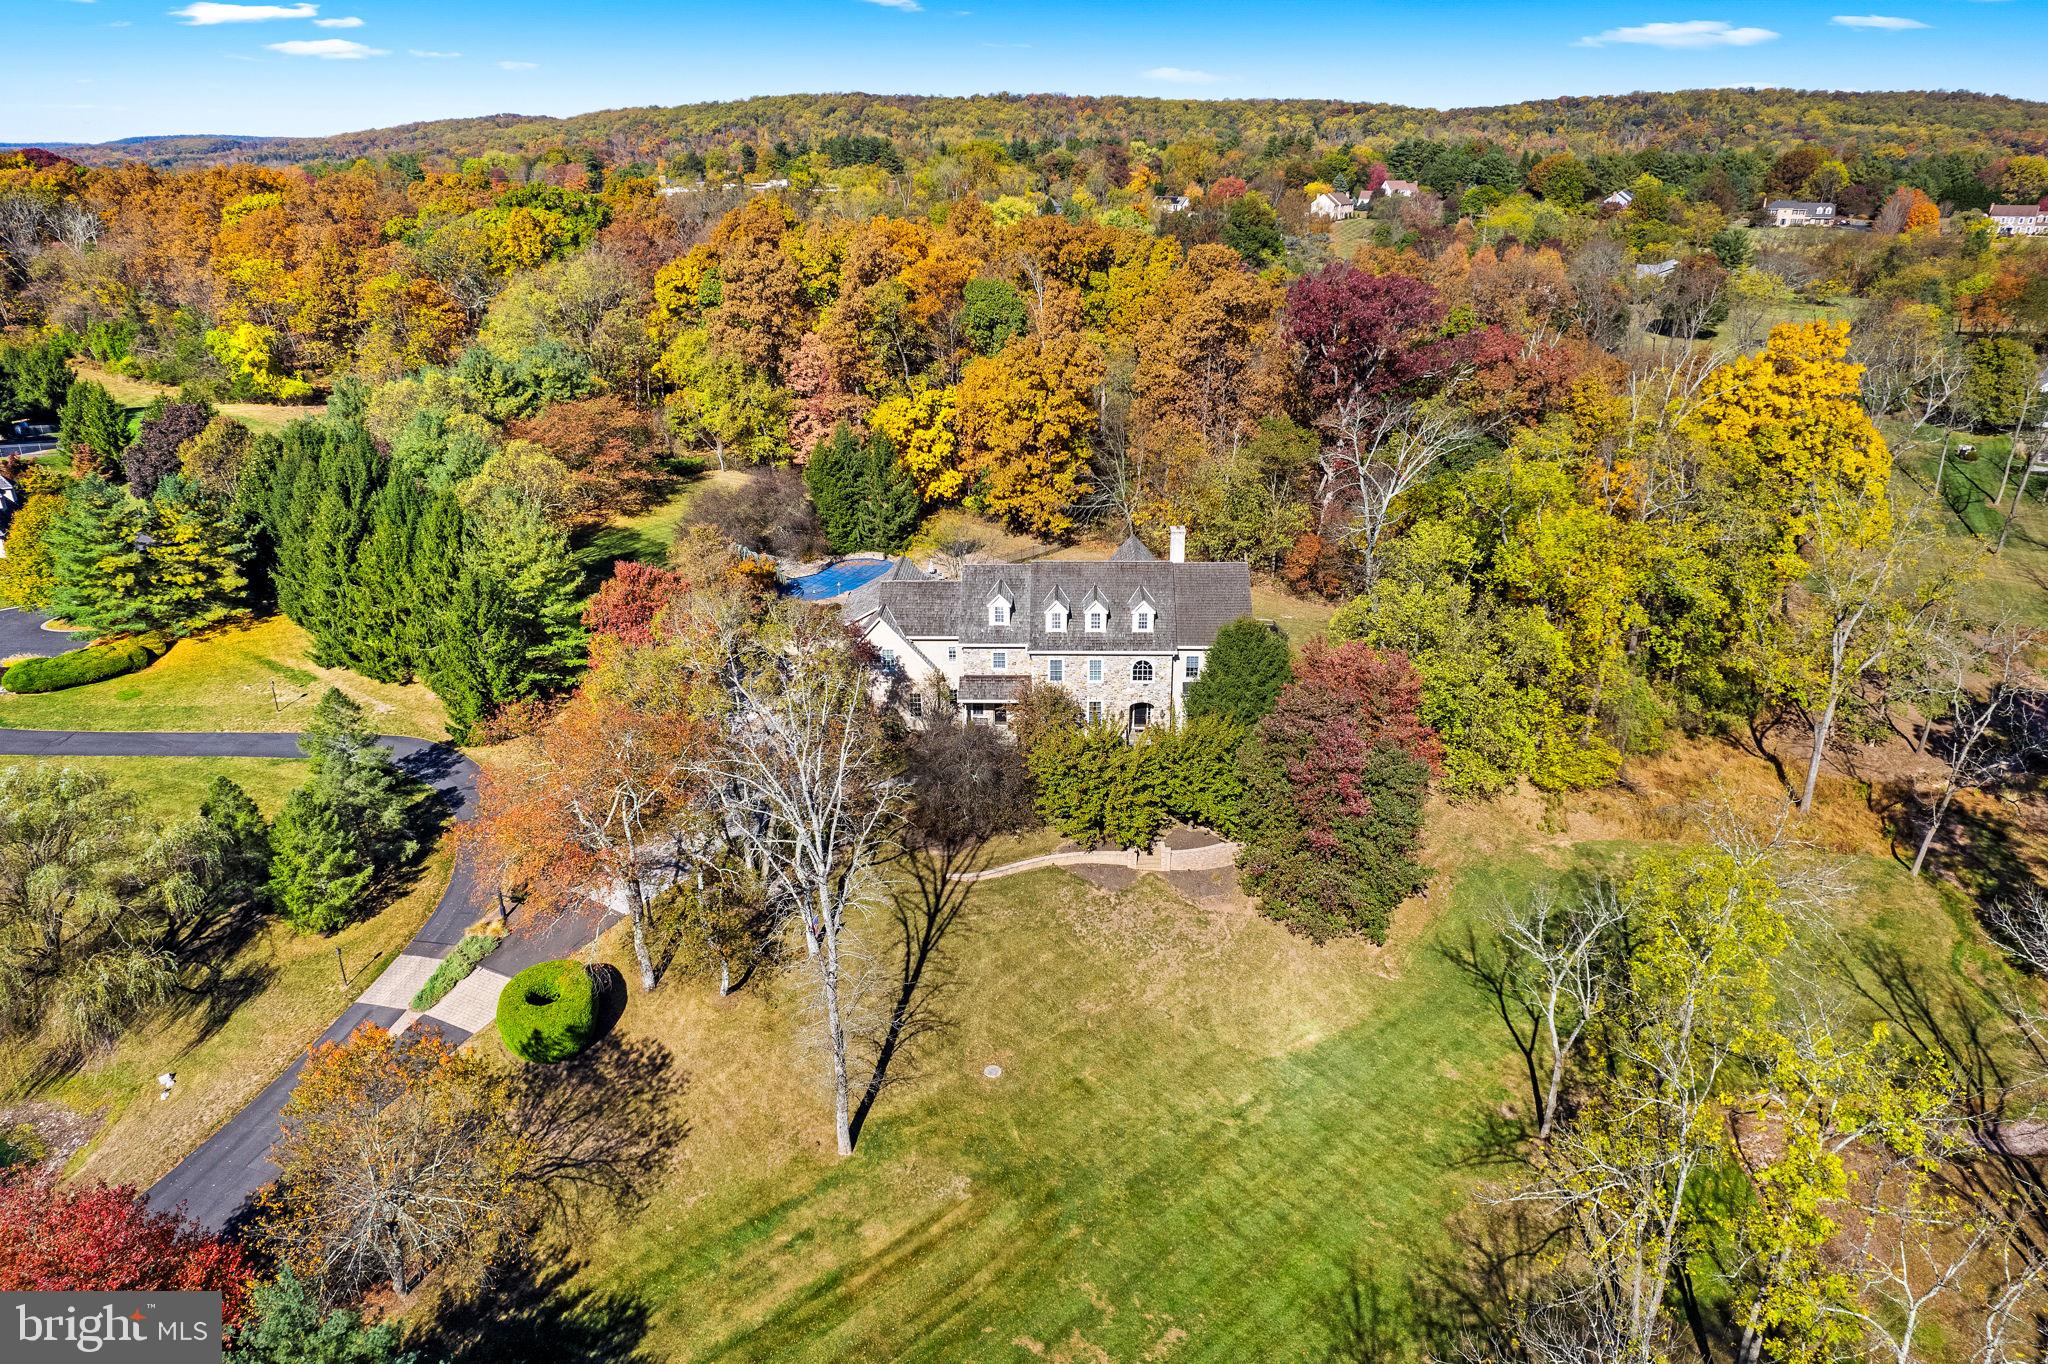
Superior craftsmanship is evident in this gorgeous stone front estate property in coveted Upper Makefield Township. Nestled on 4 private acres behind a mature tree lined drive and offering wonderful meadow and pond views. This elegant and spacious home highlights beautiful architectural elements and gracious finishes including rich hardwood floors, custom millwork, transom windows, French doors, and designer touches around every corner. The stunning, recently updated Gourmet Kitchen is spectacular and features a significant island with seating for 6, chic herringbone brick backsplash, high-end appliances and entertainment access to a well-equipped butler’s pantry featuring a dishwasher, beverage refrigeration and more! The Gathering Room is comfortable and centrally located off the kitchen with access to the outdoor space and fieldstone accented Sunroom that offers tremendous versatility. The upper-level hosts 5 spacious bedrooms, updated secondary baths, convenient laundry room and a walk-up 3rd floor offering wonderful opportunity and an abundance of storage. The finished walk-out lower level has something for everyone including a bar, gym with sauna, custom kid centric play space, theater room and full bath. The exterior of the home offers plenty of space to relax and unwind whether you are on a chaise lounge sunning by the saltwater pool listening to the soothing sound of the waterfall or hosting a gathering on the extensive paver patio. Additional amenities include a 4 car garage, exceptional mudroom with custom built-in cubbies, wonderful ceiling heights throughout, designer light fixtures, chandelier lift, and located within the highly desired Council Rock school district with blue ribbon elementary school, Sol Feinstone. Enjoy the style and luxury of this exceptional property!
#PABU2083178

NEWTOWN

1059 CREAMERY ROAD

5 Beds

5 Baths

6,996 Sq.Ft.

$3,495,000

MLS#: PABU2083178
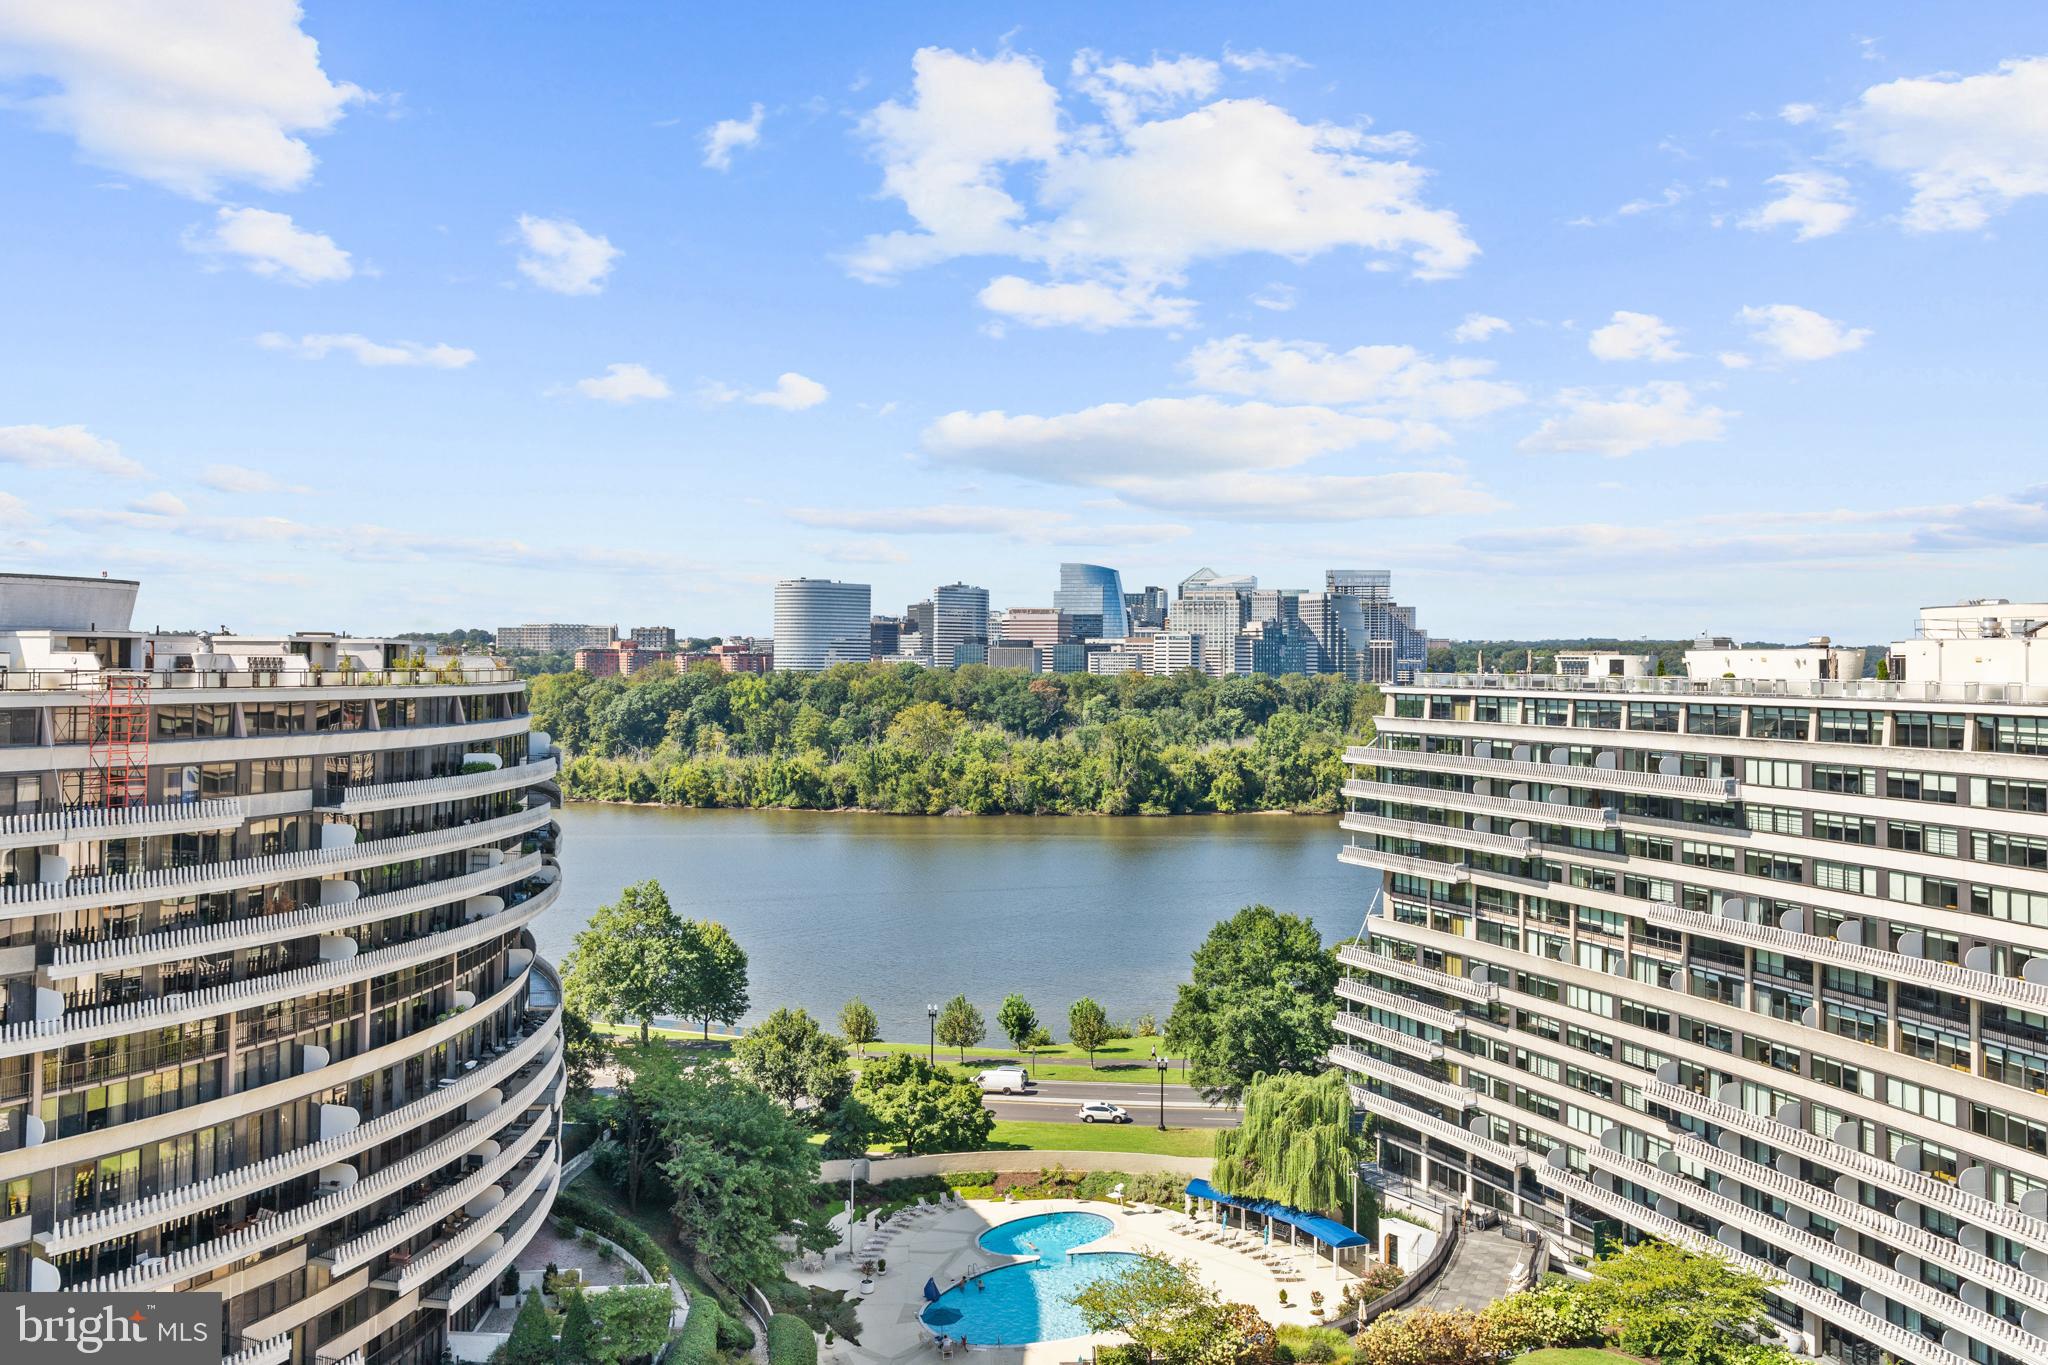
Superbly renovated 3 bedroom river view residence. Long tiled balcony with 2 extra seating areas that runs across the entire perimeter.  Modern state of the art  kitchen with large island. Separate dining area. Spa like  baths. Recessed lighting. Washer/dryer.  Additional storage room available. All-inclusive monthly co-op fee includes property taxes, utilities, basic cable, internet, and maintenance of HVAC. Watergate East amenities include sparkling newly renovated lobby, 24/7 front desk & doorman service, outdoor heated pool, fitness center, roof terrace  &  garden, plus on-site shops and restaurants. Walking distance to the Kennedy Center, Georgetown Waterfront, bicycle paths, Foggy Bottom Metro, Watergate Hotel & Spa, GWU, restaurants, Trader joes, Whole Foods and more!
#DCDC2143448

WASHINGTON

2510 VIRGINIA AVENUE NW 1210-N

3 Beds

2 Baths

2,180 Sq.Ft.

$3,495,000

MLS#: DCDC2143448
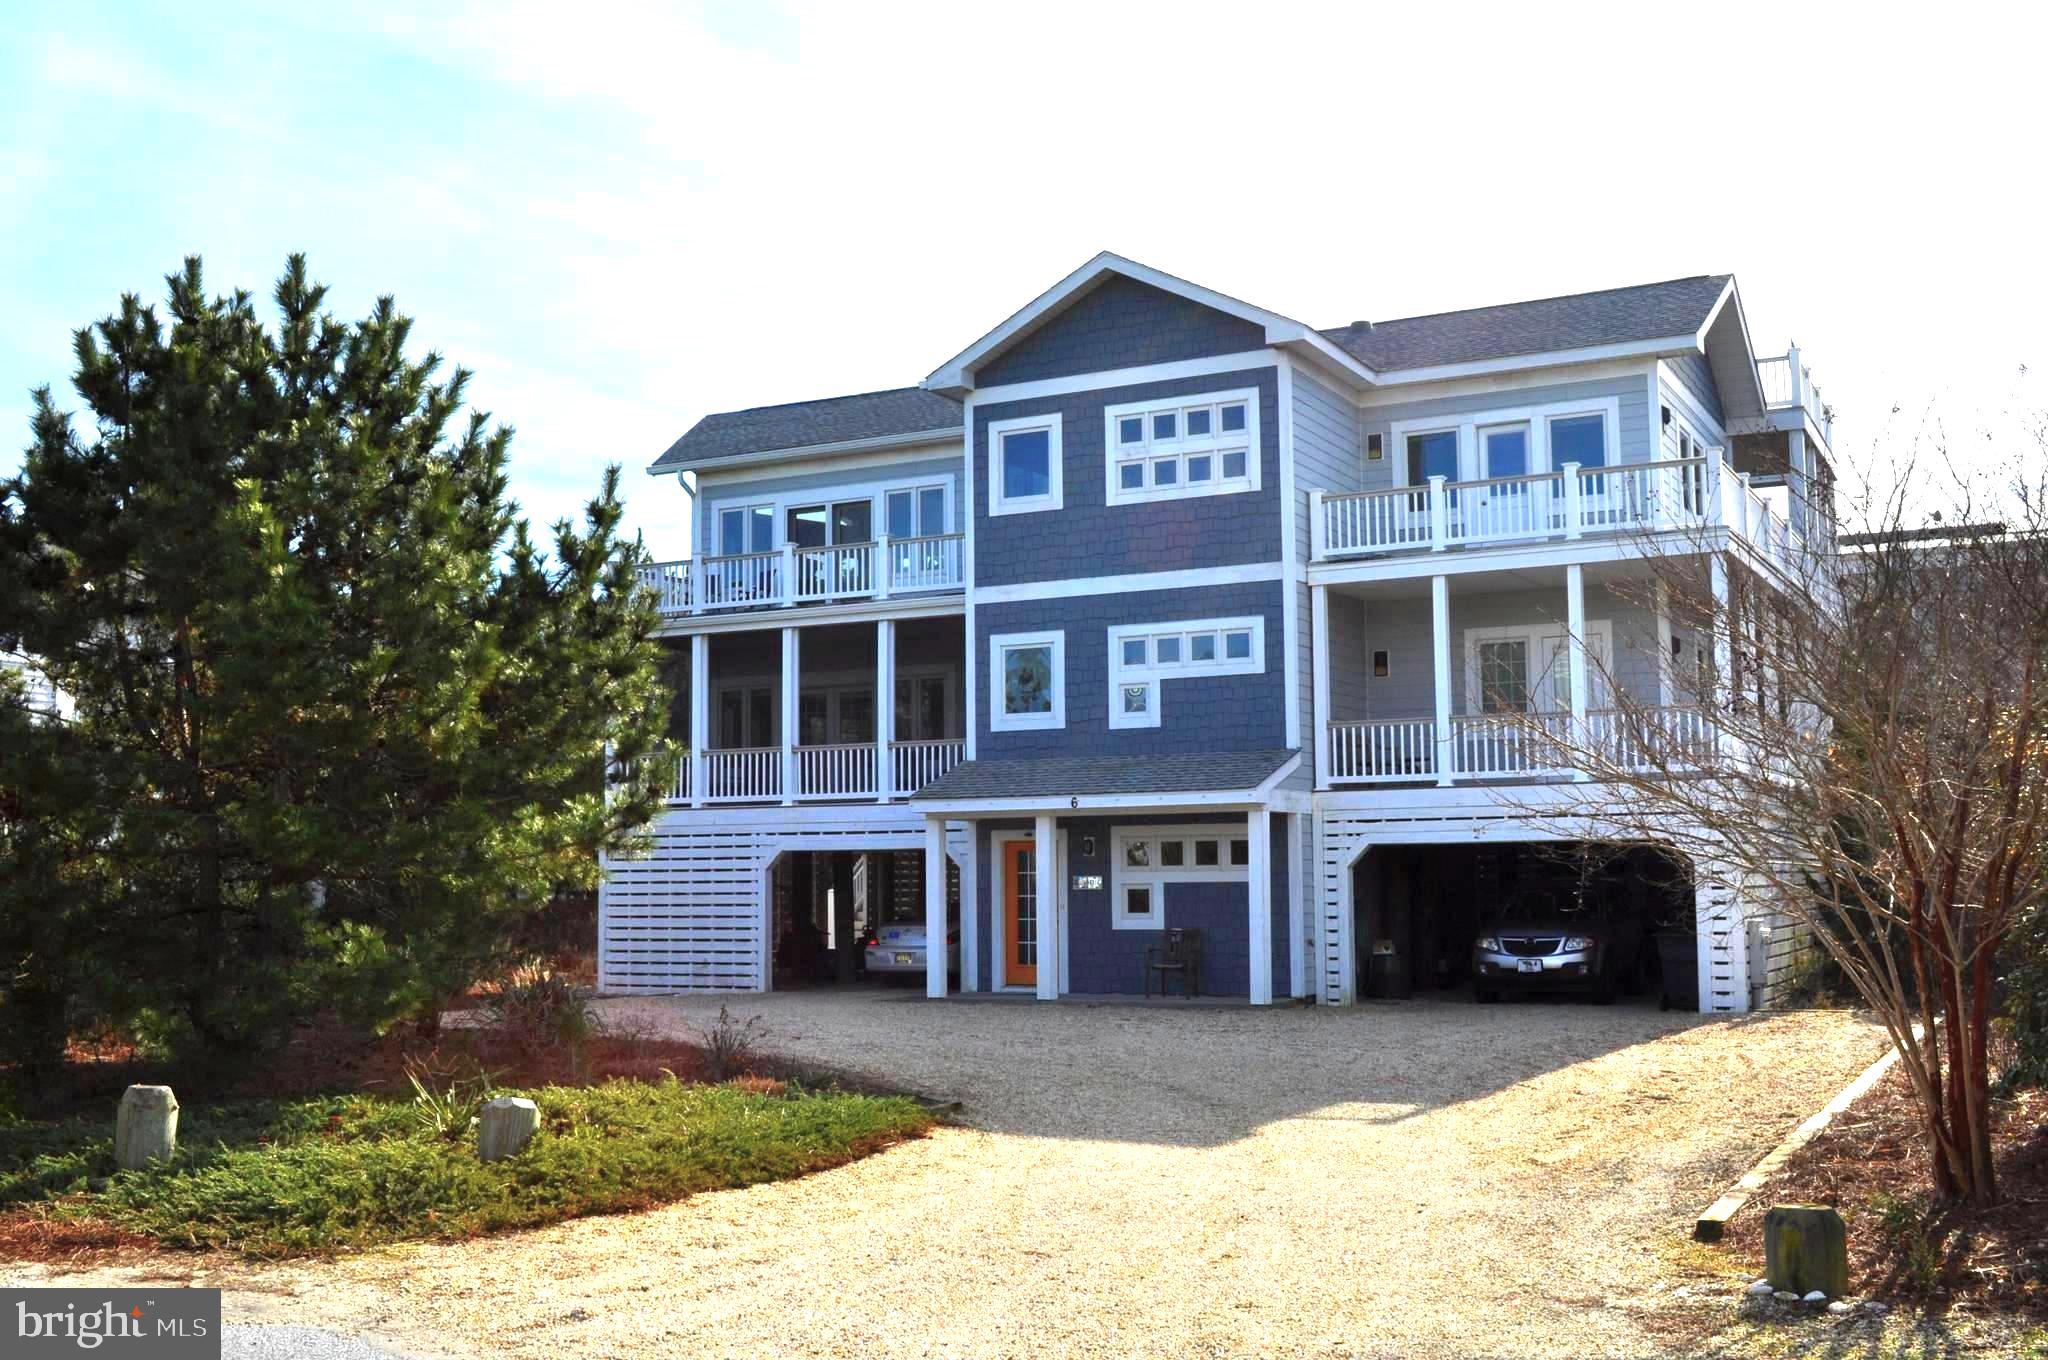
Introducing 6 Bedford Ave located in the exclusive private beach community of Indian Beach.  This home is situated one off the ocean front,  is bright and airy, with ocean views from  multiple areas of the house.  Built in 2014 by a local area builder this home features an inverted floor plan. On the first level you'll find the mechanical room which houses the Geothermal system, Rinnai hot water heater, and work shop. There's plenty of storage space here also and an elevator shaft that currently houses a dumbwaiter. Next is access to the under home parking garage, outside shower, and there is roughed in plumbing that could accommodate an additional bath if desired. 2nd level provides access to 4 Bedrooms and 3 Full Baths. Two of those bedrooms are owners suites with en suite bathrooms, one of which has a gas fireplace and access to a screened porch and wrap around balcony.  The laundry room is also located on the 2nd floor. The 3rd floor provides the great room with gas fireplace,  gourmet kitchen with granite counters, tile backsplash and lots of natural light with access to front and rear decks and ocean views. The deck on the South side of the great room has a location on the NE corner that features lovely ocean views, and was  constructed to support a hot tub, should one be desired.  Behind the kitchen is a large pantry, a full bath, and a sitting room with access to another screened porch, and an open deck with spiral staircase providing access to a roof top deck. Here you'll find plenty of room for sunbathing while enjoying gorgeous views of the ocean and bay. This is also the perfect place to enjoy your favorite beverage while watching Rehoboth Bay sunsets. 
The seller is a landscaper and there are many many plantings that will soon be returning to brighten the yard in Spring. You're sure to enjoy entertaining family and friends! A must see!
#DESU2034350

REHOBOTH BEACH

6 BEDFORD AVENUE

4 Beds

4 Baths

3,200 Sq.Ft.

$3,495,000

MLS#: DESU2034350
Open House Sunday April 28th from 1pm to 4pm.

EXTENSIVE KITCHENET/WET BAR, HIGH-END MIELE APPLIANCES, GYM & SAUNA, HIGH SPEED WIRLESS,   ALL ROOMS CUSTOM WALK-IN CLOSETS & FULL BATH, PET WASHING STATION, SECURITY CAMERA SYSTEM, ELEVATOR, SMART READY HOME, LANGLEY HIGH SCHOOL.

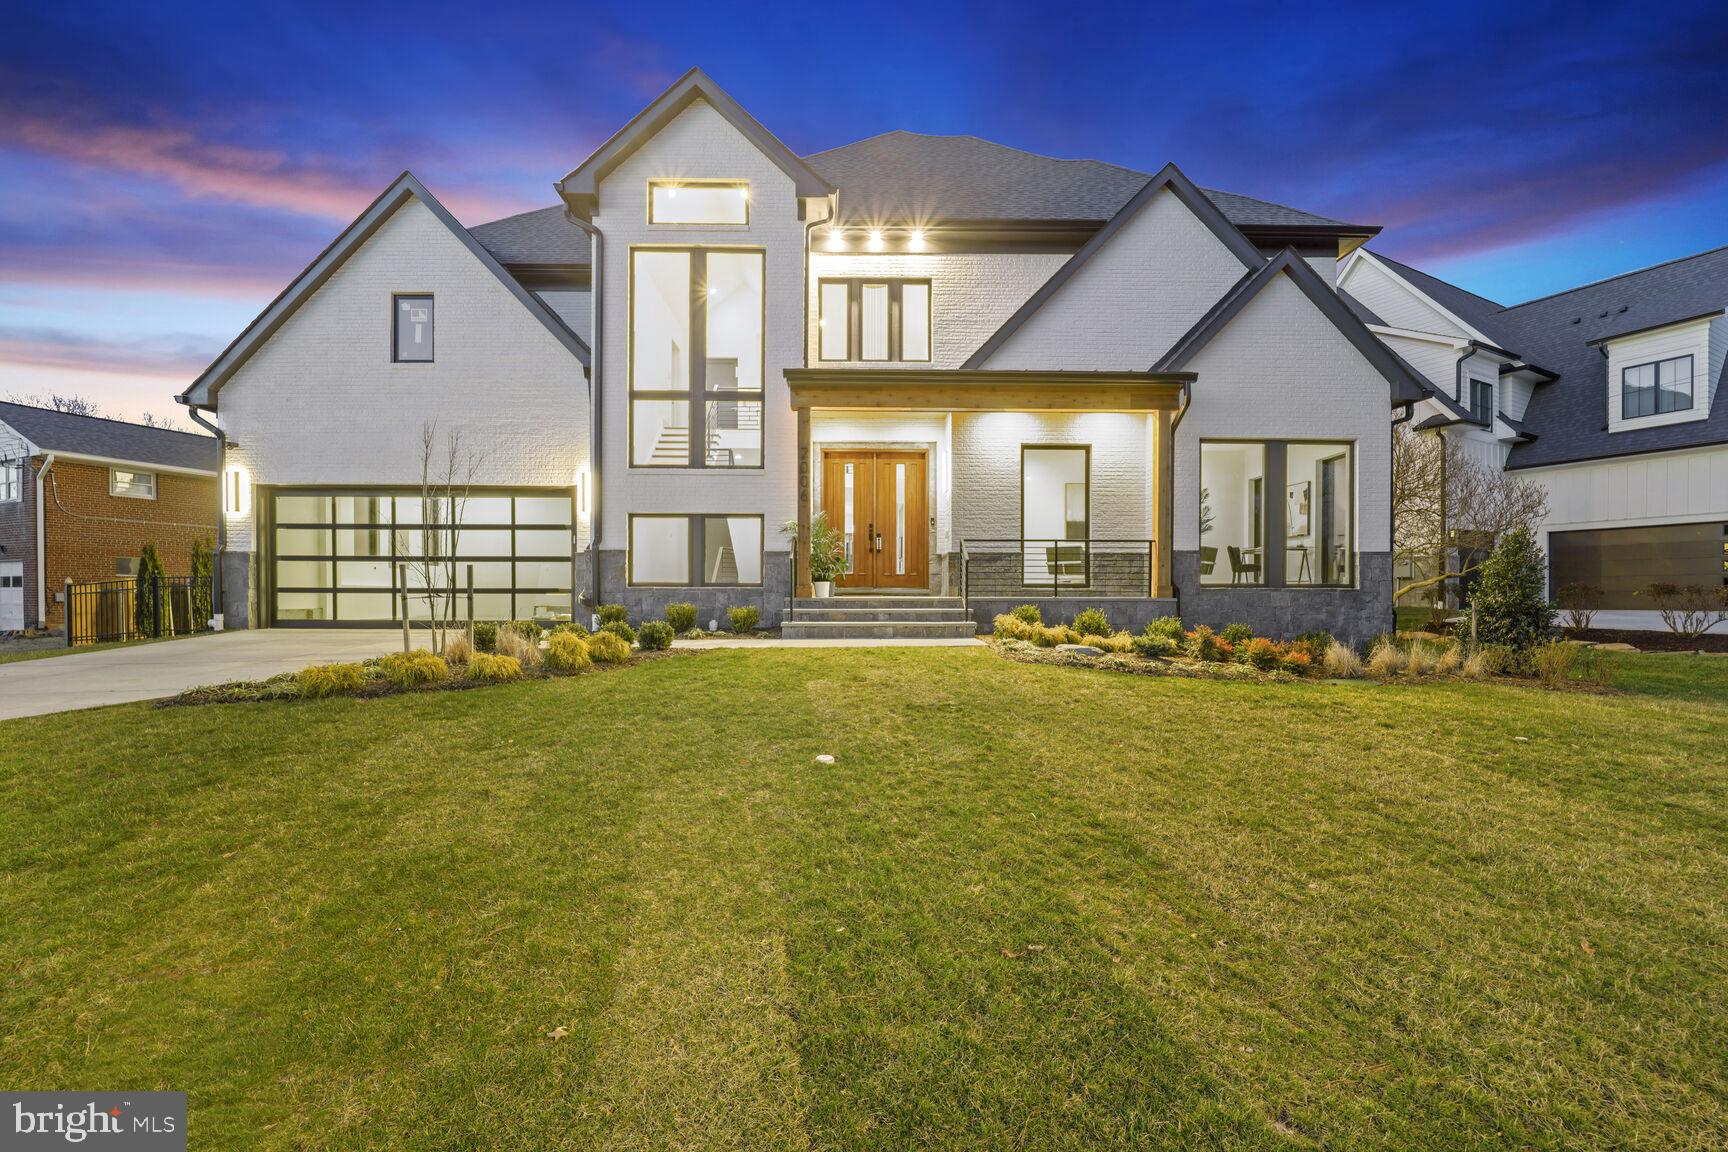
This new custom home is move-in ready and located in one of the highly desirable McLean neighborhoods. It has a modern, open-concept floor plan and offers all the amenities a family would expect in their dream home. The home has a total finished floor area of 8,390 square feet, including a first-floor bedroom, an office, an elevator servicing all three floors, an exercise room with a full bath, and a sauna. There are custom closets throughout the home.
The home's exterior is visually appealing and combines brick, stone, and stucco. Six bedrooms, seven full bathrooms, and two half bathrooms provide ample room for comfortable living. The interior is designed with walls of windows, which maximize natural light. The great room is the home's centerpiece, connecting to the kitchen and a covered patio. The chef's kitchen has high-end Miele appliances and a pantry, while a breakfast room overlooks the backyard. The main level also includes an office with views of the front yard, a bedroom suite, a mudroom with a pet washing station, a powder room, and access to the two-car attached garage with two EV charging outlets.
On the second floor, four bedrooms have ensuite bathrooms and walk-in custom closets. The owner's suite features a fireplace, a substantial walk-in closet, a freestanding tub, a glass-enclosed walk-in shower, and a private balcony. The laundry is conveniently located on this floor.
The lower level of the house offers a sixth bedroom with an ensuite bathroom, a freestanding tub, a glass-enclosed walk-in shower and walk-in closet, a sitting room with a wet bar that leads to an exercise room with a sauna and full bathroom, and an expansive recreation room with an adjoining powder room. Laundry facilities and storage space are also available on this finished lower level.
The home has two high-power charging outlets for electric vehicles, prewiring for a generator, and an elevator for added convenience. It is also prewired for intelligent features, such as audio, lighting, and security cameras, as well as prewiring for high-speed wireless access points. The property is solar-ready, with conduit installed from the electric panel to the roof, allowing for easy installation of future solar panels. The generous backyard offers plenty of space for a pool and more. Please note that the pool, hardscape, and fire pit are not included in the price. While the information provided is believed to be accurate, the renderings and photos are intended for illustrative purposes and may not accurately represent the final home or its finishes. It is recommended to verify the accuracy of square footage, lot size, and other details.
#VAFX2115378

MCLEAN

7006 HECTOR ROAD

6 Beds

7 Baths

8,390 Sq.Ft.

$3,495,000

MLS#: VAFX2115378
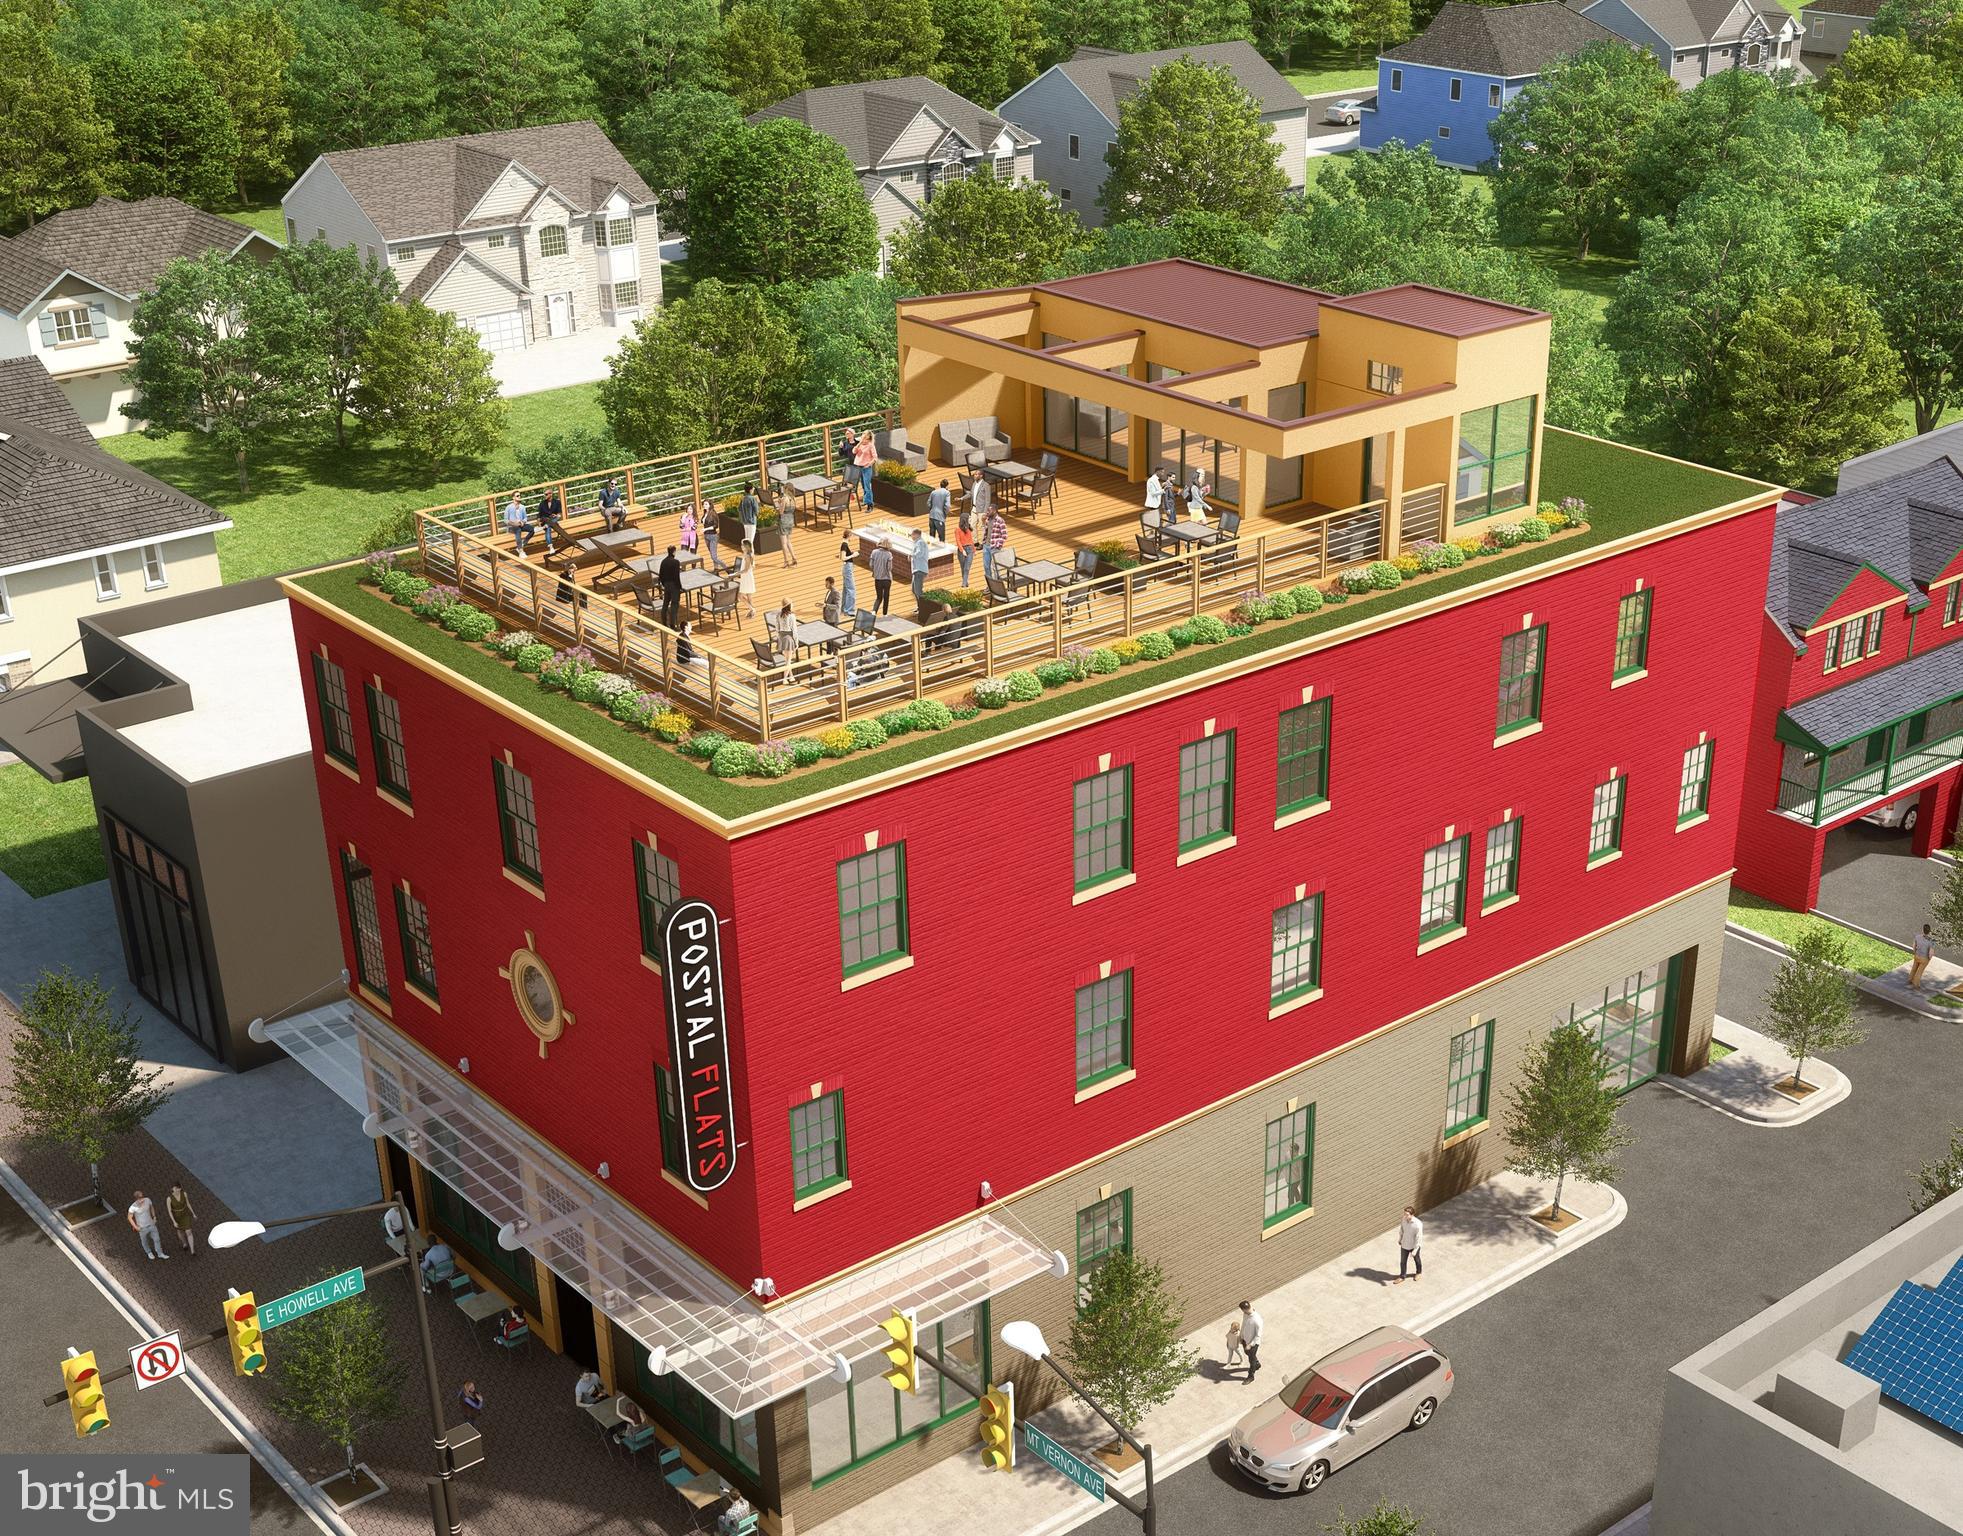
Looking for an awesome location in the eclectic Del Ray neighborhood with a huge wow factor, and income from solid tenants to partially offset your mortgage? This 3-story brick building with art-deco elements is your answer. Referred to as “perhaps the most distinctive building” on Mt. Vernon Ave., AKA the “Main Street” of Del Ray, now you can put your own personal design stamp on a luxury residential conversion of the third floor of this 13,000 SF mixed-use building. Currently built out as high-end creative office space, it’s ready for a new owner to carry out his/her own vision. Seller is offering it as is only. Conversion to residential on 3rd floor is at option/cost of Purchaser. 
Zoning is CL (Commercial Low), which allows residential over the existing commercial, up to four 1-BR units or a single unit as conceived. Renderings for a 3-BR, 2-BA, approx. 3,500 SF floor are included in the offering as an example of what the space could look like if converted. An interior staircase on the third floor leads to the wow factor--a small penthouse space and a rooftop deck, where you’ll see outstanding views of both Del Ray and the greater Alexandria area. Rooftop decks are fast becoming a major value-added feature in urban development, and here’s an opportunity to maximize this space too. 
Included in the offering, and must be sold with, are 115 E. Howell Ave. (2,875 SF; Tax ID 14958500) and 117 E. Howell Ave. (2,875 SF; Tax ID 14959000), both zoned RB residential. 1908 Mt. Vernon Ave. (Tax ID 14960010), is the “parent” parcel of these lots and its assessment includes their value. The residential lots are used for parking by the  tenants under a special-use permit that will need to be renewed by the new owner. A big plus to a new owner are the parking spaces on these lots, incredible to find anywhere in Alexandria. The second floor office space was upgraded in 2023 with new carpet and paint at a cost of $30,000, and the existing third floor office space underwent a $230K renovation in 2008, including skylights.
Ground floor tenant USPS and second floor iData  are both on 5-year leases expiring 12/31/2028. USPS has one additional 5-year option.  $225,000 in gross income, before expenses. 
Property is also listed under Commercial. See MLS# VAAX2029718.
#VAAX2030462

ALEXANDRIA

1908 MT VERNON AVENUE

None Beds

None Baths

13,096 Sq.Ft.

$3,495,000

MLS#: VAAX2030462

1 ... 380 381 382 383 384 ... 666
* Listings identified with the FMLS IDX logo come from FMLS and are held by brokerage firms other than the owner of this website. The listing brokerage is identified in any listing details. Information is deemed reliable but is not guaranteed. If you believe any FMLS listing contains material that infringes your copyrighted work please click here to review our DMCA policy and learn how to submit a takedown request. © 2024. First Multiple Listing Service, Inc.

Send a message

Message successfully sent.

Your message

What is 3 + 4 ?

Reason for contacting?

I agree to receive email communication and understand I can unsubscribe at any time.

I agree to be contacted by Charis Realty Group - Christine Issler, Broker via call, email, and text for real estate services. To opt out, you can reply 'stop' at any time or reply 'help' for assistance. You can also click the unsubscribe link in the emails. Message and data rates may apply. Message frequency may vary. Privacy Policy

Sign Out

Virtual Assistant

Would you like to take the next step with this property? We can help you schedule a showing or virtual tour, or send you more details.

Yes, I would like more information.

Thank You for Your Reply, One of Our Agents will contact you as soon as possible

No, maybe later.

Thank you, you can always contact me via email, phone number or through the contact form.

Realhub AI

Lucy - Your AI-Powered Realtor

Update Your Temporary Password

Personalize your search

Enter your email and we'll notify you immediately when new listings match what you're looking for.

or enter email address

Already have an account ? Login here

Continue your home search

I agree to receive communications and understand I can unsubscribe at any time.

I agree to be contacted by Charis Realty Group - Christine Issler, Broker via call, email, and text for real estate services. To opt out, you can reply 'stop' at any time or reply 'help' for assistance. You can also click the unsubscribe link in the emails. Message and data rates may apply. Message frequency may vary. Privacy Policy

Already have an account ? Login here

We use cookies

We use cookies primarily for analytics to enhance your experience. By accepting, you agree to our use of these cookies. You can manage your preferences or learn more about our cookies policy.
