Properties

Browse or get in touch to schedule a walkthrough.

  • Nearby me
Price range

Popular Features

Community Features

Association

Property Features

Waterfront

View

Exterior Features

Interior Features

Style

10000 properties match your criteria

Updated 1 minute ago

E-Alert name
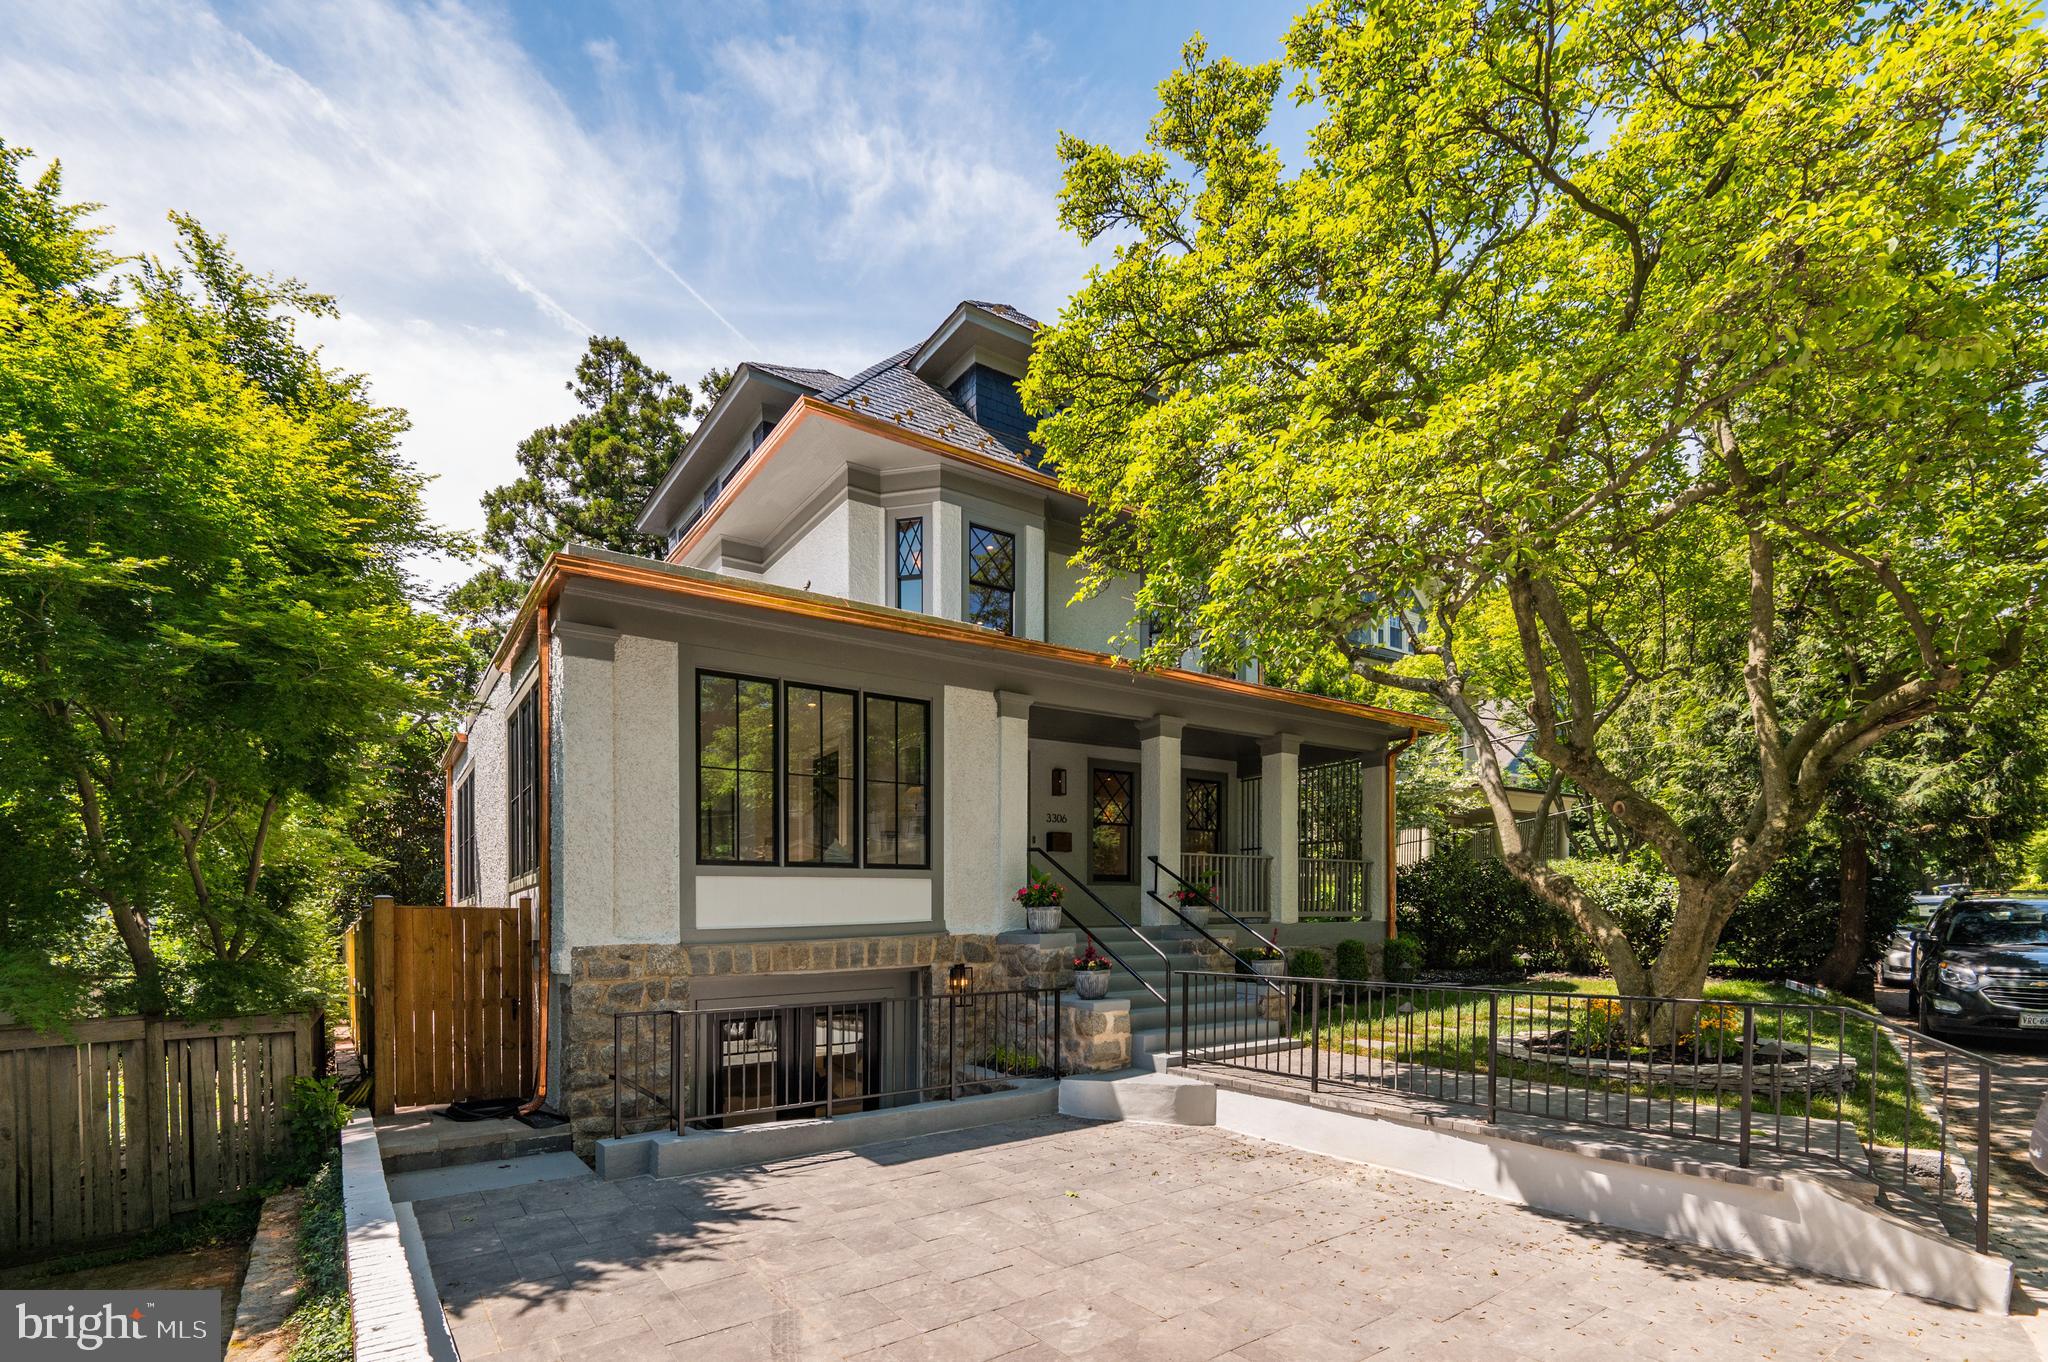
Exquisite renovation of a Craftsman American Foursquare by DILAN HOMES! *DREAM​* location on tranquil Highland Place, a hidden-in-plain-sight "country lane" and historic Cleveland Park's most-cherished street! A wide front porch leads to an expansive interior of nearly 6,000 SF with ample communal/family space, wonderful indoor-outdoor social flow, 9'7" ceilings, and streaming sunlight and leafy views through countless large windows - all pristine and TURNKEY RENOVATED with impeccable finishes and details! 

Main level features living room with fireplace, dining room, open kitchen, family room, and multiple walkouts to the private south-facing backyard with outdoor kitchen! Second floor features multi-room primary suite with en suite bath and walk-in closet, two additional bedrooms, additional full bath, and laundry. Spacious third floor features 2 bedrooms, full bath, and open loft/sitting area. Lower level features bedroom with en suite bath and walk-in closet, large rec room, additional laundry, and powder room. Easy parking in wide driveway and just steps to schools, shopping, restaurants, metro, everything!
#DCDC2112062

WASHINGTON

3306 HIGHLAND PLACE NW

6 Beds

4 Baths

5,650 Sq.Ft.

$3,795,000

MLS#: DCDC2112062
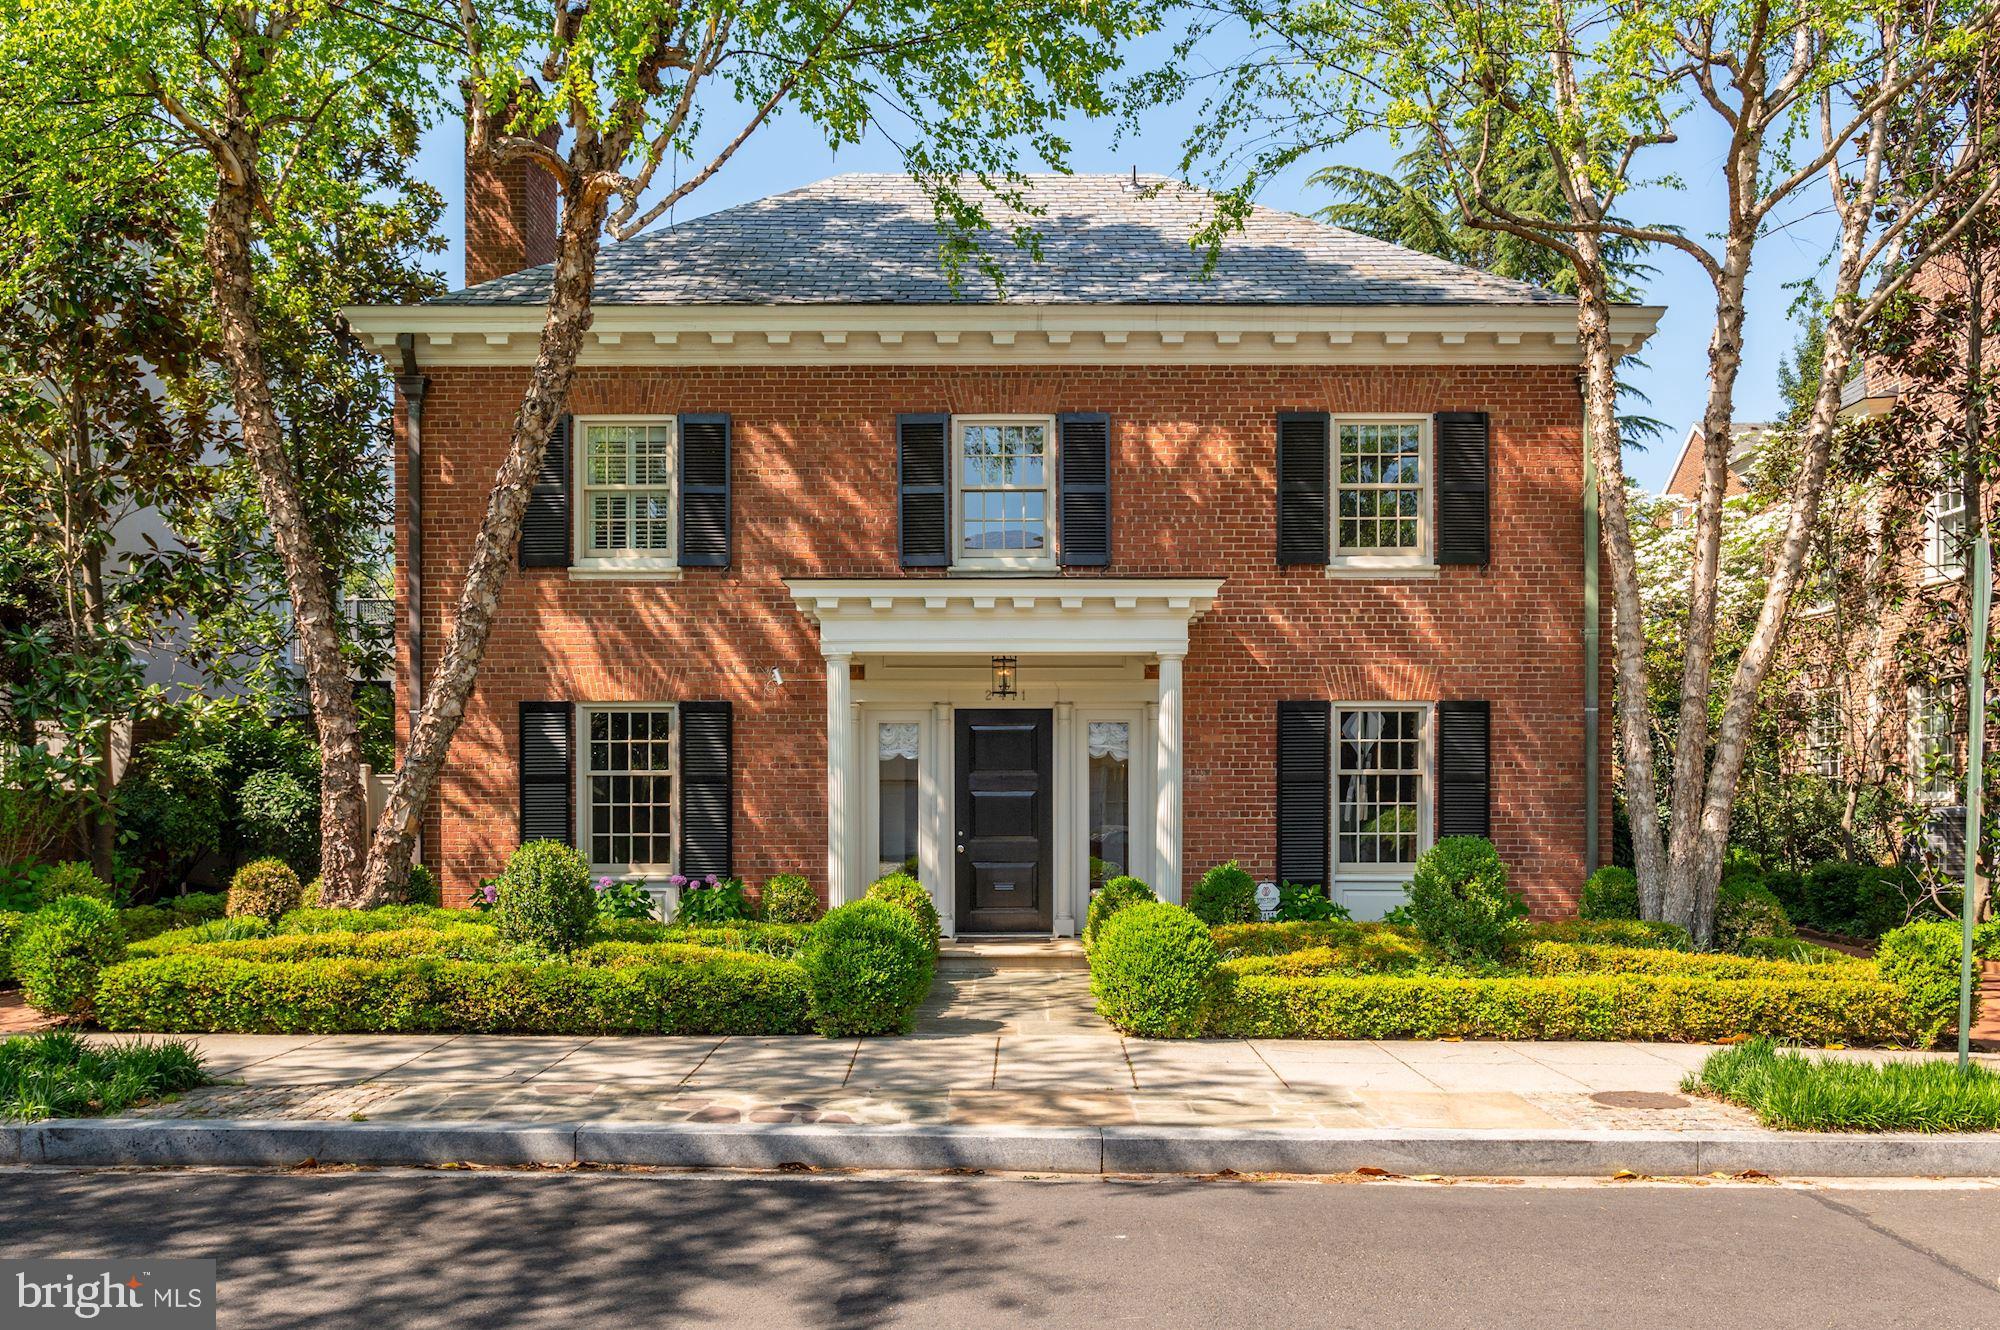
2411 Tracy Place NW is a classically stunning Georgian Colonial in the heart of Kalorama. With 4 Bedrooms, 4.5 Baths, and approximately 3600 finished square feet, this traditional residence has been updated with sophisticated finishes and stylish features. The custom millwork and hardwoods come together to showcase the timeless beauty of this residence. Perfectly sized for entertaining, 2411 Tracy Place NW also boasts a sensational outdoor haven with a generous brick Patio, a Garden Terrace, and a perimeter of lush landscaping. There is Driveway Parking for two or more vehicles and a discreet Storage Shed.
#DCDC2047738

WASHINGTON

2411 TRACY PLACE NW

4 Beds

4 Baths

3,600 Sq.Ft.

$3,795,000

MLS#: DCDC2047738
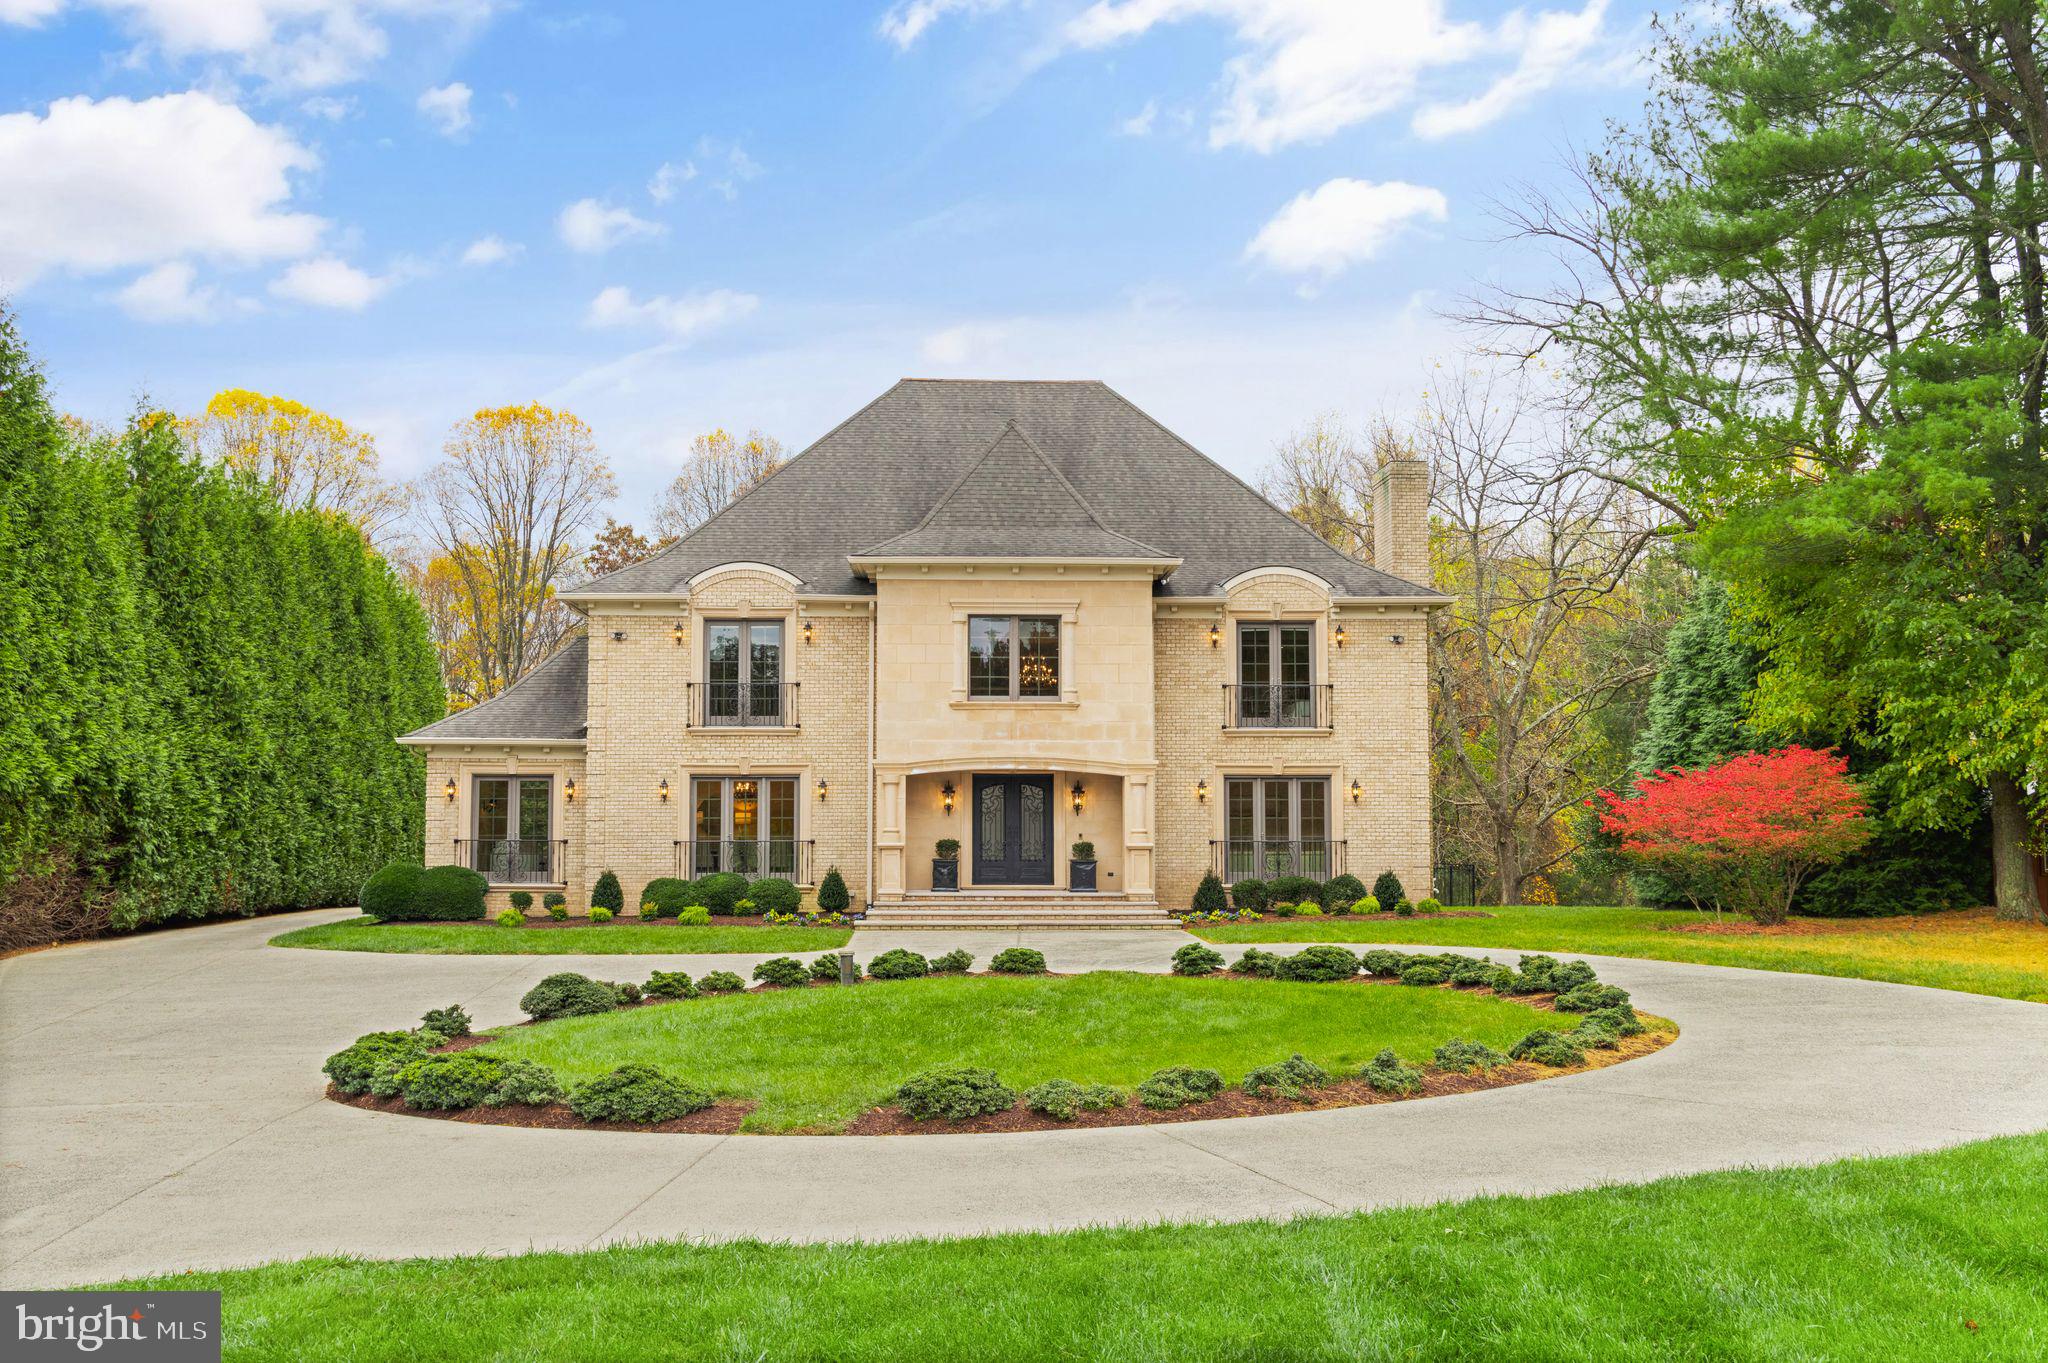
A dream lifestyle awaits at 1105 Towlston Road.  This breathtaking 6 bedroom, 10 bathroom estate home boasts nearly 12,000 square feet with fine finishes, set on a lush two-acres with a rich array of amenities.

Enter the property through its grand gate and make your way to the circular driveway that sets off the home’s spectacular façade.  Step inside and be awed by the grand foyer with soaring ceilings and elegant curved staircase.  To the right is the formal living room, and to the left is the elegant dining room, which has an extra seating area for entertaining.

The heart of the home is the kitchen, which is equipped with high end appliances, granite countertops, an oversized island with built-in sink, wet bar with third sink and built in wine refrigerator, breakfast space, and built in desk area.  Delight as you look out the wall of windows the line the kitchen with a view of the beautiful green giant evergreens that line the driveway.  Attached to the kitchen is the catering kitchen, which is outfitted with ample pantry space, a second stove and full-size refrigerator.

Set beside the kitchen is the welcoming family room, which features a fireplace, built-in bookshelves and rear access through elegant French doors to the hardscape patio, resort style pool, outdoor shower and landscaped yard.

Just off the living room is the study with walls of windows and impressive millwork, allowing you to enjoy the lush grounds while working from home.  Two powder rooms, and a guest bedroom with ensuite bath complete the first floor.

The second floor of the home features five bedrooms, each with their own en-suite bathrooms and large walk-in closets.  The primary suite is a luxurious retreat, boasting grand spaces, a wet bar with wine refrigerator, a separate sitting area with fireplace and built-ins, a Juliet balcony, and a massive spa like bath.  The bathroom’s oversized shower, large soaking tub, ample counter space and storage, along with its matching walk-in closets with custom cabinetry are beyond compare.

The lower level of the home is an entertainer’s dream with its large recreation area, oversized bar, home theater with stadium seating, wine cellar, and walkout stone lounging area.  The home’s seventh bedroom with ensuite bathroom completes the lower level.

The outdoor living space is just as impressive as the home’s interior.  The stone patio overlooks the back yard, which features a swimming pool, spa, cabana, and even a shower to rinse off.  The lot is large and level enough to accommodate a pool house, tennis court and/or sport court.  The home’s garage can accommodate four cars and the long driveway can accommodate many more.

McLean, Virginia is a highly sought after suburb of Washington, D.C.  It is home to a number of Fortune 500 companies, as well as several federal government agencies.  Located close to world class shops, restaurants and recreation, McLean provides access to an enviable lifestyle.
#VAFX2152754

MCLEAN

1105 TOWLSTON ROAD

6 Beds

7 Baths

11,950 Sq.Ft.

$3,795,000

MLS#: VAFX2152754
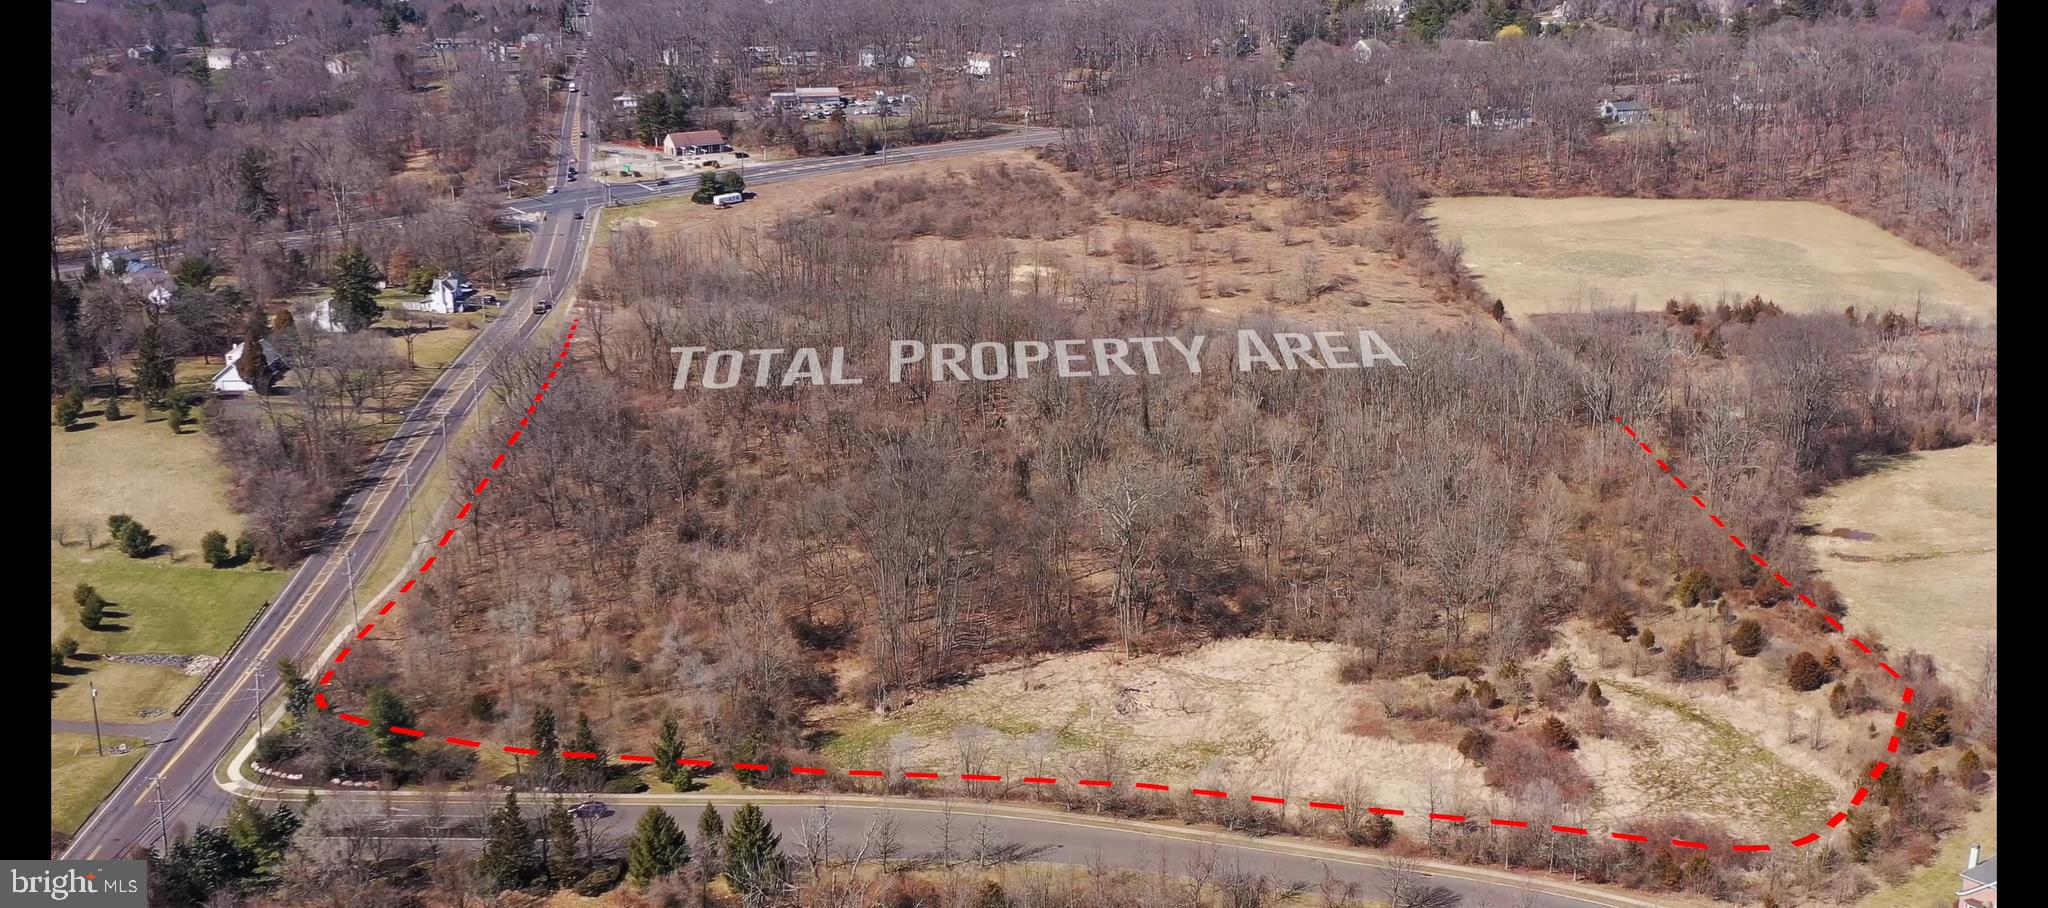
Rare Opportunity Almost 30 Acre Commercially Zoned Lot for Sale. Located at the corner of York Road (Rt. 263) and Swamp Road (Rt. 313) in Buckingham Township, Bucks County. This lot has the potential to be made into a large commercial shopping center. Seller Financing Available. Drone Footage Available Upon Request.
#PABU2114146

FURLONG

0 OLD YORK ROAD

None Beds

None Baths

29.58 acres

$3,795,000

MLS#: PABU2114146
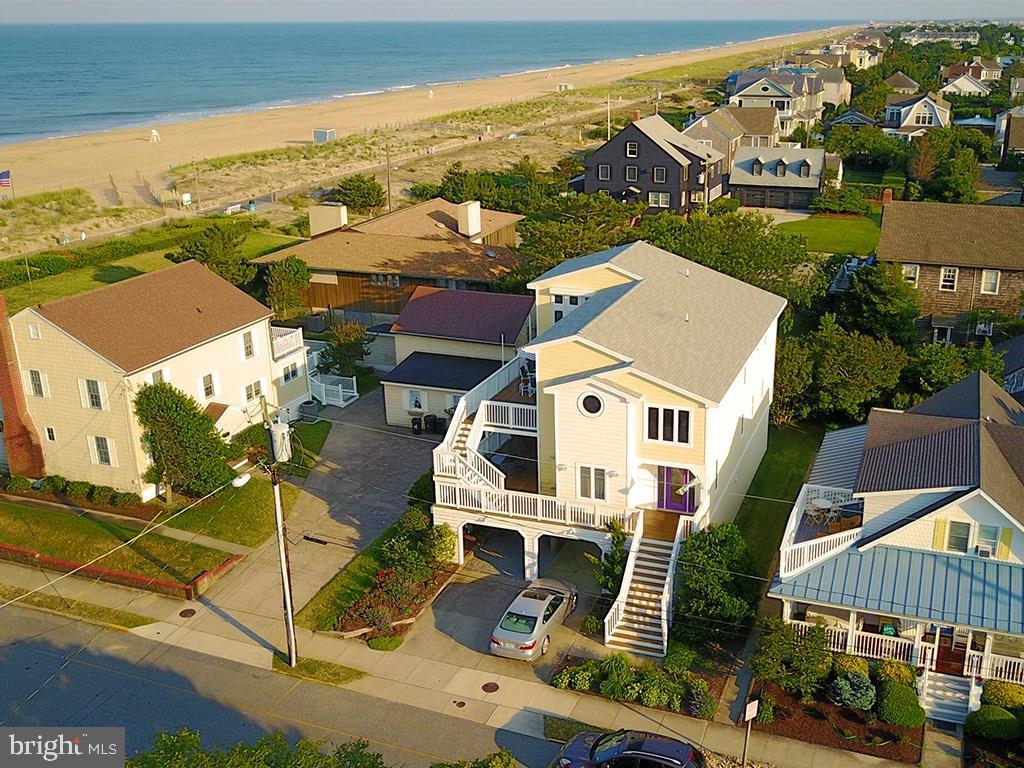
Enjoy excellent ocean views, sunrises, and gentle ocean breezes from almost every angle of this stunning South Rehoboth home. Situated just steps from one of Rehoboth’s most desired beaches and boardwalk, properties in this location are rarely available. This coastal home features 5 bedrooms, 4.5 tastefully updated baths, an inverted floor plan providing stunning ocean views, an abundance of natural light, and open concept perfect for entertaining. The spacious living area includes a gas fireplace, gourmet kitchen, formal dining room, hardwood floors, executive office which could be the 5th bedroom and much more. Exterior features include generous deck space, full bathroom accessed from exterior, large storage room for bikes and beach toys, backyard space, loads covered parking (6+ cars) and more!  This home has been enjoyed as a second home but offers excellent rental potential!
#DESU2048918

REHOBOTH BEACH

2 NORFOLK STREET

5 Beds

4 Baths

3,200 Sq.Ft.

$3,795,000

MLS#: DESU2048918
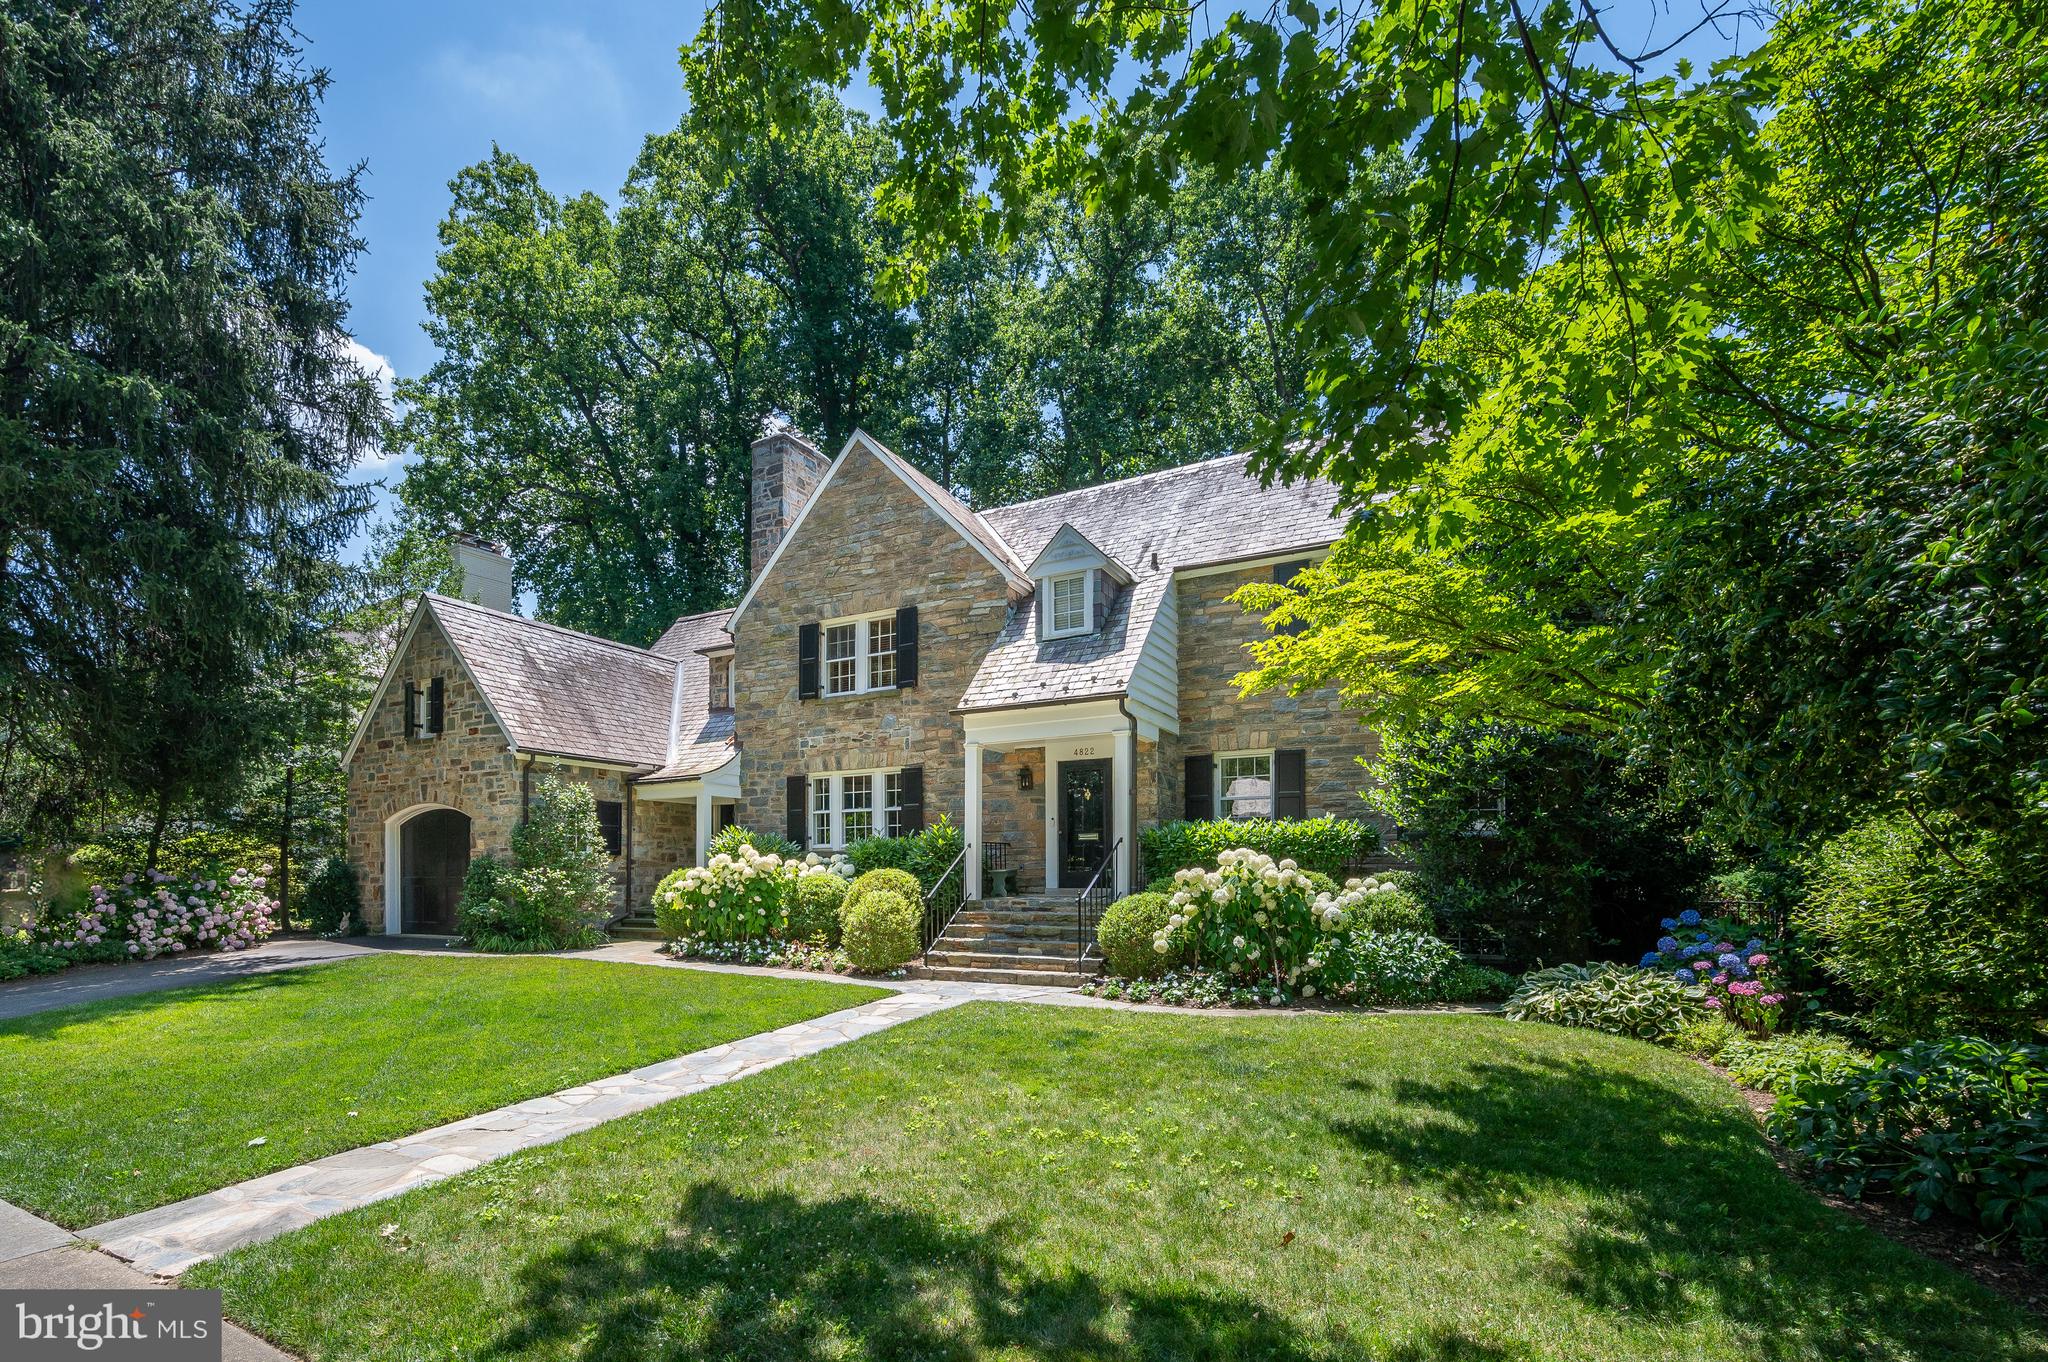
NEW LISTING!! Rarely will you find a more carefully considered and timeless renovation that upholds the traditional fieldstone facade and fully enhances comfortable family living in today’s world. The expansive main level offers many opportunities to gather together and celebrate or curl up with a good book. The open floor plan includes the universally desired Chef’s Kitchen, Family Room and Breakfast rooms. The indoor/outdoor relationship here is fully emphasized with various accesses to the large, level and private back yard. Daily life is greatly enhanced by the garage entrance to residence via and covered side porch and elegant hallway with practical and enviable Mudroom. The Primary Suite is quite serene with its own entry hall and includes a cathedral ceiling, sumptuous Bath and closet cleverly situated to enable one early riser not to disturb their favorite sleeper. The expansive Lower Level includes many useful spaces for relaxing, working, working out, creating and being a well-attended guest! Multiple work spaces, three fireplaces, generous hallways and pristine condition afford the new fortunate owner all of the elegant features that cannot be easily replicated nor found all together in a singular property such as they are here.
#DCDC2222766

WASHINGTON

4822 QUEBEC STREET NW

5 Beds

4 Baths

5,138 Sq.Ft.

$3,795,000

MLS#: DCDC2222766
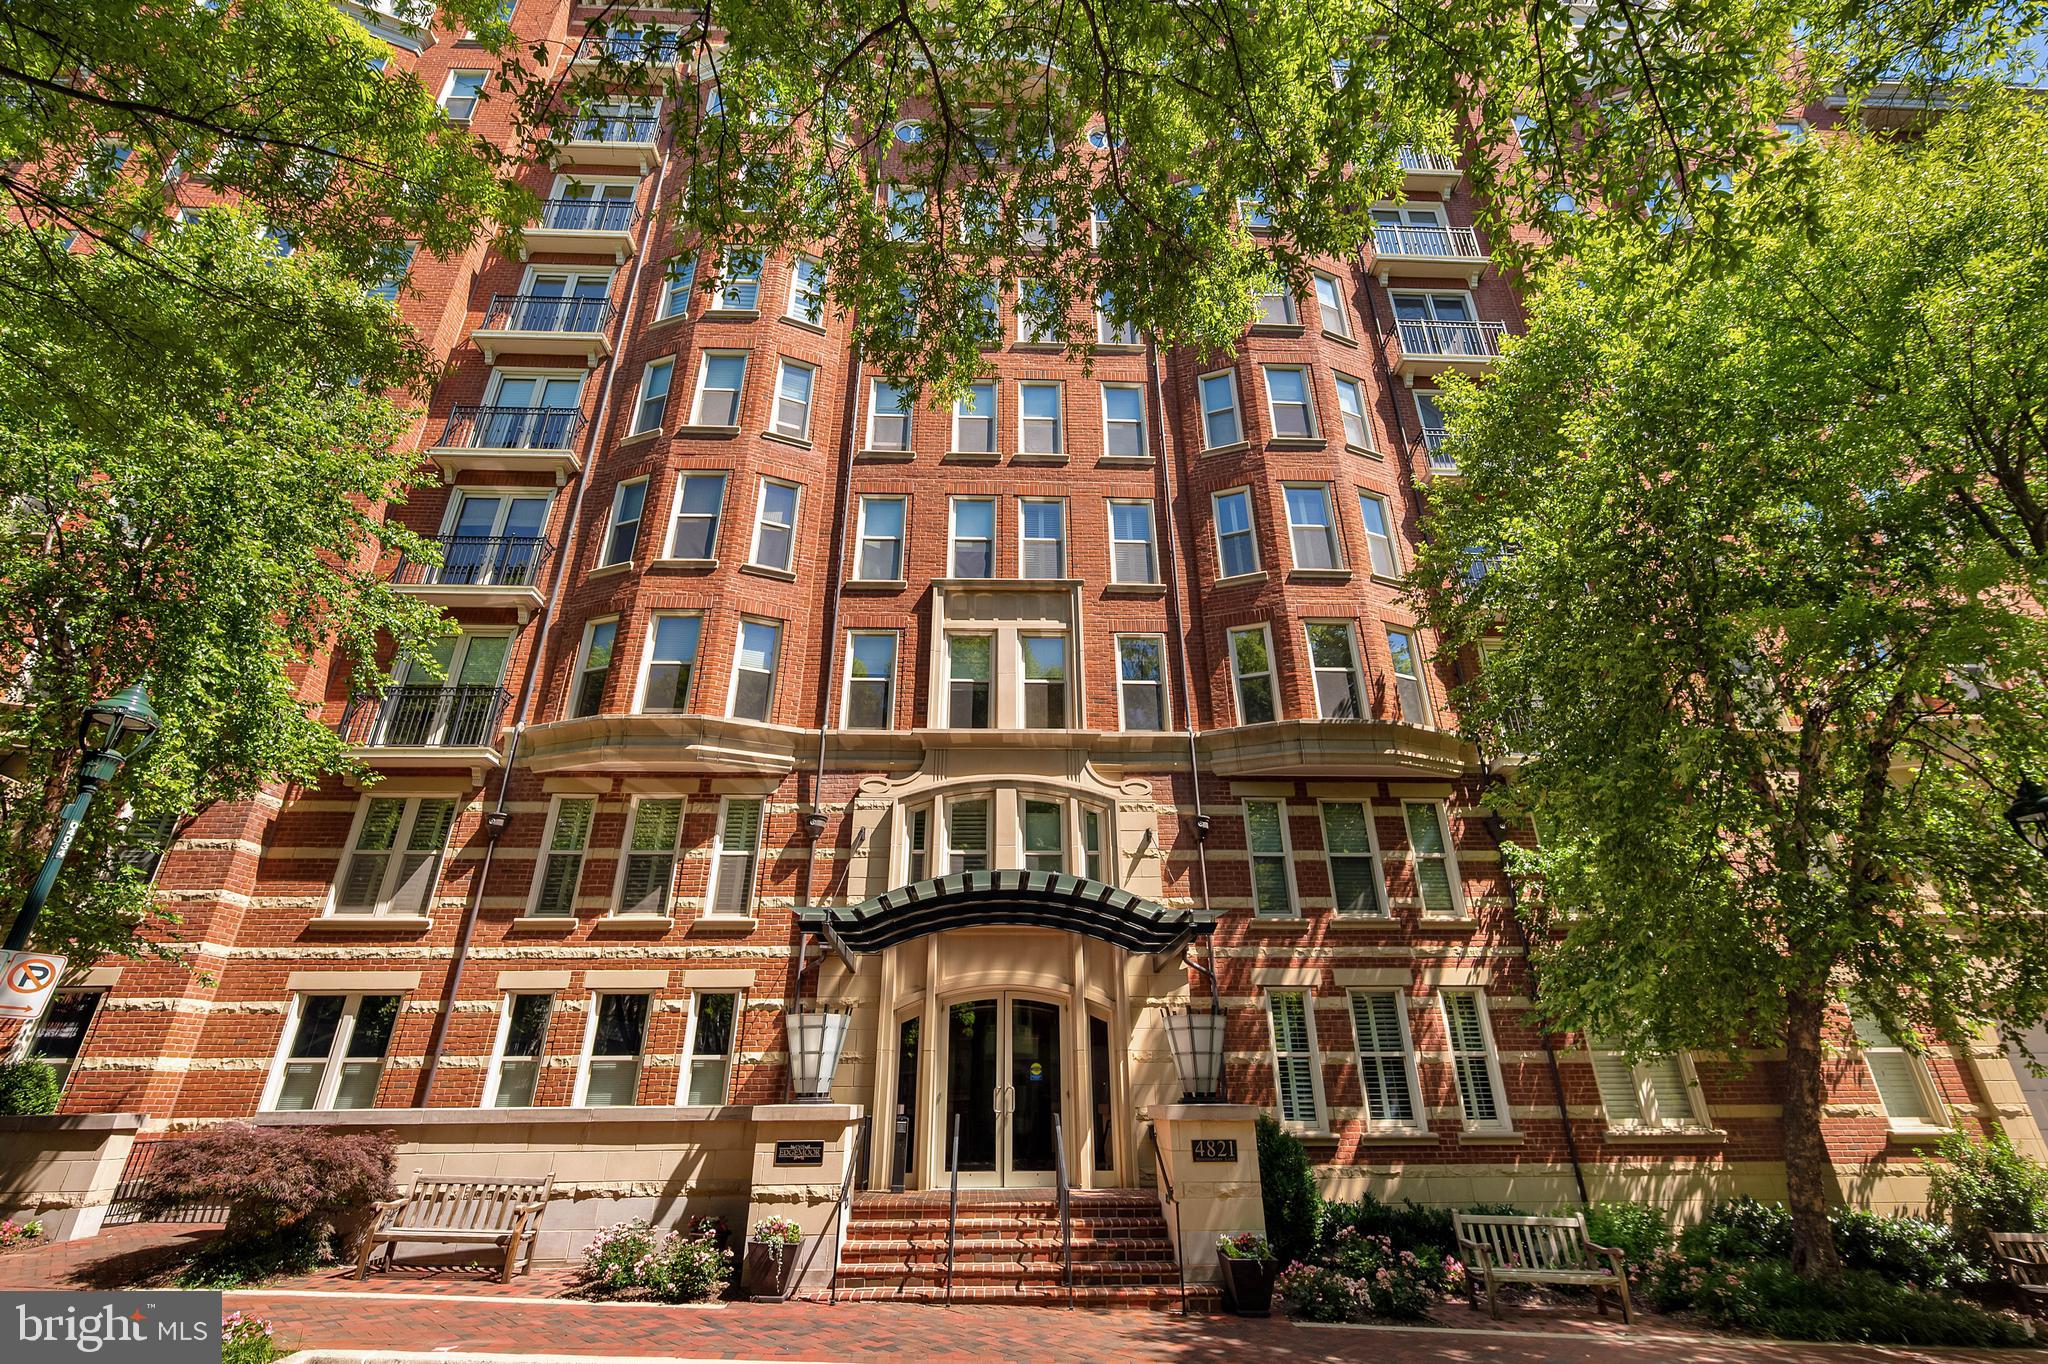
One of the most expansive residences within the prestigious Edgemoor building, Unit 1002 stands as one of the most impressive condos in downtown Bethesda. This impeccable three-bedroom plus den home offers a sophisticated one-level floor plan that has been meticulously maintained. Set within the stately architecture of this PN Hoffman-built community, the residence perfectly balances the grand scale of a luxury home with the effortless convenience of urban living.

An inviting entry gallery with new flooring leads into an interior defined by beautiful views and abundant natural light. The chef-inspired eat-in kitchen is a centerpiece of the home, featuring premium appliances and a large center island that flows seamlessly into a family room anchored by a cozy fireplace. Adjacent to the kitchen, the expansive living and dining area provides an elegant setting for entertaining, highlighted by a second fireplace and direct access to three private terraces that offer multiple vantage points over the town and beyond with South, West and Northern exposures.

The primary suite serves as a grand private retreat, boasting a "super-sized" walk-in closet and the rare luxury of two separate full bathrooms. Two additional bedrooms, one featuring a private en-suite bath, offer versatile space for guests, while a dedicated den provides a quiet sanctuary for a home office. A laundry room with integrated storage completes the thoughtful layout.

Situated on a quiet, tree-lined street just steps from the vibrant energy of Bethesda Row, residents of The Edgemoor enjoy a full suite of amenities, including a 24-hour concierge, a newly remodeled fitness center (2026), and a newly updated clubroom and lobby (2025). With three dedicated parking spaces and a large storage unit, this residence is a commuter’s dream, located only minutes from the Bethesda Metro. It offers a rare opportunity for high-end living in the heart of Bethesda’s most sought-after location.
#MDMC2238770

BETHESDA

4821 MONTGOMERY LANE 1002

3 Beds

4 Baths

4,565 Sq.Ft.

$3,795,000

MLS#: MDMC2238770
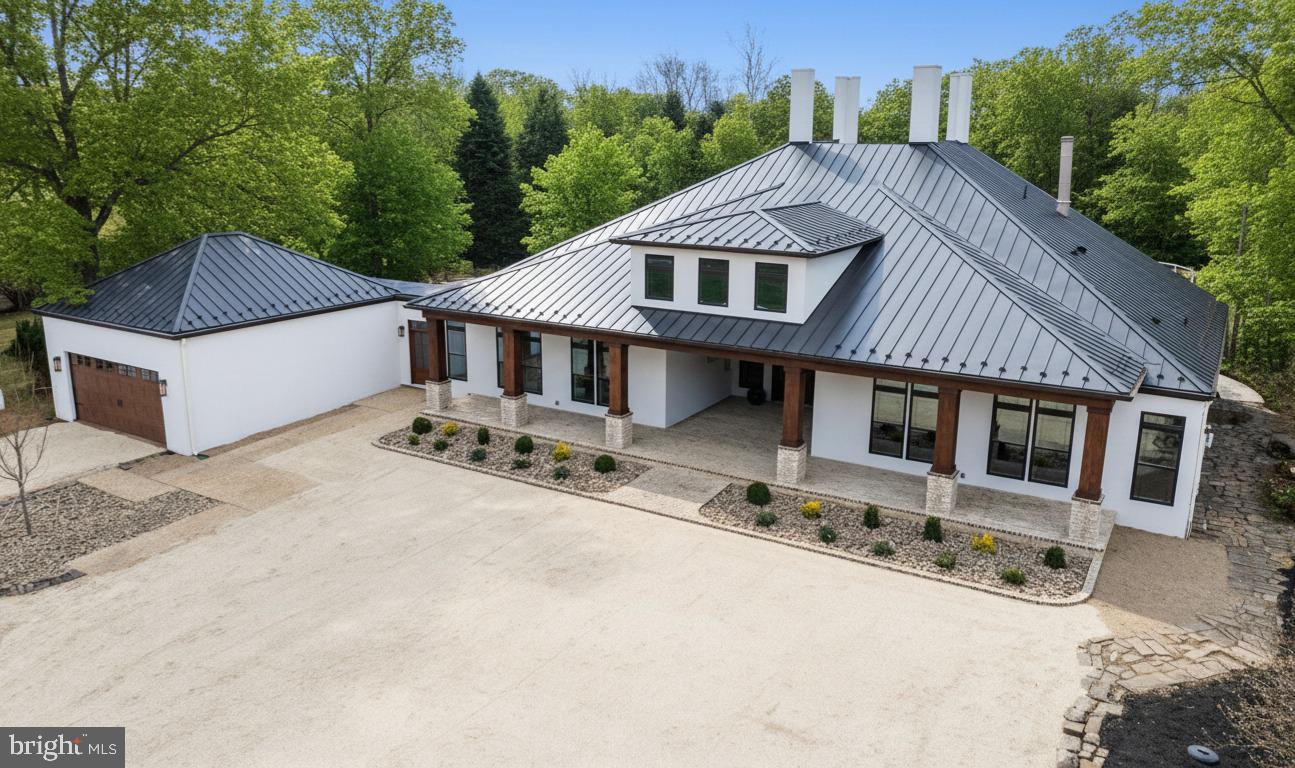
This stunning Mid-Century Modern home, built in 1986 and extensively renovated in 2026, is sited on 61-acres near historic Shepherdstown, WV, offering unparalleled privacy and a deep connection to nature. Designed by a famous architect, James Wilner, the house features elegant details throughout its 6000 square feet of interior living space, including 2 spacious main level bedrooms, 3 upper level bedrooms, and 4.5 bathrooms. The design showcases characteristic Mid-Century Modern elements such as clean lines, open spaces, and large windows that fill the home with natural light and provide breathtaking views of the surrounding landscape. The exterior is finished with stucco "Dryvit", enhancing the sleek, timeless aesthetic of the home, complemented by a durable standing seam roof. Inside, the home is warmed by two  fireplaces, perfect for cozy evenings and entertaining. 4 zoned  central heating and central cooling systems ensure comfort year-round. One of the home's standout features is a large sun room, which, along with the abundant large windows, fills the house with natural light and beauty, creating a bright and welcoming atmosphere. Outdoor amenities are equally impressive, featuring a luxurious in-ground pool with hardscape surroundings ideal for relaxation and entertainment. You can enter the pool area through a magical moon gate, beautifully welded using local materials from Shepherdstown, adding a unique and enchanting touch. Multiple patios offer space for outdoor gatherings, and the breathtaking gardens with exceptional plantings and mature trees enhance the property's charm. The previous owner, who traveled the world and brought back inspirations from his travels, went to great lengths to provide these plantings. One tree was even brought back with a helicopter, showcasing the dedication to creating a unique and beautiful landscape. Additional structures on the property include a new pole barn that enhances the property along with a spacious workshop garage for various projects and storage, and a large bank barn that offers extra storage, potential event space, or agricultural use. Historically, the property was a beloved Christmas tree farm 50 years ago , adding a nostalgic and charming touch to the landscape and inspired the naming of the community as Hallmark Glen.  Those looking to create a family estate with agricultural possibilities this elegant and beautiful property fits that bill.  The location provides the perfect balance of privacy and convenience, being approximately 60 miles from Washington, D.C., and just minutes from the MARC commuter train, offering easy access to the city and surrounding areas. This is a rare opportunity to own such beautiful land. Ideal for those who appreciate Mid-Century Modern design and the beauty of nature, this is a property you will fall in love with. It combines style, space, and potential, making it a unique and desirable home. Jefferson County has a rich agriculture history, with opportunities for both full time and part time farm businesses. Close access to markets make this area a popular choice for crops, livestock, and horticulture operations. Jefferson County has a 180 day growing season which allows for longer time to grow crops. Many other farmers are in close proximity, and leasing farmland to an existing operator is also a possibility. View the photos and media to appreciate the property even more.
Schedule an appointment. No drive bys please.
#WVJF2022586

HARPERS FERRY

265 MISTLETOE LANE

5 Beds

4 Baths

6,000 Sq.Ft.

$3,795,000

MLS#: WVJF2022586
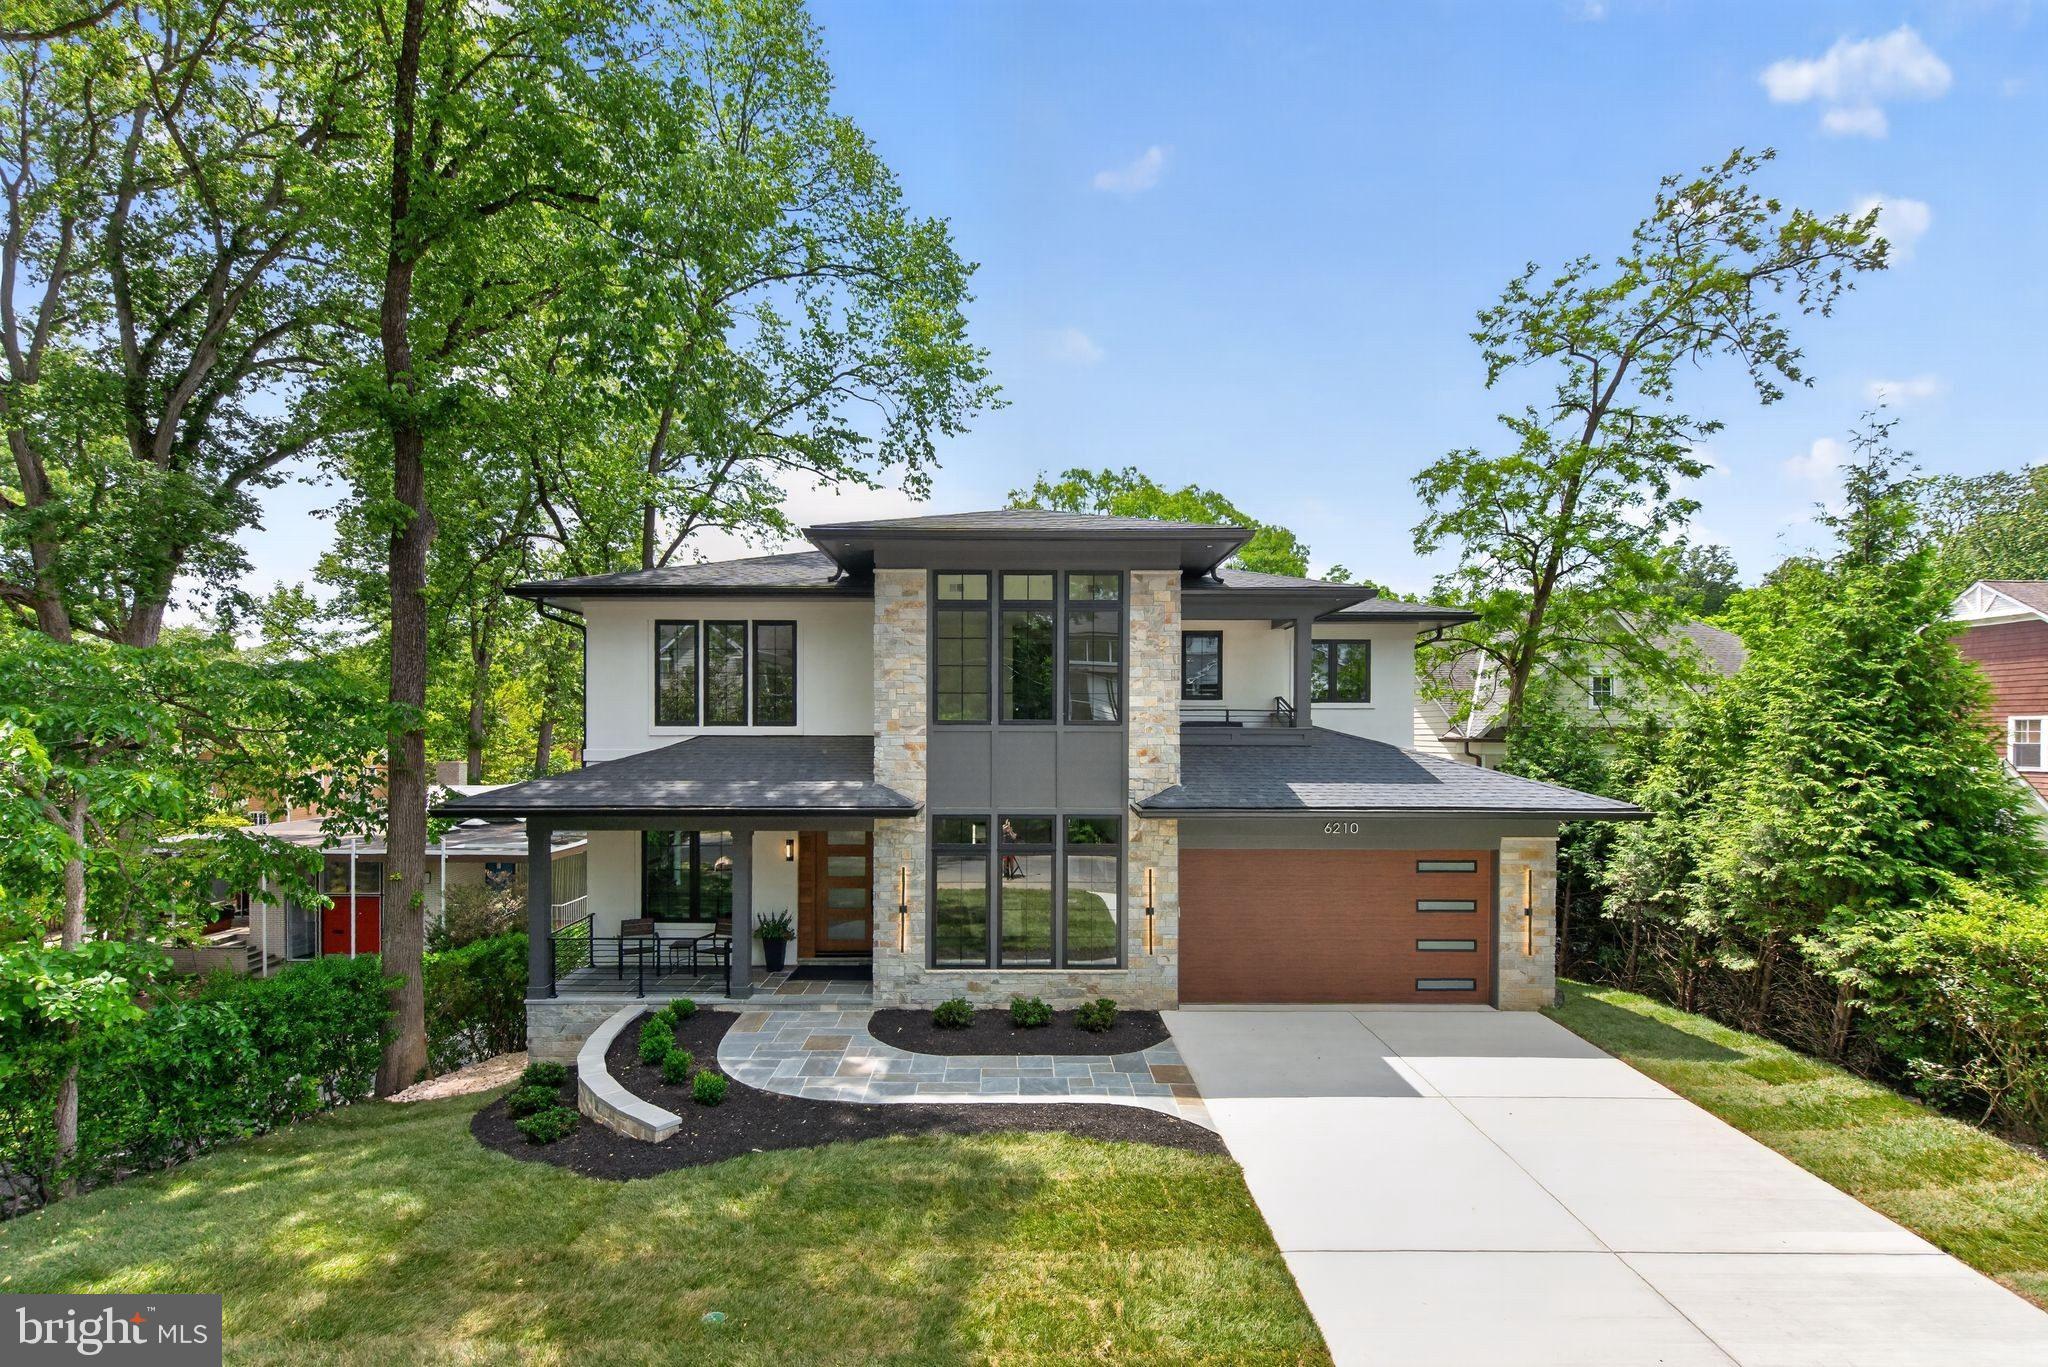
Award winning Edgewood Builders introduce their 2026 newly built -  8 BR / 7.5 BA custom modern dream home with stucco & stone exterior sited on 11,375 SF lot in coveted Glen Echo Heights neighborhood located off  of  Massachusetts Ave. minutes to downtown Bethesda/DC. and the C&O canal,  Capital Crescent trail and metro red line. Thoughtfully designed for the nature enthusiast, this home brings the outdoors in through sweeping balconies and expansive decks showcasing breathtaking treetop views. Meticulous high end designer finishes and amenities throughout including  10 FT ceiling on both the main floor and lower level and 9 FT ceiling on the upper level plus  8 FT interior doors throughout.
Lower level is above ground with FULL DAYLIGHT and walk-out to rear deck overlooking large yard. 
Home features an open floor plan with Andersen casement & picture windows, white oak hardwood floors, modern staircase, and custom built-ins throughout.
Gourmet kitchen features large 10 ft waterfall quartz island, 48" Wolf gas stove, 48" Subzero refrigerator, Bosch dishwasher and Zephyr wine fridge in butlers pantry. BONUS: Hidden 2ND Kitchen w/ 2nd fridge, sink and dishwasher plus cabinet storage! 
Spacious Dining room features dropped ceiling with accent lighting and linear chandelier. 
Both Breakfast room and Family room (w/ coffered ceiling & linear fireplace) opens to porch
In-Law suite (or office) with full bath on first floor. Mudroom with washer/dryer, sink and built-in bench with cubbies. Household room with built-in desk and library lighting. Primary Bedroom is a private oasis with a linear fireplace coffee bar and balcony with magnificent view.  Stunning Primary Bath with radiant heated floor, soaking tub and large shower w/ bench. Oversized fitted closets throughout.
Recreation room with built-ins, linear fireplace, custom bar with beverage fridge, dishwasher and wine closet. Generous backyard offers endless possibilities - whether for entertaining or the addition of a future pool or sports court.. Truly unique and SIMPLY GORGEOUS!!!!
#MDMC2227574

BETHESDA

6210 DAHLONEGA ROAD

8 Beds

7 Baths

6,893 Sq.Ft.

$3,795,000

MLS#: MDMC2227574

Exceptional in-town opportunity with a private pool and proven rental history of over $200,000 annually in the heart of downtown Rehoboth Beach. Ideally located just two blocks from the beach and boardwalk, 53 Maryland Avenue places you within easy walking distance of area parks and Rehoboth’s renowned restaurants, shops, and attractions. Designed for effortless coastal living and entertaining, this beautifully appointed home offers approximately 2,500 square feet of living space, plus a finished basement. The open and inviting floor plan flows seamlessly throughout, while five spacious bedrooms each feature a private en-suite bath, including primary suites on both the first and second floors. Thoughtful finishes and quality craftsmanship are evident throughout, including Hardie siding with stone accents, luxury vinyl plank flooring, custom tilework, a gas fireplace, designer lighting, and a beautifully equipped gourmet kitchen with commercial-grade appliances. Outdoor living is equally impressive, with a welcoming screened front porch, private backyard, and swimming pool creating the perfect setting for summer days and evenings at the beach. Whether enjoyed as a personal coastal retreat, investment property, or combination of both, 53 Maryland Avenue offers a rare opportunity to own a pool home with an exceptional rental history in one of downtown Rehoboth Beach’s most desirable locations.
#DESU2121282

REHOBOTH BEACH

53 MARYLAND AVENUE

5 Beds

5 Baths

3,200 Sq.Ft.

$3,795,000

MLS#: DESU2121282

Swimming Pool | Cul-de-sac | 5 BR on the second level | Turnkey | Spring Valley - an incredible offering! Tucked away on a private cul-de-sac in sought-after Spring Valley, this exceptional residence is the result of a complete transformation by iKHANik Development in collaboration with GTM Architects and Boxwood Living. Offering over 6,100 SF across three beautifully finished levels, this home seamlessly blends refined design with modern functionality on a 0.22-acre southwest-facing lot with a stunning swimming pool.

The main level is thoughtfully designed for both everyday living and entertaining, featuring a luxurious chef’s kitchen with marble countertops, Thermador appliances, and a hidden walk-in pantry. The kitchen flows effortlessly into the expansive family room, highlighted by a custom bar, fireplace, and direct access to the rear screened porch and deck - perfect for indoor-outdoor living. A large formal living room, dining room, powder room, and mudroom off the garage complete this level. 

Upstairs, five generously sized bedrooms include a spectacular primary suite with dual walk-in closets and a spa-inspired marble bath complete with a soaking tub and oversized walk-in shower. Additionally, there is a laundry room with sink and linen closet on this level. 

The fully finished lower level offers exceptional versatility with a spacious recreation room, game room, fitness area, au pair suite, and a second laundry room. Walk-out access leads directly to the private backyard oasis with pool and landscaped grounds.

Additional features include a two-car garage with EV Charging, driveway parking, and premium finishes throughout. A rare opportunity to own a turnkey, design-forward home in one of Washington’s most sought-after neighborhoods.

The home is situated close to Spring Valley's commercial corridor on Mass Ave featuring Millie's, Compass Coffee, Pizza Paradiso, Crate and Barrel, Wagshal's market and CVS.
#DCDC2279874

WASHINGTON

5108 52ND COURT NW

6 Beds

5 Baths

5,726 Sq.Ft.

$3,795,000

MLS#: DCDC2279874

Enviable Kenwood Park location about a mile to Bethesda Row and Capital Crescent Trail, this newly constructed Mid-Century Modern masterpiece, built by Foxhall Homes, balances sophisticated design with livability, featuring a private Savaria Eclipse elevator, seamless indoor-outdoor living, and a spacious flat backyard.
<br> <br>
Expansive outdoor living spaces including covered porches, second floor balcony, and slate grilling patio define the home’s signature aesthetic. Wide-plank white oak floors, Visual Comfort lighting, solid-core doors with Emtek concealed fastener hardware, and illuminated tray ceilings throughout the main level reinforce an organic modernist feel. Architectural Digest named Visual Comfort as *one of the best sources for great lighting allowing optimal ambiance at any time of day.*   
<br> <br>
The heart of the home is a chef’s kitchen anchored by an 8-foot Le Blanc Quartzite island surrounded by sleek European style cabinetry. The culinary engine is a JennAir 48” Noir professional range paired with paneled 48” Jenn-Air refrigerator. The fully equipped butler's pantry with integrated under shelf lighting, wine refrigerator and sink serves as a discreet service area for effortless hosting and organized storage.
<br> <br>
Open living spaces are designed for presence and comfort. A sculptural ring chandelier with burnished brass and fluted glass shades floats above the gas fireplace.  The family room, with illuminated tray ceiling accents, features direct access to the full-width bluestone covered terrace overlooking the serene yard.
<br> <br>
The primary suite is a sunlit sanctuary with expansive views from the triple casement bathroom windows and a quad-set in the bedroom.  The spa-inspired bath offers radiant-heated floors, curbless two-person shower with thermostatic controls, six-foot solid-surface tub with Kallista filler, and vanities illuminated by sconces from Visual Comfort.
<br> <br>
The lower level impresses with nearly 9-foot ceilings, a full service bar, custom home gym, and premium finishes—ideal for media, entertaining, or overnight guests. 
<br> <br>
Beyond stunning aesthetics, this home is engineered to last, exceeding building standards with superior materials: Huber ZIP System sheathing, AdvanTech subflooring, and Andersen 400 Series casement windows. The low-maintenance exterior combines Hardie Artisan and Boral composite siding with elegant cut stone accents from El Dorado—built to look flawless for decades.
<br> <br>
Smart & Efficient Systems include:
<br> <br>
-   5-zone in-ceiling speakers with Sonos and VSSL amplification including AirPlay 
-   Dual-system, Four zone Carrier high-efficiency HVAC with Ecobee thermostats
-   AprilAire Steam humidification, media style air filtration, and Grundfos hot water circulation
-   Security system including two keypads, multiple glass break or motions sensors
-   Pre-wired for whole-home WiFi mesh network
-   EV-ready garage with R-9 insulated garage door and epoxy painted floor 
-   85” LED TV with Sonos surround sound and Sonos subwoofer in Recreation Room
-   65” Samsung Frame TV in the Family Room  
<br> <br>
Timeless Mid-Century design meets uncompromising craftsmanship in an unbeatable private setting. Schedule your private tour and experience the distinct character firsthand.
<div style="padding:56.25% 0 0 0;position:relative;"><iframe src="https://player.vimeo.com/video/1235242659?badge=0&autopause=0&player_id=0&app_id=58479" frameborder="0" allow="autoplay; fullscreen; picture-in-picture; clipboard-write; encrypted-media; web-share" referrerpolicy="strict-origin-when-cross-origin" style="position:absolute;top:0;left:0;width:100%;height:100%;" title="5828 Tanglewood Dr, Bethesda"></iframe></div><script src="https://player.vimeo.com/api/player.js"></script>
#MDMC2222032

BETHESDA

5828 TANGLEWOOD DRIVE

5 Beds

5 Baths

6,108 Sq.Ft.

$3,795,000

MLS#: MDMC2222032
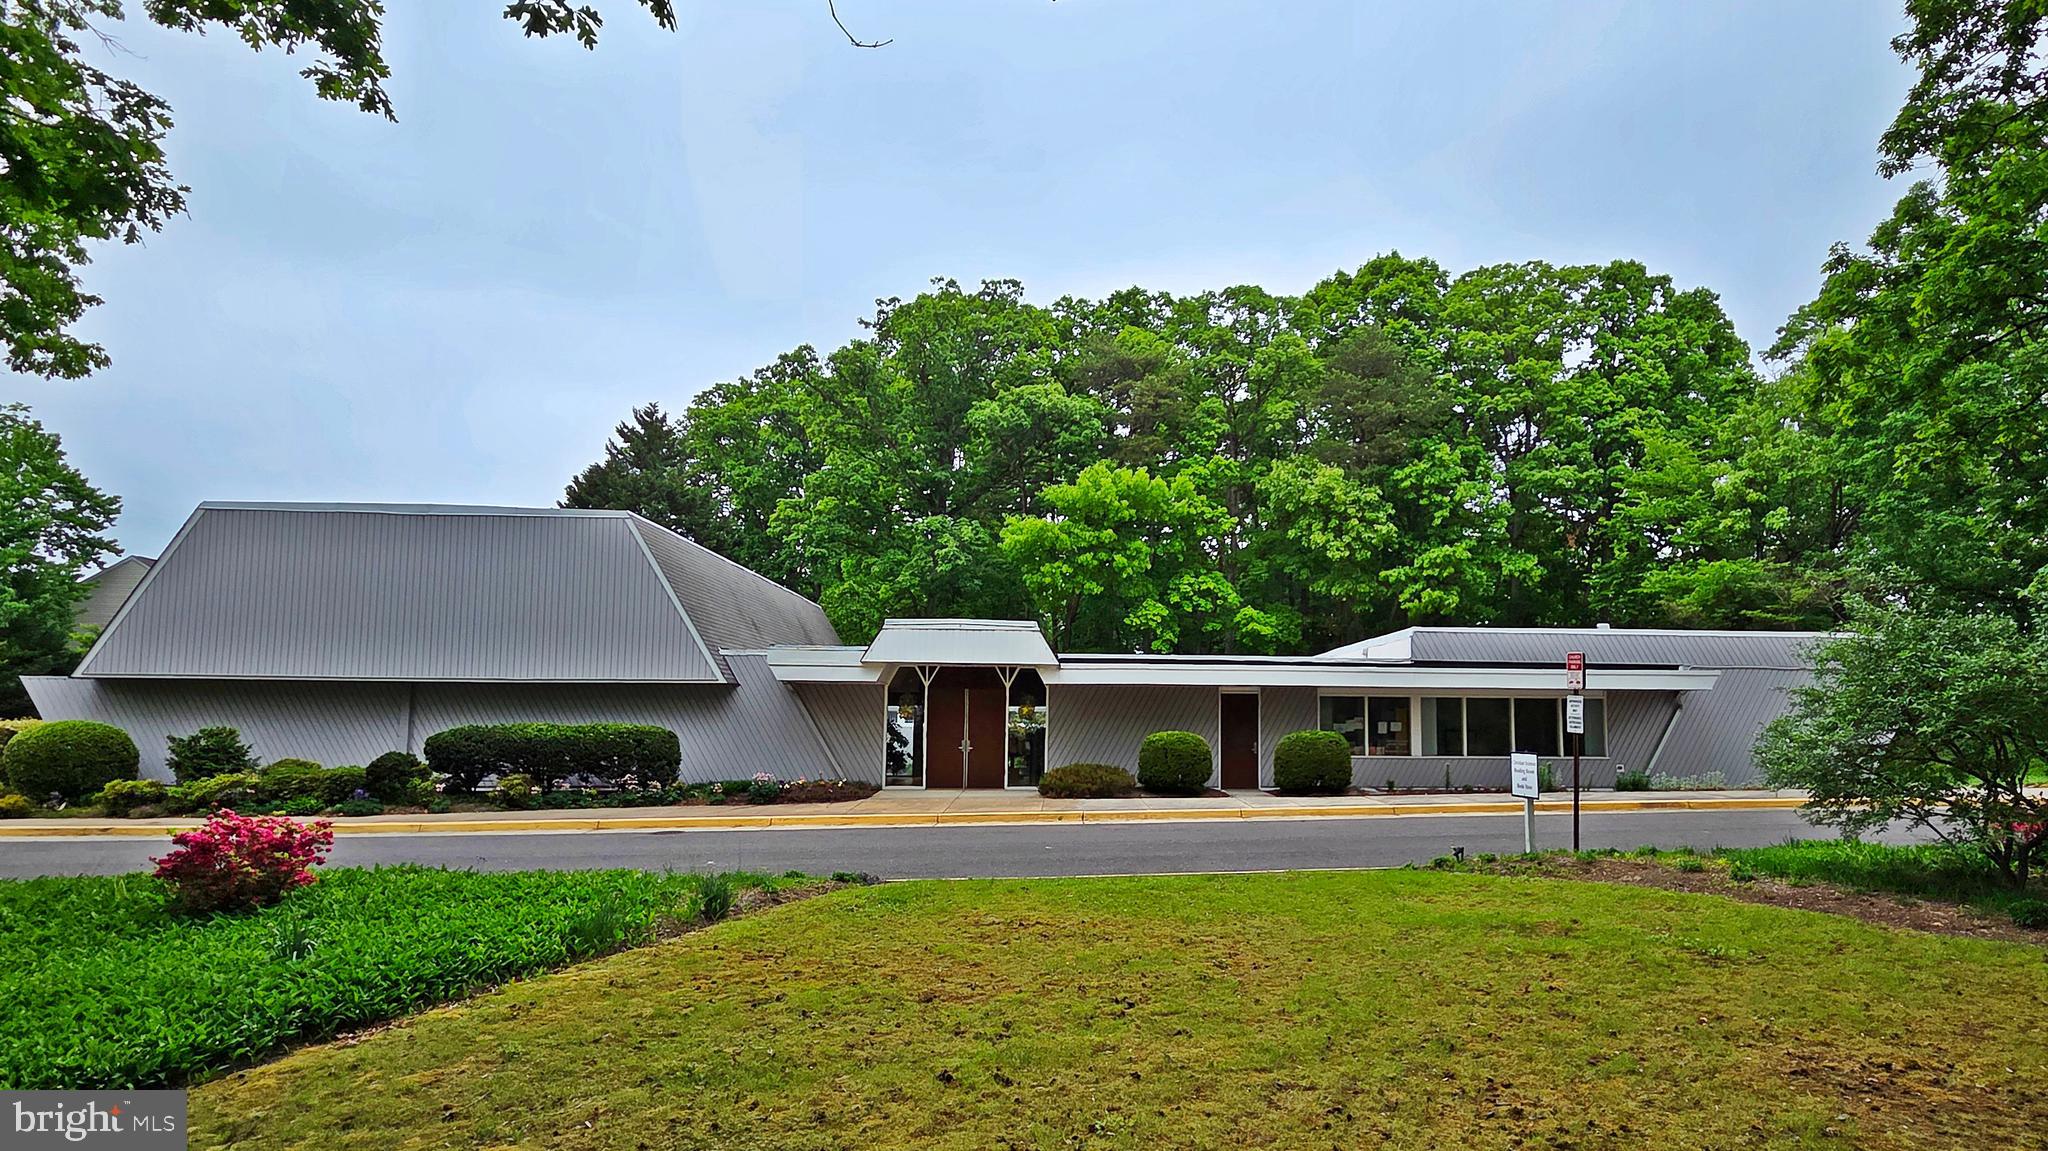
*DEADLINE FOR OFFERS:  Thursday, 8/27, 10am*  Rare opportunity to acquire a well-maintained 7,524 SF church facility on 2.42 acres in the heart of Springfield. This established institutional property features a distinctive Mid-Century Modern Design, mature landscaped setting, and a highly functional layout ideal for continued religious use or potential childcare, school, or community-service use, subject to applicable zoning approvals. The building includes an auditorium/sanctuary, large multi-purpose room with Cox Business High-Speed Internet & Digital Phone Service, private offices, conference room, and landscaped central atrium, offering flexibility for a variety of programs and events. The expansive site provides 89 onsite parking spaces and a substantial open green area to the south, offering potential future expansion opportunities, subject to approvals. Conveniently located along impressive Backlick Road with easy access to major commuter routes, strong visibility, and a stable residential setting, this R-2 zoned property presents a unique opportunity for an owner/user or investor seeking a well-located institutional asset in Northern Virginia.  * CONTACT LISTING AGENT PRIOR TO DRAFTING OFFERS*
#VAFX2310622

SPRINGFIELD

5315 BACKLICK ROAD

None Beds

None Baths

7,524 Sq.Ft.

$3,785,000

MLS#: VAFX2310622
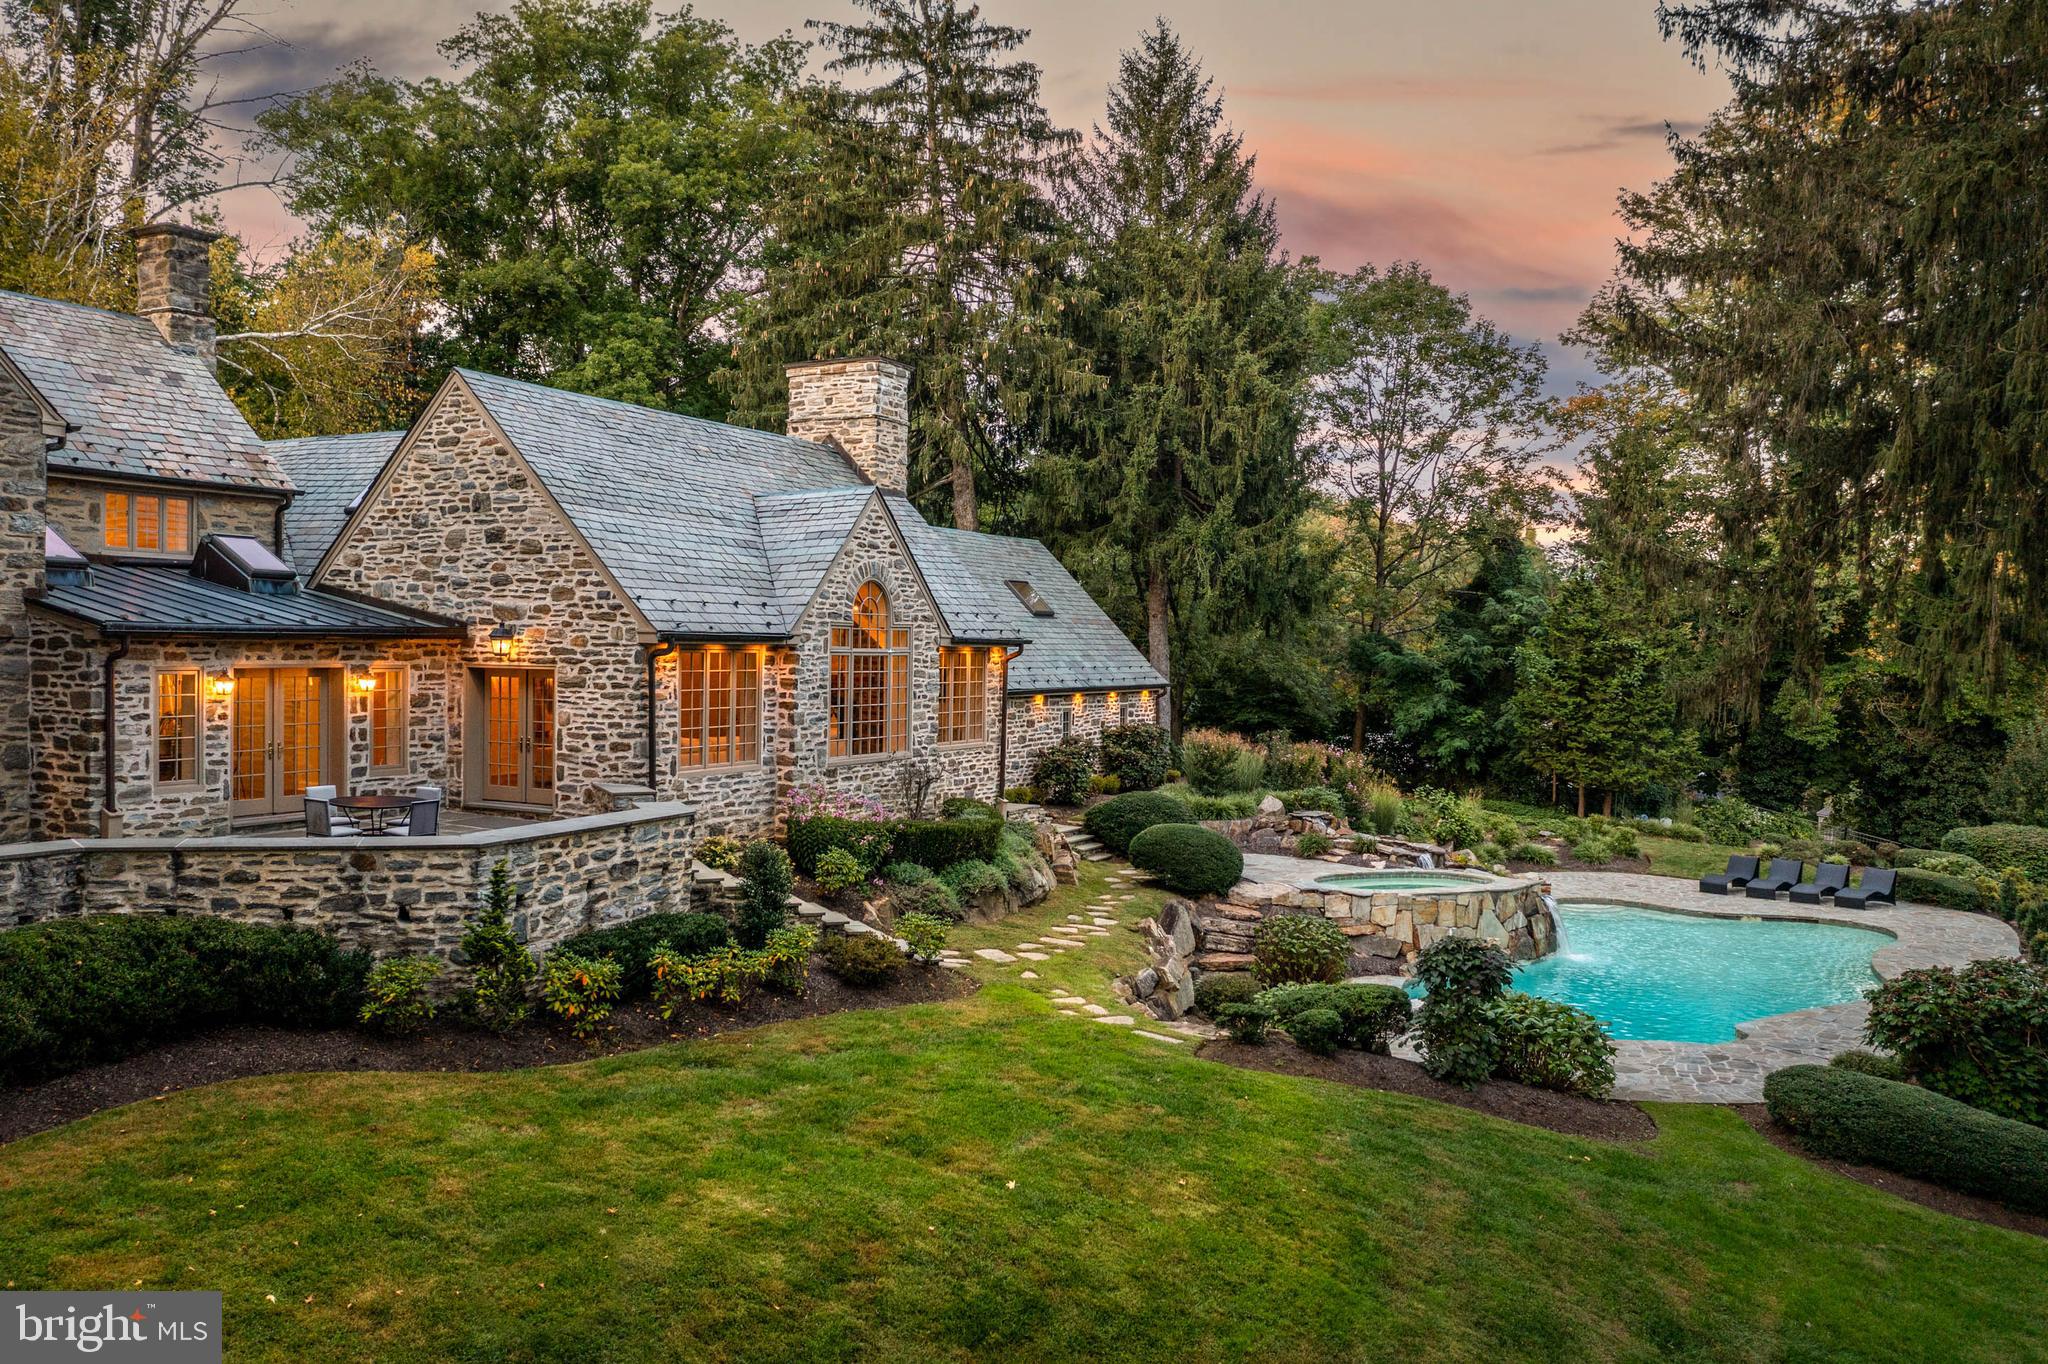
Breathtaking gated estate and restored Walter Durham masterpiece. "Braebank” is a historic and architectural treasure renovated completely to the highest luxury standards. Perched atop 6.67 sweeping acres of utter privacy and lush views, the home’s quintessential fieldstone exterior is finished with slate roof, copper gutters and wrap-around flagstone terraces that embrace the tranquil setting at every turn. The stunning grounds are punctuated by a trickling creek, gazebo and a glistening pool with spa and waterfall positioned to overlook the sun-filled views. Tucked on a quiet road, shared by some of the Main Line’s finest estates, pull up to the iron privacy gates completed with gas lanterns and down to a motor court lined with original stone walls and ending at a five car garage. The exquisite and timeless exterior echoes the breathtaking interior. No stone was left unturned in raising this timeless treasure to the finest modern day standards. Walk through the classic original door to a foyer that warms you with original wide-plank hardwood flooring. The elegance of the home is immediately showcased by a curved staircase framed by a striking and pristine Schoenbeck crystal chandelier. From the foyer, step down to a living room with soaring ceiling heights, original built-ins and molding, fireplace, glorious light with exposure on three sides and french doors to the grounds. A Mahogany office is completed with exquisite millwork, fireplace, wrap-around built in shelves and also steps out to the terrace. Both the Living Room and Study are quintessential Walter Durham features. A grand dining room is large enough to fit the extended family. It is finished with beautiful molding and overlooks the rolling hills with a large bay window. The family room could have been plucked from the pages of a design magazine with a dramatic cathedral ceiling, exposed trusses, floor to ceiling stone mantel and Palladian window overlooking the glimmering pool and grounds. A flowy, open layout that is ever sought after but hard to achieve in these elegant old stone houses connect this exquisite family room to a spectacular kitchen and breakfast room space. Also finished with a vaulted ceiling, the breakfast room is drenched with light from skylights and glass paneled double doors to the terrace. THe kitchen is fit for a gourmet with a large center island and high-end stainless-steel appliances. Custom white shaker cabinets and quartz countertops finish this kitchen with the utmost style and taste. Upstairs, the primary suite boasts another vaulted ceiling, an extremely rare feature for a home of this era. A large walk-in closet awaits the custom finishes of the Buyer and the primary bathroom has deep soaking tub, large tile shower with frameless glass door and double vanities. A private terrace completes this bespoke primary suite. Two additional bedrooms both with renovated ensuite bathrooms are in close proximity to the Primary. Further down the hallway, two additional bedrooms share a jack and jill bathroom and a cozy homework space. Another standout feature, the second floor is finished with a warm and light filled bonus room, which has its own entrance to the outside. Perfect for an upstairs family room, au-pair space or fancy expanded office.  Off the kitchen, a finished basement boasts a full bathroom and room enough for gym and a theater and additional hangout space. This grand project has been completed masterfully by a reputable Main Line builder who specializes in historic renovations. Utterly tranquil and yet centrally located with close access to major roadways, shops, train lines. Award winning Lower Merion School District. Includes partial house generator.
#PAMC2083766

VILLANOVA

1233 MEADOWBANK ROAD

5 Beds

5 Baths

9,622 Sq.Ft.

$3,785,000

MLS#: PAMC2083766
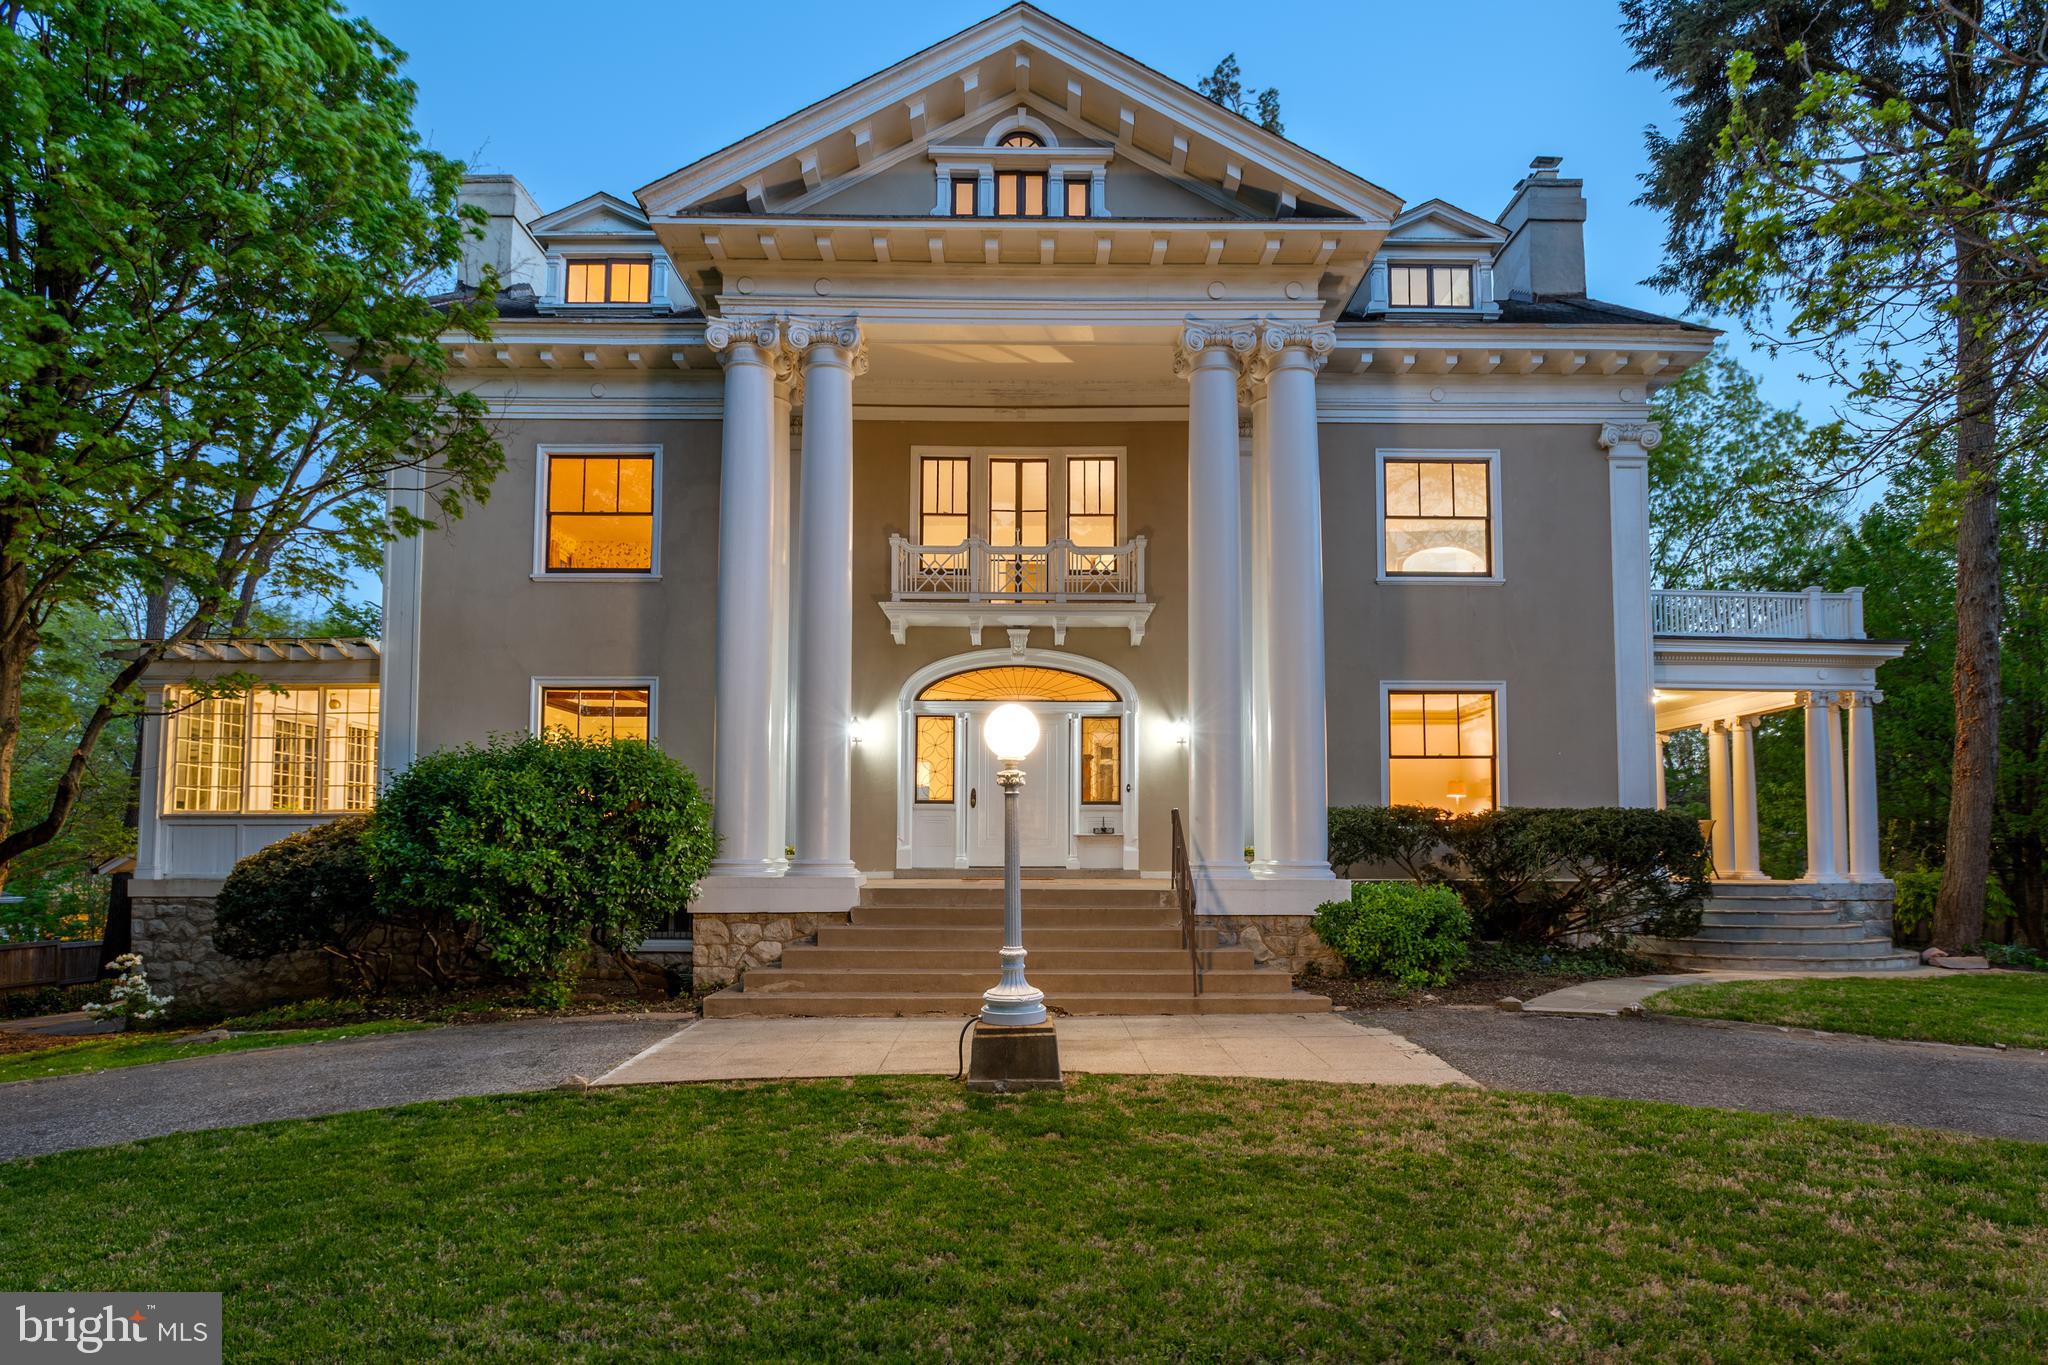
Open House  Cancelled!This spectacular Greek Revival grand dame, situated on a third of an acre, is a place to fill with friends and family, to entertain on a small or grand scale.  One is welcomed by a massive front door that opens to  a grand room sized foyer that has ten foot ceilings, rich moldings, and lovely architectural detailing.   The rooms are expansive and beautifully proportioned.   Banquet sized dining room with coffered ceiling and beautiful fireplace opens to a sunny side porch.  Spacious living room with fireplace opens to colonnaded side porch.  Mezzanine level family room with powder room.  
 Upstairs on the second floor are four bedrooms, two baths accessed by front and back stairs.  The top floor has two bedrooms, a renovated bath and a large high ceilinged bonus room that even has a small stage for aspiring performers. The basement is huge with laundry, full bath and several large unfinished spaces--offering unlimited potential for play rooms, staff suite or storage. The house has been in the same family for fifty years--well cared for but conveys 'AS-IS".
#MDMC2086884

CHEVY CHASE

102 E KIRKE STREET

6 Beds

3 Baths

8,310 Sq.Ft.

$3,780,000

MLS#: MDMC2086884

1 ... 330 331 332 333 334 ... 666
* Listings identified with the FMLS IDX logo come from FMLS and are held by brokerage firms other than the owner of this website. The listing brokerage is identified in any listing details. Information is deemed reliable but is not guaranteed. If you believe any FMLS listing contains material that infringes your copyrighted work please click here to review our DMCA policy and learn how to submit a takedown request. © 2024. First Multiple Listing Service, Inc.

Send a message

Message successfully sent.

Your message

What is 3 + 4 ?

Reason for contacting?

I agree to receive email communication and understand I can unsubscribe at any time.

I agree to be contacted by Charis Realty Group - Christine Issler, Broker via call, email, and text for real estate services. To opt out, you can reply 'stop' at any time or reply 'help' for assistance. You can also click the unsubscribe link in the emails. Message and data rates may apply. Message frequency may vary. Privacy Policy

Sign Out

Virtual Assistant

Would you like to take the next step with this property? We can help you schedule a showing or virtual tour, or send you more details.

Yes, I would like more information.

Thank You for Your Reply, One of Our Agents will contact you as soon as possible

No, maybe later.

Thank you, you can always contact me via email, phone number or through the contact form.

Realhub AI

Lucy - Your AI-Powered Realtor

Update Your Temporary Password

Personalize your search

Enter your email and we'll notify you immediately when new listings match what you're looking for.

or enter email address

Already have an account ? Login here

Continue your home search

I agree to receive communications and understand I can unsubscribe at any time.

I agree to be contacted by Charis Realty Group - Christine Issler, Broker via call, email, and text for real estate services. To opt out, you can reply 'stop' at any time or reply 'help' for assistance. You can also click the unsubscribe link in the emails. Message and data rates may apply. Message frequency may vary. Privacy Policy

Already have an account ? Login here

We use cookies

We use cookies primarily for analytics to enhance your experience. By accepting, you agree to our use of these cookies. You can manage your preferences or learn more about our cookies policy.
