Properties

Browse or get in touch to schedule a walkthrough.

  • Nearby me
Price range

Popular Features

Community Features

Association

Property Features

Waterfront

View

Exterior Features

Interior Features

Style

10000 properties match your criteria

Updated 1 minute ago

E-Alert name
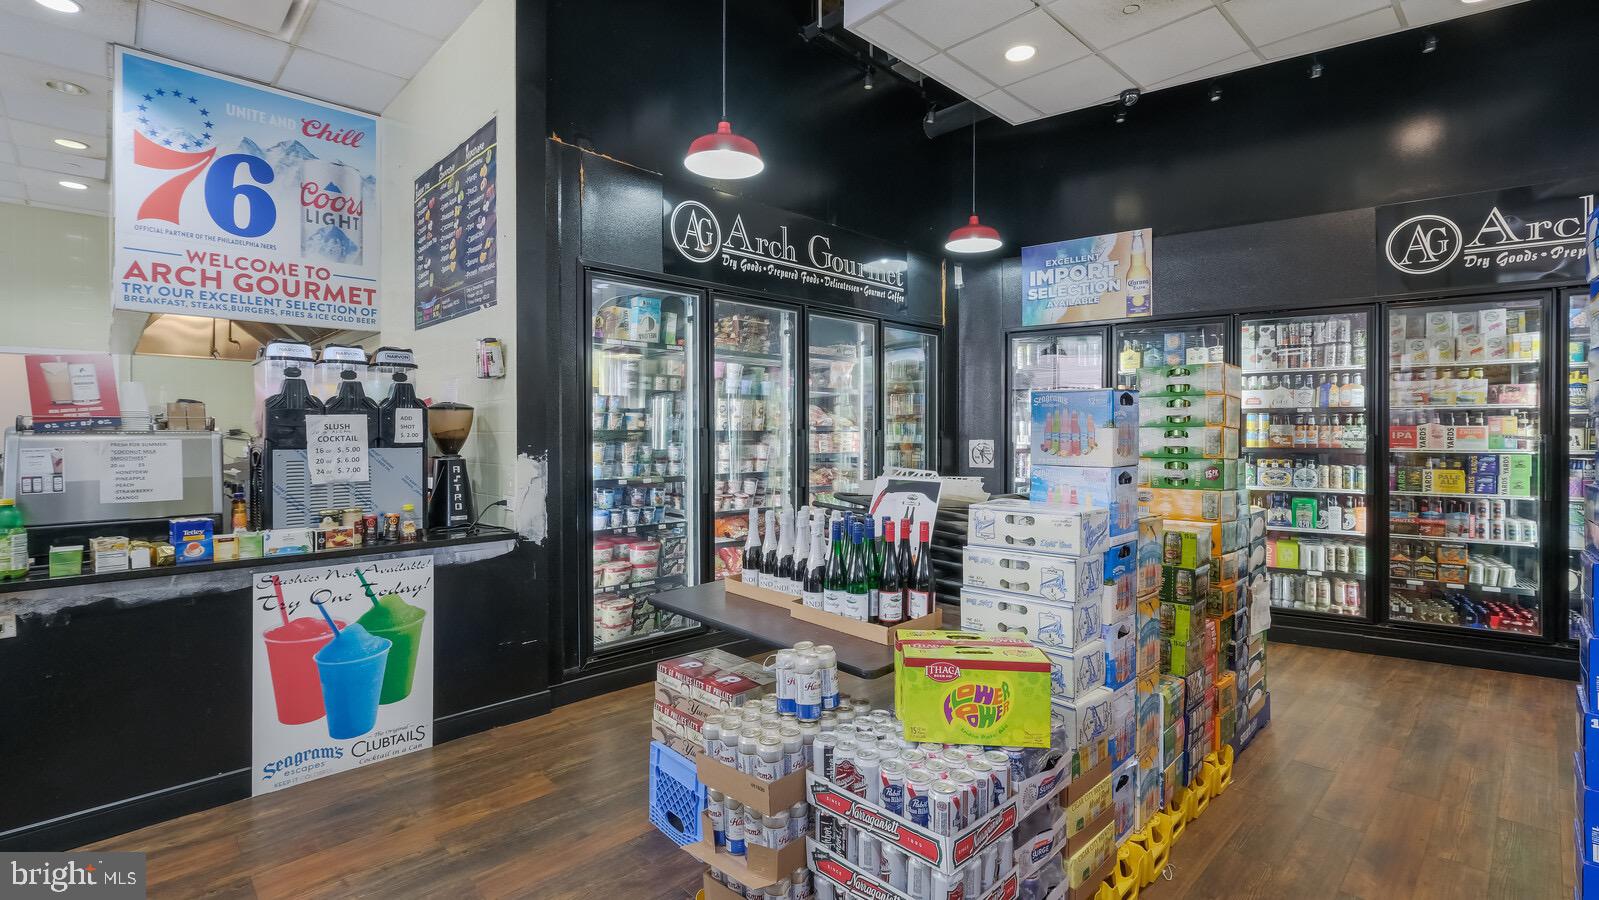
NEWLY AVAILABLE FOR LEASE PURCHASE!! ADDITIONAL  PARKING  IS ALSO AVAILABLE.

COMMERCIAL BUSINESS & BRICKS - AWESOME OPPORTUNITY!

Did you ever want to own your own business with Endless potential and possibilities??
Now is your opportunity to purchase a fully equipped/operational and established business with
so many alternative uses for the property. Located Directly on the Corner of 22nd and Arch Street,
The neighborhood is economically supported by the presence of a heavily populated area and by the prestigious Logan Square neighborhood and Rittenhouse Residences. So many Condo buildings and townhomes, yet no one has anywhere to sit and dine either casually or fine dining. Food/Liquor/Beer/Wine License included with purchase. All inventory, refrigerators, freezers, walk-ins, and HOOD included with sale. Two Large Bathrooms and an abundance of Storage space, Office Space also, makes this a perfect Investment for a New Bar/Restaurant in the Neighborhood, or you can keep the Arch Gourmet as is! Permit for 3 outside table areas that need to be renewed yearly with the City of Phila. Influential and Prestigious Location for whatever you think is needed on this end of town! Make it happen make this space yours!    CALL for lease Purchase Details:  $800K Premium is a required deposit.
#PAPH2145800

PHILADELPHIA

2200 ARCH STREET 103

None Beds

None Baths

3,280 Sq.Ft.

$3,850,000

MLS#: PAPH2145800
Rare Queen Village CMX-2 Development Assemblage | Bainbridge to Kater

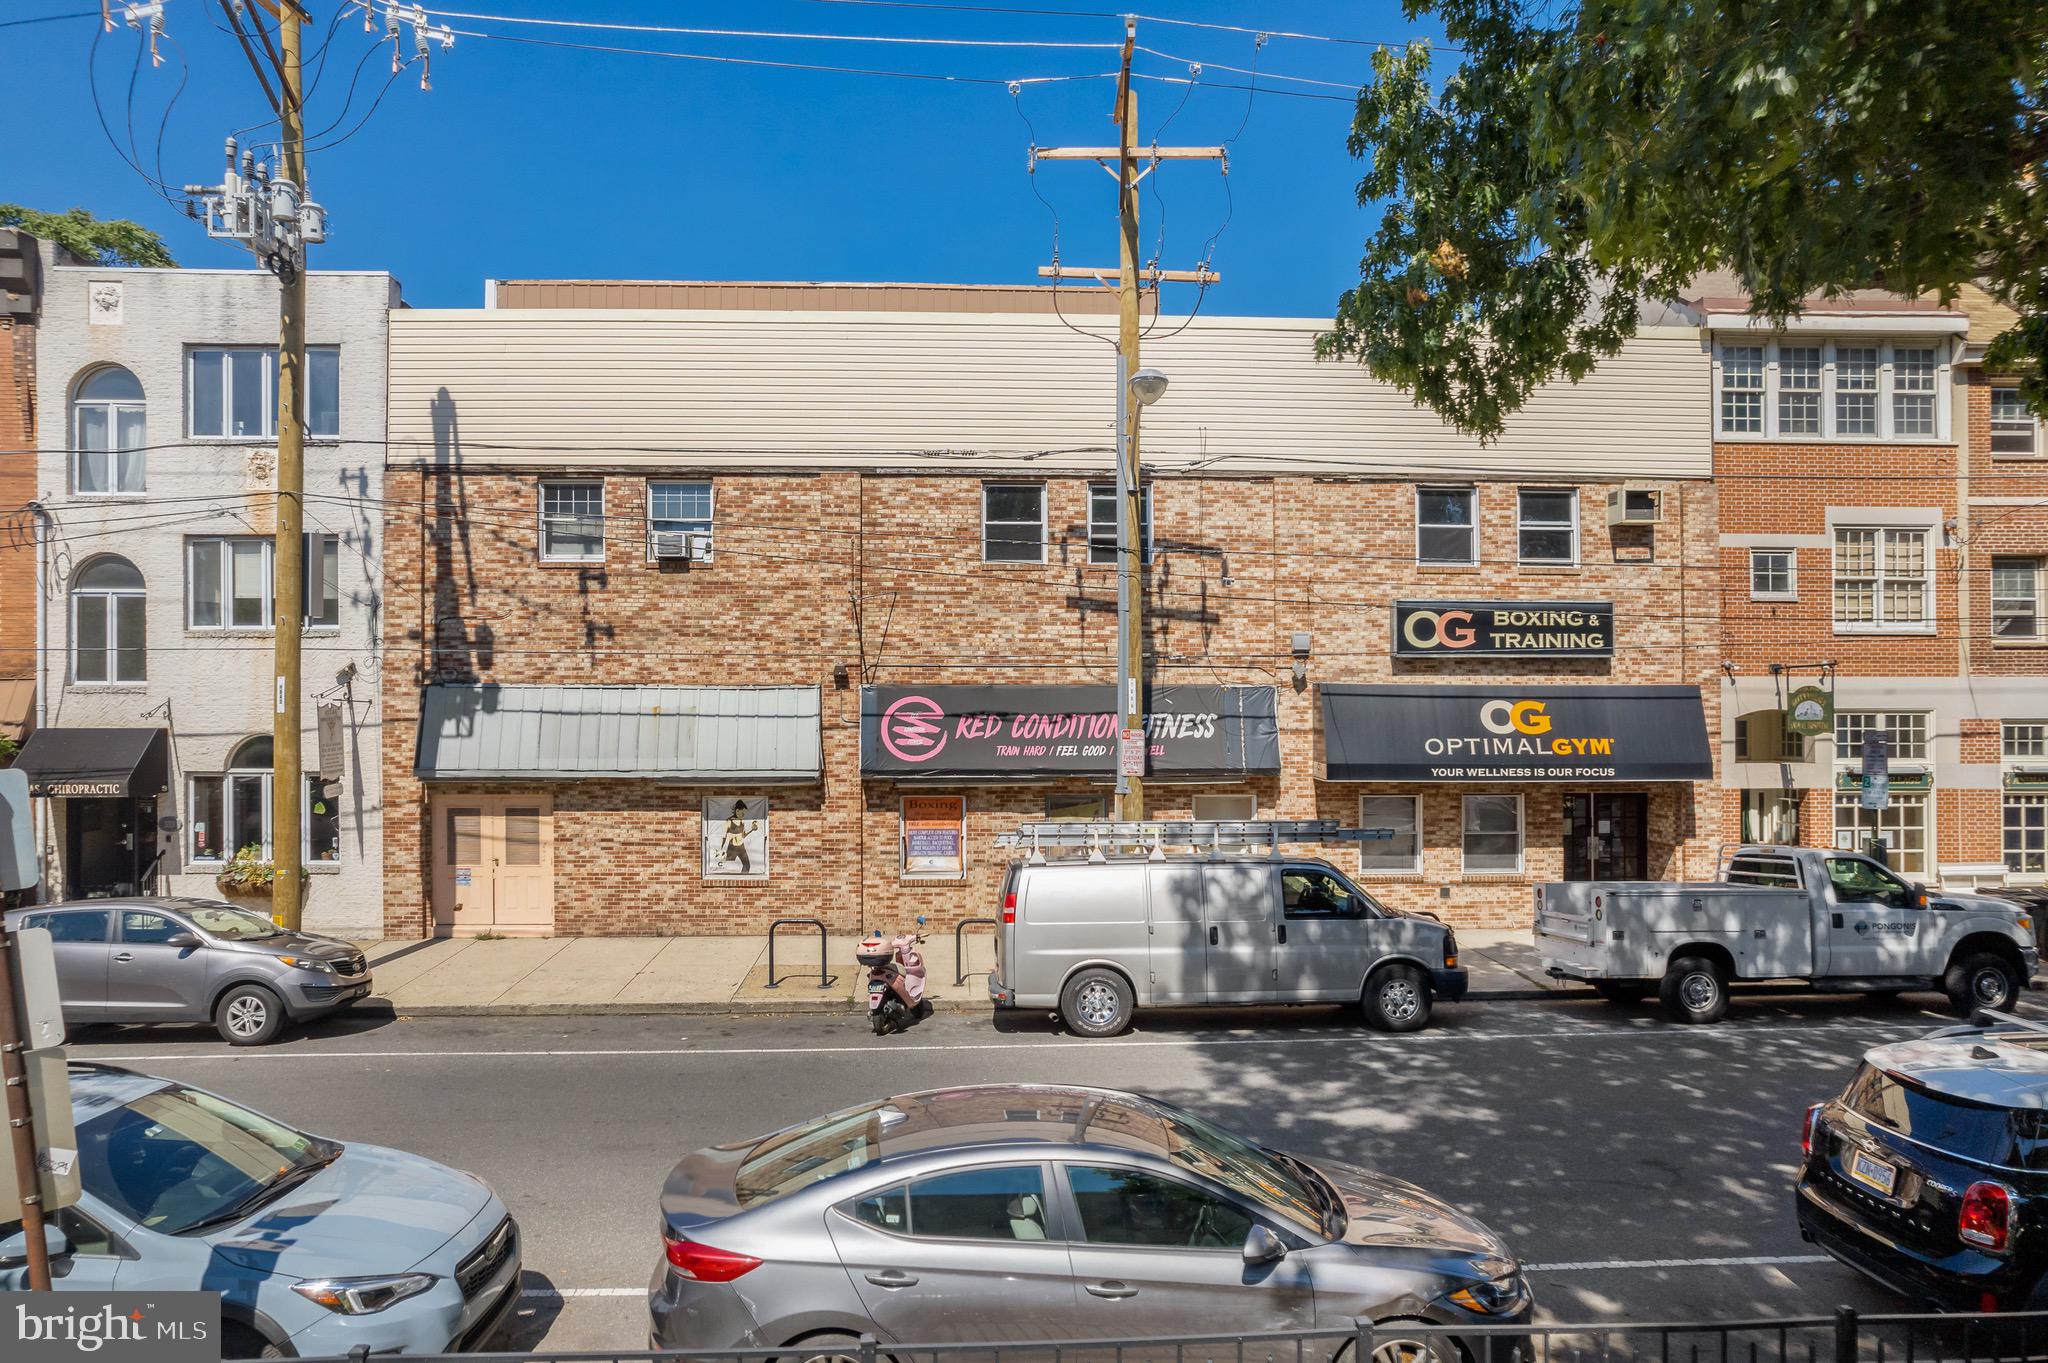
Exceptional CMX-2 zoned development opportunity in the heart of Queen Village. This offering includes four contiguous parcels spanning from Bainbridge Street through to Kater Street, creating a rare block-through assemblage in one of Philadelphia’s most desirable and supply-constrained neighborhoods.

The property is approximately 22,000+ sq ft two-story structure and includes a private rear parking lot with access from Kater Street, providing valuable flexibility for future site planning, parking, or service access.

The existing building presents an ideal full gut renovation or redevelopment opportunity, allowing developers to reimagine the site through adaptive reuse or new construction. CMX-2 zoning supports a variety of potential uses including mixed-use residential, multifamily, retail, boutique hospitality, or institutional uses, subject to buyer due diligence.

Property Highlights

• CMX-2 zoning
• Four contiguous parcels included in the sale
• Approx. 22,000+ sq ft existing structure
• Block-through site from Bainbridge Street to Kater Street
• Private rear parking lot with Kater Street access
• Prime Queen Village location surrounded by strong residential demand, dining, and retail

Property is being sold as-is. Buyer responsible for verifying zoning, permitted uses, density, and development potential.

Large assembled development sites of this scale in Queen Village rarely become available.
#PAPH2158518

PHILADELPHIA

325 BAINBRIDGE STREET 31

None Beds

None Baths

22,000 Sq.Ft.

$3,850,000

MLS#: PAPH2158518

From the moment you turn onto winding Carmichael Road and cross the bridge onto Wye Island, the pace begins to slow. Of the island’s approximately 2,800 acres, only about 350 are privately owned. The State of Maryland through the Maryland Park Service owns and manages the rest. ‘The Point’ is among the island’s handful of private properties, distinguished by almost six acres and more than 1,200 feet of elevated waterfront, one of the largest private shorelines on Wye Island, with over half riprapped. Set at the end of a private drive, this exceptional estate offers a rare sense of privacy amid the island’s pristine, unspoiled lands.

The main residence is distinctive in both design and setting, with a playful modern aesthetic, soaring ceilings reaching nearly 18 feet, and an open floor plan oriented toward the water. Two bedroom suites occupy the main level, each with an ensuite bath and its own exceptional outlook, one overlooking the Wye River, the other facing a private cove. Upstairs, two additional bedrooms share a Jack-and-Jill bath, with each opening to its own private deck.

Designed for both everyday living and memorable family gatherings, the property embraces the natural beauty of its surroundings. An outdoor kitchen creates an inviting setting for entertaining, while the approximately 90-foot pier, with an estimated 5’+ mean low water, provides direct access to the river and the Chesapeake beyond. A private duck blind and abundant wildlife further connect the property to the land and water.

A charming guest house provides comfortable accommodations for extended family and friends, with a kitchenette, bedroom, full bath, and sweeping water views. A second-floor loft, with exceptional views across the river and surrounding farmland, provides an ideal setting for a home office, studio, or quiet retreat.

Life on Wye Island is defined by its unspoiled landscape and enduring connection to the outdoors. The island is celebrated for its quiet coves, abundant wildlife, and sporting traditions, with opportunities for boating, crabbing, fishing, waterfowl hunting, and deer hunting. Here, days can be spent on the river, along the shoreline, in the surrounding woods and fields, or simply enjoying the remarkable sense of privacy that comes with living in such a protected setting.

Meticulously maintained and ready for its next chapter, The Point represents an increasingly rare opportunity to own a private waterfront estate in one of the Eastern Shore’s most pristine and unspoiled settings. A place for family and friends to gather, enjoy the water, and experience all that Wye Island and Eastern Shore have to offer. 

***Owner occupied - PLEASE DO NOT DRIVE DOWN DRIVEWAY.*** Agent related to Owner.
#MDQA2018668

QUEENSTOWN

491 WYE ISLAND ROAD

5 Beds

4 Baths

3,864 Sq.Ft.

$3,850,000

MLS#: MDQA2018668
Real estate taxes under appeal process. 

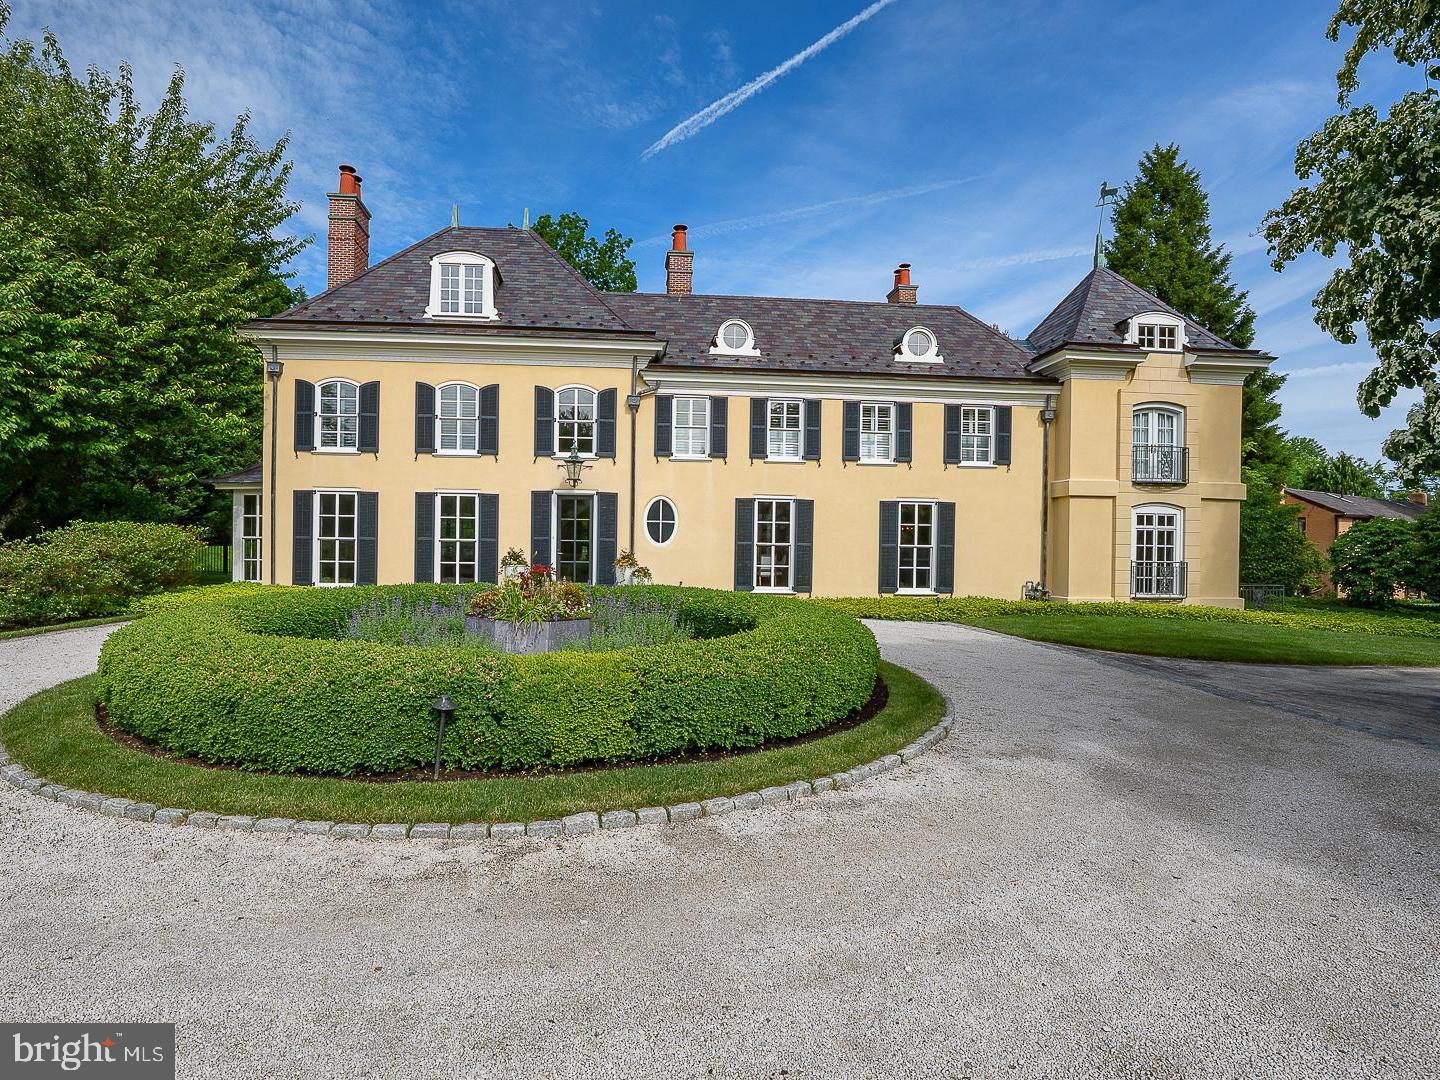
A rare offering in Northside Villanova, this exceptional 1.5 acre French Country estate sits on a premier cul-de-sac, combining privacy, luxury and timeless design. A 2018 renovation blends dramatic floor-to-ceiling windows with an open, modern layout for effortless living and entertaining.  A courtyard entry leads to views of the pool and walled gardens. The chef’s kitchen opens to a spacious great room overlooking the grounds, pool, spa, terraces, and pool house. Features include 5 en-suite bedrooms, 6 full and 2 half baths, and a finished daylight lower level with a gym, bar, media room and wine cellar. 

Professionally designed landscaping, a European-style gravel motor court, Belgian block detailing, and bluestone-capped walls enhance the setting. A Vermont slate roof, copper gutters, detailed millwork, and custom railings complete this one-of-a-kind offering—originally designed by renowned architect Walter K. Durham.
#PAMC2180350

VILLANOVA

1122 BRYNLAWN ROAD

5 Beds

7 Baths

7,951 Sq.Ft.

$3,850,000

MLS#: PAMC2180350
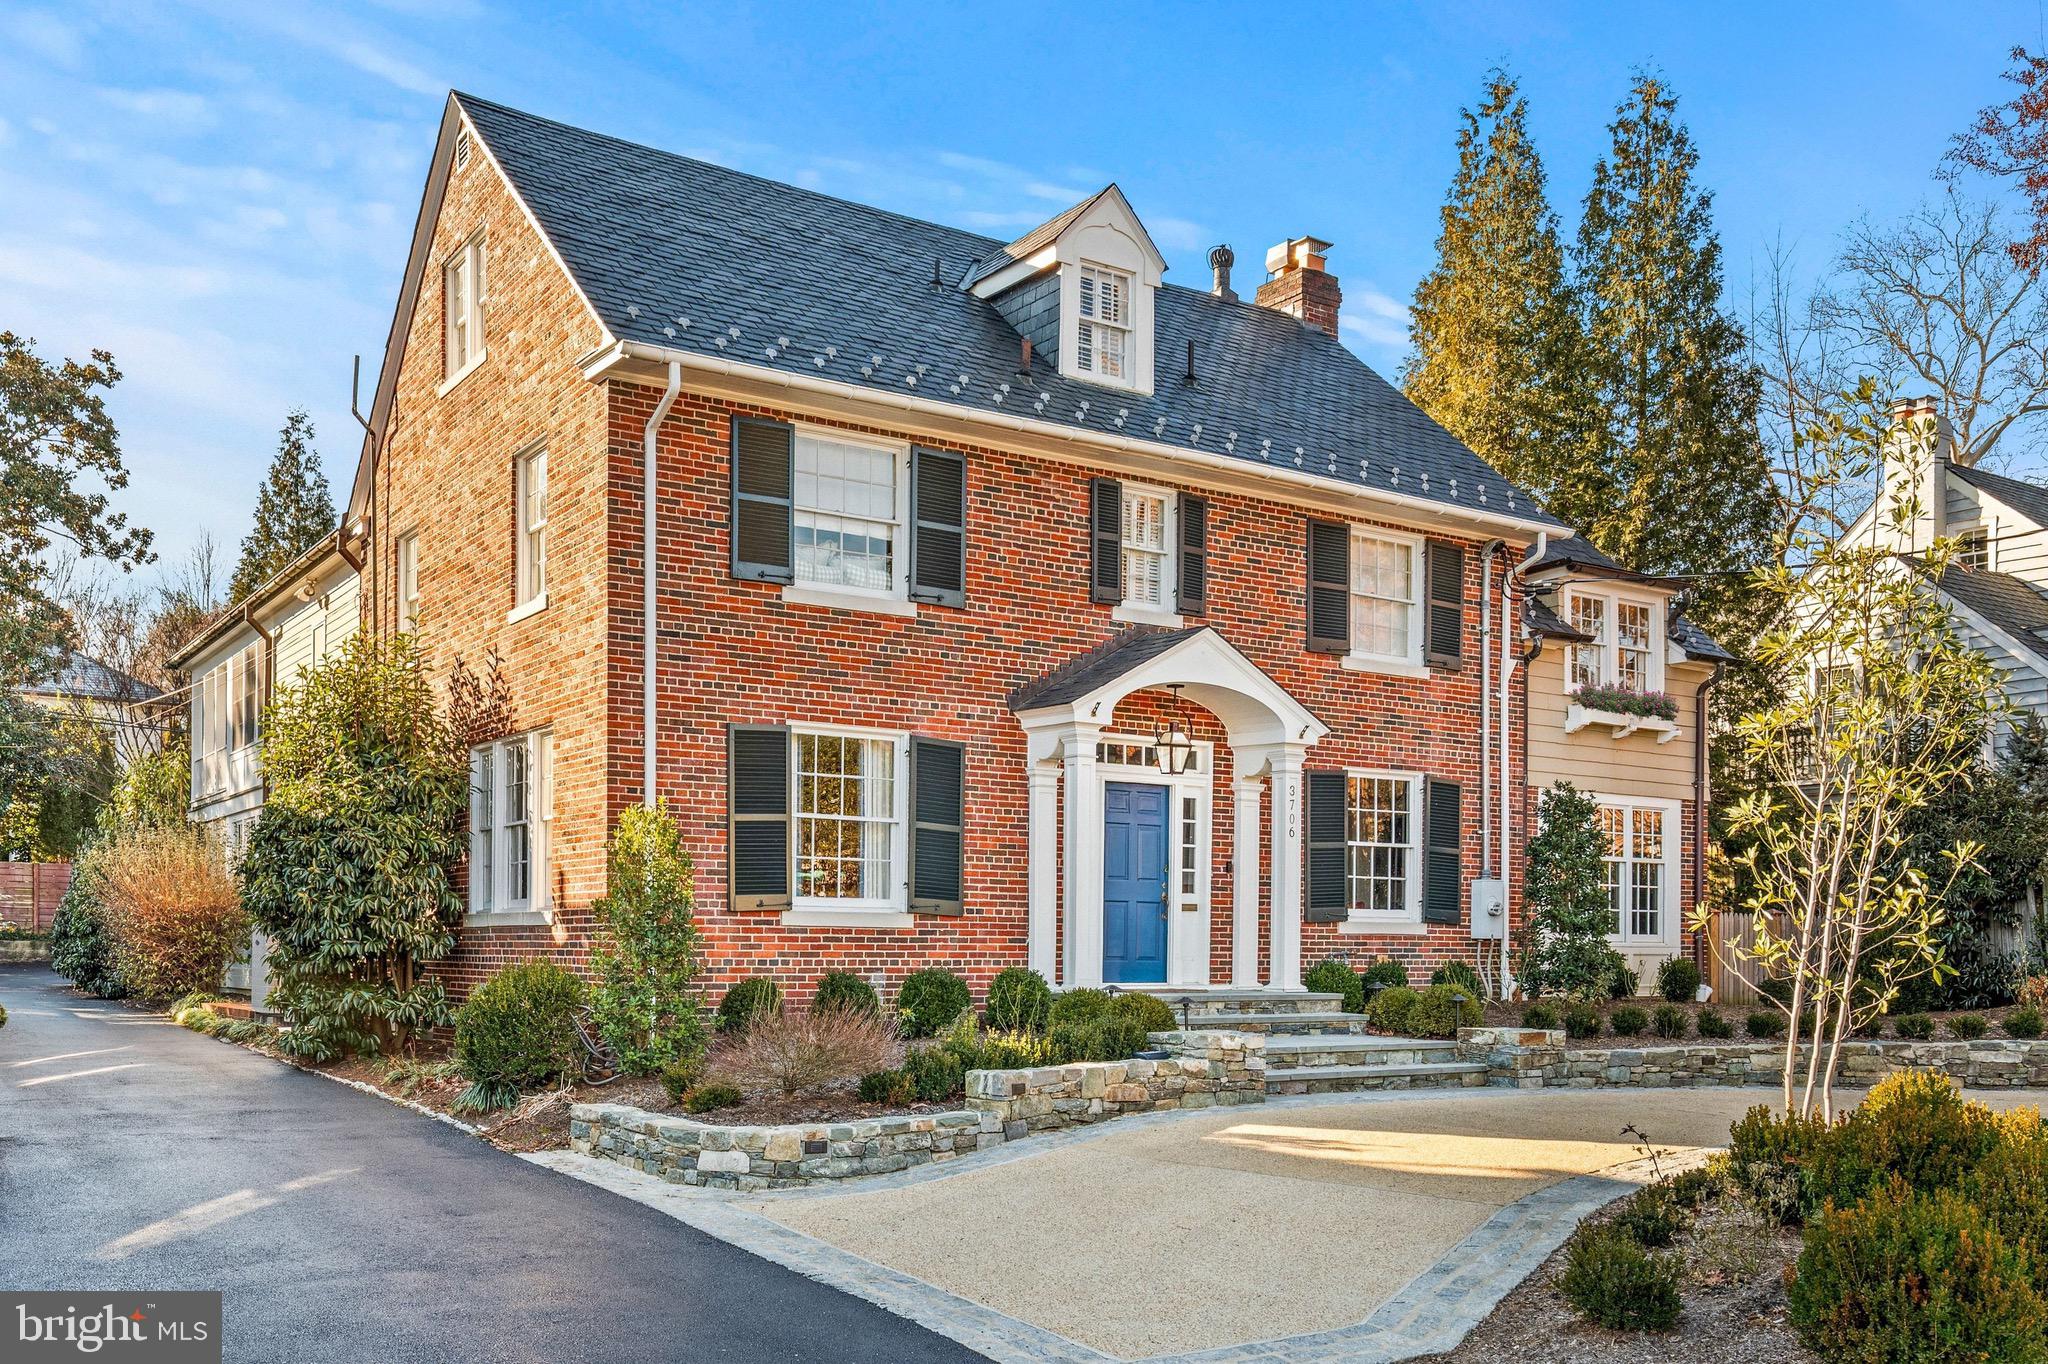
Originally built in 1924, this beautifully renovated and expanded Colonial spans across four levels of living in the coveted and historic Chevy Chase Village. This grand home blends timeless design with generous living spaces, offering seven bedrooms, five and a half bathrooms, and beautifully landscaped grounds designed by Lila Fendrick Landscape Architects. You are welcomed to the residence by a newly designed horseshoe driveway, providing a wonderful ease of flow in and out of the home. This off-street parking area is in addition to the oversized one-car garage in the rear of the property.  As you pass under a patinaed gas lantern, the main level opens into a proper foyer flanked by a gracious living room to the right and formal dining room to the left. The living room flows seamlessly into a handsome library through dual encasement entrances on each side of the stunning double-sided wood-burning fireplace. The library is surrounded by windows and includes built-in shelving as well as French doors that open to the outdoor terrace. The formal dining room is perfectly positioned in a sun-lit front corner of the home. It has a swinging door that leads to a newly renovated butler's pantry featuring a dishwasher drawar, beverage fridge and tableware storage - perfect for entertaining. Also in the front of the residence and smartly tucked away is a guest coat closet and powder room. At the heart of the home is the expansive and newly renovated eat-in kitchen and family room, designed for both everyday living and dining. The kitchen has carrera marble countertops, a custom vented hood, top-of-the-line appliances, a large center island with stool seating, abundant storage, and seamlessly connects to the butler's pantry. The family room is flooded with sunlight and includes a wood-burning fireplace that gorgeously anchors the room. There are multiple sets of French doors that lead to the outdoor terrace and landscaped backyard. Adjacent is a charming breakfast room with a built-in banquet and an oversized mudroom that has ample storage cubbies, a pocket door and heated floors. This area leads to a back door that opens to the backyard, a grilling area and pathway to the detached garage. Upstairs, the primary suite is a true retreat featuring a gas fireplace, an adjacent sitting room surrounded by windows, a private screened porch, and an en-suite bathroom with a dual built-in vanity, soaking tub and walk-in shower. The suite also includes a large walk-in closet and two additional double-door closets. Just outside the primary suite is a secondary laundry room with a side-by-side washer / dryer and sink, as well as a linen closet. This level also offers the original primary bedroom that has an ensuite bathroom with a bathtub, a walk-in closet, and a private windowed sitting room / office / playroom. A third and fourth bedroom as well as a hallway bathroom with a bathtub complete this level. On the top floor, there are three more bedrooms or flexible office spaces, enhanced by skylights in the hallway and a bathroom with a charming clawfoot bathtub. The lower level provides exceptional versatility with an oversized media room featuring built-in cabinetry and heated floors, a recreation room, a fitness room, a hallway bathroom with a bathtub, multiple closets (including a separate media closet), and a large storage room / main laundry room with a side-by-side washer and dryer, and sink. The professionally landscaped and fully fenced in backyard has multiple areas to relax and entertain, creating a serene outdoor setting. A detached oversized garage offers parking for one car with extra storage or the space could even be used for a golf simulator. More than just a home, 3706 Bradley Lane offers the rare opportunity to experience true Chevy Chase Village living where charm and a strong sense of community converge while enjoying the Village’s unmatched services and amenities.
#MDMC2211366

CHEVY CHASE

3706 BRADLEY LANE

7 Beds

5 Baths

6,635 Sq.Ft.

$3,850,000

MLS#: MDMC2211366
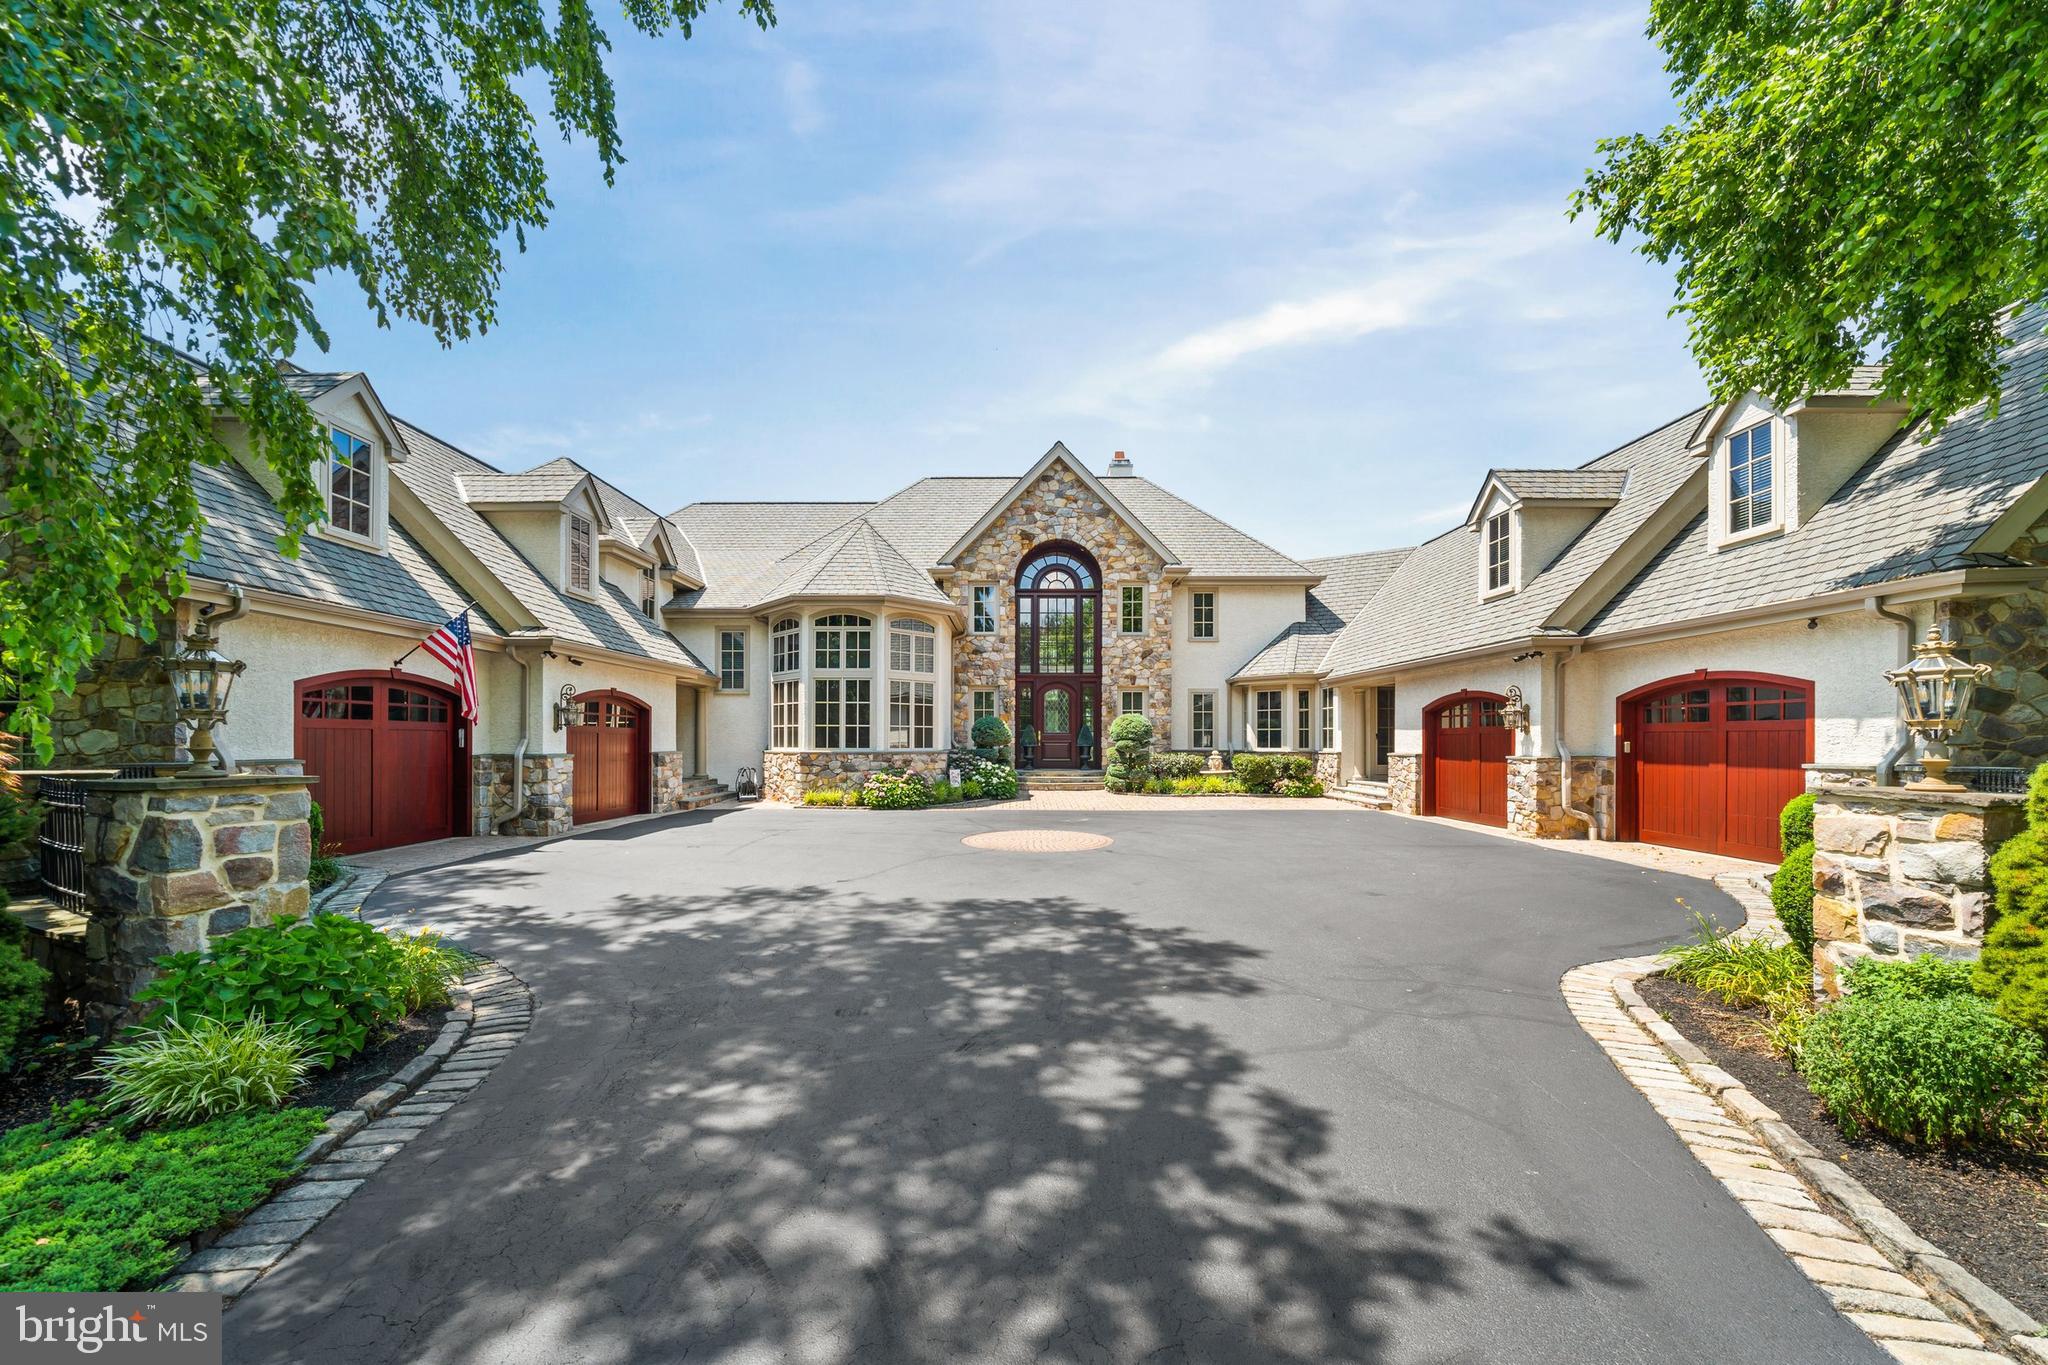
Welcome to this extraordinary custom-built estate in the highly desirable walkable community of Centreville Reserve. Designed by Hillcrest Associates and exclusively built by Dewson Construction with exceptional craftsmanship, this 5-bedroom, 7 full-bath, 2 half-bath residence offers timeless architecture, refined finishes, and true resort-style living. The home opens with a grand two-story foyer featuring gallery-style travertine tile flooring and a dramatic arced bridge overlook, setting the tone for the home’s scale and elegance. Step into a magnificent 25-foot living room with tray ceiling, a full rear wall of windows, and a soaring two-story limestone fireplace — an awe-inspiring focal point. Adjacent is a gracious formal dining room, vast in size and appointed with decorative moldings and arched openings, ideal for elegant entertaining. The heart of the home is a seamless open-concept layout that unites the custom Paradise Kitchen, family room, and breakfast room that features Enkeboll hand carved millwork. The kitchen features granite countertops, handcrafted cabinetry, professional-grade appliances, a large island, and a walk-in butler’s pantry. Just off the kitchen is one of two powder rooms, and a spacious mudroom/laundry combination with built-in cabinetry, utility sink, and folding area. The family room impresses with a soaring ceiling, gas fireplace with custom mantle, and a built-in 150-gallon saltwater aquarium, flowing effortlessly into the breakfast room with built-in benches, a custom volume ceiling, and two 8-foot atrium doors that open to a vast rear deck. An elegant two-story library is accessed through double 12-panel lite doors, showcasing raised-panel cherry cabinetry, custom bookshelves, and a balcony overlook. The private first-floor primary suite offers a true sanctuary with a sitting area and spa-style bath featuring a domed ceiling, whirlpool tub, oversized walk-in shower, dual vanities, an in-suite washer and dryer, and two expansive walk-in closets, each with dressing areas and custom organizers. Upstairs, four additional bedrooms each feature private en-suite bathrooms, volume ceilings, and generous walk-in or storage closets. A large flexible-use room provides ideal space for a guest suite, media room, or game room, and the level includes a third laundry room with built-ins and folding station. The walk-out lower level is extraordinary. The entire rear wall is encased in glass with five sets of atrium doors leading to a huge, covered open-air slate patio that spans the entire width of the home, mirroring the expansive Ipe wood deck above. This level features volume tray ceilings with uplighting, a custom bar with premium appliances (refrigerator, icemaker, microwave, and dishwasher), a pool table area, poker room, and an impressive golf simulation room adorned with custom murals by renowned artist Dan Gotel. A full bath and abundant storage complete this level. The outdoor living experience is unmatched. In addition to the covered patio, there is a second full bath with an outdoor shower for poolside convenience. The 60’ x 22’ heated saltwater pool is accented by a graceful dolphin fountain, cabana, fully equipped outdoor kitchen, stone fireplace lounge, and hot tub, all nestled within lush, professionally landscaped private grounds. Also located on the property is a vast multi-purpose sport court, ideal for basketball, pickleball, tennis, and other recreation — a perfect complement to this home’s resort-style amenities. Additional features include a home theater, wine cellar, fitness room, whole-house audio, smart home automation, and a four-car garage. Just minutes from Centerville Village, Brandywine Valley trails and museums, and top-rated private schools, this estate offers an unparalleled combination of scale, sophistication, and lifestyle in one of Delaware’s most prestigious neighborhoods.
#DENC2083240

WILMINGTON

115 CENTRENEST LANE

5 Beds

7 Baths

10,344 Sq.Ft.

$3,850,000

MLS#: DENC2083240
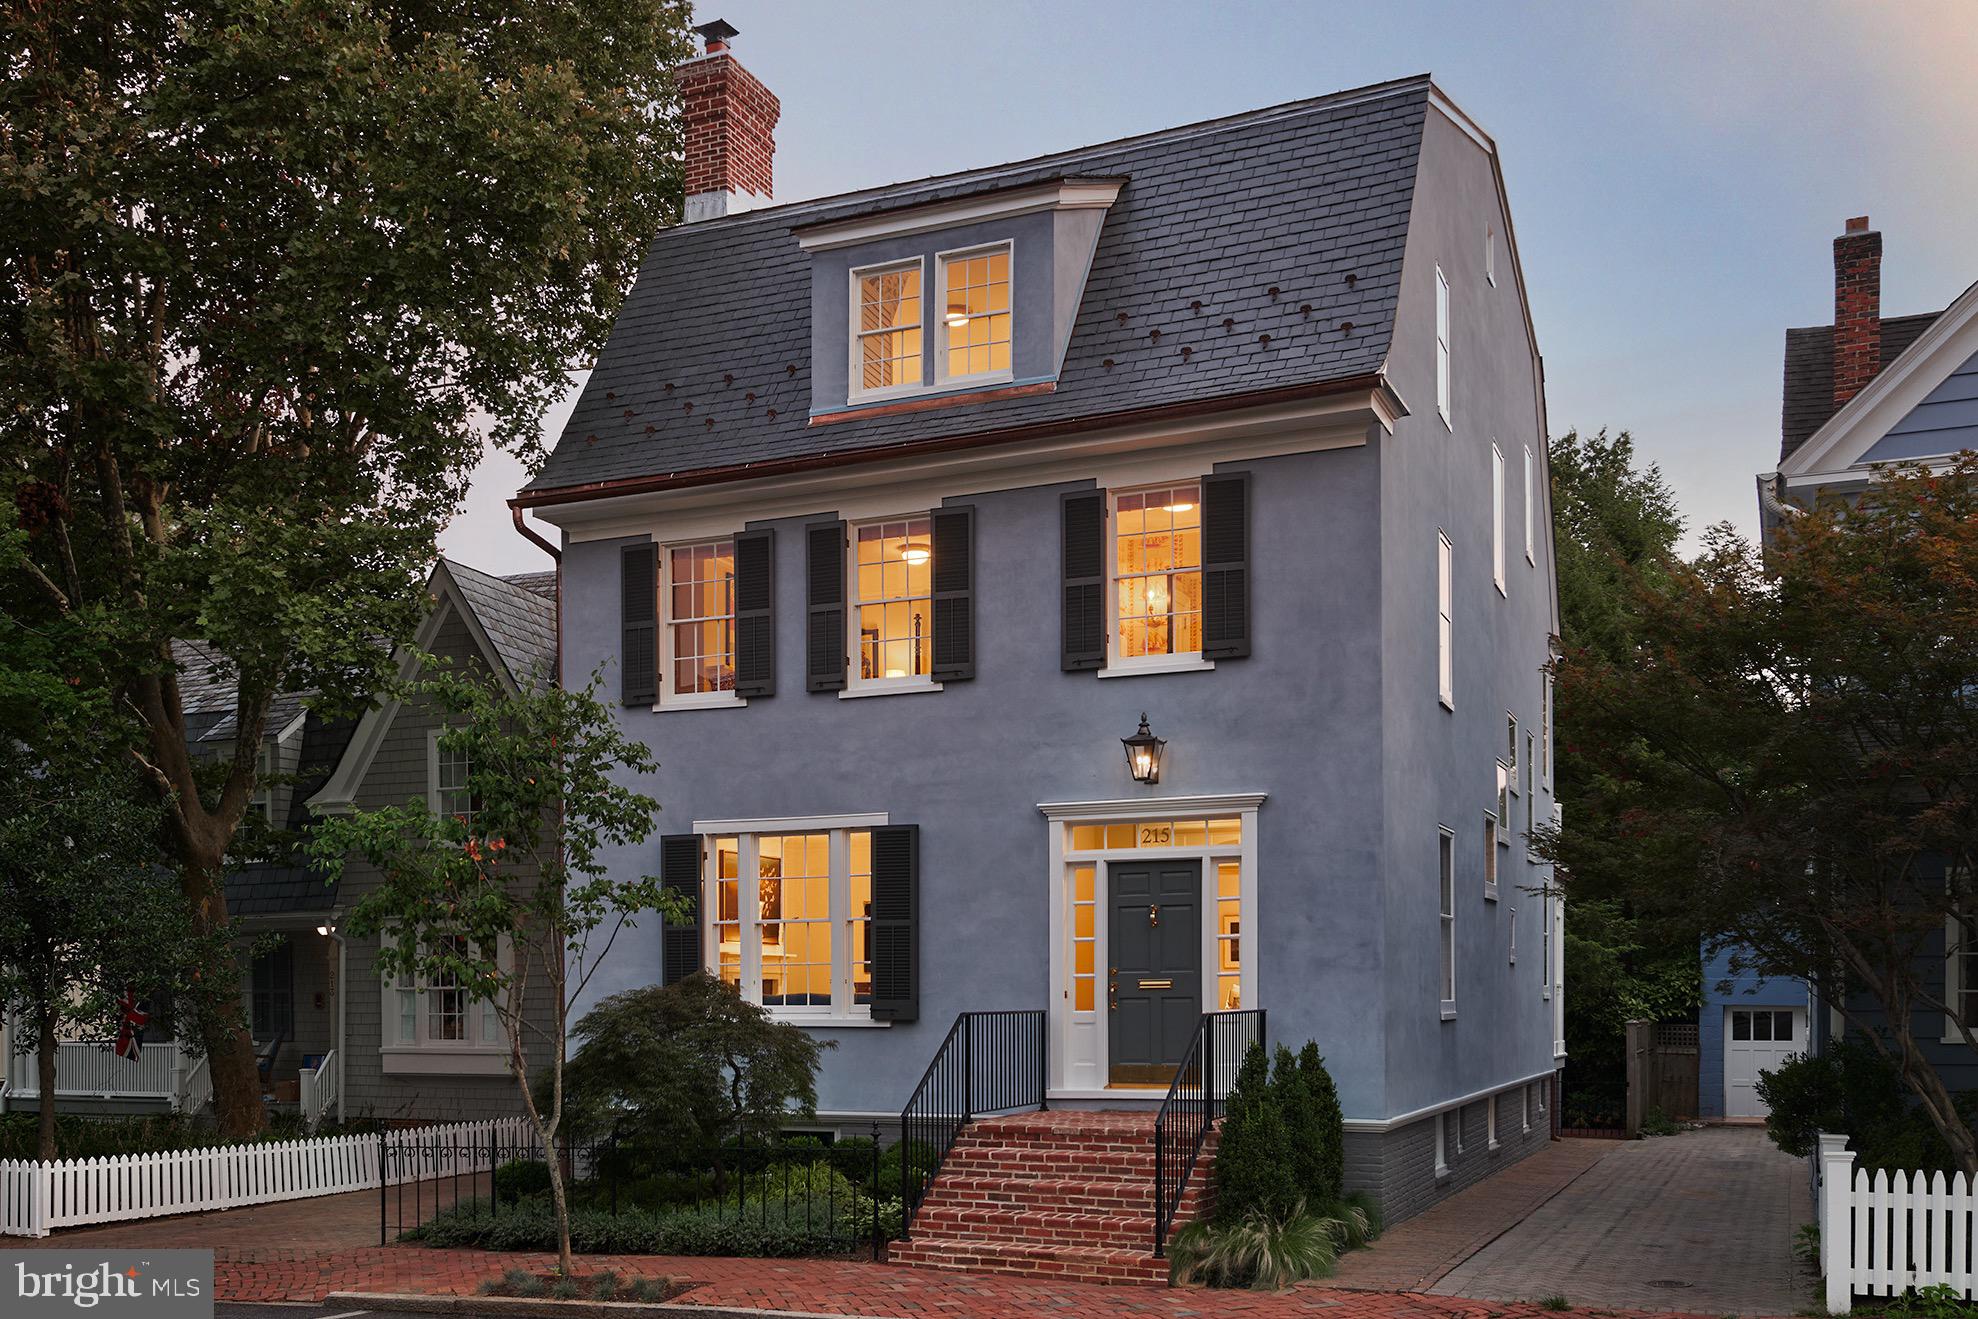
Exquisite, complete remodel of prominent Historic property in the heart of downtown Annapolis. 
Located on prestigious King George Street, and featured in the Annapolis Home Magazine, this home has been seamlessly restored and preserved to its original architecture and charm all while adding an updated, modern, and elegant look with high-end finishes throughout.  
The home has been thoughtfully designed and constructed LEED Gold certified by Winchester Construction with over 4,900 sq ft of living space, 5 bedrooms, 5.5 bathrooms, finished lower-level suite with 2nd kitchen, oversized rooftop balcony, stately curved brick patio, and private driveway with parking.  
The complete restoration includes a refurbished exterior, featuring a new Buckingham slate roof, copper flashing and gutters, repaired and upgraded windows, trim, and a charming front entrance. 
Upon entrance into the home, you are greeted by a stunning foyer, new white oak floors, high ceilings, bright natural light, two gas fireplaces, and a three-floor, cantilevered stairway with a mahogany handrail and a medallion of the Naval Academy insignia embedded in the cap on the first-floor banister.  
An addition was added that includes the kitchen, eat in breakfast room and a set of French doors that lead to the outdoor patio. The large gourmet kitchen features marble countertops, top of the line stainless-steel appliances, custom navy-blue cabinetry with classic brass hardware and Sirca lightening. The open concept, recessed lighting, custom crown and shoe moldings, and quality of materials used throughout the home exude class.  The second and third upper levels offer 4 bedrooms including the primary suite with custom closets, upper-level living room, gas fireplace and walk-out to the rooftop balcony.  
All bathrooms have been completely remodeled with heated floors, marble countertops, custom marble & tile showers, Sirca lightening and Classic brass hardware. 
The finished lower level provides an additional full kitchen, additional bedroom, full bathroom, laundry room, and mechanical room. 
This home provides direct access to the United States Naval Academy, is located steps from the water, boutiques, shopping, and restaurants. Convenient access to Rt. 50 and 97 which provides direct access to Baltimore, BWI, Ft. Meade/NSA and Washington, DC.  Welcome home!
#MDAA2050790

ANNAPOLIS

215 KING GEORGE STREET

5 Beds

5 Baths

4,991 Sq.Ft.

$3,850,000

MLS#: MDAA2050790

None
#PAPH843004

PHILADELPHIA

1121 N DELAWARE AVENUE 29

None Beds

None Baths

22,440 Sq.Ft.

$3,850,000

MLS#: PAPH843004

Welcome to 1315 R Street NW, this fully reimagined residence on one of Logan Circle's most coveted tree-lined streets has been taken down to the brick and meticulously rebuilt. Inside, the exceptional four-bedroom, four-and-one-half-bath home masterfully blends timeless architectural character with sophisticated contemporary design. Every element has been thoughtfully curated to deliver an uncompromising standard of craftsmanship, comfort, and modern luxury. Beyond its stately façade, dramatic 11-foot ceilings on both the main and second levels create a remarkable sense of scale, while oversized windows flood the interiors with natural light. Exquisite custom millwork, intricate picture moldings, solid-core doors, and European white oak chevron flooring establish a refined backdrop throughout the home, complemented by designer Visual Comfort lighting that enhances every space. Designed for both elegant entertaining and effortless daily living, the open-concept main level features an inviting living and dining room with an expansive terrace. At the heart of the home, the stunning chef's kitchen showcases finely crafted inset wood cabinetry, expansive quartz countertops with a full-height backsplash, and a suite of professional-grade Bertazzoni appliances, including a 48-inch dual-fuel range. Every detail has been selected with both beauty and functionality in mind. The upper level offers three generously proportioned bedroom suites, each appointed with custom closet systems. The luxurious primary suite serves as a private retreat, complete with a terrace, dressing room with built-ins, and a spa-inspired marble bath featuring Waterworks fixtures, crackle-finish ceramic tile, and honed limestone flooring. The fully finished lower level offers exceptional flexibility for guests, multigenerational living, entertaining, or income-producing use. Featuring a spacious family room, full kitchen, and private guest suite, the level also holds a Certificate of Occupancy, allowing it to be separated from the main residence and used as a long-term rental. No detail was overlooked during the comprehensive renovation. Behind the walls, the residence boasts entirely new plumbing, electrical, HVAC systems, framing, and insulation, providing the confidence and efficiency of new construction while preserving the home's historic character. Outdoor living is equally impressive, with a private rear terrace leading to secure off-street parking for two vehicles, fully wired for EV charging. Perfectly positioned in the heart of Logan Circle, 1315 R Street NW offers an exceptional opportunity to own a completely transformed historic residence where timeless architecture, bespoke finishes, and state-of-the-art systems come together to create one of the neighborhood's finest offerings.
<div style="padding:56.25% 0 0 0;position:relative;"><iframe src="https://player.vimeo.com/video/1214308379?badge=0&autopause=0&player_id=0&app_id=58479" frameborder="0" allow="autoplay; fullscreen; picture-in-picture; clipboard-write; encrypted-media; web-share" referrerpolicy="strict-origin-when-cross-origin" style="position:absolute;top:0;left:0;width:100%;height:100%;" title="1315 R Street NW_Unbranded"></iframe></div><script src="https://player.vimeo.com/api/player.js"></script>
#DCDC2278836

WASHINGTON

1315 R STREET NW

4 Beds

4 Baths

3,727 Sq.Ft.

$3,850,000

MLS#: DCDC2278836
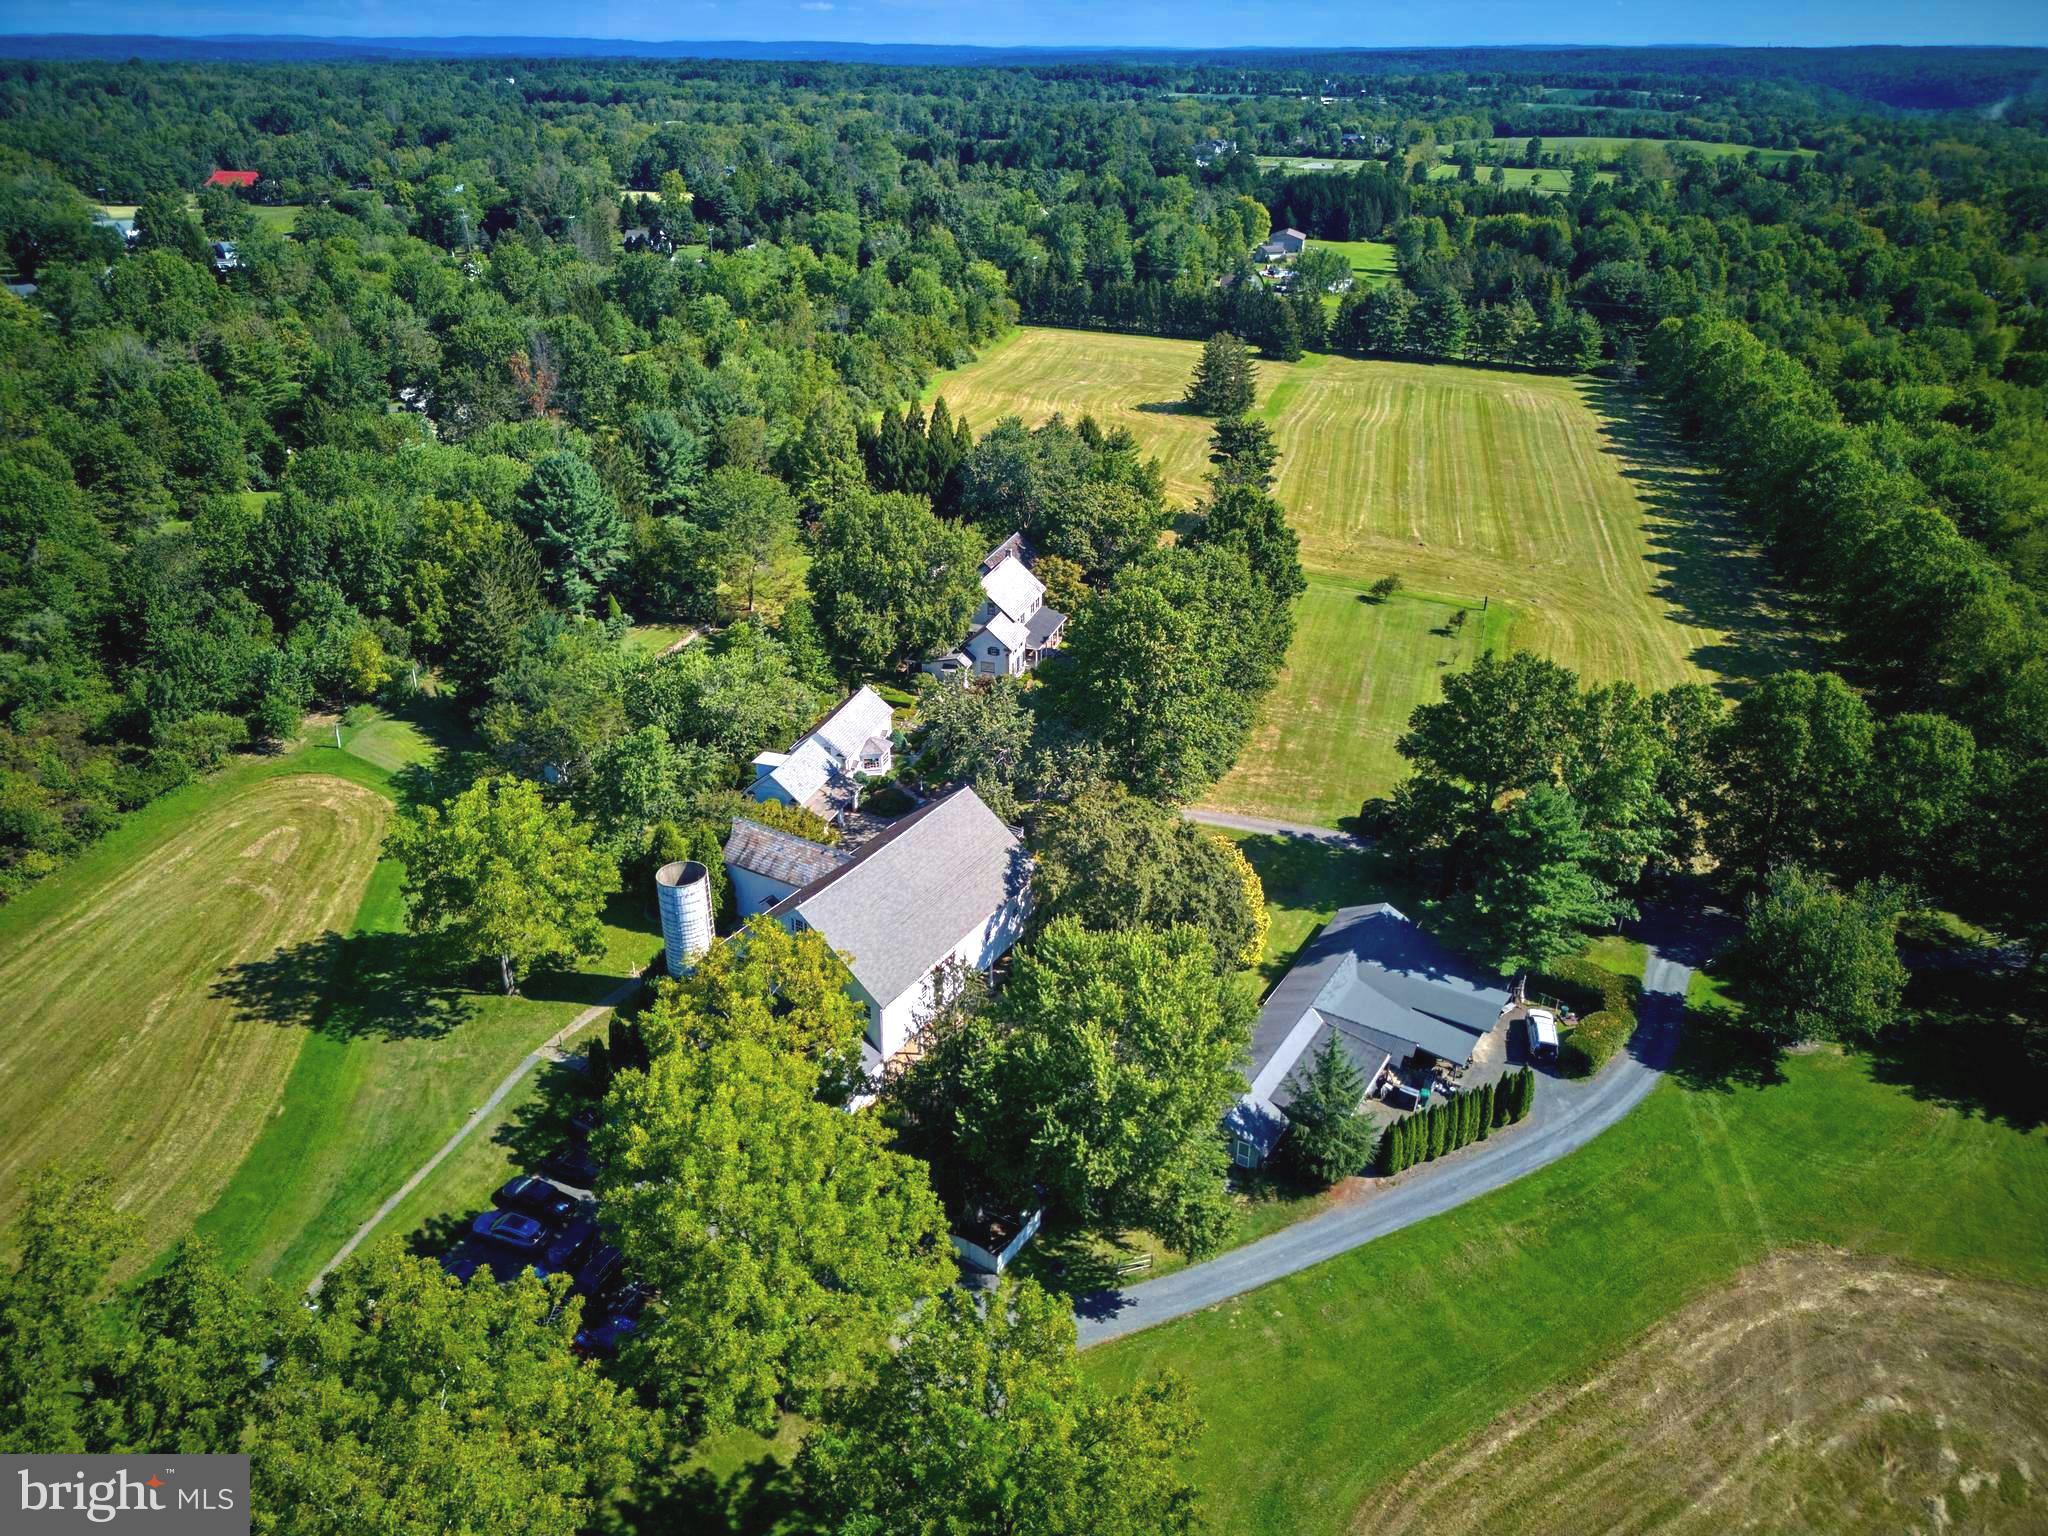
More than 800ft down a tree lined country drive way, flanked by open fields and dotted with freshly harvested hay bales the exciting glimpse of Silver Buttons Farm begins to emerge.  This quiet and  sophisticated compound is reminiscent of the estates in Greenwich and Darrien, Connecticut.  As you pass through the gates, you enter a formal auto-court with a panoramic view of the stately and quintessential Bucks County farmhouse, 18th century bank barn with a separate art studio with north-facing window over the two car garage with guest suite.  The initial portion of the main dwelling was built in the late 1700s and has evolved into the present 5700 sq/ft  home.  All of the rooms on the main floor have 9ft ceilings and on the 2nd floor rise to 14ft in the primary suite. The modern kitchen has a Garland stove and corresponding high end stainless appliances . The kitchen is eat-in, with adjacent formal dining room. The highlight of the first floor is a 1000 sq/ft solarium with three walls of windows that look out at the pool, pool house and fields. The home has been meticulously maintained while preserving the age-old patina on the floorboards.  The main floor millwork dates back to 1810.  The bedrooms on the 2nd floor range from 1000sq/ft to down to the smallest of the original 18th century home. There are 3 full baths on the  2nd floor and a powder room off the foyer on the main floor.  Just 50ft away is the former carriage barn,   which has been transformed to a modern office with bathroom and a  separate guest suite above with full bath. The fully reimagined and beautifully lit, party barn with heated dining area just across the motor court has a commercial size kitchen, full service wet bar and three bathrooms. Follow the sweeping staircase to the 2nd floor with additional bar adjacent to the dance floor.  The home is surrounded by a lush and serene landscape with fieldstone walls and impressive gardens.    To the rear of the property is a rectangular lily pond.  At one end of the pool is a Williamsburg-inspired pool house with French doors and slate roof.  At the other is a large pergola with mature wisteria.   Silver Buttons Farm is the estate that you are looking for.
#PABU2104304

PIPERSVILLE

5382 WISMER ROAD

5 Beds

3 Baths

5,753 Sq.Ft.

$3,850,000

MLS#: PABU2104304

Discover the pinnacle of contemporary waterfront living in this extraordinary new construction residence by Cypress Homes, perfectly sited on a spectacular peninsula along the picturesque Little Magothy River. Surrounded by water on two sides and offering a rare 525 feet of waterfrontage, this remarkable property captures sweeping panoramic views extending across the Magothy River to the Chesapeake Bay beyond. This custom crafted luxury home offers an exceptional blend of refined craftsmanship, timeless elegance, and an unparalleled waterfront lifestyle. Located within the highly acclaimed Blue Ribbon Broadneck School District and just minutes from downtown Annapolis, Severna Park, Baltimore, Washington, D.C., and BWI Airport, this residence offers the perfect balance of peaceful waterfront living and everyday convenience.

Designed with meticulous attention to detail, every space has been thoughtfully curated to capture the spectacular water views while offering exceptional comfort for everyday living and entertaining. The dramatic foyer immediately impresses with a stunning floor to ceiling glass wine cellar before opening to expansive living spaces where walls of glass frame the shimmering waters of the river and pool beyond. The open concept design seamlessly connects the living room with fireplace and wet bar, an elegant dining area, and a gourmet chef's kitchen featuring premium appliances, custom cabinetry, and sleek designer finishes. A private main level bedroom with an ensuite bath provides ideal accommodations for guests, extended family, or a dedicated home office.

An architectural open tread staircase leads to the upper level, where four additional bedrooms and three beautifully appointed baths await. The primary suite is a true waterfront sanctuary, offering breathtaking views, a private balcony overlooking the heated saltwater pool, a spa style bath, and generous walk in closets. An additional ensuite bedroom and two spacious bedrooms connected by a shared bath provide flexibility for family and guests, while the expansive bonus room above the garage is ideal as a media room, playroom, fitness studio, or additional guest retreat.

Step outside to experience a waterfront setting few can rival. Whether relaxing beside the heated saltwater pool, entertaining along the water's edge, or enjoying the serenity afforded by this rare peninsula setting, the connection to the water is ever present. Launch a kayak or paddleboard from your private pier, spend the day crabbing and fishing, or cruise the protected waters of the Little Magothy River before venturing out for endless boating adventures.

Offering the rare combination of new construction, 525 feet of waterfrontage, a peninsula setting with water on two sides, luxurious finishes, panoramic water views, and an unbeatable location, this is a home designed to be enjoyed for generations. A truly remarkable opportunity to experience one of Annapolis' most extraordinary waterfront estates. Welcome home!
#MDAA2152558

ANNAPOLIS

1100 MAGOTHY CIRCLE

5 Beds

4 Baths

4,822 Sq.Ft.

$3,850,000

MLS#: MDAA2152558
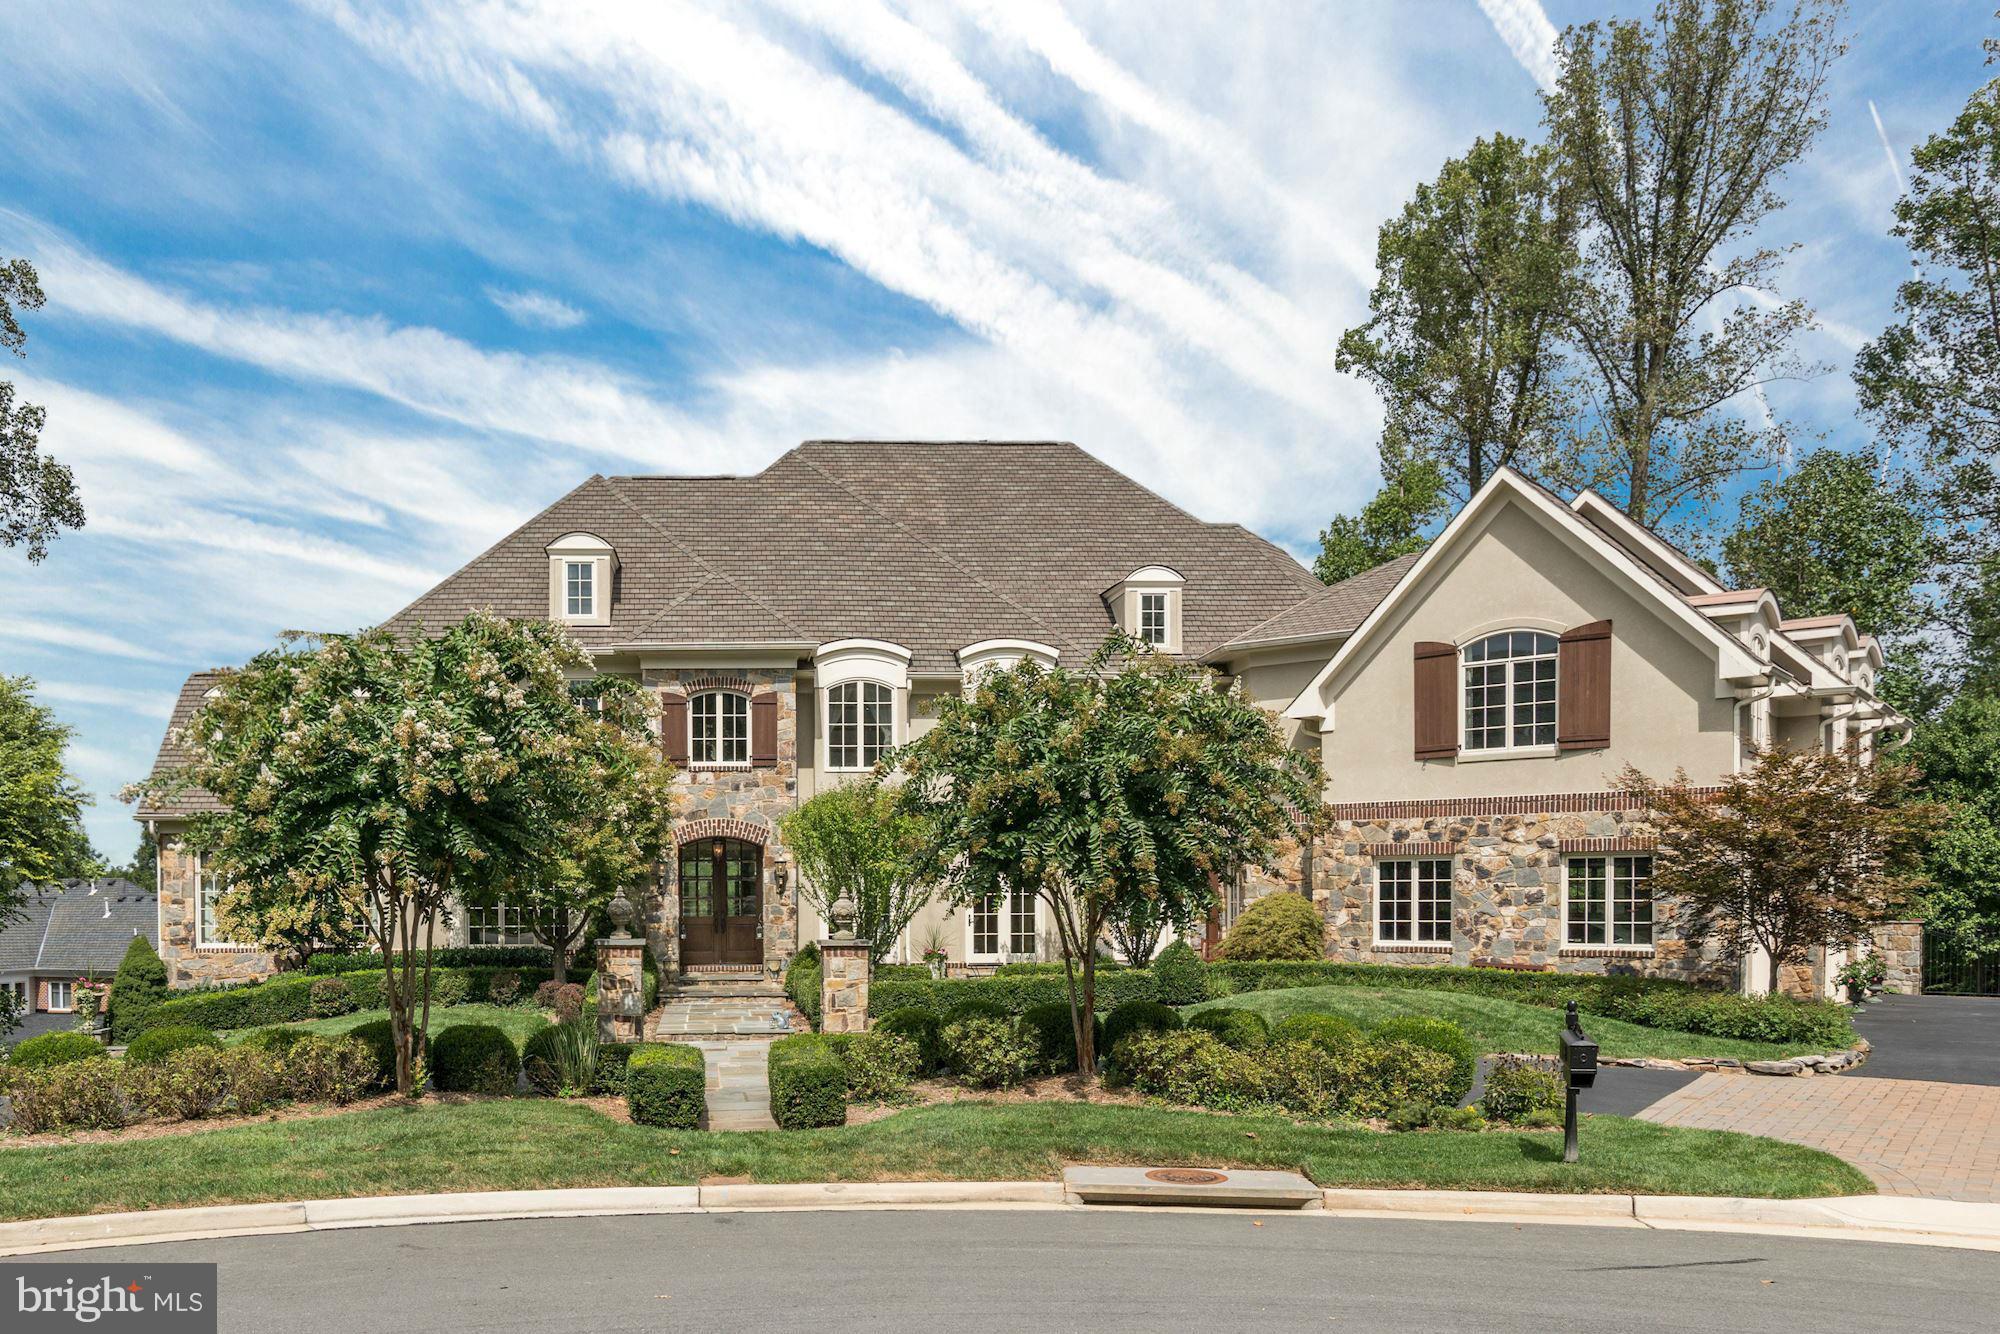
Spectacular custom-built French country residence in highly desirable Reserve community.Flowing layout w/ designer finishes throughout, gourmet kitchen, expansive master suite with fireplace, sitting room & luxurious master bath, walkout lower level w/ rec room with wet bar, exercise room & home theater. Backyard offers a pool, spa and beautiful hardscaping. Circular driveway & 3-car garage.
#1001243317

MCLEAN

7800 MERITAGE LANE

7 Beds

6 Baths

N/A

$3,850,000

MLS#: 1001243317
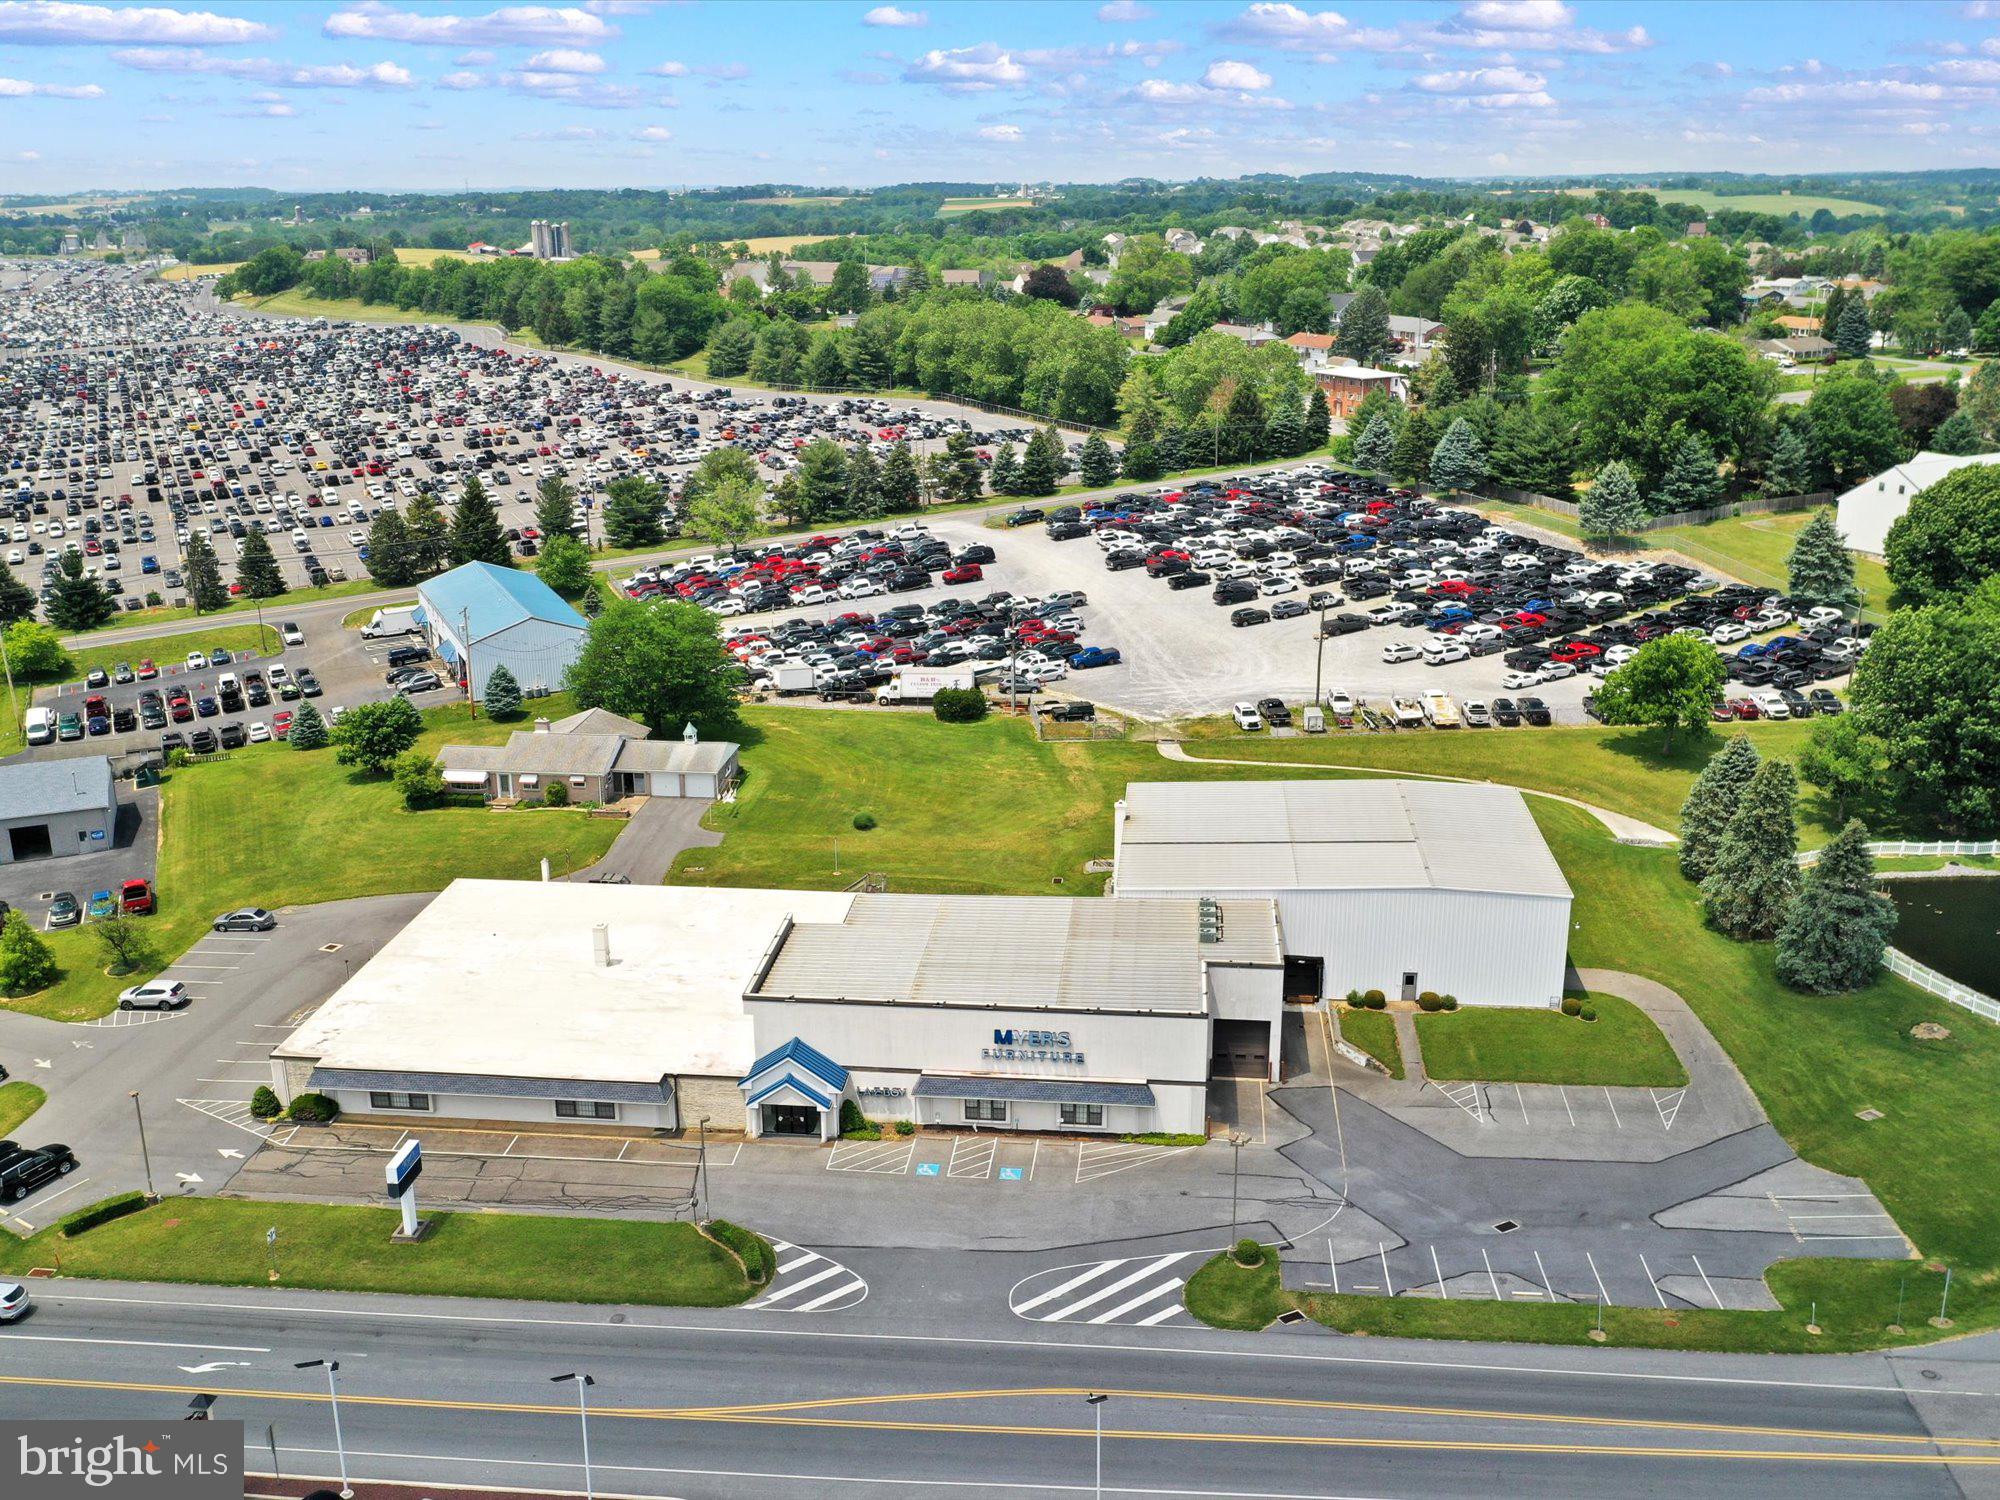
Former furniture store. 30,000 sq ft - show room, warehouse, office. Loading docks, parking, lighted, expandable. Electric -208V, 3 phase, 880 Volt. Very good condition, great location. Many uses will be possible. Includes 2 parcels totaling 5.3 acres. Other parcel # 500-02057-0-0000.
#PALA2000938

MANHEIM

936 LANCASTER ROAD

None Beds

None Baths

30,000 Sq.Ft.

$3,850,000

MLS#: PALA2000938
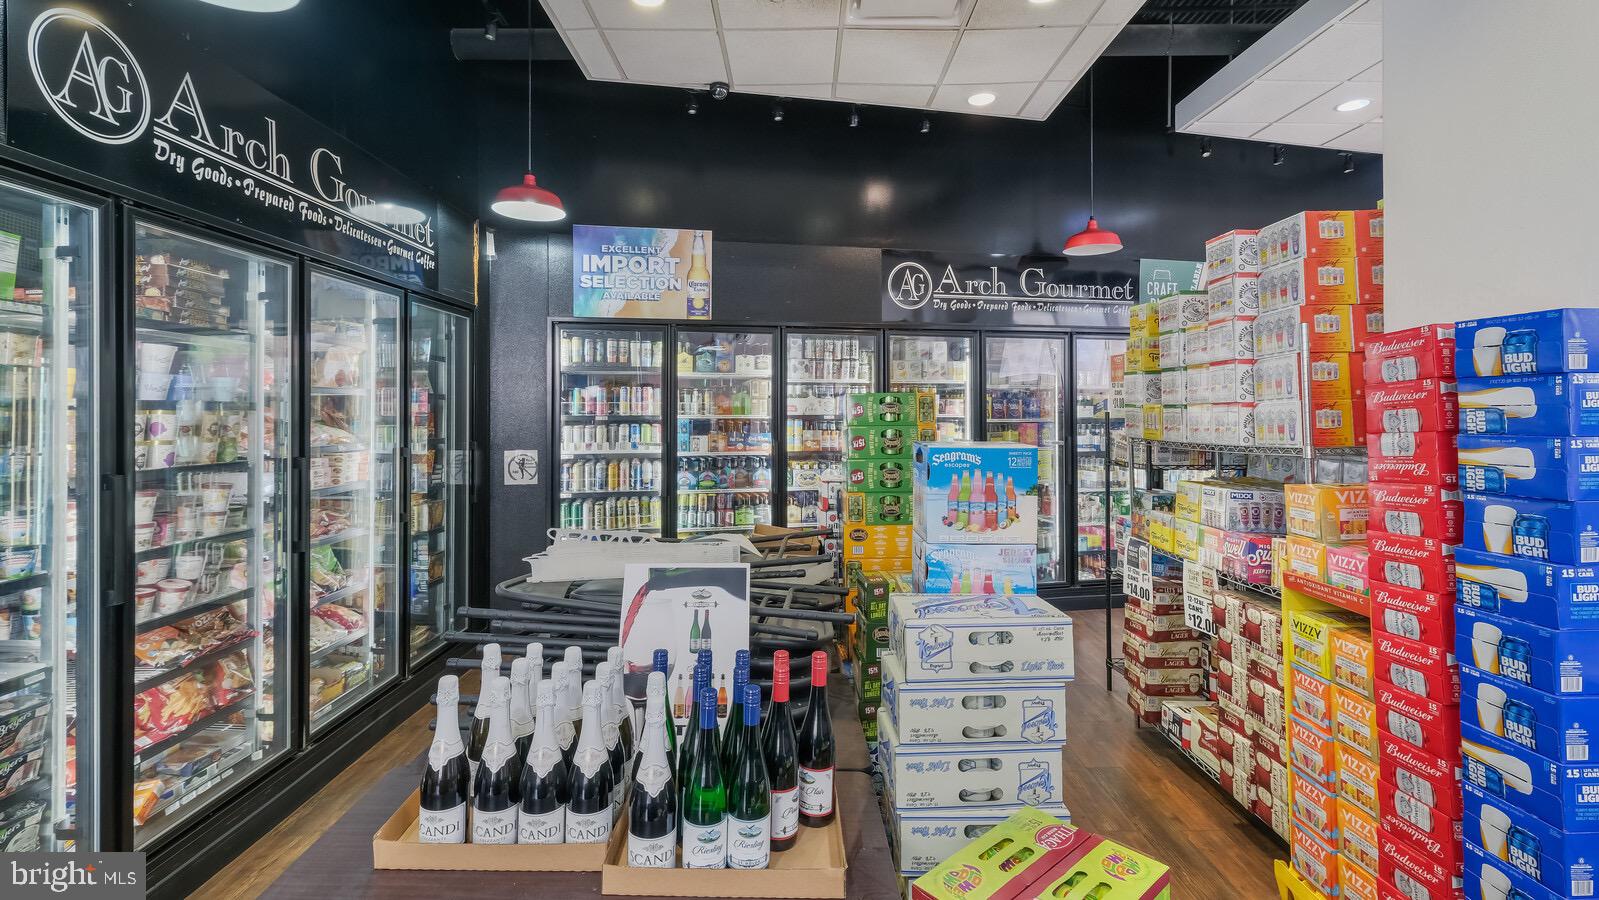
NEWLY AVAILABLE COMMERCIAL BUSINESS & BRICKS - (LEASE PURCHASE  AWESOME OPPORTUNITY!)
Did you ever want to own your own business with Endless potential and possibilities?? Now is your opportunity to purchase a fully equipped/operational and established business with so many alternative uses for the property. Located Directly on the Corner of 22nd and Arch Street, The neighborhood is economically supported by the presence of a heavily populated area and by the prestigious Logan Square neighborhood and Rittenhouse Residences. So many Condo buildings and townhomes, yet no one has anywhere to sit and dine either casually or fine dining. Food/Liquor/Beer/Wine License included with purchase. All inventory, refrigerators, freezers, walk-ins, and HOOD included with sale. Two Large Bathrooms and an abundance of Storage space, Office Space also, makes this a perfect Investment for a New Bar/Restaurant in the Neighborhood, or you can keep the Arch Gourmet as is! Permit for 3 outside table areas that need to be renewed yearly with the City of Phila. Influential and Prestigious Location for whatever you think is needed on this end of town! Make it happen make this space yours!
#PAPH2146332

PHILADELPHIA

2200 ARCH STREET 103

None Beds

None Baths

3,280 Sq.Ft.

$3,850,000

MLS#: PAPH2146332
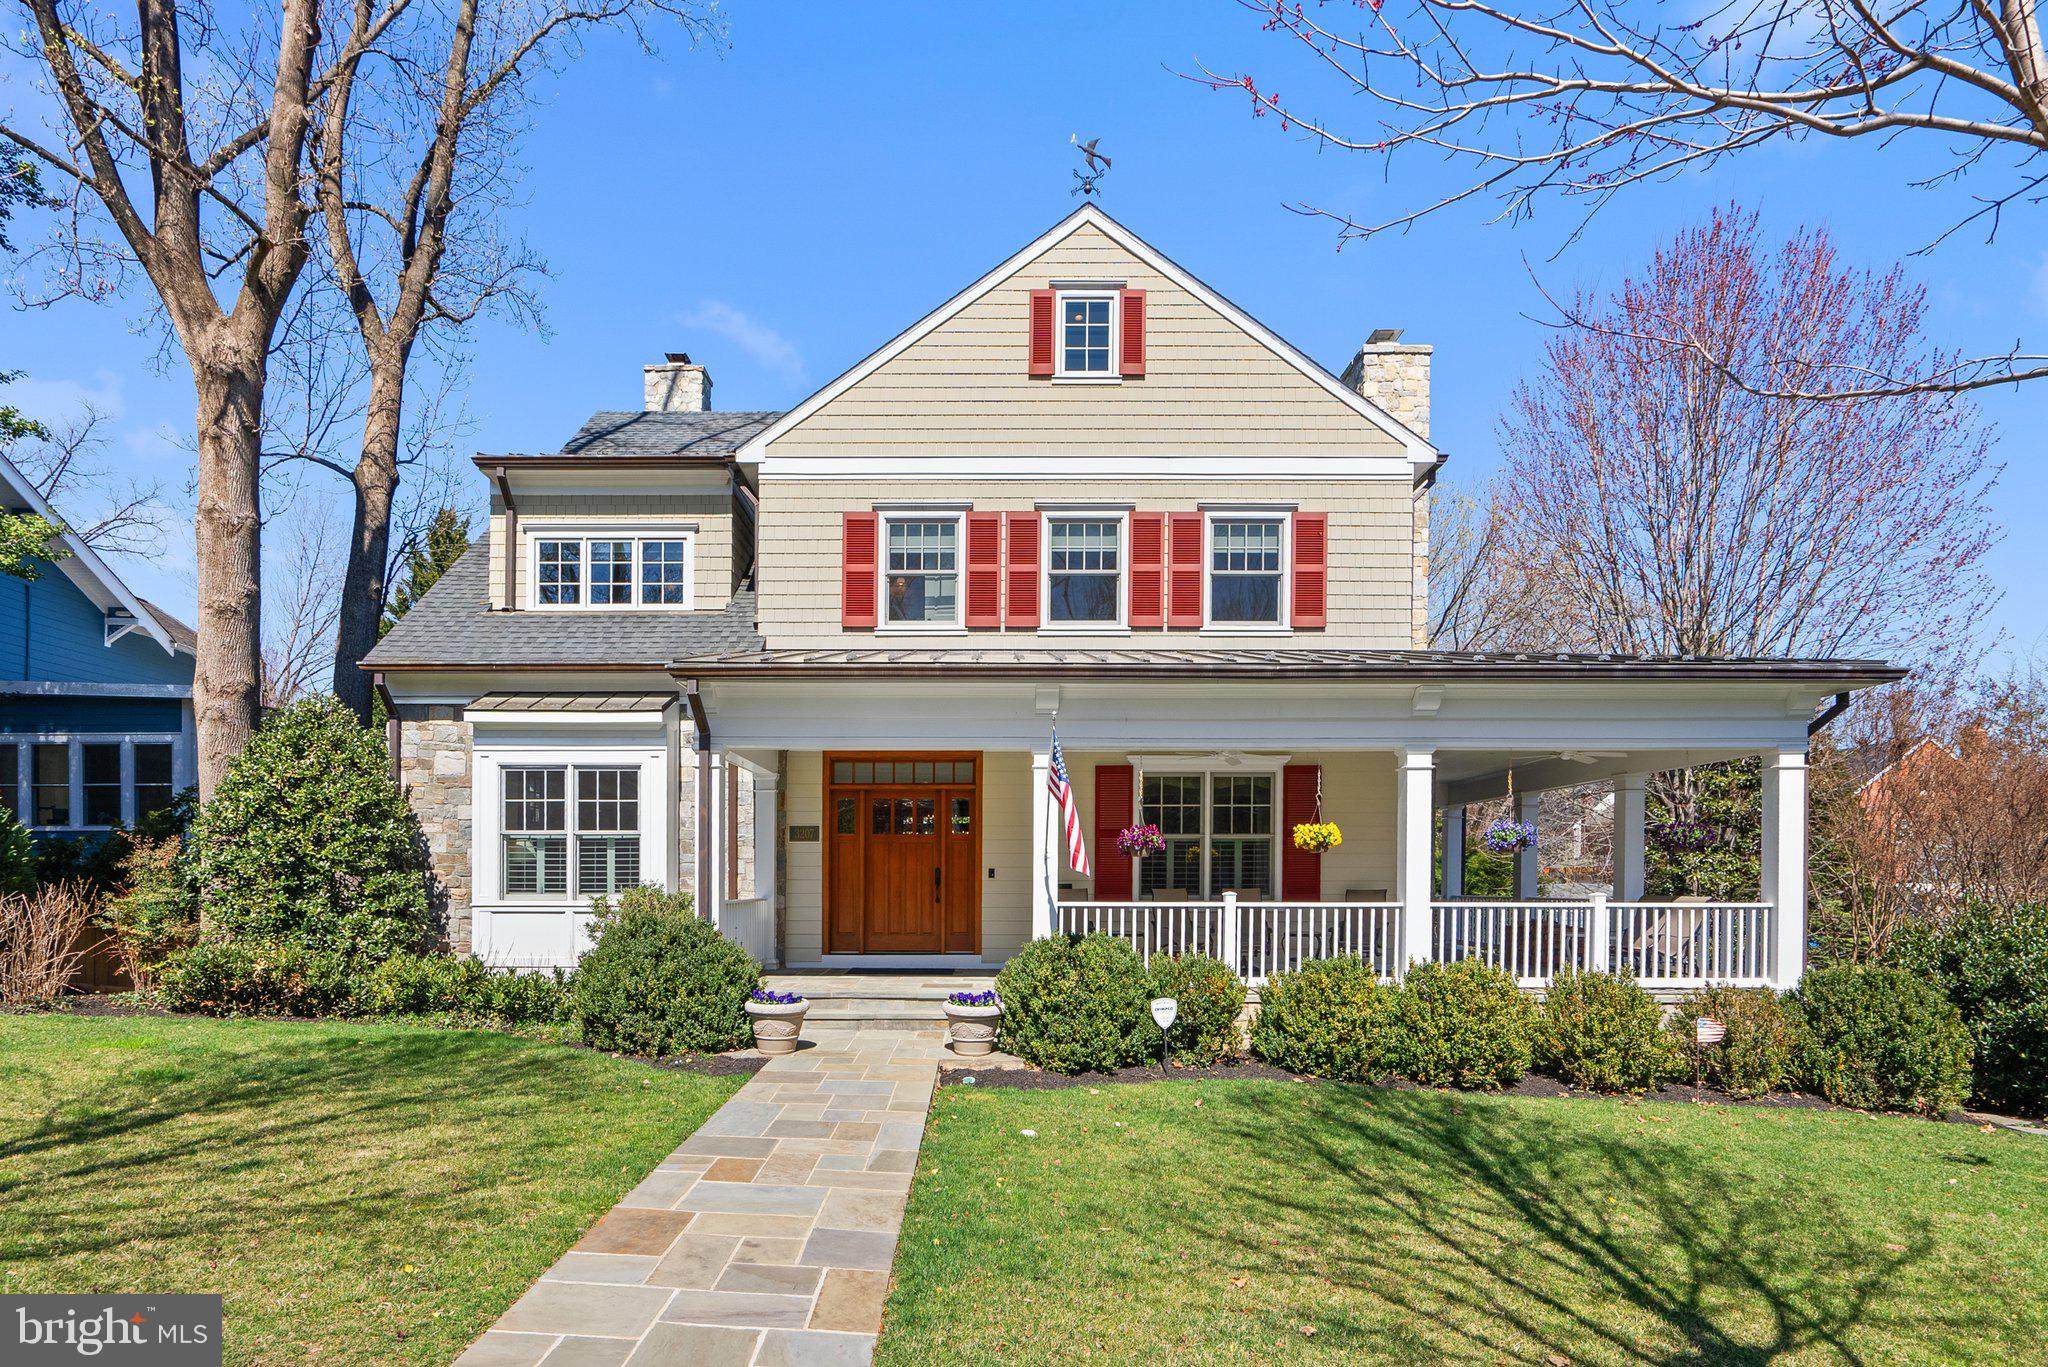
10,480 Square feet in the heat of Chevy Chase, DC|| This Rare Opportunity offers a custom-built residence offering privacy, exceptional design, quality craftsmanship, and modern comfort on every level. Main level features a spacious, light-filled grand foyer extending through to the rear floor-to-ceiling windows and doors opening to a rear deck. Off the foyer, a sitting room/office includes custom cabinetry and a raised-hearth wood burning fireplace with gas starter. Opposite this, a large executive office features a full en-suite bath, custom built-ins, and four wall-mounted TVs. A powder room and coat closet are tucked in a convenient alcove. The open-concept Great Room includes a chef’s kitchen with Thermador appliances, six-burner gas range, custom cabinetry, walk-in pantry, breakfast area, and a two-tier island with bar seating. The dining room offers a custom chandelier and deck access, ideal for outdoor dining. The family room features a vaulted ceiling, a raised-hearth wood burning fireplace with gas starter and  a custom glass enclosure, built-in wall cabinetry, window bench, ceiling fans, and four TVs. The sunroom off the kitchen offers a raised-hearth gas fireplace,  ceiling fan, and rear deck access. A large mudroom includes a second entry door, custom butler’s pantry, and walk-in closet. The second level primary suite includes four oversized windows, custom drapes, ceiling fan, and built-ins with hidden TV. Two custom walk-in closets, one with a window, wall safe, and  integrated cubbies, offer ample storage. The spa-like bath has heated floors, soaking tub, double vanities, linen cabinets, and a large shower with bench and dual shower heads. Two additional bedrooms include en-suite baths, walk-in closets, ceiling fans, TVs, and window treatments. A well-appointed laundry room includes stacked W/D, granite counters, sink, ironing board with electrical, and under-cabinet shelving. The third level features a large two-room suite with full bath, currently used as a bedroom and sitting area with two ceiling fans, two TVs, and a large closet. The lower level includes a fitness area with TV, additional bedroom with en-suite bath and walk-in closet, multiple storage rooms, and under-stair storage. A walk-in closet is also located at the garage entrance. The two-car heated garage includes shelving and separate exterior access. Outdoor spaces feature a flagstone front porch with TREX railings and dual ceiling fans, and a rear deck leading to a landscaped yard with a millstone fountain and tiered walkway. Functional infrastructure includes a generator, irrigation system, stormwater management, and permeable paver driveway. Amenities include: Hardwood floors on the main and upper levels, a carpeted lower level, elevator (lower to second level), multi-zone geothermal HVAC with whole-house humidifiers, alarm system with security cameras, sprinkler system, tankless water heaters, remote-controlled garage and gate, exterior-grade interior doors, thermal-pane windows with lower-level security shutters, whole-house audio/video with fiber optic wiring, and readiness for DirecTV, Verizon Fios, and Xfinity. Plantation shutters are featured on many windows. This residence is a statement of cultivated living offering a harmonious blend of timeless elegance, modern technology, and enduring comfort. By Appointment Only
#DCDC2191618

WASHINGTON

3207 NORTHAMPTON STREET NW

6 Beds

6 Baths

10,480 Sq.Ft.

$3,850,000

MLS#: DCDC2191618

1 ... 322 323 324 325 326 ... 666
* Listings identified with the FMLS IDX logo come from FMLS and are held by brokerage firms other than the owner of this website. The listing brokerage is identified in any listing details. Information is deemed reliable but is not guaranteed. If you believe any FMLS listing contains material that infringes your copyrighted work please click here to review our DMCA policy and learn how to submit a takedown request. © 2024. First Multiple Listing Service, Inc.

Send a message

Message successfully sent.

Your message

What is 3 + 4 ?

Reason for contacting?

I agree to receive email communication and understand I can unsubscribe at any time.

I agree to be contacted by Charis Realty Group - Christine Issler, Broker via call, email, and text for real estate services. To opt out, you can reply 'stop' at any time or reply 'help' for assistance. You can also click the unsubscribe link in the emails. Message and data rates may apply. Message frequency may vary. Privacy Policy

Sign Out

Virtual Assistant

Would you like to take the next step with this property? We can help you schedule a showing or virtual tour, or send you more details.

Yes, I would like more information.

Thank You for Your Reply, One of Our Agents will contact you as soon as possible

No, maybe later.

Thank you, you can always contact me via email, phone number or through the contact form.

Realhub AI

Lucy - Your AI-Powered Realtor

Update Your Temporary Password

Personalize your search

Enter your email and we'll notify you immediately when new listings match what you're looking for.

or enter email address

Already have an account ? Login here

Continue your home search

I agree to receive communications and understand I can unsubscribe at any time.

I agree to be contacted by Charis Realty Group - Christine Issler, Broker via call, email, and text for real estate services. To opt out, you can reply 'stop' at any time or reply 'help' for assistance. You can also click the unsubscribe link in the emails. Message and data rates may apply. Message frequency may vary. Privacy Policy

Already have an account ? Login here

We use cookies

We use cookies primarily for analytics to enhance your experience. By accepting, you agree to our use of these cookies. You can manage your preferences or learn more about our cookies policy.
