Properties

Browse or get in touch to schedule a walkthrough.

  • Nearby me
Price range

Popular Features

Community Features

Association

Property Features

Waterfront

View

Exterior Features

Interior Features

Style

10000 properties match your criteria

Updated 1 minute ago

E-Alert name
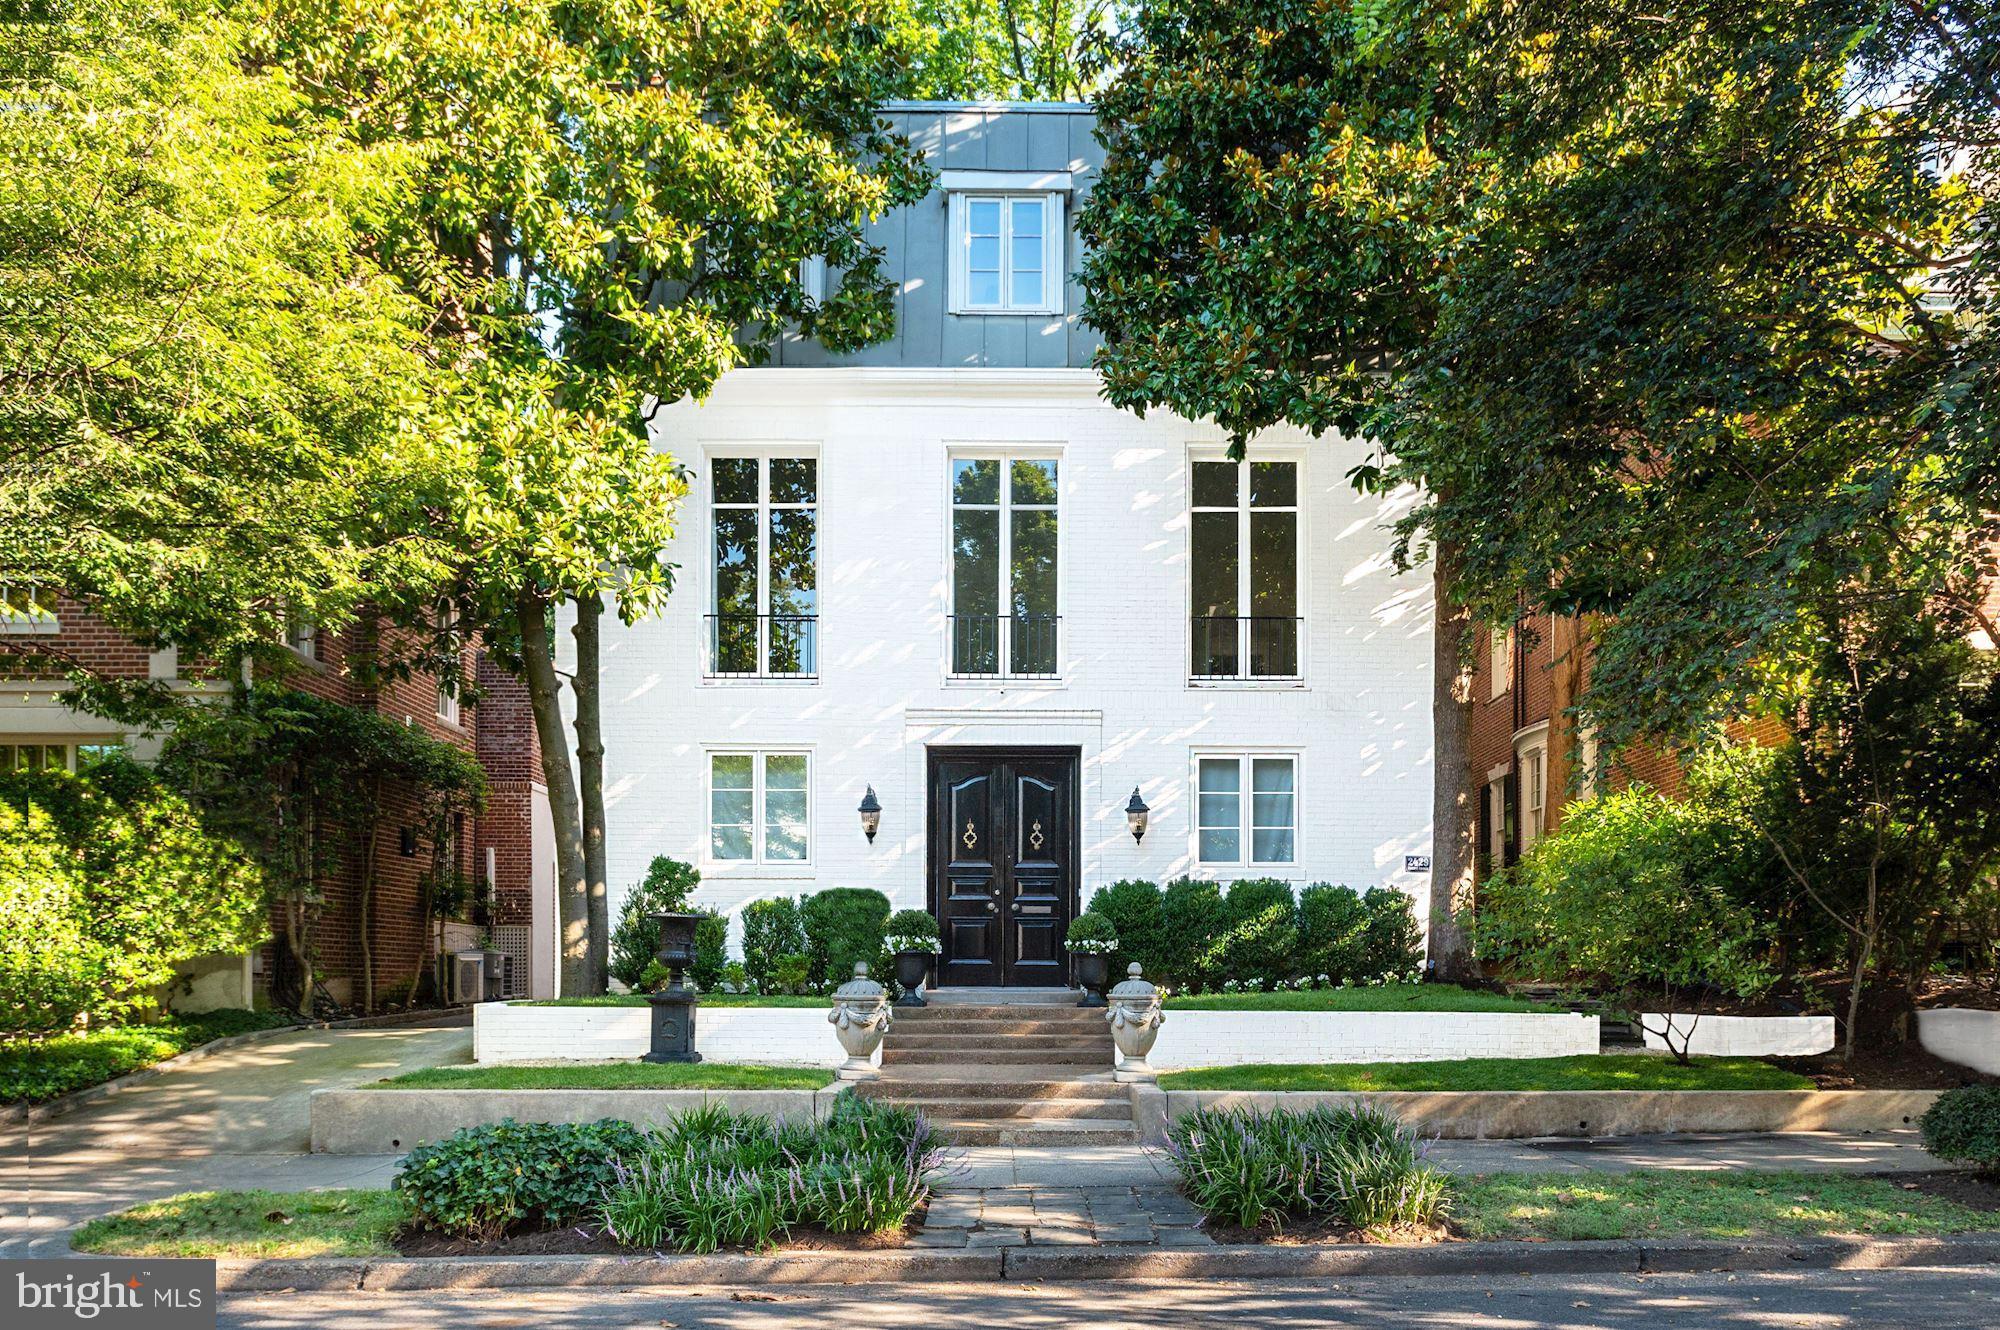
Fully detached residence has been tastefully renovated with  ideally proportioned spaces for large-scale entertaining indoors and out.   Originally built for an Ambassador, this bright and airy home offers a formal receiving foyer, grand central staircase, ballroom-sized living room, dining room/orangerie, large entertainer's kitchen, and a working elevator to all floors .  With 5 Bedrooms, 4.5 bathrooms and 4,752 sq. ft. of living space, the home provides an ideal set up for work-from-home offices and also offers private space for an in-law suite or au pair. The interior boasts beautiful crown mouldings, sunlit floor-to-ceiling windows, dark-stained hardwood and marble floors, high ceilings, and Carrara marble.  The landscaped garden  includes a large slate patio and a majestic American Heritage elm tree.

The large French front doors of the home open into a spacious foyer with marble floor. On the entry level are two large bedrooms or offices with new ensuite baths, newly constructed laundry room with cabinetry, Carrara marble countertops and Electrolux washer and dryer. In addition, there is a mudroom, one-car garage with new garage door and large storage or potential wine cellar.

A grand central staircase leads to the upper floors. The second floor consists of an Embassy-sized double living room with large French doors, wood-burning fireplace and built-in shelving. The sumptuous eat-in, renovated kitchen showcases a six-burner Viking stove, Bosch double wall ovens, two Bosch dishwashers, Viking French door refrigerator, large marble topped kitchen island with prep sink, and brass fixtures. 
Adjacent is a sizeable dining room with marble floors. All-glass new French doors in kitchen and dining room lead to private rear yard and slate patio featuring mature landscaping and a beautiful American Heritage tree. 

The third level brings a spacious owner suite with bedroom, built-in closets, large bath with double sinks, marble countertops, all-glass shower, a separate water closet and marble-clad walls and floors. A second and third bedroom (or large office with built-ins, wood burning fireplace, Murphy bed) with hall full bath, make this home a special and unique property for the most discerning buyer.
#DCDC2089330

WASHINGTON

2429 CALIFORNIA STREET NW

5 Beds

4 Baths

4,752 Sq.Ft.

$3,995,000

MLS#: DCDC2089330
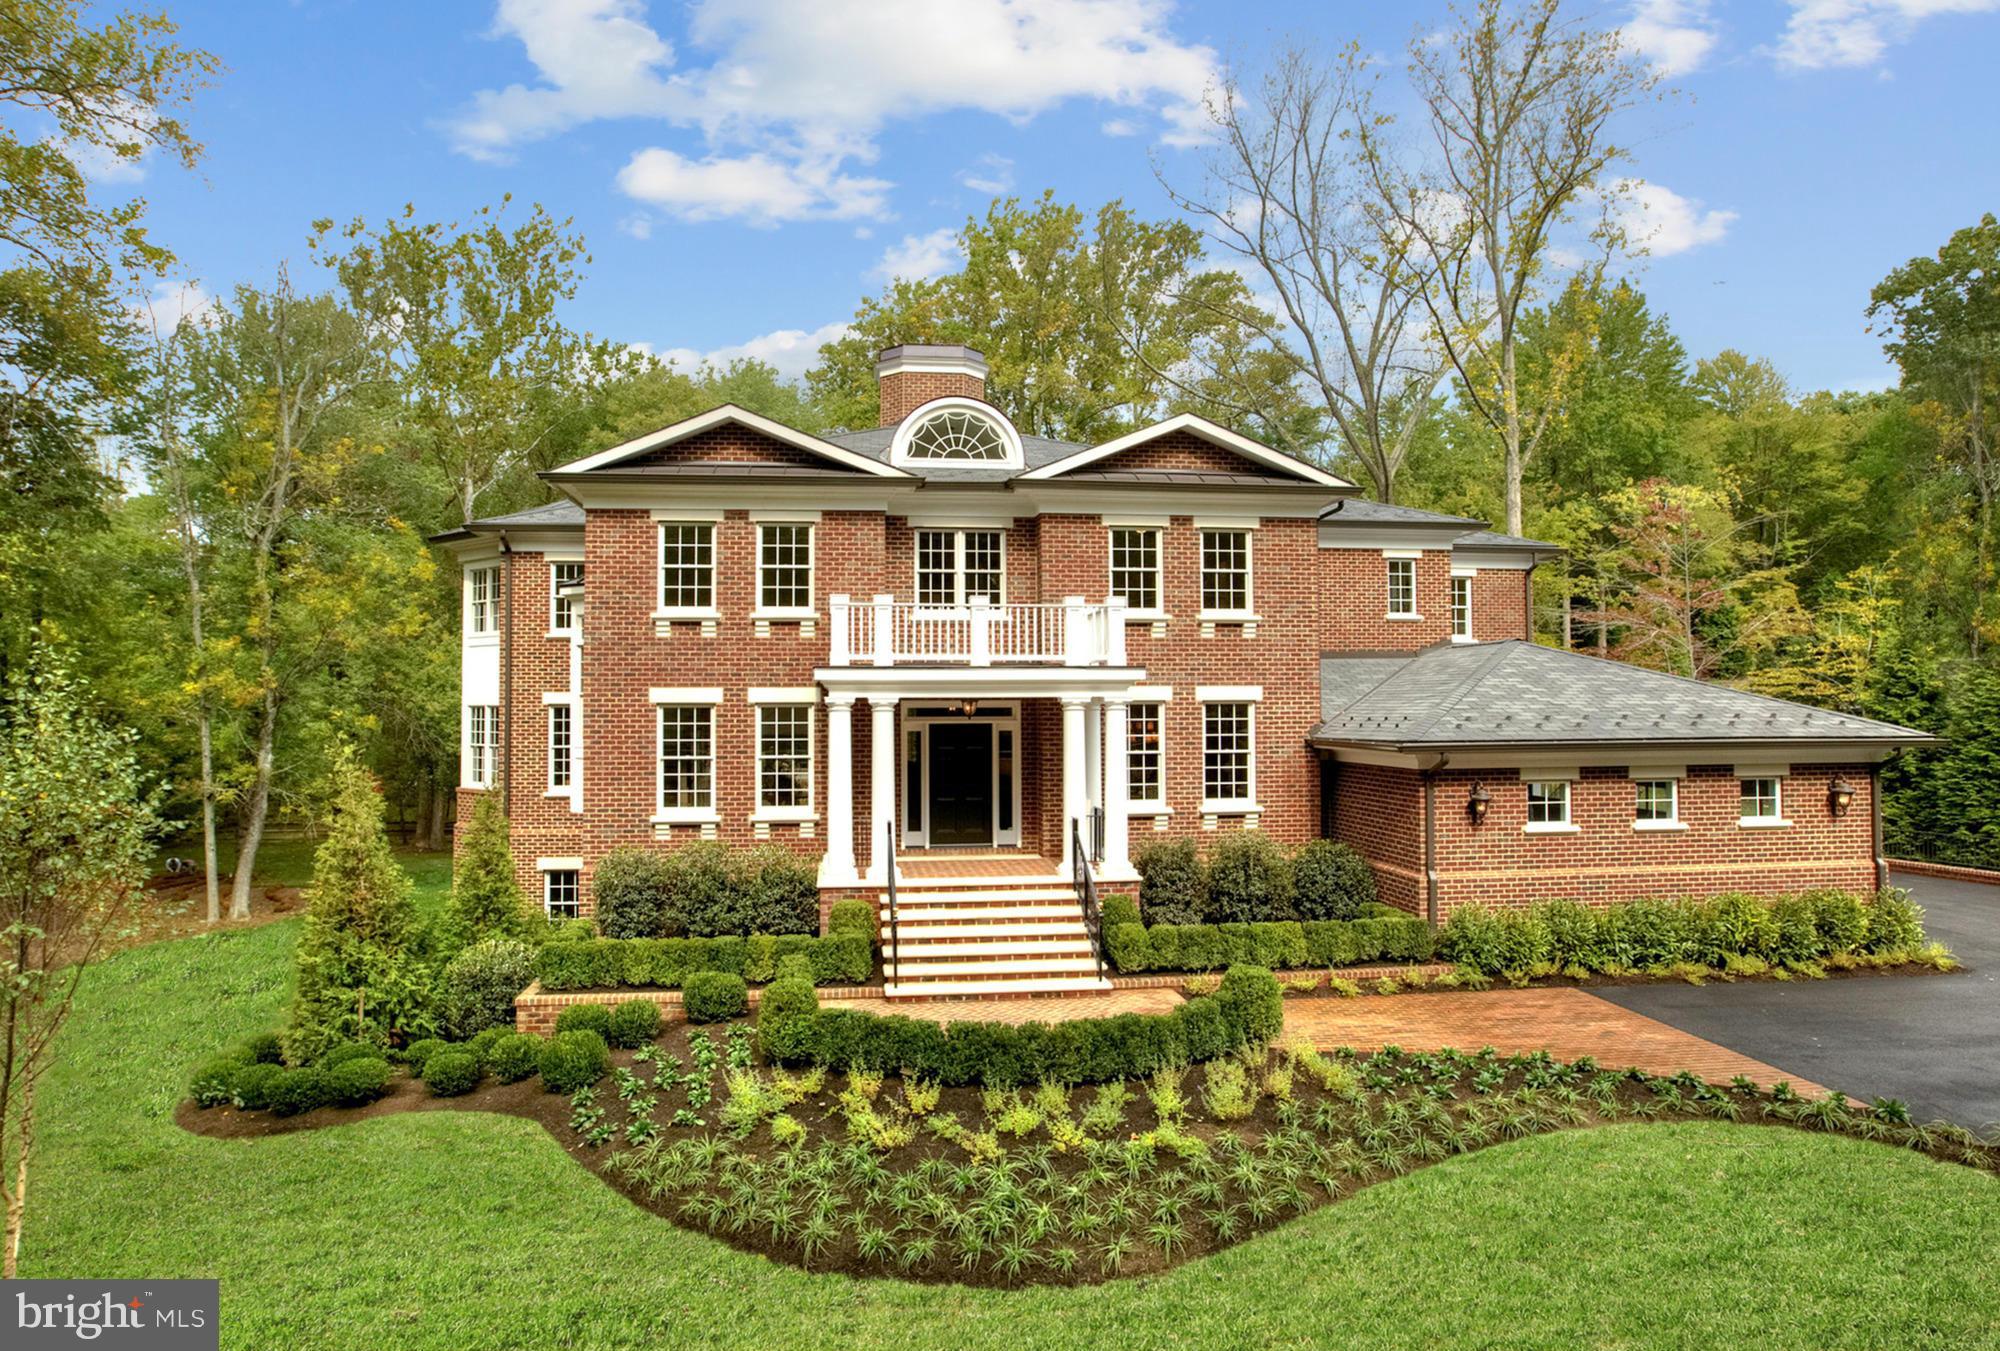
Georgian Estate - UNEXPECTED & spectacular INTERIOR built w/the finest craftsmanship & attention to detail. Amazing trim, marble baths, hardwoods thruout. Approx 10k sqft of exquisite & open spaces-a true masterpiece w/timeless appeal. 10ft+ ceilings, amazing natural light, shaft for elevator. Sited beautifully on huge, flat, private lot w/room for full size pool & extensive outdoor entertaining.
#1003725421

MCLEAN

6804 BENJAMIN STREET

6 Beds

6 Baths

9,700 Sq.Ft.

$3,995,000

MLS#: 1003725421
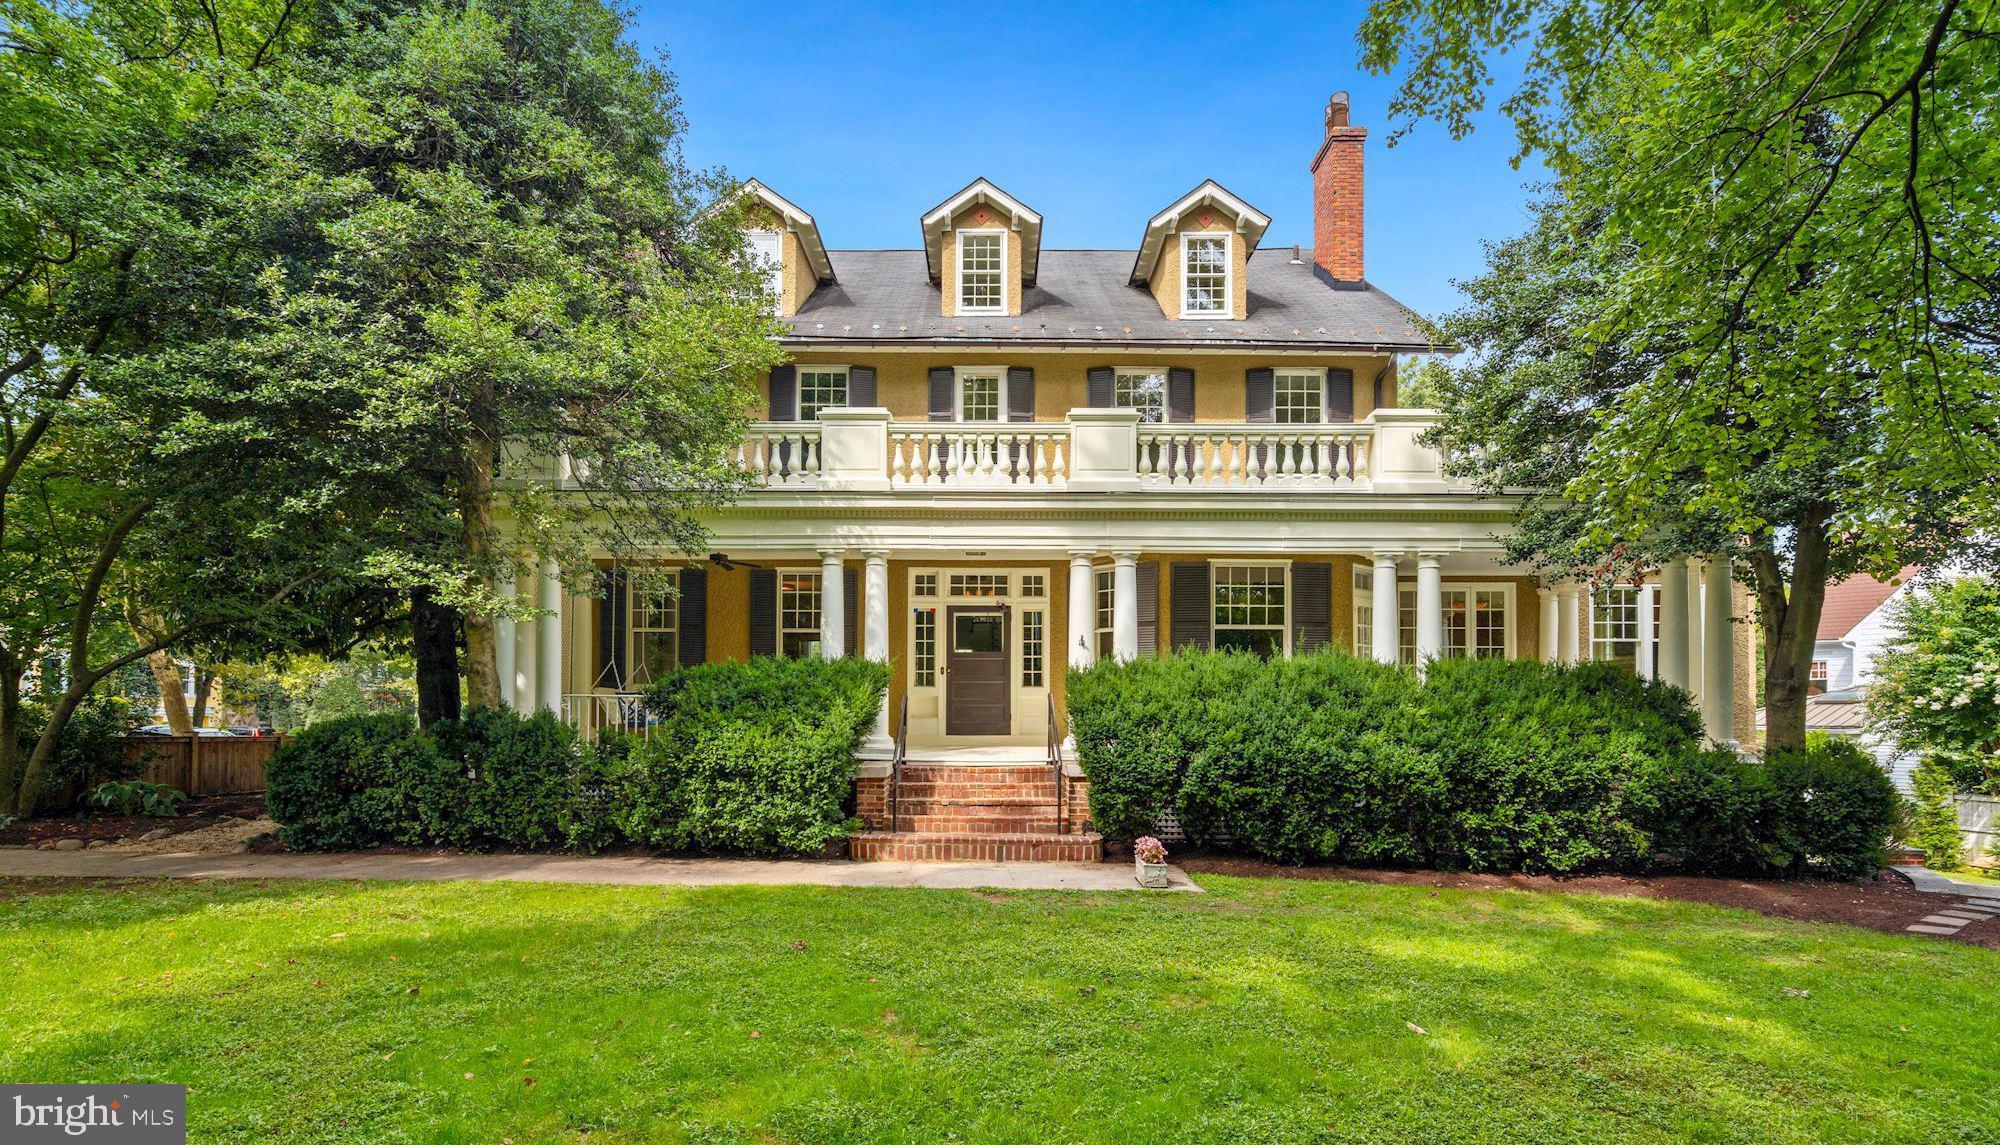
Built in 1908, this exquisite Colonial Revival is one of the original grand dames of Chevy Chase Village. It is graciously proportioned and has been beautifully updated by the current owners including a two-story addition designed by architect Cliff Elmore and built by Mauck-Zantzinger. With seven bedrooms and four-and-a-half bathrooms, the interiors feature four stories of livable space aggregating approximately 8,850 square feet according to Interior Footprints, LLC on a 16,667 square foot lot according to Public Record. The spectacular entertaining rooms all have grand scale and soaring ceilings. There are six working fireplaces, hardwood floors, double-hung windows, glass door transoms and many more historic architectural details throughout.

As you enter the palatial residence from the original colonnaded wrap-around porch, you are greeted by an elegant foyer / gallery that is flanked by a corner living room and formal dining room with a bay window – both are enormous and have wood-burning fireplaces. A corner home office, powder room and walk-in coat closet are also off the foyer / gallery. The gourmet eat-in kitchen was custom designed and features marble countertops, a large center island, a peninsula bar with seating, an abundance of storage, two sinks, a pantry, a built-in desk area, and top-of-the-line appliances including a Subzero refrigerator and freezer, a Miele dishwasher, two Wolfe wall ovens, and a Wolfe six-burner gas range. The kitchen opens into the magnificent family room that has 11’9’’ ceilings, a wood-burning fireplace and a dramatic glass-paned inglenook lined with window seats. A breakfast area, separate walk-in dry bar, back staircase down to the lower level and access to the porch through French doors complete this room. Up the stately staircase from the foyer / gallery to the second level you will find the primary bedroom that was originally two rooms and is now a luxurious corner suite that has a wood-burning fireplace, two walk-in closets, a dressing room, and two separate points of access to the terrace overlooking the luscious grounds. The renovated primary bathroom features a double vanity, walk-in shower, soaking tub, and ample storage. Also on this level are two additional corner bedrooms – one with a wood-burning fireplace and both with walk-in closets. The bedrooms share a renovated Jack-and-Jill bathroom that features a double vanity and bathtub/shower combination. The third level of the home has three more bedrooms all with generous storage, and a renovated hallway bathroom with a walk-in shower. There is also a shared sitting area and attic / utility room on this top floor. Down a separate staircase from the main level to the finished lower level is a large recreation room as well as an entertainment / media room that has a gas fireplace and walks out to the flagstone patio and landscaped yard. Another bedroom, hallway bathroom with a bathtub, laundry room, wine storage and two utility rooms are on this lower level. The impressive grounds of this property are completely fenced in and offer incredible privacy from its surroundings with mature trees and bushes. We are pleased to present this wonderful home to the market, the current owners are among just a few residents to have owned this grand dame including a prominent judge who had originally built it as a vacation estate!
#MDMC2014206

CHEVY CHASE

1 W MELROSE STREET

7 Beds

4 Baths

8,850 Sq.Ft.

$3,995,000

MLS#: MDMC2014206
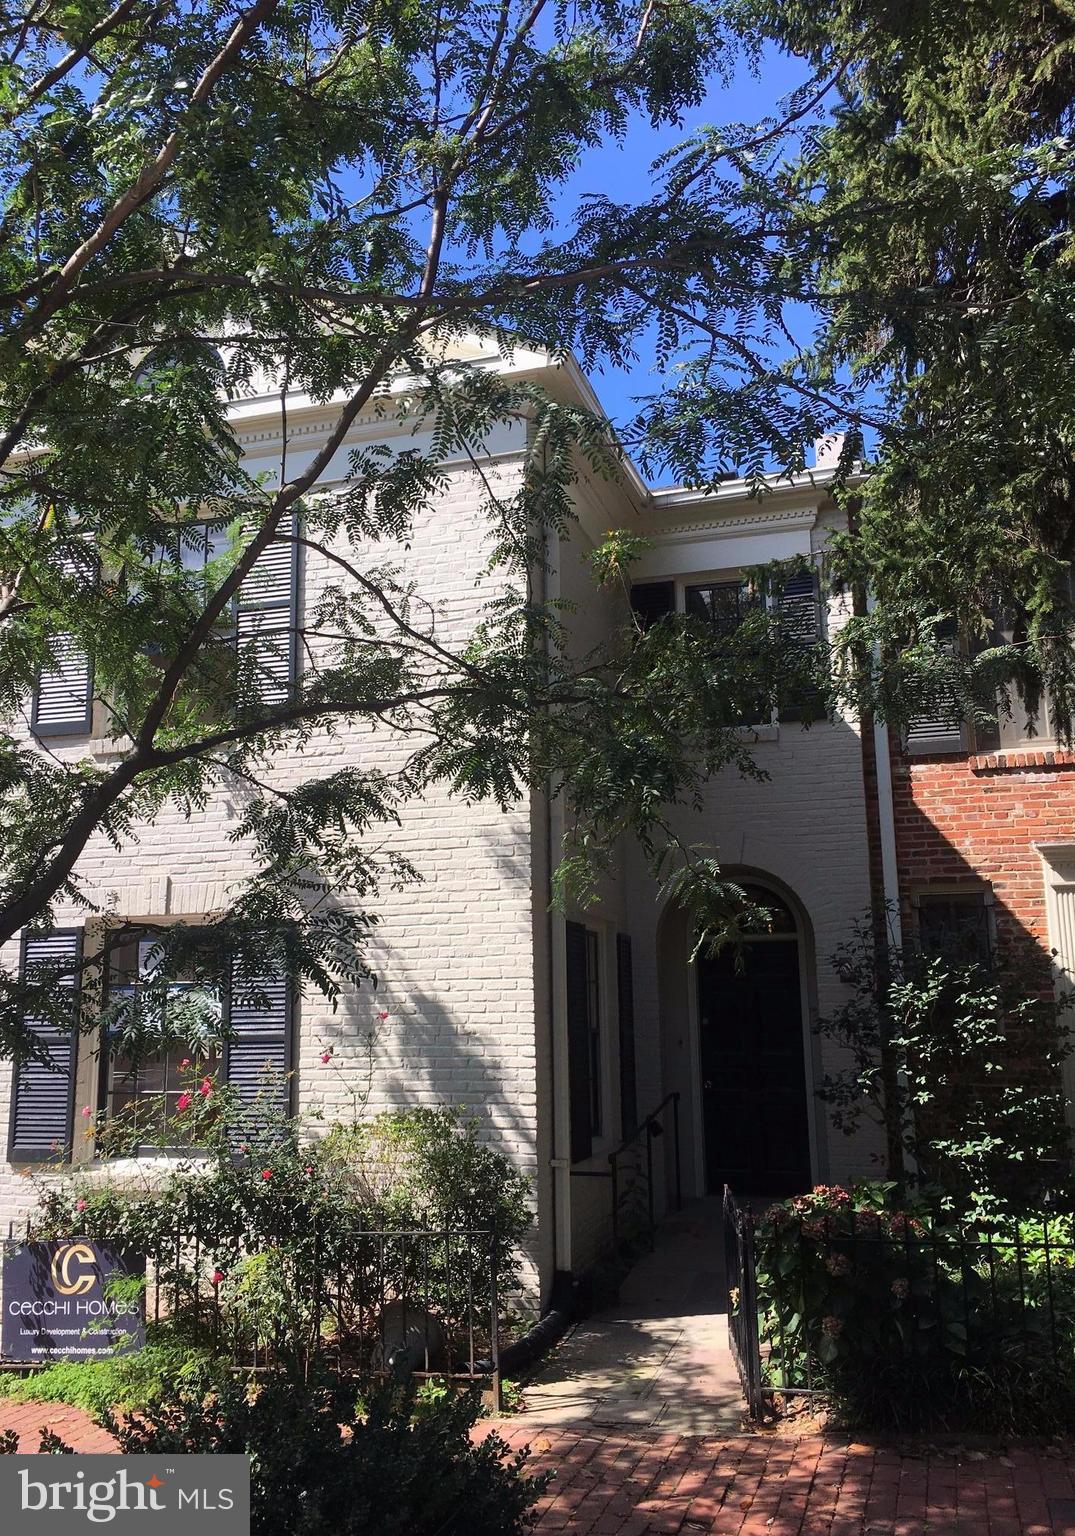
Entered for comp purposes. Beautifully renovated semi-detached East Village home.
#1004148993

WASHINGTON

1514 30TH STREET NW

5 Beds

5 Baths

N/A

$3,995,000

MLS#: 1004148993

Experience luxury waterfront living in this beautifully curated 2,800-square-foot residence at Watermark, one of Old Town Alexandria's premier condominium communities. Thoughtfully designed with the guidance of an interior designer, this rarely available three-bedroom, three-bath home offers Potomac River views from every room and refined finishes throughout. Wide-plank hardwood floors, 9-foot ceilings, custom millwork, designer lighting, Italian cabinetry, quartz countertops, and premium stainless steel appliances create an elegant yet comfortable living environment.

A welcoming foyer with custom built-ins and accent lighting leads to the sophisticated living spaces. The open living room is framed by large windows showcasing panoramic views of the Potomac, Old Town waterfront, National Harbor, and Washington, D.C. The space centers around a gas fireplace, creating a warm gathering space while boats cruise by outside. The chef's kitchen pairs sleek Italian cabinetry with quartz countertops, designer tile backsplash, and Thermador appliances. A large island invites casual dining, while the adjacent eating area provides the perfect setting for everyday dining. The separate formal dining room, overlooking Old Town and the Potomac, is equally suited for entertaining or more intimate affairs.

The primary suite is a true sanctuary, complete with a spa-inspired bath, two walk-in closets, separate shoe closet, and dedicated dressing area. A generous second bedroom offers its own en-suite bath, custom walk-in closet, river views, and direct access to the private terrace. The third bedroom, currently used as a home office, features French door with frosted glass, two closets, and terrace access.

Additional highlights include custom shades throughout, designer lighting, a whole-home water filtration system, a private storage closet conveniently located just outside the residence, and two assigned garage parking spaces.

Watermark amenities include an elegantly appointed lobby, secure fob-controlled elevator access, bike storage, and a spectacular rooftop terrace with grilling stations, a fire pit, and sweeping views of the Potomac River and the U.S. Capitol.

Perfectly positioned in the heart of historic Old Town, you're just steps from acclaimed restaurants, boutique shopping, the waterfront, parks, trails, and the vibrant charm that has consistently earned Alexandria national recognition as one of America’s best small cities. With comparatively low condominium fees and the option to purchase the home fully furnished, this is a rare opportunity to enjoy turnkey luxury in an unmatched waterfront setting.
#VAAX2064720

ALEXANDRIA

225 STRAND STREET 401

3 Beds

3 Baths

2,799 Sq.Ft.

$3,995,000

MLS#: VAAX2064720
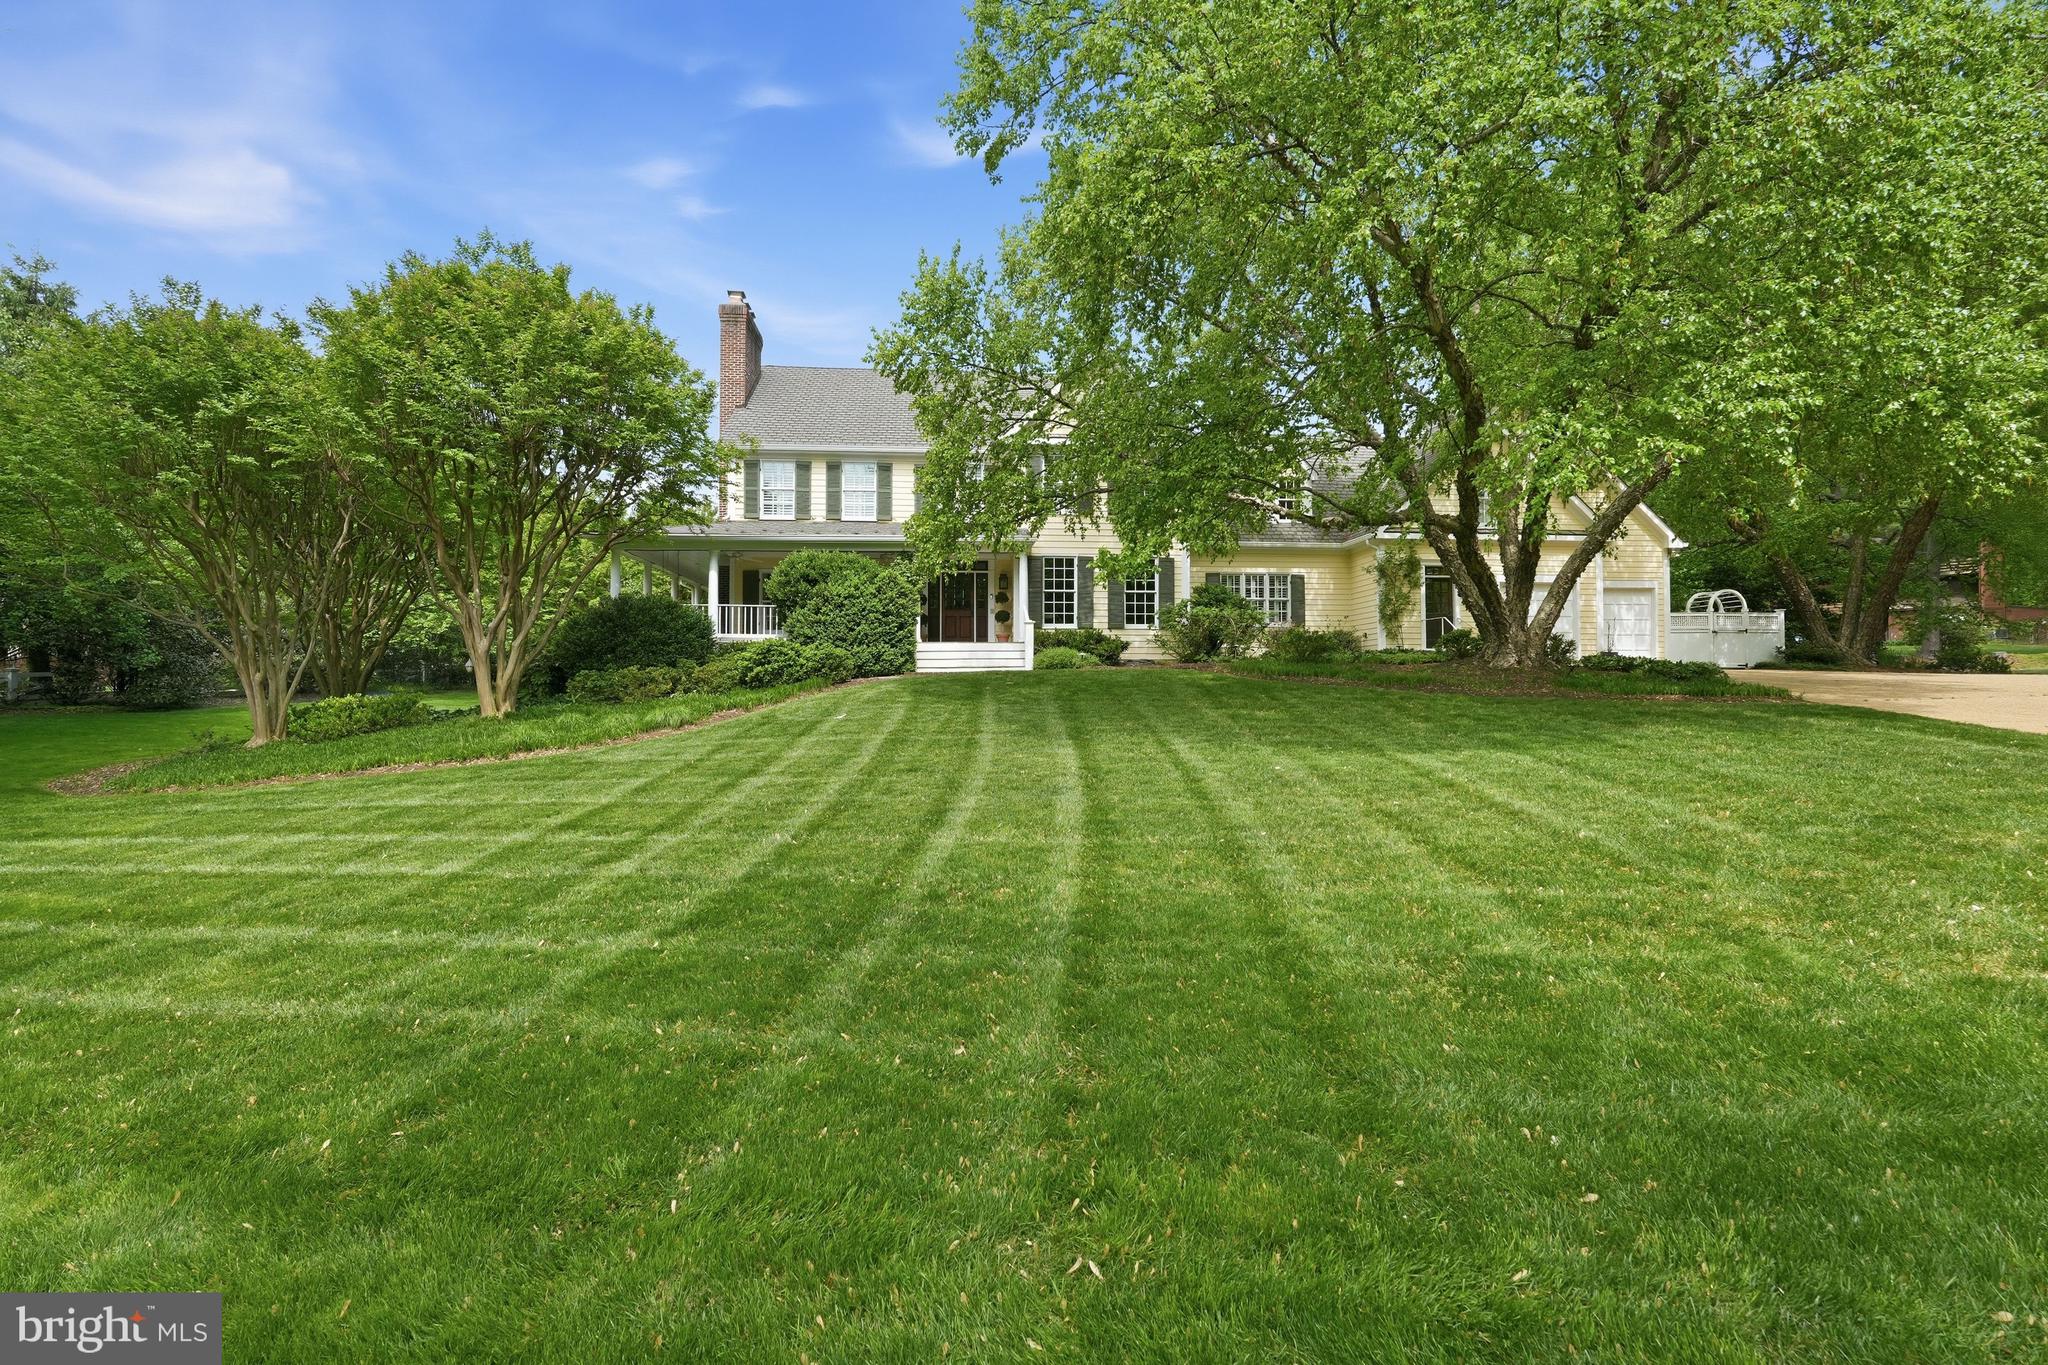
2120 Elliott Avenue is one of Franklin Park's most recognizable homes—an iconic yellow farmhouse set on over an acre of sweeping, tree-framed grounds. Introduced by a broad, manicured lawn and anchored by mature trees, the home presents with a sense of permanence and quiet distinction rarely found.
Its authentic wrap-around porch and classic proportions define a silhouette that is both familiar and timeless—capturing the essence of a true American farmhouse. The soft yellow façade, articulated with traditional detailing and balanced fenestration, reinforces the home’s warmth and approachability, while four fireplaces within speak to its history of gathering and lived-in elegance.  Renovations have been done over the recent years including the kitchen, all baths, lighting, furniture-grade built-ins and beautiful hand-scraped walnut hardwood flooring.

A gracious front approach leads to interiors that unfold with ease and authenticity. The foyer opens to a handsome library, setting a tone of understated refinement. Formal living and dining rooms flow naturally, offering a sense of proportion and continuity suited to both everyday living and entertaining. At the center of the home, a thoughtfully renovated kitchen integrates modern function with classic design, opening to the gracious family room and a lovely covered rear porch for a seamless indoor-outdoor connection.

The family room provides a relaxed, inviting counterpart to the more formal spaces, while a main-level bedroom suite—with full bath and private entrance and wetbar—offers exceptional flexibility for guests, multigenerational living, or a functional home office. A large mudroom and family powder room connects efficiently to the attached garage, reinforcing the home’s practical livability.

Upstairs, five bedrooms are well-scaled and thoughtfully arranged. The primary suite, recently updated, serves as a quiet retreat, while four additional bedrooms provide flexibility and comfort, supported by well-appointed baths and a large laundry room. The rear staircase leads to a landing with a fantastic upstairs family or playroom.  Character details such as window seats and sconces add to the charm.

The lower level extends the home’s functionality with endless possibilities.  Currently comprised of a recreation room, bedroom with separate door to the rear yard and a recently renovated full bathroom, as well as multiple flex spaces, an additional full bathroom, and a washer and dryer hookup for an additional laundry room if desired.   The walkout lower level gives direct access to the grounds of the property—creating a seamless extension of the living space.

Outdoors, the property unfolds with a natural rhythm—expansive lawn, mature canopy, and curated outdoor living anchored by a private patio with fireplace and built-in grille. The setting feels both open and protected, offering a rare balance of space, privacy, and connection to nature.

2120 Elliott Avenue stands as a true landmark offering—defined by authenticity, architectural character, and an irreplaceable setting within one of McLean’s most established and admired neighborhoods.
#VAFX2305560

MCLEAN

2120 ELLIOTT AVENUE

7 Beds

6 Baths

8,500 Sq.Ft.

$3,995,000

MLS#: VAFX2305560
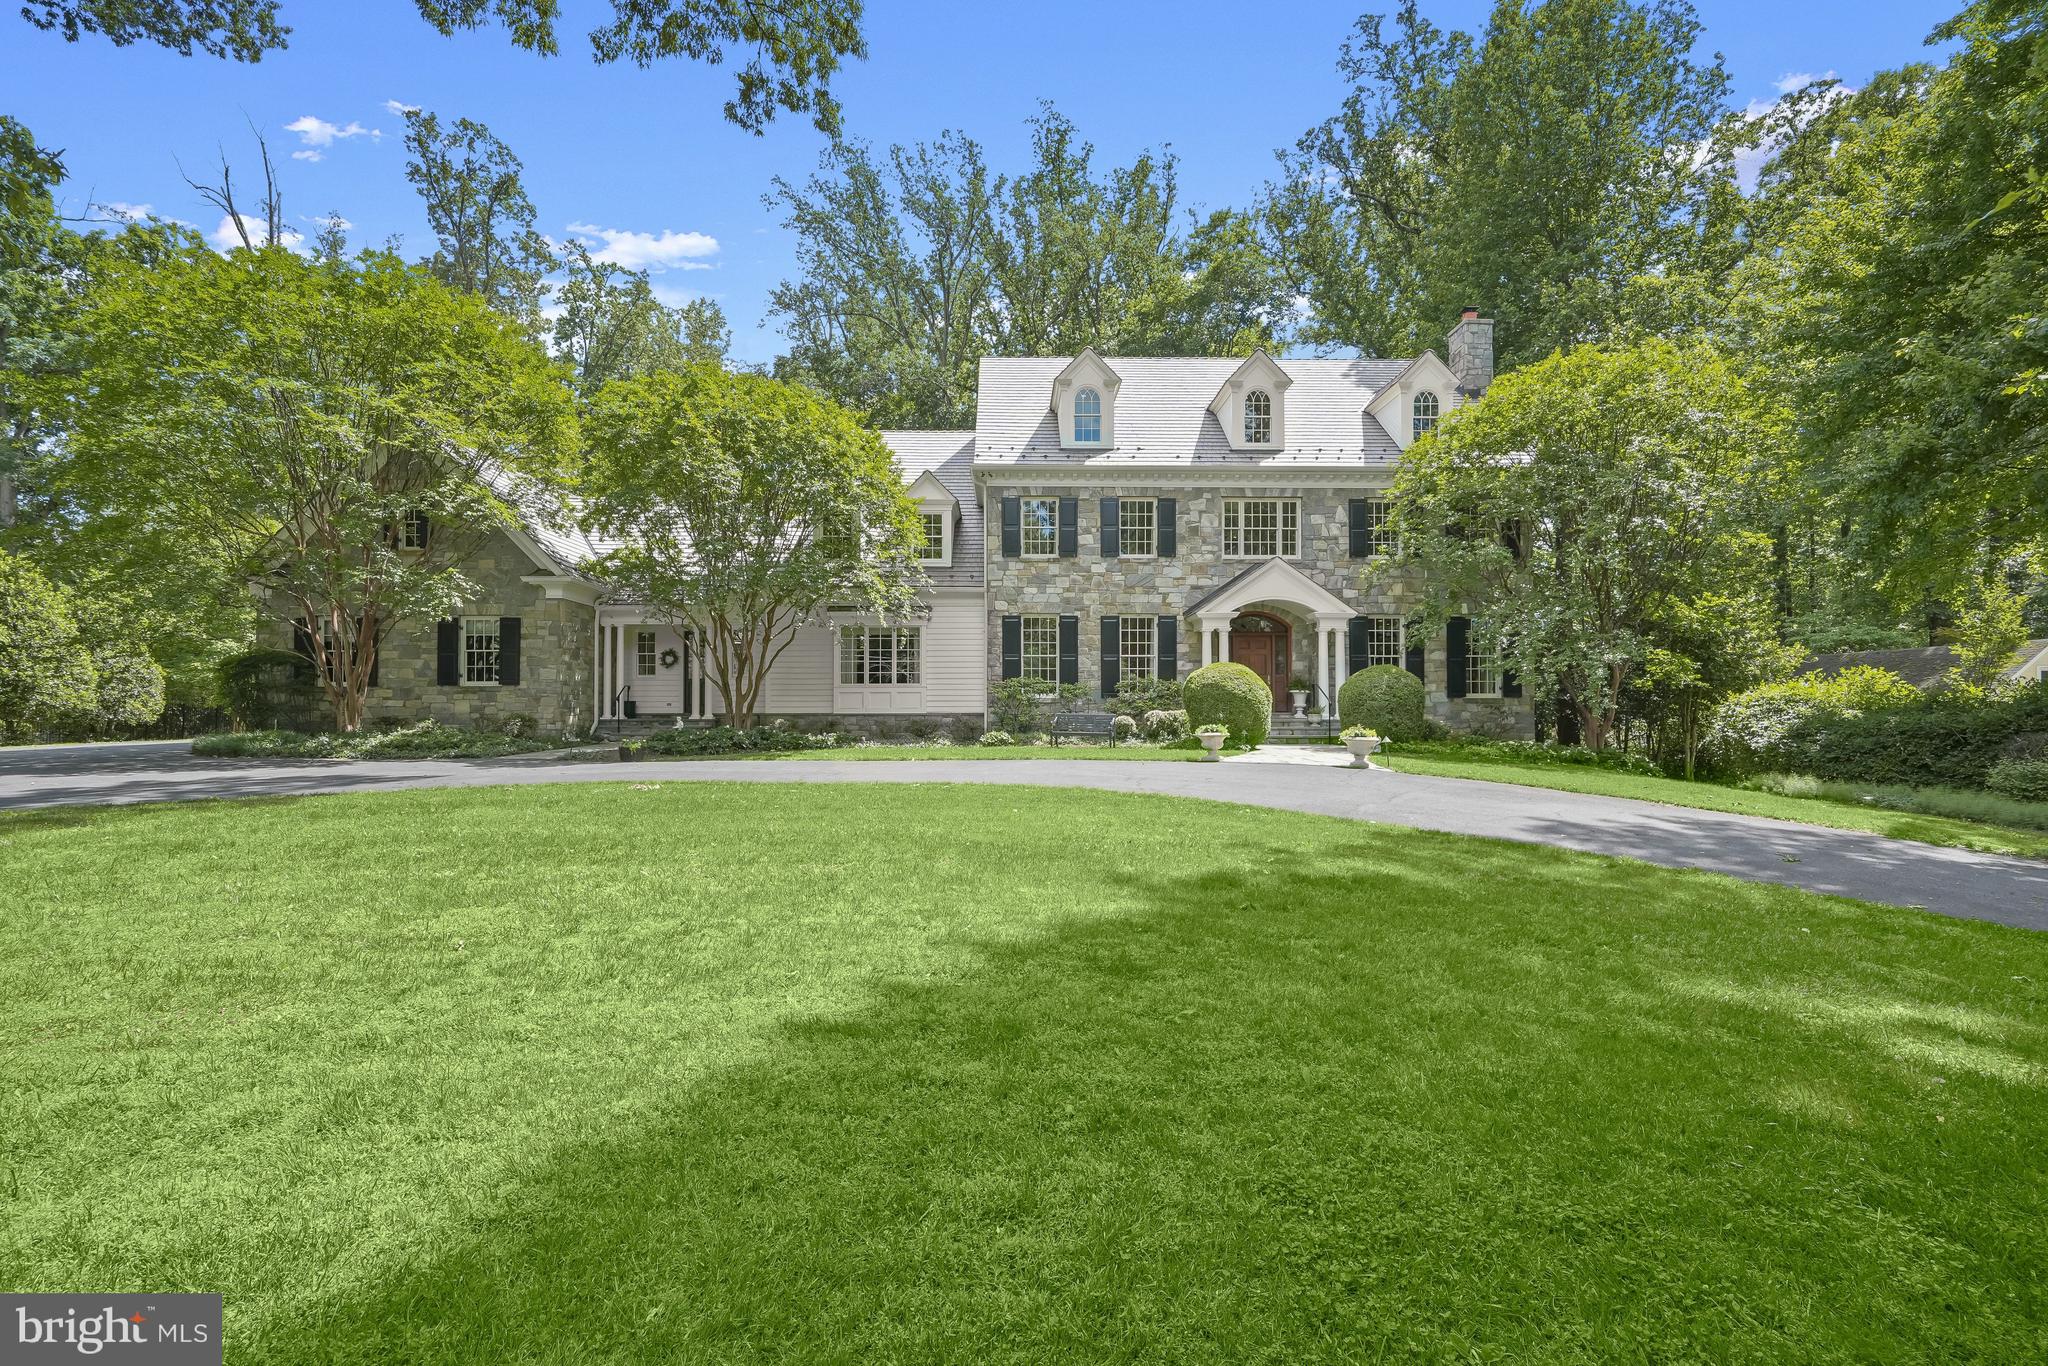
YES, PLEASE!!!! This is swoon worthy and the curb appeal is just the beginning - the perfect stone house in the perfect setting just beyond Congressional Country Club and within walking distance to Potomac Village! With approximately 11,000 square feet of light-filled finished space and set on just under an acre, this home is exquisitely presented and offers fabulous scale and balance perfect for everyday living and all styles of entertaining - from intimate to large gatherings. Set back from the street and accessed via the circular driveway, the home’s entry leads into a gracious foyer and main level featuring 10’ ceilings. Spacious formal living and dining rooms flank the foyer, accessed through arched openings with detailed millwork finishes and featuring floor to ceiling windows and beautiful moldings. Living spaces beyond include an expansive kitchen with a separate window filled breakfast room and access to the glorious screened porch, amazing family room with coffered ceiling and stone fireplace, wood paneled library/office with fireplace, second office (or main level bedroom with a dedicated full bath!), the first of two laundry rooms, powder room, wet bar, ample closets and walk-in pantry, and the oversized three car garage. The wonderful primary suite with fireplace also includes a spectacular bath with soaking tub and glass-enclosed shower, dual walk-in closets, a private and tucked away sitting room, another walk-in closet and access to a bonus room, currently used as storage. An additional three bedrooms, all with ensuite baths, an open sitting area and a second laundry room are also on this level. The third level features two large bedrooms and a full bath. A recreation room with stone fireplace and built-in bar, fabulous theater room, gym, bedroom with ensuite bath, additional full bath, storage and utilities are in the lower level. The newly installed cedar shake roof, generator, movie projector, and more are just icing on the cake! The gorgeous level yard is perfect as it is but can also accommodate a pool and still have plenty of room for play. We don’t see many as special as this one - be sure not to miss it!
#MDMC2238476

POTOMAC

9908 NEWHALL ROAD

8 Beds

8 Baths

11,487 Sq.Ft.

$3,995,000

MLS#: MDMC2238476
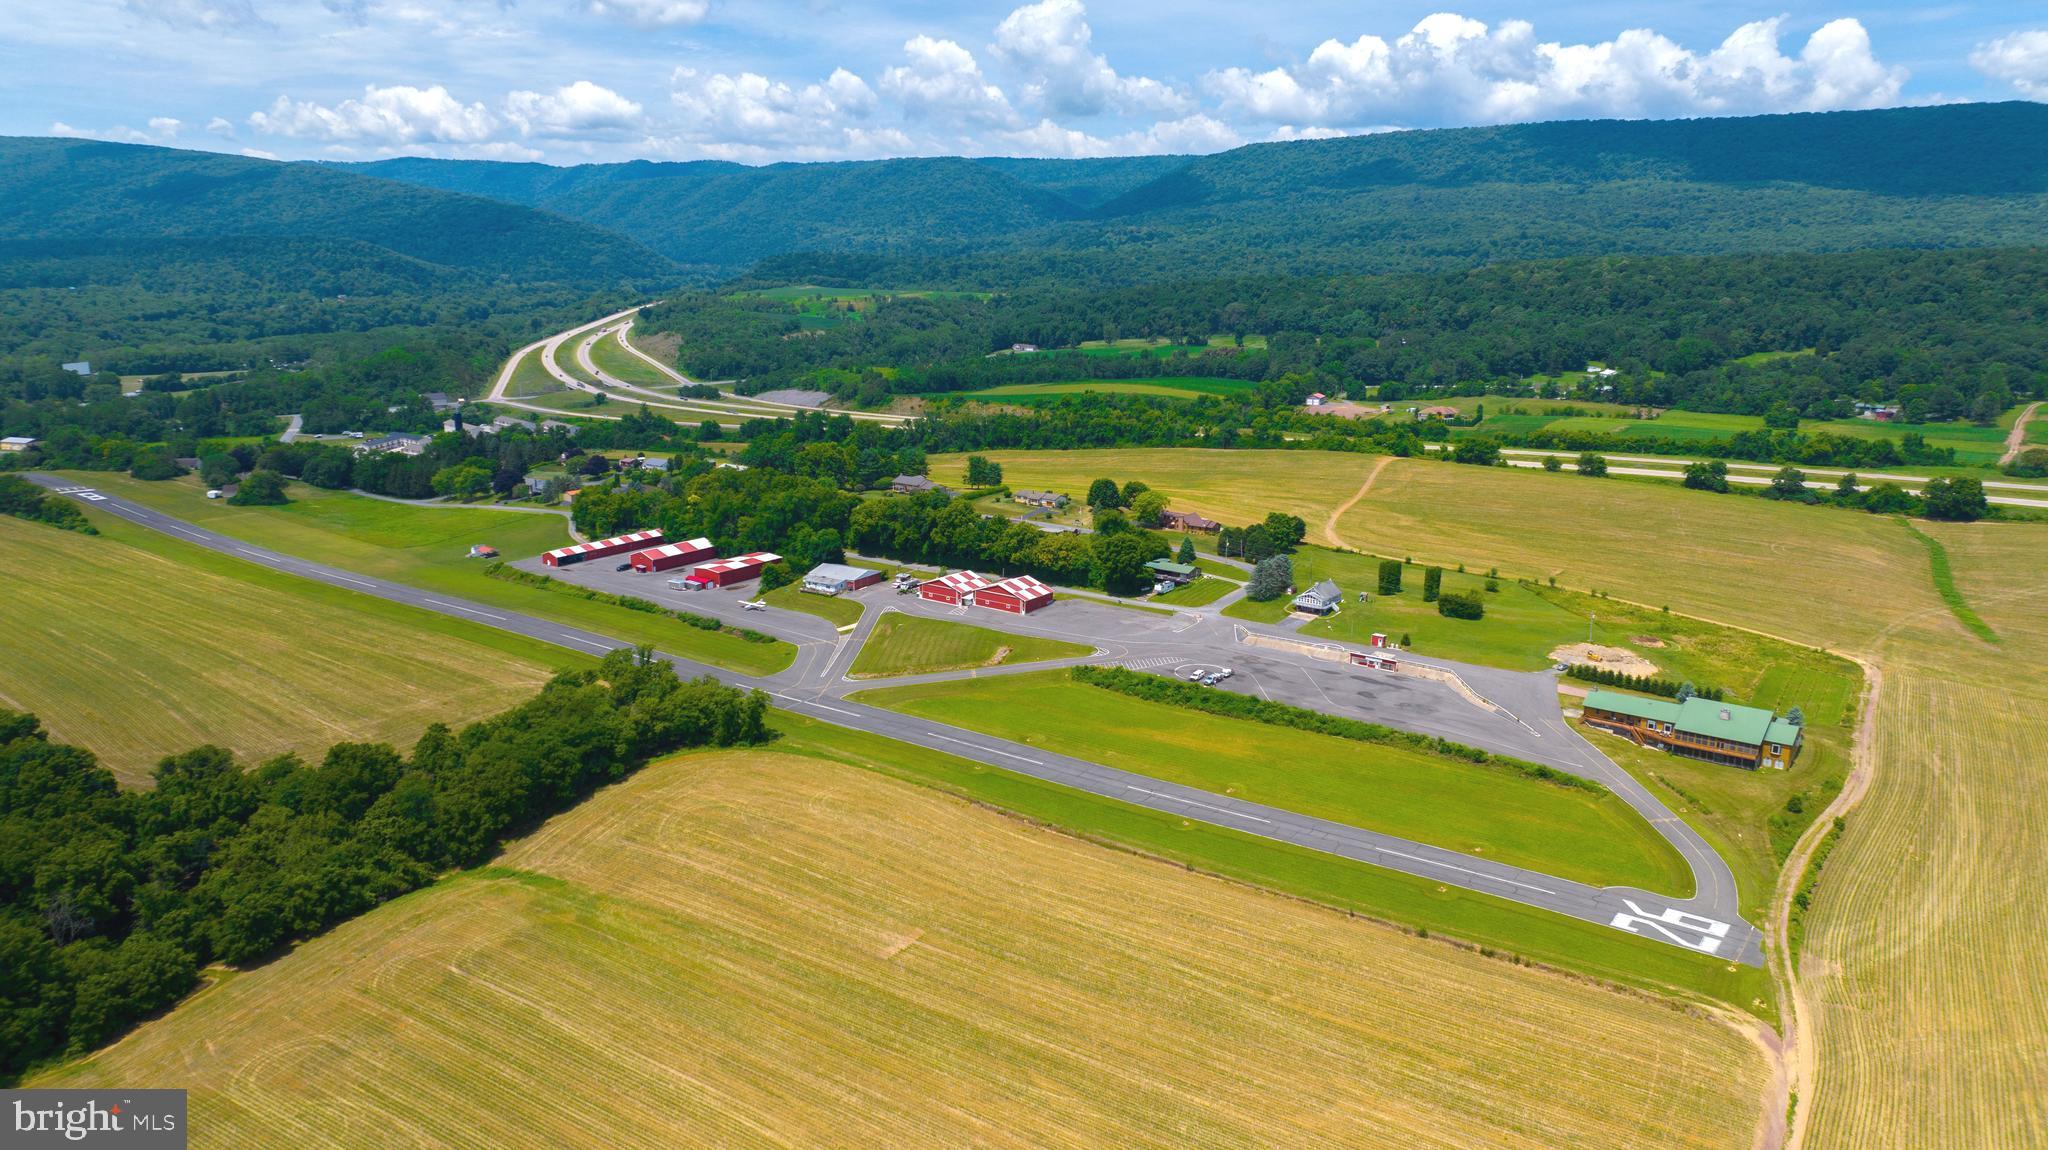
You are cleared for landing! Welcome to Mifflintown Airport, a 24-acre private oasis in Juniata County, surrounded by a peaceful setting of scenic mountains, serene farmland, and the Juniata River is just a couple blocks away. The property is conveniently located between Harrisburg and State College/Penn State University. The property is highlighted by a 2,650-foot paved and lighted runway with a GPS approach, a custom 12,000 plus square foot owner's home that has a brand new enclosed in-ground pool for year-round enjoyment, over 23,000 square feet of hangars, 6,000-gallon fuel storage, two residential rental properties, an apartment, and an additional residential home that can be redeveloped into a hangar home. Mifflintown Airport is unattended and based aircraft owners are extremely helpful in maintaining the facility. The airport can handle most turboprops. The local RC airplane club is also based at the airport. Mifflintown Airport is only 140 air miles west of Teterboro Airport in New Jersey, 145 air miles from Northeast Philadelphia Airport, and a 55-minute drive to Harrisburg International Airport. The airport features 23,000 square feet of hangars in 13 different units. Three of these hangars (9,400 square feet) are heated. The airport has 6,000 gallons of fuel storage set up for two fuels. The property offers 3.5 acres of undeveloped land as well. The owner's home, sitting on 2.2 acres and separately deeded, was completed in 2008 and is 12,000 plus square feet, including 9,800 square feet on two floors, a 1,600 square foot heated garage that can be opened to 37 feet of free span, and a 1,504 square foot screened-in porch. Many windows and glass doors offer unlimited opportunities to enjoy the surrounding views. Hardwood floors can be found throughout. The home is set up with four bedrooms with a potential to add two bedrooms with a Jack and Jill bath in the lower level. The owner's suite includes a cedar lined walk-in closet, a whirlpool tub with a bay window, and an oversized walk-in shower. The lower-level bedroom has its own bath with a jacuzzi tub and walk-in shower. The home has an additional full bath too. The modern kitchen boasts oak cabinets and granite countertops. Stainless steel appliances include a large gas cooktop with grill and griddle, and a warming drawer. The main living room boasts a vaulted wood ceiling and a pellet stove in a stone chimney encasement. The full, finished lower level provides a home theater, fireplace, cedar lined closet, and a large area for various recreational activities. The complete U.S. sectional map is epoxied into the floor. A covered front porch surrounds the front of the home while a rear deck encases the back with a covered area next to the kitchen for year-round grilling. Outside, a new vineyard was planted in 2019. The owner's home comes with an alarm system, a video system, a separate RO water system, a telephone system and high-speed internet great for a remote office. The residence has two air conditioning systems and is completely heated with automatic wood pellet fired boilers. There is potential to build a hangar and a housekeeper apartment on the owner’s lot as well. Don't wait to schedule your visit and see this amazing property with your own eyes today!
#PAJT2012832

MIFFLINTOWN

600, 650, 656 AIRPORT DRIVE

4 Beds

3 Baths

11,340 Sq.Ft.

$3,995,000

MLS#: PAJT2012832
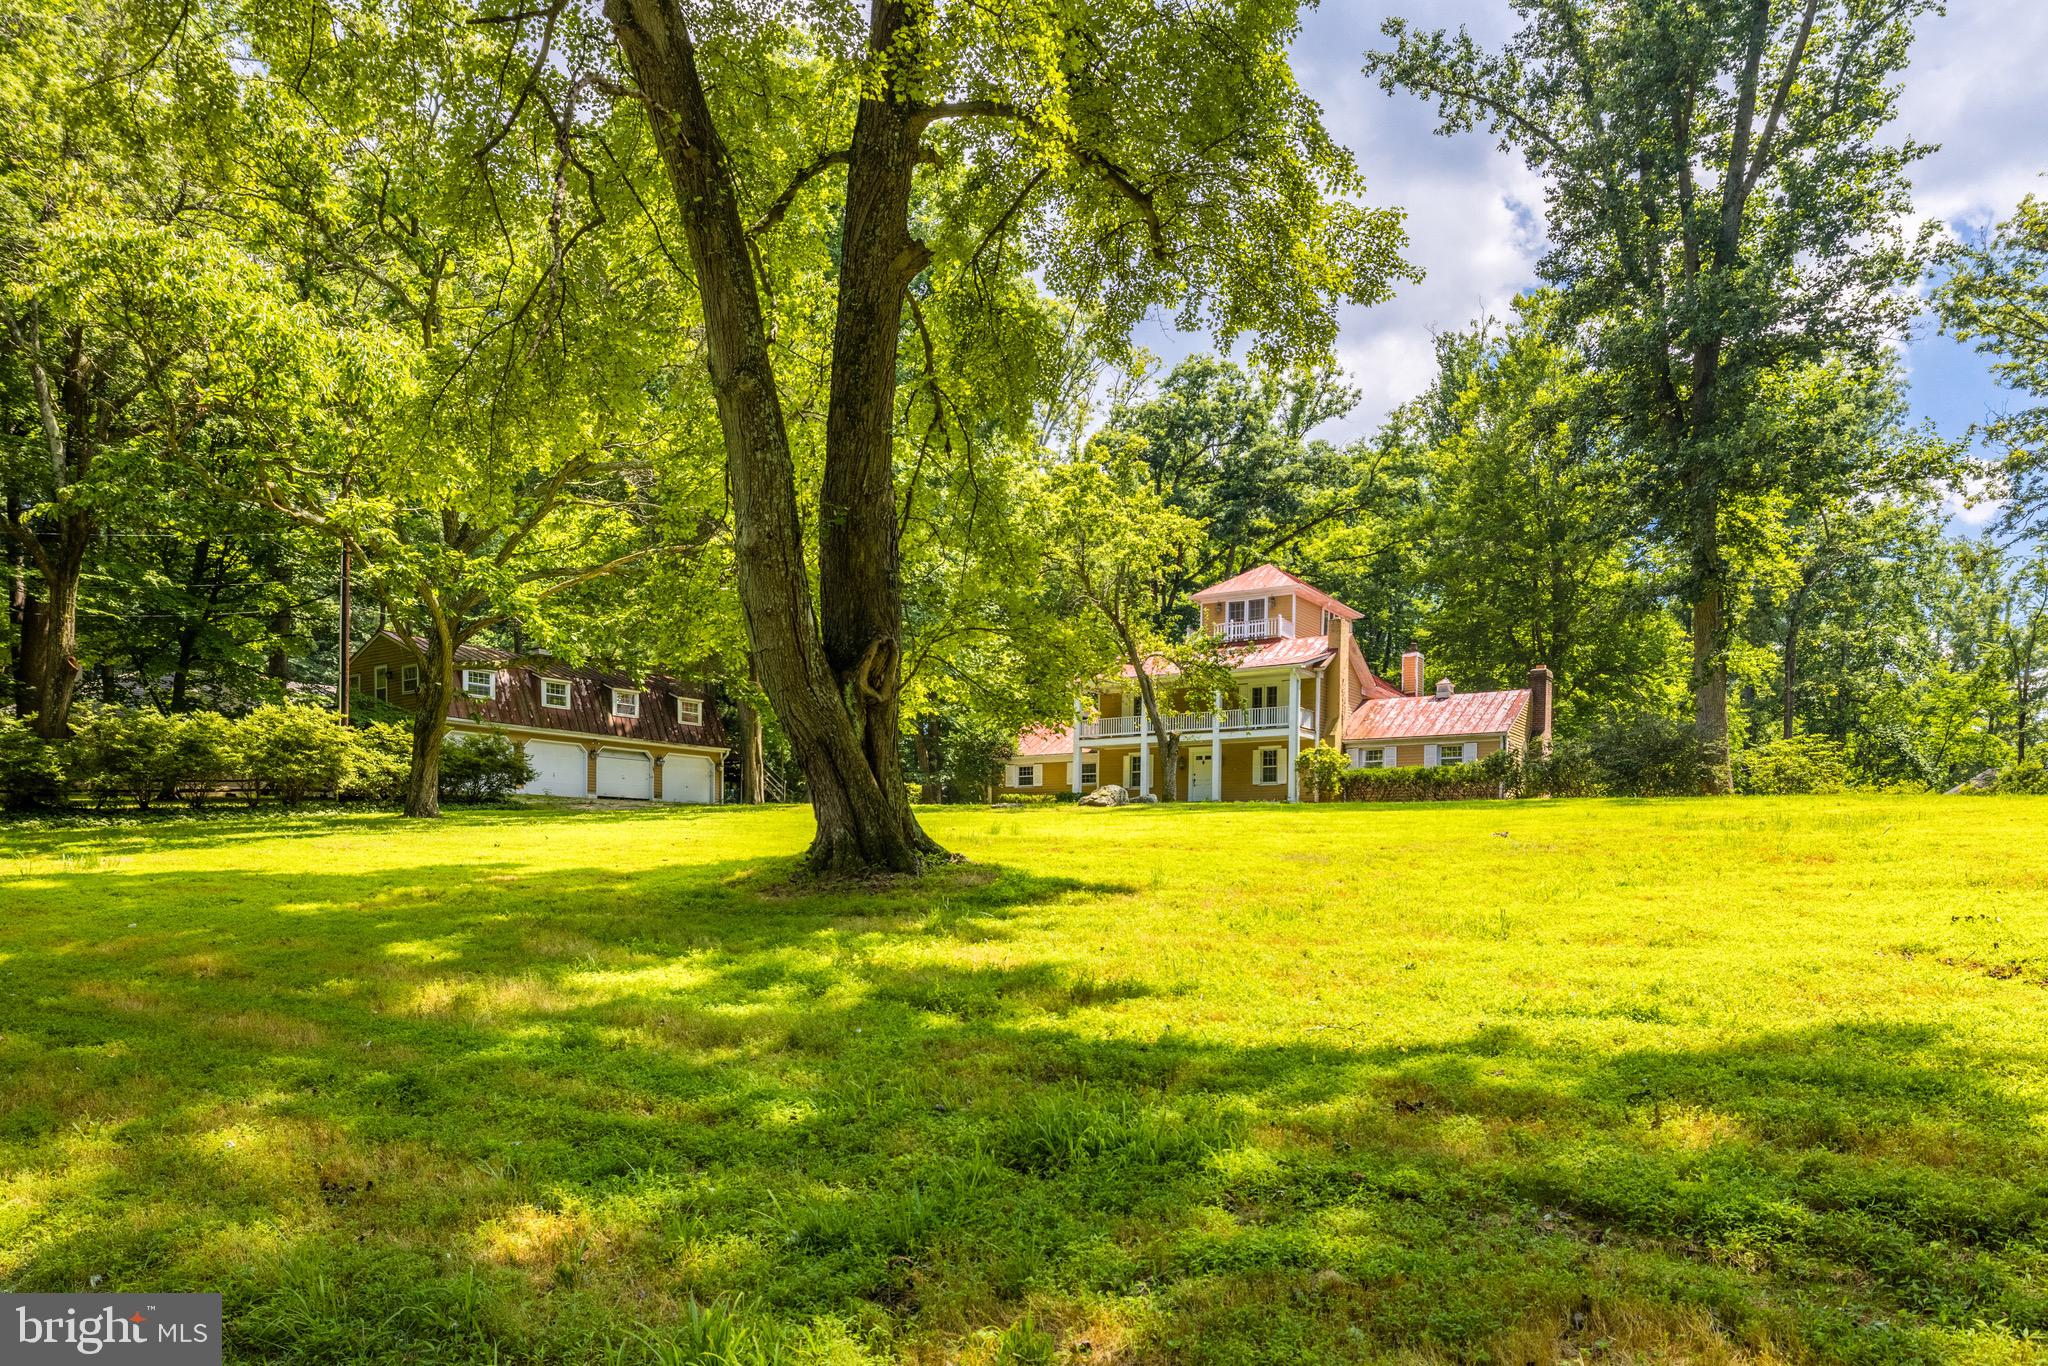
Very rare development opportunity.  5 Separate lots over 5.4 acres.   Zoned to allow 5 separate new homes.  current plans would allow these to be built by adding an entrance for a new Cul-de-sac on Saigon Rd.

Alternatively the property could be purchased "as is" for a spectacular parklike single estate lot. 

The property includes a distinctive 1850s farmhouse with historic integrity known as the "Yellow House at The Top of The Hill",  a carriage house with a 4 vehicle garage and pool that would need extensive renovations.
#VAFX2085336

MCLEAN

7327 GEORGETOWN PIKE

4 Beds

4 Baths

4,298 Sq.Ft.

$3,995,000

MLS#: VAFX2085336

• +/- 15,000 SF purpose-built medical/office building on +/- 1.5 acres
• Highly visible Baltimore Pike location in Media, PA
• Established Ambulatory Surgery Center with +/- 10,000 SF licensed
for patient occupancy
• PA Class C ASC and AAAHC-Accredited Through 2028
• Existing specialized clinical, surgical, laboratory, and physician office
improvements
• Flexible multi-story configuration with potential for reconfiguration,
expansion, or separate occupancy
• Standalone second-floor professional office suite
• Gurney-capable medical elevator with dual-sided access for optimized
patient movement
• Two 100 kW dual-fuel generators providing redundant emergency
power capability
• Comprehensive medical-grade infrastructure supporting a wide range
of healthcare uses
• Fully sprinklered throughout, including attic
• Rare opportunity to acquire a purpose-built medical facility with
significant existing specialized improvements
#PADE2125510

MEDIA

110 CHESLEY DRIVE

None Beds

None Baths

15,000 Sq.Ft.

$3,995,000

MLS#: PADE2125510
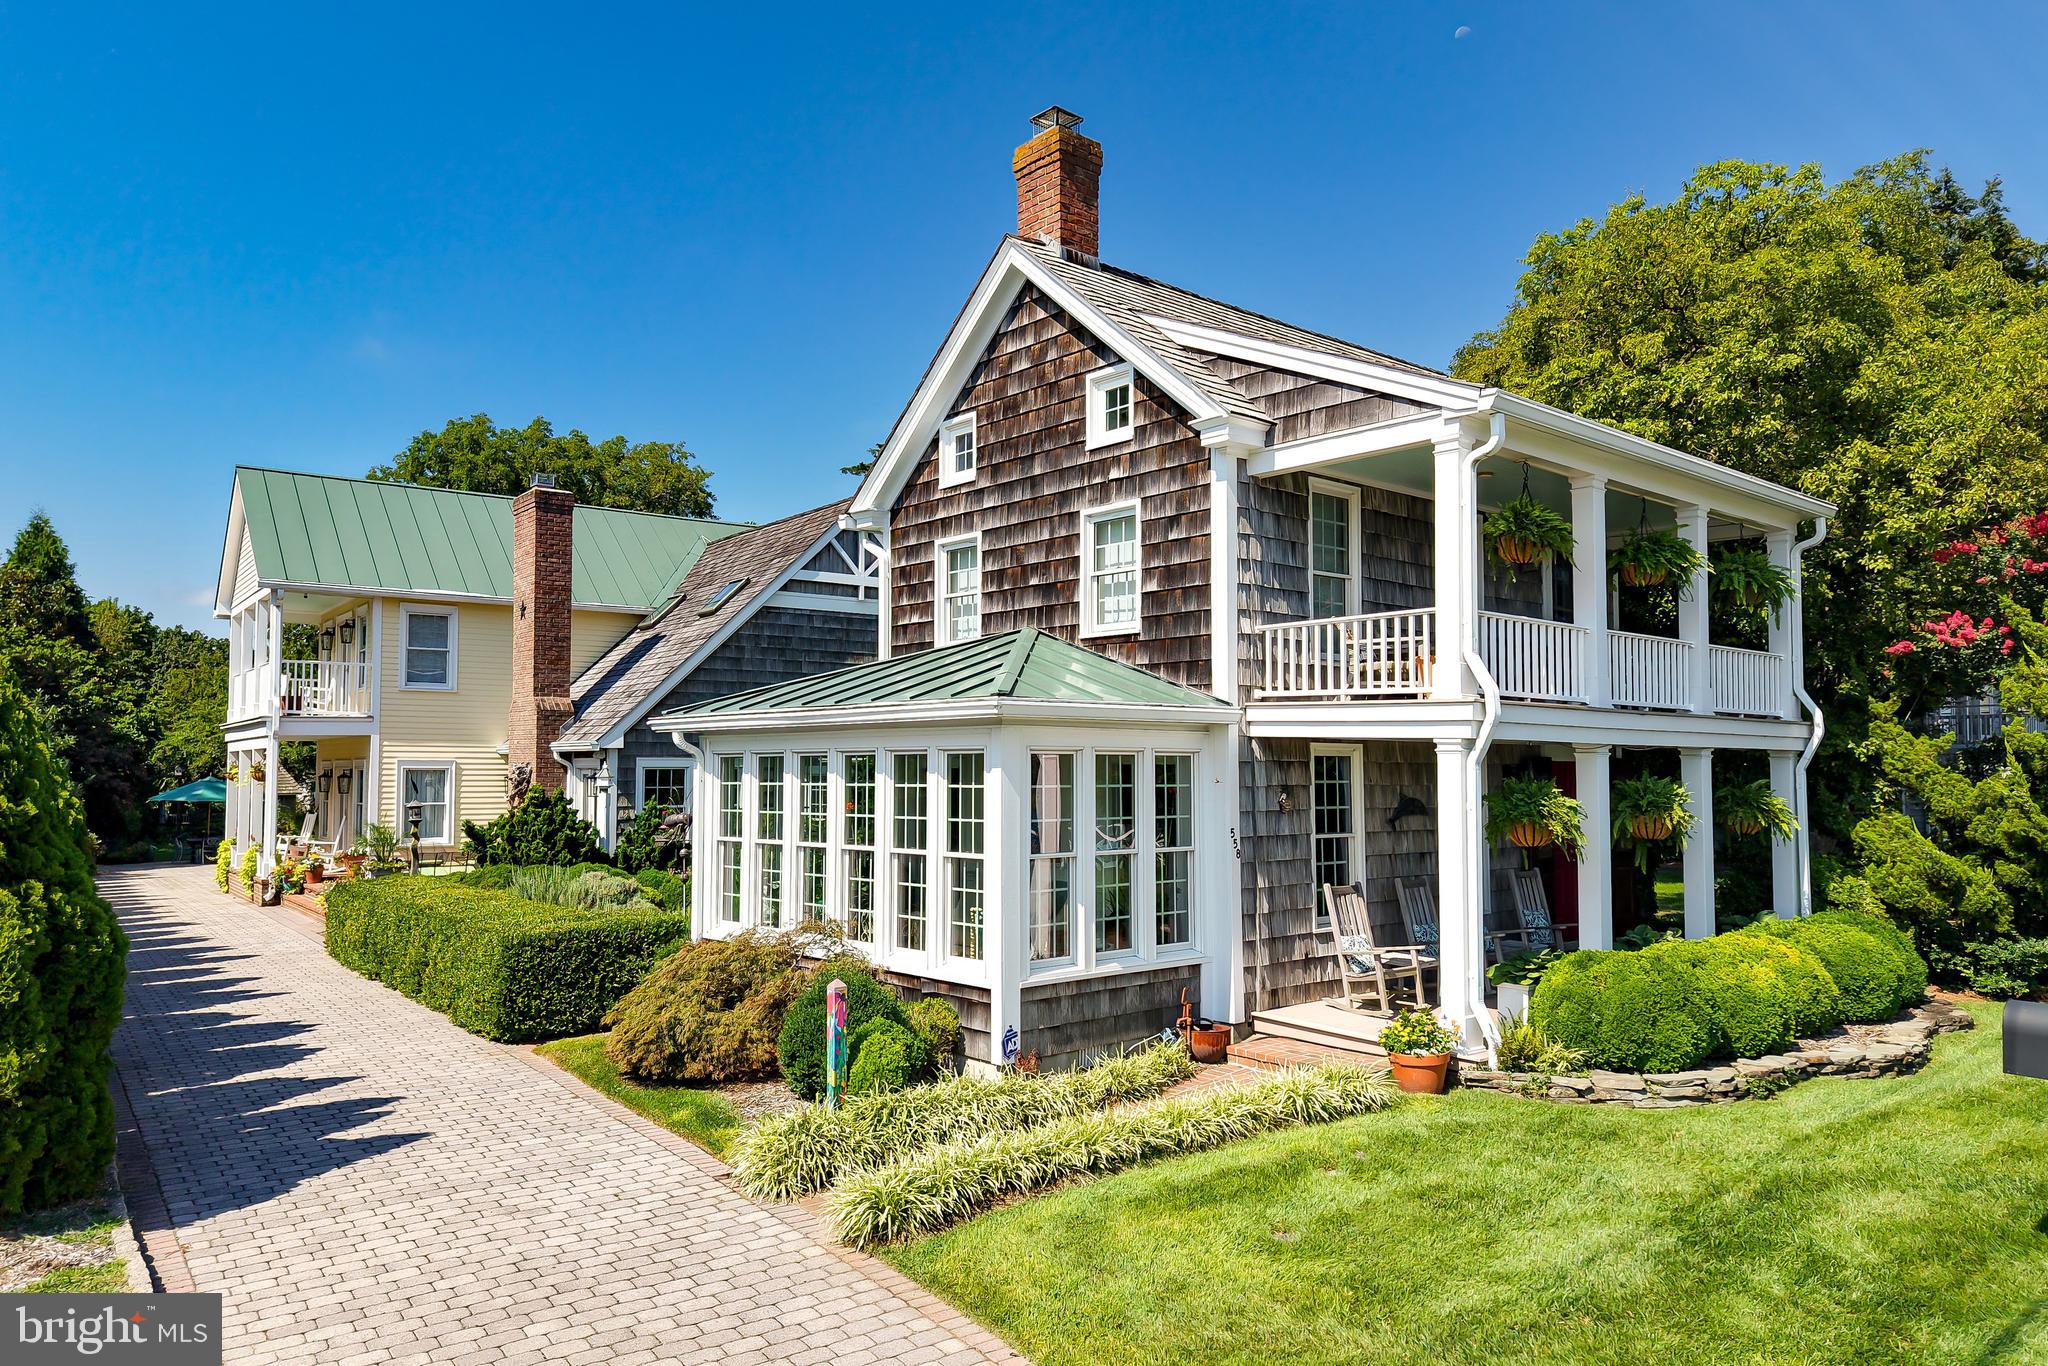
WATERFRONT HOME - ROOTED IN HISTORY 

Experience the brilliant evolution of "The Light Keeper’s House," an impeccably restored 1850s treasure on historic Pilottown Road. This architectural masterpiece seamlessly blends luxury and history, and includes the canal front  parcel directly across the street complete with five private boat slips and wide-open scenic views. Thoughtfully renovated through the centuries and perfected in 2004, the residence retains its soul with preserved random-width heart pine floors and authentic exposed beams, while introducing two soaring additions that flood the home with natural light through vaulted ceilings and skylights.

The interior is a masterclass in coastal sophistication, centered around a gourmet chef’s kitchen equipped with a Wolf 6-burner professional range, premium stainless appliances, and a striking emerald-tiled backsplash. Elegant entertaining flows from the formal dining room, anchored by a massive white-washed masonry fireplace, to the sun-drenched sun room featuring classic terracotta hex-tile flooring and panoramic views. A fully equipped butler’s pantry with a wine cooler and additional prep space ensures seamless hosting for gatherings of any size.

The grand living spaces are defined by impeccable craftsmanship, including added crown moldings, wide baseboards, and a stately brick fireplace in the Great Room. Upstairs, the expansive double-decker porches offer a front-row seat to the salt air and the gentle rhythm of the canal. The lifestyle continues outdoors in the amazingly lush, oversized backyard & curated gardens, creating a private sanctuary that is a rare find in the heart of Lewes.

This is a peerless offering where historic charm meets modern luxury in one of the absolute best locations in Delaware. From the professional-grade culinary heart of the home to the five private slips waiting for your fleet, every detail of this property has been polished to perfection. Don’t miss this chance to own a piece of maritime history in the first town of the first state!
#DESU2103202

LEWES

558 PILOTTOWN ROAD

4 Beds

3 Baths

4,596 Sq.Ft.

$3,995,000

MLS#: DESU2103202
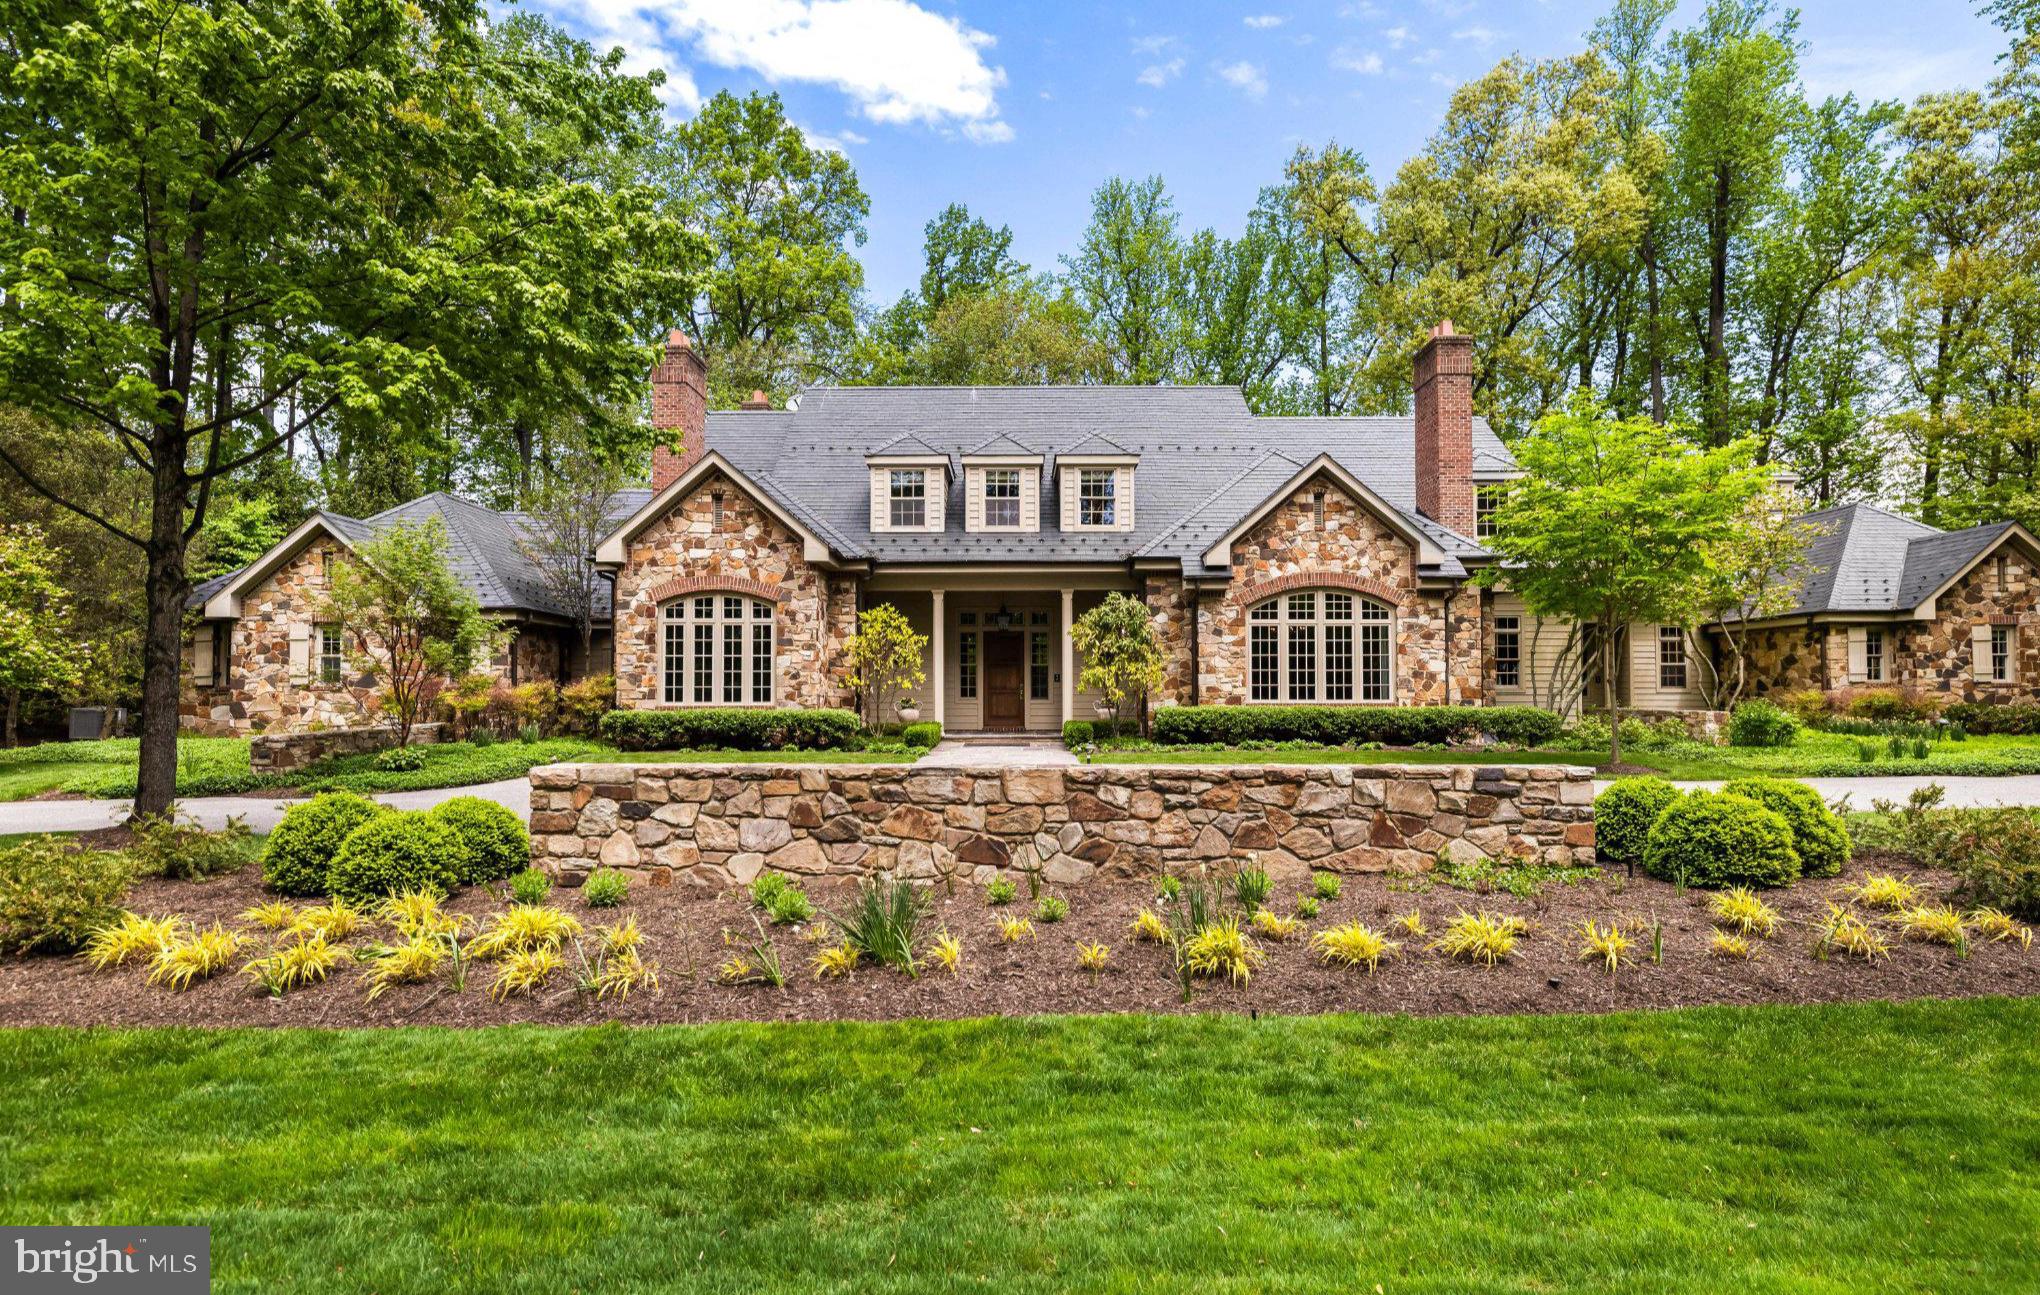
The Residences of Caves Valley Golf Club—11300 John Carroll Road is a property of distinction, embodying a rare union of timeless luxury, precision craftsmanship, and masterful care within one of the region’s most prestigious enclaves.  Designed to seamlessly balance grand-scale entertaining with refined everyday living, this exceptional estate features 5 bedrooms, 5 full baths, and 3 powder rooms.
A resplendent foyer welcomes with soaring 12-foot ceilings and striking herringbone cherry flooring, setting the tone for the home’s elegant design. Expansive, light-filled living spaces unfold with effortless flow, framed by oversized windows that capture picturesque views. The grand family room offers an inviting gathering space, complemented by a light-filled extension with travertine flooring and walls of windows.  The richly appointed library showcases floor-to-ceiling custom cherry paneling, 8-foot paneled pocket doors, a coffered ceiling, and refined millwork, while the intimate living room provides a warm setting to unwind by the fire, complete with a discreet wet bar niche. The gourmet kitchen anchors the home, highlighted by an oversized island, Viking Professional 6-burner double oven range with custom vent hood, Dacor warming drawer, cabinet-paneled appliances, and “Prevo” custom cabinetry with specialized storage. The main-level primary suite is a private retreat, featuring a luxurious marble bath with dual vanities, jetted tub, and an exceptional custom dressing room. The finished lower level elevates the home’s entertainment appeal with a state-of-the-art theater by Gramophone, bespoke billiards lounge, copper-wrapped wet bar, and expansive recreation and lounge areas. Overlooking the first hole, this remarkable estate is set on over 2 acres of private, level, and beautifully manicured grounds, enhanced by a bluestone terrace and a tranquil koi pond with a waterfall feature. The setting offers a rare blend of usable land, serenity, and sweeping golf course vistas, while a 4-car garage and meticulous attention to detail complete this extraordinary offering.
#MDBC2153764

OWINGS MILLS

11300 JOHN CARROLL ROAD

5 Beds

5 Baths

10,819 Sq.Ft.

$3,995,000

MLS#: MDBC2153764
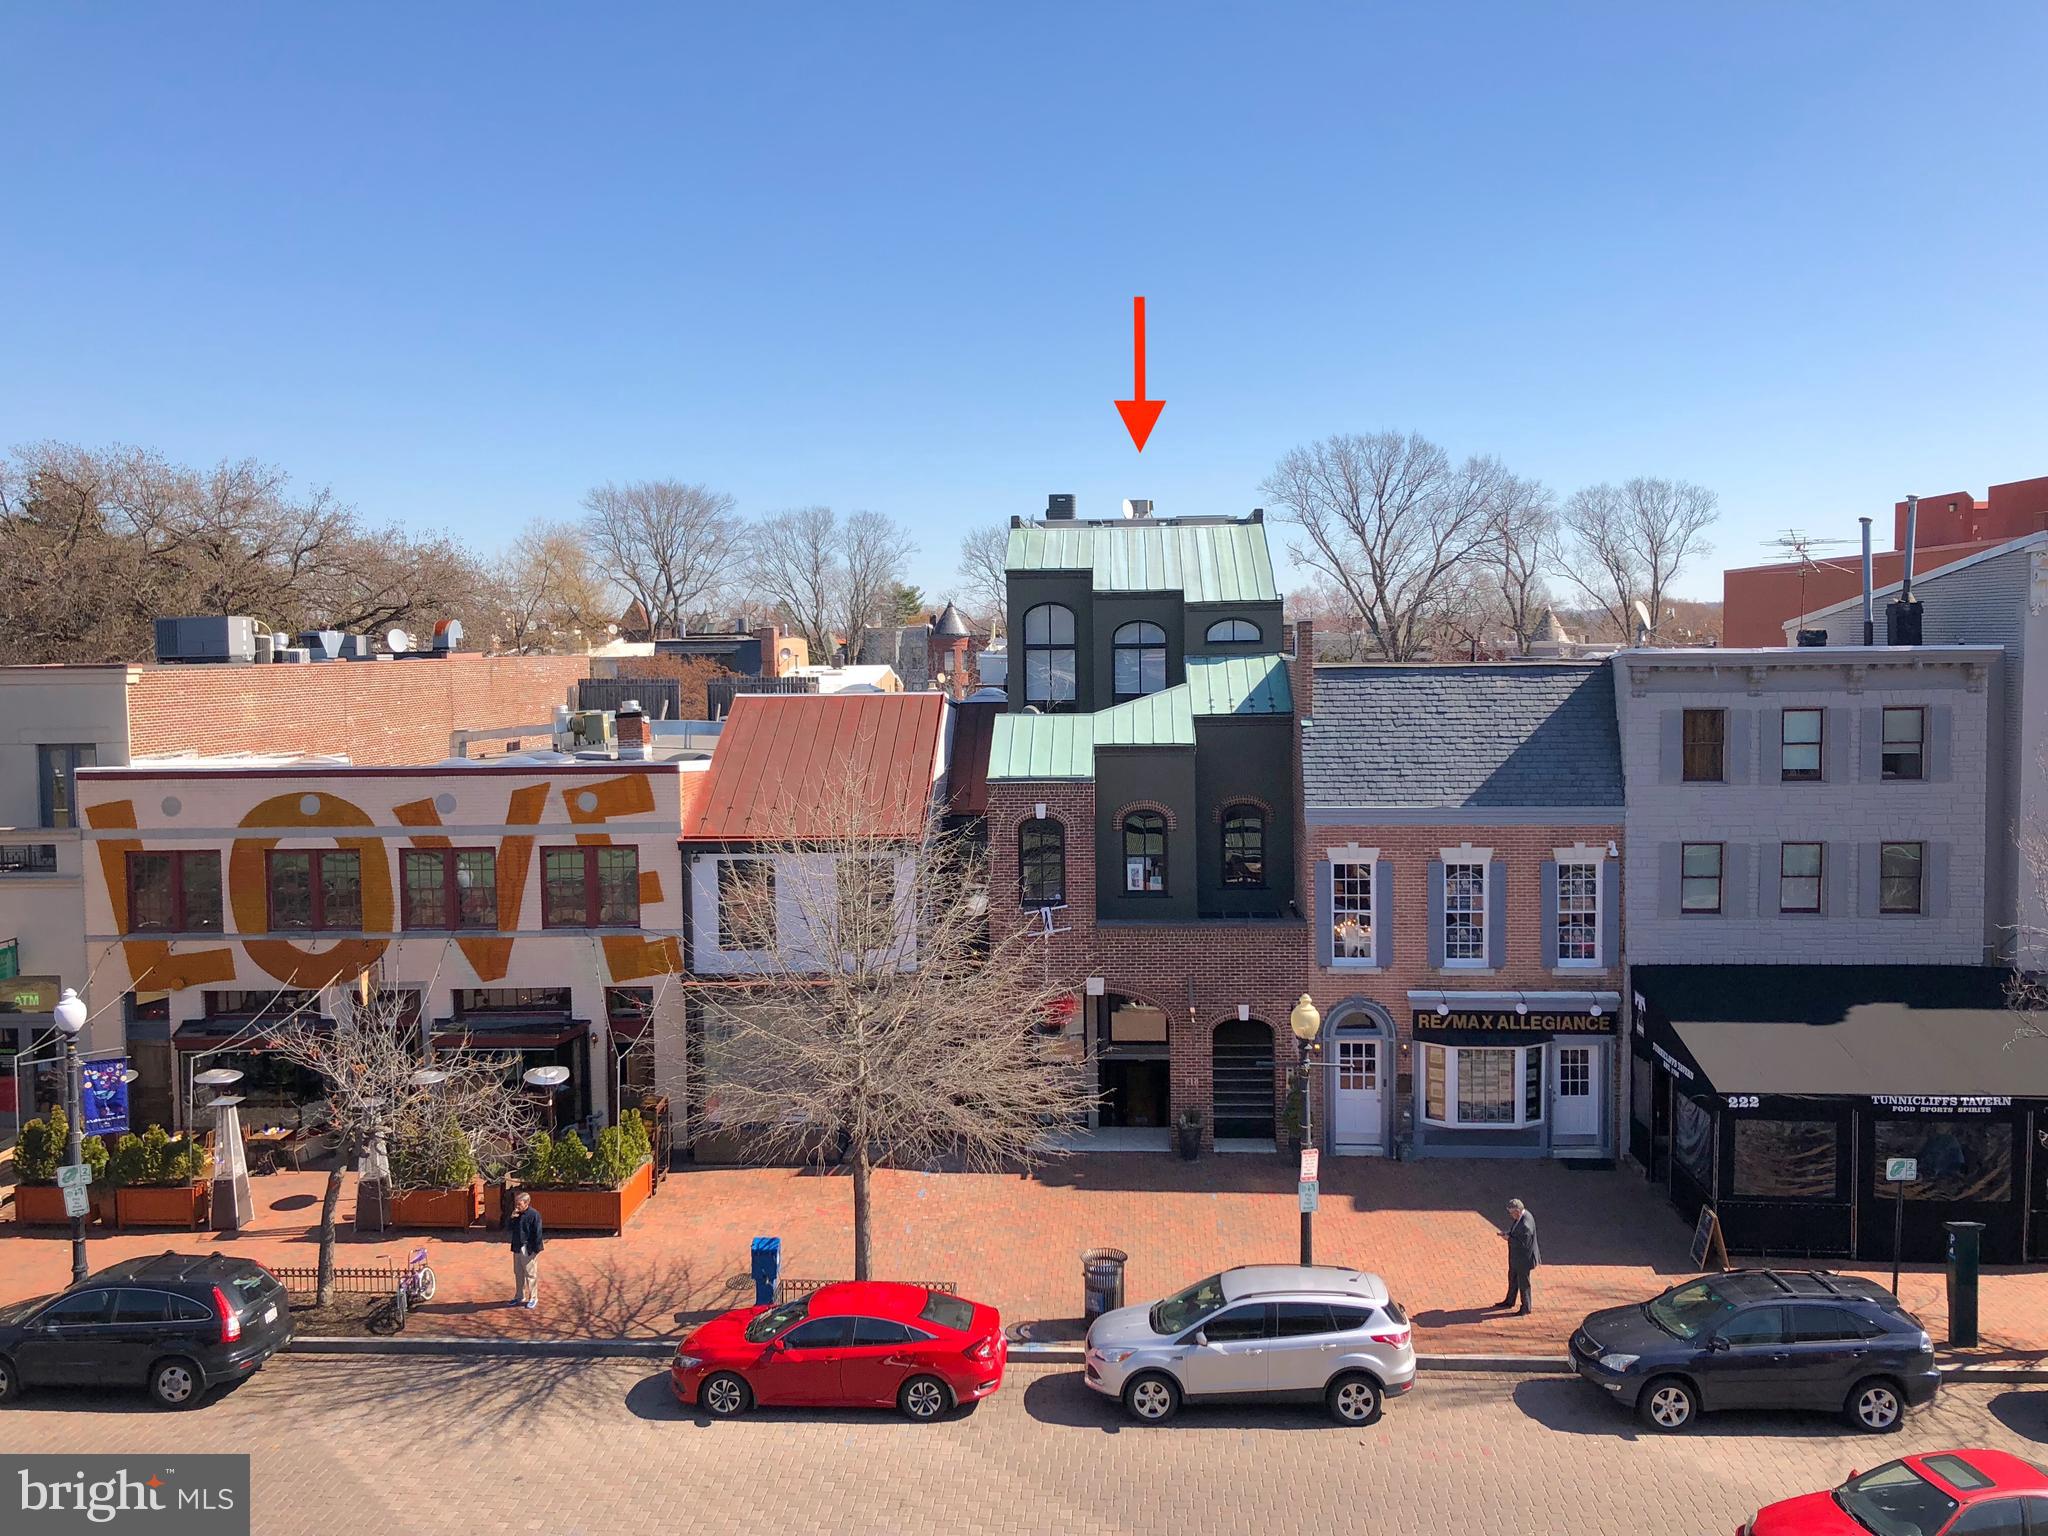
LARGE PRICE ADJUSTMENT! Multi- Unit Commercial  Building w/ endless possibilities! Convert entire building to residential or keep as income generating mixed-use property!   Prime location, Heart of Capitol Hill Historic District, Commercially Zoned 4 level Townhouse across from Historic Eastern Market. Mixed Use-Retail w/ potential to add significant value.  Zoned MU-25.  * Main Level & 1st Floor: Retail  * 2nd Floor: Retail and Office  (2 bathrooms) * 3rd Floor: Two (1) Bedroom 1.5 Bath Loft Apartments w/ exterior decks - 1 Vacant, 1 Month-to-Month 2 Parking Spaces in Rear. GBA 9,939SF,(as per DC OTR tax records)  Ideal for Non-Profit, Lobbyists, Restaurants, Headquarters Bldg, Law Firm
#DCDC519746

WASHINGTON

218 7TH STREET SE

2 Beds

None Baths

N/A

$3,995,000

MLS#: DCDC519746
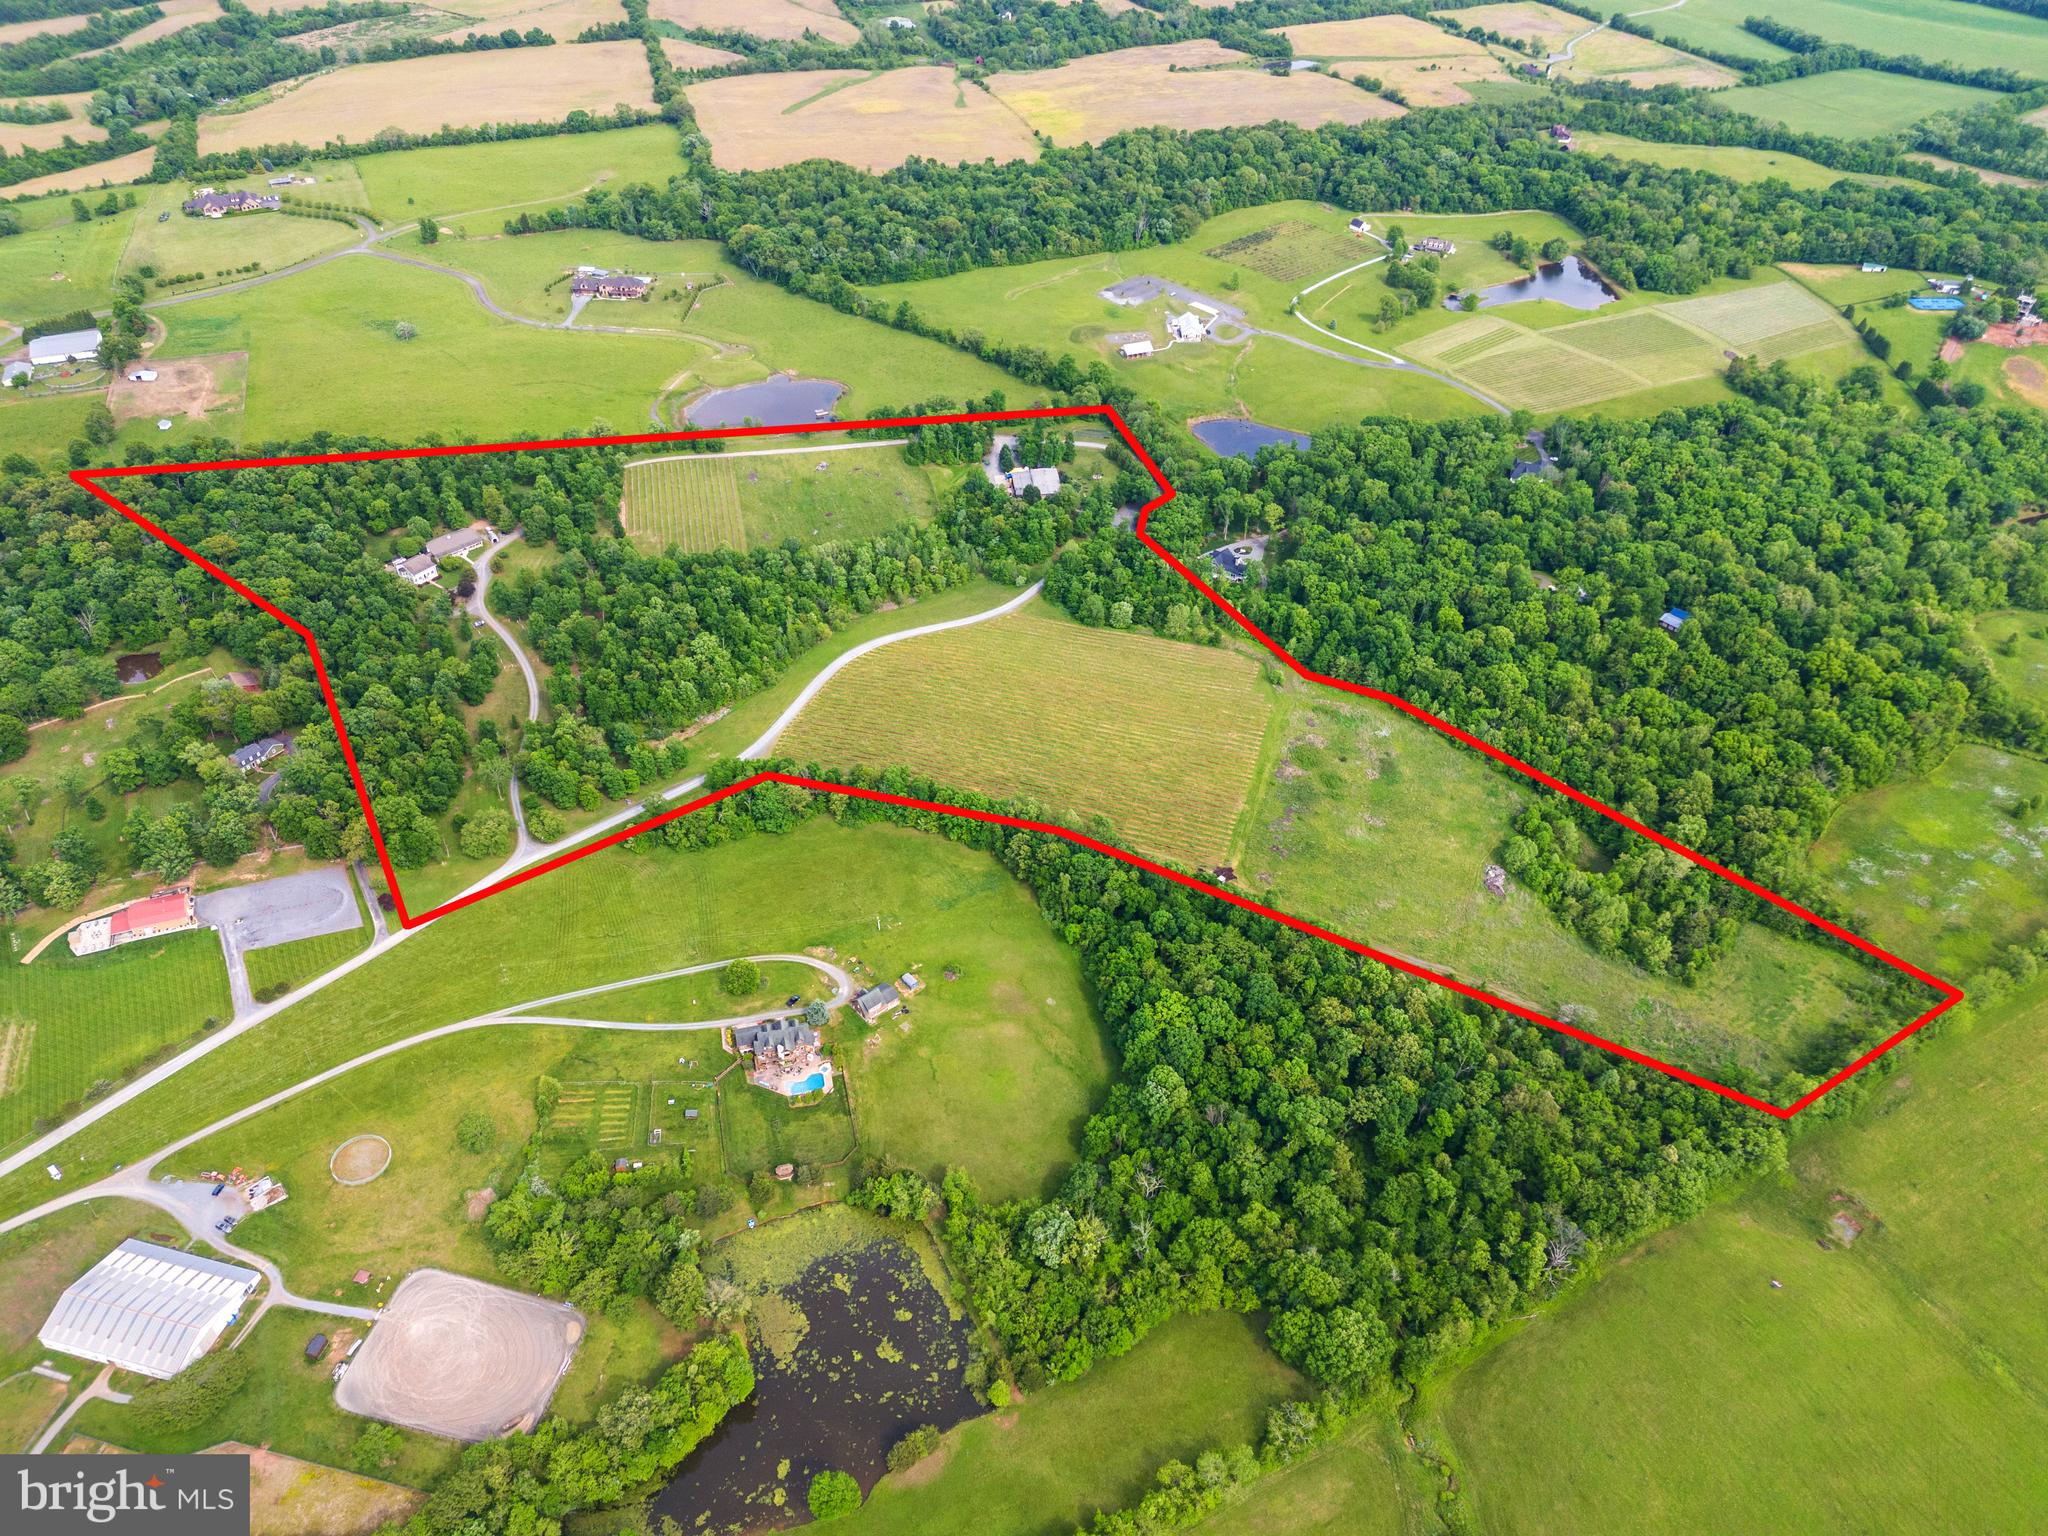
Seize the opportunity to own a slice of paradise in Virginia’s wine country! Welcome to 43277 Spinks Ferry Road, a hidden gem set on over 50 rolling acres just 10 minutes from Historic Leesburg and 1 hour from Washington, DC.   This canvas of fertile land and verdant landscapes is ripe for your reinvention be it as a residence set on lush farmland, winery, or as the perfect venue backdrop for memorable events.  
Currently designed as a premier wedding destination, corporate retreat, and boutique winery, this versatile estate includes a 12-acre vineyard, tasting room, residence, and event venue. The possibilities are endless, whether you envision a private residence, a thriving winery, or a stunning venue for unforgettable events.
The inviting tasting room, complete with a massive stone fireplace, welcomes guests to enjoy the vineyard's finest offerings. Adjacent to the tasting room, the wine processing area and commercial kitchen ensure seamless operation.  An outdoor patio, surrounded by lush landscaping, a chef’s garden, picnic tables, and a firepit offer guests an alluring place to sit and enjoy their offerings. 
The three-level Colonial-style residence boasts 4 bedrooms and 4.5 bathrooms, offering ample space for indoor and outdoor gatherings. The patio features an outdoor kitchen, bar, and seating area, ideal for celebrations and garden parties. The expansive lawn can be transformed into a stunning backdrop for sunset dinners or wedding ceremonies. The event venue, accommodating up to 175 guests, includes a commercial kitchen, and sits adjacent to the residence, making it perfect for both intimate and grand indoor celebrations.
At 43277 Spinks Ferry Road, you're not just purchasing land; you're investing in the backdrop to your greatest adventure yet.  Whether for private use or as a thriving business, this stunning property embodies the rich history of Virginia winemaking, the joy of celebration, and the promise of endless possibilities.
#VALO2071106

LEESBURG

43277 SPINKS FERRY ROAD

4 Beds

4 Baths

8,382 Sq.Ft.

$3,995,000

MLS#: VALO2071106

94-Acre Equestrian Estate & Event Venue Opportunity – Offered at $4,500,000 Welcome to an extraordinary 94-acre private estate in Charles County, Maryland, where luxury, recreation, equestrian living, and income-producing potential come together. This remarkable property has received Charles County zoning approval for events, making it an exceptional opportunity for a private retreat, horse farm, event venue, agritourism operation, or family compound. 

The property features approximately 30 acres of fenced pastureland divided into eight separate paddocks, ideal for horses, livestock, or agricultural use. A picturesque one-acre stocked pond offers excellent fishing with bass, bluegill, trout, and catfish. The acreage is further enhanced by valuable timber resources including gum, oak, pine, walnut, maple, and pulpwood. 

At the heart of the estate sits a spacious 4,270-square-foot residence offering 5 bedrooms, 3 full bathrooms, and 2 full kitchens, making it perfect for multi-generational living, guest accommodations, or event operations. Additional features include a durable metal roof and a large, screened porch overlooking the peaceful surroundings. Supporting the property are five outbuildings, each equipped with a minimum of 300-amp electrical service, providing outstanding flexibility for equestrian, agricultural, workshop, storage, or event-related uses. 

Privacy is unmatched, with a stunning 2,500-foot private driveway leading to this secluded retreat. A planned 20-foot access road further enhances accessibility and future development potential. Despite its private setting, the property is conveniently located just minutes from downtown La Plata and approximately 30 miles from Washington, D.C., offering easy access to urban amenities while maintaining a true countryside atmosphere. 

Offered at $4,500,000 Private showings by appointment only. Contact the listing agent for additional information and to schedule your private tour. Property Address: 5745 Cues Favorite Place, Waldorf, MD 20602
#MDCH2058780

WALDORF

5745 CUES FAVORITE PLACE

None Beds

None Baths

2,135 Sq.Ft.

$3,995,000

MLS#: MDCH2058780

1 ... 305 306 307 308 309 ... 666
* Listings identified with the FMLS IDX logo come from FMLS and are held by brokerage firms other than the owner of this website. The listing brokerage is identified in any listing details. Information is deemed reliable but is not guaranteed. If you believe any FMLS listing contains material that infringes your copyrighted work please click here to review our DMCA policy and learn how to submit a takedown request. © 2024. First Multiple Listing Service, Inc.

Send a message

Message successfully sent.

Your message

What is 3 + 4 ?

Reason for contacting?

I agree to receive email communication and understand I can unsubscribe at any time.

I agree to be contacted by Charis Realty Group - Christine Issler, Broker via call, email, and text for real estate services. To opt out, you can reply 'stop' at any time or reply 'help' for assistance. You can also click the unsubscribe link in the emails. Message and data rates may apply. Message frequency may vary. Privacy Policy

Sign Out

Virtual Assistant

Would you like to take the next step with this property? We can help you schedule a showing or virtual tour, or send you more details.

Yes, I would like more information.

Thank You for Your Reply, One of Our Agents will contact you as soon as possible

No, maybe later.

Thank you, you can always contact me via email, phone number or through the contact form.

Realhub AI

Lucy - Your AI-Powered Realtor

Update Your Temporary Password

Personalize your search

Enter your email and we'll notify you immediately when new listings match what you're looking for.

or enter email address

Already have an account ? Login here

Continue your home search

I agree to receive communications and understand I can unsubscribe at any time.

I agree to be contacted by Charis Realty Group - Christine Issler, Broker via call, email, and text for real estate services. To opt out, you can reply 'stop' at any time or reply 'help' for assistance. You can also click the unsubscribe link in the emails. Message and data rates may apply. Message frequency may vary. Privacy Policy

Already have an account ? Login here

We use cookies

We use cookies primarily for analytics to enhance your experience. By accepting, you agree to our use of these cookies. You can manage your preferences or learn more about our cookies policy.
