Properties

Browse or get in touch to schedule a walkthrough.

  • Nearby me
Price range

Popular Features

Community Features

Association

Property Features

Waterfront

View

Exterior Features

Interior Features

Style

10000 properties match your criteria

Updated 1 minute ago

E-Alert name

Ideally positioned on a quiet cul-de-sac on one of the most coveted streets in Forest Hills, just moments from the neighborhood favorites along Connecticut Avenue, the Washington Metro Red Line, and the scenic trails of Rock Creek Park, 2733 Chesapeake Street NW is a newly constructed residence that blends timeless architecture with sophisticated modern living. Spanning four beautifully finished levels, the home offers refined design, exceptional scale, seamless indoor-outdoor flow, and elevator access.

Designed with entertaining in mind, the outdoor spaces include a screened porch, private terrace, flat front and rear yards, and a stunning 10-by-20 soaking pool, creating a serene, resort-like setting surrounded by mature greenery and scenic vistas.

Inside, wide-plank hardwood floors, designer lighting, and curated finishes create a warm, elegant atmosphere. The main level is anchored by a spectacular chef’s kitchen featuring an oversized island, custom cabinetry, professional-grade appliances, and a beautifully appointed butler’s pantry. The adjoining family room with fireplace opens seamlessly to the screened porch, extending the living space outdoors.

The upper levels include a luxurious primary suite with treetop views, dual walk-in closets, and a spa-inspired bath, along with three additional en-suite bedrooms. The top floor offers a private lounge, additional bedroom, and full bath, ideal for guests or flexible living space.

The walk-out lower level is designed for recreation and entertaining, highlighted by a dramatic space with soaring 11-foot ceilings ideal for a golf simulator or private theater, along with areas for a gym, lounge, and guest suite.

Thoughtfully built with an emphasis on quality and craftsmanship, this exceptional home offers a turnkey living experience in one of Washington’s most sought-after neighborhoods.
#DCDC2277442

WASHINGTON

2733 CHESAPEAKE STREET NW

6 Beds

6 Baths

7,055 Sq.Ft.

$3,995,000

MLS#: DCDC2277442
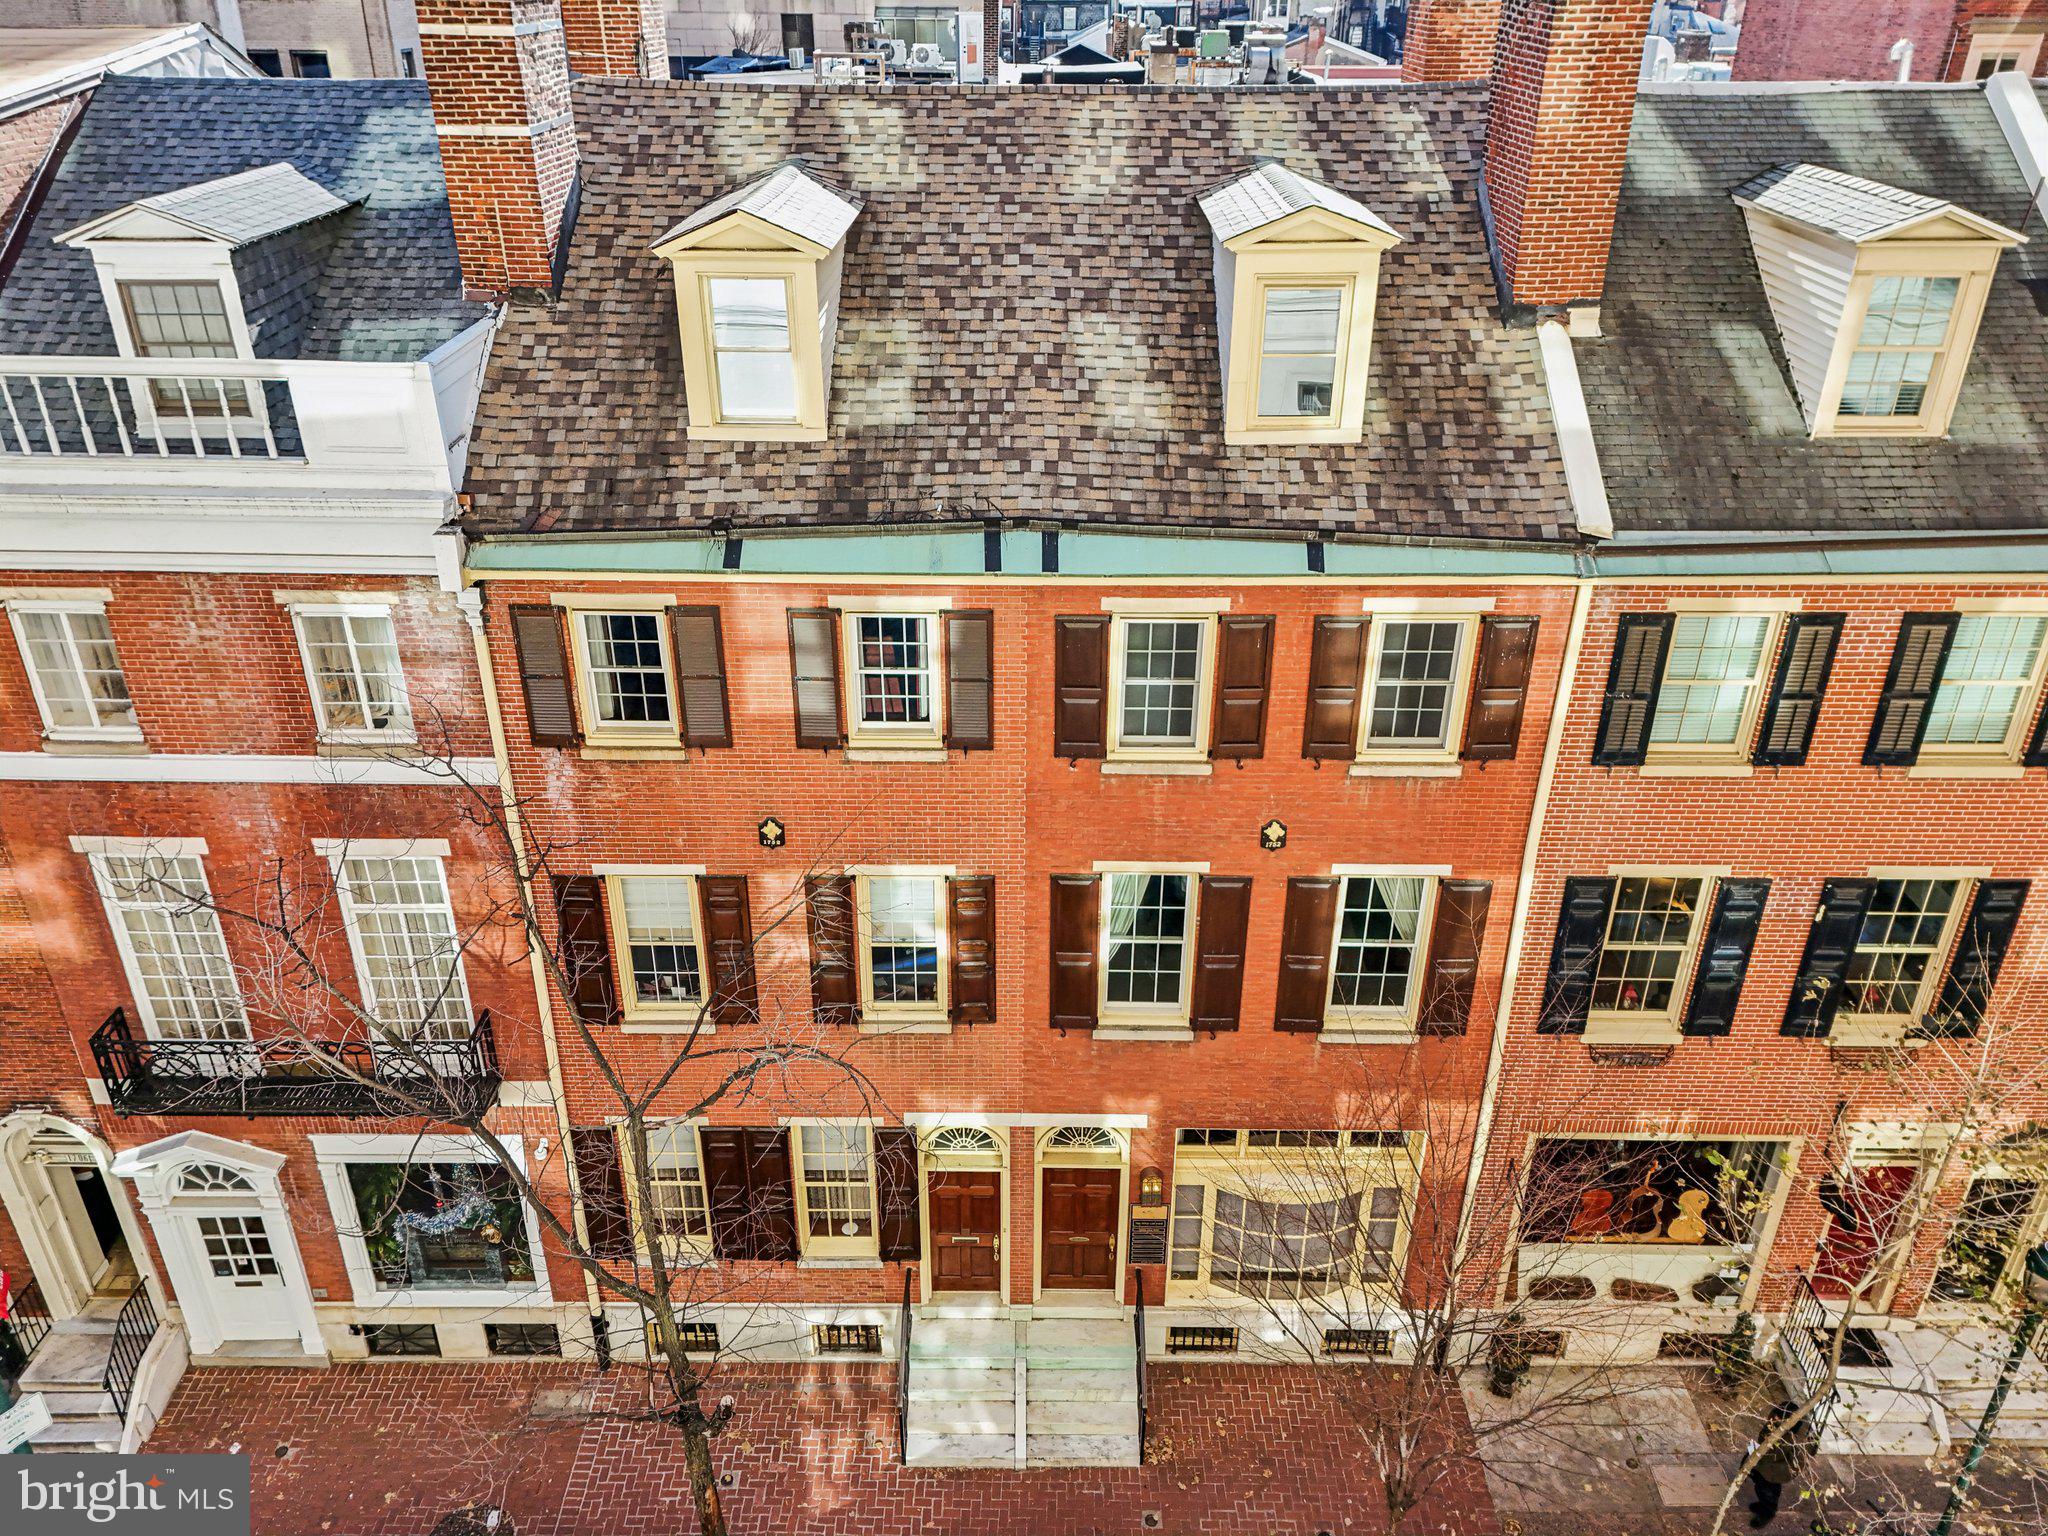
This important, significant double property, steps from Rittenhouse Square is a rare opportunity offering several different flexible possibilities for use. This historic building (c. 1853) is superbly and completely renovated throughout with tasteful, bespoke finishes—all finely crafted. In absolute pristine condition and impeccably maintained.

1710-1712 Locust offers 9,500 Sq ft, CMX-3 zoning, 3 to 4 car parking, and THE premier Rittenhouse Square location--multiple opportunities await—such as—

1. Currently set up as a spacious office building with elevator, reception, multiple offices and conference rooms, kitchen, eating area, and significant storage. A turn-key, exquisite, high-end professional office building. NOTE: 1710-12 Locust is the current home of one of the nation’s premier Aviation Law Firms, and such is evident in the quality of fit and finish throughout.

2.  Convert to a multi-unit or condominium conversion with various residential configurations possible to best meet your plans.

3. Easily convert, with minimal modifications, to one single family mansion just off Rittenhouse Square with 3 to 4 car parking. This space is readily convertible from office to residential.

4. Convert back to two spacious Rittenhouse Square townhomes.

5. Readily convert to a Live-Work space or office/residential mixed use.

6. Any combination of the above uses.

This historic property is 34’ wide and offers a gorgeous, historic brick façade (with large window assembly that inundates the property with light). This property offers multiple conference rooms, offices, many other significant spaces, bathrooms, multi-car parking/outdoor space—all ready to go as an office or easily convertible to residential, multi-family, or mixed use.

1710-1712 Locust Street is located in the heart of Philadelphia’s premier residential and commercial neighborhood. Within a half block of Rittenhouse Square itself and just steps from the city’s finest dining and shopping. An unequivocal A+ location.
#PAPH2457028

PHILADELPHIA

1710 LOCUST STREET 12

12 Beds

None Baths

8,959 Sq.Ft.

$3,995,000

MLS#: PAPH2457028
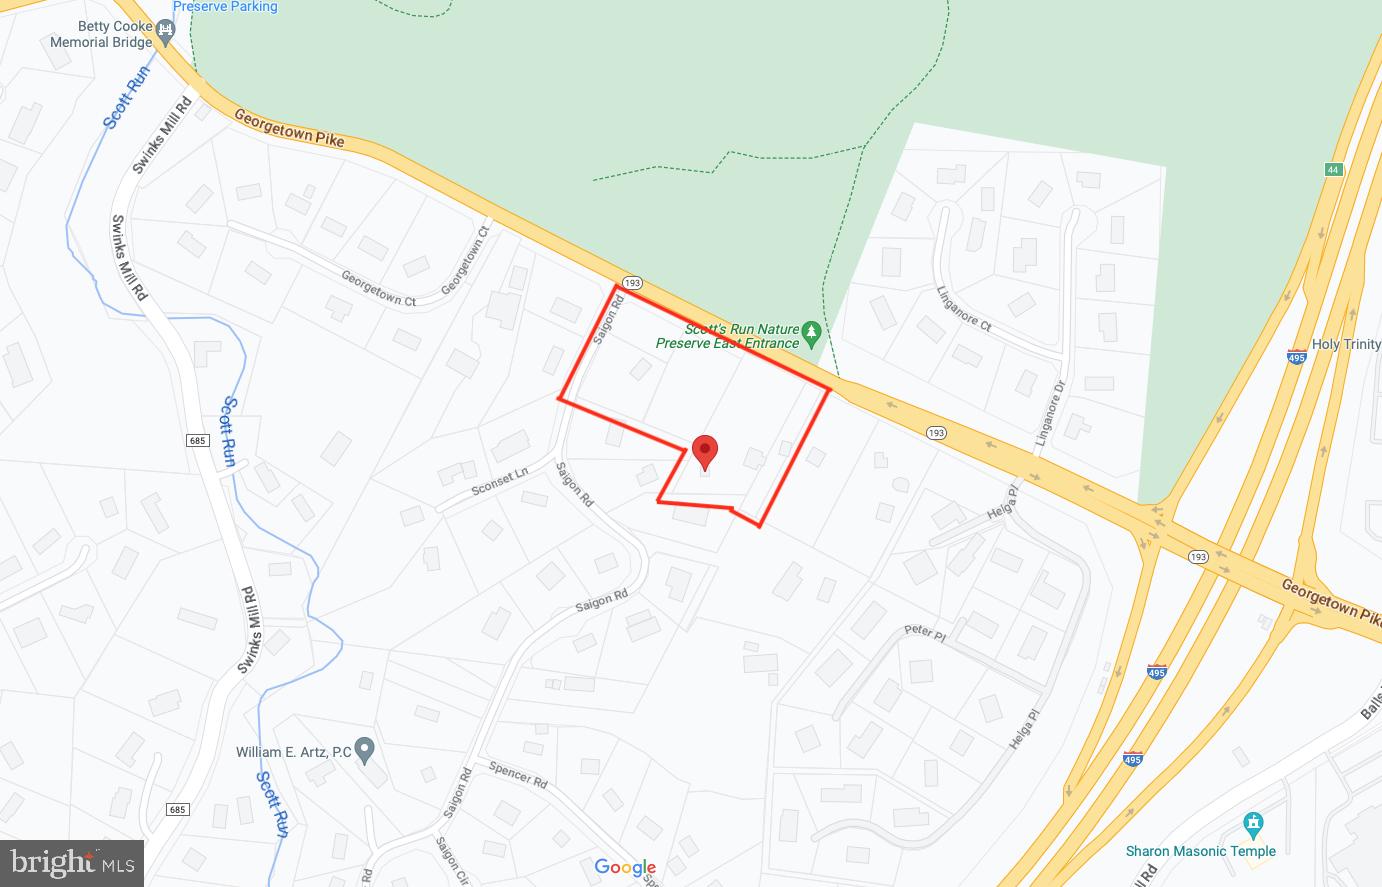
Very rare development opportunity.  5 Separate lots over 5.4 acres.   Zoned to allow 5 separate new homes.  current plans would allow these to be built by adding an entrance for a new Cul-de-sac on Saigon Rd.

Alternatively the property could be purchased "as is" for a spectacular parklike single estate lot. 

The property includes a distinctive 1850s farmhouse with historic integrity known as the "Yellow House at The Top of The Hill",  a carriage house with a 4 vehicle garage and pool that would need extensive renovations. 

The existing residences are served by private well and septic, but Fairfax County public water and sewer are adjacent to the property and may be extended to the property.  Gas is available on Saigon.
#VAFX2084304

MCLEAN

7327 GEORGETOWN PIKE

None Beds

None Baths

5.39 acres

$3,995,000

MLS#: VAFX2084304
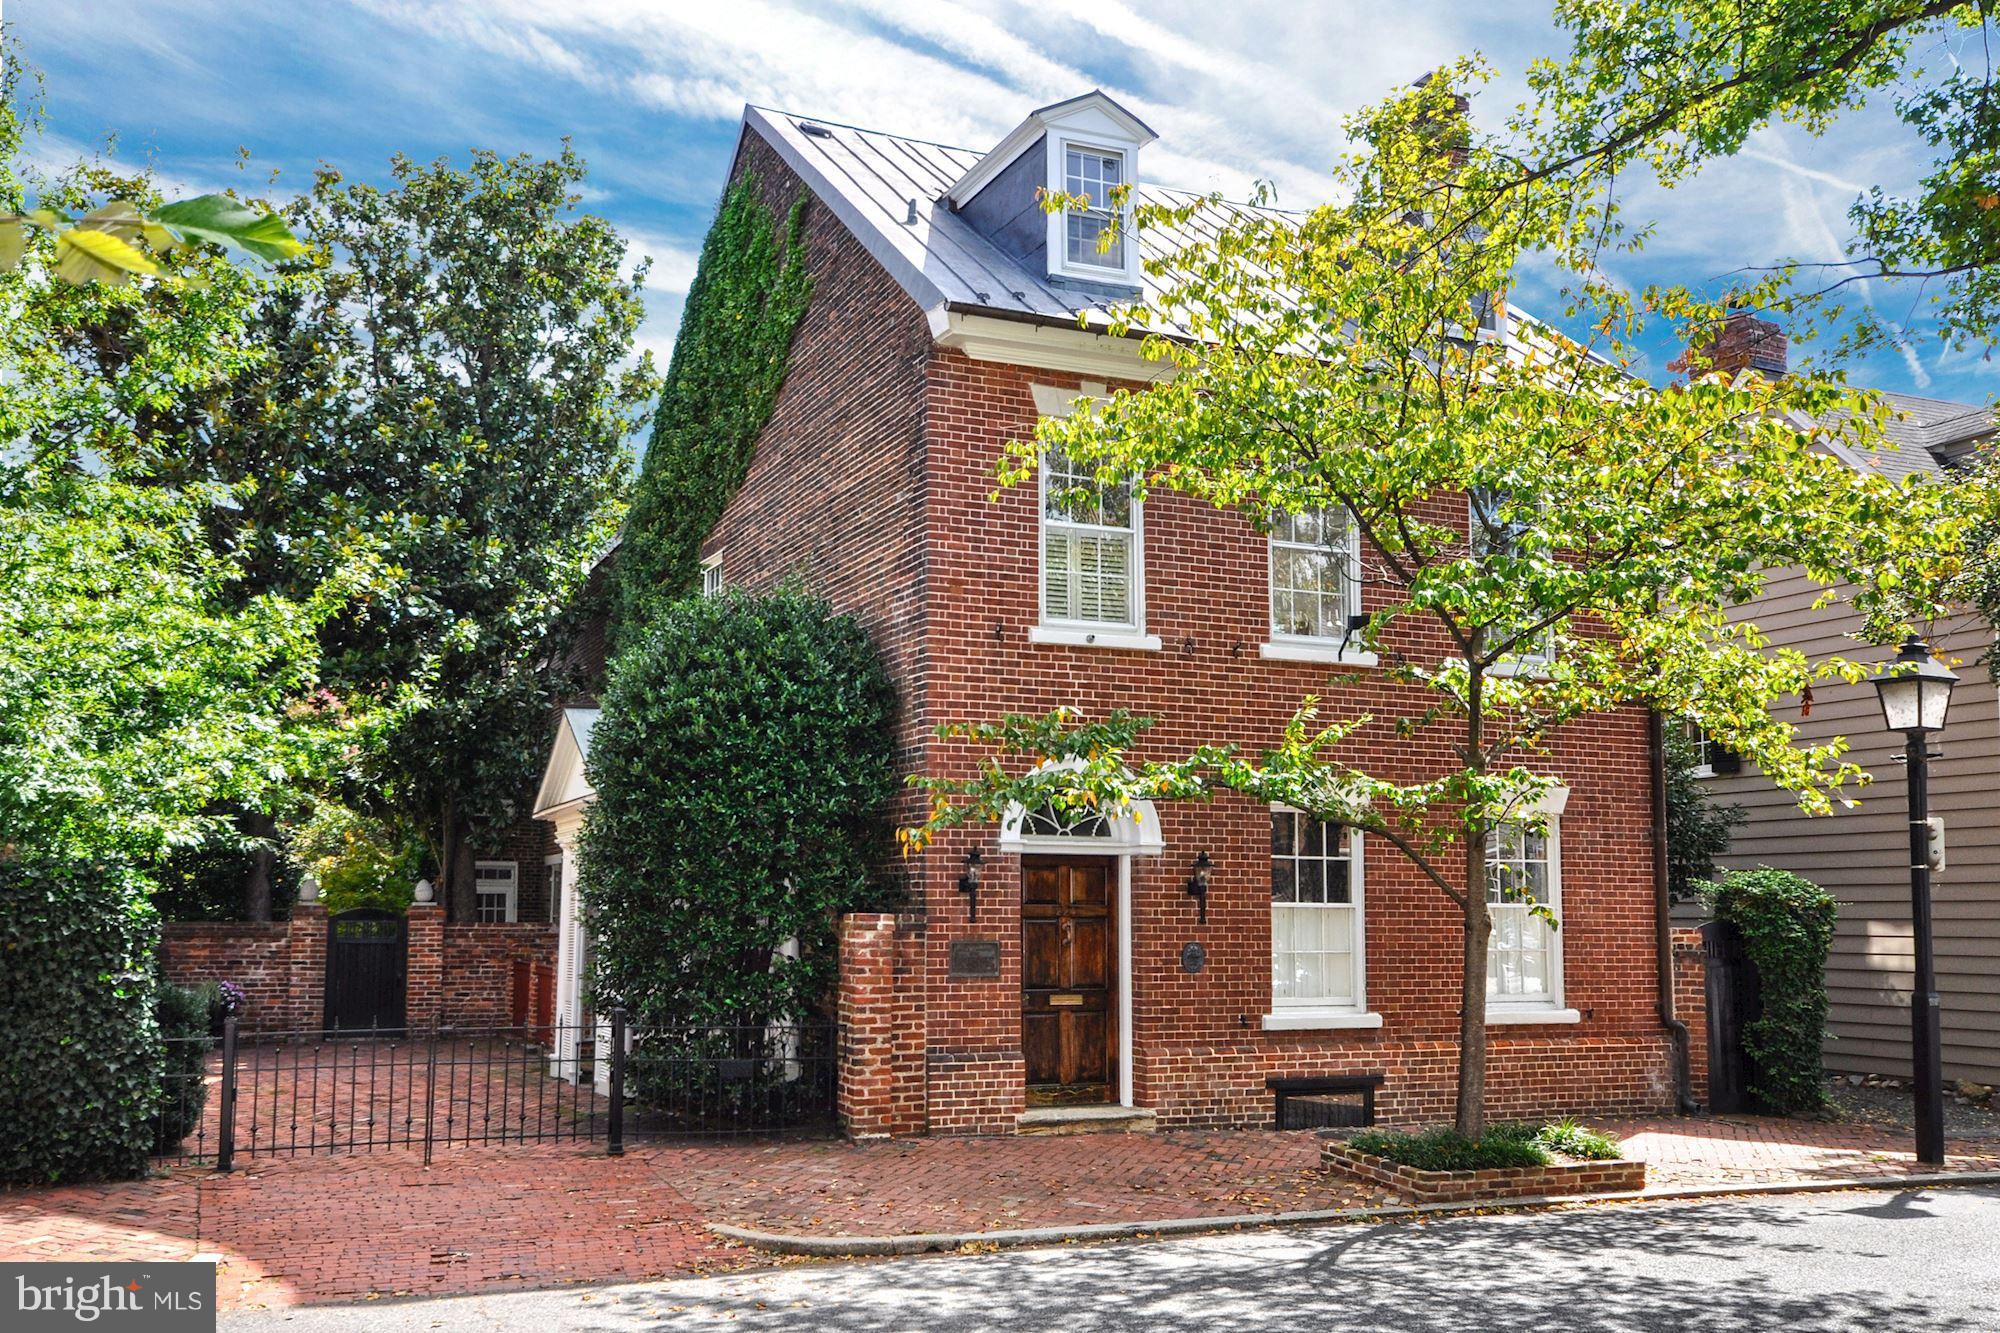
Historically significant detached brick house with new copper roof on 2 lots in prime location w/smokehouse, recent renovations, sun-filled rooms, 2+ car Pkg! Beautiful gardens surround this unique property that enjoys the ultimate in privacy & southern exposure. Hi ceilings, heart pine floors & period woodwork add to the gracious 18th C. rooms w/integrated 21st C. amenities for a grand residence.
#VAAX227216

ALEXANDRIA

224 LEE STREET S

6 Beds

4 Baths

5,259 Sq.Ft.

$3,995,000

MLS#: VAAX227216
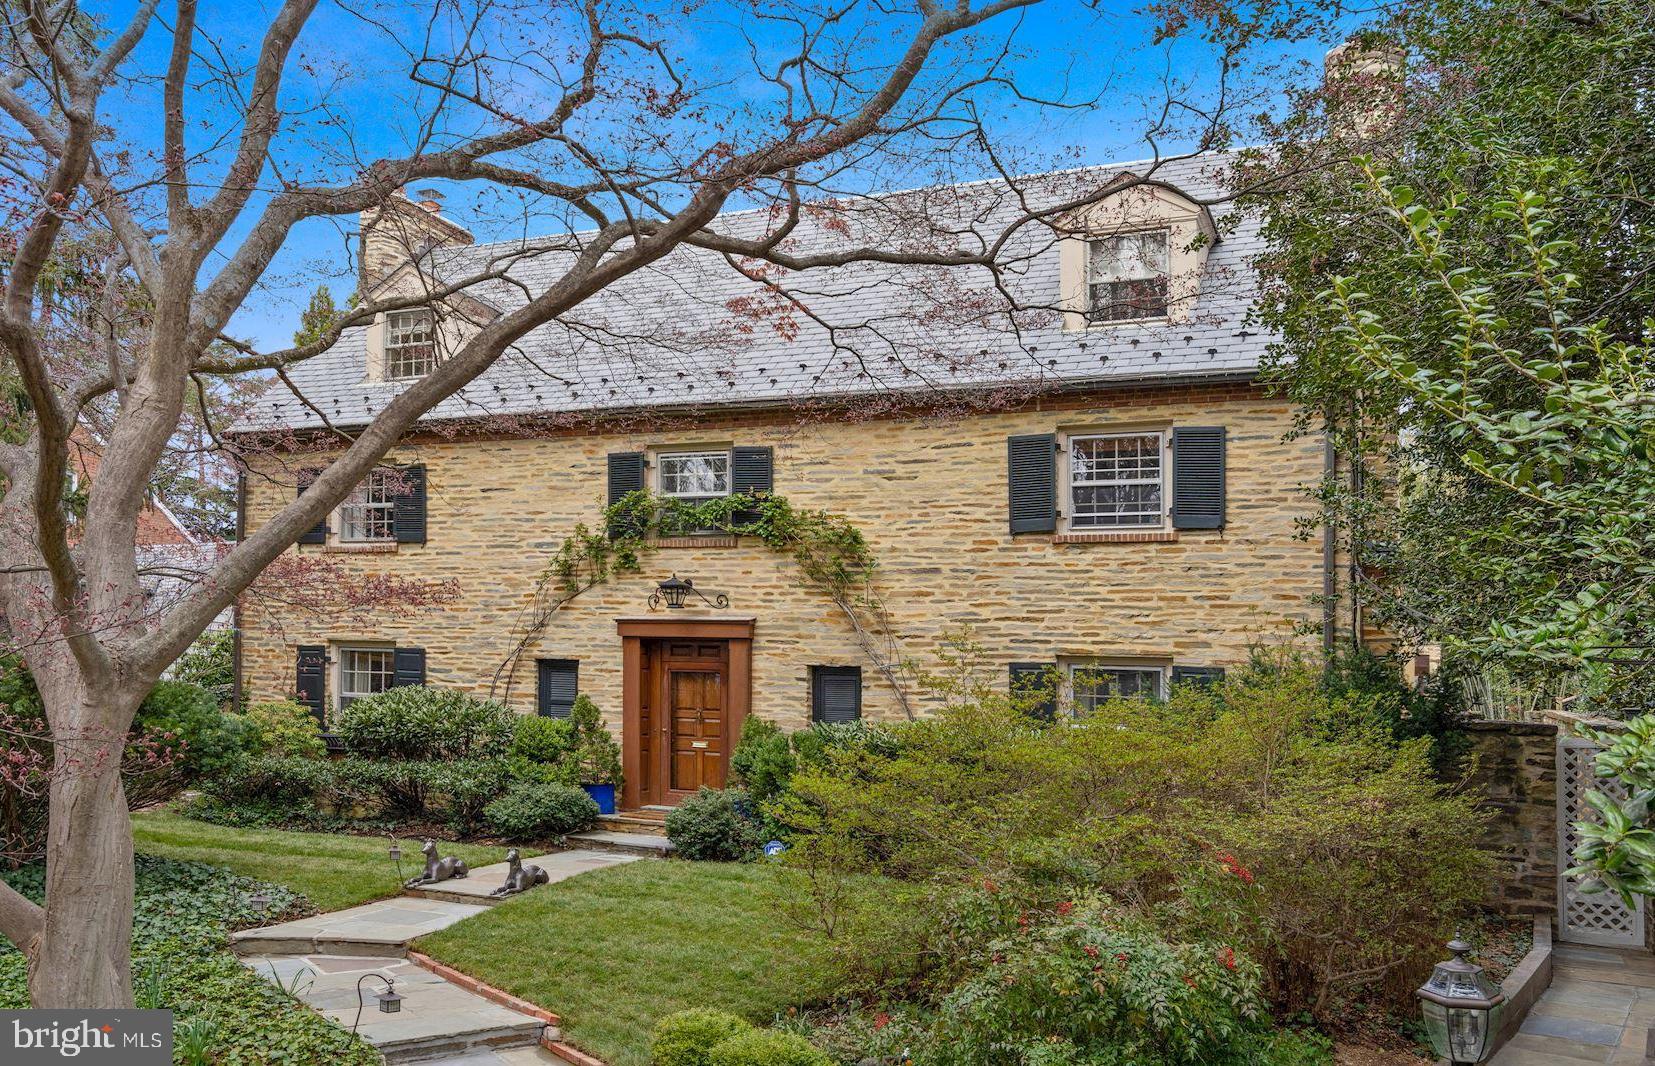
Just Listed and Open Sunday! Welcome to 4707 Fulton Street NW in the coveted Wesley Heights neighborhood. This gorgeous 5 bedroom field-stone home sits prominently on a 10,000+ sqft lot with a private and serene saltwater pool and wonderful outdoor living space. The first floor of this special home features a large, gourmet kitchen that opens to an inviting family room with gas fireplace, a formal dining room overlooking the backyard, a formal living room with wood burning fireplace, and two powder rooms. The second level includes a generous primary bedroom suite with two bathrooms and large dressing room as well as two additional bedrooms and a hallway bathroom. Above, the third level has a large office and bedroom with en suite bathroom. The lower level feature a cozy recreation room with gas fireplace, gym, fifth bedroom and full bathroom, ample storage, and two car garage. Outside, a fantastic saltwater, heated pool with outdoor kitchen and outdoor shower. This stunning home checks every box! Open Sunday April 10th 1 - 3 PM
#DCDC2043142

WASHINGTON

4707 FULTON STREET NW

5 Beds

5 Baths

4,837 Sq.Ft.

$3,995,000

MLS#: DCDC2043142
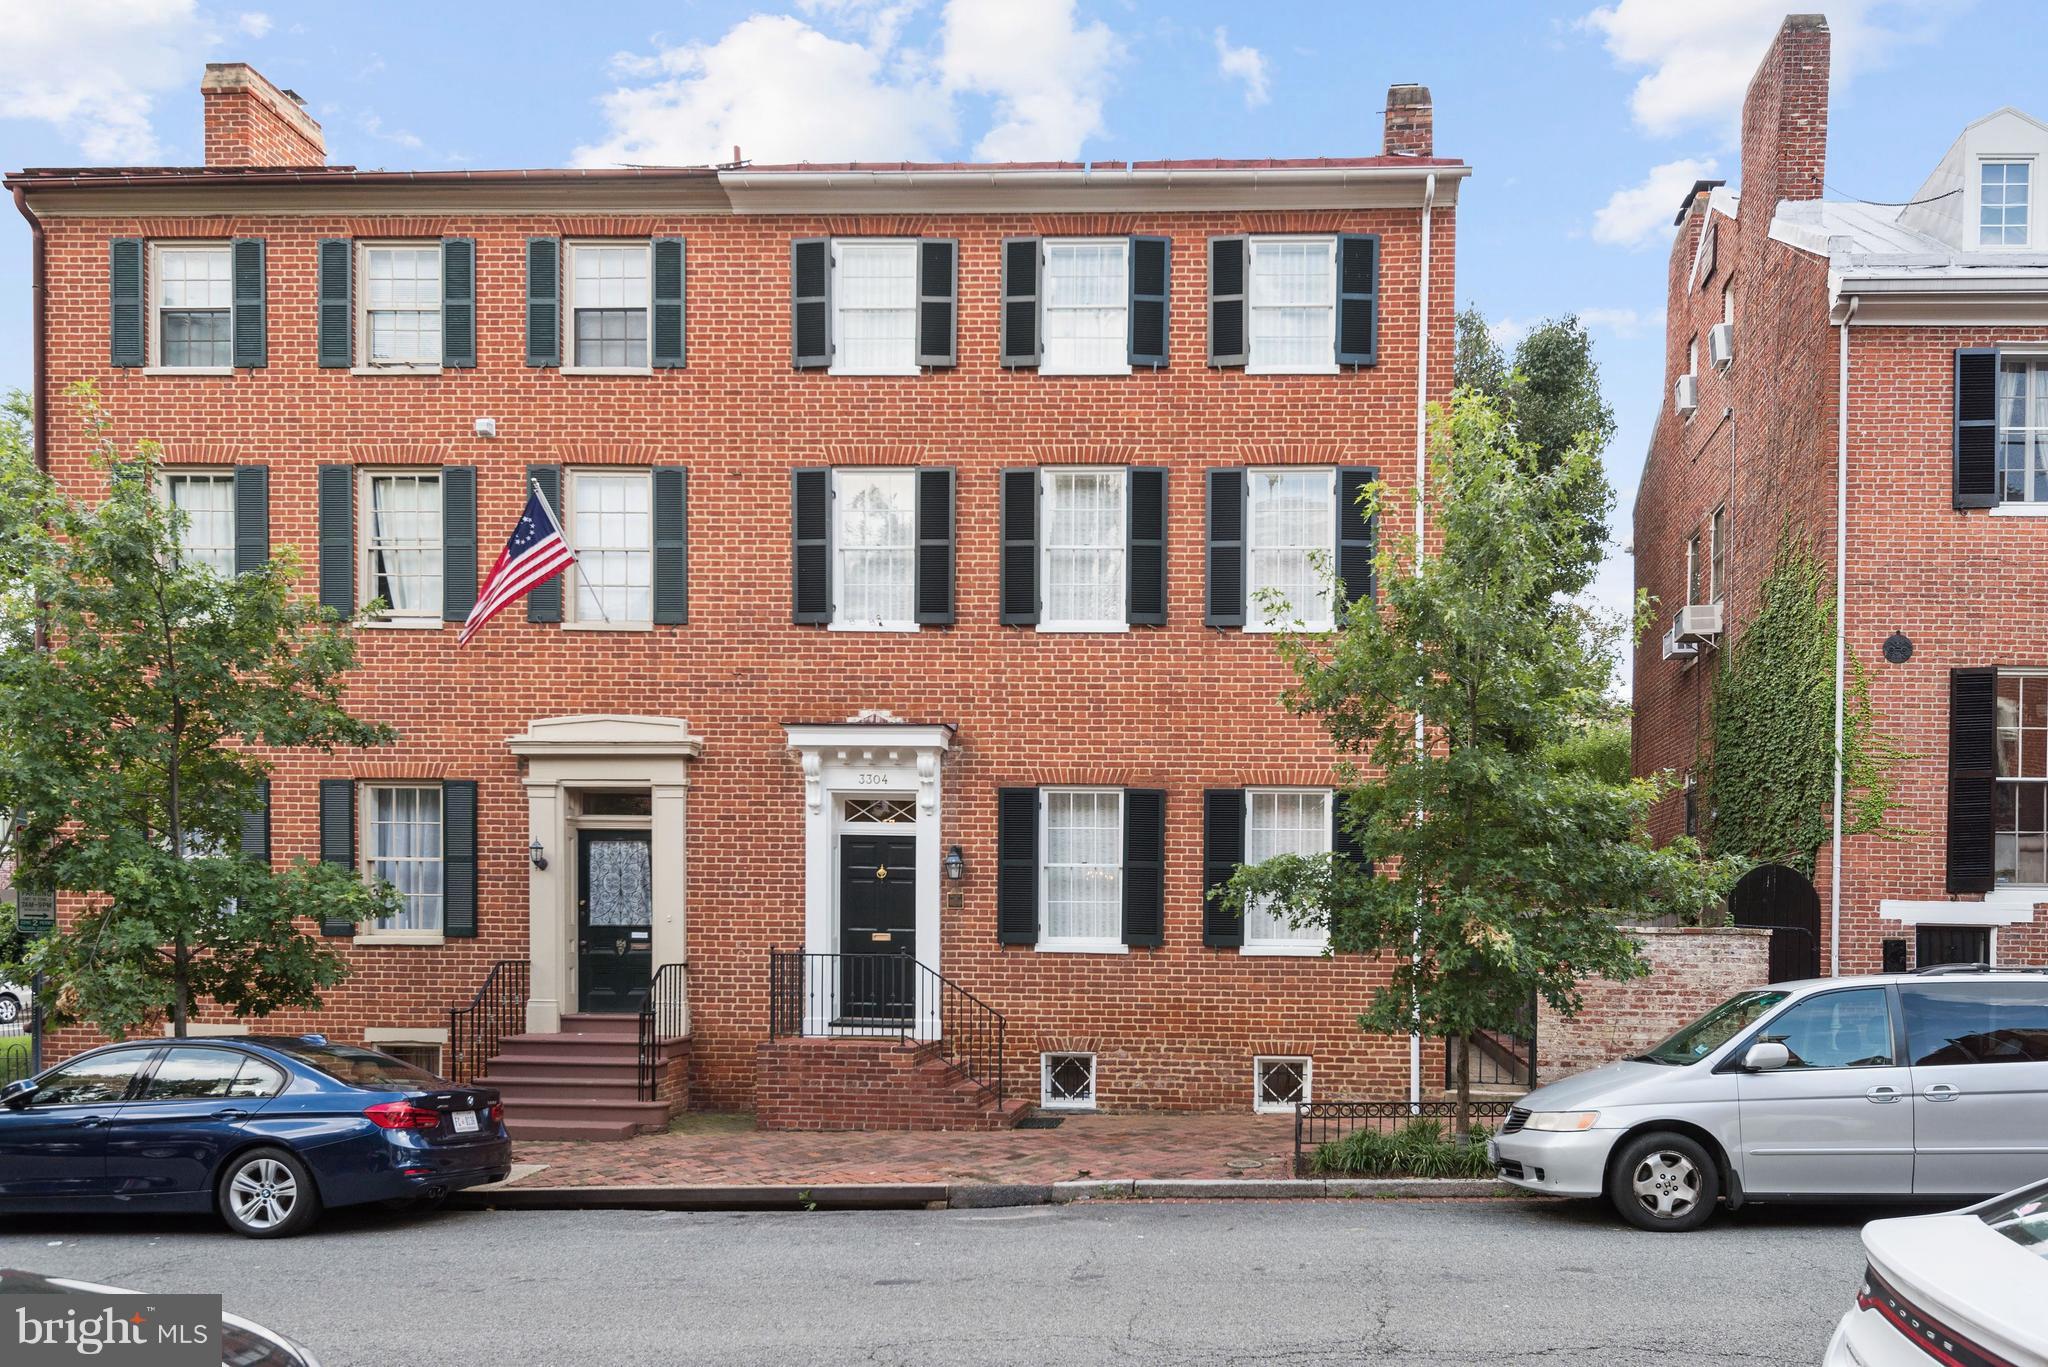
Beautiful 1815 Federal, totally renovated. Elegant + comfortable w/luminous, high-ceilinged rooms, tall windows, 3 fireplaces & exquisite finishes and detailing. Sunny LR, lg DR, bright kitchen/fam rm open to delightful private landscaped garden. 4BR up including spacious master suite + upper and lower level laundry. Covered parking for 1 car + add'l space.
#1000203849

WASHINGTON

3304 N STREET NW

4 Beds

3 Baths

3,400 Sq.Ft.

$3,995,000

MLS#: 1000203849
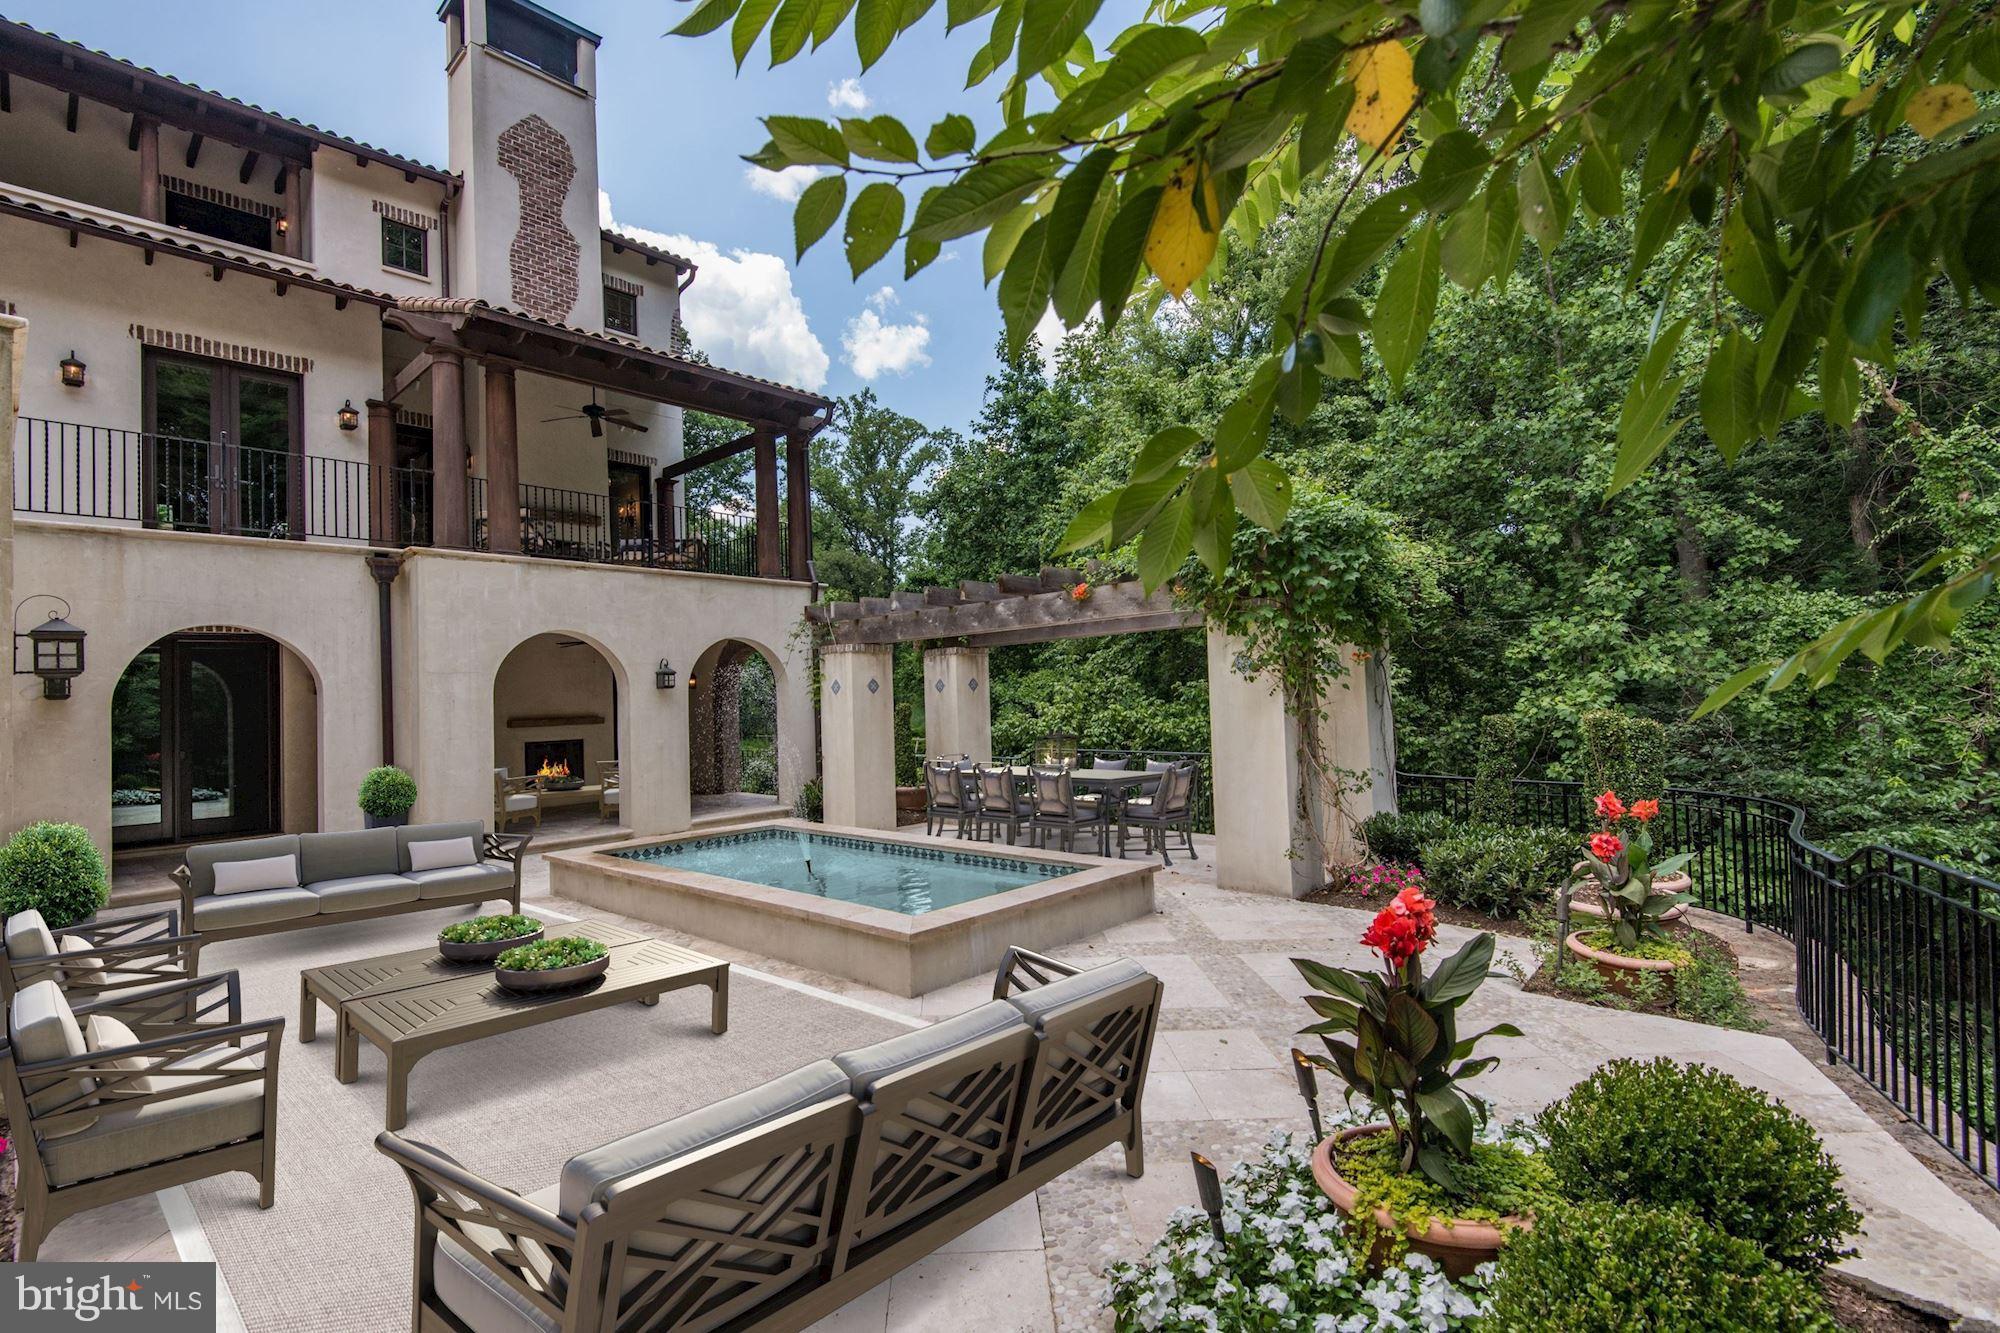
JUST LISTED! Stunning new Mediterranean-style villa on unique lot bordering lush parkland offering serene privacy & green views. Ultimate indoor-outdoor entertaining floor plan 7,050 SF interior 5BR,4.55BA, Sub-Zero/Wolf Kitchen,Wine Cellar, 3 FP, added outdoor living w/ a dozen+ doors opening to L-shaped rear terrace, lower loggia, huge patio w/ fountain. Comfortable, warm, chic luxury. MUST SEE!
#1002069754

WASHINGTON

1938 FOXVIEW CIRCLE NW

5 Beds

4 Baths

7,050 Sq.Ft.

$3,995,000

MLS#: 1002069754
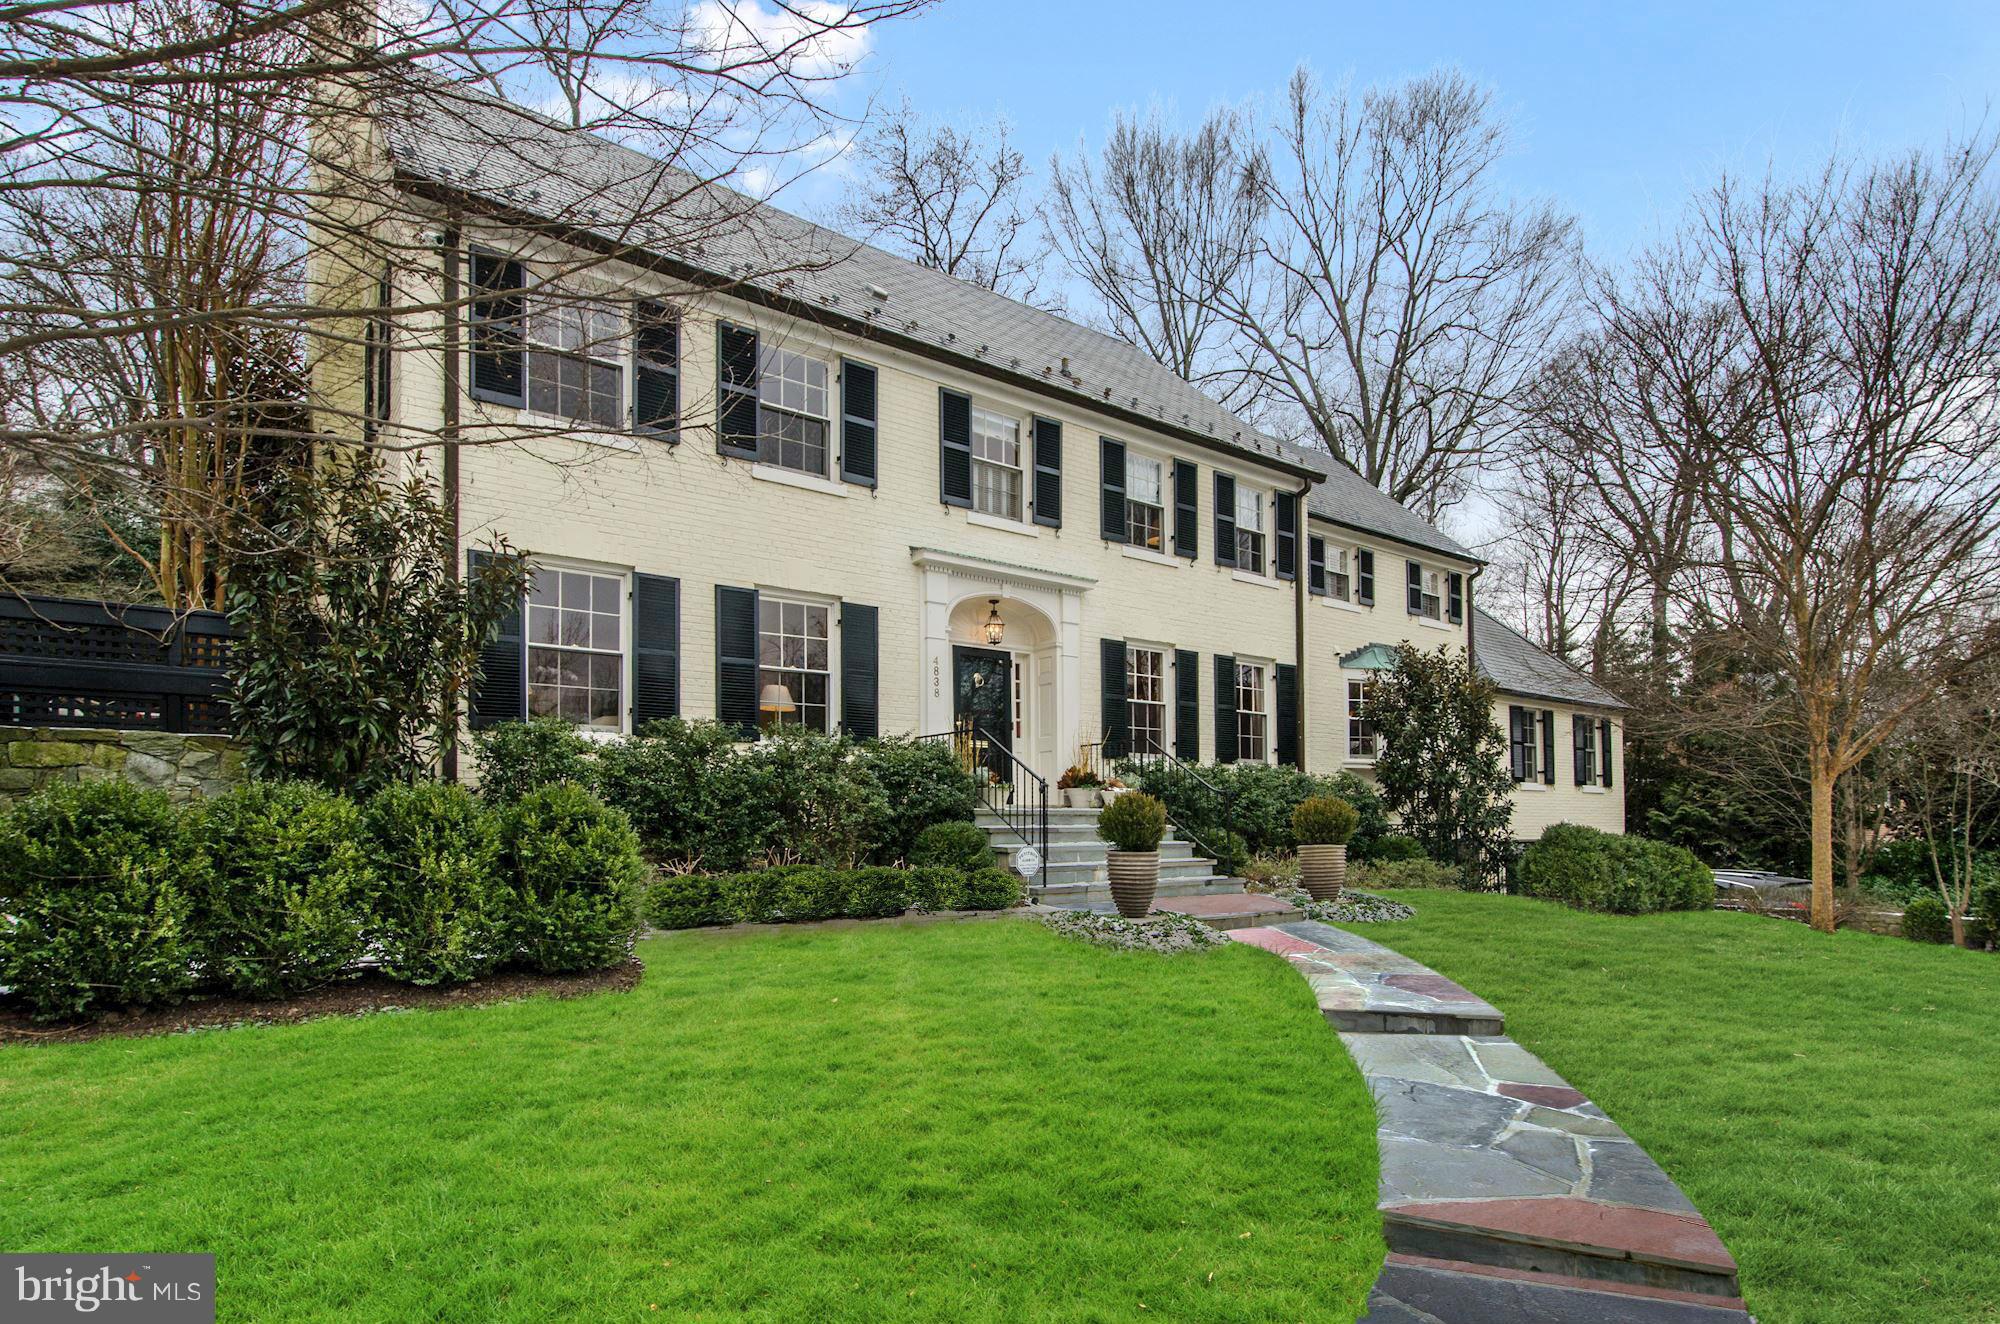
*JUST LISTED* Beautifully sited, expanded, and updated Colonial on coveted Rockwood Parkway. Gracious & sunny entertaining rooms on main level including spectacular Kitchen/Family Room offer wonderful flow to private, lush back garden with terrace and pool. 6BR up and spacious, finished LL. Gorgeous renovated bathrooms, fine finishes, and elegant details throughout. Two-car garage.
#1001382467

WASHINGTON

4838 ROCKWOOD PARKWAY NW

6 Beds

6 Baths

N/A

$3,995,000

MLS#: 1001382467
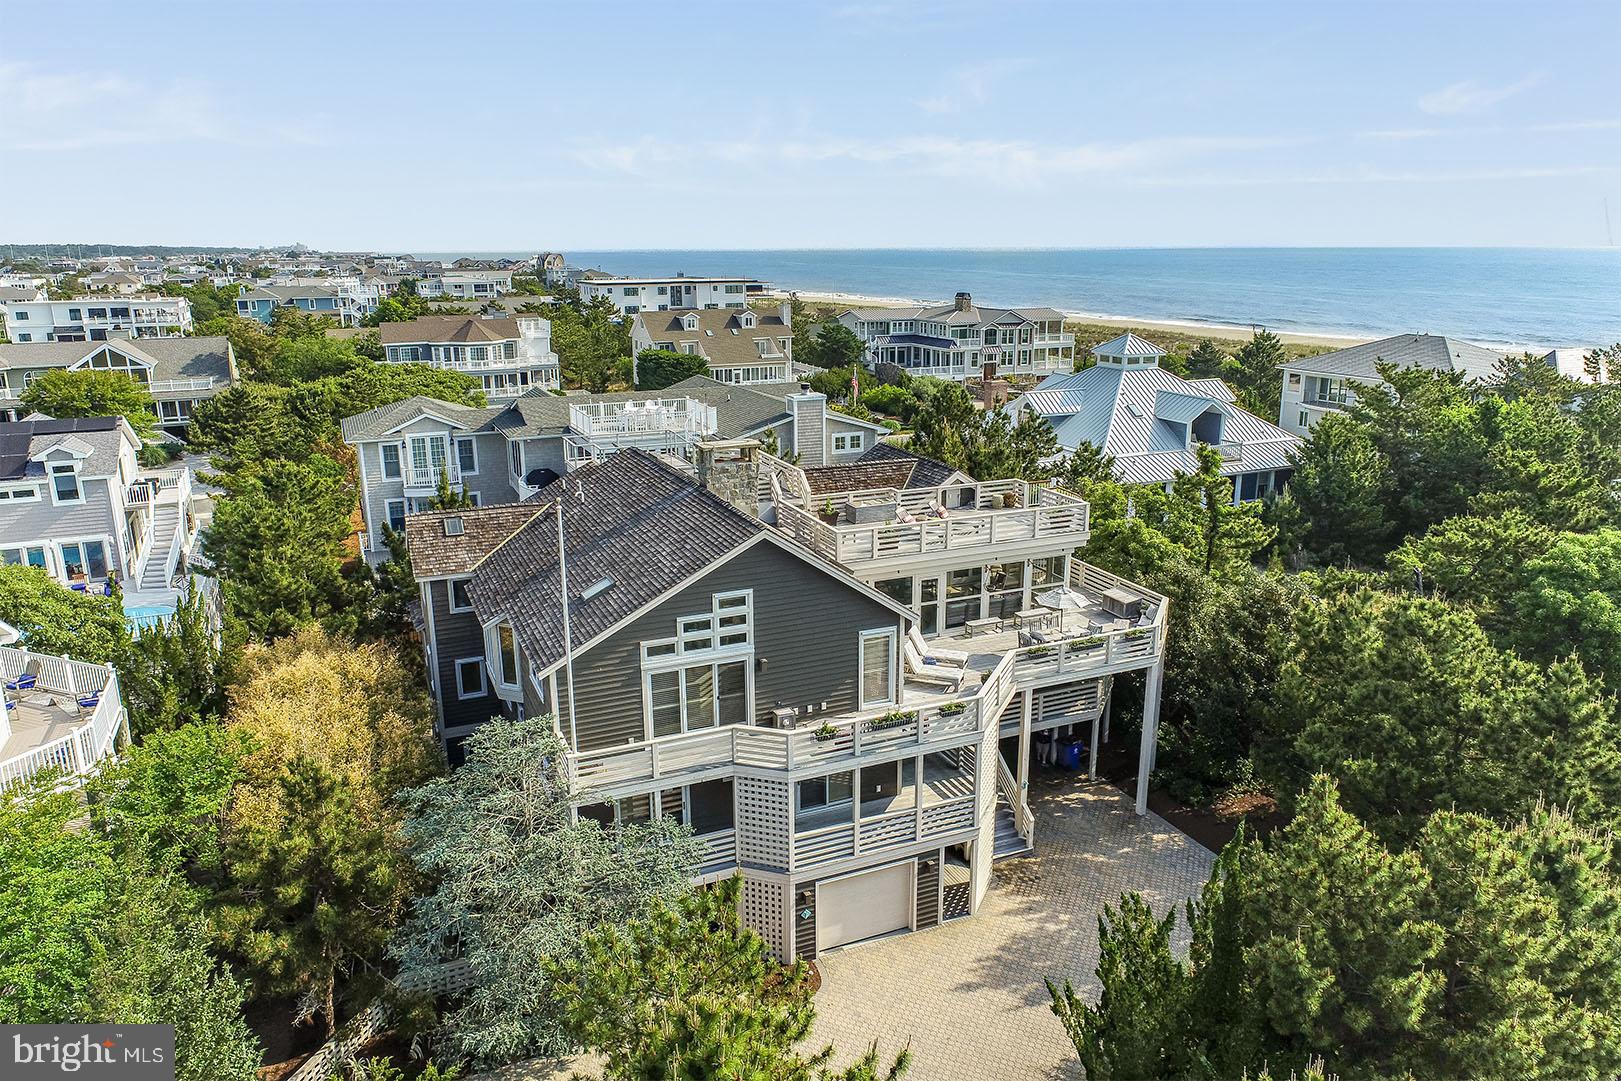
Welcome to 7 Hall Avenue in Indian Beach. This tastefully appointed custom home by Boardwalk Builders offers convenience to the community’s beautiful private beach. This location offers miles of coastline for peaceful walks, morning jogs or beach combing. 7 Hall Avenue is also conveniently located across from the Rehoboth Beach Sailing Association, and less than a quarter of a mile to the Rehoboth Bay Marina – ideal for boating and water sport enthusiasts. Situated in close proximity to downtown Dewey and Rehoboth Beach, this location leaves little to be desired. Offering +/- 5,200 square feet of heated living space, this custom-built residence features a very functional and open, 3-level floor plan complete with elevator access to each level. Upon entry, guests will be welcomed by beautiful travertine tiled floors, 2-story open hallway featuring a wood burning fireplace, 5 bedrooms each with private, en-suite baths, a laundry room and a spacious game room/office area featuring custom built-ins and a private half bath. A gorgeous open staircase will lead you to the third level featuring a gourmet kitchen with Wolfe and Subzero appliances, large breakfast bar and plenty of storage. A dining area neighbors the kitchen and is situated central to the living spaces making it ideal for entertaining and gatherings. This level is drenched with sunlight from the many floor to ceiling windows and skylights and features a beautiful stone, wood burning fireplace. This level also includes a cozy den, complete with a beverage fridge, ice maker, and wet bar as well as the master suite. The master bedroom is spacious and offers private access to the relaxing screened porch. The ground level of the home also offers travertine floors, and easy access to a full bath which is accessible from outdoors, perfect for beach breaks. This level is also home to spacious garages, ideal for vehicles and beach toys and a spa-style outdoor shower. The home’s numerous sun decks and screened porch offer superb exterior living. Take in ocean views and phenomenal sunsets from the rooftop perch which is ideal for morning yoga or an after-dinner night cap. This home is being sold mostly furnished and ready for this season's enjoyment.  7 Hall Avenue should not be overlooked!
#DESU183012

REHOBOTH BEACH

7 HALL AVENUE

6 Beds

7 Baths

5,200 Sq.Ft.

$3,995,000

MLS#: DESU183012
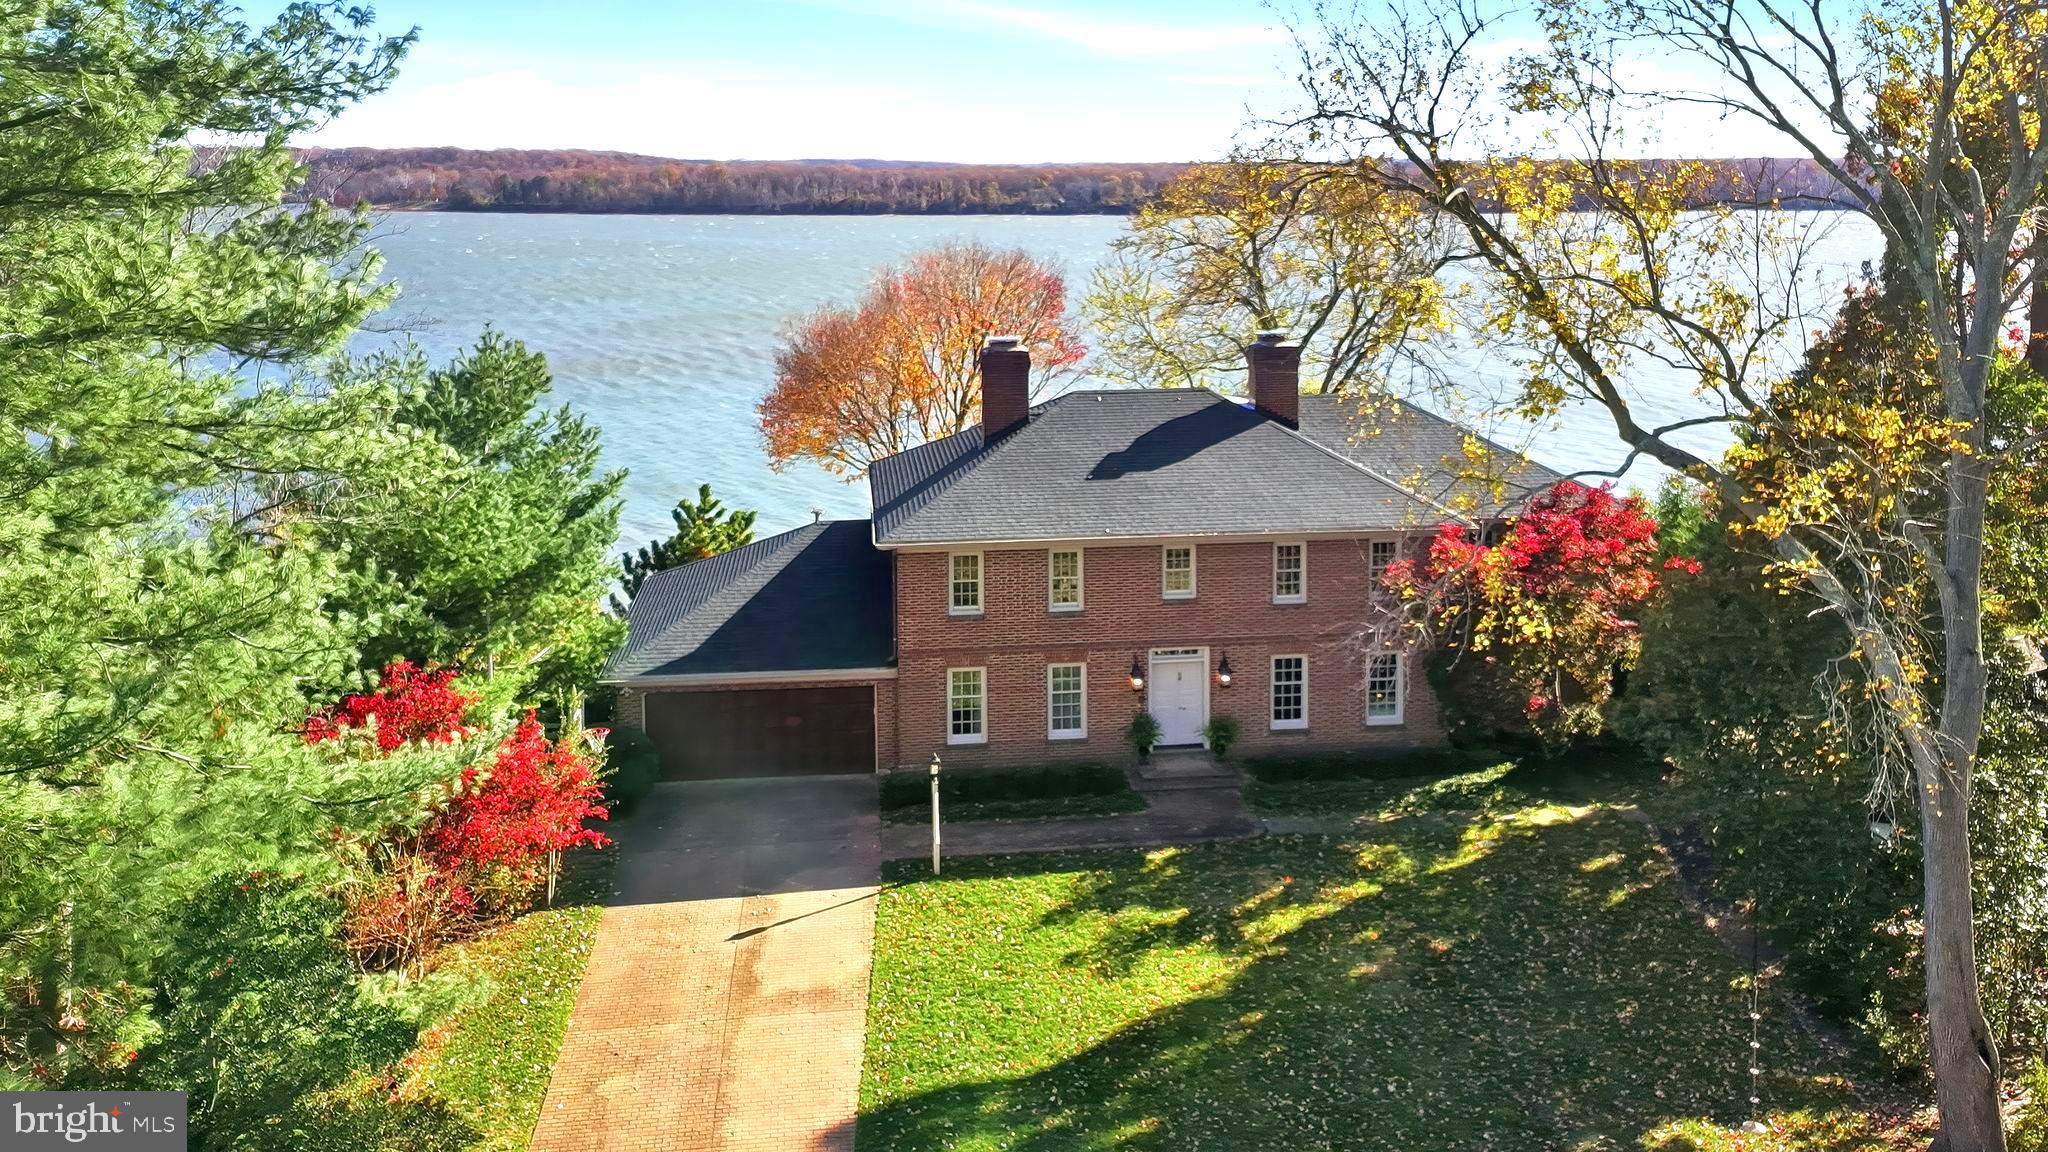
Incredible opportunity to share the same views as George Washington's Mount Vernon Estate! The home, which replicates the front exterior of Colonial Williamsburg's George Wythe House, transforms to a bright, glass walled rear exterior that capitalizes on its truly stunning panoramic Potomac River views. This unique property offers a blend of historic charm, recent major improvements, and maritime lifestyle that make it a truly one-of-a-kind property. Over the past few years, the owner has spent seven figures on improvements including but not limited to: deVOL Kitchen and butler's pantry, a primary bath/closet addition by Case Design, extensive dock work including covered boat lift, covered sitting area, floating dock, and two jet ski lifts. Over 2,200 square foot travertine terrace capitalizes on the 180 degree elevated Potomac River views and benefits from conservation easement across the River which requires the same view George Washington enjoyed 250 years ago. Situated on nearly 1 acre grounds just 8 miles from Old Town Alexandria and 20 miles from Washington DC provides a private sanctuary to vacation at home every day.
#VAFX2278978

ALEXANDRIA

3903 BELLE RIVE TERRACE

6 Beds

5 Baths

4,700 Sq.Ft.

$3,995,000

MLS#: VAFX2278978
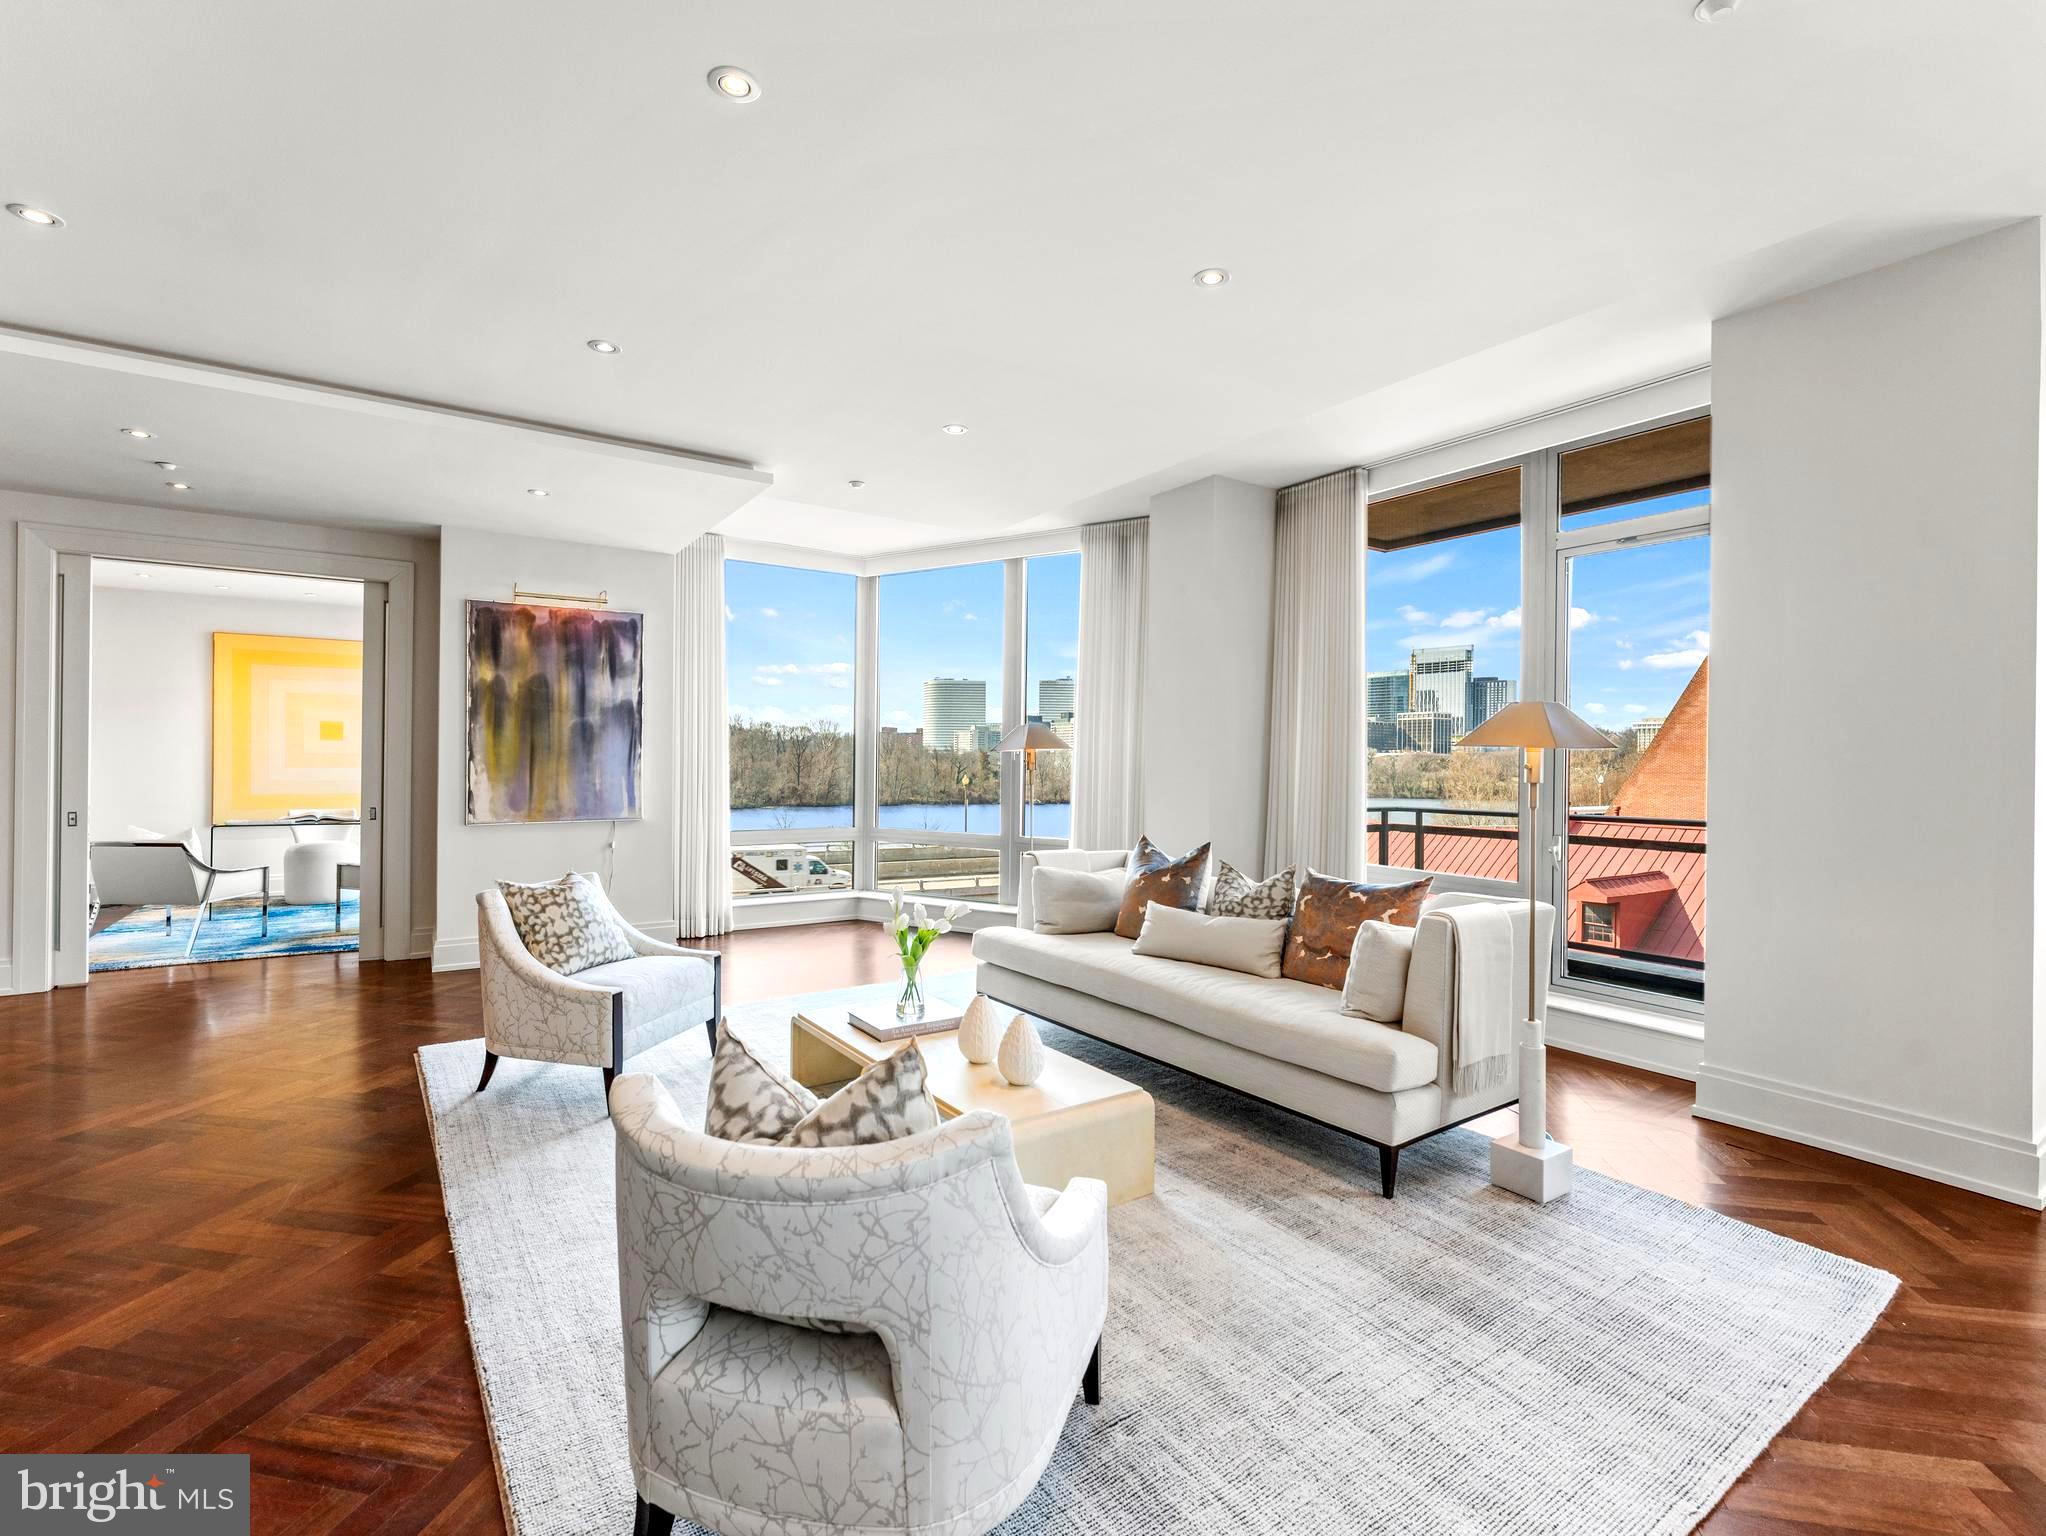
Elegance | Location l Amenities  - The Georgetown Ritz Carlton One level living. 3400+/-SF floor plan w/ gracious entertaining flow throughout principal rooms with  stunning Potomac/Key Bridge vistas. Gracious entry foyer. Library with exquisite built-ins. Kitchen with attached Breakfast Room. Elegant owners suite and owners bath has heated floors and a steam shower 3 more bedrooms with En-Suite full baths.  The 4th bedroom is currently used as a home office with River views! .  Half bath in entry foyer.. Custom built-ins.  Bar area with extra beverage refrigerator and ice maker.  2 Car Garage Parking. Endless amenities & service in the Georgetown Ritz. Fitness center, 24 hour front desk, security, valet, steps to the waterfront park and the jogging/bike paths  all located in downtown Georgetown with convenient access to all the popular restaurants
#DCDC2122038

WASHINGTON

3150 SOUTH STREET NW 2A

4 Beds

4 Baths

3,395 Sq.Ft.

$3,995,000

MLS#: DCDC2122038
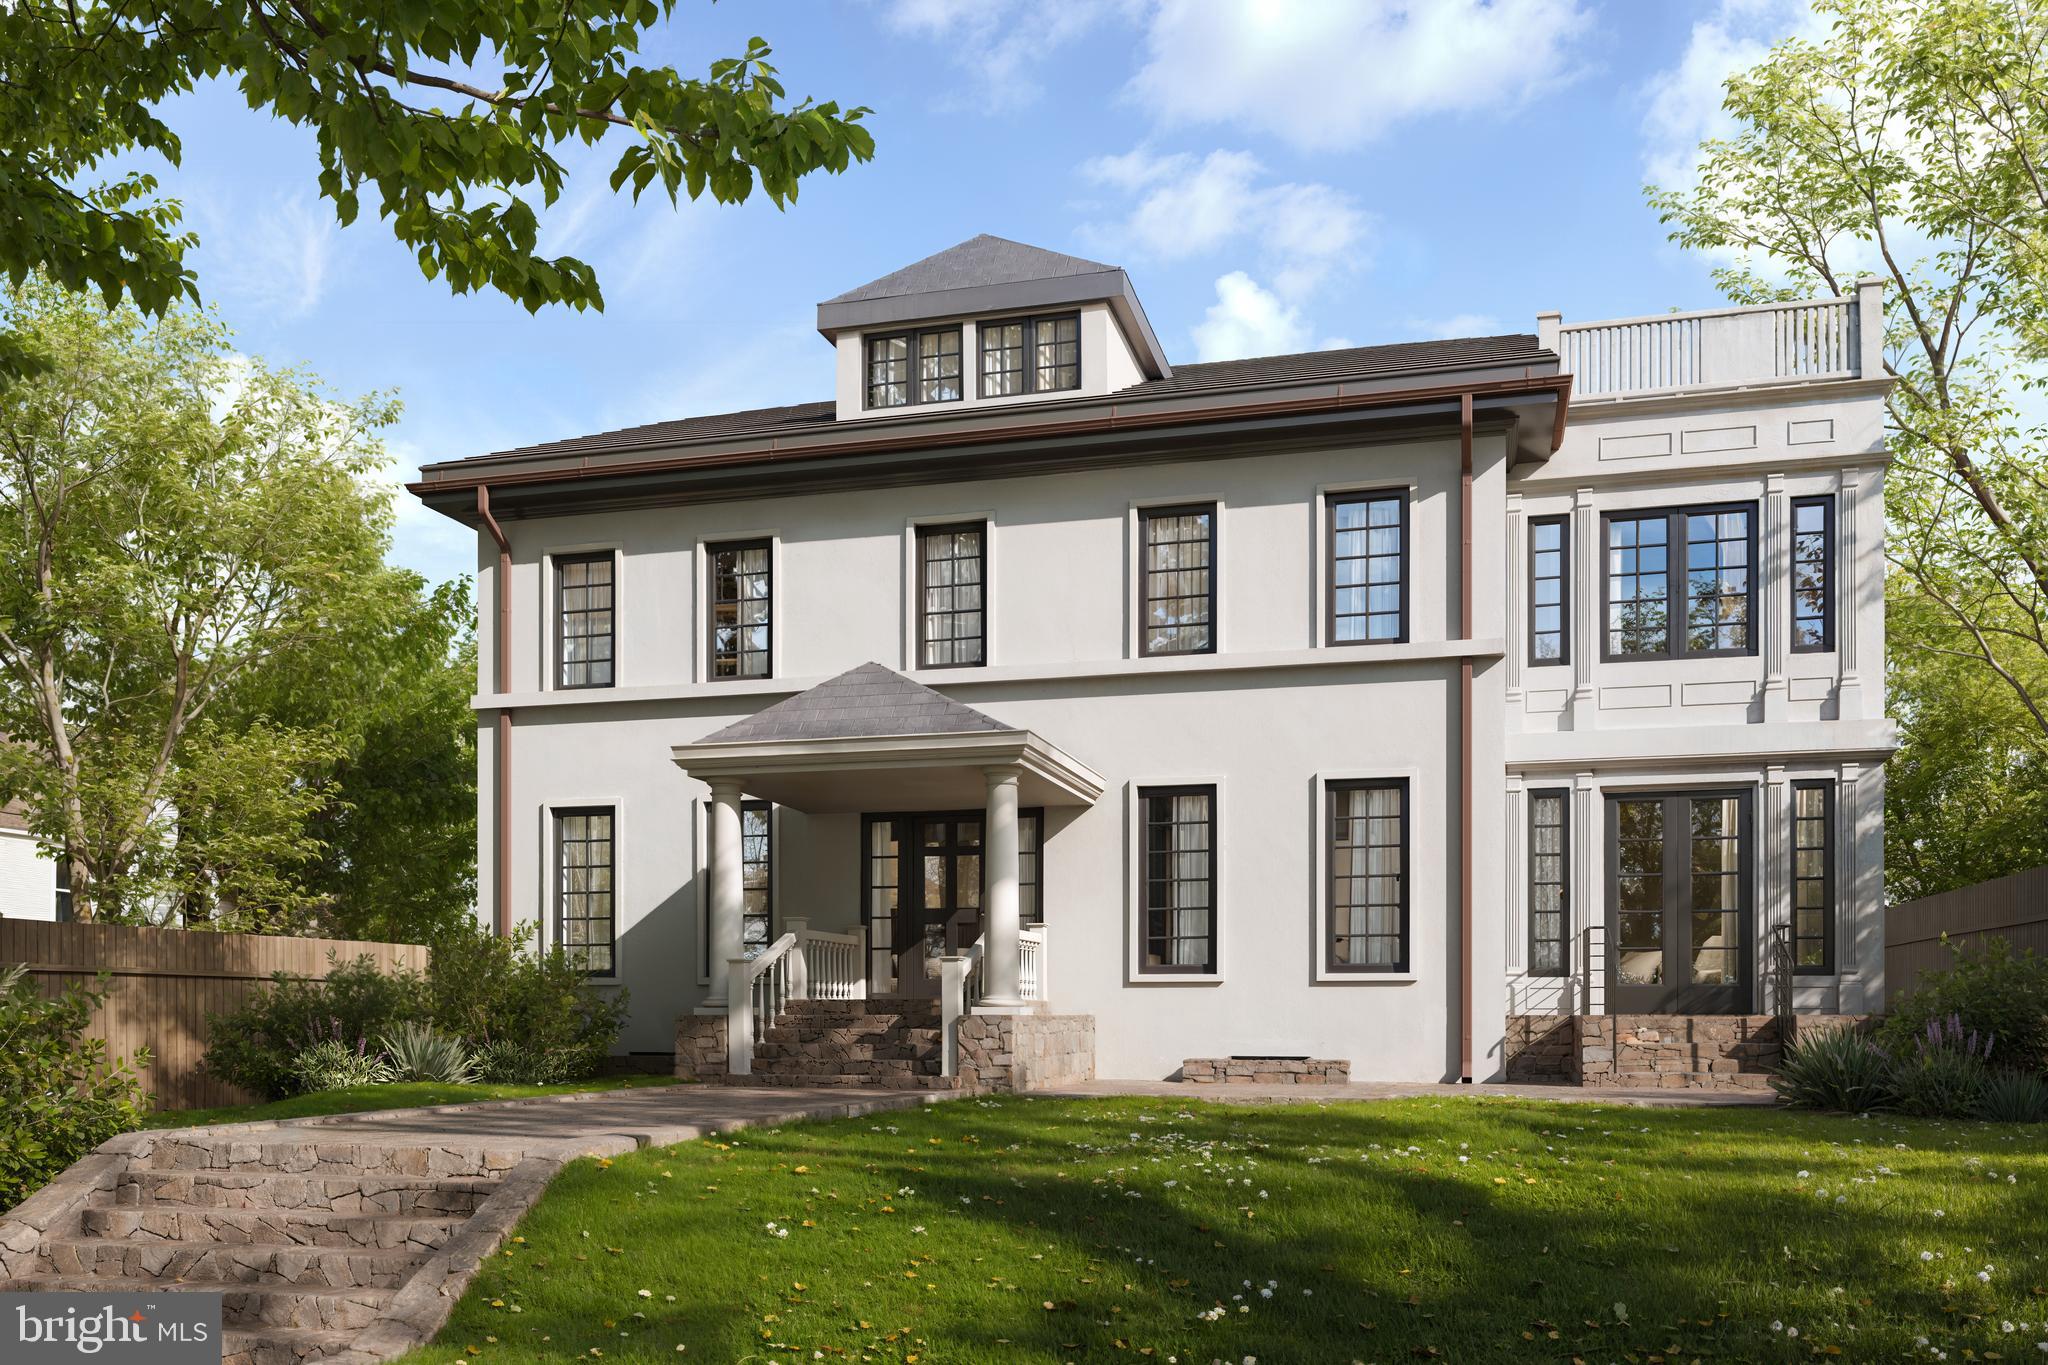
COMING SOON! Exquisite new offering from esteemed DILAN HOMES! Expansive, all new/turnkey renovated home with high-end designer custom finishes throughout bordering Cleveland & Woodley Park. Airy main level features elegant foyer, formal living and dining rooms, office, and kitchen open to breakfast/family room with level walkout to lovely large flat back yard and patio. Second floor features four bedrooms, each with en suite bath, including large primary suite with en suite bath and adjoining extra spacious dressing room, in addition to hall closet space and laundry. Lofty third floor features flex play/office space and bedroom with en suite bath. Lower level features mud room, laundry, storage, large rec/family space with powder room, and bedroom with en suite bath. Easy parking in 2-car garage! Dream location on quiet street just steps to shopping, restaurants, transit, and schools!
#DCDC2216398

WASHINGTON

2914 33RD PLACE NW

6 Beds

6 Baths

4,682 Sq.Ft.

$3,995,000

MLS#: DCDC2216398
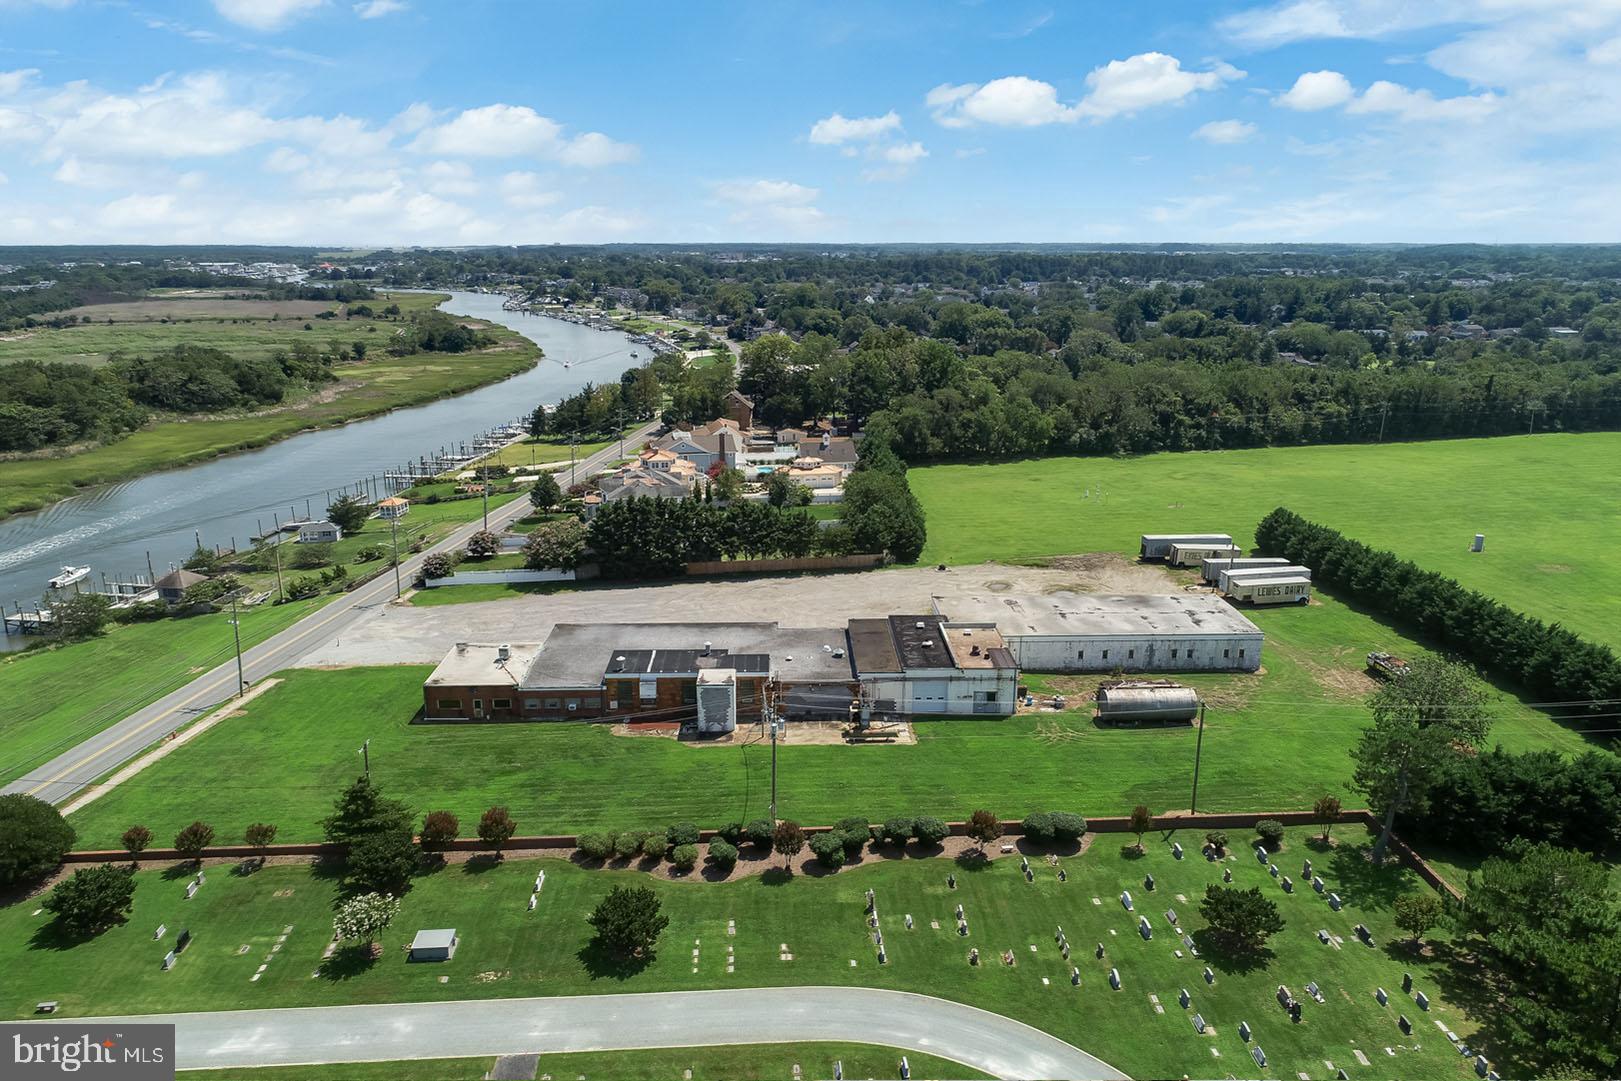
Former Lewes Dairy property with development potential within City of Lewes. Current zoning is Industrial (I) and would require rezoning for residential use. No approvals were in place at the time of sale. Existing buildings sold in AS-IS condition. Total of 3.3 acres.
#DESU180278

LEWES

660 PILOTTOWN ROAD

None Beds

None Baths

3.3 acres

$3,995,000

MLS#: DESU180278
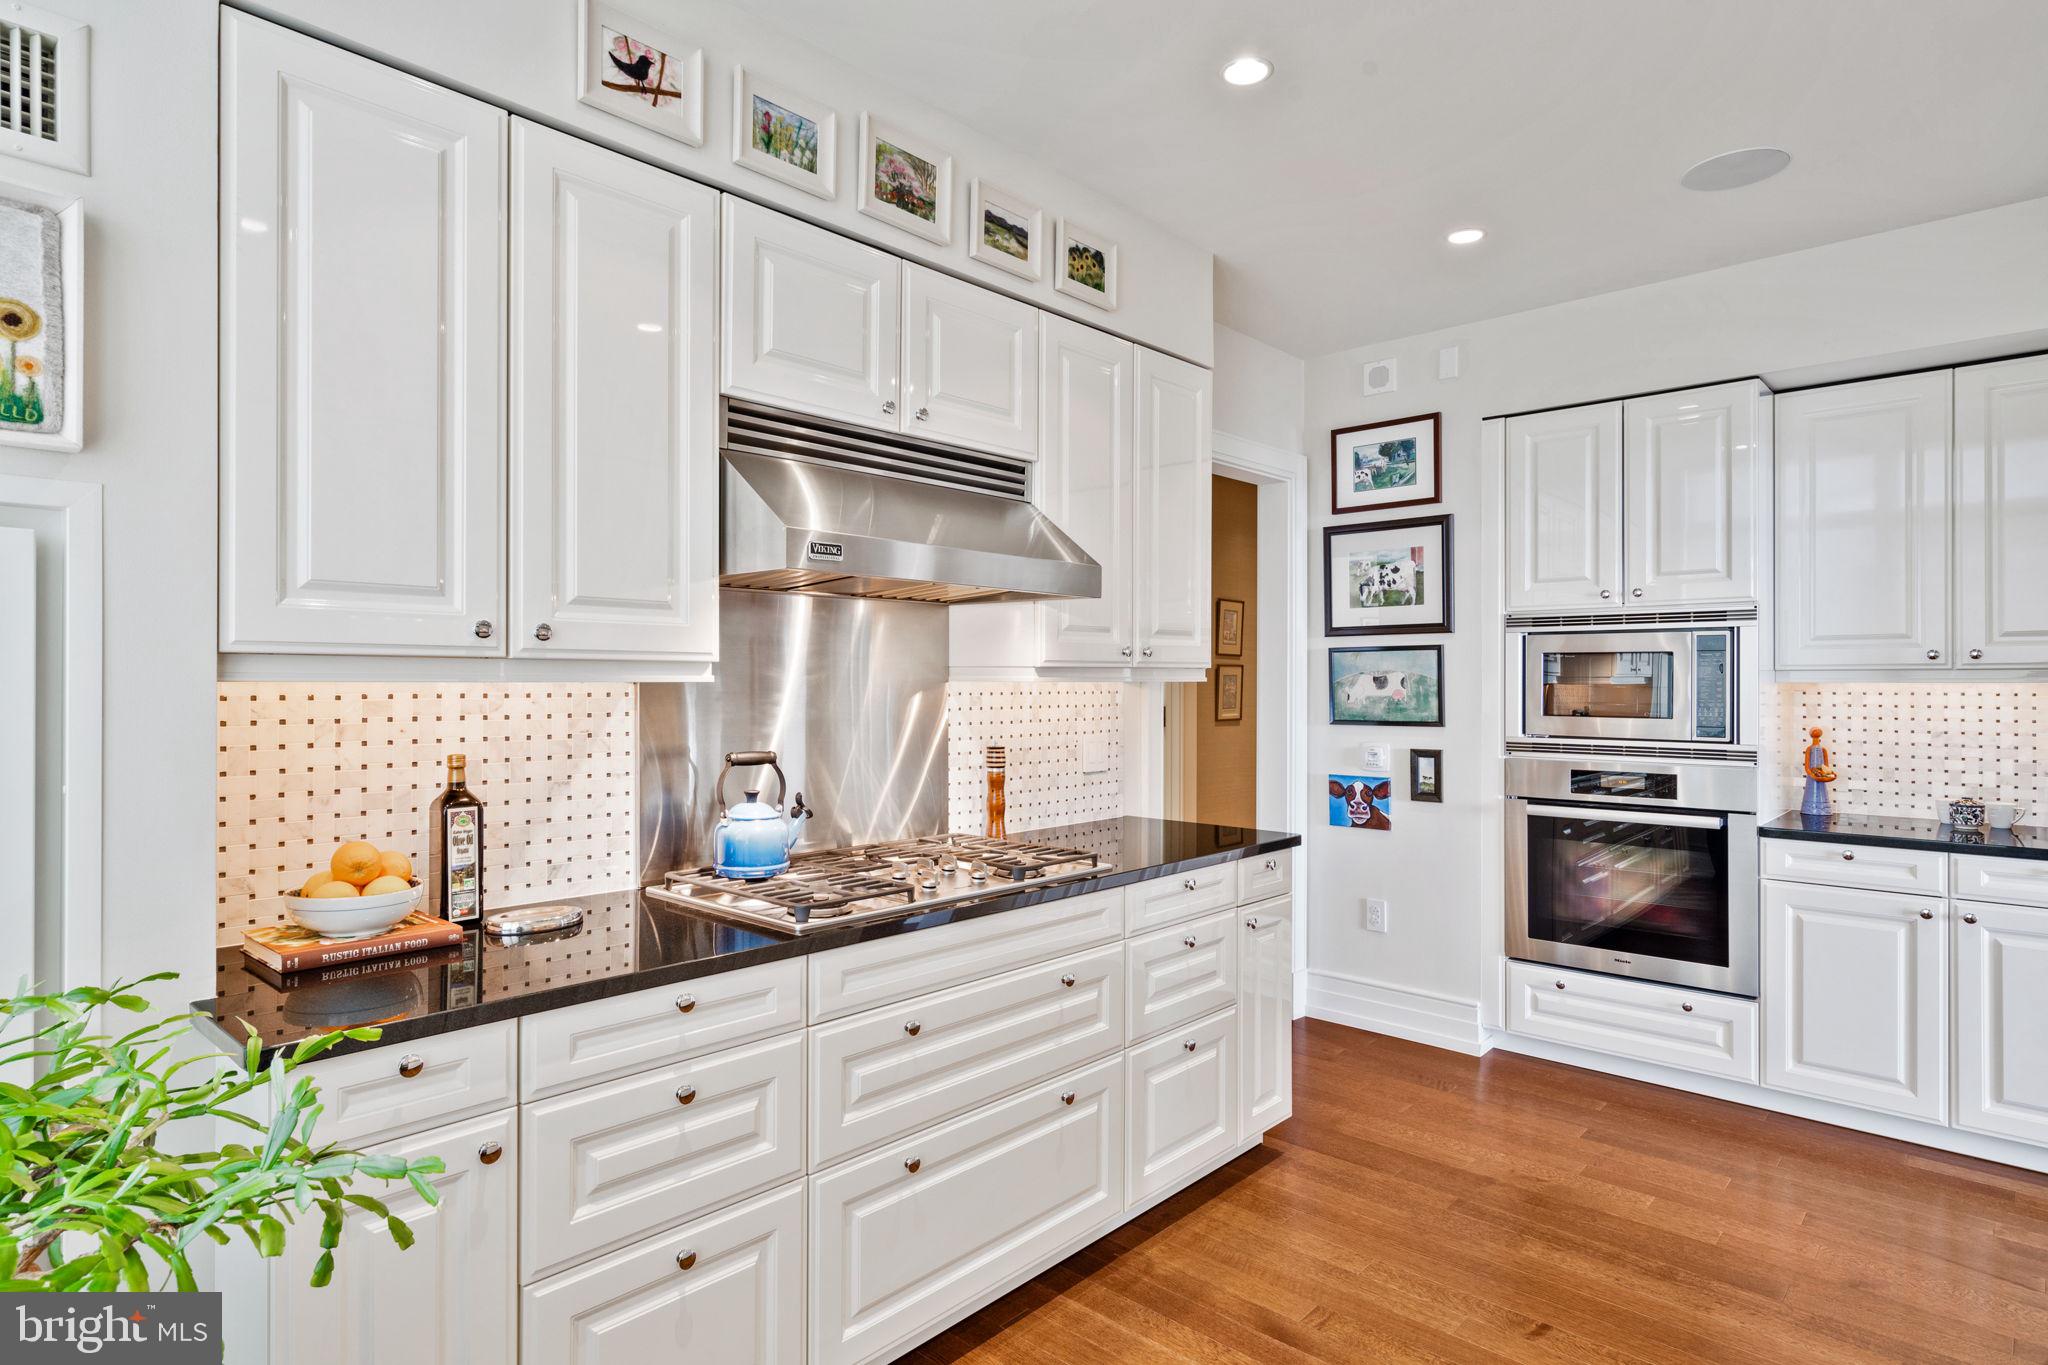
High floor 2 bed + Den  2.5 Bath condo with beautiful park views, 2 terraces and 1 car parking license included.
#PAPH2387096

PHILADELPHIA

130 S 18TH STREET 2804

2 Beds

2 Baths

2,900 Sq.Ft.

$3,995,000

MLS#: PAPH2387096
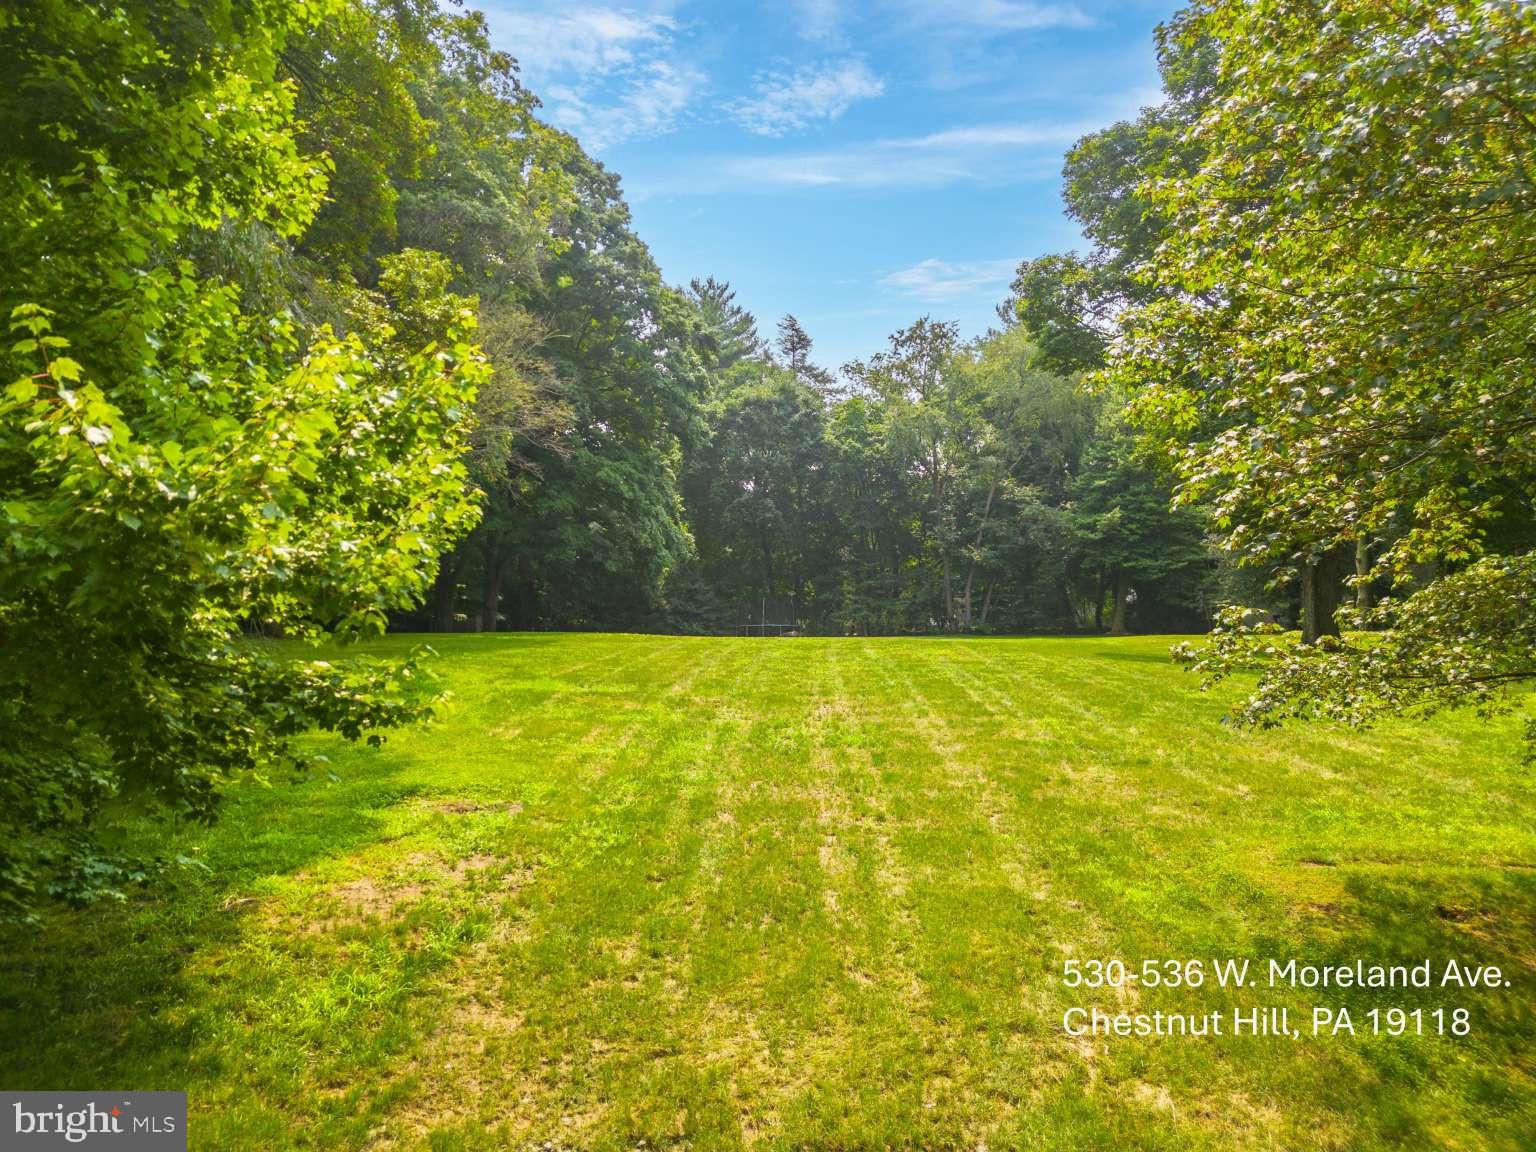
Rare 1.02-acre estate parcel in the prestigious St. Martins section of Chestnut Hill—officially subdivided into two buildable 0.51-acre RSD-1 single-family lots. This extraordinary property at 530–536 W Moreland Avenue offers unmatched flexibility: build one signature estate residence spanning the full acre, or build two custom single-family homes, one on each approved half-acre lot. Both lots are recognized by L&I and may carry distinct addresses (530 and 536), offering immediate planning clarity. This premier location is among the most coveted in Chestnut Hill—a quiet, tree-lined residential pocket known for its stately homes and walkability. From this address, enjoy effortless access to the Philadelphia Cricket Club, Springside Chestnut Hill Academy, Wissahickon Skating Club, Valley Green/Wissahickon trails, and the vibrant shops and restaurants of historic Germantown Avenue. Properties of this size and pedigree rarely come to market in Chestnut Hill. The former residence has been demolished, leaving a clear and ready development site. A grandfathered existing garage remains in the rear corner of the 536 side—a valuable zoning advantage that allows a larger garage or accessory dwelling unit (ADU) to be built with reduced setback restrictions. Included for buyer review are conceptual architectural elevations created by Cuningham Architects, illustrating both (1) a single estate home spanning the full acre, and (2) two smaller homes designed for each half-acre lot. These designs are optional and provided for inspiration only. The architect is available to work directly with the buyer to customize or complete full plans, or buyers may bring their own architect and builder. A recommended builder is available upon request, though buyers may choose any team they prefer. The subdivision has been formally approved by Philadelphia L&I. Zoning: RSD-1 (Single-Family Residential). Survey, zoning permit, easement documentation, and Seller’s Disclosure are available.
#PAPH2455720

PHILADELPHIA

530-536 MORELAND AVE

8 Beds

6 Baths

6,000 Sq.Ft.

$3,995,000

MLS#: PAPH2455720

1 ... 302 303 304 305 306 ... 666
* Listings identified with the FMLS IDX logo come from FMLS and are held by brokerage firms other than the owner of this website. The listing brokerage is identified in any listing details. Information is deemed reliable but is not guaranteed. If you believe any FMLS listing contains material that infringes your copyrighted work please click here to review our DMCA policy and learn how to submit a takedown request. © 2024. First Multiple Listing Service, Inc.

Send a message

Message successfully sent.

Your message

What is 3 + 4 ?

Reason for contacting?

I agree to receive email communication and understand I can unsubscribe at any time.

I agree to be contacted by Charis Realty Group - Christine Issler, Broker via call, email, and text for real estate services. To opt out, you can reply 'stop' at any time or reply 'help' for assistance. You can also click the unsubscribe link in the emails. Message and data rates may apply. Message frequency may vary. Privacy Policy

Sign Out

Virtual Assistant

Would you like to take the next step with this property? We can help you schedule a showing or virtual tour, or send you more details.

Yes, I would like more information.

Thank You for Your Reply, One of Our Agents will contact you as soon as possible

No, maybe later.

Thank you, you can always contact me via email, phone number or through the contact form.

Realhub AI

Lucy - Your AI-Powered Realtor

Update Your Temporary Password

Personalize your search

Enter your email and we'll notify you immediately when new listings match what you're looking for.

or enter email address

Already have an account ? Login here

Continue your home search

I agree to receive communications and understand I can unsubscribe at any time.

I agree to be contacted by Charis Realty Group - Christine Issler, Broker via call, email, and text for real estate services. To opt out, you can reply 'stop' at any time or reply 'help' for assistance. You can also click the unsubscribe link in the emails. Message and data rates may apply. Message frequency may vary. Privacy Policy

Already have an account ? Login here

We use cookies

We use cookies primarily for analytics to enhance your experience. By accepting, you agree to our use of these cookies. You can manage your preferences or learn more about our cookies policy.
