Properties

Browse or get in touch to schedule a walkthrough.

  • Nearby me
Price range

Popular Features

Community Features

Association

Property Features

Waterfront

View

Exterior Features

Interior Features

Style

10000 properties match your criteria

Updated 1 minute ago

E-Alert name
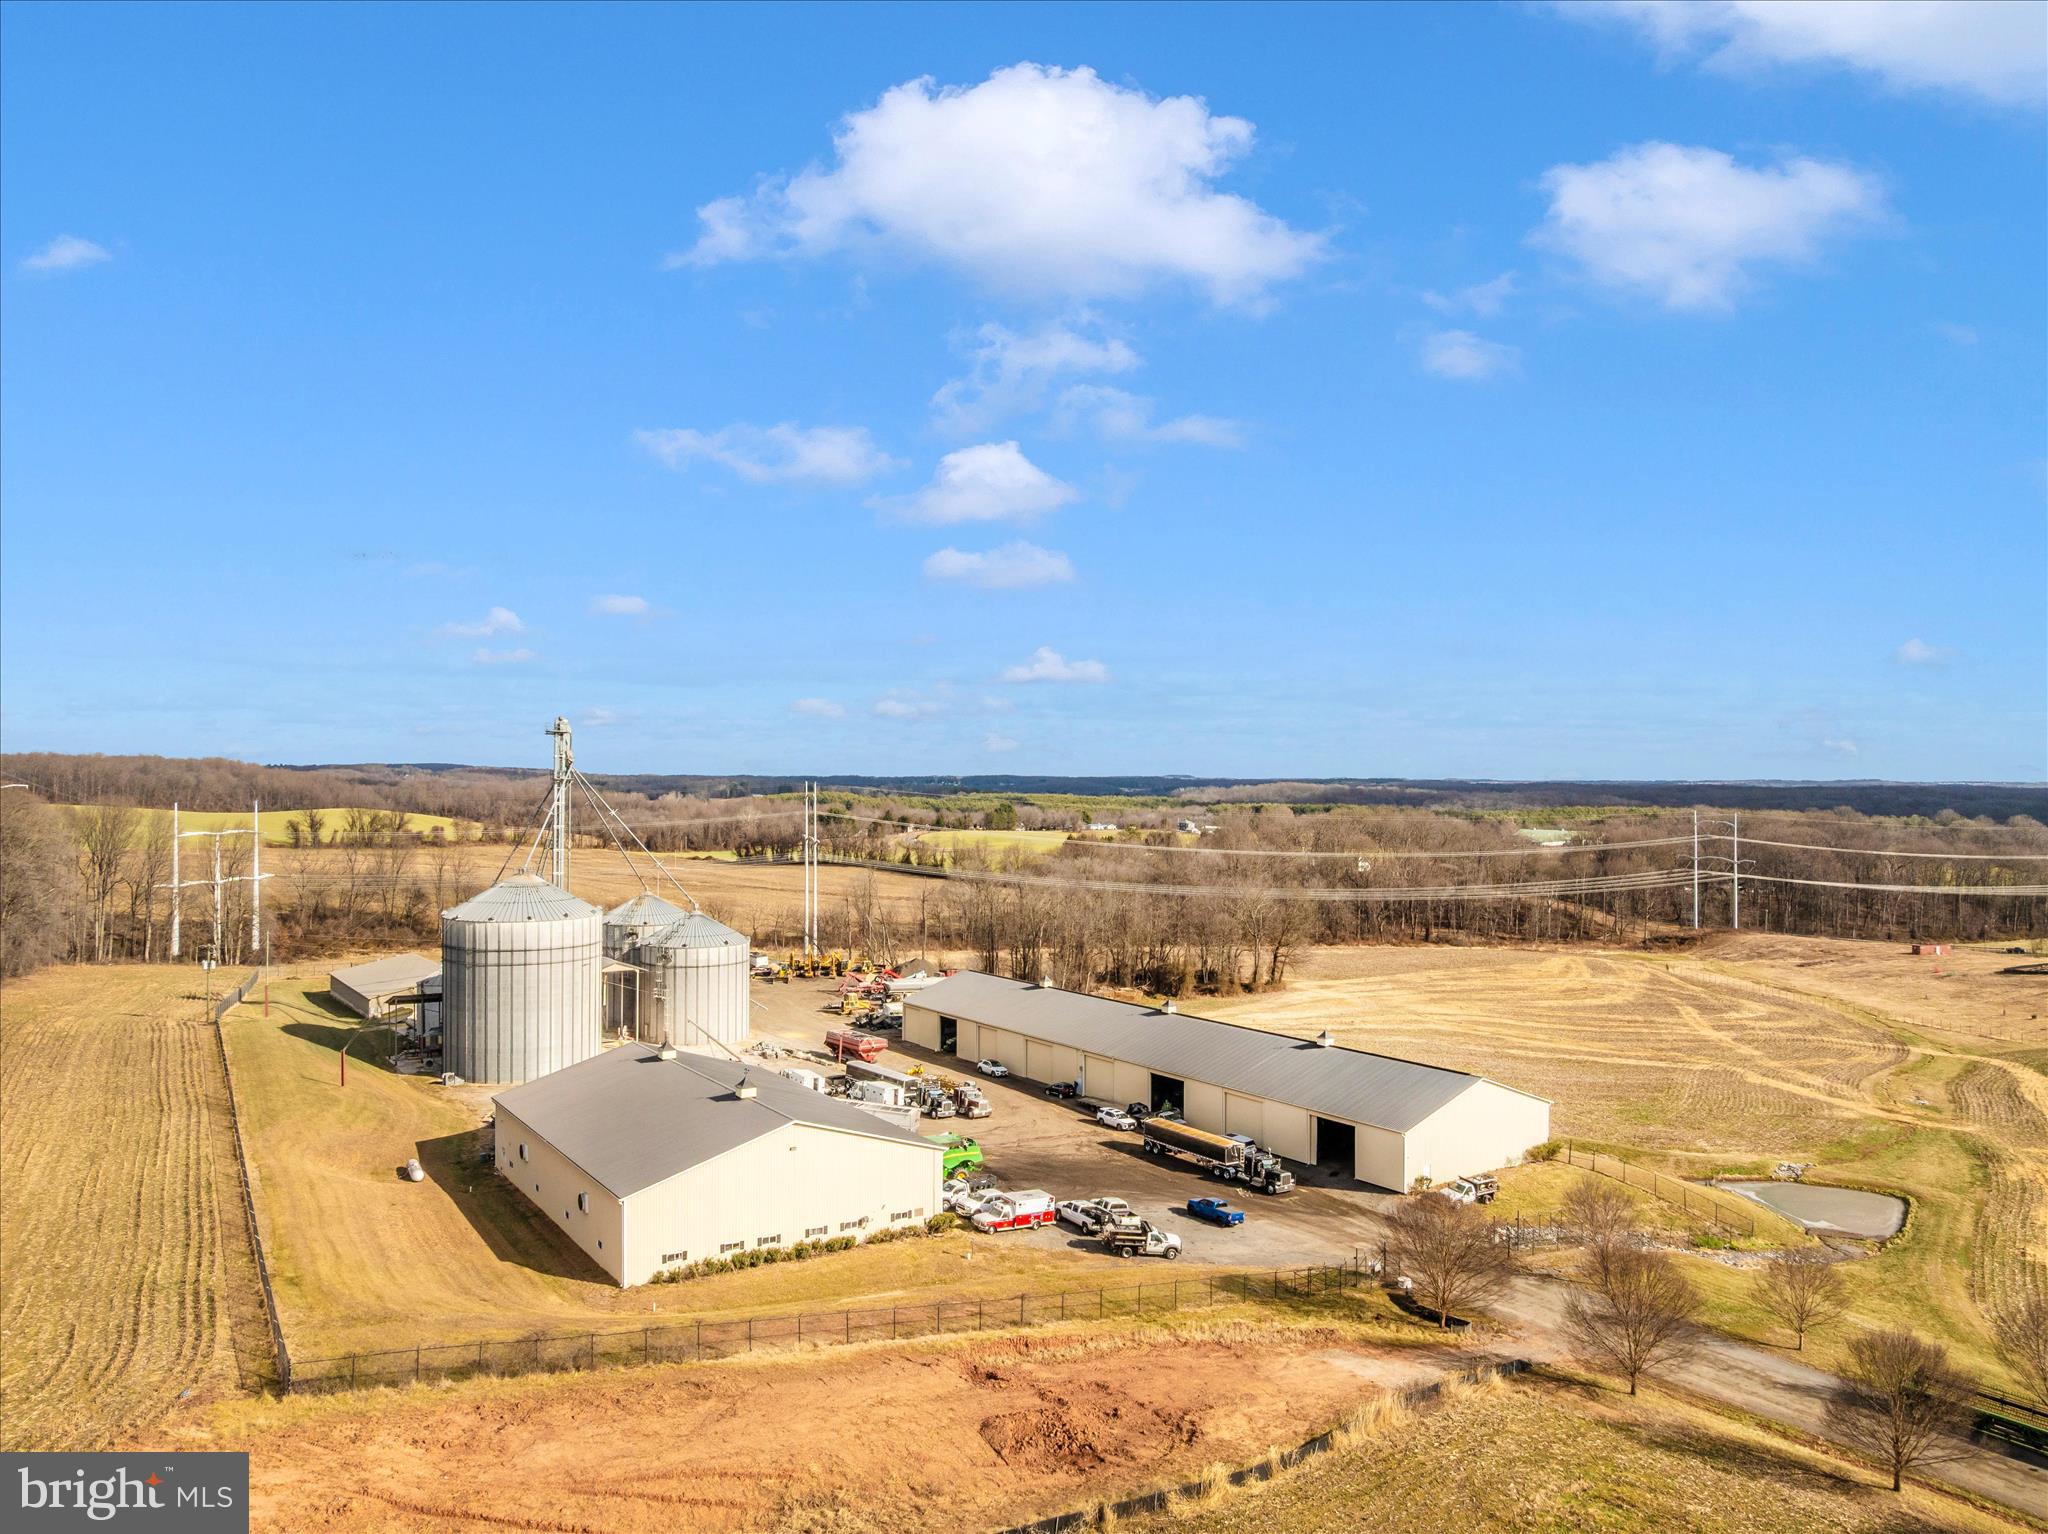
West Winds Restaurant Bar & Grill + Former Golf Course. Set over a total of 127 acres within the West Winds neighborhood of the highly desirable Lake Linganore community you will find this amazing business opportunity! The property includes: Bar & Restaurant – Beautifully renovated three level building with a main dining room, upper level bar and kitchen, lower level bar and dining area, and basement area with storage - indoor is approx. 7,300 square feet plus large upper and lower level patios. Banquet Hall – A large party room, wet bar with additional seating area, 120 person capacity, approx. 2,800 square feet plus additional patio. Barn - two levels, garage, and additional storage area with electric and pluming, approx. 4,600 square feet. Former 18-hole par 72 golf course – Designed by William F. Mitchell, offering tree lined fairways, cart paths, ready to be restored to its full glory. All of this situated in a prime location.  Link to Virtual Tour: https://share.giraffe360.com/JtN906m
#MDFR2041882

NEW MARKET

11330 COUNTRY CLUB ROAD

None Beds

None Baths

8,575 Sq.Ft.

$3,995,000

MLS#: MDFR2041882

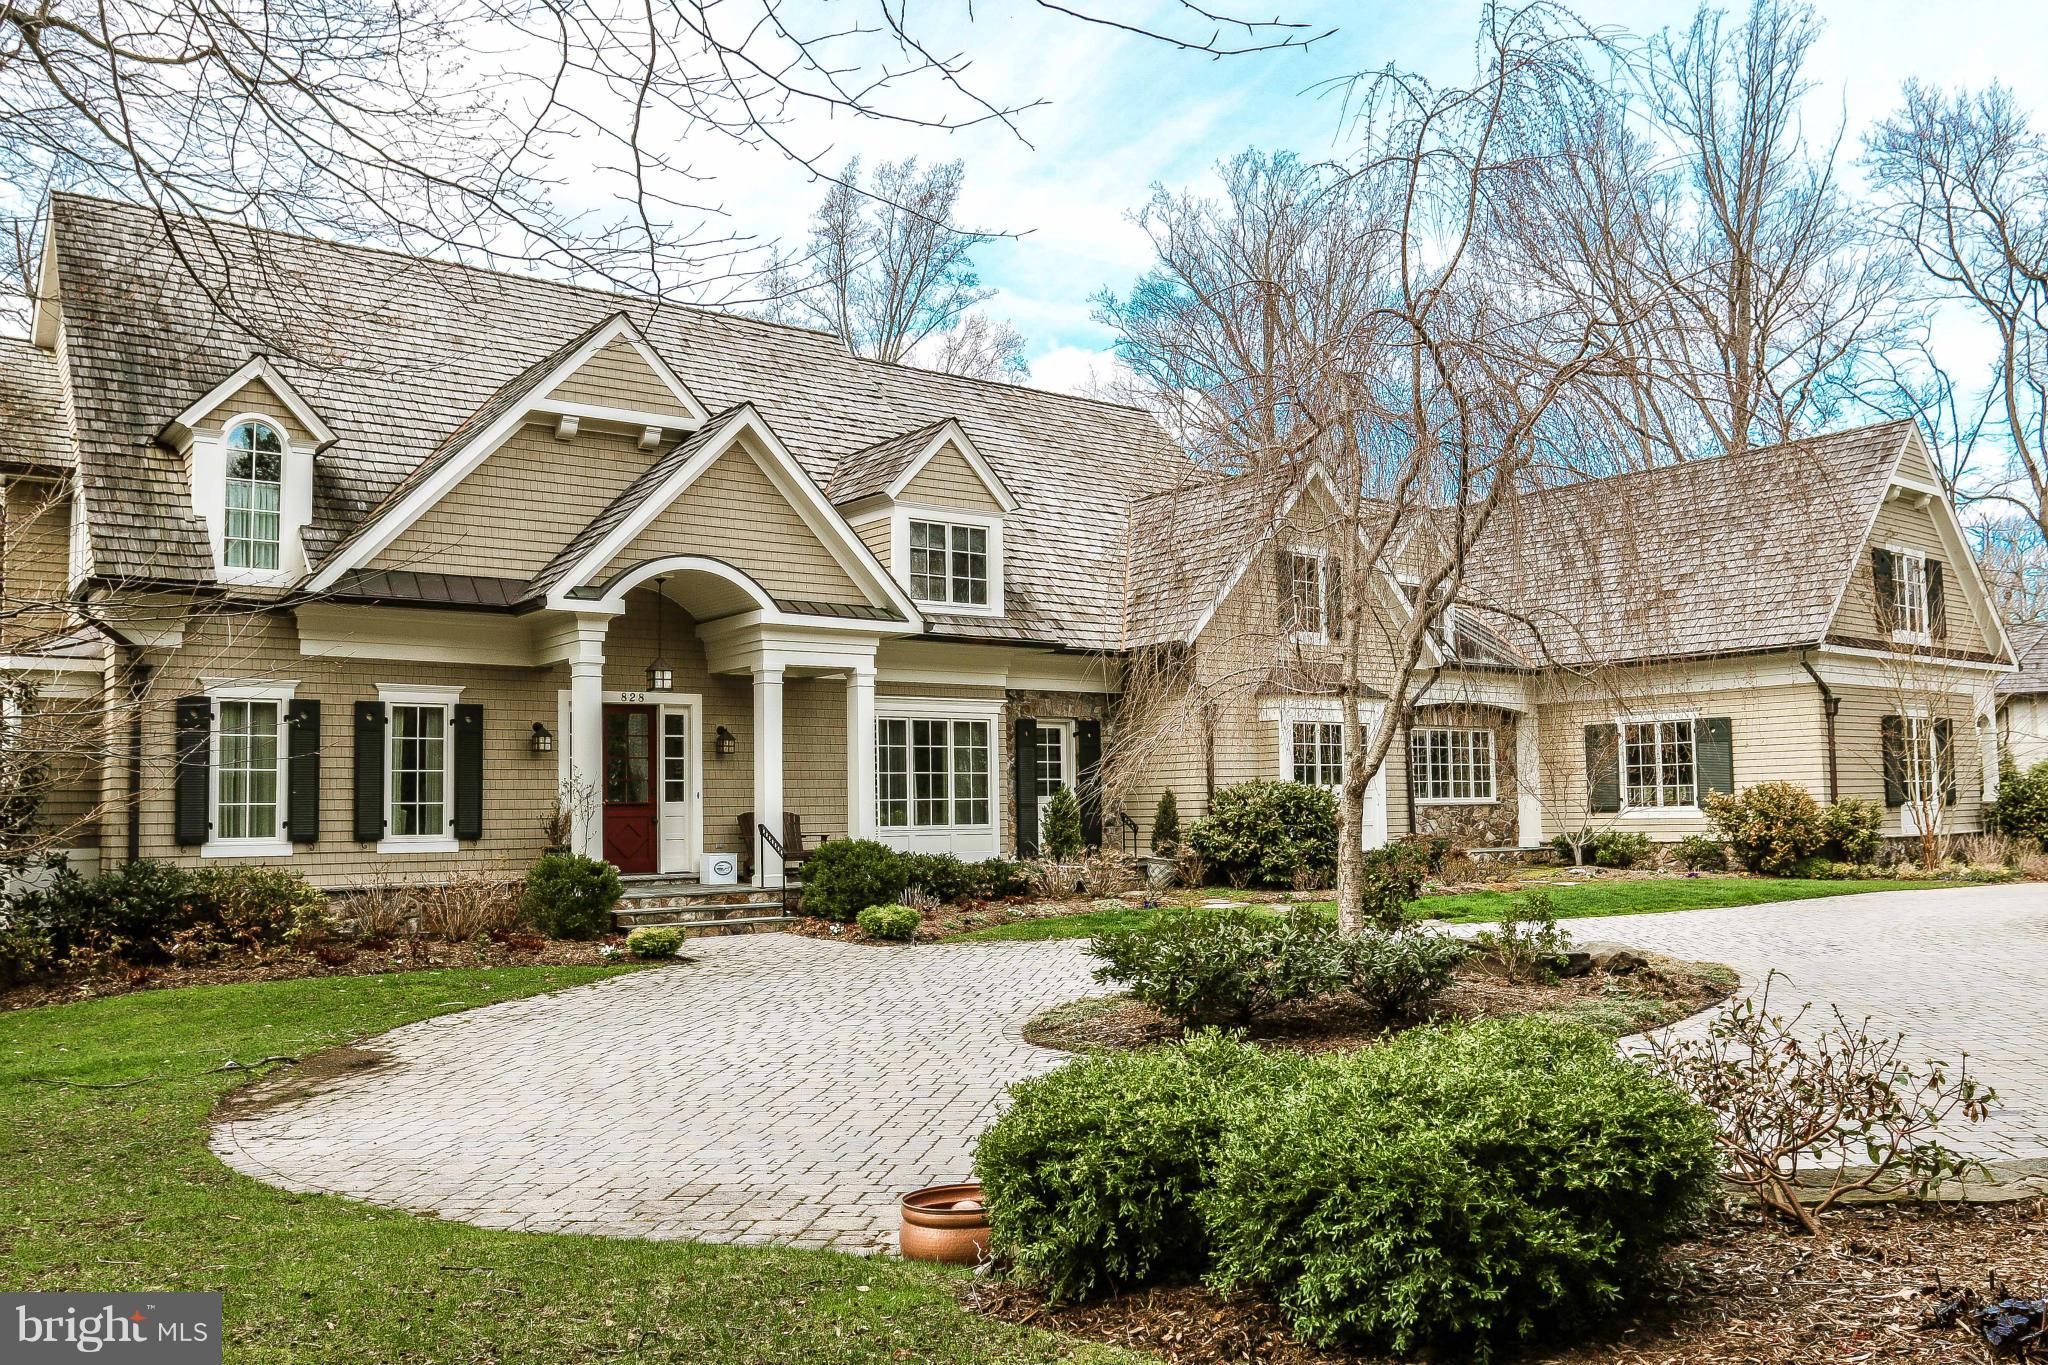
Elegantly nestled at the end of a lavender-lined private drive, 6000 Atkinson Road is a distinguished Bucks County estate that exudes timeless luxury. Reimagined through a comprehensive renovation, the residence showcases a curated array of designer finishes in a beautiful and methodical manner. Originally crafted by Stevenson Builders, the exterior harmoniously blends cedar and stone, accented by classic hunter green shutters and crisp white windows—an architectural portrait of refined craftsmanship. Set on 3.8 acres of seclusion, the estate offers an immersive display of lush mature landscaping, an in-ground pool, flourishing fruit & vegetable gardens, and an orchard abundant with peach, pear, and apple trees. Every room captures the allure of this idyllic setting, creating a perpetual sense of retreat. At the heart of this residence is the state-of-the-art kitchen, breathtaking in both design and functionality. The custom quartzite L-shaped center island anchors the space, complemented by a six-burner Wolf range, dual Miele hoods, and a pool view from the breakfast nook. The warm pine hardwood flooring pairs beautifully with the Charles Weiler-designed cabinetry in creamy ivory, creating an appealing and inviting ambience. A breezeway leads seamlessly to the formal dining room and features a well-appointed coffee station and cocktail bar, complete with sink and additional wine fridge. The gracious living room is tastefully adorned with handsome exposed beams and a stone fireplace, offering direct access to the rear patio, built-in grill, and pool area. French doors lead to a private yet sun-drenched personal study. Discreetly situated on the second level you'll find the Owner's Suite which includes a second office w/fireplace, a walk-in closet, and a stunning, spa-inspired bathroom. Design elements of the bathroom include water radiant heated floors, an MTI floating tub with pool and garden views, dual floating vanities, an azure-blue marble walk-in shower crowned by a rainfall head reminiscent of Niagara Falls. Further down the hall, two additional bedroom suites complete the second level, one with its own gourmet kitchen, complete with an island, paneled Sub-Zero refrigerator and Wolf induction cooktop. The redesigned third floor offers a private, full-bedroom suite with an en-suite bath, while the fully finished lower level delivers an immersive lifestyle experience. No need to leave your home because this lower level features a movie theater (with the most comfortable reclining chairs), a sultry wine cellar, a dry sauna, and a full gym with bath and lounge. For extended stays or private accommodations, the fully renovated carriage house includes a complete kitchen, full bathroom, washer/dryer, and a relaxing living area. The estate offers six garage bays with lovely arched doors and epoxy flooring, a stone paver driveway, smart security, reverse osmosis water system, central vac, whole house generator and a home AV system. Tucked in one of the most coveted enclaves around, Atkinson Road is arguably among the most exceptional locations within Bucks County. The grounds and estate offer exclusivity, privacy, and easy accessibility to the heart of downtown New Hope and the surrounding river-towns. Brilliantly conceived. Flawlessly executed. Breathtakingly magnificent. Welcome to 6000 Atkinson Road.
#PABU2095036

NEW HOPE

6000 ATKINSON ROAD

5 Beds

5 Baths

6,700 Sq.Ft.

$3,995,000

MLS#: PABU2095036

Spectacular single level living, perfect for grand entertaining. Bethesda's most enchanting backyard offers manicured gardens, expansive slate patios, outdoor kitchen, pond, pergola, spa and swimming pool. Winged Primary Suite includes his and hers bathrooms, storage loft, fireplace, and twin walk-in closets.
#MDMC2130510

BETHESDA

7106 ARROWOOD ROAD

5 Beds

5 Baths

7,406 Sq.Ft.

$3,995,000

MLS#: MDMC2130510

Welcome to ARIVA DWELL,  a true masterpiece of modern design and green living in the heart of Solebury Township, Bucks County.   This Philippe Starck-inspired estate seamlessly blends taste, modern flair, and sustainability, offering a near-zero carbon footprint home that exudes understated quality, detail and elegance at every turn.   Custom builder Ed Stevenson and passive home architect Shannon Pendleton have crafted a visionary residence that elegantly pairs eco conscience luxury with sophisticated innovation.
Set on 2.6 acres of canal-accessible, wooded, park-like property, this unique estate features an integrated multiple-well geothermal system that loops underground for over a mile, providing exceptional energy cost savings year-round.   The gourmet Siematic kitchen, designed and installed by a team from Hamburg, Germany, is a chef's paradise . Boasting a six-burner Wolf range with an indoor grill, Sub-Zero Pro 48 glass door fridge, two Miele dishwashers, a Wolf warming drawer, and a stunning Franke hood. Strategically located alcove cafe offers barista drink options complete with dual-port Miele coffee machines, sink,and an under counter SubZero refrigerator.   Geothermal hot water radiant heated floors ensure soothing warmth and comfort throughout the home when called upon. Recycled concrete poured floor tiles and FSC formaldehyde free, bamboo and Brazilian hardwood enhance the eco-friendly non toxic living environment. The state-of-the-art water system features all Toto fixtures and a salt and chlorine-free whole-home filter that delivers the best ever crystal clean water to every fixture in the house.  An in wall Vacuum system with kitchen floor level sweep openings along with the intercom system are part of the story as well.  The main floor boosts two en-suites ! The primary offers magical park views accented by the Victoria Albert oval soaking tub. Enjoy the open walk-in rainfall shower, poured concrete vanity with two Toto sinks, a large dressing area, additional closets and a small coffee bar for your added convenience.
The second main floor suite includes a cozy lounge, king size bedroom, and complimentary to the kitchen Siematic cabinetry with SubZero wine storage, refrigeration drawers , ice maker and sink .
The real wood burning, gas assist, highly efficient ‘Rumford’ fireplace is one of three in the home. An exterior door as well provides private access to the blue stone outdoor patio.  The second level you will find Jack & Jill suites with tray ceilings, a shared full bath with walk-in stone shower, jacuzzi soaking air bath tub and dual vanities.  There is also a powder room and a full laundry room with another under counter subzero refrigerator which comes in quite handy for the third floor lounge.
The lounge on the third floor is an additional space to gather. The glass tower offers a fabulous place to sit surrounded by glass so you may truly absorb nature in all seasons .   Beyond the upper level lounge is another very private large king size suite with a wonderful living room space and full bathroom.  The private staircase takes you down to the first floor, laundry room off of the mudroom entrance adjacent to tue two car plus extra-large garage with dual car EV charger outlets, and ‘epoxy finished’ floors, a tool storage wall system and well lit handyman work area.  Under the custom lifetime-guaranteed green steel roof, are non-toxic no VOC paints and stains that create a neutral backdrop with large wall space for art to hang.
LED lighting, non-toxic seaweed based spray foam insulation, and a minimalist, sustainable landscaping further elevate the home's commitment to integrity and design excellence.
As the sun sets, low-energy lighting illuminates the stunning 34-foot glass tower, providing natural temperature control and a captivating visual centerpiece.  A 20 KW USA made Cummings house generator ensures uninterrupted comfort and security. #geothermal
#PABU2084114

NEW HOPE

2775 RIVER

6 Beds

4 Baths

7,085 Sq.Ft.

$3,995,000

MLS#: PABU2084114

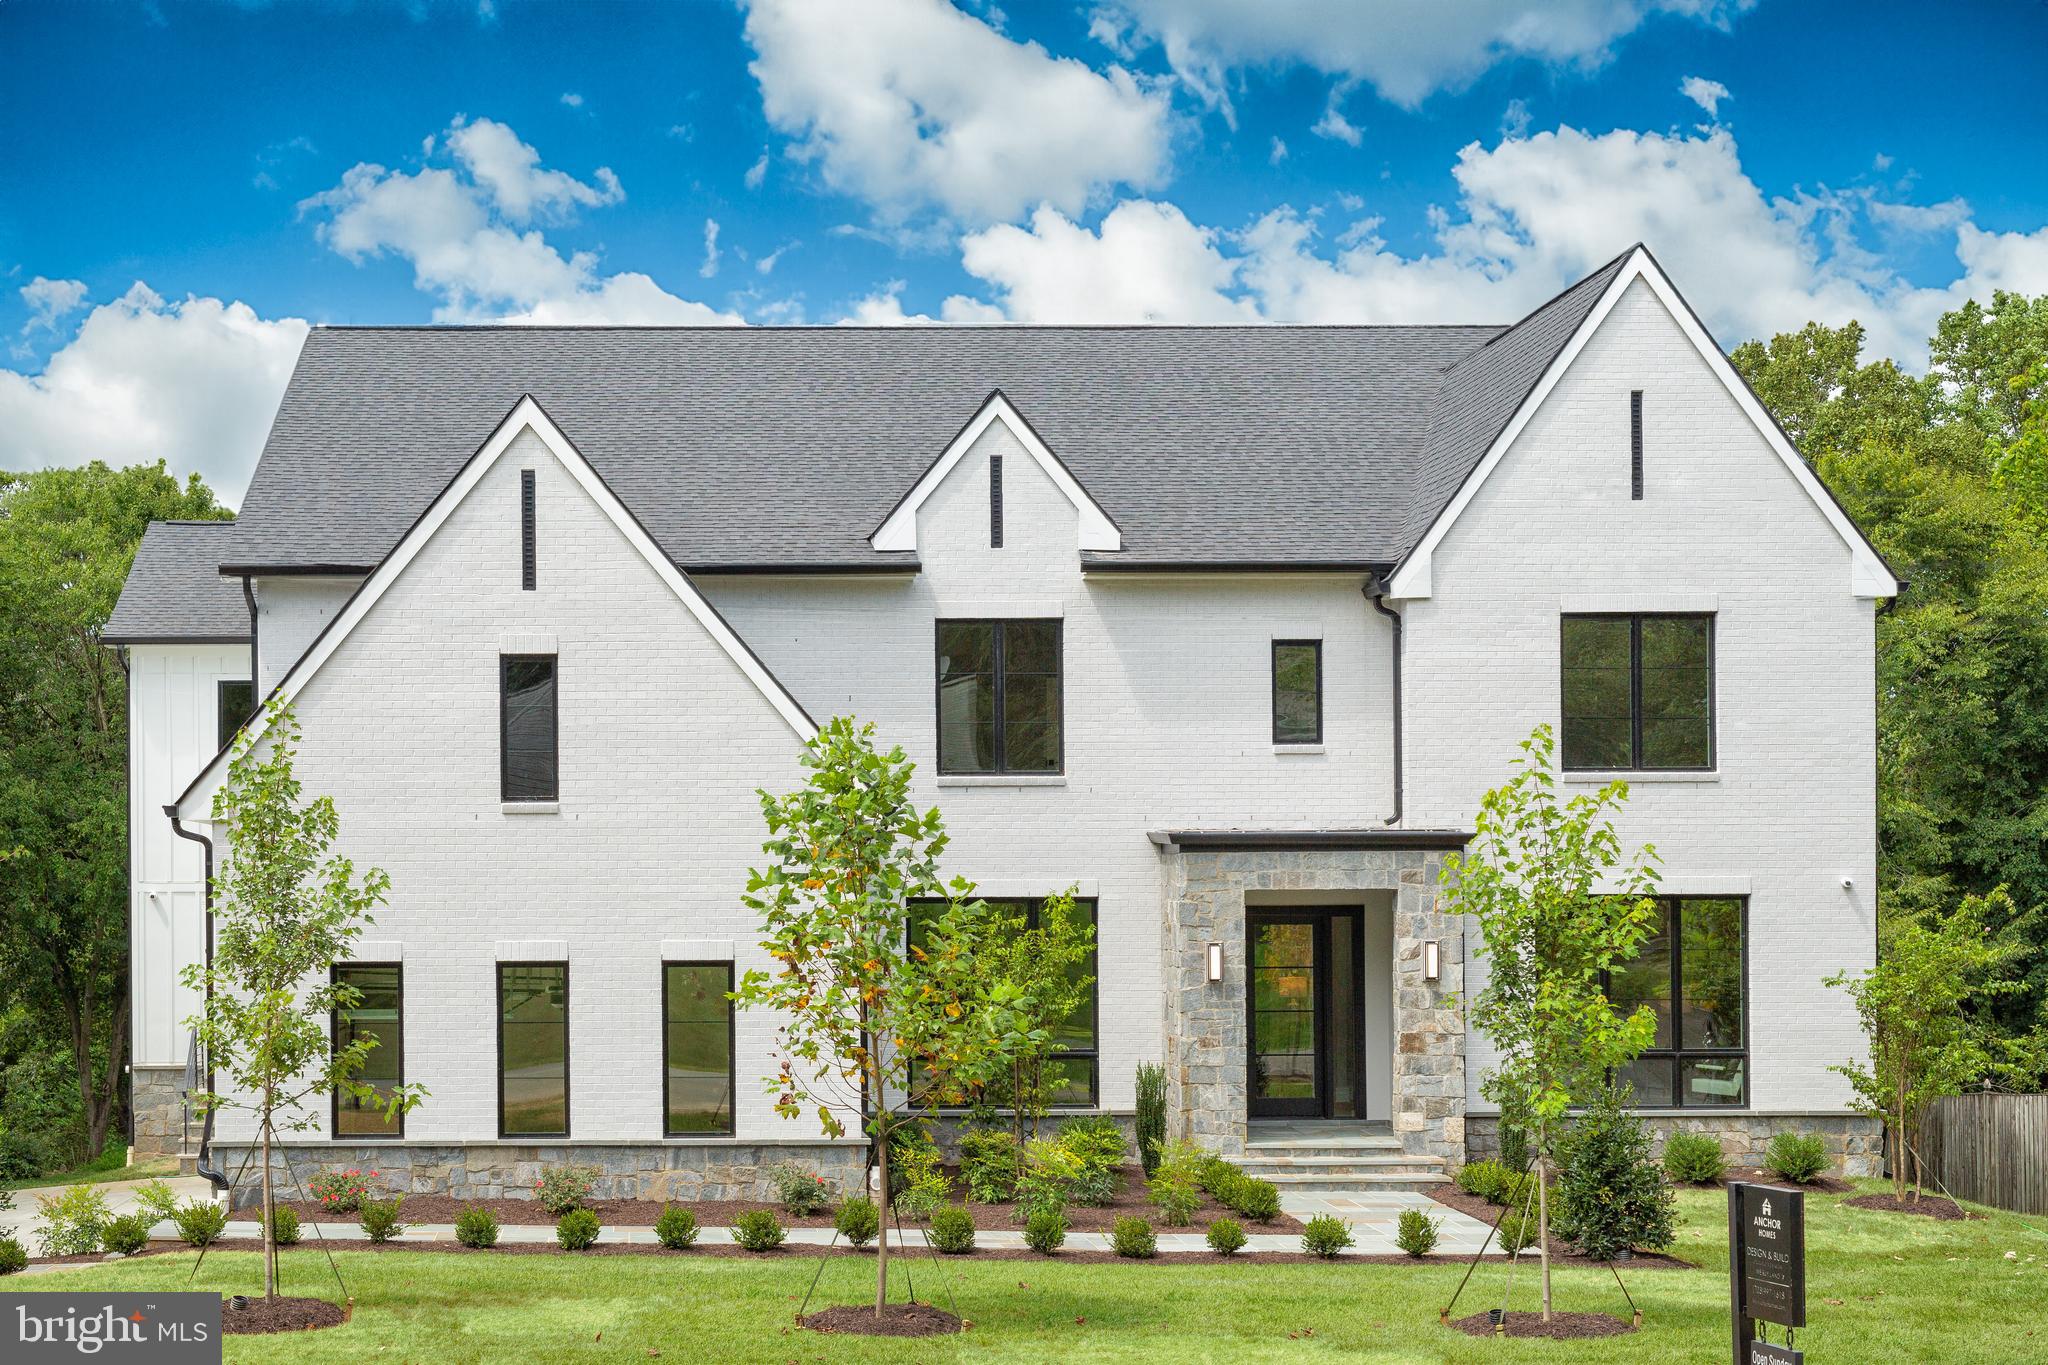
Coba Properties unveils yet another stunning offering at 4332 Garfield St NW, featuring unparalleled craftsmanship, expert design, and timeless finishes. This elegant Colonial style home in prime Wesley Heights embodies elevated sophistication throughout its 4 finished levels. Offering 6 Bedrooms, 5.5 Baths, Driveway Parking for 2+, and approximately 4,800 total interior SF, this residence captivates you with its classic facade and touches of modernity throughout. Custom handcrafted built-ins and millwork add incredible dimension and character. The white oak hardwood floors, eye-catching light fixtures, and handsome tile selections beautifully enrich each space. The spectacular Gourmet Kitchen is the jewel of this wonderful showpiece, boasting high-end appliances, custom cabinetry, and handpicked marble slabs that cascade over the Kitchen counters and accent the walls. The transitional floor plan makes entertaining effortless with its formal Living and Dining Rooms, open and adjoining Kitchen and Family Room, custom designer mud room, and a sunny south-facing and private Rear Patio and Lawn. The private Bedrooms are accompanied by sensational Baths, complete with marble tiles and Waterworks fixtures.  The very spacious and private Owner Suite features vaulted ceilings, large windows overlooking private rear garden, two walk-in closets with custom built-ins, and luxurious marble Owner Bath with heated floors. There are additional spaces that include a spacious Third Floor Lounge with fireplace and Lower Level Recreation Room with designer entertaining bar.

Wesley Heights is a charming neighborhood in Northwest DC that is located just south of American University, east of Battery Kemble Park, north of Berkley, and west of Cathedral Heights. Wesley Heights exudes a suburban feel while still being within close proximity to schools, parkland, eateries, and services. 4332 Garfield St NW is in bounds for Mann Elementary School, Hardy Middle School, and Jackson-Reed High School.
#DCDC2066642

WASHINGTON

4332 GARFIELD STREET NW

6 Beds

5 Baths

4,800 Sq.Ft.

$3,995,000

MLS#: DCDC2066642

Every once in a while, a home comes along that stops you in your tracks--one that checks every box.  This IS that home!  Recently renovated and designed for modern living,  this handsome, almost 10,000 SF all brick colonial  seamlessly blends elegance with every day comfort.  As you arrive, you'll immediately be captivated by the exceptional curb appeal of this stunning estate.  The circular driveway welcomes you in, offering a wonderful first impression while providing both convenience and ample parking.  Sited on an expansive, beautifully landscaped property, this home exudes a sense of grandeur and tranquility with its stately presence and meticulous designed grounds setting the stage for what lies beyond.  Inside, soaring ceilings, a sweeping staircase, an expansive floor plan, and sun-drenched spaces create a warm and inviting atmosphere.  The Conservatory, formal Living Room and oversized Dining room create the perfect setting for gracious entertaining on a large scale.  The heart of the home is the stunning new kitchen and family room area, perfect for both relaxed living and big parties.  A back staircase adds extra convenience.   A secluded beamed sunroom with a gas fireplace is a great place to kick back and just breathe.  The always important mudroom includes laundry and the pool full bathroom. With a total of eight spacious bedrooms including a main level in-law suite (or a possible 2nd home office or exercise room), there's room for everyone.   Two offices provide space for those working from home.  The fantastic lower level features a spacious screening area for watching movies or the Final Four, a game room area for a billiard table, a ping-pong table or both while a cozy music nook provides the perfect spot to unwind.  With direct outdoor access to the backyard, this level extends the home’s living space.  Completing the lower level is the private au pair suite and full bath.  The home's five-car garage is a dream for car enthusiasts. But the true showstopper is the brand new Town & Country heated in-ground pool perfectly complemented by a pavilion with a stained wood ceiling, the outdoor kitchen with both a gas grill and the coveted Green Egg smoker - all set amidst the homes lush grounds.  This outdoor oasis offers the ultimate summer retreat where every gathering feels like a private resort experience.  There are just too many updates to mention.  You really need to see this one in person. Ideally tucked away on a quiet 2 acres just off the Persimmon Tree Corridor, this move-in ready home offers effortless access to the Beltway (I495), the BioMed Corridor (I270) and  downtown DC and both major airports.  Whitman school cluster.  Isn’t it time you made your move? Call to see this exceptional offering today!
#MDMC2171926

BETHESDA

8920 SAUNDERS LANE

7 Beds

8 Baths

9,211 Sq.Ft.

$3,995,000

MLS#: MDMC2171926

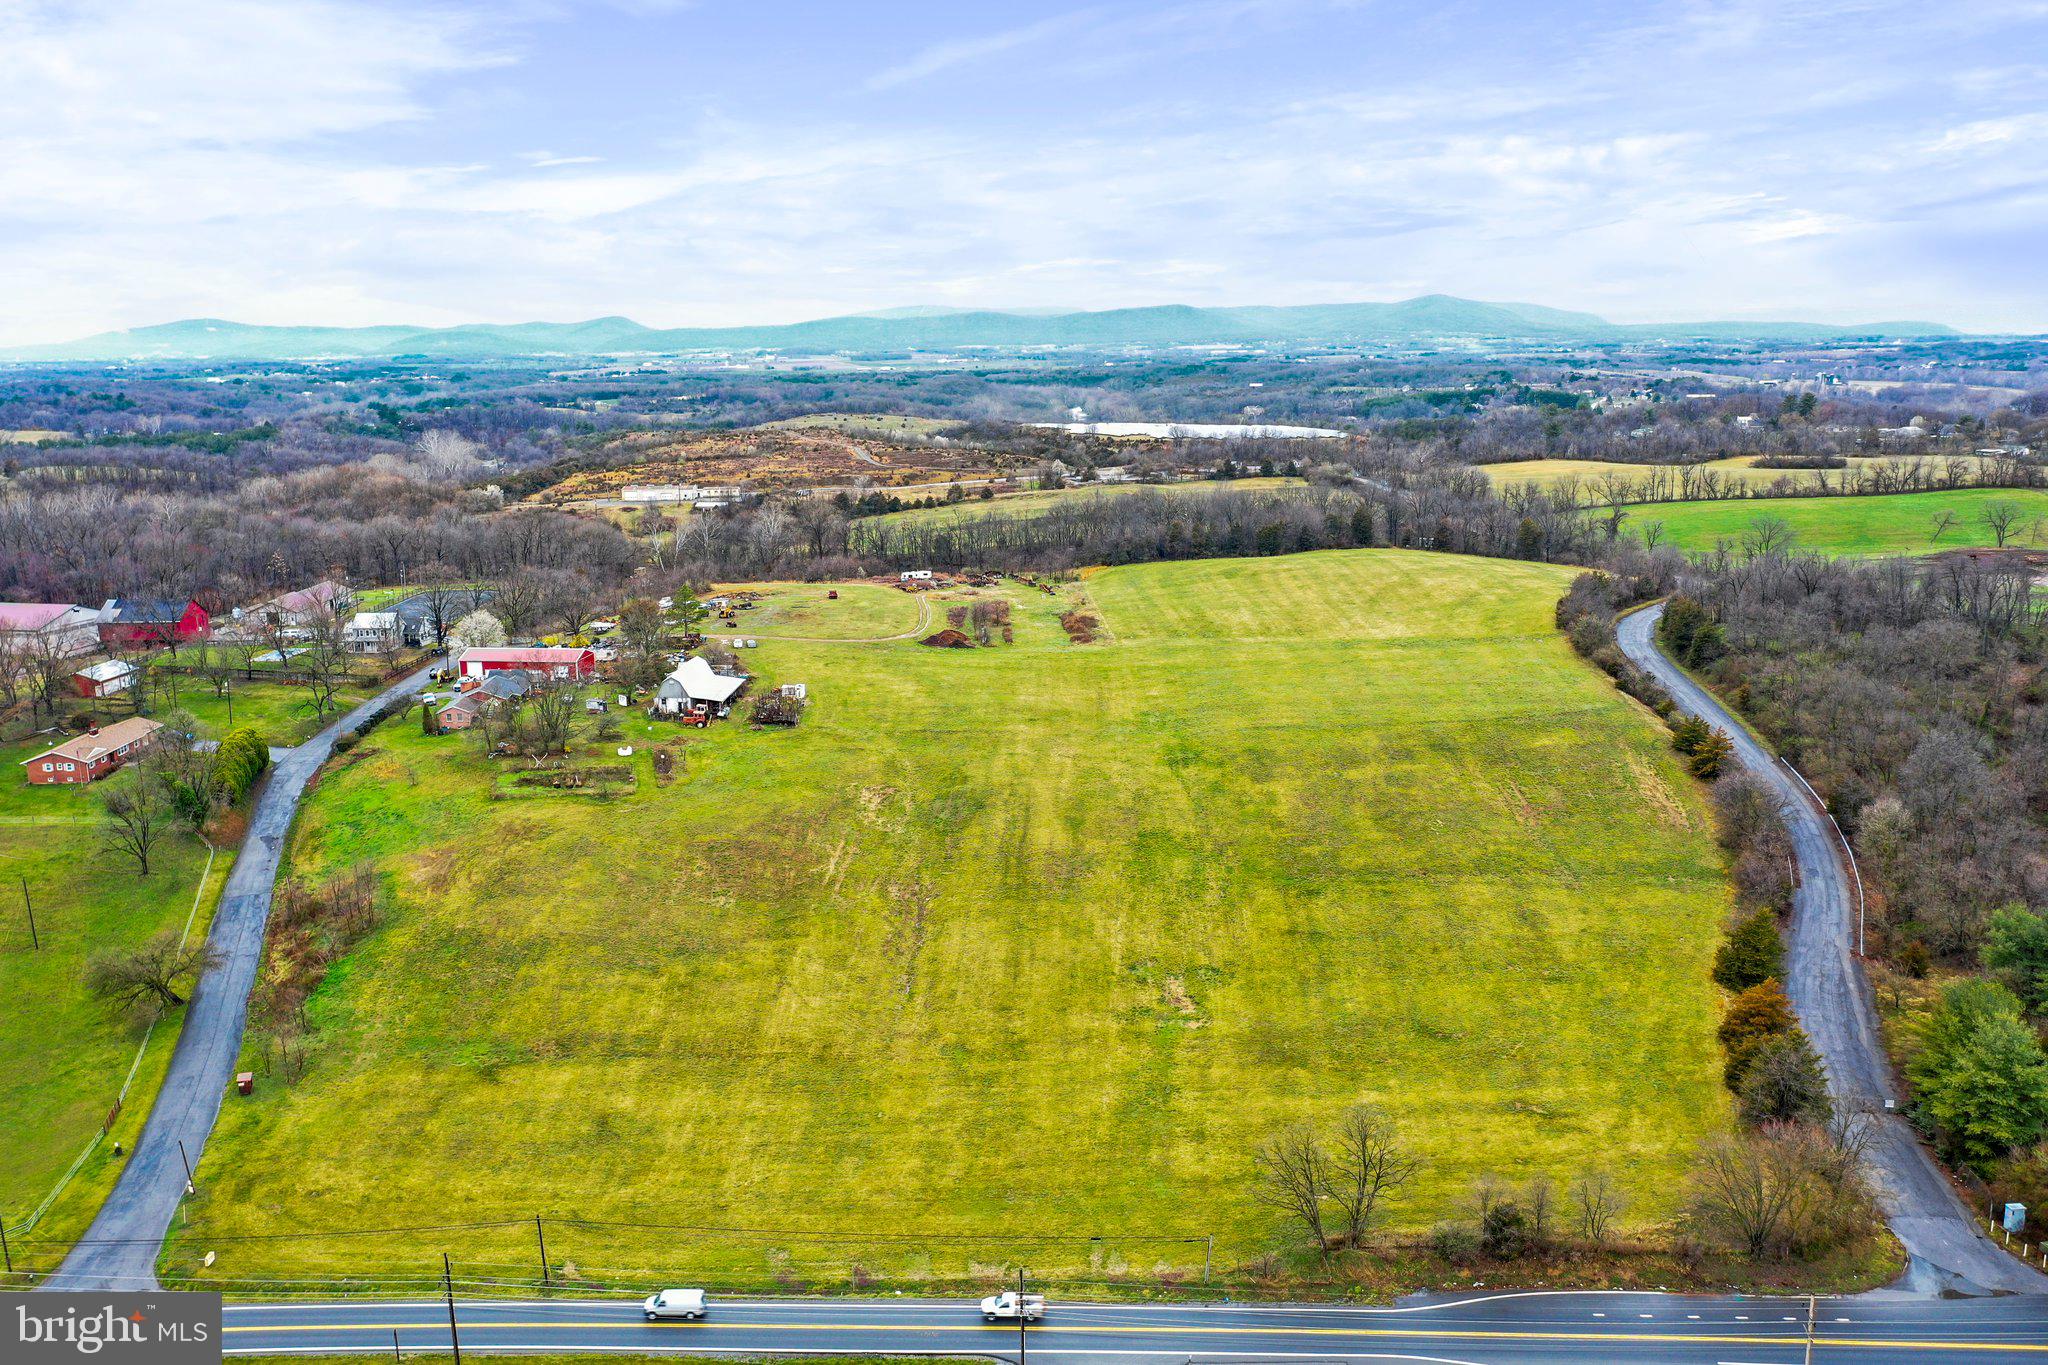
Unique offering in Fauquier County with many opportunities for ecotourism, agritourism,  productive agriculture, conservation programs, and easement tax credits.  Evergreen Hollow is comprised of nearly 162 acres of verdant and serene Virginia countryside with an abundance of wildlife, lush green fields, and wooded trails. The historic Evergreen 1859 farmhouse was once referred to as the Virginia "White House" and was home to the Hunton family from 1745 to 1809, Huntons were a founding family of Fauquier County.  The 6-bedroom home is steeped in history and elegance and would suit as an ideal bed & breakfast, restaurant or wedding/tourism accommodation. There are 2 scenic viewsheds on the back fields and 3 ponds that would be ideal locations for a primary residence or entertaining venue.  Of special interest are the summer kitchen and original square stone smokehouse off the kitchen patio.  Several outbuildings include a detached garage, original farm granary and barn, and a three-bedroom, one-bath cottage, ideal for income or a farm manager   The farm fields provide prime grazing and hay for horses or livestock and there is a 50-acre woodlands teeming with wildlife at the back of the property.  The land is currently farmed and has good soils with a history of vines planted by the farmhouse.  Evergreen Hollow, provides a respite, though located in easy distance from the historic Buckland village, Warrenton, Gainesville, 30 minutes to Dulles international airport, and less than an hour drive from the nation's capital.  Excellent opportunity for land conservation programs in conjunction with tourism such as a winery & tasting room, wedding & event venue, microbrewery & distillery, and farm stay & market to name a few.  The Farm has not been offered for over 7 decades and is truly a special piece of Virginia history!
#VAFQ2012024

WARRENTON

4560 LEE HIGHWAY

6 Beds

3 Baths

3,720 Sq.Ft.

$3,995,000

MLS#: VAFQ2012024

Steeped in history, this remarkable home was originally designed by T.J. Collins, the renowned architect celebrated for his Richardsonian Romanesque buildings. Commissioned by the Noyes family—founders of the Associated Press and later owners of the Washington Star—the residence has long stood as a symbol of legacy and influence.

In a later chapter of its story, the home passed into the hands of the lead architect of Resurrection City, who left his own mark before selling it to the current owners. Today, the space has been thoughtfully reimagined to reflect the lifestyle and design sensibilities of 2025, blending timeless architectural craftsmanship with modern comfort and innovation.

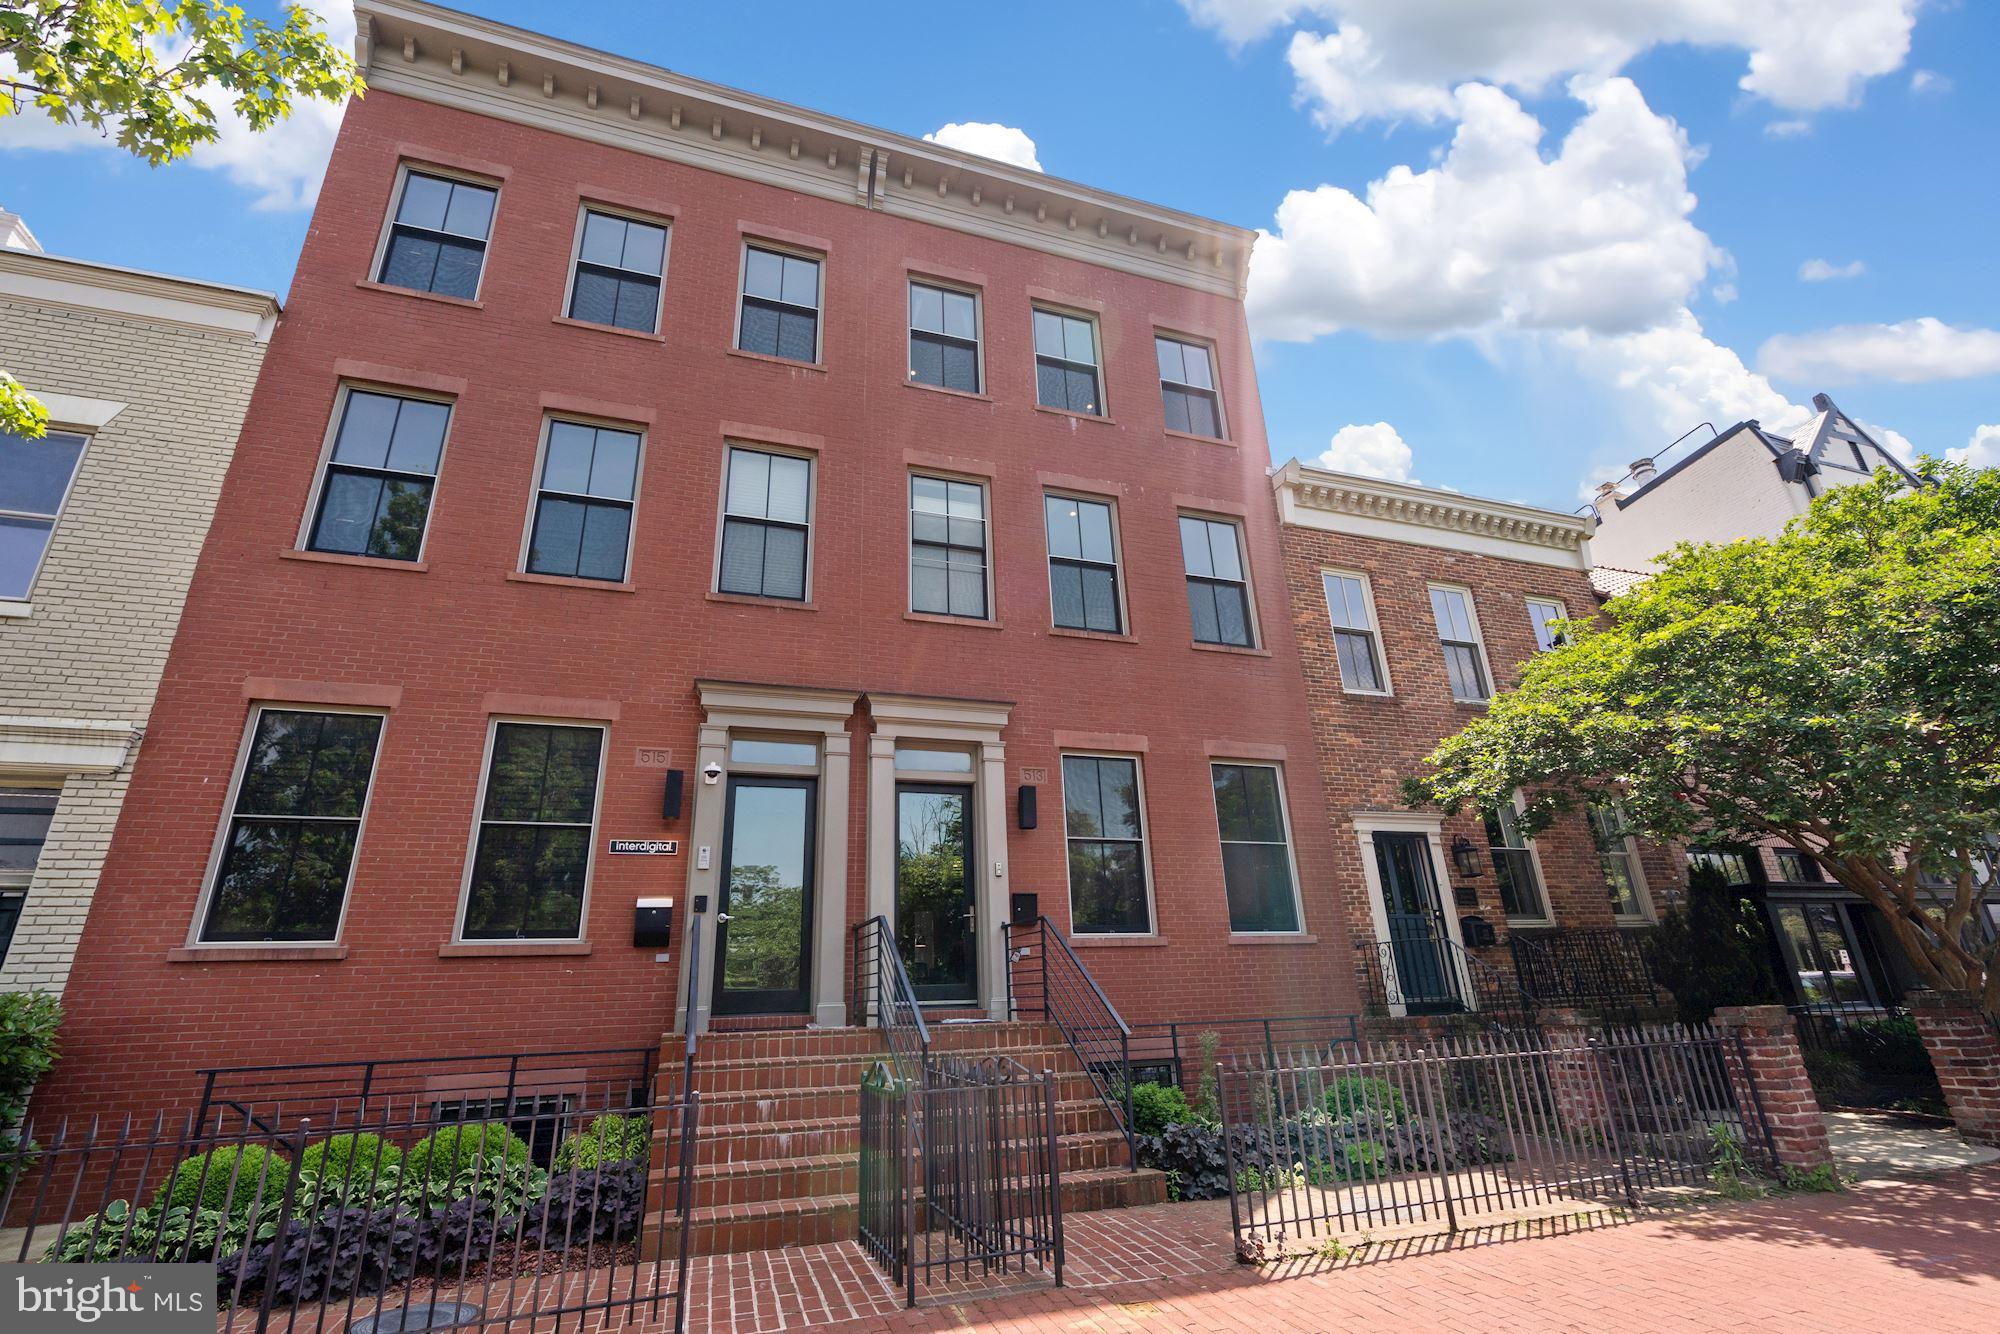
Offered for the first time in over 50 years, this extraordinary 21-foot-wide Gothic Revival row home, built in 1891, spans multiple levels and showcases a masterful blend of historic character and modern design. Original architectural details—including a fully restored staircase and fireplace mantel—are thoughtfully preserved and paired with curated contemporary finishes for a truly timeless living experience.

Enter into a grand center hall gallery with a curved staircase that sets the tone for the home’s elegant scale and flow. The versatile floor plan features a formal salon ideal for entertaining, a lounge-style kitchen area, and a separate south-facing dining room that comfortably seats ten.

The chef’s kitchen is a true showpiece, featuring a 48" dual-fuel AGA range with three ovens, a full Thermador appliance suite, integrated stone sinks throughout, Brizo plumbing fixtures, and custom herringbone floors. The attention to detail continues with bespoke art moldings that elevate each room.

The upper levels host two distinct primary suites. The expansive main suite offers nearly 500 square feet, including a bright sitting room with southern exposure. The secondary suite features its own private terrace with views of the iconic Scottish Rite House of the Temple. Two additional bedrooms, a home office, and a laundry room—with a deep wash basin—complete the upper floors.

The lower level includes a welcoming family room, powder room, and a covered bluestone porch. A separate guest suite provides flexibility for visitors or can serve as a catering and staging space for large-scale entertaining. There's also the possibility of an income-producing unit, offering added versatility.

Step outside to a tranquil rear patio, where original inlaid brick and over 30 years of mature ivy create a lush, private retreat. A rare bonus: private two-car parking at the rear of the property, completely hidden from view—an exceptionally rare feature in Dupont Circle.

Just a 10-minute walk to both Dupont Circle and Logan Circle, 5 minutes to the vibrant intersection of 17th Street and Q Street NW, and located within the Ross Elementary school boundary

This is a home that defies comparison—an architectural jewel with substance, soul, and style.
#DCDC2196830

WASHINGTON

1614 S STREET NW

5 Beds

5 Baths

4,603 Sq.Ft.

$3,995,000

MLS#: DCDC2196830

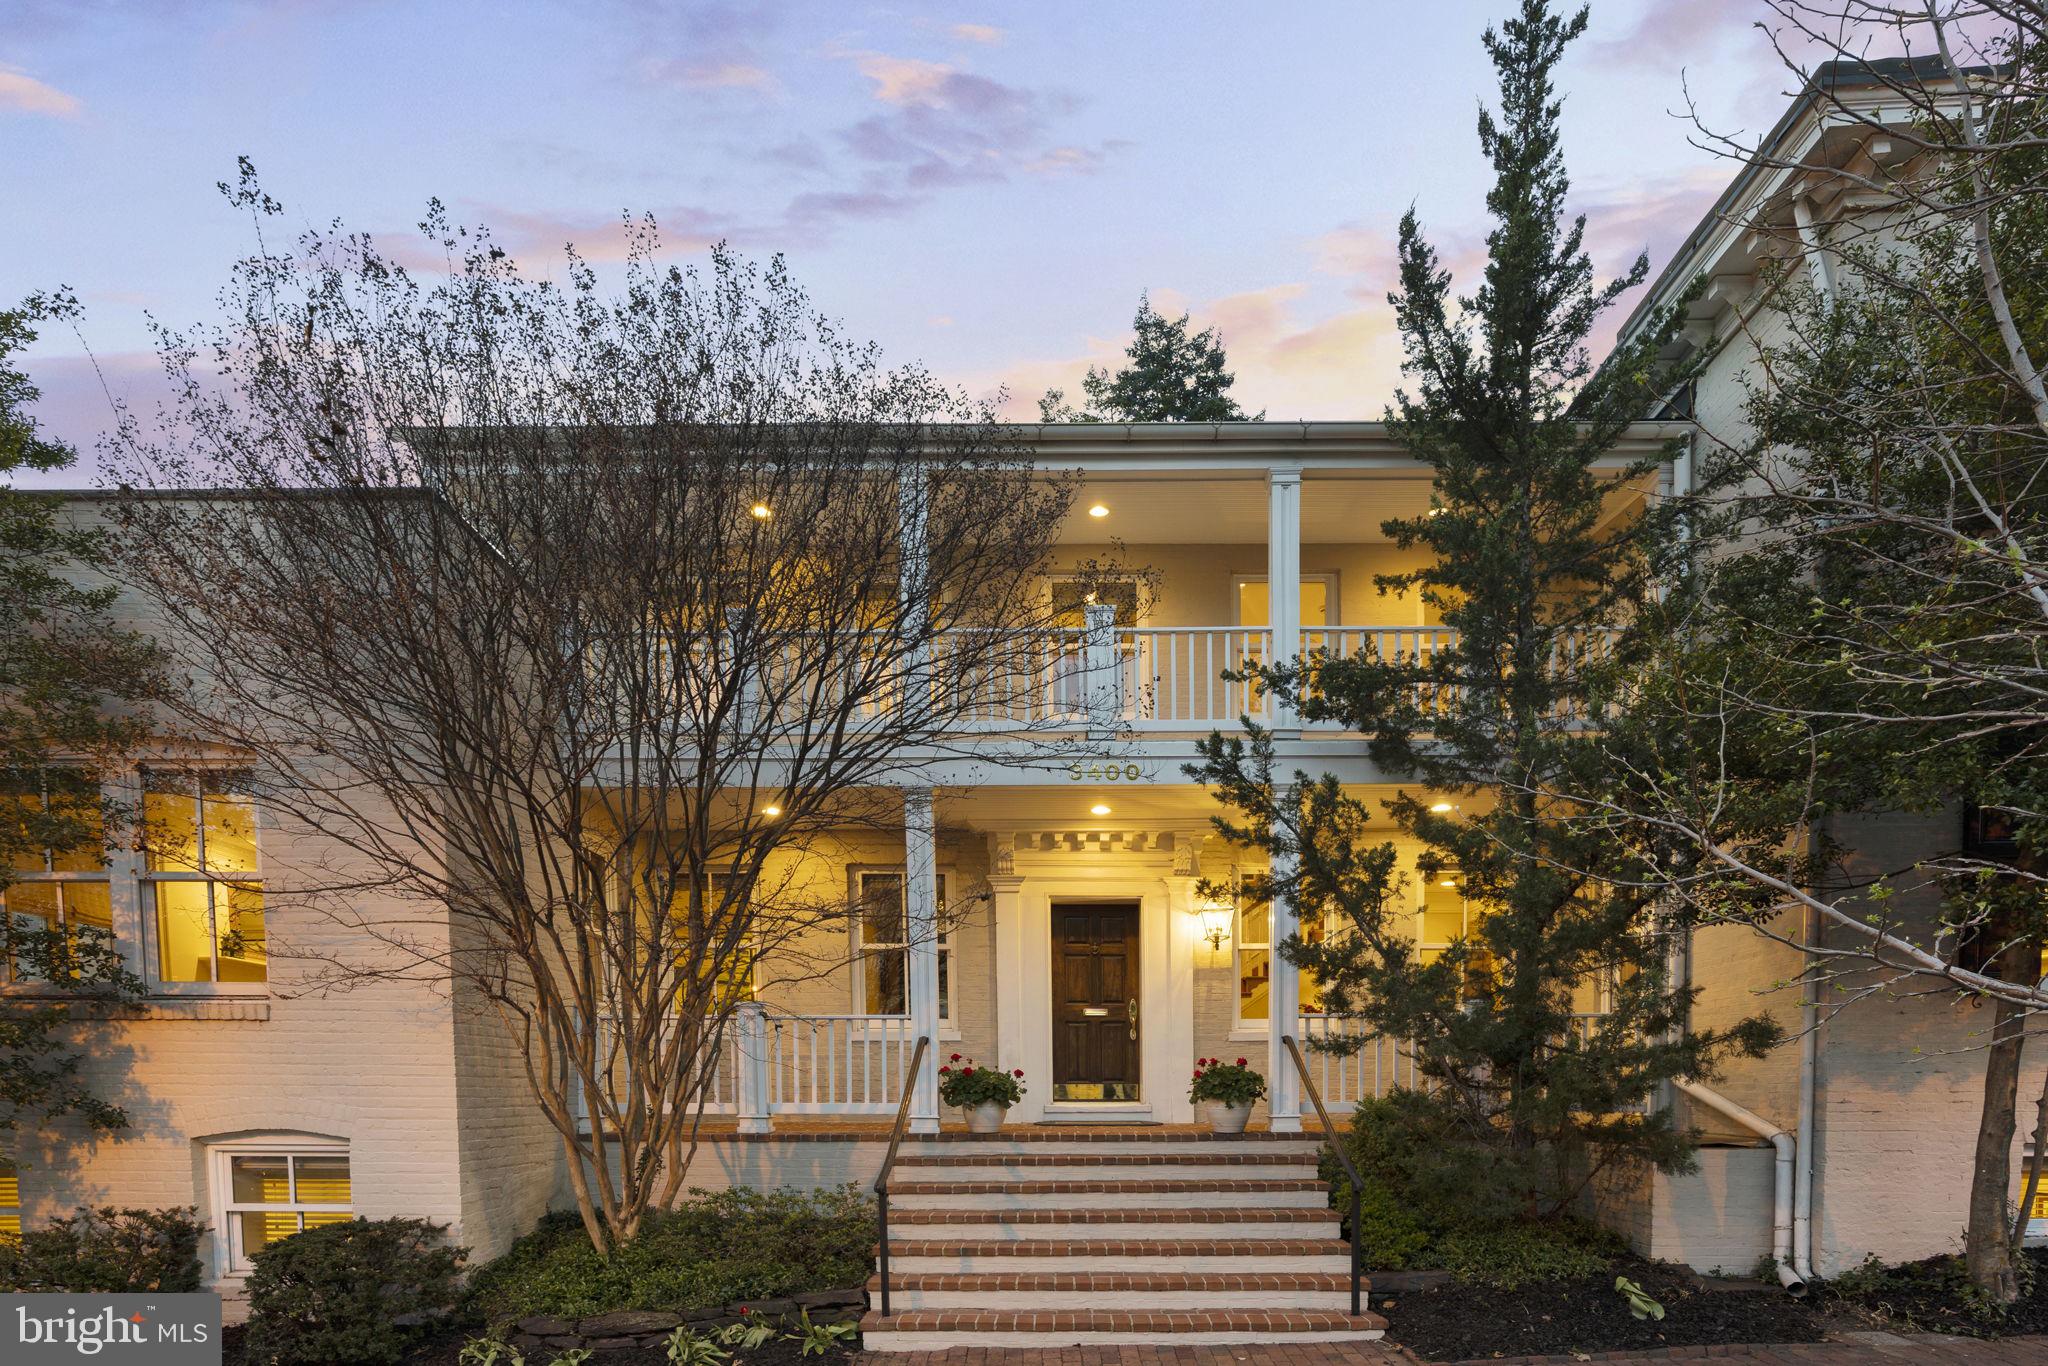
A rare opportunity awaits with this magnificent 7-bedroom, 7 full bath, 2 half bath residence featuring an elevator, 2-car heated garage, au pair suite and outdoor oasis on a sprawling corner lot in Woodley Park. The home has been freshly painted and the virtually staged photos showcase the possibilities that this stunning property offers. Spanning nearly 8000 square feet across 4 levels, this residence was built by the acclaimed Zuckerman Builders and embodies the epitome of luxury living. As you approach, lush landscaped grounds and inviting stairs lead up to a spacious front porch with a charming swing, setting the tone for the grandeur within. Upon entering, sunlight floods the formal living room, adorned with a wood-burning fireplace, while the adjacent formal dining room echoes elegance with its own fireplace and ample natural light. The chef’s kitchen features bright white cabinetry, granite countertops, stainless steel appliances, and a spacious island. Continuing through the main level, a gorgeous living room awaits, boasting a wood-burning fireplace, unique tray ceiling design, and double French doors opening to the meticulously maintained backyard oasis. Here, enjoy patio seating, a built-in gas grill, and a lush grass turf area bordered by tall trees and a brick wall for ultimate privacy. There is also a water fountain against the brick wall adding to the tranquility and ambiance of the outdoor space. Ascend the elevator or staircase to the second level, where four spacious bedrooms each boast en-suite baths and walk-in closets. The first of two laundry rooms is also on this floor. The third level unveils a full-level primary suite, complete with dual bathrooms, two expansive dressing rooms, and an office/sitting room that could also be used as a bedroom. The entertainer's basement beckons with a recreational area, wet bar setup with wine fridge, ice maker and sink, and a full in-law or au pair suite featuring a kitchen, full pantry, bedroom, full bathroom, half bathroom and laundry room, along with additional space that is currently being used as a home gym. The home boasts a 2-car heated garage and a driveway, which is conveniently situated on the street rather than in the alleyway, providing additional off-street parking. Experience seamless multimedia integration with televisions, audio in every room, and full lighting control through the cutting-edge Control4 smart home system. Situated in the prestigious Woodley Park neighborhood, this property offers unparalleled accessibility, with the convenience of being within walking distance to Wisconsin Ave, Connecticut Ave, and Massachusetts Ave. The area is rich in history and elegance, with easy access to the iconic Washington National Cathedral, adding a touch of timeless grandeur to the surroundings. Located right across the street from the Maret School and offers close proximity to several additional private schools such as National Cathedral School (NCS), St. Albans, and Beauvoir Elementary School, as well as access to nearby public schools including Stoddert Elementary School. Residents can also enjoy the nearby Rock Creek Park and the Tregaron Conservancy, making it an ideal hub for exploring the city. This Woodley Park gem epitomizes a lifestyle of luxury and convenience, offering a seamless blend of elegance and practicality. Schedule a showing today to experience the best of this vibrant and historically rich neighborhood.
#DCDC2161570

WASHINGTON

3101 CATHEDRAL AVENUE NW

7 Beds

7 Baths

7,880 Sq.Ft.

$3,995,000

MLS#: DCDC2161570

LOCATION! LOCATION! LOCATION! SPA CREEK WATERFRONT with Pool, Boat Slip and Off-street Parking! Enjoy the sophisticated total remodel of this contemporary end-unit brick duplex/townhome, at the end of Market Street in the Historic District of Annapolis. This home was gutted to the studs and totally rebuilt in 2017, so ALL NEW in 2017! The 3 gorgeous light filled levels have a fantastic front row seat on popular Spa Creek! Think of fireworks, the Blue Angels, the Christmas Lighted Boat Parade and more! The Open Plan Living Dining Combo is spacious and light-filled and the convenient nearby bar has both wine and beverage fridges.. The Living Room has generous storage closets flanking the in-set TV and gas fireplace, opens to a waterfront balcony with an electric awning and stairs to the patio below. Ebony Hardwood floors enhance the entire main level.  With 4 Bedrooms, including the built-in bunk room for 4, 3.5 splendid bathrooms, 3 gas fireplaces and generous built-ins, spaciousness abounds. There are also 9’ high Cedar Plank wood ceilings on the main level and vaulted ceilings on the upper level. The fantastic  gourmet kitchen has full height cabinets, high end appliances, glass-tiled  backsplash and a large marble-topped kitchen island with ice-maker. The home was re-designed to allow for water views through to the River,  the moment you enter the front door. The Upper Level Primary Suite is a dreamy get-away, with its large full height window providing panoramic views of Spa Creek, vaulted ceilings and a Spa-like En-suite that pampers you with its heated floor.  The Lower Level features a 4 bed Bunk Room with a spacious seating area in front of the gas fireplace. The den on this level is used as the very private 3rd bedroom and shares a Jack n Jill bath with Bedroom 4. Notice many more Architectural and Designer details as you wander throughout!
This specially detailed home is gated and has a flagstone entry courtyard with  a water fountain to greet you, rare off street parking for you and your guests, as well as the all important deeded boat slip with ice bubbler, right in front of the home. This very private 6 unit community also has the following amenities included: refreshing heated gunite pool, luscious landscaping, lawn, exterior building, pool and dock maintenance, a large floating dock and kayak racks. It’s also an easy walk to charming downtown Annapolis or catch the water taxi to town, right from your pier!
Please make plans soon to explore all this splendid home has to offer for your new easy Annapolis lifestyle!
#MDAA2089160

ANNAPOLIS

2 MARKET QUAY

4 Beds

3 Baths

2,500 Sq.Ft.

$3,995,000

MLS#: MDAA2089160

Seize this incredible opportunity to build your dream custom waterfront home on the highly sought-after, protected Aberdeen Creek. Contact us now to walk this homesite and tour the decorated model home. Nestled next to the renowned Great Frog Vineyard, this luxurious property offers unparalleled features and breathtaking views. The main level boasts soaring 10-foot ceilings, exposed beams, and wide plank floors, creating a spacious and inviting atmosphere. The gourmet kitchen is a chef’s dream, featuring built-in cabinetry, sleek quartz countertops and backsplash, a generous island, double ovens, a gas cooktop, and a walk-in pantry. The kitchen seamlessly flows into the dining area, with large windows and glass doors that frame stunning views of the creek. Step outside to a covered patio, perfect for outdoor entertaining, located just off the dining and family room. Upstairs, the expansive primary suite offers panoramic water views through large windows. The spa-like primary bathroom includes a freestanding tub, oversized shower, water closet, and a walk-in closet. This level also features three additional spacious bedrooms, two full bathrooms, and a convenient laundry room. The finished lower level includes a fifth bedroom, a full bathroom, and a large recreation room, providing plenty of space for guests or family activities. Situated on a private 1.12-acre lot with approximately 109 feet of pristine waterfrontage, this property has the ideal depth for a private pier to accommodate your boat. Experience ultimate privacy, luxury, and waterfront living all in one. Appointments are required for a private showing—please contact the listing agent for details and don’t miss out on this once-in-a-lifetime opportunity!
#MDAA2096726

ANNAPOLIS

3178-A HARNESS CREEK ROAD

6 Beds

4 Baths

N/A

$3,995,000

MLS#: MDAA2096726

Discover a rare opportunity to own a beautifully maintained church property situated on 5.31 acres of land in the heart of New Hope, Pennsylvania. This versatile property offers endless possibilities  whether you’re looking to expand your congregation, establish a private school, daycare, or community center, this site is ready to welcome your vision.

Property Highlights: Church 10,432 sqft House 3410 sqft finish and 3130 unfinished area (basement and attic).

• Church Building: Spacious sanctuary with a church hall and service area
• Fully Functional Kitchen: Ideal for events, gatherings, or school/daycare use
•  Bathrooms: Two on the first floor, two on the second floor
•  Classrooms & Offices: Seven classrooms upstairs, three offices downstairs
• Parsonage (Single-Family Home): Five bedrooms, two and half baths, well-maintained and move-in ready
•  Playground: Perfect for families and children
•  Parking: 98 spaces available for congregants, staff, or visitors

• Situated at 2536 Aquetong Rd, New Hope, PA, in scenic Bucks County
• Easy access to Route 202 (York Road) and nearby highways, connecting you quickly to Doylestown, Lambertville (NJ), Princeton, Trenton, and Philadelphia Homes.com +1
• Close to charming New Hope attractions, restaurants, shops, and cultural landmarks LoopNet
• Convenient to SEPTA Regional Rail (Doylestown Station,  16 minutes) and Trenton-Mercer Airport ( 24 minutes) LoopNet

This is more than just real estate  it’s a chance to own a piece of history in one of Pennsylvania’s most desirable areas. With its combination of functional space, residential parsonage, and prime location, this property is ideal for religious organizations, educational institutions, or community-focused ventures.

Don’t miss out on this unique opportunity to bring your vision to life in New Hope.
#PABU2109622

NEW HOPE

2536 AQUETONG ROAD

None Beds

None Baths

10,432 Sq.Ft.

$3,995,000

MLS#: PABU2109622

Experience refined waterfront living in this stunning Lowcountry-style estate, gracefully set on an exceptional waterfront lot among mature Loblolly pines with a coveted southern exposure.  Offering sweeping, unobstructed water views, and a rare sense of privacy, the property is bathed in natural light throughout the day, with breathtaking sunrises and and warm, golden reflections in the evening.
This 3,800 square foot main residence is complimented by a beautifully appointed 1,200 sq. foot guest cottage, creating an ideal balance of elegance and hospitality.  The guest cottage serves as a private retreat, complete with a comfortable living room, galley kitchen, three bedrooms, and a screened porch for quiet relaxation.
Inside, timeless craftsmanship defines every space, from reclaimed oak flooring to granite countertops and a meticulously maintained cedar exterior.
Outdoors, the lifestyle continues with resort style amenities, including a sparkling in-ground pool, hot tub, firepit and a private 120 foot pier with approximately 7 feet of depth at mean low water- offering effortless access for boating fishing, and enjoying the very best of waterfront living.

A rare offering where exceptional land, elegant design, and an unparalleled coastal lifestyle come together.
#MDTA2013256

OXFORD

4335 WORLD FARM ROAD

5 Beds

3 Baths

4,921 Sq.Ft.

$3,995,000

MLS#: MDTA2013256

Irish Tides offers a quintessential Eastern Shore retreat with luxury and style. This beautifully crafted
4-bedroom, 5.5-bath main house provides captivating views of the Miles River from almost every room. The main level has been enhanced with a new HVAC system and ductwork, ensuring comfort and
efficiency throughout. Exquisite crown moldings, hardwood floors, and custom built-ins add an inviting
elegance. Enjoy formal living and dining areas, chef’s kitchen with an island, quartz countertops, and a scenic waterside dining nook for informal meals. The family room, with its soaring cathedral ceilings and gas fireplace, flows through a light-filled hallway with cozy seating, offering direct views of the river. New roof installed in 2026.

The main-level primary suite features a cathedral ceiling, built-ins, and a private patio, while its spa-like en-suite includes abundant natural light, a jetted soaking tub, marble accents, and two generous walk-in
closets. The home also features a newly encapsulated basement and crawlspace, ensuring a well-
maintained environment year-round.

The professionally landscaped grounds set the stage for a well-equipped pool house complete with a guest
room, kitchenette, sitting area, and bathroom. The outdoor space also boasts an in-ground pool with a
spacious patio, outdoor shower, and grill area. A private pier with a boat lift offers approximately 4' +/-
MLW, a 300' +/- shoreline, and a private beach. For added convenience, the main house includes attic
storage and a storage shed, while the 3-car detached garage features a bonus room—perfect for an office
or rec room—with kitchenette. All of this is just a short drive from Easton’s dining, shopping, and airport
access.
#MDTA2013408

EASTON

27029 MILES RIVER ROAD

4 Beds

5 Baths

5,062 Sq.Ft.

$3,995,000

MLS#: MDTA2013408

A private, resort-caliber retreat moments from New Hope. Arrive through a gated entry and follow the long, serene drive to a hidden pocket of Solebury serenity, where gardens, water, and light frame the lifestyle you’ve been waiting for. At 2094 Aquetong Road, days unfold between a brand new tennis/pickleball court, a spectacular koi pond with cascading waterfalls and tucked away seating, and a pool-and-spa setting made for long summer afternoons and effortless entertaining. Outdoors, the experience is nothing short of destination worthy: the koi pond shimmers with aerators and multiple waterfalls, inviting you to linger on the surrounding terraces, while the resort-style pool and spa create a natural gathering place, complete with a built-in grill, pizza oven, and a dedicated pool bath for seamless indoor-outdoor flow. Inside the 8,000+ sq ft residence, the rooms feel designed around comfort and conversation, with multiple spaces to gather, celebrate, and exhale. A sunlit den wraps you in views through a wall of windows, anchored by a dramatic stone, wood-burning fireplace; the dining room offers its own fireplace and opens to the deck for easy evenings under the trees; and the living room balances warmth and scale with another fireplace, a stone accent wall, and abundant windows. Upstairs, the primary suite is a true retreat, views, a sitting area, two oversized closets, and elevator access, paired with a spa-inspired bath featuring double sinks, a walk-in shower, and a sauna. Three additional bedrooms and an attached one-bedroom apartment provide the flexibility of today’s living demands, whether for guests, an au pair, or multigenerational comfort, all just minutes from the dining, shopping, and culture of New Hope Borough. Schedule your private tour to experience the peace, scale, and amenities of this one-of-a-kind Solebury retreat.
#PABU2120412

NEW HOPE

2094 AQUETONG ROAD

5 Beds

4 Baths

8,000 Sq.Ft.

$3,995,000

MLS#: PABU2120412

1 ... 287 288 289 290 291 ... 666
* Listings identified with the FMLS IDX logo come from FMLS and are held by brokerage firms other than the owner of this website. The listing brokerage is identified in any listing details. Information is deemed reliable but is not guaranteed. If you believe any FMLS listing contains material that infringes your copyrighted work please click here to review our DMCA policy and learn how to submit a takedown request. © 2024. First Multiple Listing Service, Inc.
 - property

Send a message

Message successfully sent.

Your message

What is 3 + 4 ?

Reason for contacting?

I agree to receive email communication and understand I can unsubscribe at any time.

I agree to be contacted by Charis Realty Group - Christine Issler, Broker via call, email, and text for real estate services. To opt out, you can reply 'stop' at any time or reply 'help' for assistance. You can also click the unsubscribe link in the emails. Message and data rates may apply. Message frequency may vary. Privacy Policy

Sign Out

Virtual Assistant

Would you like to take the next step with this property? We can help you schedule a showing or virtual tour, or send you more details.

Yes, I would like more information.

Thank You for Your Reply, One of Our Agents will contact you as soon as possible

No, maybe later.

Thank you, you can always contact me via email, phone number or through the contact form.

Realhub AI

Lucy - Your AI-Powered Realtor

Update Your Temporary Password

Personalize your search

Enter your email and we'll notify you immediately when new listings match what you're looking for.

or enter email address

Already have an account ? Login here

Continue your home search

I agree to receive communications and understand I can unsubscribe at any time.

I agree to be contacted by Charis Realty Group - Christine Issler, Broker via call, email, and text for real estate services. To opt out, you can reply 'stop' at any time or reply 'help' for assistance. You can also click the unsubscribe link in the emails. Message and data rates may apply. Message frequency may vary. Privacy Policy

Already have an account ? Login here

We use cookies

We use cookies primarily for analytics to enhance your experience. By accepting, you agree to our use of these cookies. You can manage your preferences or learn more about our cookies policy.